

23 Heather Avenue
Erin, Ontario
PRICED TO MOVE!! In the picturesque town of Erin you'll find a quiet enclave of Mobile trailer homes situated in Stanley Park. It's a hop, skip & jump away from every amenity you'll possibly ever need! Banks, cafes, restaurants, grocery store, boutiques, parks & everything in between. Whether you're Downsizing, Retiring, or A First-Time buyer this 3 bedroom mobile trailer in Stanley Park is the perfect solution for you. This spotless & well loved home is located on a quiet cul-de-sac, steps to Elora Cataract Trail & no backyard neighbours! Yes, you heard me correctly, 23 Heather Avenue has NO BACKYARD NEIGHBOURS & you get gorgeous views of the manicured lawns, beautiful trees and nature a plenty all while sitting on your oversized wood deck. The large living room has an abundance of natural light, a generous sized eat-in kitchen with plenty of cupboards, storage and counterspace. There are 2 large, airy bedrooms and a third room that can be used as the 3rd bedroom or serve as the perfect work from home office space. The bathroom was renovated in 2025(bathtub) and a Culligan water system(owned) was put in less then 2 yrs ago. Your in-suite laundry can be found within the bathroom which is super handy to have. Patio sliding doors lead you to a large deck with plenty of room to add your lounge furniture & relax. A large storage shed in the backyard has a newer concrete pad, hydro & all new exterior steel. It is the perfect outdoor space to store all of your seasonal items. Ducks & swans can be seen in the two large ponds on the property as you stroll through the peaceful park. Erin is a short commute to the GTA(55min),Brampton(35min), Acton(15min), Georgetown, Rockwood, Guelph(25min), Caledon & Orangeville(20min) making it the perfect property to put down your roots. Don't miss out on this incredible opportunity! $660 monthly lease fee for new owner, plus monthly fees of $47 for property tax, $41 sewers. (id:63381)

19 Hepworth Drive
Toronto, Ontario
Attractive, well-maintained and upgraded 4-level backsplit ideally situated on a quiet, child-friendly street. Bright and inviting layout featuring 3 bedrooms, 2 full baths, and a main-floor family room with walk-out to a private, treed backyard. Separate entrance to the lower level offers excellent flexibility for additional living space or future potential. Newer windows add to the home's appeal. A wonderful opportunity offering comfort, space and value in a desirable setting! (id:63381)
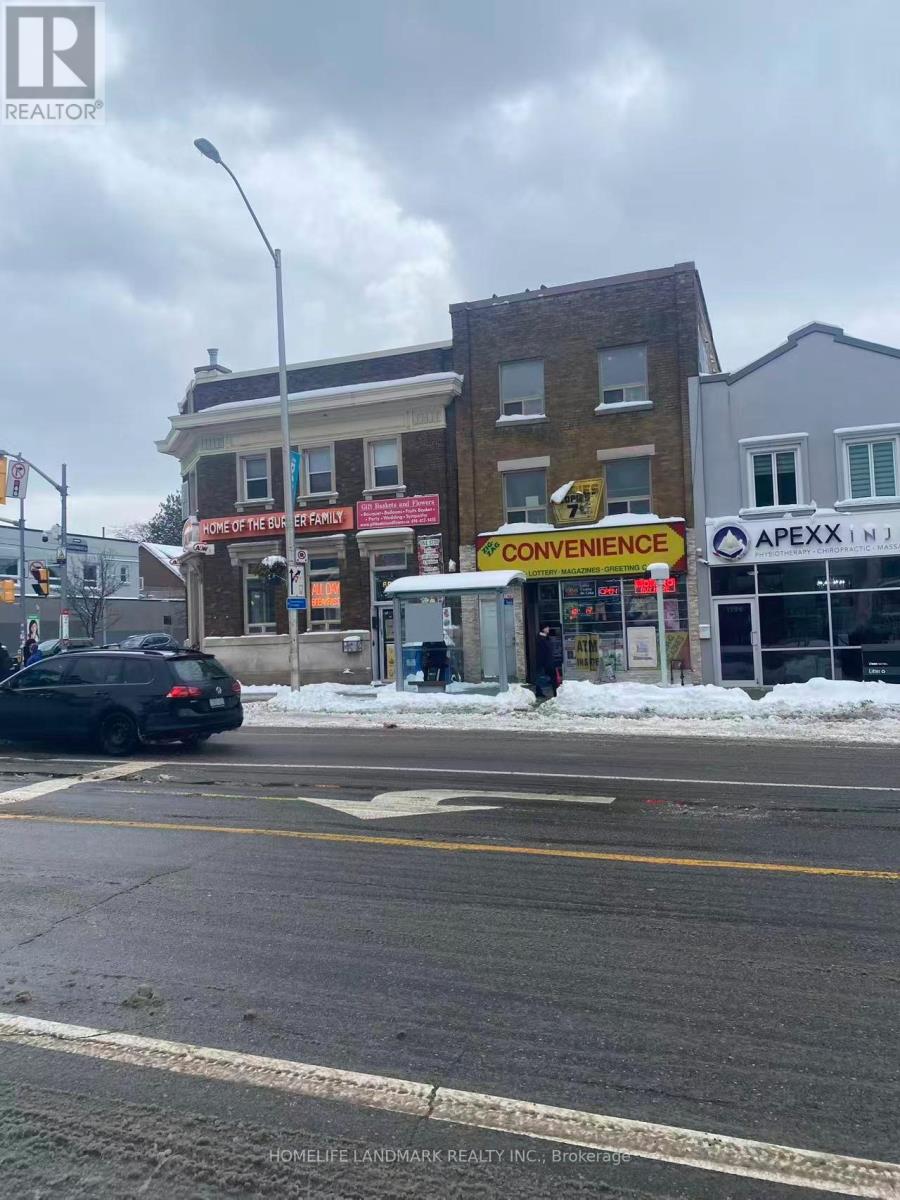
1194 Danforth Avenue
Toronto, Ontario
Excellent opportunity to acquire a well-established convenience store located at a major, high-traffic intersection in East York, Toronto. This store benefits from strong visibility, consistent walk-in traffic, and a solid customer base.The business currently generates approximately $7,000 in weekly sales, with additional stable income streams including lottery commission of about $800/month, ATM income of $300/month, Bitcoin machine income of $270/month, photo services bringing in $500/month, and key cutting services generating $300/month.Current rent is $3,700 per month, including HST, water, and TMI, offering excellent value for such a prime location. A new 5 + 5 year lease is available for the new owner, providing long-term stability.This business offers significant growth potential, particularly by adding beer and wine sales (subject to approvals). It is also versatile and may be converted to another type of business, making it ideal for owner-operators . (id:63381)
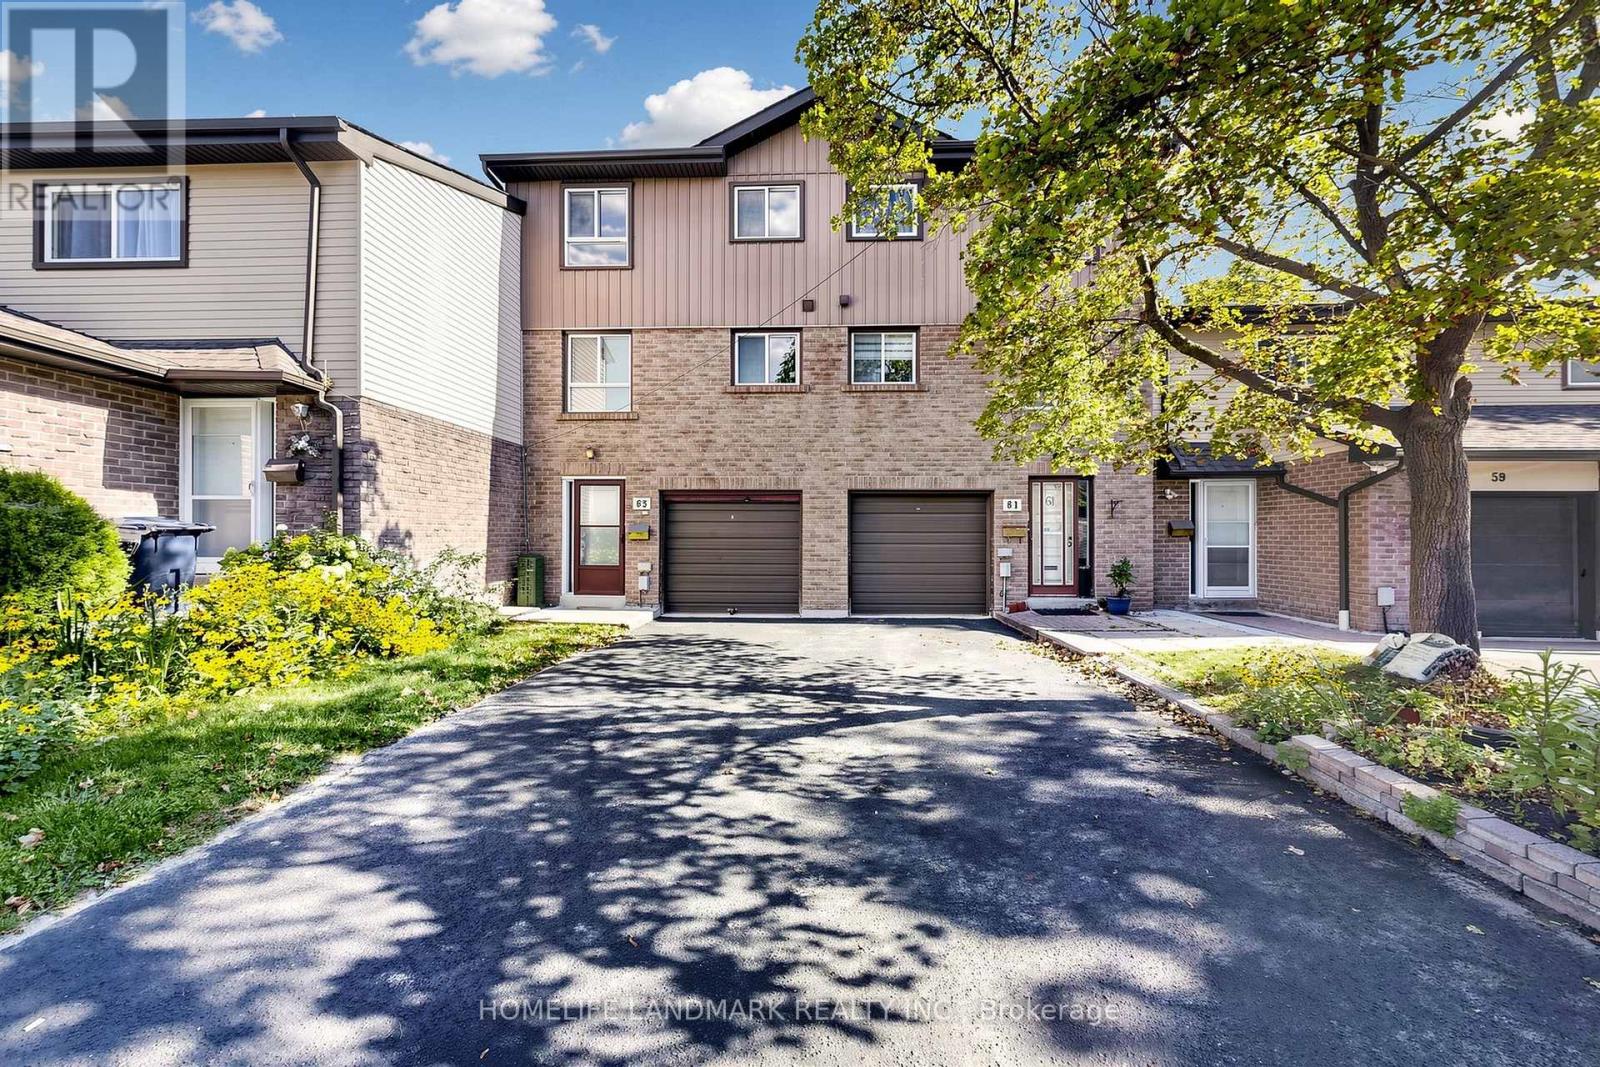
63 - 1131 Sandhurst Circle
Toronto, Ontario
Welcome To This Stunning Townhouse In The Desirable Agincourt North Community, Featuring Brand-New Renovations Throughout! The Gorgeous New Kitchen Boasts Ceramic Flooring, Sleek Quartz Countertops, Modern Cabinetry, And Pot Lights. The Main Floor Showcases New Flooring And Pot Lights Throughout, Creating A Bright And Modern Living Space, With A Walkout To A Private Fenced Yard-Perfect For Relaxing And Entertaining.The Second Floor Features A Brand-New Washroom With Luxury Finishes And A Large Stand-Up Shower, Adding A Touch Of Elegance. Offering A Functional Layout With Spacious Living And Dining Areas, This Move-In-Ready Home Is Conveniently Located Close To Schools, Parks, Shopping, Restaurants, Public Transit, And Major Highways. An Excellent Opportunity For Families, First-Time Buyers, Or Investors Looking To Own In A Well-Established Toronto Neighbourhood. (id:63381)
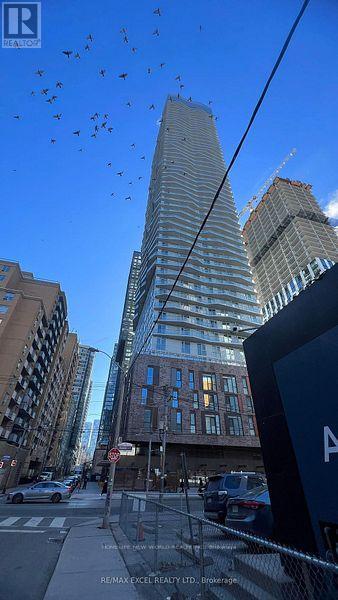
2210 - 100 Dalhousie Street
Toronto, Ontario
Live Social Condos by Pemberton Group! Experience elevated downtown living in this stunning 52-storey high-rise at the heart of Toronto. Ideally Located at Yonge/Dundas, This bright and thoughtfully designed 2+den, 2-bath suite features a practical split-bedroom layout, Primary bedroom fits a king bed complete witha 5 Pc Ensuite Bathroom and balcony Walk-out. Enjoy 9-ft ceiling through-out, desirable Southwest exposure and beautiful city views. Benefit from an impressive 14,000 sf of indoor & outdoor amenities, including a fully equipped fitness centre, yoga room, steam rm, sauna, pent-house party rm (7 -star hotel quality amenities), Just steps to TTC (2x Subway Lines, trams, buses), Eaton Centre, World-Class Hospitals, Universities, Brand grocery stores (Metro, No-Frills, Eataly, Loblaws, T&T) , and More! Move in & enjoy the ultimate in comfort & convenience! (id:63381)

1324 Langmuir Avenue
London East, Ontario
Welcome to this charming 2+1 bedroom, 2-bathroom bungalow nestled on a quiet street in a mature and established neighborhood. Offering bright, spacious principal rooms, thoughtful updates, and plenty of living space, this home is ideal for families, first-time buyers, or those looking for convenient one-level living with additional space downstairs. The main floor features a spacious living room with a cozy wood-burning fireplace, flowing seamlessly into the formal dining area. The upgraded kitchen, completed in 2024, features updated cabinetry, countertops, newer appliances premium refrigerator with built-in touchscreen display, and new flooring, offering plenty of workspace and an oversized window that fills the space with natural light. Fresh paint throughout portions of the home adds to the bright, refreshed feel, while pot lights in the main living areas provide a modern touch. The impressive primary bedroom offers an abundance of space and comfort, complemented by a generously sized second bedroom and a 4-piece bathroom on the main level. The lower level offers even more room to enjoy, featuring a large recreation room, a third bedroom, and a brand-new full bathroom completed in 2026. New flooring in the basement adds a fresh, updated feel, while the unfinished utility/laundry area provides excellent additional storage and future potential. Outside, enjoy the fully fenced backyard with convenient access to the oversized detached one-car garage/shop. The garage has its own power and features a new Wi-Fi-enabled MyQ garage door opener, making it ideal for a workshop, hobbyist, additional storage, or parking. Located within walking distance to Kiwanis Park, offering a playground, walking trails, splash pad, skate park, and more. Enjoy easy access to the 401 and close to public transit, grocery stores, schools, restaurants, and everyday amenities. A well-maintained home with meaningful updates in a convenient location move-in ready and waiting for its next owner. (id:63381)
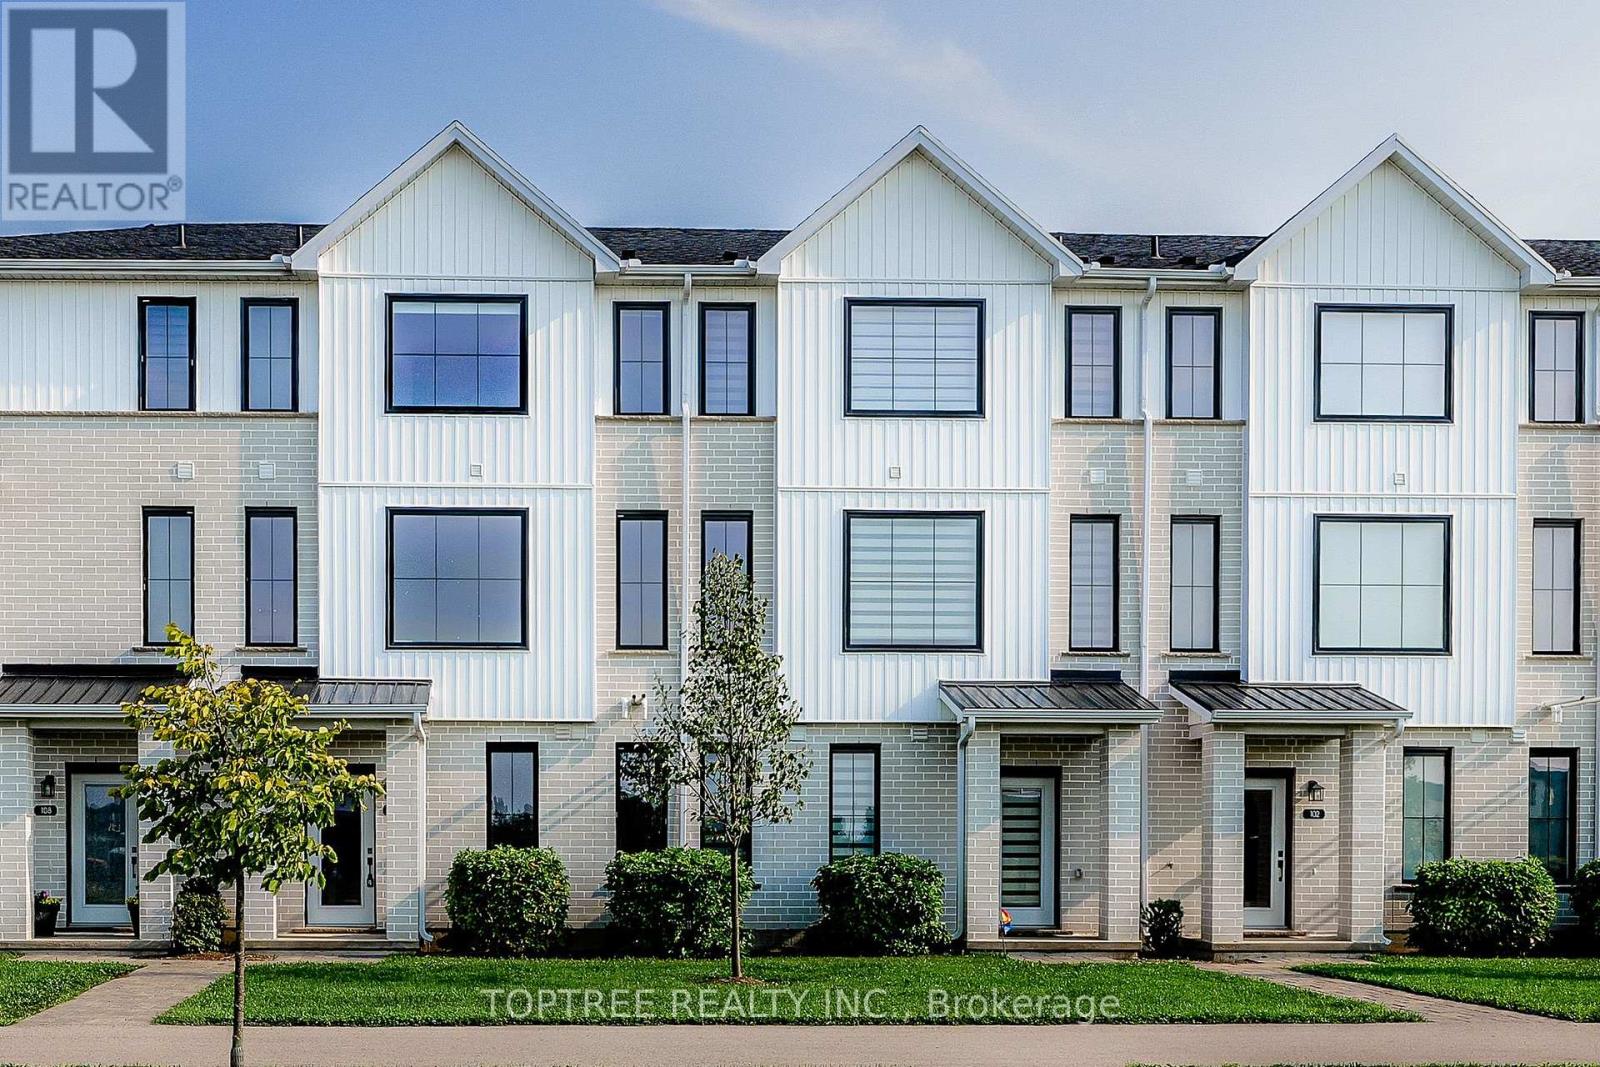
106 - 1781 Henrica Avenue
London North, Ontario
Welcome to this spacious and well-designed three-storey townhouselocated in a quiet and convenient North London neighbourhood. This homeoffers 4 bedrooms and 4 bathrooms, providing plenty of space andflexibility for families, professionals, or guests. The bright,open-concept main living level features a modern kitchen, dining area,and spacious great room, perfect for everyday living and entertaining.A ground-floor bedroom with a full bathroom offers added privacy andflexibility for guests, a home office, or multi-generational living.Enjoy an excellent location just a short walk from a nearby elementaryschool and close to a major North London shopping plaza with Walmart,Winners, Tim Hortons, McDonald, restaurants, shops, and many othereveryday amenities. Convenient access to Western University, hospitals,shopping, and major routes makes this a comfortable and practical placeto call home. (id:63381)
87 Ball Street
Brant, Ontario
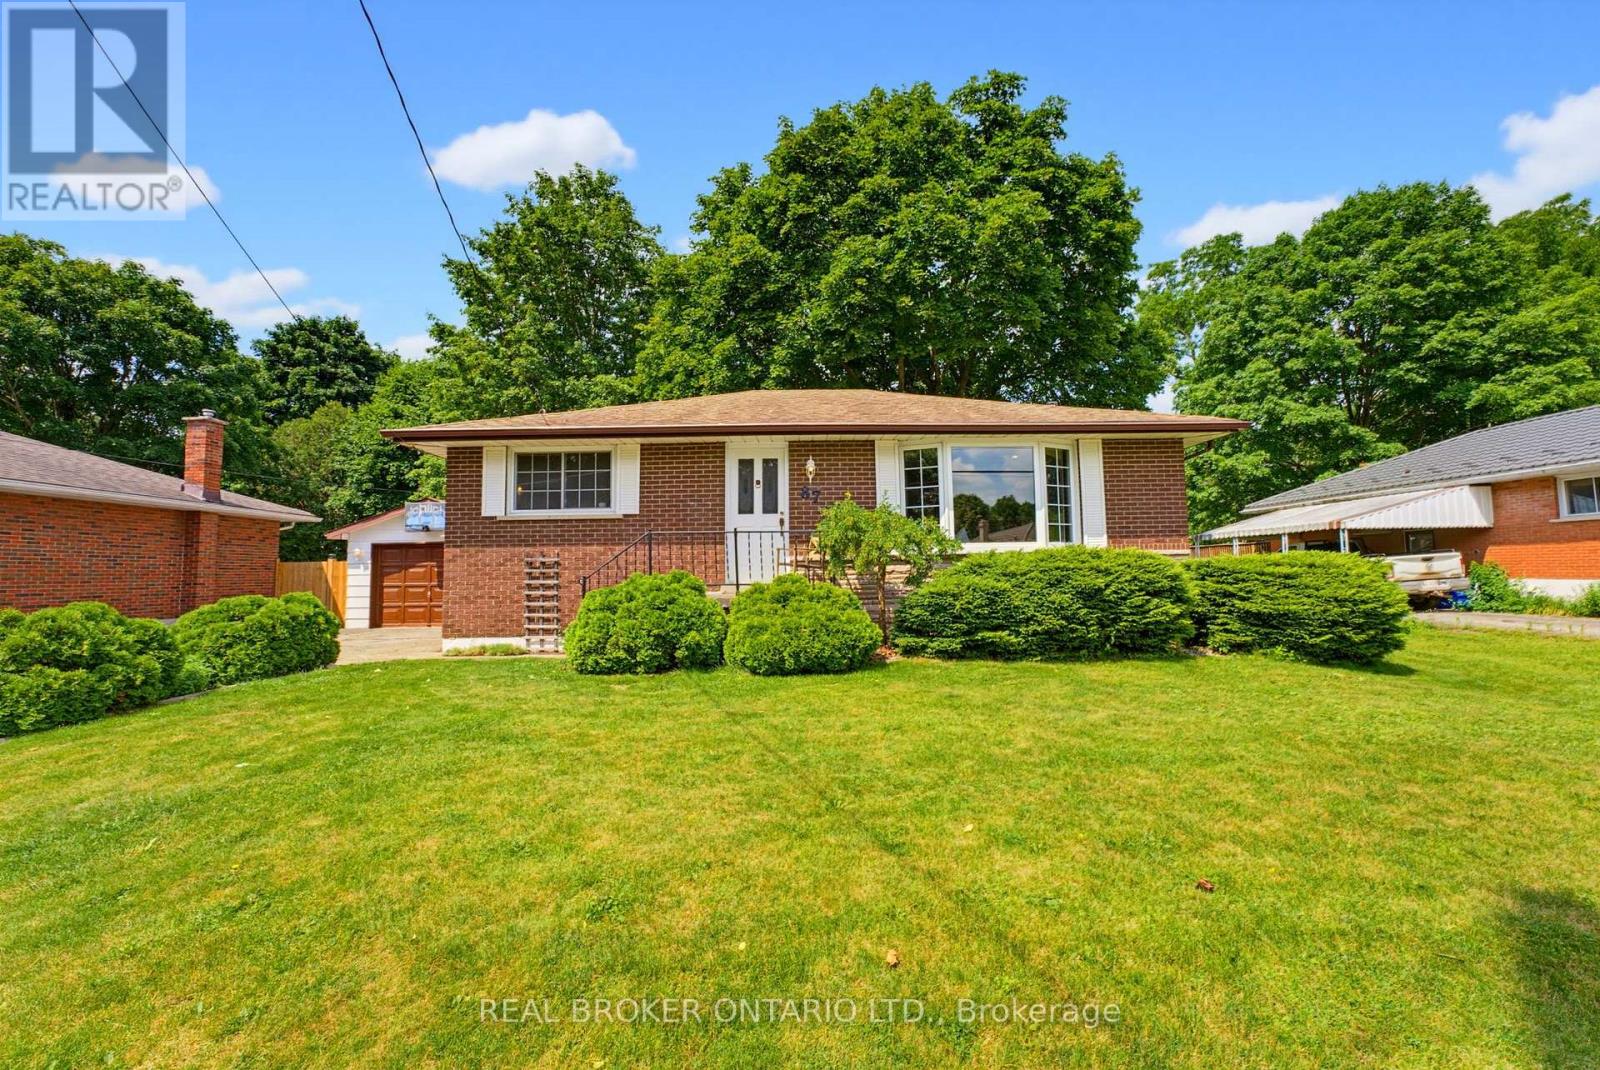
There is something special about the south end of Paris. The mature trees, quiet streets, and welcoming sense of community create the kind of neighbourhood where memories are made and traditions begin. Nestled in this sought-after pocket of town this charming brick bungalow offering the quintessential Paris lifestyle with the opportunity to make it entirely your own. Inside, you'll find 3 bedrooms, 1 bathroom, and a warm, inviting layout ready for your personal touch. Thoughtfully maintained with meaningful updates, the home features new laminate flooring (2026), new furnace (2025), new basement windows (2024), an updated sliding patio door with a new back porch (2024), new water softener system, and a new dishwasher (2026). The detached garage was re shingled in 2025, and the lean-to adjoining the screened porch has been reinforced with new support posts, reflecting the care that's been invested throughout the property. Step outside onto the deck overlooking a large, fully fenced backyard framed by mature trees, creating a private retreat for summer barbecues, children and pets at play, gardening, or simply enjoying a quiet evening outdoors. The separate side entrance adds flexibility for future possibilities, while the timeless appeal of bungalow living offers comfort, convenience, and accessibility. Life here extends far beyond your property. Just a short walk away, Bean Park invites you to embrace everything that makes Paris so beloved, from access to the Grand River and the public canoe launch to peaceful mornings spent fishing, riverside picnics with family, and scenic walking trails that wind through one of the town's most beautiful riverfront settings. Stroll into downtown to enjoy local cafe's, boutiques, and restaurants, then return home to the quiet charm of one of Paris' most established and cherished neighbourhoods. This is more than a home, it's a place to put down roots, create lasting memories, and experience the timeless beauty of life in Paris. (id:63381)
608 - 15 Laidlaw Street
Toronto, Ontario
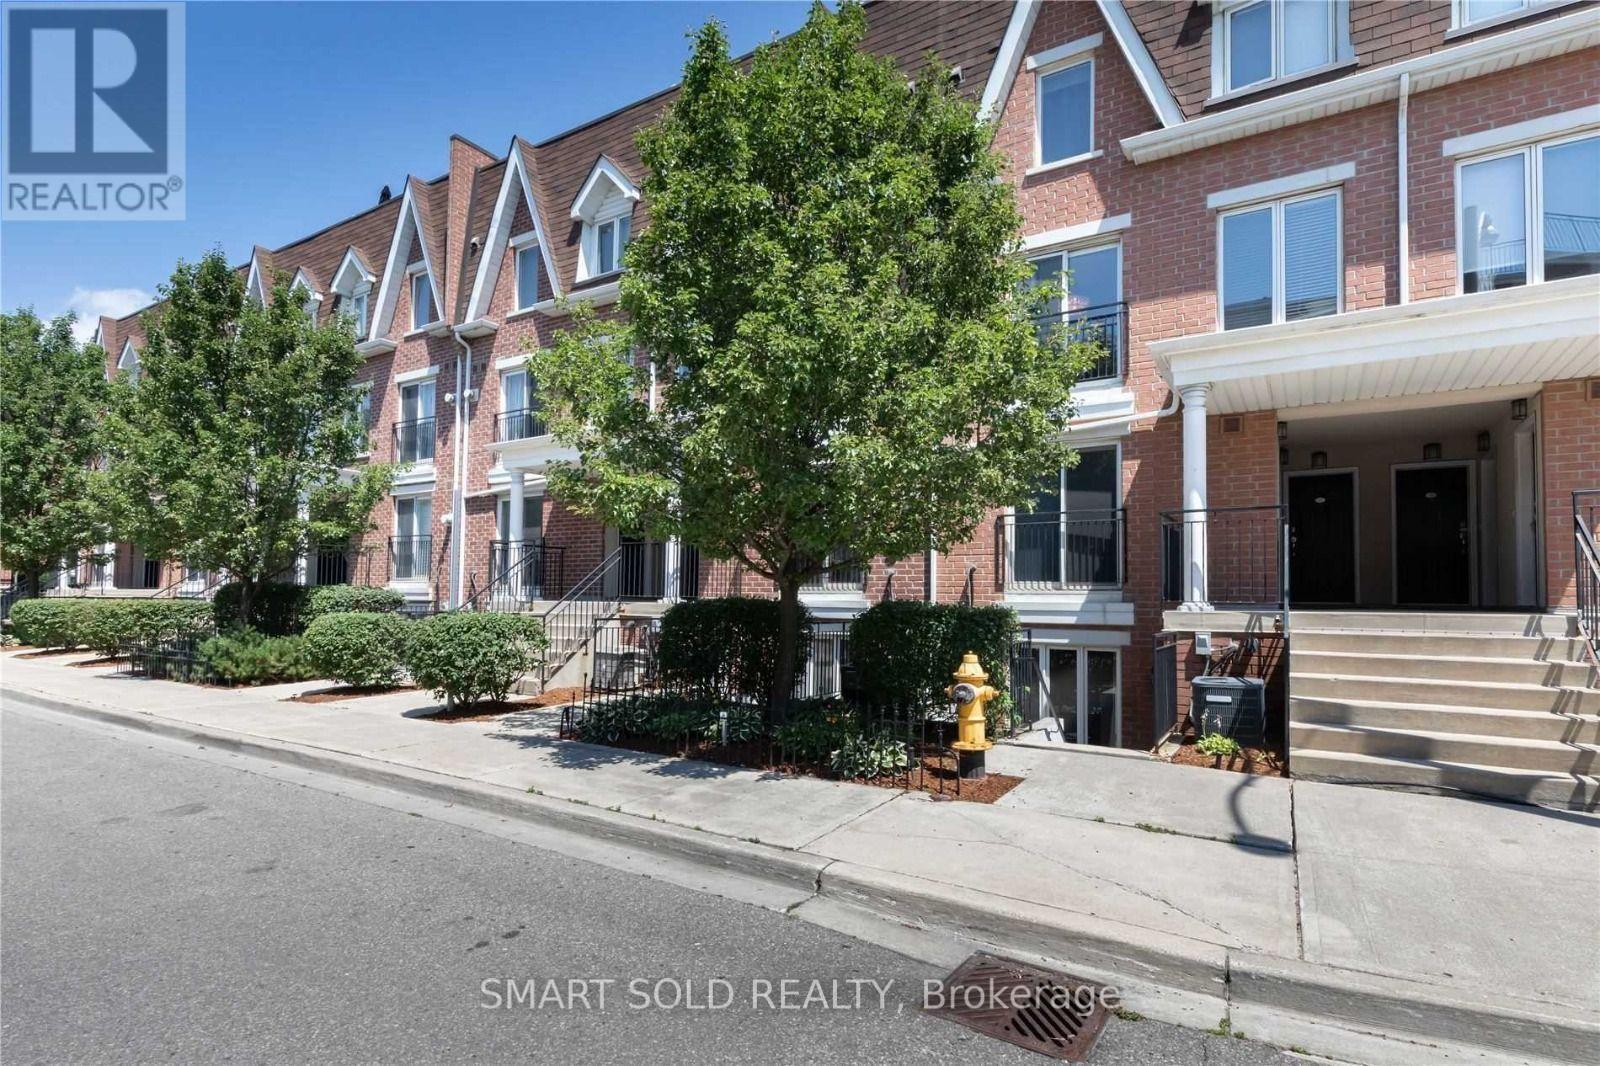
Welcome to this beautifully designed main-level townhouse in a peaceful park setting. Offering approximately 830 sq. ft., this functional layout features 2 spacious bedrooms plus an open-concept den/office, with no wasted space and no interior stairs. The bright living area includes a cozy fireplace, while the kitchen features granite countertops and ample workspace. The primary bedroom offers a large closet for excellent storage. Enjoy a private terrace with park views, plus a front patio at the entrance. Recent upgrades include pot lights installed in 2023 and a new washer in 2025.Ideally located between King Street West and Queen Street West, steps from Liberty Village, transit, GO, shopping, dining, parks and the QEW. One owned underground parking space and one owned locker are included. (id:63381)
710 - 10 Honeycrisp Crescent
Vaughan, Ontario
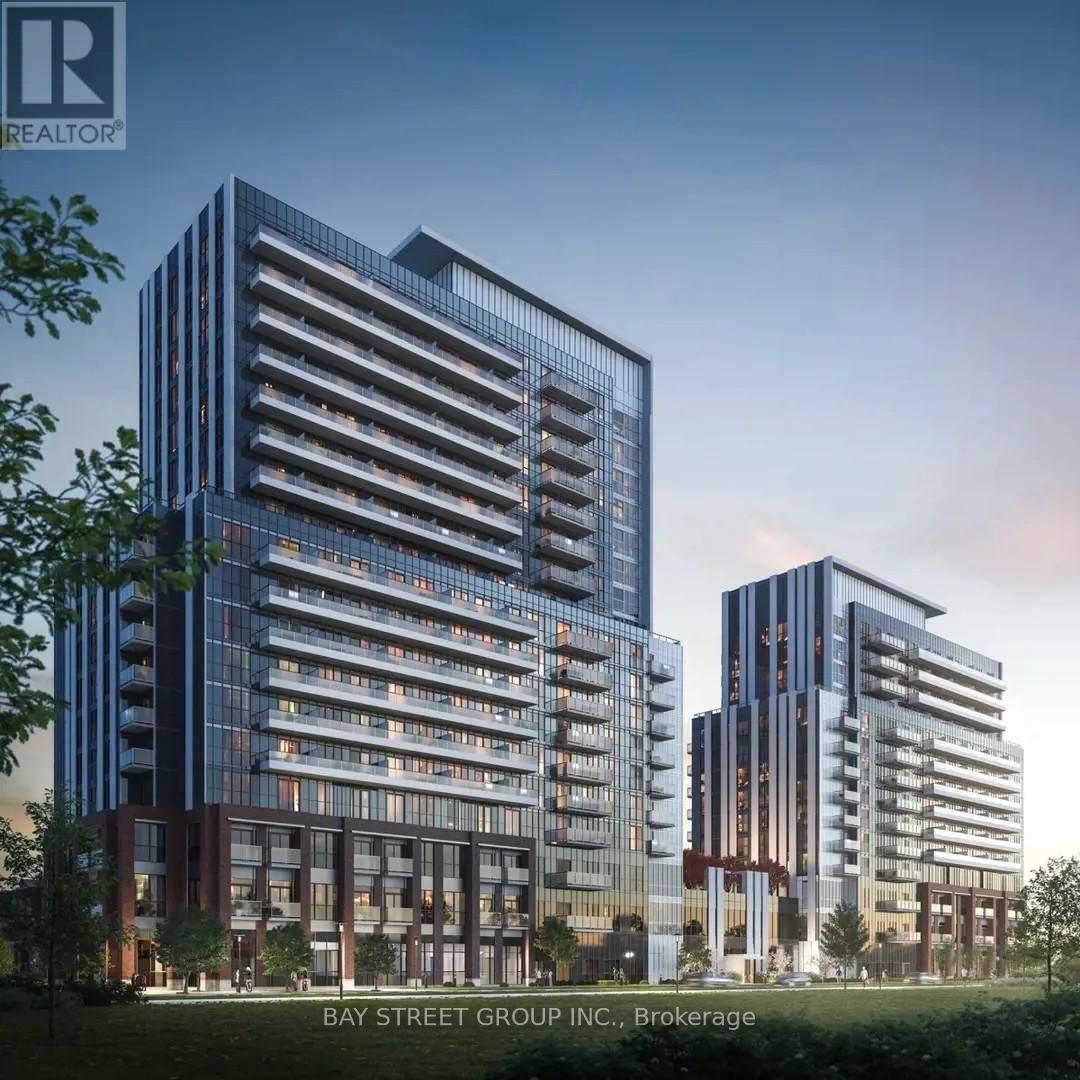
Spacious 2 Bedroom Suite With Rare To Find 2 Side By Side Parking! Open-Concept Floor Plan With Floor To Ceiling Windows. Gourmet Kitchen With B/I High End Appliances. Step To Ikea, Restaurants, Movie Theatre, Shopping, And Subway Station Vmc. Minutes Go Transit, Hwy 400, York U, And Much More! (id:63381)

224 Westway Crescent
Vaughan, Ontario
Welcome to this impeccably maintained, original-owner townhome in a highly sought-after, family-friendly neighbourhood near top schools, parks, and everyday amenities. Seamlessly combining modern luxury, functional space, and exceptional value, this turnkey property features extensive recent high-end upgrades throughout. Main Living & Dining Layout features a bright, spacious open-concept design crafted for everyday comfort and entertaining; warm up or welcome your guests by the cozy fireplace, and step out onto the large wooden deck in the backyard. Modern Kitchen: with newly upgraded cabinets, rich granite countertops, heated tile flooring, and premium appliances including a GE fridge, dishwasher, ceramic cooktop, and ceramic hood. Generously sized second-floor master bedroom with a 4-piece ensuite and a walk-in closet featuring modern custom organizers. Additional bedroom includes a walk-in closet, plus a bright third bedroom with a standard double-door closet. Modernized full 4-piece family bathroom with upgraded vanities, convenient linen closet, and a dedicated 2nd-floor laundry room with LG washer and dryer. Completely carpet-free: hardwood on the main floor, hardwood staircase, engineered hardwood flooring throughout the entire second floor, vinyl plank flooring in the basement. Basement Suite (Renovated 2026) features a separate private entrance through the garage, a modern kitchenette with stylish cabinetry, durable vinyl plank flooring, a 3-piece bathroom with a glass shower, plenty of storage and its own independent laundry setup (washer and dryer), making it an ideal turnkey nanny suite, guest retreat, or potential income-producing rental. (id:63381)
5 Curran Hall Crescent
Toronto, Ontario
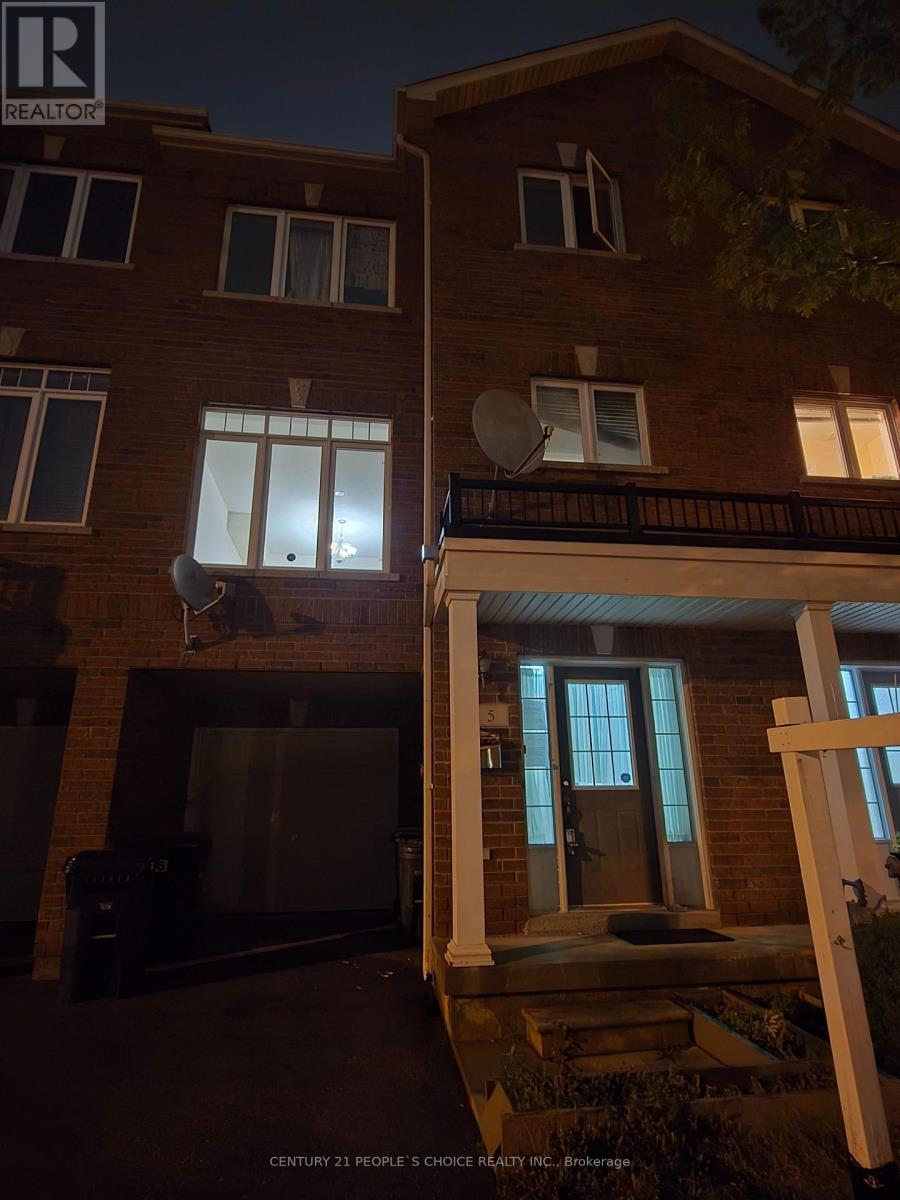
**Location! Location! Location!** Excellent opportunity to own this spectacular freehold townhouse in a highly convenient location. Featuring 9' ceilings on the main level, hardwood floors, stainless steel appliances, and a walk-out to the yard. The spacious layout offers 3 bedrooms, including a primary bedroom with an ensuite and double closets.Ideally situated just steps to TTC, schools, shopping, Highway 401, and numerous amenities.**Great opportunity for investors, first-time buyers, or renovators looking to add value. Property being sold " AS IS WHERE IS"- don't miss this opportunity!** (id:63381)