
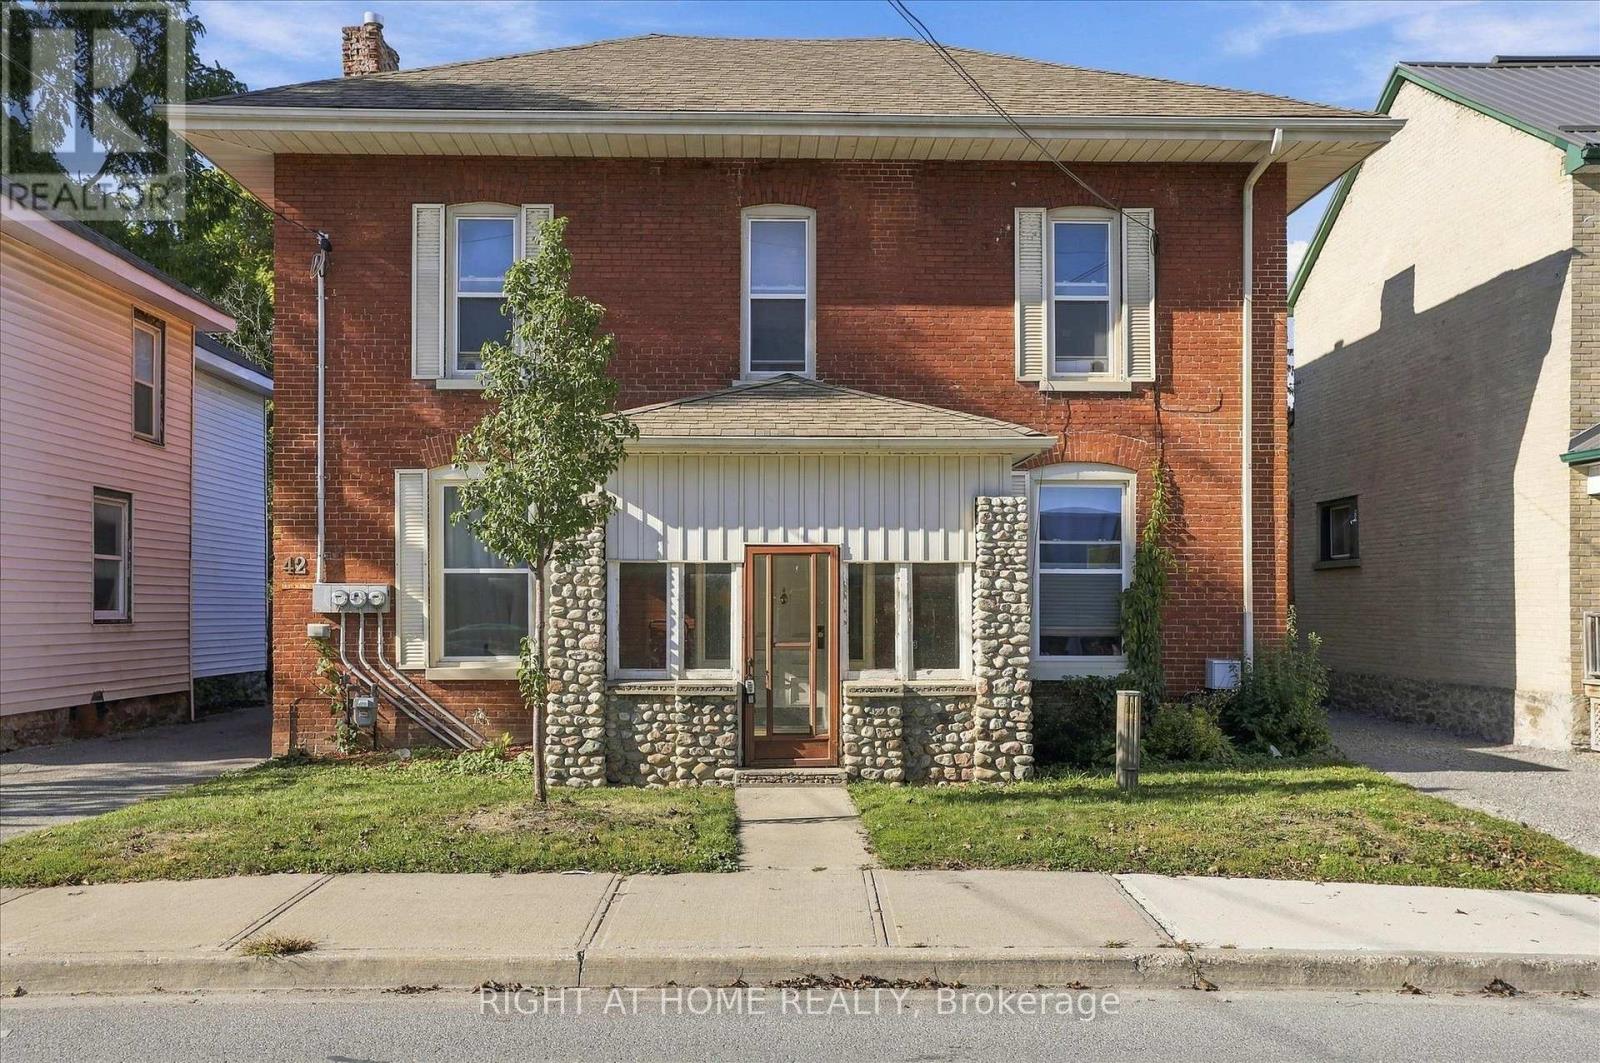
42 Wellington Street
Kawartha Lakes, Ontario
Centrally located legal non-conforming brick triplex generating $5,140/month in gross rental income, situated on a generous 50 x 200 ft lot with excellent future potential. This income-producing property offers approximately 2,300 sq ft of living space across three residential units, three separate hydro meters, ample parking, and two additional rented detached structures providing supplementary rental income.The unit mix includes an upper-level 2-bed, 1-bath apartment ($1,235/month); a main-floor 2-bed, 1-bath apartment ($1,219/month); and an updated main-floor 1-bed, 1-bath apartment ($1,786/month). Additional rental income comes from a detached brick double tandem garage, currently leased at $500/month, and a separate two-storey barn, leased at $400/month. An unfinished basement provides free shared laundry for tenants along with additional storage space.Set on a substantial 200-foot-deep lot with plenty of parking, just steps from downtown Lindsay, Kent Street shopping and dining, the new Foundry development, and everyday amenities. An excellent investment opportunity with strong existing rental income, multiple income streams, and a large lot in a convenient central location. (id:63381)
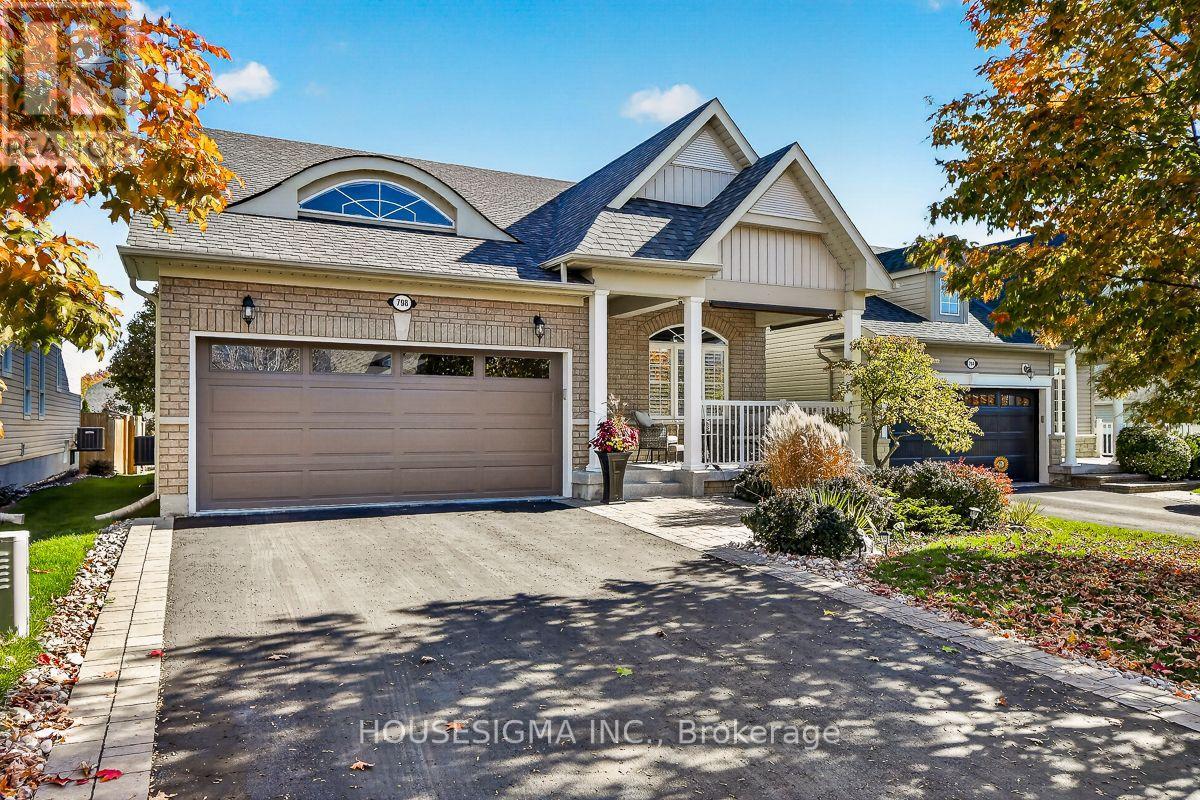
798 Greenly Drive
Cobourg, Ontario
Look no further, this one has everything you're looking for! Located in the sought after New Amherst community, this stunning, 3+1 bed, 3 bath bungalow is lavishly updated throughout with high end upgrades and finishes. Enjoy ample parking with a spacious 2 car garage with direct home entry, and a 4 car driveway, complete with stone soldier courses and landscaped gardens. Take a sip of your morning coffee, or cozy up with a book on the huge and enclosed front porch, with built in privacy shades to block some sun if needed. Step inside and you'll find 9' ceilings, hardwood floors, LED pot lighting, and plantation shutters throughout the home. The immaculate living and dining room are sun filled and bright, leading into the quartz kitchen, with extended cabinetry, taller uppers and S/S appliances. The open concept family room is a great space for gatherings or to put on a show and relax, with a garden door walkout to the large deck and peaceful yard with privacy fencing and a cute garden shed for all your gardening needs. The primary bedroom is well appointed with his/hers closets both with custom built in organizers and one being a large walk in, and an elegant 3 piece ensuite with newer quartz vanity and seamless glass shower. The main level also features a good sized laundry room, two additional bedrooms and a 4 piece main bath. The finished lower level feels warm and bright thanks to the oversized above ground windows and dricore flooring system, and features a huge rec room with pot lighting and space for an office or additional bedroom if needed. Additionally, this level has a large 4th bedroom, a 2 piece bath with rough in for shower, a gym, and both a large workshop and cold cellar with ample storage solutions. This home is a must see! (id:63381)
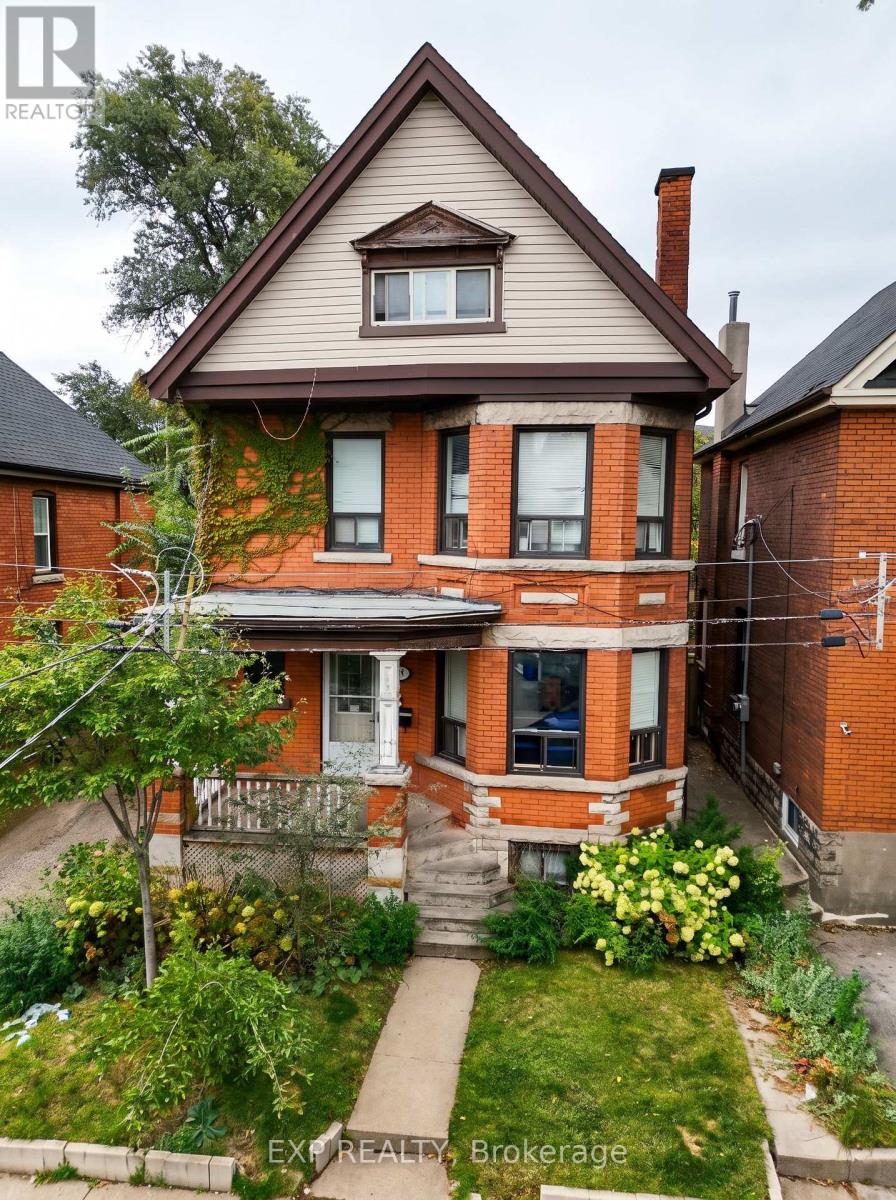
58 Arthur Avenue N
Hamilton, Ontario
Turnkey 4-unit investment in Hamilton's Gibson neighbourhood. This legal duplex plus 2 additional units offers a total of 4 self-contained units, fully tenanted and ready for the next owner to take over. Fully renovated in 2021, all units feature modern finishes including quartz countertops, stainless steel appliances, vinyl plank flooring, subway tile backsplashes and renovated bathrooms. The main floor (Unit 1) is a 1 bed, 1 bath, the second floor (Unit 2) is a 2 bed, 1 bath, Unit 3 is a bachelor with 1 bath, and the basement (Unit 4) is a 1 bed, 1 bath. Current gross rent is $5,585/month ($67,022/year), current net operating income is approx. $53,564/year, a 7.4% cap rate. The property has 2 hydro meters and 2-car parking at the rear, accessible from both the front and the back of the property, plus street parking. Close to King St E shops and transit, the future LRT line, schools and parks, with downtown Hamilton minutes away. (id:63381)
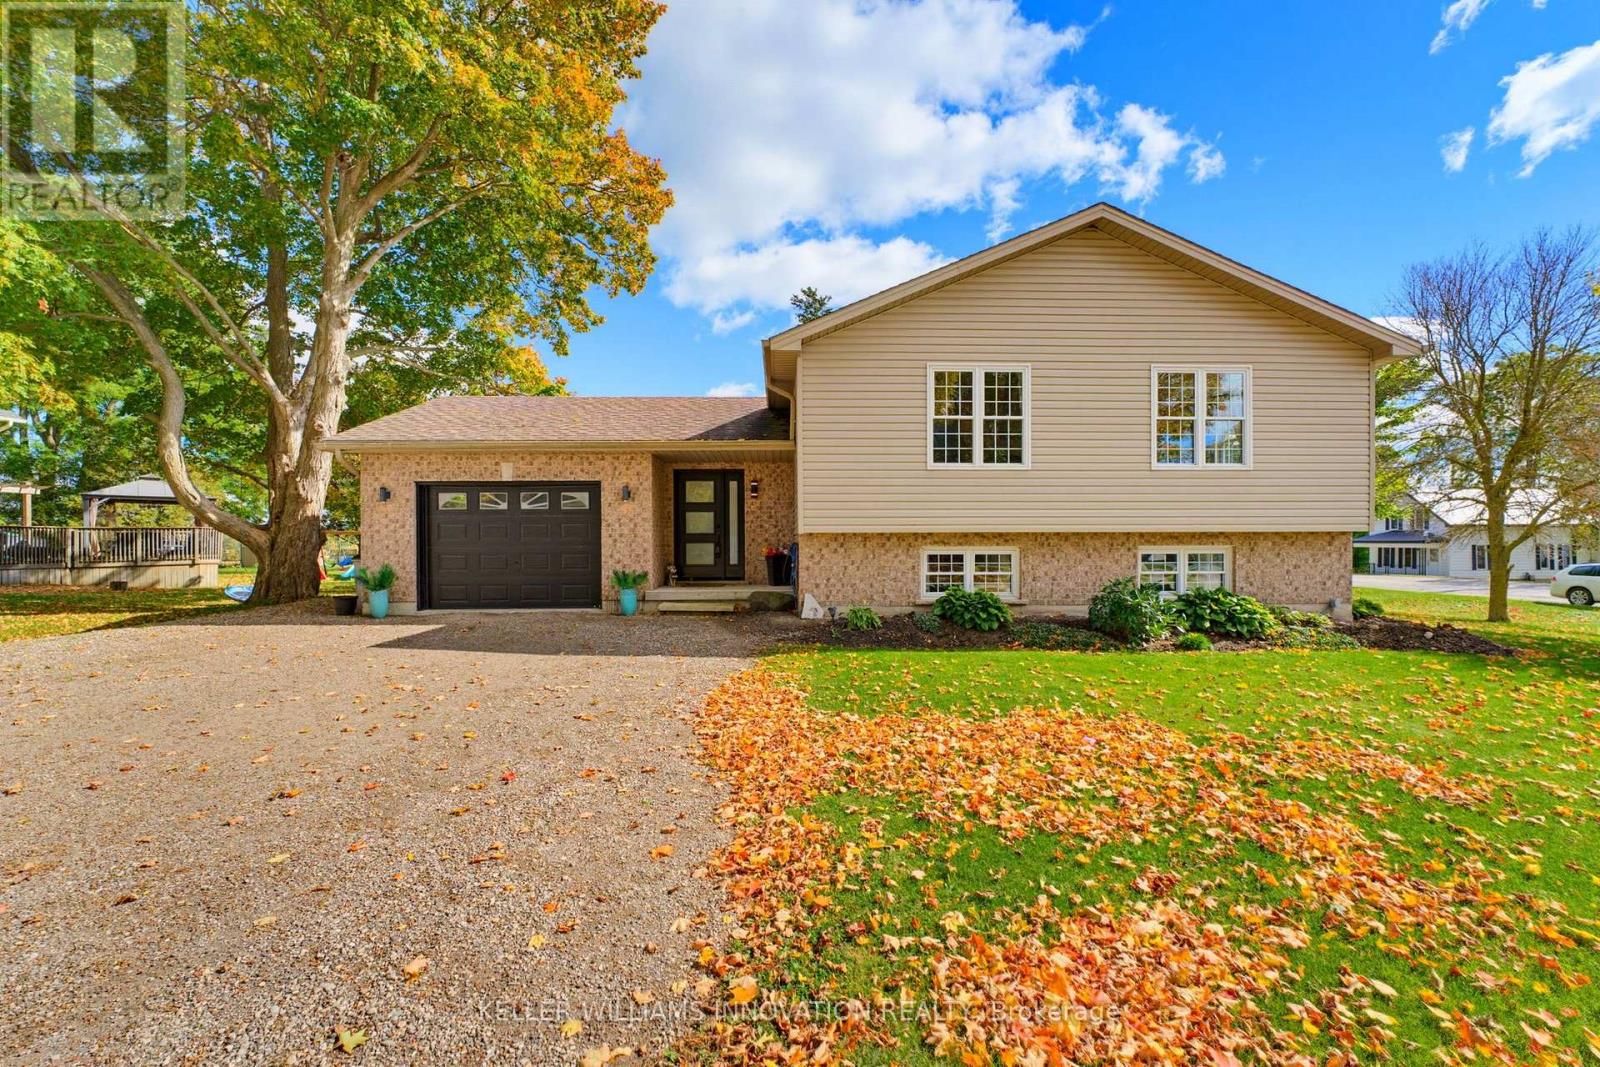
8103 Road 177 Road
North Perth, Ontario
FOUR BEDROOMS, VAULTED CEILING, AMPLE NATURAL LIGHT. Welcome to 8103 Road 177 in Molesworth! This bright and spacious sidesplit offers over 2,200 sq. ft. of living space and plenty of room for the whole family. From the moment you arrive, the beautiful curb appeal and ample parking make a great first impression. Inside, natural light fills the home, creating a bright and welcoming feel throughout. The main living space features an open-concept layout with the living room, kitchen and dining area all connected under vaulted ceilings. Pot lights throughout add to the bright and inviting atmosphere. The home offers four spacious bedrooms, with two bedrooms conveniently located on the main level and two additional bedrooms in the lower level. This layout offers plenty of flexibility for families, guests, a home office or additional living space. Outside, enjoy the fully fenced backyard, perfect for kids, pets and outdoor entertaining. A one-car garage provides additional convenience and storage, while the generous driveway offers ample parking. A bright, spacious home with a practical layout and plenty of room to grow, all in a peaceful Molesworth setting. (id:63381)
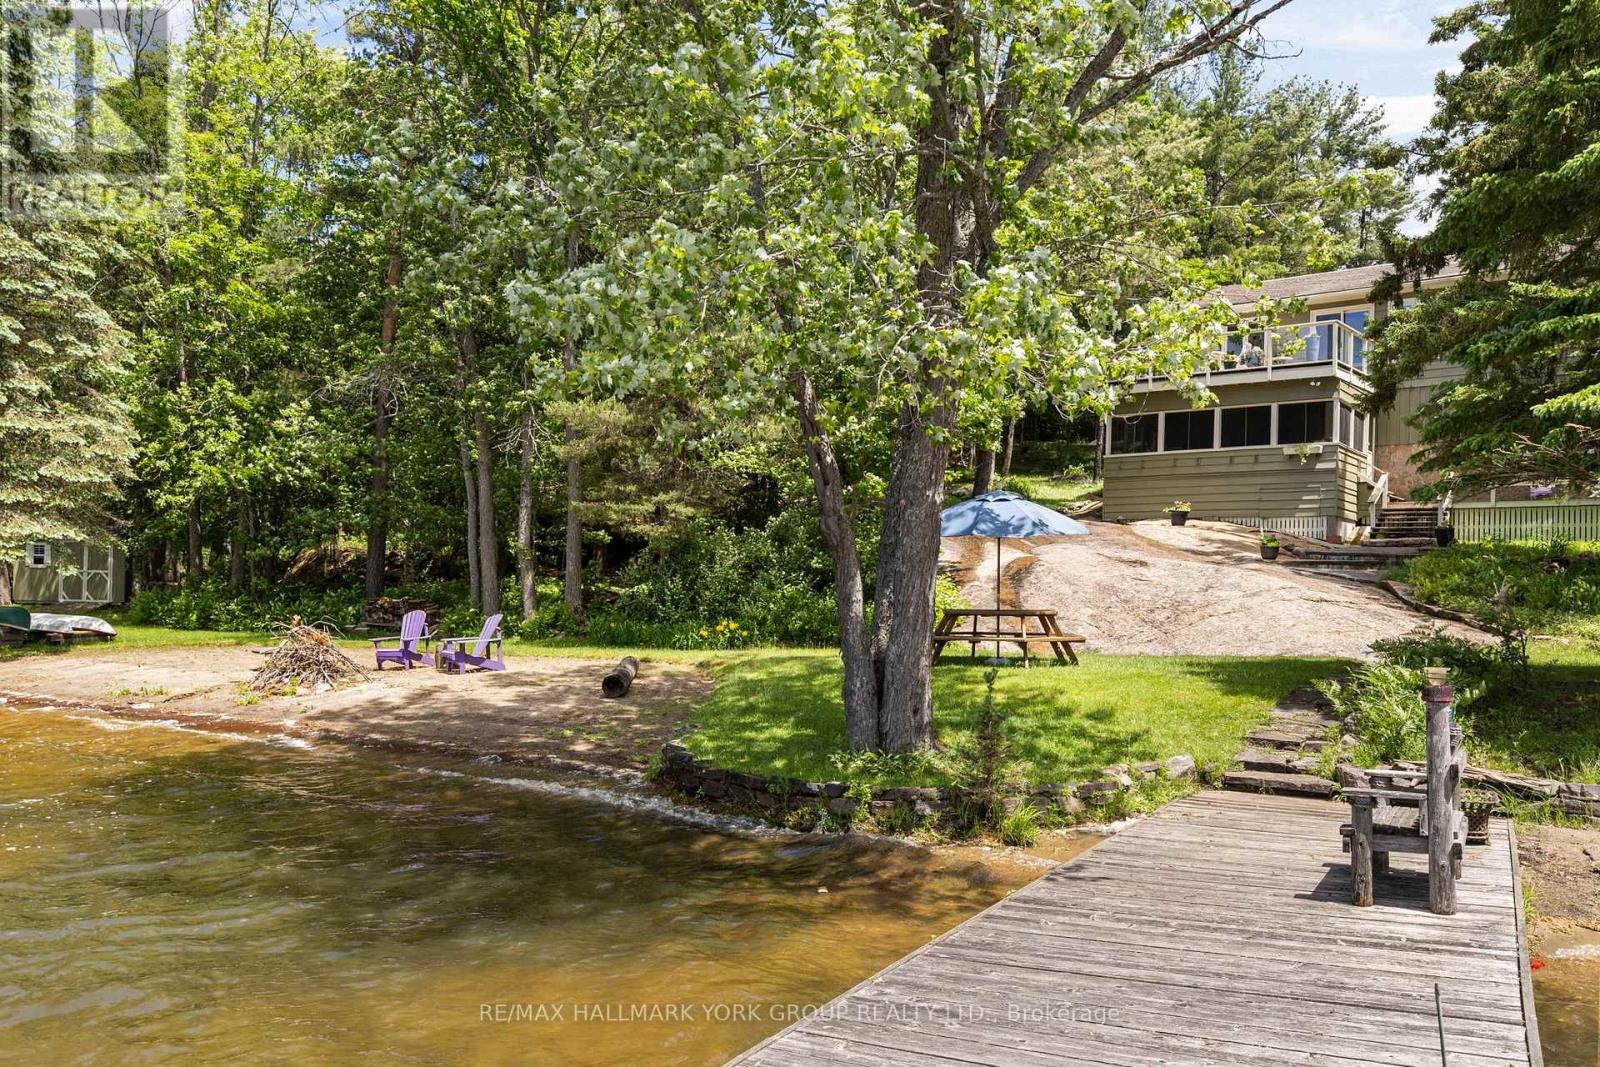
1291 Brackenrig Road
Muskoka Lakes, Ontario
There are waterfront properties, and then there are properties that define the Muskoka lifestyle. Set on an exceptional 1.97-acre lot with 355 feet of pristine shoreline, 1291 Brackenrig Road offers a rare combination of privacy, natural beauty and endless opportunities to enjoy life on the water. Located just minutes from Port Carling, this property places you in the heart of Muskoka while still offering the peace and seclusion buyers dream of. The shoreline is truly exceptional, featuring a sandy beach, expansive waterfront and level grounds that invite swimming, boating, lawn games and lakeside gatherings. With so many ways to enjoy the outdoors, the property captures the feeling of a private lakeside resort where every day brings a new adventure and every evening ends with a spectacular Muskoka sunset. Inside, the 3+1 bedroom, 3-bathroom cottage is warm, inviting and designed for making memories. Bright living spaces capture stunning water views, while the thoughtful layout offers the perfect balance of comfort, functionality and connection to the outdoors.Whether hosting family for the weekend, entertaining friends or enjoying a quiet morning by the water, this is a property built around the moments that matter most. A rare Muskoka offering with exceptional waterfront, a sandy beach and the privacy and setting to create lasting family traditions for generations to come. (id:63381)
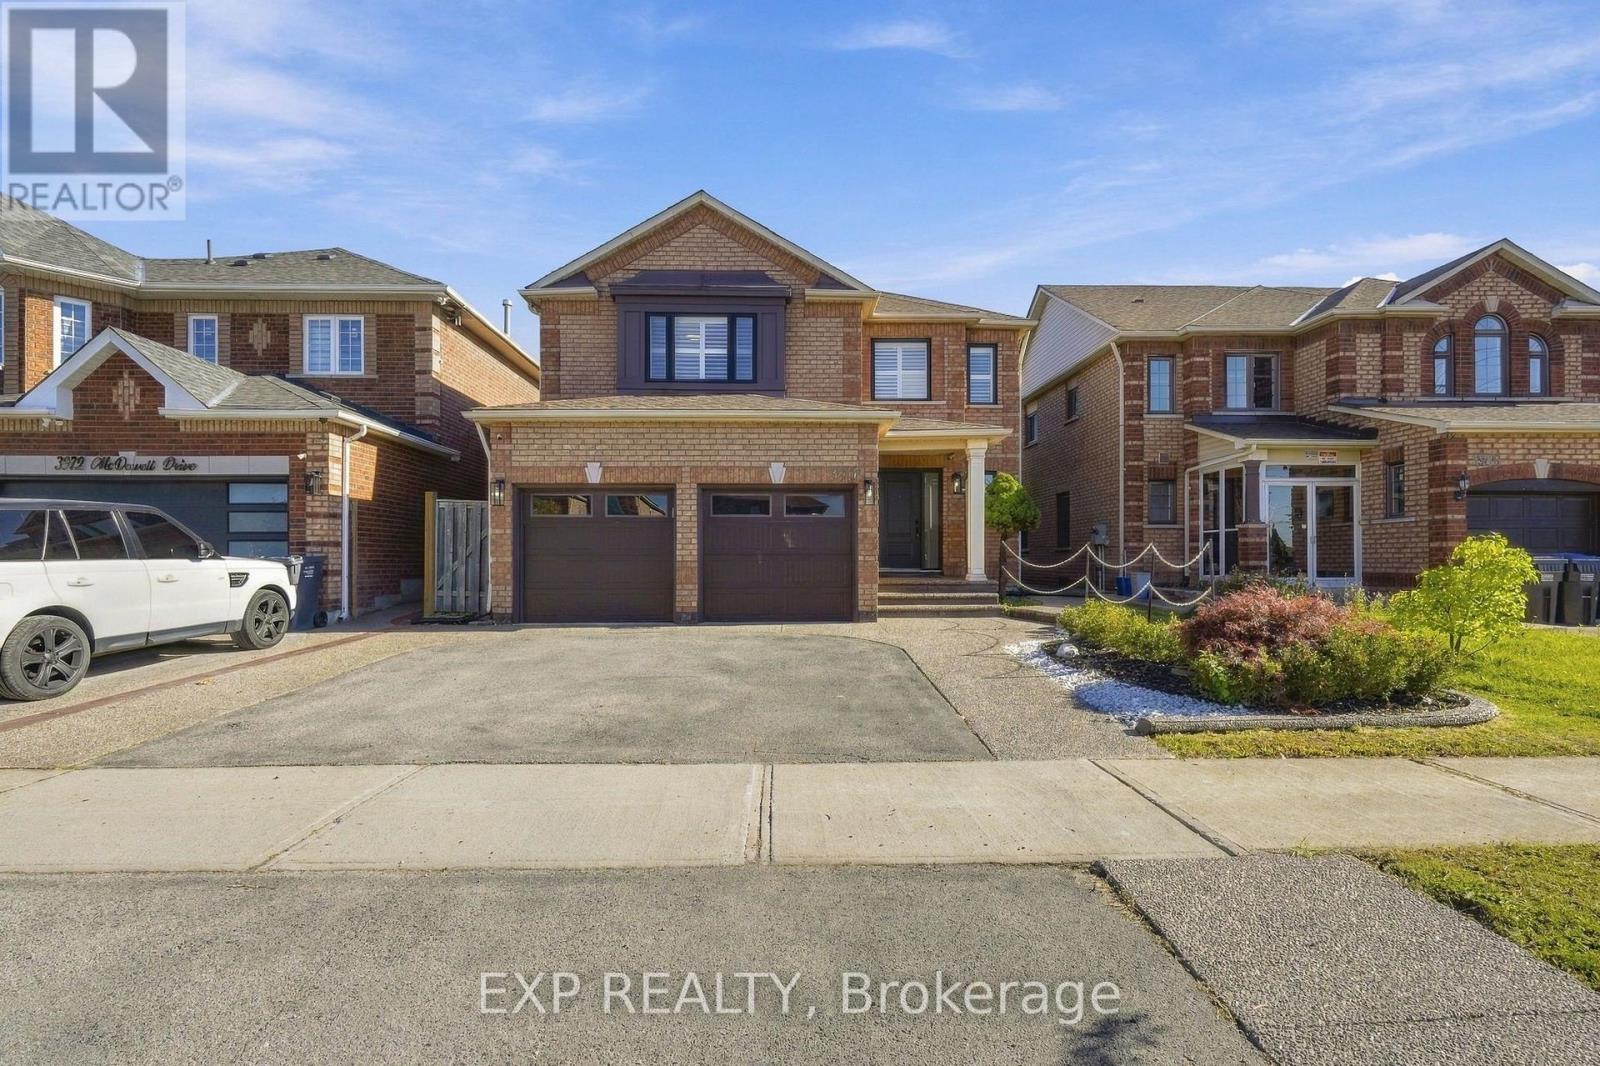
3976 Mcdowell Drive
Mississauga, Ontario
Welcome to this beautifully maintained 4-bedroom, 4-bathroom detached home in the highly sought-after Churchill Meadows community of Mississauga! Offering over 2,400 sq. ft. of above-grade living space, this spacious and inviting home is designed for comfortable everyday living and effortless entertaining. Step inside to discover a carpet-free interior throughout, a cozy electric fireplace, and a beautifully updated kitchen featuring new granite countertops. Renovated bathrooms add a fresh, modern touch, while elegant shutters throughout and recently replaced windows provide both style and peace of mind. The generous primary bedroom features a walk-in closet, offering plenty of storage and everyday convenience. The professionally custom-finished basement is a true standout, thoughtfully designed with a built-in entertainment unit, custom cabinetry, a dedicated office desk, and a wet bar, creating the perfect space for entertaining, working from home, or unwinding. Finished with a combination of engineered wood and vinyl flooring, this versatile lower level also offers plenty of additional storage. A 200-amp electrical panel adds further functionality to this well-appointed home. Outside, enjoy the beautifully finished exposed aggregate concrete, adding a polished touch to the outdoor spaces to relax, entertain and enjoy. Complete with a double-car garage and parking for 2 additional vehicles on the driveway. Ideally situated close to GO Transit, major highways, parks, schools, restaurants, shopping, and everyday amenities, this home offers exceptional convenience in one of Mississauga's most desirable communities. With its generous layout, impressive upgrades, expansive backyard, and fantastic location, this wonderful property offers the perfect blend of comfort, style, and functionality. A place you'll be proud to call home! (id:63381)
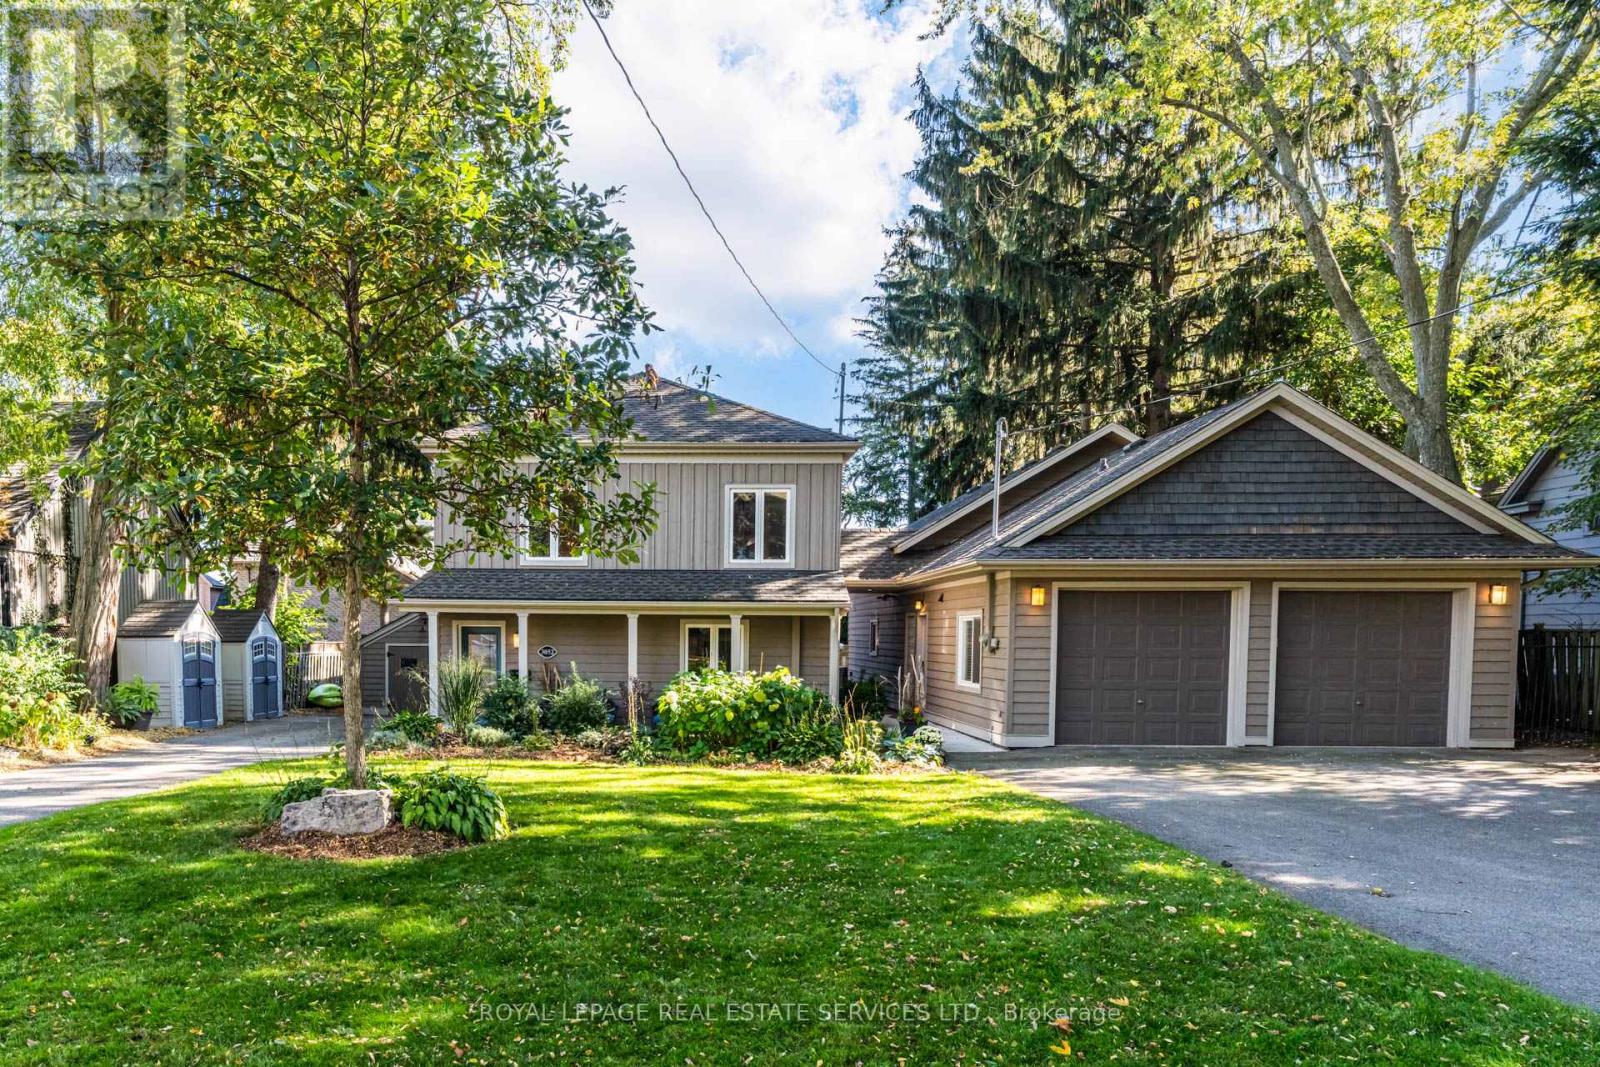
3052 Seneca Drive
Oakville, Ontario
Unique Oakville property nestled south of Lakeshore! Welcome to 3052 Seneca dr, an ideal home for multi generational families or income potential opportunities featuring 2 dwellings on one lot. Open concept main floor highlights an updated kitchen with stainless steel appliances, quartz counters and an oversized island. Cozy den with fireplace and French doors leading to an outdoor deck. Upstairs showcases newer flooring, 3 large bedrooms, all with walk-in closets. Spacious primary includes semi ensuite with laundry and a balcony perfect for enjoying the beautiful grounds and lake views! The recently renovated Coach house is full of possibilities, kitchen features s.s appliances and a convenient laundry with plenty of storage. Living room with fireplace overlooking a newer patio. Visualise the upstairs loft with either an extra bedroom, family room or an art studio, your imagination awaits! Having 2 separate driveways, 2 separate garages, and a dedicated space in the backyard this home facilitates a multi use approach. Excellent location, you're steps away from shops, trendy restaurants, Bronte Harbour Marina and the waterfront! (id:63381)
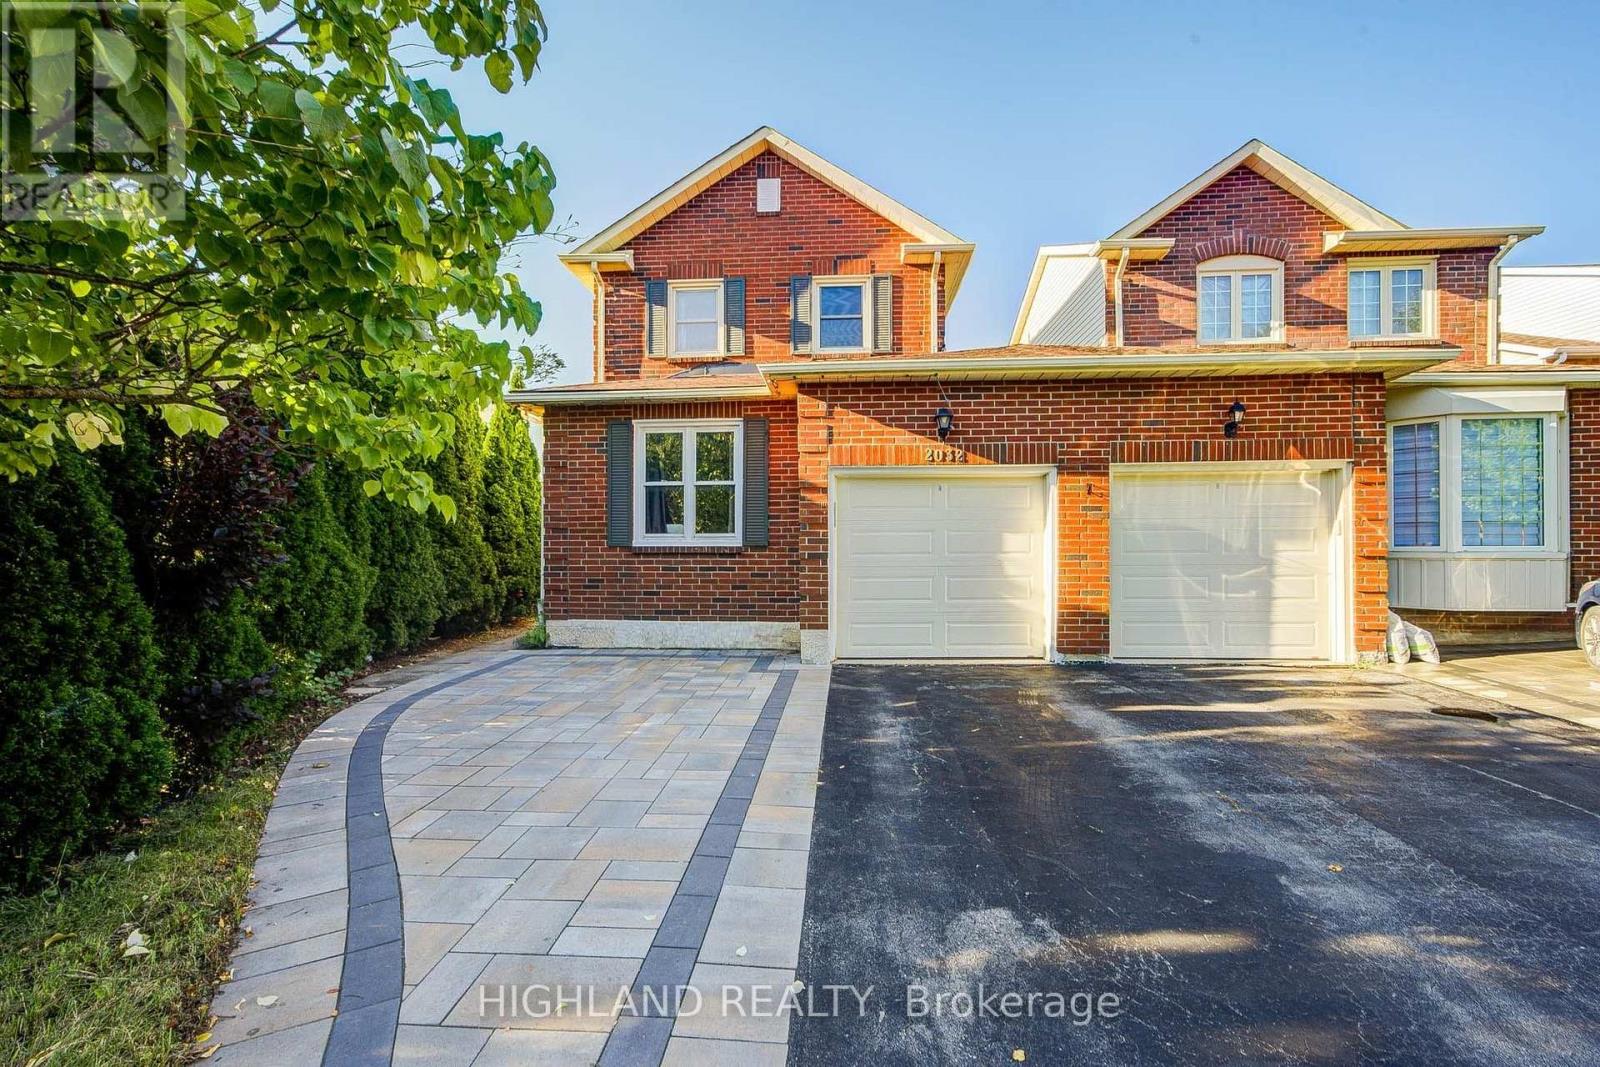
2032 Glenada Crescent
Oakville, Ontario
Welcome to this beautifully maintained 2-storey LINKED HOME, perfectly positioned in one of Oakville's most desirable and convenient neighborhoods. Linked only by the garage above ground, this exceptional residence offers enhanced privacy and a detached-home feel. Set on a generous pie-shaped lot, this elegant 3+1 bedroom, 3.5 bathroom home offers a refined blend of style, comfort, and functionality. The bright and inviting interior features a stylish eat-in kitchen with walk-out to the private backyard and an elegant formal dining room ideal for entertaining. The spacious primary retreat is complete with a private 3-piece ensuite. The finished basement further extends the living space with an additional bedroom, a 3-piece bathroom, and versatile space ideal for recreation, guests, or a home office. Located within the highly sought-after Iroquois Ridge High School district and close to Sheridan College, parks, schools, shopping, community centre, and public transit. Exceptional commuter convenience with easy access to Hwy 401, 407 and QEW. A beautifully maintained home offering sophisticated living in an exceptional Oakville location. (id:63381)
17 Elmcrest Drive
Brampton, Ontario
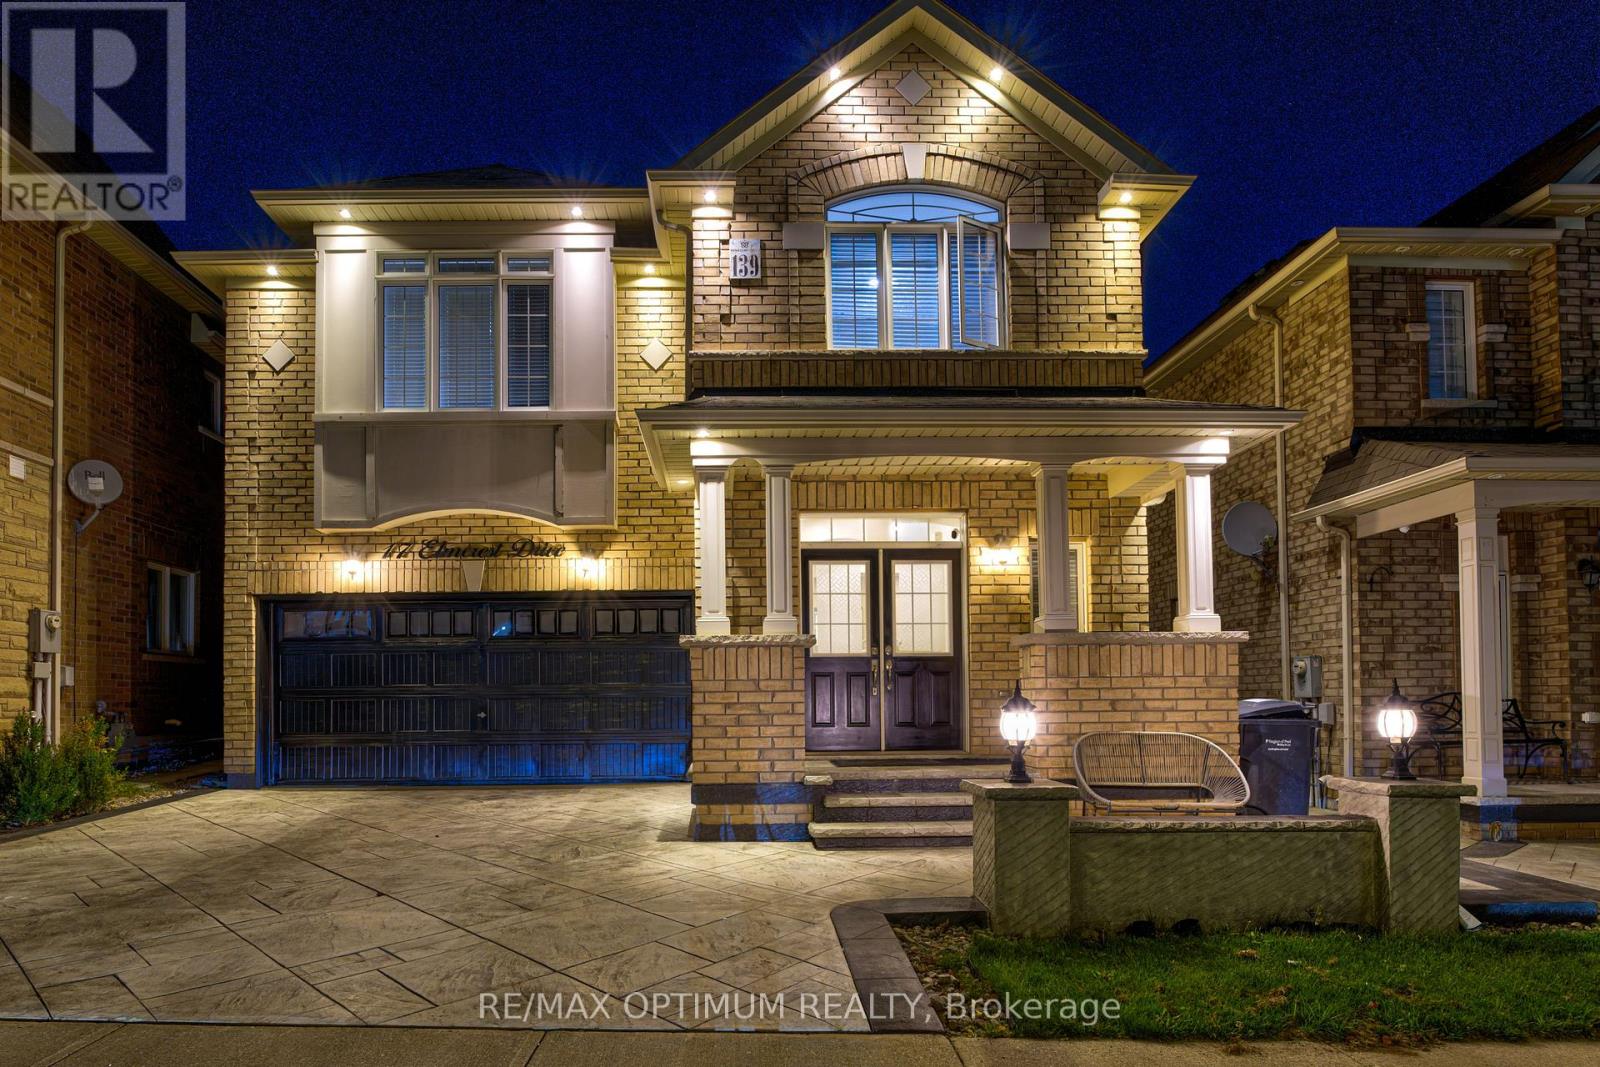
Welcome to 17 Elmcrest Drive, a beautifully upgraded 4-bedroom detached home in Brampton's highly desirable Credit Valley community! This stunning residence features a freshly painted main floor, elegant porcelain tiles in the entrance and powder room, hardwood flooring throughout the main floor, staircase, upper hallway and second-floor loft/family room. The spacious main-floor family room offers a cozy fireplace, tray ceiling and feature wall with TV, while the upgraded kitchen features granite countertops, stainless steel appliances, new fridge (2026), dishwasher (2024) and a bright breakfast area with walkout to the backyard. Convenient main-floor laundry with washer (2024) and dryer (2025). The second level offers 4 generously sized bedrooms with carpeting, including a primary suite with walk-in closet and 5-piece ensuite, and a second bedroom with private 4-piece ensuite and custom closet organizers. Granite countertops enhance the washrooms throughout. Enjoy extensive upgrades including interior and exterior pot lights, stamped concrete (2021) on the driveway, front porch, pillars and backyard, along with exterior post lighting. The builder-installed side entrance provides access to the laundry room and basement staircase. The finished basement features a kitchen with fridge and stove, bedroom, washroom with quartz countertop and standing shower, living room, office/recreation room, cold room and egress windows, offering excellent potential for future secondary suite use, subject to municipal approvals. Additional improvements include upgraded 200-amp electrical service with permit and dedicated second-floor electrical connection. Complete with a double-car garage, parking for 4 vehicles and close to schools, parks, shopping and transit. A Must-See Property! (id:63381)
120 Zia Dodda Crescent
Brampton, Ontario
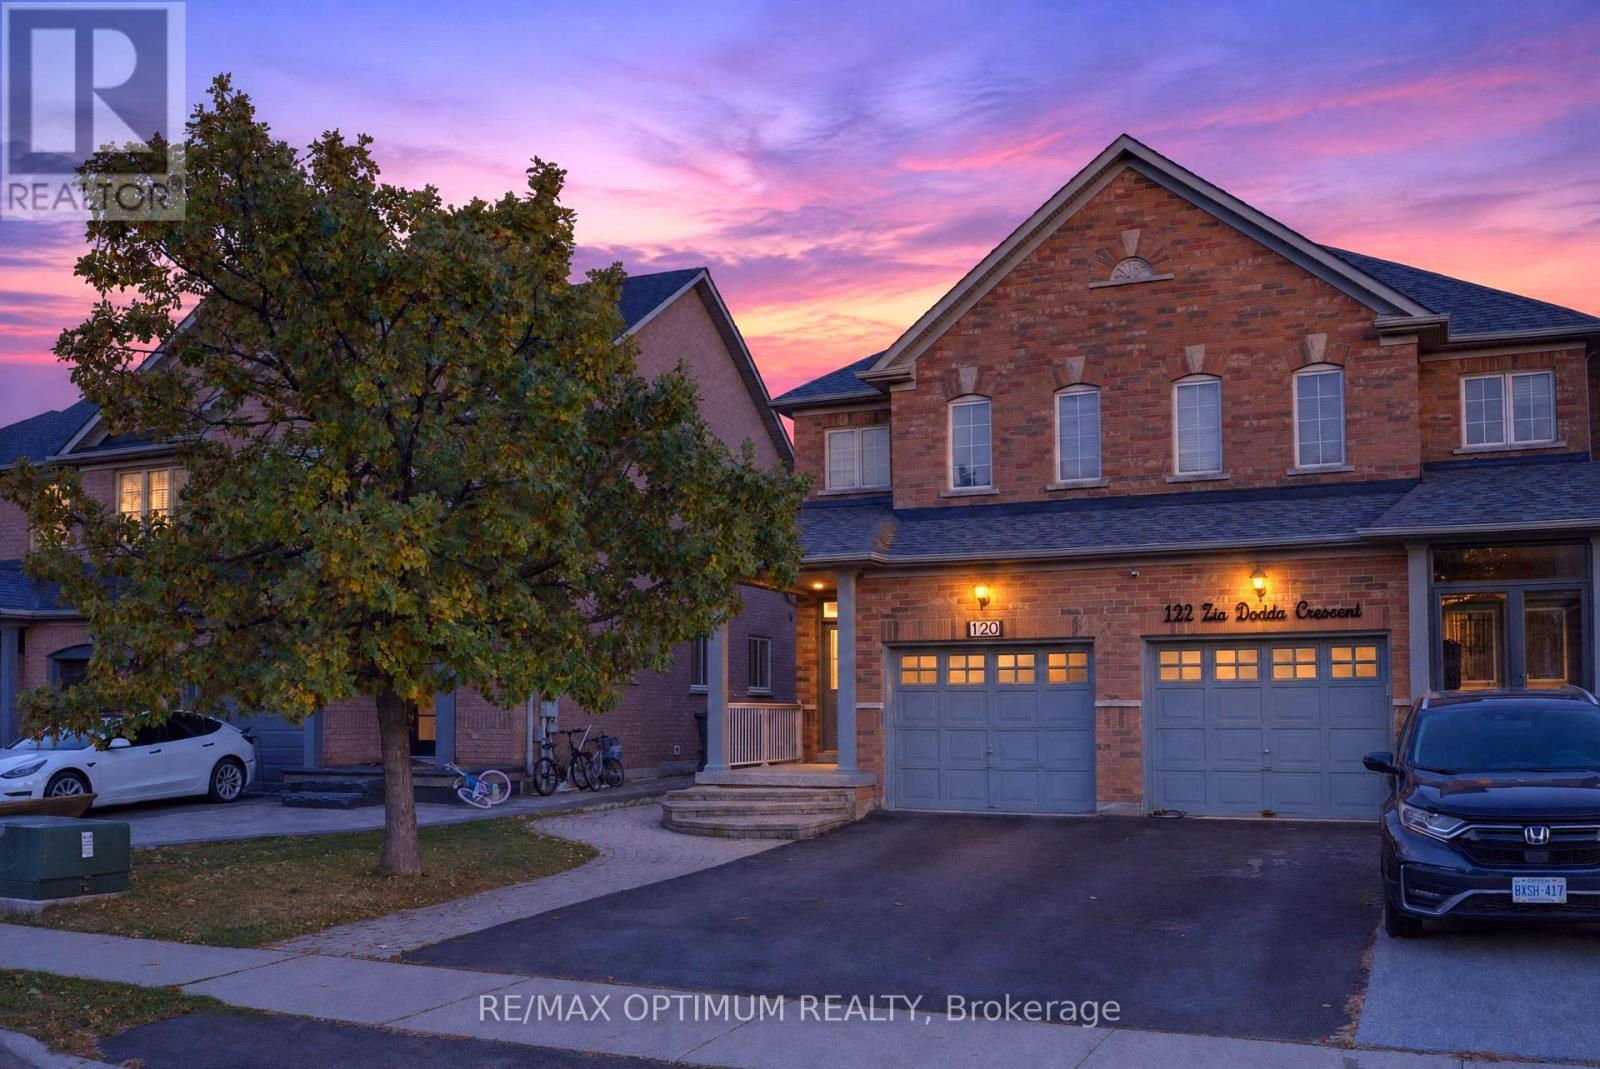
Welcome to 120 Zia Dodda Crescent, a beautifully renovated, north-facing semi-detached home situated on the border of Brampton and Woodbridge, just minutes from Highway 427! This move-in-ready property features a legal one-bedroom basement apartment with a separate entrance, completed in 2022 and generating $1,500 in monthly rental income. Fully renovated from top to bottom, this stunning home boasts an elegant double-door entry, smooth ceilings throughout, over 80 pot lights, fully renovated washrooms, an extended driveway, and beautiful interlocking at the front, side, and backyard. Major upgrades include a roof updated in 2019, new air conditioner installed in 2022, tankless water heater installed in 2023, and furnace replaced in 2024. The upgraded kitchen features a new refrigerator, gas stove, dishwasher, and range hood. Conveniently located close to schools, parks, shopping, public transit, and major highways. An exceptional opportunity for families, first-time buyers, and investors seeking a beautifully upgraded home with excellent rental income potential! (id:63381)

16505 Mount Pleasant Road
Caledon, Ontario
TOP 5 reasons to BUY THIS BEAUTIFUL PROPERTY #1) RESORT/ Country style living at its BEST with excellent city access in Premium High Demand posh neighbourhood (on highly sought after Mount Pleasant Road) surrounded by EXPANSIVE Multi-Million $$$ Mansions !!! #2) Mature 1 ACRE LOT offering property with set back from the road & private driveway leading to custom built Home !!! #3) Breathtaking views of the TORONTO SKYLINE directly from the end of the driveway !!! #4) 2-Storeys/ 4-Bedrooms HOME with 2000+ Square Feet (above ground) HUGE living space !!! #5) Separate Living & Dining/ Family Rooms plus OFFICE/ DEN on main floor !!! DOUBLE (2) Car Garage with 12+ parkings on Driveway !!! Covered Front Porch to enjoy morning coffee or evening Wine !!! Multiple WALKOUTS to DECK & Huge Backyard to entertain guests !!! Enjoy being surrounded by Environmentally Protected Farm with No future Developments ever giving you peace of mind and privacy forever !!! Fibre Optics Internet at the Road !!! Natural Gas Services at the Home !!! Minutes to the High ranked Palgrave School !!! 10 mins to Bolton/ Caledon for all amenities ***Check DRONE/ Virtual Tour Videos for more*** (id:63381)
60 Adamsville Road
Brampton, Ontario
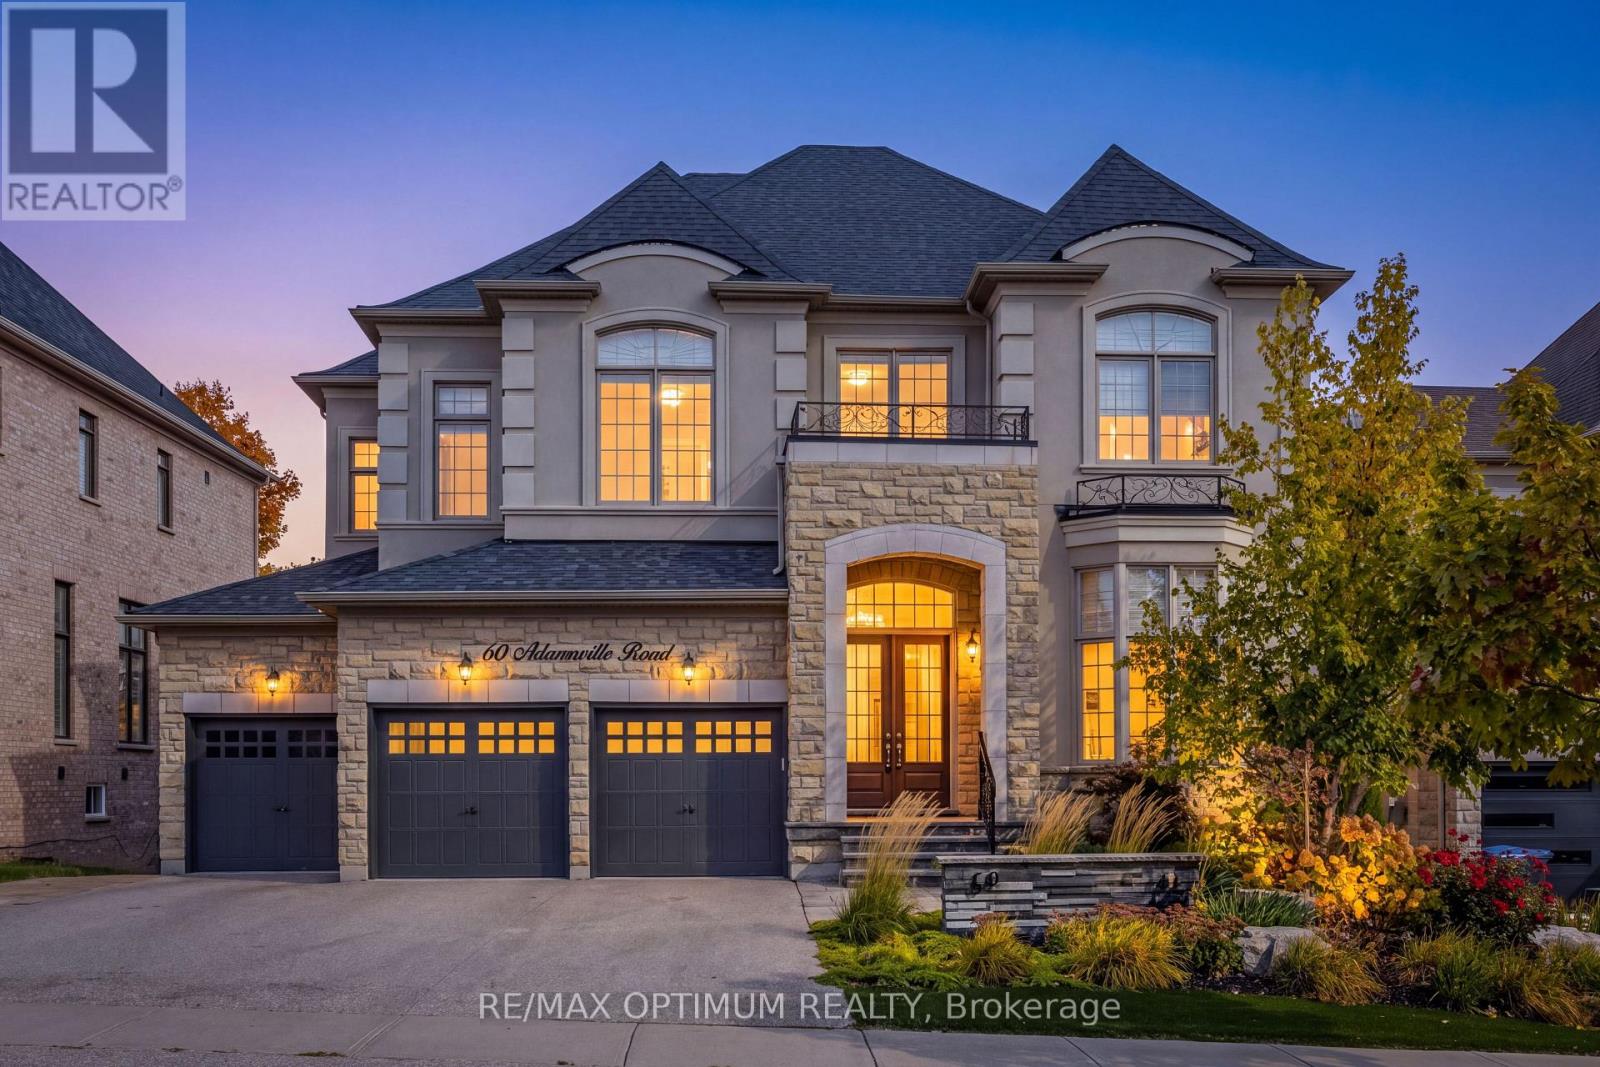
Welcome to this exceptional luxury residence backing onto a RAVINE in the prestigious Estates of Credit Ridge! Set on a 60' x 127' lot, this stunning home offers 5,300+ sq ft of living space, a 3-car garage, 9-car parking, a finished walk-out basement & a spectacular INGROUND POOL. From the moment you enter through the double doors, the grand foyer showcases wide-plank oak flooring, smooth ceilings, elegant crown moulding & designer light fixtures throughout. The main level features a spacious open-concept layout designed for both sophisticated entertaining and comfortable family living. A custom office with built-in cabinetry provides an ideal work-from-home space, while the living room features a striking three-sided gas fireplace. The gourmet kitchen features granite and quartz countertops, high-end built-in appliances, a paneled fridge/freezer, dual ovens, a walk-in pantry, a servery, and an oversized centre island that overlooks the pool. Upstairs, a spacious loft-style family room with a gas fireplace provides an additional gathering space. The luxurious primary retreat features coffered ceilings, an expansive walk-in closet, and a spa-inspired 6-piece ensuite with heated floors, freestanding tub, glass rain shower, and elegant finishes. Generously sized secondary bedrooms each offer walk-in closets and convenient access to bathrooms. The professionally finished WALKOUT Basement offers exceptional flexibility with a 5th bedroom, 4-piece bathroom, large recreation space, and separate side entrance as well making it ideal for multigenerational living, guests, or additional entertainment space. (id:63381)