
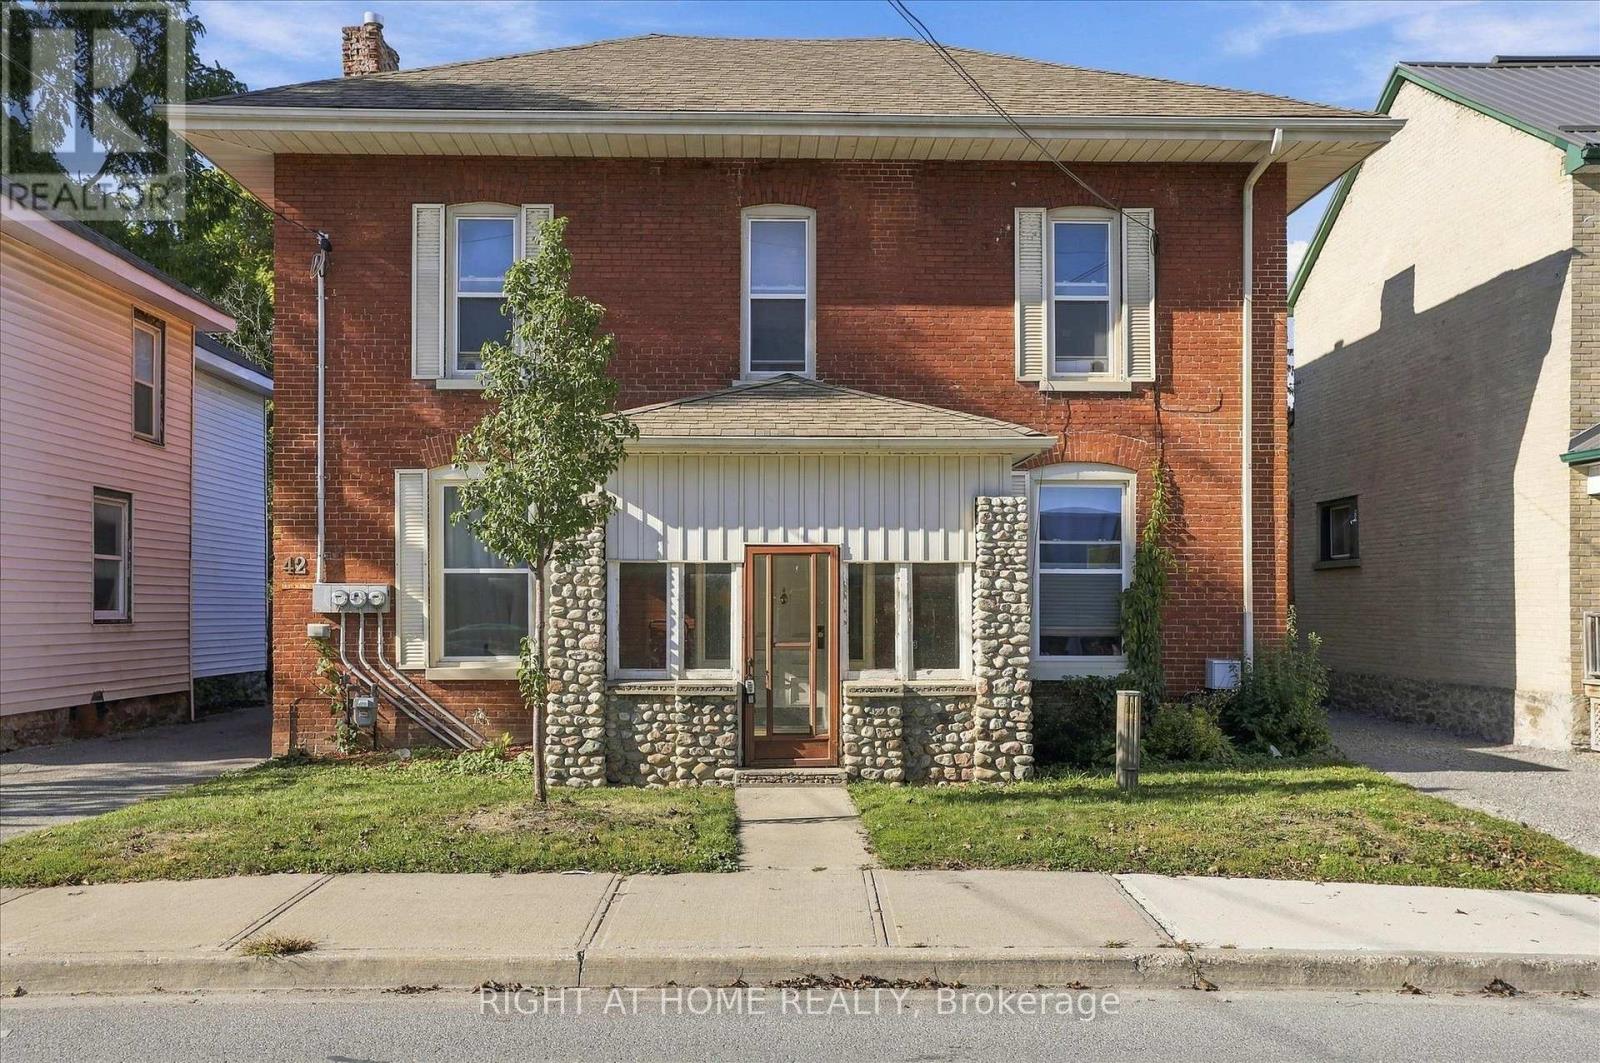
42 Wellington Street
Kawartha Lakes, Ontario
Centrally located legal non-conforming brick triplex generating $5,140/month in gross rental income, situated on a generous 50 x 200 ft lot with excellent future potential. This income-producing property offers approximately 2,300 sq ft of living space across three residential units, three separate hydro meters, ample parking, and two additional rented detached structures providing supplementary rental income.The unit mix includes an upper-level 2-bed, 1-bath apartment ($1,235/month); a main-floor 2-bed, 1-bath apartment ($1,219/month); and an updated main-floor 1-bed, 1-bath apartment ($1,786/month). Additional rental income comes from a detached brick double tandem garage, currently leased at $500/month, and a separate two-storey barn, leased at $400/month. An unfinished basement provides free shared laundry for tenants along with additional storage space.Set on a substantial 200-foot-deep lot with plenty of parking, just steps from downtown Lindsay, Kent Street shopping and dining, the new Foundry development, and everyday amenities. An excellent investment opportunity with strong existing rental income, multiple income streams, and a large lot in a convenient central location. (id:63381)
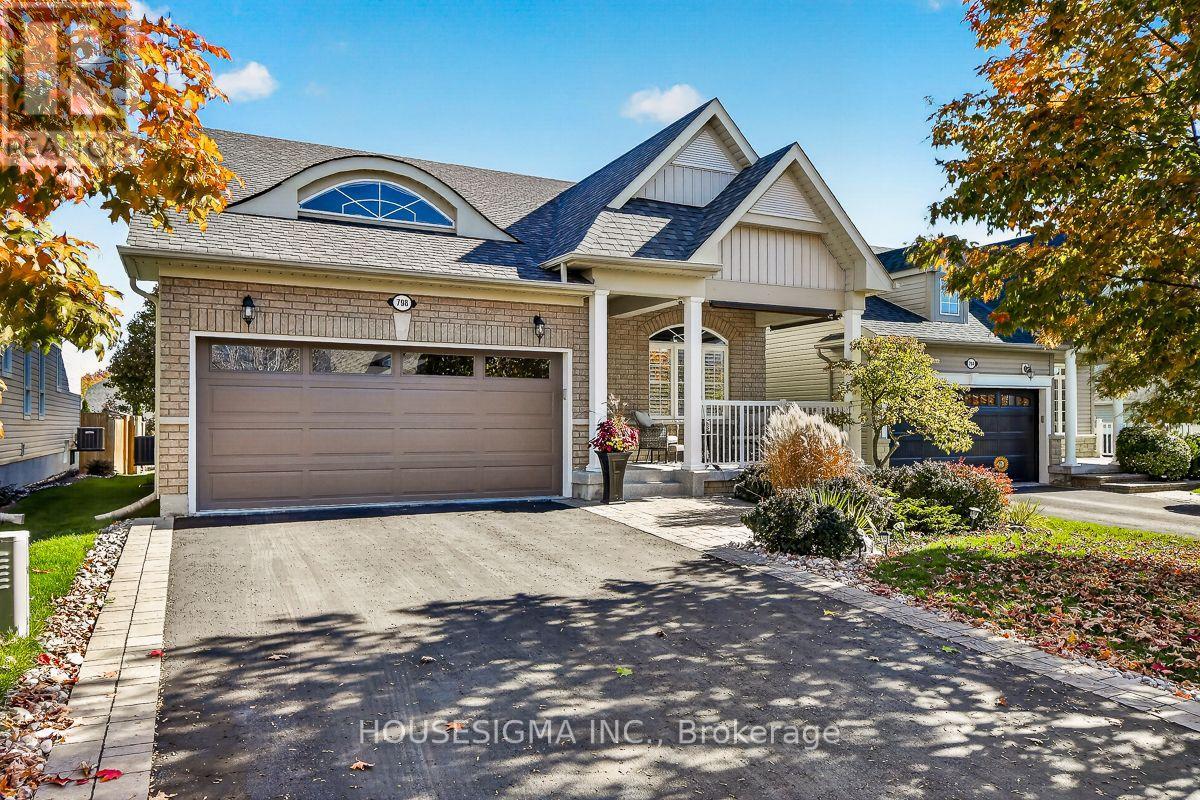
798 Greenly Drive
Cobourg, Ontario
Look no further, this one has everything you're looking for! Located in the sought after New Amherst community, this stunning, 3+1 bed, 3 bath bungalow is lavishly updated throughout with high end upgrades and finishes. Enjoy ample parking with a spacious 2 car garage with direct home entry, and a 4 car driveway, complete with stone soldier courses and landscaped gardens. Take a sip of your morning coffee, or cozy up with a book on the huge and enclosed front porch, with built in privacy shades to block some sun if needed. Step inside and you'll find 9' ceilings, hardwood floors, LED pot lighting, and plantation shutters throughout the home. The immaculate living and dining room are sun filled and bright, leading into the quartz kitchen, with extended cabinetry, taller uppers and S/S appliances. The open concept family room is a great space for gatherings or to put on a show and relax, with a garden door walkout to the large deck and peaceful yard with privacy fencing and a cute garden shed for all your gardening needs. The primary bedroom is well appointed with his/hers closets both with custom built in organizers and one being a large walk in, and an elegant 3 piece ensuite with newer quartz vanity and seamless glass shower. The main level also features a good sized laundry room, two additional bedrooms and a 4 piece main bath. The finished lower level feels warm and bright thanks to the oversized above ground windows and dricore flooring system, and features a huge rec room with pot lighting and space for an office or additional bedroom if needed. Additionally, this level has a large 4th bedroom, a 2 piece bath with rough in for shower, a gym, and both a large workshop and cold cellar with ample storage solutions. This home is a must see! (id:63381)
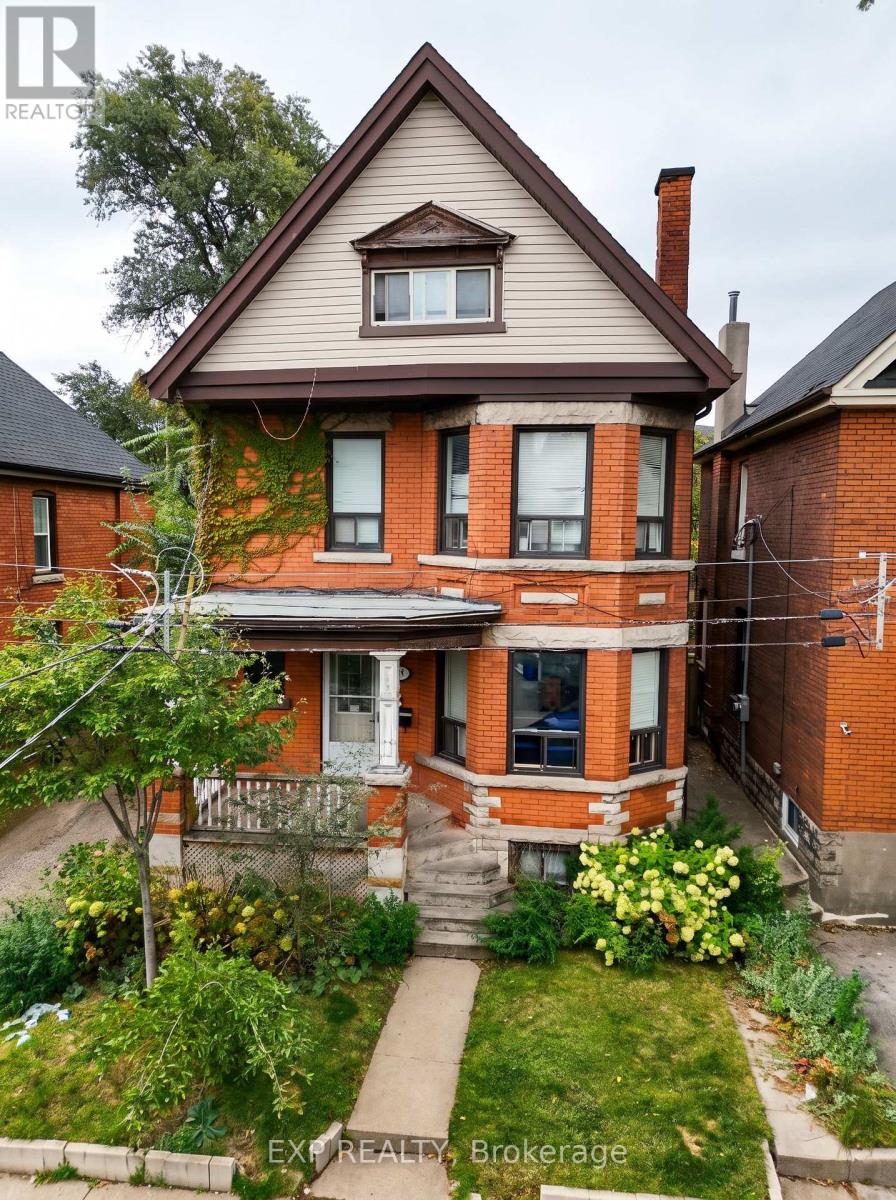
58 Arthur Avenue N
Hamilton, Ontario
Turnkey 4-unit investment in Hamilton's Gibson neighbourhood. This legal duplex plus 2 additional units offers a total of 4 self-contained units, fully tenanted and ready for the next owner to take over. Fully renovated in 2021, all units feature modern finishes including quartz countertops, stainless steel appliances, vinyl plank flooring, subway tile backsplashes and renovated bathrooms. The main floor (Unit 1) is a 1 bed, 1 bath, the second floor (Unit 2) is a 2 bed, 1 bath, Unit 3 is a bachelor with 1 bath, and the basement (Unit 4) is a 1 bed, 1 bath. Current gross rent is $5,585/month ($67,022/year), current net operating income is approx. $53,564/year, a 7.4% cap rate. The property has 2 hydro meters and 2-car parking at the rear, accessible from both the front and the back of the property, plus street parking. Close to King St E shops and transit, the future LRT line, schools and parks, with downtown Hamilton minutes away. (id:63381)
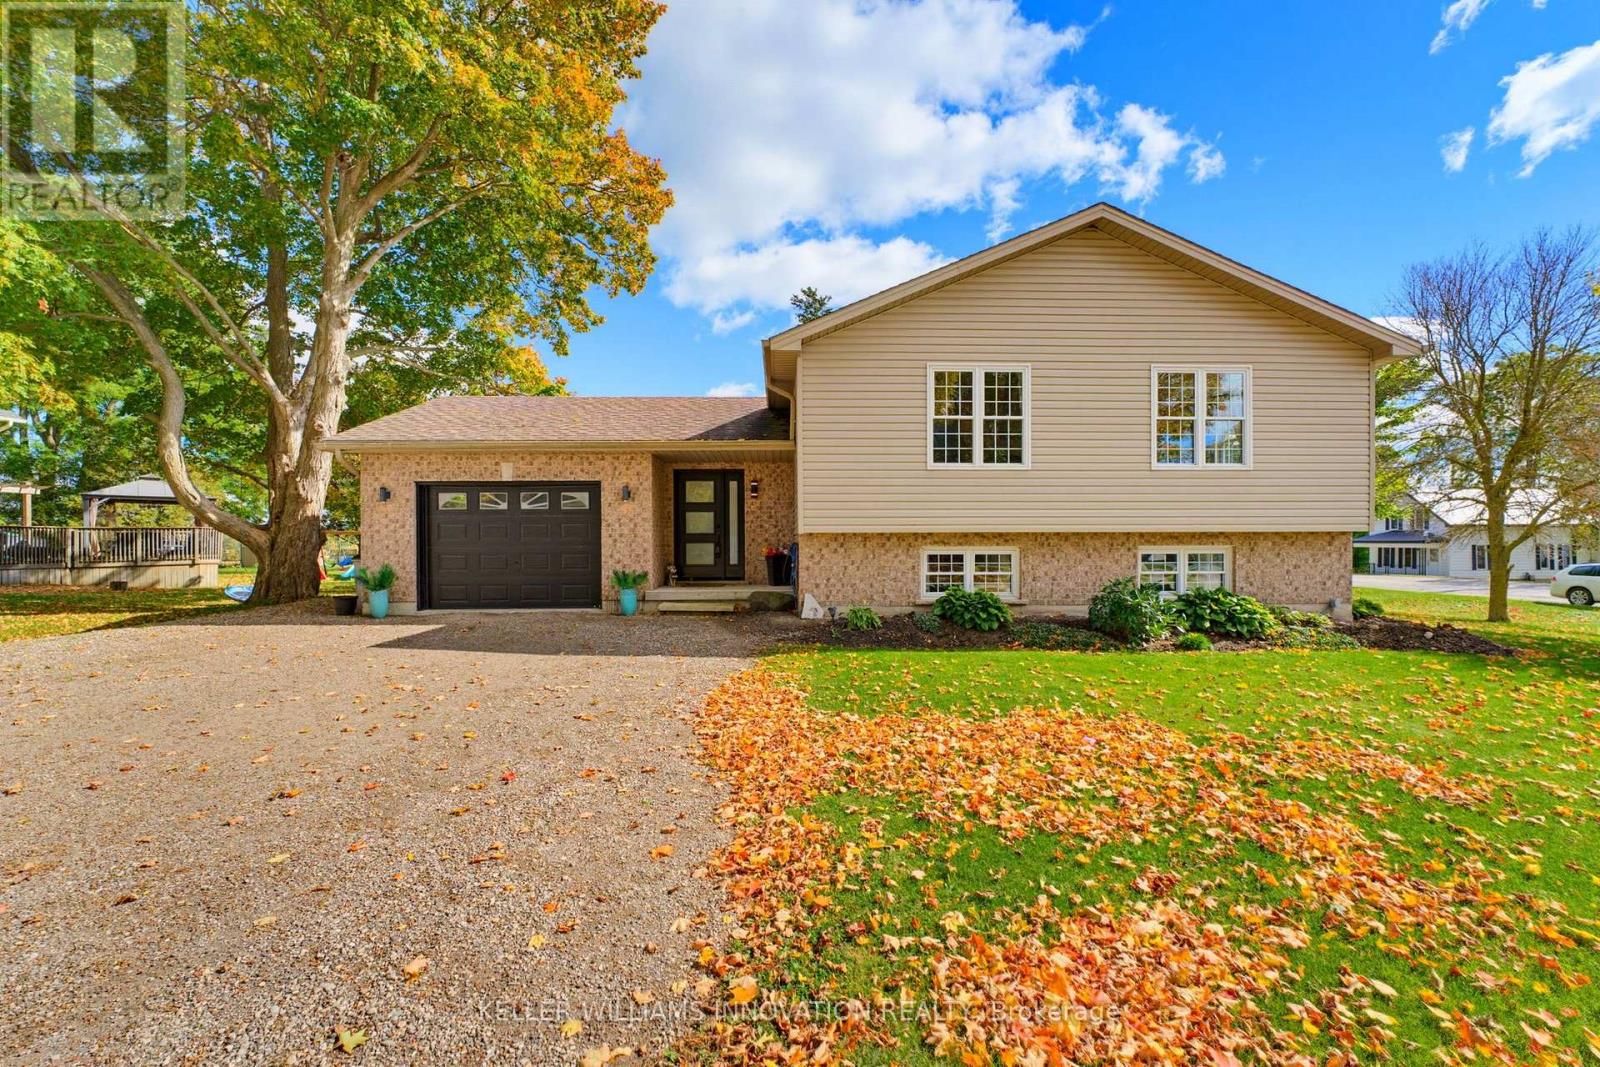
8103 Road 177 Road
North Perth, Ontario
FOUR BEDROOMS, VAULTED CEILING, AMPLE NATURAL LIGHT. Welcome to 8103 Road 177 in Molesworth! This bright and spacious sidesplit offers over 2,200 sq. ft. of living space and plenty of room for the whole family. From the moment you arrive, the beautiful curb appeal and ample parking make a great first impression. Inside, natural light fills the home, creating a bright and welcoming feel throughout. The main living space features an open-concept layout with the living room, kitchen and dining area all connected under vaulted ceilings. Pot lights throughout add to the bright and inviting atmosphere. The home offers four spacious bedrooms, with two bedrooms conveniently located on the main level and two additional bedrooms in the lower level. This layout offers plenty of flexibility for families, guests, a home office or additional living space. Outside, enjoy the fully fenced backyard, perfect for kids, pets and outdoor entertaining. A one-car garage provides additional convenience and storage, while the generous driveway offers ample parking. A bright, spacious home with a practical layout and plenty of room to grow, all in a peaceful Molesworth setting. (id:63381)
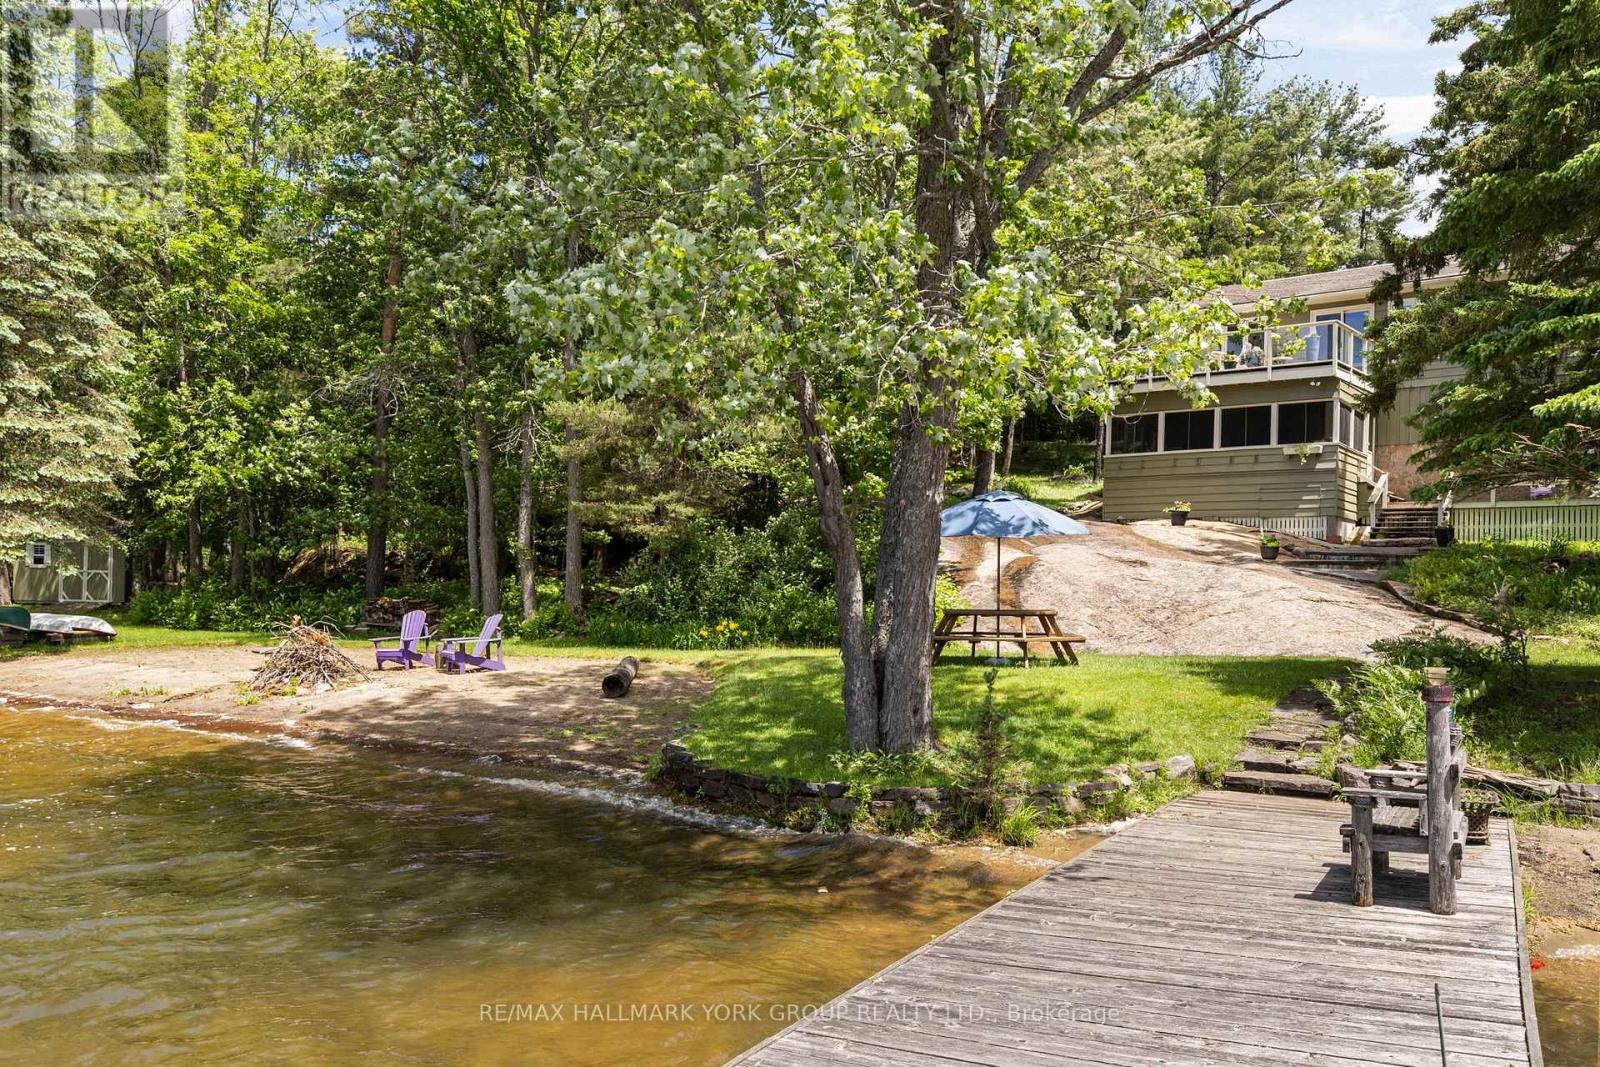
1291 Brackenrig Road
Muskoka Lakes, Ontario
There are waterfront properties, and then there are properties that define the Muskoka lifestyle. Set on an exceptional 1.97-acre lot with 355 feet of pristine shoreline, 1291 Brackenrig Road offers a rare combination of privacy, natural beauty and endless opportunities to enjoy life on the water. Located just minutes from Port Carling, this property places you in the heart of Muskoka while still offering the peace and seclusion buyers dream of. The shoreline is truly exceptional, featuring a sandy beach, expansive waterfront and level grounds that invite swimming, boating, lawn games and lakeside gatherings. With so many ways to enjoy the outdoors, the property captures the feeling of a private lakeside resort where every day brings a new adventure and every evening ends with a spectacular Muskoka sunset. Inside, the 3+1 bedroom, 3-bathroom cottage is warm, inviting and designed for making memories. Bright living spaces capture stunning water views, while the thoughtful layout offers the perfect balance of comfort, functionality and connection to the outdoors.Whether hosting family for the weekend, entertaining friends or enjoying a quiet morning by the water, this is a property built around the moments that matter most. A rare Muskoka offering with exceptional waterfront, a sandy beach and the privacy and setting to create lasting family traditions for generations to come. (id:63381)
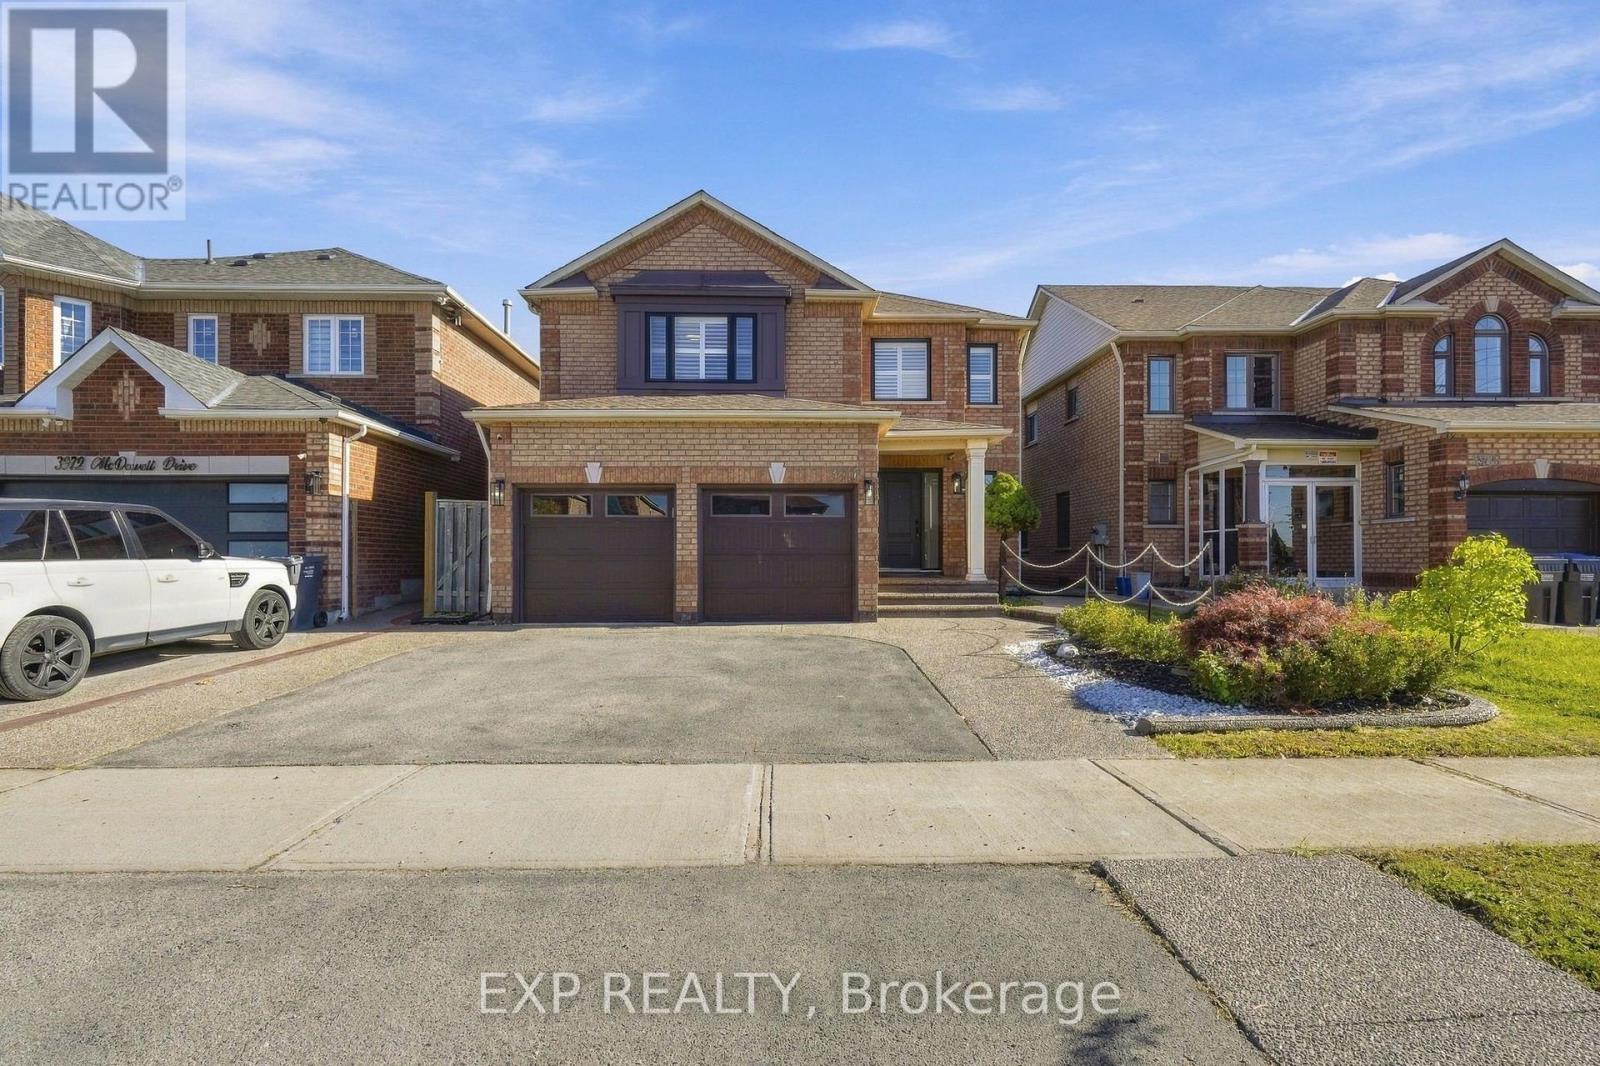
3976 Mcdowell Drive
Mississauga, Ontario
Welcome to this beautifully maintained 4-bedroom, 4-bathroom detached home in the highly sought-after Churchill Meadows community of Mississauga! Offering over 2,400 sq. ft. of above-grade living space, this spacious and inviting home is designed for comfortable everyday living and effortless entertaining. Step inside to discover a carpet-free interior throughout, a cozy electric fireplace, and a beautifully updated kitchen featuring new granite countertops. Renovated bathrooms add a fresh, modern touch, while elegant shutters throughout and recently replaced windows provide both style and peace of mind. The generous primary bedroom features a walk-in closet, offering plenty of storage and everyday convenience. The professionally custom-finished basement is a true standout, thoughtfully designed with a built-in entertainment unit, custom cabinetry, a dedicated office desk, and a wet bar, creating the perfect space for entertaining, working from home, or unwinding. Finished with a combination of engineered wood and vinyl flooring, this versatile lower level also offers plenty of additional storage. A 200-amp electrical panel adds further functionality to this well-appointed home. Outside, enjoy the beautifully finished exposed aggregate concrete, adding a polished touch to the outdoor spaces to relax, entertain and enjoy. Complete with a double-car garage and parking for 2 additional vehicles on the driveway. Ideally situated close to GO Transit, major highways, parks, schools, restaurants, shopping, and everyday amenities, this home offers exceptional convenience in one of Mississauga's most desirable communities. With its generous layout, impressive upgrades, expansive backyard, and fantastic location, this wonderful property offers the perfect blend of comfort, style, and functionality. A place you'll be proud to call home! (id:63381)
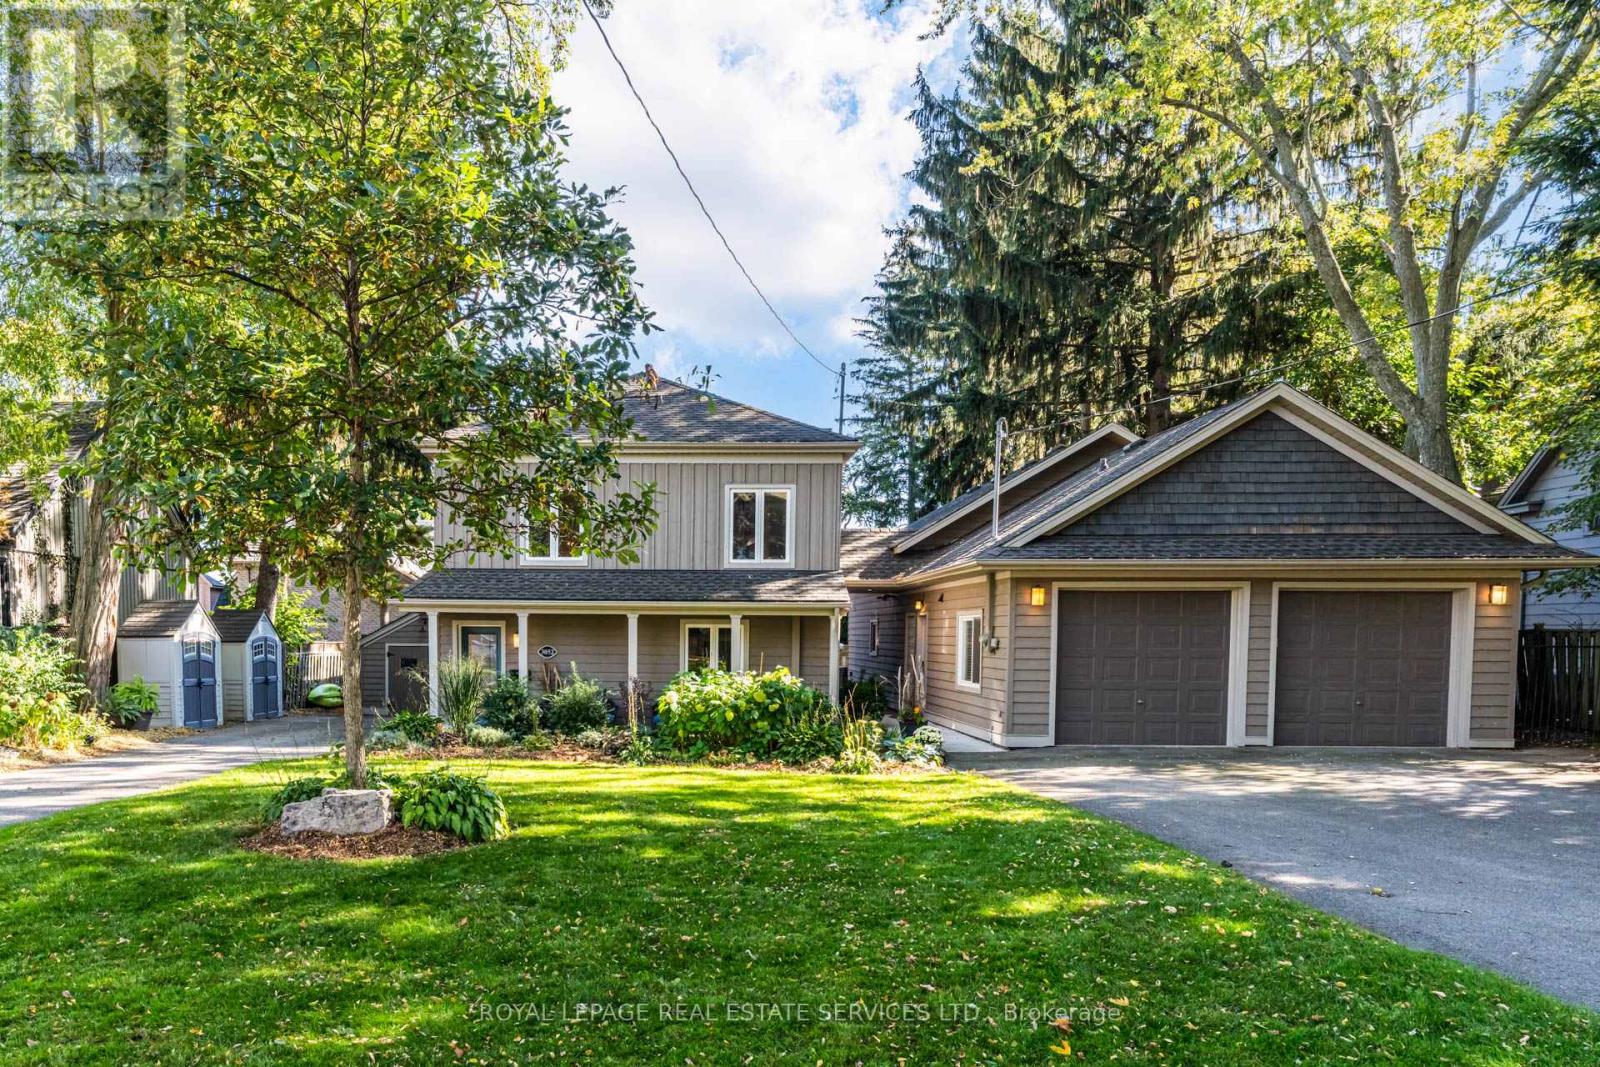
3052 Seneca Drive
Oakville, Ontario
Unique Oakville property nestled south of Lakeshore! Welcome to 3052 Seneca dr, an ideal home for multi generational families or income potential opportunities featuring 2 dwellings on one lot. Open concept main floor highlights an updated kitchen with stainless steel appliances, quartz counters and an oversized island. Cozy den with fireplace and French doors leading to an outdoor deck. Upstairs showcases newer flooring, 3 large bedrooms, all with walk-in closets. Spacious primary includes semi ensuite with laundry and a balcony perfect for enjoying the beautiful grounds and lake views! The recently renovated Coach house is full of possibilities, kitchen features s.s appliances and a convenient laundry with plenty of storage. Living room with fireplace overlooking a newer patio. Visualise the upstairs loft with either an extra bedroom, family room or an art studio, your imagination awaits! Having 2 separate driveways, 2 separate garages, and a dedicated space in the backyard this home facilitates a multi use approach. Excellent location, you're steps away from shops, trendy restaurants, Bronte Harbour Marina and the waterfront! (id:63381)
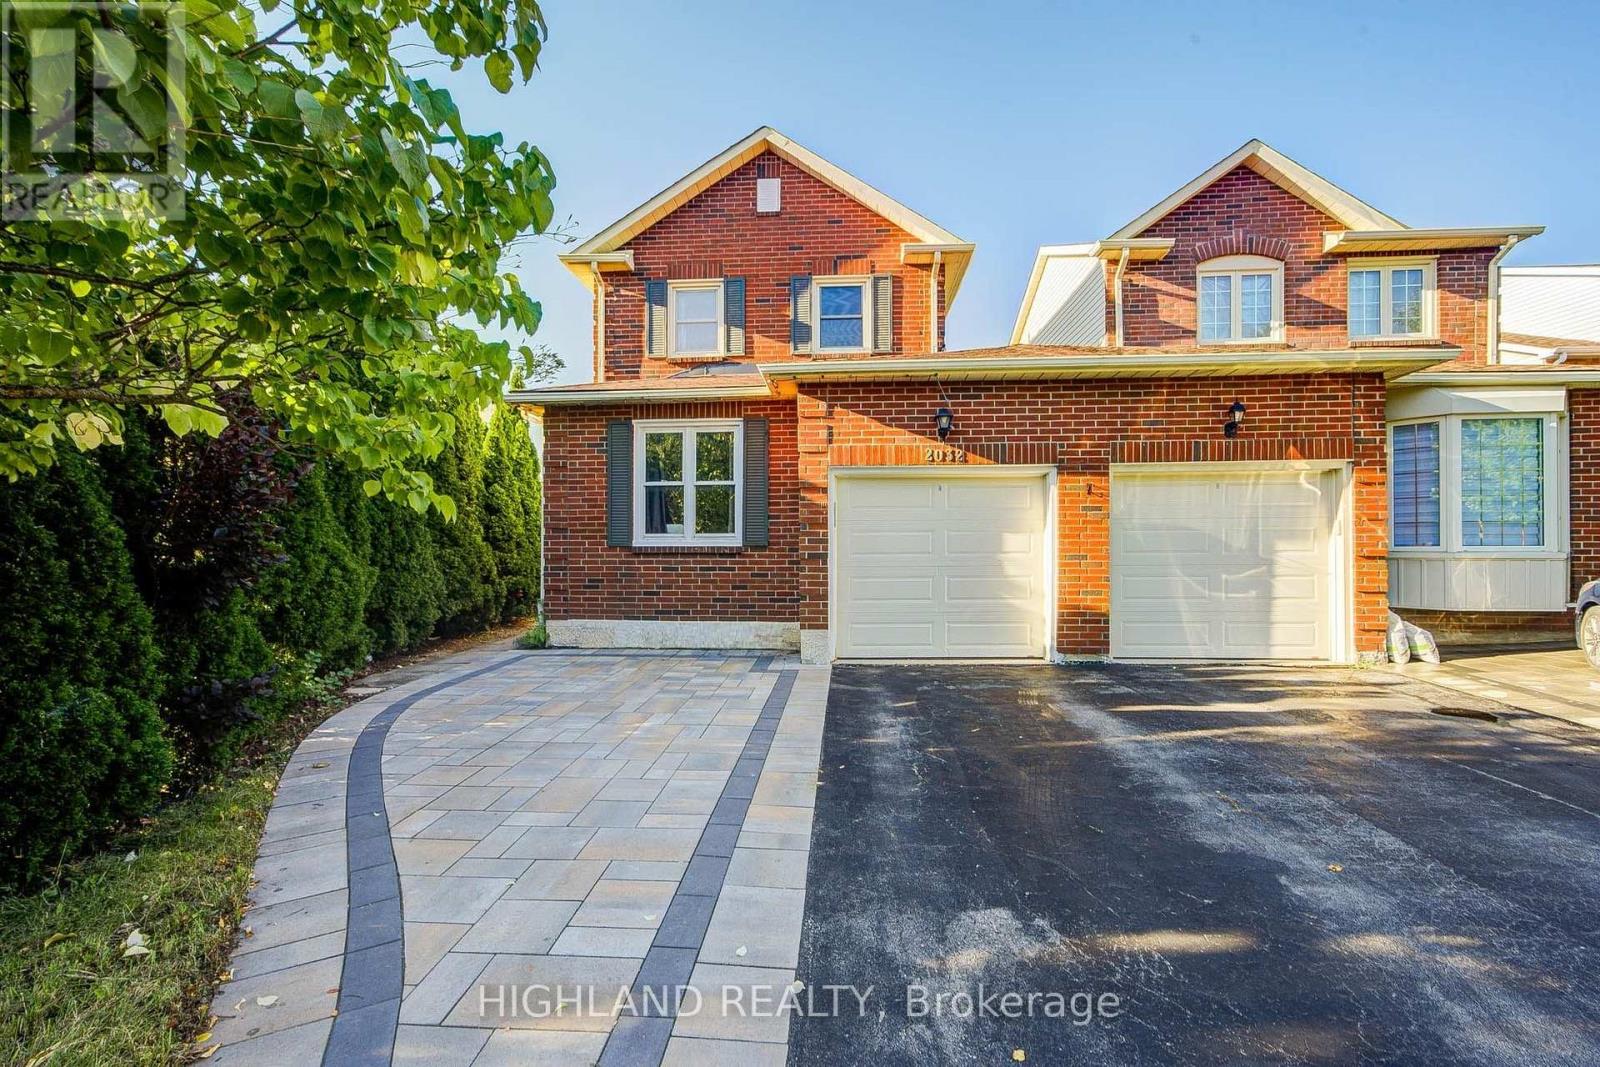
2032 Glenada Crescent
Oakville, Ontario
Welcome to this beautifully maintained 2-storey LINKED HOME, perfectly positioned in one of Oakville's most desirable and convenient neighborhoods. Linked only by the garage above ground, this exceptional residence offers enhanced privacy and a detached-home feel. Set on a generous pie-shaped lot, this elegant 3+1 bedroom, 3.5 bathroom home offers a refined blend of style, comfort, and functionality. The bright and inviting interior features a stylish eat-in kitchen with walk-out to the private backyard and an elegant formal dining room ideal for entertaining. The spacious primary retreat is complete with a private 3-piece ensuite. The finished basement further extends the living space with an additional bedroom, a 3-piece bathroom, and versatile space ideal for recreation, guests, or a home office. Located within the highly sought-after Iroquois Ridge High School district and close to Sheridan College, parks, schools, shopping, community centre, and public transit. Exceptional commuter convenience with easy access to Hwy 401, 407 and QEW. A beautifully maintained home offering sophisticated living in an exceptional Oakville location. (id:63381)
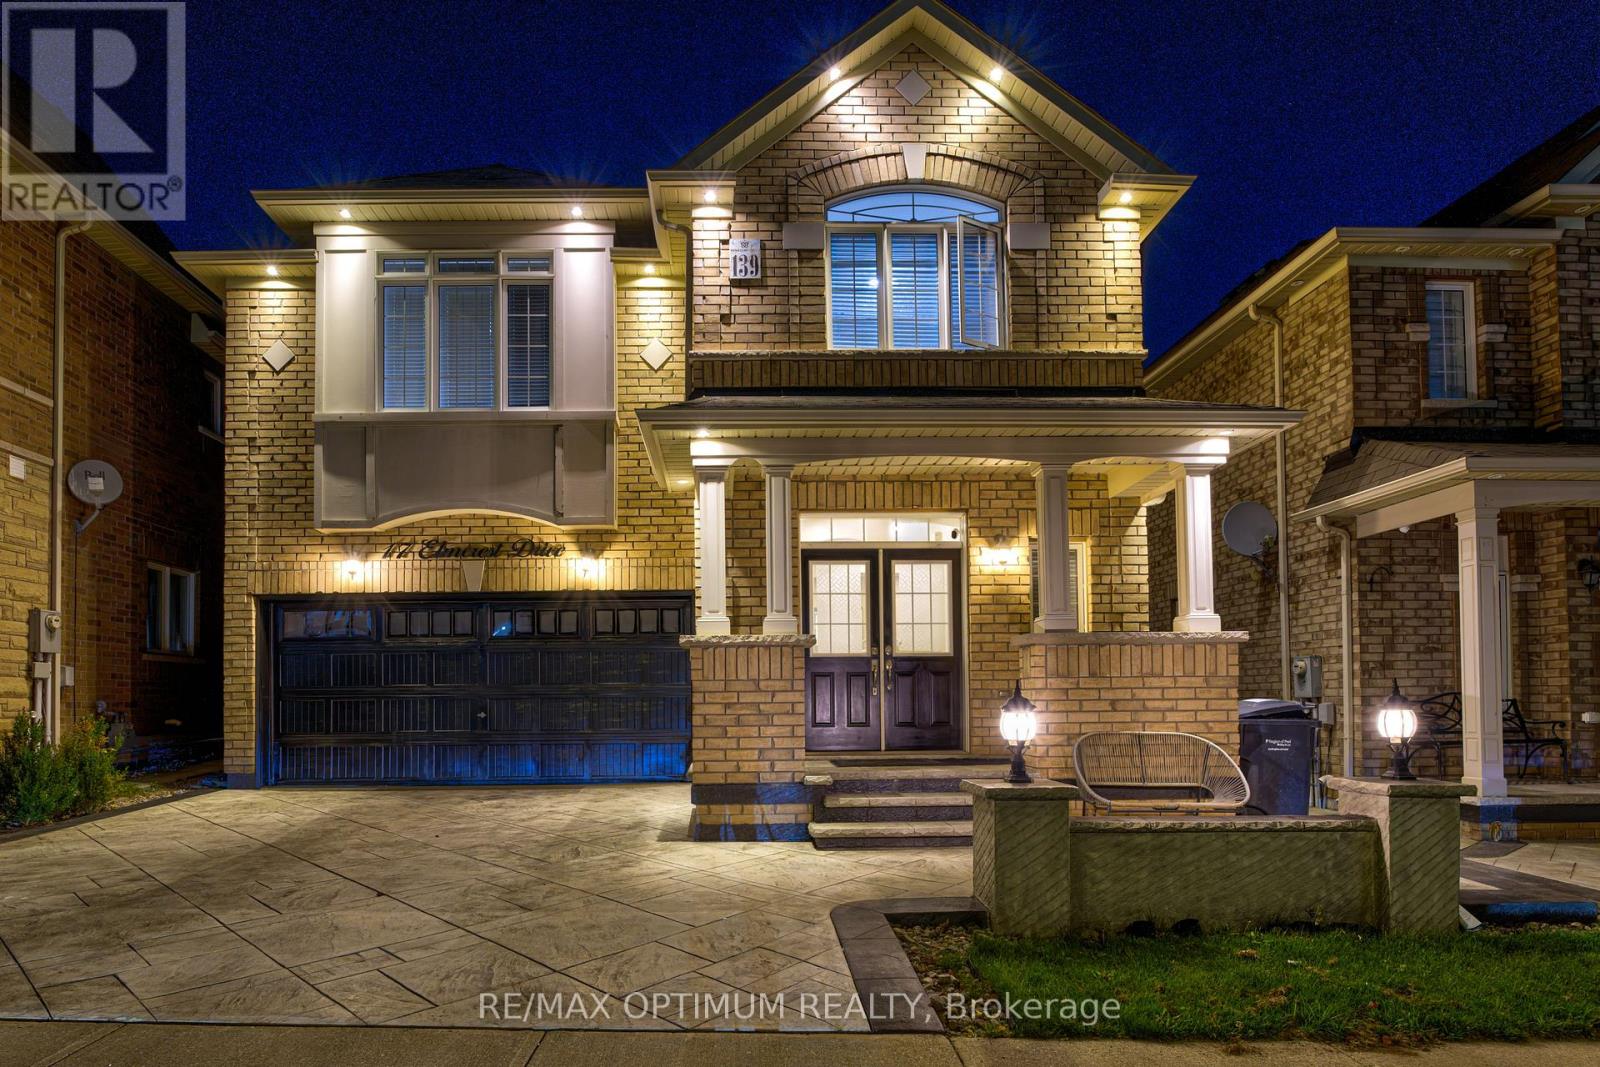
17 Elmcrest Drive
Brampton, Ontario
Welcome to 17 Elmcrest Drive, a beautifully upgraded 4-bedroom detached home in Brampton's highly desirable Credit Valley community! This stunning residence features a freshly painted main floor, elegant porcelain tiles in the entrance and powder room, hardwood flooring throughout the main floor, staircase, upper hallway and second-floor loft/family room. The spacious main-floor family room offers a cozy fireplace, tray ceiling and feature wall with TV, while the upgraded kitchen features granite countertops, stainless steel appliances, new fridge (2026), dishwasher (2024) and a bright breakfast area with walkout to the backyard. Convenient main-floor laundry with washer (2024) and dryer (2025). The second level offers 4 generously sized bedrooms with carpeting, including a primary suite with walk-in closet and 5-piece ensuite, and a second bedroom with private 4-piece ensuite and custom closet organizers. Granite countertops enhance the washrooms throughout. Enjoy extensive upgrades including interior and exterior pot lights, stamped concrete (2021) on the driveway, front porch, pillars and backyard, along with exterior post lighting. The builder-installed side entrance provides access to the laundry room and basement staircase. The finished basement features a kitchen with fridge and stove, bedroom, washroom with quartz countertop and standing shower, living room, office/recreation room, cold room and egress windows, offering excellent potential for future secondary suite use, subject to municipal approvals. Additional improvements include upgraded 200-amp electrical service with permit and dedicated second-floor electrical connection. Complete with a double-car garage, parking for 4 vehicles and close to schools, parks, shopping and transit. A Must-See Property! (id:63381)
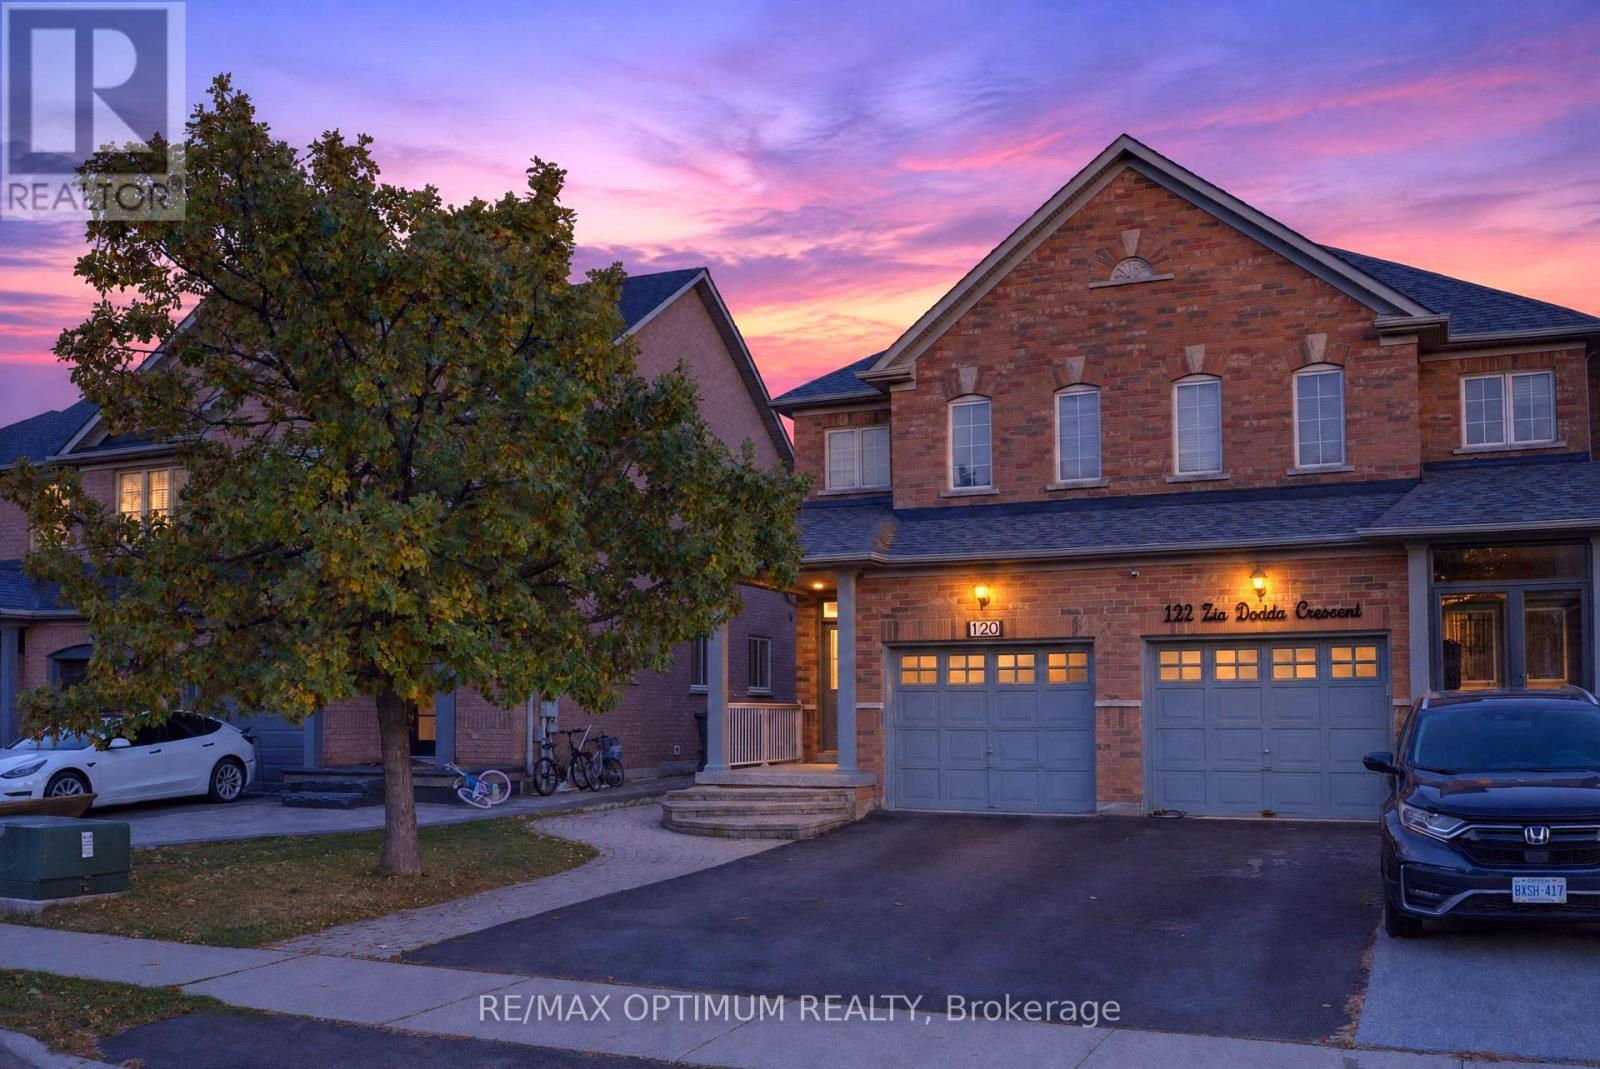
120 Zia Dodda Crescent
Brampton, Ontario
Welcome to 120 Zia Dodda Crescent, a beautifully renovated, north-facing semi-detached home situated on the border of Brampton and Woodbridge, just minutes from Highway 427! This move-in-ready property features a legal one-bedroom basement apartment with a separate entrance, completed in 2022 and generating $1,500 in monthly rental income. Fully renovated from top to bottom, this stunning home boasts an elegant double-door entry, smooth ceilings throughout, over 80 pot lights, fully renovated washrooms, an extended driveway, and beautiful interlocking at the front, side, and backyard. Major upgrades include a roof updated in 2019, new air conditioner installed in 2022, tankless water heater installed in 2023, and furnace replaced in 2024. The upgraded kitchen features a new refrigerator, gas stove, dishwasher, and range hood. Conveniently located close to schools, parks, shopping, public transit, and major highways. An exceptional opportunity for families, first-time buyers, and investors seeking a beautifully upgraded home with excellent rental income potential! (id:63381)

16505 Mount Pleasant Road
Caledon, Ontario
TOP 5 reasons to BUY THIS BEAUTIFUL PROPERTY #1) RESORT/ Country style living at its BEST with excellent city access in Premium High Demand posh neighbourhood (on highly sought after Mount Pleasant Road) surrounded by EXPANSIVE Multi-Million $$$ Mansions !!! #2) Mature 1 ACRE LOT offering property with set back from the road & private driveway leading to custom built Home !!! #3) Breathtaking views of the TORONTO SKYLINE directly from the end of the driveway !!! #4) 2-Storeys/ 4-Bedrooms HOME with 2000+ Square Feet (above ground) HUGE living space !!! #5) Separate Living & Dining/ Family Rooms plus OFFICE/ DEN on main floor !!! DOUBLE (2) Car Garage with 12+ parkings on Driveway !!! Covered Front Porch to enjoy morning coffee or evening Wine !!! Multiple WALKOUTS to DECK & Huge Backyard to entertain guests !!! Enjoy being surrounded by Environmentally Protected Farm with No future Developments ever giving you peace of mind and privacy forever !!! Fibre Optics Internet at the Road !!! Natural Gas Services at the Home !!! Minutes to the High ranked Palgrave School !!! 10 mins to Bolton/ Caledon for all amenities ***Check DRONE/ Virtual Tour Videos for more*** (id:63381)
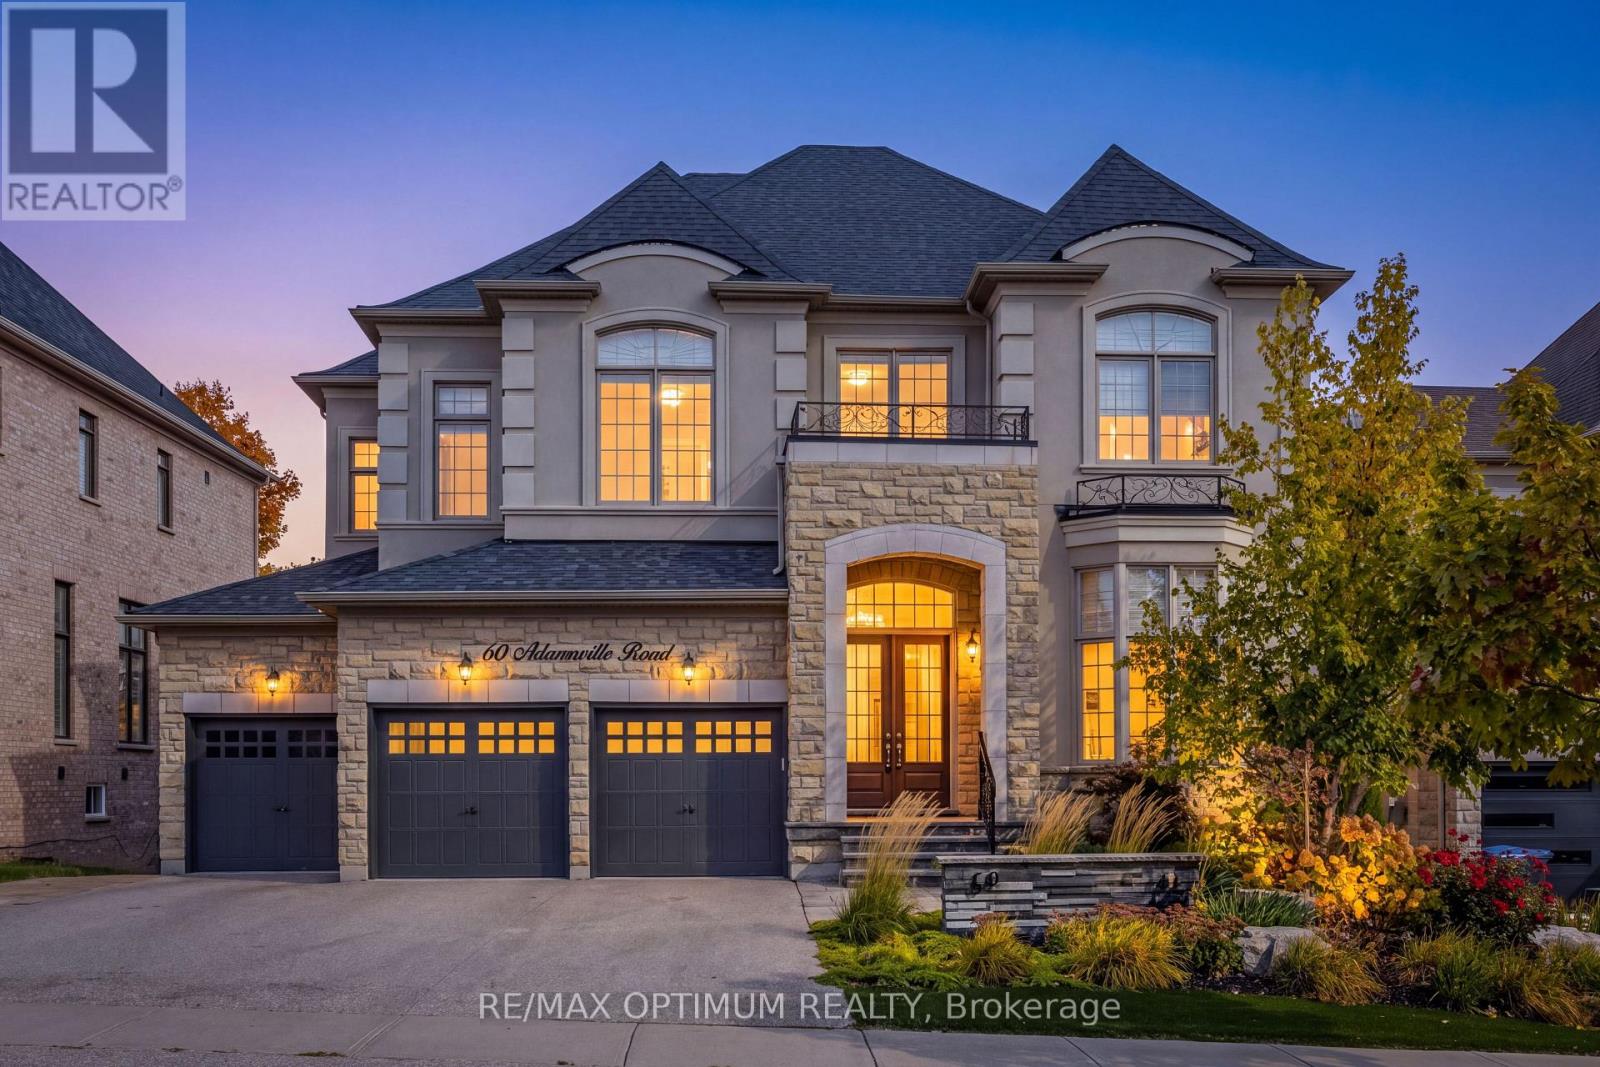
60 Adamsville Road
Brampton, Ontario
Welcome to this exceptional luxury residence backing onto a RAVINE in the prestigious Estates of Credit Ridge! Set on a 60' x 127' lot, this stunning home offers 5,300+ sq ft of living space, a 3-car garage, 9-car parking, a finished walk-out basement & a spectacular INGROUND POOL. From the moment you enter through the double doors, the grand foyer showcases wide-plank oak flooring, smooth ceilings, elegant crown moulding & designer light fixtures throughout. The main level features a spacious open-concept layout designed for both sophisticated entertaining and comfortable family living. A custom office with built-in cabinetry provides an ideal work-from-home space, while the living room features a striking three-sided gas fireplace. The gourmet kitchen features granite and quartz countertops, high-end built-in appliances, a paneled fridge/freezer, dual ovens, a walk-in pantry, a servery, and an oversized centre island that overlooks the pool. Upstairs, a spacious loft-style family room with a gas fireplace provides an additional gathering space. The luxurious primary retreat features coffered ceilings, an expansive walk-in closet, and a spa-inspired 6-piece ensuite with heated floors, freestanding tub, glass rain shower, and elegant finishes. Generously sized secondary bedrooms each offer walk-in closets and convenient access to bathrooms. The professionally finished WALKOUT Basement offers exceptional flexibility with a 5th bedroom, 4-piece bathroom, large recreation space, and separate side entrance as well making it ideal for multigenerational living, guests, or additional entertainment space. (id:63381)
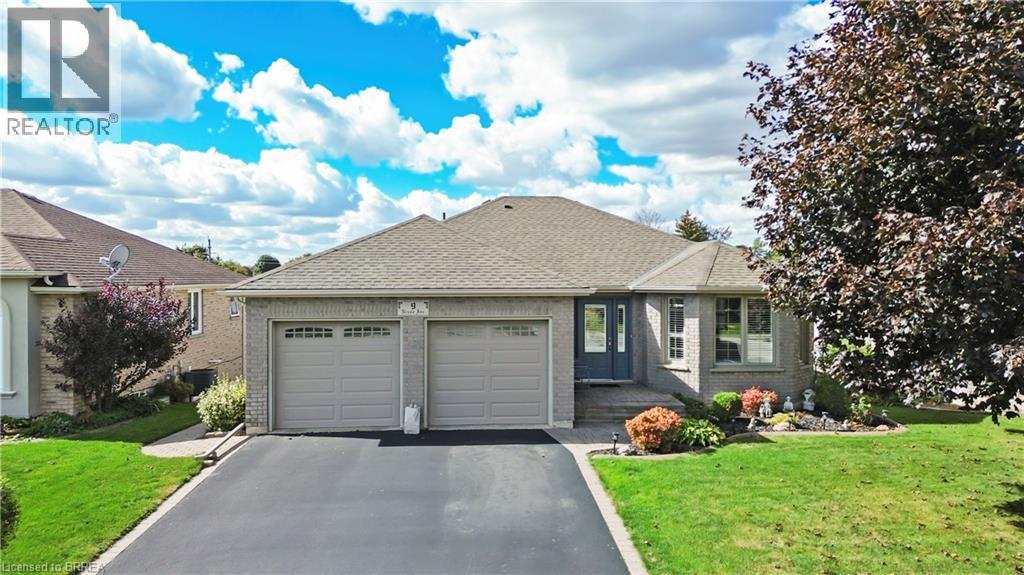
9 Nixon Ave Avenue
Paris, Ontario
Welcome to 9 Nixon Avenue in the charming town of Paris, where comfortable living, versatile space, and the opportunity to truly feel at home come together. This inviting ranch-style bungalow offers a practical layout with bright, welcoming living areas, a spacious kitchen featuring warm wood cabinetry, and comfortable bedrooms designed for everyday living. The home offers plenty of room to gather with family, entertain friends, or simply unwind at the end of the day. The finished walkout lower level adds exceptional flexibility, featuring additional living space and a second kitchen, making it ideal for extended family, guests, or multi-generational living. With convenient access to the outdoors, this versatile space provides added independence and functionality for a variety of lifestyles. Step outside and enjoy a beautiful backyard with mature landscaping, green space, and an elevated covered deck, perfect for summer barbecues, morning coffee, or peaceful evenings overlooking your outdoor retreat. Whether you're downsizing without compromising on space, accommodating changing family needs, or simply looking for the convenience of bungalow living, this property offers an appealing combination of comfort, flexibility, and potential. Discover the possibilities and make your next chapter a memorable one at 9 Nixon Avenue in Paris, Ontario. (id:63381)
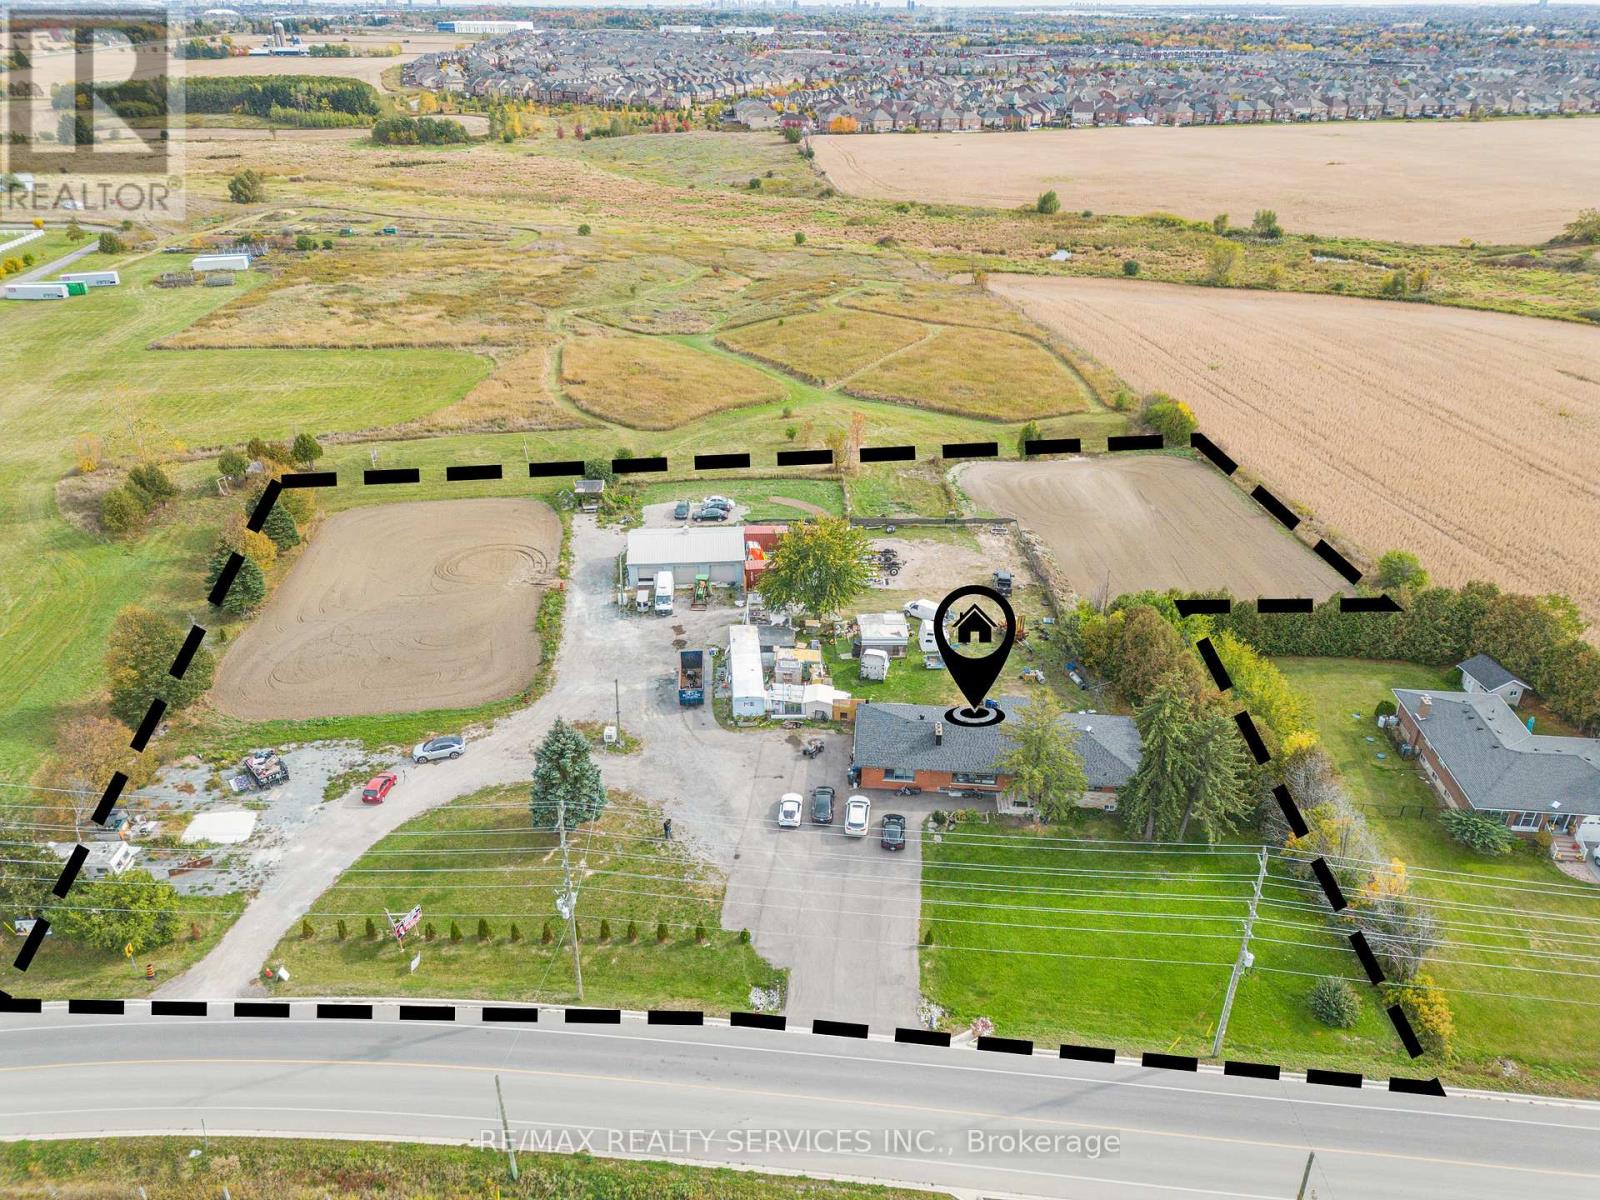
3771 Old School Road
Caledon, Ontario
TOP 5 reasons to BUY THIS BEAUTIFUL PROPERTY #1) 2.82 ACRES of Prime Land with Fully RENOVATED CUSTOM Built Bungalow (right next door to Caledon Fairgrounds) is now designated for COMMERCIAL Employment Zoning such as Place of Worship (Gurudwara/ Temple)/ Private Day Care/ Garden Center (Nursery) etc !!! #2) Big Size TRIPLE (3) Car Garage With 600V Electricity perfect for Contractor's Workshop !!! #3) Ready to move-in property with 3+2 Bedrooms (main floor) and 3+1 Bathrooms (Basement) !!! #4) Conveniently located just minutes from Brampton with Premium High Demand LOCATION at HWY 10/ Old School Road property offers great opportunity for Investors, Builders or End users !!! #5)This property combines country-style living at its best with excellent city access and fantastic opportunity with tremendous future potential to grow !!! *** Buyers can also apply to CITY for various other usages including Truck Parking/ Repair Shop etc.*** (id:63381)
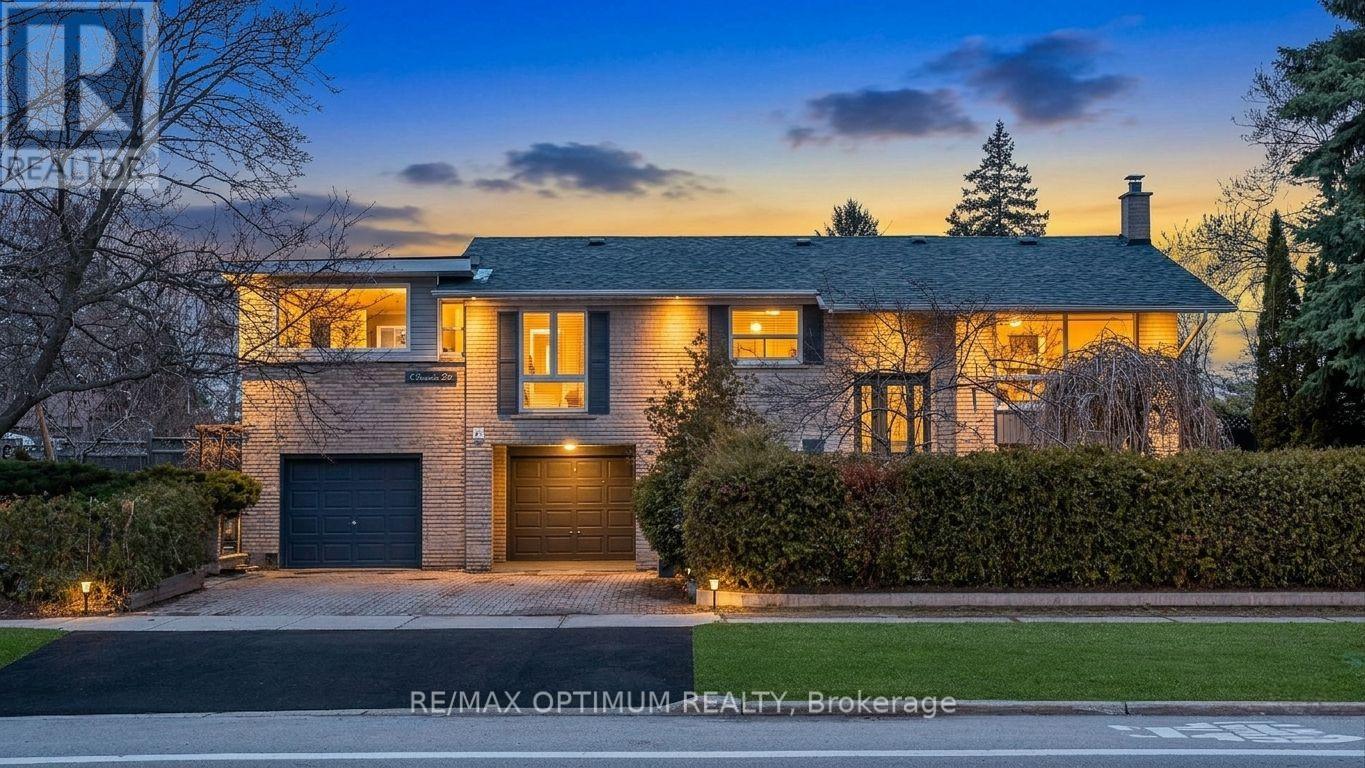
1 Dundee Drive
Toronto, Ontario
The 1 Dundee Drive Estate Residence. A rare estate styled corner property with unmatched depth, privacy, and architectural flexibility. Commanding a coveted 57 x 122 ft corner property facing the uninterrupted greens of Sentinel Park and a flood-lit baseball diamond, this residence offers a level of land value, natural light, and privacy that is almost never available within Toronto's urban grid. Mature evergreens, sculpted gardens, and multiple outdoor zones create a serene estate-like presence that feels worlds away from the city - yet moments from transit, York University, Downsview and Sentinel Park, nature trails and community amenities. Uniquely configured as a dual-residence estate, the home delivers exceptional versatility for multi-generational living, income generation, or lifestyle expansion. The ground-level above-grade residence is a fully independent 2-bedroom suite - bright, spacious, and thoughtfully designed with its own kitchen, dining area, 3-piece washroom, private laundry, and dedicated storage. With Toronto-approved STR eligibility, it functions seamlessly as a high-yield rental, Airbnb suite, or private in-law residence. The main floor estate residence offers three generous bedrooms, a large drawing-cum-dining room, a European-style kitchen, and a full 4-piece washroom. Its signature feature is the breathtaking huge three-sided glass solarium - a year-round destination room with 8-foot double-glass windows framing exceptional sunset views, an insulated European-style ceiling, and space for a kitchen garden, lounge, studio, or dining pavilion. The backyard is thoughtfully divided into two distinct outdoor environments: one for entertaining, the other for quiet retreat. For the lifestyle-driven buyer seeking rarity, flexibility, and architectural character, this is your new home. This is Number 1 Dundee Drive - Opportunities like this do not return. (id:63381)
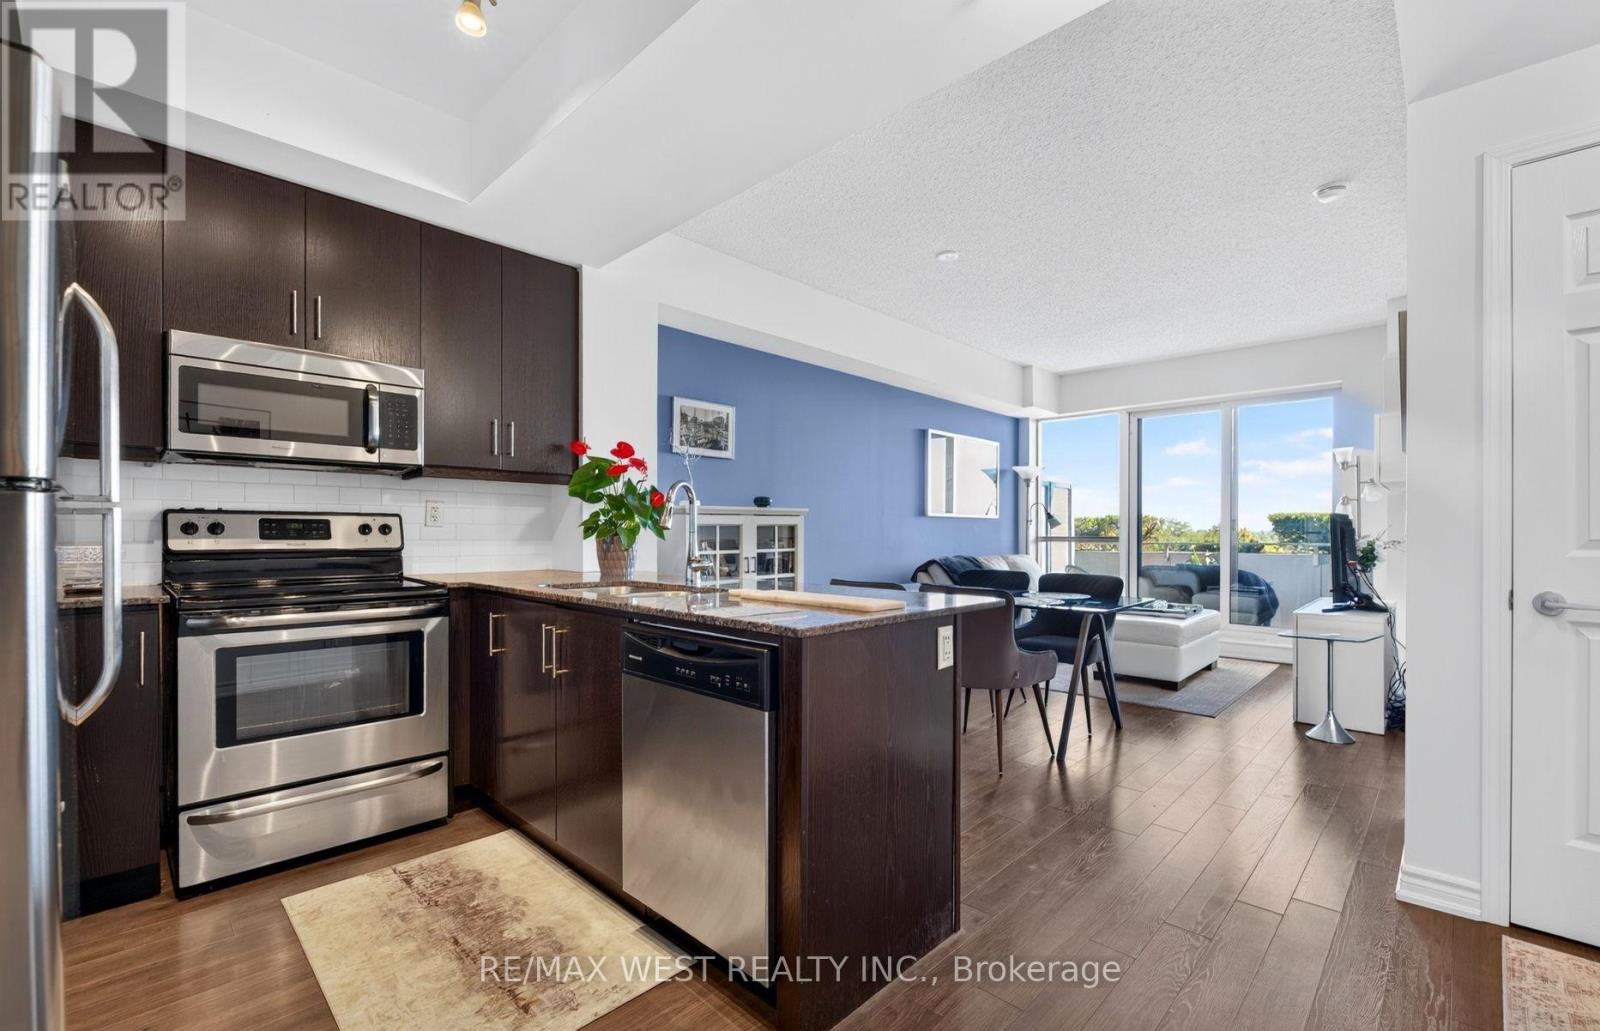
631 - 15 James Finlay Way
Toronto, Ontario
UNIT BEING SOLD FULLY FURNISHED AS PICTURED - JUST MOVE IN AND ENJOY! Welcome to ION Condos! This beautifully maintained 1+1 bedroom, 2 FULL bathroom suite combines style, functionality, and convenience in a highly connected Toronto location. Featuring 9-foot ceilings, laminate flooring throughout, stainless steel appliances, modern finishes, and a bright open-concept living space, this suite offers a comfortable and versatile layout. The generously sized den provides valuable additional space and can easily function as a second bedroom, home office, study, or additional living area. Take in impressive views of the CN Tower and Toronto skyline, creating a beautiful city backdrop to enjoy from the comfort of home. Adding even more value, the unit is being sold FULLY FURNISHED AS PICTURED, making this a truly turnkey opportunity. Simply bring your personal belongings and move right in, or have the suite ready for your next tenant with minimal effort. The unit also includes 1 underground parking space and 1 locker for added convenience and storage. ION Condos is a well-maintained building offering a great selection of amenities, including a fitness centre, party room ,and 24-hour concierge service. Enjoy the convenience of being just minutes from Yorkdale Shopping Centre, Costco, Walmart, Metro, Shoppers Drug Mart, Humber River Hospital, York University, schools, parks, restaurants, shopping ,and everyday essentials. Commuters will appreciate convenient access to TTC public transit and Highways 401 and 400, making it easy to travel throughout Toronto and the GTA. With shopping, dining, healthcare, education, recreation, and major transportation routes all within easy reach, this location offers an excellent balance of convenience and connectivity. **UNIT CAN BE SOLD UNFURNISHED FOR $499,900** (id:63381)
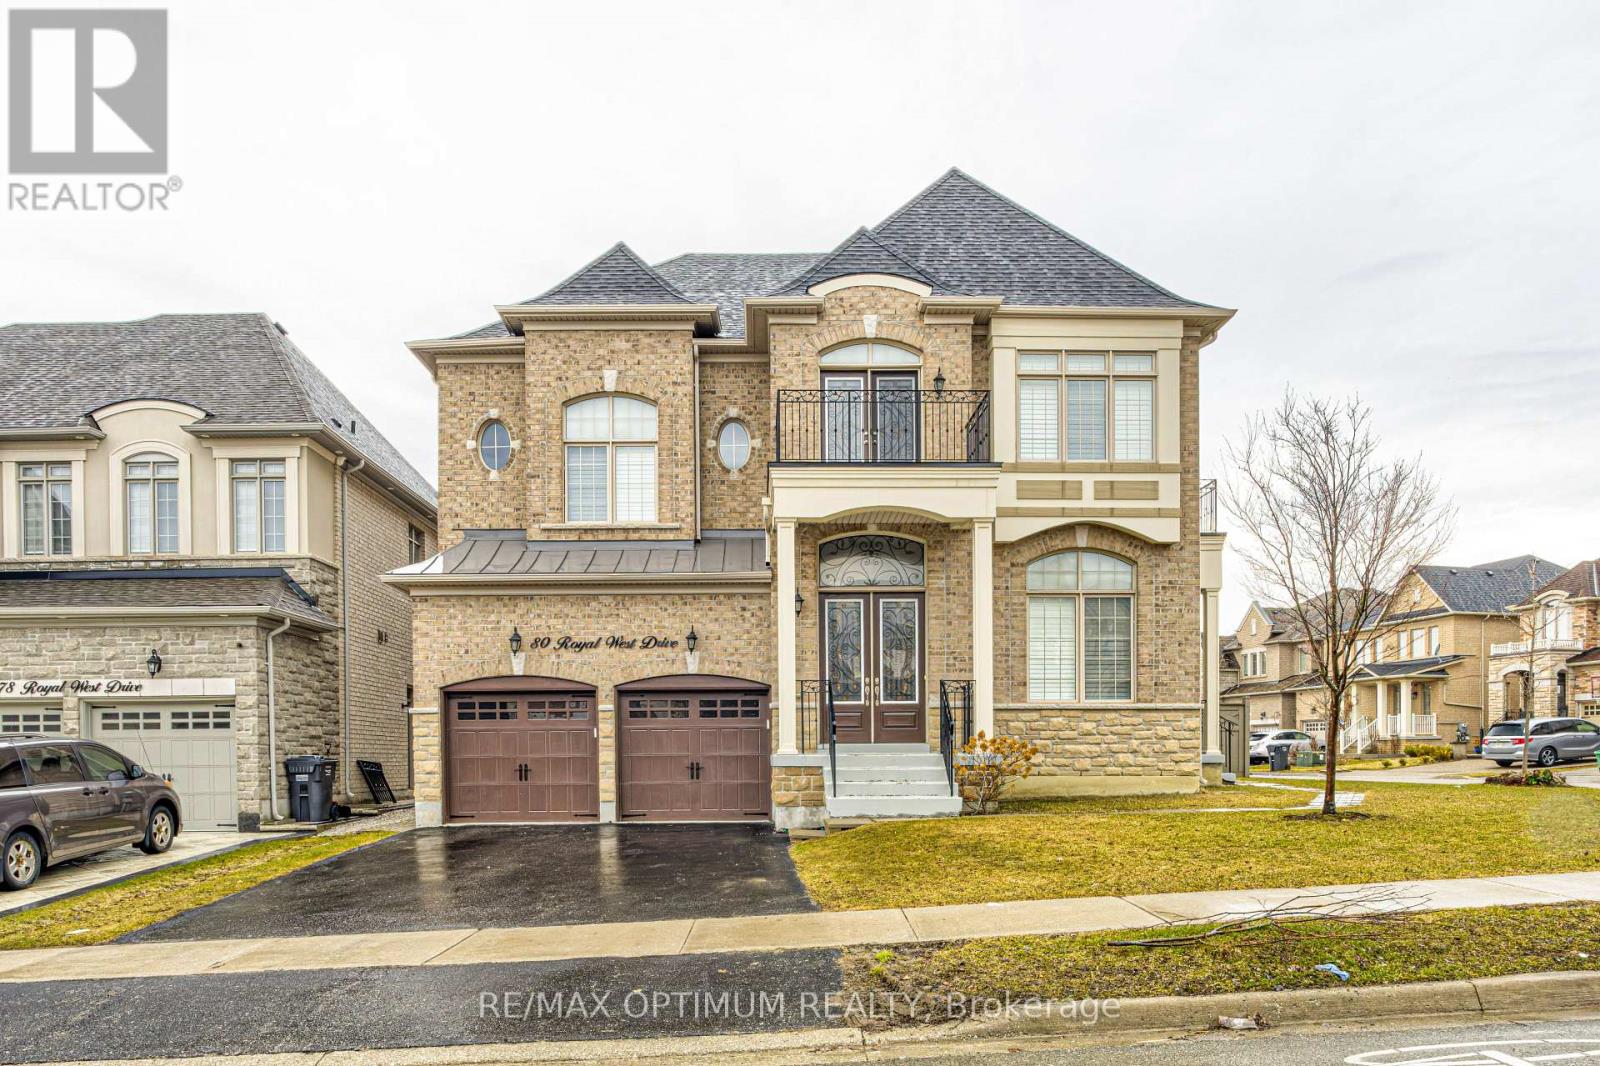
80 Royal West Drive
Brampton, Ontario
Welcome to 80 Royal West Drive, an impressive Medallion-built detached home situated on a premium corner lot in the highly sought-after Credit Valley Neighbourhood Offering approximately 4698 sq. ft. of living space, this spacious 4+1 Bedroom home features a thoughtfully designed layout with quality finishes throughout. The main level boasts 12ft ceilings in living and dining , hardwood flooring & California shutters Throughout Main & Upper, formal living and dining rooms with pot lights, an open concept den, and a cozy family room featuring a dual-sided fireplace. The gourmet kitchen is equipped with KitchenAid Stainless Steel appliances, granite countertops and backsplash, centre island, servery with wine cooler, generous breakfast area walkout to the backyard. Main-floor laundry offers added convenience with ample storage cabinetry.The second level features generously sized bedrooms, including a primary retreat with tray ceiling, walk-in closet, and luxurious 5-piece ensuite with dual sinks, soaker tub, and frameless glass shower. Additional bedrooms offer excellent space and closet storage, with select bedrooms featuring their own ensuite bathrooms and walk-in closets. A separate study provides added flexibility for a home office or quiet workspace. Elegant spiral oak stairs with iron pickets add a striking architectural touch.The builder-finished basement provides additional living space with a recreation room, bedroom, and full bathroom, along with a separate side entrance, making it ideal for extended family, guests, or additional recreational space. Freshly painted throughout in neutral tones. Complete with an attached double garage, private double driveway, and parking for four vehicles. Ideally located close to schools, parks, shopping, major roads, and everyday amenities. A beautiful family home offering space, style, and functionality in one of Brampton's most desirable neighbourhoods. (id:63381)
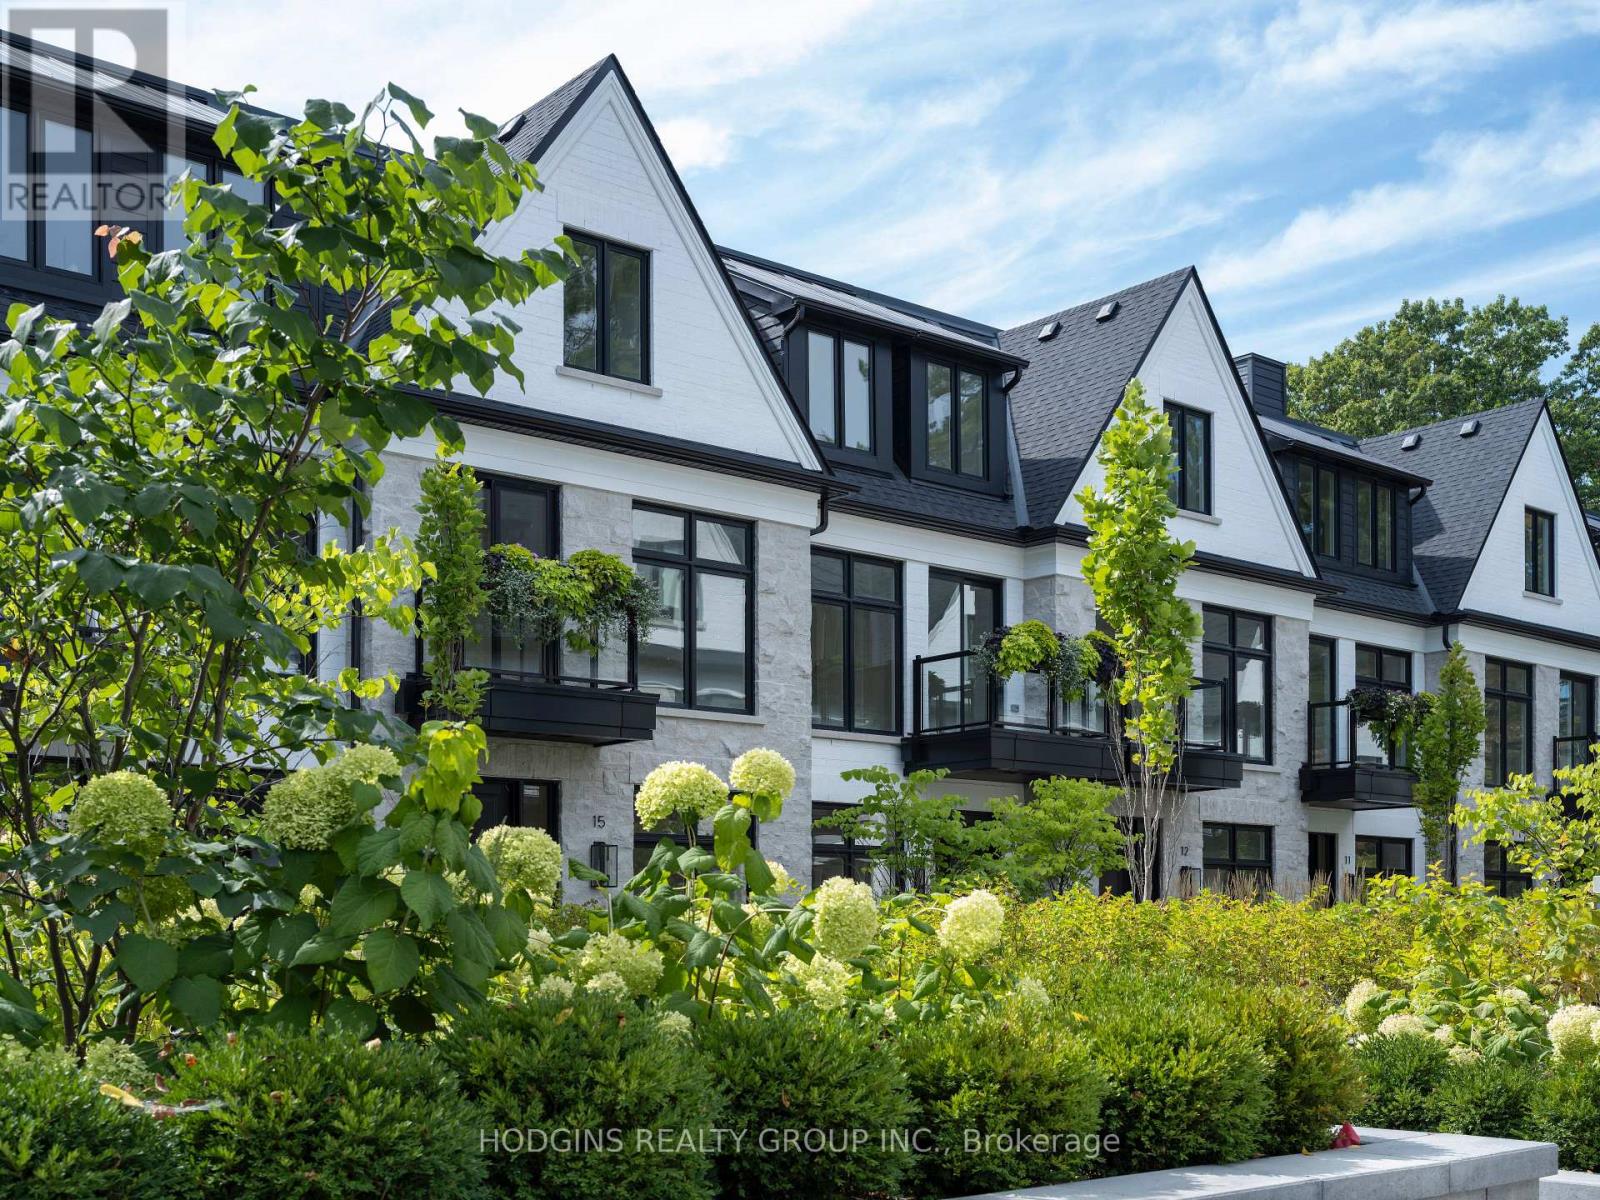
4 - 1136 Mona Road
Mississauga, Ontario
Unequivocally distinct! Combine the prestige and lush foliage of Mineola West with visionary developer QUEENSCORP & the result is a truly distinguished enclave. Nestled along scenic Kenollie Creek & just steps to Port Credit GO & village, this rare sanctuary style destination will delight you. Reward yourself with the lifestyle you truly deserve. The LakeHouse project is the first of its kind as the one & only luxury non-detached development in prestigious Mineola West! Offering spacious 3 & 4 bedroom designs from 2550sf-2719sf, enhanced by premium 9 1/2 ft ceilings, illuminating windows + gas fireplace, cooktop & bbq hook-up. Maintenance-free lifestyle freedom! Host in your gourmet magazine worthy kitchen then retire to your posh primary bedroom & luxurious ensuite. Choose on-grade Private rear yard or finished walk-out lower level with spacious covered patio in addition to large terrace overlooking ravine. Breathtaking central courtyard with manicured landscaping. An intimate enclave of only 17 upscale residences custom designed and built by renowned Queenscorp. Fully completed BRAND NEW homes available. Steps to GO & vibrant Port Credit Village. Walking distance to sought-after Kenollie PS & Mentor College. Includes 2 private underground parking spaces with direct unit access & spacious mud closet. (id:63381)
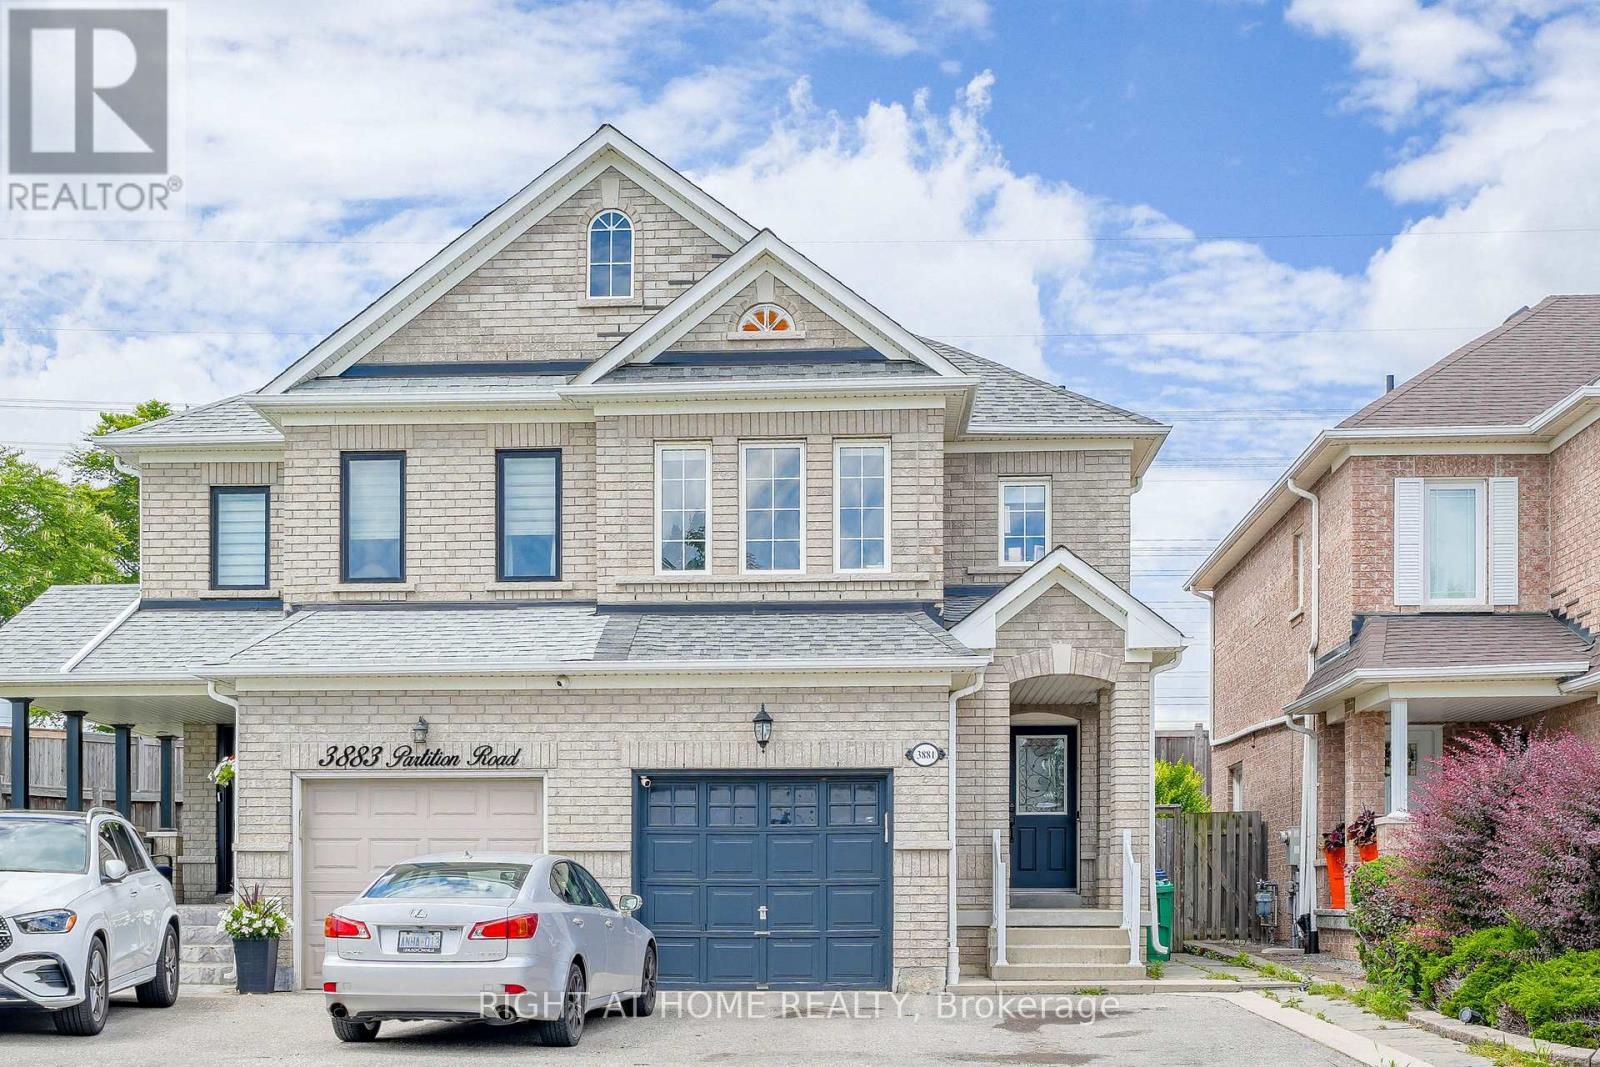
3881 Partition Road
Mississauga, Ontario
Welcome to 3881 Partition Rd! This beautifully maintained 3+1 bedroom, 4-bath home is tucked away on a peaceful, family-friendly crescent in Mississauga's sought-after Lisgar community. Offering approximately 2,500 sq. ft. of total finished living space, including the finished lower level, this bright and inviting home features an open-concept layout, rich hardwood flooring, pot lights and a renovated kitchen complete with quartz countertops, custom backsplash, stainless steel appliances and breakfast bar. Step outside to your private backyard with no rear neighbours-a wonderful setting for family gatherings, entertaining or simply relaxing. The spacious primary retreat features a walk-in closet and 4-piece ensuite. Bonus Income Potential! The finished basement offers a separate entrance through the garage, an upgraded 3-piece bathroom and a private layout-ideal as a turn-key studio-style space for potential extra side income, an in-law suite or private accommodation for extended family. This versatile lower level adds tremendous flexibility and value to the home. Enjoy the convenience of an established Lisgar neighbourhood surrounded by parks, schools, trails, shopping and everyday amenities, along with easy access to Lisgar GO Station, public transit and Hwys 401 & 407. Existing tenant moving October 15, providing an excellent opportunity for buyers looking to make this wonderful property their own. A fantastic combination of location, lifestyle, flexibility and income potential-truly turn-key and a must-see! (id:63381)
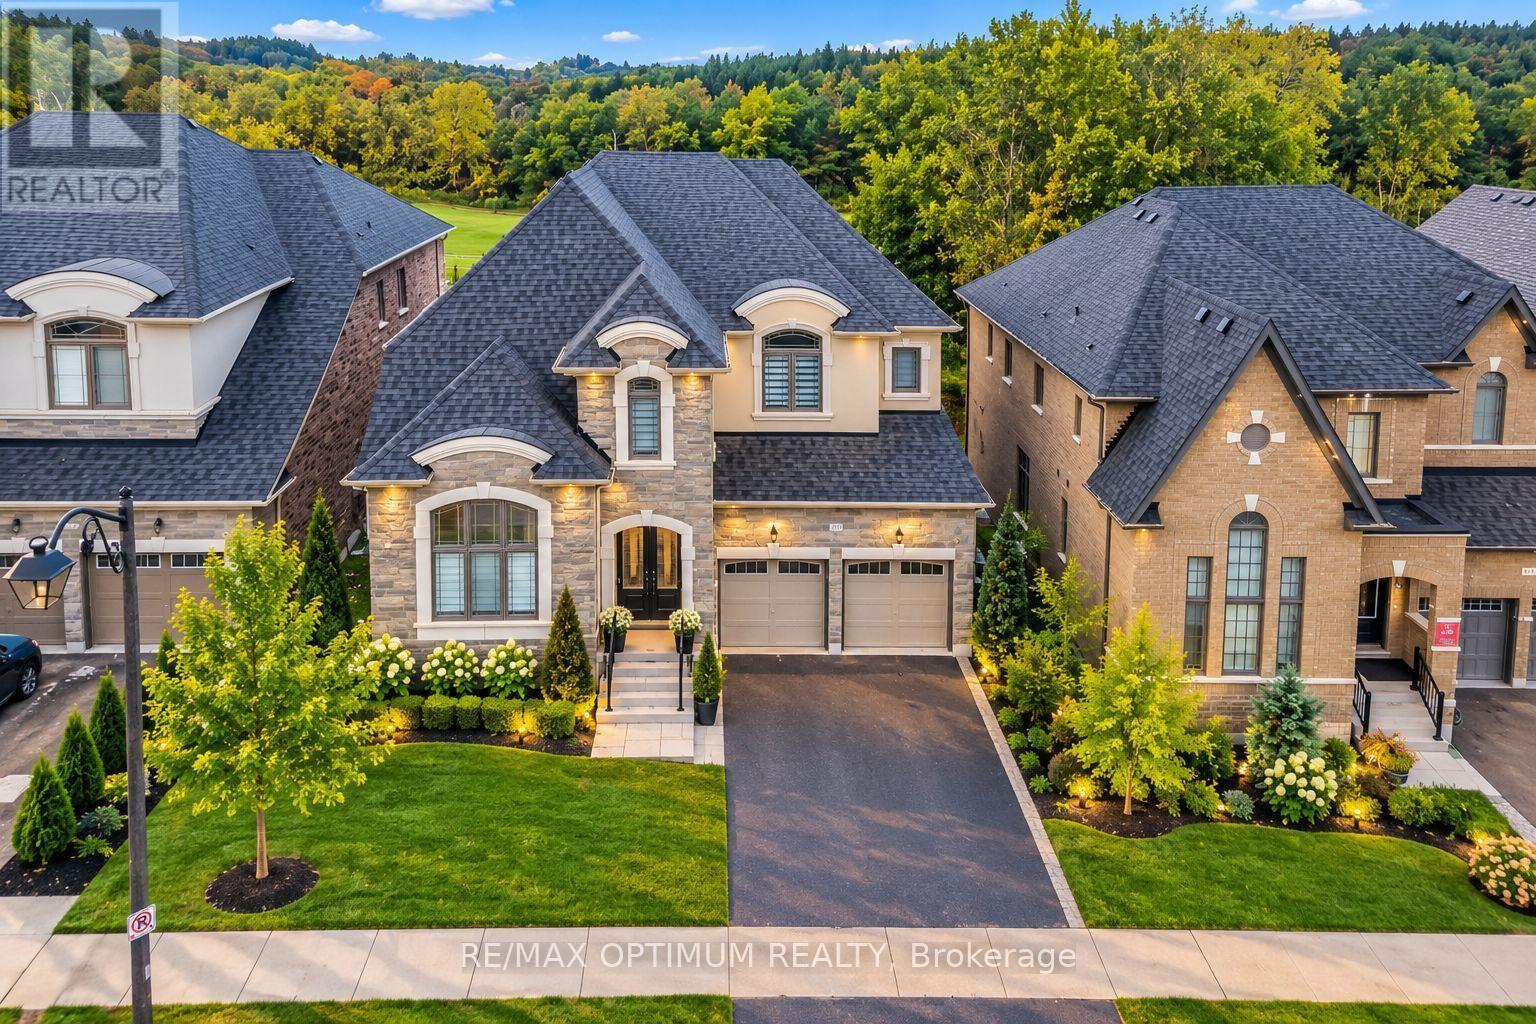
91 Raspberry Ridge Avenue
Caledon, Ontario
Welcome to 91 Raspberry Ridge Avenue, an exceptional detached residence situated on a premium lot in desirable Caledon East. This impressive home offers a spacious, functional layout with elegant hardwood flooring and quality finishes throughout. The combined living and dining areas provide an inviting space for entertaining, while the family room features a cozy fireplace and beautiful ravine views. The modern kitchen is finished with porcelain flooring, stainless steel appliances and backsplash, complemented by a bright breakfast area with a walkout to the deck overlooking the ravine. A rare main-floor bedroom features a walk-in closet and private 3-piece ensuite, ideal for guests or multi-generational living. Upstairs, the generously sized bedrooms offer exceptional comfort, including a luxurious primary retreat with walk-in closet and 5-piece ensuite, while the additional bedrooms feature private ensuite access. The unfinished walk-out basement offers excellent potential for future customization and additional living space. Complete with main-floor laundry, central air, attached double garage and parking for up to six vehicles. Conveniently located near schools, public transit, hospital access and everyday amenities, this remarkable home combines space, privacy and modern family living in one of Caledon's desirable communities. Some of the pictures are virtually staged. (id:63381)
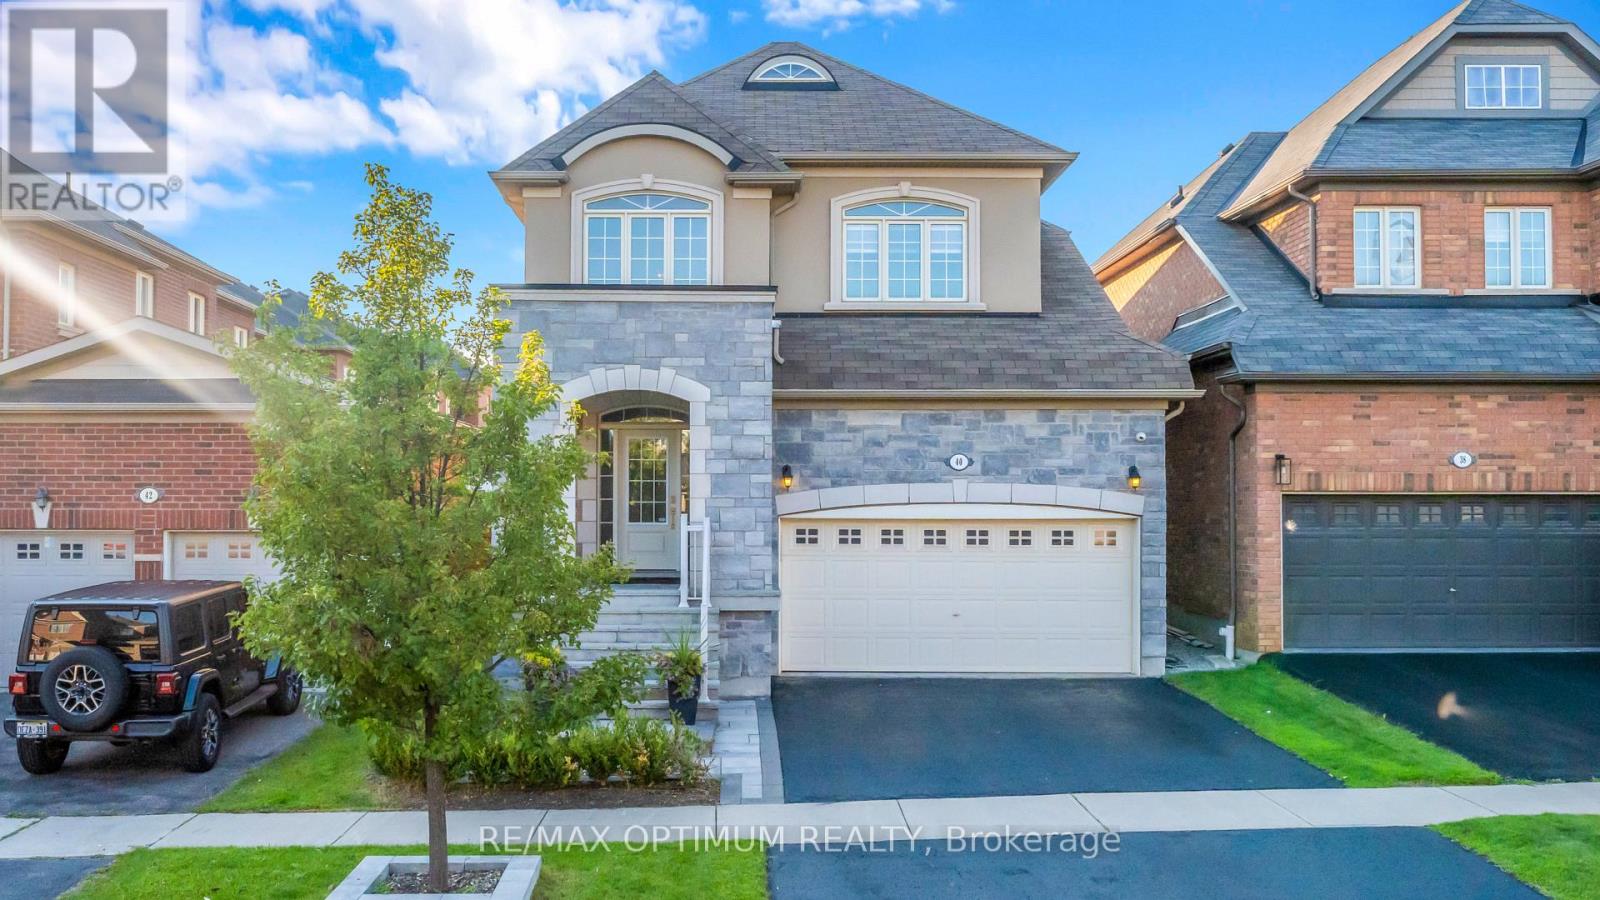
40 Attraction Drive
Brampton, Ontario
The address says Attraction Drive. The home explains why.Behind a stone and stucco elevation, an arched covered portico and professionally landscaped grounds, this detached residence opens to a soaring two storey foyer where a curved oak staircase with wrought iron pickets rises beneath an arched transom window. Rich hardwood runs across both levels, with no carpet anywhere.The formal dining room makes a statement, framed by a custom panelled feature wall in deep navy, a sculptural chandelier and a graceful column entry. Beyond it, the open concept kitchen anchors the home: quartz counters, crisp white shaker cabinetry, a charcoal subway backsplash, matte black hardware, stainless appliances including a gas range and built in wall oven, a chimney style hood and a breakfast bar seating four. The adjoining breakfast area walks out to the rear grounds, while the family room offers a gas fireplace and oversized windows.Upstairs, three bedrooms are exceptionally well proportioned. The primary suite pairs a panelled accent wall and walk in closet with a five piece ensuite featuring a double vanity, corner soaker tub and separate glass shower. An open overlook to the foyer keeps the upper hall bright, and a four piece main bath serves the additional bedrooms.The professionally finished lower level serves as a second living space: open concept recreation under pot lights, a full wet bar with beverage fridge and subway tile, and room enough for media, gym and home office at once.Outside, a full stone patio sits beneath a cedar pergola with shade canopy and string lighting, wrapped by mature cedar hedging and new fencing.Pride of ownership shows in the details most homes skip: in wall and in ceiling speakers through the lower level, and an inground sprinkler system keeping the grounds effortless.Minutes to Highways 407 and 401, Mount Pleasant GO, Lionhead Golf, Eldorado Park and highly regarded schools.40 Attraction Drive. Aptly named, and rarely offered. (id:63381)
385 Rosslyn Drive
Burlington, Ontario
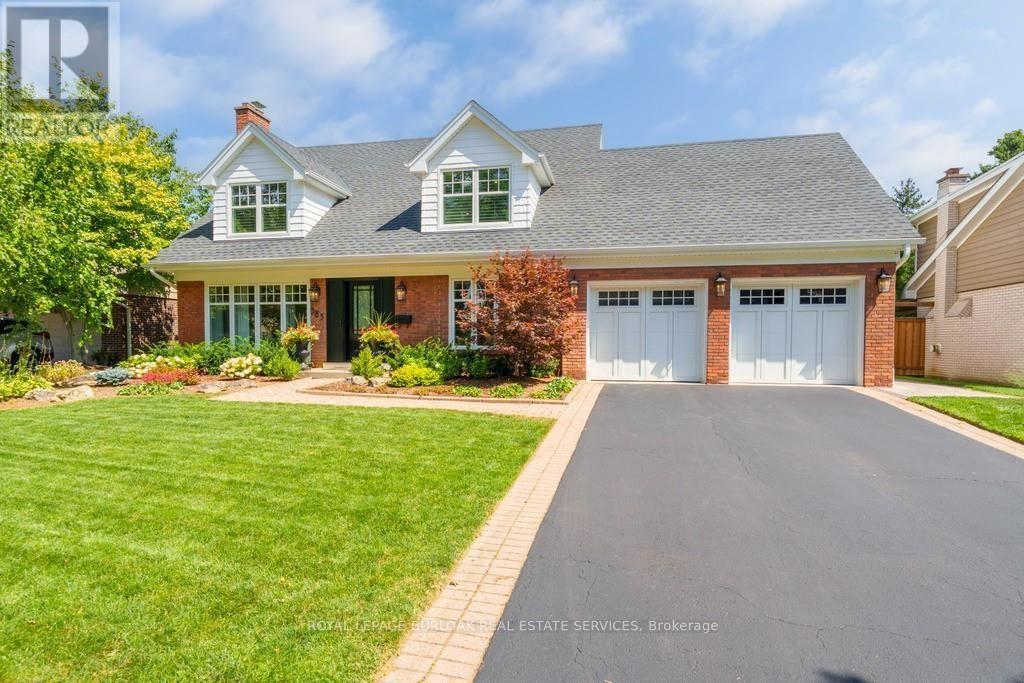
Welcome to 385 Rosslyn Drive, a beautifully reimagined Roseland residence where timeless character, thoughtful design, and exceptional indoor-outdoor living come together. Ideally situated on a quiet, family-friendly street in the highly sought-after Tuck and Nelson school districts, this exceptional 3+1 bedroom, 4-bathroom home was extensively renovated from top to bottom in 2021/2022, with both everyday living and effortless entertaining in mind. Step inside to a bright and inviting main level, where engineered hardwood floors flow through beautifully appointed living and dining spaces. At the heart of the home is a spectacular custom chef's kitchen, with an impressive 15-foot centre island that creates a natural gathering place for family and friends. Transition from lively entertaining to relaxed evenings at home, with the rear family room, complete with a wood-burning fireplace. Upstairs, features three spacious bedrooms and a spa inspired ensuite off the primary bedroom, including an oversized soaker tub, premium fixtures, and a striking 92-inch double vanity. The finished lower level adds 1,344 sq. ft. of additional living space, complete with a full bedroom, 3-piece bathroom, and generous recreation area for even more versatile living. Outside is where this property truly shines with a newly landscaped, fully private backyard complete with an expansive stone patio, covered outdoor living area, in-ground saltwater pool, dedicated poolside lounging spaces, and fully landscaped gardens. Beautifully renovated, exceptionally private, this is a home designed to be enjoyed as much as it is admired. (id:63381)
111-113 - 9300 Goreway Drive
Brampton, Ontario
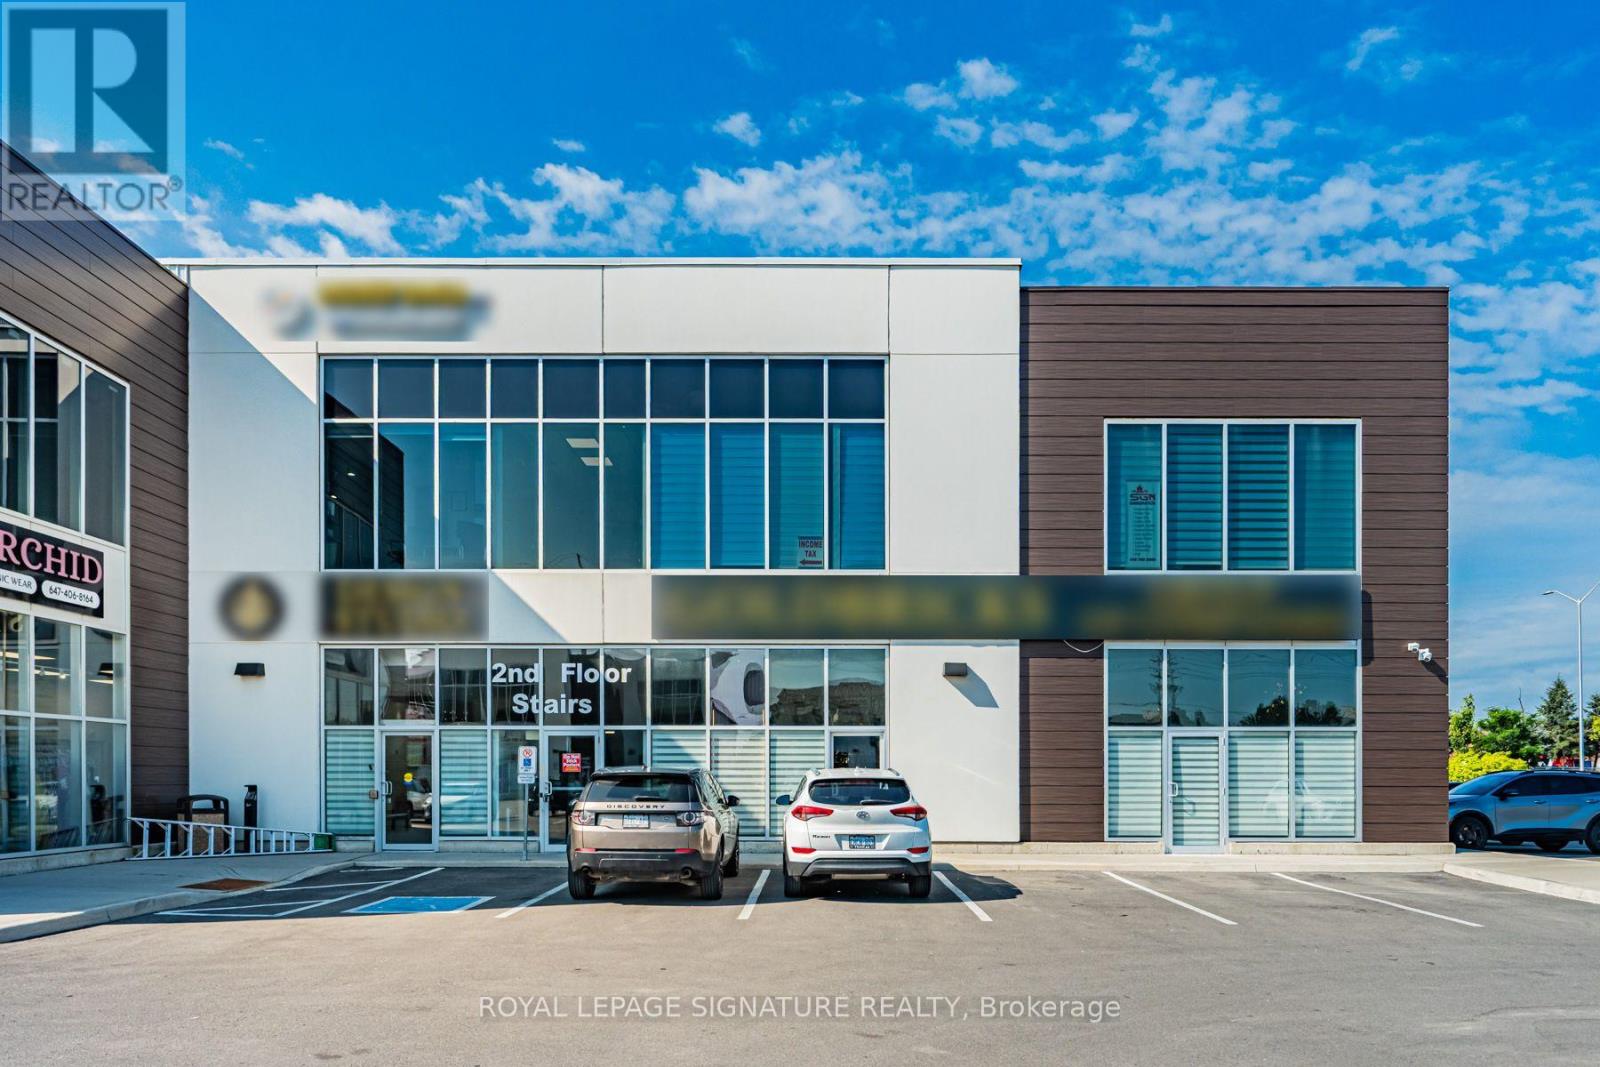
Elevated design, versatile functionality and strategic connectivity come together at 9300 Goreway Drive-an impressive commercial opportunity in Brampton. Comprising approximately 3,911sq. ft. across Suites 111, 112 and 113, this distinctive retail and office offering is fully renovated top to bottom with sleek, high-end modern finishes. The thoughtfully planned interior combines professional presentation with day-to-day functionality. The space includes executive and private offices, two boardrooms, open-concept work areas, breakout rooms and a fully equipped kitchen. Its adaptable configuration is well suited to a corporate headquarters, client-facing showroom, or medical and professional uses, subject to applicable approvals. Accessibility is a key advantage, with direct connections to the region's major highway network, public transportation and essential infrastructure. The property also offers generous on-site parking and strong visibility within a well-managed commercial development, while Toronto Pearson International Airport, prominent hotels and a wide range of business and lifestyle amenities are all within convenient reach. (id:63381)
1648 Crediton Parkway
Mississauga, Ontario
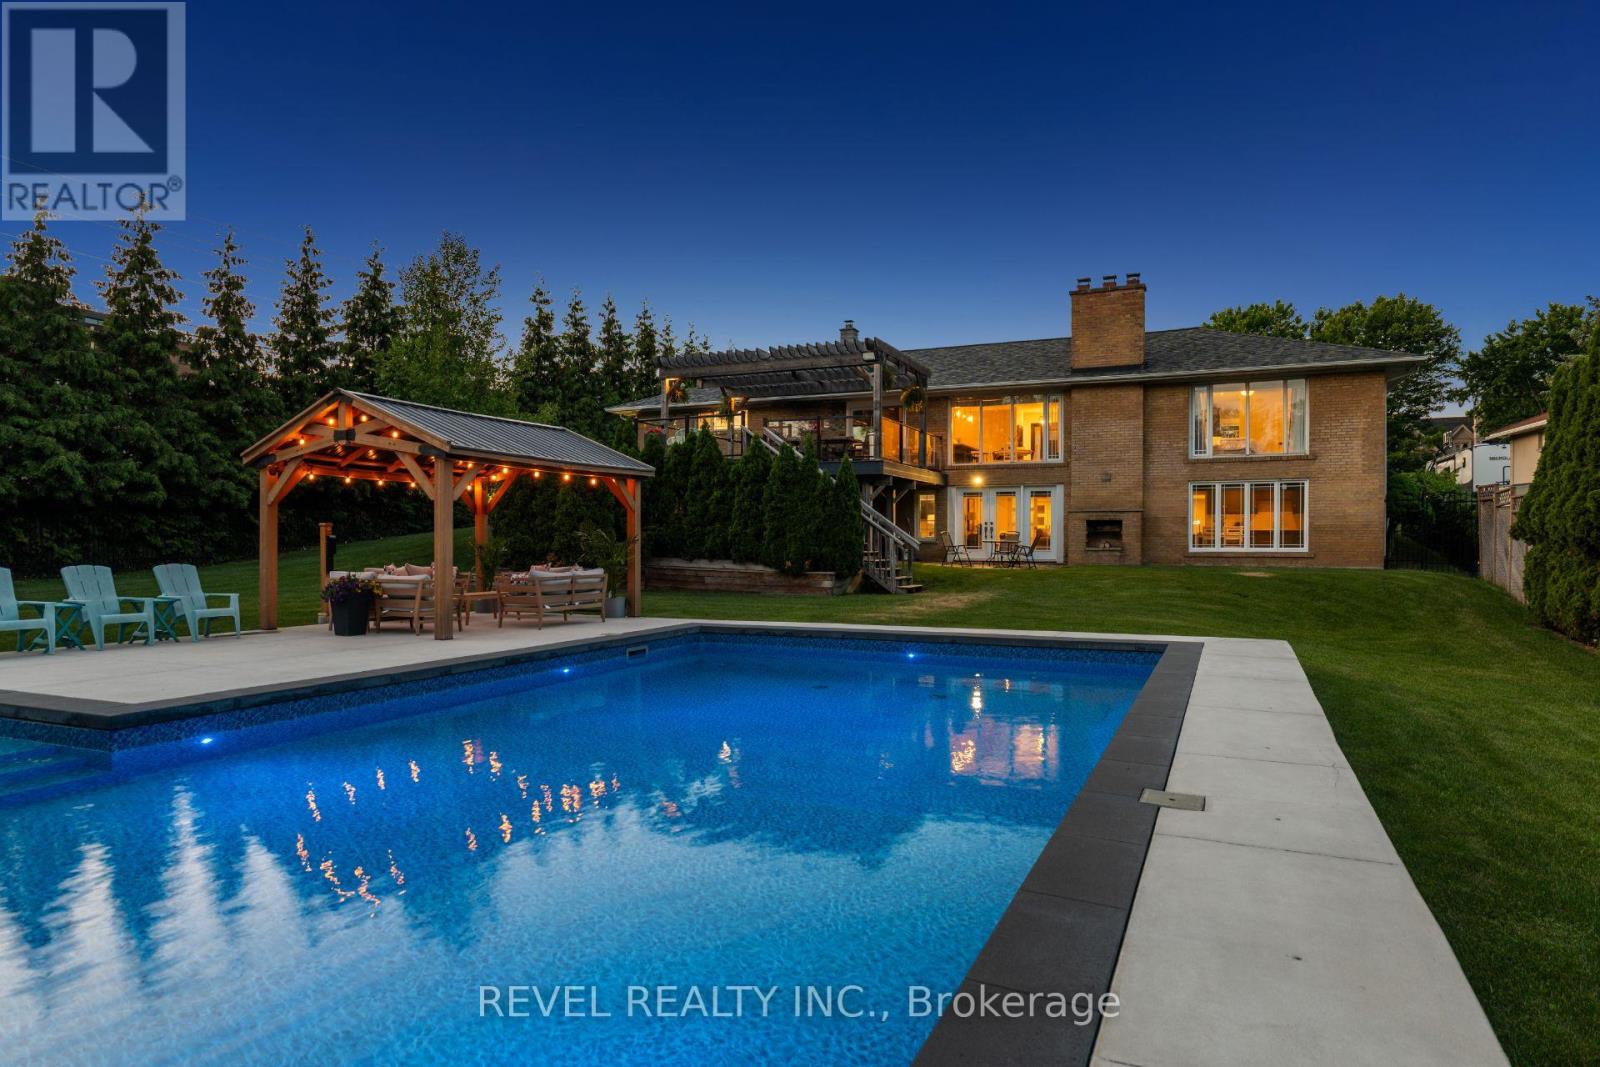
Welcome To 1648 Crediton Parkway, A Beautifully Renovated Home Nestled In The Prestigious Mineola Community Of Mississauga. Surrounded By Mature Trees And Professional Landscaping, This Exceptional Property Offers The Perfect Blend Of Modern Upgrades, Functional Living Space, And Resort-Style Outdoor Living. The Open-Concept Main Level Features A Stunning Kitchen With Granite Countertops, Centre Island, Built-In Wine Fridge, Premium Appliances Including A Miele Dishwasher And Gas Range, And Seamless Flow Into The Dining And Living Areas Overlooking The Private Backyard. The Main Level Also Features A Spacious Primary Retreat With A Walk-In Closet And Luxurious 5-Piece Ensuite With Heated Floors, An Additional Bedroom, And A Full Bathroom. The Fully Finished Lower Level Offers Incredible Flexibility With A Large Recreation Room Featuring A Wood-Burning Stove And Walkout To The Backyard, Two Additional Bedrooms, A Full Bathroom With Heated Floors, And A Second Kitchen Ideal For Extended Family, Guests, Or Multi-Generational Living. Outside, Enjoy Your Own Private Oasis Complete With A Saltwater Inground Pool, Composite Deck, Fully Fenced Yard, And Dedicated Pool Equipment Shed. Additional Features Include Extensive Renovations Throughout, An Owned Navien Tankless Water Heater, Keeprite Furnace, Central Vacuum System, A Double Car Garage, And Ample Driveway Parking. Ideally Located Close To Top-Rated Schools, Parks, Shopping, Restaurants, Public Transit, Port Credit, Lake Ontario, Golf Courses, And Everyday Amenities, With Convenient Access To Major Highways For Easy Commuting Throughout The GTA, This Is A Rare Opportunity To Own A Turnkey Home In One Of Mississauga's Most Coveted Neighbourhoods. (id:63381)