
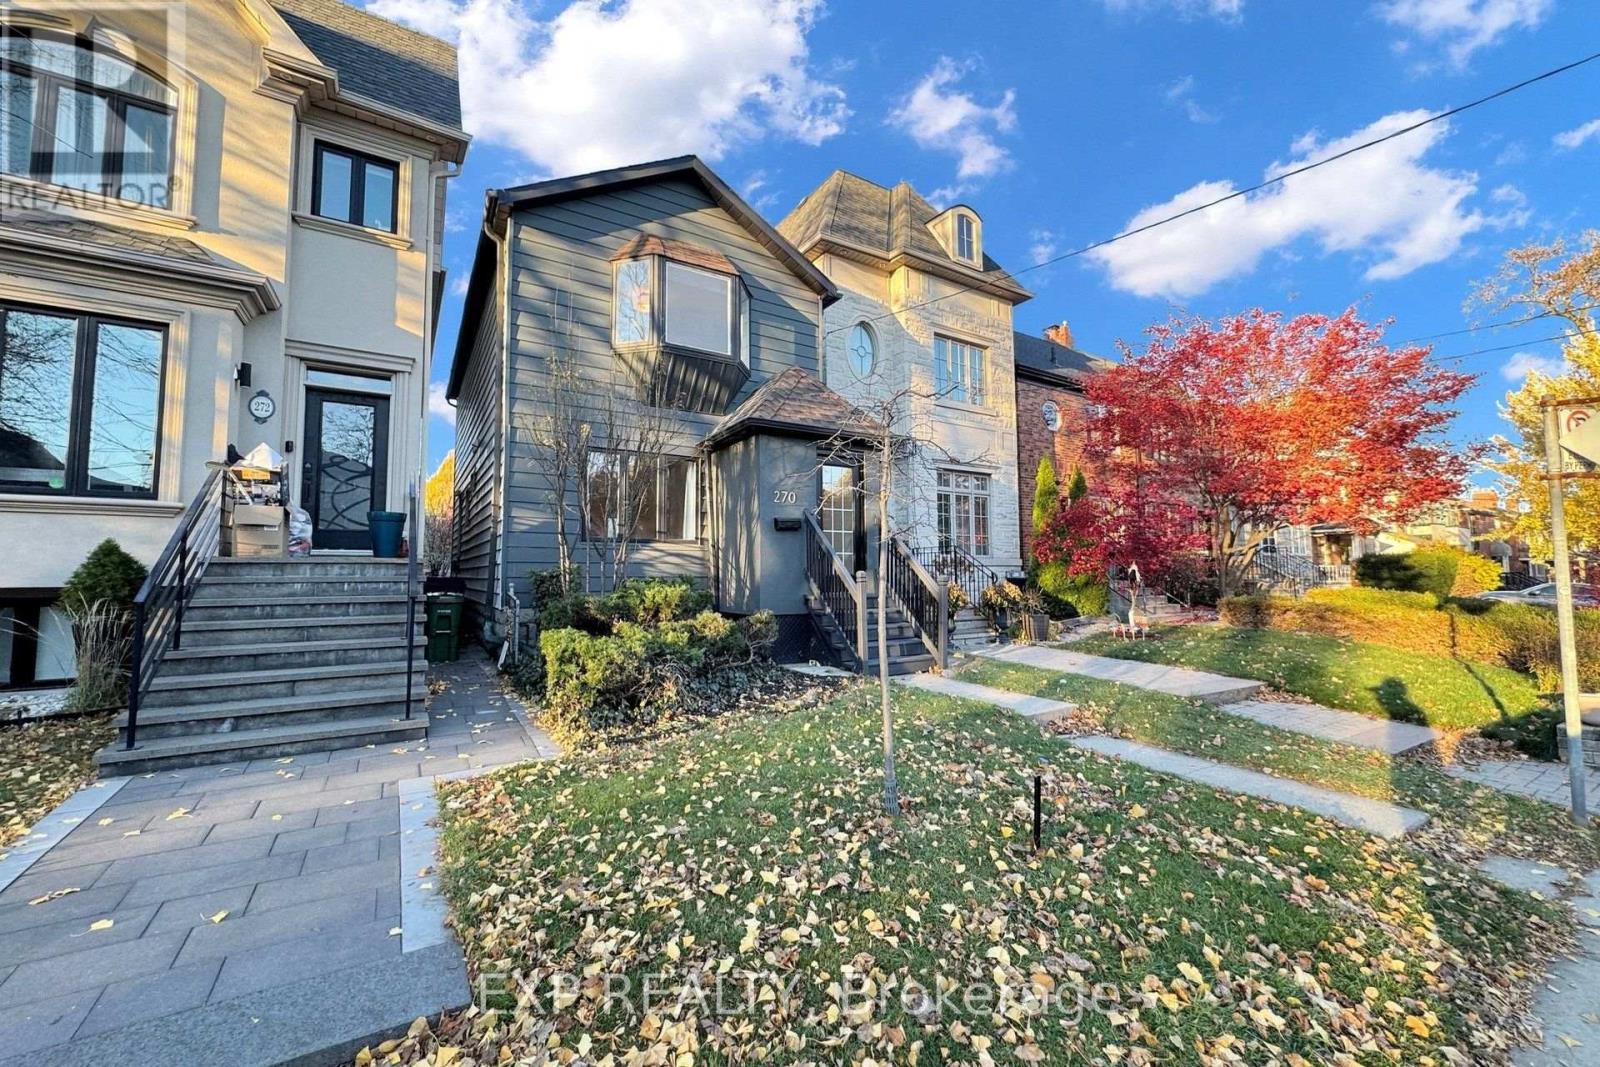
270 Woburn Avenue
Toronto, Ontario
Beautifully Updated 3-Bedroom Detached Home in the Sought-After John Wanless School District!This home is ideally situated in one of Toronto's most desirable neighbourhoods, just steps from parks, shopping, restaurants, and convenient subway access.Featuring a spacious open-concept main floor, this move-in-ready home offers a custom kitchen, brand-new high-end German laminate flooring, smooth ceilings, pot lights, and a striking custom stone fireplace. The sun-filled rear sunroom provides the perfect space for a home office, den, or relaxing retreat, complete with a walkout to the private, fully fenced backyard featuring a patio and deck. Side-by-side double concrete parking pad added in 2021, secured by a solid wood privacy gate and fence with convenient laneway access, this could also double as private outdoor and entertaining space. Additional highlights include freshly painted, new carpeting throughout the upper and lower levels October 2026. Freshly painted deck. The finished basement adds valuable living space with its full bath. A new roof and waterproofing was completed in 2015.The property also offers potential for a laneway house, subject to municipal approvals. An exceptional opportunity to enjoy stylish, comfortable living in a prime Toronto location. (id:63381)
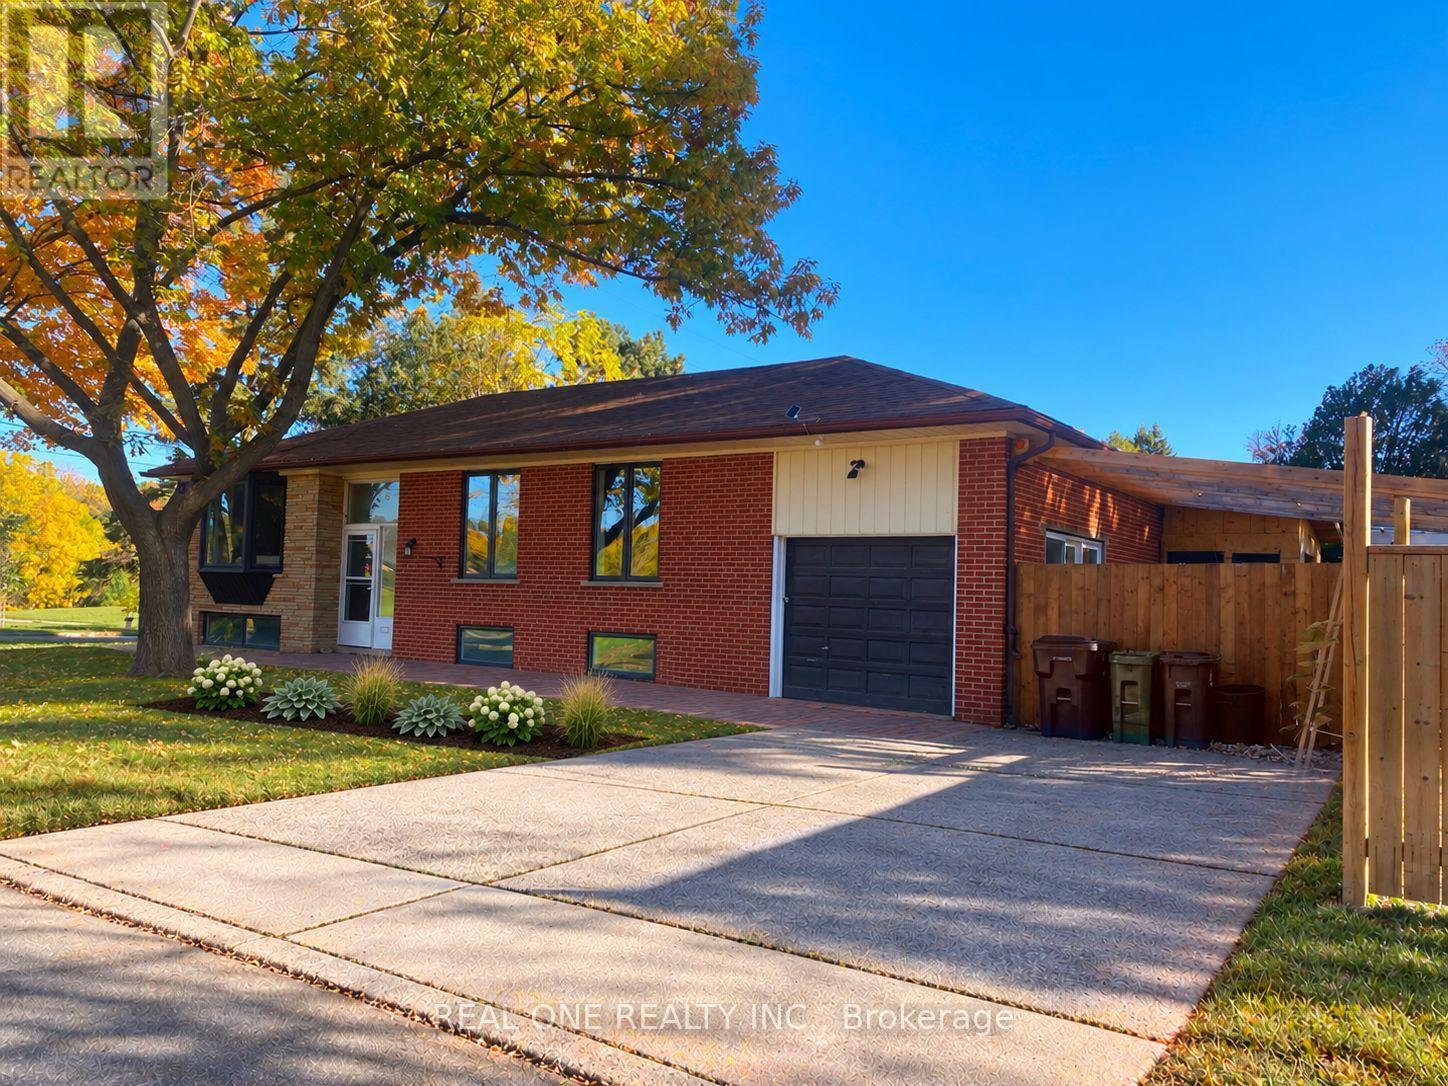
149 Bishop Avenue
Toronto, Ontario
Stunning Fully Renovated Raised Bungalow In Prime Newtonbrook East! This 2024 Whole-Home Renovation Sits On A Generous 50 X 146 Ft Lot In The Coveted Earl Haig School District, Walking Distance To Finch Subway/TTC, Shops, Parks & Restaurants. Main Floor Features 3 Bright Bedrooms, 2 Updated Baths, Open-Concept Living/Dining & A Custom Kitchen W/ Modern Finishes. Fully Finished Lower Level W/ Separate Entrance Offers 3 More Bedrooms, 2 Baths - Perfect For Extended Family, Guests Or An In-Law Suite. Parking For 5 Cars - Single Garage Plus Driveway For 4. Investors & Builders Take Note: 4+1 Multiplex Potential - Fourplex Plus Garden Suite On This Deep Coner Lot (Buyer To Verify). 30-Day Closing Available. A True Turnkey Home - Just Move In & Enjoy! (Some Photos Virtually Staged.) (id:63381)
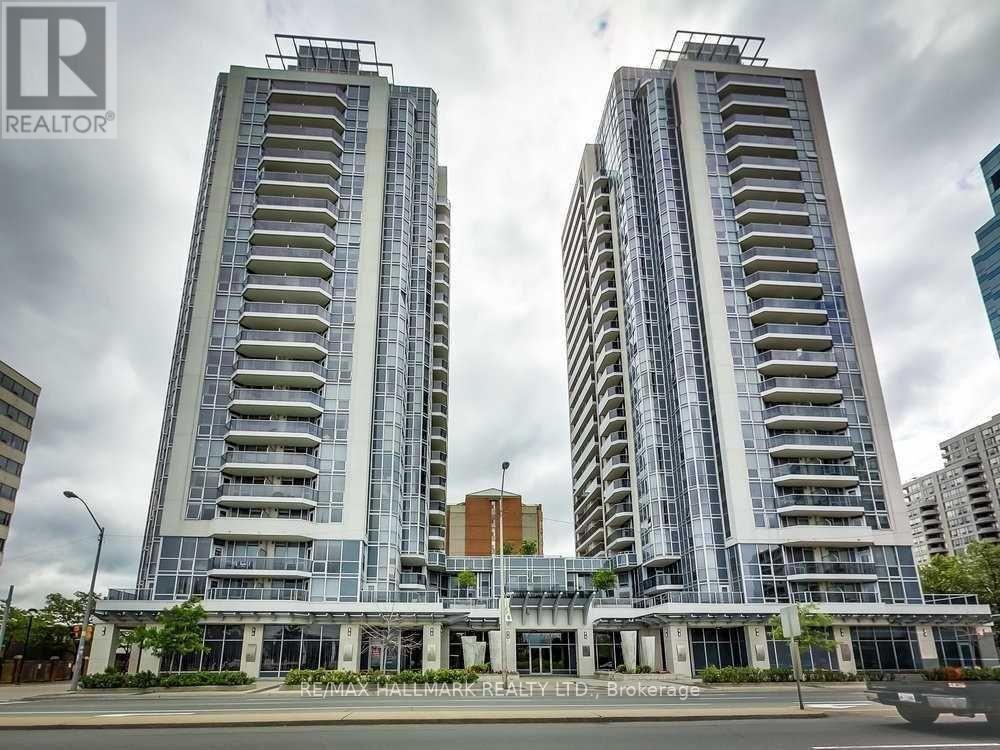
307 - 5791 Yonge Street
Toronto, Ontario
The Luxe by Menkes in the heart of North York. Urban living at its best. Lovely unit with a practical layout featuring 2 split bedrooms, a large balcony, a modern kitchen with a breakfast bar and newer laminate flooring. One underground parking is included and just across the elevator. This well maintained building boasts great facilities including 24-hr concierge, indoor pool, sauna, gym, theatre, games room, party room, guest suite and visitor parking conveniently located right next to a TTC direct access, Finch subway station, YRT, Viva and Go Bus terminals, surrounded by shops, restaurants, trendy cafes, supermarkets and just newly opened huge H Mart, endless entertainment options and just minutes to major highways. (id:63381)
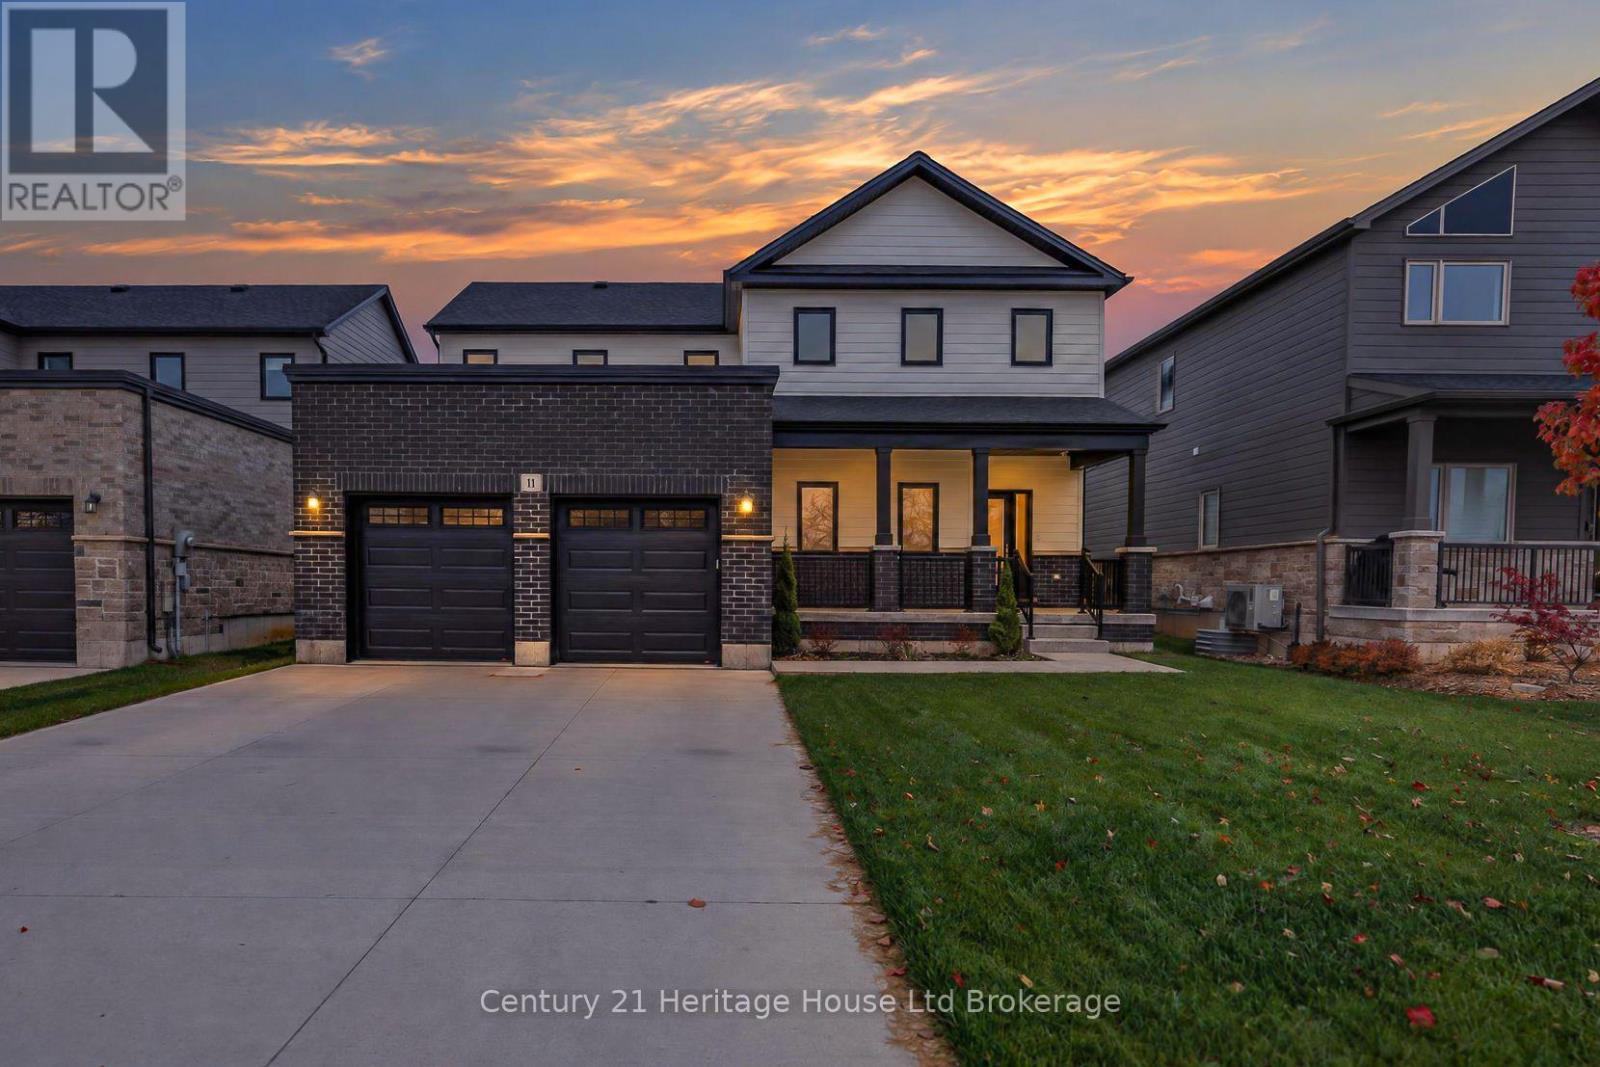
11 Totten Street
Zorra, Ontario
Enjoy country views and refined living at 11 Totten Street in Embro. Set on a premium lot overlooking open farmland, this impressive 4 bedroom, 3 bathroom home offers a beautiful combination of space, quality finishes and thoughtful design. Inside, the inviting open concept layout showcases engineered hardwood flooring, quartz countertops and a striking kitchen centered around an oversized 11.5 foot island, complete with a walk in pantry. The spacious primary retreat features a luxurious ensuite with a deep soaker tub and frameless glass shower. Beyond its beautiful finishes, this home was designed with energy efficiency in mind, featuring Net Zero Ready construction, solar panel rough-ins, a dual fuel cold climate heat pump, high efficiency furnace, triple pane windows, enhanced insulation, advanced air sealing and spray foam beneath the basement slab. The 9 foot basement walls offer excellent potential for future living space, while the covered rear patio creates a wonderful place to relax and enjoy the open countryside. Located in the welcoming community of Embro, between Woodstock and Stratford, with London also within easy driving distance. A distinctive property with an equally appealing setting! (id:63381)
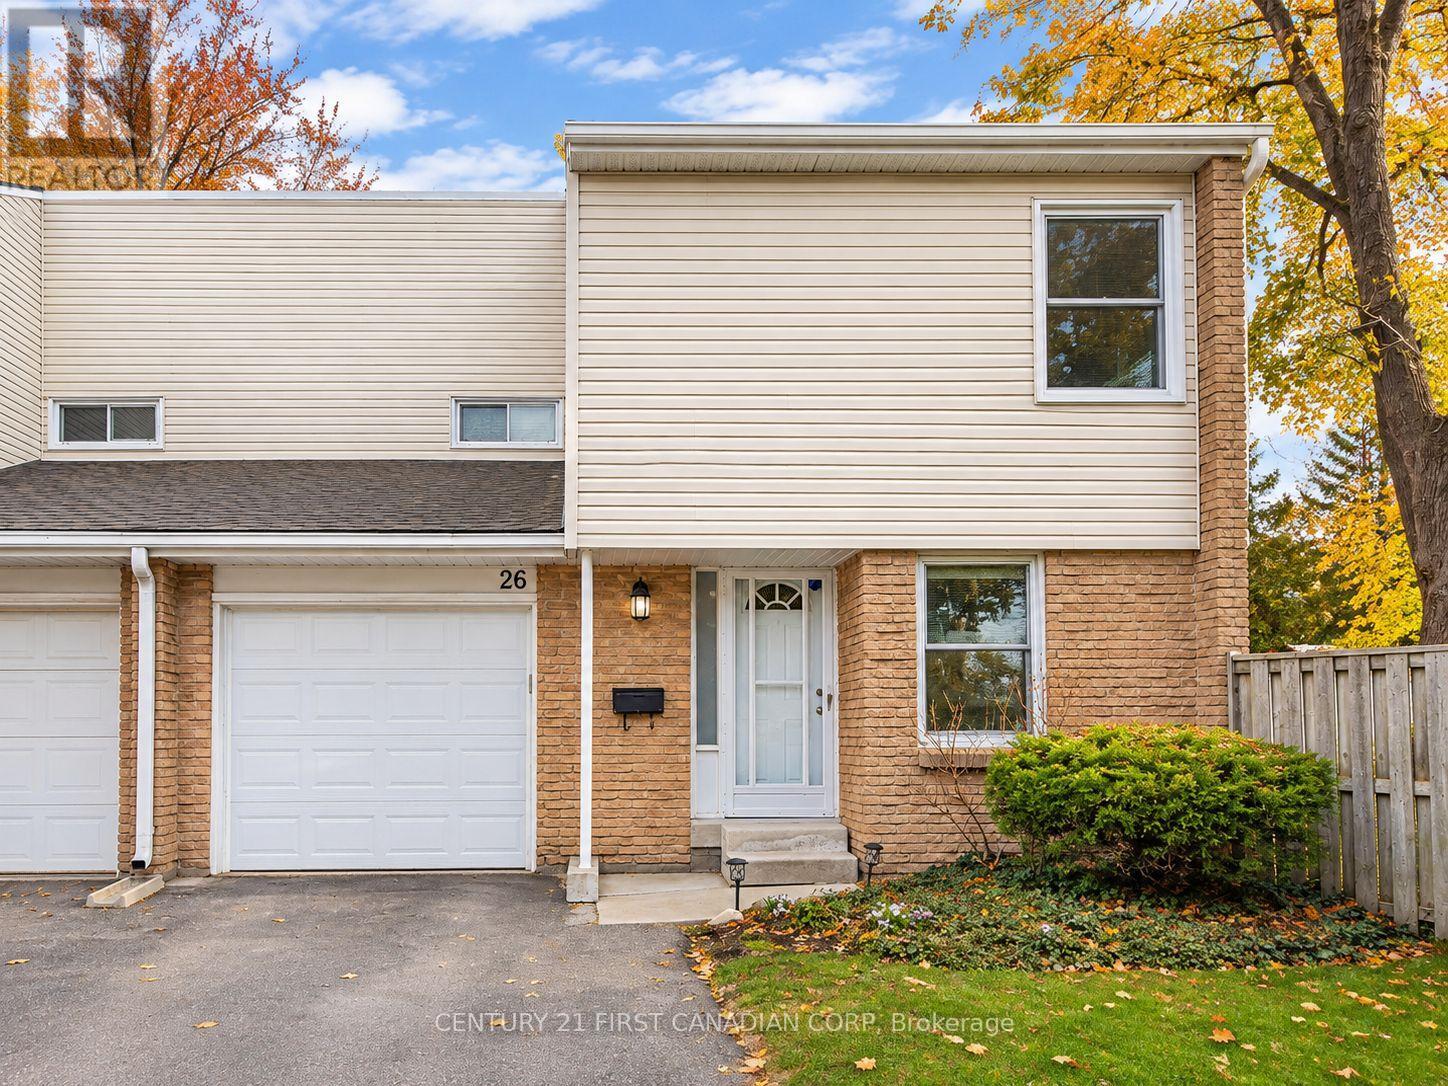
26 - 590 Millbank Drive
London South, Ontario
Discover this stunning, turnkey 3-bedroom, 2-bathroom end-unit townhouse in South London, perfectly tailored for first-time buyers and savvy investors alike. Featuring a bright, open-concept layout with updated flooring, a spacious dining room, and a cozy family room with new laminate, this home shines. The modernized kitchen boasts sleek maple cabinets, stainless steel appliances, updated countertops, a tiled backsplash, and a massive waterfall island. Upstairs, you will find a massive primary bedroom with a walk-in closet and a renovated 2-piece ensuite, complemented by a finished basement providing fantastic extra living space. Recent updates include a 2020 A/C and garage door (2026), plus the convenience of condo fees that include water. Ideally situated just minutes from the LHSC, Westminster Ponds, White Oaks Mall, schools, and Highway 401, this low-maintenance property delivers unmatched convenience and solid investment potential. (id:63381)
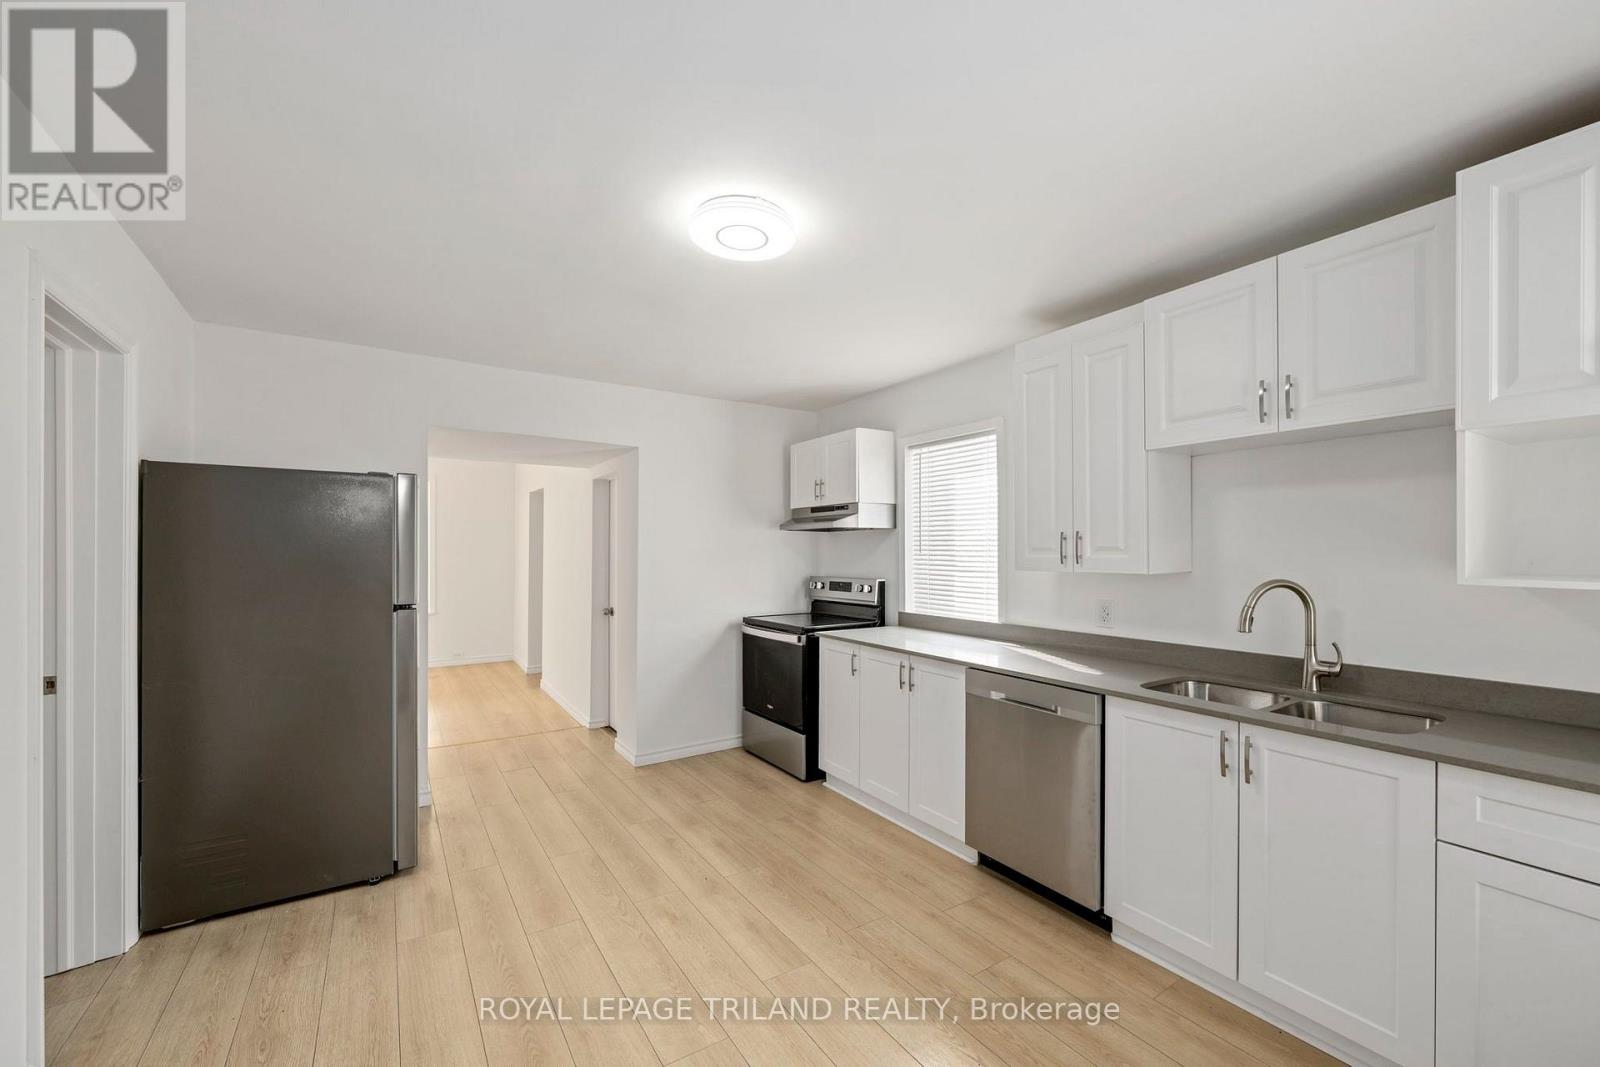
97 William Street
London East, Ontario
Opportunity meets comfort with this well-maintained 3-bedroom, 2-bathroom bungalow situated on a rare 66 foot wide double lot in the heart of London's vibrant SOHO neighbourhood. Featuring desirable R2-2 zoning, this property offers exciting future development potential while providing an excellent place to call home today. The main floor offers a functional layout with three spacious bedrooms, two full bathrooms, a bright living room, a large eat-in kitchen, and a welcoming sunroom that adds even more versatile living space. Step outside to enjoy the expansive, fully fenced yard complete with a wrap-around deck, a large side yard, and an oversized detached workshop with hydro-perfect for hobbyists, extra storage, or workspace needs. The private double-wide driveway accommodates up to seven vehicles and is secured by agate at the end of the drive, offering added privacy and peace of mind. Recent updates include the kitchen (2026), shingles (2023), flooring, interior painting, and modern lighting (2023),making this home move-in ready. Ideally located just a short walk from Meredith Park, you'll enjoy access to some of London's finest tennis courts and beautifully maintained green space. Whether you're a first-time buyer, investor, or someone looking for a property with future development potential, this is an exceptional and rare opportunity. Offered at just over 300k,this home delivers outstanding value in a central location. Don't miss your chance to make it yours! (id:63381)
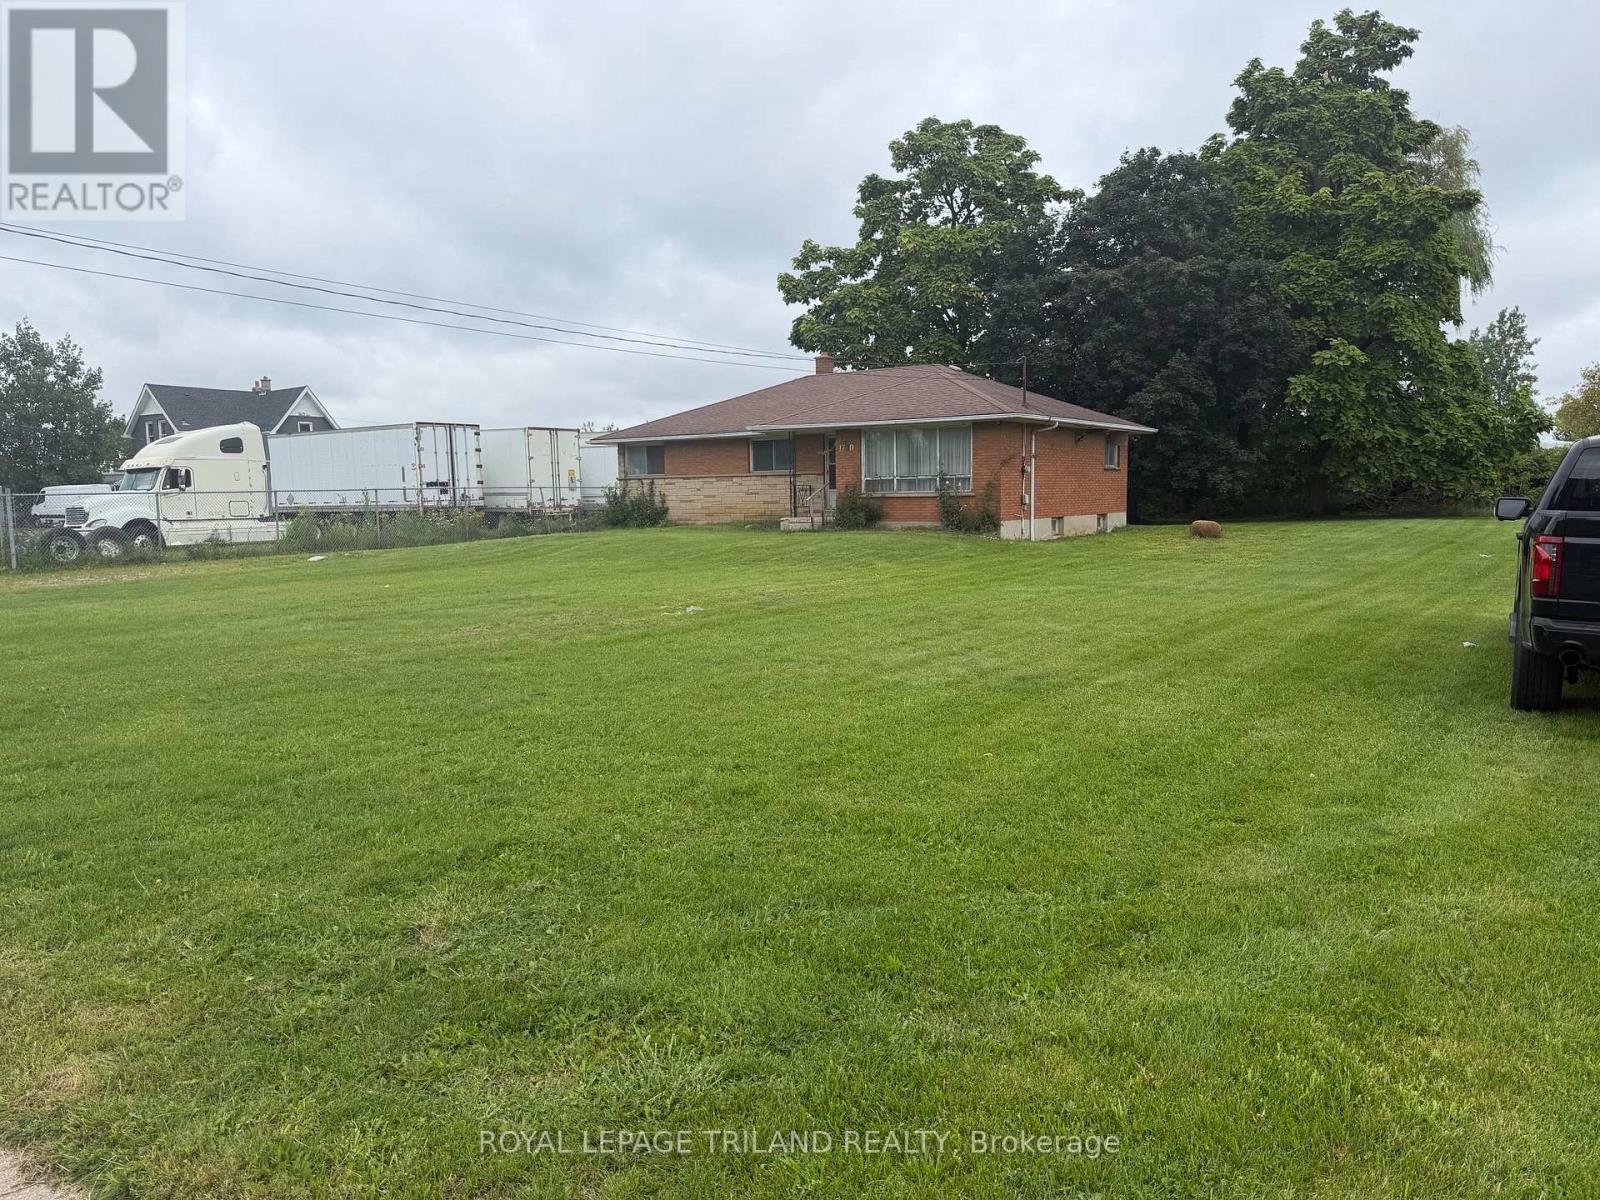
1780 Gore Road
London East, Ontario
Large 4 bedroom brick home on 0.498 acre lot. Zoning allows for many possible commercial uses. Properties like this are hard to come by and rarely come available to buy. Amazing Location. This property is available for quick vacant possession. The heating system have been removed and the water supply lines have been removed. The property is being sold in "AS IS" condition with no representations or warranties from the Seller. (id:63381)
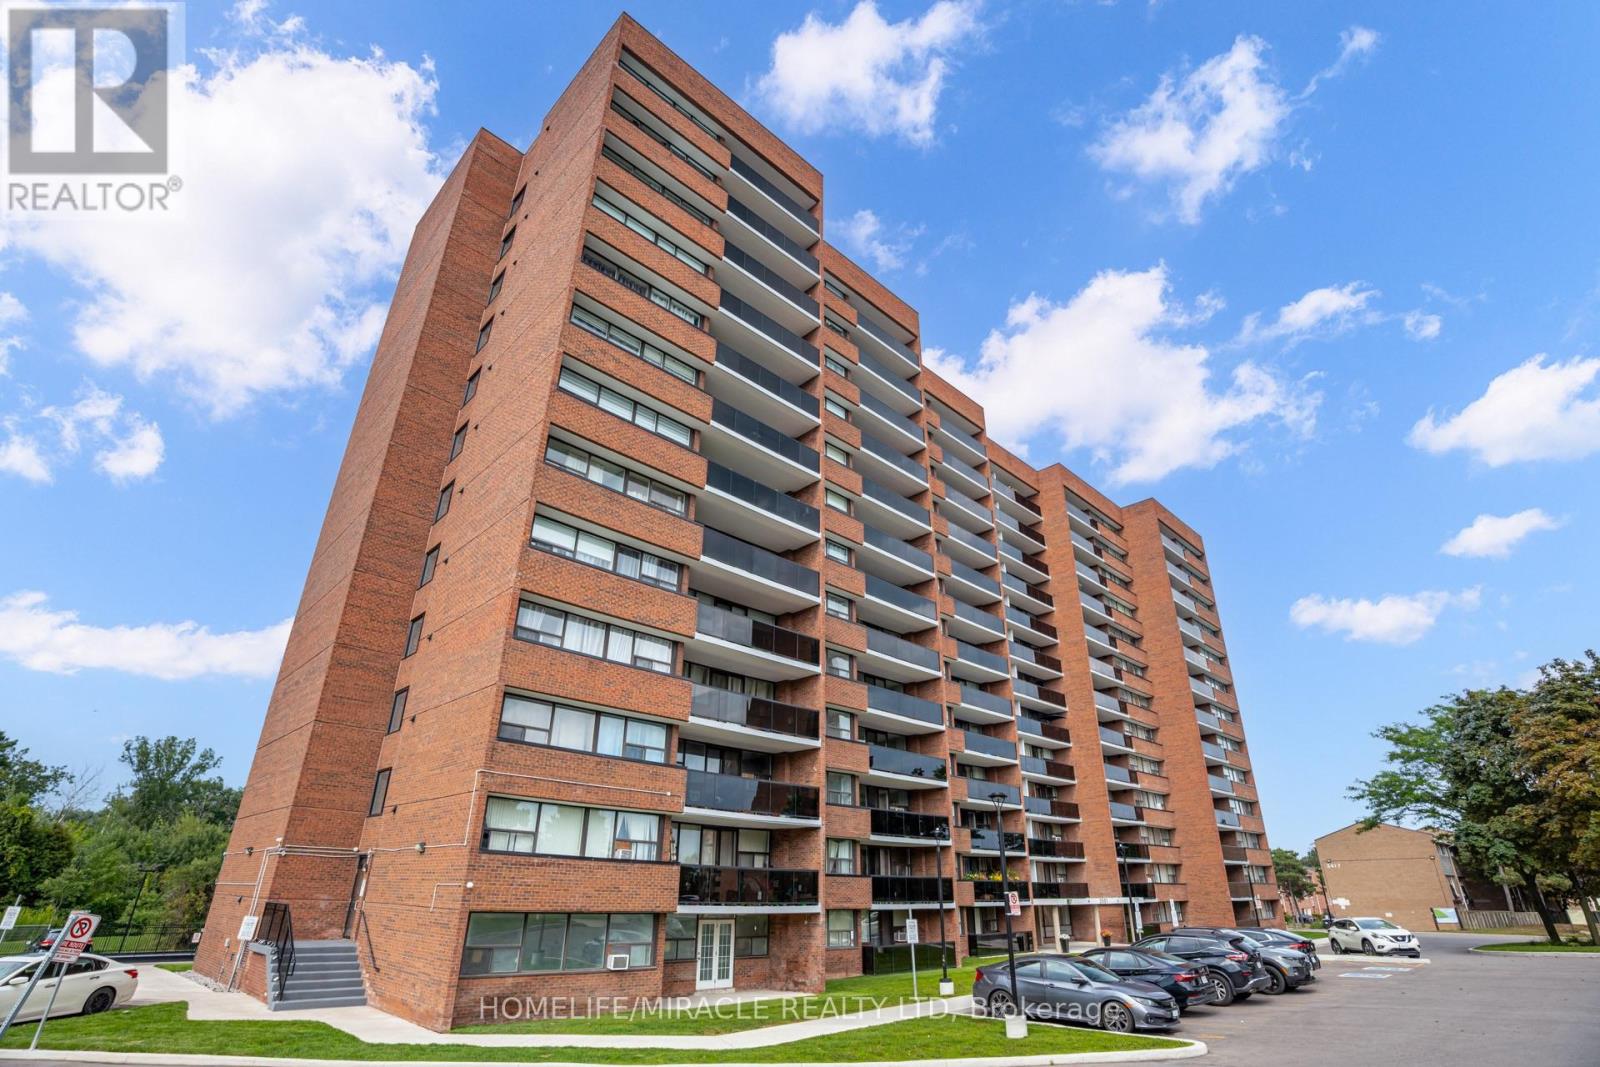
302 - 3501 Glen Erin Drive
Mississauga, Ontario
Welcome to Unit 302 at 3501 Glen Erin Drive, a beautifully maintained and exceptionally private corner end unit quietly positioned at the back of the building. This spacious residence boasts a bright open concept layout featuring a generous living and dining area with seamless transitions out to an expansive private balcony overlooking the serene treed views of the adjacent park and trail system. The modernized kitchen comes equipped with contemporary cabinetry and sleek stainless steel appliances, flowing effortlessly into the main living spaces. Accommodation includes a large primary bedroom complete with a walk-in closet alongside two additional well proportioned bedrooms featuring quality finishes and ample storage. Situated in the highly desirable Erin Mills neighborhood, this property puts daily necessities right at your doorstep. Residents enjoy close proximity to South Common Centre, local grocery stores, shopping plazas, dining options, coffee shops, and healthcare services. Commuters will appreciate the convenience of being just minutes away from the South Common Centre Bus Terminal, providing seamless public transit connections across Mississauga, with quick access to major highways and local parks. Building amenities include secure underground parking, visitor parking, and a party room. Experience comfortable and connected living in a prime location (id:63381)
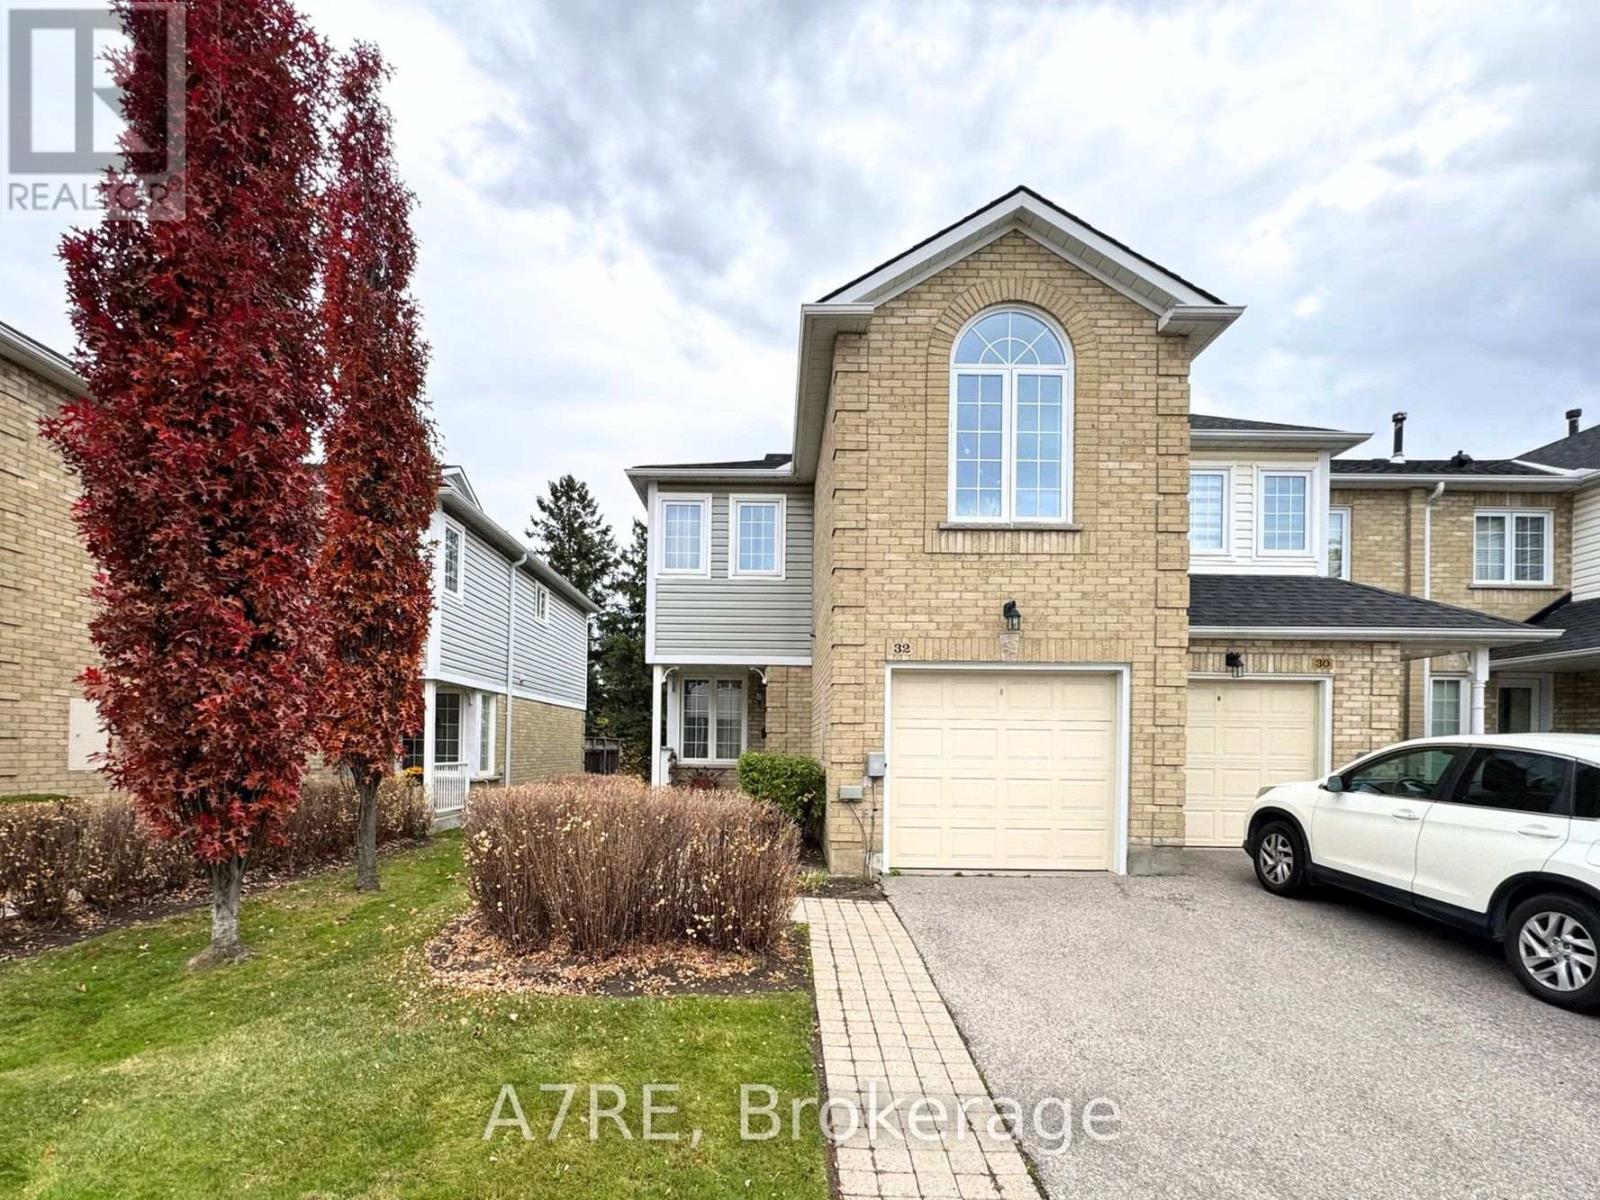
32 Heathcliffe Square
Brampton, Ontario
** RARE END UNIT! SOARING CATHEDRAL CEILINGS, NO REAR NEIGHBOURS & STEPS TO CHINGUACOUSY PARK! ** Discover this beautiful 3-bedroom, 3-bathroom townhome offering an exceptional combination of space, style and privacy! The bright main level features hardwood floors, spacious living and dining areas, and an upgraded kitchen with stainless steel appliances, stylish backsplash, pot lights and under-cabinet lighting. The true SHOWSTOPPER is the spectacular upper-level family room featuring soaring cathedral ceilings, a cozy fireplace and an impressive Palladian window that fills the space with natural light! The finished basement provides even more versatile living space for relaxing, entertaining or working from home. Step outside to your private backyard retreat with NO REAR NEIGHBOURS and peaceful green-space views! Additional highlights include California shutters, Nest thermostat, attached garage and access to the complex's outdoor pool. ** LOCATION, LOCATION, LOCATION! ** Directly across from Chinguacousy Park, offering year-round recreation and entertainment! Walk to Bramalea City Centre, Bramalea Transit Terminal, nearby schools, parks and scenic trails for walking, jogging and cycling. Shopping, dining, everyday essentials and convenient transit connections are all within easy reach! ** MOVE-IN READY! ** A rare opportunity to enjoy generous living space, privacy and an unbeatable lifestyle in one fantastic location. ** DON'T MISS IT! ** (id:63381)
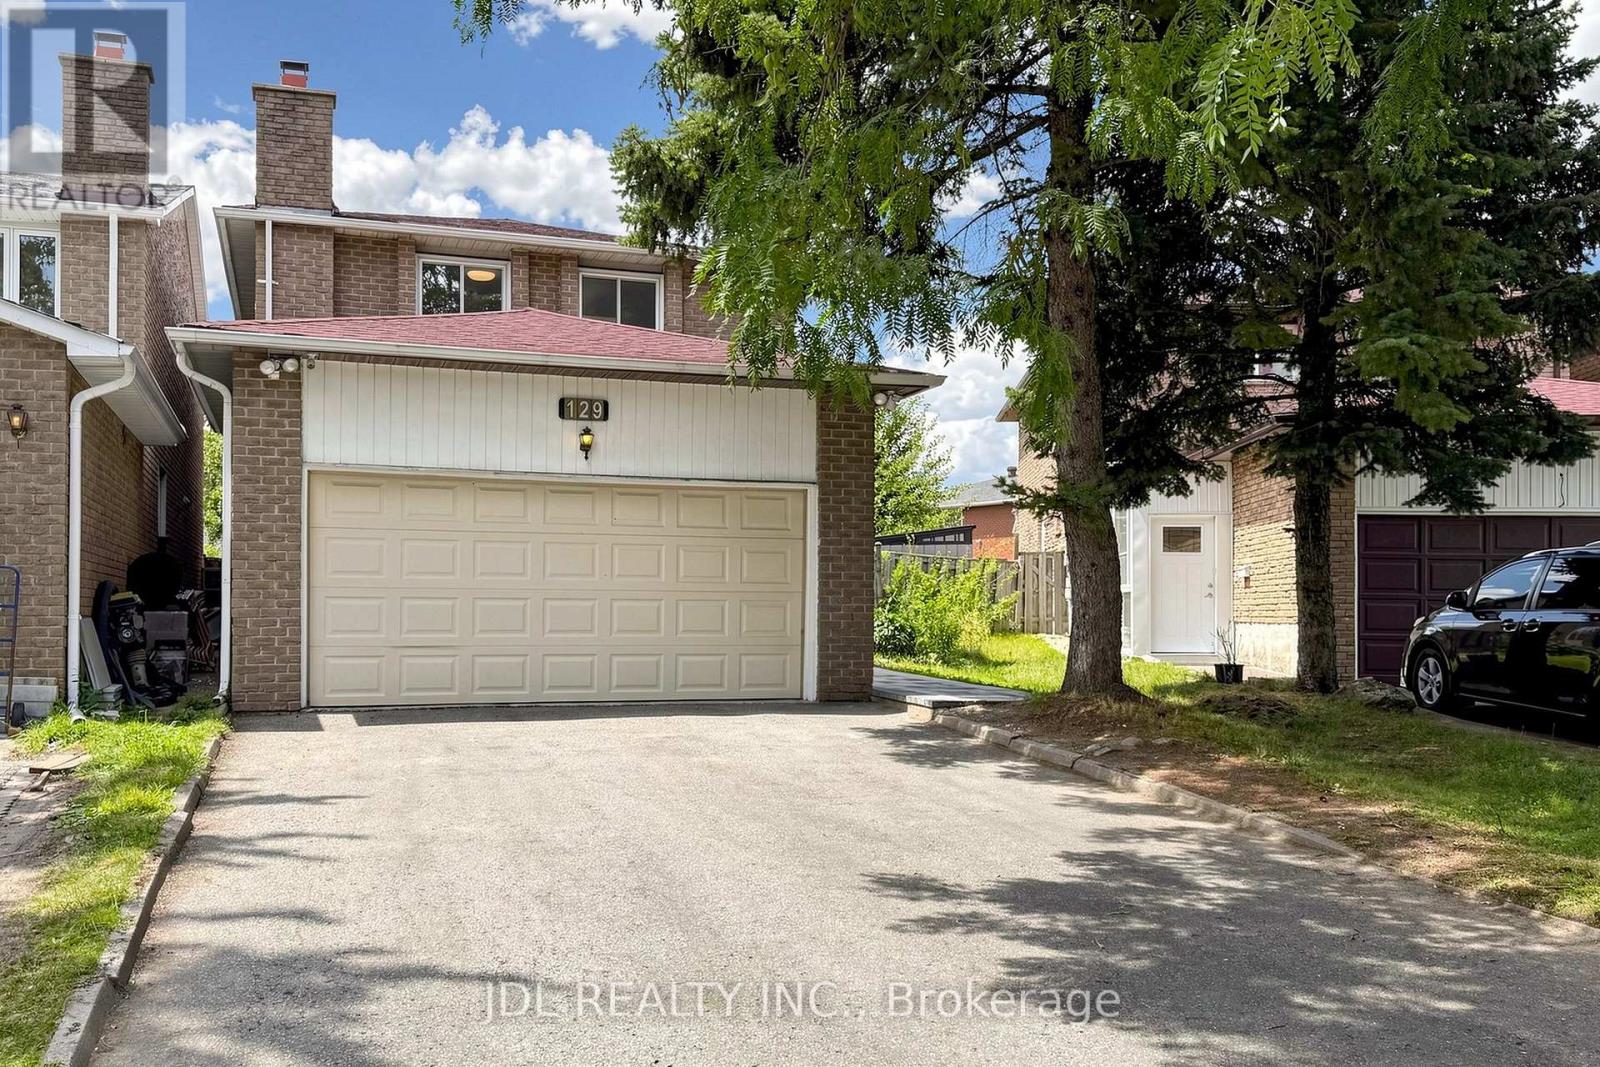
129 Appleby Crescent
Markham, Ontario
A rare opportunity to own a beautifully renovated, sun-filled home in the highly desirable Milliken Mills West community. Offering over 2,500 sq. ft. of well-finished living space, this move-in-ready home is thoughtfully designed for comfort, function, and everyday living. Featuring spacious 3+2 bedrooms, 4 bathrooms, and 6 parking spaces, it is ideal for first-time home buyers, growing families, and multi-generational living. The professionally finished basement includes two bedrooms, a kitchenette, and a full bathroom, providing excellent flexibility for extended family, guests, or a private home office. The generous backyard offers inviting space for gardening, summer BBQs, children's play, and entertaining. Enjoy exceptional convenience just steps from transit, shopping, restaurants, parks, schools, and Milliken Mills Community Centre, with easy access to Milliken GO Station, Pacific Mall, and major highways. Families will also appreciate the proximity to highly regarded Milliken Mills High School. Combining comfort, convenience, and long-term potential, this home is a wonderful place to settle in and grow. (id:63381)
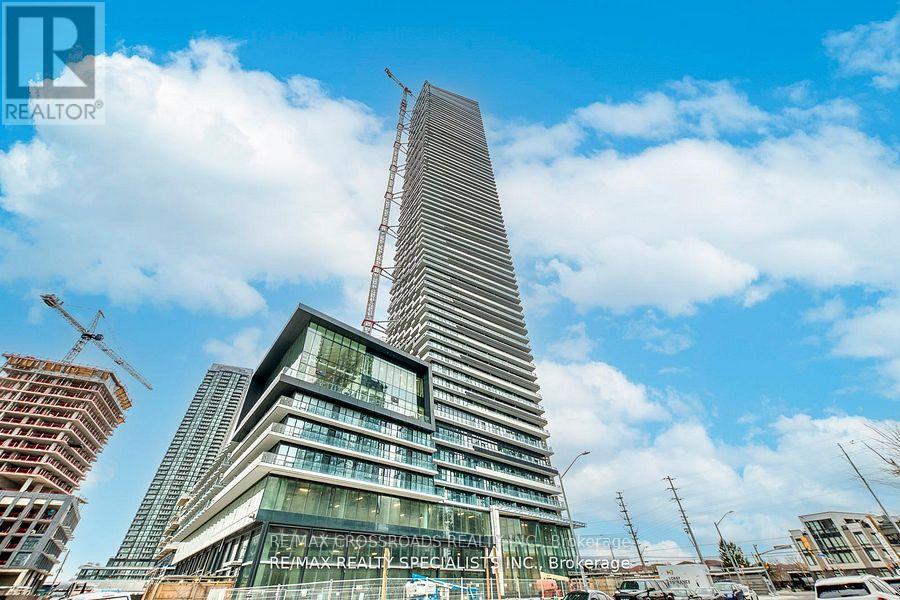
6704 - 448 Burnhamthorpe Road W
Mississauga, Ontario
Welcome to this Bright and Spacious 1 Bedroom + Den Suite in the Iconic MCity 3, An Award-Winning Architectural Masterpiece located in the Heart of Mississauga City Centre! Offering Approx. 580sf of Functional Living Space with a Desirable True North Exposure and Unobstructed Open Views. This Well-Designed Unit Features a Practical Open-Concept Layout, Floor-To-Ceiling Windows, 9-Ft Ceilings, Modern Laminate Flooring Throughout, and a Versatile Den Perfect for a Home Office, Study Area or Extra Storage. Enjoy a Sleek Contemporary Kitchen with Built-In Appliances, Stylish Cabinetry and Quality Finishes. The Bedroom Offers a Comfortable Layout with Floor to Ceiling Windows and Large Closet Space. Residents Enjoy Luxury Building Amenities Including Indoor Pool, Fitness Centre, Party Room, Rooftop Terrace, BBQ Area, 24-Hour Concierge and More... Steps to Square One Shopping Centre, Sheridan College, Celebration Square, Living Arts Centre, Library, YMCA, Restaurants, Parks, Public Transit and Hurontario LRT at the Door, Easy Access To Hwy 403, QEW and Major Routes. An Excellent Choice for End Users, Professionals or Investors Looking for Modern Downtown Mississauga Living! (id:63381)
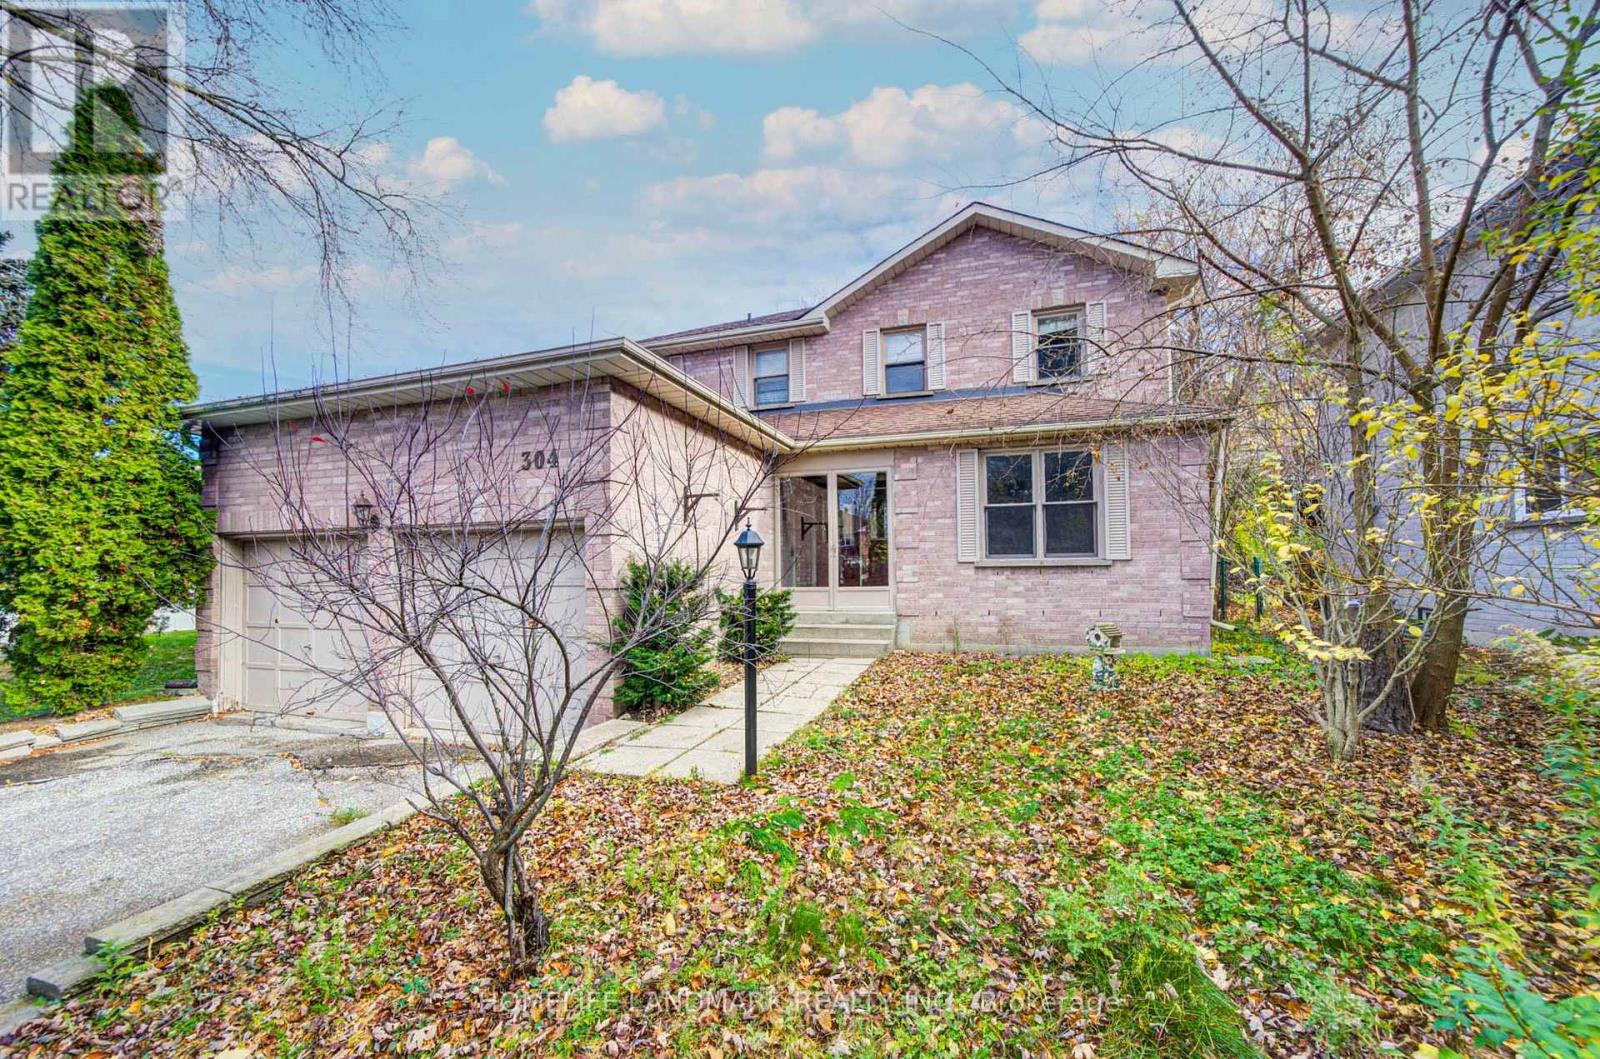
304 Herridge Circle
Newmarket, Ontario
Welcome to 304 Herridge Circle, ideally situated in the desirable Leslie Valley community of Newmarket! Set on a beautifully landscaped lot, this spacious family-sized home offers tremendous potential for investors, first-time buyers & renovators looking to create a home tailored to their own taste and style. Featuring a functional layout with generous principal rooms, hardwood flooring on the main level, formal living & dining rooms, a spacious kitchen with ample cabinetry, and the convenience of main floor laundry. The generous primary bedroom features a private ensuite, while the finished basement with a separate suite offers added flexibility and excellent potential for extended family living or additional income opportunities. With a solid layout and plenty of space to reimagine, this is a fantastic opportunity to renovate, customize & add value. Roof (2006), furnace (2007) & central air conditioning. Conveniently located close to parks, schools, shopping & everyday amenities. Bring your vision and unlock the potential this home has to offer! Property being sold in "As Is, Where Is" condition. (id:63381)