
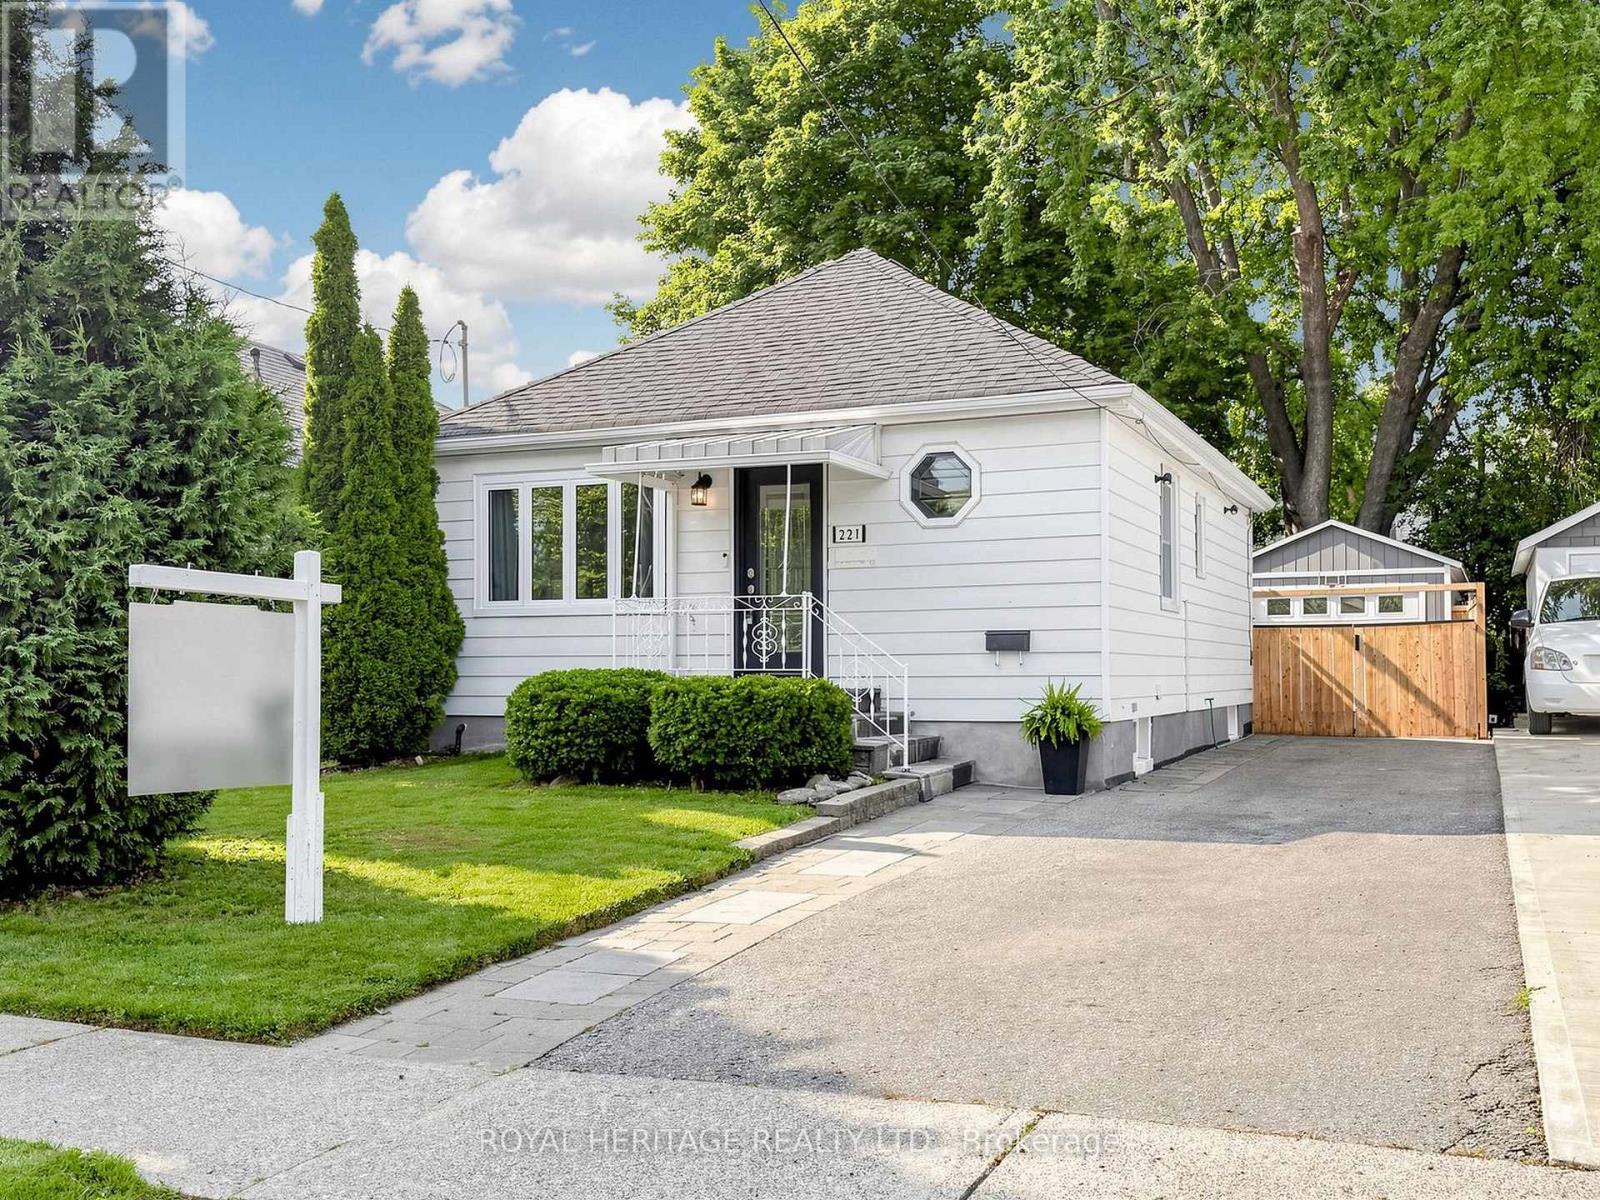
221 Hibbert Avenue
Oshawa, Ontario
Lovingly maintained 2 + 1 bedroom bungalow offering comfortable, updated living throughout. The home features an updated kitchen with newer countertops and appliances. Refreshed flooring and recent interior paint, creating a bright and inviting space. The finished basement extends the living area with a rec room and an additional bathroom, well-suited for family use or entertaining. Significant improvements have been completed by current and previous owner, contributing to long-term durability and ease of maintenance. These include professional foundation waterproofing with a weeping tile system, an upgraded main water line to the road, and an interlock walkway. The backyard is fully landscaped and designed for low maintenance, featuring artificial turf that is ideal for children, pets, and outdoor enjoyment. Additional highlights include a detached garage with epoxy floor, fully insulated and heated (2021, permitted build) exterior upkeep that reflects clear pride of ownership. A well-cared-for home with meaningful upgrades inside and out, offering a move-in ready opportunity. (id:63381)
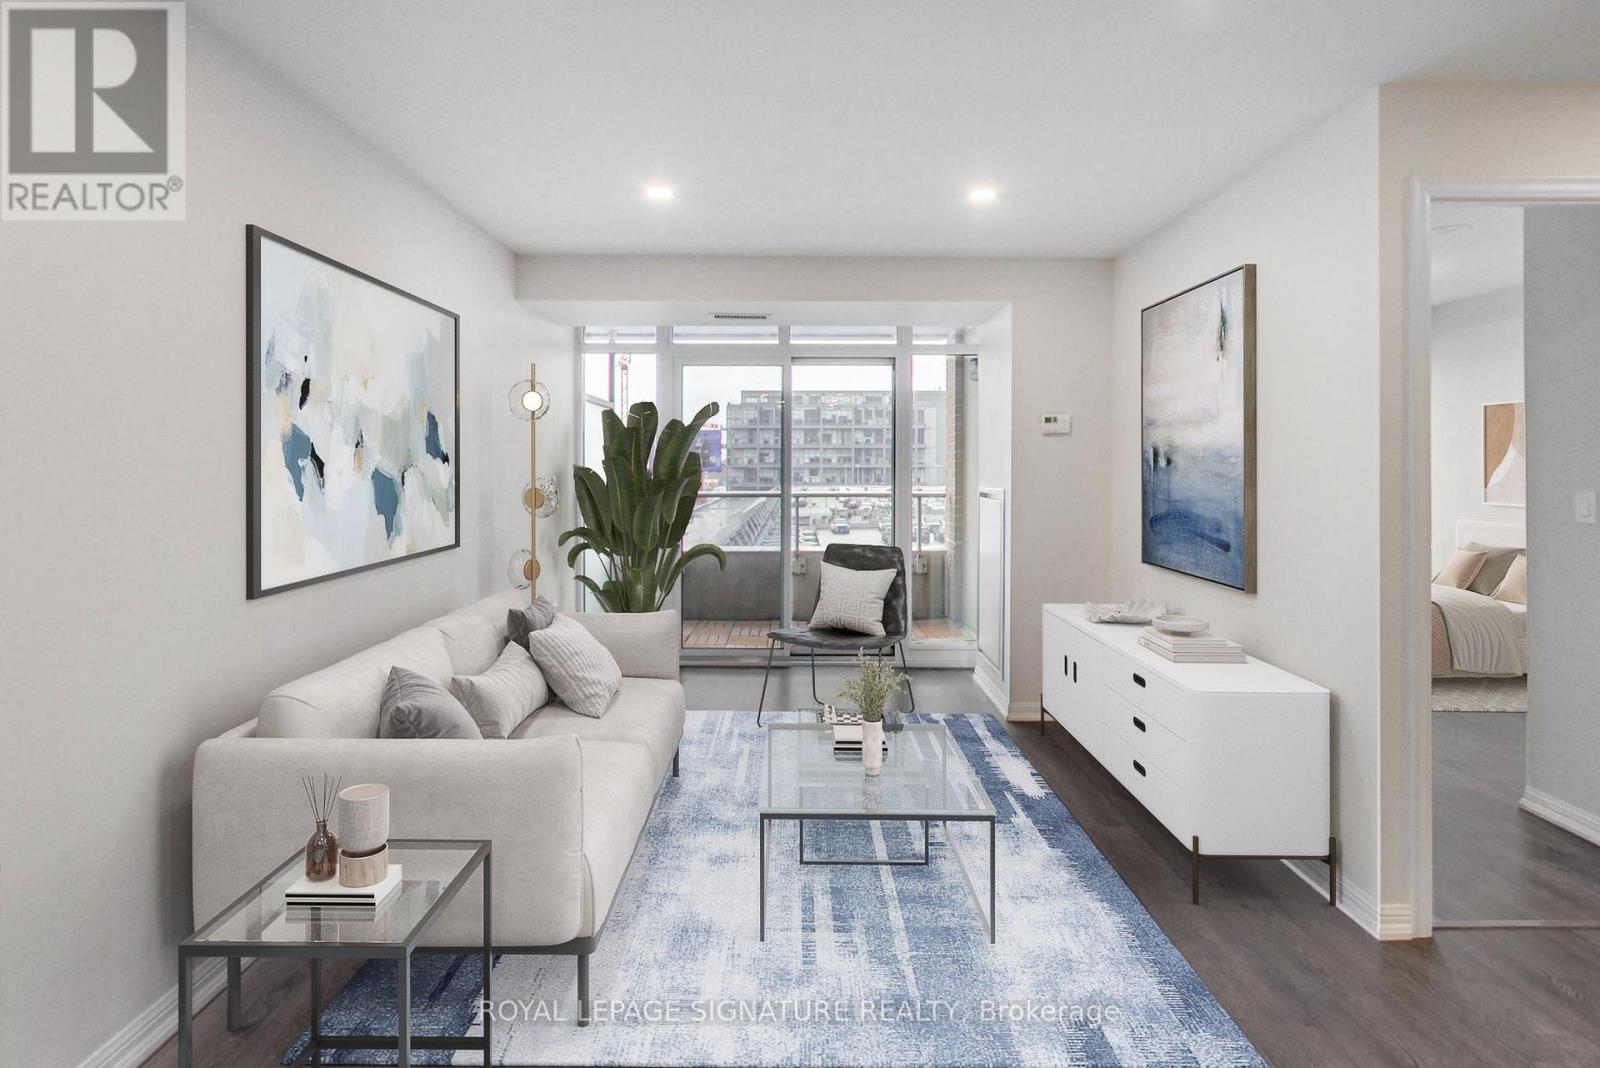
701 - 85 East Liberty Street
Toronto, Ontario
At Liberty Lakeview Towers, Suite 701 offers 1,044sqft of highly functional living space in the heart of Liberty Village, with two bedrooms, a dedicated den, two full bathrooms, parking and a storage locker.The spacious, well-planned layout features an open-concept living and dining area and a kitchen with granite counters, stainless steel appliances, ample cabinetry and a large breakfast bar. The living area opens onto a private west-facing balcony, bringing warm afternoon and evening light into the suite.The dedicated den is ideally suited as a home office, study or flexible bonus area. Both bedrooms offer comfortable proportions, while two full four-piece bathrooms provide added practicality for couples, families, guests and those working from home.The parking space is conveniently located close to the elevator. Residents enjoy an extensive collection of building amenities, including an indoor pool, fitness centre, golf simulator, bowling alley, movie theatre, children's playroom, guest suites, rooftop and third-floor party rooms, visitor parking and 24-hour concierge.Steps from Liberty Village restaurants, cafés, shops, parks and transit, with convenient access to the waterfront and downtown.A spacious, move-in-ready alternative to the smaller two-bedroom suites commonly found throughout Liberty Village. (id:63381)
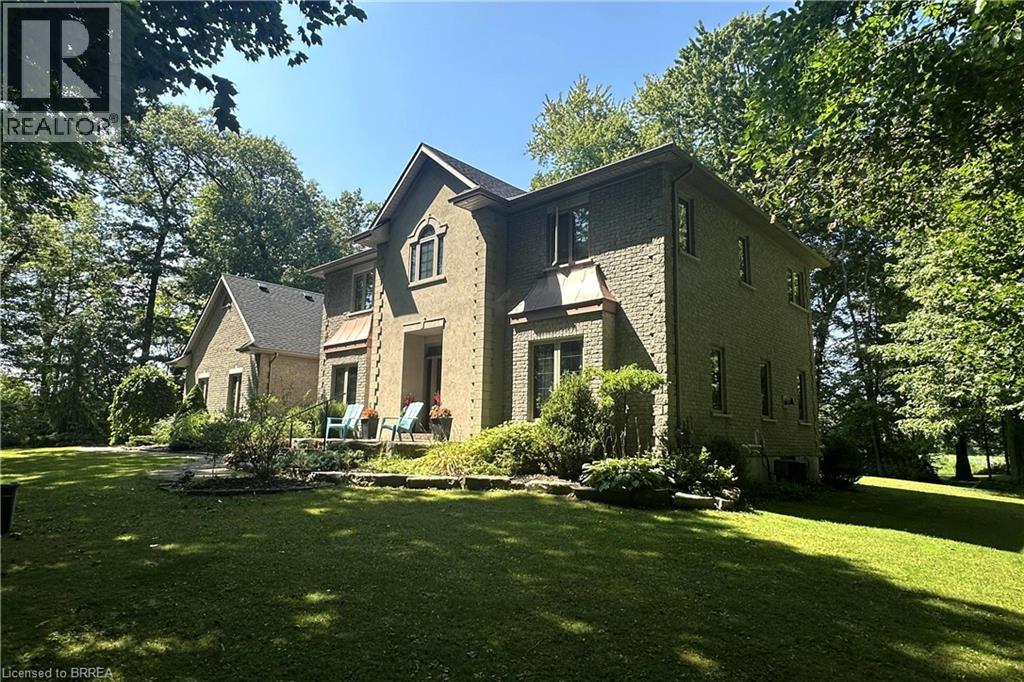
271 Windham Rd 14
Simcoe, Ontario
This Stately 4 bedroom, 3 bathroom 3000+ sq. ft. estate like home is situated on a scenic 1 acre lot surrounded by trees and wrapped in privacy. Located Minutes From Everywhere and positioned on the outskirts of Simcoe and Delhi with just a short drive to the Beach. Walking up to this impressive 2 storey you’re ushered into something bold, something warm and something desirable. The large centre hallway leads you past the formal dining room and into an oversized kitchen and prep area offering an abundance of cupboard and counter space. The upgraded appliances accentuate and remain, as they should, a compliment to this outstanding kitchen. The private coffee bar and serving area affords you the opportunity to brew your morning latté’s with a taste that rivals even the best of the café connoisseurs. The view from the dining area looks through the sliding doors onto the 2 tiered deck and outdoor entertainment area custom made for those family get togethers or an evening of tranquility. The tree-lined backdrop and secluded yard is quiet and serene, free from visible neighbours. Inside, the expansive main Floor Family room is bathed in sunlight. Cozy up around the fireplace in a room that offers unlimited space for relaxation and family entertainment. Working uninterrupted from home is a breeze in your 14 x 14 professional office. The 4 large upper level bedrooms include an oversized master with 5 piece ensuite complete with dual sinks for your added convenience. The additional 4 piece bath is a real time saver for those morning rushes. An oversized 3 car Heated Garage offers a private walkup from the basement area and provides ample space for the DIY mechanic or hobbyist. A full sized unspoiled basement with RI Bath allows you the opportunity to complete it to your own personal specifications. Recent well test completed. This is your once in a lifetime opportunity to move into the lifestyle you’ve been deserving. (id:63381)
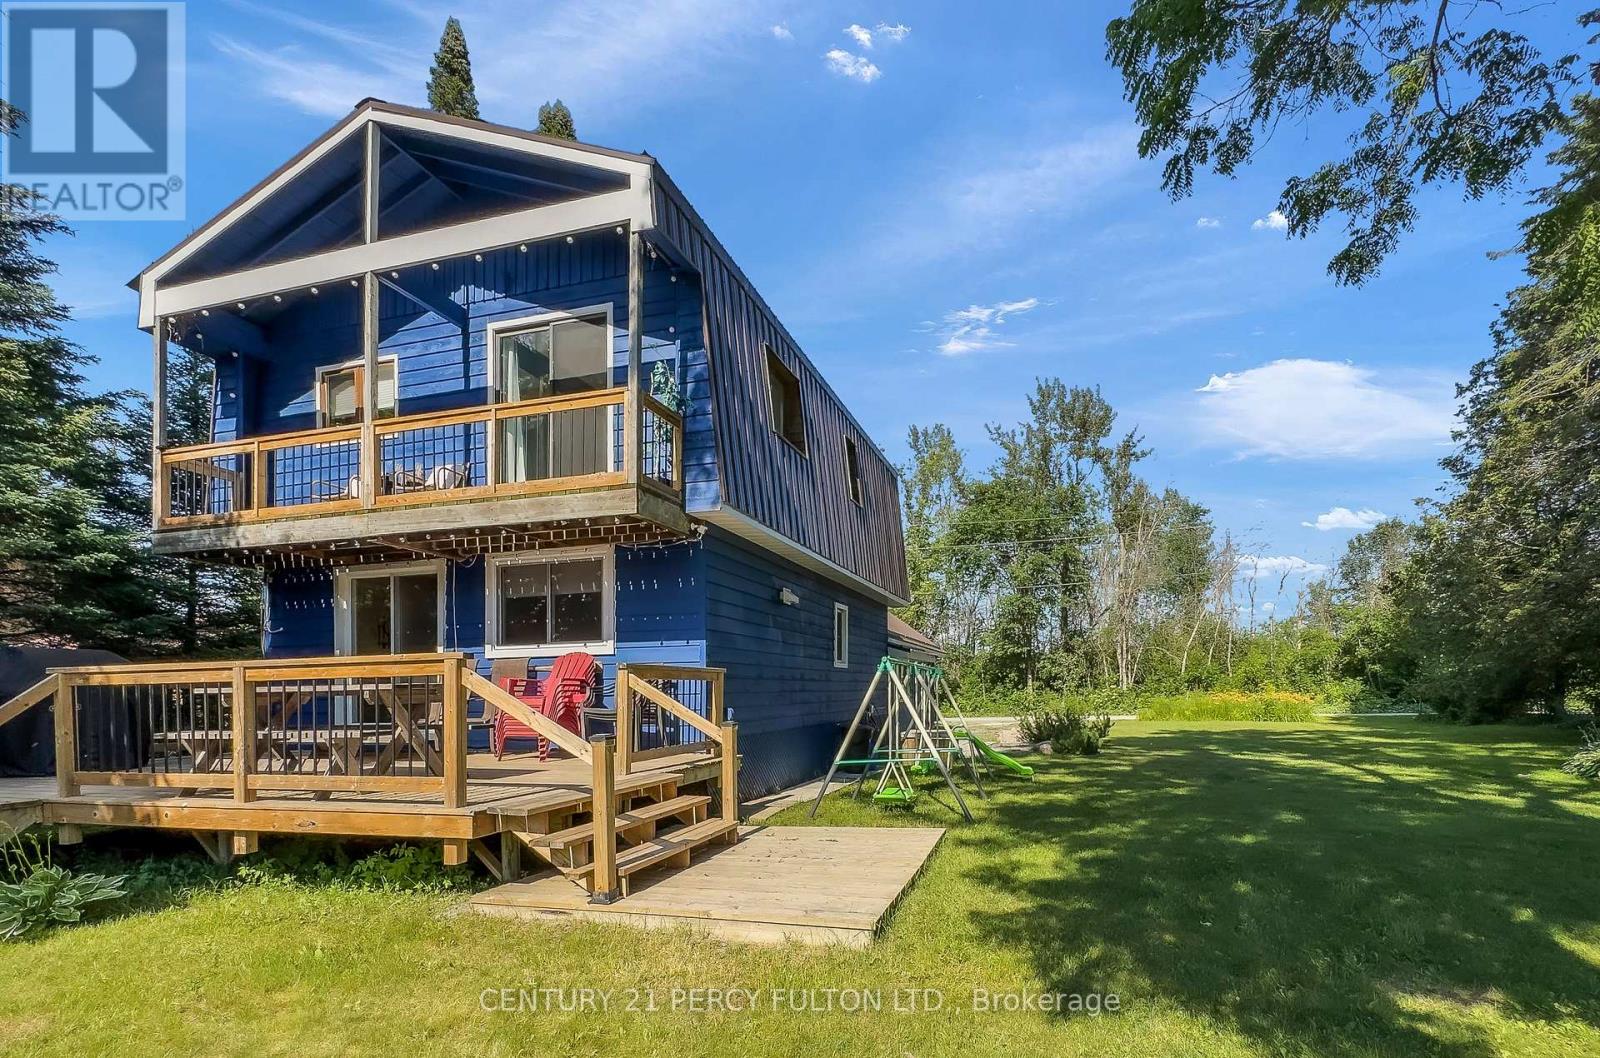
79 Brook Road
Kawartha Lakes, Ontario
Welcome to 79 Brook Road, a beautifully appointed 3-bedroom, 2-bathroom home offering spectacular river views and the perfect blend of comfort and outdoor living. The bright, open-concept main floor features a modern kitchen overlooking the spacious living area, complete with a cozy built-in fireplace. Upstairs, the primary bedroom boasts a private balcony where you can enjoy peaceful water views, along with the convenience of second-floor laundry. Step outside to an exceptional outdoor entertaining space featuring a generous yard, fire pit, and a multi-level deck with armour stone steps leading to the river for easy access. Ideally situated close to snowmobile and ATV trails and just minutes from the charming shops, restaurants, and amenities of Fenelon Falls, this property offers year-round recreation at your doorstep. Whether you're searching for a full-time residence, a weekend retreat, or an excellent income-generating investment, 79 Brook Road is a rare opportunity to enjoy waterfront living in the heart of the Kawartha Lakes. (id:63381)
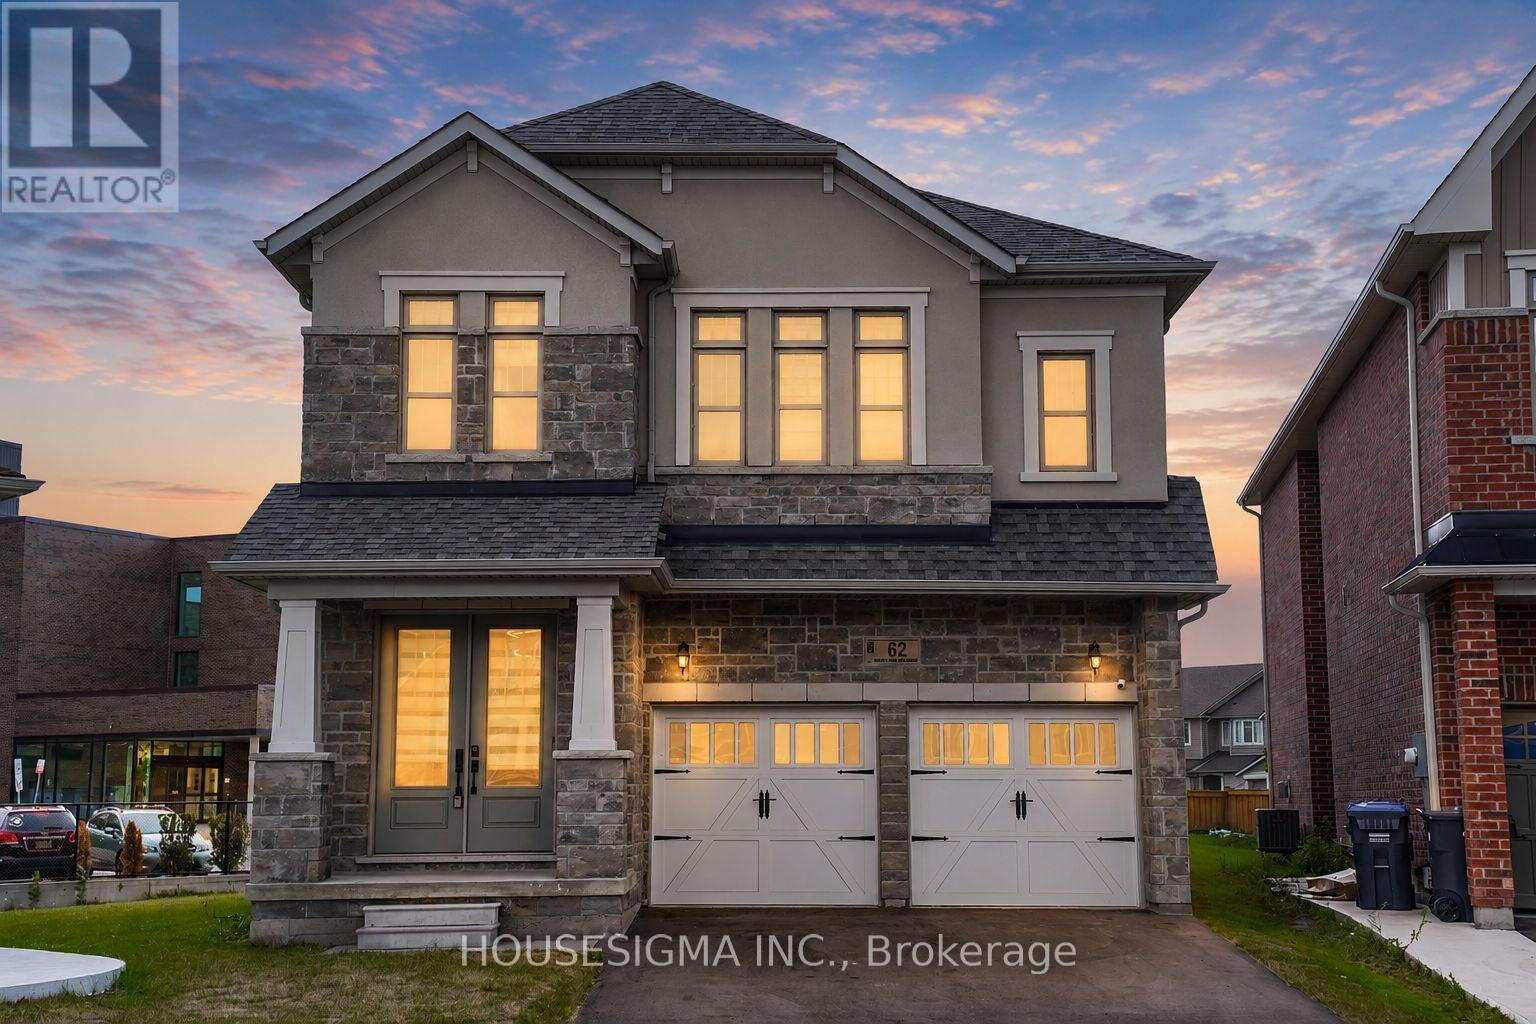
62 Royal Fern Crescent
Caledon, Ontario
Experience Luxury Family Living In This Stunning Almost 3,500 Sq. Ft. Detached Home. Ideally Situated On A Premium Oversized Pie-Shaped Lot, Under 4 Years Old And Showcasing Over $250,000 In Builder Upgrades. This Exceptional 6-Bedroom, 6-Bathroom Residence Offers The Perfect Blend Of Style, Space, Privacy, And Functionality. Highlights Include 10-Foot Ceilings On The Main Floor, 9-Foot Ceilings Upstairs, Smooth Ceilings Throughout, Tall Doors And Windows, Upgraded Hardwood Flooring On Both Levels, And A Main-Floor Bedroom With A Private 4-Piece Ensuite. The Spectacular Extended Kitchen Features A 10-Foot Waterfall Island, A Gourmet Jennair Kitchen, And A 48-Inch Refrigerator, Making It Ideal For Entertaining And Everyday Family Living. The Primary Retreat Boasts An Architectural Tray Ceiling, His-And-Hers Closets, And A Spa-Inspired 6-Piece Ensuite, While The Additional Bedrooms Offer Private Ensuite Or Jack-And-Jill Bathroom Access. Complete With Upgraded Quartz Countertops, Modern Finishes, Premium Tile Work, And A Builder-Provided Side Entrance To The Basement, This Remarkable Home Is A Must-See. (id:63381)
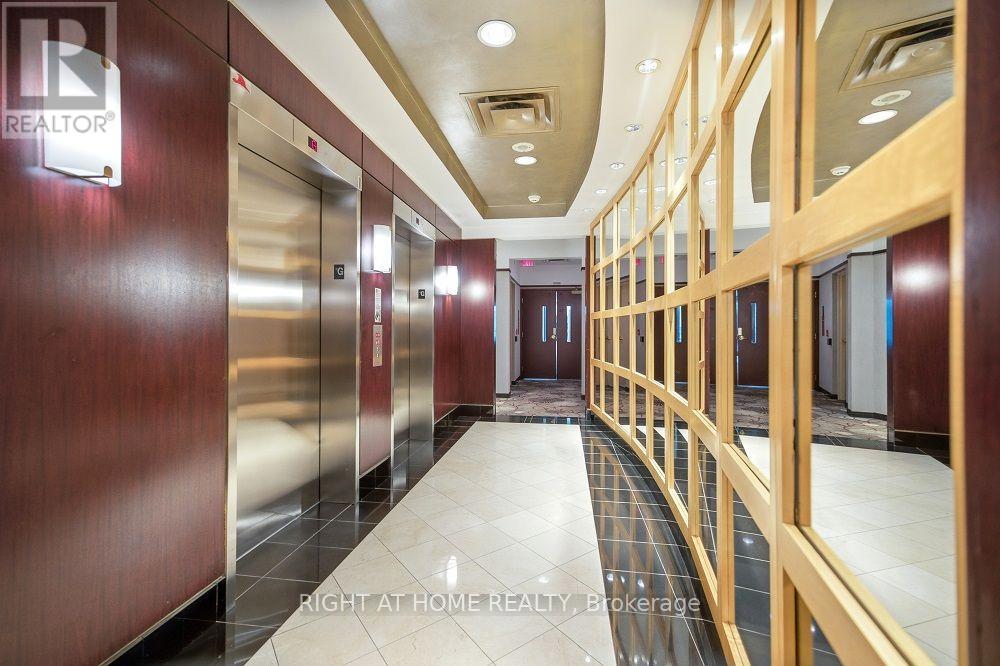
508 - 2111 Lake Shore Boulevard W
Toronto, Ontario
Welcome To Newport Beach Where Waterfront Living Is At Its Finest. This Bright And Inviting 2-Bedroom 2-Bath Corner Suite Is Located In One Of Humber Bay Shores' Most Established And Sought-After Buildings. Designed For Those Who Appreciate Room To Stretch Out, This Thoughtfully Configured Unit Comfortably Accommodates Full-Sized Living Room Furniture-A Rare Find in Today's Market! Enjoy Effortless, Worry-Free Living With All-Inclusive Maintenance Fees Covering Heat, Hydro, Water, Central A/C And Common Elements-No Monthly Utility Surprises! The Open-Concept Living And Dining Area Flows Seamlessly To A Spacious Kitchen With Stainless Steel Appliances, Brand New Range, Granite Counters and Slate Floor. The Primary Bedroom Boasts A Double Closet And A 4-Piece Ensuite With A Soaker Tub. Additional Features Include Crown Molding, Expansive Windows And A Walkout To A Refreshed Private Balcony To Enjoy Quiet Evening Sunsets. Beyond Your Private Suite, Newport Beach Delivers An Elevated Waterfront Lifestyle With Exclusive Amenities, Including 24-Hour Concierge & Security, Fully Equipped Fitness Centre & Sauna, Private Party & Events Lounge, Guest Suites, Visitor Parking, Bicycle Storage And Library. Enjoy Direct Access To Parks, Waterfront Trails, Cycling Paths, Trendy Cafes and Fine Dining. TTC Transit At Your Doorstep And Quick Access To The Gardiner Expressway, Downtown & Both Toronto Airports. Move In and Discover Everything The Community and City Have to Offer. (id:63381)
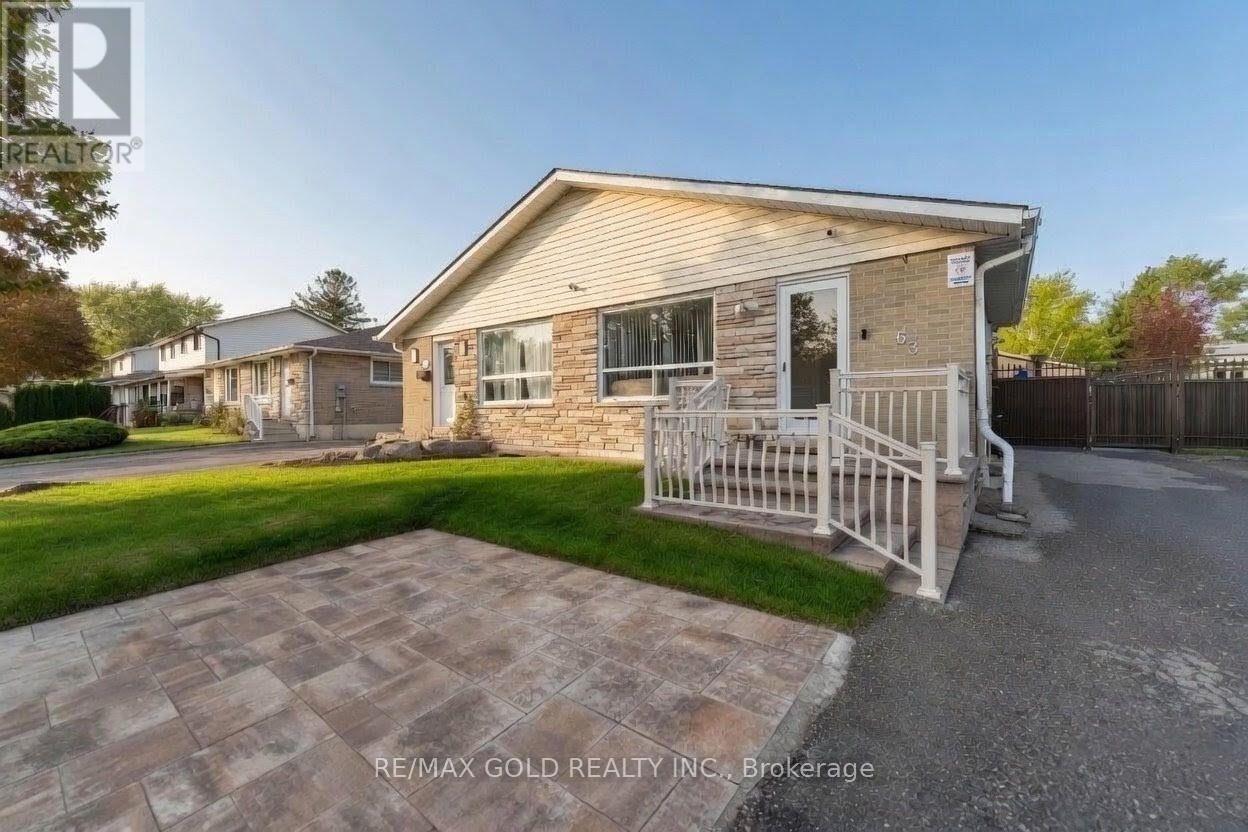
63 Newstead Crescent
Brampton, Ontario
Stunning Semi-Detached Home | 5 Bedrooms | 4 Washrooms | 2 Kitchens Discover this beautifully upgraded semi-detached gem g featuring an incredible layout with spacious living areas and generously sized bedrooms. The chef's delight kitchen boasts premium stainless steel appliances and elegant porcelain flooring, while rich hardwood floors grace the living room and bedrooms for a warm, luxurious feel. Enjoy the legal 3-bedroom basement apartment with 2 washrooms and separate entrance perfect for extra income or extended family. Step outside to your gorgeous private backyard with swimming pool and custom metal fencing, ideal for relaxation and entertainment. ideal for relaxation and entertainment Don't miss this rare opportunity! (id:63381)
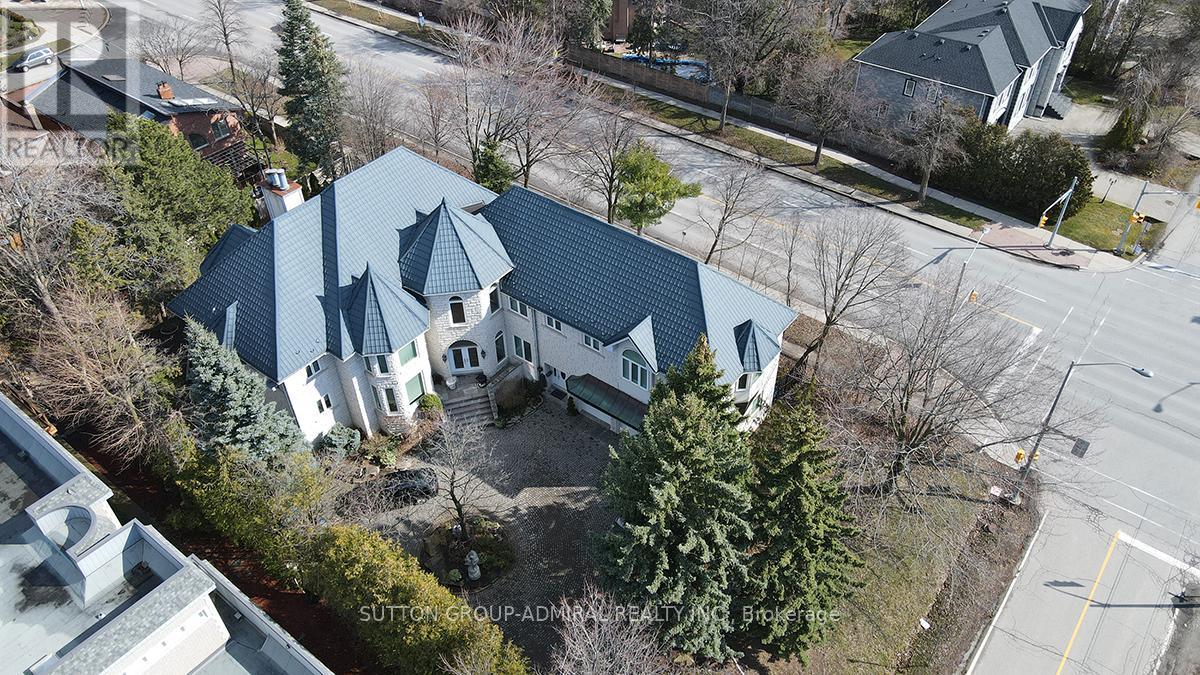
206 Arnold Avenue
Vaughan, Ontario
**Welcome to Luxury on Arnold Avenue, Thornhill's Prestigious Street!**This stunning 2-storey custom-built estate offers over 6,600 sq. ft. plus an additional 2,700 sq. ft. walk-out Basement. Set on a magnificent 100 x 178 ft lot, this home provides the ultimate luxury living. Perfect for intimate and large-scale entertaining, the grand formal rooms, high ceilings, and elegant crown mouldings create a truly sophisticated atmosphere. The chef-inspired kitchen is a showstopper, featuring stainless steel appliances, granite countertops, and ample space for meal preparation and gatherings. The oversized formal dining and living rooms are perfect for hosting, while the finished walk-out basement offers additional living and recreation space with direct access to the backyard. Designed with attention to every detail, this home boasts hardwood floors throughout, a grand staircase with an overlook, and a 3-car garage with a circular driveway. Outside, enjoy the tranquillity and privacy of one of Thornhill's most sought-after streets, surrounded by multi-million dollar estates. Located in an ideal spot with easy access to transportation, top-rated schools, parks, and upscale shopping, this property is a must-see for those seeking luxury living. It's A true gem in one of Thornhill's most prestigious neighbourhoods. Make this extraordinary estate yours!**Virtual Staging in the Family room, Dining room, and Living Room (id:63381)
1065 20th Side Road
King, Ontario
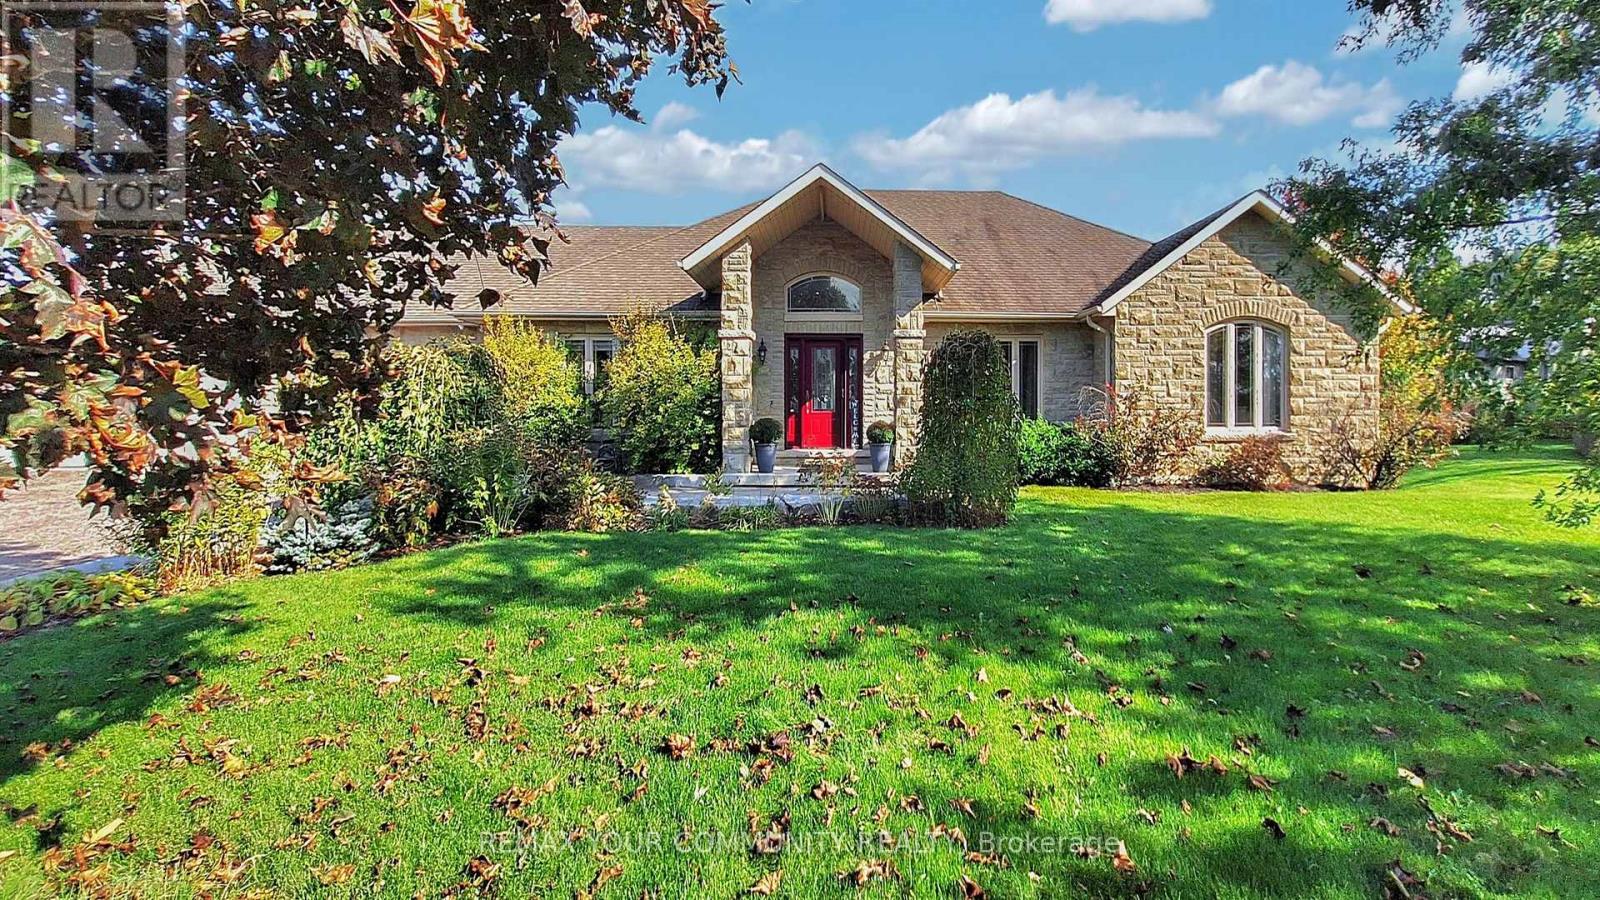
A long private driveway leads through rolling acreage to a rare, commercially zoned estate property offering a unique opportunity to operate a full-scale business onsite while enjoying luxury residential living. Situated on nearly 28 acres, this property is ideal for contractors, trades, logistics, or business owners requiring extensive storage, workspace, and privacy. The property is zoned for a contractor's yard, a designation that is increasingly difficult to secure. It features approximately 36,000 sq.ft. of outdoor storage, a 6,500 sq.ft. heated indoor garage/workshop with radiant floor heating, and substantial second-level office space, allowing for seamless business operations. Ample parking accommodates fleet vehicles, equipment, and staff while maintaining separation from the residence. The commercial garage/workshop is currently leased on a month-to-month basis for $12,000 per month. The existing tenant is willing to remain, providing immediate rental income for an investor, or vacate to accommodate an owner-user's operational needs. A 1,200 sq.ft. one-bedroom apartment above the workshop provides ideal accommodations for a site manager, employee housing, or additional income potential. The residential component includes a custom stone bungalow offering executive living for owners or principals. The home features open-concept living, vaulted ceilings, a bright great room with walk-out to a covered lanai, and renovated main-floor bathrooms. The main level includes three bedrooms, while the finished walk-out basement adds two additional bedrooms, a large recreation area, fireplace, bar, and entertaining space. Outdoor amenities include a saltwater pool, hot tub, waterfall, and poolside bar, ideal for executive use or client entertaining. A two-level 6-car garage provides further flexibility for storage, showroom, or gym conversion. The property is equipped with radiant floor heating, central A/C, surround sound, and multiple gas fireplaces. (id:63381)
709 - 480 Mclevin Avenue
Toronto, Ontario
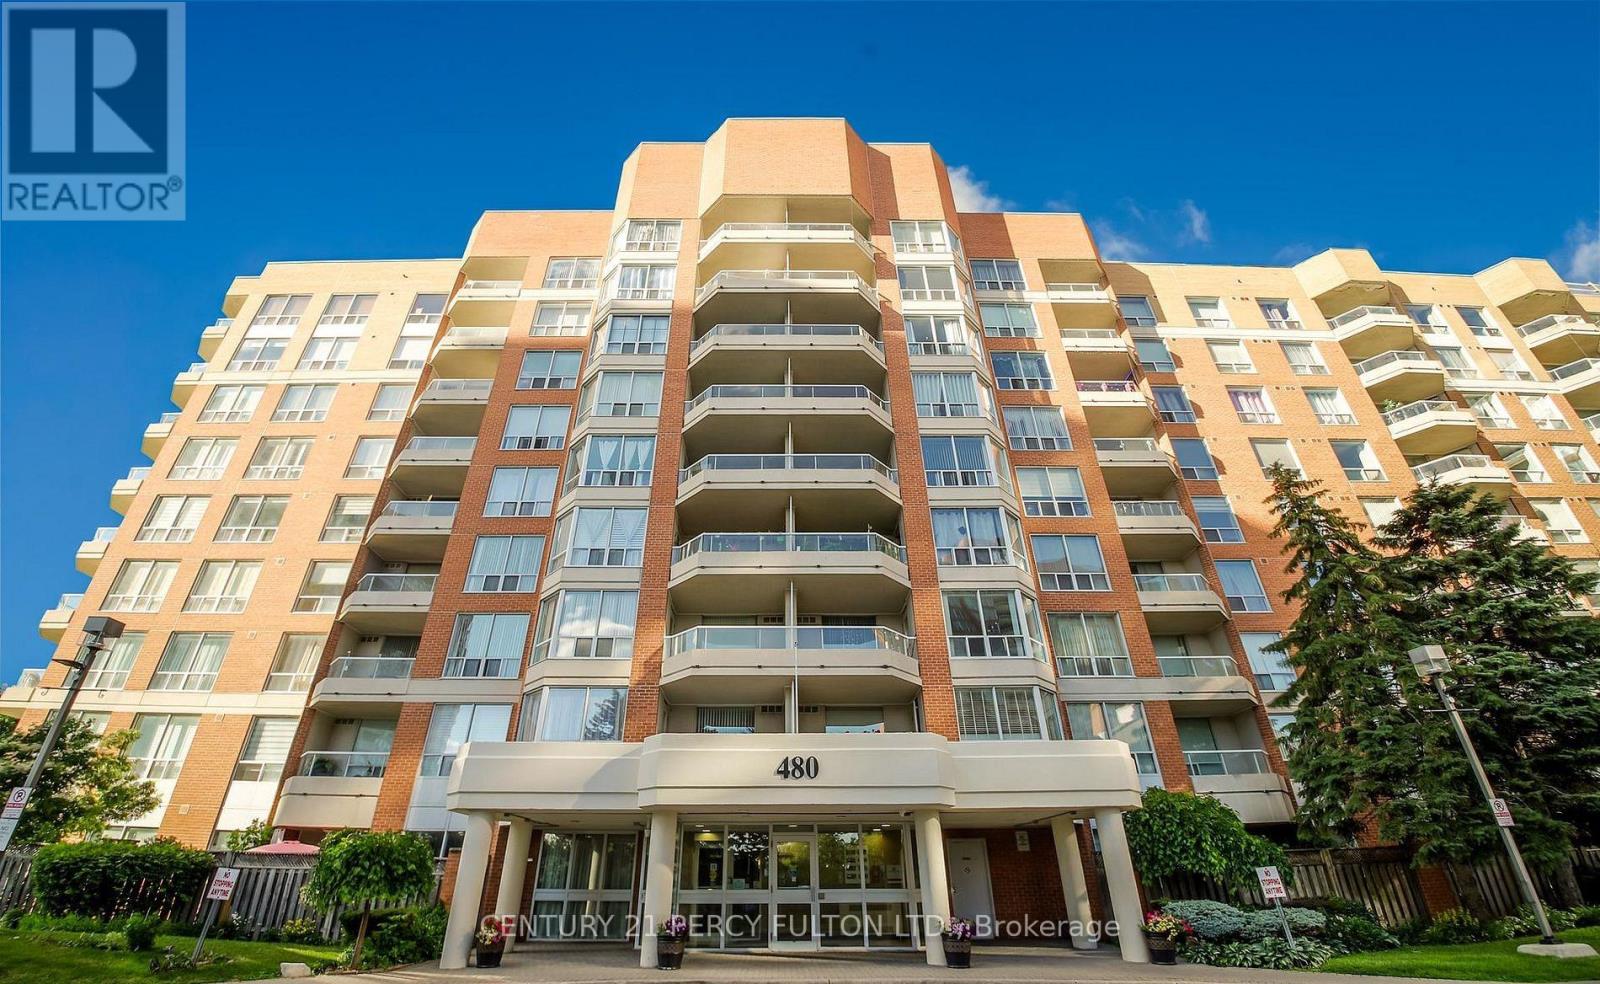
Luxury 2-bedroom, 2-bathroom condo offering a functional layout with parking and a locker. The spacious primary bedroom includes ample storage, while the updated kitchen features granite countertops and a stylish backsplash. Located in a well-maintained, gated community with 24-hour security, excellent amenities, and abundant green space, this home offers comfort and convenience. Ideally situated close to Highway 401, shopping, transit, schools, medical centres, and libraries. (id:63381)
10 - 226 First Avenue E
Shelburne, Ontario
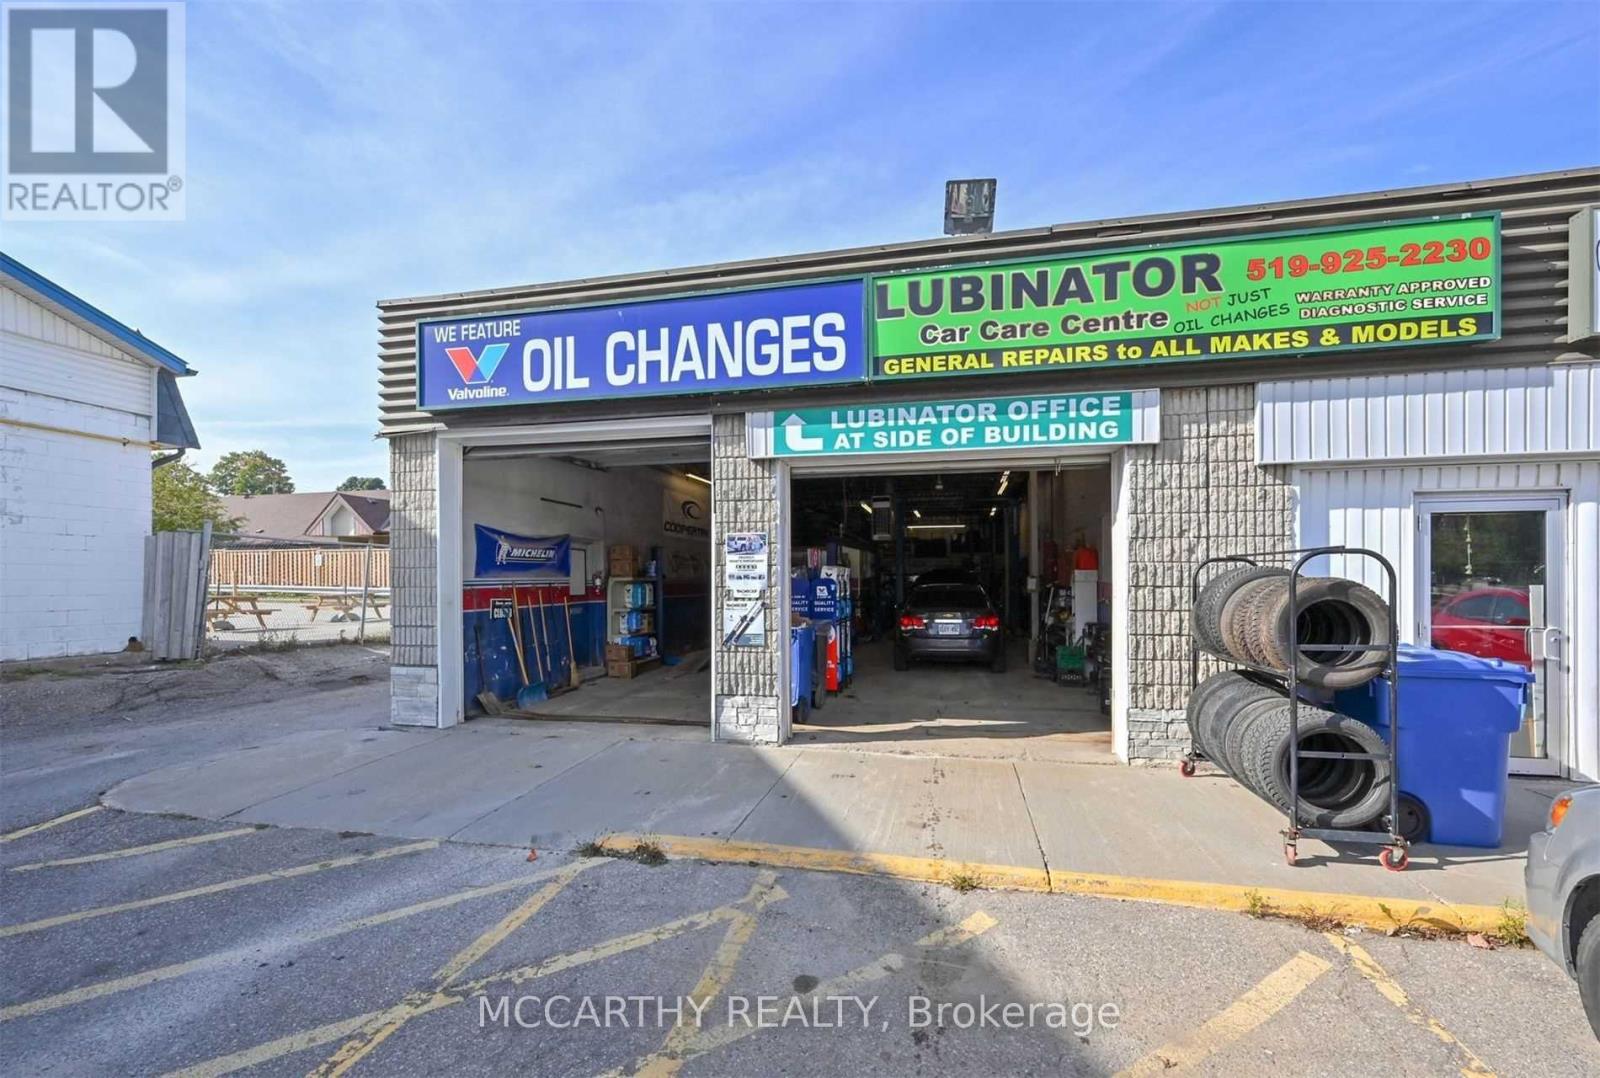
Business for sale, Operating As Lubinator Sole-Proprietorship Business. Asset sale and lease assignment. Vehicle Maintenance & Repairs. Good Established Business With Plenty Of Repeat Clientele. Established In 2006. Prime Location In Downtown Shelburne. In Giant Tiger Plaza, Good traffic and loyal clientele. Fast & Continual Growing Community. 2 Large Drive In Bay Doors. Office entry is at Side Entrance, Garage& Office. Owner operated with One Employee Mechanic and One Bookkeeper who are Interested In Staying On if needed. Tires are large part of business, plus regular maintenance, oil changes etc. Centre Of Town on First Ave. E. Shelburne, beside Legion. Will be an assignment of a Leased Space And Landlord Willing To Discuss A Long Term Arrangement With New Buyer. Includes Equipment and Client list. Great opportunity for young entrepeneur to have a turn key and on the ground running business. Affordable lease in a popular plaza. Great location down town Shelburne. (id:63381)
654 Wray Avenue S
North Perth, Ontario
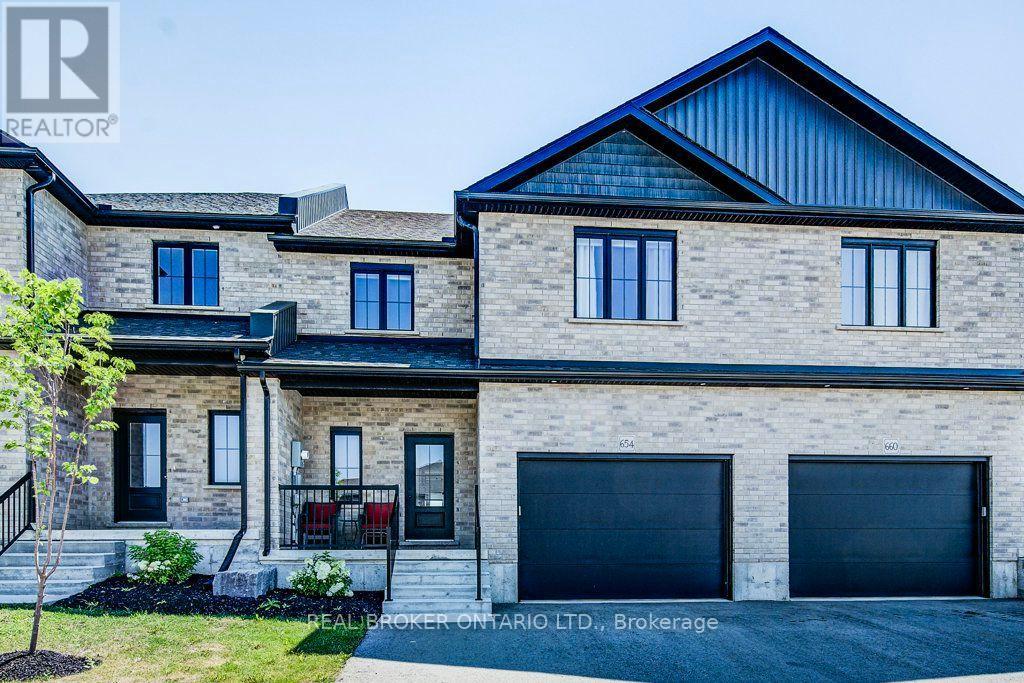
Welcome home to this beautifully upgraded 2-storey townhome, just 2 years old, nestled in one of Listowel's most welcoming neighbourhoods. Step inside to a bright, airy main floor with soaring ceilings that make the whole space feel open and calm - the kind of home where morning coffee by the window just feels right. Sliding doors lead out to your own fully fenced backyard, a private spot for gardening, relaxing, or letting the kids or pets roam safely. The kitchen is truly the heart of this home - a stunning custom design with high-end appliances, a deep double sink that makes cleanup effortless, a fresh modern backsplash, and a spacious island that naturally becomes the gathering spot for morning routines, homework help, or catching up with family and friends. Upstairs offers a peaceful retreat: two comfortable secondary bedrooms, a full bathroom, and laundry conveniently tucked right where you need it - no more hauling baskets up and down stairs. The primary suite is a true escape, with plenty of room to breathe, a generous walk-in closet, and a private 3-piece ensuite for quiet mornings and unwinding evenings. Downstairs, the finished basement adds flexible living space - perfect as a cozy rec room, home gym, or playroom - plus a third bathroom and abundant storage to keep everyday life organized and clutter-free. Outside, you'll love the fully fenced yard, attached garage, and widened driveway offering extra parking and peace of mind. This home isn't just move-in ready - it's ready for real life: family dinners, quiet mornings, and everything in between. (id:63381)
395421 Concession 2 Road
Chatsworth, Ontario
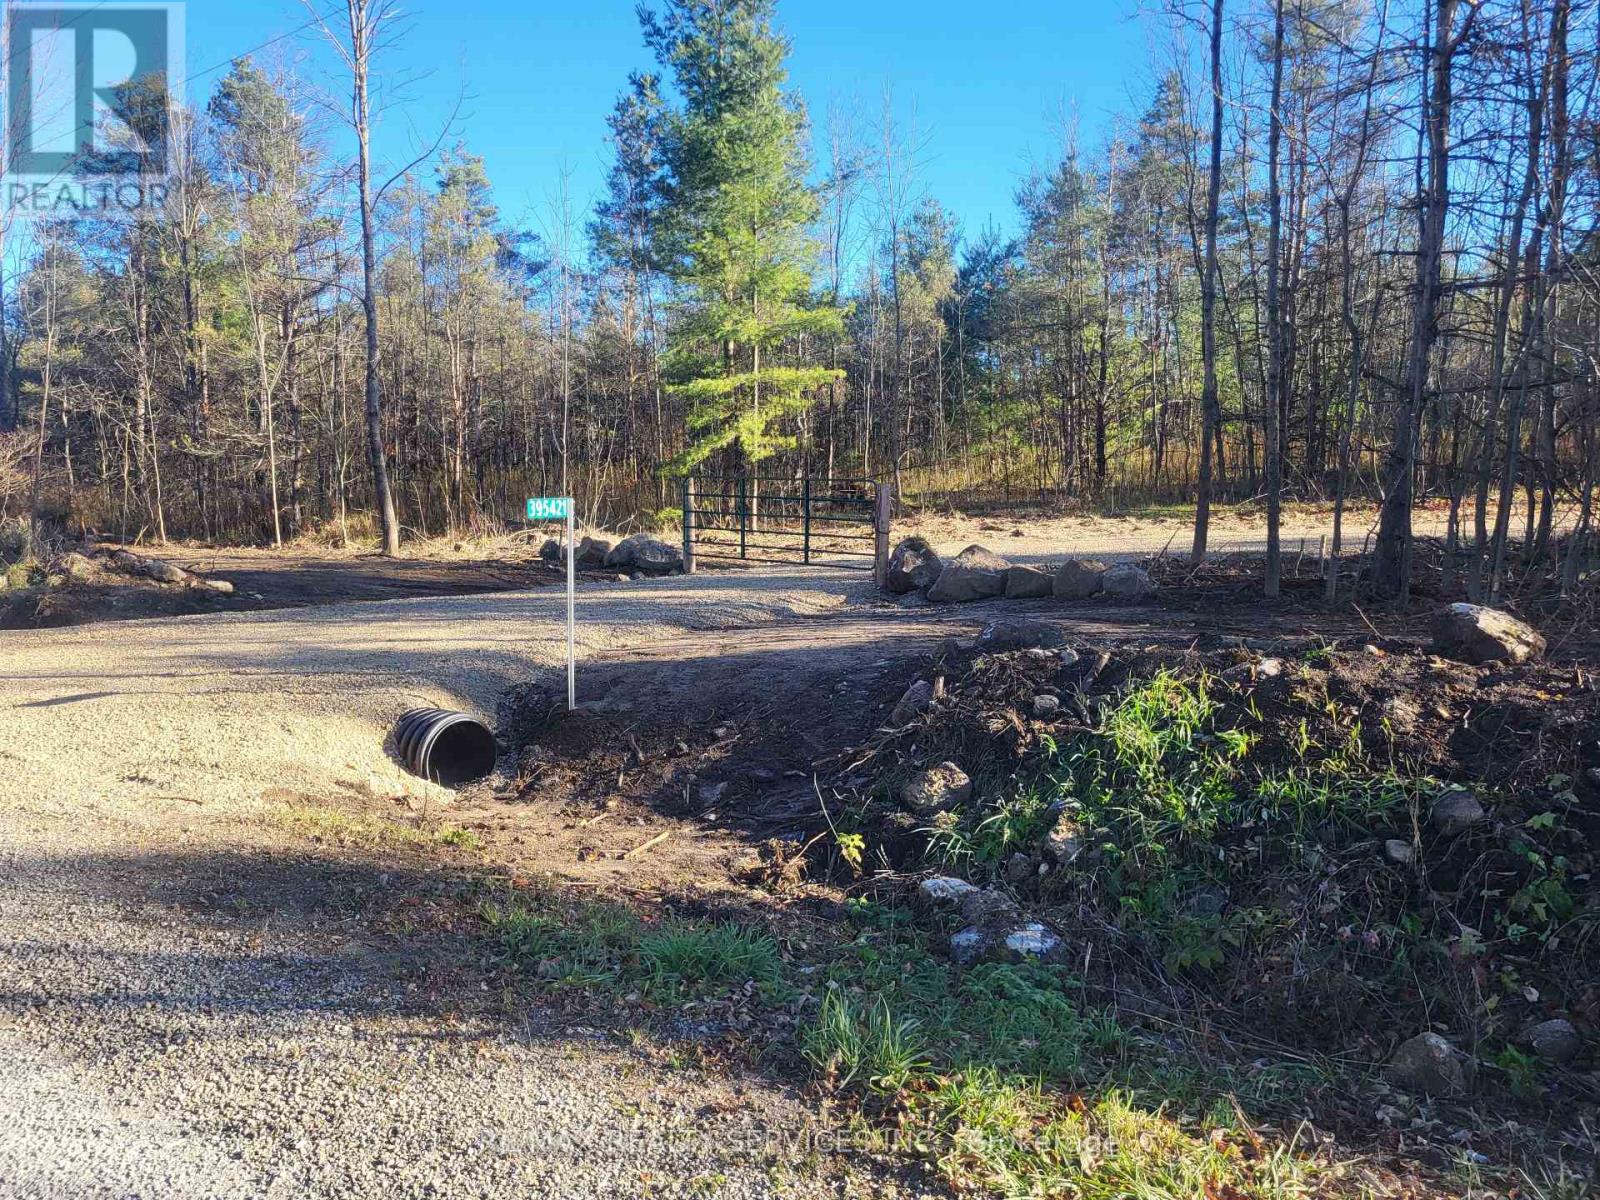
Amazing 12.3 acre wooded lot in desirable Chatsworth ! Partially cleared lot with mature trees, 200' gravel driveway with private entrance from the road, backing onto the Saugeen Conservation area and Sunken Lake walking trails ! Lots of potential for building your dream home and or owning your own forested retreat ! Located a short drive from Owen Sound, Sauble Beach, Collingwood, Bruce Trail and picturesque Georgian Bay ! This unique lot is 418' X 1285' and has hydro lines already on it. If you want privacy but yet be close to shopping and recreation, this is the lot for you ! (id:63381)
501098 Hwy # 89
Southgate, Ontario
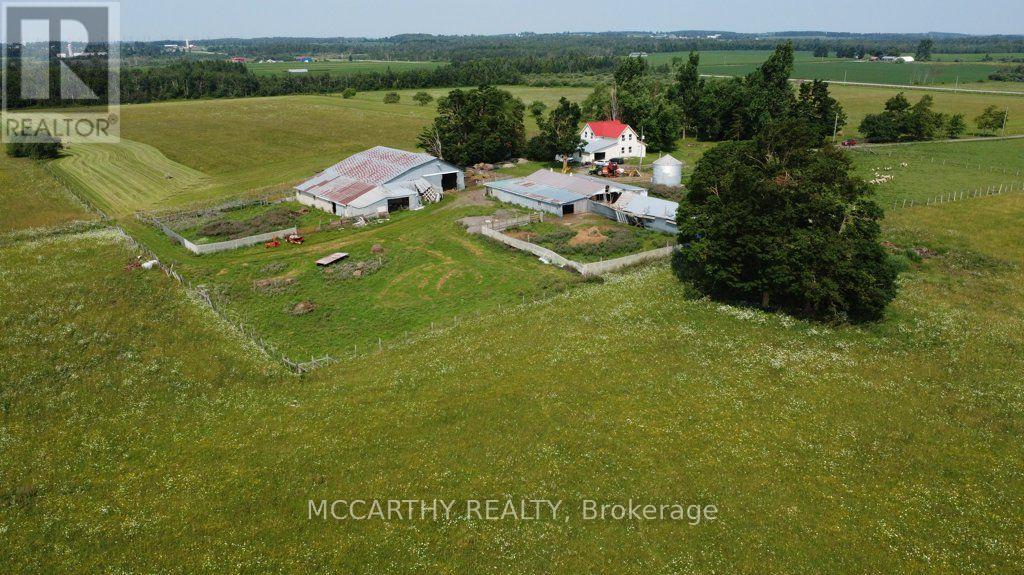
205 Acre Farm, with House and Barn. Approx160 Acres workable acres, not tiled, plus 40 acre bush, Has opportunity to tile if needed has been looked at by tiling company. Workable is currently pasture and hay, Is set up for Sheep, Owner occupied and is available for this coming season. No tenant farmer, hay only on the field. Barn and shed used for animals. Owner occupied in the House. House is large 2 storey and ready for your desired updates. Attached One car garage, enter into main floor Laundry Room move into the Large Kitchen eat in and Dining Room, Large Living room with vaulted ceiling and a partially finished family room on Main Level, 3 bathrooms total and 3 bedrooms. Conveniently located on Highway 89 between In Dufferin County, g Great exposure to the traffic on Highway 89, Easy to get to Mount Forest or Shelburne, location is still in Dufferin just before Wellington on Highway 89, Great potential for income, rent out land, house, barns, has two billboards on Property, good income per year. Perfect for a new farmer, an addition to farm holdings, Plenty of options for farming, Live and work for a contractor, needing Highway convenience and exposure. No severances, 205 acres, good opportunity. (id:63381)
0- Pt Lot 288 & 289 Con 2 2nd Line NE Line
Melancthon, Ontario
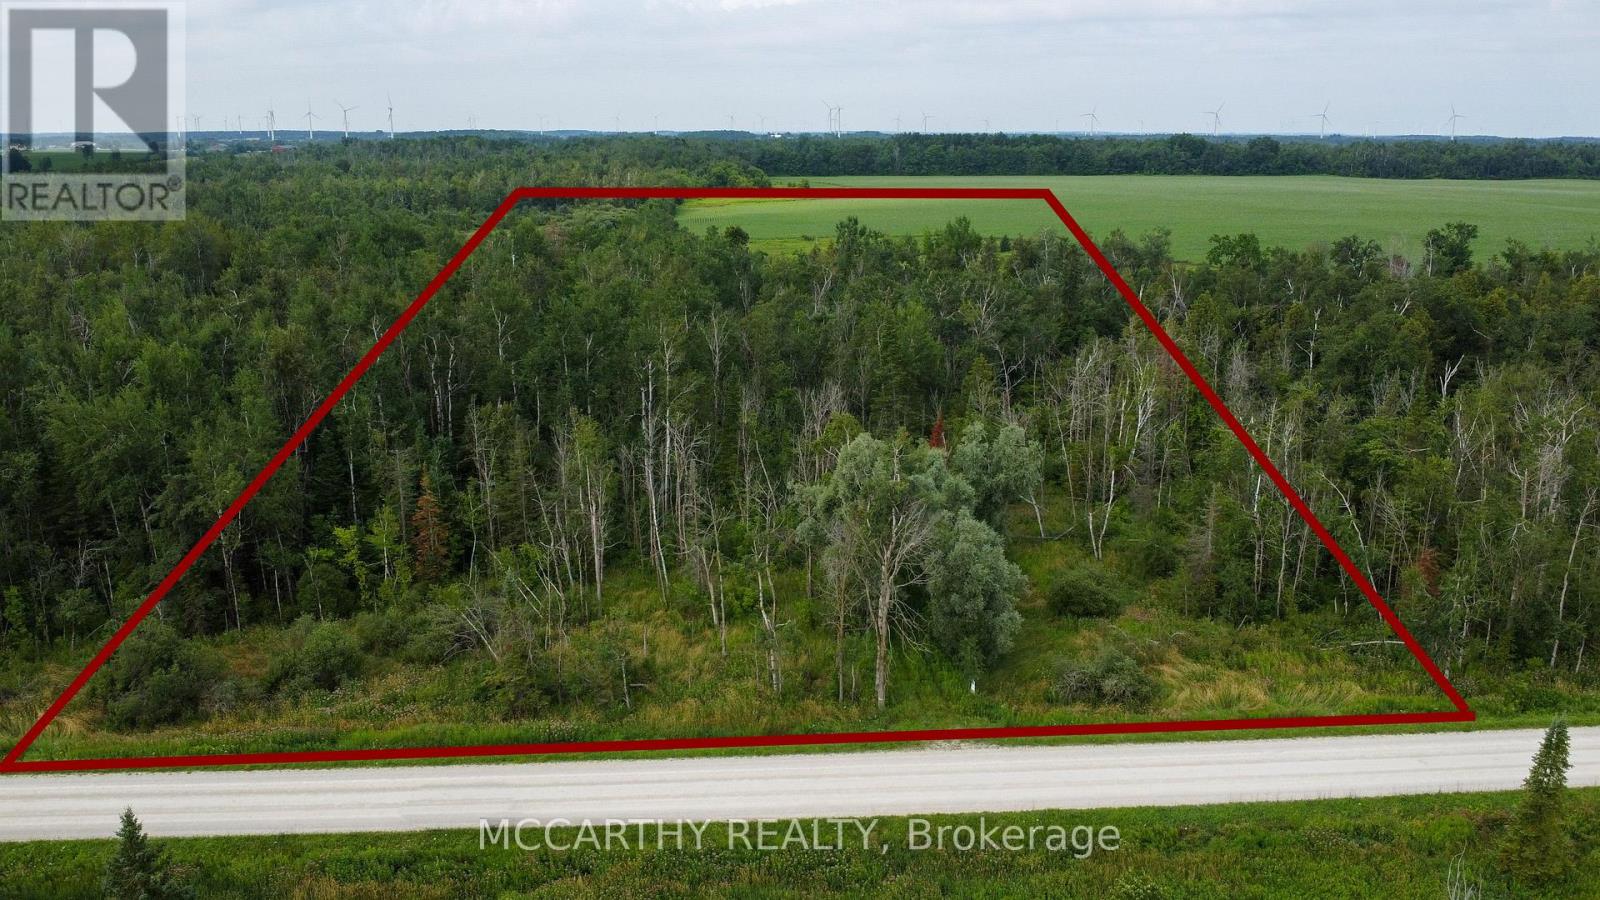
**Approx. 10-Acre Vacant Building Lot Near Shelburne**Discover the potential of this beautiful **9.78-acre** vacant property located just north of **Shelburne**, with convenient access just off **Highway 10**. Featuring approximately **500 feet of frontage** and **833 feet of depth**, this mostly treed parcel offers exceptional privacy, natural beauty, and the perfect setting for your future country retreat. Situated within the **Nottawasaga Valley Conservation Authority (NVCA)** jurisdiction, this property presents an excellent opportunity for buyers seeking a country estate or a potential building lot, subject to all required municipal and conservation authority approvals.**Property Highlights:*** Approx. **9.78 acres*** Mostly treed for privacy and a picturesque natural setting* Approx. **500 ft frontage x 833 ft depth*** Convenient location just off **Highway 10**, north of Shelburne* Located within the **Nottawasaga Valley Conservation Authority (NVCA)** jurisdiction* Potential building lot, subject to municipal and conservation authority approvals. Whether you're looking to build your dream country home or invest in a scenic rural property, this parcel offers a rare opportunity to enjoy the tranquility of nature while remaining just minutes from the amenities of Shelburne. Buyers to complete their own due diligence regarding permitted uses, zoning, and building approvals. (id:63381)
2092 English Crescent
Burlington, Ontario
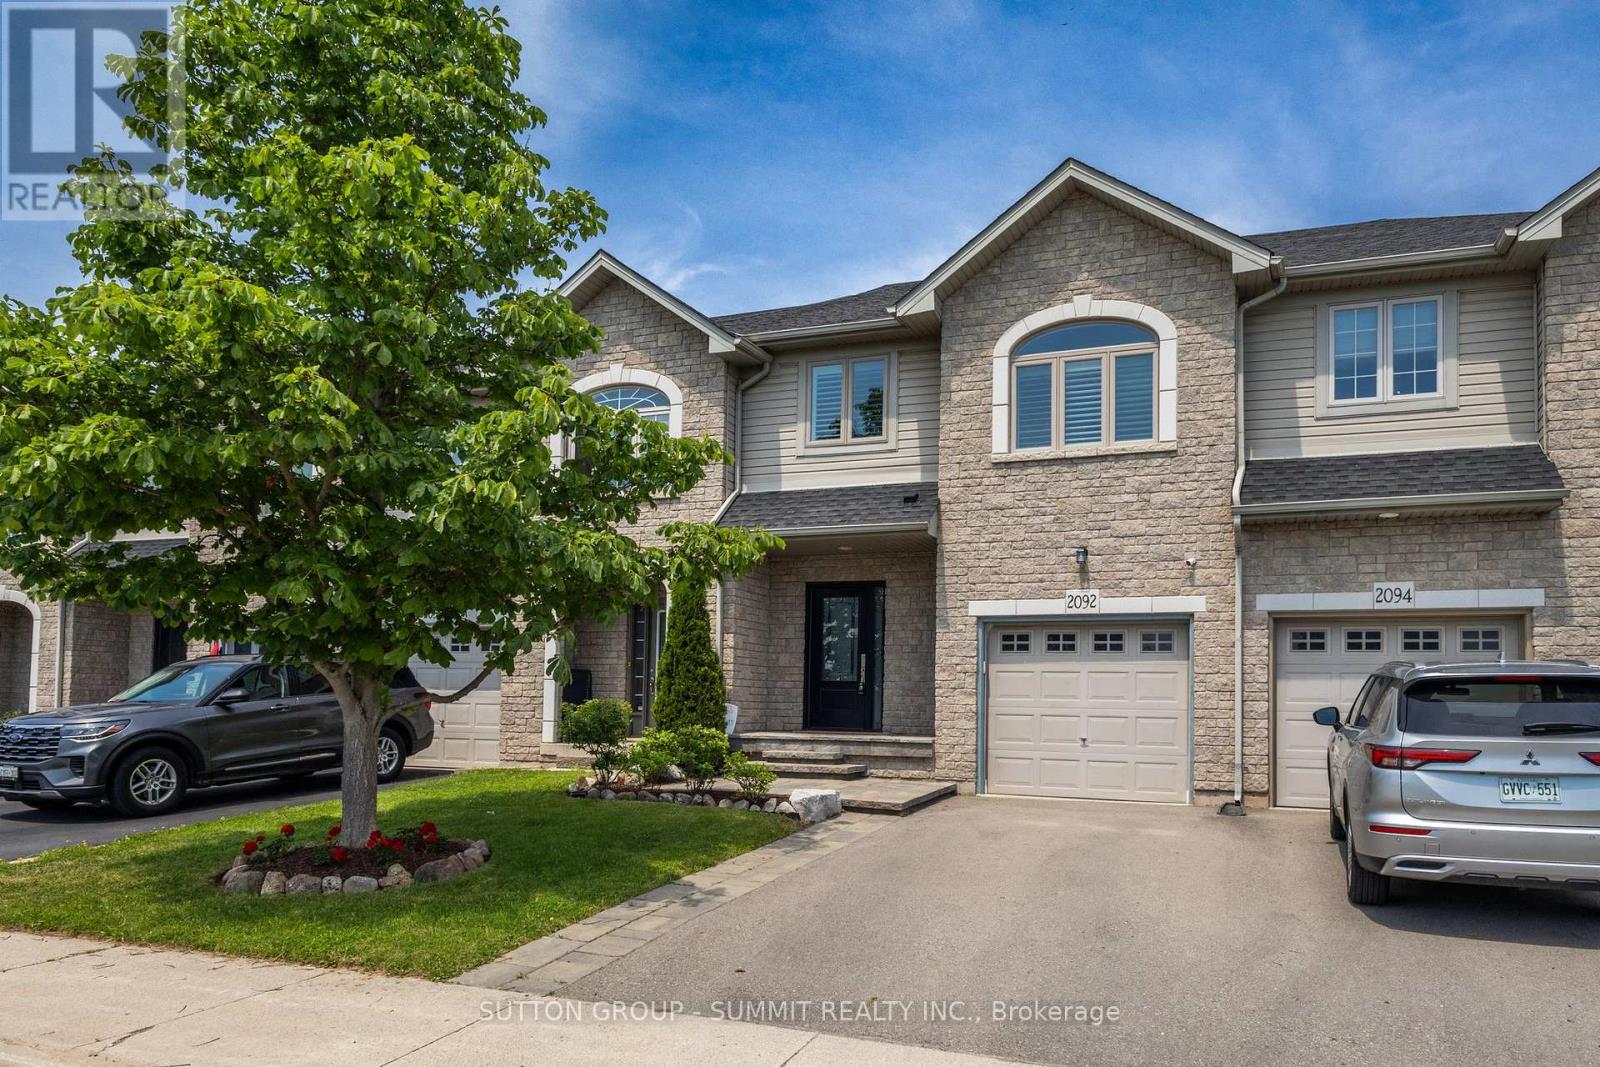
This move-in ready 3-bedroom, 2.5-bath freehold townhome in Burlington's Orchardcommunity features an open-concept main floor with 9' ceilings, premium updatesincluding recent windows, hardwood, and a landscaped stone walkway. Enjoy walkableaccess to Bronte Provincial Park, top-tier schools, and quick QEW/407 highwayaccess. The Orchard is an incredible, highly-coveted family neighborhood. (id:63381)
11 - 384 Yonge Street
Barrie, Ontario
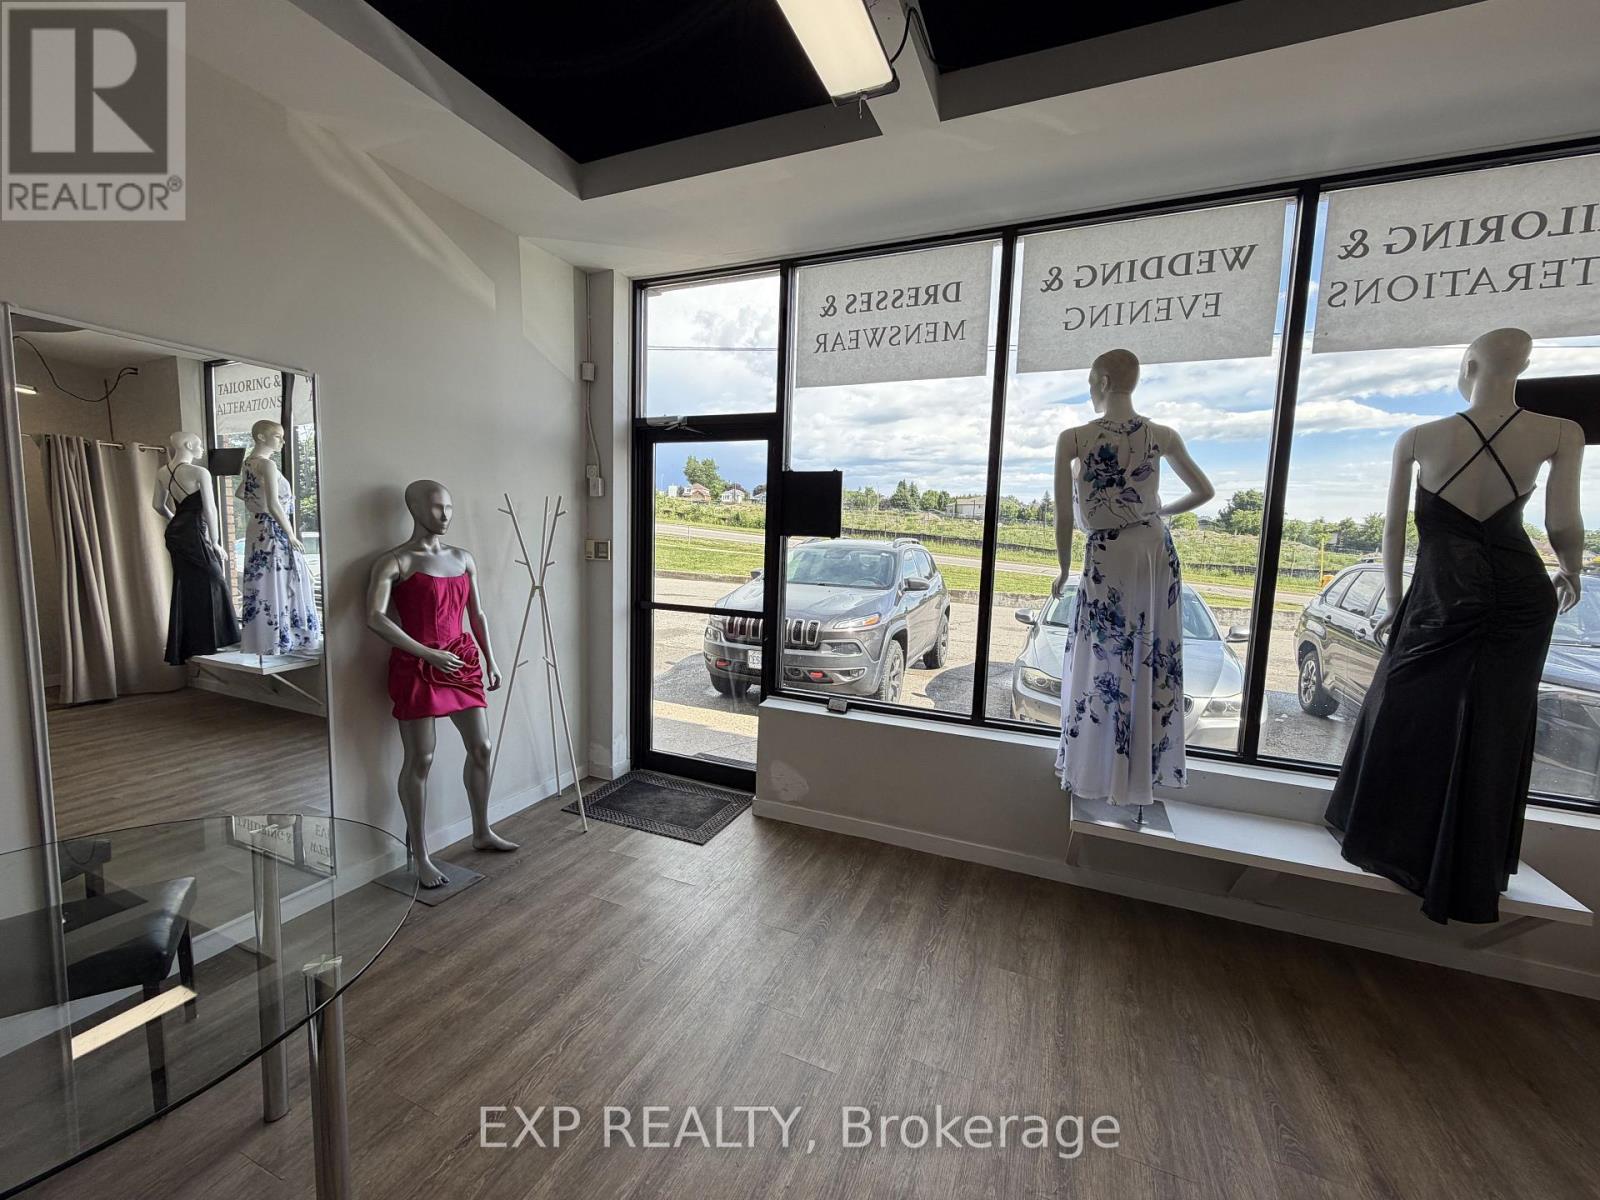
Turnkey Tailor Shop & Custom Clothing / Fashion Alterations Business For Sale In Prime South Barrie Location. Established 8 Years W/ Strong Reputation & Loyal Repeat Client Base (Prom, Bridal, Fashion, Custom Fits, Events, Corporate). "Inessa Kuts Fashion" Is Located At Busy Plaza On Yonge St At Little Ave, Surrounded By Variety Of Tenants & High Foot Traffic. Sale Includes High Traffic Location, All Leasehold Improvements With Transferrable 5 year Lease term $1500/month ($21/psqft Includes ALL TMI.) All Assets For True Turnkey Operation: 6 Professional Sewing/Tailoring Machines, Worktables, Mirrors & Fitting Stations, Ample Lighting Fixtures Throughout, Full Inventory Of Materials & Supplies. Comes W/ Existing Book Of Business, Established Google Business Page & Strong Online Reviews Built Over 8 Years. Great Rental Rate On Existing Lease, Transferable To New Owner. Excellent Foundation W/ Room To Grow & Expand Services Or Hours - Owner Will Assist With Business Takeover Training and KnowHow. Just Step In & Start Working Day One, No Build-Out Or Guesswork Required. Perfect Opportunity For Established Tailor, Fashion Entrepreneur Or Investor Looking For Profitable, Income-Ready Business In High-Visibility Location. (id:63381)
106 - 91 Townsgate Drive
Vaughan, Ontario
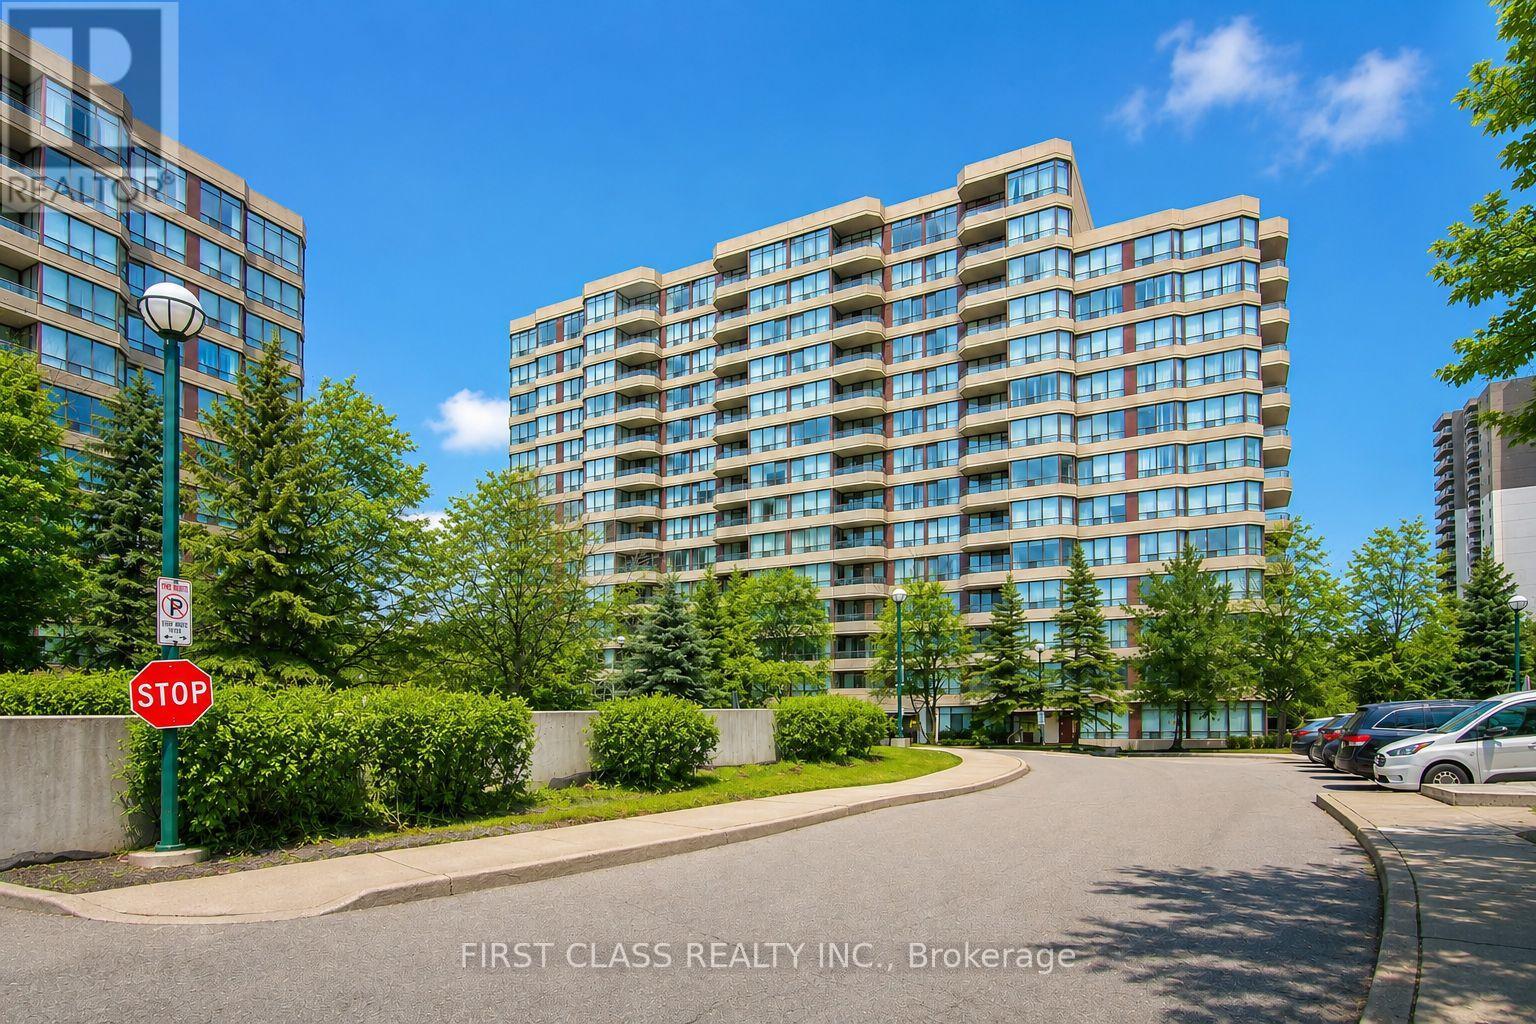
Bright & Spacious 1 Bedroom Condo In A Prime Vaughan Location! Functional Open Concept Layout With A Large Living & Dining Area, Offering An Excellent Layout And Great Use Of Space. Recently Upgraded LG Stainless Steel Refrigerator, LG Stainless Steel Stove, LG Stainless Steel Dishwasher, New LG Front-Load Washer & Dryer, And Upgraded Bathroom Toilet. Spacious Ensuite Locker Is Perfect For A Home Office, Reading Nook Or Additional Storage. Enjoy Fantastic Building Amenities Including A Fitness Centre (Gym), Outdoor Swimming Pool, Tennis Court, Recreation Room, Sauna, Visitor Parking And Security System. Conveniently Located Steps To TTC, Shopping, Restaurants, Parks And More. Maintenance Fees Include Heat, Hydro, Water, Cable TV, Internet, Parking, Building Insurance And Common Elements. One Parking Space Included. EV Charging Available In P1 Parking Level. Photos Were Taken Prior To Current Occupancy. (id:63381)
43 Bethune Way
Markham, Ontario
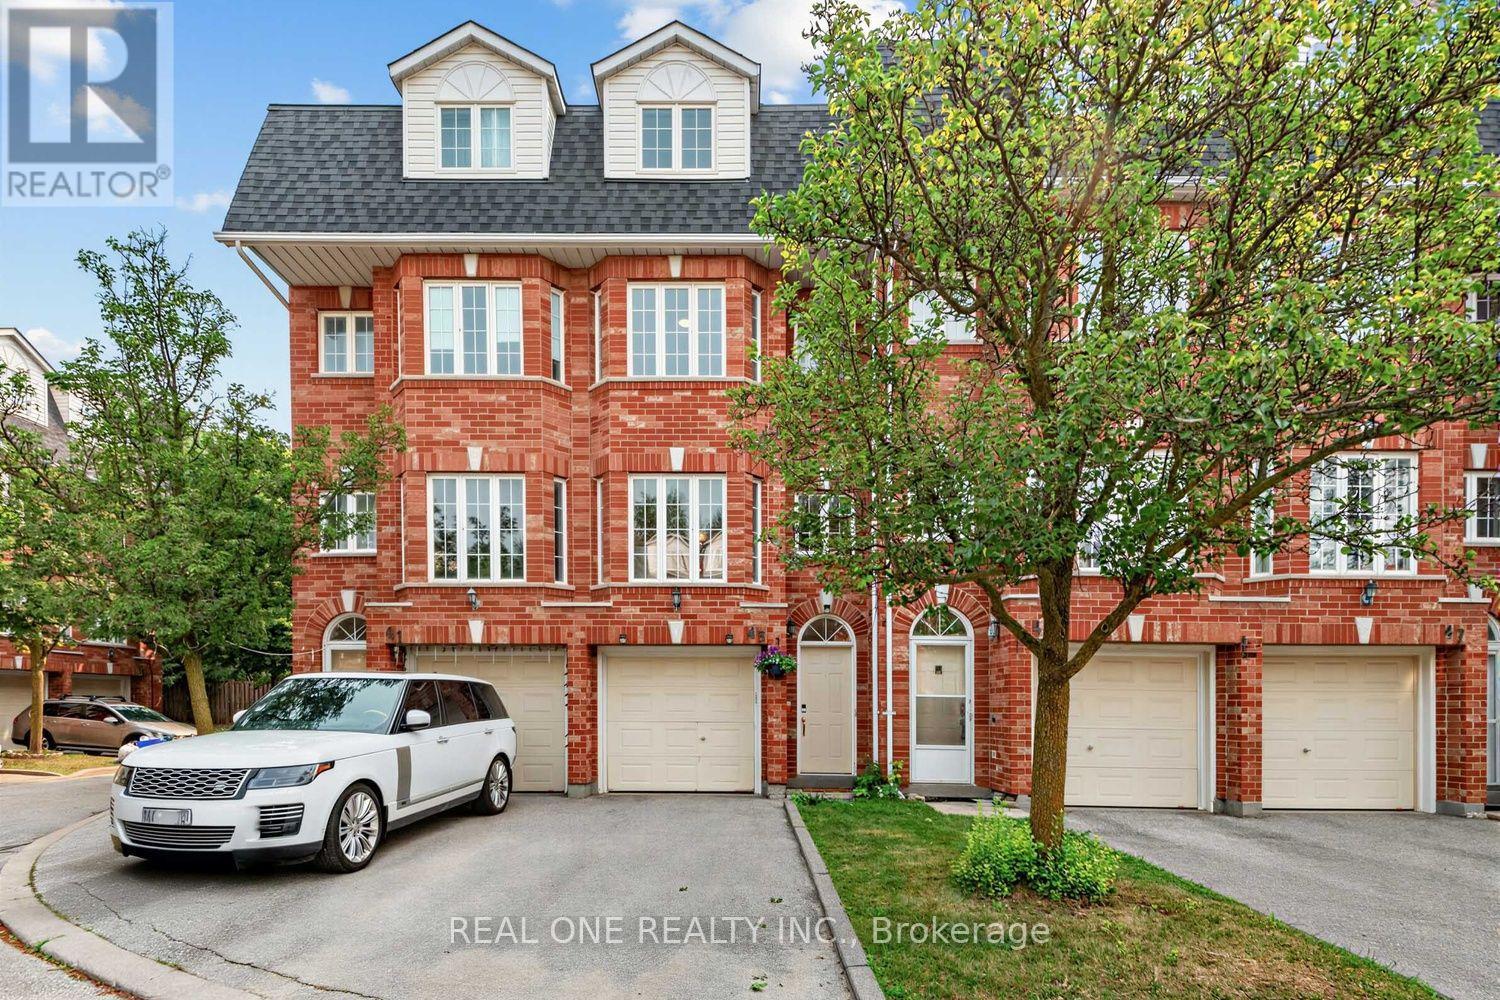
Beautifully updated 3-storey townhome in high-demand Milliken Mills East! 1,665 sqft as per MPAC, plus finished basement rec room. Freshly upgraded with new laminate flooring, new hardwood staircase, fresh paint, quartz countertops in kitchen and washrooms, stainless steel appliances, LED lights, tons of upgrades. 3 bedrooms, 3 bathrooms, Eat-in kitchen w/ breakfast area & W/O to deck, 2nd floor laundry, finished basement with an extra room. Spacious primary w/ his & hers closets, 4pc ensuite & oversized sitting area. Minutes to Hwy 407, York University Markham campus, top schools, parks, Pacific Mall, Markville Mall, T&T & more. Move-in ready in a prime, well-connected location! (id:63381)
460 Main Street
King, Ontario
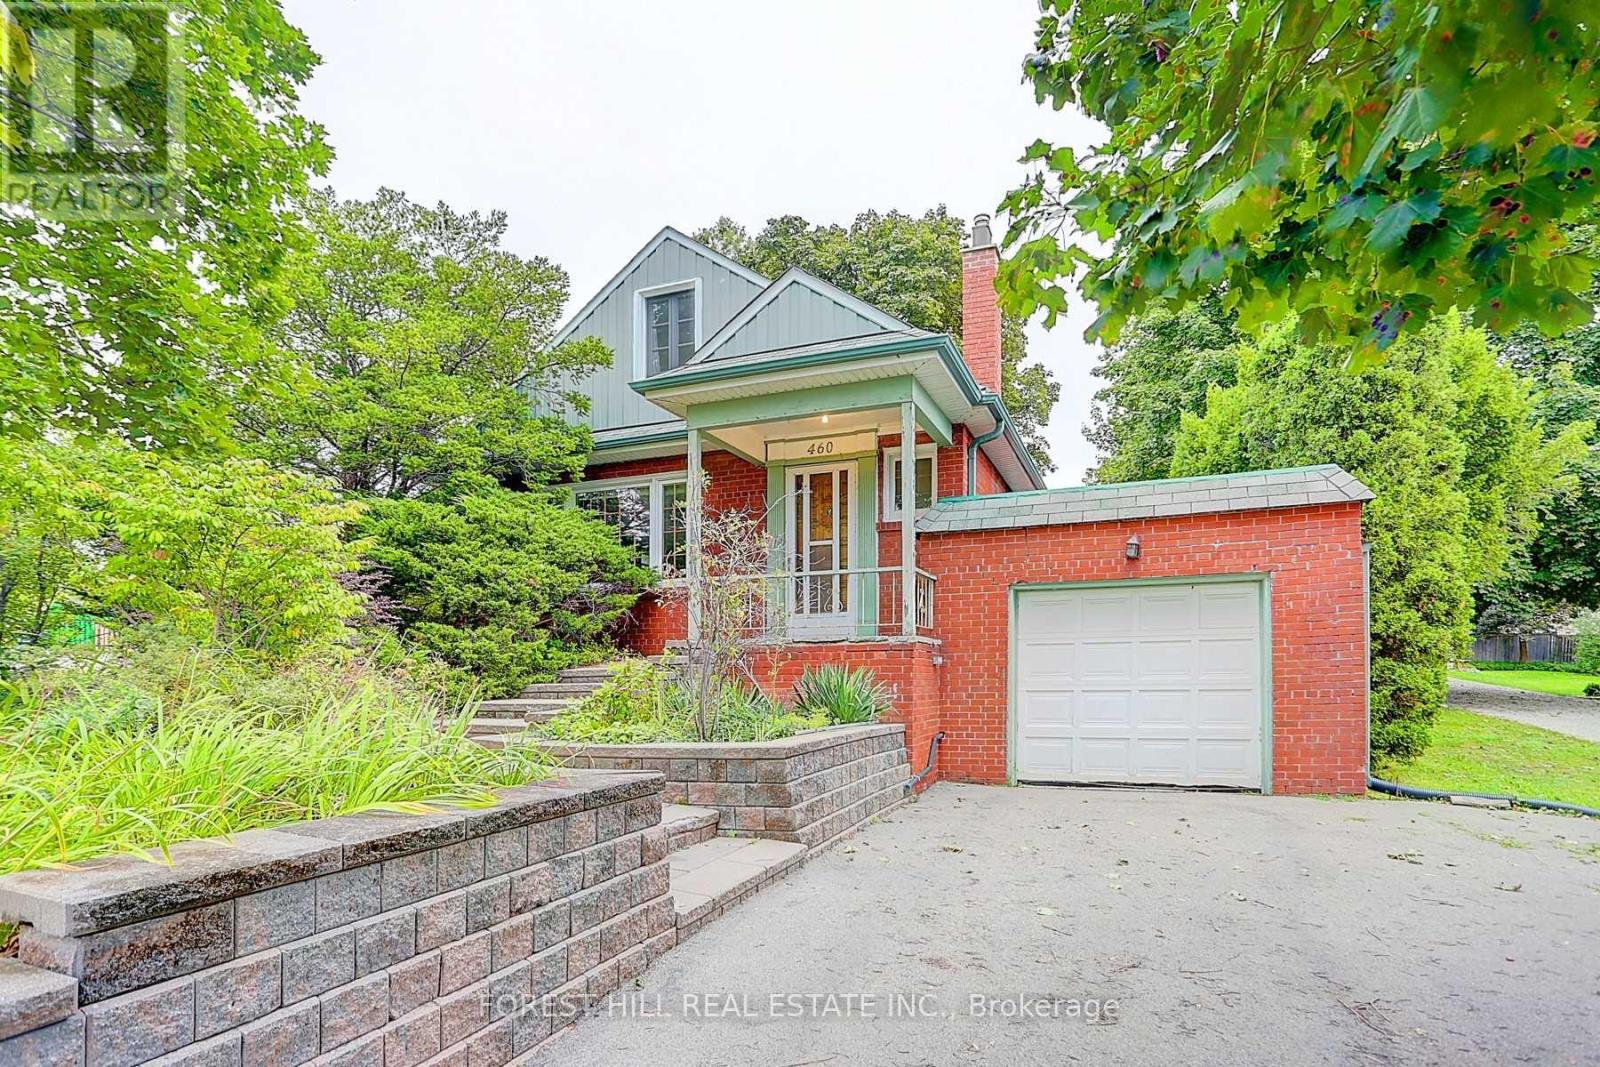
Welcome to the heart of charming Schomberg! Nestled in one of the area's most historic and picturesquecommunities, this delightful home on Main Street blends small-town character with everyday convenience. Surrounded by heritage charm and mature trees, you'll love being part of a neighbourhood known for its warmth, walkability, and timeless appeal.This inviting 2-bedroom plus den home offers a functional layout perfect for families, downsizers, orprofessionals seeking a peaceful lifestyle. The additional den provides flexibility for a home office, guestroom, or cozy reading space. Set on a super deep lot, the property offers endless potential - whether youenvision lush gardens, outdoor entertaining, or future expansion. An attached one-car garage adds everyday convenience, while the prime location places you just steps to local shops, cafés, schools, andparks, with easy access to major highways for commuting.A rare opportunity to enjoy historic charm with modern-day accessibility - right on Main Street inbeautiful Schomberg (id:63381)
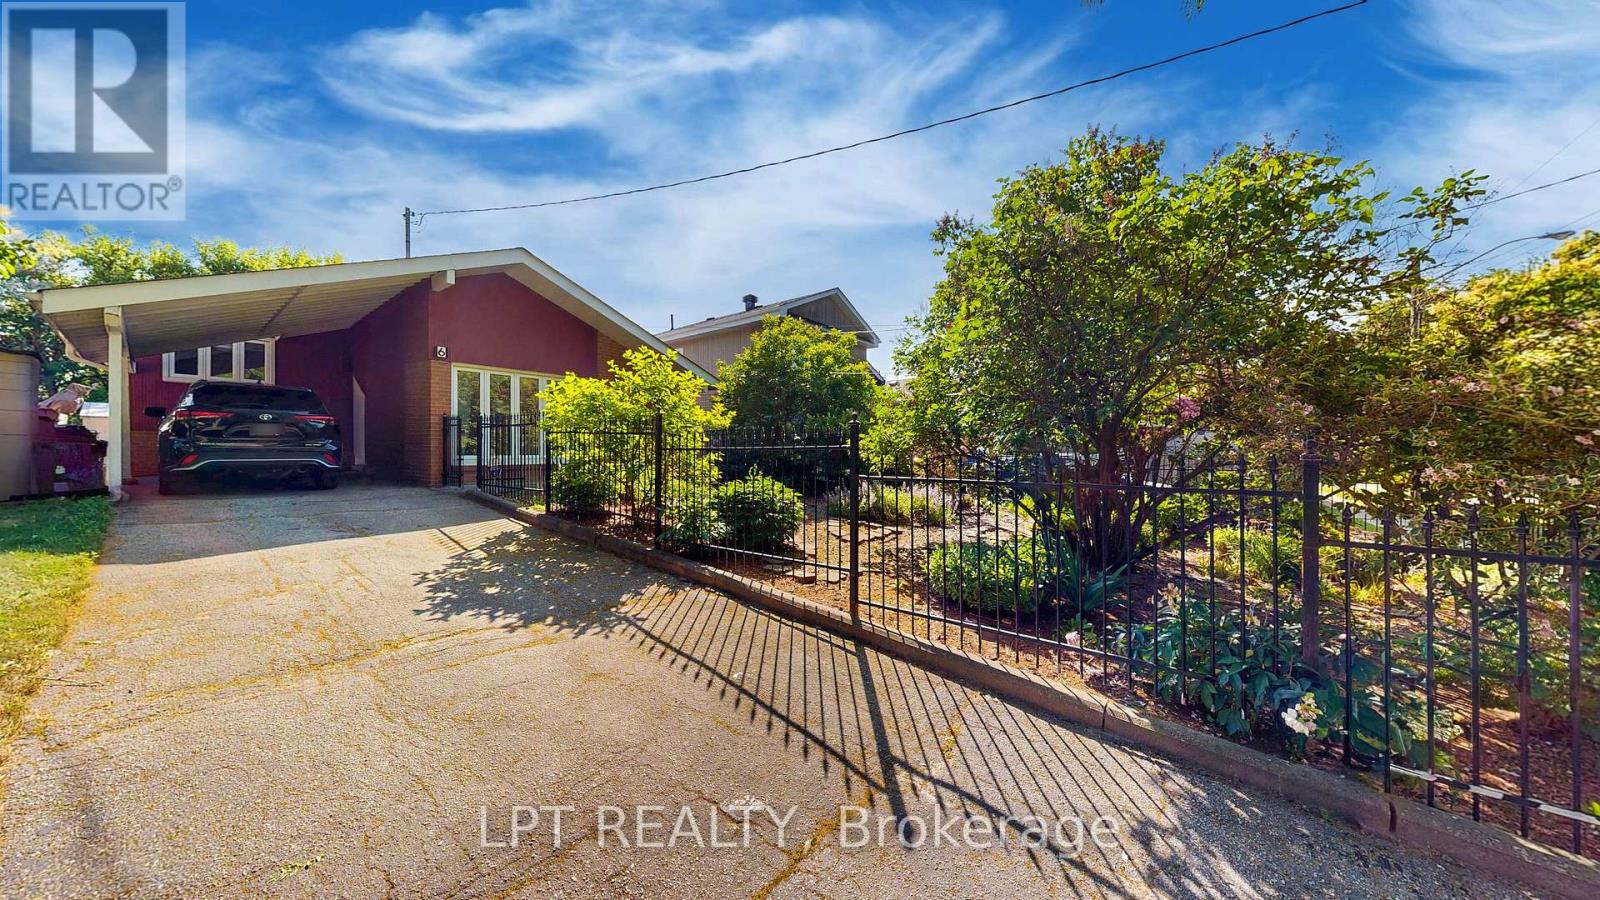
6 Abbottswood Road
Toronto, Ontario
Welcome to a home that replaces uncertainty with complete peace of mind. Set on a quiet, tree-lined street in the highly desirable Bendale neighbourhood, this 3-bedroom detached backsplit offers character, brilliant natural light, and meaningful upgrades. A certified home inspection (June 2025) lets you buy with total confidence. Interior Highlights: Striking Design: The sun-filled main level makes a grand impression with soaring cathedral ceilings and beautiful hardwood floors. Chef's Kitchen: Updated in 2010, it features granite countertops, stainless steel appliances, a skylight, soft-close cabinetry, and a newer stove (2024). Abundant Light: Larger, updated thermal windows elevate the home's energy and comfort. Flexible Lower Level: The finished basement adds incredible versatility with a second bathroom, laundry, and a private, reinvigorating sauna. Exterior & Lifestyle: A Private Retreat: Step outside to a beautifully landscaped front yard and a private backyard oasis featuring an interlocking patio, a gazebo, and mature trees. Uncompromised Peace of Mind (Major Upgrades): High-efficiency furnace & humidifier (2024). 100-amp electrical panel & owned hot water tank (2025). Roof replaced with premium 50-year shingles (2021). Elegant porcelain tiles (2012). The Neighbourhood: Ideally located moments from schools, beautiful parks, transit, and fantastic shopping options. (id:63381)
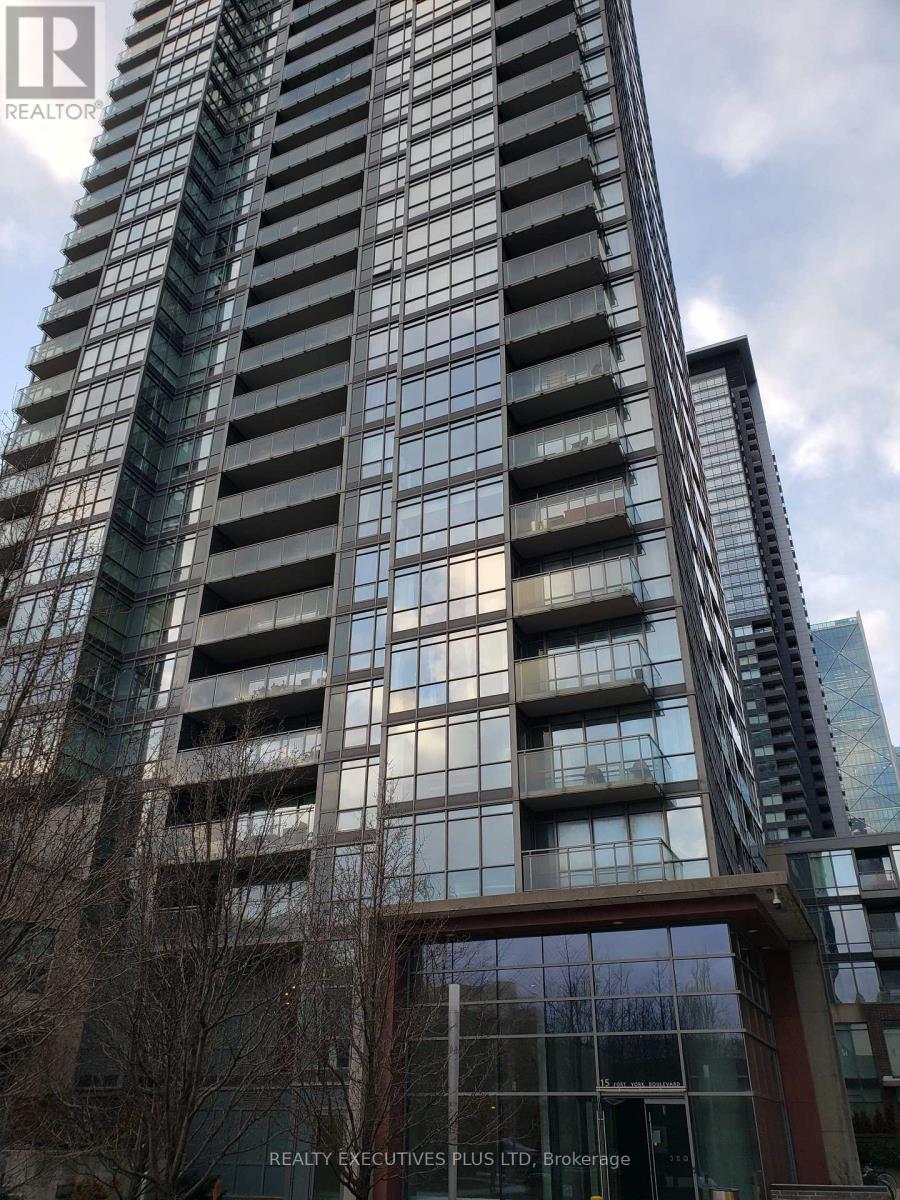
Locker 148 - 15 Fort York Boulevard
Toronto, Ontario
Are You Short of Storage Space. A Locker May Make Your Unit Easier To Sell in The Future. This Oversized Locker Is Available For 15 Fort York Blvd., 11 Brunel Crt., and 15 Brunel Crt. Owners. (Buyer Must Be a Registered Owner of TSCC 1955 or TSCC 1949) (id:63381)
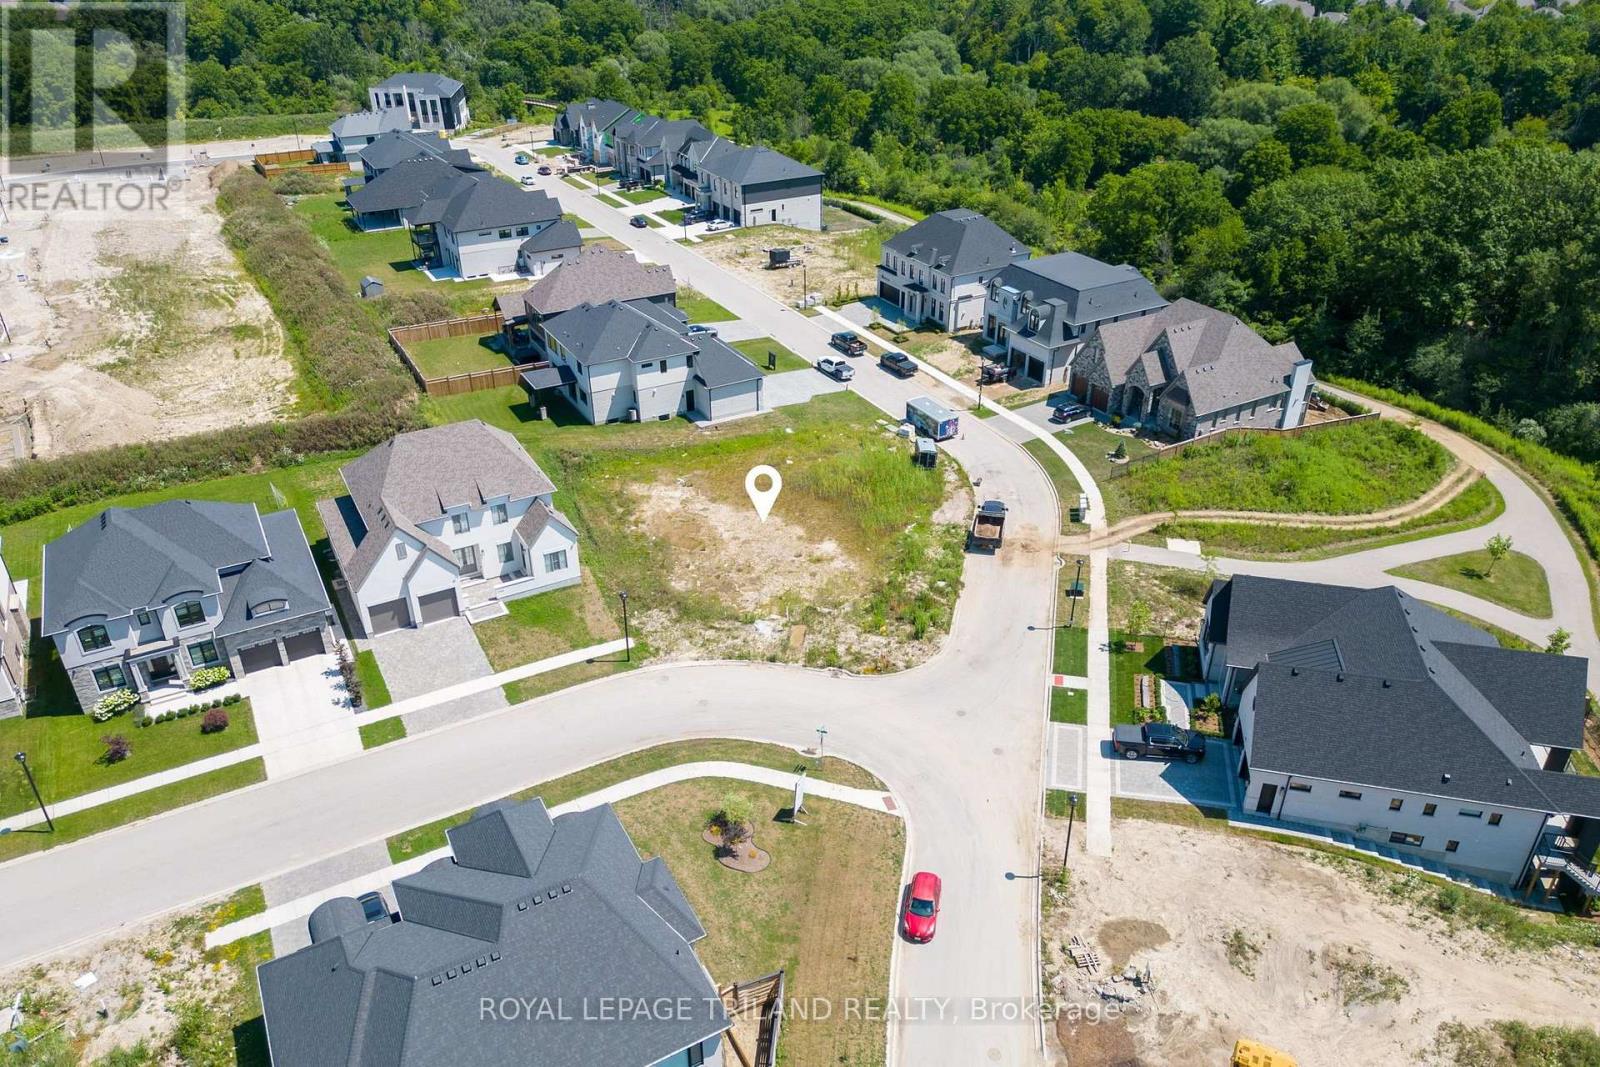
2146 Robbies Way
London North, Ontario
An exceptional opportunity to build your dream home at 2146 Robbies Way, an impressive 83' x 121' premium lot in the prestigious Sunningdale Court community. This shovel-ready property includes a fully designed custom home with completed plans and a paid permit package, saving you months of design work, approvals, and additional costs. Build the existing custom design or customize it to suit your vision. The home can also be built, offering a seamless, turnkey building experience from start to finish. Surrounded by Sunningdale Golf & Country Club and the scenic Medway Valley Heritage Forest, you'll enjoy luxury living just minutes from Masonville, Western University, University Hospital, top-rated schools, restaurants, and premier shopping. Contact us today for more information on the included plans, permit package, and custom building opportunities. (id:63381)
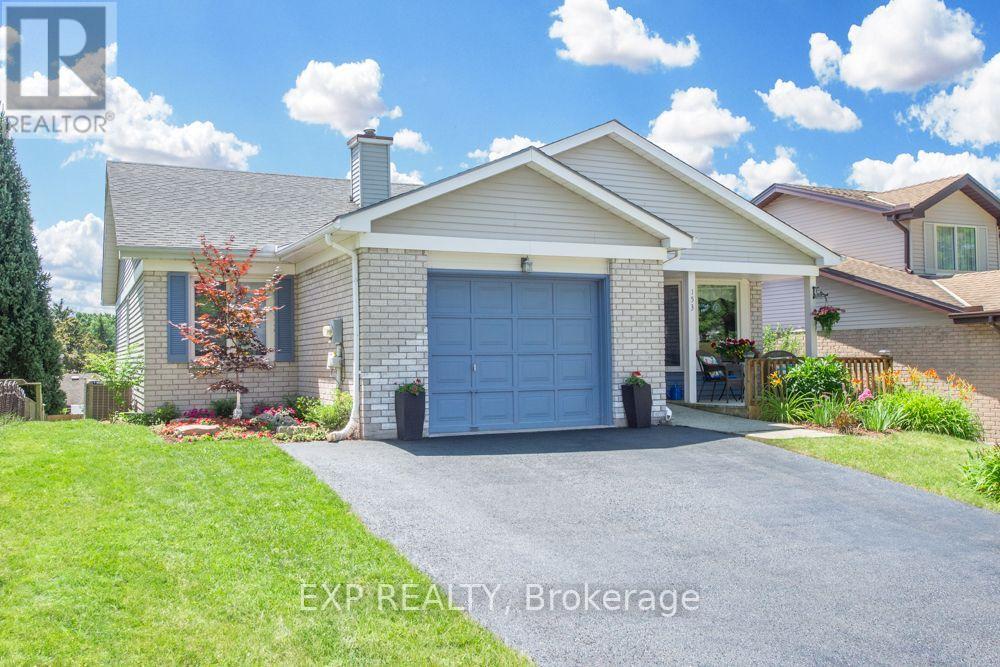
153 Oneida Place
Kitchener, Ontario
Beautifully maintained 1,282 + 1,041 sq. ft. bungalow offering 2+2 bedrooms and 2.5 bathrooms in the desirable Centreville Chicopee neighbourhood of Kitchener. Ideally located within walking distance of Morrison Park, the Chicopee-Vale Trail, and the Centreville Chicopee Community Centre, while just minutes to Chicopee Tube Park, Chicopee Ski Resort, Fairview Park Mall, Highway 401, the Waterloo Regional Health Network, Kitchener GO & VIA Rail stations, and the Region of Waterloo International Airport. This thoughtfully designed home welcomes you with mature landscaping, a partially covered front porch, and a fully fenced backyard featuring a spacious pergola-covered deck, two built-in vegetable gardens, an additional rear vegetable garden, walkout lower level, and an 8' x 10' garden shed. Inside, the spacious main level offers generous room sizes and a functional layout. The well-appointed kitchen boasts exceptional cabinetry, stainless steel appliances, breakfast bar, bay window, rough-in for a dishwasher, and abundant workspace. The butler's pantry with second sink and storage is an wonderful bonus. The open-concept dining and family rooms are ideal for entertaining, highlighted by easy-clean swing-out windows, a custom built-in buffet, and office nook.The primary suite offers a walk-in closet and private ensuite with separate vanity and shower areas. A second bedroom, 4-piece bathroom, and inside access to the attached garage complete the main level.The finished walkout lower level features Safe 'n' Sound insulation, a spacious recreation room with wood stove and stone surround, two additional bedrooms, one with walk-in closet, 2-piece bathroom, convenient laundry area with folding counter and storage, plus finished utility and storage rooms. Additional features include upgraded lighting, central air conditioning, garage door opener, and so much more! (id:63381)
617 Trailview Drive
Peterborough, Ontario
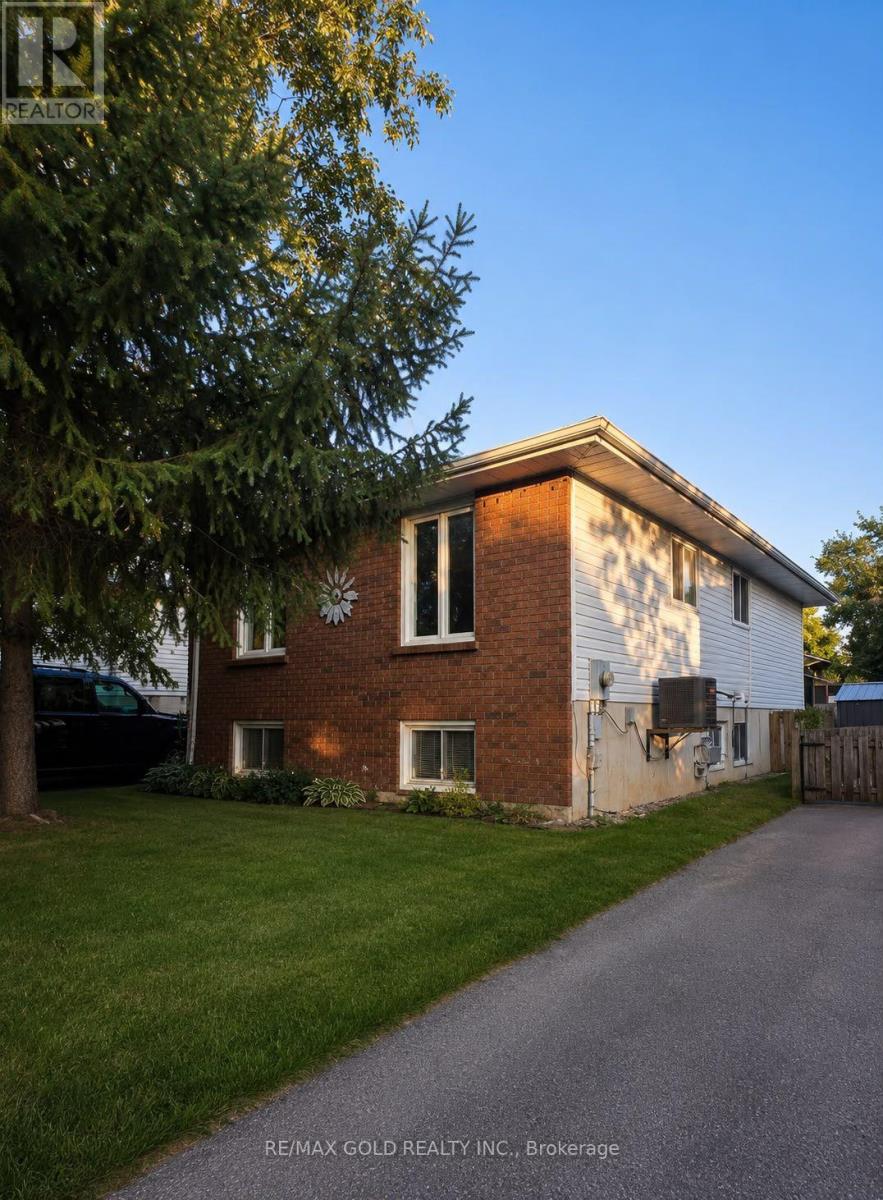
Welcome to this beautifully maintained detached bungalow, ideally located in Peterborough's desirable east end, just minutes from Highway 115, making commuting quick and convenient. Situated on a generous 40' x 100' lot, this move-in-ready home offers approximately1,000 sq. ft. of well-designed living space on the main level. The bright and inviting main floor features durable vinyl flooring ,abundant natural light, and a functional layout with 3 spacious bedrooms designed for comfortable family living. Stay comfortable year-round with central air conditioning. The fully finished lower level adds exceptional versatility with 2additional bedrooms, 2 full bathrooms, a secondary wet kitchen(without a stove), and a dedicated furnace/laundry room. With its flexible layout, the basement offers excellent potential for extended family, multi-generational living, or an in-law suite, subject to the buyer's intended use and applicable requirements. Both full bathrooms have been tastefully updated with modern finishes ,adding style and functionality throughout the home.Step outside onto the spacious rear deck overlooking the private backyard-an ideal setting for summer barbecues, entertaining friends and family, or simply relaxing outdoors. A storage shed provides additional space for tools and seasonal equipment, while the extended driveway offers parking for up to four vehicles. Conveniently located close to schools, parks, shopping, public transit, and everyday amenities, this home offers outstanding value for families, first-time buyers, downsizers, and investors a like. Don't miss this incredible opportunity to own a well-maintained, move-in-ready home in one of Peterborough's most convenient east-end locations, offering comfort, flexibility, and exceptional potential. (id:63381)
101b - 85 Morrell Street
Brantford, Ontario
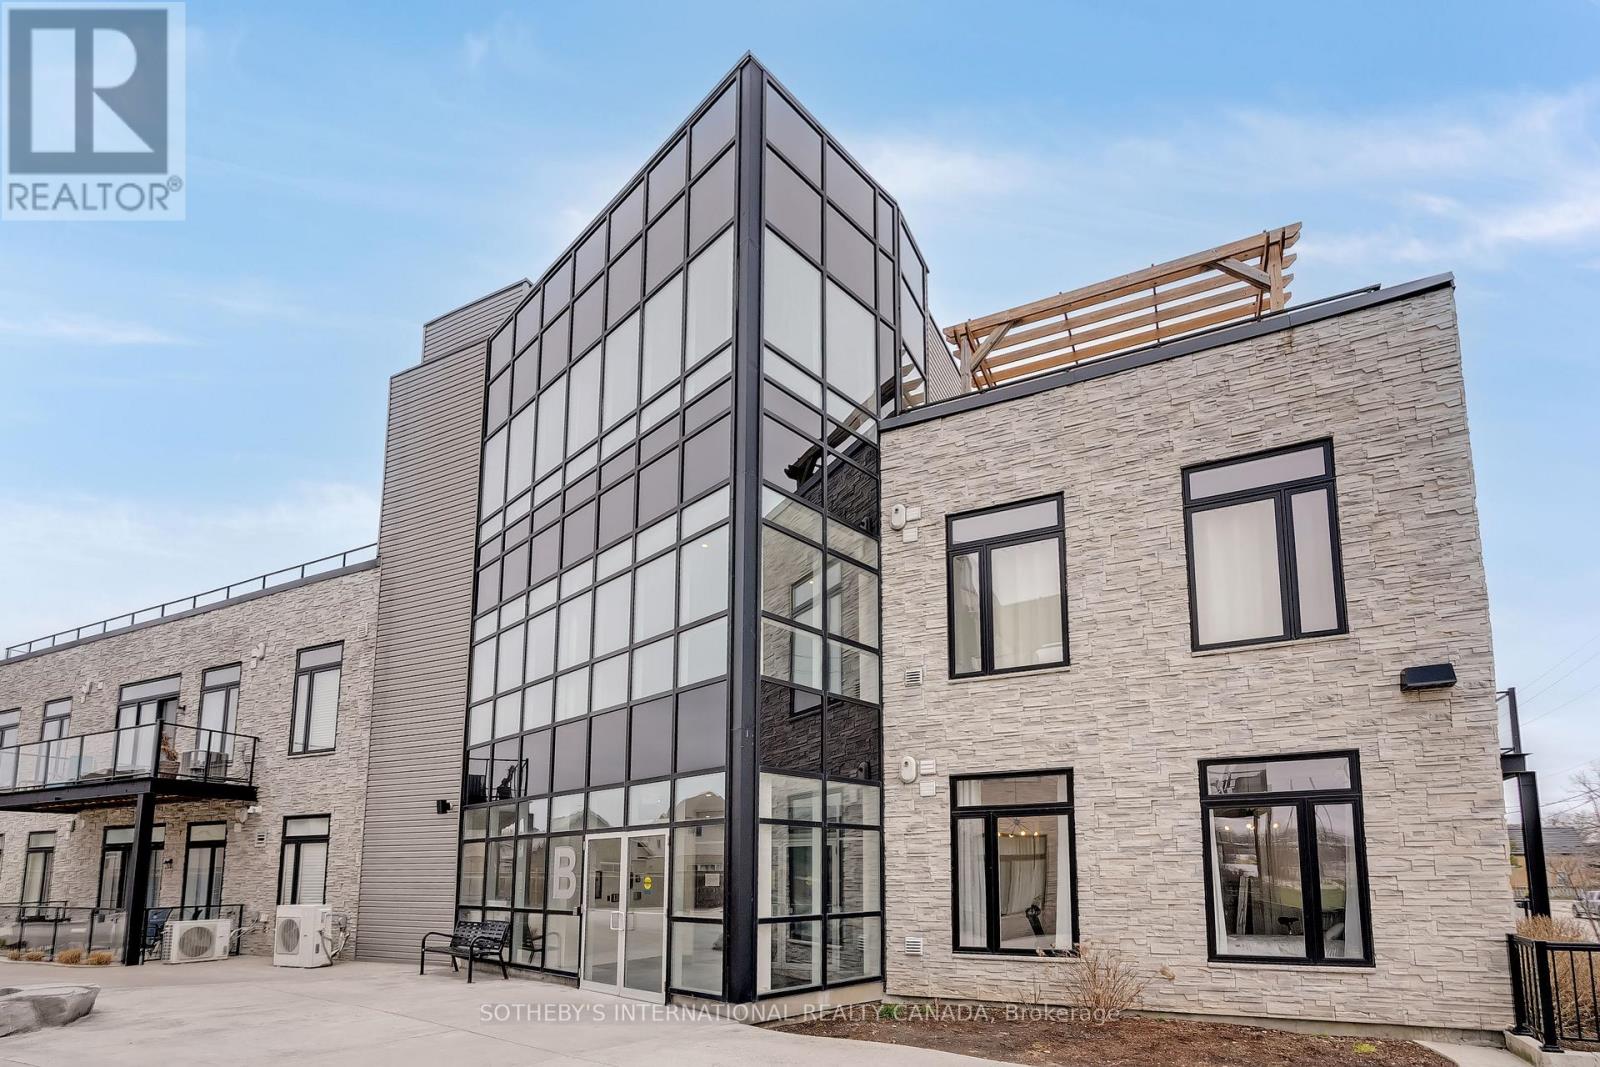
Welcome to this beautifully designed and spacious first-floor corner suite built in 2019, offering the perfect combination of modern comfort and classic charm. Thoughtfully upgraded throughout, this home features 2- bedrooms, 1 bathroom, one parking space (Premium spot beside the front door), and soaring 10-foot ceilings. The bright, open-concept layout creates a warm and welcoming atmosphere from the moment you step inside. Just 6 years old, this suite blends fresh, contemporary design with comfort and functionality, with the added benefit of an expansive private terrace, ideal for entertaining or simply unwinding.The contemporary kitchen flows seamlessly into the main living areas, providing both functionality and style for everyday living. Large windows and impressive ceiling heights fill the home with natural light, enhancing the sense of openness and comfort throughout.Nestled next to one of Brantford's most sought-after neighbourhoods, this condo offers the convenience of nearby parks, shopping, public transit, and a variety of local amenities just moments from your doorstep. Whether you're a first-time buyer or planning to downsize, this home offers excellent value in a welcoming community. Very convenient parking and accessible parking spot right next to the entry to the property. (id:63381)
20 Foell Street
Wilmot, Ontario
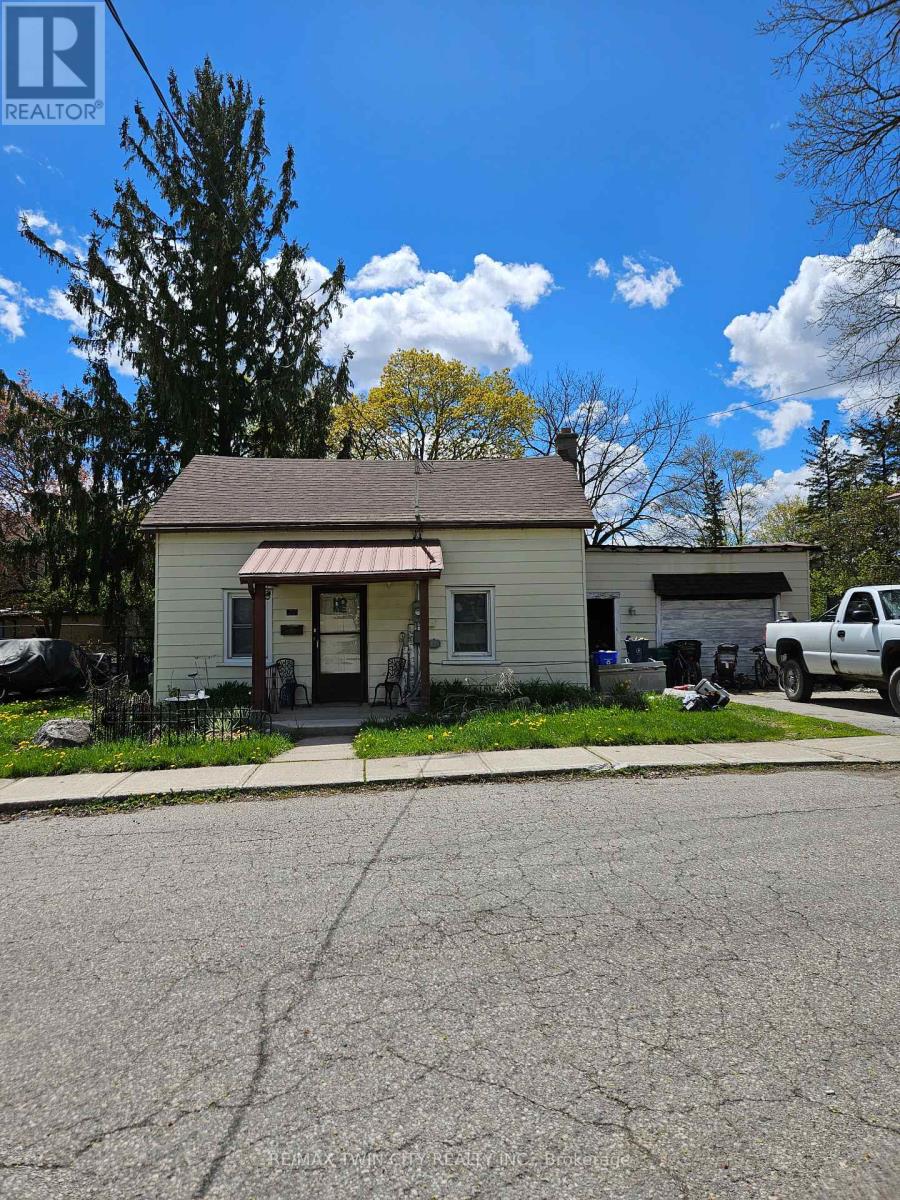
This is an ideal property for redevelopment. Current zoning is Z2A allowing duplex of triplex. (id:63381)
35 Idleswift Drive
Vaughan, Ontario
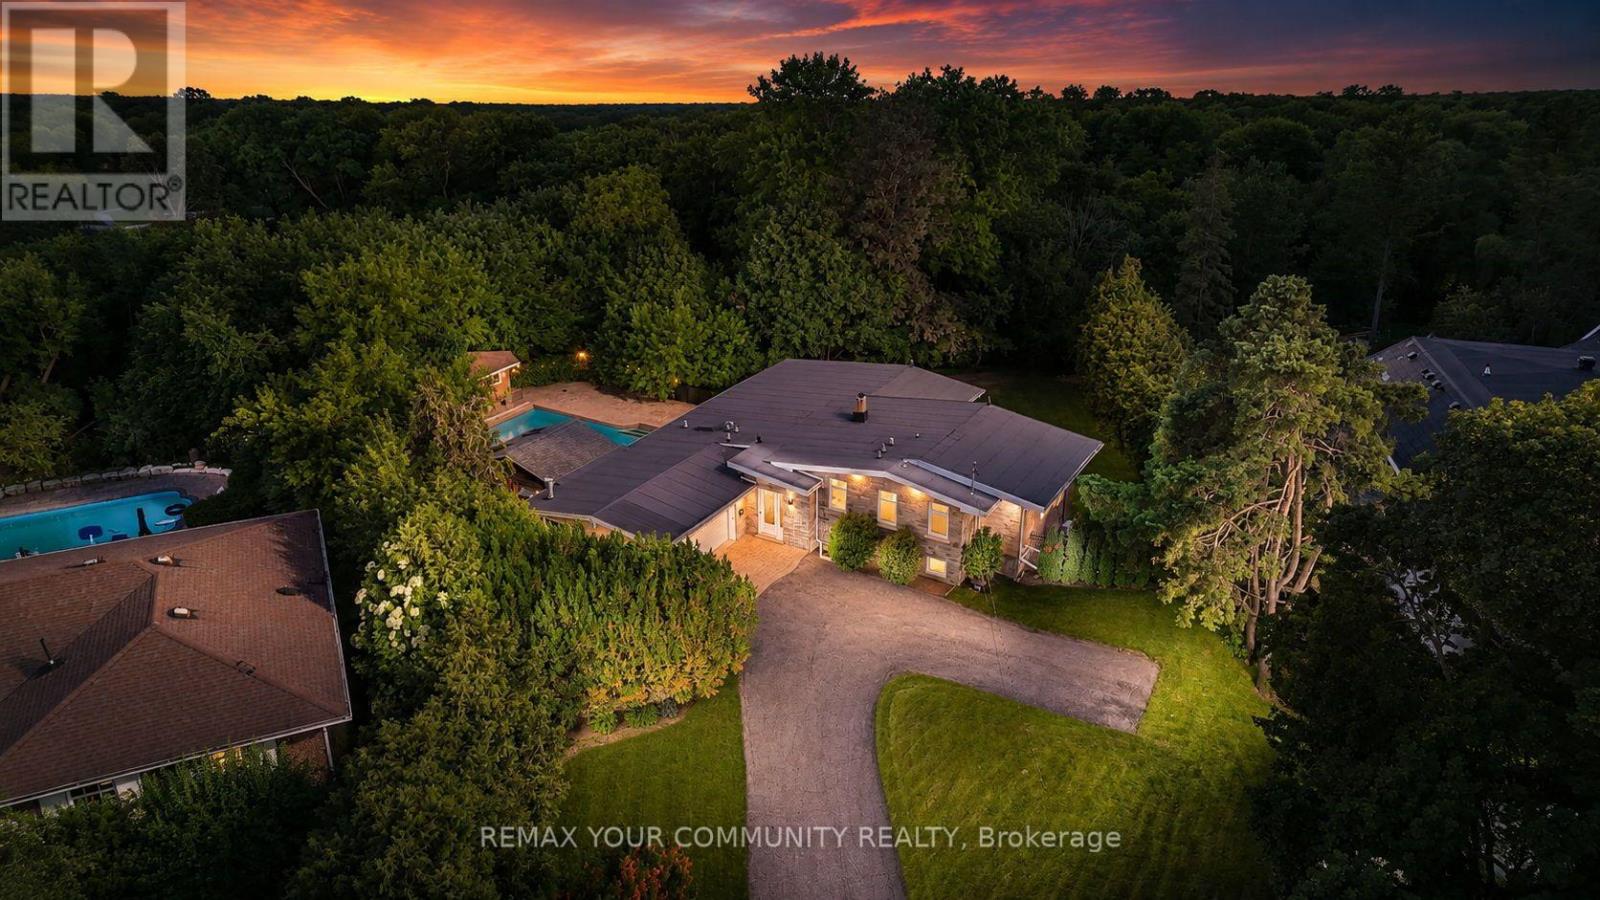
Welcome to 35 Idleswift Drive, an exceptional offering in the prestigious Uplands community, where timeless elegance meets one of the area's most coveted settings. Perfectly positioned backing onto Uplands Golf & Ski Club, this beautifully renovated residence captures breathtaking fairway views while offering extraordinary privacy surrounded by mature trees. Designed for both everyday living and refined entertaining, the home has been thoughtfully updated with a stunning chef-inspired kitchen featuring quality finishes, exceptional craftsmanship, and a seamless blend of style and function. A recently replaced roof further enhances the home's turnkey appeal. Beyond the interior lies an extraordinary backyard retreat. The spectacular in-ground pool is enveloped by towering mature trees, creating a secluded oasis that feels worlds away. Whether hosting summer gatherings or enjoying a quiet evening overlooking the golf course, the setting is nothing short of exceptional. With no rear neighbours, the property offers a rare combination of natural beauty, serenity, and exclusivity. One of Vaughan's most distinguished neighbourhoods, uplands is celebrated for its magnificent estate homes, mature streetscapes, prestigious golf clubs, top-rated schools, parks, upscale shopping, and convenient access to major highways. A rare opportunity to own a beautifully renovated home in one of the GTA's most established luxury communities, where exceptional privacy, spectacular views, and an unrivalled lifestyle come together. (id:63381)
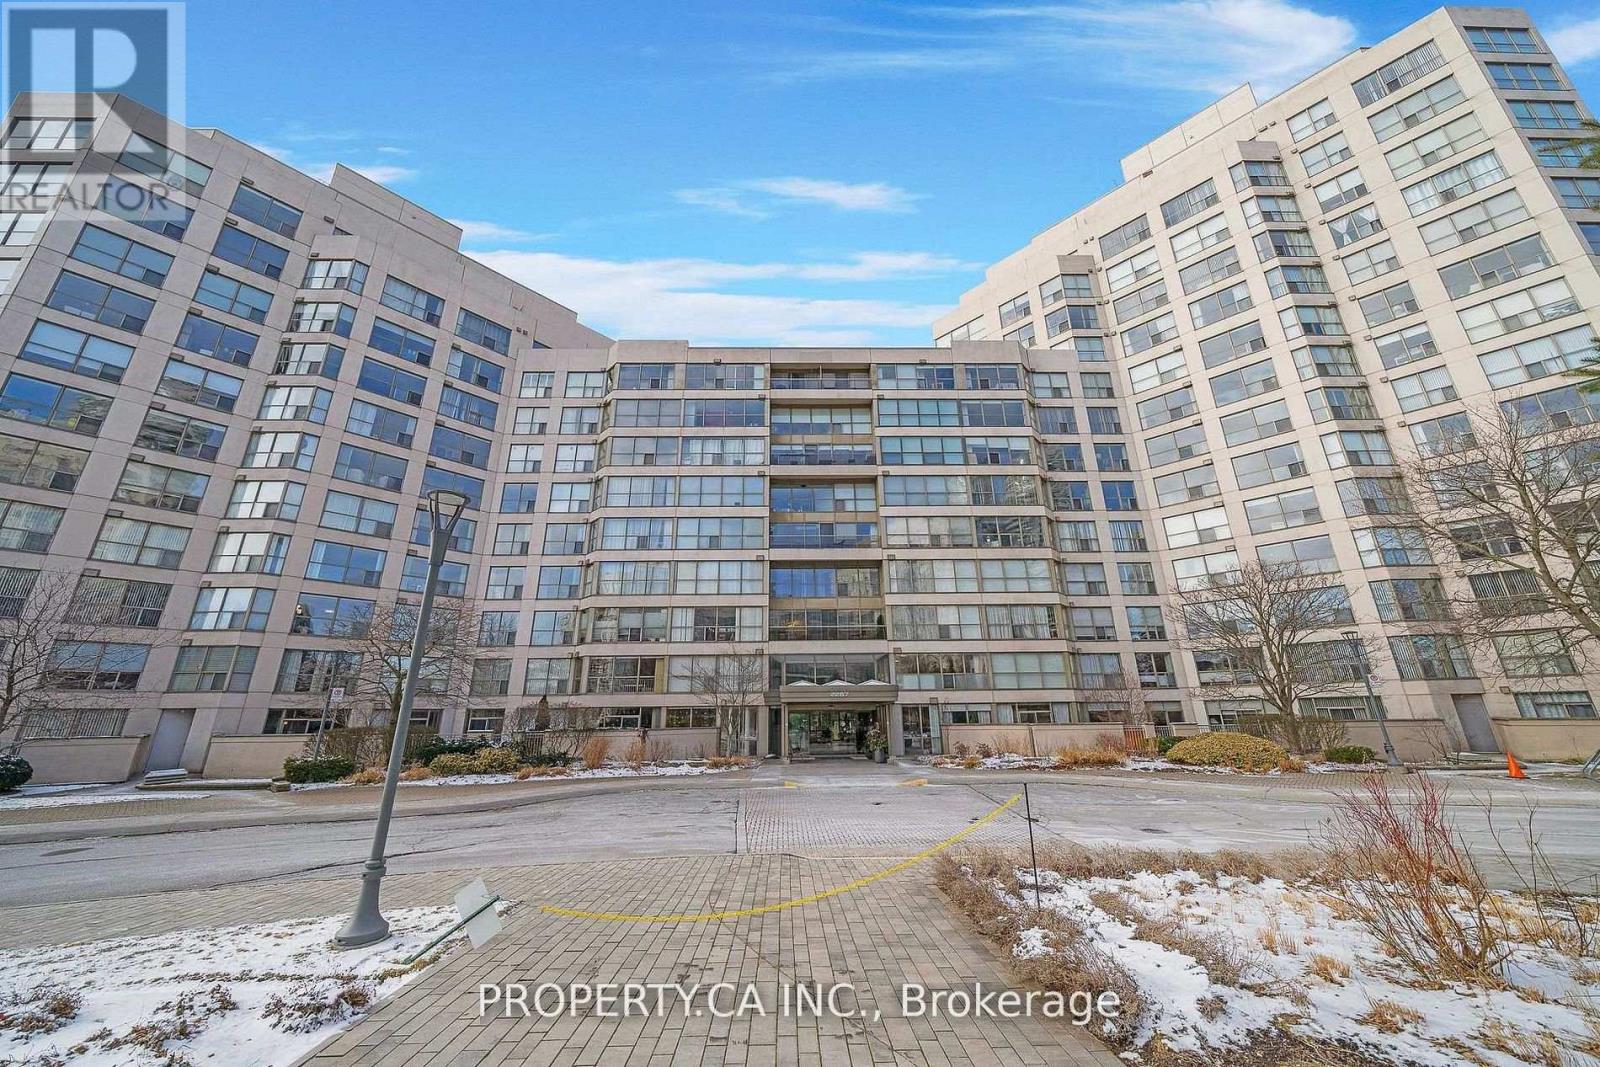
526 - 2267 Lake Shore Boulevard W
Toronto, Ontario
Welcome to Marina Del Rey at 2267 Lake Shore Boulevard West unit 526 in the heart of Mimico's vibrant waterfront community. This light-filled suite offers a functional split-bedroom layout with an open concept living and dining area, ideal for both everyday living and entertaining. The spacious primary bedroom comfortably fits a king-size bed and features a walk-in closet and private four-piece ensuite. Residents enjoy a relaxed waterfront lifestyle with the scenic Waterfront Trail just steps away and the TTC only a one-minute walk from the building. Marina Del Rey offers an extensive range of amenities including an indoor pool, fitness centre, tennis and squash courts, party and lounge rooms, library, outdoor BBQ areas, car wash, 24-hour concierge, parking, and ample visitor parking, all surrounded by parks, marinas, restaurants, grocery stores, and convenient access to downtown Toronto and major highways. (id:63381)
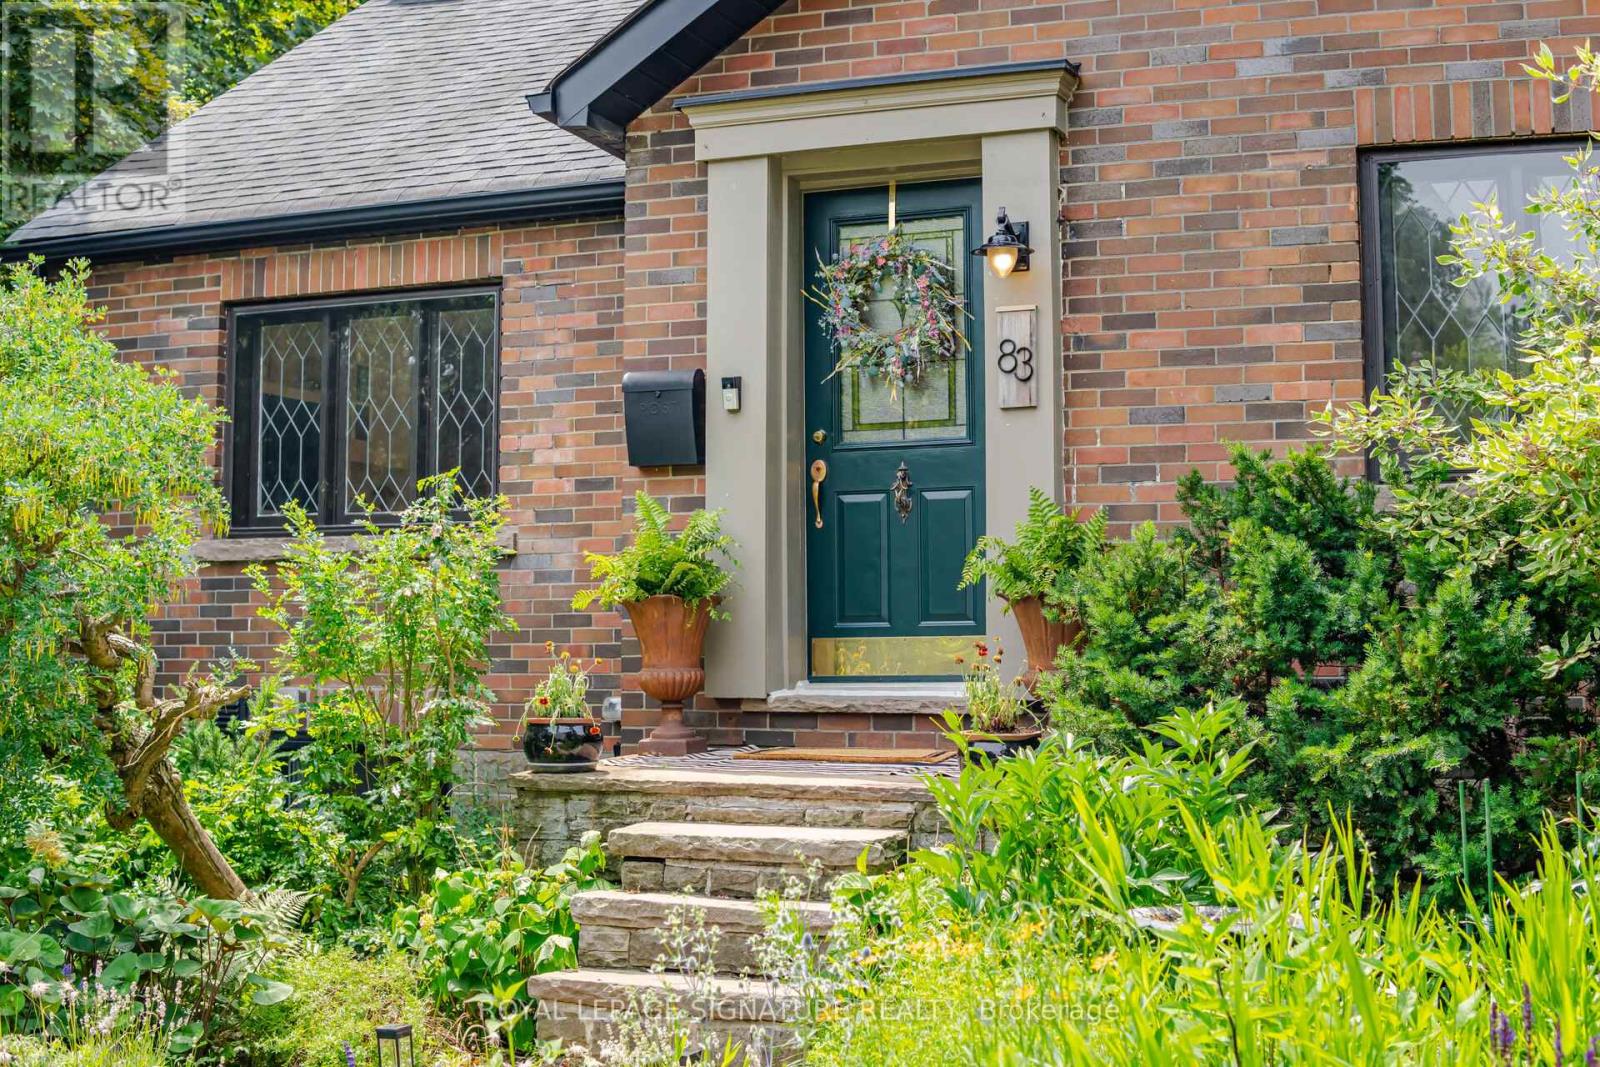
83 Mill Street S
Brampton, Ontario
Where historic charm meets modern Scandinavian-inspired design, this truly one-of-a-kind home in one of Brampton's most sought-after historic neighbourhoods offers a rare blend of timeless character and contemporary living. Originally a charming bungalow, it was transformed through a fully permitted two-storey addition, creating approximately 2,233 sq. ft. of thoughtfully designed living space above grade.The bright open-concept layout features 5 bedrooms, including 2 on the main floor beside a full bathroom, ideal for multigenerational living, guests, or a home office. The custom kitchen showcases quartz countertops, high-end appliances including a gas range, and a large island overlooking the living and dining areas. Soaring ceilings, Marvin windows, elegant glass railings, and quality finishes complete the space.A standout feature is the legal 431 sq. ft. basement apartment, completed in 2023 as part of a $130,000 investment. Officially registered with the City of Brampton as a Two-Unit Dwelling, it features fire separation, soundproof insulation, sprinkler protection, a separate entrance, private laundry, and dedicated parking. Generating approximately $1,600-$1,800 per month in rental income, it is an exceptional mortgage helper or in-law suite.Situated on a rare 44 x 149 ft. corner lot, the private backyard features mature trees, fruit trees, cedar raised vegetable gardens, native perennial landscaping, and multiple entertaining areas. The heated and insulated detached garage offers future garden suite potential (subject to approvals), adding even greater flexibility.Enjoy year-round comfort with hot water radiator heating and an energy-efficient heat pump providing heating and A/C. Just steps to schools, Gage Park, downtown Brampton, the GO Station, cafes, restaurants, and shops, this exceptional property offers a rare blend of heritage charm, Scandinavian-inspired design, income potential, and future opportunity. (id:63381)
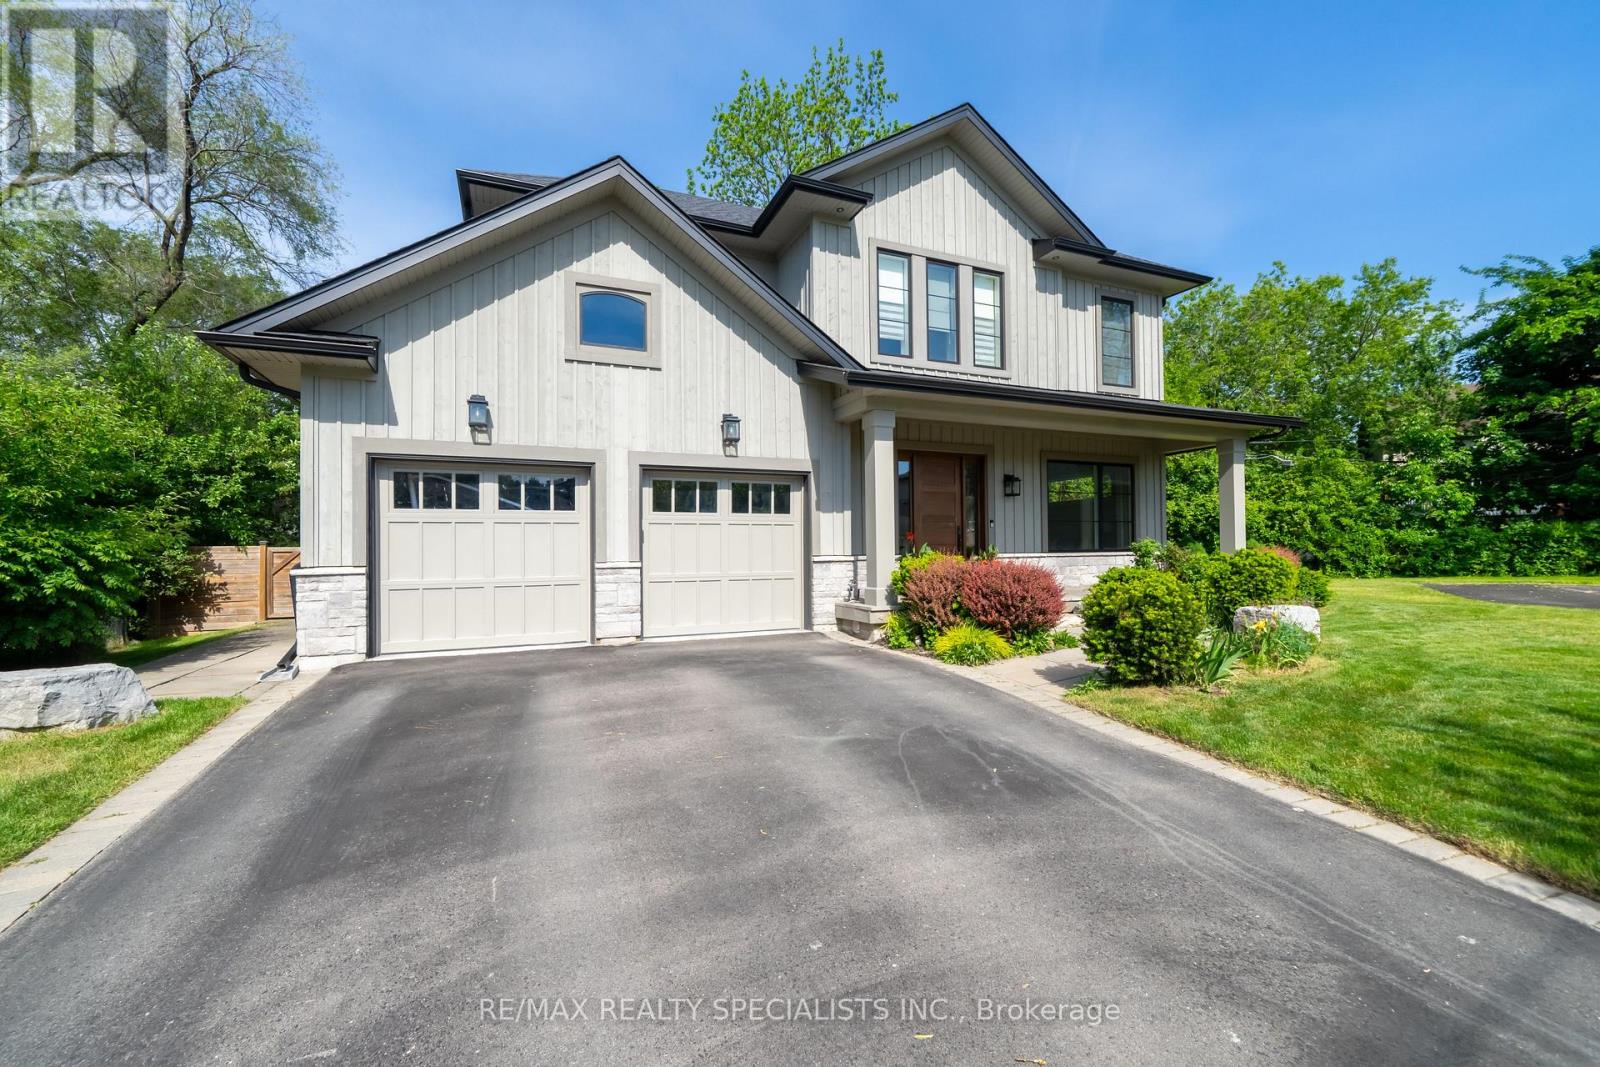
18 Florence Drive
Oakville, Ontario
Nestled on a quiet cul-de-sac beside Florence Park in the heart of Kerr Village this custom-built home offers an exceptional blend of luxury, comfort & lifestyle. With approx 4,800sq ft of beautifully finished living space, this impressive home features 4+1 bedrooms, soaring ceilings, and premium finishes throughout. The sun-filled main level features 10-ft ceilings, expansive windows, and wide-plank engineered HDW flooring. The chef-inspired kitchen show cases premium S/S appliances, large centre island with brkfst bar & open-concept layout flowing seamlessly into dining & living areas. Custom BIs, gas FP, & stylish wet bar w/ wine fridge create an inviting space for everyday living & effortless entertaining. Impressive 16-ft sliding glass doors open to a covered outdoor living area w/ recessed lighting& stmt chandelier creating perfect ambiance for evening entertaining or unwinding. A thoughtfully designed mudroom with custom BIs & direct garage access adds everyday functionality. A striking glass-railed staircase leads to an U/L featuring a luxurious primary retreat with spacious W/I closet and spa-inspired 5-pc ENS. Each addl BR enjoys a private ENS or semi-ENS w/glass showers and premium finishes. Solid wood interior doors & designer hardware reflect the home's outstanding quality. The professionally finished L/L is designed for relaxation & recreation w/ spacious family room, custom BIs, HDW flooring, gas FP, & a versatile flex space for media lounge, playroom, home office, or fitness studio. A bright 5th BR, 3-pc bath, & oversized cantina provide flexibility for guests, extended family, or storage. The landscaped fully fenced lot has approx 50ft frontage, widening to 75ft at the rear and extending over 150ft along the south property line, offering excellent outdoor space & privacy. In one of Oakville's most vibrant, walkable & sought-after NBHDs, it is just steps to the shops, cafés, restaurants & amenities of Kerr Village, with DT & waterfront min away (id:63381)
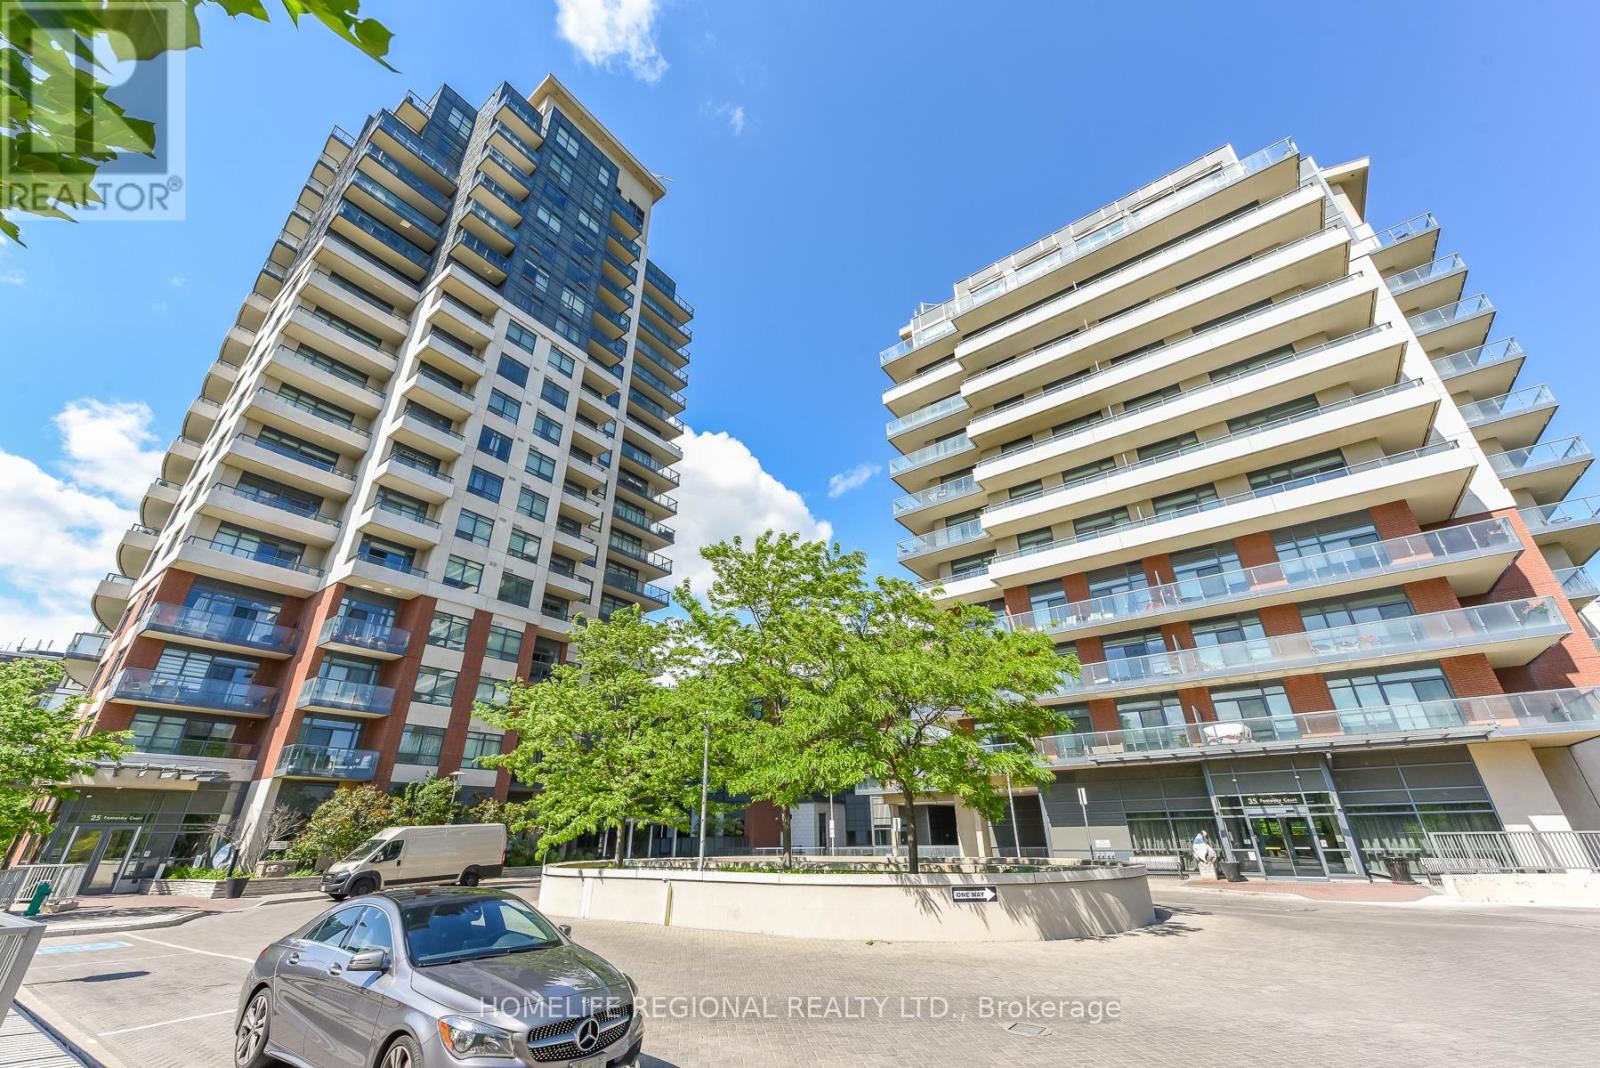
1306 - 25 Fontenay Court
Toronto, Ontario
Welcome to elevated living at 25 Fontenay Court Unit 1306 in the prestigious Perspective Condominiums, ideally situated in the heart of Etobicoke. This bright and spacious 1+Den suite offers approximately 697 sq. ft. of thoughtfully designed living space, showcasing breathtaking unobstructed southwest views, floor-to-ceiling windows, and an abundance of natural light throughout. The open-concept layout is perfect for both everyday living and entertaining, featuring a modern kitchen complete with stainless steel appliances, quartz countertops, stylish backsplash, and ample cabinetry overlooking the living and dining areas. The generously sized primary bedroom includes a double closet, while the versatile den is ideal as a home office or guest space. Step out onto your 73 sq ft private balcony and enjoy spectacular sunsets, sunshine, and stunning views of the Toronto skyline. Residents enjoy access to exceptional resort-style amenities, including 24-hour concierge and security, indoor swimming pool, fully equipped fitness centre, virtual golf simulator, media room, party rooms, guest suites, sauna, steam room, rooftop terrace with BBQs and cabanas, visitor parking, pet spa, and beautifully landscaped grounds. Perfectly located just steps to the Humber River, James Gardens, Lambton Golf & Country Club, parks, walking and biking trails, TTC transit, and the future Eglinton LRT. Conveniently close to shopping, cafés, medical offices, highways, downtown Toronto, Bloor West Village, The Junction, Islington Village, The Kingsway, Pearson Airport, and more. An exceptional opportunity to enjoy 770 st ft of total luxury condo living surrounded by nature, while remaining connected to everything the city has to offer. (id:63381)
17 - 540 Essa Road
Barrie, Ontario
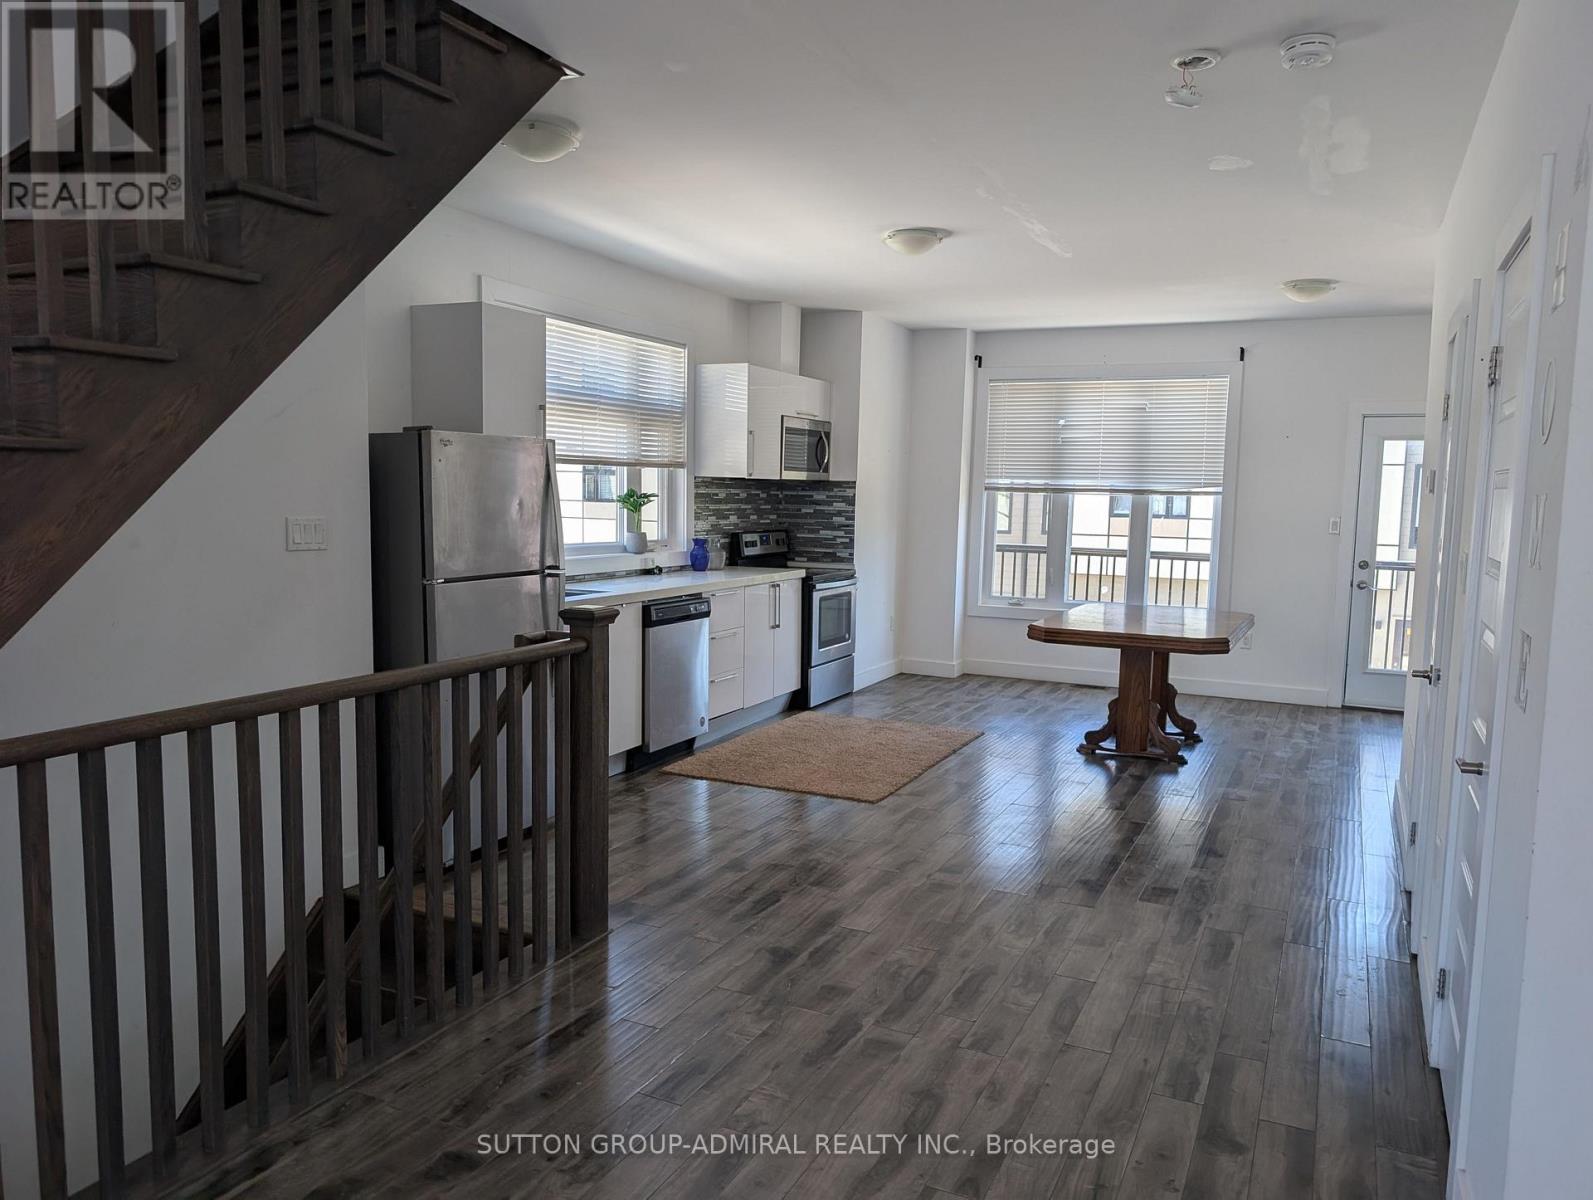
Must see for all buyers & investors! Modern Luxury One Of The Biggest Units (1.500+ Sq.F) Townhouse with Self-contained unit on Ground floor, that includes 2 separate entrances, a full kitchen and 3 pc bath. Corner Unit With Grand Windows, Natural Light & 9 Ft Ceilings! Upgrades Include Pot Lights, Gallery Kitchen, Quartz Counter Tops, Stainless-Steel Appliances, Owned Ac Unit, Full-Length Balcony with Gas Line Connection. Above Ground Studio W/ Separate Entrance. Kitchenette & En- Suite Bathroom. Walkout To Backyard & The Second Exit to the Garage. Located In A Very Desirable Area Close To Schools, Shopping, Public Transportation, & Hw 400! Walkout To Backyard. (id:63381)
182 Bayshore Drive
Ramara, Ontario
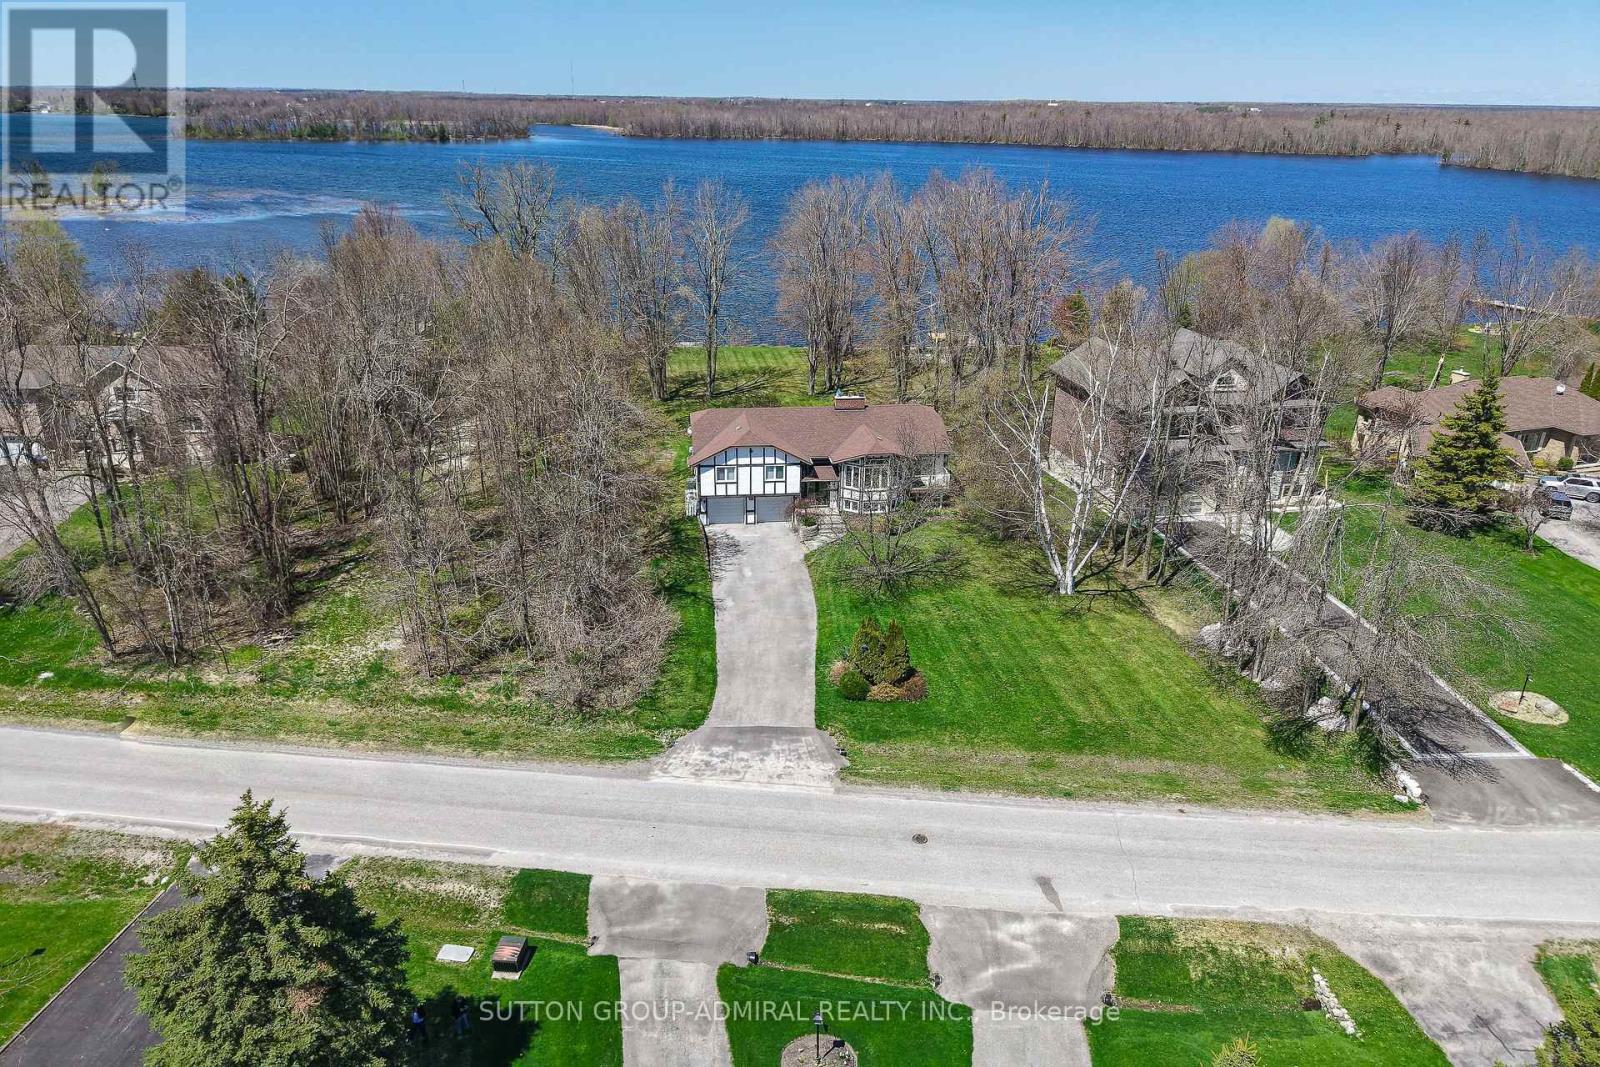
Welcome to 182 Bayshore Dr, a stunning waterfront retreat in sought-after Bayshore Village on Lake Simcoe. This approximate 3000 ft home/cottage offers 3 bedrooms, 3 bathrooms, and breathtaking lake views with multiple walkouts for seamless indoor/outdoor living. Situated on a large lot with direct lake access perfect for boating, swimming, and year-round enjoyment. Well maintained grounds offer space to relax or entertain. Enjoy member only ($1000/Year) Amenities: golf, tennis, pickleball, pool, and the Hayloft. Resort-style living at its best. Motivated seller. Bring an offer. The lot adjacent to 182 can be purchased as well, but not alone. Same owner. (id:63381)
6 Globemaster Lane
Richmond Hill, Ontario
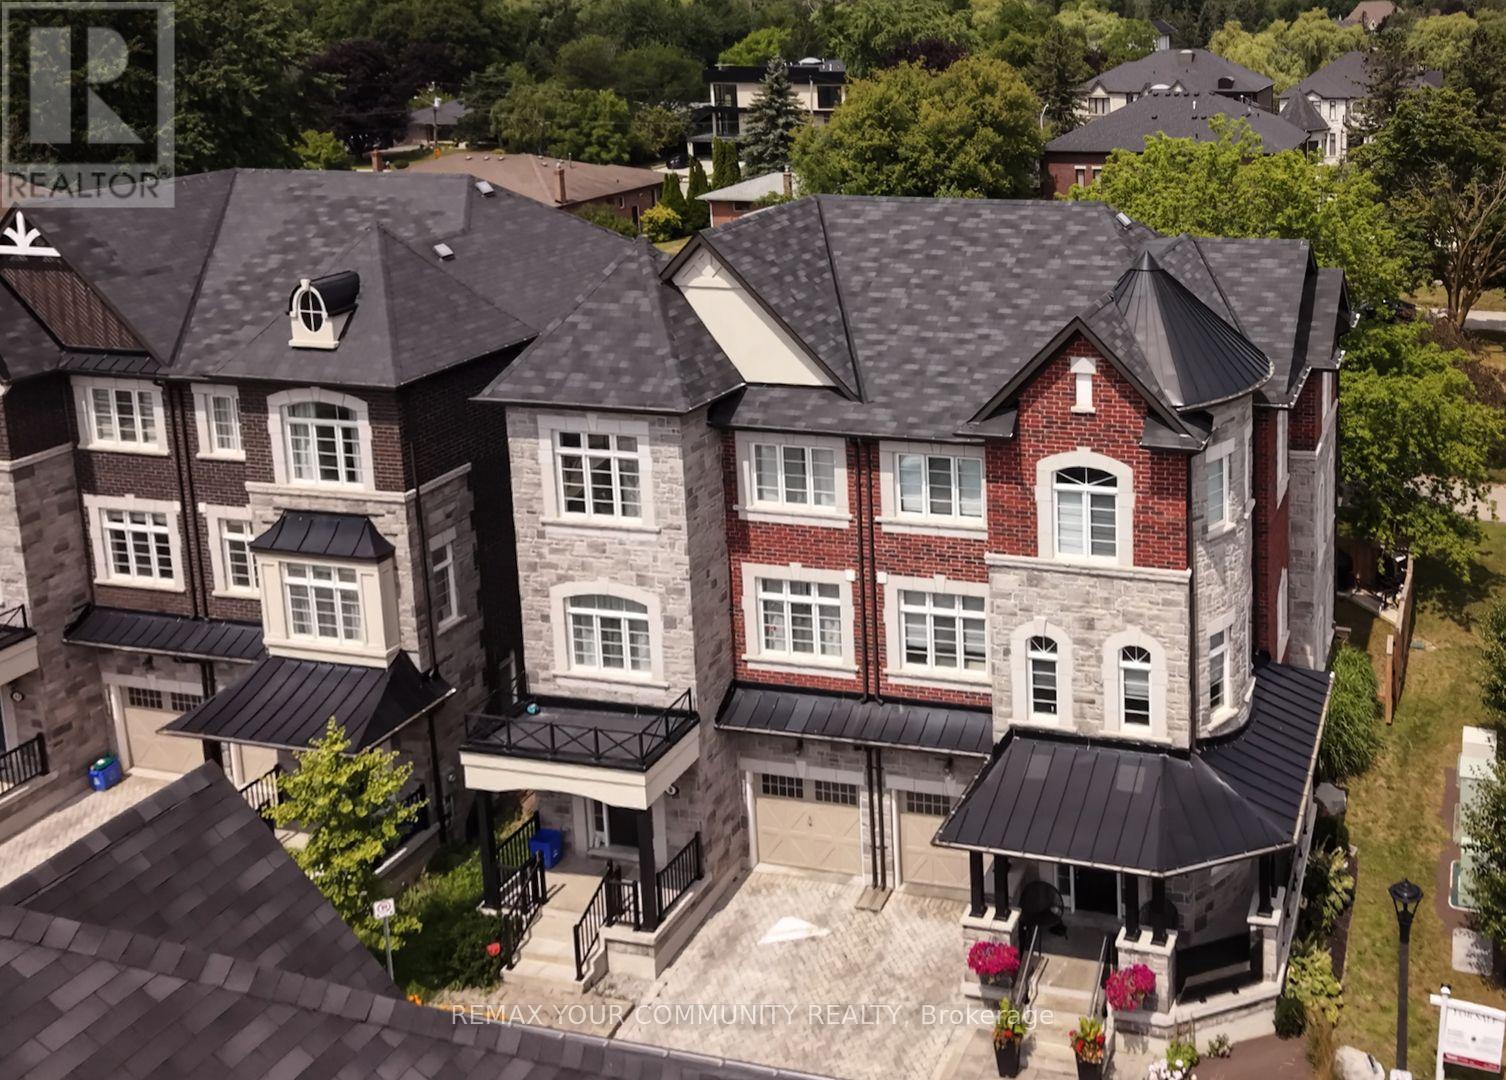
Highly coveted Oak Ridges Location! This exceptional semi-detached, three-storey corner lot offers 3+1 bedrooms, 5 baths, a one-car garage, and an interlock driveway. The home boasts numerous upgrades, including a fabulous layout, a spacious kitchen to accommodate a large family, and designer wrought iron railings. The rough-in elevator has been converted into walk-in closets for added convenience. Enjoy smooth, 9-foot ceilings throughout the main, second, and third floors. The extended second-floor deck, accessible from the kitchen, features glass railings and a staircase leading to the yard, while the primary bedroom offers a private balcony with tranquil backyard views overlooking estate lots. Located just steps from transit and numerous amenities, this is truly a must-see gem! (id:63381)
1065 20th Side Road
King, Ontario
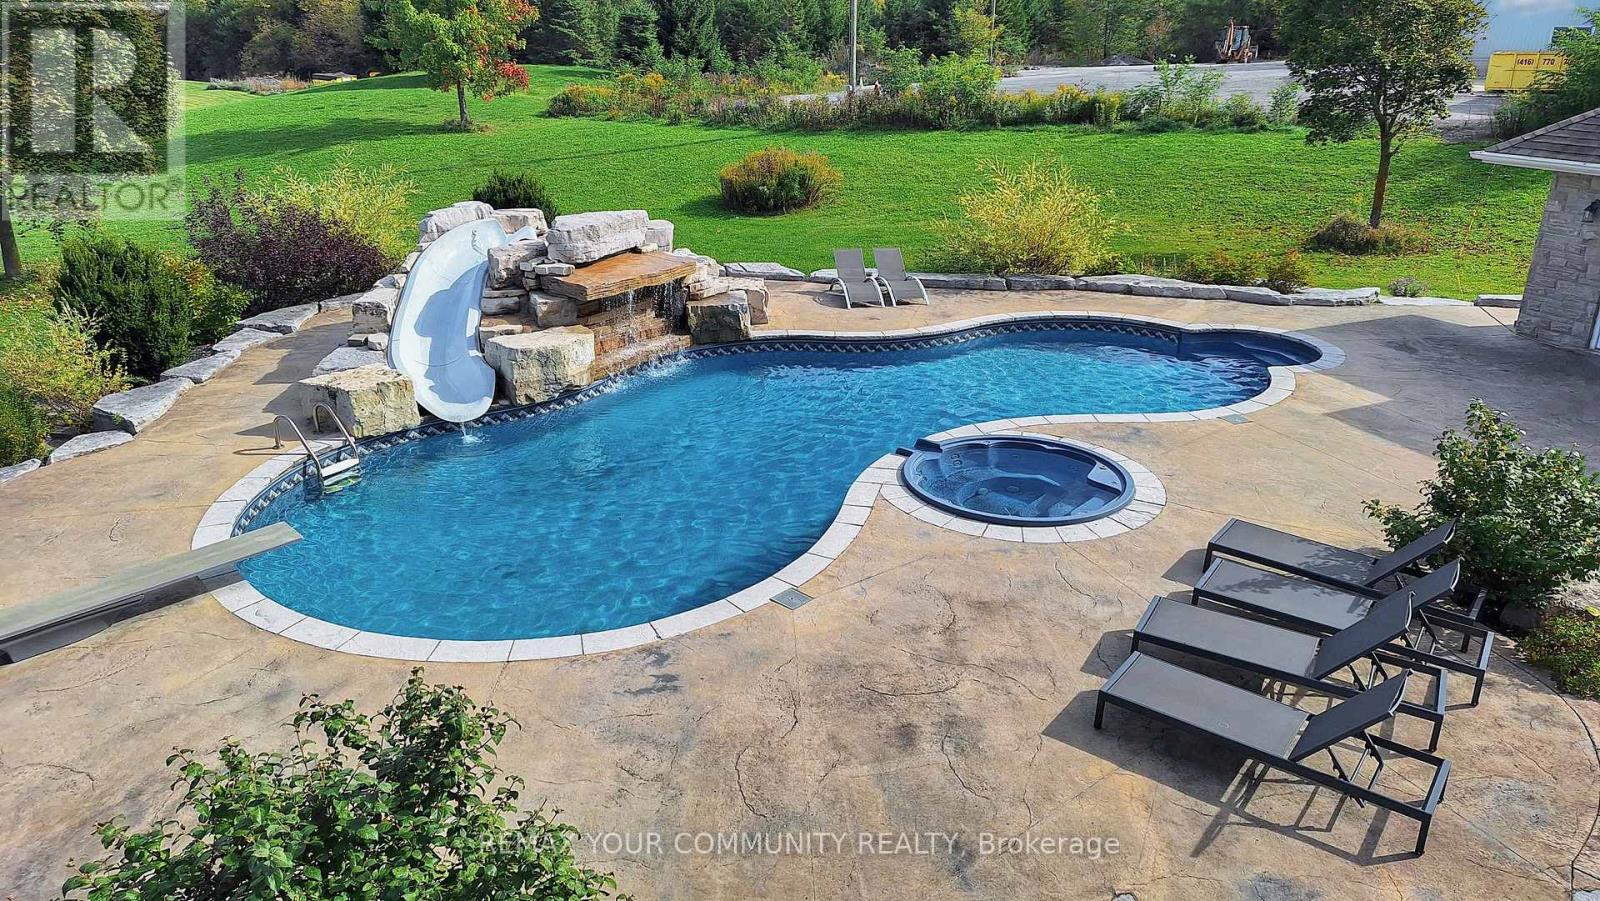
A long, private driveway winds through nearly 28 acres of picturesque countryside, passing two spring-fed ponds, a children's playground, and a full soccer field before arriving at this spectacular stone bungalow estate. Offering the perfect blend of luxury country living and exceptional income potential, this one-of-a-kind property is unlike anything else on the market. The custom-built home features open-concept living with vaulted ceilings, a bright great room with walk-out to a covered lanai, a gourmet kitchen, and beautifully renovated main-floor bathrooms. The main level offers three spacious bedrooms, while the finished walk-out basement includes two additional bedrooms, a large recreation room with fireplace, built-in bar, and a lower-level dining area ideal for entertaining. Step outside to your private resort featuring a saltwater pool, waterfall, hot tub, poolside bar, and breath taking views of the surrounding landscape. A separate two-level, 6-car garage provides endless possibilities for collectors, hobbyists, storage, or a home gym. Additional features include radiant floor heating, central A/C, surround sound, and four gas fireplaces. Adding tremendous value is the property's rare commercially zoned contractor's yard, featuring approximately 36,000 sq.ft. of outdoor storage, a 6,500 sq.ft. heated garage/workshop with radiant floor heating, second-level office space, and extensive parking. The commercial building is currently leased on a month-to-month basis, generating $12,000 per month, with the tenant willing to remain for immediate income or vacate for an owner-user. Above the workshop is a spacious 1,200 sq.ft. one-bedroom apartment offering excellent additional rental income potential or ideal accommodation for extended family, a caretaker, or employees. Conveniently located just west of Hwy 27 and north of Hwy 9, minutes from Schomberg, this extraordinary estate combines executive living, investment income, and commercial flexibility in one. (id:63381)
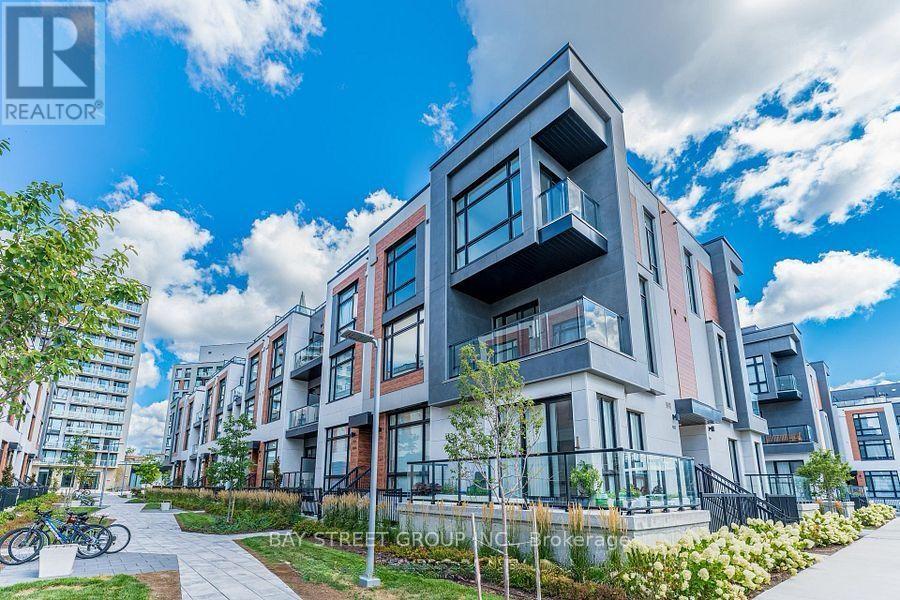
1007 - 14 David Eyer Road
Richmond Hill, Ontario
Welcome to the Boutique Stacked Townhouse With 1268Sq.Ft, Living Space+364 Sq.Ft Outdoor Space, include 1 EV (TESLA )underground parking.ElginEast at Bayview! Chic&Contemporary Stacked 2 Bedroom Townhome available in one of the most in-demand suburban neighbourhoods in the GTA - don't miss this once in a lifetime investment opportunity! Fresh painted throughout.Enjoy 10', smooth finish ceilings throughout, as well as engineered wood flooring (excl.bath/laundry); custom designer finishes - on the 2nd floor is spacious open concept living, powder room & seamless kitchen with built-in, integrated appliances, Quartz countertops, CentreIsland/Breakfast Bar, Under Cabinet Lighting & much More! Up on the third floor are the Bedrooms, Baths & Laundry - Walk-out to the private balcony from the main bedroom which also features a 3Pc.Located steps from Richmond Green Park with its extensive sports facilities and year-round family activities, and close access to Costco, shopping and dining. Easy Access to Highway 404, Top School Zone: Richmond Hill S.S./ H.G. Bernard P.S.***BONUS!! 1 EV (TESLA )underground parking, and all 2-year-new modern furniture, patio furniture, and BBQ are included in price, (total around $20,000 Value )as a bonus for the buyer*** (id:63381)
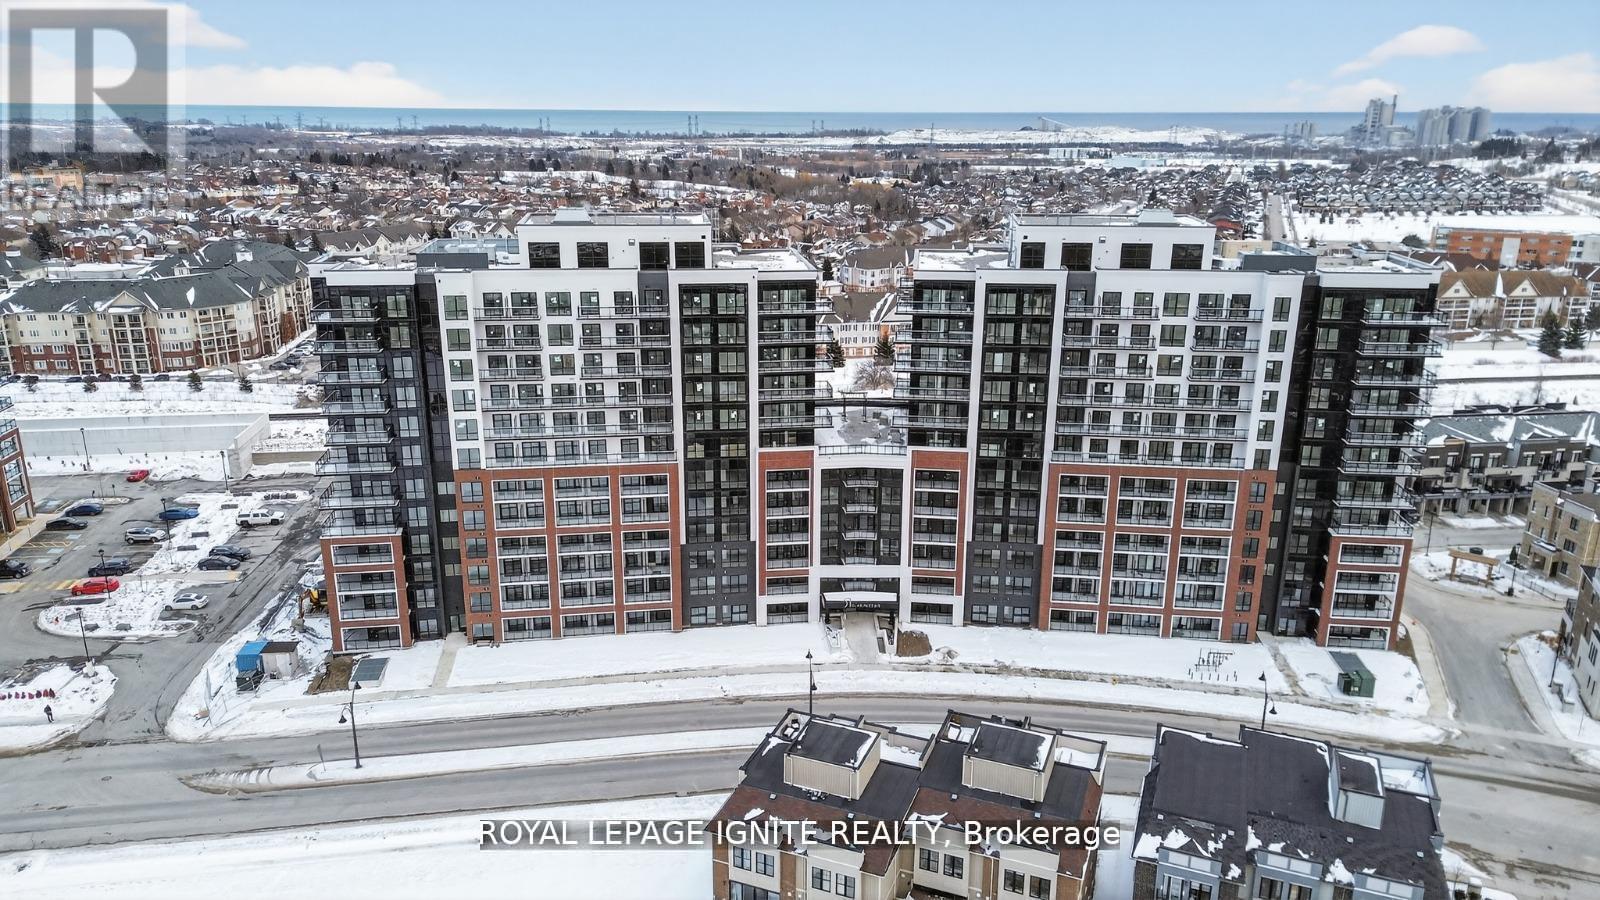
627 - 51 Clarington Boulevard
Clarington, Ontario
Purchase price inclusive of HST, net the Ontario Enhanced New Housing Rebate! If the purchaser does not meet the eligibility criteria, the purchaser shall pay the full HST to the builder on closing. Welcome to MODO Condo - an incredibly vibrant community just 35 minutes east of Toronto, offering a relaxed lifestyle with every modern convenience at your doorstep. This 1 Bed + Den and 2 Bath unit offers a lot of luxury living space and open balcony space. Enjoy browsing unique and eclectic shops, abundant greenspace, fantastic restaurants, and the convenience of the soon-to-be-built GO Train station nearby. Designed with comfort and lifestyle in mind, the building amenities are truly second to none. Host gatherings in the well-equipped multipurpose rooms, entertain guests on the rooftop terrace with BBQ area, stay active in the fully equipped fitness centre or yoga studio, or simply unwind and recharge in the beautifully designed common spaces. This is urban living with a welcoming, community feel - perfect for those seeking both convenience and comfort. (id:63381)
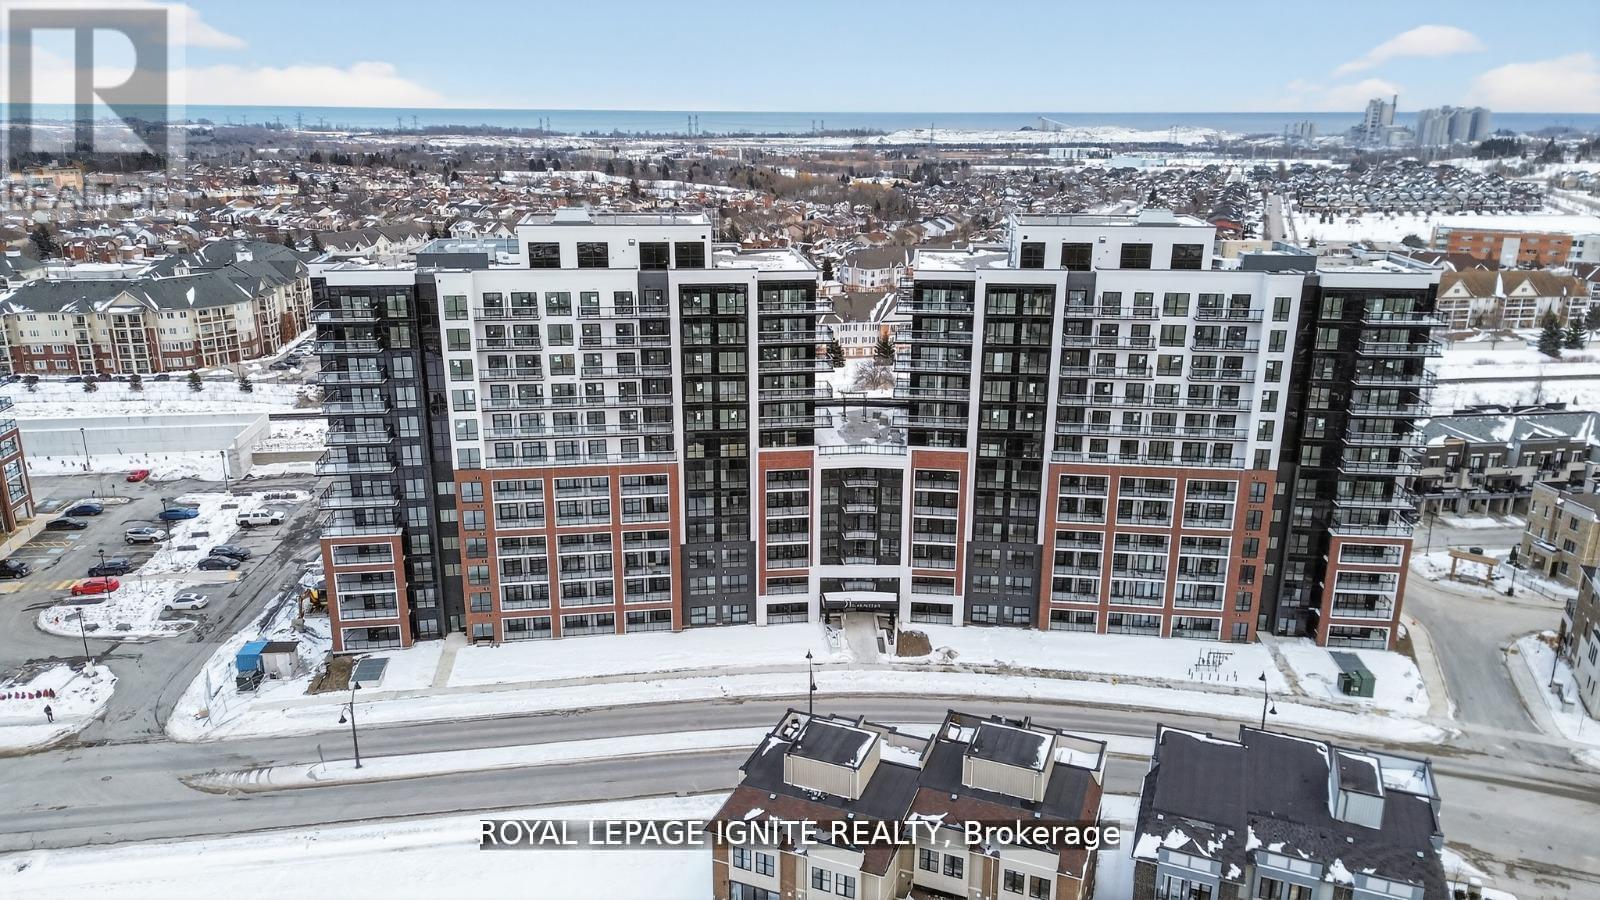
620 - 51 Clarington Boulevard
Clarington, Ontario
Purchase price inclusive of HST, net the Ontario Enhanced New Housing Rebate! If the purchaser does not meet the eligibility criteria, the purchaser shall pay the full HST to the builder on closing. Welcome to MODO Condo - an incredibly vibrant community just 35 minutes east of Toronto, offering a relaxed lifestyle with every modern convenience at your doorstep. This 1 Bed + Den and 2 Bath unit offers a lot of luxury living space and open balcony space. Enjoy browsing unique and eclectic shops, abundant greenspace, fantastic restaurants, and the convenience of the soon-to-be-built GO Train station nearby. Designed with comfort and lifestyle in mind, the building amenities are truly second to none. Host gatherings in the well-equipped multipurpose rooms, entertain guests on the rooftop terrace with BBQ area, stay active in the fully equipped fitness centre or yoga studio, or simply unwind and recharge in the beautifully designed common spaces. This is urban living with a welcoming, community feel - perfect for those seeking both convenience and comfort. (id:63381)
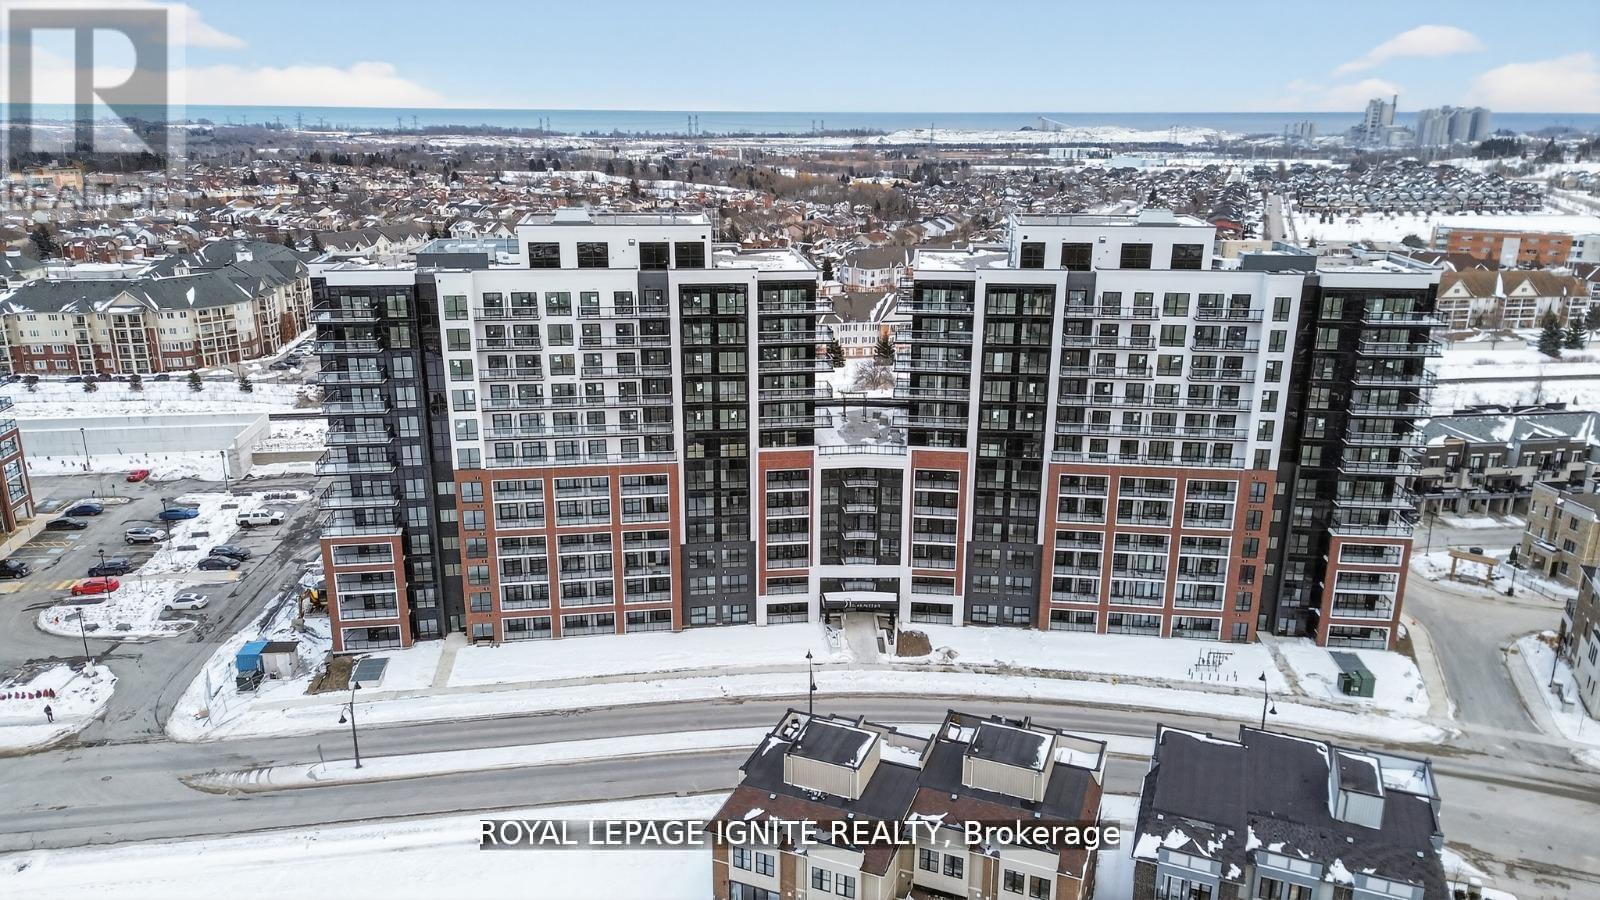
1118 - 51 Clarington Boulevard
Clarington, Ontario
Purchase price inclusive of HST, net the Ontario Enhanced New Housing Rebate! If the purchaser does not meet the eligibility criteria, the purchaser shall pay the full HST to the builder on closing. Welcome to MODO Condo - an incredibly vibrant community just 35 minutes east of Toronto, offering a relaxed lifestyle with every modern convenience at your doorstep. This 2 Bed + Den and 2.5 Bath Corner unit offers a lot of luxury living space and large open balcony space. Enjoy browsing unique and eclectic shops, abundant greenspace, fantastic restaurants, and the convenience of the soon-to-be-built GO Train station nearby. Designed with comfort and lifestyle in mind, the building amenities are truly second to none. Host gatherings in the well-equipped multipurpose rooms, entertain guests on the rooftop terrace with BBQ area, stay active in the fully equipped fitness centre or yoga studio, or simply unwind and recharge in the beautifully designed common spaces. This is urban living with a welcoming, community feel - perfect for those seeking both convenience and comfort. (id:63381)
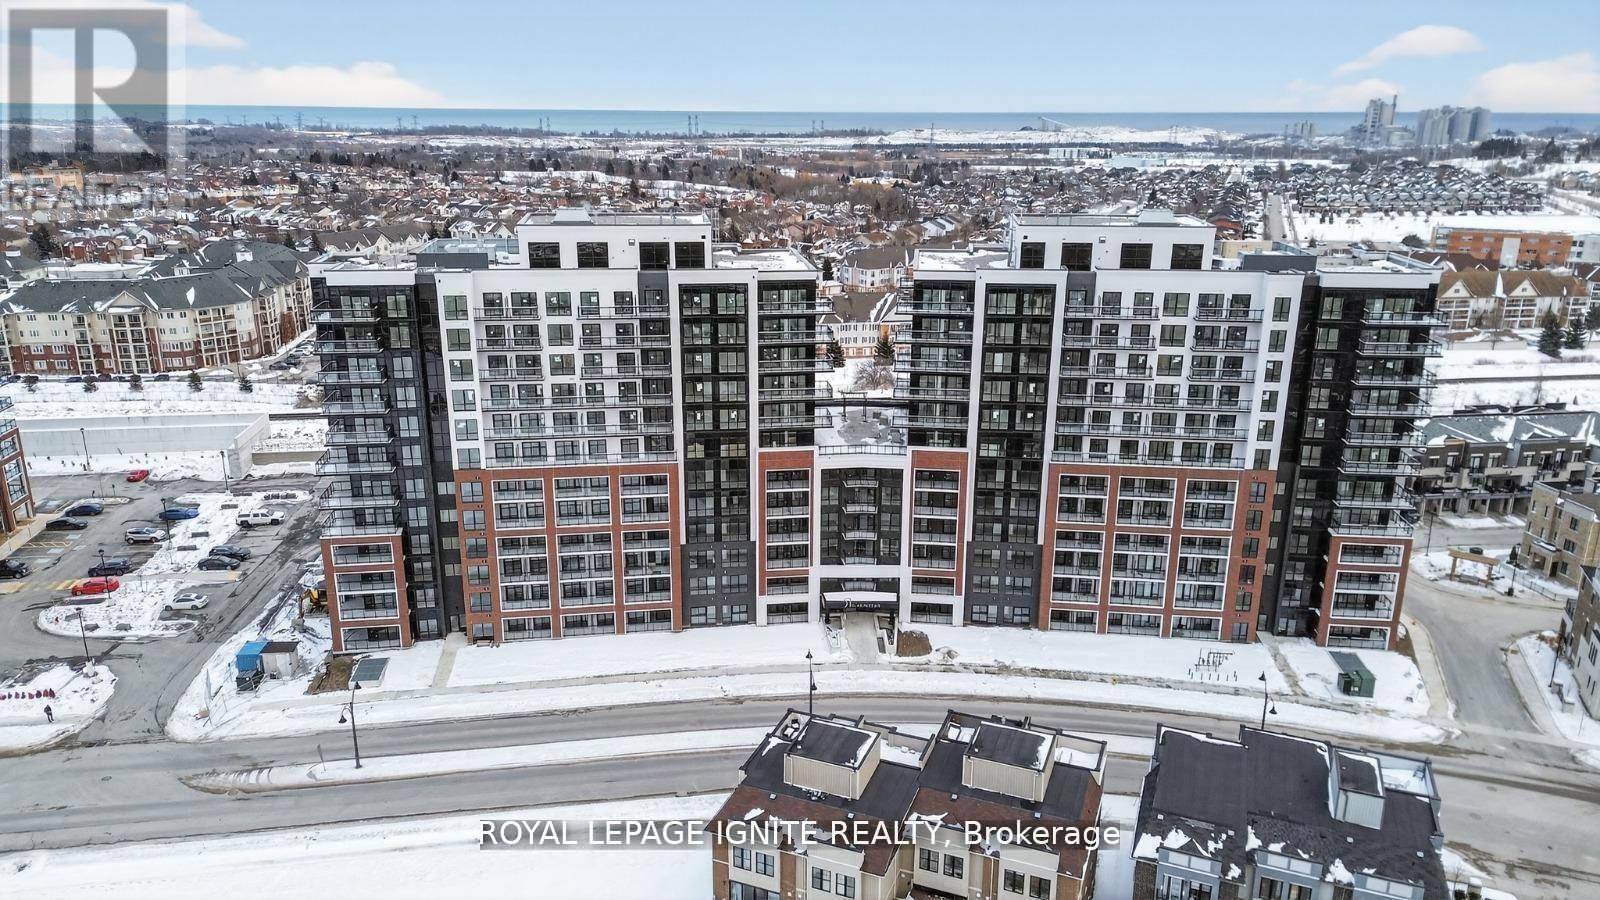
1124 - 51 Clarington Boulevard
Clarington, Ontario
Purchase price inclusive of HST, net the Ontario Enhanced New Housing Rebate! If the purchaser does not meet the eligibility criteria, the purchaser shall pay the full HST to the builder on closing. Welcome to MODO Condo - an incredibly vibrant community just 35 minutes east of Toronto, offering a relaxed lifestyle with every modern convenience at your doorstep. This 2 Bed + Den and 2 Bath corner unit offers a lot of luxury living space and large open balcony space. Enjoy browsing unique and eclectic shops, abundant greenspace, fantastic restaurants, and the convenience of the soon-to-be-built GO Train station nearby. Designed with comfort and lifestyle in mind, the building amenities are truly second to none. Host gatherings in the well-equipped multipurpose rooms, entertain guests on the rooftop terrace with BBQ area, stay active in the fully equipped fitness centre or yoga studio, or simply unwind and recharge in the beautifully designed common spaces. This is urban living with a welcoming, community feel - perfect for those seeking both convenience and comfort. (id:63381)
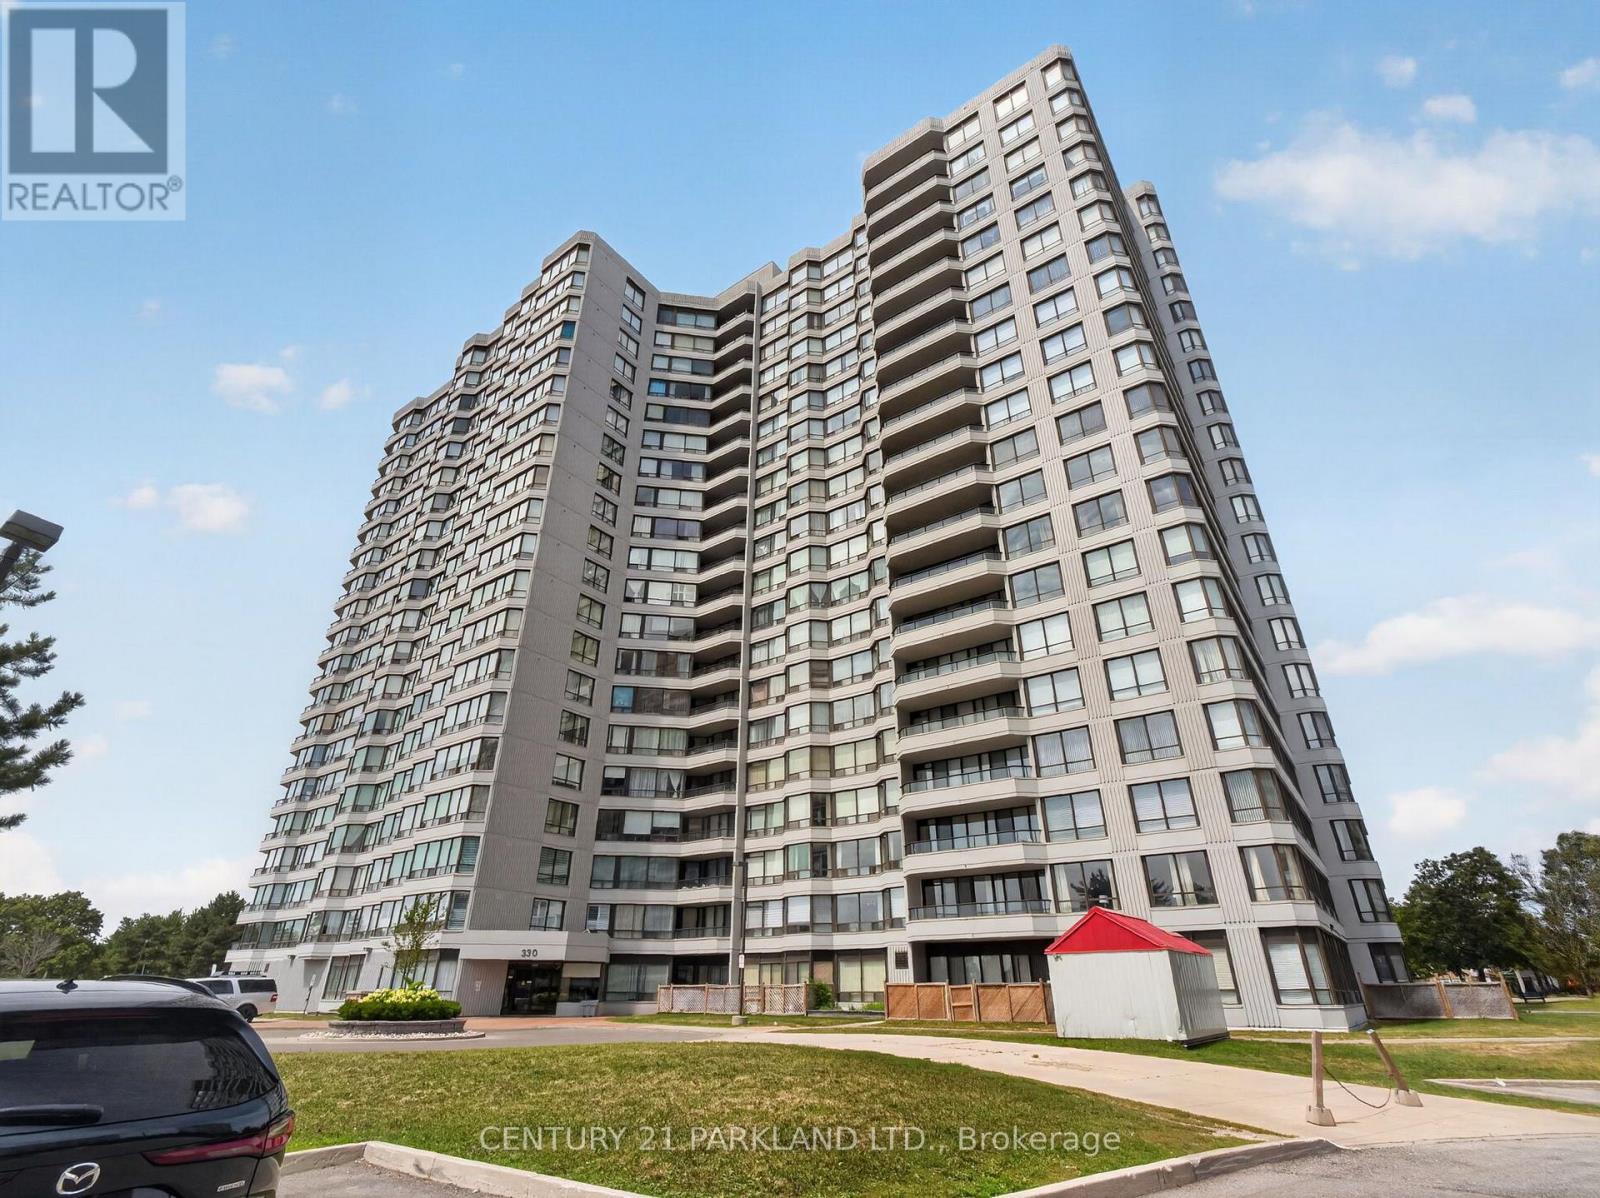
206 - 330 Alton Towers Circle
Toronto, Ontario
Located in the Highly Sought-After the Ambassadors II, This Beautifully Maintained Corner Suite Offers an Exceptional Blend of Comfort, Style, and Lifestyle Convenience. Freshly Painted and In Great Condition Throughout, The Home Showcases a Fantastic, Thoughtfully Designed Layout that Maximizes Both Space and Natural Light. Enjoy Breathtaking Panoramic South and East Views from Your Expansive Open-Concept Living & Dining Area, Creating A Warm and Inviting Atmosphere Perfect for Both Relaxing and Entertaining. The Approximately 1,278 Sq. Ft. of Living Space Includes a Rare and Highly Functional 2+1 Bedroom Design, Featuring A Spacious Primary Retreat, A Generous Second Bedroom, And A Versatile Solarium That Easily Adapts as a Home Office, Reading Nook, Or Potential Third Bedroom. Step Out onto the Oversized Open Balcony and Take in Unobstructed Southern Views Stretching All the Way to the Toronto Skyline, An Ideal Setting for Morning Coffee or Evening Sunsets. The Eat-In Kitchen Offers Cabinetry and Excellent Functionality, While the Bathroom, Large Ensuite Laundry Room, And 1 Parking Space Add Everyday Ease and Value. Set Within a Quiet, Impeccably Managed Building, Residents Enjoy a Resort-Inspired Lifestyle with Outstanding Amenities Including an Outdoor Pool, Tennis and Squash Courts, Fully Equipped Gym, Hot Tub, Sauna, Party & Games Rooms, and 24-Hour Gatehouse Security. Ample Visitor Parking Ensures Effortless Hosting for Family & Friends. Perfectly Positioned Just Steps from Parks, TTC, Shopping, Restaurants, Schools, And Essential Conveniences, This Location Offers Unmatched Walkability and Connectivity Making Daily Life Both Effortless and Enjoyable. Maintenance Fees Include All Utilities, Cable TV, And Internet, Adding Exceptional Value and Peace of Mind. A Rare Opportunity to Own a Bright, Spacious, And Beautifully Cared-For Corner Suite in a Prestigious Community That Truly Eletotes Everyday Living. (id:63381)
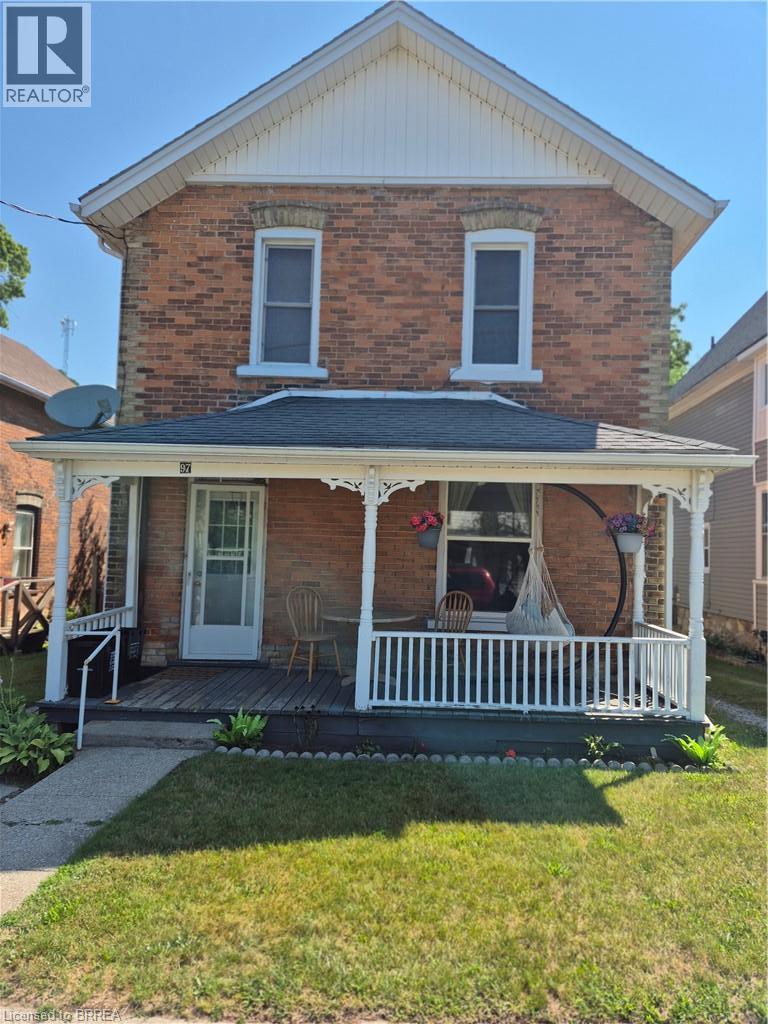
97 Colborne Street S
Simcoe, Ontario
Charming 4-bedroom, 2-bathroom brick duplex but can be used as a single home filled with character and warm wood accents. on each floor is 2 bedrooms, 1 full bathroom, in unit laundry, and separate private entrances. The property offers a large yard, two storage sheds, and a balcony for outdoor enjoyment. Recent updates include a renovated main-floor bathroom and individual washers and dryers in both units. Each unit is equipped with its own natural gas furnace and new central air conditioning, providing fully independent heating and cooling for added comfort and efficiency. Ideal for Investors or multi generational living with low property taxes (id:63381)
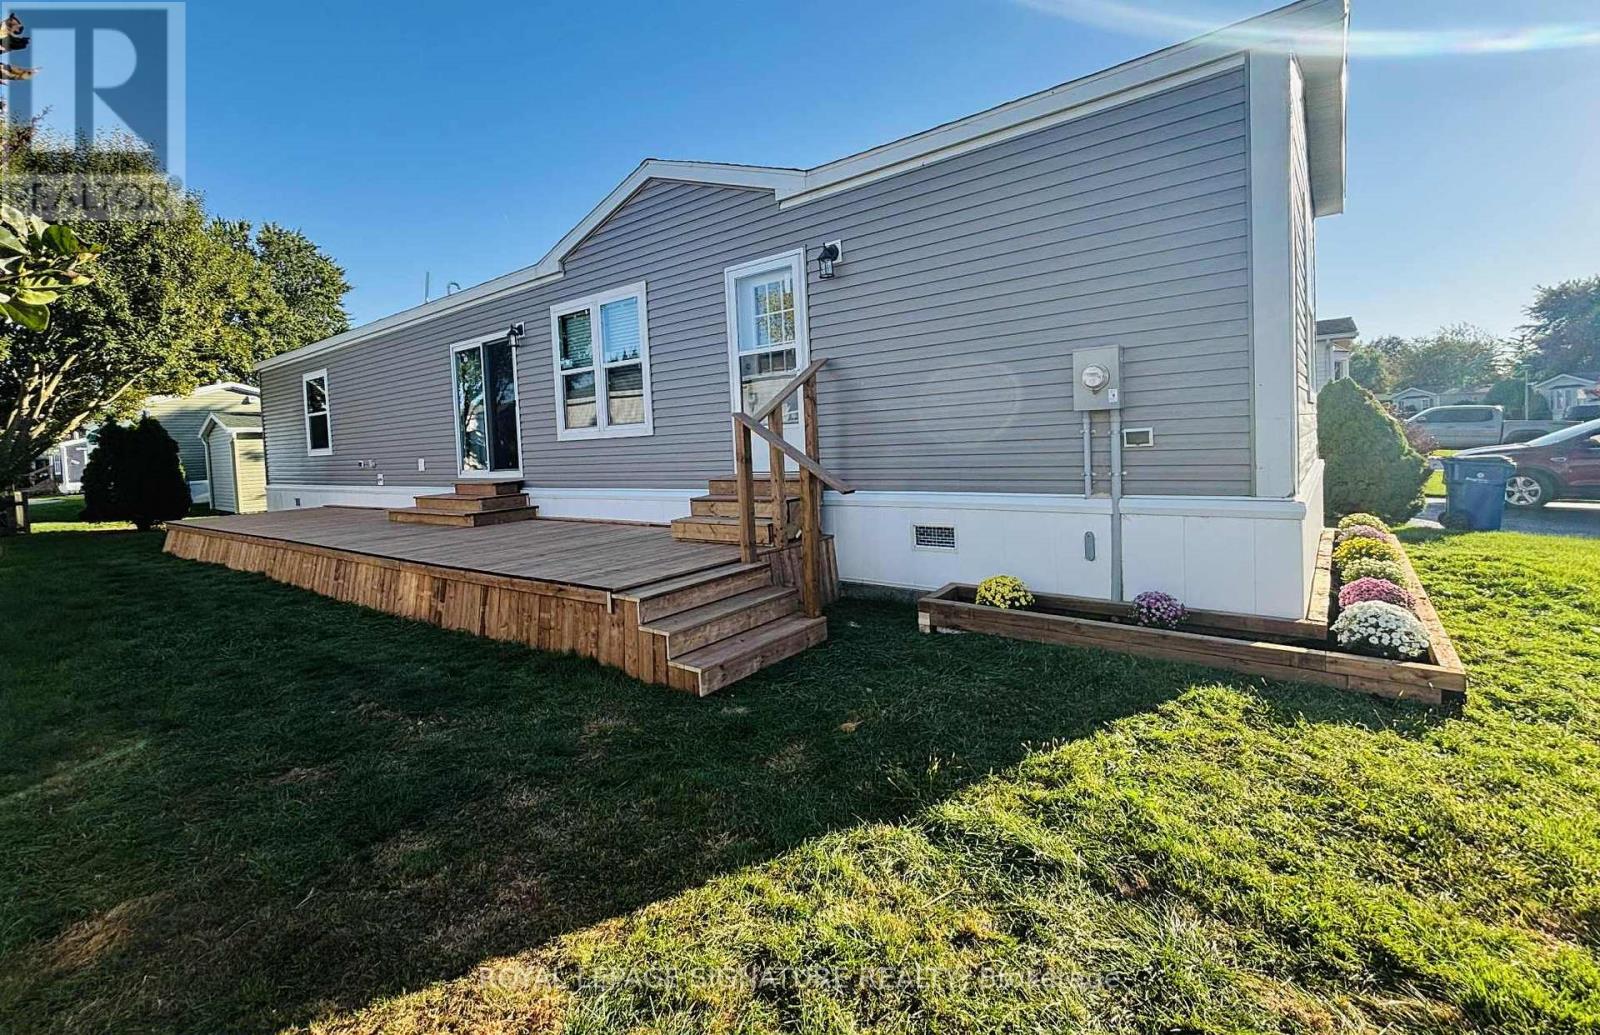
142 Regency Drive
Chatham-Kent, Ontario
This brand new Modular Home is ready to be called your new home. Offering 2 bedrooms and two Bathrooms. Split design with bedrooms at each end. This home is a CSA A277 standard home. The Livingroom, kitchen and dining room are open concept. Vinyl flooring starts in the kitchen, Living room,dining room, bathroom and hallway. All new fridge, stove, dishwasher, furnace and water heater included. Lot fees include garbage pick up, snow removal on main roads and taxes will be $699.00/MO.All Buyers must be approved by St Clair Estates for resident approval. (id:63381)
1748 Abingdon Road Caistor Centre
West Lincoln, Ontario
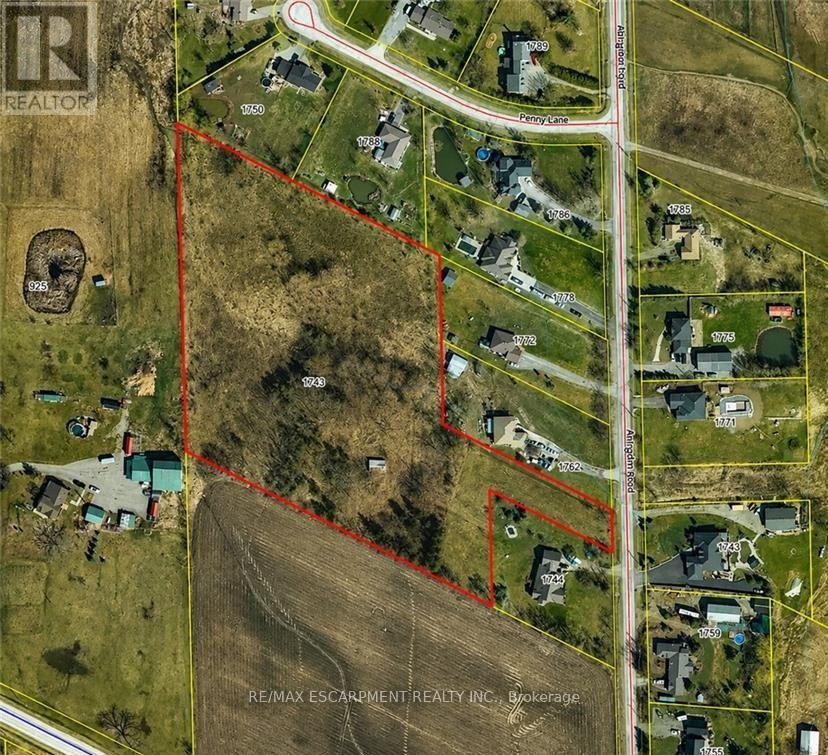
An exceptional development opportunity awaits on approximately 7 acres of prime rural land. This property is ideal for a small builder, developer, or investor looking to create an exclusive country residential community. Situated on Abington Road, just minutes east of Binbrook, this property offers the perfect balance of peaceful rural living and convenient access to nearby amenities. Enjoy easy access to Smithville, Grimsby, Hamilton, and major highways while providing future homeowners with the privacy and space that country living has to offer. A rare opportunity to develop in a highly desirable rural setting where demand for estate-style properties continues to grow. Whether you're looking to build custom homes or invest in future development potential, this property offers outstanding possibilities in an excellent location. (id:63381)
2109 - 18 Knightsbridge Road
Brampton, Ontario
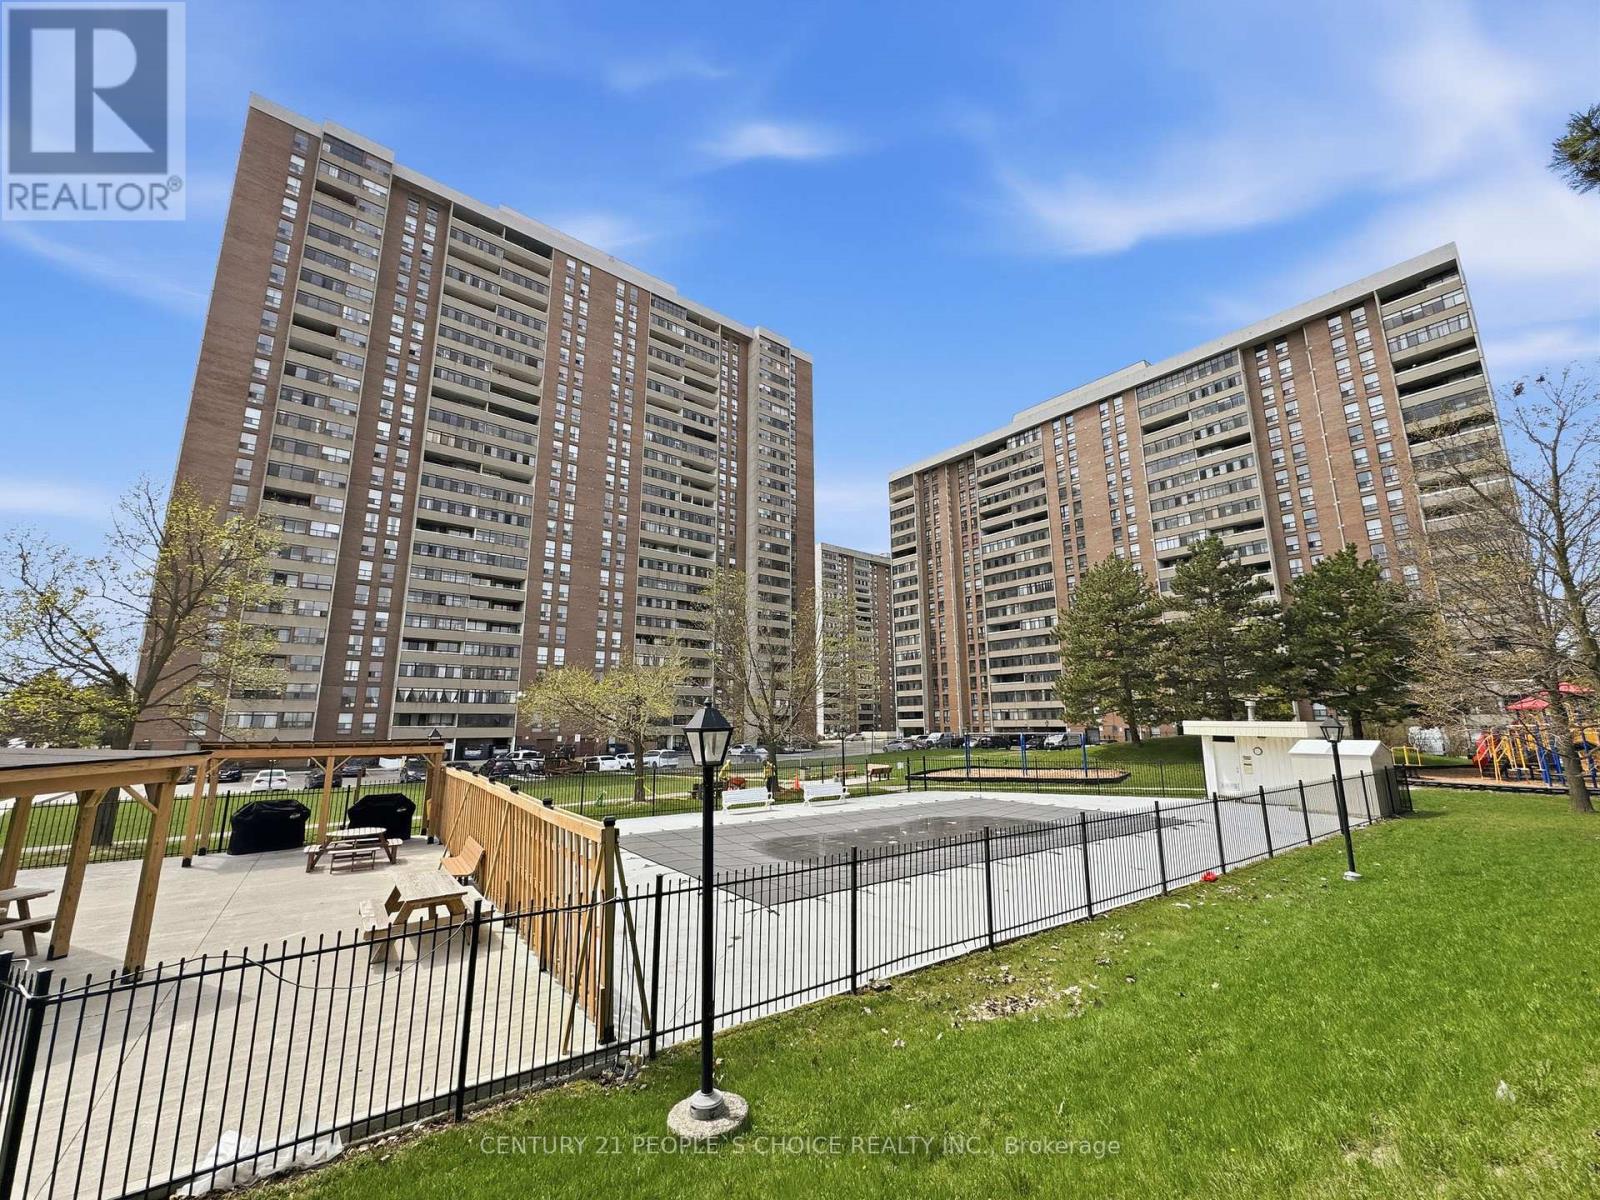
***"MOTIVATED SELLER"*** An exceptional value you won't want to miss! This bright and spacious 1,000 sq. ft. suite showcases a beautifully renovated kitchen and bathroom, complete with modern finishes and full-size appliances as well as a large walk-in closet for extra storage. The thoughtfully designed layout is enhanced by elegant laminate flooring throughout, offering both style and functionality. Step out onto the expansive balcony on the 21st floor and take in stunning, unobstructed southeast views-perfect for relaxing or entertaining. Located in a well-managed building with some of the lowest maintenance fees in the area, enjoy the added convenience of all-inclusive utilities, along with high-speed internet (Bell) and cable TV (Bell). Ideally situated within walking distance to transit, the GO station, shopping, banks, and Bramalea City Centre, this meticulously maintained, move-in ready unit offers the perfect blend of comfort, convenience, and value. (id:63381)
610 - 1190 Cawthra Road
Mississauga, Ontario
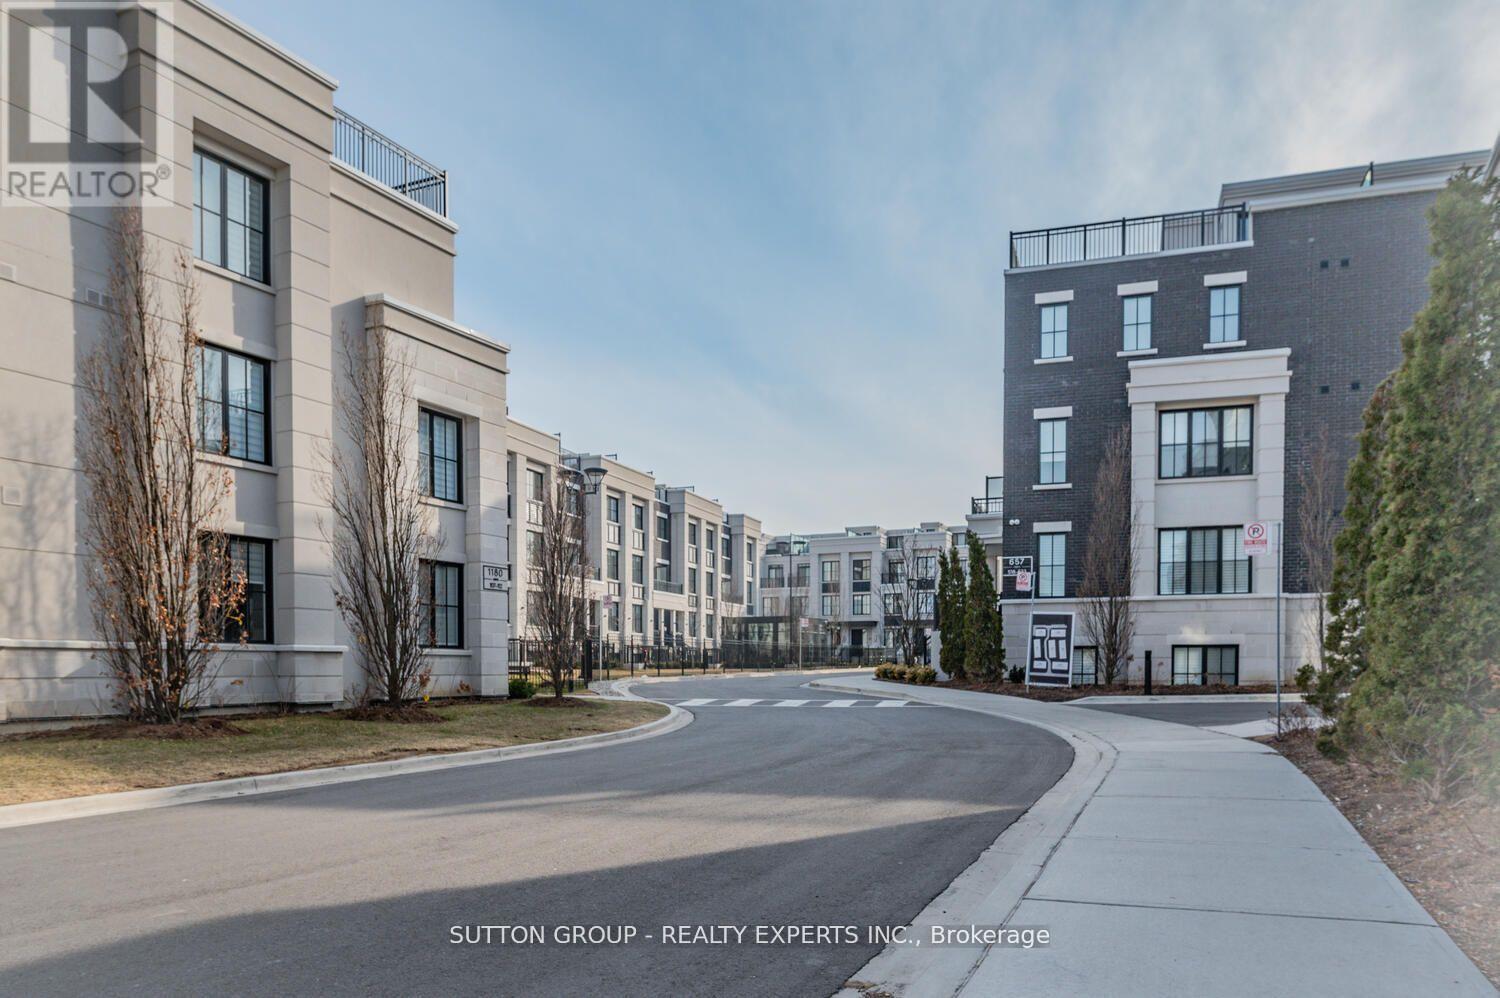
Executive Town-Home Located In Prestigious East Mineola. 3 Bedroom Plus Office, 3 Bathroom OpenConcept With Huge Roof Top Terrace. 2 Mins Drive To Lake Ontario, Marina, Shops & Top NotchSchools.5 Min To Go Stations (Port Credit & Long Branch). Pot Lights With Signature Walls All OverWith High End Finishing's. Premium Kitchen With Extended Cabinet Height, Custom Island With QuartzCounters. Spacious Bedrooms Including Full 2nd Floor Master Retreat. Work Space Area On 3rd LevelIs Perfect For Work From Home. (id:63381)
40 Glen Hollow Avenue
Toronto, Ontario
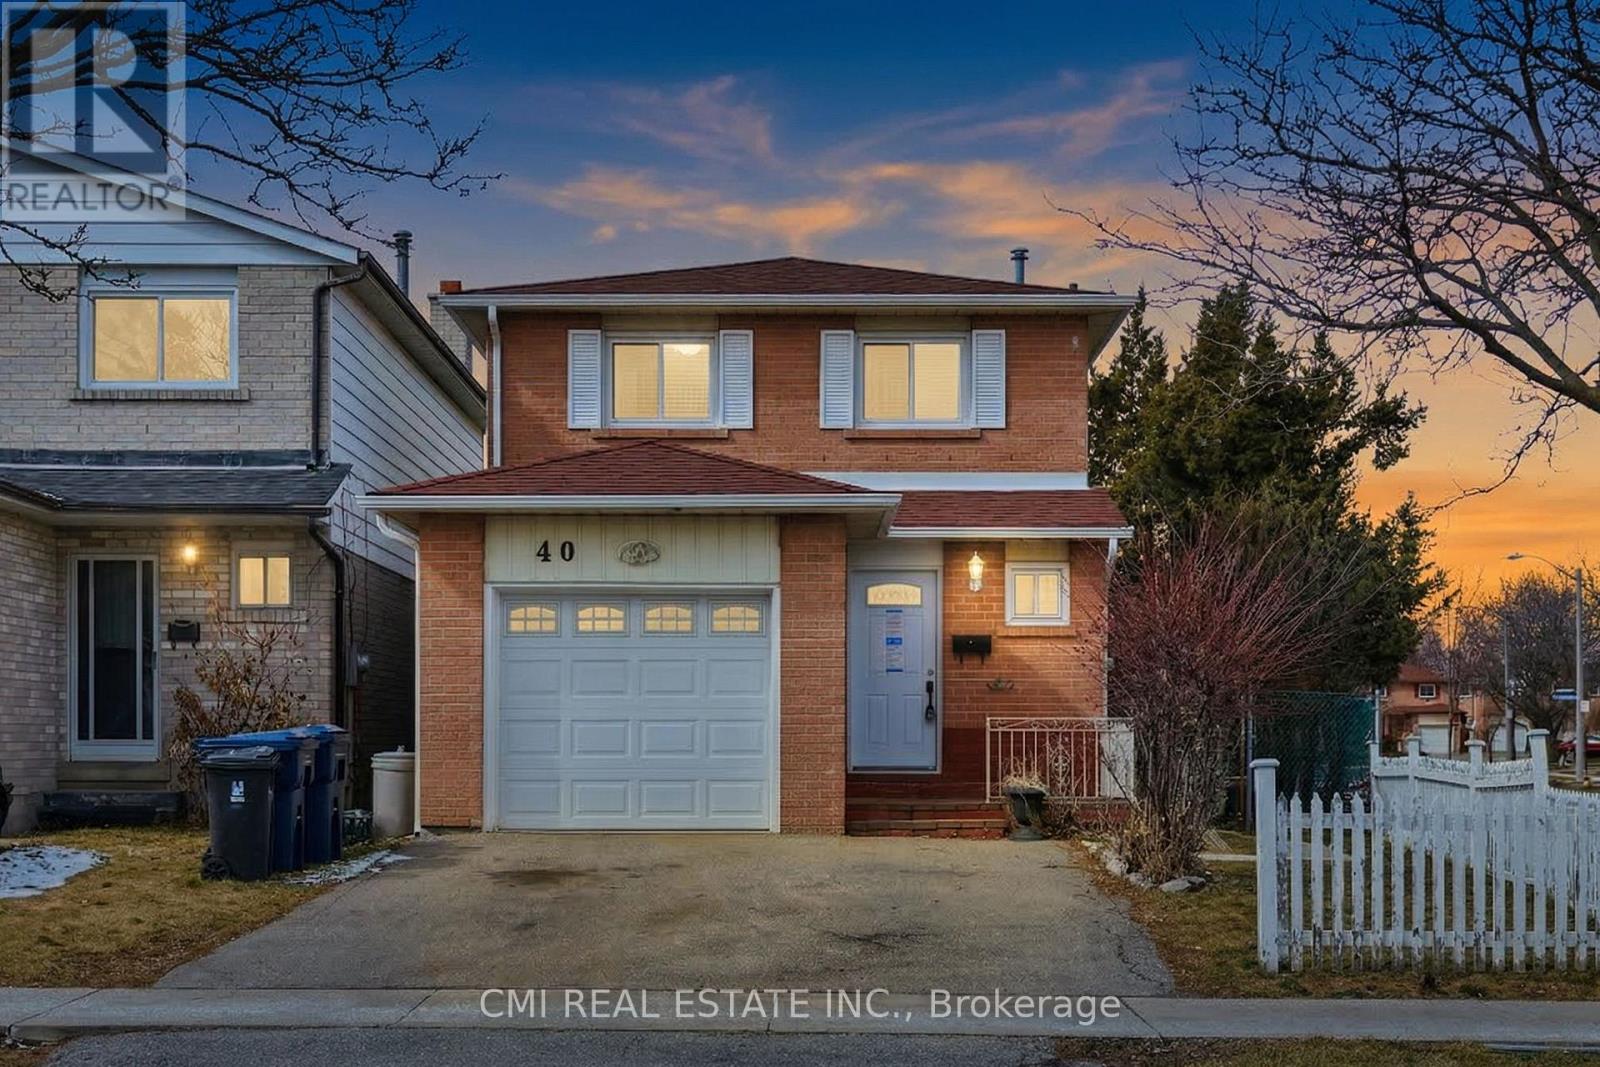
Prime Opportunity in West Humber - A True Family Home Welcome to this charming two-story detached residence in the heart of North Etobicoke's West Humber community. The main floor features a spacious living room and a bright eat-in kitchen with the added convenience of direct garage access. Upstairs, you'll find three generously sized bedrooms and a full family bathroom. The fully finished basement offers additional living space with two extra bedrooms and a second full washroom-ideal for guests or extended family. Step outside to a private backyard perfect for summer entertaining. Located just minutes from Humber College, the upcoming LRT, shopping, and essential amenities, this home is a must-see in a high-demand location! (id:63381)