
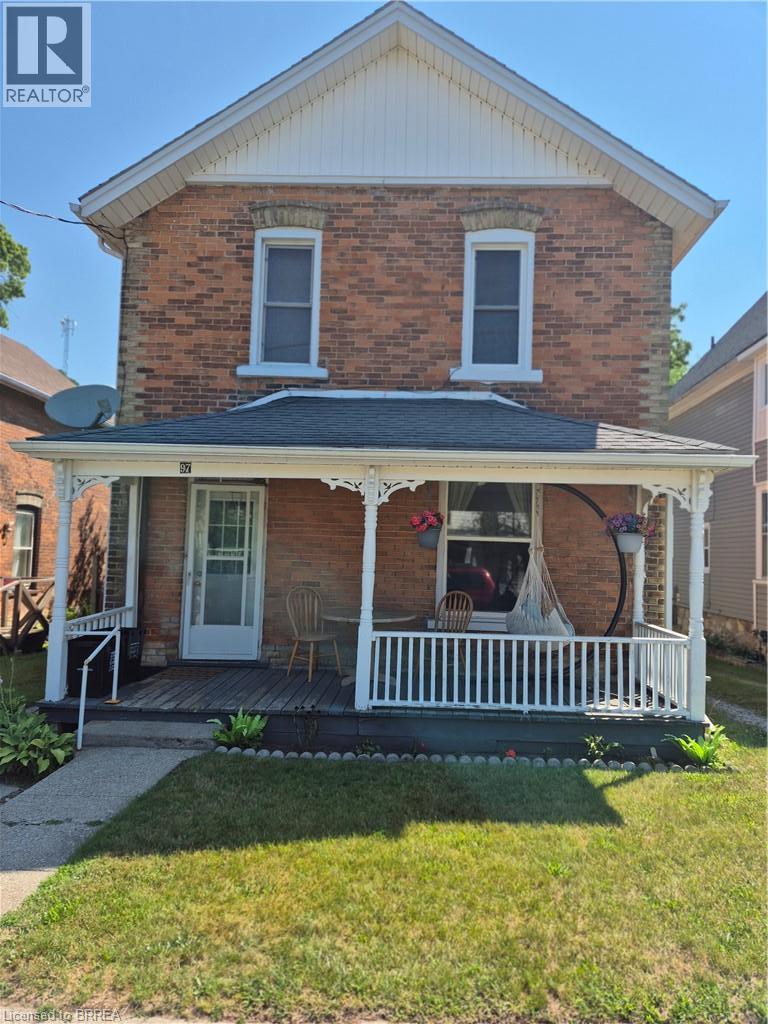
97 Colborne Street S
Simcoe, Ontario
Charming 4-bedroom, 2-bathroom brick duplex but can be used as a single home filled with character and warm wood accents. on each floor is 2 bedrooms, 1 full bathroom, in unit laundry, and separate private entrances. The property offers a large yard, two storage sheds, and a balcony for outdoor enjoyment. Recent updates include a renovated main-floor bathroom and individual washers and dryers in both units. Each unit is equipped with its own natural gas furnace and new central air conditioning, providing fully independent heating and cooling for added comfort and efficiency. Ideal for Investors or multi generational living with low property taxes (id:63381)
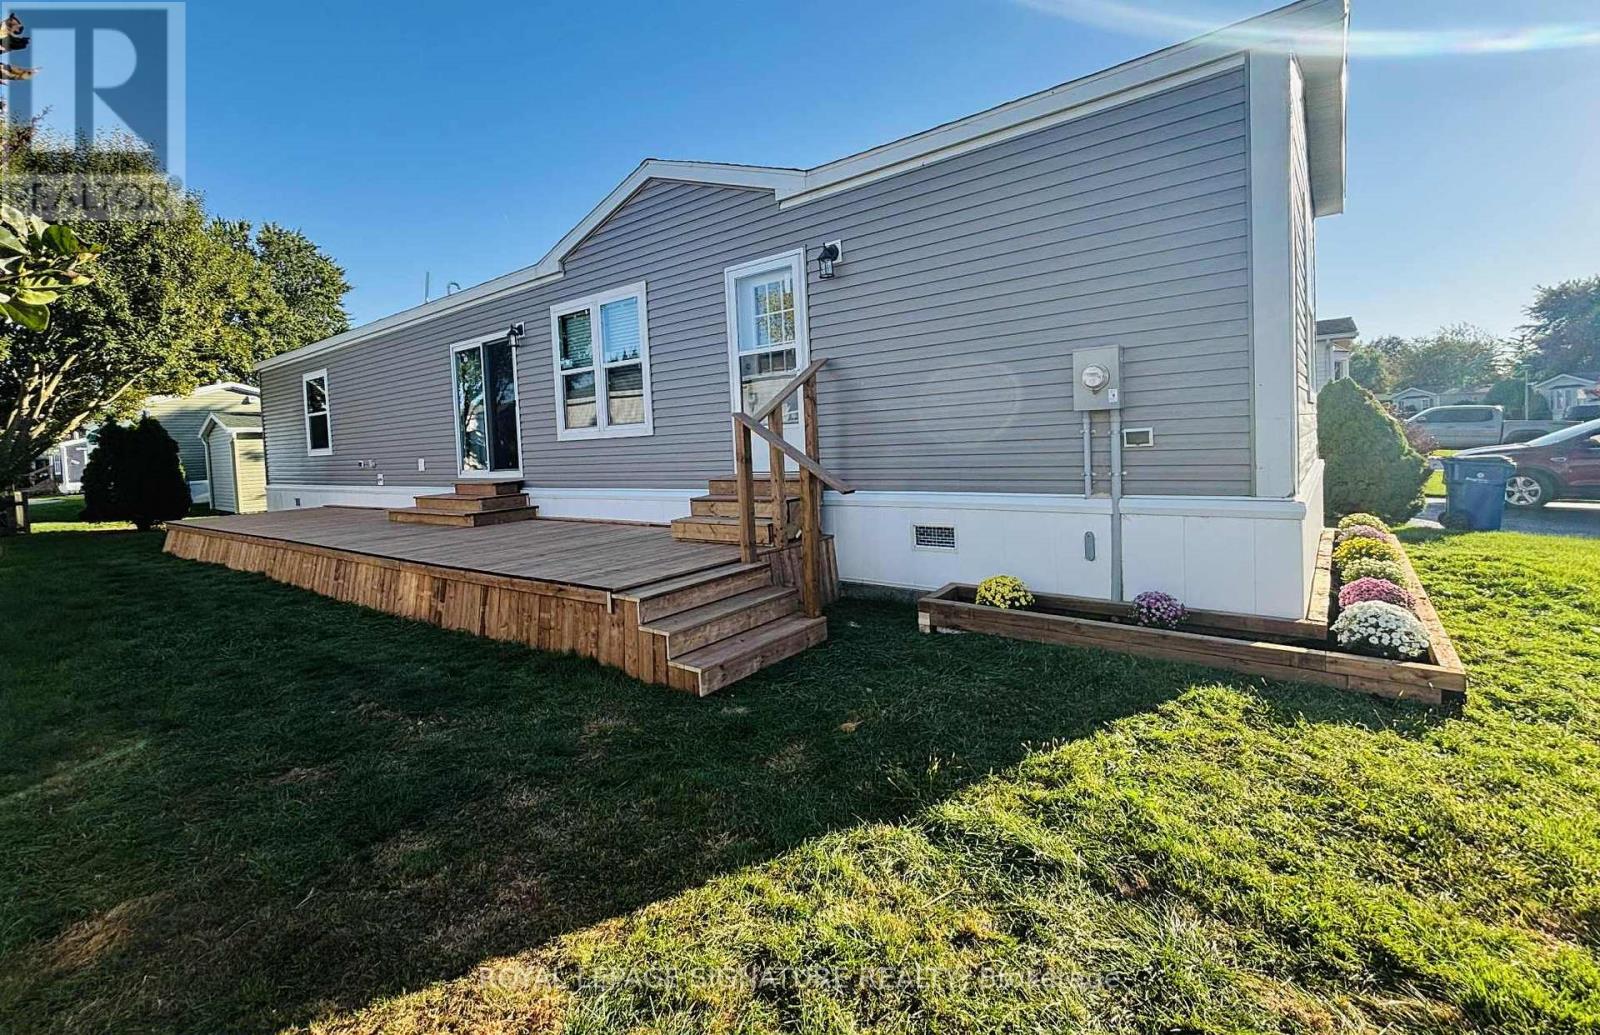
142 Regency Drive
Chatham-Kent, Ontario
This brand new Modular Home is ready to be called your new home. Offering 2 bedrooms and two Bathrooms. Split design with bedrooms at each end. This home is a CSA A277 standard home. The Livingroom, kitchen and dining room are open concept. Vinyl flooring starts in the kitchen, Living room,dining room, bathroom and hallway. All new fridge, stove, dishwasher, furnace and water heater included. Lot fees include garbage pick up, snow removal on main roads and taxes will be $699.00/MO.All Buyers must be approved by St Clair Estates for resident approval. (id:63381)
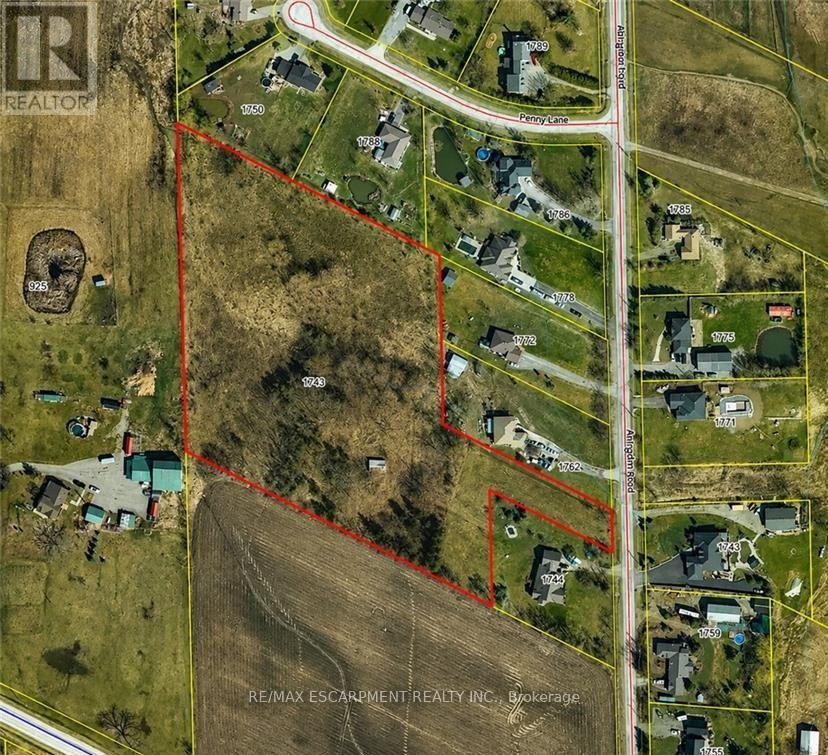
1748 Abingdon Road Caistor Centre
West Lincoln, Ontario
An exceptional development opportunity awaits on approximately 7 acres of prime rural land. This property is ideal for a small builder, developer, or investor looking to create an exclusive country residential community. Situated on Abington Road, just minutes east of Binbrook, this property offers the perfect balance of peaceful rural living and convenient access to nearby amenities. Enjoy easy access to Smithville, Grimsby, Hamilton, and major highways while providing future homeowners with the privacy and space that country living has to offer. A rare opportunity to develop in a highly desirable rural setting where demand for estate-style properties continues to grow. Whether you're looking to build custom homes or invest in future development potential, this property offers outstanding possibilities in an excellent location. (id:63381)
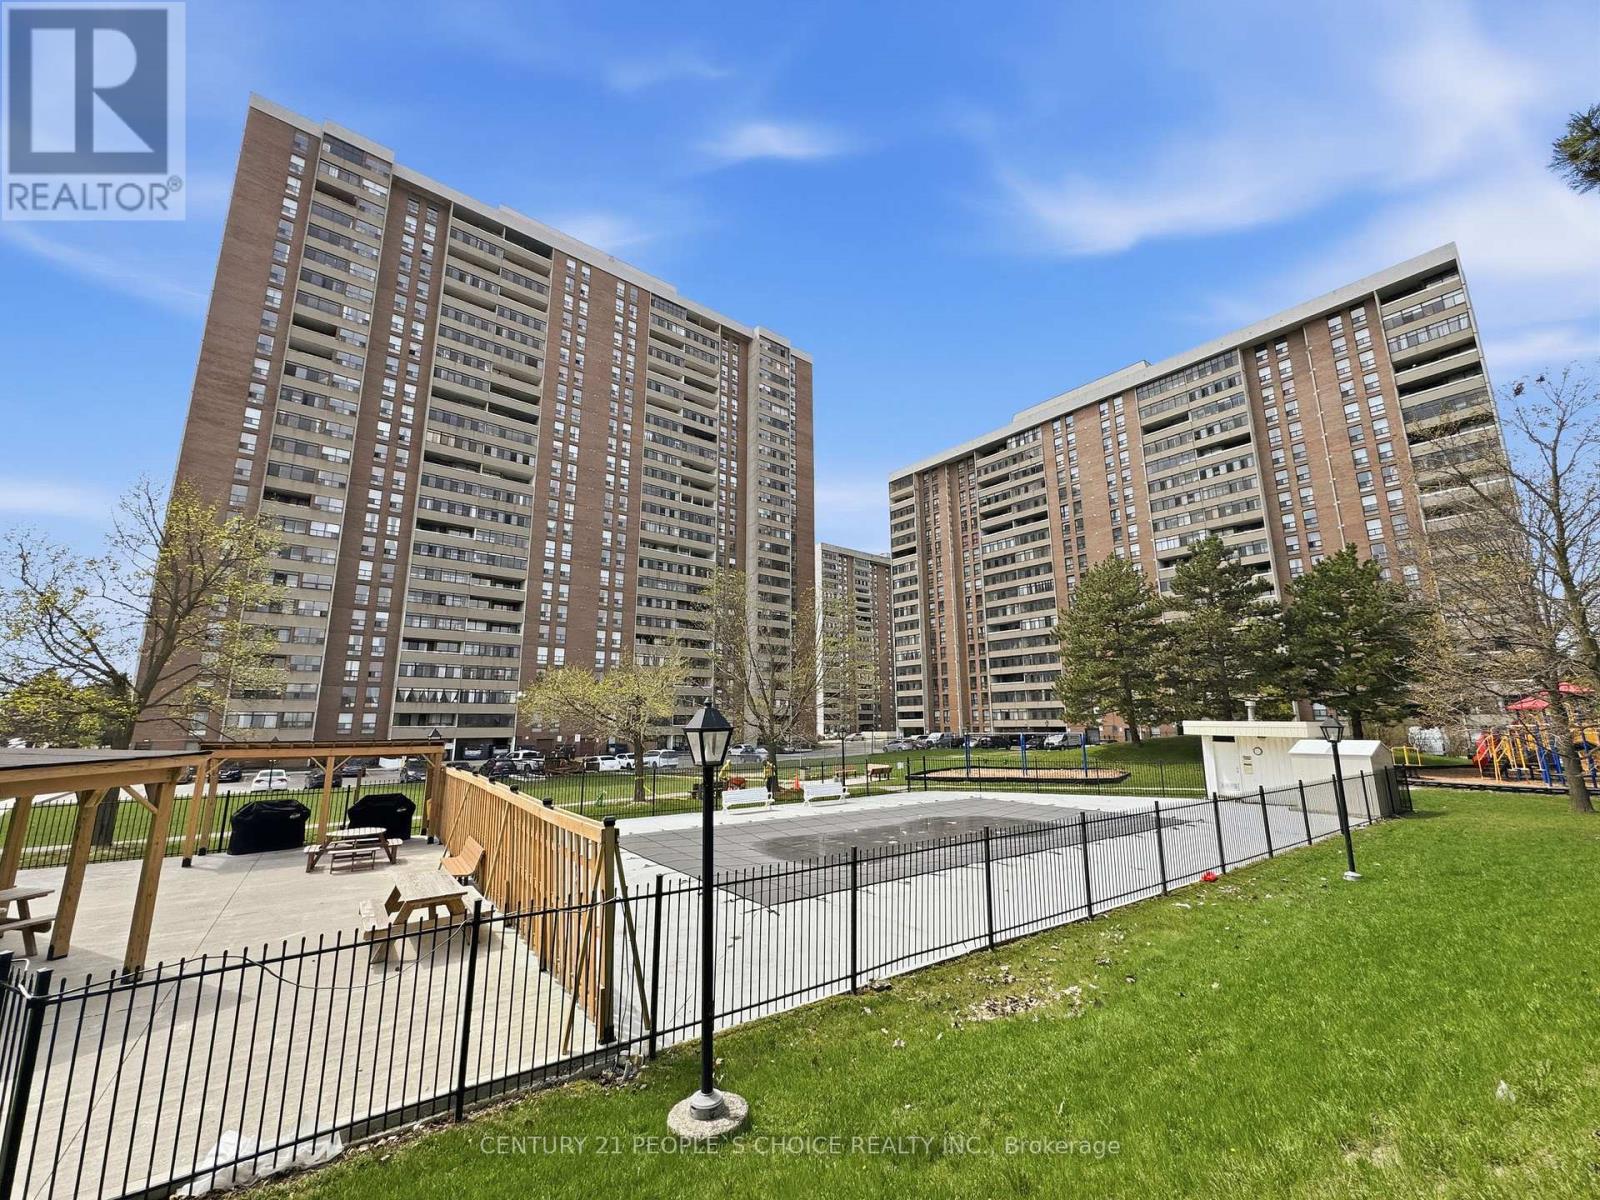
2109 - 18 Knightsbridge Road
Brampton, Ontario
***"MOTIVATED SELLER"*** An exceptional value you won't want to miss! This bright and spacious 1,000 sq. ft. suite showcases a beautifully renovated kitchen and bathroom, complete with modern finishes and full-size appliances as well as a large walk-in closet for extra storage. The thoughtfully designed layout is enhanced by elegant laminate flooring throughout, offering both style and functionality. Step out onto the expansive balcony on the 21st floor and take in stunning, unobstructed southeast views-perfect for relaxing or entertaining. Located in a well-managed building with some of the lowest maintenance fees in the area, enjoy the added convenience of all-inclusive utilities, along with high-speed internet (Bell) and cable TV (Bell). Ideally situated within walking distance to transit, the GO station, shopping, banks, and Bramalea City Centre, this meticulously maintained, move-in ready unit offers the perfect blend of comfort, convenience, and value. (id:63381)
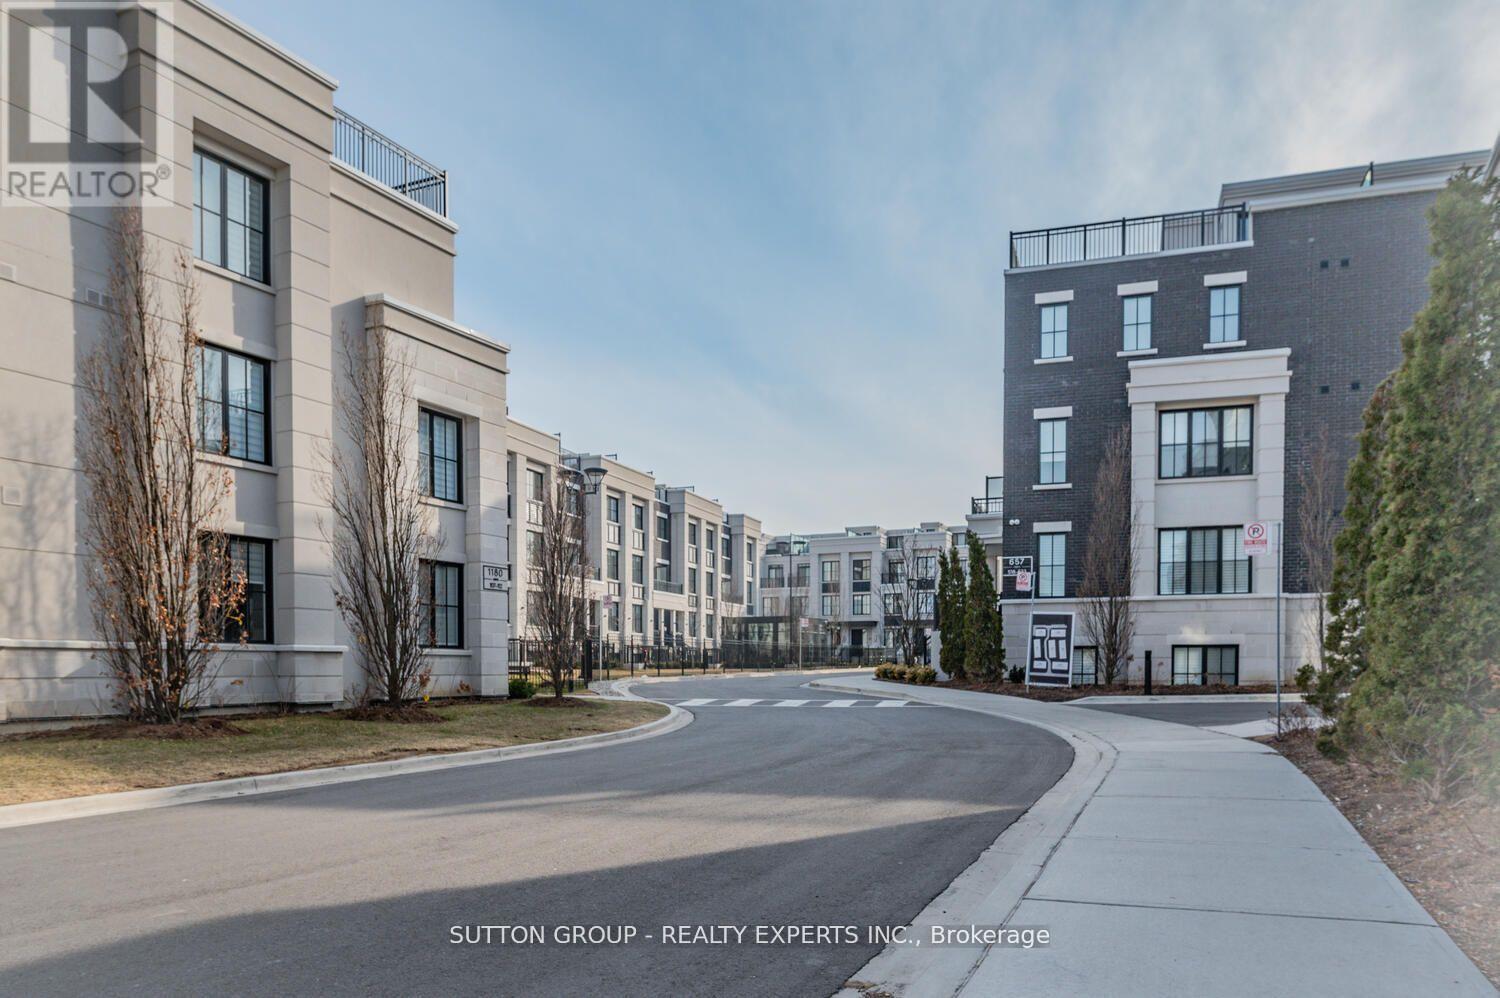
610 - 1190 Cawthra Road
Mississauga, Ontario
Executive Town-Home Located In Prestigious East Mineola. 3 Bedroom Plus Office, 3 Bathroom OpenConcept With Huge Roof Top Terrace. 2 Mins Drive To Lake Ontario, Marina, Shops & Top NotchSchools.5 Min To Go Stations (Port Credit & Long Branch). Pot Lights With Signature Walls All OverWith High End Finishing's. Premium Kitchen With Extended Cabinet Height, Custom Island With QuartzCounters. Spacious Bedrooms Including Full 2nd Floor Master Retreat. Work Space Area On 3rd LevelIs Perfect For Work From Home. (id:63381)
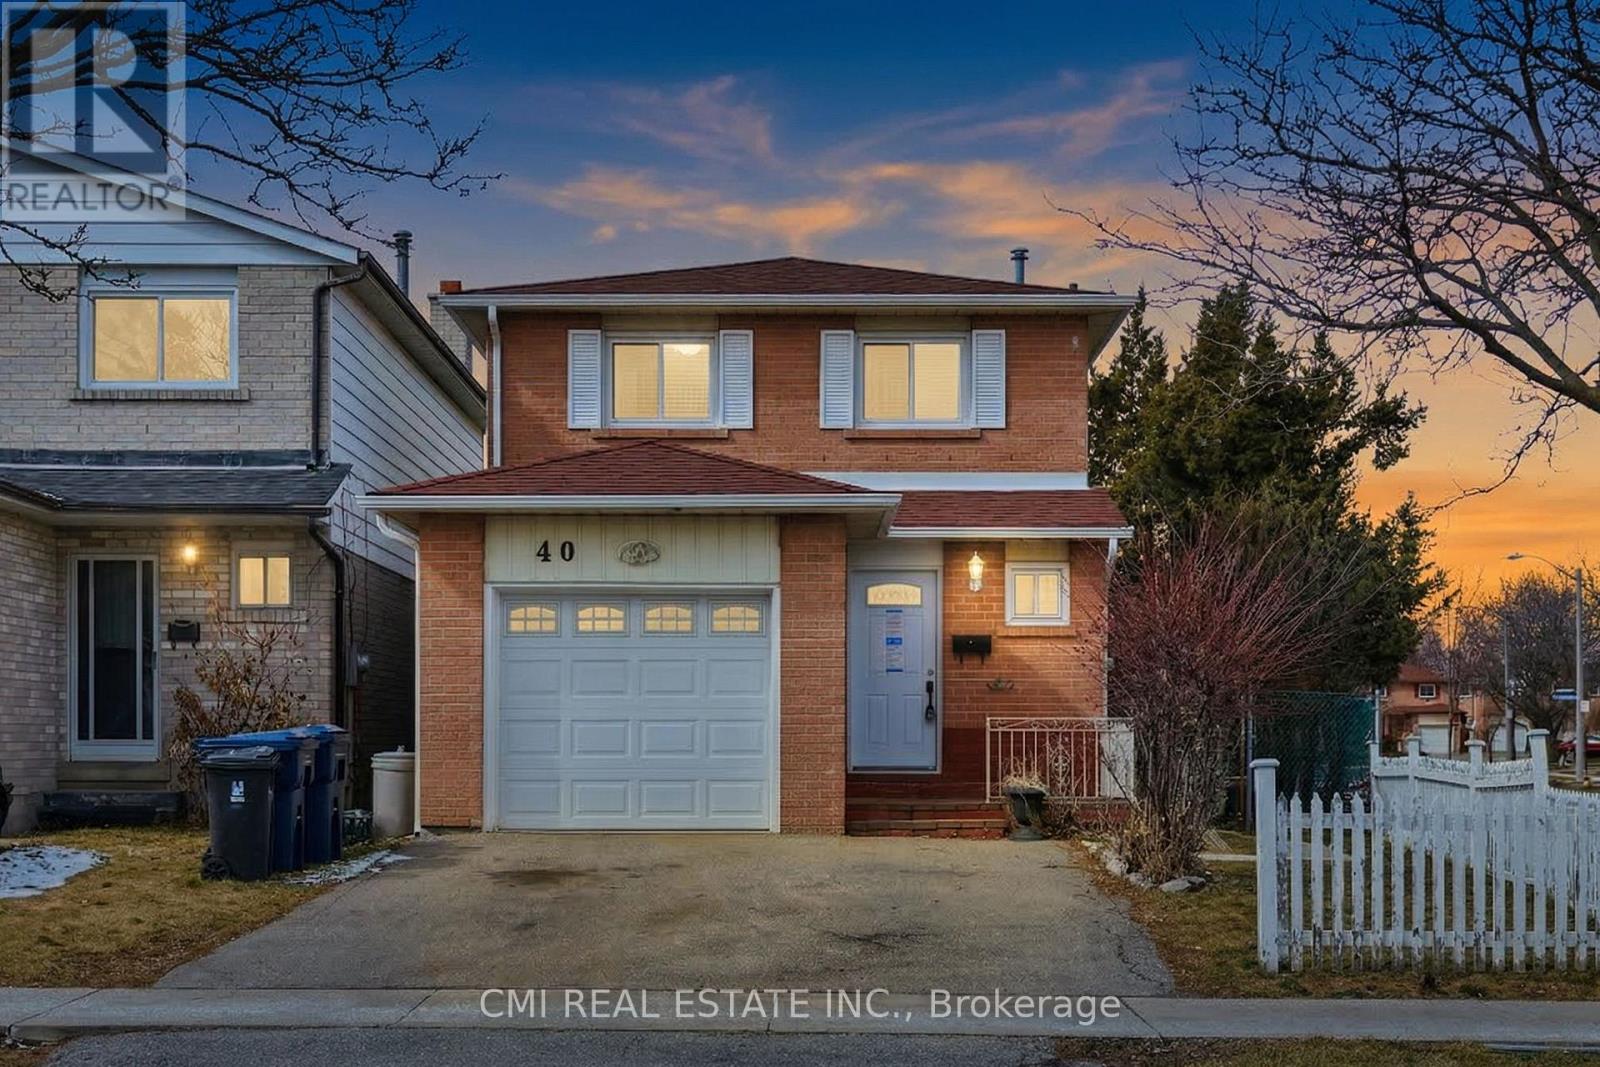
40 Glen Hollow Avenue
Toronto, Ontario
Prime Opportunity in West Humber - A True Family Home Welcome to this charming two-story detached residence in the heart of North Etobicoke's West Humber community. The main floor features a spacious living room and a bright eat-in kitchen with the added convenience of direct garage access. Upstairs, you'll find three generously sized bedrooms and a full family bathroom. The fully finished basement offers additional living space with two extra bedrooms and a second full washroom-ideal for guests or extended family. Step outside to a private backyard perfect for summer entertaining. Located just minutes from Humber College, the upcoming LRT, shopping, and essential amenities, this home is a must-see in a high-demand location! (id:63381)
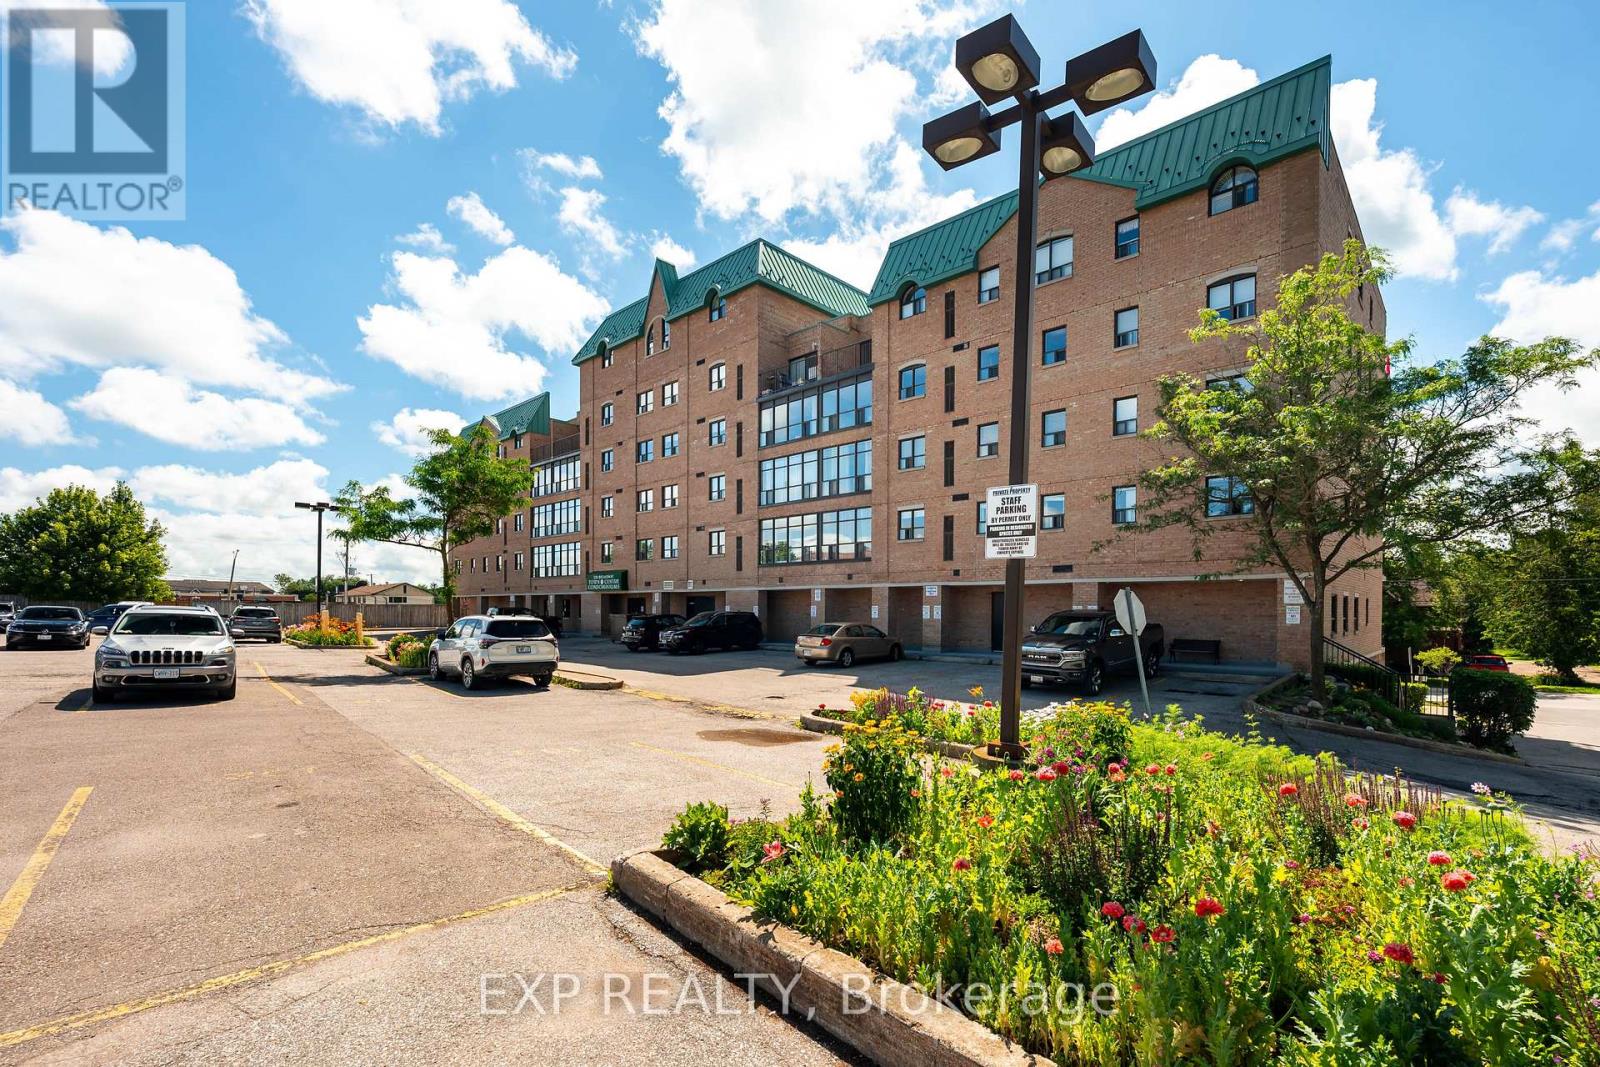
507 - 200 Broadway
Orangeville, Ontario
Experience carefree condo living in the heart of downtown Orangeville! This bright and spacious 2-bedroom, 1-bathroom suite offers approximately 965 sq. ft. of thoughtfully designed living space on the 5th floor, complete with beautiful views overlooking Broadway. Step outside your door and enjoy the ultimate walkable lifestyle with restaurants, cafés, boutique shopping, the Orangeville Farmers' Market, flower shops, and more just moments away. The open-concept living and dining area is perfect for both everyday living and entertaining, while the enclosed sunroom-style balcony extends your living space and fills the home with natural light year-round. The kitchen offers generous counter space and a peninsula with seating on both sides, making it ideal for casual meals or hosting family and friends. The spacious primary bedroom features a walk-in closet and semi-ensuite access to the well-appointed 4-piece bathroom, complete with a linen closet and ample vanity storage. A bright second bedroom provides flexibility for guests, a home office, or hobby space. Enjoy the convenience of in-suite laundry, adding everyday comfort.This well-maintained building offers fantastic amenities including a party room, billiards room, fitness/activity room, guest parking, an exclusive parking space, and a private storage locker. Located just minutes from Island Lake Conservation Area, you'll enjoy easy access to walking trails, kayaking, and nature, while Highway 10 offers convenient commuting to Brampton, Mississauga, and the GTA. Whether you're downsizing, purchasing your first home, or looking for a low-maintenance lifestyle in one of Orangeville's most desirable locations, this exceptional condo is one you won't want to miss. (id:63381)
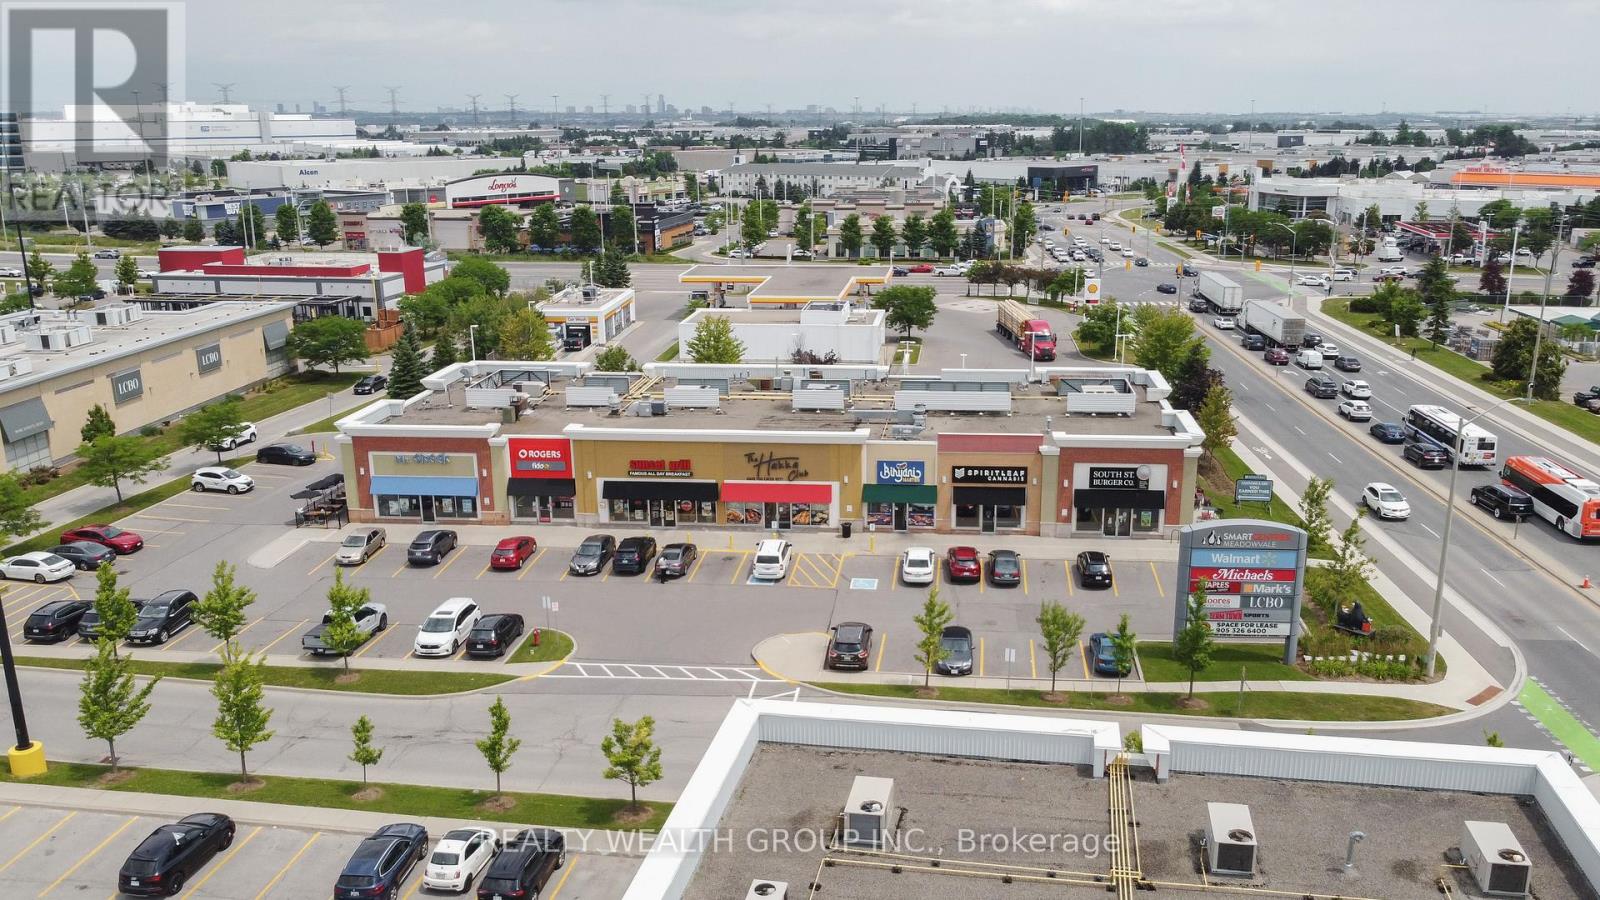
3021 Argentia Road
Mississauga, Ontario
Exceptional turnkey restaurant opportunity in a prime West Mississauga AAA retail plaza!Approximately 2,200 sq. ft. featuring a 14-ft commercial exhaust hood, walk-in cooler, walk-infreezer, and LLBO license. Gross rent is approximately $11,000/month (including TMI). Lease includes 1 year remaining plus a 5-year renewal option. Located in a high-traffic retail plaza anchored by Walmart, Costco Business Centre, and other major AAA tenants, offering abundant parking and excellent exposure with strong daily foot traffic from surrounding businesses and restaurants. Currently operating as a profitable business. Can also be converted to another cuisine that does not directly compete with the existing restaurant tenants in the plaza, subject to landlord approval. Ideal for owner-operators, family businesses, or experienced restaurateurs seeking a high-exposure location with excellent growth potential. Seating capacity for 60 PPl (id:63381)
80 Cayuga Avenue
Toronto, Ontario
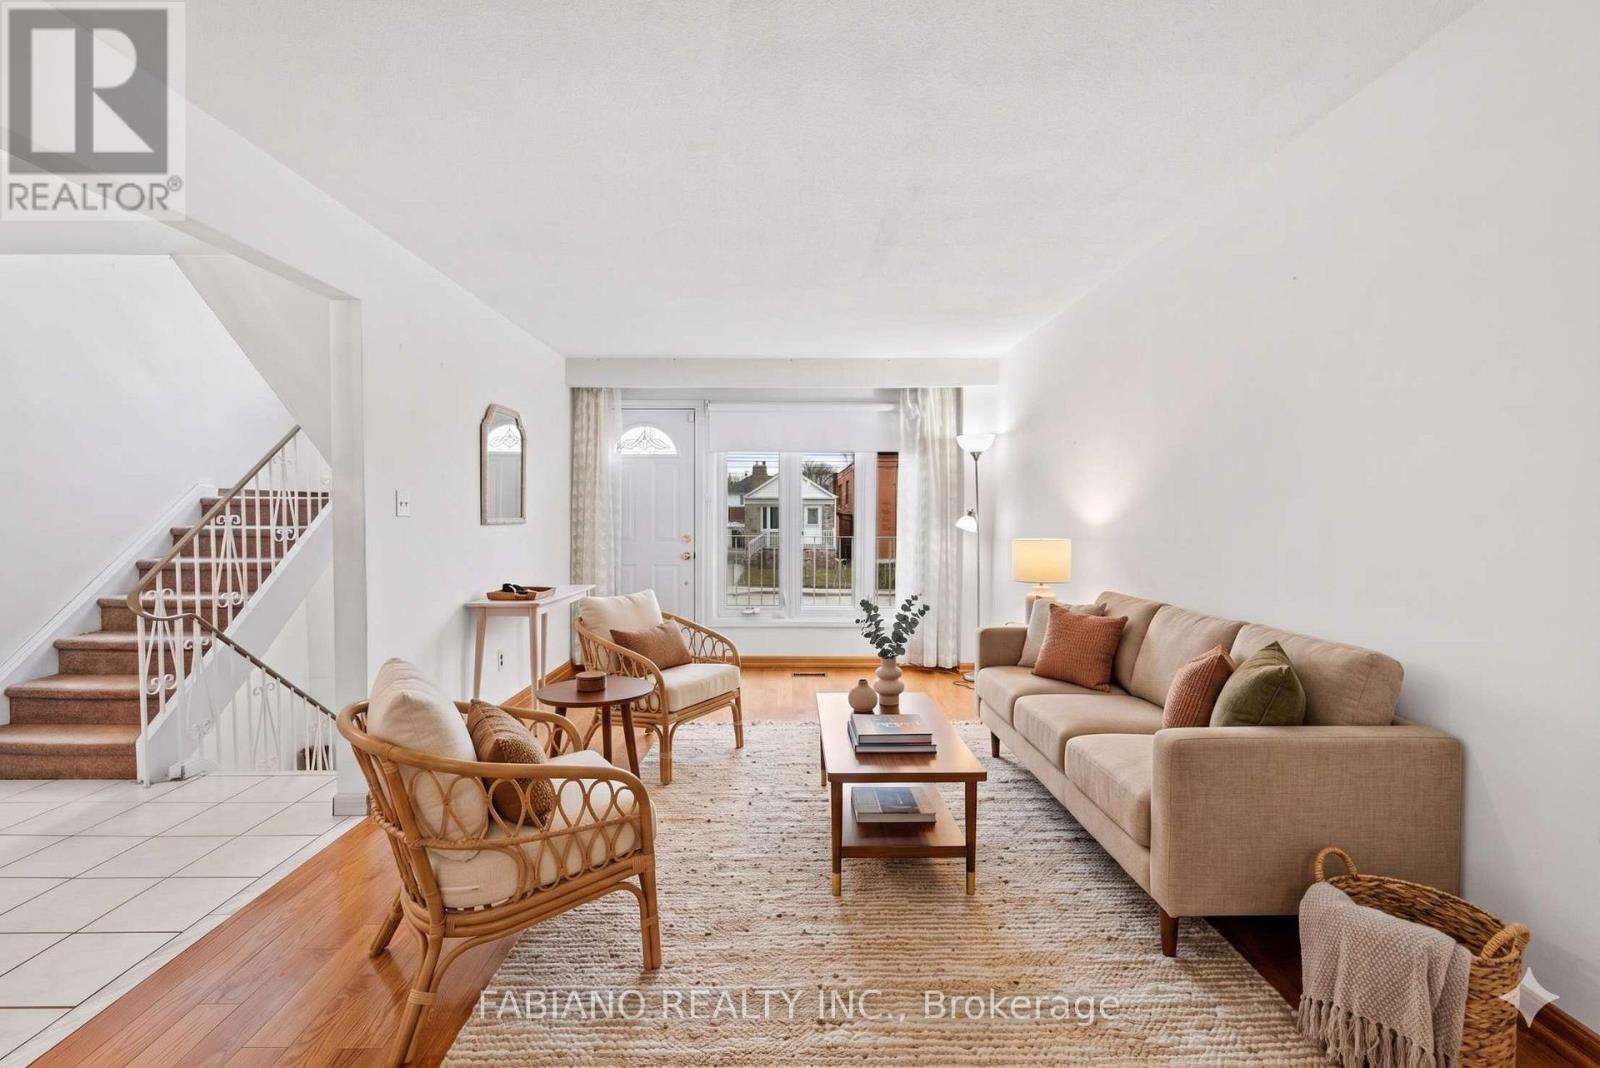
Whether you're buying your first home or adding to your portfolio, this one delivers. A solid detached with 1,392 sq ft of functional living space, hardwood floors, and walkouts to both a front porch and a covered rear porch overlooking a deep, private backyard - 150 feet with no neighbours behind. The finished basement adds flexibility from day one - rec room, home office, or future income potential through a rear walkup that offers separate entrance possibilities. There's even a cold cellar for the home preservers and wine collectors. Some of the heavy lifting is already done: gas furnace and central air (2021), roof and eaves (2019), updated vinyl windows. Move in ready with room to add value over time. Private driveway, built-in garage, and parking for 3 vehicles. Rear laneway access opens the door to additional parking or a future garden suite when you're ready (buyer to verify zoning). Steps to TTC and minutes to the Mount Dennis Transit Hub - UP Express, GO Transit, and the Eglinton Crosstown LRT. Quick access to Black Creek Drive and Highways 400 and 401. The Stockyards District is around the corner for groceries, dining, and everyday essentials. A home you can live in, grow into, and build equity from - from day one. (id:63381)
1002 - 880 Dundas Street W
Mississauga, Ontario
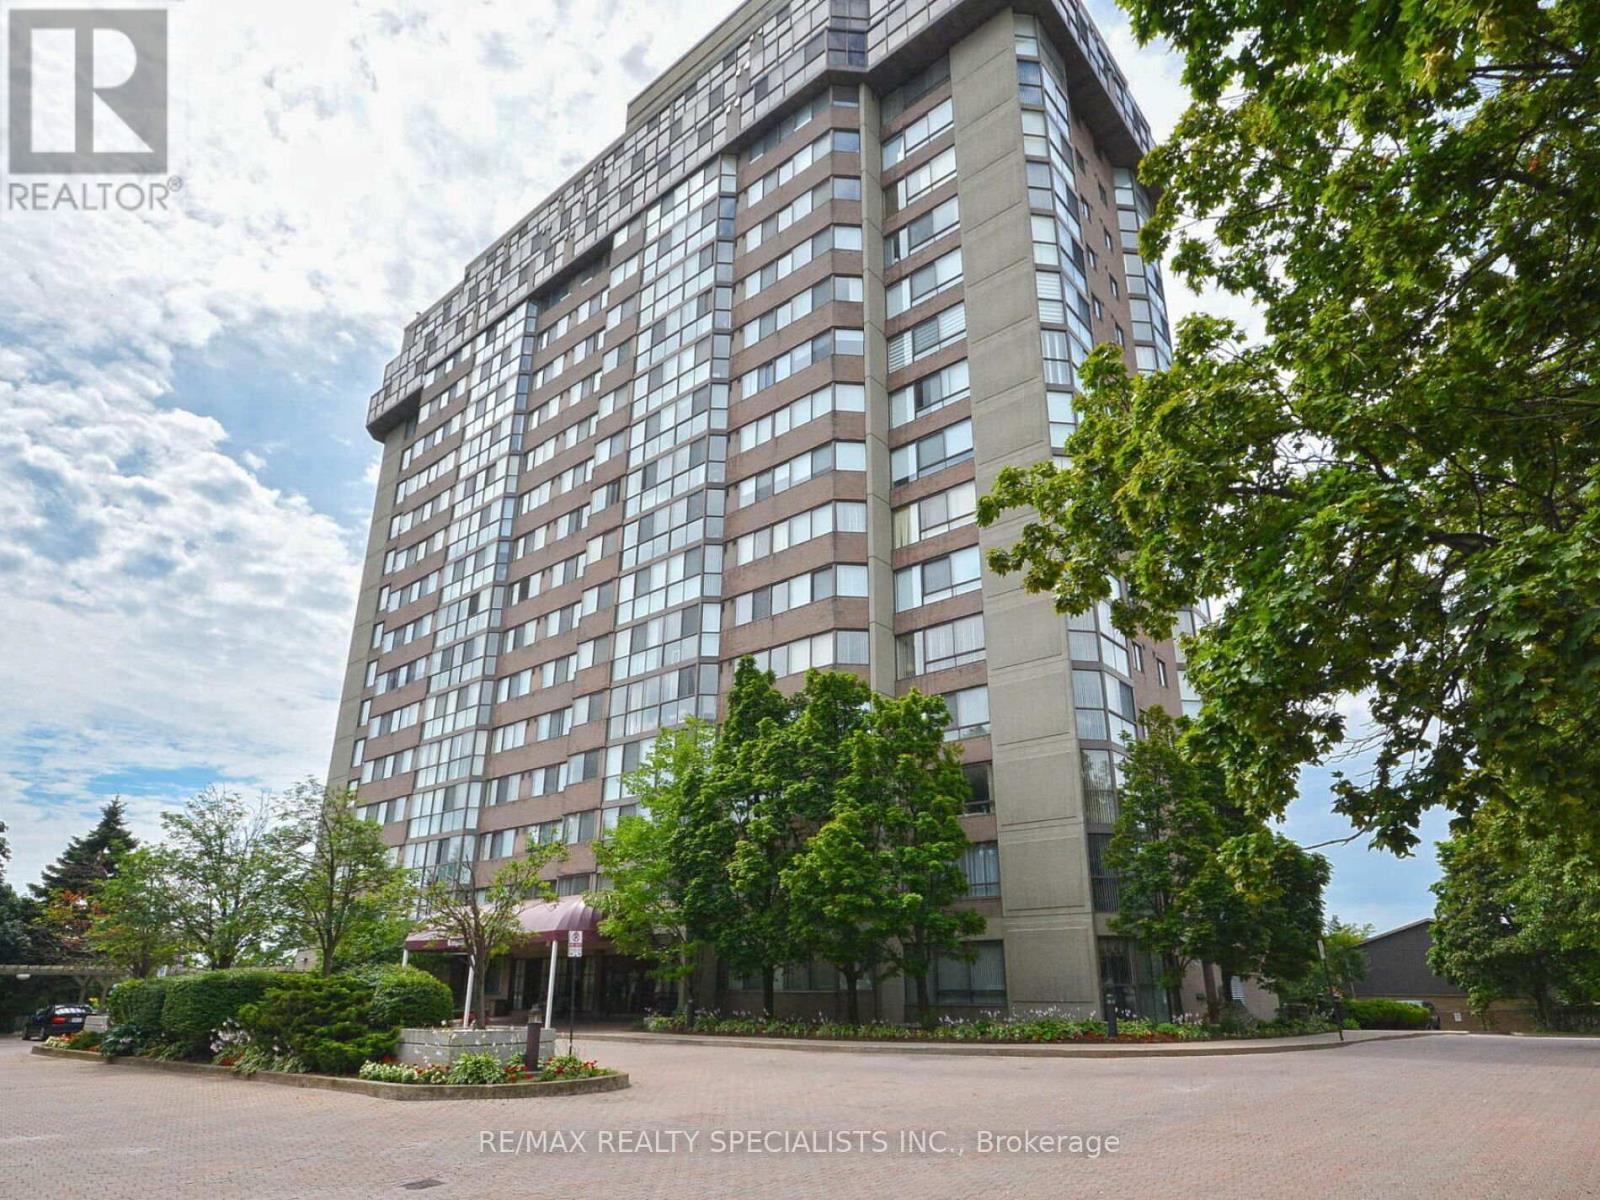
ONE OF THE LARGEST UNITS! Exceptional Amenities! All Utilities, Cable, Internet included in Maintenance Fees. ON SITE Fitness Centre, Indoor Pool, Hot Tub & Sauna. Guest Suite, Games & Hobby rooms, Theatre room with Library, Board Game area. TWO BEDROOMS, TWO BATHS, TWO PARKING SPOTS side by side convenient access! Spectacular corner location with unobstructed views! "Kingsmere on the Park" is a Quality Building that sits alone in a Treed, Quiet setting overlooking Huron Park with gorgeous Flower Gardens, Patio areas & walking paths. Easy access onto Dundas. DOWNSIZERS OPPORTUNITY as great space. OPEN CONCEPT & WRAP AROUND WINDOWS. Window over sink in Kitchen. U of T Erindale Campus, Schools, Shopping Malls, and Buses include routes to Subway, Trillium Hospital, Highways & GO. Walk to Huron Park & Community Centre. Floor Plans Attached. (id:63381)
35 Farmstead Crescent
Barrie, Ontario
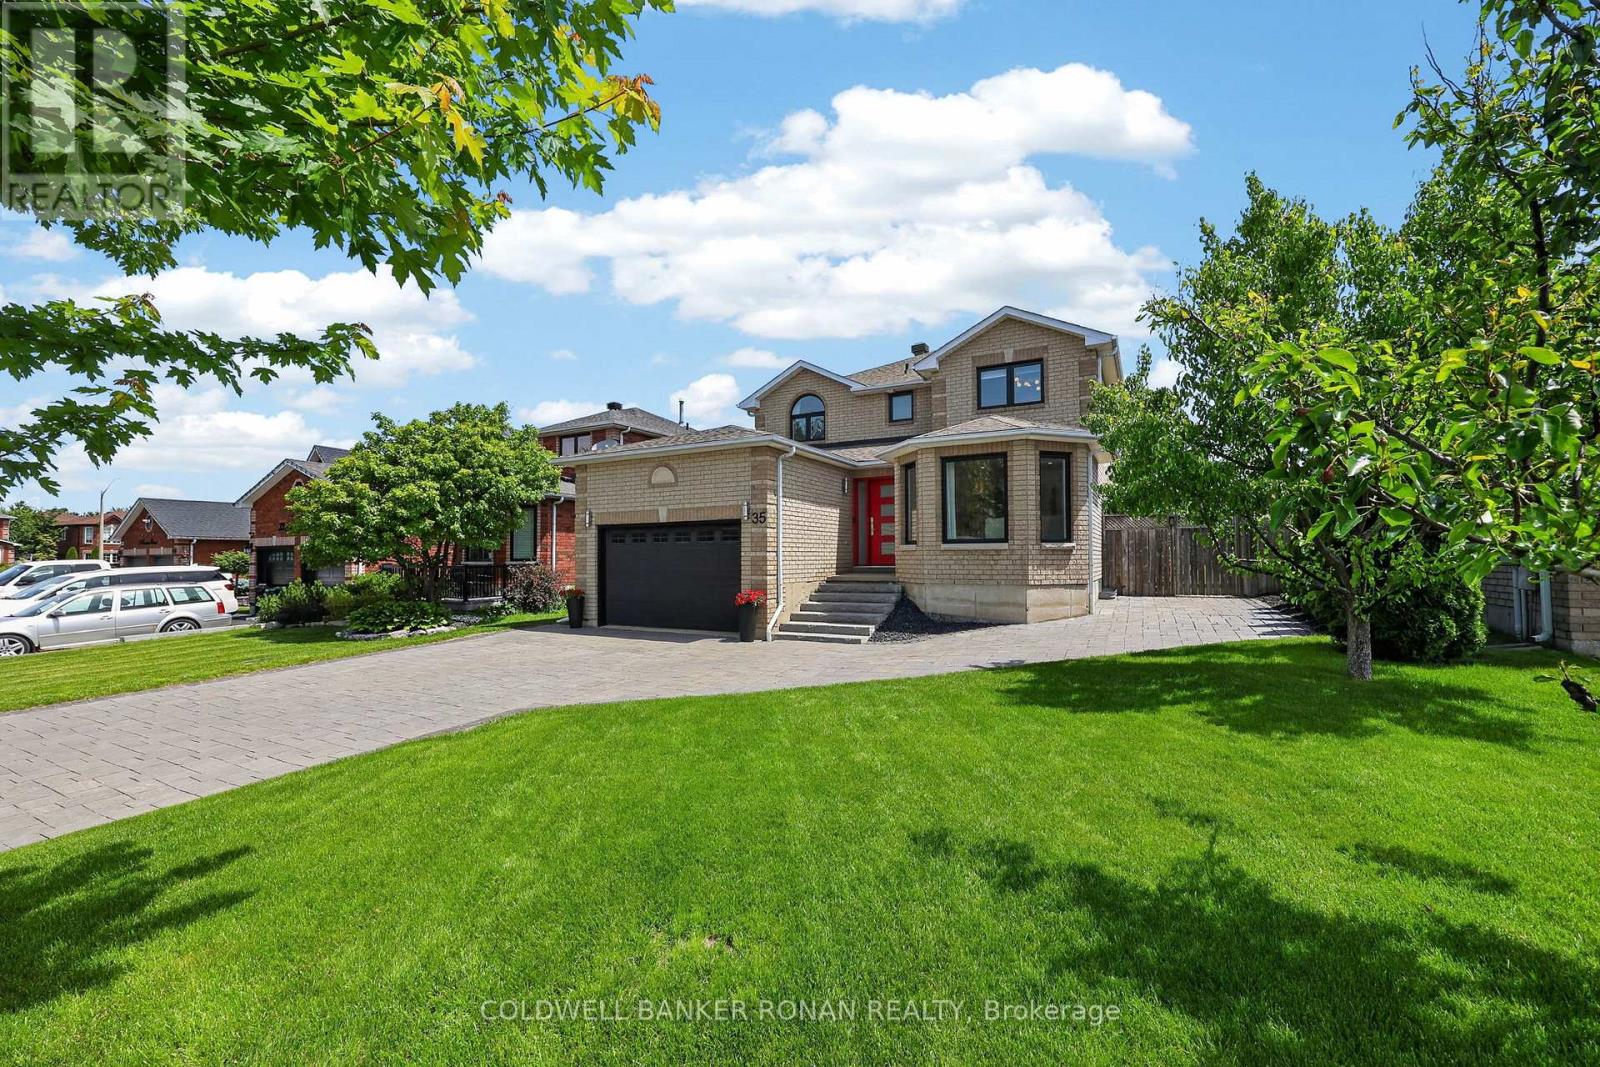
Ready for you to move in and enjoy! Four-bedroom family home offering exceptional curb appeal, premium custom finishes, and an unbeatable location in one of Barrie's most desirable neighbourhoods. Striking interlock driveway with parking for six vehicles, black front windows, elegant stone slab entry steps and an extra-wide front door creates an impressive first impression. Inside, matte grey tile and white oak hardwood flooring complement the home's extensive custom built-ins with soft-close doors & drawers. The stunning walnut kitchen serves as the heart of the home, featuring a built-in pantry and hidden bar, white Corian countertops, stainless steel appliances, a large centre island, and walkout to the backyard deck. The main floor also offers a formal dining room, bright front sitting room with display and storage cabinetry, living room with gas fireplace and deck access, powder room, and laundry room with garage entry. Upstairs, the primary suite is a true retreat, featuring a dramatic floor-to-ceiling walnut feature wall with integrated bed frame, embroidered leather headboard, floating nightstands, and pendant lighting + large dresser unit, traditional walk-in closet and beautifully updated ensuite with a glass shower. Three additional bedrooms feature built-in desks, dressers, shelving, and closet systems. An updated four-piece bathroom and skylight complete the upper level. Enjoy outdoor living with a lovely yard featuring pear trees, raised garden beds, berry bushes, deck, and a modern concrete fire pit. Ideally situated within walking distance to schools, parks, rec centre, restaurants and grocery shopping, with Ardagh Bluffs trail access across the street. This family-friendly neighbourhood also offers quick access to Mapleview Drive, Highway 27, and Highway 400, making commuting and everyday errands effortless. A truly exceptional place to call home. (id:63381)
78 Claymore Crescent
Oshawa, Ontario
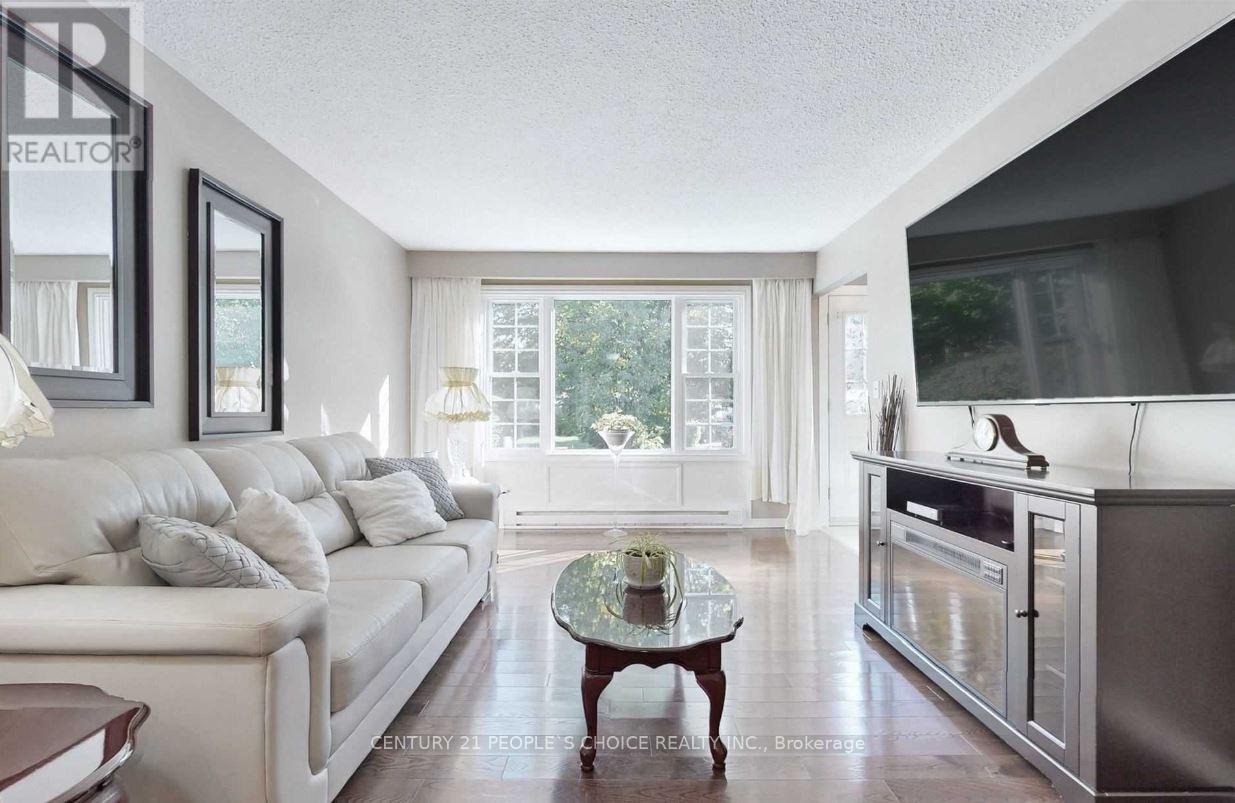
Beautifully maintained brick bungalow in a great Oshawa location! Featuring a carport, detached garage, and drive-through gate, perfect for a workshop, extra storage, or your recreational toys. The main floor offers an eat-in kitchen with stainless steel appliances and a functional layout. A separate entrance leads to the finished basement, complete with a new second bathroom, large rec room, and den, offering excellent potential for an in-law suite. Enjoy a beautiful private backyard oasis with deck. Steps to shopping, restaurants, parks, schools, DRT, Hwy 401 access, and more! (id:63381)
418 - 199 Richmond Street W
Toronto, Ontario
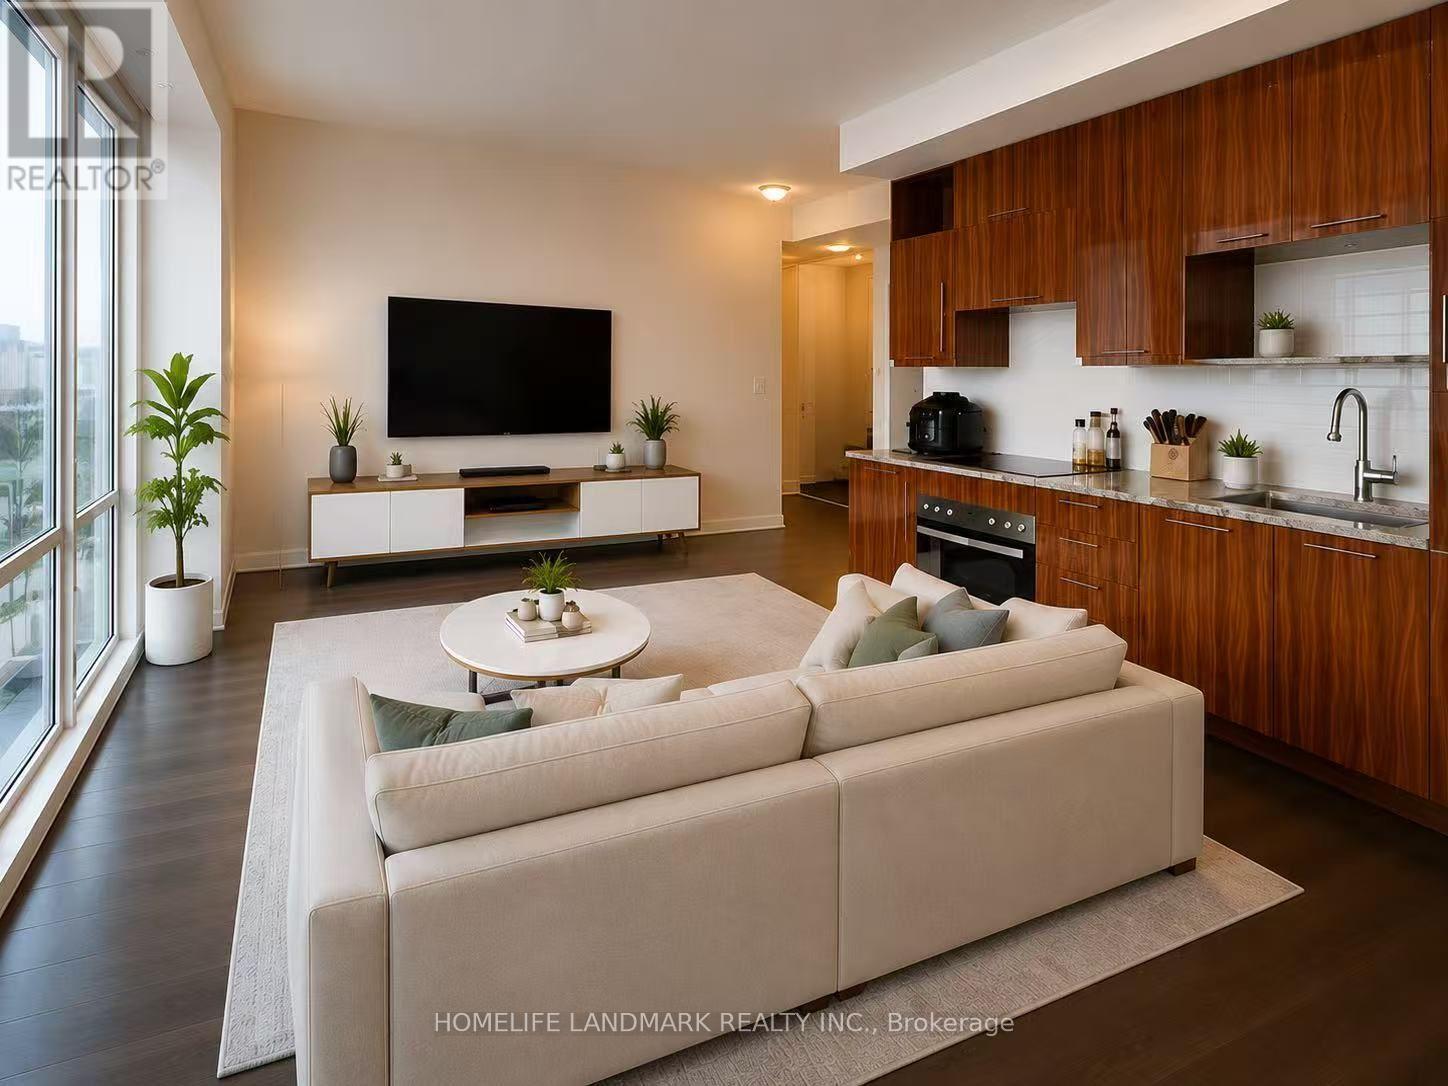
Welcome to Suite 418 at 199 Richmond Street West, an exceptional opportunity to own in the heart of Toronto's vibrant Entertainment District. This bright and well-designed residence features a highly functional layout with floor-to-ceiling windows that fill the space with natural light. The open-concept living and dining area flows seamlessly into a contemporary kitchen with ample cabinetry and workspace, creating an ideal setting for both everyday living and entertaining.The spacious primary bedroom offers comfort and privacy, while the versatile den is perfect as a home office, guest room, or study area, providing flexibility to suit today's lifestyle. Thoughtfully maintained and move-in ready, this suite combines style, functionality, and urban convenience. Residents enjoy an impressive selection of premium amenities, including a 24-hour concierge, fitness centre, party room, guest suites, visitor parking, and beautifully landscaped outdoor spaces.Perfectly situated just steps from the Financial District, PATH, TTC, Osgoode Station, Queen Street West, King West, TIFF Bell Lightbox, Roy Thomson Hall, top-rated restaurants, cafés, shopping, and everyday conveniences, this location offers the very best of downtown living. Whether you're a first-time buyer, investor, or urban professional, this is an outstanding opportunity to own in one of Toronto's most sought-after neighbourhoods. Offering an exceptional blend of location, lifestyle and value, Suite 418 is a place you'll be proud to call home. Some photos have been AI virtually staged and AI Generated Image for illustration purposes only. Furniture and décor shown are not included in the sale. (id:63381)
97 - 1924 Cedarhollow Boulevard
London North, Ontario
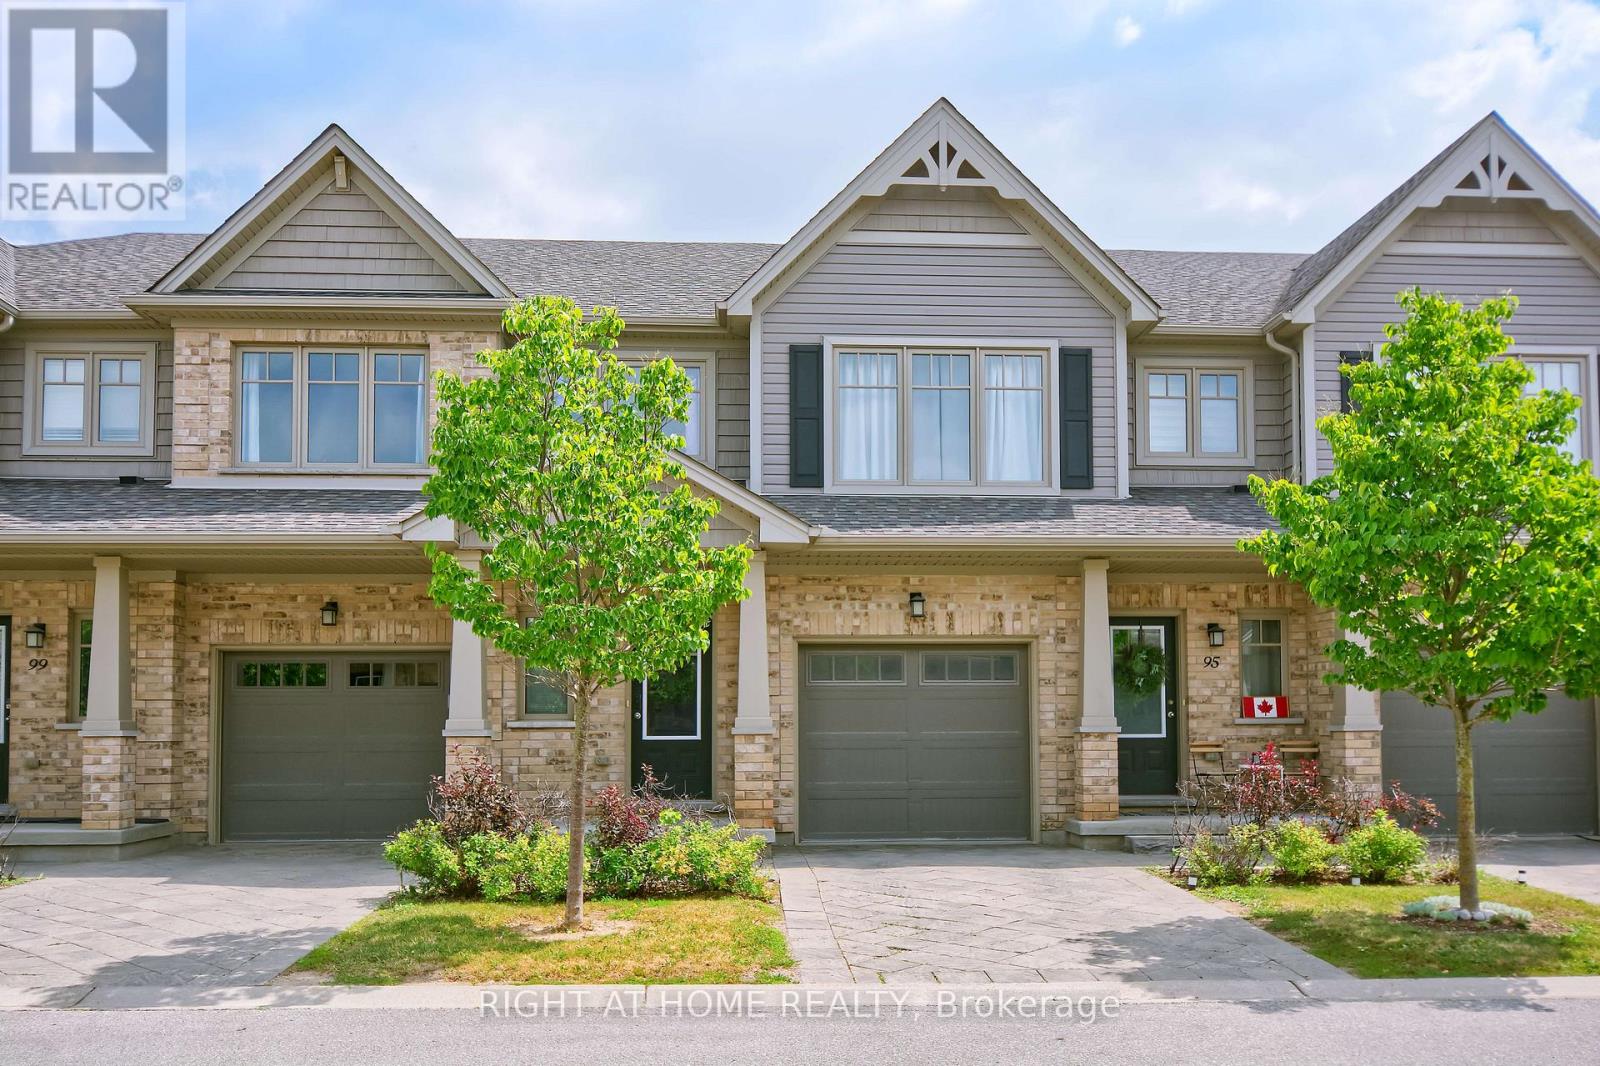
Welcome to this beautifully maintained 3-bedroom, 2.5-bathroom executive townhouse in the sought-after Cedar Hollow community of North London. Built in 2015, this move-in ready home offers modern finishes, a functional layout, and an ideal blend of style and comfort for families, professionals, or downsizers. The bright open-concept main floor features a spacious living and dining area that flows seamlessly into the contemporary kitchen, complete with quartz countertops, stainless steel appliances, ample cabinetry, and a breakfast bar. Large patio doors lead to a private deck surrounded by mature trees, creating a peaceful setting for relaxing or entertaining. Upstairs, you'll find three generously sized bedrooms, including a spacious primary suite with a walk-in closet and private 3-piece ensuite. Two additional bedrooms and a full 3-piece bathroom complete the upper level. The finished basement provides valuable additional living space that's perfect as a recreation room, home office, gym, or playroom. A bathroom rough-in offers excellent potential for future customization. Additional features include an attached garage with inside entry, neutral décor, modern flooring, and plenty of storage throughout. Ideally located within walking distance to Cedar Hollow Public School, scenic Thames River walking trails, parks, grocery shopping, and everyday conveniences. With nearby Fanshawe Golf Course, Parkside 9 Golf Course, and quick access to Highway 401 via Clark Road, you'll enjoy the perfect blend of recreation, convenience, and connectivity. Offering modern design, flexible living space, and an unbeatable family-friendly location, this exceptional home is ready for its next owners. Don't miss your opportunity to enjoy everything this desirable North London neighbourhood has to offer. (id:63381)
66 Adelaide Street S
London South, Ontario
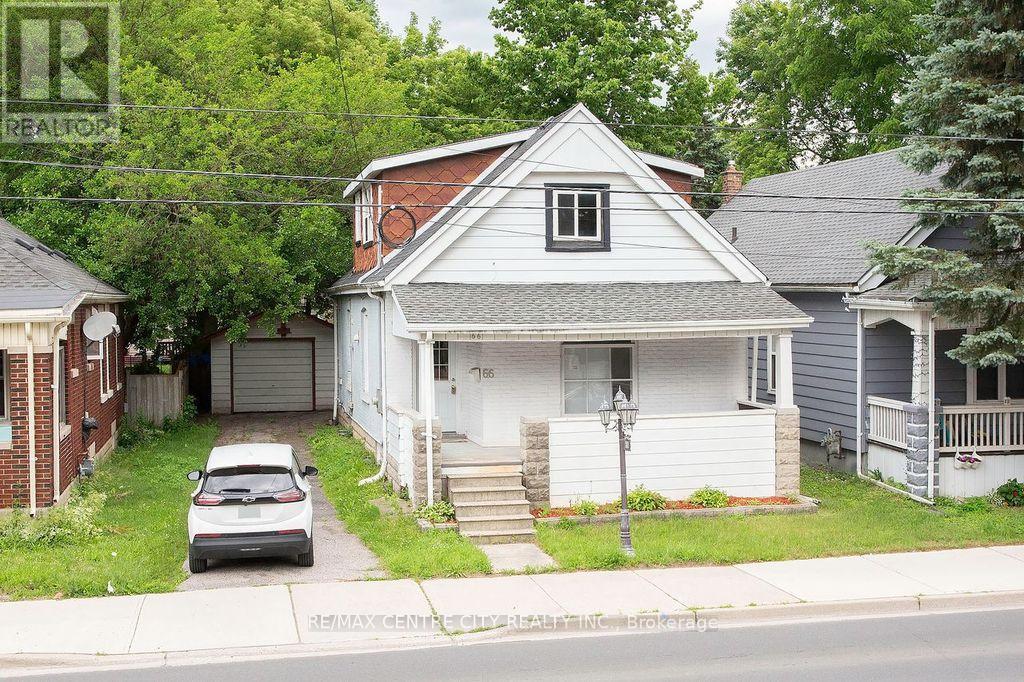
POWER OF SALE!!! Don't miss!! Detached garage! 1.75 storey with curb appeal. Lots of space for the money. 6 bedrooms, 3 bathrooms, spacious kitchen, main floor family room/sunroom with door to spacious backyard, main floor laundry, 2nd level family room, lots of storage in the spacious basement. Good sized front porch. some recent updates & great opportunity to build equity. Quick possession possible. (id:63381)
142 Foamflower Place
Waterloo, Ontario
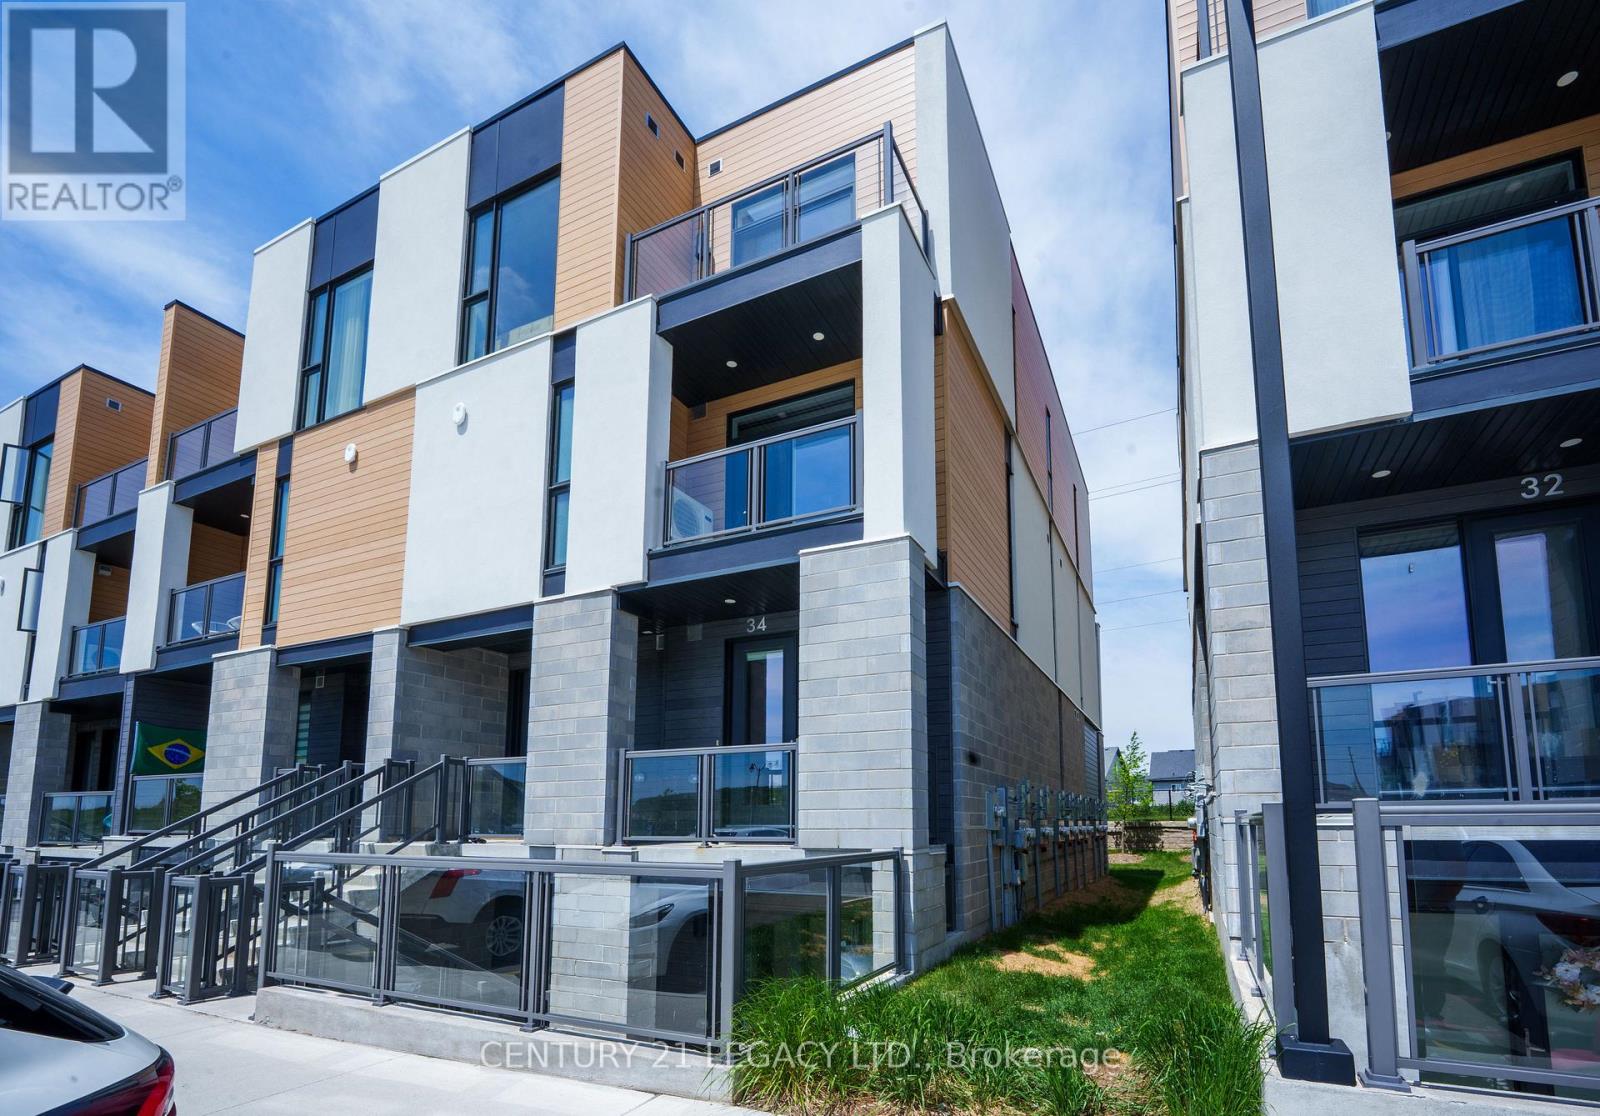
Welcome to effortless condo living in one of the area's most sought-after communities! This bright and spacious open-concept suite offers 3 bedrooms, 2 full bathrooms, and the convenience of in-suite laundry-perfect for families, professionals, or investors alike. The timeless white kitchen features a large centre island with ample seating and prep space, flowing seamlessly into the generous living and dining area-ideal for entertaining family and friends. Large windows fill the home with natural light, creating a warm and inviting atmosphere throughout. The primary bedroom offers a walk-in closet and a private ensuite bathroom, while two additional bedrooms provide excellent flexibility for children, guests, or a home office setup. Step outside to your oversized private patio-perfect for outdoor dining, relaxing, or enjoying warm summer evenings. Condo fees add exceptional value by covering exterior maintenance, snow removal, and high-speed internet for truly stress-free living. Conveniently located close to shopping, schools, walking trails, public transit, and everyday amenities, with easy access to the universities, this home combines comfort, lifestyle, and location in one exceptional package. (id:63381)
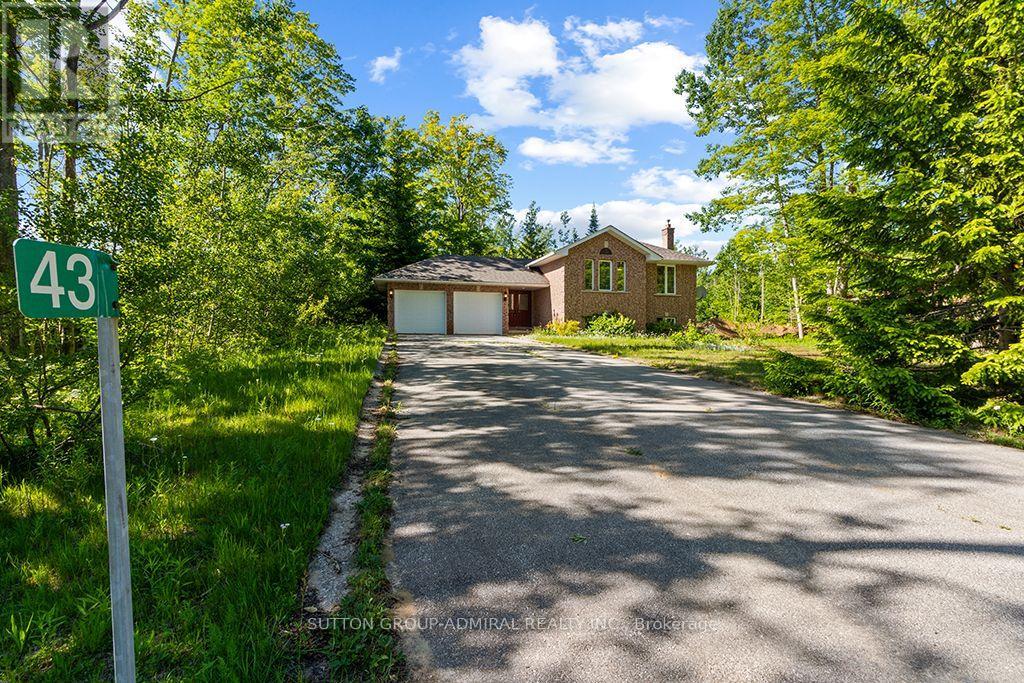
43 Graham Crescent
South Bruce Peninsula, Ontario
An absolutely gorgeous raised bungalow in unbeatable location, just steps from Lake Huron, but away from Tourist area. Renovated and updated home . Installed a new HWAC System in October 2024, new Furnace, new air conditioner and owned thankless water heater . 3 new washrooms with custom made vanities, Custom made new kitchen with brand new kitchen appliances. New roof in October 2025. Freshly painted home with new Laminate floors throughout of the house. Standout location, walking distance to the shores of Lake Huron. (id:63381)
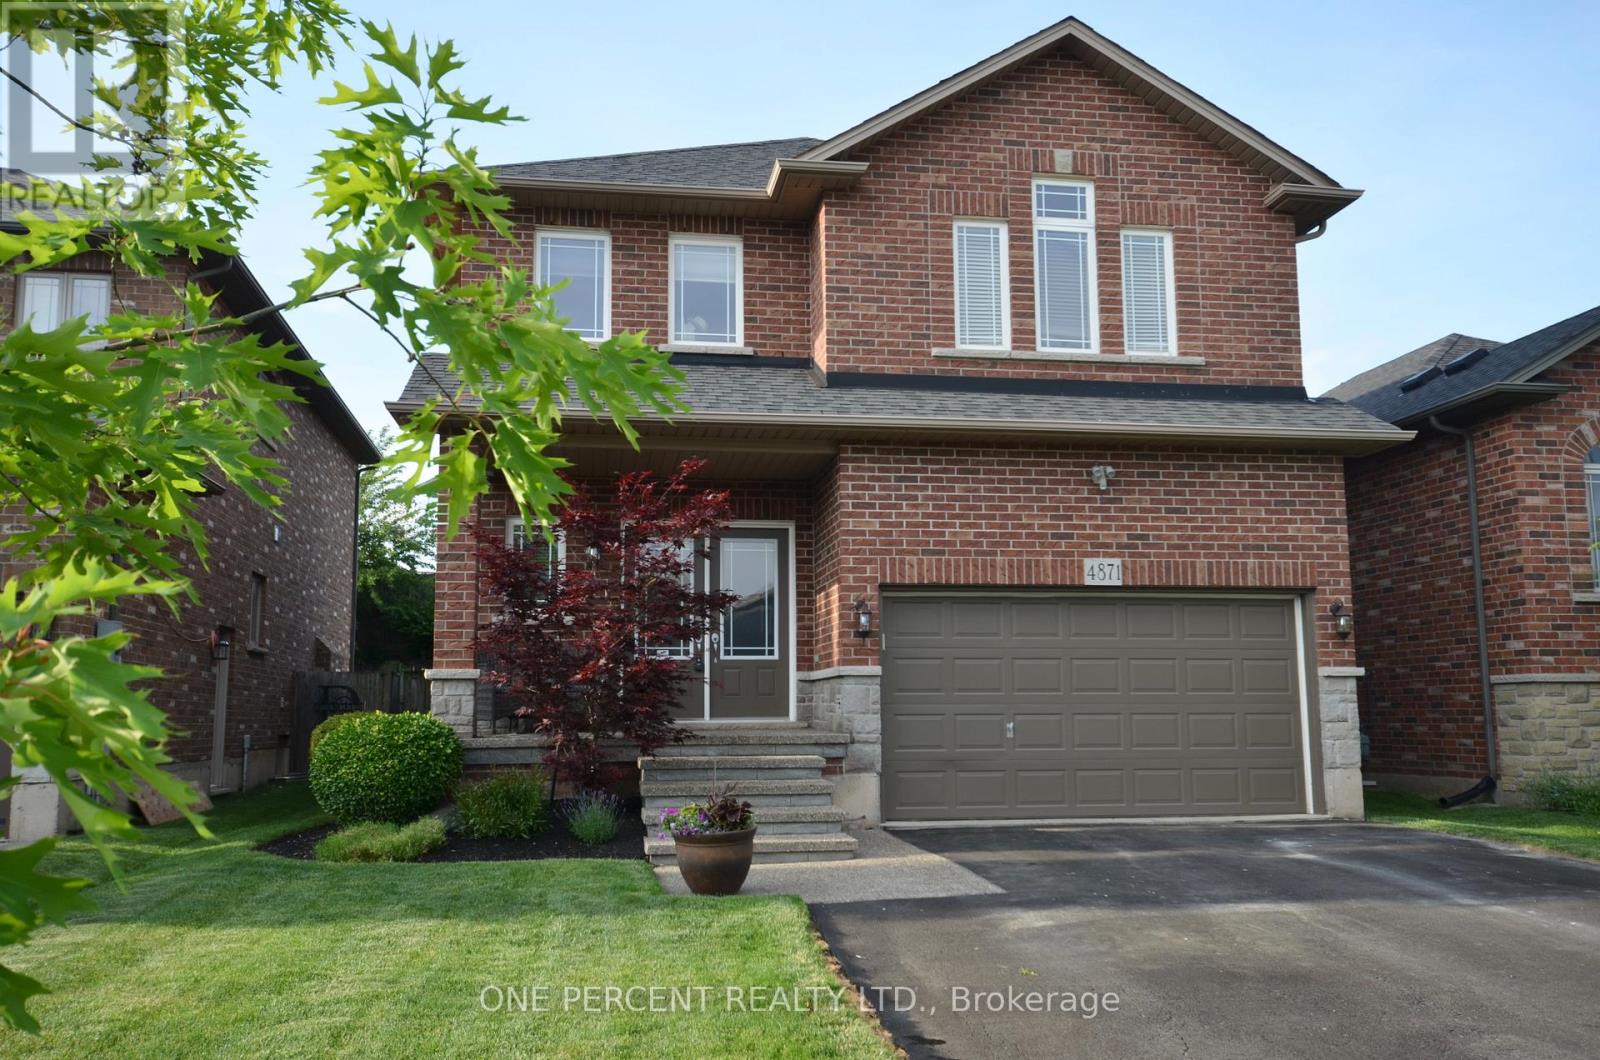
4871 Northgate Crescent
Lincoln, Ontario
Spacious and inviting, this stunning two-storey detached home offers six generously sized bedrooms, perfect for a growing family or those who love to entertain. The bright and airy main floor features an open-concept layout with a modern kitchen, formal dining area, and a comfortable living room with large windows that fill the space with natural light. Upstairs, the primary suite boasts a walk-in closet and a luxurious ensuite bathroom, while additional bedrooms provide flexibility for guest rooms, offices, or hobbies. A private backyard and ample parking complete this ideal family residence, combining comfort with style. The basement is partially finished providing the opportunity to increase value of the property - and providing extra room to future proof your home. Outside is a lovely large deck and hot tub - perfect for entertaining . Located in the sought after town of Beamsvile with easy access to highways, schools and shops! (id:63381)
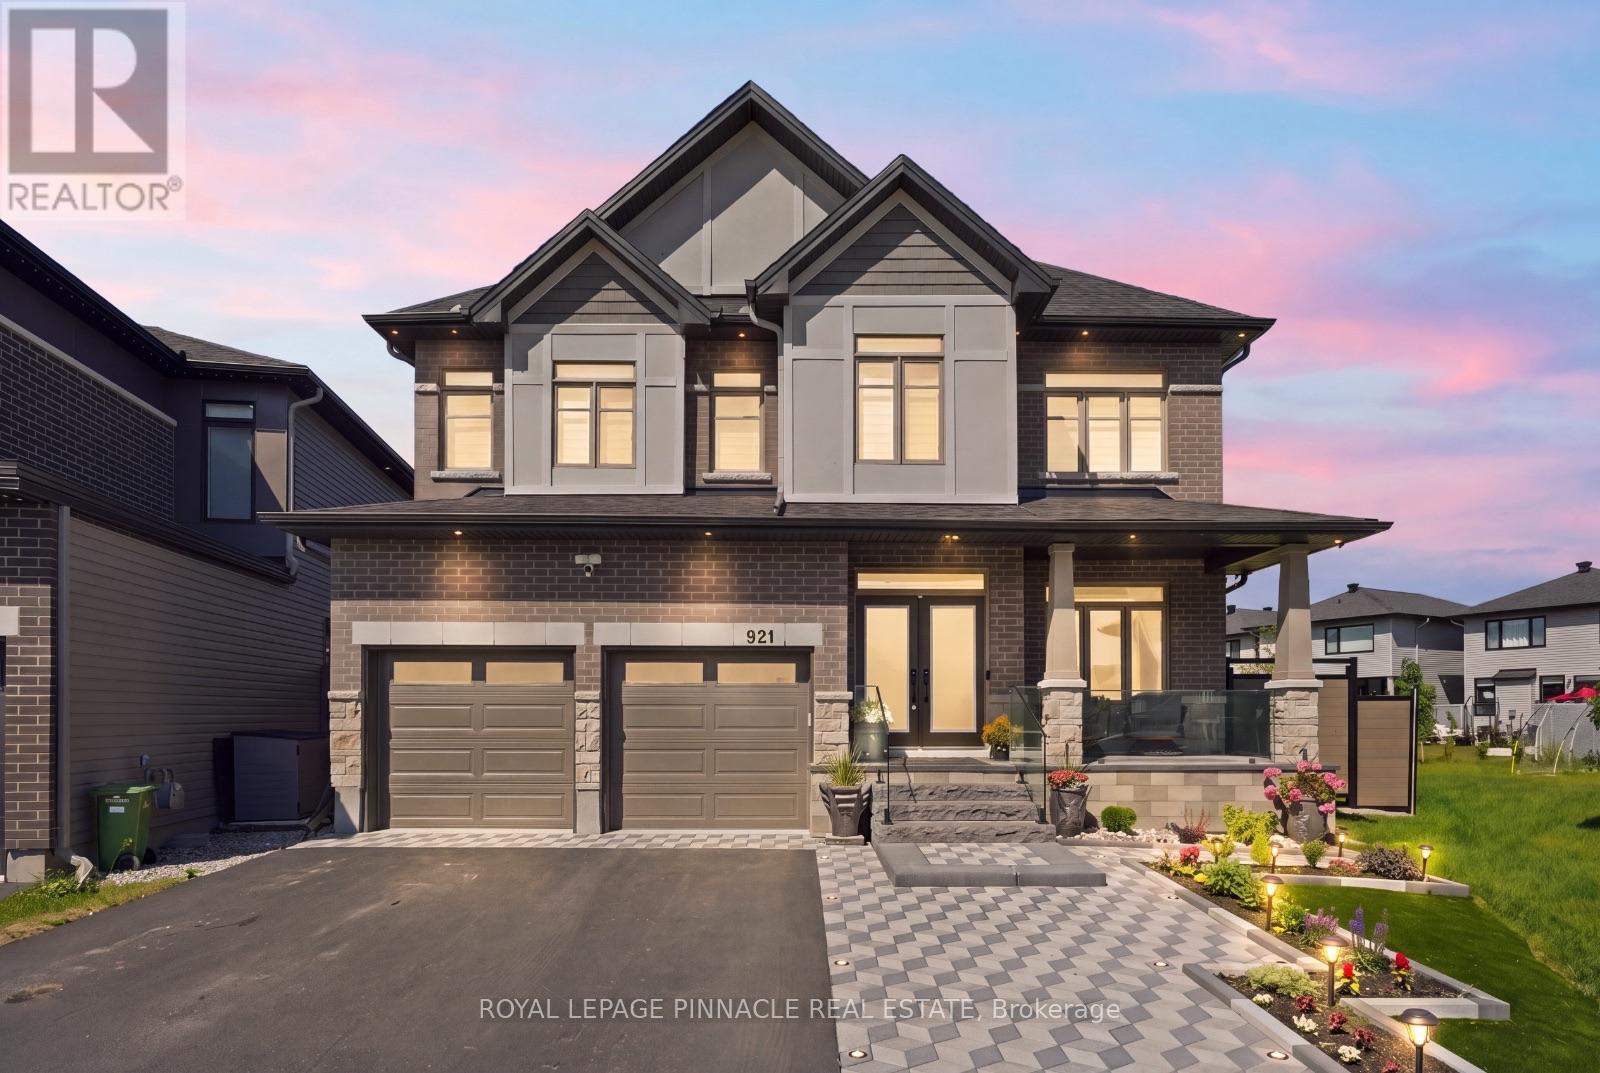
921 Beckton Heights
Ottawa, Ontario
Exceptional Lockport II by Claridge Homes on one of the community's largest, pool-sized lots-131 ft deep and over 100 ft wide at the rear. Offering 4,300+ sq ft of finished living space with rare 9-ft ceilings on all 3 levels, this designer residence combines luxury, scale, privacy and exceptional indoor/outdoor living. Curated by renowned designer Tanya Collins, with $250K+ in interior upgrades and $200K+ in exterior enhancements. The main level features a spectacular 20-ft open-to-above dining area, formal living/dining rooms, private den, library and great room with upgraded two-sided fireplace. The fireplace connects to the library, offering flexibility for a potential 6th bedroom, with nearby full bath. A 3-piece bath with 3x5 shower is ideal for guests, in-laws or multigenerational living.Showstopping Deslaurier kitchen features upgraded tall cabinetry, pot & pan drawers, premium hardware, natural gas stove and oversized 9+ ft island. $50K+ in designer lighting, upgraded hardwood/tile flooring and black hardware throughout. Upgraded laundry with extended cabinetry, floating shelf and water connection.Upstairs, all 5 bedrooms feature walk-in closets. Primary retreat offers a spa-inspired 5-piece ensuite; bedrooms 2 & 3 share a Jack & Jill bath.The private landscaped backyard is an entertainer's dream, $25K+ herringbone deck with aluminum/glass railing, illuminated interlock patio with natural gas fireplace, 10x20 ft aluminum louvered pergola, future-ready outdoor kitchen with gas, hot/cold water & electrical connections, hot tub sub-panel, 10+ exterior outlets, private hybrid fencing, water fountain, lamp post and 11x7 ft Keter Cortina shed. Three gas + five water connections provide flexibility.Partially finished basement features a barely used luxury 3-piece bathroom valued at $30K+, with potential to add approx. 800 sq ft. EV charging & central vac rough-ins, plus door/window motion security. A turnkey luxury home built for sophisticated family living. (id:63381)
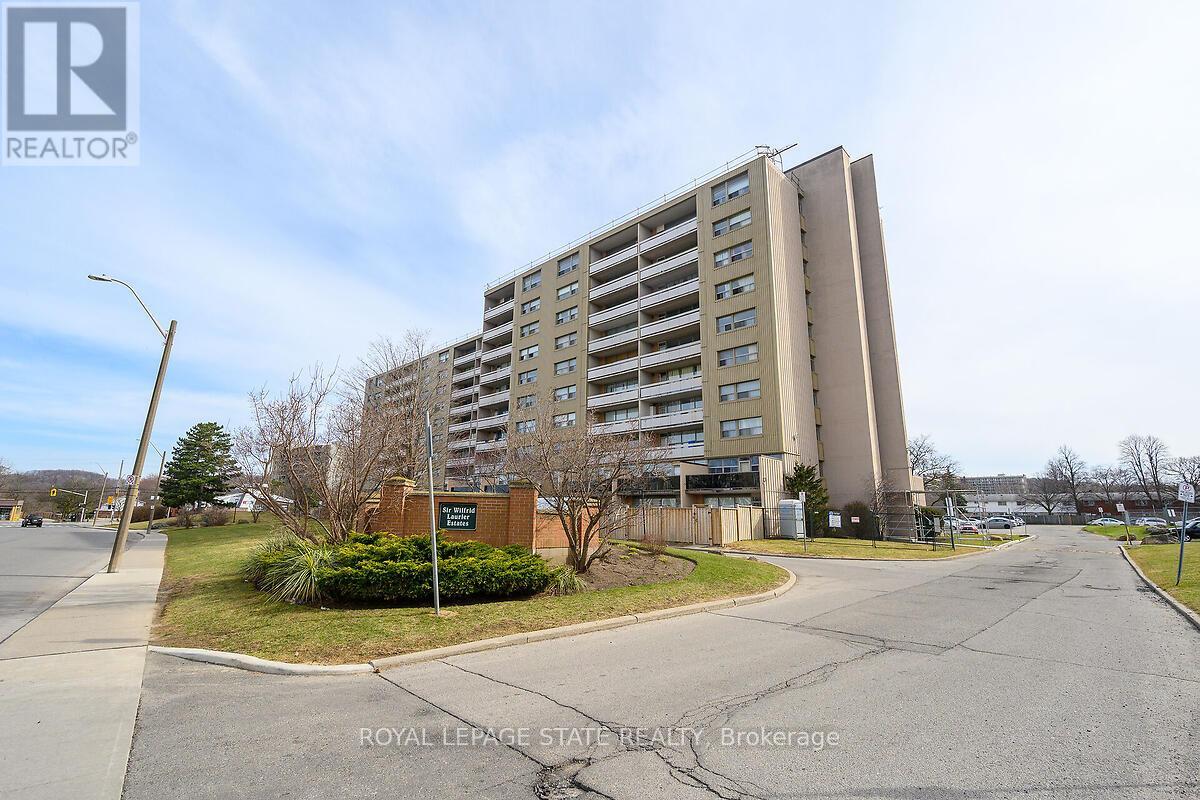
811 - 15 Albright Road
Hamilton, Ontario
Welcome to this lovely, updated 2 Bedroom condo in the Hamilton East. Perfect for first time home buyers, commuters, or anyone who is lookingto downsize. Open concept, bright and spacious with large open balcony. Stainless steel appliances, 2 window A/C units, 1 parking space and 1locker are included. Conveniently located and minutes to Red Hill Valley Parkway, the Linc and the QEW, schools, shopping, public transit, andparks and so much more. Many amenities, including, inground pool, tennis court, exercise room, party room, playground and visitor parking. (id:63381)
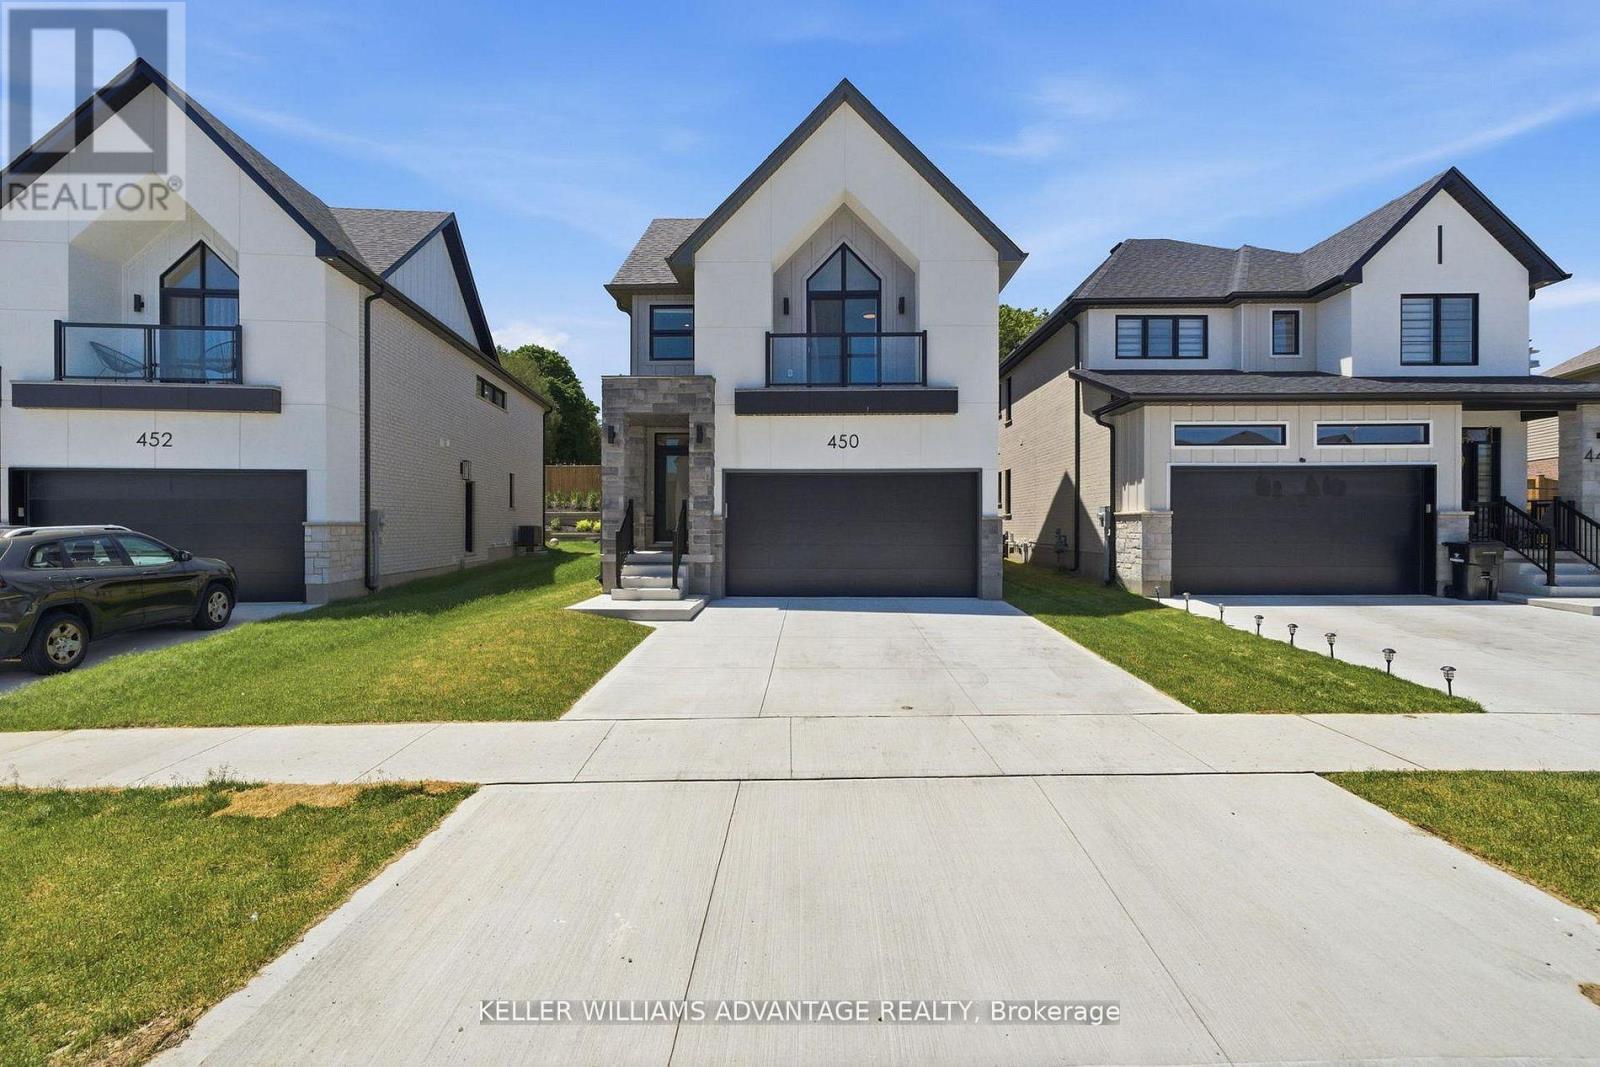
450 Westhaven Street
Waterloo, Ontario
Welcome to 450 Westhaven Street, a beautifully upgraded Ritz Homes residence in one of Waterloo's most sought after family neighbourhoods. Less than one year old, this stunning home offers approximately 2,320 sq ft above grade plus a finished basement, featuring quartz countertops throughout, a designer kitchen with a custom coffee bar, engineered hardwood flooring, oak staircases with black metal pickets, and no carpet throughout. The finished lower level adds exceptional versatility with a spacious recreation room, additional bedroom, full bathroom, and a convenient kitchenette complete with a sink, making it ideal for extended family, guests, or multi generational living. Complete with 200 amp service, central air conditioning, gas lines for the stove and BBQ, and numerous builder upgrades, this move in ready home offers the perfect blend of style, comfort, and functionality. Ideally situated in the highly desirable Westvale area of Waterloo, this home is surrounded by excellent schools, beautiful parks, walking trails, playgrounds, and family friendly amenities. Enjoy convenient access to shopping, restaurants, Costco, The Boardwalk, universities, public transit, and major commuter routes including Highway 7/8. Whether you're raising a family, working from home, or simply looking for a newer home in a thriving community, 450 Westhaven Street delivers exceptional value in one of Waterloo's most convenient and connected locations. (id:63381)
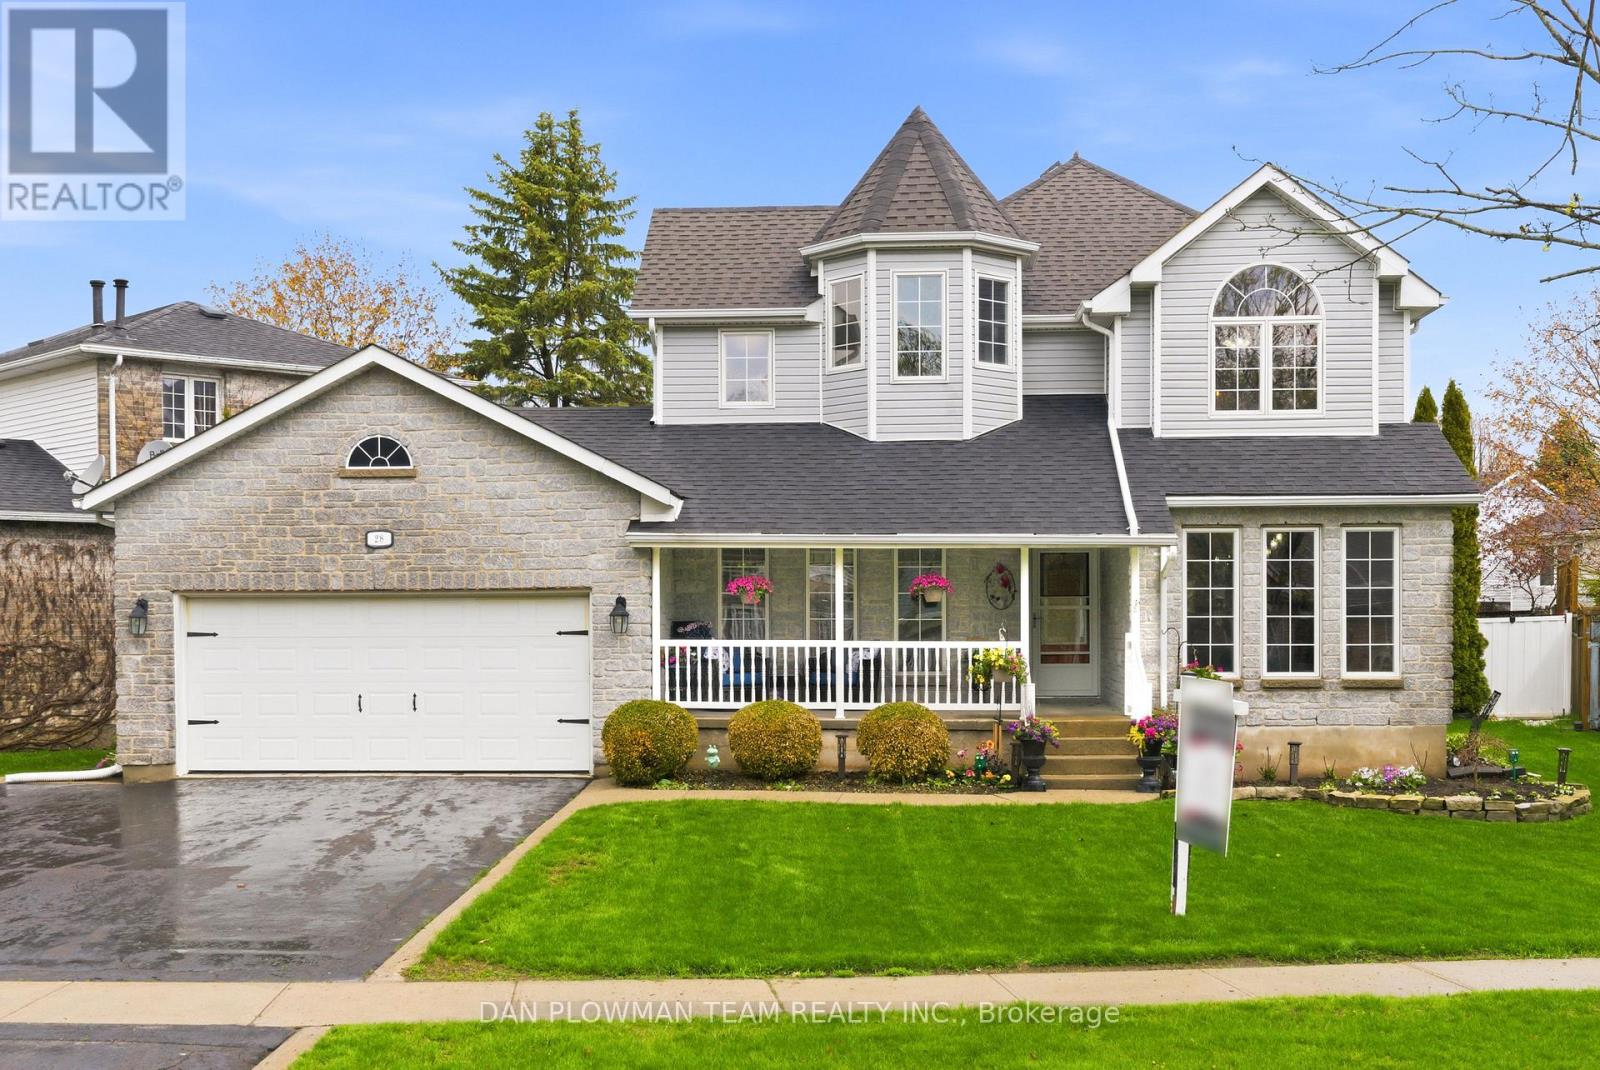
28 Bayshore Drive
Loyalist, Ontario
In The Lakeside Village Of Bath, Steps From The Waterfront Heritage Park And Marina, This Home Offers The Kind Of Setting That Makes Daily Life Feel Connected, Comfortable, And Easy To Enjoy. Set On A Private Mature Lot With Trees, Perennial Gardens, A Fenced Yard, Deck, Flagstone Patio, Cement Patio, And Barbecue Hookup, The Outdoor Space Feels Ready For Quiet Mornings, Family Dinners, And Summer Nights Under The Open Sky. Inside, The Main Floor Offers A Warm, Functional Flow, With A Front Foyer, Living Room, Large Office, 2-Piece Bath, And A Walkthrough Laundry And Mudroom Leading To The 1.5-Car Heated Garage. The Bright Kitchen Features A Centre Island, Stone Counters, Backsplash, And A Breakfast Area That Opens To The Deck, Creating An Easy Place To Gather, Cook, And Host. Upstairs, The Primary Bedroom Offers A Walk-In Closet And A 3-Piece Ensuite, Joined By 2 Additional Bedrooms And A 4-Piece Bath. The Finished Lower Level Adds More Room To Enjoy, With A Rec Room, Stone Fireplace With Gas Insert, Large 4th Bedroom, 2-Piece Bath, And Utility Space. With Lake Ontario, Local Shops, Schools, Golf, Markets, And Daily Amenities Nearby, This Is A Home Where Your Next Chapter Can Settle In Beautifully. (id:63381)
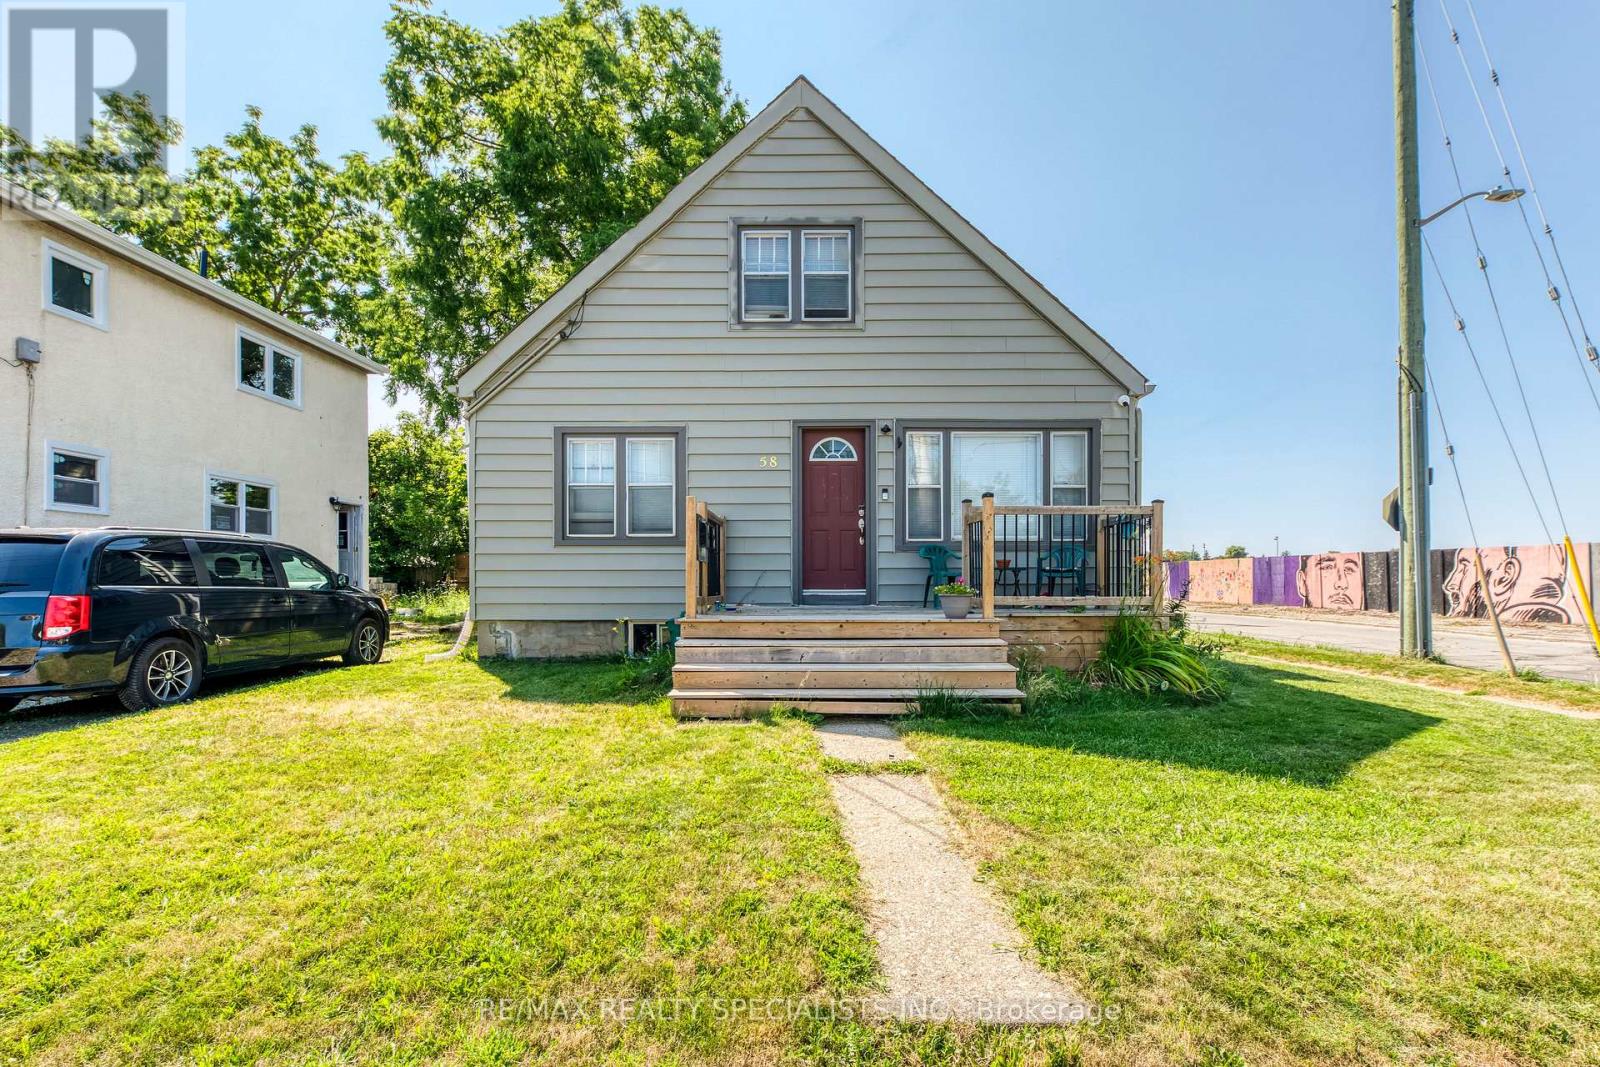
58 Carlton Street
St. Catharines, Ontario
Attention Investors! Turnkey, fully leased triplex offering immediate cash flow in one of St. Catharines' most desirable rental markets. This well-maintained property features two spacious 2-bedroom units and one bright 1-bedroom unit, with the main floor and basement units each offering an additional 2-piece bathroom. Three separate hydro meters help minimize operating costs, while established tenants provide stable rental income from day one (Unit 1: $1,071/month, Unit 2: $712/month, Unit 3: $1,550/month). Ideally situated on the corner of Haig Street and Carlton Street, just steps to shopping, schools, transit, and everyday amenities, with quick access to the QEW only minutes away. Whether you're adding to your portfolio or purchasing your first multi-family investment, this is an excellent opportunity to own a turnkey income property in a high-demand location with strong long-term growth potential. (id:63381)
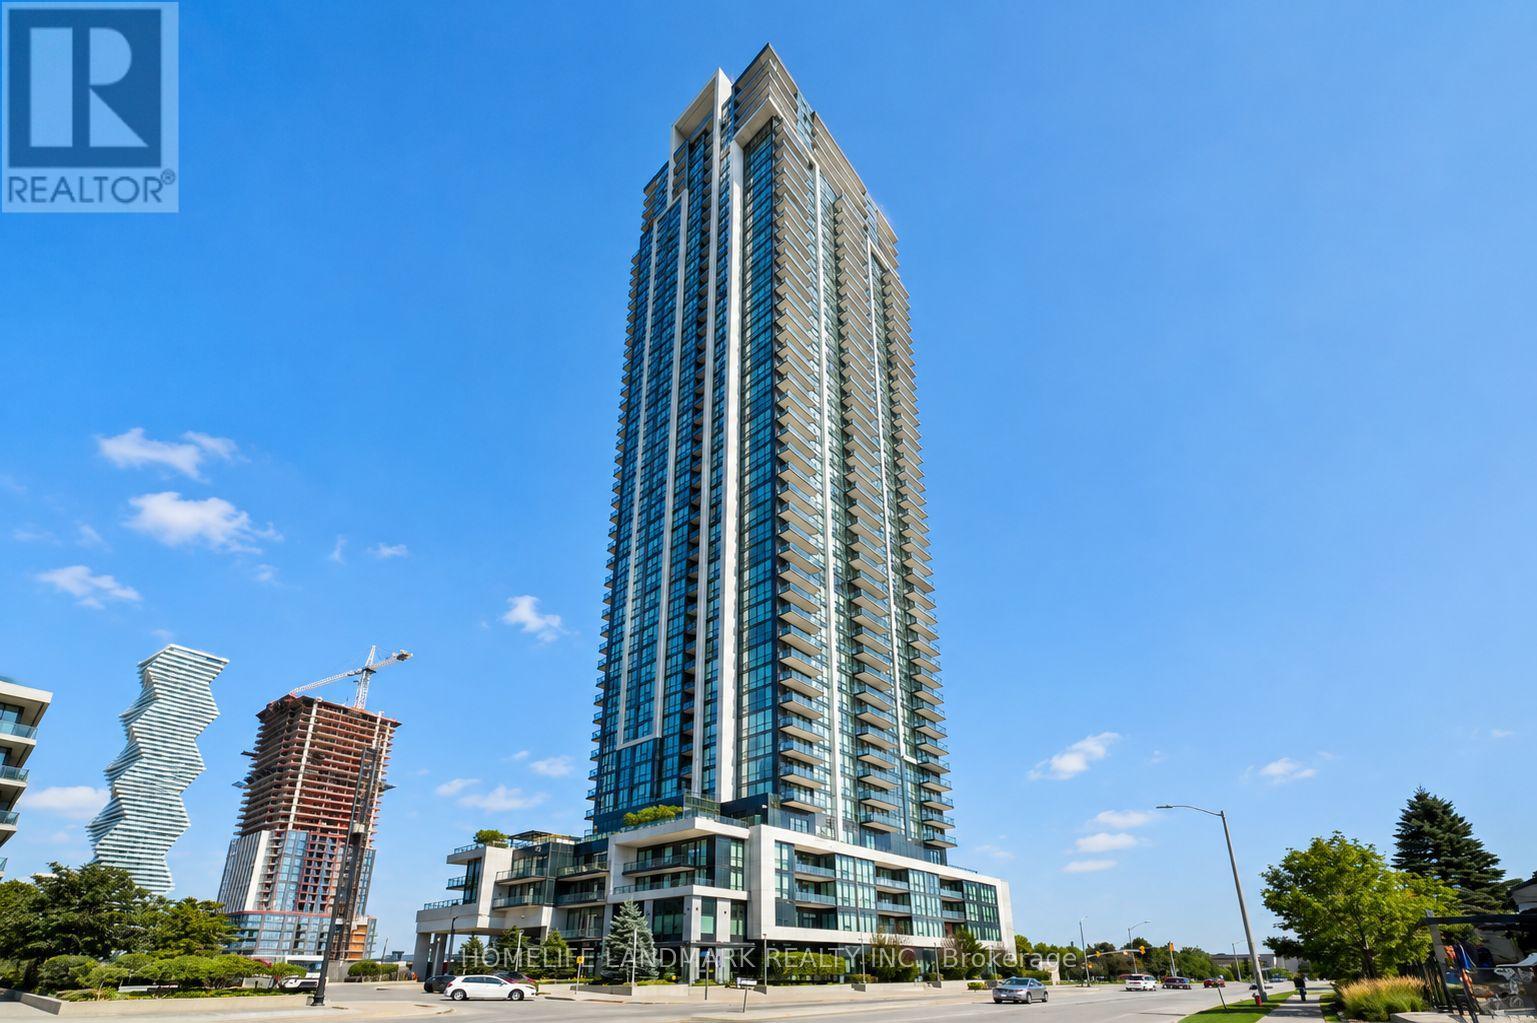
702 - 3975 Grand Park Drive
Mississauga, Ontario
Bright southeast-facing corner suite offering 1,048 sq.ft. plus an 86 sq.ft. balcony in Grand Park 2. Unobstructed lake and city views, plenty of natural light and a practical split-bedroom layout. Floor-to-ceiling windows brighten the open-concept living and dining area. The separate den is ideal for a home office or study. The modern kitchen features built-in stainless steel appliances and a centre island. The spacious primary bedroom features a private ensuite and walk-in closet. Excellent building amenities including 24-hour concierge, indoor pool, fitness centre, party room and visitor parking. Steps to Square One, Celebration Square, Sheridan College, YMCA, restaurants, grocery stores, parks and transit, with easy access to Highways 403, 401 and QEW. Includes one parking space and one locker. (id:63381)
2009 - 700 Constellation Drive
Mississauga, Ontario
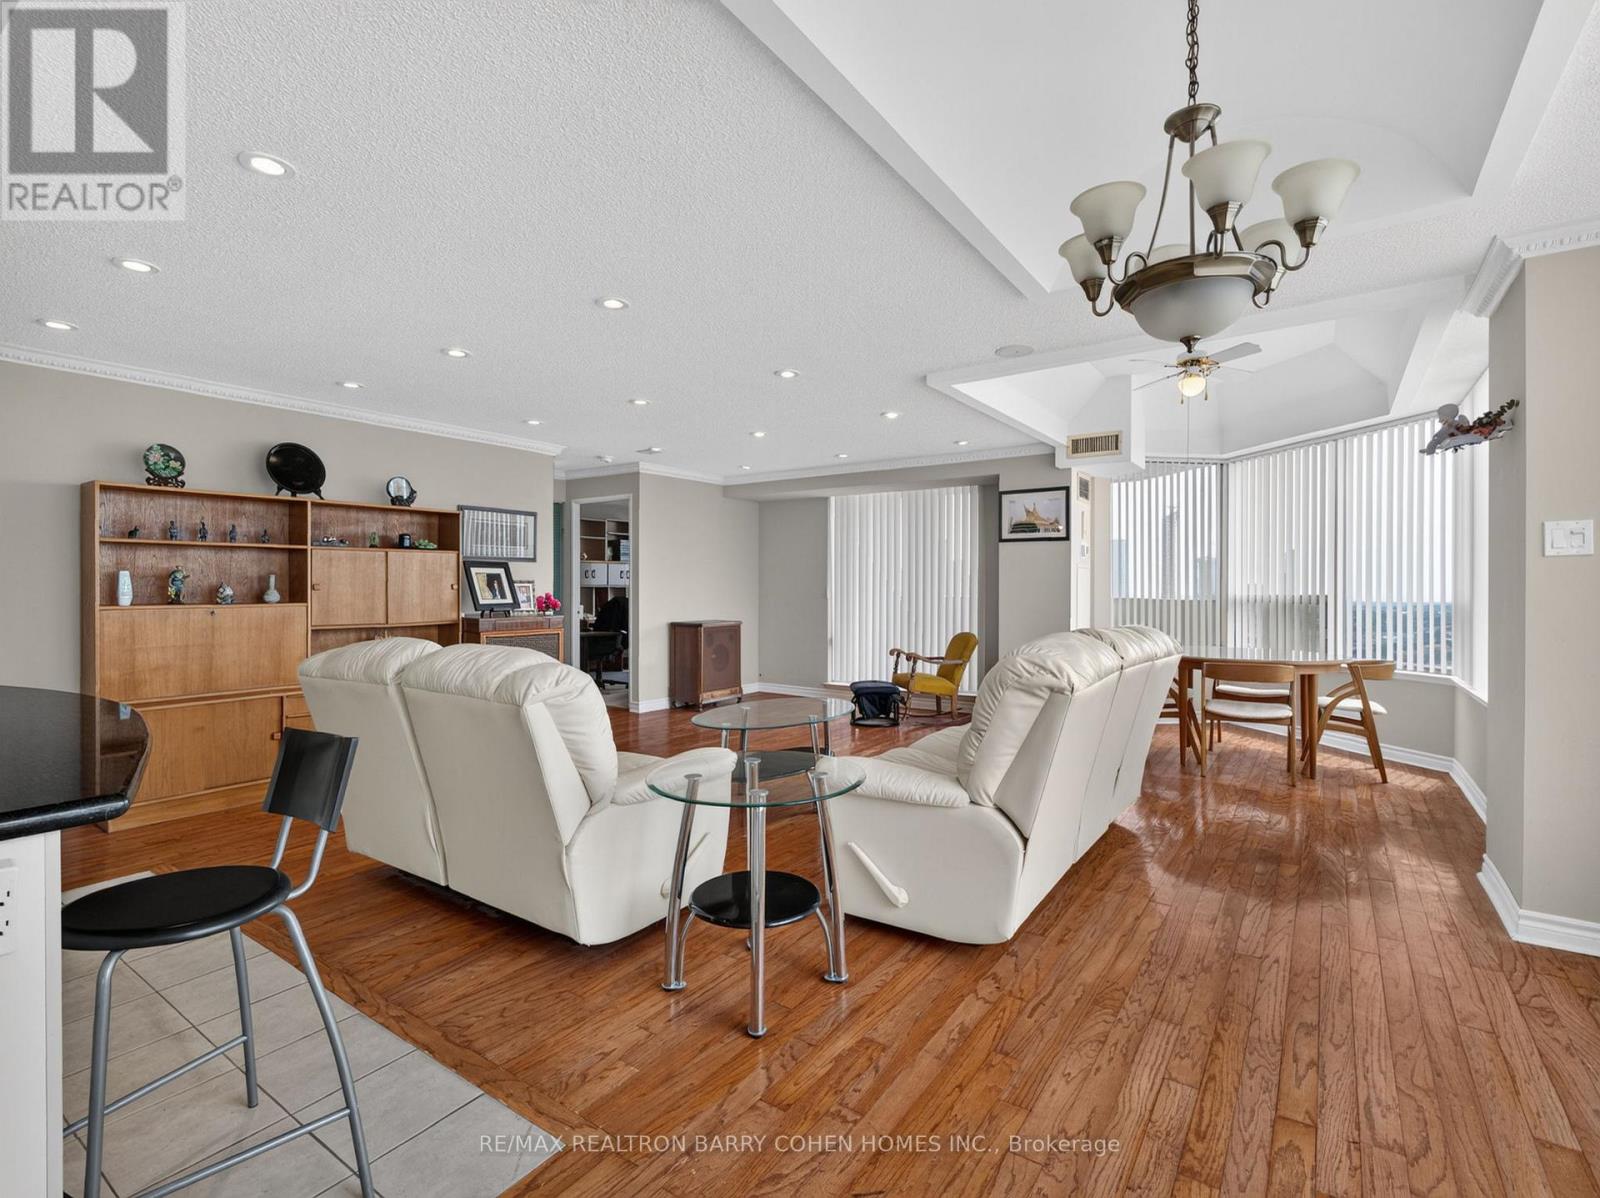
Fabulous Offering at 700 Constellation Drive! Rarely Available Corner Penthouse Suite with Breathtaking, Unobstructed Views Stretching as Far as the Eye Can See. This Sun-Drenched 1,403 Sq. Ft. Residence Offers a Spacious Open-Concept Layout, Perfectly Designed for Both Comfortable Everyday Living and Effortless Entertaining. The Well-Appointed Kitchen Features a Centre Island with Breakfast Bar and Ample Workspace. Desirable Split-Bedroom Floor Plan Provides Exceptional Privacy. Hardwood Floors In Principal Rooms. The Expansive Primary Retreat Boasts a Large Walk-In Closet and Five-Piece Ensuite. Enjoy Abundant Storage Throughout and Step Outside to a Spectacular Wrap-Around Balcony Showcasing Stunning Southwest Views. Experience Resort-Style Living at Highly Sought-After Constellation Place, Offering Exceptional Amenities Including an Indoor Pool, Fitness Centre, Sauna, Tennis/Pickleball Court, Party Room and More. Ideally Located Just Minutes to Square One Shopping Centre, Heartland Town Centre, Major Highways, Transit, Restaurants and Everyday Conveniences. (id:63381)
1204 - 1035 Southdown Road
Mississauga, Ontario
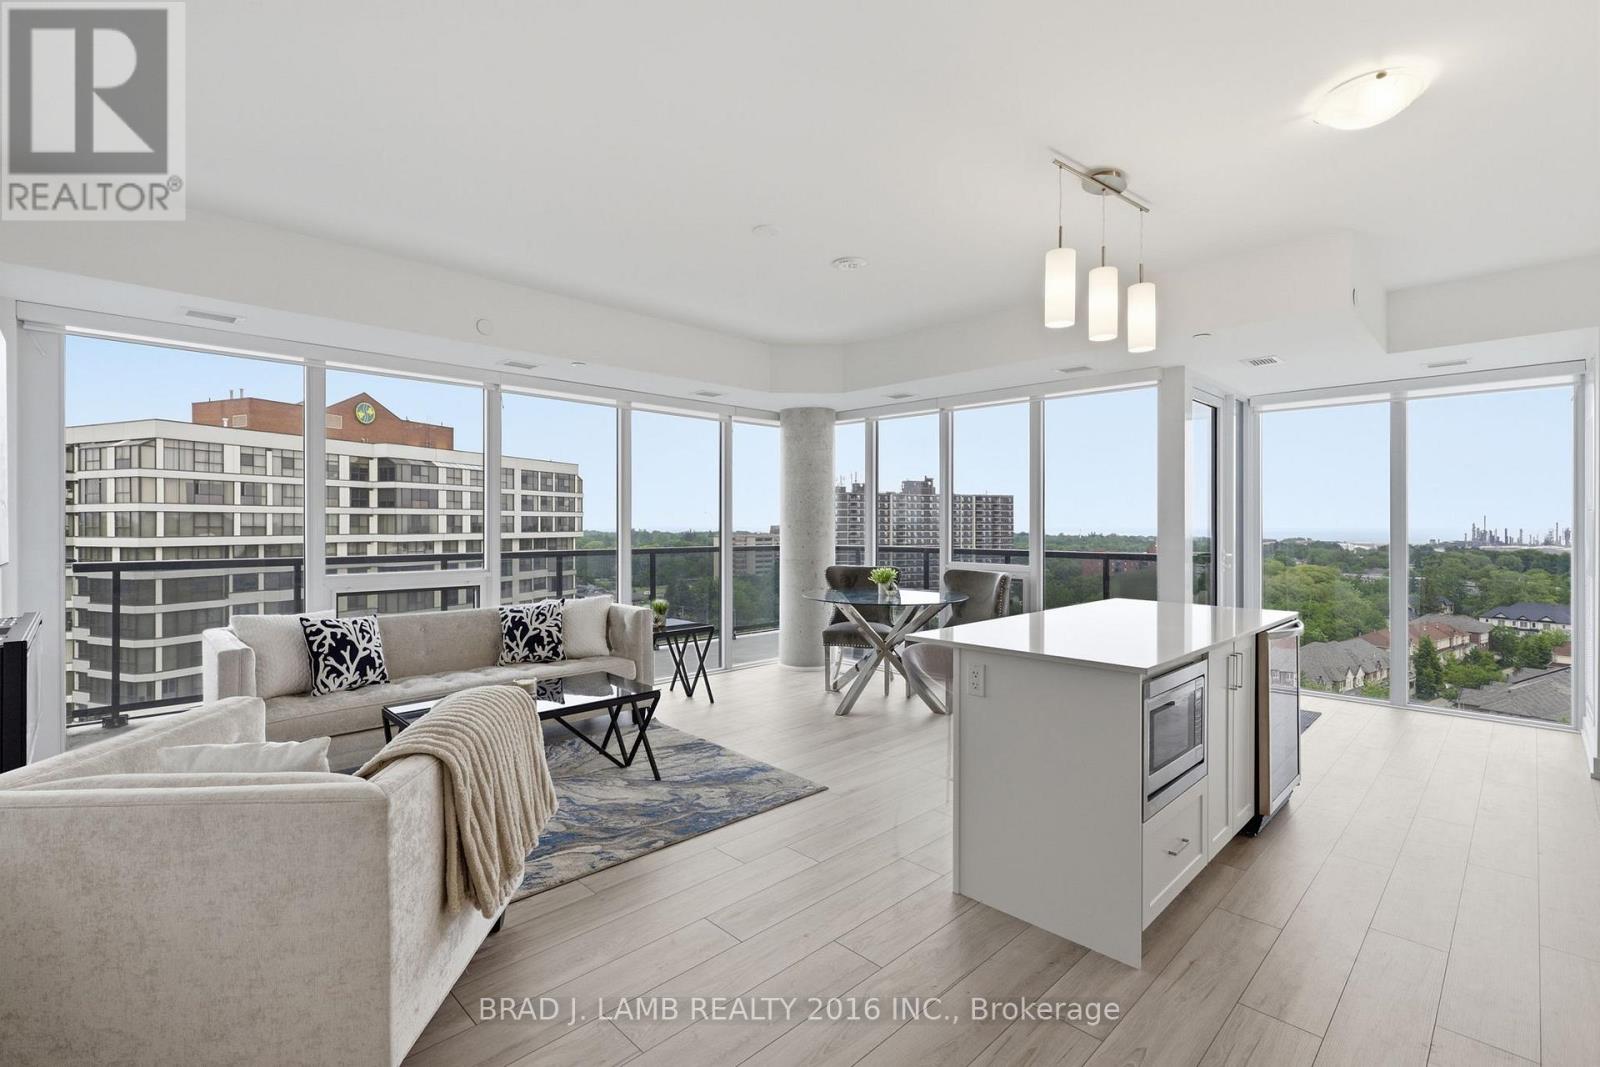
Welcome to S2 Condos! This Spacious Corner Unit Features A Stunning South Eastern View. Flooded With Natural Light From Floor To Ceiling Windows. This Is A Split Layout With No Wasted Space. The Primary Bedroom Is Extremely Spacious With Ample Closet Space And Ensuite Bathroom Featuring A Double Vanity And Glass Enclosed Shower. The Second Bedroom Is Equally Spacious With A Large Closet And Walkout To The Balcony. The Unit Features $$$ Spent On Upgrades Including A Wine Fridge, Fireplace, Extended Cabnitry, Upgraded Appliances and Tiling In The Bathrooms. Custom Automatic Blinds Throughout. Enjoy The Water views From The Entire Unit. The Classic White Kitchen Features Ample Storage Space, A Centre Island and Full Size Appliances- Including An Induction Cooktop. Massive Wrap Around Balcony Seemlessly Integrates Indoor and Outdoor Living. This Is A Must See! (id:63381)
126 Fruitvale Circle
Brampton, Ontario
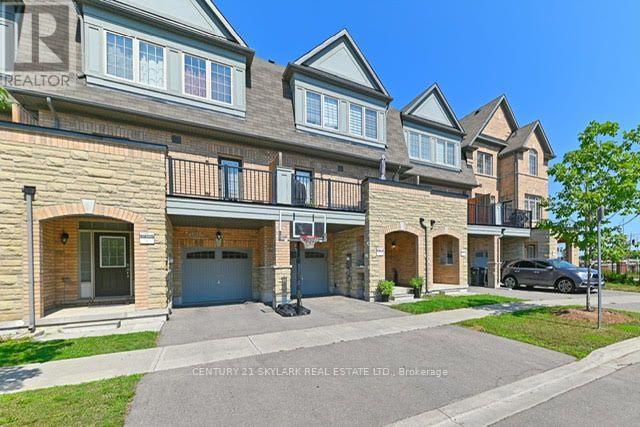
Immaculate 4 bedroom, 4 washroom freehold townhouse in the highly sought after neighbourhood of Northwest Brampton. This upgraded 4 bedroom, 4 washroom townhouse has 9 feet ceilings on main floor and 10 feet ceilings on the second. Spacious bedrooms with large sized closets. Hardwood flooring throughout the house. Newly installed pot lights throughout the whole house. Upgraded lights and fixtures. A beautiful chandelier hanging over kitchen countertop. Excellent location - close to shopping, main highways (410 & 401), go station, community centre and many nearby schools. (id:63381)
5642 Armando Avenue
Mississauga, Ontario
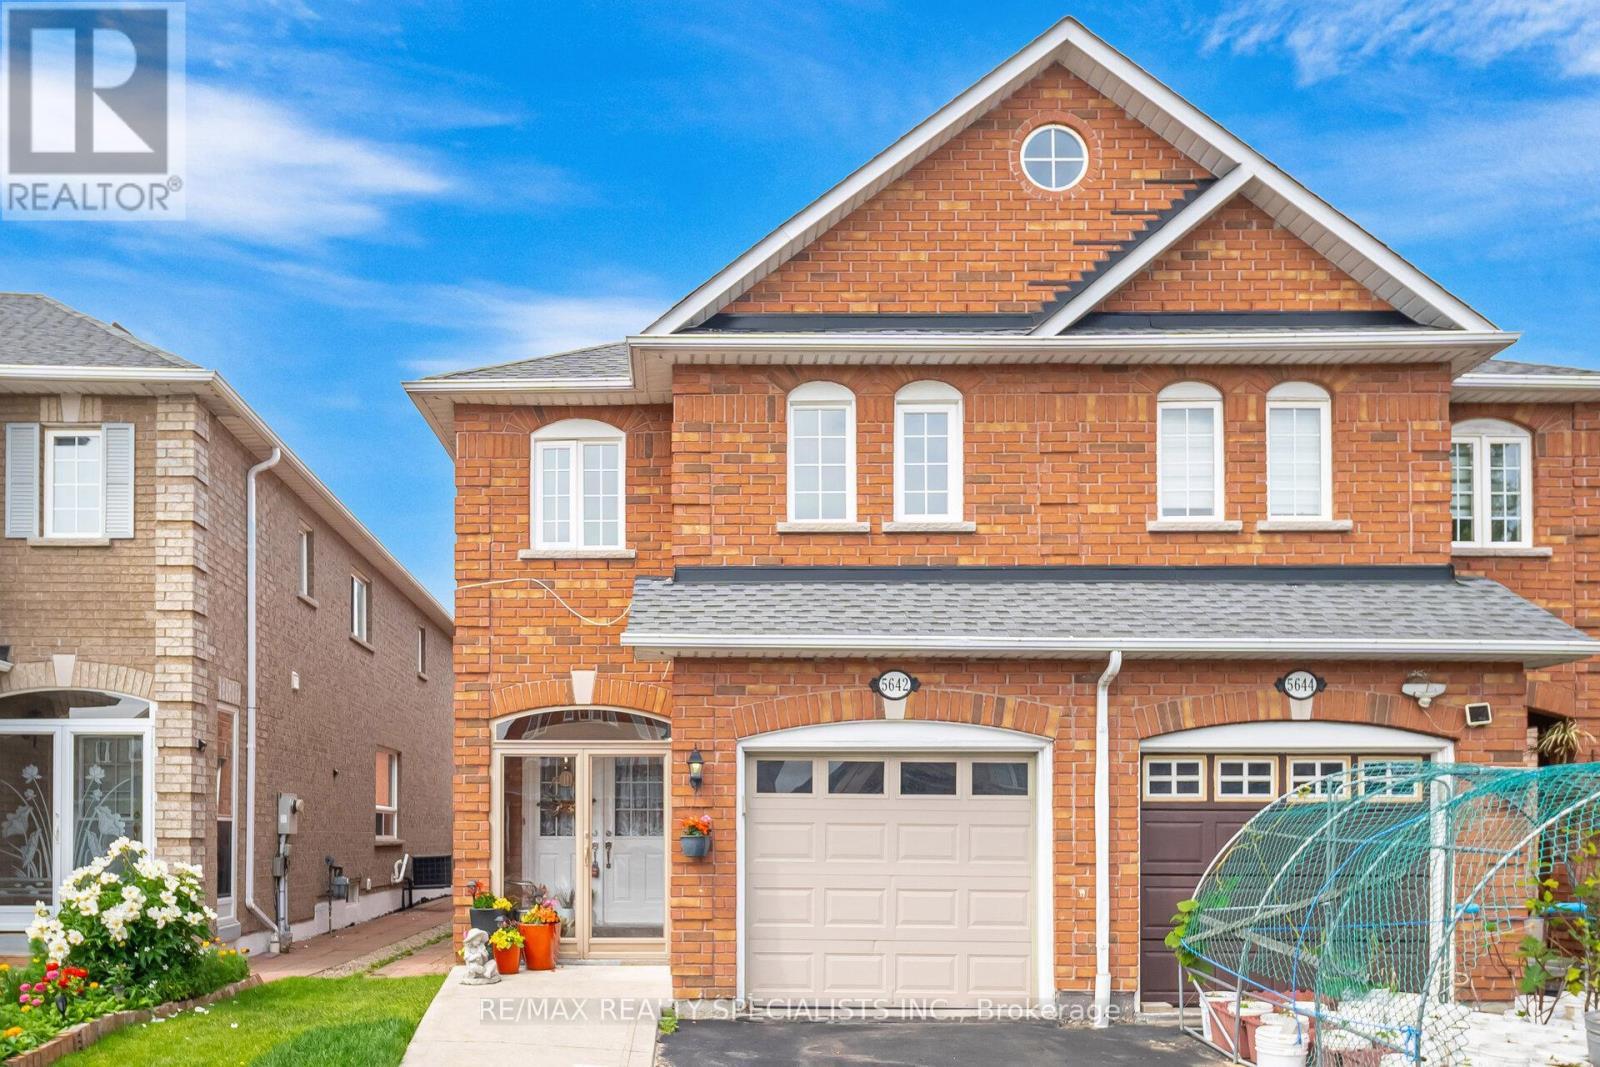
SEMI-DETACHED WITH 4 GOOD SIZED BEDROOMS AND 4 WASHROOMS. APPROX 1805 SQ FT. VERY BRIGHT WITH LAMINATE FLOORING. KITCHEN WITH STAINLESS STEEL APPLIANCES, HOOD FAN AND BACKSPLASH. MASTER WITH 4PC ENSUITE AND HIS & HER CLOSETS. CLOSE TO ALL AMENITIES, SCHOOLS, PARKS, SHOPPING. WALKING DISTANCE TO HEARTLAND & MORE. BEAUTIFULLY FINISHED BASEMENT WITH POTENTIAL FOR AN APARTMENT. (id:63381)
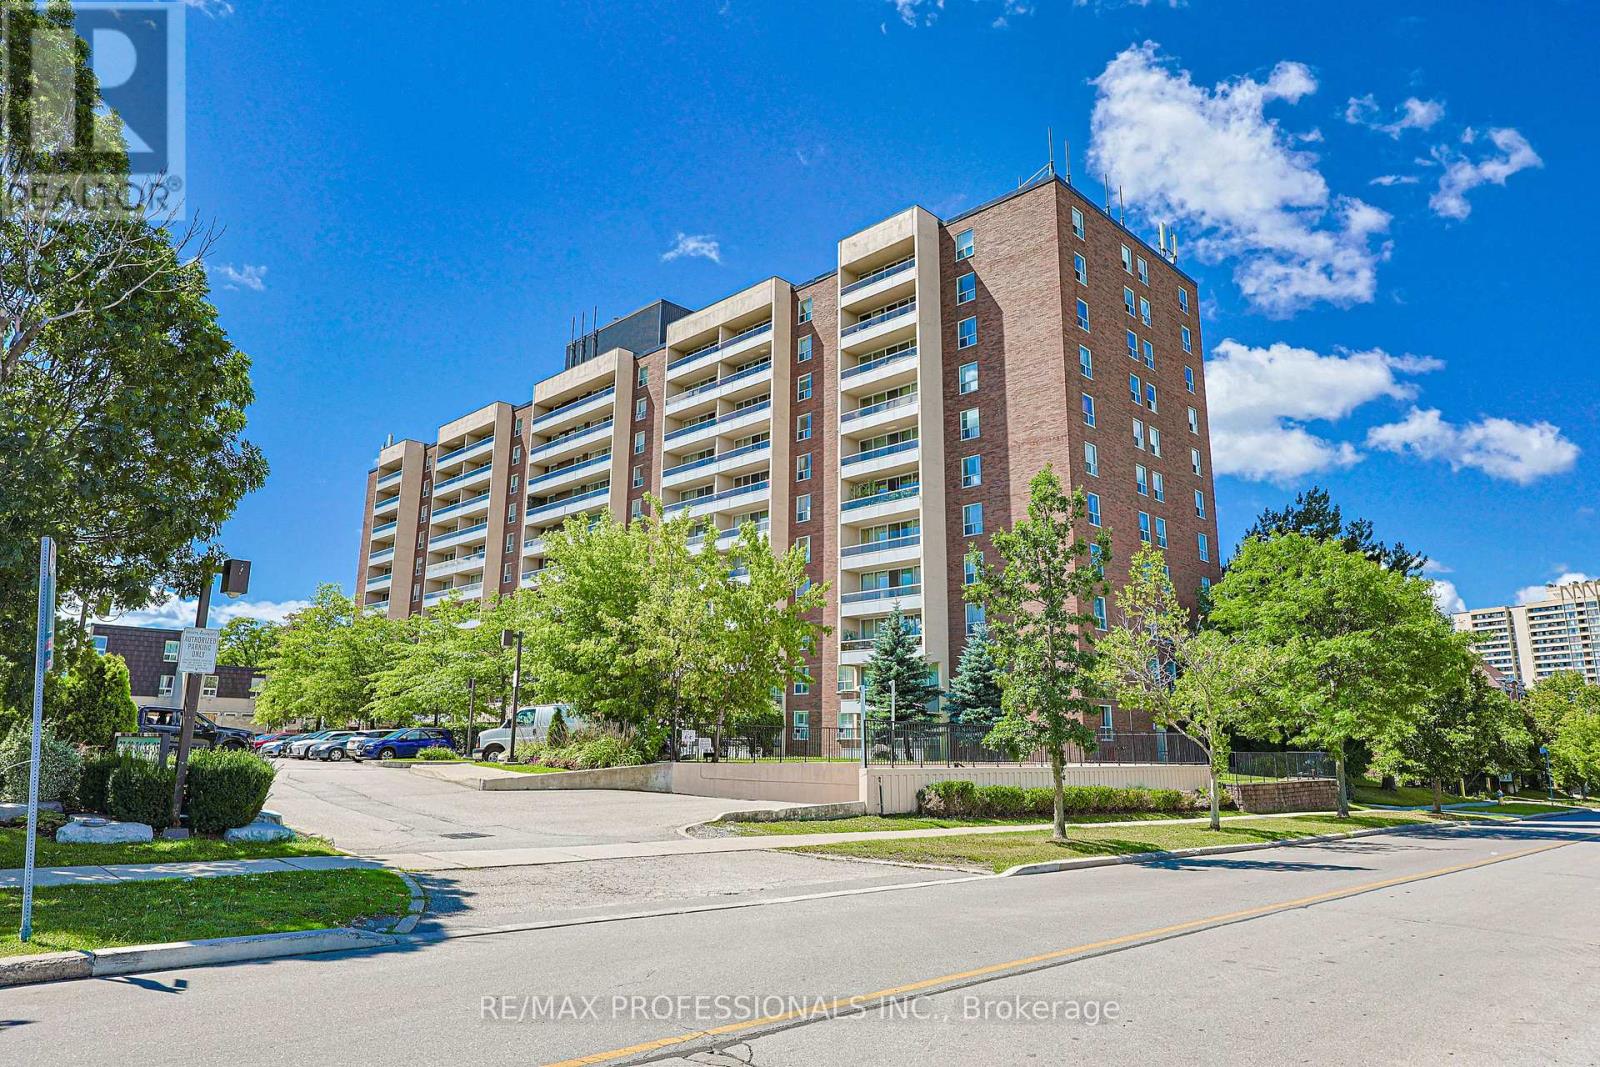
209 - 31 Four Winds Drive
Toronto, Ontario
This is a spacious and well-maintained unit offering an impressive 963 square feet of comfortable living space. Whether you're a first-time homebuyer looking to step into the market, an investor seeking a property in a high-demand location, or are just looking for a unit to house your York University kids, this home will fit the bill! Ideally situated just a short walk to Finch West TTC Station and the Finch West LRT, commuting throughout Toronto and York region is a breeze. York University is also very walkable making this an option for students, faculty, and professionals alike. Everything you need is within easy reach, with restaurants, cafés, grocery stores, and everyday amenities just moments from your doorstep. The maintenance fees include all utilities except electricity, and the unit has large windows which get filled with natural light. Don't miss this fantastic opportunity to own a spacious, well-located condo in one of Toronto's most convenient neighbourhoods. (id:63381)
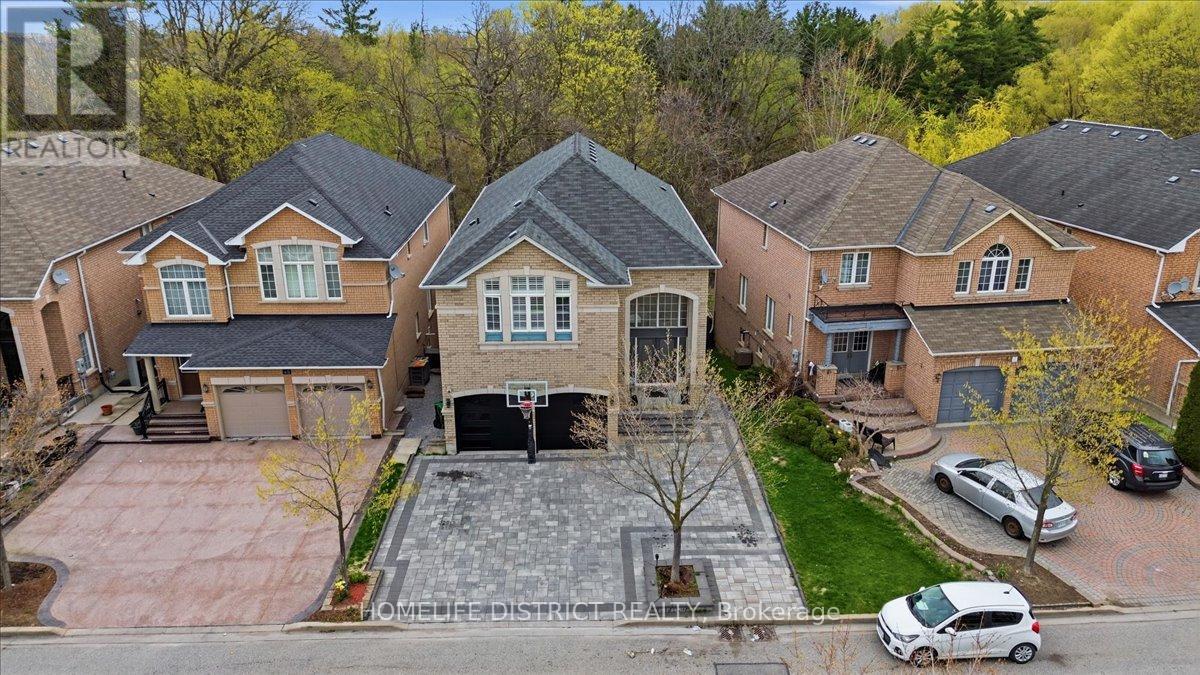
43 Bethany Street
Markham, Ontario
Location! Location! Location! Stunning 4-bedroom home in the highly sought-after Cedarwood community of Markham. Offering approximately 3,477 sq ft of living space, this bright and spacious property features hardwood floors throughout and a functional layout with 9-ftceilings on the main floor. The walk-out basement includes two separate units generating excellent rental income of approximately $3,800/month. Backing onto a peaceful ravine, this home offers both privacy and scenic views. The oversized primary bedroom is a true retreat with a double-door entry, and all bedrooms feature walk-in closets. The large kitchen is equipped with granite countertops and ample space for family living and entertaining. Conveniently located just steps to schools, shopping, and major amenities, including Walmart, No Frills, Costco, and more. A fantastic opportunity for both families and investors! (id:63381)

170 Gold Park Gate
Essa, Ontario
*This Upgraded Detached 4 Bedroom Family Home Is The One You Will Want To Come Home To* 9 ft Ceilings on Main Floor. *Spacious Principal Rooms *Excellent Floor Plan With Large 2 PC Powder Room - Away From the Kitchen *Dare To Compare Value *Professionally Finished Basement With A Nice Recreation Room With Electric Fireplace, An Office, Play Room & Stunning/Brand New 4 PC Bathroom *Upper Level Laundry *Brand New Quartz Counter Tops & Backsplash *True Double Car Garage *Amazing Curb Appeal *Clean/Move-In Condition *Show & Sell With Absolute Confidence! *Bright/Spacious Home With All The Upgrades *Near Schools, Shopping, Hwys, And All Amenities. (id:63381)
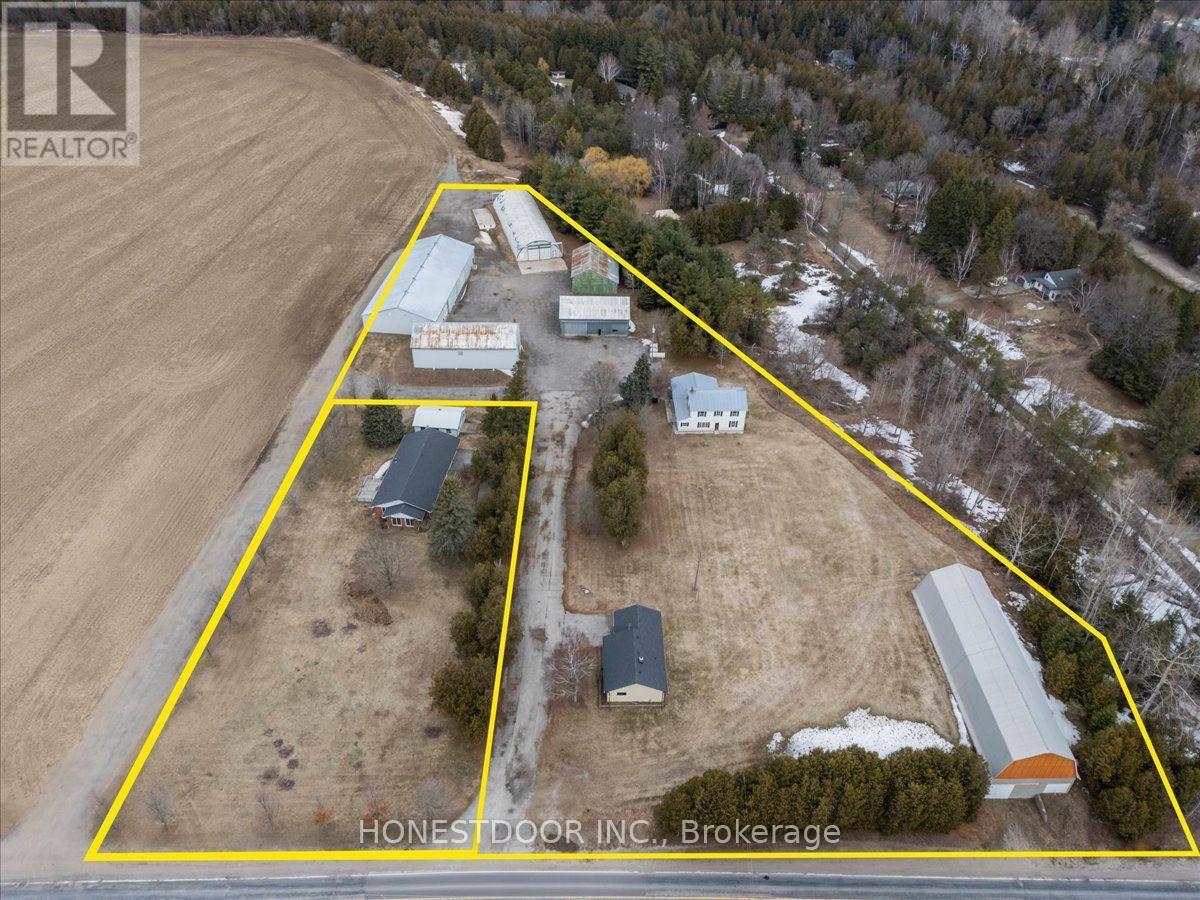
5974 5th Side Road
Essa, Ontario
Click brochure link for more details. Rare opportunity to acquire 2 separately deeded neighbouring properties containing 3 residences and 7 multi-use outbuildings totaling 5.34 acres. Ideal for multigenerational living or high-end home business compound. 50GPM well servicing 2 residences and 5 high utility insulated outbuildings. High utility insulated outbuildings, provide a rare "plug and play" scenario for hobbyists, collectors and entrepreneurs. Outbuilding space exceeds 32,000 SF. NOTE: 59805TH SIDEROAD ESSA IS BEING SOLD TOGETHER WITH THIS PROPERTY. $999,000. Infrastructure (WxL): Building 1 - 40 ft x 52 ft; Building 2 - 56ft x 55ft; Building 3 - 42ft x 152 ft; Building 4 - 33ft x 72ft; Building 5 - 60ft x 140ft; Building 6 - 40ft x 115ft; Loading Dock - 16ft x 25ft; Loading Dock Ramp - 16ft x 25 ft; Detached Garage - 24ft x 30ft. (id:63381)
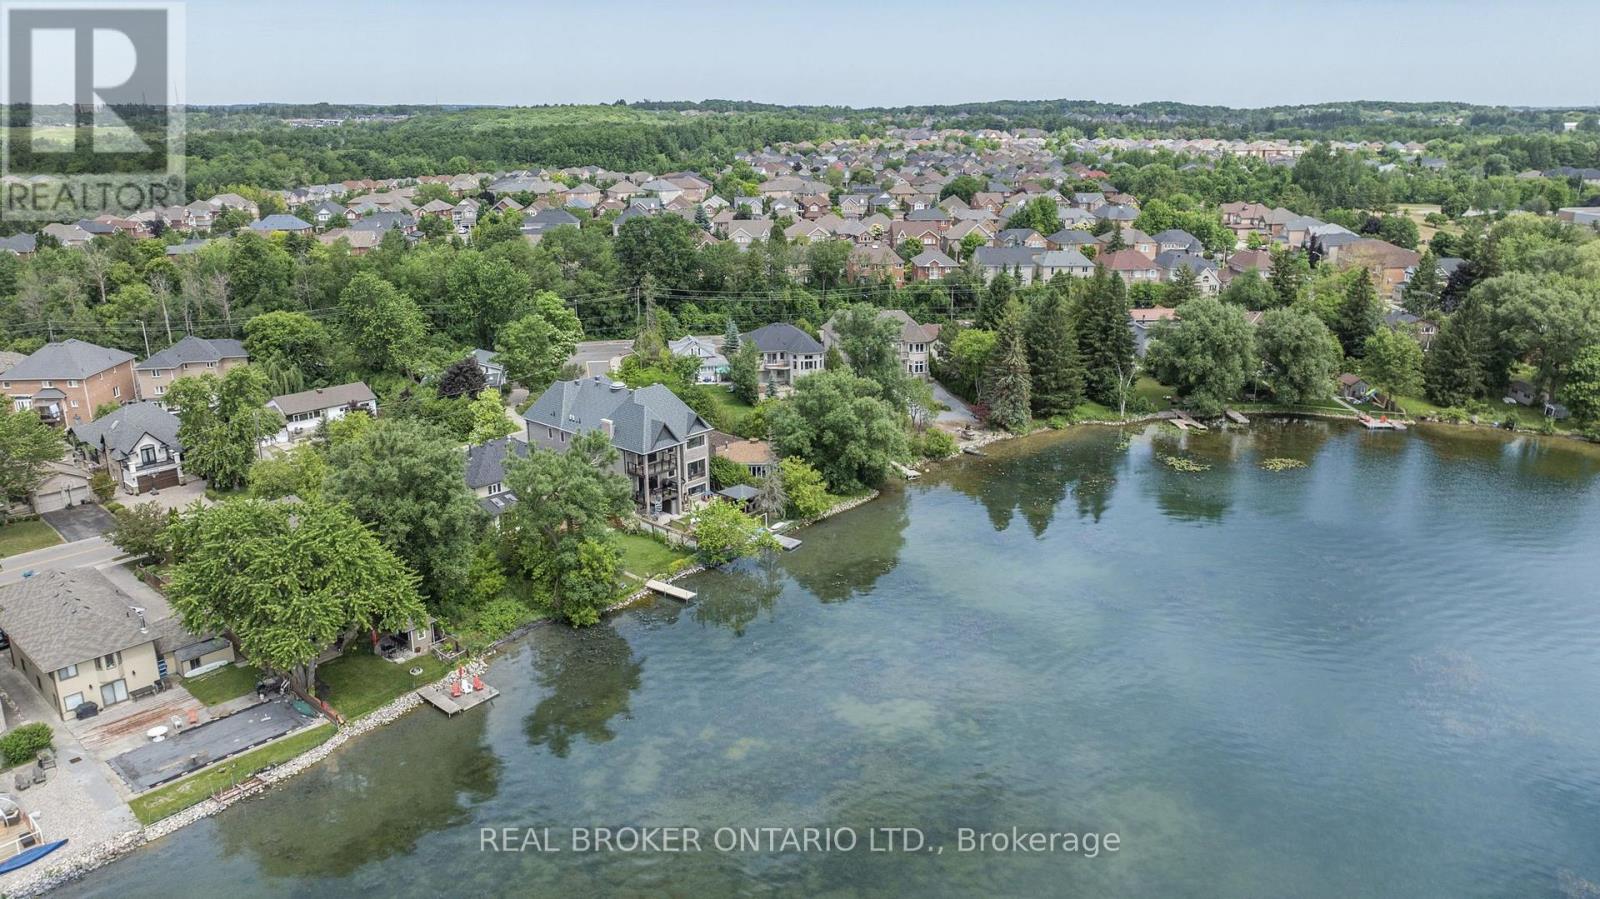
429 North Lake Road
Richmond Hill, Ontario
Nestled on a premium south-facing lot backing directly onto Lake Wilcox, this custom-built detached home offers an exceptional waterfront lifestyle with a private pier providing direct lake access. Enjoy boating right from your backyard, with motorized boats and seaplanes permitted on the lake. Situated on an impressive 49.21 x 232 ft. lot, the home features a timeless stone exterior, a tandem 3-car garage, and an interlocking driveway with parking for up to 6 vehicles. Offering nearly 3,400 sqft of beautifully designed living space, this extensively renovated home features 4+2 spacious bedrooms, 4 bathrooms, and a functional open-concept layout ideal for family living and entertaining. living room boasts soaring 16-ft ceilings, floor-to-ceiling windows, and an elegant granite fireplace. The main level also offers a gourmet kitchen with premium built-in appliances, custom cabinetry, valance lighting, a bright dining area, a welcoming family room overlooking the backyard and lake, and a convenient main floor bedroom. Upstairs, the spacious primary retreat features a beautifully renovated ensuite and a private walk-out balcony with tranquil lake views. Two additional bedrooms and a bright sitting area beneath a skylight complete the upper level.The fully finished walk-out basement is level with the backyard, providing seamless access to the outdoor space. Complete with a second kitchen, a large recreation room, and two additional bedrooms, it offers excellent potential for extended family, guests, or multi-generational living. Enjoy professionally landscaped grounds, an expansive patio, a children's play area, and direct access to your private pier on Lake Wilcox. Conveniently located close to parks, scenic trails, schools, public transit, Yonge Street, Bayview Avenue, Highway 404, and a wide range of amenities. A rare opportunity to own a true waterfront property in one of Richmond Hill's most sought-after communities. *Virtual staging used in select photos.* (id:63381)
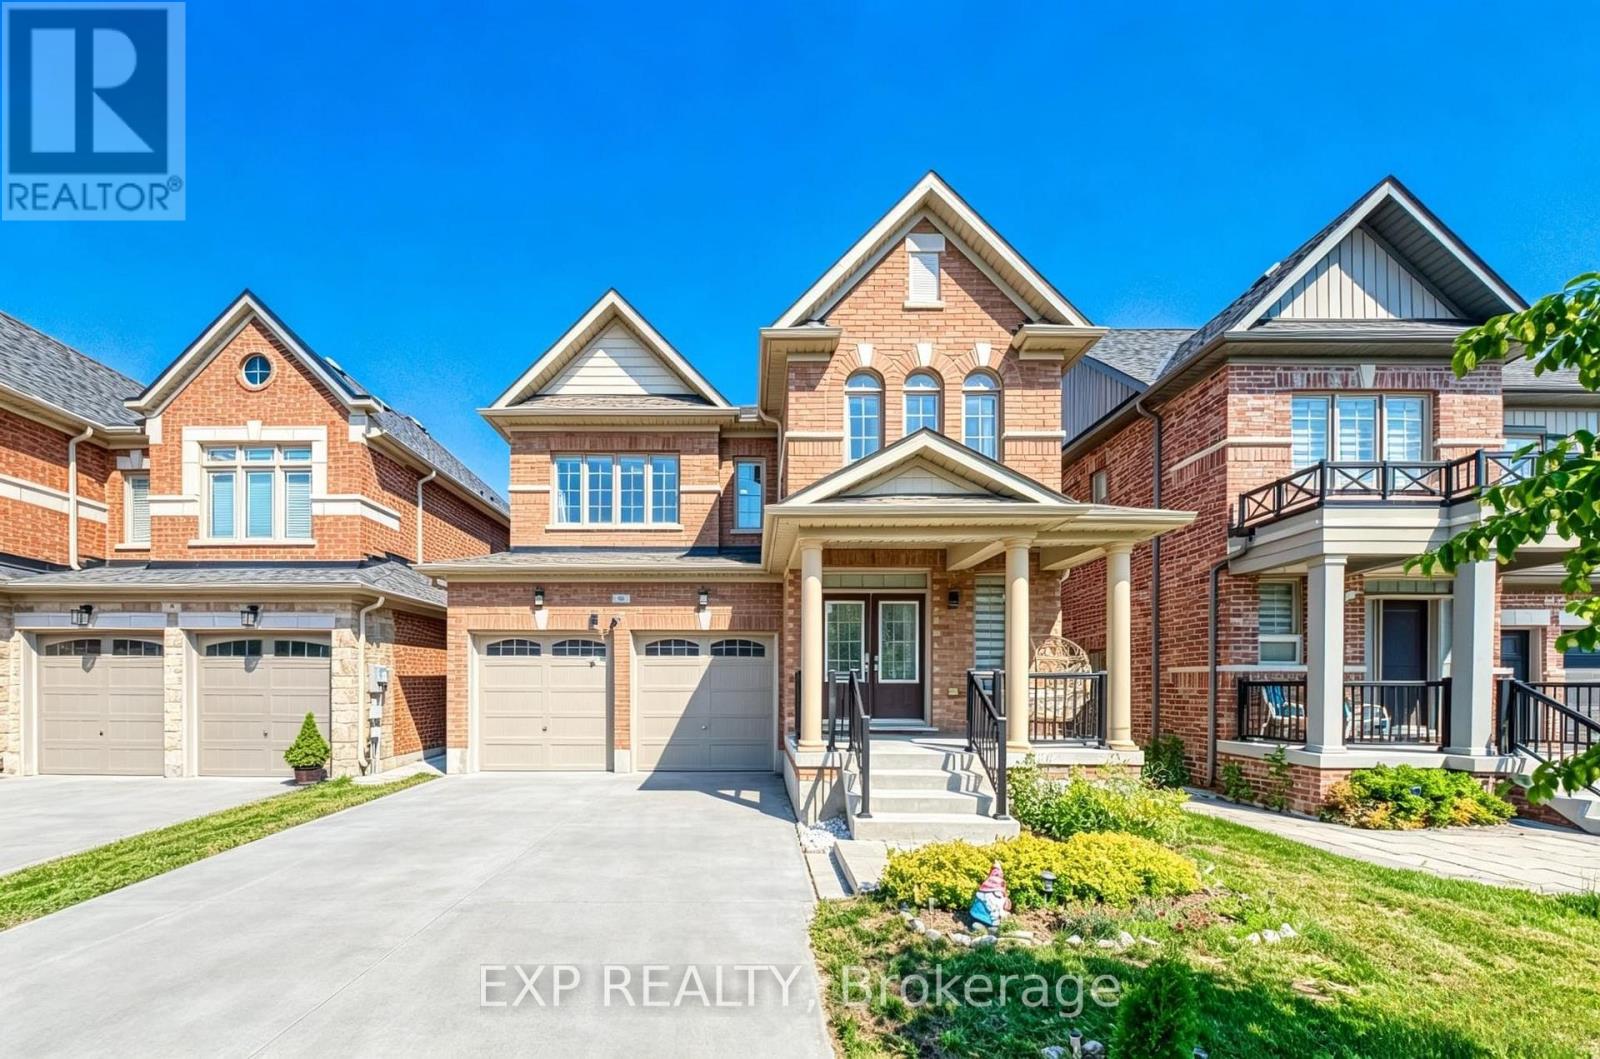
8 Prosperity Way
East Gwillimbury, Ontario
Where Space Meets Convenience - Welcome to 8 Prosperity Way. Beautifully maintained and completely carpet-free, this exceptional family home offers over 3,000 sq. ft. of finished living space, featuring 4+1 bedrooms, 5 bathrooms and a beautifully finished walkout basement in one of East Gwillimbury's most desirable family-friendly communities. Designed for modern living, the bright open-concept layout is filled with natural light and offers generous principal rooms that flow effortlessly for everyday living and entertaining. The well-appointed kitchen overlooks the family room, creating a warm and inviting space where family and friends naturally gather. Upstairs, four spacious bedrooms provide comfort for the entire family, including a generous primary retreat with a walk-in closet and private ensuite. The finished walkout basement adds exceptional flexibility with an additional bedroom, full bathroom and expansive recreation area, making it ideal for extended family, overnight guests, a home office, home gym or multi-generational living. Additional highlights include a 200 AMP electrical panel, pot lights throughout and quality finishes that make this home truly move-in ready.Perfectly located just minutes to Yonge Street, Highway 404, Upper Canada Mall, Southlake Health, Costco Business Centre, Costco, East Gwillimbury GO Station and Bradford GO Station, this home delivers the ideal balance of peaceful community living and outstanding everyday convenience. Surrounded by parks, playgrounds, scenic walking trails, excellent schools and an ever-growing selection of shopping, restaurants and daily amenities, this thriving neighbourhood continues to be one of York Region's most sought-after destinations for families. 8 Prosperity Way is more than just a beautiful home-it's an opportunity to enjoy the space your family needs, the lifestyle you've been looking for and the convenience you'll appreciate every day. (id:63381)
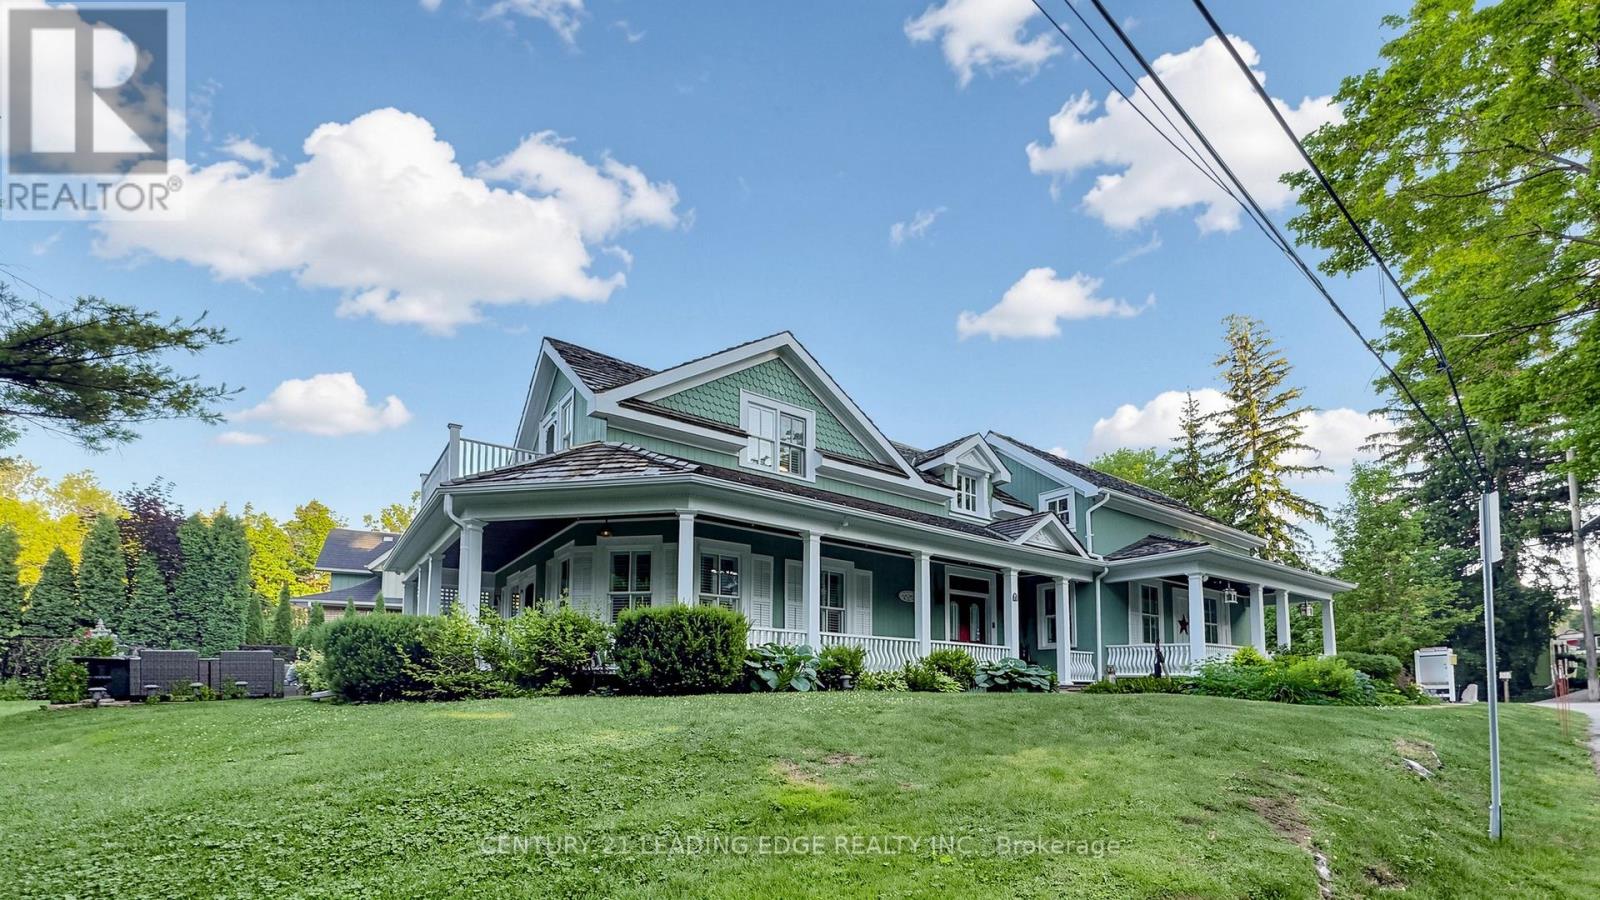
31 Victoria Avenue
Markham, Ontario
Welcome to one of Unionville's most iconic heritage homes, a truly one-of-a-kind residence circa 1875 where timeless architecture, rich history, and modern comfort come together. Set on an extraordinary private, tree-lined lot overlooking the ravine and river, this remarkable property is famously known as the home featured in the original Gilmore Girls television production. Offering approximately 2,840 sq. ft. plus a beautifully restored approx. 550 sq. ft. detached commercially zoned heritage building, this is a rare opportunity in the heart of Historic Unionville. Authentic architectural details have been beautifully preserved, including original pine floors, two staircases, a wrap-around verandah, and three fireplaces (2 wood-burning, 1 gas). The open-concept living room showcases exposed wood beams, a wet bar, multiple walkouts to the backyard and patio, and offers flexibility, including the potential for a rear addition behind the fireplace. The renovated kitchen features marble countertops, stainless steel gas stove, built-in range hood, integrated Miele appliances, and a walk-out to a private deck. A formal dining room and separate office complete the main floor. Upstairs, the spacious primary suite offers a charming vintage fireplace and walk-out, along with two additional bedrooms and a cozy sitting room. The finished lower level is ideal as a recreation room or guest suite with a 3-piece ensuite and ample storage. The detached heritage building, formerly the village bakery (1910-1984), has been beautifully restored and is fully serviced with heating, air conditioning, electricity, and internet. Its commercial zoning provides outstanding flexibility for a professional office, studio, gallery, consulting space, or home business, with future expansion potential. Just steps to Historic Unionville Main Street, boutique shops, fine dining, cafés, spas, and scenic Toogood Pond. A truly exceptional property offering history, charm, and endless possibilities. (id:63381)
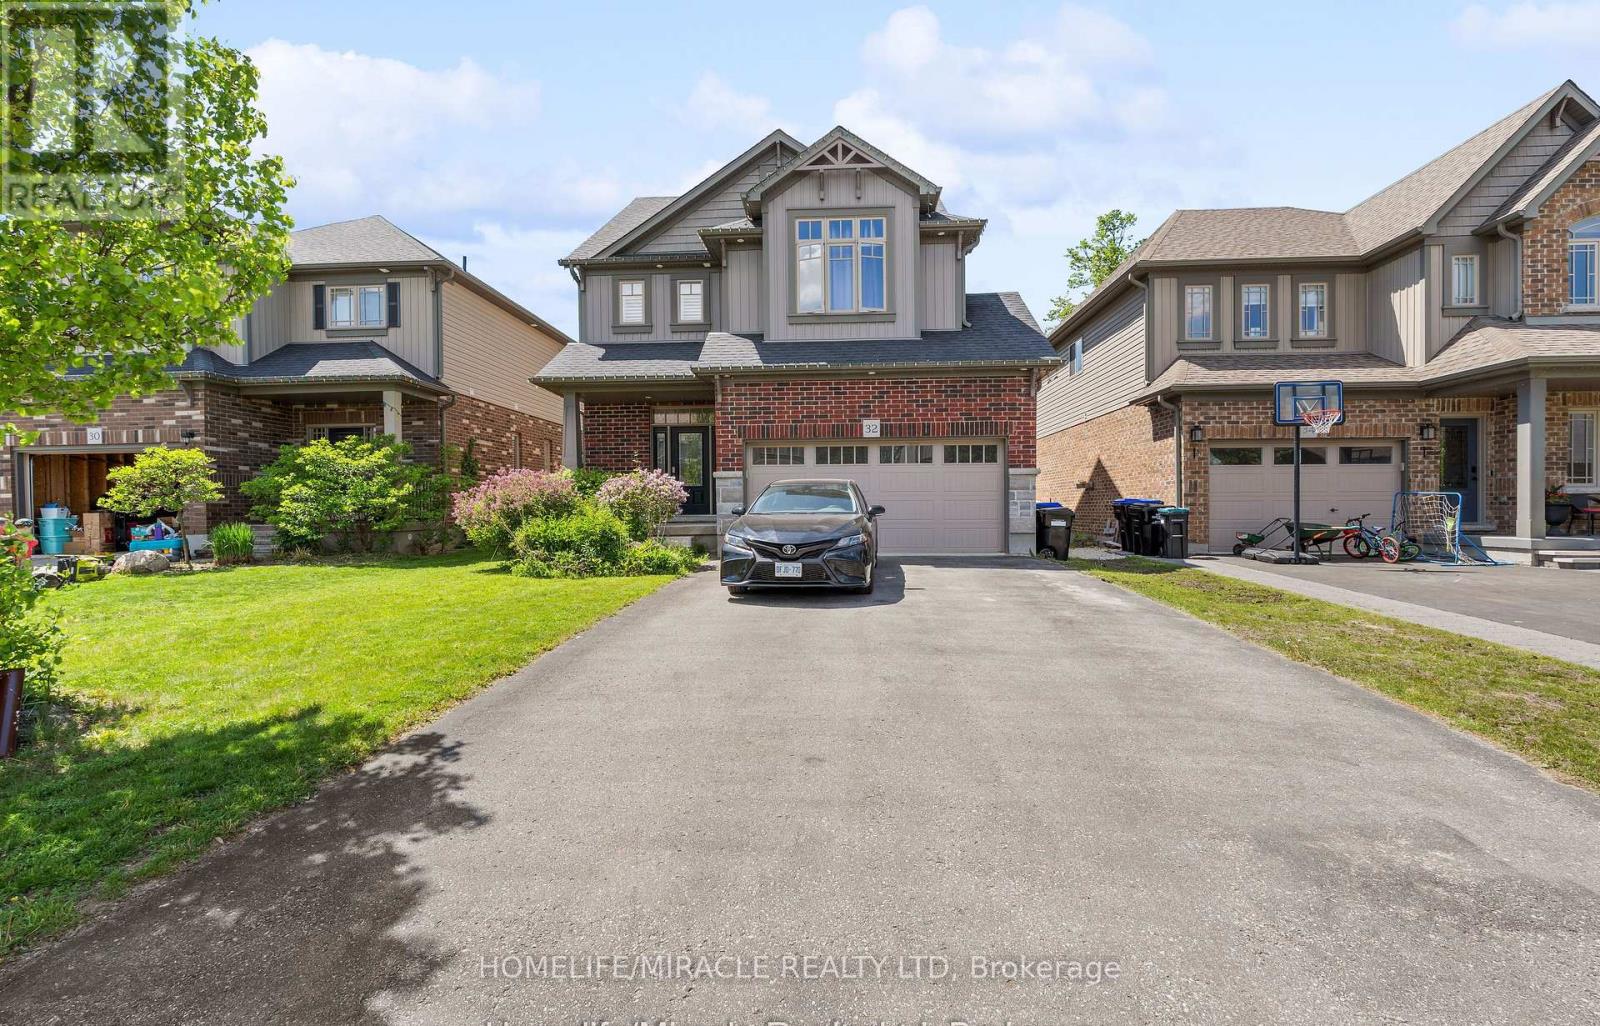
32 Carleton Trail
New Tecumseth, Ontario
Welcome to this stunning 3-bedroom detached home featuring a double car garage in one of Beeton's most desirable family-friendly communities. This beautifully maintained home offers an open-concept layout with a modern kitchen, separate living and dining areas, and spacious principal rooms throughout. The primary bedroom boasts a luxurious 6-piece ensuite and walk-in closet. A legal 2-bedroom basement apartment with a separate entrance provides excellent income potential, previous tenant was paying $1650/month or multigenerational living. Enjoy outdoor entertaining on the spacious deck and a private backyard. Conveniently located close to parks, schools, shopping, and all amenities. A perfect opportunity for families and investors alike! (id:63381)
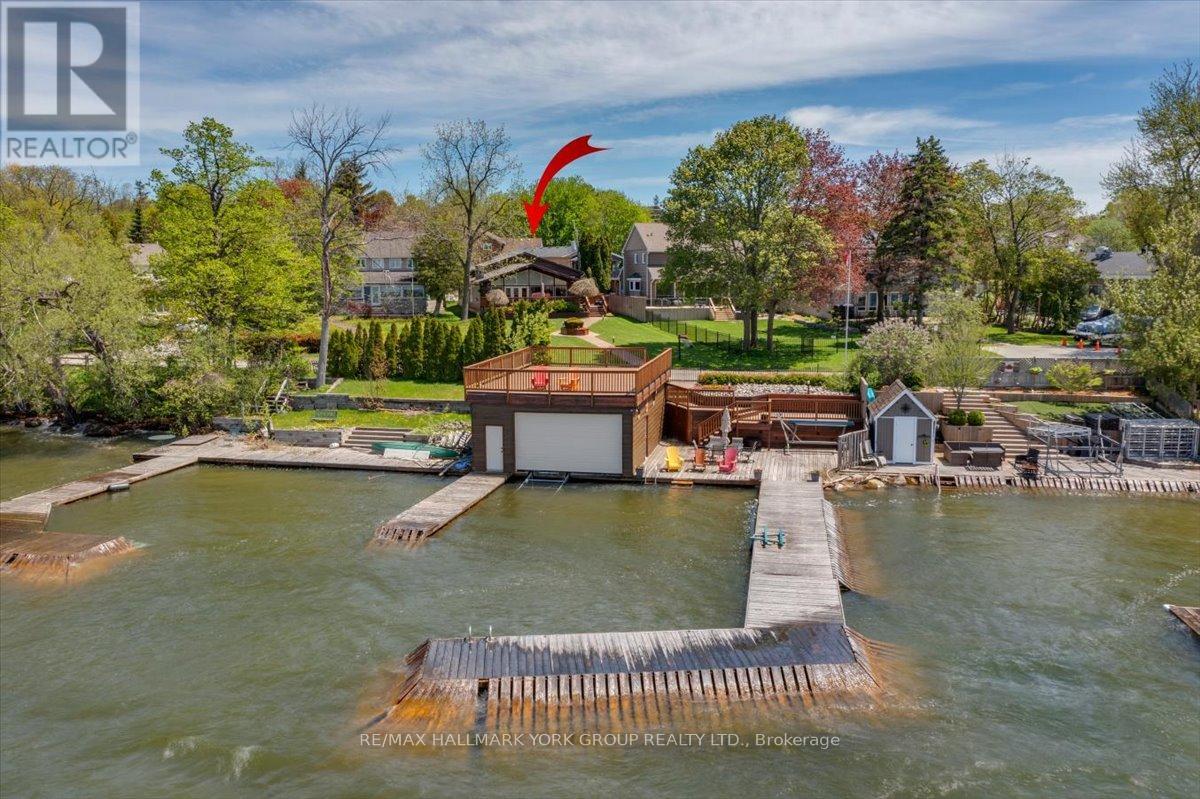
229 Lake Drive N
Georgina, Ontario
Welcome to lakefront living at its finest on beautiful Lake Simcoe, located in the historic Orchard Beach community of North Keswick just one hour from Toronto. This exceptional property offers unmatched panoramic water views, spectacular year-round sunsets, and endless outdoor recreation. Inside, the classic Viceroy home features an open-concept layout blending a large, bright living and dining area with a modern kitchen. The space is anchored by 12-foot pot-lit tongue-and-groove pine ceilings, a dramatic floor-to-ceiling granite fireplace, and rich hardwood floors. Multiple walkouts lead to a 400 sq. ft. wrap-around deck overlooking the lake. The functional three-level backsplit design offers three upper-level bedrooms and two recently renovated bathrooms. The fully finished lower level features bright, above-grade windows-perfect as a family room or an optional fourth bedroom-complete with an attached 4-piece bath. Outside, the manicured grounds boast landscape lighting and automated irrigation zones for effortless maintenance. A rear driveway provides easy access to a massive 30' x 45' insulated, heated detached double garage and shop, which uniquely includes two extra guest bedrooms or workspaces and a separate 4-piece bath. The lakeside transforms into a private resort playground, featuring a 160-foot L-shaped dock, a sandy-bottom swimming area, and a large patio atop a 36' x 25' dry boathouse. The boathouse comes equipped with a marine railway and a convenient 2-piece bath. Located just steps from Orchard Beach Golf Club and The Beach Restaurant, this rare waterfront opportunity is not to be missed! (id:63381)
20572 Yonge Street
East Gwillimbury, Ontario
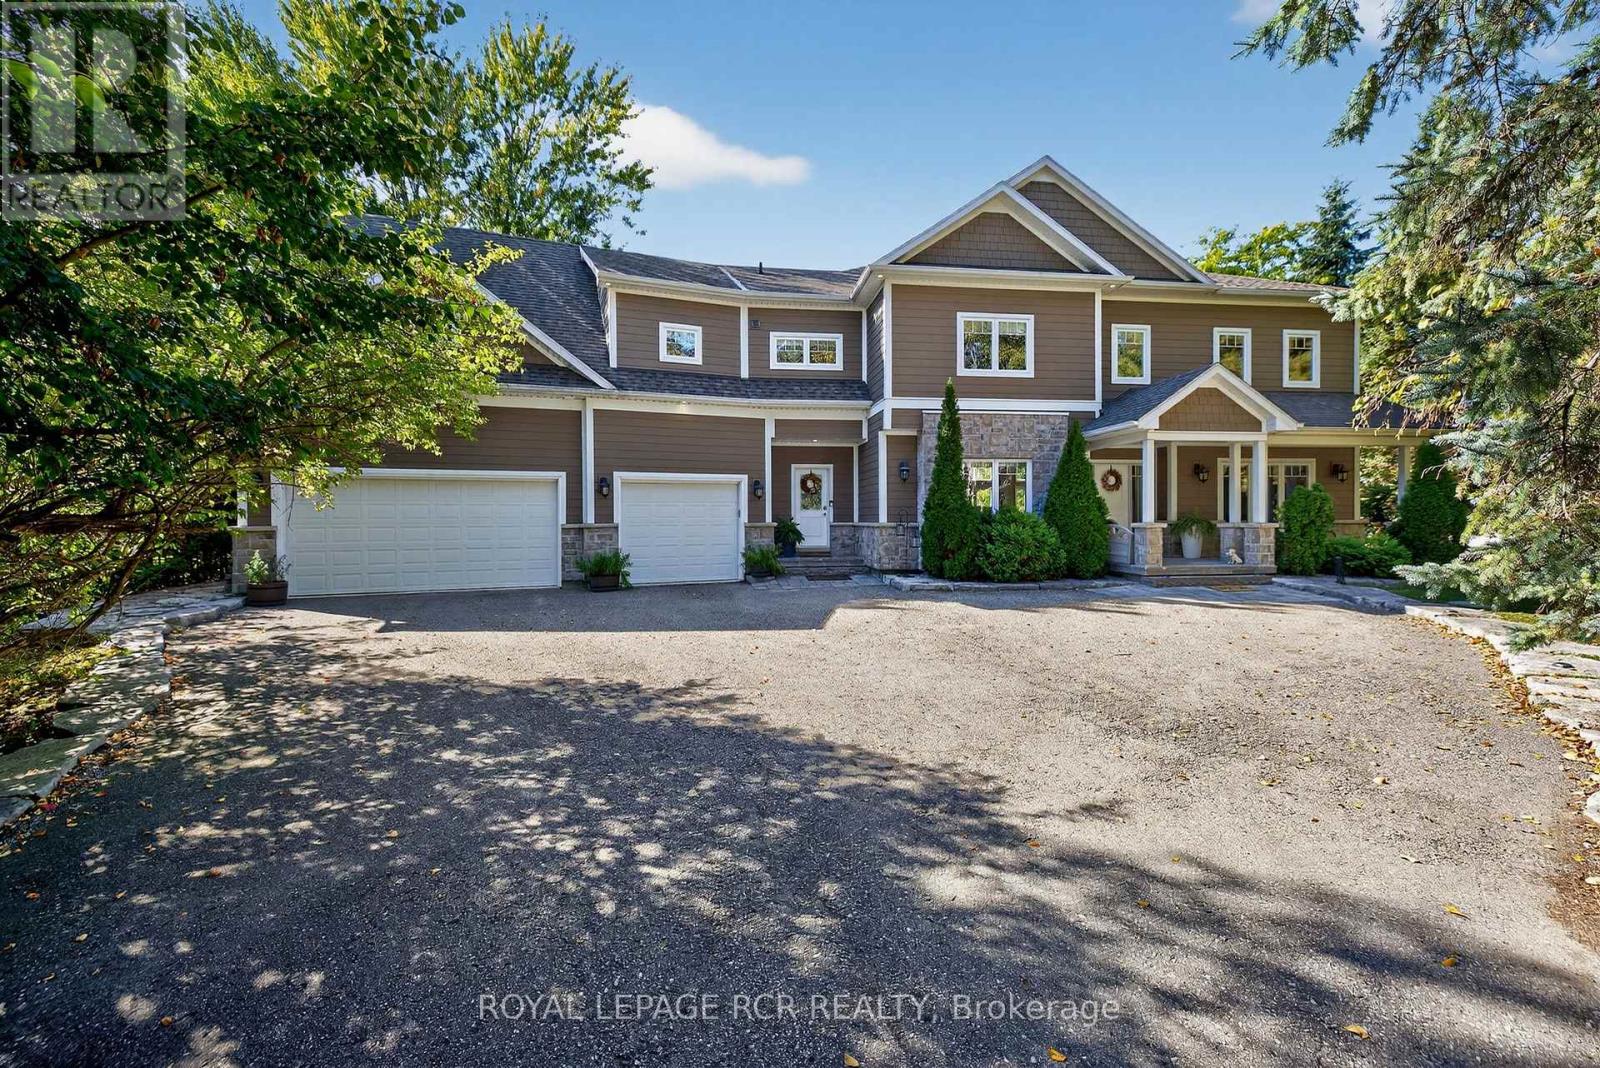
Imagine ending every day watching the sunset over the Holland River, launching your boat from your private dock, or relaxing in the hot tub after a long day - all just minutes from Hwy 404. Welcome to one of East Gwillimbury's most exceptional waterfront homes, where luxury, privacy and four-season recreation come together. Set back from the road on a beautifully landscaped property, this custom-built home offers over 4,500 sqft of thoughtfully designed living space, ideal for families, multigenerational living or those seeking an executive work-from-home lifestyle. Sun-filled principal rooms, soaring windows and quality craftsmanship create an elegant yet welcoming atmosphere.The chef-inspired kitchen features quartz countertops, premium Electrolux appliances, custom cabinetry, an oversized island, butler's pantry is perfect for entertaining. The primary suite overlooks the river and offers a spa-inspired ensuite and impressive walk-in closet.A separate entrance to the 2nd level family room provides excellent potential for a private in-law suite, executive office or income-generating space. Outside, your private resort awaits with an inground pool, hot tub, screened three-season porch, stone patio, firepit and private dock. Enjoy boating, kayaking and fishing on the Holland River with access to Lake Simcoe and the Trent-Severn Waterway. Every season brings something special, from summer days on the water to skating, snowmobiling and cozy evenings by the fire. Smart-home wiring, zoned climate control and exceptional energy efficiency complement this newer custom build. This is more than a home. It's a four-season waterfront lifestyle, a private family retreat, and an investment in one of York Region's most promising communities. (id:63381)
1 Radley Street
Vaughan, Ontario
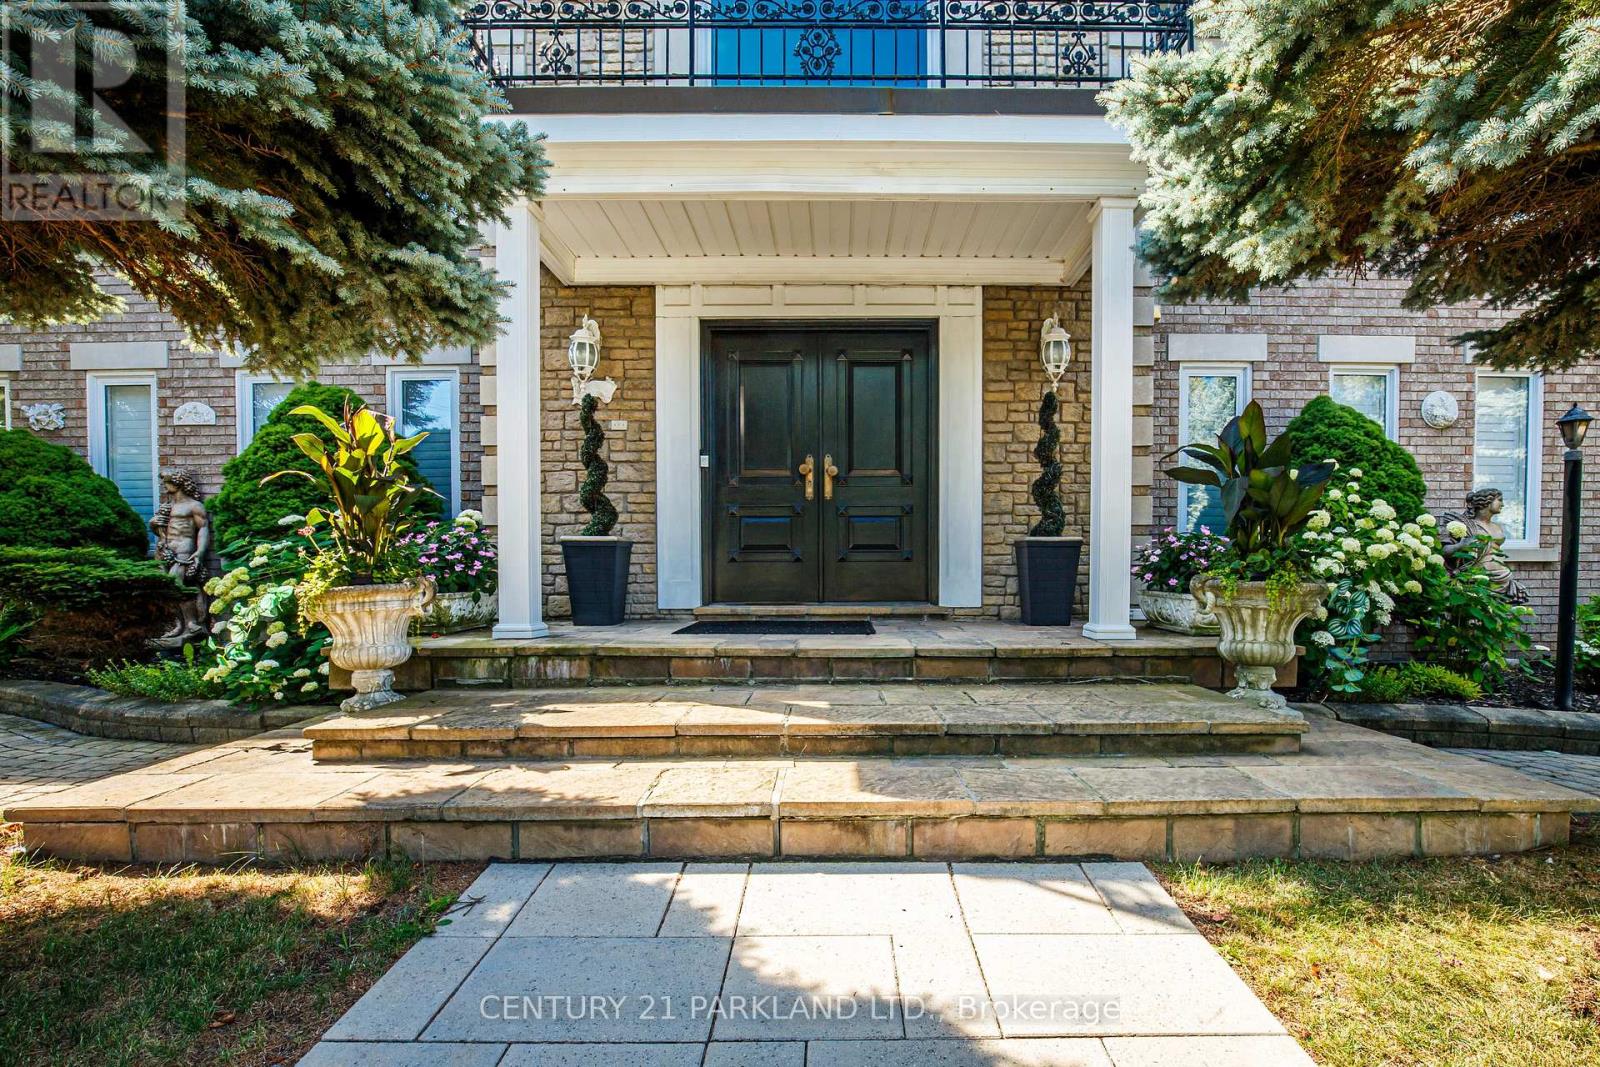
Do Not Miss This Opportunity, Property Ready for Your Family to Move In & Enjoy! Perfect For the Multiple Generational Family; 2 Comfortably Private & Separate Living Spaces or Utilize the Basement Apartment as an Income/Nanny Suite. Meticulously Maintained & Attention to Detail Throughout, Open Concept, Spacious & Bright, 5200+ Sq. Ft. of Above-Grade Livable Area & Approximately 2470 Sq. Ft. in Basement. 5+2 Bedrooms, 5 Baths, 2 Updated Eat-In Kitchens Ready. For Entertaining w/Oversized Centre Islands & Eat-In Areas, A Private & Enclosed Corner Lot with an Inground Pool, Iron Fencing & Interlocked Walkways, Mature Landscaping & 2 Ample Seating Spaces with Pergola, Large Stone Patio Area. (id:63381)
313 Dyson Road
Pickering, Ontario
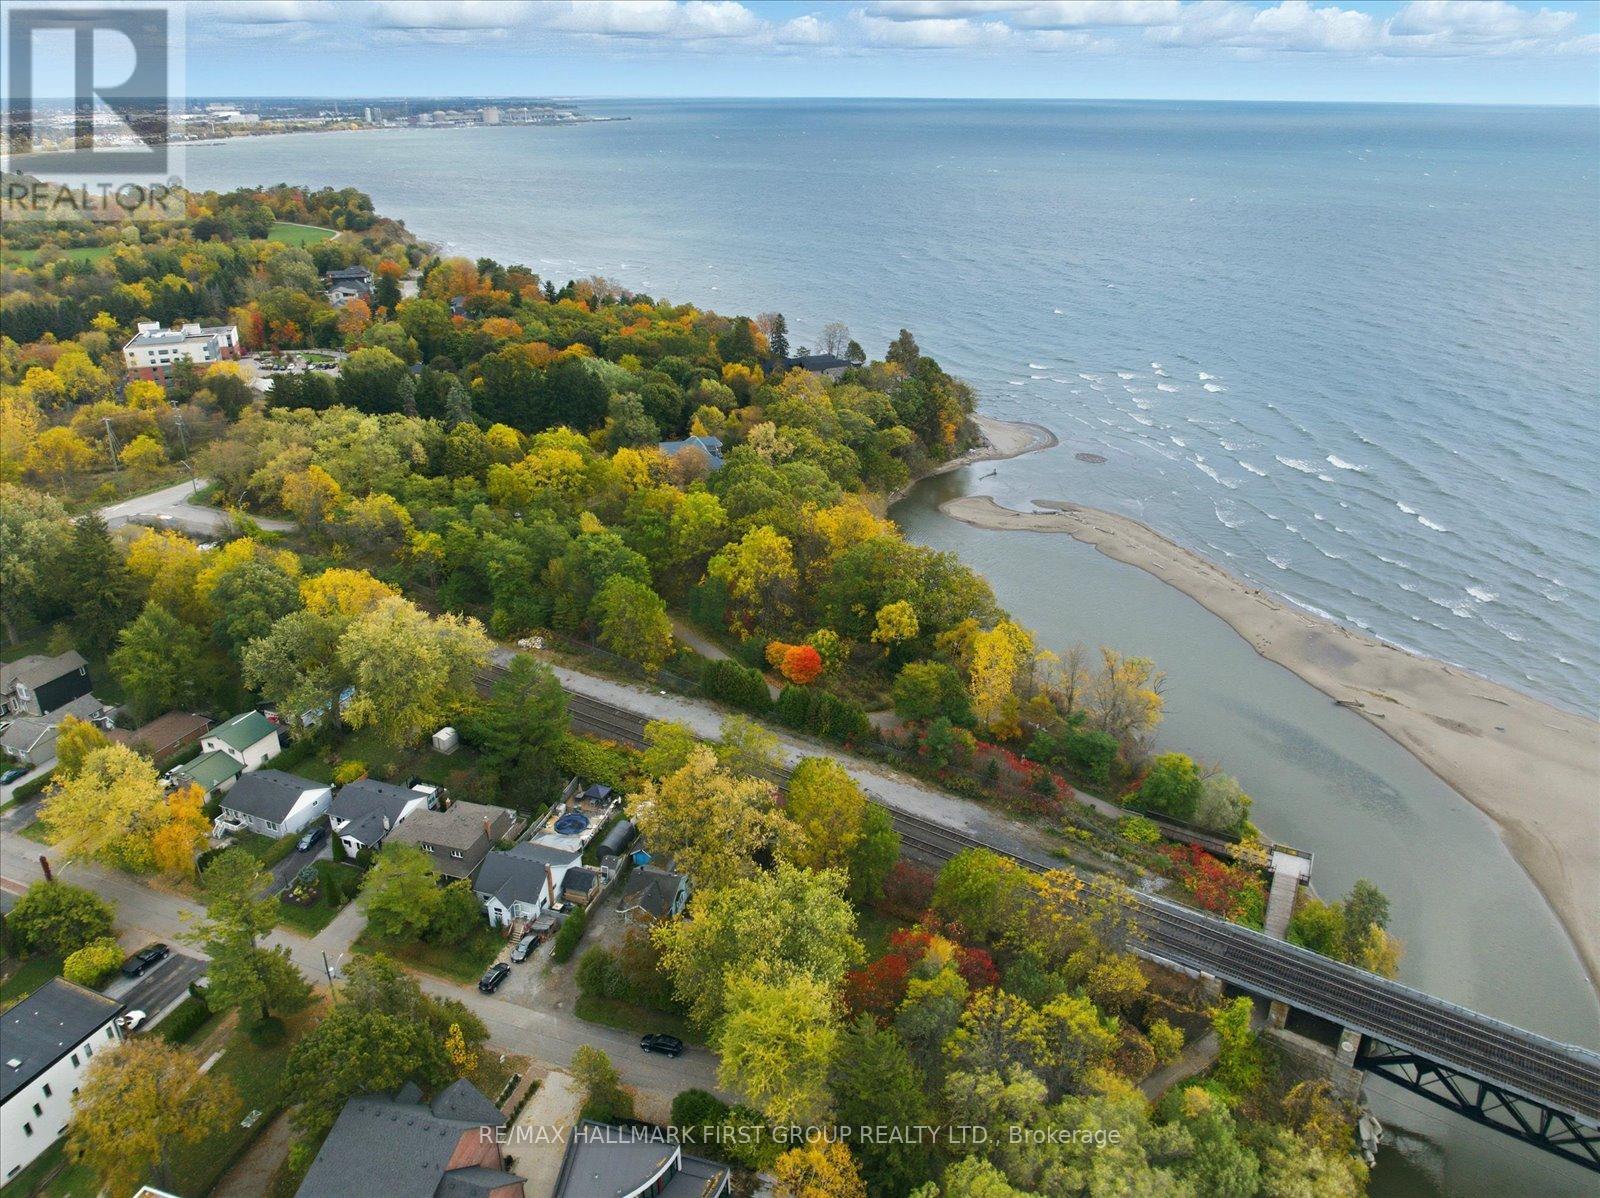
Exceptional land opportunity on one of Pickering's most sought-after streets! Now offered at an exceptional price for this prestigious location, surrounded by beautiful custom homes and nestled at the end of a private cul-de-sac with mature trees. This property offers true land value in a highly desirable lakeside setting. Perfectly situated between the Rouge River and Lake Ontario, it's an ideal location to design and build your dream home. A nearby footpath leads directly to Rouge Beach and the waterfront trail, with Rouge National Urban Park and Petticoat Creek Conservation Area just moments away. Enjoy the best of both worlds-the peace of nature and the convenience of being minutes to Toronto and major commuter routes.Note: The existing structure is being sold as is, where is, with no warranties or representations. The value is in the land, offering a rare and exciting opportunity for redevelopment in one of Pickering's most established and scenic neighbourhoods. With its attractive new price and coveted setting among quality custom homes, this is an outstanding opportunity to secure a premium building lot in an exceptional location. (id:63381)
921 - 20 Minowan Miikan Lane
Toronto, Ontario
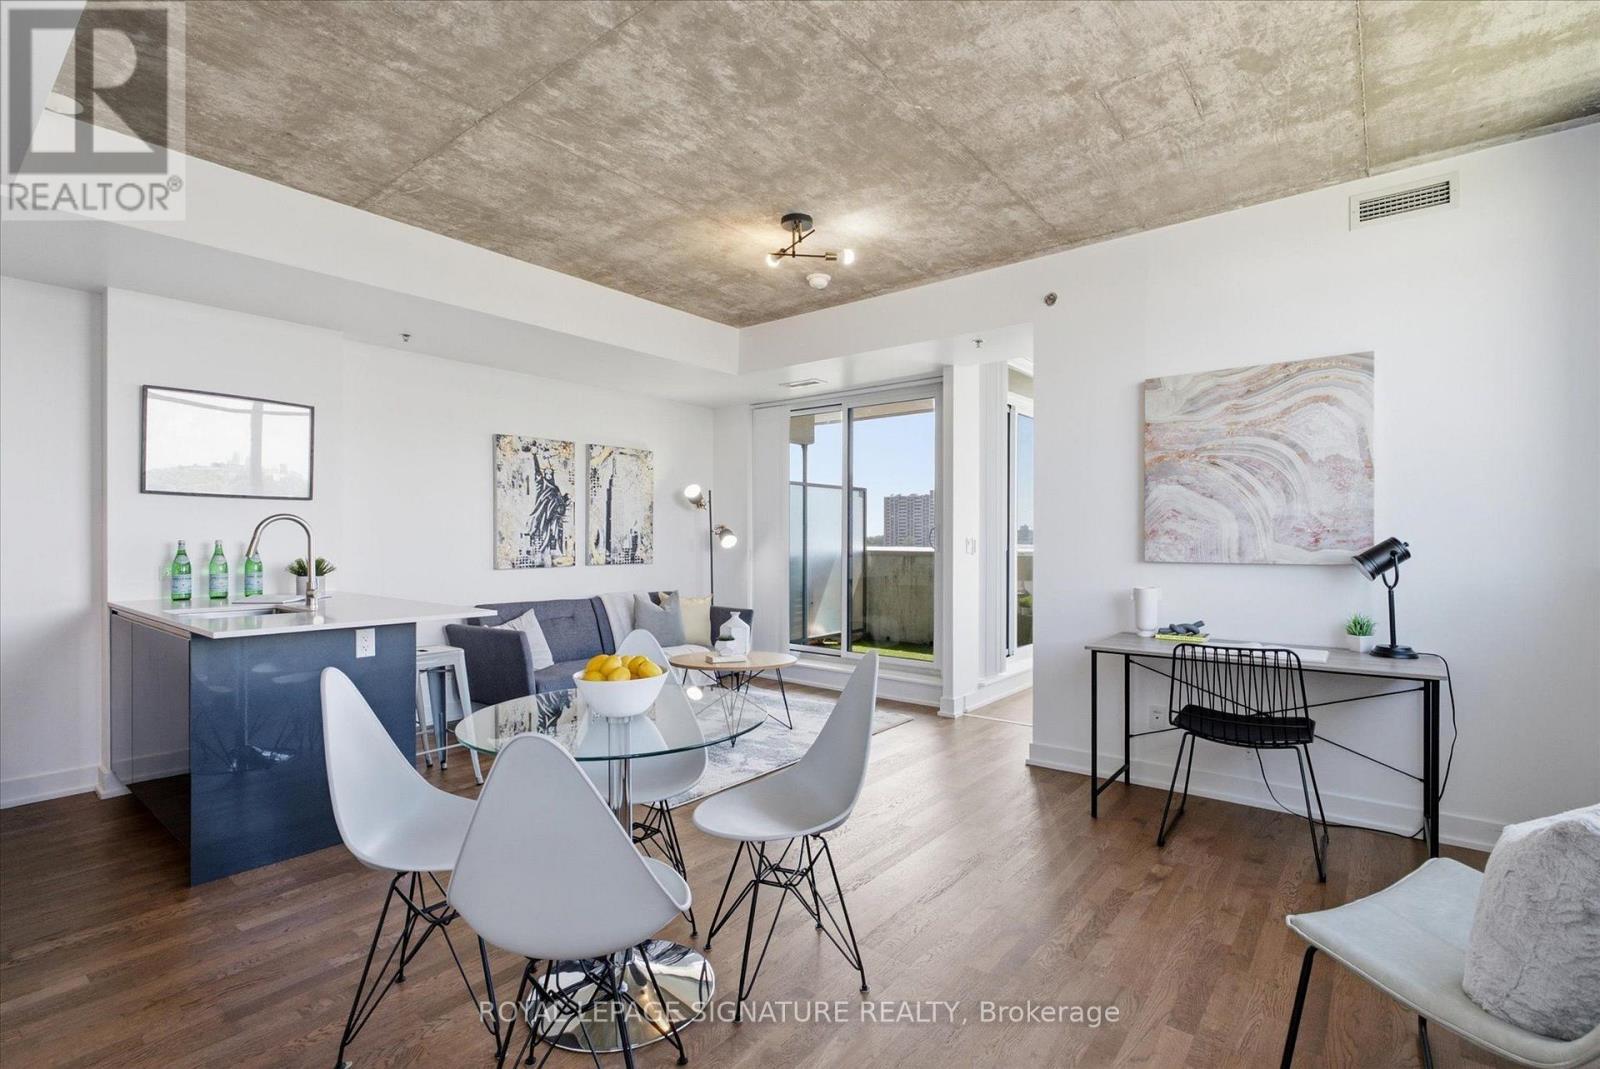
Calling All First Time Home Buyers To Seize This Amazing Opportunity To Live In West QueenWest! Very Bright, Functional & Cozy 1 Bedroom Unit In The Heart Of One Of Toronto's Most Sought After Neighbourhood. You Could Be The Second Owner Of This Very Private And Quiet Corner Unit Flooded With Natural Light Throughout From The Moment You Step Inside. Enjoy Sunset Light And Your Own Private Terrace Large Enough To Sit Four For Brunch or Drinks & Dinner This Summer. 9' Exposed Concrete Ceilings & Engineered Hardwood Floors Throughout! Sleek Kitchen With Quartz Countertops, Upgraded Faucet & Built-In Appliances! No Need To Cook However With Metro Open 24hrs With Dollarama, Wine Shop, Island Foods & More Just Below The Building & Even Freshco Across The Street. Easy Access To The Gardiner And 24Hrs Ttc At Your Front Door. WalkTo Ossington or Trinity Bellwoods. Discover The Food Scene in Parkdale & So Much More. Stellar Amenities Include A One Of A Kind Rooftop Deck With Lounging and BBQ Area, A Party Room, Gym,Guest Suites, Visitors Parking & 24Hrs Concierge. (id:63381)
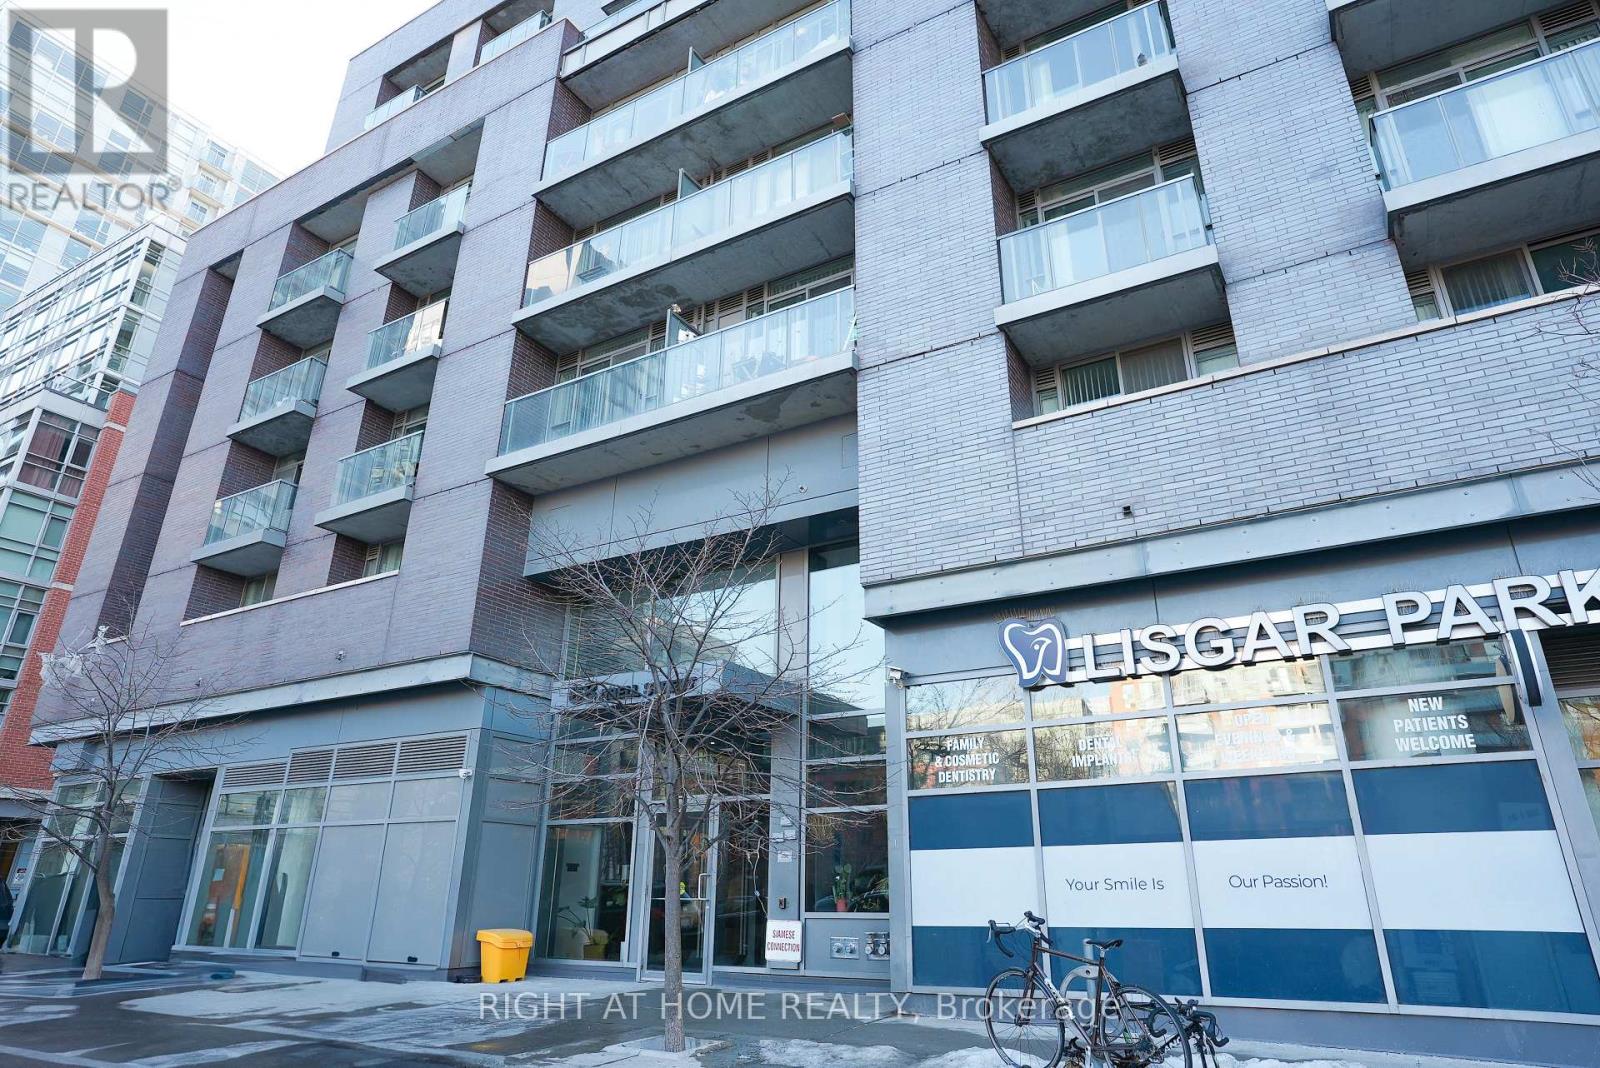
938 - 68 Abell Street
Toronto, Ontario
Parking Included with this Bright & Stylish 2-Bedroom Suite In The Heart Of Queen West At The Highly Sought-After "Epic On Triangle Park." Perfectly Located Steps From Some Of Toronto's Best Restaurants, Cafes, Boutiques And Parks. This Freshly Painted Residence Features A Functional Split-Bedroom Layout, Stunning Southwest Exposure And A Sun-Filled Open-Concept Living Space Ideal For Both Everyday Living And Entertaining. Enjoy Two Private Balconies and a Kitchen Complete With Quartz Countertops And Stainless Steel Appliances. Includes Parking And Locker Conveniently Located Near The Elevator. (id:63381)
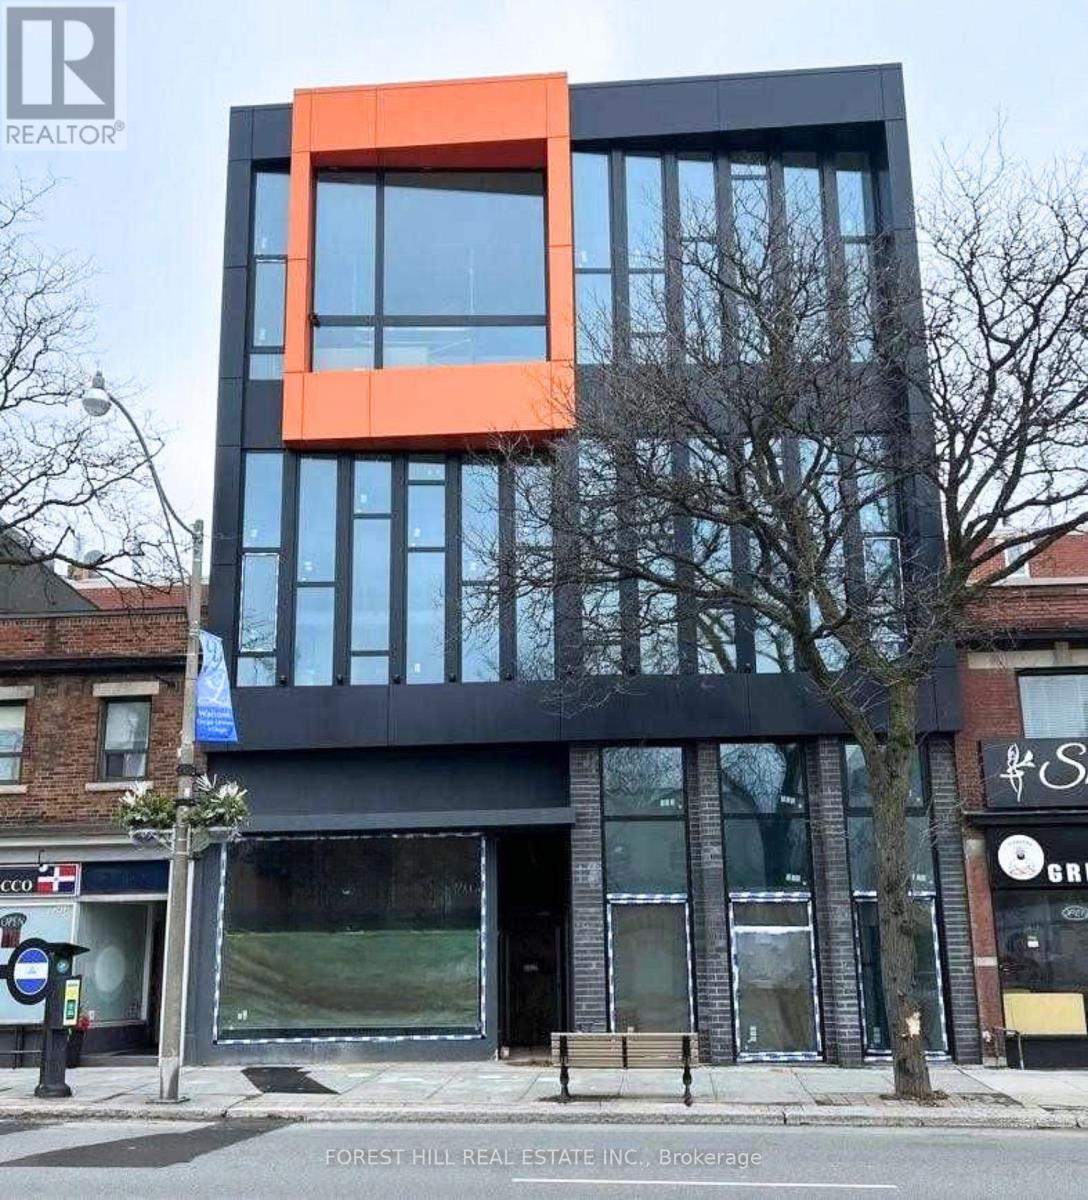
4 - 3429 Yonge Street
Toronto, Ontario
Brand new office or medical space available in a modern, newly built property in the highlydesirable Lawrence Park North area. This unit offers approximately 1,379 sq. ft. of totalspace, including 805 sq. ft. on the main level (2nd floor) and a 574 sq. ft. mezzanine,providing an efficient layout with added flexibility for a variety of business configurations.The space features impressive ceiling heights and expansive floor-to-ceiling windows, allowingfor abundant natural light throughout. Delivered in shell condition, it presents an excellentopportunity to design and customize the interior to suit your specific business needs.Includes a private two-piece washroom, along with access to shared building amenities,including public and fully accessible washroom facilities. The building is equipped withelevator service and is designed to accommodate a range of professional and medical users.Ideally located along Yonge Street, the property benefits from strong exposure, consistentpedestrian activity, and a wide range of nearby amenities. Convenient access to public transit,with Lawrence Station approximately 900 meters away and York Mills Station just over 1kilometer, as well as quick connectivity to Highway 401.Zoning permits a variety of uses including medical, professional office, wellness, financialservices, and educational or training facilities. (id:63381)
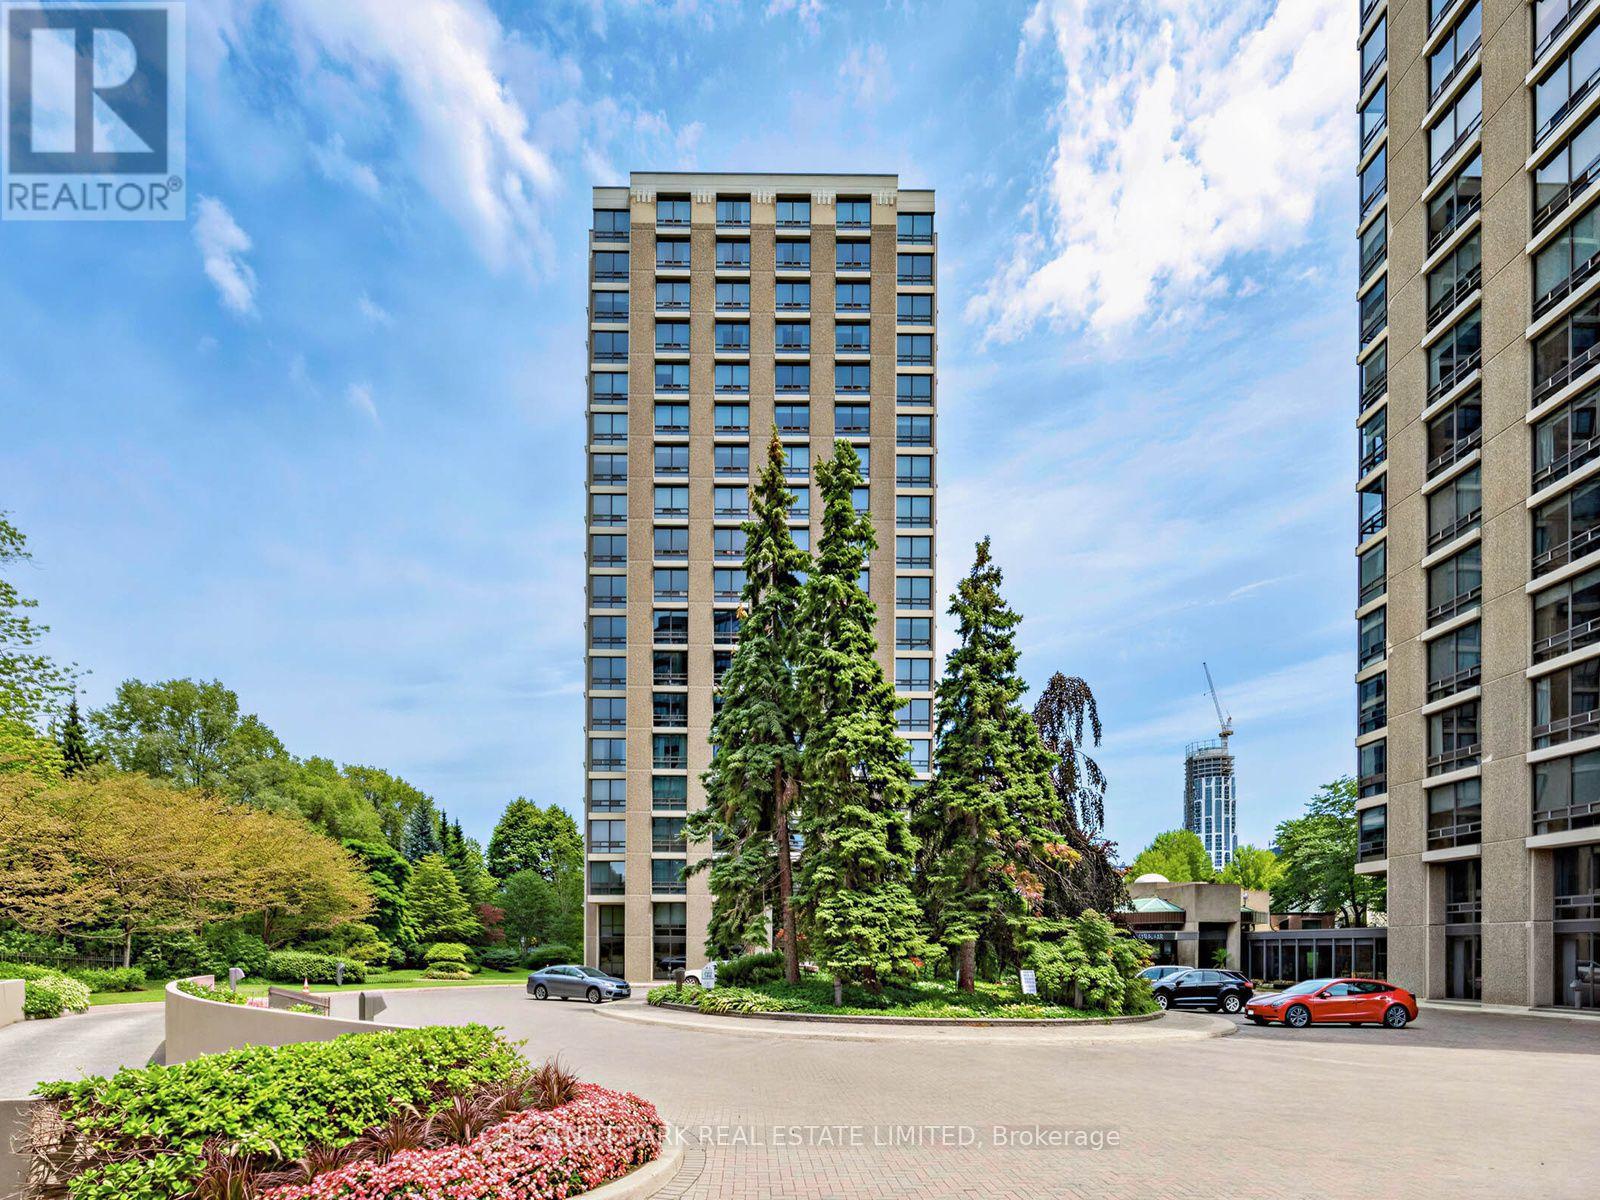
304 - 625 Avenue Road
Toronto, Ontario
Welcome to The Lonsdale - Recognized for its coveted location and full concierge-style service. This bright, corner suite offers approximately 1800 sq. ft .with a split 2 bedrooms plus a den floor plan (easily converted to a 3rd bedroom), overlooking a peaceful, treed setting with impeccably maintained grounds and outdoor pool. Enter through a spacious foyer with gleaming hardwood floors, coffered ceilings, and crown moulding that flows seamlessly into the open-concept living space. The corner exposure floods the suite with natural light through floor-to-ceiling windows that wrap around the room. The extended renovated kitchen features gorgeous marble and natural stone finishes with built-in appliances, pot lights and quality finishes throughout. A primary bedroom boasts a stunning 4-piece ensuite and a walk-in closet. Enjoy hotel-style amenities including 24-hour concierge and valet, a state-of-the-art gym, an outdoor pool, a guest suite, ample visitor parking, and car wash service. A rare offering in an exceptional location. This is the perfect choice for downsizing in a fantastic neighbourhood, within walking distance of Forest Hill Village, Yorkville, transportation, and the shops and restaurants of Yonge Street. (id:63381)
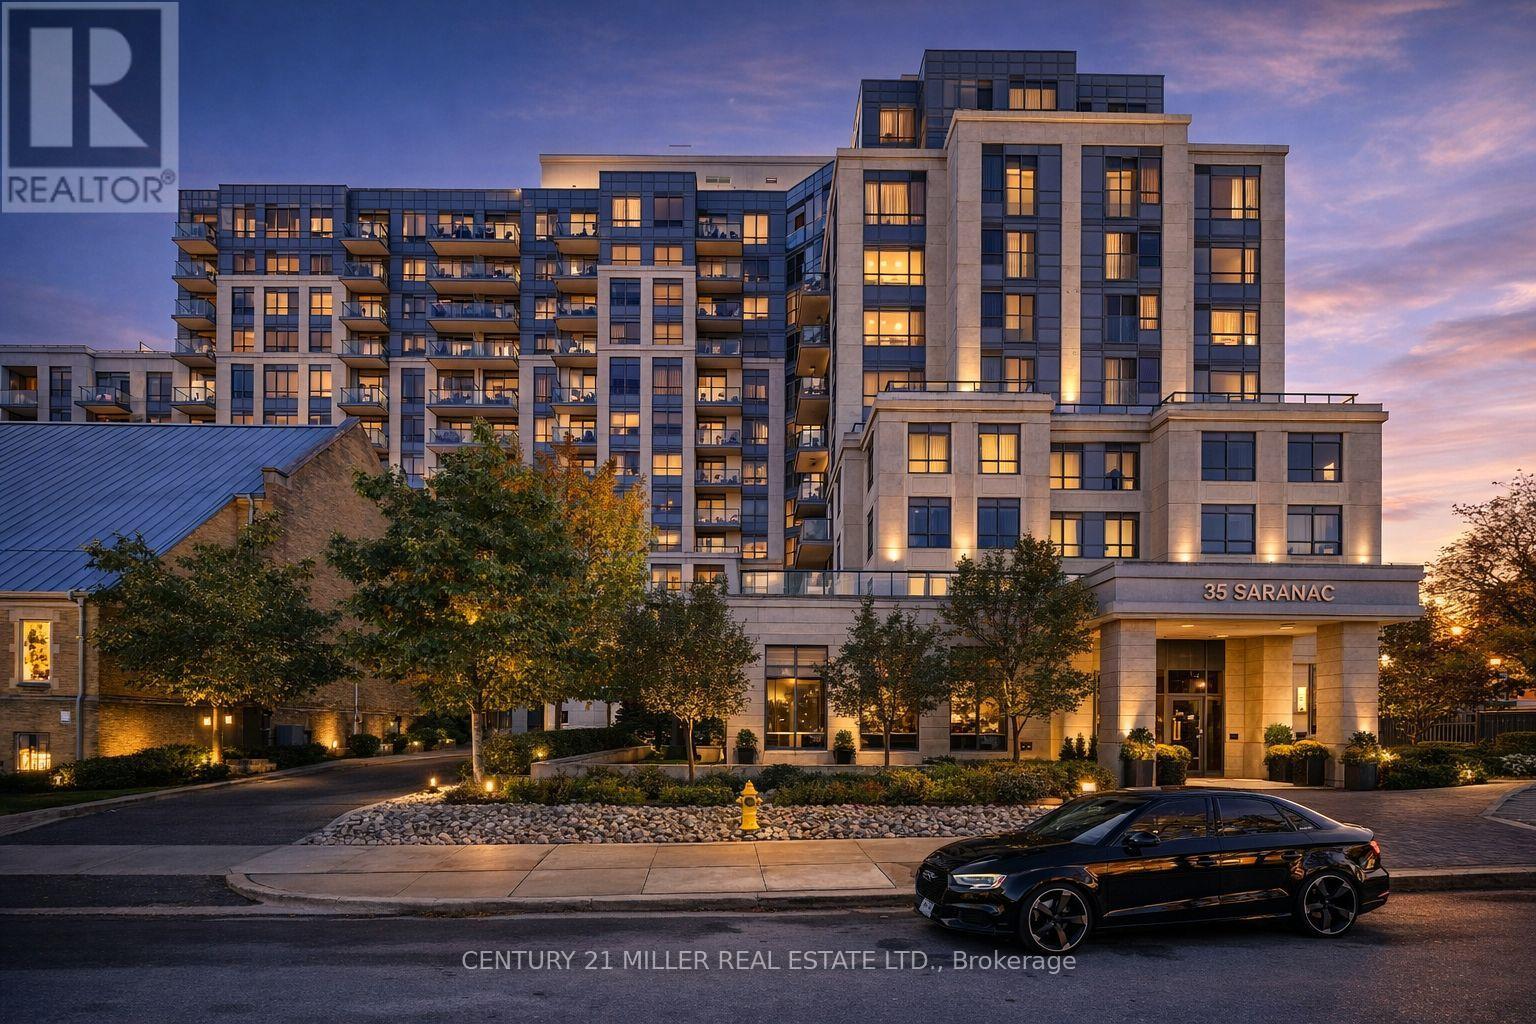
Ph08 - 35 Saranac Boulevard
Toronto, Ontario
Elevate Your Lifestyle With This Exceptional Penthouse Residence Featuring9-Ft Ceilings And A Luminous, Well-Proportioned Layout. Designed For Both Comfort And Style, The Suite Offers Refined Living In A Meticulously Maintained Building. Residents Enjoy Access To Premium Amenities Including A Rooftop Terrace With Sweeping CN Tower Views And A Fully Equipped Fitness Centre. Perfectly Positioned In A Sought-After Central Location, Just Moments From Shopping, Transit, Schools, And Major Highways. With Low Maintenance Fees And Outstanding Condition Throughout, This Residence Presents A Rare Opportunity For Discerning Buyers Or Investors. Parking Is Available For Rent Or Purchasing In The Building's Underground Garage. (id:63381)
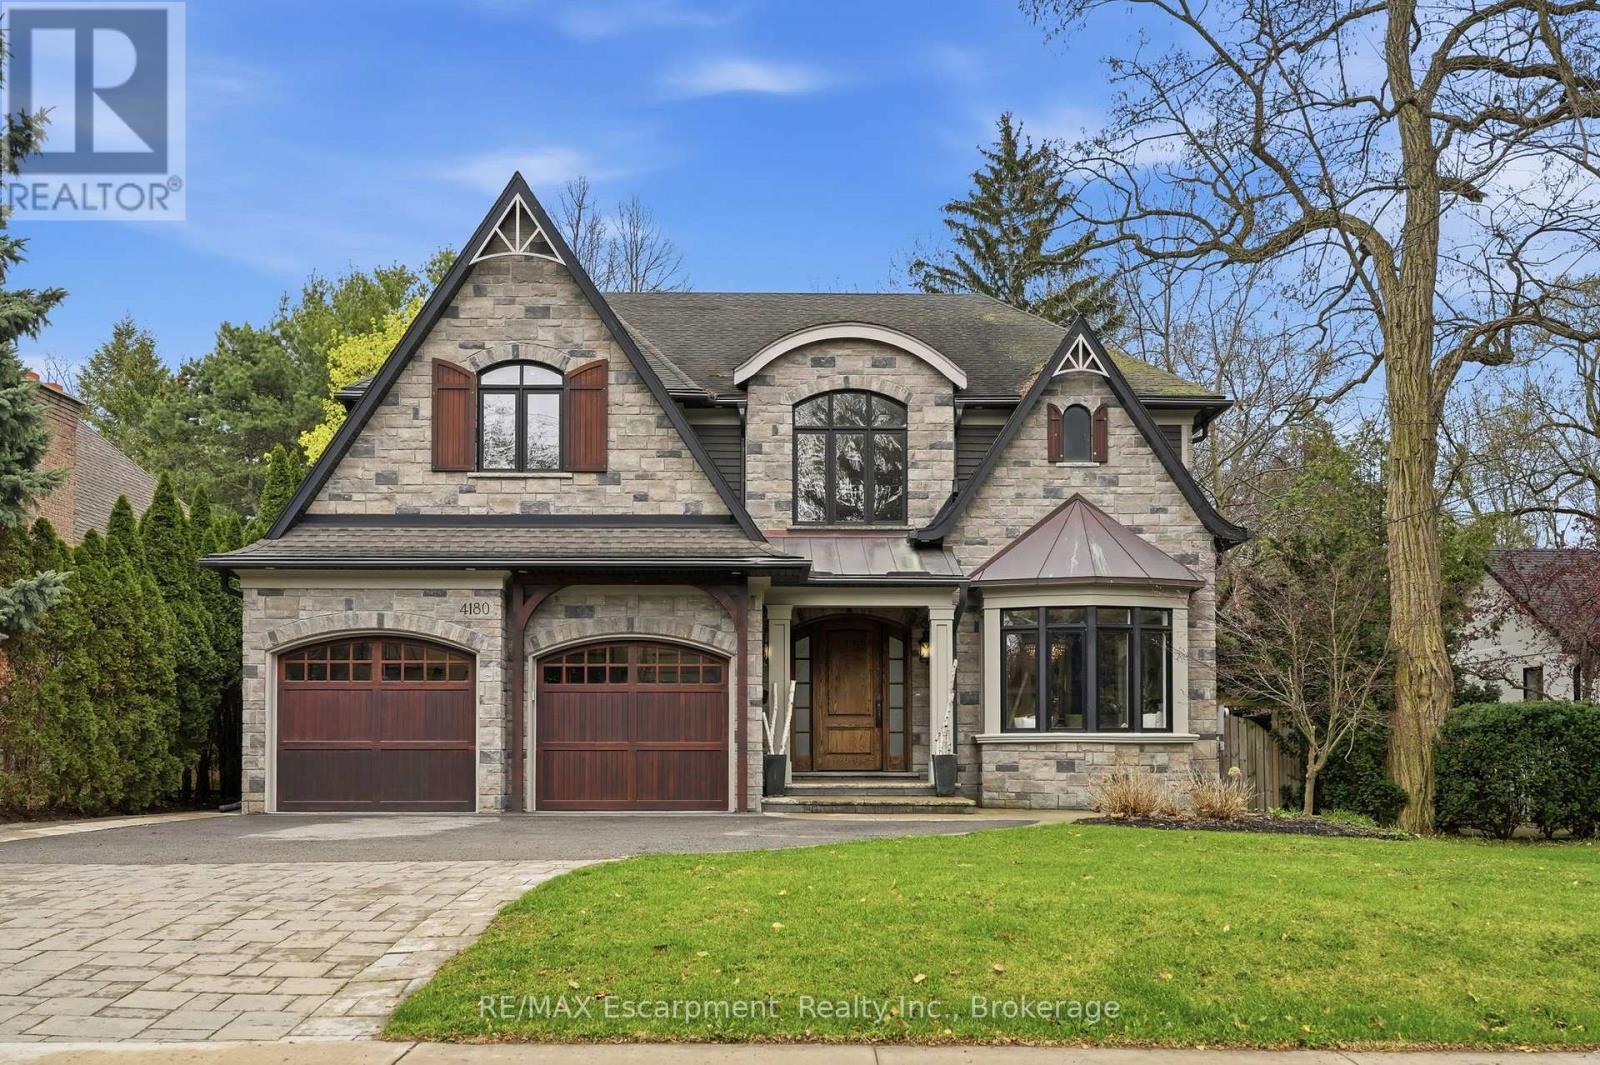
4180 Lakeshore Road
Burlington, Ontario
Exquisite, turnkey Lakeshore home in prestigious Shoreacres & John T. Tuck school district, steps to Paletta Park & the Lake! This custom-built (2014) residence blends timeless elegance with modern functionality, offering over 6,300 sqft. of living space characterized by high-end finishes & bespoke millwork.The heart of the home is a massive chef's kitchen, an entertainer's dream, bathed in natural light.It features two oversized islands with seating for eight, a six-burner gas cooktop, pot fillers, double ovens, a side-by-side fridge/freezer, wine fridge & endless storage.A convenient servery with a wet bar leads to the formal dining room. Meanwhile the Great Room off the kitchen features custom cabinetry, a gas fireplace, & an additional full wet bar with wine fridge.The main floor also includes a large mudroom, walk in coat closet, office, & a powder room.Ascend the grand staircase to the upper level where you will find the primary bedroom suite, a true sanctuary with vaulted ceiling, a gas fireplace, private sauna, & a walk-in dressing room with coffee station.The 7-piece spa-like ensuite boasts heated white marble floors and a bidet.Three additional bedrooms each feature walk-in closets, one with a private ensuite and two sharing a spacious Jack & Jill bath. A laundry room with ample cabinetry adds convenience to this level.The 1,800 sqft. finished lower level is built for recreation, featuring a home theatre, a climate-controlled wine cellar, a full gym, yoga/dance studio (could also be 5th bedroom) and a large entertaining space with a stone fireplace and wet bar.The private backyard retreat is truly a luxurious escape featuring a heated saltwater pool with waterfall, a B/I hot tub, and a covered terrace with a gas fireplace and TV.Includes a double garage with two car lifts, a whole-home filtration system, tankless water heater (2020) and a new A/C and pool heater (2024). Don't miss your chance to call this stunning property your home! Luxury Certified. (id:63381)
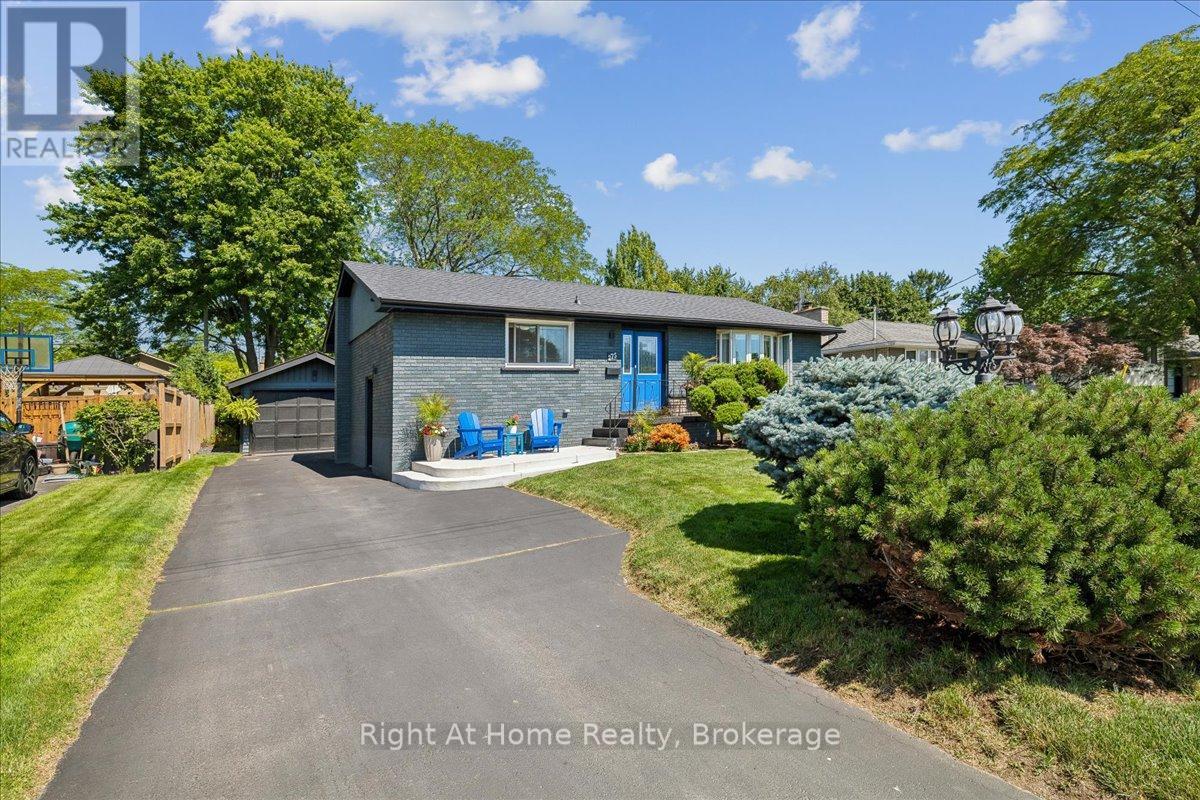
275 Kent Crescent
Burlington, Ontario
Spectacular Bungalow In South-East Burlington On 60X105 Lot. Walking Distance To Lake Ontario! Custom Gourmet Eat-In Kitchen with new Appliances, Floor To Ceiling Cherry Cabinetry, Quartz Counters, Backsplash, Pot Lights & Soft Closing Drawers. Hardwood & Porcelain Tile On Main Floor, Living Room Large Bay Window, Dining Room with French Doors To Deck & Gazebo, Great Master & 2nd Br, Upgraded Main And Lower Level. Open Lower Level, Gas Fireplace, Laminate, 3Pc Bath. Parking For 5 Cars, Huge Garage, Separate Entrance. You'll Love It! (id:63381)
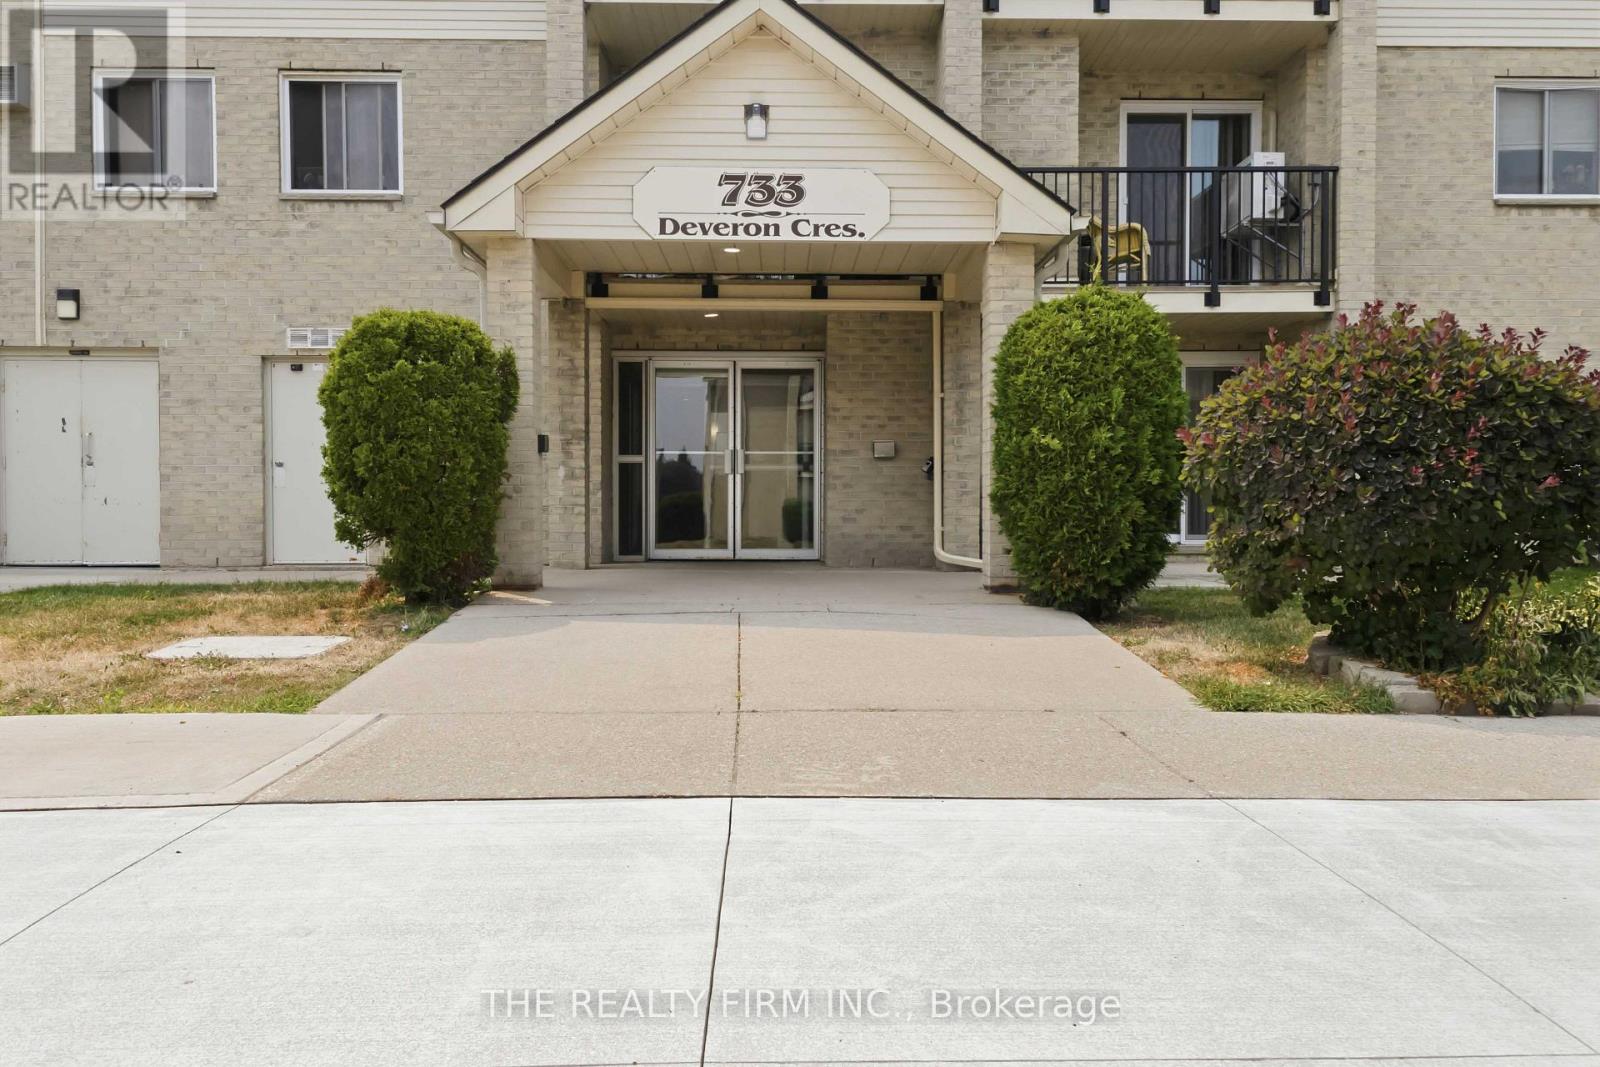
210 - 733 Deveron Crescent
London South, Ontario
Welcome to this beautifully updated 3-bedroom, 1.5-bathroom end unit condo in the desirable Pond Mills neighbourhood. Three good sized bedrooms give this unit the space families need. Offering 1,131 sq ft of living space and added privacy with fewer shared walls, this unit is maintenance free living at its finest.Available immediately, this is the perfect opportunity for kids to start at their new school in September.Step inside to find fresh, modern finishes with new vinyl plank flooring and carpet, fresh paint throughout, and a newly redone balcony, all completed in 2023. Stay cool all summer with the brand new A/C system, just installed in 2026.The bright and functional layout features a cozy gas fireplace, in suite laundry, and a large pantry offering excellent storage. The primary bedroom is a true retreat, complete with a walk in closet and private 2-piece ensuite. Electric baseboard heating provides efficient, zone controlled comfort throughout the unit.Building amenities make everyday living feel like a getaway, with access to an on-site gym and two pools, one saltwater and one chlorine, plus plenty of parking for residents and guests. Condo fees are $619.50/month and include water, so you can spend less time on upkeep and more time enjoying life.Book your showing today! (id:63381)