

1011 - 195 Mccaul Street
Toronto, Ontario
Welcome to The Bread Company! Never lived-in, brand new approx. 1060SF Three Bedroom floor plan, this suite is perfect! Stylish and modern finishes throughout this suite will not disappoint! 9 ceilings, floor-to-ceiling windows, exposed concrete feature walls and ceiling, gas cooking, stainless steel appliances and much more! The location cannot be beat! Steps to the University of Toronto, OCAD, the Dundas streetcar and St. Patrick subway station are right outside your front door! Steps to Baldwin Village, Art Gallery of Ontario, restaurants, bars, and shopping are all just steps away. Enjoy the phenomenal amenities sky lounge, concierge, fitness studio, large outdoor sky park with BBQ, dining and lounge areas. Move in today! (id:63381)

315 - 195 Mccaul Street
Toronto, Ontario
Welcome to The Bread Company! 520SF One Bedroom + Den floor plan, this suite is perfect! Stylish and modern finishes throughout this suite will not disappoint! 9 ceilings, floor-to-ceiling windows, exposed concrete feature walls and ceiling, gas cooking, stainless steel appliances and much more! The location cannot be beat! Steps to the University of Toronto, OCAD, the Dundas streetcar and St. Patrick subway station are right outside your front door! Steps to Baldwin Village, Art Gallery of Ontario, restaurants, bars, and shopping are all just steps away. Enjoy the phenomenal amenities sky lounge, concierge, fitness studio, large outdoor sky park with BBQ, dining and lounge areas. Move in today! (id:63381)

1403 - 195 Mccaul Street
Toronto, Ontario
Welcome to The Bread Company! Never lived-in, brand new approx. 750SF One Bedroom + Den floor plan, this suite is perfect! Stylish and modern finishes throughout this suite will not disappoint! 9 ceilings, floor-to-ceiling windows, exposed concrete feature walls and ceiling, gas cooking, stainless steel appliances and much more! The location cannot be beat! Steps to the University of Toronto, OCAD, the Dundas streetcar and St. Patrick subway station are right outside your front door! Steps to Baldwin Village, Art Gallery of Ontario, restaurants, bars, and shopping are all just steps away. Enjoy the phenomenal amenities sky lounge, concierge, fitness studio, large outdoor sky park with BBQ, dining and lounge areas. Move in today! (id:63381)
506 - 2221 Yonge Street
Toronto, Ontario
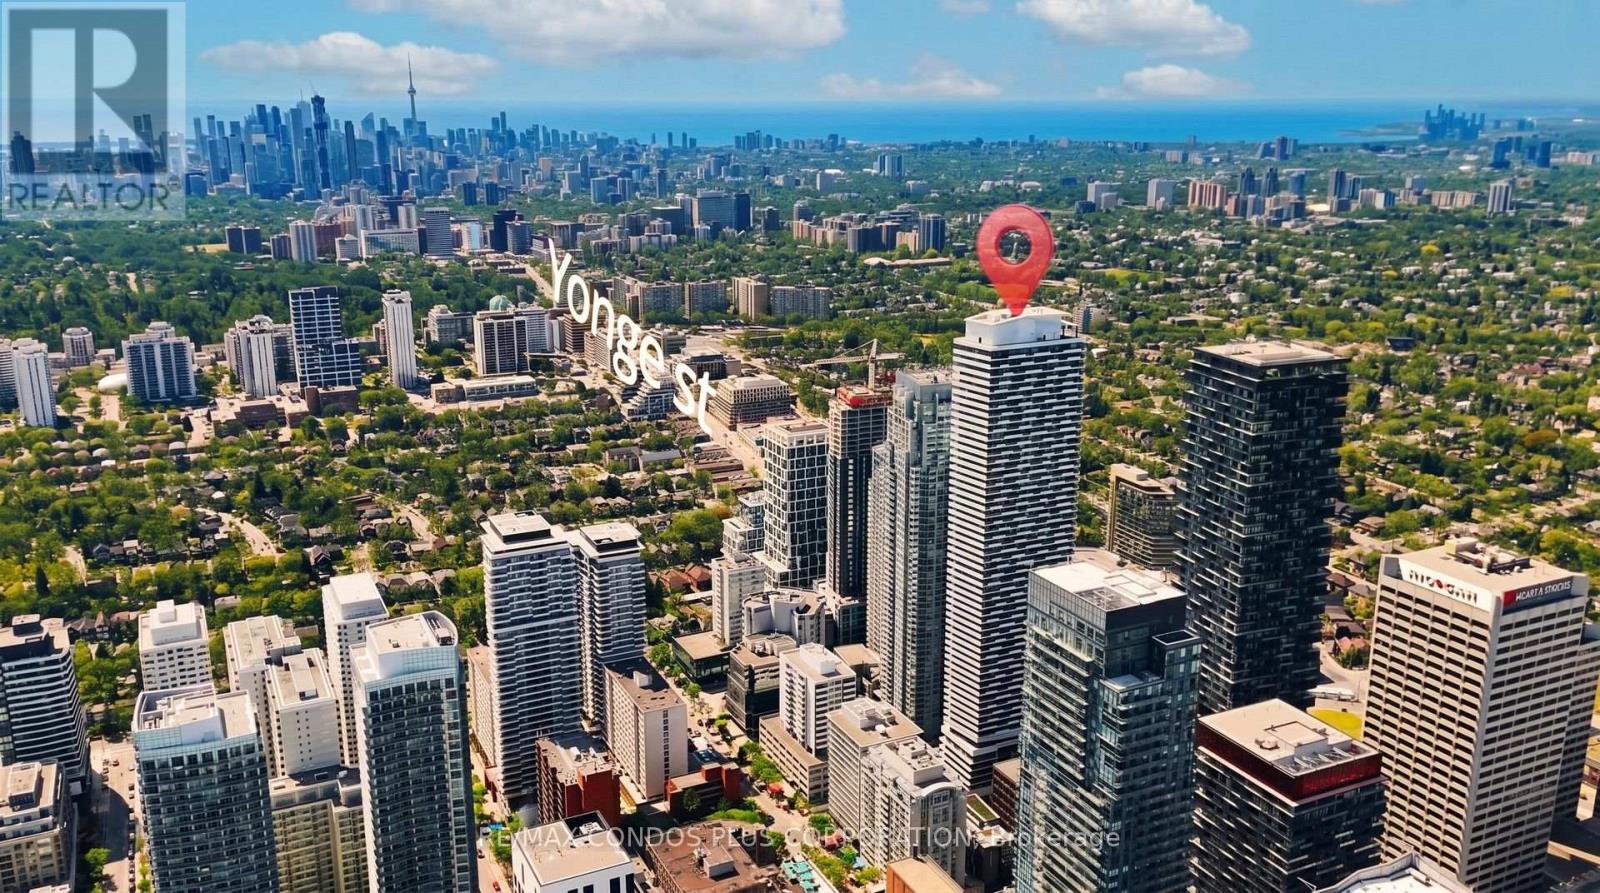
*** ONE PARKING INCLUDED ***Welcome to this beautifully designed one-bedroom suite at 2221 Yonge. Enjoy a warm and inviting atmosphere with a peaceful south-facing open garden view. Natural sunlight fills the suite throughout the day, creating a bright, cozy, and comfortable space that truly feels like home.This bright and spacious suite features floor-to-ceiling windows, 9-foot ceilings, and a generous 159 sq. ft. balcony, offering approximately 645 sq. ft. of total indoor and outdoor living space. The balcony is perfect for relaxing, enjoying the garden view, or entertaining.The open-concept interior showcases a modern oversized kitchen with stone countertops, stainless steel range hood, integrated appliances, breakfast bar, and sleek laminate flooring throughout.Residents enjoy exceptional amenities including Serena Spa, valet parking, a rooftop terrace with BBQ and lounge areas, fitness club with yoga studio, hot pool, massage pool, and warm pool, offering a truly elevated urban lifestyle.Ideally situated in the heart of Toronto's highly sought-after Yonge-Eglinton neighbourhood, surrounded by top-rated schools, trendy restaurants, boutique shopping, entertainment, and convenient access to the TTC subway and Eglinton Crosstown LRT.Just steps from Eglinton Station, the LRT, Eglinton Centre, and everything this dynamic Midtown hub has to offer. Enjoy a quick commute downtown and a vibrant, connected lifestyle.Move-in ready! (id:63381)
176 Burk Street
Oshawa, Ontario
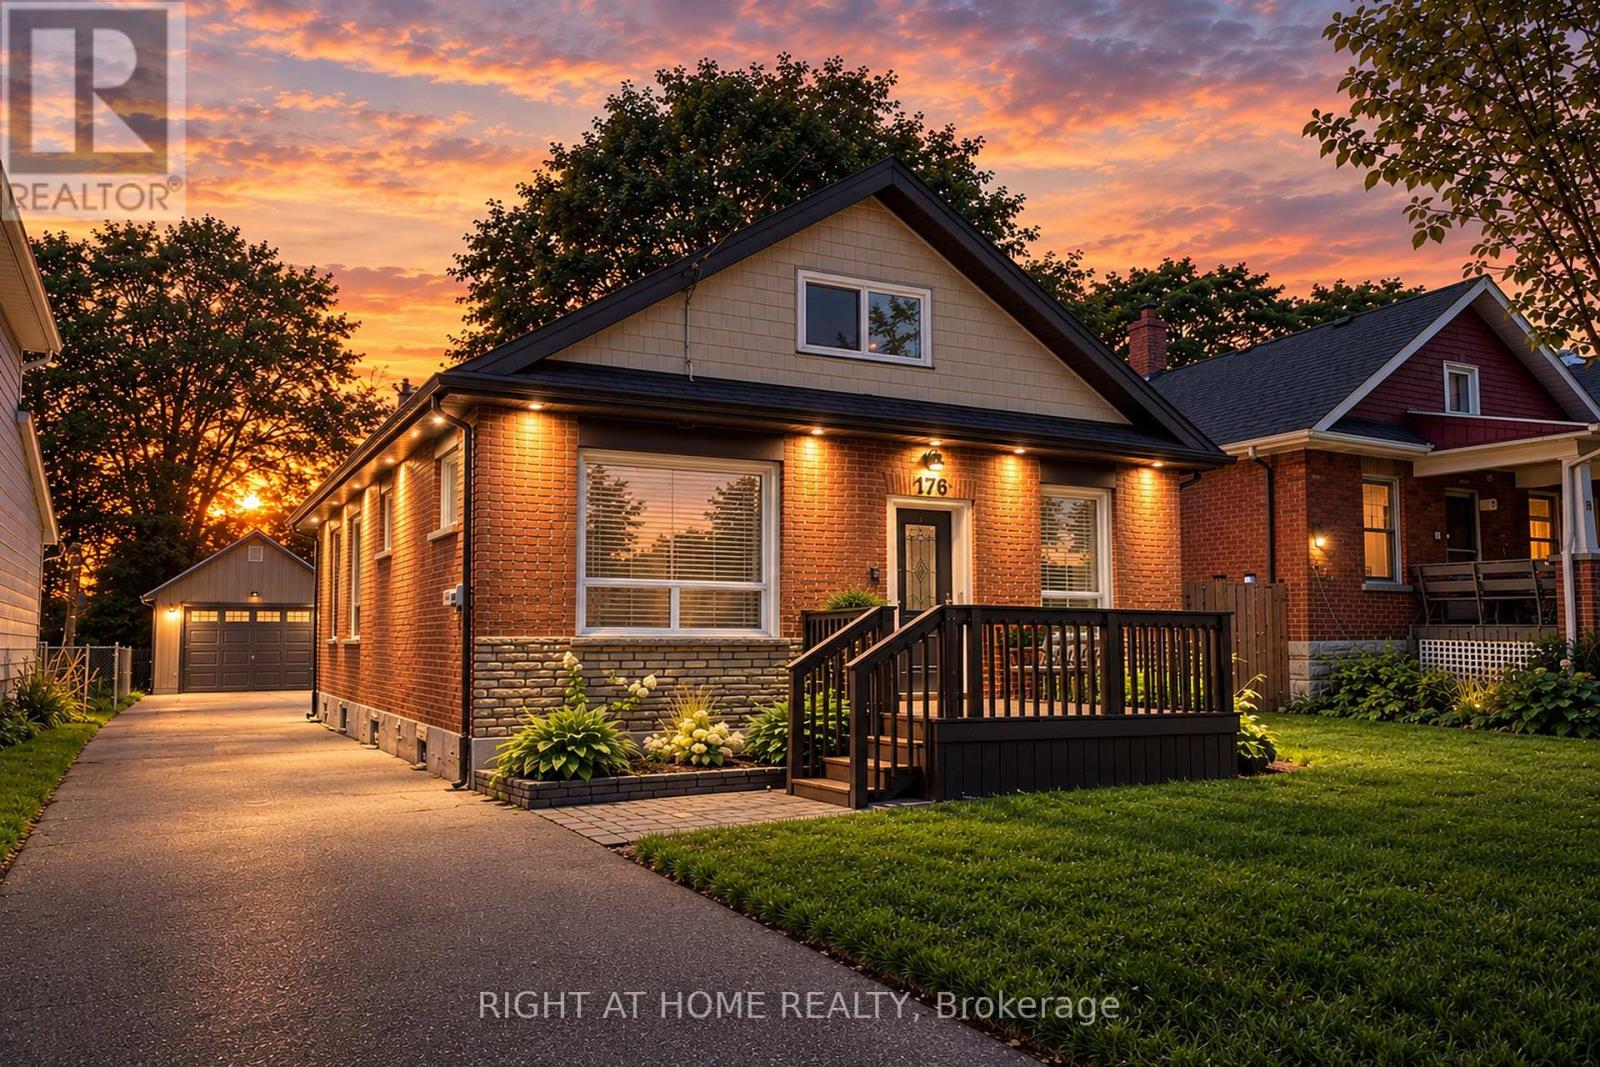
Welcome to this beautifully updated all-brick home, nestled on an impressive 40' x 207' lot in the heart of Oshawa! Set in a mature, established community, this home offers a combination of space and modern updates, all within walking distance to a wealth of amenities. The main floor boasts 9 ft ceilings, over 1550 square feet of finished living space and features three comfortable bedrooms, a bright and inviting living area, and a beautifully renovated eat-in kitchen with stone countertops, stainless steel appliances and a large window overlooking the backyard. A walkout leads directly to the newer composite deck, creating a wonderful connection to the outdoors. Engineered hardwood and neutral finishes flow throughout the home. Upstairs, discover a HUGE loft- an incredibly versatile space perfect for a home office, gym, playroom, studio or additional living space. The unique pull-down staircase adds to the character and functionality of this special bonus area. The recently finished basement provides even more living space, including a potential flex area, an additional bedroom, 4-piece bathroom featuring a beautiful glass walk-in shower, and a convenient dedicated laundry room. Numerous updates throughout include a waterproofed basement with newly installed sump pump, newer windows (2021), new insulation from basement to attic, newer front door, recently stained front deck, exterior pot lights, updated plumbing and more. Enjoy the efficiency and comfort of geothermal heating and cooling- no need for natural gas! ($150/month in summer & $200/month in winter) and a separate water filtration system for good quality drinking water. Outside, the expansive private backyard offers plenty of room to enjoy, while the oversized insulated detached garage measures approximately 13' x 23' and includes hydro and storage loft. The large driveway provides ample parking. A truly unique home offering flexibility and an exceptional lot in a fantastic Oshawa location! (id:63381)
28 Thomas Janes Drive
London South, Ontario
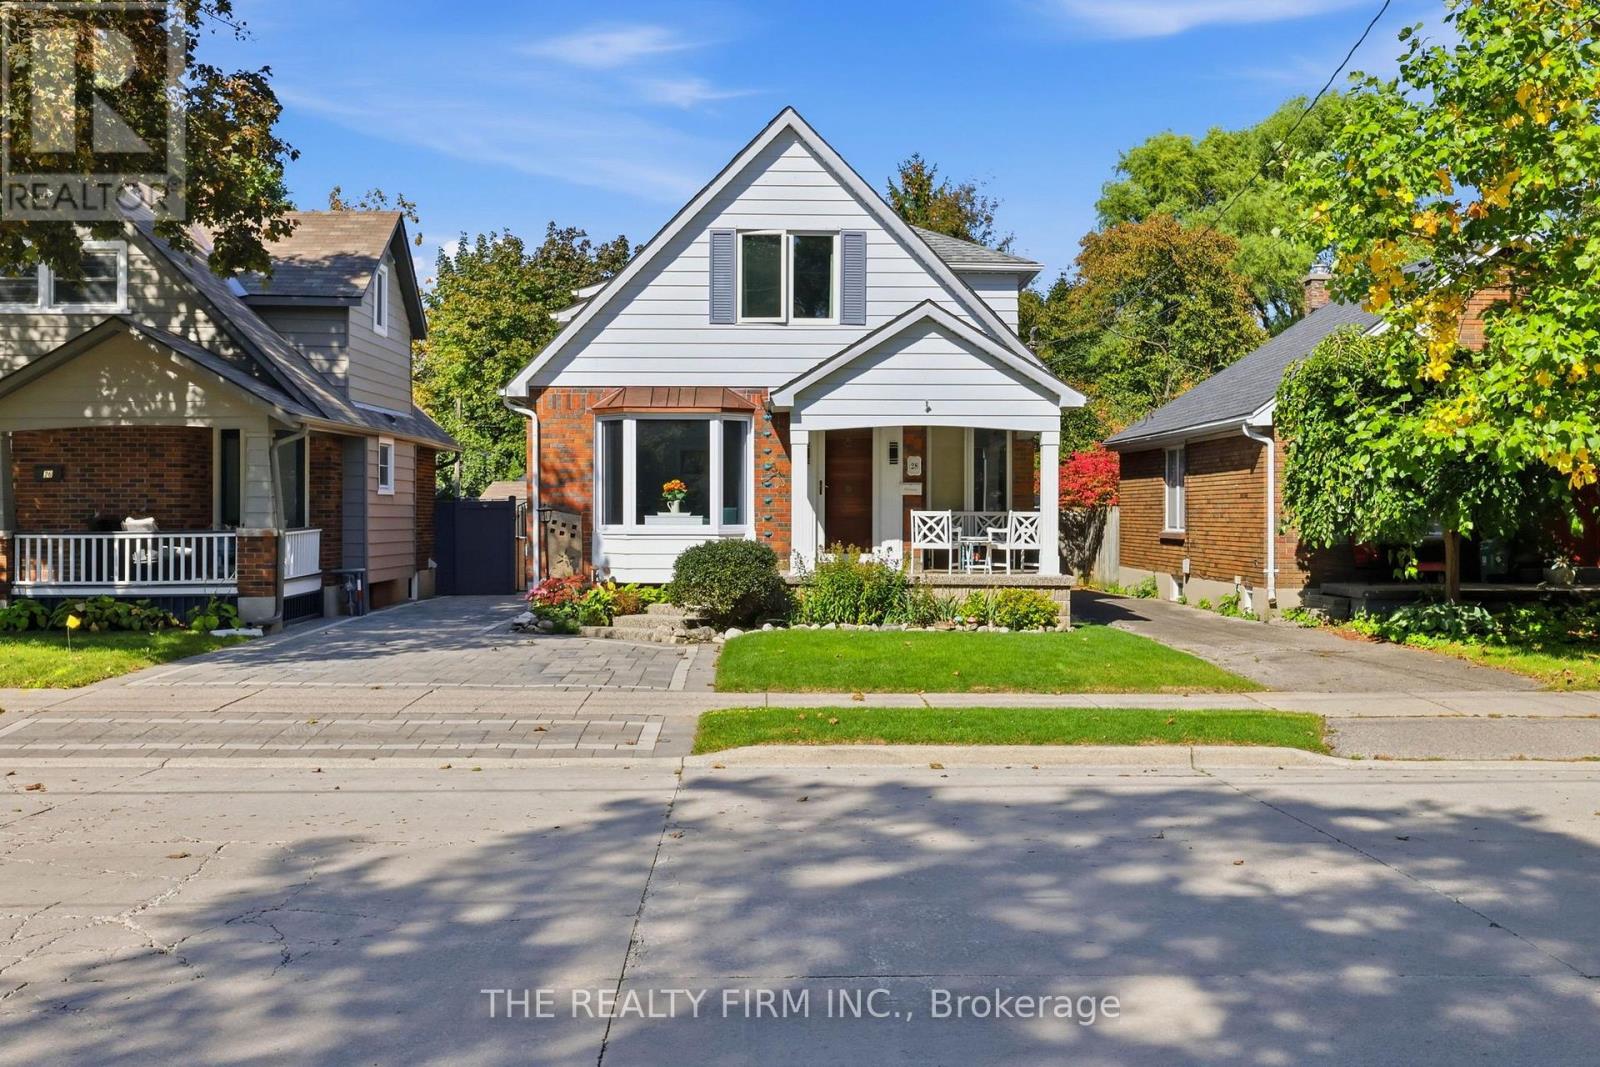
Old South charm meets coastal-inspired living at 28 Thomas Janes Dr. Set along one of the neighbourhood's most desirable tree-lined streets, this distinctive two-storey brick beauty feels like an escape in the heart of the city. Thoughtfully tended landscaping, interlocking paver driveway and an inviting covered porch set the scene for the character within. A spacious foyer welcomes you inside, where classic wainscoting brings timeless elegance to the formal dining room. Through French doors, a flex room offers space for a sitting room, home office or guest retreat. The kitchen pairs soft two toned cabinetry with quartz countertops, stainless steel appliances and a decorative backsplash for a fresh, seaside-inspired feel. The kitchen overlooks the sunken living room garnished with a fireplace, wet bar and views of the backyard. Follow the spiral staircase to an expansive primary retreat, complete with a walk-in closet and 3pc ensuite featuring a tiled walk-in shower. Patio doors open onto an upper balcony overlooking the backyard oasis, a dreamy setting for morning coffee. Two more generously sized bedrooms & a 4pc bathroom complete the upper level, with a 2nd staircase to the main floor. The partially finished lower level offers space for hobbies and crafts, along with storage, laundry and utilities. Additional laundry hookups are available in an upstairs bedroom closet. The fully fenced backyard is your vacation-at-home escape, featuring a heated inground pool, raised patio off the living room, additional concrete patio and pool pump house, perfect for leisurely poolside afternoons and lingering summer evenings. Updates include the driveway and composite fencing (approx 2024), bay window (2026), patio doors (approx 2024), most windows (approx 2018) and gutter guards (approx 2021). All in a sought-after Old South location within walking distance of shopping, public transit and Victoria Hospital. Character, coastal flair and your own backyard escape, welcome home. (id:63381)
47 Centre Street
Woodstock, Ontario
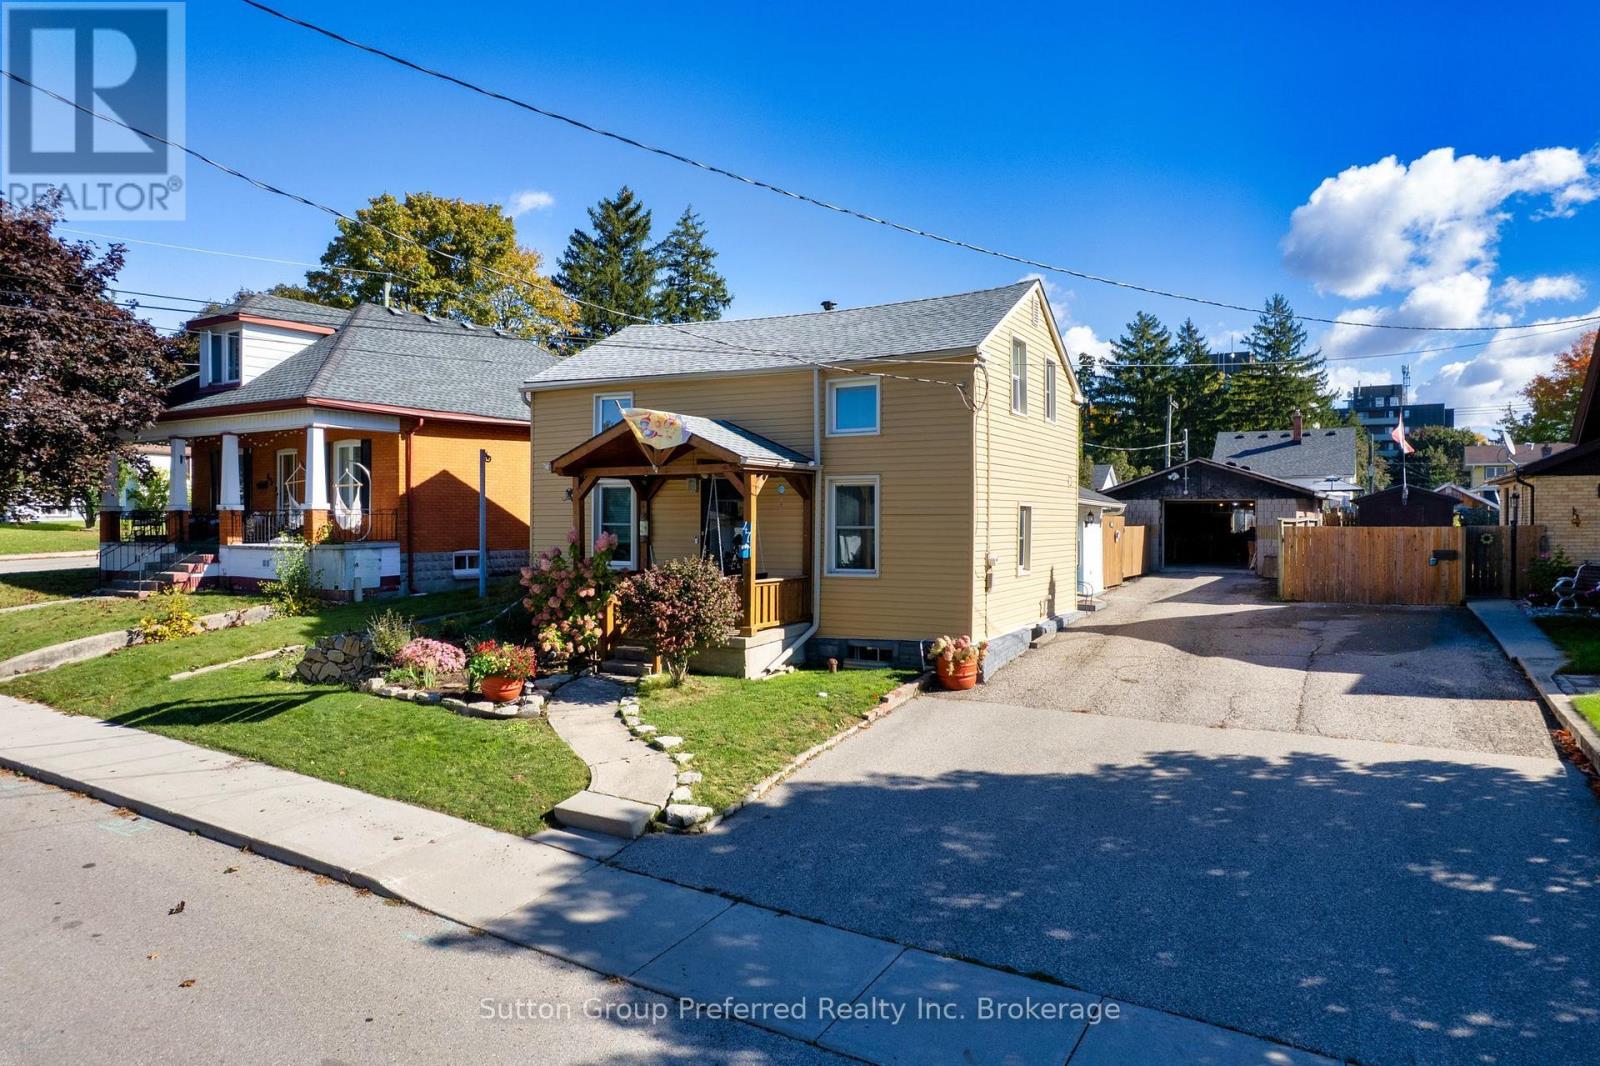
Welcome home! This well-cared-for carpet free 3 bedroom, 1 3/4 storey family home sits on a large city lot and offers the space, updates and flexibility today's families are looking for. The main floor is designed for easy, everyday living. You'll find a bright living room, a modern updated kitchen, the primary bedroom, an updated 3 piece bathroom and convenient main floor laundry, a great feature for anyone who wants to limit trips up and down the stairs. Updated flooring runs throughout the entire main level, giving the space a fresh, cohesive feel. Upstairs, two additional bedrooms provide comfortable space for children or guests, along with a second updated 3 piece bathroom. The bonus family room on this level is a real highlight, the perfect kids' hangout, games room or quiet retreat, keeping the main floor living space calm and clutter-free. The lower level offers excellent storage, along with the furnace room and water softener. This home has been thoughtfully updated over the years, with improvements that include, but are not limited to, the main roof, siding, central air, furnace, some windows, doors and flooring. These are the big-ticket items buyers love to see already taken care of, so you can move in and simply enjoy. Best of all, there is no rental equipment, so there are no monthly rental fees to take over. Outside, the fully fenced rear yard is ready for kids, pets, gardening and summer barbecues. A detached garage (roof 2023) provides parking, a workshop or extra storage, and a separate storage shed (roof 2022) is ideal for lawn equipment, bikes and seasonal gear. The location is just as practical. Shopping and public transit are close by, and quick access to Highways 401 and 403 makes commuting simple, whether you're heading east toward the GTA or west to London and beyond. Space to grow, updates already done and a large lot in a convenient city setting. This is one you'll want to see in person. Book your private showing today! (id:63381)

56 Birch Hill Lane
Oakville, Ontario
Elegant 5-bedroom family home sitting on 0.346 acres on coveted Birch Hill Lane. This quiet and exclusive cul-de-sac south of Lakeshore is just steps to the Lake and Appleby College. Thoughtfully designed with a West Coast flare, this home offers 4336 sf above grade plus a fully finished 2400 sf lower level with separate entrance. Designed for entertaining, the main level features a formal living room with gas fireplace, separate dining room, and a secluded main floor office. The open concept kitchen offers a large centre island, built-in appliances and a rounded breakfast nook overlooking the back gardens. An inviting sunken family room with gas fireplace and custom cabinetry is the perfect end-of-day retreat. A main floor laundry room and powder room complete the main level. Direct access to the 2-car garage. Separate entrance to the lower level from the garage. Upstairs hosts a luxurious primary suite with separate sitting area, walk-in closet and a 5-pc ensuite. 4 additional bedrooms and 2 bathrooms complete the upper floor. The lower level is vast and offers large recreation room, lounge with wet bar, wine cellar, and an exercise room with adjoining spa. A true zen getaway, the 6-pc spa features a freestanding tub, double vanities and a separate steam shower perfect for post workout recovery. The professionally landscaped grounds offer multiple lounging and entertaining areas and is exceptionally private with the green space behind. Ideally located next to top-ranked schools, the lake and a short stroll to all that downtown Oakville has to offer. The perfect enclave for your family to call home. (id:63381)
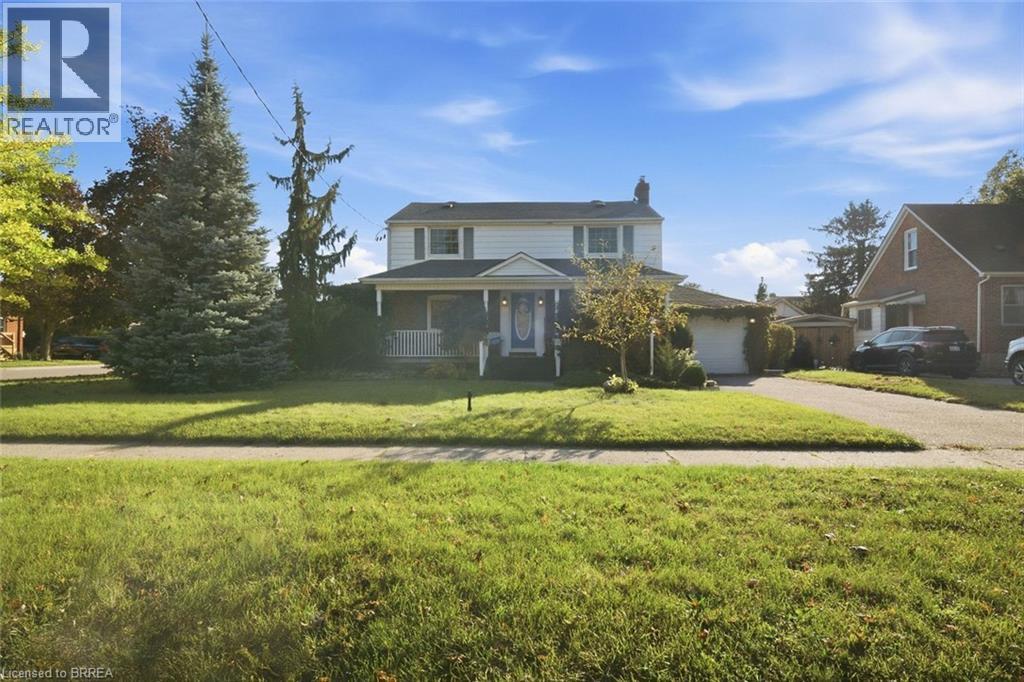
144 St George Street
Brantford, Ontario
Welcome to 144 St. George Street in the highly sought-after Henderson neighbourhood! Situated on an impressive 0.24-acre corner lot surrounded by mature trees, this spacious two-storey home offers 4 bedrooms, versatile living spaces, and a backyard designed for entertaining and relaxation. A welcoming entryway leads into a generous dining room, perfect for hosting family dinners and gatherings. The adjoining eat-in kitchen features wood cabinetry, stainless steel stove and dishwasher, ample cupboard and counter space, and a spacious eating area. Just off the kitchen, a bright living room offers plenty of natural light and a cozy natural gas fireplace. An additional room provides flexibility for a home office, nursery, or playroom. A generously sized main-floor bedroom could also serve as a primary suite. Upstairs, you'll find three additional bedrooms, including a spacious bedroom that could serve as the primary, along with a 4-piece bathroom. With multiple bedroom configurations, this home offers flexibility to suit your family's needs. The finished lower level provides additional living space, featuring a large recreation room, finished laundry area, and 3-piece bathroom. Step outside and discover your own backyard retreat! Sitting on just shy of a quarter-acre within the city, this property offers an abundance of outdoor space. Enjoy summer days by the inground pool, complete with a new liner in 2025, or entertain on the spacious deck and covered patio. With plenty of green space for children and pets, plus a large 12' x 16' shed for additional storage, this backyard has something for everyone! Additional highlights include an attached garage, parking for up to five vehicles, and updated 200-amp electrical service. With its generous lot size, flexible floor plan, incredible outdoor spaces, and desirable location in one of Brantford's established neighbourhoods, this is a wonderful place to call home! (id:63381)
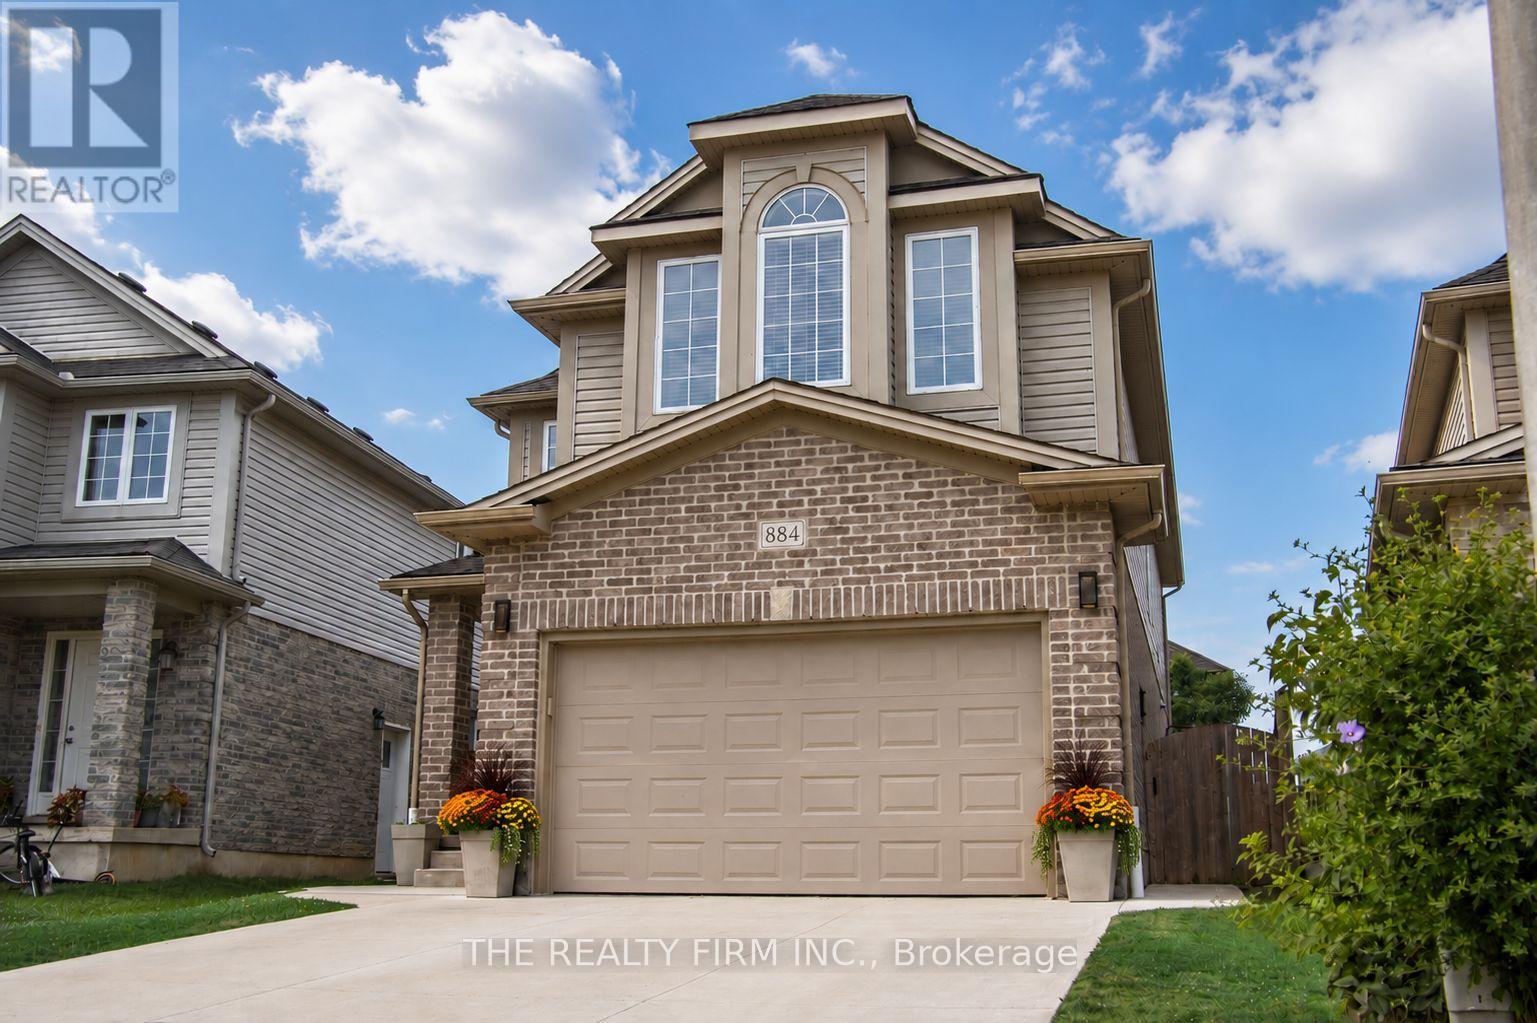
884 Reeves Avenue
London North, Ontario
Welcome to 884 Reeves Avenue, a great family home in a sought-after North London neighbourhood. Built in 2013, this 4-bedroom, 3-bathroom home offers a practical layout with plenty of space for everyday family life. The main floor features a bright living room, functional kitchen, and dining area that's perfect for family dinners or entertaining guests. Upstairs, you'll love the convenience of second-floor laundry and a spacious primary bedroom complete with vaulted ceilings, a walk-in closet, and a full ensuite with a soaker tub. Outside, enjoy the stamped concrete patio, a great spot for relaxing or hosting summer BBQs. The driveway was redone in 2018, and the home also features a recently installed air purifier for added comfort. The unfinished basement gives you the opportunity to add your own touch and create extra living space down the road. Located close to excellent schools, this home is perfect for families looking for space, comfort, and a great location. (id:63381)
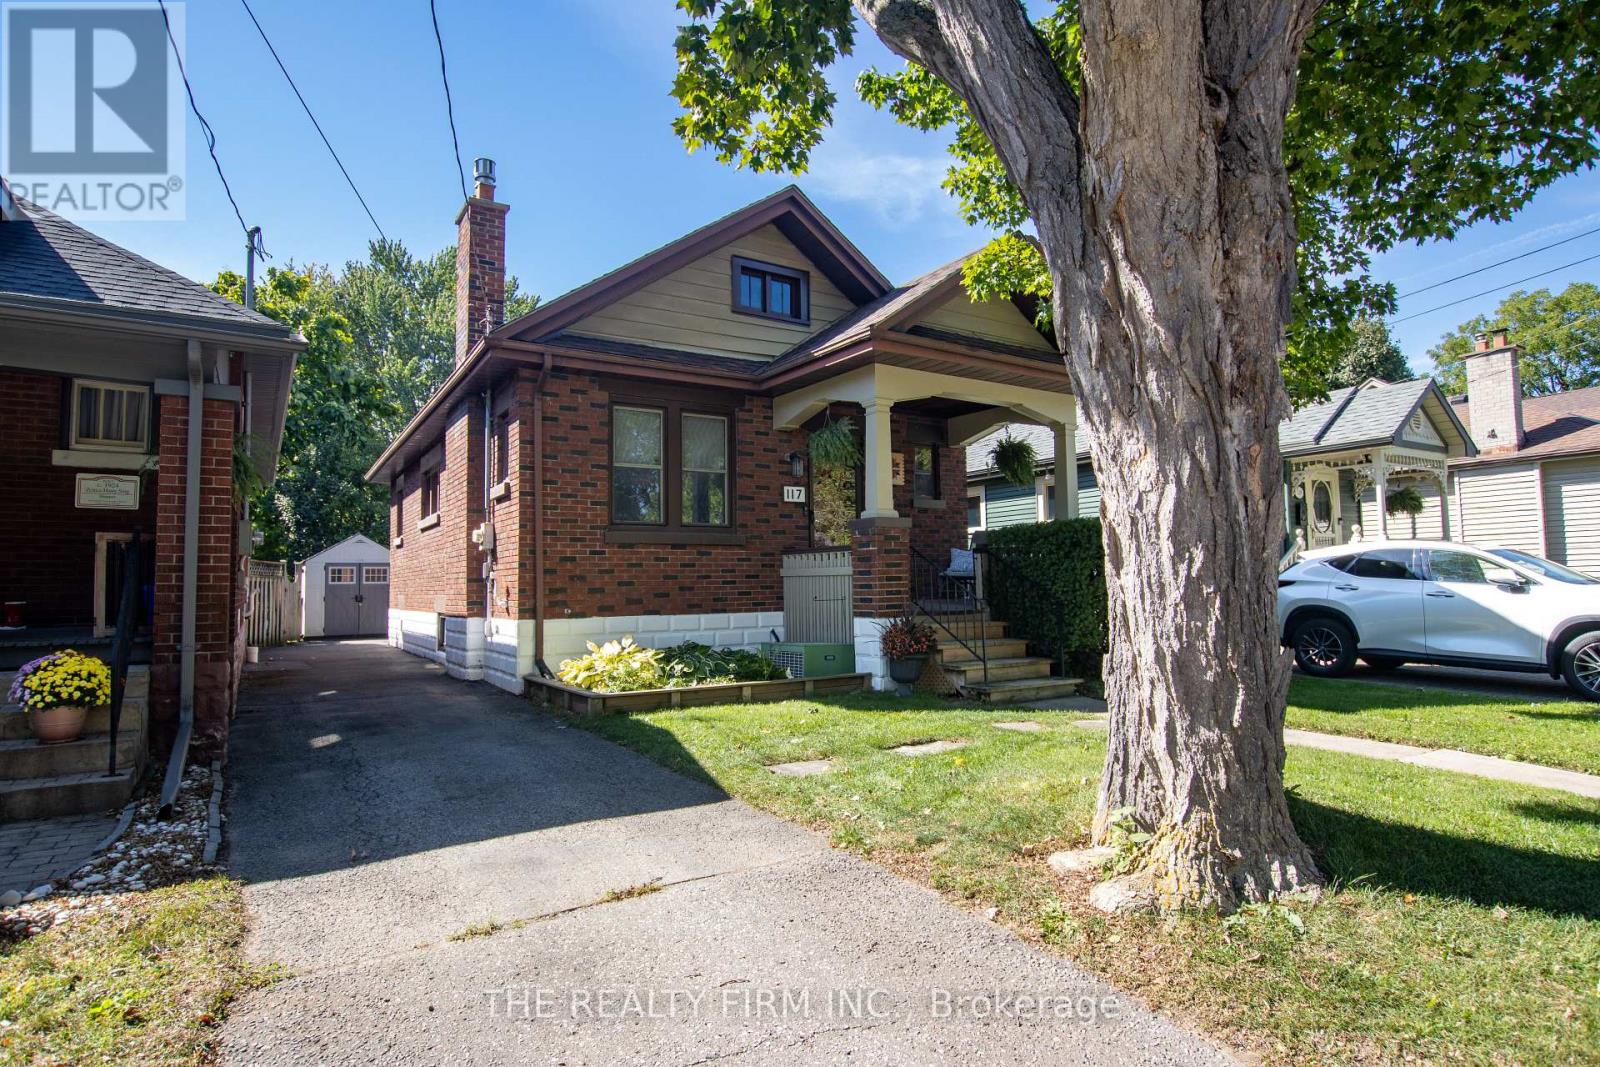
117 Thornton Avenue
London East, Ontario
This is a home that offers a lot of what buyers are looking for: comfortable one-floor living, important updates, useful extra space, and a location that keeps everyday needs close by. Whether you are purchasing your first home, downsizing, or simply looking for something easier to maintain, the layout works well. The main floor has been renovated and opened up to create a bright, welcoming living space, while the finished lower level adds flexibility for a family room, home office, workout area, guests, or storage. Several larger updates have already been taken care of. The roof was replaced in 2022, along with the front and rear doors, and a new wood fence was added across the back of the yard in May of that year. In 2025, the neighbouring property owner replaced most of the chain-link fencing along the north side with new wood fencing, adding even more privacy. Most of the windows have also been updated, and the exterior has been professionally painted. The backyard is another feature that makes this home easy to enjoy. Mature trees, a covered rear deck, patio, large shed, and updated fencing create a private outdoor space with room for gardening, entertaining, pets, or simply relaxing. Inside, the gas fireplace adds warmth to the main living area, while two main-floor bedrooms and an updated 4-piece bathroom keep everyday living convenient. The lower level gives you additional usable space without taking on the size and upkeep of a much larger home. The location adds another layer of convenience. Set on a tree-lined street of single-family homes, the property is close to groceries, shopping, public transit, schools, parks, trails, restaurants, healthcare, and downtown. With a manageable layout, a private yard, meaningful updates, and extra space where you want it, this is a home that can work well for a variety of lifestyles and stages of life. It is move-in ready, easy to enjoy, and well worth seeing in person. (id:63381)
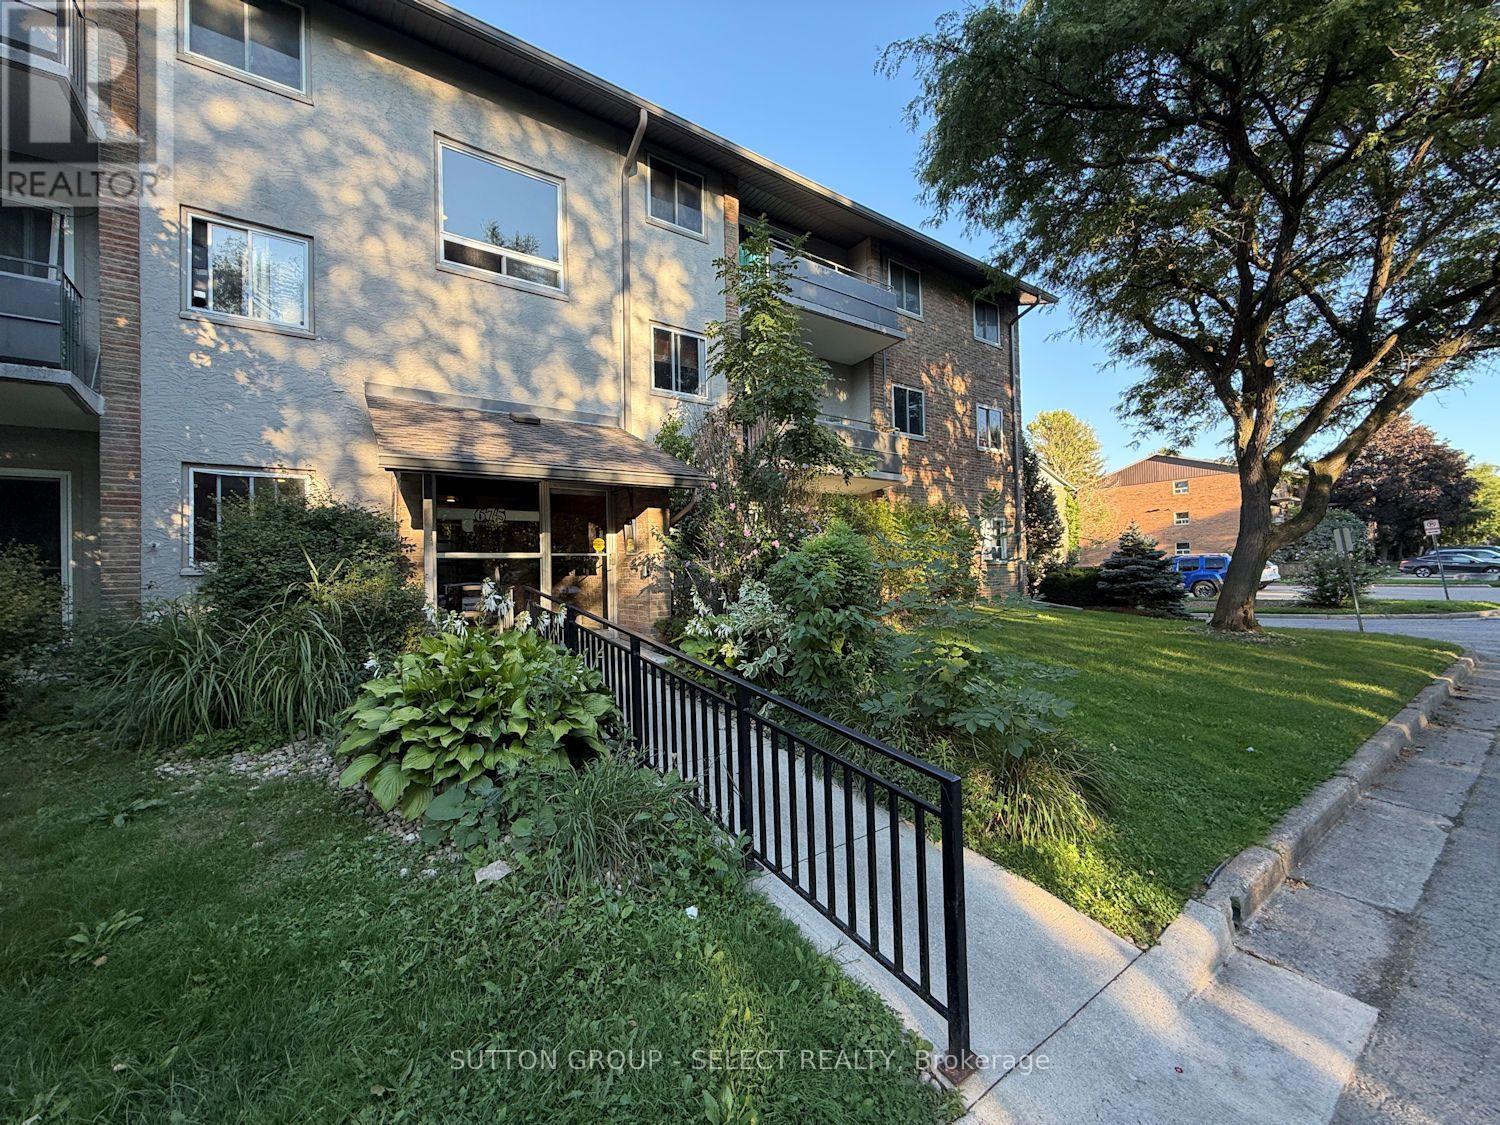
12 - 675 Wonderland Road S
London South, Ontario
2 bed unit on the top floor with balcony that overlooks the grass are in the middle of the complex - great location! Private setting surrounded by mature trees in a family friendly neighborhood. On bus route and walking distance to schools, Westmount Mall, Movie Theatre and all the great shopping at the corner of Wonderland and Commissioners. Property tax is $1509/yr. Condo fee is $499/mth and includes water, heat, hydro and one parking space. ****Buyer must assume the tenant (once a buyer takes possession of the property you can serve notice for vacant possession). Tenant moved in April 2011 and is currently renting on a month-to-month basis at $964.67/mth. (id:63381)
24 Church Street W
Norwich, Ontario
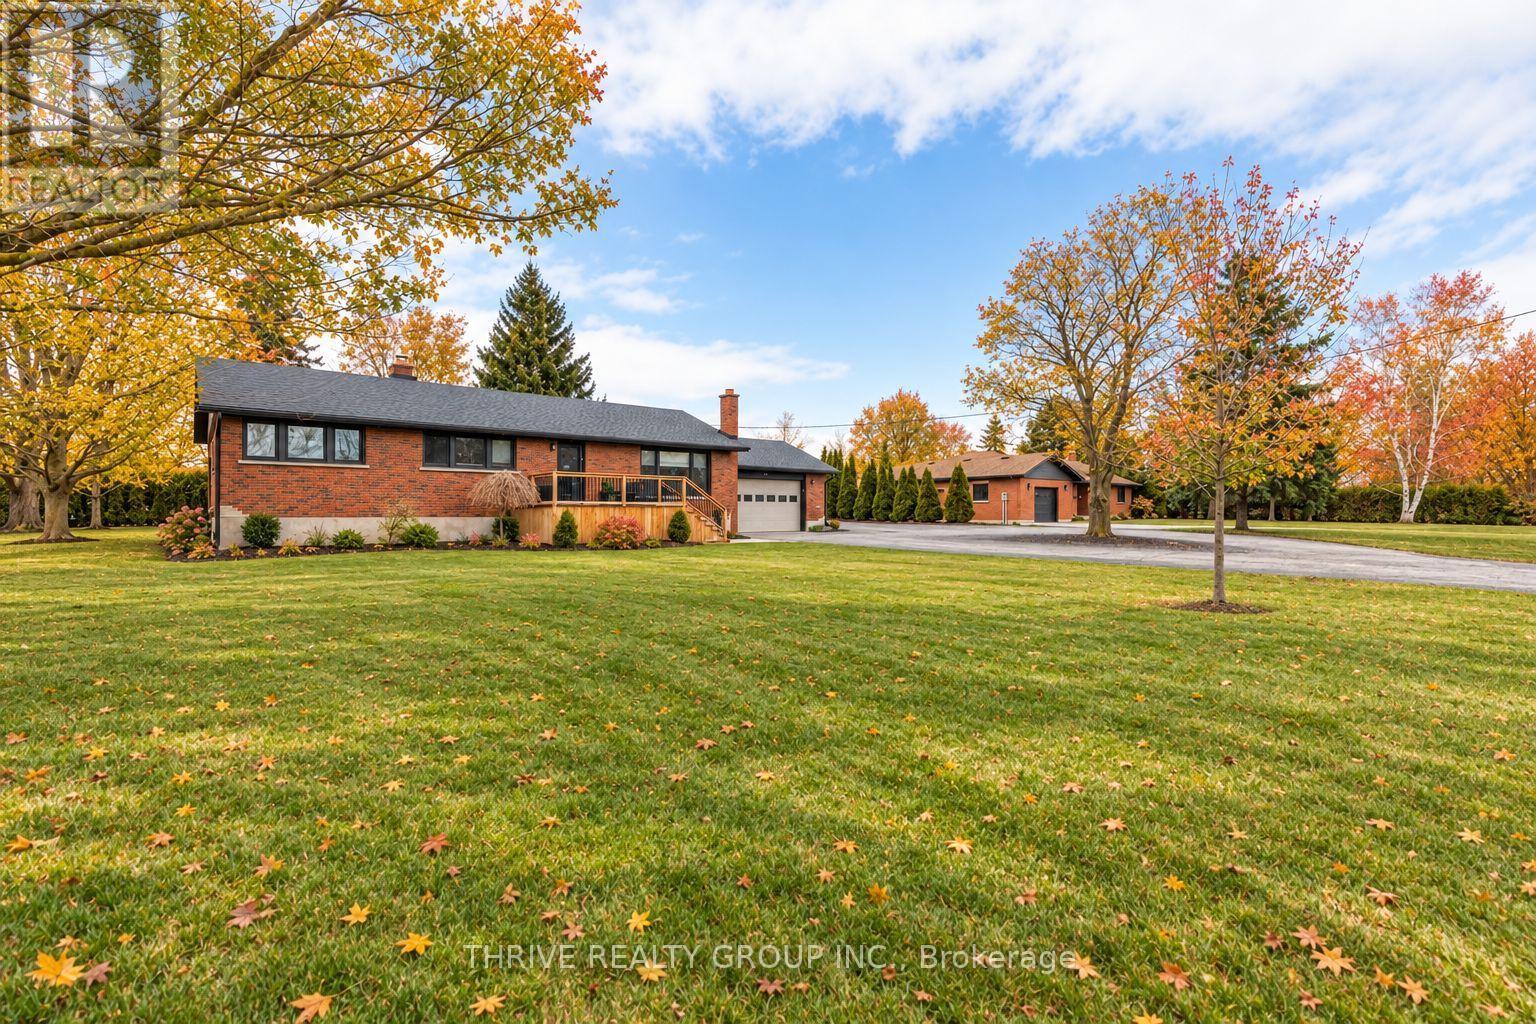
FIVE BEDROOMS + NEARLY AN ACRE + A 920 SQ. FT. DETACHED SHOP! If you've been searching for a property with room for your family AND everything that comes with it, this is it. Welcome to 24 Church Street W in Burgessville, where a 5-bedroom home, nearly an acre of property and an impressive 920 sq ft detached shop come together in one incredibly versatile package. Inside, the home offers plenty of room for a growing or blended family, with five bedrooms, two bathrooms and comfortable living spaces designed for everyday life. The bright, updated kitchen features abundant cabinetry, stainless steel appliances and a large centre island with seating, while the spacious family room is anchored by a striking stone fireplace and wood stove, creating a warm gathering space for family and friends. But what truly sets this property apart is everything outside the house. The huge detached shop offers an incredible amount of additional space for your vehicles, tools, toys, hobbies, projects, storage or the ultimate games room and hangout space. Add extensive parking and you have the kind of flexibility that is increasingly difficult to find. Step outside to nearly an acre of property with mature trees, plenty of room for kids and pets to play, a large deck and hot tub area, and space to entertain, garden or simply enjoy having some breathing room. If you've been searching for a property that can accommodate a big family AND all the things that don't fit into a typical suburban home, this one deserves a closer look. Five bedrooms. Nearly an acre. A 920 sq ft detached shop. Loads of parking. And a move-in-ready home to go with it. 24 Church Street W isn't just about having a bigger house. It's about finally having room for your whole life. (id:63381)
168 Graham Road
West Elgin, Ontario
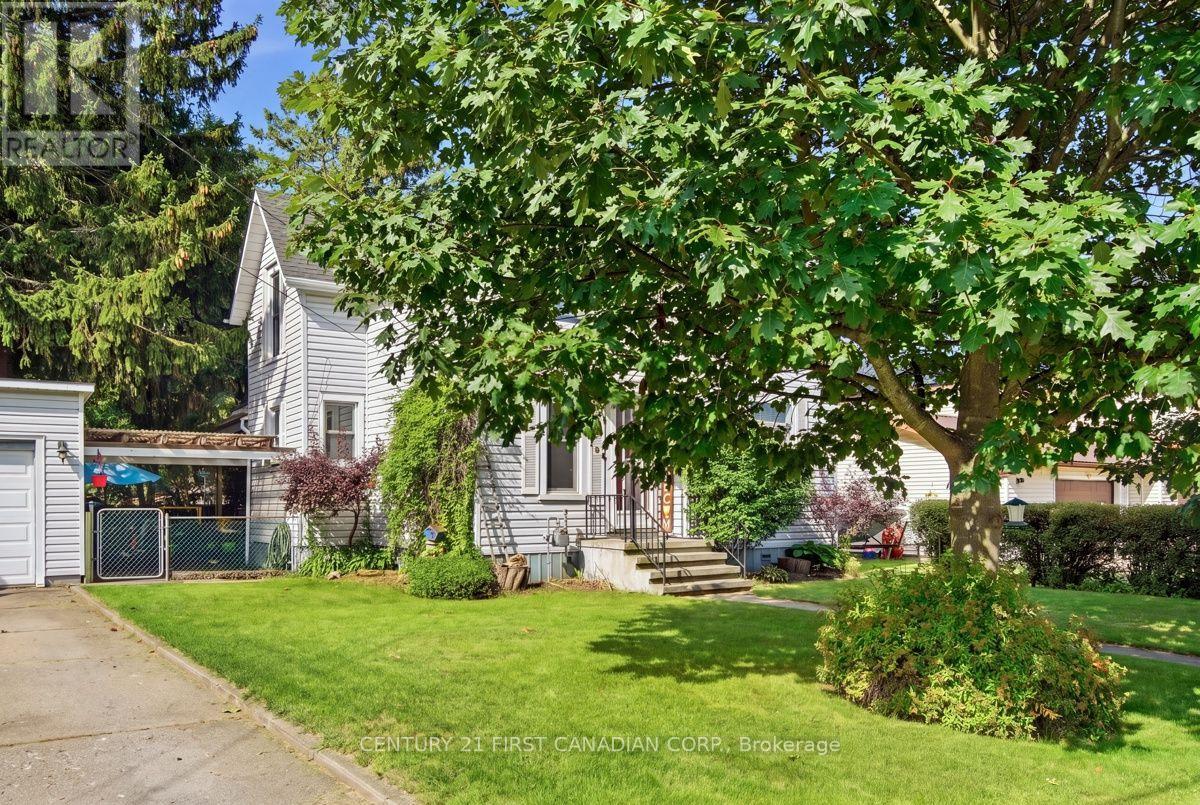
IF YOU ARE LOOKING FOR A SMALL TOWN OPPORTUNITY, COME VISIT 168 GRAHAM RD, 1 STOREY HOME WITH DETACHED GARAGE AND A LARGE LOT WITH EXTRA STORAGE SHEDS. HOME BOASTS 3 BEDROOMS 2 BATHROOMS, LARGE PRINCIPAL ROOMS WITH HARDWOOD FLOORS, GRAND STAIRCASE WITH ORIGINAL TRIM. MAIN FLOOR LAUNDRY WITH 2 PC BATHROOM, MUDROOM, EXTRA STORAGE WITH ACCESS TO DECK AND BACKYARD. COVERD WALKWAY BETWEEN HOUSE AND GARAGE. WALKING DISTANCE TO PARK, ARENA, SOCCER FIELDS, PLAYGROUND AND DOWNTOWN SHOPPING ALSO SCHOOLS, LIBRARY, HEALTH CENTRE AND PLACES OF WORSHIP. (id:63381)
1920 Duluth Crescent
London East, Ontario
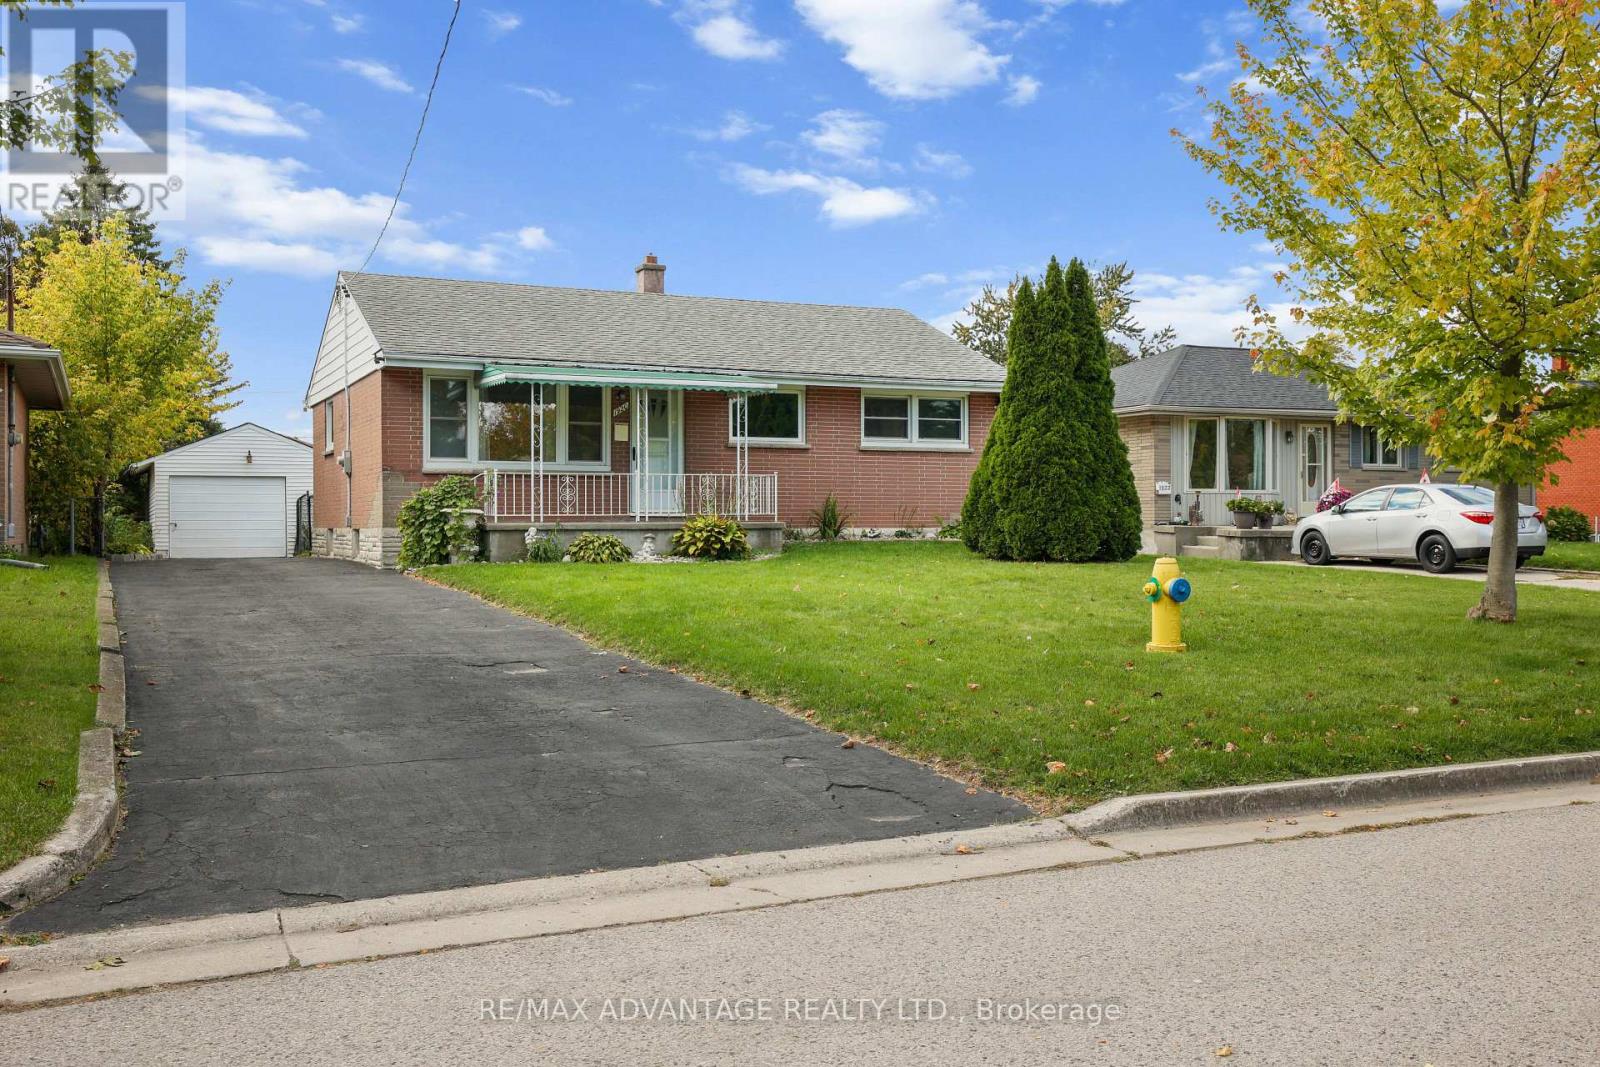
Beautiful move-in ready brick home on a quiet crescent in London's Argyle neighborhood. Featuring 3 generous sized bedrooms on the main, accompanied by a newly renovated 4 piece bathroom. New kitchen updates (2023) with direct access to the sun-filled sunroom. Recent renovations include new windows (2023), light fixtures, a/c (2024), flooring (2023), newly finished huge (36'8" x 25'1") lower level newly drywalled and new carpeting (2025). Features updated electrical, owned On-Demand hot water tank, new washing machine (2025.) Brick home with a deep driveway (aprox 123 ft) and with a single car garage (drywalled and with hydro) and an interior size of 13.2x23.3 ft). Nice sized lot. Close to shopping, schools, transit and key amenities. (id:63381)
1838 Dumont Street
London East, Ontario
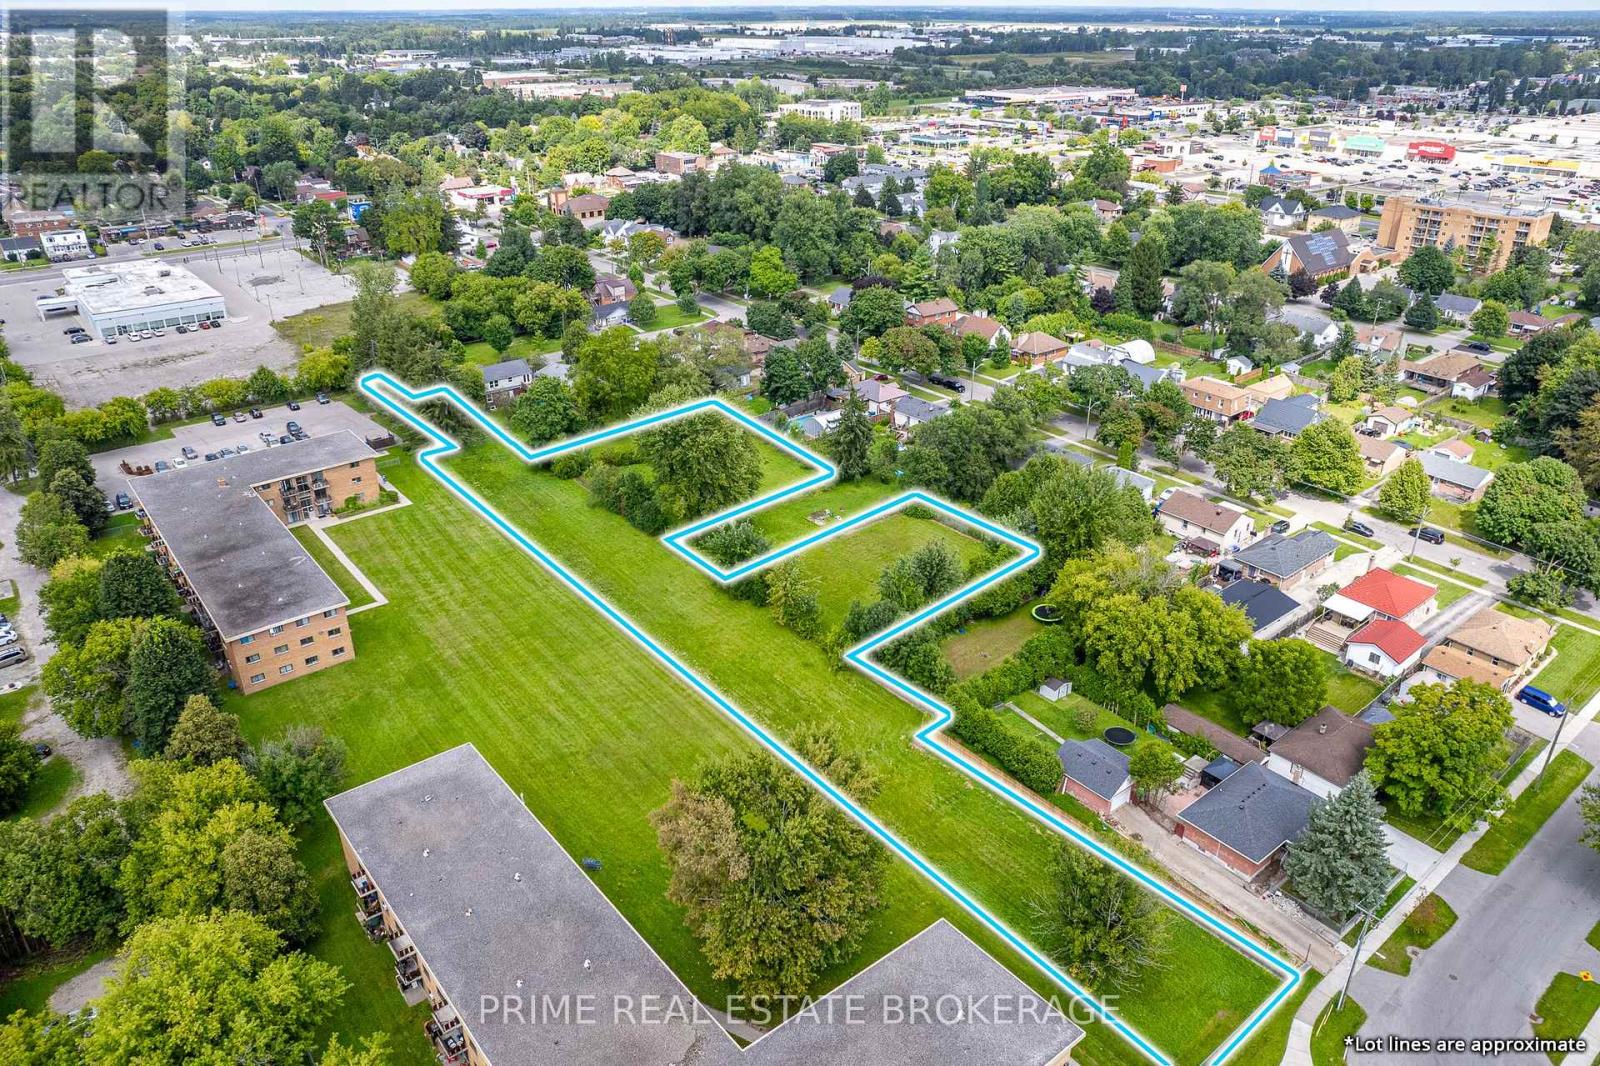
Now available: a 7-parcel land assembly offering approximately 1.52 acres in a highly sought-after, rapidly growing area. ZonedR8-3 and R2-3, the site supports a variety of residential development options, including low-rise apartment buildings or stacked townhomes. Ideally positioned with convenient access to major transportation routes and everyday amenities, the property is close to excellent schools, shopping, and services, including Smart Centres London East. The assembled footprint offers flexibility for a larger-scale project or phased development within a well-established community.A standout investment opportunity with strong upside in a proven location. (id:63381)
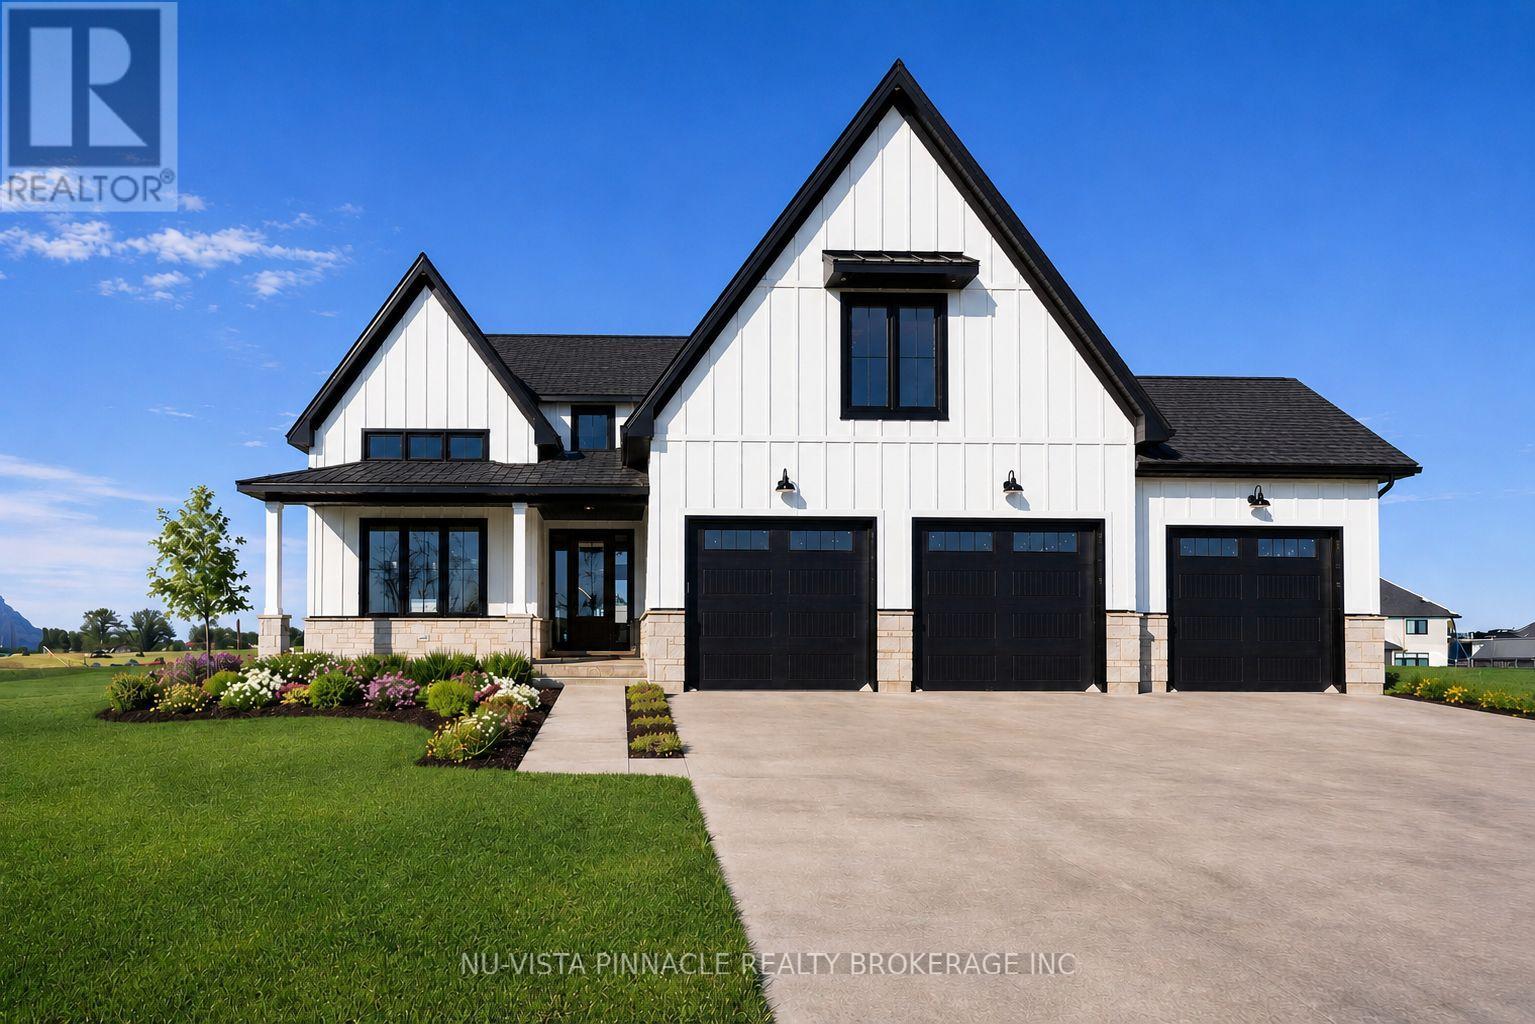
Lot 20 Harvest Lane
Thames Centre, Ontario
TO BE BUILT. There's something special about what's going on at Lot 20 Harvest Lane. With over 3375 sq. ft. above grade, this 5-bedroom home was built for people who want room to breathe and finishes that don't cut corners. What really sets it apart is the dual-primary layout: one bedroom on the main floor, another upstairs, each with its own spa-inspired ensuite and walk-in closet. It's a rare setup that works beautifully for multi-generational families or anyone who likes to host. The heart of the home is a great room that opens up to an 18-ft ceiling, with floor-to-ceiling windows pulling in light all day and a two-storey stone surround fireplace as the center piece. The kitchen holds its own too: custom cabinetry, premium finishes, and an oversized island that flows through a butler's pantry into a formal dining room topped with vaulted, stained-wood ceilings. Situated on the side of the street with no side walks, this home has ample parking with a 3 car garage and space to fit 4 or 5 cars in the drive way. Everywhere you look, the craftsmanship shows. This is a home with presence, the kind that's hard to find and harder to forget. TO BE BUILT photos are from existing model home and includes some upgrades. The model home is located at 202 Harvest Lane and is available to view. Purchase price reflects the primary residence 13% HST rebate, subject to buyer qualification and assignment to the seller. (id:63381)
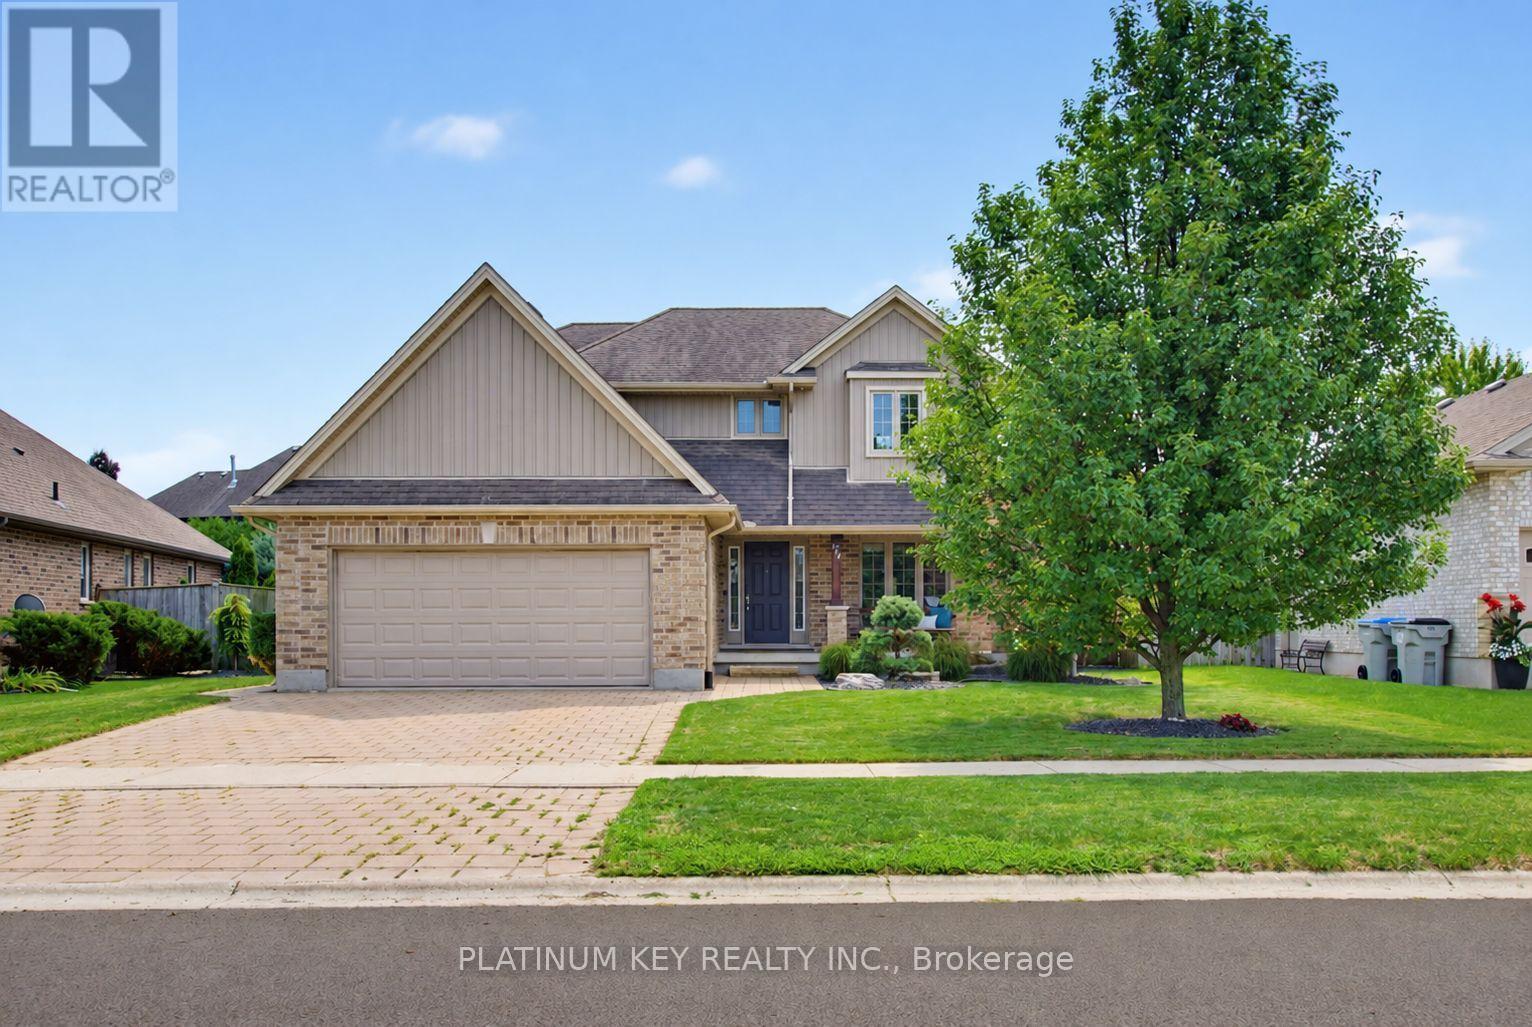
114 Jenna Drive
Strathroy-Caradoc, Ontario
Located in Strathroy's sought-after north end, this spacious two-storey offers a layout that can be surprisingly hard to find - four bedrooms together on the upper level. Even better, North Meadows Elementary School and Strathroy's high schools are within walking distance. A large covered front porch welcomes you inside to a spacious foyer. To the right, a dedicated front room home office with built-in cabinetry creates a great space to work from home. Continue through to the back of the home & the heart of the main floor, where the kitchen, dining & living areas come together in a bright, open-concept space overlooking the backyard. The kitchen offers generous cabinetry & counter space, while the living room is anchored by a gas fireplace. Patio doors off the dining area lead directly to the deck, creating an easy connection between the indoor & outdoor living spaces. Main-floor laundry, mudroom area & inside access to the double-car garage add everyday convenience. Upstairs, all four bedrooms are conveniently located together on one level. Three bedrooms share a full bath, while the spacious primary suite has its own 5-piece ensuite featuring two separate vanities, a soaker tub & separate shower, along with a walk-in closet. The finished lower level gives you even more usable living space with a large family room, an additional bathroom and plenty of storage. The backyard may just become your favourite part of the home. A large deck with two pergolas creates multiple areas for dining, lounging and entertaining, while the fully fenced yard still leaves plenty of green space to enjoy. A fire pit and garden shed (2024) round out a backyard that's ready for summer nights, weekend BBQs & time spent outside. With four bedrooms upstairs, multiple living spaces, a dedicated office, double-car garage and a great backyard, 114 Jenna Drive offers the kind of practical layout that works for everyday life - all in a north-end location within walking distance to the schools. (id:63381)
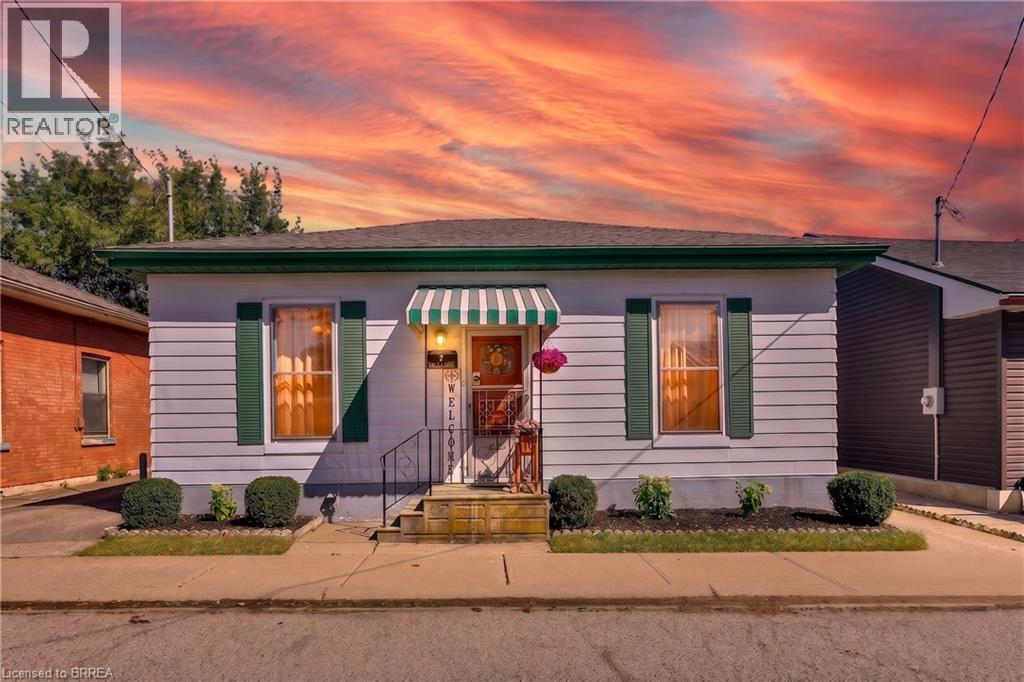
7 Halls Avenue
Brantford, Ontario
Welcome to 7 Halls Avenue, a charming 3-bedroom, 1-bathroom detached home nestled on a quiet dead-end street in Brantford. Offering a wonderful blend of tasteful updates and timeless original character, this home is both inviting and functional. At the heart of the main level is a generously sized living room featuring a new accent wall and fireplace feature, creating a warm and welcoming space to relax or entertain. The spacious kitchen offers an abundance of cabinetry and counter space, along with room for an eat-in area, while a separate formal dining room provides additional space for family meals and gatherings. Main-level laundry adds everyday convenience. Outside, enjoy a new, large fully fenced backyard with a brand-new above ground pool, storage shed, and excellent privacy at the rear of the property — an ideal space for summer entertaining and family enjoyment. The full-height basement offers plenty of storage or the opportunity to create additional living space to suit your needs. With parking for three vehicles in the private driveway and a location close to schools, amenities, and highway access, this home offers excellent value at an affordable price point. A great opportunity for first-time buyers, downsizers, or investors looking for a well-positioned property with room to make it their own. (id:63381)
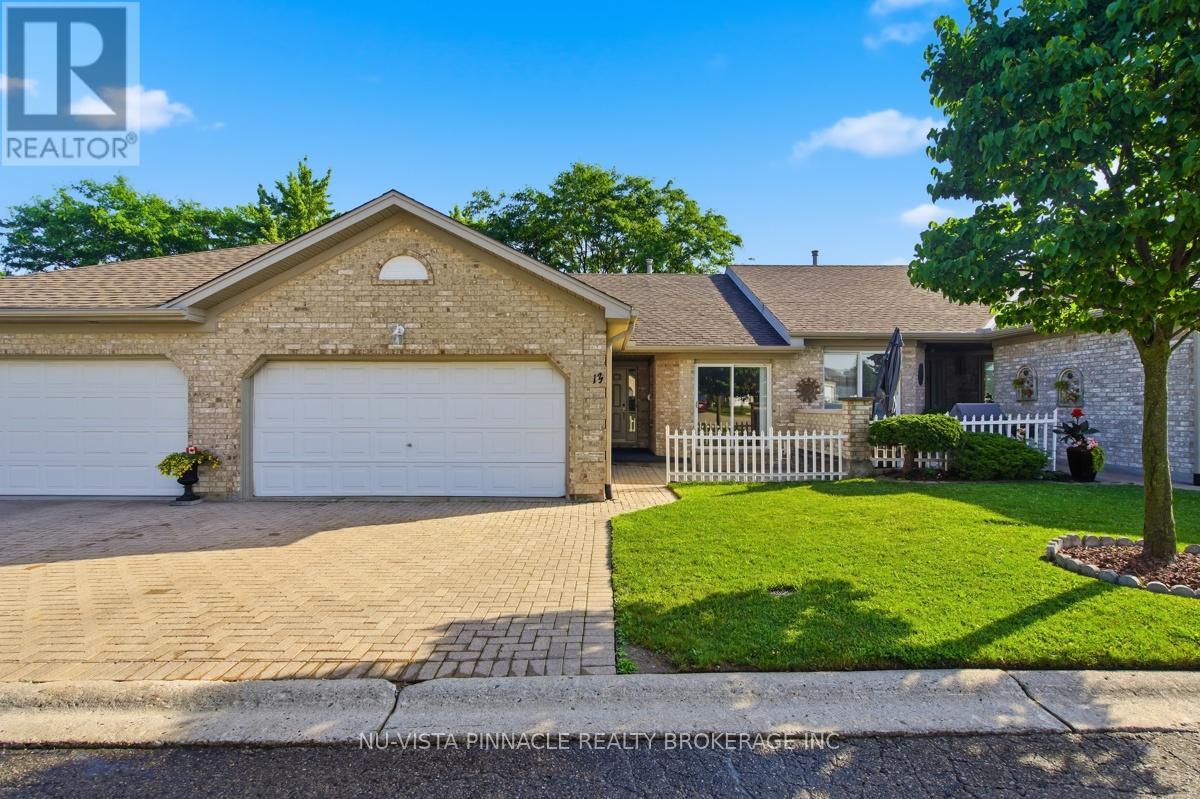
13 - 825 Shelborne Street
London South, Ontario
Welcome to 13-825 Shelborne Street! This beautiful condo is conveniently located and will impress those who come to visit. With its functional layout this home is ideal for someone who wants space but also enjoys the convienances of condo living. Included are 2 bedrooms and living room done in matching new carpet, bright eat in-kitchen with patio door access to front courtyard, main floor laundry, gas fireplace, 3 bathrooms all with updated flooring, spacious lower level family room with office/den and adjacent rec-room perfect for entertaining, functional laundry/utility room setup with kitchen cabinets and sink, cold room, all newer appliances, double wide driveway, double car garage, quaint backyard/patio space and so much more. Easy access to the 401, close to transit and other amenities. Book your showing today! (id:63381)
27 Frank Street
Brantford, Ontario
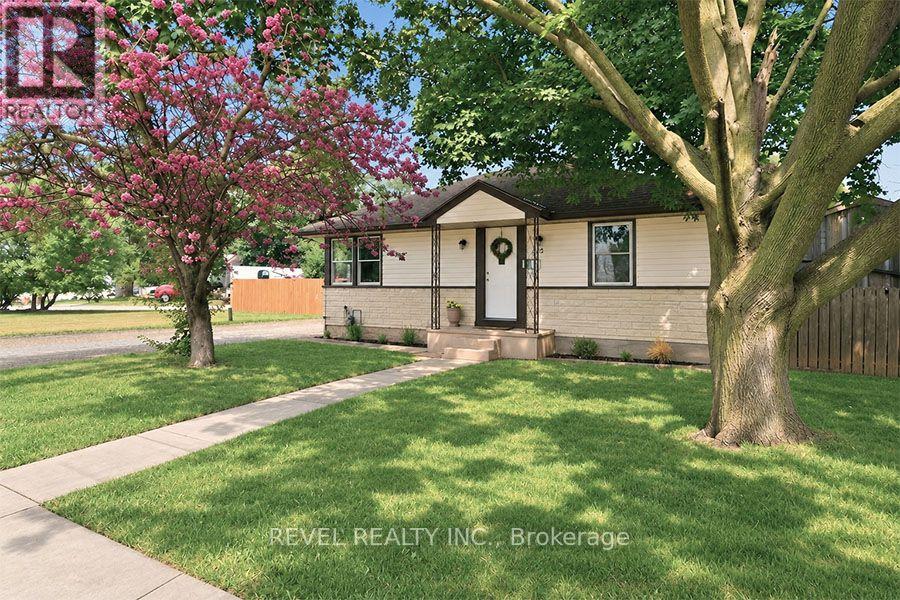
Welcome to 27 Frank Street, a charming bungalow nestled in Brantford's highly desirable Holmedale neighbourhood, where community, convenience, and outdoor living come together. Freshly painted throughout, this move in ready home offers 2 bedrooms, 1 full bathroom, and 748 sq. ft. of comfortable main floor living, making it an excellent choice for first time buyers, downsizers, or investors. The bright primary bedroom easily accommodates a king size bed and additional furniture, while both bedrooms feature two windows, filling the home with natural light. Downstairs, the full basement is partially finished and offers additional living space, while the remaining unfinished area with full height ceilings provides excellent potential to expand further, create an in law suite, or explore future duplex potential. Step outside and discover one of this home's biggest highlights, an ample covered deck overlooking a private backyard with a large paved entertaining area, plenty of room for a trampoline, hot tub, BBQ, or outdoor gatherings, plus a large storage shed. The detached garage is an ideal workshop, complete with a workbench and window, making it perfect for hobbyists, mechanics, or anyone looking for dedicated workspace separate from the home. Situated on a unique corner lot with two separate driveways from Frank Street and Watson Street, this home offers exceptional parking and convenience. You're just steps from Westdale Park, Waterworks Park, T.B. Costain/SC Johnson Community Centre, scenic walking and cycling trails leading toward Port Dover, the Grand River, and Glenhyrst Art Gallery, while enjoying one of Brantford's friendliest neighbourhoods, known for community events throughout the year. Whether you're looking for your first home, a peaceful place to retire, or an investment with future potential, 27 Frank Street offers the perfect combination of comfort, character, and opportunity. (id:63381)
207 - 120 Carrick Trail
Gravenhurst, Ontario
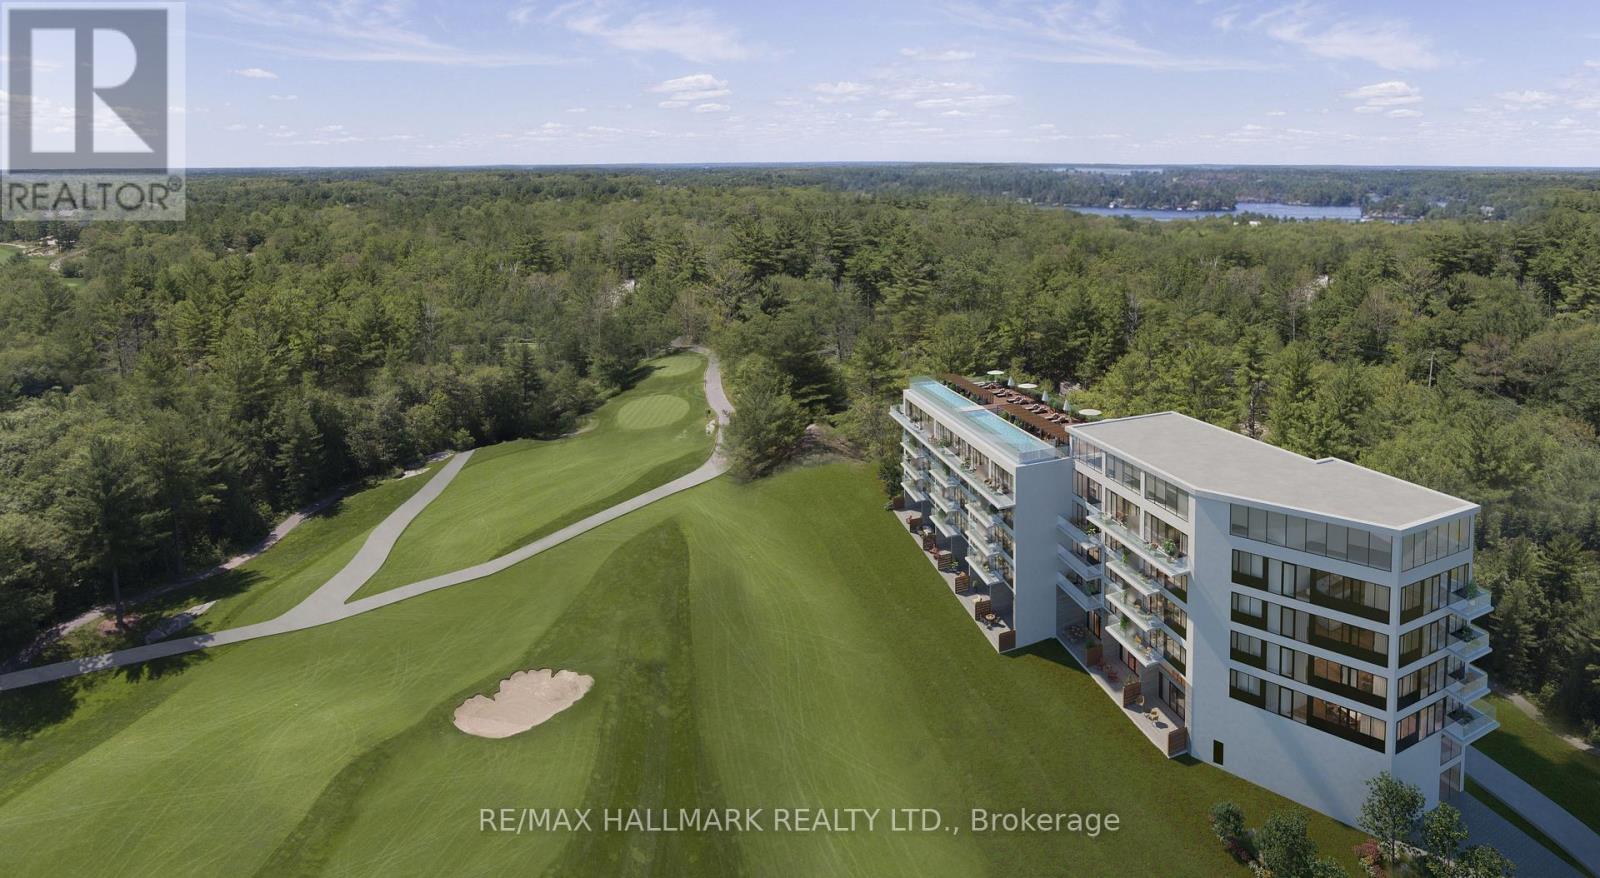
Looking for a truly hands-off investment in the heart of Muskoka? Welcome to Muskoka Bay Resort Condos - a fully managed, hotel-inspired resort village by Freed Developments. This modern and contemporary studio suite offers 390 sqft of thoughtfully designed living space, plus a 100 sqft balcony with peaceful golf course views. Offered fully furnished, the suite features hardwood flooring, a sleek kitchen with island and backsplash, and refined finishes throughout. One parking space is included. Set within a serene natural landscape of Canadian Shield rock, winding trails, ravines and ponds, this resort is a nature lover's dream and a year-round destination. An exceptional opportunity to own in one of Muskoka's most desirable and well-managed resort communities. Enjoy access to the Pro Shop and Clubhouse, plus over 17,000 sq ft of resort-style amenities including two cliff-top pools, fitness centre, tennis courts, skating rinks, pickleball, bicycles, golf, hiking trails, and swimming. (id:63381)
1 - 570 West Street W
Brantford, Ontario
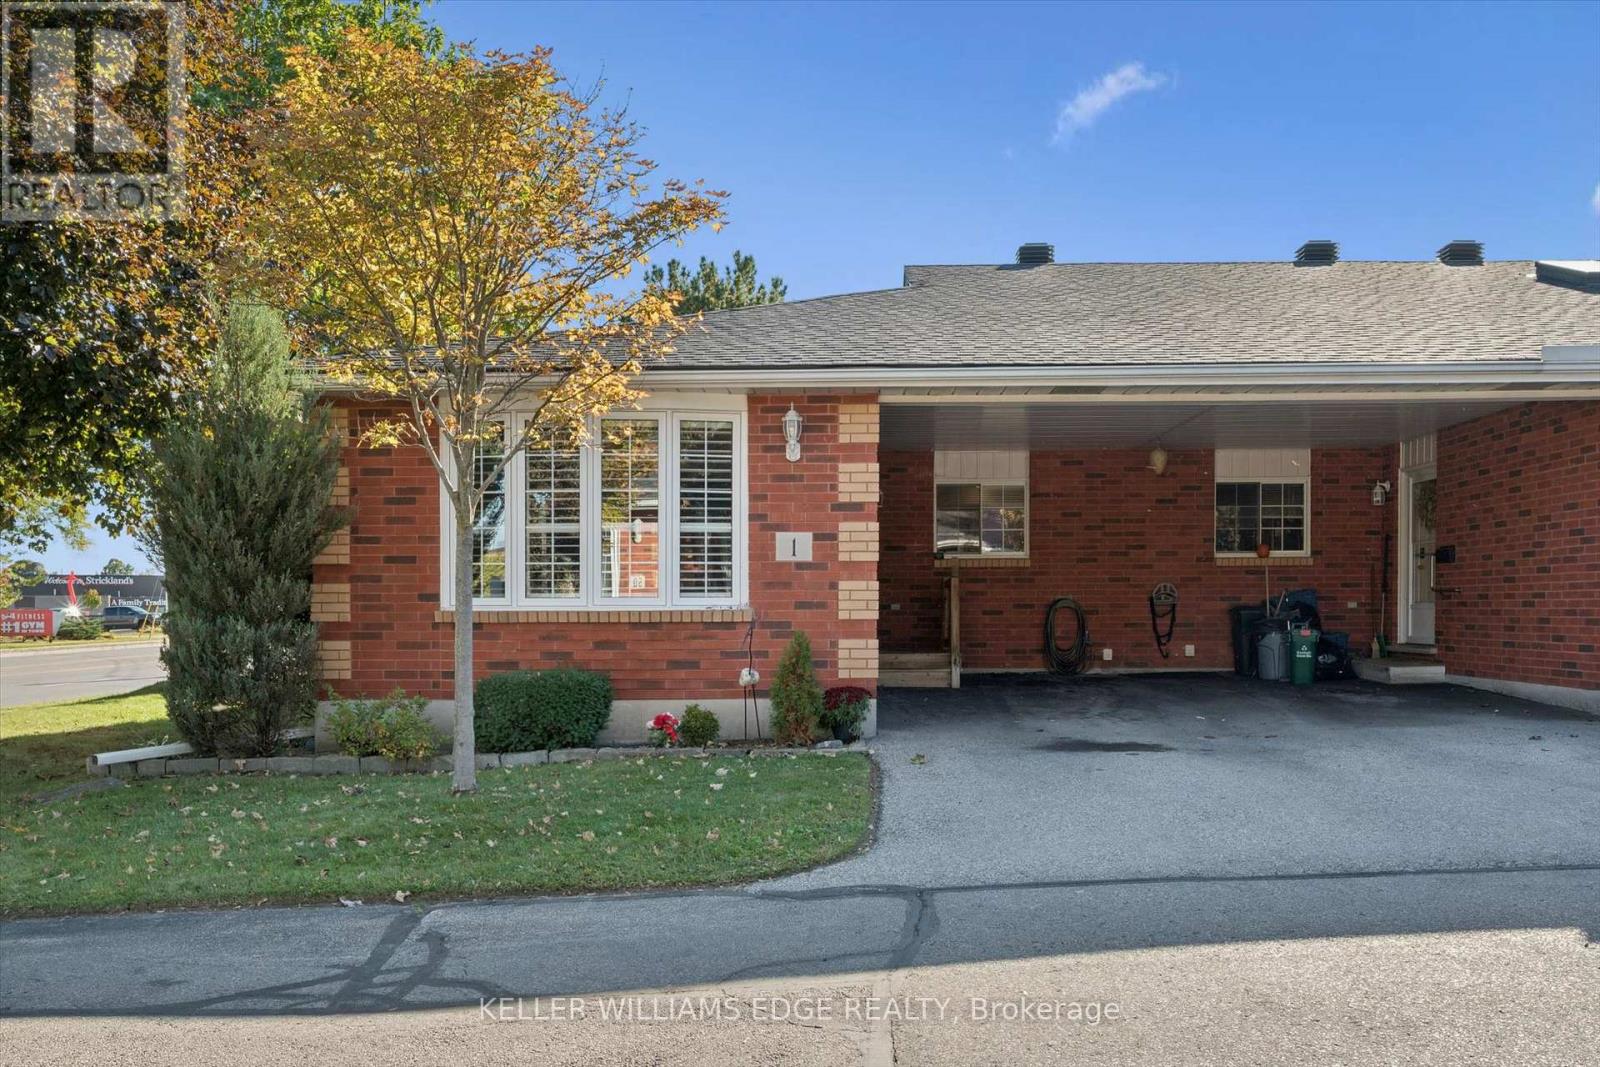
Welcome to Unit 1-570 West Street, where comfortable, easy living awaits in this beautifully maintained end-unit bungalow! Step inside and enjoy a bright, spacious open-concept main floor featuring a seamless flow from the living room to the dining area. The abundance of natural light from the large front window and skylight creates a warm and welcoming atmosphere. As an end unit, you'll also enjoy the added benefit of extra windows along the living room, providing even more natural light and a greater sense of space. The kitchen is bright and functional, with convenient access to the main-floor laundry. Two spacious bedrooms and a beautifully appointed 4-piece bathroom. The fully finished lower level provides even more living space, featuring a spacious recreation room, a large flex room that can be used as a home office, games room or a 3rd bedroom, and a 3-piece bathroom. Just minutes from Highway 403 and within walking distance to grocery stores, shopping, banks, restaurants, and many other amenities. Don't miss your opportunity to own this exceptional end-unit. (id:63381)
1527 Madill Road
Highlands East, Ontario
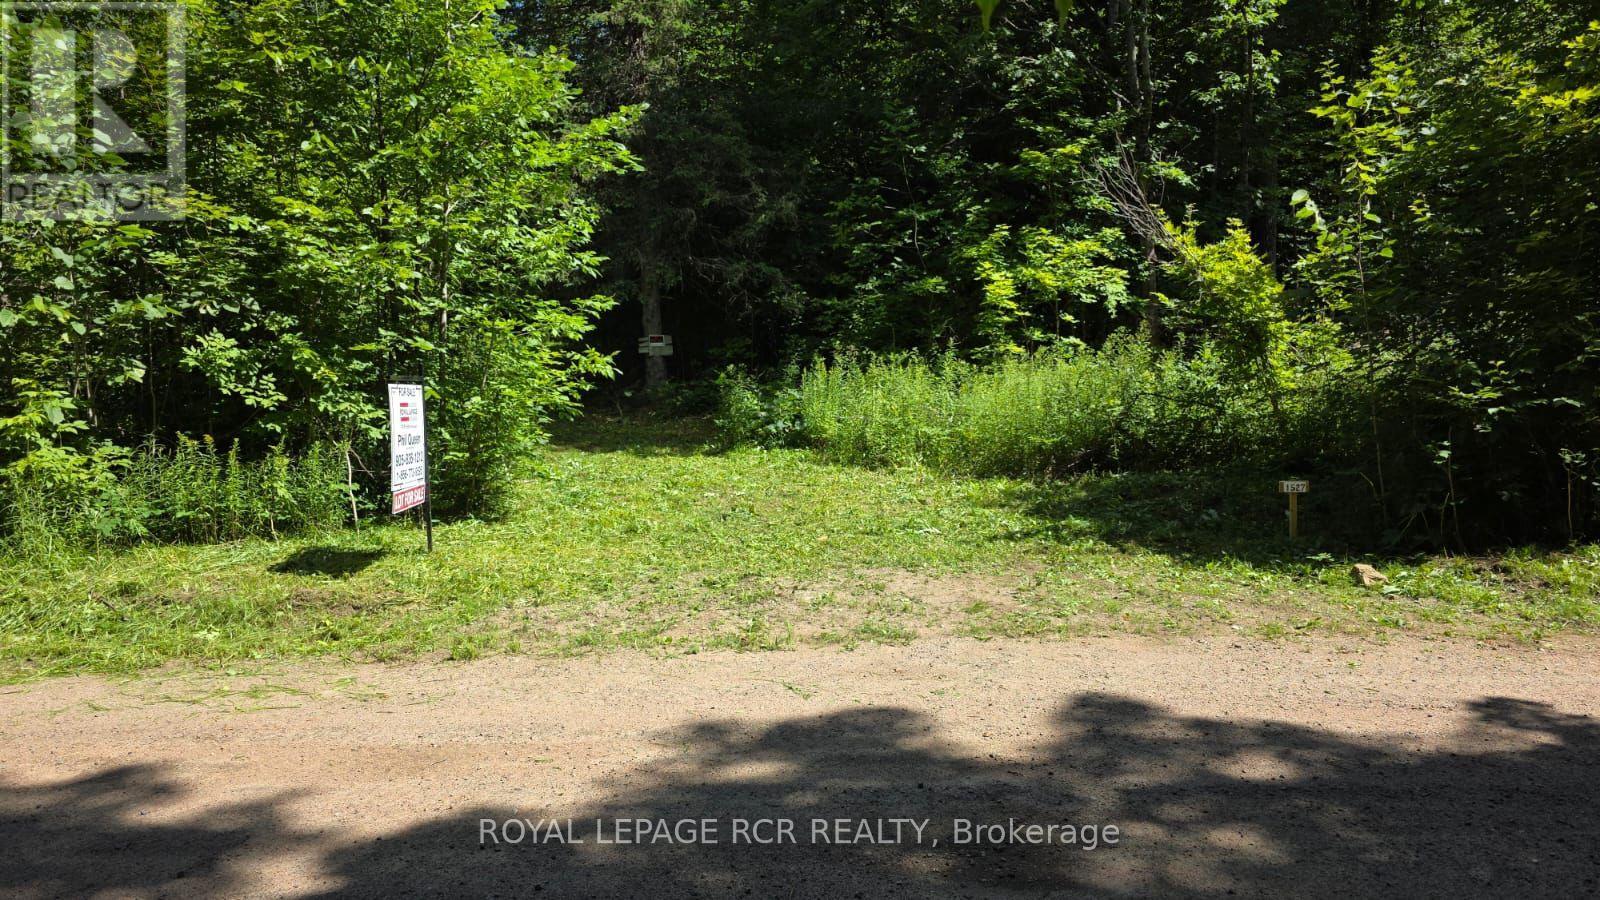
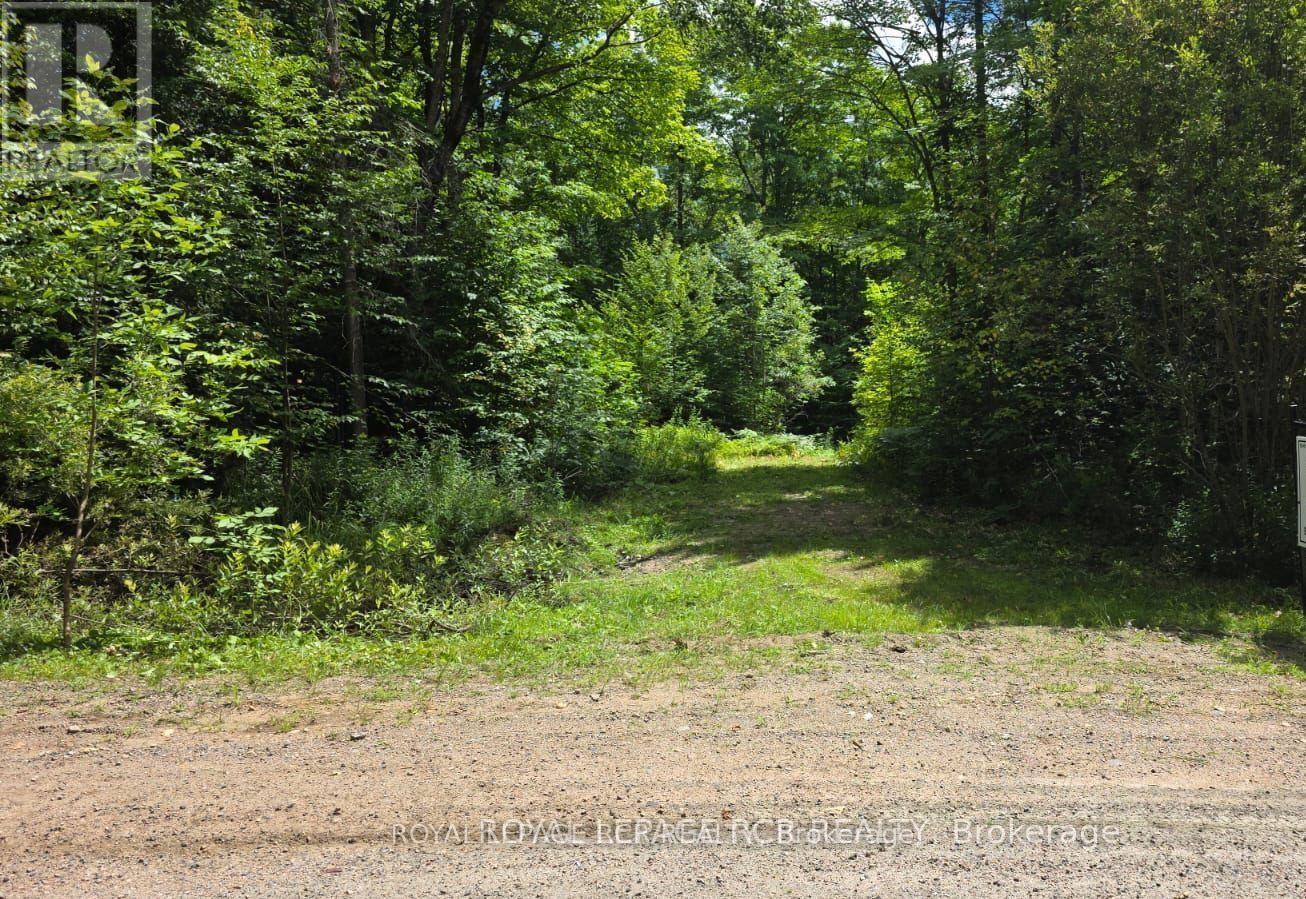
Great Opportunity To Own This 96 Acre Property With A Mix Of Hardwood And Evergreen Trees And Some Wetlands. Already Installed Is A Short Laneway Into The Property That Leads To A Large Clearing. There Are Numerous Lakes Nearby Including Glamor Lake Which Is About 5 Km Away With A Public Beach And Boat Launch. Adjoining 200 Acre Property To The North Is Crown Land. All Measurements Are From Geowarehouse And Are Approximate **Do Not Walk The Property Without Scheduling An Appointment With Listing Broker.** (id:63381)
1414 Madill Road
Highlands East, Ontario
Beautiful 153 Acre Property With A Mix Of Hardwood And Coniferous Trees And Some Wetlands. Breathtaking Views Of A Very Large Pond That Is Perfect For Canoeing Or Kayaking. There Is Already A Nearly 1 Km Laneway Installed Into The Property For Easy Access. Property Sides Onto 200 Acres Of Crown Land To The East That Is Ideal For Hunting Or Hiking. This Property Is Actually Over A Mile Long At 5583 Feet Deep And The Southern Boundary Reaches The IB&O Rail Trail For Easy Access To Popular ATV Trails. There Are Numerous Lakes Nearby Including Glamor Lake Which Is Only 5 Km Away With A Public Beach And A Boat Launch. All Measurements Are Approximate Taken From Geowarehouse. **Do Not Walk The Property Without First Booking An Appoinment Through The Listing Broker.** (id:63381)
371 Hunter Street
Woodstock, Ontario
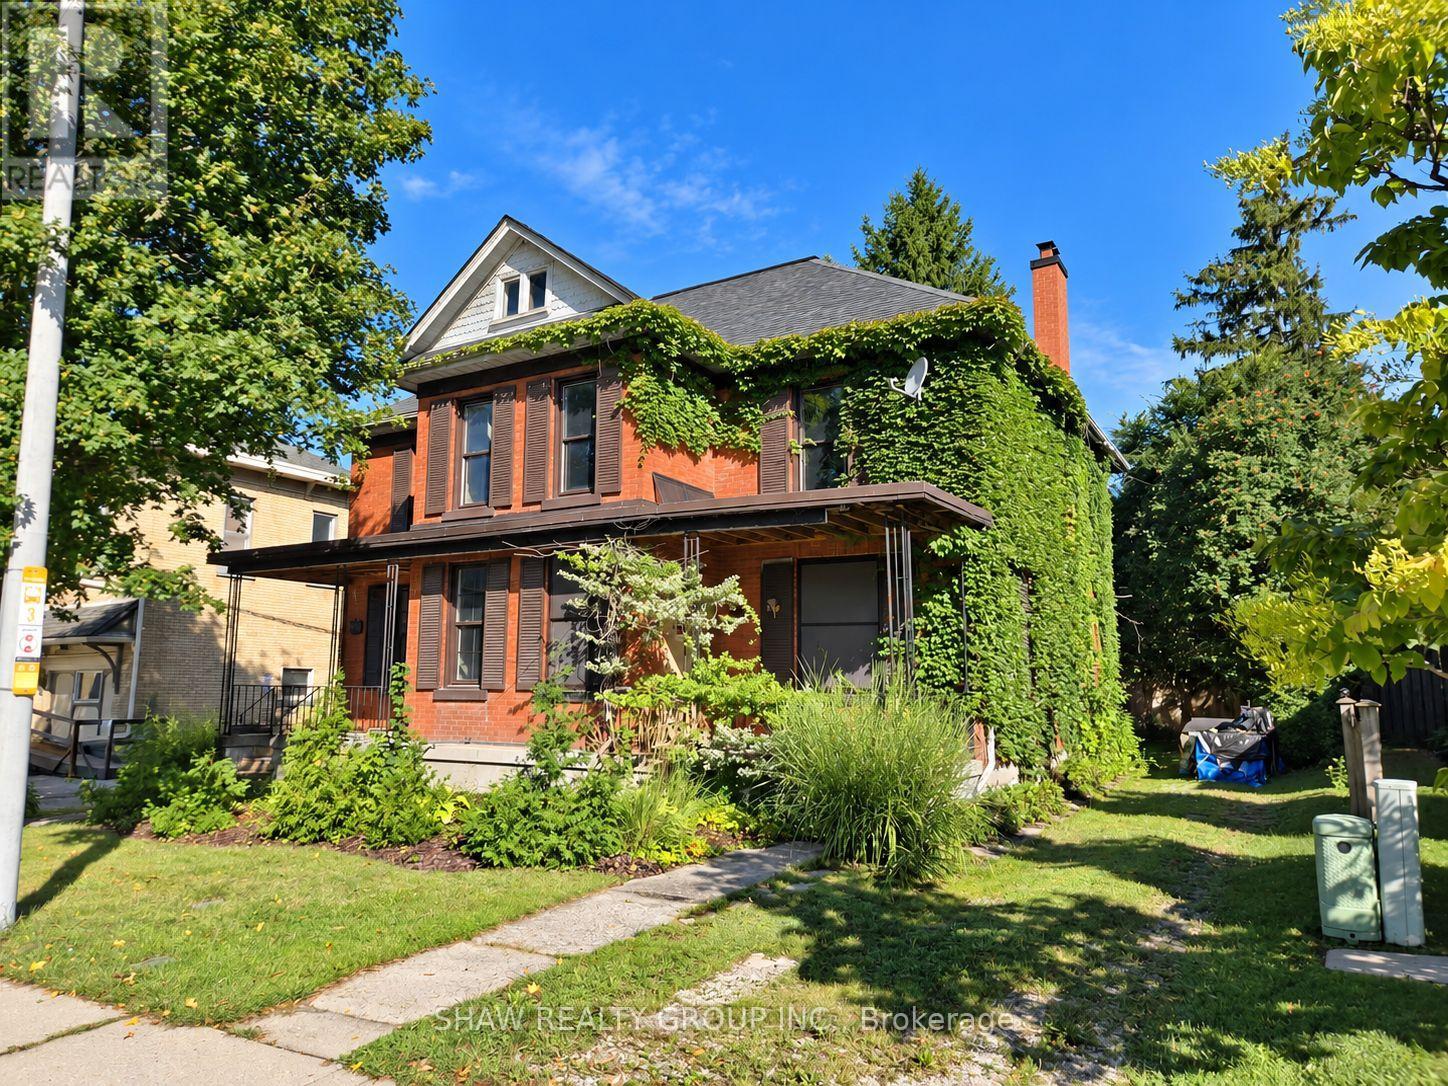
Opportunity for renovators, investors or buyers looking for a renovation project. Rare opportunity to own both sides of a semi-detached property at 371 & 373 Hunter Street, being sold together as one property. Each side features 2 bedrooms and 1 bathroom, with separate entrances and utilities. Currently vacant, the property has experienced fire damage and is being offered in its present condition on an "as-is, where-is" basis. Portions of the interior are unfinished and require repair and renovation. C3 Entrepreneurial District zoning permits a range of residential and non-residential uses, subject to the applicable zoning provisions (id:63381)
331 East 17th Street
Hamilton, Ontario
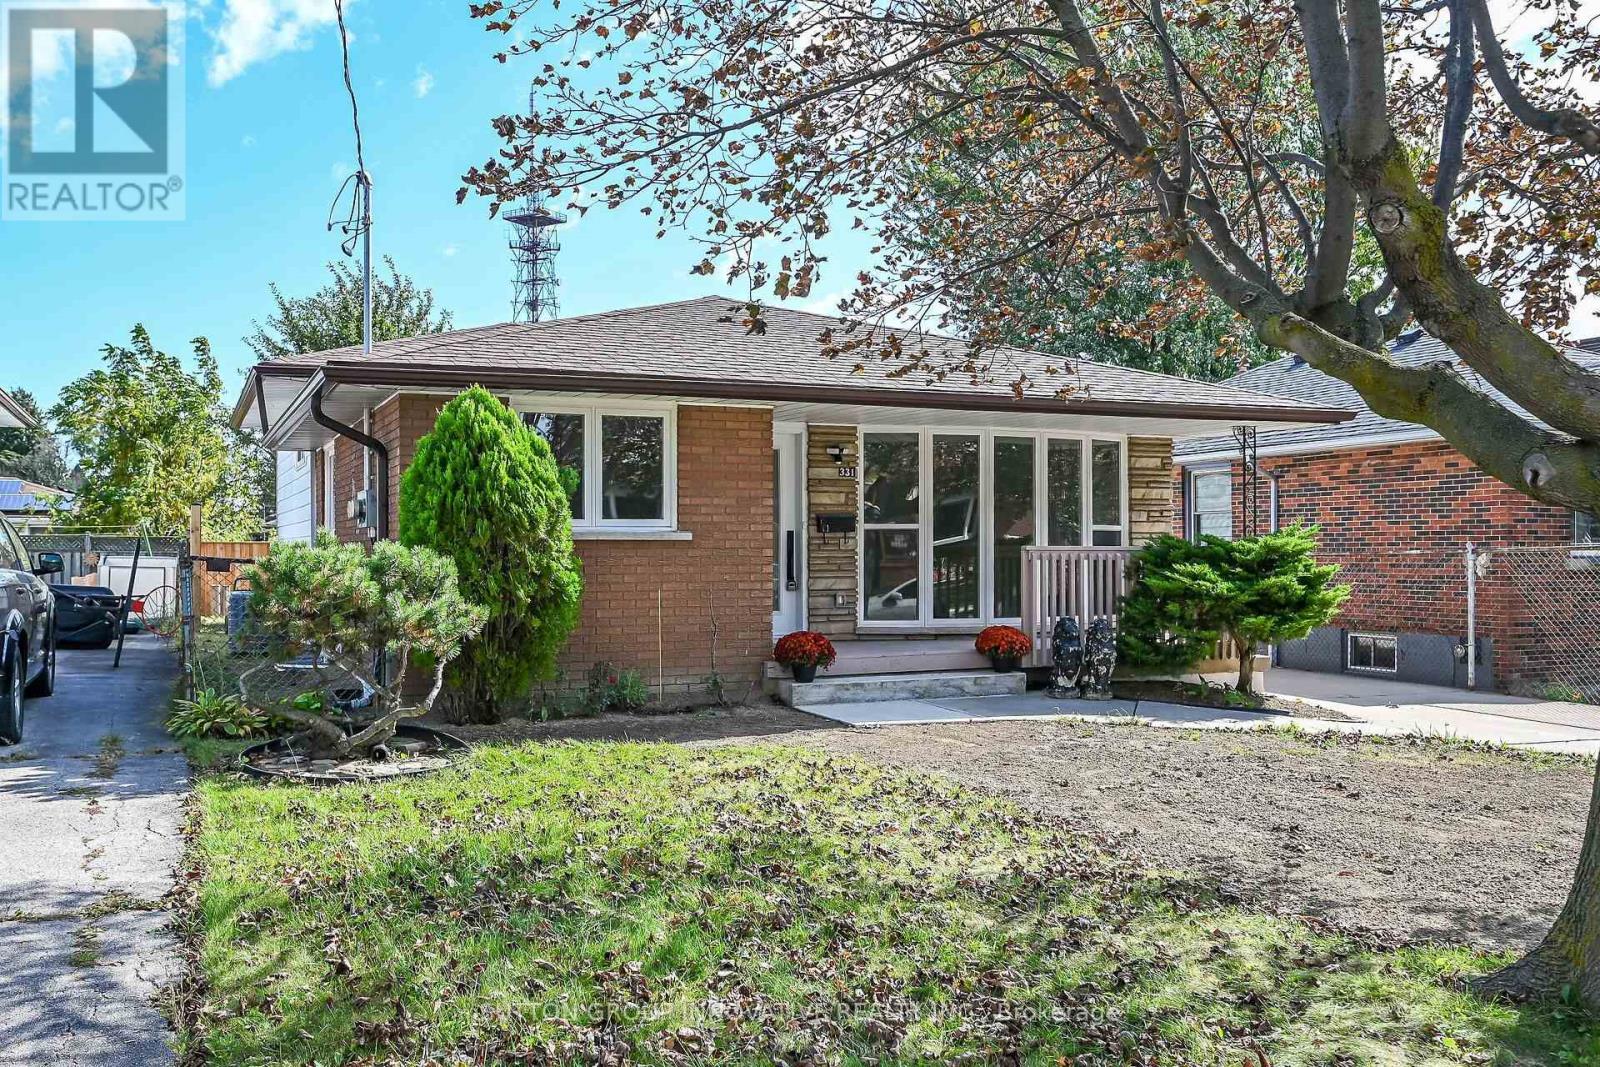
LEGAL, TWO SELF-CONTAINED RESIDENTIAL DWELLING UNITS (DUPLEX). TRUE 4 LEVEL BACKSPLIT, ALMOST 2,200 SQUARE FEET OF LIVING SPACE! EVERYTHING NEW AND COMPLETED IN 2026. FULLY CONVERTED WITH CITY BUILDING PERMIT AND ELECTRICAL E.S.A. PERMIT (CERTIFICATE) AND ENGINEERED DRAWINGS. NEWLY UPGRADED 200 AMPS SERVICE AND EACH UNIT HAS ITS OWN 100 AMP PANEL. ONE INCH MUNICIPAL WATER SUPPLY LINE. 3+2 SPACIOUS BEDROOMS, PROFESSIONALLY FINISHED. GREAT INVESTMENT OPPORTUNITY. RENT BOTH OR LIVE IN ONE AND RENT THE OTHER, OR PERFECT FOR IN-LAW SET-UP/EXTENDED FAMILY. 2 CUSTOM KITCHENS, 2 LAUNDRIES, NEW ALL EXTERIOR/INTERIOR WINDOWS AND DOORS, BASEBOARDS, CUSTOM TRIM, POT LIGHTS, HARDWARE, PLUMBING, PREMIUM DULUX PAINT AND VINYL FLOORS WITH PADDING/DMX FLOOR UNDERLAYMENT (BASEMENT). RESILIENT CHANNELS, SAFE AND SOUND INSULATION IN BASEMENT, CEILING HARDWIRED INTER-CONNECTED SMOKE AND CO DETECTORS. EGRESS WINDOWS IN BASEMENT. FURNACE WITH SMOKE DETECTOR FOR ADDED FIRES SAFETY AS PER BUILDING CODE. NEW HIGH EFFICIENCEY FURNACE & AC UNIT. FIRE RATED DOORS BETWEEN UNITS. ALSO COMES WITH 2 NEW FRIDGES, 2 STOVES, 2 DISHWASHERS, 2 WASHERS, 2 DRYERS, AND 2 HOOD FANS/MICROWAVE. NEW 6x6 POSTS/FENCE. EV CHARGER OUTLET. NEW DOWNSPOUNTS/NEW EAVESTROUGHS. CLOSE TO ALL MAJOR AMENITIES, PARKS. ALL PERMITS ON HAND! MOVE-IN READY, QUICK CLOSING AVAILABLE! (id:63381)
405 - 404 King Street W
Kitchener, Ontario
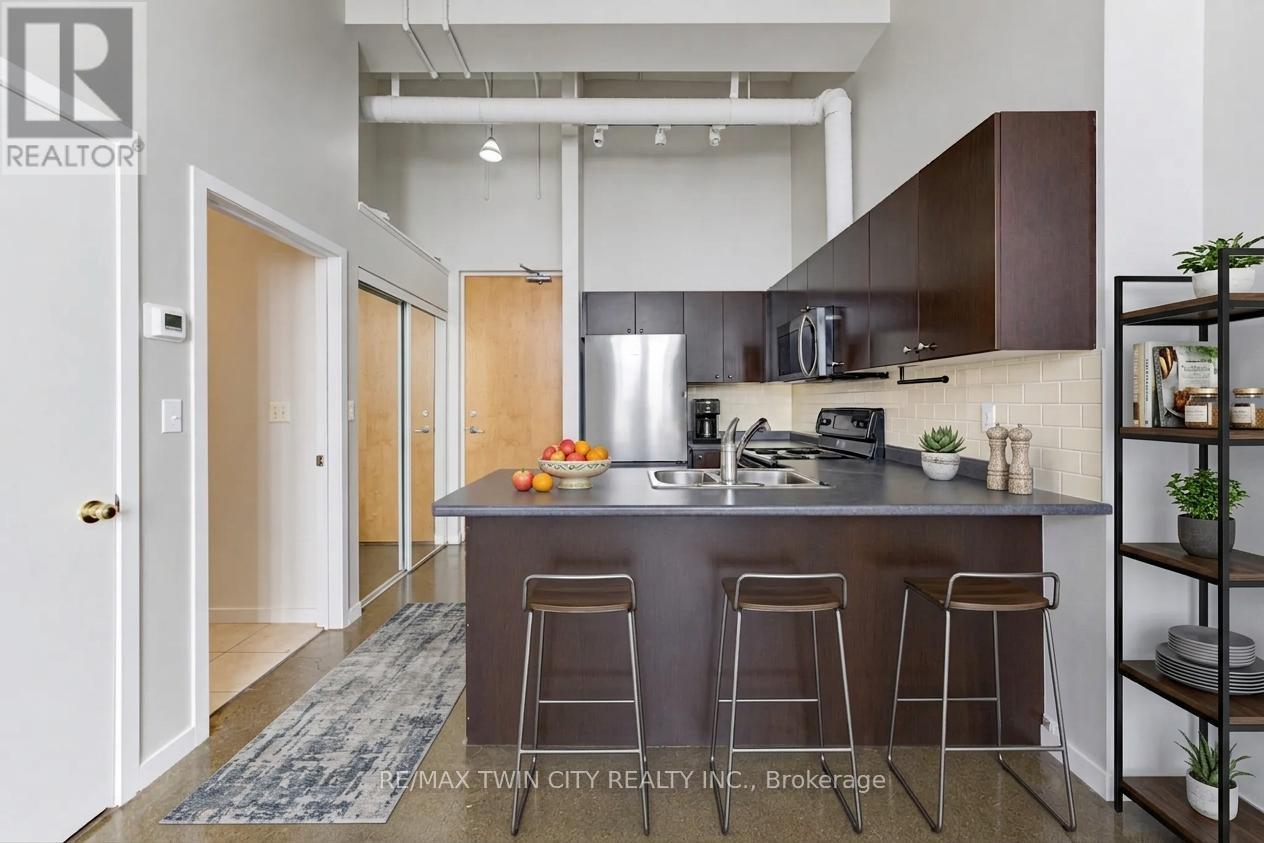
LOCATION, LOCATION, LOCATION! BEST DEAL IN THE CITY! With a Walk Score of 98, you can truly leave the car at home! Welcome to authentic loft living at the iconic Kaufman Lofts, one of downtown Kitchener's most recognizable and sought-after warehouse conversions. Designed by renowned architect Albert Kahn, this landmark building beautifully combines historic industrial character with modern urban convenience in the heart of the Innovation District. This freshly painted stylish one-bedroom, one-bathroom loft offers all the features that make true loft living so appealing, including soaring 14-foot exposed ceilings, polished concrete floors, oversized factory-style windows that fill the space with natural light, and an open-concept layout that feels bright, spacious and full of character. In-suite laundry and one owned parking space add everyday convenience. Step outside and enjoy everything downtown Kitchener has to offer. The ION LRT is right at your doorstep, providing easy access throughout the city, while Victoria Park, Google, local tech companies, restaurants, cafés, boutique shops, festivals, entertainment and major commuter routes are all close by. Residents of Kaufman Lofts also enjoy excellent building amenities, including a beautiful rooftop terrace complete with a gas BBQ and fire table - the perfect spot to relax, entertain or take in the city skyline. Whether you're a professional looking for an exciting urban lifestyle, a downsizer wanting low-maintenance living with personality, an investor, or someone making the move from the GTA, this distinctive Kaufman Loft offers a unique combination of history, style, convenience and location. (id:63381)
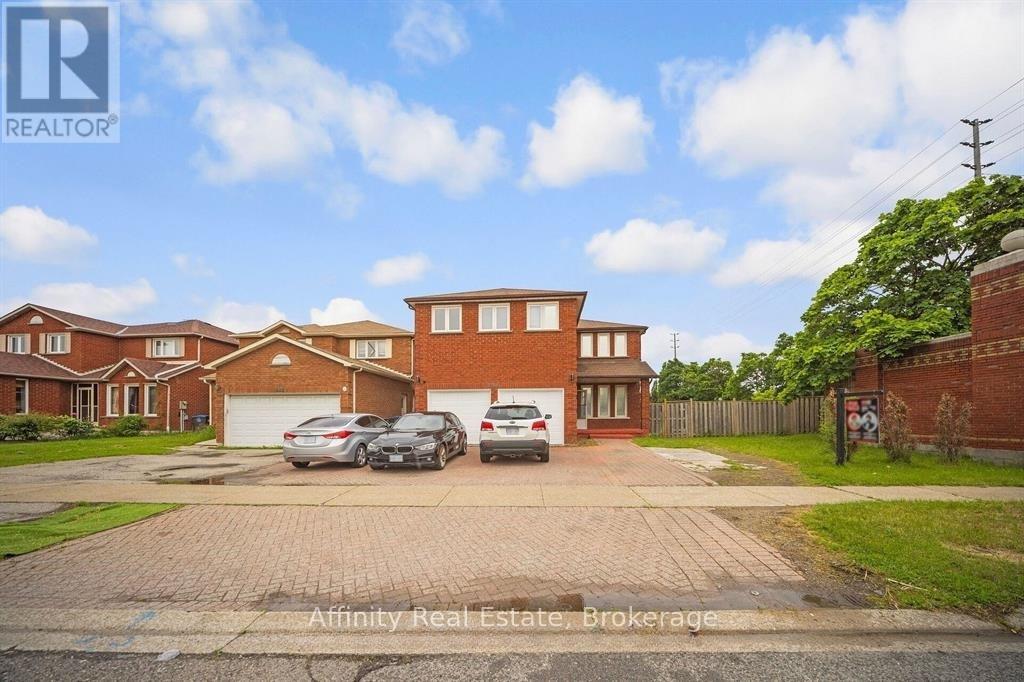
692 Huntington Ridge Drive
Mississauga, Ontario
Welcome to this stunning all brick, two storey home situated on the largest corner lot on the street in one of Central Mississauga's most sought-after neighbourhoods. Set on a premium pool-sized lot with additional land, this move in ready residence offers approximately 3,300 sq. ft. of thoughtfully designed living space. Featuring 8 spacious bedrooms (5 upstairs, 3 in the finished lower level) and 6 bathrooms, this home is ideal for large or multi-generational families. Two oversized primary suites each include private ensuites, providing exceptional comfort and flexibility. The bright main floor boasts beautiful hardwood flooring, a formal sitting room, a cozy family room with a fireplace, and a spacious dining area that walks out to the deck overlooking the fully fenced backyard. Numerous pot lights throughout add warmth and a modern touch, while the expansive backyard offers endless possibilities for entertaining or a future pool. Located in the highly desirable Heritage Hills community, you'll enjoy unbeatable convenience just minutes from Square One, Heartland Town Centre, Cooksville GO Station, MiWay Transit, Highways 401, 403 & QEW, Celebration Square, Living Arts Centre, parks, restaurants, and everyday amenities. Everyone can appreciate the close proximity to excellent schools, including Rick Hansen Secondary School, Sheridan College, the University of Toronto Mississauga, and Mohawk College. Offering an exceptional combination of space, location, and an oversized premium lot, this is a rare opportunity to own an outstanding home in the heart of Mississauga. (id:63381)
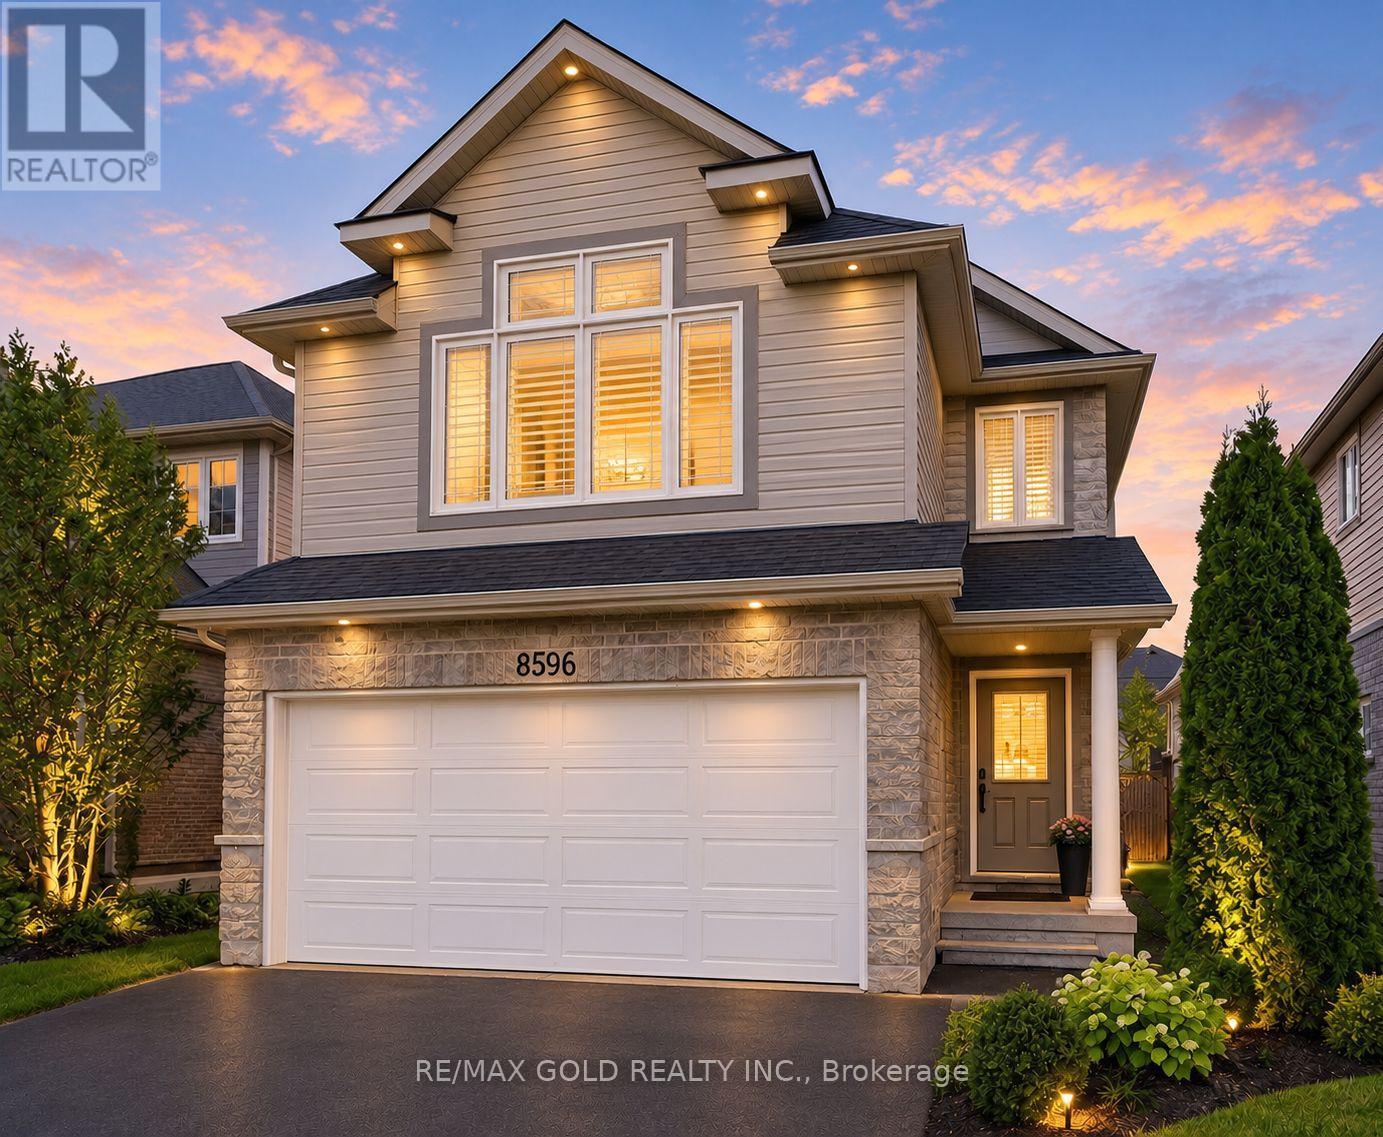
8596 Milomir Street
Niagara Falls, Ontario
Welcome to this stunning, move-in-ready detached home in the highly desirable Garner/Forestview neighbourhood! Nestled in a quiet, family-friendly community with no rear neighbours, this exceptional home offers the perfect blend of modern style, functionality, and future potential.This carpet-free 4-bedroom, 4-bathroom home offers over 2,600 sq. ft. of total living space, including 1,878 sq. ft. above grade and a professionally finished walk-up basement.The modern kitchen features granite countertops, a large island, stylish backsplash, and stainless-steel appliances, including a brand-new stove and dishwasher. The bright open-concept main floor offers a welcoming foyer, vaulted ceiling, cozy gas fireplace, convenient laundry, and walkout to a fully fenced backyard with a spacious deck-perfect for BBQs and outdoor entertaining.The second floor features four generously sized bedrooms with built-in closets. The spacious primary bedroom boasts high ceilings, a walk-in closet, and a luxurious ensuite with quartz countertop and deep corner Jacuzzi-style soaking tub.The professionally FINISHED BASEMENT offers a large recreation room, private bathroom,LARGE LEGAL WINDOWS AND SEPARATE ENTRANCE . The City has approved a permit for construction of a LEGAL SECOND DWELLING, creating exciting potential for extended family living, additional space, or future rental income. The basement renovation has been municipality inspected and passed integrity and compliance requirements, offering added peace of mind.Extras include fresh paint, natural oak stairs with wooden pickets, California shutters, no sidewalk, granite countertops, and AC (2023). Walking distance to Loretto Catholic Elementary, Kate S Durdan Public School, Saint Michael Catholic High School, Forestview Public School .Minutes to Walmart, FreshCo, Costco, Winners, RONA, Cineplex, restaurants, library and community centre. Close to GO Train, QEW & Rainbow Bridge. A true gem to call home! Some photos are virtually staged (id:63381)
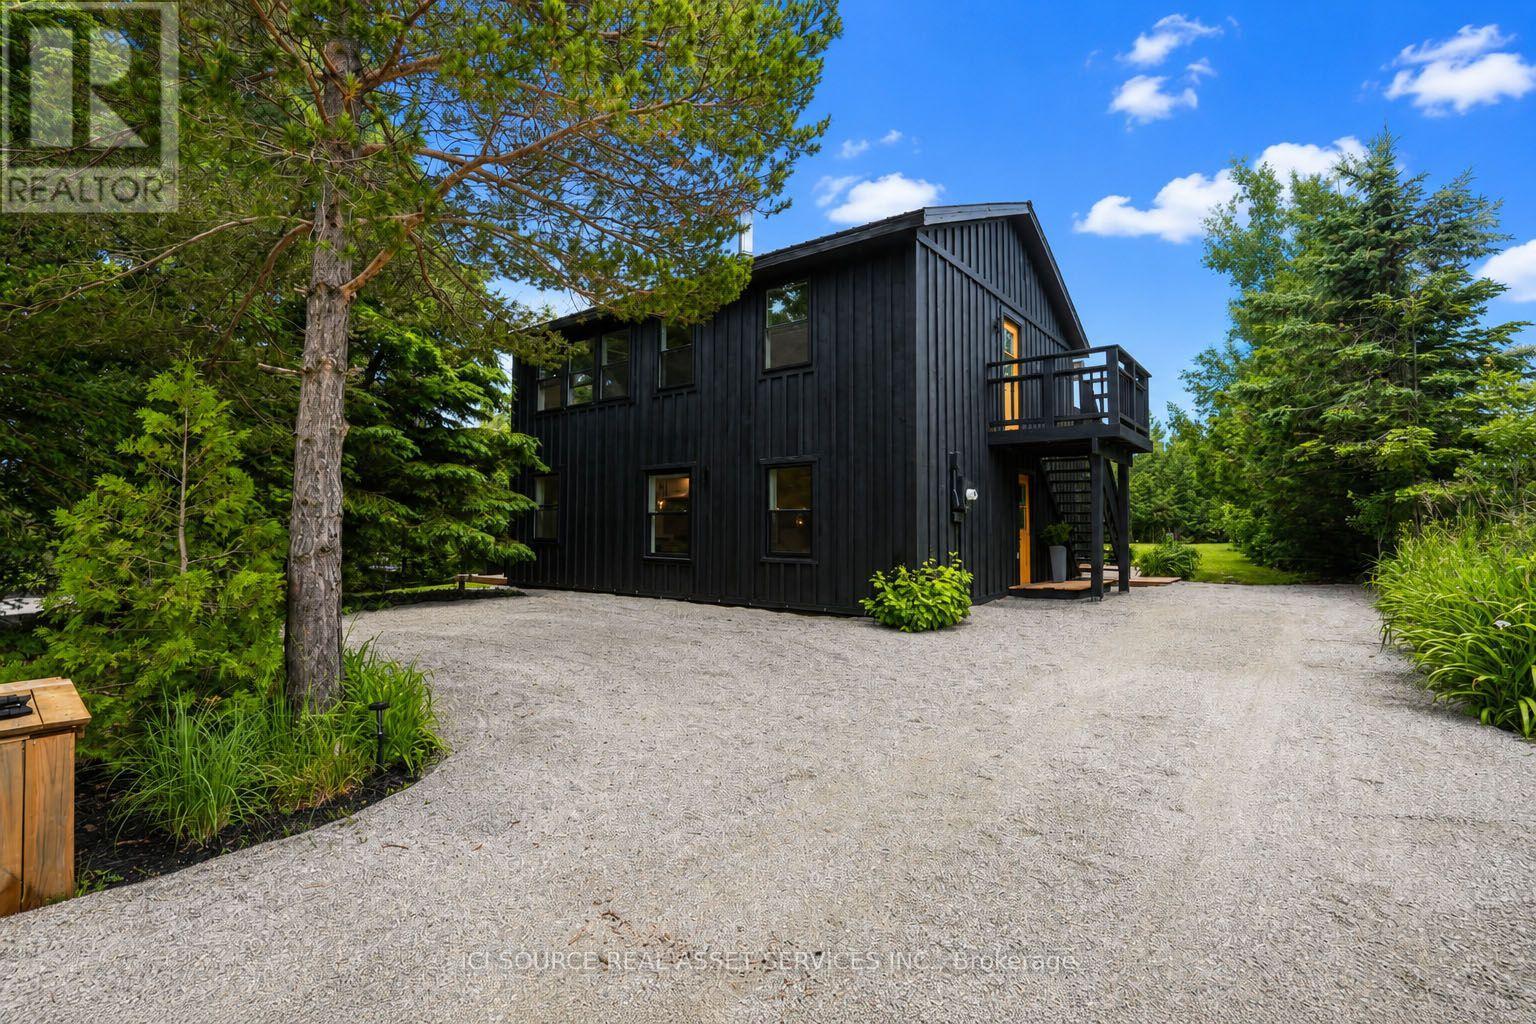
124 Tyrol Avenue
Blue Mountains, Ontario
Scandinavian inspired, 4 season home located in a secluded neighbourhood known as "Swiss Meadows" at the top of Blue Mountain Resort's main chair/gondola.Two units, One House, so many possibilities...Two "turnkey", two-bedroom, units each with their own bathroom, kitchen, laundry, and private outdoor space. Freshly painted inside and out, newer windows throughout. Each unit has a new wall mounted heatpump/AC unit. A large shed, and separate ski closet offer plenty of storage for both units. This 80 x 200 ft lot features a large fire pit area, an outdoor shower, and additional 9.75 x 11.75outbuilding/bunkie perfect for a studio, office, or hangout space to round out the backyard. This investment rental opportunity is perfect in all four seasons. In winter, easy access to Blue Mountain slopes only a block away, or use the Bruce Trail around the corner to hike and cross country ski to Craigleith and Alpine ski clubs. The summer offers endless hiking and cycling opportunities outside your door, and only a short drive away, enjoy Georgian Bay beaches, and your favorite watersports. A quick gondola ride down the mountain and you can explore Blue Mountain Village. Enjoy restaurants, shops, and events in downtown Collingwood and Thornbury only a 15 minute drive away. Live in one unit and rent out the other either full-time, or seasonally; Purchase with a friend, or family member, and split the cost of homeownership. Or, rent out both now, and move here in the future. *For Additional Property Details Click The Brochure Icon Below* ***Seller is a registered Salesperson with RECO. (id:63381)
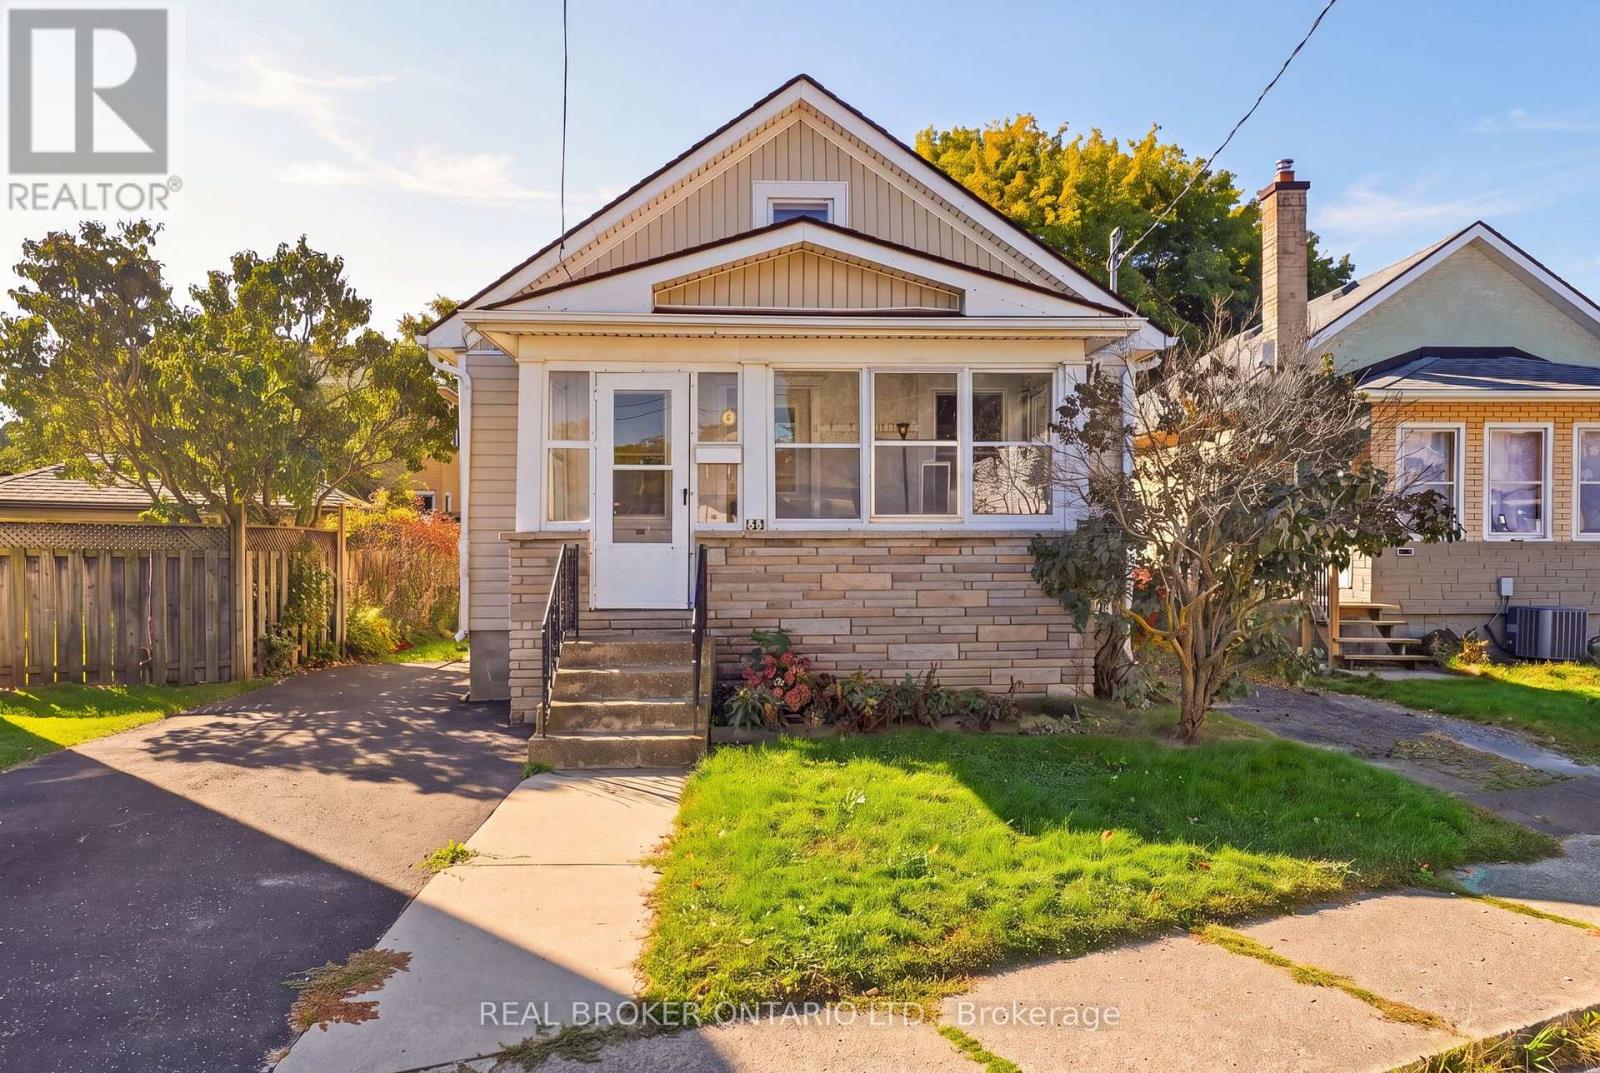
132 Grass Avenue
St. Catharines, Ontario
Located in downtown St. Catharines, 132 Grass Avenue is a great opportunity for renovators, investors, or buyers looking to take on a project and make it their own. This 2-bedroom home offers approximately 812 sq. ft. of above-grade living space plus an unfinished basement with lookout windows. The main floor features an eat-in kitchen, carpet-free flooring, ceiling fans, and plenty of natural light from the numerous windows. The enclosed front porch adds additional space, while the fully fenced yard provides a private outdoor area. The unfinished basement includes laundry, large utility sink, utility area, and a new furnace (2026), offering excellent potential for future development. A gas stove, washer, dryer, and existing ceiling fans are included. This property is not move-in ready and requires updating, making it an excellent opportunity for those looking to renovate and add value. Conveniently located close to public transit and with easy highway access, 132 Grass Avenue offers plenty of potential in a central St. Catharines location. (id:63381)
6 - 1120 Victoria Street N
Kitchener, Ontario
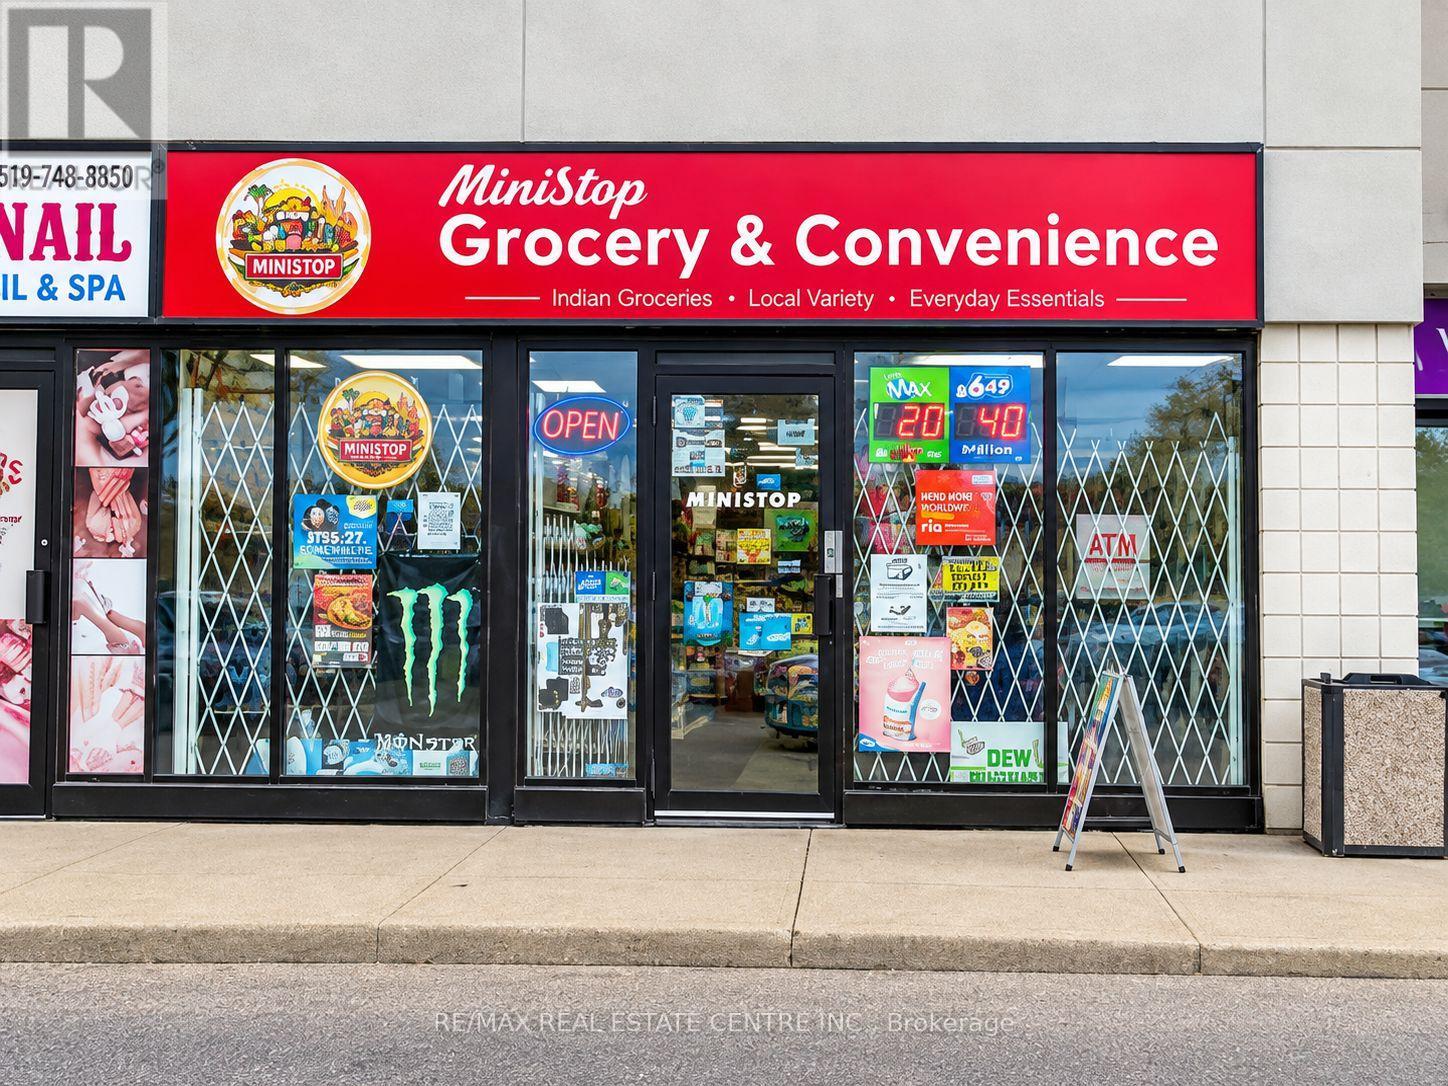
Exceptional opportunity to acquire a high-performing convenience store in one of Kitchener's busiest commercial corridors at 1120 Victoria St N. Strategically positioned in a high-traffic plaza surrounded by established national retailers including Tim Hortons, McDonald's, popular pubs, and other major businesses, this location benefits from strong daily vehicle and foot traffic along Victoria Street North with quick access to Highway 85 and nearby residential neighbourhoods. This well-established business operates from an approximately 1,942 sq. ft. premises. Current base rent is $2,917/month, with TMI and HST additional. An additional office space is also included, offering flexibility for owner use or potential sublease income. The business has continued expanding its product mix with the addition of party supplies/station inventory, Xerox and printing services, ATM income potential, and a growing selection of South Asian grocery products, helping attract a wider customer base and increase repeat clientele. Turnkey operation ideal for owner operators, families, or investors seeking a stable and proven business in a rapidly growing area of Kitchener. Please do not go direct or speak to employees or staff. (id:63381)
46 - 60 Elmsdale Drive
Kitchener, Ontario
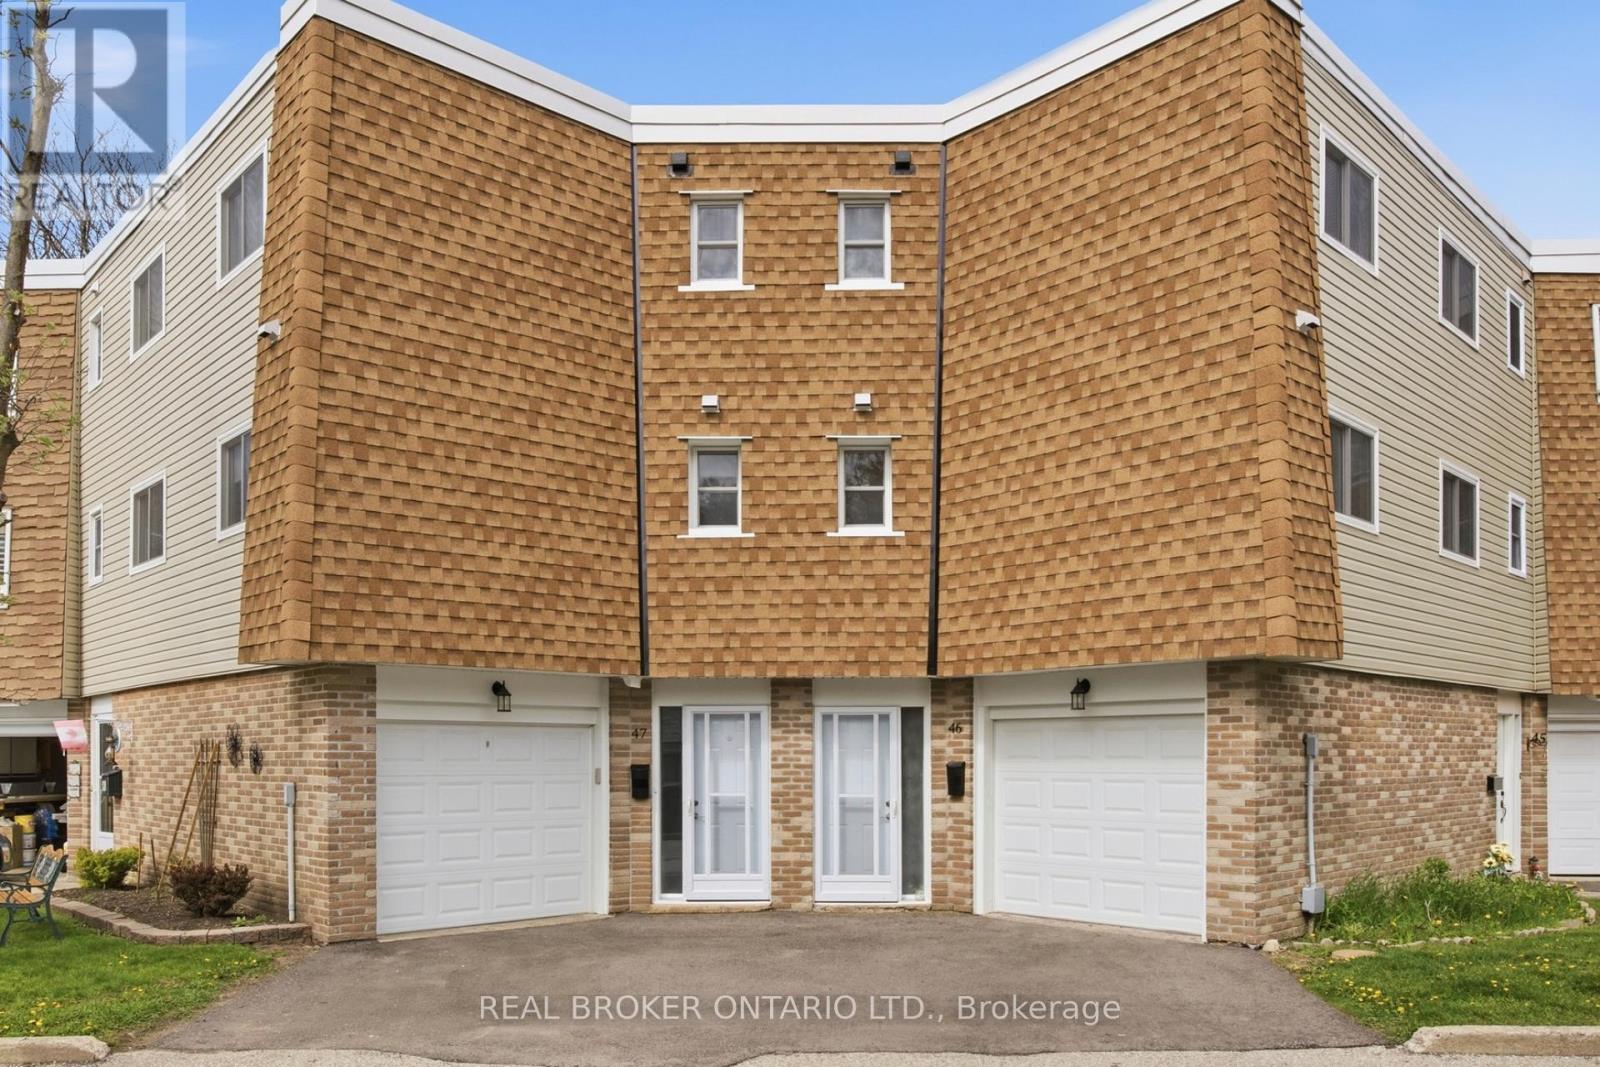
Welcome to Unit #46 at 60 Elmsdale Drive - a bright 3-storey townhouse offering comfortable living in a convenient Kitchener location. This well-maintained home features 3 bedrooms and 3 bathrooms with a functional layout that makes great use of the living space, ideal for families, professionals, or first-time buyers. The interior is filled with natural light, creating a warm and inviting atmosphere throughout the home. Enjoy practical living and entertaining areas designed for everyday comfort. Step outside to the private back patio overlooking the playground, an ideal spot to relax, enjoy your morning coffee, or keep an eye on the kids while they play. Located close to parks, schools, shopping, and other everyday amenities, this home offers the perfect balance of convenience and community living. A fantastic opportunity to own a stylish townhouse in a desirable family-friendly neighborhood! (id:63381)

15 Keefer Road
Thorold, Ontario
Welcome to 15 Keefer Road! This spacious 8-bedroom, 3-bathroom home offers a versatile layout with great potential for a large family, multi-generational living, or rental income. Approximately $30,000 has been invested in renovations, primarily in the basement, creating additional functional living space and also potential for rental income. The home comes well equipped with 2 refrigerators, 2 stoves, dishwasher, washer & dryer, 2 microwaves, 2 toasters, Google thermostat, light fixtures, smoke detectors and carbon monoxide detectors. Major updates include furnace & A/C (2021), roof (2015), and water heater (2025). Conveniently located close to Brock University, schools, shopping, transit and major highways. (id:63381)
46 Blacksmith Lane
Whitby, Ontario
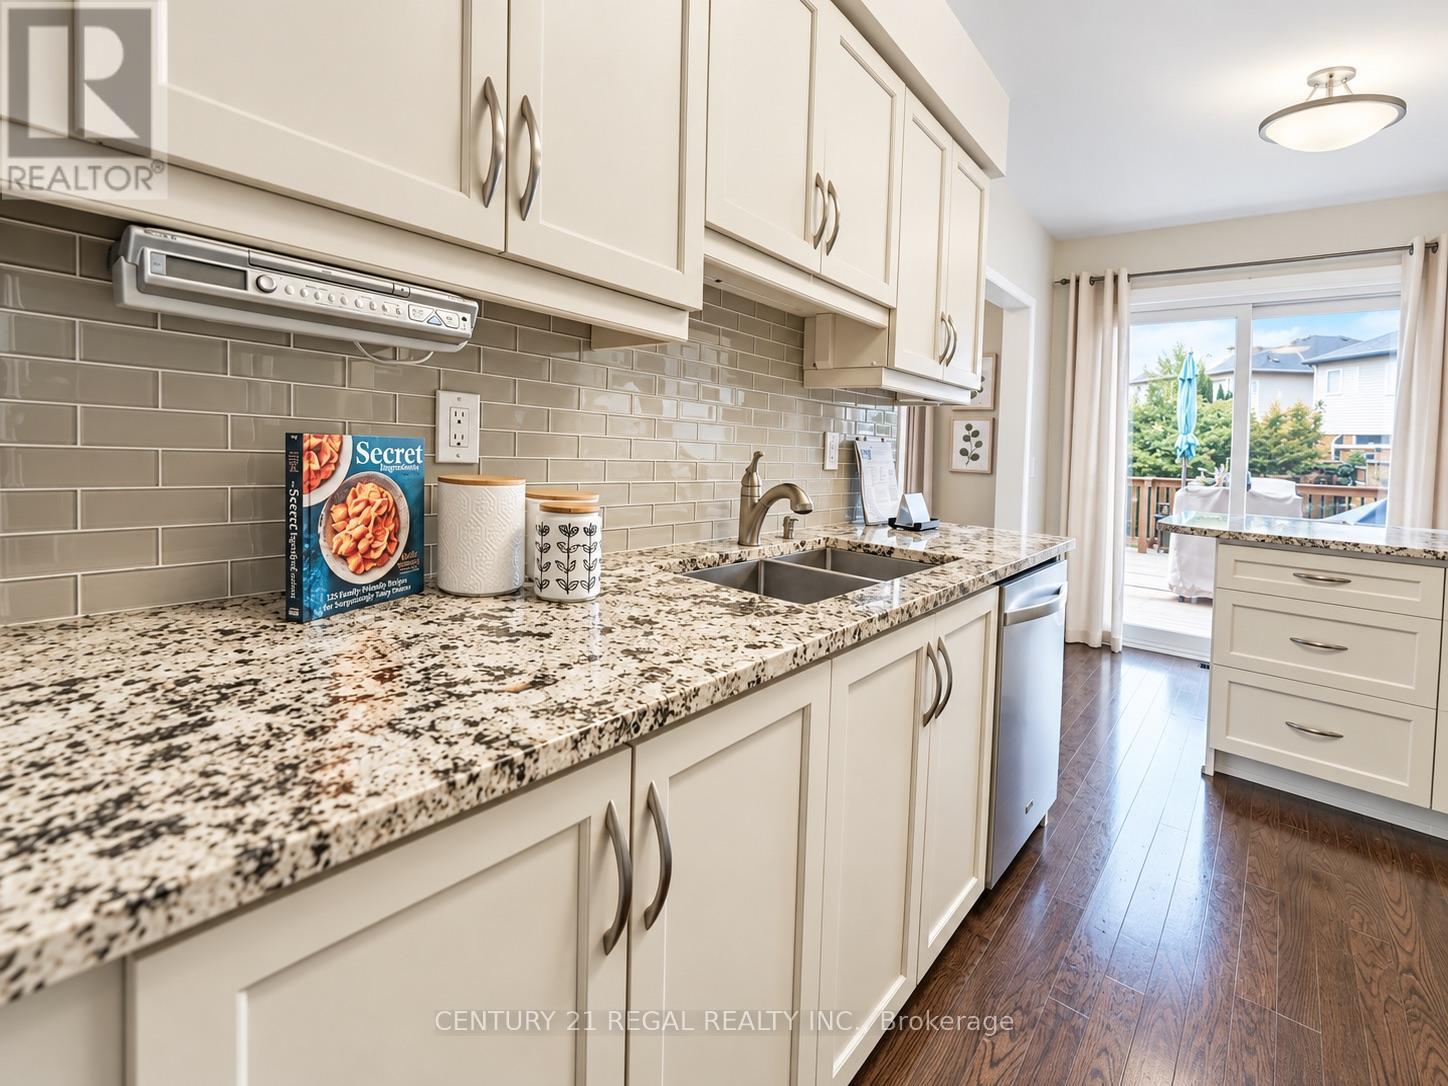
Welcome to the heart of Whitby near Rossland Rd & Country Lane. This is a quiet, family -friendly pocket known for pride of ownership and incredible neighbours. This meticulously kept 3 bedroom home in Williamsburg features gleaming hardwood floors on the main level, a bright functional layout, an updated granite kitchen, and major peace of mind updates including roof, furnace, A/C and windows. Note: there is a rough in bathroom in the basement so the major work for another bathroom is done - ready to go. Add in the manicured backyard garden, spacious deck and proximity to parks, schools, shopping restaurants, transit and commuter routes, this is a rare opportunity in one of Whitby's most desirable family pockets. Shows beautifully! Easy to Show! Just Move in and Enjoy ! Note: Basement is virtually staged (id:63381)

129 South Pelham Road
Welland, Ontario
Set on 25.82 acres in the desirable Coyle Creek area, 129 South Pelham Road is a newly completed custom estate that blends refined living with exceptional long-term potential. This impressive residence offers 5 bedrooms, 4 bathrooms, and over 3,500 sq ft of beautifully designed living space, highlighted by a grand family room with soaring 19-foot ceilings and a layout built for both everyday comfort and upscale entertaining. Beyond the home itself, the value proposition becomes even more compelling. The seller notes that over $100,000 was invested in perimeter fencing spanning roughly 4 acres, adding utility for hobby farming, agricultural pursuits, or enhanced privacy. With a separate entrance to the partially finished basement, expansive grounds, and a location adjacent to existing subdivision growth, this property offers a rare opportunity to enjoy luxury country-style living today while holding a high-upside asset with strong future development appeal. Some photos have been virtually staged. (id:63381)

70167 Zion Church Road
Georgian Bluffs, Ontario
An extraordinary lifestyle opportunity awaits in sought after Georgian Bluffs, where refined design and natural beauty come together on nearly 3private, forested acres. Built in 2020, this custom timber frame estate offers over 4,600 sq. ft. of thoughtfully designed living space, blendingluxury, comfort, and year round recreation in one remarkable property. Inside, soaring 24 foot cathedral ceilings, a stunning stone fireplace, andexpansive windows fill the home with natural light and peaceful forest views. The open concept layout flows into a chef's kitchen featuring a 9x5quartz island, premium appliances, and a spacious walk in pantry, creating a space that feels both functional and inviting. The main floor primarysuite offers a spa inspired ensuite and walk in closet. Upstairs, two additional bedrooms, a full bath, and loft area provide flexible space forfamily or guests. The finished lower level adds two more bedrooms, a large rec room with bar area, and direct garage access. Over $135,000 inupgrades include a Generac whole home generator, new asphalt driveway, professional landscaping with armour stone, and a full securitysystem. The heated and insulated triple garage features oversized doors and high ceilings with room for vehicles, storage, ATVs, boats, andrecreational equipment. Perfectly located near Georgian Bay, beaches, marinas, hiking and biking trails, golf courses, and snowmobile routes,this property offers the best of four season living while still being close to shopping, restaurants, schools, healthcare, and everyday amenities. (id:63381)
301 - 2010 Islington Avenue
Toronto, Ontario
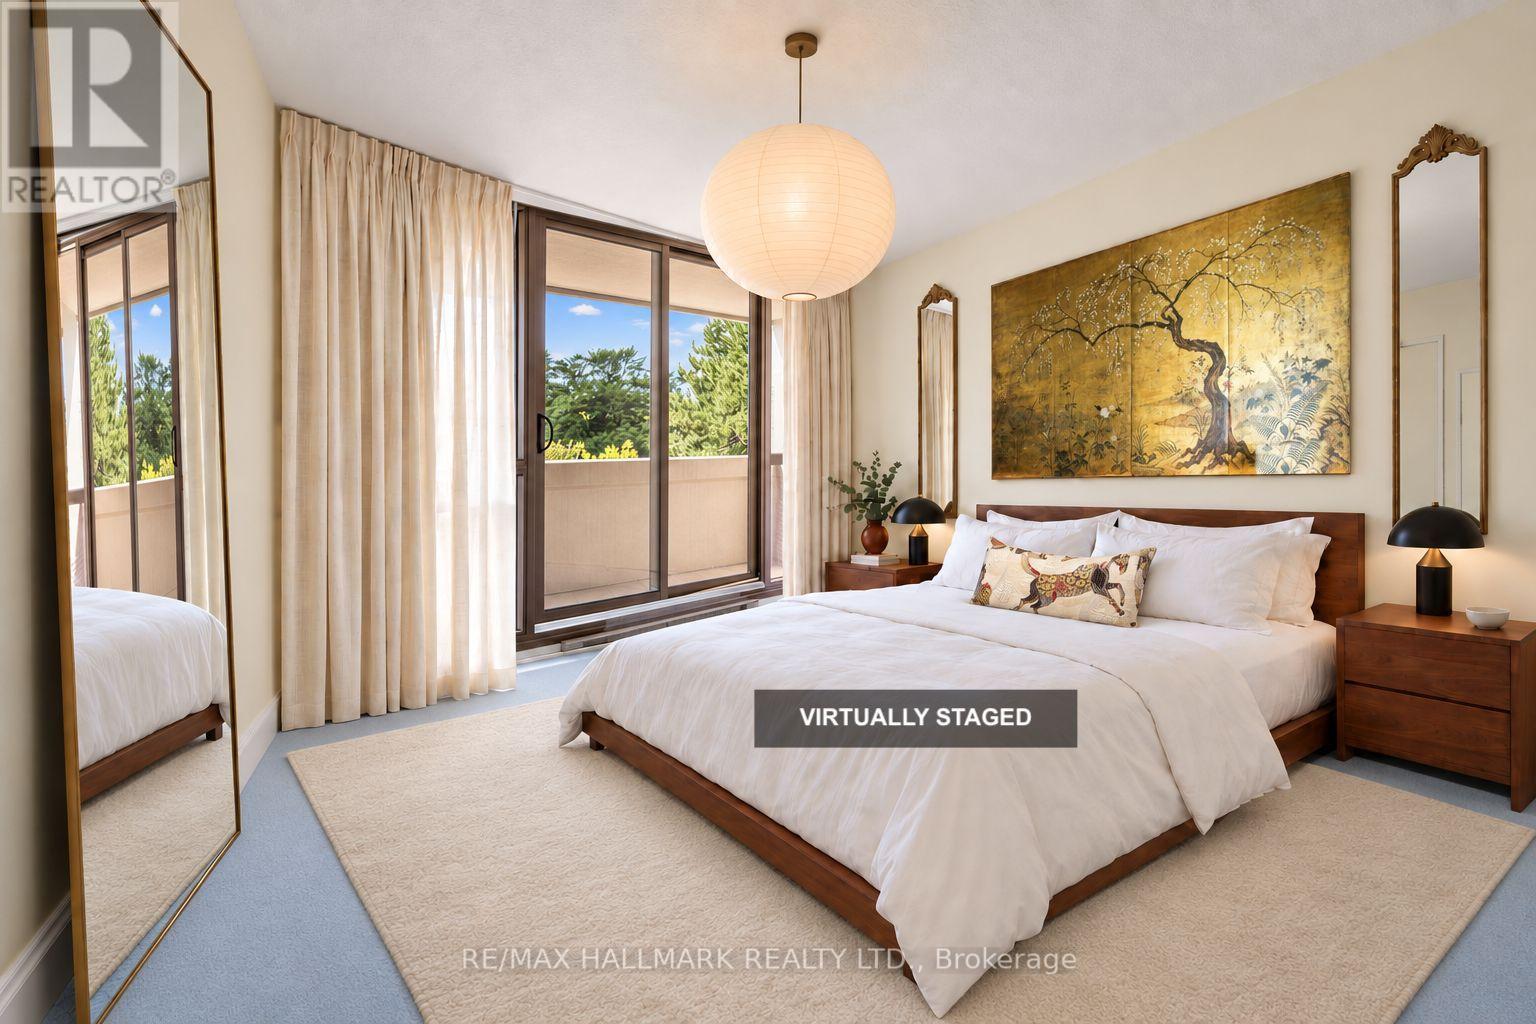
Exceptional space, western exposure and the freedom to make it your own. This approximately 1900 sq ft, 3-bedroom, 2 full washrooms residence at 2010 Islington offers the proportions of a house with the ease of condo living. Expansive windows fill the rooms with afternoon light, while a huge balcony extends the living space outdoors. Generous living and dining areas offer room to entertain, work and unwind; the primary suite features a walk-in closet, four-piece ensuite and balcony access. Ensuite laundry with generous added storage space adds everyday convenience.Two owned, side-by-side underground parking spaces are a standout inclusion, complemented by an owned locker and visitor parking. Enjoy indoor and outdoor pools, tennis courts, a gym, party room, outdoor courtyard and communal barbecues. All-inclusive maintenance fees cover hydro, heat, air conditioning and water, as well as parking and common elements. Set in Etobicoke's established Kingsview Village-The Westway community, neighbouring sought-after Richview, with parks, shopping and everyday essentials close by. Convenient access to Highways 401 and 427, Pearson airport, Etobicoke North GO and Weston GO/UP Express keeps the city and beyond within reach. With its expansive footprint and abundant light, this is an opportunity to create a home of real distinction through a thoughtful renovation. Some photos are virtually staged. AI-generated images are creative concepts illustrating possibilities only; they do not show the current condition or represent an actual renovation plans or drawings. (id:63381)
206 - 3531 Lake Shore Boulevard W
Toronto, Ontario
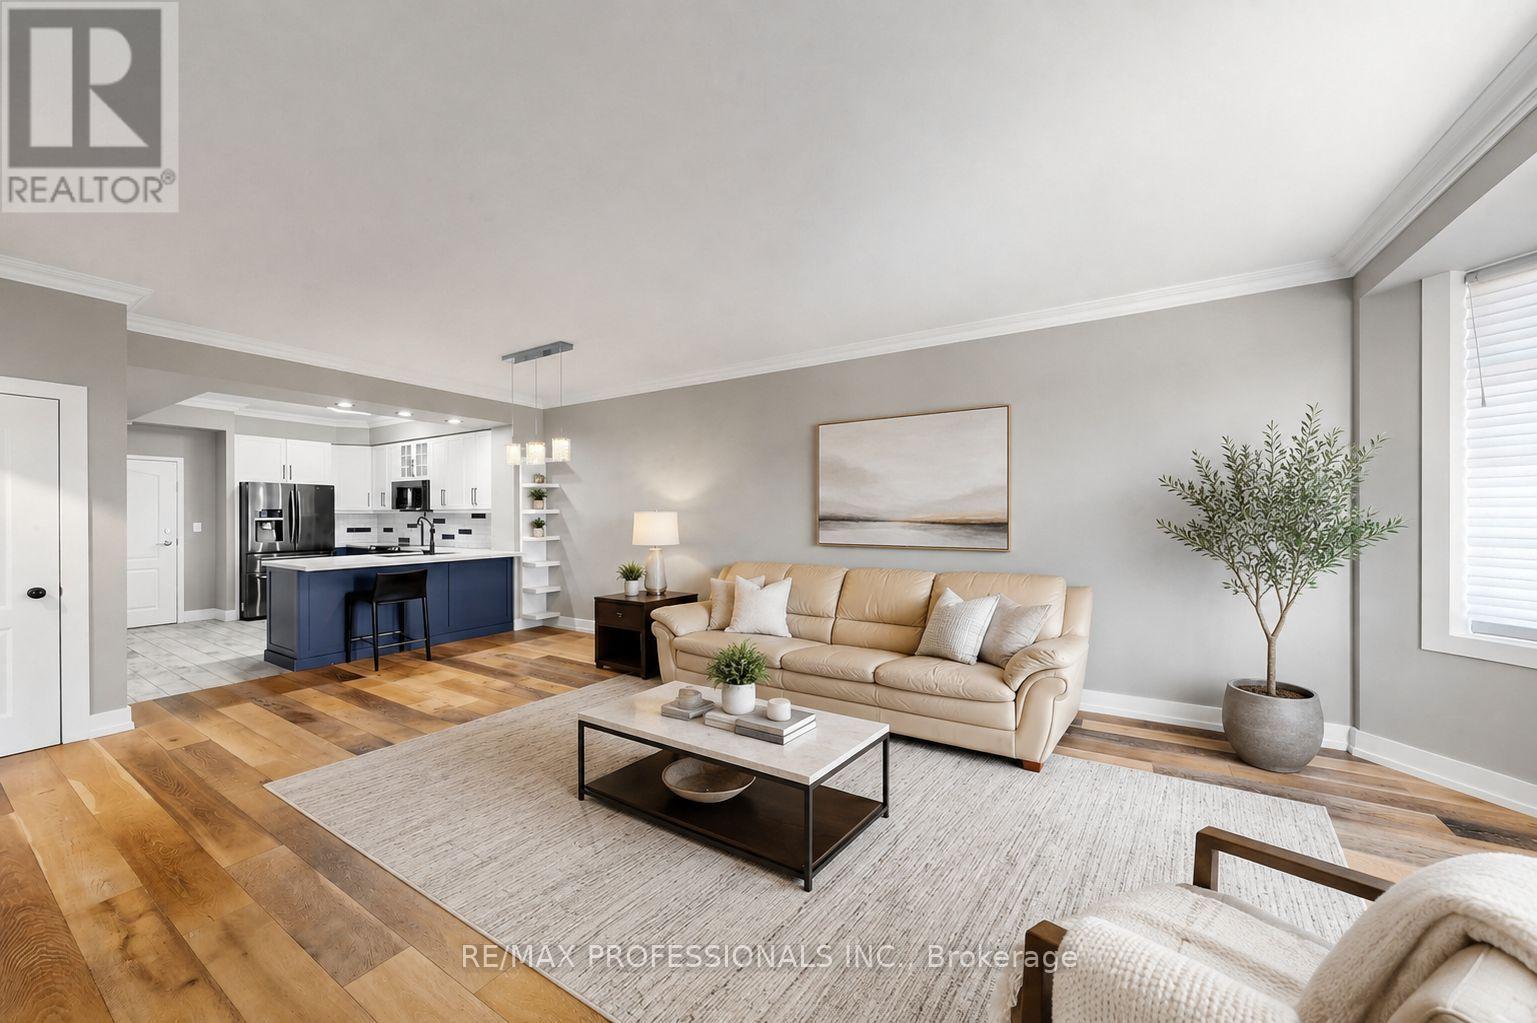
Welcome to Waterford Terrace, a boutique low-rise condo in the heart of Long Branch! This spacious 2-bedroom suite offers an open concept layout with plenty of natural light. The updated kitchen features stainless steel appliances, beautiful backsplash and a breakfast bar. Spacious bedrooms, 4-piece bath, ensuite laundry, separate locker and parking. This location truly has it all, steps to Long Branch shops, cafes and restaurants, waterfront parks and trails. Minutes to Long Branch GO, Hwy 427, making your commute a breeze. A great opportunity to own a spacious condo in one of South Etobicoke's most desirable neighbourhoods (id:63381)
45 Padbury Trail
Brampton, Ontario
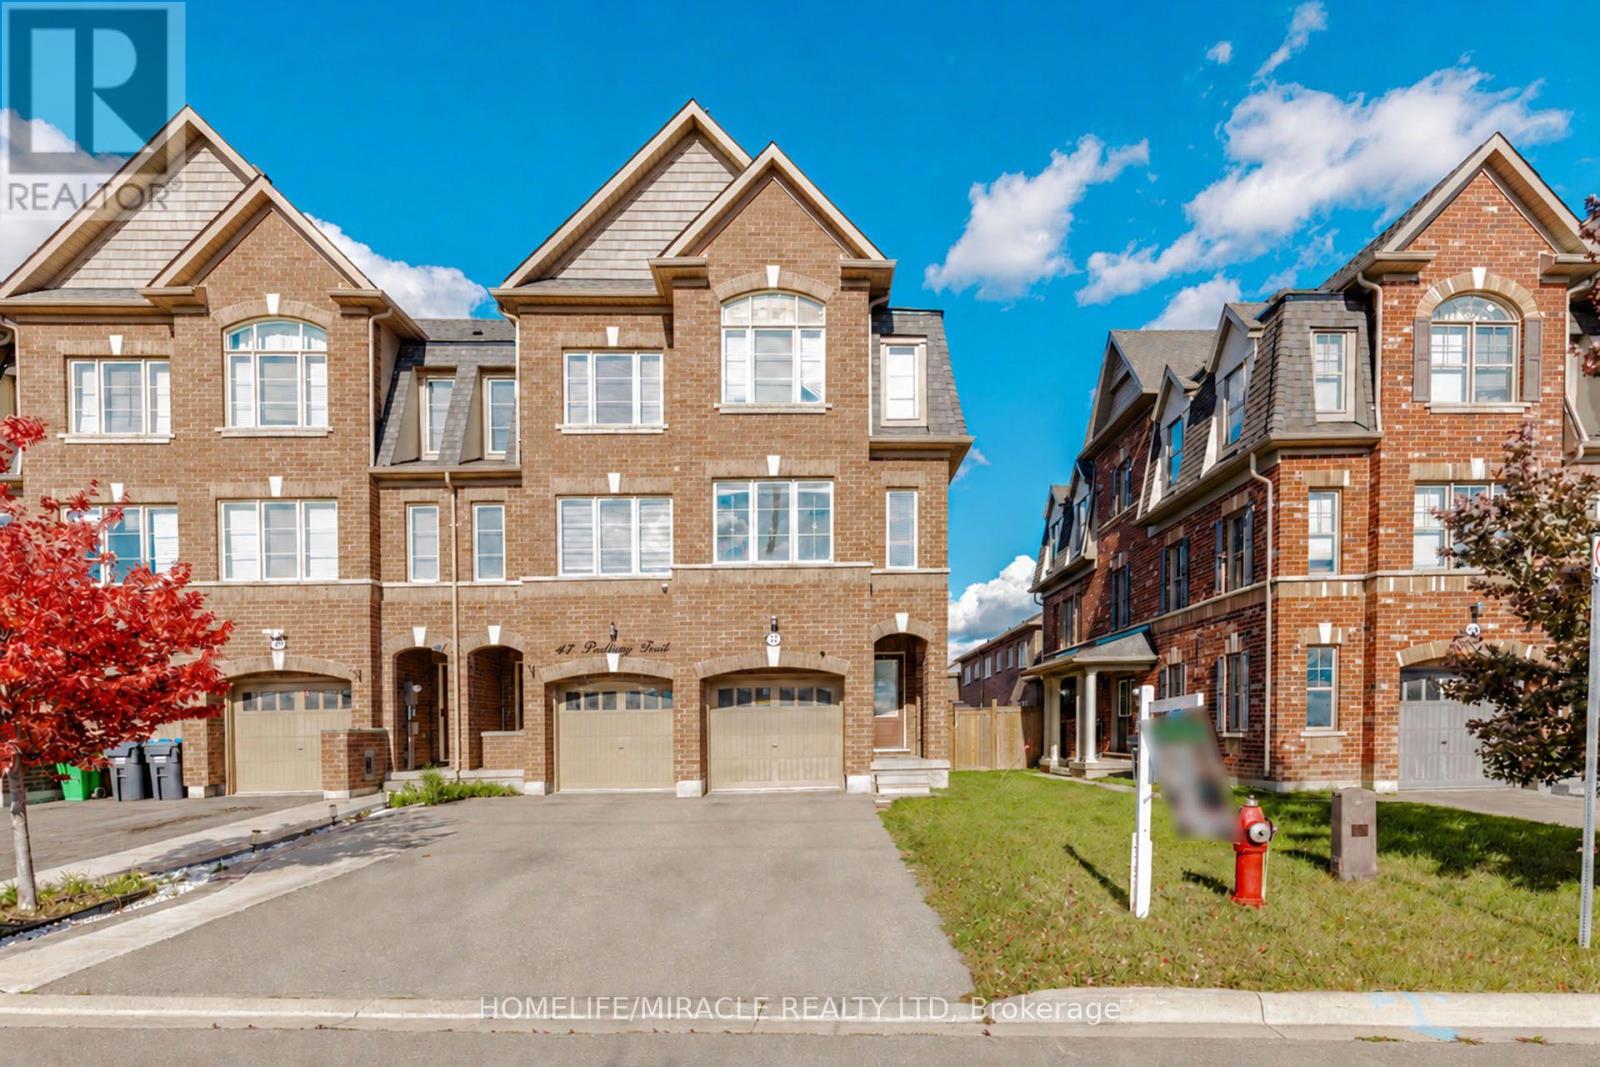
Beautiful 3-Bedroom Freehold Townhome In Brampton Featuring A Functional 3-Storey Layout. Main Floor Offers A Bright Living Room And Convenient Powder Room. Second Floor Features An Open-Concept Kitchen With Stainless Steel Appliances, Breakfast Area, Spacious Family Room And Additional Powder Room. Third Floor Offers 3 Generous Bedrooms And 2 Full Bathrooms, Including A Primary Bedroom With Private Ensuite. Basement Features Large Windows Providing Excellent Natural Light And Future Potential. A Great Opportunity For Families, First-Time Buyers Or Investors. (id:63381)
155 Ascot Avenue
Toronto, Ontario
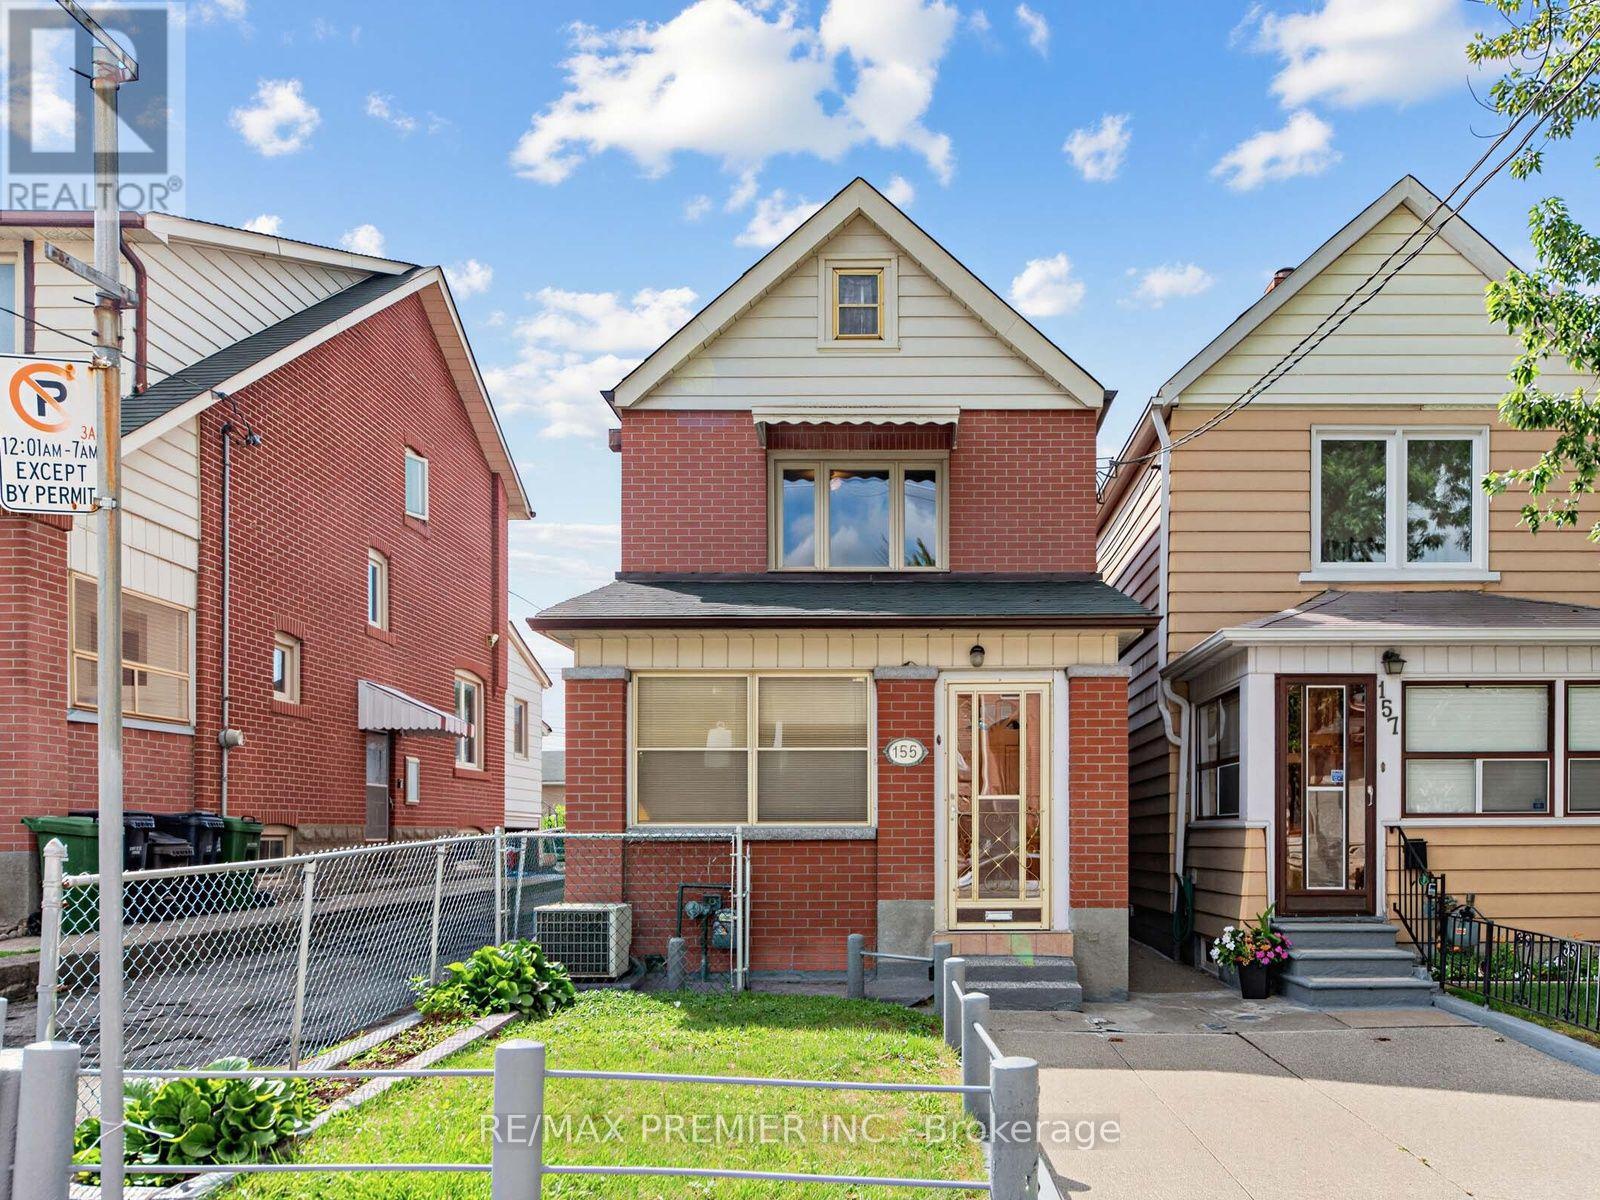
Welcome to this charming and beautifully maintained detached home in the heart of Toronto's vibrant Corso Italia neighbourhood. This two storey detached home was recently painted throughout in a modern, neutral colour. The property seamlessly blends classic charm with tasteful contemporary upgrades, including newly installed faucets and elegant light fixtures. Enjoy a bright living room overlooking the front lawn, a large formal dining room with dedicated closet storage, and a large, welcoming eat-in kitchen overlooking the rear yard. A private sunroom offers the perfect cozy space for a home office, reading nook, or morning coffee. The upper level layout features two comfortable bedrooms and bathroom. The mostly finished lower level boasts excellent income or in-law suite potential, complete with a separate entrance, a second kitchen, full washroom and a cold storage room. The expansive, fully fenced backyard is perfect for outdoor hosting, gardening, and ideal when entertaining family and friends. A rear garage provides secure parking and storage with convenient laneway access. The front yard offers excellent potential to convert into an additional legal parking pad. This home offers exceptional conveniences. You are just steps from vibrant St. Clair Ave West, where you can indulge in artisan bakeries, cozy local cafes, and boutique shopping, recreational facilities, and exceptional neighborhood schools and public transit. (id:63381)
165 The Queensway
Toronto, Ontario
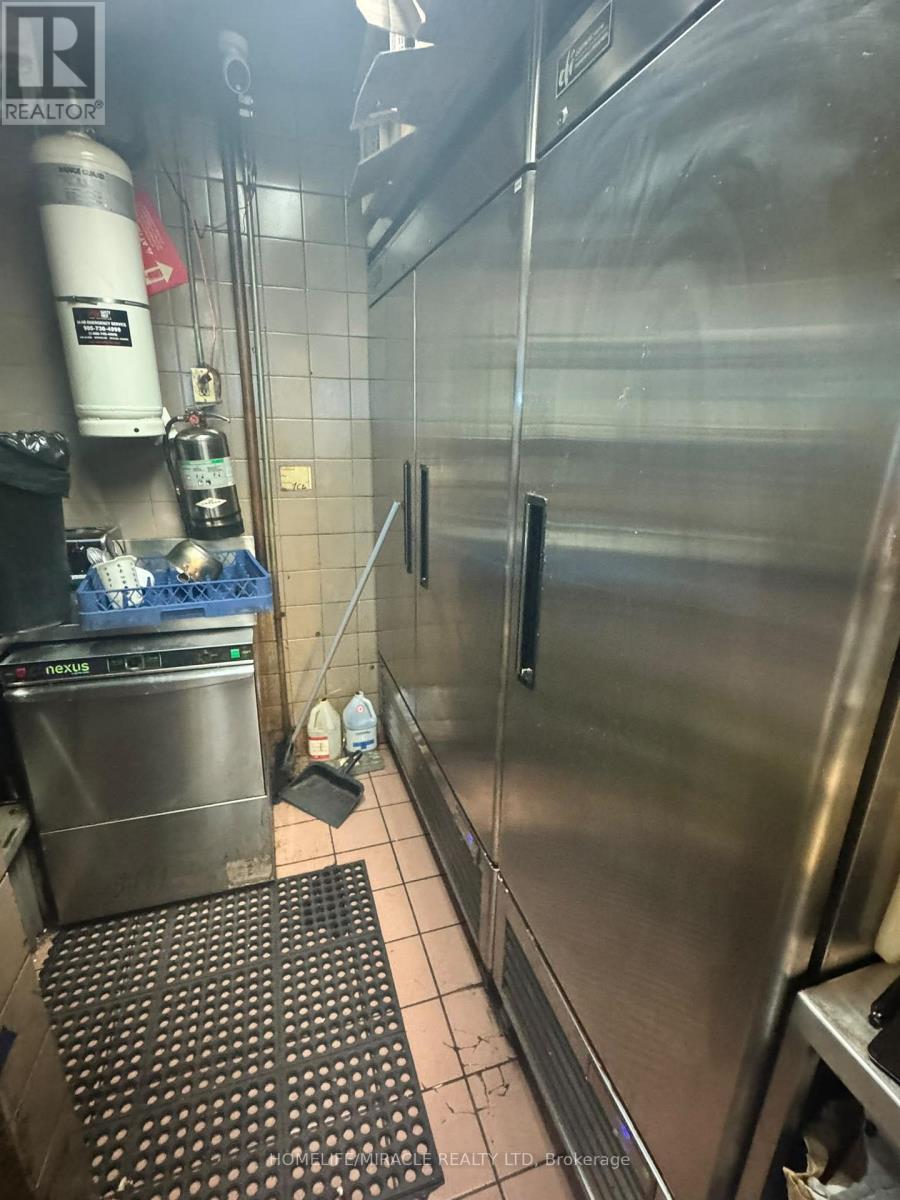
Excellent opportunity to own a restaurant and convenience store within the busy Ontario Food Terminal, benefiting from substantial daily foot traffic. Serving Canadian and Indian cuisine, the business generates revenue through food, cigarette and lottery sales. Reported weekly sales range from $6,000 to $7,000, including food and cigarettes, with an additional $2,500 in monthly lottery commissions. Currently operating 45 hours per week, the business offers potential to increase sales through extended operating hours. There is an opportunity to get LLBO license. Monthly rent of $2,750.06 includes heat, electricity, quarterly pest control, fire safety, TMI and GST. An attractive opportunity for an owner-operator seeking a business with multiple revenue streams in a busy commercial location. (id:63381)
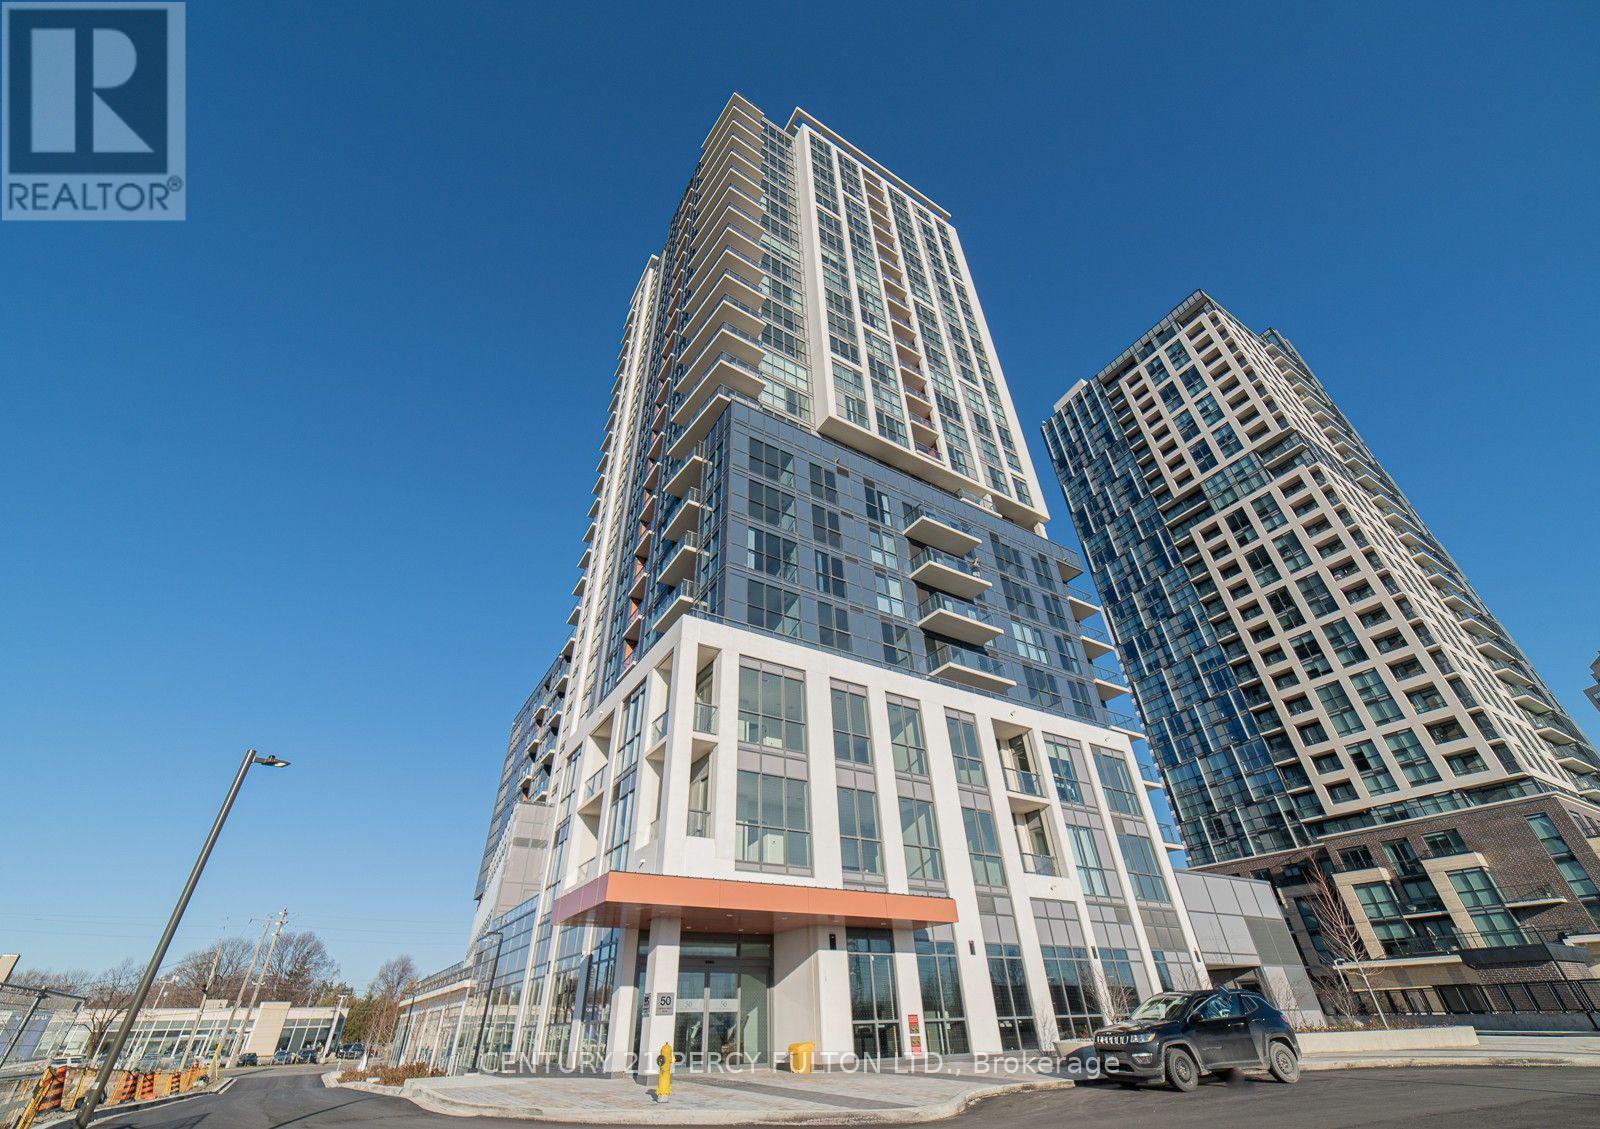
1505 - 20 Thomas Riley Road
Toronto, Ontario
**Location, Location** Beautiful, Spacious, Open Concept 1+1 Bedroom and large den at the Kip District. Den can be 2nd bedroom or home office. Laminate floors thru-out. Open Concept kitchen features a custom quartz kitchen island. Walk out to Balcony with Panoramic View of the Lake and City. 1 Underground Parking, 1 Locker, 24Hrs Concierge. Amazing amenities includes Gym, Party room, Theatre room, Pet washing station, Media Lounge, BBQ area, Guest Suites. Steps to Kipling subway station, Transit at doorsteps, Close to Hwy 427, 403, 401. Schools, Restaurants, Sherway Garden Shopping. (id:63381)
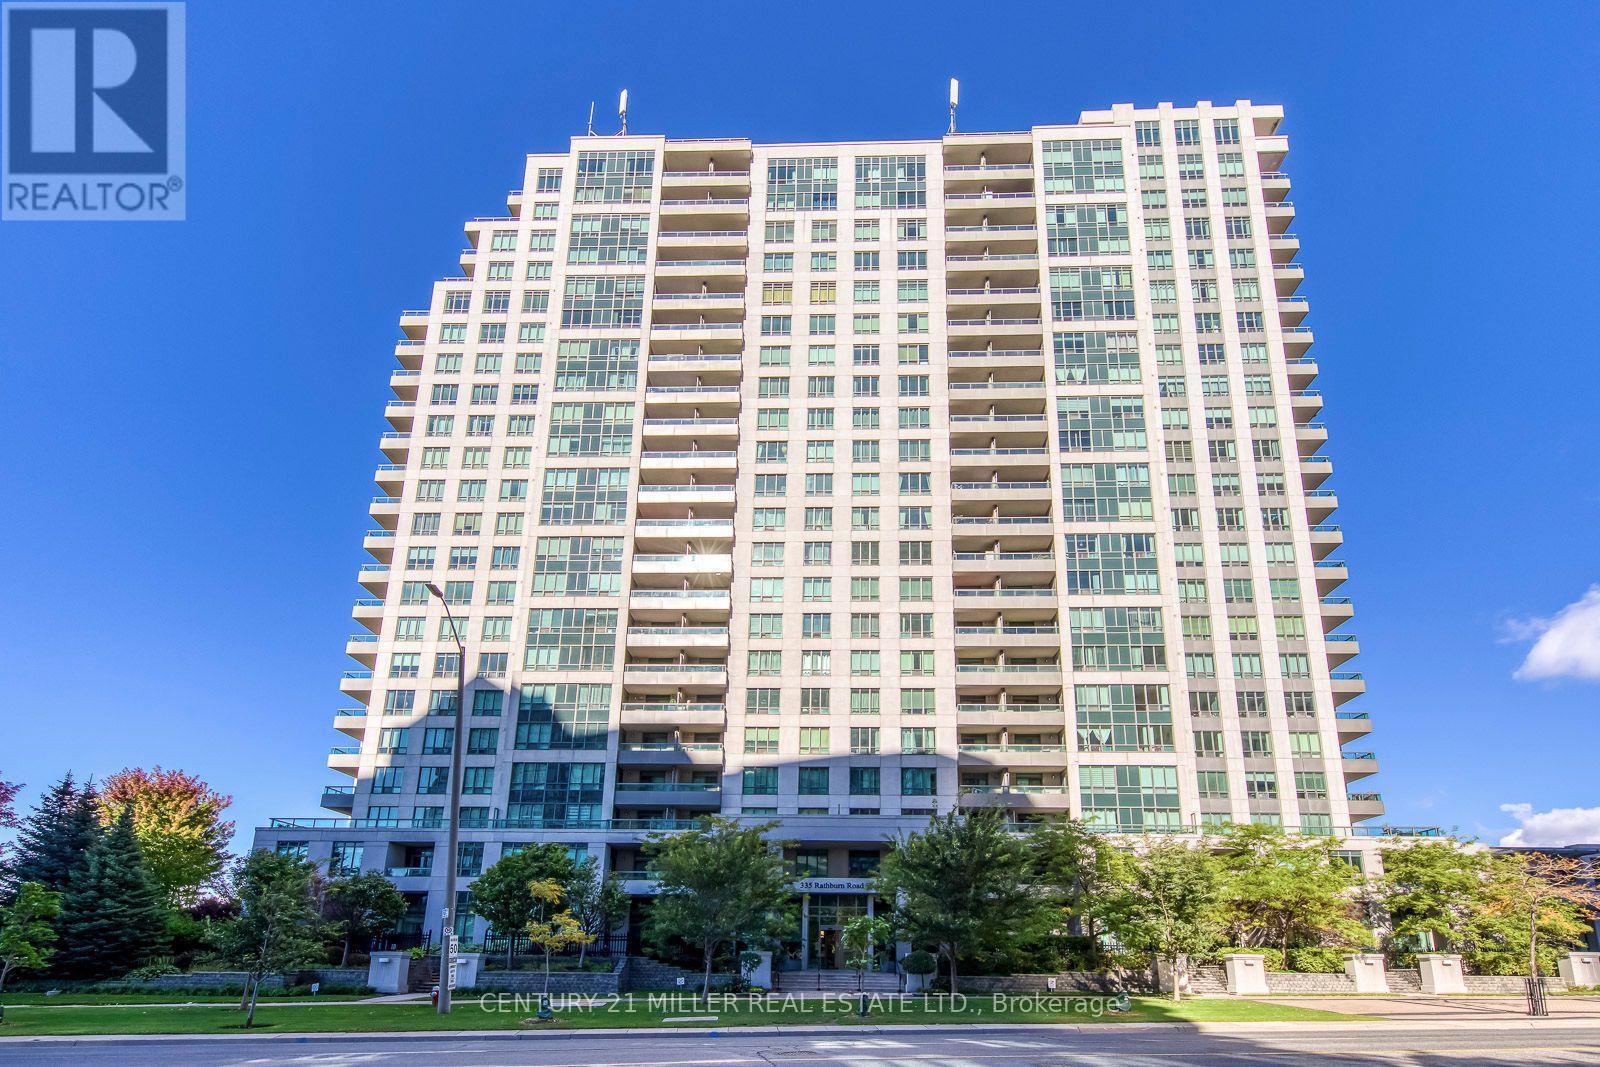
2010 - 335 Rathburn Road W
Mississauga, Ontario
Enjoy a quiet community setting in the heart of Mississauga in this clean, well-managed building with 24-hour concierge service, tucked within a residential complex without through traffic. This bright and spacious high-floor suite offers 943 sq. ft., 9-foot ceilings, 2 bedrooms plus a den, and 2 full bathrooms. The excellent open-concept layout features a kitchen with granite countertops, stainless steel appliances, and a breakfast bar overlooking the combined living and dining area, where large windows showcase elevated views. Bedrooms on opposite sides provide added privacy. The generous primary bedroom includes a large walk-in closet, a 4-piece ensuite with a granite vanity, and direct access to the balcony-an inviting spot for morning coffee or afternoon tea. A spacious second bedroom, a bright open den with a glass wall, a second full bathroom with a separate shower stall, and stacked ensuite laundry complete the functional layout. Includes one underground parking space and a storage locker. Exceptional building amenities include an indoor pool, hot tub, gym, party room, theatre room, ten-pin bowling alley, billiards room, sauna, guest suites, and an outdoor tennis court. Steps to Square One, Sheridan College, Celebration Square, the Living Arts Centre, library, YMCA, restaurants, movie theatres, and transit, with convenient access to Highway 403 and GO Bus service. Excellent value for a growing family or anyone looking to downsize while enjoying the convenience of city living. (id:63381)
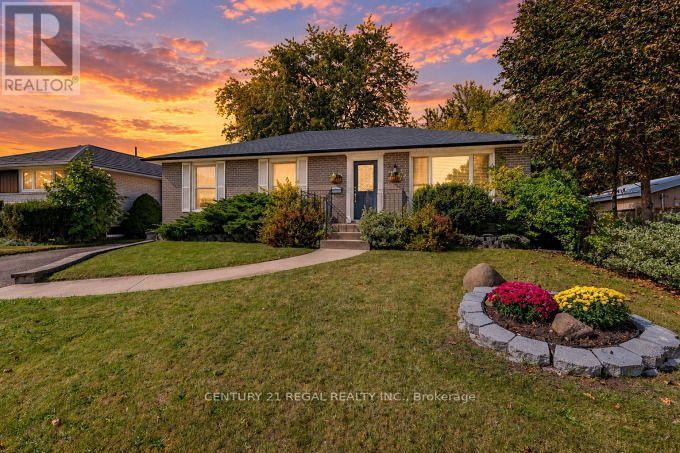
2 Alderbury Crescent
Brampton, Ontario
Welcome to 2 Alderbury Crescent-an upgraded detached bungalow that is filled with natural sunlight & love. True pride of ownership shines through every corner offering a seamless "just move in and enjoy." The main floor inviting layout is designed for effortless daily living & memories waiting to be made. It offers 3 generous-sized bedrooms; the primary bedroom has a custom built wardrobe with dresser. The heart of the home features a beautiful chef-inspired kitchen complete with sleek granite countertops, a custom stylish backsplash & ample custom cabinetry space with pantry. Transition easily to your mornings looking out the large picture bay window with a granite breakfast bar, which overlooks a lush deep lot, interlocking brick patio & an ultra-private backyard oasis-perfect for summer BBQs and entertaining guests. The lower level hosts a finished functional living space accessed via a separate entrance & through French doors, it features an office with wall-to-wall closet, its own fully equipped kitchen, a large bedroom, a large living area with a fireplace & custom seating. Unbeatable Location-Perfectly situated in the family-centric community of Avondale this home checks every single box on a buyer's wish list, it's near local schools making the morning school run safe and effortless for growing families. It's a commuter's dream with rapid access to major highways (410 & 407) local Brampton Transit routes & GO Transit. It's minutes from Bramalea City Centre, grocery stores, public libraries & peaceful neighbourhood parks. Do not miss the opportunity to own this absolute gem that beautifully blends turnkey convenience with unmatched potential. Schedule your private viewing today and welcome home! (id:63381)
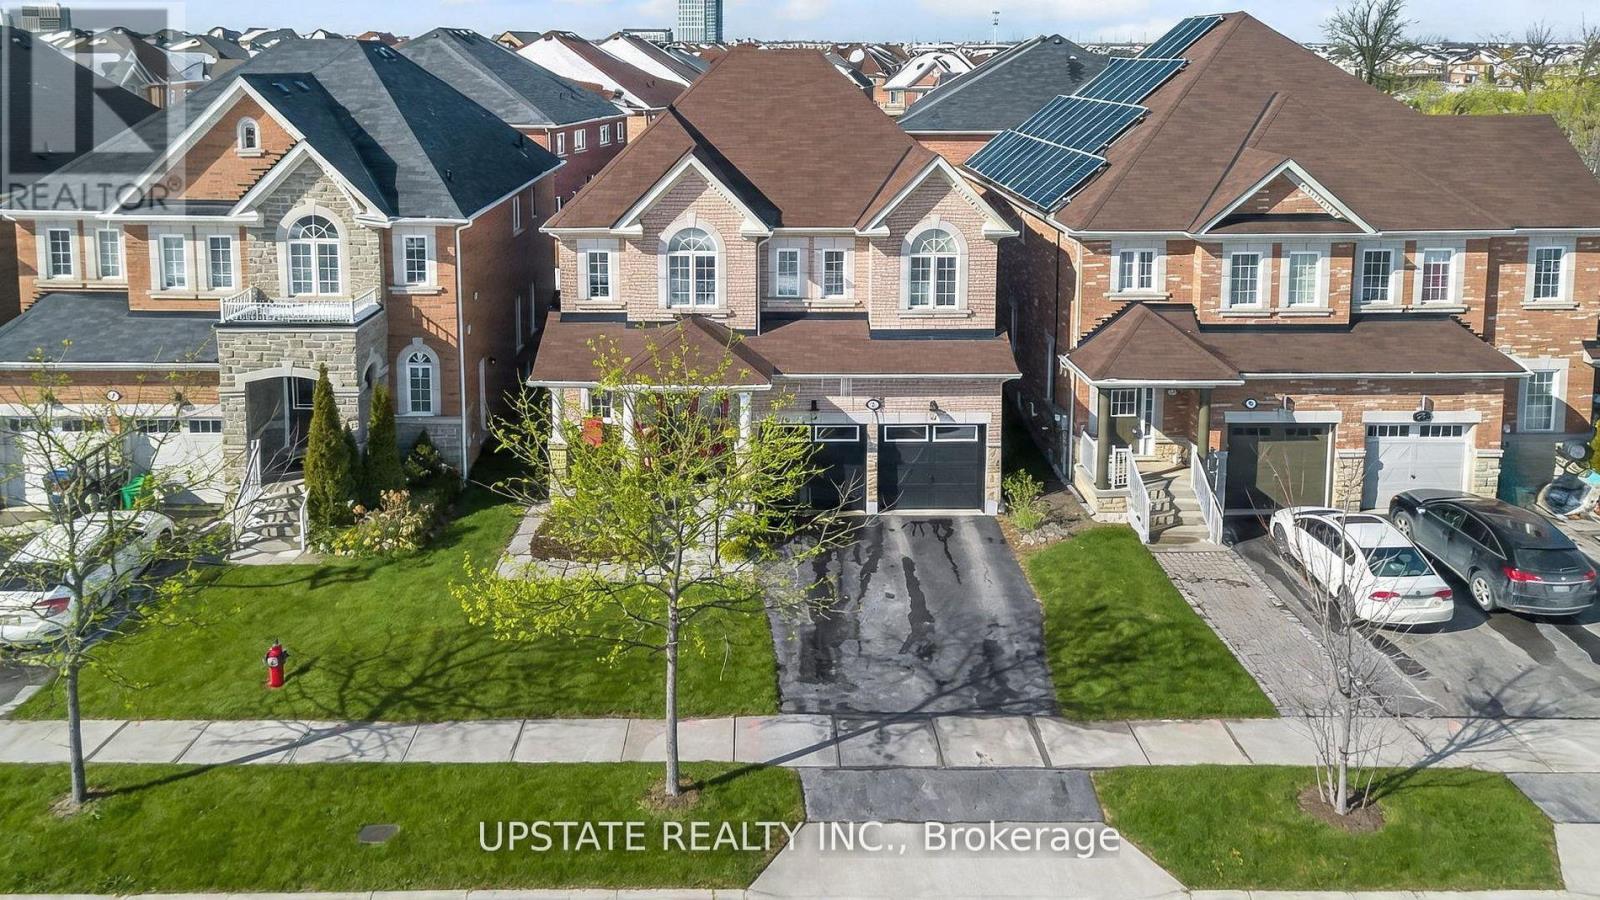
5 Dillon Drive
Brampton, Ontario
Welcome to The Estates of Spring Valley - a remarkable executive residence offering 6 bedrooms and 6 bathrooms with over Appx 4100 sq ft of beautifully finished living space. Fully upgraded from top to bottom, this home is ideal for large or multi-generational families and features an impressive double-door entrance. The main floor showcases soaring 9-ft ceilings, elegant hardwood flooring, a formal dining room, a bright and spacious family area, and a gourmet kitchen equipped with granite countertops, a center island, built-in stainless steel appliances, and stylish porcelain flooring. Fresh paint throughout enhances the home's warm and welcoming ambiance. Upstairs offers four generously sized bedrooms, including a luxurious primary suite with hardwood floors, a walk-in closet, and a spa-like 5-piece ensuite. A second primary or guest suite includes its own private ensuite, while the remaining two bedrooms share a well-appointed family bathroom.The professionally finished basement features a separate entrance, a modern kitchen with quartz countertops, two bedrooms, two bathrooms, a spacious family room, and a dedicated laundry area - perfect for extended family living or potential rental income. Ideally situated close to top schools, parks, shopping, and major highways. (id:63381)
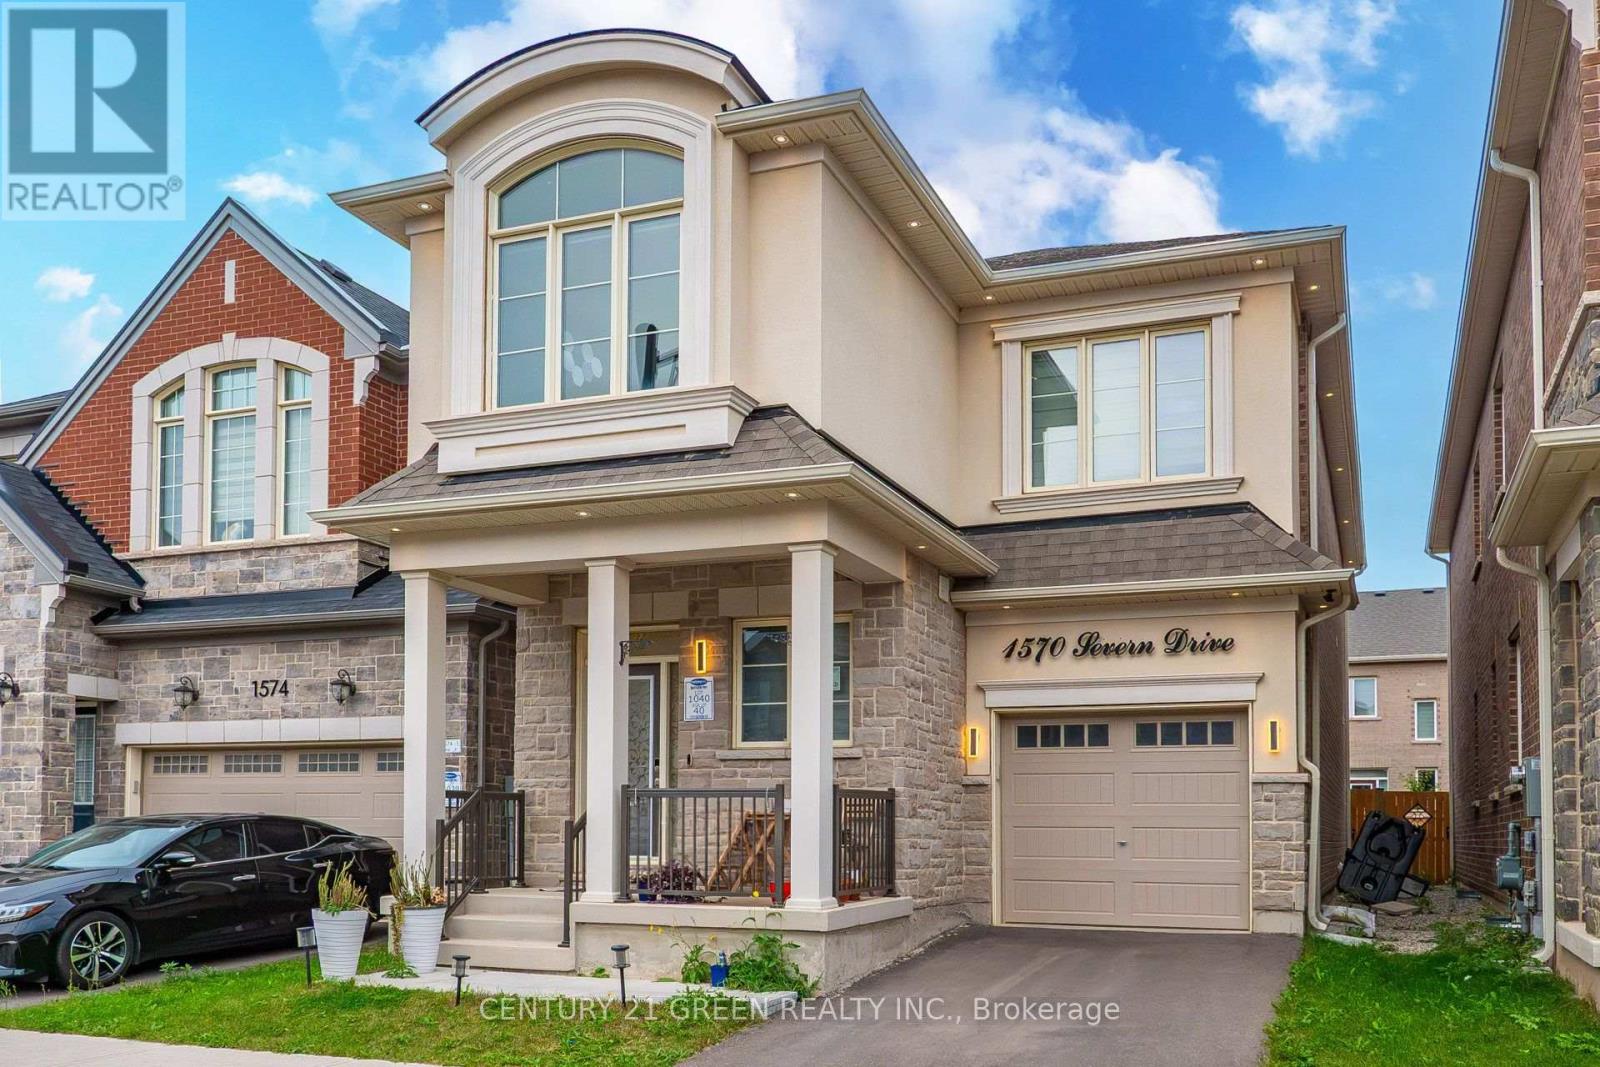
1570 Severn Drive
Milton, Ontario
Welcome to this highly upgraded Mattamy home in Milton's sought-after Bowes community! This spacious 4-bedroom, 3.5-bathroom residence is the largest Mattamy model available with a single-car garage, offering an exceptional layout with generous living space and extensive upgrades throughout.The main floor features a bright and functional layout with a chef's kitchen, upgraded finishes, elegant coffered ceilings, and beautifully designed accent walls that add a sophisticated and modern touch. The spacious primary bedroom features a private 4-piece ensuite, creating a comfortable retreat for the homeowners.The professionally finished legal basement offers additional living space with 2 rooms and a full bathroom, making it ideal for an extended family, in-laws, guests, or additional living needs.Located in a family-friendly neighbourhood close to schools, parks, shopping, restaurants and everyday amenities. Enjoy convenient access to Metro, FreshCo, Tim Hortons, Shoppers Drug Mart and numerous other retail and dining options. Easy access to major transportation routes and Milton's growing amenities.A fantastic opportunity to own a highly upgraded, generously sized Mattamy home offering style, functionality and exceptional space in one of Milton's desirable communities! (id:63381)