
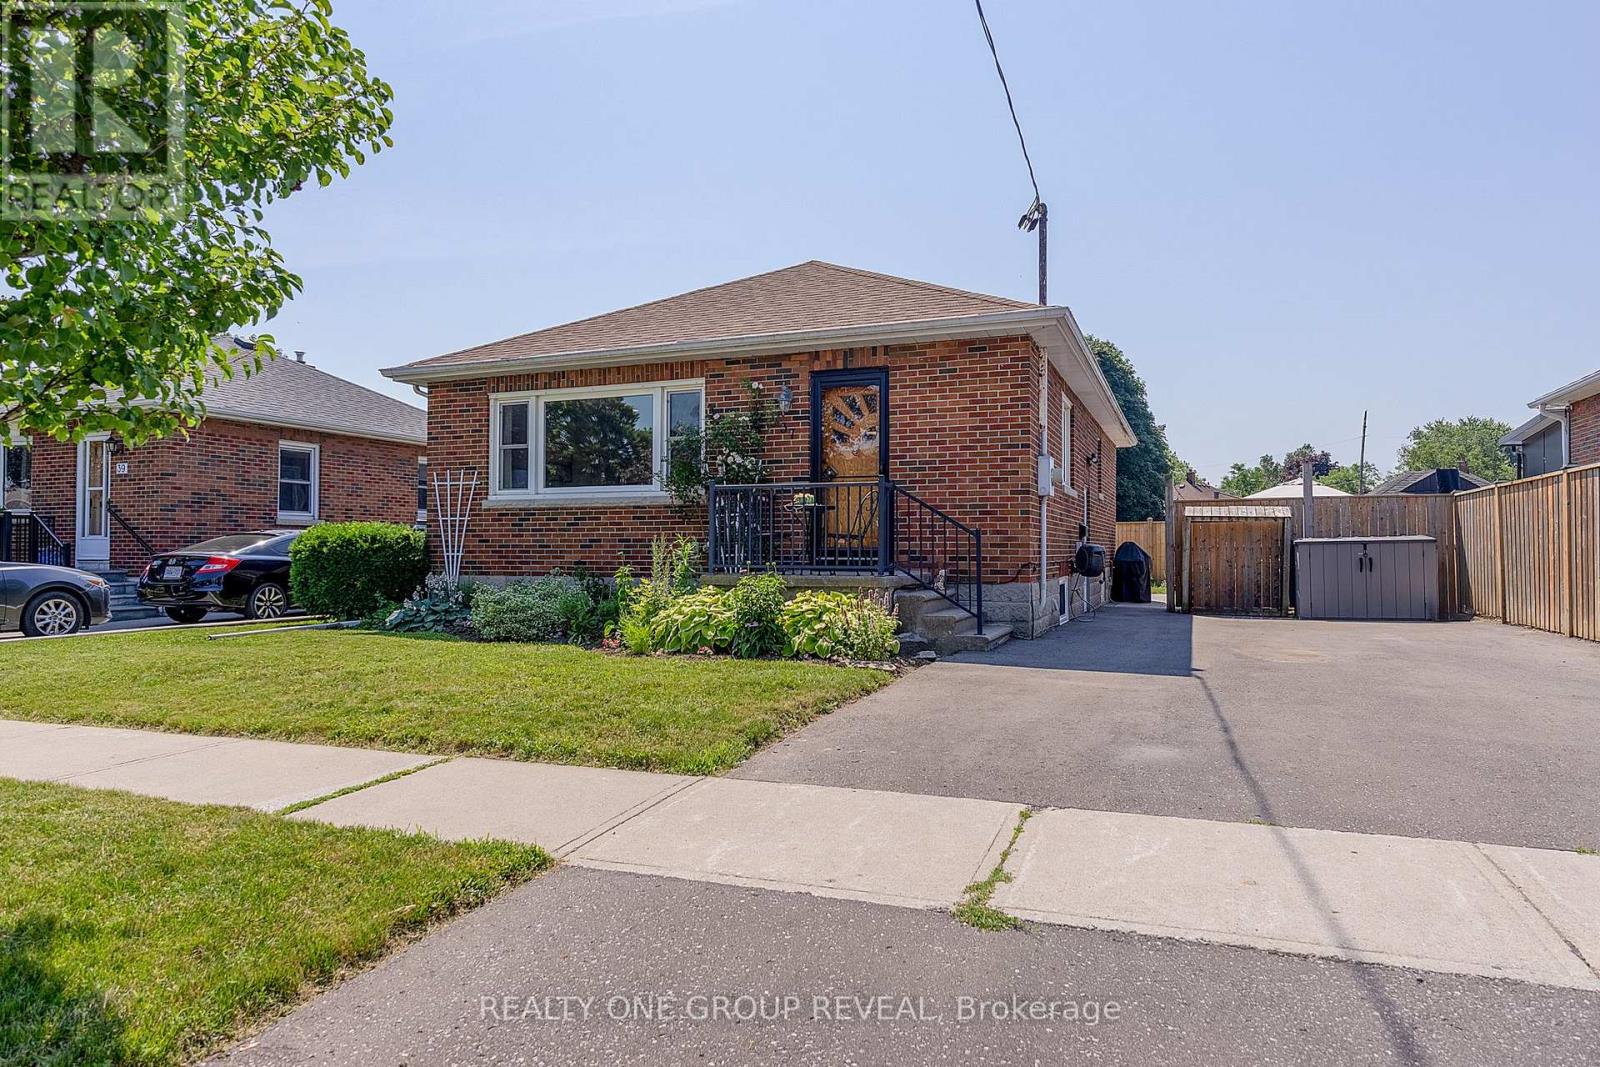
37 Prince Street
Clarington, Ontario
Perfect for first-time home buyers or those looking to downsize, this beautifully maintained solid brick bungalow is move-in ready and nestled in one of Bowmanville's most desirable neighborhoods. Step inside to a bright, spacious living room highlighted by a large picture window that fills the home with natural light. The main level features three generously sized bedrooms, each showcasing the timeless warmth and character of the original hardwood flooring. At the heart of the home is a stunning modern kitchen, fully renovated in 2023 with stylish finishes, ample cabinetry, and a functional layout that's perfect for both everyday living and entertaining. A separate side entrance leads to the partially finished basement, where you'll find a spacious recreation room along with a large unfinished area offering endless possibilities. Whether you envision additional living space, a home gym, workshop, or potential in-law suite, there's plenty of room to make it your own. Additional updates include the conversion from oil to natural gas heating in 2021, providing improved efficiency, lower operating costs, and added peace of mind. Situated on a quiet, family-friendly street, this exceptional home is just minutes from schools, parks, the hospital, shopping, restaurants, and all the everyday amenities Bowmanville has to offer. Combining comfort, convenience, and outstanding value, this charming bungalow is an opportunity you won't want to miss. (id:63381)
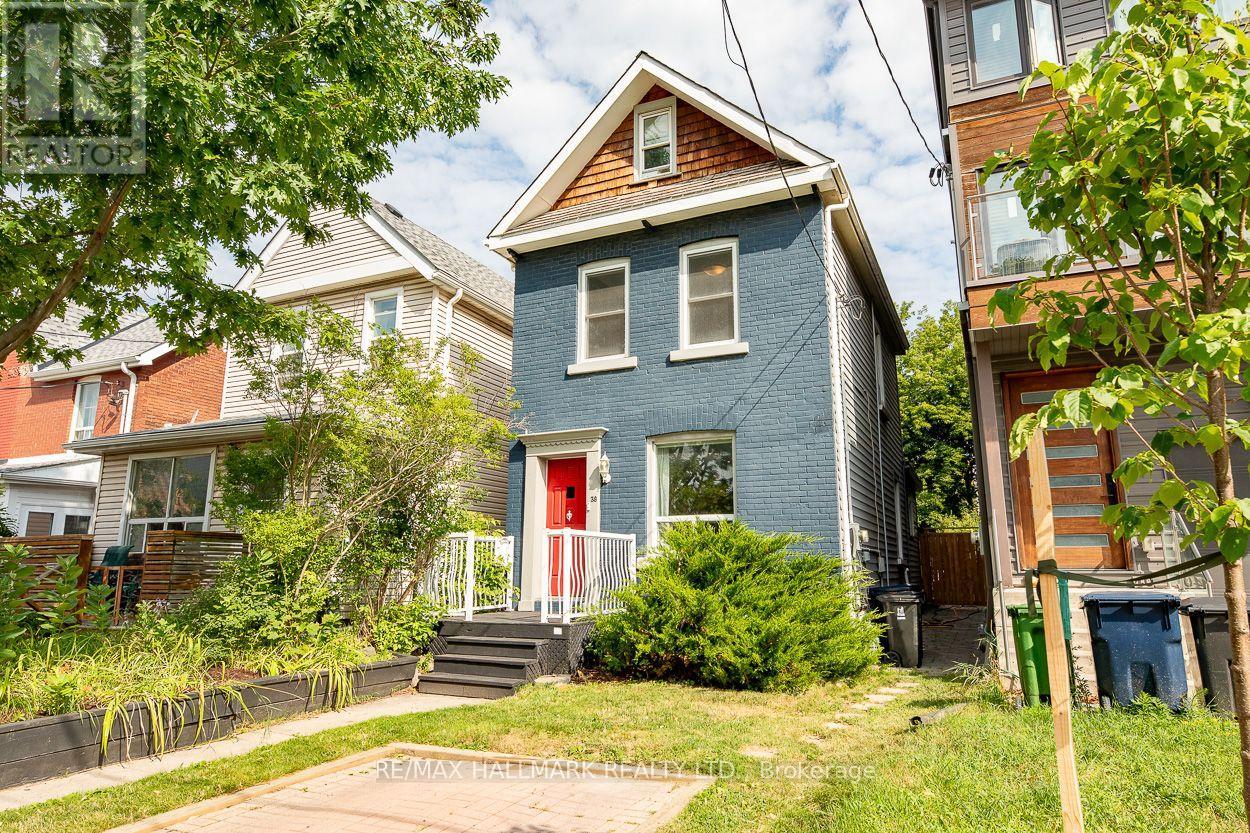
38 Boultbee Avenue
Toronto, Ontario
Welcome to 38 Boultbee, set in the family friendly Riverdale neighbourhood. Larger than it appears, this renovated 2 and a half storey detached home features 3 bedrooms, 2 full bathrooms and natural light throughout with private permitted front pad parking. The open concept main floor is great for entertaining featuring large windows and walkout to a large sundeck. The renovated kitchen offers stainless appliances, centre island, breakfast area and generous storage. The fenced-in backyard on a 128 foot deep lot offers privacy to enjoy BBQs, patio dinners, with green space for kids and pets to play. Upstairs you'll find 3 well proportioned bedrooms, including a 3rd storey that can be used as a bedroom, family room or office, along with a renovated 4 piece washroom. The newly renovated lower level offers a rec room that can be additional family space, home office or gym, full bathroom and laundry along with additional storage. The rear shed offers additional storage as well. Located just steps from local shops, cafes, restaurants, Withrow Park, The Danforth, and both Pape subway station and the upcoming Gerrard Station for the Ontario Line, this home offers unparalleled convenience. This is a rare opportunity to own a great detached home in a premier neighbourhood. 38 Boultbee is ready for you to call home. (id:63381)
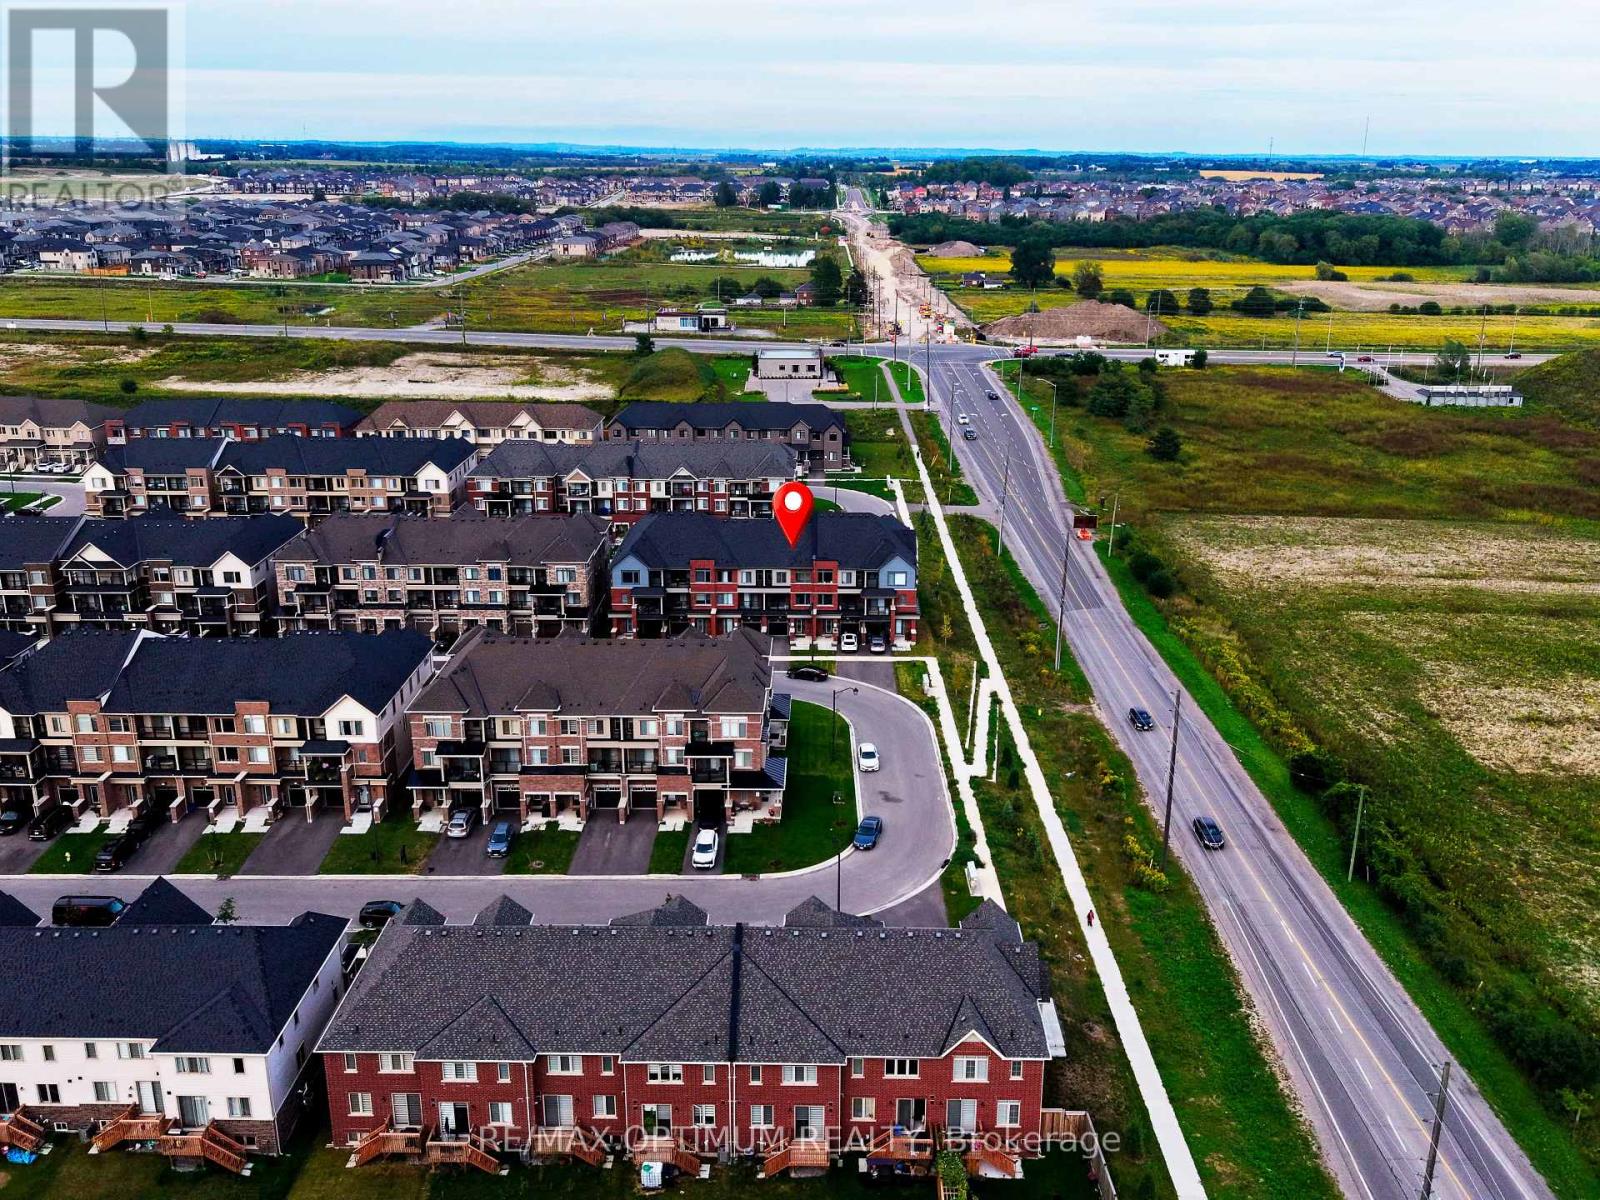
2004 Cameron Lott Crescent
Oshawa, Ontario
Your first home. Your own space. $0 monthly maintenance or POTL fees. Welcome to this 2023-built brick-front freehold townhome in North Oshawa's growing Kedron community, offering 3 bedrooms, 3 bathrooms and a thoughtfully designed three-level layout with modern finishes and plenty of room to grow. Freshly painted and move-in ready, the home features high ceilings, newly installed pot lights, blinds on all windows and large windows that fill the open-concept living and dining areas with natural light. The contemporary kitchen offers ample cabinetry and workspace, while a private balcony provides the perfect spot for morning coffee or evening relaxation. The primary bedroom features its own private balcony, and two additional bedrooms offer flexibility for family, guests or a home office. Direct access to the attached single-car garage adds everyday convenience, and the property is still covered under Tarion warranty for added peace of mind. Located near Conlin Road and Harmony Road, enjoy convenient access to Costco, shopping, restaurants, Ontario Tech University, Highway 407 and local transit, while nearby Delpark Homes Centre offers swimming, skating, fitness facilities and a public library, with parks, playgrounds and sports amenities throughout the surrounding community. With no monthly condo, maintenance or POTL fees, this is an exceptional opportunity to step into homeownership in one of North Oshawa's growing communities. Some images have been virtually staged. (id:63381)

840 Stevenson Road
Oshawa, Ontario
A Rare Custom Built Home With A Spectacular Foyer And Soaring High Ceilings. A 2-Storey, 5 Bedroom, 4 Bathroom Home. The Main Floor Primary Bedroom Has A Walk-In Closet, An Ensuite Bathroom, And A Picturesque Window Overlooking The Peaceful Backyard. With 3 Skylights In The Soaring Ceilings, And Many Windows, Cast Light On The Gleaming Hardwood Floors. Three Washrooms Have Heated Floors For Comfort On Colder Days. House Is Pre-Wired For Security System, 2nd Floor Family/Games Room Has Rough-in For Gas Fireplace. Surround Sound Pre-Wired In Family/Games Room And Great Room. A Fully Stocked Kitchen With Appliances Suitable To Entertain A Large Growing Family and Friends, With An Eat-In Kitchen, A Breakfast Bar, And Large Dining Room, All Providing Comfortable Seating For Entertaining. Both The Breakfast Room And Primary Bedroom Have Walk-Outs To Deck And Pool. The Full, Unfinished Basement Has Insulated Concrete Floors, With Two Rough-in Plumbing, And 7 Above Ground Windows That Allows Plenty Of Light Into The Basement. The 18ft Above Ground Pool Provides Relaxation After A Stressful Day, As Well As Provide Fun For Children And Grandchildren. A Heavy Duty Pool Pump Reduces Maintenance Time In Half. This Premium Property Abuts Pristine Green Space Providing No Sightline Obstructions. (id:63381)

18 Blenheim Circle
Whitby, Ontario
Welcome to an exceptional executive residence where timeless architecture, refined craftmanship and sophisticated modern living come together in perfect harmony.Nestled on a rare premium lot in one of the area's more desirable family oriented communities, this spectacular 4+1 bedroom, 4 bathroom detached home with a double-car garage offers the perfect blend of luxury, privacy, and convenience. Thoughtfully designed for both everyday living and grand entertaining, the open-concept layout features soaring 11' ceilings in the kitchen and great room. 10' ceilings throughout the main level, and 9' ceilings on the upper and lower levels. Expansive windows flood the home with natural light while showcasing serene ravine views, creating an inviting atmosphere throughout. The chef-inspired kitchen is beautifully appointed with quartz countertops, a designer backsplash, premium cabinetry, a spacious pantry, and generous prep space, seamlessly connecting to the principal living and dining areas. The expansive great room provides the perfect setting for entertaining or relaxing with family. Upstairs, generously sized bedrooms offer exceptional comfort, complemented by the convenience of second floor laundry. The luxurious primary retreat features a stunning 10' tray ceiling,two walk in closets and a thoughtfully designed layout that creates a true private sanctuary. The basement features a seperate entrance, offering outstanding flexibility and exceptional future potential for extended family living, home office, fitness area or a future in law suite, subject to applicable approvals. Ideally located near Country Lane & Taunton Rd. This prestigious home is just minutes to conservation trails, parks , premier gold courses, top rated schools, shopping, restaurants, highway 412, public transit and everyday amenities, including 24 hour services. A rare opportunity to own a turnkey executive home showcasing luxury, elegance and an exceptional corner lot curb appeal. (id:63381)
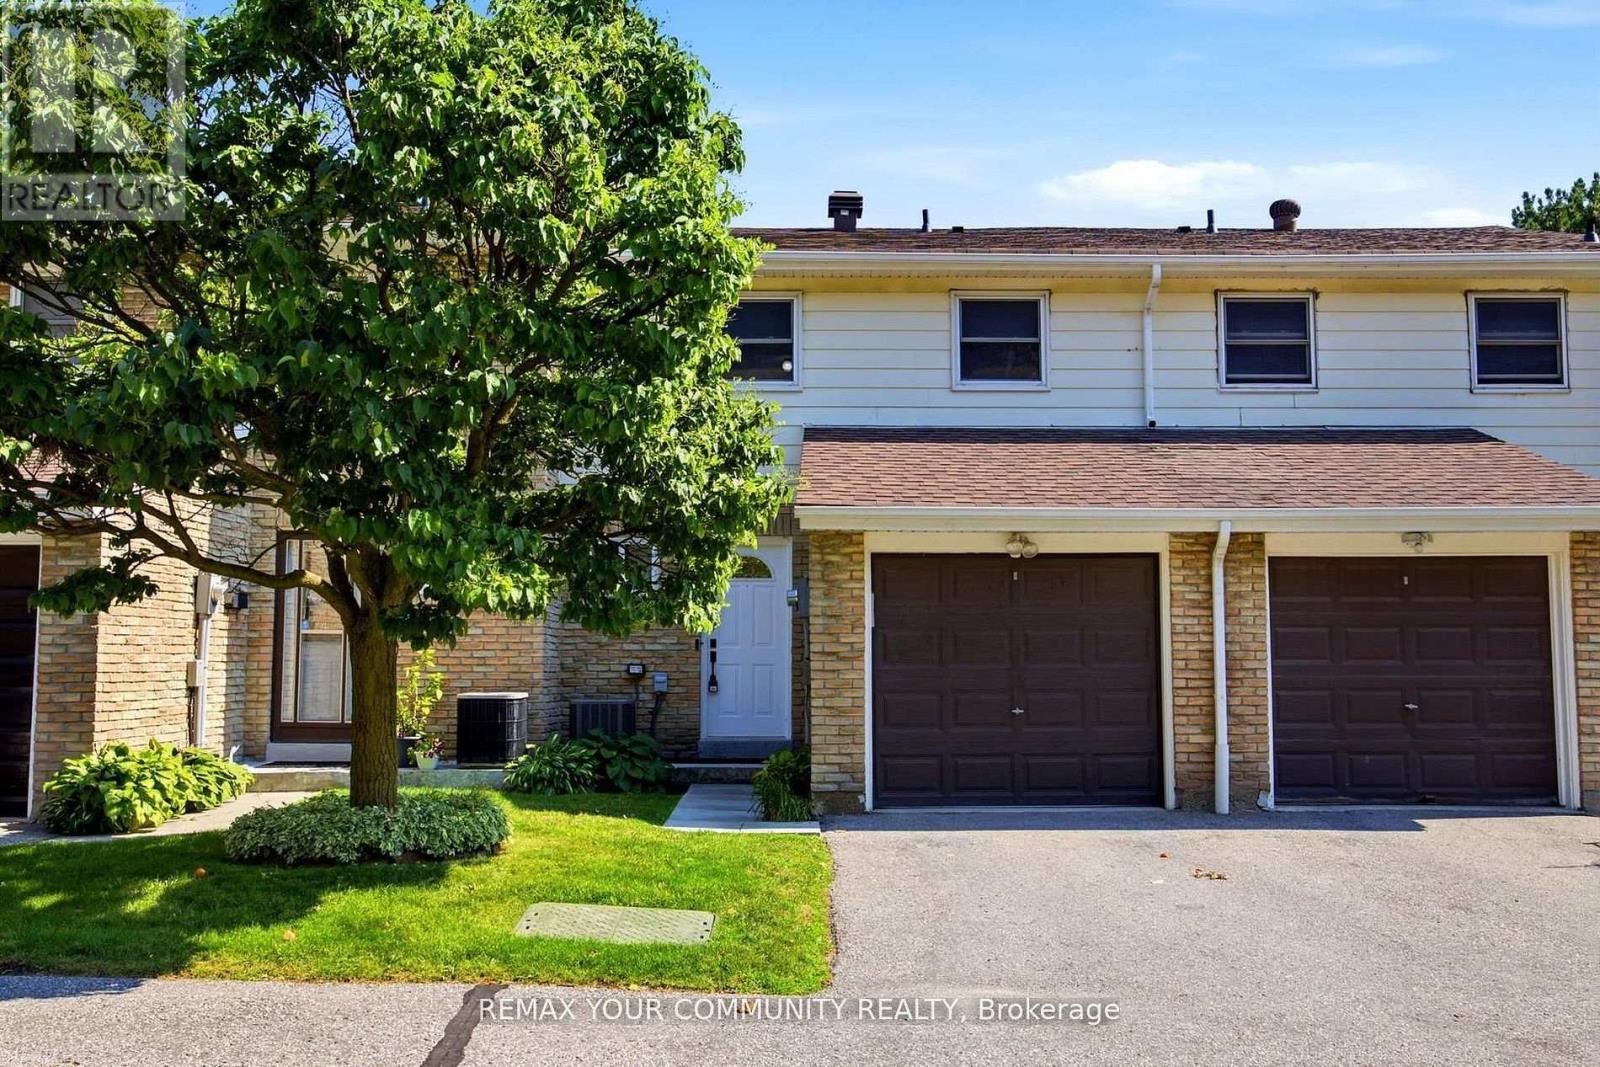
32 - 80 Dundalk Drive
Toronto, Ontario
Lovingly maintained by the original owners, this beautifully renovated condo townhouse sits in a quiet, convenient neighborhood in the heart of Dorset Park, Toronto! This bright and spacious home offers 3 bedrooms, 2 bathrooms, and a finished basement - perfect for families, first-time home buyers, downsizers, or investors. The fully finished basement provides excellent flexibility - ideal as a recreation area, home office, guest bedroom, or any combination of the above. Enjoy generous principal rooms, spacious bedrooms, driveway and attached garage parking for a total of 2 spots and a private backyard perfect for gardening, lounging, or entertaining. Ideally located just minutes from Highway 401, with easy access to the DVP, TTC, GO Train, shopping, schools, parks, restaurants, and everyday amenities. The new Scarborough Busway is just steps away and is scheduled to open on September 30th, 2026. Future transit improvements, including the TTC subway extension, will further enhance the area's connectivity and long-term appeal. Construction is underway for the new subway extension. (id:63381)

312 - 25 Strangford Lane
Toronto, Ontario
Welcome to this beautifully updated end-unit condo townhouse with southwesterly views of the Toronto skyline and CN Tower. Move-in ready and ideal for first-time buyers or downsizers, featuring updated kitchen cabinetry, quartz countertops, laminate flooring, and newer bathroom vanities. The bright open-concept living and dining area walks out to a private balcony, perfect for relaxing and enjoying the city views. Ideally located in a quiet residential setting tucked away from the main road, yet close to everything. Just a short walk to the bus stop with convenient access to Victoria Park and Warden Subway Stations, plus quick access to the DVP for an easy Toronto commute. No Frills, parks, schools, restaurants, shopping and everyday amenities are all nearby. A great combination of comfort, convenience, location and city views. (id:63381)
3 - 1775 Valley Farm Road
Pickering, Ontario
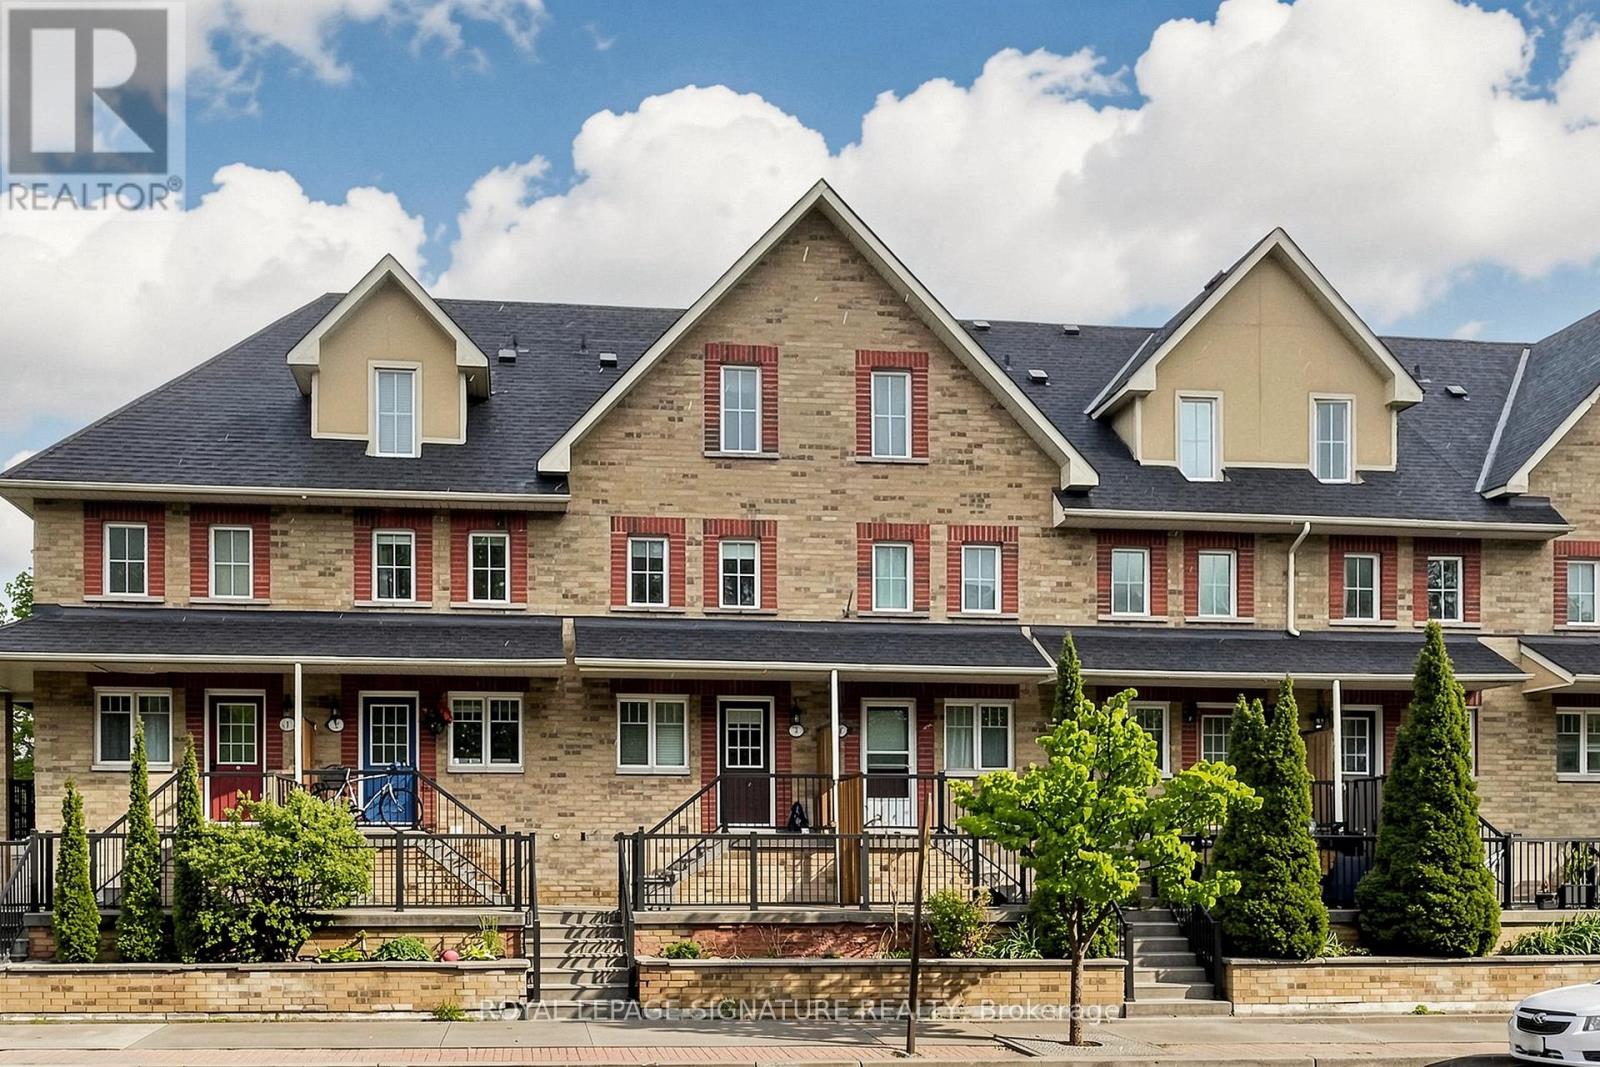
Welcome to this beautifully presented three-storey freehold townhome in one of Pickering's most desirable communities offering a rare blend of space, comfort, and convenience. Freshly painted and move-in ready, this thoughtfully maintained home is sure to impress from the moment you arrive. Step inside to a bright, sun-filled open-concept main floor where the living, dining, and kitchen areas flow seamlessly together. Rich hardwood flooring and recessed pot lights set a warm, inviting tone perfect for everyday living and entertaining. The sleek, functional kitchen features quartz countertops, ample cabinetry, and a full suite of newer stainless steel appliances. Large sliding glass doors fill the space with natural light and lead directly to your private deck ideal for morning coffee, summer BBQs, or relaxing at the end of the day. Upstairs, the spacious third-floor primary bedroom offers a large walk-in closet and a private 4-piece ensuite. Two additional bedrooms provide plenty of space for family, guests, or a home office, while a well-appointed second bathroom serves the remaining bedrooms. The ground floor offers exceptional functionality with direct access to the private one-car garage, plus generous storage and laundry space to keep everything organized. Ideally located just minutes from major shopping, top-rated schools, parks, the GO Station, and Highway 401, this home is perfect for families and commuters alike. Enjoy easy access to downtown Toronto while surrounded by excellent amenities and green space. (id:63381)
4 Woodville Avenue
Toronto, Ontario
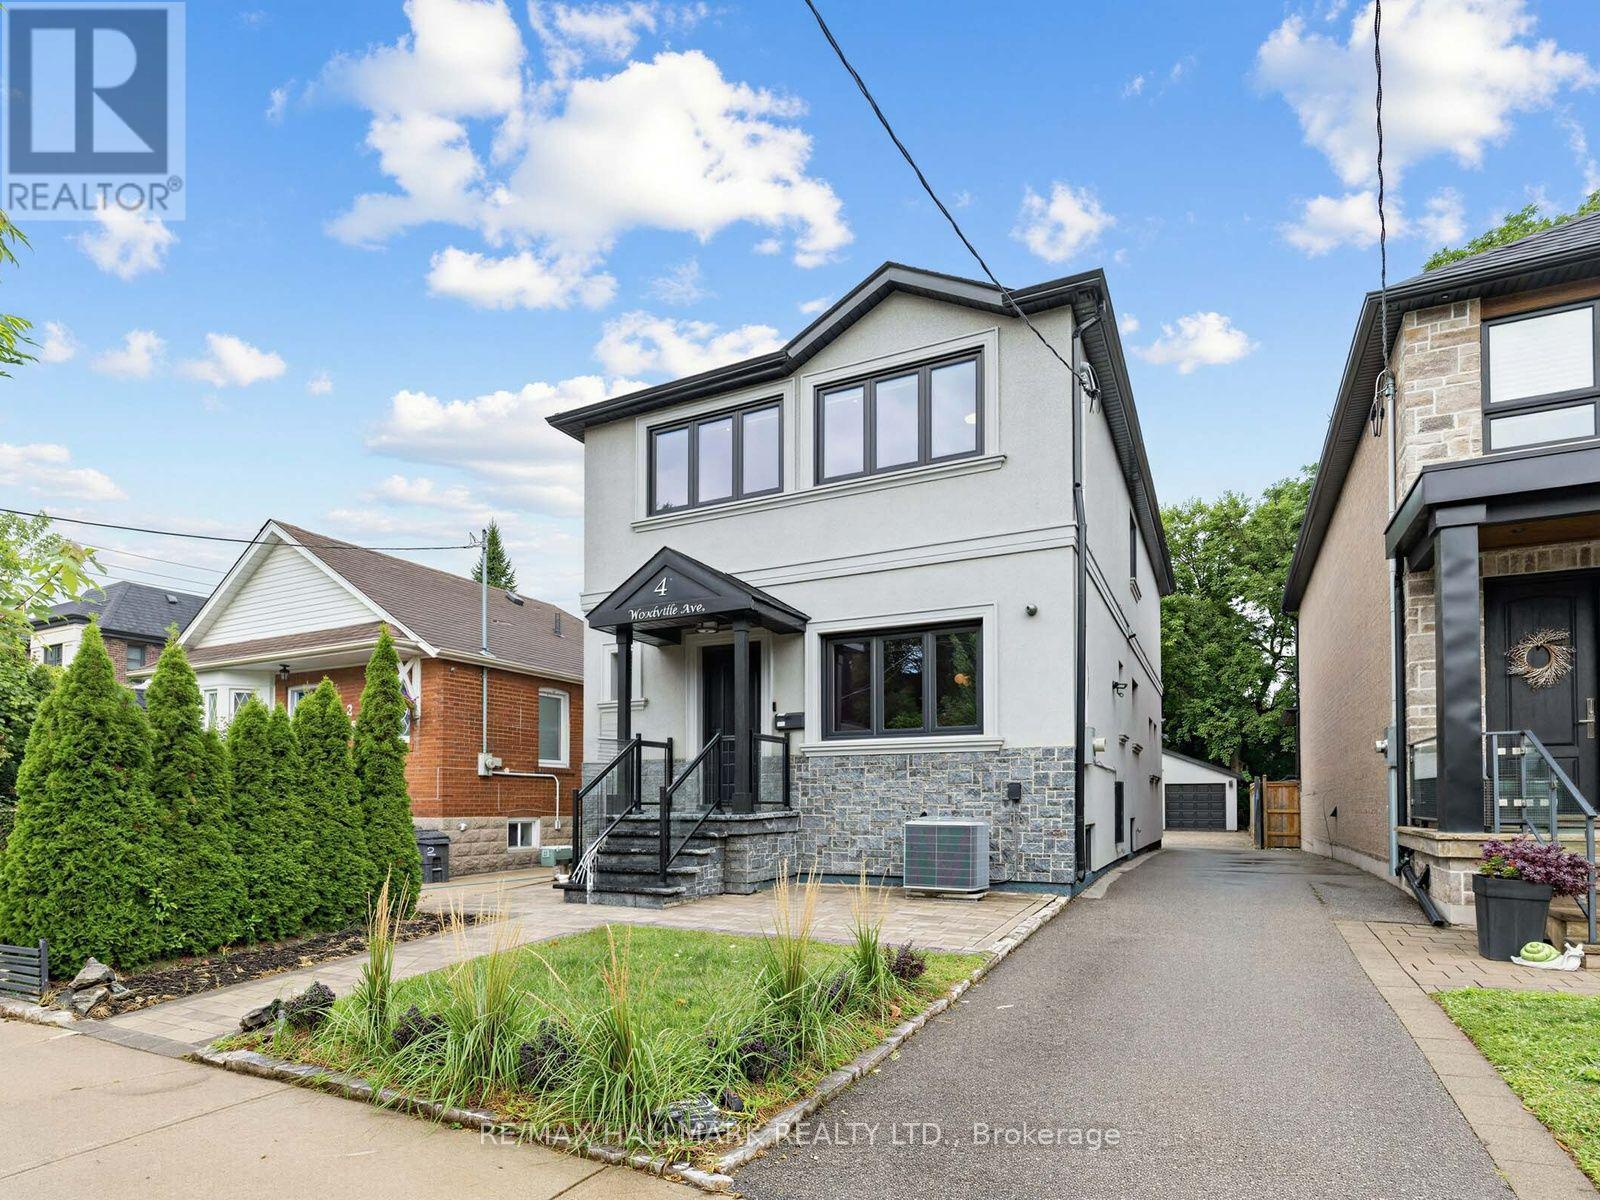
Welcome to this exceptional home offering the optimal balance of space, comfort, and modern living. Situated on a deep 31 x 142.41 ft. lot with approximately 3,500 sq. ft. of interior living space, this impressive residence features 3 spacious bedrooms, 3 1/2 bathrooms, a finished basement offering additional living space, a double detached garage, a private driveway accommodating up to 8 vehicles, and a large, easy-maintenance backyard with interlocking.The open-concept dining area, kitchen, and living room flow beautifully into an inviting, light-filled space designed for everyday living and entertaining. The chef-inspired kitchen is equipped with high-end luxury appliances, a large central island, ample cabinetry, a spacious pantry, hardwood floors, pot lights, and an extended eat-in area, creating the perfect setting for family meals and large gatherings. A walkout leads to the expansive double deck and an expansive backyard, creating a harmonious connection between indoor and outdoor living.The spacious, sun-filled primary bedroom is a private retreat, featuring hardwood floors, a 3-pc ensuite, and double closets for ample storage. The second and third bedrooms are generously sized, with the third bedroom offering the flexibility to accommodate a home office. Double picture windows fill the space with natural light, while both bedrooms share a well-appointed 3-pc bath.The finished basement expands the home's versatility with a spacious recreation room, an additional bedroom, a 3-pc bath, and a utility/laundry area, providing endless possibilities to customize the space to suit your family's needs, whether as a home gym, media room, or guest suite. Ideally located with easy access to the DVP, the Danforth, the future Ontario Line, East York Community Centre, local shops, restaurants, transit, and outstanding neighbourhood amenities. (id:63381)
1278 Aquarius Trail
Pickering, Ontario
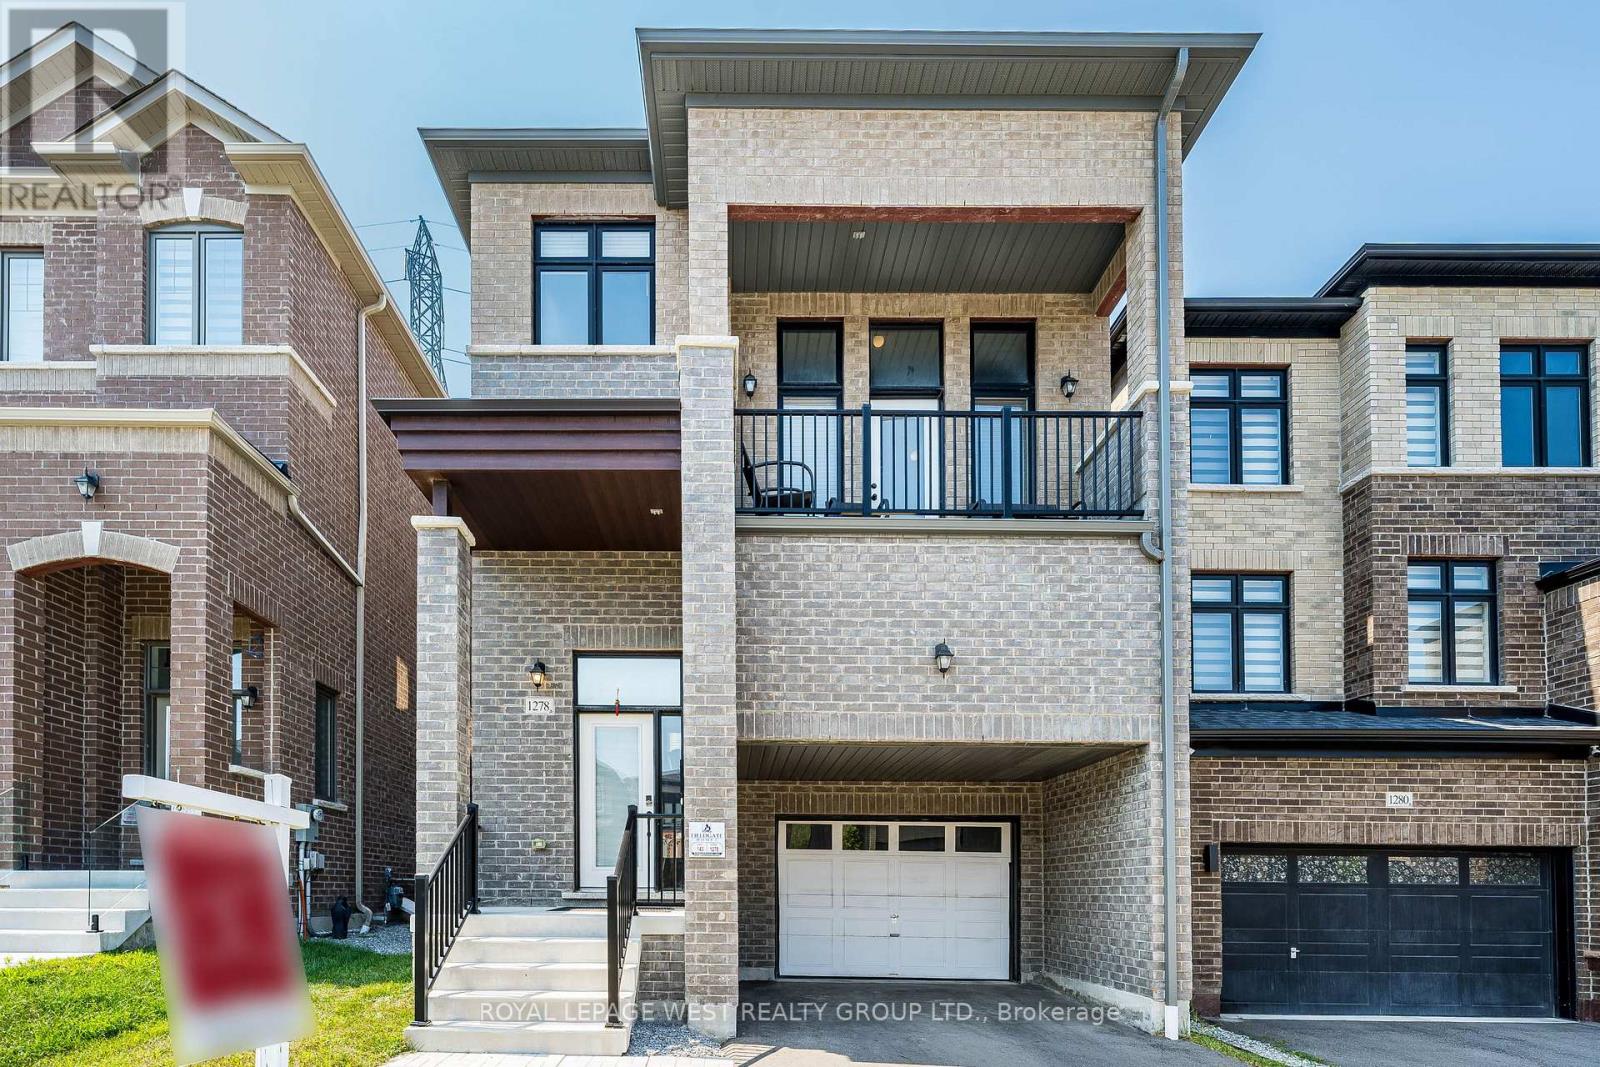
Lovely detached home in Pickering's sought-after Rural Pickering community. Featuring 4+1 spacious bedrooms, 3.5 bathrooms, and an upgraded kitchen complete with quartz countertops, a stylish backsplash, and stainless steel appliances. Enjoy two family rooms, including a dramatic loft-style living area with soaring 20-foot ceilings and a private walkout terrace-an ideal space to relax or entertain while taking in the impressive two-storey ceiling. This home offers the perfect blend of open-concept living and private family spaces. Thoughtfully finished throughout with hardwood flooring and a builder-finished basement complete with its own full bathroom. Ideally located just minutes to Highway 407, schools, shopping, parks, and everyday amenities. A beautiful family home that is truly a must-see.Inclusions: S/S Stove, Fridge, Dishwasher. Washer Dryer. All window coverings & Elf's. OPEN HOUSE SEPT. 19th 12-3PM (id:63381)
64 Woodbridge Circle
Scugog, Ontario
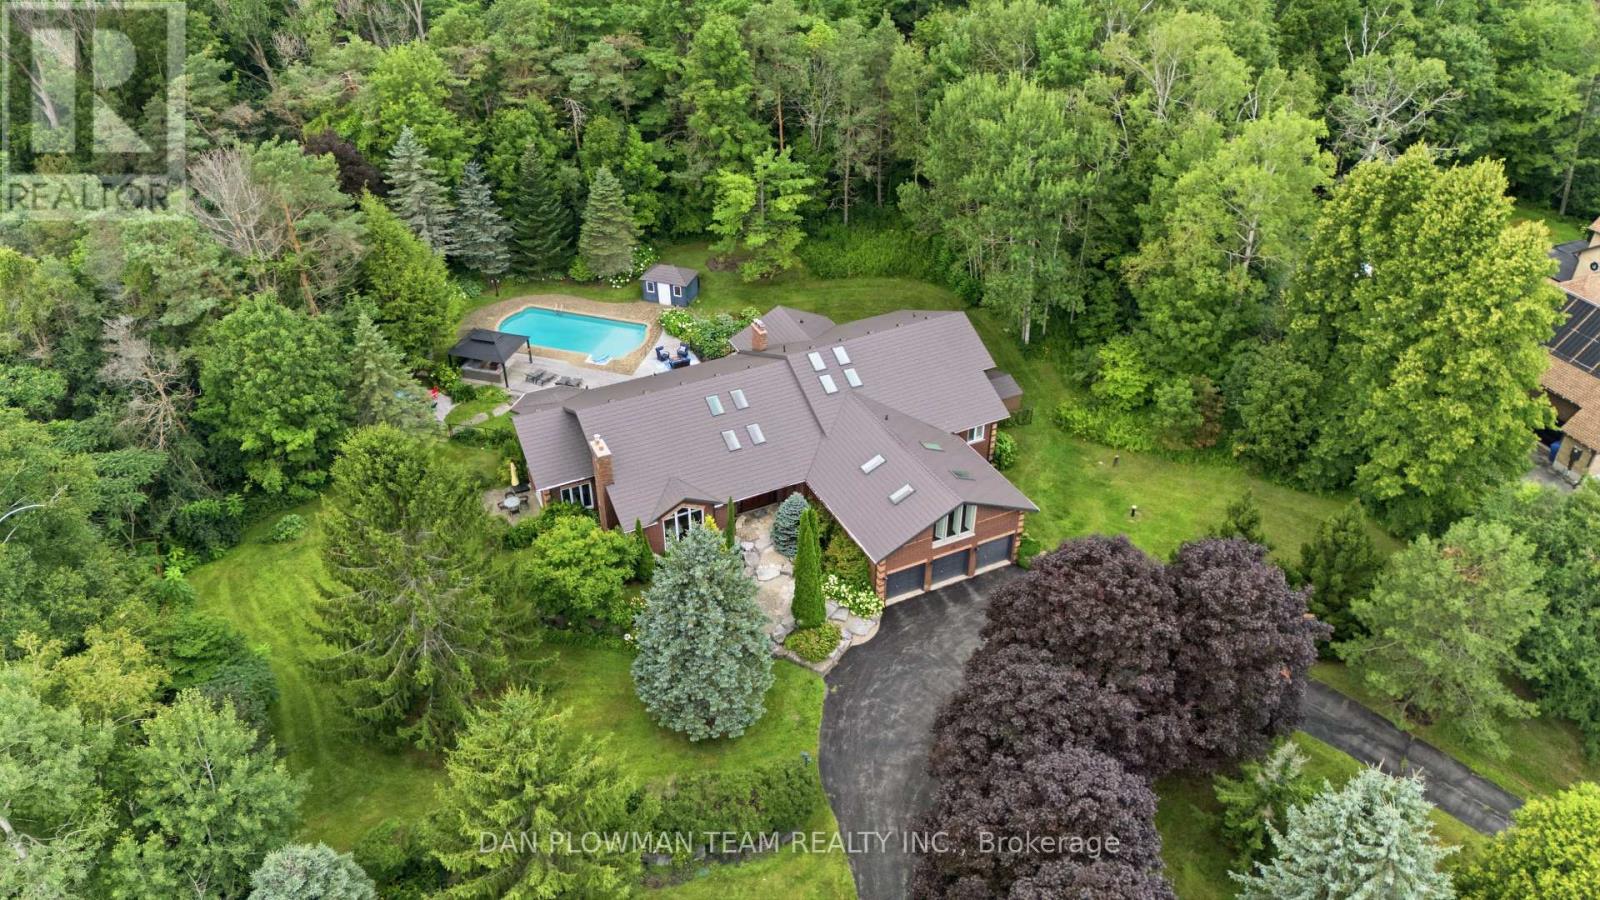
Welcome To This Luxurious Executive 5+1 Bedroom 5 Bathroom Bungalow On A 1.5 Acre Lot In The Highly Coveted Oakridge Estates. With Around 7000 Sq Ft Of Finished Living Space This Home Has Been Designed For Both Family Living And Entertaining. The Bright Spacious Main Floor Is Filled With Natural Light From Large Windows And 12 Skylights. The Sunken Living Room With Built In Entertainment Unit, Wood Burning Fireplace And Overlooks The Beautiful Backyard. The Updated Gourmet Chefs Kitchen Comes Complete With Granite Countertops, High End Appliances, Gas Range, Farm House Sink And Breakfast Bar. The Formal Dining Room Is Perfect For Hosting Large Family Gatherings And Special Occasions. The Family Room Features Vaulted Ceilings, Wood Burning Fireplace And Floor To Ceiling Windows.The Huge Primary Bedroom Comes Complete With Its Own Fireplace, Walkout To Deck, Walk-In Closet And 5p Ensuite Bathroom. The Bathroom Has Heated Tile Flooring, Jacuzzi Style Bathtub And An Oversized Glass Stand Up Shower. Above The 3 Car Garage Is Our 5th Bedroom And Has 2 Closets, 3p Ensuite, 4 Skylights And Floor To Ceiling Windows. The Fully Finished Walkout Basement Gives You Even More Space For Your Family And Boasts A Rec Room, Games Room, Wet Bar, Additional Bedroom With 3p Ensuite And Roughed In Sauna, Tons Of Storage, And Above Grade Windows And Doors Giving You Access To Your Backyard Paradise. The Landscaped Yard Features A Lrg Multi-Tiered Deck With Plenty Of Sitting Areas, In-Ground Heated Pool, Perennial Gardens And A Treed Lot Giving Tons Of Privacy. Located In A Great Area, Minutes From Uxbridge, Port Perry, Whitby And Ajax - Commuting Is A Dream. Walking Distance To Oak Ridge Golf Course, Crows Nest Conservation Area, Hiking Trains And Ski Hills. This Is Your Opportunity To Own Your Dream Luxury Home. Upgrades Include: Upgraded Kitchen And Appliances, Windows T/O, Metal Roof, Hickory Hardwood Flooring, Updated Bathrooms, Silhouette Blinds. The List Goes On! (See Attachment) (id:63381)
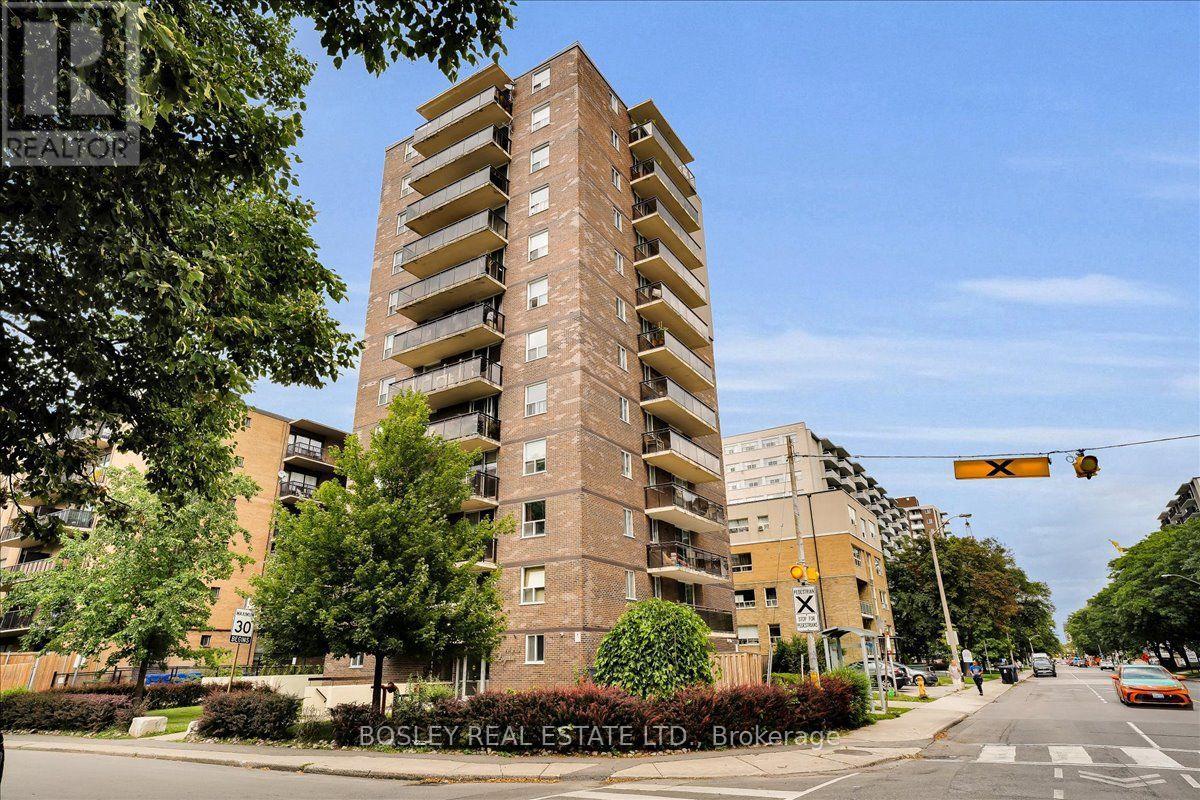
1102 - 1145 Logan Avenue
Toronto, Ontario
Welcome to this delightful and spacious 2-bedroom corner suite. 1145 Logan is a well-managed, Low-Density condominium with only 3 units per floor, offering residents space and privacy. The open concept Living/Dining Room leads to a private south facing balcony with a clear vista in all directions. A well-designed kitchen with built in washing machine, two large bright bedrooms with great storage, exclusive parking & a locker complete the package. This is a fantastic opportunity for families or first-time home buyers to own in a vibrant East York neighbourhood that balances lifestyle and convenience. With its quick access to parks, city trails, schools, a community centre, shopping, restaurants, TTC at your door and easy DVP access for commuting. Only a 15 minute walk to the Danforth, and a 10 minute drive to downtown. This Condominium has undergone significant improvements in the recent years including updated elevators (2026) & main water risers (2023). *Buyer Incentive - 2 Months Maintenance Fee Will be Waived. (id:63381)