
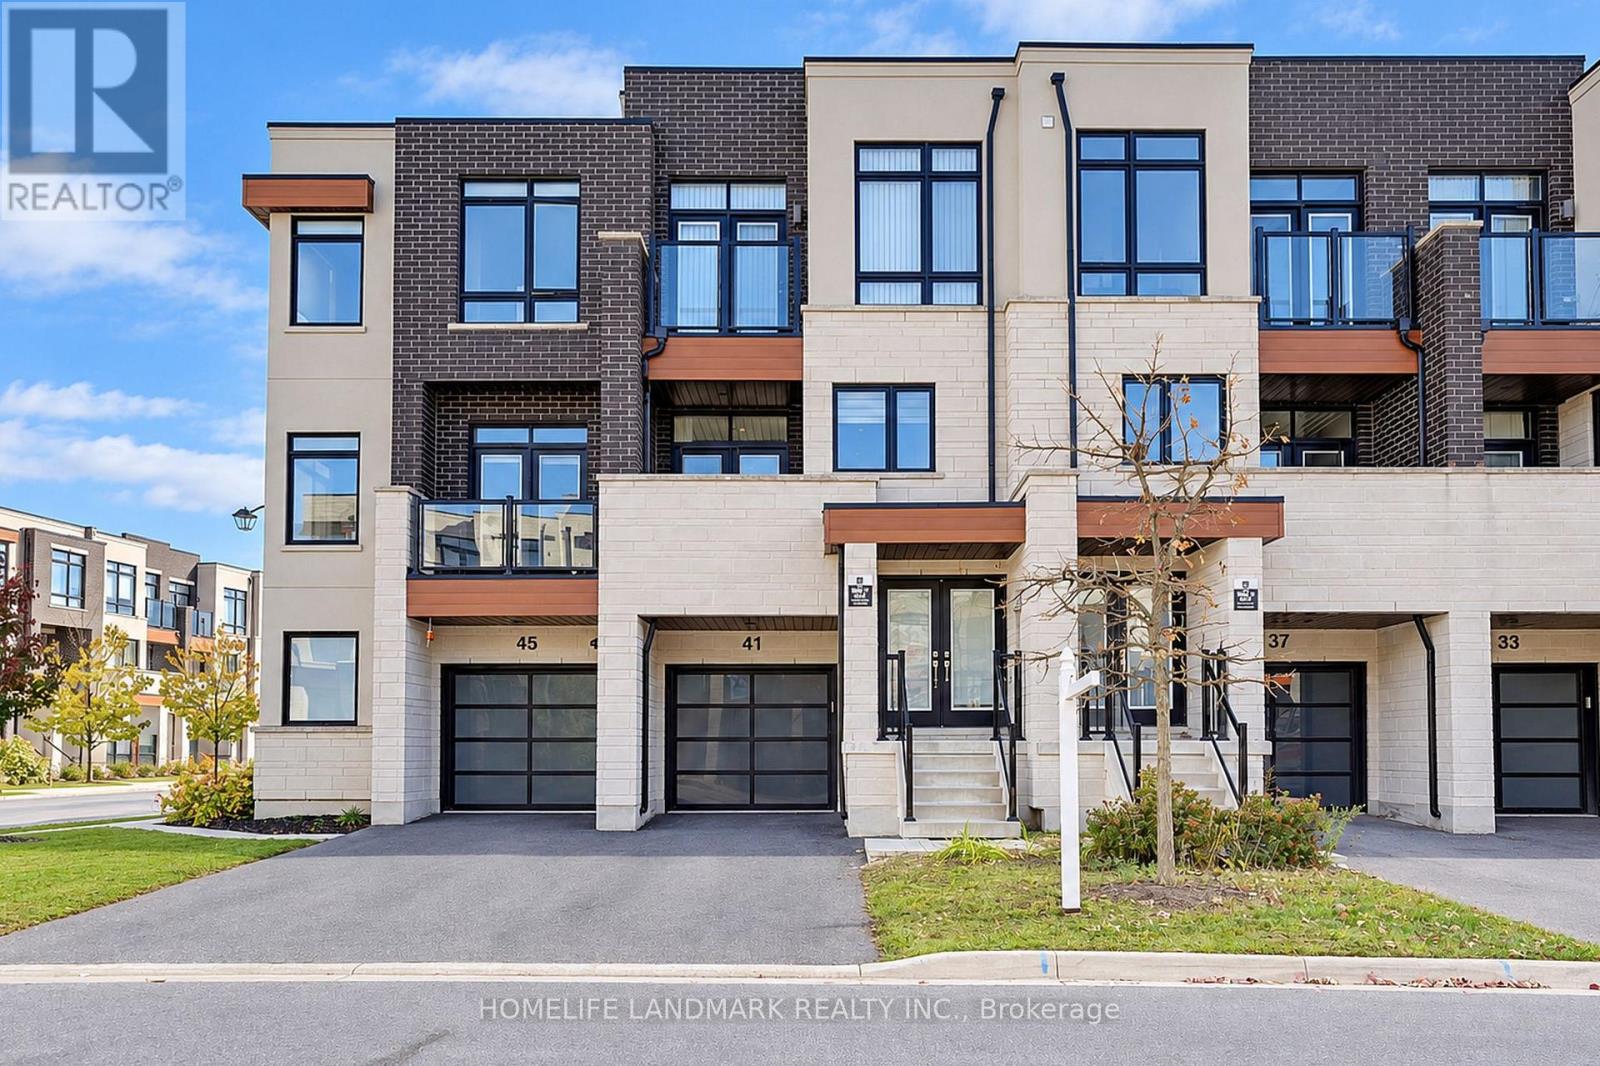
41 Golden Trail
Vaughan, Ontario
Fully Freehold Townhome With No Monthly Maintenance Fees! 2,180 Sq. Ft. Plus A Finished Basement. South-Facing Backyard Offering Abundant Natural Light. Built In 2020 And Meticulously Maintained By The Original Owner. Open-Concept Layout Featuring 10-Ft Smooth Ceilings On The Main Floor And 9-Ft Ceilings On The Upper Floor. Modern Kitchen With White Cabinetry, Granite Countertops And A Large Centre Island With Breakfast Seating. Spacious Primary Bedroom with Luxurious Ensuite With A Glass-Enclosed Shower, Freestanding Soaker Tub And Walk-In Closet. Steps To Top-Rated Schools And Lebovic Community Centre. Just Minutes To Rutherford GO Station. (id:63381)
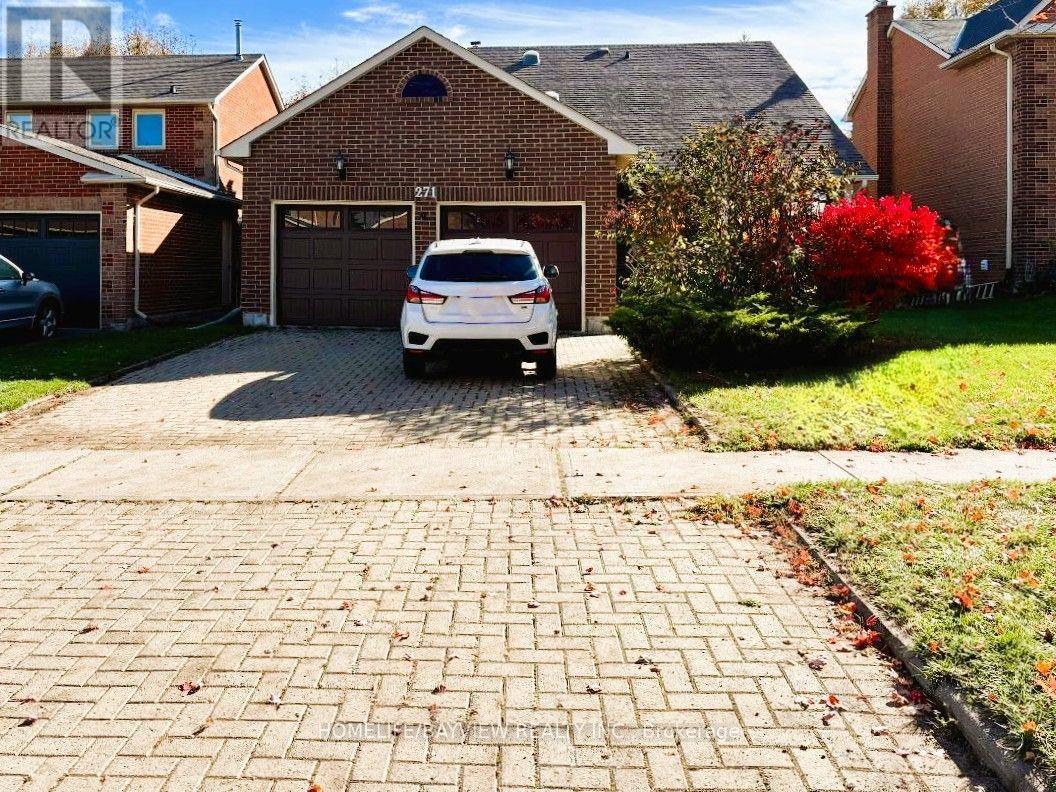
271 John Bowser Crescent
Newmarket, Ontario
Beautifully renovated in 2022, this spacious 4-bedroom detached home is nestled in the desirable Glenway Estates community and within walking distance to Upper Canada Mall! Featuring a popular 4-bedroom, 3-bath, 4-level split-level Backsplit layout. The home offers two separate walk-outs to the backyard from both the kitchen and family room. Set on a premium 50 ft lot, highlights include an eat-in kitchen with granite countertops, stainless steel appliances, undermount sink, pantry, pot lights, and direct walk-out to the deck. Enjoy impressive 11 ft ceilings with custom crown moulding in the living room, plus skylight tunnels in the hallways for abundant natural light. The primary suite features a walk-in closet and an updated spa-like 3-piece ensuite with heated floors and a glass shower! The family room includes an electric fireplace and leads to a large patio, gazebo, and expansive backyard. Complete with a finished basement, double-car garage, side entrance, and a laundry room equipped to serve as a second kitchen. Conveniently located close to the GO Station, Upper Canada Mall, and Public transit. (id:63381)
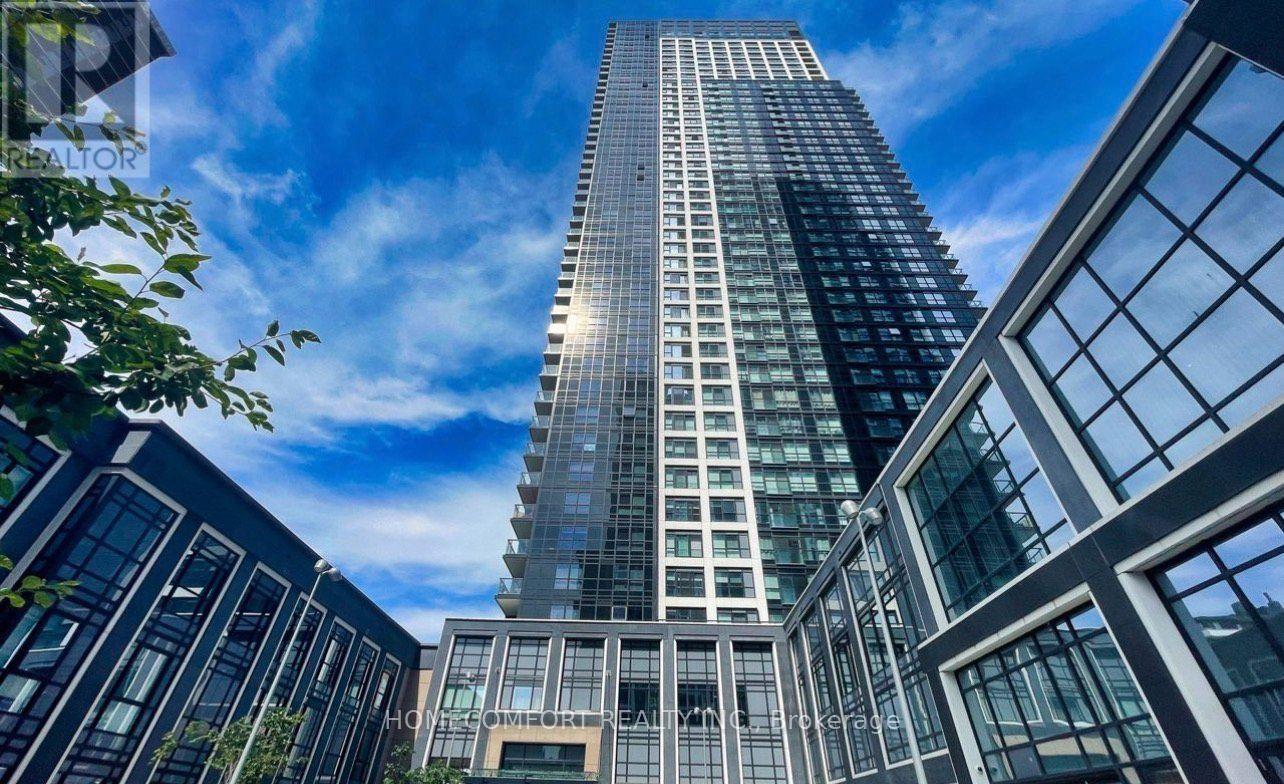
3732 - 5 Mabelle Avenue
Toronto, Ontario
Power of Sale! Excellent Opportunity to Own a Bright and Spacious 2 Bedrooms, 2 Bath high floor Suite Tridel Built At Bloor Promenade! Featuring a Functional Layout , Large Windows, Open Concept Living and Dining Area, Abundant Natural Light and Beautiful City Views. Modern Kitchen with Stone Countertops, S/S Appliances, Sleek Cabinetry, and Centre Island. Contemporary Finishes Throughout. Enjoy Exceptional Building Amenities including Swimming Pool, Fitness Centre, Party Room , Outdoor Terrace, and More,. Steps to Islington Subway Station, Shopping, Restaurant, and Everyday Conveniences. Quick Access to Highways . Ideal for End Users and Investors! 1 Parking and 1 Locker Included. *Some Photos Have Been Virtually Staged For Illustration Purpose Only .* (id:63381)

1122 Glen Valley Road
Oakville, Ontario
Nestled in a pristine, safe, and quiet enclave, this meticulously maintained 3-bedroom, 3-bathroom home offers the perfect layout for a growing family or those looking to downsize without compromising on comfort. The bright main level is flooded with natural light, featuring large windows that seamlessly blend indoor comfort with outdoor beauty. The upgraded kitchen includes a spacious dining area that steps directly out to a private backyard. Complete with a premium composite deck, this tranquil outdoor oasis is ideal for summer reading, meditation, or hosting lively BBQs. Upstairs boasts gorgeous hardwood flooring across all three spacious bedrooms. The fully finished basement serves as the ultimate cozy retreat, equipped with a fireplace and plush broadloom. Best of all, you are just minutes away from top-rated schools, local plazas, community centres, parks, the Sixteen Mile Creek trail system, the world-famous Glen Abbey Golf Club, hospital, highways, and public transit/GO. This turn-key property is perfect for everyday living, hybrid work, or a high-yield investment. Bonus: The furnace and hot water tank are fully owned (no rental fees!). (id:63381)
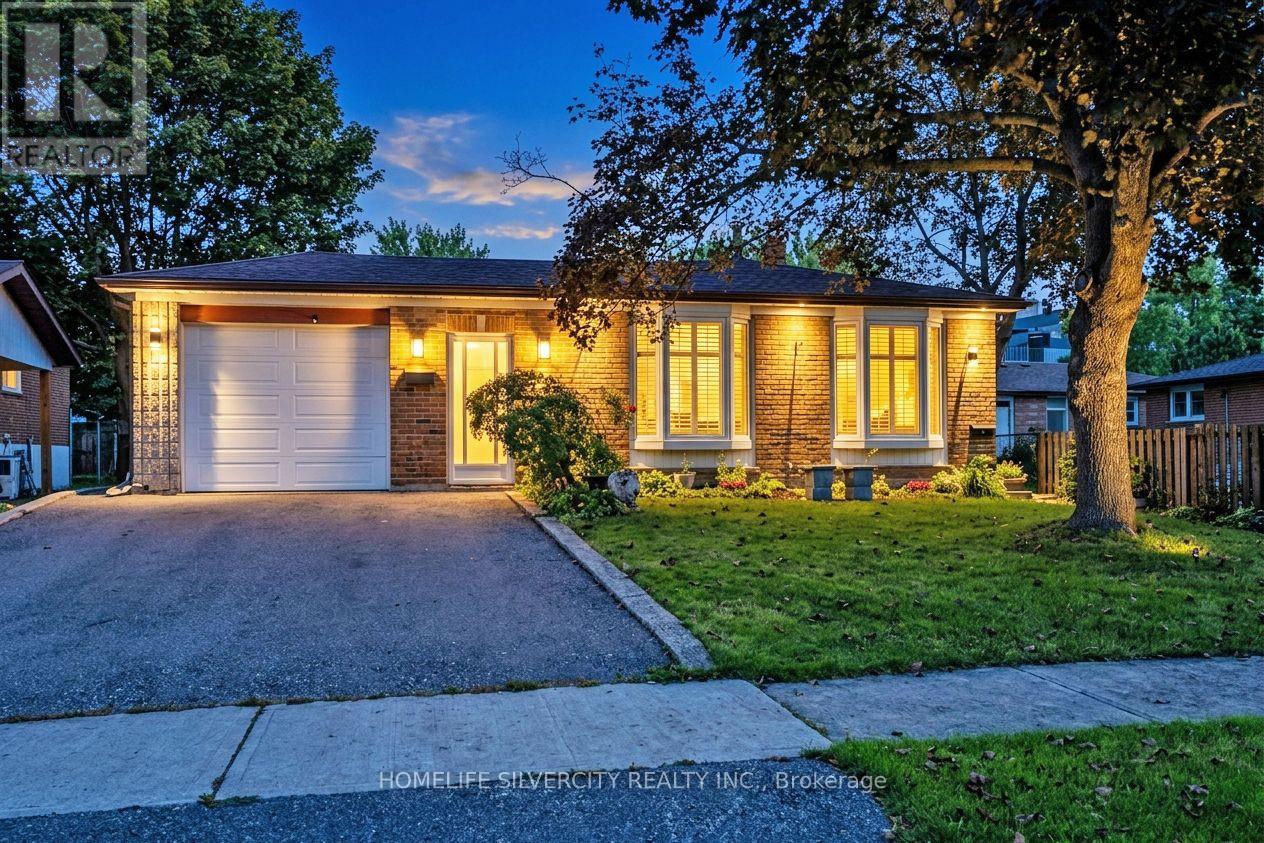
3602 Dunrankin Drive
Mississauga, Ontario
This spacious and well-maintained detached backsplit is ideally situated in the heart of Malton, offering a great combination of comfort, convenience, and income potential. The property features a bright and functional layout with two kitchens, two laundry areas, ample parking, and a separate entrance to the basement apartment, making it an excellent option for a large or extended family. The basement apartment provides an opportunity for additional rental income of approximately $1,300 to $1,600 per month, helping to offset mortgage expenses. The home is conveniently located within walking distance to schools, recreation facilities, shopping, and public transit. Recent improvements include newer windows and roof, and all existing appliances and the gazebo are included with the property. Overall, this property offers a combination of spacious living, excellent location, and potential rental income, making it a great opportunity for the buyer. (id:63381)
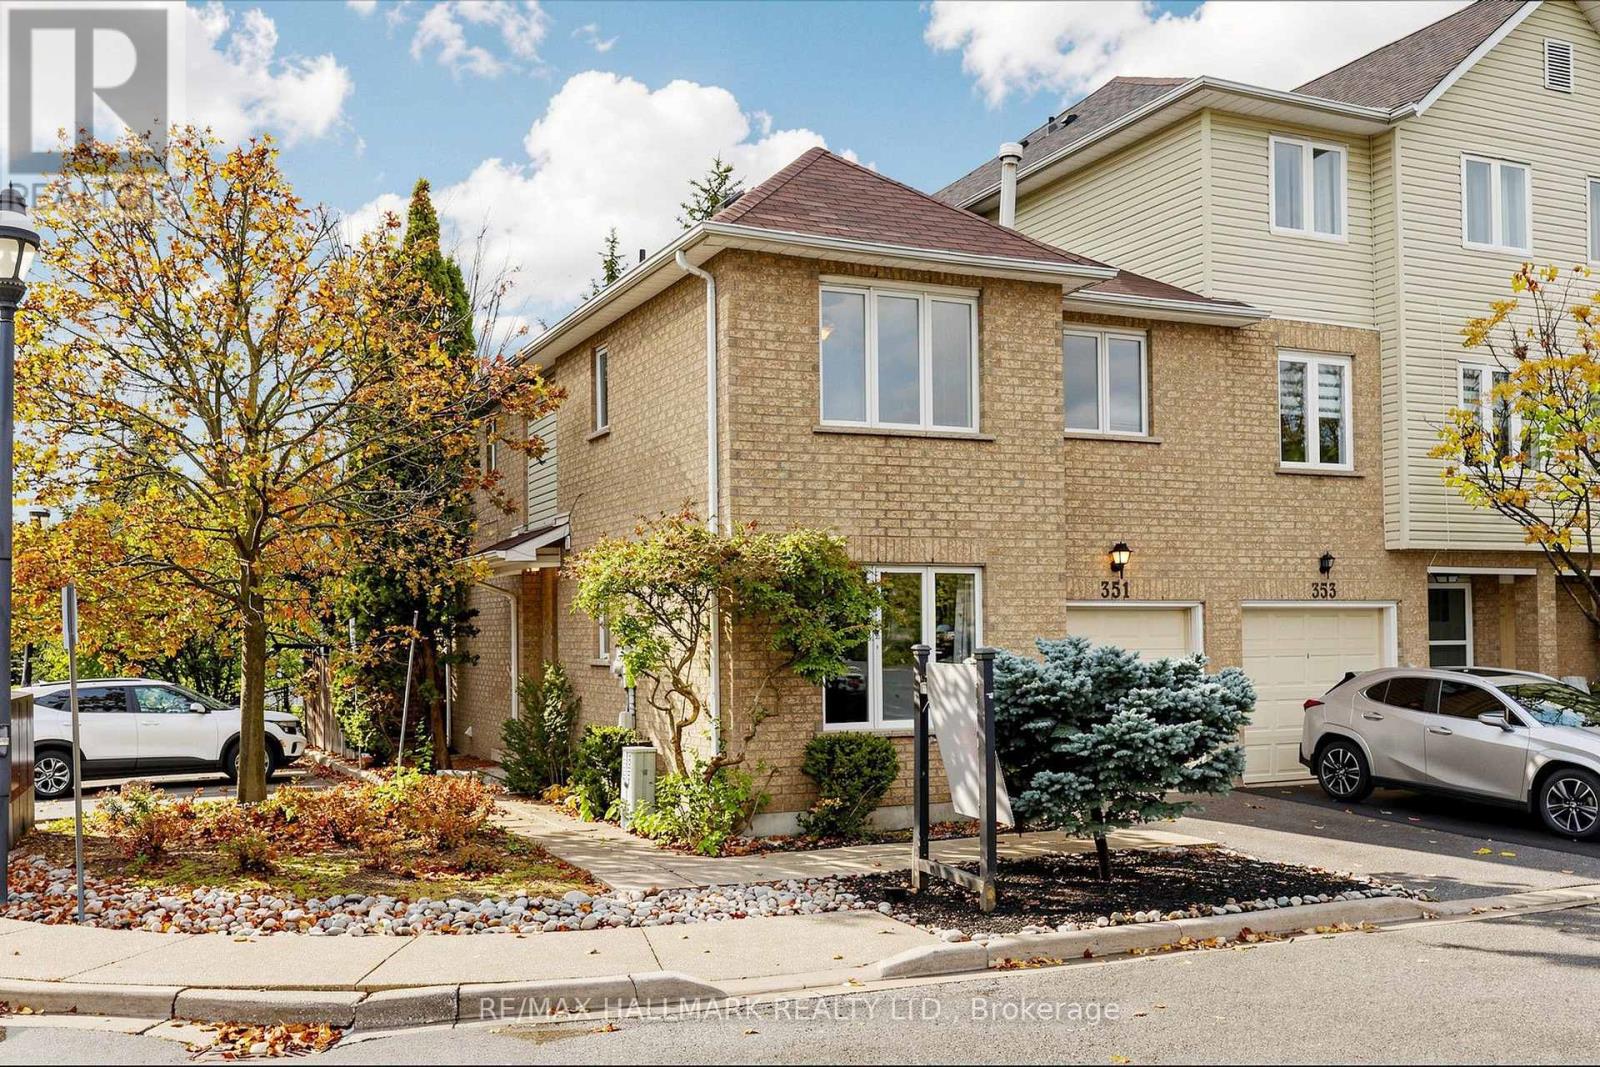
1 - 351 Riddell Court
Newmarket, Ontario
Rarely offered end-unit townhome and the largest floor plan in this sought-after community, offering the space, privacy, and feel of a freehold home while benefiting from exceptionally low maintenance fees. Tucked away in a quiet and private enclave just minutes from Highway 404, this is an ideal location for commuters. Freshly painted throughout and featuring newer appliances along with beautifully renovated contemporary bathrooms, this move-in-ready home is waiting for its new owners. The sun-filled interior offers a spacious open-concept living and dining area, complemented by a separate family room with large windows and stylish finishes, creating the perfect setting for everyday living and entertaining. Upstairs, the spacious four-bedroom layout provides ample space for growing families. The primary retreat features convenient walk-through his-and-hers closets leading to a tastefully re-modelled ensuite bath. Step outside through the large sliding doors to your private backyard ready for gardening, or hosting family and friends. A truly exceptional opportunity in one of Newmarket's most convenient and desirable neighbourhoods. (id:63381)
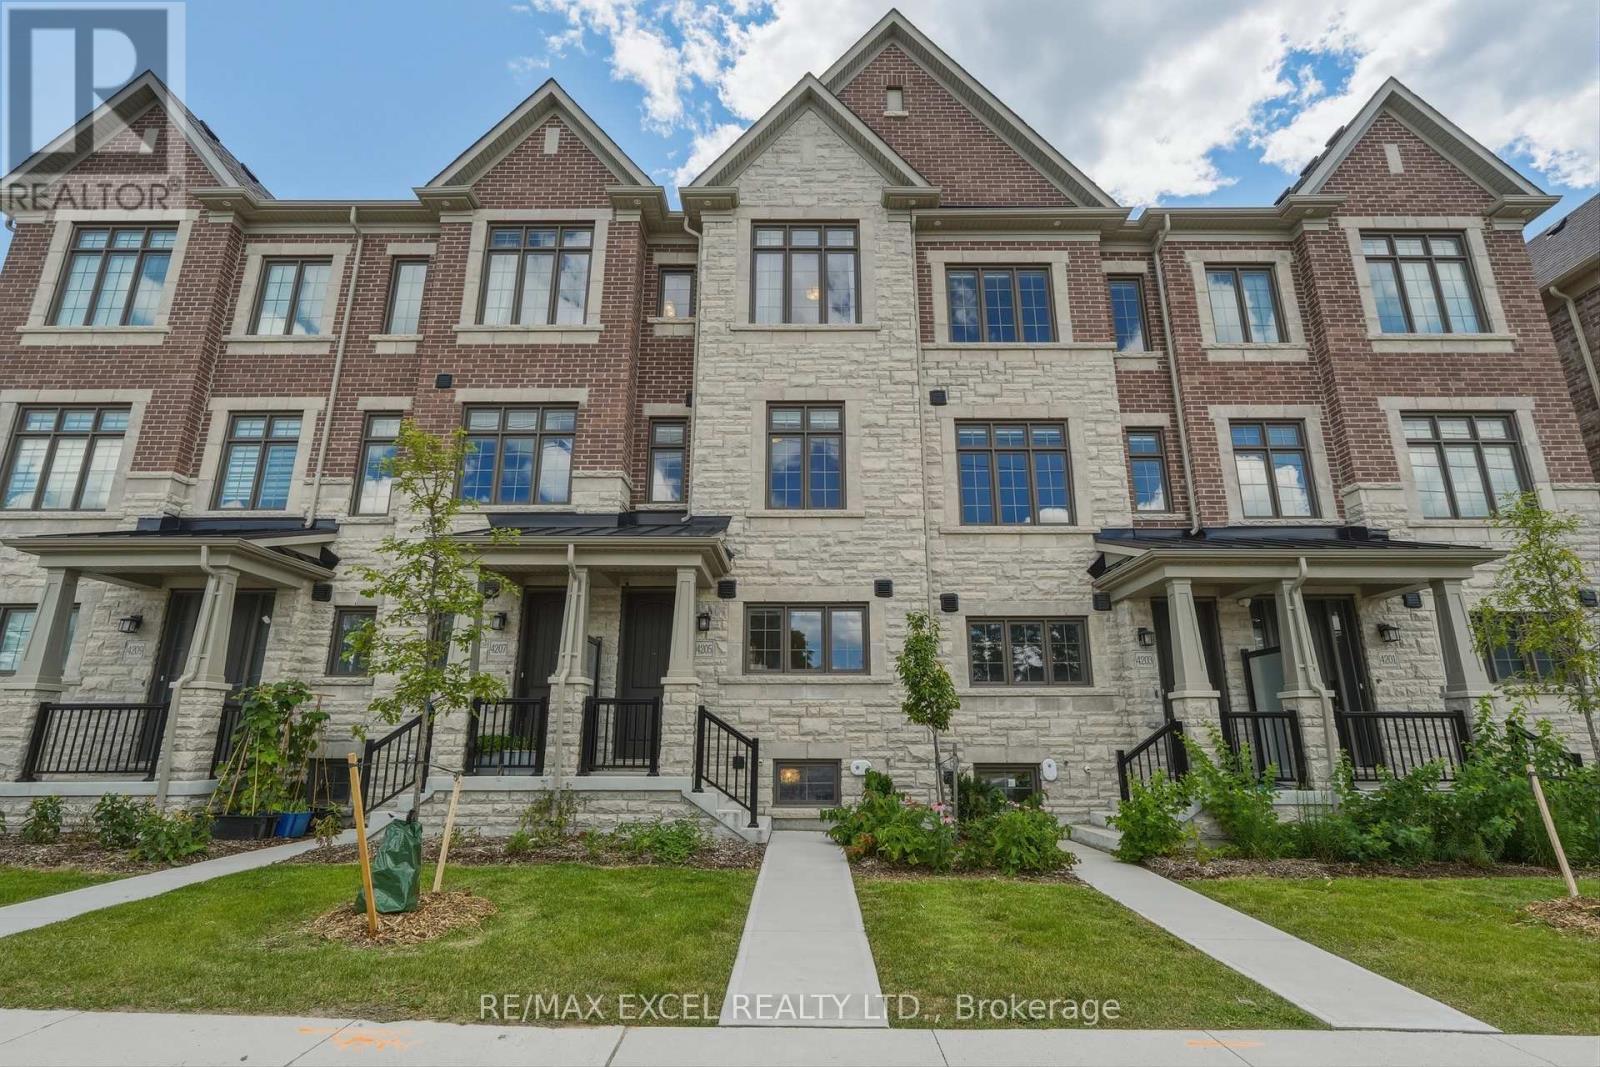
4205 Major Mackenzie Drive E
Markham, Ontario
Welcome to this beautifully upgraded freehold townhome in the heart of Markham's prestigious Angus Glen/Berczy community! This turn-key 3-3-bed, 3-bathroom home carries over $55,000 in premium builder upgrades - including a builder-reconfigured kitchen redesigned for a wider, more functional layout that's perfect for entertaining and everyday family living. Enjoy rich hardwood flooring throughout with absolutely no carpet, plus custom drapery and automatic blinds for a designer, move-in-ready finish rarely found at this price point.The open-concept main floor flows effortlessly, while generously-sized bedrooms offer real room to grow. Every detail here has been elevated - this is the upgraded home other buyers wish they'd bought. Location is second to none. Set within the coveted Pierre Elliott Trudeau High School catchment, one of Ontario's top-ranked public high schools, and just steps to the Angus Glen Community Centre, library, parks, and trails. Golf lovers are minutes from the renowned Angus Glen Golf Club, and commuters enjoy quick access to Hwy 404 / DVP, Hwy 407, VIVA/GO transit, shopping, and dining. Whether you're a first-time buyer stepping into an unbeatable school zone or a growing family upsizing into more space, this is the one! (id:63381)
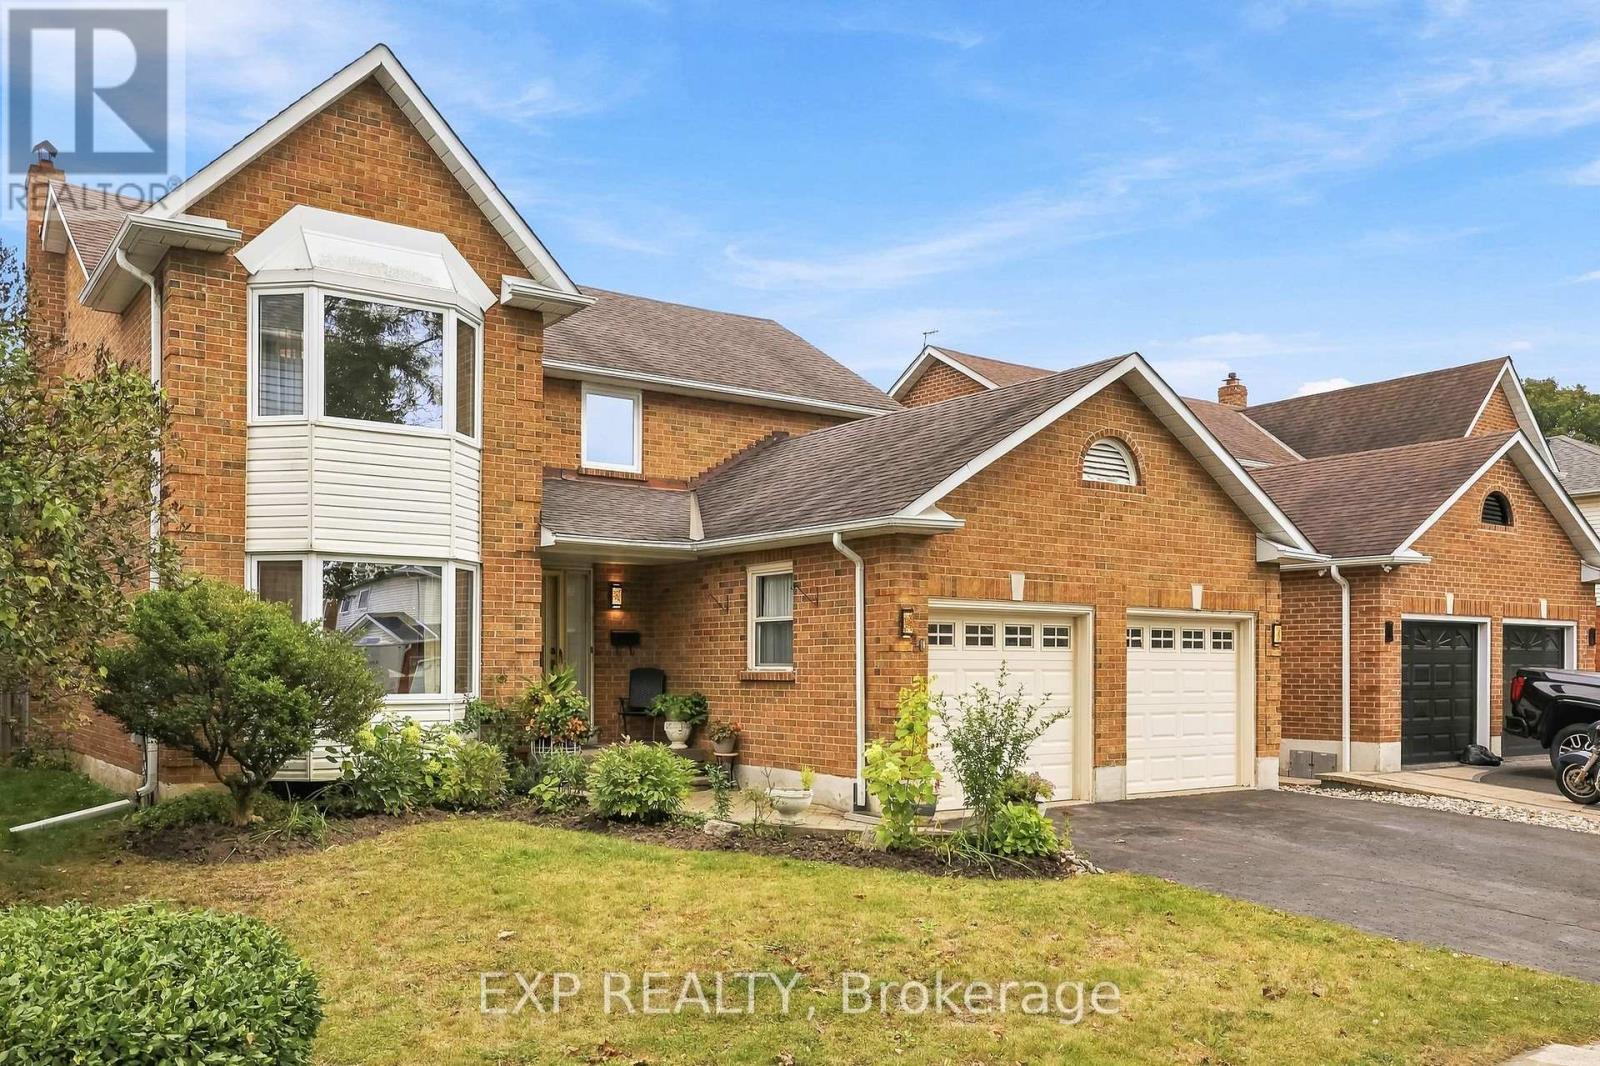
40 Orchard Park Drive
Clarington, Ontario
Four bedrooms, three baths and 2,203 sq ft above grade (MPAC) on a 49 by 105 foot lot. It sits on a quiet residential street in Bowmanville just north of King St E near Mearns Ave, a short walk from the Soper Creek Trail. The main floor gives you three separate places to be. The living room has the front bay window, the family room has a floor to ceiling brick fireplace and a sliding door to the yard, and the dining room is its own room overlooking the backyard. Hardwood runs through all three, joined by a wide tiled hall, while the home offers central vac throughout. The eat in kitchen has new quartz counters, a ceramic tile backsplash and a stainless dishwasher. White cabinetry wraps a peninsula with a double undermount sink, a full wall of pantry cabinets takes care of storage, and the breakfast area has a big window over the yard and a walk out to the deck. Laundry is on the main floor with a sink and inside entry from the double garage, and the powder room also has new quartz countertop. Upstairs, the primary bedroom alone is 286 square feet, with a sitting area by the front bay window, a walk in closet plus a second closet, and a 4 piece ensuite. Three more bedrooms, each with a double closet, share a second 4 piece bath. The full basement is unfinished and wide open, over 1,000 square feet ready for a rec room, a gym or a workshop. Out back, the fenced yard faces east, with perennial gardens, a garden shed and a deck. Gas forced air, central air, and four parking spaces between the double garage and the double drive. Bowmanville Mall, Metro, Shoppers Drug Mart, Mearns Park, the Alan Strike Aquatic and Squash Centre, Lakeridge Health Bowmanville and several schools are all within about a kilometre. Downtown Bowmanville is about 1.3 km away, Highway 401 at Liberty St about 2 km, and the GO Transit park and ride at Clarington Blvd and Hwy 2 about 2.6 km. (id:63381)
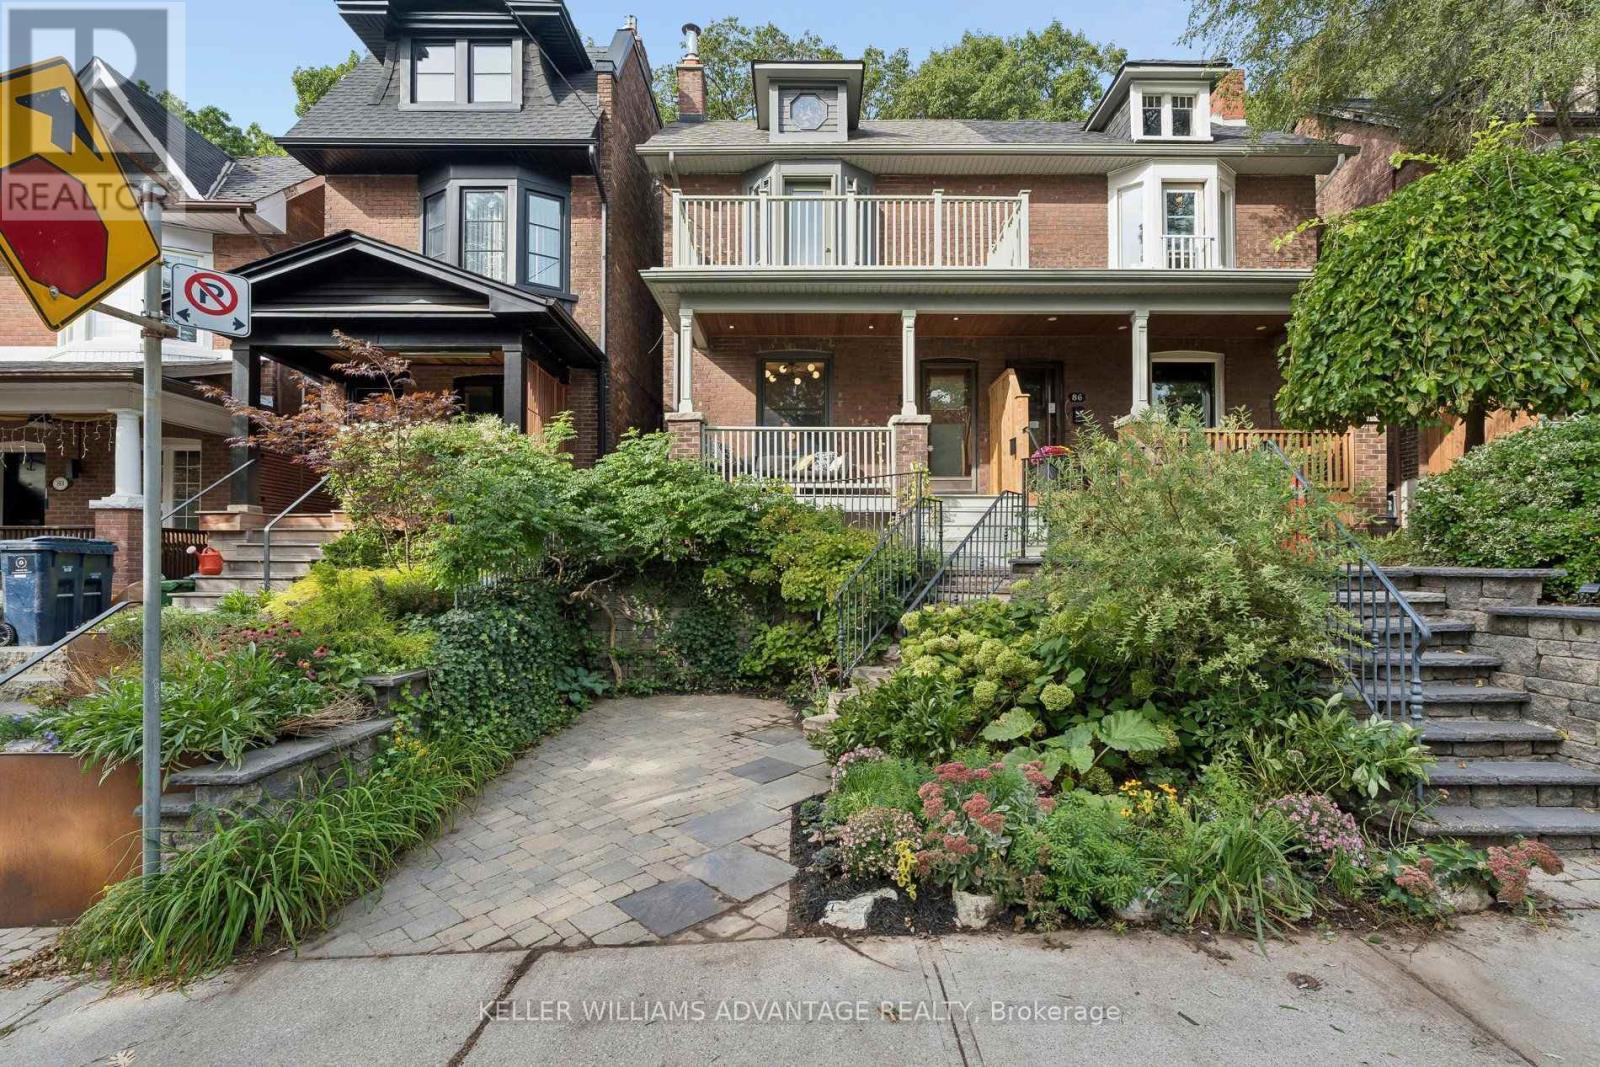
84 Kingsmount Park Road
Toronto, Ontario
Open house cancelled - property sold (pending deposit) Welcome to 84 Kingsmount Park Rd, where classic character meets thoughtful updates on a beautiful, tree-lined street in the Upper Beach. Warm and inviting, this 3+1 bedroom, 2-bathroom home offers generous principal rooms, hardwood floors and comfortable spaces to gather, entertain and unwind. Bright living and dining rooms lead to a beautifully renovated kitchen, where large new windows bring in abundant natural light, smart storage keeps everything within reach and a walk-out connects you to the backyard. Heated tile floors in the kitchen, front hall and upstairs bathroom add a little everyday luxury-from your first morning coffee to your evening wind-down. Well-proportioned bedrooms offer room for everyone, while the finished basement adds flexibility with additional living space, a bedroom or office, a bathroom and laundry. Whether you need a spot for guests, a playroom or a quiet place to work, there's space to make it your own. Out back, mature greenery surrounds a lush, private retreat made for summer dinners, gardening and afternoons at play. End the day with a soak in the hot tub, and enjoy the convenience of parking. The location brings it all together. Walk to Bowmore School, neighbourhood parks, shops and cafés, catch the nearby 506 streetcar or connect to the subway, and head south for Woodbine Beach and the boardwalk. Set in a peaceful pocket of a connected East End community, this is a home with character, comfort and so much to love right at your doorstep. (id:63381)
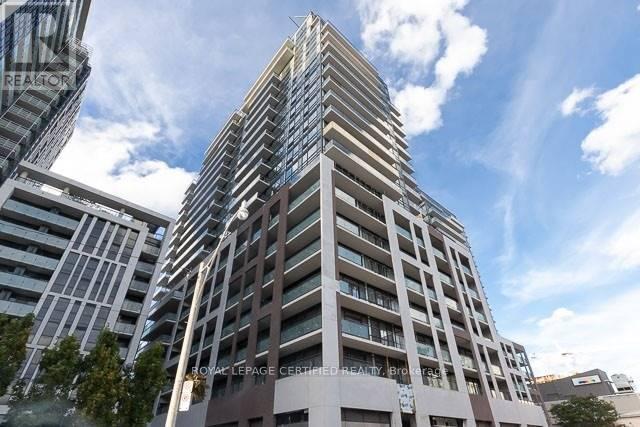
835 - 460 Adelaide Street E
Toronto, Ontario
Spacious 2-Bedroom & 2-Full Bathroom Suite In Axiom By Greenpark. Functional Layout WithApprox. 740 Sf Of Living Space + 90 Sf Balcony. Prime Location, Minutes From The FinancialDistrict, St. Lawrence Market, Eaton Centre, George Brown College, Ttc, Metro Grocery, Banks &Much More. Amenities Include 24-Hr Concierge, Fitness Room, Theatre Room, Outdoor Terrace, PartyRoom, Dining Room & More. Laminate Flooring Throughout, High Ceilings & Top Of The Line S/S Appliances. Includes 1 x Underground Parking Space, & 1 x Bike Locker That Can Be Used ForStorage. (id:63381)
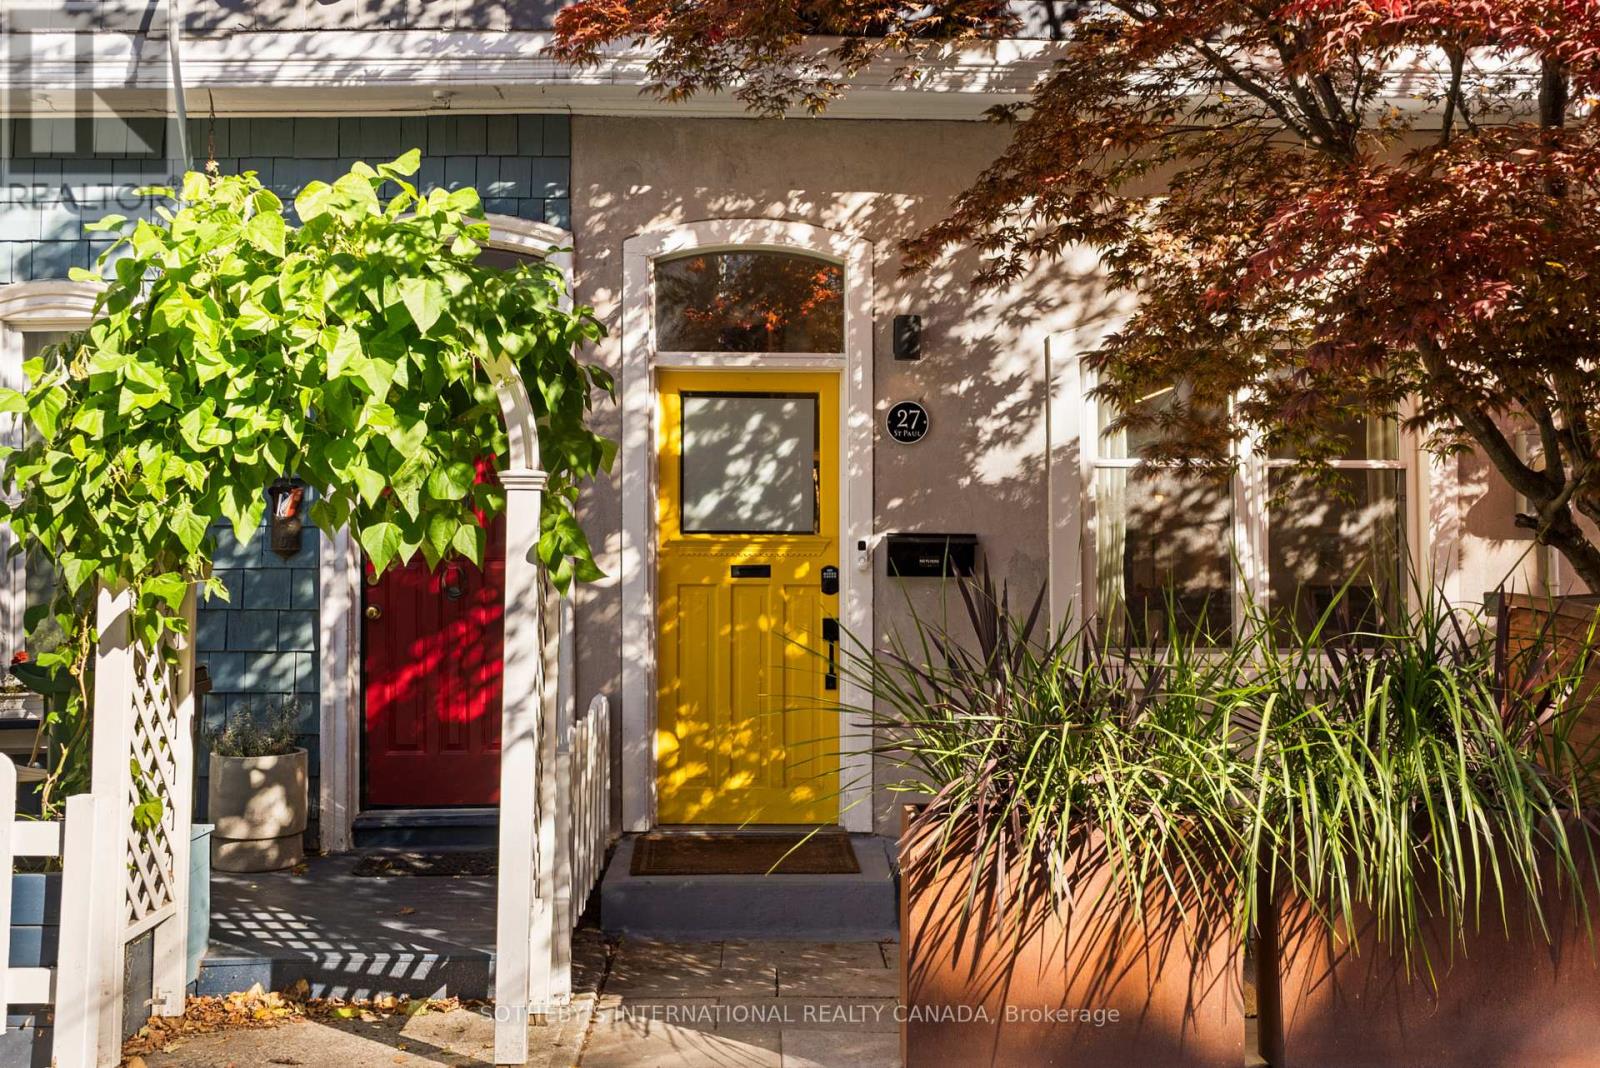
27 St Paul Street
Toronto, Ontario
Tucked along a quiet block just north of King St East, this extensively updated home pairs original character with thoughtful upgradesthroughout. Hardwood flows through the main floor, where high ceilings, an original plaster archway and a gas fireplace framed by built-inshelving add warmth. The galley kitchen (renovated in 2021) includes a gas stove and is induction-ready with a 240-volt hookup. The kitchenopens directly to a private patio and garden. Upstairs, levelled floors with new red oak hardwood, sound proofed walls and a fully renovated five-piece bath with a heated floor, heated mirror and skylight. The finished lower level offers a separate entrance, a bedroom, a den, a three-piece bath and rough-ins for a future kitchen. Key upgrades include a copper water line (2021), a backwater valve (2021), a tankless water heater (2023) and soundproofing for the party wall and primary bedroom (2023). Moments from King St, the Distillery District, Corktown Common, the TTC and the DVP, this is a rare freehold home in one of downtown Toronto's most storied neighbourhoods. 1 parking included off the laneway. (id:63381)
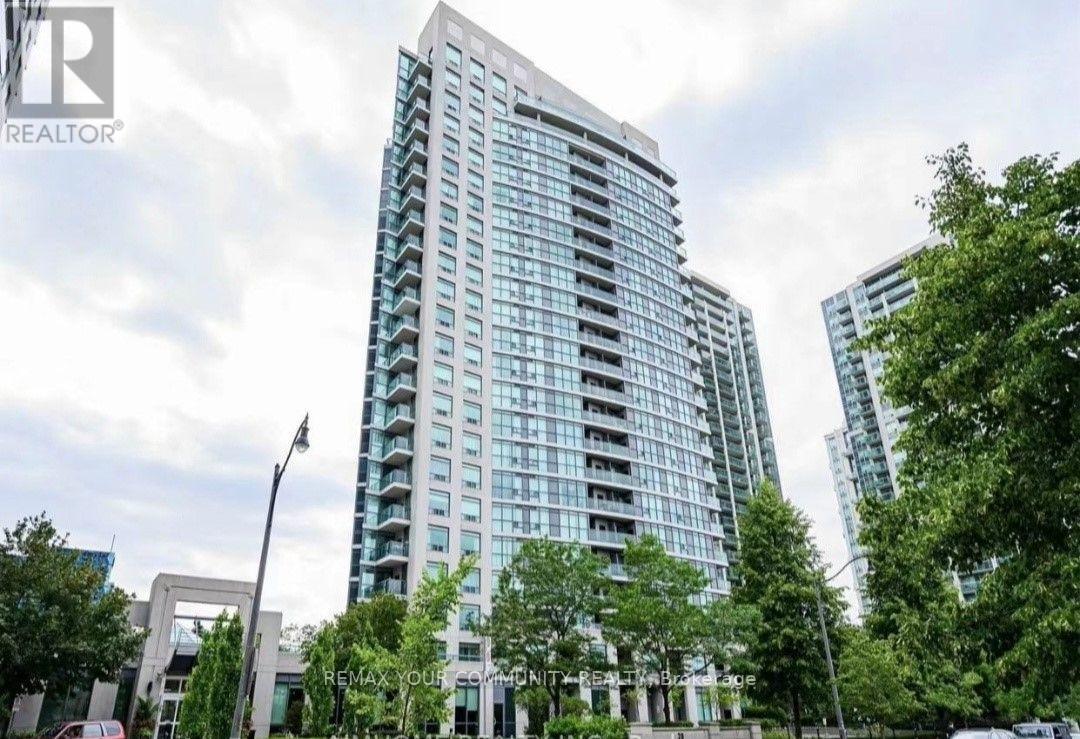
1905 - 28 Harrison Garden Boulevard
Toronto, Ontario
Experience modern living in this bright and spacious suite featuring 2 bedrooms. Designed with both style and functionality in mind, this inviting home showcases hardwood flooring throughout, sleek stainless steel appliances, granite countertops, and a well-planned layout ideal for contemporary living. Includes 1 parking space and a storage locker for added convenience.Perfectly situated in a desirable, family-friendly neighbourhood, just steps to supermarkets, pharmacies, medical offices, and everyday essentials. Enjoy easy access to TTC transit and Highway 401, along with nearby parks, reputable schools, restaurants, and shopping.A fantastic opportunity for homeowners and investors alike to enjoy comfort, convenience, and modern living in a prime location!! (id:63381)
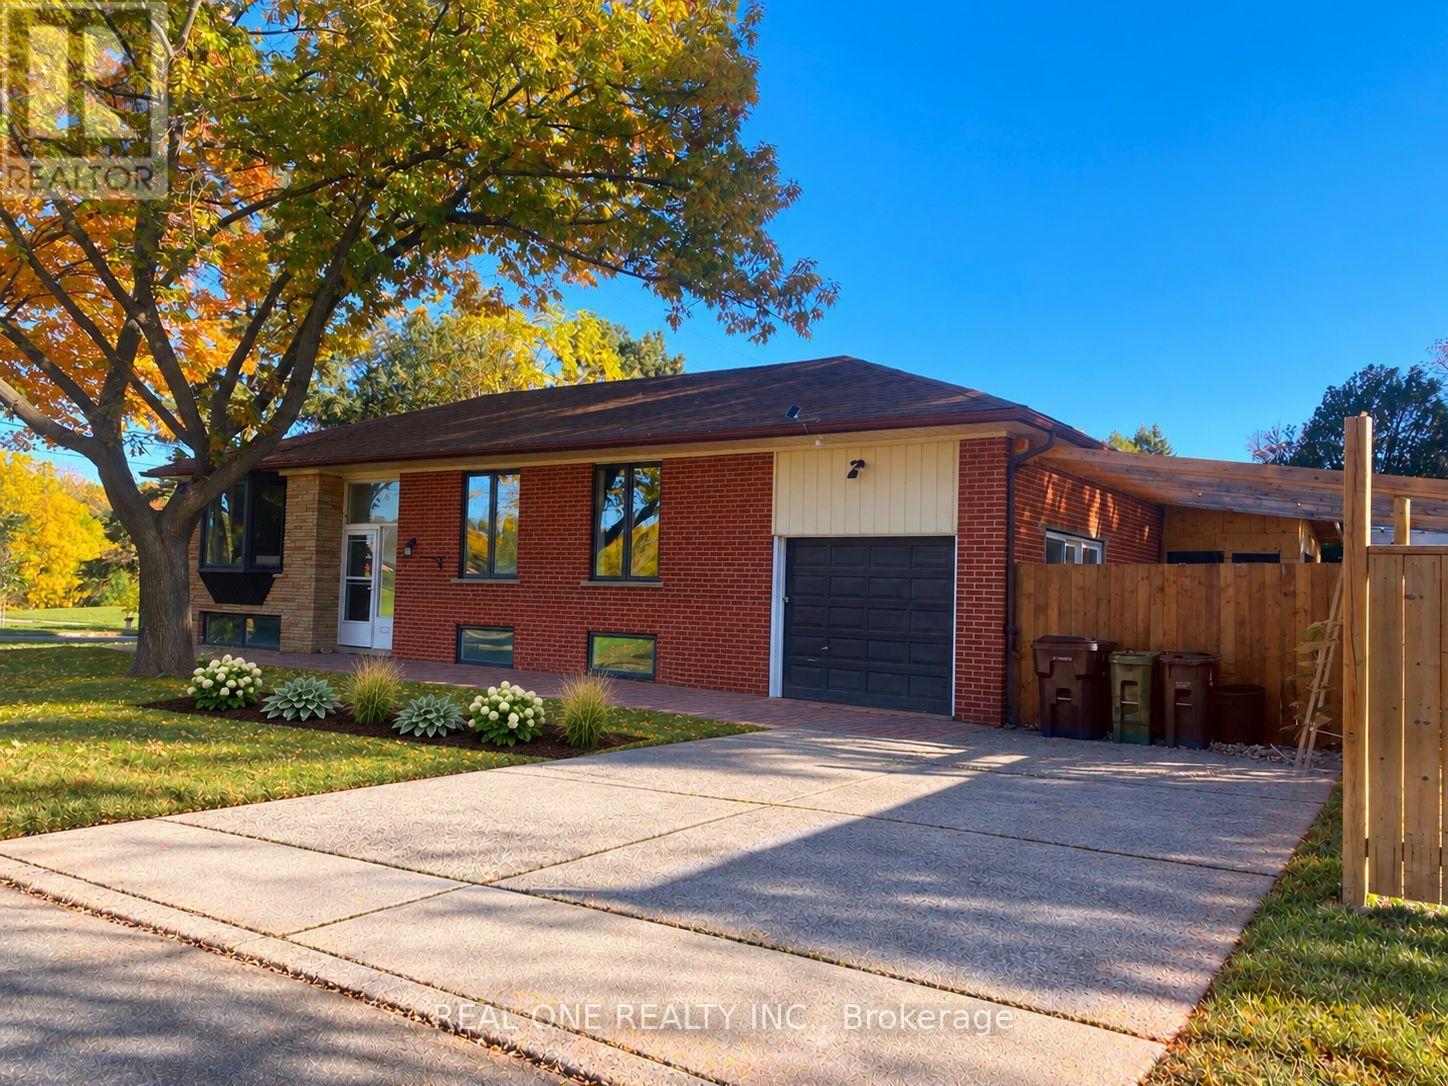
149 Bishop Avenue
Toronto, Ontario
Stunning Fully Renovated Raised Bungalow In Prime Newtonbrook East! This 2024 Whole-Home Renovation Sits On A Generous 50 X 146 Ft Lot In The Coveted Earl Haig School District, Walking Distance To Finch Subway/TTC, Shops, Parks & Restaurants. Main Floor Features 3 Bright Bedrooms, 2 Updated Baths, Open-Concept Living/Dining & A Custom Kitchen W/ Modern Finishes. Fully Finished Lower Level W/ Separate Entrance Offers 3 More Bedrooms, 2 Baths - Perfect For Extended Family, Guests Or An In-Law Suite. Parking For 5 Cars - Single Garage Plus Driveway For 4. Investors & Builders Take Note: 4+1 Multiplex Potential - Fourplex Plus Garden Suite On This Deep Lot (Buyer To Verify). 30-Day Closing Available. A True Turnkey Home - Just Move In & Enjoy! (Some Photos Virtually Staged.) (id:63381)
24 Ravenscroft Circle
Toronto, Ontario
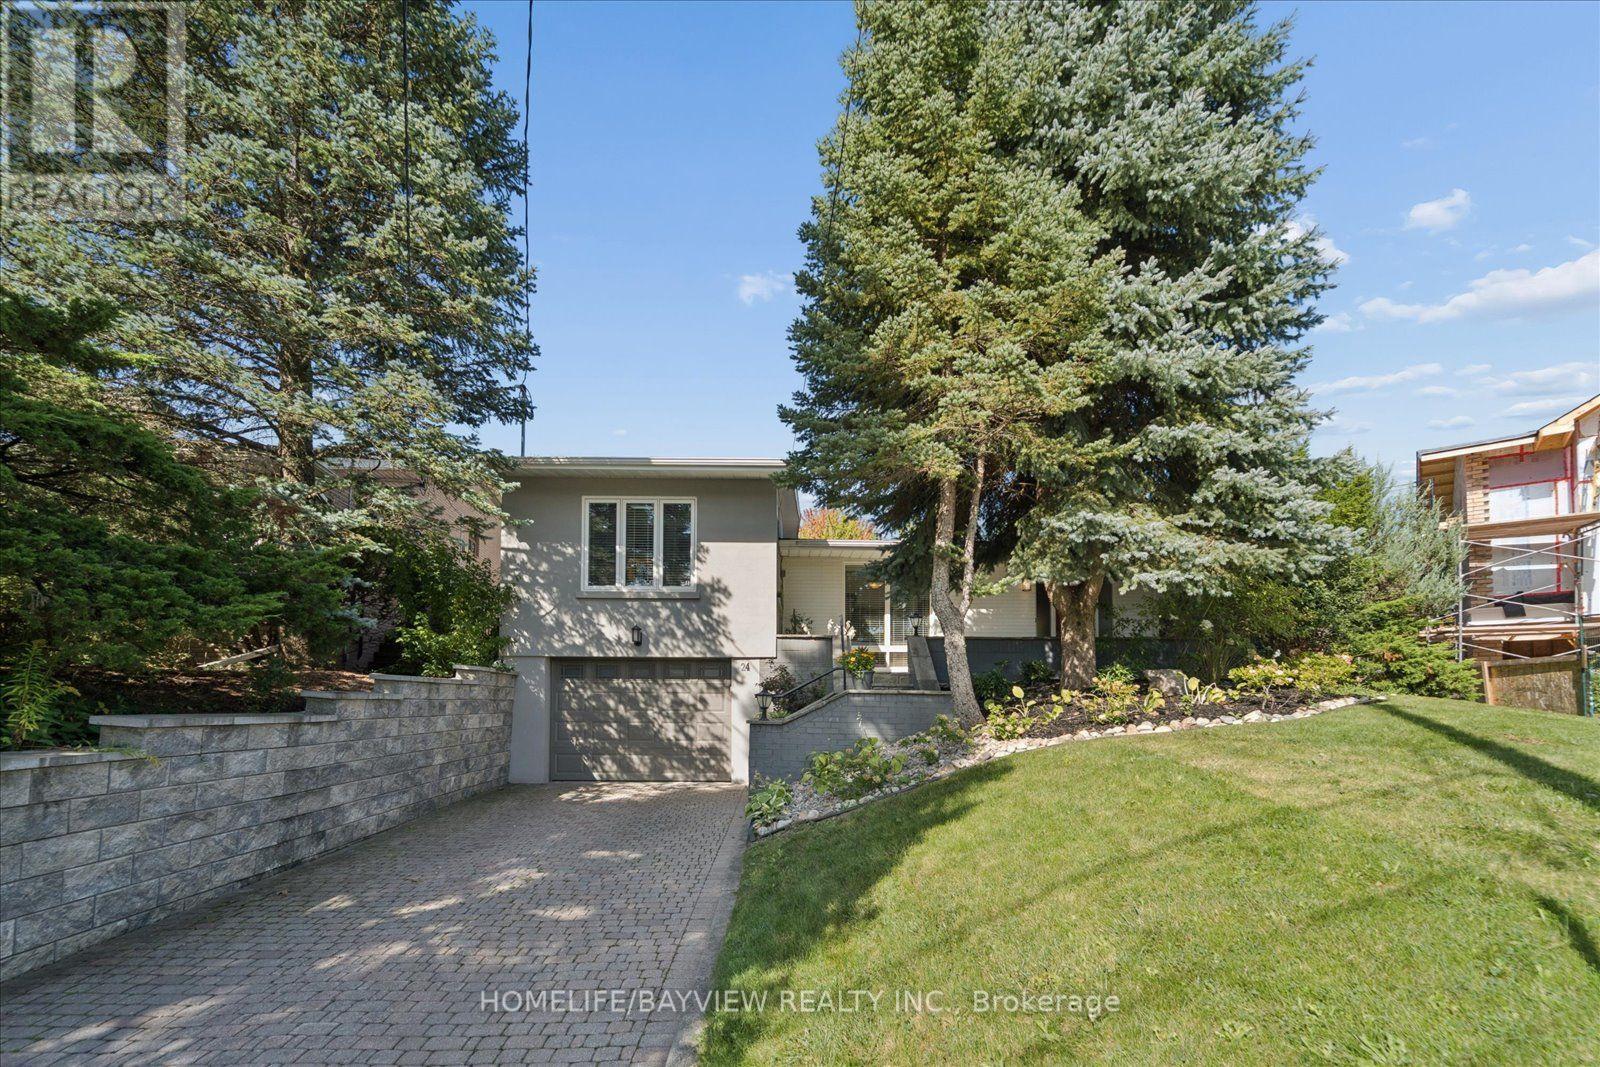
Rare architectural gem in prestigious Bayview Village! Nestled on a quiet circle, this expanded 4-bedroom mid-century modern masterpiece blends authentic charm with contemporary luxury. Sun-drenched and bathed in natural light, the open-flowing layout is designed for both grand-scale entertaining and private relaxation. Soaring vaulted ceilings, dramatic floor-to-ceiling windows, smooth ceilings, and classic natural-stain hardwood floors flow throughout. A bright foyer leads to a captivating open-concept living room anchored by a feature brick wall and cozy gas fireplace, with a sophisticated dining area overlooking the main living space. "A thoughtfully designed kitchen walks out to a 26ft x 8 ft deck- perfect for morning coffee overlooking the pool." The showstopping custom-built primary retreat sits in a private wing, boasting character brick accents, a private studio with skylights, a walk-in closet, and a stunning 3-piece ensuite with heated floors. Step outside to a private oasis featuring an in-ground saltwater pool and direct backing onto the serene grounds of Bayview Mills Public School, ensuring total privacy with no rear neighbours. The lower level features above-grade windows, a bright, airy family room, a custom built-in bookcase unit w/storage, pot lights, and a walk-out to the backyard. This level also includes a laundry room, an extra bedroom/gym, a spa 3-piece bath w/a private infrared sauna, and direct entry from the mud room to an extended 3-car tandem garage, featuring a rear walk-out to the yard. Total privacy in North York's elite Earl Haig Secondary School District, steps to Bayview Mills Public School, parks, ravine trails, upscale dining, shopping, TTC station, transit, and major highways! A Truly Unique One of A Kind Architectural Find!! Some photos virtually staged. (id:63381)
126 Willowdale Avenue
Toronto, Ontario
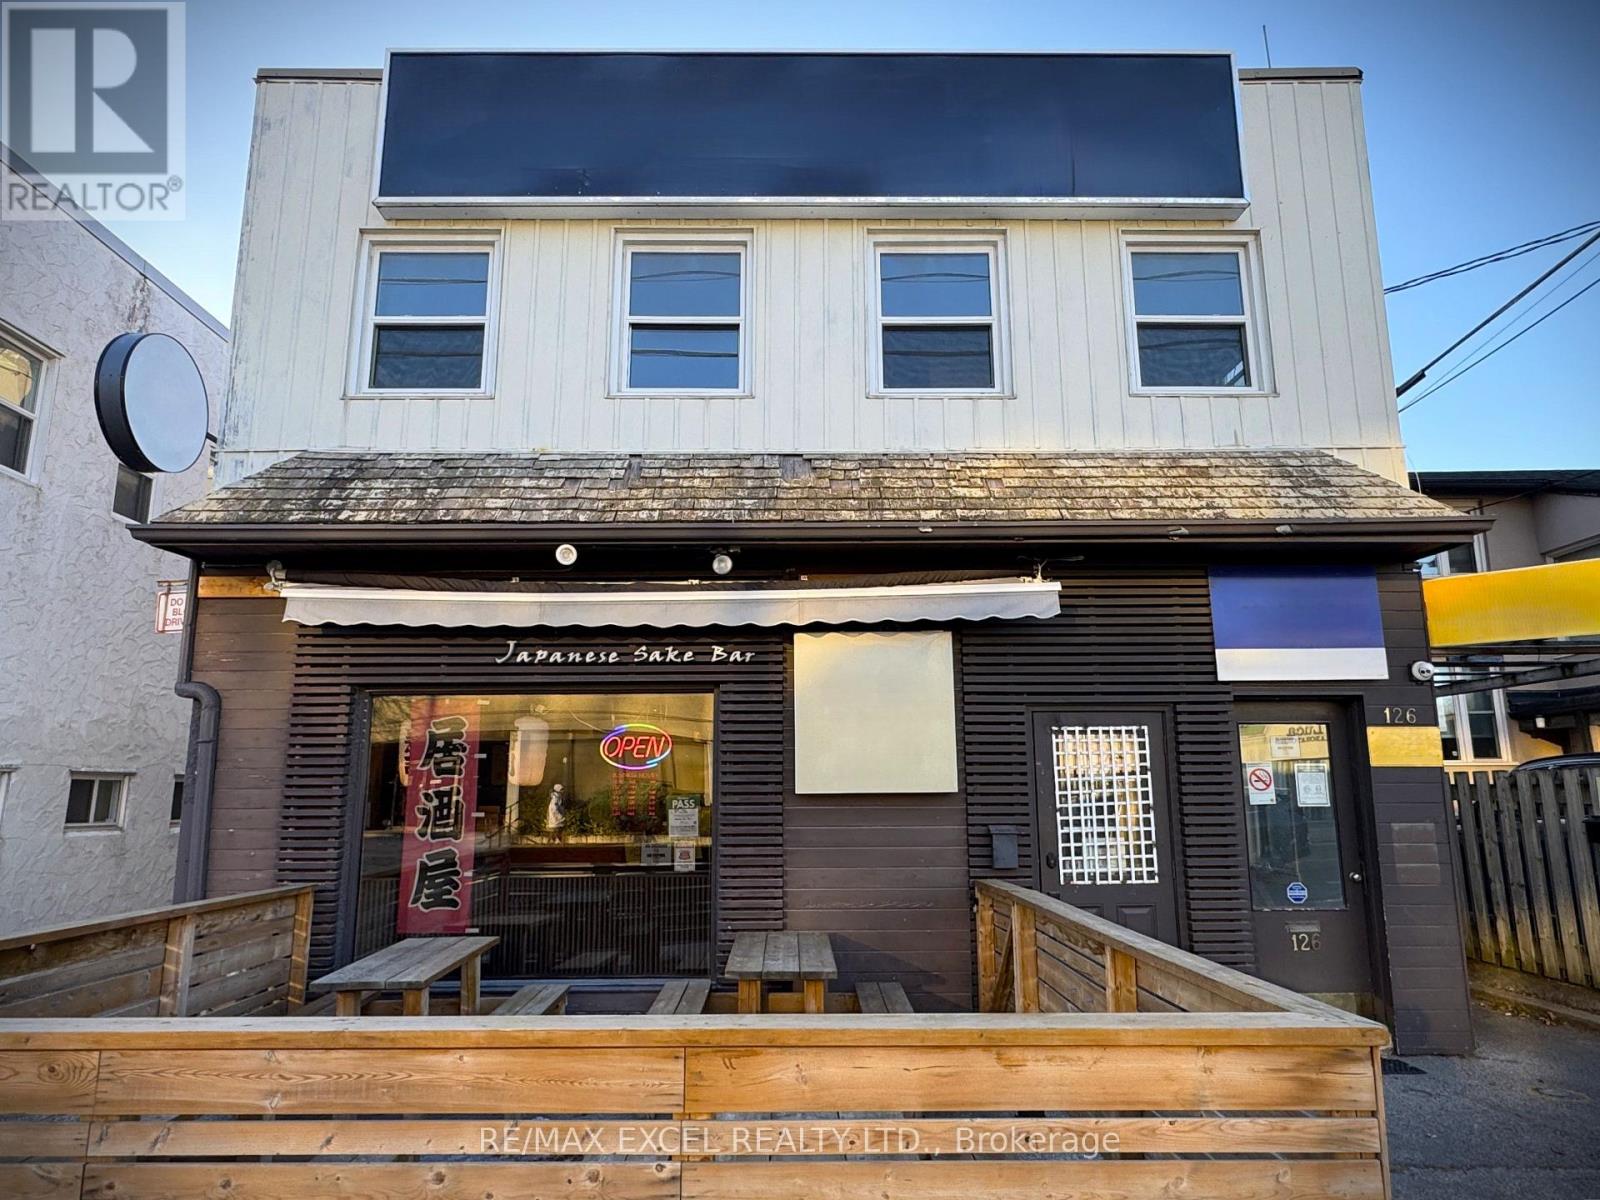
This is your chance to own a beloved culinary gem located in the heart of Willowdale East community in North York! Renowned for its authentic Japanese cuisine, elegant ambiance, and loyal clientele, this well-established restaurant presents an incredible opportunity for restaurateurs or investors seeking a thriving turn-key operation. Google rating of 4.6 with 900+ reviews. (id:63381)
548 Yonge Street
Toronto, Ontario
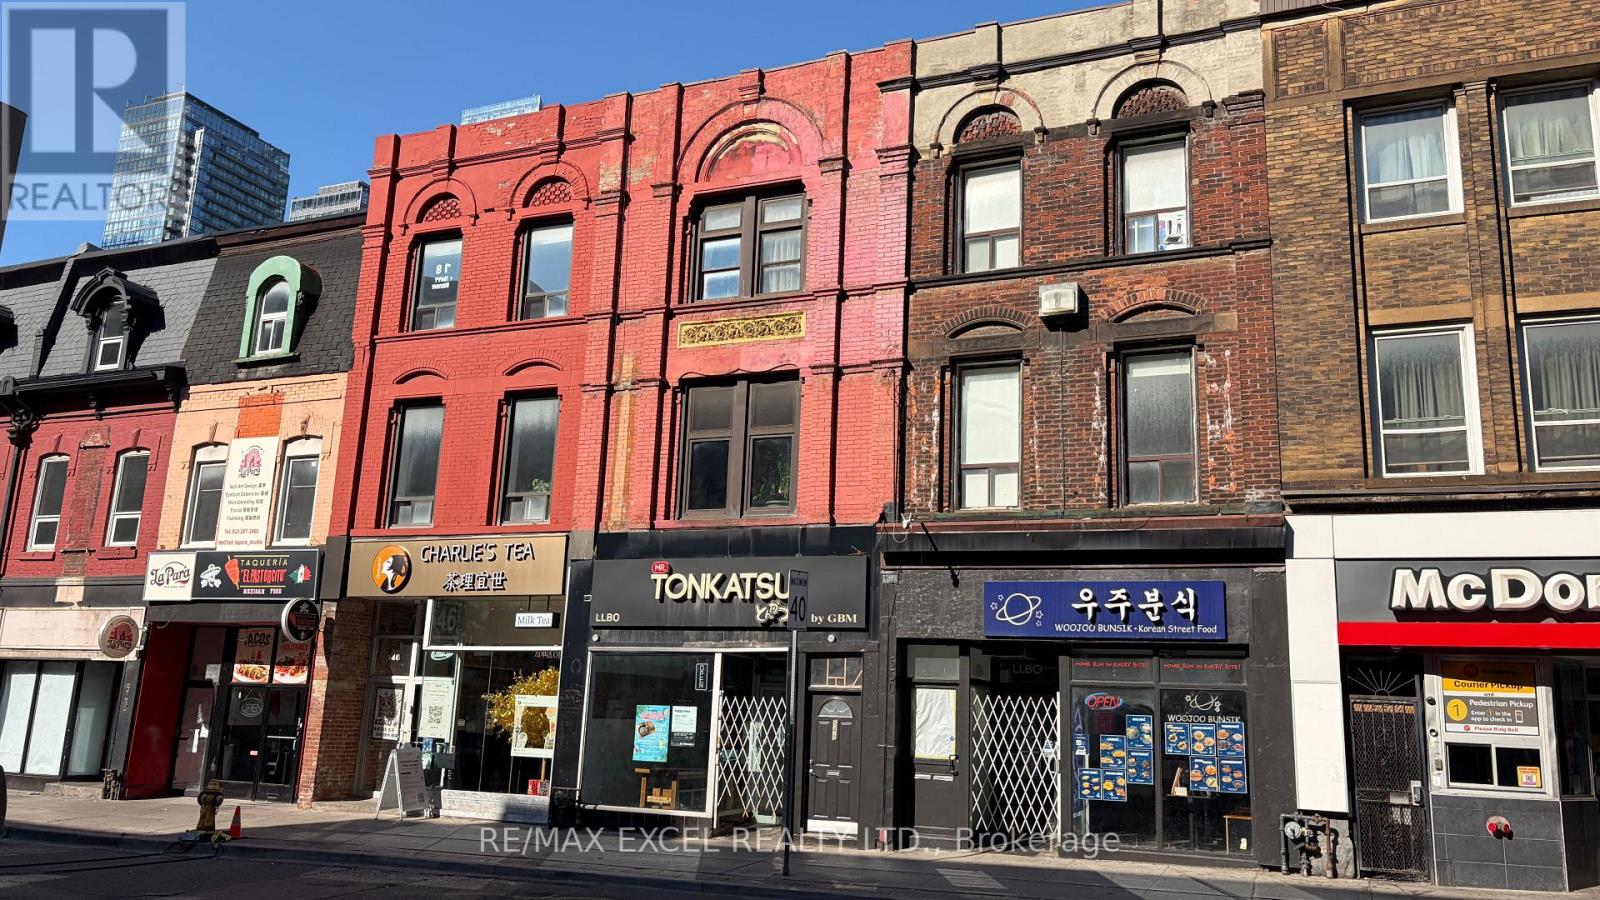
Rare opportunity to acquire a turnkey licensed Japanese restaurant on one of Toronto's busiest retail corridors, steps to Wellesley Station. Approximately 2,310 sf across ground floor, mezzanine and basement in a high-exposure storefront with established signage. Well-run operation with a loyal customer base and strong, growing sales - approaching seven figures annually. Fully built and equipped commercial kitchen with hood and ecologizer system. All chattels, fixtures and equipment owned outright and included; no rental or leased equipment to assume. LLBO in place. Established franchise with franchisor consent to a transfer already obtained. New five-year lease starting in 2027 already in place direct with the landlord, with base rent stepping down at the start of the new term - a meaningful reduction in occupancy cost for an incoming owner. Landlord open to considering a change of use to other retail concepts and a sublease of the mezzanine. (id:63381)
1465 Main Street E
Hamilton, Ontario
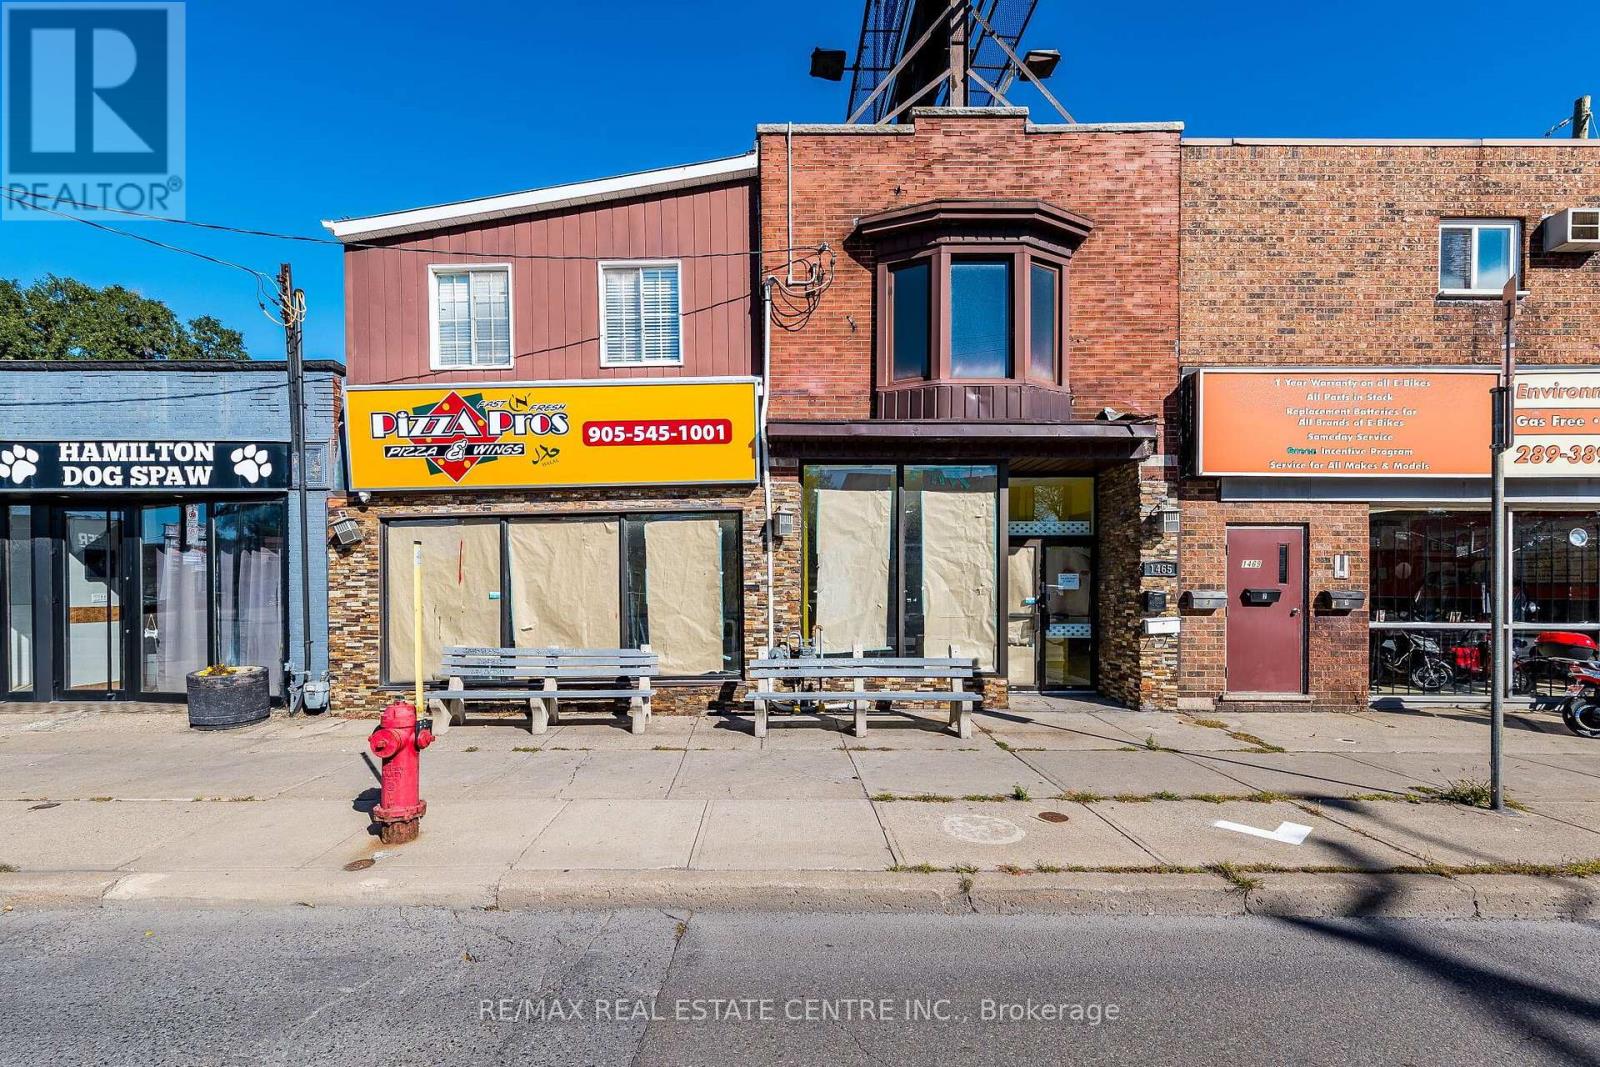
Opportunity Knocks ! Incredible Opportunity to acquire a highly versatile mixed-use Property offering the perfect blend of Commercial stability and residential demand Located in a high-traffic, sought-after neighborhood. Completely Renovated from Top to bottom perfect for savvy investors or an Owner-user looking to run a business on Main floor while living upstairs! Main floor Commercial space is ready to operate as a Pizza shop with top notch Equipment and Chattels (not included in price )in place. Owner had planned to open the pizza store for some personal reason relocating to other province. Buyer can open any other restaurant as well. Bigger Commercial space which can also be divide two Units easily for extra rental income. Upper Floor residential unit can be rented separately it has separate entrance with an estimate of $4000 to 5000 per month . Property also comes with Two bedroom unit in Basement having separate entrance for additional rental income .There is Billboard signage on the roof of property which is rented to a company generates 4500 yearly income. Its a Freehold Property no condo fee . (id:63381)
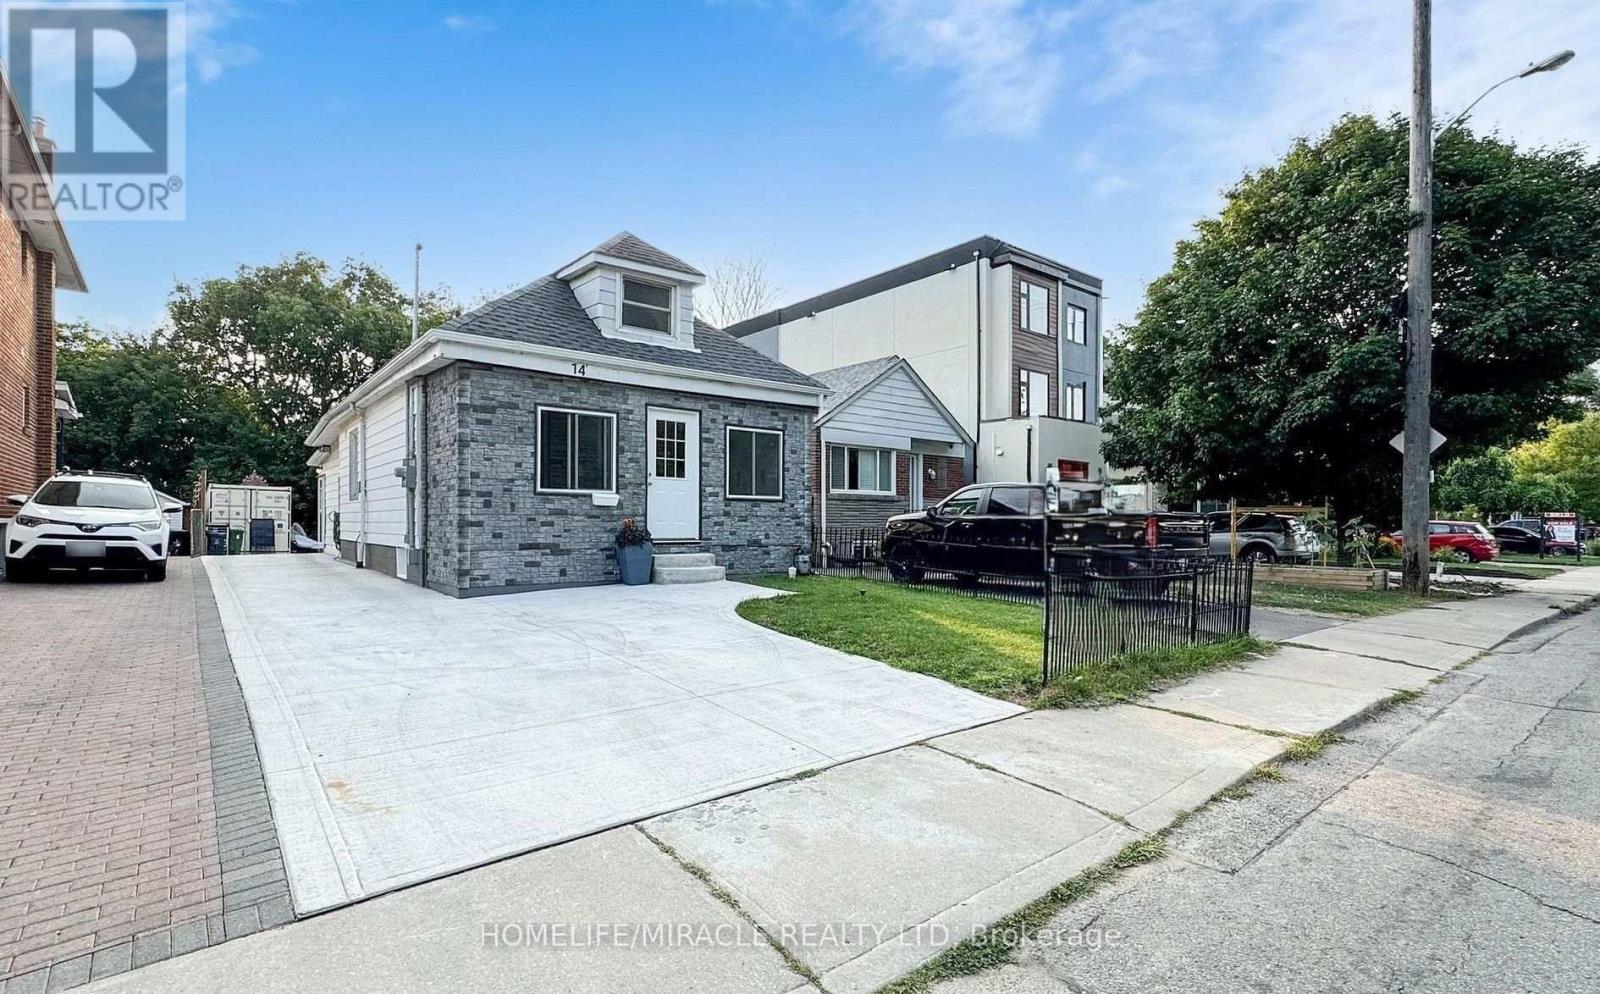
14 Spears Street
Toronto, Ontario
Welcome to this beautifully renovated home in the desirable Rockcliffe-Smythe neighborhoods in Toronto, offering over approximately 1,700 sq. ft. of finished living space, 2+2 bedrooms, 3 upgraded bathrooms, and stunning ravine views. Featuring a bright open-concept living and dining area, modern kitchen with quartz waterfall countertops and a spacious island, plus a luxurious upper-level primary suite with ensuite. The approximately 700 sq. ft. finished basement offers a separate entrance, kitchenette, laundry, and potential rental income . Enjoy a private fenced backyard overlooking the ravine, an 11 kW EV charger, and convenient access to Stockyards Shopping Centre, schools, parks, TTC, Weston GO Station, and major highways. An exceptional move-in-ready home combining modern living, privacy, and income potential in a prime Toronto location! (id:63381)
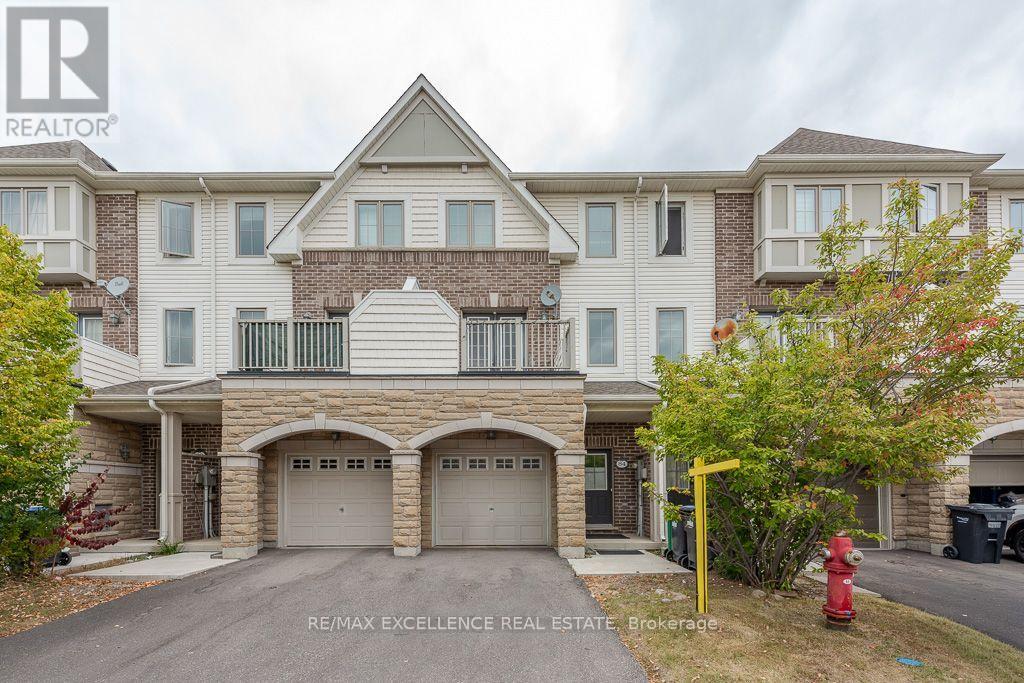
84 - 110 Cedar Lake Crescent
Brampton, Ontario
Welcome to this exceptional 3 storey condo townhouse, offering approximately 1344 square feet of vibrant and spacious living, with an abundance of windows and natural light. Perfectly situated near the Mississauga border, this home provides convenient access to Highways 401, 410, and 407.This home is complete with a spacious kitchen and eat-in dining area, and a living room that offers plenty of space to host family gatherings. A separate ground floor family room directly connects to the fully enclosed backyard, offering a nice and secure place for the whole family. Lawn care and maintenance of the common elements is covered under low maintenance fees, offering an attractive service package. Surrounded by trails, parks, green spaces, and conservation areas, this community offers numerous opportunities to enjoy the outdoors. The location is also close to Sheridan College, shopping, restaurants, grocery stores, schools, medical services, and everyday amenities. Nearby Eldorado Park and conservation areas provide even more opportunities for recreation and relaxation .There is no neighbor at the back of the house and additional visitor parking is opposite of the house. (id:63381)
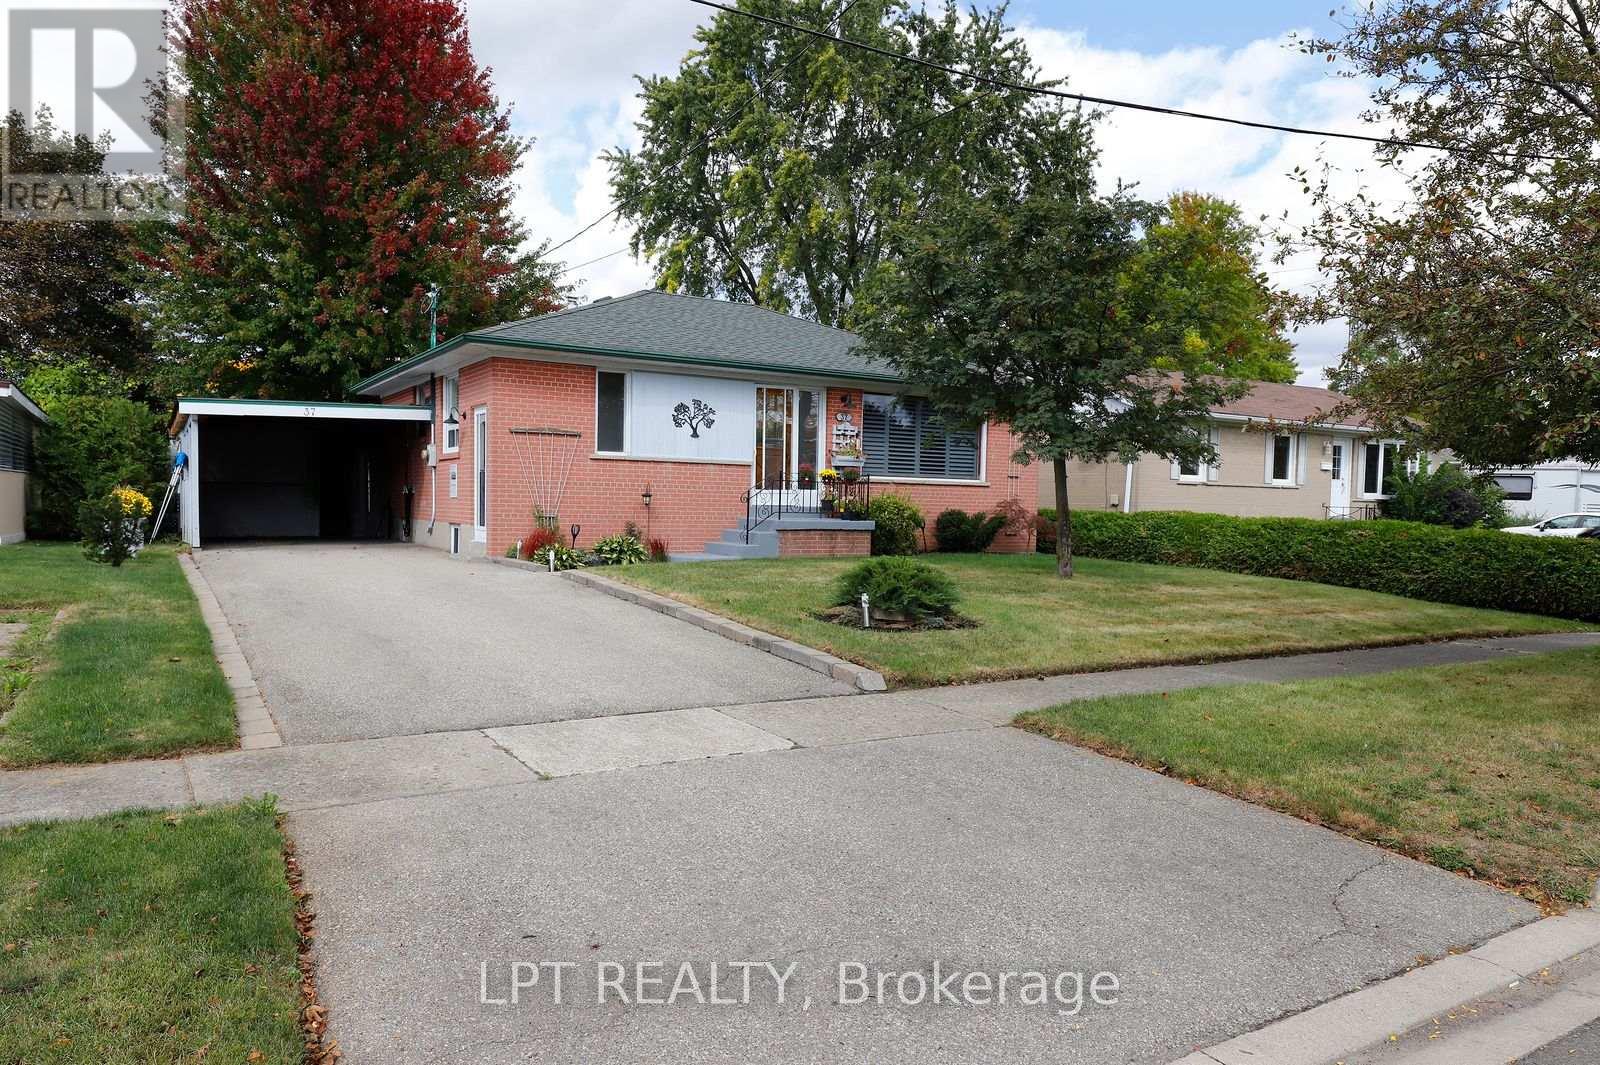
37 Mcgilvray Crescent W
Halton Hills, Ontario
Beautifully maintained bungalow by same owner since 1959 built by Heslop.Terrific mature, neighbourhood close to all amenities including elementary, middle, and high schools. Many updates over the years include quality built deck 2024, using composite material surrounded by wrought iron railing. Lovely updated cherrywood kitchen with ample cupboard space, with entrance to the side and the basement. Spacious living room with stripped oak hardwood throughout the principal rooms and hallway on main floor in excellent condition. Roof re-shingled in 2014, driveway repaved 2013. High efficiency gas furnace and AC new in 2015, 3rd bedroom was turned into a dining room several years ago and could easily go back to a bedroom with not a lot of work involved. Finished basement with 3 piece bathroom and much more includes cold cellar, several storage areas uniquely created by owners. Large rec room area with gas fireplace. Extra quite spacious bedroom. Workshop area and laundry room with upgraded clothes washer and dryer. Separate side entrance to the basement would make an in-law suite very feasible. Carport could be a garage with not a lot of effort. Lots of storage areas in the carport and workshop. Pristine private fenced back yard with good size storage shed. Home inspection report available upon request. (id:63381)

83 - 5480 Glen Erin Drive
Mississauga, Ontario
Absolute Gem! Bright and spacious executive townhome offering over 1,820 sq. ft. (MPAC) plus a finished basement! Featuring a beautifully designed open-concept living and dining area with gleaming floors and a walkout to a gorgeous deck and private backyard, perfect for relaxing or entertaining. The beautiful eat-in kitchen features a pantry, backsplash, under-cabinet lighting, stainless steel appliances, and a lovely breakfast area. A stunning skylight fills the home with an abundance of natural light. The well-appointed primary bedroom retreat offers a luxurious 5-piece ensuite with separate shower and soaker tub, a large walk-in closet, plus a gorgeous sitting area with fireplace. The spacious second bedroom is its own private retreat, complete with a 4-piece ensuite and sitting area. The finished basement provides even more living and entertaining space with a wet bar, large recreation room with built-ins, 2-piece bathroom, spacious laundry room, plenty of storage, and a cedar closet. Ideally located in the John Fraser & Gonzaga school districts, shopping, hospital, highways, parks, and everyday amenities. Situated in the back of the complex in a highly sought-after enclave of executive luxury townhomes featuring an outdoor pool and amazing clubhouse, with landscaping plus driveway and walkway snow removal included! Spacious, bright and beautifully appointed, this is a true gem and an absolute must see! (id:63381)
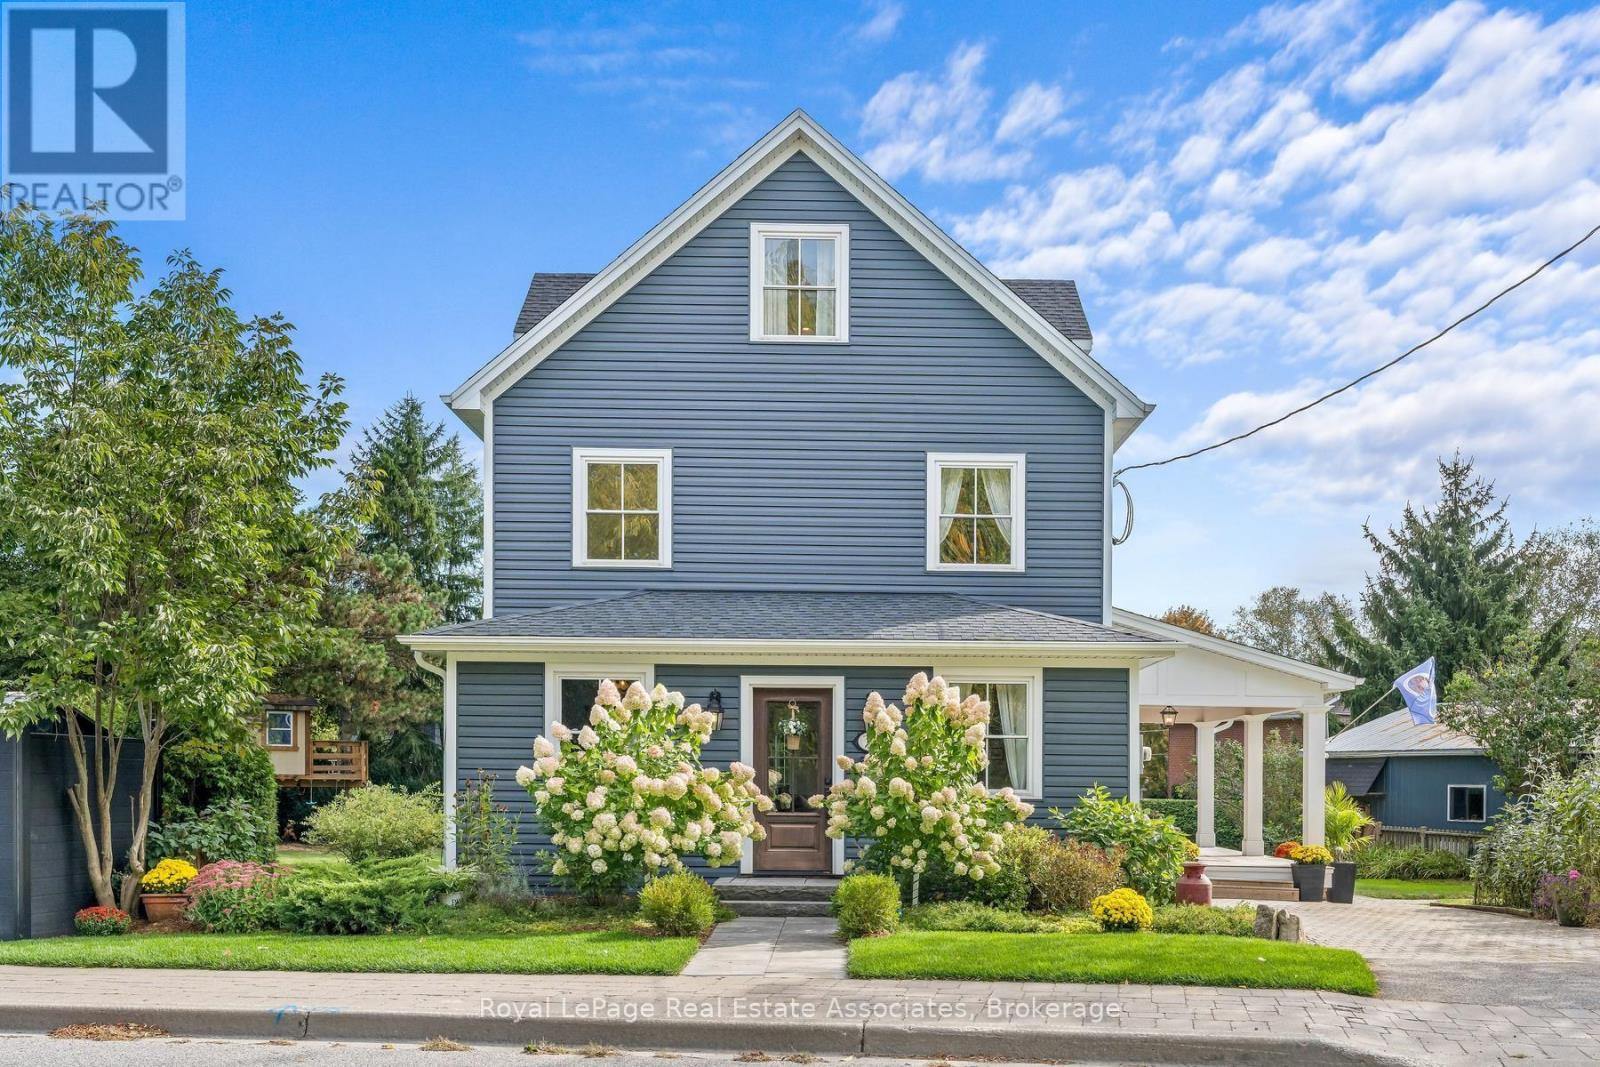
16 Wildwood Road
Halton Hills, Ontario
Half acre lot in the Heart of Glen Williams! Beautifully renovated 3 bedroom home situated on a spacious lot. Open concept main floor is designed for entertaining featuring a sun filled living room, dream kitchen & spacious dining room perfect for hosting family gatherings. The versatile main floor office offers the flexibility to serve as a cozy TV room or potential 4th bedroom. Bright & spacious laundry room is conveniently located on the 2nd floor. Private primary suite occupies the entire 3rd floor, offering a generous closet & a 3 piece ensuite creating a peaceful retreat at the end of the day. Renovated 2018, new electrical, plumbing, windows throughout (exception of two breakfast-area windows). Spray foam insulation provides excellent efficiency for both heating & cooling.The impressive 712 sq. ft. workshop offers ideal versatility & endless possibilities, w ample space for vehicles, equipment, woodworking, hobbies, or comfortably storing a 16 ft boat. The workshop is equipped w a 60-amp panel & custom built workbenches. Parking is abundant, w space for 2 vehicles in the garage, up to 9 vehicles in front of the workshop, & an additional parking space beside the home. This property offers outstanding flexibility for a variety of needs. Enjoy your morning coffee on the porch overlooking peaceful, tree lined surroundings. Ideal garden for children & pets to play, complete with a custom built children's dream treehouse! The location offers the best of Glen Williams living. Walk your children to School, enjoy an afternoon at the park, explore the nearby trails, or cool off in the river. Local amenities are right at your doorstep. This beautifully positioned corner lot home on Wildwood Road, w access from Erin St & backing onto Beaver St offers a premium combination of space, privacy, convenience & community. A wonderful opportunity for a family to put down roots and create cherished memories in one of Ontario's most charming villages! (id:63381)
307 - 8 Lisa Street
Brampton, Ontario
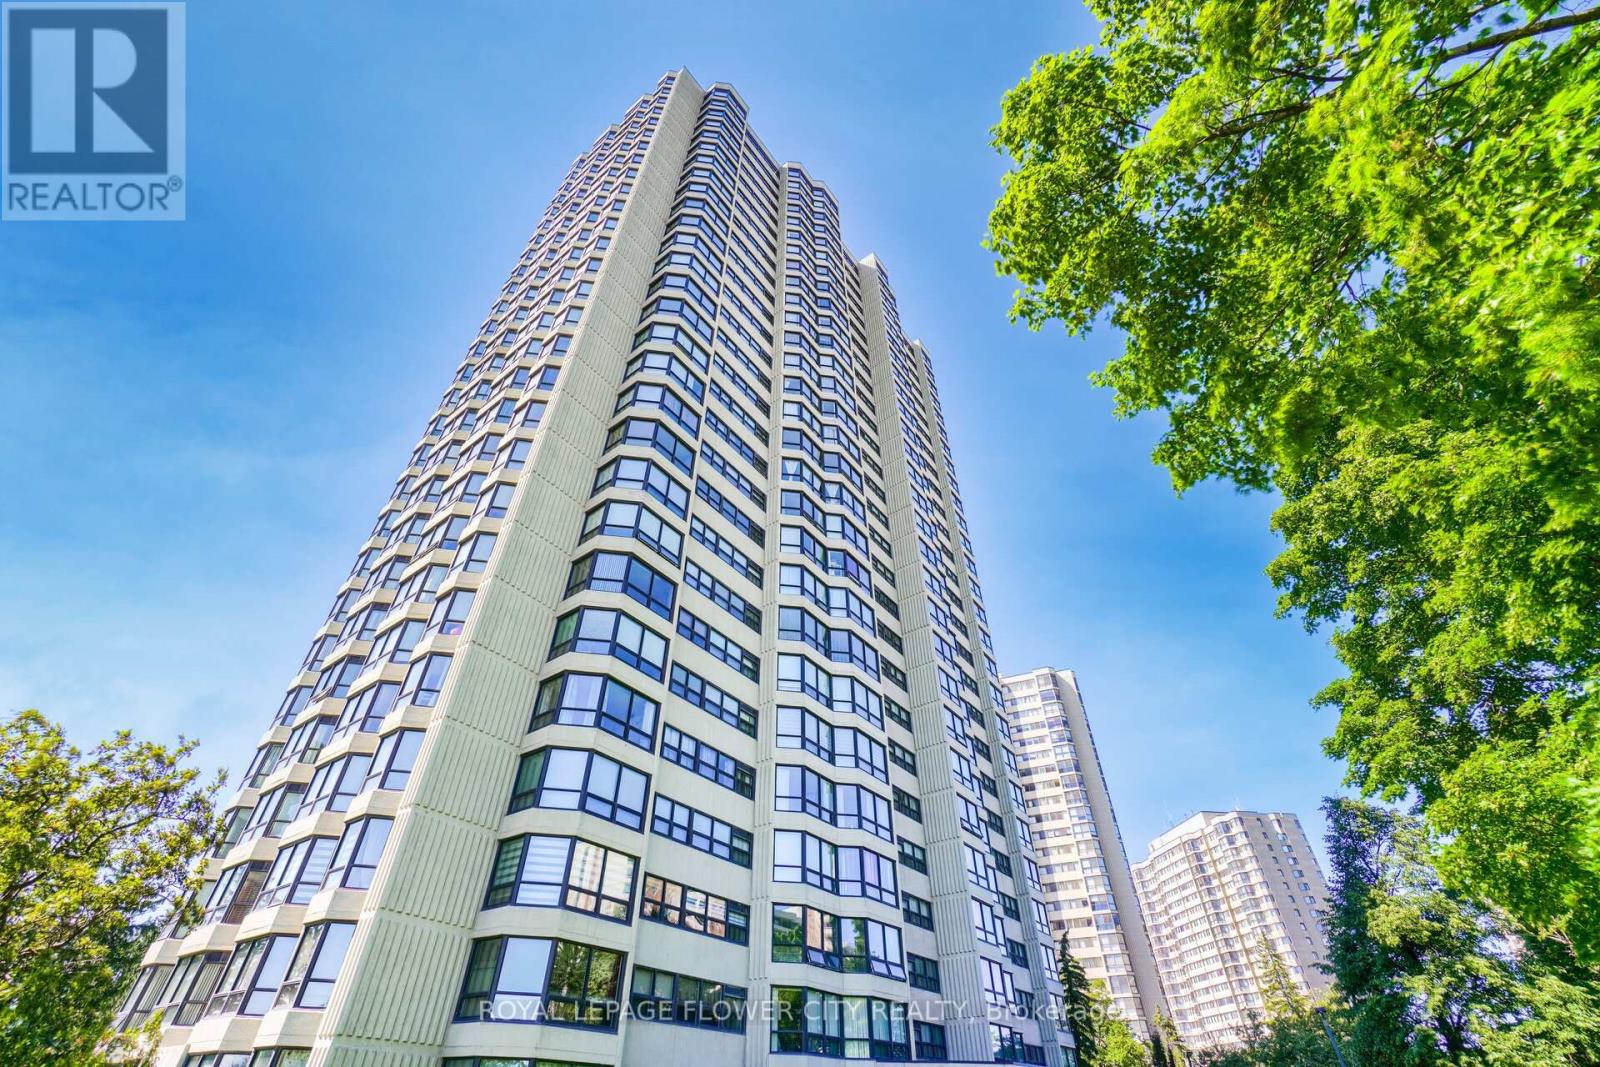
Wow "Great Price For Beautiful Condo" ""END UNIT * PRIME DIXIE & QUEEN LOCATION * ALL INCLUSIVE * Spacious 2+1 Bedroom, with * TWO PARKING * * , 2 Washroom Unit Offering Approx 1,249 SQ FT Of Functional Living Space. This Absolutely Stunning Corner Suite In The Highly Sought-After Ritz Towers, Offering Spacious, Sun-Filled Living In The Heart Of Brampton. This Beautifully Updated Condominium Boasts A Bright Open-Concept Layout With Large Windows Throughout, Allowing An Abundance Of Natural Light And Showcasing Tranquil South-West Views Overlooking A Forested Setting. The Inviting Living And Dining Areas Flow Seamlessly, Creating The Perfect Space For Both Everyday Living And Entertaining. The Kitchen Overlooks The Spacious Solarium, An Ideal Space For A Home Office, Reading Lounge, Or Additional Sitting Area. The Generous Primary Bedroom Offers A Walk-In Closet And A Private 3-Piece Ensuite, While The Second Bedroom Provides Excellent Space For Family Or Guests. Brand-New Flooring Throughout Enhances The Home's Modern Appeal. Additional Features Include Ensuite Laundry, Independent Storage, Two Underground Parking Spaces, And A Locker. Residents Enjoy An Exceptional Lifestyle With Resort-Style Amenities Including Indoor And Outdoor Swimming Pools, A Sauna, Fitness Centre, Party Room, Billiards, Table Tennis, And More. Conveniently Located Near Bramalea City Centre, Major Highways, Public Transit, Shopping, Restaurants, And Everyday Conveniences, This Well-Maintained Community Offers The Perfect Blend Of Comfort, Convenience, And Value. A Rare Opportunity To Own A Spacious, Move-In-Ready Corner Suite With Premium Amenities In One Of Brampton's Most Desirable Condominium Communities. (id:63381)

32 - 110 Deveron Crescent
London South, Ontario
An excellent opportunity for first-time buyers, retirees, or investors looking for move-in-ready, easy living close to public transit. A rare end-unit 3-bedroom townhouse with a walkout basement and over 1,000 square feet of finished living space, filled with sunlight and offering privacy that's hard to find in townhouse living. What separates this unit is the bright walk-out basement with natural light, sliding doors to a large patio, and direct access to common green space. The basement feels more like another level of the home and can change along with your life - a family room, home office, or additional bedroom for extended family. With a rough-in for a basement washroom and room for a kitchenette, the possibilities are plentiful. The main floor features luxury vinyl plank flooring that provides a clean, modern look without sacrificing comfort while standing up to everyday life. The thoughtfully renovated kitchen features updated cabinetry, countertop, and stainless steel smudge-proof appliances, including a refrigerator, dishwasher, stove, and over-the-range microwave. Additional updates include bathrooms, and lighting. An oversized parking spot with a second visitor spot directly in front adds everyday convenience. Just 5 minutes from Highbury Ave. and 7 minutes from Highway 401, with easy access to St. Thomas and Dorchester. This convenient location, close to hospitals, combined with the home's move-in-ready condition and versatile living space, also makes it an attractive investment property. Enjoy nearby amenities and parks within walking distance, including Southeast Optimist Park with its playground and splash pad. Just a 5-minute drive away, Westminster Ponds is one of London's hidden gems, offering 11 km of managed hiking trails through a variety of natural habitats in a beautiful conservation area. Only 30 minutes away from Port Stanley Beach, one of only 13 certified blue-flag beaches in Canada. **PRIVATE. BRIGHT. UPDATED. MOVE-IN READY.** (id:63381)