
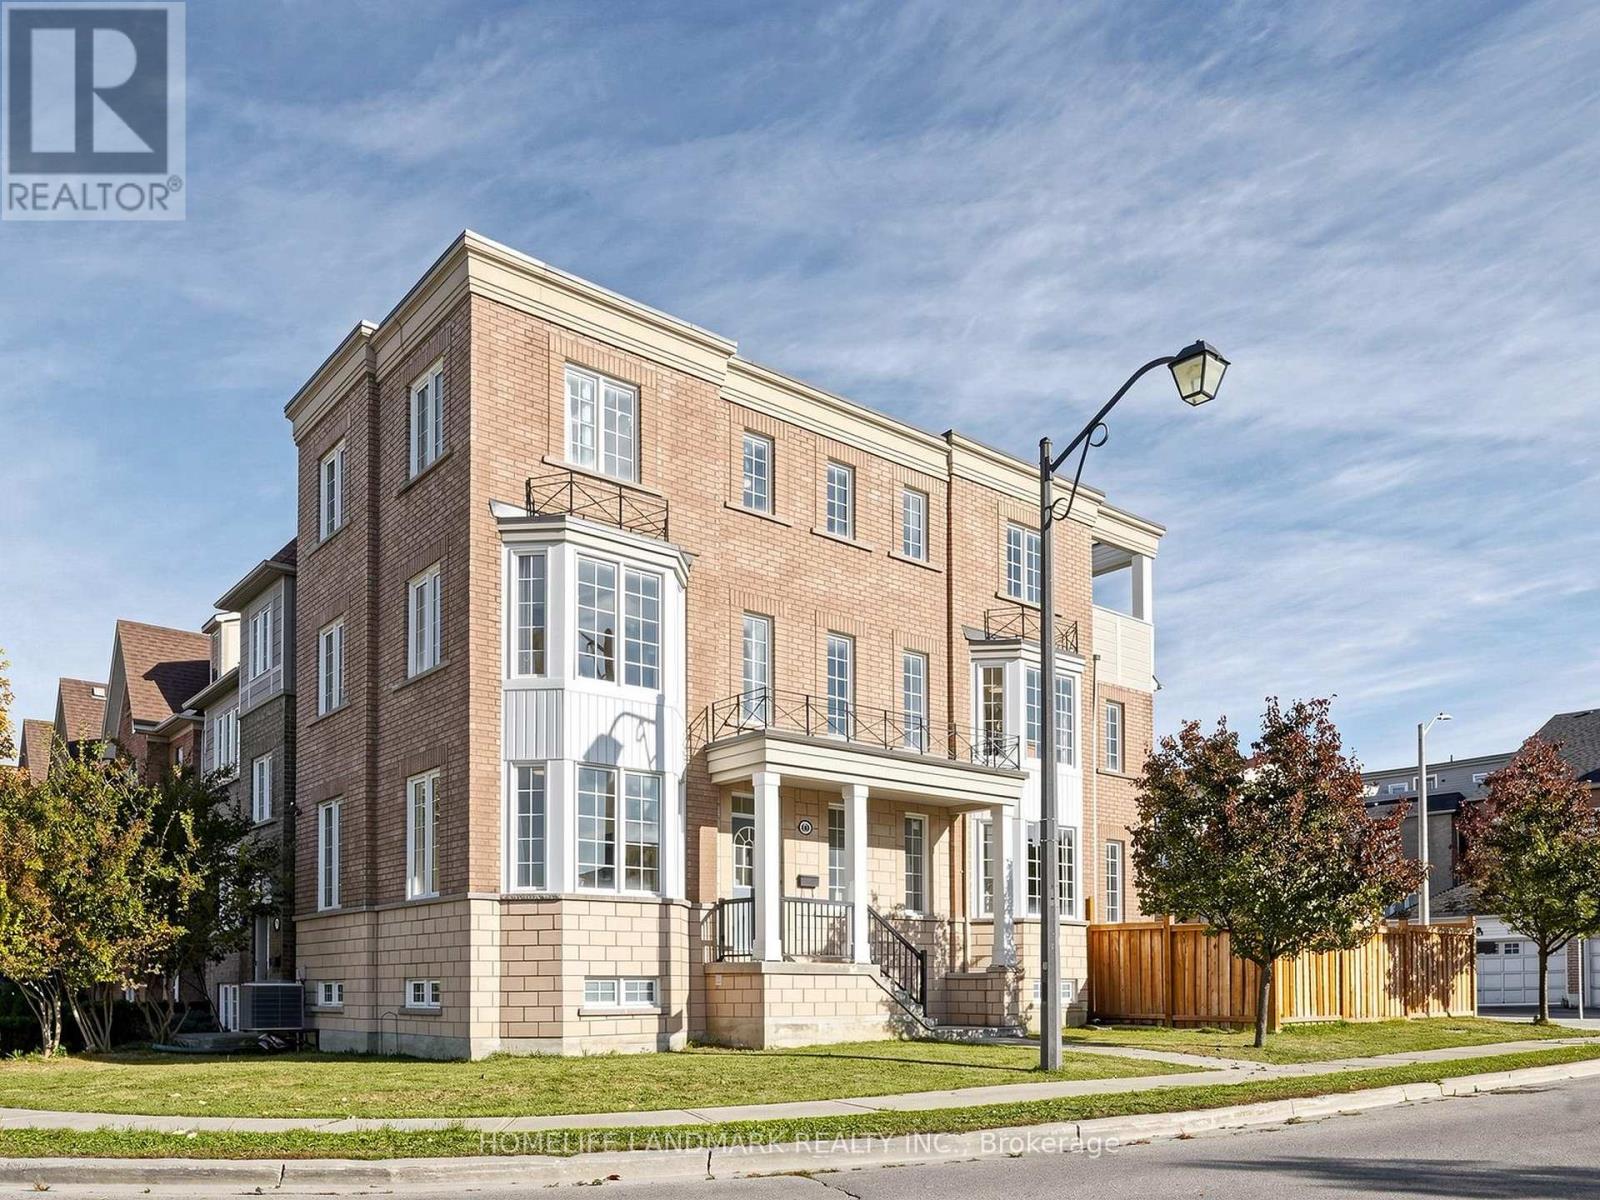
60 Delabo Drive
Toronto, Ontario
*** Rarely Offered, Sun-drenched Premium Corner Home Facing Park Green Space in High-demand York University Heights ***. One of the Largest Lot & House Model Boasting 3,050 sq ft Above Grade (4,000+ sq ft Total Living Space) with 9 ft Main-floor Ceiling.Double-Car Garage.Hardwood Floor Throughout Main/2nd/3rd Level. It Features 8+3 Bedrooms, 7 Washrooms, and 2 Upgraded Kitchens. Ideal for Large Families, Multi-generational Living, or High-yield Investment. The Main Level Offers Open-concept Living & Dining Area W/ A Cozy Fireplace, Sunny Bay Window, and a Modern Kitchen Featuring a Waterfall Quartz Island with Walkout to the Backyard. Relax On Private 3rd-floor Sundeck! Over $250K Spent in Upgrades: Whole House Windows Caulking (2020), Finished Basement With Second Kitchen (2021), Newer Aluminum Siding for Front Bay Windows & Balcony Poles with Pole Replaced (2025), Fence and Interlock Driveway/Backyard/Stairs (2024), Whole House Painting (2025), Remodeled Kitchen & Bathrooms (2025). Steps to York University, Schools, Parks, Trails, Shops, Restaurants, Finch West Subway (Line 1) & LRT (Line 6) and Hwys 400/407. (id:63381)
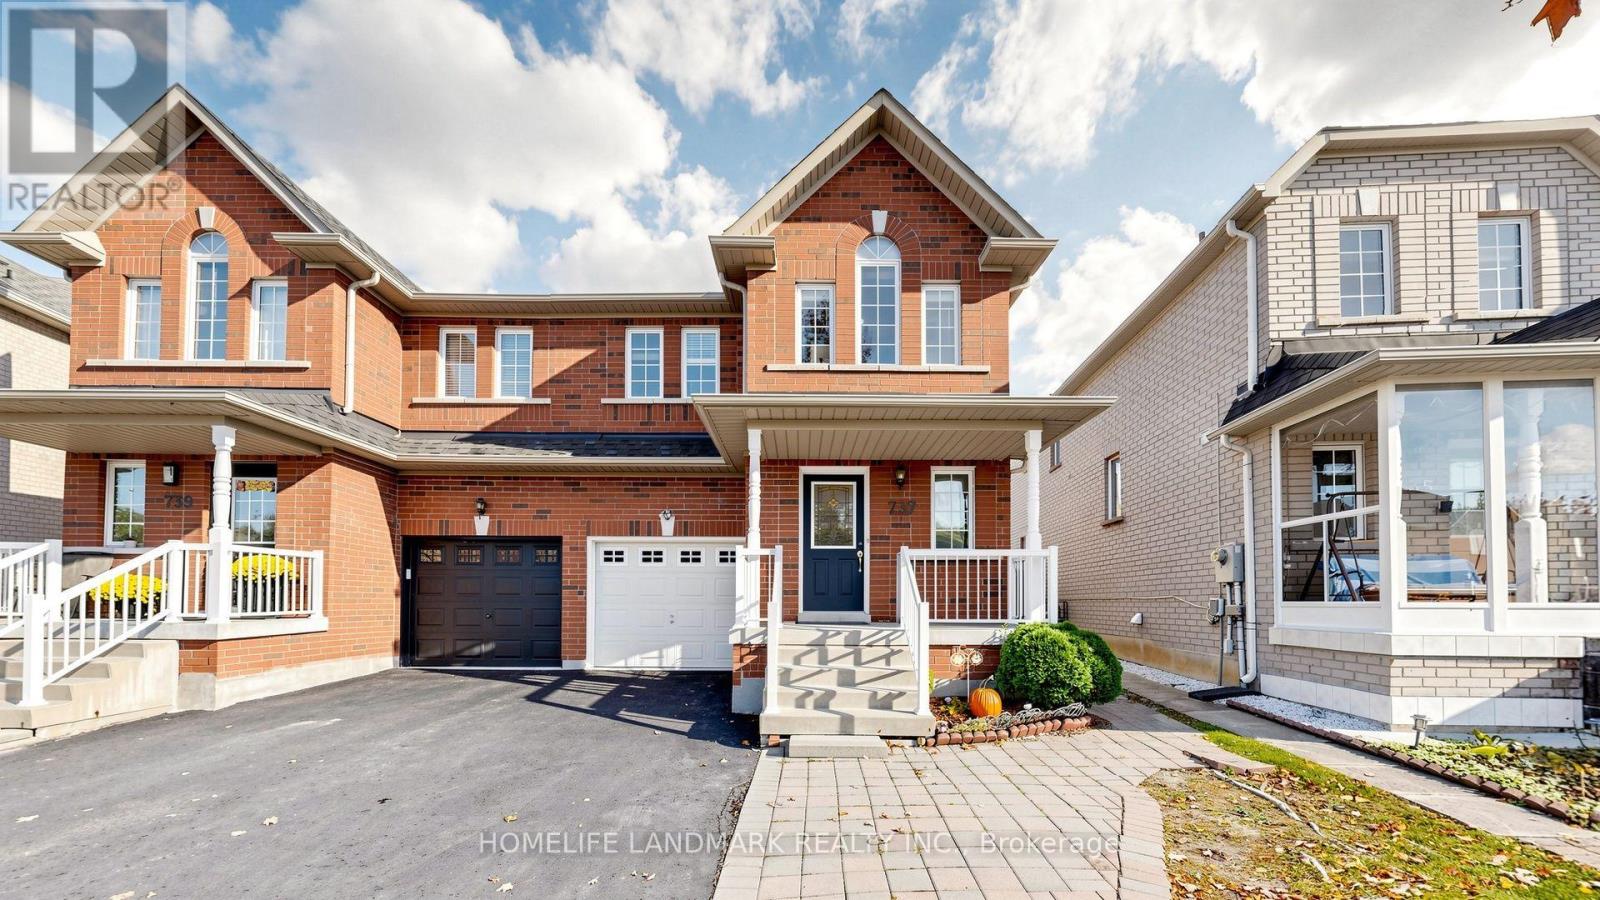
737 Caboto Trail
Markham, Ontario
Welcome To This Beautiful Three Bedroom Freehold Semi Detached House In High Demand South Unionville Community! South Exposure Backyard Provides Ample Natural Light All Year Round! Driveway Has No Sidewalk That Can Fit Additional Cars! Tons Of Upgrades Incl: Hardwood Flooring, Smooth Ceiling On Main Floor With Pot Lights, Kitchen Quartz Countertop, Undermount Sink, Backsplash & S/S Appliances. Professional Finished Basement Features Laundry Room, A Full Bath And A Great Room That Can Be Used As Another Bedroom Or Entertainment Room. Close to High Ranking Markville Secondary School, Banks, Community Centre, Hospital, Walmart and More! Mins To Hwy7 & Hwy 407, T&T Supermarket, Costco, Main St Unionville, Markville Mall. Move-In Ready! Family Friendly Neighborhood! (id:63381)
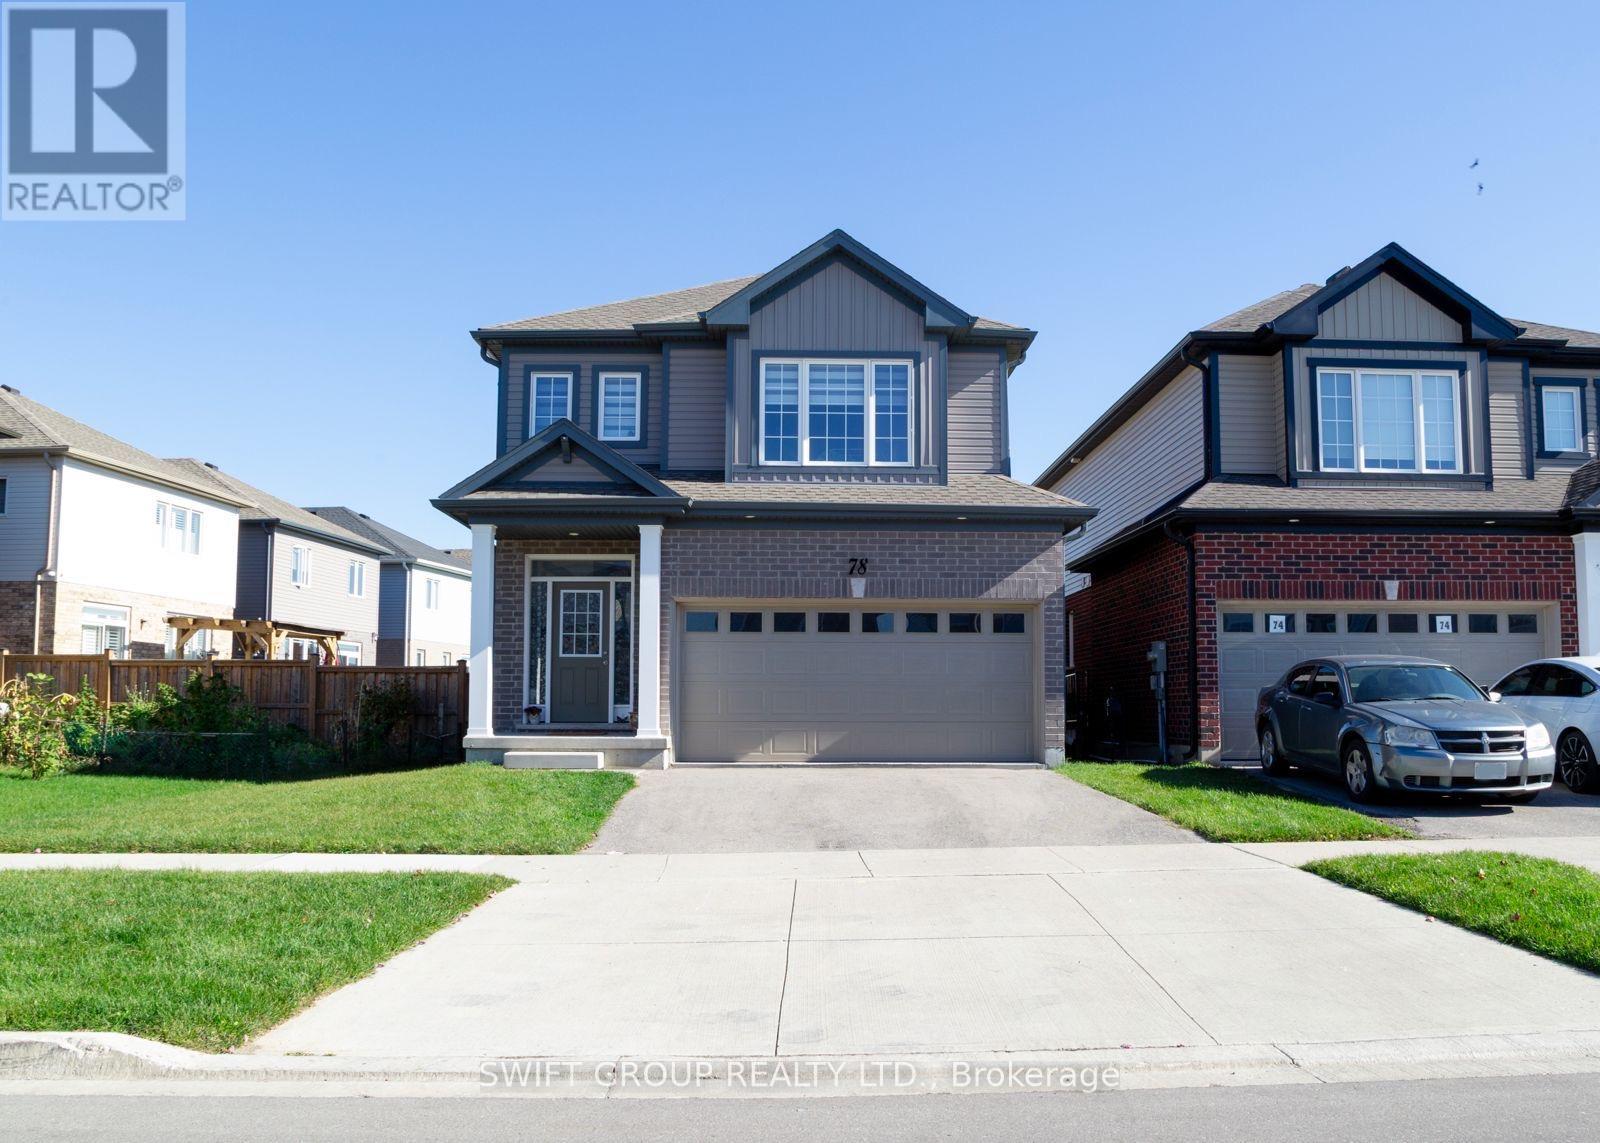
78 Beauchamp Drive
Cambridge, Ontario
Welcome to this beautifully upgraded 2,133 sq. ft. home in Cambridge, offering the perfect blend of elegance, comfort, and functionality. This stunning home features spacious living, dining, and family rooms, ideal for everyday living and entertaining. The inviting family room showcases a cozy gas fireplace, a large window providing abundant natural light, and beautiful hardwood flooring. The spacious kitchen offers ample storage and a convenient walk-in pantry, while elegant wooden stairs add a touch of sophistication. The generous primary suite features a private ensuite bathroom and a walk-in closet. Nestled in a desirable, family-oriented neighbourhood, this exceptional home is just minutes from parks, schools, shopping, and everyday amenities. An incredible opportunity to enjoy comfortable and refined living in Cambridge. **A Must See!** (id:63381)

36 Hanover Place
Hamilton, Ontario
Welcome to 36 Hanover Place! This spacious 5 bedroom, 2 bathroom raised bungalow is tucked away in a quiet, mature pocket located in a very sought after neighbourhood. Offering a surprisingly spacious layout that feels bigger than it looks. Featuring a 3 car driveway and a single car garage with convenient interior access. The bright main level offers 3 generous bedrooms, an eat-in kitchen with stainless steel appliances, stone counter tops, upgraded cabinetry and a stylish backsplash. Families can gather for meals in the separate dining room and relax in the spacious living room. The lower level features 2 additional bedrooms, a large recreation room, an updated 3-piece bathroom, and an oversized laundry room. A separate rear entrance provides excellent potential for an in-law suite or additional living space. This home really has it all!! Upgraded roof, windows, furnace, A/C, soffits/fascia/gutters & downspouts. Relax outdoors in your private backyard or entertain friends and family on your concrete patio with gazebo and a convenient gas line hookup for your BBQ. Conveniently located just minutes from the Red Hill Parkway, with shopping, schools, parks and amenities nearby. Whether you're a first-time homebuyer, growing family, downsizer or looking for multi-generational living, this well-cared-for home offers space, flexibility and endless potential. You can relax knowing that all the major expenses have been looked after. Thoughtfully cared for and ready for its next chapter, bring your personal touch and make this house your new home! Photos have been virtually staged and/or enhanced to showcase this beautiful home. (id:63381)
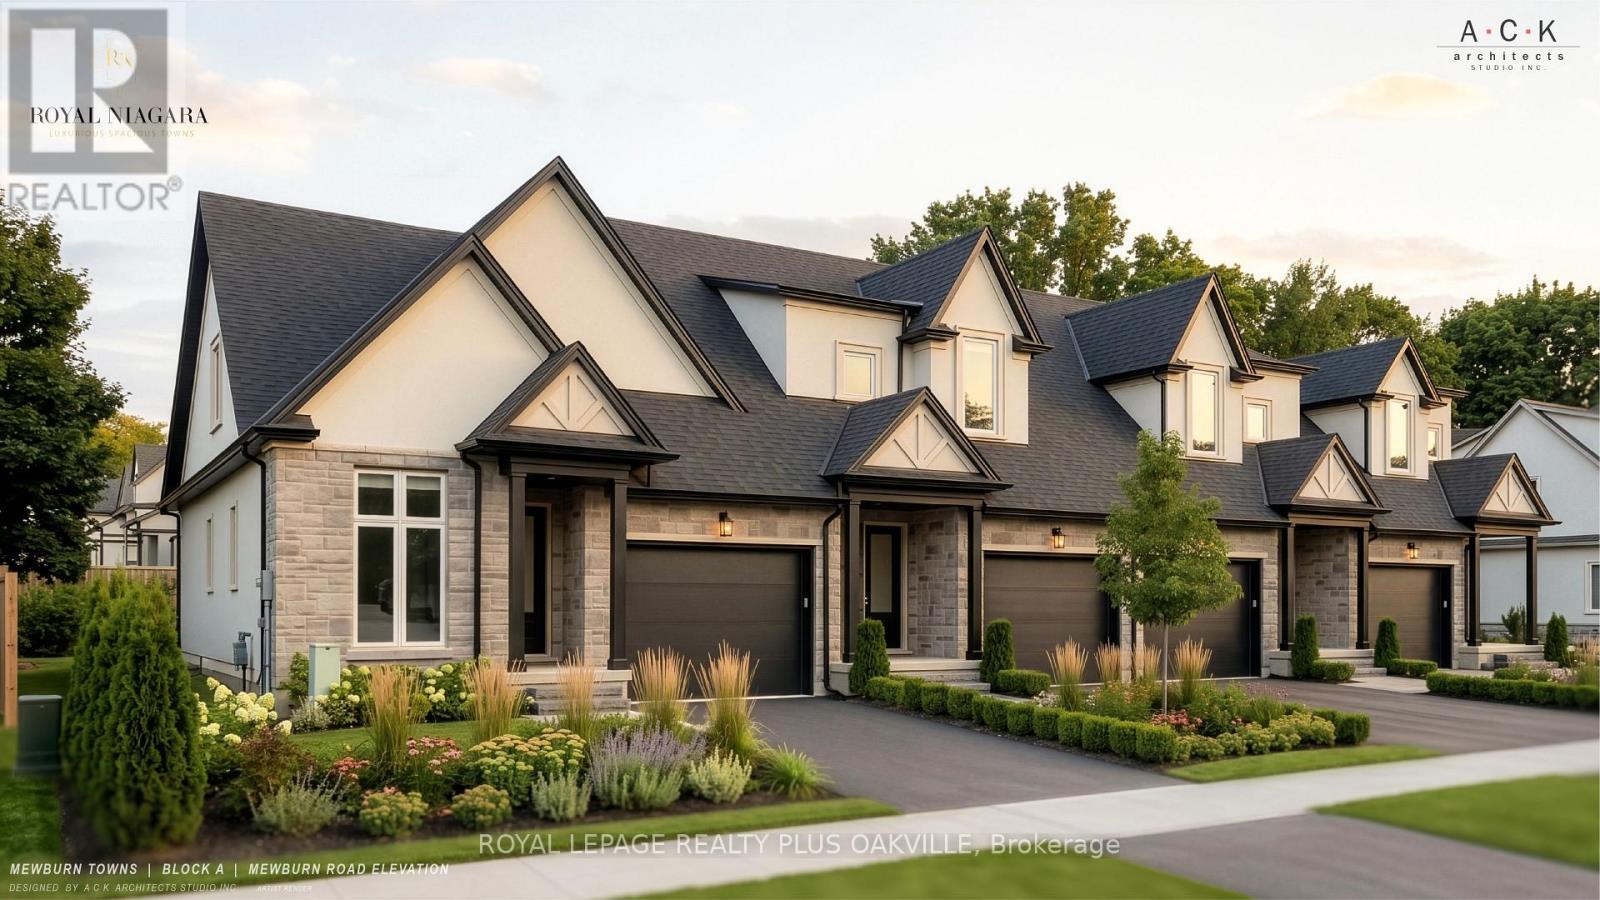
11 - 2700 Mewburn Road
Niagara Falls, Ontario
A brand-new bungaloft townhome at Royal Niagara, built by Royal Living. Early enough to pick your own finishes.1,710 sq ft above grade with 3 bedrooms and 2.5 baths. The primary bedroom is on the main floor, with a walk-in closet and its own ensuite. The first thing you'll notice is the 10' ceilings on the main floor and 9' upstairs, with the dining room open to the above. The great room has a 60" wall-mounted electric fireplace with pot lights overhead. The kitchen has quartz counters, tall 36" upper cabinets, soft-close drawers, lighting under the cabinets, an undermount double sink with a pull-out faucet, and space ready for a full-depth fridge and dishwasher. There's also a powder room and a mud/laundry room off the garage, so laundry stays on the same floor as the primary bedroom. Upstairs are two more bedrooms, a bathroom, and a loft. Luxury vinyl flooring runs throughout (no carpet), with tiled bathrooms, quartz vanities, and solid oak stairs. The garage is 20' deep with an EV rough-in and a door straight into the house. Sit out on the covered front porch or the covered back deck, rain or shine. The unfinished basement gives you room to grow, with a future bath area already shown on the plan. Built with 2x6 exterior walls and ahigh-efficiency gas furnace, plus a tankless water heater (rental, with a buy-out option), Ring doorbell, and CAT-6wiring. Covered by Tarion. Freehold on a POTL with a $125/month common element fee. Price includes HST .Move in as early as February 2027, with flexible timing. (id:63381)
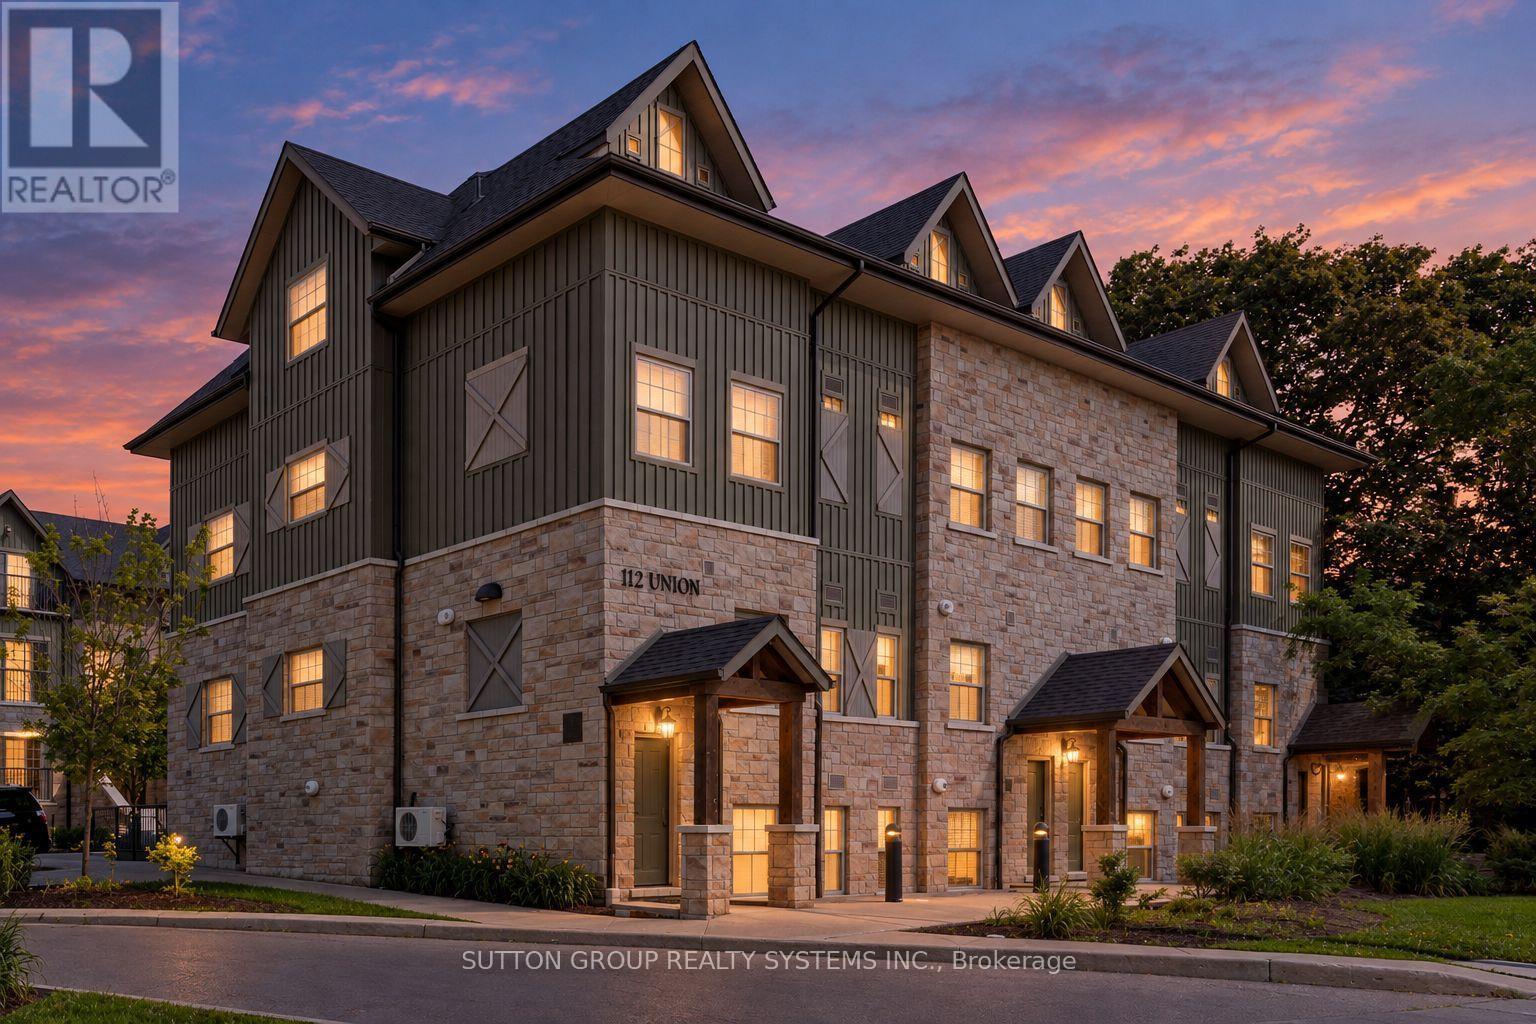
A302 - 112 Union Street E
Waterloo, Ontario
Stylish 2-Bedroom Condo Townhouse in Waterloo! This inviting 2-bedroom, 2-bathroom condo townhouse features 9-ft ceilings, large windows, and is carpet-free throughout. The modern kitchen boasts quartz countertops and stainless steel appliances. While the bright, open-concept main floor seamlessly connects the kitchen and living area, creating an ideal space for everyday living and entertaining. Upstairs, the spacious primary bedroom offers **two** walk-in closets, one with custom built in organizers, and a private balcony, providing the perfect peaceful place to unwind. The second bedroom also connects to a semi-ensuite bathroom. Enjoy the convenience of ensuite laundry on the second floor. Easy Hwy access and minutes From The Shops at Waterloo Town Square, University of Waterloo, Restaurants, Cafes, and Kitchener Go! Perfect for first-time buyers, professionals, or investors seeking stylish, low-maintenance living in a convenient Waterloo location! (id:63381)
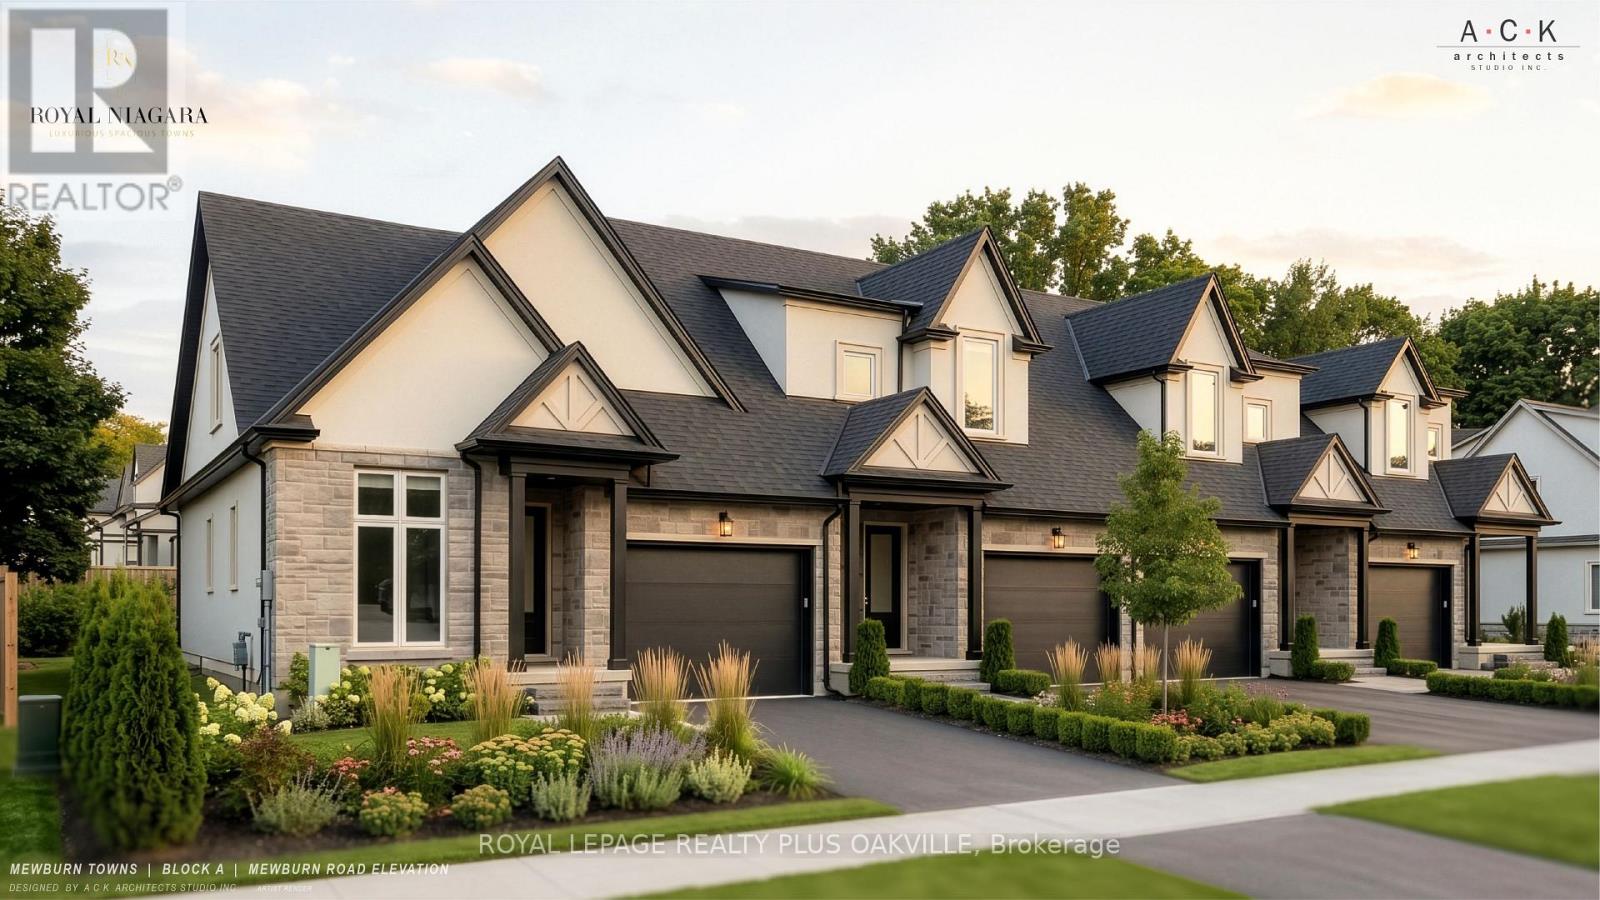
3 - 2700 Mewburn Road
Niagara Falls, Ontario
A brand-new townhome at Royal Niagara, built by Royal Living. Early enough that you can pick your own finishes. 1,700 sq ft above grade with 3 bedrooms and 2.5 baths. The first thing you'll notice is the 10' ceilings on the main floor and 9' upstairs. The great room has a 60" wall-mounted electric fireplace with pot lights overhead. The kitchen has quartz counters, tall 36" upper cabinets, soft-close drawers, lighting under the cabinets, an undermount double sink with a pull-out faucet, and space ready for a full-depth fridge and dishwasher. There's also a sitting room and powder room on the main floor. Upstairs, the primary bedroom has a walk-in closet and its own ensuite, and laundry is on the same floor as the bedrooms, so no more hauling baskets up and down stairs. Luxury vinyl flooring runs throughout (no carpet), with tiled bathrooms, quartz vanities and solid oak stairs. The garage is a roomy 14' x 20' with an EV rough-in and a door straight into the house. Sit out on the covered front porch or the covered back deck, rain or shine. The unfinished basement gives you room to grow, with a future bath area already shown on the plan. Built with 2x6 exterior walls and a high-efficiency gas furnace, plus a tankless water heater (rental, with a buy-out option), Ring doorbell and CAT-6 wiring. Covered by Tarion. Freehold on a POTL with a $125/month common element fee. Price includes HST. Move in as early as February 2027, with flexible timing. (id:63381)
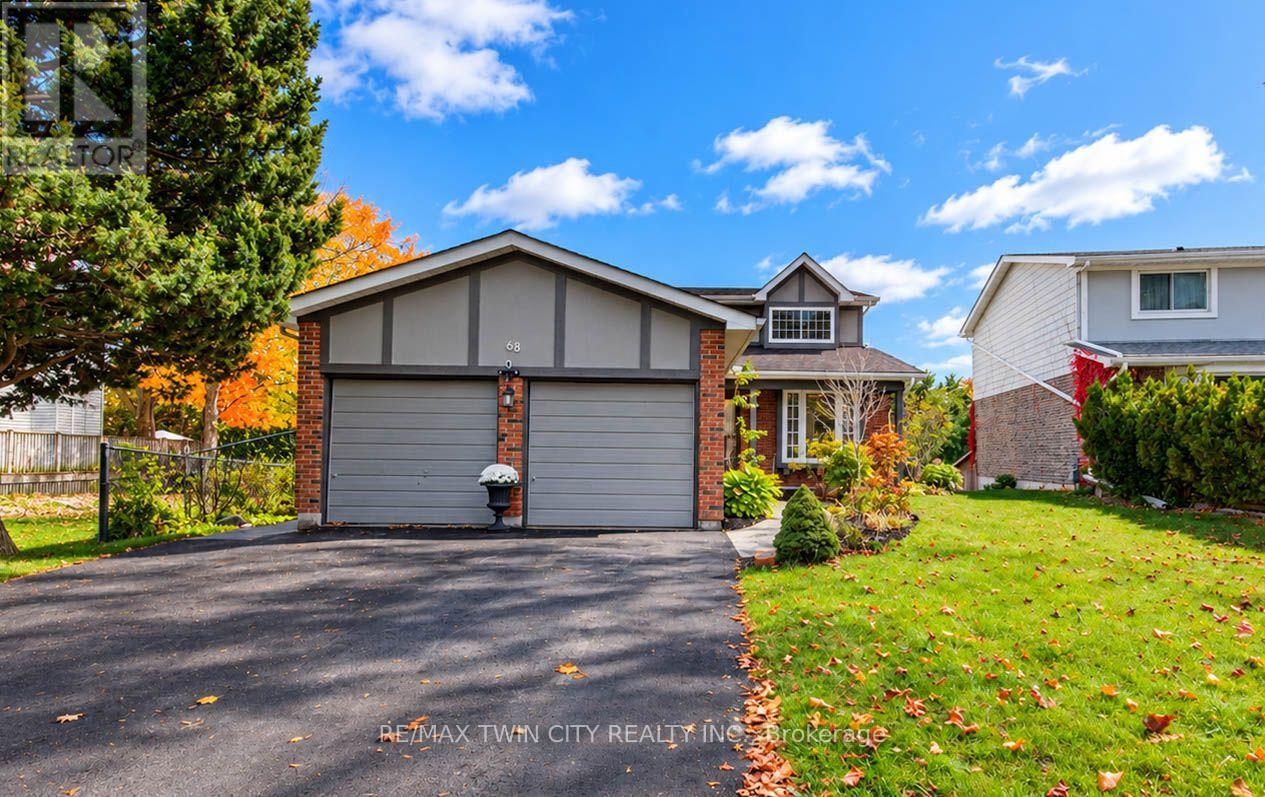
63 Winding Way
Kitchener, Ontario
OPEN HOUSE Sat & Sun Oct 24 & 25th 2-4 PM! WELCOME TO 63 WINDING WAY - A BEAUTIFUL HOME IN SOUGHT-AFTER FOREST HEIGHTS! Nestled in one of Kitchener's most established and desirable neighbourhoods, this wonderful 4-bedroom, 3-bathroom home offers the perfect combination of comfort, space, nature, and convenience! LOCATION, LOCATION! Imagine living just steps from the beautiful Westheights Natural Area, with its peaceful duck pond right across the street! Enjoy scenic walking trails, mature trees, and the beauty of nature right at your doorstep. Families will especially appreciate having elementary & middle schools just a couple of blocks away, all within a welcoming, mature neighbourhood known for its wonderful sense of community. Inside, you'll find a spacious and inviting home with plenty of room for the whole family. A cozy wood-burning fireplace adds warmth & character, while the convenience of main-floor laundry makes everyday living a breeze. The home also features a primary ensuite, a beautifully updated bathroom, a brand-new furnace (2025), and windows replaced approximately in 2015.The fully finished walkout basement provides fantastic additional living space, complete with a fourth bedroom and a rough-in for an additional bathroom. Whether you need room for a growing family, overnight guests, a home office, or a recreation area, this versatile space offers plenty of possibilities! Step outside and discover your very own BACKYARD OASIS! Spend summer afternoons relaxing by the above-ground swimming pool, entertain family & friends beneath the charming gazebo, or enjoy your morning coffee from the elevated balcony overlooking the backyard. Beautiful raised garden beds along the side of the home add even more charm and offer the perfect opportunity for those who love gardening. With its fantastic location, flexible living spaces, beautiful outdoor setting, and established neighbourhood surroundings, 63 Winding Way is a wonderful place to call home. (id:63381)
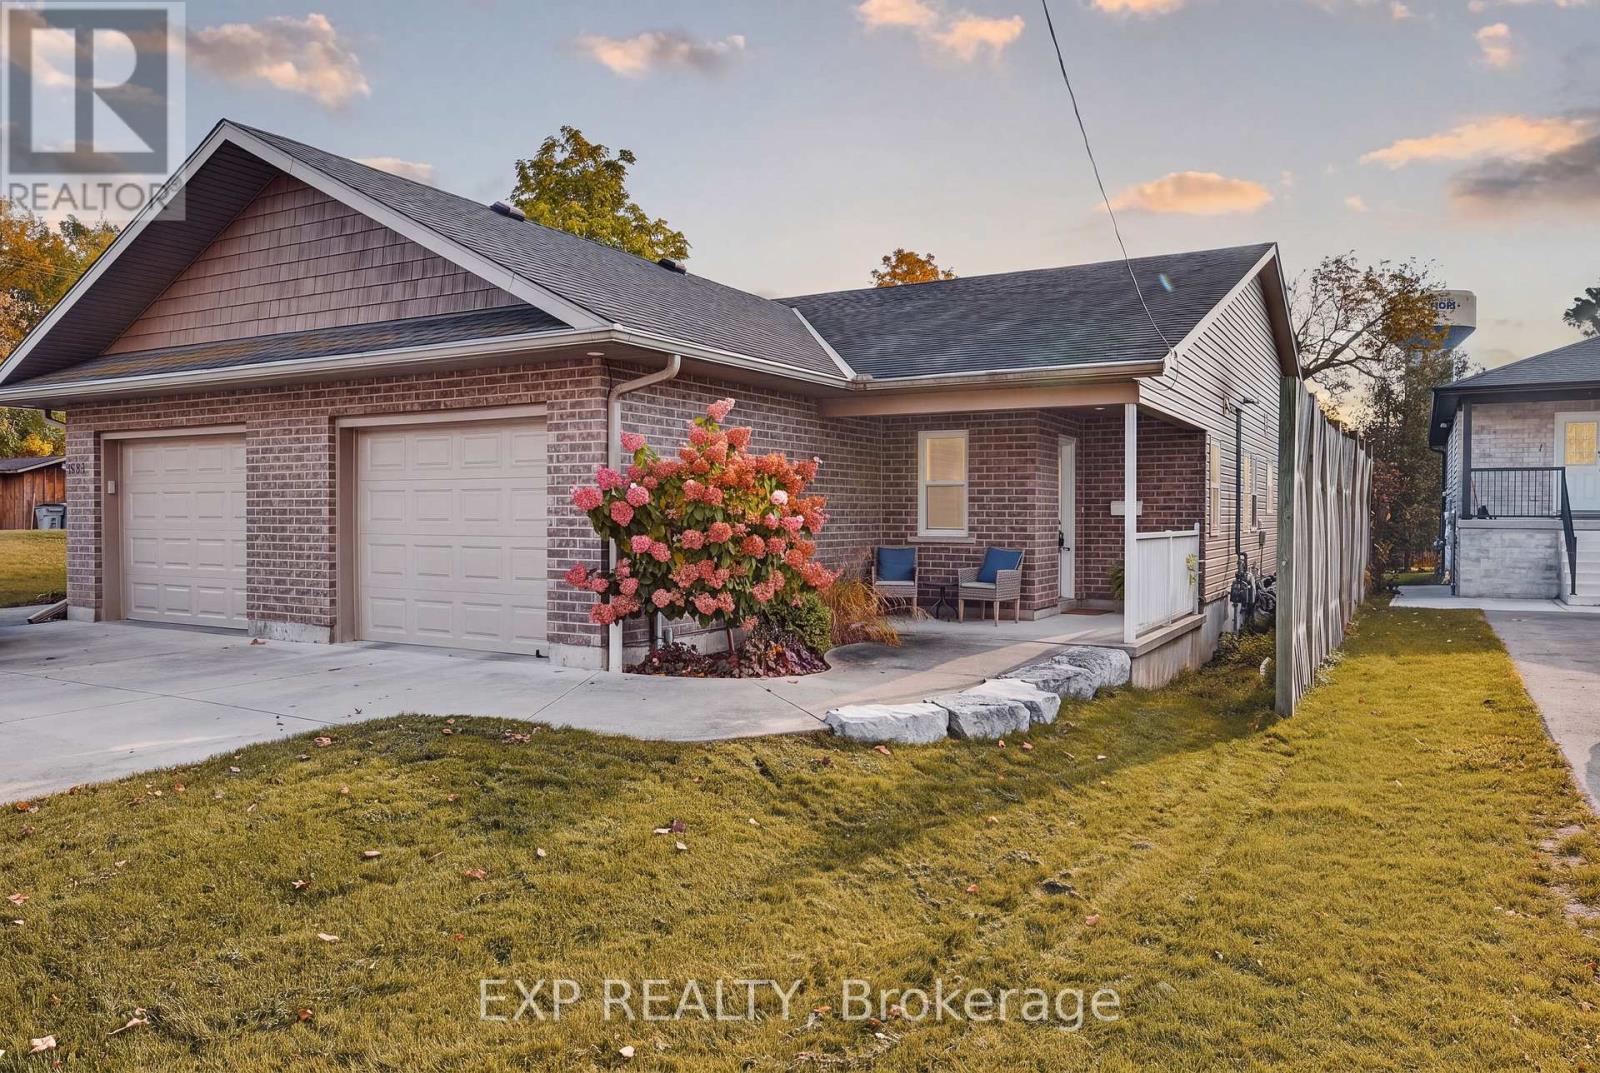
628 Elizabeth Street W
North Perth, Ontario
Welcome to 628 Elizabeth Street West, Listowel! This inviting semi-detached bungalow offers comfortable, convenient living with 2 bedrooms and1 full bathroom, making it an excellent opportunity for first-time buyers, downsizers, retirees, or anyone looking for a manageable home. The bright, welcoming living space features warm wood flooring, a cozy fireplace, and a functional layout that flows into the dining area, creating a comfortable setting for everyday living and entertaining. Sliding doors provide access to the fully fenced backyard, offering a private outdoor space to relax, enjoy summer evenings, or spend time with family and friends. A single-car garage adds everyday convenience along with valuable storage, while the low-maintenance property allows you to spend less time on upkeep and more time enjoying your home. Located in the welcoming community of Listowel, you'll appreciate convenient access to local shopping, restaurants, schools, parks, walking trails, and everyday amenities. Nearby recreational destinations include Listowel Memorial Park and the Steve Kerr Memorial Complex, offering opportunities for outdoor enjoyment and year-round activities. With its practical single-level layout, fenced yard, garage, and convenient location, this charming bungalow is a wonderful place to call home! (id:63381)
12 Layton Street
Kitchener, Ontario
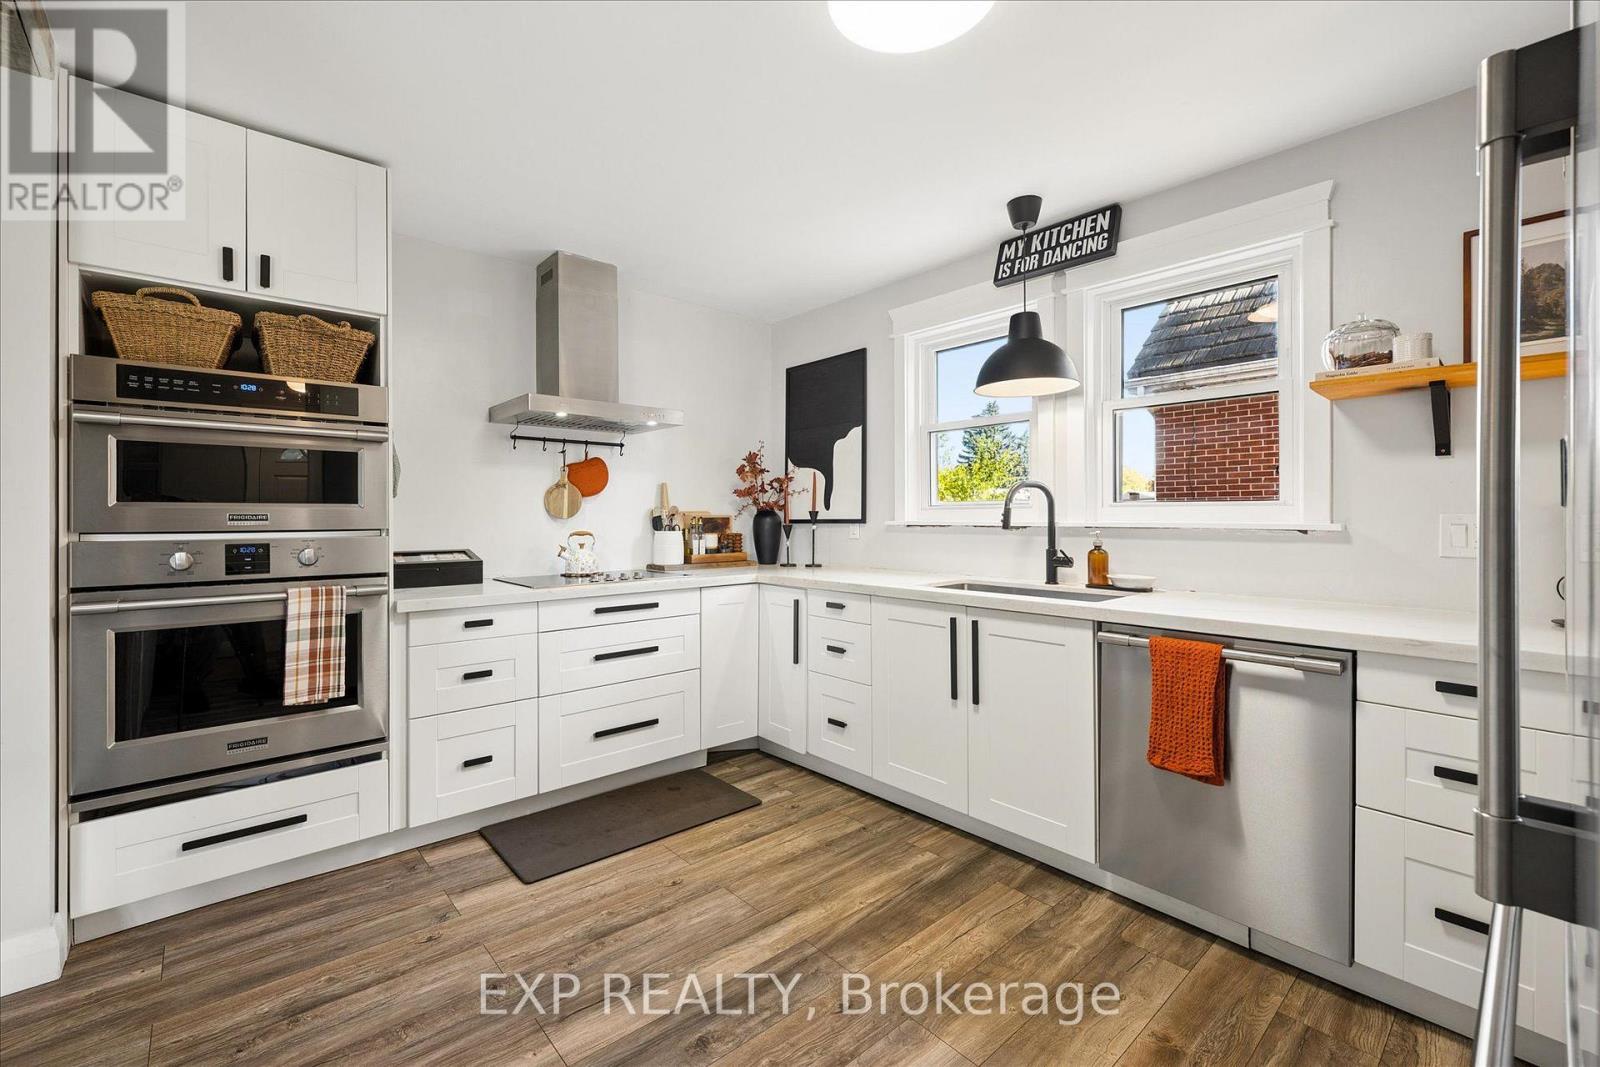
Welcome to this charming, thoughtfully updated 3-bedroom, 2-bathroom home where comfort, functionality and character come together. With a cozy feel, no wasted space and an abundance of natural light, this home offers more room than meets the eye. The main floor was renovated approximately five years ago, featuring an open-concept living and dining area accented by beautiful wooden pillars. A large living room window fills the space with natural light, while the dining room offers direct access to the backyard. The kitchen is equipped with high-end appliances, including an induction glass cooktop, built-in oven, built-in microwave that doubles as a second oven, and dishwasher. A 3-piece bathroom with a walk-in shower completes the main floor. Upstairs, you'll find three comfortable bedrooms and an additional 4-piece bathroom, offering practical living space for families, first-time buyers or downsizers alike. The partially finished, walk-up basement offers additional versatility, with a spacious laundry room, excellent storage and a separate cellar with wooden shelving, ideal for wine, canning or food storage. A convenient secondary entrance connects the sunroom to the basement, with access continuing out to the driveway. Step outside to enjoy the private backyard retreat, complete with a sunroom and a beautiful two-tier deck, approximately five years old, providing a wonderful setting to relax or entertain in every season. The privacy of the backyard and multiple access points add to the home's appeal. The one car garage features a vehicle inspection pit, ideal for those who enjoy working on their own vehicles and the driveway offers ample parking for visiting guests. Set in a quiet, welcoming neighbourhood, this home is ideally located close to Highway access, Frederick Mall and Stanley Park Mall. A home full of character, warmth and practical features, offering comfortable living in a peaceful setting. (id:63381)
112 Schmidt Drive
Wellington North, Ontario
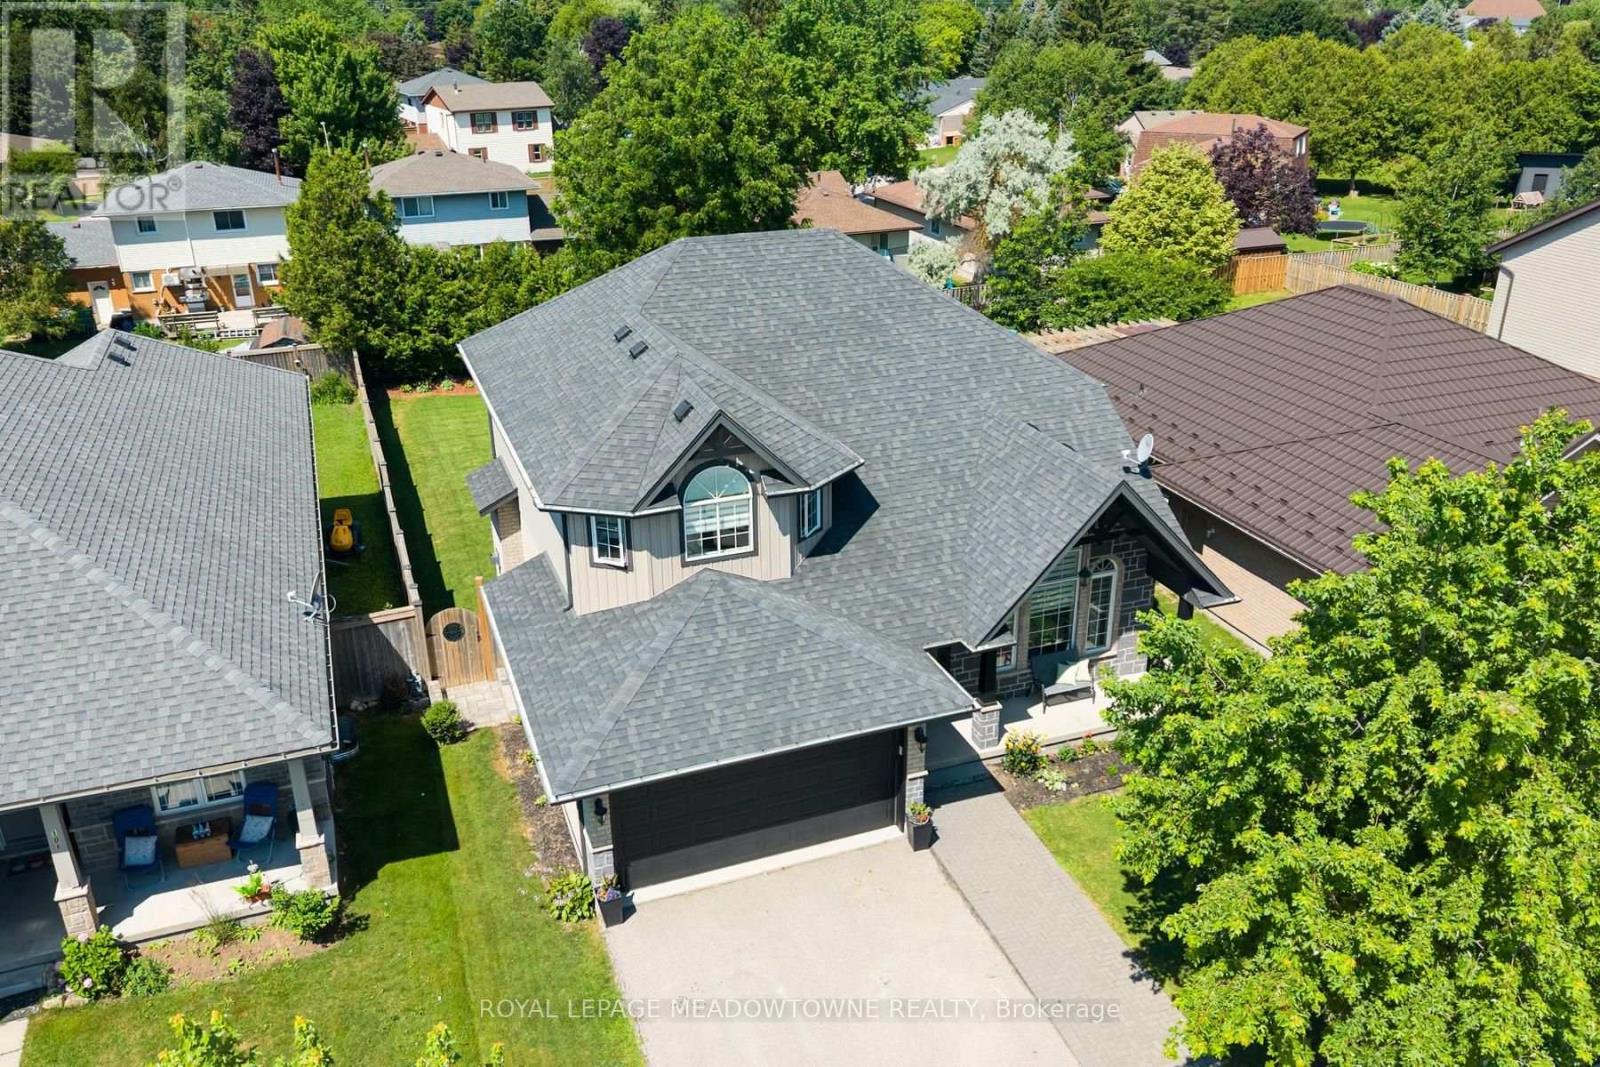
Welcome to this bright and family-friendly 4 bedroom, 3 bath two-storey home with room to grow. Move-in-ready and located in a small town away from the hustle/bustle of city life, where the kids can stay out till the lights come on. There are quiet streets, good schools, great sports teams and a close knit community. Only 40 min from Guelph and KW, 15 minutes from Fergus and Orangeville, close enough to everything but far away from all the noise. The main floor features an upgraded kitchen with custom backsplash, new undermount sink, golf taps and accents and a breakfast island, the main floor family room overlooks the kitchen with a gas fireplace and sliders leading you out to a beautiful backyard oasis! There is a formal living and dining room with beautiful high ceilings and tons of picture windows to make this space ideal for entertaining guests. There is also a powder room and laundry room plus direct garage access! BONUS new vinyl plank floors throughout and new zebra blinds. Upstairs offers a private primary suite with walk-in closet and 4-piece ensuite with a deep jacuzzi tub, three additional spacious bedrooms, and a second 4-piece bath. The basement has high ceilings, oversized above-grade windows, and a rough-in for a bathroom. There is a finished office but the rest of the space is ready for all of your ideas! Perfect space for an in-law suite as well and easy to do a walkout separate exit! If your kids are not playing hockey on the street then they certainly can be playing soccer in this backyard with a 50X148 ft lot! 2-Tier decks and a hot tub make this yard perfect for entertaining family and friends! If your family is growing and you need more space this house is your final move! (id:63381)
22 Elm Street
St. Catharines, Ontario
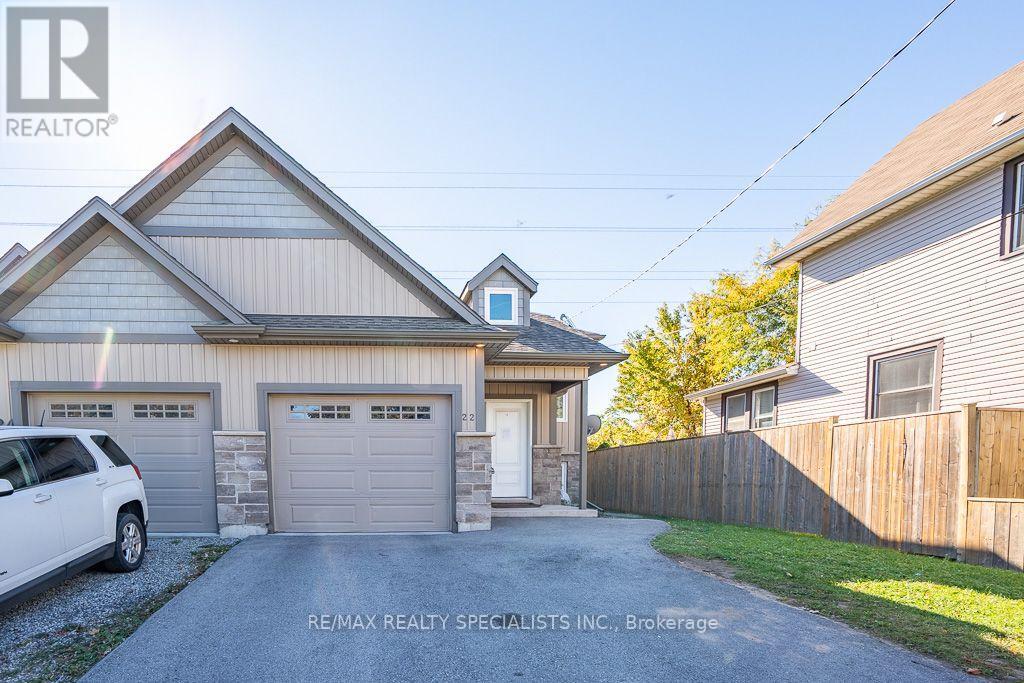
Beautiful 2018-Built Semi-Detached Bungalow with a Finished Basement & Separate Side Entrance! Welcome to this beautifully maintained 2-bedroom semi-detached bungalow offering approximately 1,268 sq. ft. of living space in one of St. Catharines' most desirable neighbourhoods! Built in 2018, this home combines modern construction, functional design, and exceptional versatility, making it an ideal opportunity for first-time homebuyers, growing families, or savvy investors. The professionally finished basement features a separate side entrance and a 2-bedroom in-law/nanny suite, offering excellent potential for extended family living or additional income opportunities, subject to applicable municipal requirements. With its flexible layout and added living space, this property offers outstanding value and versatility. Whether you're looking to enter the real estate market, accommodate extended family, or expand your investment portfolio, this home presents an excellent opportunity in a sought-after St. Catharines location. Don't miss your chance to own this fantastic property with incredible potential! A must-see home offering comfort, flexibility, and investment appeal! (id:63381)