

B - 620 Settlersfield Court
Waterloo, Ontario
***MOTIVATED SELLER***Extra-Wide Corner-Lot Semi on a quiet, Child-friendly court offering approximately 1,685 Sq. ft. of finished living space across three levels, 3+1 bedrooms, two full bathrooms, a large private fenced yard and parking for four vehicles. The bright, carpet-free main floor features an open-concept living and dining area and an updated kitchen with pantry improvements, creating a practical and comfortable layout for everyday family living and entertaining. Upstairs are three well-sized bedrooms and a full bathroom. The finished lower level adds a fourth bedroom, second full bathroom, laundry and storage, providing valuable flexibility for guests, teenagers, extended family or a home office. Outside, enjoy the covered front porch, mature landscaping, storage shed and underground cistern for lawn irrigation. The double-wide driveway accommodates up to four vehicles, and with no sidewalk, there is less winter maintenance. Updates include roof (2016), furnace (2017), kitchen and pantry updates (2023), dishwasher (2023), lower-level bedroom conversion (2023) and sump pump (2023). Conveniently located near The Boardwalk, transit, restaurants, shopping, banks, medical services, Landmark Cinemas, schools, universities and everyday amenities (id:63381)
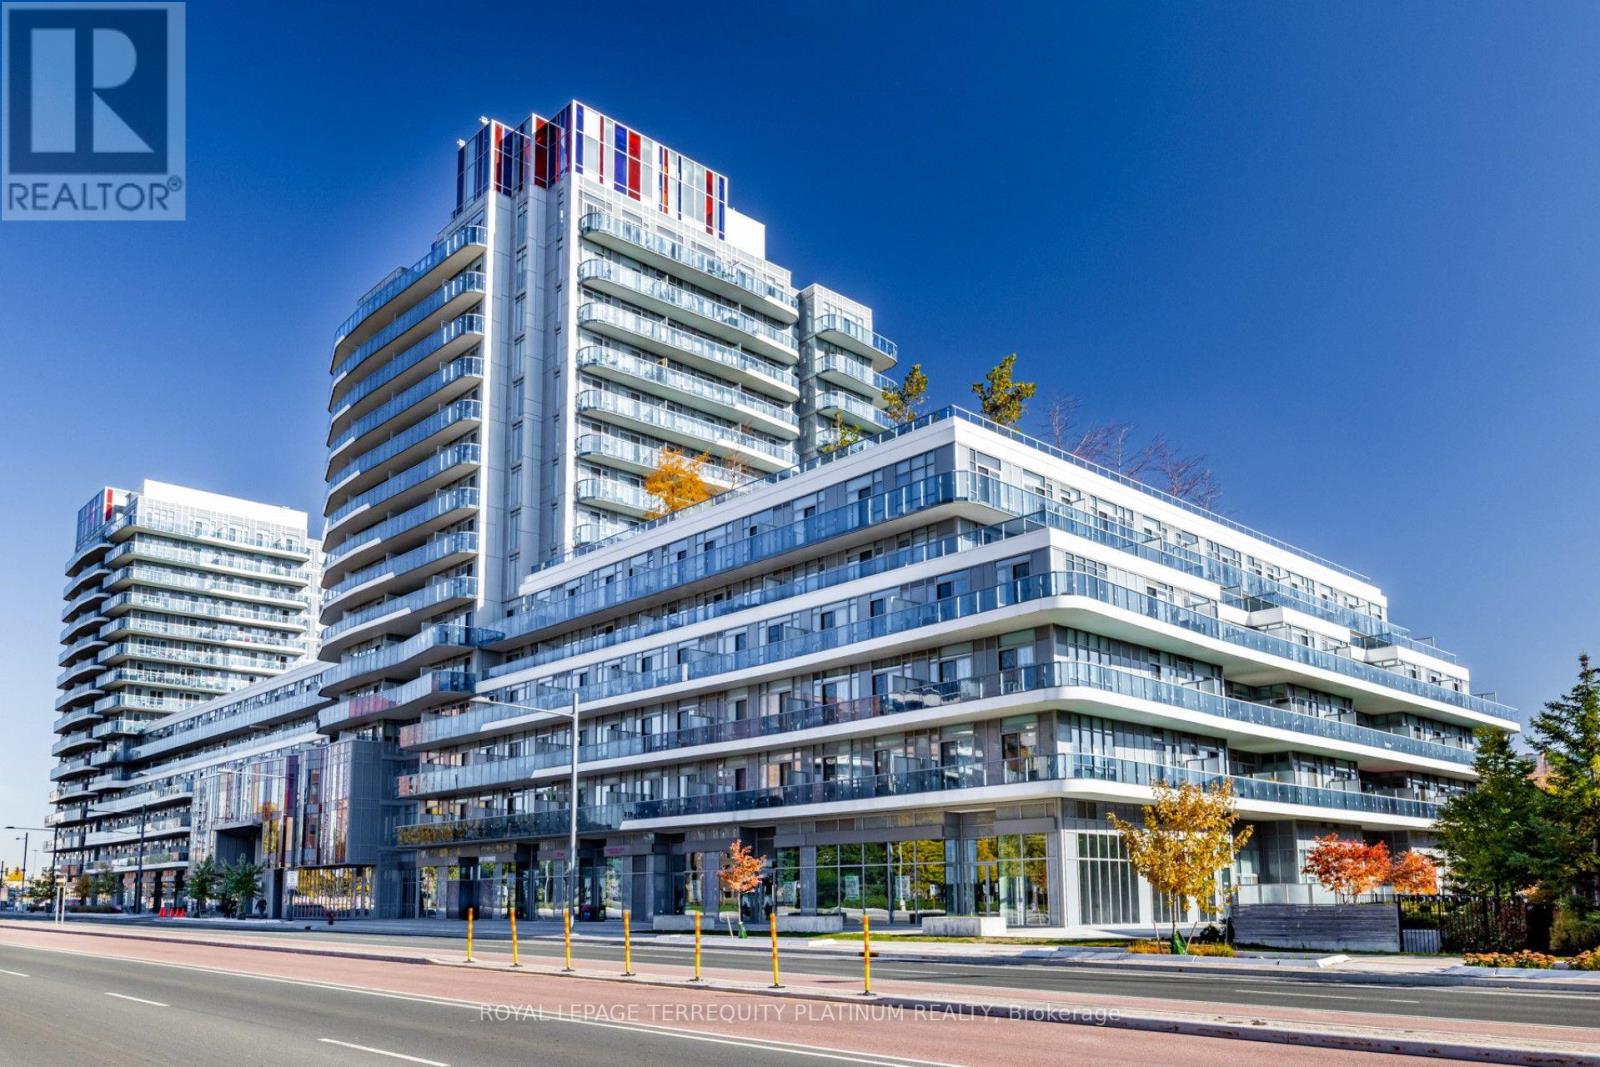
502 - 9471 Yonge Street
Richmond Hill, Ontario
Welcome to this beautifully maintained 1 bedroom plus den with two full bathrooms suite in the heart of Richmond Hill, featuring soaring 9 ft ceilings, a functional open concept layout, and desirable south exposure overlooking a quiet interior courtyard. The expansive 164 sq ft balcony is custom tiled, with ample space for outdoor lounge and dining furniture, creating an inviting extension of the indoor living area. The versatile den offers the potential to been closed as a separate bedroom, providing added flexibility to suit your needs. Freshly painted, cleaned, and move-in ready! Enjoy exceptional convenience with Hillcrest Mall directly across the street and both T&T Supermarket and No Frills nearby. Situated along the vibrant Yonge Street corridor, with easy access to public transit, shopping, restaurants, and lots of condo amenities (gym, sauna, party & dining room, media room, two rooftop terraces, 24 hr concierge, etc.). Located in the North Tower, residents benefit from a dedicated building exit to the Observatory lane and convenient proximity to the parking garage entrance. An excellent opportunity to enjoy comfortable condo living with generous outdoor space in one of Richmond Hill's most convenient locations! (id:63381)
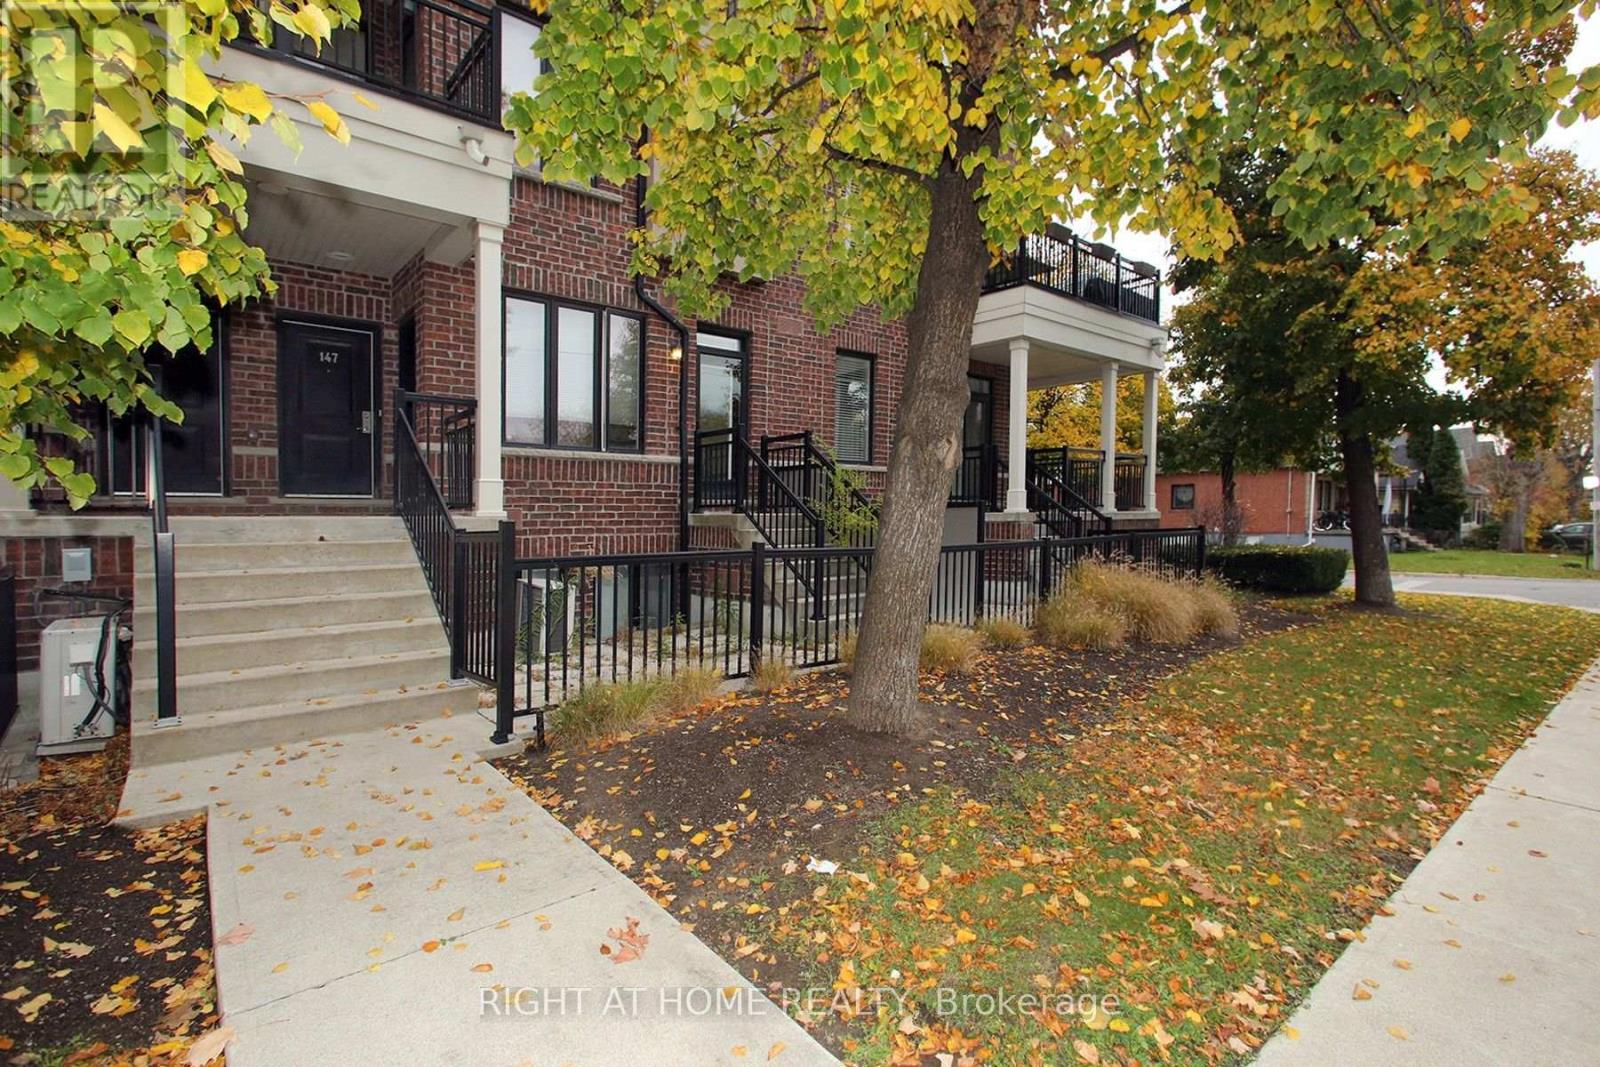
147 - 50 Carnation Avenue
Toronto, Ontario
Discover The Perfect Blend Of Modern Design, Urban Convenience & Lakeside Charm In Unit 147 At 50 Carnation Ave with unobstructed view to Lawn Tennis Court, An Upper-Level Contemporary Townhome Nestled In The Vibrant Heart Of Long Branch, One Of Toronto's Most Beloved And Family-Focused Waterfront Communities. Built By Minto, Renowned Recipient Of The OHBA Builder Of The Year Award, This Thoughtfully Curated 2-Storey Residence Offers Approx 1,122 Sqft Of Upgraded Living Space, Complete W/ 2 Bdrms, 3 Baths & 2 Pvt Patios. Kitchen Features Center Island, Granite Counter, undermount sick and soap dispenser. Upgraded Cabinets in Bathrooms, Upgraded Faucets throughout, Crown Mouldings throughout the living spaces, upgraded light fixtures, Custom Blinds, Lots of Pot Light, Extremely bright Unit, Wood Staircase (No Carpets). Location Poised In An Unbeatable Location, This Home Places You Within Walking Distance Of Top-Rated Schools, Humber College, Boutique Shops, Cozy Cafes & Acclaimed Local Dining, Making Everyday Life Both Convenient & Enjoyable. Commuters Will Appreciate Being Just Steps From The Long Branch GO Station, Offering A 30-Min Ride To Downtown Toronto, Along W/ Easy Access To TTC Streetcars, Buses, The QEW & The Gardiner Expressway. Nature Lovers Will Enjoy Close Proximity To Lake Ontario Shorelines, Scenic Multi-Use Trails, Waterfront Parks & The Newly Enhanced Tennis & Pickleball Courts At Laburnham Park. (id:63381)
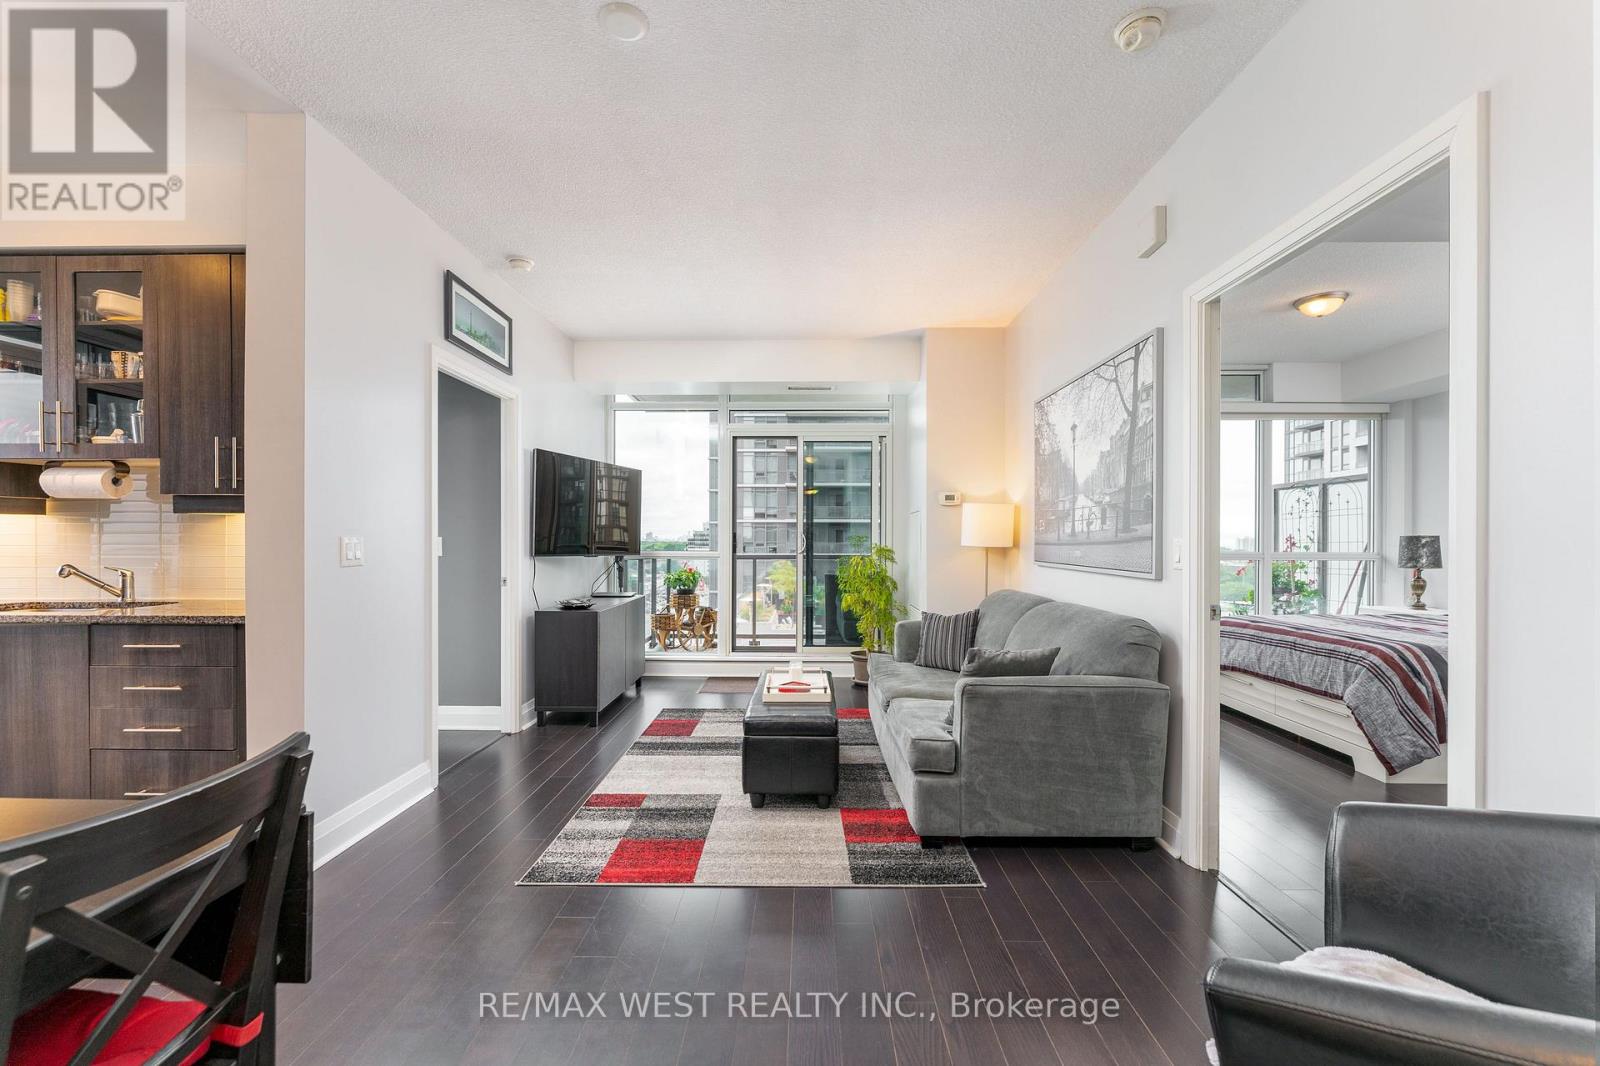
710 - 1185 The Queensway
Toronto, Ontario
Great Value! More Space. More Privacy. More Views. Motivated Seller! Space-the elusive frontier of condo living. This thoughtfully designed 782 sq. ft. suite feels significantly larger thanks to its smart split-bedroom layout, offering privacy and flexibility. Two bedrooms, two full bathrooms, and two balconies make everyday living feel effortless. Step outside through any of the three walk-outs and take in the peaceful terrace setting and lake views. The outlook feels more like a getaway than city living. Pet-friendly building, plus a premium tandem bike-rack upgrade with your parking spot and a locker for all the extras. The space, the layout, the views-and a motivated seller. Come see why this one feels like home. (id:63381)
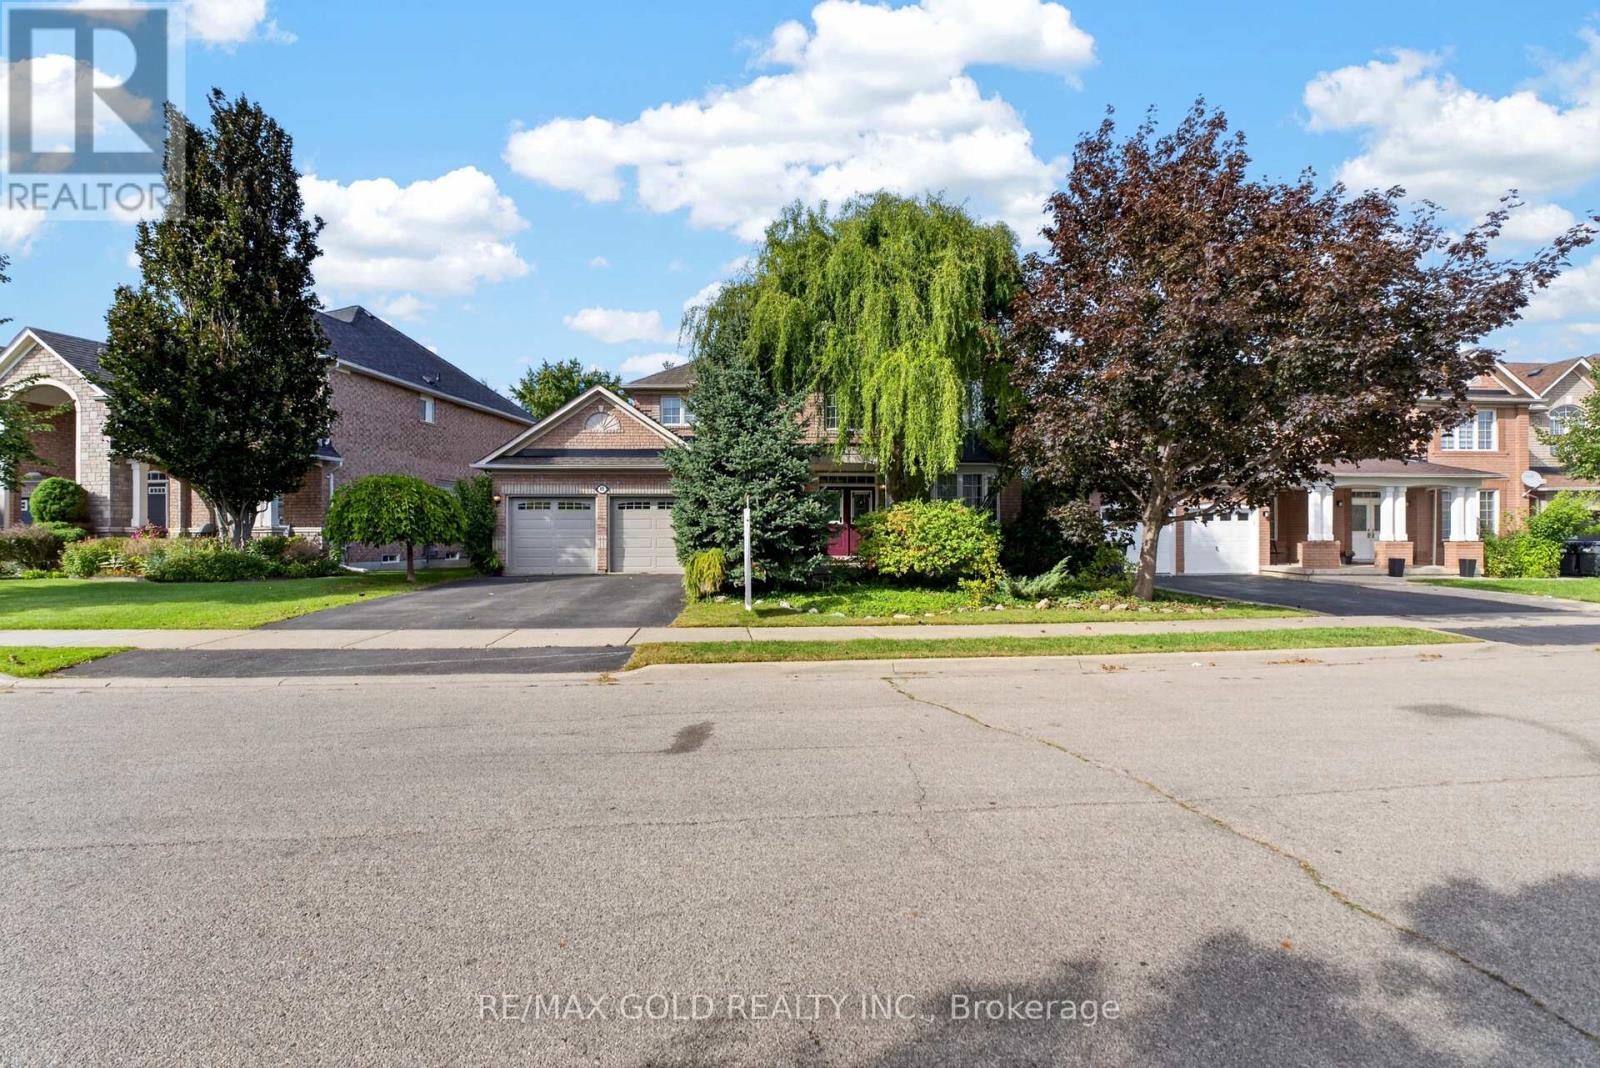
40 Maldives Crescent
Brampton, Ontario
Welcome to your own private retreat. This exceptional turn-key home offers the perfect blend of luxury, style, and resort-inspired living, featuring a stunning saltwater pool surrounded by beautifully landscaped gardens that create a private outdoor oasis. Thoughtfully presented and move-in ready, the home also includes much of the existing furniture in the sale, allowing you to settle in and enjoy this remarkable property from day one. From elegant interiors to the tranquil outdoor setting, every detail comes together to create a truly exceptional place to call home. A truly one-of-a-kind property that offers the peace of country living while being minutes from every urban convenience. (id:63381)
54 Wishing Well Crescent
Caledon, Ontario
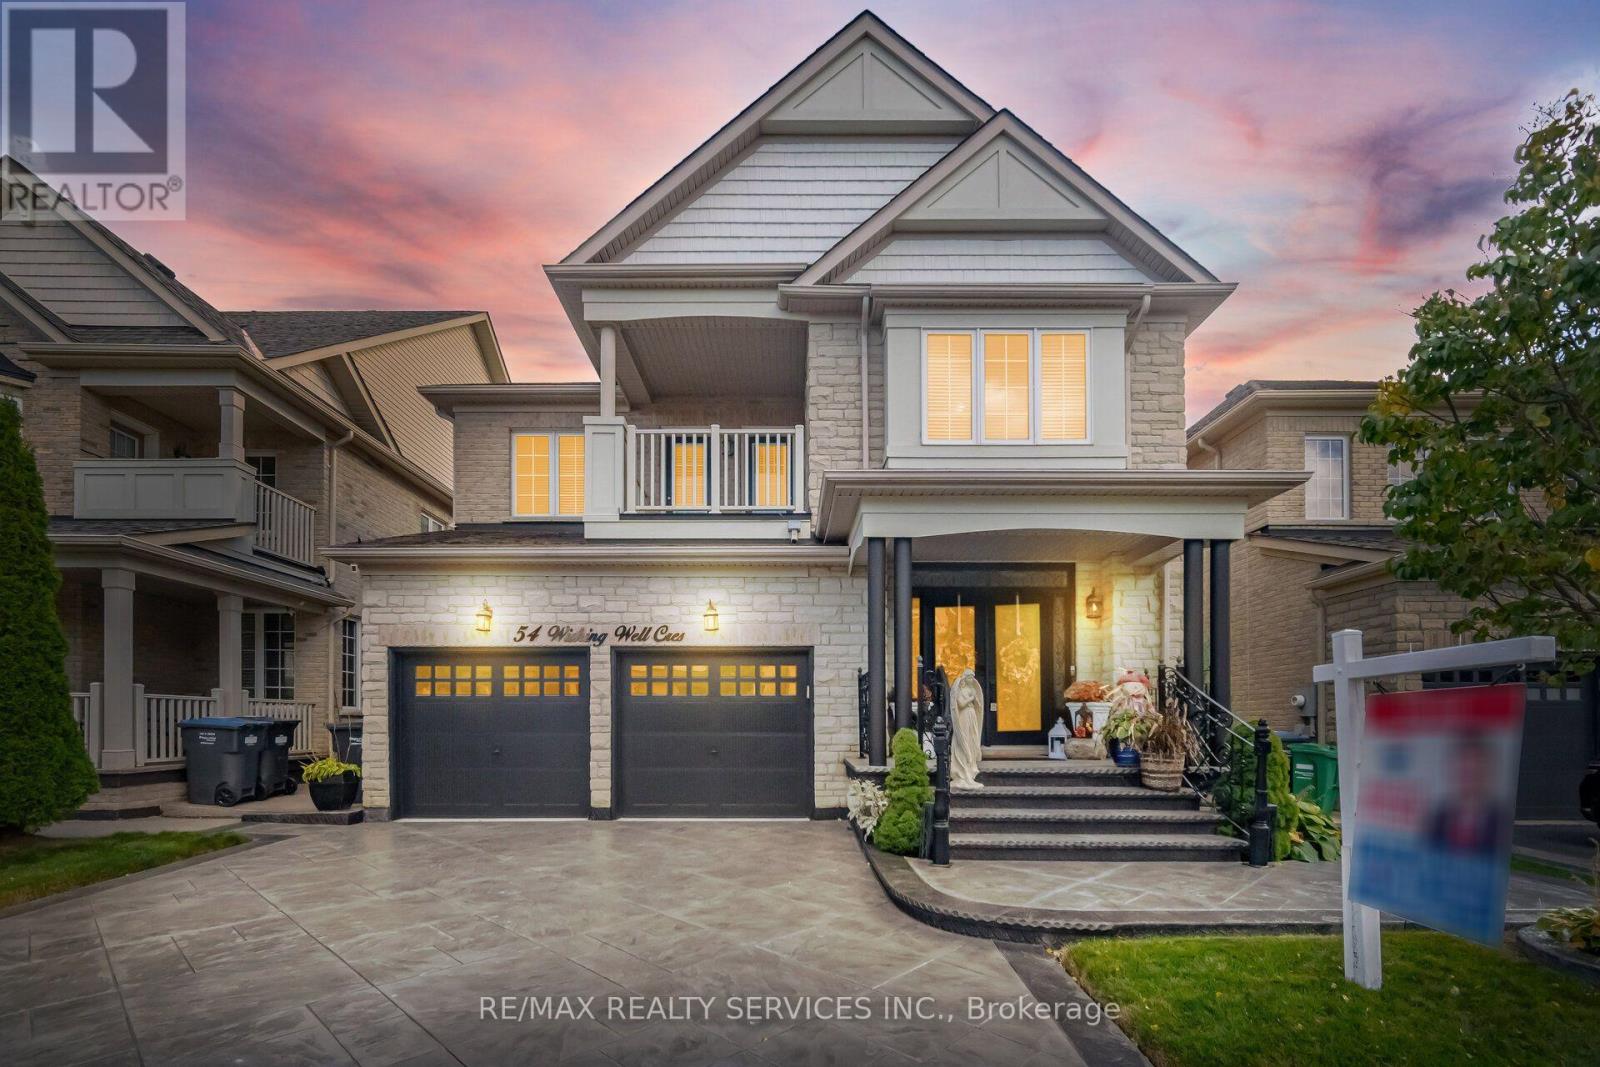
//3102 Sq Feet// Welcome To This Elegant, Detached Residence With Finished Basement In Prestigious Rural Caledon/Southfields Village, Set On A Premium 42.98 X 105.09 Feet Lot. Offering Approx. 3,000-3,500 Sq. Ft. Of Refined, Family-Friendly Living With 4 Bedrooms, 5 Washrooms, Built-In Garage & Ample Parking.The Main Floor Is Designed For Comfort, Function And Everyday Luxury, Featuring A Spacious Open-Concept Layout, Private Office And Pot Lights! 2 Master Bedrooms On 2nd Floor** New Napoleon Gas Operated Fireplace In Family Room //Hardwood Throughout The House// The Upgraded Newer Quartz Kitchen Is Thoughtfully Appointed With Newer Island & Built-In Microwave. The Powder Room With Upgraded Counters, Undermount Sink And Extra Storage, While The Mudroom Offers A Closet, Seating Storage And Convenient Garage Access. The Upper Level Opens To A Large, Bright Primary Retreat With Grand Double-Door Entry And A Luxurious Ensuite Featuring A Deep Soaker Tub With Roman Faucet And Walk-In Shower With Seating. Builder-Finished Upper Laundry Adds Everyday Family Convenience. This Level Also Offers 3 Additional Well-Proportioned Bedrooms, A Thoughtful Mix Of Semi-Ensuite And Jack & Jill Washrooms, Balcony Access From 2 Bedrooms, And A 4th Bedroom Walk-In Closet. Basement Is Finished With Recreation Space & 2pcs Washroom! 5 Pcs Master Ensuite W/Glass Shower* New Garage Floor & The Driveway And Main Entrance Is Done! //Walk Out To Balcony From 2 Bedrooms// *Main Floor Laundry* Central Air, Gas Heat, Brick/Stone Exterior And A Prime Location Near Parks, Schools, Trails And Amenities. Entire House Have Installed A Water Softener System! Walk/Out To Extended Wooden Deck In The Backyard!! Shows Pride Of Ownership! (id:63381)
202 - 80 Grandravine Drive
Toronto, Ontario
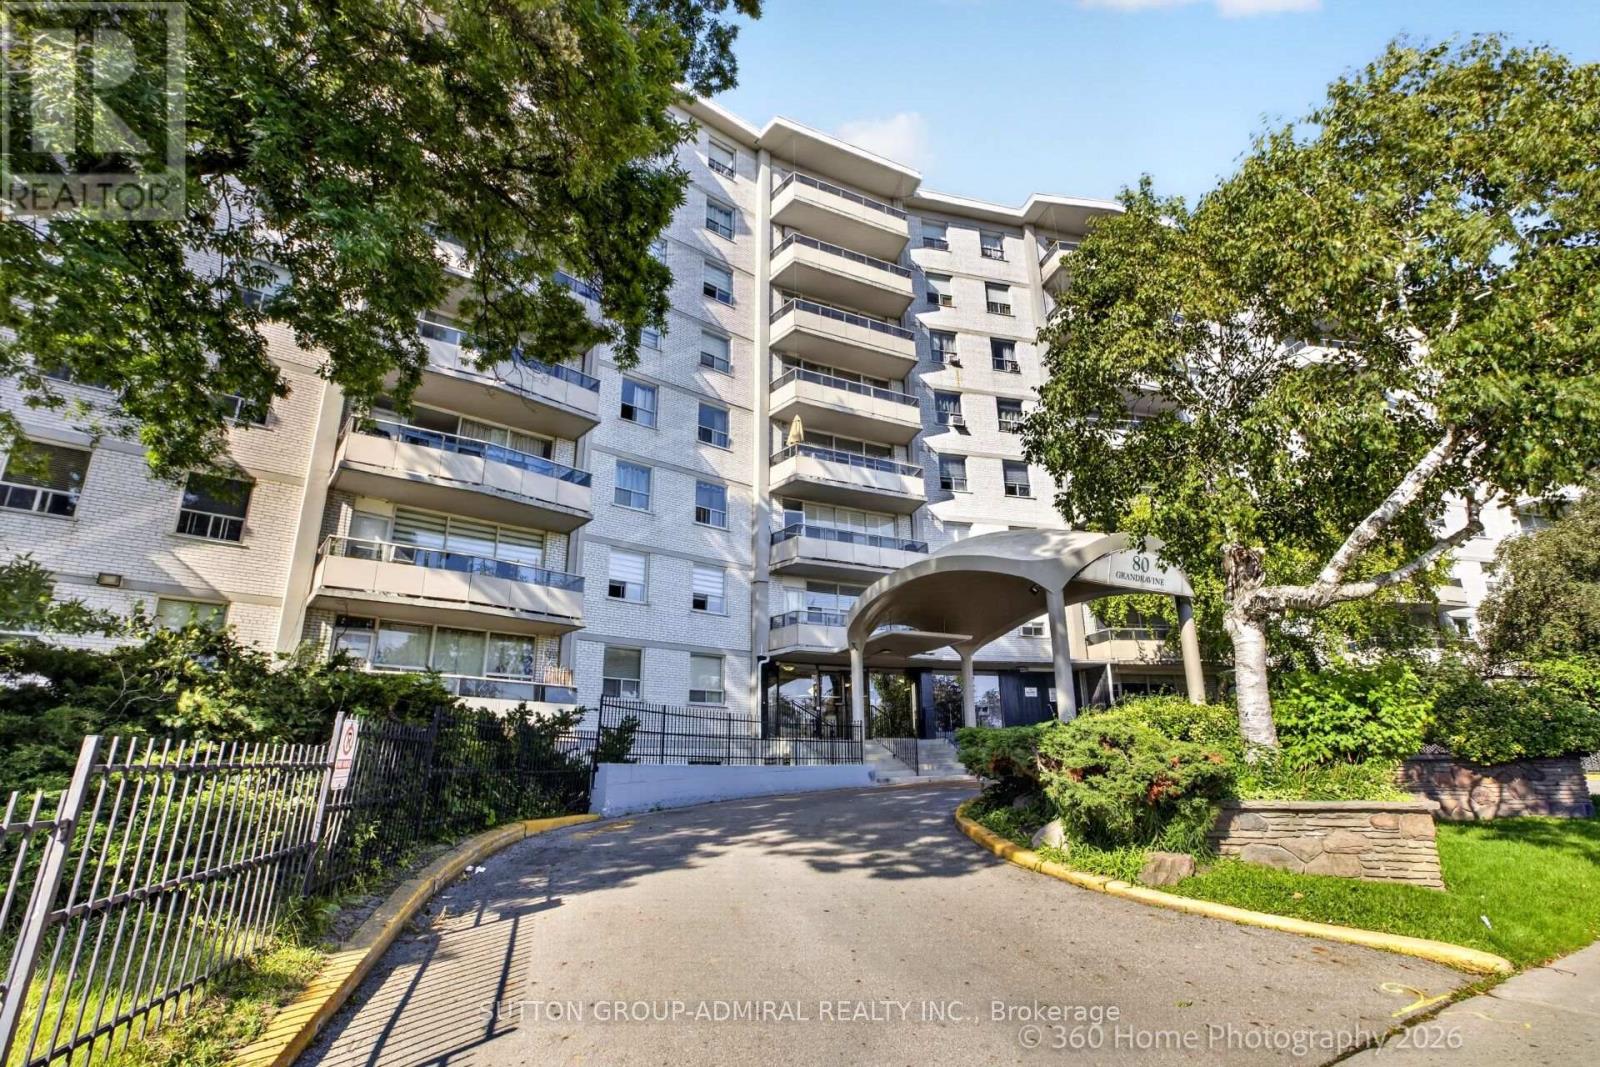
Bright & Spacious 3-Bedroom Condo in Prime Location! Enjoy this beautifully updated, open-concept unit featuring a modern kitchen with quartz countertops, Centre island, and stainless steel appliances. Bright south-facing exposure fills the home with natural light, while the large private balcony offers excellent outdoor space. This spacious 3-bedroom unit includes 1 parking space and 1 locker. Conveniently located just minutes from Finch West Subway Station, York University, Walmart, TTC, schools, parks, restaurants, and shopping. TTC bus stop conveniently located at your doorstep. Enjoy fantastic nearby recreational amenities, including a community Centre with indoor ice rink, tennis courts, and outdoor pool. Maintenance fees include cable TV and internet. A great opportunity for families, first-time buyers, or investors seeking space, convenience, and excellent amenities. (id:63381)
63 - 2145 Sherobee Road
Mississauga, Ontario
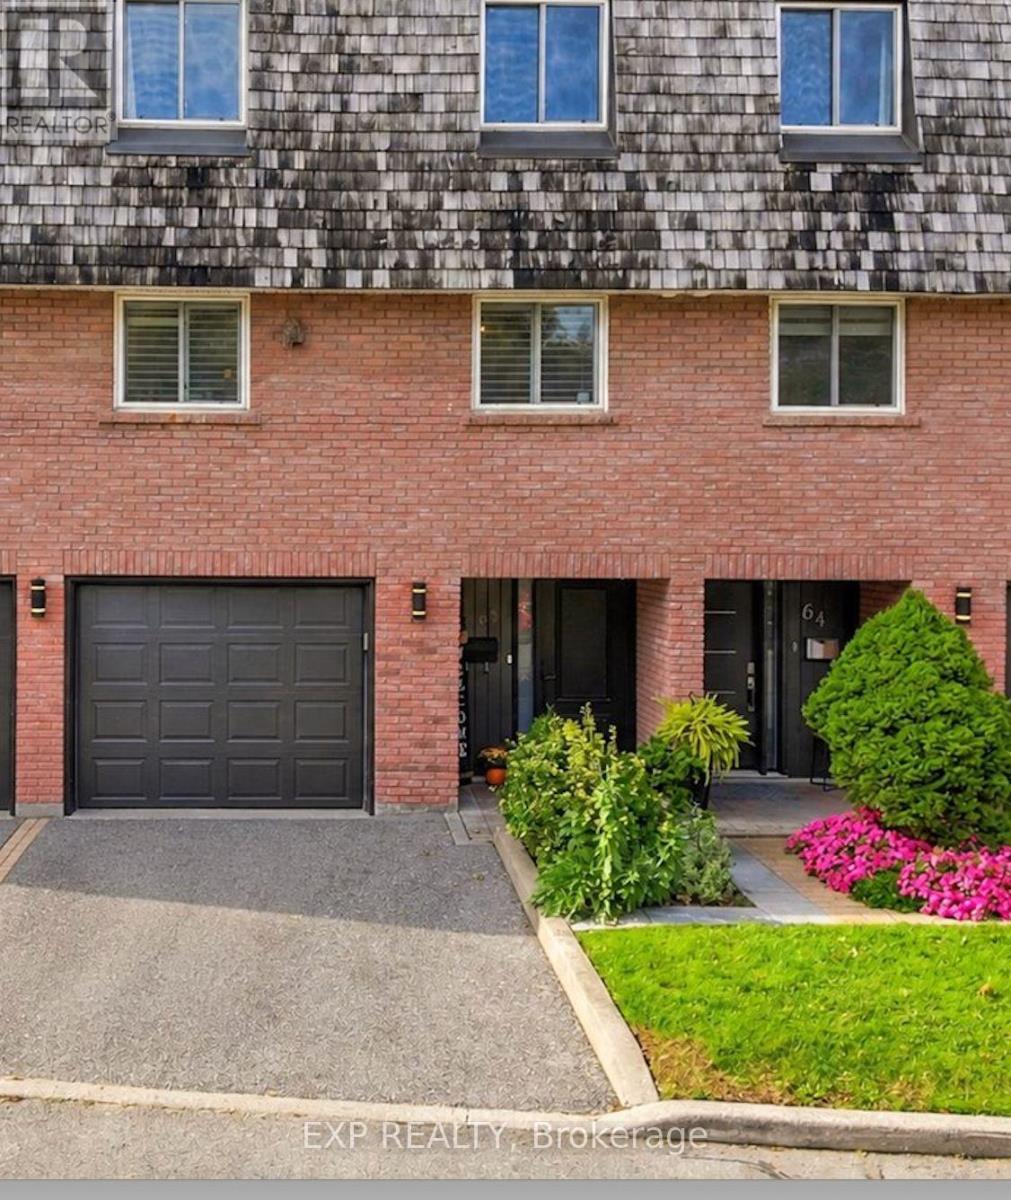
This beautifully renovated 4 bedroom Townhouse boasts 12ft ceilings in the living room. Upgrades include new paint, and flooring on the main level and new baseboards throughout (2026). New kitchen cabinets and counters (2026). New stylish fans on the second level. 2 Upstairs closets are custom. Toilets upgraded to smaller tanks. Front entrance renovated in 2022. The walkout to the back yard oasis includes the gazebo with lights for those perfect summer nights. Basement finished in 2025. Garage door access to house. Included in your maintenance fees are lawn care, Water, Cable and Internet. The new hospital is a street away, doctors, nurses and caregivers why commute. Walking score incudes a park just out the gate and over the creek. Schools and walking trails near by. Easy access to the QEW ready to take you to either Hamilton or Toronto. Finally a place with space. Come make it yours. Welcome to Sherobee. (id:63381)
4165 Credit Pointe Drive
Mississauga, Ontario
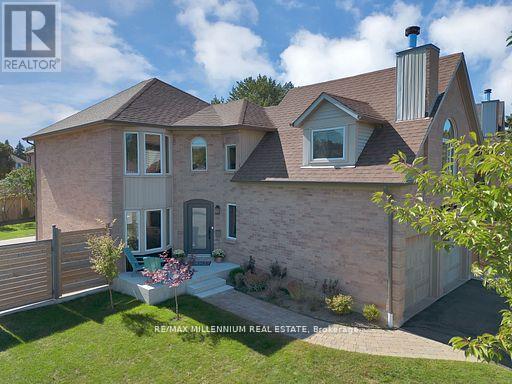
Welcome to **4165 Credit Pointe Drive**, Located in the Prestigious Credit Pointe Village. This extensively renovated residence situated on an impressive **67' x 120' corner lot**. Offering approximately **2,000 sq. ft. of spacious open-concept main-floor living**, this exceptional home combines contemporary style, thoughtful design and everyday functionality. The main floor features a bright, expansive layout with **brand-new hardwood flooring, pot lights and smooth ceilings throughout**, creating a polished and sophisticated atmosphere. The renovated kitchen offers a modern setting for both everyday living and entertaining, while the upgraded bathrooms showcase a fresh, contemporary feel. The second level features **three generous bedrooms** plus a unique **family room/loft above the garage**, providing an ideal space for a family room, home office, media room or private retreat. Additional features include **central vacuum, Newly built Shed, Newly built Fence , Upgraded Modern kitchen and bathrooms, brand-new hardwood flooring, pot lights, Separate entrance to Basement, smooth ceilings, 200AMP Panel, double-car garage and ample parking**.The home's spacious layout offers excellent flow and a natural sense of balance, creating a warm and welcoming environment throughout. Set in a desirable East Credit location close to ***Credit Valley Hospital***schools, parks, shopping, restaurants, GO Station, Public transit and major highways**, this is a home designed for both sophisticated entertaining and comfortable family living.A Rare opportunity to own a thoughtfully renovated 3+1 bedroom residence on an exceptional corner lot, offering impressive space, modern finishes and a highly versatile floor plan. (id:63381)
615 Hepburn Road
Milton, Ontario
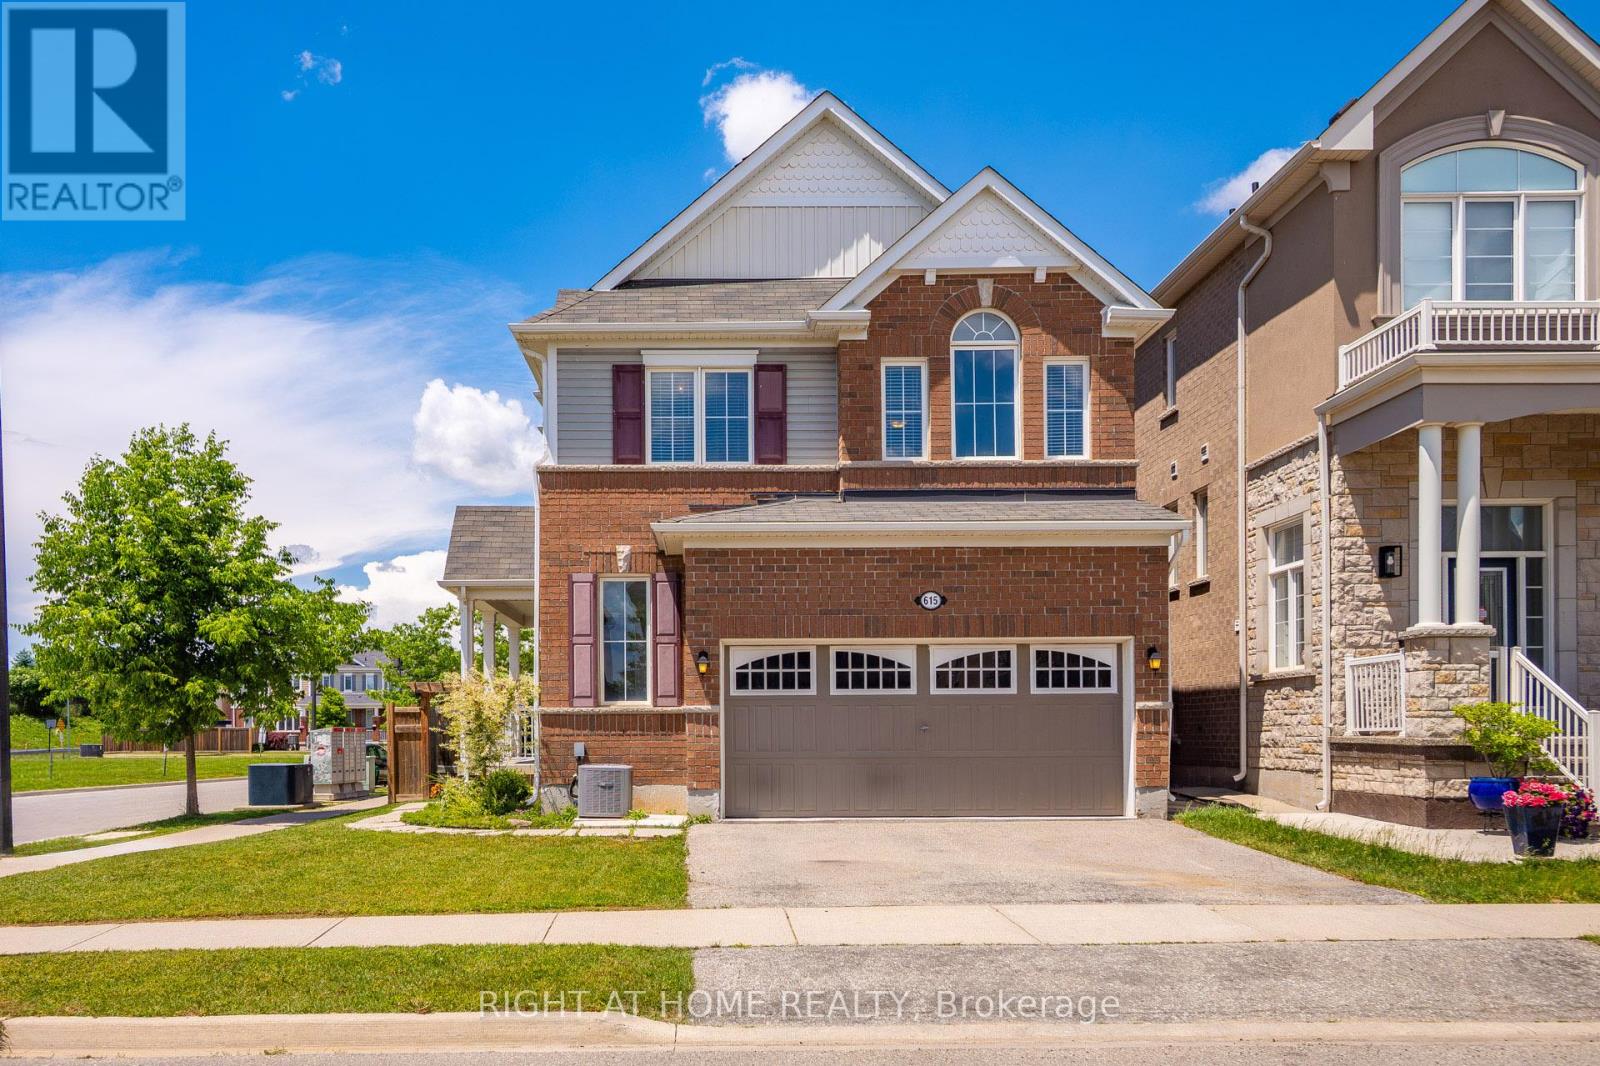
Welcome to this lovely Mattamy built, Energy Star Certified, 3 Bedroom, 3 Bathroom corner lot home at 615 Hepburn Road in Milton. Thisproperty is close to the Milton Sports Centre and Community Baseball Field #5. This community centre offers swimming, skating, fitness studio,gymnasium and walk/running track. Something for everyone. The covered porch provides a great place to sit and enjoy a morning coffee orwatch a sunset with a glass of wine. In the backyard you will find beautiful perennial gardens that surround the yard where you will find the newpatio and gazebo above. Walk through the front door into the open concept main floor. The 2-pc powder room and front hall closet are neatlytucked away down a hallway to the right. Large windows bring lots of natural light into the living room. The kitchen features a high-end gas rangecooktop and built in wall oven and microwave. A large island has seating for 4. This provides a great conversation area when entertaining. Apantry is located down a separate hallway that leads to the garage. Make your way up the gleaming oak hardwood staircase to the second floor.Here you will find the open concept family room whose architectural feature is a vaulted ceiling. The primary bedroom has its own 3-pc ensuite.Two other good size bedrooms and the main 4-pc bathroom are on this level. The laundry is also conveniently located on the second floor. Thebasement is unfinished and has a rough-in for a bathroom. Bring your creative mind to design this space. (id:63381)
110 - 1400 Dixie Road
Mississauga, Ontario
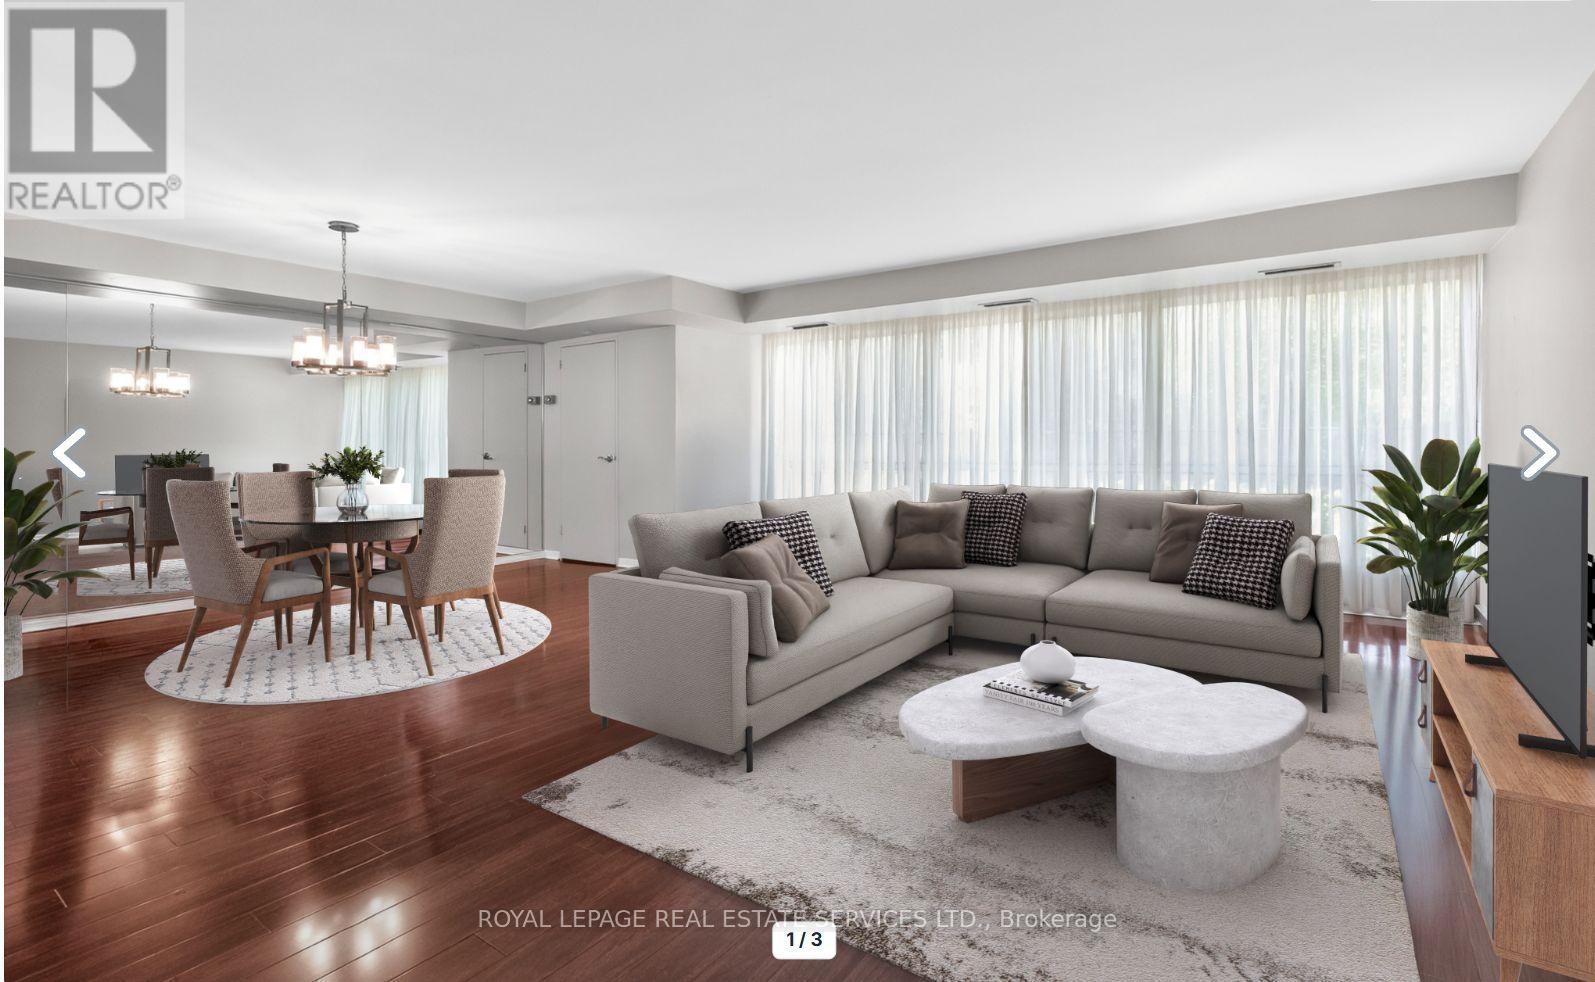
Discover why residents love life at The Fairways. Ground floor unit 110 offers approximately 1,365 sq. ft. of thoughtfully designed living space. This spacious 2-bedroom, 2-bathroom residence combines the comfort of a home with the ease of condo living. Featuring an eat in kitchen, updated bathrooms, and flooring throughout, this suite is move-in ready. What truly sets this unit apart is its rare, ground-level access. Skip the elevator wait and enjoy easy entry-ideal for grocery runs, deliveries, and everyday living. Located on the same level as the concierge, it offers a lifestyle that feels more like a house than a traditional condo. Leave your slippers on to grab the mail, welcome food delivery, or head out for a walk without relying on elevators.This level also offers easier access for visitors, convenient unloading from parking, and a stronger connection to the building's beautifully maintained grounds while still enjoying the privacy and security of luxury condo living.Set on 5.5 acres of landscaped grounds, The Fairways is known for its spacious suites, quality construction, welcoming community, and exceptional amenities. Residents enjoy 24-hour security, weekday concierge, heated outdoor pool, tennis courts, pickleball, shuffleboard, putting green, BBQ areas, gym, sauna, billiards room, library, salon, car wash facilities, woodworking studio/workshop, and the historic McMaster Heritage House for gatherings and events.Ideally located near TTC, Long Branch GO Station, major highways, Pearson Airport, Sherway Gardens, Marie Curtis Park, Lake Ontario, and the shops and restaurants of Port Credit.Additional highlights include underground parking near the elevator with easy access to the laundry room and private locker. Low condo fees include all utilities, internet, and cable TV. An added bonus: this residence is exempt from the vacancy tax, offering excellent long-term value and peace of mind. (id:63381)
98 Beaver Terrace
Toronto, Ontario
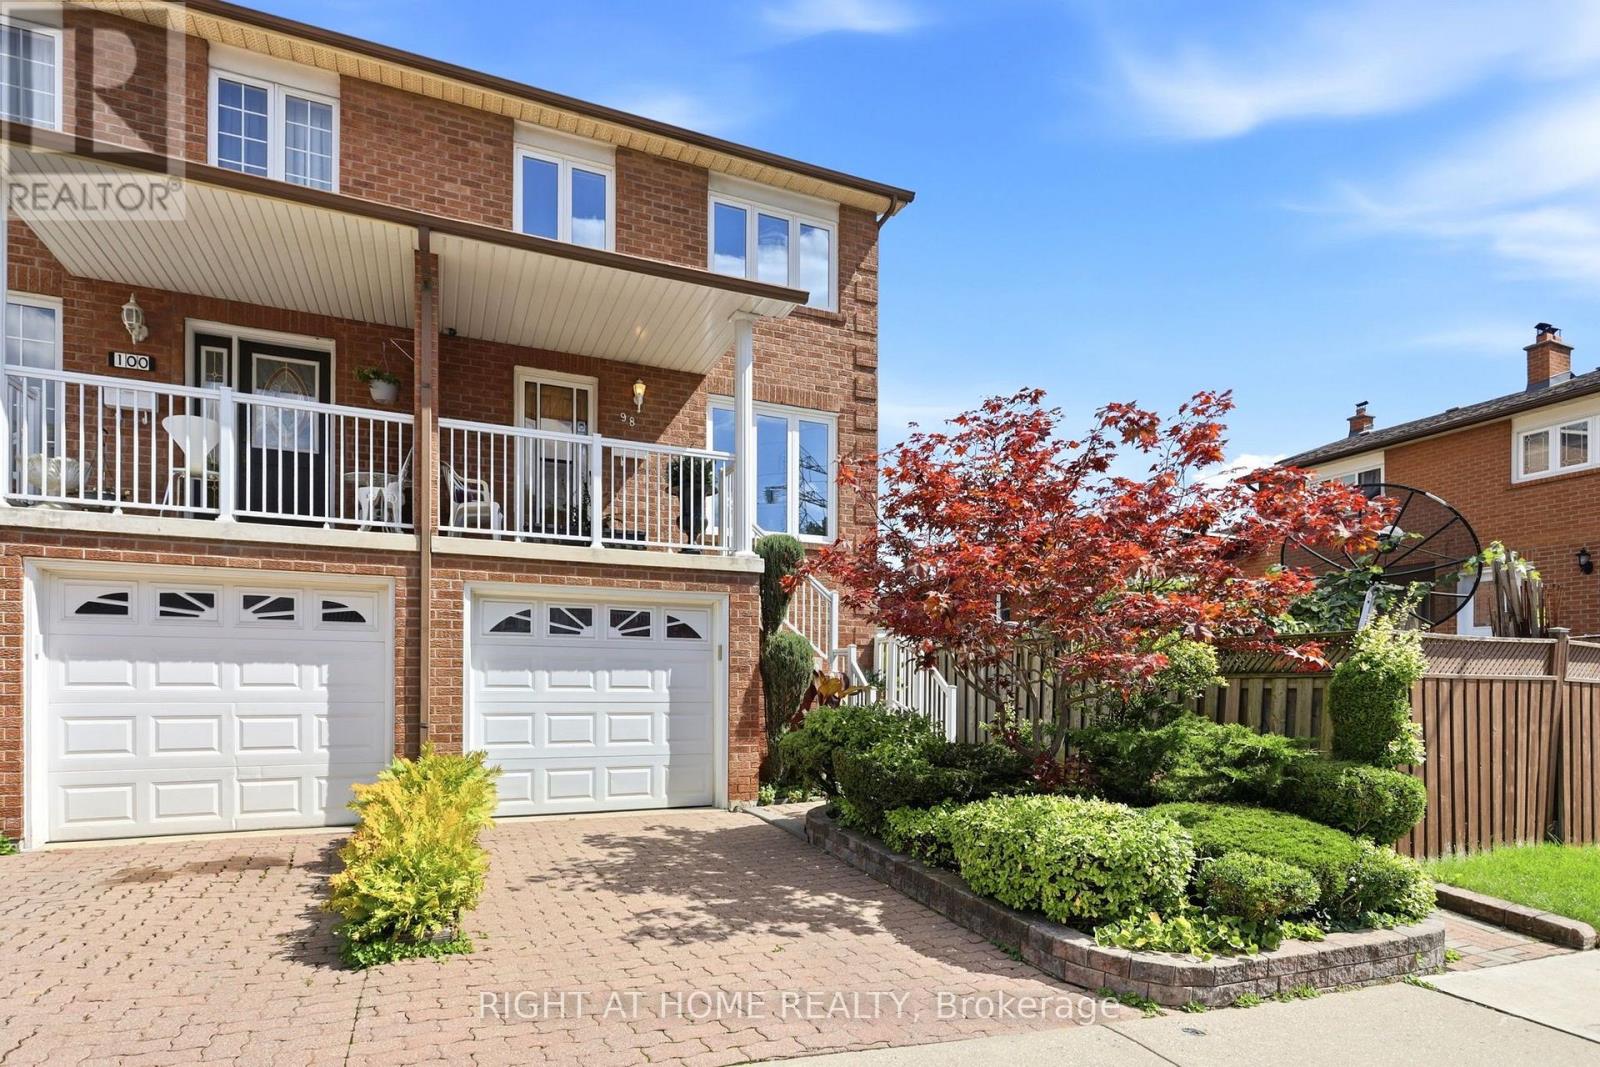
Rare Toronto cul-de-sac gem! This clean, meticulously maintained property stands completely apart from its neighbors, boasting four exclusive advantages over every other home on the street. 1 - Original Owners: Witnessed and oversaw the construction from the ground up. 2 - Larger Footprint: Built roughly two meters longer than most of the homes on the street, delivering a significantly larger kitchen and basement. 3 - Superior Construction: The only home on the street featuring a solid concrete block firewall between the adjacent property for premium soundproofing and fire safety.4 - Private Side Walkway: Offers independent outdoor access, entirely eliminating neighbor friction over snow clearance or shared space for garbage bins. Two other differentiators are that this house sits on one of the city's few quiet cul-de-sacs, removing speeding cars and cut-through traffic to create an ideal sanctuary for young families. A massive city bonus includes dual ground basement level entrances; the separate rear walk-out offers incredible potential for a private, income-generating rental studio or an in-law suite. The location offers elite urban convenience. Enjoy easy walking distance to schools, parks, churches, and the trendy restaurants of Geary Avenue and St. Clair. Commuters can step onto the Davenport bus at the end of the street and ride it directly to Dupont or Spadina stations, or use the Dufferin bus line. To top it off, you are a quick 5-to-10-minute drive from Dufferin Mall and premium grocery options. See link to virtual tour (id:63381)