

21 Crescent Moon Lane
Kawartha Lakes, Ontario
DREAM. SEARCH. MOVE. First time offered! This fully detached Cornerstone Custom Homes bungalow features a builder-installed stone front, a significant upgrade enhancing its curb appeal. Set on a generous lot with 90' frontage, this spacious 1,760 sq. ft. home offers 2+1 bedrooms, three bathrooms and a two-car garage on a private cul-de-sac in the Kings Bay community, just nine minutes north of Port Perry. Repainted throughout (2026), this inviting home blends comfort with thoughtful updates. The eat-in kitchen features granite countertops, luxury vinyl flooring, new stainless steel appliances (2026), a microwave and a new range hood (2026). The breakfast area's garden-door walkout leads to a large deck with newly replaced deck boards, a manual awning and a gas barbecue with a direct gas connection. Enjoy a corner gas fireplace in the main-floor great room and entertain in the separate formal dining room, both featuring hardwood floors. The primary bedroom offers its own garden-door walkout to the deck and a five-piece ensuite. Main-floor laundry provides convenient access to the oversized 21'x22' two-car garage featuring new garage doors (2026). The lower level includes an additional bedroom, broadloom in the finished areas in the basement, a three-piece bathroom, a second gas fireplace, and an unfinished furnace room/workshop. Additional highlights include a Whirlpool washer (2024), dryer (2025), furnace (2023), Central Air(2023),roof (2012) and carpets cleaned (2026). The expansive driveway, repaved in 2023, accommodates ten vehicles, with room for two more in the garage. Discover comfortable bungalow living with inviting outdoor green space and easy access to charming Port Perry and its amenities - hospital, shopping & banks. (id:63381)

251 53 Highway
Brant, Ontario
Set on a private 1.33-acre corner lot in the County of Brant, this property offers the kind of space and privacy that's increasingly hard to find, with no immediate neighbours. Inside, nearly 3,000 sq. ft. of finished living space includes 3+2 bedrooms, two full bathrooms, two kitchens and two living areas-offering flexibility for extended family, guests or the changing needs of a busy household. The bright main floor features updated flooring, recessed lighting and a refreshed kitchen with white cabinetry, contemporary finishes and stainless-steel appliances. The finished lower level adds a second kitchen, living area and additional bedrooms. Outside, picture summer afternoons by the above-ground pool, relaxed evenings on the covered rear deck and mature trees framing your own peaceful country setting. With room to gather, space to unwind and options to suit different stages of life, this is a property you can make your own. (id:63381)

613 Society Crescent
Newmarket, Ontario
Welcome to 613 Society Cres., in Newmarket's sought-after Summerhill Estates. This home offers a wonderful blend of timeless style, generous space and everyday comfort, a home designed for family living, entertaining and enjoying life together. From the moment you step inside, the home's thoughtful design and beautiful proportions make an impression. This 4+1-bed, 4-bath home offers almost 2,000 sq. ft. plus a finished basement - plenty of room for family living and entertaining. The main floor features hardwood flooring, an open concept kitchen and living area, and direct garage access. Upstairs, four generously sized bedrooms offer comfort and privacy for the entire family. The primary suite is a true retreat, complete with a walk-in closet and 4-piece ensuite. California shutters throughout add a polished touch. The finished basement adds even more flexible living space including an in-law quarters. Out back, enjoy a private, low-maintenance yard. The interlock driveway and front landscaping, maximizes parking and reduces upkeep. new AC 2026. Located within walking distance to parks and top schools (Terry Fox PS and Sir William MULOCK SS). Enjoy quick access to Yonge Street, shops, and amenities. For commuters, 15 minutes to Highway 400 and 10 minutes to Highway 404. This property offers a wonderful place to call home, with space, comfort and lifestyle to enjoy for years to come. (id:63381)

27 Kidd Crescent
New Tecumseth, Ontario
Top 5 Reasons You Will Love This Home: 1) Discover exceptional space for growing families in this impressive five bedroom home, featuring four generously sized upper level bedrooms and a dedicated main level office, providing plenty of flexibility for working from home, studying, and comfortable everyday living 2) Designed with family living in mind, the home offers multiple inviting gathering spaces, including a spacious main level living room and a separate upper level living room, creating the perfect opportunity for relaxing, entertaining, or enjoying time together while still having room to spread out 3) Extend your living space into the finished basement featuring a convenient kitchenette, 3-piece bathroom, and an additional bedroom, offering excellent potential for an in-law suite, extended family accommodations, or additional private living quarters 4) Move in with added confidence knowing numerous important updates have already been completed, including newer windows, eavestroughs, a durable metal roof, washer and dryer (2022), furnace and central air conditioning approximately four years old, and an updated stove (2024), providing added comfort and peace of mind 5) Embrace the convenience of a quiet, family-friendly neighbourhood close to restaurants, shopping, Honda, and everyday amenities, offering an ideal balance of peaceful residential living and easy access to major commuter routes. 2,668 above grade sq.ft. plus a finished basement. *Please note some images have been virtually staged to show the potential of the home. (id:63381)
431 Heath Street E
Toronto, Ontario
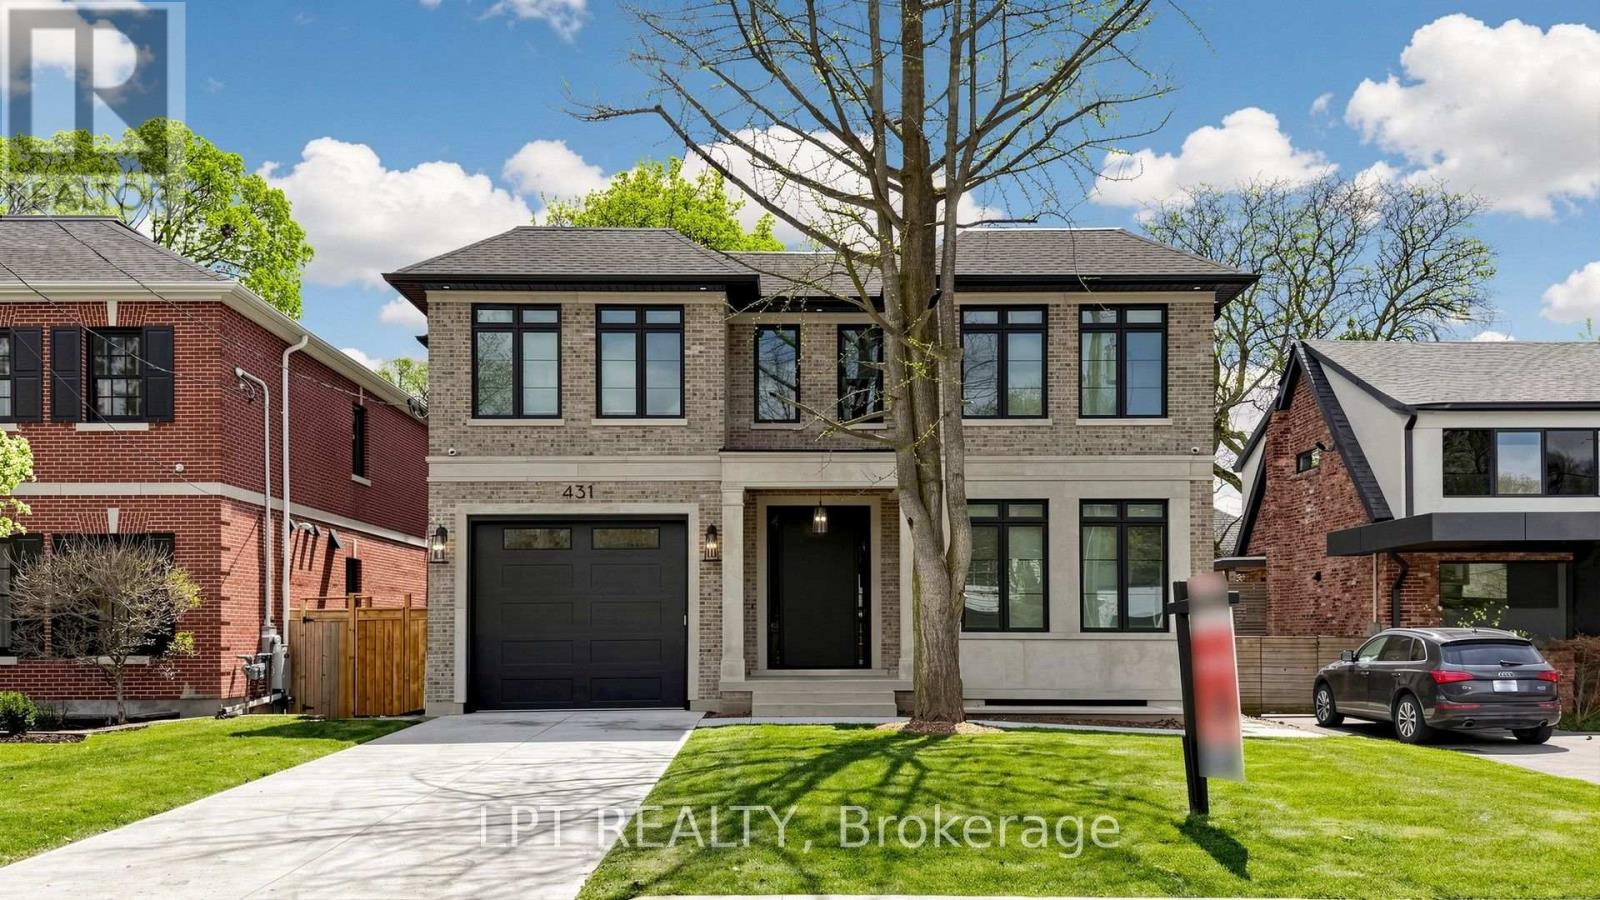
A Masterpiece Like No Other - A Rare Custom-Built Marvel. Introducing a truly one-of-a-kind, never-before-seen or lived in custom-built home that redefines modern luxury living. Designed and constructed with uncompromising precision for the builder himself, every inch of this residence exudes meticulous craftsmanship, innovative design, and elite attention to detail. From the moment you step inside, you're greeted with soaring ceilings, architectural elements rarely found in today's market, and oversized, floor-to-ceiling windows that flood the home with natural light and create a seamless connection between indoor and outdoor living. No expense was spared - from the exquisite millwork and high-end designer finishes to the flawless flow of the layout, every feature has been hand-selected and customized to perfection. This is not just a home - it's a statement. Built to be lived in and loved by its creator, the opportunity to own this level of excellence is extremely rare. What's been created here has never existed in this area and likely never will again. Immaculate. Timeless. Unrepeatable. Don't miss your chance to experience a home that sets a new benchmark for what's possible.POOL PERMIT HAS BEEN ACCEPTED! (id:63381)

2210 - 1 Palace Pier Court
Toronto, Ontario
**Experience Luxury Waterfront Living at Its Finest!** Welcome to the prestigious Palace Place, one of Toronto's most coveted waterfront residences in beautiful Humber Bay Shores! This stunning, renovated 2-bedroom plus den suite offers over 1,450 sq. ft. of elegant living space with breathtaking views of Lake Ontario, Toronto's iconic skyline and High Park's ever-changing seasonal colours. Flooded with natural light, the spacious living, dining and den areas provide the perfect setting for relaxing or entertaining. The beautifully appointed open-concept kitchen features stainless steel appliances, a high-capacity range hood and an oversized waterfall island with generous seating and storage. Ensuite locker provides plenty of storage and can be used as a dream walk-in pantry. **Move-in ready with 2 parking spaces!** Enjoy an exceptional resort-style lifestyle in this exclusive gated community, featuring all-inclusive maintenance fees, high-end concierge service, valet parking, shuttle service, fitness centre, indoor pool, hot tub, guest suites, BBQ area and mini golf. Steps to scenic waterfront trails, parks, marina, charming cafés, restaurants and seasonal farmers' markets. Whether enjoying an active lifestyle or peaceful lakeside strolls, Palace Place offers the perfect balance of luxury, convenience and tranquility. This is more than a home, it's an exemplary waterfront lifestyle! (id:63381)

614-616 Wellington Street
London East, Ontario
First time on the market. Fabulous location near Victoria Park. Purpose built 4plex. Two bedroom apartments and two 3 bedroom apartments. Upper apartments have huge balconies, and lower apartments have private patio areas. Income expenses available in documents. 2 apartments are presently vacant. Each apartment has front and back entrances. Parking for 4 cars. (id:63381)

1 - 151 Bonaventure Drive
London East, Ontario
Opportunity in Excellent School Location - Steps to Bonaventure Public School. This bright 3 bedroom, 3-bath end unit offers an open concept main floor with new laminate flooring in the living and dining room areas. The kitchen features an island with seating for 4, window above the sink, and includes 4 appliances. A convenient 2-piece bath is also located on the main level. A large sunny rear window overlooks the backyard and cozy deck complete with an 8 ft gazebo. Upstairs offers 3 bedrooms with an updated 4-piece bathroom by 'Bathfitters'. The lower level includes a family room with an electric fireplace, laundry area and a 3-piece bathroom. Gas furnace and A/C (new 2024). There is parking for 2 cars under the attached carport as well as guest parking on the premises. Ideal opportunity for first time home buyers in a family oriented neighbourhood. (id:63381)

71 Centre Street
Blandford-Blenheim, Ontario
Welcome to this exceptional custom-built executive bungalow in the quiet Hamlet of Drumbo, just 20 minutes from Cambridge. Built by Apple Homes in 2018, this thoughtfully designed home offers quality craftsmanship, beautiful custom finishes, and incredible indoor and outdoor living. The custom chef's kitchen features KitchenAid built-in double ovens, industrial-sized fridge/freezer, induction cooktop, Miele dishwasher, pot filler, beverage fridge, and an oversized quartz island with seating for six. The vaulted family room with custom beams and gas fireplace creates a warm gathering space, while the show-stopping four-season sunroom adds approximately 440 sq ft of year-round living space, complete with a 15' cathedral ceiling, cedar finishes, skylights, baseboard heating and Mylar windows with screens surrounding the stunning floor-to-ceiling wood-burning fireplace. Step outside to your private backyard retreat featuring a saltwater pool, hot tub with overflow and rock waterfall, expansive concrete patio, maintenance-free aluminum fencing, and a custom outdoor kitchen with built-in BBQ. The pool was installed in 2021 with a new heater and system in 2026. The finished lower level offers a cinema room, cold storage, wine rack, built-in safe and bathroom rough-in. Additional features include a Generac generator, 220-amp electrical service, owned water softener, and on-demand hot water heater. Thoughtfully designed guest accommodations include wider doorways and an accessible main-floor bathroom. A truly special home offering space, privacy, luxury, and the perfect setting to enjoy every season. (id:63381)

6 - 21 Hands Inlet
Grimsby, Ontario
Experience elevated waterfront living in this brand-new, never-occupied luxury townhome offering 4 bedrooms, 3.5 bathrooms, a private elevator to all levels including the roof top terrace and captivating views of Lake Ontario and the marina. Spanning three beautifully designed levels, this exceptional residence combines modern architecture, refined finishes, and flexible living spaces tailored to today's lifestyle.The ground floor features an attached double-car garage and a versatile in-law or nanny suite with a full bathroom, ideal for multigenerational living, overnight guests, or a private workspace. Ascend to the main living level, where an open-concept design, expansive windows, and an abundance of natural light create a welcoming and sophisticated atmosphere. The contemporary, chef-inspired kitchen seamlessly connects to the spacious living and dining areas, making it equally suited to everyday living and effortless entertaining. A conveniently located powder room completes this level.The second floor features three well-proportioned bedrooms, including a serene primary retreat with its own private ensuite. An additional full bathroom provides comfort and convenience for family members and guests alike.The experience culminates in an extraordinary rooftop terrace, where sweeping views of the marina and Lake Ontario create the perfect backdrop for morning coffee, sunset relaxation, or memorable gatherings beneath the open sky. This private outdoor sanctuary offers a rare opportunity to embrace the beauty of lakeside living from the comfort of your own home.An exclusive opportunity for boating enthusiasts: Enjoy priority access to an annual boat slip lease, with marina services and maintenance available on-site. Situated within an intimate boutique waterfront community in Grimsby, this distinctive property brings together contemporary luxury, exceptional versatility, and a coveted marina-side setting. (id:63381)
26 Castlebury Drive
Guelph, Ontario
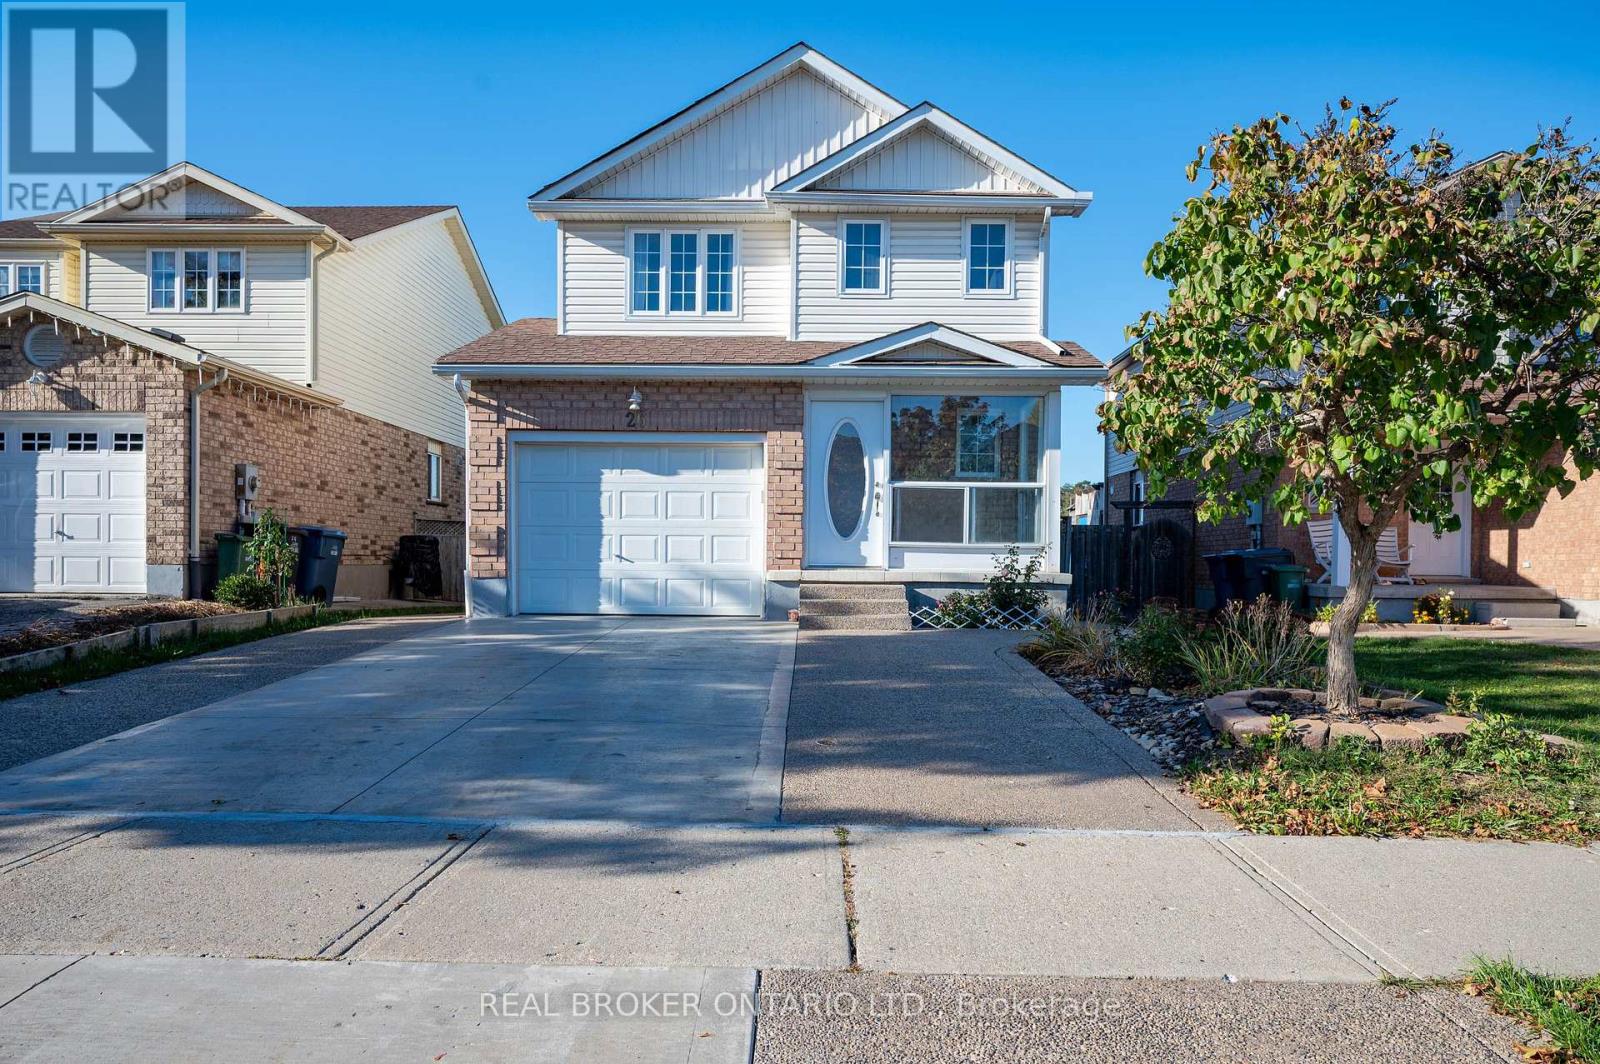
Finding a home that checks the right boxes is one thing, but finding one that offers room to grow, flexibility for changing needs, and a backyard with no rear neighbours makes all the difference. Welcome to 26 Castlebury Drive, a well-maintained home in Guelph with plenty to offer. With over 1600 sq. ft. of living space, this home features 3+1 bedrooms, 2.5 bathrooms, and an attached garage. The separate entrance to the lower level offers additional possibilities, whether for a potential in-law suite, extra living space, or more room for the family. One of the standout features is the backyard, which backs onto peaceful greenspace with no rear neighbours. It's a setting to relax, entertain friends and family, or enjoy the outdoors. Several important updates have already been completed, including the furnace (2026), washer and dryer (2026), water softener (2025), and hot water tank (2022). Located in a family-friendly Guelph neighbourhood, the property is conveniently close to parks, schools, shopping, and everyday amenities, with easy access to the Hanlon Expressway. Whether you're looking for a place to raise a family, accommodate extended family, or simply enjoy a little more room, this home offers plenty of possibilities for whatever comes next. (id:63381)
342 East 16th Street
Hamilton, Ontario
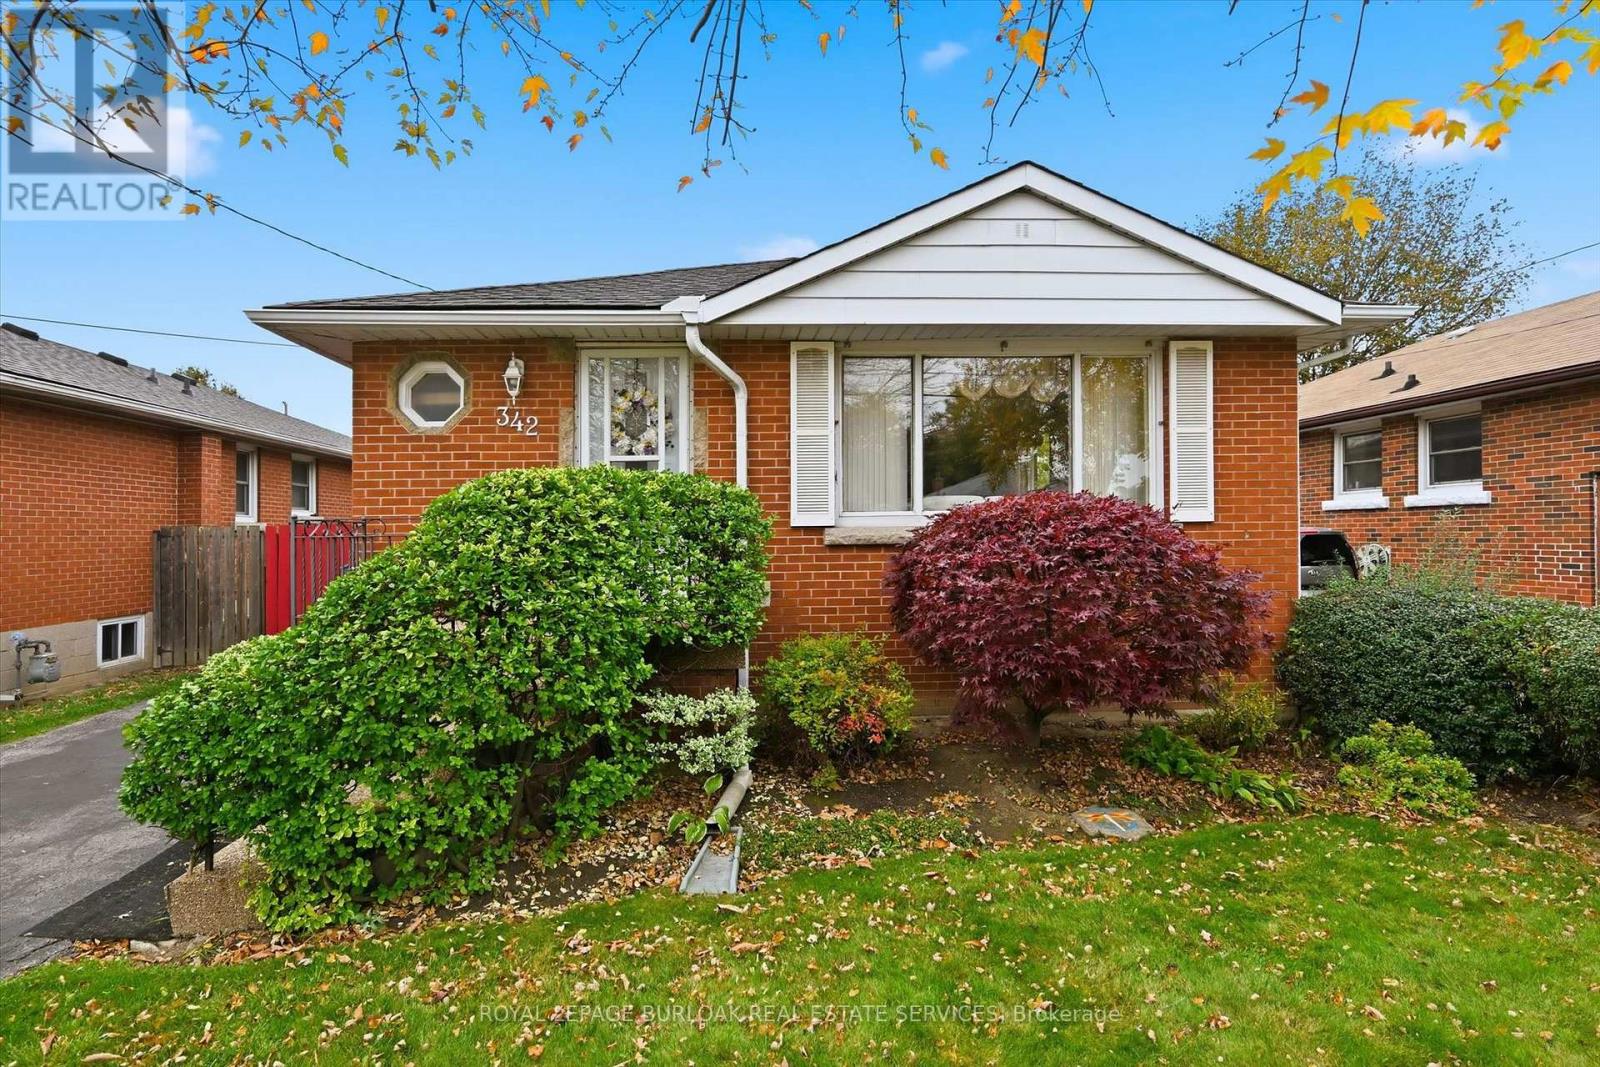
Welcome to Hill Park, a quiet, family-friendly neighbourhood centrally located on the Hamilton Mountain, offering easy access to major highways, Lime Ridge Mall, shopping, and all the amenities the Mountain has to offer! This charming detached bungalow is the perfect opportunity for first-time buyers, downsizers, or anyone looking to add their own personal touch. Set on a generous lot, this bright home offers a comfortable, inviting main floor with an opened-up layout that creates a spacious living and dining area, perfect for entertaining, alongside a white eat-in kitchen. The finished basement provides additional living space, featuring a recreation room and games area complete with a bar and pool table. Outside, discover a rare and private backyard retreat featuring an in-ground pool and two patio seating areas - perfect for summer gatherings, relaxing poolside, and enjoying your own backyard oasis. A long front driveway provides ample parking for family and guests. An incredible opportunity in a sought-after location, offering privacy, space, and endless potential to make it your own! (id:63381)