

618 Victoria Street
Niagara-On-The-Lake, Ontario
Welcome to 618 Victoria in beautiful Niagara-on-the-Lake. Enjoy a walkable location close to Old Town's shops, restaurants and boutiques, as well as world-class wineries and the Shaw Festival Theatre. This spacious bungalow offers approximately 3,000 sq. ft. of finished living space, with three bedrooms on the main floor and two additional bedrooms in the finished lower level. Gleaming hardwood floors, a generous living room with gas fireplace, and an open kitchen with eating area overlooking the rear gardens create inviting spaces for everyday living and entertaining. The third main-floor bedroom is ideal as a home office. The finished lower level adds over 1,300 sq. ft. of living space, including a large family room, full bathroom and two additional bedrooms. Step outside to a covered porch and enjoy the rear gardens. A double garage and driveway parking for four more vehicles complete the package. A wonderful opportunity for a couple seeking comfortable one-level living with plenty of room to welcome family and friends. (id:63381)
94 Kent Road
Brantford, Ontario
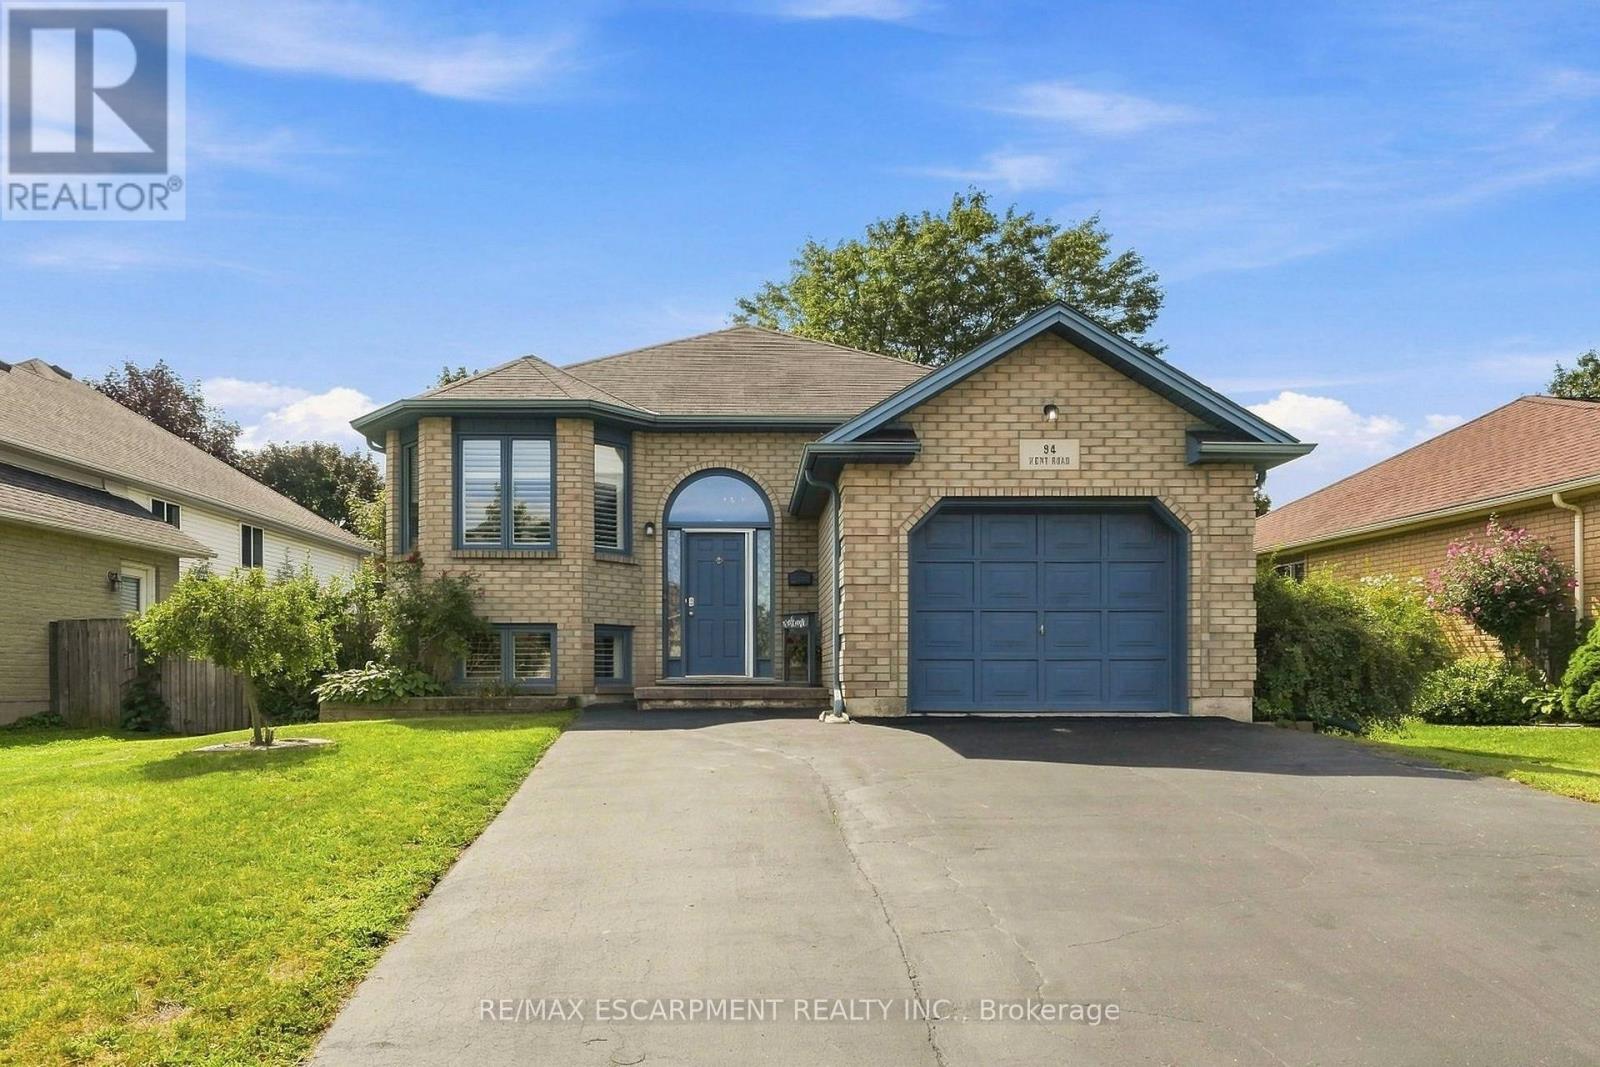
Welcome to this beautifully updated raised-ranch bungalow offering a bright, open layout and fantastic indoor-outdoor living. The main floor features an inviting living and dining area, an updated kitchen with a walkout to the upper deck, an updated 4-piece bathroom and two comfortable bedrooms. Step outside from the kitchen to a spacious upper deck complete with a covered gazebo and privacy screen and bonus, there is storage underneath! It's the perfect spot for outdoor dining, entertaining or relaxing. The backyard continues to impress with a hot tub tucked beneath its own covered privacy gazebo, creating a private retreat to enjoy year-round. The fully finished lower level adds plenty of additional living space with a large recreation room, third bedroom, bonus room and updated 3-piece bathroom, ideal for guests, a home office, gym or additional family space. Set in an established Brantford neighbourhood with Deer Park and playground just steps away, this location puts everyday convenience close at hand with schools ,shopping and amenities nearby, along with quick access to Highway 403. A move-in-ready home offering flexible living space, a fantastic outdoor entertaining setup and a location that makes day-to-day living easy. (id:63381)
63 Chedoke Avenue
Hamilton, Ontario
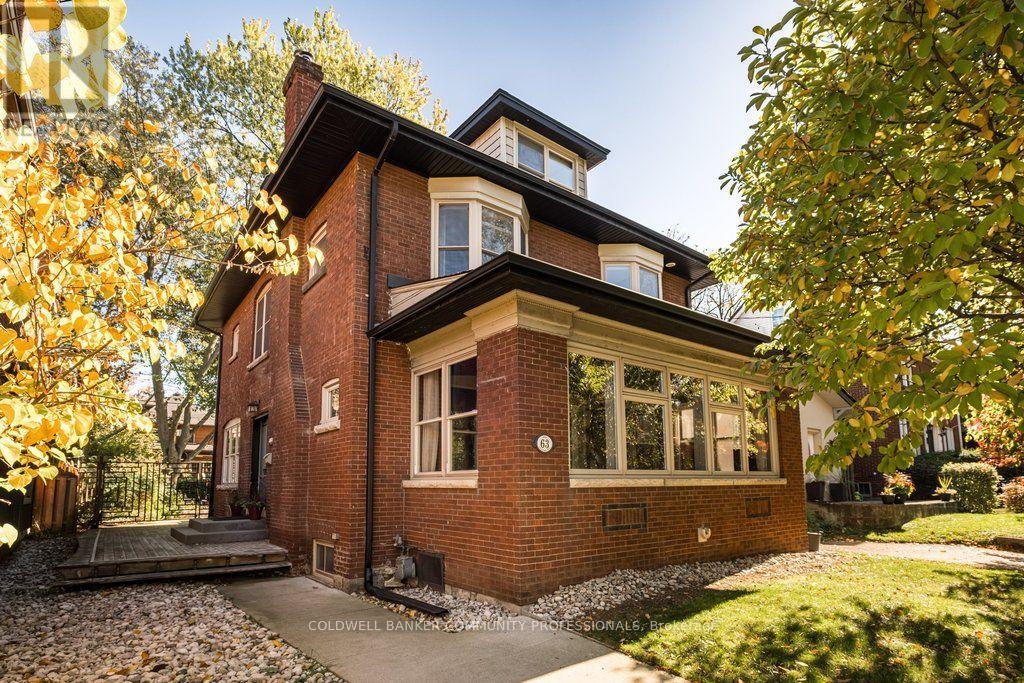
Set on one of the city's most prestigious streets, this stately brick century home strikes the perfect balance between old world character and the conveniences modern-day families seek. A classic centre-hall plan, high ceilings, original hardwood floors, oversized original baseboards and beautiful French doors speak to the craftsmanship of another era. Extensively renovated in 2014, this inviting family home offers comfort and peace of mind, knowing everything has been done. The impressive custom kitchen with built-in appliances including high-end Wolf gas range delivers both style and substance. It flows effortlessly into the dining room, where generous windows fill the space with natural light. It's an inviting setting that feels equally suited to lively family dinners on a busy weeknight and long, leisurely meals with friends - a natural gathering place that is truly the heart of the home. The expansive living room features a wood burning fireplace, built in speaker system and enough space for two distinct sitting areas. Walk out to the extraordinary sunroom which offers a cozy space to linger, unwind and enjoy the changing seasons. With five bedrooms, four beautifully renovated bathrooms and an office (or small sixth bedroom), there is ample room for everyone. Bedroom level laundry is super convenient. The third-floor den is a wonderful flex space, perfect as a retreat for teenagers seeking their own space, a second home office or a quiet hideaway. Outside, enjoy the serenity of the generous yard and unwind in the hot tub after a busy day. Moments from the Chedoke Golf Course, Bruce Trail, McMaster University, Westdale Village and trendy Locke St and within the city's most coveted school district, this home offers an exceptional lifestyle in a truly remarkable location. (id:63381)
Uph 02 - 25 Fairview Road W
Mississauga, Ontario
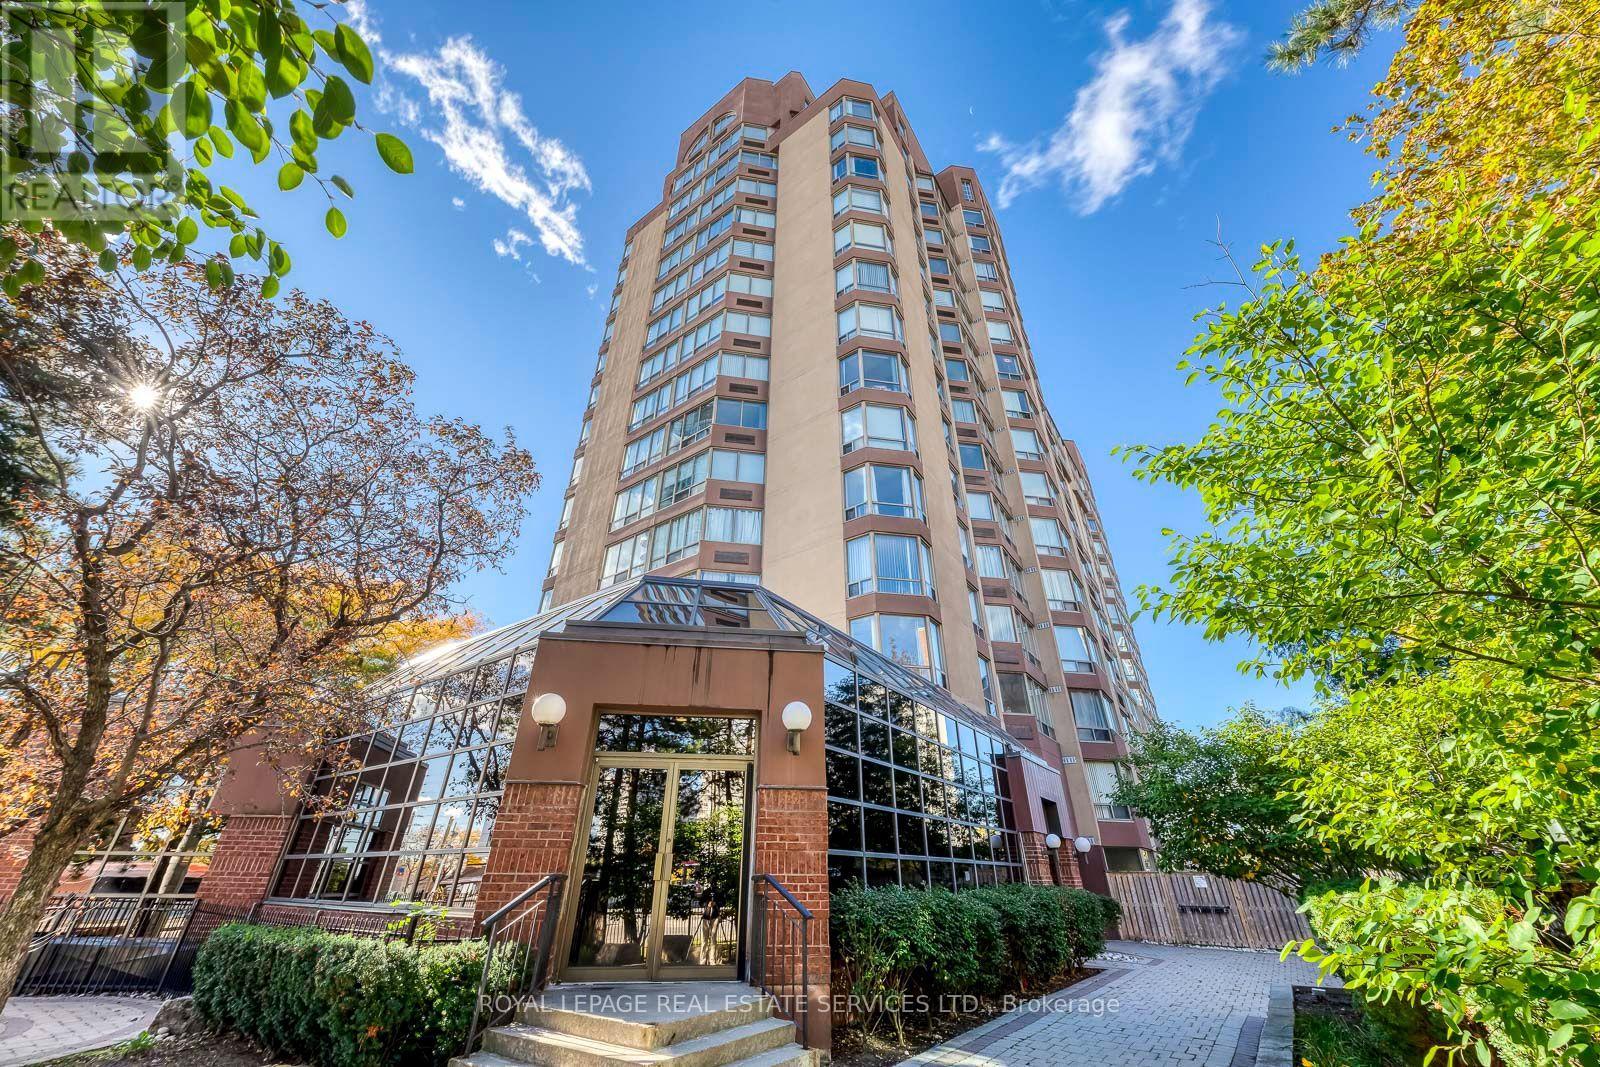
Rare Opportunity : Experience ultimate luxury in this stunning and trendy 2-storey Penthouse suite, perfectly positioned on a South-East corner to offer breathtaking, panoramic views of the lake and the city skyline. The Luxury of Space & Design : This architectural gem features a highly unique layout with two separate entrances on the 16th and 17th floors. Wow your guests by having them enter from the 17th floor, where they are welcomed by a dramatic, sweeping staircase. The upper level boasts a bright, open-concept living & dining room highlighted by a south facing pie-shaped window. Step through the sliding doors into your own private oasis-a rare 17 ft x 13.6 ft roof terrace perfect for outdoor lounging, dining, and entertaining. Gourmet Kitchen and Main Level Living : The modern kitchen is a chef's delight, complete with premium granite countertops, a breakfast bar, and a sun-drenched eat-in area framed by another massive pie-shaped window. A stylish powder room completes this elegant upper entertaining level. Serene Lower Level Retreat : Descend the staircase to the private living quarters on the 16th floor. The spacious primary bedroom features a large walk-in closet and a private 3-piece ensuite. A generous second bedroom has easy access to a full 4-piece main bathroom. Flex Space / Family Room: An open-concept family room and adjacent den (currently an office) that can easily function as a 3rd bedroom by adding a wardrobe. Dedicated ensuite laundry room equipped with a premium, newer LG all-in-one heat pump washer/dryer. Peace of Mind: Secure building with a staffed security desk from 3:30 PM to 3:00 AM. Exceptional transit access with the under construction Hurontario LRT (Hazel McCallion Line) right at your doorstep, effortlessly connecting you from Port Credit in Mississauga all the way to the Brampton Gateway Terminal. Don't miss the chance to own this one-of-a-kind urban retreat! (id:63381)
227 Butterfield Road
Nipissing, Ontario
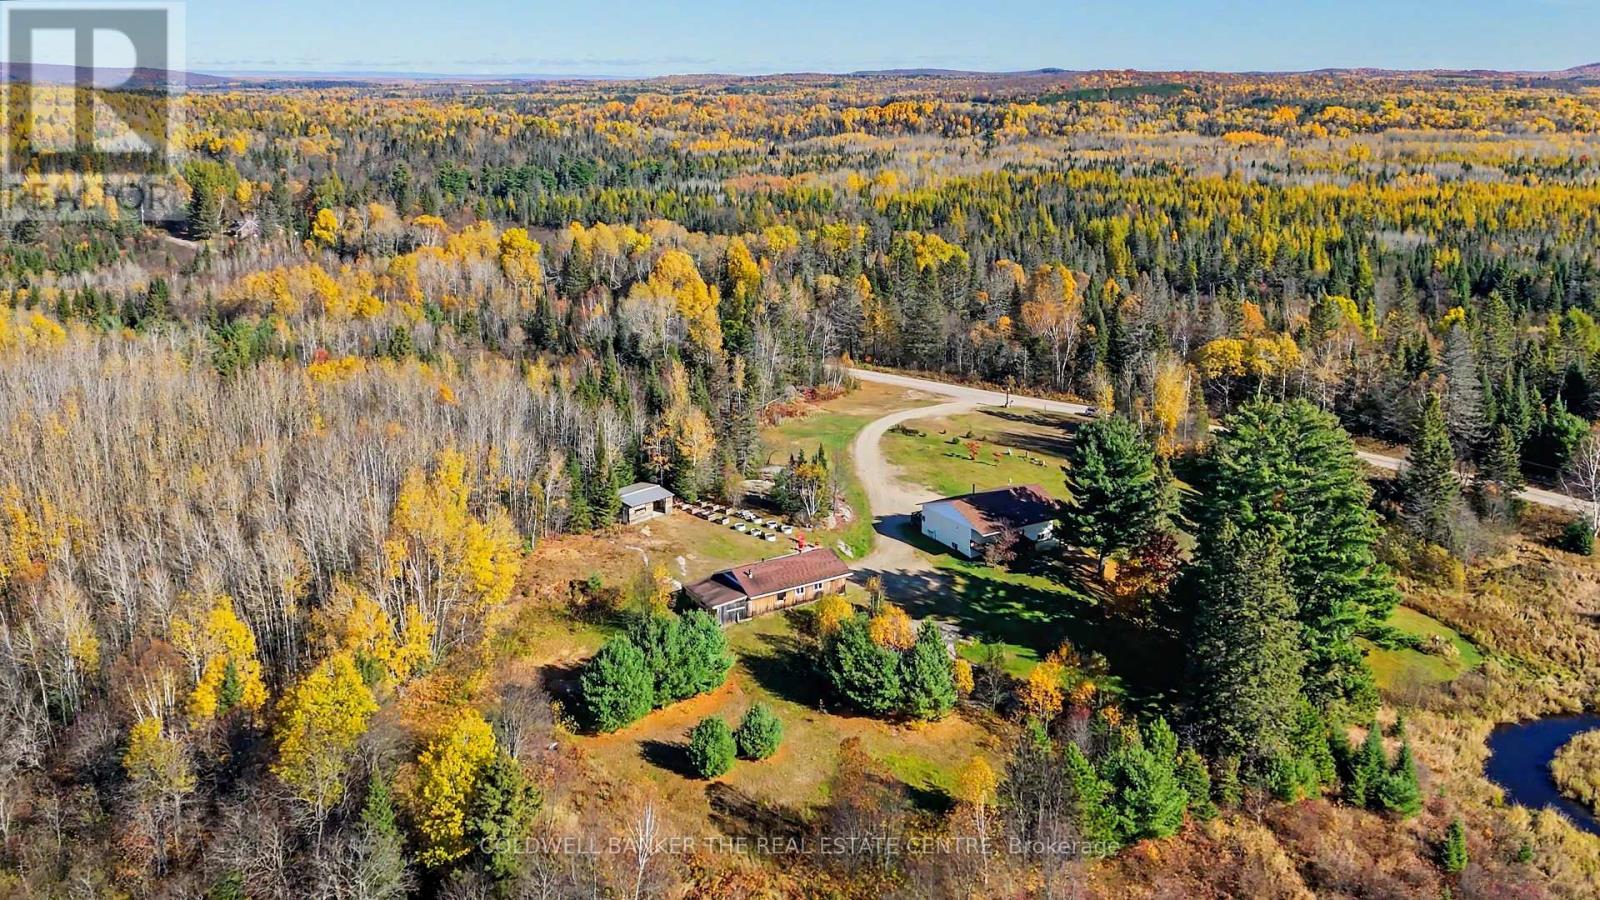
Presenting: Homestead Haven situated immediately next to the lovely and captivating Black Creek ~ in the Township of lovely Nipissing, minutes to the town of Trout Creek and a short drive to highway 11. The mesmerising view of this wild and wonderful property featuring a meandering stream, Black Creek with a myriad of trees, privacy and a tall canopy of pines along the property line - spot Bob the Blue Jay who visits the back covered patio regularly - come experience welcomed serenity, at this picturesque 4.3 acre property with room for your family to enjoy. A sunny and spacious 3 bedroom bungalow with a large 3 piece bathroom. Extra roomy sized country kitchen presents as a true gathering place with large open concept design. Quality ceramic flooring and solid wood floors throughout the main floor with freshly painted main level ready for a quick move in. This solid raised bungalow provides ample recreation room as the lower level great room/ rec room has excellent quality laminate flooring for comfort and durability. Charming and functional built in shelving included, lots of great storage space in the laundry area and utility rooms. Combination oil and wood furnace recently inspected and cleaned. Drilled Well added in 2016. Amazing opportunity for various uses, the board and baton 2 car garage with extra workshop area and carport for your farming equipment. Another great sized outbuilding also included with more storage space, garden shed or mini barn for smaller pets, equipment and storage.. Experience this Northern haven with exciting outcroppings of solid shield granite features - a special pond, a beautiful raised garden bed area, perennial gardens, established crab-apple trees, and so much more. Room to roam, room to explore and experience this amazing homestead in the near north location, not too far from Powassan, Callander and North Bay. Local place of worship: Sacred Heart Catholic Church, Trout Creek Community Centre, Long's, Trout Creek Feed Store + (id:63381)
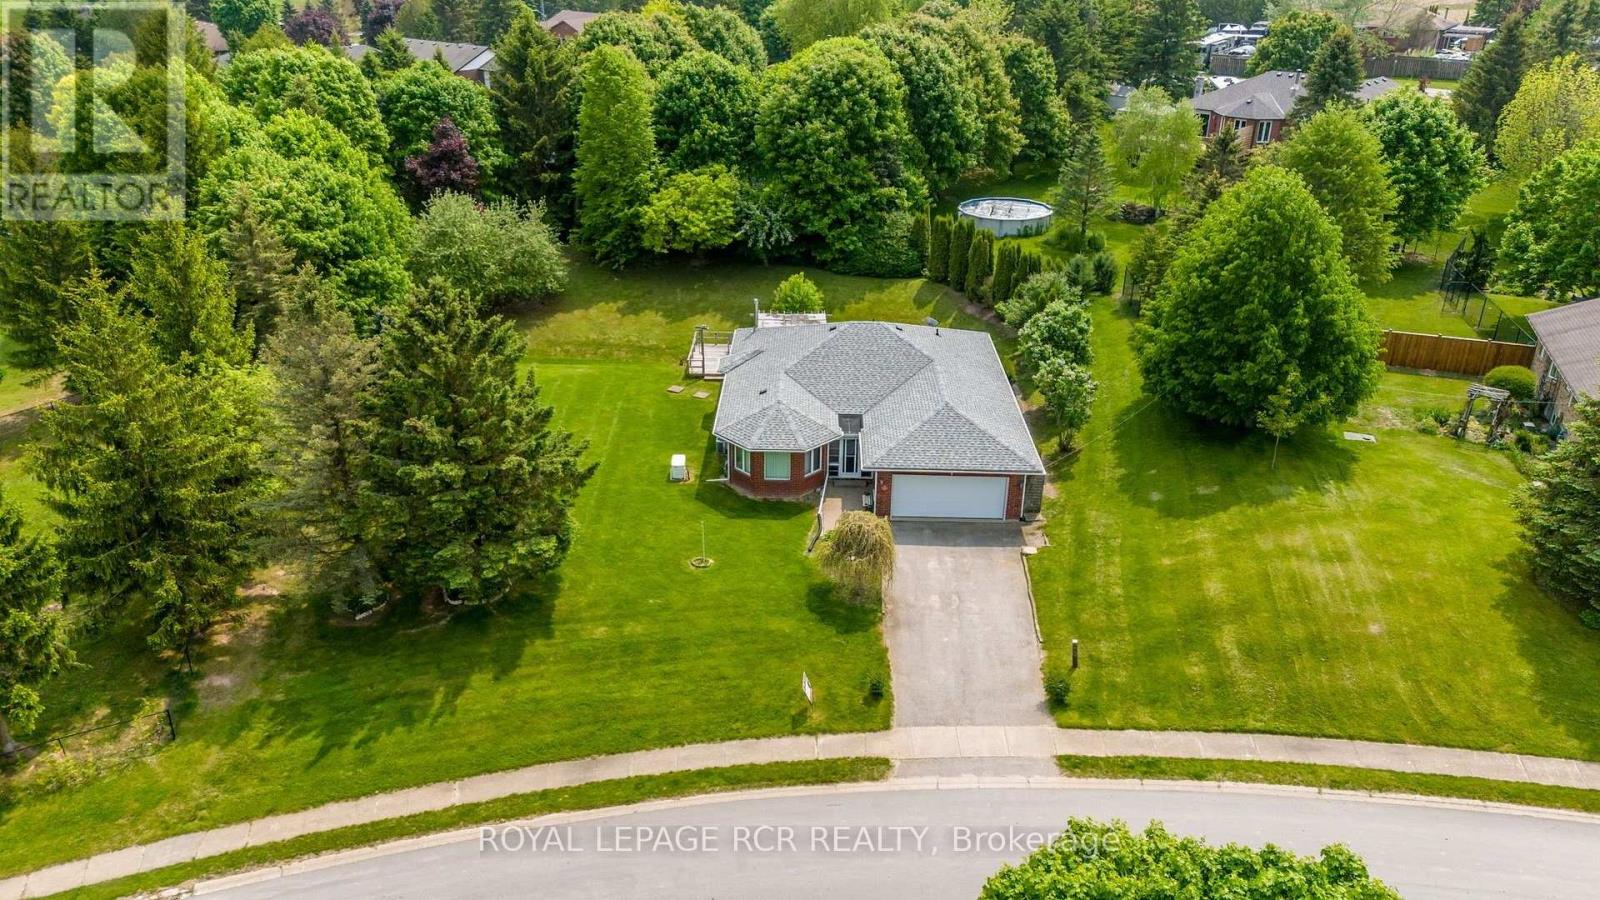
3 Henry Street
Amaranth, Ontario
Never heard of Waldemar? Just 12 minutes west of Orangeville and five minutes from Grand Valley, this charming hamlet offers a peaceful country setting close to town. Discover 3 Henry Street-a beautiful true bungalow on a gorgeous .46-acre lot, just steps from the tranquil Grand River and Upper Grand Trailway! Bright and welcoming, the main floor features gleaming hardwood floors throughout. The spacious combined living and dining room offers plenty of windows and comfortable space for gathering with family and friends. The large, family-sized eat-in kitchen offers generous counter and cupboard space, built-in double ovens, a cooktop, dishwasher and microwave. A cozy gas fireplace adds warmth, while the walkout leads to the deck and backyard, providing space to enjoy the outdoors. The spacious primary bedroom features a walk-in closet and four-piece ensuite with an air-jet tub. Two additional bedrooms offer large closets, while a second full bathroom includes a walk-in steam shower. The main-floor laundry and mudroom provides convenient access to the double garage and stairs to the spacious, partially finished basement. An existing electric stair chairlift assists with access to the lower level, where a large, freshly painted recreation room features a gas fireplace. Additional unfinished space offers potential for a fourth bedroom, ample storage and a fantastic workshop area. The layout and access through the mudroom also offer potential for a future in-law suite. An added highlight is the whole-home Generac generator, which powers the entire home in the event of a power outage-providing comfort and peace of mind when you need it most. With the river and trailway just steps away, enjoy life in a welcoming community close to Orangeville and Grand Valley, and under an hour from Brampton, Mississauga and Newmarket. Come discover what makes Waldemar such a lovely place to call home! (id:63381)

16 Hawke Crescent
New Tecumseth, Ontario
Welcome to an exceptional, completely reimagined home in the heart of Tottenham. Offering approximately 2,740 sq. ft. above grade PLUS a fully finished basement with an in-law suite, this stunning 4+1 bedroom, 4 bathroom residence was taken back to the studs and extensively rebuilt in 2026 with high-end finishes and incredible attention to detail throughout. The show-stopping custom kitchen is truly the heart of the home, featuring beautifully designed cabinetry, a built-in refrigerator, pot filler and upscale finishes created for both everyday living and entertaining. Hardwood flooring flows throughout the home, complemented by 7" trim, extensive pot lighting and two fireplaces that add warmth and character to the beautifully finished living spaces. With four spacious bedrooms above grade and an additional bedroom downstairs, there is room for the entire family. The professionally finished lower level offers outstanding versatility with its own kitchen, living space, bedroom and bathroom - an ideal in-law suite for multigenerational living or extended family. No detail has been overlooked. From the custom finishes inside to the epoxy-finished garage floors, this home has been thoughtfully upgraded from top to bottom. The exterior received its own 2026 transformation with a newly completed front porch and front walkway, creating impressive curb appeal from the moment you arrive. With 4+1 bedrooms, 4 bathrooms, 2 kitchens, 2 fireplaces, approximately 2,740 sq. ft. above grade plus a finished basement, and an extensive 2026 renovation, this is not simply an updated home - it is a turnkey property offering the feel and finish of a custom build without sacrificing the space of an established home. A truly special offering in Tottenham. This is the one you do not want to miss. (id:63381)
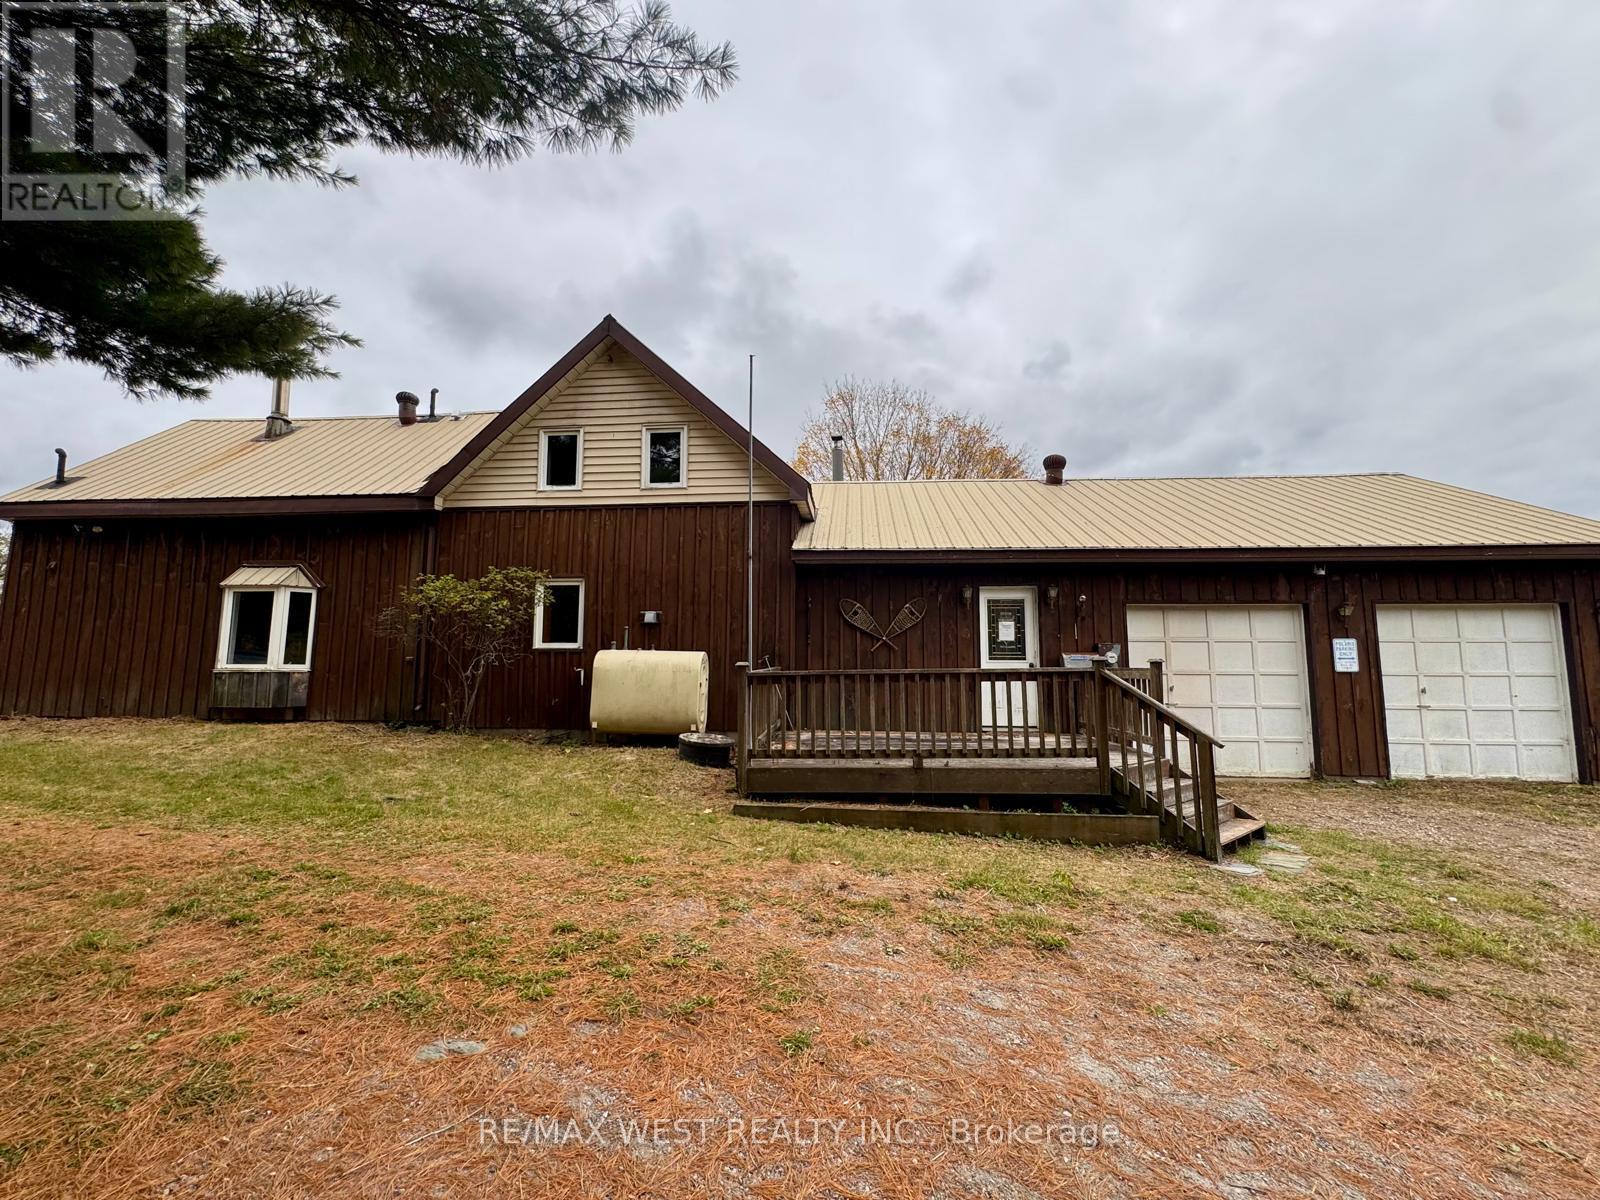
740 Lower Turriff Road
Bancroft, Ontario
99.65 ACRES OF COUNTRY CHARM, PRIVACY & ENDLESS POSSIBILITIES! A rare opportunity to own nearly 100 acres of beautiful countryside, offering the perfect setting for a hobby farm, hunting retreat, recreational getaway, or those looking to embrace a quieter country lifestyle. This charming three-bedroom farmhouse features two bathrooms, a country-sized kitchen, a three-season sunroom, central vacuum, and plenty of storage. A unique second staircase connects the primary bedroom directly to the kitchen, adding character and convenience to the home's layout. The property offers an appealing mix of rural features, including a lean-to building, small shed , attached garage, small pond, and Russell Creek winding through the land. With its generous acreage, natural surroundings, and sense of privacy, this property presents an exciting opportunity for buyers seeking space, recreation, and the freedom to explore their own vision of country living... Nearly 100 acres. A charming farmhouse. A setting full of possibility. Come discover the potential and make this exceptional country property your own! (id:63381)
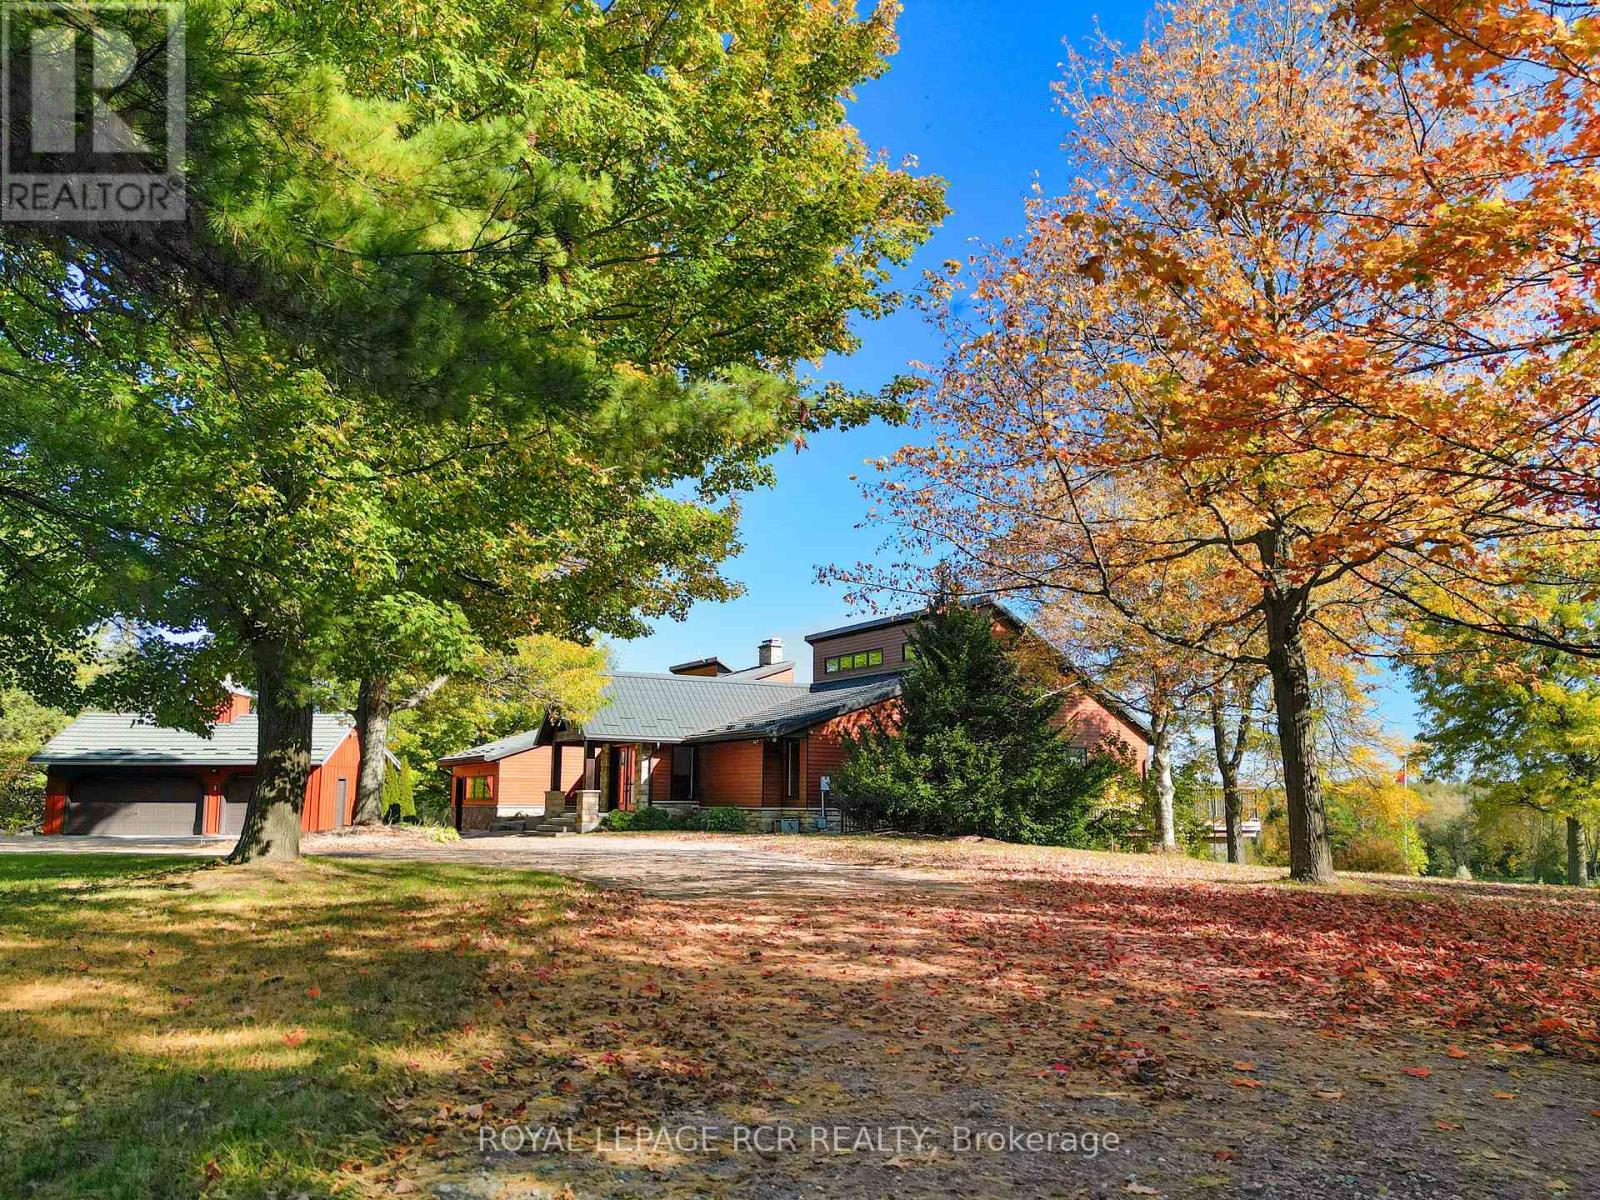
9121 Erin-Garafraxa Townline
Erin, Ontario
Welcome to a truly special country property where land, lifestyle and opportunity come together across more than 93 acres. With over 60 acres of organic farmland, expansive trails, paddocks, two picturesque ponds, pond house, two coveralls AND a private AIRSTRIP known as Heid's Field, this property is designed to be enjoyed in every season. At the heart of the property is an impressive bungalow, thoughtfully designed for everyday living and entertaining. The high-end kitchen features top-of-the-line appliances and ample storage, opening to generous living spaces with expansive showcase windows that bring the surrounding landscape indoors. Well-planned rooms, large walk-in closets, main floor laundry, a workshop and spacious walk-in showers add additional comfort. Geothermal heating and cooling and solar panels provide efficient year-round comfort. The lower level features a wellness room, rough-in for a wet bar, wine cellar and two walk-out bedrooms with walk-in closets and heated floors. Three wood-burning fireplaces add warmth and character, while a private indoor hot tub and shower create a relaxing retreat. Outside, enjoy workable farmland, natural areas and walking trails. Equestrian enthusiasts will appreciate the barn with stalls and paddocks and fenced in areas. One pond spans approximately 1 acre, while the 2-acre artesian-fed pond is home to a thriving fish population. Don't forget to check out the pond house with a view! A truly rare feature, Heid's Field is a private airstrip with an oversized open coverall hangar and an additional enclosed coverall. The original farmhouse with a metal roof remains, offering potential to be restored and returned to residential use, subject to required permits, approvals and applicable Town of Erin requirements. Whether your vision includes farming, horses, aviation, water views, recreation, entertaining or simply room to breathe, this remarkable property offers an exceptional country lifestyle with endless possibilities. (id:63381)
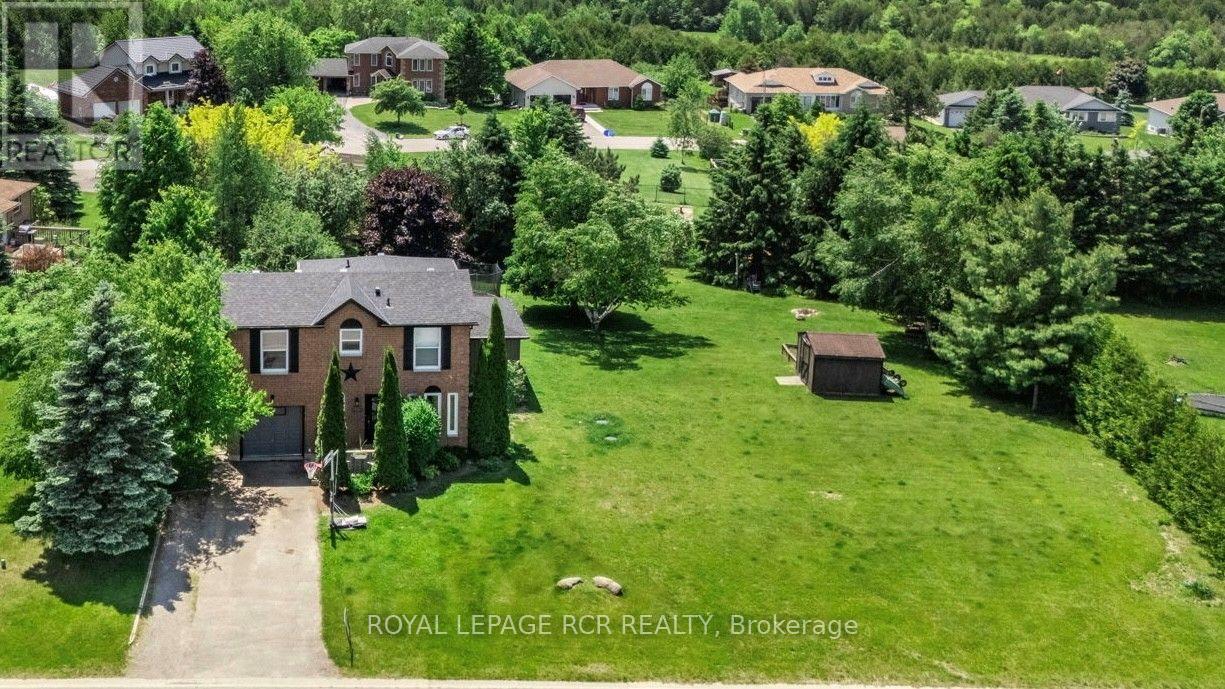
18 Peter Street
Amaranth, Ontario
NEVER HEARD OF WALDEMAR? WATCH THE REALTOR.ca VIDEO TOURS TO EXPLORE THE HOME AND DISCOVER THE AREA! Just 12 minutes west of Orangeville, this charming hamlet offers peaceful country living with the convenience of town close by. With the beautiful Grand River and Upper Grand Trailway just steps away, you can explore the trails, enjoy nature, and come home to breathtaking countryside sunsets. Set on a pool-sized lot of just over half an acre, this extensively renovated family home features a substantial 2024 addition thoughtfully designed for today's lifestyle. A spacious foyer welcomes you inside, leading to convenient main-floor laundry and a stylish 2-piece powder room. At the heart of the home, the stunning custom kitchen showcases an impressive 8-foot quartz island, custom cabinetry, a walk-in pantry, timeless backsplash, undermount sink, and KitchenAid stainless steel appliances (2024). The kitchen flows seamlessly into the bright, open-concept living and dining area, where a cozy gas fireplace and pot lighting create an inviting space for everyday living and entertaining. Upstairs, the spacious primary suite offers dual closets and a spa-inspired ensuite featuring heated floors, a glass walk-in shower, and double vanity. Two additional generously sized bedrooms and an updated main bathroom complete the upper level. The mostly finished basement provides flexible space for a recreation room, home office, gym, or media room, while the generous 350 sq. ft. crawl space offers exceptional storage. Outside, the expansive backyard is fenced along approximately three-quarters of the perimeter and includes a professionally installed invisible dog fence system. Imagine summer gatherings, evenings around the fire, and room to create your own backyard retreat. Discover Waldemar-a place to enjoy a little more space, a slower pace, and country living just minutes from Orangeville. (id:63381)
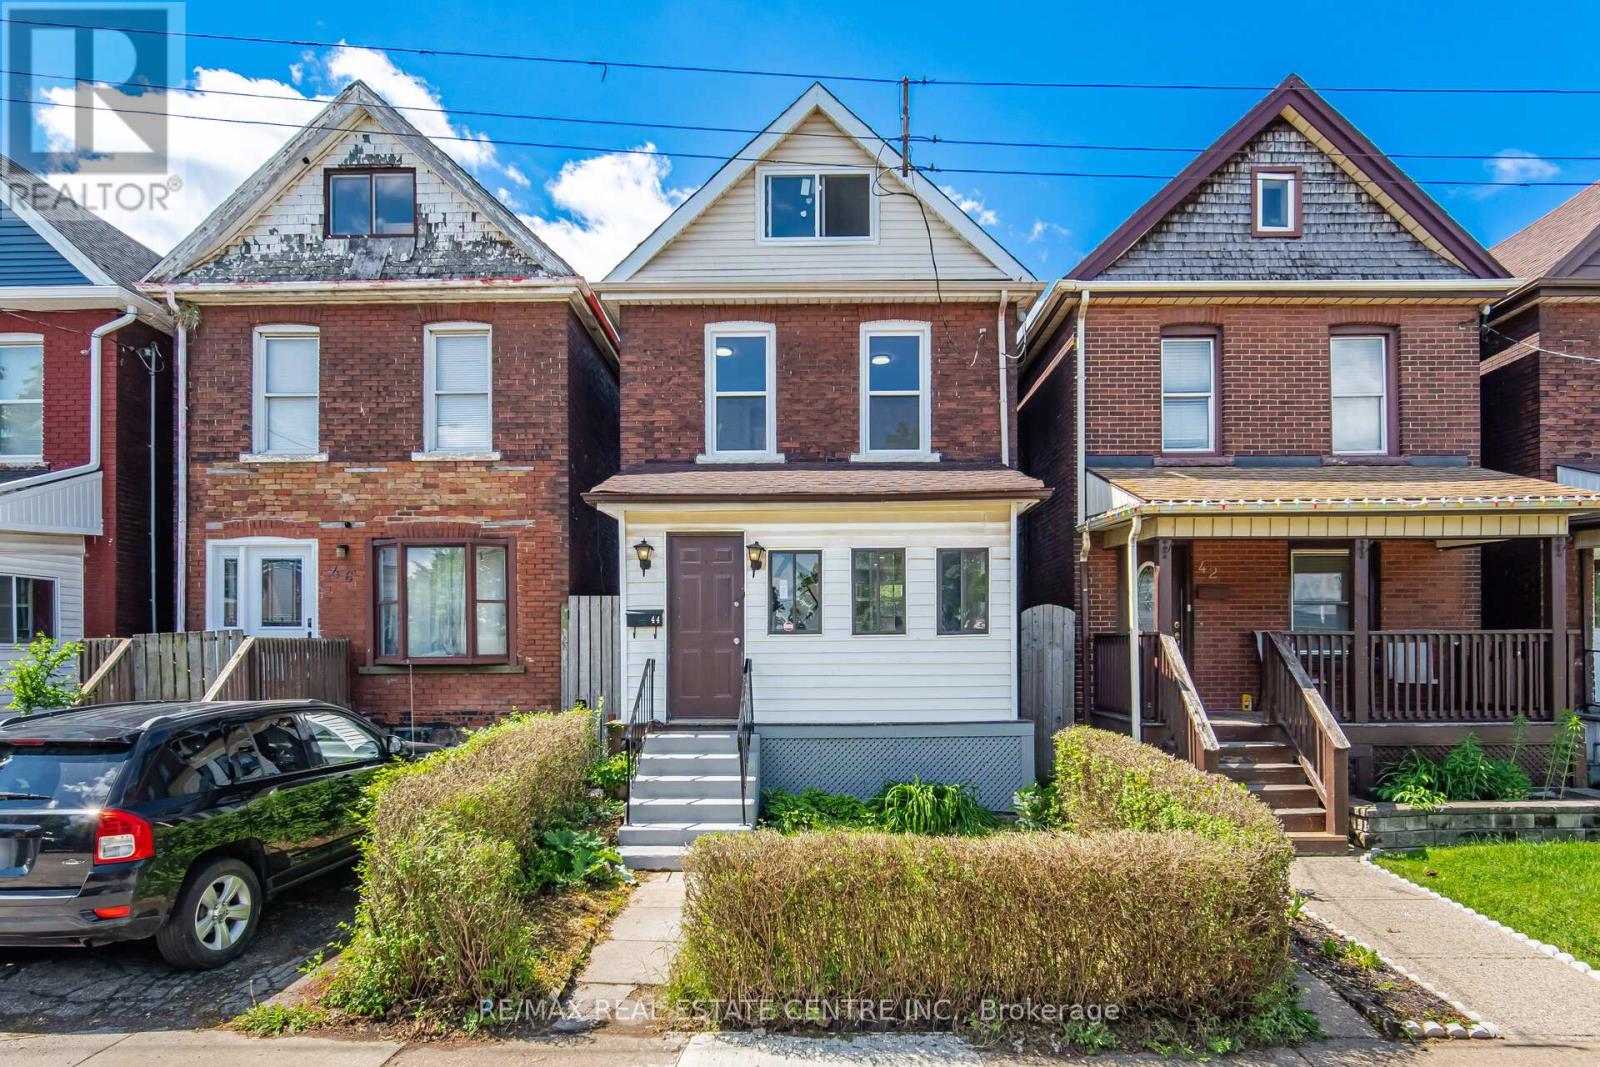
44 Gordon Street
Hamilton, Ontario
Welcome to this beautifully renovated home offering exceptional value in one of Hamilton's most convenient and evolving neighbourhoods. Spent over $125,000 in modern upgrades, this move-in-ready property is ideal for first-time buyers, investors, downsizers, or anyone seeking a turnkey home.A welcoming covered front porch sets the tone perfect for morning coffee or evening relaxation. Inside, you'll find a bright open-concept main floor with 9-foot ceilings, modern finishes, and abundant natural light. The spacious living and dining areas flow into a fully updated kitchen featuring contemporary cabinetry, porcelain tile flooring, and brand-new stainless steel appliances, with Quartz counter top and Backsplash. Major upgrades include upgraded bathrooms, upgraded Kitchen, water-resistant vinyl flooring,ESA-certified electrical panel, and quality finishes throughout. Additional features include: New rental water heater (May 2026),Owned furnace and central air conditioning, Fully renovated kitchen with modern cabinetry, Premium motorized attic staircase (remote + manual), Finished basement with pot lights, vinyl flooring, laundry, washer/dryer, and storage, Basement waterproofing with lifetime warranty,sump pump, and insulation improvements, New rear deck with gazebo.The finished basement offers flexible space for a rec room, home office, gym.A standout feature is the expansive attic (approx. 24 ft x 12 ft), accessed by a high-end motorized staircase, offering excellent ceiling height and versatile use as a studio, office, playroom, or storage.Conveniently located steps from Tim Hortons Field and minutes to Barton Centre shopping, including Metro, Walmart, Canadian Tire, Marshalls, Michaels, Bulk Barn, and Dollarama. Close to Ottawa Street amenities, schools, parks, transit, and major commuter routes. Street parking is available .A fully upgraded, thoughtfully renovated home offering exceptional value in today's market-truly move-in ready. (id:63381)

42 Brixton Road
Haldimand, Ontario
A home that feels bright, private and effortlessly inviting. This beautifully maintained freehold townhouse is perfectly positioned directly across from a future park, offering an open outlook with no front neighbours and a lovely place to enjoy your morning coffee from either of the home's two walkout balconies. Sunlight pours into every room, creating a warm and airy atmosphere throughout. The spacious layout features 3 bedrooms and 2 bathrooms, with generous living spaces designed for everyday comfort. The cozy living room features a fireplace and walkout to a private balcony, while the primary bedroom offers its own walkout balcony plus a massive 6' x 5' walk-in closet. The stylish kitchen features a contemporary backsplash and tall cabinetry, offering both function and visual appeal. Freshly painted throughout in light, on-trend colours, this home has been meticulously cared for and showcases true pride of ownership. The elegant exterior facade adds to its curb appeal, while the direct interior entry from the garage provides everyday convenience, especially in the colder months. Bright, beautifully maintained and ideally positioned across from a future park, this is a freehold townhouse that offers the space, privacy and lifestyle you've been looking for. (id:63381)
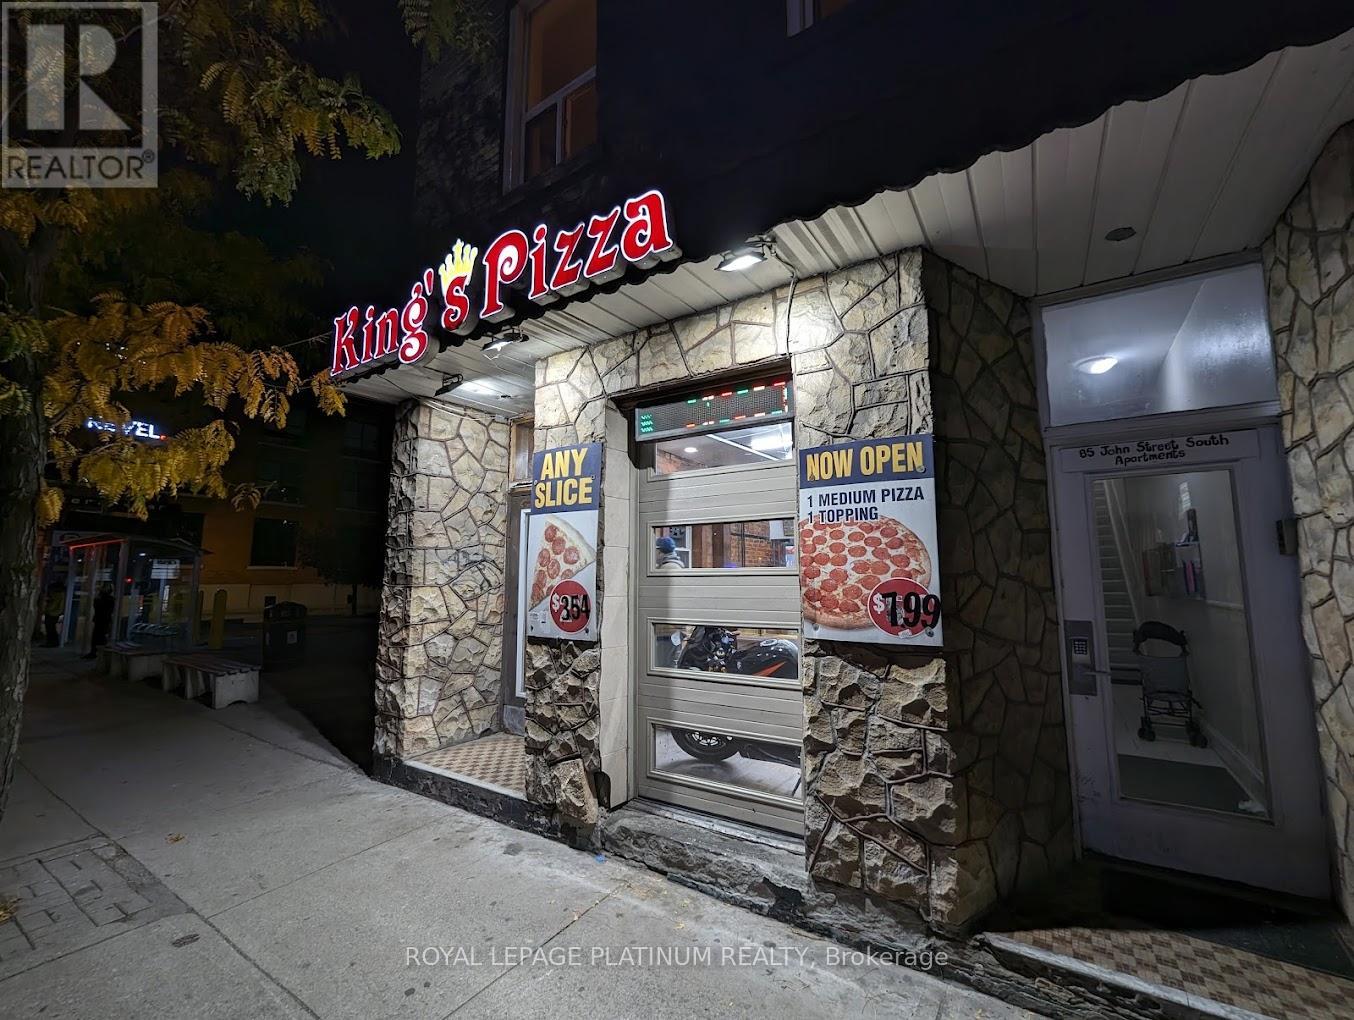
87 John Street S
Hamilton, Ontario
An excellent opportunity to acquire a well-established pizza business located in the heart of Downtown Hamilton on busy John Street South. This high-exposure location benefits from strong pedestrian traffic, dense residential population, nearby offices, entertainment venues, and continuous downtown activity. The business is fully equipped with a commercial kitchen, pizza ovens, prep stations, and all essential equipment required for seamless day-to-day operations. Designed for efficiency, this is an ideal opportunity for an owner-operator or experienced food service entrepreneur. Strong potential exists to significantly increase revenue through extended hours, expanded delivery platforms, marketing initiatives, and late-night service demand driven by downtown foot traffic. Located in one of Hamilton's most active urban corridors, this turnkey operation offers immediate income potential with long-term growth opportunities. (id:63381)

525 Lake Drive E
Georgina, Ontario
Situated on the shores of Lake Simcoe in sought-after Willow Beach, this lovely indirect lakefront property is less than an hour from Toronto and offers a relaxed lakeside lifestyle, panoramic views and spectacular sunsets. Set on a beautiful private lot surrounded by cedar hedges, enjoy a gorgeous tiered lakeside setting with a private sandy beach and breakwall. The charming, mostly renovated 2-bedroom bungalow rests on a solid concrete pad, blending classic cottage character with thoughtful modern updates. Its bright, open-concept design features vaulted tongue-and-groove ceilings, a cozy gas fireplace and a walkout to a welcoming sunroom and spacious front deck overlooking the lake. The stylish, functional renovated kitchen boasts quartz countertops, a farmhouse sink, ceramic backsplash, pot lights and oversized barn doors for added privacy. Two cozy cottage-style bedrooms await your finishing touches, while the renovated 3-piece bath enhances the home's move-in appeal. A walkout leads to the fully fenced backyard and an impressive 24' x 20' detached double garage. Whether a year-round home, weekend retreat or peaceful city escape, this property puts boating, fishing, swimming and year-round recreation at your doorstep. A special opportunity to embrace the beauty and tranquility of Willow Beach! (id:63381)

99 Rockland Crescent
Whitby, Ontario
The Gorgeous Home Boasts An Outstanding Structural Layout, With a Dedicated Main Floor With Home Office. The Finished basement Features An Entertainment Area and Private Sauna, Creating The Perfect Space For Entertainment And Relaxation. Your Natural Oxygen Oasis, Just a One Minute Walk Away. Enjoy a Quiet, Paradise-Like Secluded Atmosphere. Packed With Plenty Of Premium Interior Upgrades For Your Comfortable Living. Font and Backyard are professionally Finished With Interlock. The Interior Offers Many Premium Upgrades, Including Elegant Marble Countertops and Modern Pot Lights Throughout. A Wonderful, Move-In Ready Home In A Desirable Location. (id:63381)

8 - 232 Stonehenge Drive
Hamilton, Ontario
Welcome to corner-unit living in the beautiful Meadowlands of Ancaster, where every convenience is at your fingertips while the beauty of nature surrounds you. This beautifully appointed 3-bedroom townhome offers the perfect blend of comfort, style, and everyday living in one of Ancaster's most sought-after communities. A low monthly maintenance fee adds to the appeal, with a well-managed and beautifully landscaped complex creating a welcoming place to call home. Set on a desirable corner lot, this home welcomes an abundance of natural light, creating a bright and inviting atmosphere throughout. The thoughtfully designed layout offers generous living space for both everyday family life and entertaining, with a bright kitchen overlooking the living room. Upstairs, you'll find three spacious bedrooms, including a comfortable primary bedroom with ensuite. The lower level provides even more flexibility with a finished basement, offering additional space to work, relax, entertain, or grow. Step outside and enjoy the benefits of Meadowlands living, with parks, trails, shopping, restaurants, exceptional elementary and high schools, and everyday amenities all close by. Whether you're grabbing your morning coffee, enjoying an evening walk, or exploring everything the Meadowlands has to offer, this location makes it easy to enjoy the best of Ancaster right outside your door.**Bright. Spacious. Convenient. Connected.** More than just a townhome, this is an opportunity to enjoy a lifestyle where everything you need is close at hand-and coming home feels effortless. (id:63381)
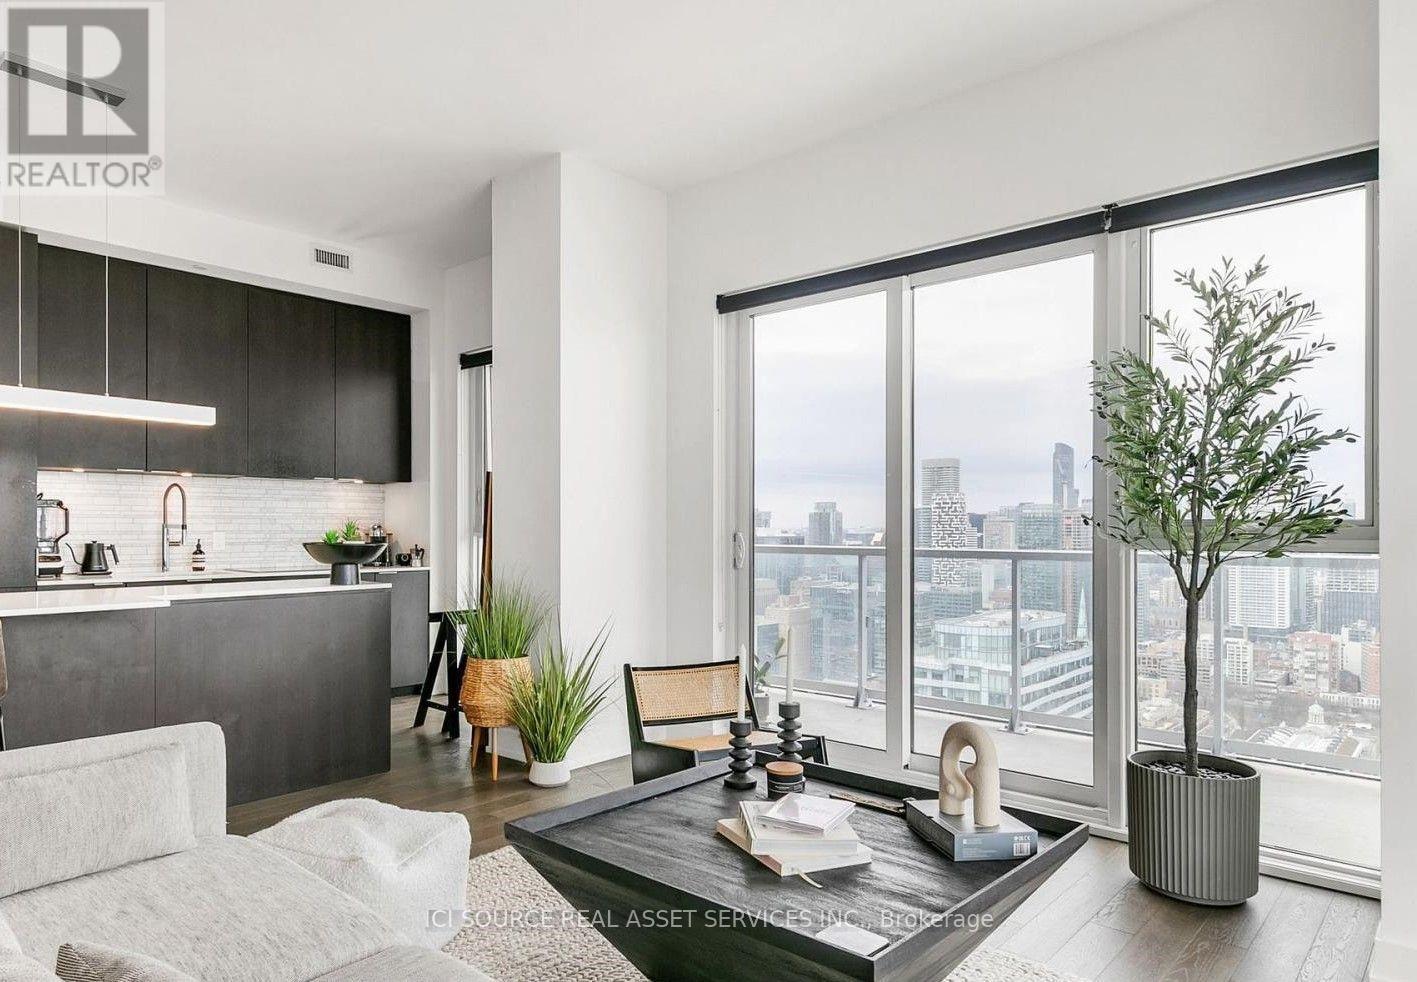
4005 - 15 Lower Jarvis Street
Toronto, Ontario
Rare 40th-floor corner oasis in Toronto's premium downtown waterfront community! This immaculate 2-bedroom, 2-bathroom luxury residence boasts 964 sq ft of bright, open-concept interior living space seamlessly paired with a massive 440 sq ft wraparound balcony. Enjoy breathtaking, unobstructed panoramic views and spectacular sunrises from your private outdoor haven-perfect for upscale entertaining or morning coffee. The sophisticated interior features soaring 10ft ceilings, premium hardwood flooring, and floor-to-ceiling windows that flood the entire unit with natural light. A sleek chef's kitchen serves as the centerpiece, fully equipped with high-end, full-size integrated Miele appliances, contemporary upgraded finishes, and stylish custom cabinetry. Both bedrooms are generously sized with optimal privacy in a split-layout design. Situated directly across from iconic Sugar Beach, this prime location offers unmatched urban convenience. Steps to the TTC, grocery stores, the lakeside boardwalk, and the city's finest dining, shopping and entertainment. Rare bonus: includes two designated parking spaces and a secure storage locker. Don't miss this opportunity to live in one of Toronto's most desirable waterfront developments! *For Additional Property Details Click The Brochure Icon Below* (id:63381)

35 Dynevor Road
Toronto, Ontario
Welcome to 35 Dynevor Road. Full of charm and effortlessly stylish, this beautifully presented home has a fresh, thoughtfully curated feel that you'll love coming home to. A classic front porch and great curb appeal set the tone, while inside, bright living spaces, light oak flooring, custom millwork, and carefully chosen finishes bring warmth and personality to every room. Plenty of storage throughout keeps everyday essentials neatly tucked away. The kitchen and spacious living and dining rooms make everyday living and entertaining feel easy. An updated main-floor powder room and second-floor bathroom add to the appeal, while upstairs offers three comfortable bedrooms. The basement unit offers a separate entrance and walk-up. Out back, the impressive deep yard offers plenty of space to host friends, play, or simply unwind, complete with a beautifully maintained deck, lush lawn, and handy storage shed. Set in a neighbourhood known for its strong sense of community, with great local schools, nearby shopping, and a new LRT station just a short walk away, this is a home you can move into and enjoy. (id:63381)

A501 - 3210 Dakota Common
Burlington, Ontario
Modern Living. Less Upkeep. More Life. Ready to own your own space without taking on all the work of maintaining a house? This modern Burlington condo offers an affordable entry into homeownership, with convenience, comfort and lifestyle all wrapped into one. With 633 sq. ft. of total living space, including 517 sq. ft. indoors and a bright 116 sq. ft. balcony, this thoughtfully designed unit makes the most of every square foot and offers views of nature and Lake Ontario in the distance. High ceilings, sun-filled rooms, a large walk-in bedroom closet and media space for desk complete the floor space. Enjoy southwest exposure on your private outdoor deck, plus the convenience of a 24-hour concierge and an impressive lineup of amenities, including a gym, pool and yoga room. There is also a BBQ area, party room and outdoor garden retreat to enjoy with your guests. Plus when you feel the need to really pamper yourself take in the luxurious sauna and steam room. Everything you need for an active, connected lifestyle is close by, with shopping, everyday essentials and transit options, including the GO Bus. The neighbourhood has multiple parks and schools plus a nearby community centre and dog park. The extras are already taken care of, too: one underground parking space, one storage locker, all appliances included, and BONUS Hunter Douglas blackout blinds installed this year, valued at $4,000.Spend less time worrying about home maintenance and more time doing what you love. Whether you're stepping into homeownership for the first time or looking for a low-maintenance lifestyle that gives you more freedom, this is your opportunity to make a smart move in one of Canada's most livable cities.Quick closing available. Your next chapter starts here! (id:63381)

401 Swinburne Road
Burlington, Ontario
Beautiful 3+2 bedroom, 3-full-bath raised bungalow with a double garage in prestigious Roseland!! This well-maintained home offers over 1,800 sq. ft. of spacious ONE-LEVEL living plus approximately 1,300 sq. ft. on the lower level. Nestled among mature trees, elegant homes and quiet streets, it provides exceptional space and flexibility for families.An ideal family location! Just a 700m walk to John T. Tuck Public School and St. Raphael Catholic Elementary School, and 1.1km (about a 15-minute walk) to Nelson High School.The main floor boasts bright, southwest-facing living and formal dining rooms with large windows, abundant natural light and beautiful Jatoba hardwood flooring. Enjoy a kitchen with breakfast area and a family room with walkout to the backyard deck. The family room could also serve as an additional main-floor bedroom while preserving generous living and dining areas. The primary bedroom has a walk-in closet and private 3-piece ensuite; two other bedrooms share a bathroom with a sun tunnel skylight.Perfect for extended family, the lower level features two bedrooms, a 3-piece bathroom, recreation room and ample storage. The 4th bedroom has built-in bookshelves, ideal for a home office. The 5th bedroom adjoins the recreation room, offering flexibility to create a larger gathering space. Unwind in the fully fenced, professionally landscaped backyard with inground pool and large shed. Updates include most windows, exterior doors, garage door, roof, electrical panel (ESA certificate), furnace and A/C (2014), pool heater, liner and pump (2018), and double driveway (2019).Minutes to Lake Ontario, parks, downtown Burlington, shops and dining, with easy access to Burlington GO and the QEW. Enjoy the Roseland lifestyle! (id:63381)

81 Ayaan Lane
Oakville, Ontario
Welcome to this stunning, brand new 3-storey townhome by **Digreen Homes, a Multi Award Winning builder**, located in the desirable community of Oakville! This move-in-ready home features 4 bedrooms, 4 bathrooms, a bright and spacious family room with a breakfast area, large windows, and pot lights throughout. Enjoy bright, sun-filled interiors and a thoughtfully designed layout perfect for modern living. Ideally located close to top rated schools, parks, public transit, hospitals, shopping plazas, and everyday amenities, with convenient access to Sheridan College, Highway 403, Highway 407, and the QEW. **An exceptional opportunity to own a brand new home by a trusted, AWARD WINNING Builder in a prime Oakville location!** (id:63381)
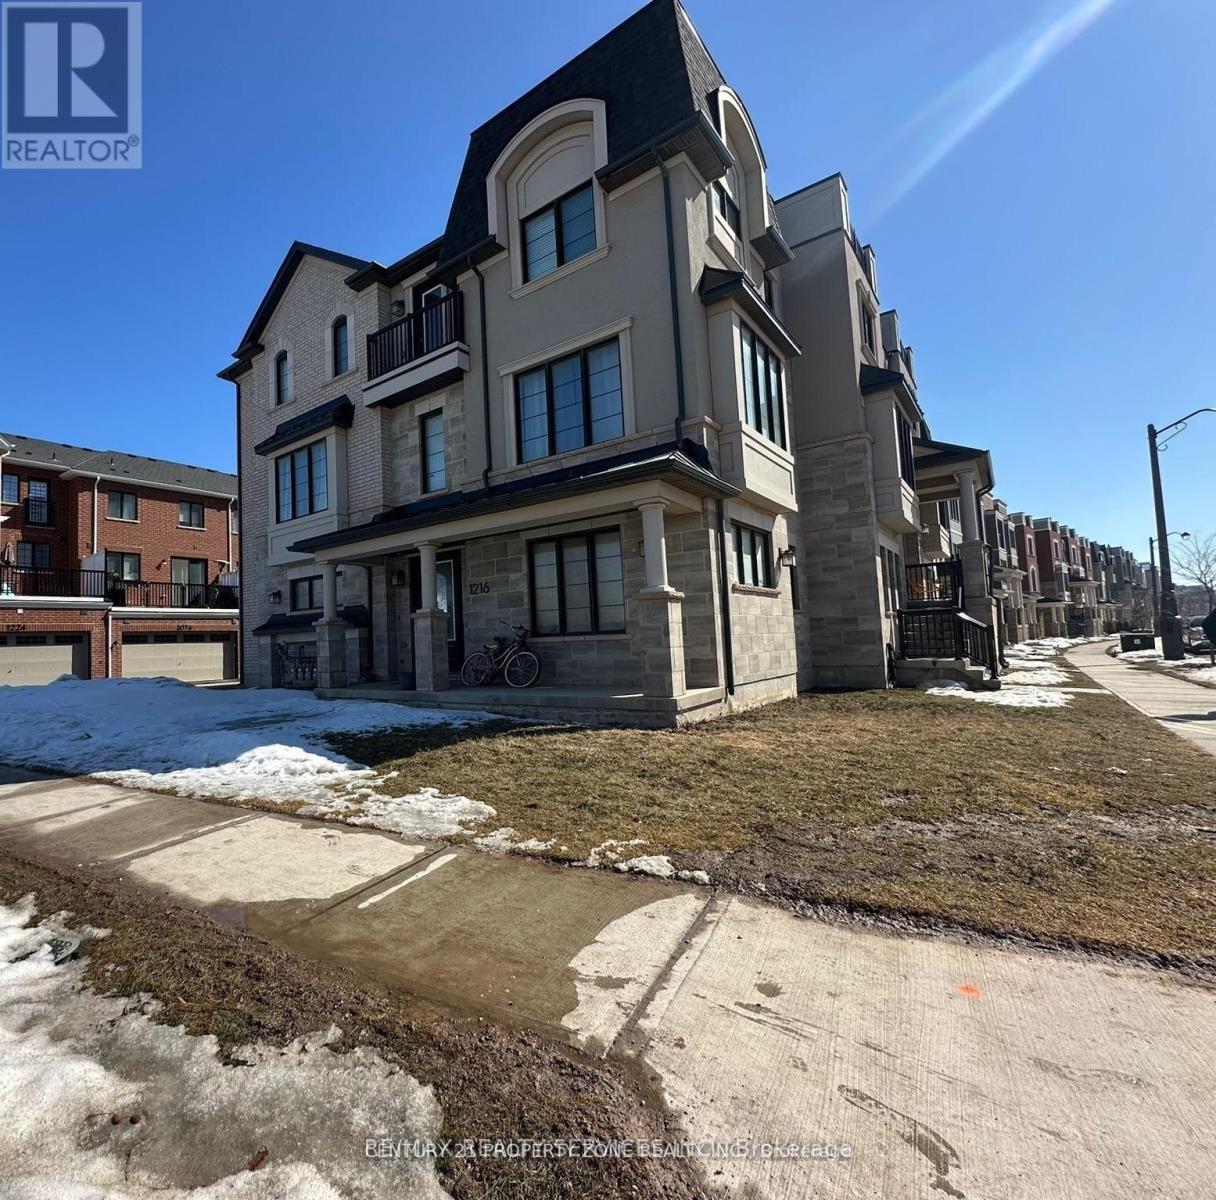
1216 Wheat Boom Drive
Oakville, Ontario
Stunning 2023-built corner lot attached row townhouse offering approximately 2,300 sq. ft. of thoughtfully designed living space in the heart of Oakville. This modern home features 4 spacious bedrooms, including a main-floor primary bedroom with a private ensuite, while three additional bedrooms are located on the third floor, providing comfort and privacy for the whole family. The second level showcases a bright open-concept layout with a stylish kitchen and inviting family room, perfect for entertaining and everyday living, with walk-out access to a balcony. Enjoy two private balconies that create additional outdoor space for relaxing and gathering with family. The home also offers a 1.5-car garage and convenient access to highways, cafes, grocery stores, and everyday amenities. Don't miss this opportunity to own a beautiful modern townhouse in one of Oakville's most sought-after communities. (See Additional Remarks) (id:63381)
116a Melrose Street
Toronto, Ontario
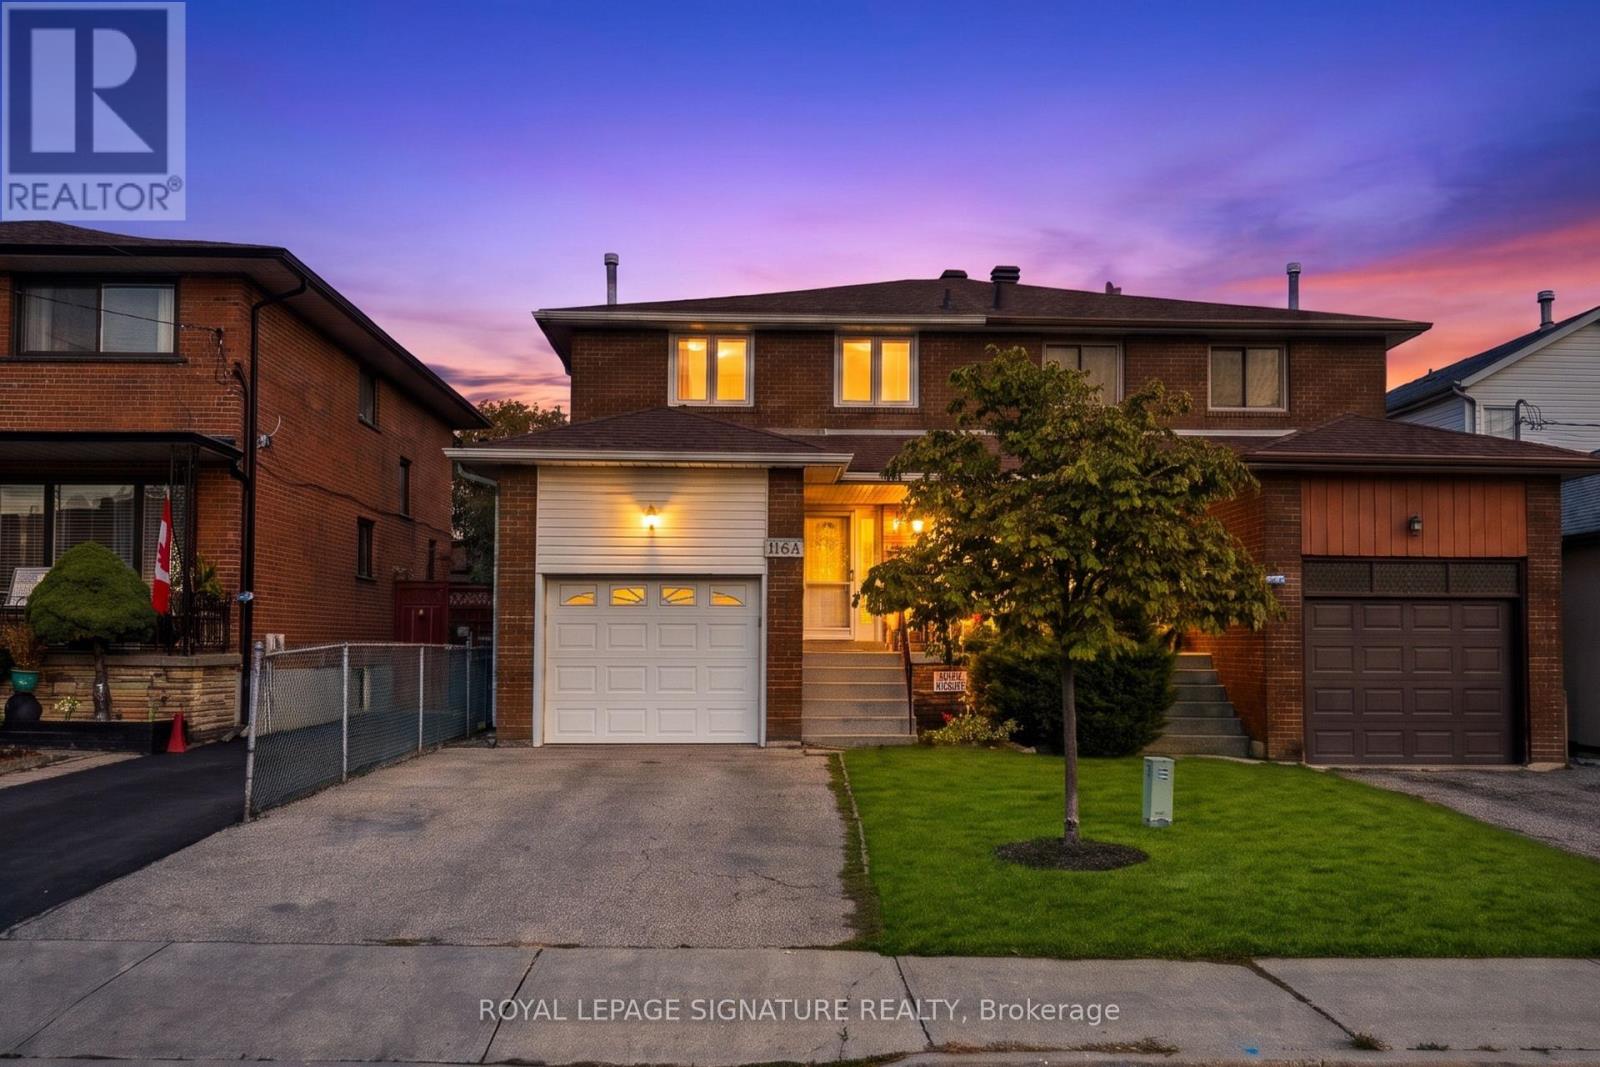
Welcome to 116A Melrose St in the heart of highly desirable Mimico! A wonderful canvas awaiting your personal style! This home offers a solid layout and great bones, ready for you to bring your own design ideas, updates, and custom finishes. Featuring 3+1 bedrooms, 3 bathrooms, and a partly finished basement with walk out, this property is packed with potential. The main levels offer 3 bedrooms and generous storage space throughout. The lower level features direct walk out access, along with a 4th bedroom and a full bathroom, ideal for a guest space, home office, or potential secondary suite. Unbeatable location on a quiet street just minutes from the Mimico GO Station, Lake Ontario waterfront trails, top rated schools, and quick highway access to Downtown Toronto. Property requires some updates and is priced accordingly. An extraordinary chance for renovators, investors, or end-users to build massive equity in South Etobicoke! (id:63381)
25 Hawtrey Road
Brampton, Ontario
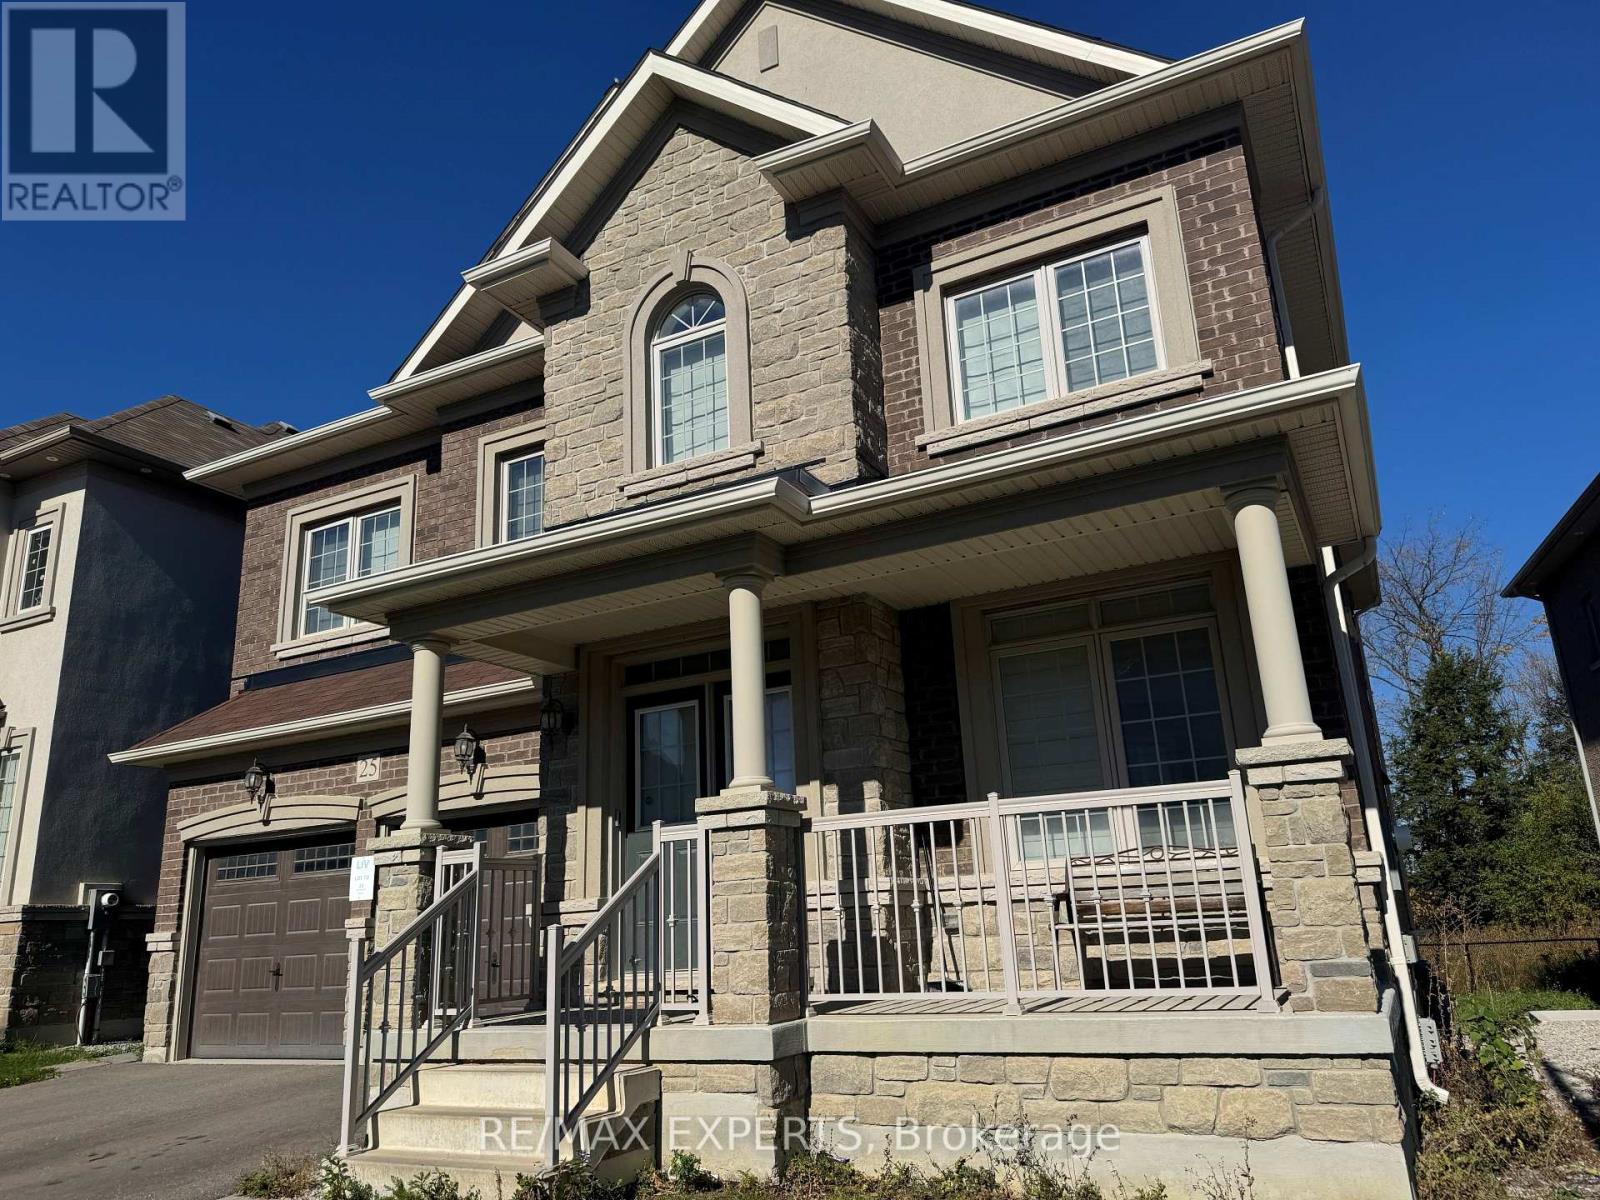
Welcome to 25 Hawtrey Road, a beautiful detached home offering massive space in Northwest Brampton. This stunning property with a Huge 46.26 x 118.31ft Depth Premium Lot features bright 9-foot ceilings and gorgeous hardwood floors across the entire main floor and staircase. The heart of the home is a dream custom kitchen equipped with a premium gas stove and an extra-large walk-in pantry for all your storage needs. Upstairs, a super convenient second-floor laundry room makes chores a breeze, and every single bedroom features its own private bathroom so no one has to share. The incredible primary suite is absolutely massive with enough open space to easily fit three King-sized beds.This fantastic property is situated in an amazing, family-friendly location close to everything you need. You are just minutes away from the Mount Pleasant GO Station for an easy commute into Toronto, and a short drive from the popular Cassie Campbell Community Centre for sports and swimming. Beautiful neighborhood parks, scenic walking trails, and top-rated local schools are all within walking distance. Plus, everyday essentials like supermarkets, banks,and great restaurants are right around the corner. This home offers the perfect mix of space, comfort, and ultimate neighborhood convenience, so be sure to book your private tour today before it is gone! (id:63381)