
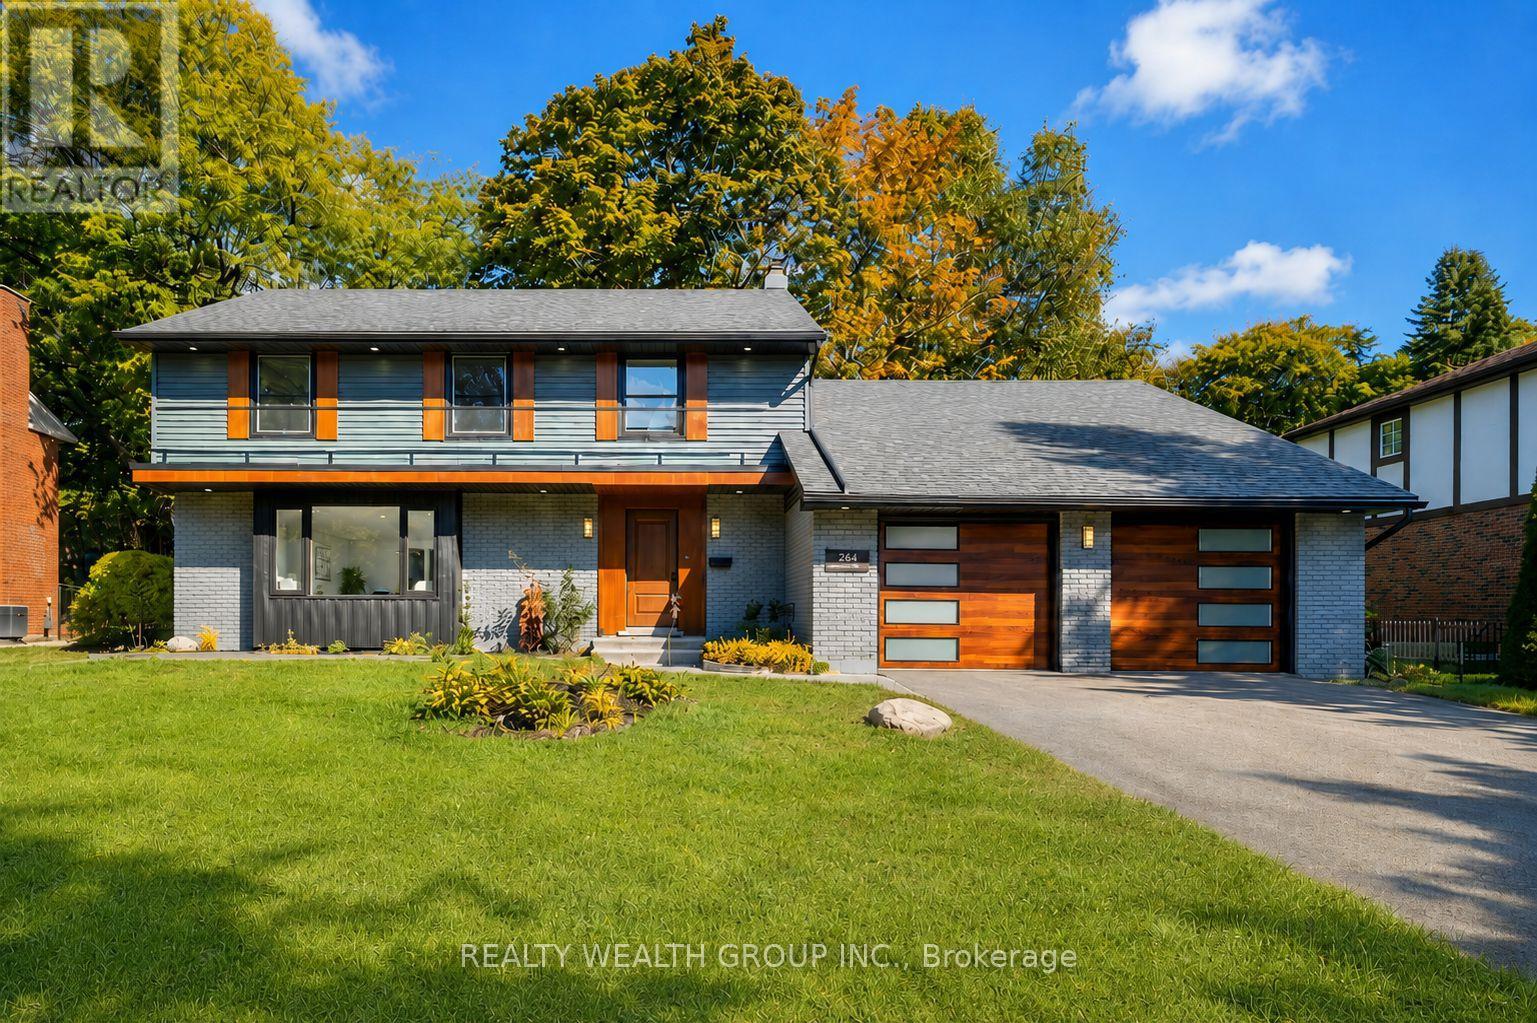
264 Shakespeare Drive
Waterloo, Ontario
Located on one of Beechwood Park's most sought-after streets, 264 Shakespeare Dr. offers an exceptional opportunity for families looking for space, comfort, and a strong sense of community. Residents enjoy access to neighbourhood amenities including a pool, tennis courts, children's programs, social events, and nearby Clair Lake Park, along with the facilities offered through the Beechwood Park Homes Association. The location is also convenient to both universities, shopping, dining, and everyday essentials. Inside, the home offers five spacious bedrooms on the upper level, four bathrooms, and a flexible layout well suited to today's work-from-home lifestyle. The generous room sizes provide plenty of options, including the potential to create a private primary retreat with an ensuite and walk-in closet. The finished basement adds valuable living space for a recreation room, office, or guest area. A bright sunroom extends the living space year-round, while the mature, landscaped backyard offers a private setting for relaxing or entertaining. ***NOTE: Some images in this listing may have been AI-enhanced for improved lighting, visual clarity and virtual staging.*** (id:63381)
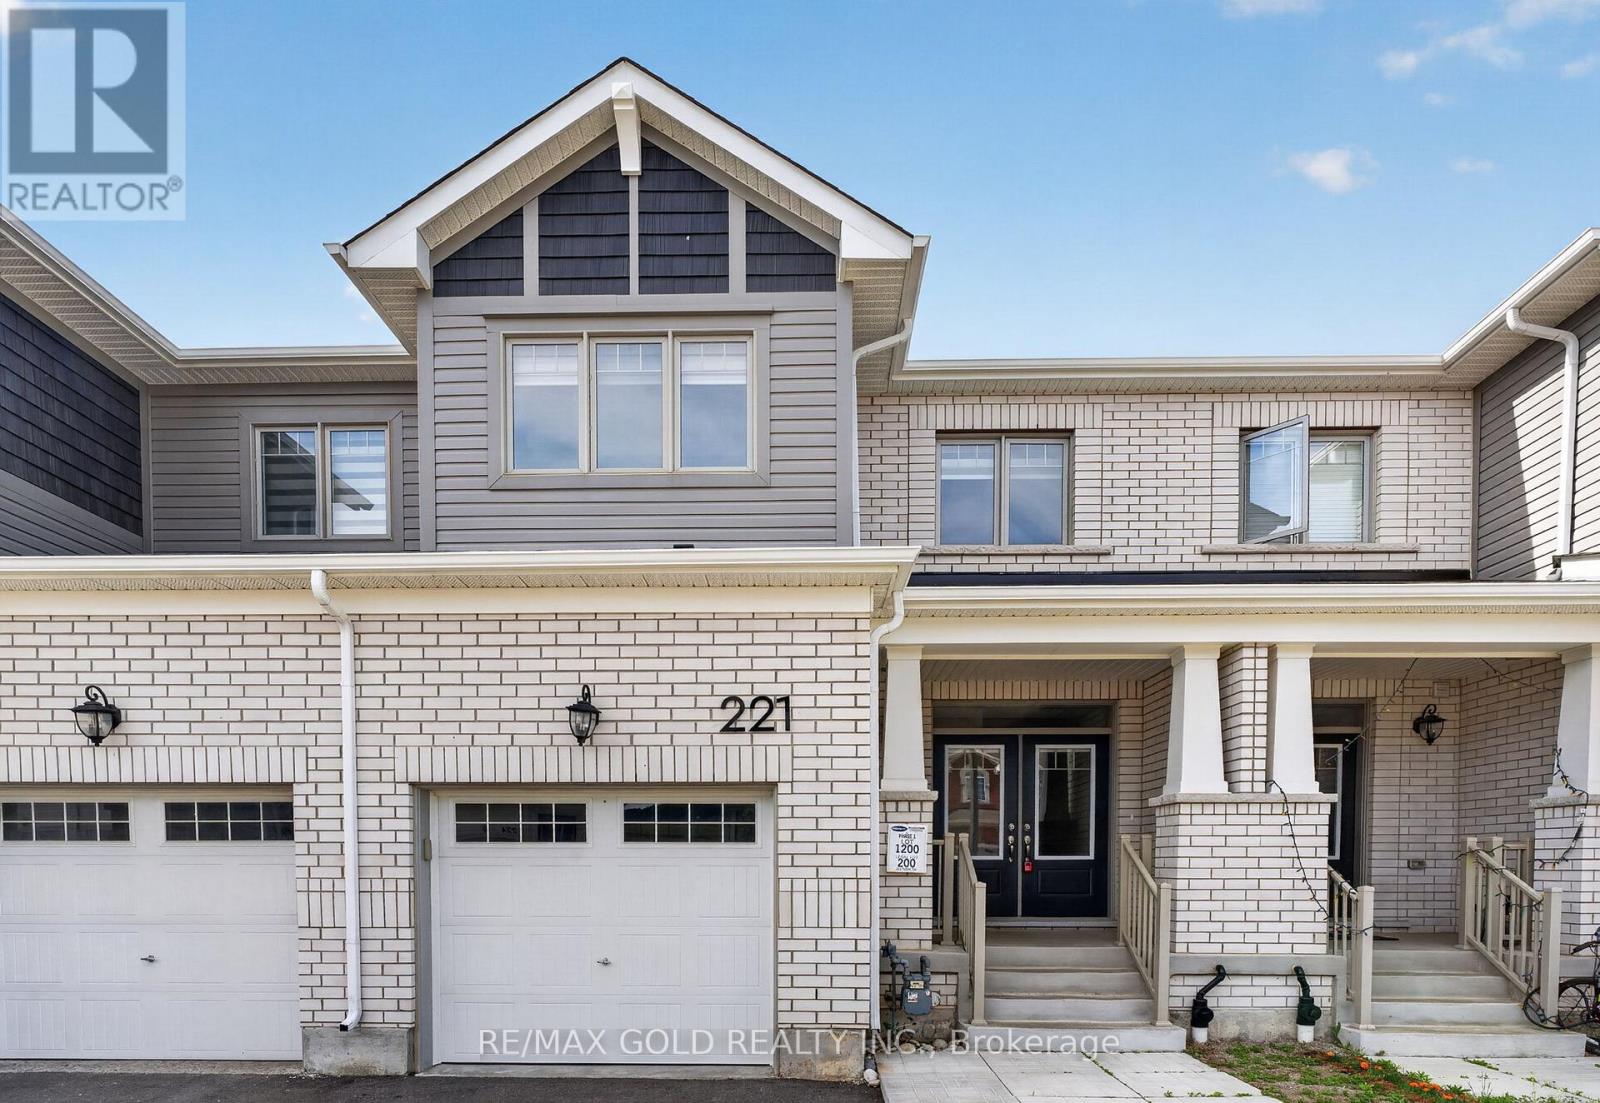
221 Histand Trail
Kitchener, Ontario
Welcome to this beautifully maintained freehold townhouse offering 3 spacious bedrooms and 2.5 bathrooms in a highly desirable family-friendly neighbourhood. The open-concept main floor features stylish laminate flooring throughout the living and dining areas, creating a bright and inviting space perfect for everyday living and entertaining.The modern kitchen seamlessly overlooks the main living area, providing both functionality and flow. Upstairs, you'll find three generously sized bedrooms, including a primary retreat with ensuite bath, as well as the convenience of a second-floor laundry room.Located in a growing community close to schools, parks, walking trails, shopping centres, public transit, fitness facilities, and places of worship. Residents enjoy easy access to major roadways and highways, making commuting throughout Kitchener-Waterloo and beyond simple and convenient. Nearby recreational amenities and green spaces offer plenty of opportunities for outdoor activities and family enjoyment.An excellent opportunity for first-time buyers, growing families, or investors seeking a modern home in a well-connected neighbourhood. (id:63381)
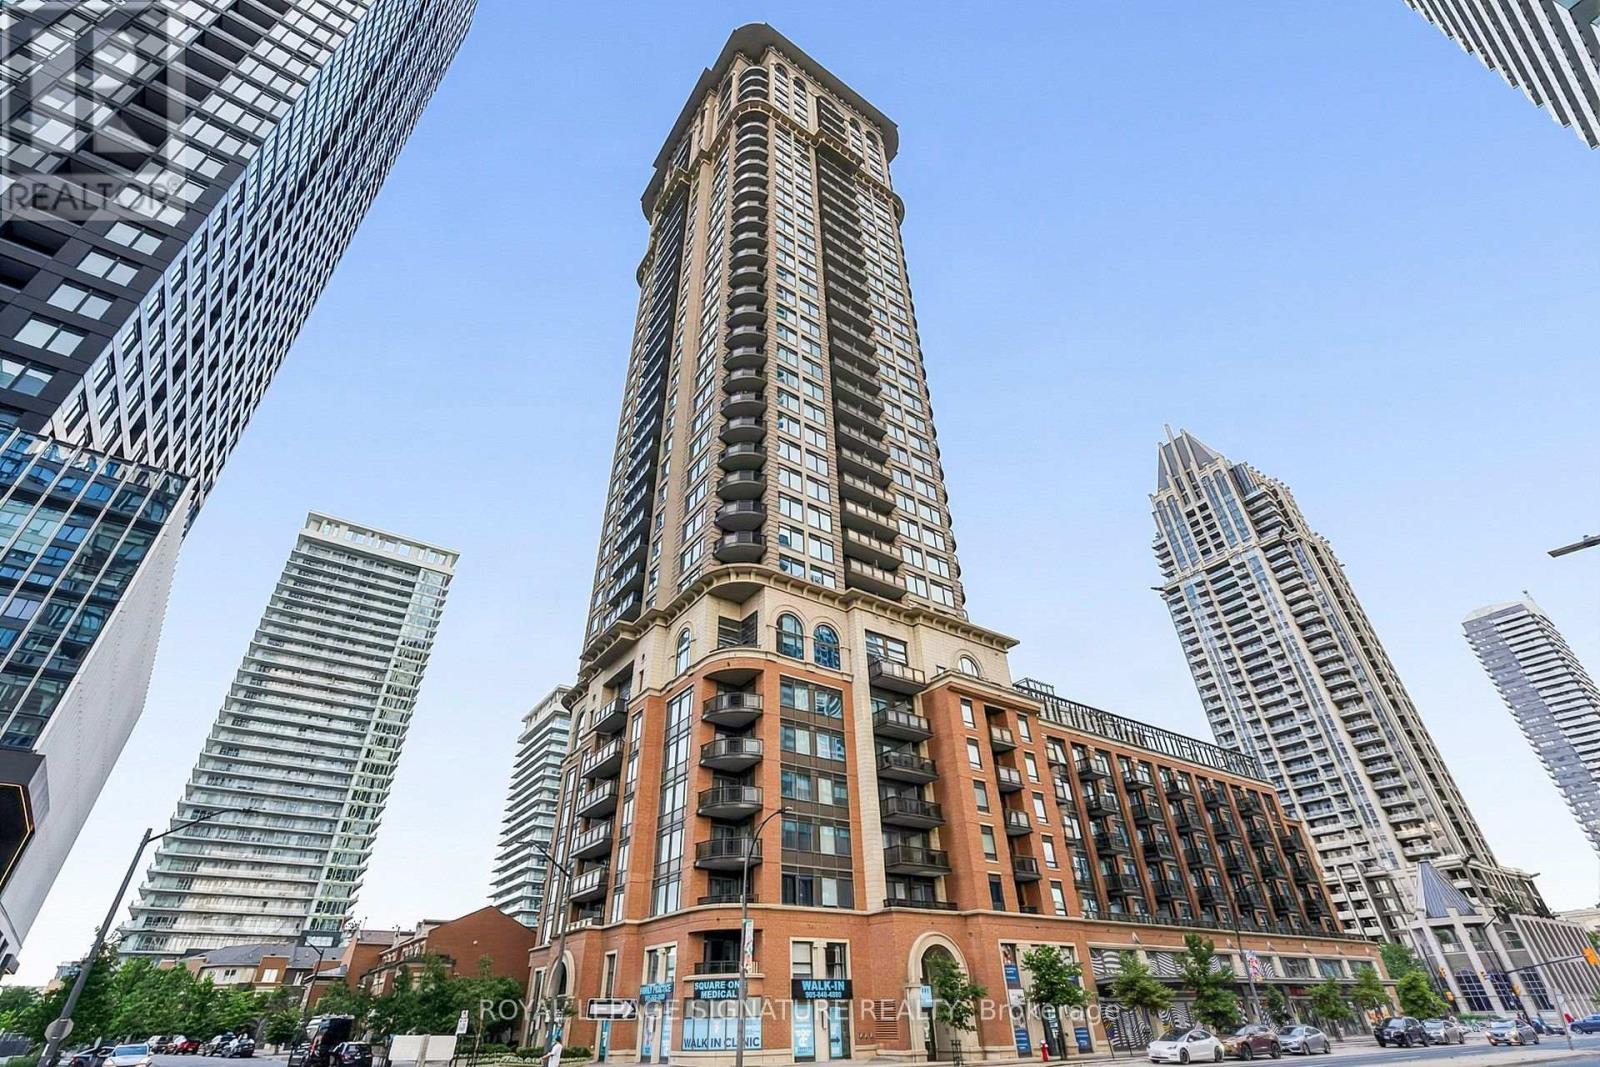
3601 - 385 Prince Of Wales Drive
Mississauga, Ontario
A MUST-SEE PENTHOUSE! Experience the privacy of penthouse living combined with the feel of luxury hotel living every day at The Chicago by Daniels, ideally located in the heart of Mississauga's vibrant City Centre. This exceptional 1-bedroom penthouse offers 600 sq. ft. of sophisticated urban living, combining an elegant design with an impressive collection of premium upgrades and resort-inspired amenities. The spacious open-concept layout is complemented by 10-foot ceilings, beautiful hardwood flooring, granite countertops, stylish backsplash, stainless steel appliances and a breakfast bar creating a polished and inviting space that is equally suited to entertaining or relaxing at home. Enjoy the added convenience of owned parking and owned storage, making this home as practical as it is luxurious. Step outside your suite and discover an extraordinary 17,000 sq. ft. amenity collection designed to rival a luxury resort. Residents enjoy 24-hour security, a spectacular indoor pool, outdoor hot tub, steam rooms, fitness facilities, virtual golf, a 30-foot climbing wall, home theatre, virtual media room, party and entertainment spaces, guest suites and beautifully designed common areas. Whether you're looking to stay active, entertain friends or simply unwind, everything you need is right at home. The location is equally impressive conveniently located steps to Square One Shopping Centre, Celebration Square, Mississauga City Hall, Central Library, YMCA, Sheridan College, restaurants, theatres and the Mississauga City Centre Transit Terminal. Enjoy effortless access to public transit and major highways, putting the best of Mississauga right outside your door. Perfectly suited for the discerning first-time buyer, professional, downsizer or investor, this is more than a condominium, it is a sophisticated penthouse lifestyle in one of Mississauga's most sought-after City Centre addresses. Come see it for yourself! (id:63381)
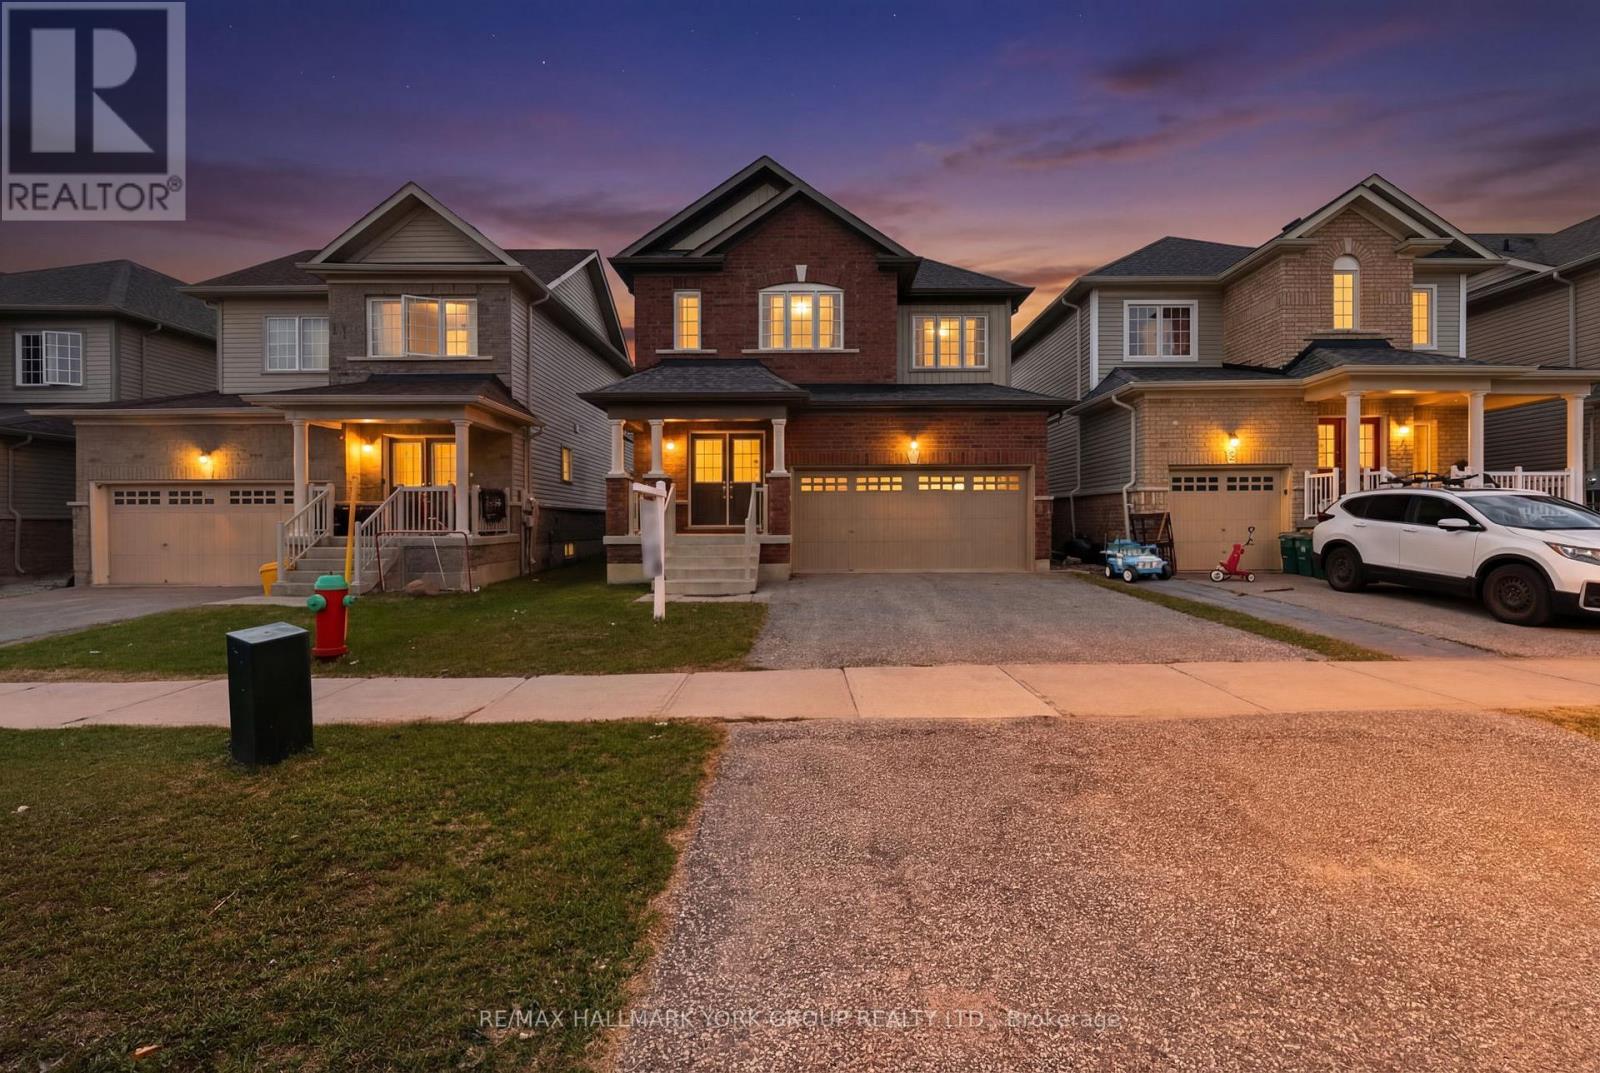
69 Diana Drive
Orillia, Ontario
Welcome to a home that effortlessly blends opportunity with everyday comfort. This charming two-storey , Four Bedroom detached residence with a 2 car garage, is ideally situated moments from the Lakehead University campus, making it a standout choice for savvy investors and discerning homeowners alike. Step inside and discover a bright, inviting layout designed for both functionality and warmth. Generous principal rooms offer flexibility for shared living arrangements or cozy family gatherings, while large windows fill the space with natural light, creating an uplifting atmosphere throughout. The well-appointed kitchen is the heart of the home, perfect for preparing meals, hosting friends, or accommodating multiple occupants with ease. Upstairs, spacious bedrooms provide comfort and privacy, ideal for student tenants or a growing family. Whether you're looking to maximize rental potential or settle into a welcoming community, this home adapts beautifully to your needs. Whether you're expanding your investment portfolio or searching for a place to call home, this property offers the perfect balance of location, versatility, and charm. Don't miss the opportunity to make it yours! (id:63381)
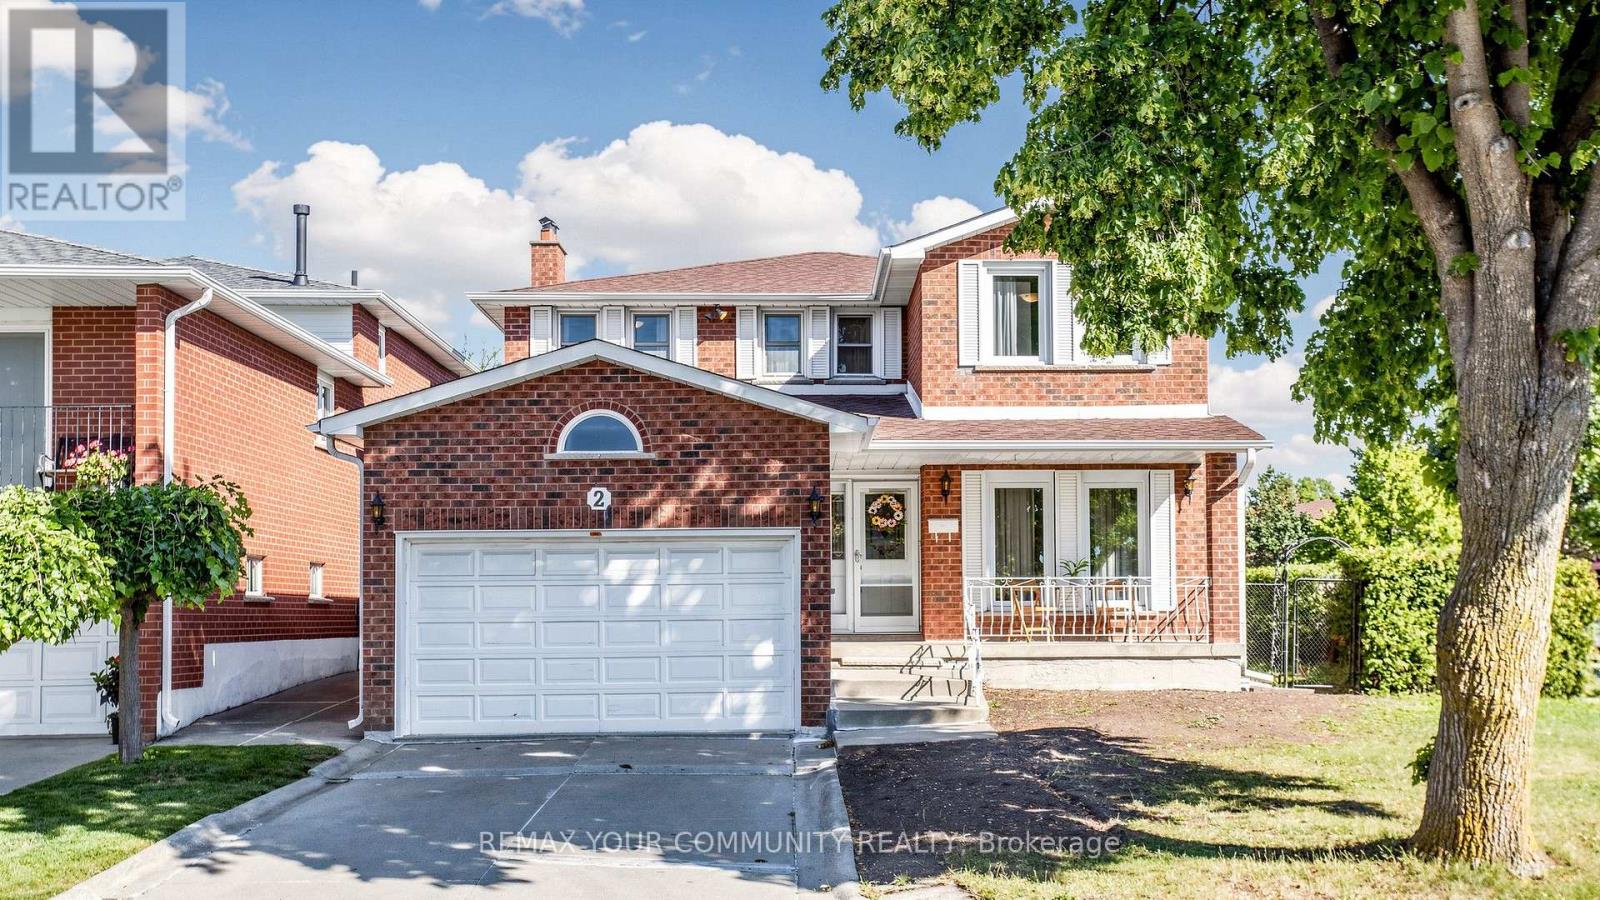
2 Janus Place
Vaughan, Ontario
Welcome to this Well-Maintained 4-bedroom Detached 2-Storey Home in Desirable Woodbridge Neighbourhood. Being 2,162 sq. ft. of living space, this home features a very functional and spacious layout perfect for a growing family. The main floor welcomes you with a large, inviting foyer, spacious living room, dining room, and family room. The family-sized kitchen features a spacious eating area and a walkout to the backyard, making it ideal for everyday family living and entertaining. A convenient main-floor laundry room adds to the functionality of the home. Upstairs, there are 4 generously sized bedrooms. The finished basement offers additional living space with a 2nd kitchen, recreation room, 3-piece bathroom, and a separate entrance to the garage. Enjoy the huge backyard with a deck, offering plenty of room for outdoor entertaining, children to play, and family gatherings. Fabulous location! Steps to Father E. Bulfon Community Centre, outdoor hockey rink, church, public transit, outdoor park with children's play area, and soccer field. Just a short drive to excellent shopping, including Fortino's, restaurants, Walmart, Costco, No Frills, Market Lane. Convenient access to Highways 427 and 407 and Pearson International Airport. Great value for a 4-bedroom detached home with approximately 2,162 sq. ft. of living space in a highly desirable Woodbridge location! (id:63381)

170 Garden Avenue
Richmond Hill, Ontario
Pride of Ownership in Prestigious South Richvale! This exceptionally well-maintained/Renovated home is a true gem, nestled on a sprawling 72' x 140' lot in a coveted neighborhood surrounded by multi-million dollar homes. Inside, the functional layout is designed to maximize comfort and style.The 3 south-facing bedrooms on the second floor are filled with natural light, radiating warmth and positive energy throughout the home. A family room with 12' vaulted ceilings, perfect for gatherings or quiet evenings. An extended driveway accommodating up to 6 cars, providing ample parking. Huge potential to grow and expand, making it an ideal choice for families and investors alike. Located in the heart of South Richvale, this home offers unmatched convenienc. Steps to the prestigious Langstaff High School. Close to golf courses, shopping plazas, the GO Station, and a host of amenities. (id:63381)

7 Allayden Drive
Whitby, Ontario
Fantastic 3-Bedroom Home in Desirable Lynde Creek! This beautifully maintained home features a spacious and functional layout with a large private family room, cozy gas fireplace and Bay window. The main floor showcases gleaming hardwood flooring, a stunning living/dining room with crown moulding and pot lights, plus a sun-filled kitchen with stainless steel appliances and a bright breakfast area with walk-out and fully fenced backyard. The finished basement offers a spacious recreation room, Easily converted to 1 bedroom space if desired offering potential rental income or additional living space, and a 4-piece bathroom ensuite, Additional updates include around 2-year-new paint, a widened driveway, and an enclosed front entrance. Enjoy a prime location just steps to parks and within walking distance to schools and grocery stores. Conveniently located minutes from Highways 401, 412 and 407. A wonderful opportunity for families, investors or those seeking additional income potential. ** This is a linked property.** (id:63381)
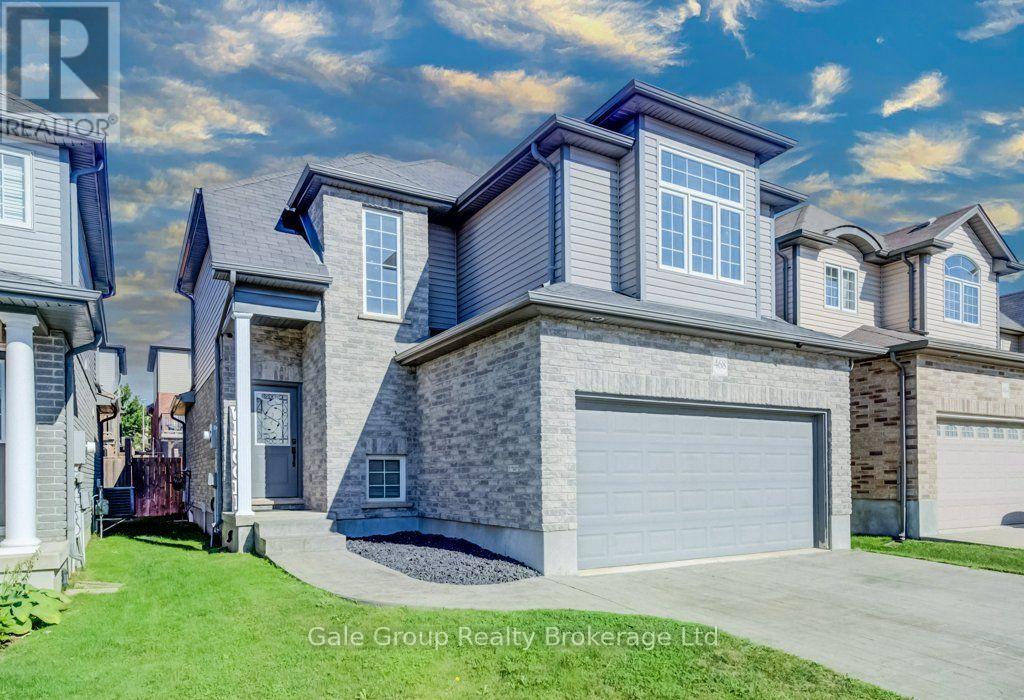
468 Champlain Avenue
Woodstock, Ontario
Welcome to 468 Champlain Avenue, a beautifully maintained two-storey home built in 2013 and nestled in one of Woodstock's most sought-after family neighbourhoods. Offering 3 spacious bedrooms and 3 bathrooms, this home combines modern comfort with a functional layout designed for everyday living.Step outside to your own private backyard retreat, where a fully fenced yard provides the perfect space for children, pets, or simply enjoying the outdoors. A spacious deck offers plenty of room to gather with family and friends for summer barbecues or evening get-togethers, while the included hot tub creates the perfect place to relax and unwind year-round.Located just minutes from parks, schools, shopping, and convenient access to Highways 401 and 403, this home offers the perfect balance of comfort, convenience, and lifestyle. Whether you're upsizing, starting a family, or simply looking for a move-in-ready home in an excellent location! (id:63381)
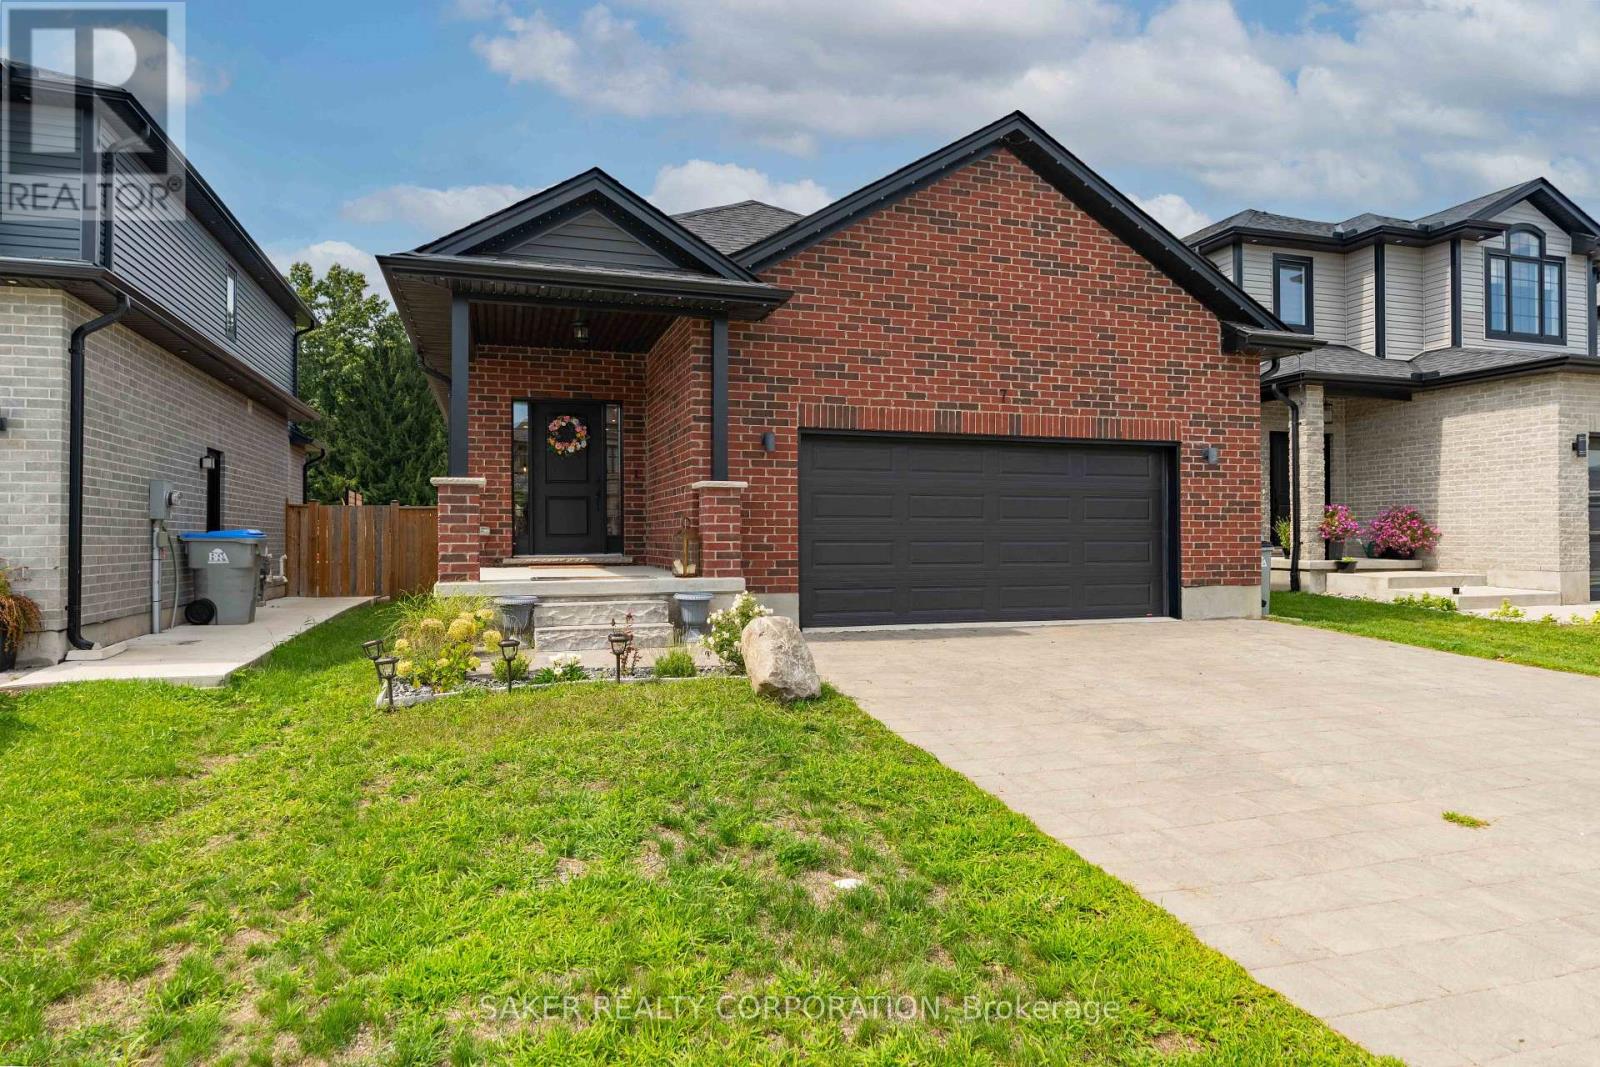
7 Armstrong Street
Strathroy-Caradoc, Ontario
Calling all first-time home buyers and empty nesters! Welcome to your nearly new home in Mount Brydges, where affordability, convenience and easy one-floor living come together. Located just 15 minutes from London, 3 minutes from Highway 402 and surrounded by great local amenities and recreation, including The Delaware Speedway, several golf courses and multiple hockey arenas within a small radius. This growing community offers the perfect balance of small-town living with easy access to the city. Step inside this turnkey, all-brick bungalow and you'll immediately appreciate the open sightlines, engineered hardwood flooring and bright, spacious layout. The living room flows seamlessly into the gourmet kitchen, complete with two peninsulas, quartz countertops and space to gather on either side. The open-concept design continues into the dining area, where you'll find direct access to the covered back deck. Built for entertaining inside and out, the backyard is ready for summer nights with family and friends, featuring a covered deck, hot tub and gravel fire pit. The spacious primary suite offers a walk-in closet and spa-like 5-piece ensuite, while a second main-floor bedroom is ideal for kids, guests or a home office. Downstairs is where the opportunity really stands out. While the lower level is unfinished, much of the hard work has already been completed, including the mechanical rough-ins and a finished full bathroom. With drywall, flooring and finishing touches, you can quickly add significant living space while building strong equity. There's even an additional room already framed that makes an ideal home office or future bedroom once completed to your needs. Nearly new. One-floor living. Built for entertaining and an easy opportunity to add value from day one. All in a growing community just minutes from West London. Come see this one TODAY! (id:63381)

141 Hazelglen Drive
Kitchener, Ontario
Welcome home to this clean, well kept, 3 bedroom detached backsplit offering over 1,800 square feet of finished living space ideally located in the family oriented Victoria hills area of Kitchener. The single-car garage, along with a private driveway offers excellent parking and convenience. The location of this home provides unbeatable convenience of nearby grocery stores, restaurants, parks, schools, both Waterloo universities, public transit and quick access to the expressway, all just minutes away. Inside, you will appreciate the carpet free environment throughout the home. Much of the home has been recently painted, creating a fresh, modern feel throughout. The bright & spacious formal living room features a large bay window that fills the space with natural light & flows seamlessly into the adjoining dining room - perfect for hosting family dinners & special occasions. The kitchen offers ample cabinetry, generous counter space, & an adjoining dinette. Included are a stainless steel fridge, stove, and a newer dishwasher (2026). Upstairs you will find a generous primary bedroom, 2 additional well sized bedrooms, and an updated full bathroom. The lower level features a spacious rec room with a gas fireplace. This level also includes a convenient two-piece bathroom, a cold cellar, a laundry area with washer and dryer, & a large crawl space providing extra storage space. Step outside to your private backyard oasis featuring a tiled patio - an ideal setting for summer barbeques, outdoor dining, or relaxing with your morning coffee. The fenced yard also includes 2 storage sheds. Additional updates include recently replaced roof shingles (2026), central vac (2025), updated electrical panel & newer front and side entry doors. Central air conditioning is also included for year-round comfort. This versatile home offers space, comfort, and a great location - everything your family needs. Book your private showing today & experience all this wonderful home has to offer! (id:63381)
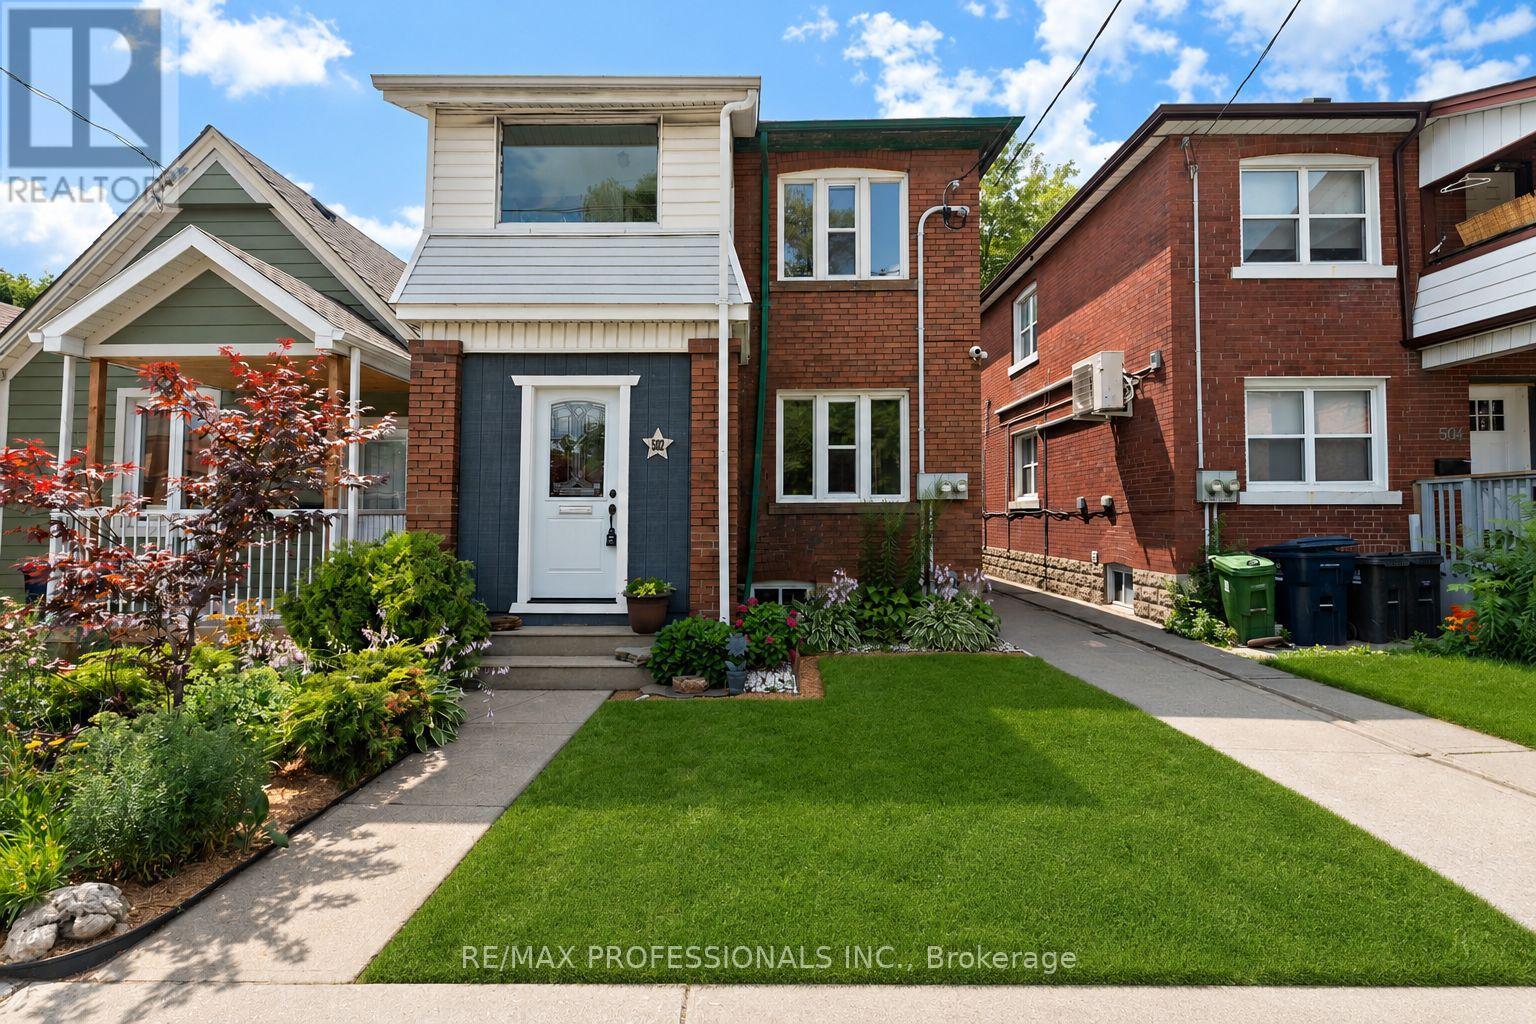
502 Jane Street
Toronto, Ontario
Welcome to 502 Jane Street, a move in ready legal duplex offering exceptional flexibility in Toronto's west end. With both units vacant, live in one and rent the other, accommodate extended family, or lease both units at current market rents.Thoughtfully configured as two self contained 2 bedroom residences, each unit features its own kitchen, bathroom, laundry, additional lower level space and storage, as well as its own private outdoor area. The main floor residence enjoys a bright sunroom opening onto a private fenced backyard, while the upper residence features a spacious private rear patio.A common rear parking area and large detached garage provide convenient parking and additional storage.Ideally located close to Bloor West Village, Baby Point, The Junction and High Park, with easy access to transit, shops, restaurants, cafés and parks.A wonderful opportunity for an owner occupier, multi-generational family or investor. Call to book your private showing and come see the possibilities for yourself. (id:63381)
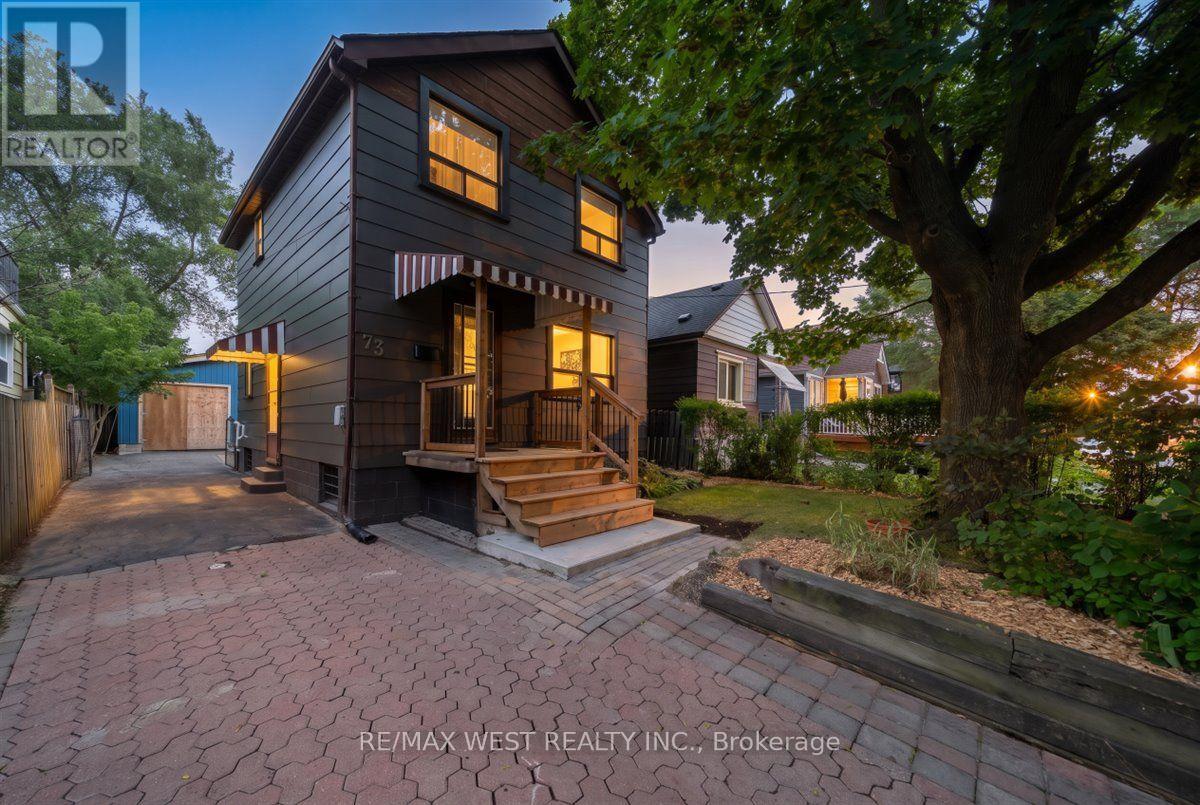
73 Seventeenth Street
Toronto, Ontario
Welcome to this charming detached home in New Toronto, sitting on a 35 x 100 ft lot with a private driveway offering parking for up to four cars. A striking mature maple tree provides beautiful shade out front, while the recently rebuilt and expanded front porch creates a welcoming place to sit and enjoy the neighbourhood. Step inside and you'll quickly discover the warmth and character that makes this home so special, with original hardwood floors, beautiful wood trim and unique custom cabinetry and built-in drawers you simply don't see in newer homes. The main floor offers comfortable living space with sliding doors providing an easy connection to the backyard, perfect for everyday living and entertaining. Currently configured as a 2-bedroom, the home was previously 3 bedrooms and offers the potential to convert it back. Upstairs, the spacious primary bedroom is filled with natural light from a skylight and surrounded by the warmth of the home's original wood details. Downstairs, the finished basement with a separate entrance provides additional versatile living space. Outside, the fully fenced backyard offers something special for anyone who loves to garden, with separate flower, vegetable and herb garden beds ready for the next owner to enjoy. At the end of the private driveway is an oversized garage/workshop with high ceilings, a full concrete floor, its own electrical panel, four hanging barn lights, built-in shelving and a work table. It's a substantial workspace with plenty of possibilities for a hobbyist, carpenter, home mechanic or anyone who dreams of having a dedicated workshop at home. Perfect for first-time buyers looking to get into a detached home or move-up buyers wanting more space, parking, a backyard and a home with genuine character in New Toronto. A home with charm, character, space and potential-and one you really need to see in person to fully appreciate. Offers anytime! Updates include: AC/Furnace 2025 and Roof re-shingled 2021. (id:63381)

29 Blackthorn Lane
Brampton, Ontario
Solid brick, fully renovated 3+1-bedroom, 3-bathroom detached backsplit situated on an oversized lot in a highly desirable, established Brampton neighbourhood. This move-in-ready home features beautiful hardwood flooring, a stunning upgraded kitchen with 3D quartz countertops, modern finishes, and 2 year new appliances, gas stove. The bright and spacious layout offers three generous bedrooms, three updated bathrooms, and comfortable living spaces designed for today's family. Step outside to your private backyard retreat featuring an inground pool-perfect for entertaining and summer enjoyment. Complete with a double-car garage and extensive renovations throughout, this beautiful home is ready for its new owners. Conveniently located close to schools, parks, shopping, public transit, and everyday amenities. (id:63381)
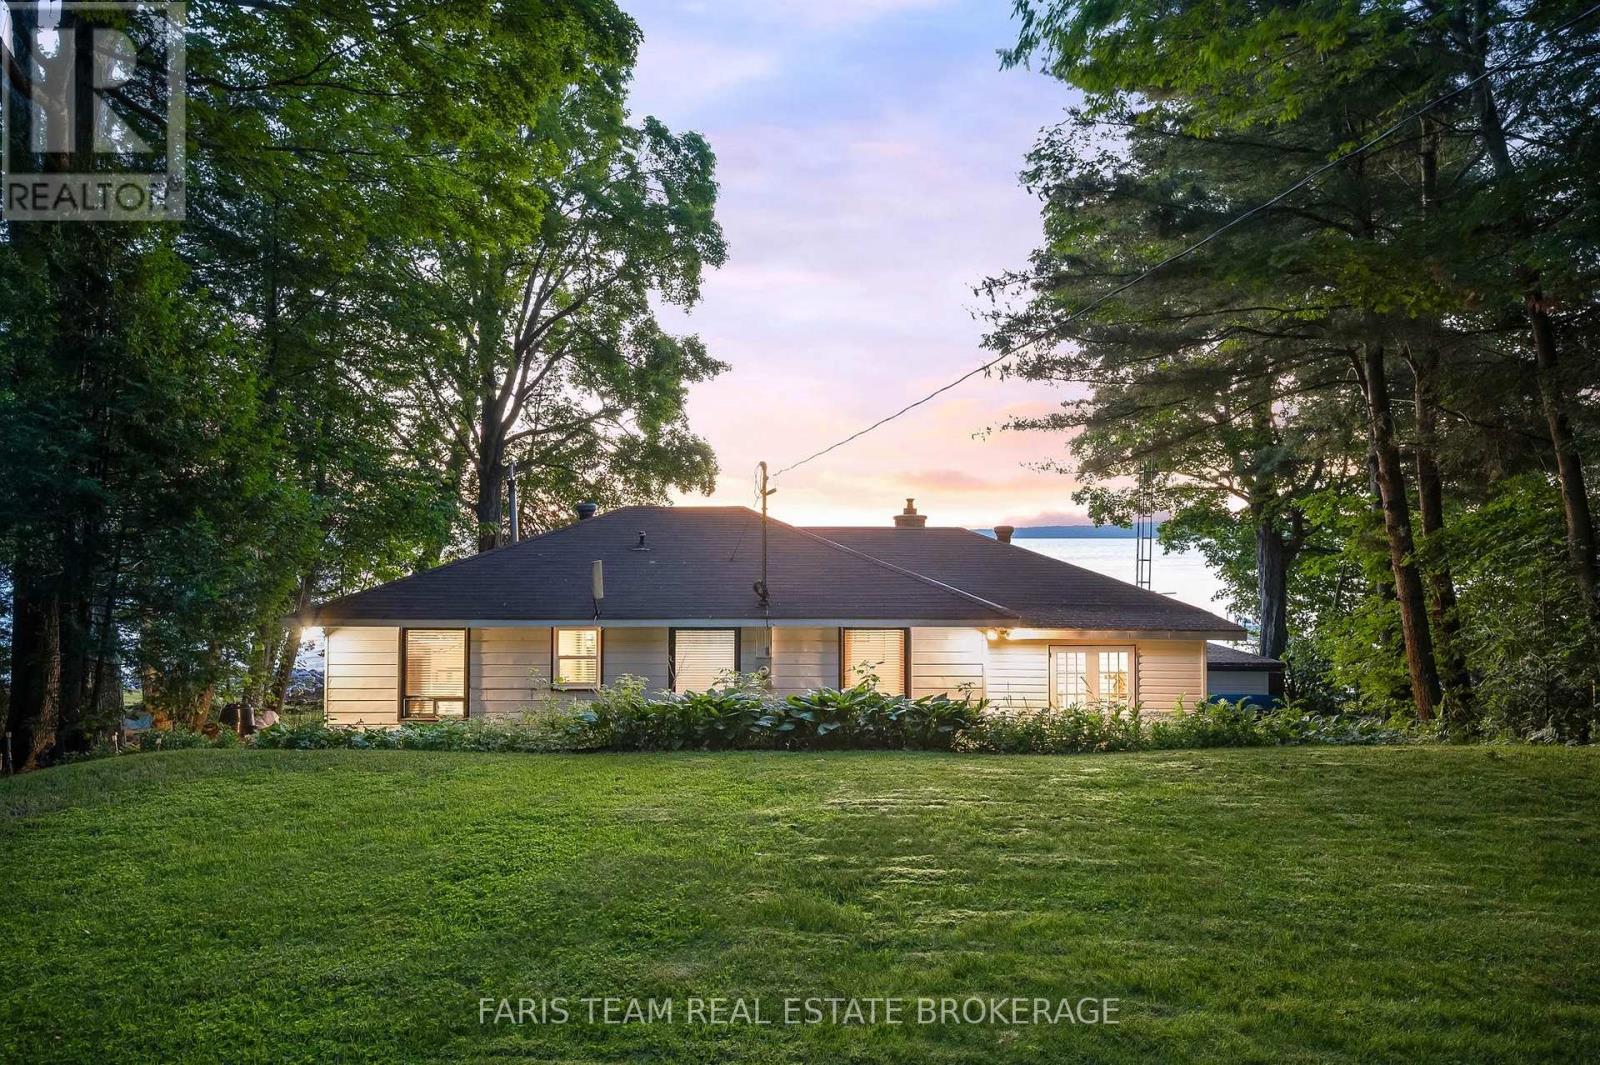
1697 Champlain Road
Tiny, Ontario
Top 5 Reasons You Will Love This Home: 1) A rare 1/2-acre 100' waterfront lot, along the peaceful Shorelines of Southern Georgian Bay with endless space to relax, play, or explore. Centrally situated along Popular Clearwater Beachs highly desirable & naturally protected waters while offering priceless views of Beausoleil Island 2) Providing the perfect place to make memories all year-round, this charming 4-season, over 1,500 square feet, custom-built family cottage located in Southern Georgian Bay accommodates 6-10 guests & features a cozy 20' Cabin Bunkie placed among the lush gardens, for the kids or 2-4 additional guests 3) Property comes fully loaded with over $150,000 in added value, including a 21' Bowrider with < 250 hours of operation & a 14' Laser One Sailboat. The Boats are fully equipped & outfitted with all necessary operational or safety gear. Other extras include, a beach firepit for those nights under the stars, outdoor furniture with large Muskoka chairs for sitting on the deck or beach, Propane BBQ & assorted family activities for indoor or outdoor leisures 4) Making this a true turn-key retreat, it comes fully equipped with its own 32' Dry Lakeside Boathouse housing up to 25 ft of watercraft. The Naylor MR40 Marine rail push/pull system offers effortless & wireless access to the lake & supports over 4000 lbs along its 150 ft of Steel Track. Additionally, for the smaller Toys, Fishing gear or seasonal maintenance needs, there is a 10' Garden Shed quietly placed among the lush greens 5) Nestled on a quiet stretch of road, and just 90 mins away from the GTHA, lies your private gateway to Thousand Islands Retreat getaways. Whether travelling by Bike, Boat or Car you'll be at the places you love in just 20 mins, Horseshoe Valley, Awenda Provincial Park, Penetanguishene & Midland Harbour, Giants Tomb, Trent Severn Waterways & Honey Harbour. (id:63381)
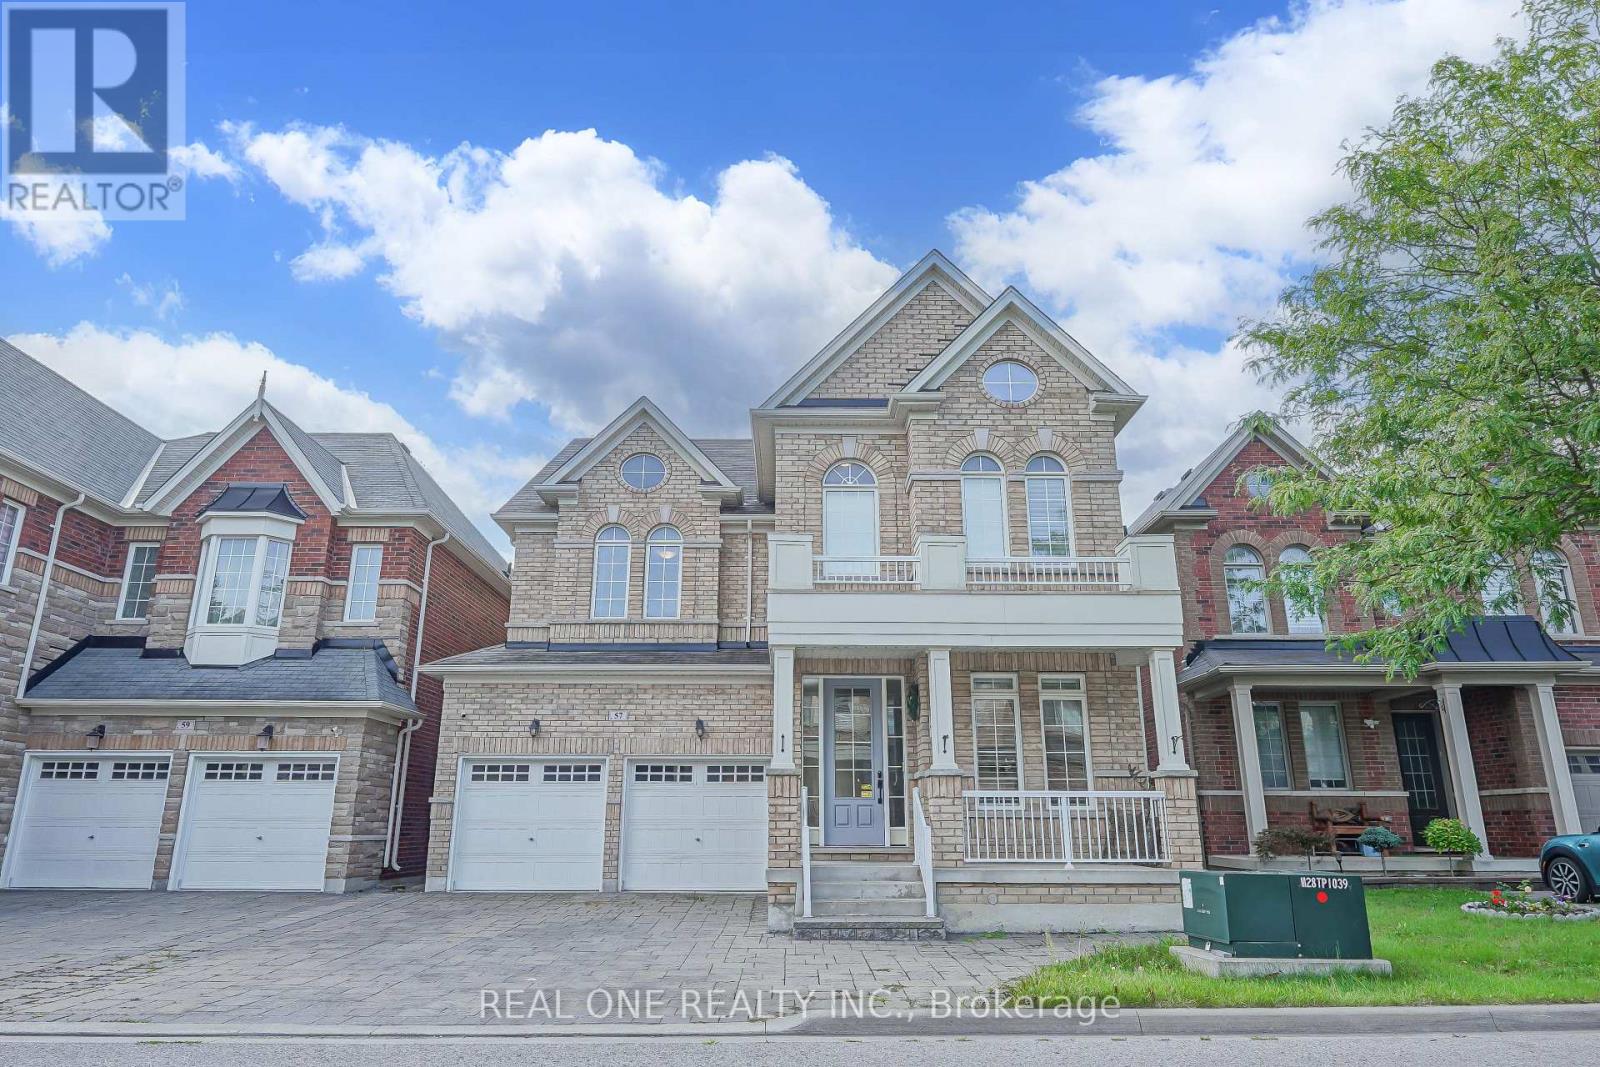
57 Busch Avenue
Markham, Ontario
**Prime Kennedy & 16th Ave Berczy Neighberhood**One of the Best-Ranked School Districts**Professionally finished Walk-Out Basement **Front Den with 18-Ft High Ceiling** Open-To-Above Stairwell with Upgraded Picket Railings**Stainless Steel & Built-In Appliances**Open-Concept Layout Offering Over 4,000 Sq. Ft. Of Refined Living Space**Above Ground Closed to 3,000 Sq. Ft. as per Builder**Sun-Filled Family Room & Brakfast Area Leading to a Spacious Backyard Deck** Professionally Landscaped Front & Backyard with Interlocking**Hardwood FlooringThroughout**Smooth 9-Ft Ceilings On The Main Floor and 9-Ft Ceiling on Second Floor As Wellxd*Abundant Pot Lights on Main**Main Floor Library Can Easily Be Converted into an Additional Bedroom**The Walk-Out Basement Extends The Living Space With Smooth Ceilings, Pot Lights, Quartz Counters, And A Stylish 3pcs Bathroom, Making It Ideal For Guests, Recreation, Or Multi-Generational Living**No SideWalk Driveway Accommodates Up to 5 Vehichles** (id:63381)
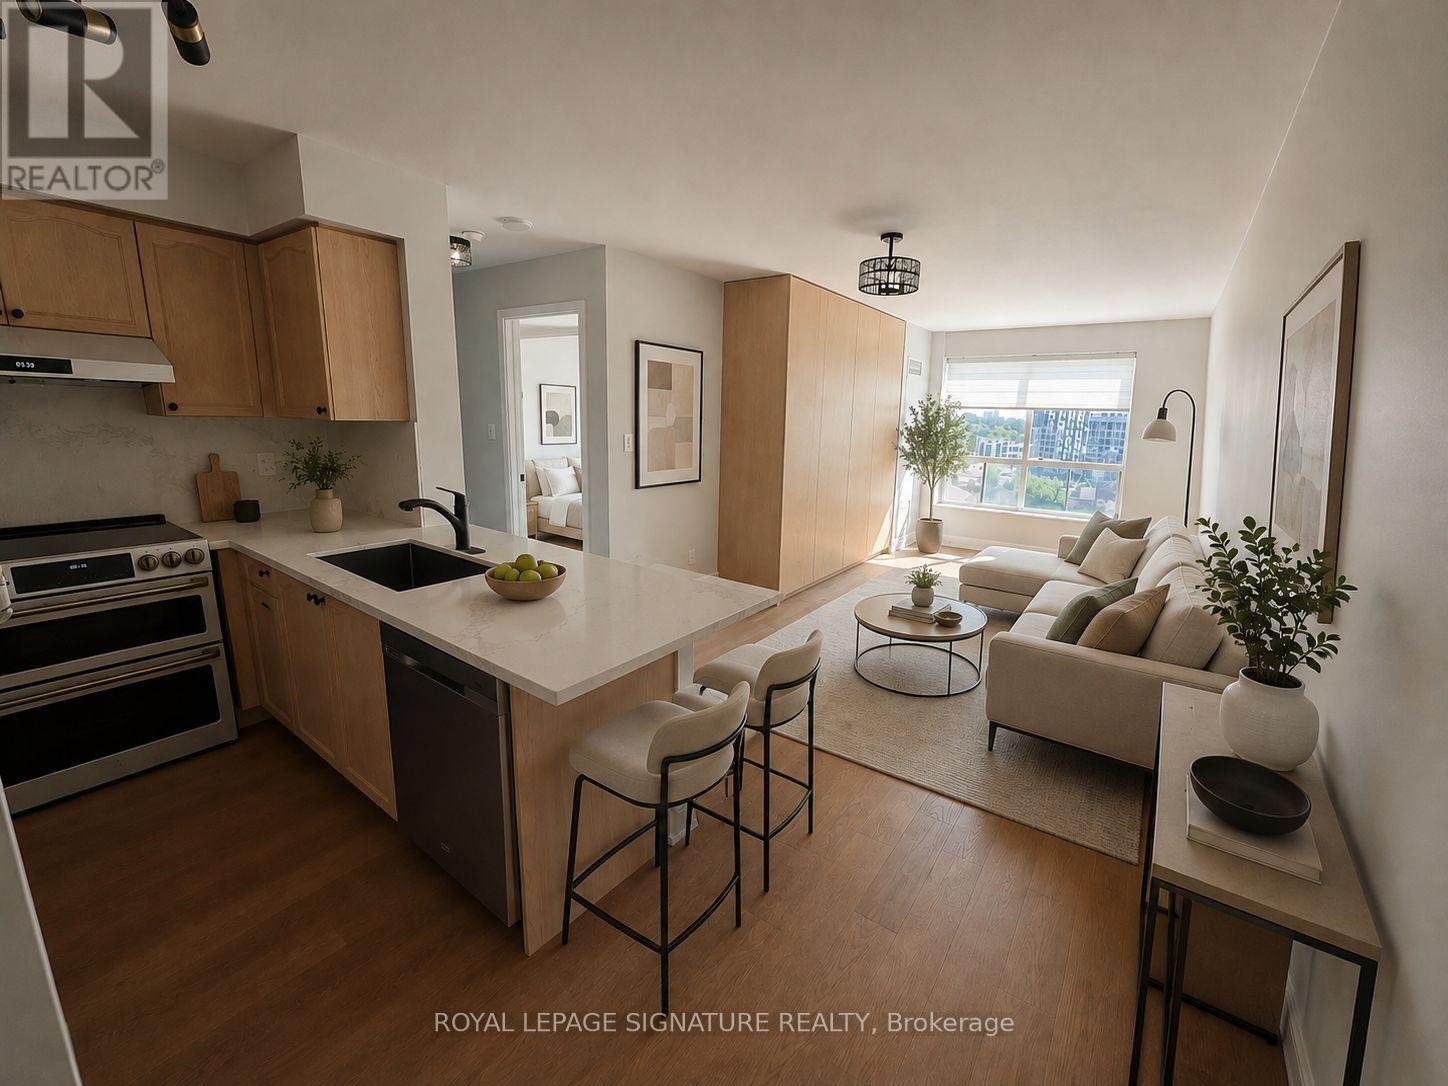
815 - 51 Baffin Court
Richmond Hill, Ontario
One Bedroom Unit Located In The Heart Of Richmond Hill At The Gates Of Bayview Glen 2 By Pemberton. Bright, Spacious Open Concept Layout, Newly renovated, with high end appliances, with smooth ceiling, Hardwood Floors, completely redone washroom with porcelain tiles and high end walk-in shower, pot-lights and Balcony With Unobstructed South West Views, 1 Parking (Fits 2 Cars Easily) And 1 Locker Included. All-Inclusive utilities with the Maintenance fee. Steps To Go & Viva Bus Station, 407, Restaurants, Theatre, Shopping & Much More. (id:63381)
105 Park Avenue
Newmarket, Ontario
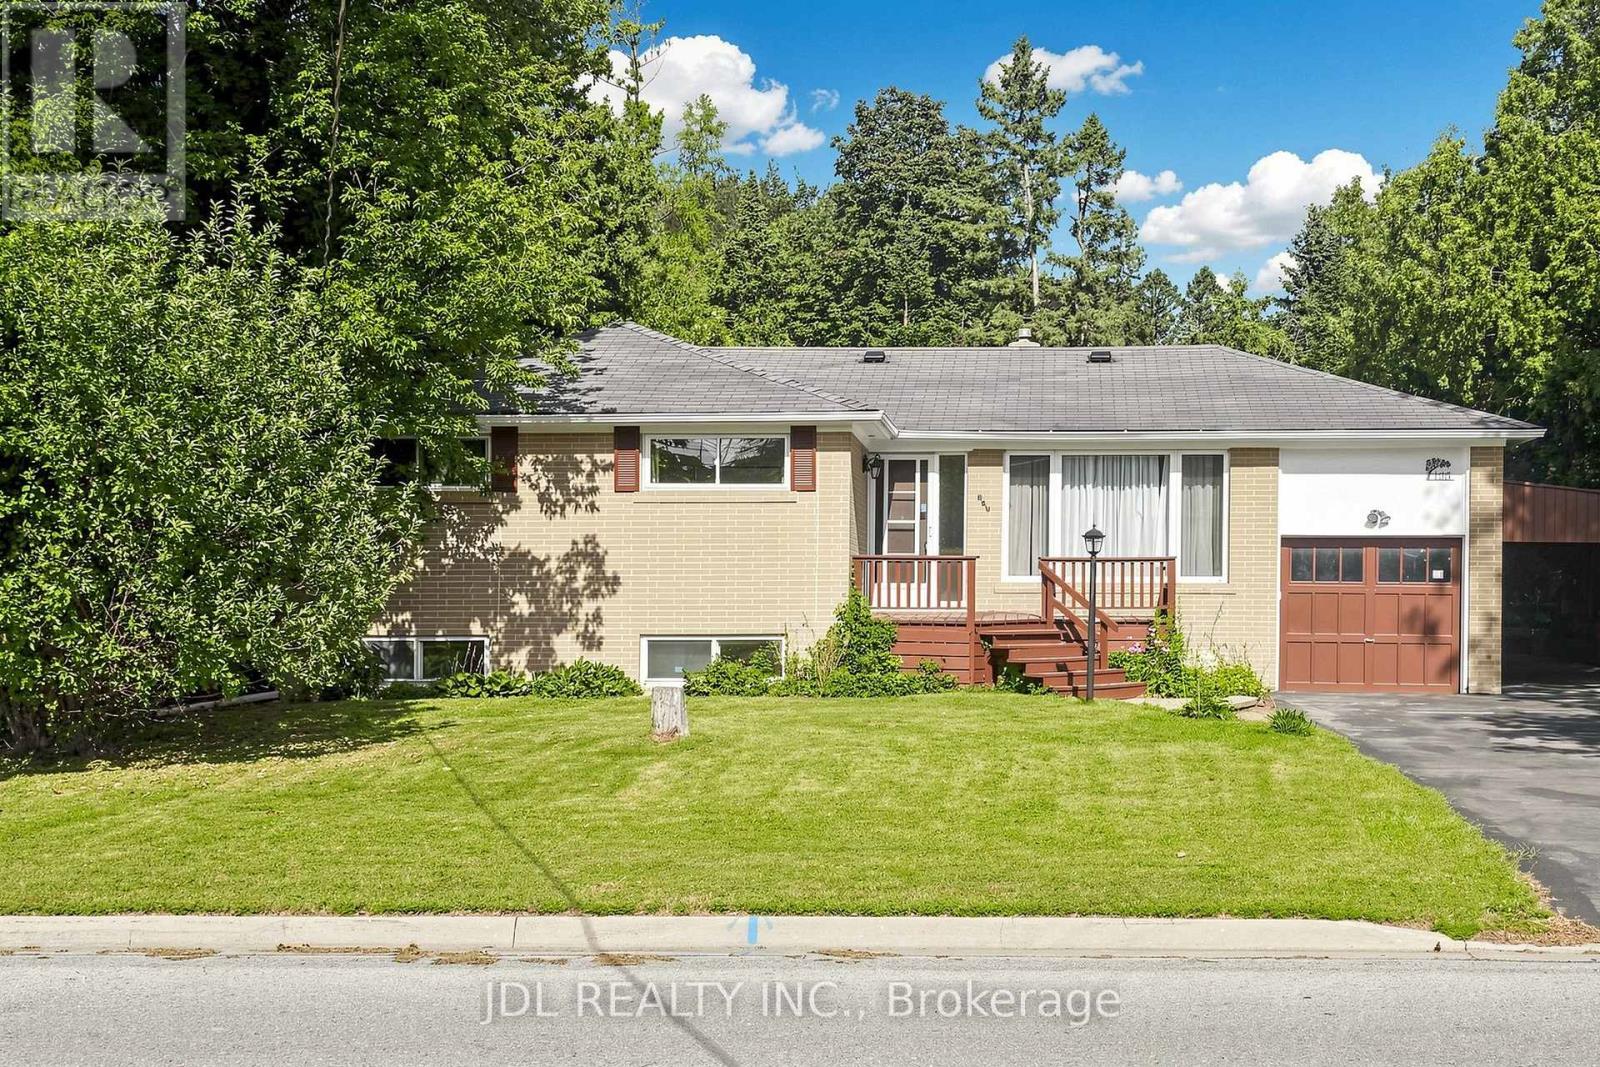
Location, Location, Location! Beautifully maintained 3+1 bedroom bungalow situated on a 70-ft-wide, extra-deep lot, backing and siding onto a deep neighbourhood lot and park for exceptional privacy and a peaceful green backdrop. Featuring a newly updated kitchen with hardwood floors, pot lights, ample counter space and walk-out to the deck and beautifully landscaped private backyard. Finished basement offers a spacious family room, 3rd bedroom and 3-piece bathroom with above-ground windows providing plenty of natural light. Extra-deep private driveway with carport and no pedestrian walkway offers ample parking and added privacy. Walk to downtown Newmarket, shops, schools, public transit, Riverwalk Common farmers market, parks and tennis courts. Close to No Frills, Upper Canada Mall and major retailers including Walmart, Costco, Home Depot, Canadian Tire and Real Canadian Superstore. Newly upgraded and thoughtfully improved throughout-an ideal family home in a prime Newmarket location! (id:63381)

218 Ridgecrest Road
Markham, Ontario
Welcome to 218 Ridgecrest Rd, a detached 4-bedroom home with a double-car garage situated on a corner lot in Markham's Berczy community. The main floor features hardwood flooring in the living/dining, and family rooms, a family room with a gas fireplace and walk-out to the backyard, and an open-concept kitchen with a centre island and breakfast area. An oak staircase leads to the second level, where the primary bedroom includes a walk-in closet and a 4-piece ensuite. Each additional bedroom features a closet and window. Heat pump installed in 2023. Located near Berczy Park North, Castlemore Public School, and Pierre Elliott Trudeau High School. (id:63381)
424 Brimorton Drive
Toronto, Ontario
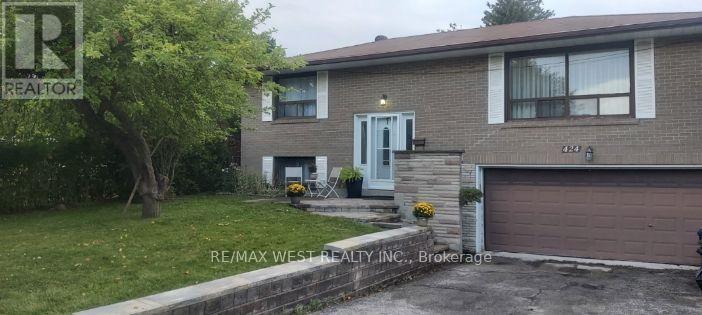
Welcome to this Oversized Bungalow with a Premium Sized Lot & Lovingly Maintained for 47 years by the Same Owner! Bright & Spacious Living and Dining Featuring a Large Picture Window, & a W/O to Back Deck & Expansive Pool Sized Yard. The Modern Eat-in Kitchen with S/S Appliances and Double Sink Overlooks the Backyard. Hardwood floors Throughout the Main Floor (under the broadloom). There are 3 Spacious Bedrooms for Family Living. The Basement has a Separate Entrance with In-Law Potential! Perfect for Multigenerational Living. Two upgraded bathrooms. Furnace & A/C 2022, Upgraded to Breakers. Near Scarborough Town Centre, Steps to TTC on Bellamy Rd, Close to Hwy 401, School, Shopping & all Amenities. Upsizing, Downsizing, Investing or Looking to Build On - This House Has the Potential for it All! (id:63381)
46 Richard Avenue
Toronto, Ontario
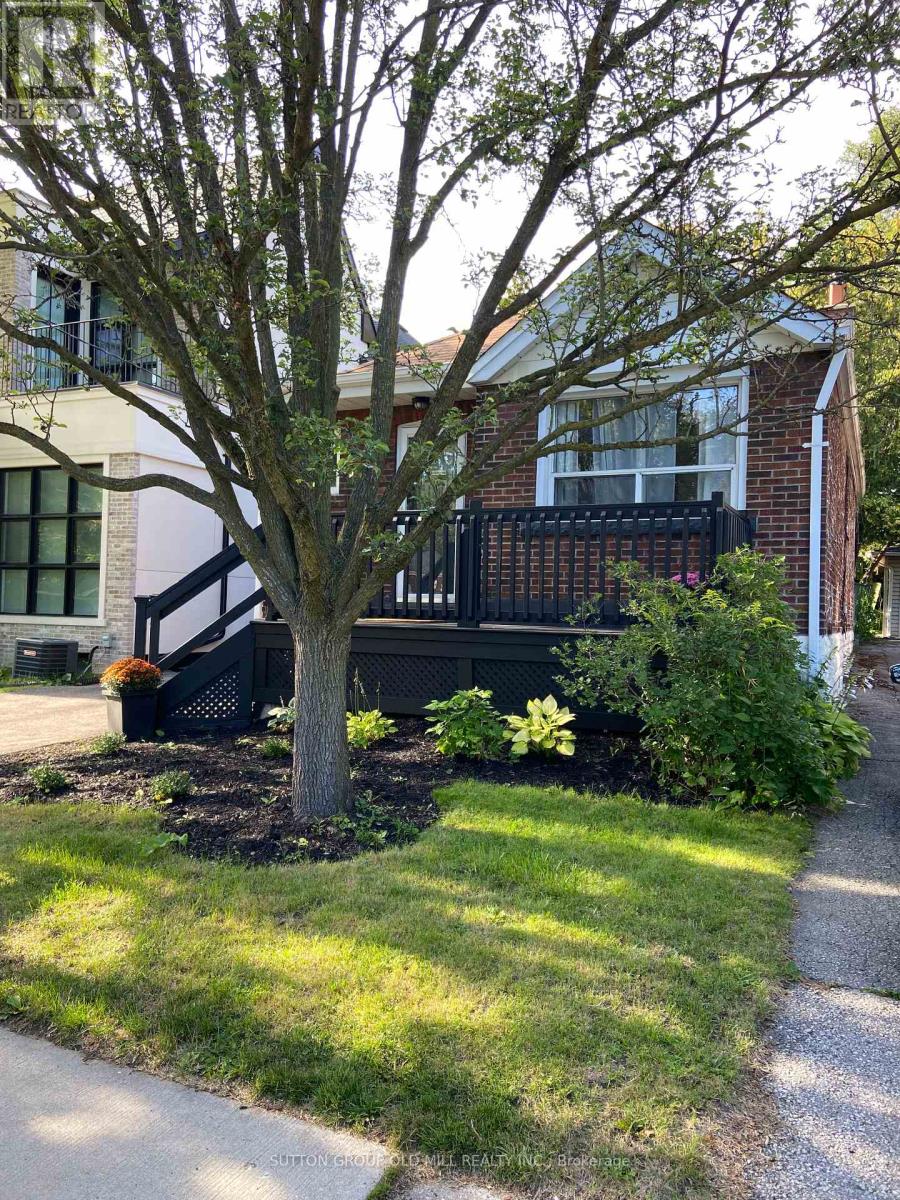
If Privacy, Parking, And Your Own Backyard Are Your Priorities, Look No Further. 46 Richard Ave Is The Perfect Home For You. This Fully Detached Bungalow Is Nestled On A Quiet, Family-Friendly Tree-Lined Street At Greenwood & Gerrard, Just Steps Away From Beautiful Greenwood Park, A Farmers Market, Multicultural Cuisine, And Other Big-City Amenities. Freshly Painted Throughout, It Features A Modern Kitchen With Stainless Steel Appliances, A Quartz Countertop, And A Breakfast Bar. The Open-Concept Living Space Boasts Hardwood Floors And Pot Lights Throughout. Enjoy A Private Driveway With Ample Parking Space, And Relax In Your Amazing Backyard Complete With A Wood Garden Shed. The Finished Basement Offers A Separate Side Entrance, A Second Kitchen, A Recreation Room, A Laundry/Furnace Room, And Plenty Of Storage. Don't Miss Out! Join Us For An Open House on Saturday, August 29th, and Sunday, August 30th, from 1-4 p.m. (id:63381)
20 Wigmore Drive
Toronto, Ontario
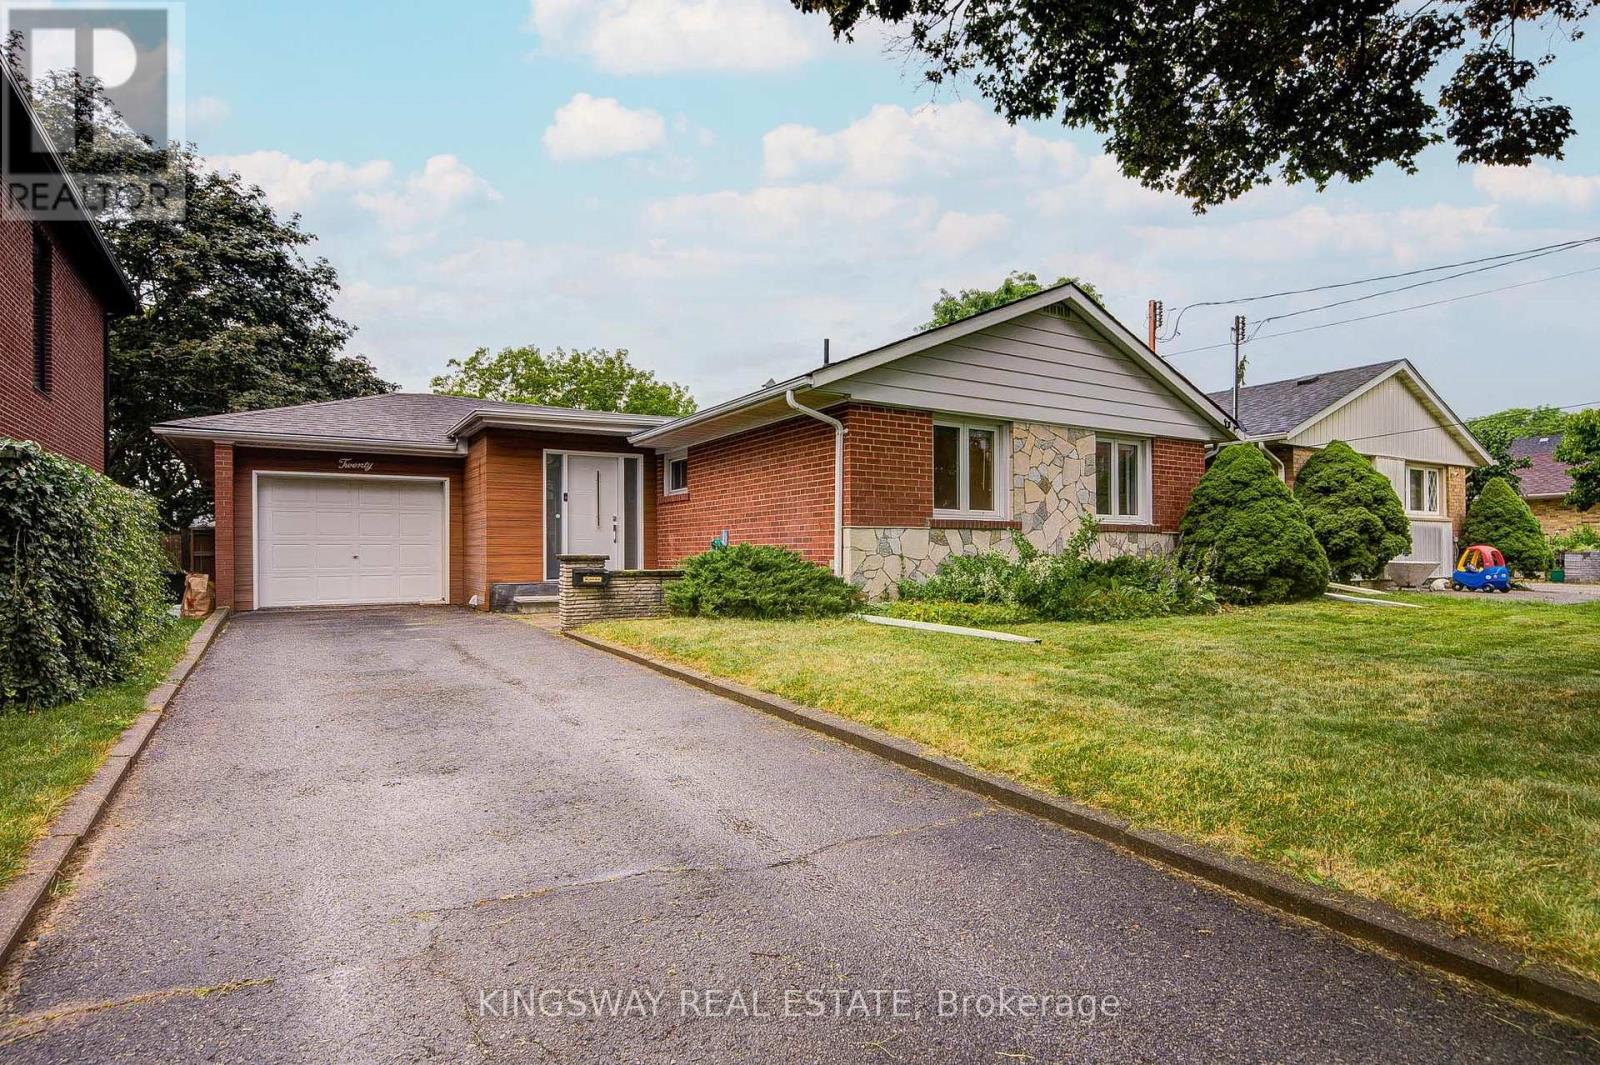
Welcome to this beautiful and lovely fully renovated modern Detached Bungalow located at Victoria Village community. Open Concept Living Area W/Fully Reno Basement. Eat at Large granite Central Island for breakfast. B/I micro-wave, Backsplash top to the ceiling. Newer appliances, Hardwood floor & Pot lights through-out in the whole house. Hardwood floor in the basement (2023). Very rare 7'5" ceiling in the basement. Replaced sewage line to prevent the flooding (2023). Modern & stylish glass staircase leads to the basement. Two bedrooms in the basement W/ 4 PC Ensuites, garage flooring epoxy cement, Westerly Facing Yard With Raised View in the backyard. Step out 3 tiers the huge deck W/ glass railings to enjoy the BBQ and over looking to entertaining vegetable and fruit garden in backyard with irrigation system (raspberries, blackberries and grapes come back each year). Perfect for relaxing, gardening, or hosting family and friends. This house closes to abundance of amenities, including TTC service at your doorstep, a short 15-minutes walk to the Sloane Station on the Eglinton LRT, the Toronto Public Library, Victoria Village Public School, daycare facilities, parks, and scenic walking trails, shopping, restaurants, grocery stores, community centers & major highways, Don't miss this exceptional opportunity. (id:63381)
4502 - 65 Bremner Boulevard
Toronto, Ontario
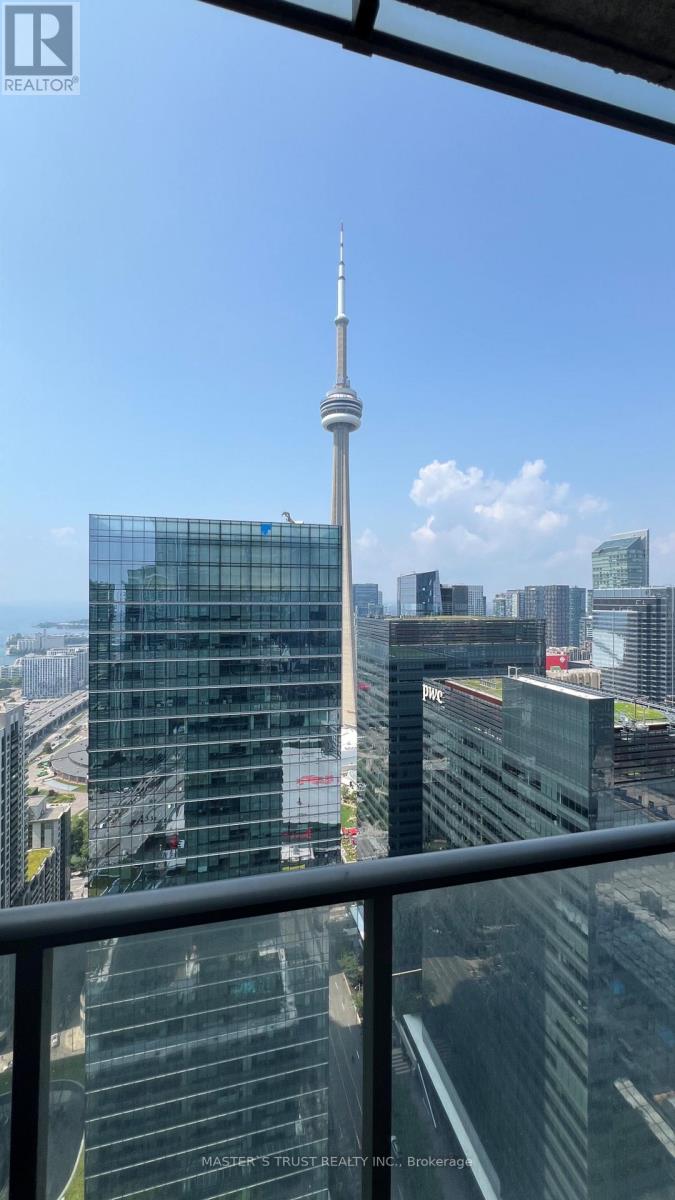
Experience luxury downtown living in this 2-bedroom, 2-bathroom suite in the heart of Toronto. This freshly painted stunning residence offers breathtaking views of the CN Tower and downtown Toronto. Directly connected to Scotiabank Arena and underground Path System to Union Station. Short Walk To Rogers Centre, Financial District, Harbourfront, Cn Tower, Ripley's Aquarium, and world-class dining, shopping. Enjoy access to exceptional building amenities including two swimming pools, a fully equipped fitness centre, media room, work stations/business areas, and more, offering the perfect blend of comfort, convenience, and luxury urban living. (id:63381)
2004 - 323 Colborne Street
London East, Ontario
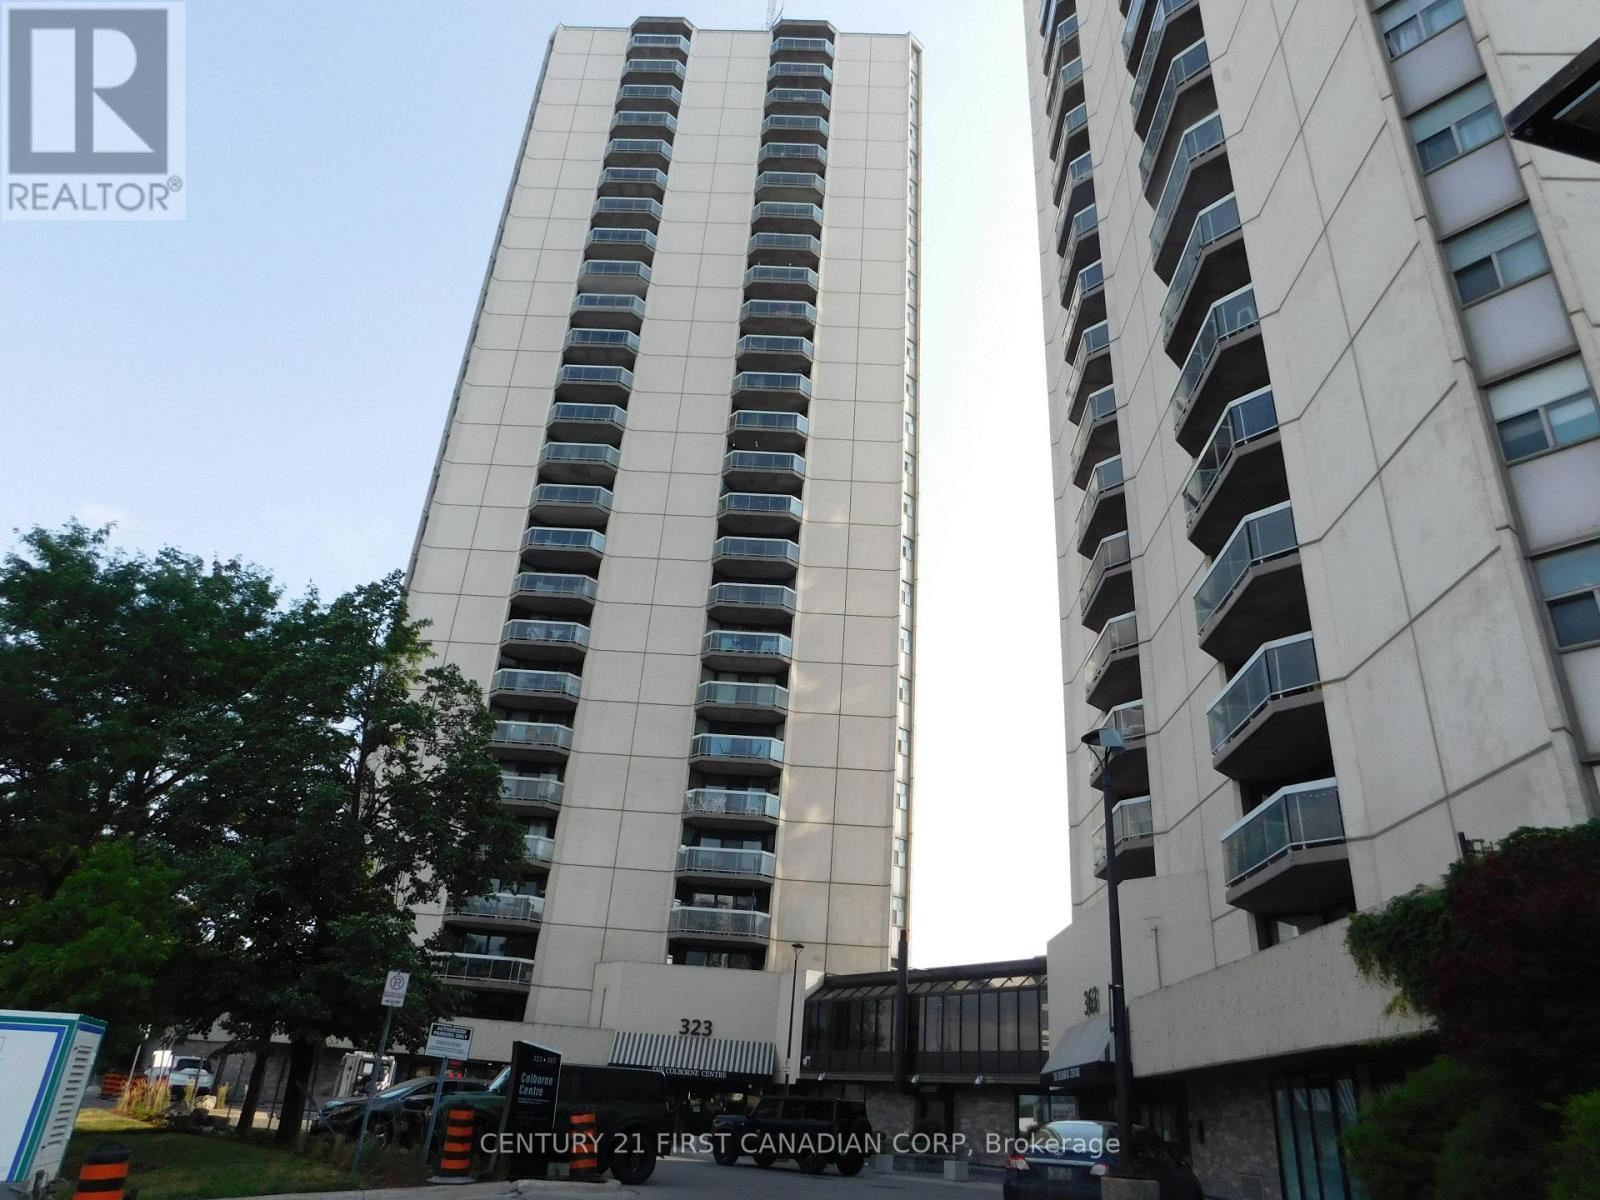
Picture yourself enjoying the breathtaking views of our stunning city from the comforts of your own home. North and Northeast unobstructed views from the 20th floor. Luxury living in the heart of beautiful downtown London. Minutes walk to some of the finest restaurants, Budweiser Gardens, Victoria Park, Farmers market and the Grand Theater. Features include open concept living & dining with Laminate Floors and electrical fireplace. Ceramic tiles in foyer and bathrooms. Updated newer kitchen cupboards, countertop, stainless steel appliances and backsplash, freshly painted with neutral colour. Primary room with 3 pieces ensuite. Large balcony. Forced air heating and central air, This building is loaded with amenities, underground and visitor Parking, controlled entry, indoor pool, hot tub, tennis court, Fitness room, Guest suite and community BBQ. Condo fee includes water. (id:63381)
76 Pape Avenue
Toronto, Ontario

Don't Be Late Getting To Pape!! This thoughtfully updated/renovated Leslieville home puts you in the heart of it all...Just a hop to Queen St restaurants, shops, late night pharmacy and the 501 street car; a step to the DVP and Gardiner Xpressway for effortless access, and a mere jump to the Portland trails, and Woodbine beach. Open concept living/dining , a convenient main flr 2pc, and a terrific kitchen w/ generous cabinetry with plenty of prep space and a peninsula w/seating - the perfect perch for keeping the cook company. There is even a a built-in desk for homework, household admin, or planning the next great family feast. Did we mention the main floor laundry - Oh Ya!! Kitchen connects to a cozy family room nook : curl up with a good book, settle in for a big game, or heck...transform it into mn flr office, or dining room! Kitchen walks out to a spacious low maintenance yard w/ room for lounging, and dining! The solid garage off the lane has a GDO for easy access, and it has room for your car, a workshop and even your bikes. The BIG bonus that makes this home compelling is the 1+ bedroom Apartment w/ it's own separate entrance; offering valuable income potential and help with carrying costs. It also connects internally to the main house (but so much better than they normally do), providing flexibility for extended family, guests or future use. Smart updates, flexible space and an income producing lower level - All of this in one of Toronto's most convenient pockets... Leslieville can't be beat! DON'T BE LATE GETTING TO PAPE, the Ontario Line Is Coming! ...Shows a 10! (id:63381)
Lt26&27 Wellington Rd 109 N
Wellington North, Ontario
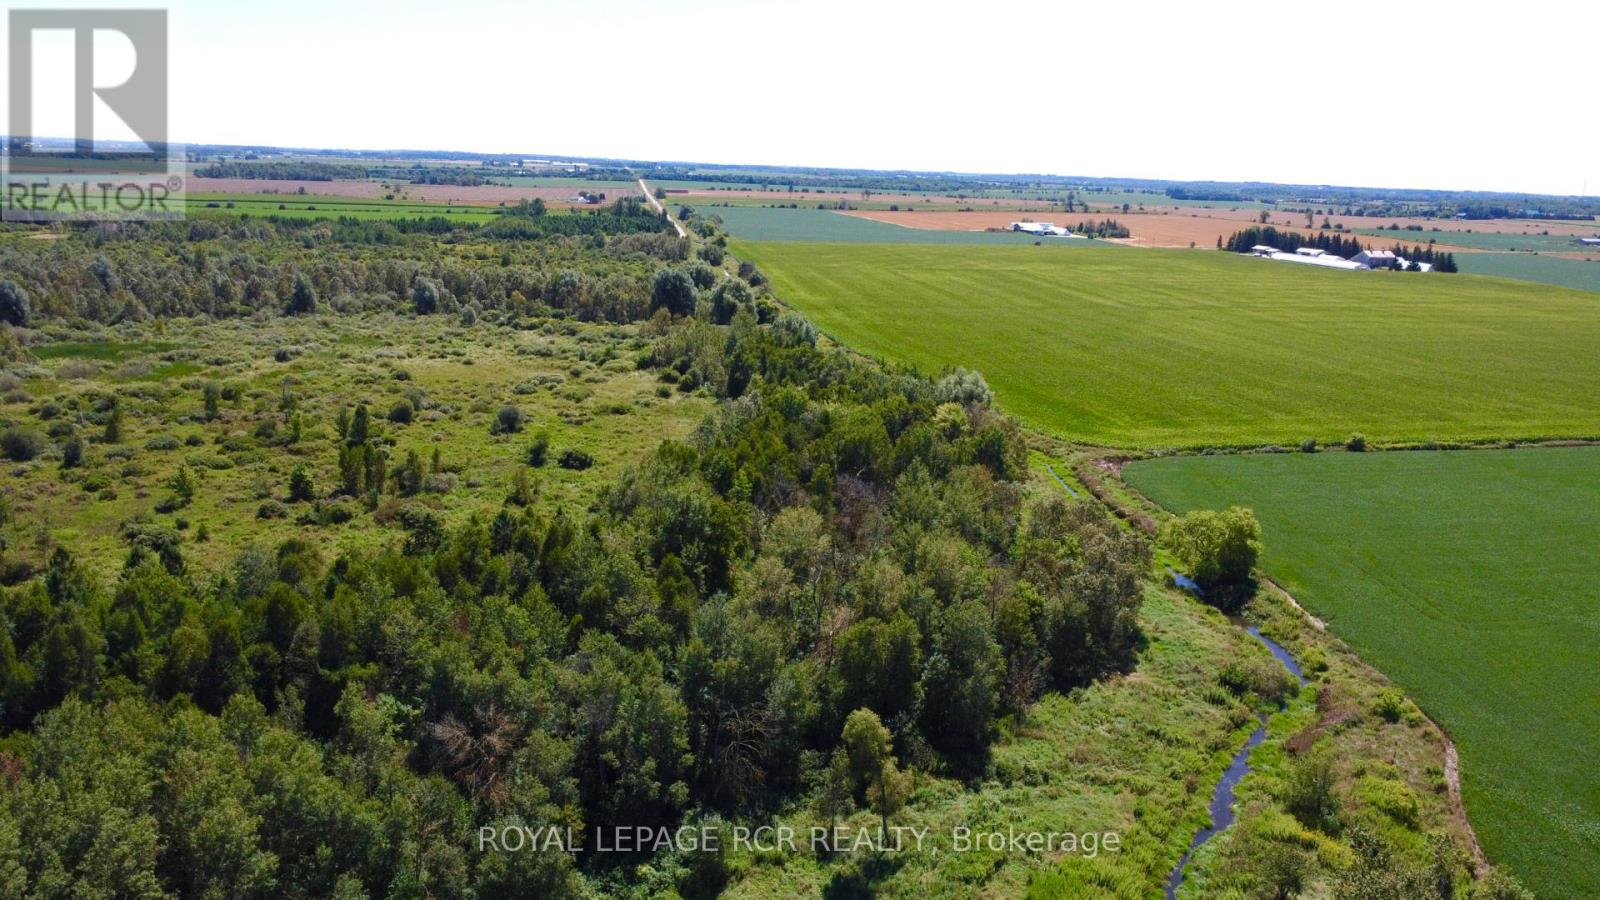
Discover the untouched natural beauty of this stunning 19.5-acre property in the heart of Wellington County. Ideally located between Orangeville and Arthur, it offers a rare blend of peaceful seclusion and everyday convenience, with easy access to local amenities, commuter routes, and outdoor recreation. Explore a picturesque landscape of mature trees, tranquil wetlands, and a gently winding stream that attracts abundant wildlife and offers year-round serenity. Whether you're dreaming of a private getaway, a recreational escape, or exploring future possibilities, this remarkable property is full of potential. An exceptional opportunity to own a piece of Wellington North's scenic countryside! Book your showing today and start imagining what's next. (id:63381)
12 Simmons Boulevard
Brampton, Ontario
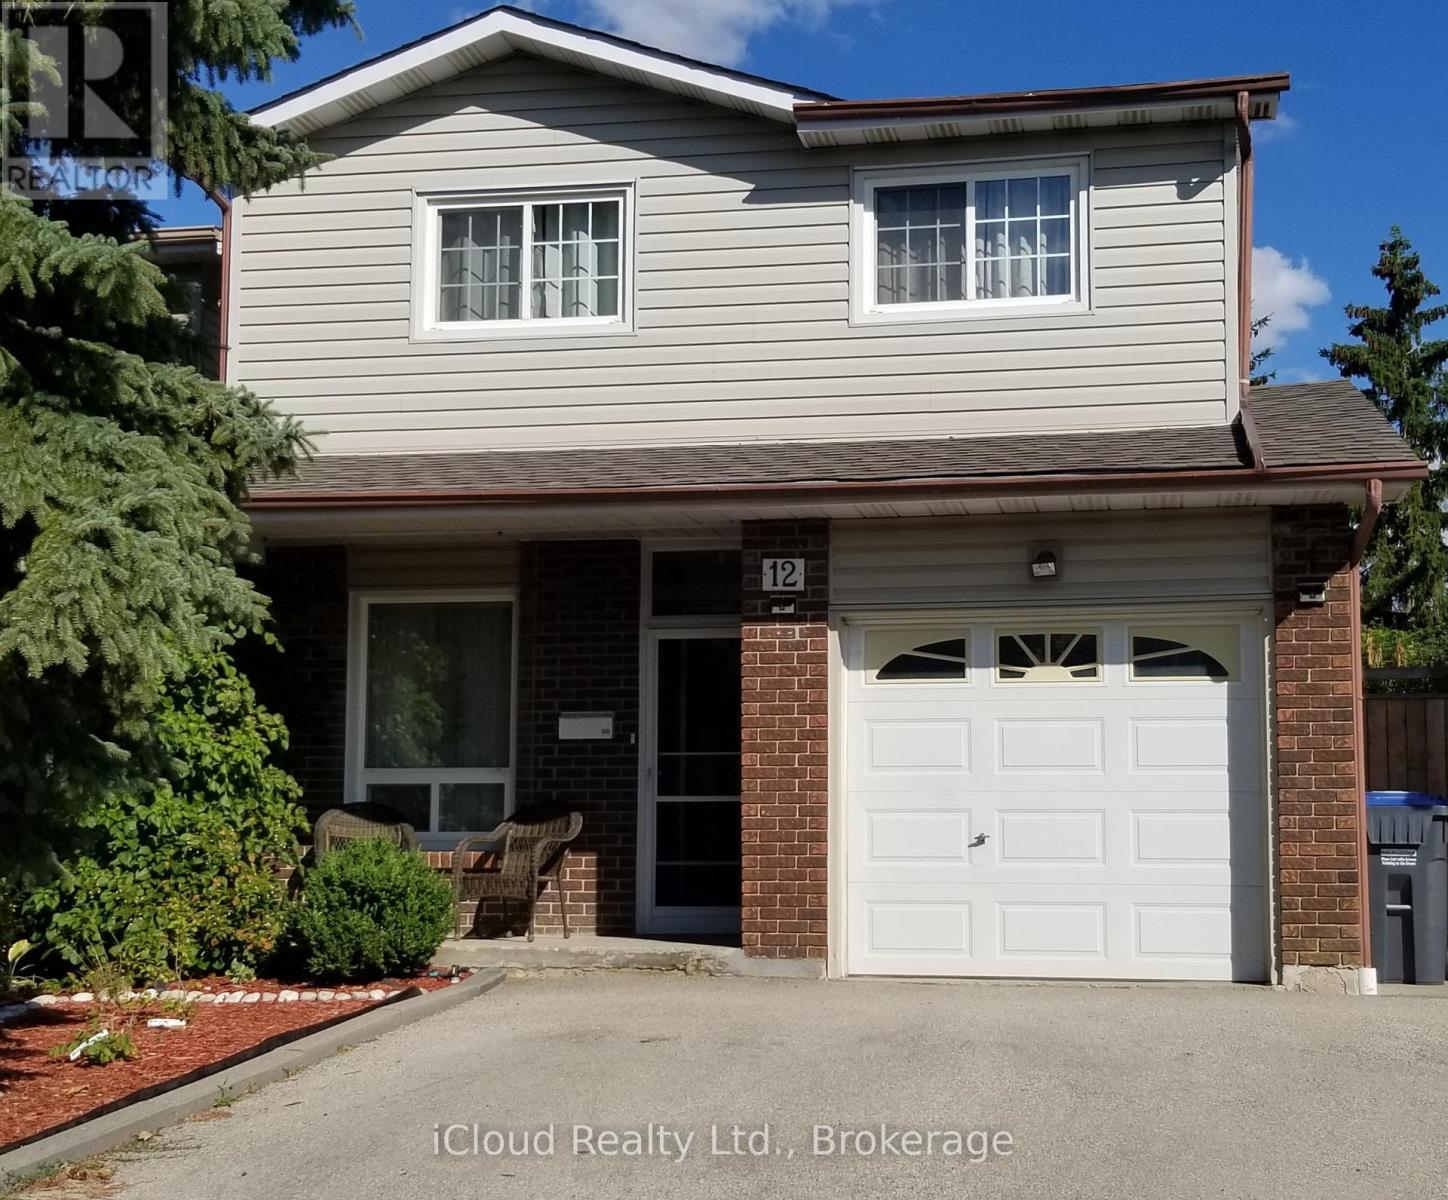
**Make this blank space your next home!** Welcome to 12 Simmons Blvd, a bright and spacious move-in ready, 5-level backsplit offering 3+1 bedrooms, 2.5 baths and plenty of room to grow. The versatile layout gives you space to live, work and entertain, while the finished lower level offers excellent potential for an in-law or income suite. Step outside to your private, fully fenced backyard that backs onto a park, complete with your own private gate-an ideal spot for summer BBQs, morning coffee or watching the kids play. Inside, the bright eat-in kitchen features plenty of cabinetry and natural light, with separate living and dining areas ready for family and friends. Enjoy a 3-car driveway, garage, built-in security system and ample storage. **Move-in ready with immediate possession!** Located close to schools, shopping, parks, transit and Hwy 410, this home is not only a great place to live but **easy to rent with excellent rental potential**. Whether you're a first-time buyer, growing family or investor, this one is worth a look. **Come see the possibilities and make 12 Simmons Blvd your own!** (id:63381)
68 Tulip Drive
Brampton, Ontario
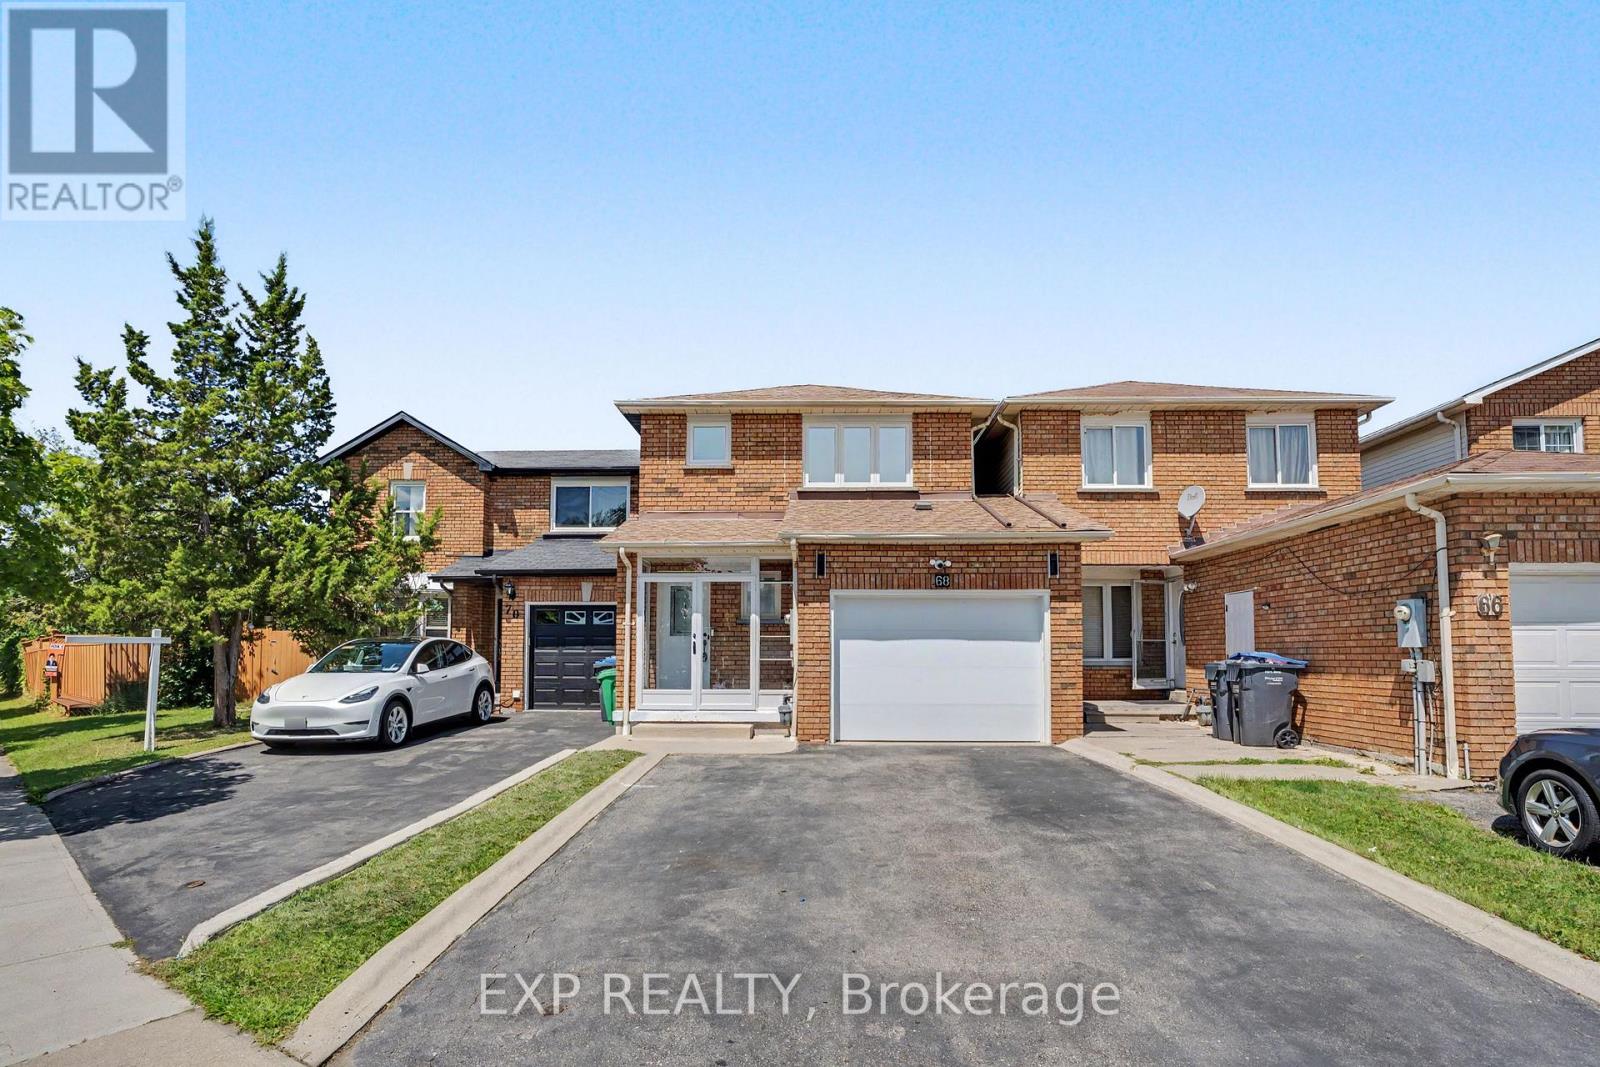
Welcome to 68 Tulip Dr, a beautifully maintained linked townhouse in a prime Brampton location. Connected only by the garage, this home offers privacy and modern comfort in a highly sought-after neighborhood.Key Features: Prime Location: Close to Sheridan College, Hwy 407, Hwy 401, Hwy 10, Shoppers World, public transit, and all essential amenities. With 3 spacious bedrooms and 3.5 bathrooms, this home is perfect for growing families or savvy investors seeking rental income - and it's just steps from a nearby school.The main level welcomes you with a newly installed storm door (2024) and new flooring (2026), setting the tone with modern touches throughout. The completely redone kitchen (2026) features premium cabinetry, sleek countertops, and quality appliances (2024), flowing effortlessly into the living and dining areas - a super functional layout ideal for everyday living and entertaining.Upstairs, you'll find generously sized bedrooms, including a comfortable primary retreat designed for relaxation. The fully finished basement adds incredible versatility for entertainment, extra living space, or a home office. Step outside to your private backyard oasis, featuring new concrete slabs for easy maintenance - perfect for morning coffee or unwinding after a long day.Loaded with upgrades and thoughtfully designed for comfort and functionality, this home truly checks all the boxes. A rare opportunity you don't want to miss! (id:63381)
521 - 10 Honeycrisp Crescent
Vaughan, Ontario
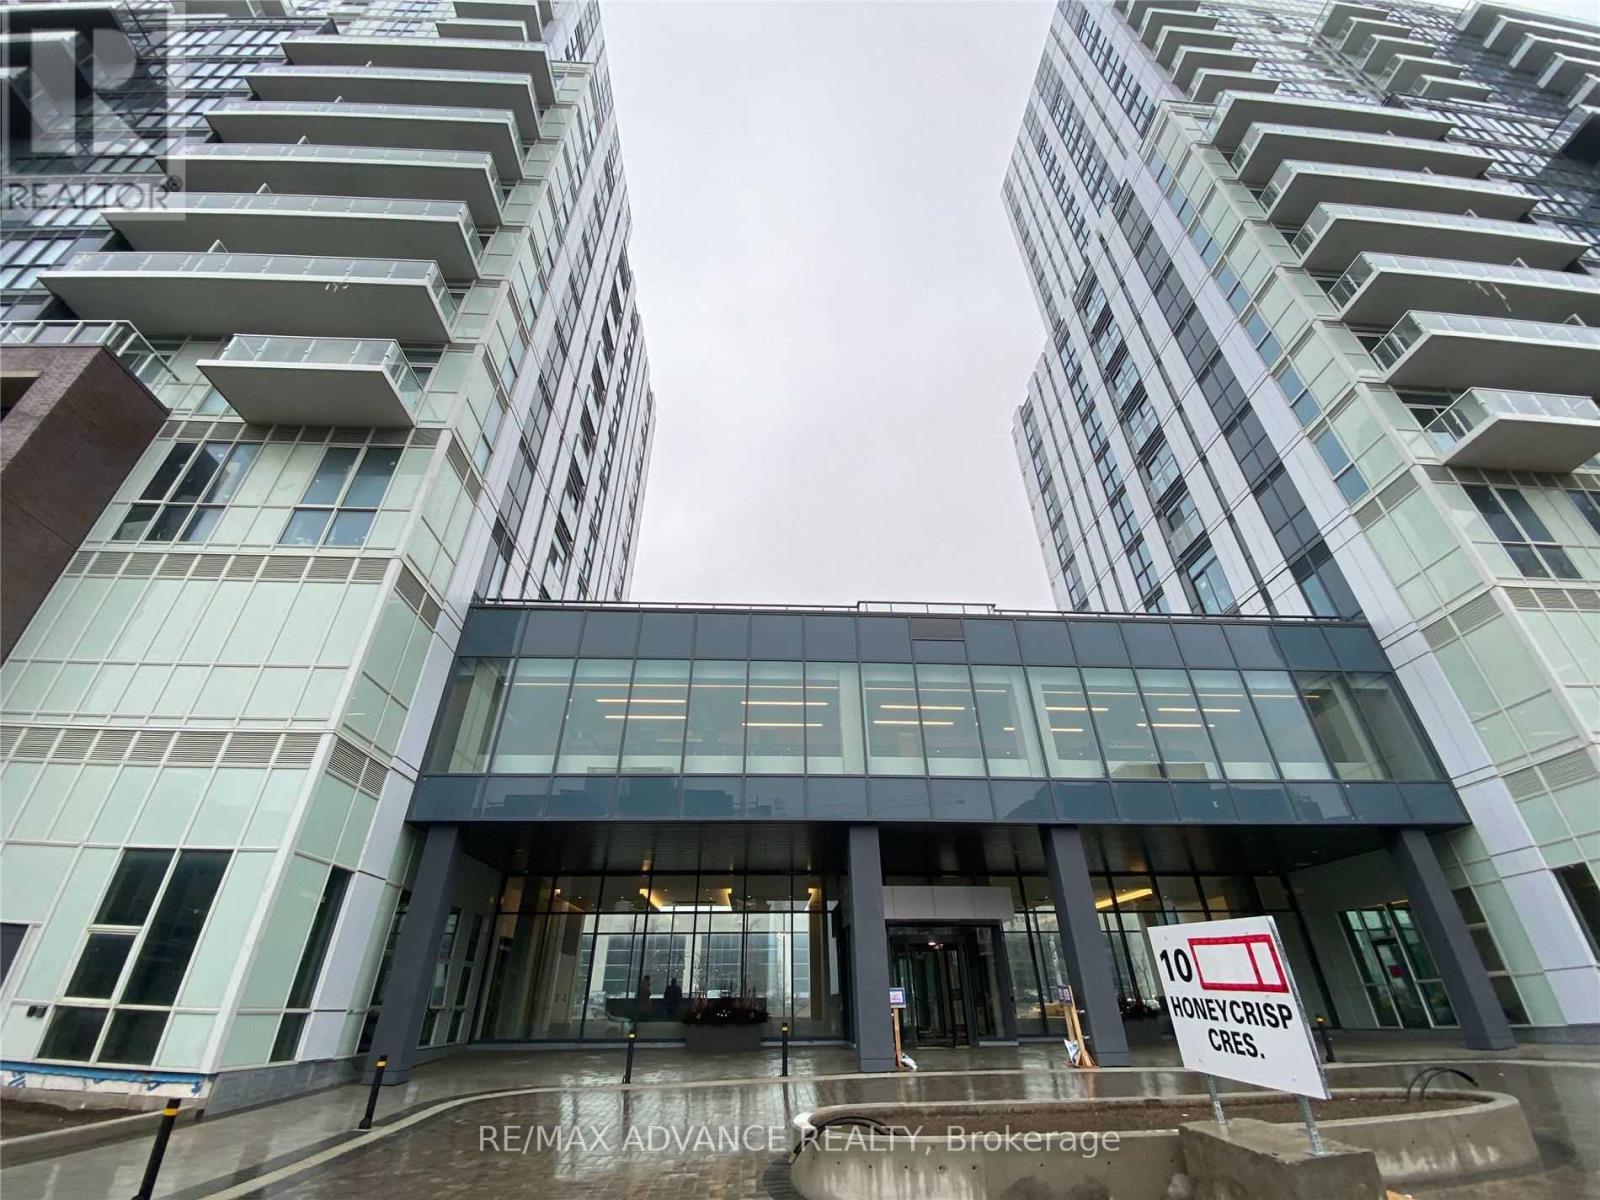
Welcome to this luxurious 2-bedroom, 2-bathroom unit at Mobilio Condos. Featuring 10-foot ceilings, floor-to-ceiling windows, an unobstructed view, and a bright, functional open-concept layout.The modern kitchen offers quartz countertops, a stylish backsplash, built-in stainless steel appliances. The unit also features two separate bedrooms, two full bathrooms, ensuite laundry, and laminate hardwood flooring throughout. One parking space is included.Residents can enjoy excellent building amenities, including a party room with a bar area, lounge, meeting room, and an outdoor terrace with BBQ facilities.Ideally located just steps from Vaughan Metropolitan Centre, TTC subway, VIVA and YRT transit, and minutes from Highways 400, 407, and 7. Beside to IKEA; Step to Cineplex, YMCA, restaurants, banks, shopping, and York University. (id:63381)
1062 Skyridge Boulevard
Pickering, Ontario
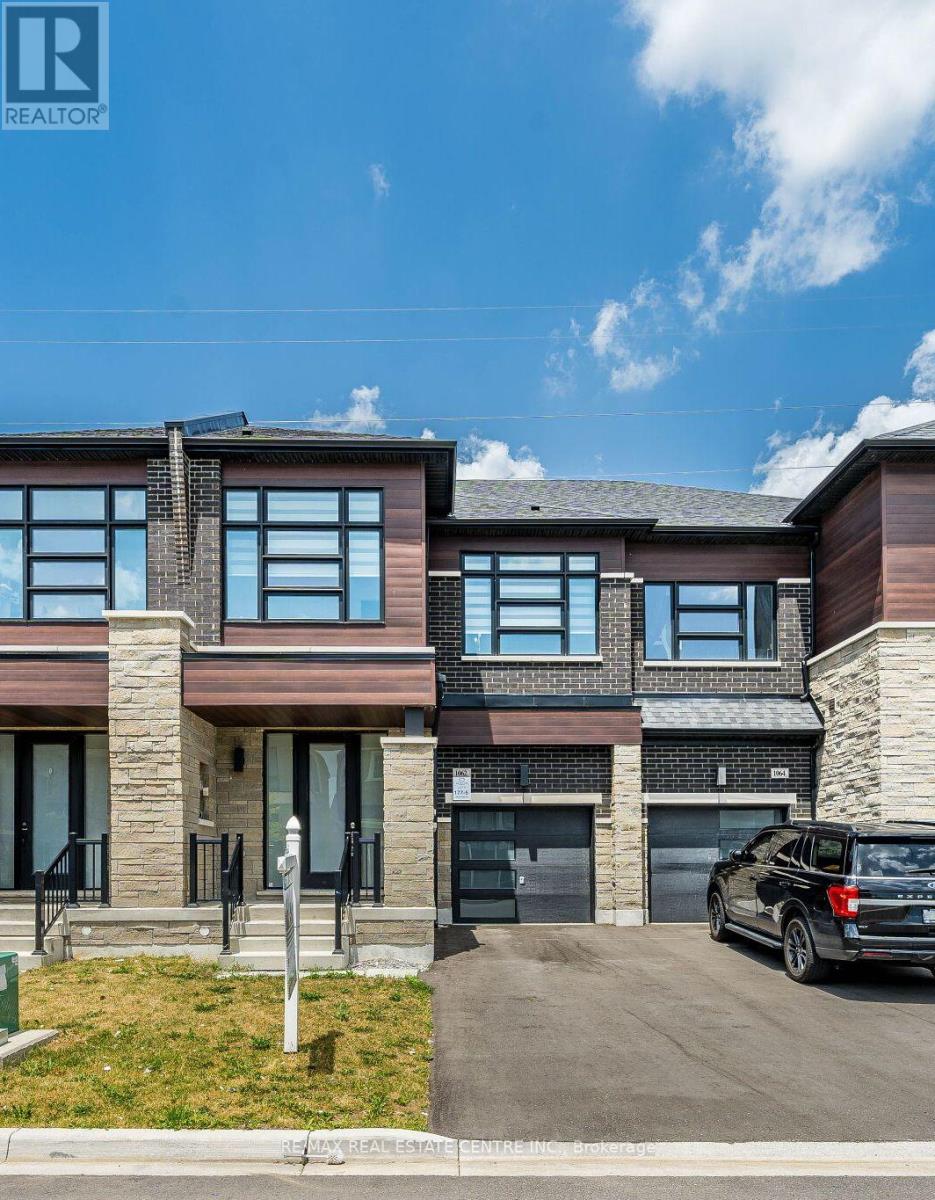
Welcome to 1062 Skyridge Boulevard, a beautifully designed 3-bedroom, 3-bathroom freehold townhome nestled in Pickering's sought-after Seaton community. Offering a bright, open-concept layout, this modern home is perfect for families, professionals, and first-time buyers seeking both style and functionality. The main level features spacious principal rooms filled with natural light, creating an inviting atmosphere for everyday living and entertaining. The contemporary kitchen is designed with ample cabinetry, generous counter space, and a seamless flow into the dining and living areas, making hosting effortless. Upstairs, the spacious primary retreat offers a private ensuite and walk-in closet, while two additional well-sized bedrooms provide flexibility for a growing family, guests, or a home office.functionality. Ideally located just minutes from parks, schools, shopping, dining, golf courses, major highways (401, 407 & 412), and GO Transit, this home offers exceptional connectivity while maintaining a peaceful suburban setting. Whether you're looking for your first home, your next family residence, or a smart investment opportunity, this move-in-ready gem delivers the perfect blend of comfort, convenience, and modern living. (id:63381)
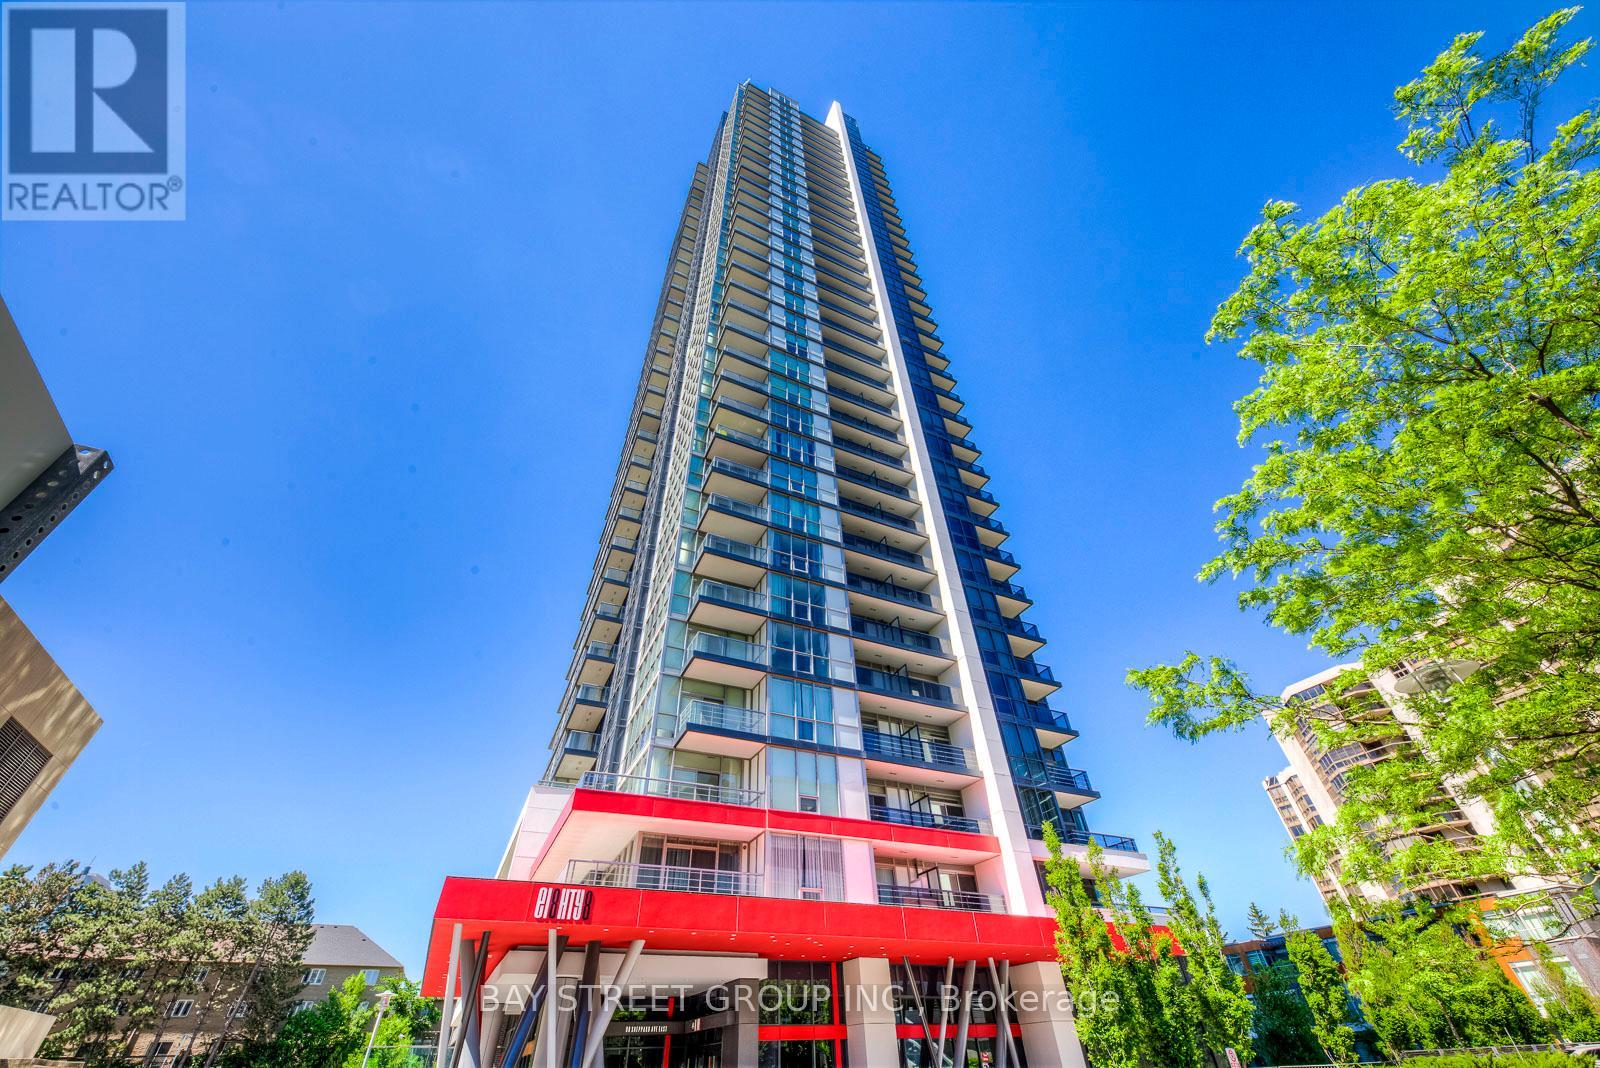
2006 - 88 Sheppard Avenue E
Toronto, Ontario
Experience Elevated Urban Living At Minto 88, Ideally Located In The Heart Of North York At Yonge & Sheppard! This Bright And Beautifully Designed 1-Bedroom + Den Suite Offers 608 Sq Ft Of Interior Living Space Plus A 48 Sq Ft Balcony, Along With 9-Ft Ceilings And Expansive Windows Showcasing Unobstructed West Views And Abundant Natural Light. | One Of The Building's Most Functional Layouts, Featuring An Open-Concept Living And Dining Area, European-Inspired Cabinetry, Granite Countertops, Stainless Steel Appliances And Engineered Laminate Flooring. The Versatile Den Is Ideal As A Home Office, Guest Room Or Potential Second Bedroom. | Enjoy The Added Convenience Of One Underground Parking Space And One Locker. | Exceptional Building Amenities Include A 24-Hour Concierge, Fitness Centre, Party Room, Guest Suite, BBQ Area, Visitor Parking And A Beautifully Landscaped Outdoor Water Garden. | Quietly Set Back From The Hustle And Bustle Yet Just Steps To Yonge-Sheppard Subway Station, Sheppard Centre, Whole Foods, Shops, Restaurants, Cafes, Cinemas, Banks And Parks, With Easy Access To Hwy 401, York Region Transit And GO Bus Services. | An Outstanding Opportunity For End Users Or Investors Seeking A Spacious, Sophisticated And Well-Connected Home In One Of North York's Most Desirable Urban Communities! (id:63381)
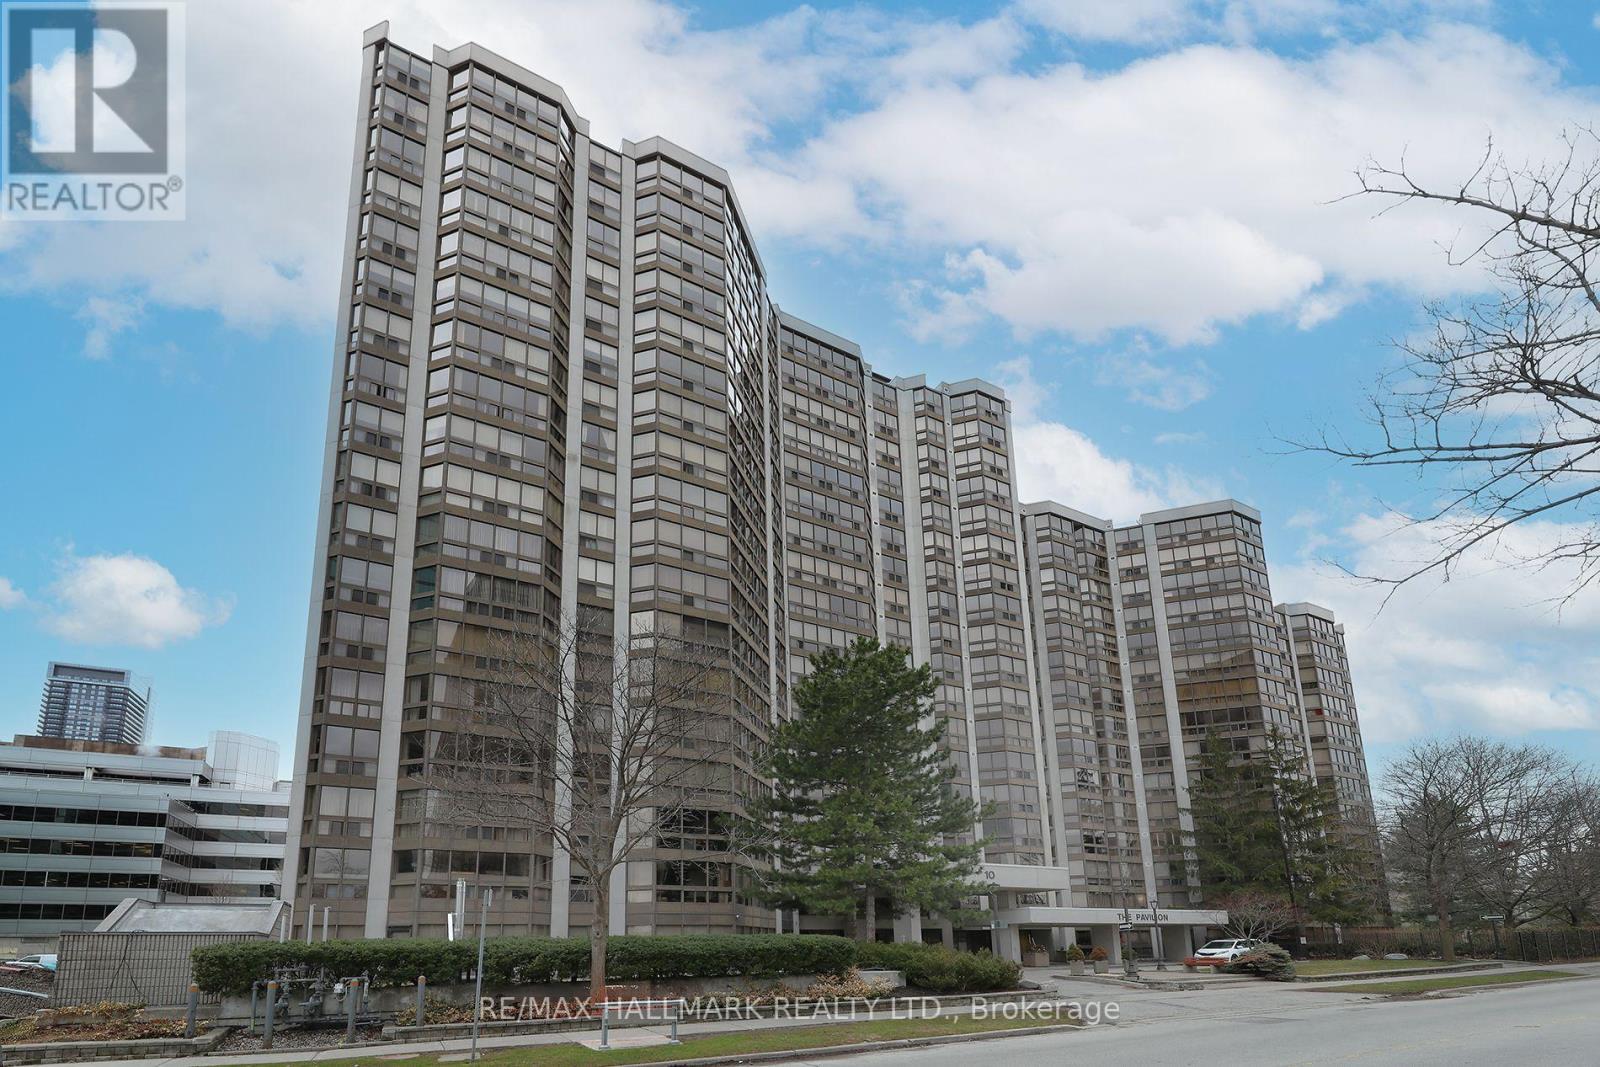
1704 - 10 Kenneth Avenue
Toronto, Ontario
Welcome to Suite 1704 at The Pavilion, a well-established and highly regarded condominium situated on a quiet street near Yonge & Sheppard. This freshly painted corner unit with new flooring sits on a high floor filled with natural light, showcasing south and east-facing views. The thoughtfully designed layout of 1,343 sq ft. features 2+1 bedrooms and 2 full bathrooms. The versatile den is ideal for a home office or additional living space. A spacious foyer with mirrored closets opens into a bright, open-concept living and dining area - perfect for both everyday living and entertaining. The kitchen offers abundant counter space and includes an eat-in breakfast area.The large primary bedroom retreat features a spacious walk-in closet and 4-piece ensuite. A desirable split-bedroom layout provides privacy for family members or guests. Additional highlights include an ensuite laundry room with full size washer and dryer, a premium parking space, and a storage locker. Maintenance fees are comprehensive, covering all utilities and cable for convenience and peace of mind. Residents enjoy an impressive range of amenities, including 24-hour concierge, ample visitor parking, a gym, indoor pool, sauna, squash court, party room, library, and billiards room. The building's common areas have been beautifully updated and there is a delightful garden area with BBQ's. An on-site property manager is available should any issues arise. Ideally located within walking distance to the subway (Lines 1 and 4), grocery stores, Yonge Sheppard Centre, and an excellent selection of restaurants, cafes, shops and the famous Meridian Arts Centre. Further location benefits are easy access to highway 401 and Don Valley Parkway. Near top-ranked schools including Earl Haig Secondary School, Avondale Public School, and McKee Public School. Whether you're a growing family or looking to downsize, this is a rare opportunity to own a spacious, light-filled suite in a prime North York location. (id:63381)
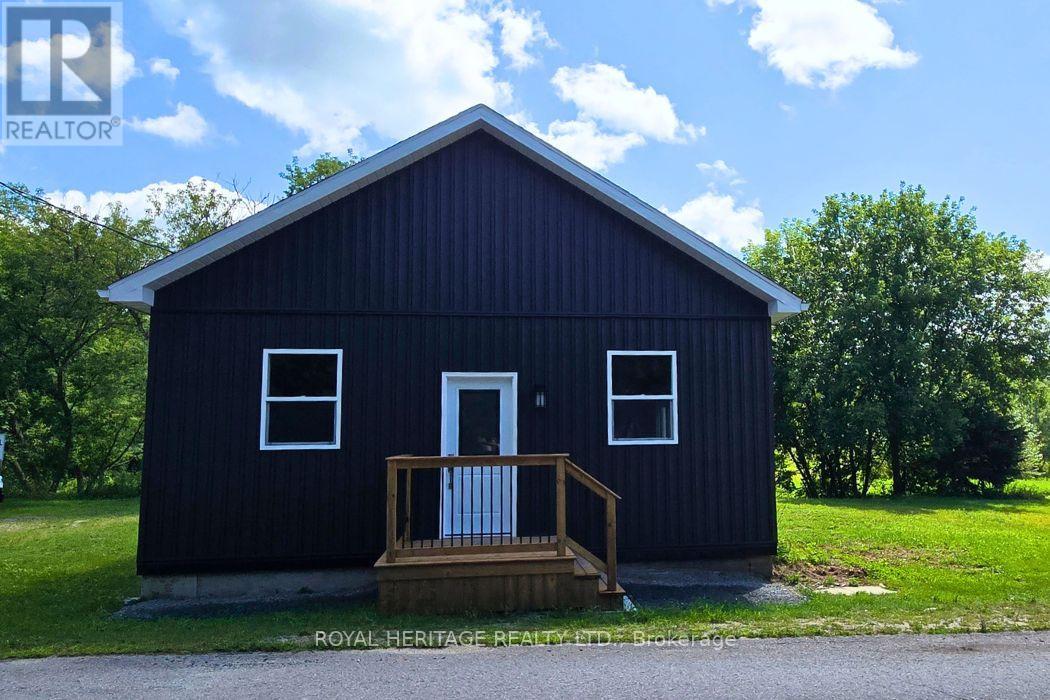
1009 Elm Tree Road
Central Frontenac, Ontario
Welcome to 1009 Elm Tree Rd, located right in the heart of Arden. This 3-bedroom home has been completely renovated from top to bottom, with extensive work completed under proper permits. It is about as close as you can get to a brand-new build without actually building new. The home features 10-foot ceilings and three bedrooms, each with its own closet. The renovation includes a new roof and trusses, new siding, new windows, new doors, new insulation, new plumbing, new electrical, a new 200-amp electrical panel, a new furnace, floors, a new hot water tank, and a brand-new bathroom. The work was done with quality and longevity in mind, giving the next owner a home where the major renovations are already taken care of. The large unfinished basement has a walkout/separate entrance. The location is hard to beat. Right in downtown Arden and close to the community center, library, basketball court, park, and outdoor ice rink. Arden has a great small-town feel and offers plenty to do year-round. For those who enjoy the outdoors, you're close to Big Clear Lake and Kennebec Lake, along with beaches, boat launches, hiking trails, and the Trans Canada Trail. Sharbot Lake, Kaladar and surrounding communities are also within easy driving distance. Approximately 2 hours to Ottawa and 2.5 hours to Toronto. If you're looking for a home that has essentially been rebuilt from the inside out, with the work already done and the opportunity to finish the basement to your own taste, come take a look at 1009 Elm Tree Rd. (id:63381)
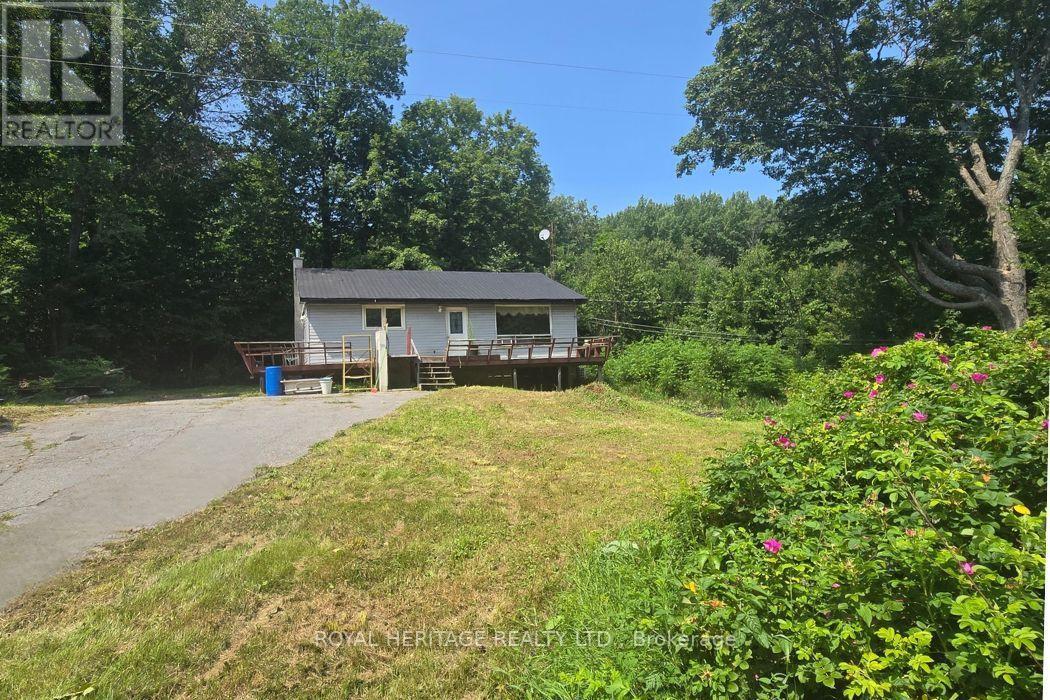
1590 Elm Tree Road
Central Frontenac, Ontario
24 Acres of Privacy & Potential in Arden! Welcome to 1590 Elm Tree Rd, a unique opportunity to own 24 acres in the peaceful village of Arden, Ontario. Surrounded by mature trees and natural privacy, this property offers plenty of space to explore, garden, and enjoy the outdoors. Follow the forest at the rear of the property and discover a large private pond tucked away among the trees. The existing 3-bedroom, 1-bathroom bungalow features a kitchen, living room, and wrap-around deck. The home is being sold strictly "as is, where is" and requires extensive repairs and renovations. No appliances are included. The hot water tank and furnace require replacement, and the wrap-around deck also needs repairs. The home is currently heated by two rented mini split units at approximately $300/month. The property has 100-amp hydro service, a dug well, and a septic system. This property is an excellent opportunity for a renovator, investor, or buyer looking for a private rural retreat with plenty of land and potential. The 24 acres provide room for gardens, recreation, hiking, and enjoying nature, with mature forest offering privacy and a peaceful setting. Located close to Kennebec Lake, Big Clear Lake, Bull Lake and Buck Lake, as well as beaches, boat launches, hiking trails and the Trans Canada Trail. Arden offers a quiet country lifestyle with convenient access to Sharbot Lake, Kaladar and surrounding communities. Approximately 2 hours to Ottawa and 2.5 hours to Toronto. Bring your vision and transform this property into your own country getaway. The building and property are being sold in "As is" condition. No warranties or guarantees will be provided. (id:63381)
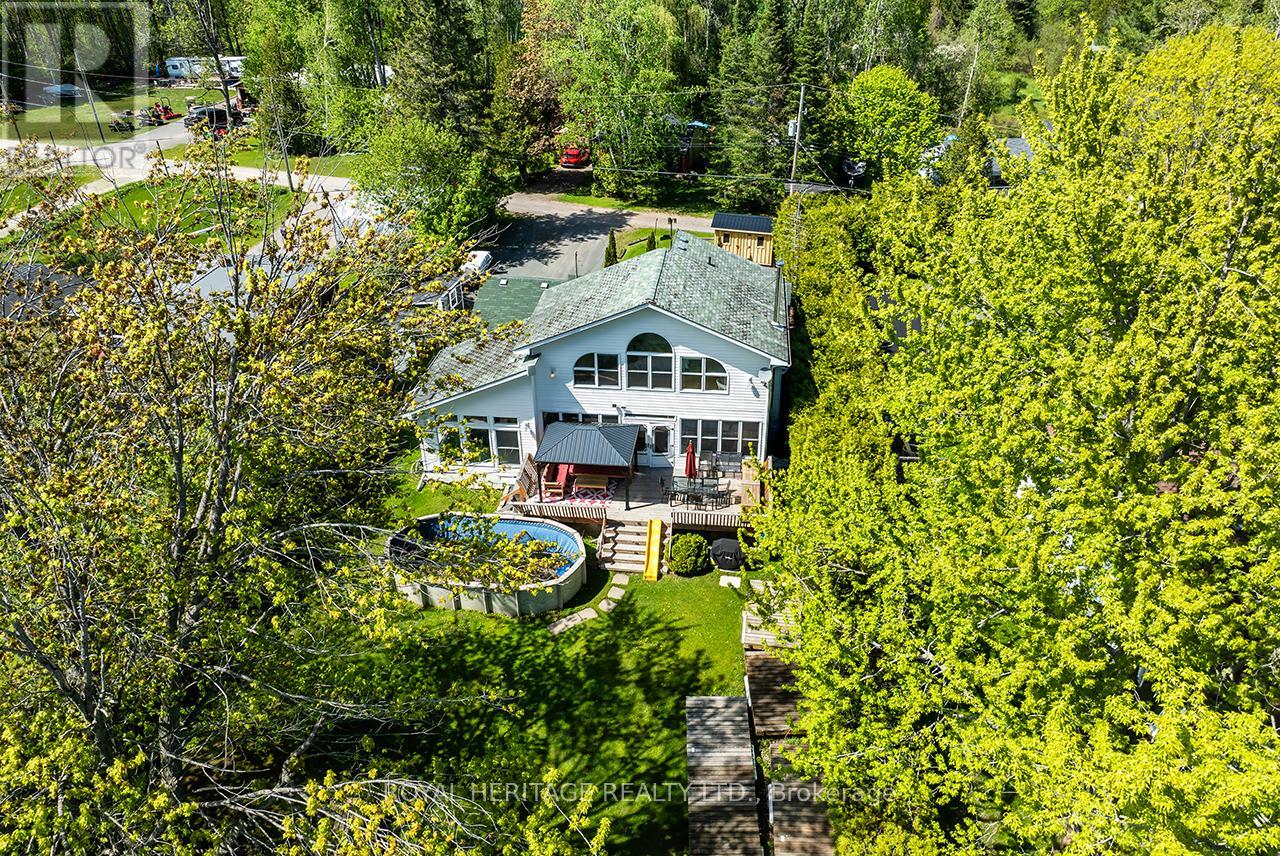
1551 Reynolds Road
Trent Hills, Ontario
Welcome to your own private waterfront retreat on prestigious Seymour Lake, where breathtaking sunsets paint the sky & the renowned Trent-Severn Waterway becomes your personal playground. This exceptional 4+1 bedroom waterfront estate perfectly combines refined luxury with timeless cottage charm, offering the ideal year-round. Step inside and immediately be captivated by the expansive living room, highlighted by dramatic floor-to-ceiling windows that flood the space with natural light while showcasing spectacular panoramic lake views. A warm and inviting woodstove adds the perfect touch of comfort, creating a cozy atmosphere & a beautifully updated kitchen complete with practical pantry storage, seamlessly flowing into a spacious dining area designed for intimate family meals or large holiday gatherings. The main level features 4 welcoming bedrooms, including one with a convenient 2P ensuite. A 5th standout bedroom offers the luxury of its own with fireplace and private hot tub retreat - the perfect place to unwind. This versatile space could also function beautifully as an upstairs sitting room or lounge area. The stunning primary suite is a true sanctuary, featuring breathtaking panoramic water views through walls of windows and a spa-inspired 6P ensuite . Outside transforms into an entertainer's dream. Host unforgettable gatherings on the expansive deck, cool off in the above-ground pool, or watch the children create lasting memories in the charming treehouse. The converted boathouse now serves as a fully insulated games rm & bunkie, ideal for summer sleepovers, guests, or additional entertaining space. Three outdoor storage sheds provide ample room for all your waterfront toys and equipment. Enjoy miles of lock-free boating along the Trent-Severn Waterway before returning home to relax on your private dock and take in the peaceful beauty of the sunset with this West facing view. This is far more than just a home, it's a rare opportunity to own a dream waterfront (id:63381)
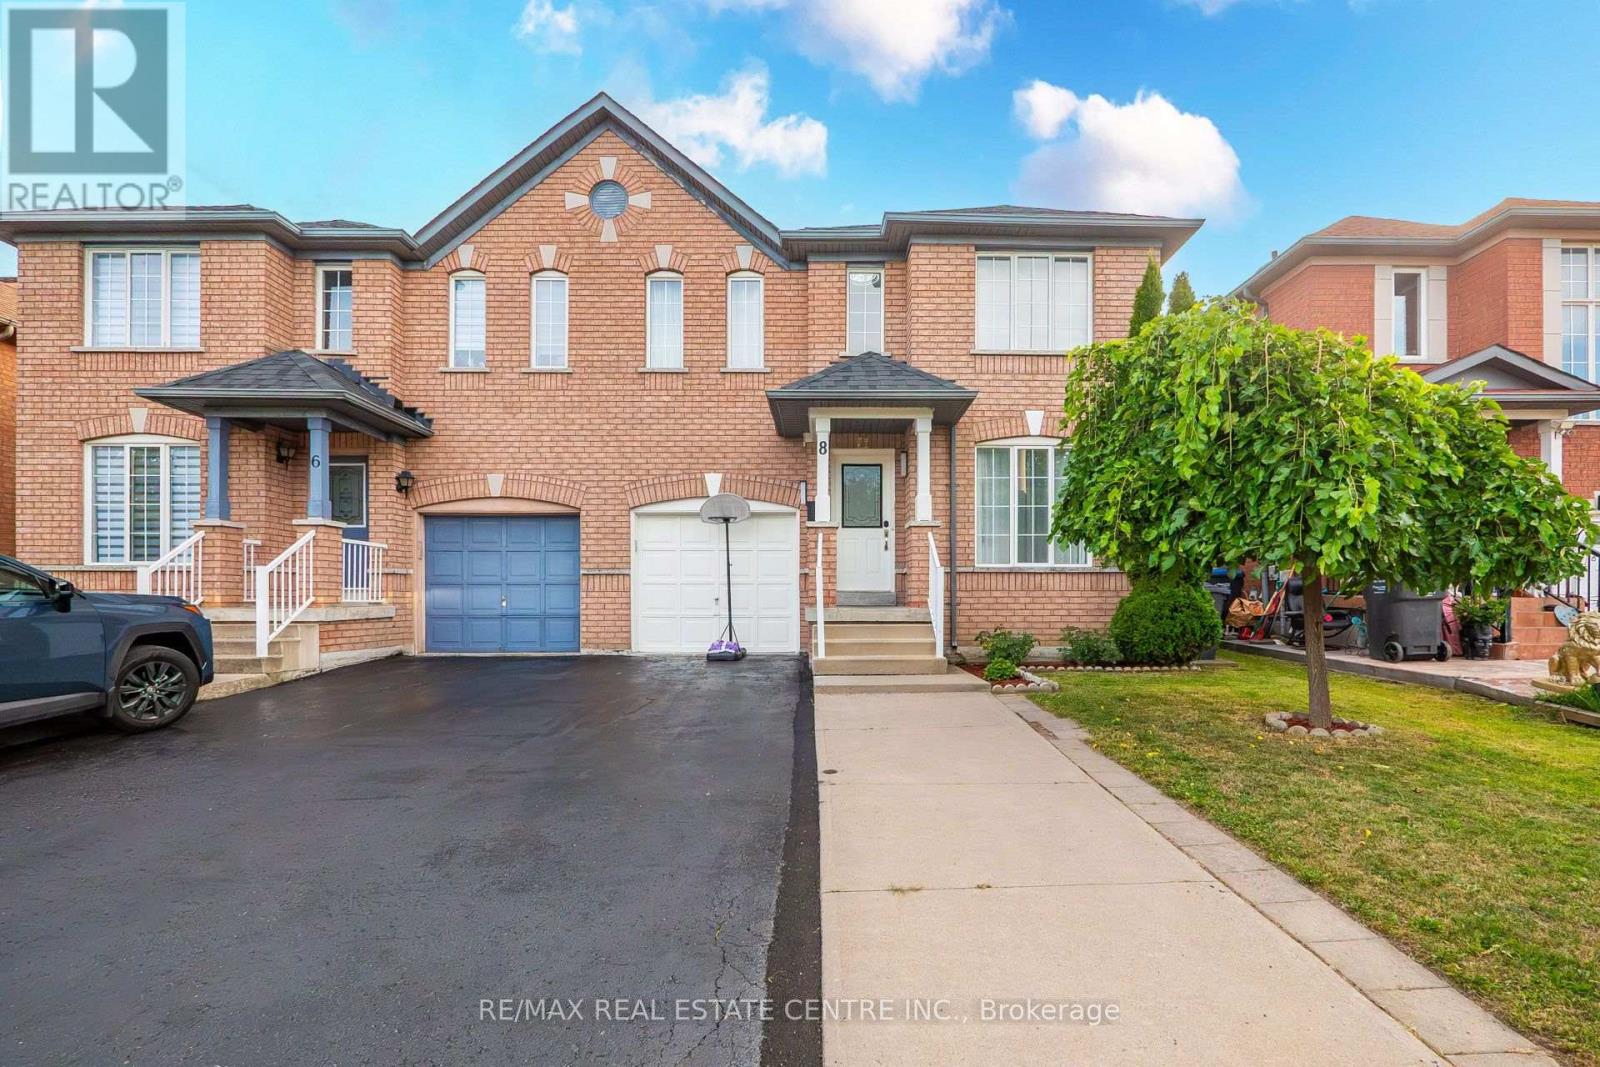
8 Flatlands Way
Brampton, Ontario
Welcome to 8 Flatlands Way! Spacious 2-storey semi-detached home in the desirable Sandringham-Wellington community of Brampton. Offering 3+1 bedrooms, 4 bathrooms, and approximately 1,500-2,000 sq. ft. of living space. Features hardwood flooring throughout the main level, bright living and dining areas, a family room, and a functional kitchen with backsplash and built-in dishwasher. Primary bedroom features a 5-piece ensuite, while the second bedroom offers his-and-hers closets. Finished basement with separate entrance includes a great room, kitchen area, and 4th bedroom with its own 4-piece ensuite. Built-in garage plus 3-car private driveway. Fully fenced yard. Conveniently located near schools, parks, public transit, hospital, places of worship, and other amenities. (id:63381)
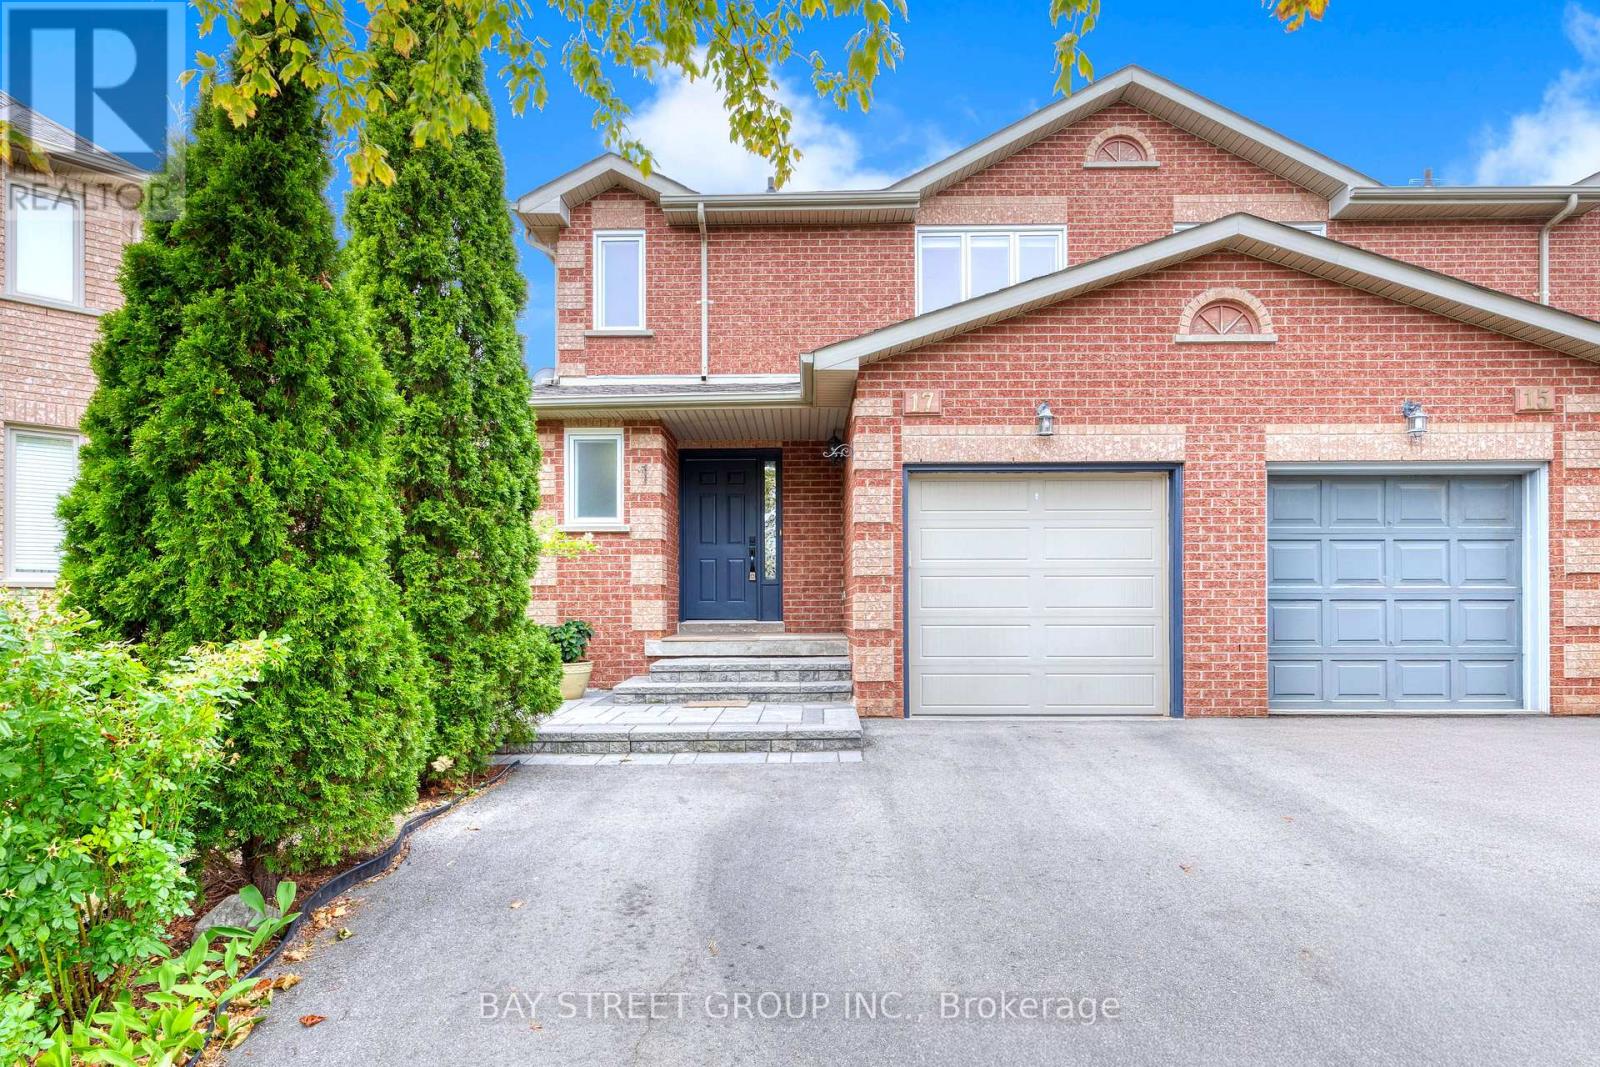
17 Inverhuron Trail
Oakville, Ontario
Fantastic First-Time Buyer Opportunity In Riveroak! This Beautiful Semi-Detached 3+1 Bedroom Home Offers A Separate Entrance To A Finished Basement Suite - Live Up & Rent Down To Help Offset Your Mortgage! Set On A Deep 32.04 x 111.71 Ft Lot With A Bright Southwest-Facing Backyard, This Move-In Ready Home Has Seen Nearly $100,000 In Recent Upgrades & Is Ideal For Families Or Investors Alike. | 1,376 Sq Ft Above Grade | 3+1 Bedrooms | 3 Bathrooms | Built 1994 | Impressive Foyer With Oak Staircase Leads To A Bright Living Room With Skylight & A Separate Formal Dining Room With Hardwood Flooring | Huge Eat-In Kitchen With Stainless Steel Appliances & Walk-Out To The Backyard | Large 4-Pc Bath & Three Bedrooms On The 2nd Floor | Fully Finished Basement Suite With Separate Entrance, Living Room, Kitchen, Dinette, Bedroom & 3-Pc Bath - Perfect For Rental Income Or Extended Family | Recent Upgrades Including: Driveway, Interlock & Front Steps (2021), Renovated Kitchen & Bathroom (2022), Newer Windows (2020), Newer Roof (2019), & HRV (2018) | Located In The Boundary Of Post's Corners P.S. & White Oaks S.S., With French Immersion Available At Sunningdale P.S. | School Bus Stop At The Door & Public Transit Directly Across The Street | Close To Parks, Shopping & The New Hospital | A Rare Chance To Own An Affordable Home With Built-In Income Potential In One Of Oakville's Most Desirable Family-Friendly Neighbourhoods! (id:63381)
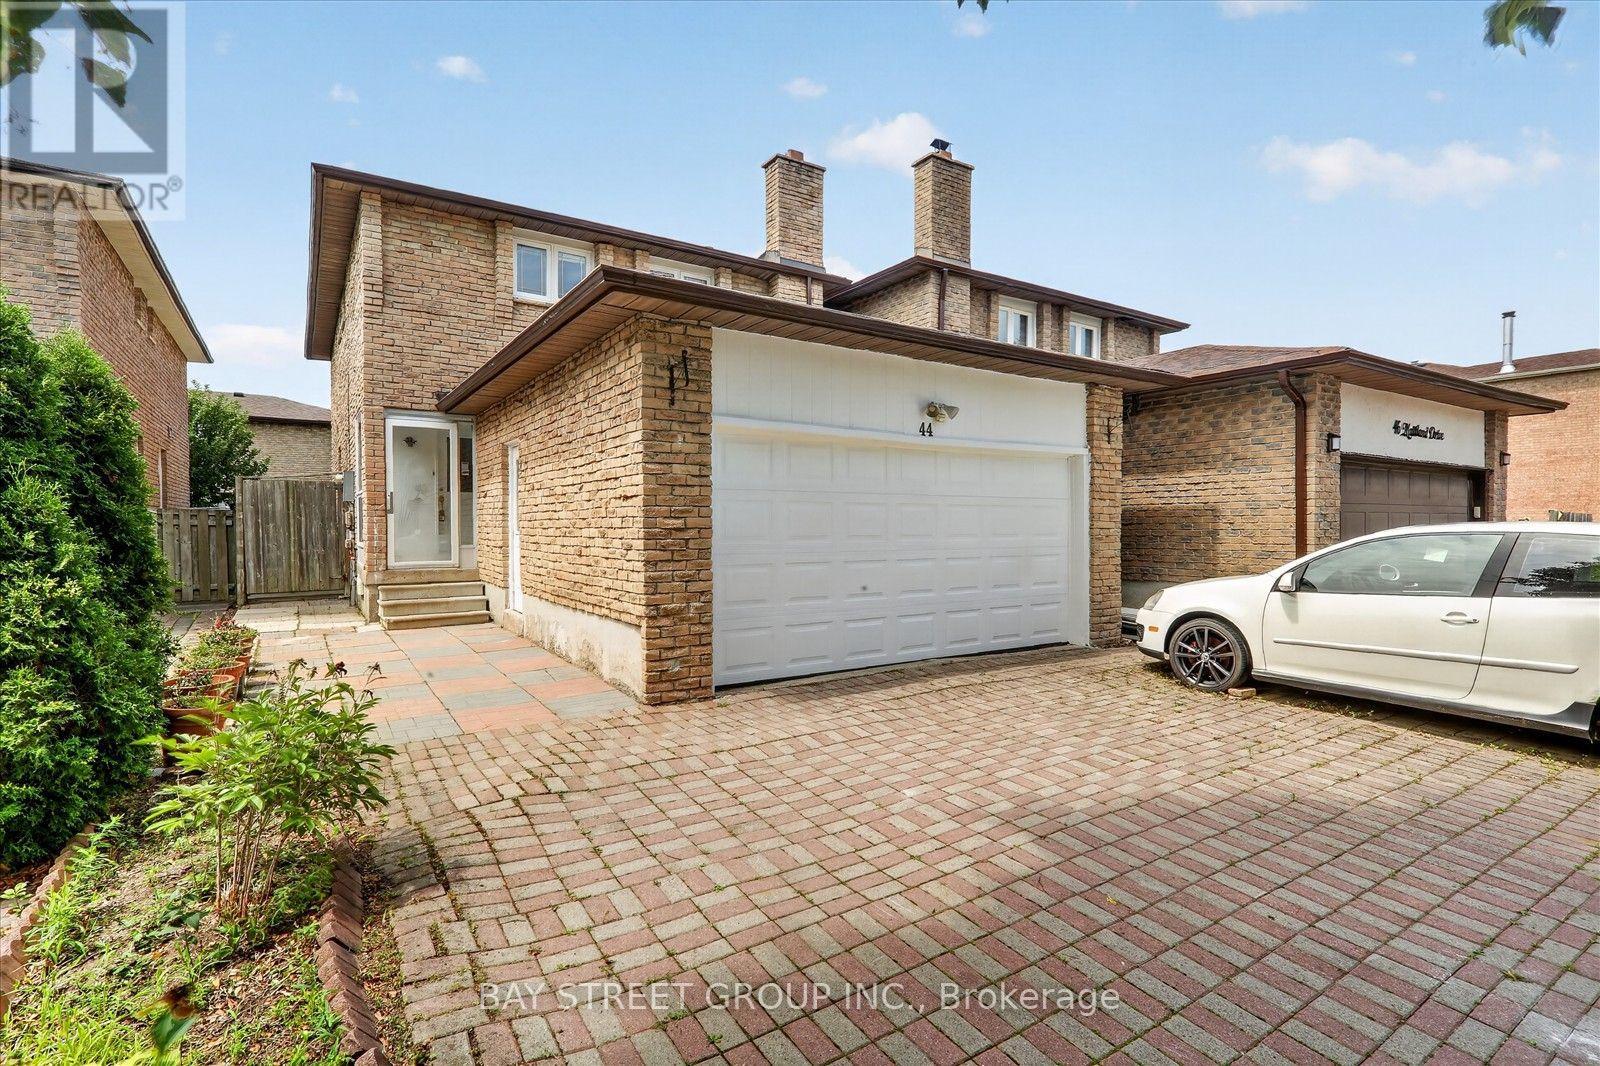
44 Maitland Drive
Markham, Ontario
Welcome to this bright and beautifully updated 3+2 bedroom, 4-bathroom home in the highly sought-after Milliken Mills West community! Ideally located at the Markham/Scarborough border, just steps to Kennedy Rd. & Steeles Ave. E. Featuring a spacious, functional layout with modern updates throughout. Finished basement offers 2 bedrooms, a den, kitchen and 3-pc bathroom, ideal for extended family, guests or multi-generational living. Parking for up to 6 vehicles. Recent updates include new paint, new vanities & mirrors in both powder room and primary bathroom. New light fixtures in the living, dining, family rooms and primary bedroom. Major updates: Furnace, A/C & Hot Water Tank Owned(2025), Roof(2021), Stove & Rangehood (2023). Excellent location within walking distance to transit, Milliken GO Station, parks, schools, shopping, restaurants, Pacific Mall, Horizon Centre, T&T Supermarket and everyday amenities. Minutes to Hwy 404, community centres and York University. A great opportunity to own a spacious and versatile family home in a desirable Markham neighbourhood. (id:63381)
2 Cherry Blossom Lane
St. Thomas, Ontario
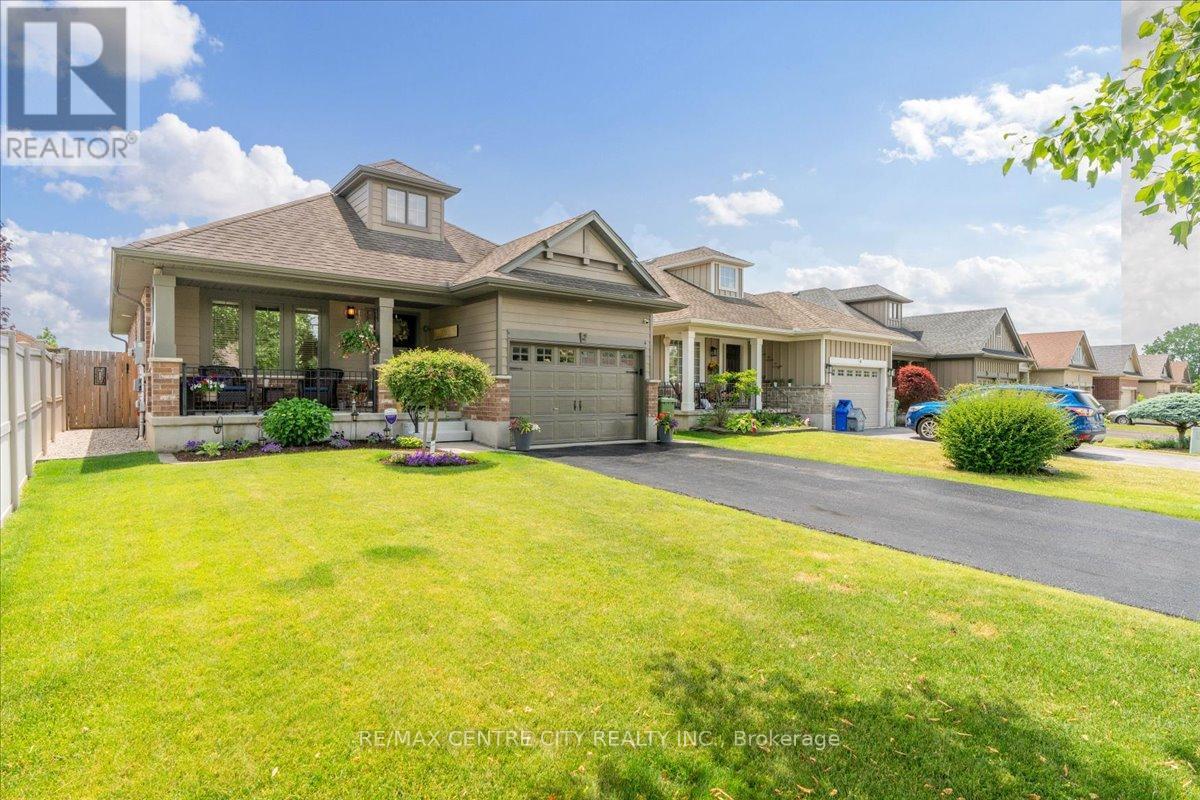
Beautifully maintained and thoughtfully updated, this 3 bedroom, 2 bathroom bungalow is tucked away on a quiet cul de sac in a sought after family friendly neighbourhood. With 2,150 sq feet of finished living space, this bright open concept main floor features vaulted ceilings, hardwood flooring, Hunter Douglas blinds, upgraded lighting, and quality finishes throughout. The spacious living room is anchored by a gas fireplace with porcelain façade, while the kitchen offers granite countertops, soft close cabinetry with upgraded uppers, island seating for six with stools included, and six newer appliances including a double oven. A dedicated dining area provides an inviting space for everyday living and entertaining. The private primary suite offers a walk in closet and convenient linen cupboard. The updated 3piece bathroom features a walk in shower, quartz vanity, and heated floors. Main floor laundry includes newer appliances and offers potential for conversion to a 2 piece bathroom, with a second laundry area in the lower level. The fully finished basement features upgraded laminate flooring, a spacious family room, custom built wall unit, and a recessed Napoleon electric fireplace with 50in Sony TV included. A stylish 4 piece bathroom includes a quartz vanity and heated floors, while a separate flex room is ideal for a home office, hobby room, playroom, or potential fourth bedroom. Enjoy the fully fenced backyard with a tumble stone patio, gazebo, garden shed, gas BBQ hookup, underground drainage to the street, and two gated entrances. Additional highlights include newer windows in the kitchen and family room, front entrance door, patio door insert with built in blinds, retractable screen door, front porch railing, and privacy blind. Major updates include a tankless water heater (2025), furnace with humidity control (2023), Life Breath ERV system (2022), monitored alarm system, and annually treated driveway. (id:63381)
48 Goldsboro Road
Toronto, Ontario
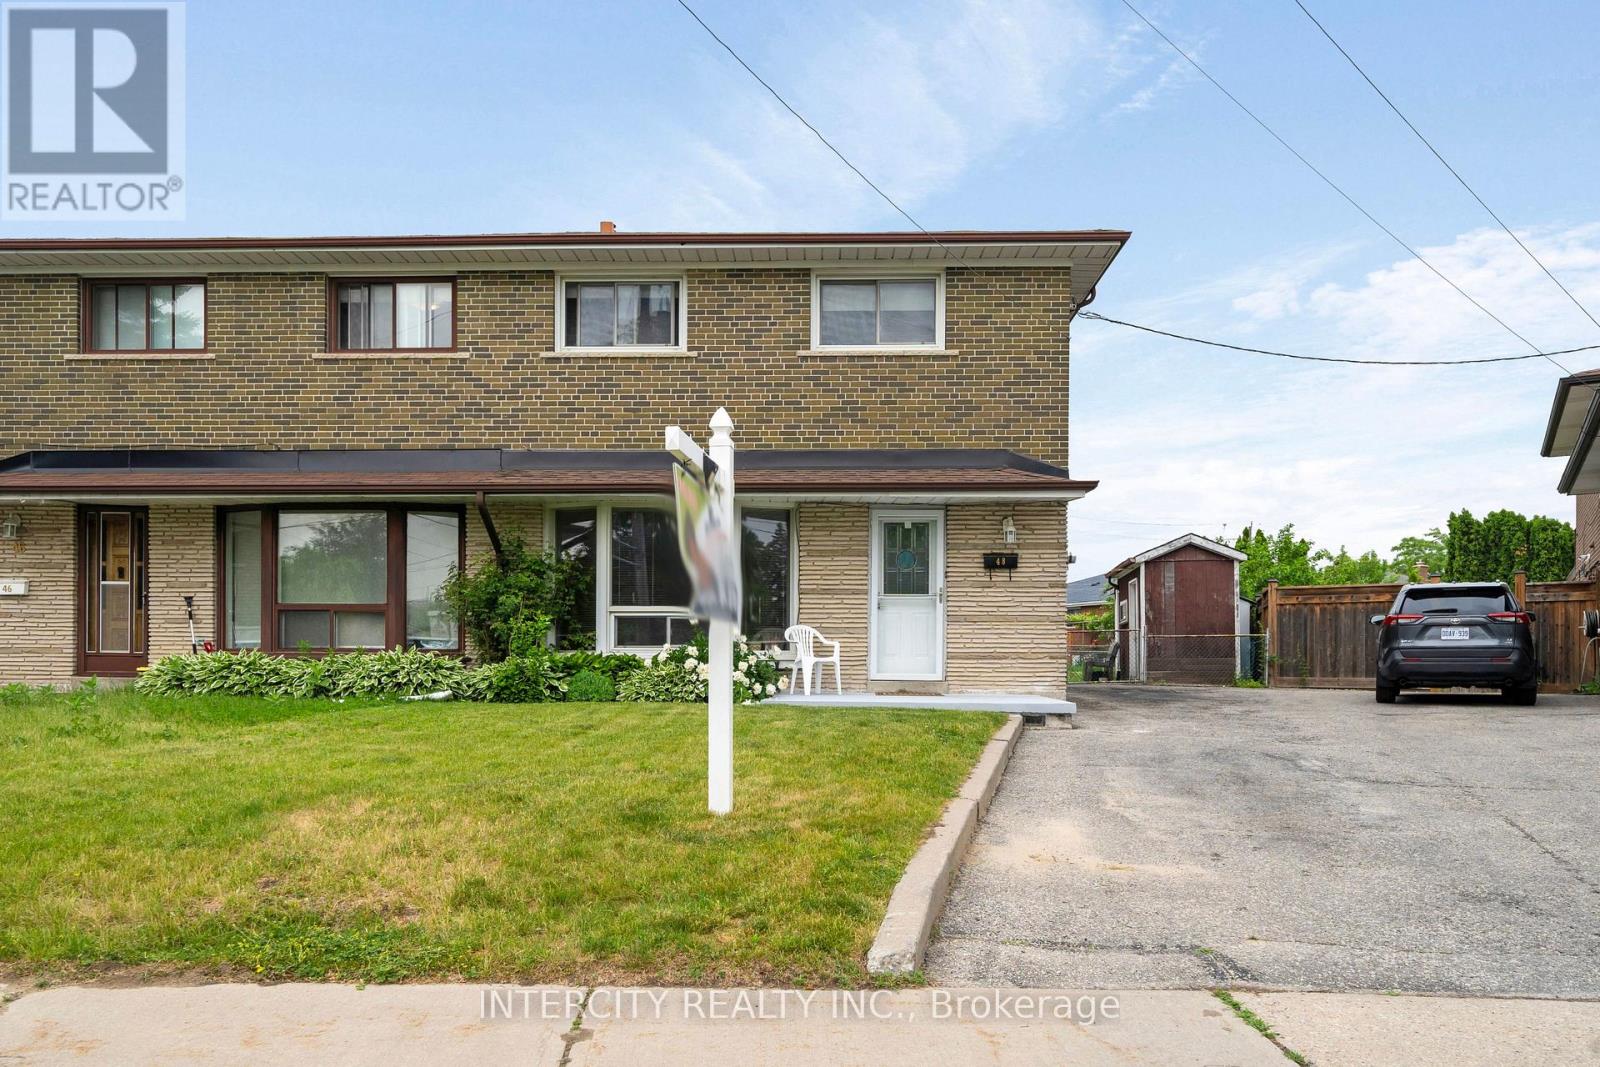
Welcome to 48 Goldsboro Rd and a rare opportunity to own one of the largest pie-shaped lots on this quiet, family-friendly crescent in the Humber Summit neighbourhood. Lovingly maintained by the current owner for 50 years, this solid four bedroom 2 storey home sits on an expansive, pool-sized property offering exceptional outdoor living space, mature trees and endless possibilities for families, gardeners or entertainers. Perfect for those looking to grow their family! Features Oak Hardwood flooring bedrooms, carpet-free main floor, ceramic flooring in the basement recreation room. Kitchen overlooks huge backyard easily accessible through sliding doors in the large breakfast area. Enclosed patio with skylight makes for all weather family gatherings. Basement features a finished Rec Room, with a 3 piece bathroom suitable for overnight guests or teens retreat. Minutes away from Rowntree Mills Park, Islington Avenue, public transit and amenities. Driveway big enough to accommodate 3 cars! Book your private viewing today and plan your family gatherings tomorrow! (id:63381)
2 - 59 Blandford Street
Woodstock, Ontario
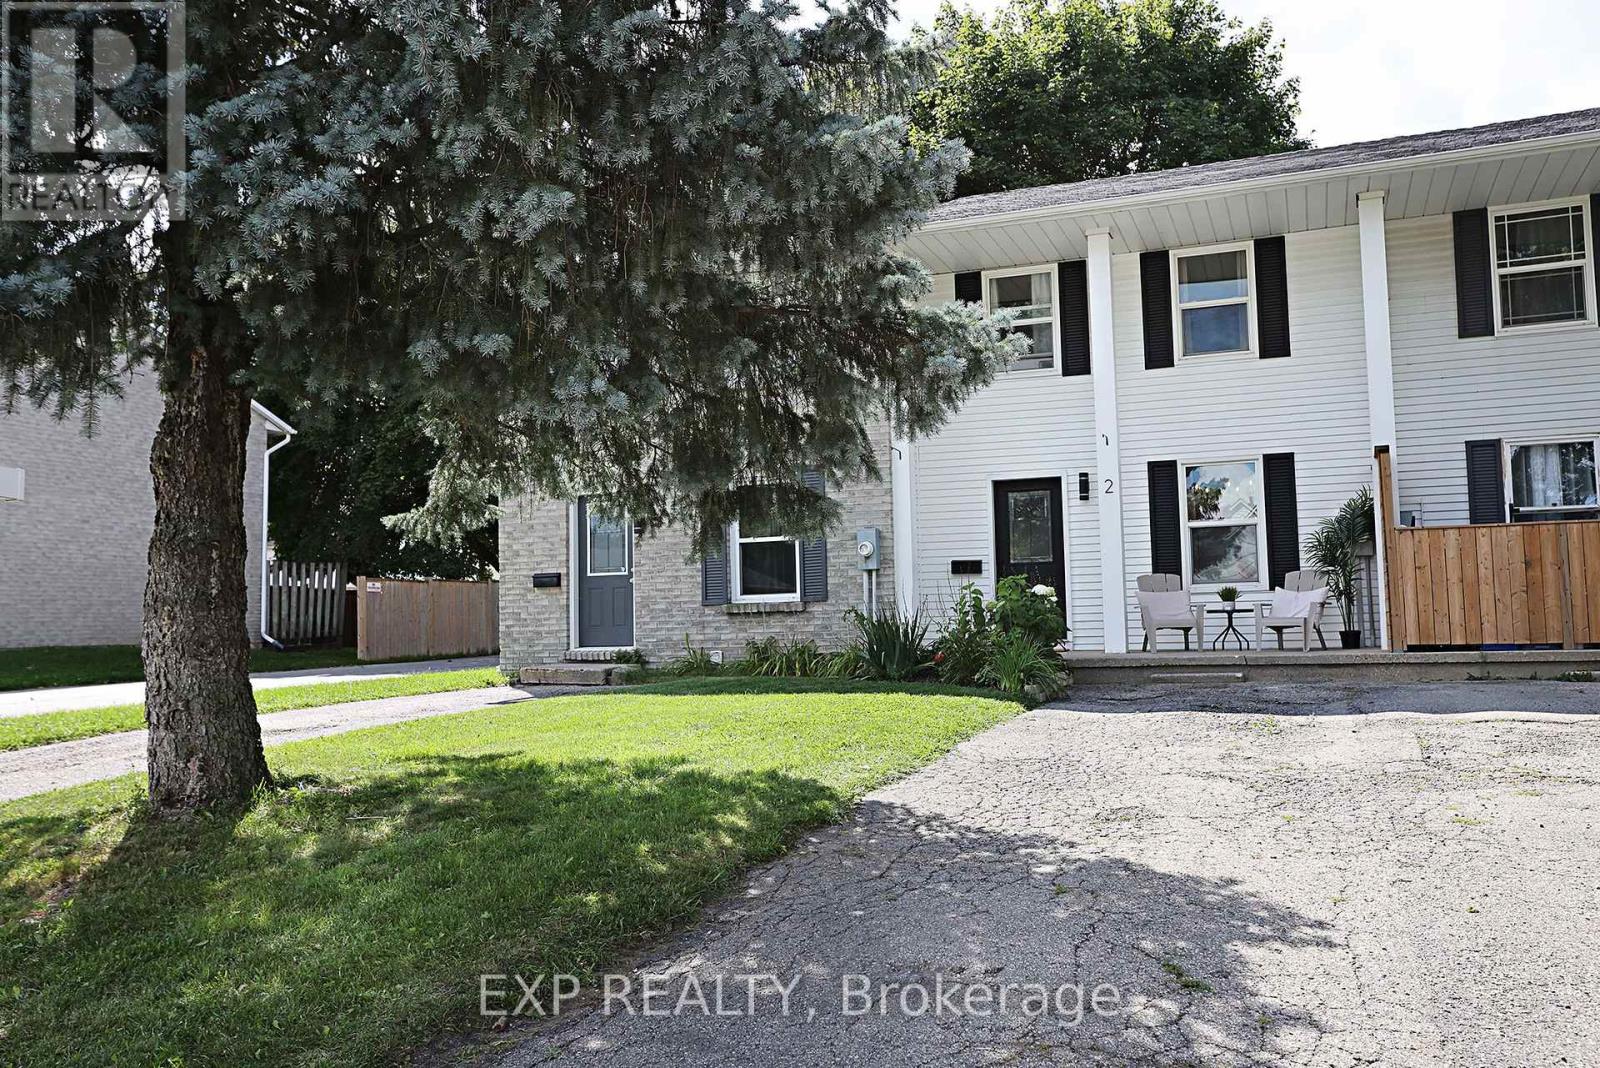
Welcome to this beautifully renovated 3-bedroom, 2-bathroom FREEHOLD townhome with NO CONDO FEES, over 1400 square feet of living space and parking for up to three small cars. Thoughtfully updated from top to bottom, this move-in-ready property offers fresh, modern finishes and comfortable living throughout. Step inside to discover luxury vinyl flooring throughout the main and second levels, complemented by new trim, pot lights, interior doors, updated fixtures and a bright, contemporary colour palette. The dated popcorn ceilings have been removed creating a clean, modern feel throughout the home. The refreshed kitchen features a new backsplash, overhead range hood, sink, hardware & fixture, providing a stylish and functional space for everyday living and entertaining. Both bathrooms have been updated with modern finishes. Upstairs, you'll find three refreshed bedrooms featuring refinished closets and light fixtures. The updates continue into the basement with fresh paint and new trim, offering additional space ready to suit your family's needs. Outside, the backyard has been freshly seeded, giving the new owners a great start toward creating their own outdoor retreat. With extensive renovations already completed and the added benefit of freehold ownership with no monthly condo fees, this is an excellent opportunity for first-time buyers, young families, downsizers or anyone looking for a stylish, low-maintenance home that's ready to enjoy. Simply move in and make it yours! (id:63381)
13669 27 Side Road
Halton Hills, Ontario
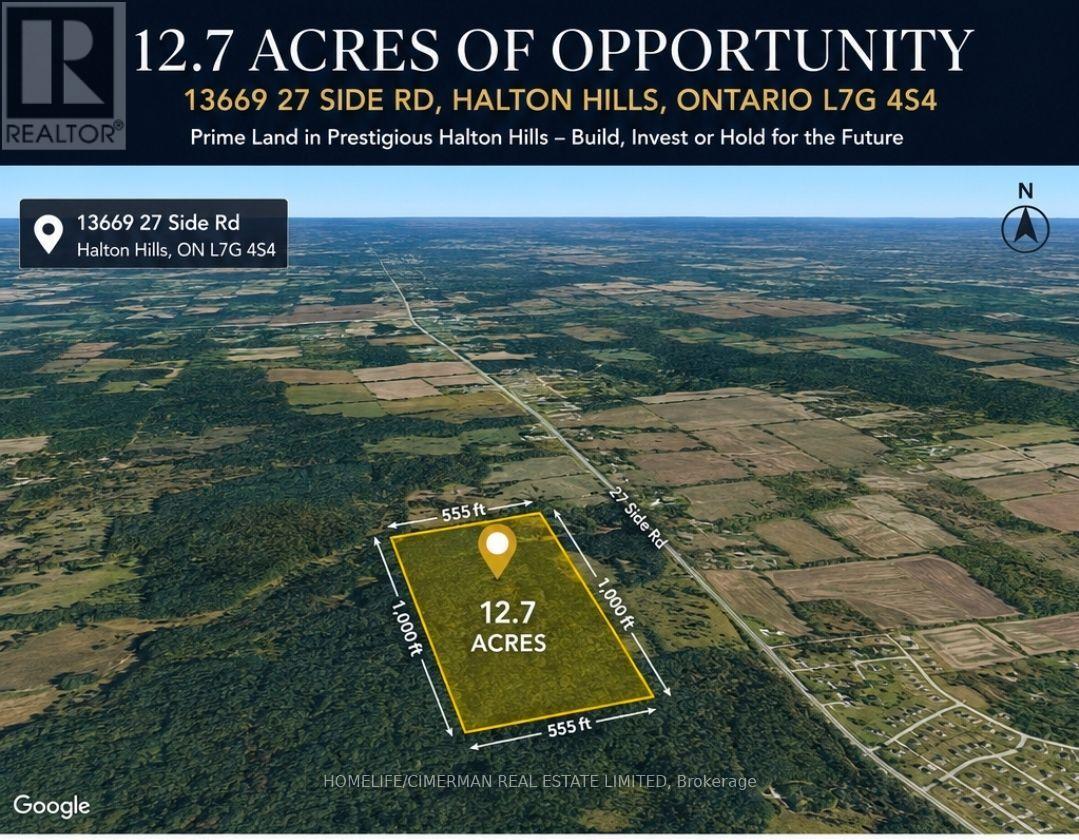
12.7 ACRES OF OPPORTUNITY - An exceptional parcel measuring approximately 555 ft x 1,000 ft, located in a prestigious rural setting of Halton Hills surrounded by established, high-value properties. Offering an impressive combination of size, privacy and location, this property presents an excellent opportunity for a builder, investor, or buyer seeking a substantial land holding in one of the GTA's desirable countryside communities. Enjoy the tranquility of the Halton Hills landscape while remaining conveniently connected to Georgetown and the Greater Toronto Area, with beautiful natural surroundings and the Silver Creek/Niagara Escarpment area nearby. A rare opportunity to acquire over 12 acres of land with significant long-term potential. Development, severance and permitted uses are subject to applicable zoning, municipal approvals and buyer due diligence. ( PLZ DO NOT GO TO PROPERTY WITHOUT PERMISSION ) (id:63381)
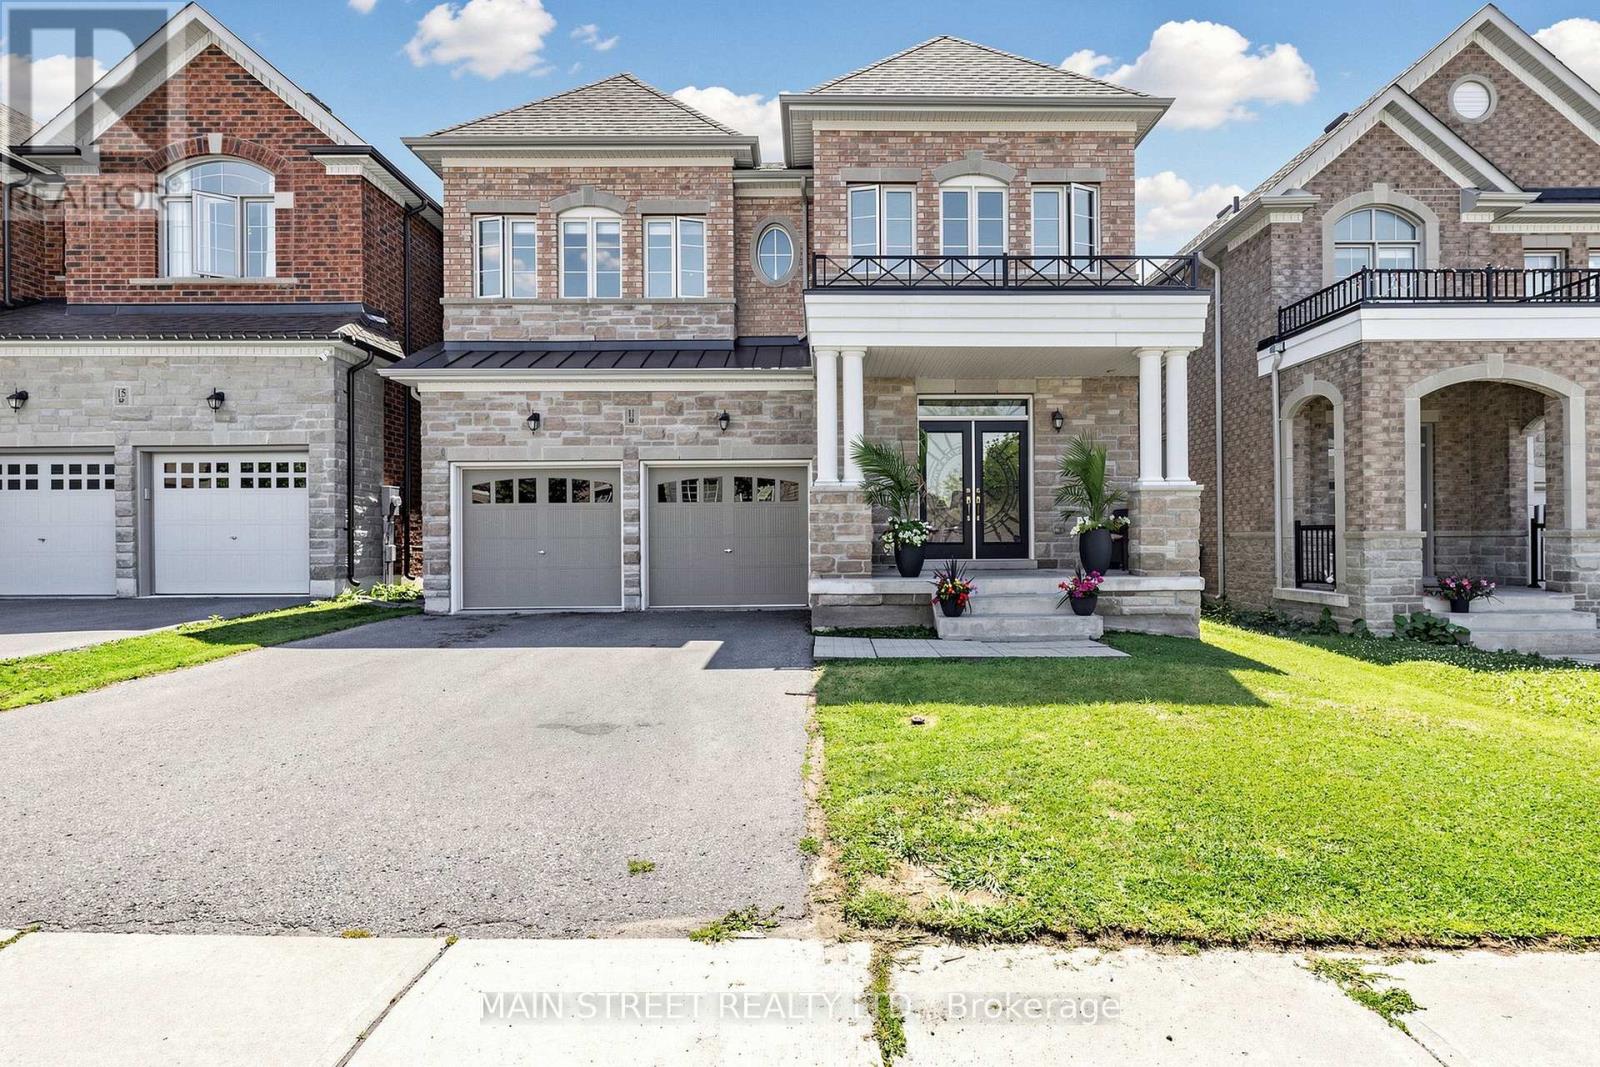
11 Robert Baldwin Boulevard
East Gwillimbury, Ontario
Welcome to this magnificent detached residence, perfectly situated in one of the city's most desirable upscale communities of Sharon Village. Offering refined living space, this exceptional home features four generously sized bedrooms and four luxurious bathrooms.Designed with elegance and comfort in mind, the residence showcases spacious principal rooms, soaring 9f ceilings throughout, and an abundance of natural light all day long. Stunning kitchen with Island shows off with top line s/s appliances, quartz countertops and oversized cabinetry to satisfy pickiest chef. Another feature of the home- main floor office allowing private space to accomplish tasks.The thoughtfully crafted floor plan is ideal for both sophisticated entertaining and everyday family living. Retreat to the private primary suite, while the additional bedrooms provide ample space for family and guests. Fully fenced private backyard and oversized front porch are calling to sit, relax and enjoy magical colours of sunsets. This remarkable property provides close proximity to top-rated schools, parks, fine dining, shopping, and convenient transportation ( 404, GO ). The home build by ACORN and promotes extraordinary opportunity to experience luxury living at its finest. (id:63381)

273 Wees Road
Uxbridge, Ontario
Nestled into the rolling hills of the Goodwood community in Uxbridge, this 10-acre country retreat offers the perfect balance of functional country living and premium hobby infrastructure on a quiet, meandering road just 20 minutes from the 407. The heart of the property is a substantial, sun-flooded stone home featuring 3,305 square feet of bright, open living space across large principal rooms. The main floor is anchored by a warm family room with a striking stone wood-burning fireplace and a spacious living room centered around a cozy propane hearth, all looking out over your private property. A chef's kitchen comes equipped with high-end appliances including a Sub-Zero fridge, built-in oven, pot filler, and a stainless steel hood fan. Downstairs, a fully finished basement expands the layout with a recreation room, media room, and an extra 3-piece bathroom. The backyard transforms into a private summer oasis, featuring a 20x40-foot heated saltwater pool nestled among established perennial gardens, with change room and a built-in sauna to unwind. For horse lovers, a premium equestrian setup includes a 2018 Mennonite-built 3-stall barn with an insulated tack room, water, hydro, and a 480-bale hayloft, alongside oversized double paddocks, a run-in shed, and a riding ring. Complete with an attached 2-car garage and a separate, fully insulated and heated 1,800 square-foot workshop, this estate offers endless possibilities for hobbyists and families alike. (id:63381)
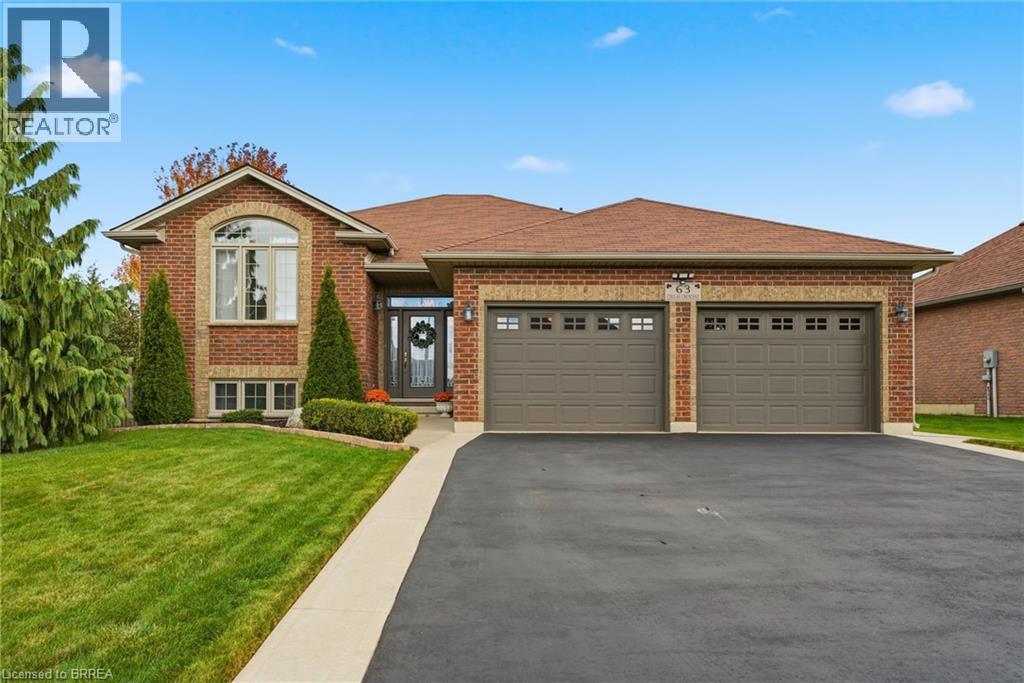
63 Coulas Crescent
Waterford, Ontario
Welcome to 63 Coulas Cres. — This beautifully maintained bungalow offers the perfect blend of comfort, functionality, and location in one of Waterford’s most sought-after neighbourhoods. Featuring 4 bedrooms and 2 full bathrooms across 1,376 sq. ft., this home sits on a spacious lot, providing ample outdoor space for family living and entertaining. The bright, open-concept main floor offers a seamless flow between the living, dining, and kitchen areas — ideal for everyday living. Downstairs, you’ll find a fully finished lower level with additional living space, perfect for a family room, guest suite, or home office setup. The exterior is equally impressive, with mature landscaping, plenty of parking, and a private backyard offering endless possibilities. Located close to schools, parks, and all of Waterford’s amenities, this property is an excellent opportunity for families, down-sizers, or anyone looking to enjoy small-town living with modern convenience. Don’t miss your chance to own a home in this desirable community — book your private showing today! (id:63381)
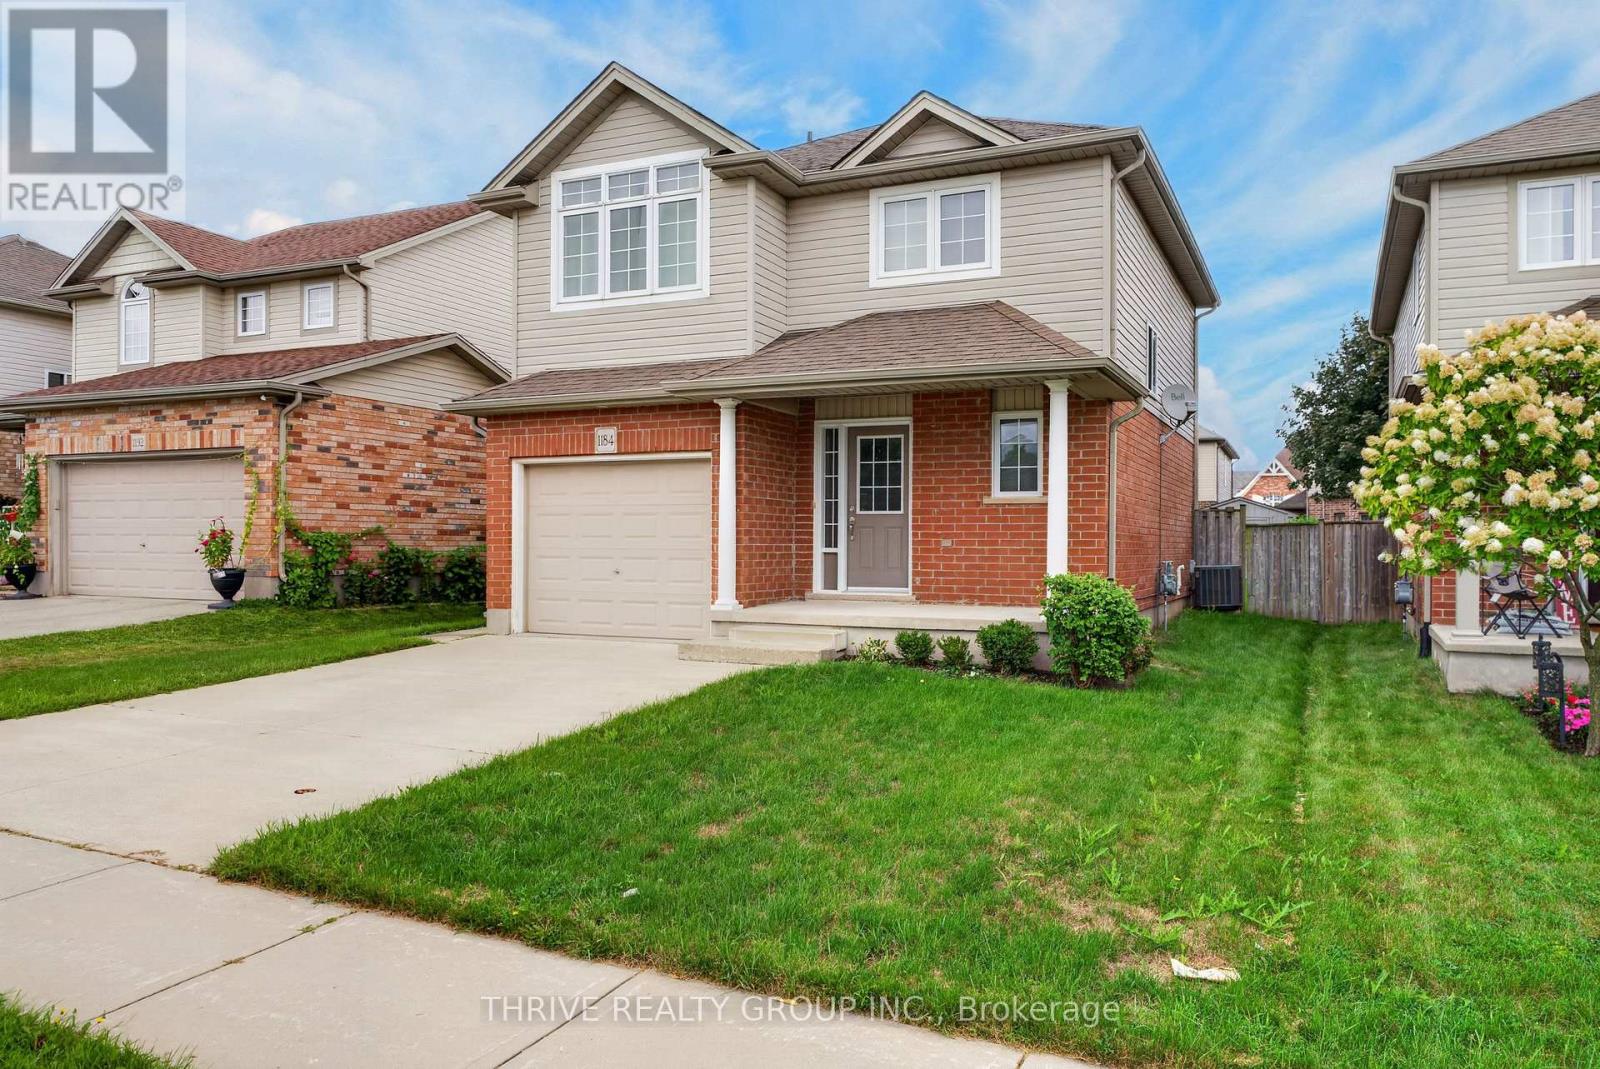
1184 Baird Street
London North, Ontario
Welcome to this beautifully maintained home in a highly desirable West London location! This inviting property features 3 spacious bedrooms on the upper level, 2 full bathrooms, and 1 convenient half bath, offering a bright and functional layout designed for comfortable family living.Enjoy hardwood flooring throughout the main floor, complemented by quality laminate flooring on the second and basement levels. The well-appointed kitchen features stainless steel appliances and ample space for everyday living and entertaining.The garage offers a man door and organized wall shelving for added convenience and storage. Step outside to discover a huge backyard featuring a beautiful flagstone fire circle-perfect for creating a cozy atmosphere for warm, unforgettable gatherings or simply relaxing and enjoying your own private outdoor space.Ideally situated close to excellent schools, parks, trails, shopping, restaurants, recreation, and everyday amenities, this home also provides easy access to major roads and everything Northwest London has to offer.A well-cared-for home in a fantastic location-move-in ready and waiting for you to make it your own! (id:63381)
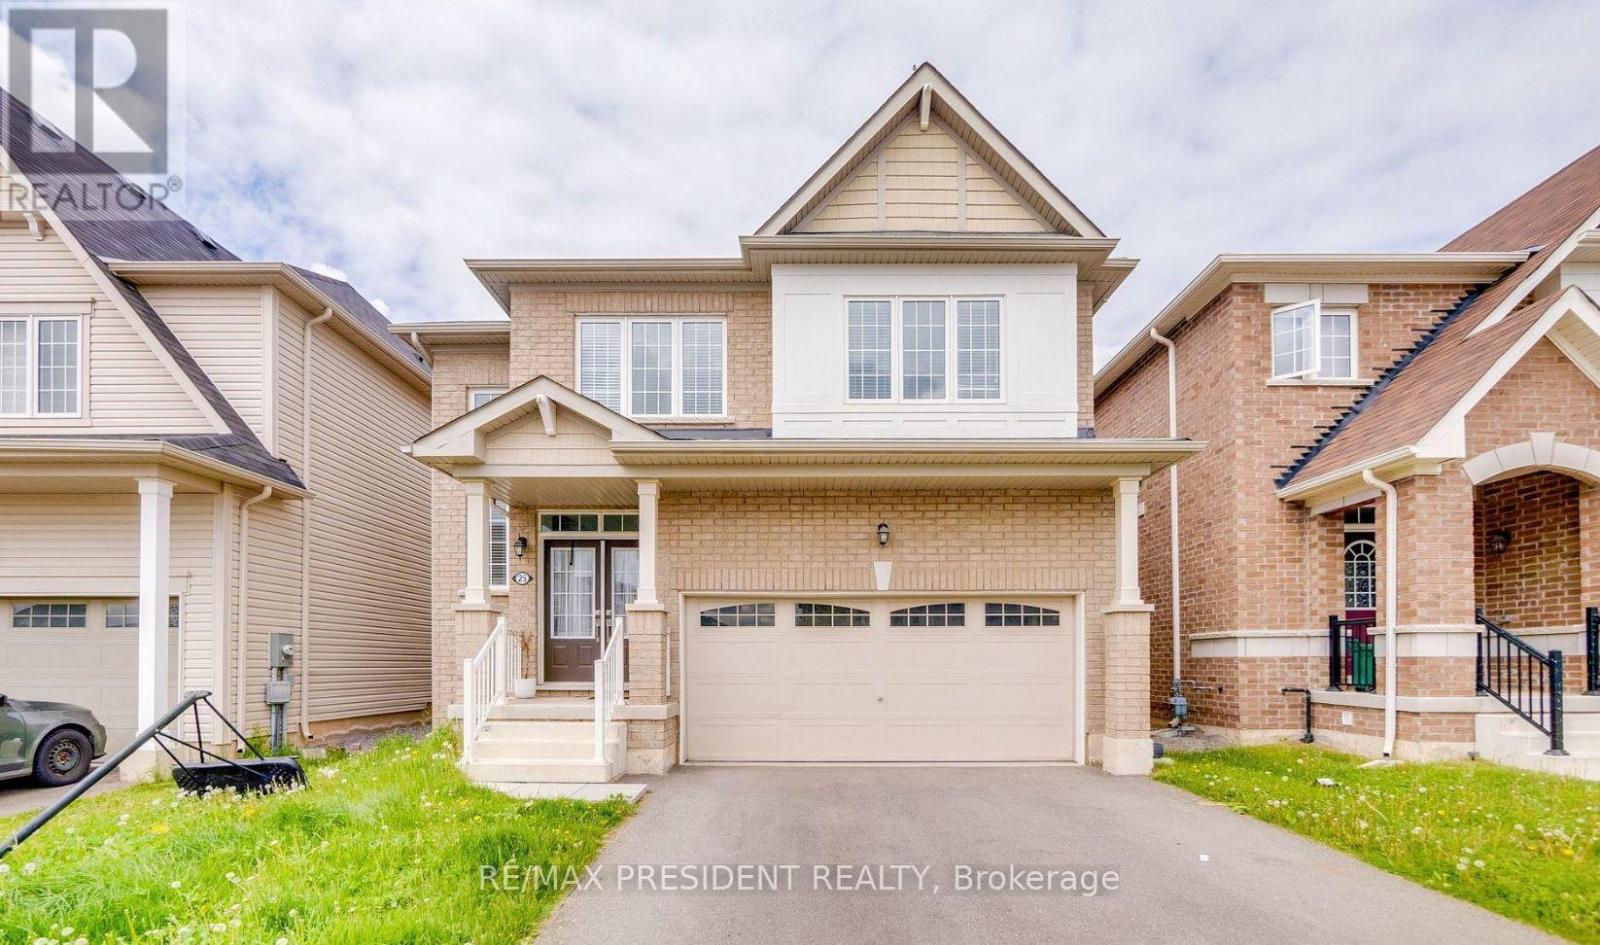
25 Seanesy Drive
Thorold, Ontario
Well Maintained 4 Bedroom, 3 Bath, Detached House In Thorold neighborhood. With Double Door Entry, Brick Exterior, Double Car Garage, Mosaic Back Splash, Main Level Laundry With Access To Garage. Huge Main Corridor To The House With Oak Stair & Stylish Iron Pickets, Upgraded Extended Kitchen cabinets with Backsplash, Master ensuite bath with soaker tub and frameless glass door. Close to major amenities like restaurants, shopping centres, grocery stores. Located minutes from Hwy 406, Niagara College, Brock University, Seaway Mall, Niagara Falls and all essential amenities. This Property has Authorized Renal License from the city of Thorold. (id:63381)
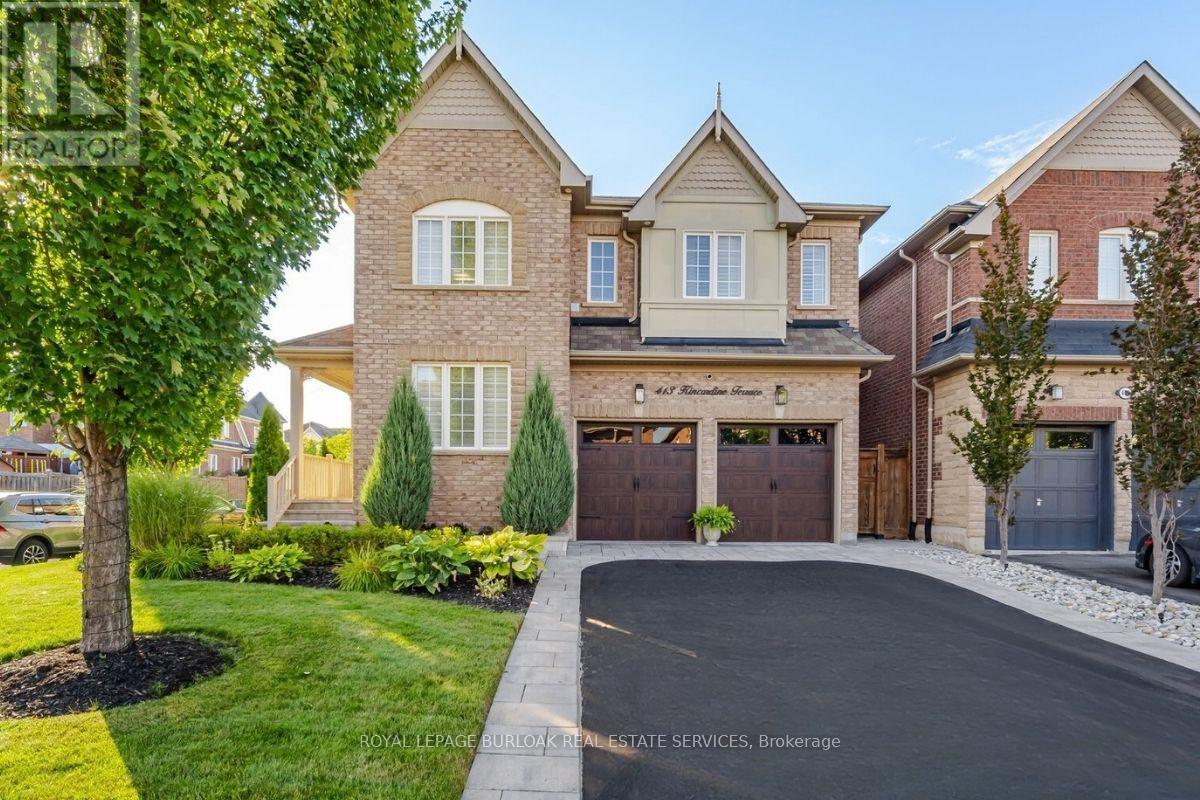
413 Kincardine Terrace
Milton, Ontario
Set on a premium corner lot, this beautifully upgraded 4-bedroom, 3.5-bathroom home makes an incredible first impression with its landscaped grounds, extensive interlocking, paved driveway, upgraded garage doors and striking wood front door. Inside, the bright and inviting open-concept main level features 5" hardwood flooring, custom panelling, crown moulding, California shutters, pot lights and in-ceiling speakers. At the heart of the home, the updated kitchen offers refaced cabinetry, a large centre island, pantry and stainless steel appliances, garburator, all open to the great room with a beautiful stone fireplace. A skylight fills the home with additional natural light, while oak stairs with a Berber runner lead upstairs to four generous bedrooms and convenient second-floor laundry. The spacious primary retreat is complete with two walk-in closets and a beautifully finished ensuite featuring a freestanding soaker tub, custom double vanity, marble flooring and frameless glass rain shower. The finished basement adds even more living space with a dedicated home theatre and in-ceiling speakers, perfect for movie nights and entertaining. Even the garage has been thoughtfully upgraded with heat, insulated garage doors and epoxied flooring. Outside, the west-facing backyard is designed to be enjoyed, with beautiful landscaping, an interlocked patio, gas BBQ line, hot tub and irrigation system. Major updates include kitchen refacing and bedroom carpeting (2022), hardwood flooring and furnace (2024), tankless water heater (2025), dishwasher (2026), washer and dryer (2026), and much more. Ideally located with Milton Sports Centre just down the street, highly regarded schools nearby, and Starbucks, daycare, medical services and everyday amenities within walking distance, this is a home that offers both comfort and convenience. Meticulously maintained and truly move-in ready, with pride of ownership evident at every turn! (id:63381)
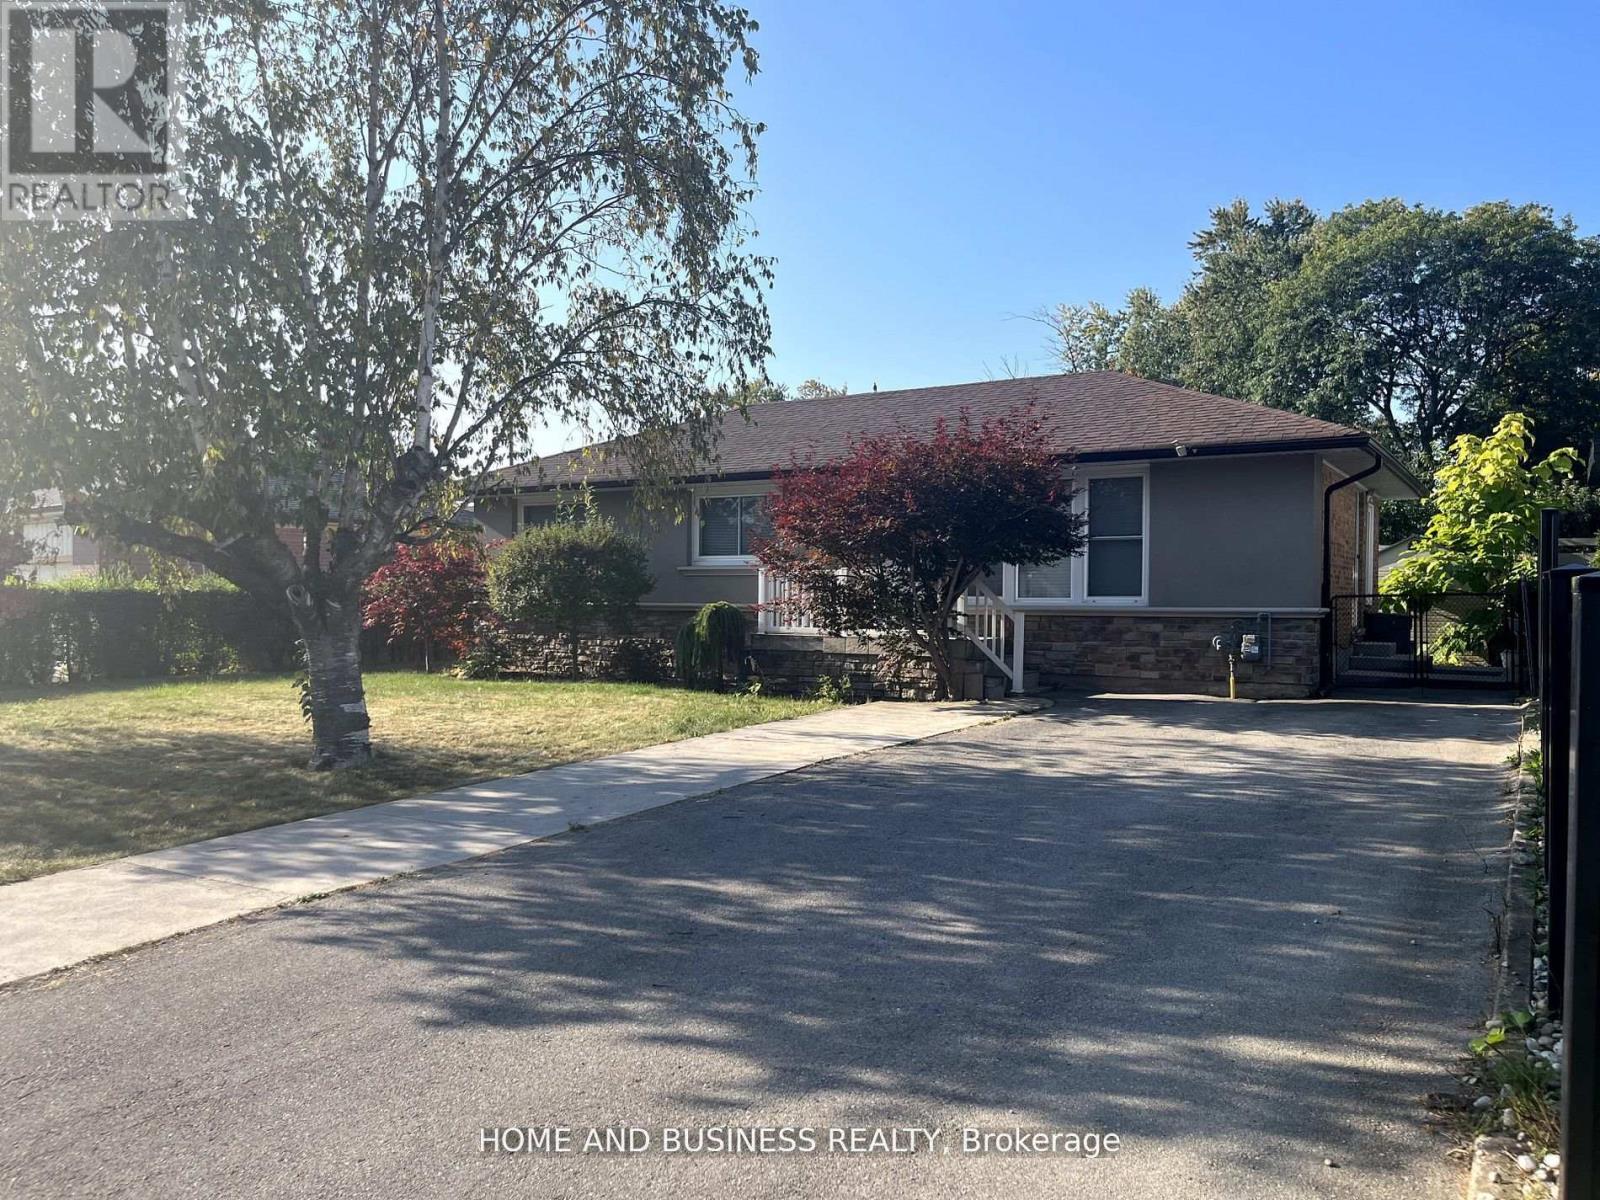
376 Ashbury Road
Oakville, Ontario
Exceptional 60.46 ft x 127.22 ft lot featuring a detached bungalow on one of Oakville's most prestigious streets - Ashbury Road - surrounded by multi-million-dollar custom homes. This property offers outstanding potential to live in, rent out, or build your dream custom home.The home offers 3 bedrooms, 2 full bathrooms, and a fully finished basement with a separate entrance, second full bathroom, and kitchenette.Enjoy a the private backyard, 4-cars driveway, and an unbeatable location - just steps to top-rated schools, Lake Ontario, downtown Oakville, YMCA, recreation centre, places of worship, shops, businesses, major highways, and much more. (id:63381)