
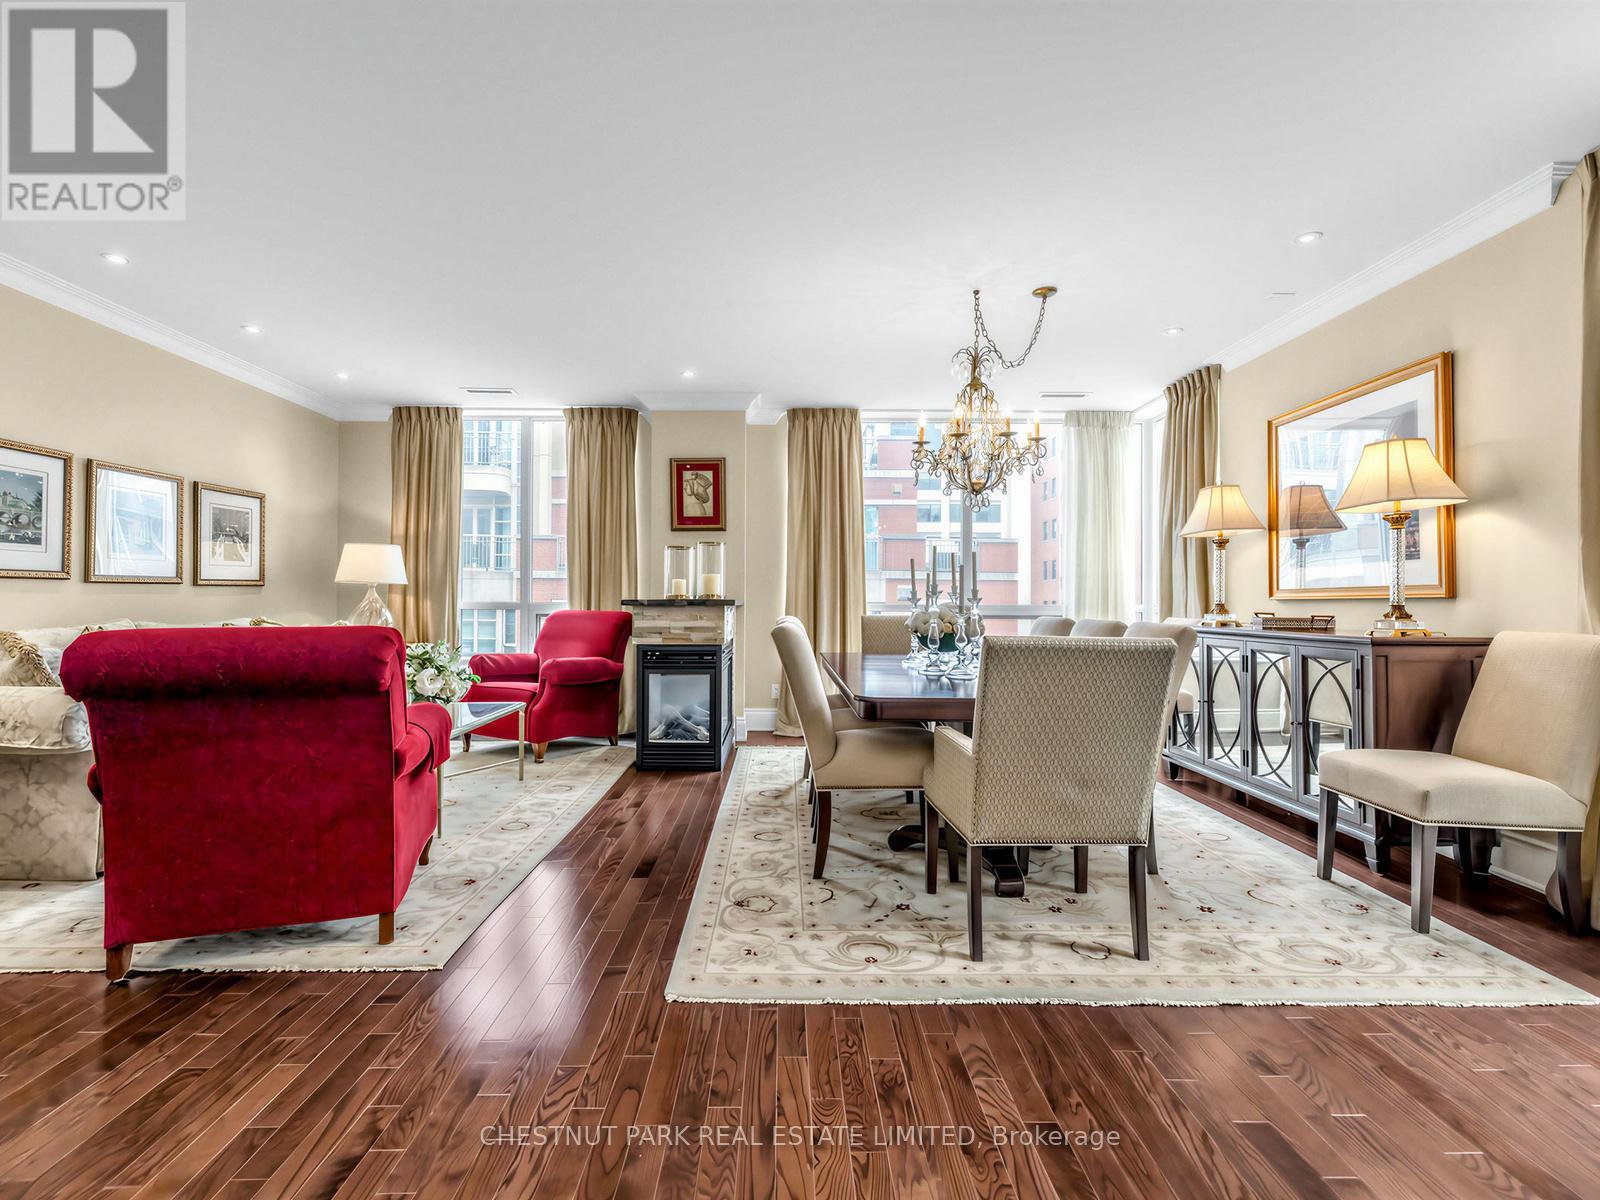
901 - 55 Delisle Avenue
Toronto, Ontario
Refined and elegant. this expansive 1,735 sq ft south-east corner residence is filled with natural light and designed for both comfortable living and sophisticated entertaining. Featuring two private balconies, 9 ft ceilings and engineered hardwood flooring throughout, the suite offers a gracious, well-proportioned layout.The updated eat-in kitchen is both functional and beautifully appointed, complete with granite countertops, matching backsplash, stainless steel appliances and abundant storage. A walkout to the balcony with a gas BBQ line makes outdoor dining effortless. The oversized formal living and dining rooms are anchored by a striking three-way gas fireplace, creating a warm and inviting atmosphere.A thoughtfully designed split-bedroom floor plan ensures privacy. The primary retreat is a true sanctuary, featuring a custom walk-in closet, an additional double closet and a spacious 6-piece marble ensuite with double vanities and excellent storage. A generous adjoining sitting area or home office offers flexibility and could easily be converted into a third bedroom. The second bedroom, currently used as a den, includes a double closet and ample space.Complete with the rare offering of two-car parking and two lockers, this exceptional condo is located just steps from the shops, dining and easy transit of Yonge & St Clair. Residents enjoy premium amenities including 24-hour concierge, visitor parking, a fitness centre, guest suite and party room. (id:63381)
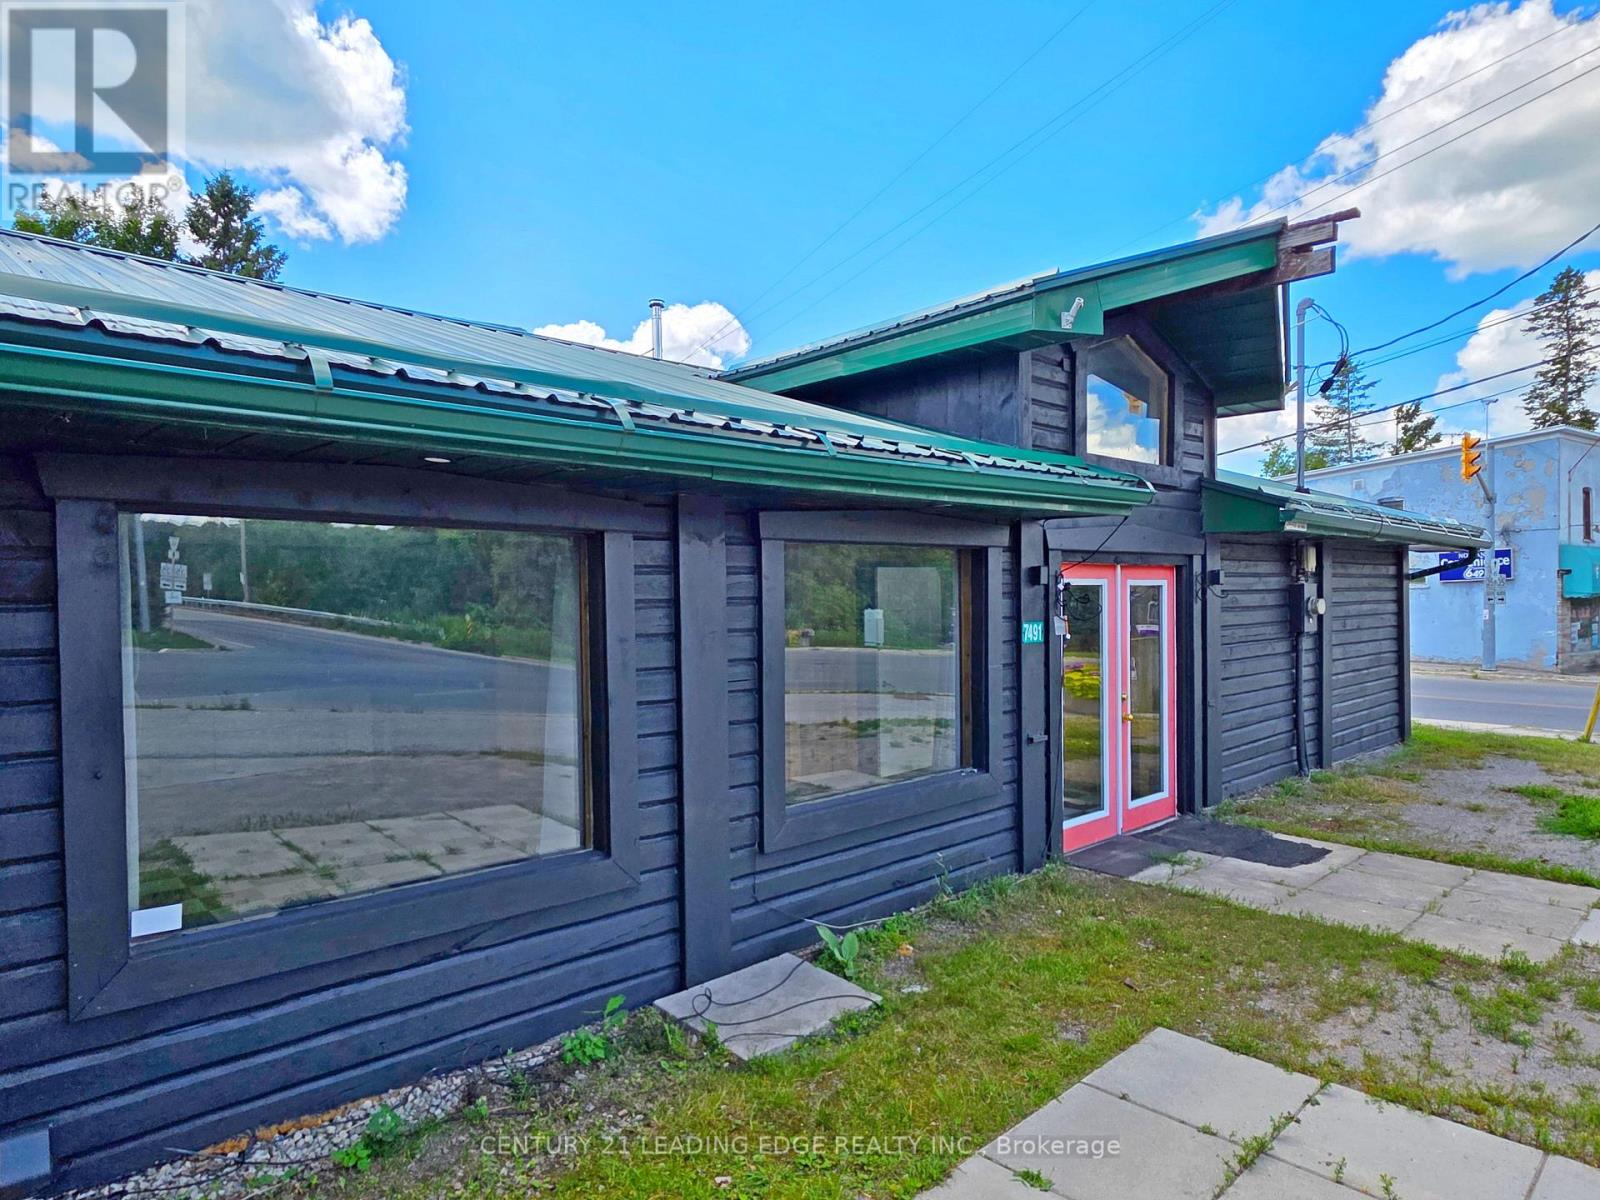
7491 Highway 35
Kawartha Lakes, Ontario
Priced to sell! Rare live/work investment opportunity in the heart of Norland. This landmark commercial property is prominently positioned at the high-visibility intersection of Monck Road and Highway 35, directly across from the Gull River and within walking distance to Shadow Lake, offering exceptional exposure to steady year-round traffic. Norland is known for its scenic waterfront setting on the Gull River at the north end of Shadow Lake and its role as a vibrant cottage-country destination within Kawartha Lakes. Well suited for a variety of commercial uses, the property also features the added benefit of a bachelor apartment, making it an ideal opportunity for owner-operators, investors, or those seeking a flexible live/work setup. The location offers convenient access to local amenities including the Norland Branch Library, community recreation facilities, and nearby public boat launches on both Gull River and Shadow Lake, further enhancing its appeal for residents, visitors, and businesses alike. Positioned as a gateway to cottage country, this property benefits from strong regional connectivity, with Lindsay, Bracebridge, Haliburton, and Bancroft all approximately an hour away or less. Surrounded by lakes, trails, and four-season recreational attractions, and supported by an active local business community, this is a standout opportunity to establish or expand your presence in a charming and well-travelled Kawartha Lakes destination. Free street parking is available, with ample public parking conveniently located across the street! (id:63381)
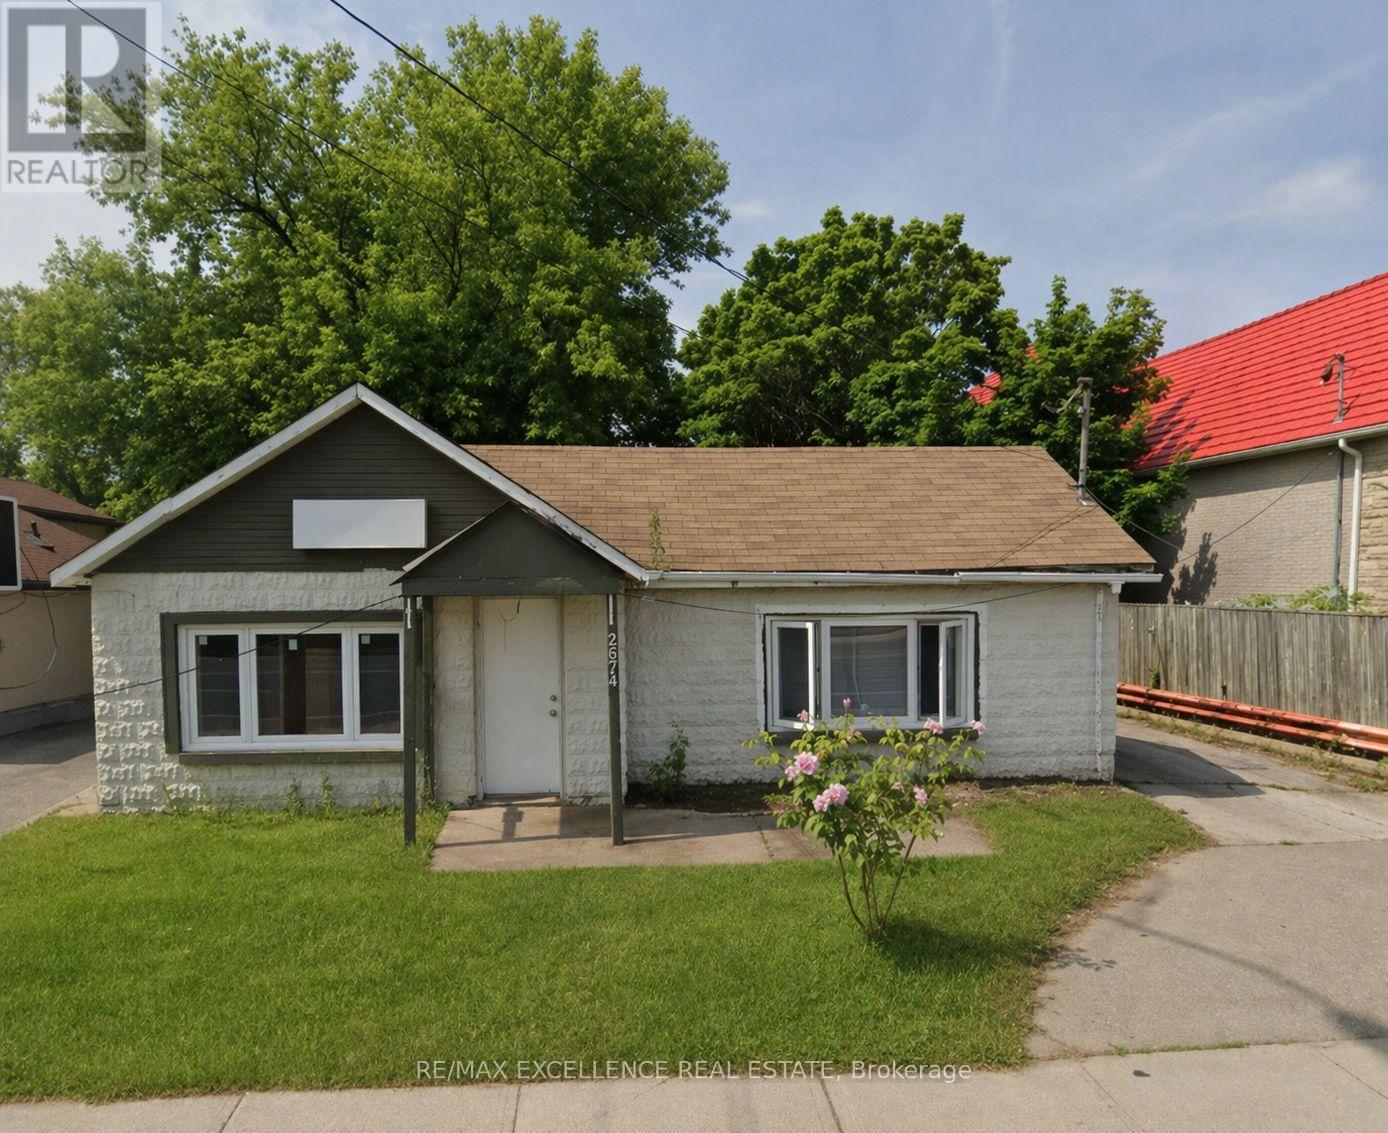
2574 Confederation Parkway
Mississauga, Ontario
Awesome opportunity to make your Dream Home on a 50-foot by 125-foot lot. or two semi-detached homes or multiplex building. Convenient location in central Mississauga, Steps To Public Transportation, Hospital, and Park. 140 Town Homes Being Built Across The Street. Located South Of Dundas, There Are New Proposals For Developments On The Same Street. A lot of commercial opportunity available to make work and home space together. New windows and new Laminate flooring .24 hour notice required for all appointments. (id:63381)

34-360 Blake Street
Barrie, Ontario
Welcome to this beautifully maintained, move-in-ready townhouse in Barrie's desirable east end, offering the perfect blend of comfort, convenience, and value. Ideally located within walking distance to the waterfront and just minutes from shopping, schools, parks, and Highway 400, this home is perfect for families, first-time buyers. Finished from top to bottom, the home features 3 spacious bedrooms, 2 full bathrooms, a bright and inviting family room, and a generous primary suite complete with his-and-her closets. The finished lower level boasts a versatile recreation room with a wet bar perfect for entertaining or relaxing with family and friends. Enjoy the convenience of main floor laundry and step outside to your private patio and fully fenced backyard, ideal for summer BBQs. Condo fees provide exceptional value and include WATER, HEAT, HYDRO, CABLE, INTERNET, building insurance, as well as grass cutting and snow removal, making for truly low maintenance living. Don't miss your opportunity to own this fantastic home in one of Barrie's most convenient and sought-after neighbourhoods! A rare opportunity to own one of only four units with double-car parking in the complex (id:63381)
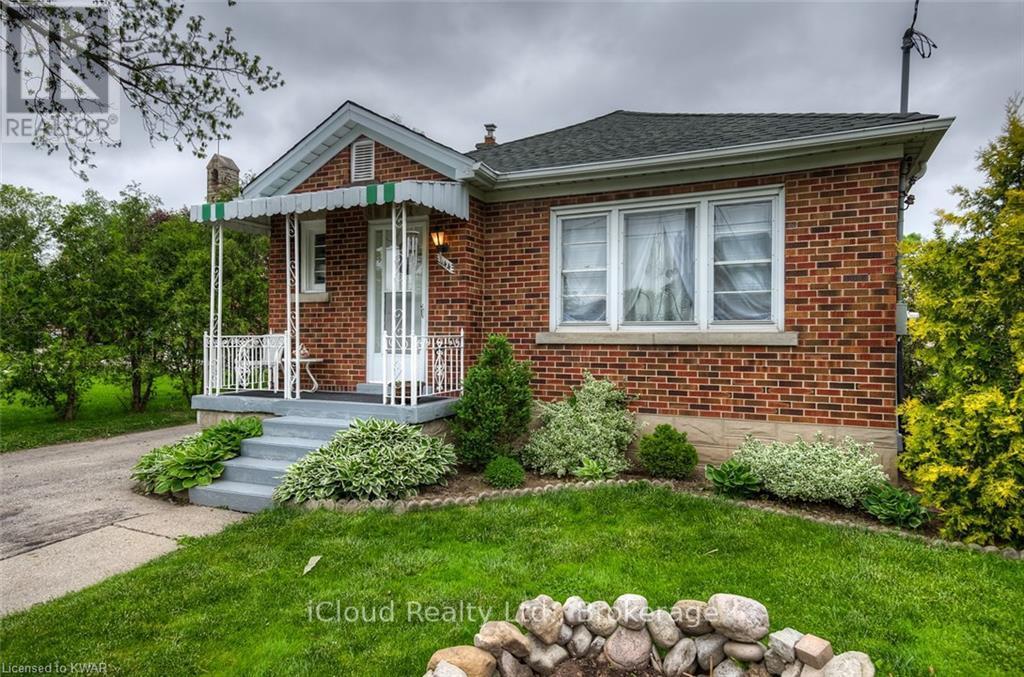
444 Stirling Avenue S
Kitchener, Ontario
Charming All Brick Bungalow With A Separate Entrance To The Finished Basement - Perfectly Suited To A Self Contained In-Law Suite! Bright. Main Floor Boasts Open Concept Kitchen Overlooking Livining Room. Kitchen Features Newer Cabinets And Backsplash. The Spacious Living Room Overlooks The Large Front Yard. The Master Bedroom Overlooks The Back Yard. The Oasis Continues From A Gardener's Dream In The Front To The Enormous Back Yard Featuring A Gold Fish Pond. (id:63381)
267 Troy Street
Mississauga, Ontario
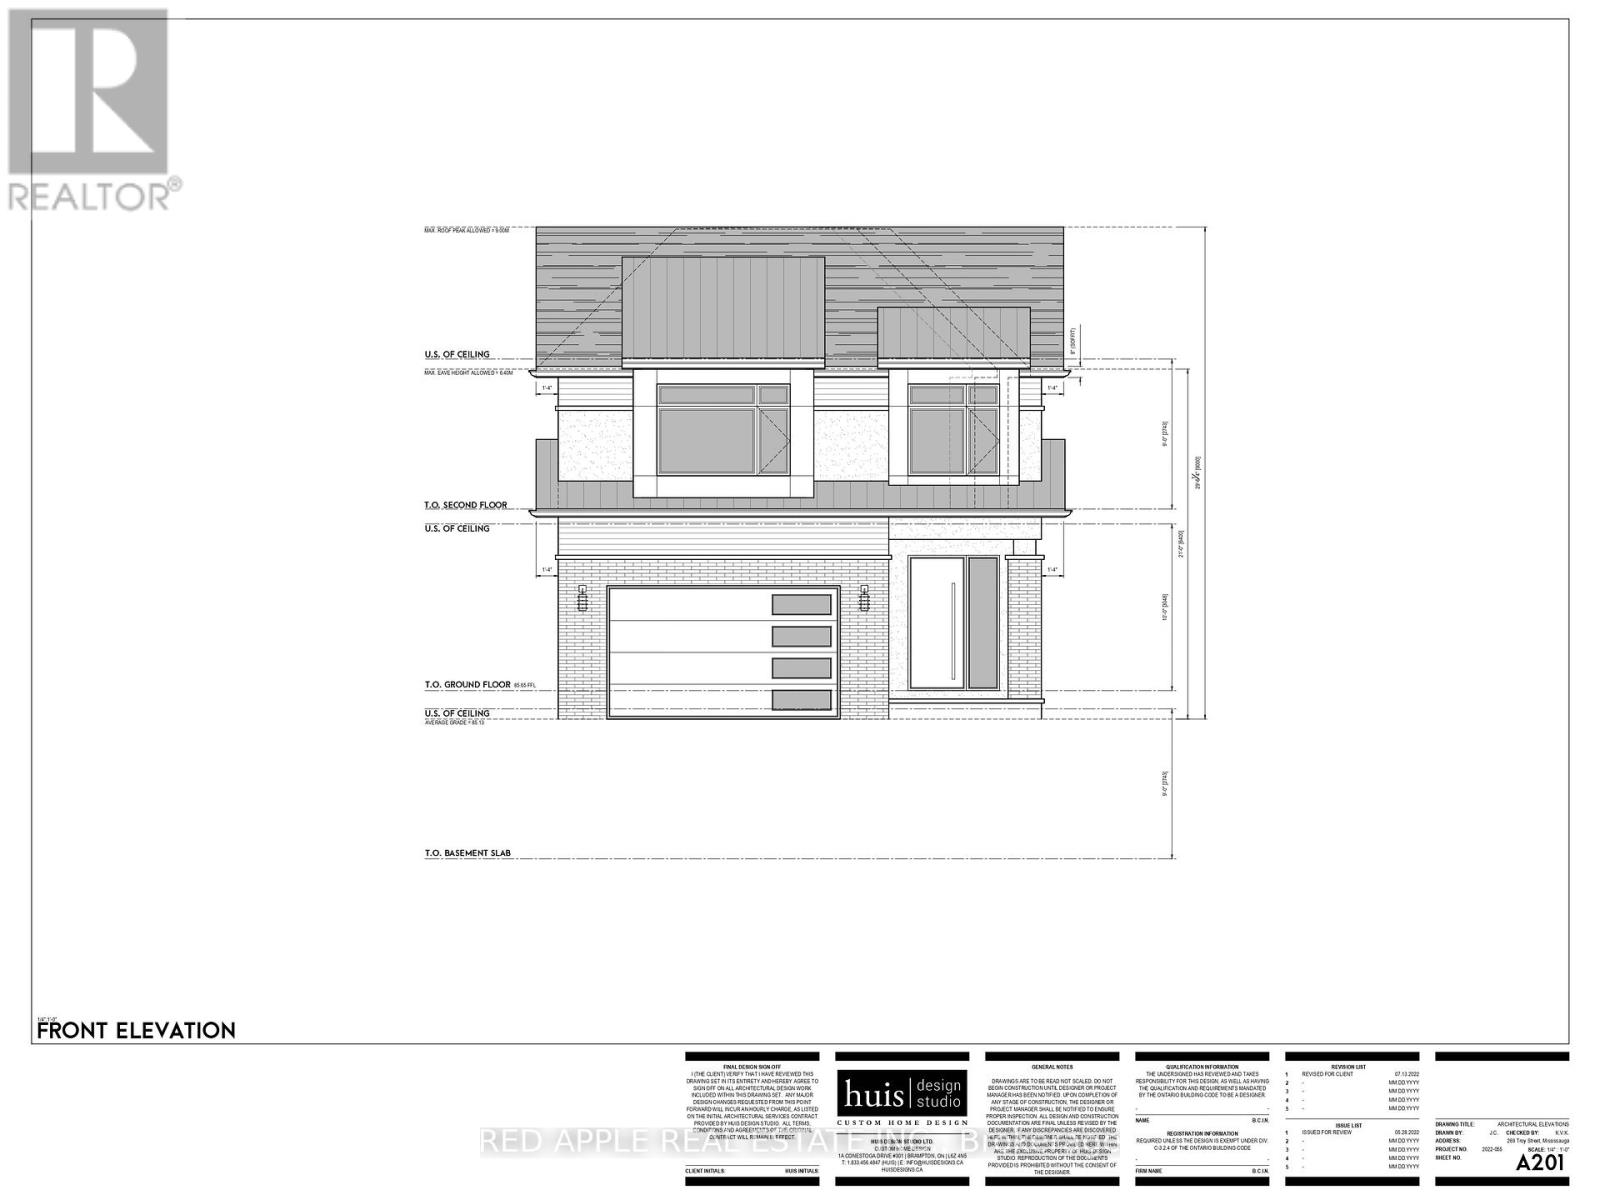
Exceptional vacant lot offering a rare opportunity to build in one of Mississauga's most prestigious and tightly held neighbourhoods. Tucked away near the end of a quiet, established street in Mineola, just one residence before the street transitions directly into Spruce Park, this property offers a private setting with immediate access to green space and minimal local traffic. The location is highly sought after for its strong community feel, proximity to top-rated schools, and long-term desirability. Enjoy outstanding convenience with quick access to the QEW, Port Credit GO, waterfront trails, and the shops, dining, and lifestyle amenities of Port Credit Village. A prime opportunity to build a custom residence, invest, or land-bank in a high-demand area known for enduring value. Zoning and development potential to be verified by the buyer with the City of Mississauga. Municipal services are available. Taxes to be reassessed. Buyer to complete all due diligence. (id:63381)
36 Windmill Boulevard
Brampton, Ontario
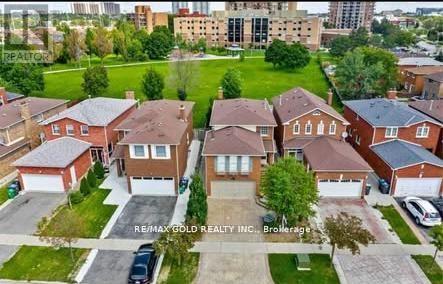
This large, well-laid-out home, backing onto a park, is perfectly situated within walking distance to Sheridan College, shopping, transportation, and schools! Featuring a beautiful patterned concrete driveway, walkway, and patio, this home boasts a large eat-in kitchen and a combined L-shaped living and dining room with a walk-out to the patio. It include main floor laundry, a 2-piece washroom, and a side entrance. The huge family room over the garage includes a wood-burning fireplace. Additionally, it features a legally finished basement ( 2 bedroom 1 bath separate laundry), enhancing its value and appeal. This property is an excellent investment opportunity with currently strong rental potential, generating a total monthly rent of $5100 ( $3400-Upper + $1700-Basement ). (id:63381)
5737 Lakeshore Road
Whitchurch-Stouffville, Ontario
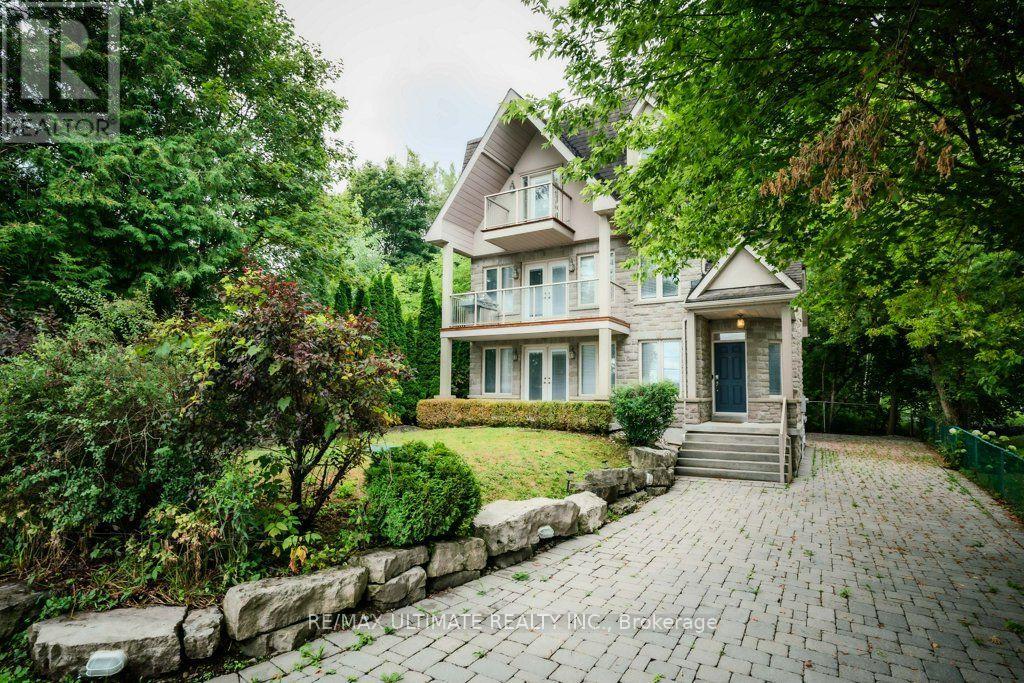
It doesn't get any better than this: Welcome to your very own waterfront, private sanctuary approximately an hour away from the downtown Toronto core. Live at the Musselman Lake Community where you can wake up every morning sipping a cup of coffee to a serene lake view and unwind at the end the day on your private dock, with a glass of wine while soaking in the breath-taking sunset by the water. You can have it all: Live in this luxury custom built, three-storey, all season home that is easily accessible to the nearest GO Station for when you need to head into the office those few times a week AND you can swim, kayak, water-ski or lounge by the local beach and envelop yourself in the great outdoors while enjoying the amenities of a luxury cottage. It really can't get better than this! The layout is functional and thoughtfully designed: Bright and airy, open-concept living. Every floor has a walk out balcony so you can enjoy the breathtaking views of the Lake. Three fireplaces to keep you cozy in the winter after ice skating with the family. The heart of the kitchen has a breakfast bar, island counter seating and a large dining area adding ease to entertaining. Ample bedrooms for the extended family and friends with four floors of entertainment potential ready for your personal touch. This is the one you have been waiting for! A property like this rarely comes on the market so check it out before it's too late! (id:63381)
Ph303 - 212 Eglinton Avenue E
Toronto, Ontario
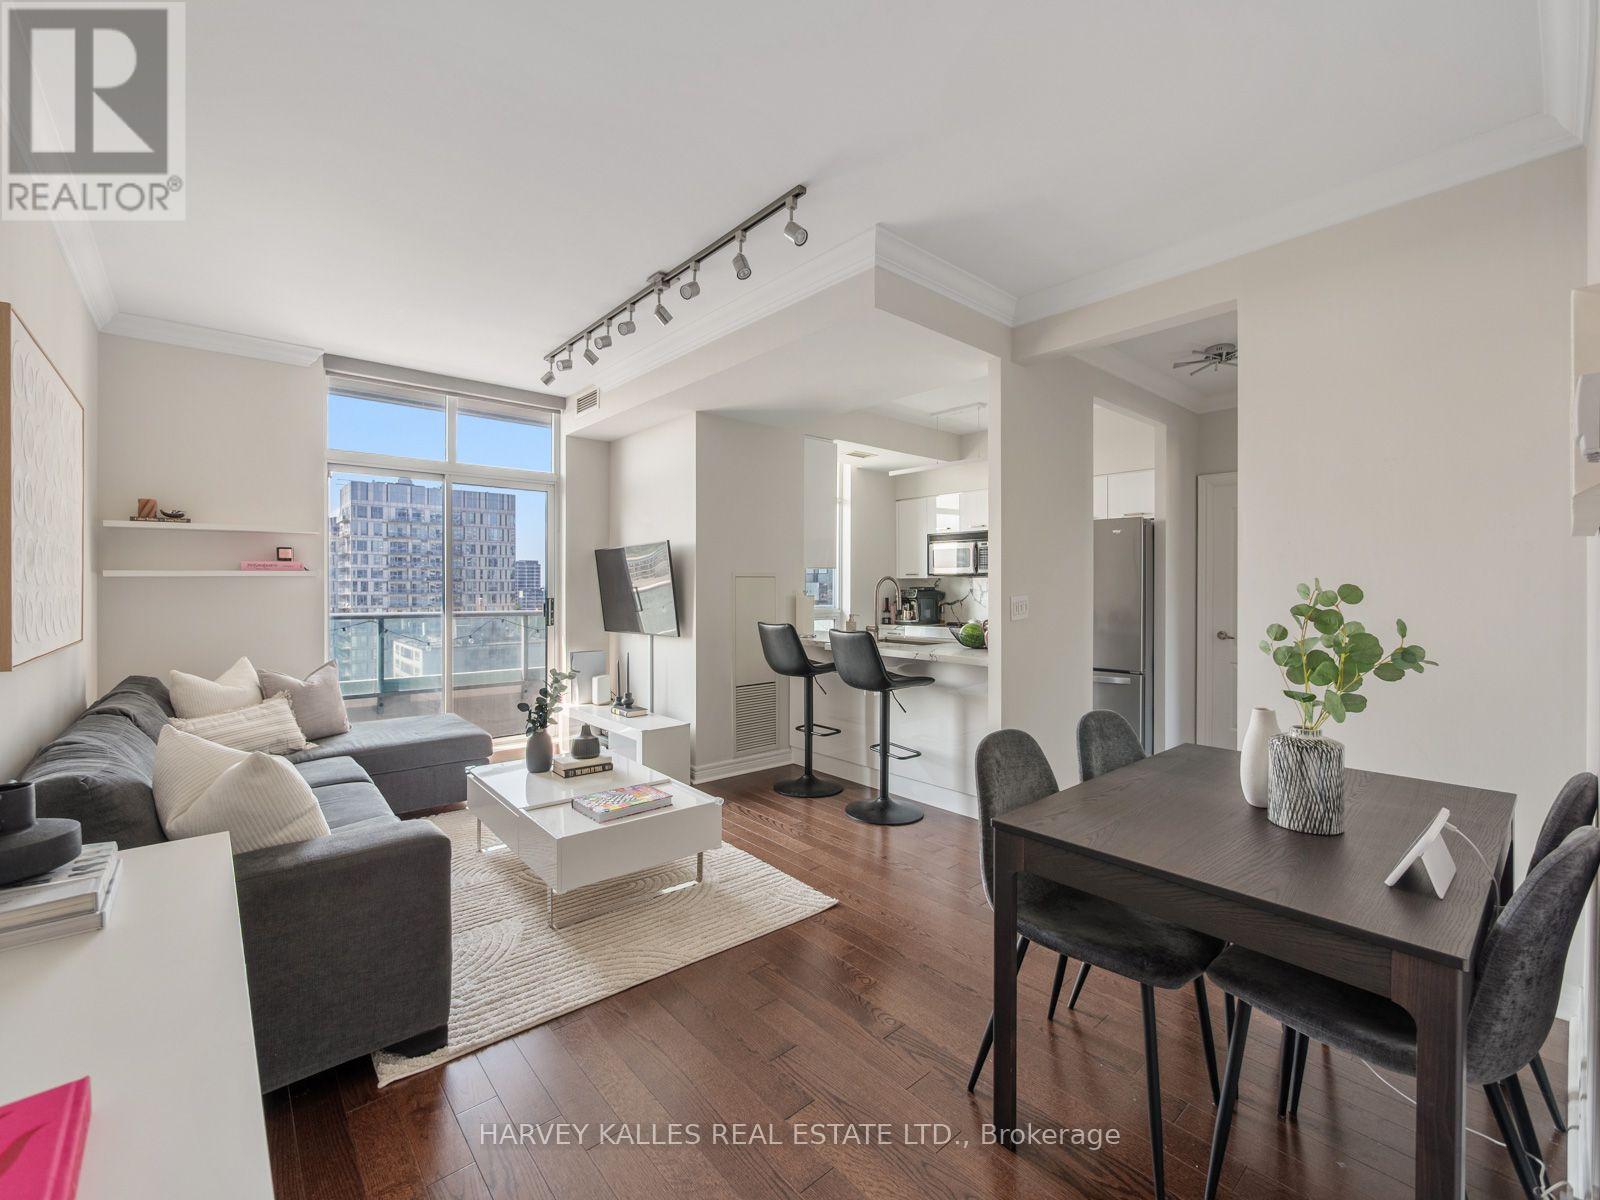
Experience penthouse living at Panache Condos in the heart of Midtown Toronto. This fully renovated 2-bedroom, 2-bathroom corner suite offers breathtaking South and West views, incredible natural light, and one of the most desirable layouts in the building. Floor-to-ceiling windows and a large private balcony showcase spectacular sunsets and panoramic city views. The thoughtfully designed open-concept floor plan is perfect for both everyday living and entertaining, featuring a stunning chef's kitchen with premium appliances, a large breakfast bar, and exceptional storage. Every inch of the suite has been beautifully updated with high-quality finishes, creating a turnkey home that is both beautiful and functional. The spacious primary suite includes a beautifully renovated ensuite, while the second bedroom is ideal for family, guests, or a home office. The suite is complemented with remote blinds and 1 parking spot next to the elevator. All-inclusive maintenance fees cover all utilities, offering exceptional value and worry-free living. Residents enjoy a 24-hour concierge, indoor pool, fitness centre, guest suites, party room, and ample visitor parking. Ideally located just steps to Yonge & Eglinton, Davisville Village, great subway access, Crosstown LRT, parks, cafés, restaurants, and shopping, this is a rare opportunity to own a turnkey penthouse suite in one of Midtown Toronto's most convenient and connected neighbourhoods (id:63381)
75 Wyse Road
Unorganized Townships, Ontario
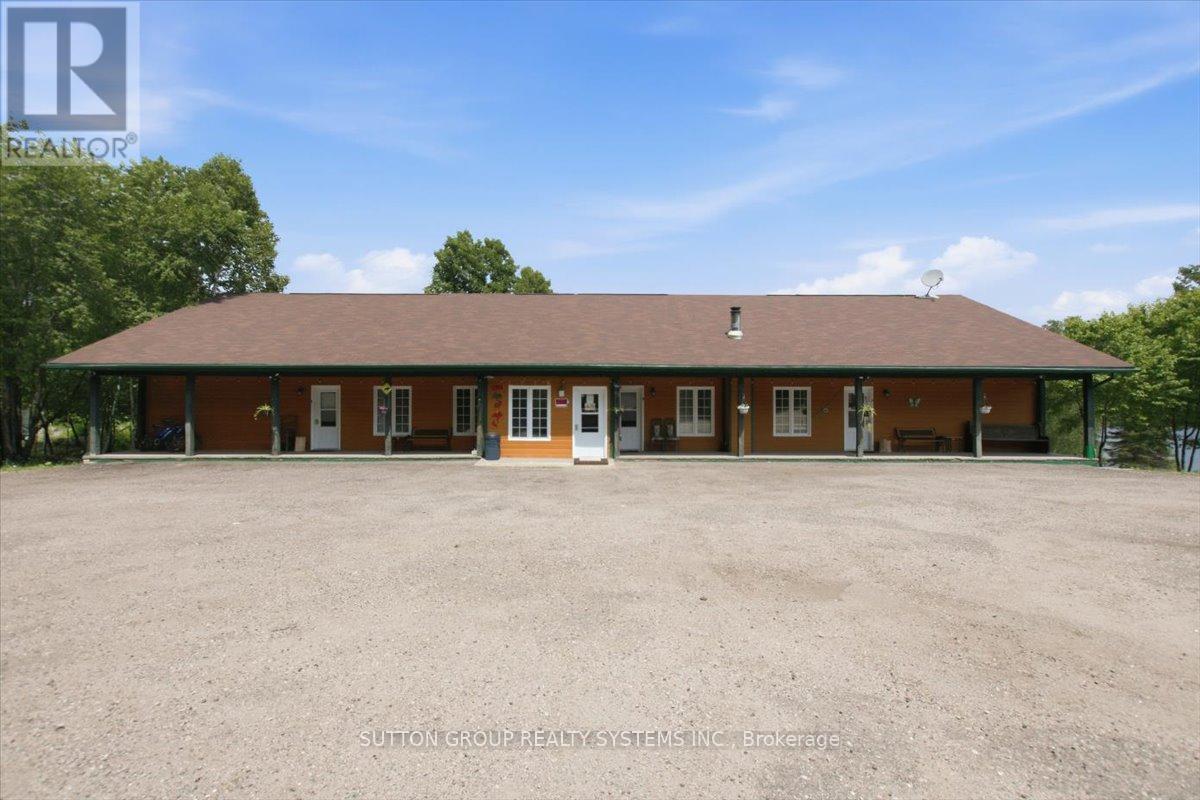
Tucked along the tranquil shoreline of Lake Temiscaming in Nipissing Ontario, this charming waterfront resort offers a rare blend of natural beauty, recreation, and opportunity. Set across 28 acres of pristine landscape, it is a place where calm waters, panoramic views and open skies create an unforgettable escape. Guests are welcomed into thoughtfully designed accommodations that combine comfort with scenic charm. Six well appointed 2 bedroom apartments feature spacious layout, queen and king size beds, full kitchens and in-suite laundry--ideal for extended stays or family retreats. Each unit opens into a private balcony with a barbecue where evenings are best spent taking stunning lakefront sunsets. Two semi detached fully self contained units, container converted unit which offer the same level of comfort and privacy, perfect for guests seeking a more secluded experience. The resort is as much about lifestyle as it is about location. A swimming pool adds another layer of leisure, offering a refreshing complement to the lakefront setting. For gatherings and celebrations, a dedicated special space creates the perfect backdrop for weddings, retreats and memorable occasions surrounded by nature. Outdoor enthusiasts and travelers alike will appreciate the added flexibility of on site camping areas, with public washroom facilities. Beyond what already exists, the property presents exciting future potential. The hillside terrain offers an exceptional opportunity to introduce thoughtfully place tiny homes, each maximize sweeping views of the water and surrounding wilderness -- an investment in both experience and value. Whether it is a destination for relaxation, recreation or future development, this waterfront resort captures the essence of Northern Ontario living - peaceful, scenic and full of possibilities. (id:63381)
2 Heron Trail
Whitchurch-Stouffville, Ontario
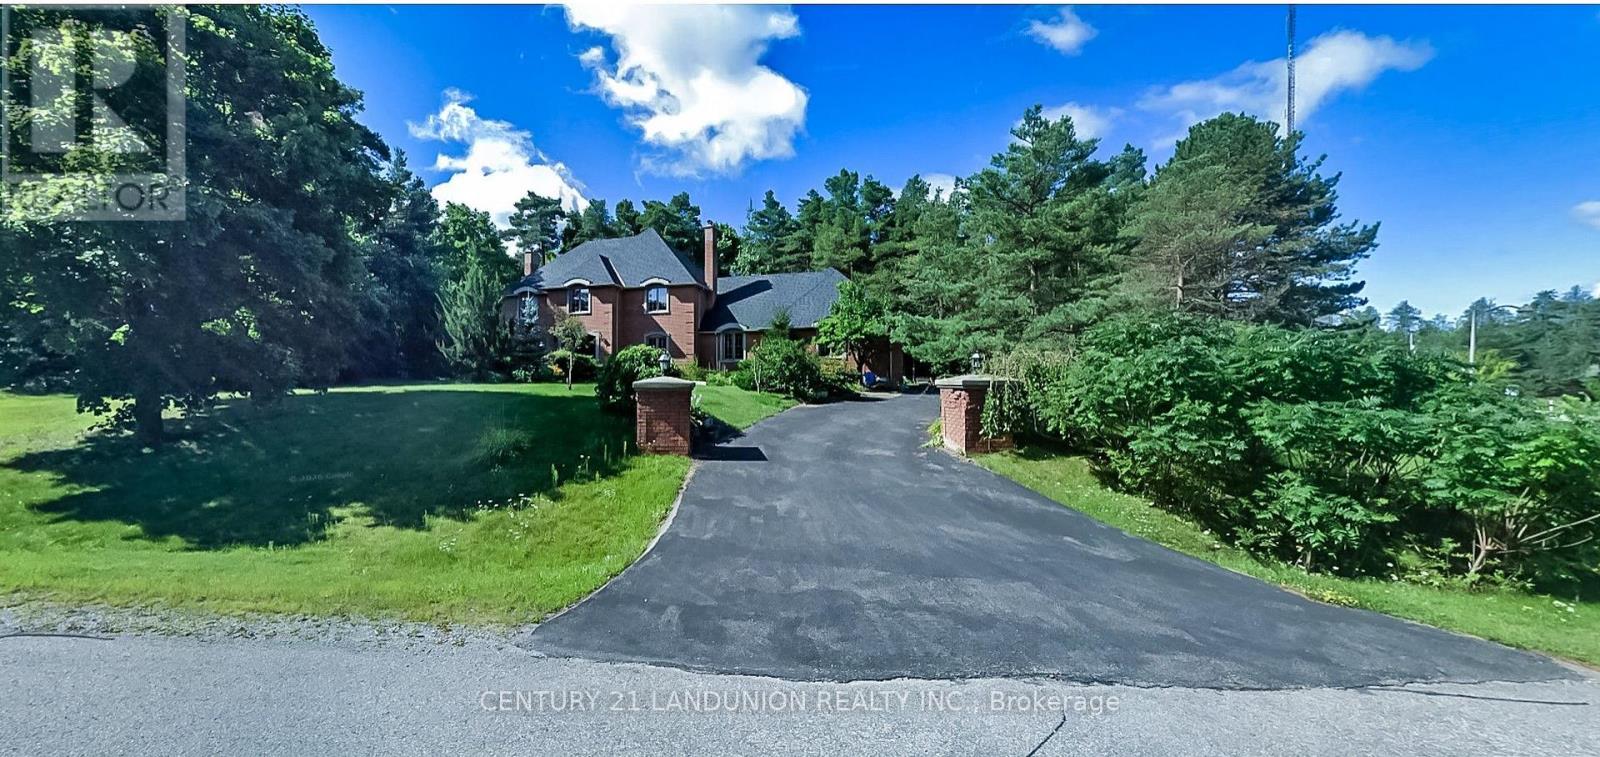
Welcome to this exquisite home in the prestigious "Trail of the Woods" community of multi-million dollar grand estate homes, sitting on 1.7 acres of quiet private land surrounded by nature and hundreds of acres of nearby regional forests and trails (within the Oak Ridge Moraine Conservation Area). Large principal rooms and a huge formal dining and living room make it fabulous for entertaining. Cozy wood-paneled library with wood-burning fireplace; gracious family room with floor-to-ceiling reclaimed brick, wood-burning fireplace, and wet bar. Major updates include a new roof (2024) and three washrooms on the second floor, newly renovated. Additional highlights include a four-car garage, Two kitchens, Three wood-burning fireplaces, over 12 parking spaces, and a large yard for festivities. This rare exceptional estate is conveniently located within minutes of Hwy 404, Aurora, Whitchurch-Stouffville, Newmarket, Walmart Supercenter, golf clubs, GO Train, excellent private schools (St. Andrew's College & St. Anne's School), and all amenities. (id:63381)
36 Fairway Heights Drive
Markham, Ontario
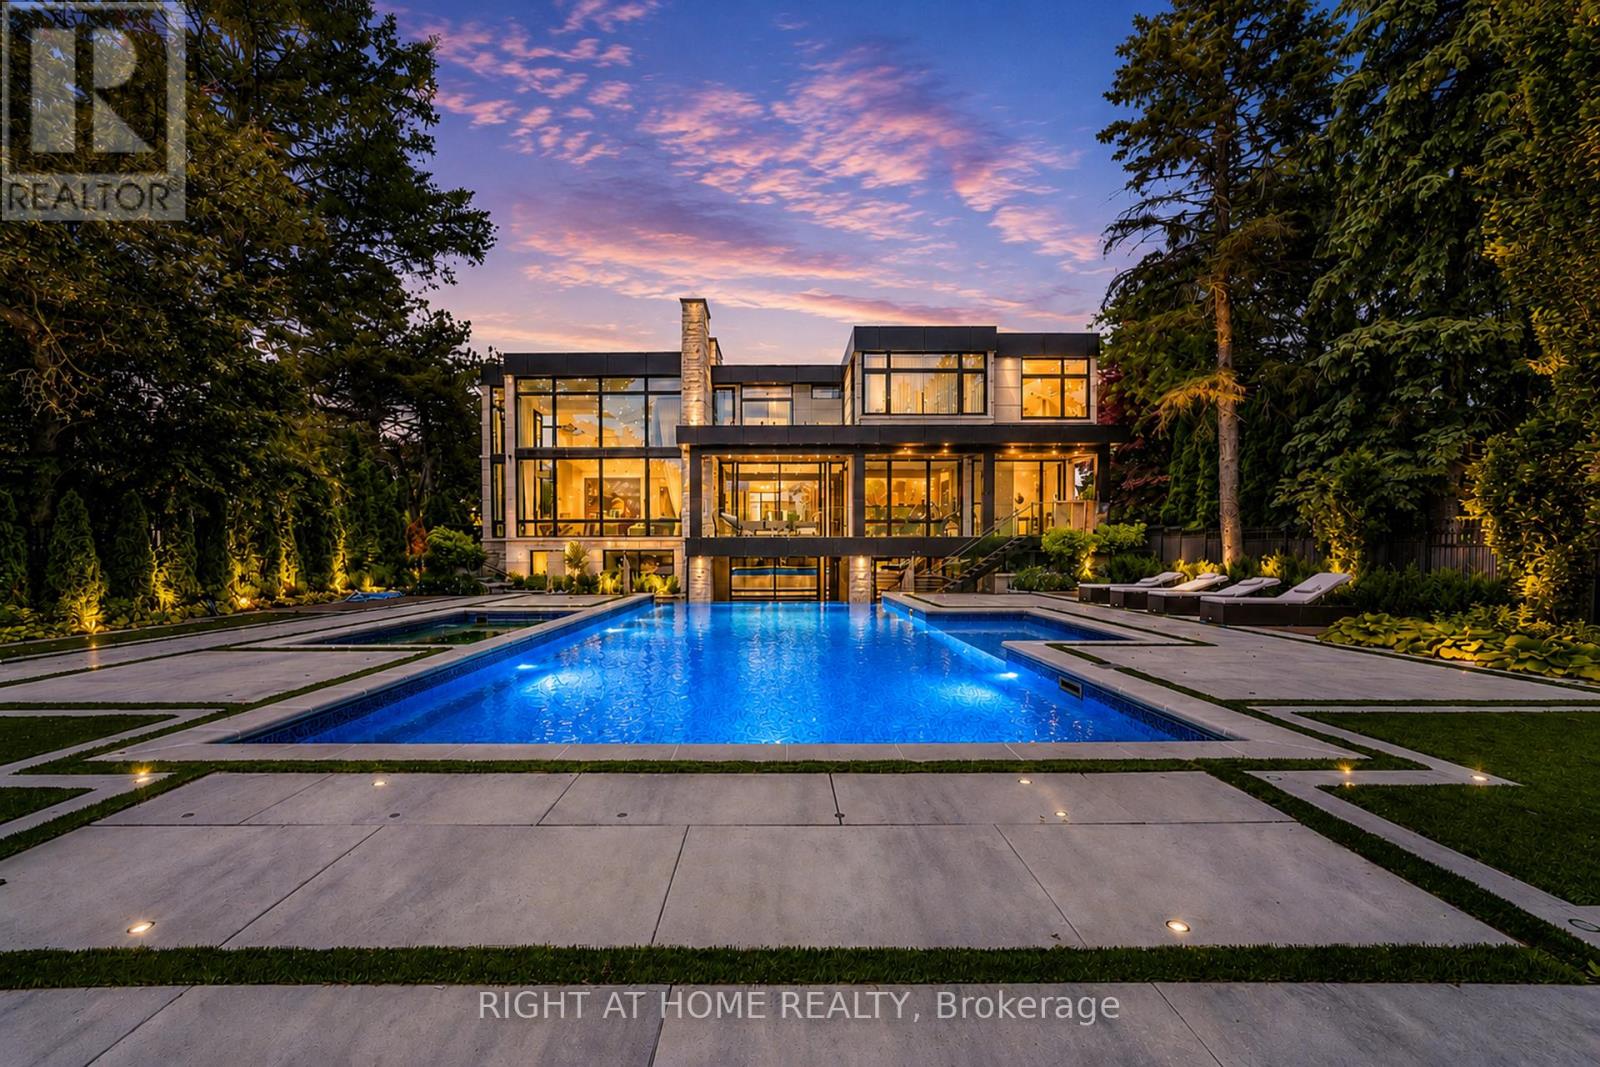
Stunning custom-built luxury residence showcasing exceptional craftsmanship, premium finishes, and advanced smart home technology throughout. Designed for elegance and functionality, this remarkable home features large-format 5' x 10' Italian porcelain slabs creating a seamless interior, along with a custom Italian kitchen offering sleek cabinetry, high-end finishes, and fully integrated appliances. A private elevator provides convenient access to all levels. Two laundry rooms including one on the second floor, and a luxurious primary suite featuring two ensuite bathrooms for added comfort and privacy. The second floor is enhanced with rift-cut white oak doors, custom wall units, and built-in beds for a cohesive designer look. The finished basement includes a spa-inspired bathroom with Jacuzzi tub and steam shower. Smart home features include Somfy motorized window coverings and a Control4 automation system managing lighting, sound, climate, blinds, security cameras, and fingerprint entry. Two skylights bring in natural light and include ceiling-mounted lift systems. Outdoor spaces are ideal for entertaining, featuring a heated driveway, heated backyard deck, main floor balcony, and heated flooring on the main floor and basement. Mechanical systems include three boilers, two furnaces, and two A/C units. The private backyard offers a spectacular 44' x 18' infinity pool with Pentair pump, LED lighting, saltwater system, separate pump, and hot tub. Additional highlights include a 2-car garage with EV chargers, silent garage door opener, automated gates, iron fencing, thermally treated wood balcony ceilings, glass railings, sprinkler system, and two electrical panels. An exceptional property combining luxury, technology, and thoughtful design, perfect for everyday living and entertaining. (id:63381)
5015 - 11 Brunel Court
Toronto, Ontario
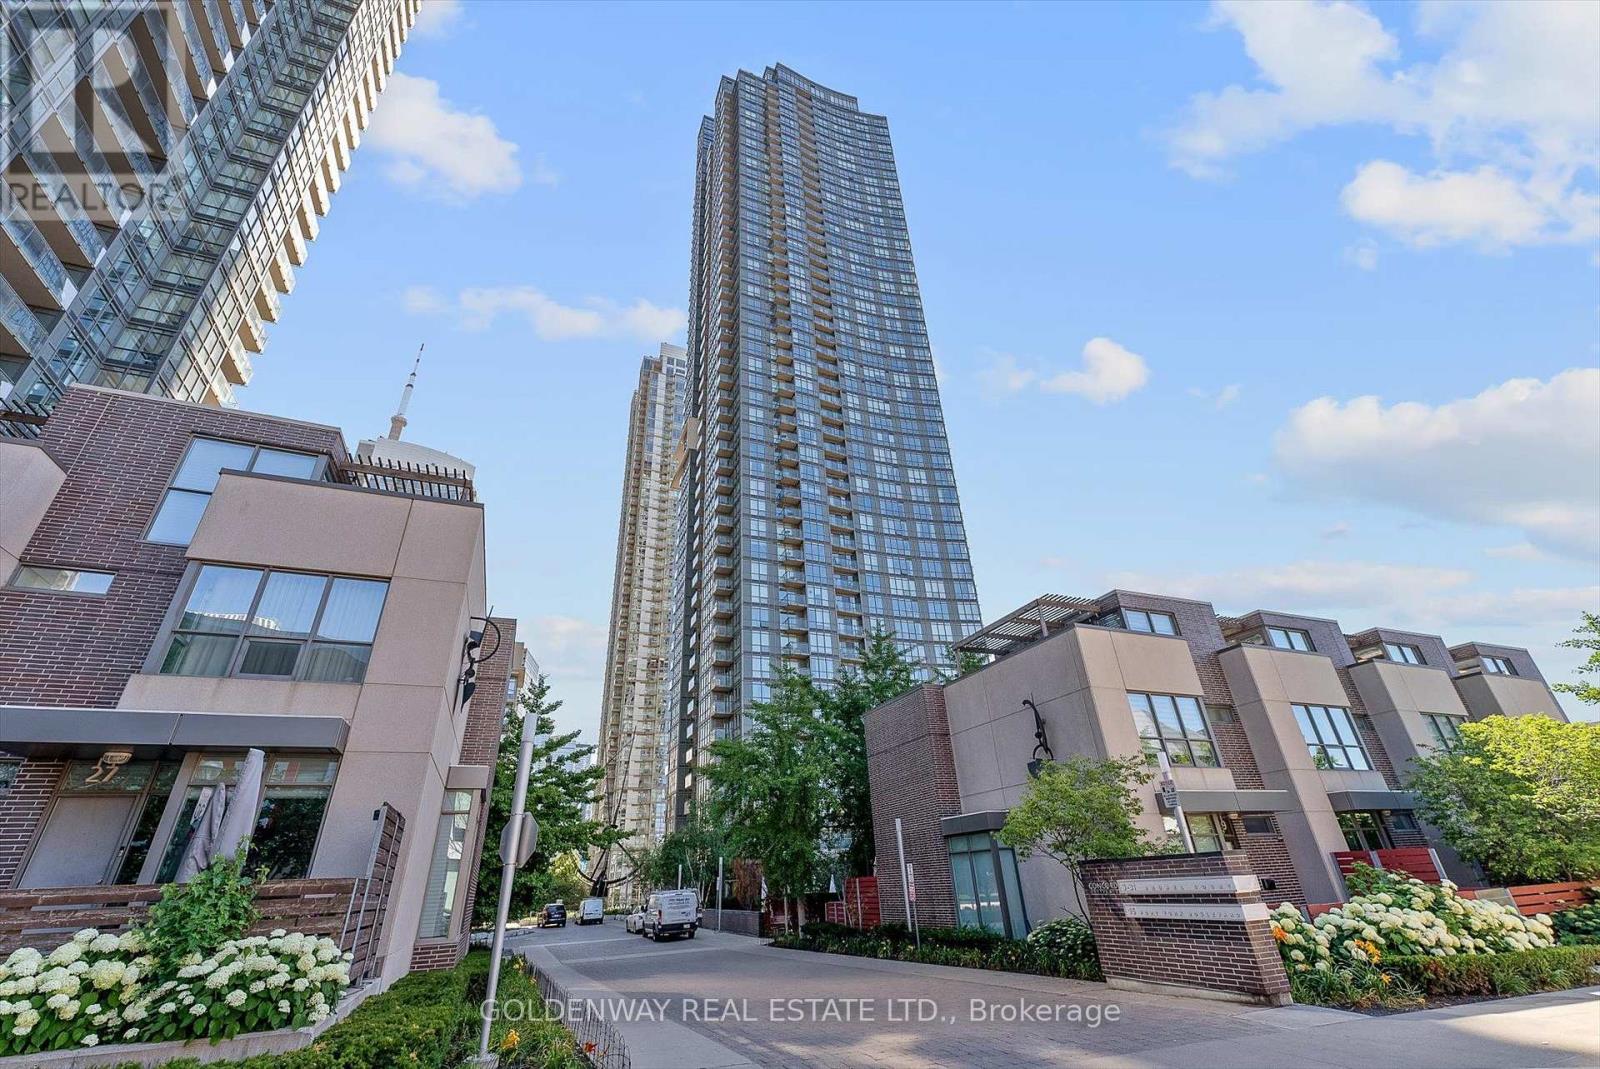
Atop 50th floor of the beautiful ICON West One building you will find this lovely 2 bedroom and den corner suite with breathtaking view of Lake Ontario and city of downtown Toronto. Appealing split bedroom layout for your convenience and privacy. Good size den versatile as work niche, guest pad, coffee corner and more. Open concept kitchen flowing effortlessly onto the million dollar view living space that is sure to please and impress. Top notch gym facilities, indoor pool, basketball court, billiards and games lounge, 27th floor sky lounge and a seasonal bbq area lounge completes your resort style living. Call your realtor for viewing today and claim this gem to enjoy all the incredible views of sparkling water and every mesmerizing shade of sunsets everyday. (id:63381)
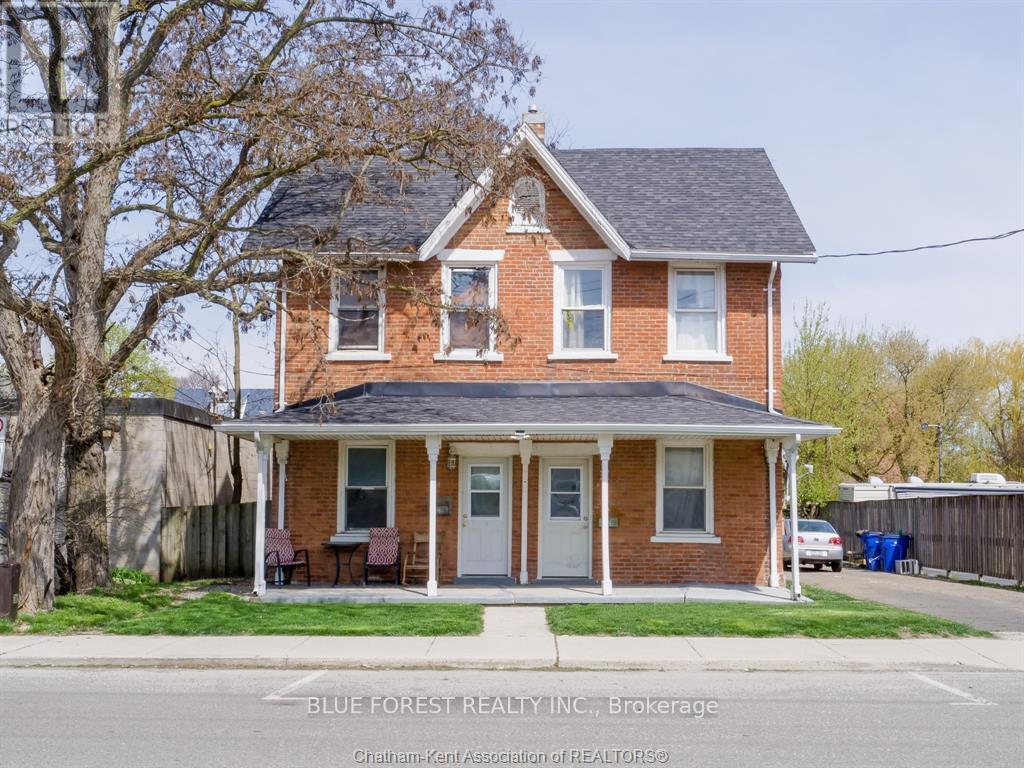
41 Adelaide Street S
Chatham-Kent, Ontario
A rare value-add triplex in a centrally located CBD-zoned area, offering immediate income, strong upside, and future flexibility. This is an ideal opportunity for investors looking to reposition a multi-unit asset and force appreciation through renovations and rent optimization. The property consists of three self-contained units. One unit is currently tenanted, generating $850/month plus gas and hydro, providing in-place income from day one. The remaining two units are vacant and ready for renovation, including a one-bedroom and a two-bedroom suite. Both units present a clear opportunity to add value through updates and modernization, with strong upside once stabilized. The property is well-structured for investment efficiency with separate hydro and gas meters, allowing tenants to pay their own gas and hydro, while the landlord is responsible only for water. Each unit is serviced by its own gas furnace and dedicated electrical breaker panel, supporting independent utility control and ease of management. On-site parking is available for all units. Located close to downtown amenities and within CBD zoning, the property offers additional flexibility and long-term redevelopment potential beyond its current use. The property is being sold as-is, making it a strong fit for investors seeking a straightforward value-add opportunity with clear upside through repositioning. (id:63381)
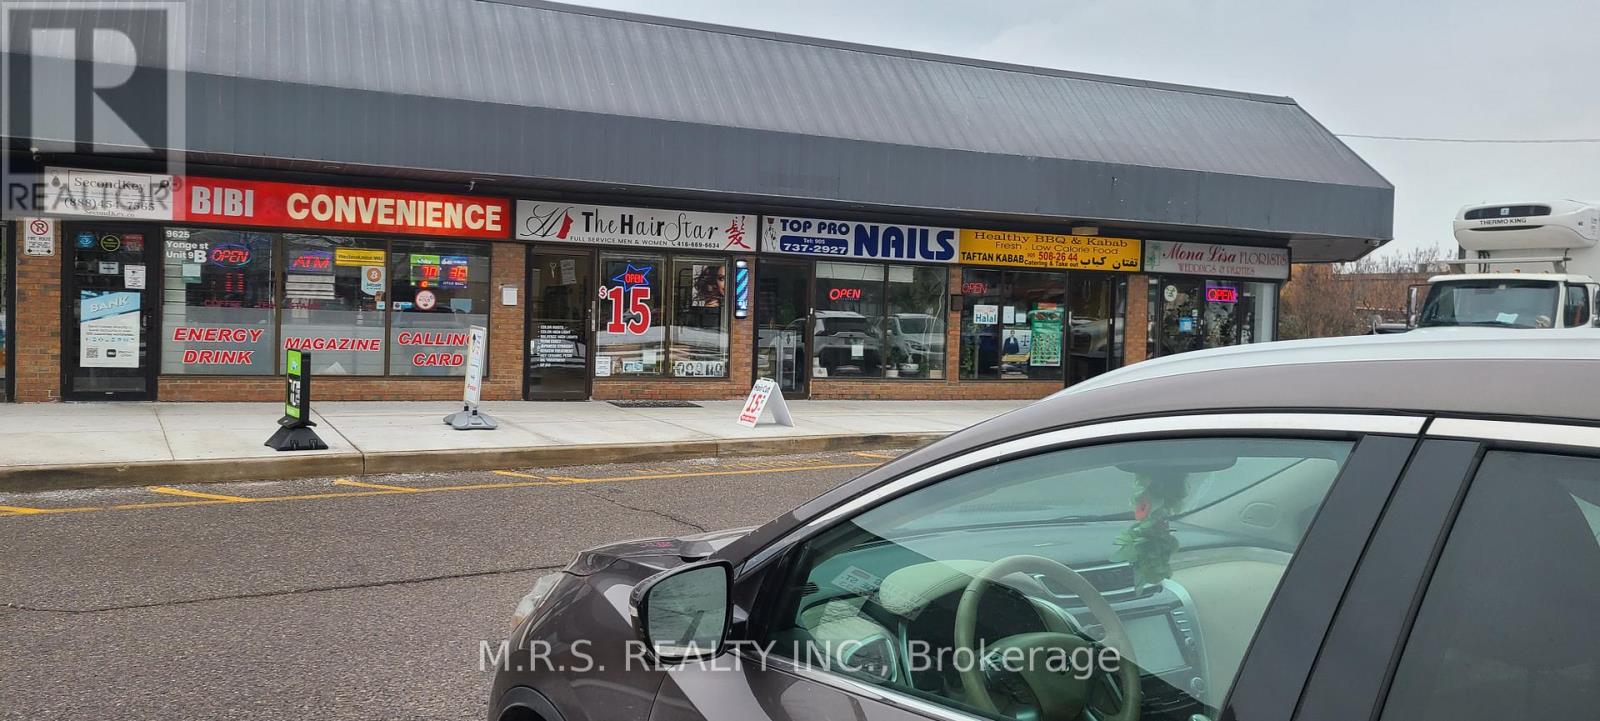
9 - 9625 Yonge Street
Richmond Hill, Ontario
Excellent Location Yonge St & Weldrick Rd in Richmond Hill in very busy Plaza with lots of business around. Be your own boss. Don't Miss This Opportunity To Own a Steady & Profitable Business available in one of the most desirable areas, characterized by a diverse and vibrant community Surrounded By Many Business, School, Condos & Houses. High Traffic Plaza. Lease Term 4 + 5 Years Remaining with low monthly rent. Well established business -Current Owner for 5 years & previous owner for 21 years with loyal customers. Average Weekly Sales $13,700. Income sources: Lotto Commission $5,200/M, Phone Card, Bitcoin, ATM, Key / Fab cutting, Pegiun Pick up service (approximately 890 per month). Western Union income approximately 80 per month. Alcohol sales & Cigarette. Rent $3,954/M. (Includes TMI & Water). Net monthly income of approximately $11,000 excluding wages which is an excellent ROI for owner operated business. Easy Operation, Ample Parking & Busy Plaza (id:63381)
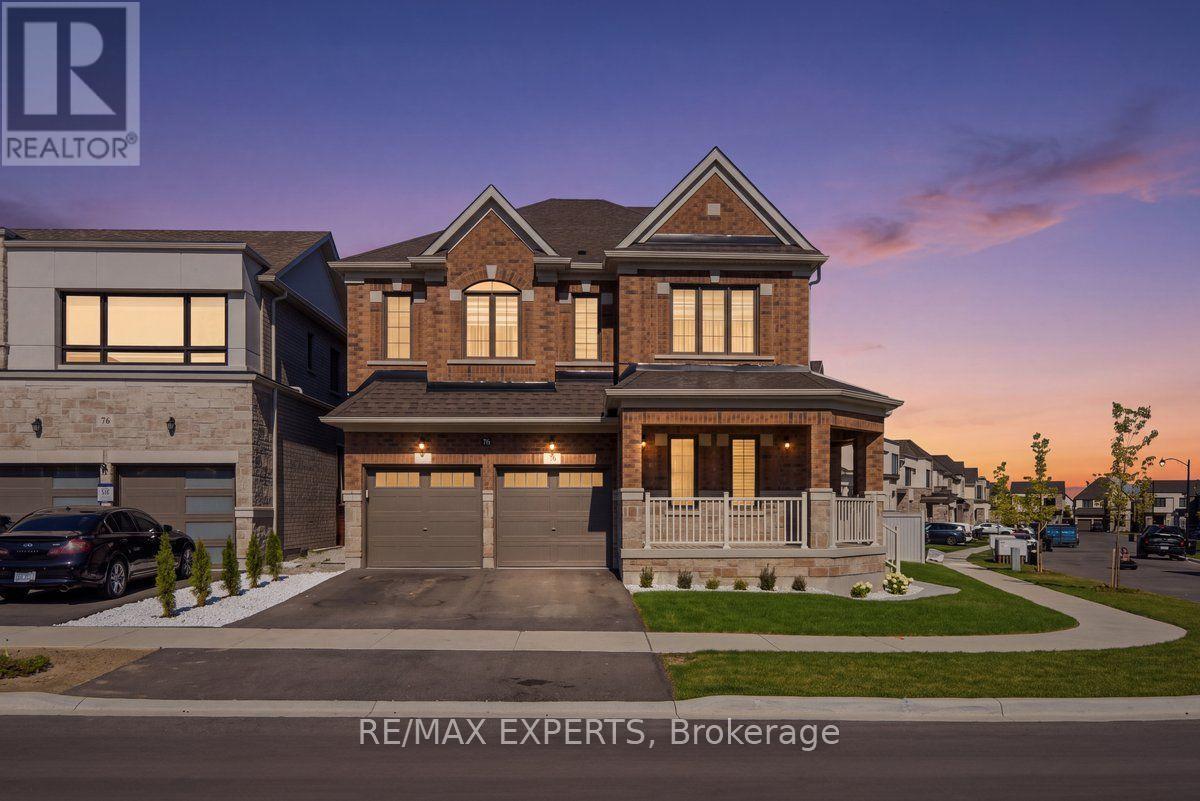
70 Culbert Road
Bradford West Gwillimbury, Ontario
Beautiful 2 Year Old Great Gulf Built Detached Home in Summerlyn Village. Nestled On A Quiet Street, This Home Boasts Over 3,300 sqft Of Functional & Luxury Living. An Oversized Corner Lot With A Full Irrigation System For You To Enjoy With Family & Friend Gatherings & Potentially Add A Pool or Spa-Like Retreat To Your Liking. Inside We Have Hardwood Throughout With 9 Ft Ceilings On The Main & An Extended Gourmet Chefs Kitchen. The Main Floor Offers An Office/Play Room For Your Family & A Generous Sized Dining Room. Natural Light Floods Into This Estate With Large Windows In Every Room & A Natural Gas Fireplace. 2 Entry Ways Into The Basement With a Separate Entrance That Gives The Future Owner An Opportunity To Have An In-Law Suite And/Or Rent The Basement. The 2nd Floor Is Just As Impressive With 4 Generous Sized Bedrooms & Each One Having Their Own Private 4 pc Ensuite. The Primary Boasts His & Her Walk In Closets With A Spa-Like Ensuite Retreat. Truly The Perfect Family Home On The Perfect Street In Summerlyn. (id:63381)
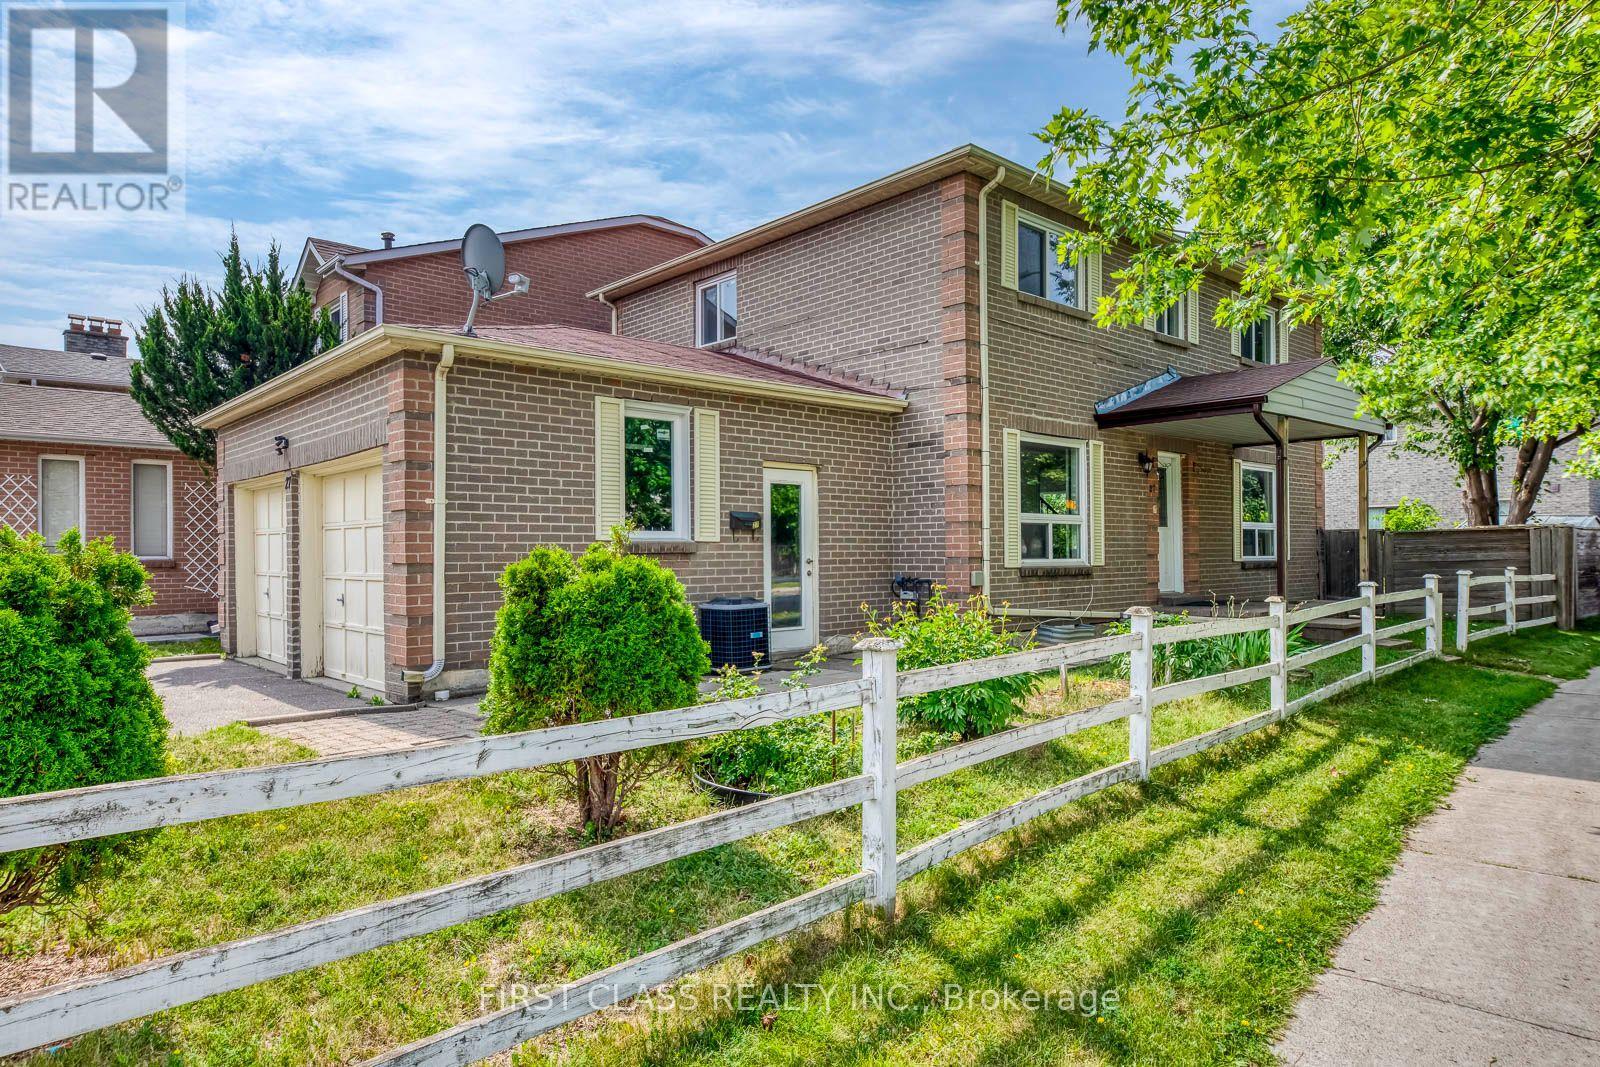
27 Alton Towers Circle
Toronto, Ontario
Beautiful Detached Double-Garage Home in a Highly Demand Community! Ideally located close to supermarkets, TTC transit, schools, and other everyday amenities. This recently renovated home features a spacious 3+2 bedroom layout with three updated bathrooms on the main and second floors. Recent upgrades include new hardwood flooring in the living/dining room, fresh paint throughout, and new windows and patio door (2023). The finished basement offers two additional bedrooms and excellent potential for rental income or extended family living. Enjoy the convenience of main-floor laundry, a long private driveway with parking for up to four vehicles. (id:63381)
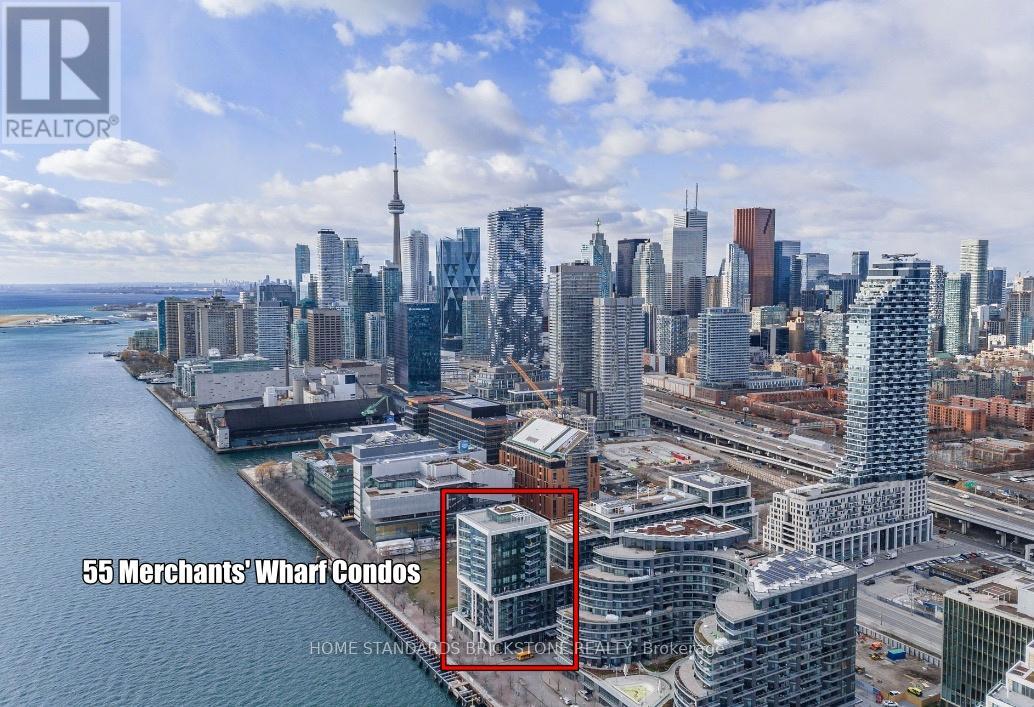
515 - 55 Merchants' Wharf
Toronto, Ontario
Welcome to Aqualina by Tridel, a luxury waterfront residence offering stunning lake views and upscale urban living. This bright and spacious suite features an open-concept living and dining area, floor-to-ceiling windows, and a modern kitchen with built-in high-end appliances. Enjoy breathtaking lake views from the private balcony and exceptional spa-inspired building amenities. Ideally located just minutes from Downtown Toronto, St. Lawrence Market, the Distillery District, Sugar Beach, waterfront trails, parks, restaurants, schools, and public transit. Spa-like amenities: gym, steam room, whirlpool, spin room, rooftop swimming pool, barbecues, movie theatre, library, billiards room, games room, party room, dining room and kitchen. (id:63381)
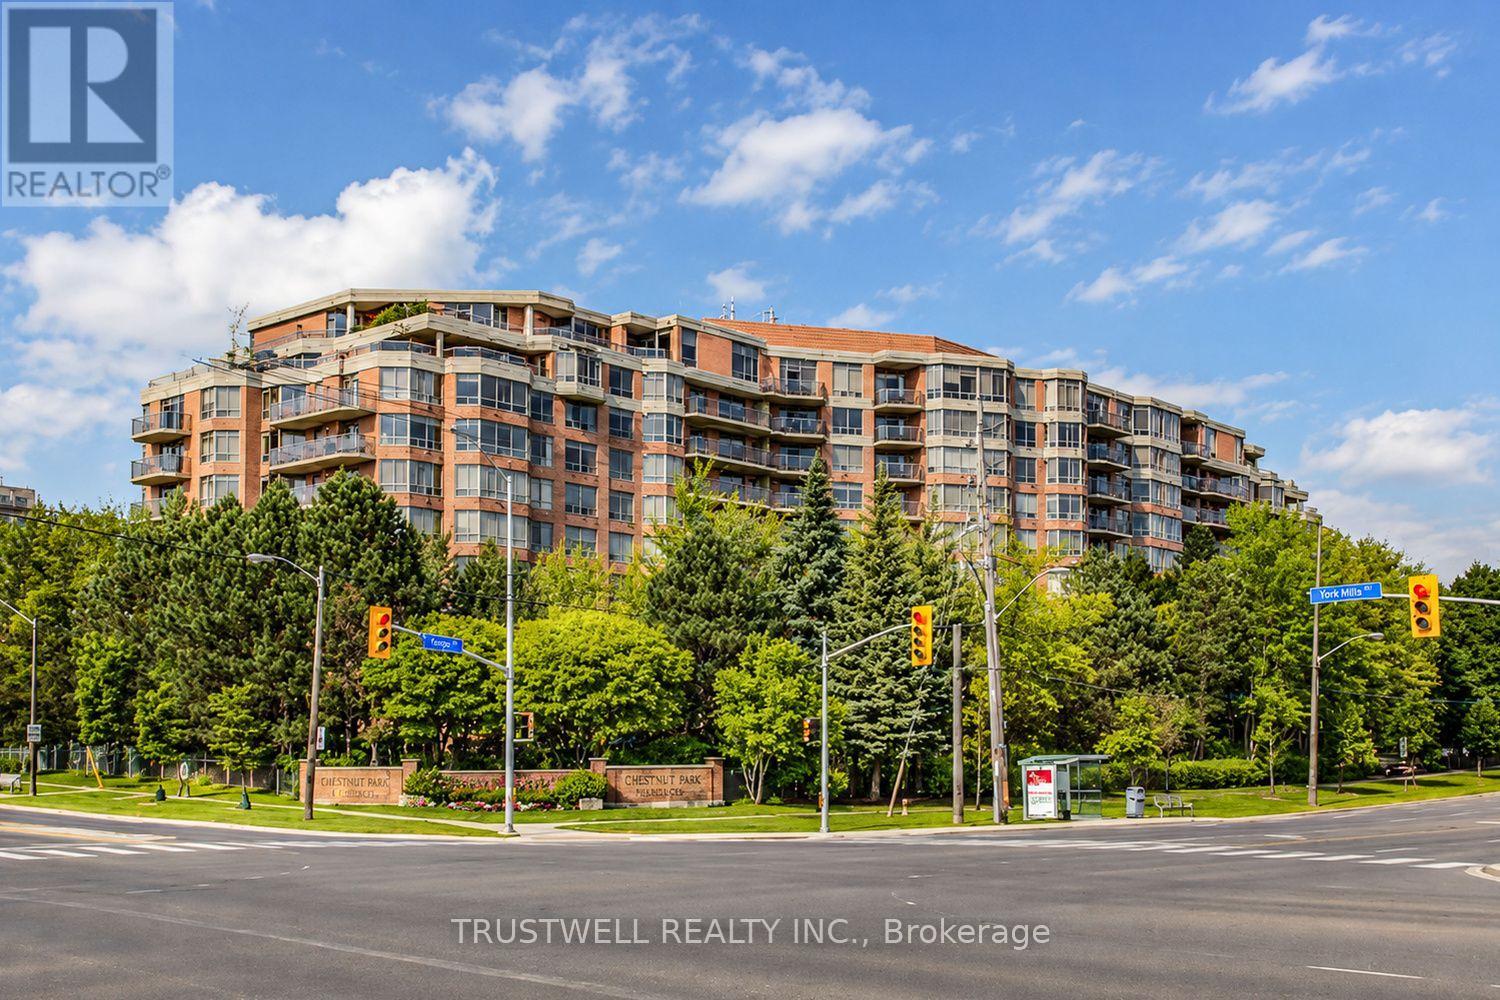
703 - 3181 Bayview Avenue
Toronto, Ontario
Welcome to Unit 703, a spacious (1608 sqft) and beautifully updated 2-bedrooms plus solarium suite featuring serene north-facing views and an abundance of natural light. This well-maintained residence showcases brand-new laminate flooring, fresh green paint throughout, upgraded light fixtures, and thousands spent on quality renovations. The thoughtfully designed layout offers a generous primary bedroom complete with a walk-in closet and luxurious 5-piece ensuite bathroom. The versatile solarium enhanced with French doors provides flexible living space ideal for a family room, home office, or guest area. The upgraded kitchen features granite countertops, pot lights, and modern finishes, creating the perfect space for both everyday living and entertaining. Included in the unit are two underground parking spaces and on locker, with one parking space already wired to accommodate an EV charger installation. Residents enjoy premium amenities including a beautifully landscaped garden, indoor swimming pool, exercise room, party room, boardroom, and concierge service. Conveniently located just minutes from Bayview Village Shopping Centre, public transit, Don Mills Subway Station, and North York General Hospital. (id:63381)
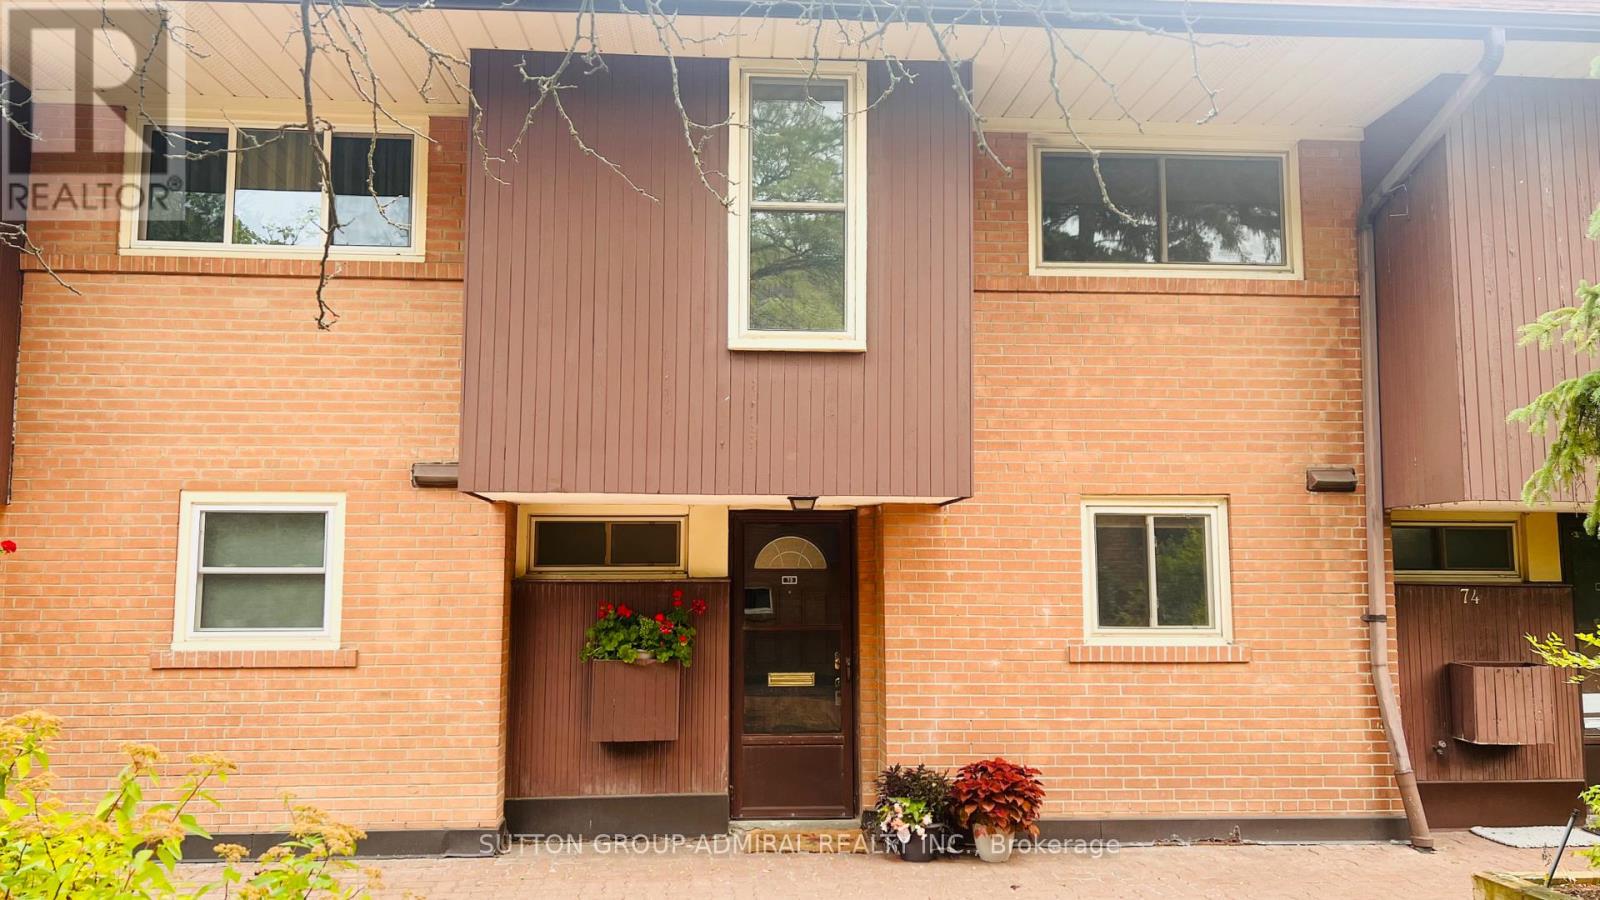
73 - 6 Esterbrooke Avenue
Toronto, Ontario
*NO OFFER DATE: OFFERS WELCOME ANYTIME* SPANISH VILLAS!! Here's a chance to live in this serene, expansive property engulfed with old school Spanish charm, green trees, nature and an abundance of garden area. Life at the Spanish Villas is a safe oasis in the heart for the commuter hub, the hustle and bustle of the Fairview Mall area and the Don Mills Subway Station. Does one even really need a car? Your choice, because unit 73 comes with an exclusive use of an underground parking spot. Unit 73 is a blank canvas, waiting for its new owner to leave their design mark. And you have ample space and flow to work with. The unit boast consistent hardwood flooring throughout the main floor and the second floor. The Arched doorways are a show stopper of Spanish charm. See walk-through virtual tour attached to the listing. The condominium is well managed and fairly recently undertook a project to re-do the the roofs of the entire complex. They are currently working on renovating all three underground garages, which the new buyer will benefit from. Outdoor pool. Tennis Court. Children Playground. Visitor Parking. Current Cable package is INCLUSIVE of High-speed Internet. (id:63381)
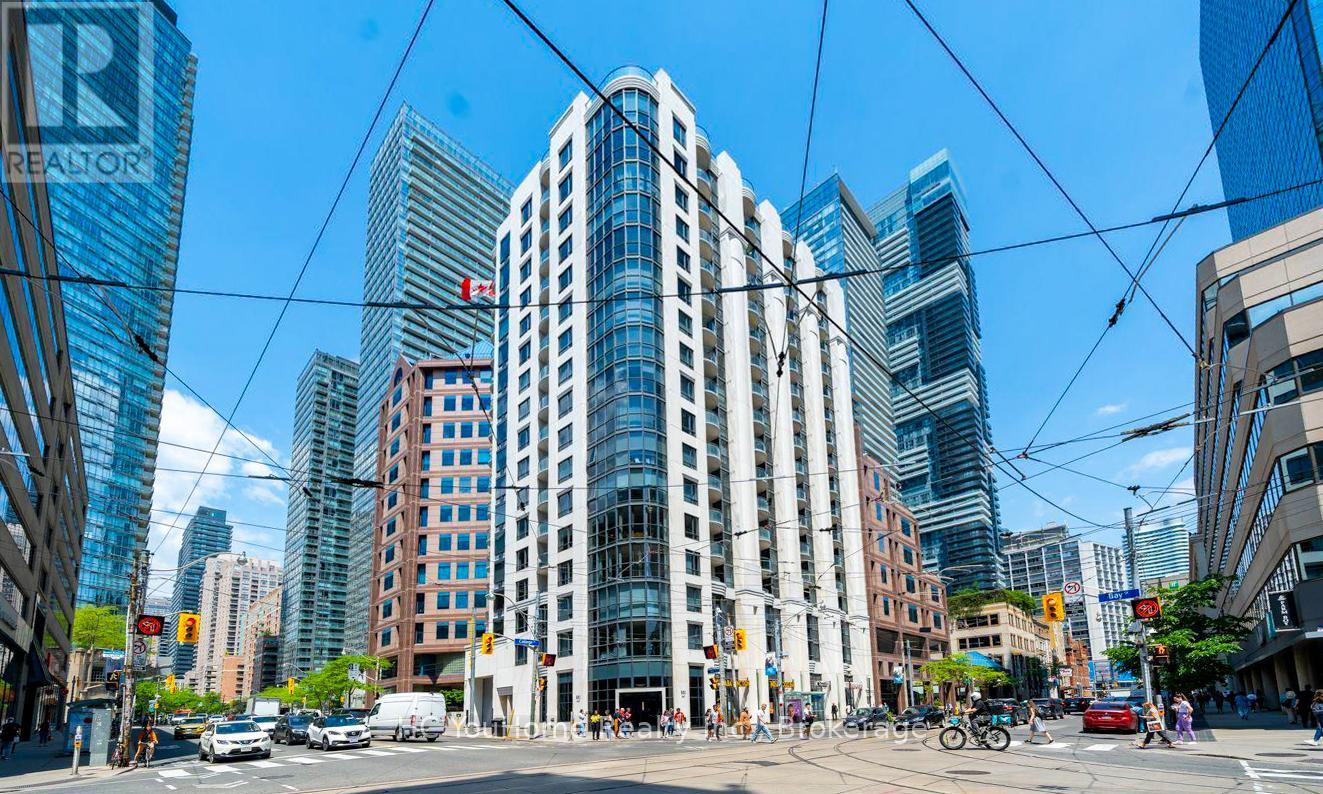
607 - 801 Bay Street
Toronto, Ontario
Welcome to this beautiful northwest corner suite in the heart of downtown Toronto, offering a rare one-bedroom unit with over 600 square feet of living space-a highly sought-after feature in today's market. This bright and spacious condo is perfectly situated on Bay Street, just steps from everything the city has to offer. The open-concept living and dining area provides ample space for full-sized furniture, making it ideal for both everyday living and entertaining. The unit also features a large kitchen with full-sized appliances, thoughtfully tucked away from the main living area. The generously sized bedroom offers a large window and a double closet, while the oversized private balcony provides the perfect place to relax and unwind. Located in a well-managed building with strong property management with 24-hour concierge service and an impressive selection of amenities, including a fitness center, an outdoor terrace with a hot tub, and visitor parking. Residents enjoy unbeatable convenience with TTC transit at their doorstep, streetcar stops at the corner, and College Subway Station just a 3-minute walk away. Everyday essentials are within easy reach, including Farm Boy, grocery stores, banks, restaurants, a food court, and Ontario government services located directly across the street. Surrounded by many of Toronto's most prominent institutions, including the University of Toronto, Toronto Metropolitan University, and several major hospitals, this property is an ideal opportunity for professionals, students, or investors seeking strong rental demand in a prime downtown location. A Must See!!! (id:63381)
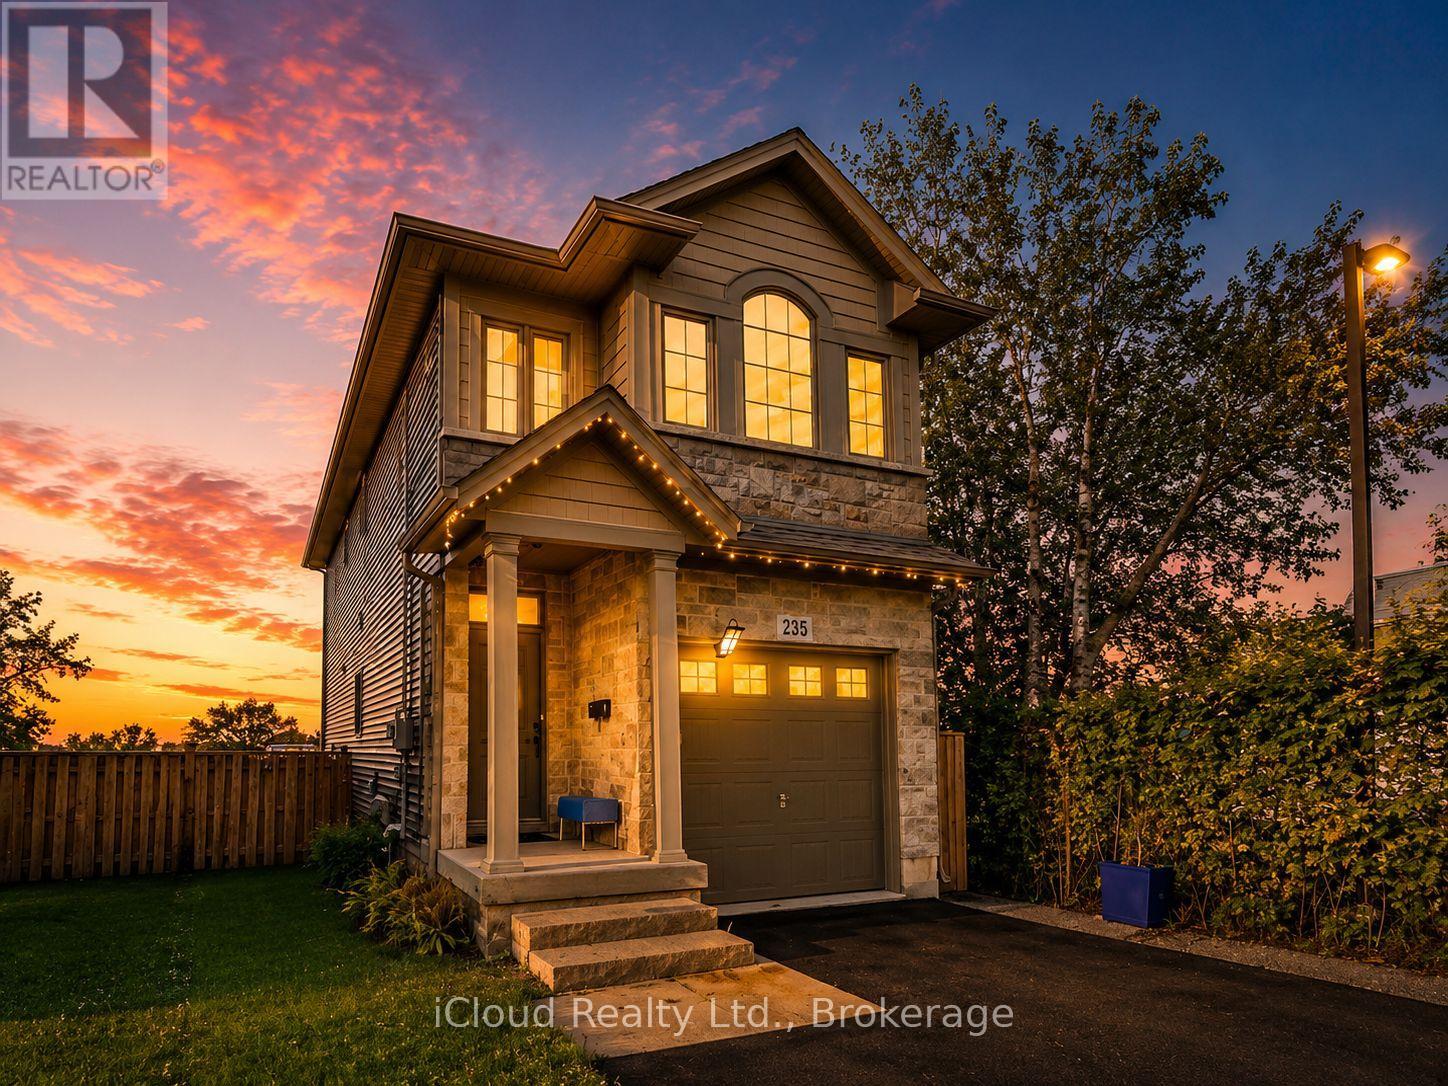
235 Mead Avenue
Hamilton, Ontario
Amazing 1,730 sqft of stylish living space with a finished basement, this 3-bedroom, 2.5-bath house. This property is the perfect blend of modern design, functionality, and family comfort - a wonderful place to call beautiful home in one of the Hamilton's most charming and connected neighborhoods. Beautifully maintained home located in a desirable Hamilton neighborhood. This property offers a functional layout with bright and spacious living areas, generously sized bedrooms, and plenty of natural light throughout. Ideal for first-time buyers, growing families, or investors. Conveniently located close to schools, parks, shopping, public transit, major highways, and other everyday amenities. Hamilton Beach and the scenic waterfront trails, this home offers the best of both worlds - a peaceful, family-oriented community with easy access to the lake, parks, schools, and major routes. Whether you're a first-time buyer, downsizer, or investor, this property checks all the boxes. A must-see. (id:63381)
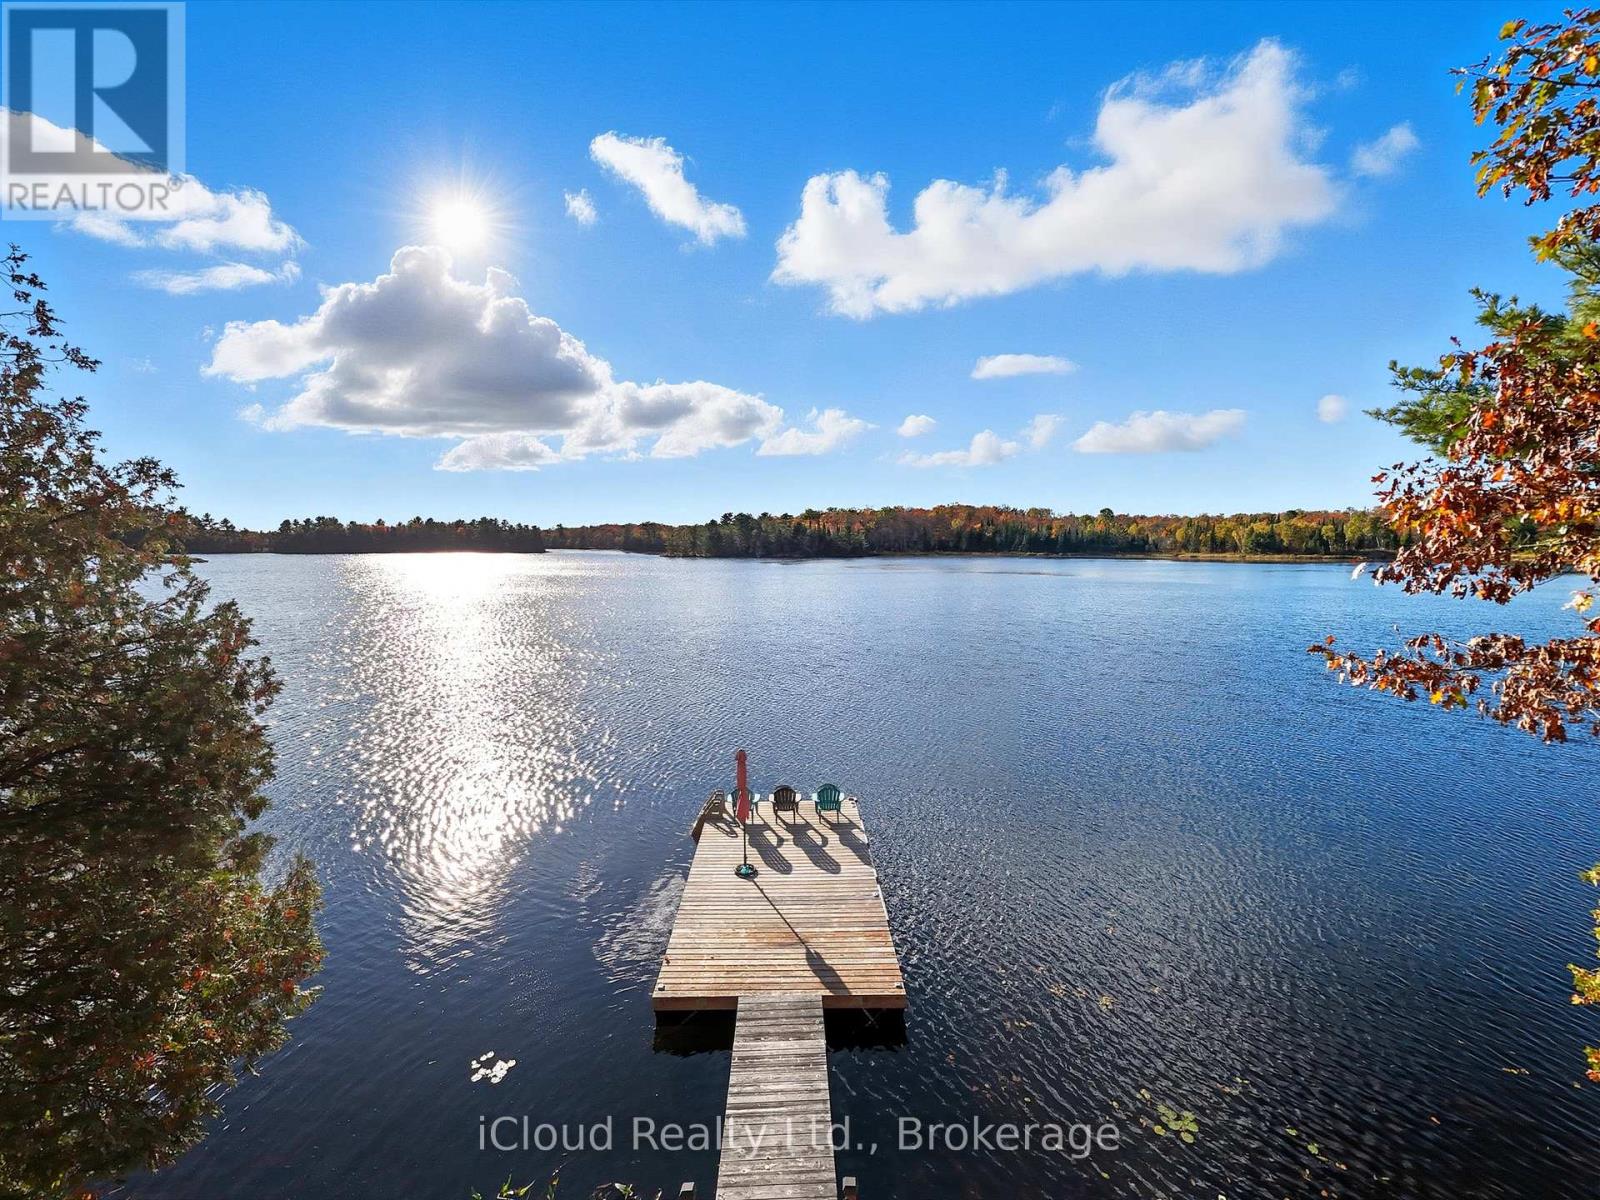
1128 124 Highway
Whitestone, Ontario
Escape to the tranquility of waterfront living with this charming rustic cottage on Limestone Lake. Set on over an acre of private, tree-lined land, this property offers not only a peaceful retreat but also exciting potential for future development. Conveniently located just off Highway 124, the cottage is nestled among mature trees, providing privacy and a true sense of nature. The cozy interior features 2 bedrooms and an open-concept living area, creating a warm and inviting atmosphere ideal for weekend getaways or extended stays. Enjoy stunning lake views and endless recreational opportunities right at your doorstep. A newly installed dock (2024) offers the perfect spot to relax in the sun, swim in the clear waters, or simply watch the activity on the lake. A boat and water toys which are included gives you the opportunity to just bring your clothes and excitement to have a wonderful time on the lake. Whether you're looking for a quiet escape or a place to build your future dream retreat, this waterfront property offers a rare combination of charm, privacy, and potential. (id:63381)
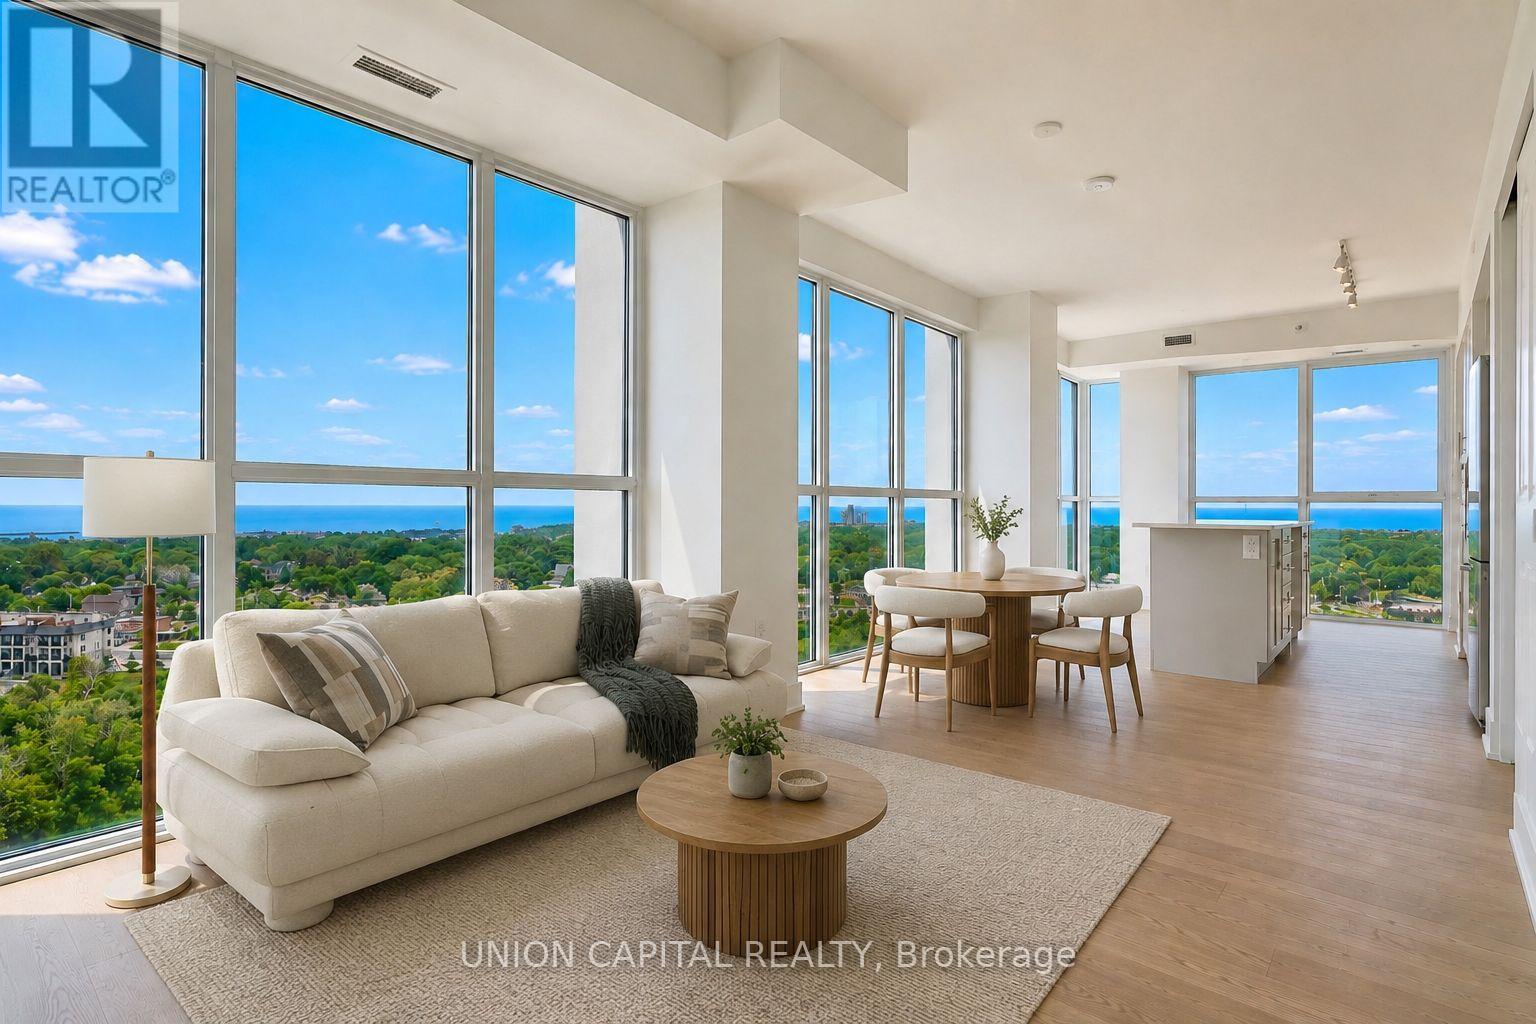
1104 - 1063 Douglas Mccurdy Common
Mississauga, Ontario
Experience elevated lakeside living with panoramic lake views from this exceptional 3-bedroom, 3-bathroom corner residence. Flooded with natural light, this thoughtfully designed suite offers an exceptional layout, two parking spaces, and a locker. Residents enjoy an impressive collection of amenities including concierge, a state-of-the-art fitness centre, yoga studio, party lounge, outdoor terrace with BBQs, and a children's play area. Ideally situated just steps to the waterfront, scenic trails, marinas, parks, golf courses, cafés, shopping, and everyday essentials, with seamless access to the GO Train, QEW, and Hwy 403. A rare opportunity to enjoy sophisticated, low-maintenance waterfront living. (id:63381)
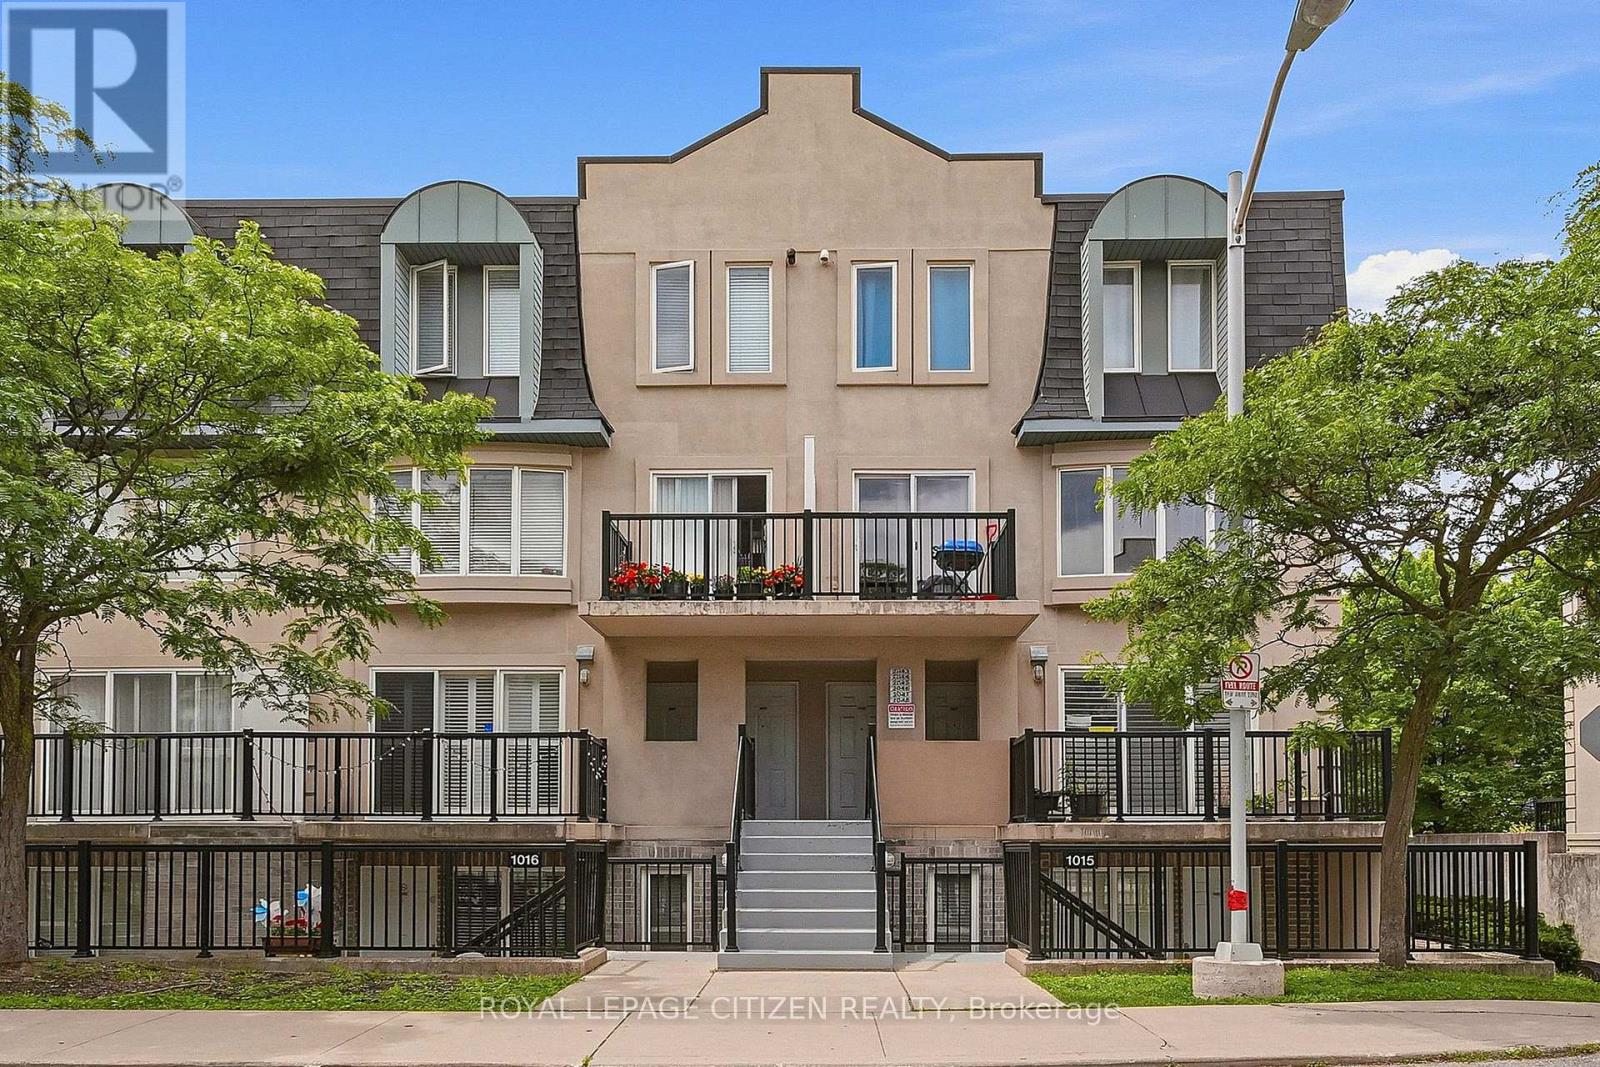
2048 - 75 George Appleton Way
Toronto, Ontario
Rarely available middle unit at 75 George Appleton Way! Beautifully updated and ready to move in, your search really does stop here. This spacious two-bedroom, middle-level townhouse offers the ease of bright, bungalow-style living on one floor with a versatile layout designed to maximize every square inch of space with lots of windows for natural light. The upgraded interior features brand-new laminate flooring, upgraded bathroom, california shutters, updated light fixtures and fresh paint throughout, complemented by premium stone countertops, stainless steel appliances, and a stylish porcelain floor & ceramic backsplash in the kitchen. Get the best of both worlds -- step out to enjoy the balcony off the living room or the quiet, private backyard oasis on the large full length rear terrace. A truly rare find for urban living, this home is a fantastic opportunity for first-time buyers, investors and downsizers alike to step into comfort and style. Fresh & ready for you to turn the key and just move in. Adding incredible value, TWO PREMIUM PARKING SPACES that can accommodate THREE CARS or an oversize truck are included in the purchase price. Perfectly situated in a high-demand neighborhood close to Humber River Regional Hospital, Hwy 401, Yorkdale Mall, multiple public transit options, schools, and shopping, this property offers a smart, spacious design in an absolutely unbeatable location. (id:63381)
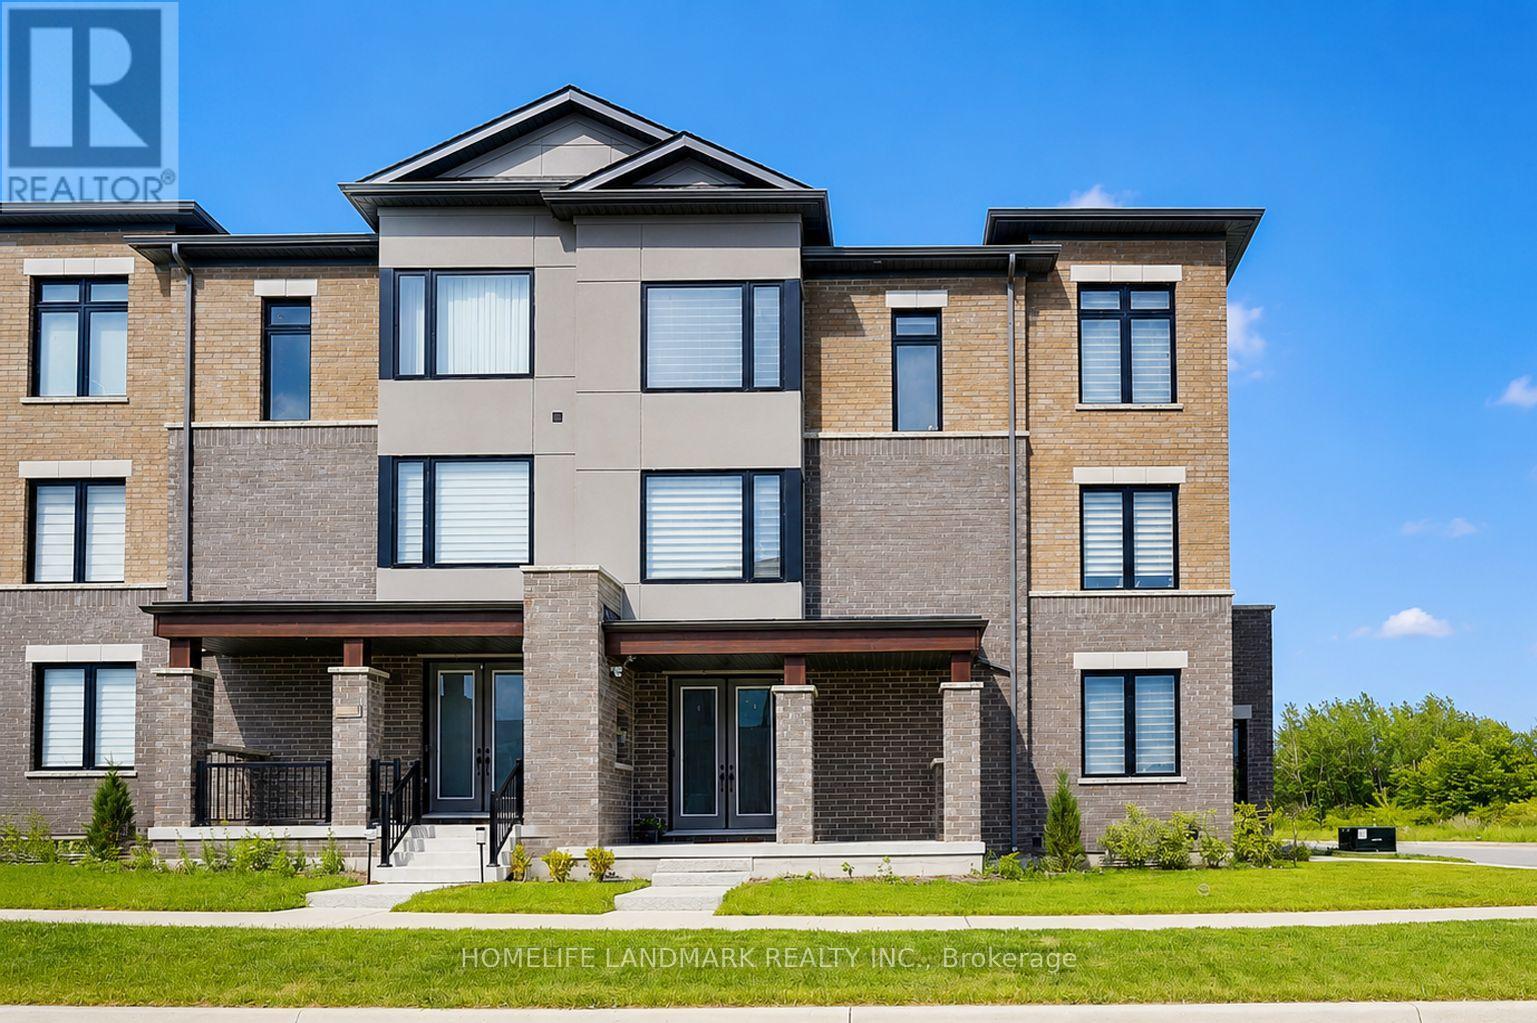
50 Thule Street
Vaughan, Ontario
Beautifully Upgraded Corner Freehold Townhome In One Of Vaughan's Fastest Growing Family-Friendly Communities! This Rare Fieldgate Homes "Crown" Model Offers Approx. 1,674 Sq.Ft. Of Thoughtfully Designed Living Space With No Maintenance Or POTL Fees. Situated On A Premium Corner Lot, This Home Enjoys Additional Windows, Abundant Natural Light, Enhanced Privacy And Extra Outdoor Space Compared To Interior Units. Featuring Premium Red Oak Hardwood Floors, An Elegant Oak Staircase, Designer Kitchen With Quartz Countertops, Ceramic Backsplash And Upgraded Cabinetry. A Rare Ground Floor Home Office Provides The Perfect Work-From-Home Space. The Laundry Has Been Relocated To The Basement, Creating Additional Functional Living Space And Allowing For A Dedicated Breakfast Area Adjacent To The Kitchen. The Spacious Primary Retreat Features A Walk-In Closet And Private Ensuite, While The Third Bedroom Showcases A Raised Ceiling Upgrade That Enhances Both Character And Spaciousness. Smart Home Features Include CAT6 Network Wiring, Media Rough-Ins And Central Vacuum Rough-In. Conveniently Located Minutes To Parks, Schools, Shopping, Hwy 400, Maple GO Station And Vaughan Metropolitan Centre. A Perfect Blend Of Style, Comfort, Functionality And Modern Family Living. (id:63381)

407 Dalhousie Street
Ottawa, Ontario
Turnkey Smoke's Poutinerie Franchise For Sale One Of The Top Poutinerie Food Franchises For Sale In Ottawa Downtown. This Well-Established Store Is Situated In Prestigious Location Steps from University of Ottawa (40,000+ students) And Proximity To Government Offices, Rideau LRT Station, Rideau Centre (Ottawa's largest mall). Surrounded By High Rise Building, Residential Neighbourhoods, Offices, And Retail, Ensuring Great Visibility And High Foot Traffic. It Offers Consistent Sales, Is Easy To Operate With Full Franchise Support, And Is Ideal For Owner-Operators, Looking For A Profitable And Reputable Brand Opportunity. Unbeatable Location Key Highlights: Prime Location: A Popular Spot For Poutinerie. Strong Financial Performance: Net Monthly Sales: Approx. $60,000 (And Growing) Rent: Approx. $6560/Month (TMI Included)Lease: Current Lease Long Term Till July 2027 + 5 Years Royalty Fee: 6% Advertising Fee: 2% Store Area: Approx. 1000 Sq. Ft. Full Training Will Be Provided To The New Buyer. Don't Miss This Opportunity! (id:63381)
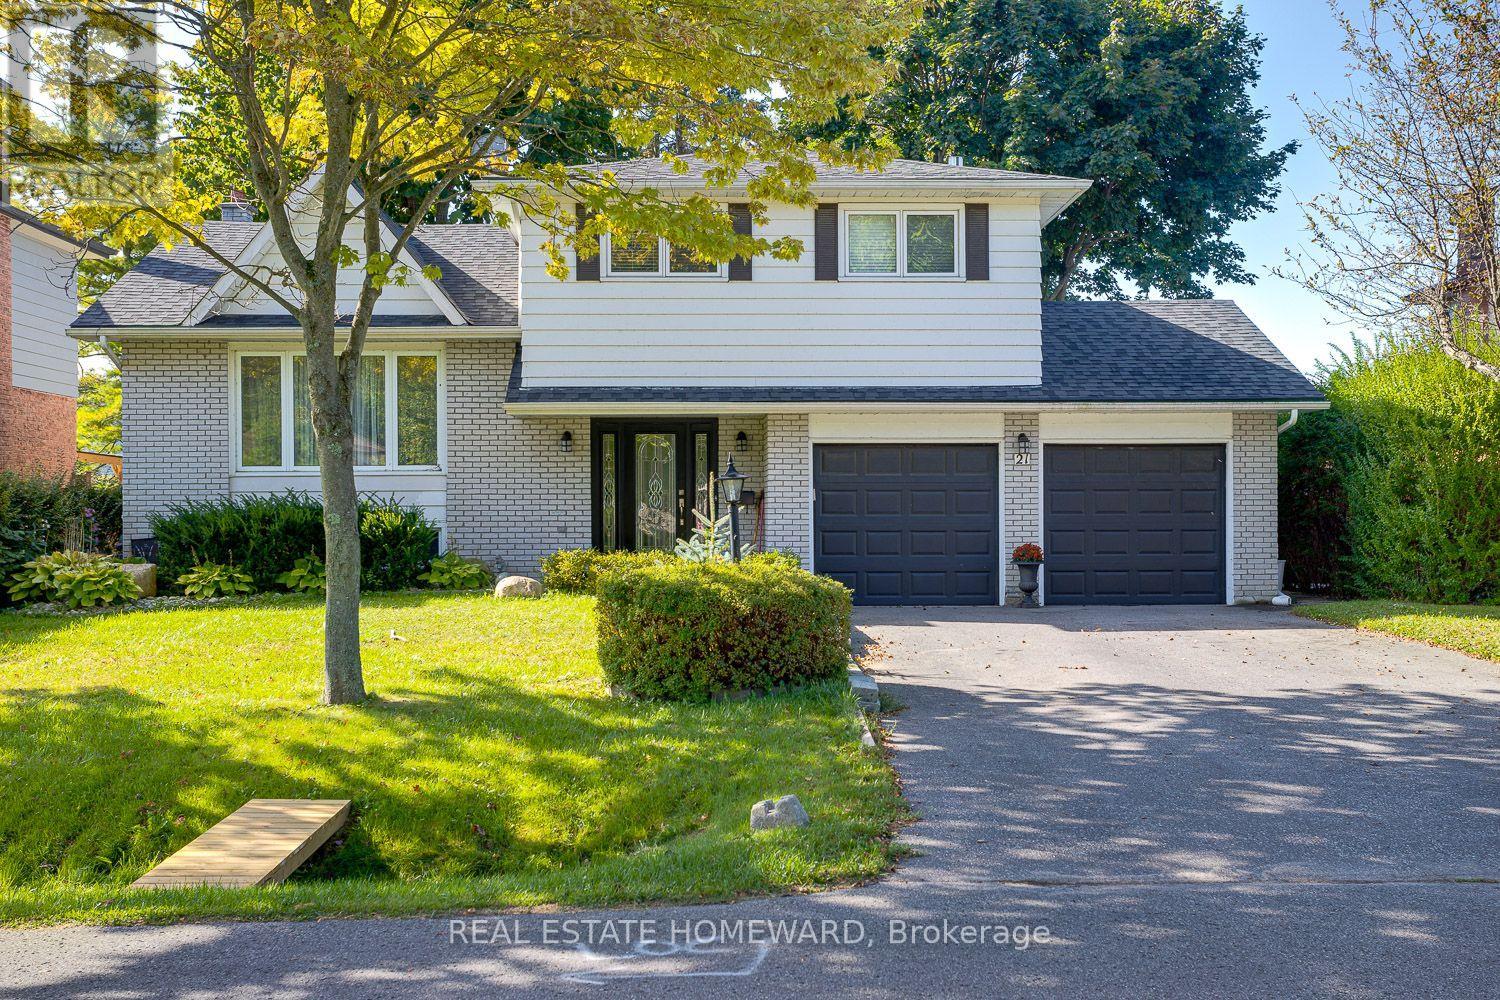
21 Glen Watford Road
Cobourg, Ontario
Any and all offers will happily be received and reviewed anytime! Imagine moving into an updated and renovated, spacious family size home by Lake Ontario just in time to enjoy summer. Imagine taking A Stroll Down Pebble Beach Along The Shores Of Lake Ontario To A Lovely Family Neighbourhood. With a little bit of a country feel right in Town, no sidewalks and good size lots. Detached, Renovated, 3 Bedroom, 3 Bath Home On A 60 x 125 FT Lot With A Double Car Garage...yes with inside entry. This Approximately ( 1650 Sq Ft ) Family Size Home Features Central Air, A Primary Bedroom With An En Suite, Family Room With Walk Out, Dream Kitchen With Walk Out To Sunroom That Leads You To The Gas BBQ And Family Size Backyard Deck. The street is filled with kids playing and adults walking their dogs, possibly one of the best streets to live in Town with an out of Town feel. **EXTRAS** They Say It's Better By The Lake. Minutes Away From Downtown Cafes, Restaurants, Parks, Schools, Beach And Of Course The Wonderful Boardwalk. Spacious and Newer Fenced Backyard, Oversized Deck, Gates On Both Sides Of The Home, Central Air. Bring The Family And Enjoy Life By The Lake. Now is the time to stop imagining and make that dream a reality in Cobourg this summer. (id:63381)
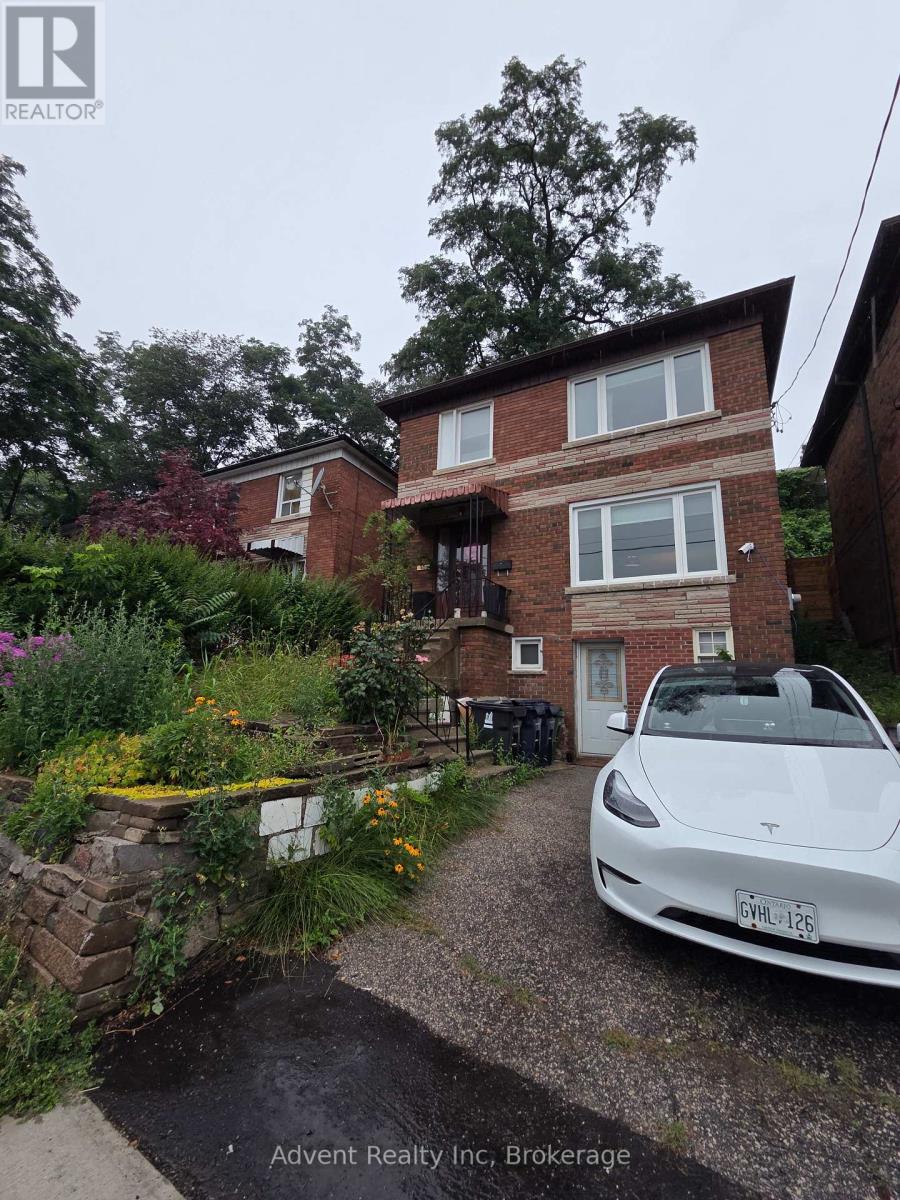
800 Davenport Road
Toronto, Ontario
**Prime Location in Vibrant Wychwood!** This beautifully renovated home offers a fantastic opportunity for both homeowners and investors. Featuring a spacious main floor, second floor with **3 bedrooms**, and a **separate entrance basement** with excellent potential. Enjoy an open-concept layout, a modern renovated kitchen, and convenient access to everything the city has to offer.Located steps from TTC, schools, George Brown College, Dupont & Christie subway stations, parks, restaurants, grocery stores, cafés, and local shops. A perfect opportunity for families, professionals, or investors looking for a property in one of Toronto's most desirable neighbourhoods. **Move in, rent out, or invest with confidence!** (id:63381)
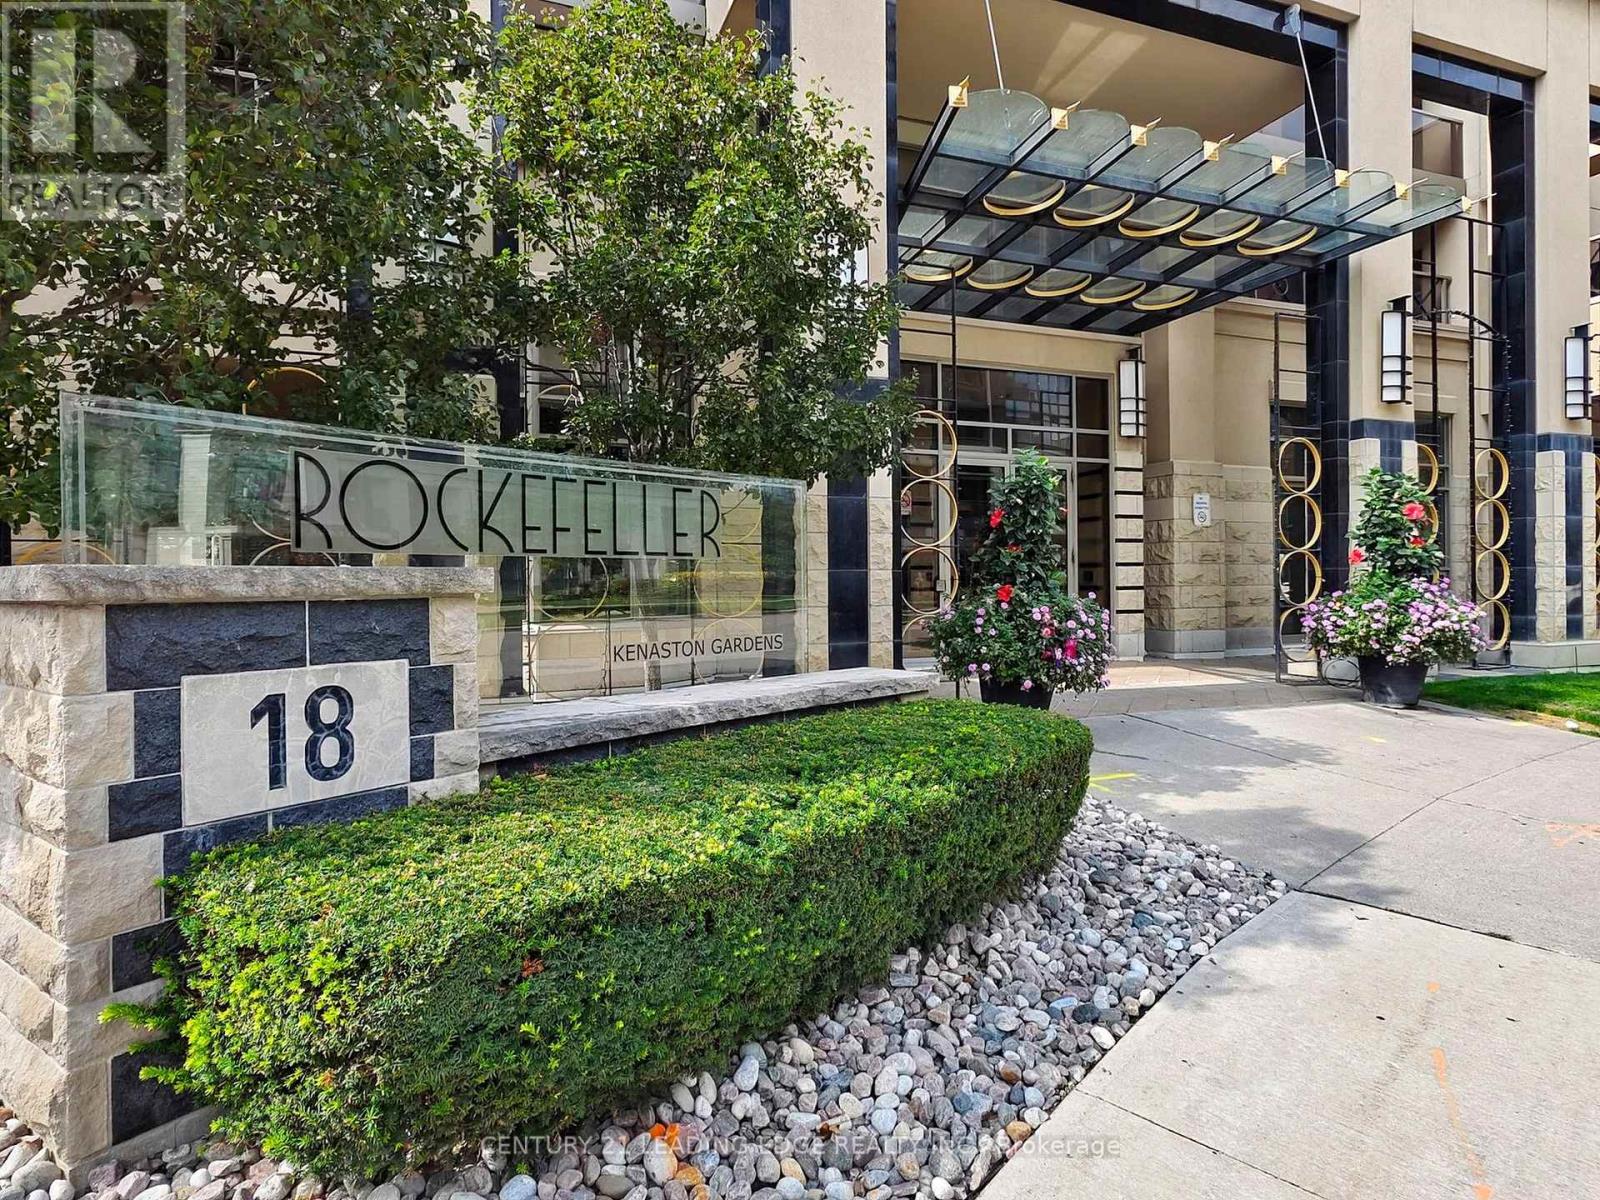
1601 - 18 Kenaston Garden
Toronto, Ontario
Bright and spacious 1-bedroom suite in the highly sought-after Rockefeller. Featuring an open concept living and dining area with laminate and a walkout to a private balcony, this home offers a warm and functional layout ideal for everyday living and entertaining. The well appointed kitchen boasts granite countertops, stainless steel appliances, and a convenient breakfast bar. Enjoy abundant natural light throughout and stunning unobstructed west-facing views. Ideally located just minutes from Highway 401 and steps to Bayview Village Shopping Centre, Loblaws, TTC subway station, YMCA, and a wide range of dining and shopping options. Residents enjoy premium building amenities including an indoor swimming pool, jacuzzi, sauna, fitness centre, and ample visitor parking. An excellent opportunity for first-time buyers, downsizers, or investors. Move-in ready and waiting for you to call it home. 1 Parking & Locker Included! (id:63381)
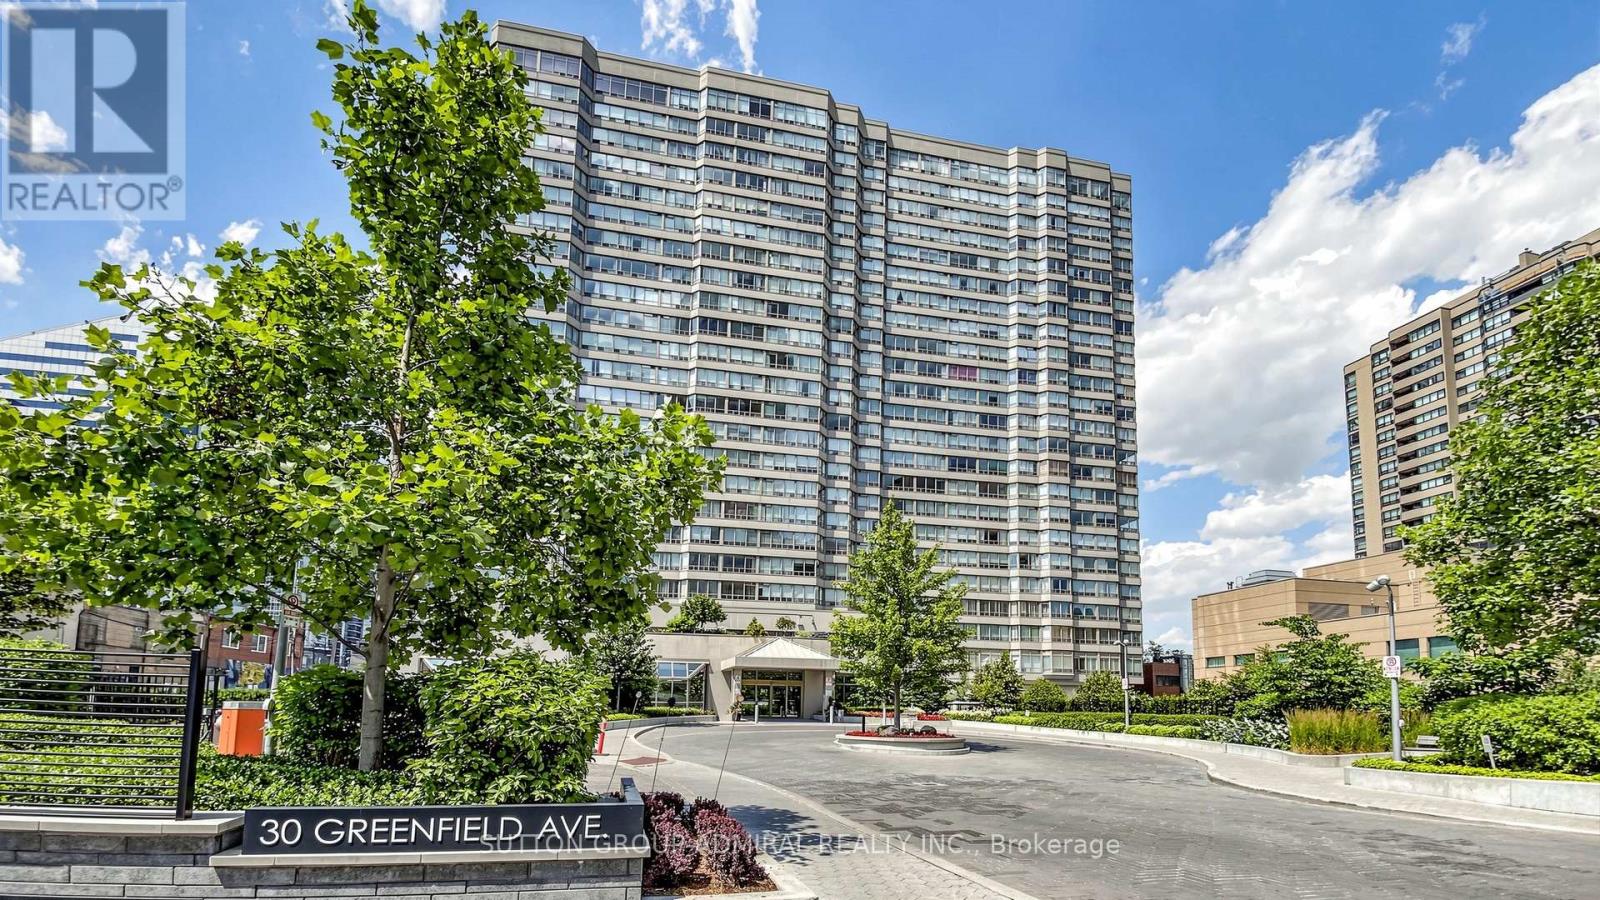
610 - 30 Greenfield Avenue
Toronto, Ontario
Extremely bright and spacious 2+1 bedroom, 2-bath suite in the highly regarded Tridel-built, Rodeo Walk, located in the heart of the Yonge & Sheppard community, directly across from Yonge-Sheppard Subway (Lines 1 & 4). This 1270 sq ft corner unit offers a premium south view from the 6th floor, wall-to-wall windows, and an exceptional floor plan featuring a large living/dining area, open-concept kitchen, generously sized principal rooms, and a versatile solarium ideal as a family room, office, guest suite, or 3rd bedroom. The primary suite includes a walk-in closet & 4-piece ensuite with separate shower and tub. Additional features include a large ensuite locker, 2nd full bathroom, laundry closet and a premium underground parking space. Cherished by the same owner for 36 years, the condo is in original condition - an ideal blank canvas for renovators, contractors, or end-users with vision, looking to customize and modernize a large footprint within a top-tier building. Rodeo Walk offers outstanding amenities: 24-hour concierge, indoor pool, gym, squash court, ping pong, billiards, sauna, party room, guest suites, library, ample visitor parking, and an impressive 2-storey atrium-style lobby. Low all-inclusive maintenance fees cover gas, hydro, water, and Bell cable TV & high-speed internet. Don't miss this rare opportunity to reimagine a large suite in one of North York's most reputable Tridel buildings. Unbeatable Yonge & Sheppard location with a Walk Score of 99! Steps to Sheppard Centre, Longo's, LA Fitness, Cineplex Theatres, GoodLife, banks, medical clinics, as well as an endless selection of cafés, restaurants and everyday conveniences. Minutes to Mel Lastman Square, North York Central Library, Meridian Arts Centre, parks, sports fields, and easy access to Hwy 401. Families will appreciate nearby top-rated schools such as Earl Haig, Claude Watson and the Cardinal Carter Academy for the Arts. Property is being sold under Power of Attorney. (id:63381)
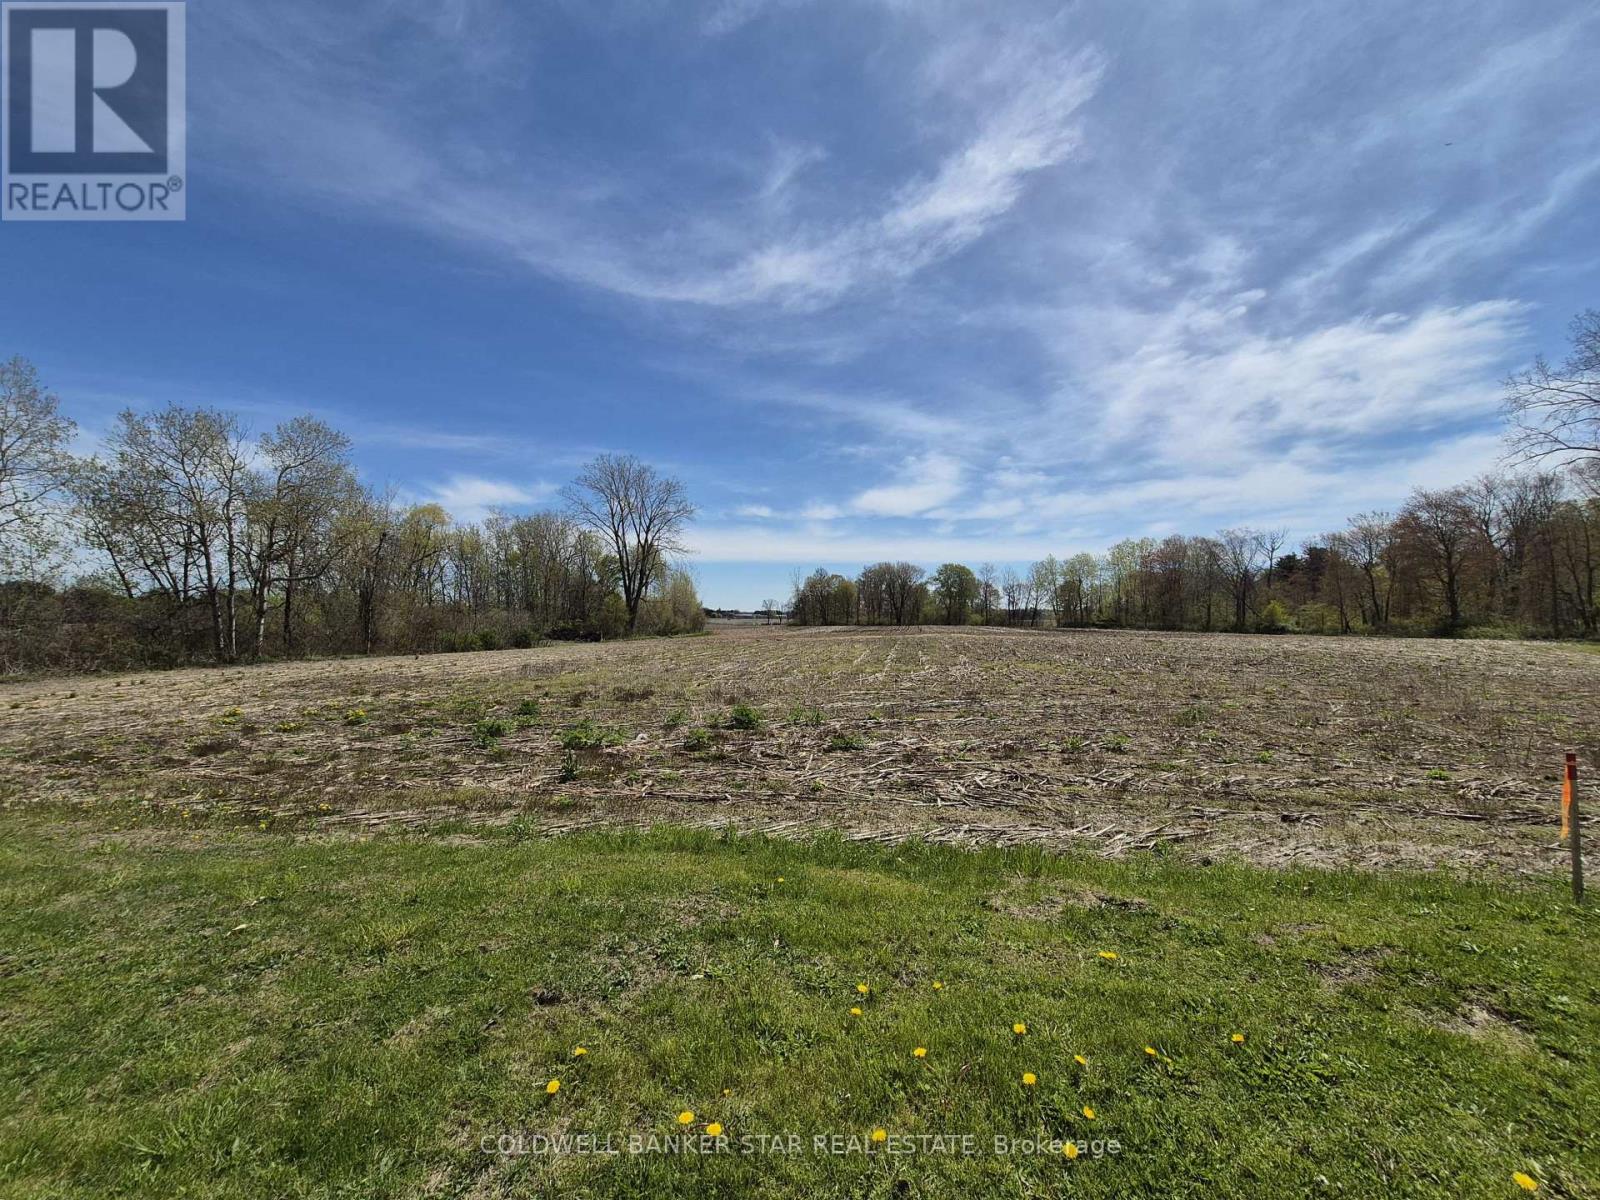
4876 Imperial Road
Malahide, Ontario
Wonderful building lot available (one of two) in the Hamlet of Copenhagen, just a 2 minute drive from the shores of Lake Erie at Pt Bruce, and the beaches, campgrounds, marinas and restaurants. Located just 10 minutes south of Aylmer and an easy commute to St Thomas, Tillsonburg, London and Highway 401. Over 1/2 acre in size with room for a shop or pool, this is a perfect spot to build your country dream home, with municipal water and all other services available that are required to "work from home". (id:63381)
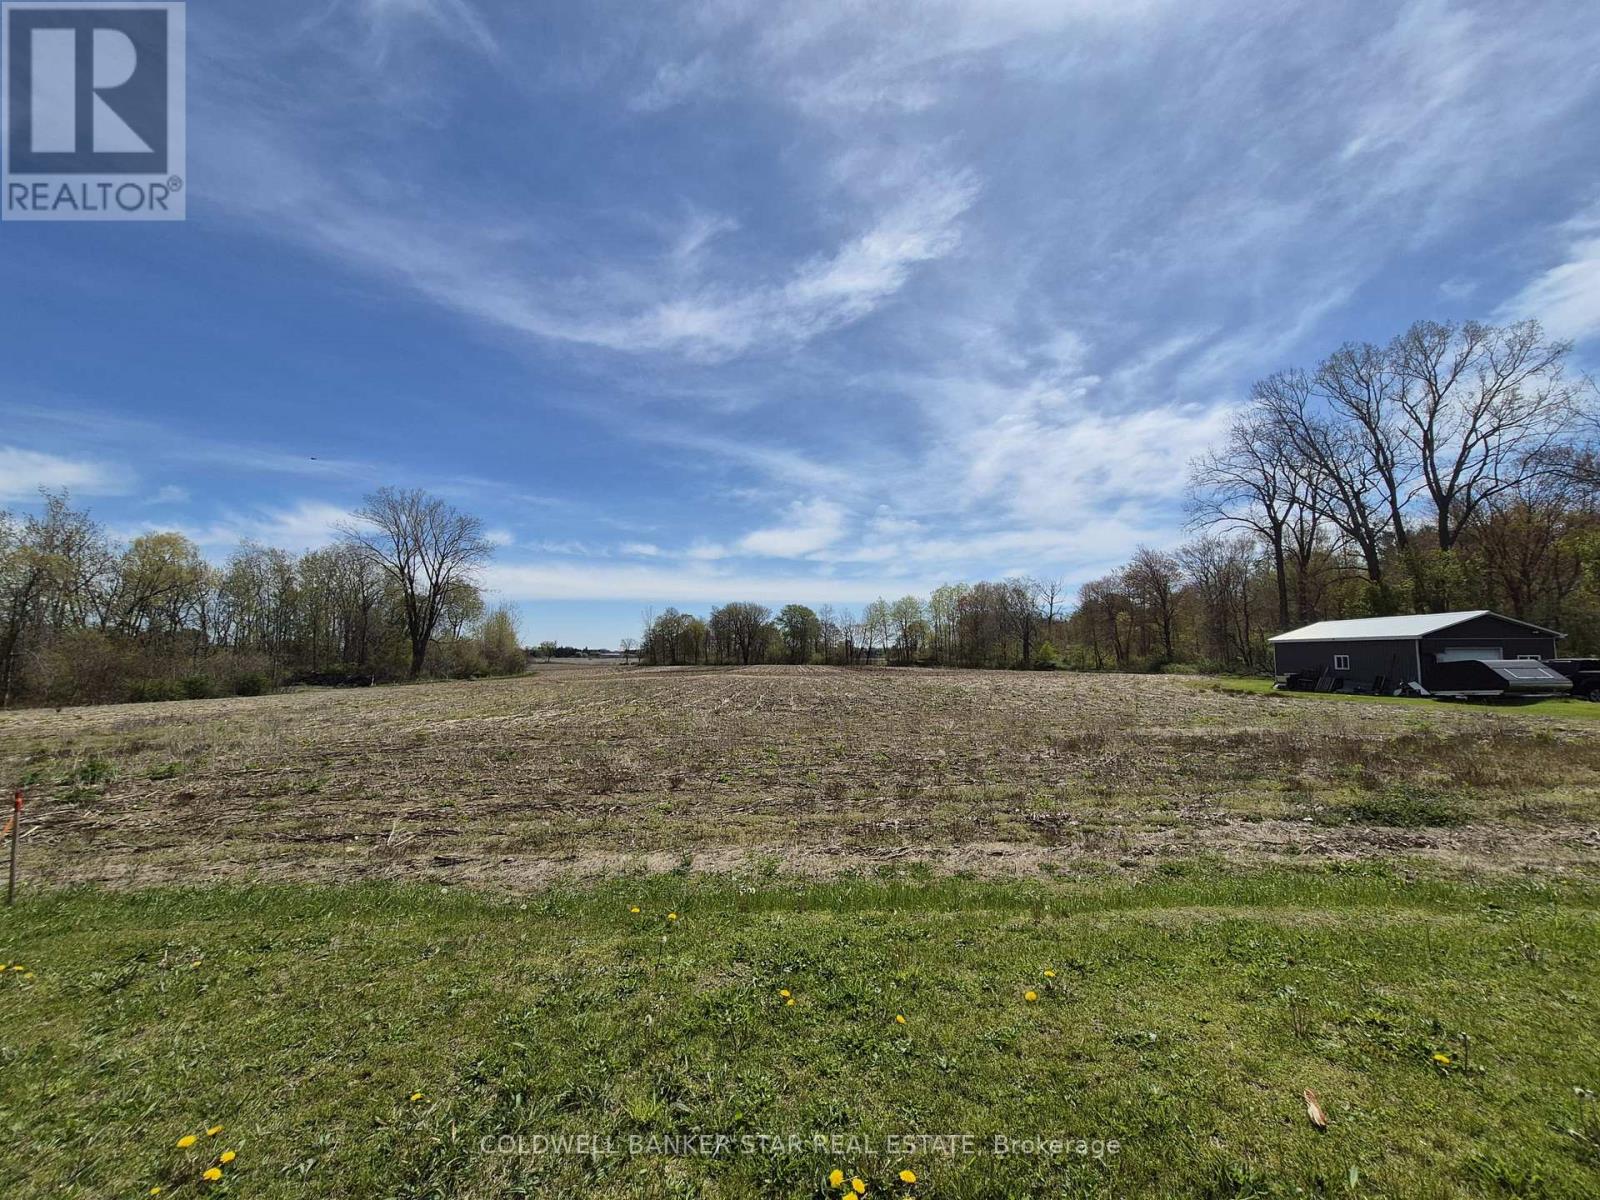
4844 Imperial Road
Malahide, Ontario
Wonderful building lot (one of two) available in the Hamlet of Copenhagen, just a 2 minute drive from the shores of Lake Erie at Pt Bruce, and the beaches, campgrounds, marinas and restaurants. Located just 10 minutes south of Aylmer and an easy commute to St Thomas, Tillsonburg, London and Highway 401. Over 1/2 acre in size with room for a shop or pool, this is a perfect spot to build your country dream home, with municipal water and all other services available that are required to "work from home". (id:63381)
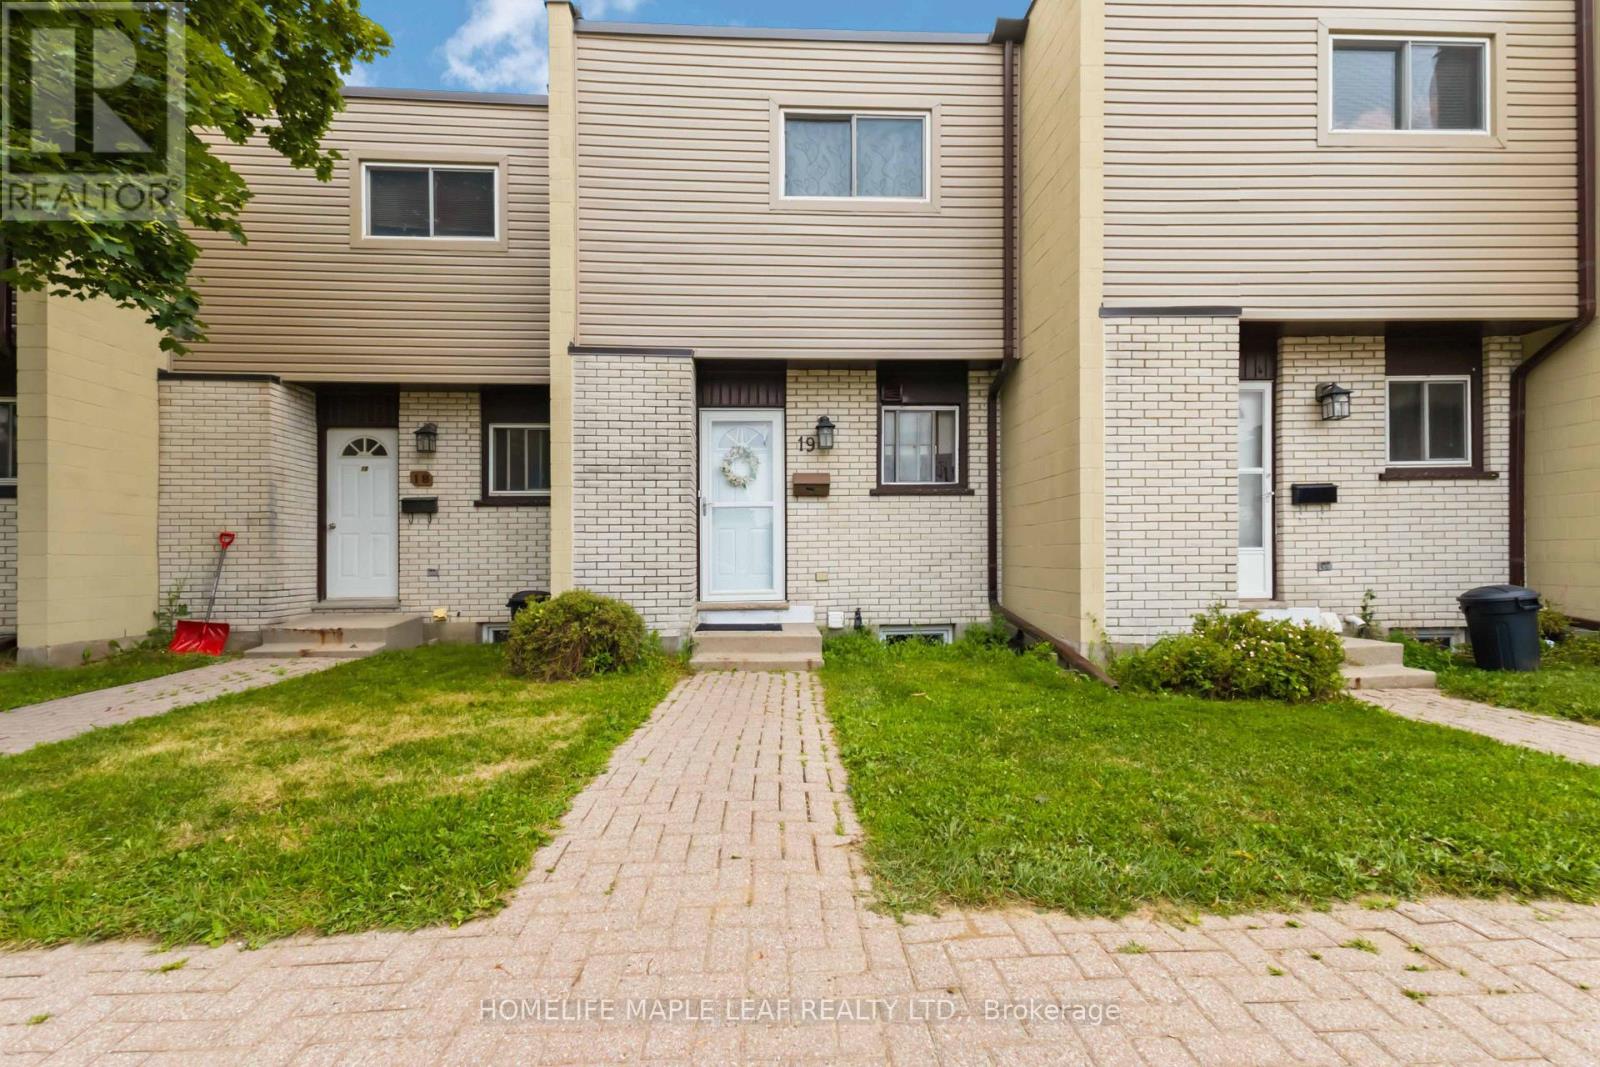
19 - 178 Grulke Street
Kitchener, Ontario
Beautifully updated 3 (2+1) bedroom, 2 full bathroom townhouse offering the perfect blend of comfort and convenience! This bright, move-in-ready home features an open-concept main floor with a spacious kitchen overlooking the living and dining areas, large windows flooding the home with natural light, and sliding doors leading to a private backyard. The finished basement adds valuable living space with an additional bedroom, making it ideal for families, first-time buyers, or investors. Enjoy worry-free, low-maintenance living with exterior maintenance included. Conveniently located close to schools, parks, shopping, transit, and all major amenities. A fantastic opportunity you don't want to miss! (id:63381)
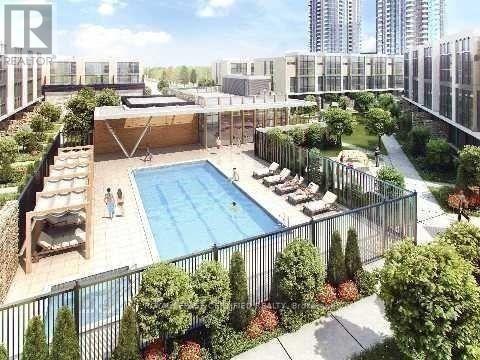
3 - 160 Little Creek Road
Mississauga, Ontario
ucked into a quiet pocket of Uptown Mississauga, this executive three-storey residence delivers an impressive balance of scale, style, and low-maintenance luxury. The open-concept main layout unfolds with rich hardwood flooring, soaring floor-to-ceiling glass, and a central gas fireplace that acts as an anchor for evening relaxation. Cook and entertain effortlessly in a bright kitchen designed with generous counter space, seamless storage, and a direct transition into dining and lounge areas. Upstairs, the primary bedroom serves as a dedicated retreat featuring a private ensuite, while additional bedrooms offer ideal spaces for family, guests, or a dedicated work-from-home office. Step outside onto your private balcony-complete with a gas line-to enjoy easy summer dining. Complete with built-in garage access, a private driveway, and an unbeatable location just moments from the Hurontario LRT corridor, Highway 403/401 connections, Square One, and neighborhood parks. Move-in ready sophistication in an exceptionally connected hub! (id:63381)
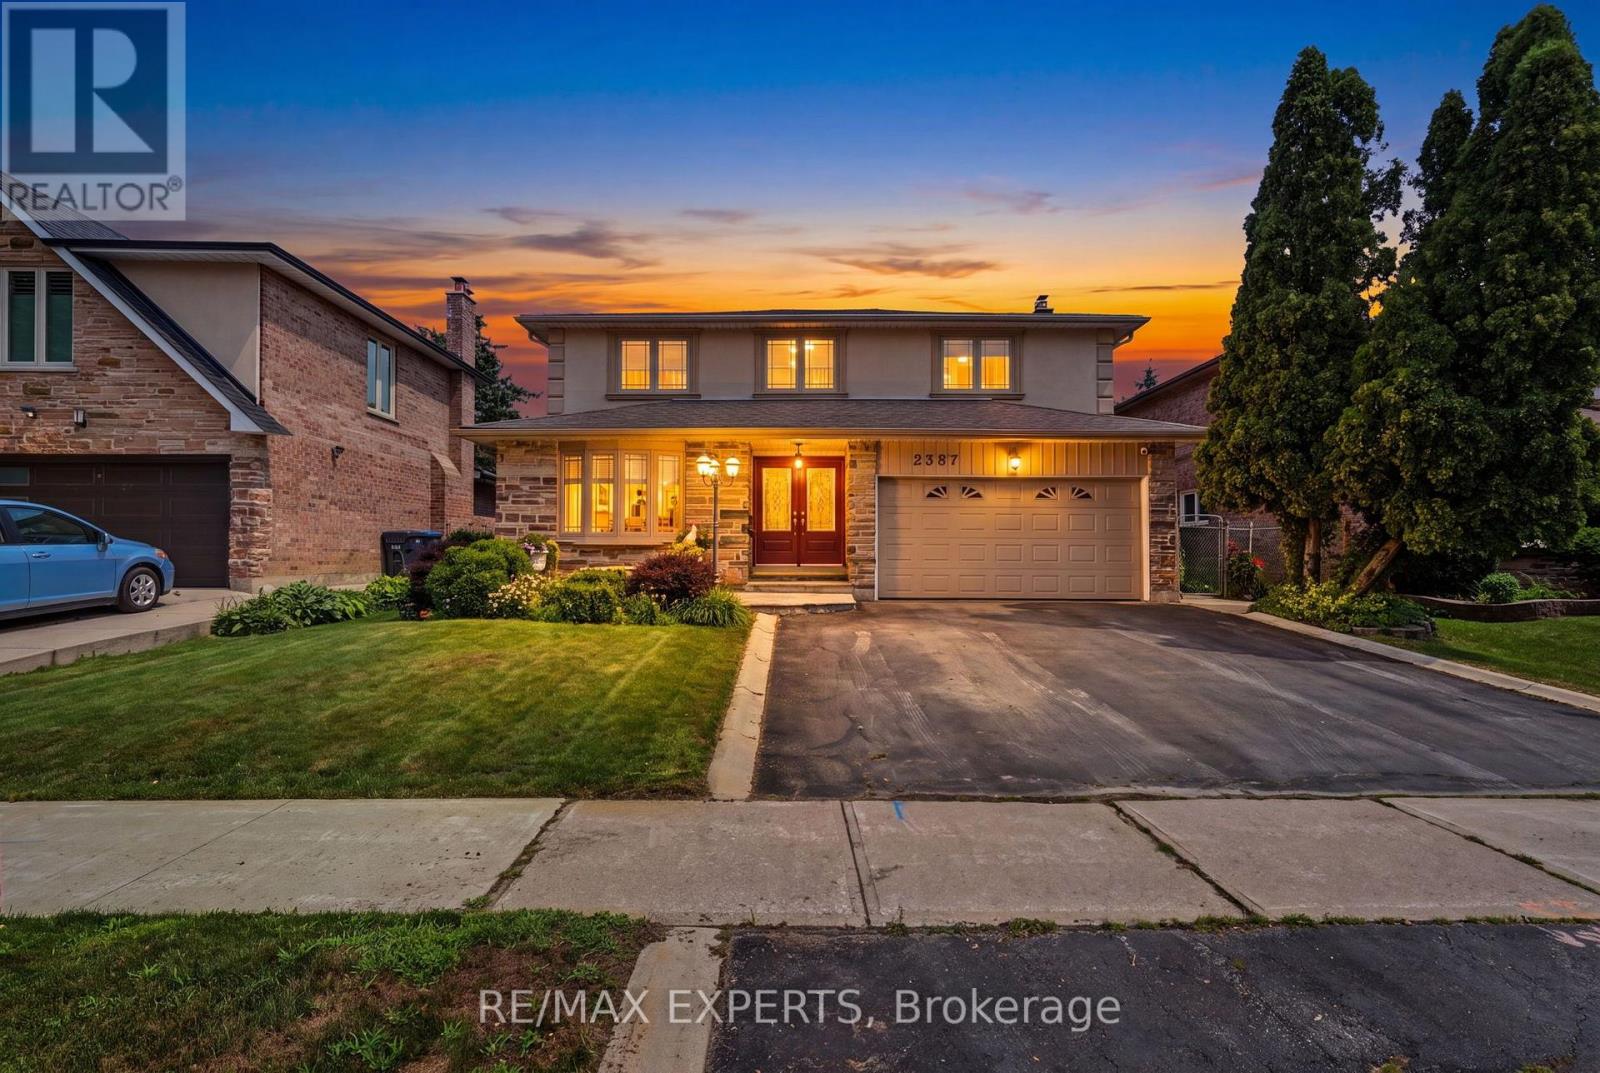
2387 Chilsworthy Avenue
Mississauga, Ontario
Fantastic opportunity awaits in Mississauga's Cooksville community! 2387 Chilsworthy Ave is being offered for the first time in over 40 years and the pride of ownership is evident! This 4 bed, 3 bath detached home features nearly 2,200sf + a finished basement, spacious main floor principal rooms including an oversized and tastefully renovated kitchen with moveable island, dining room, family room with walk out to rear yard, spacious bedrooms that comfortably accommodate furnishings of all sizes, finished basement and much more! An excellent floor plan that offers plenty of space for living and entertaining alike! Nestled on a quaint serene street and situated on a mature pool sized 50' lot that pies out to nearly 60' at the rear which offers plenty of space to create the most perfect backyard oasis! AAA Cooksville location in close proximity to several of Mississauga's finest amenities including public transit, retail shops, QEW & 403, Mississauga Golf & Country Club, U of T Mississauga Campus, Mississauga & Credit Valley Hospitals, Elementary and Secondary Schools and much more! Convenience is an understatement! (id:63381)
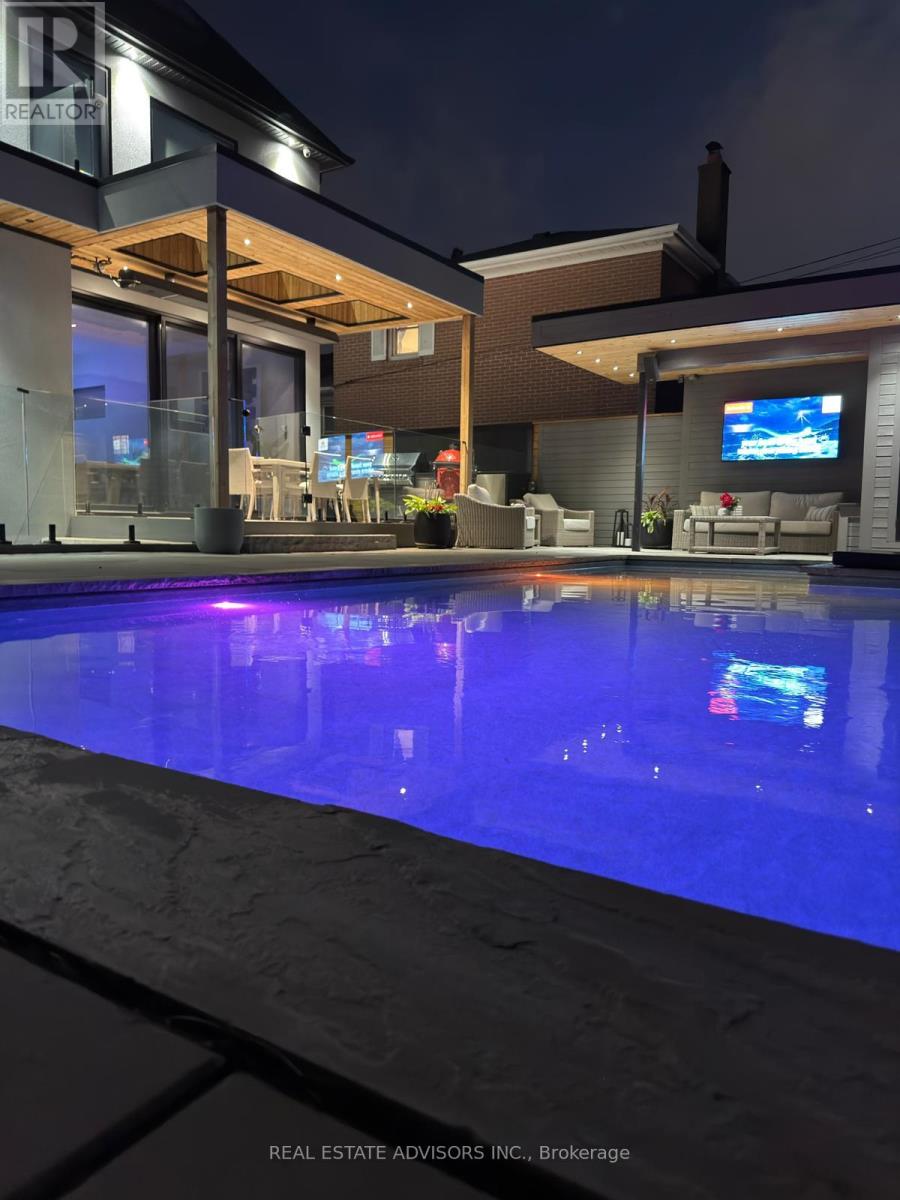
50 Beckwith Road E
Toronto, Ontario
Experience luxury living at its finest in this custom-built masterpiece completed in 2022, located in the heart of Etobicoke. Thoughtfully designed with exceptional craftsmanship, this stunning residence offers approximately 3,000 sq. ft. of sophisticated living space including a fully finished basement apartment with separate entrance. Featuring 5+2 bedrooms and 6+1 bathrooms, this home seamlessly blends elegance, comfort, and modern technology. The main floor showcases impressive 10-foot ceilings, while the second floor and basement offer 9-foot ceilings, creating an open and airy atmosphere throughout. Multiple skylights fill the home with natural light, enhancing the modern architectural design and open-concept layout. - Designed for elevated everyday living, the property includes a full smart home system controlling lighting, blinds, doors and more, along with dual-zone heating and cooling, heated basement and theatre floors, and a fully insulated heated garage. The professionally designed 8.1.2 home theatre delivers a true cinematic experience. The outdoor space is equally exceptional, featuring a heated pool, hot tub, outdoor Napoleon kitchen with refrigerator, and a private poolside cabana with full bathroom.- Additional highlights include a heated snow melt driveway, wine cellar with independent refrigeration, gas fireplace, Lorex security camera system, and premium finishes throughout. - The separate basement apartment private entrance is currently generating $2,800/month in rental income. Current tenant is willing to remain or vacate, . -----Basement apartment is not represented as a legal retrofit apartment and retrofit status is not warranted by the Seller or Listing Brokerage. Buyers to conduct their own due diligence. A rare opportunity to own a truly exceptional custom luxury home in one of Etobicoke's most desirable neighbourhoods. Convenient access to Downtown Toronto, Pearson Airport, and major highways. PLEASE CHECK - LIST OF UPGRADES ATTACHED. (id:63381)
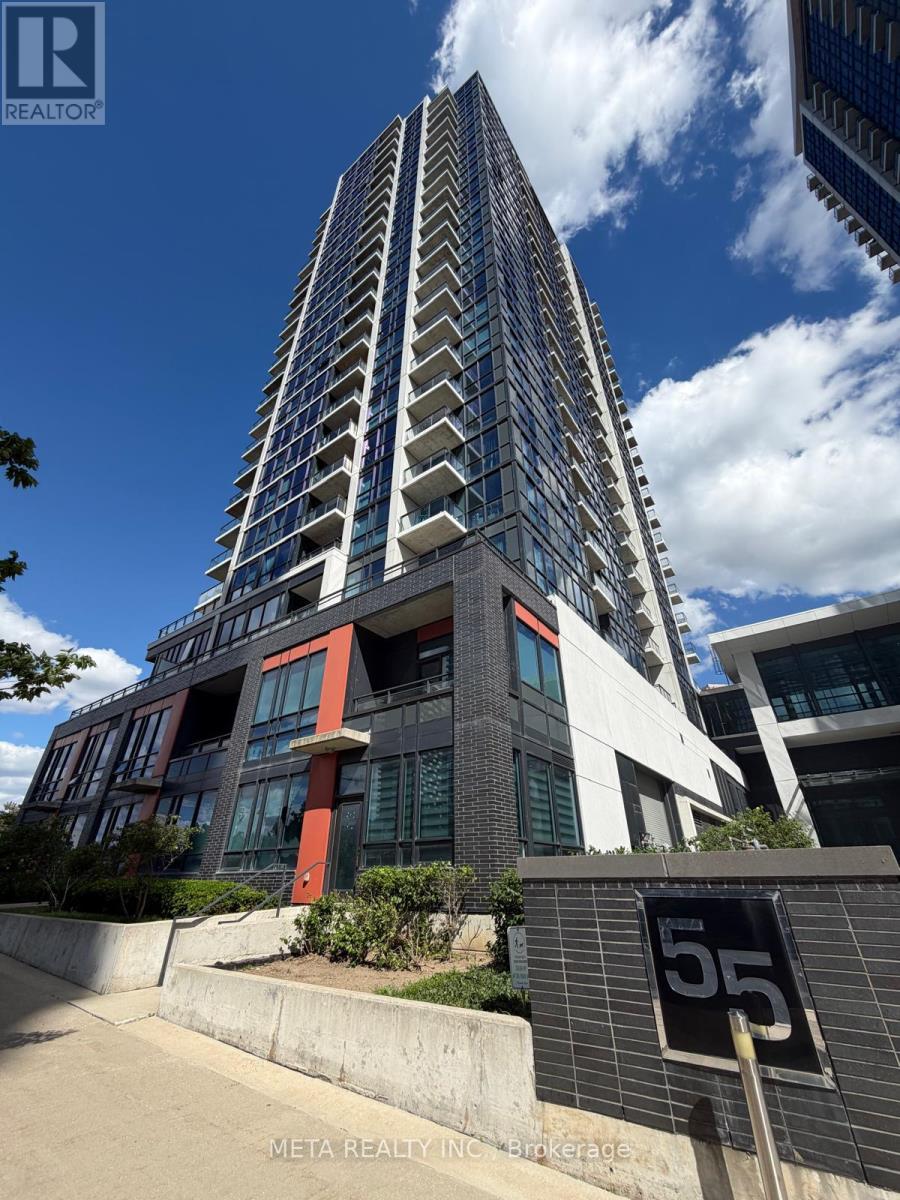
706 - 55 Eglinton Avenue W
Mississauga, Ontario
Welcome to Unit 706 at 55 Eglinton Avenue W, a fantastic 1+Den condo in the heart of Mississauga's vibrant Hurontario and Eglinton community. This bright and inviting suite offers unobstructed views and an abundance of natural light through floor-to-ceiling windows. The functional open-concept layout features a spacious den, perfect for a home office, guest space, or additional living area. The well-designed kitchen boasts a U-shaped layout, providing ample counter space and storage for everyday living and entertaining. Step out onto your private balcony and enjoy your morning coffee or unwind after a long day while taking in the open views. The generously sized bedroom offers excellent closet space and convenient semi-ensuite access, creating a comfortable and private retreat. Residents enjoy an impressive selection of resort-style amenities, including an indoor pool, hot tub, saunas, fully equipped fitness centre, yoga studio, BBQ terrace, library with workstations, theatre room, and party room. Ideally located at the corner of Hurontario Street and Eglinton Avenue, just minutes from shopping, restaurants, transit, major highways, parks, and the future Hurontario LRT. This is an exceptional opportunity to own in one of Mississauga's most desirable communities. Newer Stove, washer & dryer. (id:63381)
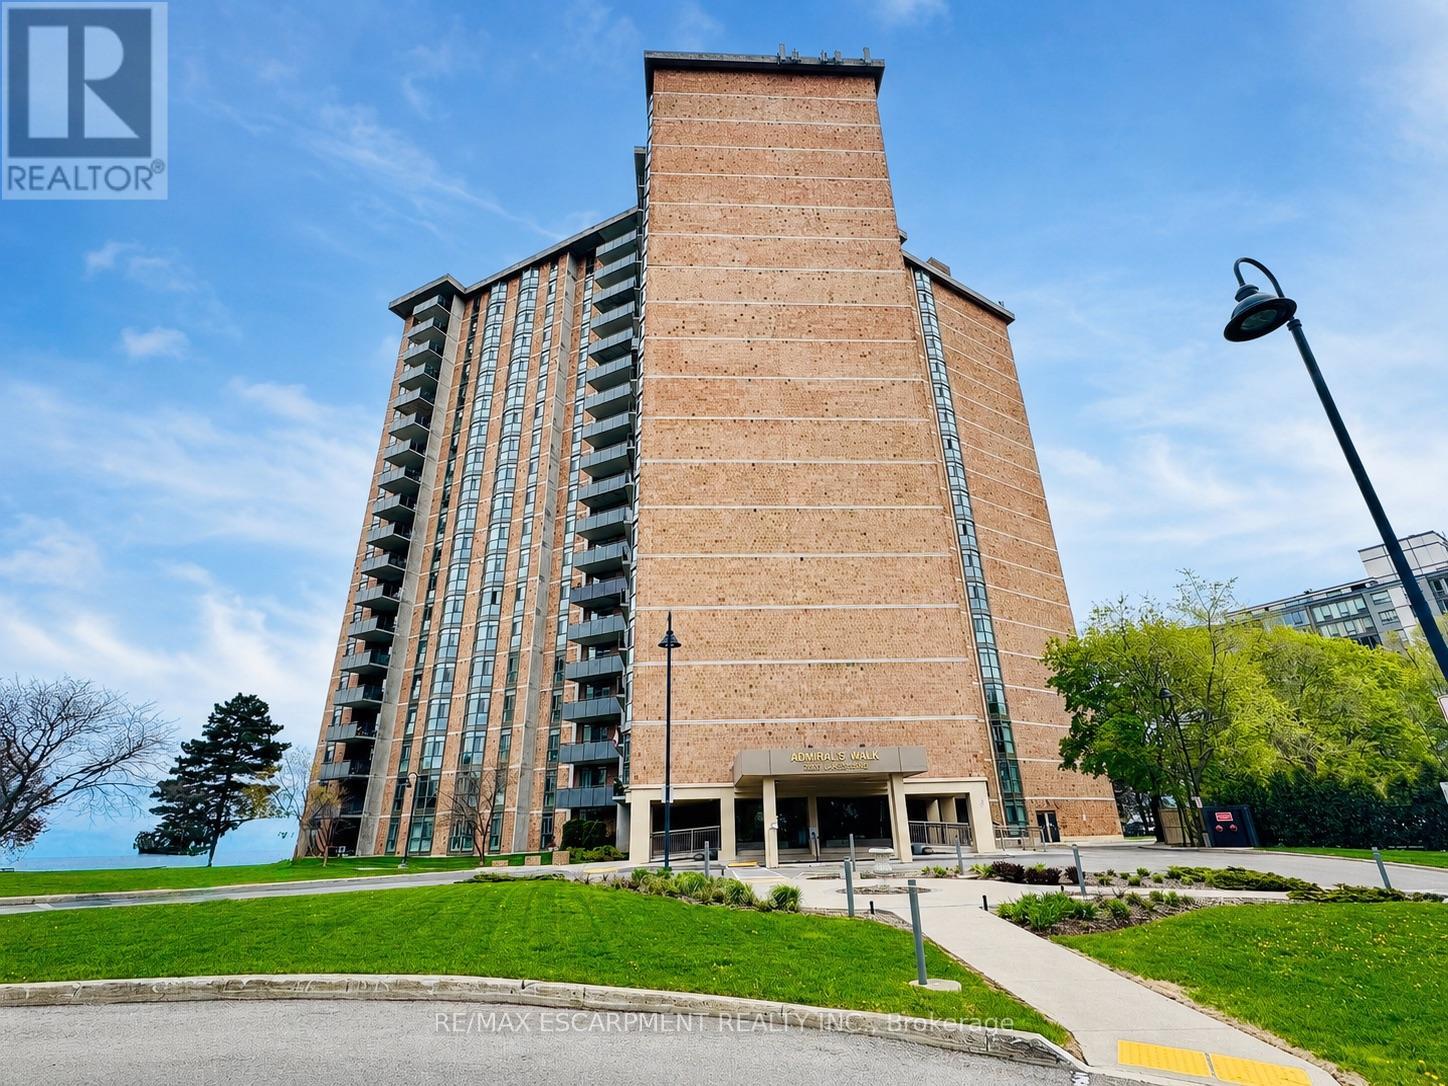
602 - 5250 Lakeshore Road
Burlington, Ontario
Experience luxury waterfront living at suite 602 in Admiral's Walk - a beautifully renovated 1,560 sq. ft. corner-unit condominiumwith breathtaking panoramic views of Lake Ontario from every window. Ideally situated in sought-after South Burlington, thisexceptional 3-bedroom, 2-bath residence combines spacious living with elegant modern updates and resort-style amenities. Stepinside to discover a fully updated interior featuring a stunning open-concept kitchen with quartz countertops, upgraded stainlesssteel appliances, tiled flooring, and seamless flow into the bright living and dining areas - all designed to maximize natural lightand spectacular lake views. Hardwood flooring enhances the main living spaces, while the tiled foyer creates an impressivewelcome. The spacious primary suite provides a peaceful retreat complete with lake views, generous closet space, and abeautifully updated 3-piece ensuite bathroom. Two additional bedrooms provide flexibility for family, guests, or home officespace. Convenient in-suite laundry and abundant storage add to the functionality of this exceptional home. Enjoy incrediblebuilding amenities including an outdoor pool, games room, party room, workshop/pottery room, fully equipped exercise room withsauna, library, additional laundry facilities, car wash bay, and ample visitor parking. The unit also includes one undergroundparking space and a storage locker. Perfectly located close to waterfront parks, trails, restaurants, cafés, shopping, groceries,schools, community centres, major highways, and GO Transit, this is a rare opportunity to enjoy carefree condominium living withunmatched lakefront views in one of Burlington's premier waterfront communities. (id:63381)
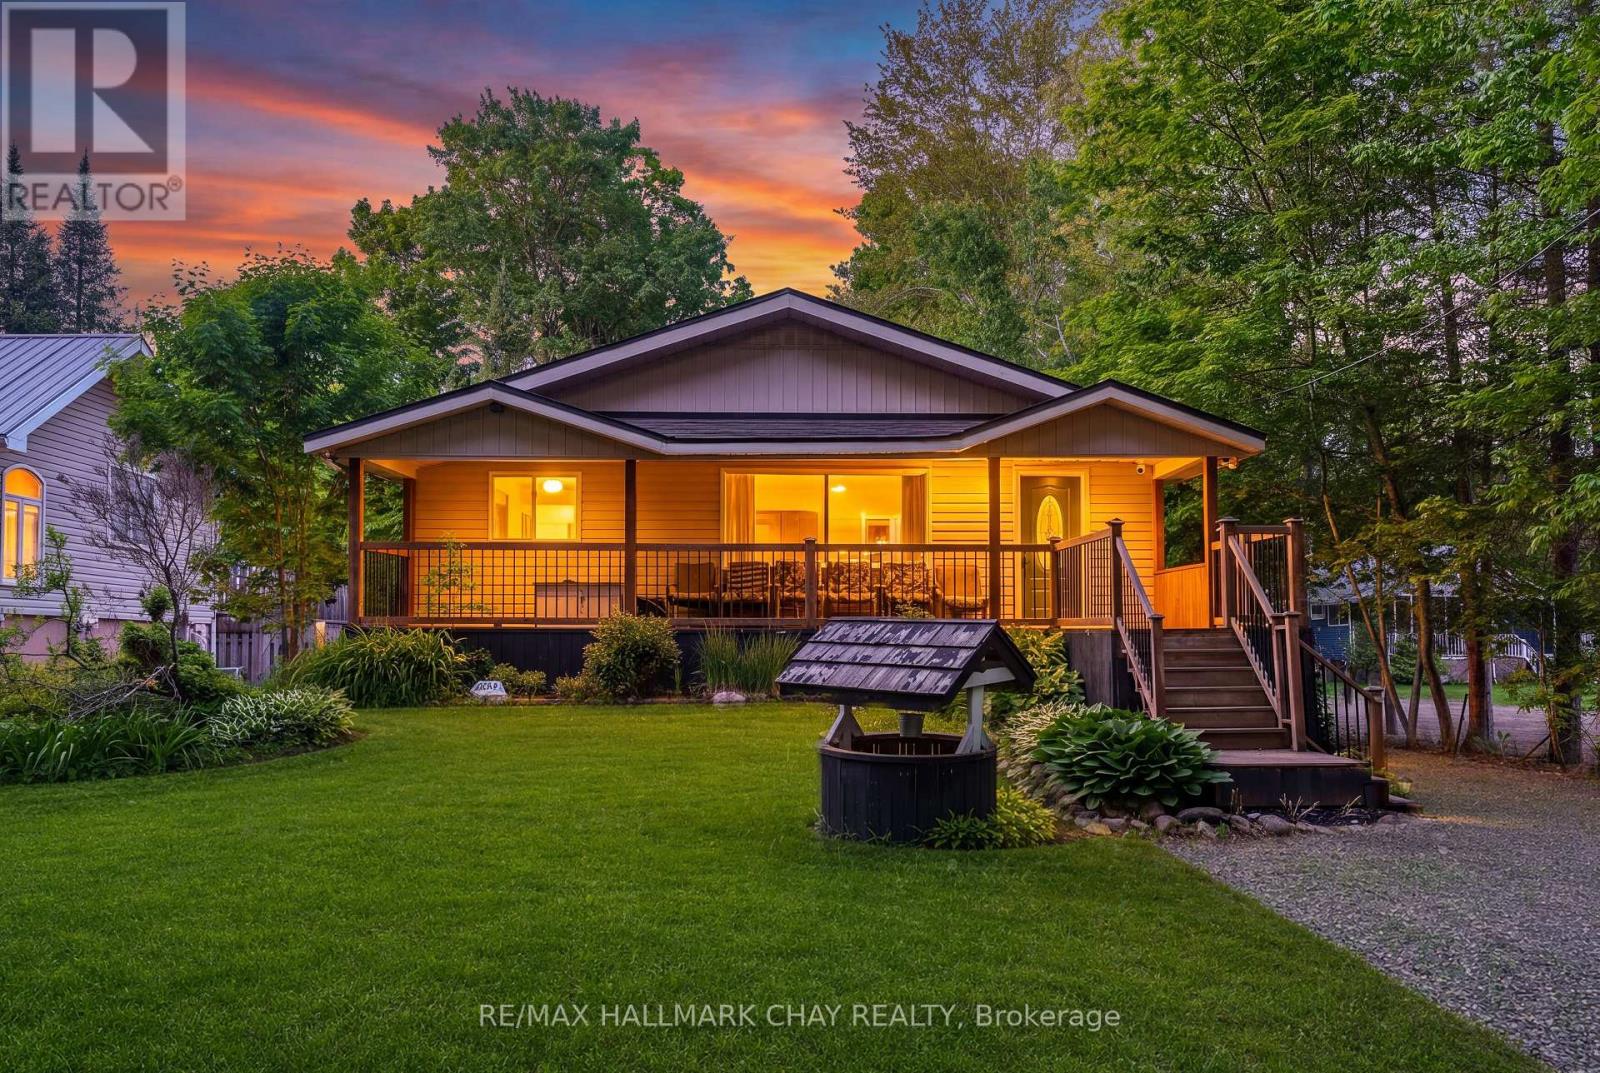
43 Fourth Street
Tiny, Ontario
Four-Season Living Just Three Streets From The Sandy Shores Of Balm Beach! Situated On A Generous 1/4 Acre Double Lot, This Turn-Key Home Offers The Perfect Blend Of Year-Round Comfort And Cottage-Country Lifestyle. Spend Your Days Walking To The Beach, Enjoying Local Restaurants, Ice Cream Shops, Summer Events And World-Class Georgian Bay Sunsets, Then Return Home To Your Own Private Retreat Surrounded By Mature Trees. Inside, Over 1,200 Sq Ft Of Open Concept Living Space Creates A Bright, Welcoming Atmosphere Designed For Gathering With Family And Friends. The Updated Kitchen Serves As The Heart Of The Home, Featuring An Oversized 8-Ft Island With Prep Sink, Abundant Cabinetry And Seamless Flow Into The Living And Dining Areas. Large Windows Fill The Home With Natural Light While Showcasing The Beautiful Outdoor Setting. Step Outside To The Oversized Covered Porch, Perfect For Morning Coffee Or Unwinding After A Day At The Beach. The Expansive Backyard Offers Endless Space For Bonfires, Lawn Games, Family Gatherings And Making Memories That Last A Lifetime. Featuring 4 Bedrooms, 2 Bathrooms, Beautiful Laminate Flooring, Updated Light Fixtures, Newer Windows Throughout, Detached Garage, Storage Shed, Two Driveways And Plenty Of Parking. Whether You're Searching For A Full-Time Residence, Weekend Escape Or Investment In One Of Tiny Township's Most Sought-After Beach Communities, This Property Delivers A Lifestyle Few Can Match. (id:63381)
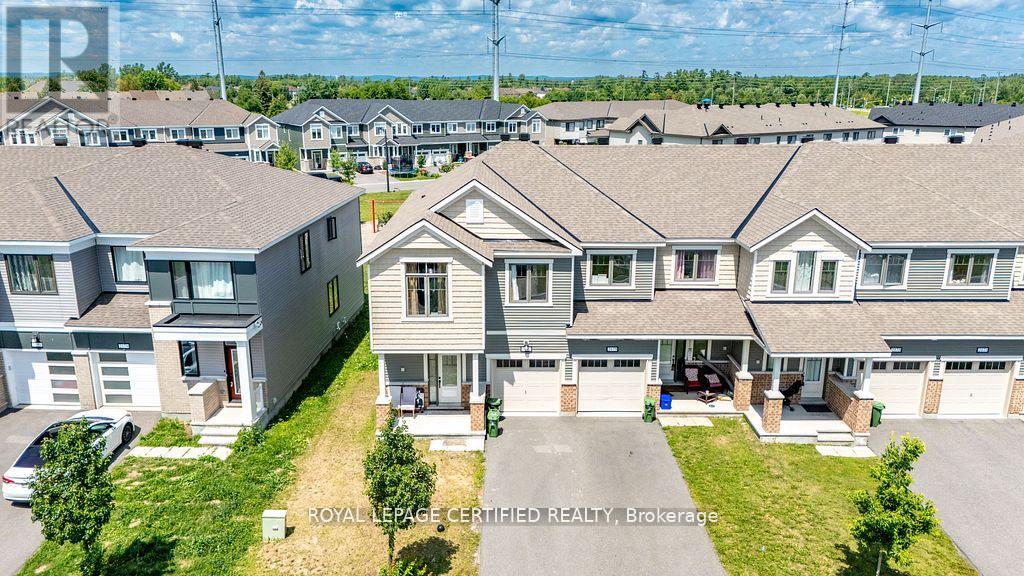
2177 Winsome Terrace
Ottawa, Ontario
Welcome to this stunning 2022-built END-UNIT townhouse - offering the feel of a semi-detached at an incredible value! As an end unit, enjoy extra windows, abundant natural light, and enhanced privacy that sets this home apart from the rest. Backing onto a neighbourhood playground with no rear neighbours, this premium lot offers open views and a rare sense of privacy that's hard to find. Upstairs features 4 spacious bedrooms, a private primary ensuite, and the added bonus of second-floor laundry. The finished basement with full bathroom and Murphy bed is perfect for guests, a home office, or a gym. Outside, enjoy a fully fenced backyard ideal for kids, pets, and summer entertaining. 2022-built. Move-in ready. End unit. Premium lot. No rear neighbours. This one checks every box - act fast before it's gone! (id:63381)
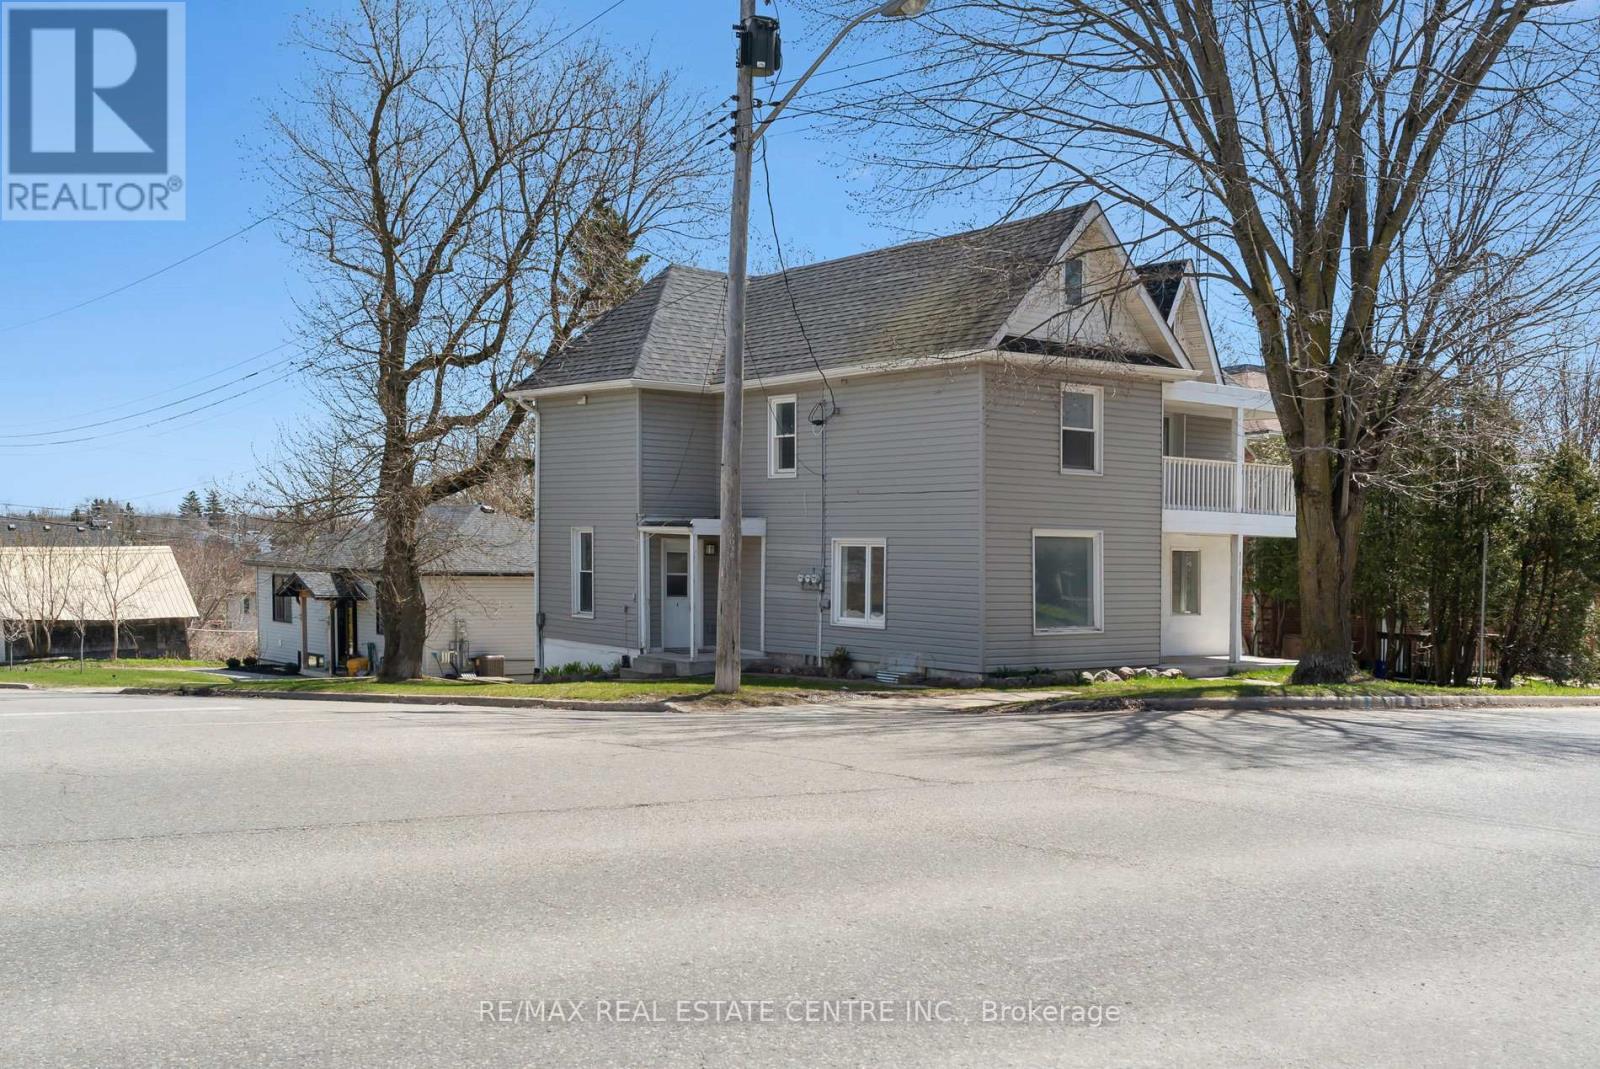
221 Owen Sound Street
Shelburne, Ontario
LEGAL TRIPLEX. This iconic building located in the growing municipality of Shelburne has been completed renovated top to bottom, creating a 3 bedroom unit, a 2 bedroom unit and a 1 bedroom basement walkout unit. Opportunity for Owner Occupied as the main floor 3 Bedroom unit has recently become vacant. The upper 2 Bedroom and basement 1 bedroom are currently occupied with good tenants who would like to stay - income from those two units is $3400 per month. With 15% down payment the mortgage payment is $3430 (30 year amortization @3.7%) Great opportunity for first time home buyer to get into the market. Gross rent is $5600 fully tenanted. All units have their own laundry facilities, separate hydro meters and separate water meters. Luxury vinyl plank flooring throught all units. One parking space for each tenant. Located close to Shelburne's Downtown - also walking distance to schools and recreation facilities. Please note: Main floor unit is vacant and can be viewed. Upper and Basement units are finished in a similar manner as per the photos. Showing of the tenanted spaces upon accepted offer. Floor plans and Zoning Approval are in the photos. (id:63381)
27 Myrtleville Drive
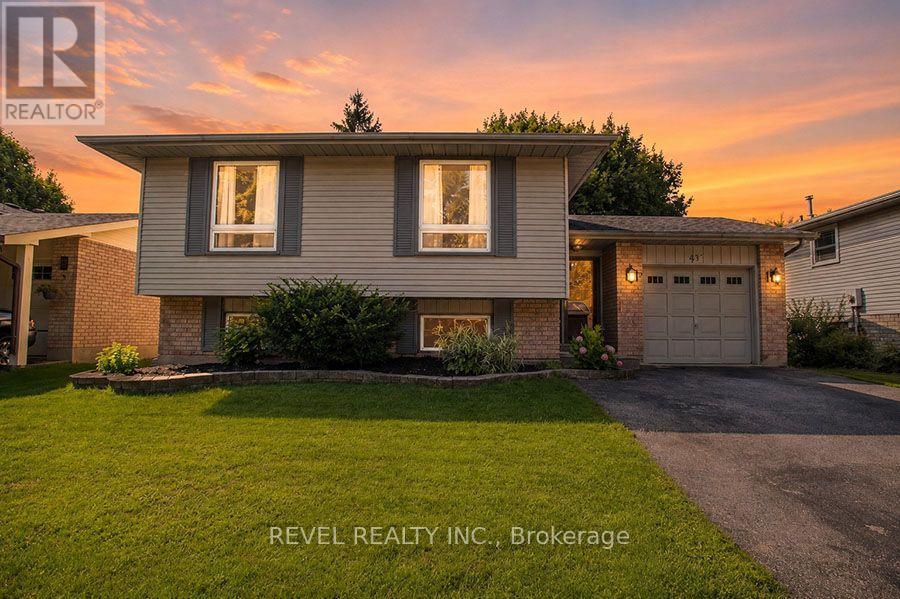
Brantford, Ontario
Beautiful raised bungalow on a mature tree-lined street just steps from the golf course. Welcome home to 27 Myrtleville Drive, nestled in the highly desirable Mayfair community. This 2+1 bedroom, 2 full bathroom home with a single attached garage offering both inside entry & convenient backyard access is situated on a beautifully landscaped lot surrounded by mature trees, creating exceptional privacy & the perfect backyard retreat to enjoy throughout the warmer months. Step inside to a spacious foyer that welcomes you into a thoughtfully designed home. The main level features an inviting open-concept layout with rich flooring, bright cabinetry, & an abundance of natural light. The seamless flow between the living room, dining area, & kitchen creates the ideal space for everyday living, family gatherings, & entertaining. The main floor offers two generously sized bedrooms, either of which could serve as the primary suite, along with a beautifully updated 4-piece bathroom. The finished lower level provides even more living space for growing families. A large recreation room featuring a cozy fireplace & custom built-ins is perfect for movie nights, entertaining guests, or relaxing at the end of the day. There is also ample room to create a children's play area, home office, or fitness space to suit your lifestyle. A spacious third bedroom & a second full bathroom provide comfortable accommodations for guests or older children. Storage is abundant throughout the home, including a crawl space beneath the foyer that's perfect for seasonal items & totes, as well as a generously sized laundry room. Ideally located within sought-after school catchments and just minutes from parks, golf, shopping, restaurants and convenient highway access, this is an exceptional opportunity to own a beautiful home in one of Brantford's most established and desirable neighbourhoods. (id:63381)

23 Sullivan Avenue
Thorold, Ontario
Welcome to 23 Sullivan Avenue, a high performing income property positioned on a desirable corner lot, offering added privacy, curb appeal, and long term upside potential.This solid investment property features two fully self contained 3 bedroom, 1 bathroom units,each with its own private entrance, kitchen, living space, and laundry, providing maximum flexibility for both investors and future owner occupants. Both units are fully tenanted with strong, reliable occupance already in place, delivering immediate cash flow from day one. No Vacancy, no setup, no hassle.Each unit offers a functional layout, generous living space, and a design that consistently attracts quality renters. The corner lot not only enhances curb appeal but also provides additional natural light, increased privacy, and future potential.Located in a high-demand rental area close to schools, parks, shopping, public transit, andquick highway access, this turnkey property checks every box for investors seeking stable income, long-term appreciation, and exceptional value. (id:63381)
157 Courtland Street
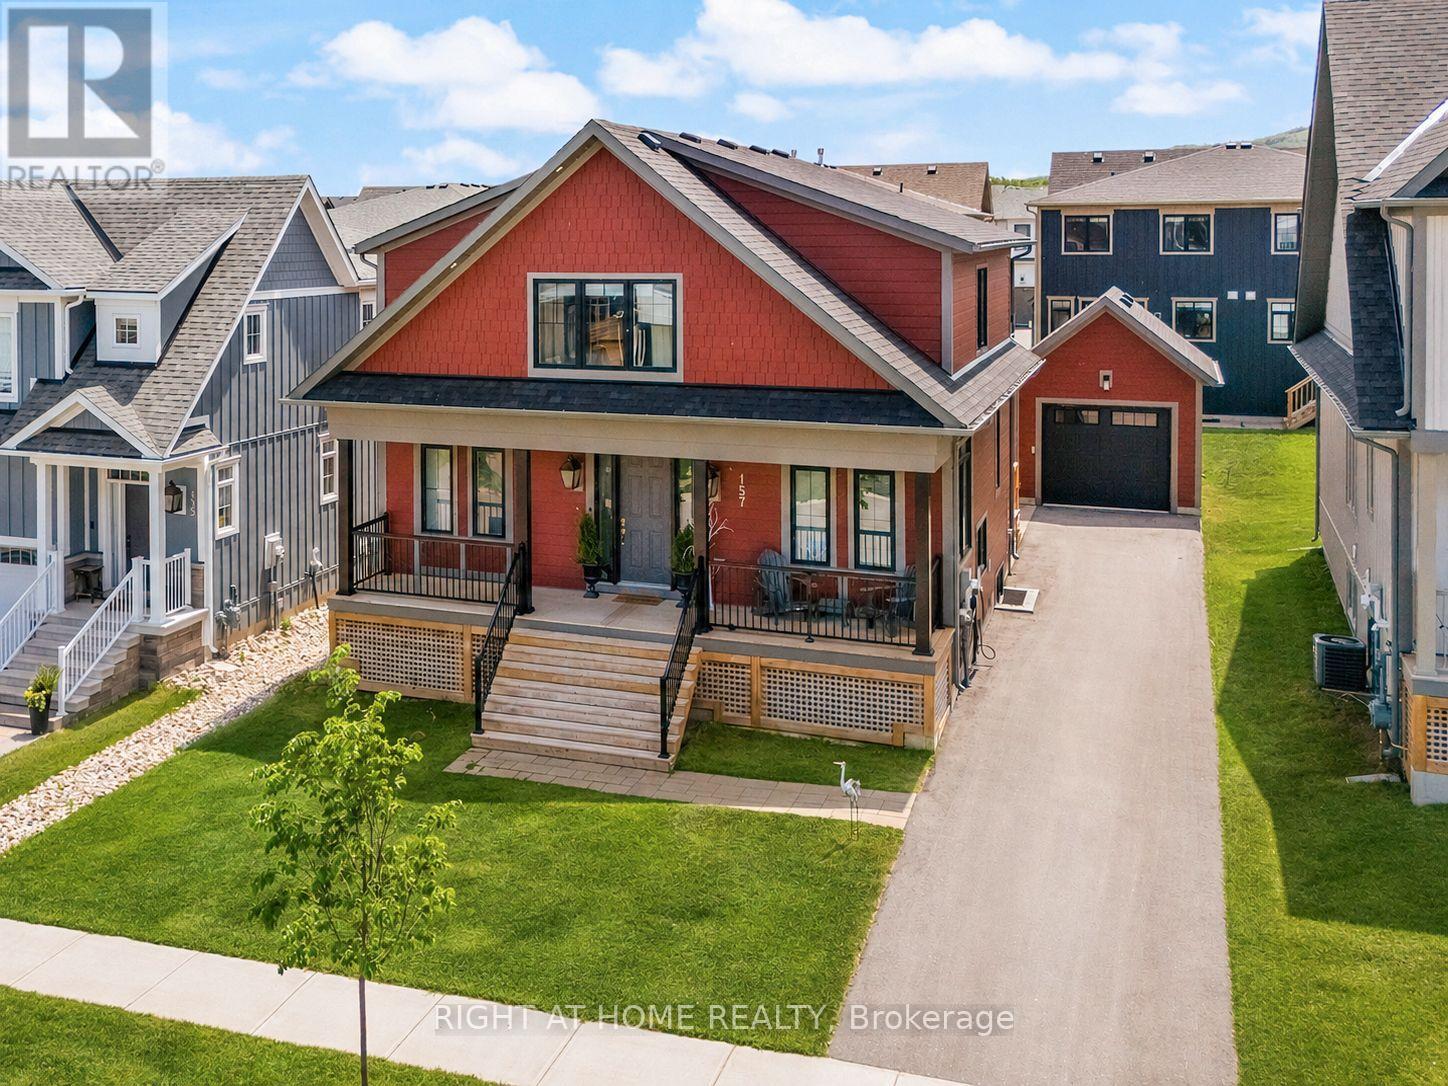
Blue Mountains, Ontario
Welcome to this newly built & highly sought-after Wabeck model in Windfall, offering over 3,600 sq ft of upgraded living space. Filled w/ natural light on all levels, this home features pot lights throughout (incl all upper beds & bsmt), 9 ft ceilings on main floor, & a smart thermostat.The main floor offers a dedicated home office, spacious living room w/ gas fireplace, electric blinds, high-end light fixtures, stylish powder room w/ floating sink, & rear mudroom-style entry w/ backyard access. The upgraded kitchen features granite c/tops & backsplash, undermount lighting, S/S applicances, extended layout, & extra-long centre island w/ add'l cabinetry. Pantry + extra storage closet, plus large main floor laundry w/ brand-new quartz c/tops.Upstairs, the primary bed offers a large W/I closet & luxury 5-pc ensuite w/ soaker tub, glass shower, heated floors, new quartz c/tops, & custom mirrors. Spacious upstairs bedrooms w/ window coverings throughout, bedroom #2 W/I closet, plus upstairs 4-pc shared bathroom.The fully finished bsmt (2025) features large rec/fam room ideal for entertaining or movie nights, +2 additional bedrooms, 3-pc bath, pot lights throughout, & custom ski-boot nook at landing. Exterior highlights include inviting front porch, rear deck w/ BBQ gas line, detached garage w/ power & custom shelving. Parking for up to 5 cars in drive + 1 in garage, incl 240V ext EV plug. Min to Blue Mtn ski hill, village, golf & yr-round recreation. Includes access to private clubhouse & spa "The Shed" w/ yr-round large hot tub, pool, sauna, fitness room, party room w/ kitchen, outdoor patio, BBQ area & play field. More info & video tour: www.Bluewin.ca/157-Courtland (id:63381)
95 - 257 Milestone Crescent
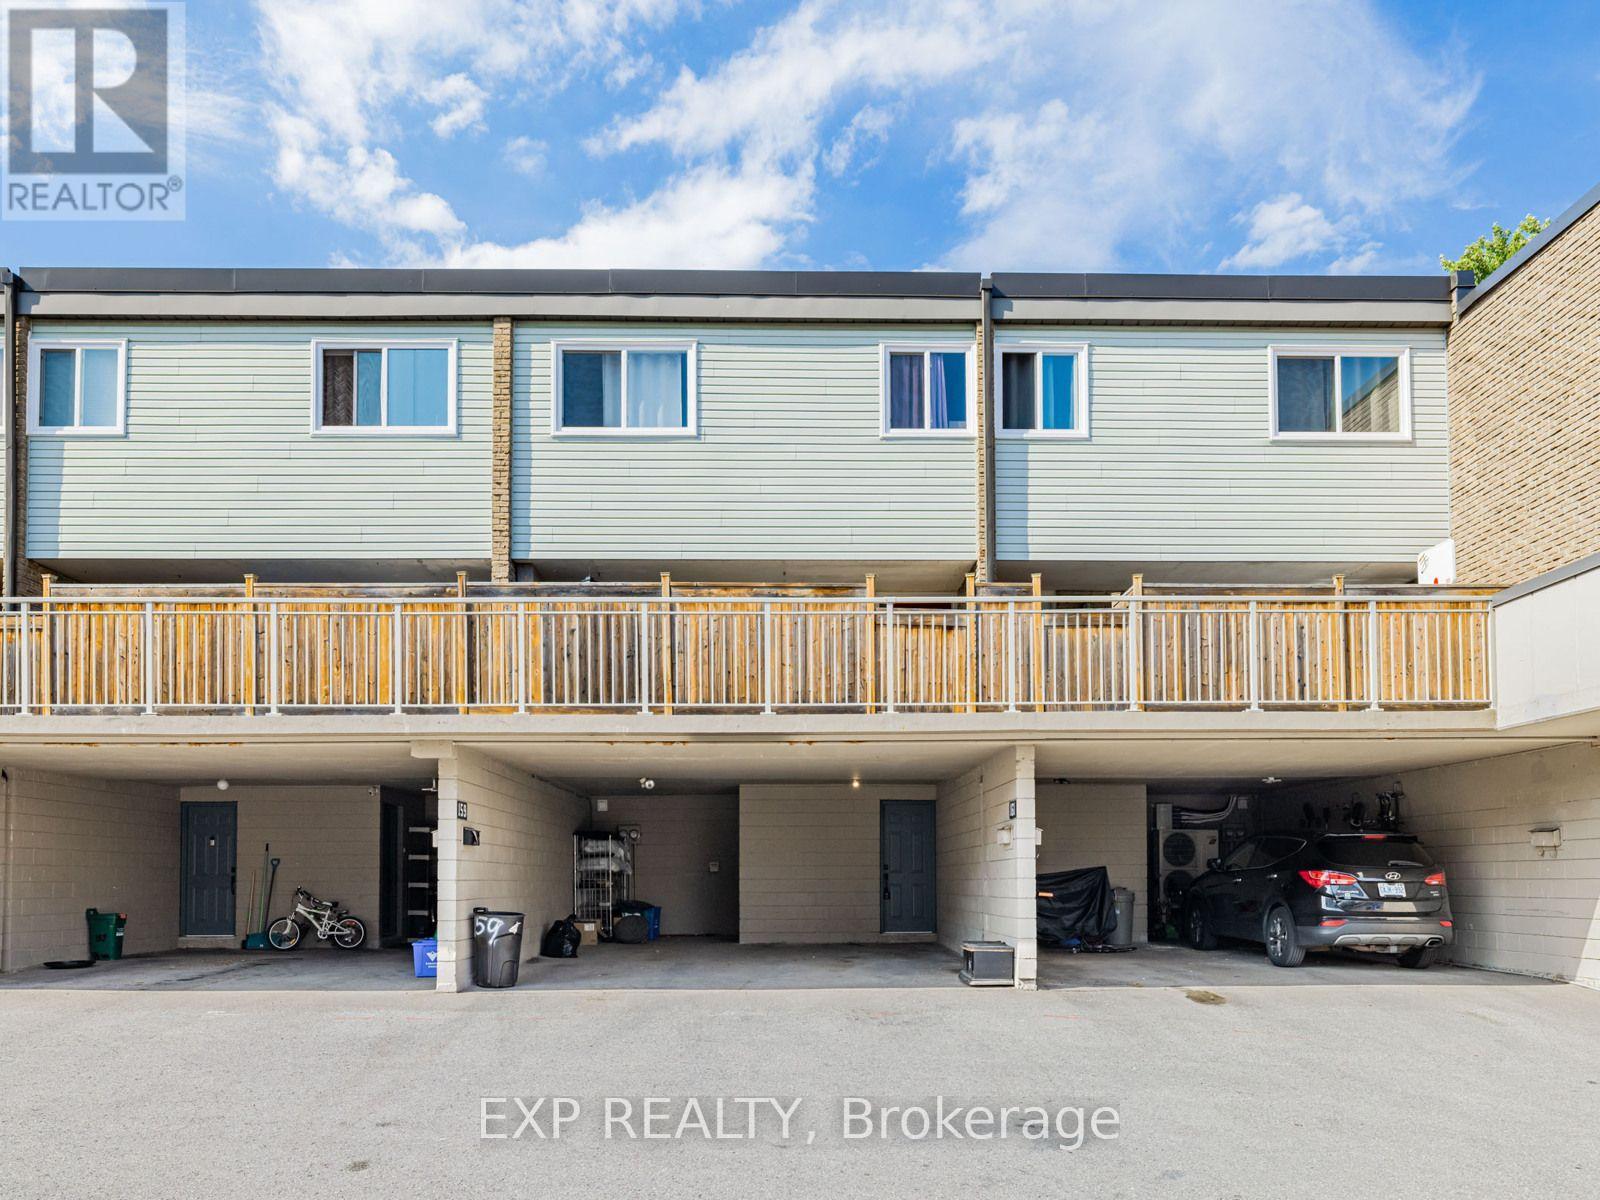
Aurora, Ontario
Welcome to this inviting townhouse located prime area in Aurora with 1800sqf of living space. Only 20 of these larger units are available in this complex. Offering a functional layout, comfortable living spaces, and a convenient walking distance to schools, this home is an excellent opportunity for first-time buyers, families, or downsizers. The main level features a bright living and dining area, a practical kitchen with lots of counter top space, and plenty of space for everyday living.. Upstairs, the well-sized bedrooms provide comfortable private retreats. The home also offers finished basement with walkout to beautiful gardens and outdoor space backing on to the ravine. Basement currently used as a bedroom, but can be an additional family room or rec room. Ideally located close to schools, parks, shopping, restaurants, public transit, and Aurora's many amenities, this property combines comfortable living with an established, family-friendly neighbourhood. A wonderful opportunity to make 257 Milestone your new home. (id:63381)
1404 Trowbridge Drive
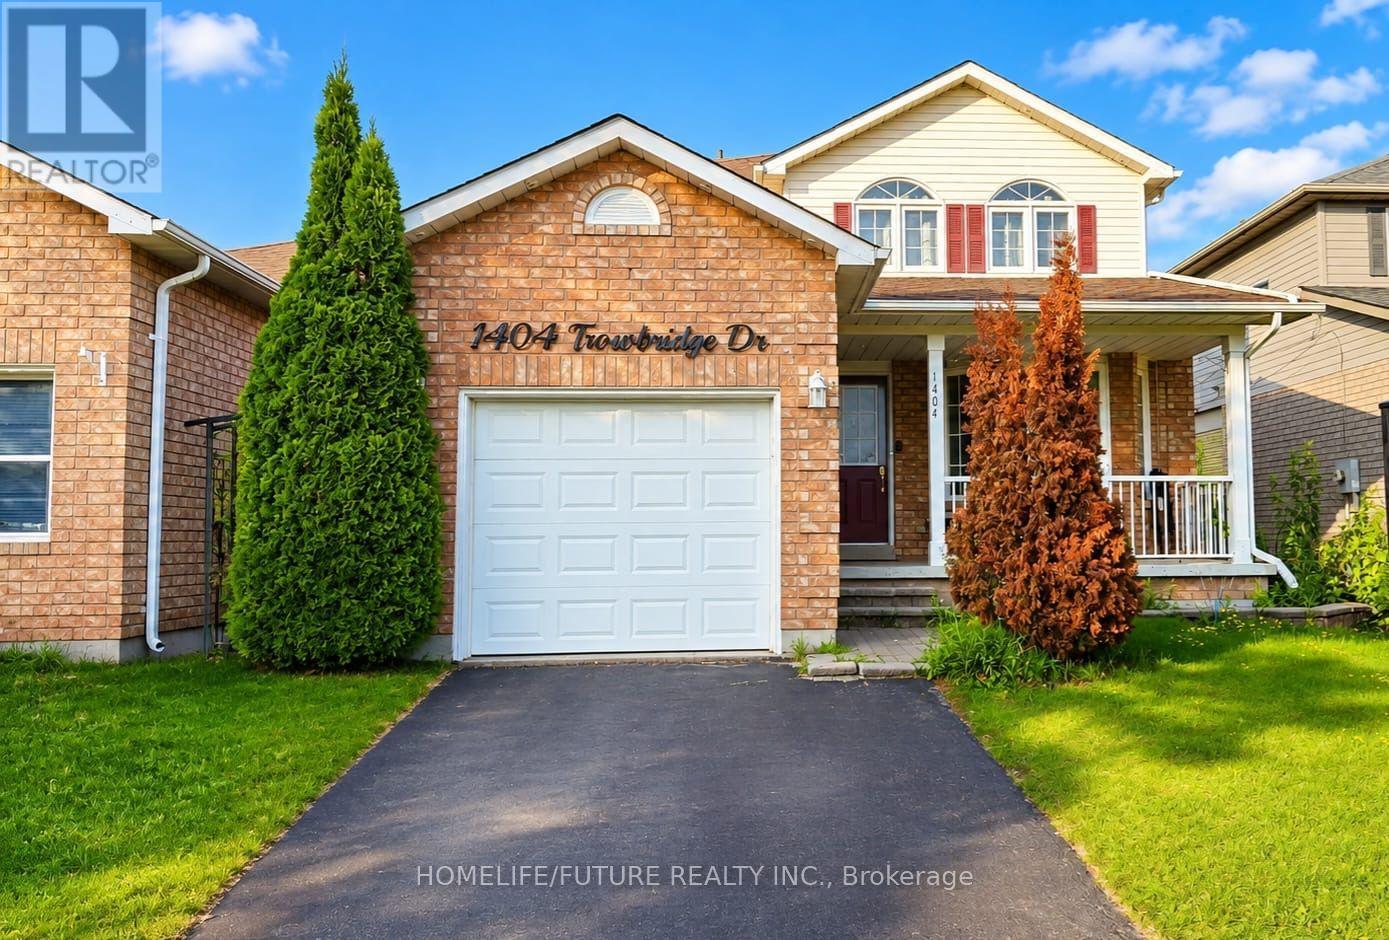
Oshawa, Ontario
Welcome To This Beautifully Maintained 3+1 Bedroom Home, Perfectly Situated On A Premium Lot Backing Onto Tranquil Green Space. Thoughtfully Upgraded With Stylish Pot Lights Throughout The Interior And Exterior, This Home Also Features A Professionally Finished Basement, Providing Additional Living Space For Family And Entertaining.The Main Level Offers An Ideal Layout With A Formal Living Room, Elegant Dining Room, And A Warm, Inviting Family Room Highlighted By A Cozy Fireplace.The Spacious Eat-In Kitchen Is Designed To Impress, Featuring Crisp White Cabinetry, Stainless Steel Appliances, Quartz Countertops, A Designer Backsplash, And A Walkout Through A Garden Door To The Patio-Creating The Perfect Setting For Seamless Indoor-Outdoor Living And Entertaining.Upstairs, The Spacious Primary Suite Includes A Walk-In Closet And A Private 4-Piece Ensuite. Two Additional Generously Sized Bedrooms Offer Ample Closet Space And Abundant Natural Light, Making Them Perfect For Family Members, Guests, Or A Home Office. (id:63381)
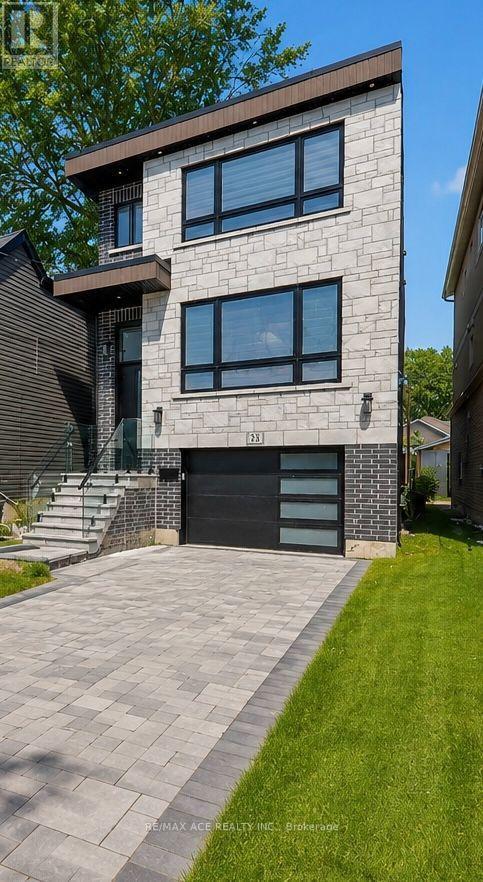
33 August Avenue
Toronto, Ontario
Welcome to this contemporary 4-bedroom home, exquisitely crafted with remarkable attention todetail throughout. Nestled in one of the most sought-after and picturesque neighborhoods, thisresidence presents an ideal blend of elegance, comfort, and thoughtful design. Upon entering,you will find a bright, open-concept layout where natural light floods through large windows,accentuating the sleek, modern finishes and well-designed spaces. Each bedroom serves as aprivate retreat, complete with its own ensuite bathroom, ensuring both comfort and privacy forfamily members and guests. The centerpiece of the home is a functional, chef-inspired kitchenthat seamlessly connects to the living and dining areas, making it perfect for casual familyliving or entertaining friends. Thoughtful design elements throughout create a warm andpractical environment for daily life. Additionally, this property features a fully privatelegal basement suite, ideal for generating rental income, accommodating extended family, orproviding a tranquil retreat for guests. Located in a highly desirable neighborhood, thisresidence is close to beautiful parks, top-rated schools, boutique shopping, dining options,and excellent public transit connections. The surrounding community is characterized bytree-lined streets, a welcoming atmosphere, and a strong sense of community-a truly wonderfulplace to call home. This is a rare opportunity to acquire a residence that harmoniouslycombines comfort, style, and functionality in a location that genuinely feels like home. (id:63381)