

1050 Walton Avenue
North Perth, Ontario
HST REBATE AVAILABLE, SAVE 10'S OF THOUSANDS. REACH OUT FOR MORE DETAILS!!! Build your dream home on a stunning, half-acre private lot! This exceptional 68ft wide x 315 ft deep lot offers a rare opportunity to create a custom home in the charming community of Listowel. Nestled in a picturesque setting and set back from the road, this expansive property provides the perfect canvas for a thoughtfully designed residence that blends modern luxury with functional living. With Cailor Homes, you have the opportunity to craft a home that showcases architectural elegance, high-end finishes, and meticulous craftsmanship. Imagine soaring ceilings and expansive windows that capture breathtaking views, an open-concept living space designed for seamless entertaining, and a chef-inspired kitchen featuring premium cabinetry, quartz countertops, and an optional butler's pantry for extra storage and convenience. For those who appreciate refined details, consider features such as a striking floating staircase with glass railings, a frameless glass-enclosed home office, or a statement wine display integrated into your dining space. Design your upper level with spacious bedrooms and spa-inspired en-suites. Extend your living space with a fully finished basement featuring oversized windows, a bright recreation area, and an additional bedroom or home gym. Currently available for pre-construction customization, this is your chance to build the home you've always envisioned in a tranquil and scenic location. MODEL HOME LOCATED AT 1060 WALTON AVE. (id:63381)

386 Southcote Road
Hamilton, Ontario
**MOVE-IN READY - Zeina Homes Modified Forestview Model** This beautiful custom home siting on 40 by 124 lot. Features 5 spacious bedrooms plus den and 5 bathrooms, basement with a side entrance, ideal for an in-law suite. The open-concept main floor boasts a welcoming double-door entrance, modern décor, and abundant natural light. The custom kitchen includes a center island, extensive cabinetry, and stylish light fixtures. Sliding doors lead to an oversized concrete porch in the backyard. Additional highlights include an elegant oak staircase, oversized windows, granite/quartz countertops, hardwood floors, a brick-to-roof exterior, and a 2-car garage. Located in a mature Ancaster neighborhood, this home is close to parks, schools, shopping, restaurants, Costco, and more. (id:63381)
2333 Sutton Drive
Burlington, Ontario
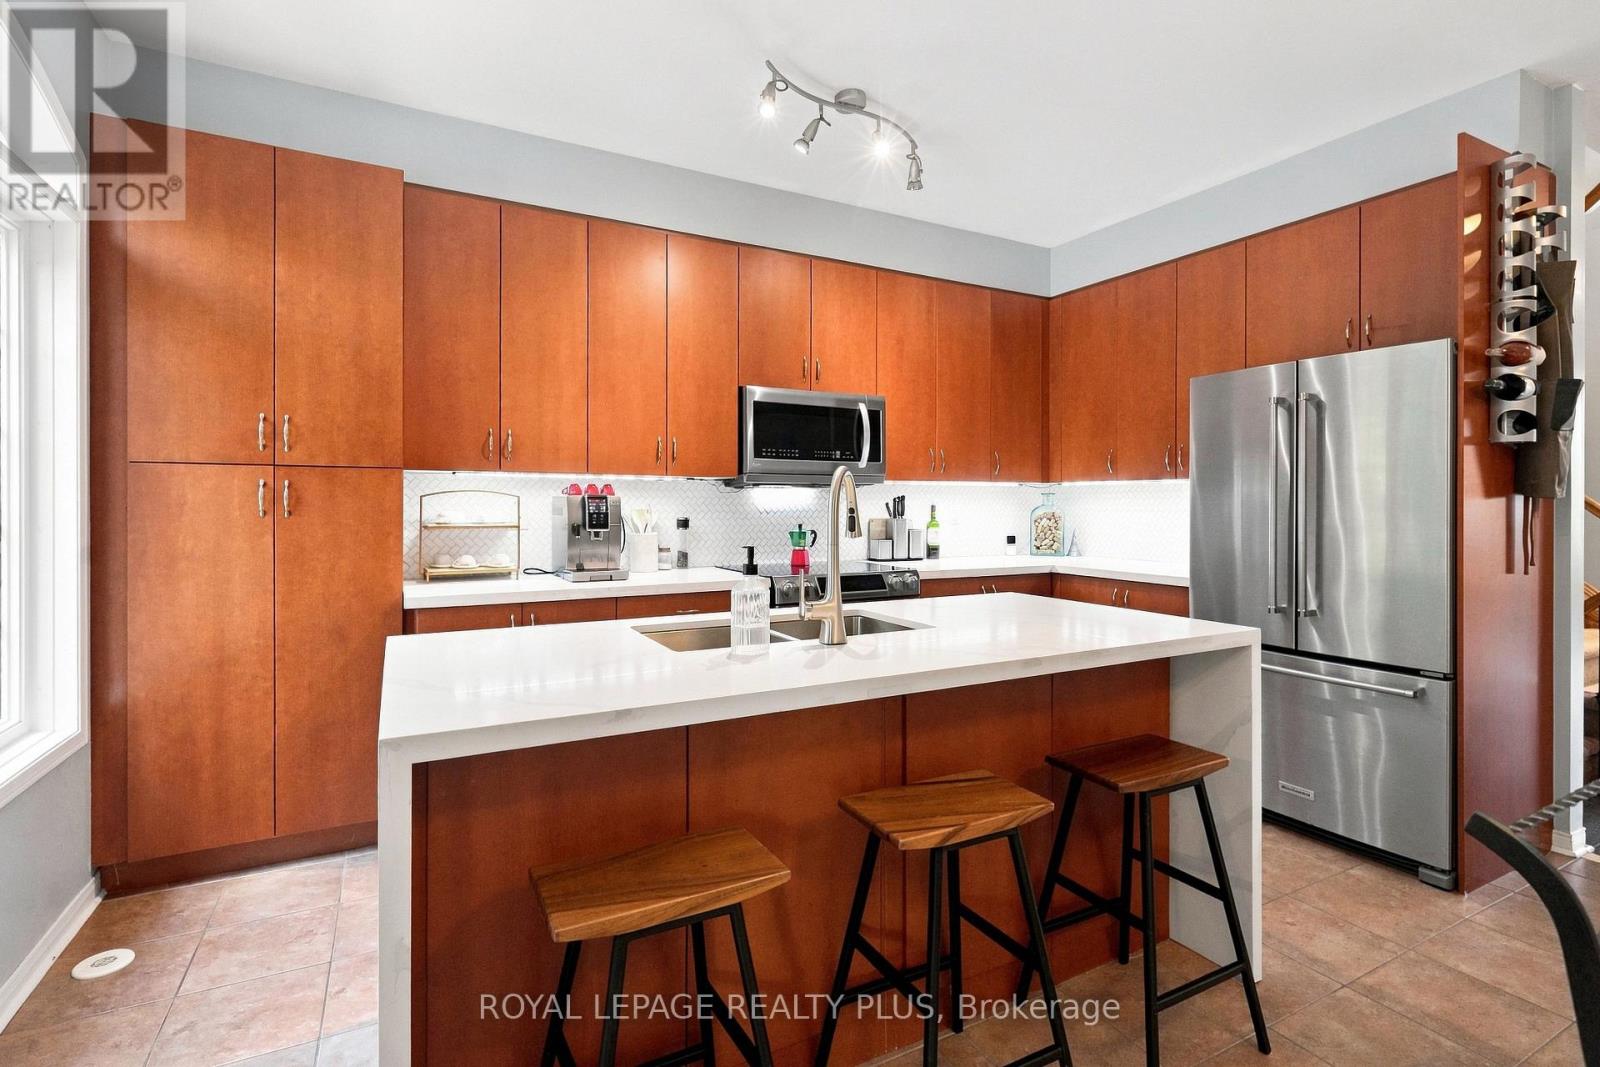
Welcome to this beautifully maintained freehold townhome nestled in the highly sought-after family-friendly community of The Orchard. Offering exceptional living space, thoughtful design, and incredible versatility, this home is perfect forgrowing families, or savvy buyers looking for potential rental income. Step inside to discover a spacious gourmet kitchenfeaturing extra-tall cabinetry, stylish backsplash, stainless steel appliances, and a bright dining area-perfect for everyday family meals.The expansive formal living room is filled with natural light from two stunning Palladian windows creating a warm and inviting atmosphere for family gatherings. The upper level offers three generously sized bedrooms, including a spacious primary retreat complete with large closets and a luxurious 4-piece ensuite featuring a separate shower. The second bedroom enjoys convenient semi-ensuite access, while 9-foot ceilings on the main living level enhance the home's open and airy feel. A convenient main-floor laundry room adds everydayfunctionality. The professionally finished basement, complete with a separate entrance and two additional bedrooms, provides outstanding flexibility for extended family, a home office, recreation area or the potential for rental income. Entrance door to garage and separate basement entrance. Additional highlights include a complete appliance package, bright open-concept layout and unbeatable location in one of Burlington's most desirable neighbourhoods. Close to excellent schools, parks, walking trails, shopping, restaurants, public transit, and major highways. This exceptional home offers the perfect combination of comfort, convenience and value. Don't miss this fantastic opportunity to own a spacious freehold townhome in The Orchard - where family living meets exceptional lifestyle. (id:63381)
343 Duncombe Drive
Burlington, Ontario
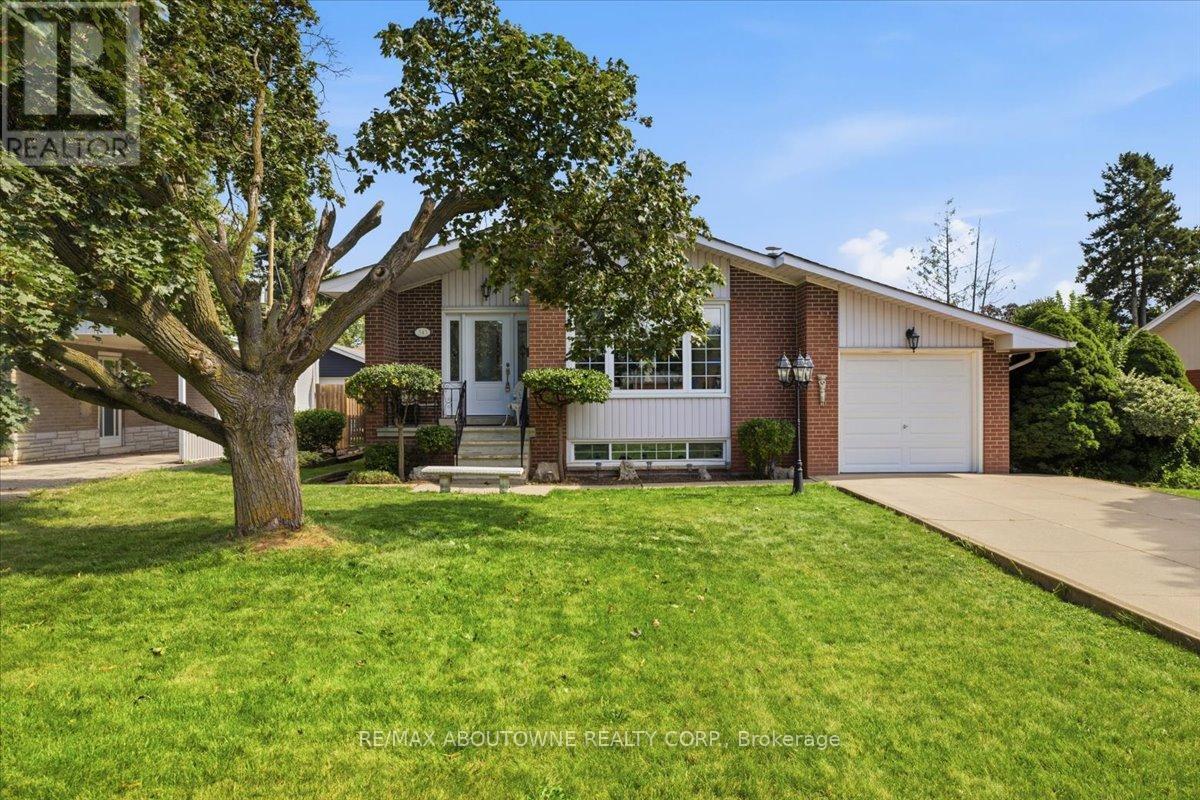
Welcome to a fantastic opportunity in South Burlington! Lovingly owned by the same family since it was built in 1961, this 3-bedroom bungalow is ready for its next chapter. Set on a generous 60 x 120 ft lot on a quiet street south of New Street, the home offers plenty of potential for first-time buyers, downsizers, renovators or anyone looking to make a home their own.Inside, you'll find 3 bedrooms and 1 full + 2 half bathrooms, with a functional layout, comfortable living spaces and a great foundation for its next owner. Downstairs, the spacious finished basement adds even more living space with a large recreation room and custom-built bar, perfect for entertaining family and friends. There's also plenty of storage and a dedicated workshop for hobbies, projects or additional workspace.Outside, the large backyard provides plenty of room to relax, entertain or create your dream outdoor space, while the 1-car garage adds everyday convenience.Enjoy an established neighbourhood in one of Burlington's most desirable south-end locations, where you can walk to the waterfront while still being conveniently close to shopping, trails, amenities and highway access. A well-loved home, a great-sized lot and an opportunity to put your own stamp on a property in a location that's hard to beat. (id:63381)

29 Prudhomme Drive
Brampton, Ontario
!!Welcome to this beautiful 4-bedroom semi-detached home in the highly sought-after Springdale community of Brampton. This spacious home features 9-foot ceilings, a functional layout with separate living and family rooms, and freshly painted interiors offering a bright, clean, and move-in-ready feel. Enjoy the convenience of an extended driveway. Ideally located near Torbram Road and Countryside Drive, in one of Brampton's most desirable and high-demand areas. Close to schools, parks, shopping, transit, and major highways. A great opportunity for families looking for a spacious home in a prime Brampton location! (id:63381)

2033 Redstone Crescent
Oakville, Ontario
Modern elegance inside & out, this rare combination of a semi-detached layout with a double garage and a massive, fully-loaded backyard makes this property an absolute must-see! Here is a chance to have your own private backyard oasis. Step outside into a professionally designed outdoor haven built for premium resort-style living. Established in 2023: (an On-Ground Pool/ perfect for cooling off on hot summer days: A custom easy-care composite deck (by Deckstore)/ built with premium, low-maintenance materials for seamless outdoor dining and lounging: A 6-Person luxury Hot Tub/ unwind year-round in a large, premium spa enclosed by a low-maintenance custom gazebo for ultimate privacy). Pool and Hot Tub both by Pioneer Pools.! Functional Side Yard: Features a large, storage shed to neatly tuck away all your pool accessories and seasonal gear. Once inside, discover luxury living in one of Oakville's most desirable neighbourhoods. Turnkey 3-bedroom, two storey home. Gorgeous newer (2021)white kitchen with lush stone countertops and charming coffee nook with built ins, plus eat in area, overlooks the backyard and pool. Pristine white tiles in kitchen through to entry (2021). Maple Hardwood floors and wood stair case for a no carpet home! Main floor laundry and walk in coat closet are very conveniently located! Large primary bedroom with ensuite bath with soaker tub and separate shower, incredible storage featuring an ample walk-in closet plus a second large closet with sleek, mirrored sliding doors. Second-Floor Family Room is a brilliant flex space that can easily double as a bright home office. It provides a fun, functional place to gather with family for quiet movie nights away from the main living area. Two Additional Bedrooms are well-appointed, perfect for children, guests, or hobbies. Front Concrete walkways by Decomax installed in 2023. Spacious garage fits 1 sm, 1 Lge car and all your extras! Don't miss this rare opportunity. (id:63381)
3128 Robert Brown Boulevard
Oakville, Ontario
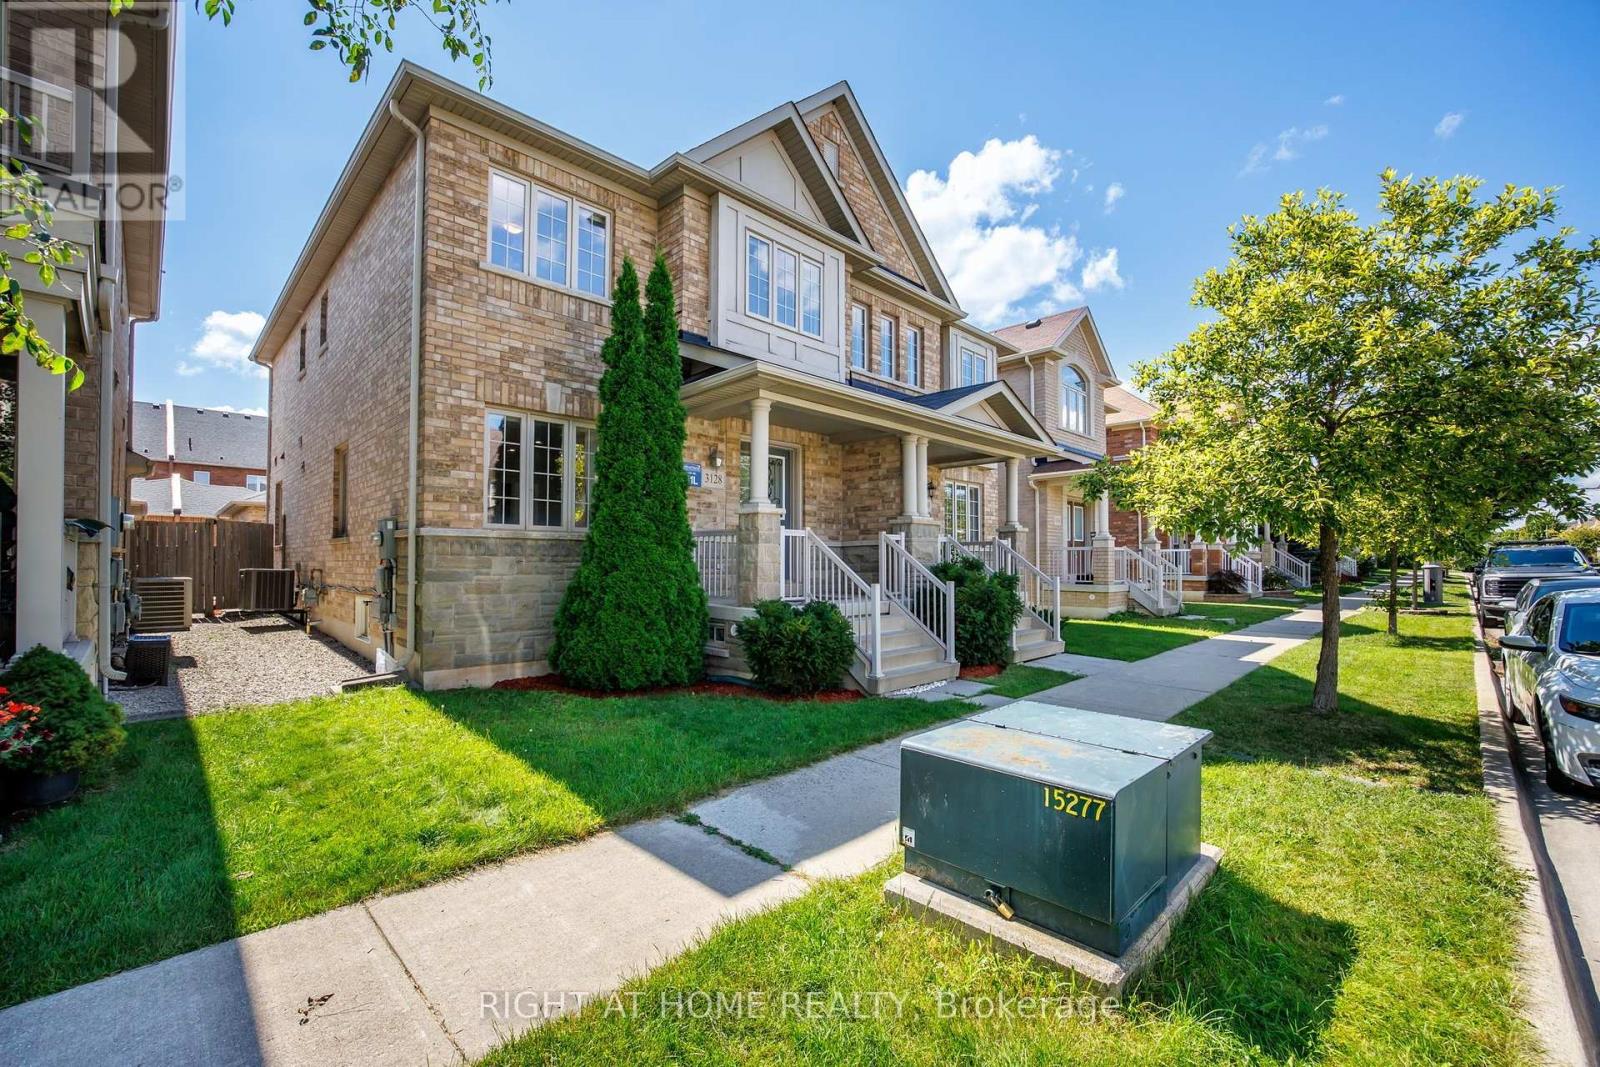
Unbitable Location!!! Functional Semi-Detached Upgraded Home with Extra Wide Layout: Living/Dining Rms, Kitchen /Breakfast Area and Laundry Rms on Main Floor. The Second Floor with Generous size 3 Bedrooms, Two 4 pc. Washrooms. Spacious Master Bedroom with Large En-Suite Bath and Walk-In Closet. Finished Basement W/Good Size Bedroom & 3 Pc Bath. Perfect For Extended Family. Double Car Garage. Excellent Location - Walking Distance to Sixteen Mile Sports Complex (Hockey arena, Gym, Sixteen-Mile Indoor Pool, Outdoor splash Park, Bike Pump Trak, Fitness station, Cricket and Soccer fields a Dog Park, Basketball, Pickleball, Tennis and beach Volleyball. Lions Valley Park, Fortino's Plaza with 4 Banks and Rio Centre with More Shops, Bank and Restaurants, Newer Schools - Oodenawi Public School, St. Gregory the Great Catholic School, King-s Christian Collegiate - Private School. Minutes to Oakville Trafalgar Memorial Hospital and Walmart Supercentre in Uptown Core. Easy access to Hwy 407; 403 and QEW. Some photos are virtualy staged!!! (id:63381)
1 - 3333 New Street
Burlington, Ontario
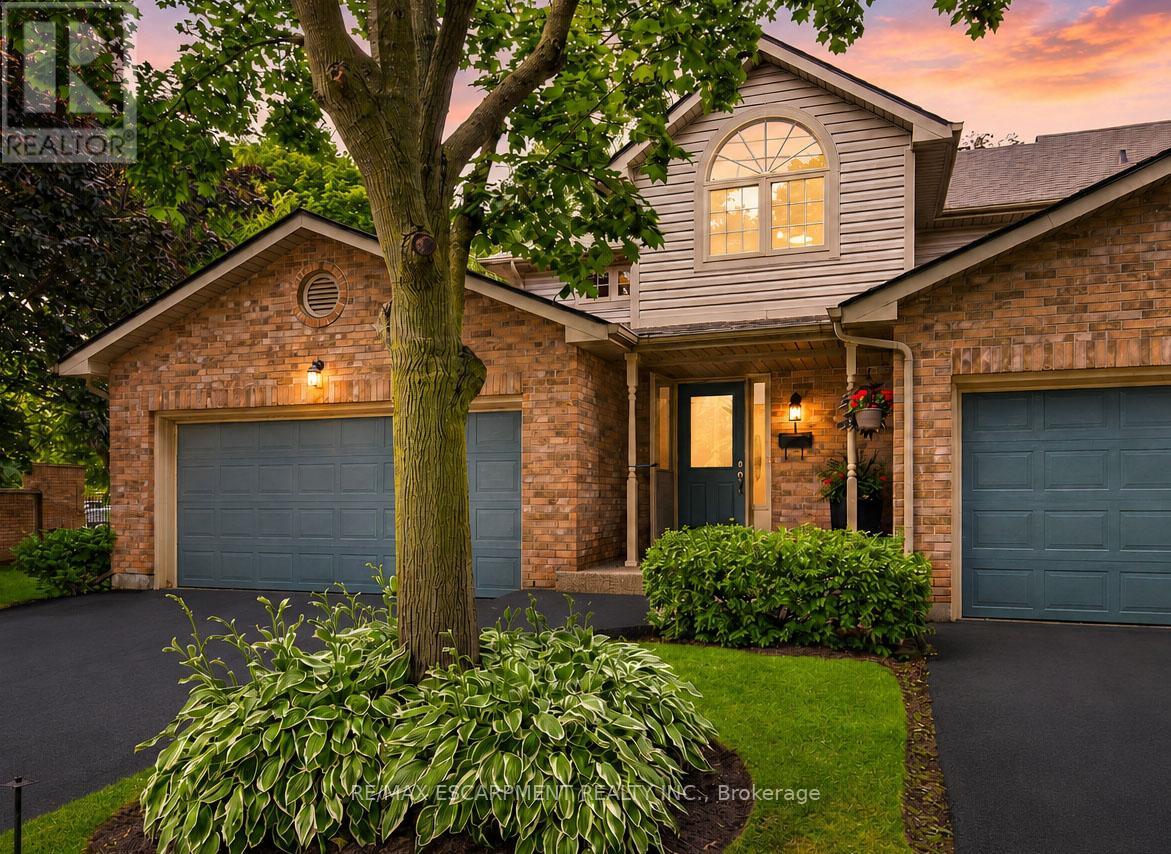
Welcome to Unit 1 - 3333 New Street, nestled in the highly sought-after community of RoselandGreen. Beautifully renovated from top to bottom, this exceptional residence blends timelesselegance with luxurious modern finishes in one of Burlington's most desirable neighbourhoods.Step inside to soaring vaulted ceilings that create a grand first impression in the foyer andformal living and dining rooms. A stylish tile inlay at the entrance adds both beauty andpracticality, while a stunning custom staircase with white oak treads and black wrought ironspindles creates a striking focal point. New engineered hardwood flooring flows throughout, andthe thoughtfully designed layout offers exceptional functionality for everyday living andentertaining. At the heart of the home is a stunning custom kitchen featuring extensivemillwork, quartz countertops and stainless steel appliances. The same craftsmanship continuesinto the main-floor laundry room with custom cabinetry, quartz countertops, and a brand-newwasher and dryer. The luxurious primary suite is a private retreat featuring a customquartz-topped built in dresser, automatic electric blinds, and a spa-inspired ensuite withheated floors, custom vanity, quartz countertops, premium finishes, and a beautiful skylightthat fills the space with natural light. Recent upgrades include a new electrical panel,upgraded wiring, designer light fixtures, luxury plumbing fixtures, windows (2020), and a newroof and aggregate walkways (2025), providing lasting value and peace of mind. Located minutesfrom downtown Burlington, the waterfront, shopping, restaurants, Joseph Brant Hospital, andmajor highways, this home offers exceptional convenience within the peaceful setting ofRoseland Green, surrounded by mature trees and lush landscaping. A rare opportunity to own atruly turnkey luxury home in one of Burlington's most coveted communities that backs on to thewalking path. Simply move in and enjoy. (id:63381)
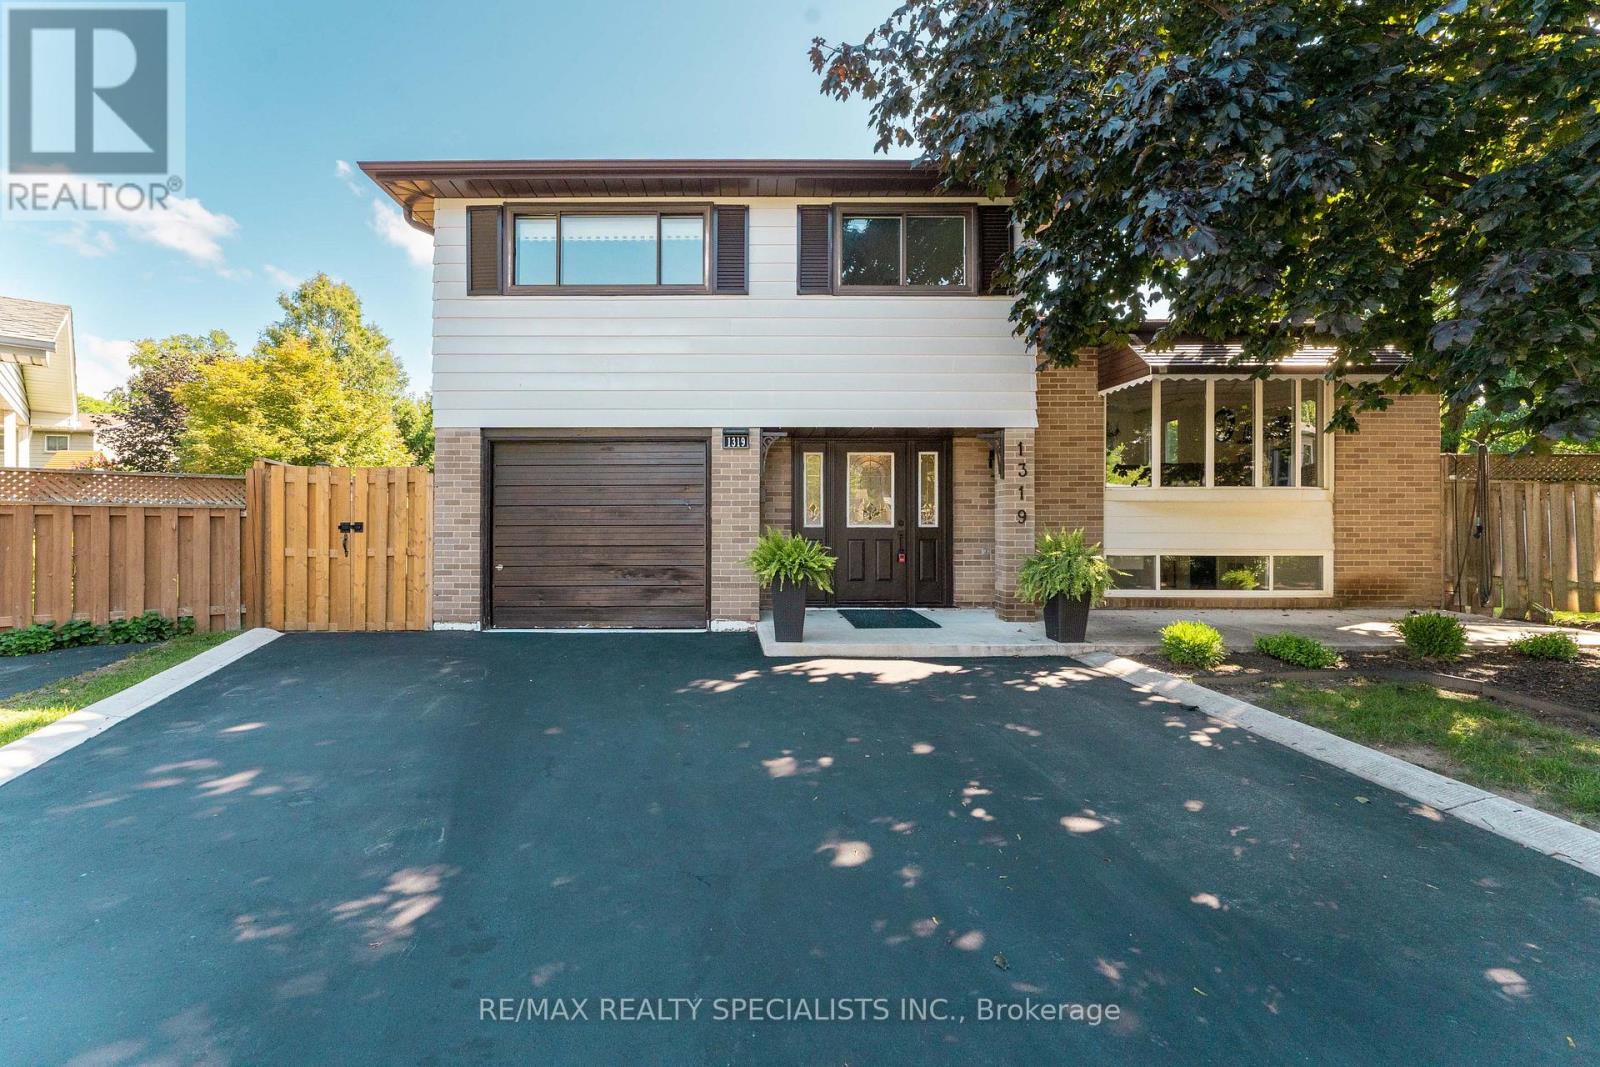
1319 Sherwood Court
Burlington, Ontario
Welcome to 1319 Sherwood Court, Ideally located in the desirable Palmer Community! Situated on a beautiful, quiet court, this spacious 4-level side-split sits on a generous pie-shaped lot and offers plenty of room for the whole family. Featuring 4 bedrooms, a bright open-concept living and dining area, and a separate family room with a walkout to the backyard, this home offers a functional and inviting layout. Step outside to the spacious backyard and large deck, perfect for entertaining, relaxing, or enjoying time with family and friends. The finished basement provides even more living space, along with an abundance of additional storage in the crawlspace, because you can never have too much storage! A wonderful family home with plenty of space to live, entertain and grow. (id:63381)

53 - 80 Strathaven Drive
Mississauga, Ontario
Exceptional location just steps from the LRT, this low maintenance fee townhouse is beautifully renovated and meticulously maintained. It offers outstanding convenience, style and long-term value in the highly sought-after Strathaven community. With approximately $138K invested in upgrades, this turnkey home features a fully updated kitchen, three renovated washrooms, stainless steel appliances, pot lights throughout, new flooring and stairs, an owned water softener, and numerous premium enhancements. Situated in a quiet, low-maintenance complex close to Square One, Hwy 401/403, top-rated schools, community centres, restaurants, shopping, and major transit, the property is located within a rapidly developing, transit-oriented corridor with strong future growth potential. The bright and spacious layout offers three bedrooms, three washrooms, and a large loft with a walk-in closet. Freshly painted and finished with gleaming hardwood floors and tasteful modern details throughout. Enjoy a private patio and deck backing onto a common play area, ideal for families with young children. Additional features include garage access from the basement and ample visitor parking. Move-in ready and an excellent opportunity in a prime, high-demand location. (id:63381)

1443 National Common
Burlington, Ontario
Welcome to this beautifully designed home offering approximately 2,220 sq. ft. of thoughtfully planned living space, as per the builder's floor plan, located in the prestigious and highly sought-after Tyandaga community of Burlington. This bright and spacious home features 4 bedrooms and 4 bathrooms, offering a versatile layout ideal for growing families, professionals, or multi-generational living. The main living level features rich oak hardwood flooring and an abundance of natural light. The well-appointed gourmet kitchen boasts granite countertops, extended upper cabinetry, a convenient breakfast bar, and a walkout to a generous private terrace, perfect for entertaining, outdoor dining, or enjoying your morning coffee. A standout feature is the main-level studio suite, complete with its own private kitchen and full bathroom, offering excellent flexibility as an in-law suite, guest accommodations, home office, or private living space for extended family. Additional highlights include convenient upper-level laundry, a functional and spacious floor plan, and excellent natural light throughout. Ideally located just minutes from Tyandaga Golf Course, parks, scenic walking trails, top-rated schools, shopping, restaurants, public transit, Burlington GO Station, and major highways including the QEW, Highway 403, and Highway 407. This exceptional home offers the perfect combination of space, comfort, flexibility, convenience, and investment potential. Don't miss the opportunity to make this wonderful Tyandaga property your new home! (id:63381)
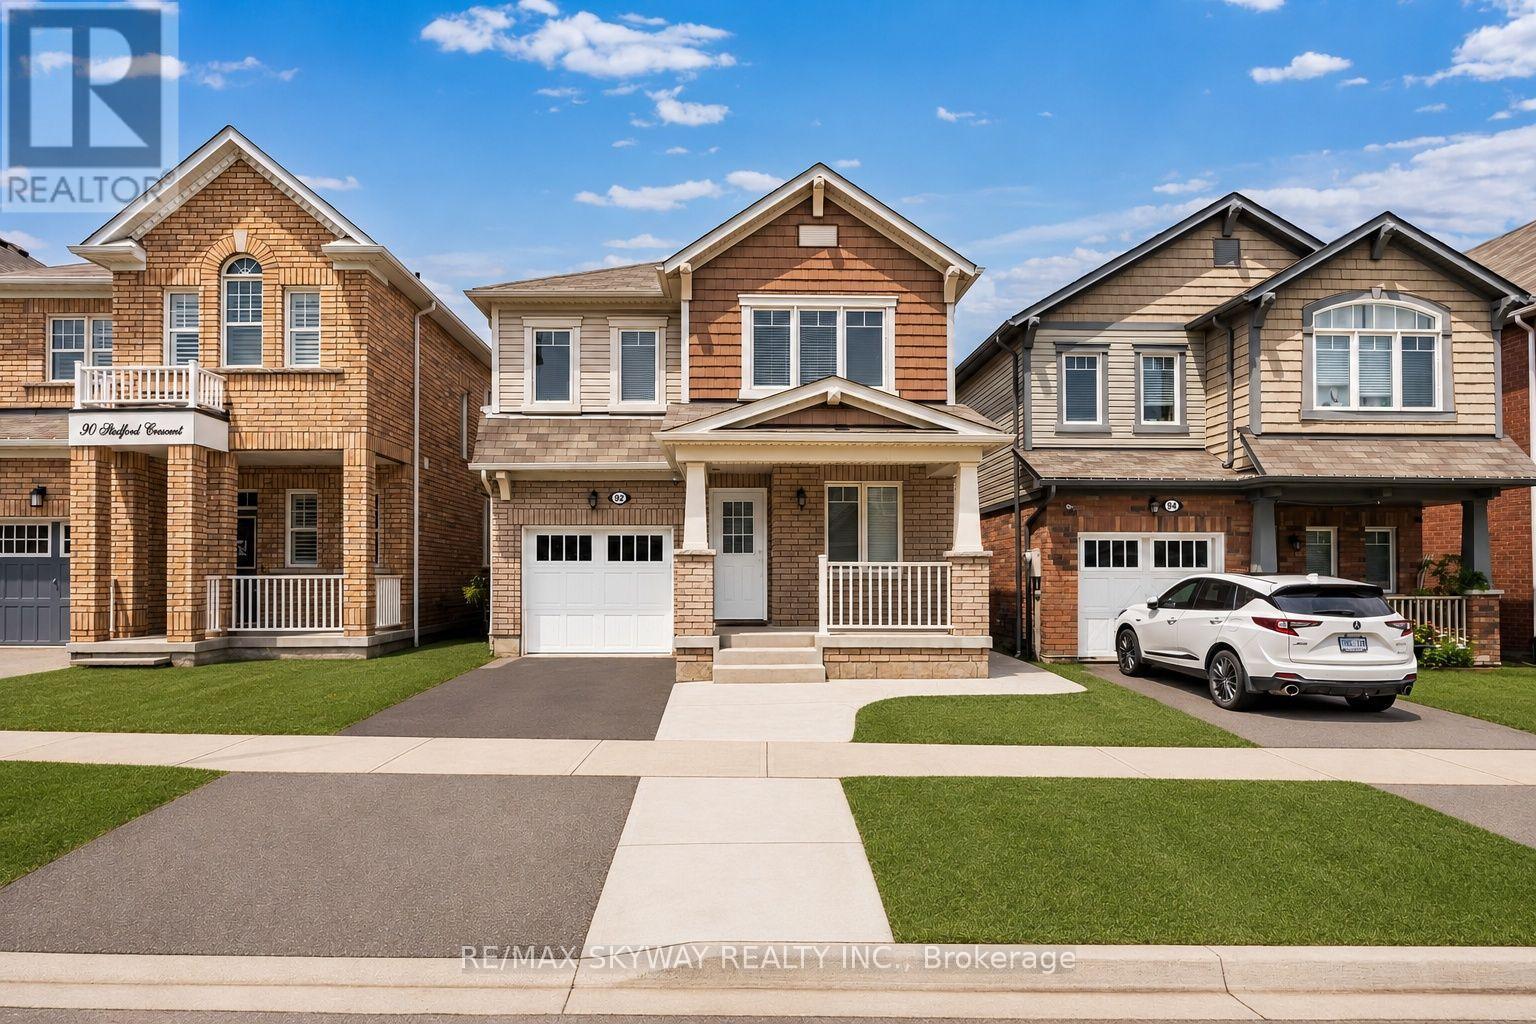
92 Stedford Crescent
Brampton, Ontario
Welcome to this beautifully maintained detached home in a highly sought-after Brampton neighbourhood. Featuring 4 spacious Bedrooms plus a fully LEGAL 2-bedroom basement APARTMENT, this property is ideal for growing families, multi-generational living, or buyers looking for additional rental income. The home offers a CARPET-FREE interior with quality flooring throughout, creating a modern and low-maintenance living space. The bright and functional main floor includes generous principal rooms, a well-appointed kitchen, and ample space for everyday living and entertaining. The legal basement apartment has a separate entrance and offers excellent income potential or comfortable accommodations for extended family. Conveniently located close to top-rated schools, parks, shopping, grocery stores, restaurants, public transit, places of worship, recreation centres, and major highways, making commuting throughout the GTA easy. A fantastic opportunity to own a versatile home in a family-friendly community with all essential amenities just minutes away. Don't miss your chance to make this exceptional property your new home! (id:63381)

2105 - 2269 Lake Shore Boulevard W
Toronto, Ontario
Welcome To Marina Del Rey, Your Oasis In The City! Come Experience Resort Style Living On The Waterfront. Wake Up To Spectacular South-East Views Of The Toronto Skyline And Lake Ontario From This Truly Remarkable 1 Bedroom, 2 Bathroom Waterfront Suite. Beautiful Morning Sunrises, Expansive Windows And An Abundance Of Natural Light Create An Incredible Setting Throughout The Home. The Suite Offers A Spacious And Functional Layout With A Comfortable Open-Concept Living And Dining Area, A Well-Equipped Kitchen With Generous Storage, A Large Primary Bedroom And The Added Convenience Of Two Full Bathrooms. Residents Of Marina Del Rey Enjoy An Exceptional Resort-Style Lifestyle With Access To An Indoor Pool, Fitness Centre, Tennis And Squash Courts, Saunas, Party Room, Billiards Room, Library, BBQ Area And A Spectacular 34th Floor Common Area Overlooking The City And Waterfront. Perfectly Positioned Along Toronto's Waterfront, Just Steps From The Martin Goodman Trail, Marinas, Parks, Restaurants, Cafes, Shopping And Transit, With Downtown Only Minutes Away. Maintenance Fees Include All Utilities, Including Heat, Hydro And Water, Plus Cable TV Package And High-Speed Internet. An Outstanding Opportunity To Enjoy Waterfront Living, Incredible Skyline Views And Some Of The Best Sunrises In The City. (id:63381)

104b - 3200 Dakota Common
Burlington, Ontario
Bright and spacious 1 Bedroom + 1 Private Enclosed Den, 10-Ft Ceilings, Ground Floor, Large Private Patio. Welcome to this stylish unit featuring NEW flooring, NEW paint, RARE 10-foot ceilings (exclusive to ground-floor units) and a large private patio. The fully enclosed private den with a door provides valuable additional space, ideal for a guest room or home office. Enjoy the convenience of ground-floor living, 1 underground parking space and public transit right at the front door. Perfect for downsizers, pet lovers, cyclists, young professionals or investors. Located on the quiet side of Building B, facing Appleby Line, with exceptional amenities including an outdoor pool, gym, sauna, steam room, yoga room, BBQ area, party room, and 24/7 security. Close to Highways 407 and 403, Walmart, Fortinos, No Frills, RONA, banks, restaurants, parks, schools, shopping and transit. Move-in ready, private and exceptionally convenient-an ideal opportunity for buyers seeking comfortable and modern living. (id:63381)

960a The Queensway
Toronto, Ontario
ATTENTION INVESTORS! An exceptional Live/Work freehold townhouse along The Queensway, this prime property offers an unbeatable turn-key opportunity for savvy investors and business owners alike. This building boasts three completely distinct entrances for the main-floor workspace, the upper residential suite, and the lower-level unit. Wake up every morning and walk downstairs (or upstairs) to work. The ground floor is currently outfitted as a hair salon with private powder room for customers. The upstairs features open concept living, soaring ceilings, 2 walk out balconies, 2 walk in closets, high end appliances, ensuite laundry and sleek finishes. Downstairs, a completely renovated 2024 turn-key 1-bedroom basement suite adds further potential, complete with high ceilings, built-in storage, top of the line appliances, en-suite laundry, and key safety features ready for legal apartment conversion. With 2 dedicated parking, strong structural bones, and endless flexibility, 960A The Queensway represents a rare, low-maintenance portfolio addition designed for immediate cash flow and strong long-term appreciation. Includes two professional shampoo stations/sinks that can remain for turn-key salon use or be removed upon request. Some photos have been virtually staged to show potential. (id:63381)

2105 Maplewood Drive
Burlington, Ontario
**Once in a while, a gem like this comes along!** Offering an impressive 2,058 sq. ft. of total living space across the main level and basement, this extensively upgraded home combines style, versatility & an incredible backyard retreat.The completely renovated basement (2024) features a separate entrance, new electrical, 2 bedrooms, custom kitchen with stainless steel appliances & quartz countertops, spacious living & dining areas with gas fireplace, large bathroom with full laundry, plus a new 200-amp electrical panel (2024).The main floor is equally impressive with a new 3-piece bathroom featuring a shower & heated towel rack (2024), separate powder room (2024), California shutters throughout & its own laundry. The fully renovated sunroom features new windows, sliding doors & ceiling (2024), creating a beautiful transition to the backyard. Step outside to your own private backyard oasis, highlighted by a 16' swim spa-perfect for relaxing, entertaining or enjoying a great workout year-round-plus a gazebo & in-ground sprinkler system. Additional upgrades include a heated 1.5-car garage, new driveway, new furnace & A/C (2025), soffits & eavestroughs (2025) & more. Ideally located minutes from the QEW, Mapleview Mall, Costco, the lake, downtown Burlington, restaurants, shopping & amenities.Beautifully upgraded, incredibly versatile & made for both indoor and outdoor living-this is one you don't want to miss! (id:63381)
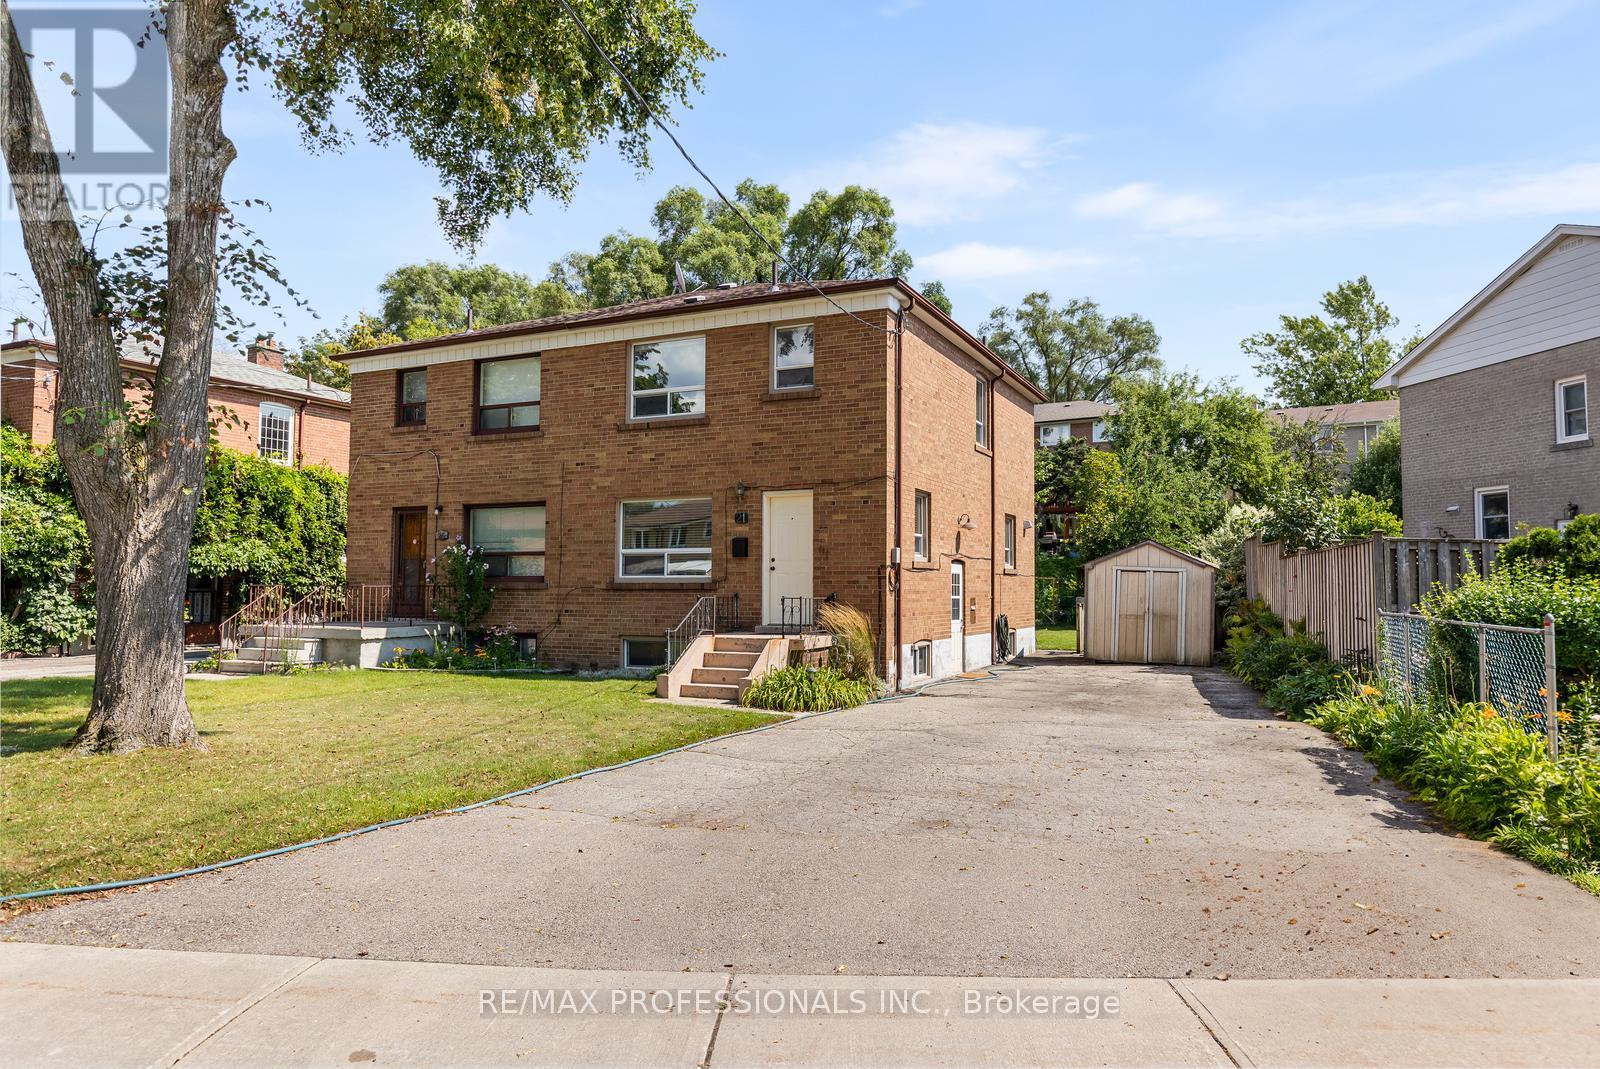
21 Brendwin Road
Toronto, Ontario
Welcome to this beautiful, light-filled semi-detached home tucked away on a quiet dead-end street, surrounded by greenery and nature yet just minutes from the conveniences of the city. Beautiful perennial flower beds enhance the peaceful setting and give this move-in ready home the feeling of a private oasis. Inside, hardwood flooring flows throughout the main and upper levels and the king-sized primary bedroom offers plenty of space. The updated kitchen features full-height cabinetry and stainless steel appliances while the main bathroom has been beautifully renovated with porcelain tile. Additional improvements include newer windows, a high-efficiency gas furnace and central air conditioning, updated electrical and Hunter Douglas window coverings throughout the first and second floors. The partially finished basement offers additional living space and a separate side entrance, providing excellent potential for extended family, multi-generational living or other future possibilities. A rare extra-wide private driveway is another standout feature, offering ample parking and valuable additional space with exciting potential for a future addition or expansion. Enjoy nature trails for walking and cycling just a short stroll away while still being close to the city core, golf, schools, shopping, dining and public transit with one-bus access to the subway. The future Scarlett Station on the Eglinton Crosstown West Extension will be close by, adding even greater transit connectivity to this already convenient location. A special property offering move-in ready living today with exceptional flexibility and potential for the future. (id:63381)

42 - 5530 Glen Erin Drive
Mississauga, Ontario
**Renovated Top To Bottom!** One of the largest end-unit townhomes in the complex, offering a semi-detached feel in the highly sought-after John Fraser/Gonzaga school area. Situated on a quiet, low-traffic street with green space behind and a playground directly across. Bright and functional layout with large windows. Renovated kitchen features granite countertops, stylish backsplash, stainless steel appliances and a **brand-new cooktop (2026)**.Breakfast area walks out to a private deck. **Finished walkout basement with 2-piece bath**offers flexible space for a home office, recreation room or in-law suite. King-sized primary bedroom with walk-in closet, private ensuite and space for a desk or sitting area. Two additional spacious bedrooms with generous closets. Numerous recent upgrades include **furnace (2026), washer (2022), hot water heater (2025, rental), new driveway (2025), garage door (2025), and bedroom painting (2024).**Excellent location close to top-rated schools, parks, Erin Mills Town Centre, Longo's, Streetsville GO, transit, and 403/401. Low maintenance fees include lawn care, landscaping, snow removal, roof, windows, garage door, annual window cleaning, stair cleaning/high-pressure washing, mutual road maintenance and building insurance.**Turnkey home in a family-friendly community-move in and enjoy!** (id:63381)
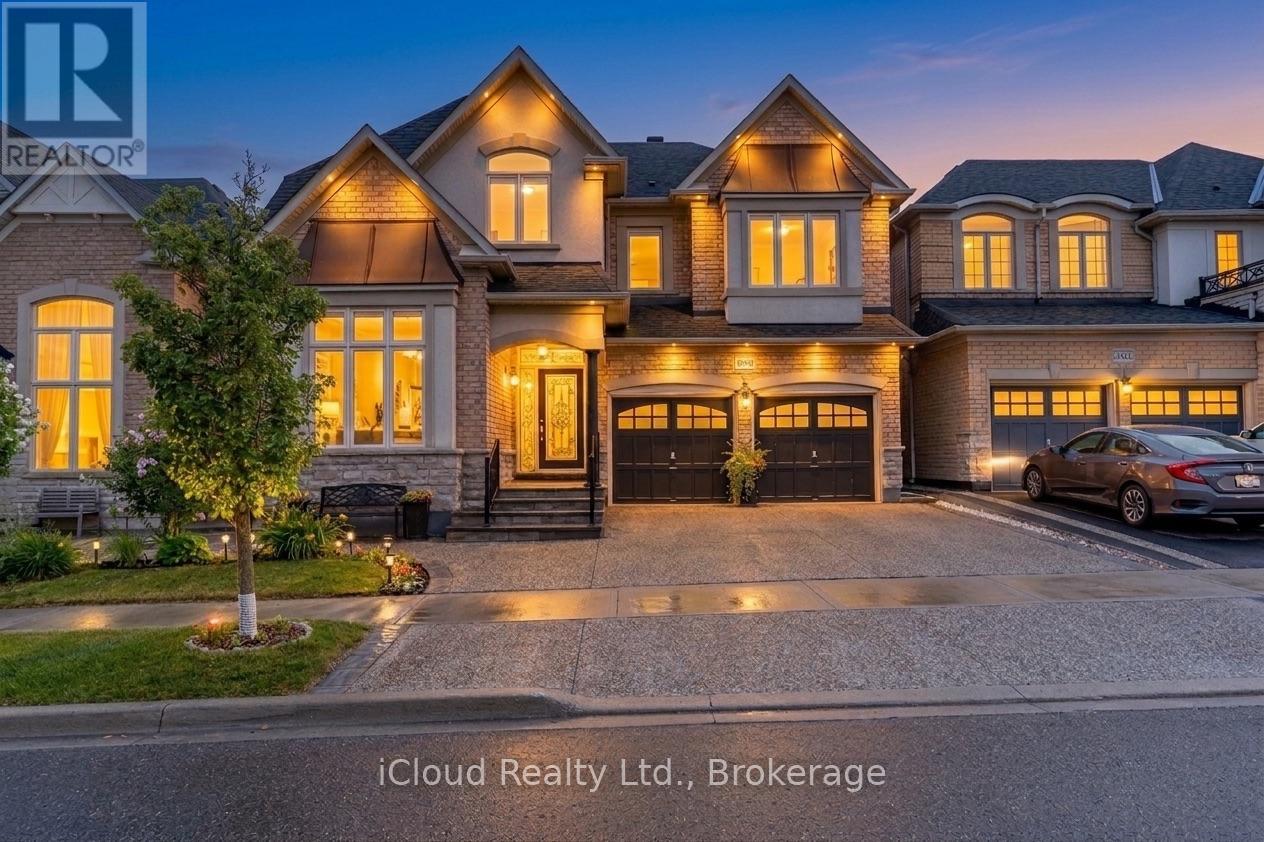
3340 Ferris Street
Burlington, Ontario
Embrace A Life Of Luxury W/ This Elegant Sun Filled 5+1 Br & 6 Wr Detached Home Located In The Highly Popular "Alton Village Community".This Sundial Built OVER 4000SQFT LIVING SPACE Home Boasts Luxury At Every Turn With Entry You Are Greeted By High Ceilings, Immediately Setting A Tone Of Grandeur And Spaciousness. The Interior Is Impeccably Designed With Hardwood Flooring & Pot Lights, Living Space With High Ceiling, Family Room Is A Stunning With Fireplace, Adding Warmth And Ambiance. Seperate Dining Areas For Large Gatherings. Chefs Gourmet Kitchen Equipped With S/S Appliances, Custom Backsplash, Tall Cabinets & Pot Lights. DEN On Main Floor Can Be Used As Office Or Separate Bedroom For Elderly People. This Home Continues To Impress With Its Luxurious Features And Thoughtful Design. The Master Suite Is A True Retreat With A Spacious Layout, An 5 Pc Ensuite Bathroom, His/Her Closet, Offering Both Comfort And Convenience. Additionally, There Are Four Other Generously Sized Bedrooms On The Second Level, Each With Ample Closet Space, Ensuring That Everyone In The Household Has Their Own Private Haven. With Two Other Full Washrooms On This Level. The Professionally FINISHED BASEMENT Adds Significant Value To The Home Featuring ONE Bedroom, A Great Room Area, Full Size Kitchen, Pot Lights & 1.5 Washrooms, Creating An Ideal Space For Entertaining Guests, Relaxing With Family Or Extra Income By Renting. (id:63381)
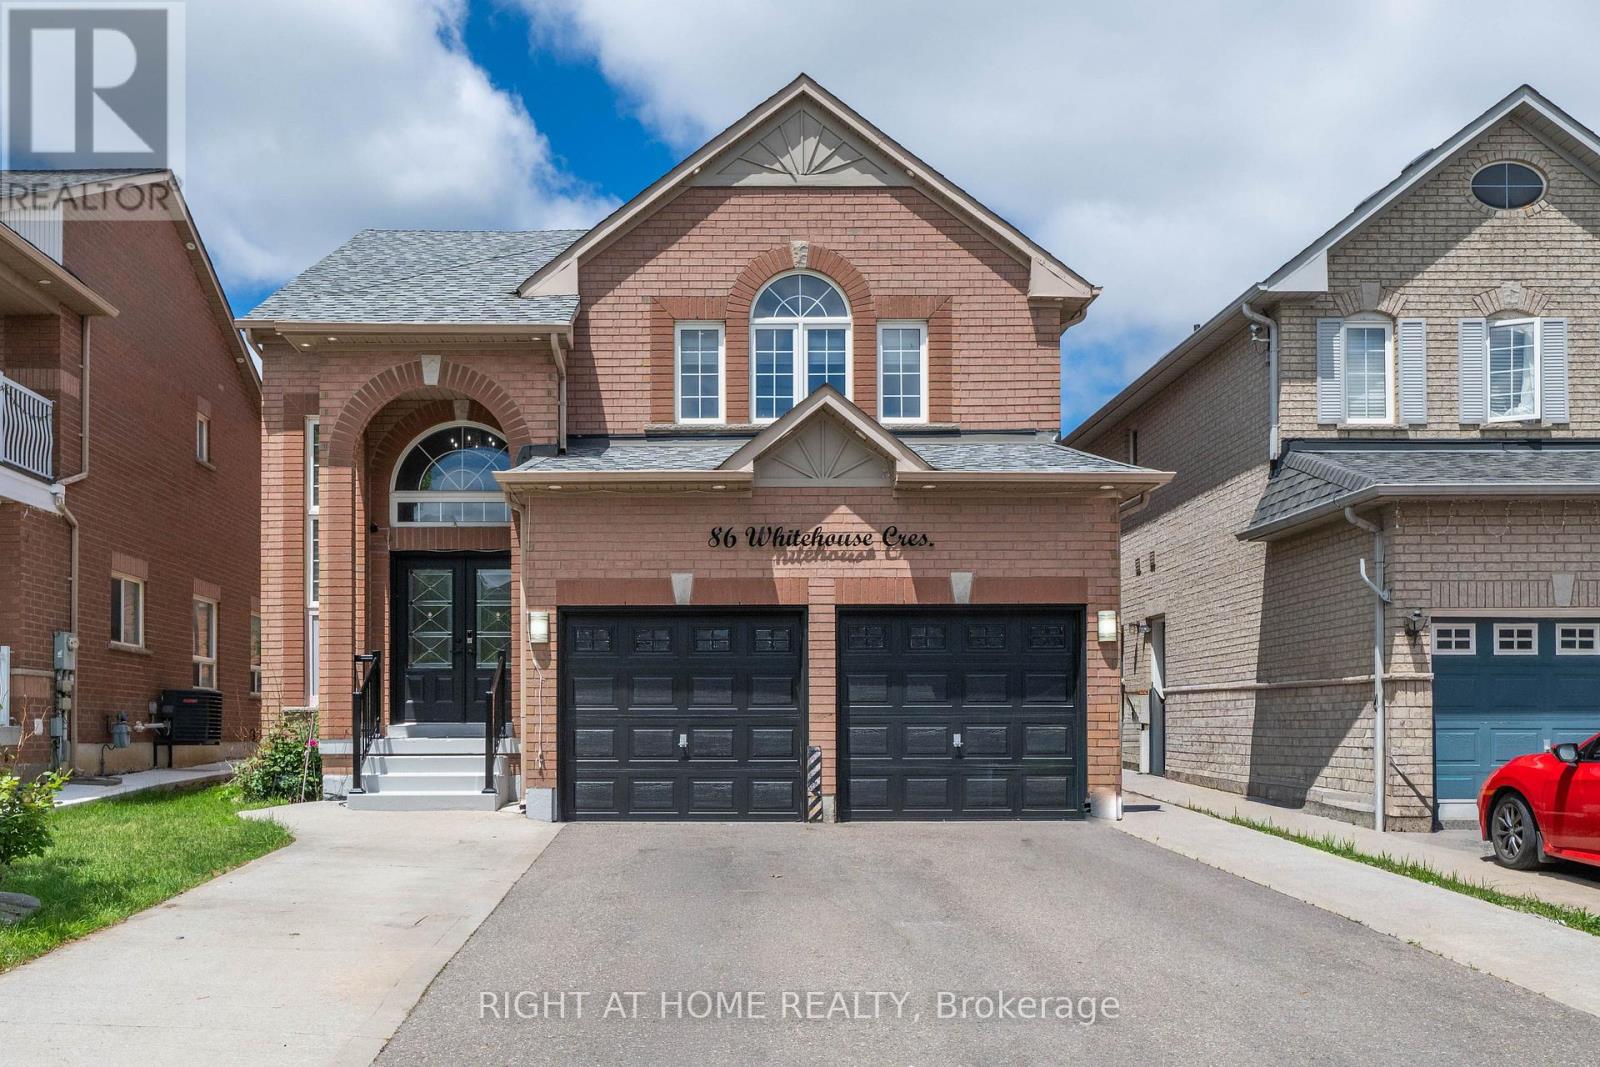
86 Whitehouse Crescent
Brampton, Ontario
Welcome to this beautifully upgraded 4+2 bedroom home in the highly sought-after Brampton East community. Situated on a generous lot, this move-in-ready property offers a bright and spacious open-concept layout featuring a stunning renovated kitchen, modernized bathrooms, hardwood flooring on the main level, and carpet-free living throughout. The home also features a fully finished basement with a separate side entrance, providing additional living space and flexibility. Ideally located within walking distance to schools, parks, walking trails, grocery stores, banks, and public transit, with easy access to Highways 427 and 407. Offering the perfect blend of style, space, and convenience, this is a rare opportunity you won't want to miss! (id:63381)
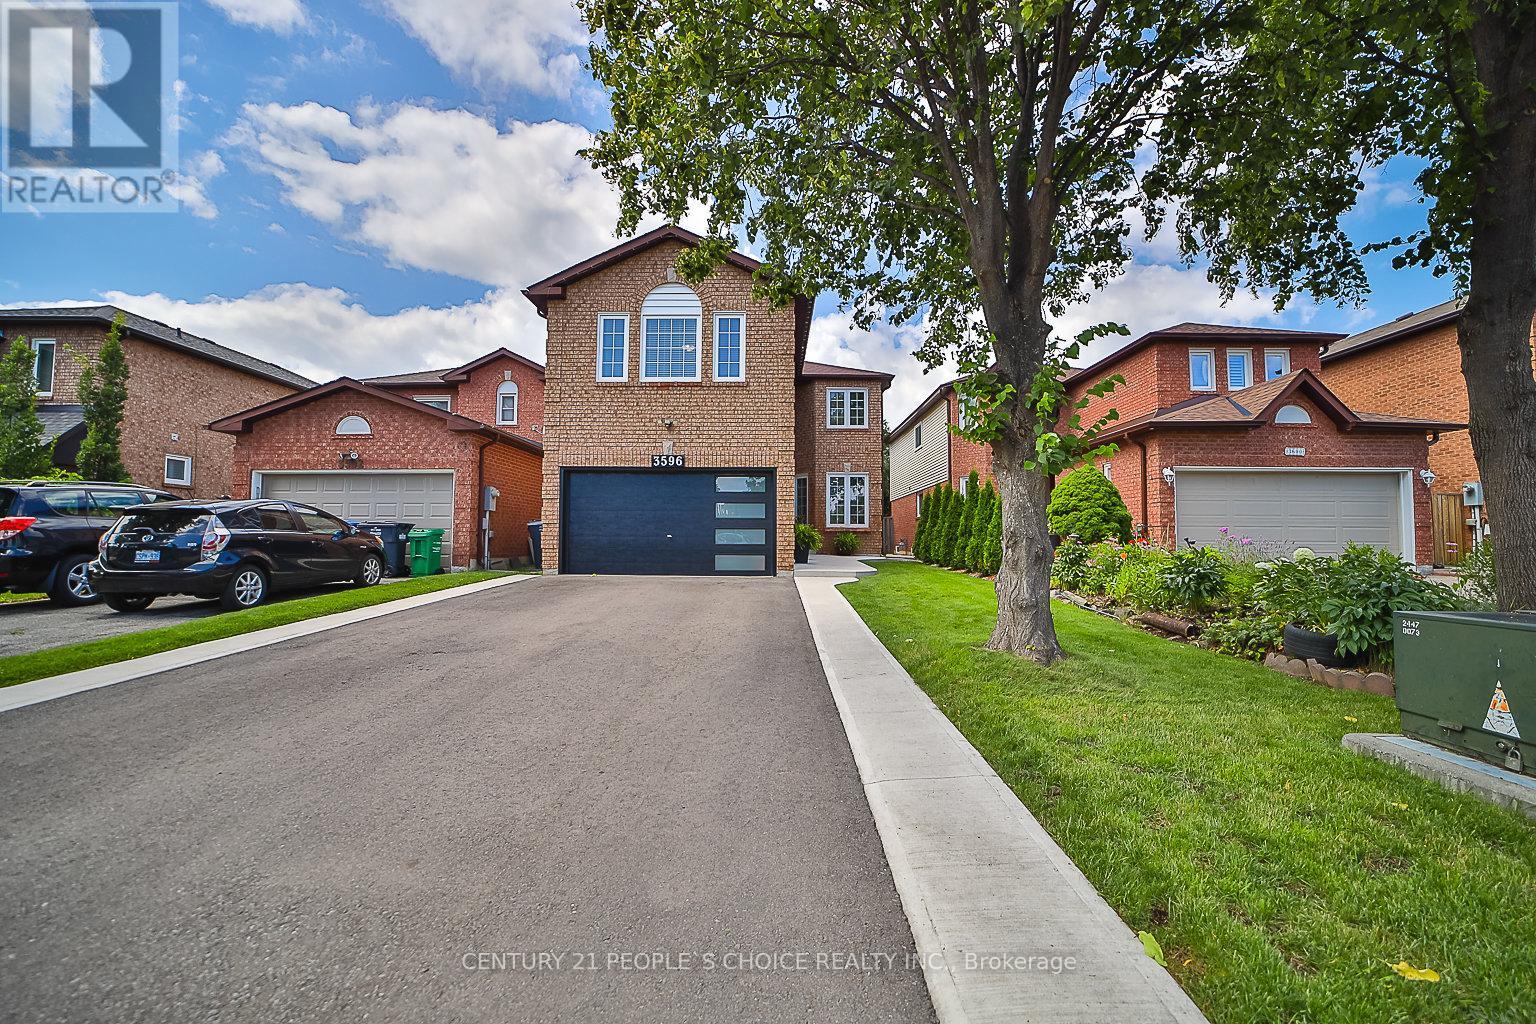
3596 Nutcracker Drive
Mississauga, Ontario
EXCEPTIONAL RENOVATED HOUSE! This Gorgeous Bright 4+2 Bed Home Is Situated In The Well-Established Neighborhood Of Lisgar. This Home Feats. A Grand Double Door Entry Leading To An Open Concept Living & Kitchen Space Complete w/Quartz Countertops, Solid Wood Kitchen Cabinets, New Appliances & An Island w/Waterfall Countertop Perfect For Hosting Guests. Sliding Doors Off Kitchen Lead To Recently Built Spacious Deck. Laundry Room Conveniently Located On Main Floor & Feats. Quartz Countertop, Lots Of Cabinets, Backsplash &Built-In Sink. Upstairs Master Bedroom Feats. Beautiful Stand-Alone Bathtub, Floor To Ceiling Shower w/Built-In Shelving & Double Sink. 3Additional Bedrooms Upstairs, 1 w/Walk-In Closet, As Well As A Bright Bathroom w/Floor To Ceiling Shower & Built-In Shelving. Finally This House Feats. Apartment-Style Finished Basement w/Full Kitchen Complete w/New Appliances, A Bathroom w/Waterfall Shower Head In Floor To Ceiling Shower, Spacious Rec Room & 2 Additional Bedrooms. **EXTRAS** $300k+ Spent In Renovations. Located Near Hwy 403, 407 &401, Elementary & High Schools, Shopping Centers & Public Transportation. Full Legal Description: PCL 440-1, SEC 43M883; LT 440, PL43M883; S/T A RIGHT AS IN LT1188875 ; MISSISSAUGA (id:63381)
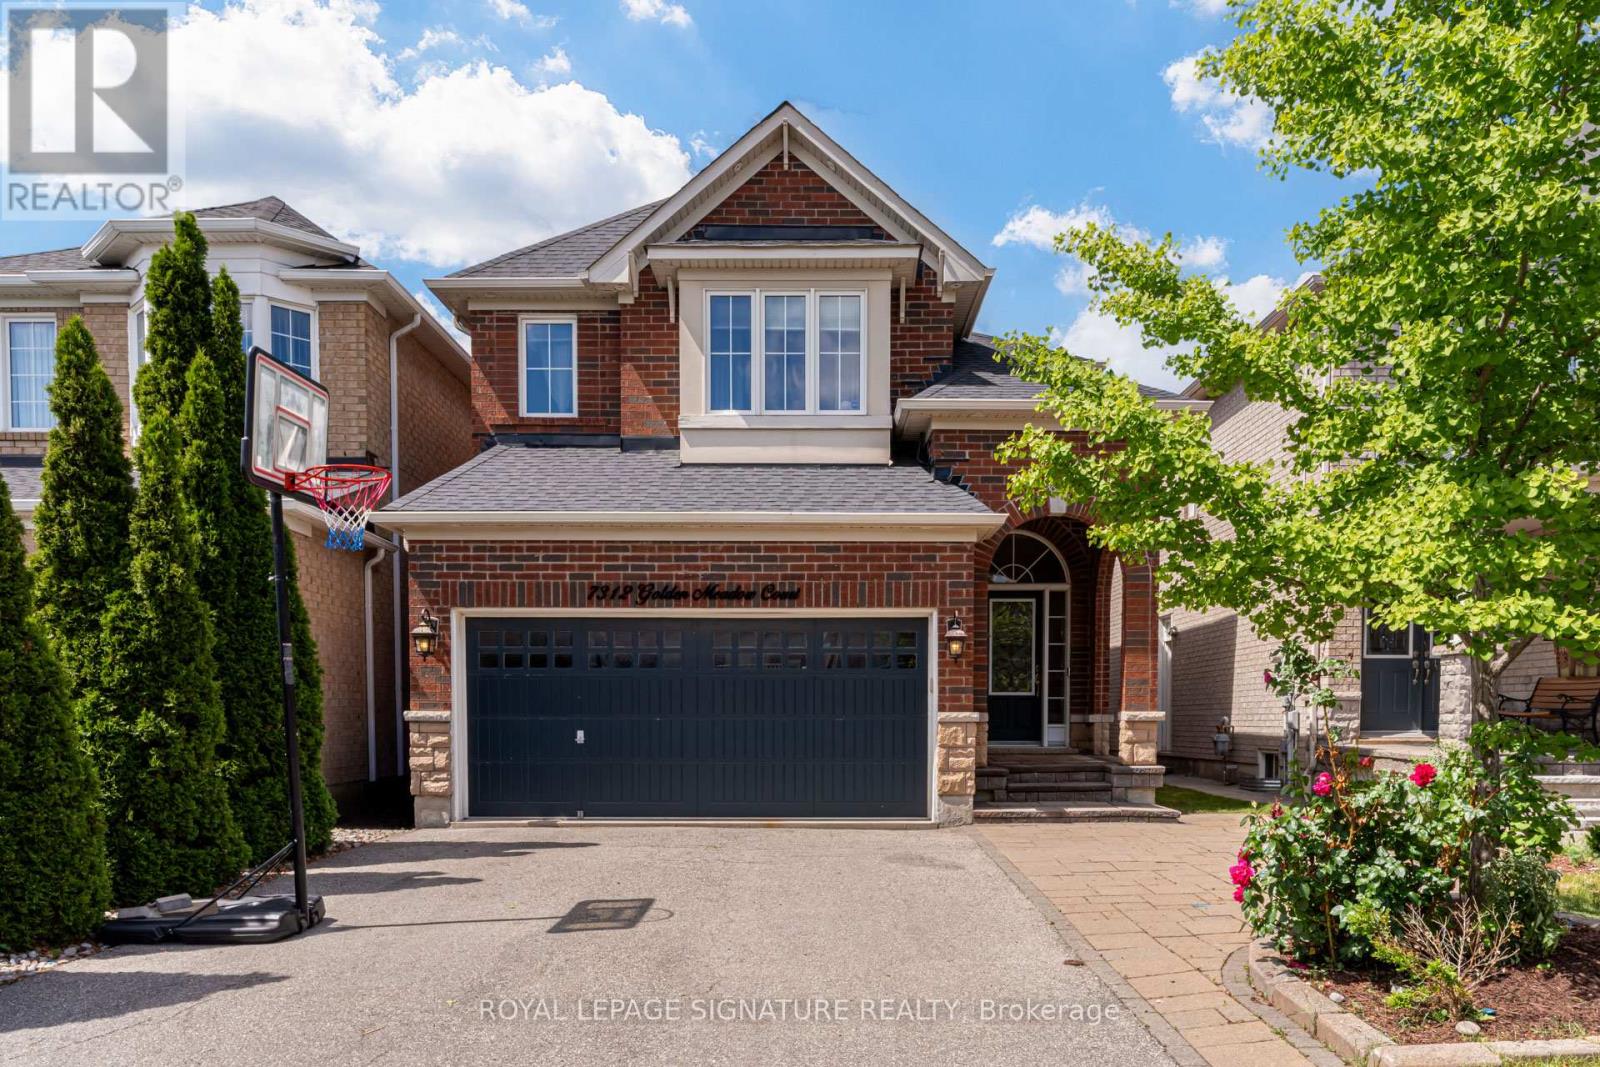
7312 Golden Meadow Court
Mississauga, Ontario
Welcome to this exceptional family home in the highly sought-after Meadowvale Village community. Nestled on a quiet cul-de-sac, this meticulously maintained Mattamy-built detached residence offers 4 spacious bedrooms, 4 baths, a thoughtfully designed layout ideal for growing and multi-generational families.Pride of ownership is evident throughout this beautifully updated home, showcasing tasteful design, quality finishes, and extensive recent upgrades. Property boasts impressive curb appeal, a 4-car driveway with no sidewalk, and a fully fenced backyard perfect for familyenjoyment and entertaining.The heart of the home is a stunning redesigned kitchen renovated in 2025 featuring refreshed cabinetry, new countertops, custom sink, updated microwave and refrigerator, an extended centre island that provides both functionality and style. Additional 2025 updates include new flooring throughout the main level, fresh paint in the kitchen, living and family rooms, modern potlighting, upgraded flooring in the bathroom, laundry room, & basement, new broadloom carpeting throughout the upper level adding warmth and comfort to the bedroom spaces. A professionally finished basement 2021 Bright open-concept main floor offers ideal space for everyday living and entertaining. Upstairs, a spacious primary retreat features a private 4pc ensuite bathroom & ample closet space. A 2nd bedroom also includes its own ensuite, while the generously sized 3rd bedroom enjoys convenient access to an attached bathroom. The 4th bedroom is currently configured as a home office with a daybed, offering flexibility to suit a variety of lifestyle needs. Abundant storage space can be found throughout the home, ensuring practicality without compromising comfort. Ideally located just mins from parks, shopping, major highways, and excellent schools, including St. Marcellinus Secondary School, this move-in-ready home presents a rare opportunity to own in one of Mississauga's most desirable neighbourhood. (id:63381)
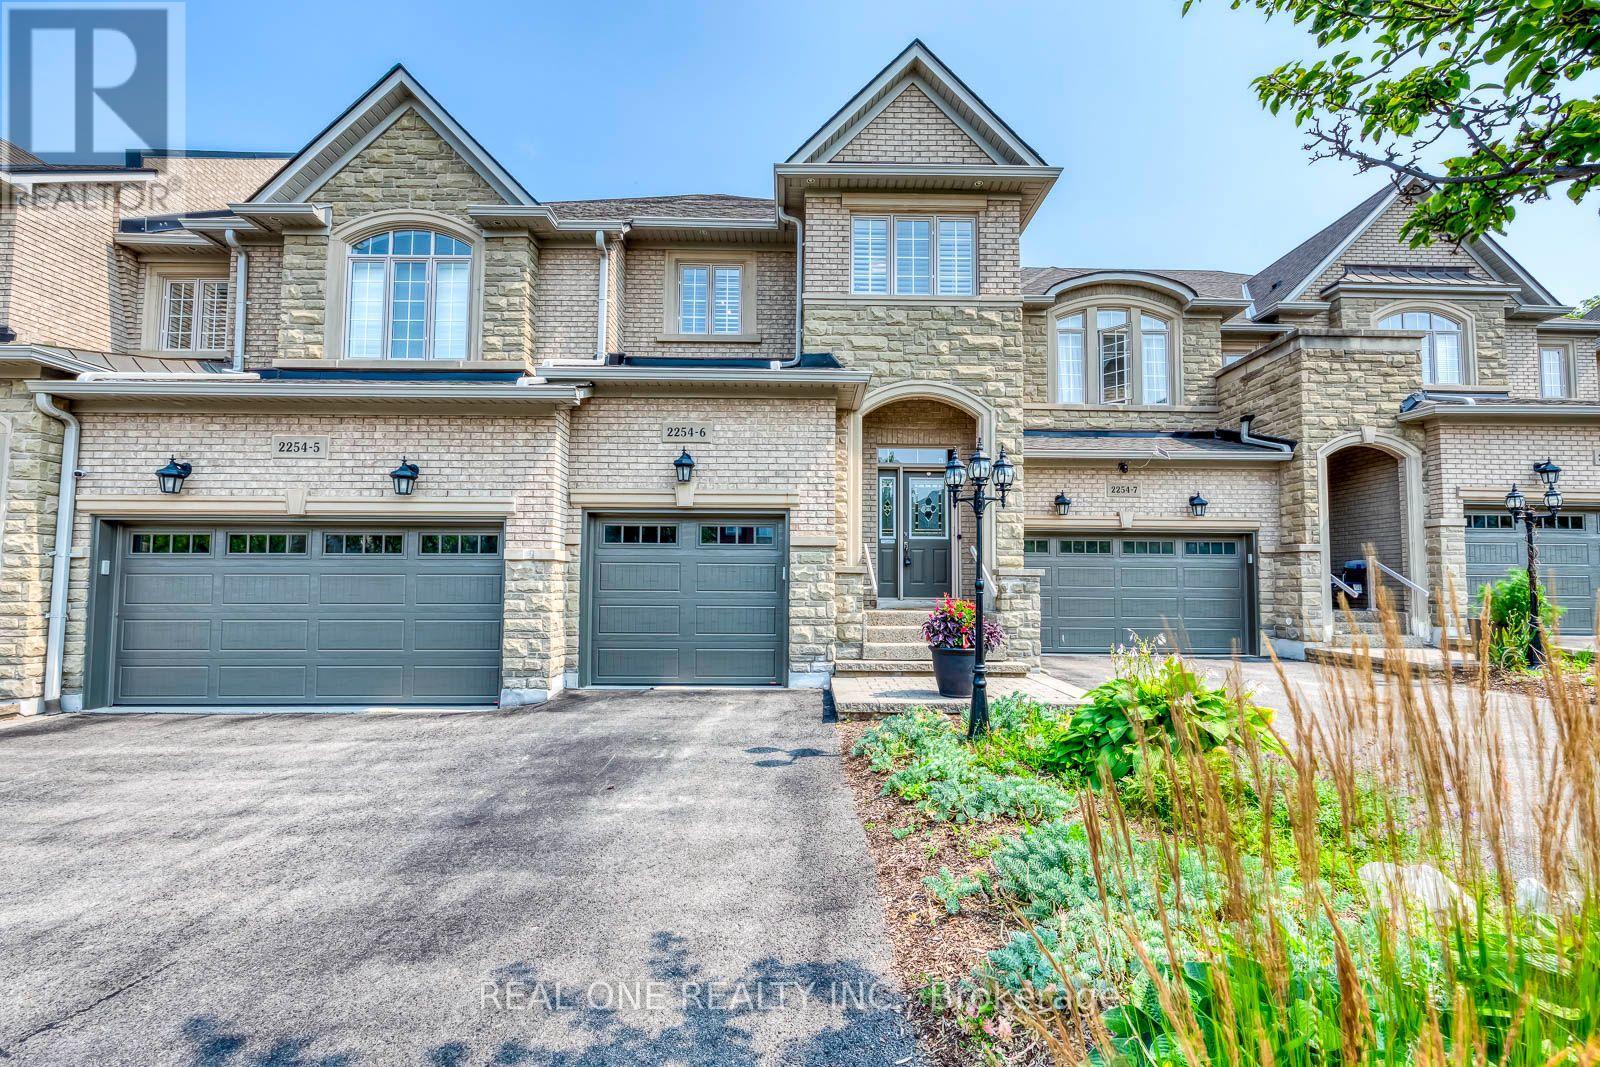
6 - 2254 Rockingham Drive
Oakville, Ontario
5 Elite Picks! Here Are 5 Reasons To Make This Home Your Own: 1. Stunning & Spacious 3 Bedroom & 4 Bath Executive Condo Townhouse on Quiet Cul de Sac in Desirable "The Woods of Joshua Creek" Complex Backing onto Ravine AND Across from Walking Trail! 2. Updated Kitchen ('21) Boasting Updated Cabinet Doors & Hardware, Centre Island with Breakfast Bar, Quartz Countertops, Marble Backsplash & Stainless Steel Appliances... Open to Spacious Dining Room. 3. Stunning Living Room Featuring Gas Fireplace, Extensive B/I Cabinetry, Large Window & Garden Door W/O to Composite BBQ Deck! 4. Generous 2nd Level with 3 Bedrooms, 2 Full Baths & Open Office/Den Area, with Primary Bedroom Featuring Large W/I Closet & 4pc Ensuite with Oversized Soaker/Jet Tub & Separate Shower. 5. Lovely Finished Basement Boasting Spacious Rec Room with B/I Entertainment Unit & B/I Bar Area ('18), Plus Full 3pc Bath, Convenient Storage Room & Ample Additional Storage! All This & More! Convenient Main Level Laundry Room (with Extended Height Cabinets & Garage Access) & 2pc Powder Room on "In-Between" Level. Hardwood Flooring Thru Main & 2nd Levels. Beautiful Backyard with Composite BBQ Deck Leading to Lovely Extended Patio Area ('21) & Ample Privacy Backing onto Ravine! Great Space with 1,980 Sq.Ft. of Above-Ground Living Space PLUS Finished Basement! 3M Security Film on Main Level & Bsmt Windows '25, New Furnace '24, Electric Blinds in L/R '22, Upgraded Doors & Baseboards on Main Level '22, Updated Main Bath '21, New Appliances '18-'21. Condo Updates Include Exterior Window Caulking '24, New Exterior Light Fixtures '23, New Garage Door '23, New Composite Deck & Fencing '21. Fantastic Condo Complex in Desirable Joshua Creek Location Just Minutes from Parks & Trails, Top-Rated Schools, Community Centre, Library, Restaurants, Shopping, Hwy Access & Many More Amenities! Condo Fee Includes Snow Removal & Salting, Sprinkler System Maintenance, Weekly Lawn Maintenance Exterior Window Cleaning & More! (id:63381)

38 Achill Crescent
Mississauga, Ontario
The property is a 6-bedroom, 5-level backsplit semi-detached house. It is located in the heart of Mississauga. The layout offers maximum versatility for large families, multi-generational living, or investors. The house features 4 generous bedrooms and multiple living zones.SEPARATE ENTRANCE to the basement.There are Two sets of Laundry and Kitchen appliances for separate use. The property is close Square One, Kariya Park ,public transportation, including the Hazel McCallion LRT and Cooksville GO Station .It is also near shopping centers, schools, and major highways. (id:63381)