
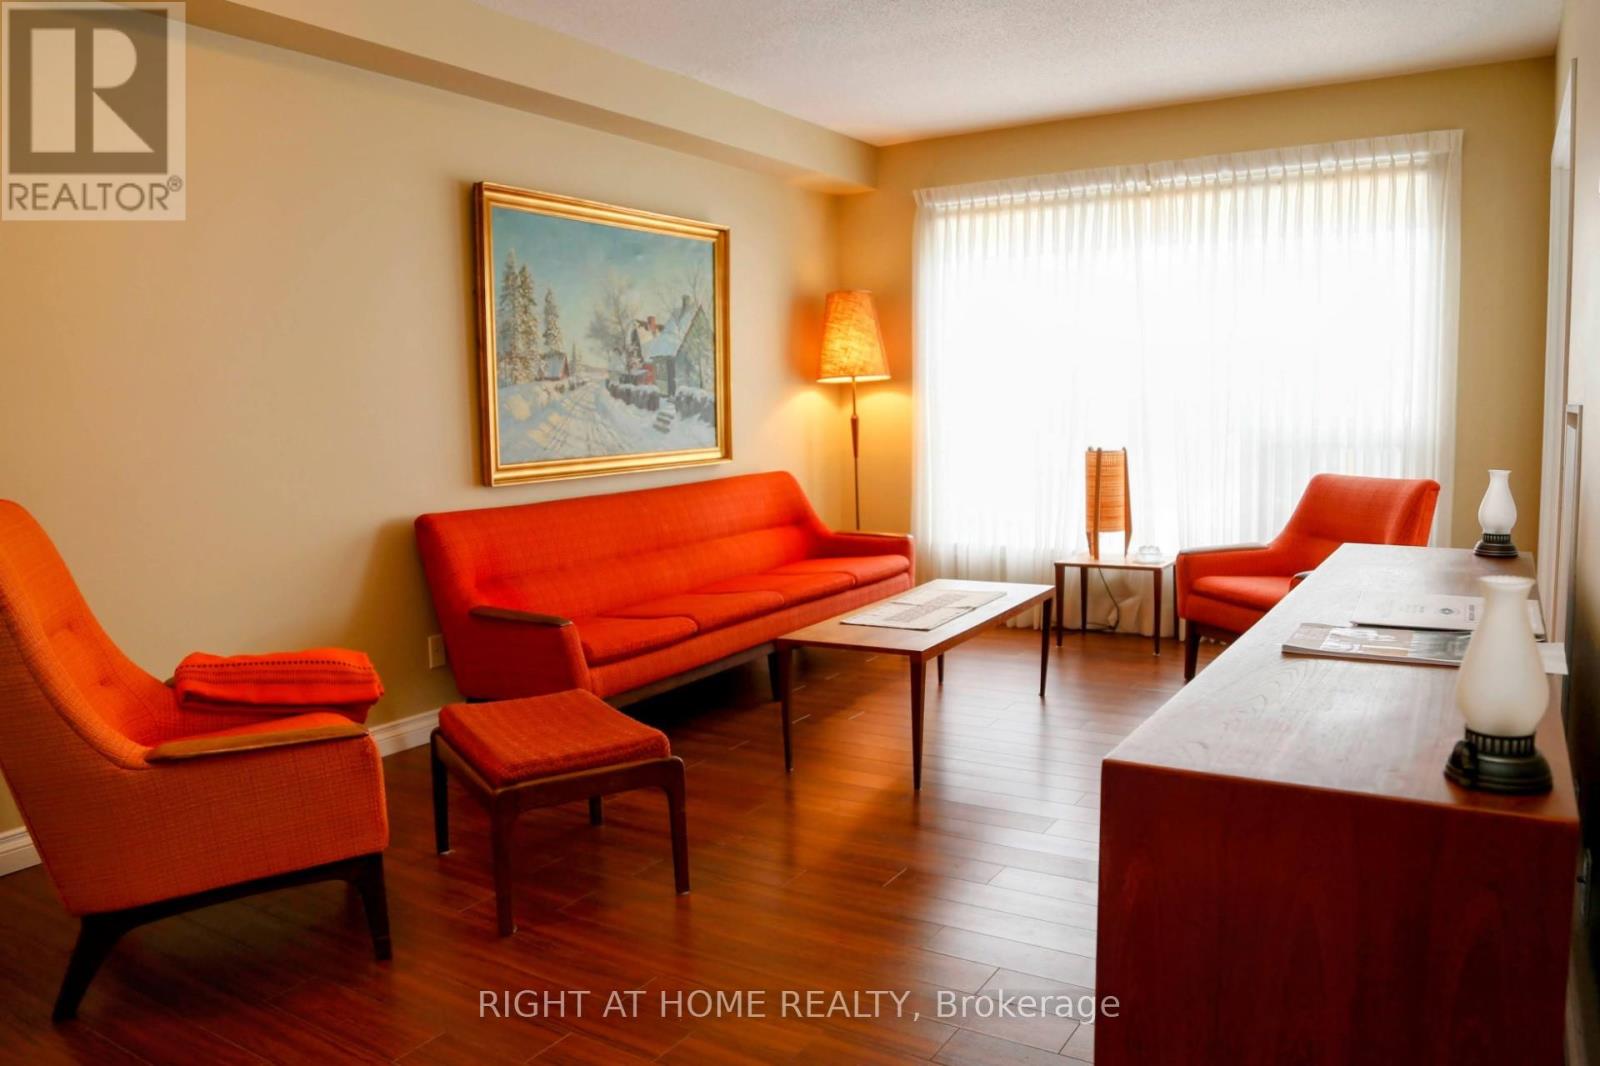
507 - 90 Dean Avenue
Barrie, Ontario
The Terraces of Heritage Square is a Adult over 60+ building. These buildings have lots to offer, Party rooms, library, computer room and a second level roof top gardens. Ground floor lockers and parking. |These buildings were built with wider hallways with hand rails and all wheel chair accessible to assist in those later years of life. It is independent living with all the amenities you will need. Walking distance to the library, restaurants and shopping. Barrie transit stops right out front of the building for easy transportation. This Allandale Suite is 1 Bedroom with ensuite bath with a one piece shower with seat and safety bars. There's also a convenient 2 piece powder room across from the Den. The kitchen overlooks the Living Rooms with convenient look through. In suite Laundry with added storage. Open House tour every Tuesday at 2pm Please meet in lobby of 94 Dean Ave (id:63381)
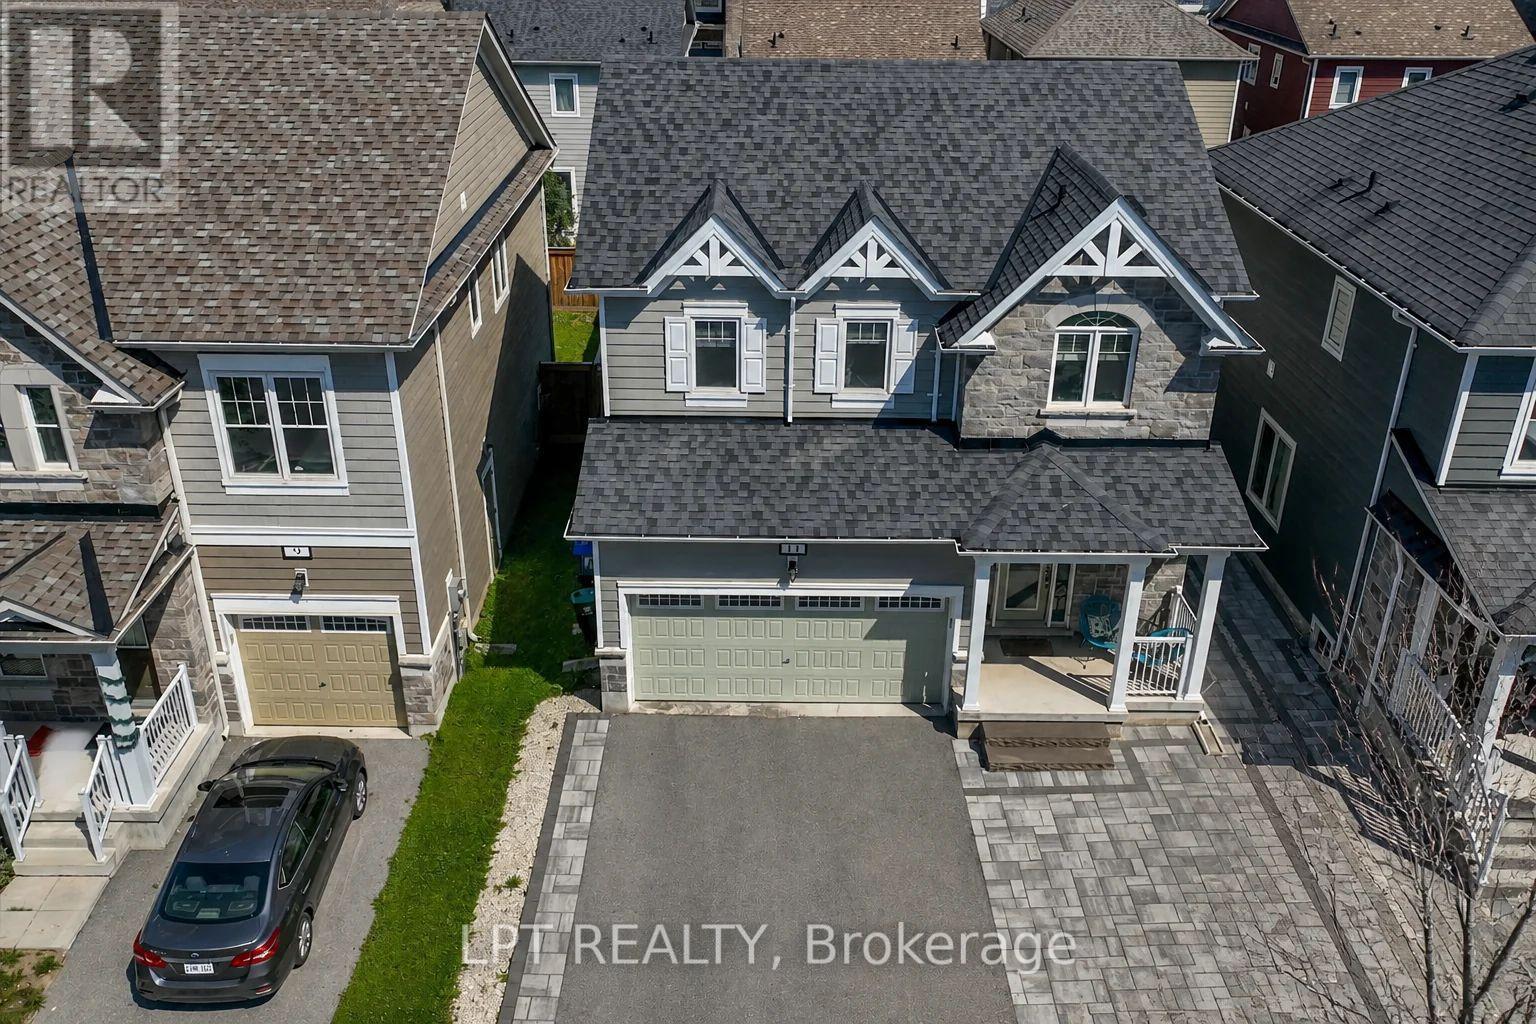
11 Catamaran Drive
Wasaga Beach, Ontario
Live where every season feels like a getaway! Located in Wasaga Beach's sought-after Georgian Sands community, this beautifully upgraded 1,659 sq. ft. detached home, built in 2020, offers 4 bedrooms, 3 bathrooms, a TRUE double-car garage, six-car parking, and a private backyard retreat with a hot tub. Step inside to a sun-filled, open-concept main floor featuring 9-ft ceilings, wide-plank laminate flooring, pot lights, custom blinds and a cozy gas fireplace. Designed for gathering, the kitchen boasts quartz countertops, a large centre island, abundant cabinetry and generous prep space. A convenient powder room completes the main level. Upgraded hardwood stairs lead to four spacious bedrooms with 8-ft ceilings, including a primary retreat with a private ensuite and walk-in closet with built-in organizer. Enjoy quartz countertops in all bathrooms, a spa-inspired rain shower, upper-level laundry with upgraded appliances and carpet-free living throughout. The true double-car garage comfortably accommodates a truck and SUV, with inside entry and separate side access. Beautiful front and rear custom interlocking leads to a fully fenced backyard oasis featuring a patio, hot tub, gas BBQ hookup and storage shed. Additional upgrades include wired Ethernet throughout, 200-amp service and whole-home surge protection. The unfinished basement offers endless possibilities to create additional living space. Enjoy four-season living just minutes from the world's longest freshwater beach, golf, schools, grocery stores, parks, Wasaga Stars Arena and Library, with Collingwood and Blue Mountain a short drive away. A growing community with exciting future developments adds to the appeal. Meticulously maintained, smoke-free and pet-free. Skip the expense, hassle and waiting of upgrading a new build. The work is already done, the hot tub is waiting, and your next chapter starts here! (id:63381)
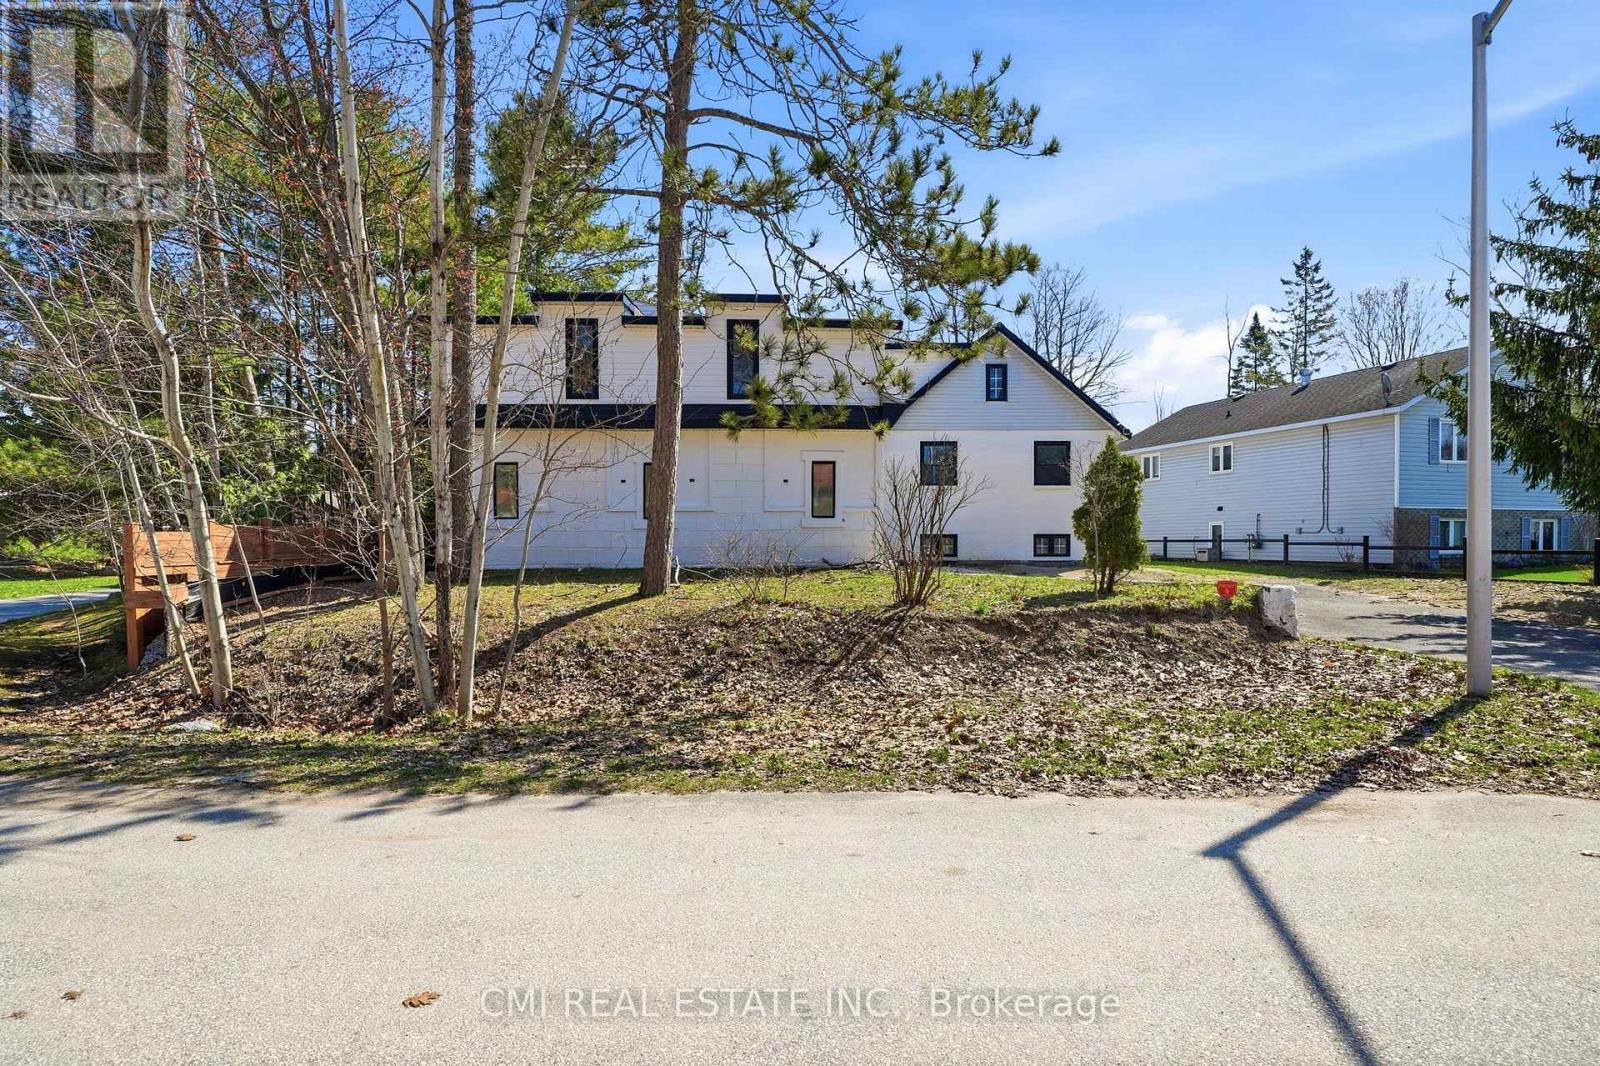
42 Fatima Court
Wasaga Beach, Ontario
Spacious and versatile 6+2 bedroom, 3-bathroom family home tucked away on a quiet court in desirable Wasaga Beach. Featuring a rare triple-car garage and a unique two-storey addition, this home offers exceptional flexibility for large or multi-generational families. The bright farmhouse-inspired kitchen boasts ample cabinetry, a movable island, and a walkout to a large deck overlooking the fully fenced backyard. With a full bathroom on every level, multiple living areas, and generous room sizes throughout, there is plenty of space for bedrooms, home offices, hobbies, or guests. The raised basement includes two additional bedrooms, a recreation room, laundry area, and added living space for extended family. Conveniently located close to shopping, parks, walking trails, recreation facilities, the beach, and a short drive to Blue Mountain, this property offers an outstanding lifestyle opportunity. (id:63381)
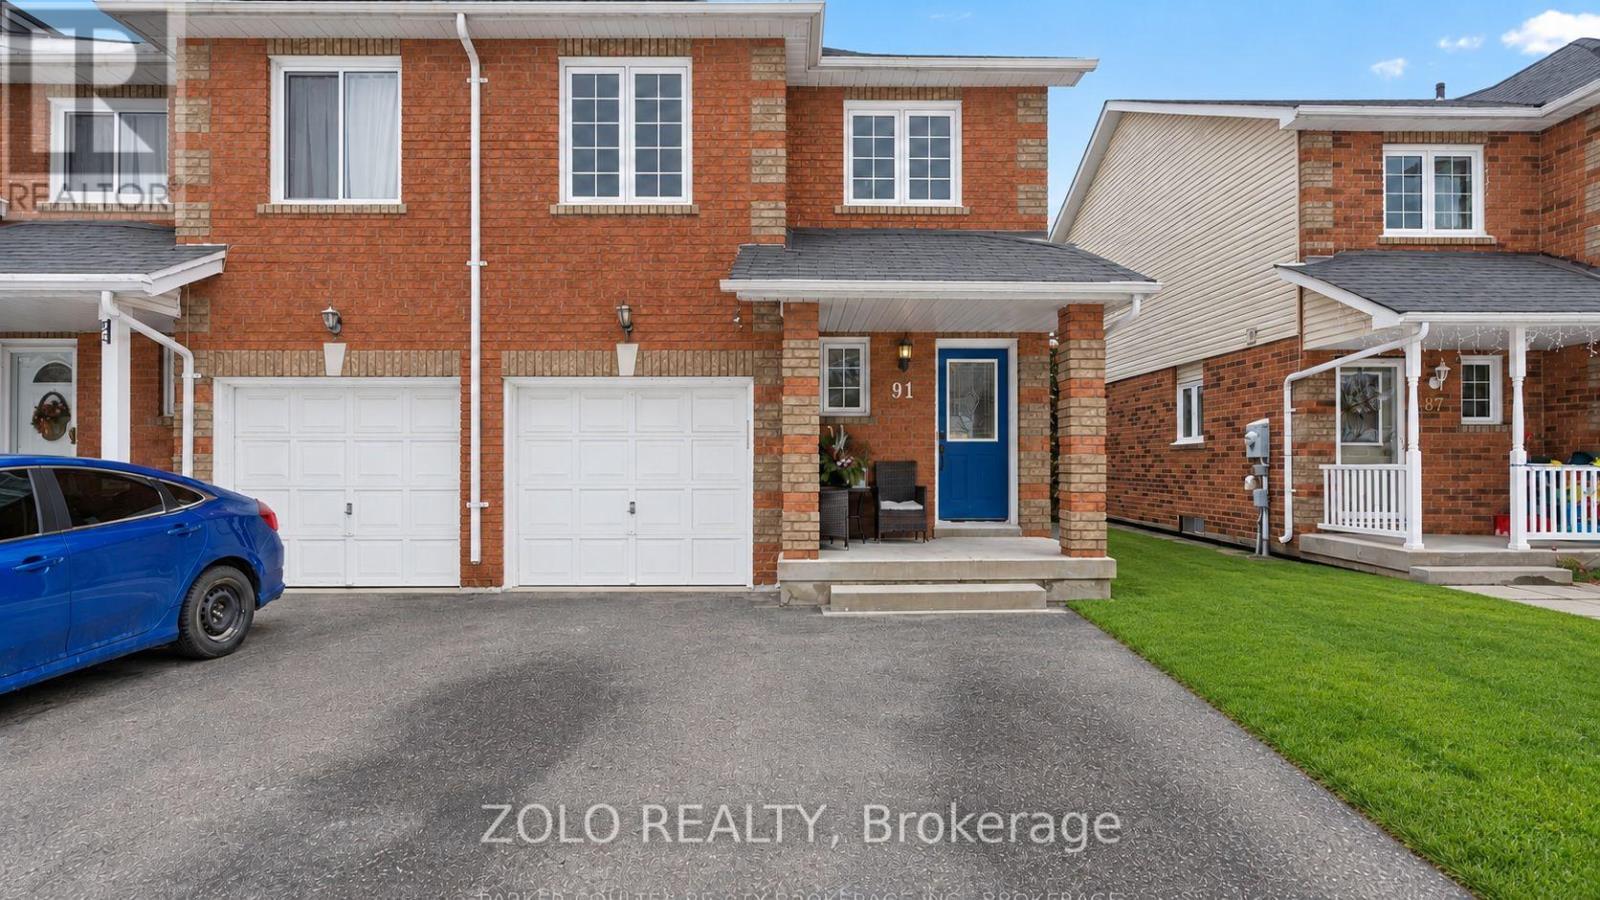
91 Brucker Road
Barrie, Ontario
Welcome to 91 Brucker Rd, a beautiful end-unit townhome located in the desirable Holly community of Barrie. This spacious home features 3 bedrooms, including a primary bedroom with its own ensuite bathroom, offering comfort and privacy for the entire family.Enjoy a functional and inviting layout with a finished basement providing additional living space, perfect for a recreation room, home office, or family area. The end-unit location offers extra privacy, abundant natural light, and a spacious backyard complete with a shed for additional storage.Ideally situated close to schools, parks, shopping, restaurants, transit, and major roadways, this home is a fantastic opportunity for families, first-time buyers, or investors. Don't miss your chance to make 91 Brucker Rd your next home! (id:63381)
3 Graham Street
Springwater, Ontario
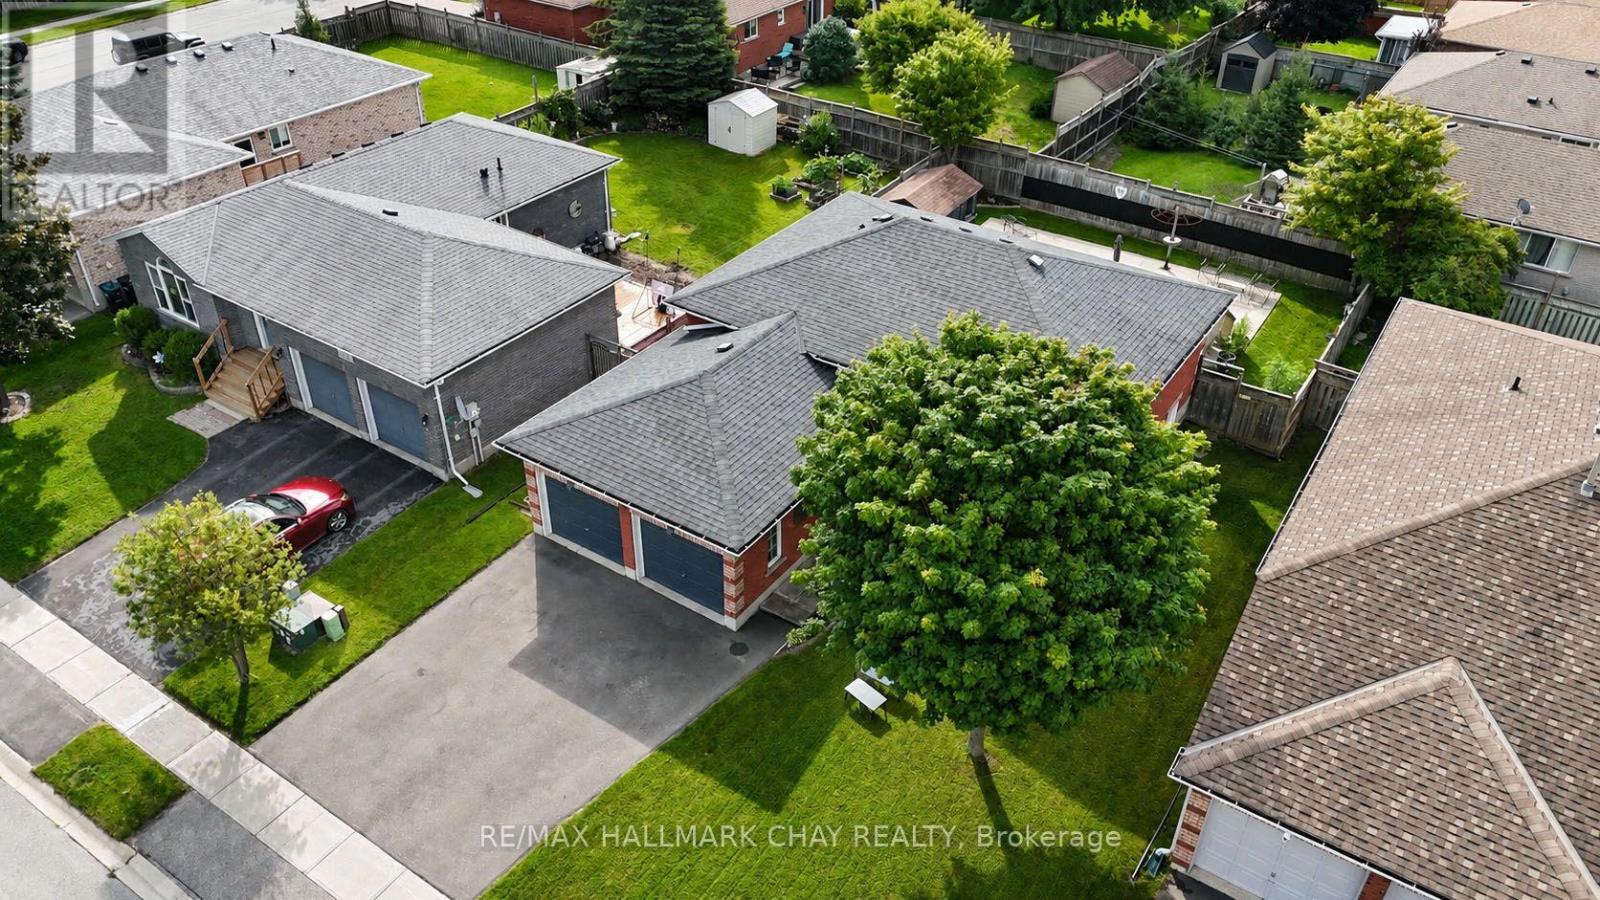
ENTERTAINER'S DREAM WITH AN IN-GROUND POOL! Welcome to 3 Graham Street in Elmvale! This inviting raised bungalow offers over 2,200 sq. ft. of finished living space, a functional layout and an incredible backyard designed for entertaining. Enjoy a bright, welcoming interior with large windows, tasteful decor, laminate flooring and crown moulding. The kitchen features two-toned cabinetry, ample counter space and included appliances, while the spacious living room offers plenty of room to relax. The primary bedroom features a 4-piece semi-ensuite. The fully finished lower level adds a generous recreation room, two additional bedrooms and a full bathroom, offering plenty of flexibility for family, guests or a home office. Step outside to your own backyard oasis featuring an in-ground fibreglass pool, poolside patio, deck, gas BBQ hookup and an electrically serviced pool shed. Perfect for summer gatherings, family fun and relaxing afternoons! Ideally located within walking distance to schools, parks, the arena, library and downtown Elmvale. Allenwood and Woodland Beaches are just a short drive away, along with convenient access to Barrie, Midland, Wasaga Beach and Highway 400. Enjoy the space, embrace the lifestyle and make yourself at home! Additional info - Windows & sliding door 2024. Tinted windows around door frame 2023. Furnace, hot water tank, sump pump power backup 2020. Pool converted to salt water 2020. Driveway resurfaced 2024. (id:63381)
43 Davies Crescent
Barrie, Ontario
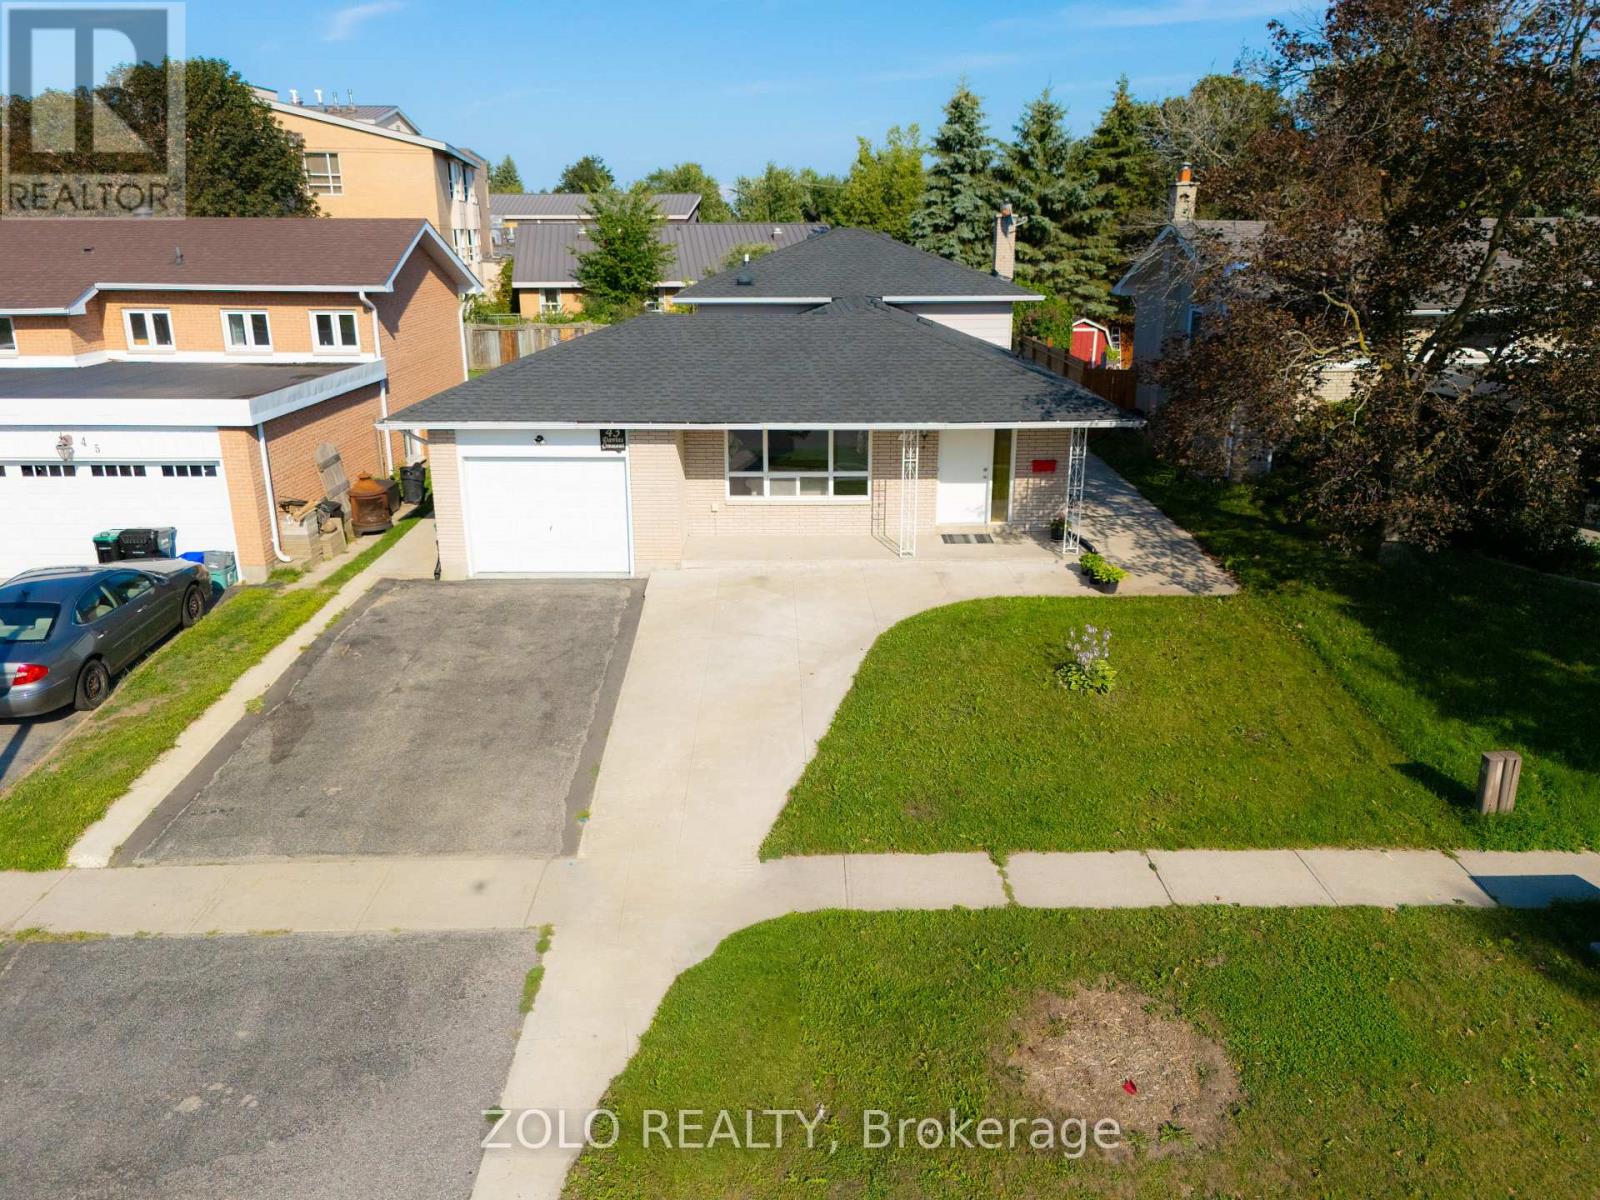
Beautifully renovated home on a quiet, mature lot in Barrie's sought-after East End! Featuring a pristine open-concept layout with luxury vinyl plank flooring throughout and an impressive foyer. The modernized kitchen boasts quartz countertops, custom backsplash, and stainless-steel appliances. Upgraded baths reflect modern elegance. Key updates include a recently replaced roof, eavestroughs, newer A/C, extended driveway, and fresh surrounding concrete. Ideally located minutes to Hwy 400, RVH, and Georgian College. Move-in ready! (id:63381)
51 Cartwright Drive
Barrie, Ontario
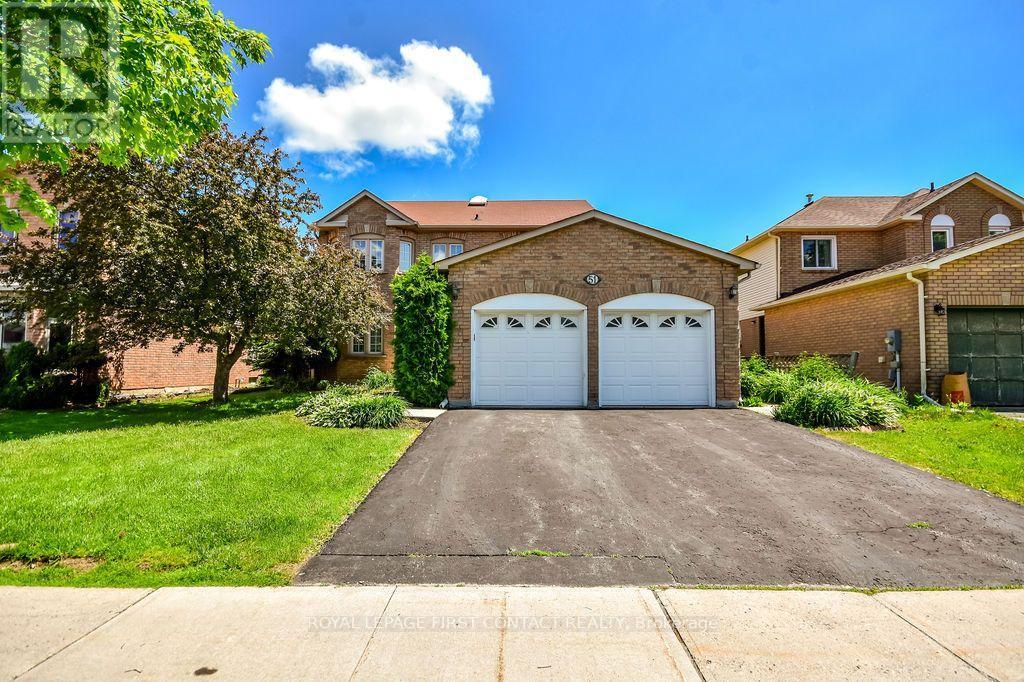
Spacious 4+2 Bedroom Home in a Desirable Barrie Neighbourhood! Offering exceptional space, comfort and versatility, this bright and inviting home is ideally suited for growing families, multigenerational living or those seeking flexible living arrangements. The thoughtfully designed 4+2 bedroom layout provides plenty of room for family, guests or a home office. Beautiful hardwood flooring adds warmth and character throughout, while elegant marble flooring enhances the foyer and kitchen. A newer furnace and central air conditioning system (approximately 3 years old) provide added comfort and peace of mind. Ideally located in a quiet, established neighbourhood with convenient access to Highway 400, Georgian College, Georgian Mall, Barrie Golf & Country Club and everyday amenities. An excellent opportunity to enjoy generous living space in a well-connected Barrie location! (id:63381)
409 Alex Doner Drive
Newmarket, Ontario
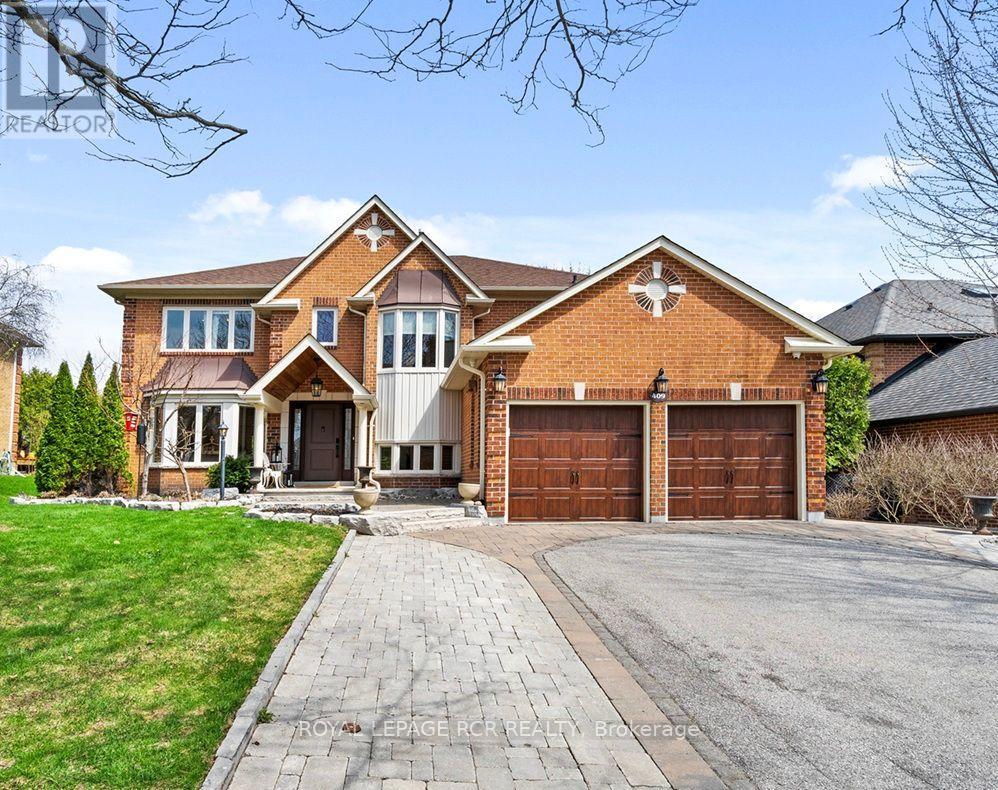
Here is a beautifully upgraded home in Newmarket's Glenway Estates offering approximately 5,200 sq. ft. of finished living space across thress levels, 4+1 bedrooms, 6 bathrooms, and a private backyard oasis with an inground pool. The bright main floor features generous living and dining areas, maple hardwood floors and a beautifully appointed eat-in kitchen with quartz countertops, stainless steel appliances, gas range, and coffee and wine station. A standout feature is the private main-floor bedroom suite complete with a bedroom, adjoining sitting area, three-piece bathroom with heated floor and heated towel rack, gas fireplace, and kitchenette. With both interior access and its own private entrance, this fully permitted space offers exceptional privacy and the convenience of main-floor living. It has separate power panel, alarm, fire-rated separation, and quiet RockWool and Sonapan insulation in walls, floor, and ceiling. Upstairs, four spacious bedrooms include an expansive primary retreat and convenient second-floor laundry. The finished basement adds a recreation and games area, sound-dampened music room, quest bedroom with ensuite, workshop, and abundant storage. Outside, mature hedges surround the fully fenced backyard, in-ground pool, and raised cedar deck - which is built on helical piers creating a private setting for relaxing and entertaining. The backyard also includes a dog kennel/shed also built on helical piers. A 3-car driveway and an attached two-car garage with pull-down access stairs to a lit storage loft completes this exceptional home. (id:63381)
669 - 36 Apple Creek Boulevard
Markham, Ontario
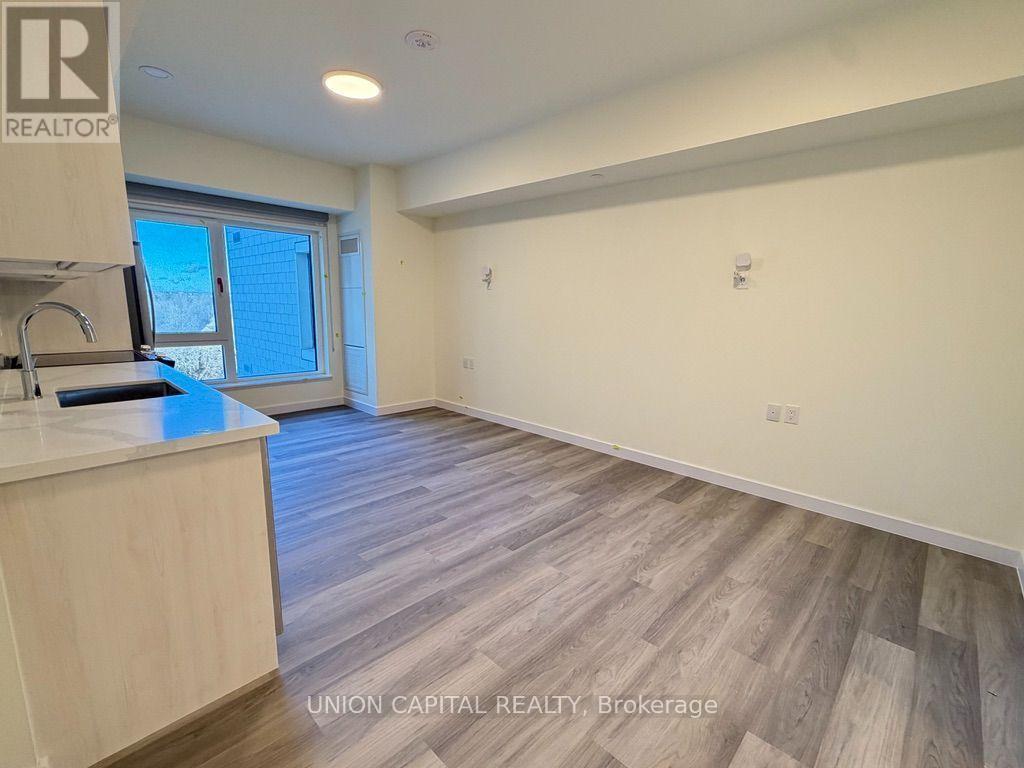
Brand-new 2026 Life Lease residence at Markham Buttonville Mon Sheong Court. This is a Life Lease property, NOT a traditional condominium ownership - no deed or title ownership is transferred, and CASH PURCHASE ONLY; no mortgage financing available. Purchasers must be 18+, while actual residents must be 55+. This bachelor unit is suitable for single senior or a couple. Enjoy exceptional privacy, abundant natural sunlight and beautiful views overlooking the Rouge River Valley conservation area. Designed for comfortable, independent retirement living, the building features advanced UWB (Ultra-Wideband) location monitoring and fall-detection sensors, 24-hour security and concierge, on-site doctor's office, pharmacy, nursing and PSW services, plus a restaurant. Extensive lifestyle amenities include multipurpose activity rooms offering Mahjong, pickleball, drawing, singing, dancing, Tai Chi, gymnastics, stretching and various social activities. One underground parking space and one locker included. An ideal opportunity to enjoy a secure, active and enriching retirement lifestyle surrounded by nature! (id:63381)

216 - 610 Bullock Drive
Markham, Ontario
Welcome home to the luxury of Tridel's prestigious Hunt Club. Unionville's finest condominium designed with the most discriminating buyer in mind. Enjoy the ease of luxury living with premium amenities in a truly "walkable" location. You'll have everything you need at your doorstep....Markville Mall, Go Train, groceries, healthcare, restaurants, walking trails and easy access to highways. You'll appreciate the resort-style amenities including indoor/outdoor pools, tennis/squash/pickle ball, a fully equipped gym, hot tub, sauna, carwash, bbq areas, party rooms and guest suites. Safe and secure with a 24 hr concierge in the hotel inspired lobby and underground parking. Truly all inclusive maintenance fees...heat/hydro/water/internet/cable/common elements/building insurance. This Berkshire model is the perfect floor plan for your "house sized" furniture and offers "tree top" views to enjoy. The split bedroom design allows privacy for you and your overnight guests. You'll love the large primary bedroom, perfect for your King sized bed, that features a walk-out to the balcony, two large walk in closets and lovely 6 pc ensuite with a walk-in shower. The second bedroom sits next to the renovated 4 pc bath. The living room and dining room are ideal for entertaining and you'll appreciate the large eat-in kitchen with ample counter and cupboard space including a pantry. This freshly painted unit offers valuable in suite storage PLUS a locker. Hardwood floors, California shutters, wainscotting, a sunroom to enjoy your morning coffee and covered balcony make this a place that you'll be proud to call YOUR home. Worry free living at its best! (id:63381)
404 Baker Hill Boulevard
Whitchurch-Stouffville, Ontario
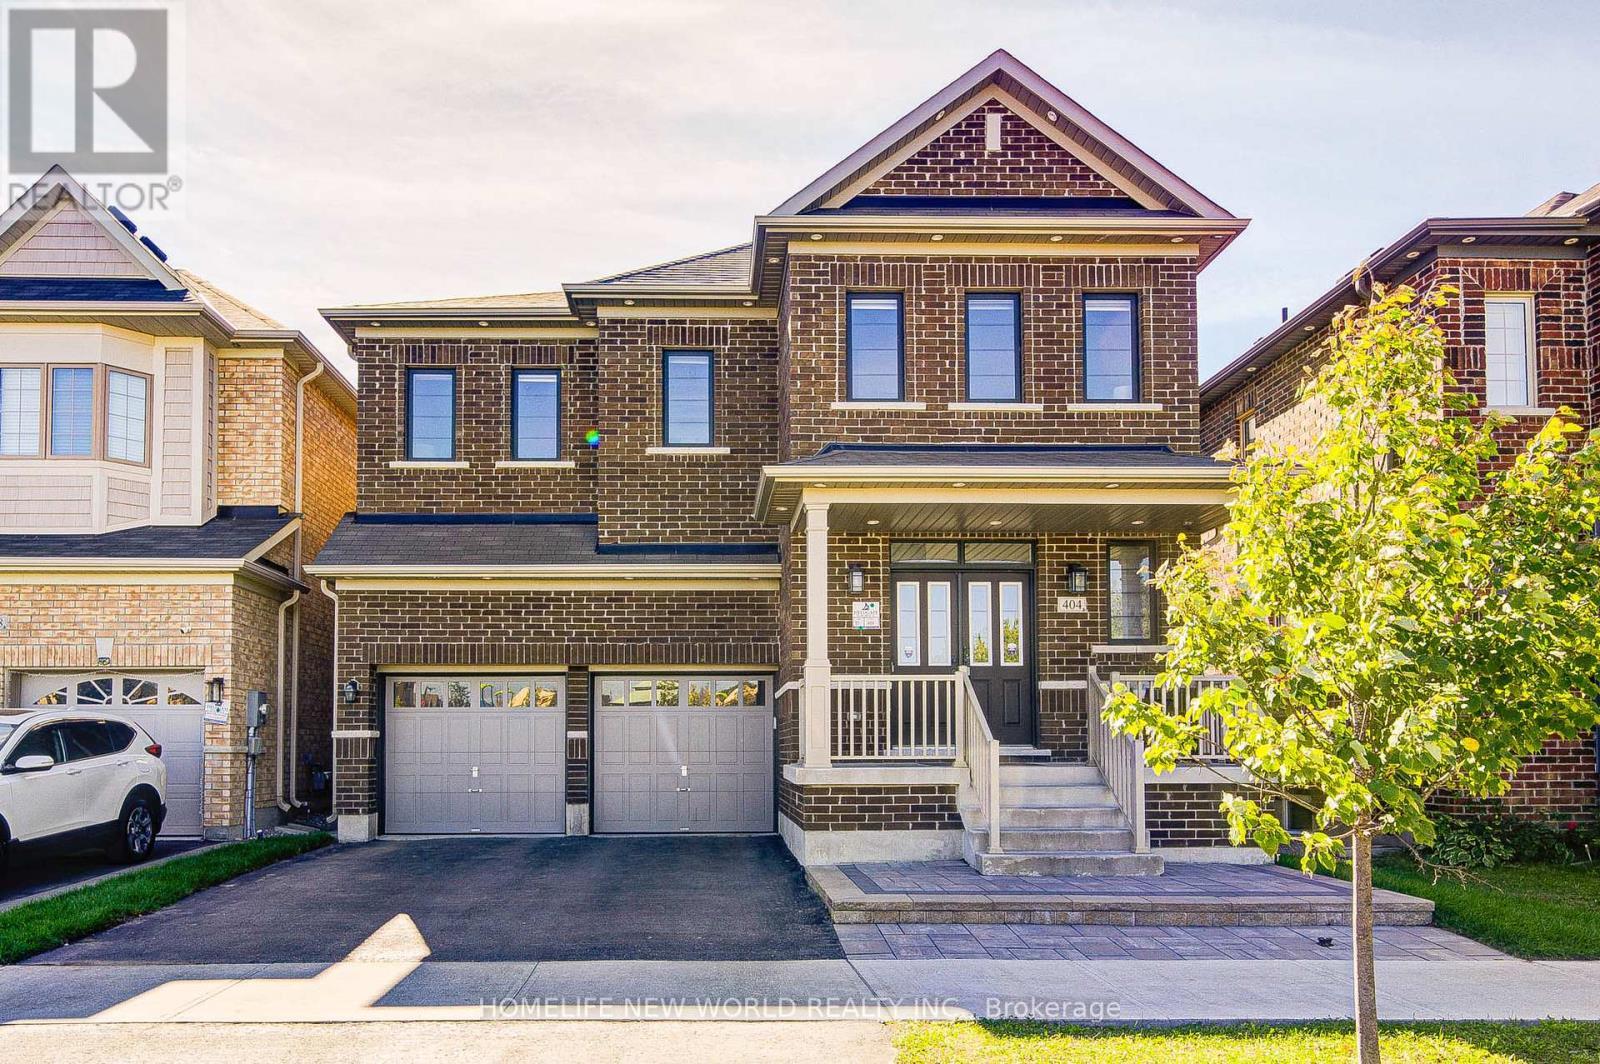
Welcome to 404 Baker Hill Blvd, a beautiful detached home in the sought-after community of Stouffville. Beautiful park facing views. This spacious 5-bedroom home offers approximately 3,000 sq ft. of comfortable living space, featuring a bright and functional layout designed for modern family living. The home boasts a welcoming brick exterior, double-car garage, ample parking, and a charming front porch. The gourmet kitchen serves as the home's centerpiece with its sleek granite countertops, custom center island, and high-end appliances, while a main-floor study provides a quiet, professional workspace. Spacious principal rooms and well-proportioned bedrooms provide plenty of space for the whole family and a dedicated second-floor laundry room. Perfectly situated directly facing a park and within walking distance to school, this residence offers a rare combination of luxury finishes and a prime, family-oriented location near the GO Train. (id:63381)
171 Murphy Road
Essa, Ontario
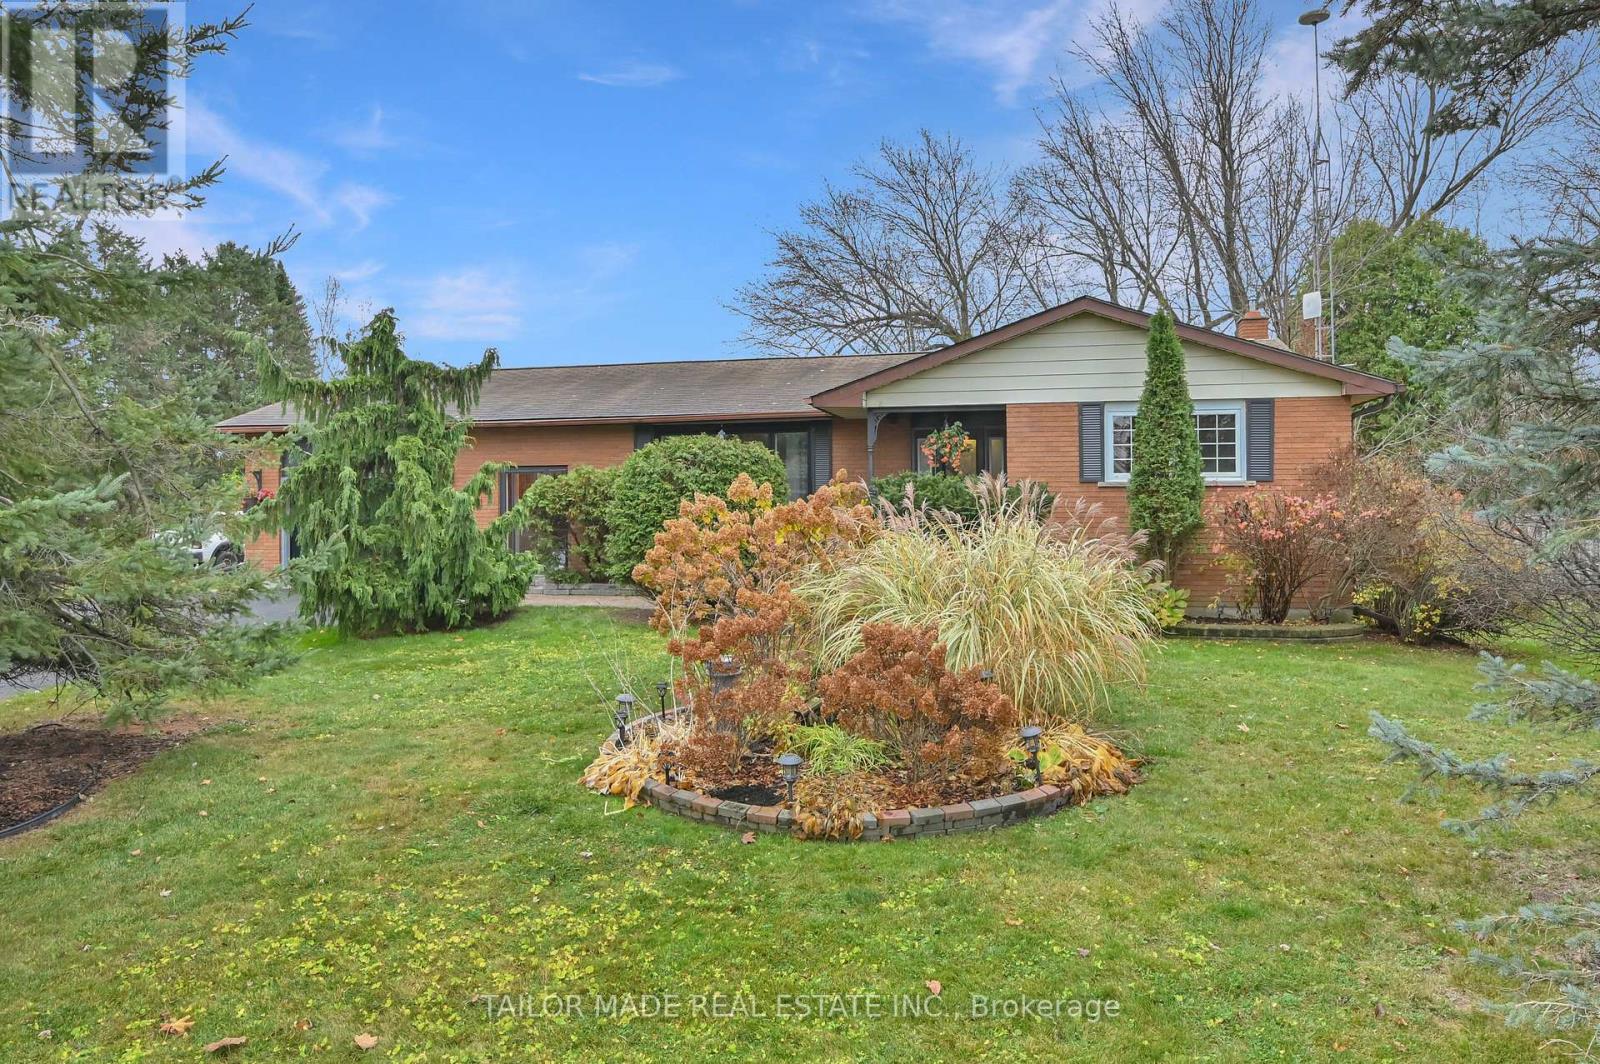
Welcome to this beautifully maintained 3+1 bedroom brick bungalow, ideally situated on a large corner lot in the charming village of Baxter. From the warm and inviting front porch to the meticulously maintained perennial gardens, this home showcases true pride of ownership at every turn. The bright, functional main floor offers comfortable family living with main floor laundry facility, while the finished basement provides exceptional additional space with a fireplace and a fourth bedroom, a dedicated workshop, abundant storage, and endless possibilities for a recreation room, home office, or guest suite or in-law potential with a separate entrance. Step outside through the walkout to a stunning two-tiered deck overlooking the fully fenced backyard. Surrounded by beautiful mature trees that provide shade and privacy, this outdoor space is perfect for entertaining, gardening, or simply relaxing. An attached garage adds everyday convenience, while the home's ideal location offers the best of small-town living with easy access to Alliston, Barrie, and Highway 400. Families will appreciate being just minutes from Baxter Central Public School and surrounding area amenities. Whether you're looking for room to grow, space to entertain, or a peaceful community to call home, this move-in-ready bungalow offers it all. (id:63381)