
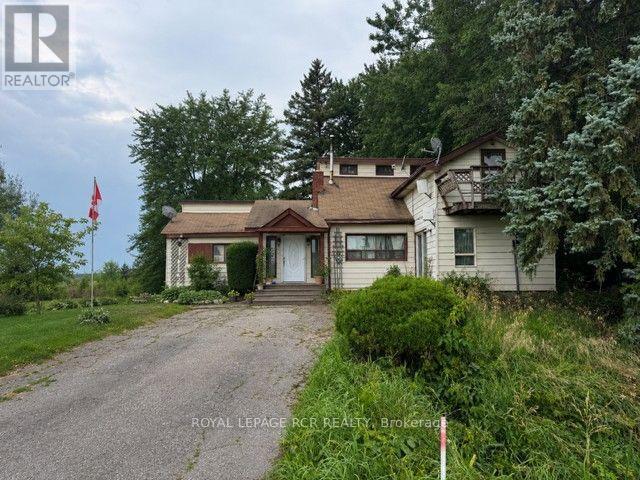
5160 County Rd 13
Adjala-Tosorontio, Ontario
Bring your vision and creativity to this classic 1.5 storey home, full of character and waiting for its next chapter. Offered "AS IS", this property presents an exceptional opportunity for investors, renovators, contractors, or Buyers looking to restore to its former charm. While the home requires significant updating and repairs, it offers a starting point for those with an eye for potential. Whether you are planning a complete renovation, a rewarding restoration project, or simply looking for a property with great possibilities, this home is ready for your ideas. It offers a separate entrance for extended family. (id:63381)
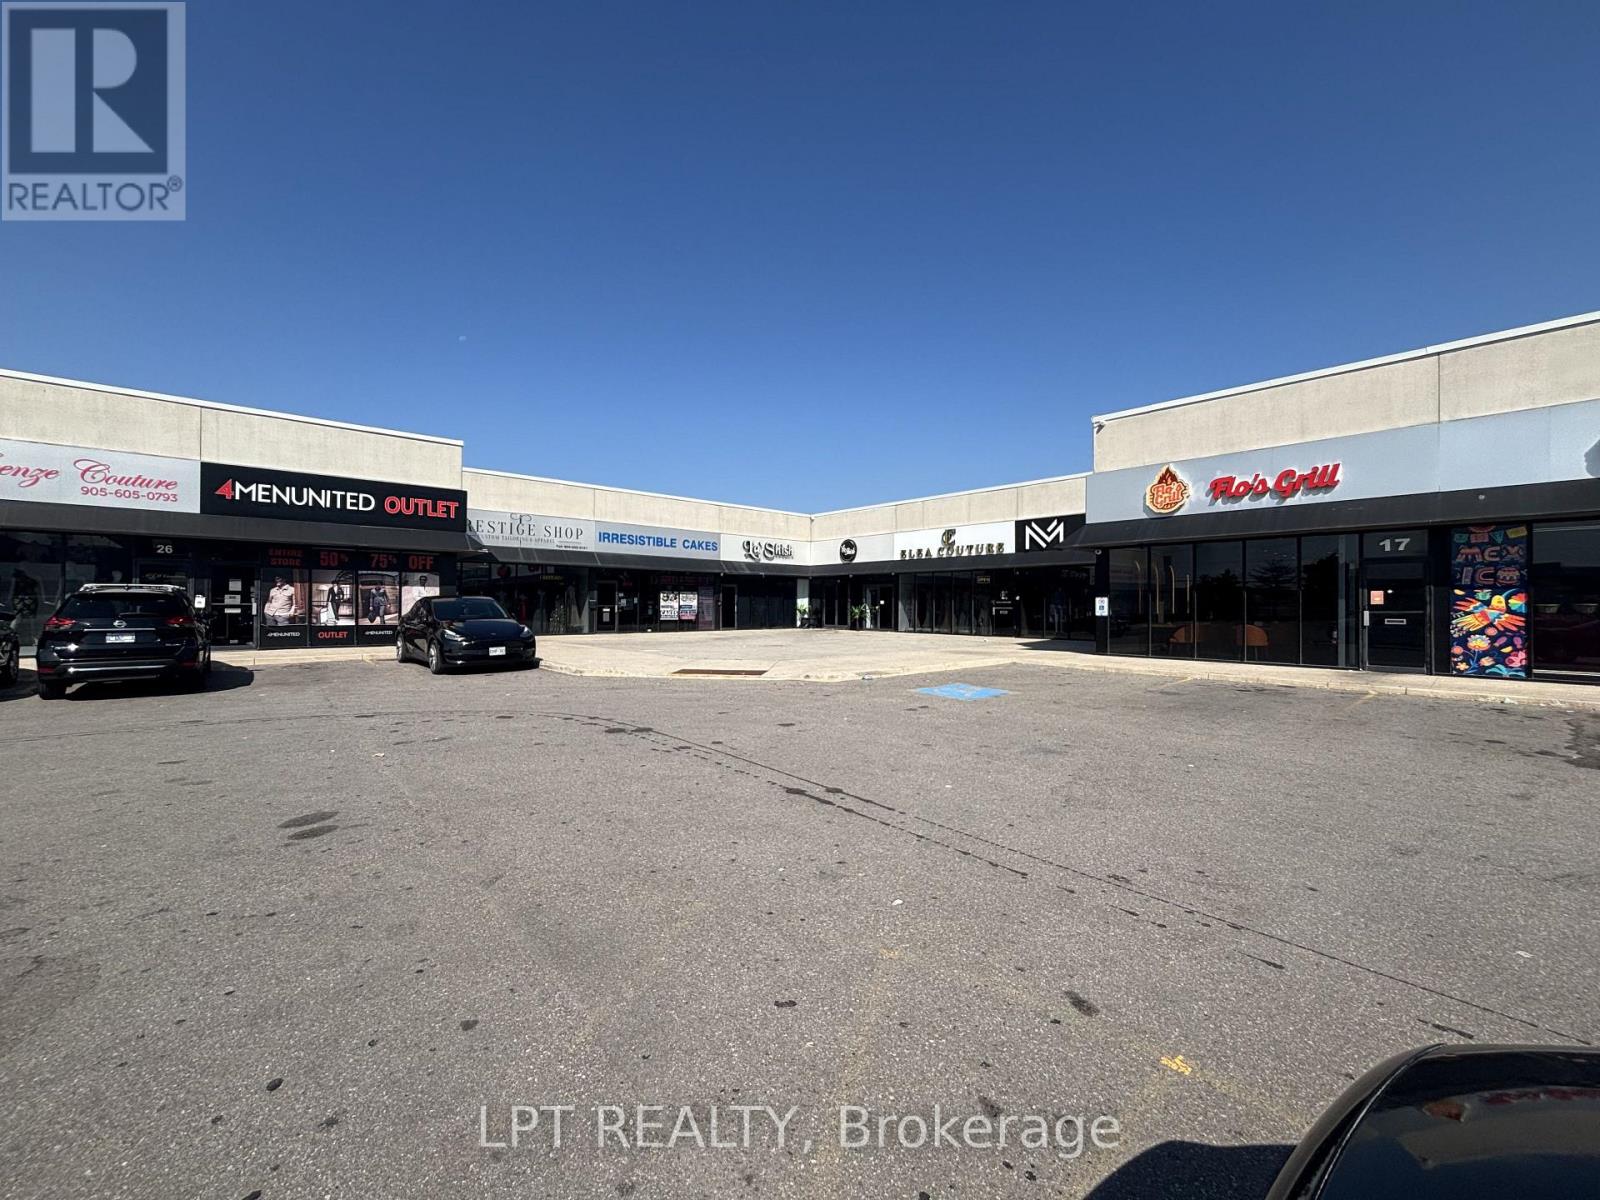
21 - 4040 Steeles Avenue W
Vaughan, Ontario
Prime opportunity to acquire a 4156 square foot industrial condominium in a high exposure commercial plaza on Steeles Avenue West. Currently operating as a restaurant and nightclub, this versatile unit features a fully equipped commercial kitchen, an upper-level mezzanine, and a flexible layout suitable for a variety of permitted commercial uses. The adjoining unit is currently connected through an opening in the shared demising wall, however, the wall can be reinstated prior to closing, restoring the unit to its original legal boundaries. Excellent location with strong exposure, ample plaza parking, and convenient access to major highways and public transit. An exceptional opportunity for investors and owner-operators alike. (id:63381)

110 Velmar Drive
Vaughan, Ontario
Welcome to 110 Velmar Drive, a spacious executive home on a premium corner lot in the prestigious Weston Downs community. A grand double-door entry leads to soaring cathedral ceilings, a striking staircase, and 9-foot ceilings throughout the main floor. Offering approximately 4,034 sq. ft. above grade, this well-designed home features large principal rooms, a main floor den and laundry room, plus service stairs to the expansive unfinished basement with excellent in-law suite potential.The family-sized kitchen showcases granite countertops, a centre island, and a walkout to a large deck overlooking the fully fenced backyard. The oversized primary suite includes a sitting area, his-and-hers closets, and a luxurious 6-piece ensuite. Every bedroom enjoys access to an ensuite bath, while dark-stained parquet flooring runs throughout the home.Complete with a 3-car garage, wide interlocking driveway, and parking for 6 vehicles, this home is ideally located close to Highways 400 & 427, top-rated schools, parks, transit, Vaughan Hospital, Vaughan Mills, The National Golf Club, Kortright Centre, and more. Updates include a newer fence (2019) and furnace, central air, and hot water tank (2020). (id:63381)
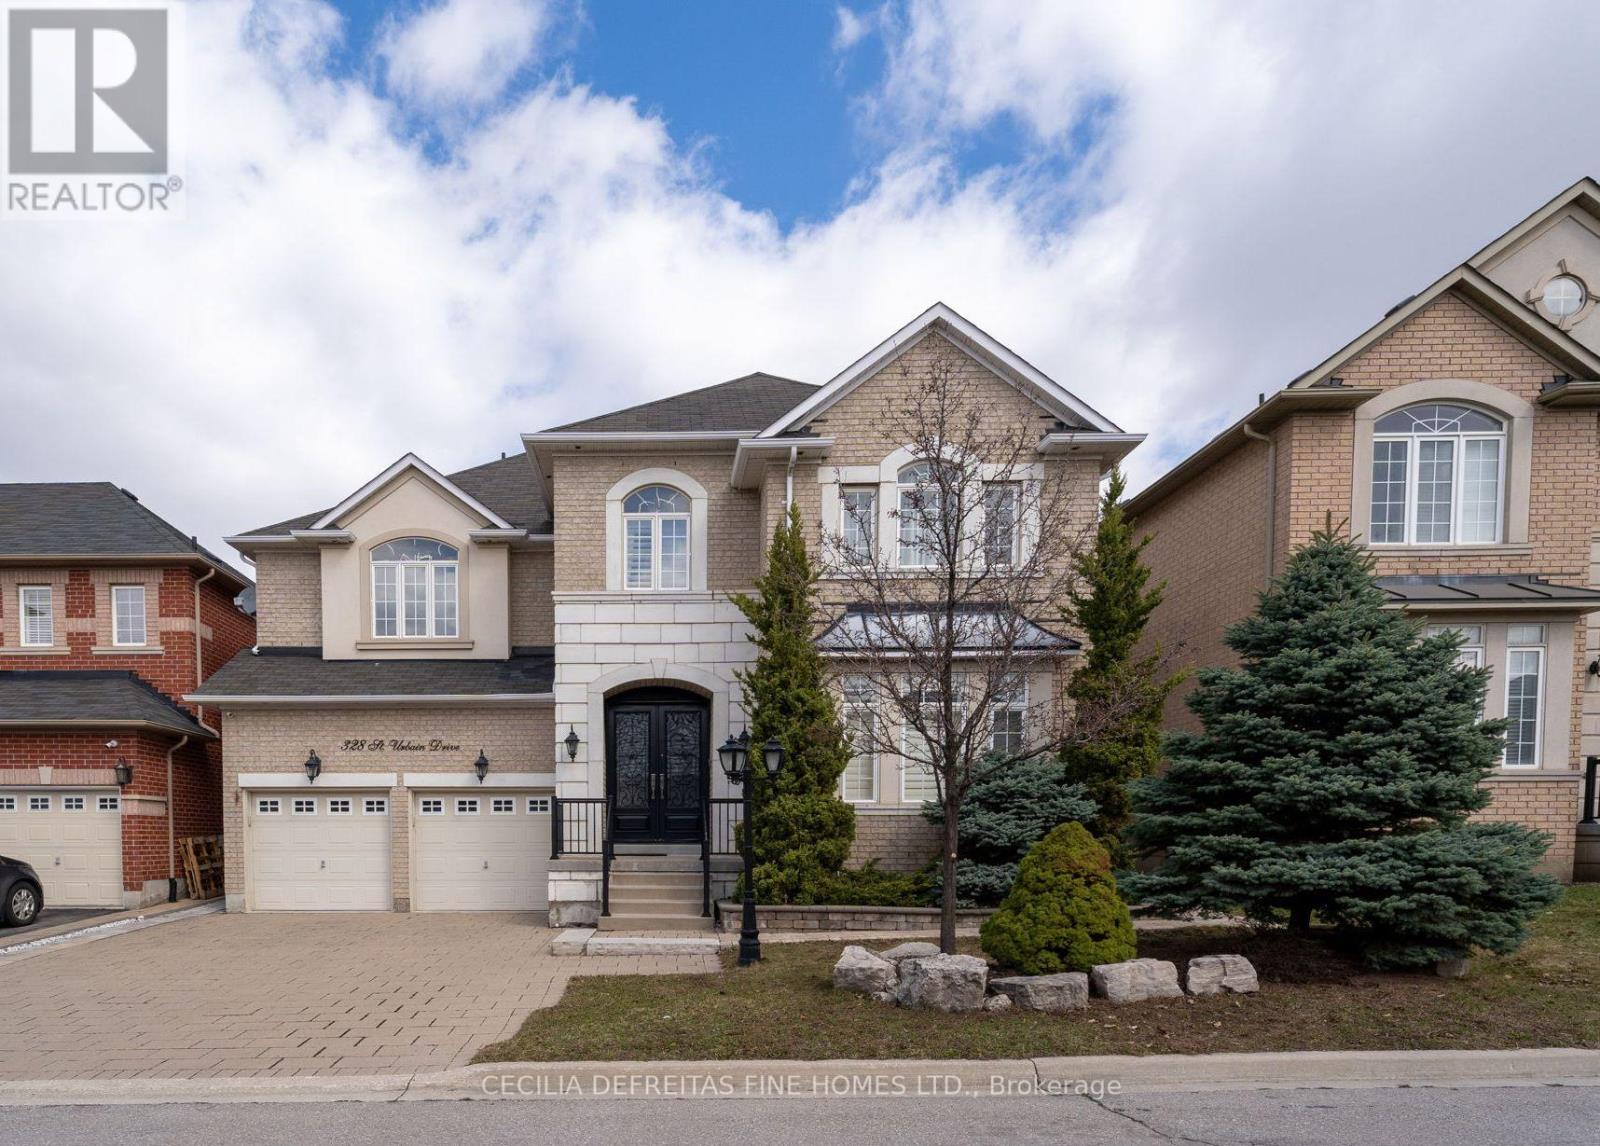
328 St. Urbain Drive
Vaughan, Ontario
A showcase of elegance and craftsmanship, this exceptionally upgraded Rosehaven residence offers 3,265 sq ft above grade plus a professionally finished lower level in prestigious Vellore Village. Over $250,000 in curated upgrades elevate every space. The main level is adorned with Crema Marfil limestone floors, 9-ft ceilings, and custom handcrafted millwork, while a breathtaking two-storey family room with 20-ft ceilings and dramatic floor-to-ceiling windows creates a grand yet inviting atmosphere. Architectural details include an elegant wrought iron floating staircase, crown mouldings, and integrated surround sound throughout. The professionally finished lower level features a 5th bedroom which can also be a theatre room installed with a projector and a 3-piece bath, ideal for guests, extended family, or private retreat. Luxury, craftsmanship and timeless design converge in this remarkable home. Stunning deck from Master Bedroom. You will love this home! (id:63381)
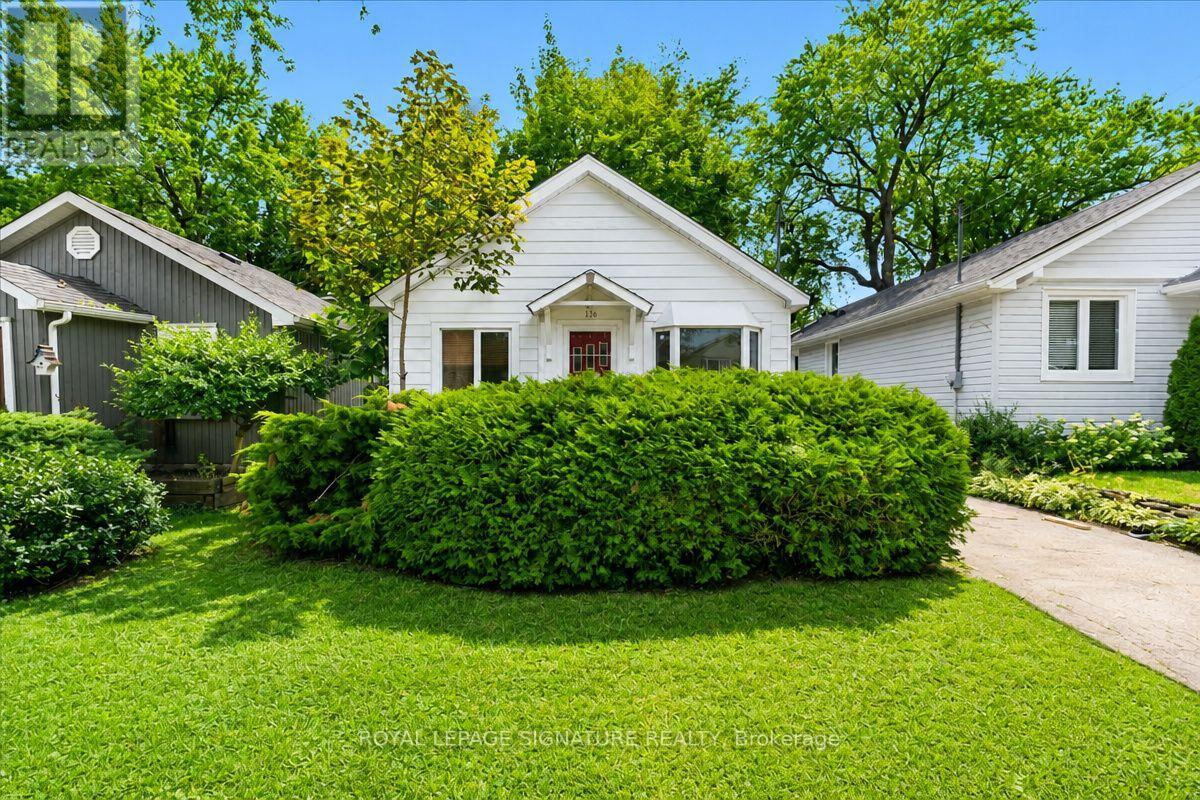
138 Gradwell Drive
Toronto, Ontario
Rarely does a 35 x 137 ft lot in one of Scarborough's most coveted lakeside enclaves availablein the market. Tucked into the Cliffside-Bluffs pocket of Cliffcrest, this detached bungalowsits minutes from Bluffer's Park, the Scarborough Bluffs, and the marina - the same stretch of shoreline that's drawn a wave of custom-home building as buyers compete for proximity to the lake.This is a property with three distinct paths forward. Move in and enjoy solid bones with room to update at your own pace. Hold and rent - the existing layout offers two separate units, a bachelor suite with its own front entrance plus a second unit with side entrance, giving immediate income potential or multi-generational flexibility. Or take the lot and start fresh: with builders actively reshaping this street with custom infill homes, 138 Gradwell offers the frontage and depth to design something entirely new, steps from the water.Inside: 1+1 bedrooms, 2 bathrooms, 5 rooms across 1,100-1,500 sq ft, with a partially finished basement adding further living or rental space. Vacant and available for immediate possession. Sold in as-is condition.Location is the real asset here - a short walk to the Bluffs' trails and beaches, close to St. Clair Ave E and Kingston Rd for transit and shopping, and within reach of local schools. Whether you want to renovate, invest, or build your dream home on one of the last accessible lots in this lakeside community, 138 Gradwell Dr delivers the land and the location that make it possible. (id:63381)
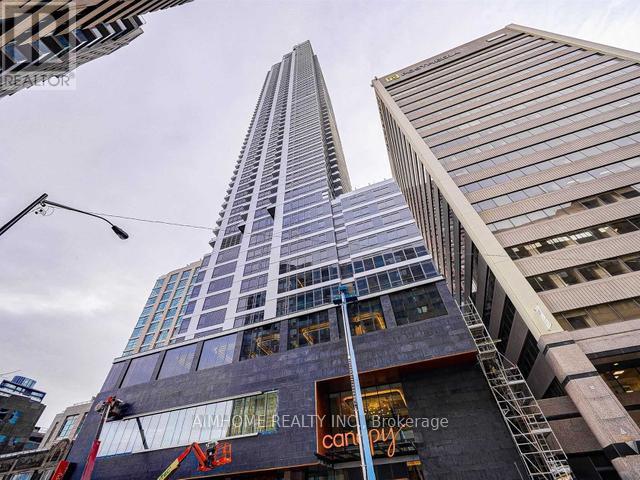
4902 - 395 Bloor Street E
Toronto, Ontario
Gorgeous 2 Bedroom 2 Bathroom Corner Unit Located In The Heart of Toronto. This Bright Unit Boasts Laminate Floors, Large Windows With Lots Of Natural Light. Open-concept Layout. The Kitchen Features Modern Appliances And Ample Counter Space. The Bedroom Is Generously Sized and Feature Closet. With Its Convenient Location, Such As Shopping, Dining, Public transportation. 2 Minutes Walk To Subway, 800 Metre Away Yonge Bloor & Yorkville Shopping Area, 15 Minutes To CBD By Subway. This Unit Is Perfect For Those Looking For A Comfortable And Convenient City Lifestyle. Don't Miss Your Chance To Take This Beautiful Unit. The Photos Were Taken When Unit Vacant For Reference. (id:63381)
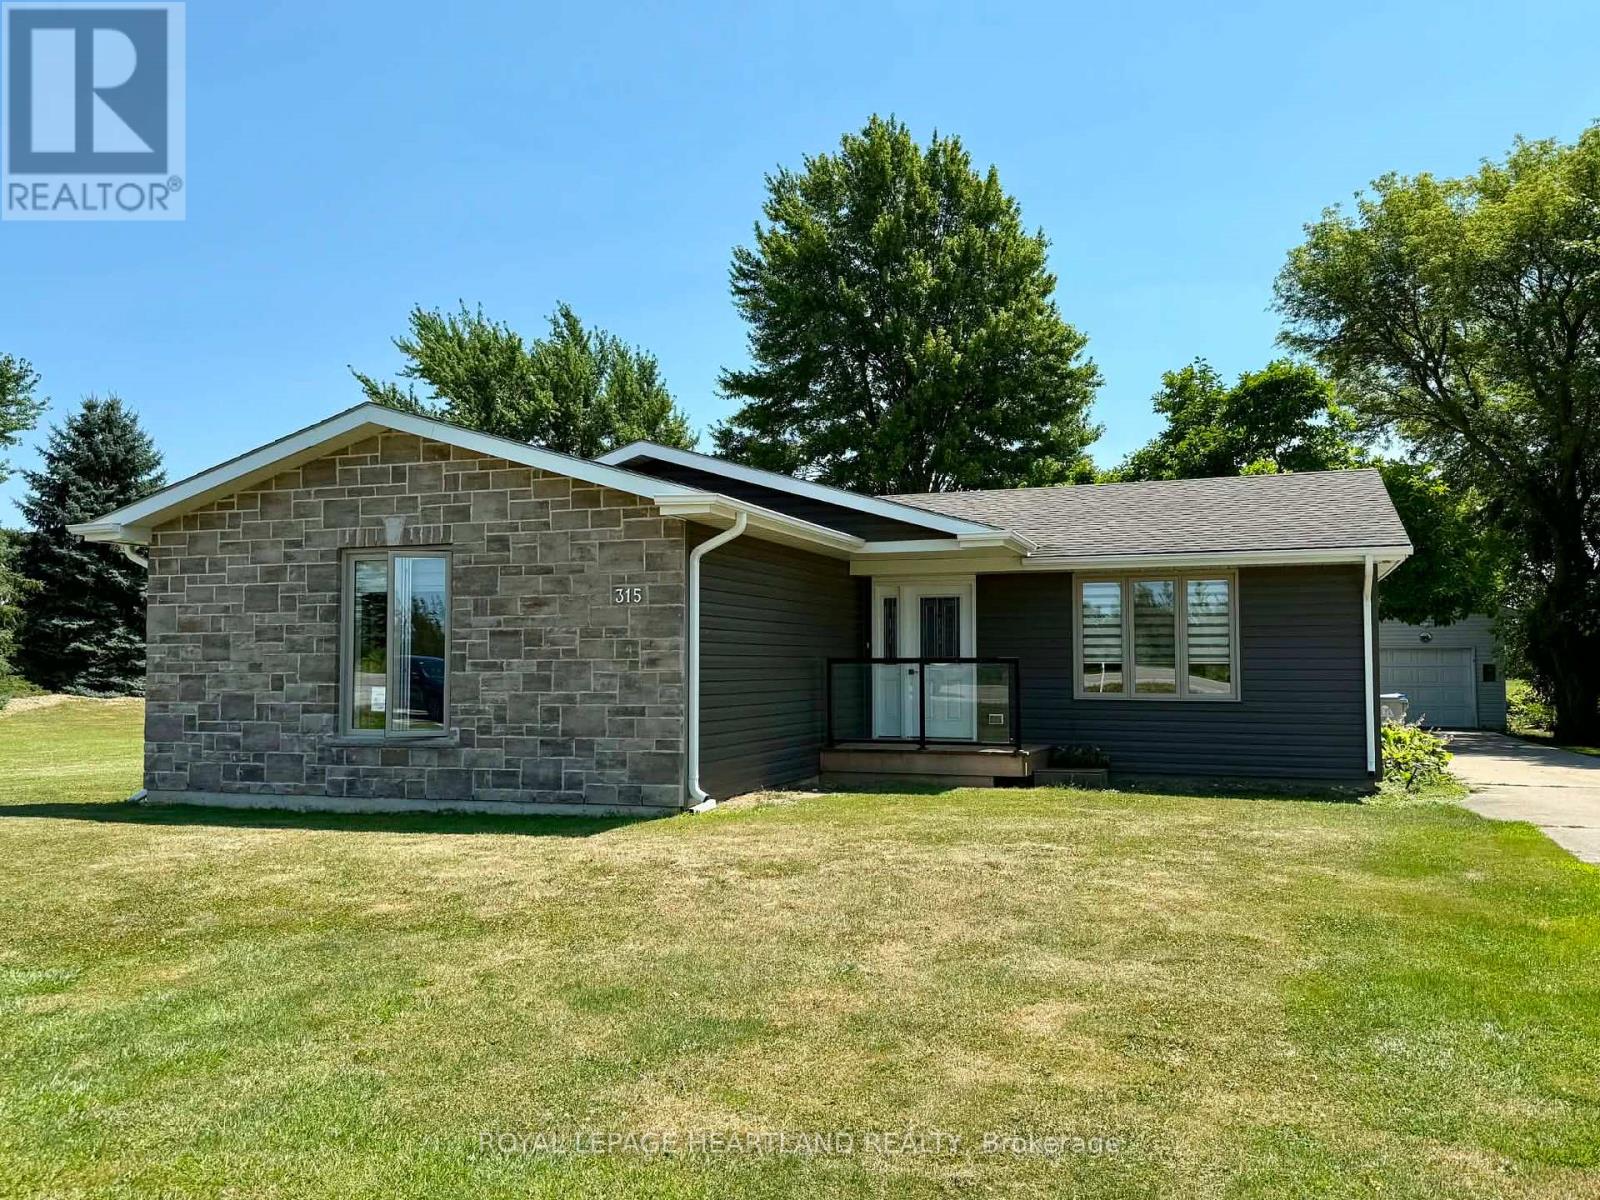
315 Main Street
Lambton Shores, Ontario
Welcome to 315 Main Street in Thedford! Set on an impressive almost half-acre lot backing onto Widder Station Golf Course, this charming 3-bedroom bungalow offers approximately 1300 sq. ft. of living space and features several updates. Enjoy the peaceful golf course setting from your backyard, along with a large covered porch, detached single-car garage and shed. The location is hard to beat; Lake Huron beaches and spectacular sunsets are less than 10 minutes away! You're also just minutes from Pinery Provincial Park, multiple golf courses, local breweries and wineries, including Shale Ridge Estate Winery & Spa. Whether you're looking for a year-round home or a weekend retreat, this property puts you close to everything that makes the area so special. Come see all that 315 Main Street has to offer! (id:63381)
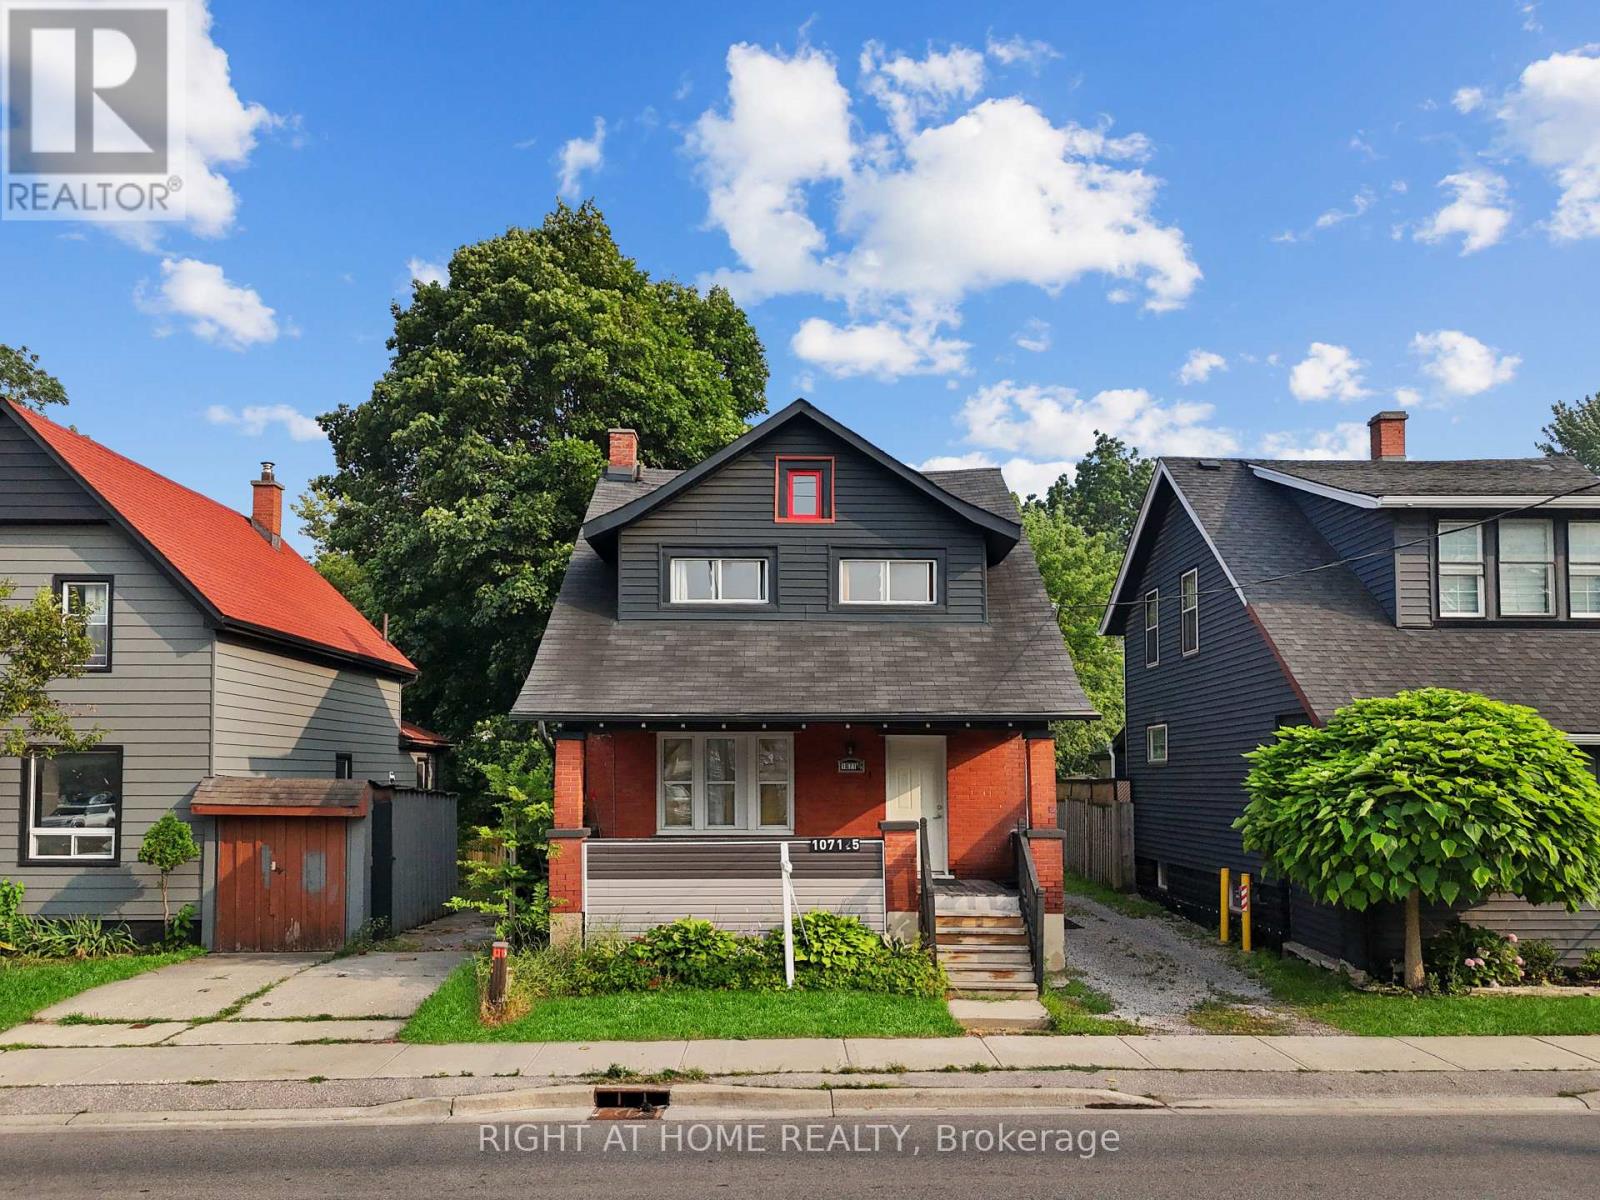
1071.5 Florence Street
London East, Ontario
Exceptional Investment Opportunity - Legal Triplex with Strong Cash Flow & Future Upside! Own a fully legal two-storey triplex on a rare 37.09 ft x 168.63 ft lot in one of London's rapidly growing neighbourhoods. Certified by the City of London, this income-producing property offers immediate cash flow, low operating costs, and excellent long-term appreciation potential. Currently generating $3,289/month from the main floor ($1,689) and upper unit ($1,600 including parking), with only the basement unit remaining to be leased at $1,350/month, bringing the projected gross rental income to approximately $4,639/month ($55,668 annually). Property taxes are only $2,716/year, making this an attractive opportunity for investors. The impressive 168-foot-deep lot provides added privacy and future development potential, subject to municipal approvals. Ideally located with a bus stop at the doorstep and within walking distance to the Hard Rock Hotel, casino, restaurants, shopping, and entertainment district, this high-demand location continues to attract quality tenants. Major updates include a waterproofing membrane around the foundation (2021), interior drainage system, exterior painting, soundproofing between the main and upper floors, and a renovated main-floor kitchen (2022).Additional features include separate entrances, separate hydro meters, four parking spaces, coin-operated laundry for extra income, and a private tree-lined backyard with a paved patio and fire pit. Whether expanding your portfolio or purchasing your first investment property, this well-maintained legal triplex offers strong income, excellent upside, valuable updates, and outstanding long-term investment potential. (id:63381)
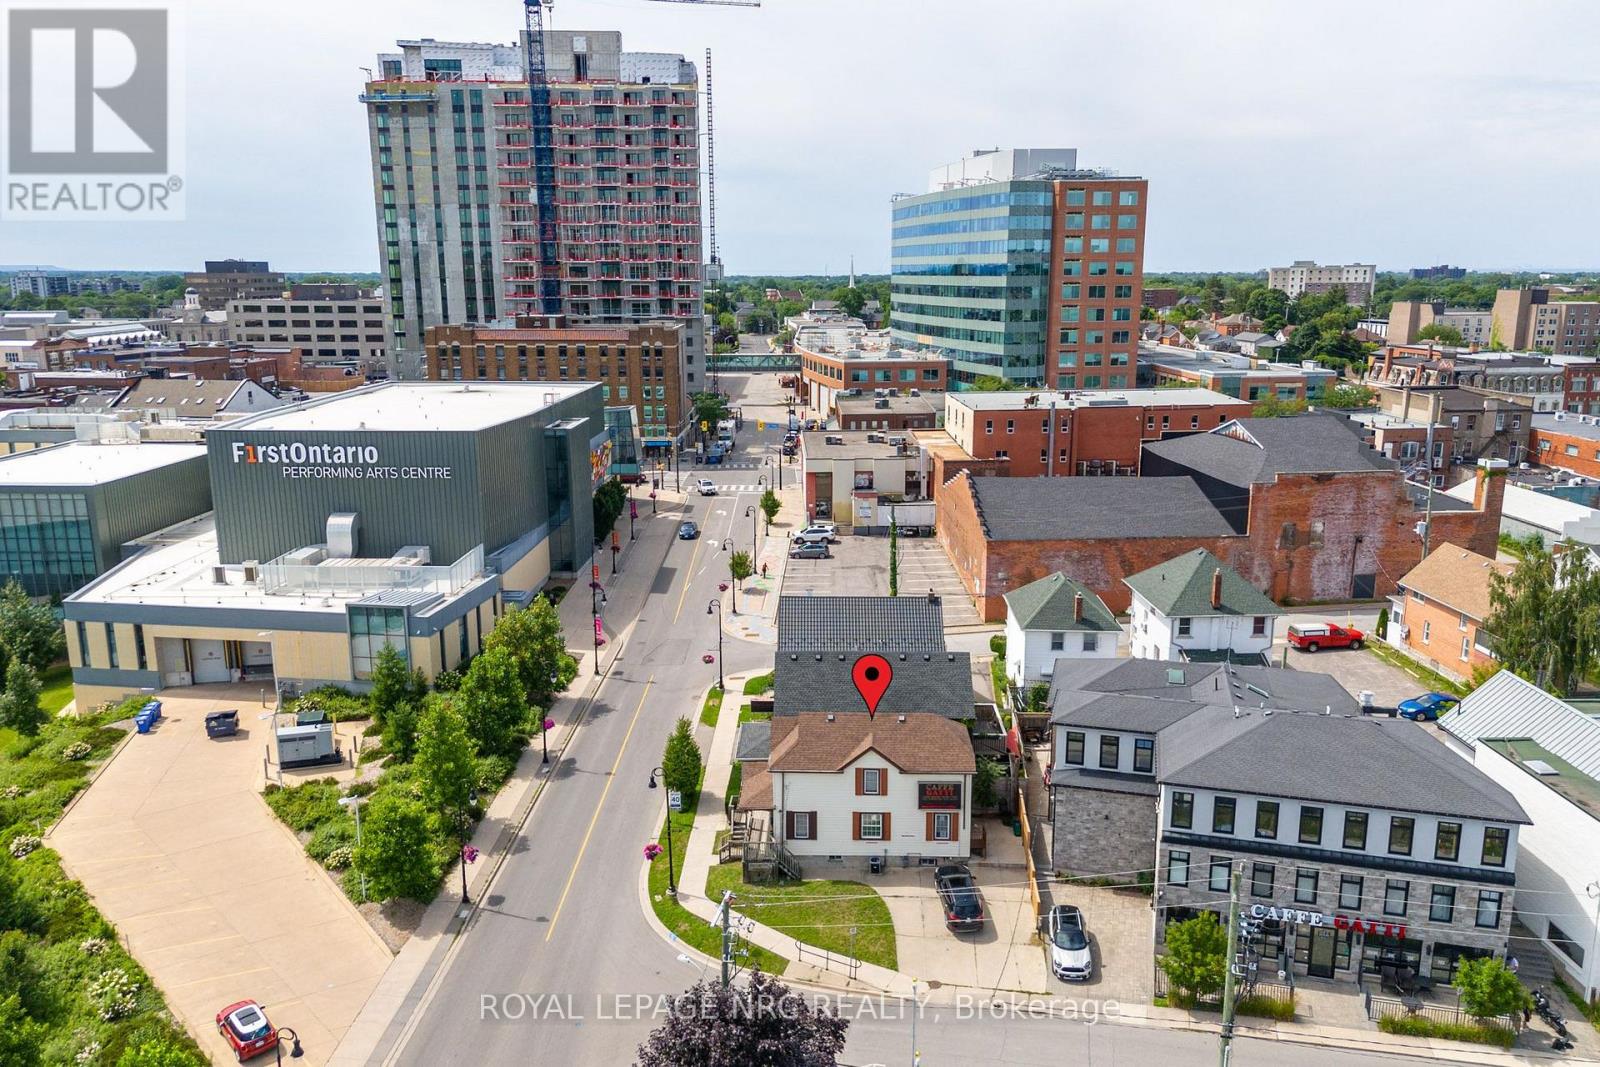
44 Carlisle Street
St. Catharines, Ontario
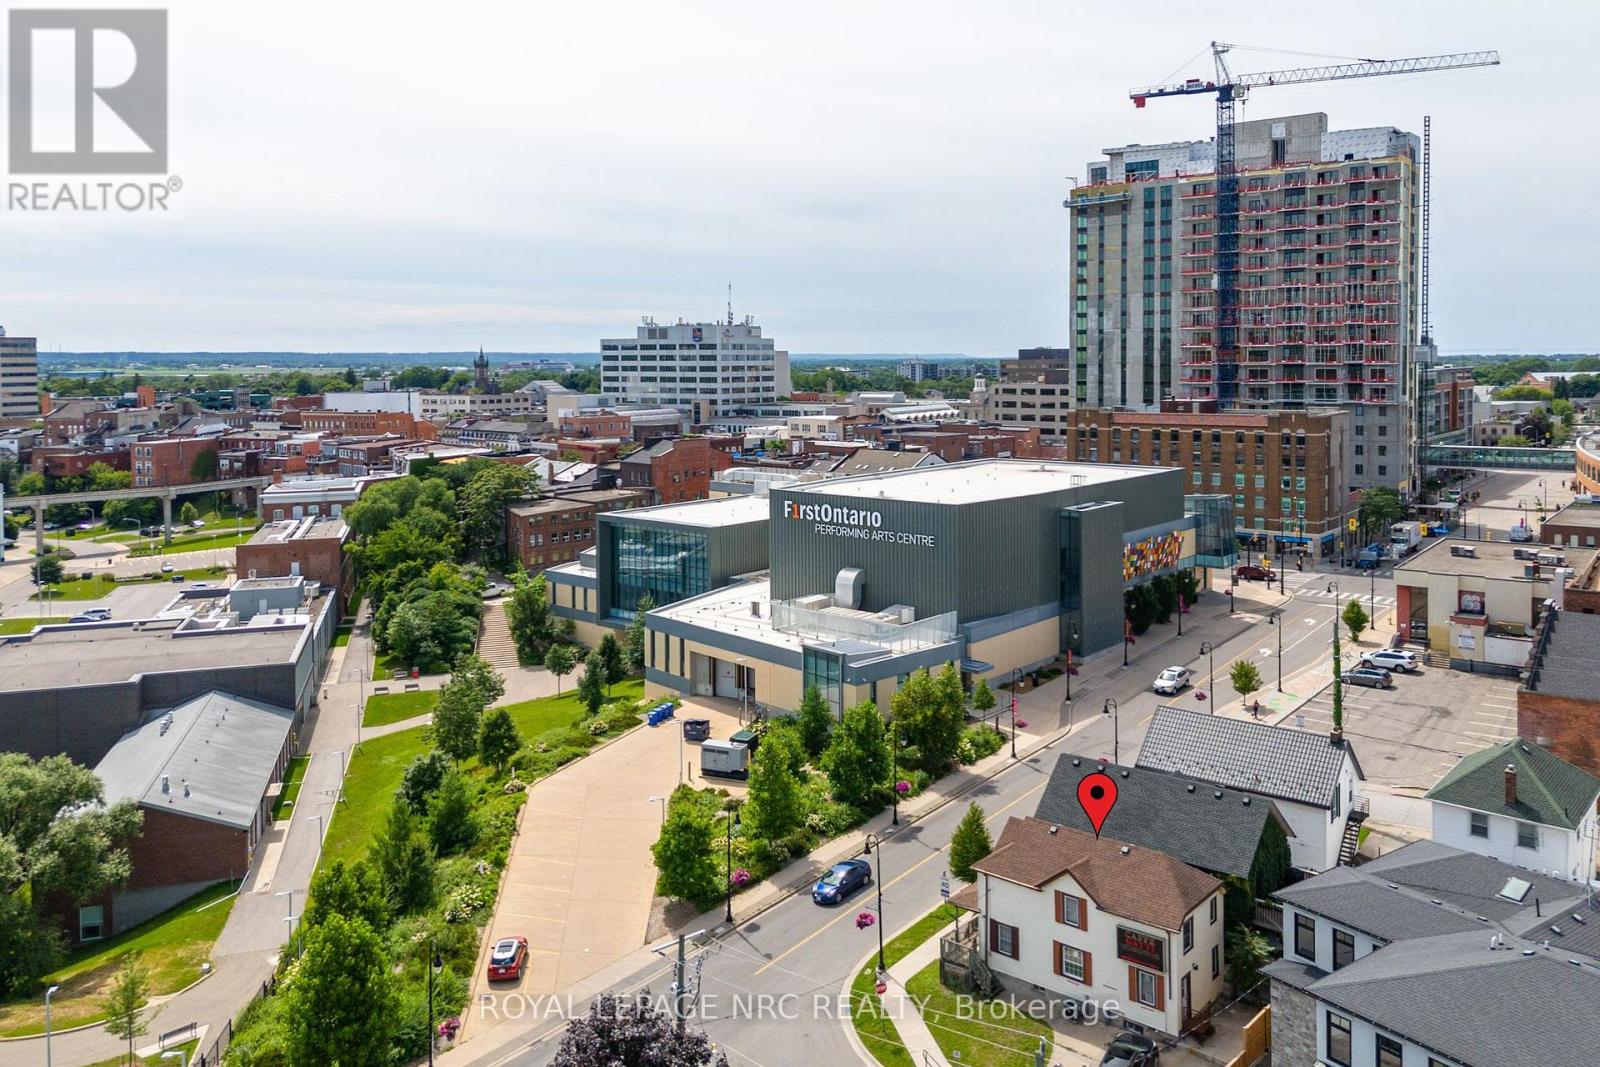
Positioned in the heart of downtown St. Catharines, this mixed-use opportunity offers flexibility, visibility, and long-term potential in one of the city's most active urban corridors. Zoned M2-92, the property lends itself to a variety of uses, making it an attractive option for investors, entrepreneurs, and business owners alike. Imagine operating your business from the main level, complete with space for offices, client reception, or professional services, while utilizing the upper floor as a residential apartment to generate additional income or provide convenient live-work accommodations. Originally built in 1910, the property offers generous principal rooms, 3 bedrooms, and 2 bathrooms across a versatile layout. Key updates include a waste stack replacement (2022), serviced A/C (2023), and a well-maintained roof. An environmental report is available for added peace of mind. Just steps from the Meridian Centre, home of the IceDogs and River Lions, the First Ontario Performing Arts Centre, downtown restaurants, cafés, and local shops, the location benefits from exceptional walkability and exposure. With convenient access to the downtown transit hub, GO Station, Highway 406, and the QEW, commuting throughout Niagara, Hamilton, and the GTA is effortless. Whether you're looking to establish your business, expand your portfolio, or explore future redevelopment possibilities, this is a unique opportunity in a high-demand downtown location. (id:63381)
44 Carlisle Street
St. Catharines, Ontario
Positioned in the heart of downtown St. Catharines, this mixed-use opportunity offers flexibility, visibility, and long-term potential in one of the city's most active urban corridors. Zoned M2-92, the property lends itself to a variety of uses, making it an attractive option for investors, entrepreneurs, and business owners alike. Imagine operating your business from the main level, complete with space for offices, client reception, or professional services, while utilizing the upper floor as a residential apartment to generate additional income or provide convenient live-work accommodations. Originally built in 1910, the property offers generous principal rooms, 3 bedrooms, and 2 bathrooms across a versatile layout. Key updates include a waste stack replacement (2022), serviced A/C (2023), and a well-maintained roof. An environmental report is available for added peace of mind. Just steps from the Meridian Centre, home of the IceDogs and River Lions, the First Ontario Performing Arts Centre, downtown restaurants, cafés, and local shops, the location benefits from exceptional walkability and exposure. With convenient access to the downtown transit hub, GO Station, Highway 406, and the QEW, commuting throughout Niagara, Hamilton, and the GTA is effortless. Whether you're looking to establish your business, expand your portfolio, or explore future redevelopment possibilities, this is a unique opportunity in a high-demand downtown location. (id:63381)
842 Princess Street
Kingston, Ontario
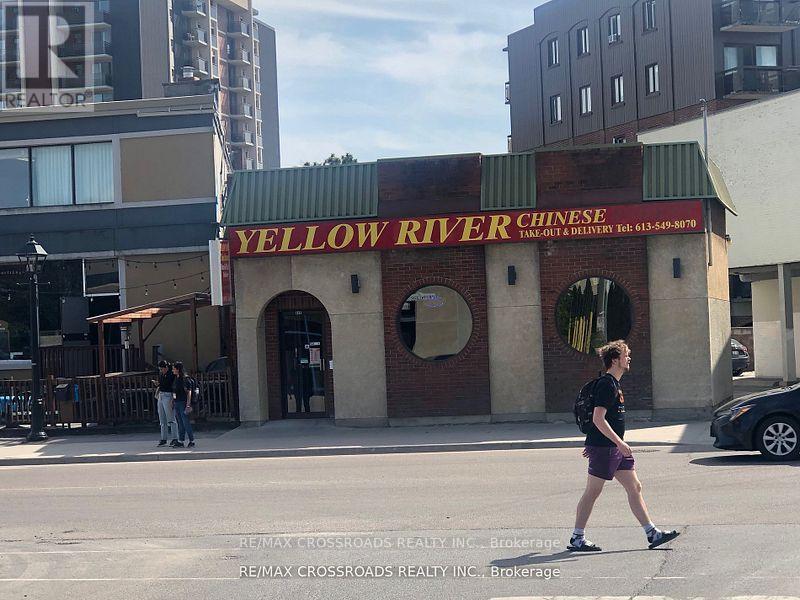
Prime downtown Kingston investment opportunity-Property & Well established restaurant business for sale. Rare opportunity to acquire both a commercial property and a Chinese style restaurant in the downtown Kingston. Strategically located in a high-traffic Commercial district with excellent pedestrian and vehicle exposure, this property is surrounded by hotels, major banks, Canadian Tire, national retailers, and variety of established business. Conveniently located just minutes from Queen's University and within close proximity to the U.S. border, the area benefits from a stron mix of local residents, students, professional, and tourists year-round. (id:63381)
6300 Corwin Crescent
Niagara Falls, Ontario
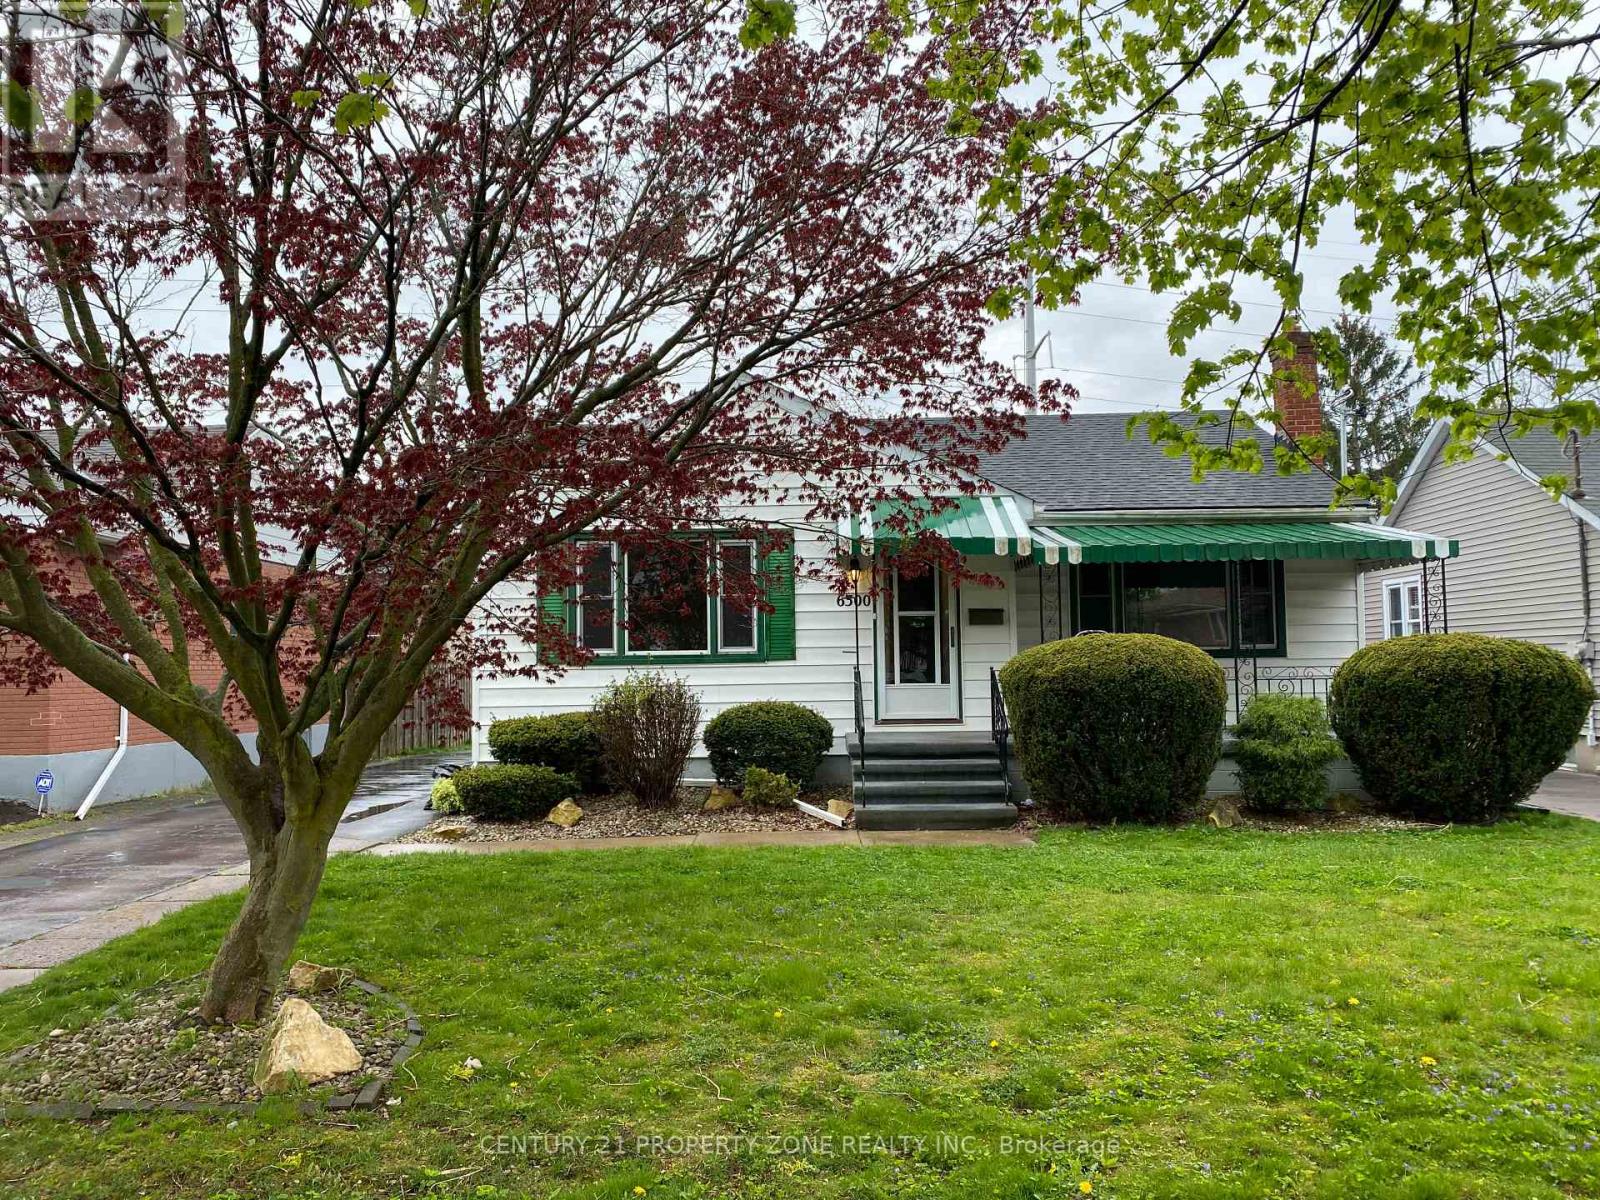
This freshly painted 3-bedroom bungalow is the perfect blend of comfort and convenience. Step inside to a bright, welcoming layout enhanced by modern pot lighting throughout, creating a warm and inviting atmosphere from the moment you walk in. Enjoy generous storage space and a huge fenced backyard ideal for entertaining, gardening, or simply relaxing in your own private oasis. - Location, location, location. Tucked into the sought-after Corwin neighbourhood, this home puts you close to it all an easy walk to Lundy's Lane's restaurants and entertainment, and just a short stroll to the iconic Niagara Falls itself, less than 2 km away. Families will appreciate being minutes from Princess Margaret Public School and Heximer Avenue Public School, plus green space at AG Bridge Park right around the corner and MacBain Park complete with a splash pad, skate park, and playgrounds - a short drive away. - With public transit access nearby and one of the most walkable pockets in Niagara Falls, Corwin offers the rare combination of a quiet, established residential feel with the energy of the tourist district just around the corner. Backyard entrance can be converted into a separate entrance into basement. Don't miss your chance to call this delightful bungalow home! (id:63381)
290 Bridgeport Road E
Waterloo, Ontario
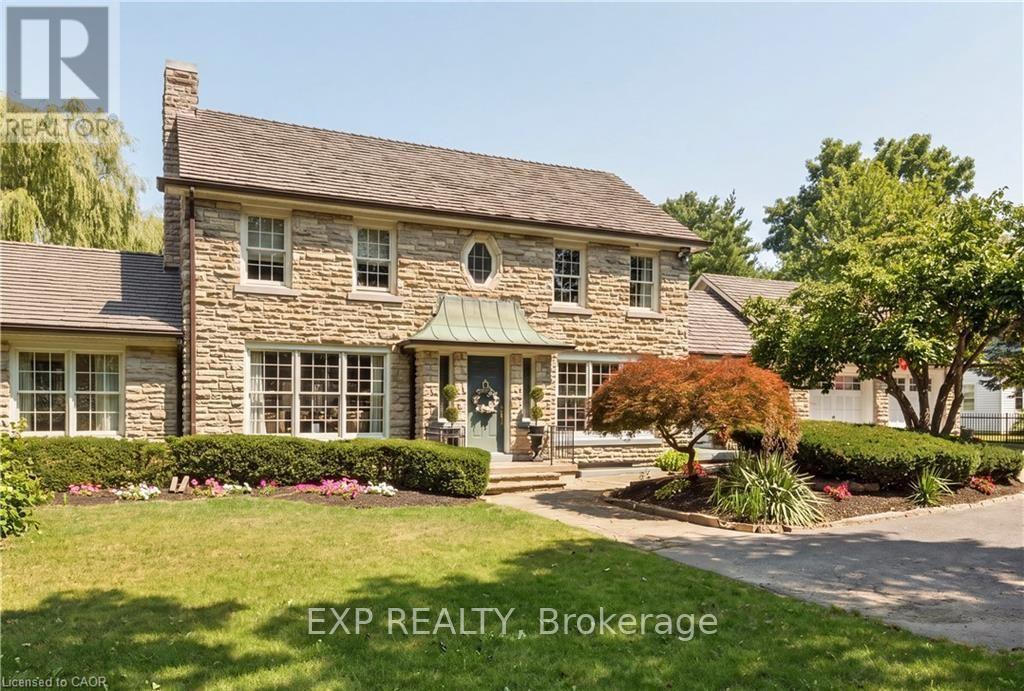
Welcome to this gorgeous two-storey stone home offering five bedrooms and a truly unique architectural presence, set on just under an acre in one of Waterloo's most desirable locations. The impressive stone exterior, large driveway, mature landscaping, and beautiful approach create an estate-like feel from the moment you arrive. Conveniently located just minutes from Uptown Waterloo with excellent highway access, this rare property offers timeless character and exceptional living space. A striking staircase serves as a beautiful focal point upon entry, setting the tone for the elegance throughout. The kitchen is both stunning and functional, featuring an oversized island with built-in gas range, stainless steel appliances, walk-in pantry, and beautiful stained glass detail. Large windows overlook the private backyard and pool. The adjoining great room boasts soaring ceilings and a gas fireplace with custom built-ins, creating a warm and inviting space for everyday living and entertaining. The opposite side of the main floor offers a formal dining room with column accents, a private office, and a luxurious primary suite. This retreat features a walk-in closet, gas fireplace with stone surround, and a spa-like ensuite. Enjoy peaceful views of the pool and mature weeping willow while surrounded by natural light. Upstairs features three spacious bedrooms, including one with a private ensuite, an additional bathroom, and access to the upper deck with spiral staircase leading to the backyard oasis. The fully finished basement provides even more living space with an additional bedroom, large rec room with gas fireplace, dry bar, 3-piece bathroom, and flexible space for storage or a home gym. The backyard is a true private retreat featuring an inground pool, mature trees, weeping willow, and multiple entertaining areas. A rare opportunity to own a distinctive stone home with exceptional character, architectural charm, and a setting that is truly difficult to find. (id:63381)
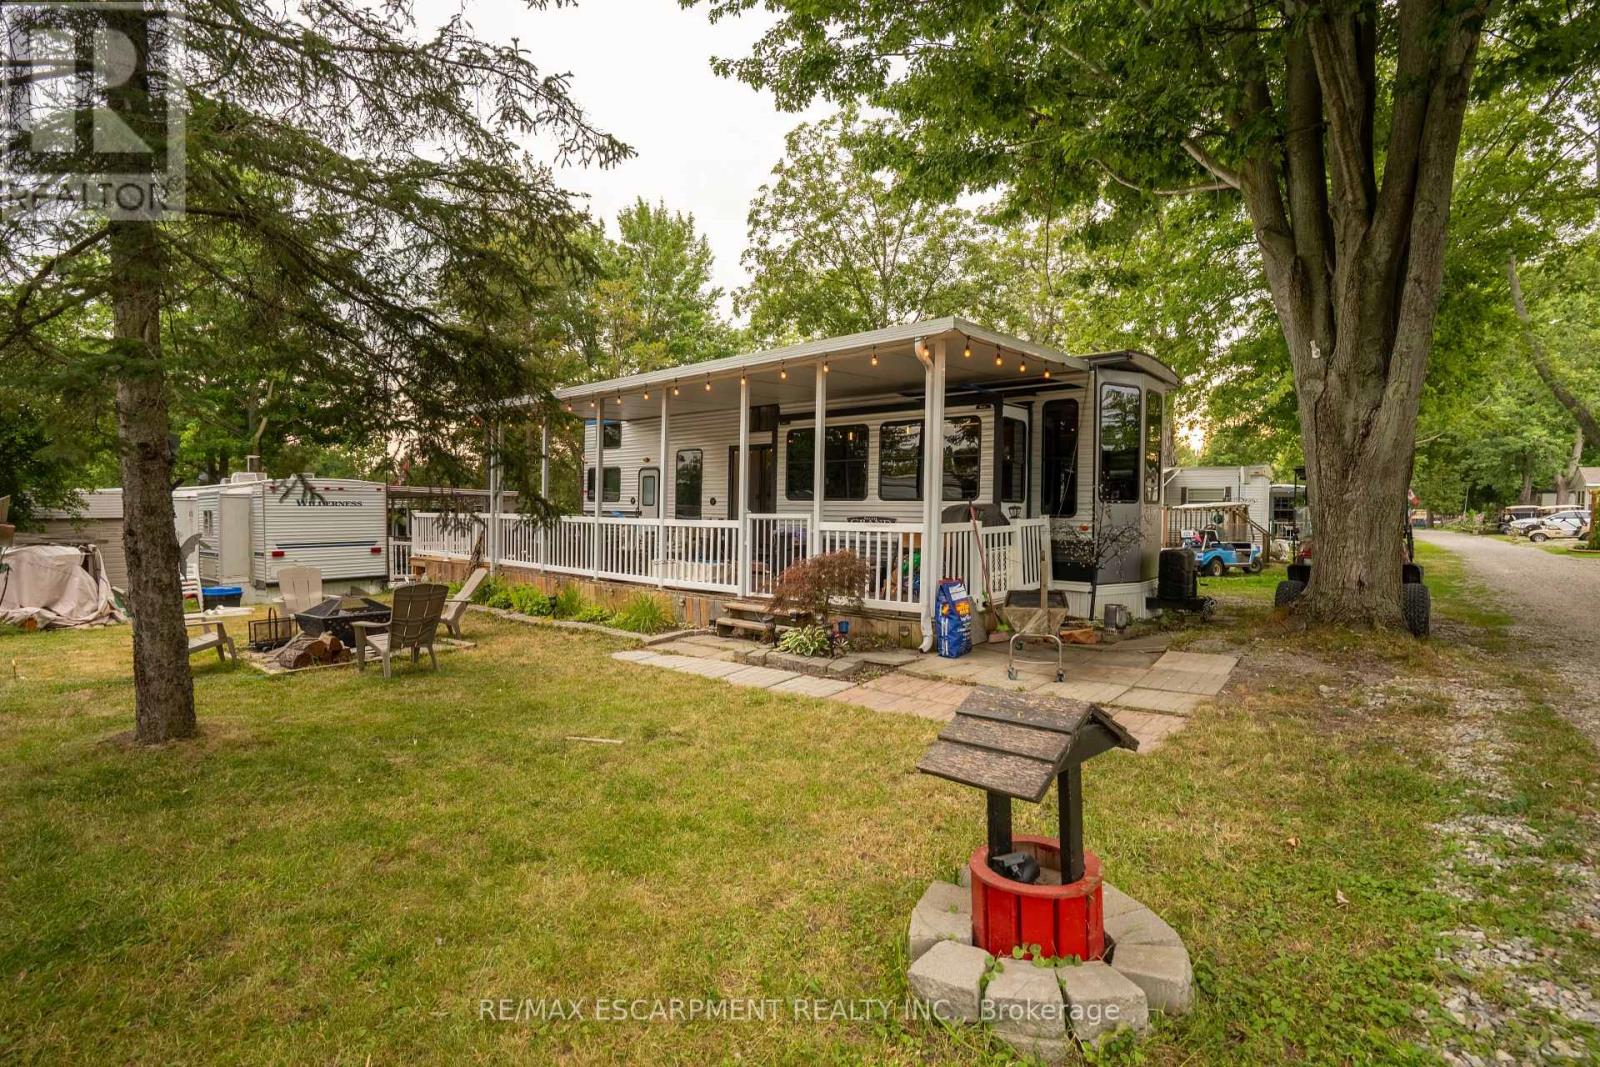
35 - 1001 Haldimand Road
Haldimand, Ontario
Welcome to Grand River RV Resort in beautiful Cayuga, just 30 minutes south of Hamilton! Enjoy affordable seasonal cottage living in this move-in ready 2020 Forest River Salem Grand Villa 42FLDL destination trailer, offering approximately 400 sq. ft. of living space with 3 slide-outs, measuring 41 ft. 7 in. x 8 ft. 6 in. This spacious unit features 1 bedroom, 2 lofts, a 3-piece bathroom, an open-concept living area, residential-style kitchen with ample cabinetry, a propane forced-air furnace, and an owned water heater. Step outside to the covered wrap-around deck, perfect for relaxing or entertaining, with the BBQ, outdoor furniture, shed, and most contents included, making this a true turnkey opportunity. The property also offers grass/gravel parking for approximately 3 vehicles, with visitor parking conveniently located nearby. Set within the picturesque 130+ acre Grand River RV Resort, owners enjoy a relaxing cottage and camping lifestyle with access to the Grand River, nearby boat launch, park, campground, and mini putt, along with two heated saltwater community pools and beautifully maintained grounds. The annual land lease is approximately $5,000 and includes water and sewer, while hydro is additional at approximately $300 per year. Whether you're searching for a peaceful summer retreat, a weekend escape, or an affordable cottage alternative, this exceptional property offers the perfect opportunity to relax, unwind, and create lasting memories. (id:63381)
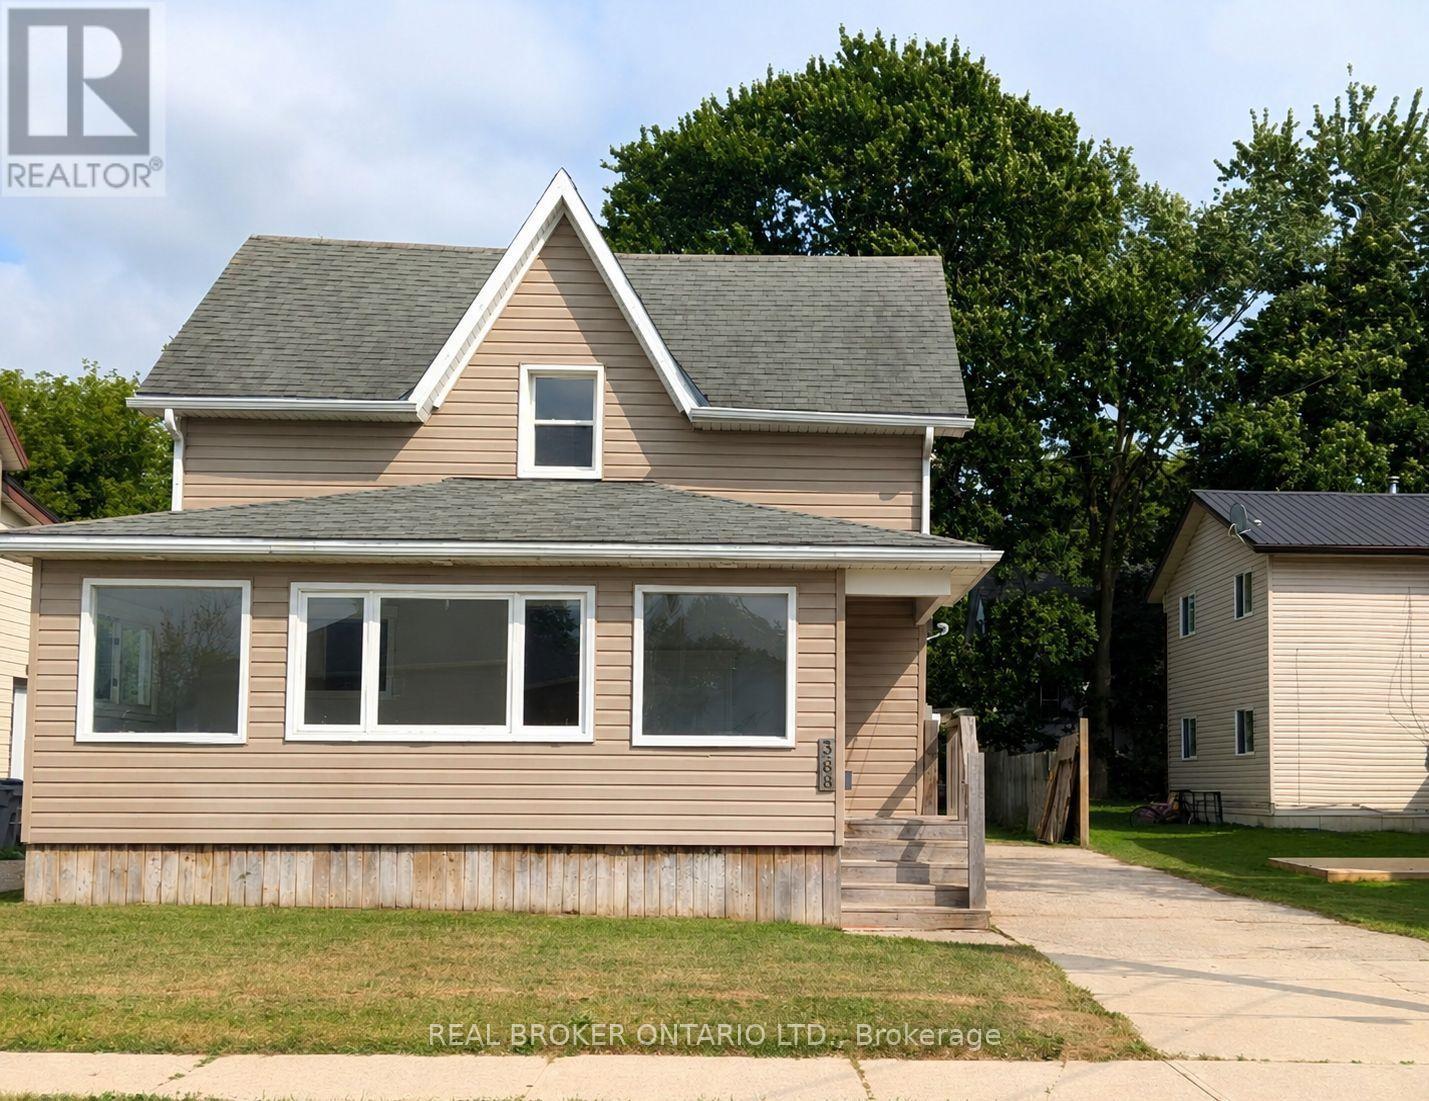
368 Wellington Avenue S
North Perth, Ontario
Whether you're looking to grow your investment portfolio or purchase your very first home, this beautifully renovated property is packed with opportunity. Offering vacant possession, you can move in immediately or begin generating rental income without delay.Inside, you'll find 3 spacious bedrooms, 2 full bathrooms, convenient main floor laundry, and a bright open-concept kitchen and living area designed for modern living and effortless entertaining. Recent renovations give the home a fresh, stylish feel, allowing you to enjoy all the updates without the work.Step outside to a large backyard-perfect for children, pets, gardening, or hosting family gatherings-and unwind in the spacious sunroom, an ideal place to enjoy your morning coffee or relax at the end of the day. A large driveway provides ample parking for family and guests.Located within walking distance to schools and just minutes from downtown amenities, this home offers the perfect balance of convenience and comfort. For first-time buyers, it's a move-in-ready home with room to grow. For investors, it's a turnkey property in a desirable location with strong rental appeal. Don't miss this exceptional opportunity to own a home that checks all the boxes. (id:63381)
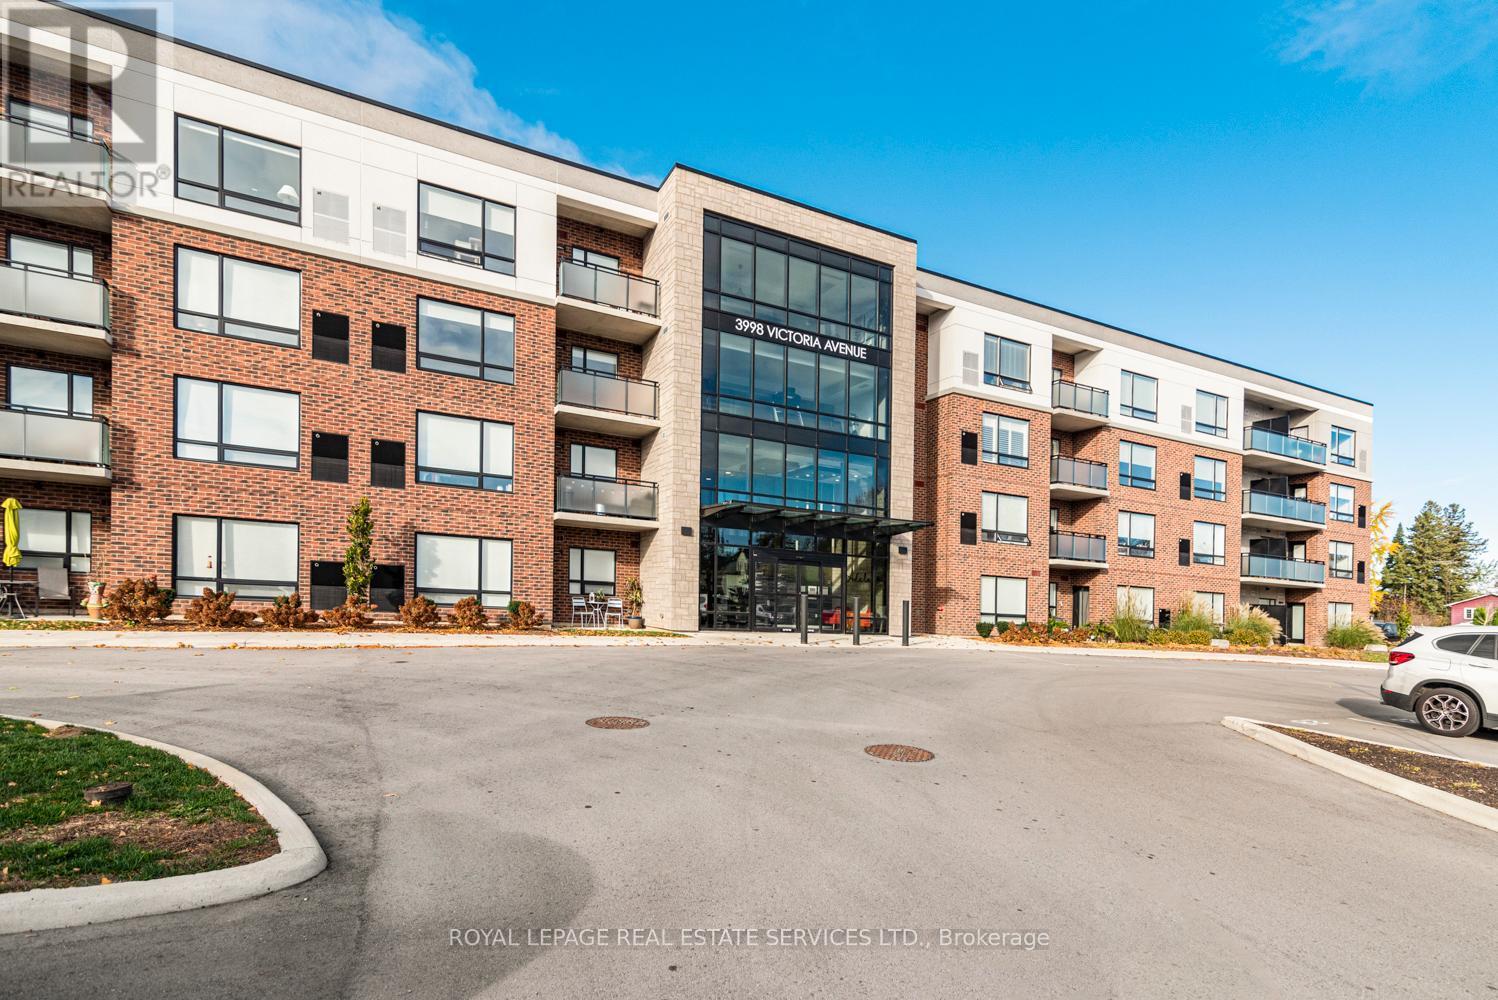
408 - 3998 Victoria Avenue
Lincoln, Ontario
Welcome to effortless living in the heart of Vineland. This beautifully designed 1-bedroom, 1-bathroom condo offers the perfect blend of modern style, comfort, and convenience; ideal for first-time buyers, downsizers, professionals, or investors alike. Step inside to a bright and inviting open-concept living space featuring expansive west-facing windows that fill the unit with natural light from midday through sunset, creating warm golden hour views and an airy atmosphere throughout the afternoon and evening. Recessed pot lights, and elegant light fixtures elevate the space with a sophisticated, modern touch. The sleek kitchen is thoughtfully designed with contemporary cabinetry, quartz countertops, an undermount sink, stainless steel appliances, and a spacious breakfast bar perfect for casual dining, entertaining, or your morning coffee routine. Enjoy the added convenience of a dedicated parking space along with access to a stylish recreation/lounge room; ideal for hosting friends, family gatherings, or relaxing outside your unit. Perfectly situated just minutes from the QEW, this sought after location offers easy commuting while surrounding you with the charm of Niagara wine country, including renowned wineries, scenic trails, golf courses, local restaurants, and everyday amenities. Experience the perfect balance of peaceful living and modern accessibility in one of Niagara's most desirable communities, Vineland! (id:63381)
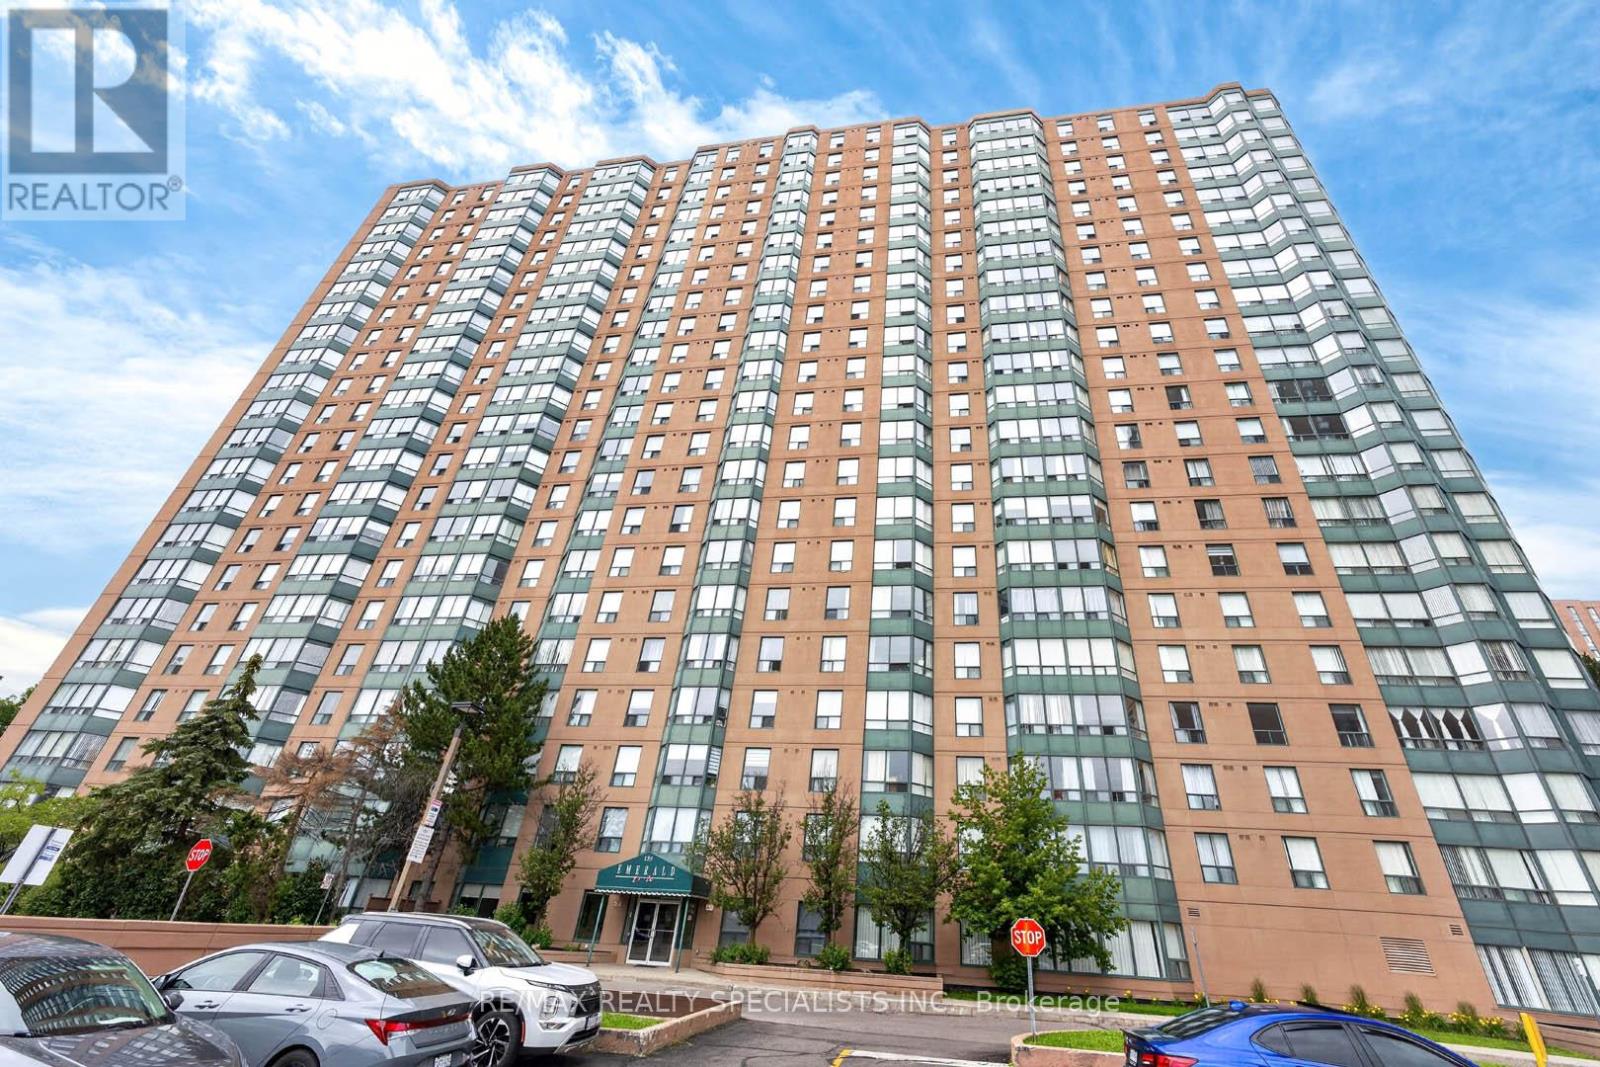
2009 - 135 Hillcrest Avenue
Mississauga, Ontario
Sun-soaked and beautifully renovated, this bright west-facing suite offers unobstructed views and stunning sunsets from a high floor in the heart of Mississauga. Spanning 939 sq ft, this spacious 1-bedroom plus den and solarium layout delivers exceptional versatility-ideal for a second bedroom, guest or office space. Thoughtfully updated in 2024, the interior features a brand new white kitchen with Calacatta quartz countertops, new millwork, tile backsplash, and stainless steel appliances. The renovated bathroom continues the fresh, modern aesthetic with white cabinetry, quartz counters, and new tile. Updated flooring, doors, trim, and fresh paint throughout create a cohesive, move-in-ready space. The open-concept living and dining area is filled with natural light, while the large den (often used as a second bedroom) and separate solarium offer flexible options for today's lifestyle. One parking spot included. Ideally located just steps to Cooksville GO Station and the future LRT, and minutes to Hwy 403, Square One Shopping Centre, parks, dining, and everyday amenities-perfect for commuters, first-time buyers, downsizers, or investors. Well-managed building with excellent amenities including 24/7 security, gym, party room, tennis and squash courts, sauna, games and billiards room, BBQ area, and ample visitor parking. A fantastic opportunity to own a bright, turnkey suite in an incredibly convenient location. (id:63381)
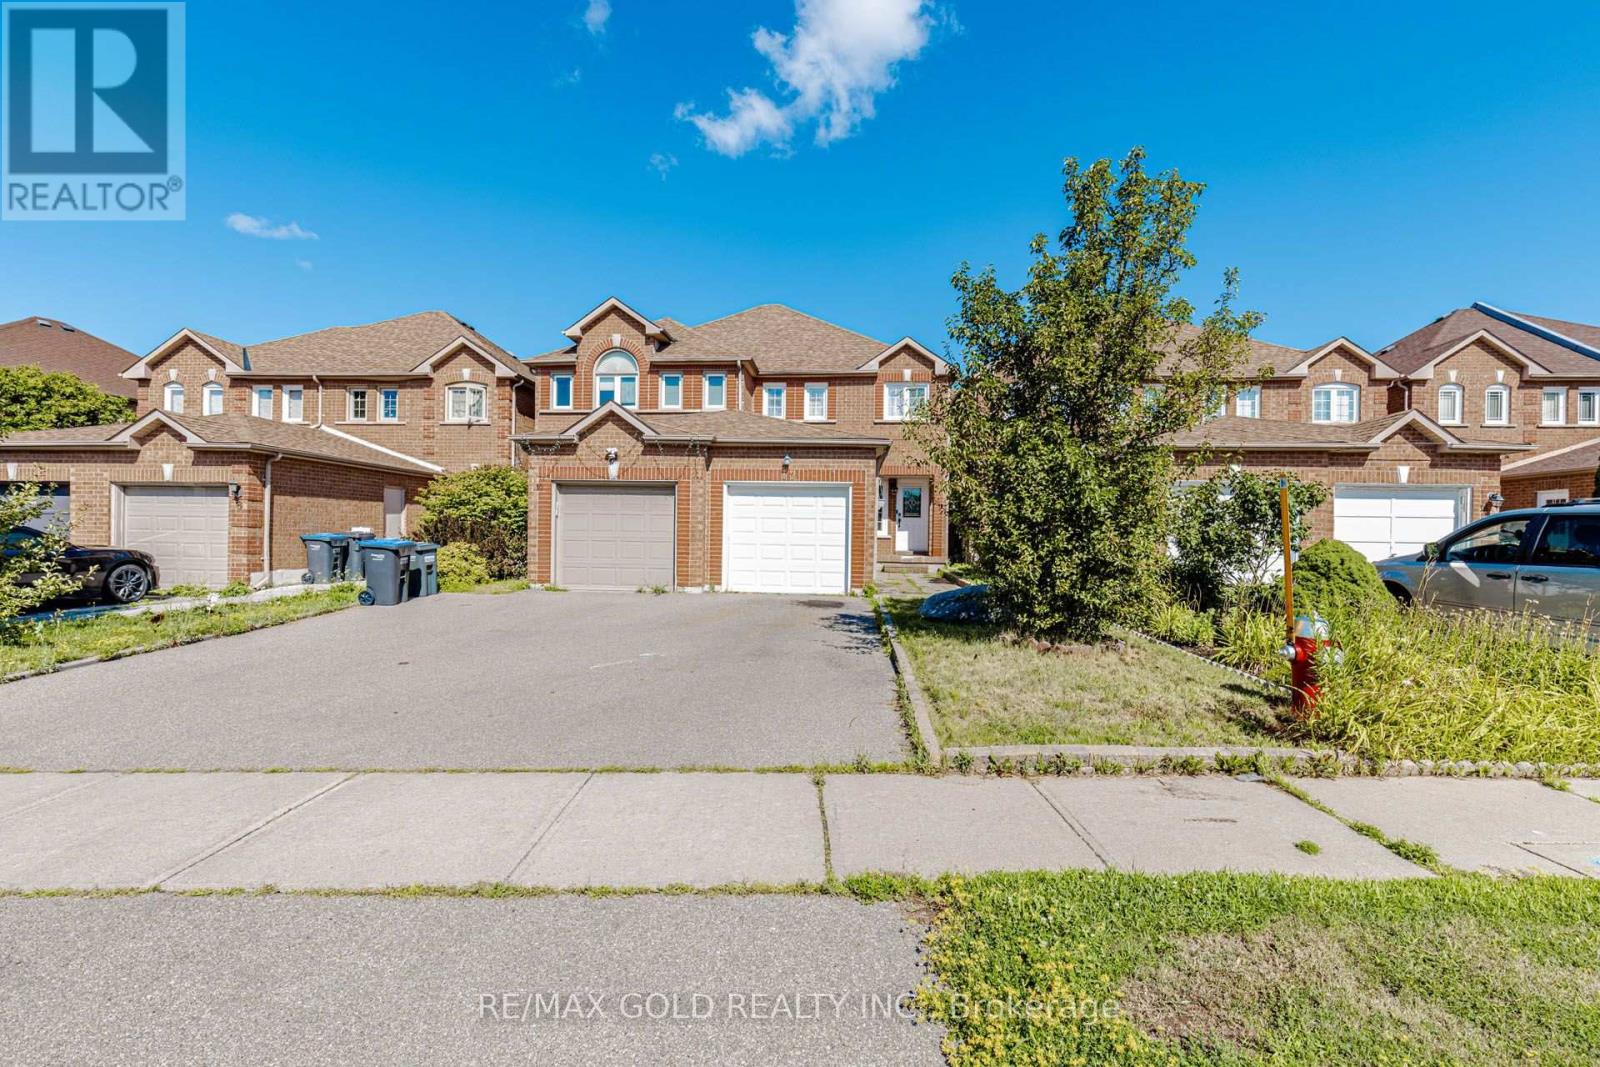
12 Mccleave Crescent
Brampton, Ontario
This exceptionally well maintained 3+1 bedroom FREEHOLD TOWHOUSE offers a perfect blend of modern upgrades, functional 1830 SQFT living space (include estimated 575 sqft finished basement), and a highly desirable Brampton location. Stunning Carpet Free Home in Fletcher's West - Move In Ready & Beautifully Upgraded house. The home offers hardwood floors throughout , creating a clean, elegant and friendly environment your clients will appreciate. Upgraded Cherry Wood Kitchen with granite countertops and ceramic backsplash, finished basement featuring a large recreation room, 4th bedroom, and separate laundry room, meticulously maintained - truly spotless and movein ready, Stainless steel appliances, Beautifully groomed front and backyard with cedar deck and gazebo - perfect for outdoor entertaining, Situated in one of Brampton's most convenient and family friendly neighbourhoods, this home offers exceptional access to everyday amenities, Steps to schools, parks, and public transit, Close to Chinguacousy Rd & Drinkwater Rd, providing quick access to major routes and shopping, Minutes from hospital, places of worship, and community facilities Surrounded by mature, quiet streets-ideal for families and professionals, Perfect for First- Time Buyers, Investors, or Growing Families, With its upgraded finishes, functional layout, and fully finished basement, this home offers exceptional value and versatility. (id:63381)
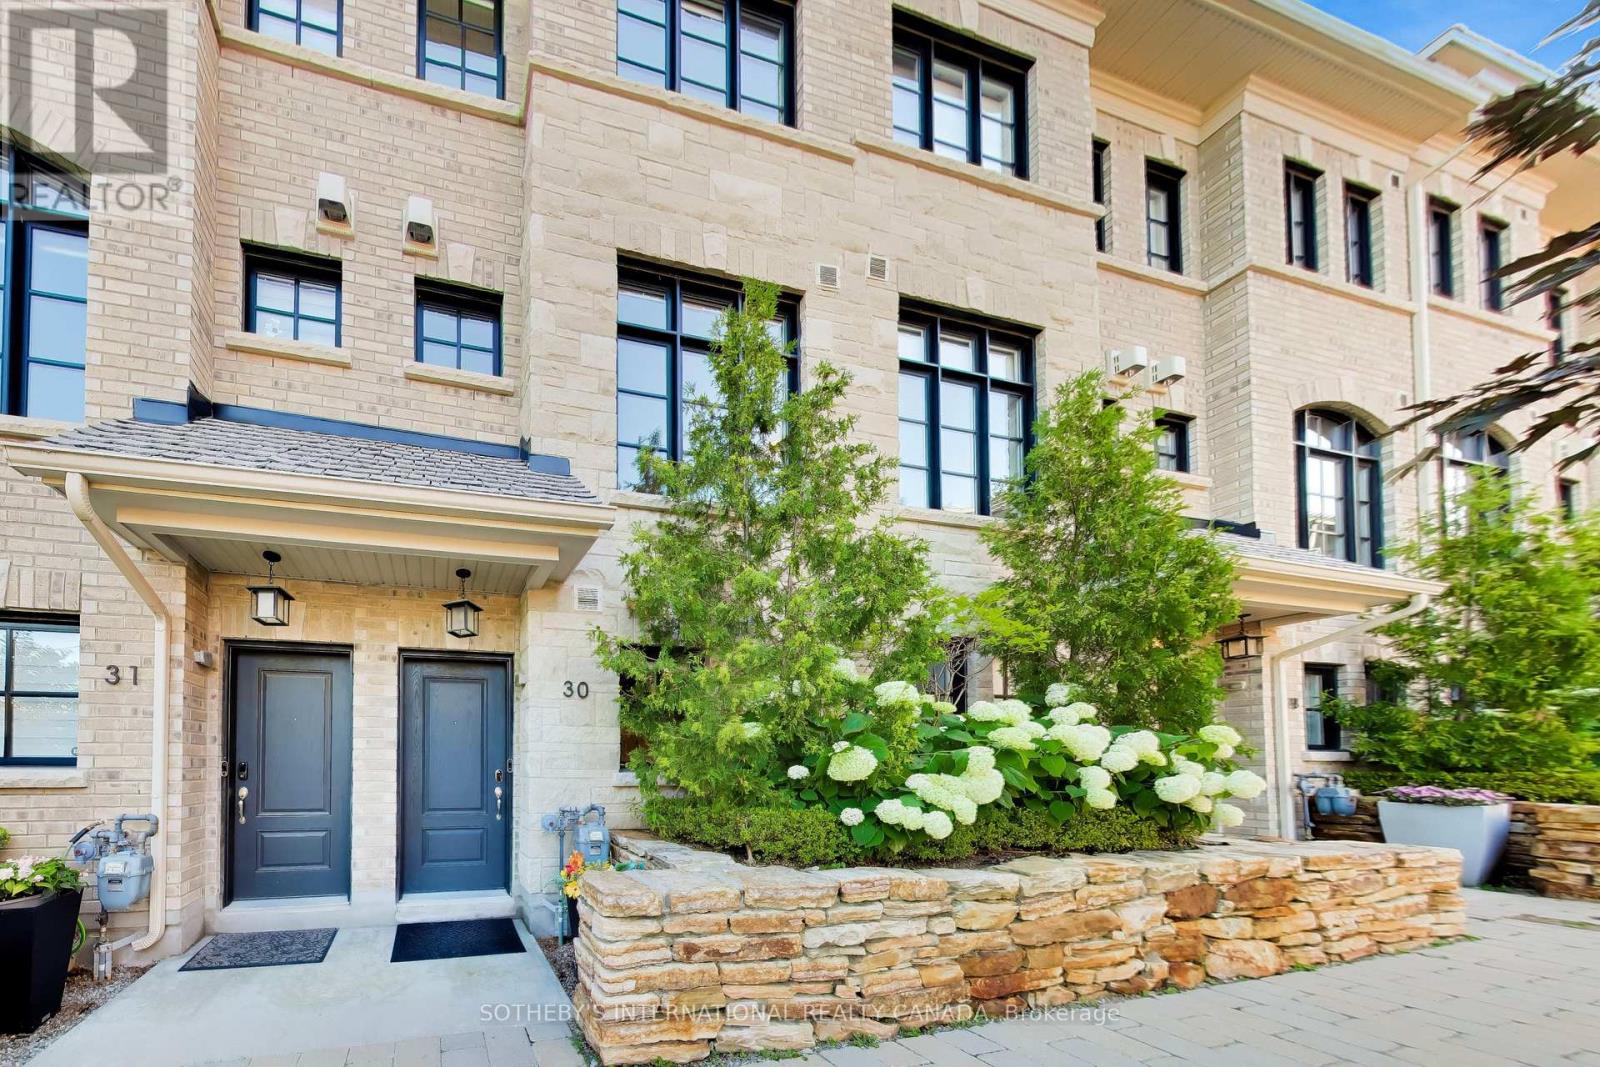
30 - 80 Daisy Avenue
Toronto, Ontario
Welcome to unit 30, a beautiful 3+1 bedroom modern townhouse in the highly popular Lakeshore by Dunpar community. This turnkey home offers elegant and functional living spaces throughout, with lots of upgrades and stylish finishes & was just freshly painted. Engineered hardwood flooring, quartz countertops, custom built-in closets, custom window coverings, Nest camera doorbell are some of the upgrades. The ground level features a den/ drop zone/ office space that can be tailored to your lifestyle. The main level has almost 10 ft ceilings & is an open concept kitchen, dining, living room space complete with a sit-at kitchen island, built-in buffet sidebar with drawers, and a separate pantry. Walk-out from the kitchen to the terrace where there is a gas line BBQ. The dining area is perfect for entertaining the whole family, and the fireplace in the living area makes everything feel cosy when you want it to. The second level has two good sized bedrooms, both with windows & closets, there is a 4 pc bathroom & laundry room with sink. The primary bedroom is the whole upper level suite with a walk-in custom closet & 5 piece bathroom sanctuary. Tandem two car built-in garage makes it easy to transfer groceries into the house without worrying about the weather outside. POTL fee includes snow removal, landscaping, garbage service, water. You are a 2 min walk to Lakeshore Blvd where there is an everything you need in terms of restaurants, coffee shops, supermarkets, pharmacies, Doctors, Dentists. Long Branch GO & bus station is a short walk away, Sherway Gardens is a 10 min drive. Be on the QEW & Gardiner in mins. Upgrades: Built-in shelving & cabinets in living room, carpet runners on stairs, sliding drawers in kitchen cabinets, reach-in custom closets in 2nd level bedrooms, walk-in closet in primary bedroom. (id:63381)
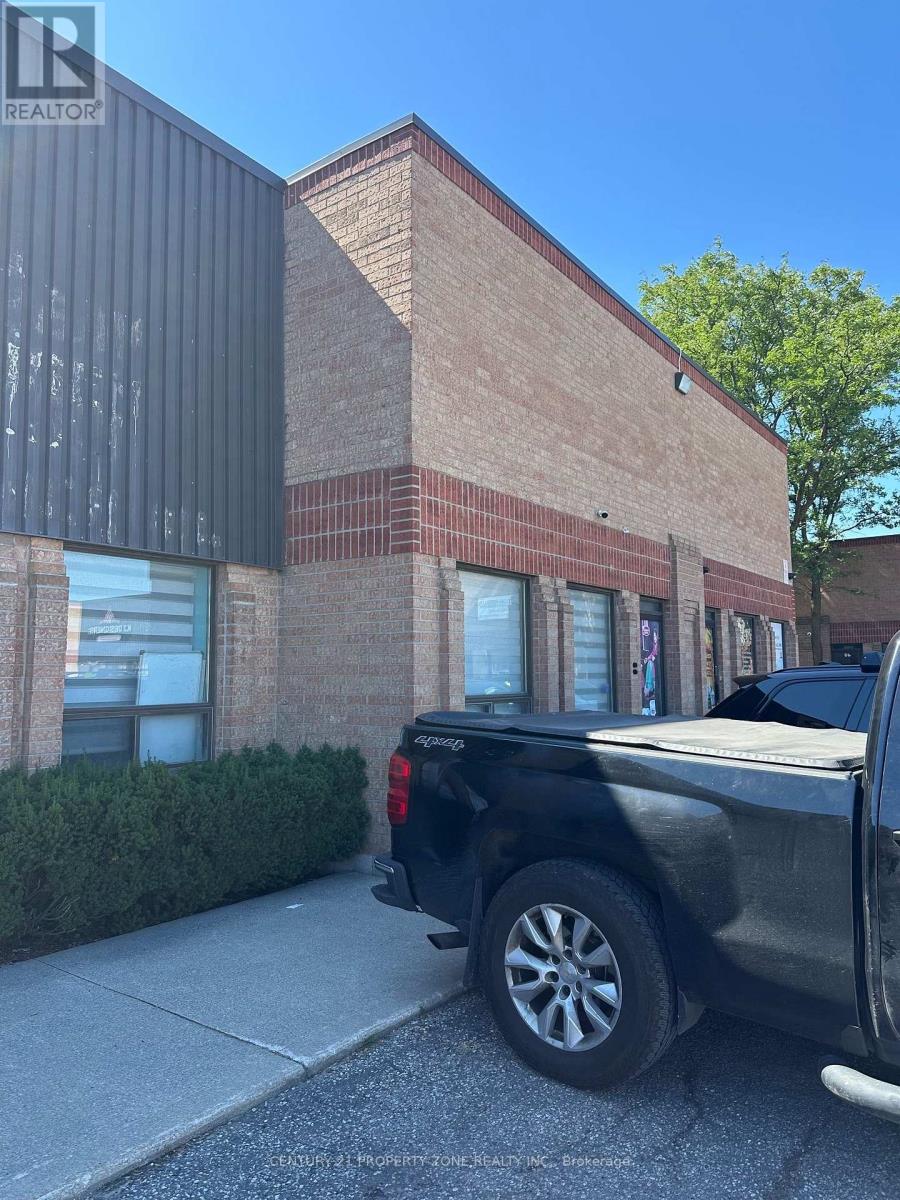
43 - 173 Advance Boulevard
Brampton, Ontario
Premium Industrial Unit now Available for sale - Offering Excellent Potential and StrategicLocation Benefits in a prime location near Highway 407 and Highway 410, ideal for centralkitchen or food processing facility. This fully equipped space is CFIA and Peel Healthapproved, allowing for immediate operations. The unit features approximately 500 sq ft ofcooler space, with total space of 1800 sqft with 250sq ft of Mezzanine having kitchen, washroomand office rooms. The location offers excellent accessibility for logistics, distribution andstaff commute. Lots of parking available in the Plaza. This turnkey facility is perfectlysuited for central kitchens, restaurants, catering business, hotels, institutional foodsservices and food manufacturing operations, providing strong infrastructure for scalable foodproduction and distribution. (id:63381)
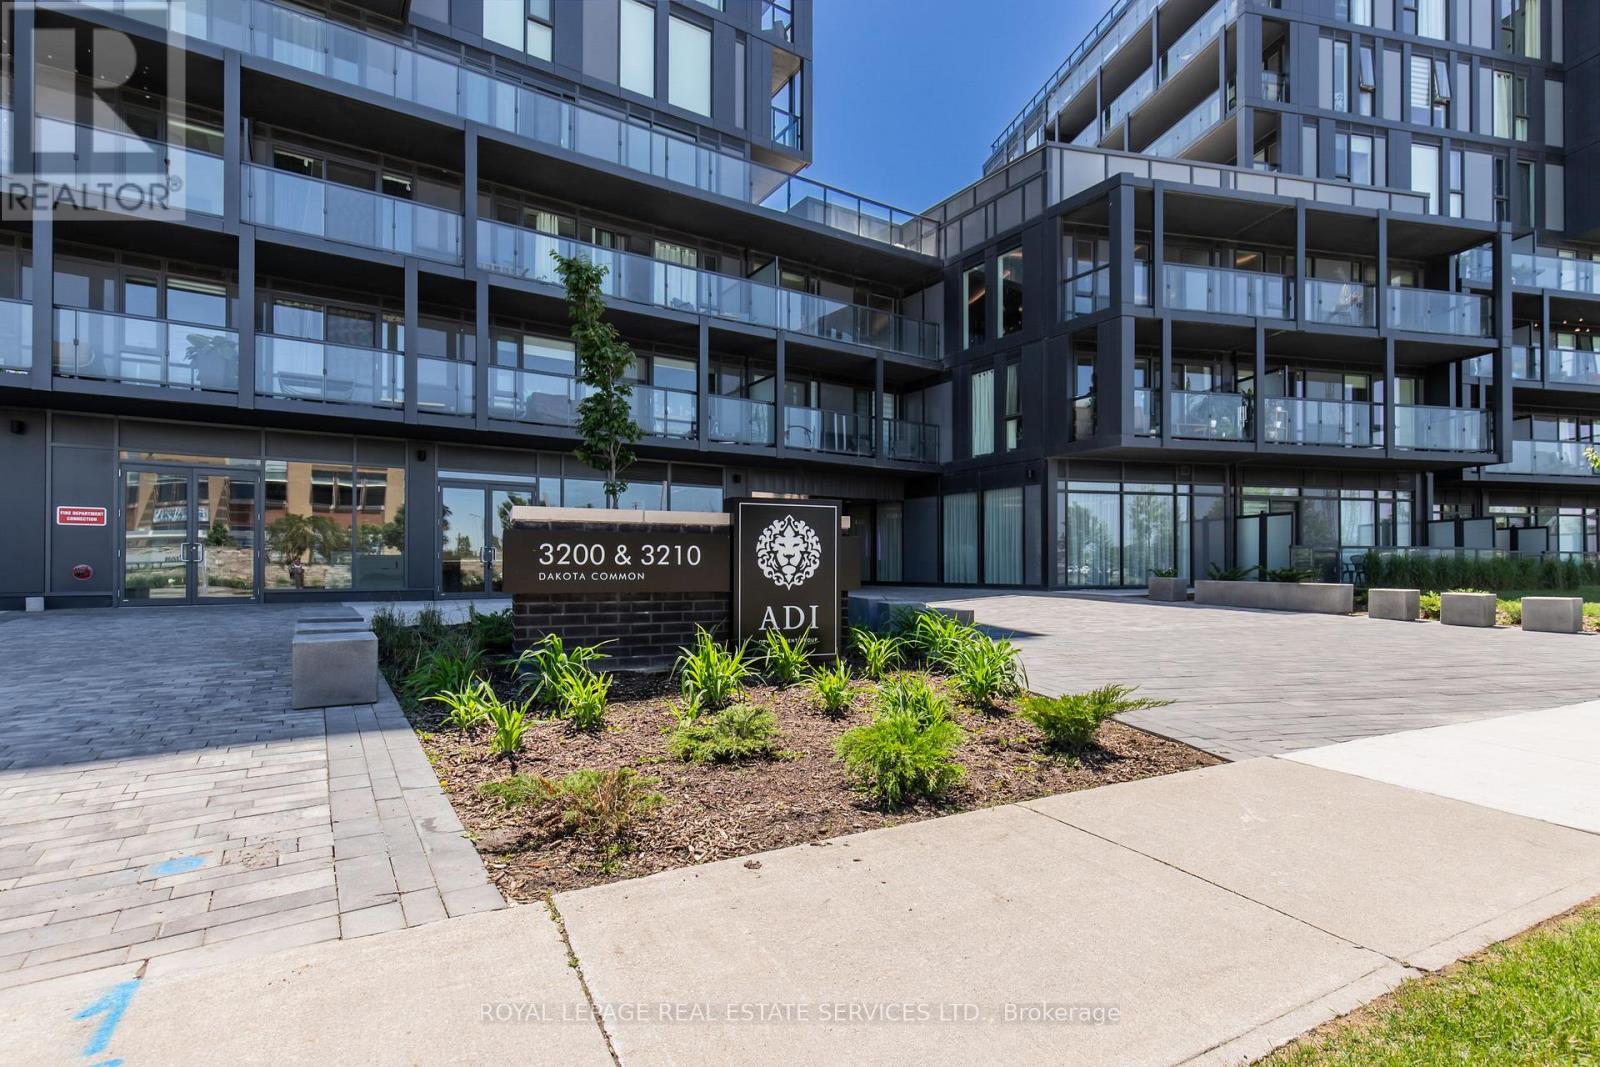
A607 - 3210 Dakota Common
Burlington, Ontario
Welcome to this beautifully appointed, fully furnished corner suite at Valera Condos, offering a rare combination of style, comfort, and convenience. This bright 2 bedroom, 2 bathroom, & 2 Parking residence features an open-concept layout with expansive windows that fill the home with natural light. Enjoy added privacy as a corner unit, complete with a peaceful north-facing balcony and additional west-facing windows that create a warm, sunlit living space throughout the day. Designed for effortless living, this move-in-ready suite features a modern kitchen with quartz countertops, full size stainless steel appliances, and contemporary finishes that flow seamlessly into the spacious living and dining areas. Whether you're relocating, downsizing, or simply looking for a turnkey home, this fully furnished unit allows you to settle in from day one. A rare bonus, the suite includes **two underground parking spaces**, providing exceptional convenience for couples, roommates, or families with multiple vehicles. Residents enjoy an outstanding collection of resort-style amenities, including a rooftop outdoor pool, fitness center, yoga studio, sauna, steam room, party lounge, BBQ terrace, pet spa, concierge service, and beautifully designed common areas. Ideally situated close to shopping, restaurants, parks, schools, public transit, and major highways, this home offers the perfect balance of luxury and everyday convenience. Simply unpack your suitcase and enjoy everything Burlington has to offer!! (id:63381)
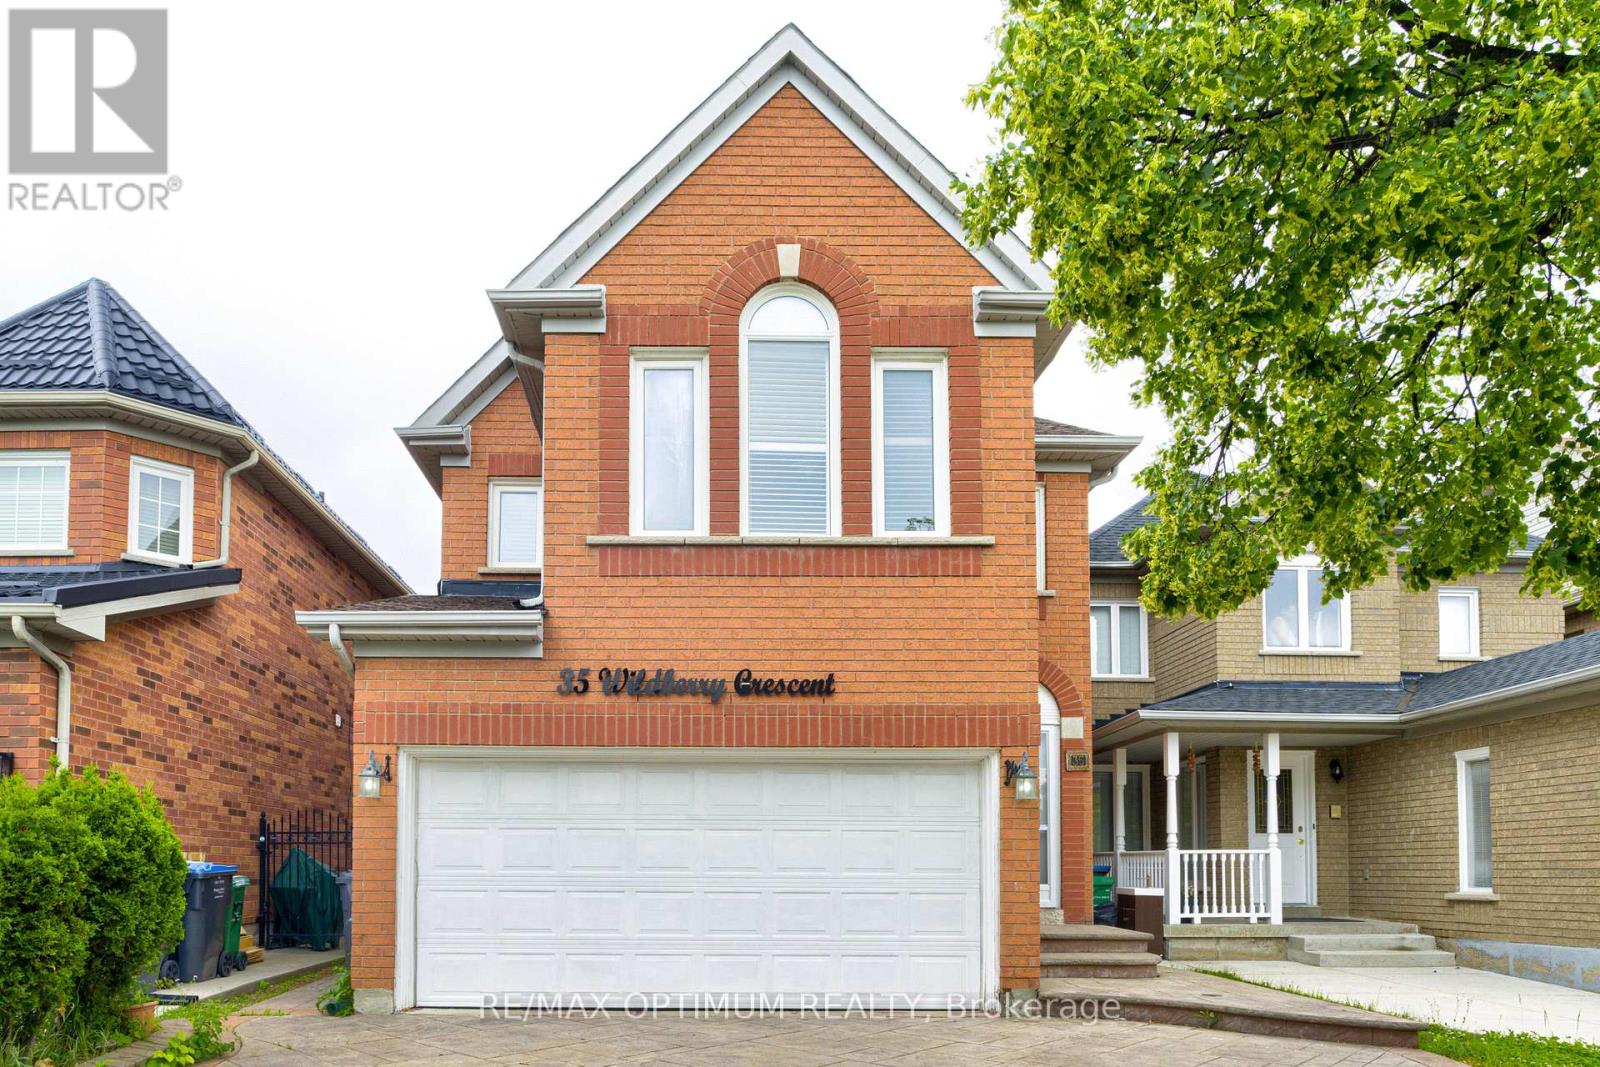
35 Wildberry Crescent
Brampton, Ontario
Welcome to this well-maintained 3+2 bedroom detached home, ideally situated on a quiet, family-friendly crescent in a highly desirable neighborhood. Featuring a bright and functional layout with combined living and dining areas, a separate family room, spacious principal rooms, and large windows that fill the home with natural light, this property is perfect for families and investors alike. The legal finished basement with a separate entrance offers 2 bedrooms, a second kitchen, and additional living space, providing excellent potential for extended family living or rental income. Enjoy added privacy with no homes behind, a spacious backyard perfect for summer entertaining and family gatherings, direct garage access, and a driveway that comfortably accommodates 4-5 vehicles. Conveniently located close to schools, parks, shopping, transit, highways, and all essential amenities, this is a fantastic opportunity for first-time buyers, growing families, or savvy investors. Property is being sold as-is. (id:63381)
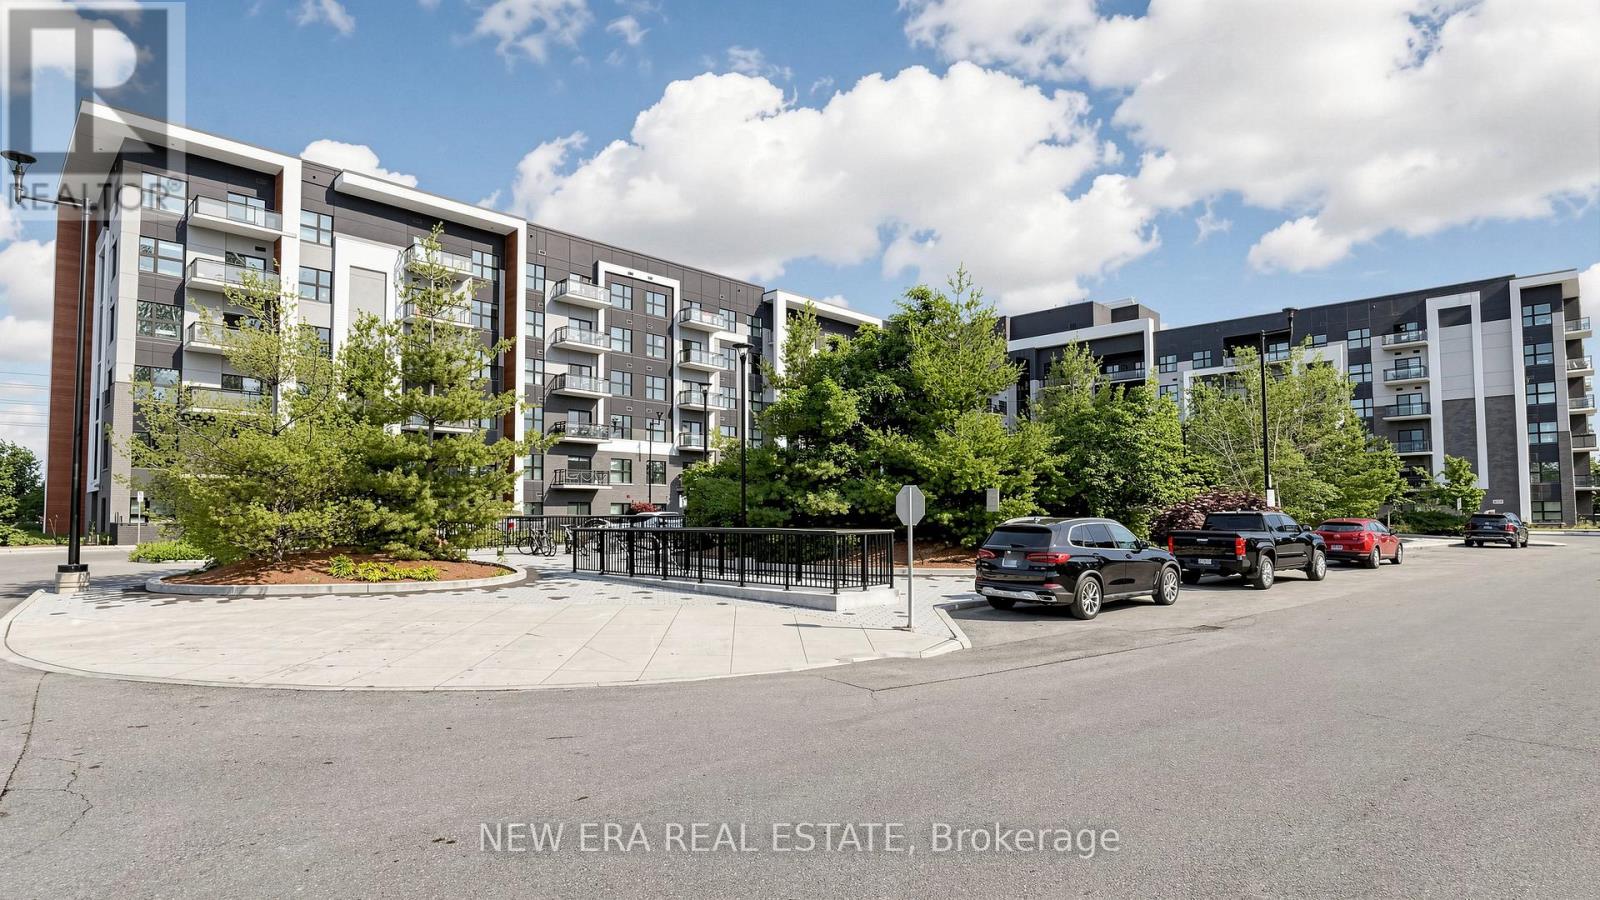
229 - 128 Grovewood Common
Oakville, Ontario
This is a stunning, 2 bedroom corner unit, Mattamy Boutique style condo. This 6 story building offers contemporary finishes, underground parking, in-suite laundry and access to an exercise room, party room, visitor parking and private locker on garage level. Tastefully decorated, with open concept living. Over $30K in upgrades, including kitchen cabinets with quartz counter & backsplash, Pendulum lighting over breakfast bar, 9' ceilings, floor to ceiling windows, stainless-steel appliances with built-in dishwasher, tile and laminate flooring throughout. New pluming fixtures, new heat pump ($6,200). Interior hallways are being painted. The living area has a walk-out to a large balcony. Oversized bedrooms with walk-in closets. The luxurious primary bedroom has a 3-pc spa-like ensuite. The second bedroom has access to a 4-pc bathroom. Located in the highly walkable and connected GO Glenorchy neighbourhood, the property offers immediate access to GO Transit, QEW and highways 403 and 407 and hospital. Surrounded by parks, trails, stores, day cares and top rated schools. Close to Sheridan College and Oakville Place mall. This is an amazing property for a first time buyer or those interested in downsizing. (id:63381)
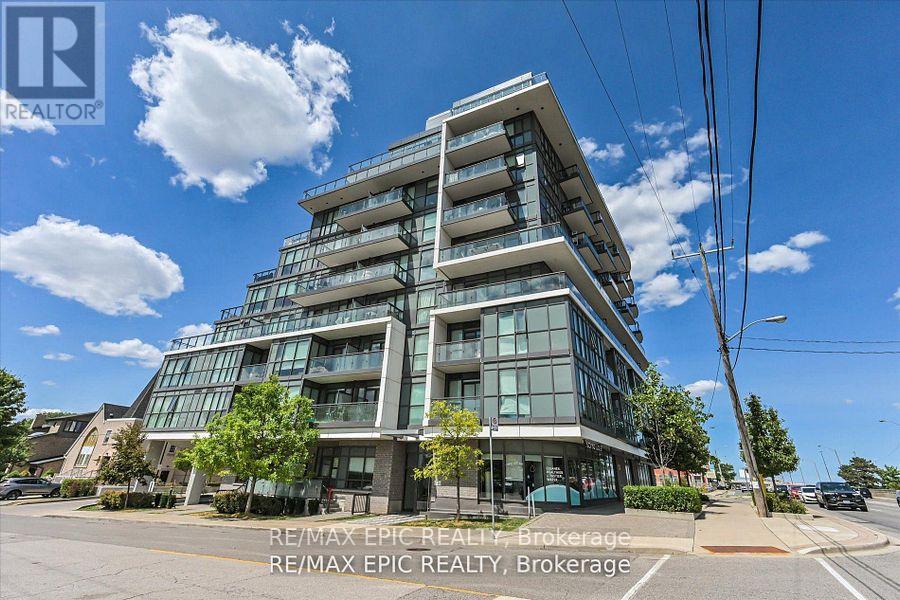
204 - 16 Mcadam Avenue
Toronto, Ontario
Welcome To 16 McAdam Ave - A Spacious 2 Bedroom + Den, 2 Full Bathroom Condo In One Of Toronto's Most Convenient Locations! This Bright, Open-Concept Suite Features Two Large Bedrooms With Oversized Closets, A Versatile Den That Can Be Used As A Dining Area Or Home Office, And Two Full Bathrooms Including A Private Ensuite In The Primary Bedroom. Enjoy The Convenience Of Ensuite Laundry, An Open Balcony, And Modern Finishes Throughout. The Kitchen Is Equipped With Quartz Countertops, Built-In Stainless Steel Microwave & Dishwasher, Stainless Steel Stove, Fridge, And Stylish Light Fixtures. Additional Features Include A Programmable Thermostat, Year-Round Heating & Cooling, And A Stacked Washer & Dryer. One Parking Spot And One Locker Are Included For Added Value. Located Just Steps From Yorkdale Mall, TTC, GO Transit, Hwy 401, Costco, Shopping, Restaurants, And More - This Condo Offers Incredible Access To Everything You Need. Ideal For First-Time Buyers, Downsizers, Or Investors Looking For A Turnkey Unit In A Prime Location. Don't Miss Out On This Opportunity! ! (id:63381)
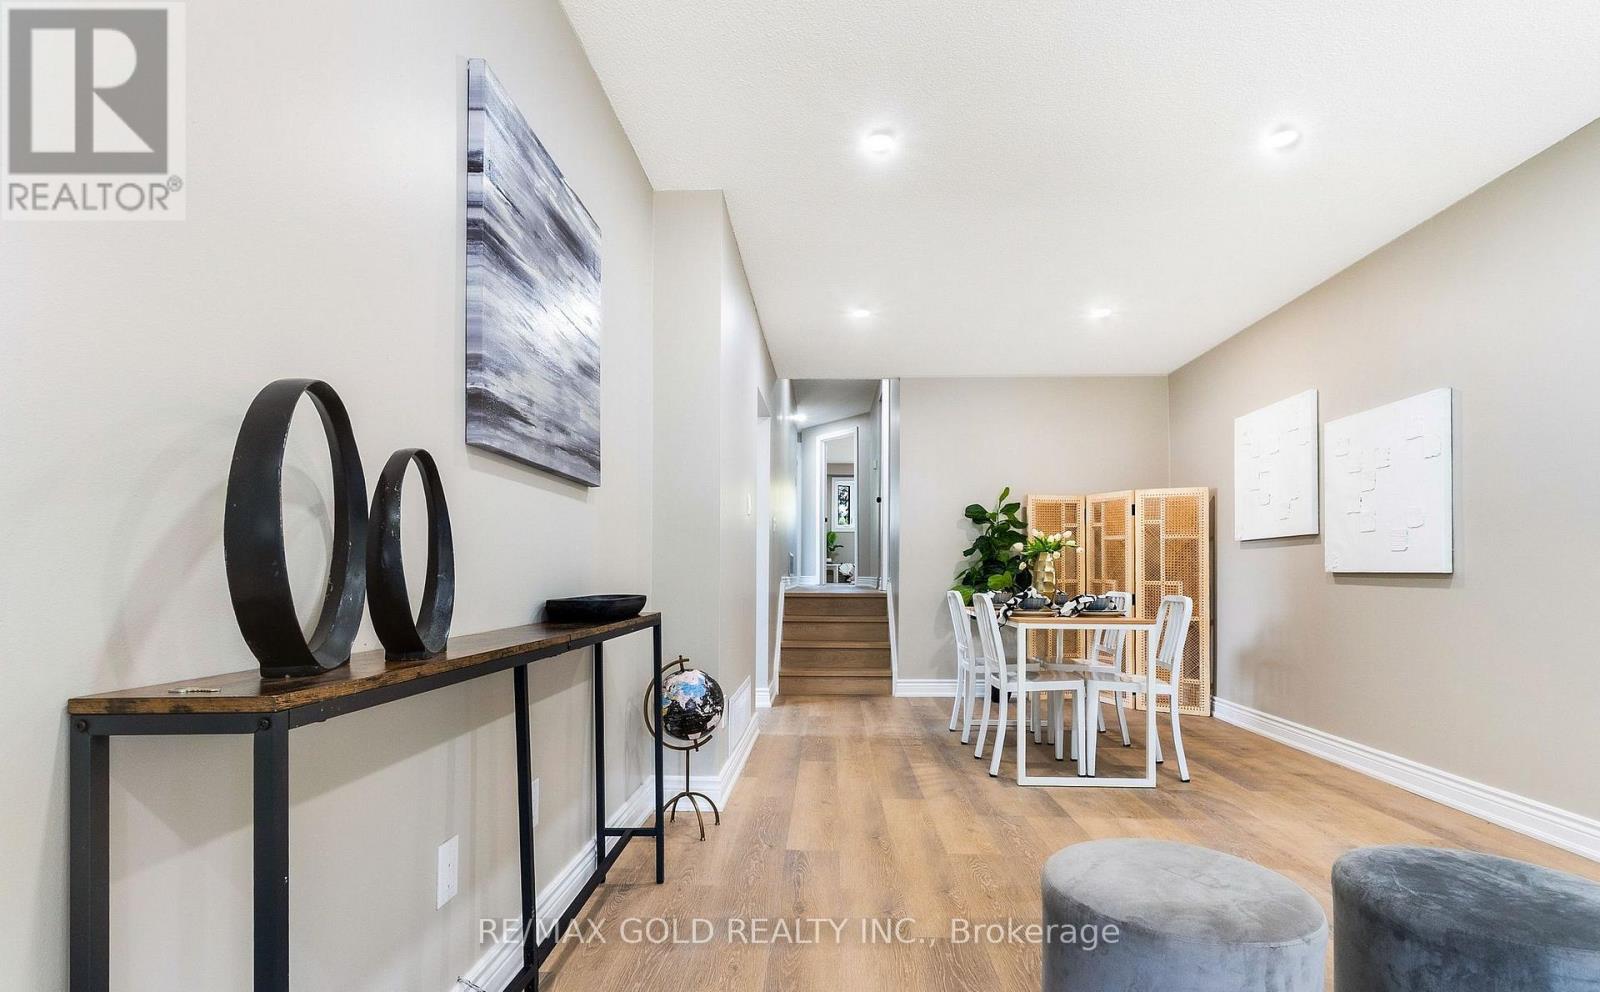
27 Sylvia Street
Barrie, Ontario
Welcome to this beautifully upgraded 3+2 bedroom 2-bath semi-detached home in Barrie's highlydesirable North End. Perfectly located just steps from Georgian College, Royal VictoriaHospital and a variety of amenities. This property offers exceptional convenience andlifestyle. The main level features three spacious bedrooms, a bright eat-in kitchen withstainless steel appliances, and a sun-filled living room with large windows. Recent upgradesinclude fresh paint, new vinyl flooring, modern pot lights, and a stylish kitchen update. Thefinished basement boasts a separate entrance, two additional bedrooms, and a full bath, makingit ideal for an in-law suite or rental potential. Move-in ready and set in a family-friendlyneighborhood. This versatile home is a rare find. Don't miss your chance to make it yours! (id:63381)

112 - 58 Lakeside Terrace
Barrie, Ontario
Welcome to LakeVu, where modern design meets effortless living. Built in 2022, this stylish condominium is ideal for professionals, downsizers and investors seeking a low-maintenance lifestyle in one of Barrie's most convenient locations. This beautifully upgraded 2-bedroom, 2-bath suite stands out with rare 10-foot ceilings and oversized windows with transoms that flood the home with natural light. (Most other floors in the building feature 9-foot ceilings.) A warm, earthy color palette and quality finishes create a sophisticated yet relaxing atmosphere throughout. The contemporary kitchen is designed for both everyday living and entertaining, featuring stainless steel appliances, quartz countertops, a chic backsplash and a breakfast bar. Lutron remote-controlled window shades have been installed throughout the unit for added comfort and convenience. The spacious primary suite offers a walk-through closet leading to a private ensuite, while the second bedroom is thoughtfully positioned on the opposite side of the suite, providing exceptional privacy for guests, family or a home office. A standout feature is the oversized terrace, extending your living space outdoors (approx. 16 X 24). There's ample room for outdoor furniture, planters and a garden, creating the feel of a detached home while enjoying carefree condo living. Your pets will love it too! An additional bonus is the rare tandem parking space with room for two vehicles. LakeVu offers outstanding amenities, including concierge service, fitness centre, party room, games room, pet spa, guest suites and a spectacular rooftop terrace overlooking Little Lake with BBQ facilities and breathtaking views. Ideally located in Barrie's north end, you're just steps to Little Lake, scenic walking trails, grocery stores, restaurants and a large medical centre. Minutes to Georgian College, Royal Victoria Hospital and Highway 400. An exceptional opportunity to own a beautifully upgraded condo in a sought-after community! (id:63381)
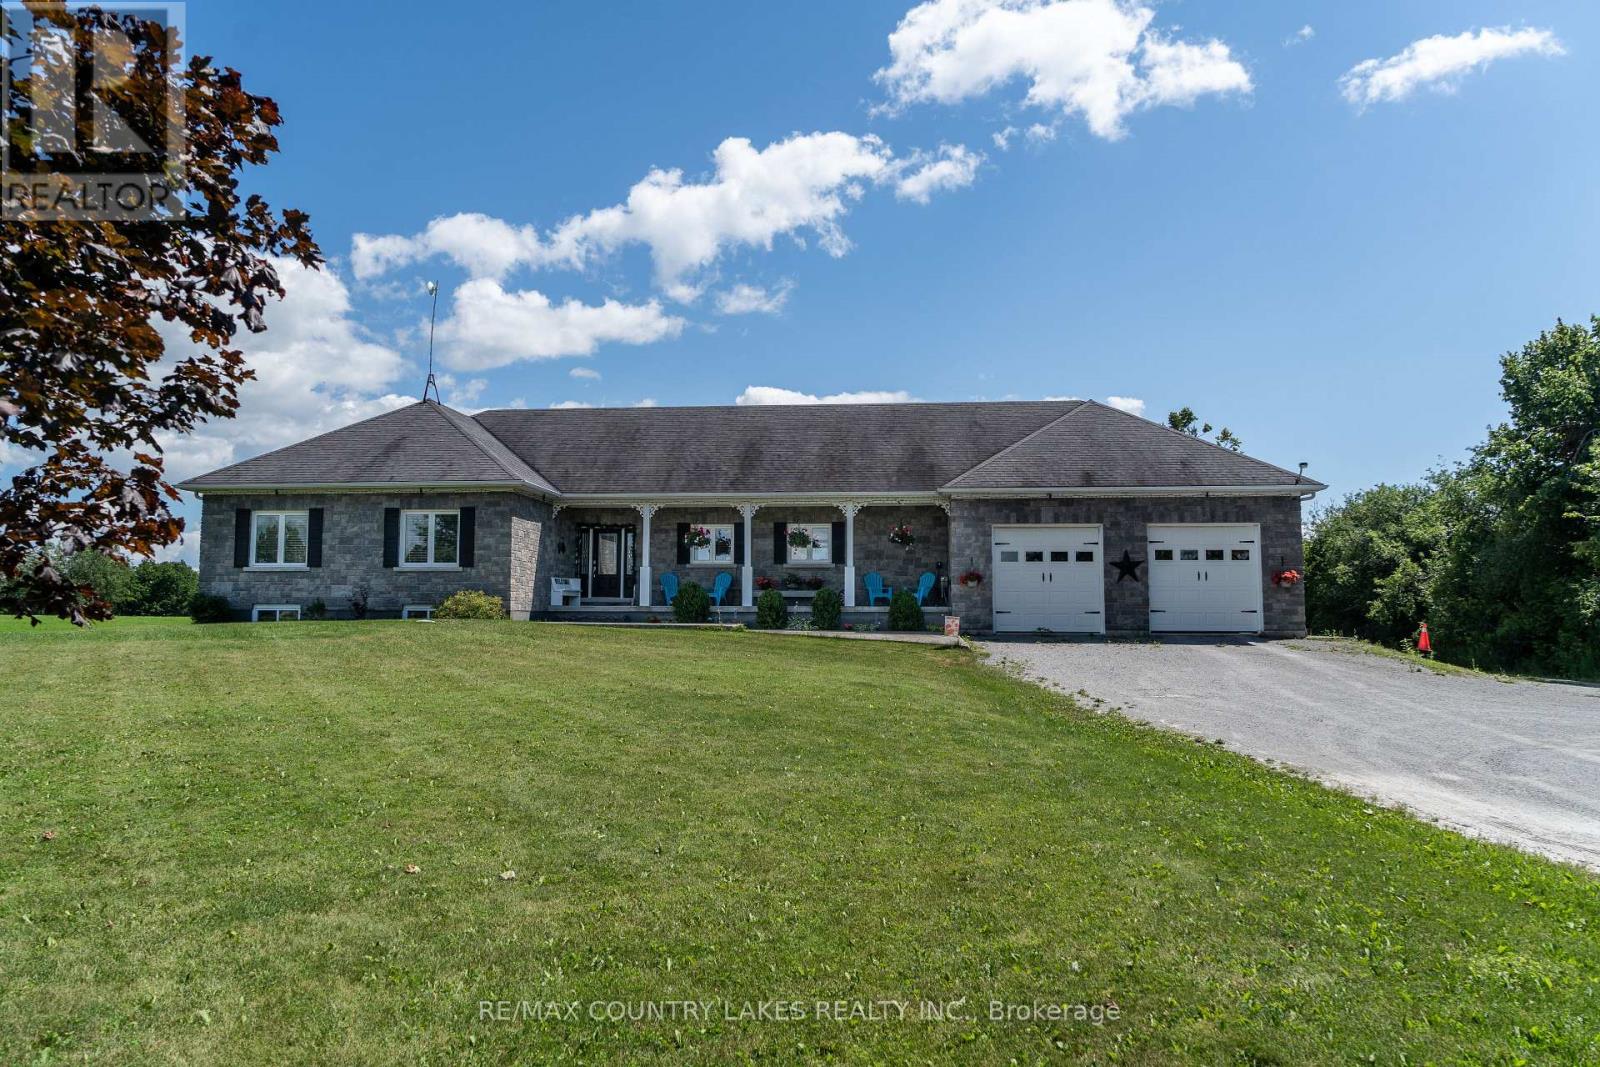
764 Regional Road 12
Brock, Ontario
Discover the harmony of comfort, quality, and country charm in this beautifully maintained 3-bedroom bungalow with 4 bathrooms, offering pride of ownership throughout. This spacious home features quality finishes and an inviting open-concept layout filled with natural light from large windows that showcase peaceful views of surrounding fields.The heart of the home is the stunning kitchen, complete with a breakfast bar, ample workspace, and seamless flow into the dining and living areas. Patio doors from the dining room lead to a spacious deck with a gazebo, overlooking the backyard and picturesque countryside, offering a lovely setting for outdoor dining or quiet evenings.You'll enjoy the direct access from the attached double-car garage into a mudroom featuring a closet, laundry area, and 2-piece bathroom. The garage also includes a third garage door providing easy access to the backyard. The primary bedroom offers a private retreat with a walk-in closet and a spa-like 4-piece ensuite featuring a soaker tub and separate shower. Two additional bedrooms provide comfortable accommodations for family and guests.The basement expands your living space with a bright recreation room with windows, games area, toy room, office, storage room, workshop/exercise room, and cold room-offering endless flexibility for work, hobbies, and recreation.Relax on the covered front verandah with your morning coffee and entertain beneath the backyard pergola or gazebo. Surrounded by beautiful country views, and ample outdoor space for family and guests to enjoy. Located just 1.5 hours from Toronto, this exceptional property offers a balance of rural serenity, comfort, and modern convenience. (id:63381)
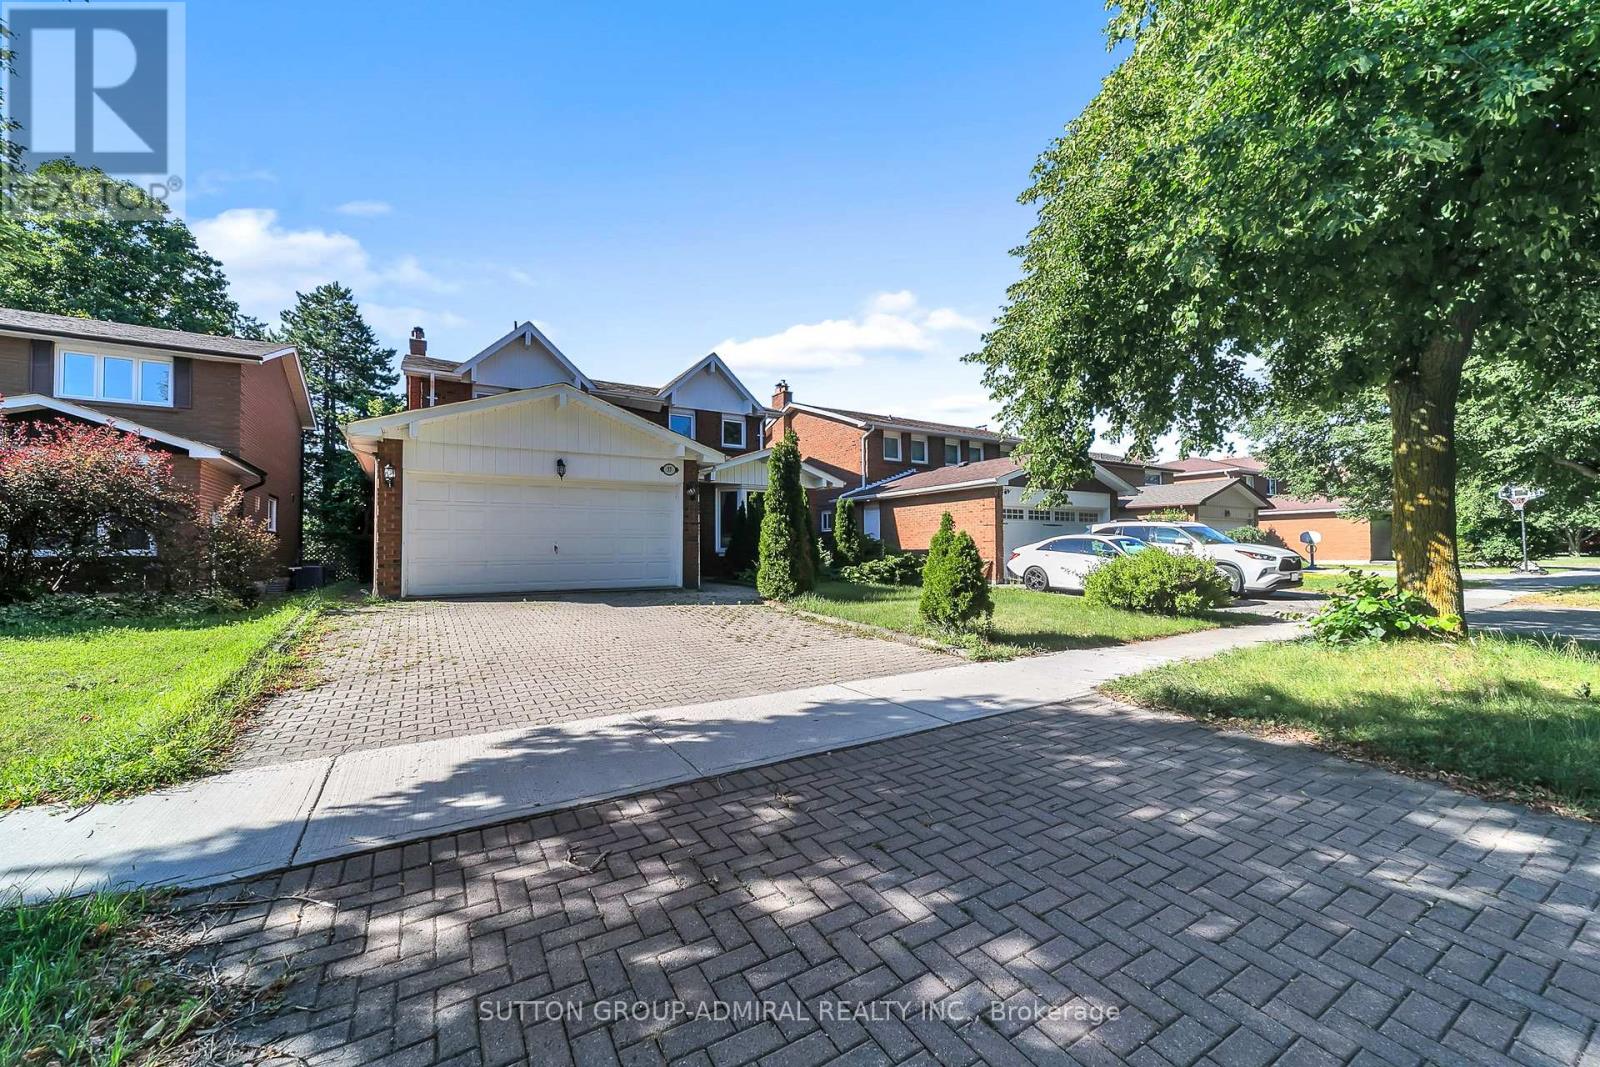
37 Gretman Crescent
Markham, Ontario
Welcome to 37 Gretman Cres in Highly Desirable Aileen-Willowbrook, Markham!Exceptional family home featuring a functional layout filled with natural light, highlighted by a charming front bay window and a double garage with an interlock driveway. Freshly painted throughout in bright neutral tones, this move-in-ready residence combines space, style, and comfort. Key Features: Elite School District: Located within top-tier catchment zones including St. Robert Catholic High School (IB Program, ranked 10/10), Thornlea Secondary School (AP Program & French Immersion, ranked 9.4/10), St. Rene Goupil-St. Luke Catholic Elementary School (8.8/10), and Willowbrook Public School (8.3/10). Thoughtful Layout: Spacious principal living and dining areas designed for everyday family life and easy entertaining. Fully Finished Basement: Expansive lower level complete with 2 additional bedrooms-ideal for extended family, guests, a home office, or potential rental income. Curb Appeal: Classic brick and siding facade, private wide driveway, and a welcoming covered porch.Located just minutes from transit, top-rated schools, parks, shopping, and major highways. A rare opportunity to own in one of Markham's most sought-after communities! (id:63381)
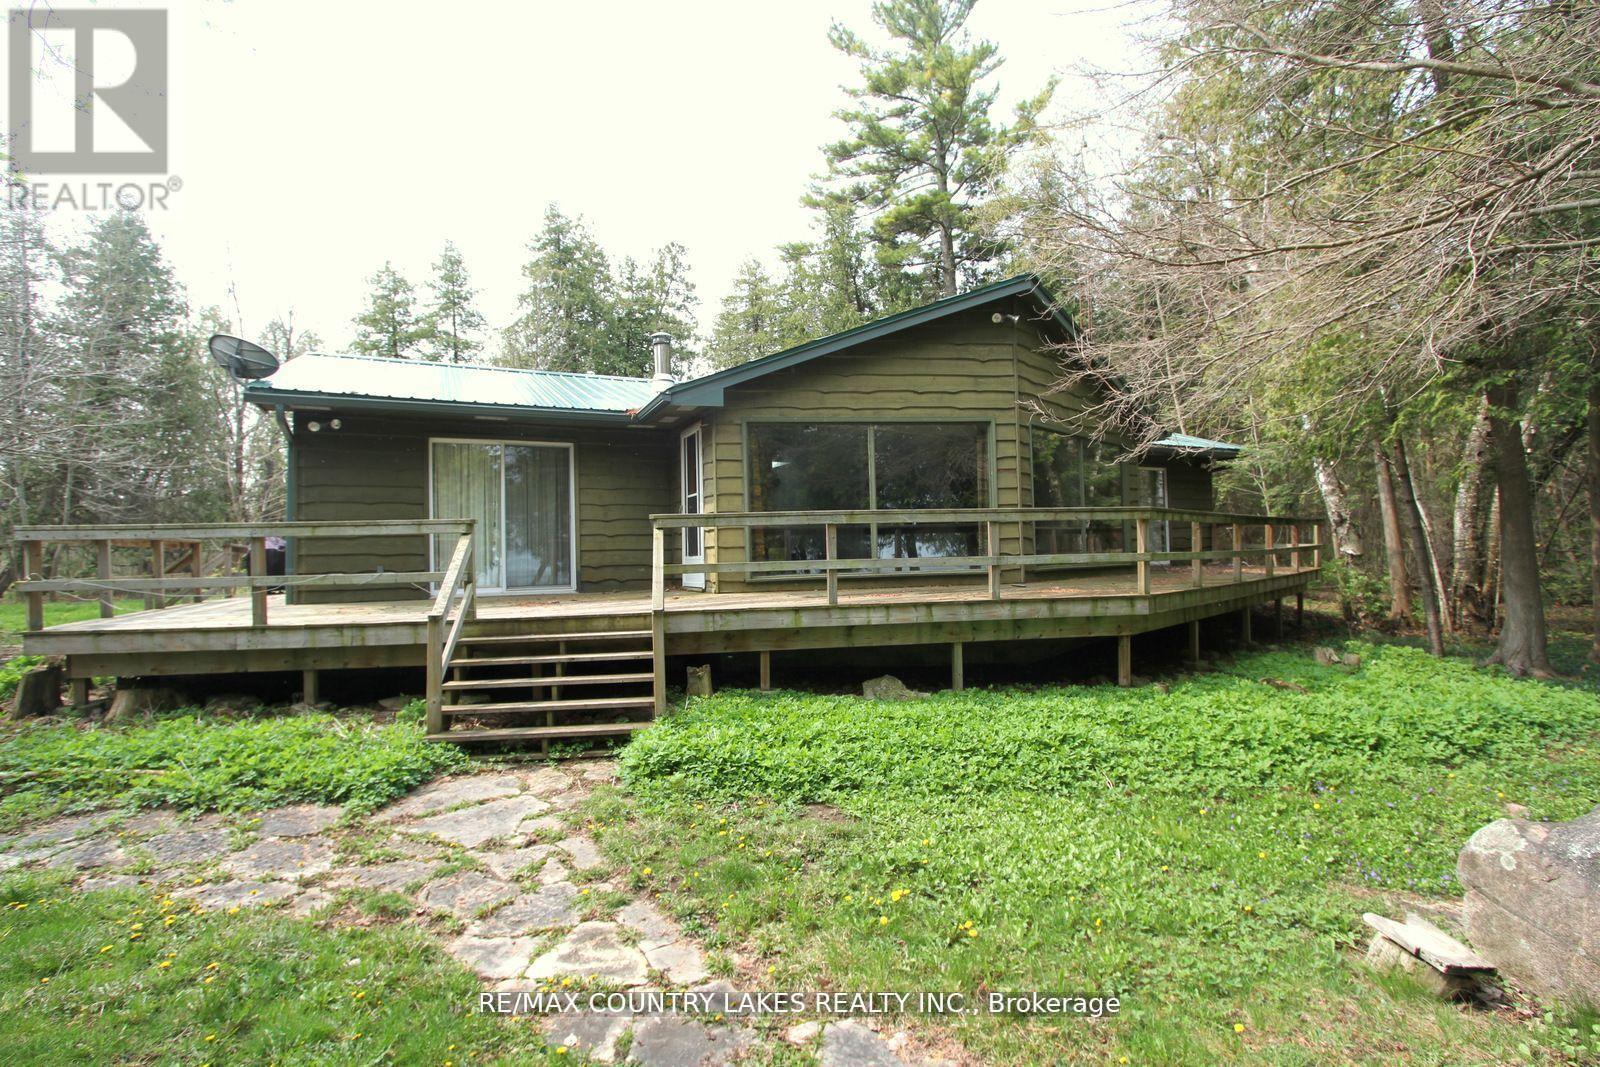
B40440 Shore Road
Brock, Ontario
Thorah Island Retreat 81 Acres of Private Waterfront on Lake Simcoe. Escape to your own secluded paradise with this exceptional island retreat, located just a short 10-minute boat ride (approx. 3 miles) from Beaverton Harbour on beautiful Lake Simcoe. This rare offering features a pristine, private setting with a mix of mature forest, scenic walking trails, and over 200 feet of clean, weed-free rocky shoreline perfect for swimming, kayaking, and relaxing by the water. The charming cottage boasts an open-concept kitchen, dining, and living area filled with natural light, skylights, a center island, and large picture windows offering panoramic lake views. A wood-burning fireplace and newer wood stove provide warmth and comfort for cozy evenings. Note cottage is insulated for 4 seasons. Step outside onto the expansive wrap-around deck to fully enjoy the peace and beauty of island living. Detached 1.5-car garage, steel roofing on both cottage and garage (installed May 2022), Shoreline fire pit for unforgettable nights under the stars. A truly unique opportunity to own a private waterfront sanctuary just a short distance from the mainland. Enrolled in a transferable Forestry Management Program for added value. Note: This property is accessible by boat only, and dock is not currently installed. (id:63381)
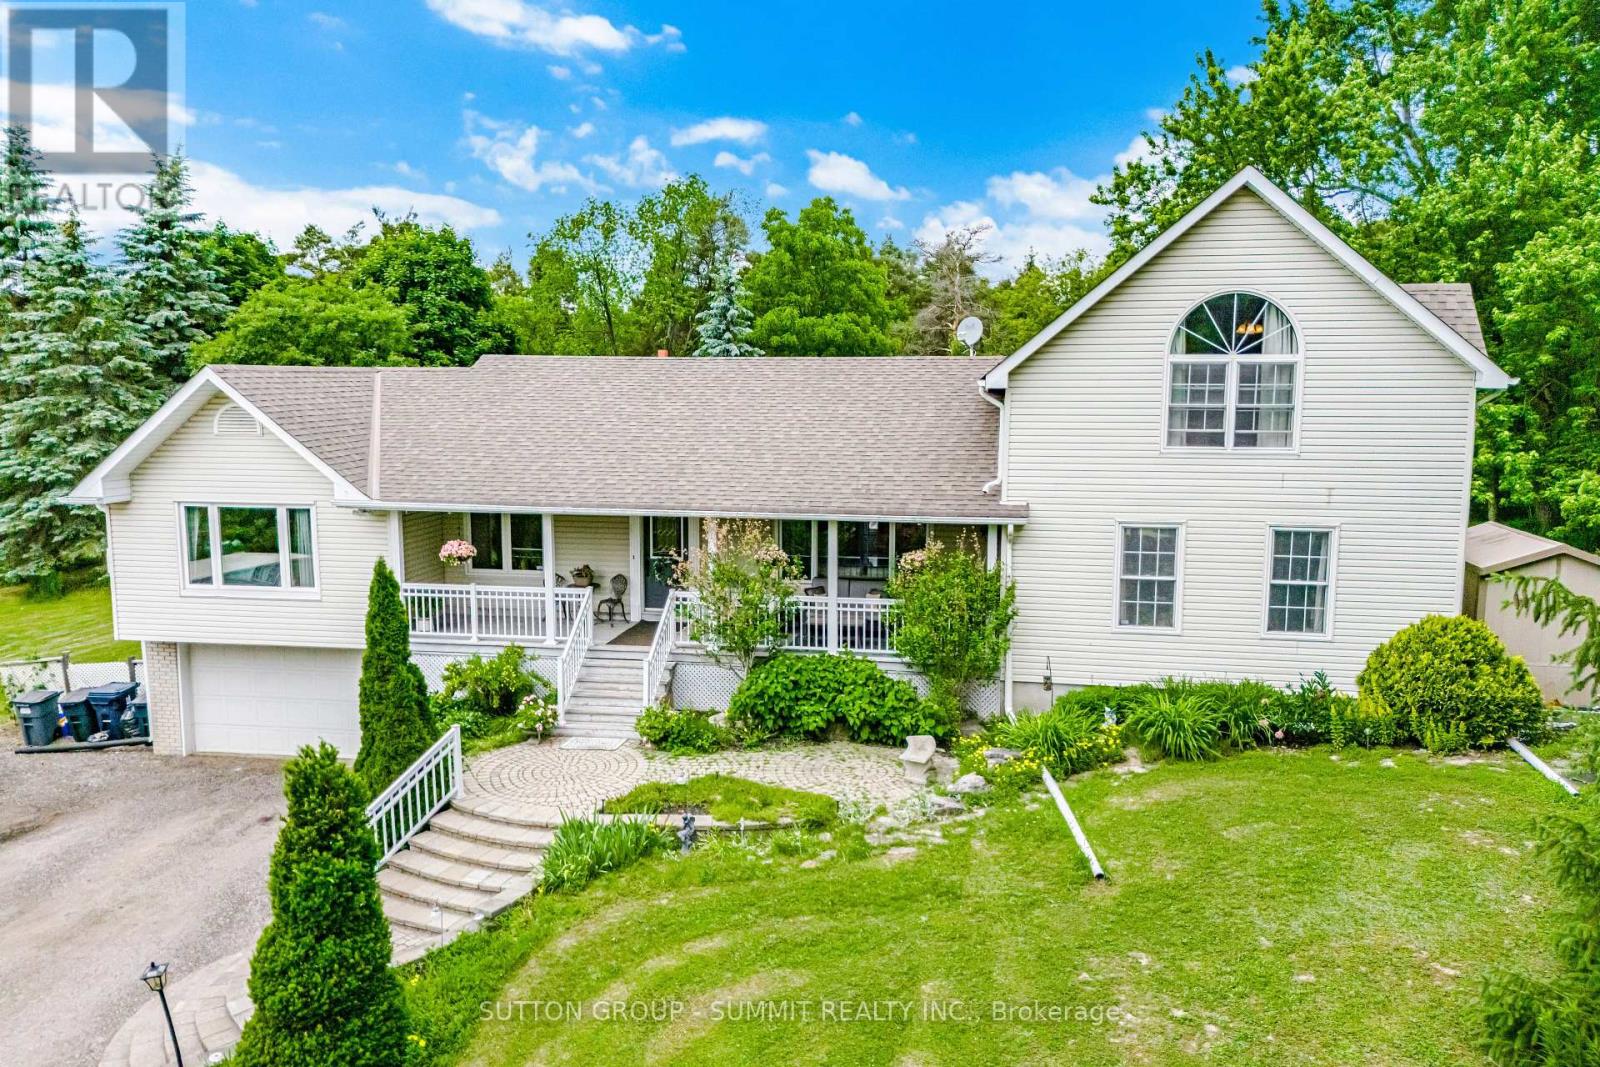
2320 Lloydtown-Aurora Road
King, Ontario
EXPERIENCE THE PERFECT BLEND OF PEACEFUL COUNTRY LIVING AND CONVENIENT CITY ACCESS IN THIS BRIGHT AND AIRY WELL-MAINTAINED 4 BEDROOM BUNGALOFT WITH A FINISHED BASEMENT AND DIRECT GARAGE ENTRY. NESTLED ON A PICTURESQUE 1.7-ACRE LOT SURROUNDED BY MATURE TREES FOR ADDED PRIVACY, THIS INVITING HOME OFFERS EXCEPTIONAL SPACE AND COMFORT FOR THE WHOLE FAMILY. THE SPACIOUS GREAT ROOM FEATURES BEAUTIFUL HARDWOOD FLOORS, WHILE THE CHARMING BREAKFAST NOOK OPENS ONTO A LARGE DECK - PERFECT FOR MORNING COFFEE OR ENTERTAINING OUTDOORS. THE PRIVATE LOFT-STYLE PRIMARY RETREAT INCLUDES AN UPDATED 5-PIECE ENSUITE AND A WALK-IN CLOSET, CREATING A RELAXING ESCAPE. THREE ADDITIONAL BEDROOMS ALSO FEATURE HARDWOOD FLOORING AND THEIR OWN ENSUITES, OFFERING COMFORT AND CONVENIENCE FOR FAMILY MEMBERS OR GUESTS. ADDITIONAL HIGHLIGHTS INCLUDE A SEPARATE LAUNDRY ROOM, ATTACHED GARAGE, DRILLED WELL AND (2) SEPARATE 200-AMP ELECTRICAL PANELS, INCLUDING ONE LOCATED IN THE GARAGE. IDEALLY SITUATED JUST MINUTES FROM HIGHWAY 400, FAMILY-FRIENDLY ACTIVITIES, AND THE MANY AMENITIES OF AURORA AND NEWMARKET. THIS EXCEPTIONAL PROPERTY OFFERS THE PERFECT BALANCE OF COUNTRY LIVING AND CONVENIENT ACCESS TO EVERYTHING YOU NEED. (id:63381)
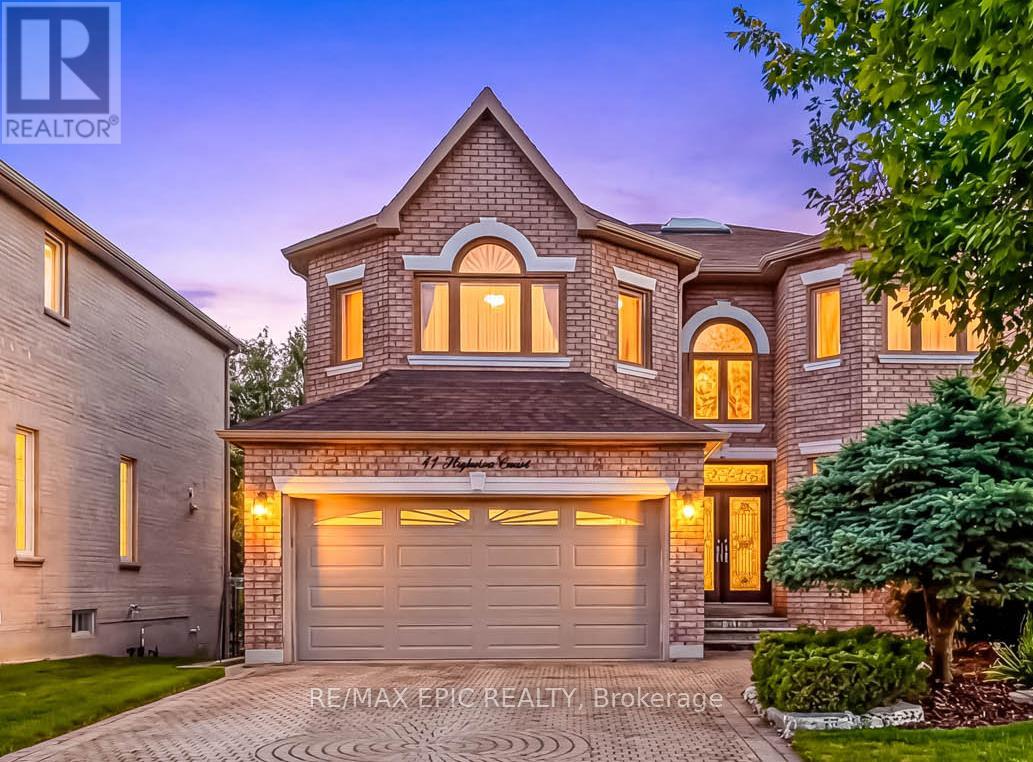
11 Palace Court
Richmond Hill, Ontario
Exceptional opportunity in a prime Richmond Hill location! Nestled on a quiet cul-de-sac, this executive home offers approximately 3,600 sqft. of elegant living space, featuring 9 ft ceilings on the main floor and a large skylight that fills the home with natural light. A stunning oversized skylight above the circular oak staircase enhances the home's grandeur, leading to a dramatic 2-storey open-to-above foyer with a Maria Teresa Austrian crystal chandelier and impressive double-door entry. The main floor features maple solid hardwood flooring throughout the family room, library, living, and dining areas. The upgraded kitchen is equipped with premium cabinetry, granite countertops, and a gas cooktop, and offers a walk-out to a composite deck complete with aluminum railings and tempered glass panels, along with split-level staircases leading to the beautifully landscaped ravine-view backyard-perfect for relaxing or entertaining. This well-maintained home is in excellent condition and includes all existing window coverings and hardware. The fully finished walk-out basement offers approximately 8'9" ceiling height and provides excellent additional living space, featuring a wet bar with cabinetry and upgraded marble flooring and countertops, a nanny suite with a 3-piece bathroom, and a spacious open area ideal for entertaining or exercise. Additional upgrades include modern railing spindles and vinyl casement windows throughout. The property is fully landscaped in both the front and backyard, featuring beautiful Japanese maple and magnolia trees, along with a lawn sprinkler system for easy maintenance. Ideally located just minutes to Highways 404 & 407, top-rated schools, parks, shopping, restaurants, and public transit. Close to the future T&T Supermarket. Situated in a highly sought-after neighbourhood known for its strong community atmosphere and excellent property values. A fantastic opportunity for families or investors seeking long-term potential. (id:63381)
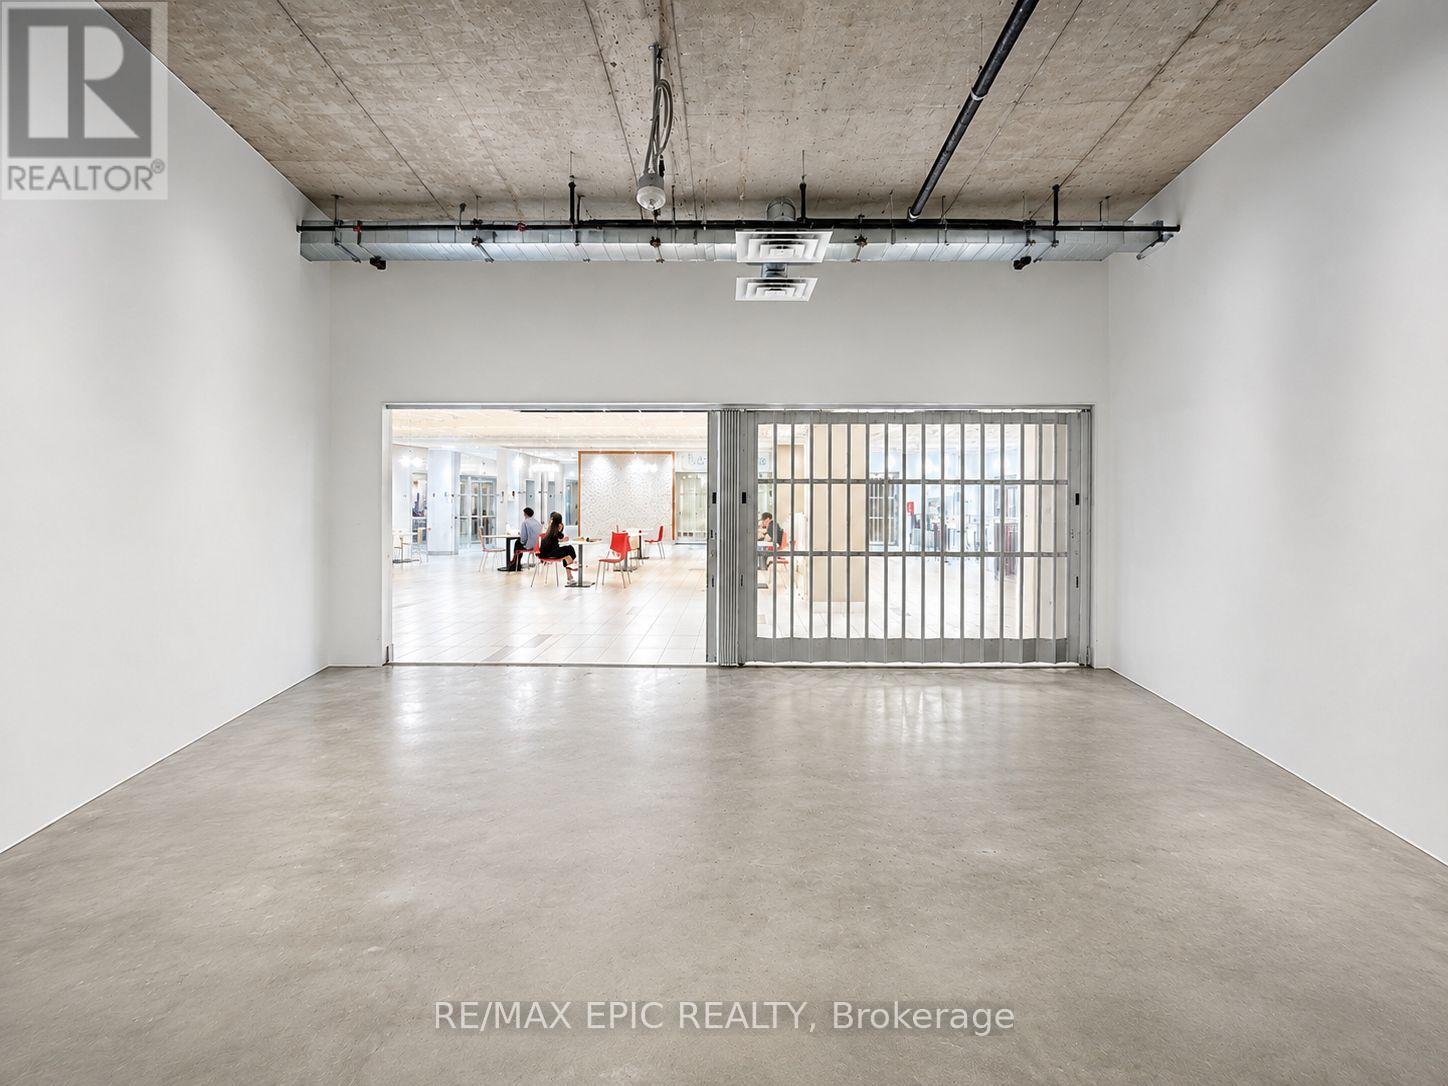
250 - 7777 Weston Road
Vaughan, Ontario
Prime Food Court Commercial Unit In The Heart Of Vaughan Metropolitan Centre At Centro Square. Exceptional Location Directly Across From Elevator And Just Steps To Escalator Offering Excellent Internal Exposure And Convenient Access To Large Service/Loading Elevator. Rare Opportunity To Own A Fully Restaurant-Ready Commercial Unit In A High-Traffic Mixed-Use Complex Featuring Residential, Office, Retail And Professional Uses Within One Dynamic Development. Unit Comes With Full Kitchen Infrastructure And Restaurant Rough-Ins Already In Place, Offering Significant Value And Reduced Startup Costs For Food Operators. Designated Food Court/Hospitality Use Ideal For Full-Service Restaurant, Bubble Tea, Dessert Shop, Specialty Beverage, Bakery, Sushi, Grab-And-Go, BBQ, Noodle, Hot Food Or Any Other Food Concepts. Functional Layout Suitable For Owner-Operators Or End Users Seeking Long-Term Ownership Instead Of Leasing. Surrounded By Major Proposed Mixed-Use Redevelopments Including Approx. 2,290 Future Residential Units At 7887 Weston Rd, A Proposed 9-Tower Mixed-Use Community At 7600 Weston Rd, And A Proposed 3-Tower High-Rise Development At 3790 Hwy 7 Featuring 43 & 45 Storey Towers. Prime Transit-Oriented Location Minutes To Hwy 400/407, VIVA Transit And VMC Subway. (id:63381)
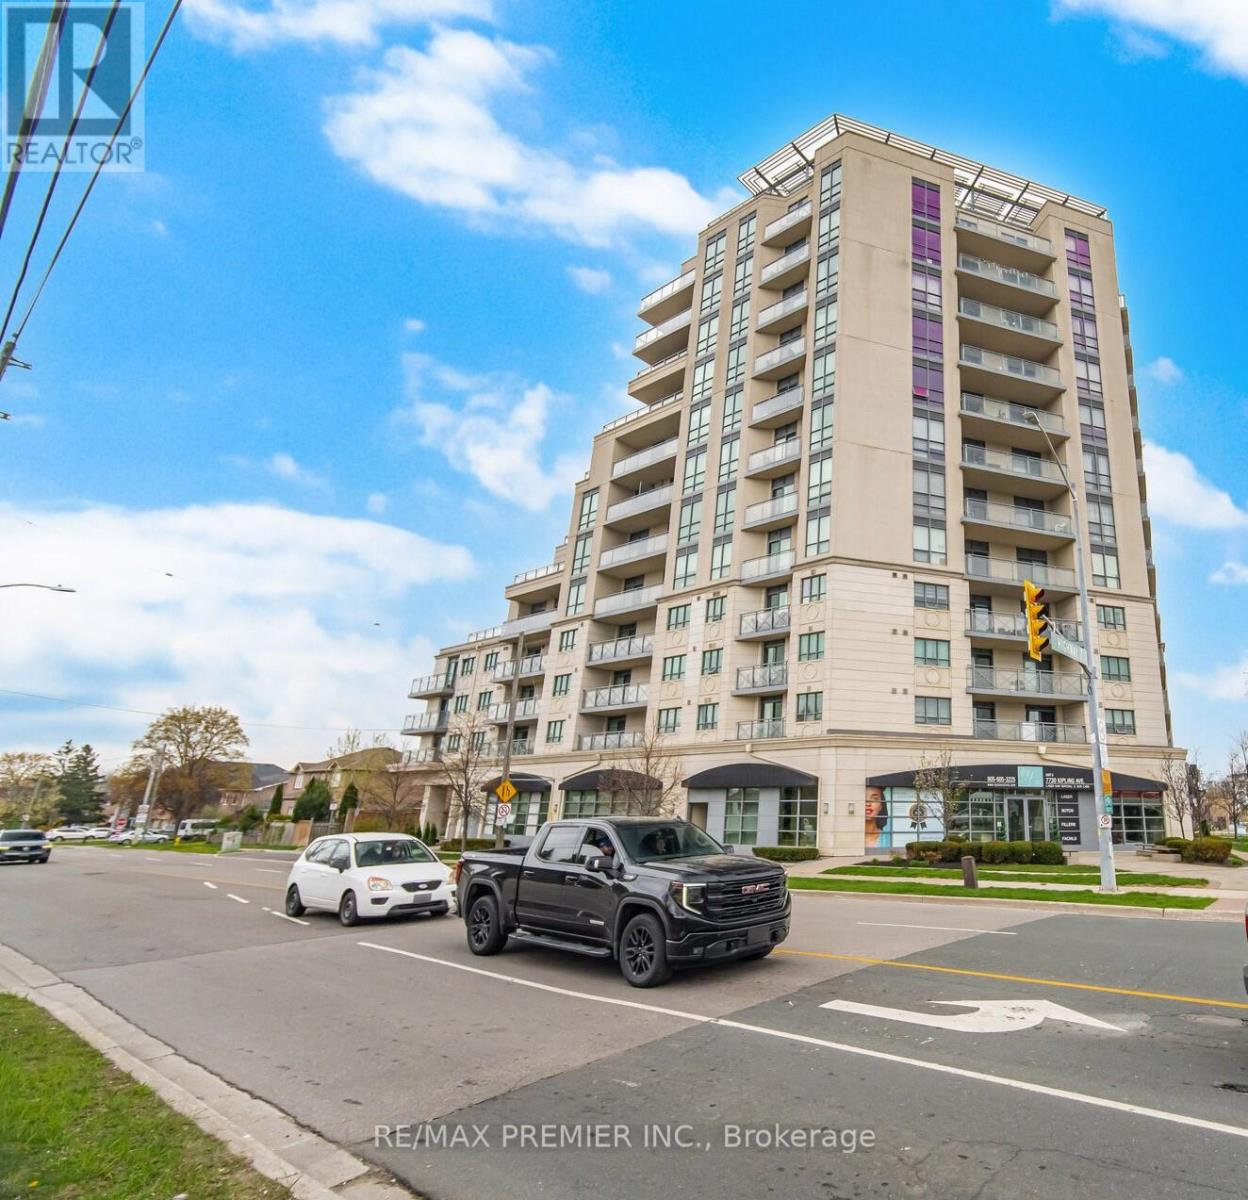
203 - 7730 Kipling Avenue
Vaughan, Ontario
Absolutely Stunning Open Concept corner unit with one of the best 2 bedrooms layout condo in the area. Located In high demand area of west Woodbridge. Beautiful Unobstructed Northwest View With A Large wraparound Terrace, Perfect for entertainment, Enjoy This spacious condo bright during daytime. Features: Two HVAC System, pot lights, 2 full bath, ensuite Laundry, one parking spot, one locker, Kitchen include granite countertop, backsplash, Quiet Building With Public Transit At Your Doorstep! Be Within Walking Distance To Amenities Such As Restaurants, Cafe's, Schools, Banks, Grocery Stores, Entertainment, Shopping, close to highway 27, & highway 400, True pride of ownerhip, don't miss out its a must see. (id:63381)
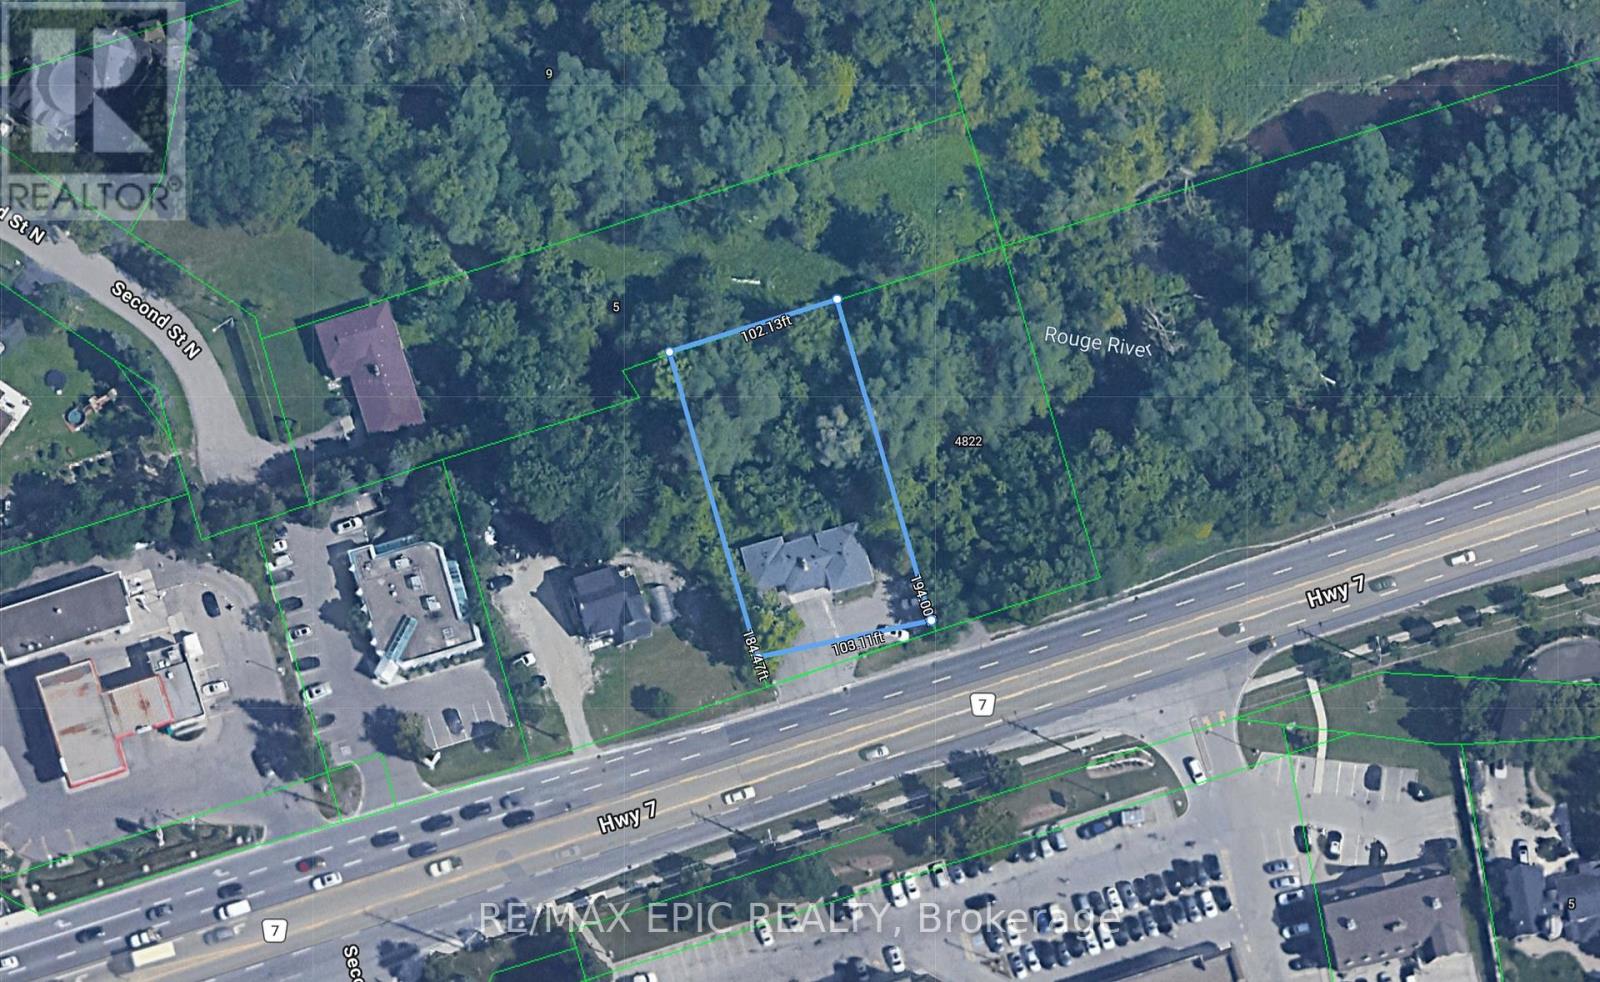
4812 Highway 7 E
Markham, Ontario
Well-located detached property on Hwy 7 E. offering great visibility and accessibility. Featuring a spacious lot with ample parking and a private, treed backdrop with creek nearby. This property offers strong potential for end-users, investors, or builders. The existing home is livable and functional, with options to renovate, update to suit your needs.Surrounded by established neighbourhoods, schools, parks, and shopping, the location is convenient and well-connected to major roads and transit. (id:63381)
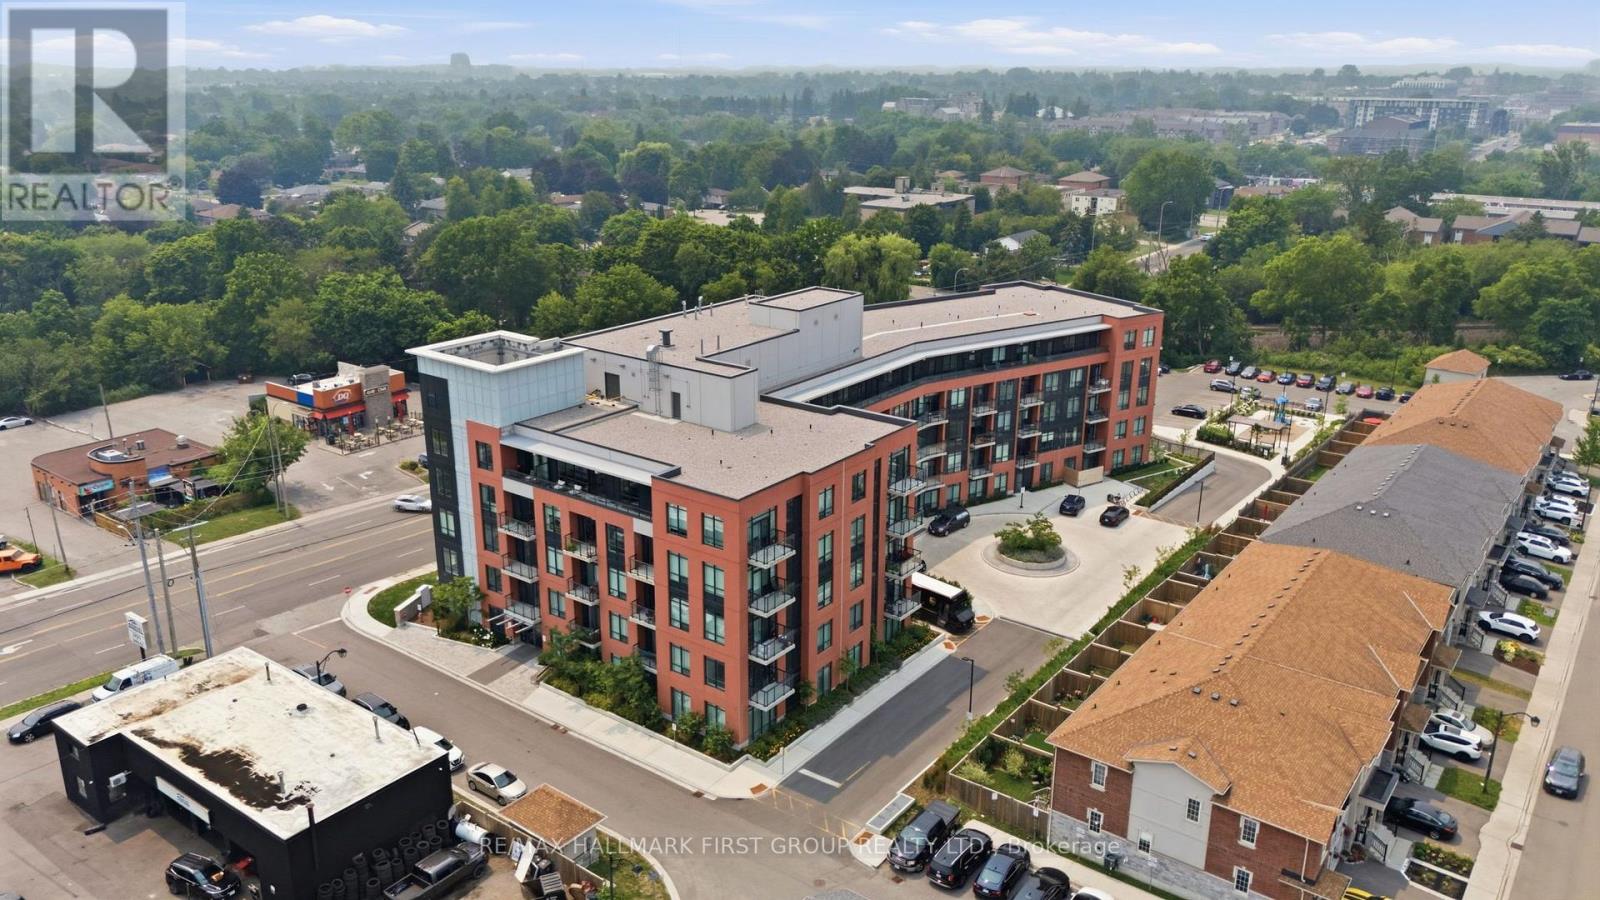
325 - 1010 Dundas St E Street
Whitby, Ontario
Modern condo living in the heart of Whitby! This bright one bedroom, one bathroom suite offers a functional open-concept layout with no wasted space, contemporary finishes, stainless steel appliances, sleek cabinetry, and a private balcony. Lived in by theoriginal owners and never rented, the unit has been well maintained and includes two (2) parking spaces and one locker. Building amenities include a fitness centre, yoga room, games lounge, social space, and outdoor playground. Conveniently located near shopping, restaurants, parks, trails, Ontario Tech University, GO Transit, and Highways 401, 407,and 412. (id:63381)
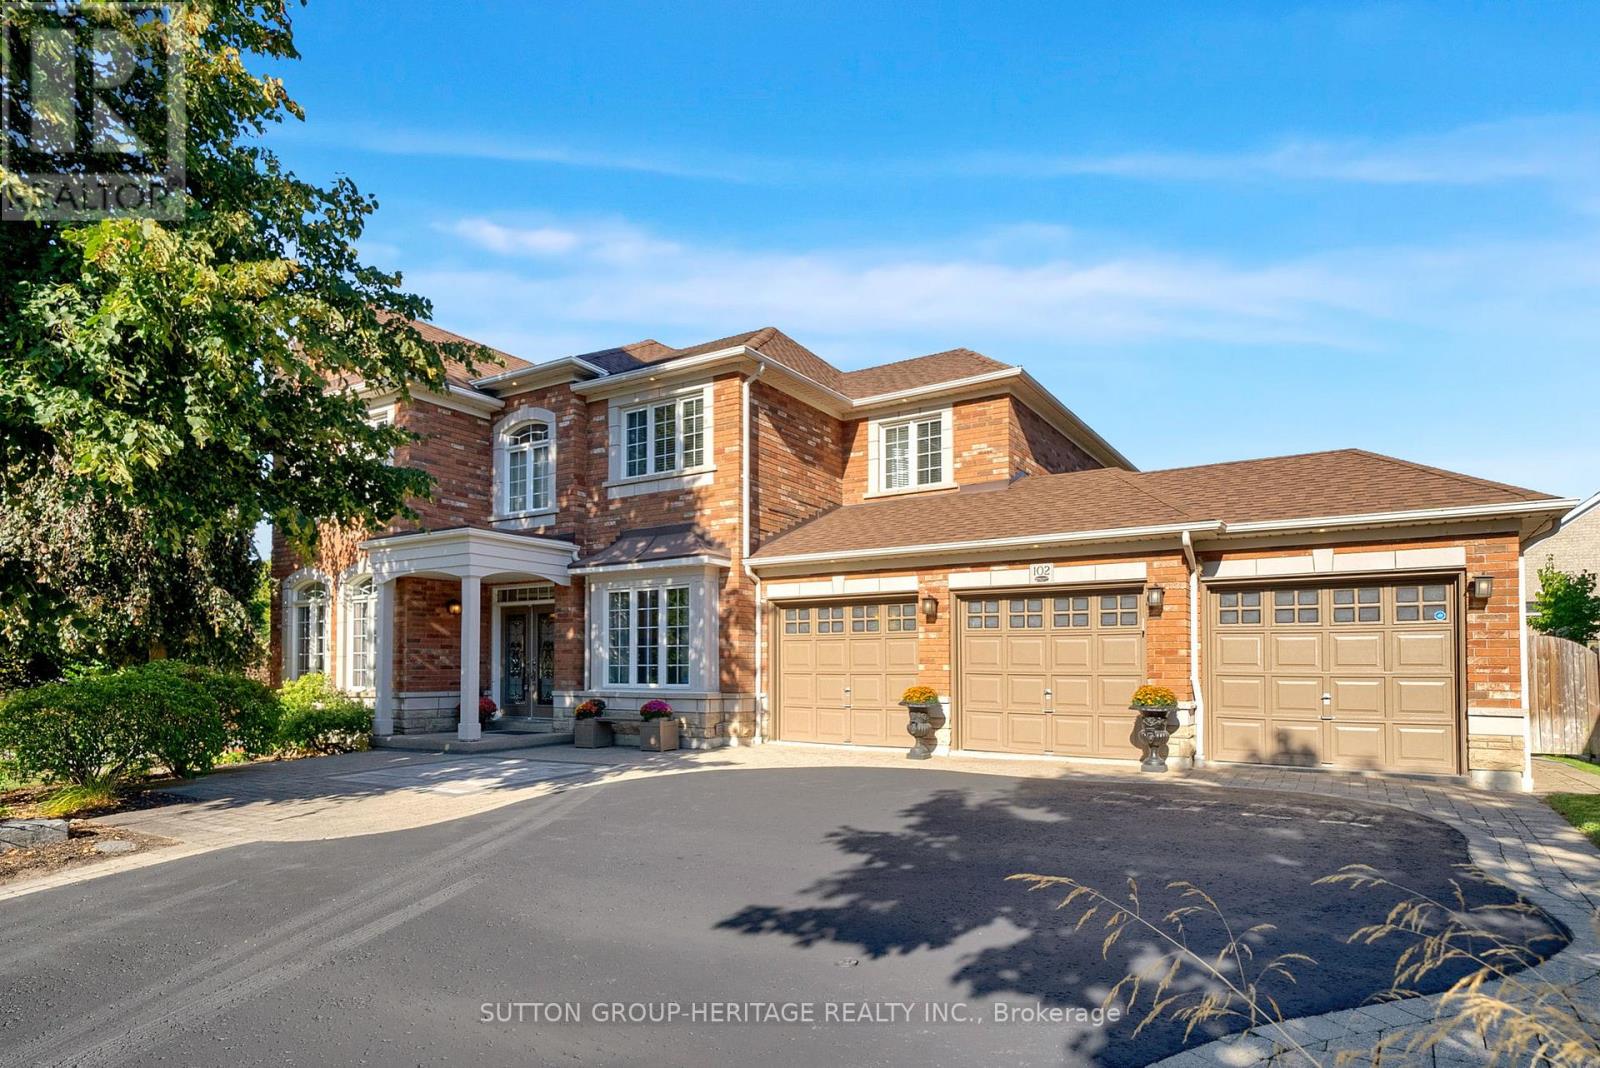
102 Kennett Drive
Whitby, Ontario
Absolutely Stunning! This Luxurious 3000 Sq Ft Custom Built Stone And Brick Home Nestled At The End Of A Quiet Family-Friendly Court In Prestigious "Queen's Common" Neighbourhood Is Situated On A Professionally Landscaped 85 Ft x 101 Ft Lot With A Triple Car Garage. This Exceptional Property Showcases Beautiful Stone Walkways And Patios As Well As A Heated Saltwater In-Ground Pool. Designed With Both Elegance And Functionality In Mind. The Covered Front Porch And The Double-Door Entry Welcomes You Into A Spacious Foyer With An Elevator That Is Accessible To All Levels. The Main Floor Features A Large Office With Double Closet, Formal Living And Dining Rooms, A Gourmet Eat-In Kitchen Boasting 9 Ft Ceilings, Granite Countertops, Centre Island With A Breakfast Bar, Walk-In Pantry And A Sliding Door Walkout To The Deck With Gazebo Overlooking The Fenced Backyard With Saltwater Heated in-Ground Pool And Patios. The Open-Concept Family Room With A Cozy Gas Fireplace Provides The Perfect Setting For Entertaining And Everyday Family Living. The Spacious Primary Retreat Features His And Hers Closets And A Luxurious Five-Piece Spa Ensuite. The Second Bedroom Includes A Bathroom With A Roll-In Shower, The Generously Sized Third And Fourth Bedrooms Share A 4-Piece Jack And Jill Ensuite. The Professionally Finished Basement Adds Approx 1200 Sq Ft Of Exceptional Living Space, This Fully Accessible Home Is Ideal For Multi-Generational Families Seeking Accessibility Without Compromising Luxury. Easy Access To Hwy 401, 412, And 407, Public Transit, Shopping, Top Rated Schools, Parks And Lynde Creek. Addition Features Include 9 Ft Ceilings On The Main Floor, Hardwood Flooring Throughout, Solid Oak Staircase, Natural Stone Countertops In Kitchen And All Bathrooms, 200 Amp Electrical Service, Rough-In For Backup Generator, Alarm System, Lawn & Garden Sprinkler System. Large Fully Fenced Backyard And 3 Car Garage. This Exceptional Custom Built Home Seamlessly Blends Luxury And Comfort (id:63381)
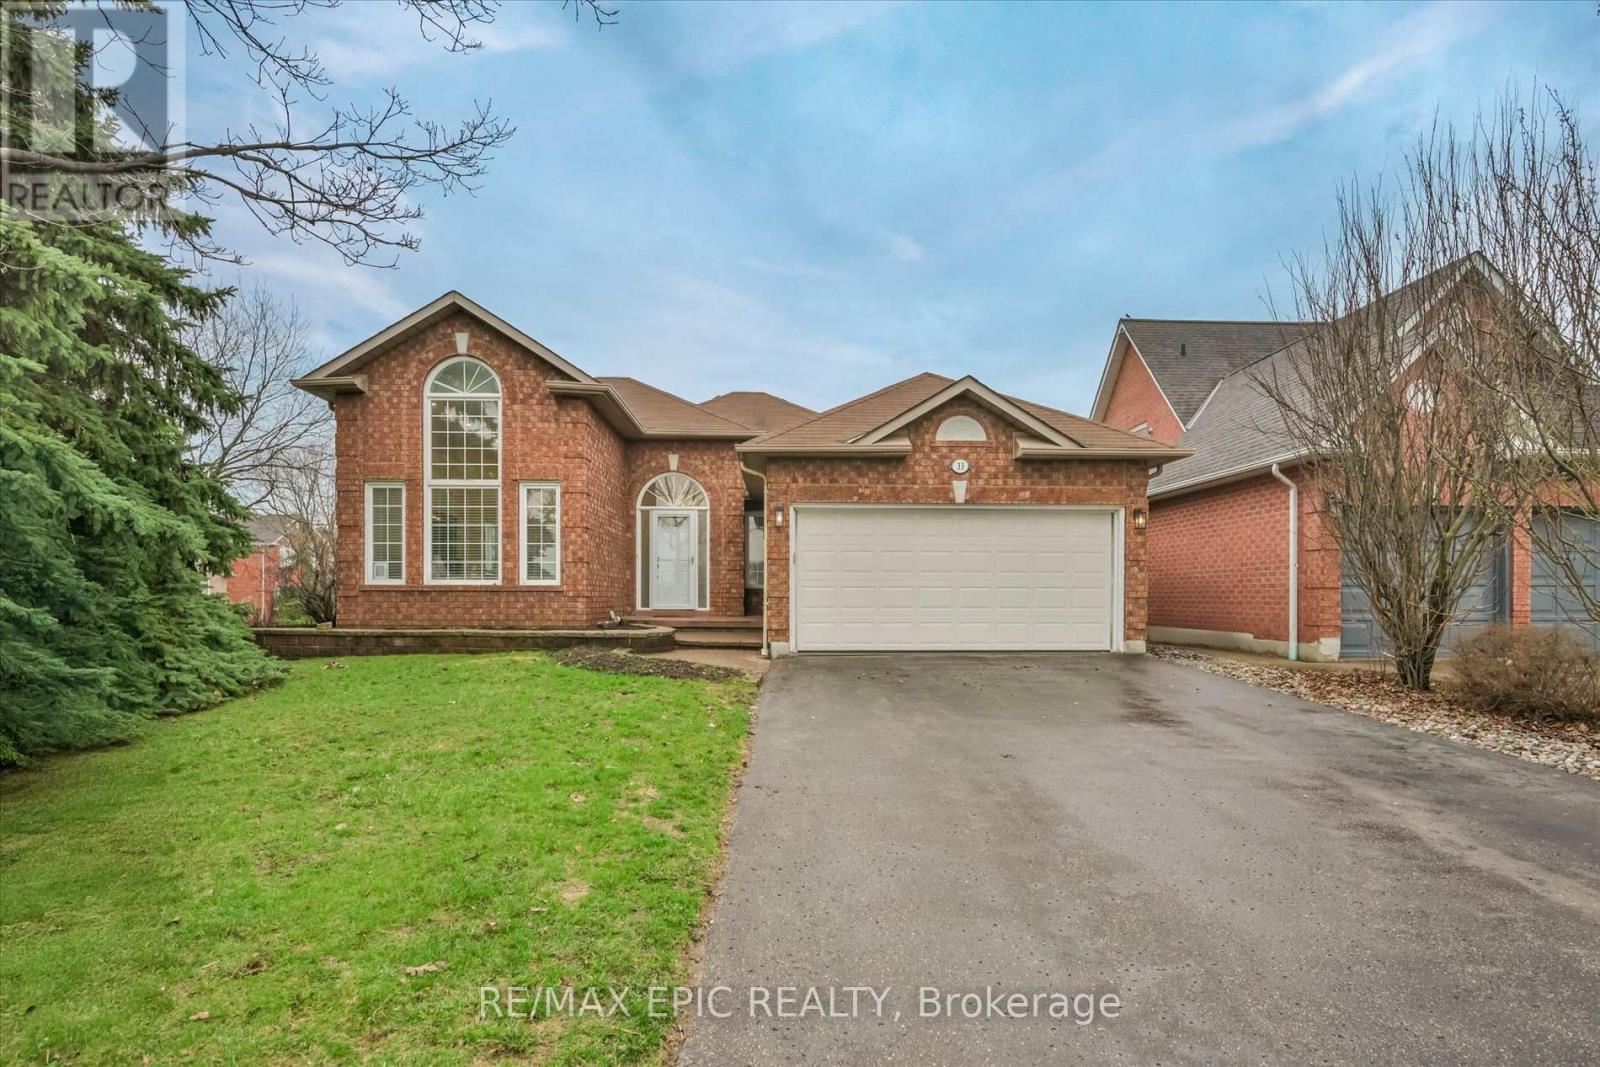
33 Emmett Place
Whitby, Ontario
Welcome To 33 Emmett Place In The Highly Sought After Pringle Creek Community Of Whitby, A Beautifully Renovated Home That Blends Modern Style With Everyday Comfort. This Stunning Property Has Been Updated From Top To Bottom, Offering A Truly Move In Ready Experience With High Quality Finishes And Hardwood Flooring Throughout. The Home Features 3 Spacious Bedrooms Plus 2 Additional Rooms In The Fully Finished Basement, Including A Primary Bedroom On Each Level, Providing Incredible Flexibility For Growing Families, Guests, Or Multi Generational Living. With 3 Stylish Bathrooms, Each Thoughtfully Designed With Contemporary Touches, Comfort And Functionality Are Perfectly Balanced. The Main Living Space Is Warm And Inviting With A Cozy Fireplace, Perfect For Relaxing Evenings. The Finished Basement Is A True Entertainer's Dream, Complete With A Sleek Wet Bar, Mini Fridge, And Ample Space For Hosting Or Unwinding. The Kitchen Is Equipped With Stainless Steel Appliances And Designed For Both Everyday Living And Entertaining. The Primary Suite Features A Walk In Closet With Built In Organizers For Added Convenience And Style. Situated On A Premium Corner Lot, The Property Offers Enhanced Curb Appeal, Added Privacy, And Extra Outdoor Space, While The Double Car Garage Provides Ample Parking And Storage. Located In The Heart Of Pringle Creek, One Of Whitby's Most Desirable Family Oriented Neighbourhoods, You Are Surrounded By Parks, Trails, And Scenic Green Space With A Strong Sense Of Community And Quiet Residential Charm. Just Minutes To Top Rated Schools, Recreation Facilities, Shopping, Dining, And All Essential Amenities, With Easy Access To The 407 And Major Routes For Easy Commuting, This Home Offers The Perfect Balance Of Convenience And Lifestyle. 33 Emmett Place Is More Than Just A Home, It Is A Complete Lifestyle Upgrade In A Welcoming And Established Community. (id:63381)
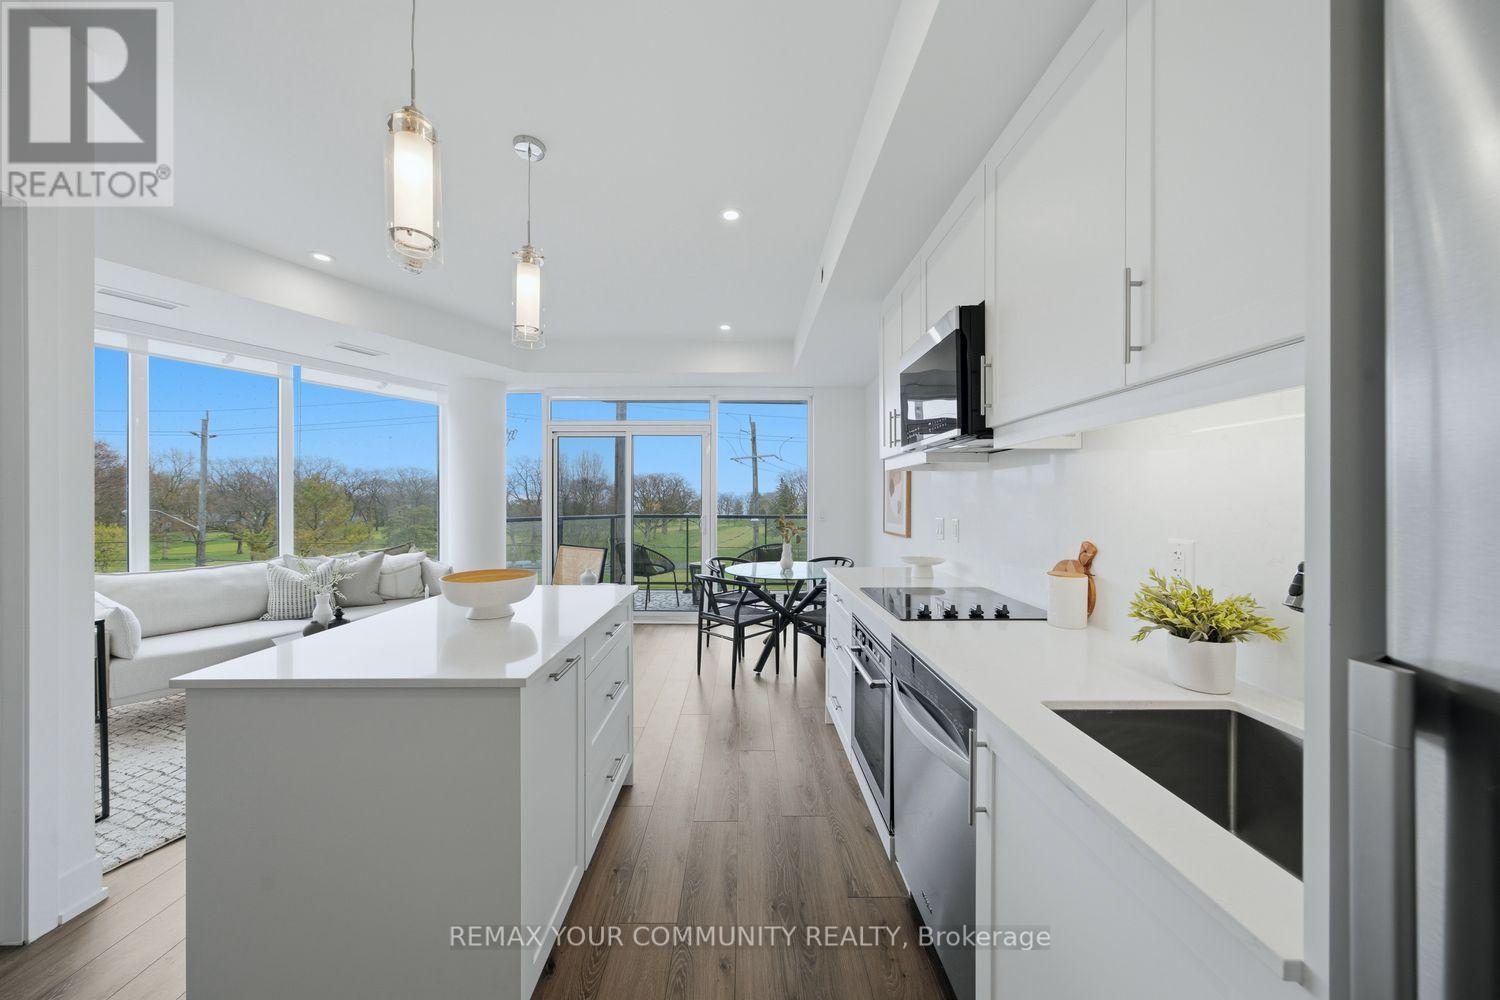
305 - 1316 Kingston Road
Toronto, Ontario
Truly one of a kind and never before offered, welcome to the Augusta at Terrasse at The Hunt Club. This rare 1 bedroom, 1bathroom suite offers 613 sq ft of thoughtfully designed living space complete with coveted parking and locker. This brand-new open concept layout features bright southern exposure and stunning wraparound east and south facing floor to ceiling windows that flood the home with natural light. Beautifully finished throughout with vinyl flooring, pot lights, an extended centre island, ensuite laundry, gas BBQ hookup, and a versatile space perfect for a home office. The spacious primary retreat features an oversized walk in closet and breathtaking direct views of the golf course and lake right from bed, creating a peaceful and picturesque setting to wakeup to each day. Step onto your private balcony and enjoy sweeping views overlooking the lush fairways of the Toronto Hunt Club Golf Course and the lake beyond. An incredible backdrop that can be enjoyed from nearly every room. Terrasse At The Hunt Club is an exclusive boutique residence with only 32 suites, offering a rare opportunity to own in one of the area's most intimate and prestigious buildings. Ideally situated just steps to the private golf club, waterfront trails, parks, transit, and the charming shops and restaurants along Kingston Road. Residents enjoy premium amenities including a fitness centre, multipurpose room, and a stunning outdoor terrace with lounge seating, firepits, BBQs, dining areas, and breathtaking views of the Toronto skyline and iconic CN Tower .Minutes to the beach, lake, golf, and more. Move in, personalize, and enjoy refined boutique living in an exceptional setting! (id:63381)
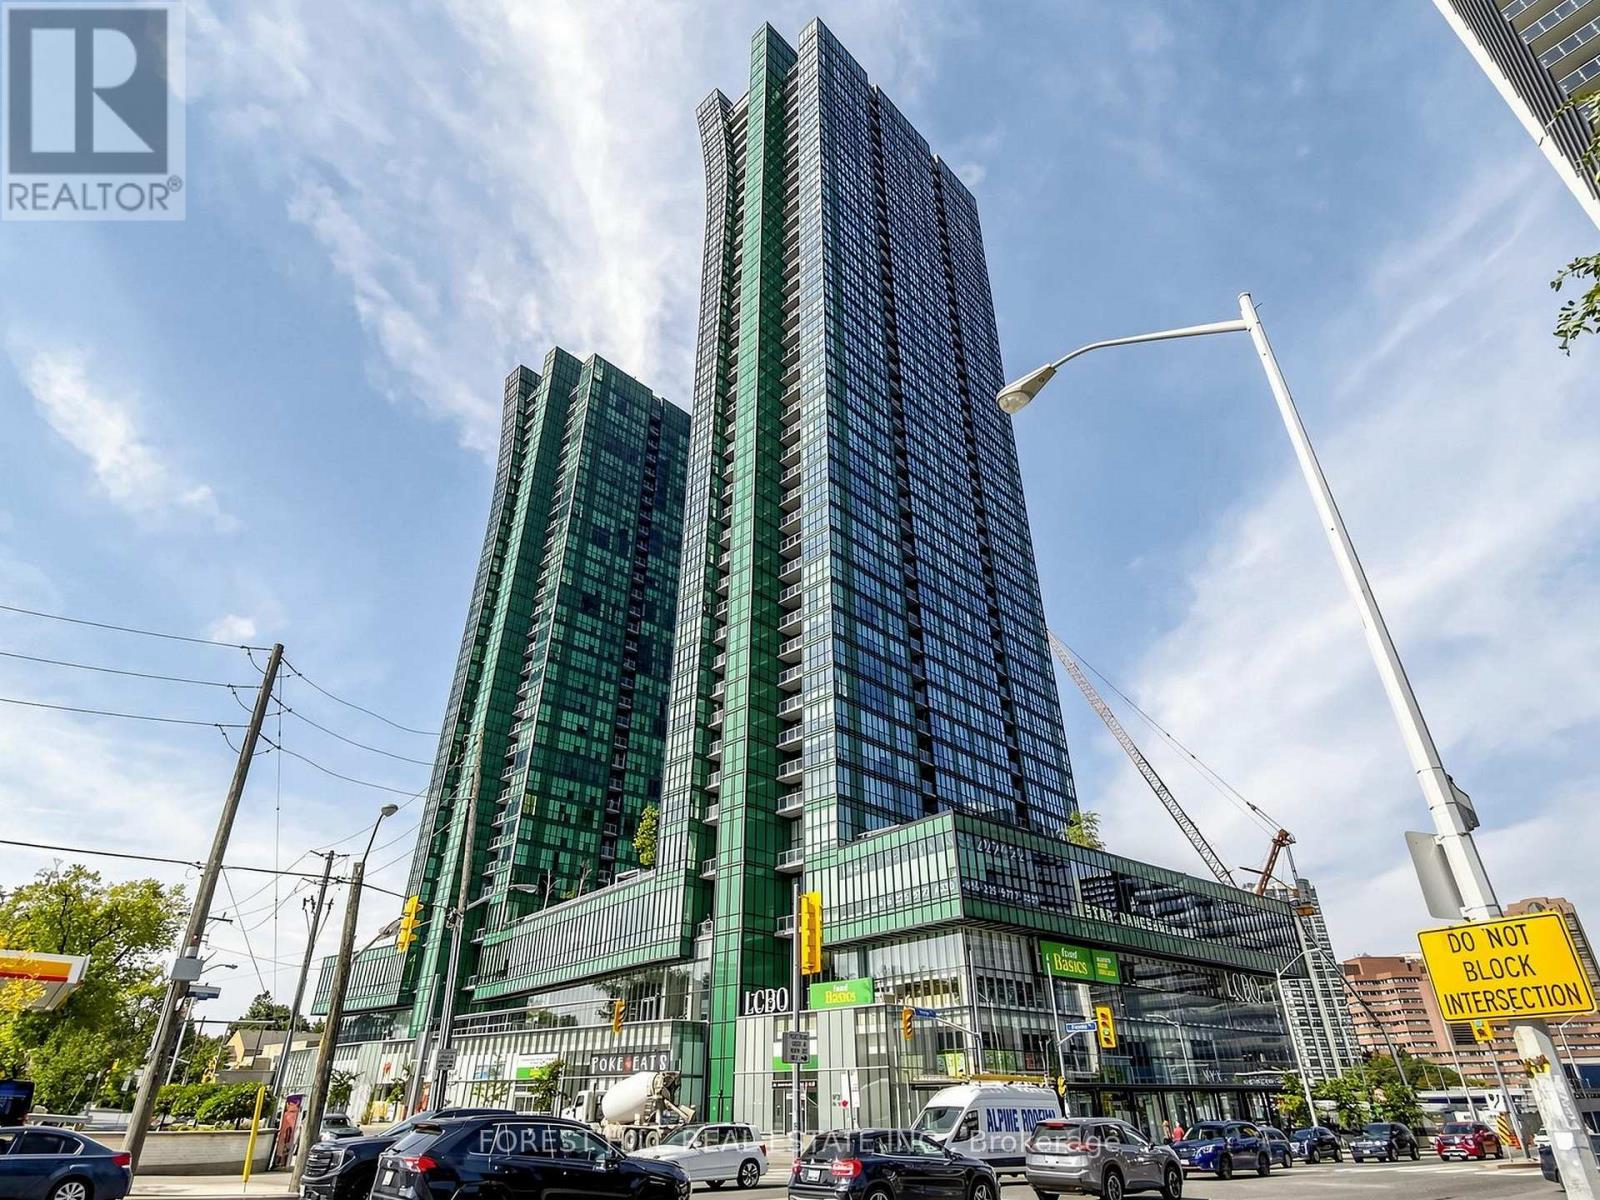
2008 - 9 Bogert Avenue
Toronto, Ontario
Good Opportunity To Own Luxury Condo Living, Located In Popular Yonge And Sheppard With Direct Access To Subway Shopping Groceries. 2 Full Baths, Open Concept Kitchen Living/Dining, Exclusive Northeast Corner Unit, Unmatched Balcony View, Floor To Ceiling Wrap Around Windows, Open View With Tons Of Natural Light, Top Class Amenities: Indoor Pool, Gym, Party Room, Billiard Room, 24/7 Concierge. In-Building Ttc Subway / Food Court & Retail Access. (id:63381)

326 - 3 Concord Cityplace Way
Toronto, Ontario
Luxury Condo at Concord Canada House! Welcome to this West-facing 1 Bed + Den, 2 Bath unit in one of Toronto's newest landmark buildings. Enjoy 660 sq.ft. of well-designed interior space plus a 101 sq.ft. The Flexiable Den with a sliding door is ideal for a home office or guest area. Heated balcony for year-round use. Features include Miele appliances, modern finishes, and floor-to-ceiling windows. Unmatched building amenities: 82nd floor Sky Lounge, Sky Gym, Indoor Pool, Ice Skating Rink, Touchless Car Wash & more. *** Amenities will be available on later date. Prime downtown location Steps to CN Tower, Rogers Centre, Scotiabank Arena, Union Station, Financial District, Waterfront, Restaurants, Shopping & Entertainment. Move in Right Away. Experience Luxury living in the heart of the city! Some photos have been virtually staged for illustrative pirposes. Furniture, decor, and furnishings and may not reflect the property's current condition. (id:63381)
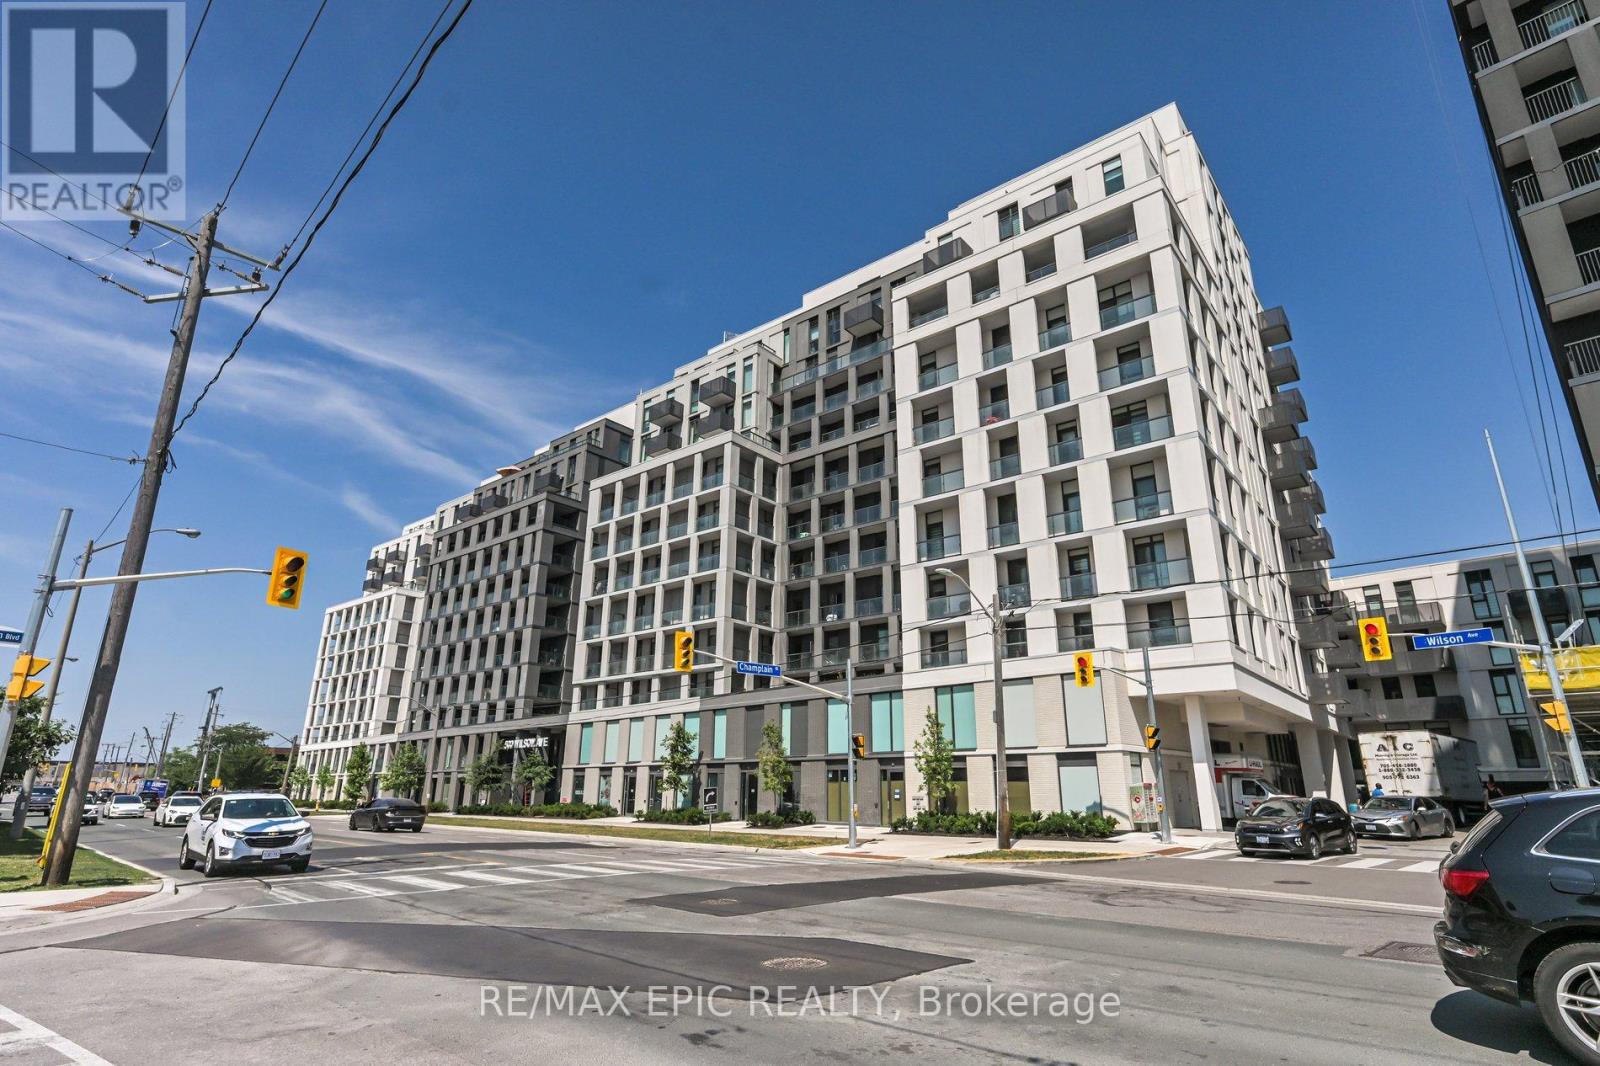
622 - 500 Wilson Avenue
Toronto, Ontario
Welcome To Nordic Condos! Bright And Spacious 2-Bedroom, 2-Bathroom Unit With Floor-To-Ceiling Windows, Open-Concept Layout, And Sleek Modern Finishes. Enjoy A Stylish Kitchen With Quartz Countertops, Stainless Steel Appliances, And Storage. The Living/Dining Area Leads To A Private Balcony Perfect For Relaxing. The Primary Bedroom Features A Large Closet And 4-Piece Ensuite. Second Bedroom Offers Flexibility For Guests, A Home Office, Or Growing Family. Second Full Bath And In-Unit Laundry Add Convenience. Enjoy Top-Tier Amenities: Full Gym, Rooftop Terrace With BBQs, Party Room, Kids' Play Zone, Pet Wash Station, And 24-Hour Concierge. Smart Parcel Lockers And Underground Visitor Parking Complete The Package. Unbeatable Location. Steps To TTC, Minutes To Yorkdale, Hwy 401, Allen Rd, Schools, Parks, And Shopping. Ideal For End-Users Or Investors Seeking Value, Lifestyle, And Connectivity. Book Your Private Showing Today!! (id:63381)
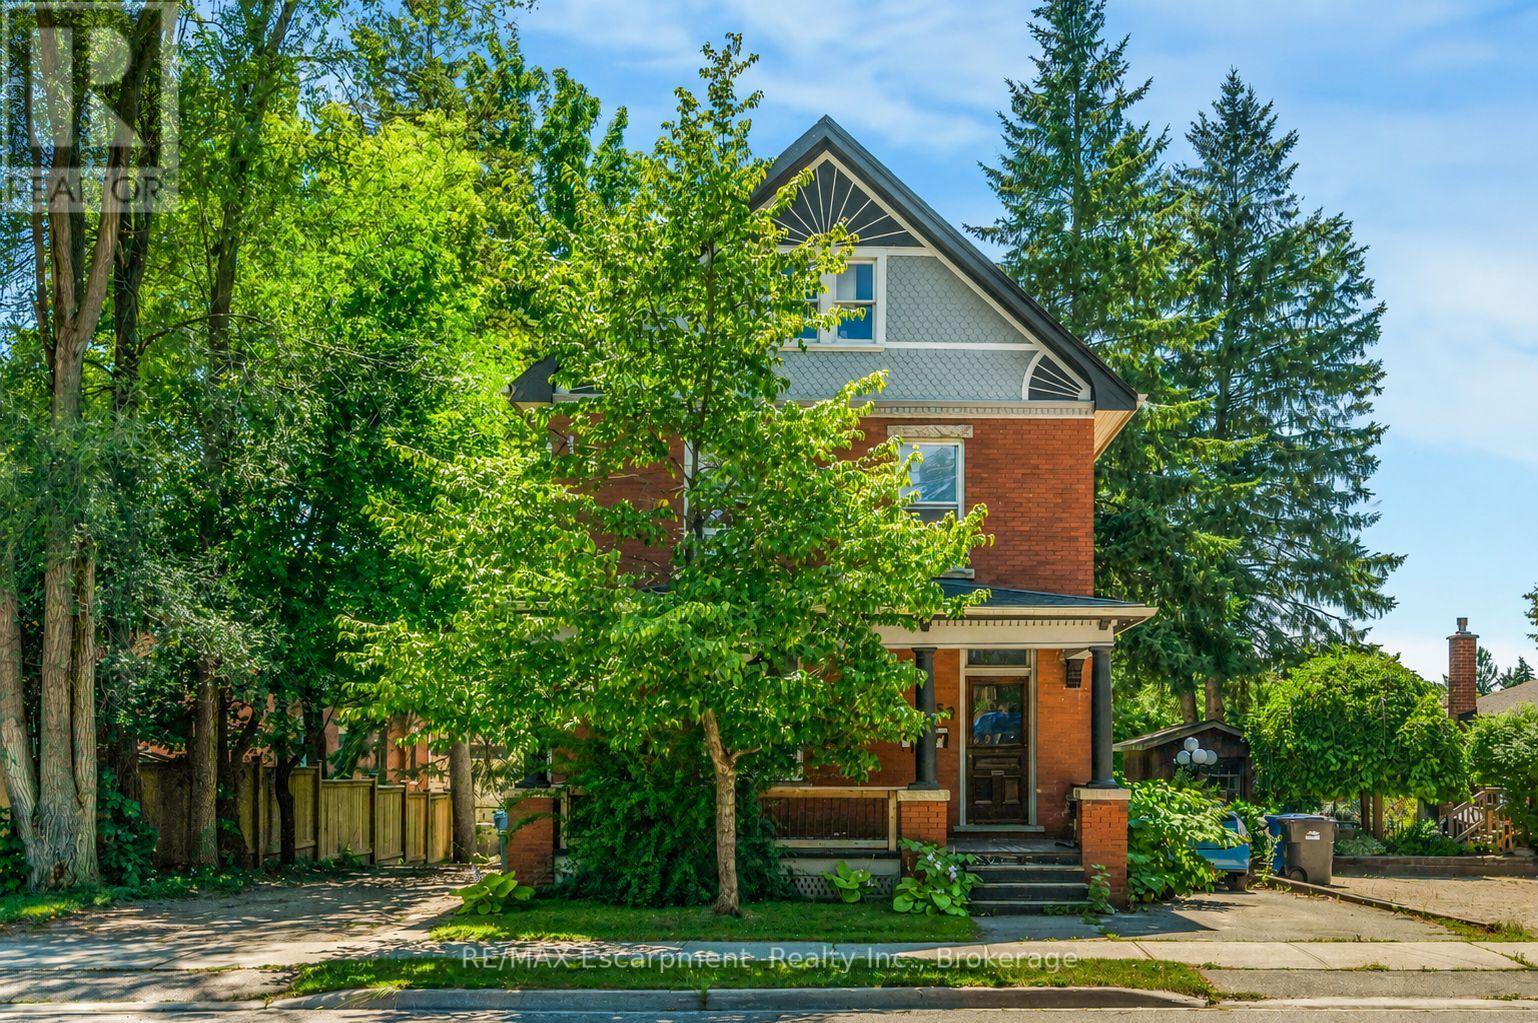
458 Woolwich Street
Guelph, Ontario
Perfectly positioned steps from downtown Guelph, this century triplex puts Exhibition Park, cafés, restaurants, boutique shopping and the Farmers' Market within easy walking distance, with the bus route right at the door. Locations with this level of walkability attract quality tenants and hold long-term rental demand. Three fully self-contained residential units, blending timeless architectural character with dependable income. Two are tenanted and the third sits vacant, so market rent is yours to set. Fully leased, projected gross rent is close to $70,000 a year providing a 5.9% CAP rate. Zoned MOC, Mixed Office/Commercial, which permits a broader range of residential and commercial uses than the current three units. This is a well-maintained century building. An electrical rewire was done in 2015 with permits, individual panels and meters per unit & interconnected smoke/CO2. Main sewer plumbing was replaced to the street in 2021. Furnace 2025. Front porch floor rebuilt and exterior painted in 2022.A strong addition to an established portfolio, and an equally strong first step for a buyer who wants to live in one unit and let the other two help carry the mortgage. The 2-bedroom main floor unit boasts original hardwood flooring, rich wood trim and stunning original pocket doors separating the living and dining rooms, the kind of craftsmanship that simply can't be replicated, plus a kitchen renovated in 2015. The second-floor unit offers two bedrooms, hardwood flooring, a flexible living room or den, four-piece bathroom, 2015 kitchen, and finished living space added in 2023. The third-floor suite is a bright one-bedroom with a cozy gas fireplace, galley kitchen, three-piece bathroom renovated in 2015 and a private balcony. Driveways on both sides, a deep backyard with full access for all three units, and shared laundry on the main floor. Leases, invoices and the full improvement list available on request. (id:63381)
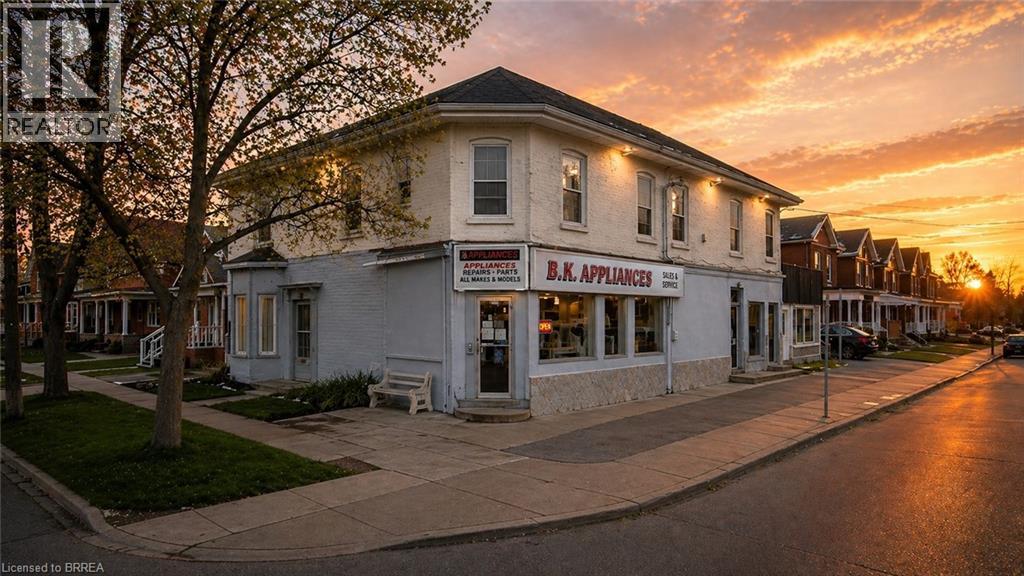
260 Murray Street
Brantford, Ontario
Don't miss the opportunity with this large commercial property consisting of 2 main floor retail spaces and a one bedroom and a two bedroom apartment. The building currently has a business on the main floor with an additional separate retail space that could be rented out or reconfigure the building to your needs. Full basement for plenty of storage. Lots of potential for additional space Tandem driveway on two sides of the building. Must be purchased with the attached property known as 264 Murray Street. The owner is willing to negotiate a 3 year lease to operate his business at 264 Murray St. with terms to be negotiated. Some images shown may have been digitally enhanced and or generated using artificial intelligence for illustrative purposes only. These images are intended to demonstrate the potential appearance of the property at various times of day and during different seasons. Features, lighting, landscaping, and surroundings depicted may not reflect the current or actual conditions. (id:63381)
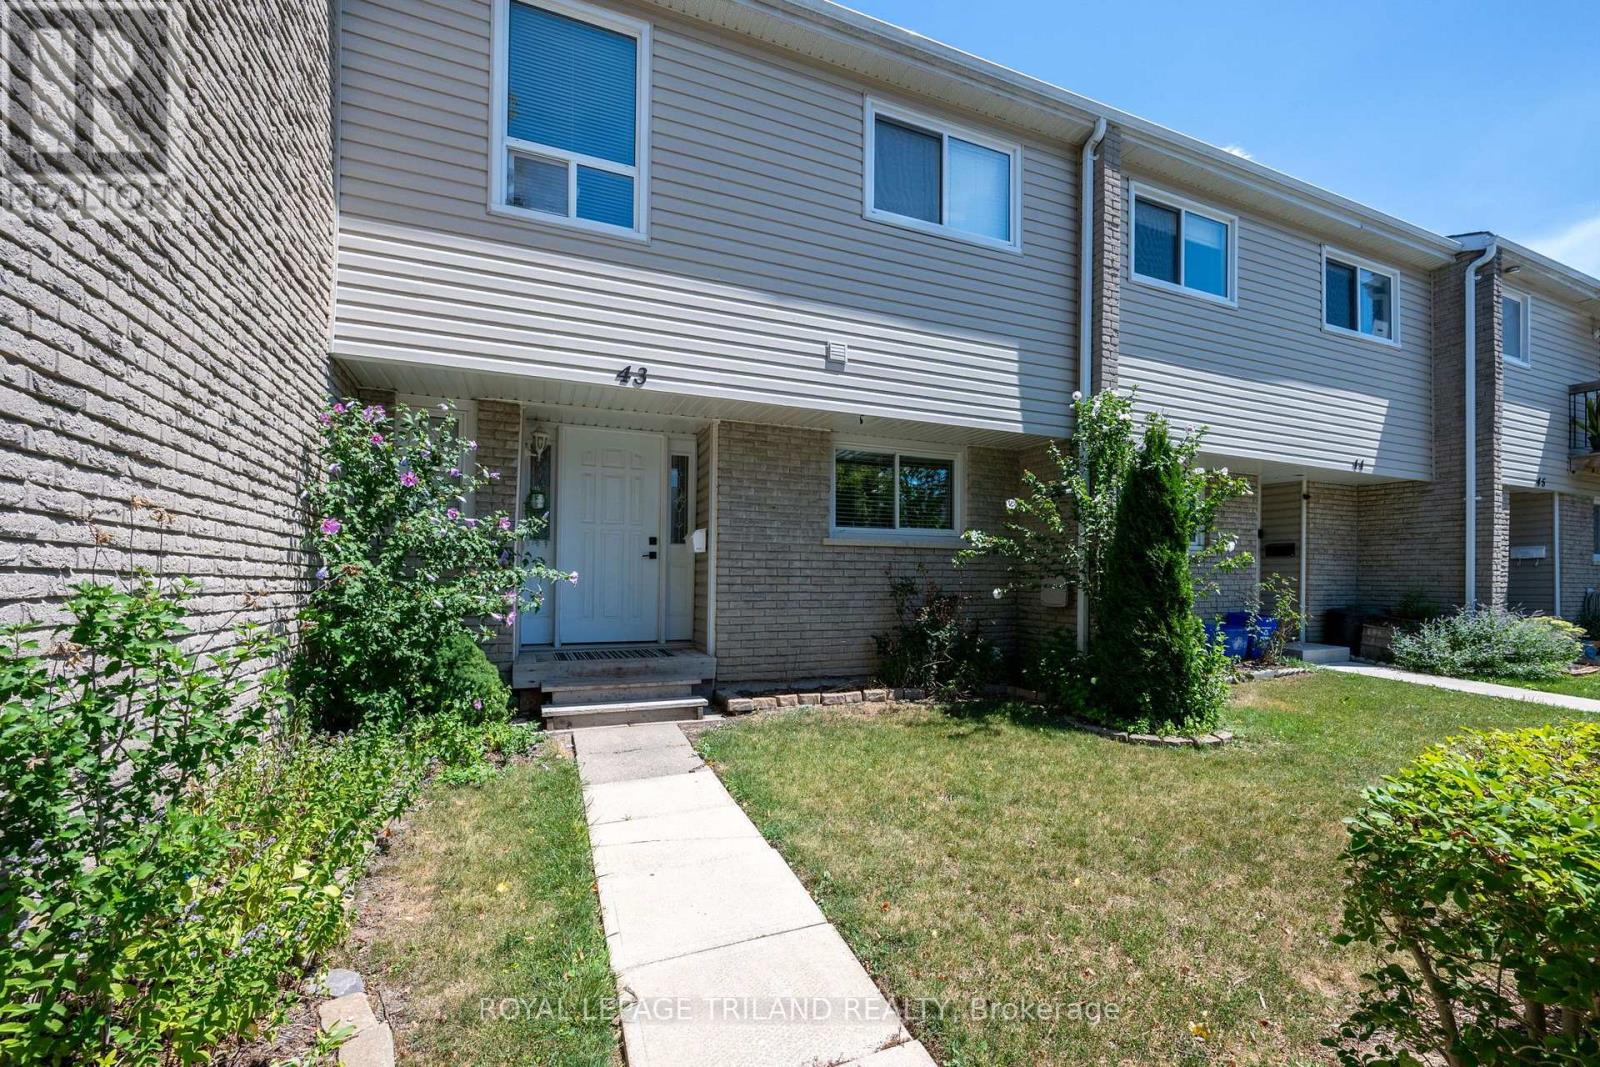
43 - 711 Osgoode Drive
London South, Ontario
Welcome to 43-711 Osgoode Drive - a beautifully updated 4-bedroom condominium townhouse offering exceptional value for first-time buyers, growing families, and anyone looking to step into home ownership. The fully renovated main floor showcases a bright, open-concept design that's perfect for everyday living and entertaining. Modern finishes, an inviting layout, and spacious principal rooms create a warm and functional space you'll love coming home to. Upstairs, you'll find four generously sized bedrooms, providing plenty of room for a growing family, a home office, or guest accommodations. The home also includes one designated parking space, with additional parking available to rent monthly if needed. Conveniently located in London's desirable south end, this home is just minutes from White Oaks Mall, schools, parks, scenic walking trails, the beautiful Westminster Ponds Conservation Area, public transit, and quick access to Highway 401, making commuting and daily errands effortless. This property also presents an excellent opportunity for renters looking to become homeowners. Eligible buyers may be able to take advantage of the City of London's Homeownership Down Payment Assistance Program, which can provide financial assistance toward the purchase of a qualifying home, making homeownership more attainable. Funding is limited and eligibility requirements apply. (id:63381)
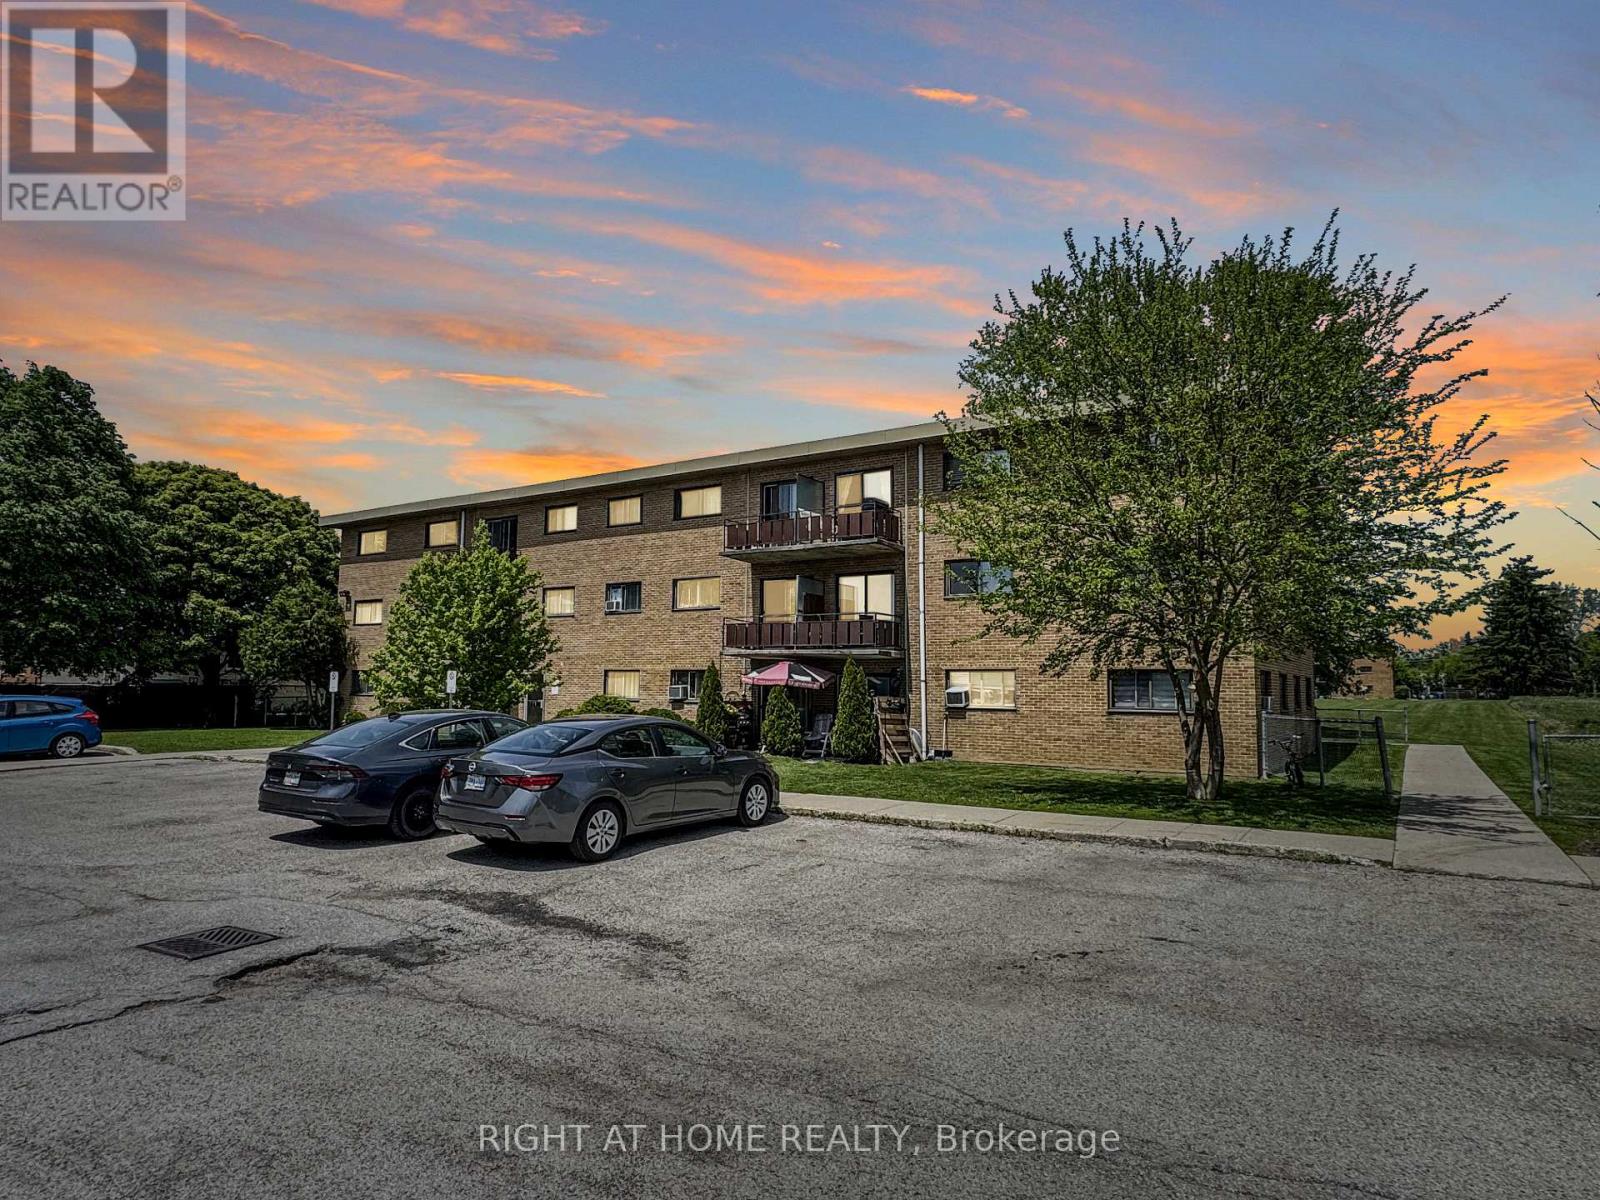
101 - 1830 Dumont Street
London East, Ontario
Welcome to Unit 101 at 1830 Dumont Street, a bright and inviting 2-bedroom, 1-bath condo that offers great value in a well-established London neighbourhood. Thoughtfully updated throughout, this move-in-ready home features a clean, modern feel with a functional layout that makes everyday living easy. The spacious living area flows nicely into a refreshed kitchen, while the two bedrooms offer flexibility for family, guests, or a home office. As a ground-floor unit, you'll appreciate the convenience of easy access with no stairs to navigate. Condo fees include utilities, helping keep monthly costs predictable and manageable. Ideally located close to shopping, parks, schools, transit, and major routes, this property is a smart choice for first-time buyers, downsizers, or investors alike. Comfortable, practical, and ready to enjoy - this one is worth a look. (id:63381)
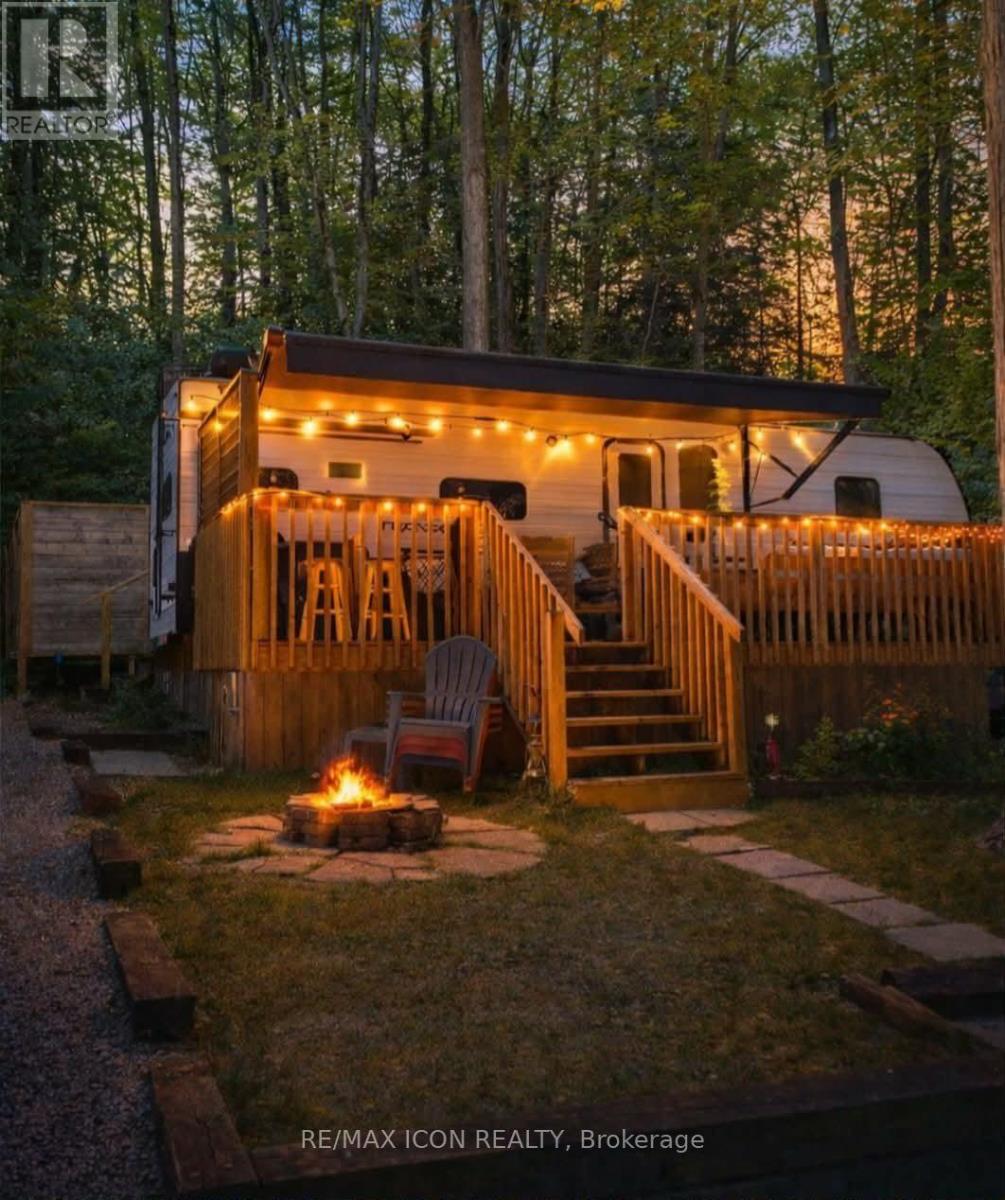
276 - 76735 Wildwood Line
Bluewater, Ontario
Charming Retreat in Wildwood by the River, Lot 276. Nestled among mature trees in the highly sought-after Wildwood by the River community, this property offers the perfect blend of nature, comfort, and convenience just a few kilometres from the charming Village of Bayfield. The park features scenic walking trails, numerous amenities, and a welcoming atmosphere. This 2020 model trailer is in pristine, like-new condition. Enjoy morning coffee or evening relaxation on the inviting 22 X 10 front deck, or retreat to the private outdoor space along the side and back of the property. A standout feature is the spectacular pine shed built with 2x6 walls and 2x8 ceiling joists, fully insulated, and equipped with hydro. The roof boasts R40 insulation, while the heated, enclosed, spray-foamed underbelly ensures comfort and efficiency. Hydro is paid quarterly to the park (approx. $70 total every 3 months). 2026 Maintenance Fee of $2,267.00 has already been paid by the seller. Lot is included in the sale, as part of your membership in the park. Winter access to the park, with water available via the park's shared source during off-season months (Nov.1 to Apr. 1). For full details on park amenities, visit the Wildwood by the River website. Don't miss this opportunity to own your own peaceful getaway just minutes from Bayfield. (id:63381)
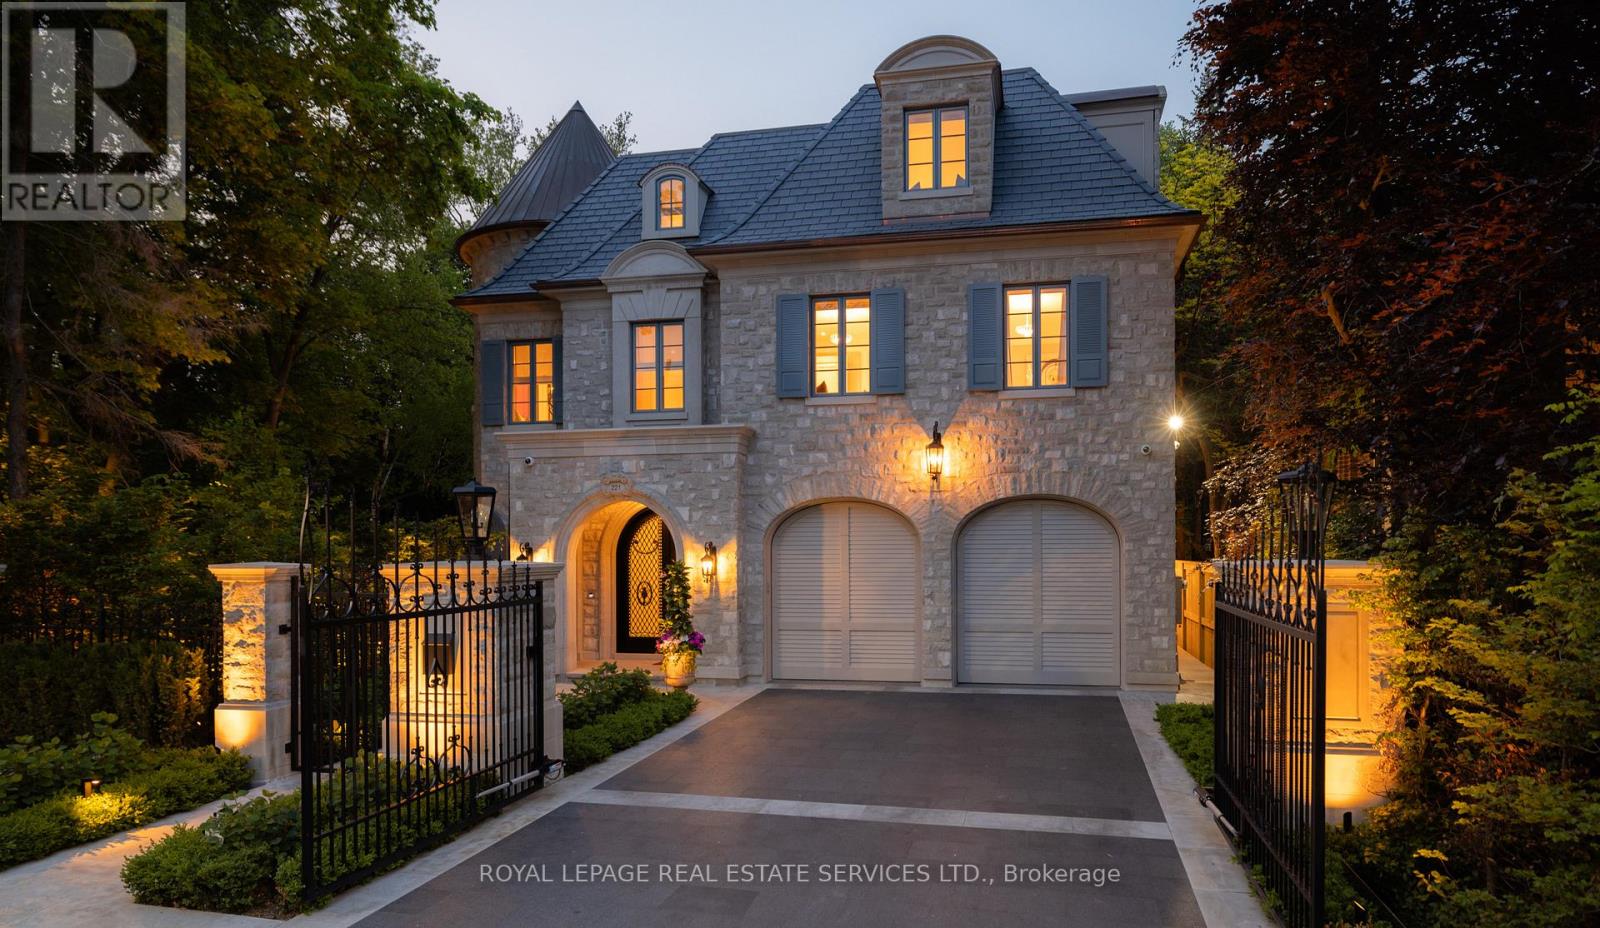
221 Forest Hill Road
Toronto, Ontario
Welcome to 221 Forest Hill Road, an architectural masterpiece with nearly 13,000 sq ft of living space set on a private 17,000 sq ft lot (nearly half an acre), nestled along the Beltline Trail in the heart of one of Toronto's most exclusive enclaves. This estate represents the pinnacle of bespoke luxury, meticulously brought to life by some of Toronto's finest: Lorne Rose Architect, JTF Homes, Dvira Interiors, and Fitzgerald and Roderick Landscape Design. Clad in hand-selected limestone with slate and copper roofing, this residence evokes the timeless elegance of a Provençal château. The interiors are layered rather than loud, defined by chevron white oak floors, custom crown moulding, imported wallpaper, hand-carved mantels, tailored lighting, and generous rooms designed for real life. The kitchen is warm, detailed, and highly functional, with handmade Portuguese tile, millwork by Emanuele Furniture Design, marble counters, Miele appliances, and a charming breakfast nook. It connects naturally to the family room, where French doors open seamlessly onto the terrace. This is where mornings, after-school play, long dinners, and quiet weekends all make sense. The primary suite is one of the home's most memorable chapters. Vaulted ceilings, a fireside sitting room, arched detailing, and custom drapery create a private retreat. The upper levels unfold with generous bedrooms, thoughtful storage, dormer reading nooks, garden views, and spaces that feel personal rather than generic. The lower level adds another dimension to the home, with a large prep kitchen, recreation room, games area, gym, theatre, cedar infrared sauna, cabana storage complete with a kitchenette and bath, dog washing station, and nanny's quarters. Outside, the grounds are designed for privacy, leisure, and year-round use. The saltwater pool and hot tub, sport court, covered porch, outdoor kitchen, imported stone planters, automated gate, and landscaped gardens create a setting that feels deeply livabl (id:63381)
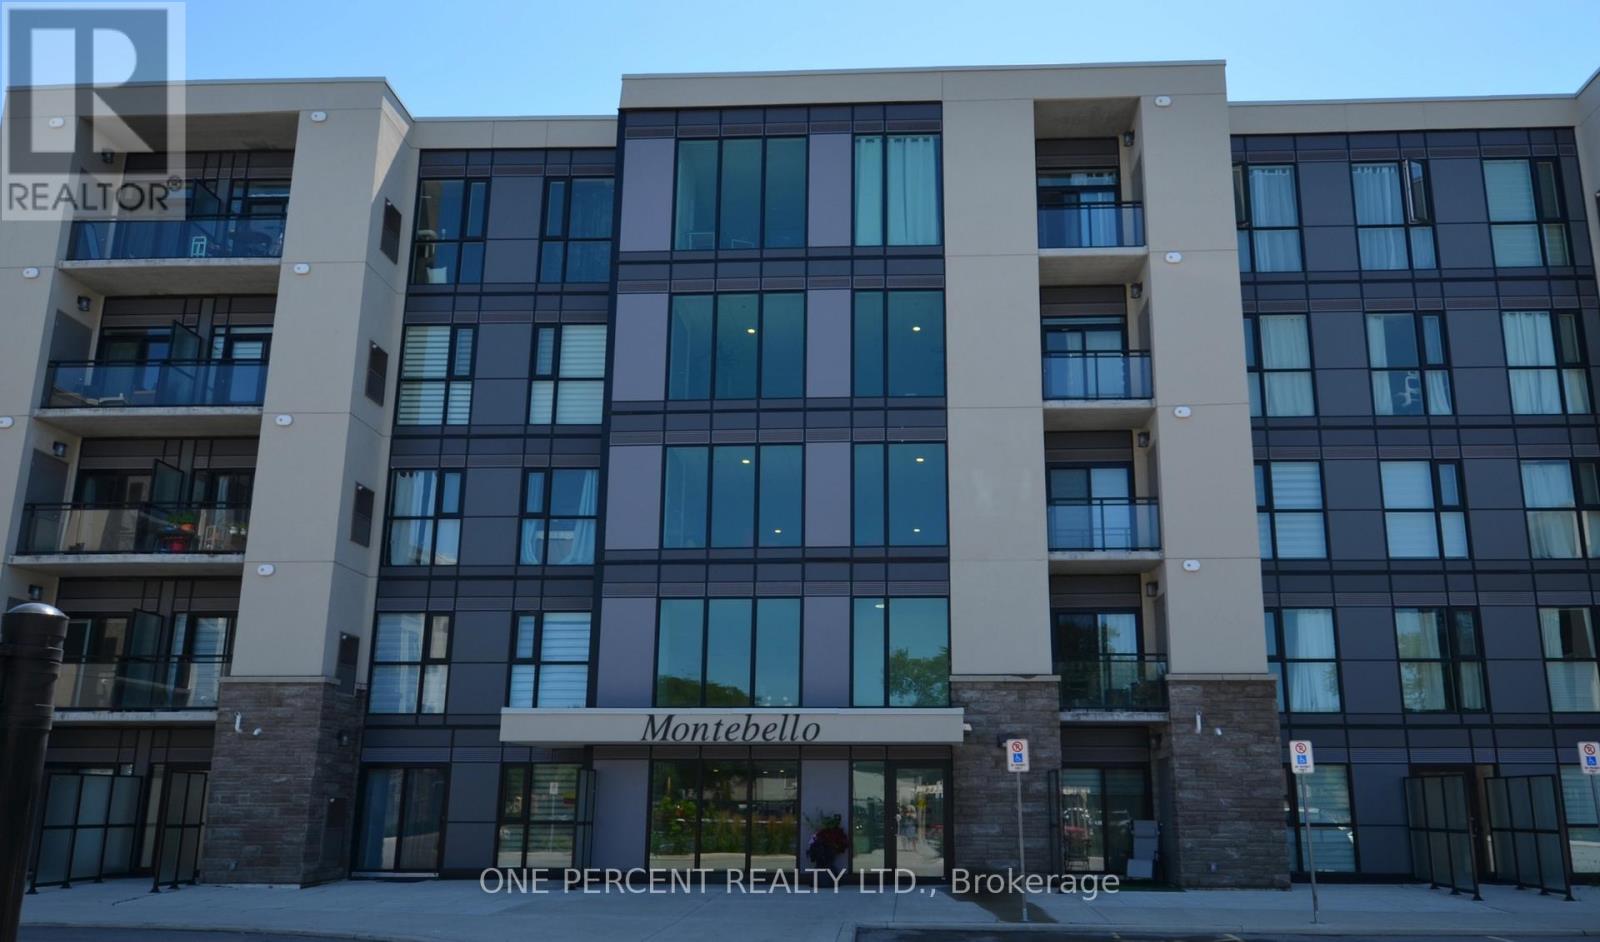
139 - 50 Herrick Avenue
St. Catharines, Ontario
Experience modern living in this stunning one bedroom luxury apartment in a high end building only 2 years old. Features of the building include many amenties - a private BBQ area, gardens, pickle ball court, games room, social room, fully equipped gym. Views from the building over golf course. This unit includes owned underground parking spot. Enjoy the security of a 24/7 conceige service, with a low condo monthly fee of only $441 - which also includes Bell wifi/cable. This beautifully finished the apartment is on the ground floor looking over gardens - with a small private patio area for the occupants. High ceilings, laundry ensuite and a kitchen island help to make this space a comfortable and spacious home. Located in an area convenient to shopping at both the Outlet Mall and the Pen Centre only minutes away, close to transit and schools - only a short drive from Niagara on the Lake and it's wineries plus easy commutes to Niagara College and Brock University. (id:63381)