
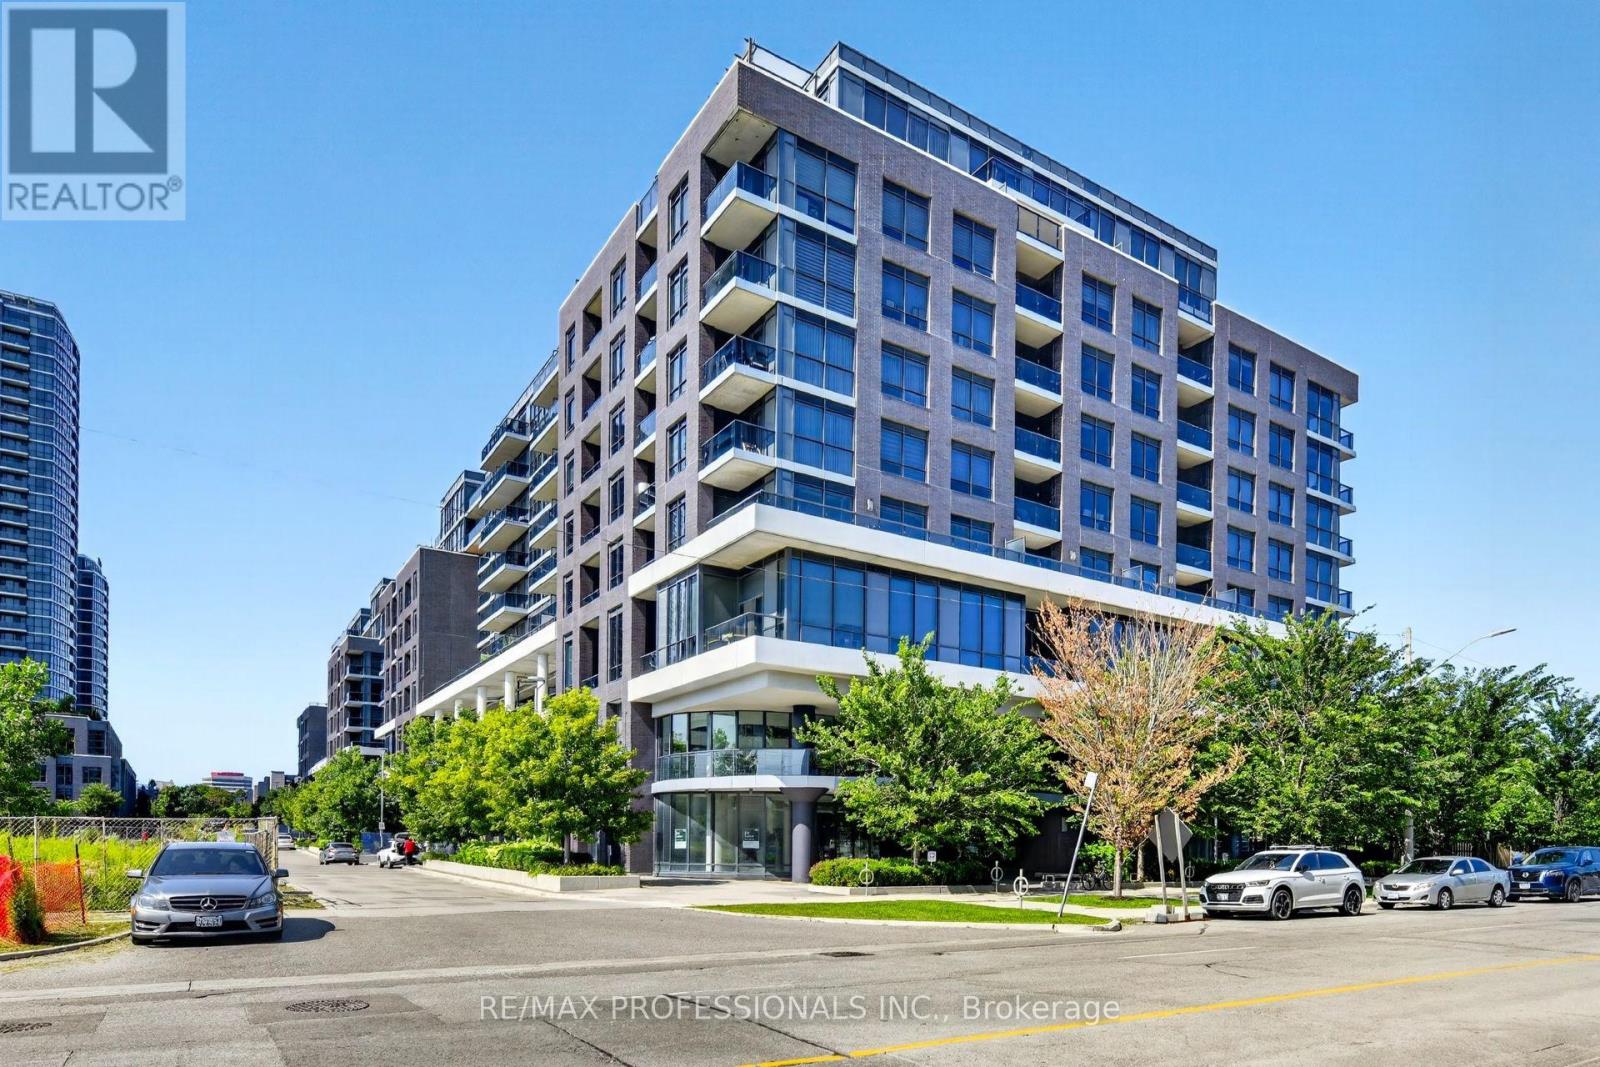
406 - 10 Gibbs Road
Toronto, Ontario
Welcome to this bright and spacious 2-bedroom, 2-bath corner unit in prime West Etobicoke. Freshly painted and move-in ready, it features 9-foot ceilings, a beautifully upgraded kitchen with custom built-in cabinetry, an integrated fridge, and seamlessly integrated appliances for a sleek, modern look. Also offering ensuite laundry, custom built-in closets in the primary, secondary and main entrance, custom window coverings, and a rare wraparound terrace. Ideally located near Highways 427 and 401, Pearson Airport, transit, Cloverdale Mall, Sherway Gardens, shops, restaurants and groceries. Residents enjoy resort-style amenities, including a 24-hour concierge, outdoor pool, gym, yoga area, sauna, theatre room, party room, kids playroom, rooftop patio, and a pet spa. A shuttle bus runs daily to Kipling Station and on weekends to Sherway Gardens and nearby grocery destinations. Includes one underground parking spot and internet. This beautiful condo offers the perfect combination of style, comfort, and convenience. (id:63381)
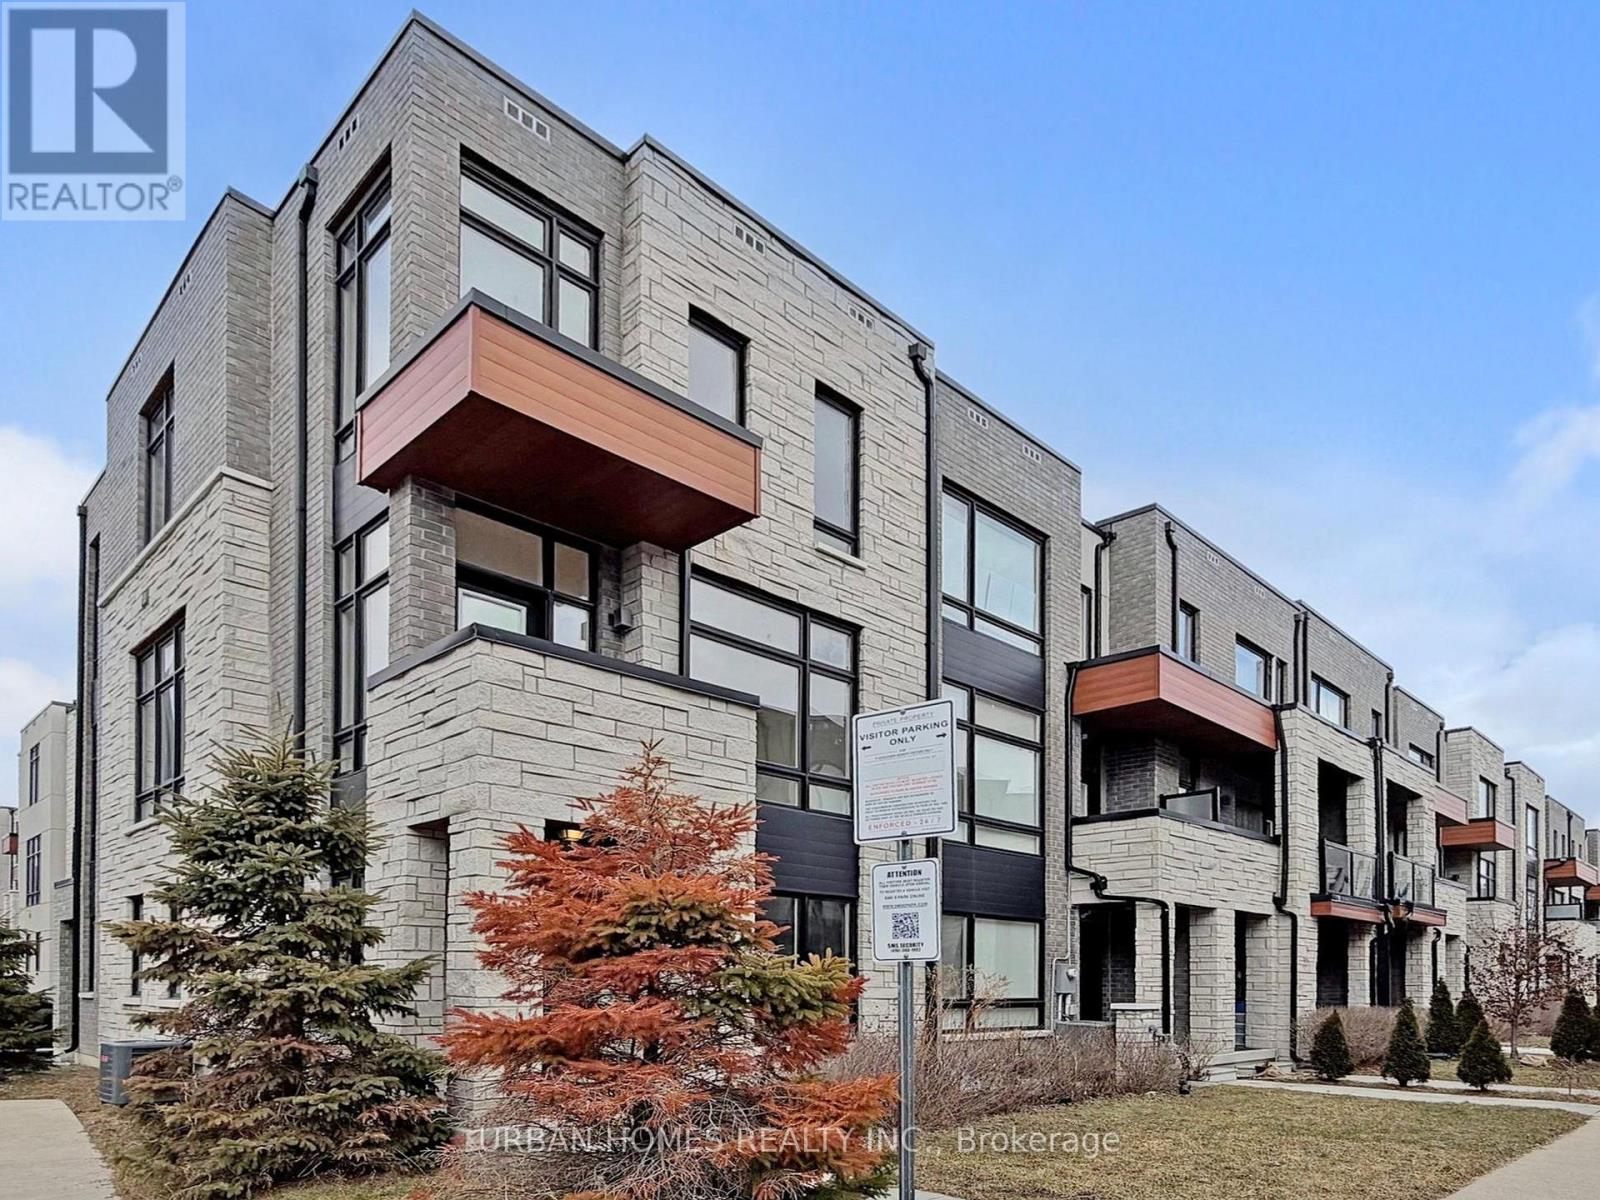
41 Gerussi Street
Vaughan, Ontario
This elegant and spacious 3-bedroom, 4-bathroom end-unit townhome sits on a premium lot near Major Mackenzie & Hwy 400. Designed with upscale finishes throughout, the home offers 10' ceilings on the main level and 9' ceilings on the upper floors, complemented by expansive windows that flood the space with natural light. The modern open-concept layout features a chef-inspired kitchen with an oversized island, sleek cabinetry, perfect for both everyday living and entertaining. The living and dining areas extend seamlessly to two large private balconies, ideal for relaxing or hosting guests. Conveniently located steps from shopping, grocery stores, and restaurants, and just minutes to Vaughan Mills, GO Bus Station, the future Vaughan Hospital, and major highways (400, 407, and 427). Close to top-rated schools, parks, and the Vaughan Subway Station. Monthly POTL fee of $106.11 which buyer should verify to their satisfaction. (id:63381)
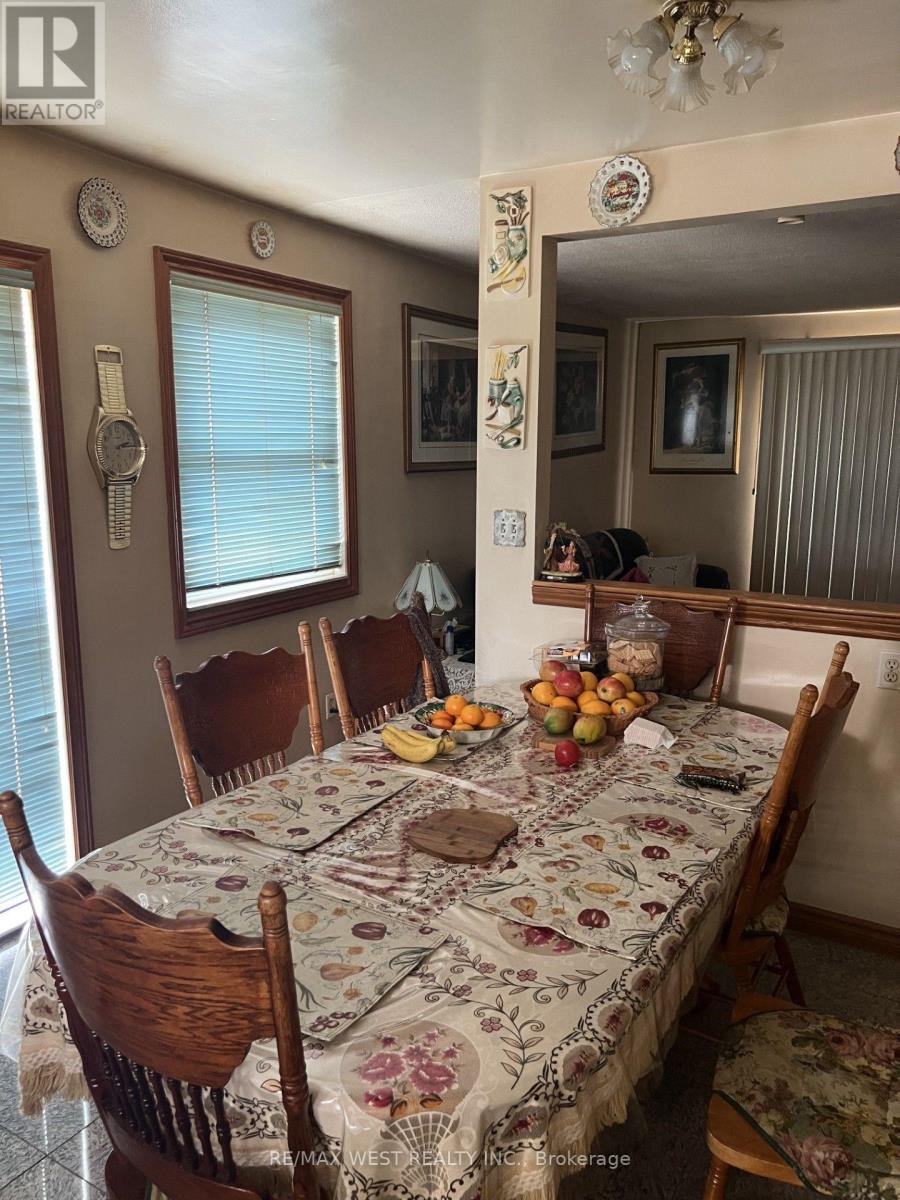
20 Billingsgate Crescent
Ajax, Ontario
Act Now, Spacious Detached Bungalow In Demand Location, Close To All Amenities. Open Concept Main Floor With Combination Living/Dining And Hardwood Floors. Eat-In Kitchen Overlooking The Living Area, Main Floor Large Master With Closet Space And Bathroom On The Main Level. 2 Additional Bedrooms On The Main Floor, Finished Basement With Bedroom And Large Rec Area. Finished Basement Offers Additional Kitchen And Bathroom. Must See Home, Move-In Condition, Close To All Amenities Including Schools And Shopping, 4 Car Parking, Won't Last. (id:63381)
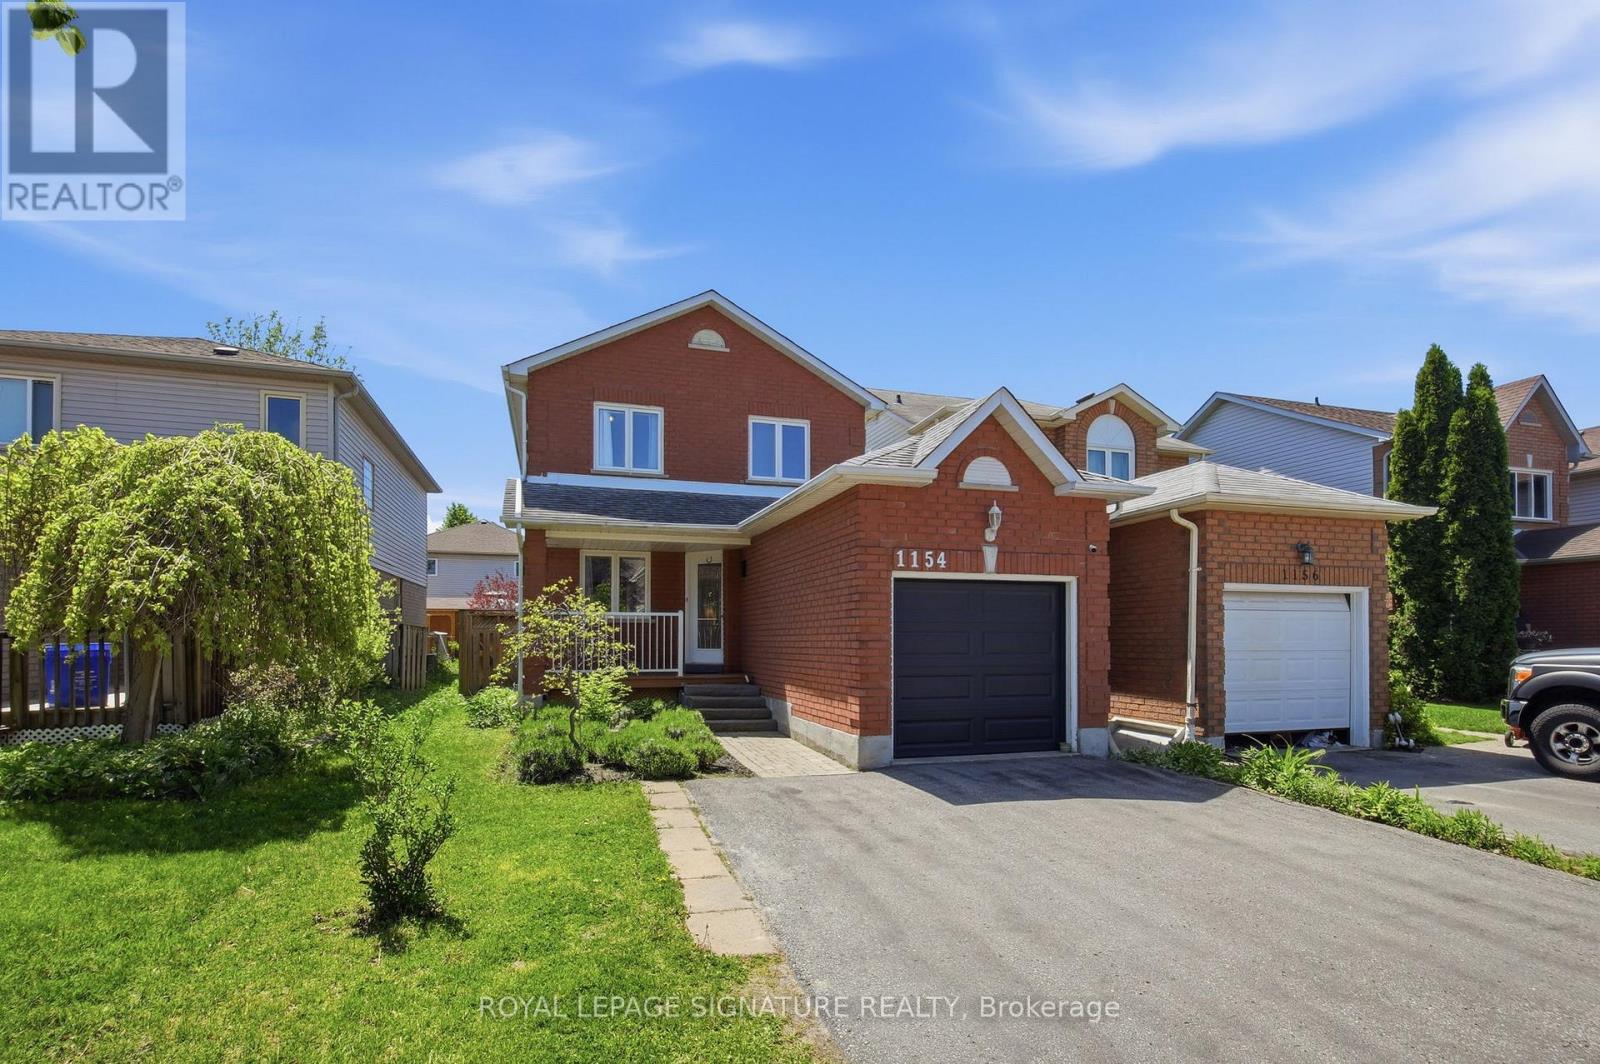
1154 Beaver Valley Crescent
Oshawa, Ontario
Welcome to 1154 Beaver Valley Crescent! This detached 3+1 Bedroom, 3 bathroom family homeoffers a functional layout, spacious bedrooms and a finished basement with additional livingspace! Enjoy a private backyard ideal for entertaining or relaxing outdoors. The primarybedroom offers complete privacy with ensuite bathroom and a private walkout to balcony. Locatedin a desirable family friendly neighborhood in Northglen. Just steps from The Newly ConstructedRose Valley Community Park and BMX Bike Park! Close to schools, golf courses, shopping andmajor highways. An excellent opportunity for families and first time home buyers seeking aspacious detached home in Oshawa. (id:63381)
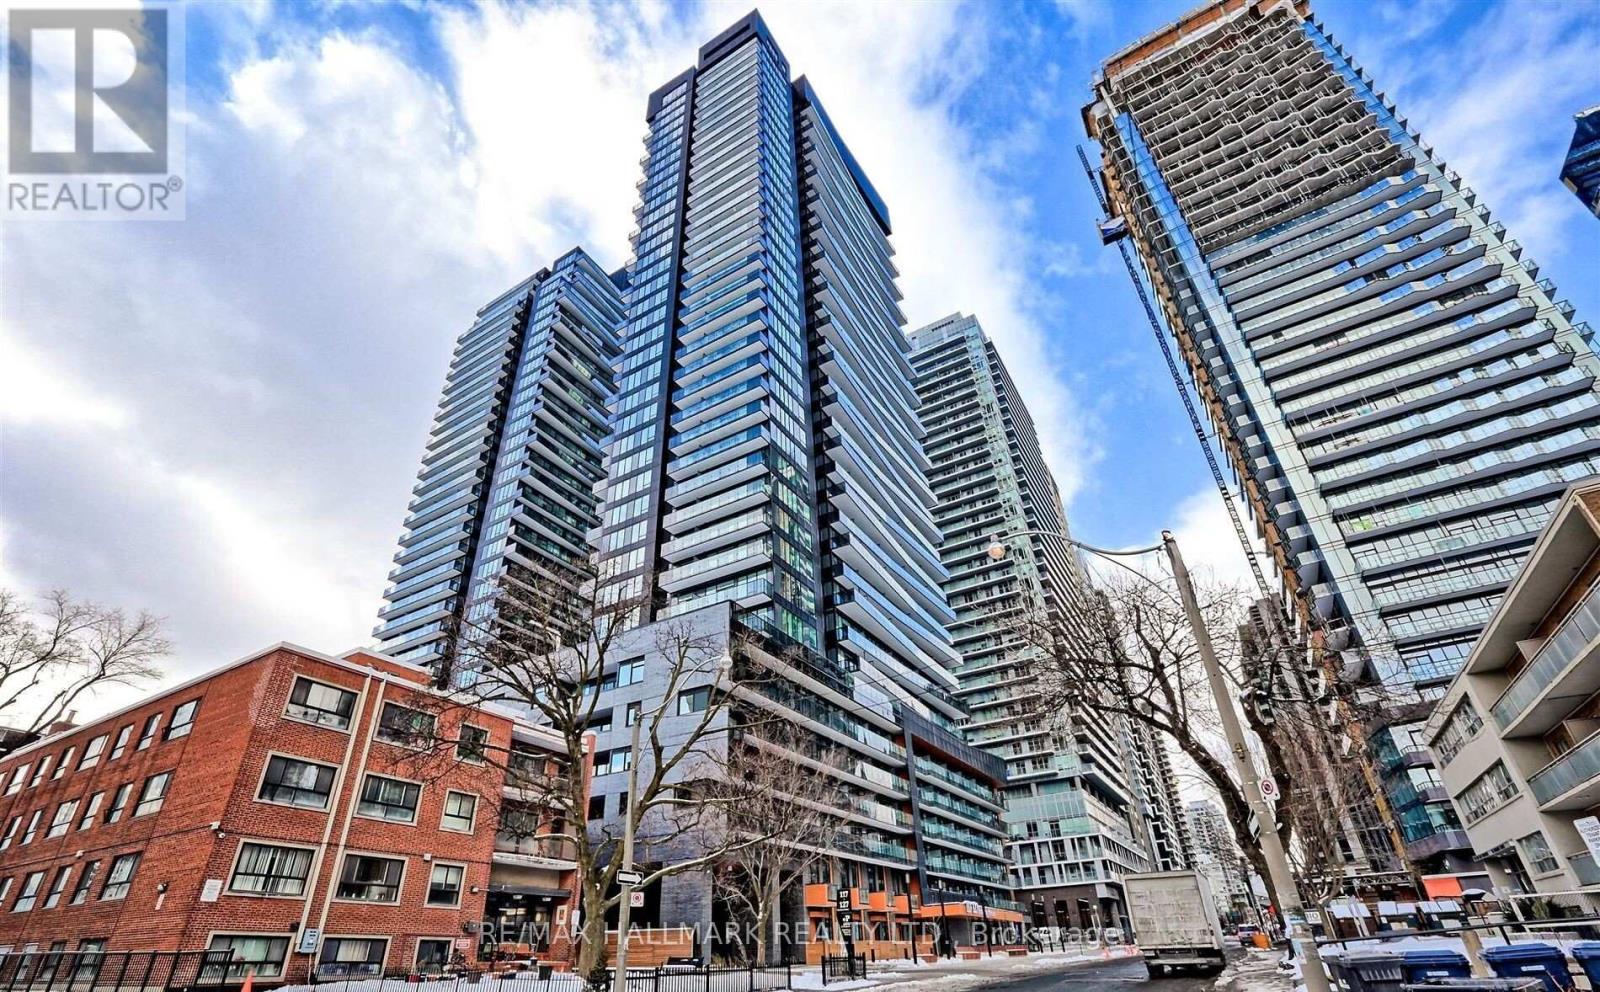
1810 - 127 Broadway Avenue
Toronto, Ontario
Rarely Offered High-Floor 1-Bedroom Suite with Unobstructed East View. Although measured at under 500 sqft, this thoughtfully design 1 bedroom suite lives much larger than it is size! The High Efficient Floor Plan minimizes wasted hallway, maximizing functional living area. Featuring full width Living Room and a proportioned layout, this suite offers exceptional usability and comfort. Compared to many 1 bedroom units in the South Tower, it feels noticeably more spacious! Located in a Modern Luxury Building Just Over 1 Year New and Only a 7-Minute WALK (500m) to the Mt. Pleasant LRT Station. Enjoy an Impressive Selection of Premium Amenities Including 24-Hour Concierge, Outdoor Pool, Fitness Centre, Yoga Studio, Sauna, Party Lounge, Theatre Room, Co-Working Space, BBQ Area, and More. Ideally Situated with Easy Access to the Subway, LRT, and Major Highways Including the DVP. Surrounded by Midtown Toronto's Best Restaurants, Cafes, Shopping, Entertainment, and Everyday Conveniences. (id:63381)
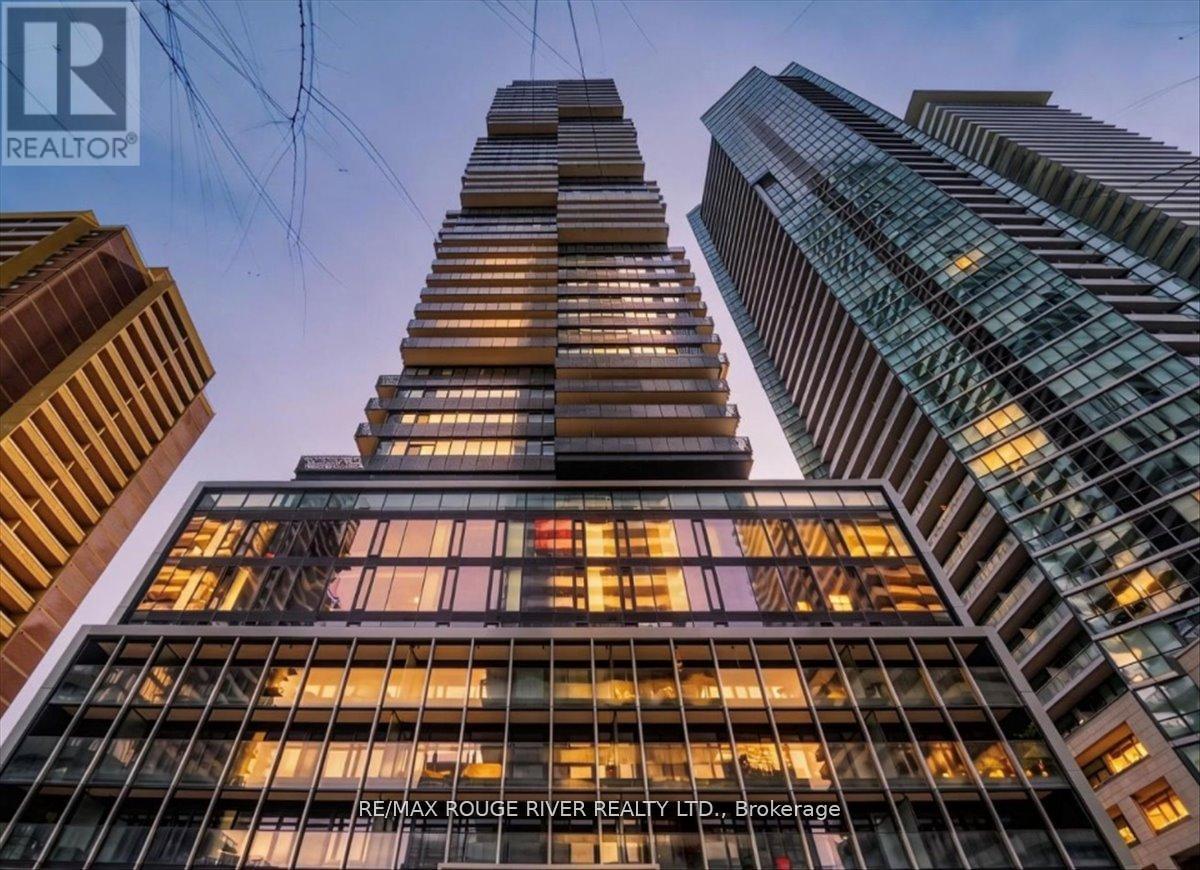
3808 - 55 Charles Street E
Toronto, Ontario
Perched High Above The City On The 38th Floor, This Stunning 1-Bedroom Condo Offers Elevated Urban Living In One Of Toronto's Most Coveted Intersections. This Thoughtfully Designed Suite Features A Modern Open-Concept Layout That Maximizes Both Space And Functionality. The Spacious Bedroom Includes His & Hers Closets, And A Private 4-Piece Ensuite, Creating A Comfortable And Refined Retreat. The Living And Dining Areas Flow Seamlessly, Perfect For Both Relaxing And Entertaining, While The Contemporary Kitchen Complements The Space With Clean Finishes And Smart Design. Located In The Heart Of The City, You're Just Steps From World-Class Shopping, Premium Grocery Stores, Top-Rated Restaurants, And Vibrant Entertainment. Enjoy Immediate Access To The Upscale Boutiques And Charm Of Yorkville, Along With Convenient Transit Options That Make Getting Around Effortless. Whether You're A First-Time Buyer, Investor, Or Looking For A Stylish Downtown Lifestyle, This Condo Delivers Unmatched Location, And Convenience. Perfect For Anyone Looking To Right-Size Their Life! (id:63381)
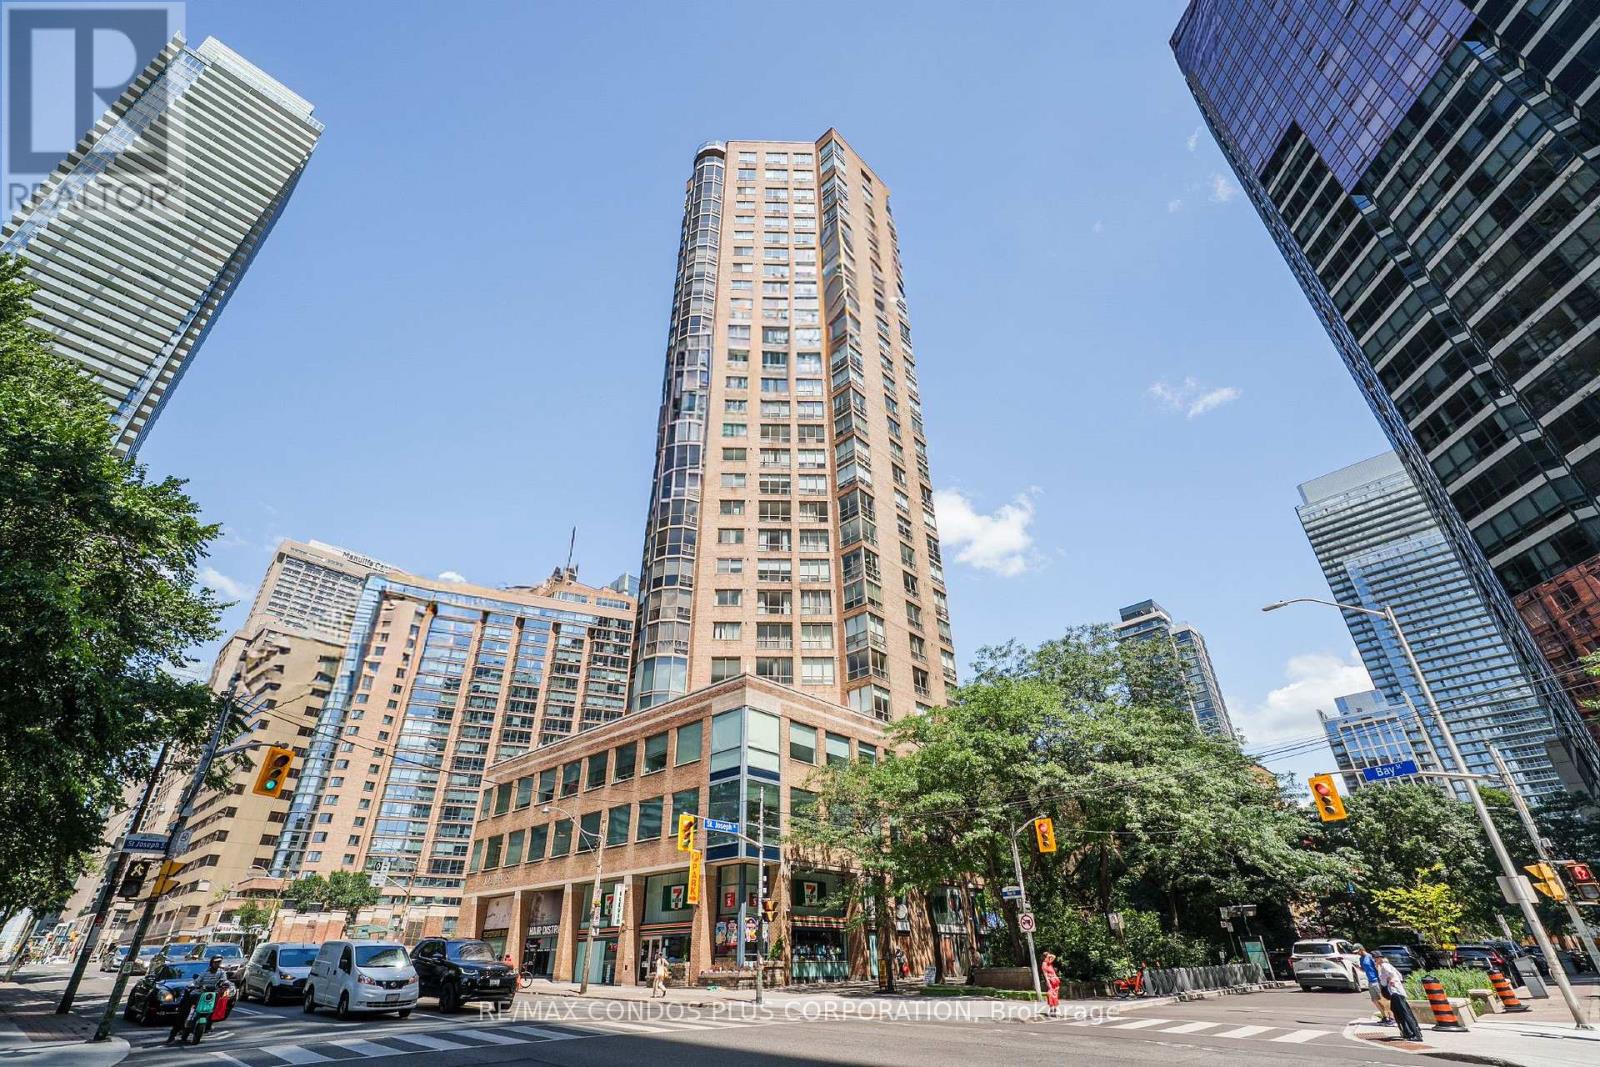
1811 - 44 St Joseph Street
Toronto, Ontario
Updated Junior One Bedroom Suite At Polo Club II Featuring Beautiful South-East City Views. Approx. 516 Sq Ft With A Bright Solarium, Freshly Painted, Spacious Layout, Kitchen With New Full-Size Appliances, Large Bath W/ Double Entry & Separate Shower. Includes In-Suite Laundry, Central AC, Heat, Hydro, Water, Cable TV & Internet. Steps To Yorkville, U Of T, Hospitals & TTC. Building Amenities Include 24 Hr Concierge, Outdoor Pool, BBQ Area, Terrace & Great Facilities. (id:63381)
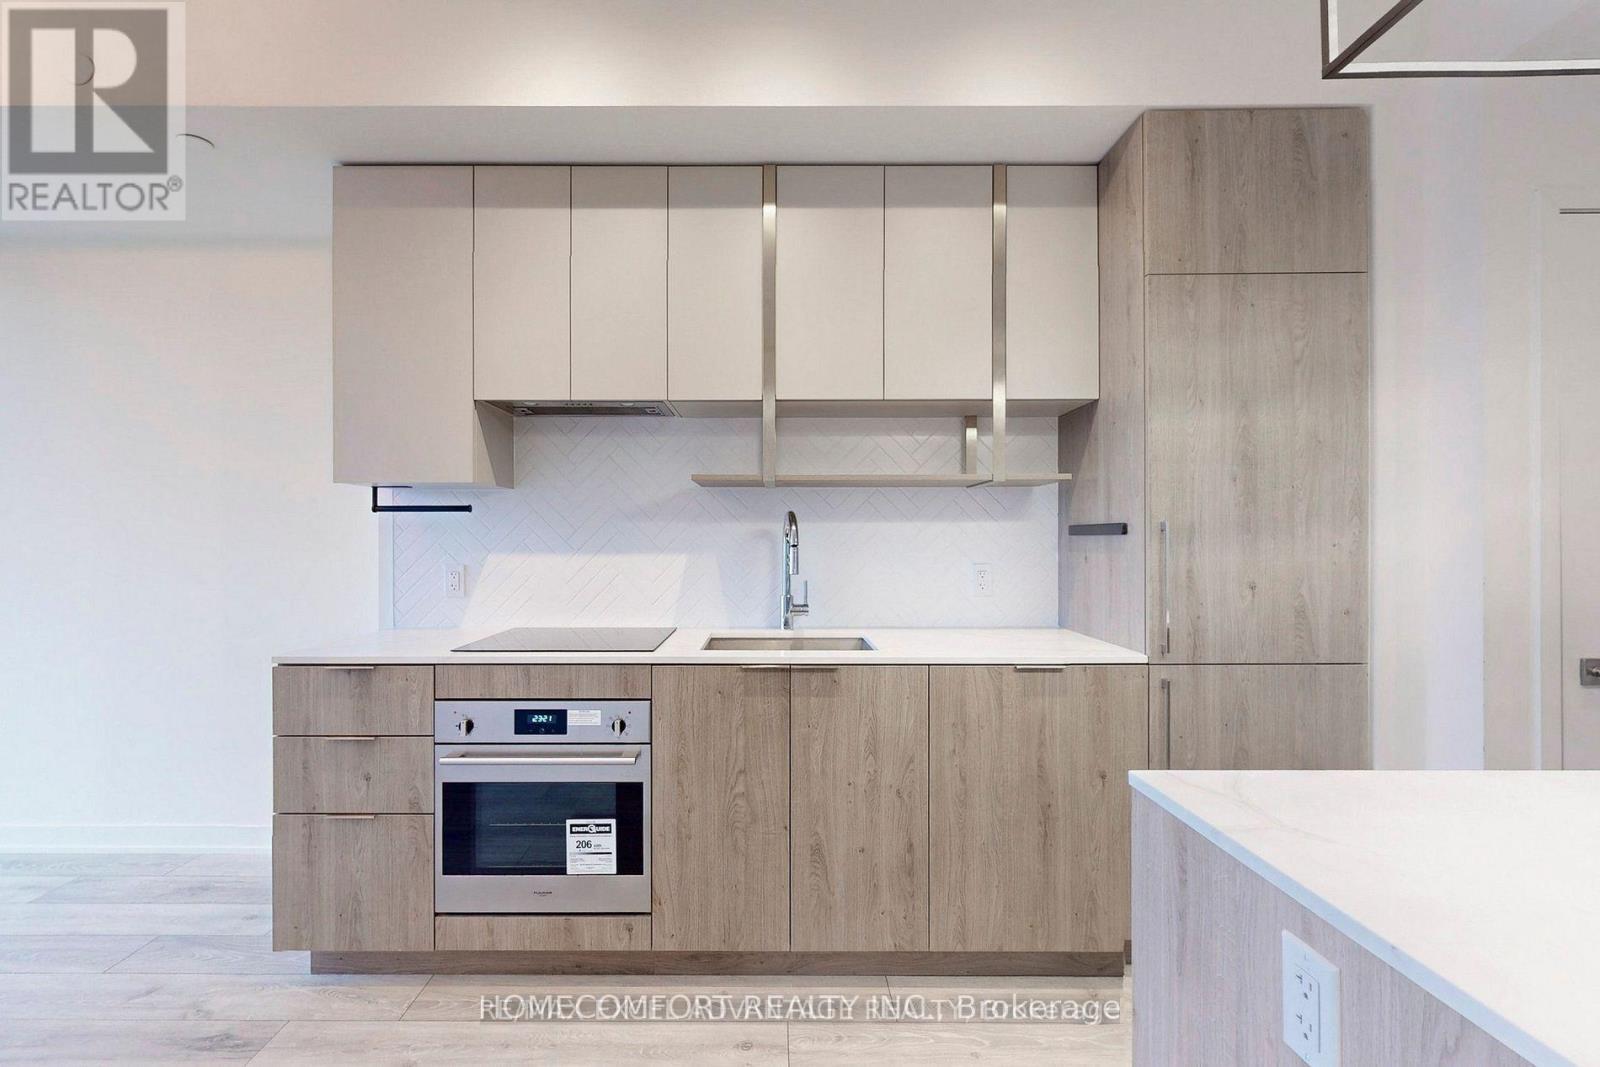
2205 - 15 Holmes Avenue
Toronto, Ontario
Yonge/Finch Newer Open-Concept 9 Ft Ceiling Unit With Its Large Windows And Balcony. Quartz Countertops, Herringbone Backsplash, And Loads Of Storage Space. Relax In This Sun Soaked Unit And Wind Down In The Bedroom W/Out The Distraction Of City Lights With Black Out Curtains. Practice Your Culinary Arts With Great Built-In Appliances And Eat-In Kitchen Island, Perfect For Entertaining Guests. Spacious Bathroom With Large Tub, Backlit Mirror, And Vanity. The Building Also Features Amenities Such As 24hr Concierge, Fitness Studio, Party Room, Rooftop Terrace And Lounge, Visitor Parking And More. This Unit Sitting On The 22nd Floor Offers Peace And Quiet Steps Away From The Excitement Of The City. TTC, Countless Shops And Cafes, Local Parks Are Right At Your Doorstep. Minutes To Highways 404, 401, And The DVP. Absolutely move in condition and enjoy the convenient! (id:63381)

180 Allison's Point Road
Huntsville, Ontario
Great Potential for Substantial BnB Rental Income or a Wonderful Summer Cottage. This gorgeous Custom Built Home with breathtaking views of Fairy Lake. Has been enjoyed as a principal residence for 17 years by two owners. A Unique Design with its many Windows, captures the beautiful and peaceful surroundings and abundant wildlife. The House Boasts 2,065 sq.ft of Well Designed Space, Including a Gorgeous Cathedral ceiling that Enhances the Main Living Area with Natural light and Openness. The Lake Facing Deck is Perfect for Entertaining, BBQ's and Sunbathing. 2 Car Oversized Garage, Insulated and Drywalled with Direct Access to the House. The Kitchen Is Designed for those who Love to Cook Offering Plenty of Counter Space and Storage While Overlooking the Living Room. It has Quality Appliances, Central Vacuum and Air Conditioning, Security Cameras. Furnace and Tankless Water Heater installed in 2023, 200 amp Electrical Service and Laundry Room on the Bedroom Level. There is a 700 sqft. Bunkie that can be Renovated into a Nice Guest Suite, a Potential BnB or Living Quarters while you Rent the House as a BnB for Big Money. Located conveniently just outside the charming town of Huntsville. In the Heart of the Muskokas. A Premier Tourist Destination with its Pristine Lakes. Close Proximity to Algonquin and Arrowhead Park. Minutes from 2 Picturesque Golf Courses and Hidden Valley Ski Resort. Furthermore, it is right next to Huntsville Marine for all your boating and water sport needs. Which makes it Competitive with a house on the lake Without the High Taxes. Last but not least, this House comes with Ultimate Privacy situated on a hilltop with no neighbours on either side in a nice wooded area. (id:63381)
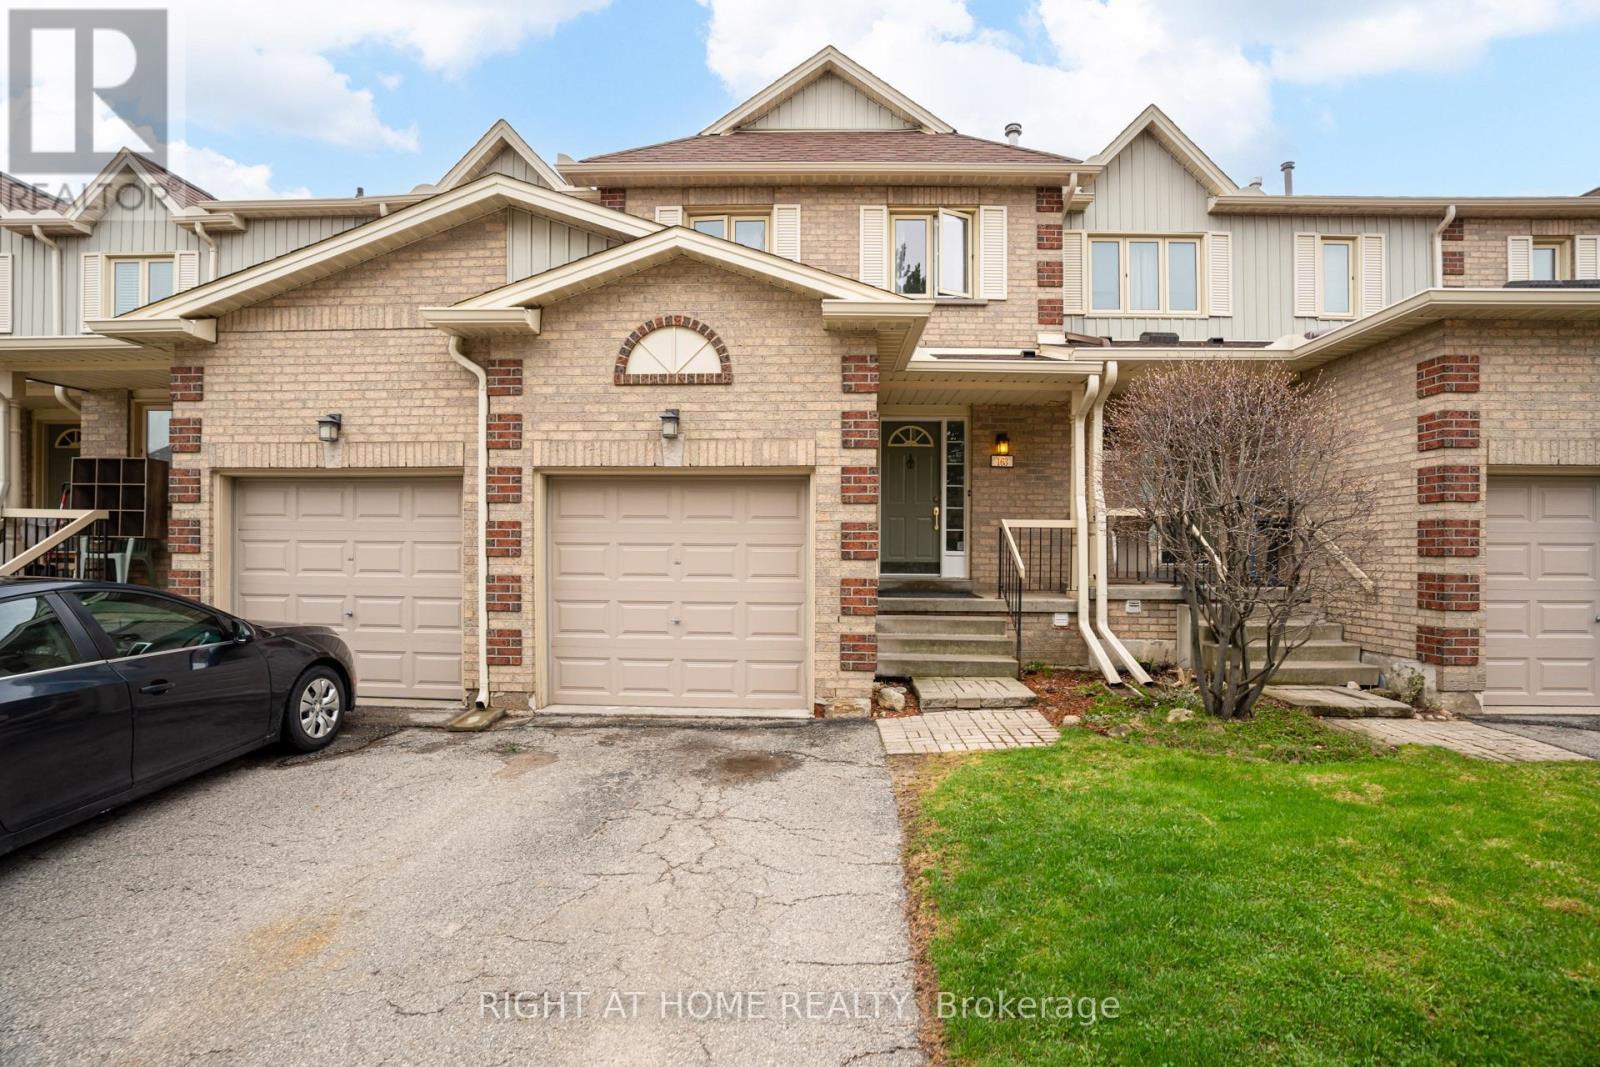
163 - 302 College Avenue W
Guelph, Ontario
Welcome to this lovely condo townhouse nestled in the sought-after Dovercliffe Park/Old University area in Guelph. This inviting home offers a wonderful opportunity to enjoy a convenient lifestyle, just a short walk to Stone Road Mall, parks, transit, and all the everyday amenities you need. Featuring 3 spacious bedrooms and 3 bathrooms, this home offers plenty of room for family living, guests, or a home office. The finished basement includes a bedroom with a large egress window, professionally installed with a permit, adding both comfort and peace of mind. The current owners have lovingly updated the home with carpet-free flooring and refreshed light fixtures, creating a bright, clean, and welcoming feel throughout. Set in a quiet and established neighbourhood near Huron Creek, this home combines comfort, convenience, and charm in one desirable package. A fantastic place to call home in a location that truly has it all. (id:63381)
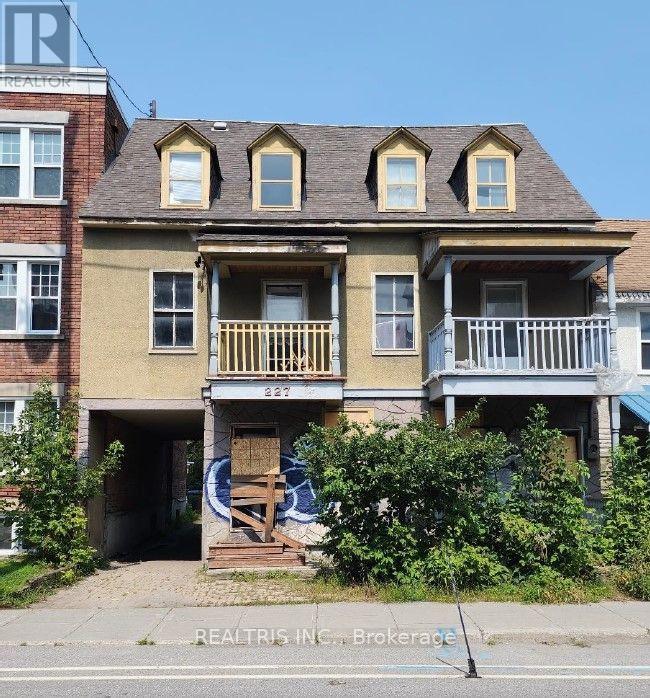
227-229 St. Patrick Street
Ottawa, Ontario
Attention builders, investors, and developers! A rare opportunity awaits in the heart of Ottawa's iconic ByWard Market. This prime property is surrounded by the city's best restaurants, shops, and nightlife-offering unbeatable convenience and appeal. With R4UD zoning in place, the potential for redevelopment is wide open, whether you're envisioning a modern multi-unit building, mixed-use project, or a strategic addition to your investment portfolio. Properties like this don't come around often-capitalize on this thriving, high-demand area and bring your next big project to life! (id:63381)
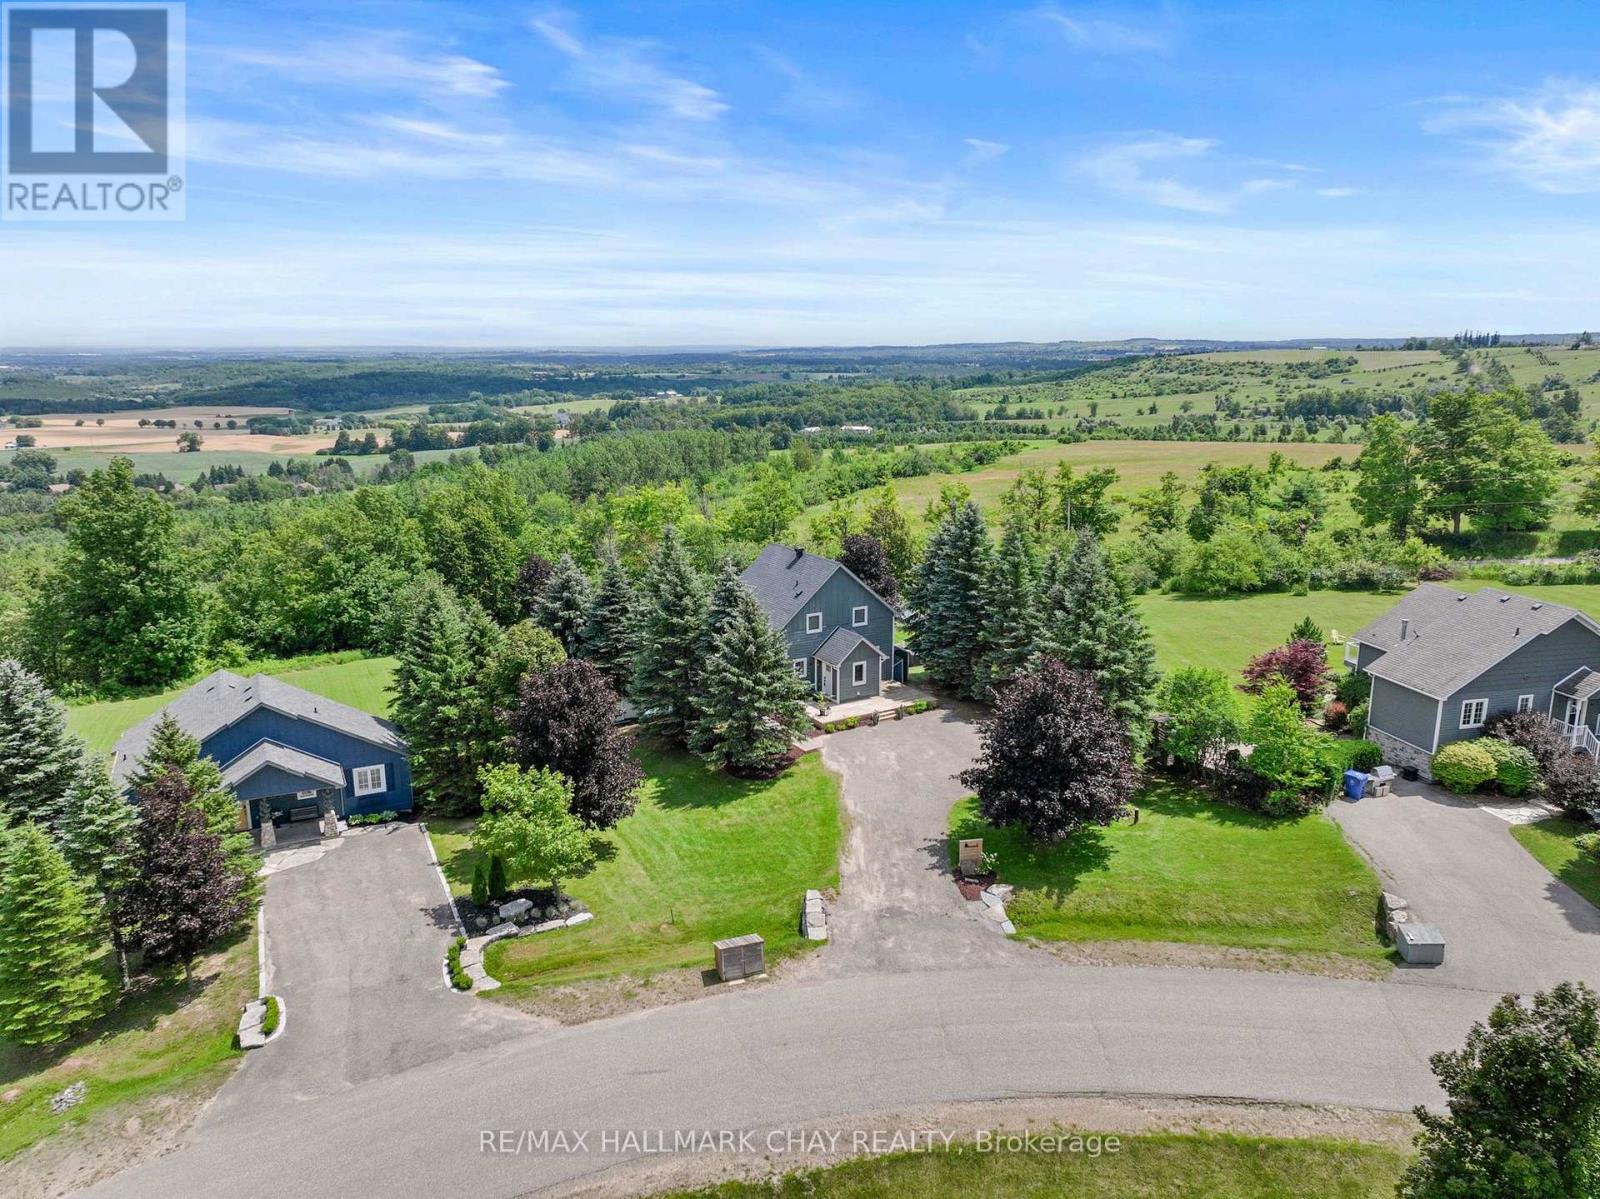
8 Lloyd's Traverse Crescent
Mulmur, Ontario
Welcome to this thoughtfully updated home perched at the top of Mansfield Ski Club in one of the area's most desirable pockets of homes! Whether you're looking for a full-time residence or the ultimate four-season retreat, this property offers the perfect blend of lifestyle and comfort with true ski-in/ski-out convenience. The backyard is nothing short of spectacular, featuring breathtaking views across the rolling hills of Mulmur, multiple outdoor entertaining spaces, a custom gazebo, and an upper deck designed to take full advantage of the scenery. Even from the kitchen, you'll enjoy picturesque views that change beautifully with the seasons. Inside, the open-concept living space is warm and inviting, anchored by a cozy wood-burning stove that complements the updated kitchen and beautifully renovated bathrooms. The finished walkout basement extends the living space with a second fireplace, full bathroom, and direct access to the incredible backyard, making this a home that's equally suited for entertaining, relaxing, and embracing the four-season lifestyle that Mansfield is known for! Features: Update Centennial Windows and Doors Transferable Lifetime Warranty, New Kitchen(2016), Updated Bathrooms(2015), Updated Laundry Room(2017), Updated Bedroom Flooring (2022), Finished Basement Living Space(2022), New Basement Bathroom(2024), Outdoor Living Has Been Equally Enhanced With a Rear deck(2015), Driveway Resurfaced(2024), Front Deck (2019), Rear Patio Stone Landscaping (2016), Stunning Patio Stone Entertaining Area with Gazebo 2023), Patio Steps (2019), PVC Privacy Fencing (2014), Armour Stone Landscaping Along the Driveway(2023), Creating a Beautiful and Functional Exterior Perfect for Relaxing and Entertaining. (id:63381)
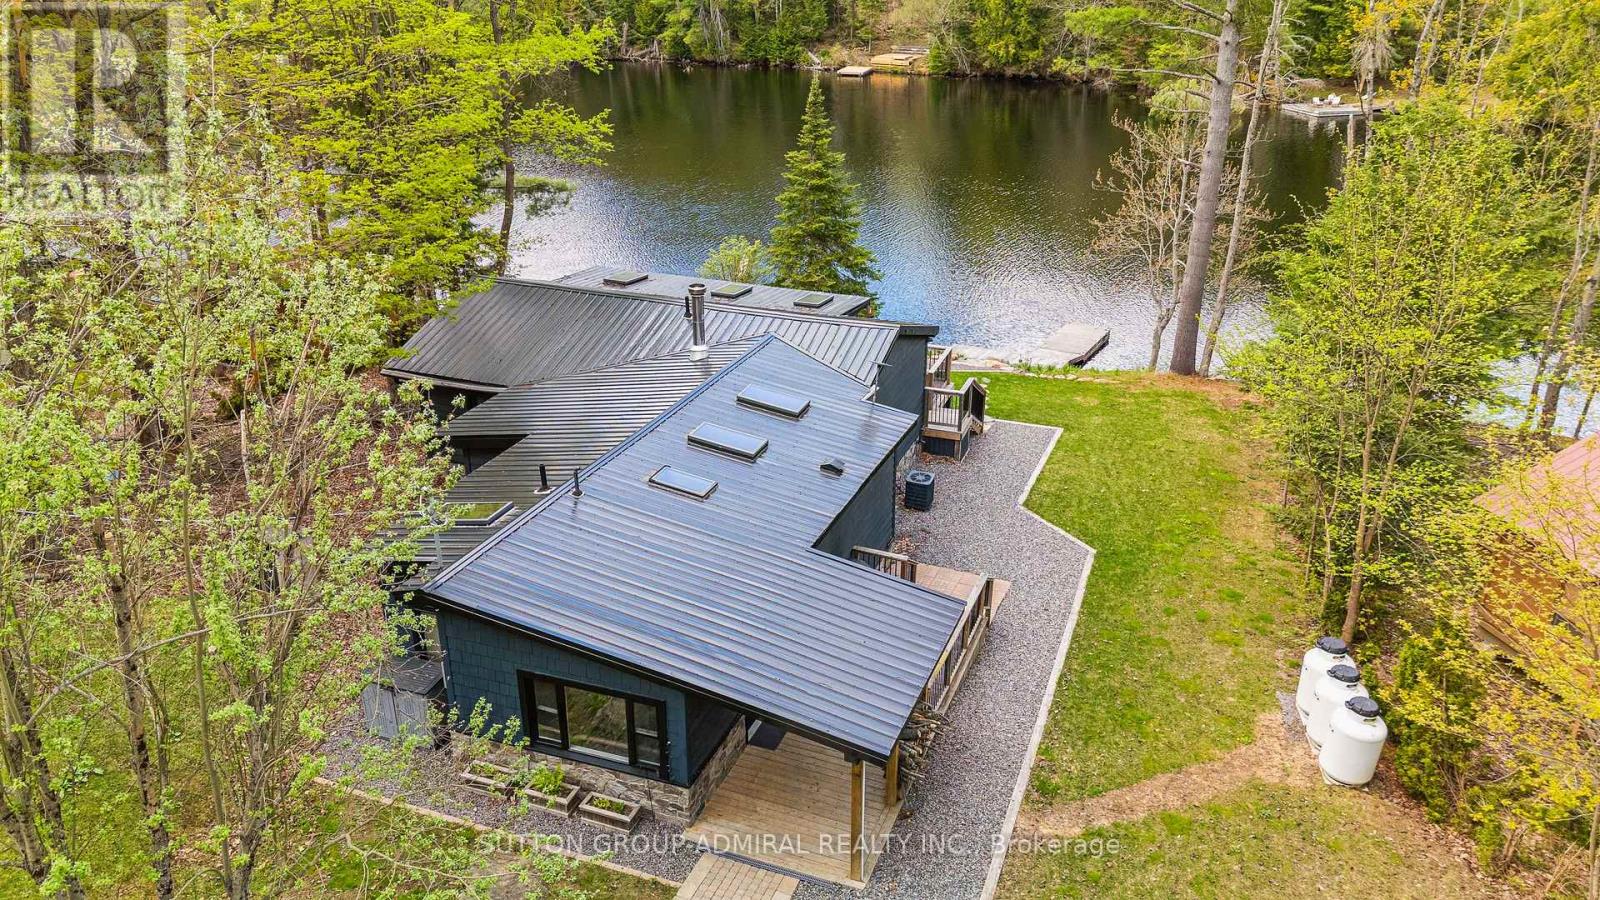
1023 Kirkpatrick Lane
Bracebridge, Ontario
Tranquil Retreat with Panoramic Water Views in the Heart of Muskoka! Welcome to 1023 Kirkpatrick Lane, a beautifully renovated 4-bedroom, 2-bathroom cottage nestled on nearly 1 acre of lush, landscaped grounds. This serene property offers breathtaking waterfront views and is just steps away from direct lake access, providing the perfect blend of privacy and convenience.Inside, you'll find a modern open-concept layout featuring high-end finishes, a gourmet kitchen, and spacious living areas designed for comfort and entertaining. Large windows throughout the home flood the space with natural light and showcase the stunning natural surroundings.Step outside to enjoy the expansive deck, perfect for outdoor dining and relaxation, while taking in the picturesque vistas. The property's generous lot offers ample space for outdoor activities, gardening, or simply unwinding in nature.Located in a peaceful area of Bracebridge, this home provides a true Muskoka experience while being only a short drive to local amenities, shops, and restaurants.Experience the best of cottage living with this exceptional property that combines modern luxury with the charm of waterfront proximity. ALL FURNITURE INCLUDED! (id:63381)

30 - 40 Braemar Avenue
Haldimand, Ontario
Welcome to Unit 30 - 40 Braemar Avenue, ideally situated in the heart of Caledonia. This spacious townhouse condominium is located within the highly sought-after Meadow Gardens complex. The property features 3 bedrooms, including an expansive primary suite with dual closets, as well as 3 bathrooms. The open-concept kitchen, dining, and living areas create a welcoming atmosphere, while the fully finished basement offers a generous family room, laundry and extensive storage space. Additional highlights include hi-efficiency furnace & central-air conditioner (2020), oak cabinetry with pantry in the kitchen, high-quality laminate flooring throughout the basement, living room, and bedrooms, ceramic tile in the kitchen and entrance, a covered front porch, inside access from the garage, and a private backyard featuring new fencing, a wood deck, and patio. For a monthly condo fee of $365.00, residents benefit from exterior maintenance services such as grass cutting and snow removal, ample guest parking, and building insurance. The location is within walking distance to numerous amenities, including parks, schools, fitness centres, restaurants, Tim Hortons, and the GrandRiver. With easy access to Hamilton, Ancaster, and Highway 403, this property is ideal for individuals seeking a low-maintenance lifestyle and exceptional convenience. (id:63381)
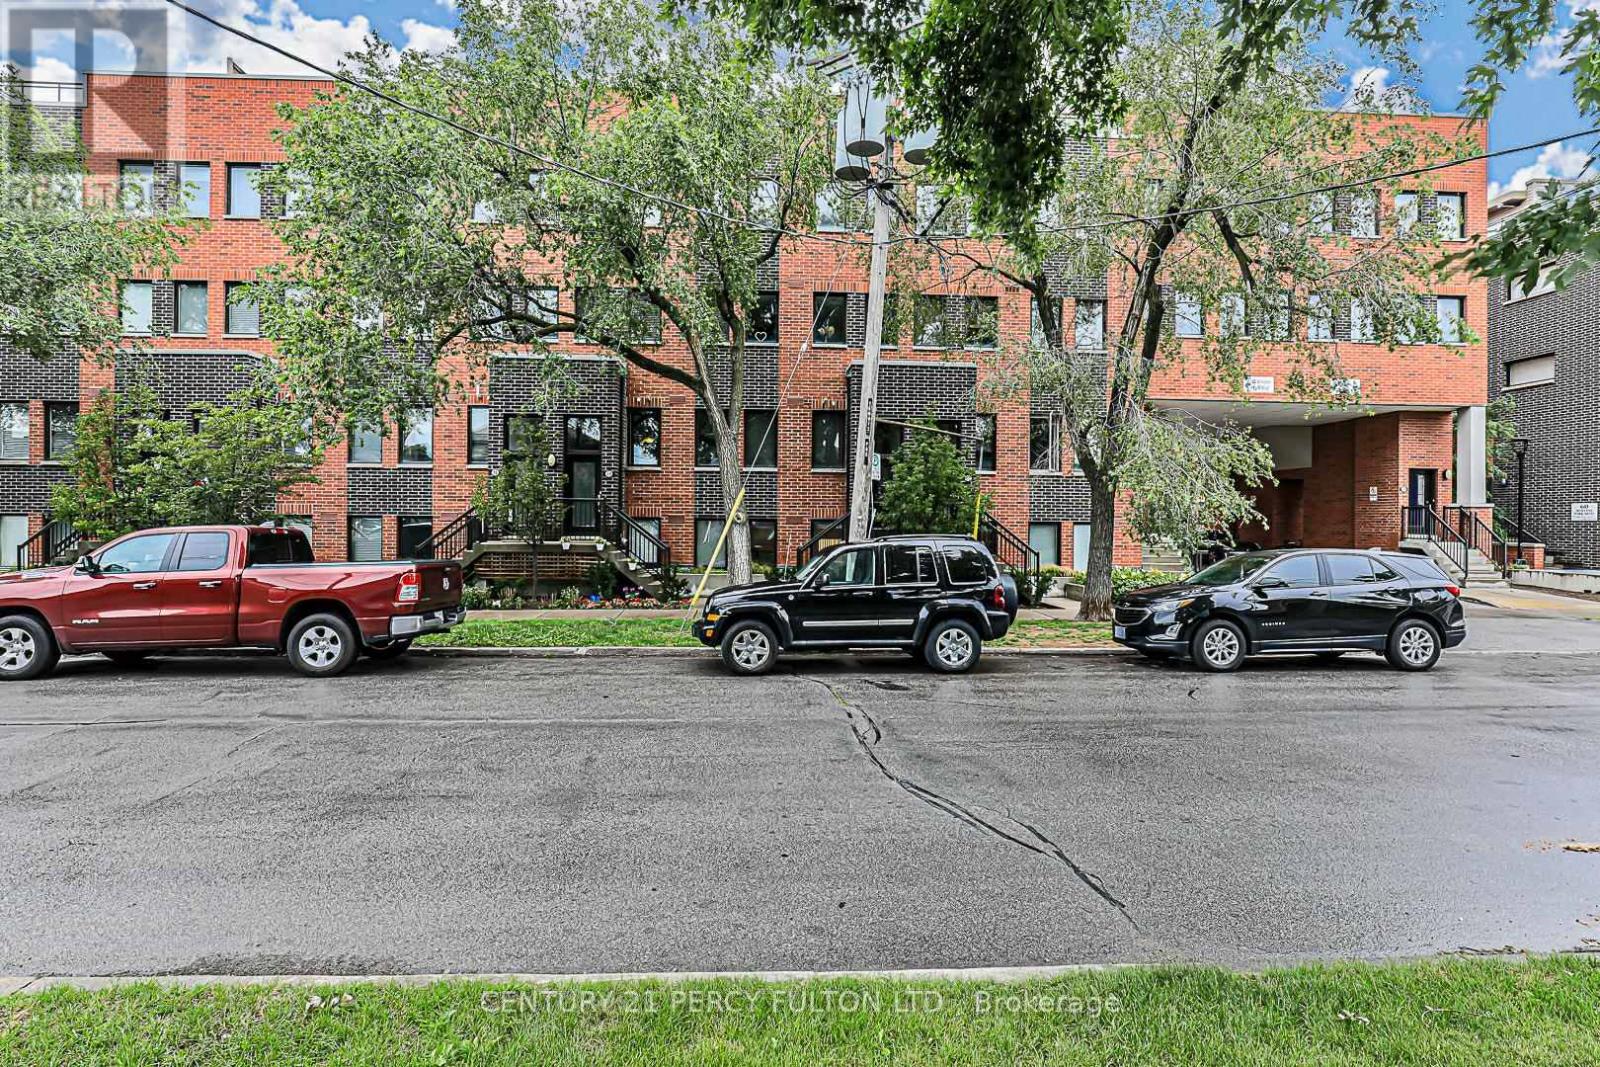
7 - 68 Winston Park Boulevard
Toronto, Ontario
City living is back in style-experience the best of condo-townhome living at 68 Winston Park Blvd #7-where convenience meets comfort in this beautifully updated ground-floor 2-bedroom home. Skip the elevators and enjoy your own private entrance, offering a rare blend of condo ease with a townhome feel. This unit boasts a low maintenance fee that makes city living even easier!! Open concept layout, with a*upgraded bathroom, *big/bright windows, and *spacious bedrooms with plenty closet storage, the space is both comfortable and functional. Step outside to your large private terrace, perfect for BBQs or just relaxing. Conveniently positioned just minutes from Yorkdale Mall, Wilson TTC Station, Humber River Hospital, Downsview Park, and a wide array of schools, dining, and shopping options. Tucked quietly within the complex, this home offers a peaceful retreat without sacrificing urban convenience. Great for first-time buyers, downsizers, and investors alike! (id:63381)
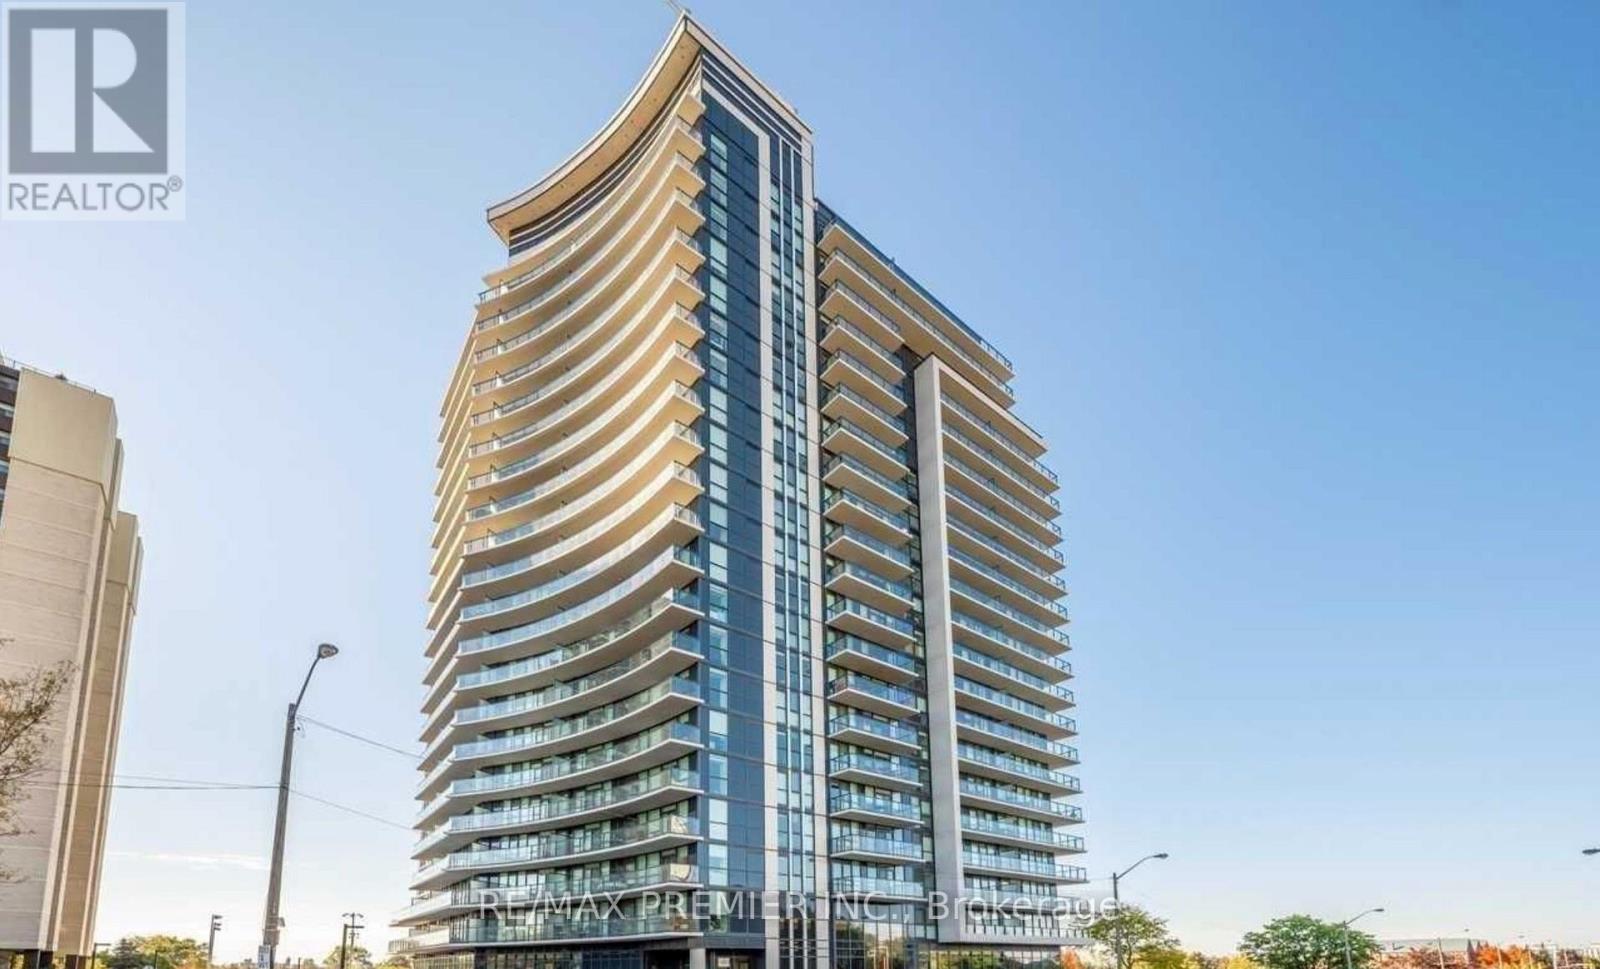
1508 - 1461 Lawrence Avenue W
Toronto, Ontario
Bathed in natural light and showcasing breathtaking South and west-facing views, this exceptionally spacious 2-bedroom, 2-bathroom condominium offers a rare opportunity to enjoy contemporary living without compromise. Floor-to-ceiling windows and an expansive private balcony create a bright, airy atmosphere while framing stunning panoramic vistas throughout the day. Designed with both comfort and entertaining in mind, the open-concept floor plan features elegant finishes throughout, sleek ceramic backsplash, stainless steel appliances, and a versatile centre island offering additional storage and breakfast seating. The seamless flow into the spacious living and dining areas creates the perfect setting for everyday living and hosting family and friends.The generous primary retreat offers an oversized closet and a private 3-piece ensuite featuring a large walk-in glass shower. The additional well-proportioned bedroom provide endless flexibility overnight guests, or a dedicated home office. Residents of the sought-after 7 On The Park enjoy an impressive selection of amenities, including a fitness centre, games room, elegant resident lounge, dining room, dog wash station, and more, all complemented by reasonable maintenance fees. Ideally situated close to shopping, restaurants, parks, schools, public transit, and major highways, this location is perfect for transit goers and those who need immediate access to Major highways. Experience the perfect blend of space, style, and convenience in this beautiful 2-bedroom, 2-bathroom condominium. Whether you're a first-time buyer, downsizer, or investor, this move-in-ready home is sure to impress. Come and discover everything this exceptional suite has to offer - you won't want to miss the opportunity to make it yours. Book your private showing today! (id:63381)
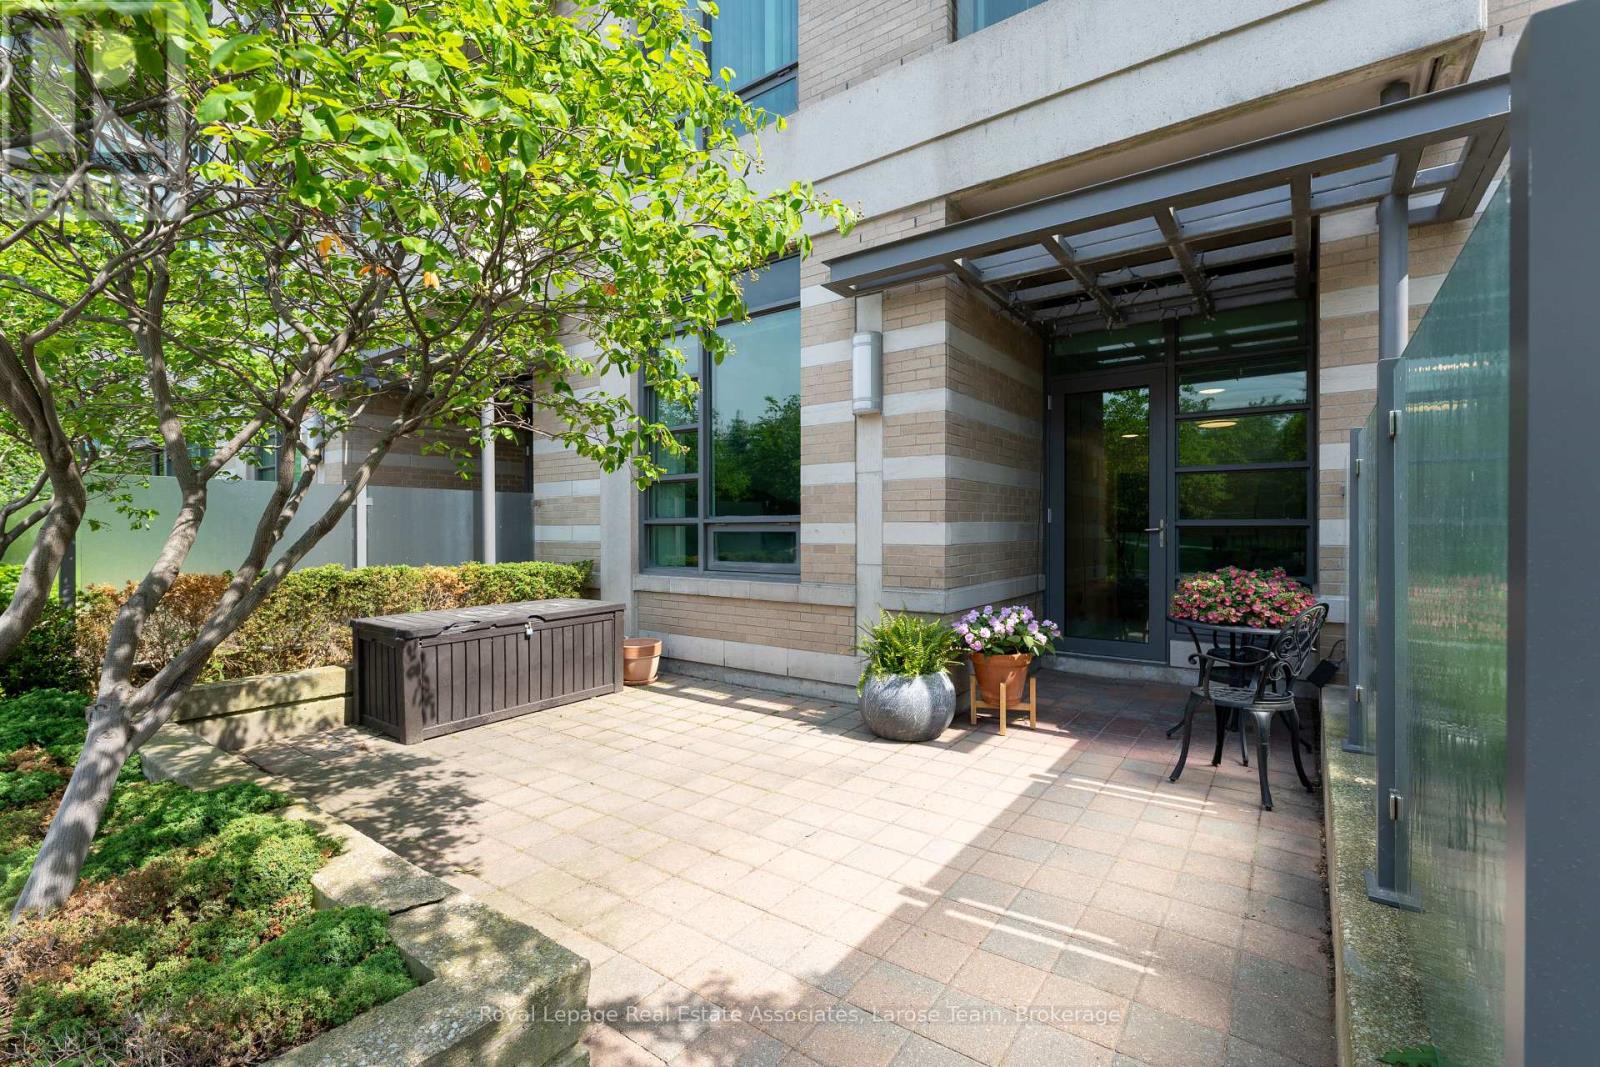
102 - 225 Sherway Gardens Road
Toronto, Ontario
No elevators, no waiting. Effortless main floor living, steps to Sherway Gardens and TTC access to Kipling Subway at your doorstep! Bright, open-concept ground floor unit at the sought-after One Sherway. Ideal for pet owners or those looking to enjoy your own outdoor terrace, overlooking the parkette. High 9 ft ceilings, freshly painted, updated kitchen cabinets, ceiling light fixtures, great sized den for the home office setup. The bedroom features an extra built-in custom closet! 1 Parking on the first level. The perfect blend of style and convenience, offering effortless living with all the luxury amenities One Sherway is known for Gym, Pool, Billiard, Virtual Golf, Sauna, Theatre, and more. Perfect for down-sizers, first-time buyers, or anyone who values comfort without compromise.****Check out the Multimedia Link to watch Walk-through Tour!**** (id:63381)
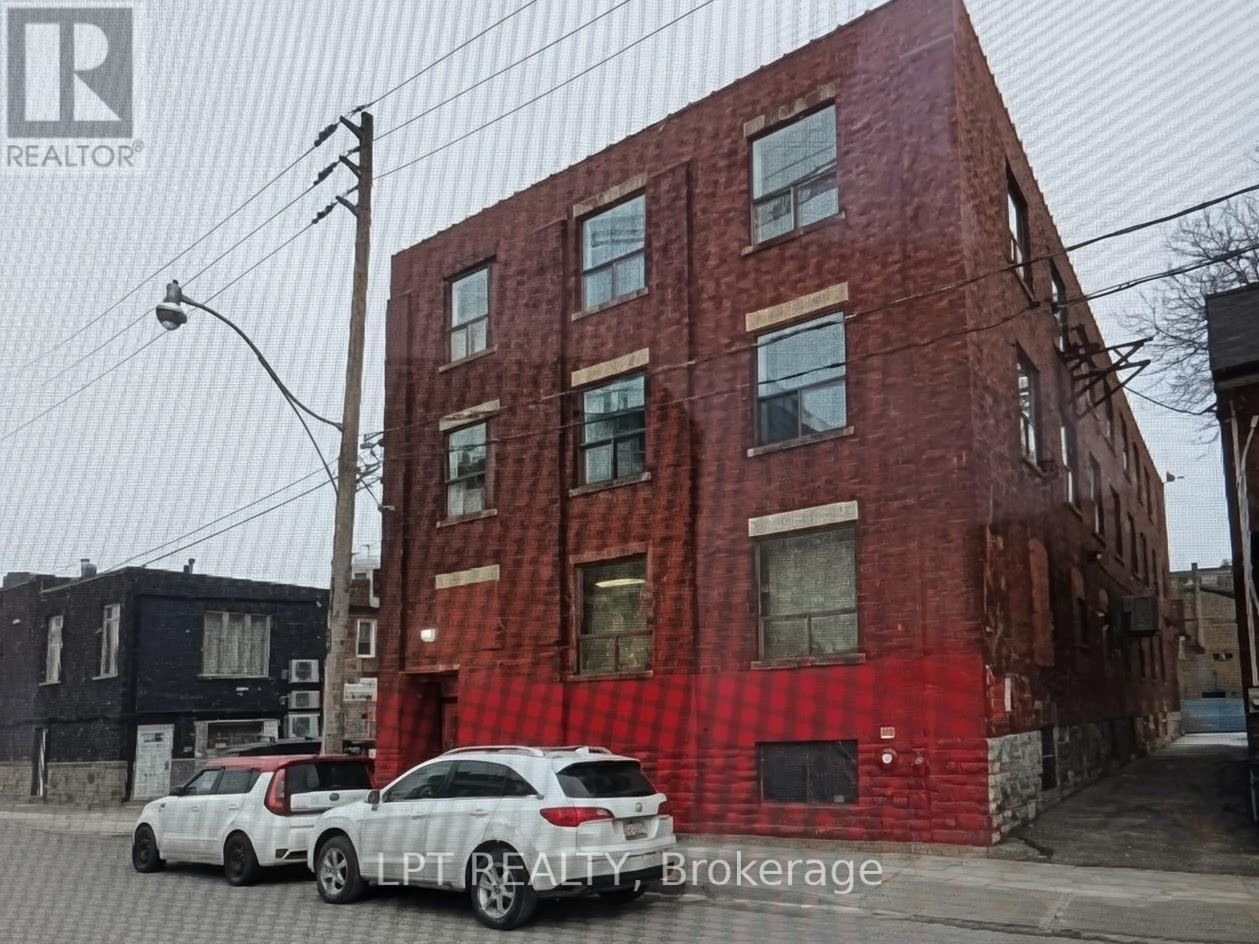
17 Paton Road
Toronto, Ontario
Rare opportunity to acquire a circa 1927 brick-and-beam industrial building in downtown Toronto. This 3.5-storey mixed use property features character rich industrial architecture and has historically been occupied as live/work residential units. Flexible mixed use industrial/residential zoning permits a variety of potential uses, including owner-occupancy, creative office, studio, residential conversion, or redevelopment, subject to applicable approvals. 17 Paton Road occupies a prime downtown location and offers significant redevelopment potential. For purchasers seeking a larger development footprint, the adjacent properties at 21 and 23 Paton Road (listed separately on MLS) may be available for assembly. The property currently requires substantial renovations before occupancy or continued use. The building's main entrance is located on the north side facing Paton Road and provides access to the front stairwell serving the northern units on each floor. A secondary entrance at the southwest corner provides access to the rear stairwell serving the southern units. The building contains five units per floor, ranging from studio to two-bedroom layouts, generally configured as residential live-work accommodations with kitchens and three-piece washrooms. Property is being sold on an "as is, where is" basis, with no representations or warranties by the Seller. (id:63381)
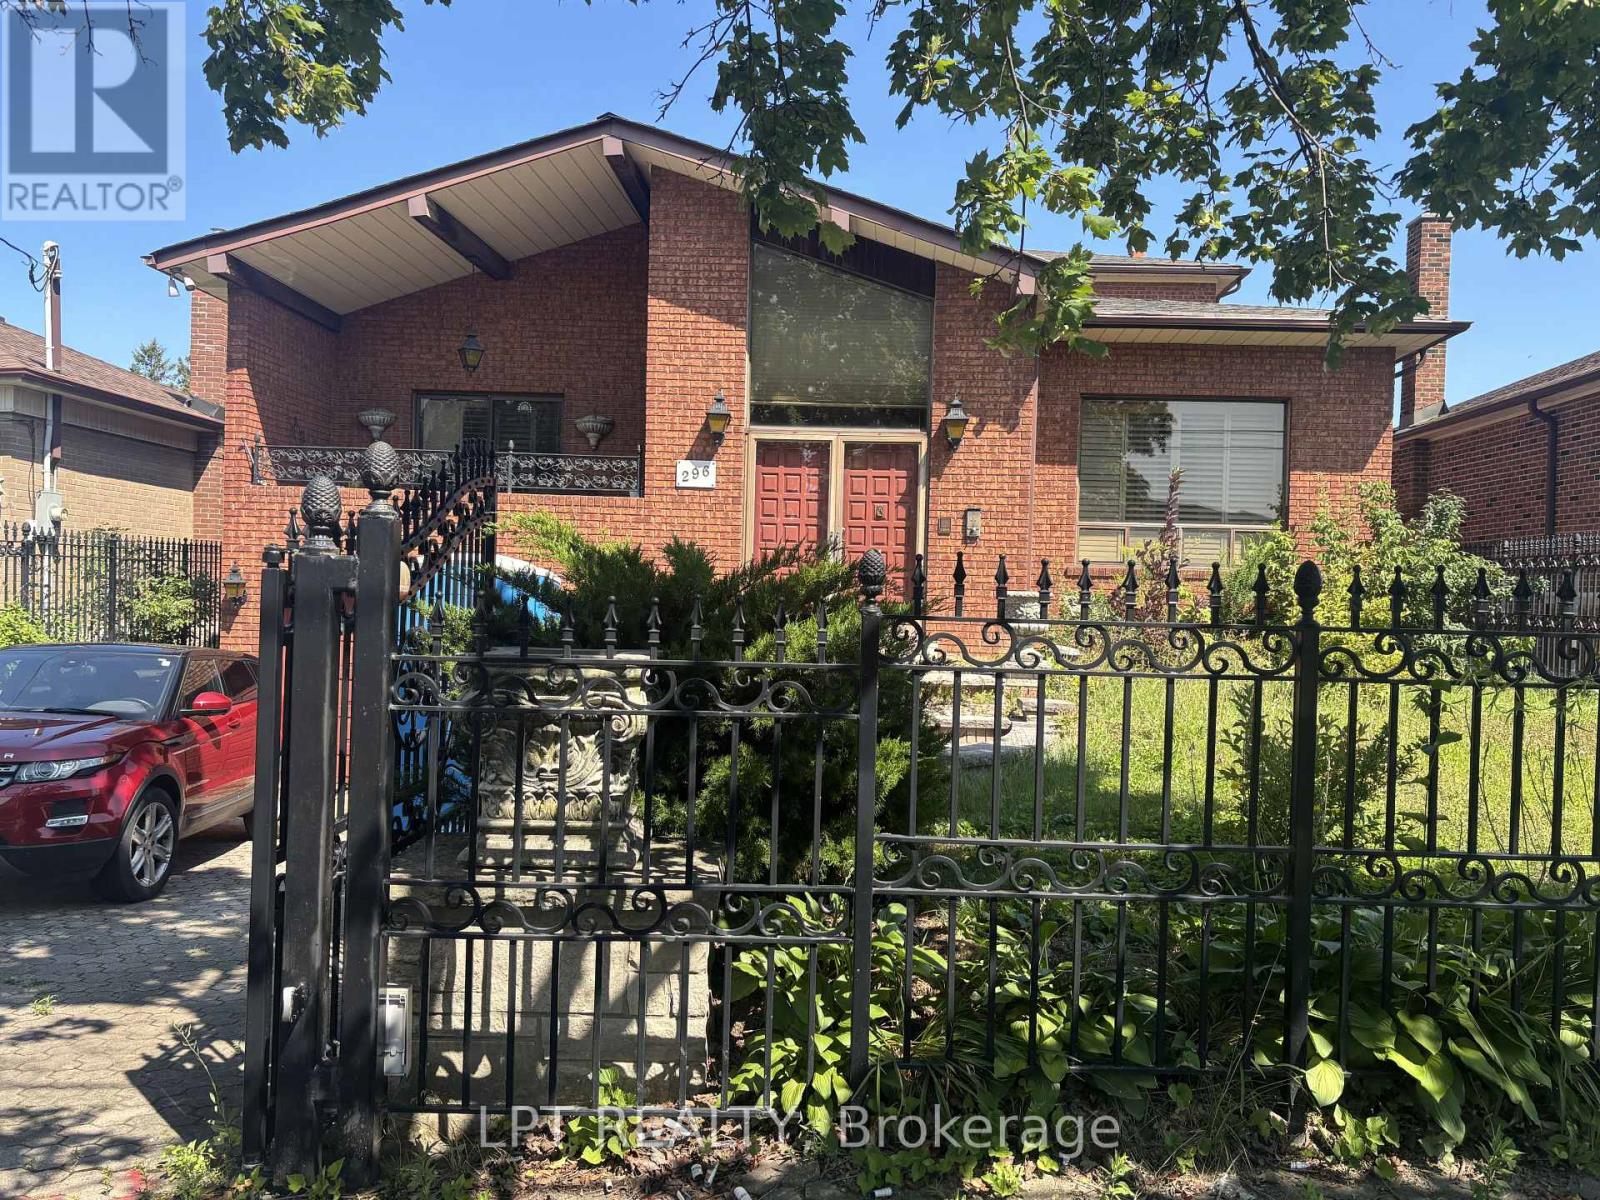
296 Rustic Road
Toronto, Ontario
Welcome to 296 Rustic Road, a solidly built, custom two-story home on a large 50 by 150 foot lot. Featuring a finished basement, two bedrooms upstairs, and a unique design ready for your personal touches, this home offers endless potential. Renovate it to your taste or rebuild a brand new dream home. Nestled in a transitioning, up-and-coming neighborhood with a wave of new builds, this area is poised for growth. The property backs onto a park, offering serene views, and includes a one-car garage. Don't miss this exceptional opportunity in a prime, growing location! (id:63381)
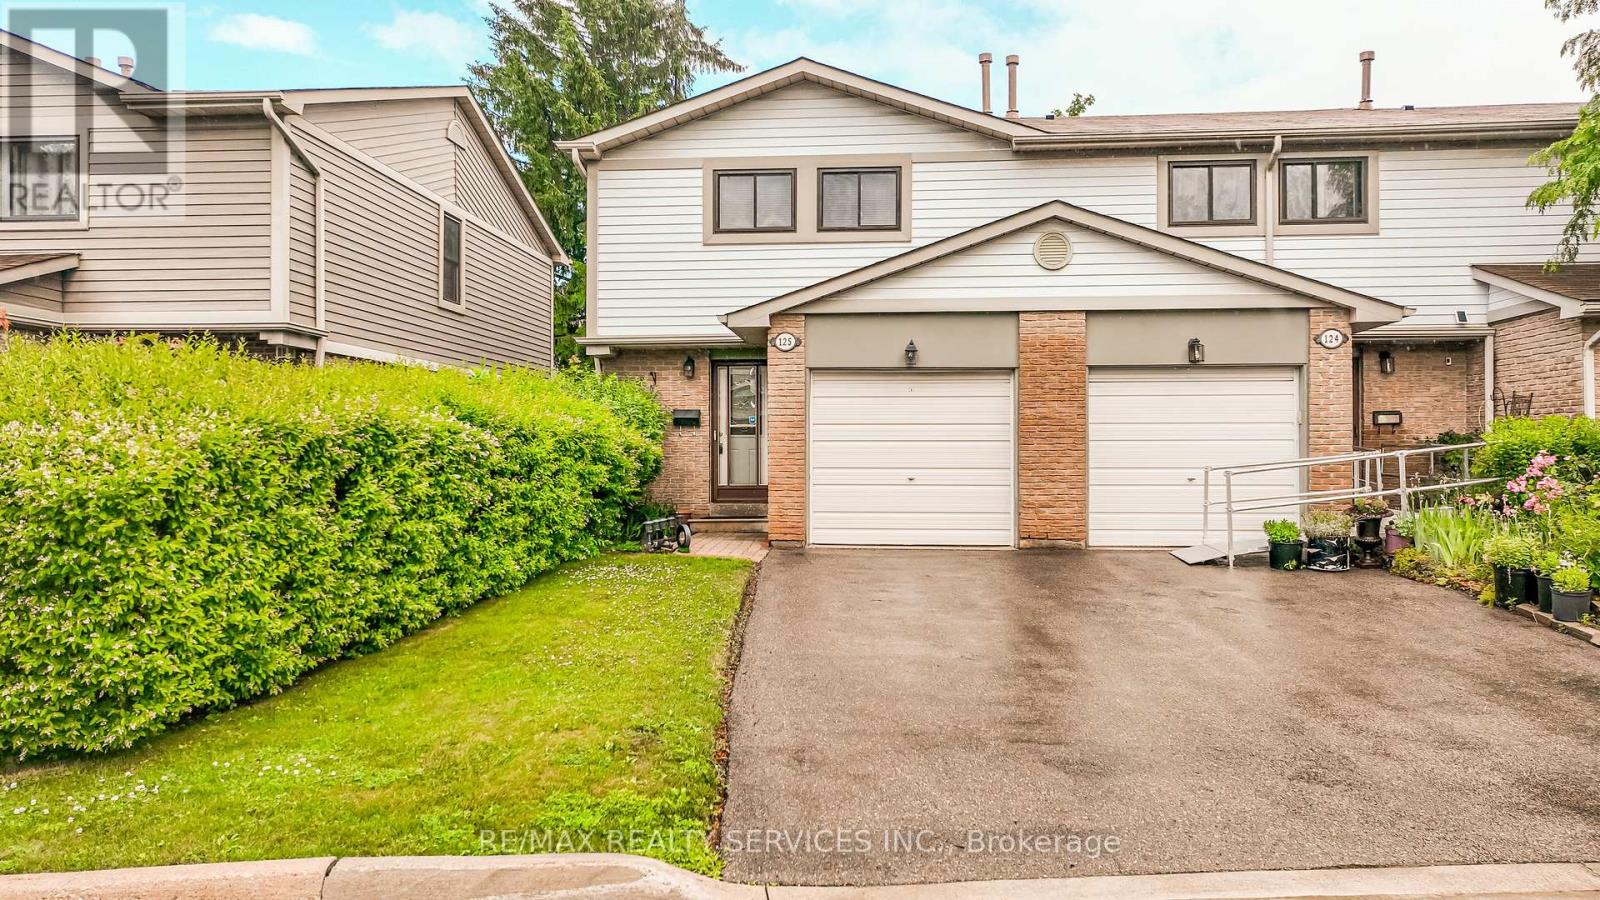
125 - 125 Ashton Crescent
Brampton, Ontario
Welcome to the only 2 story condo townhouse in the area at the time of listing being an end unit (like a Semi) backing onto greenbelt. Great for someone down sizing. This home has been renovated top to bottom just move nothing to be done. Walkway leading to inviting foyer, access to garage, open concept living and dining room with walkout to very private patio backing into greenbelt and backyard great for having family and friends for BBQ. Kitchen has been completely renovated and upgraded with fridge, stove, dishwasher and microwave., backsplash, loads of cupboards and extra counters. Second floor features huge master, plus 2 other good sized bedrooms overlooking greenbelt. Basement features a large rec room for entertainment, 2 pcs bath and laundry room ( with also new washer & Dryer). Family bathroom upgraded , windows approx 3 years old, access from home to garage. Great access to 410,407, Hwy 10 and 7. Approx 20 mins to airport, plus Bramalea Go, and Zum, hospitals, shops all this in a very very family area. Don't miss this one. (id:63381)
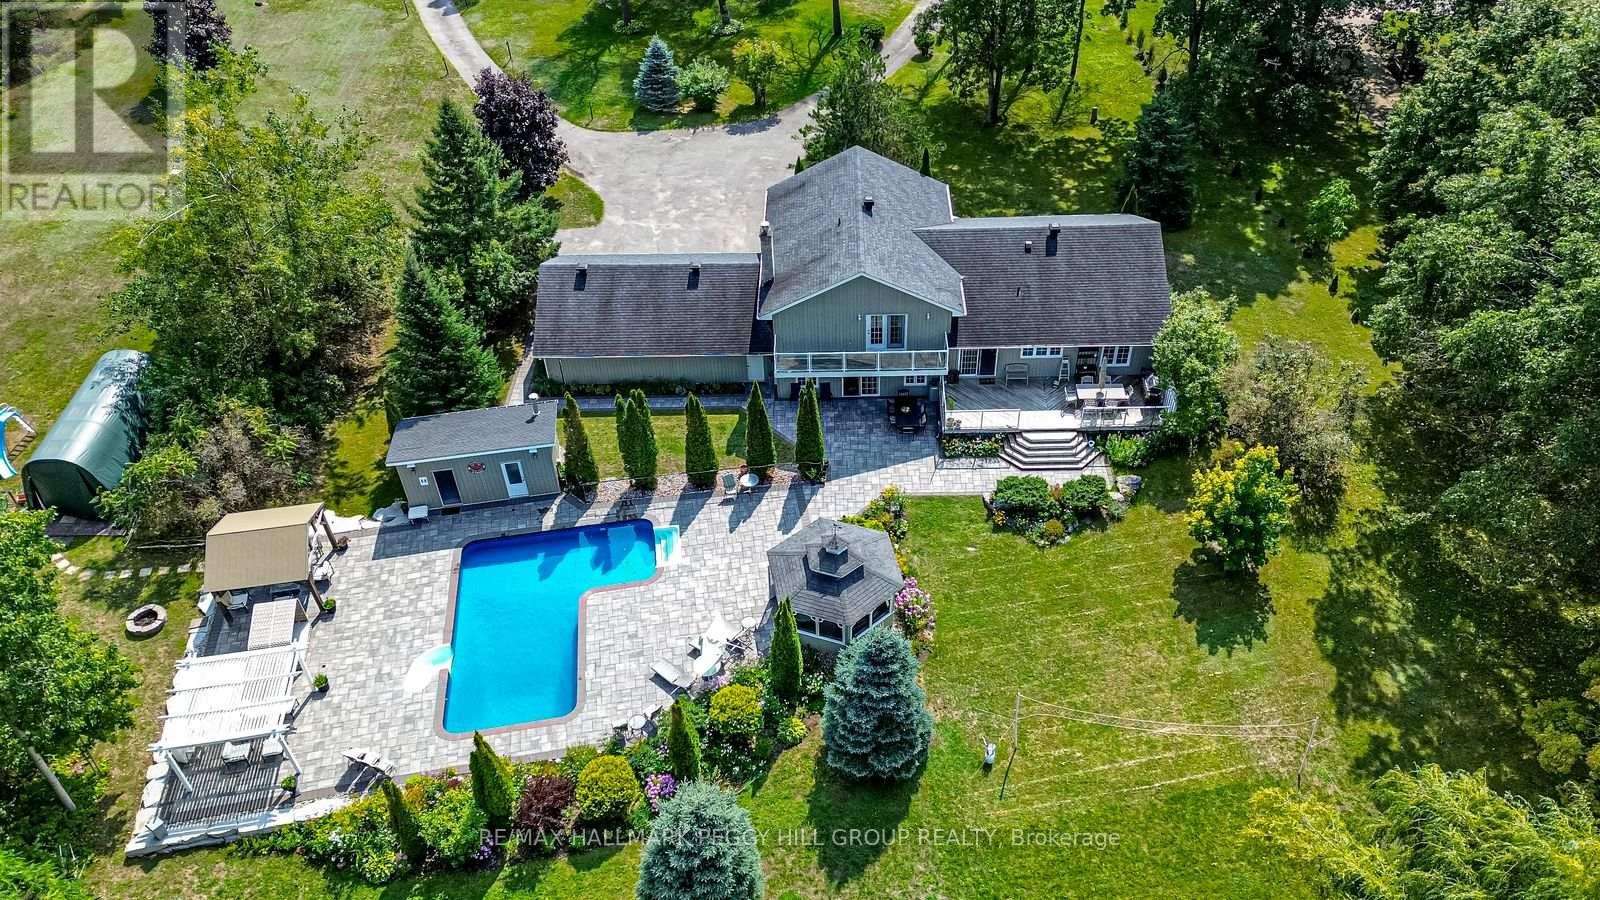
2 Mills Circle
Springwater, Ontario
RESORT-INSPIRED ESTATE LIVING ON 2.2 ACRES WITH A BACKYARD BEYOND COMPARE PLUS SHARED OWNERSHIP OF A 13.37-ACRE PARCEL BEHIND! Unveiling 2 Mills Circle, a resort-inspired estate on 2.2 acres with a backyard designed to astonish. Estate-style living meets resort luxury with gardens that frame an inground saltwater pool with a newer liner, surrounded by extensive stonework, complemented by a poolside building with a 3-piece bathroom, a pergola, and a gazebo with a sitting area. Multiple decks create spaces for lavish entertaining or private escapes, all set within an atmosphere of refined seclusion. Adding to the exclusivity, this property also includes shared ownership of a 13.37-acre parcel of land located behind the residence. The home presents hardwood floors, pot lights, crown moulding, wainscotting, and freshly painted walls. An elegant kitchen showcases white cabinetry, granite counters, a centre island with a second sink, tile backsplash, and a walkout to the expansive deck overlooking the grounds. The primary suite impresses with a walk-in closet, 3-piece ensuite, and a private balcony, while the lower level features a family room with a walkout and a gas fireplace, a mudroom, a fourth bedroom, and a powder room. A finished basement with a sprawling rec room anchored by a second fireplace delivers an impressive setting for everything from quiet evenings to lively occasions. Completed by a triple-car garage with inside entry, renovated bathrooms, and a water softener with an iron filter, this residence is both elegant and practical. Enjoy proximity to the Barrie Sports Complex, Snow Valley Ski Resort, golf courses, scenic trails, and Bayfield Street's shopping and dining. (id:63381)
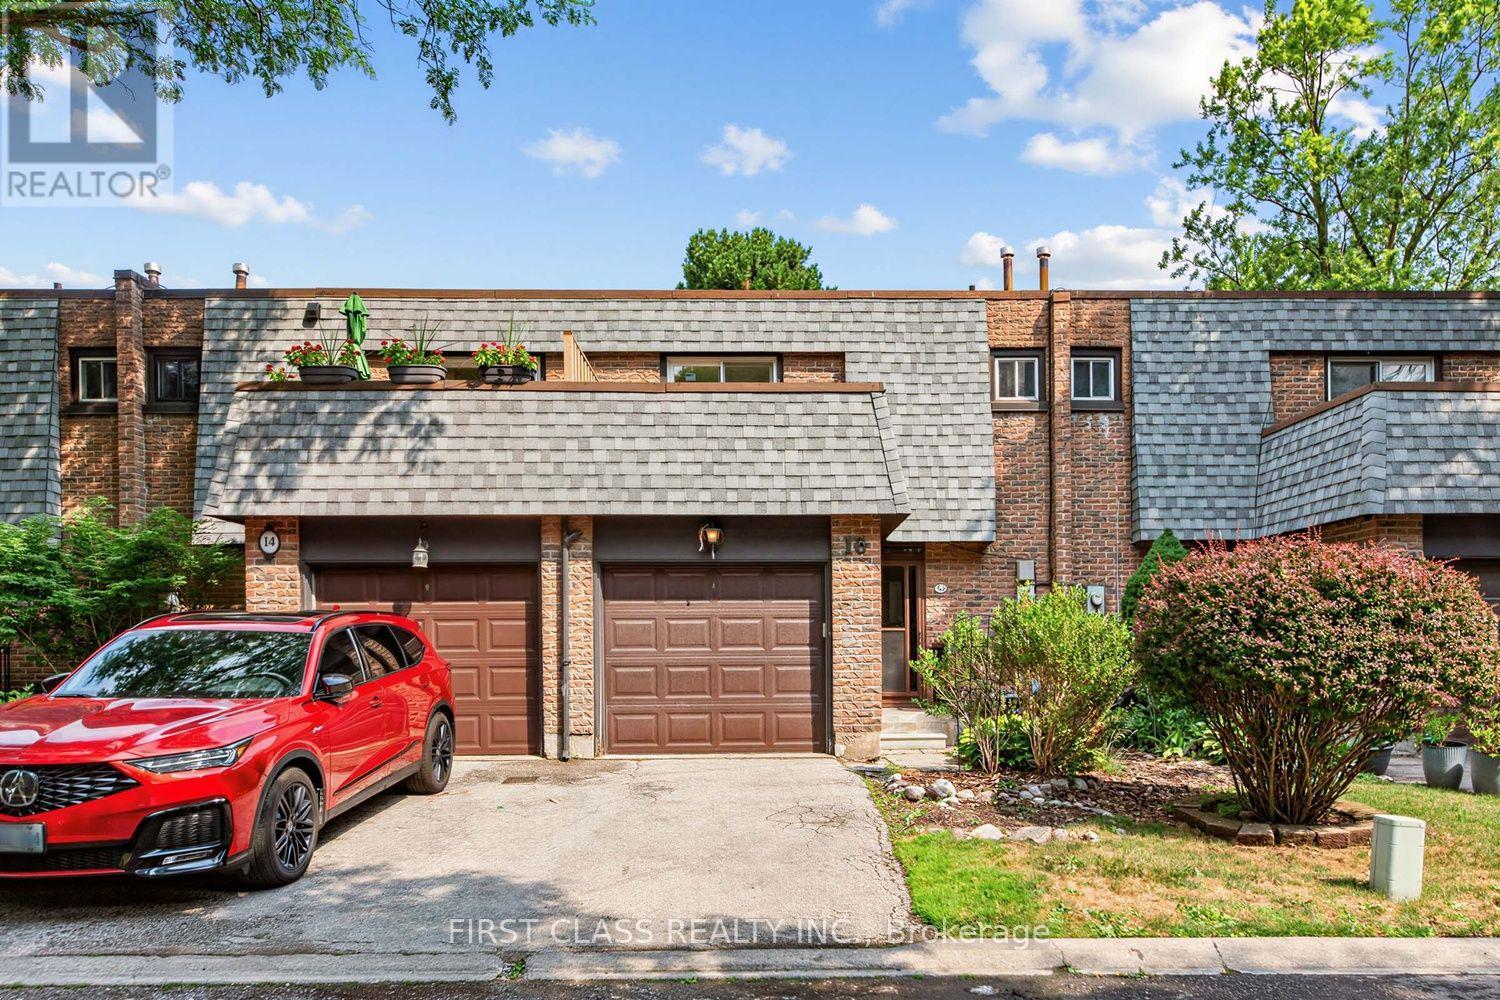
8 - 16 Woodglen Way
Markham, Ontario
Welcome to this beautifully maintained 3-bedroom, 3.5-bathroom home in one of Markham's most desirable family-friendly neighbourhoods. Featuring a newly updated kitchen with modern finishes, ample cabinetry, and generous workspace, it's the perfect space to prepare meals, entertain guests, and gather with family. The bright and functional layout offers spacious principal rooms designed for comfortable everyday living. Upstairs, you'll find three generously sized bedrooms, while the finished basement with a full bathroom provides exceptional versatility for a recreation room, home office, gym, or guest suite. Step outside to a beautifully finished deck overlooking a spacious backyard-an ideal setting for summer BBQs, family gatherings, or simply relaxing outdoors. Conveniently located close to top-rated schools, parks, shopping, restaurants, transit, and major highways, this home combines modern updates, functional living space, and an unbeatable location. A wonderful opportunity to own a move-in-ready home in the heart of Markham. (id:63381)
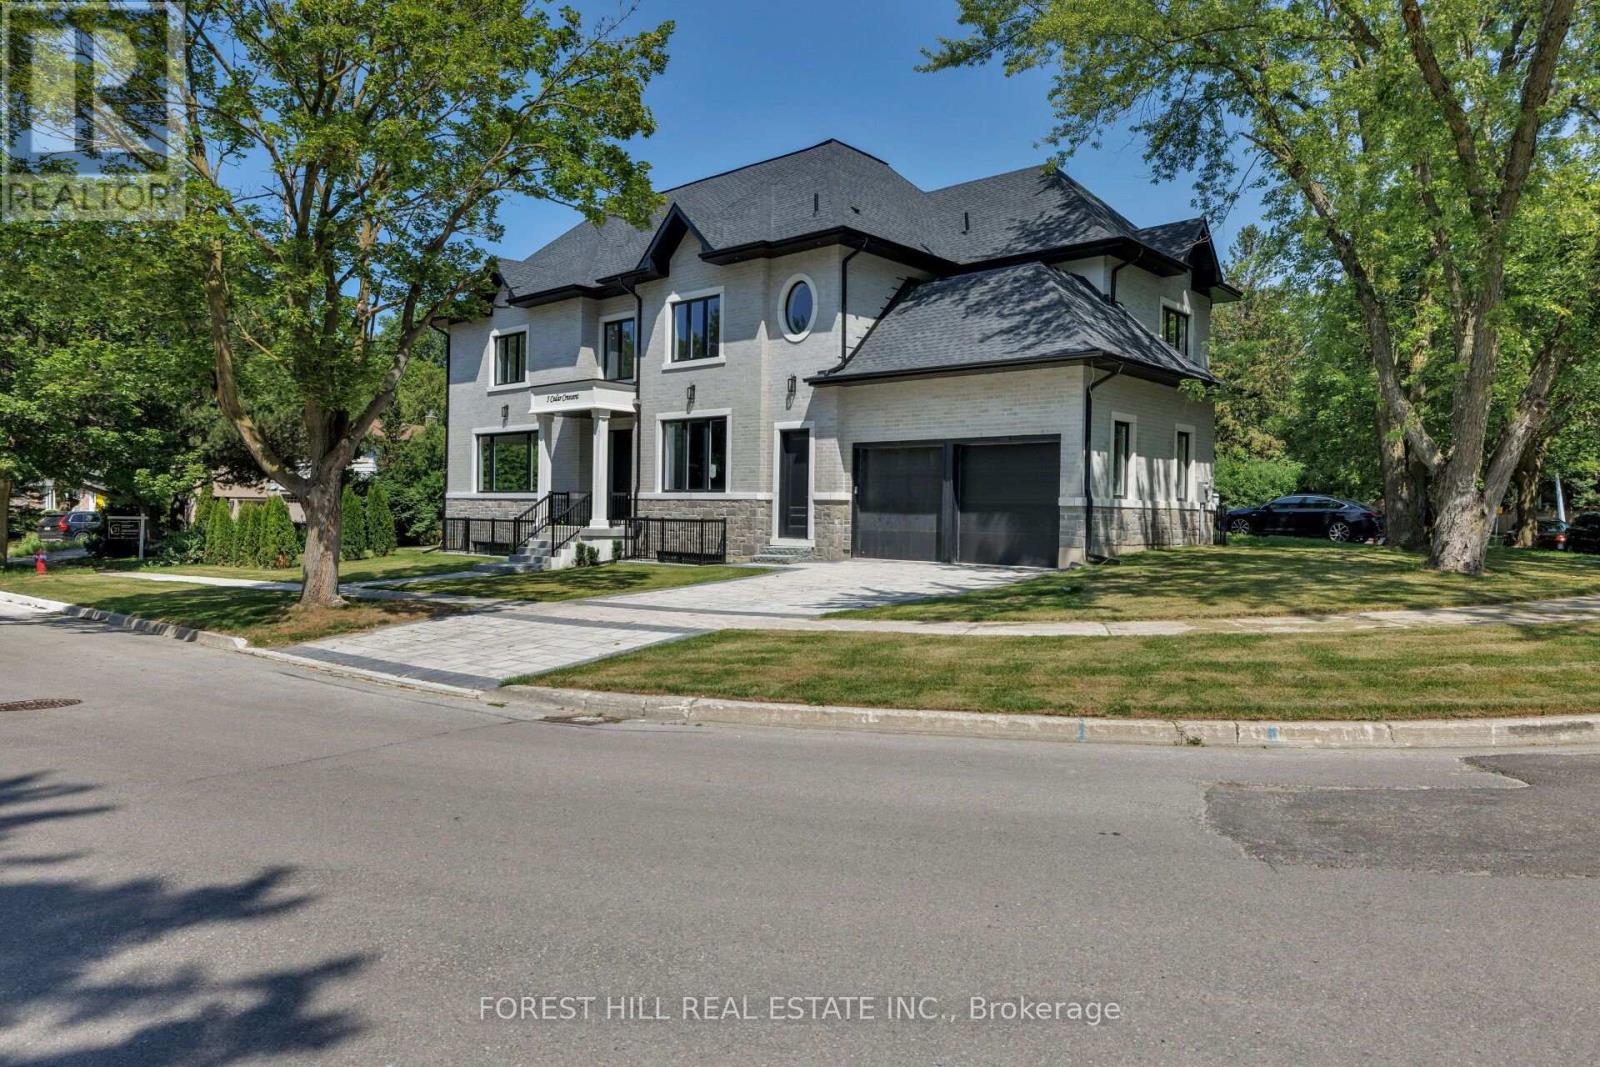
5 Cedar Crescent
Aurora, Ontario
Luxury custom built modern home in prime Aurora! Soaring 20ft ground foyer and too many features to list: 11ft coffered ceilings in all bedrooms, 10ft ceiling main, 9.5 ft bsmt, spa like primary ensuite with 6 head shower and soaker tub, dog wash, main floor bedroom/office with its own entrance, huge basement with extra bedroom, rough-ins for wet bar and washer/dryer, across from beautiful McMahon Park and tennis courts, near movies, restaurants and shopping. *Some photos have been virtually staged, Kitchen in Basement is a virtual suggestion (id:63381)

2 Oak Avenue
East Gwillimbury, Ontario
Attention to builders, investors or first-home buyers grants, this is an opportunity to build your dream house in the River Dr Park Community. This corner Lot/house comes with a 1/4 moon Driveway and a 3rd entrance to the entire back yard. This includes and very Mature Oak Tree estimated at 240yrs old with a Diameter of 15.5ft. This lot is close to the Holland River, the Marina and sits between two extension for the Bradford Bypass. This home uses City-water, en-bridge natural gas, and Hydro-One for power. Investors will see the potential in this property. Most of this property is valued by land value (43729201) (id:63381)
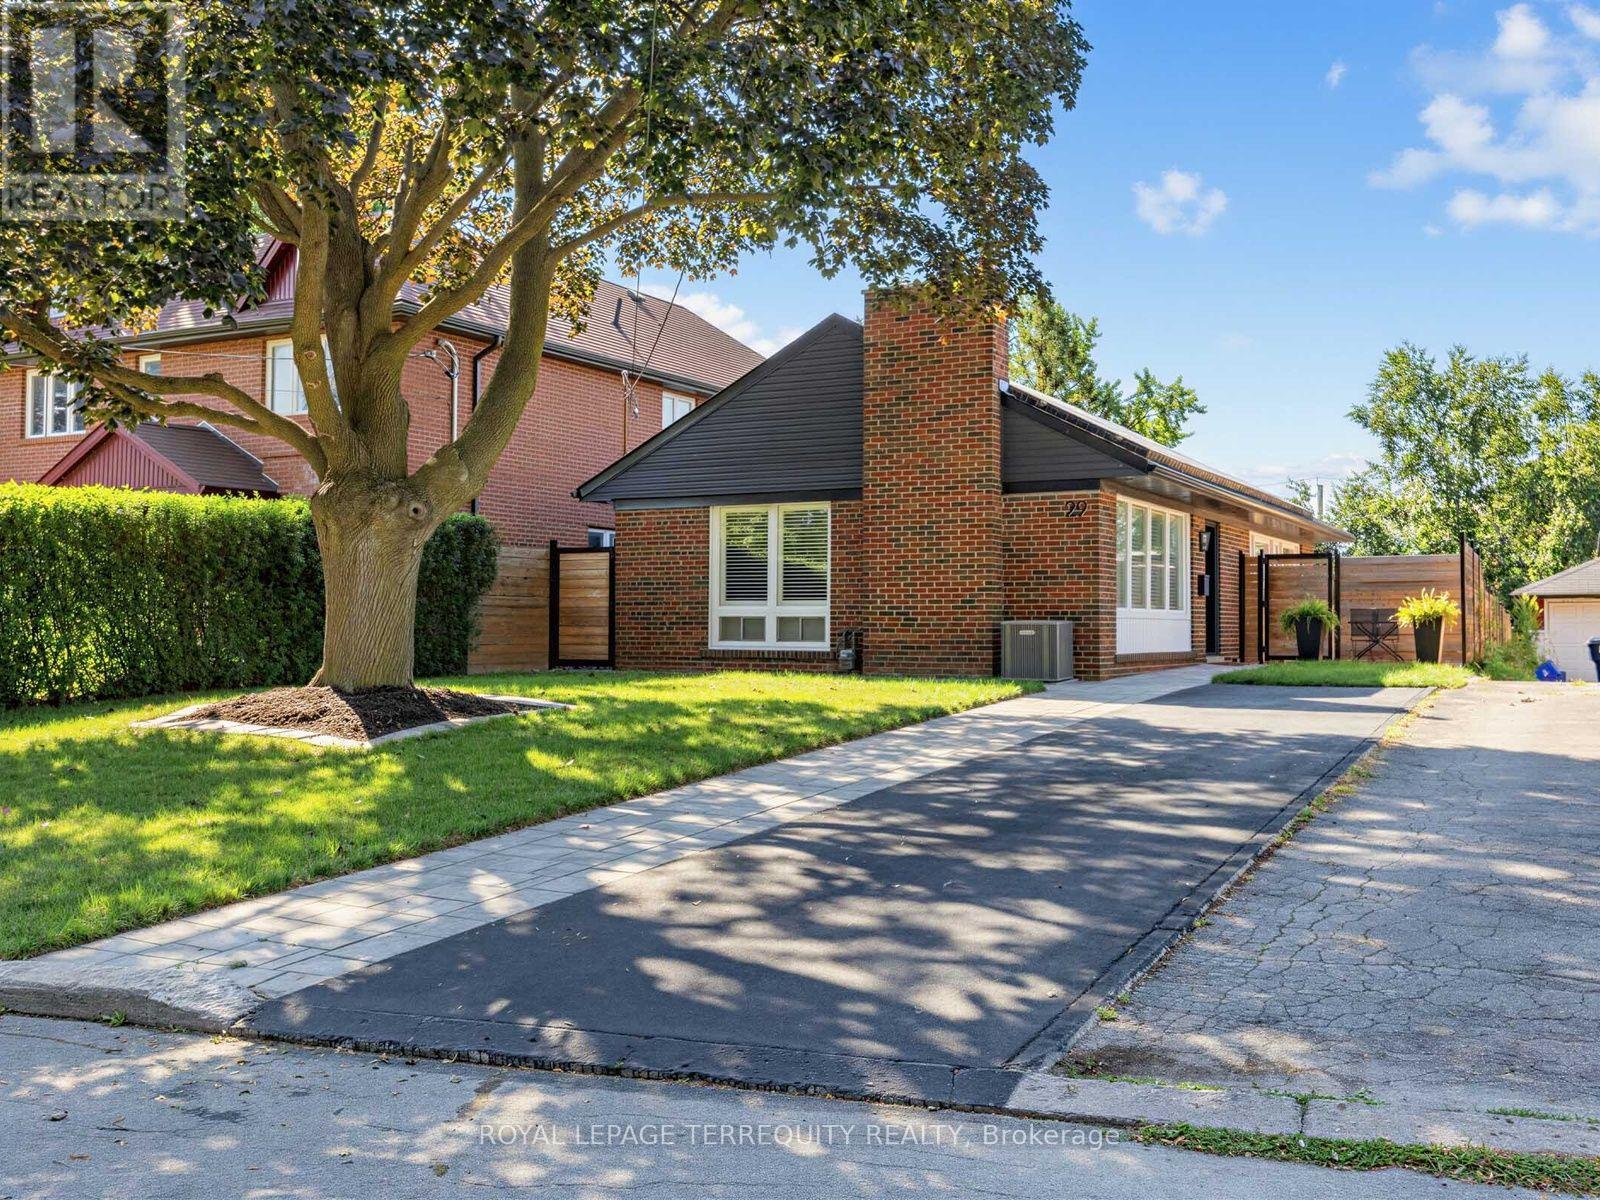
29 Sedgewick Crescent
Toronto, Ontario
Red Brick Bungalow With a Stunning Renovation, Open Concept Living Room/Dining Room/Kitchen With Huge Centre Island and Built-In Appliances Perfect For Families and Entertaining, Ceramic Flooring in Kitchen, Walkout From The Primary Bedroom to a Deck and Backyard Oasis Featuring Extensive Stonework and Sitting Areas Plus a Bluetooth Enabled 8 Person Hot Tub. Fully Fenced Yard! A Finished Basement With a Recreation Room, Games Area and Lots of Storage Space and Another 4 Piece Bathroom. Walk to The Eglinton Crosstown and Subway! (id:63381)
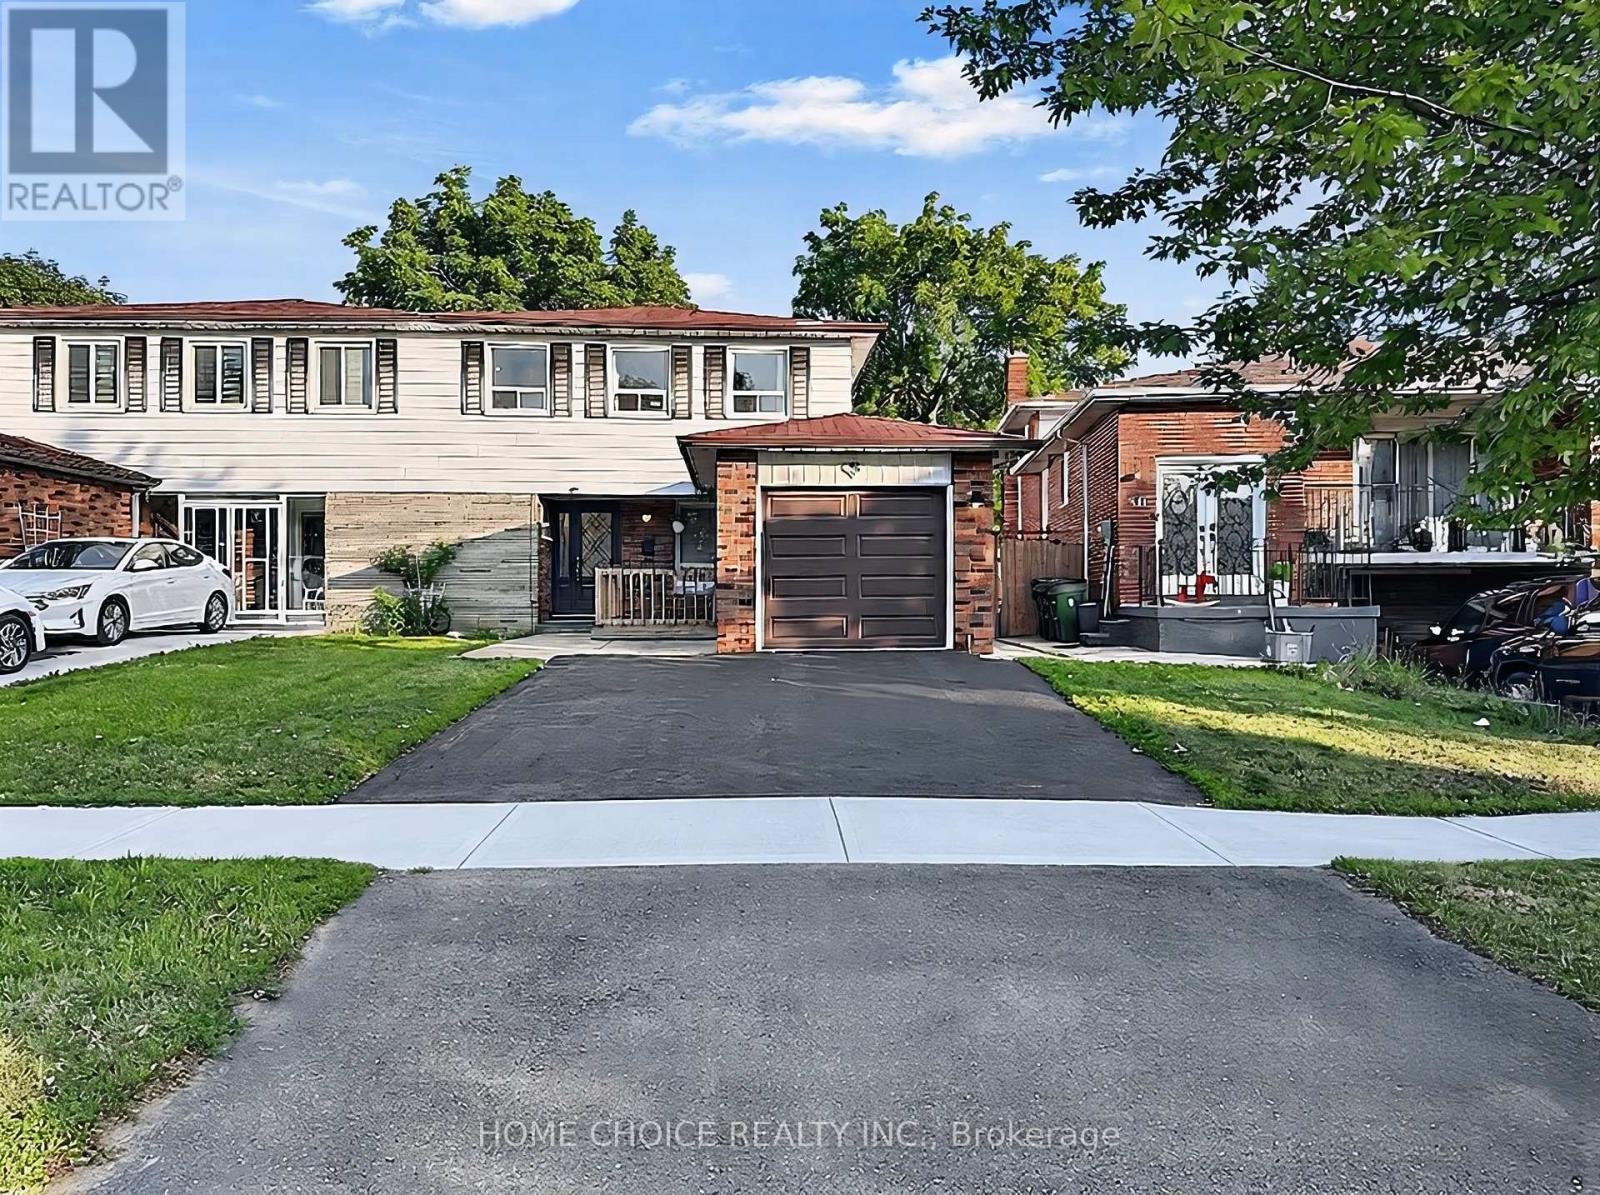
38 Robbinstone Drive
Toronto, Ontario
Beautifully maintained 4+2 bedroom, 4-bathroom semi-detached home offering an exceptional blend of style, flexibility, and everyday practicality in one of the area's most established family-friendly neighbourhoods. Sun-filled principal rooms create an inviting atmosphere, while the renovated kitchen (2022), complete with a bright breakfast area, serves as the heart of the home for both everyday living and entertaining. The home is equipped with central air conditioning, and the furnace was updated approximately four years ago. Designed to accommodate your evolving lifestyle, the fully finished lower level features a separate entrance, second kitchen, spacious recreation area, two additional finished rooms, and a full bathroom - providing outstanding flexibility for extended family, guests, or additional living space. Beyond the interiors, the home offers welcoming front and rear patios, a generous backyard, and an attached garage with built-in shelving for added convenience. A standout feature is the climate-controlled detached backyard retreat with an electric fireplace - an exceptional extension of the home that provides comfortable year-round use. Whether used as a home office, fitness studio, creative space, or intimate entertaining lounge, it offers a versatile space to suit a variety of lifestyles. Ideally located within walking distance of parks, schools, a mosque, TTC transit, shopping, restaurants, and everyday amenities, with quick access to Highway 401 for convenient commuting. Agincourt GO Station and Eglinton GO Station are also just minutes away, offering excellent connectivity throughout the GTA. (id:63381)

1150 Raglan Road E
Oshawa, Ontario
Perched atop a picturesque 2-acre hilltop on the protected Oak Ridges Moraine, this exceptional custom-built estate blends timeless craftsmanship, modern efficiency, and country privacy just minutes from Hwy 407. Defined by its stunning wraparound veranda, the home offers breathtaking panoramic views and an inviting space to relax, entertain, and enjoy the surrounding countryside. Outstanding curb appeal is enhanced by custom granite stone facing surrounding the foundation, creating a distinctive estate-quality finish. Offering beautifully maintained living space plus a registered legal 1-bedroom basement apartment, this one-of-a-kind property provides exceptional flexibility for multigenerational living or income potential. Inside you'll find hardwood flooring throughout, spacious principal rooms, a beautiful custom staircase, executive office/library, quartz kitchen countertops, and a thoughtfully designed layout ideal for family living and entertaining. The fully finished third floor offers endless possibilities as a guest retreat, home office, games room, or studio. Outside, mature landscaped gardens filled with lilacs and lilies complement the peaceful setting, while the oversized attached double garage and impressive detached triple garage with workshop provide outstanding space for vehicles, hobbies, storage, or a home-based business. Meticulously maintained and updated, the home features high-efficiency ground-source geothermal heating and cooling, replacement geothermal unit (2010), updated windows (2019), basement windows (2022), roof shingles (2021), HRV (2023), and a GenerLink connection for added peace of mind. A rare opportunity offering privacy, efficiency, versatility, and an unmatched lifestyle just 13 minutes to Durham College and Ontario Tech University, approximately one hour to downtown Toronto and Pearson International Airport. (id:63381)
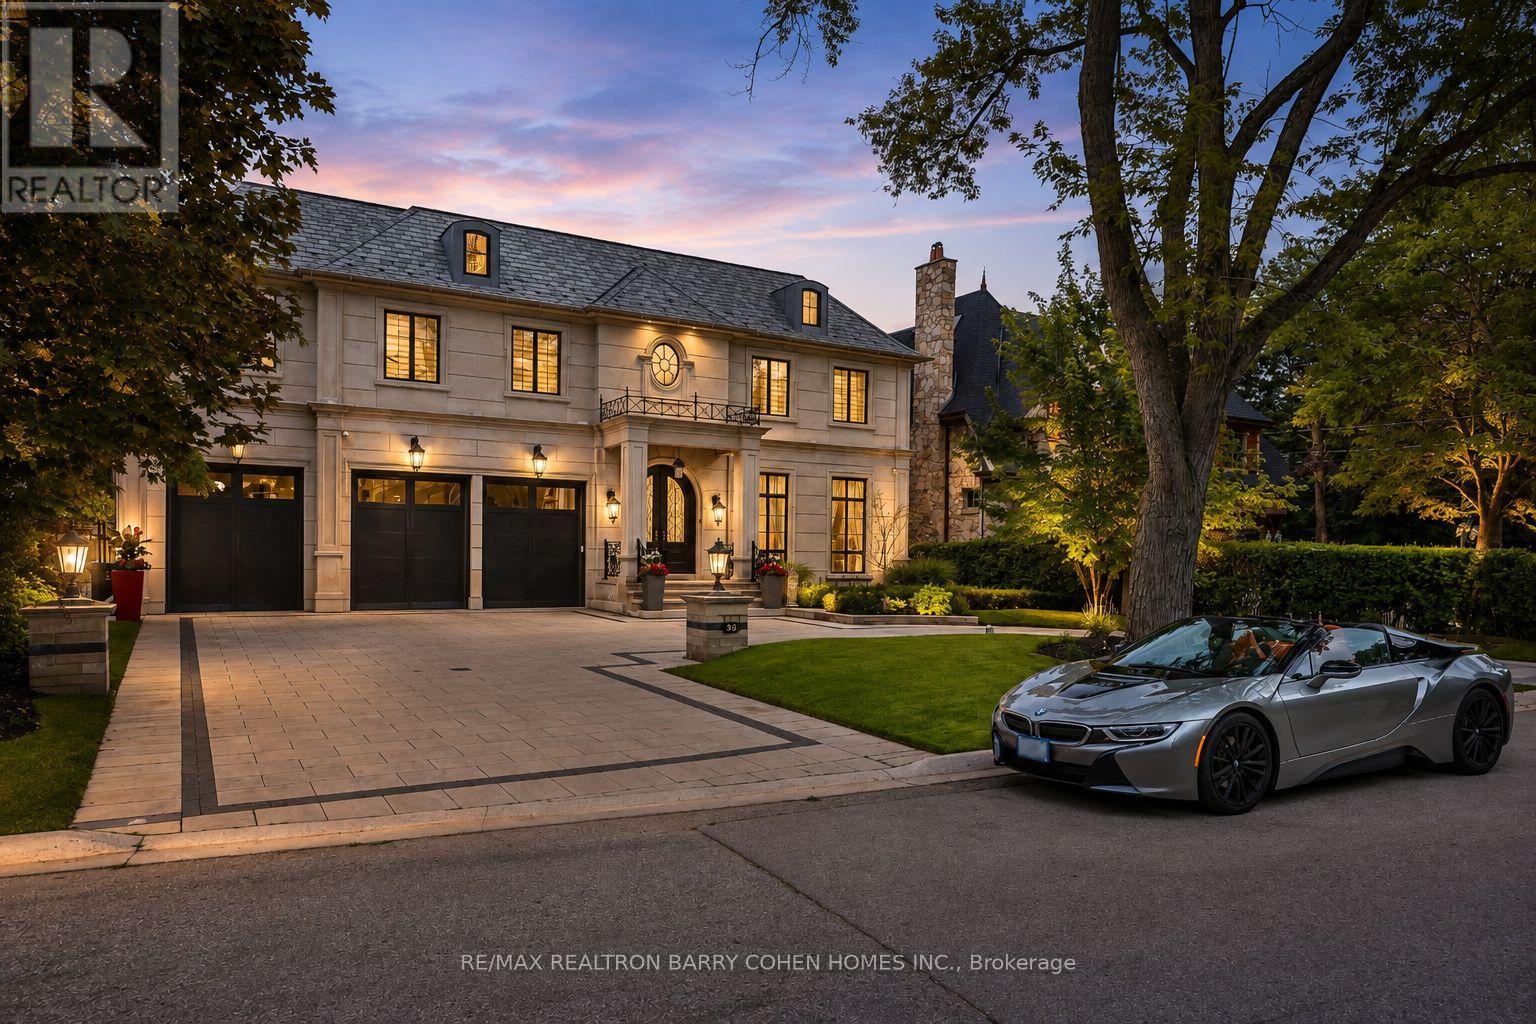
39 Arjay Crescent
Toronto, Ontario
An Architectural Masterpiece Of Distinction, Elegance & Enduring Luxury, Gracefully Positioned Within Toronto's Most Prestigious Bridle Path Enclave. Designed Without Compromise, This Magnificent Estate Showcases Grand-Scale Living, Extraordinary Craftsmanship & Bespoke Finishes Throughout. A Breathtaking 21ft. Cathedral Foyer, Elevator Servicing All Levels, Exquisite Quarter-Sawn White Oak Herringbone Floors, Heated Marble Flooring, Intricate Custom Millwork & Designer-Appointed Interiors Create An Unforgettable First Impression. The Spectacular Chef's Custom Made Kitchen Is A Culinary Showpiece, Beautifully Appointed W/A La Canche Gas Range, Premium Miele, Wolf & Sub-Zero Appliances, Custom Cabinetry & An Expansive Entertainer's Island.The Lavish Primary Sanctuary Is The Epitome Of Sophisticated Living, Offering Separate Boutique-Style His & Hers Dressing Rooms & An Opulent Spa-Inspired 9-pcs Marble Ensuite. Each Additional Bedroom Enjoys Its Own Luxurious Ensuite, Ensuring The Ultimate Comfort & Privacy For Family & Guests. The Exceptional Lower Level Rivals The Finest Private Clubs, Featuring A State-Of-The-Art Home Theatre, Elegant Recreation Lounge, Designer Wet Bar, Climate-Controlled Glass Wine Cellar, Fitness Studio, Guest Suite & Walk-Up Access To The Grounds. Beyond The Interior Lies A Truly Resort-Inspired Outdoor Sanctuary. Impeccably Landscaped & Designed For World-Class Entertaining, The Private Backyard Features A Spectacular Inground Swimming Pool, Spa Jacuzzi, Elegant Poolside Cabana, Fully Appointed Outdoor Kitchen, Dedicated 3-pcs Pool Washroom & Private Change Room, Delivering An Unparalleled Lifestyle Of Leisure, Luxury & Sophisticated Outdoor Living. (id:63381)
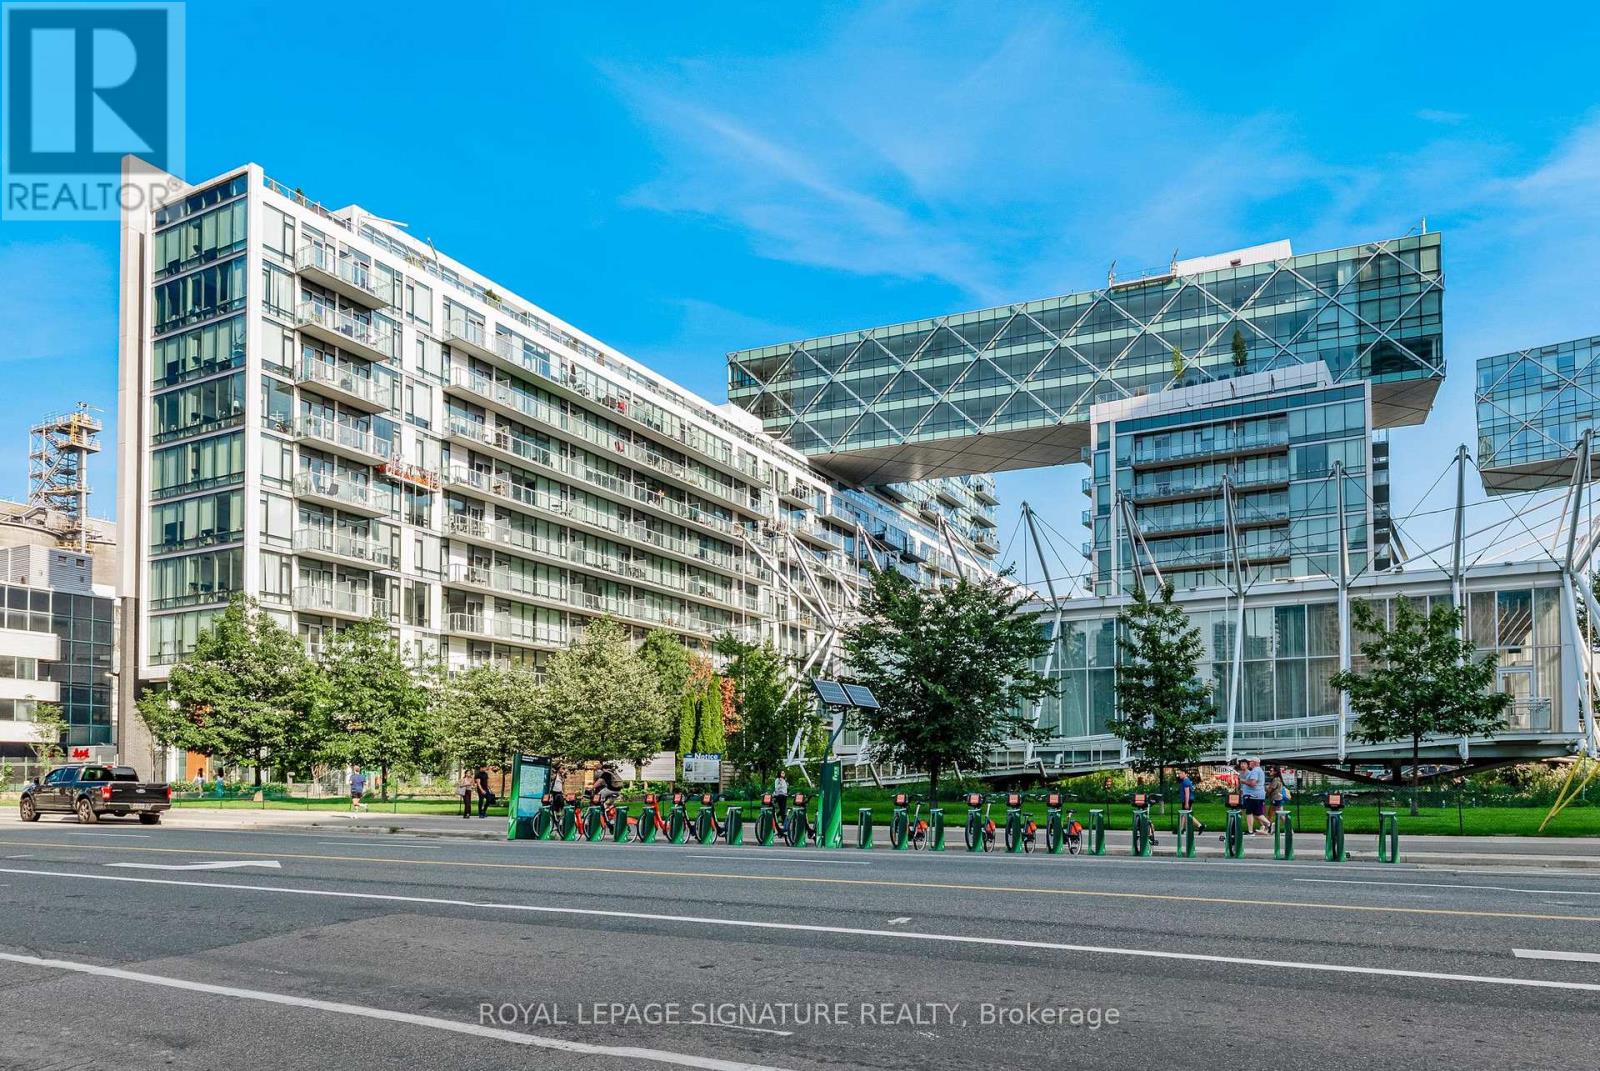
337 - 39 Queens Quay E
Toronto, Ontario
Experience waterfront living at its best in this beautifully maintained suite in the iconic Pier 27 building, one of Toronto's premier luxury waterfront communities. This spacious home features 757 sq ft on living space with one bedroom plus a generous den, two full bathrooms and has been only ever owner occupied. Your new home offers an exceptional blend of modern comfort, and functionality with soaring 10-foot ceilings, floor-to-ceiling windows, an ideal wide floor plan, and a bright west-facing exposure showcasing beautiful water and sunset views from the balcony. The thoughtfully designed open-concept layout features a versatile den, perfect for a home office or guest space complete with a Murphy bed. The modern kitchen is appointed with premium Miele and Sub-Zero integrated appliances, which include a gas cooktop. Step onto your private full-length balcony of over 110 sq ft to enjoy lake views to the South and sunset views to the West, creating the perfect setting to relax, dine, or entertain. The generous primary bedroom easily accommodates a king-size bed, double closets, and includes a spa-inspired ensuite with heated floor. Join the community of residents who enjoy an exceptional collection of resort-style amenities, including a fitness centre, indoor AND outdoor pools, sauna, steam room, guest suites, party room, and 24-hour concierge service. Perfectly positioned along Toronto's vibrant waterfront, you're just steps to Lake Ontario, Sugar Beach, Harbourfront, the PATH, Union Station, the ferry terminal, plus parks, endless restaurants, and quick access to the DVP and Gardiner. Access all the waterfront has to offer directly from the ground floor building exit. One parking space close to the elevator, and three lockers (two are bike lockers that are being used for storage) are included. A truly exceptional opportunity to experience the very best of Toronto waterfront living without having to compromise on space! (id:63381)
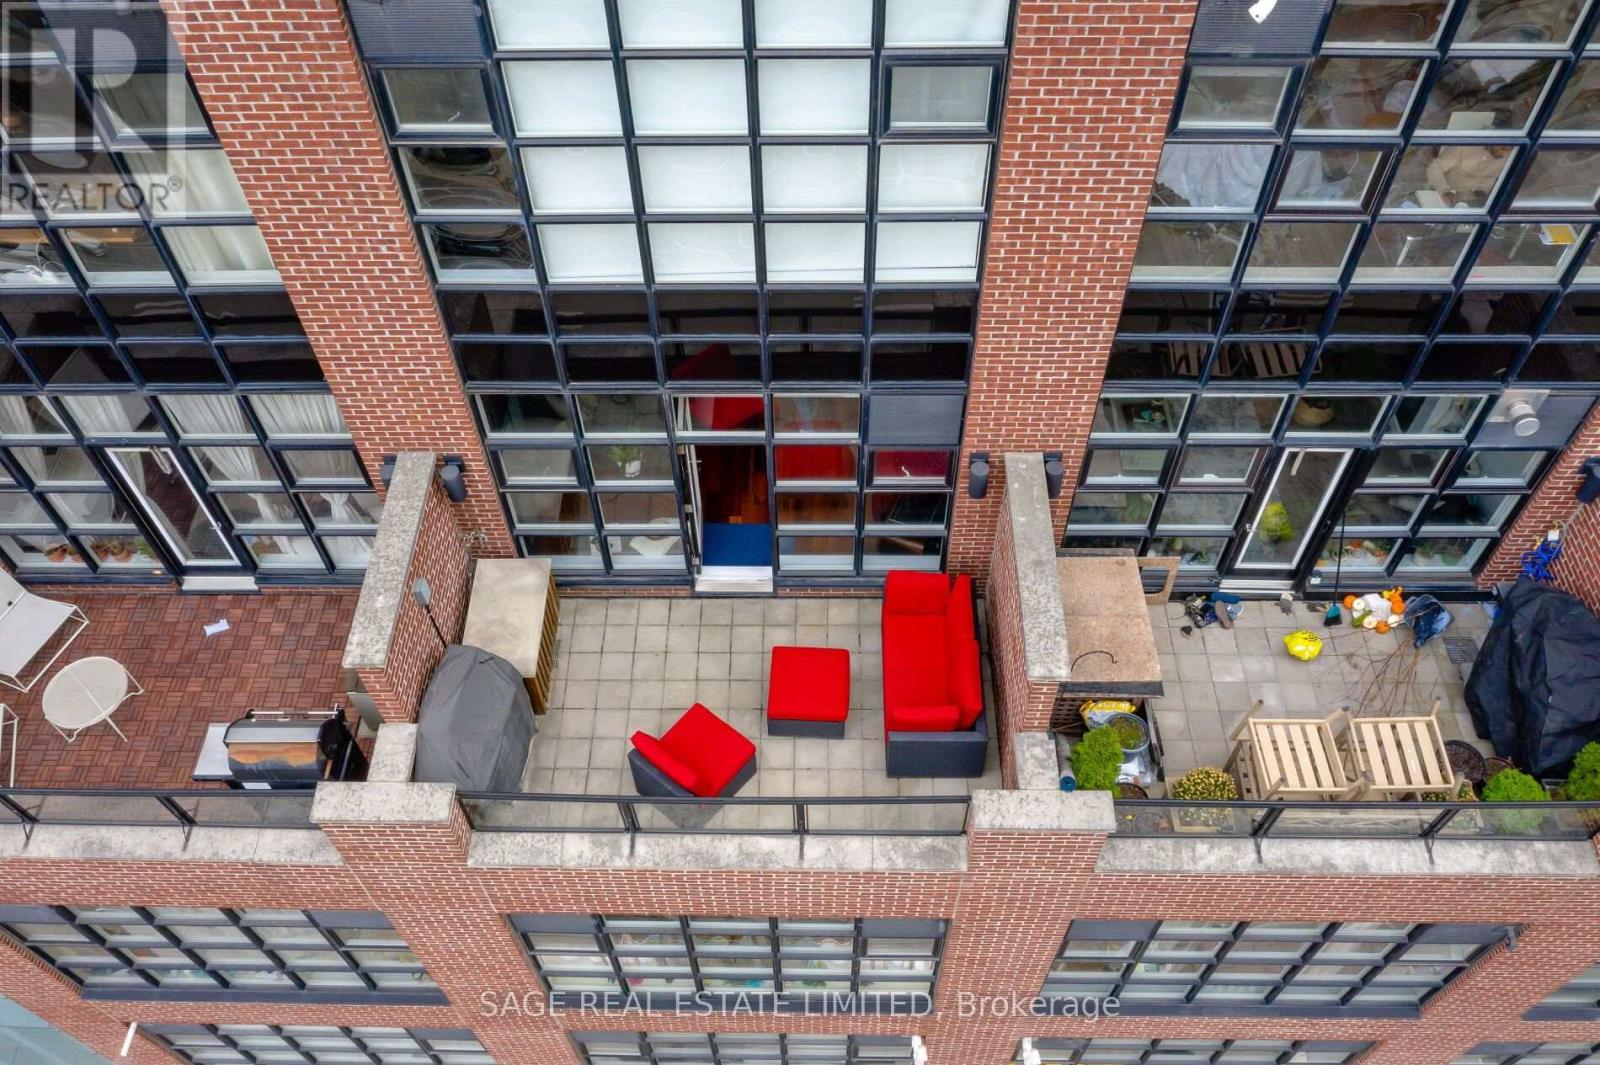
402 - 261 King Street E
Toronto, Ontario
Lofty Goals? Allow us to introduce you to a beauty Queen on King. Welcome to Abbey Lane Lofts, a quiet, boutique, 29-unit (pet-friendly) building located just steps from the St. Lawrence Market and some of the best shopping and dining in the 6ix. Unit 402 is one of only a few 2-storey layouts with a large private terrace, featuring palatial ceilings and soaring floor to ceiling loft windows to let in the natural light. Approximately 1100 sq ft of refined living space and a 100 sq ft terrace with the most coveted, private, North facing view in the building, screams to be entertained in. This Queen recently got a facelift with an upgraded kitchen, new paint throughout and new carpet. We love a versatile layout and this one allows a buyer to have OPTIONS. This 1 bedroom plus den could easily convert to 2 full bedrooms with large closets and the primary bedroom, which easily fits a king bed and room to spare for a Peloton (or honestly, a small yoga class) could be used as a living room, allowing for a huge, dining and office area on the main floor. Other remarkable features include: exposed ductwork, concrete walls, walk-in closet with organizers, a crawlspace in the powder room, gas line for a BBQ and water tap for your dream garden. The modern kitchen is insta-worthy and perfectly equipped with a gas stove for the home chefs, while the lighting throughout the home would make any photographer drool. 402 strikes a very rare balance between homey and impressive. Top 3 Reasons to Fall in Love: The Neighbourhood: Finding a quiet building in one of the most bustling neighbourhoods in Toronto is rare. Here, you are steps from transit, close to main driving arteries, some of the best shops and eats around. The Layout: The high ceilings of a loft, combined with the privacy of a house! 2-storey living is versatile and always makes a space feel larger. The Details: Real wood floors, modern quartz counters, exposed ducts, concrete walls and outdoor space ... Need we say more? (id:63381)
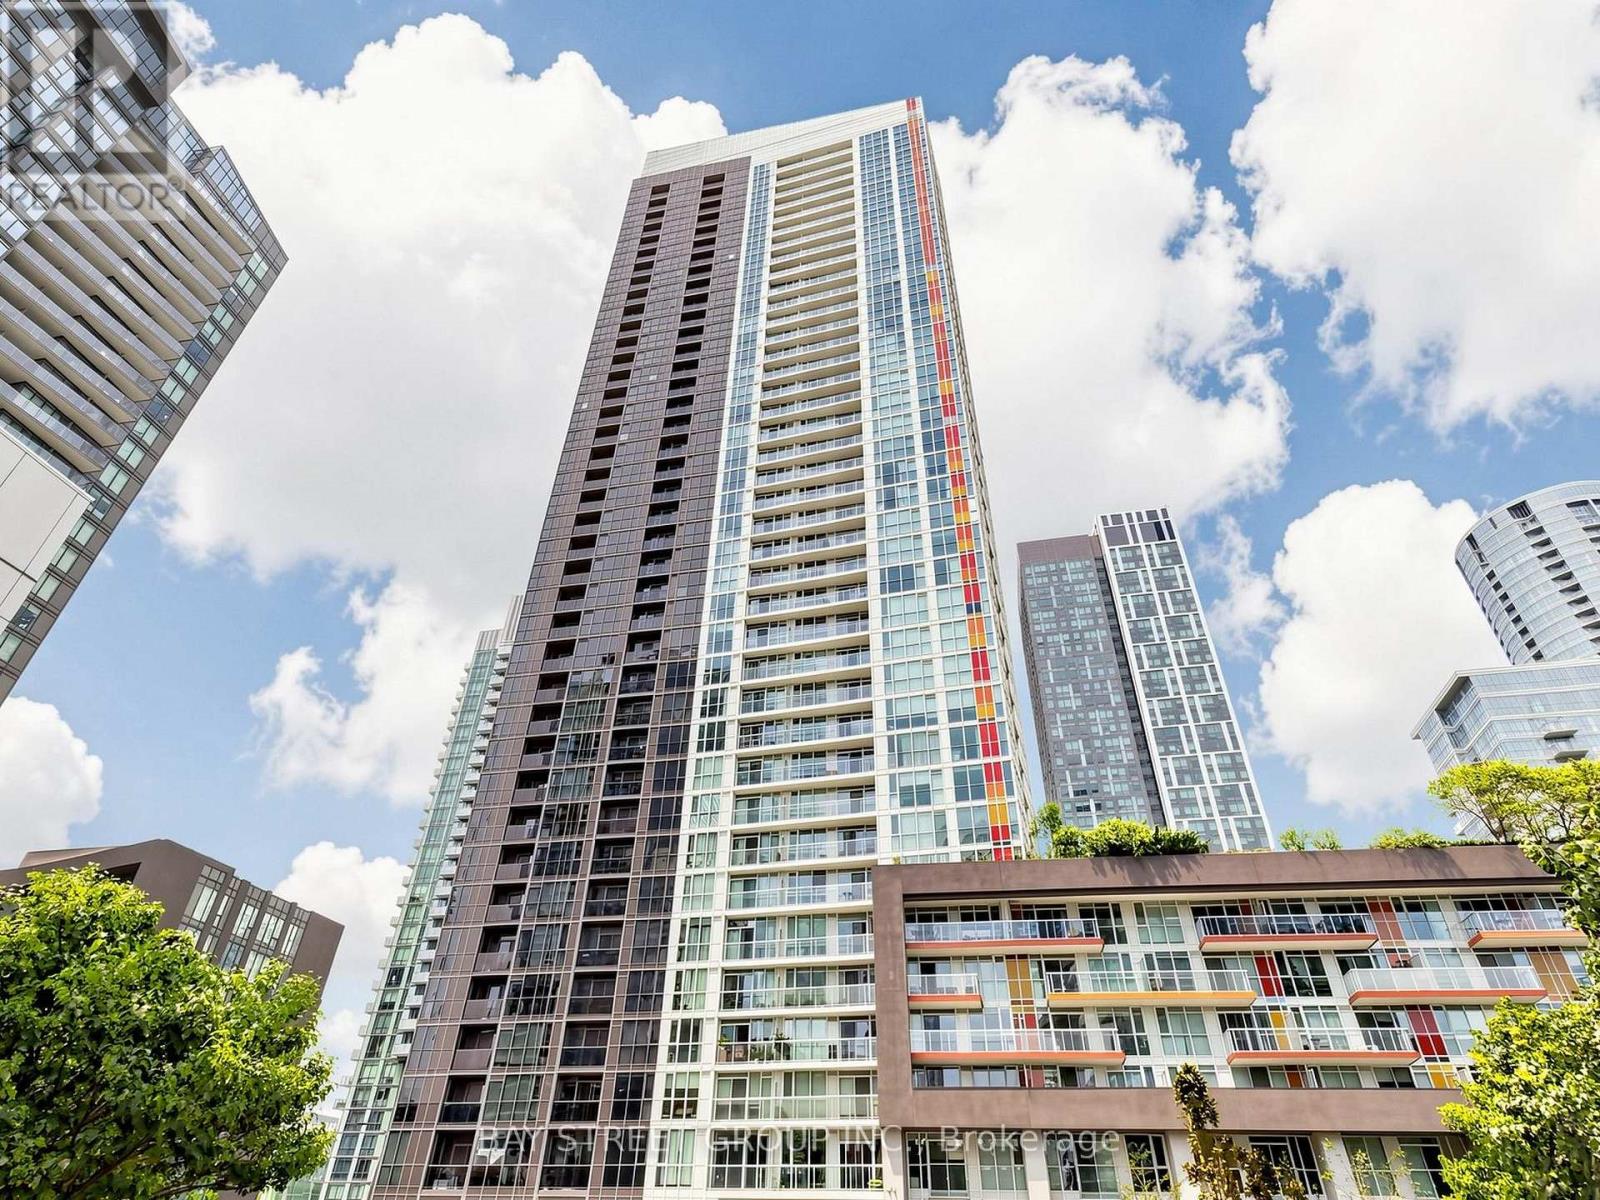
316 - 85 Queens Wharf Road
Toronto, Ontario
Welcome to this bright and spacious 648 sq. ft. 1-bedroom plus den unit in Toronto's most saught-after waterfront community. Offering a functional and well-designed layout, the suite features a spacious bedroom with floor-to-ceiling windows and ample closet space. The den can easily be used as a second bedroom, home office, or guest space. The open-concept living area is filled with natural light and walks out to a large private balcony, perfect for relaxing or entertaining. The kitchen is equipped with stainless steel appliances, plus New Fridge, Washer and Dryer. Residents enjoy access to excellent amenities, including a 24-hour concierge, indoor pool, rooftop garden, guest suites, and BBQ area. Ideally located steps from the waterfront, parks, transit, restaurants, and Toronto's downtown core, this property is an excellent opportunity for both end users and investors. (id:63381)
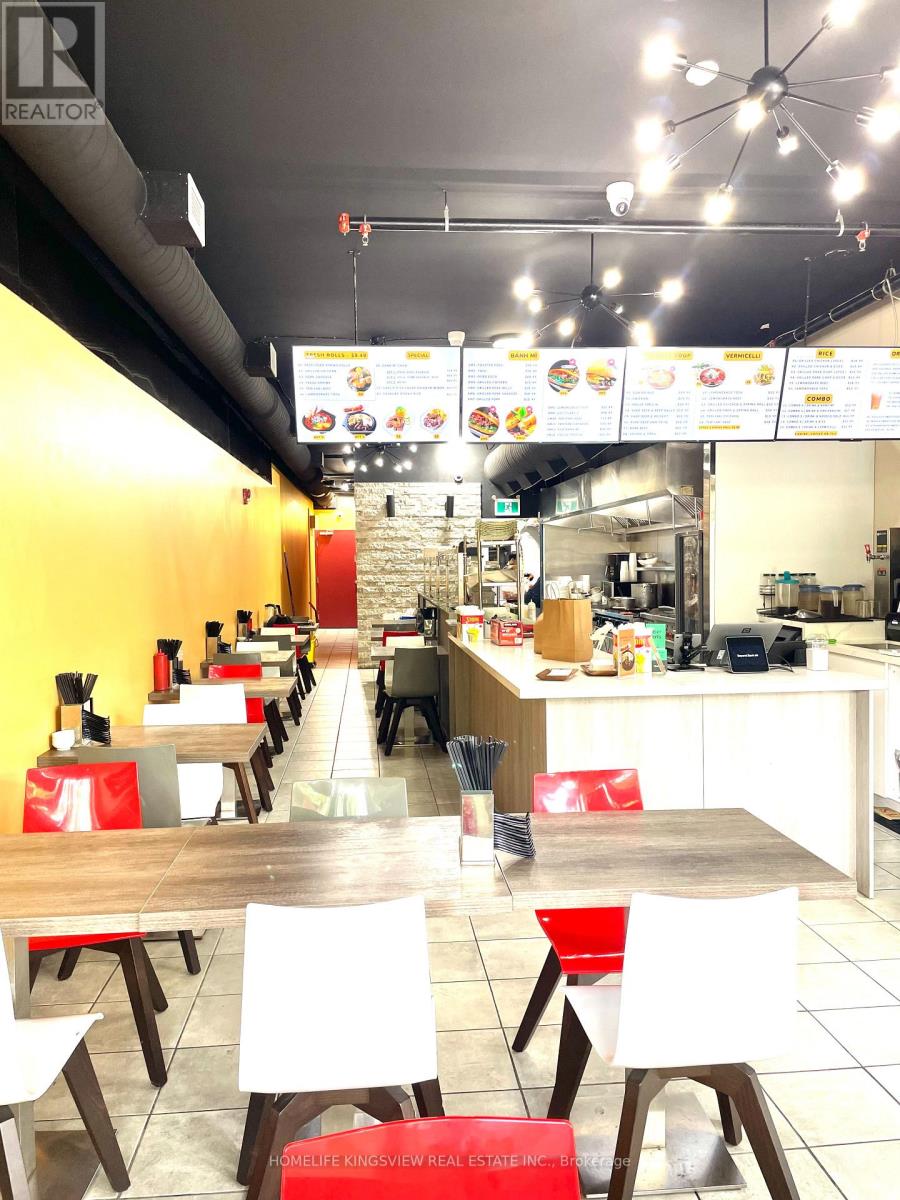
398 College Street W
Toronto, Ontario
Prime Location on Vibrant College Street! Excellent opportunity to own a thriving restaurant business in one of Toronto's busiest commercial corridors. Located in a high-traffic area with exceptional pedestrian and vehicle exposure, this beautifully renovated space is currently operating as a successful Vietnamese Banh Mi and Pho restaurant with consistent income and a loyal clientele. Featuring almost-new chattels and equipment, updated mechanical systems, and significant potential for future growth and increased revenue. The prominent corner location offers outstanding visibility and is ideal for a wide range of retail or restaurant concepts. Approximately 1,150 sq. ft. on the main/ground level with two washrooms, plus an additional 1,200 sq. ft. on the lower level, providing ample space for operations, storage, or expansion. Conveniently situated near the University of Toronto, Kensington Market, Little Italy, and numerous condominium developments, benefiting from strong residential and student traffic. Easily adaptable to virtually any cuisine, restaurant concept, or franchise operation. A rare opportunity to establish or expand your business in a highly desirable downtown Toronto (id:63381)
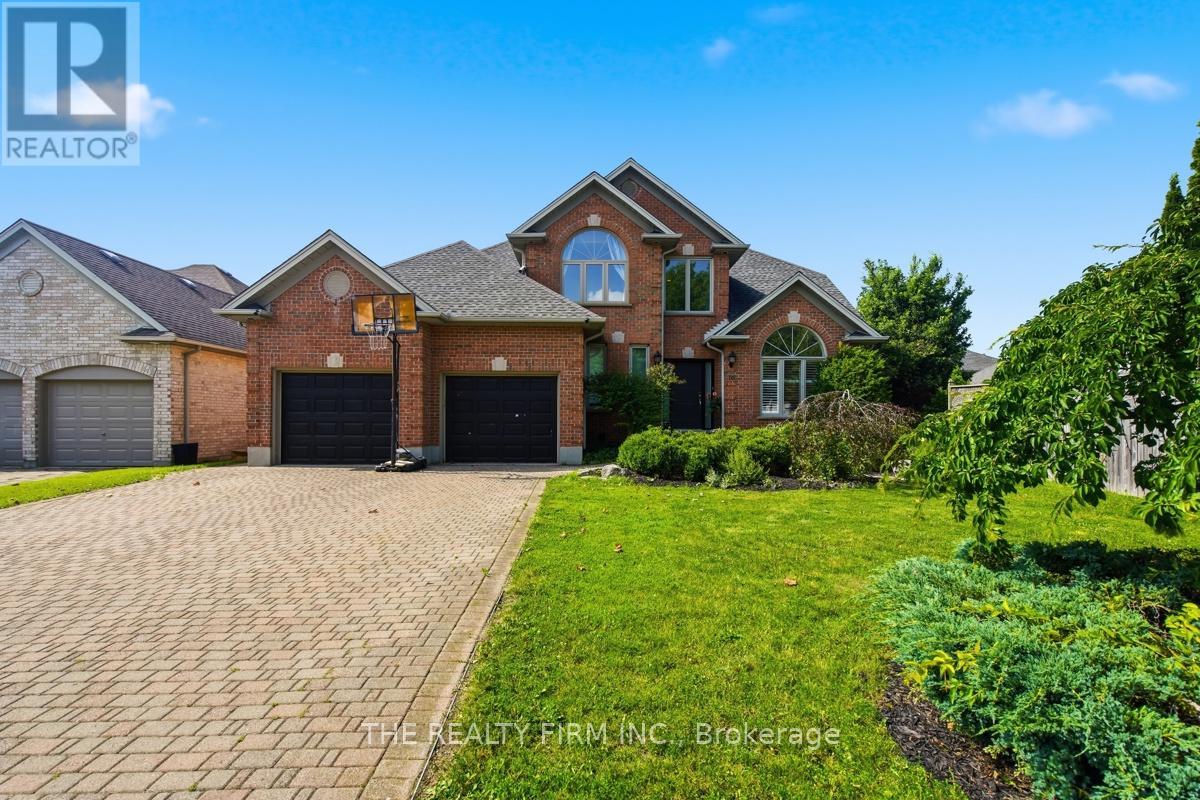
16 Fitzwilliam Boulevard
London North, Ontario
One of London's most exclusive and sought after neighbourhoods, welcome to 16 Fitzwilliam Boulevard located in Hunt Club Green. Theexpansive backyard features an inground saltwater pool accompanied by a cabana hut, fire pit and greenspace surrounded by a stampedconcrete deck and patio. The patio and covered back deck leads directly into the main level of the home offering an open style concept kitchen,dining room and cozy family room with amazing light. This floor also features options for a main floor bedroom/den or two home offices.Spacious hallways on the second floor lead to a large master bedroom accompanied by an ensuite bath and an oversized walk in closet. Thesecond level also offers two generously sized bedrooms and a full bathroom. The downstairs has been newly renovated with updated vinyllaminate flooring and a kitchenette accompanied by a full bathroom making it convenient for the future potential of a separate unit or an in-lawsuite. The lower level also provides expansive space for a family/recreation room. This lovingly maintained home offers excellent value in aprestigious neighbourhood. Centrally located to numerous services, amenities and convenient shopping. (id:63381)
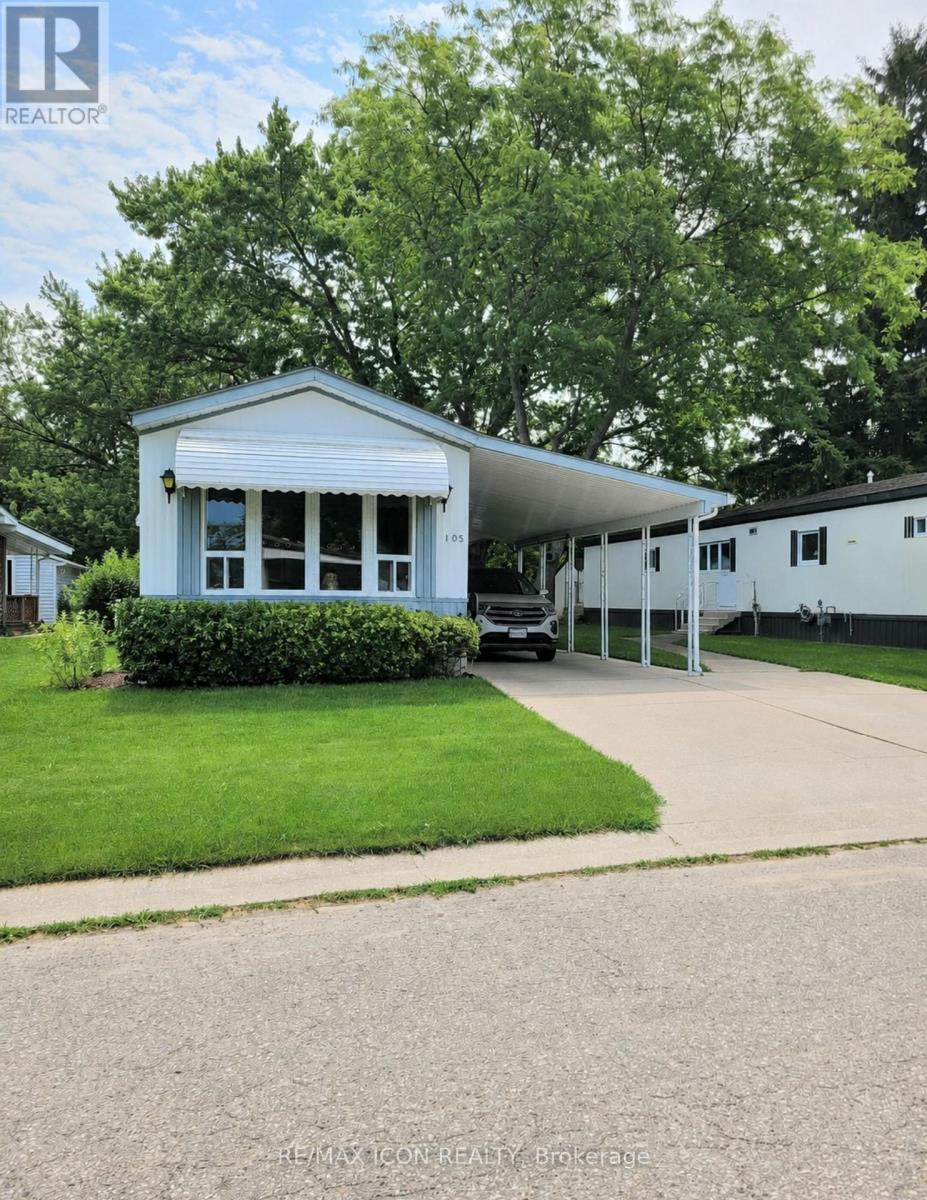
105 - 1940 London Line
Sarnia, Ontario
Welcome to easy, affordable living in the welcoming 55+ community of Green Haven Estates in Sarnia. Beautifully updated and move-in ready, this well-maintained home offers the perfect combination of comfort, style, and low-maintenance living in a peaceful, park-like setting. Inside, you'll find a bright and inviting layout featuring a spacious living room with a cozy gas fireplace, a separate dining area, and a beautifully renovated kitchen with modern finishes, updated cabinetry, and plenty of workspace for everyday living and entertaining. Large pantry tucked into the laundry room, just off of the kitchen. Extensive recent renovations continue throughout the home, including a spacious walk in shower in the bathroom and refreshed bedrooms that create a warm, comfortable retreat. Major mechanical upgrades provide added peace of mind, including a new furnace, central air conditioning, and a tankless water heater, allowing you to simply move in and enjoy. The generous primary bedroom offers direct access to the bathroom, while the convenient carport provides covered parking, covered patio, and additional protection from the elements. Outside, the backyard overlooks a wide open green space, offering a tranquil setting to relax, enjoy nature, or entertain family and friends. If you're looking to downsize without compromising on comfort, this exceptional home offers tremendous value in one of Sarnia's most desirable adult lifestyle communities. (id:63381)
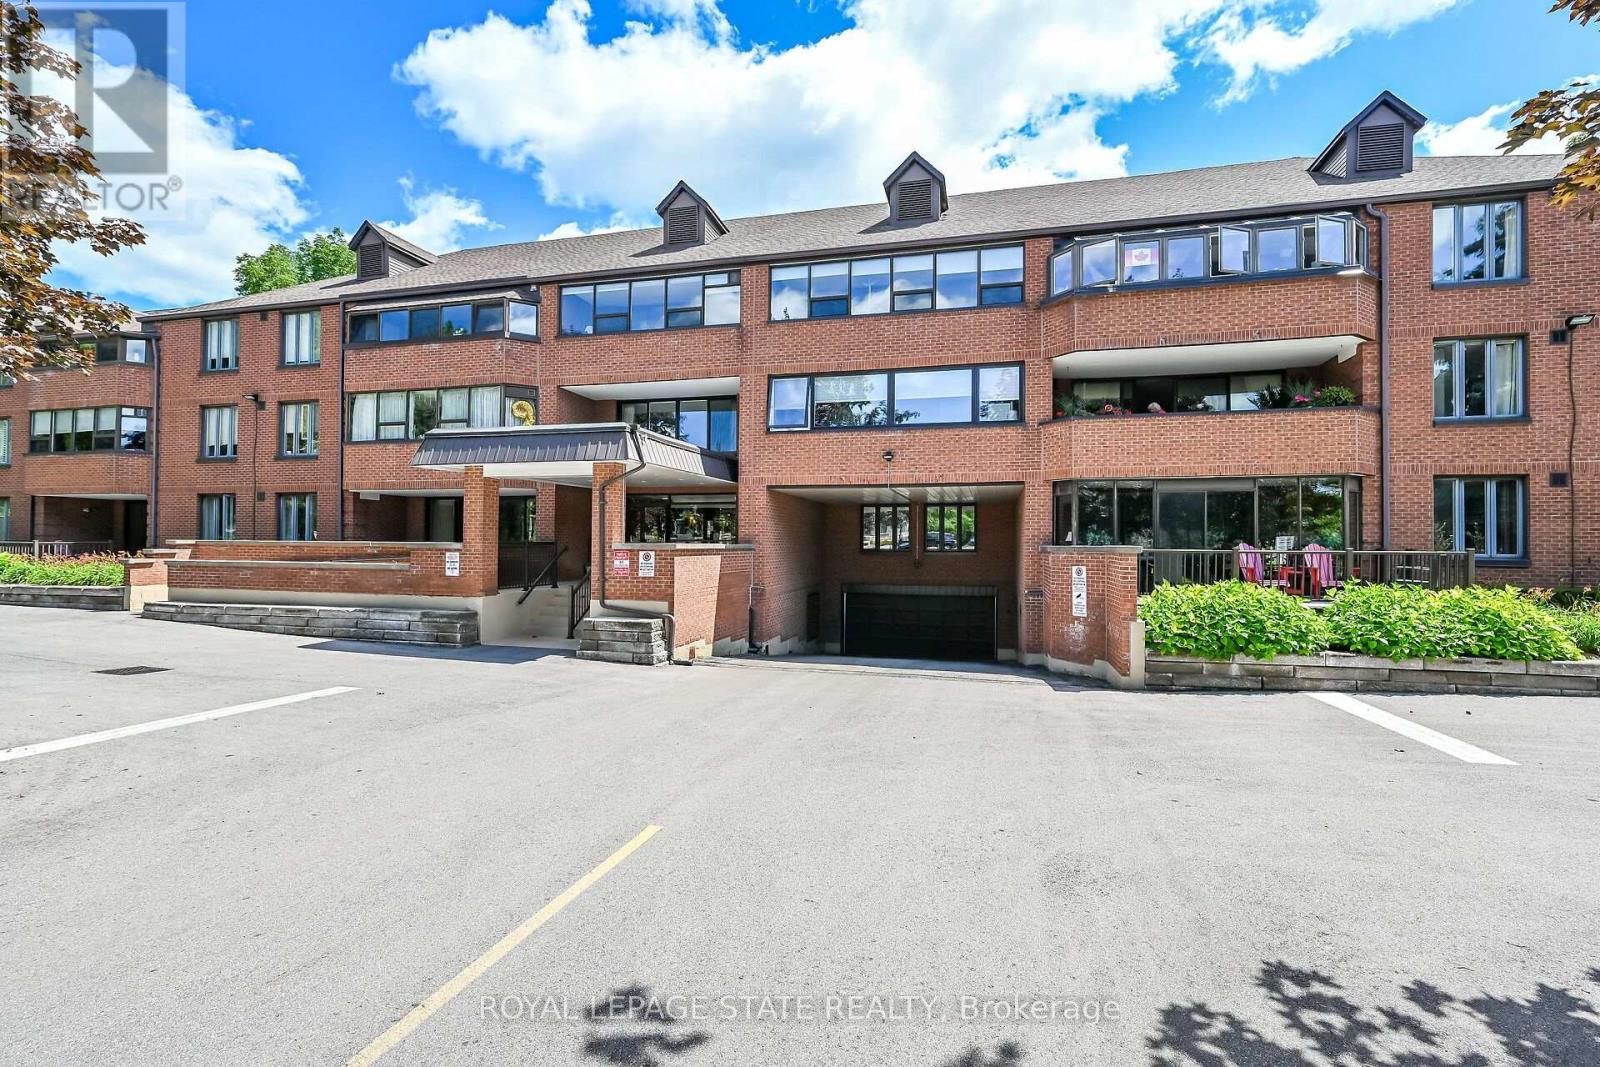
308 - 150 Wilson Street W
Hamilton, Ontario
Bright, spacious, and move-in ready! This beautifully updated 1,541 sq. ft. corner unit offers an abundance of natural light overlooking manicured greenspace and quiet residential area. Highly desirable 3-bedroom, 2-bathroom layout. Freshly painted throughout, the home features newer luxury vinyl flooring and an updated kitchen with crisp white cabinetry, black granite countertops, and stainless steel appliances. The generous open-concept living and dining area flows to a deep private balcony-perfect for morning coffee or relaxing outdoors. The primary bedroom includes a full ensuite and walk-in closet, while two additional bedrooms provide flexibility for family, guests, or a home office. Large insuite laundry room with loads of storage too! Two owned underground parking spaces are included, a rare and valuable bonus. This well-maintained unit shows beautifully and is ideally located in the heart of Ancaster, just steps to shopping, restaurants, parks, transit, and everyday amenities. A fantastic opportunity to enjoy comfortable, low-maintenance living in one of Ancaster's most convenient locations. (id:63381)
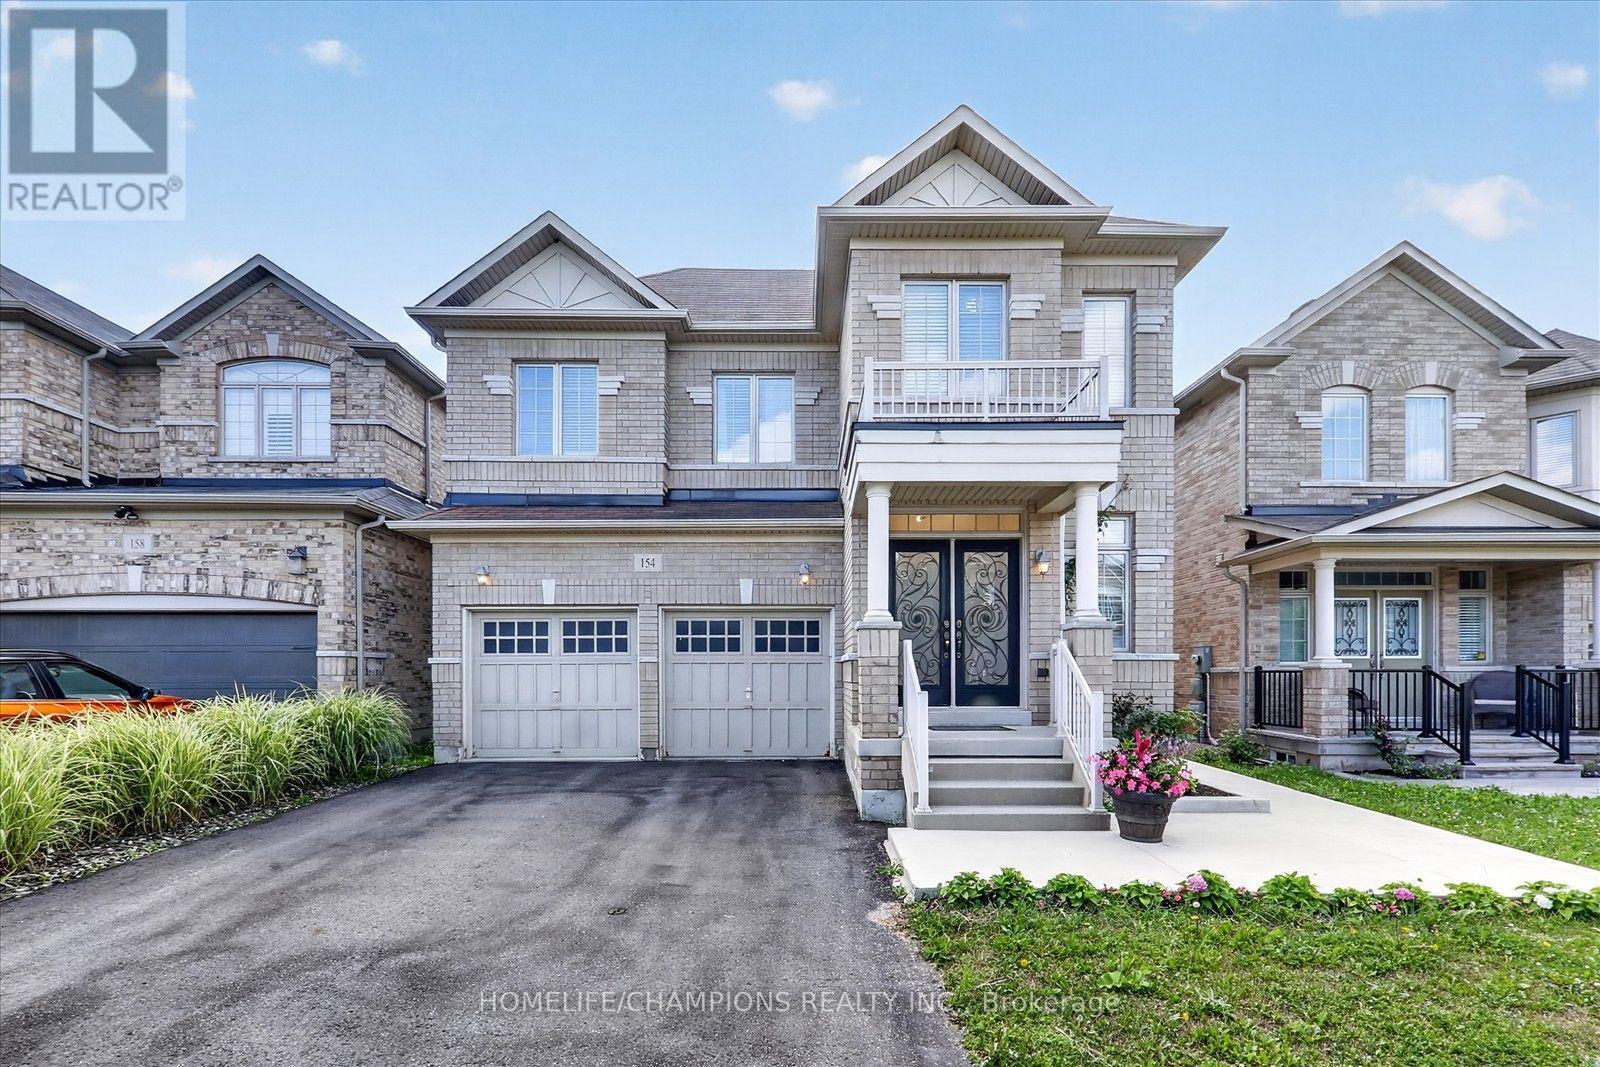
154 Humphrey Street
Hamilton, Ontario
A bright, spacious and spotless home offering approx. 2740 sqft of beautifully upgraded living. The backyard has been recently fully upgraded with a premium concrete floor (an impressive $20K investment) creating a modern, grass free, low maintenance outdoor space ideal for entertaining or relaxing. Inside, the home features 4 generous bedrooms, 3 full washrooms on the second level, and a powder room on the main floor. Enjoy hardwood floors throughout, stylish accent walls across the home, and elegant circular stairs connecting the basement to the second level. The upgraded kitchen showcases quartz counters, a designer backsplash, and undermount lighting, complemented by a cozy gas fireplace in the family room. An impressive double door entry with existing wrought iron doors and upgraded dining chandelier complete this exceptional property. (id:63381)
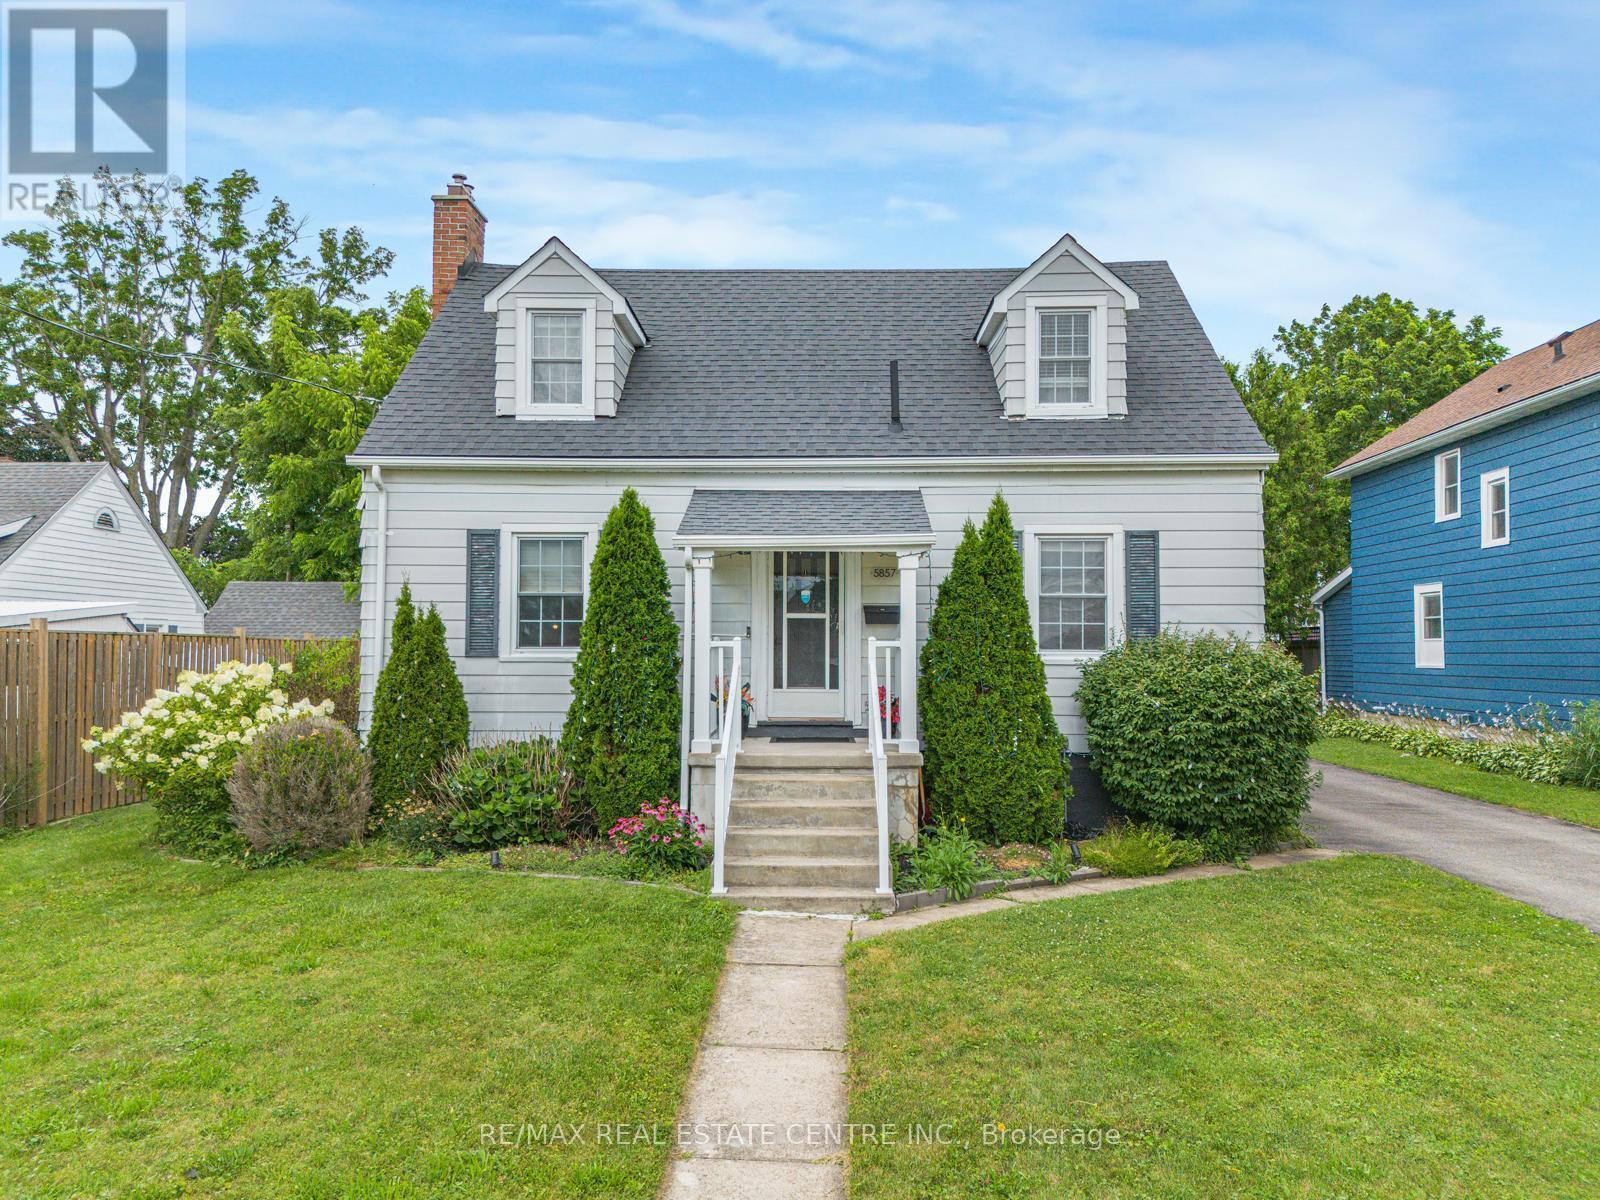
5857 Murray Street
Niagara Falls, Ontario
SPECTACULAR NIAGARA FALLS LEGAL DUPLEX WITH INCREDIBLE INCOME POTENTIAL! Welcome to this massive, fully upgraded legal duplex located on prestigious Murray Street in one of Niagara Falls' most desirable neighborhoods. Just a 10-minute walk to Niagara Falls, this exceptional property offers outstanding income potential for investors, Airbnb operators, or owner-occupiers. This property features a legal Accessory Dwelling Unit (ADU) and a City-approved Airbnb Business License, making it a rare turnkey investment opportunity. Unit 1 - Two-Storey Main Residence The spacious two-storey unit features: Main Floor: Elegant, oversized living room with a cozy fireplace; Separate formal dining room; Spacious kitchen; Convenient laundry room Second Floor: Three generous bedrooms; Beautifully updated full bathroom Recent Upgrades: New flooring (2024); Fresh paint (2026); Stainless steel appliances with gas stove; New laundry room (2026)Unit 2Legal Basement ADU (Built 2026)Separate Entrance newly constructed, fully legal basement suite featuring: 2 spacious bedrooms; Bright living room; Full bathroom; Modern kitchen with new appliances; New flooring and fresh paint; laundry facilities Outdoor Features Situated on an approximately 9,793 sq. ft. lot, the property offers an expansive backyard perfect for entertaining, relaxing, or future development. Enjoy two separate gazebos, creating ideal outdoor spaces for family gatherings or guests. The generous lot size may also offer the potential to construct a second Accessory Dwelling Unit (ADU),subject to City approvals and permits, providing an exciting opportunity to further increase rental income and maximize the property's investment potential. Major Capital Improvements* Complete electrical rewiring (2026)* New 200-amp electrical service* ESA Certificate (2026) (id:63381)
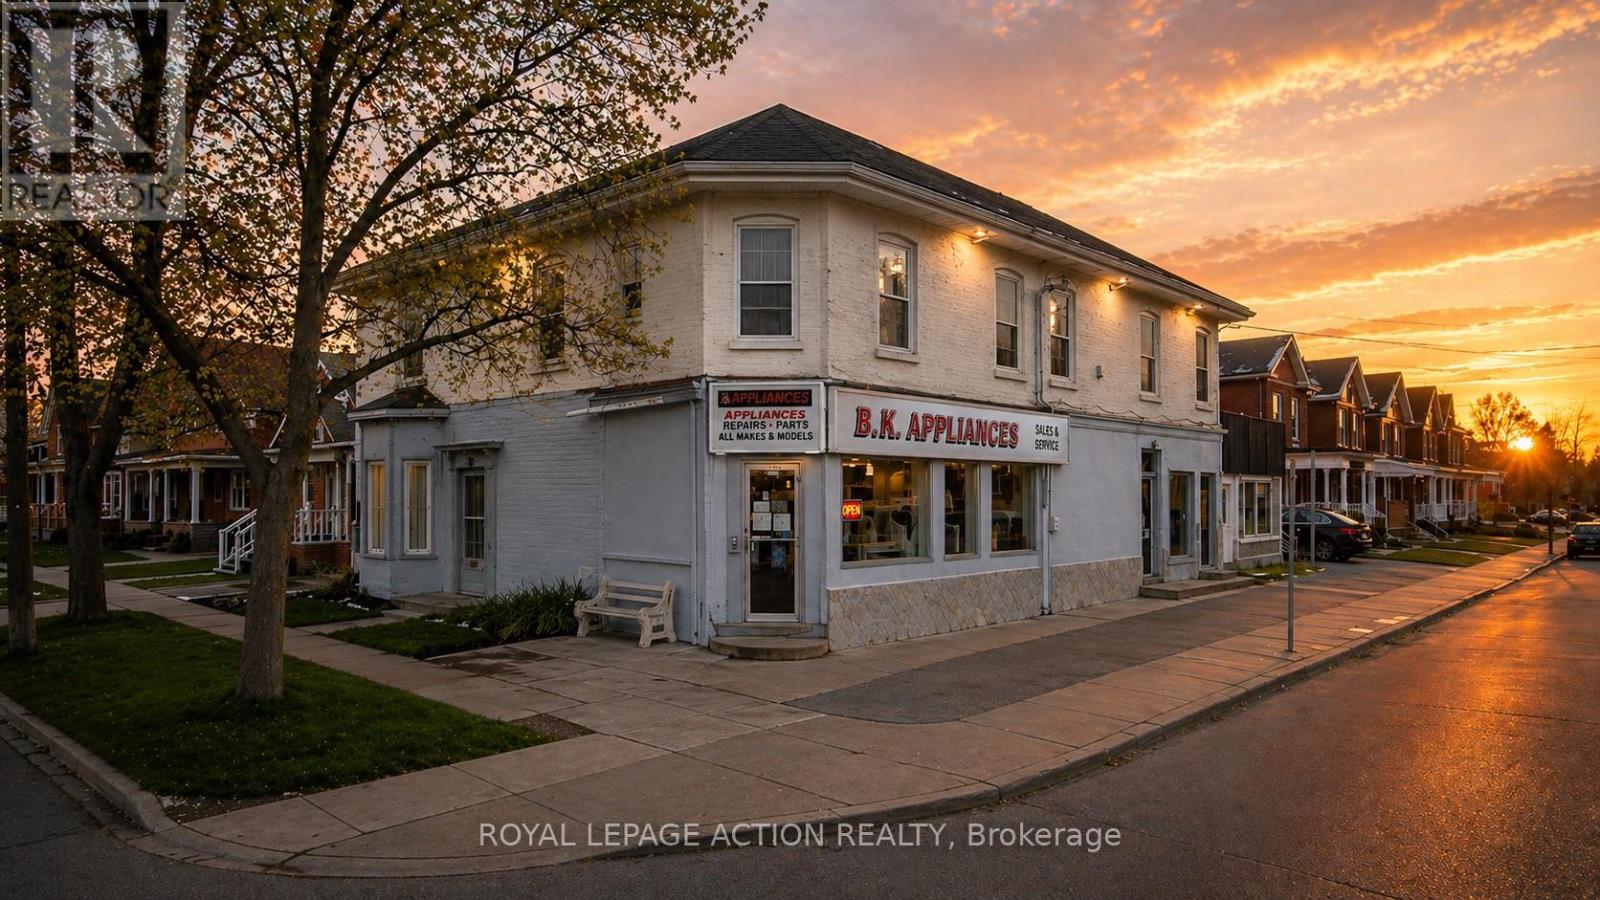
260 Murray Street
Brantford, Ontario
Don't miss the opportunity with this large commercial property consisting of 2 main floor retail spaces and a one bedroom and a two bedroom apartment. The building currently has a business on the main floor with an additional separate retail space that could be rented out or reconfigure the building to your needs. Full basement for plenty of storage. Lots of potential for additional space by purchasing the attached property known as 264 Murray Street. Tandem driveway on two sides of the building. Some images shown may have been digitally enhanced and or generated using artificial intelligence for illustrative purposes only. These images are intended to demonstrate the potential appearance of the property at various times of day and during different seasons. Features, lighting, landscaping, and surroundings depicted may not reflect the current or actual conditions. (id:63381)
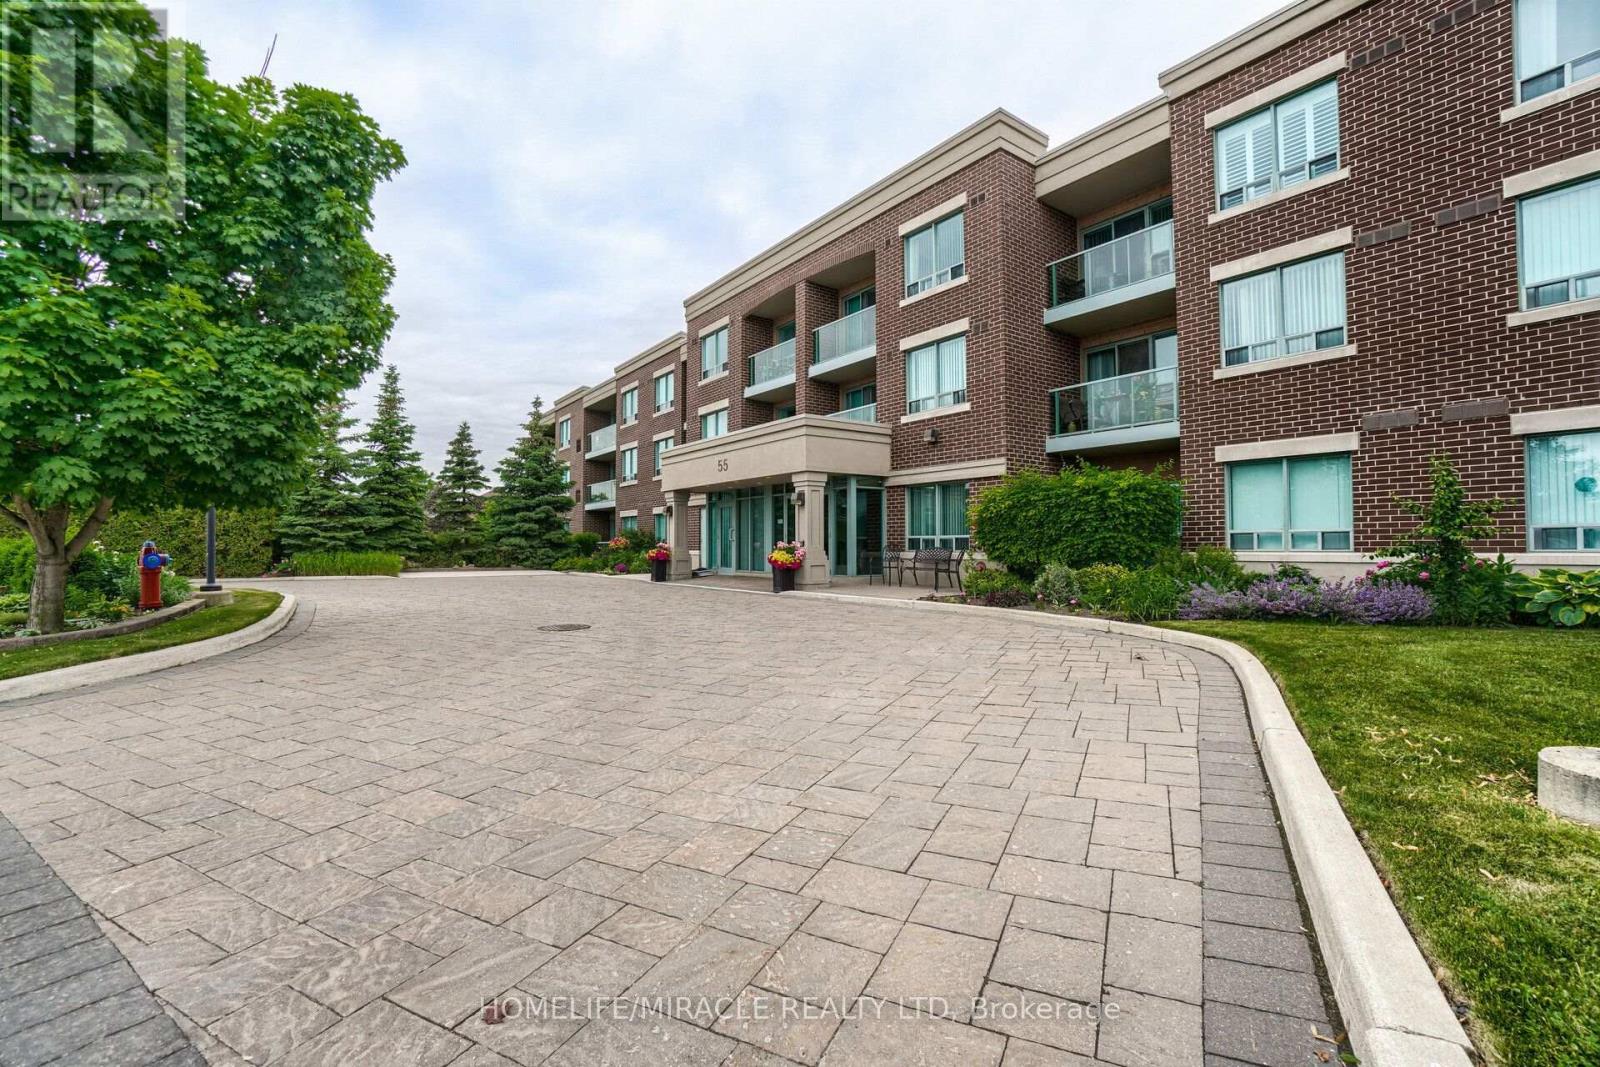
105 - 55 Via Rosedale Road
Brampton, Ontario
**Welcome to Rosedale Village**, one of Brampton's premier gated adult lifestyle communities! This **immaculate, carpet-free corner suite** offers **2 spacious bedrooms, 2 full bathrooms**, and picturesque views overlooking the beautifully maintained **9-hole golf course**.Recently upgraded with **brand-new flooring in both bedrooms**, this bright and inviting home features a functional open-concept layout, a spacious primary bedroom complete with a **3-piece ensuite** and **walk-out to a private patio**, plus a sun-filled eat-in kitchen with **ceramic flooring** and a stylish **glass backsplash**.Enjoy an exceptional lifestyle with resort-style amenities including a **clubhouse, fitness center, exercise room, indoor pool, sauna, tennis courts, 9-hole golf course (included),24-hour gated security, visitor parking**, and much more.**The building has also been beautifully refreshed in 2026**, featuring **new designer wallpaper, updated hallway carpeting, modern lounge furniture, and energy-efficient LED lighting**, enhancing the overall elegance and appeal of the community's common areas. A fantastic opportunity to enjoy maintenance-free living in one of Brampton's most desirable and well-maintained communities. (id:63381)
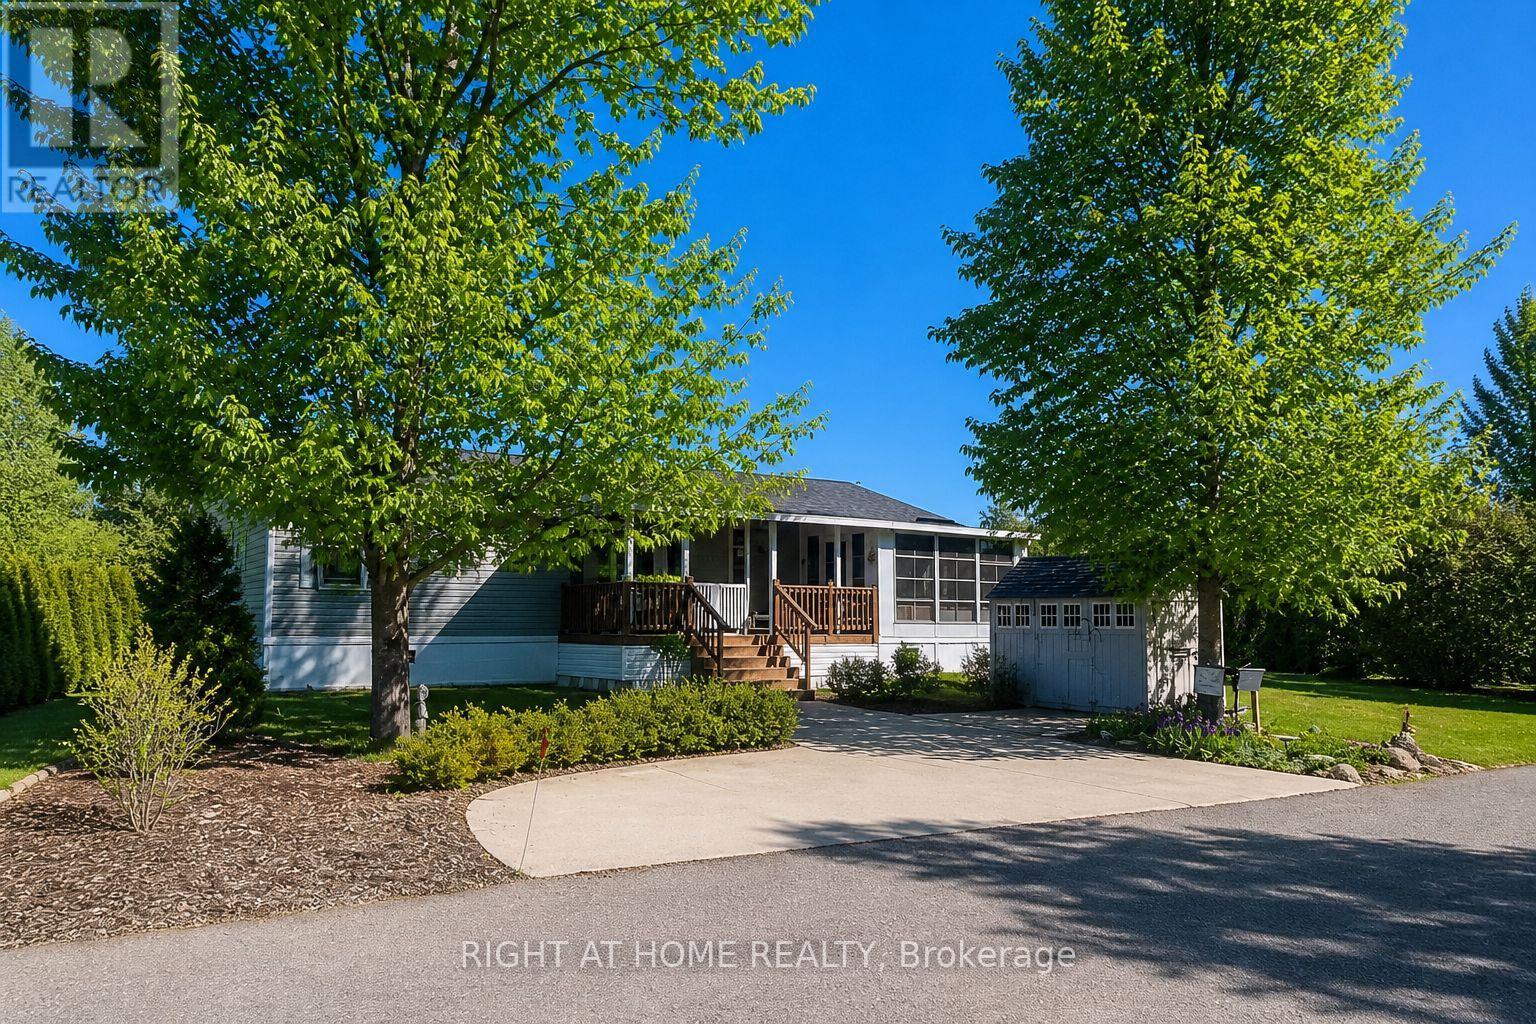
5 Beech Street - 4449 Milburough Line
Burlington, Ontario
This is the epitome of Lost Forest living, where nature, privacy, and timeless design come together seamlessly. Nestled at the end of Beech Street, on a Cul de Sac, surrounded by lush forest and green space, this home offers spectacular views from every angle. A charming front porch and fully enclosed sunroom with sliding windows encompass indoor and outdoor living. Inside, you'll find a meticulously maintained 2-bedroom, 2-bathroom home offering over 1,220 sq ft of thoughtfully designed living space. The open-concept kitchen features a large centre island with breakfast bar and overlooks the spacious living room with fireplace. Just off the kitchen, the Muskoka room with pocket doors provides a versatile space, ideal as a dining room or home office, while taking full advantage of the serene forest views. Sliding doors lead to a newer sound proof, multi-purpose room, perfect as a den, crafting room, reading nook, office, or home gym. The primary suite includes a 3-piece ensuite. The second bedroom is well-sized and conveniently located near the 4-piece main bathroom. The generous laundry room offers ample storage. A soft, neutral palette flows throughout the home. Additional features include luxury vinyl flooring, a Generac generator, two propane tanks, a concrete driveway, Leaf Filter gutter protection, outdoor shed, and crawl space for extra storage. Residents of Lost Forest enjoy access to community amenities including an outdoor pool, recreational pavilion, and an abundance of shared green spaces. Ideally located in Burlington, just 15-20 minutes by car to shopping, Burlington Go Station, highways, and an 8-minute drive to Waterdown shops and everyday conveniences. Wake up to the sounds of nature and unwind surrounded by forest views, this is where peaceful living begins. Move in ready. All you need to do is unpack and enjoy! Land Lease Fee: $802.55 (includes Taxes, Water & Sewer, Park Amenities & Maintenance). (id:63381)
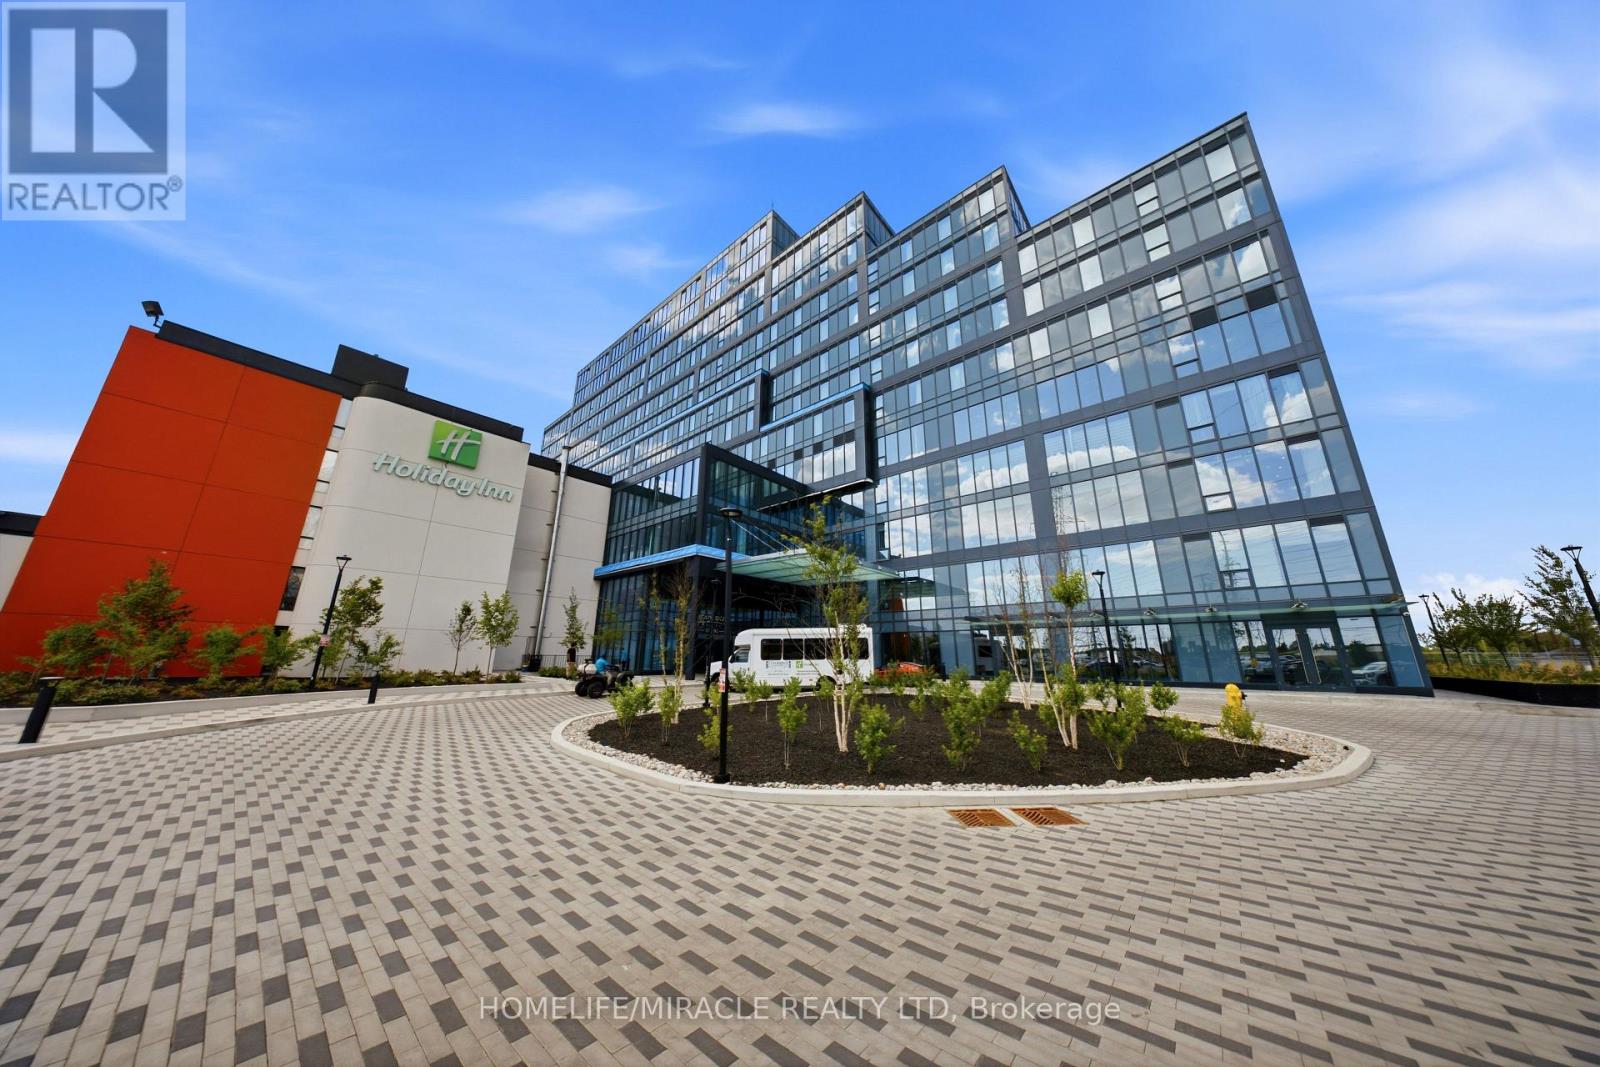
225 - 996 Martin Grove Road
Toronto, Ontario
Designed with flexibility in mind, this brand-new 785 sq. ft. professional office in the newly constructed Regal Plaza Professional Centre features impressive near floor-to-ceiling windows that fill the space with natural light, creating a bright and inviting work environment. Presented in base building condition, the unit offers complete freedom to customize the layout and finishes to suit your business, brand, and unique requirements. As an added value, the seller-an experienced interior designer-offers a complimentary professional design consultation and concept package (valued at approximately $10,000) to help bring your vision for the space to life. Ideally located just minutes from Toronto Pearson International Airport, this professional office offers exceptional accessibility and convenience. An airport shuttle stop is located directly across the street at Staybridge Suites, while the Holiday Inn and Staybridge Suites hotels are just steps away, providing added convenience for visiting clients and business travelers. Quick access to Highways 401, 409, 427, and 27 ensures seamless connectivity throughout the GTA, while the surrounding area is home to major employment hubs and a thriving business community. Ideal for owner-users looking to establish a customized professional office or investors seeking a well-located commercial asset, this space is well suited for a variety of professional, medical, wellness, consulting, technology, and service-based businesses. (id:63381)
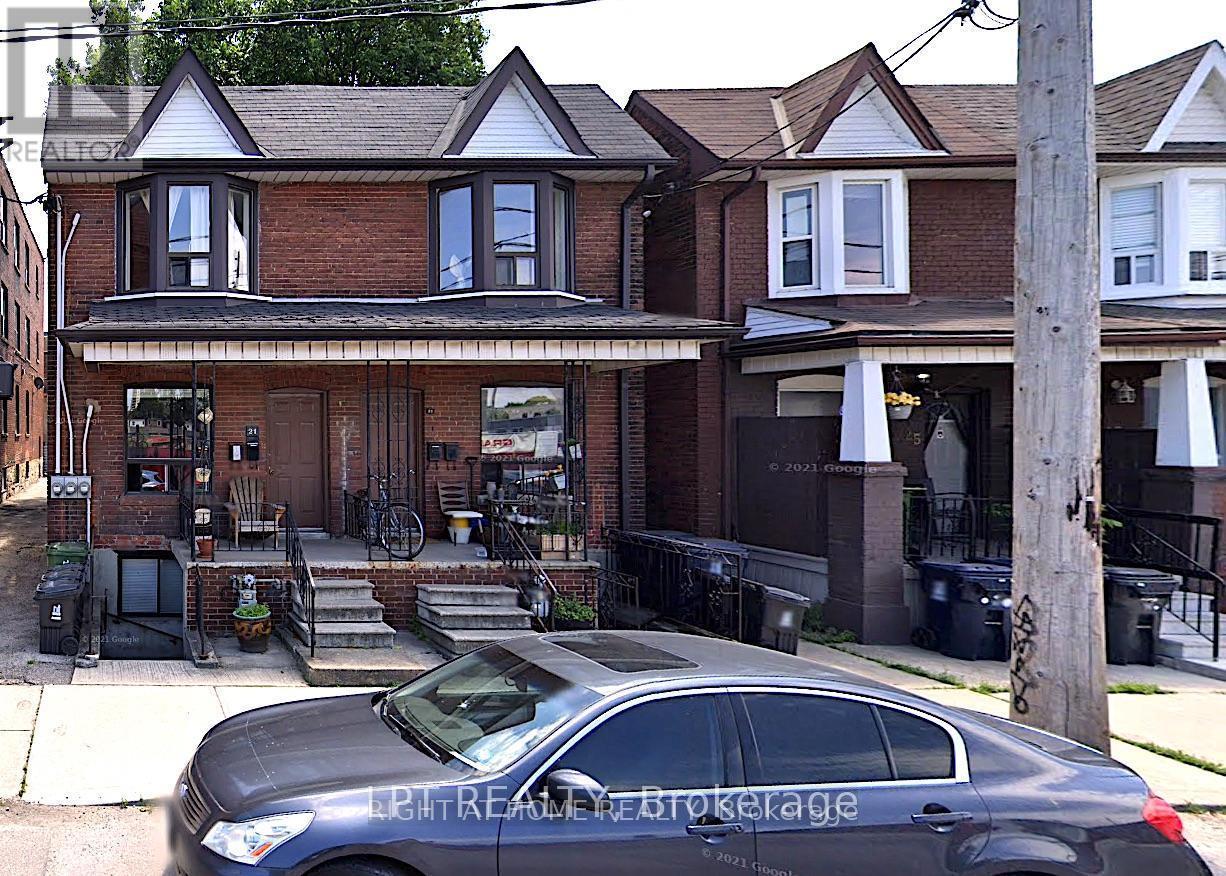
21 Paton Road
Toronto, Ontario
Excellent investment opportunity to own a fully tenanted1830 sq. ft. semi-detached triplex in Toronto. This converted property features three self-contained one-bedroom units, each with its own kitchen and full washroom. All units are currently tenanted, with tenants willing to remain, or vacant possession can be provided if required. Ideal for investors seeking rental income, owner-occupiers looking to offset expenses, or multi-generational families. Exceptional opportunity to purchase together with 17 Paton Road and23 Paton Road, creating a larger combined development site with significant future redevelopment potential, subject to all necessary approvals. A rare opportunity offering immediate income and outstanding long-term upside. (id:63381)
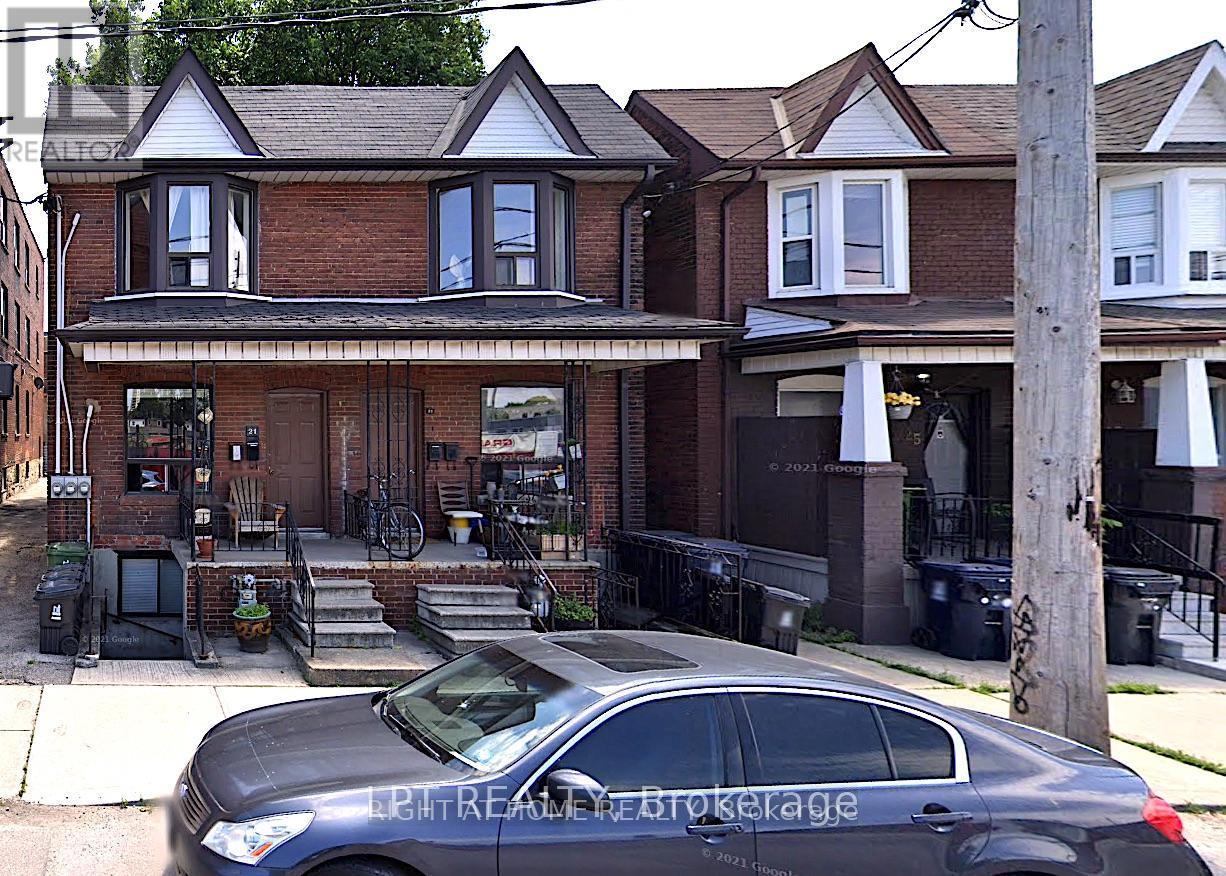
23 Paton Road
Toronto, Ontario
Excellent investment opportunity to own a fully tenanted 1,733 square foot semi-detached triplex in Toronto. This converted property features three self-contained one-bedroom units, each with its own kitchen and full washroom. All units are currently tenanted, with occupants willing to stay, or vacant possession can be arranged. Ideal for investors, owner-occupiers, or multi-generational families. Exceptional opportunity to purchase together with 17 Paton Road and 21 Paton Road, creating a larger combined development site with significant future redevelopment potential subject to approvals. A rare opportunity offering immediate income and long-term upside. (id:63381)
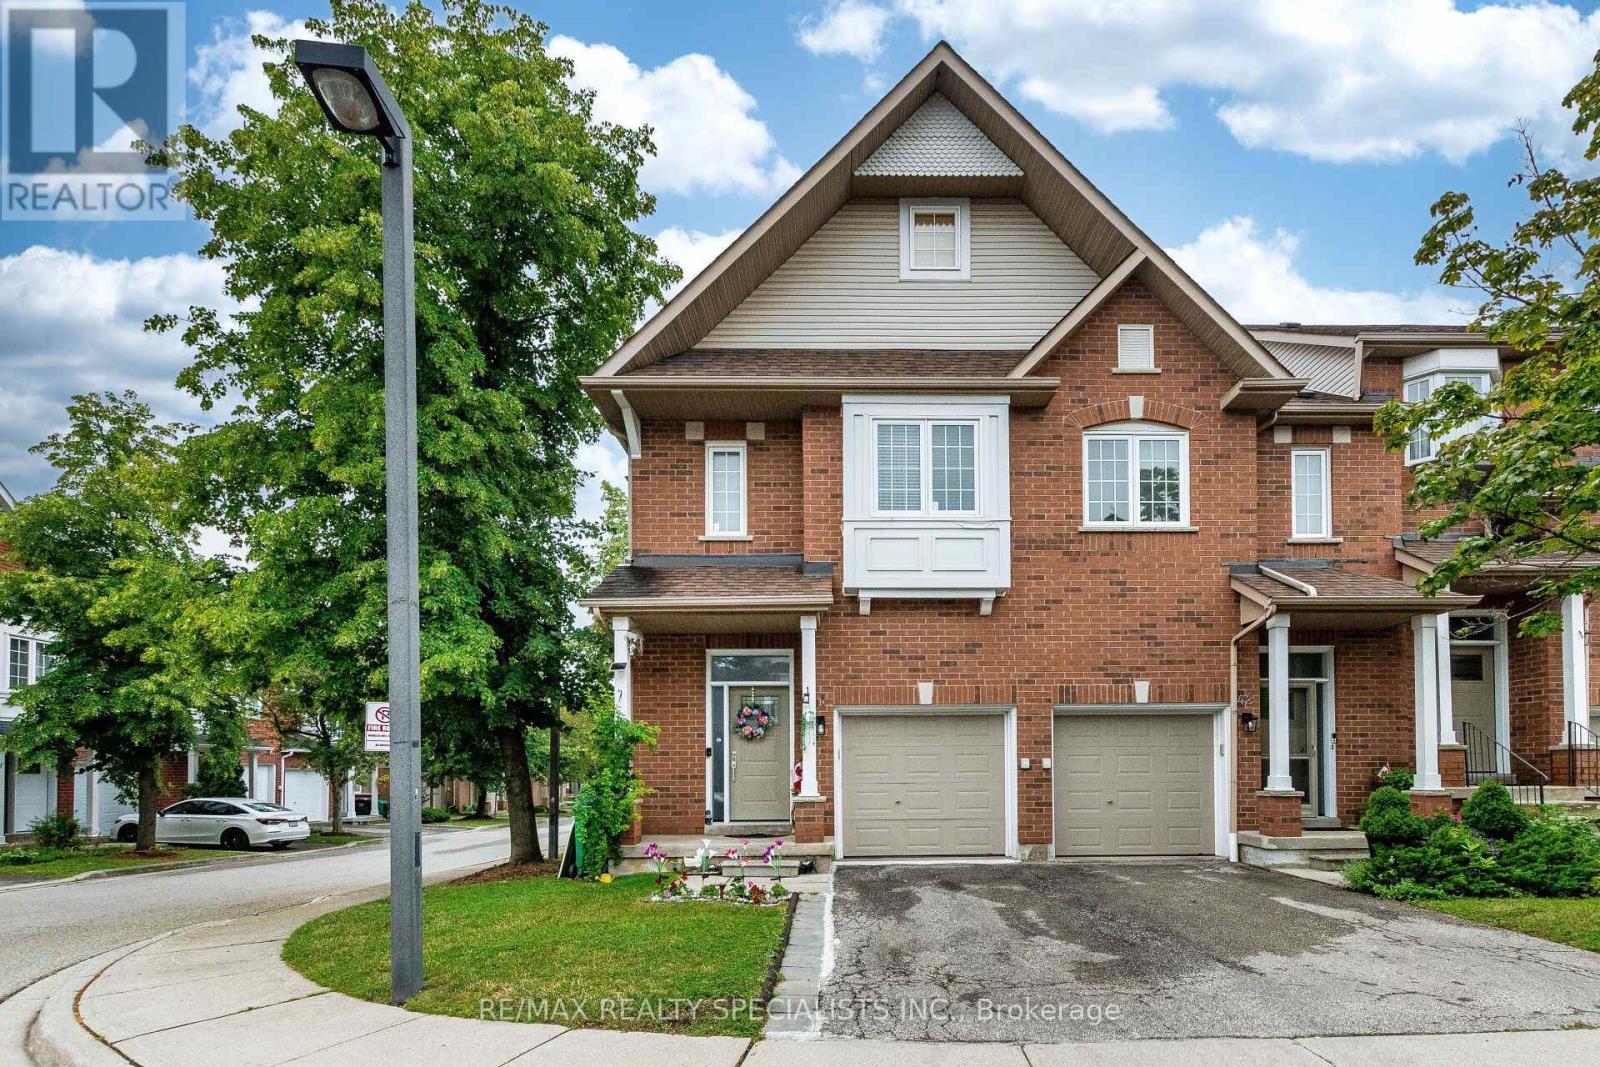
41 - 1588 South Parade Court
Mississauga, Ontario
Stunning executive end-unit condo townhouse filled with abundant natural light, ideally located in a highly sought-after neighborhood. This beautifully designed home features an impressive open-concept layout with soaring 10-foot ceilings at the entrance, creating a bright and spacious feel throughout. Offering 3 generously sized bedrooms, 4 bathrooms, and a professionally finished basement, this home combines style and functionality. Elegant oak stairs and hardwood flooring in the living and dining rooms add warmth and sophistication. The spacious primary bedroom features a walk-in closet and a luxurious 4-piece ensuite, providing the perfect private retreat. (id:63381)
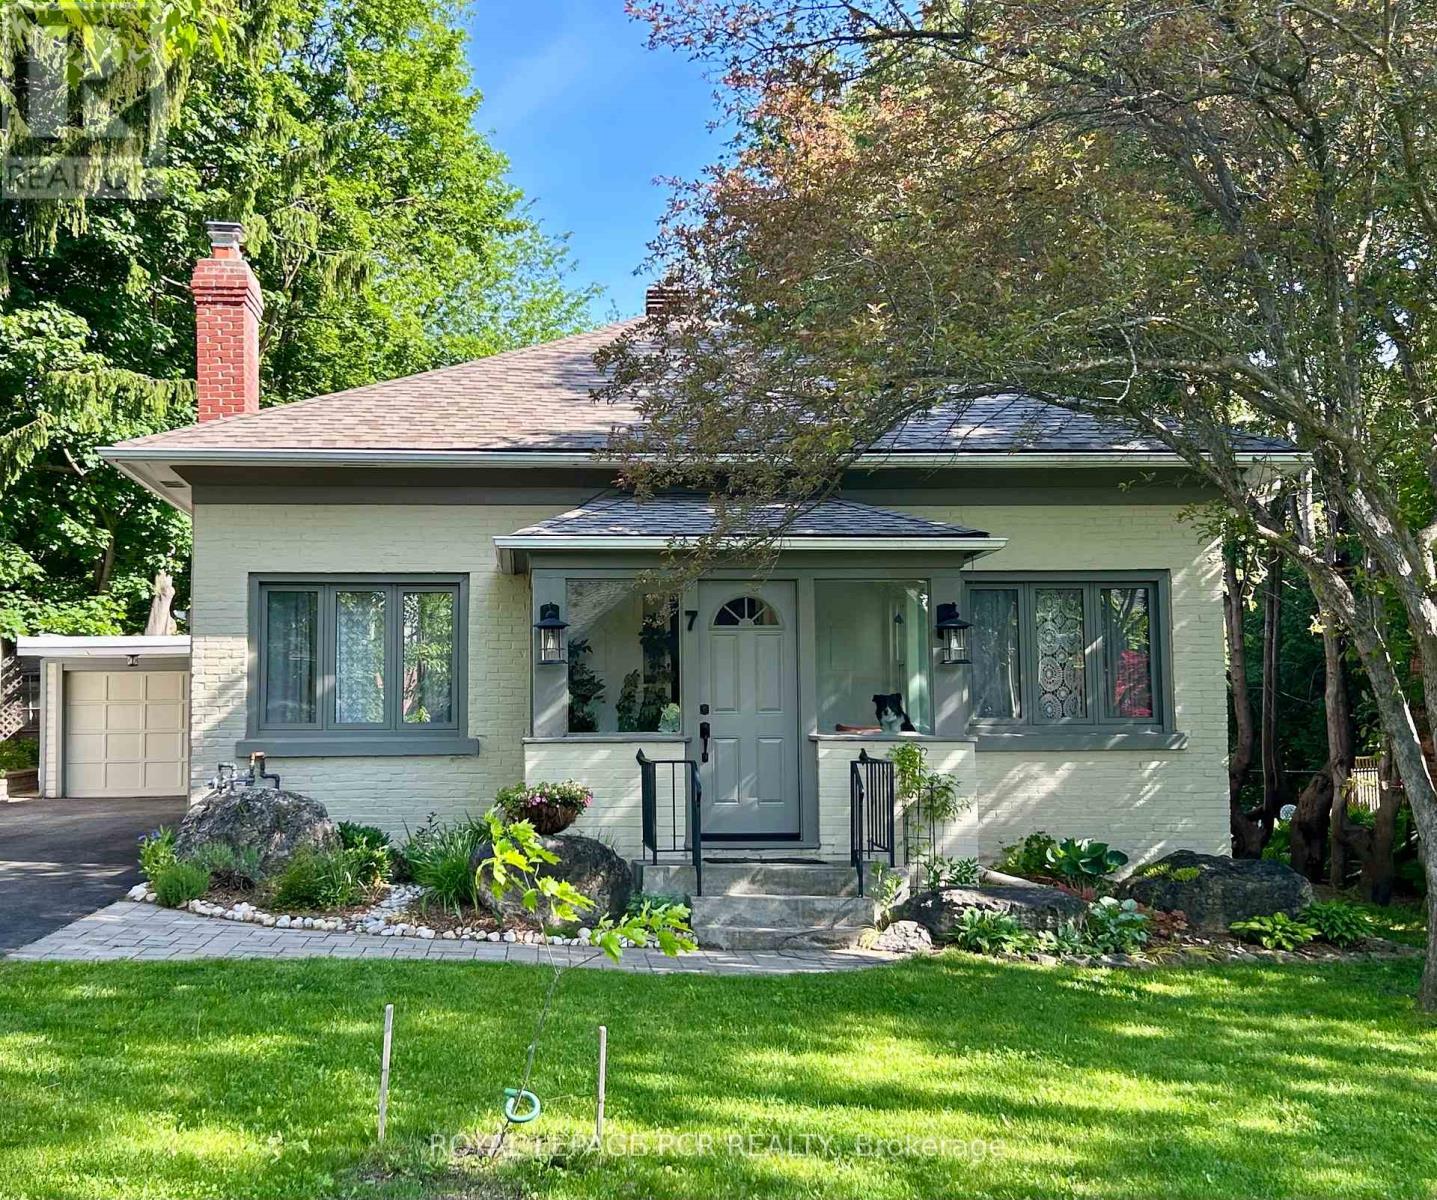
7 Third Avenue
Orangeville, Ontario
All the charm of yesteryear with the convenience of modern amenities - this 1880's classic, century bungalow is situated on an outstanding lot 54 ft. x 188 ft. Beautiful mature trees and perennial gardens, provide a private rear yard with additional/seasonal rear lane access, and a short walk to downtown shops, cafes, restaurants, Theatre and more. The bright, enclosed foyer welcomes you to a spacious one-level floor plan complete with gas fireplace in the living room, separate dining room, updated rear kitchen and breakfast room overlooking the expansive yard. Enjoy meal prep and entertaining with features such as the dedicated coffee niche/butler's pantry, breakfast bar, Quartz counters, corner sink with a view and beautiful glass door cabinets to display those special serving pieces. Large picture window overlooks a sprawling patio and yard. Convenient powder room and rear laundry/mudroom offer access to the yard. Primary bedroom features space for a king-sized bed and has built-in storage cabinets. The home has been well maintained and updated throughout including most new windows, front door, fenced rear yard, updated bathroom, additional attic insulation, driveway paved 2023, sealed 2025, updated paint décor throughout and wood floors painted, updated flat roof over rear mudroom/laundry. Over 1,600 sq.ft. of living space and the list goes on ... Municipal street upgrades now completed. (id:63381)
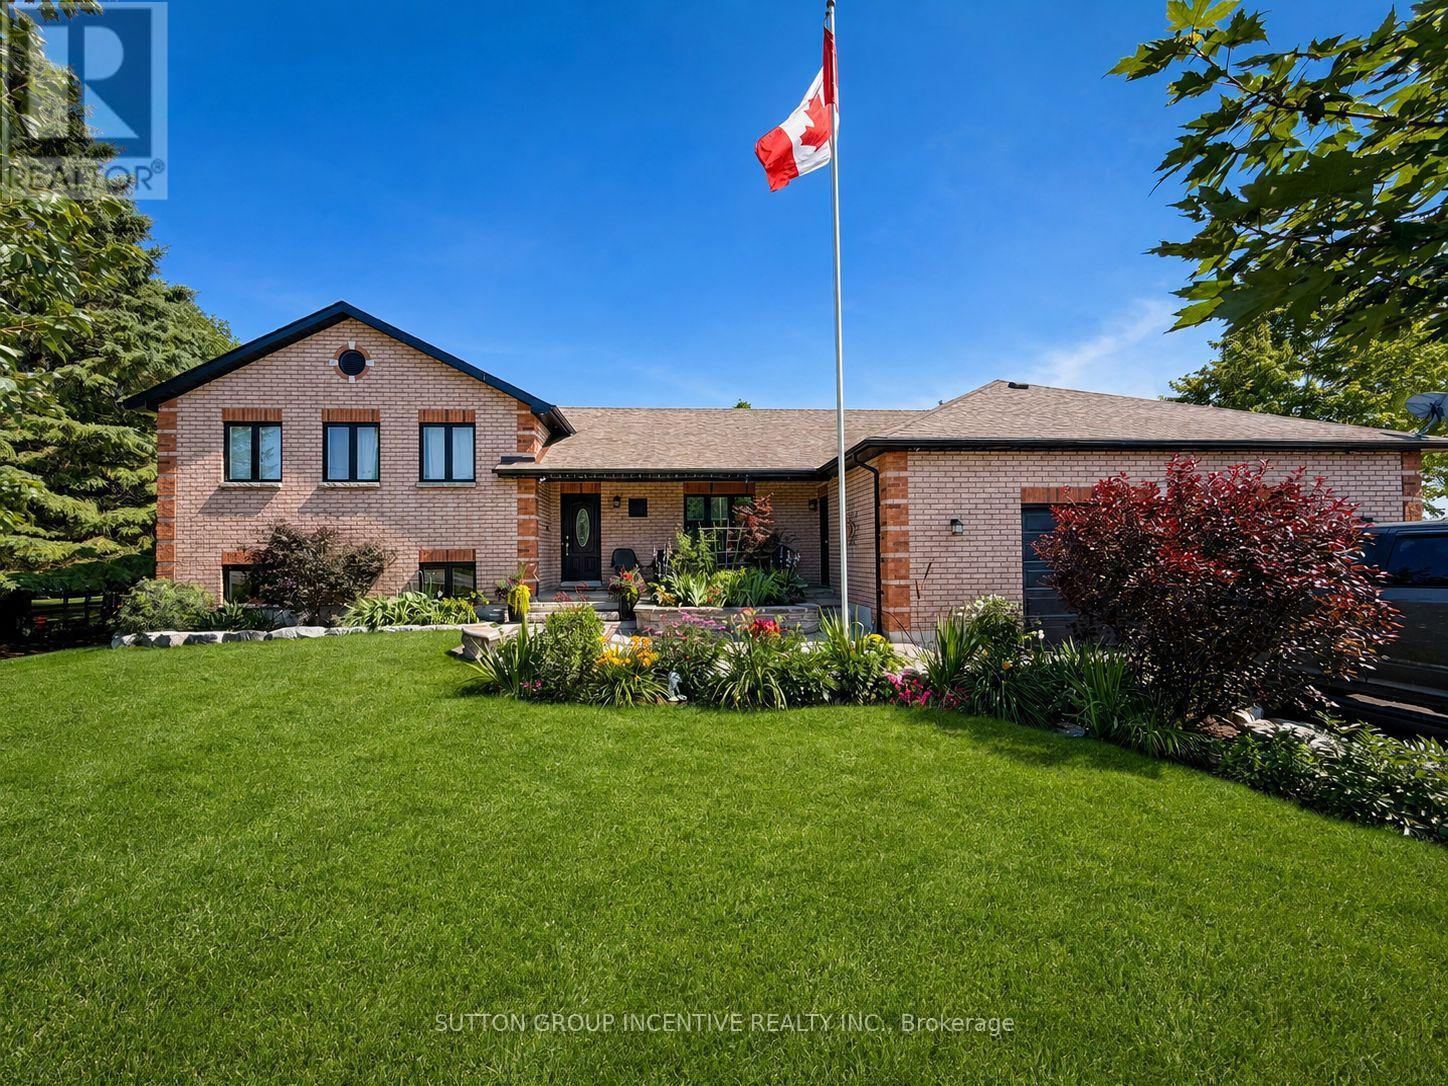
1277 Sunnidale Road
Springwater, Ontario
Welcome to this exceptional custom-built side-split, set on an impressive 120x193 ft lot and offering remarkable space, flexibility and lifestyle potential. Ideal for multi-generational families, hobbyists or buyers looking for the possibility of a secondary living area, this one-of-a-kind home is designed to adapt to your needs. At the heart of the home is a spacious open-concept kitchen with plenty of room for gathering, entertaining and everyday family life. The kitchen extension is already equipped with completed electrical and venting connections for a second stove in the space currently occupied by one of the refrigerators. Previously configured as two separate living units, the home could be easily converted back to accommodate extended family or additional living space. The expansive lower level features impressive ceiling height, generous living and recreation areas, a dedicated home gym and a games room complete with a stylish wet bar-creating the ultimate setting for entertaining. Car enthusiasts, contractors and hobbyists will appreciate the approximately 900 sqft separately heated garage, offering exceptional space for vehicles, storage or a workshop. A 200-amp electrical service adds even more functionality to this incredibly versatile property. With its oversized lot, abundant living space and endless possibilities, this distinctive home offers a rare opportunity to create the lifestyle you have been searching for. (id:63381)
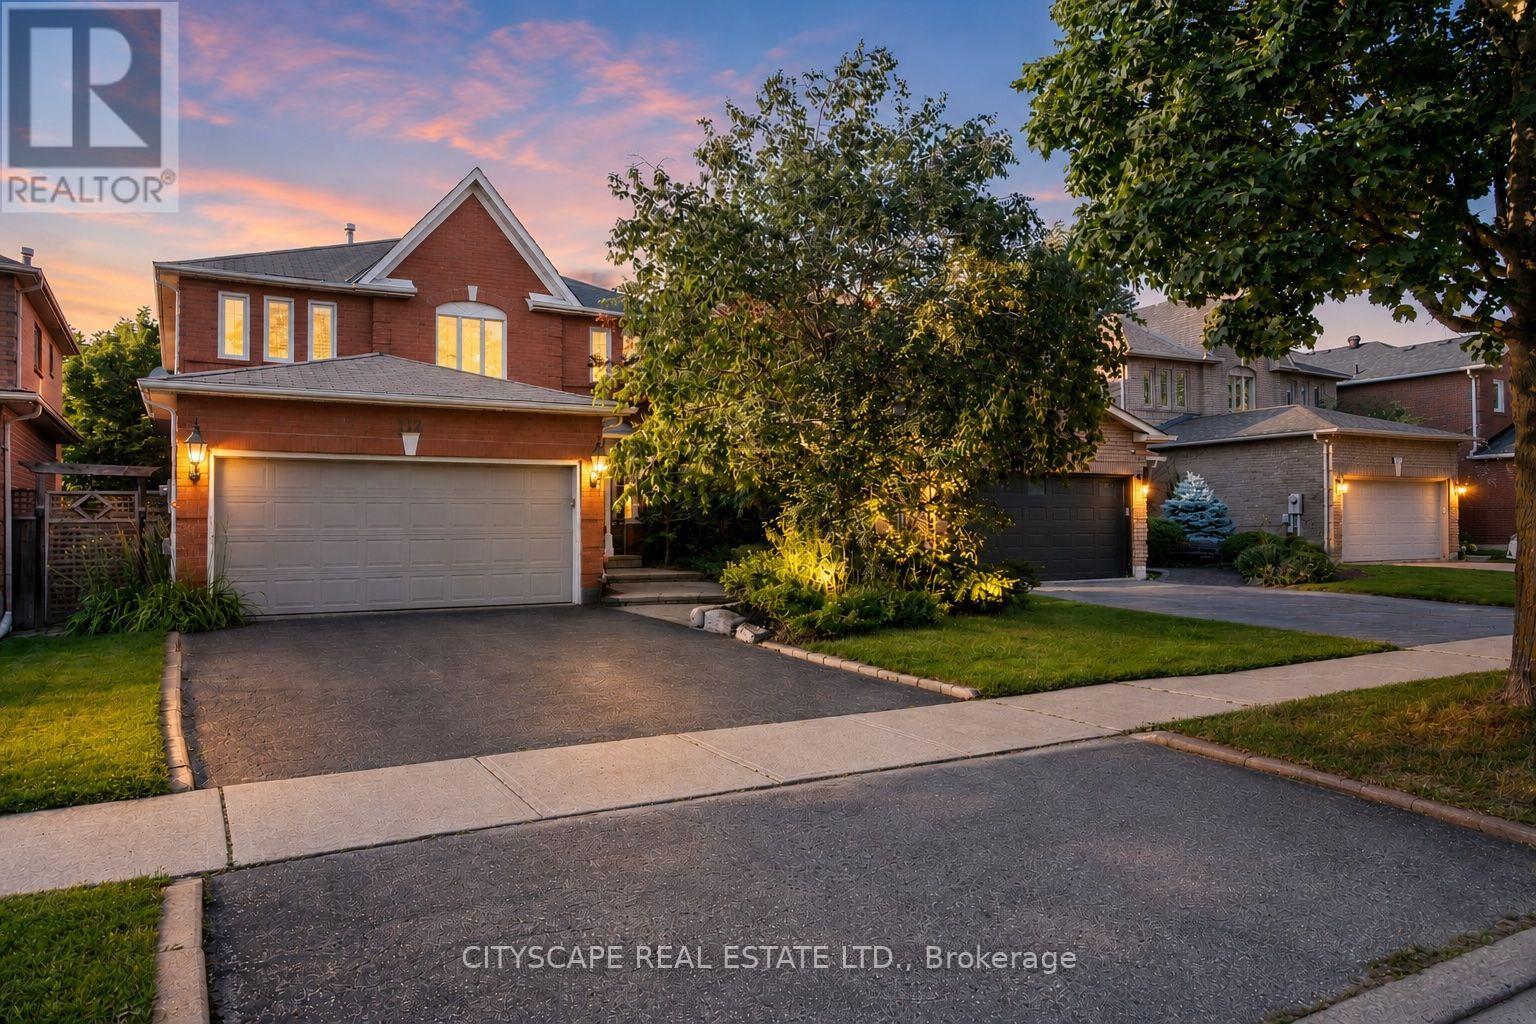
112 Mulholland Drive
Vaughan, Ontario
Welcome to 112 Mulholland Drive, nestled in the heart of Beverly Glen, one of Thornhill's most established and family-friendly neighbourhoods. This detached home offers over 4,000 sq. ft. of finished living space and an exceptional layout featuring 4 spacious bedrooms, wood flooring throughout, pot lights, California shutters, formal living and dining rooms, a family room, home office, breakfast area, and main floor laundry. The finished basement with brand-new flooring offers a spacious recreation area, an additional bathroom, and an oversized room ideal as a 5th bedroom, gym, or guest suite. The generous primary retreat features double-door entry, a walk-in closet, and a private 5-piece ensuite. Situated on a mature, tree-lined street just steps to Ventura Park and close to top-rated schools, Promenade Mall, restaurants, transit, and major highways. Lovingly maintained by the same owners since 1991, this is a rare opportunity to own in one of Thornhill's most sought-after communities. (id:63381)
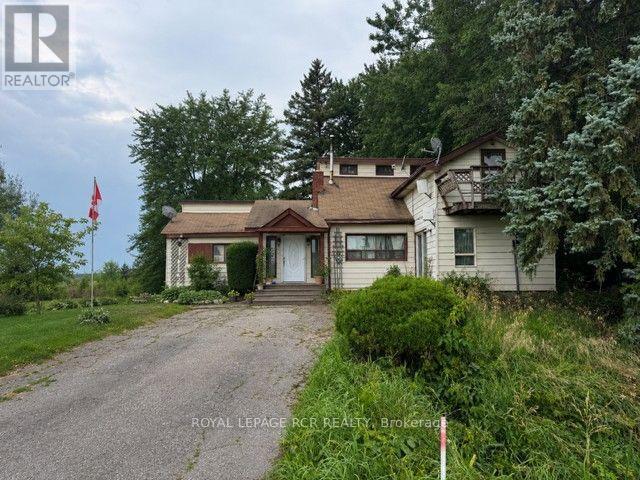
5160 County Rd 13
Adjala-Tosorontio, Ontario
Bring your vision and creativity to this classic 1.5 storey home, full of character and waiting for its next chapter. Offered "AS IS", this property presents an exceptional opportunity for investors, renovators, contractors, or Buyers looking to restore to its former charm. While the home requires significant updating and repairs, it offers a starting point for those with an eye for potential. Whether you are planning a complete renovation, a rewarding restoration project, or simply looking for a property with great possibilities, this home is ready for your ideas. It offers a separate entrance for extended family. (id:63381)