
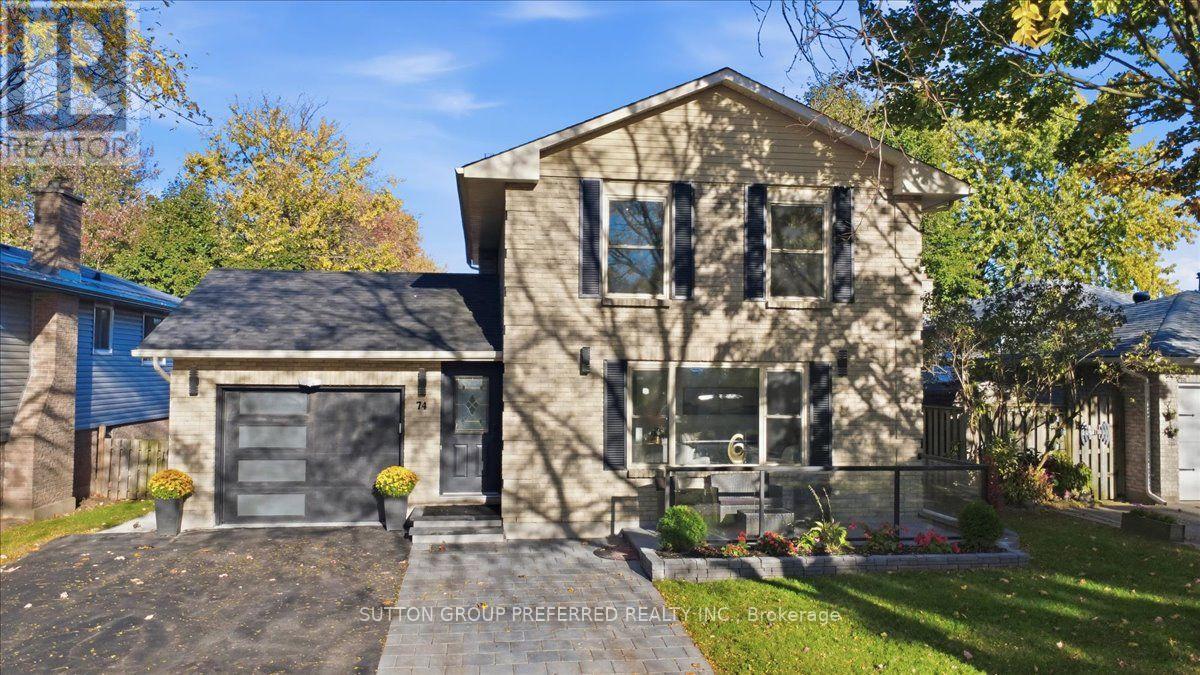
74 Winding Woods Crescent
London North, Ontario
Sophisticated & stylish 2 storey, finished in brick & aluminum, located on a quiet, treelined crescent. Poured concrete front terrace, newer front door & modern automatic garage door, incl. rear door. Extra wide driveway easily accommodates 3 cars. All 3 levels are finished & freshly painted in a soft white. Open concept main floor has new flooring. Spacious & bright front formal living room enjoys "West facing" extra large window. Updated powder room with suspended vanity & special mirror with different back lighting options. Rear family room features panelled electric fireplace & flanking fluted decorative accent panels, opens to dining area that shares a great view & access to the beautiful backyard. Contemporary white kitchen boasts quartz counters, stainless steel double sink, tiled backsplash & floor, stainless steel appliances with direct access to dining & family room. Custom closet for stackable washer/dryer near garage entrance. Laminate flooring on 2nd. floor with attractive updated 4pc. bathroom, quartz counter, tiled floor, porcelain tiled walls. Spacious, Primary bedroom with WI closet + two additional bedrooms. The lower level features a bright & separate entrance, a kitchenette with tiled floor, quartz counter, ceramic backsplash, built-in cooktop & sink + a stackable washer/dryer. Laminate flooring in remaining areas. Incl. dinette and dedicated family room. The stunning 3 pc. bathroom has large tiled shower/glass doors, tiled walls/floor & bright 4th bedroom with new Egress window, mirrored sliding doors & new carpet. Excellent potential for an in-law suite or a separate rental accommodation. New cement sidewalks from garage to the rear yard. Backyard "Oasis" incl. 2 large adjoining decks, interlocking brick patio with firepit, large storage shed on concrete slab, equipped with hydro, trees/newer garden beds. Come & look at this beautiful & special home with great amenities, treelined streets & wonderful neighbors! (id:63381)
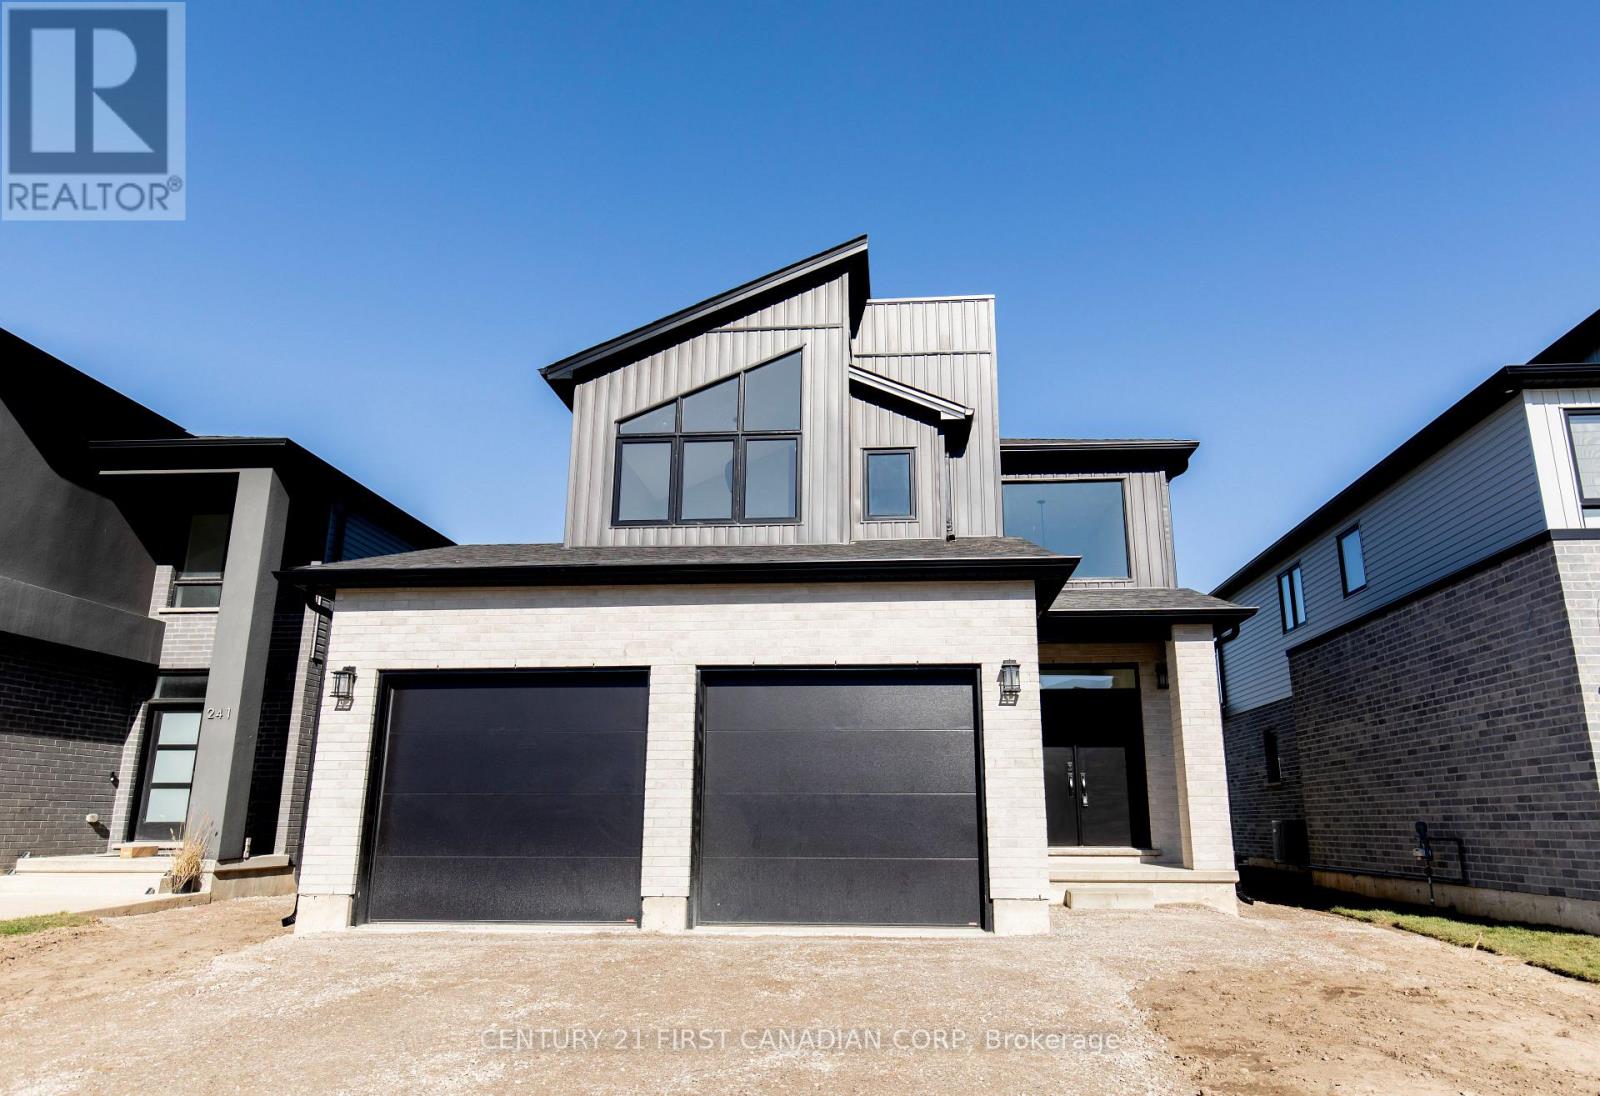
245 Hesselman Crescent
London South, Ontario
Patrick Hazzard Custom Homes offers sophisticated modern living in the highly sought-after Summerside neighbourhood. Situated on a premium 40' x 158' lot, this stunning 2-storey home features approximately 1,800 sq. ft. of thoughtfully designed living space with 3 bedrooms and 2.5 bathrooms. The bright, open-concept main floor showcases 9-foot ceilings, expansive windows, hardwood flooring, and a spacious great room filled with natural light. The stylish kitchen is designed for both everyday living and entertaining, complete with quartz countertops, a large island, ample cabinetry, and a convenient walk-in pantry/mudroom access. Upstairs, the primary suite offers a generous walk-in closet and a beautifully appointed ensuite featuring a double vanity and tiled glass shower. Two additional spacious bedrooms, a full bathroom, and upper-level laundry complete the second floor. Additional features include ash hardwood stairs with metal spindles, pot lighting, central air, HRV system, paver stone driveway, attached double garage, and municipal services. The unfinished basement offers excellent future development potential with oversized windows, a separate entrance, and a rough-in for a future bathroom. The home showcases the builder's signature contemporary architecture, highlighted by striking rooflines and oversized windows that create exceptional curb appeal and a bright, modern interior. The attached photos demonstrate the quality of construction and design. (id:63381)
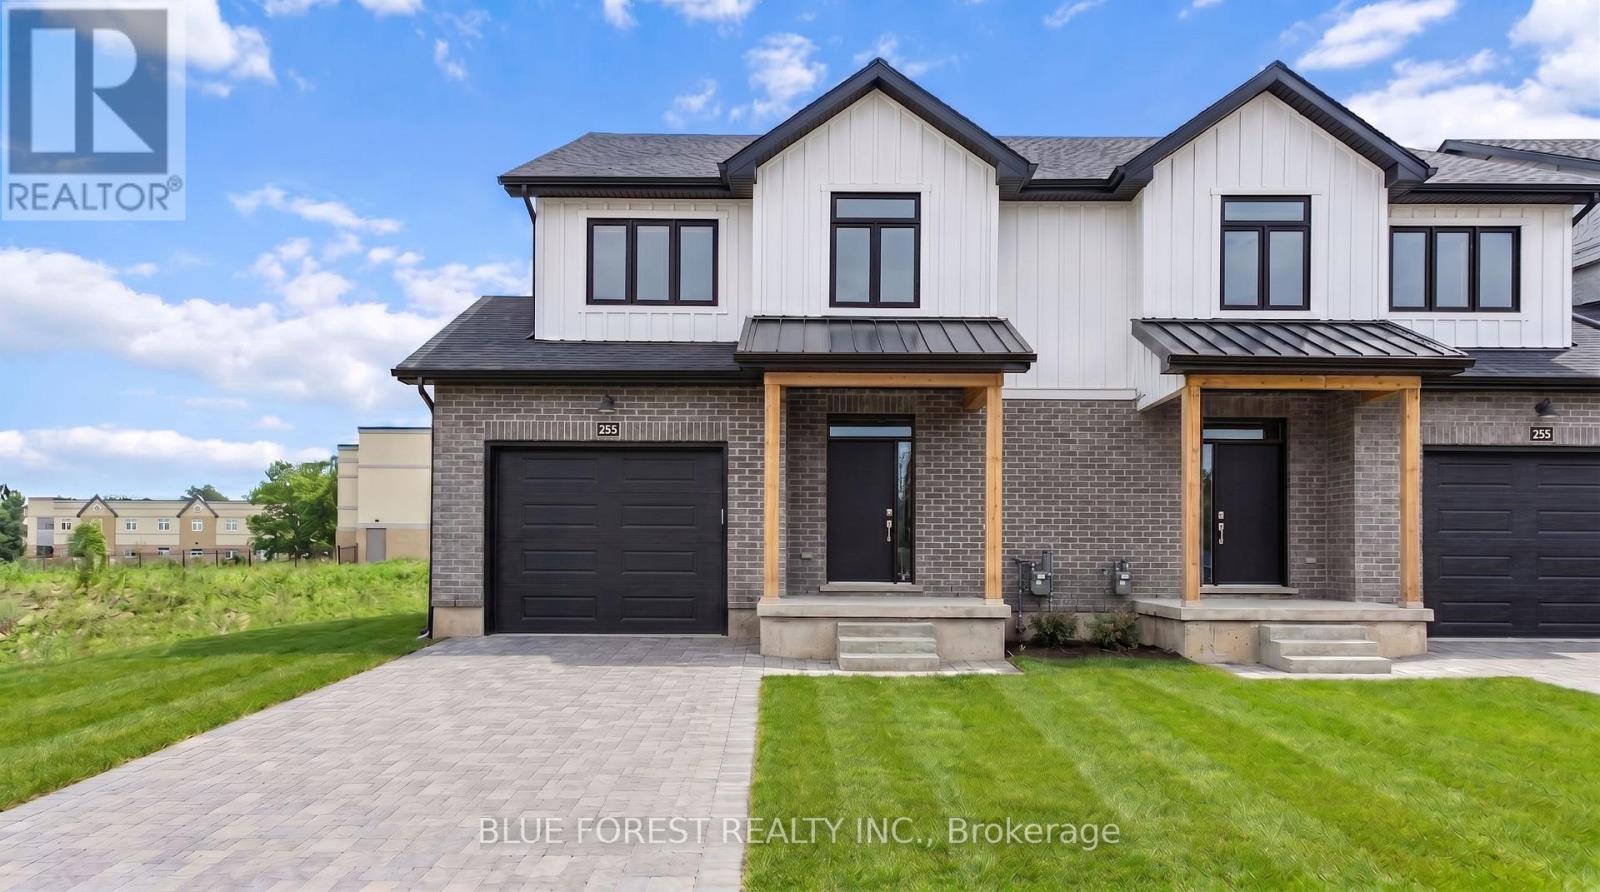
251 Mctavish Street
Strathroy-Caradoc, Ontario
Strathroy's newest freehold townhomes are now ready for showings. The Clara, a stunning 1,800 sq. ft. townhome built to the Bakker Design & Build energy efficiency standards, boasts 9-foot main floor ceilings. The main floor offers a spacious kitchen with ample room for a dining table and a 2-pc bath. The second floor features large bedrooms, an oversized laundry room, and a luxury primary retreat with a 4-pc ensuite and walk-in closet! The unfinished basement, with an oversized window and roughed-in 3-pc bath, awaits your future finishes. Move-in-ready options are available, along with a 90-day close allowing you to select your own final fixtures and finishes. (id:63381)
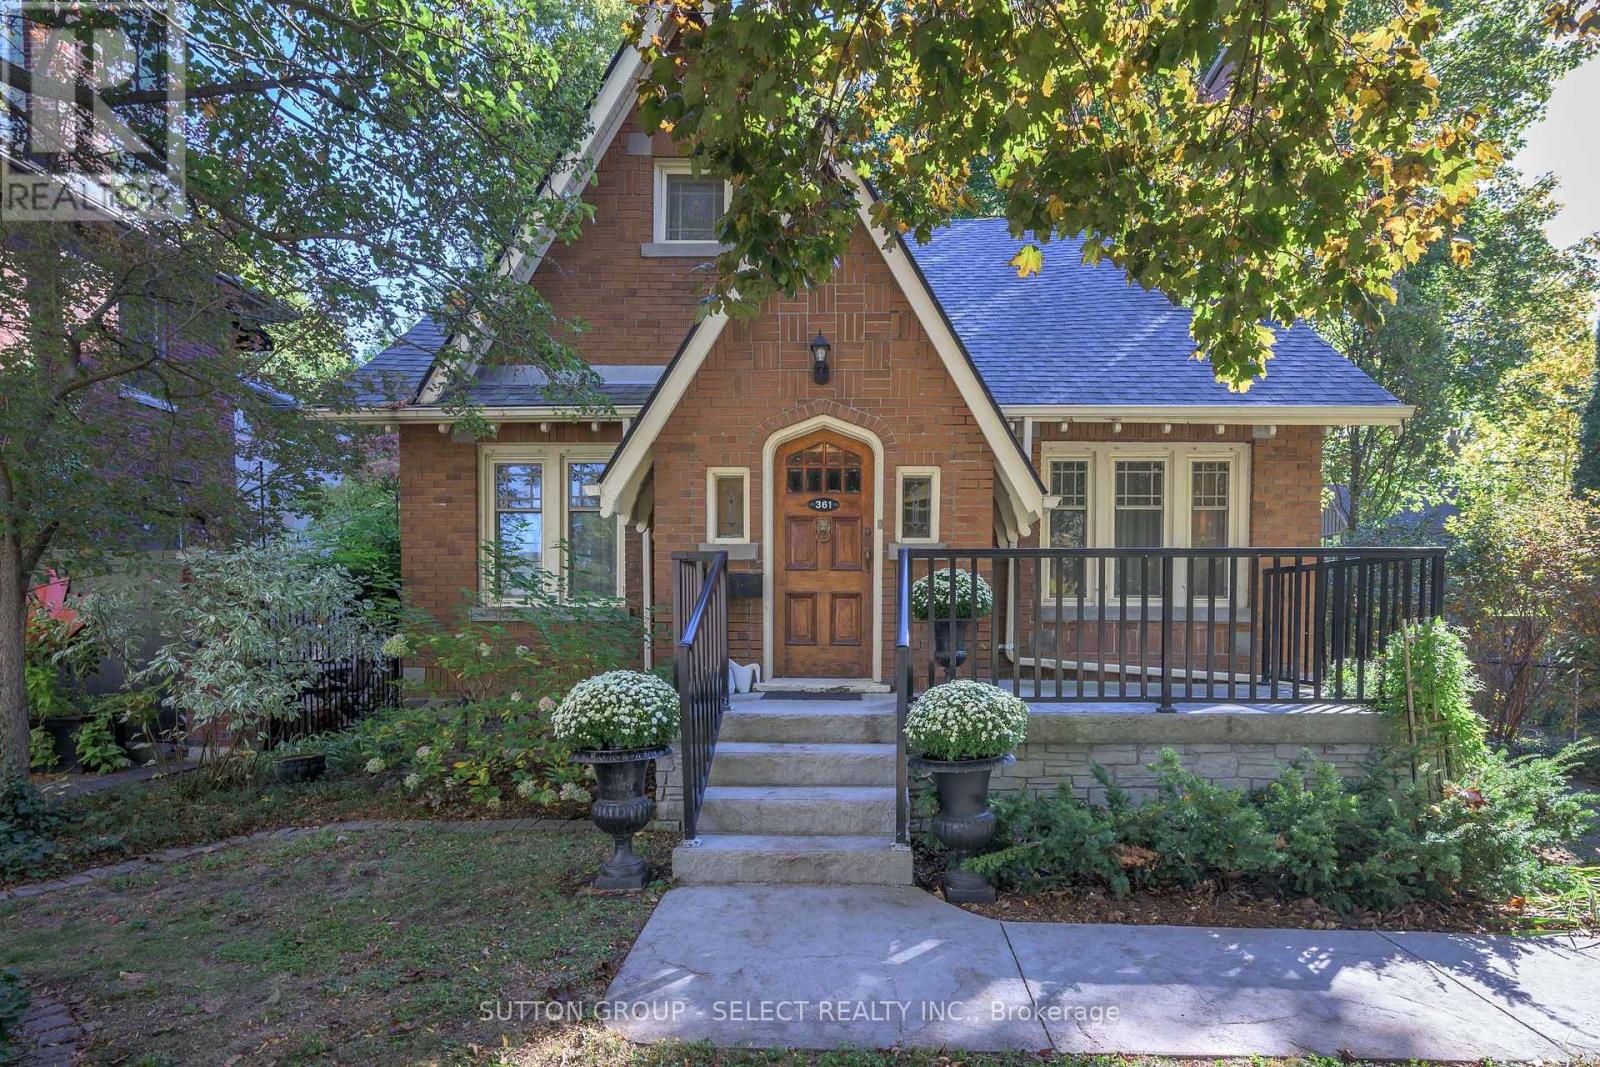
361 Cheapside Street
London East, Ontario
Charming England Inspired Home With Great Curb Appeal 2+1 bedroom 2 storey conveniently located near Western University, two hospitals, schools, church and shopping. The main floor features an updated kitchen (2021), substantial dining room and an oversized living room with natural trim and fireside bookcases. A large additional space with adjacent powder room offers flexibility as a den, office or bedroom. A covered rear porch overlooks a flagstone patio and generous landscaped garden with pond. Additional highlights include heat pump (2025) and a high dry basement. Furnace(2019), shingles (2020), bath (2014). Note: there is some knob and tube in this home. This is a special home offering character, versatility, and convenience. (id:63381)
38 - 1870 Evans Boulevard
London South, Ontario
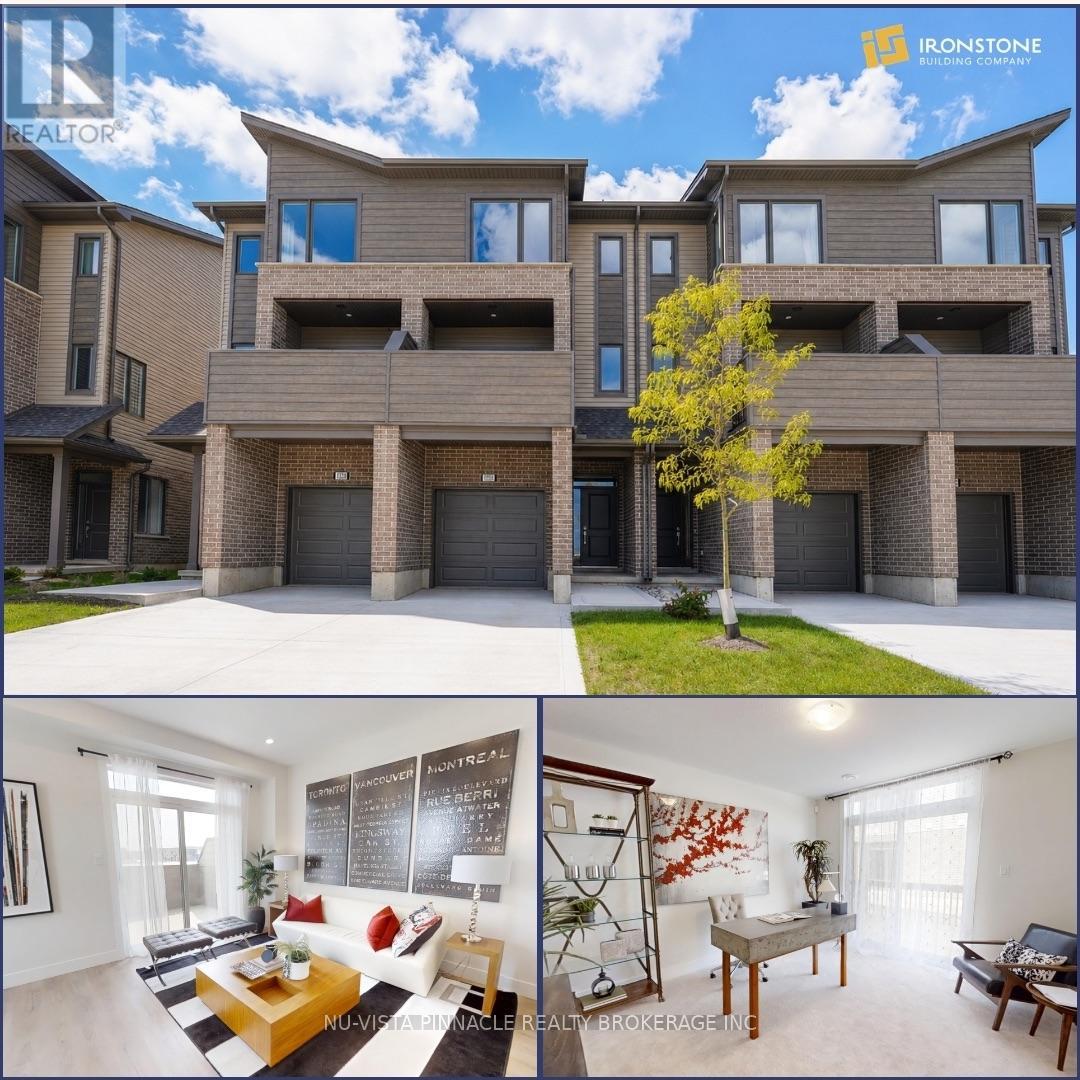
MODERN LIVING. INCREDIBLE VALUE. $429,000! An incredible opportunity to own a stylish 3-bedroom, 3.5-bathroom townhome by The Ironstone Building Company at an exceptional price point. The thoughtfully designed condo begins with a versatile ground-floor den with its own full 3-piece bathroom, that offers the flexibility of a home office, guest space or additional living area. Upstairs, enjoy a bright open-concept layout with 9' ceilings, a contemporary kitchen featuring quartz countertops and soft-close cabinetry, and plenty of room to live and entertain. PLUS, a 5-piece appliance package is included! Flexible closing dates make it even easier to make this home yours. Low-maintenance living with condo fees of just $200/month. Conveniently located less than 5 minutes to Highway 401 and close to shopping, restaurants, parks, everyday amenities and the new Jackson Meadows Public School. Brand-new home. Modern finishes. Incredible value. $429,000. Don't miss this one!! (id:63381)
117 Thornton Avenue
London East, Ontario
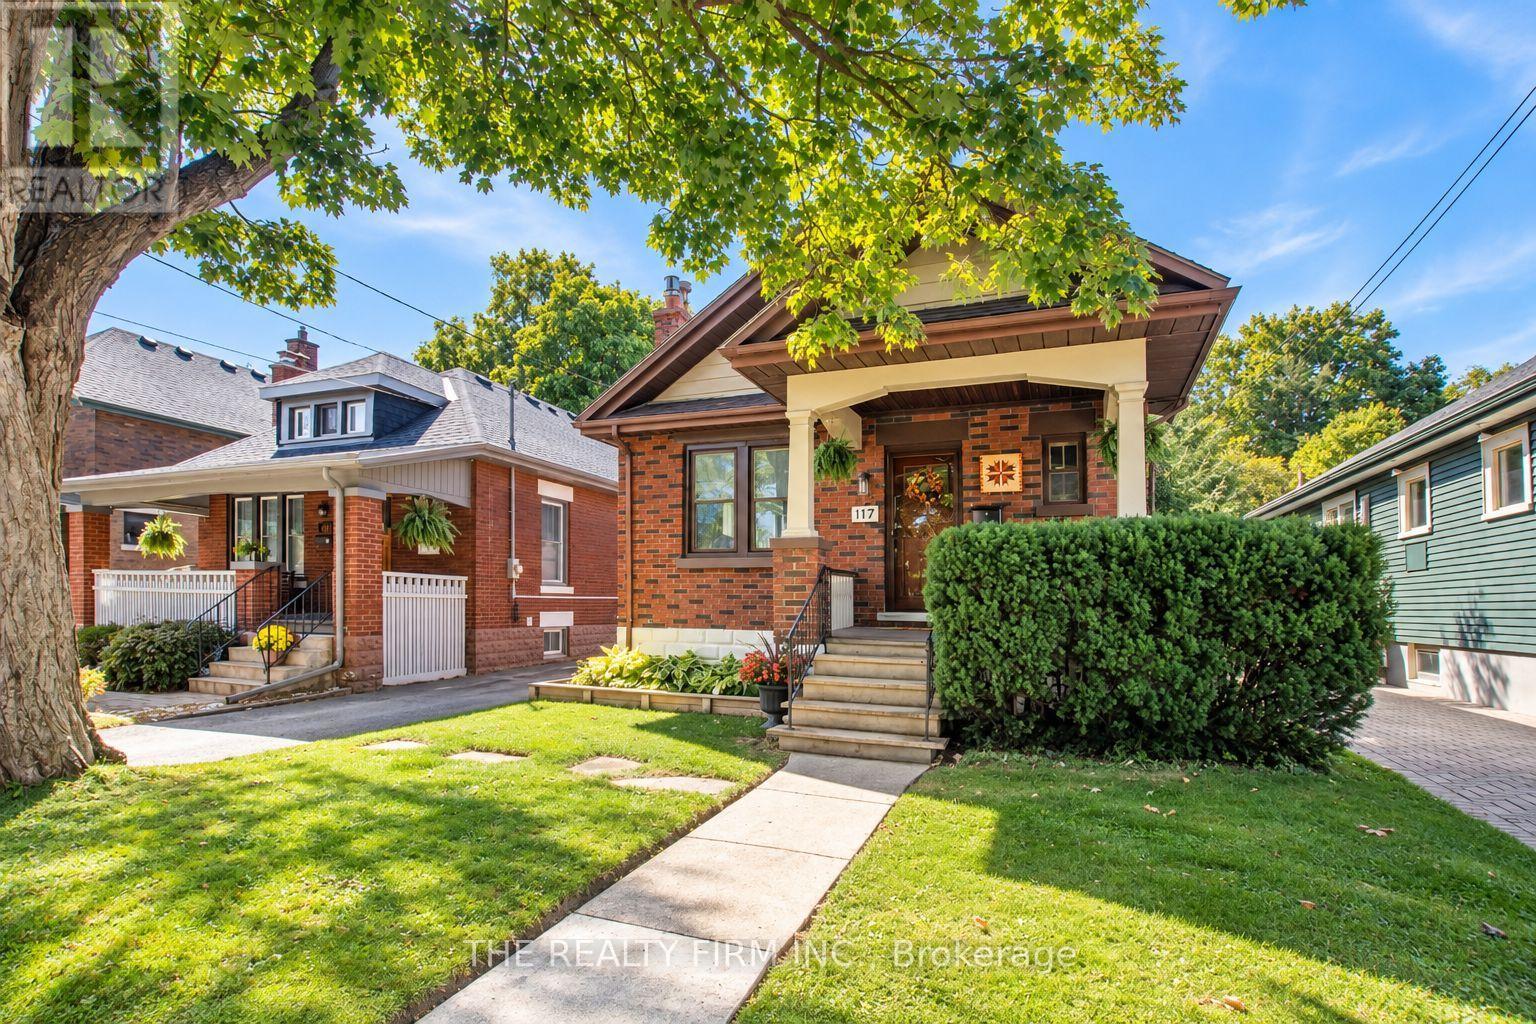
This is a home that offers a lot of what buyers are looking for: comfortable one-floor living, important updates, useful extra space, and a location that keeps everyday needs close by. Whether you are purchasing your first home, downsizing, or simply looking for something easier to maintain, the layout works well. The main floor has been renovated and opened up to create a bright, welcoming living space, while the finished lower level adds flexibility for a family room, home office, workout area, guests, or storage. Several larger updates have already been taken care of. The roof was replaced in 2022, along with the front and rear doors, and a new wood fence was added across the back of the yard in May of that year. In 2025, the neighbouring property owner replaced most of the chain-link fencing along the north side with new wood fencing, adding even more privacy. Most of the windows have also been updated, and the exterior has been professionally painted. The backyard is another feature that makes this home easy to enjoy. Mature trees, a covered rear deck, patio, large shed, and updated fencing create a private outdoor space with room for gardening, entertaining, pets, or simply relaxing. Inside, the gas fireplace adds warmth to the main living area, while two main-floor bedrooms and an updated 4-piece bathroom keep everyday living convenient. The lower level gives you additional usable space without taking on the size and upkeep of a much larger home. The location adds another layer of convenience. Set on a tree-lined street of single-family homes, the property is close to groceries, shopping, public transit, schools, parks, trails, restaurants, healthcare, and downtown. With a manageable layout, a private yard, meaningful updates, and extra space where you want it, this is a home that can work well for a variety of lifestyles and stages of life. It is move-in ready, easy to enjoy, and well worth seeing in person. (id:63381)
72 - 141 Condor Court
London East, Ontario
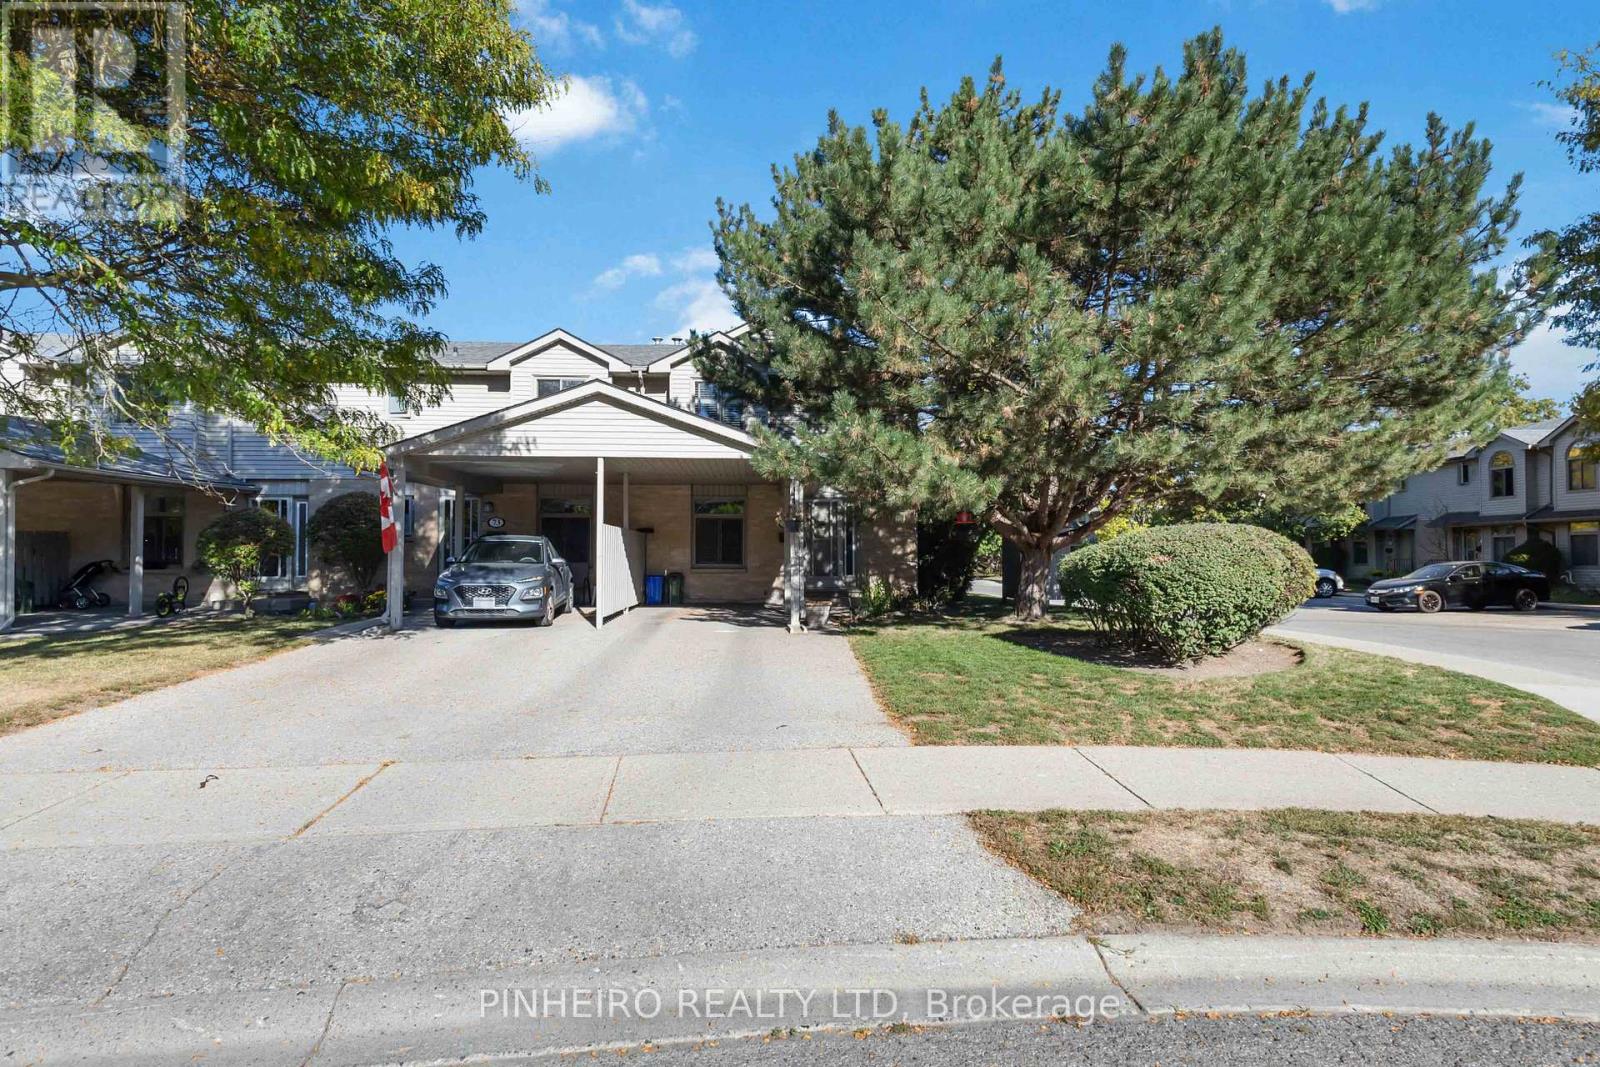
**Ideal investment opportunity with strong tenant appeal!** This charming 2-storey townhome offers the features renters are looking for, including three comfortable bedrooms, parking for up to three vehicles with a convenient carport, and additional living space in the partially finished lower level. The bright and inviting main floor features a spacious living room, functional kitchen, and separate dining area, creating a practical and comfortable layout for everyday living. Upstairs, three bedrooms provide flexibility for families, couples needing extra space, or roommates seeking shared accommodations. The lower level offers added versatility for a family room, home office, gym, or hobby space. Located in a well-maintained condominium community, this property presents an appealing opportunity for investors looking to attract and retain tenants with a functional layout, generous parking, and flexible living space. (id:63381)
254 Victoria Street
North Middlesex, Ontario
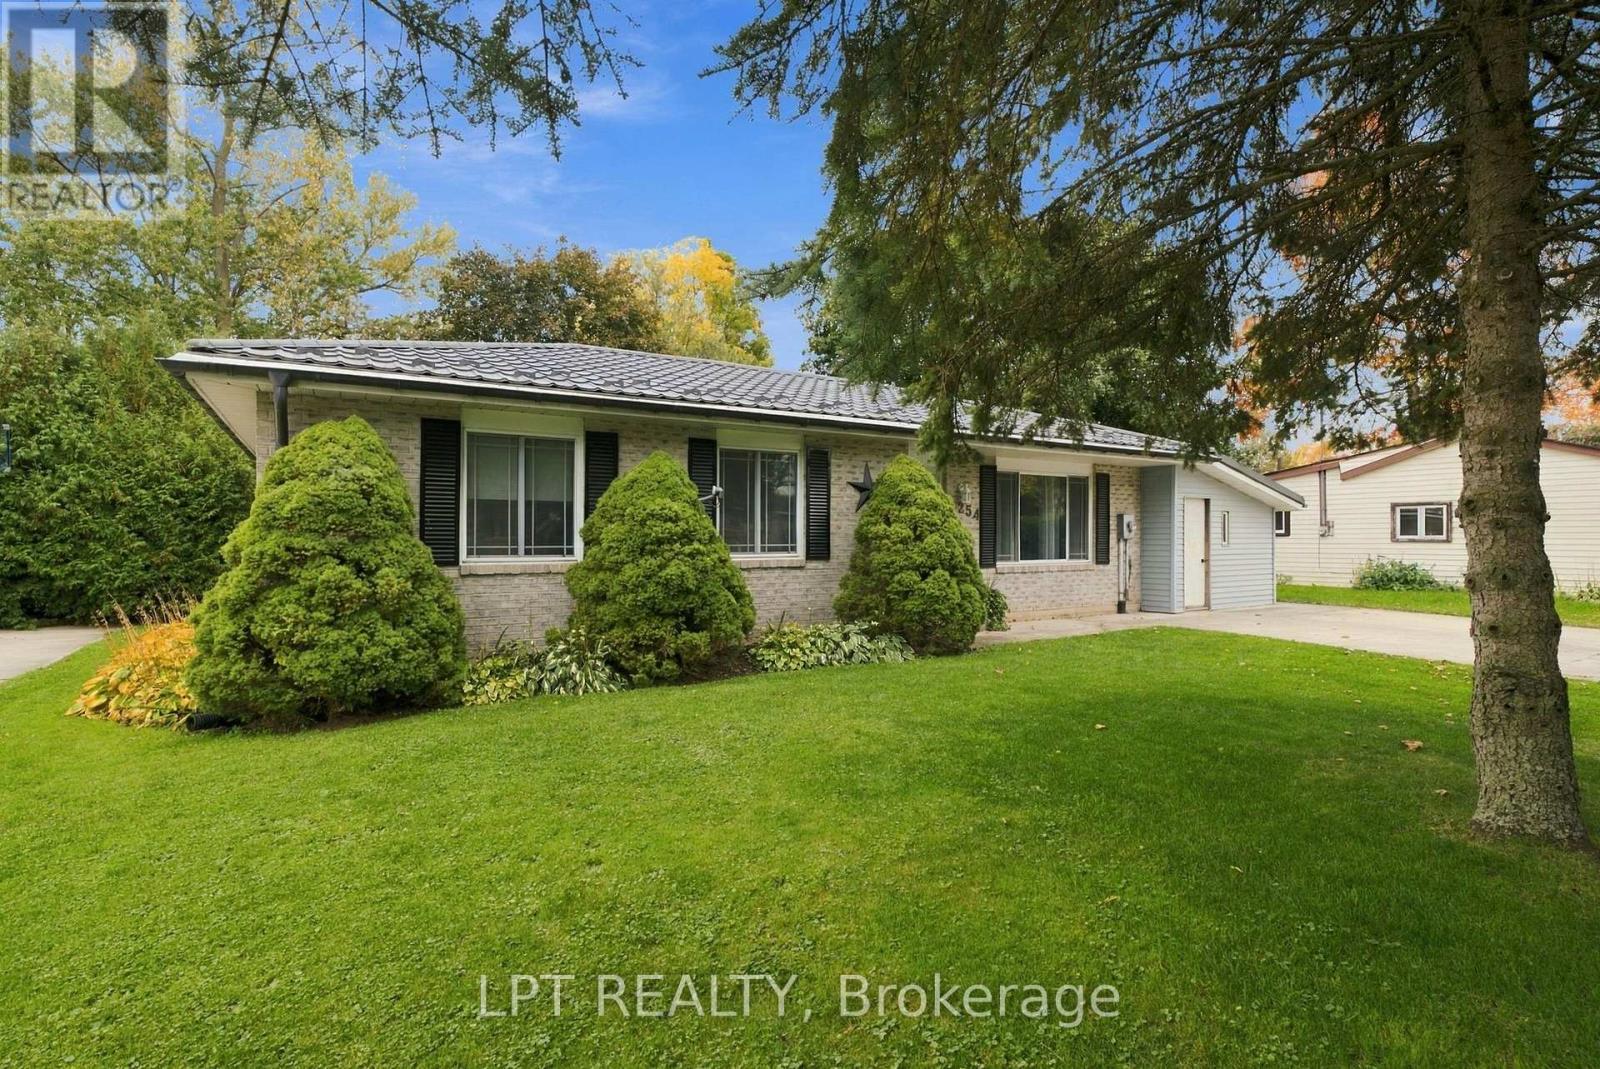
Welcome to 254 Victoria Street, Parkhill, Ontario! Discover small-town charm and comfortable living in this inviting bungalow on the west side of Parkhill. Offering over 2,100 square feet of finished living space on a lot measuring more than a quarter-acre, this property features a private, fully fenced backyard perfect for relaxing and entertaining. Enjoy the oversized sun deck with a built-in bar, plus a separate shaded deck, making this the ideal setting for gatherings with family and friends. A garden shed provides convenient storage, while the detached shop offers additional space for projects and hobbies. Inside, you'll find a welcoming living room and an oversized kitchen featuring granite countertops, a centre island, and plenty of cupboard space. The main floor also offers three bedrooms and a four-piece bathroom. The finished lower level adds even more living space, including an additional bedroom, exercise room, laundry room, and a spacious recreation room complete with a pool table and bar featuring a sink and bar fridge. It's the perfect place to entertain, enjoy game nights, and spend time with friends. The attached man cave and workshop provide a great space for tackling repairs, working on projects, or relaxing while watching the game. Conveniently located near the beautiful beaches of Grand Bend, London, Sarnia, and Highway 402, Parkhill offers plenty of amenities, including a dam for boating, a conservation area for hiking, three schools, tennis courts, a baseball diamond, recreation hall, arena, gym, and fitness centre. Whether you're looking for room to raise a family, entertain, or enjoy your hobbies, this charming property has something for everyone. Don't miss this fantastic opportunity! Book your showing today and discover all that 254 Victoria Street has to offer. (id:63381)
2693 Heardcreek Trail
London North, Ontario
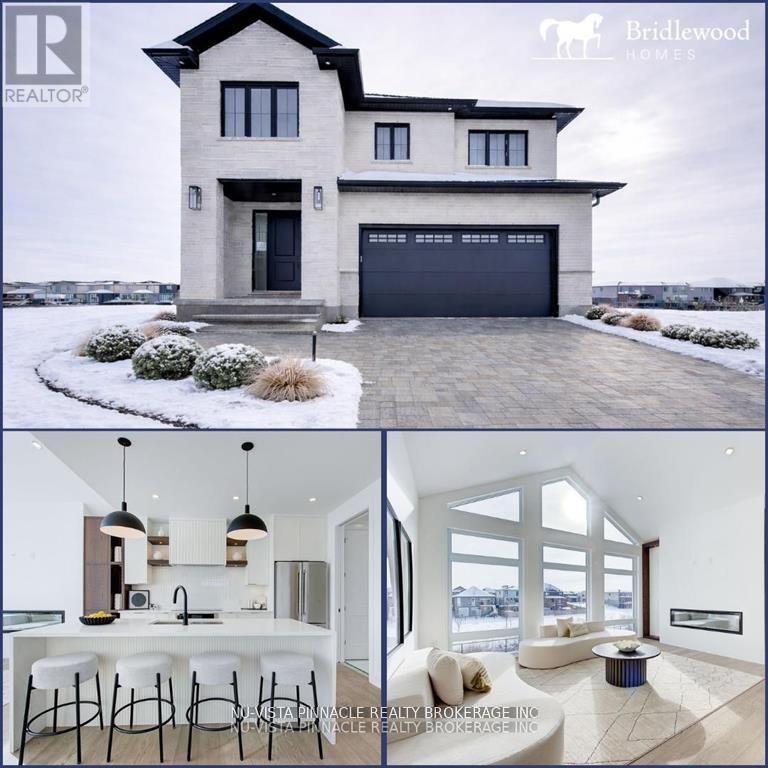
Welcome to 'The HARVARD ' by Bridlewood Homes, Backing on to Creek,where your dream home awaits in Fox Field subdivision. This carefully crafted property seamlessly blends efficiency and style APROX. 2,685 Sq. Ft. of living space,The main floor boasts expansive living areas, a 2-car garage with a Den/office, while the second floor offers added convenience with 4 bedrooms, 3.5 bathrooms, and 3 walk-in closets. Situated on a spacious 45' lot with walkout , this residence provides abundant room for both indoor comfort and outdoor enjoyment. With quality finishes throughout and flexible budget options to personalize your home, every detail is tailored to meet your needs. There is also a side door access leading to a potential in-law suite!*Purchase Price includes proposed 2026 HST rebates. (id:63381)
512 Piccadilly Street
London East, Ontario
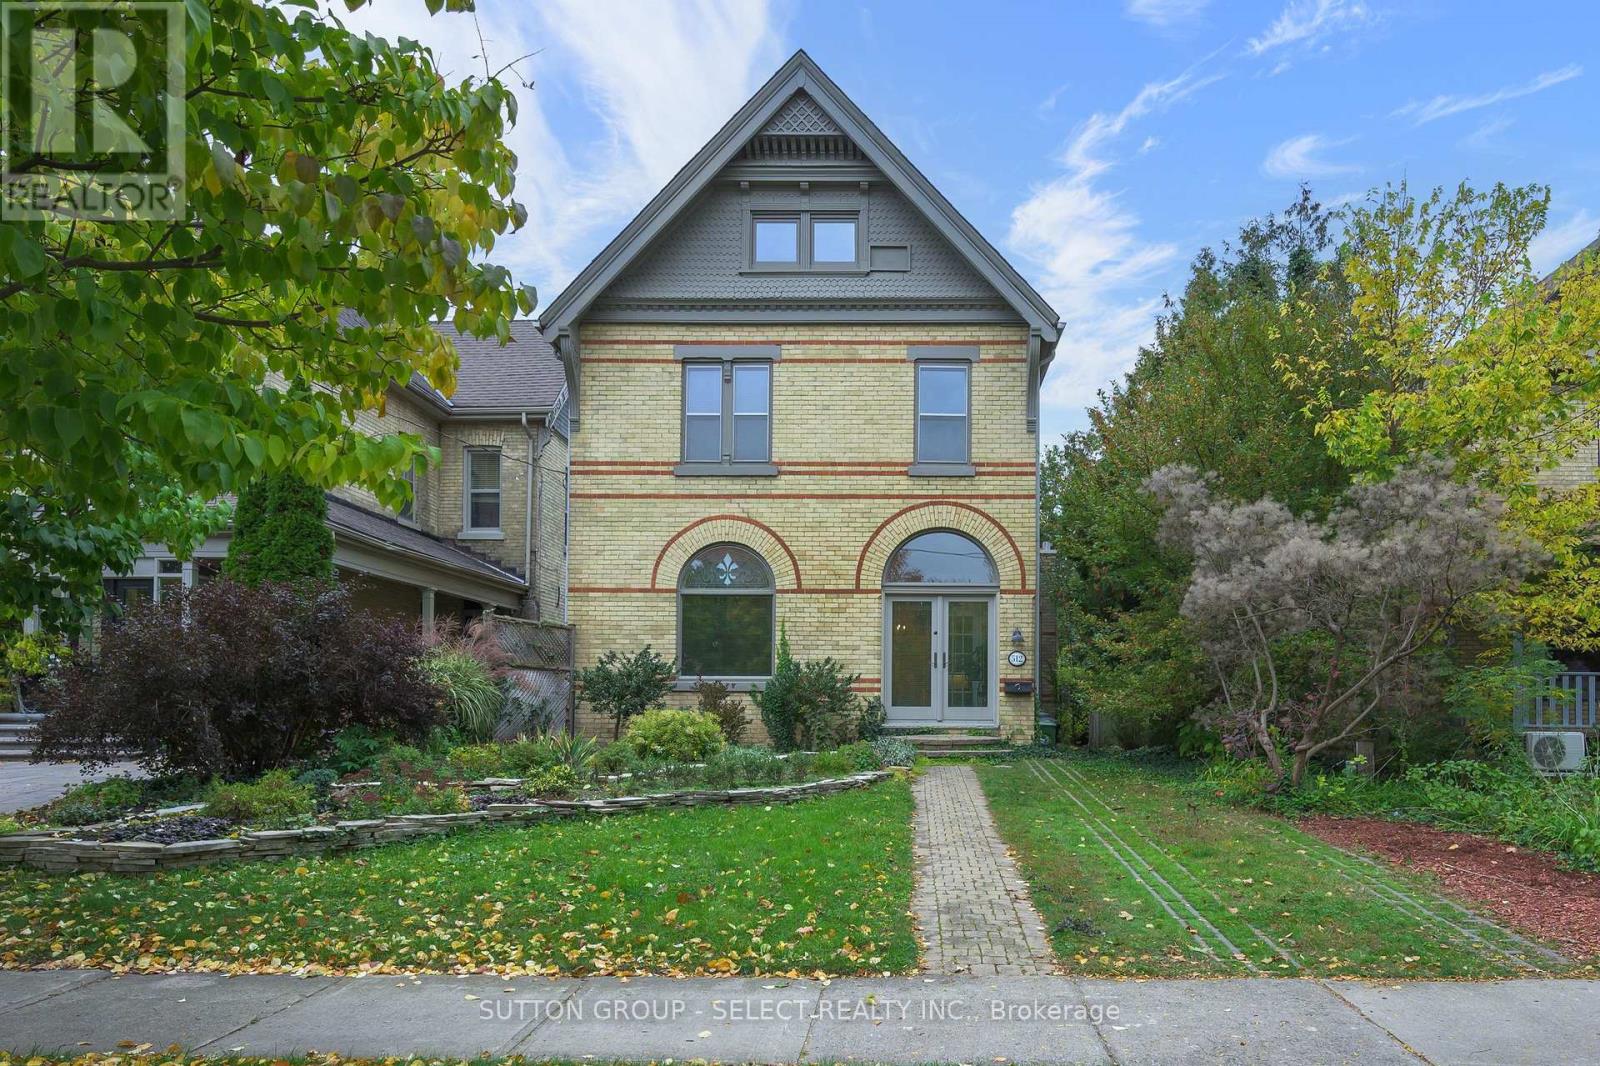
Stately, turn of the century yellow brick three storey home with private drive and oversized double car garage accessible thru rear alleyway. Abundance of exterior charm and character with dichromatic brick treatment, accented by decorative trim and finial treatments. Inside you will find high ceilings, and baseboards, original wainscotting and many stained glass window features. The main floor has been extensively renovated in recent years with new flooring, drywall, Kitchen, three piece Bathroom, and laundry room. Main floor family room addition with oversized windows overlooking the large low maintenance backyard. New split unit in family room for comfortable year round living. The second floor consists of three bedrooms and recently renovated 4 piece bathroom. The bonus third floor loft offers a variety of uses depending on your needs. Currently divided into two rooms for future flexibility. Furnace and AC replaced in 2023, shingles replaced in 2024, Plumbing and wiring have all been updated. The Piccadilly neighbourhood offers a vibrant community atmosphere. Residents enjoy summer porch concerts and the area is filled with local favourites just a short walk away, including The Bag Lady, Locomotive Espresso, Black Walnut Cafe, Havens Creamery, and The B & B Restaurant. (id:63381)
1772 Henrica Avenue
London North, Ontario
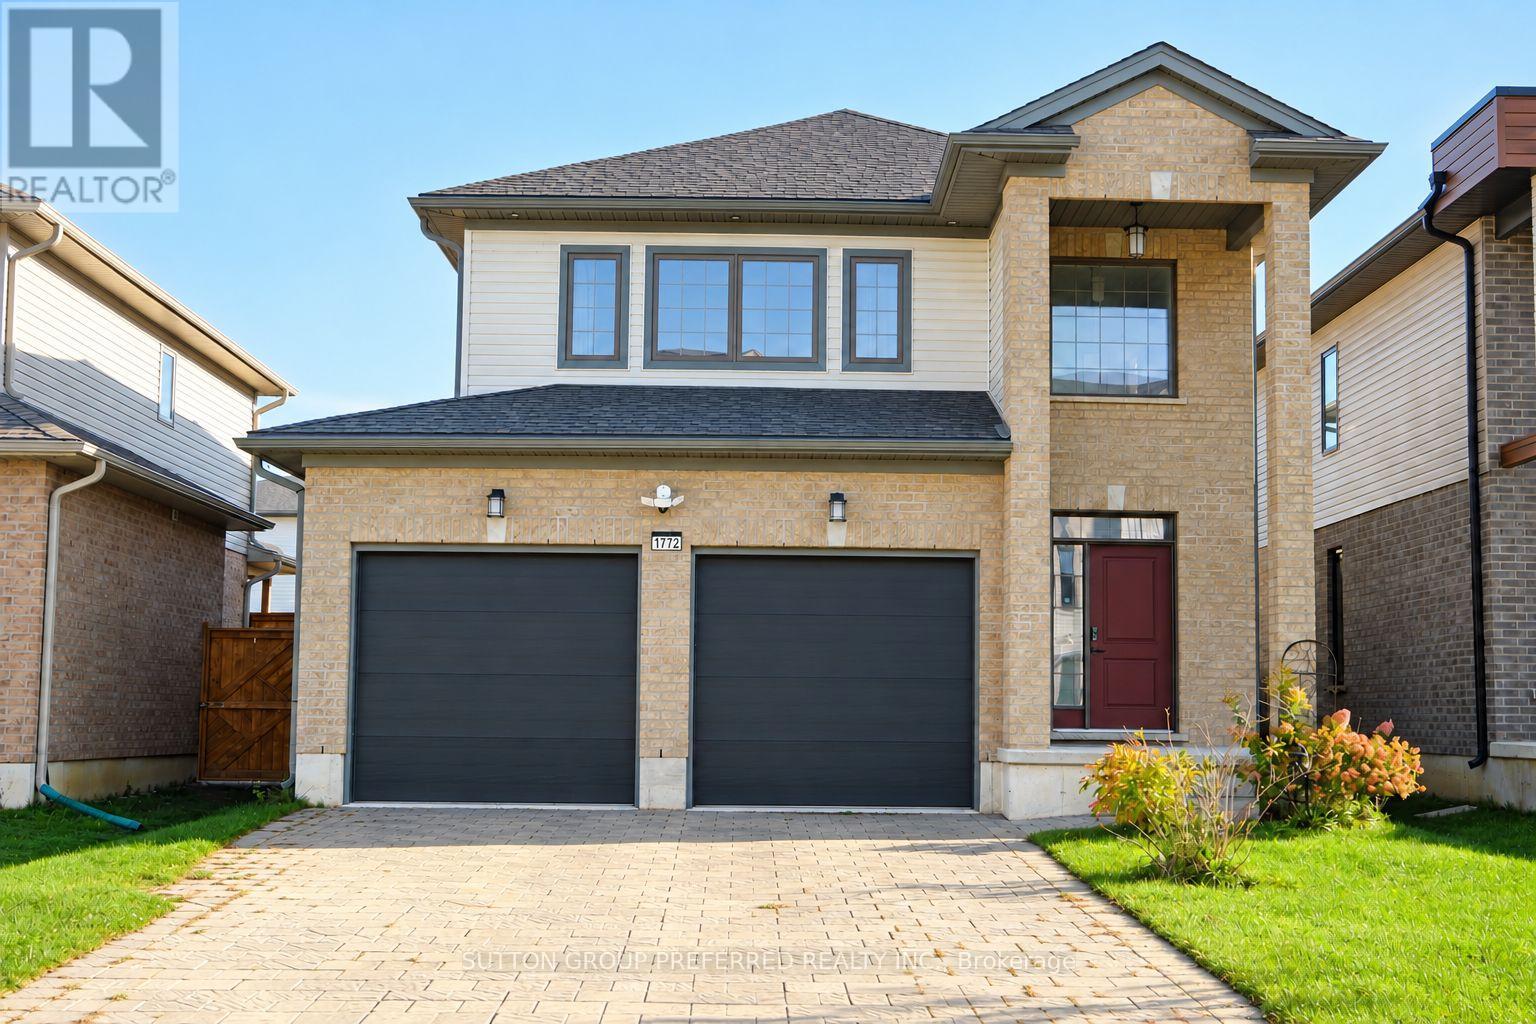
Welcome to 1772 Henrica Avenue in northwest London! This two-storey detached home offers approximately 2,200 sq. ft. of above-grade living space, plus a finished basement, with four upstairs bedrooms and 3.5 bathrooms throughout.The finished basement is a highlight, offering an inviting recreation room with an electric fireplace-perfect for movie nights, relaxing or entertaining. A stylish wet bar features a sink, wine fridge, ample cabinetry and a separate island with seating space. A three-piece bathroom adds convenience to this versatile lower level.Outside, enjoy a fenced backyard with a deck for outdoor dining and relaxation. The attached double garage features painted walls and a convenient exterior side door for easy access. Conveniently located near parks, schools and shopping, with recreation facilities and everyday amenities within easy reach. A welcoming family home with room to gather, unwind and enjoy. (id:63381)
18038 Thorndale Road
Thames Centre, Ontario
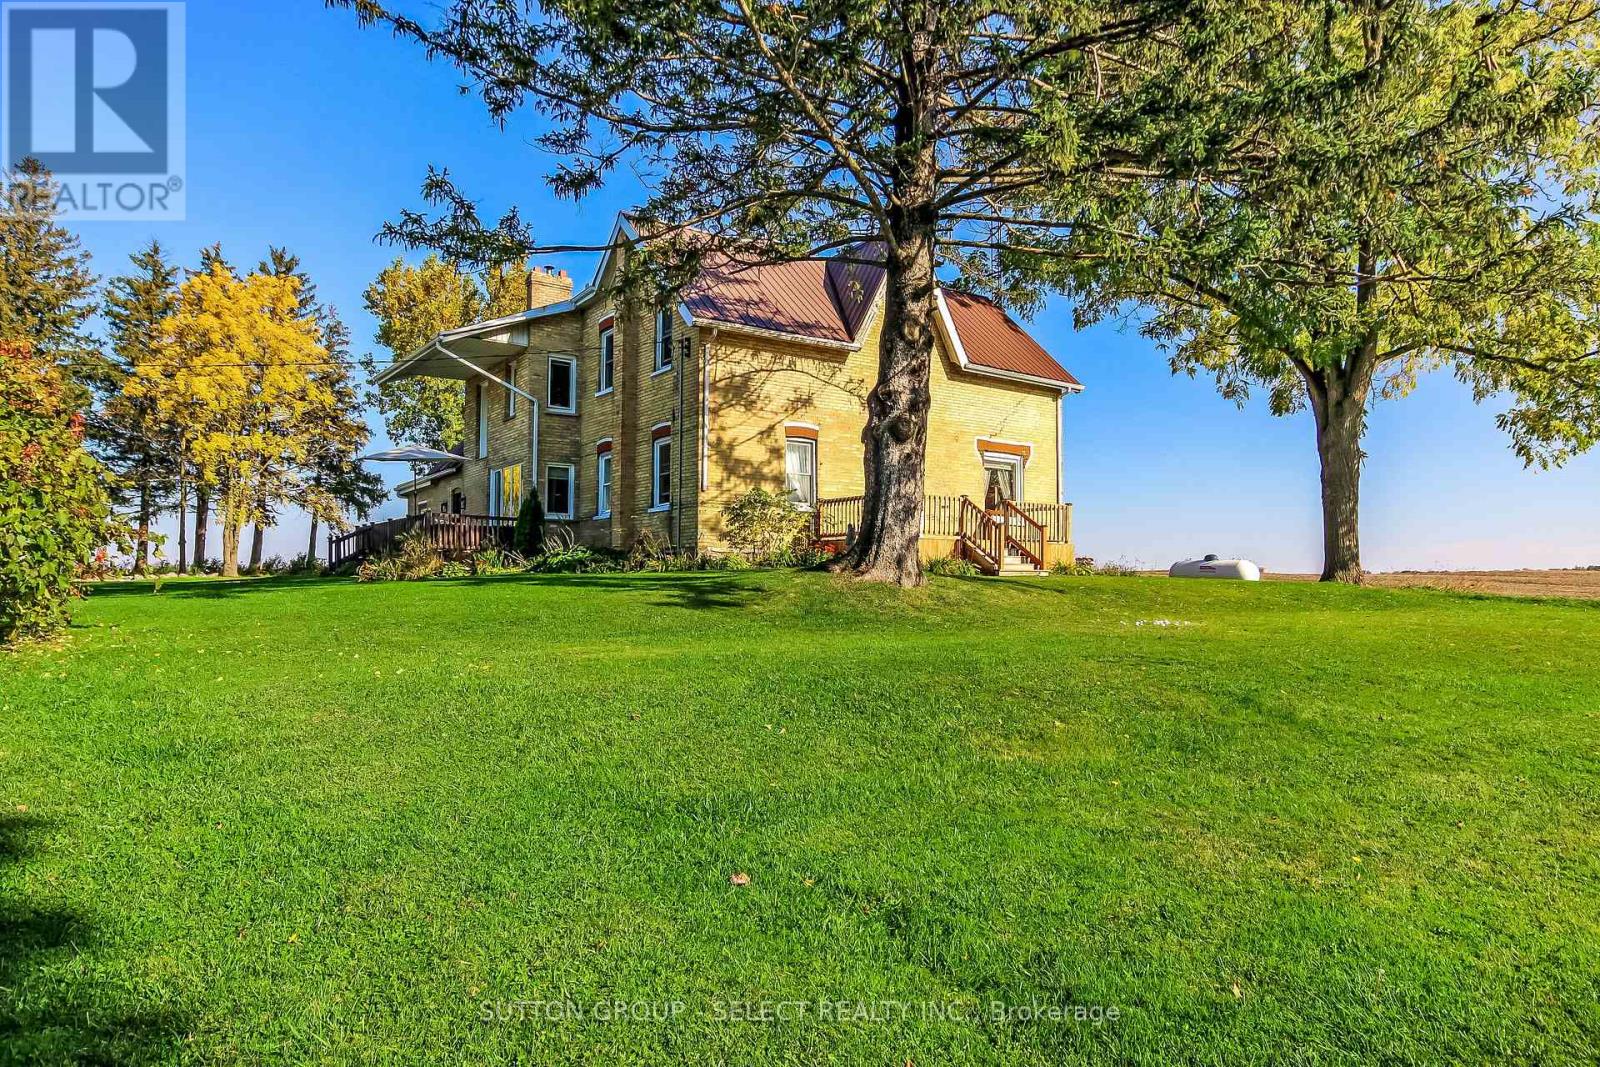
Country charm just minutes from Thorndale & London. This classic yellow brick home has been lovingly updated to mix the home's original character while offering today's most wanted features. A spacious front foyer with access to a large storage room (used to be a garage) and bathroom, an updated kitchen with island and lots of counter & cupboard space, a pantry and laundry room, and a patio door leading to a quaint patio overlooking the back yard. A sitting room off the kitchen is perfect for cozying up to the wood stove and enjoying the afternoon with a good book. The stone surround for the fireplace are stones taken from the surrounding farm field. You'll love the formal dining room large enough to drop in that oversized harvest table, and a separate formal living room. On the 2nd level bedroom area you will find 5 bedrooms and another large shared bathroom. The basement offers a high workshop and utility room. The outside grounds provides space for those special family functions or a future accessory unit. the drive shed doubles as a garage and offers plenty of room for your hobbies and toy storage. Call your Realtor today and have a see...this one is perfect for someone who wants to park big trucks, RVs or run a side hustle. Note: make sure you schedule private showings through your designated Realtor or their commission will be reduced. Disclosure: this classic farm house has 2 sections. the original section was built in the 1800's with a stone foundation while the addition was put on in the 80's with a poured concrete foundation. The basement is wet during heavy rainfalls; this space is not suitable to finish. (id:63381)