
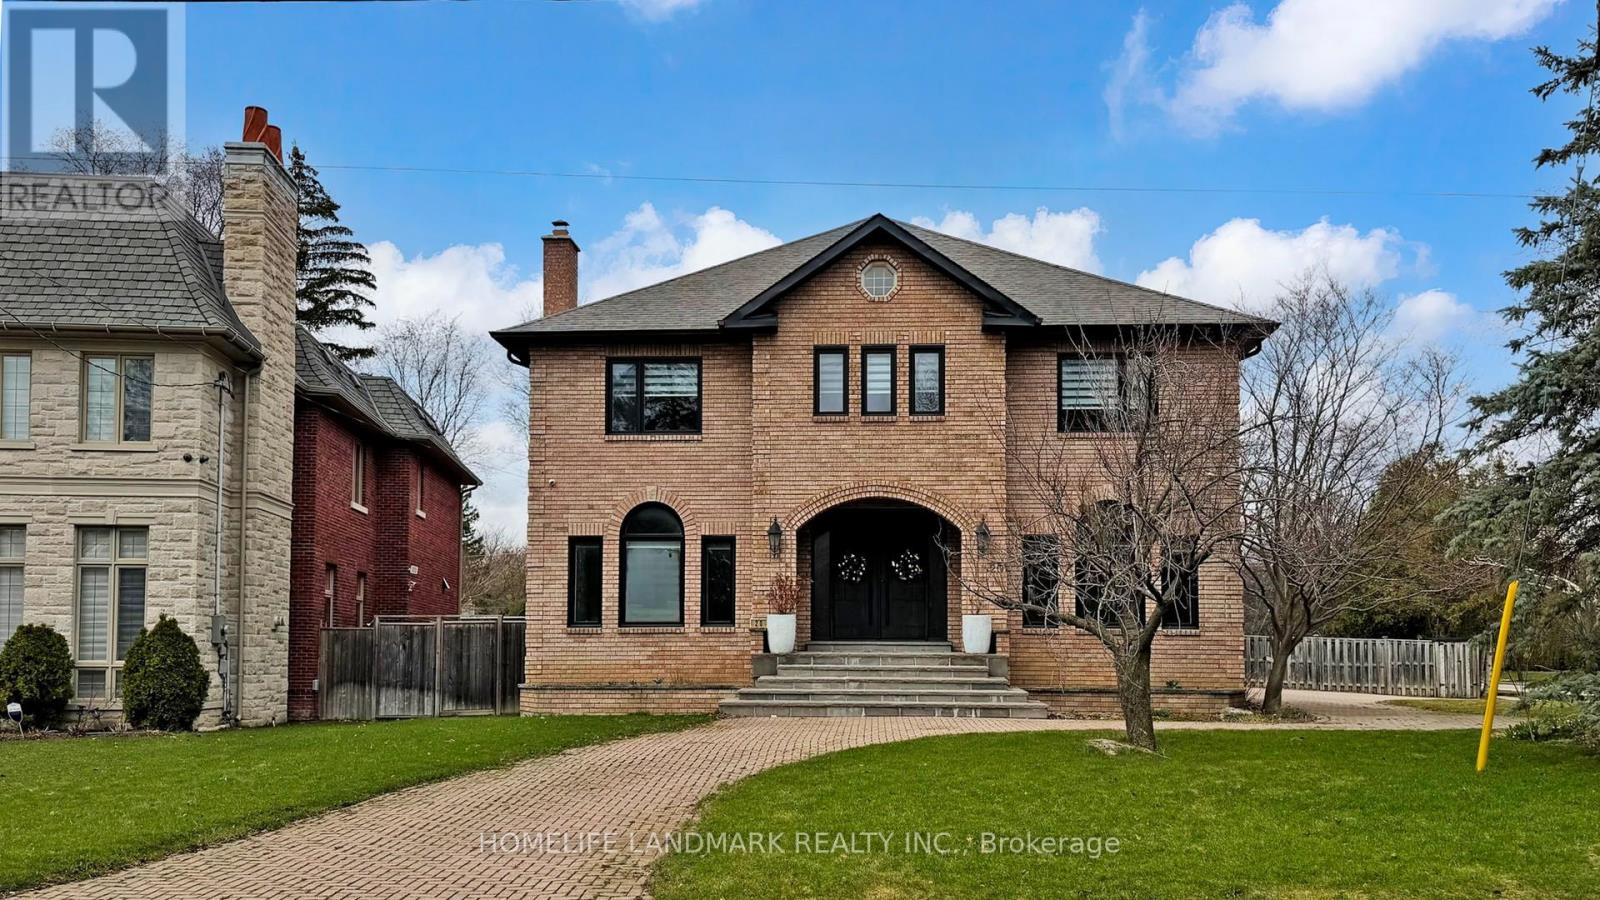
20 Blaine Drive
Toronto, Ontario
Exceptional fully renovated luxury home in prestigious Banbury-Don Mills on a prime 62 x 140 ft corner lot. Offering over 7,000 sq. ft. of finished living space, this grand detached 2-storey residence was renovated top to bottom in 2022 and features 5 bedrooms, 7 full bathrooms, an open-to-above foyer, elegant spiral staircase, expansive principal rooms, large windows, and skylights. The gourmet eat-in kitchen includes a pantry, breakfast area with walk-out to deck that leads to the side garden, and premium appliances including Wolf, Sub-Zero, Vent-A-Hood, and Miele. Main floor office/library with French doors and built-in shelves. Luxurious primary retreat with sitting area, custom dressing room, and spa-like 5-piece ensuite. Fully finished basement with home theatre, gym, sauna, second kitchen, and walk-up. Includes 2 laundry areas, 2 furnaces, 2 A/Cs, 3-car garage, circular driveway, and parking for up to 15 cars. Close to Edwards Gardens, Granite Club, and top private schools including Crescent, Crestwood, and TFS. (id:63381)
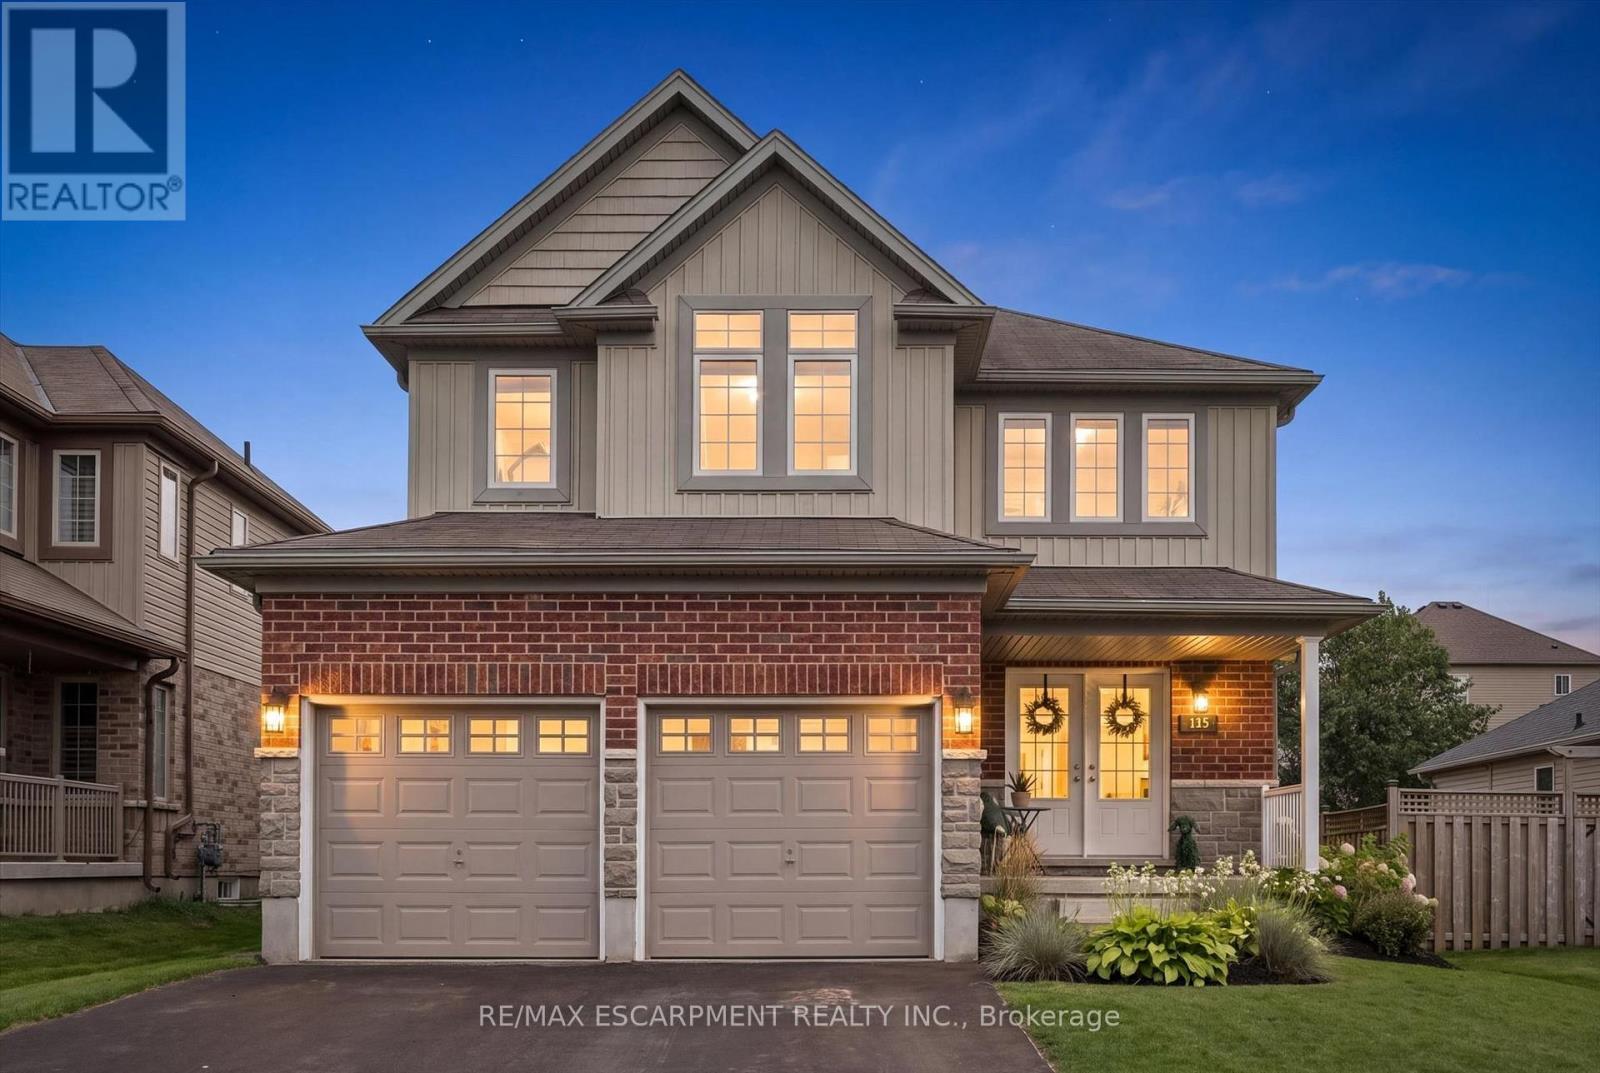
193 Hilltop Drive
North Dumfries, Ontario
Welcome to 193 Hilltop! a meticulously cared-for home where space, natural light and a beautiful backyard come together in a property that is truly move-in ready. Step inside to a bright, open-concept main floor filled with natural light from an abundance of windows. The living room is anchored by a custom wall unit with electric fireplace, creating a warm and inviting space for everyday living and entertaining. Upstairs, you'll find four bedrooms, giving everyone room to spread out. Need even more space? The unfinished basement is ready for your ideas, with an egress window already in place offering the potential for a fifth bedroom, plus a bathroom rough-in for future expansion. With two full bathrooms and a powder room already in the home, there's plenty of functionality for a busy household. Outside may quickly become your favourite part. The great-sized, fully fenced, south-facing backyard features a two-tier covered deck, perfect for summer dinners, morning coffee or relaxing while the kids play. Raspberry bushes, raised garden beds and established perennial gardens filled with hydrangeas, lilacs, lavender and ornamental grasses make the yard feel like your own private retreat. Recent updates add even more peace of mind, including a water softener (2025), two-stage furnace (2026), Ecobee smart thermostat, plus a gas stove and dryer. And when location matters, this one delivers. Walk to the local public school in approximately 10 minutes, with several neighbourhood parks and a splash pad just down the street. Beautifully maintained, thoughtfully updated and ready for its next family, all that's left to do is move in and enjoy. (id:63381)
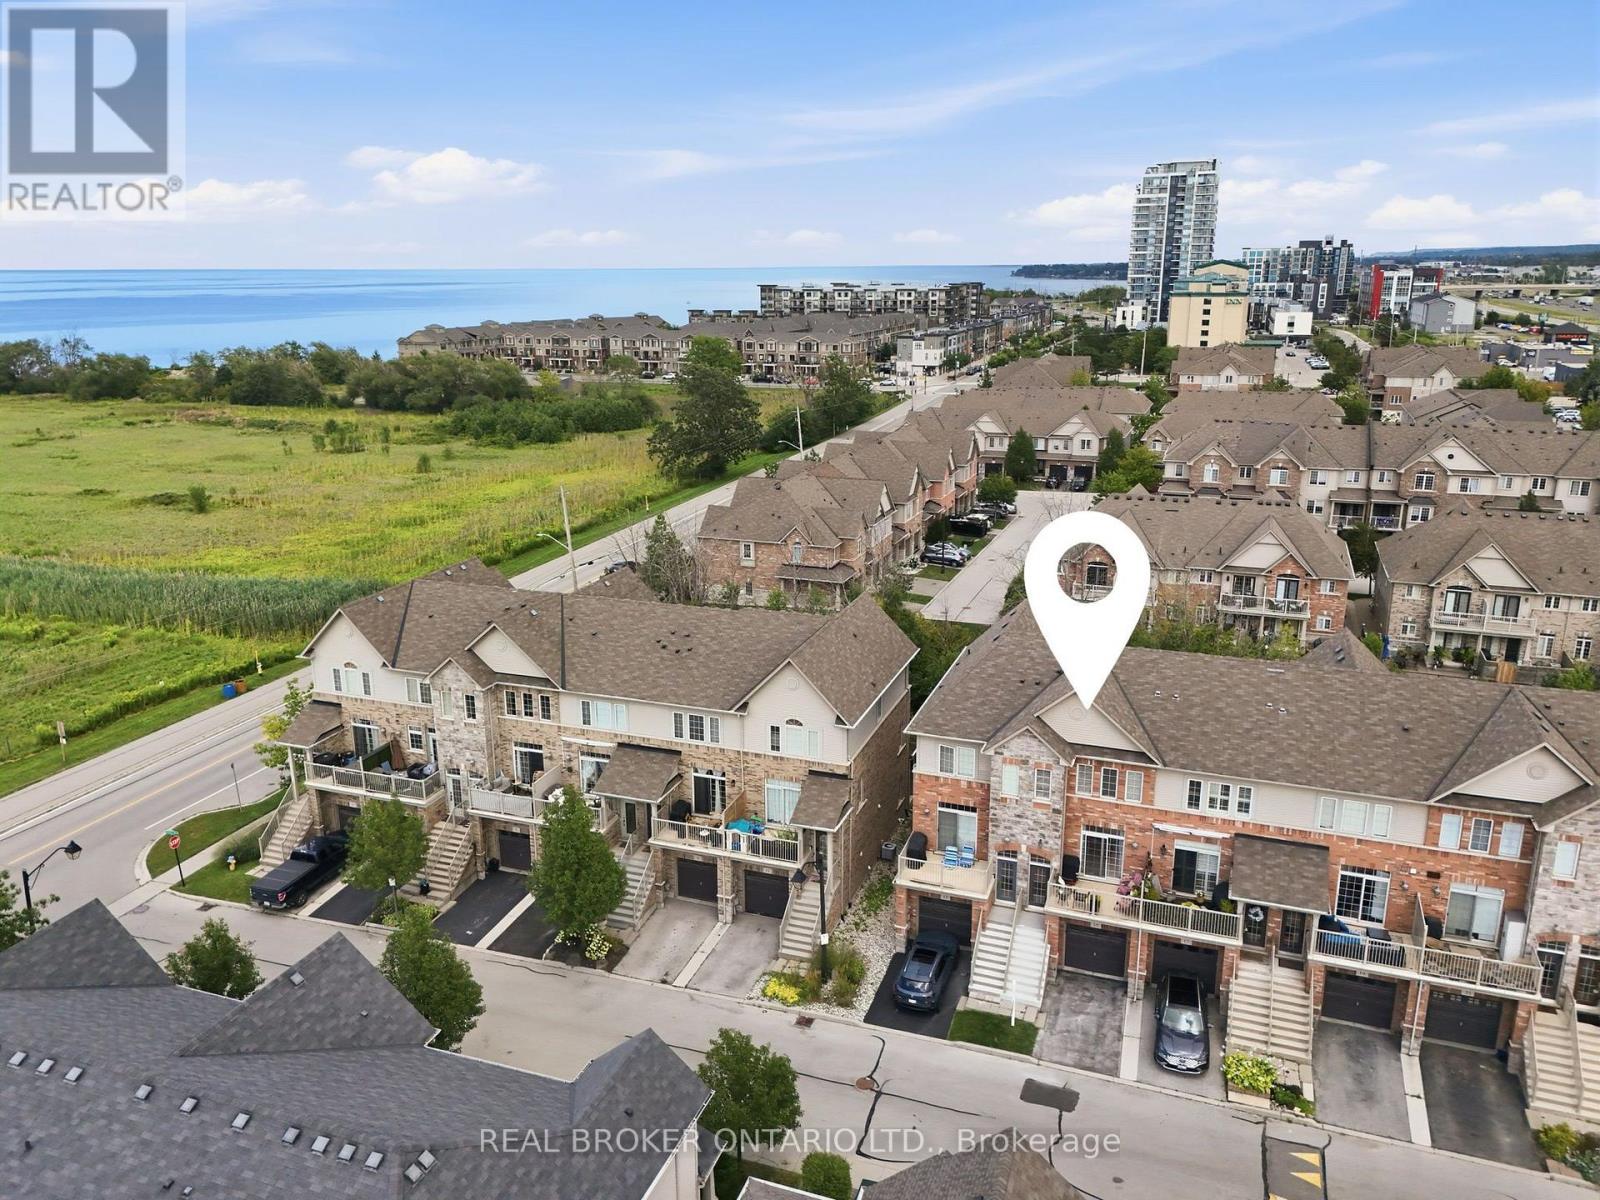
15 - 541 Winston Road
Grimsby, Ontario
Steps from the Lake Ontario waterfront, this 2 +1 bedroom, 1.5-bath townhome in Grimsby on the Lake offers low-maintenance living without giving up space - 1,807 square feet across three finished storeys, plus a 475-square-foot unfinished basement with rough-in for a future bathroom (2,282 square feet of total living space). Inside on the second floor, an open-concept kitchen and living room on the main level are bright and airy, with a private balcony terrace off the kitchen for morning coffee or evening dinners outside. Spacious pantry and powder room. Stainless steel appliances include a fridge (new 2025). Upstairs, on the third floor are two large bedrooms a full 4-piece bathroom with separate shower, and laundry closet with washer/dryer (new 2024). Ground level floor bedroom features walk-out backing onto green space. Room can also be used as a family room, office, living space. The single-car garage with direct access to the ground level floor adds everyday practicality. The unfinished basement leaves room to grow with the plumbing rough-in already there for a third bathroom down the line in the future. Central vacuum roughed-in (not connected) Set in the sought-after Grimsby on the Lake community, you're a short walk from Uptown Cravings, Harbour Grounds Cafe, LUX Spa, and restaurants like Buona Serra, Lang on the Lake, and The Olive Board. Beach, marina, parks and trails nearby and quick access to the QEW for commuters. Priced competitively below other townhomes in the area. Its a rare opportunity to experience life by the lake in the vibrant community of Grimsby-on-the-Lake. (id:63381)
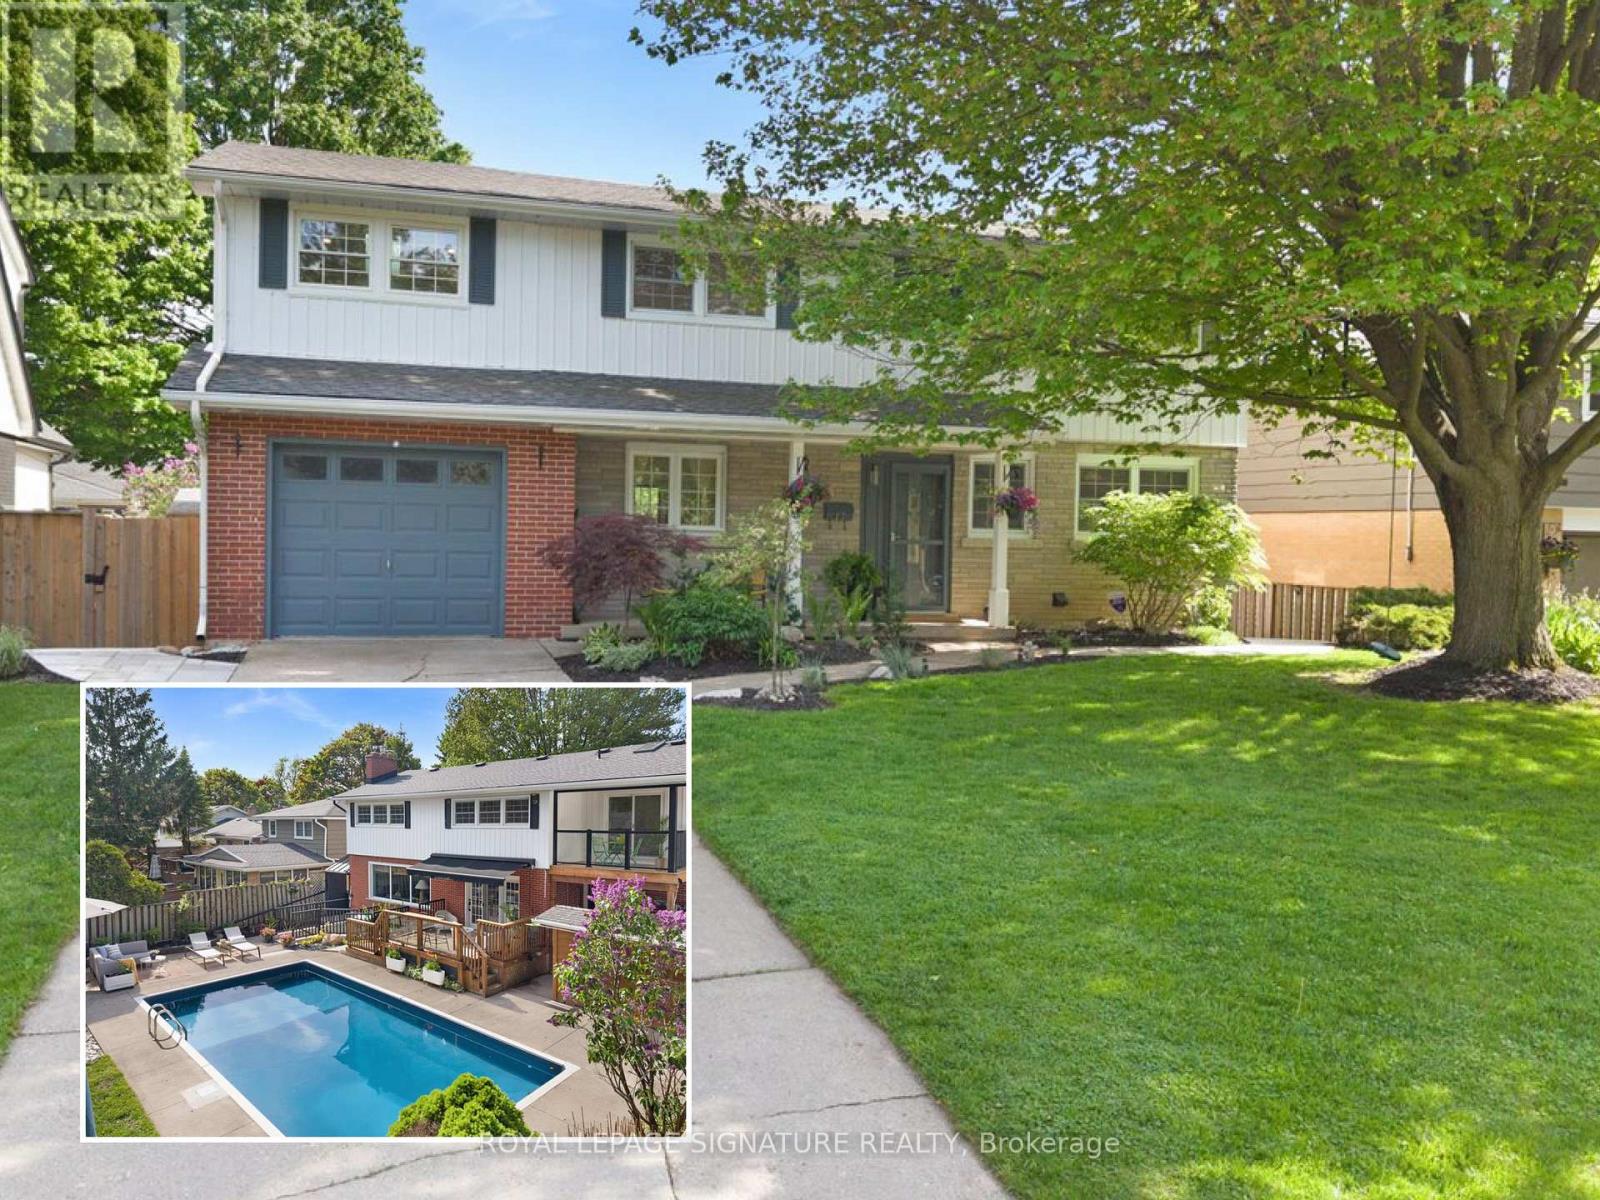
17 Highland Crescent
Cambridge, Ontario
Welcome to 17 Highland Cres in West Galt, one of Cambridge's most loved family neighbourhoods,known for tree-lined streets, great schools, parks & community living. Set on a premium 60 x126 ft lot, this beautifully renovated detached home offers over 2,500 sq ft of living space,5+1 bedrooms & 4 bathrooms, ideal for growing families, entertaining, multigenerational living or income potential. Upstairs, the spacious primary suite features a sitting area, private balcony overlooking the backyard & 4-pc ensuite. Three additional bedrooms feature hardwood floors & share an updated 5-pc bath. The 5th bedroom is currently a bright oversized laundry/playroom with sink & wood countertop, easily converted back if desired. The sun-filled main floor features oversized windows & French doors connecting the open-concept living/dining areas to the backyard deck. The updated kitchen offers quartz counters, smart appliances, gas cooktop, reverse osmosis faucet & direct garage access. Outside, enjoy your private retreat with saltwater inground pool with new liner, coping & skimmer (2025), fire pit, lounge/BBQ areas, pool shed with bar potential, large storage shed & landscaped green space. The fully legal walkout basement apartment, completed with permits & built to code, features a private entrance, separate laundry, polished concrete floors, ample storage & an estimated rental income potential of approx. $1,750/month. Heated floors in all full bathrooms plus extensive upgrades throughout. A thoughtfully updated home that's ready for its next chapter. Too many upgrades to list - see feature sheet for full details. (id:63381)
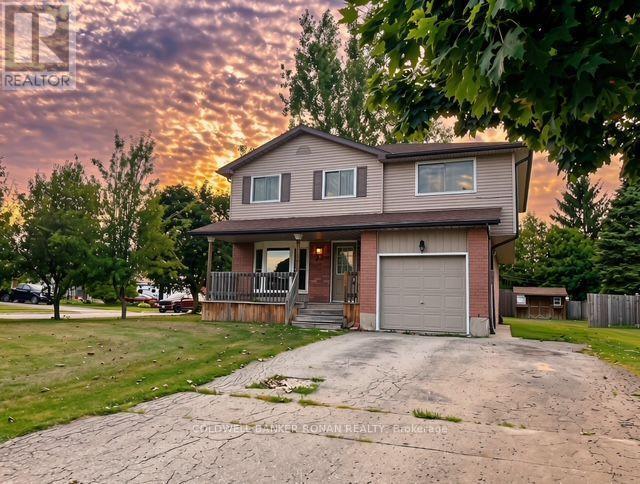
56 Edward Street
Mapleton, Ontario
Highly Motivated Seller! Discover the best of small-town living in this well-maintained, move-in-ready home, offering the space, comfort, and convenience a growing family needs. Leave the hustle and bustle of city life behind and enjoy a peaceful, safe, and welcoming community where many everyday amenities are just a short walk from home. The spacious eat-in kitchen features a walk-out to an extra-large deck, creating the perfect setting for summer entertaining, family gatherings, and relaxing outdoors. A convenient gas BBQ hookup makes outdoor cooking a breeze. Inside, a bright and inviting separate dining room provides plenty of space for hosting. The generous primary bedroom offers a walk-in closet and private ensuite, while the lower-level den/office provides valuable flexibility and could potentially be converted into a fifth bedroom with the addition of an egress window. Energy efficiency and everyday convenience are enhanced by double-pane tilt Argon windows, providing improved energy savings, reduced outside noise, and easy cleaning. Step outside to enjoy the extra-large lot, complete with mature fruit trees, including cherry, apple, and two pear trees. An 8' x 12' garden shed offers excellent additional storage for tools, equipment, and toys, while ample parking makes accommodating family and guests easy. Location is another highlight, with parks, schools, the library, medical clinic, and grocery shopping all within walking distance. For those who love the outdoors, Conestoga Lake and the Grand River are just minutes away, offering endless opportunities for boating, fishing, paddling, hiking, and exploring nature. If you're looking for more space, less traffic, a stronger sense of community, and a more relaxed pace of life-without giving up everyday convenience-this home is an opportunity worth seeing. The seller is highly motivated and ready to make a deal! Don't miss your opportunity to make this wonderful property your new home! (id:63381)

301 - 276 Eiwo Court
Waterloo, Ontario
Welcome to Unit 301 at 276 Eiwo Court, a rare opportunity to own a spacious 939 sq. ft. 3-bedroom condo at an exceptional price in Waterloo's sought-after Lexington/Lincoln Village. Perfect for first-time buyers, young families, investors, or anyone looking for extra space to work from home, this bright, carpet-free unit features an open-concept layout with a modern kitchen complete with a centre island, stainless steel appliances, built-in microwave, and ample cabinet space, seamlessly flowing into the generous dining and living areas. Large windows fill the home with natural light, while the private balcony overlooking mature trees offers a peaceful outdoor retreat. The flexible floor plan provides three well-sized bedrooms, with the option to use one as a home office or nursery. Enjoy the convenience of ensuite laundry, ceiling fans in multiple bedrooms, one owned parking space, and plenty of visitor parking. Situated on a quiet cul-de-sac just minutes from the University of Waterloo, Wilfrid Laurier University, Conestoga Mall, public transit, parks, walking trails, shopping, and quick access to the Conestoga Parkway. Finding a move-in ready 3-bedroom condo of this size and value is a rare opportunity. (id:63381)
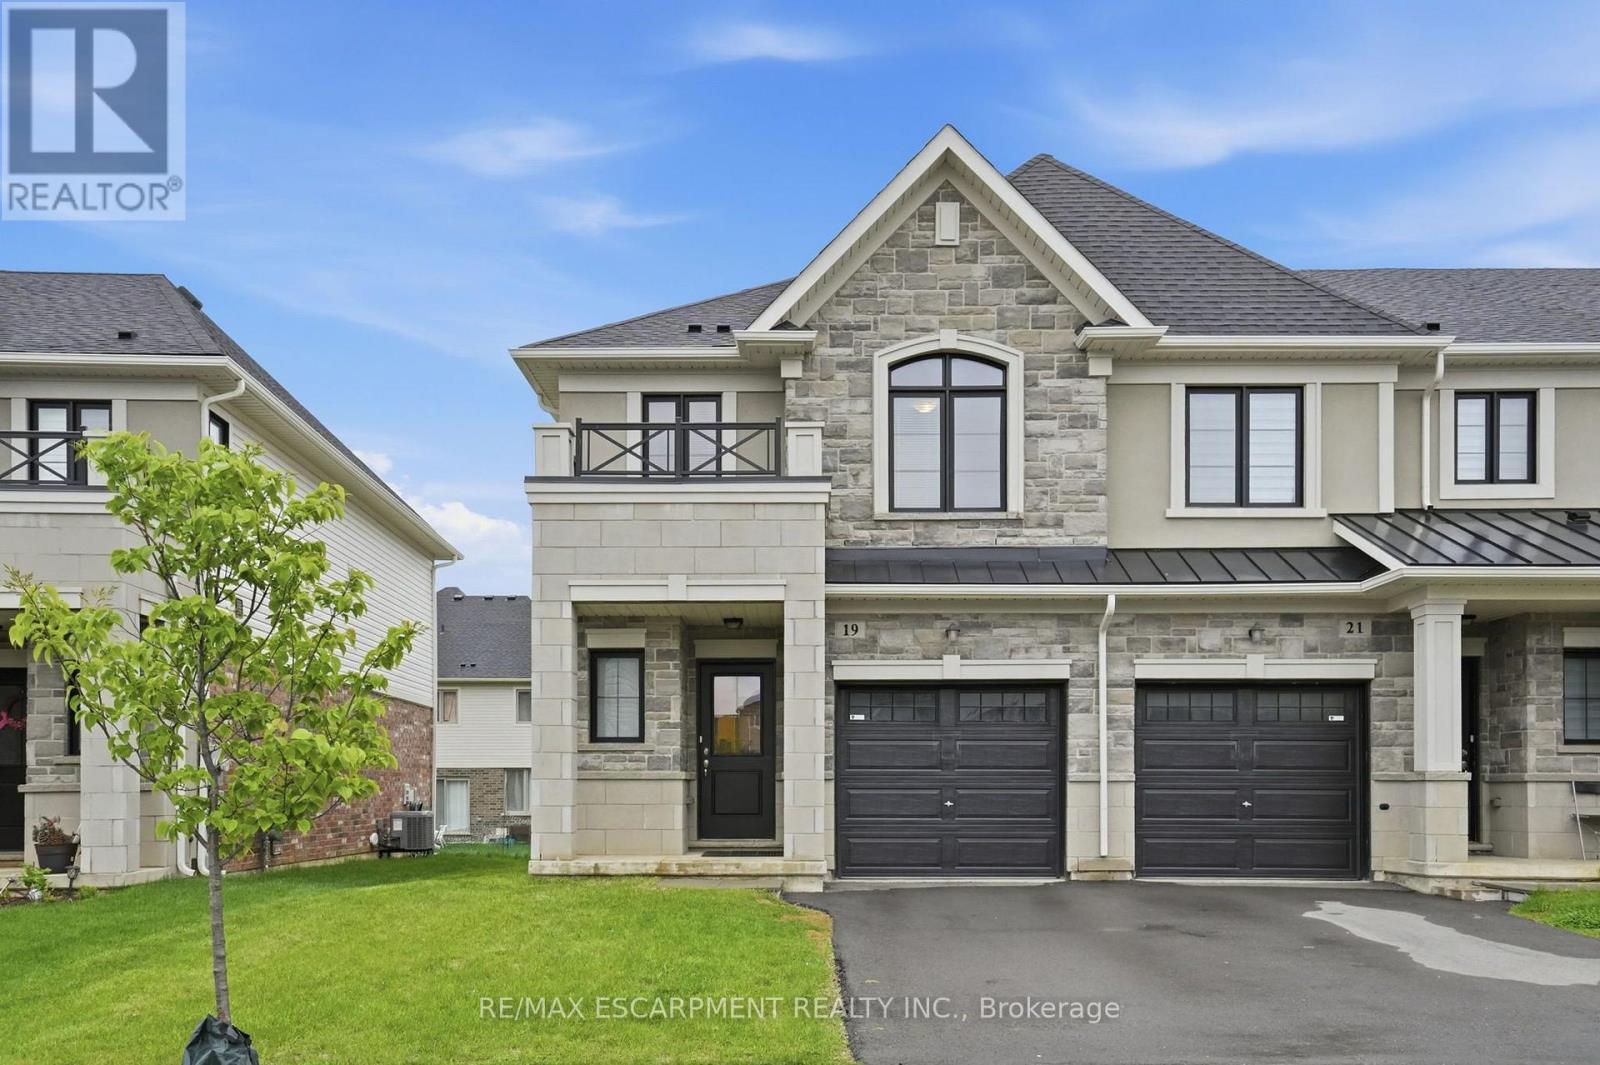
19 Mia Drive
Hamilton, Ontario
End-unit townhome offering 1,325 square feet and nine-foot ceilings on the main level is located in the desirable Jerome/Ryckman's Corners neighbourhood on the Hamilton Mountain, close to parks, schools, shopping, restaurants, transit and quick LINC access for commuters. The open concept main level offers a bright and functional layout with hardwood flooring throughout, creating an inviting space for both everyday living and entertaining. The kitchen features stainless steel appliances, an island with sink and overlooks the living area highlighted by a modern feature wall with linear electric fireplace, adding warmth and a stylish focal point to the space. Convenient inside entry from the garage and hardwood stairs add continuity and style throughout the home. Spacious primary bedroom includes a walk-in closet and three-piece ensuite with large vanity and glass enclosed shower. Convenient bedroom-level laundry is an added bonus! The unfinished basement with bathroom rough-in provides a blank canvas for future living space, recreation area or home office. RSA. (id:63381)

104 Berwick Trail
Welland, Ontario
Welcome to 104 Berwick Trail, a luxurious custom-built bungalow offering sophisticated finishes, generous living spaces and an exceptional lifestyle. Set on an irregular corner lot just steps from the Welland Canal, this impressive home combines refined design with the ease of bungalow living. Rich dark hardwood floors and oversized porcelain tile set the tone throughout the bright, open-concept main level. At the heart of the home, the Great Room impresses with soaring 12-foot ceilings, creating an exceptional sense of openness and grandeur as it flows naturally into the dining area and kitchen-ideal for everyday living and entertaining.Step into the beautiful sunroom with walk-out to the porch, creating a seamless transition between indoor comfort and outdoor relaxation. The primary suite is your own staycation retreat, complete with walk-in closets and a luxurious spa-inspired ensuite designed for unwinding at home.The finished lower level adds incredible versatility with a third bedroom, full bathroom and expansive family/recreation area with a full bar-perfect for entertaining, overnight guests or relaxed evenings at home.Residents also enjoy low-maintenance living with lawn care and snow removal, plus access to the community's recreational facilities, including an indoor pool, recreation/community room, kitchen, change rooms and pickleball court, all for a $300/month HOA fee.Complete with an attached three-car garage, 104 Berwick Trail delivers luxury, recreation and convenience in a beautifully designed bungalow, with the Welland Canal just steps away. (id:63381)

23 Magnolia Court
Belleville, Ontario
The feeling of a new home, without the wait, the work-or the new-build neighbourhood. Welcome to 23 Magnolia Court, an exceptionally immaculate all-brick home tucked into one of Belleville's most distinctive established neighbourhoods. The elevated cul-de-sac setting and mature trees create an immediate sense of privacy and pride of ownership. Inside, it is truly pristine. Bright, fresh and sparkling clean, with no pets or smoking ever and virtually no signs of wear, this home genuinely looks as beautiful in person as it does in the photographs. Soaring ceilings and expansive windows bring the mature treescape into the living room, complemented by a fireplace and warm finishes. The beautifully maintained kitchen offers gleaming cabinetry, granite counters, abundant workspace and a generous breakfast area overlooking the yard. A large formal dining room with bow windows and French doors adds flexibility as a family room, playroom or gathering space. Upstairs, three spacious bedrooms include walk-in closets in two, with elevated views that provide an unexpected sense of privacy. The primary features a beautiful bow window, while a solid wood staircase and open landing overlook the living room below. The finished lower level offers a striking stone gas fireplace, three-piece bath with heated floors, built-in storage and kitchenette-style space with a separate entrance-exceptional flexibility for guests, extended family or multigenerational living. Outside, the irregular lot provides rare extra space on both sides, mature trees, privacy and room to play, entertain or simply enjoy the peace and birdsong. The composite deck is immaculate. Walk to everyday amenities, schools and local shops, with parks and trails nearby and the 401 under 10 minutes away. Belleville's waterfront, sports facilities, downtown and Prince Edward County are all close at hand. Turn-key, beautifully preserved and full of possibility-this is the kind of home that makes you proud to come home. (id:63381)

Lot 15 Hardwick Avenue
Stratford, Ontario
Welcome to Lot 15 on Hardwick Avenue in Stratford! This soon-to-be-built 1,620 sq. ft. freehold townhome offers a thoughtfully designed layout featuring 3 bedrooms and 2.5 bathrooms. The open-concept main floor seamlessly connects the kitchen, living, and dining areas, creating a bright and inviting space perfect for everyday living and entertaining. The home also features a 1-car garage and a spacious primary bedroom complete with a large walk-in closet and private ensuite. Buyers also have the option to choose a different elevation that adds a 4th bedroom, offering additional flexibility to suit their lifestyle and needs. This is a fantastic opportunity to own a brand-new freehold townhome in Stratford with modern design, functional living space, and flexible options to make the home your own. (id:63381)

Lot 16 Hardwick Avenue
Stratford, Ontario
Lot 16 on Hardwick Avenue offers an exciting opportunity to own a brand-new, soon-to-be-built 1,620 sq. ft. freehold townhome in Stratford. This beautifully planned home features 3 bedrooms and 2.5 bathrooms, with a spacious open-concept design that brings the kitchen, living, and dining areas together for a comfortable and connected main-floor living space. The home includes a 1-car garage, while the primary bedroom offers a private retreat with a large walk-in closet and ensuite bathroom. For added flexibility, buyers can select a different elevation that provides the option for a 4th bedroom, making this home an ideal choice for growing families or those looking for additional space. With modern finishes, thoughtful design, and plenty of room to make it your own, Lot 16 is a wonderful opportunity to call Stratford home. (id:63381)

37a - 931 Glasgow Street
Kitchener, Ontario
Welcome to 931 Glasgow Street! This attractive and affordable one-bedroom condo townhome is ideally located on the desirable west side of Kitchener-Waterloo. Enjoy easy access to The Boardwalk shopping center, grocery stores, restaurants, schools, trails, universities, transit, parks, and open green spaces. Perfect for first-time buyers, professionals, university students, or investors, this well-maintained home offers an excellent combination of comfort, convenience, and value. The open-concept layout features a living space, a dining area, a kitchen, and a bedroom with ample closet storage. Enjoy your own private, fully enclosed ground-level patio-perfect for relaxing or entertaining. An assigned parking space is conveniently located just steps from your front door. With low condo fees, this home offers an affordable opportunity to enter the market or add to your investment portfolio. A fantastic location, practical layout, and pride of ownership make this a home you'll be proud to call your own! (id:63381)
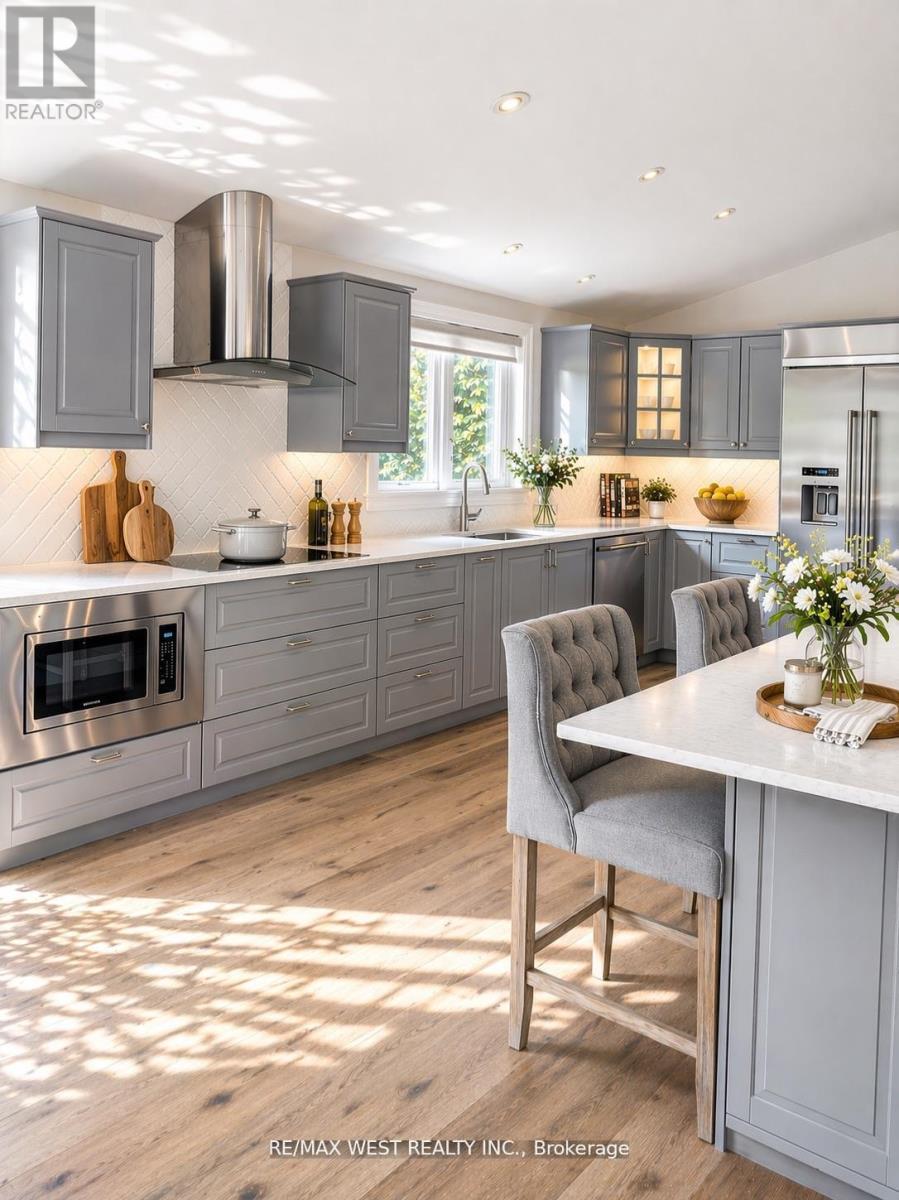
26 Hostein Drive
Hamilton, Ontario
Welcome To This Impressive Custom Home Offering Over 4,200 Sq Ft Of Finished Living Space On A Quiet, Family-Friendly Street In One Of Ancaster's Most Desirable Neighbourhoods. Situated On An Exceptional 75-Foot Wide Lot, This 4+1 Bedroom, 4-Bathroom Residence Offers A Thoughtfully Designed Layout With Multiple Living Areas That Provide Space, Privacy, And Flexibility For Growing Families. The Main Living Area Features Soaring Cathedral Ceilings, A Fireplace, And A Walkout To An Expansive 400+ Sq Ft Deck Overlooking The Private Backyard. The Beautifully Appointed Kitchen Features KitchenAid Pro Series Stainless Steel Appliances, Double Wall Ovens, Abundant Workspace, And A Large Centre Island With Seating For Six. A Separate Formal Dining Room Creates The Perfect Setting For Family Gatherings And Entertaining. Designed For Modern Family Living, The Home Offers Distinct Living And Recreation Spaces Across Multiple Levels, Allowing Family Members To Gather Together While Still Enjoying Privacy And Separation. The Finished Lower Level Adds Exceptional Versatility With A Large Family Room, Additional Bedroom, And Walkout Access - Ideal For Teens, Guests, A Home Office, Or Multi-Generational Living. The Primary Retreat Features A Customized Walk-In Closet And Spa-Inspired Ensuite, While Three Additional Bedrooms Offer Generous Accommodation For Family And Visitors. Enjoy A Private, Landscaped Setting Just Steps From Hamilton Golf & Country Club And A Short Walk To The Shops, Cafes, And Restaurants Of Historic Ancaster Village. A Rare Opportunity To Enjoy Exceptional Space, Privacy, And Lifestyle In One Of Ancaster's Most Established Neighbourhoods. (id:63381)
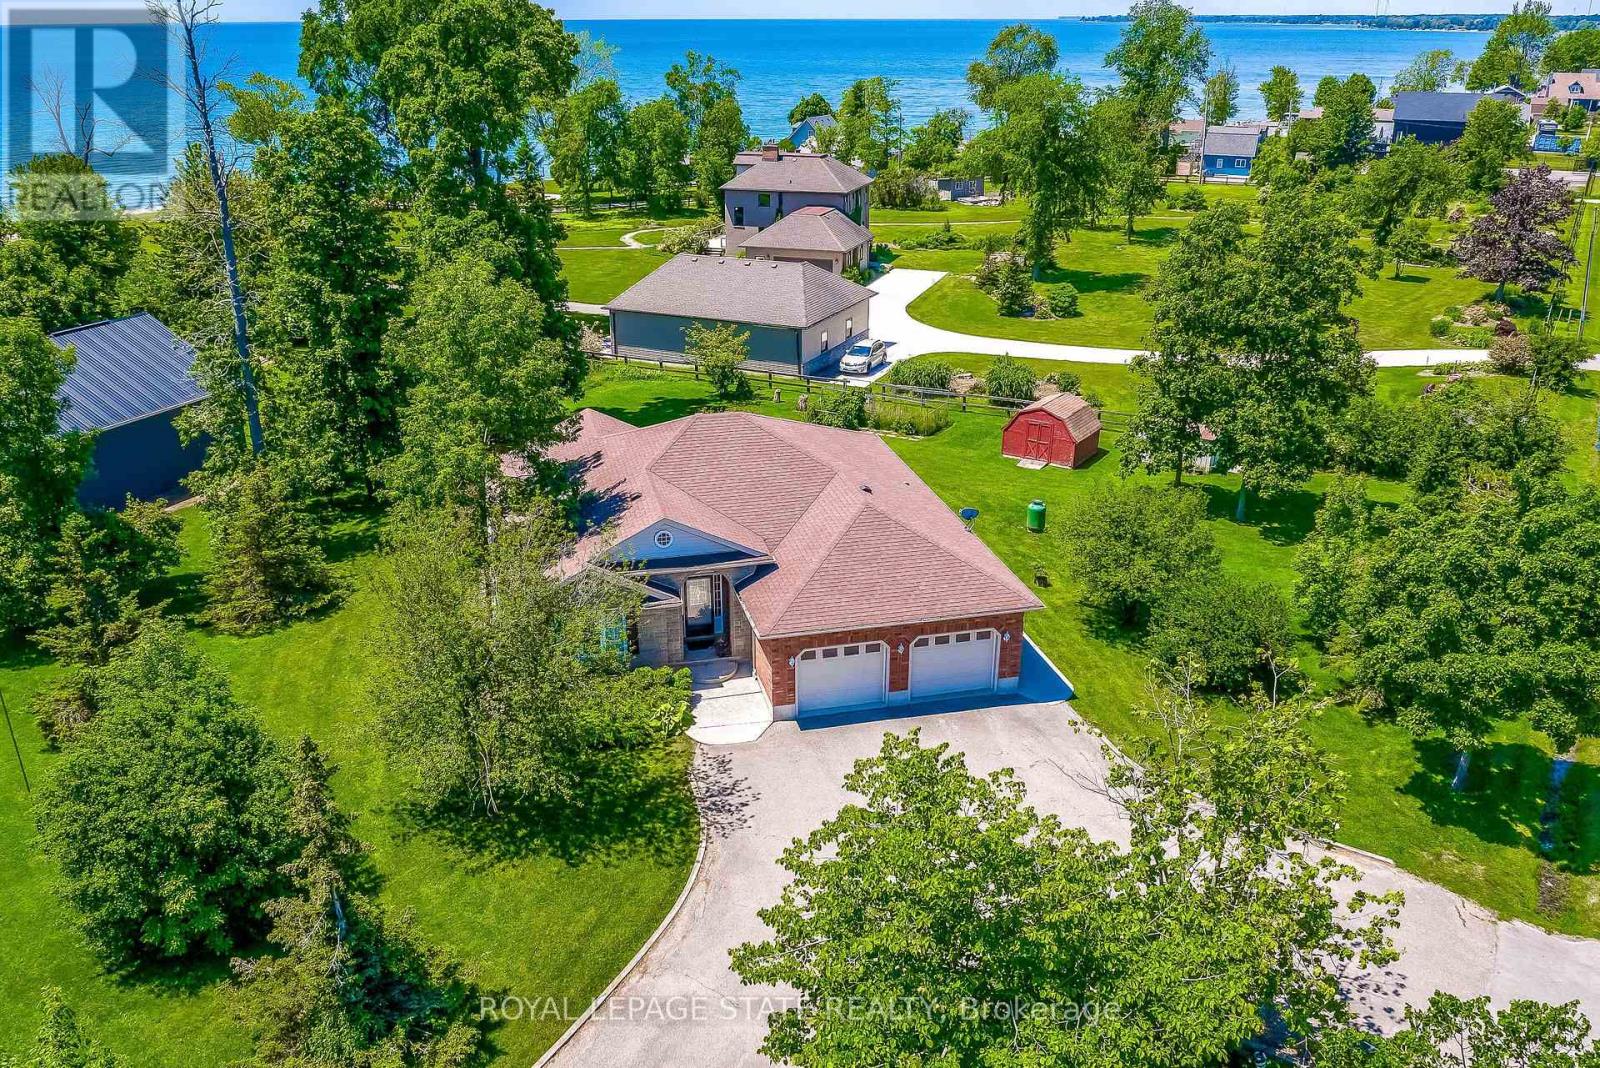
25 Bates Lane
Haldimand, Ontario
Nestled on the Peaceful Outskirts of Dunnville on a .72 Acre Lot, this Custom-Built Detached, 3 + 1 Bedroom Bungalow offers the Perfect Blend of Country Tranquility and Modern Comfort with LAKE VIEWS. The Oversized Double Car Garage with Inside Access is Ideal for Additional Storage, Hobbies, or Year-Round Convenience. Ample Parking for 6+ Vehicles can Easily Accommodate a Boat or RV. The Main Level Offers a Bright, Open Layout and Features a Living Room with Cathedral Ceilings, Family Room with Fireplace & Spacious Eat-in Kitchen that Provides Direct Access to the Expansive Deck - Perfect for Outdoor Entertaining. The Primary Bedroom includes a Walk-in Closet and 3-piece Ensuite. Two Additional Bedrooms, a 4-piece Bathroom, and a Convenient Laundry Closet Complete the Main Floor. The Finished Lower Level Boasts a Generous Recreation Room, Fourth Bedroom, 2-piece Bathroom, Laundry and Ample Storage and Utility Space. Enjoy the Serenity of Country Living with the Convenience of being just Minutes from the Amenities of Dunnville. Perfectly Located near Byng Island Conservation Area, Parks, Golf, Marina/Boat Ramp, Grand River & Downtown Core! This Lovely Home Offers One-Level Living in a Desirable Rural Setting with Picturesque Views from Every Window! (id:63381)
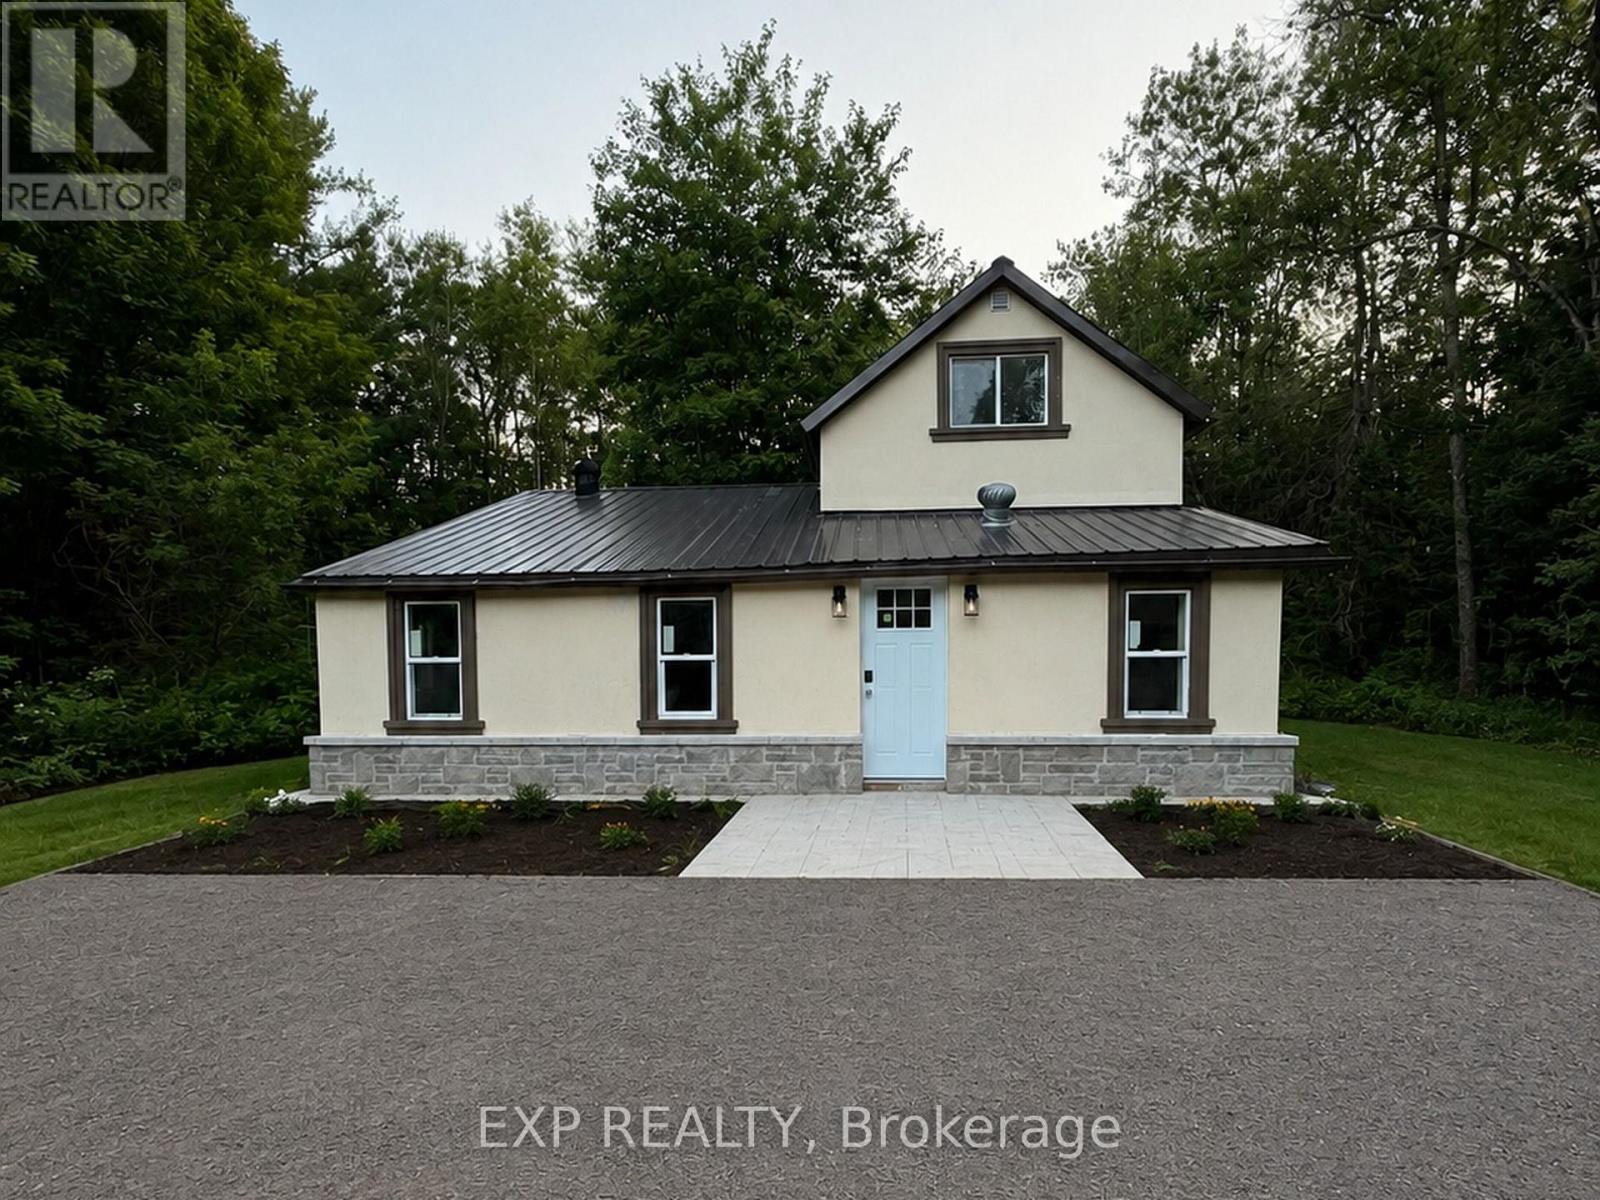
137 Old North Road S
Huntsville, Ontario
Escape to Muskoka living! This extensively renovated 3-bedroom, 2-bath detached home sits on approximately 2.36 private acres in Huntsville, directly across from the scenic Big East River-an ideal year-round residence, vacation retreat, or cottage getaway.The bright, move-in-ready interior features a beautifully renovated kitchen, two modern 3-piece bathrooms, spacious open-concept living and family areas, a separate dining room, new vinyl flooring, windows, doors, drywall, insulation, plumbing, lighting, and stylish finishes throughout.A swimming pool permit adds exciting potential to create your own private summer oasis. The upgraded exterior features stucco and stone detailing, attractive landscaping, and illuminated driveway access. Additional highlights include a new drilled well with an iron and Sulphur filtration system, private septic, propane wall heating, supplemental electric baseboards, an electric fireplace, a garden shed, and an existing barn/outbuilding offering future possibilities. Enjoy peaceful country living surrounded by nature, while remaining only minutes from Huntsville amenities and Highway 11. A rare opportunity to own a beautiful Muskoka escape with space, privacy, river access nearby, and outstanding recreational potential. (id:63381)
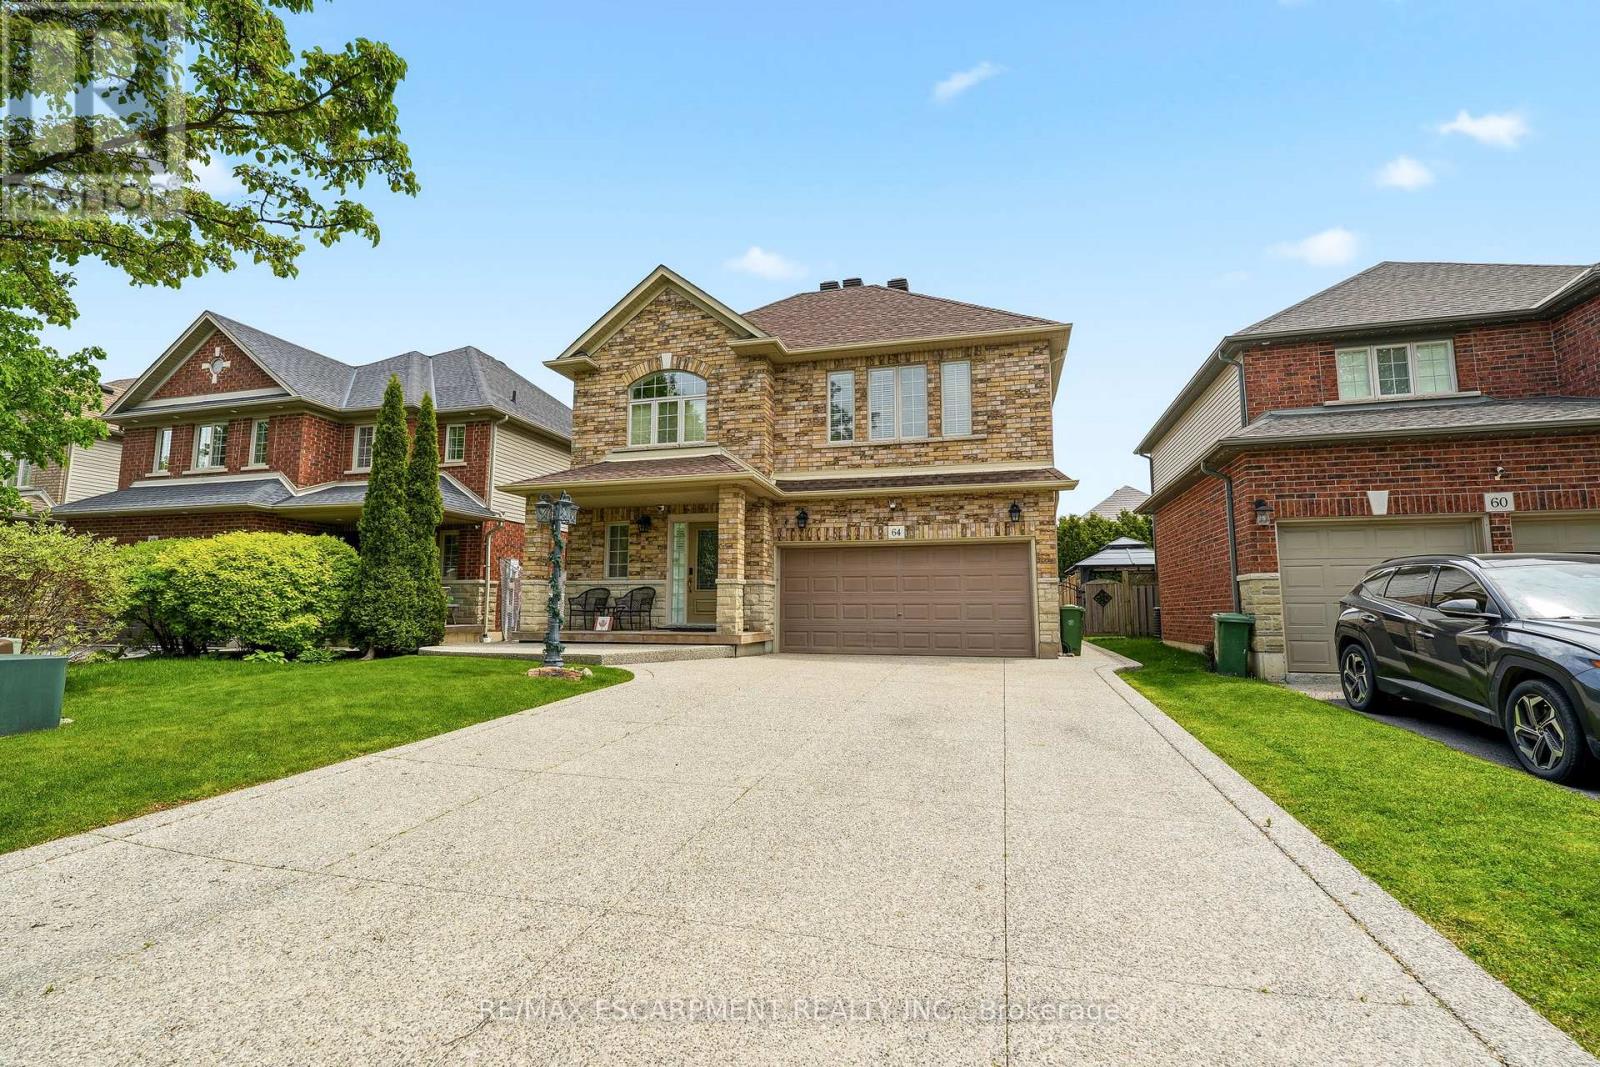
64 Wilbur Drive
Hamilton, Ontario
Beautifully maintained 2-storey detached home in the town of Binbrook. This spacious family home features 4 bedrooms, 2+1 bathrooms, a double car garage, and parking for 4 additional vehicles in the driveway. The open-concept kitchen and dining area boasts stainless steel appliances and is perfect for entertaining. Enjoy the stunning 3 season room overlooking the fully fenced and maintenance free backyard. The oversized primary bedroom offers a luxurious ensuite with separate shower and soaker tub. Additional highlights include a cozy gas fireplace and plenty of space for the whole family inside and out. (id:63381)
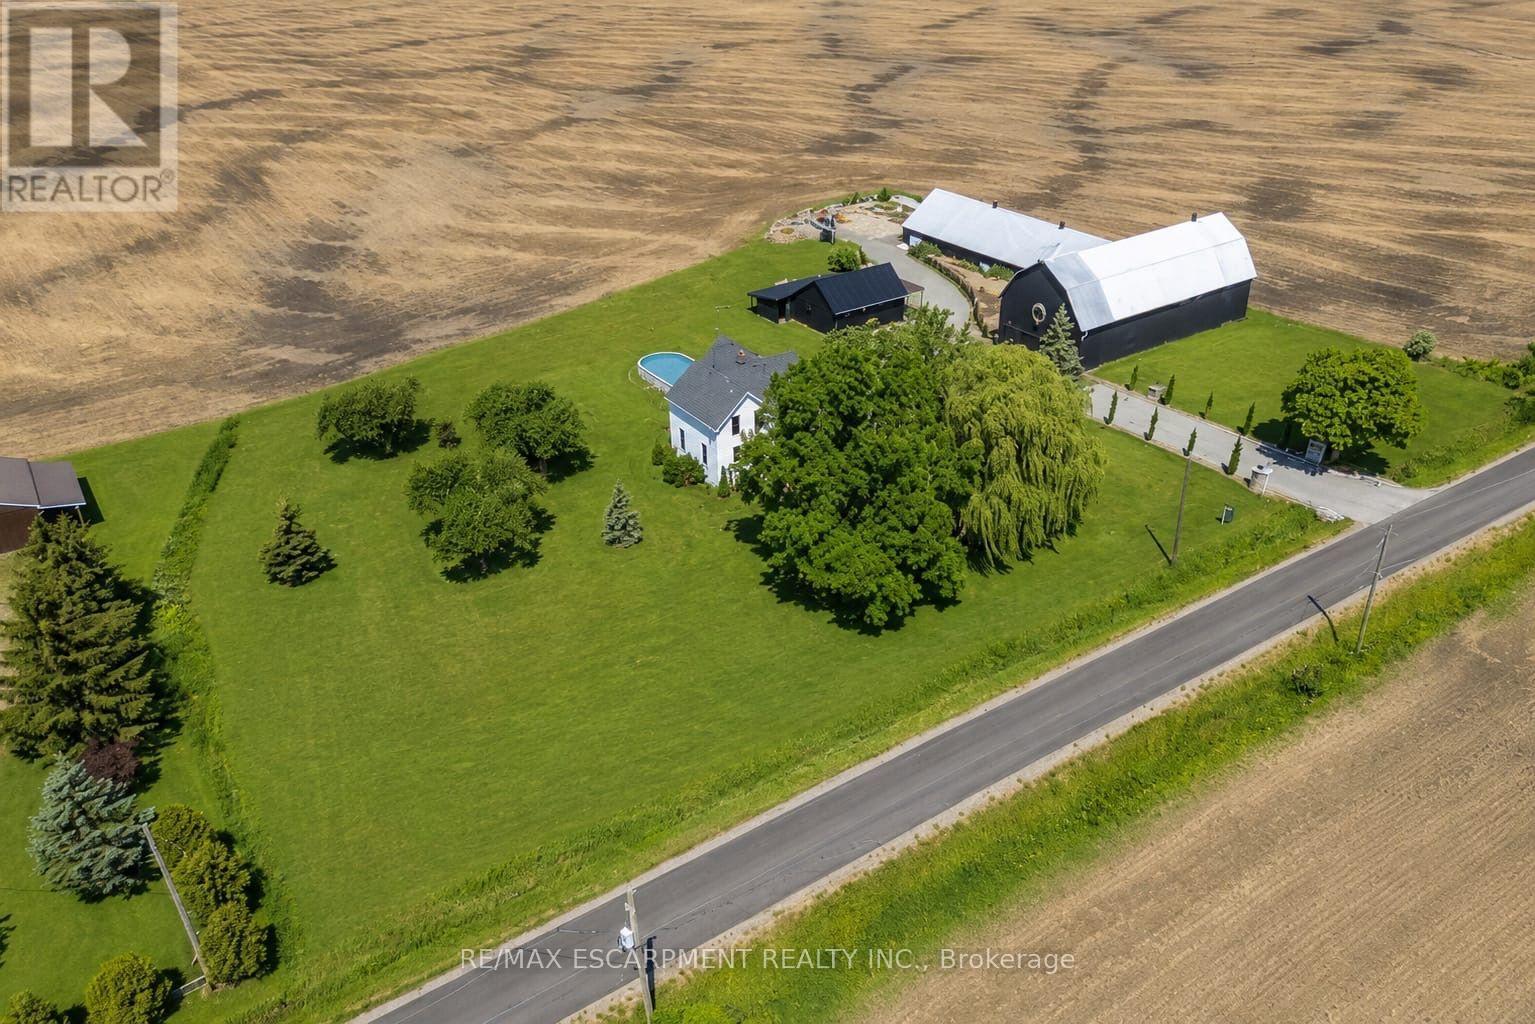
110 Cream Street
Pelham, Ontario
Where century-old character meets modern-day livability. This beautifully renovated 1902 3 bed, 2 full bath farmhouse sits on nearly 2 acres of countryside, offering the kind of space, versatility, and charm that rarely comes to market. Step inside to soaring 10-ft ceilings, oversized windows that flood the home with natural light, and gorgeous reclaimed wood floors that carry the story of the original build while feeling completely at home in today's lifestyle. The eat-in country kitchen is the heart of the home - stainless steel appliances, generous prep space, and room to gather, all wrapped in warm, character-rich finishes that blend farmhouse charm with modern function.But it's what's outside that truly sets this property apart. An almost 7,000 sq ft barn and workshop offers extraordinary potential - whether you're running a home-based business, pursuing a hobby farm, housing a serious collection, or need auction-ready storage and workspace, this is the kind of infrastructure that's nearly impossible to find. The possibilities are as big as the space itself. Set on nearly 2 acres surrounded by open countryside, yet just 5 minutes to town and conveniently located on a school bus route - this is rural living without the compromise. Space to grow, room to work, and a home with genuine character throughout. A rare offering for buyers seeking acreage, outbuildings, and a fully renovated century home all in one place. (id:63381)
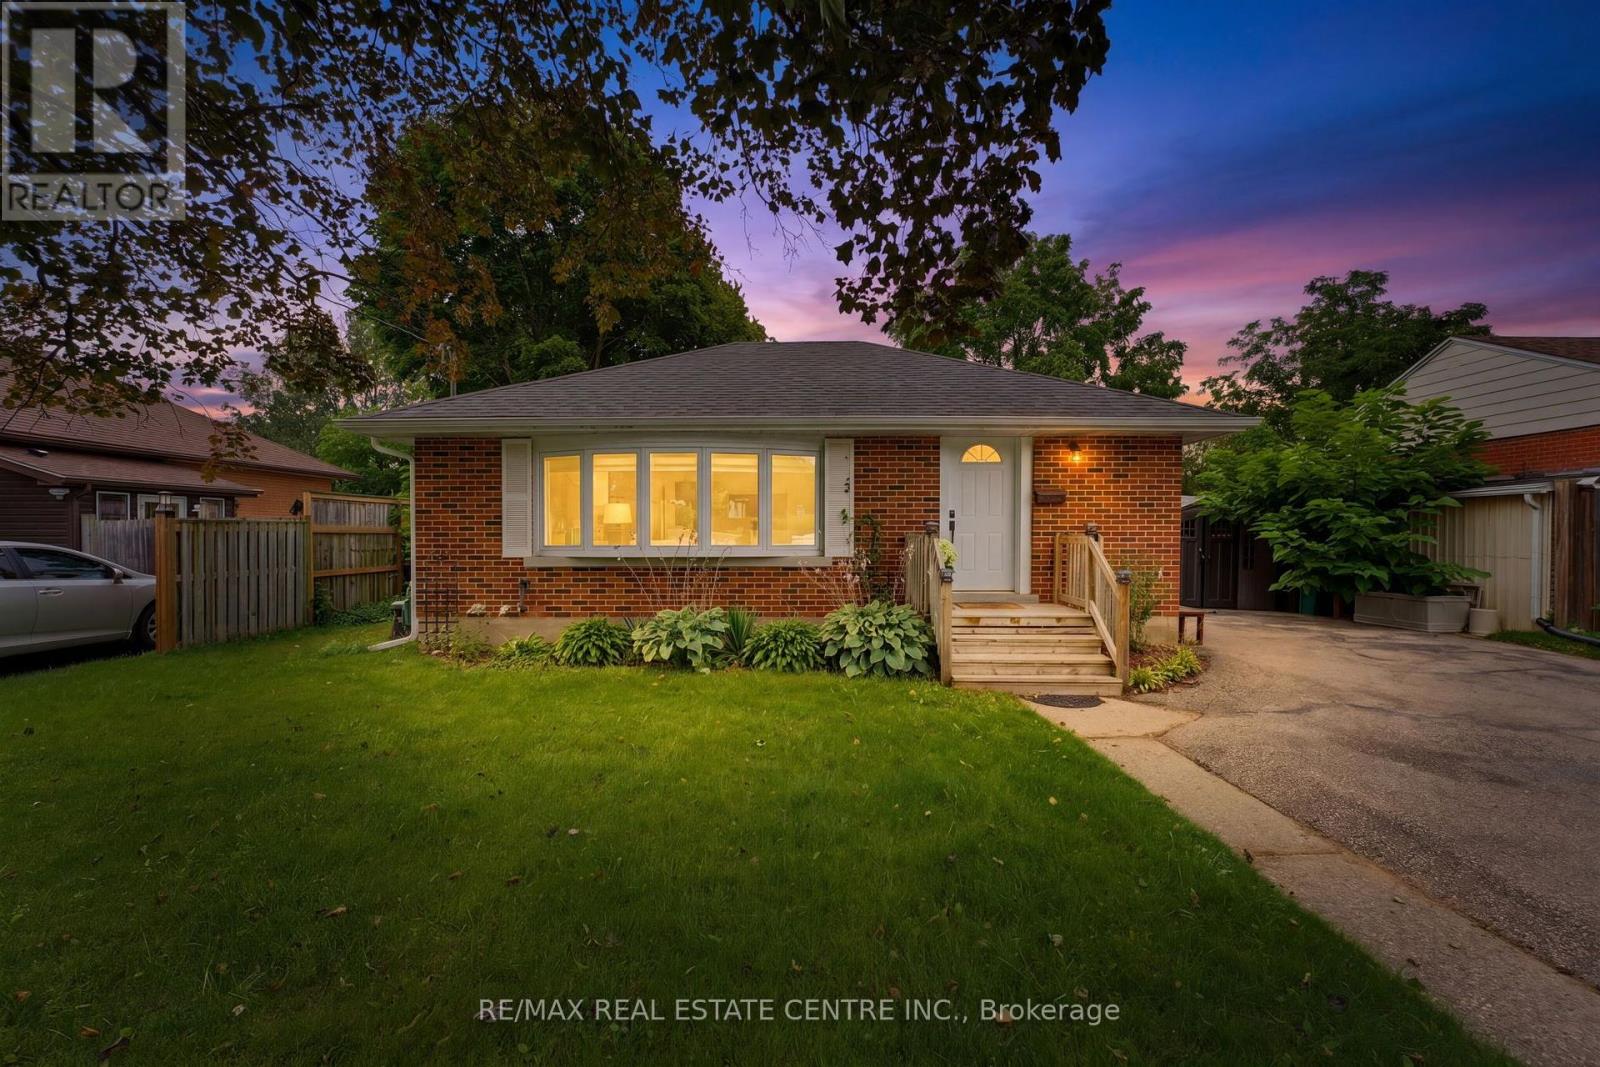
66 Scrimger Avenue
Cambridge, Ontario
Welcome to 66 Scrimger Avenue - a beautifully updated brick bungalow offering exceptional flexibility, comfortable living space, and plenty of room for the whole family. Situated on a generous 60' x 100' lot with a double-wide driveway and parking for up to six vehicles, this home offers a rare combination of space, functionality and value in a convenient Cambridge location. Inside, the main level has been refreshed with a completely renovated kitchen featuring a bright, modern design and plenty of counter space, creating a stylish and functional hub for everyday living. New flooring throughout was completed in 2024, adding to the home's fresh, move-in-ready feel. The main floor bathroom was also newly completed in 2024, providing another important update for the next owner. The layout offers 2 bedrooms and a stunning 3-piece bath on the main level and 2 additional bedrooms in the fully finished basement. The lower level also features a wet bar, rec room and 4-piece bathroom, creating excellent potential for an in-law suite, multigenerational living arrangement, guest accommodations, or simply additional space for the family. Step outside and you'll find a large backyard with plenty of room to relax, entertain and enjoy the outdoors. The covered deck provides a great extension of the living space during the warmer months. Located in an established Cambridge neighbourhood close to schools, parks, shopping, public transit, the hospital, library and major routes, this home puts everyday conveniences within easy reach. Whether you're a first-time buyer looking for room to grow, a family needing separate living areas, or someone searching for a home with genuine in-law potential, 66 Scrimger Avenue offers the flexibility to make it your own - without taking on a major renovation project. (id:63381)
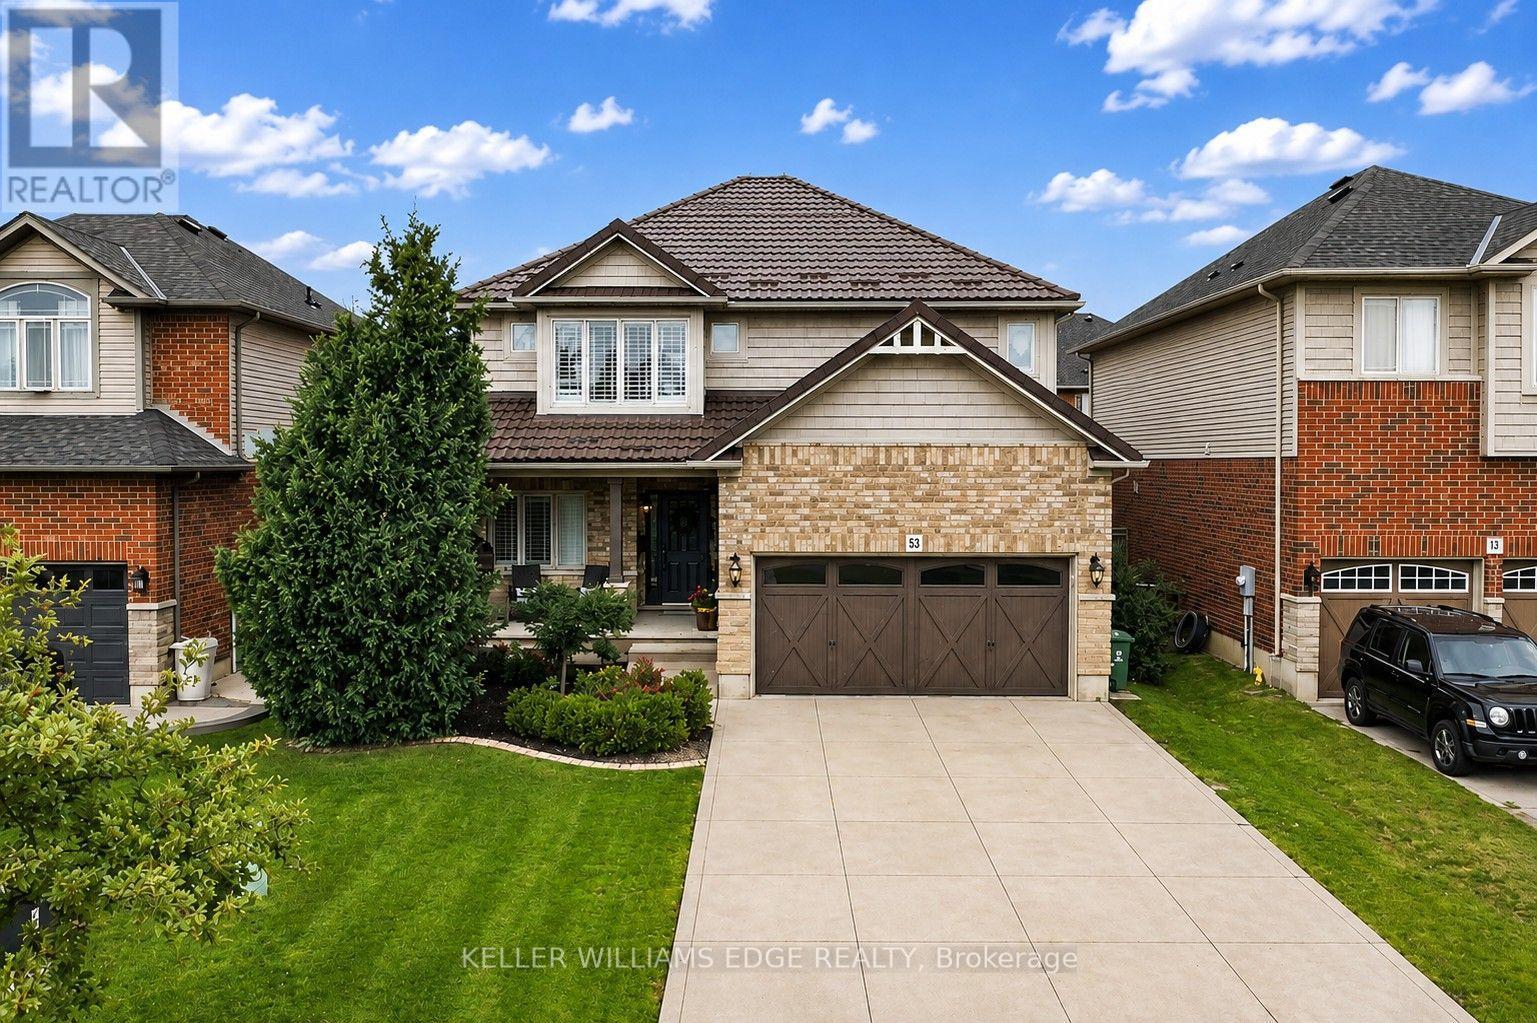
53 Valiant Circle
Hamilton, Ontario
Welcome to this beautifully updated 2 storey family home with approximately 2,549 sq. ft. of above-grade living space, featuring 4+1 bedrooms and 3.5 bathrooms in the heart of Binbrook! Freshly painted throughout, this move in ready home features a bright and functional layout with a spacious living room, separate dining room, and a versatile main-floor office that can easily be used as an additional bedroom. The refreshed eat-in kitchen features new countertops, a stylish backsplash, convenient walk-in pantry, new appliances, and ample space for everyday dining. Upstairs, you'll find four generously sized bedrooms, including a spacious primary bedroom complete with a walk-in closet and 4 piece ensuite. New flooring throughout the second level and laundry room adds a fresh, modern touch. The fully finished basement features a recreation room, an additional bedroom, and a 3 piece bathroom, providing a comfortable space for extended family, guests, a home office, or entertainment. Additional highlights include a durable metal roof, electrical charging connection in the garage, convenient garage storage, a second refrigerator and freezer in the basement, concrete driveway, stamped concrete backyard, gas BBQ hookup, and backyard pergola. Ideally located approximately a 10 minute walk from Fairgrounds Community Park and close to schools, shopping, and everyday amenities, this exceptional home perfectly combines comfort, functionality, and modern updates. Don't miss your chance to make this beautiful home yours! (id:63381)
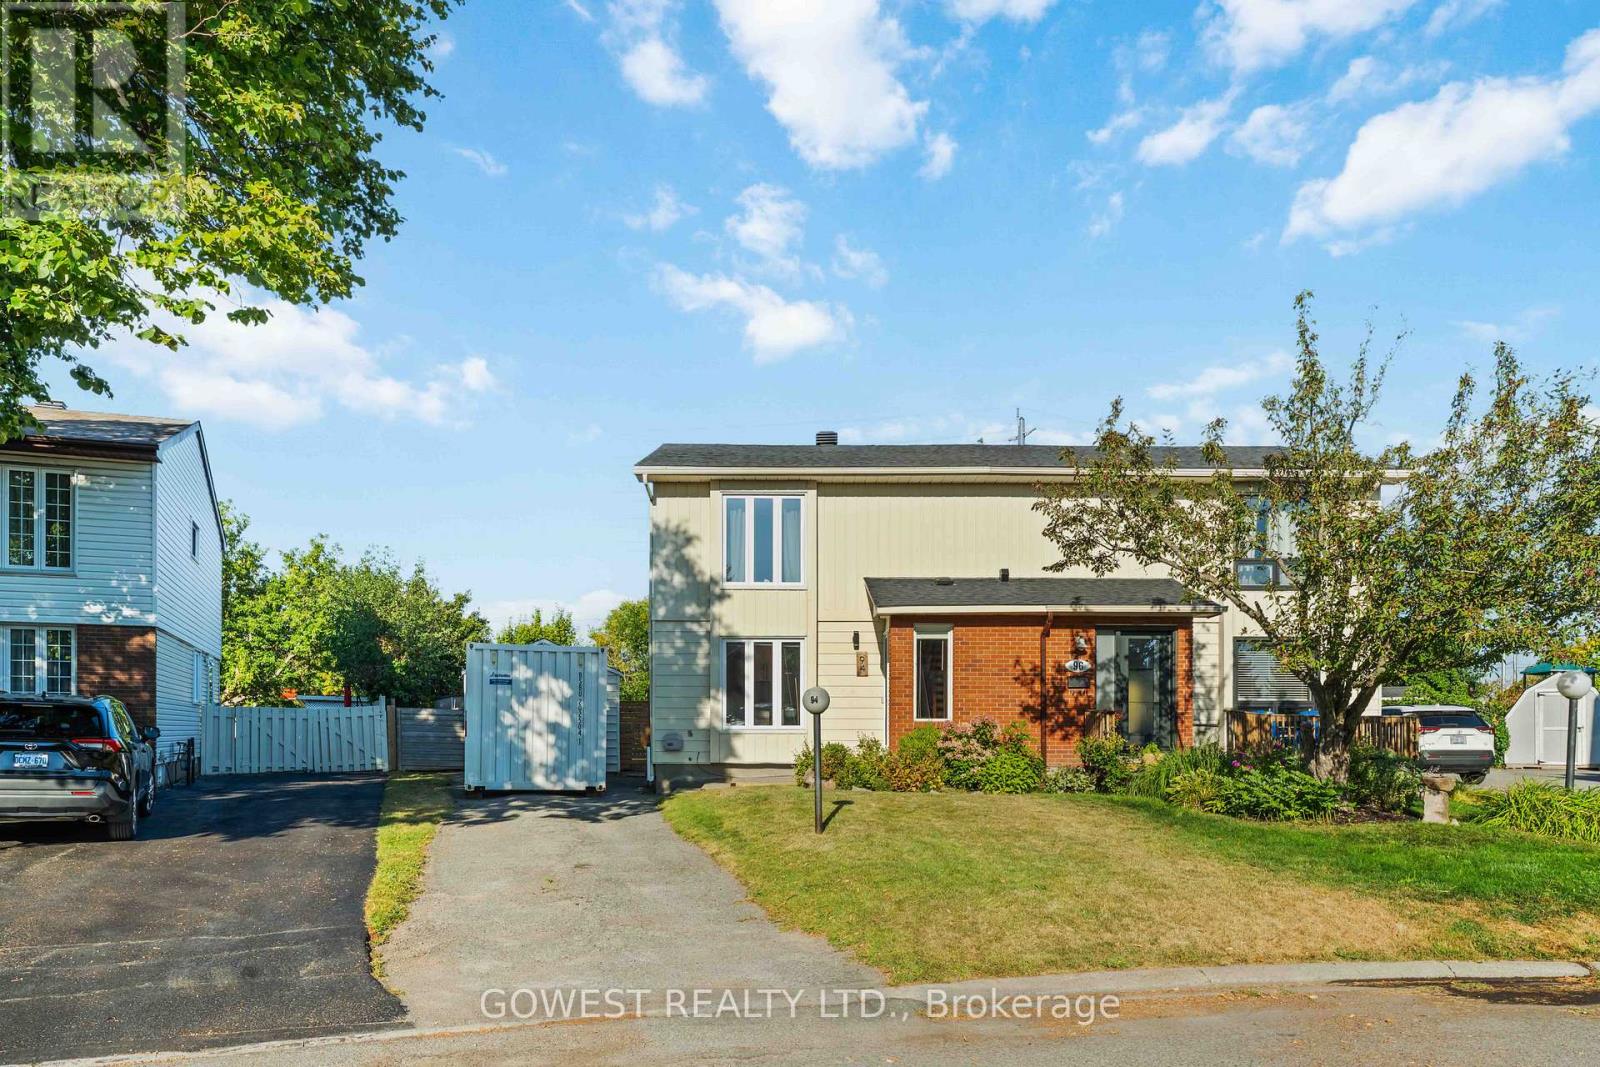
94 Fieldgate Drive
Ottawa, Ontario
Welcome to this well-maintained 3-bedroom, 1.5-bathroom semi-detached home in sought-after Old Barrhaven. Situated on a desirable pie-shaped lot that widens to an impressive 72 feet across the rear, this beautiful property offers a warm and inviting layout, abundant natural light throughout, and a fully fenced, oversized backyard with no rear neighbours. Enjoy the recently updated kitchen and washrooms, all while being just minutes from parks, trails, shopping, transit, and schools.The inviting tiled foyer leads to a bright, recently updated kitchen with modern finishes. The main floor features open-concept living and dining areas filled with natural light, making it the perfect space for entertaining family and friends.Upstairs, you'll find two spacious secondary bedrooms, a large primary bedroom with a walk-in closet, and the main bathroom.The large, partially finished basement offers a separate laundry and storage area, with plenty of opportunity to customize the space to suit your needs. A detached single-car garage adds extra convenience.The expansive backyard features a deck, pergola, and stone patio. Fully fenced, tree-lined, and backing onto no rear neighbours, it provides a private outdoor retreat that's perfect for relaxing,entertaining,family gatherings.This neighbourhood is surrounded by mature trees and is just steps from Greenbank Park and Neil-Nesbitt Park, featuring play structures, a splash pad, swings, green space,soccer fields,a baseball diamond, basketball court, and walking and cycling paths. Located near top-rated schools, Walter Baker Community Centre, shopping, and everyday amenities.Thoughtfully maintained with numerous major updates, including the replacement of the two large front windows and bathroom window (2026), all remaining windows (2013), roof shingles (2018), patio door (2021), and the rental hot water tank (2024), making this home truly move-in ready.A must-see in one of Old Barrhaven's most desirable neighbourhoods! See it today! (id:63381)
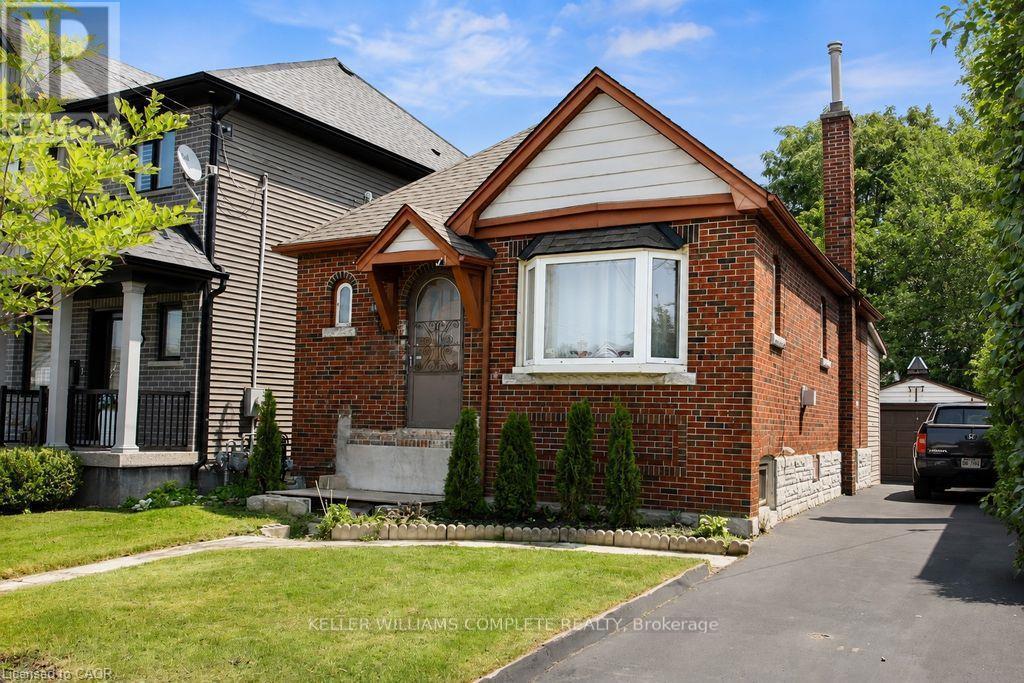
35 Barons Avenue S
Hamilton, Ontario
Endless possibilities await with this charming brick bungalow in Hamilton's sought-after East Whether you're a first-time buyer, investor, or someone looking for a project, this solid home offers incredible potential to make it your own. Major updates have already been completed, including 11 new windows (2024), a new roof on both the house and detached garage (2020), a new garage door (2020), Rear Composite Deck off of sunroom (2020) recently sealed driveway, and basement concrete floors and walls freshly painted. The unfinished basement provides a blank canvas for additional living space and features a separate walk-up entrance from the rear, offering exciting possibilities for an in-law suite. Outside, you will notice the deep 135 ft lot, private backyard and long driveway to park 3 cars. There is also a detached garage to provide additional parking, storage or workshop. Ideally located close to Parks, schools, shopping, transit, and everyday amenities, this home combines a fantastic location with endless opportunity. Bring your vision and transform this well-built bungalow into something truly special! (id:63381)
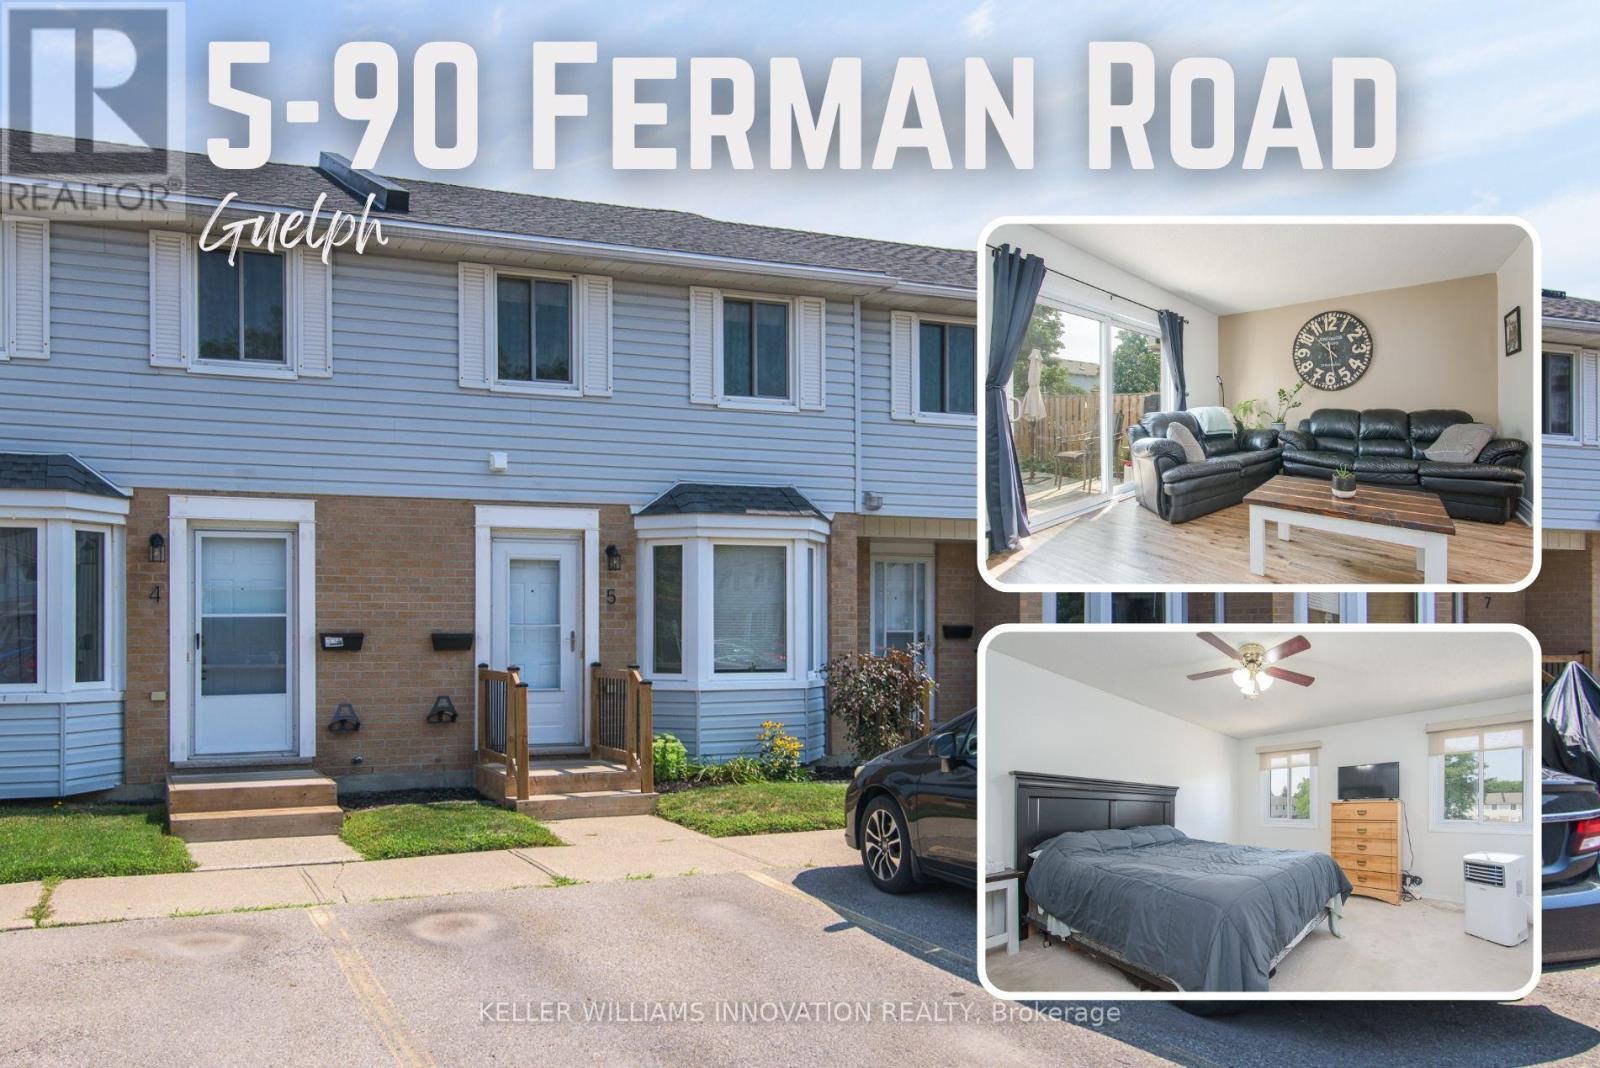
5 - 90 Ferman Drive
Guelph, Ontario
This beautifully maintained & updated 2-bedroom, 2-bathroom condo townhouse offers comfortable living, thoughtful spaces, and a fantastic location close to everyday amenities. Pride of ownership is evident throughout this home, which has been kept in great condition and is ready for you to move in and enjoy. The inviting main floor features a spacious eat-in kitchen with plenty of counter space and room to comfortably prepare everything from quick weekday meals to elaborate family dinners. The bright Living/Dining area provides an ideal space to relax, entertain guests, or enjoy time with family. A convenient slider door provides easy access to your fenced-in, private deck and patio area - the perfect outdoor retreat for morning coffee, summer entertaining, or countless backyard barbecues. The spacious two bedrooms provide comfortable accommodations, while two bathrooms add convenience for families, guests, or those simply looking for extra space. The basement adds even more versatility to the home, with plenty of storage and room to create the space that best suits your lifestyle. Imagine a cozy family movie night, a dedicated home office, hobby area, home gym, playroom, or additional recreation space - the possibilities are yours. The location of this home is close to an abundance of amenities. Costco, Zehrs, local schools, parks, walking trails, shopping, dining, and everyday services are all nearby, making errands and recreation easy and convenient. This property is ideal for families, first time home buyer, downsizers and investors alike. (id:63381)

9925 Holly Crescent
Windsor, Ontario
Welcome home to this well-maintained 3+1 bedroom, 2.5 bathroom side-split nestled on a generous 55 x 117 ft lot in Windsor's highly desirable Forest Glade neighbourhood. Offering 1,162.77 sq ft above grade plus additional finished living space below, this 1977-built home is thoughtfully laid out across its split levels with no carpet throughout - perfect for easy maintenance and allergy-conscious buyers. The lower level offers excellent flexibility with in-law suite potential, ideal for extended family or additional living space. Step outside to a huge, private backyard - a rare find, perfect for entertaining, gardening, or simply enjoying quiet outdoor time with the family. This home sits in a warm, family-friendly community with unbeatable convenience. Just minutes away is NextStar Energy - Canada's first large-scale battery manufacturing facility (a $5B+ investment along E.C. Row), employing 1,300+ workers with plans to grow to 2,500, ideal for anyone working in the plant or broader auto/manufacturing supply chain. Costco and Walmart are both a short drive away for easy everyday shopping, along with plenty of additional retail and dining nearby. Easy access to E.C. Row Expressway & Lauzon Parkway puts downtown Windsor and the Ambassador Bridge/tunnel border crossing within a short commute. Families will love being close to top schools such as Forest Glade Public School, Eastview Horizon Public School, L.A. Desmarais, H.J. Lassaline, and Holy Names Catholic High School, plus nearby licensed daycare and childcare centres. The Forest Glade Community Centre - with its library, arena, splash pad, skate park, tennis/pickleball courts, and baseball diamonds - is just around the corner, alongside parks and green spaces. Windsor Regional Hospital (Ouellette & Metropolitan Campuses) and Hotel-Dieu Grace Healthcare are also a short drive away. A fantastic opportunity to own a spacious, versatile home in one of Windsor's most established and connected family neighbourhoods! (id:63381)

758016 2nd Line E
Mulmur, Ontario
Welcome to this charming 1 1/2 storey, two-bedroom home, situated on a beautiful 0.4-acre lot in the highly sought-after rolling hills of Mulmur, in the peaceful hamlet of Terra Nova. This inviting property blends rustic country charm with thoughtful updates, featuring an open concept main floor, a renovated bathroom, rustic wood beams, new flooring throughout the main level, and a cozy wood stove-perfect for those chilly country evenings. Additional upgrades include an updated 200 amp electrical panel - with 60amps to the shop (2024), new water softener (2025), fiber-optic internet cable. Step outside to your own backyard paradise, where you'll find a meticulously landscaped property designed for both beauty and relaxation, complete with a covered patio ideal for outdoor dining and year-round enjoyment. The outdoor oasis also features a 24-foot chlorinated pool and an impressive 24' x 40' heated shop, Offering plenty of room for mechanics, hobbyists, a workshop, or additional storage, the shop also features a spacious upper level with exciting potential to be transformed into an Airbnb rental or in-law suite. Enjoy country living while staying conveniently connected-just 10 minutes to Creemore, minutes to Airport Road, approximately one hour to Toronto, and close to Mansfield Ski Club, the Bruce Trail, and the Pine River. A unique opportunity offering space, lifestyle, versatility, and endless possibilities in a beautiful country setting. (id:63381)
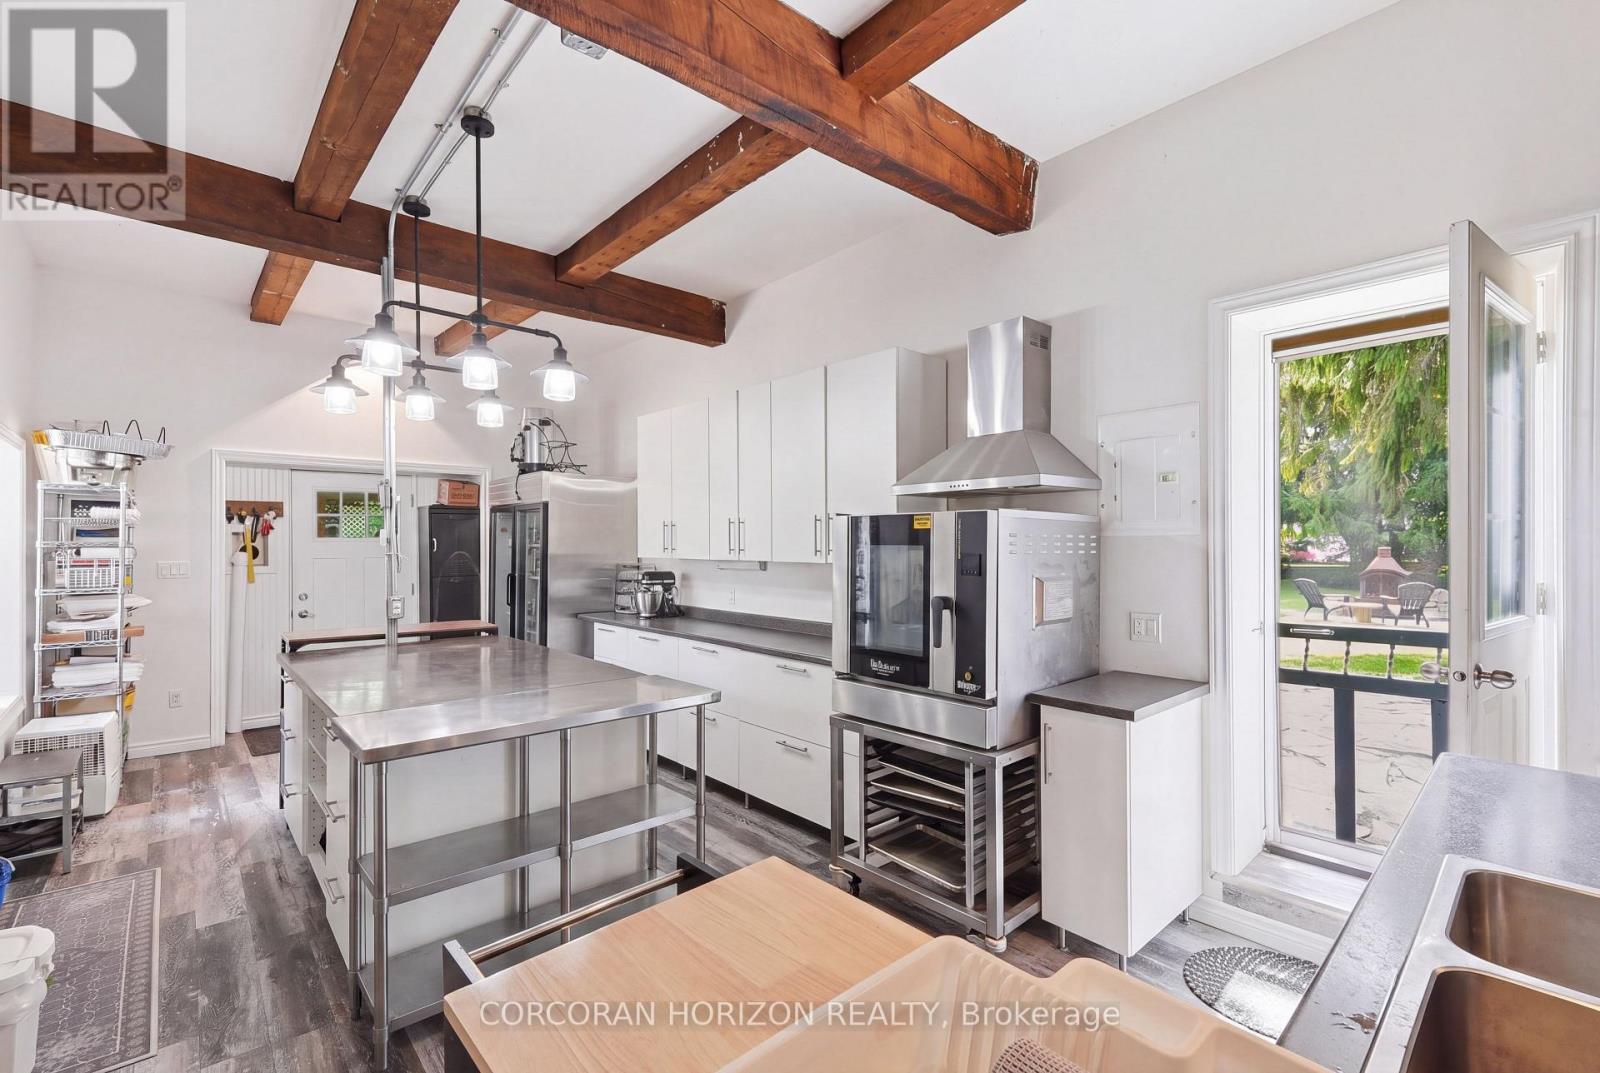
565 St David Street N
Centre Wellington, Ontario
565 St. David St N offers a unique opportunity for investors, entrepreneurs or buyers seeking aflexible live-work property in Fergus. A standout feature is the dedicated commercial kitchen, currently used for a food-based business, offering potential for catering, baking, meal prep or other ventures. A separate ADU adds valuable income potential as a long-term rental, multigenerational space or guest accommodation. Short-term rental, Airbnb or B&B use may also be possible, subject to pending and/or required municipal permits and approvals. The main residence provides even more flexibility-live on site while generating income from the additional spaces, or explore its potential as another rental. With residential, rental and business possibilities all on one property, this is a compelling opportunity for the savvy investor. (id:63381)
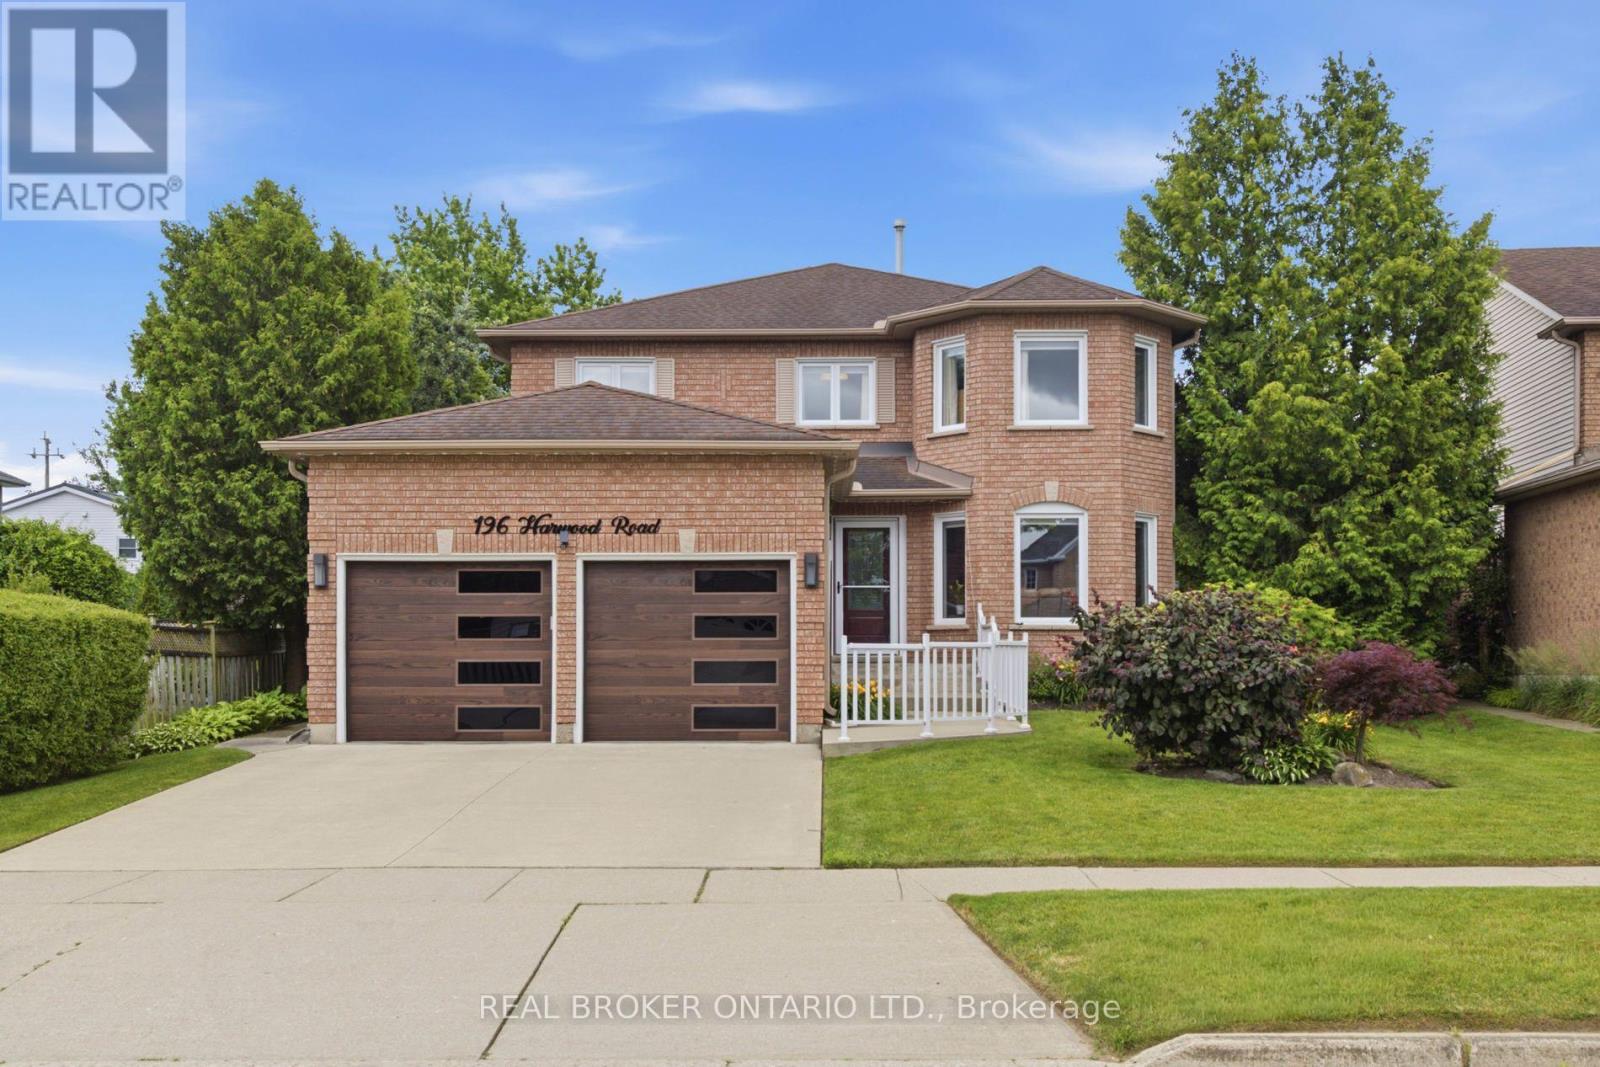
196 Harwood Road
Cambridge, Ontario
Welcome to this beautifully updated 4-bedroom, 4-bathroom home, perfectly situated on a quiet, family-friendly street and set on an impressive pool-sized lot.Thoughtfully maintained and extensively updated, this home features a beautifully updated kitchen that serves as the heart of the home, a convenient main floorlaundry room, a dedicated home office, and a warm, inviting family room-offering functional spaces for today's busy lifestyle. The fully finished basement with 3 piecebath provides exceptional additional living space for growing families, entertaining, or relaxing. Step outside to your own private backyard retreat, complete with acovered deck, hot tub, and mature landscaping that creates a peaceful, private setting to enjoy year-round. Offering the perfect blend of space, comfort, thoughtfulupdates, and privacy, this move-in-ready home is one you won't want to miss. Notable updates include: Windows(2018,2026), Kitchen 2020, Basement 2023, Furnace2019, AC 2022, roof 2017. Full list of updates available. (id:63381)
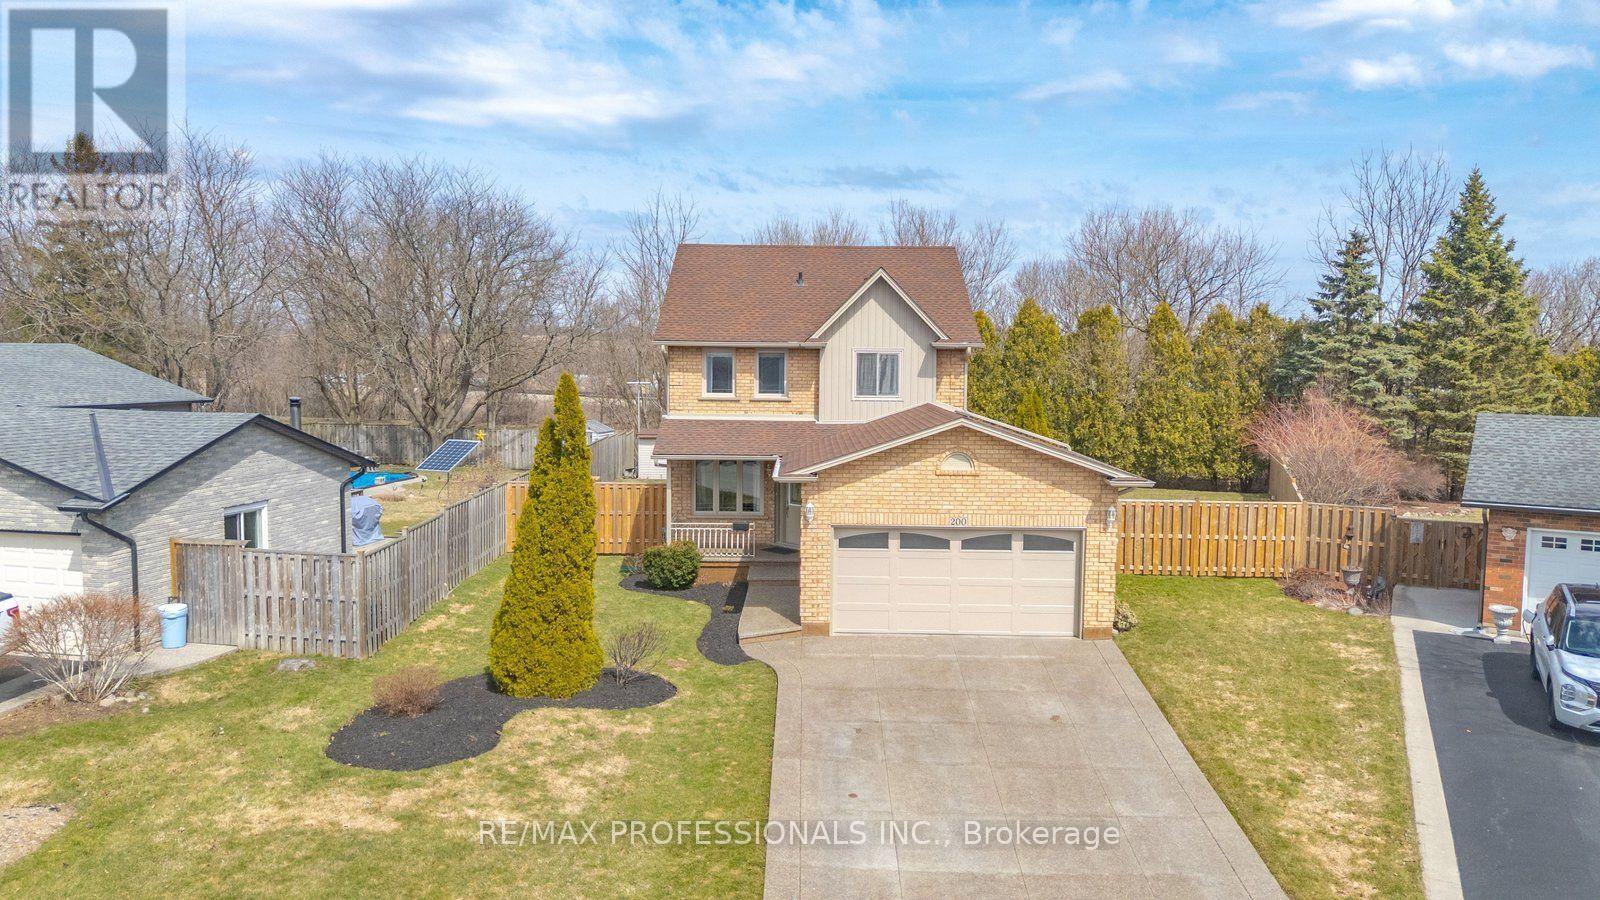
200 Morrison Drive
Haldimand, Ontario
Welcome to a rare opportunity in the heart of family-friendly Caledonia. A beautifully maintained, 3 bedroom home tucked away on a quiet cul-de-sac and proudly cared for by its original owners. In today's market, where quality homes on premium lots are increasingly hard to find, this property stands out with its exceptional setting and pride of ownership throughout. Situated on an oversized pie-shaped lot with no homes backing, this property offers privacy and space families crave. The backyard is a true retreat. Huge, pool size lot 85 Ft wide at the rear and 141 ft long. Newly fully fenced and beautifully landscaped, providing the perfect setting for summer barbecues, children's playtime, or simply enjoying peaceful mornings with a coffee while enjoying the privacy, surrounded by mature trees. Inside, the home offers a functional and welcoming layout designed for everyday family living. Bright principal rooms flow comfortably from one to the next, creating an inviting space for both quiet evenings and entertaining guests. The eat-in kitchen and family room serve as the heart of the home, while the finished basement expands the living space with a generous recreation room-ideal for movie nights, a home office, playroom, or gym. This home is just minutes from scenic walking trails along the Grand River, local parks, schools, and the charming shops and restaurants of downtown Caledonia. Commuters will also appreciate convenient access to major routes, including Highway 6 and the Queen Elizabeth Way corridor. With low inventory and growing demand for well-maintained homes in desirable neighbourhoods, opportunities like this are becoming increasingly rare. If you've been waiting for the perfect place to plant roots and enjoy the lifestyle that Caledonia has to offer, this could be the one. This special home won't last long. (id:63381)

1576 Blue Heron Drive
Windsor, Ontario
Beautifully remodelled. Move-in ready. Amazing views. Open concept ranch with 2 beds and 2 baths on the main floor and first-floor laundry. Basement fully finished with plenty of storage and extra-large family room with half bath. Fully finished games room with wet bar and live edge counters. Maintenance-free. Hot water tank with Reliance. $110 Monthly HOA fee for lawn maintenance, snow removal, and roof repair. *For Additional Property Details Click The Brochure Icon Below* (id:63381)

235 Ridge Road
Guelph/eramosa, Ontario
Read on-it's even more impressive in person! This beautifully renovated 3-bedroom, 3-bathroom Bungaloft at 235 Ridge Road in Rockwood offers just under 2,800 sq. ft. of finished above-grade living space and more than $200,000 in thoughtful upgrades. Combining timeless elegance with modern comfort, the home is located just 10 minutes from Guelph and approximately 30 minutes from the GTA, with convenient access to nature, outdoor recreation, local shopping, dining, and vibrant community amenities. Set on a generous lot with over 99 ft. of frontage and more than 139 ft. of depth, the property makes an exceptional first impression. Stone detailing, three mature evergreens, two red Japanese maples, an oversized natural-rock garden bed, and beautifully landscaped grounds create a welcoming and private outdoor setting in the front and side yards, while a well-constructed shed with a steel roof and a steel-designed backyard gate provide additional appeal, security, and convenience. Exterior features include a steel roof completed in 2015, double-door entry, and an in-ground sprinkler system servicing both the front and backyard. The main floor is thoughtfully designed for everyday living and entertaining, with smooth ceilings, new lighting and pot lights, California blinds, a water softener, central vacuum with kick plate, and two laundry areas adding comfort and convenience. The stylish foyer features crown moulding, a chandelier, bench, and accent wall, while the elegant dining area showcases a cathedral ceiling and chandelier that flows seamlessly into the inviting open-concept living room, where a gas fireplace with a floor-to-ceiling stone surround creates a warm focal point. The brand-new kitchen is refined and highly functional, featuring a massive centre island, premium Café appliances, custom range hood, touchless faucet, two spice racks, oversized garbage drawer, slab backsplash, and beautiful backyard views..... (id:63381)
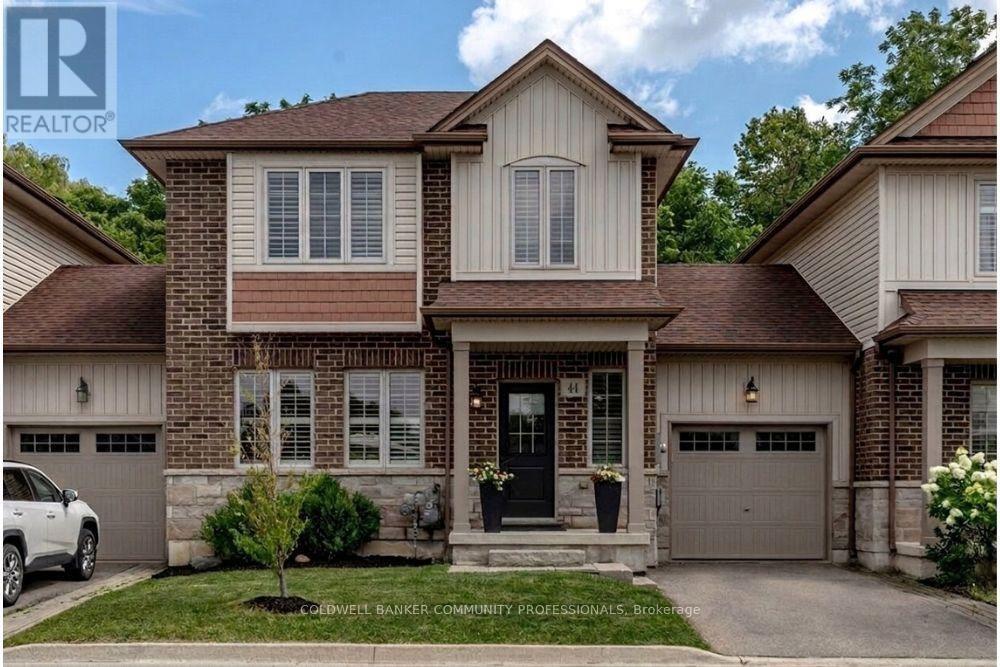
44 Westbank Trail
Hamilton, Ontario
Welcome to 44 Westbank Trail, a rare find on Stoney Creek Mountain: a freehold link townhome with no road fees, no front neighbours, and no rear neighbours, backing directly onto green space. From the moment you step inside, this one feels different. Dark hardwood flows through a bright main level, California shutters dress every window, and the white kitchen pairs dark granite counters with a classic subway backsplash. Upstairs delivers something few townhomes can: two generous bedrooms, each with its own walk-in closet and private ensuite, plus the convenience of upper-level laundry. The primary stretches over fifteen feet, with a sun-filled second bedroom nearly matching it. Downstairs, a full unfinished basement with cold room is a blank canvas, ready to become a rec room, gym, or home office. Outside, the attached garage offers direct access to the backyard, where a concrete patio and green lawn back onto trees instead of neighbours. With approximately1,312 square feet above grade, built in 2014 and immaculately kept, this home suits first-time buyers wanting a turn-key start, professionals seeking low-maintenance freehold living, and downsizers who refuse to compromise on privacy. Steps to the trails along Felker's Creek and minutes to every Heritage Green amenity, schools, transit, and highway access, 44 Westbank is the townhome that lives like a detached. (id:63381)

714 Oakcrossing Road
London North, Ontario
Welcome to 714 Oakcrossing Rd in prestigious Oakridge Meadows -one of London Ontario's most sought-after family neighbourhoods!(4 total parking spaces) complete this turnkey package.style, and smart investment opportunity.Freshly painted throughout with brand-new quartz countertops in kitchen and all bathrooms,plus updated bathroom cabinets and designer light fixtures.Beautiful hardwood floors and ceramic tiles throughout, open-concept living witha stunning gas fireplace in the family room walkout to private deck.Generous eat-in kitchen with new quartz counters, ceramic backsplash, and- perfect for entertaining.Oversized primary bedroom with large walk-in his and her closets andspa-inspired 4-piece ensuite featuring a jetted soaker tub.All HVAC equipment is only 2 years new and OWNED - sump pump,furnace, central air, and tankless hot water heater saving you $40-$60/month vs. rental!Ufinished basement with large windows, semi walk-out potential, and option toadd separate side entrance - ideal for in-law suite or student rental, awaits your imagination.Atached 2-car garage with garage opener, and double driveway,(4 total parking spaces) complete this turnkey package.Prime location minutes from Western University - outstanding student housing income potentialor multi-generational living!Walking distance to top-rated schools, parks, Rec Centre, and public transit at the road.Quick access to Wonderland Rd, Oxford St, and all major amenities.Homes in this neighbourhood sell FAST - book your private tour today before this gem isSOLD, SOLD, SOLD !!! (id:63381)

4 - 383 Dundas Street E
Hamilton, Ontario
Welcome to 383 Dundas St E, Unit 4, a well-maintained 3+1 bedroom, 2.5 bathroom townhome in the desirable community of Waterdown. Offering a functional layout and plenty of living space, this home is ideal for families, first-time buyers, or anyone looking for a comfortable and spacious home. The main level features a bright and inviting living area, a well-appointed kitchen with ample cabinetry and counter space, and a dining area that provides a great space for everyday meals and entertaining. Upstairs, you will find three spacious bedrooms, including a comfortable primary bedroom, along with a full bathroom. The finished basement provides additional flexible living space that can be used as a fourth bedroom, home office, recreation room, or guest area, along with additional storage. Enjoy the convenience of a one-car garage and driveway parking, as well as a private outdoor space complete with gazebo and patio furniture, all included with the home. An electric vehicle charging plug is already installed for added convenience. Located close to Waterdown's parks, schools, shops, restaurants, and everyday amenities, with easy access to major highways and surrounding communities. This is a great opportunity to own a spacious and versatile home in a sought-after Waterdown neighbourhood. (id:63381)
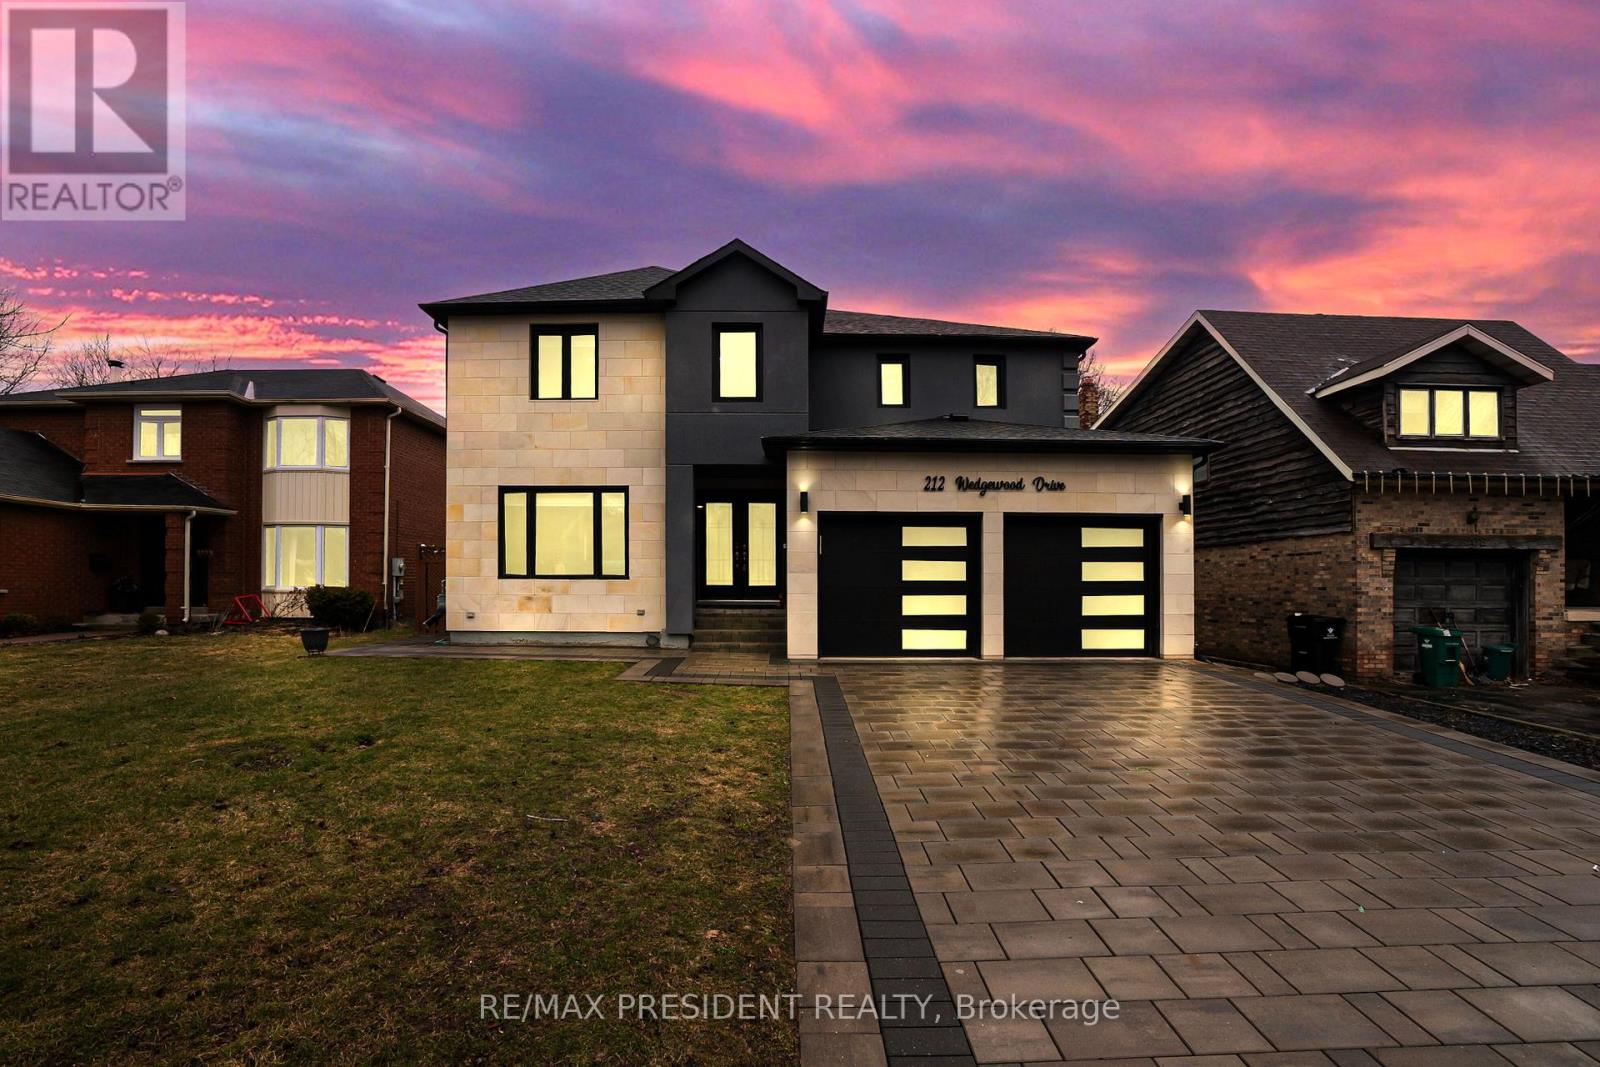
212 Wedgewood Drive
Cambridge, Ontario
Stunning fully renovated custom-built detached home situated on a premium 49' x 125.46' lot in a quiet Cambridge neighborhood. Offering approximately 3,300 sq. ft. of luxurious living space, this home features 4 spacious bedrooms plus a LEGAL 3-bedroom basement apartment with separate entrance-perfect for extended family or rental income ( Currently rented for $2000). Thoughtfully designed with separate living, family, dining, and breakfast areas. Top-to-bottom high-end renovations showcase quality craftsmanship throughout. Impressive limestone elevation and stone driveway add to the exceptional curb appeal. (id:63381)
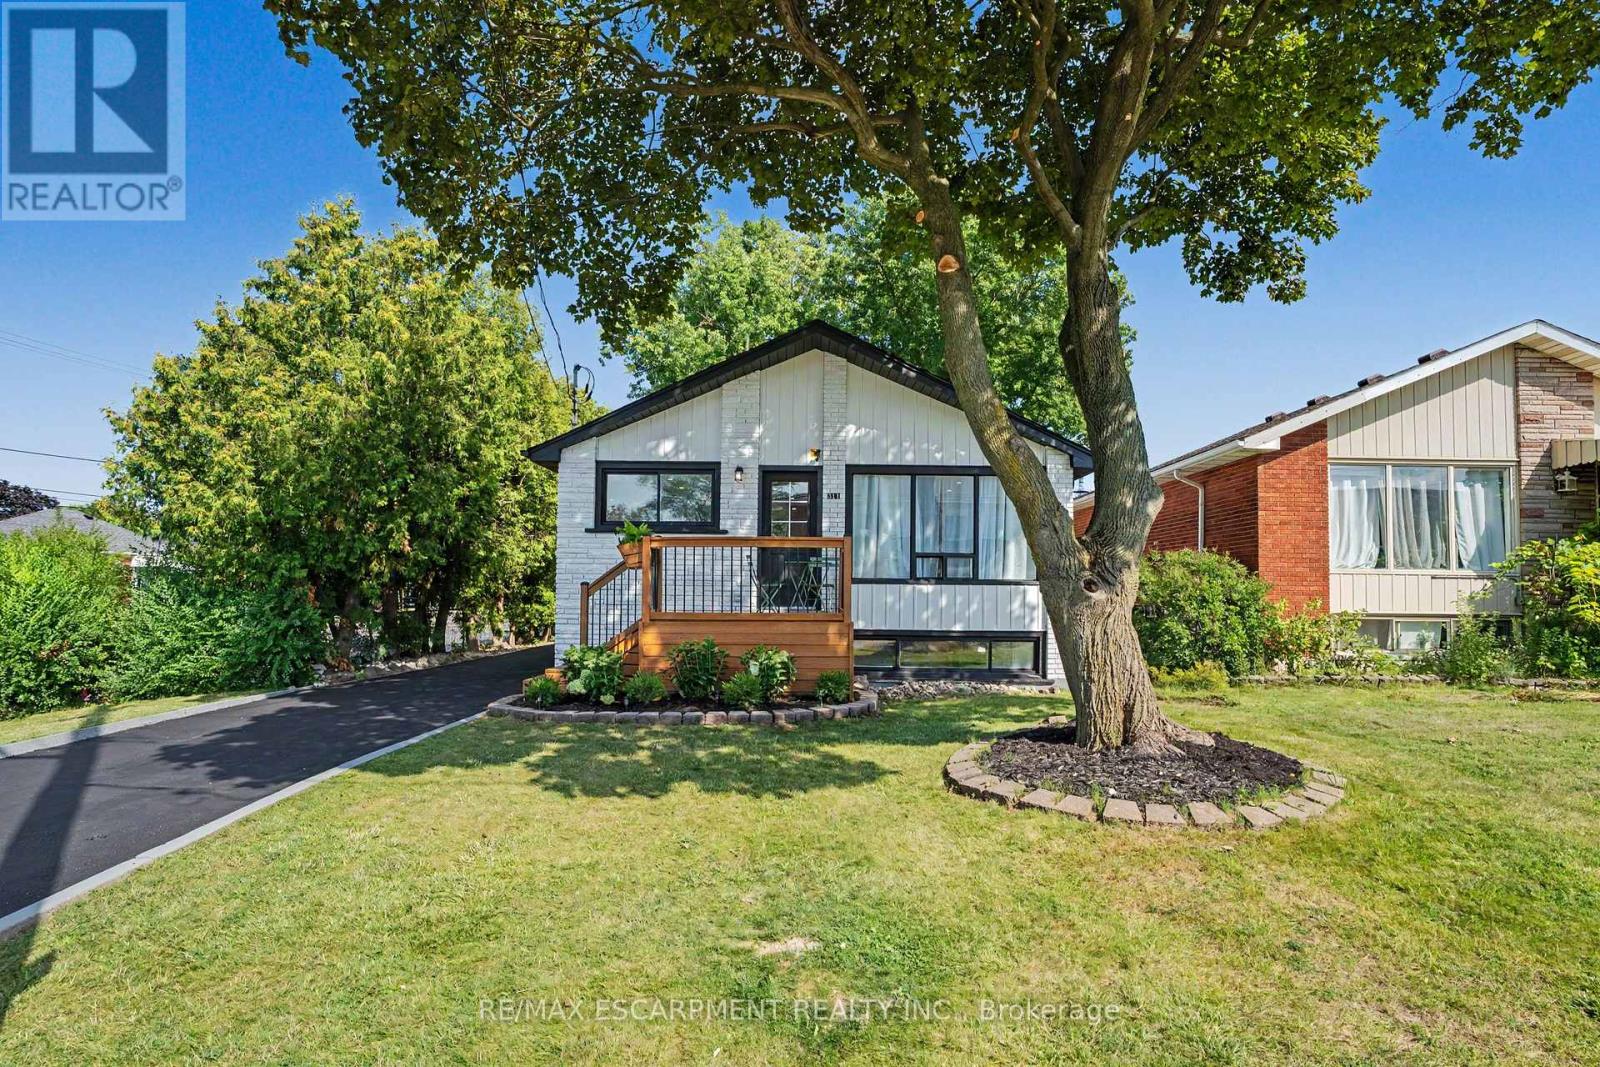
311 East 14th Street
Hamilton, Ontario
Welcome to 311 East 14th St, Hamilton - Legal 2-Unit Bungalow Beautifully remodelled in Hill Park, Hamilton Mountain. Move-in ready. Main floor: 3 bedrooms, 4-piece bath, open-concept kitchen with quartz counters and Backsplash , pot lights, pot filler, and a fireplace with accent shelving. Tons of natural light. Basement: Legal ADU with separate entrance, 3 bedrooms, full bath, custom kitchen, separate laundry. Great for extended family or rental income. Outside: fully fenced backyard, front deck, driveway parking for 3 and a Storage Shed. Close to all schools , 6 Min to Mohawk College, parks, shopping, and transit. Its a turnkey Property for Buyers or Investors. (id:63381)

18 Vic Chambers Place
Brant, Ontario
2563sqft Finished home includes Finished basement & Fenced Yard. 3 minute drive to Grand River ( Natural spring), 5 minute walk to Mile Hill Meadows soccer fields and playground and 8 foot high oversized garage door for larger vehicles. The moment you arrive, you're welcomed by neutral-toned brick and siding that creates an inviting, well-maintained exterior, complemented by a freshly coated double-wide driveway offering ample parking for family and guests. Once inside you'll instantly notice the bright and open-concept main floor that has been freshly painted and finished in timeless neutral tones of white ceramic and chocolate brown hardwood flooring creating a clean, modern feel throughout. The upgraded kitchen features stainless steel appliances, maple cabinetry, granite countertops, and a generous island that offers extra storage, creating an excellent workspace, perfect for meal prep, entertaining, or helping with homework while dinner is on the go. The convenient main floor mudroom adds exceptional functionality, complete with a stackable washer and dryer for everyday ease and efficient use of space.The main living and dining areas flow seamlessly, offering a warm and inviting atmosphere filled with natural light. Upstairs, the spacious primary suite serves as a relaxing retreat with built-in window reading nook, a walk-in closet and an ensuite featuring a 6' soaker tub, perfect for unwinding at the end of the day. Two additional bedrooms and a full bathroom complete the upper level. The finished basement extends your living space with a versatile layout perfect for a recreation room, media area, gym, or play space, with pre-wired speaker setup adding future entertainment potential and custom cabinets for more storage. Once outside to enjoy a fully fenced backyard featuring a spacious deck and pergola, perfect for summer BBQs, outdoor dining, or relaxing evenings at home. This home offers more than just a great address-it's a lifestyle. (id:63381)
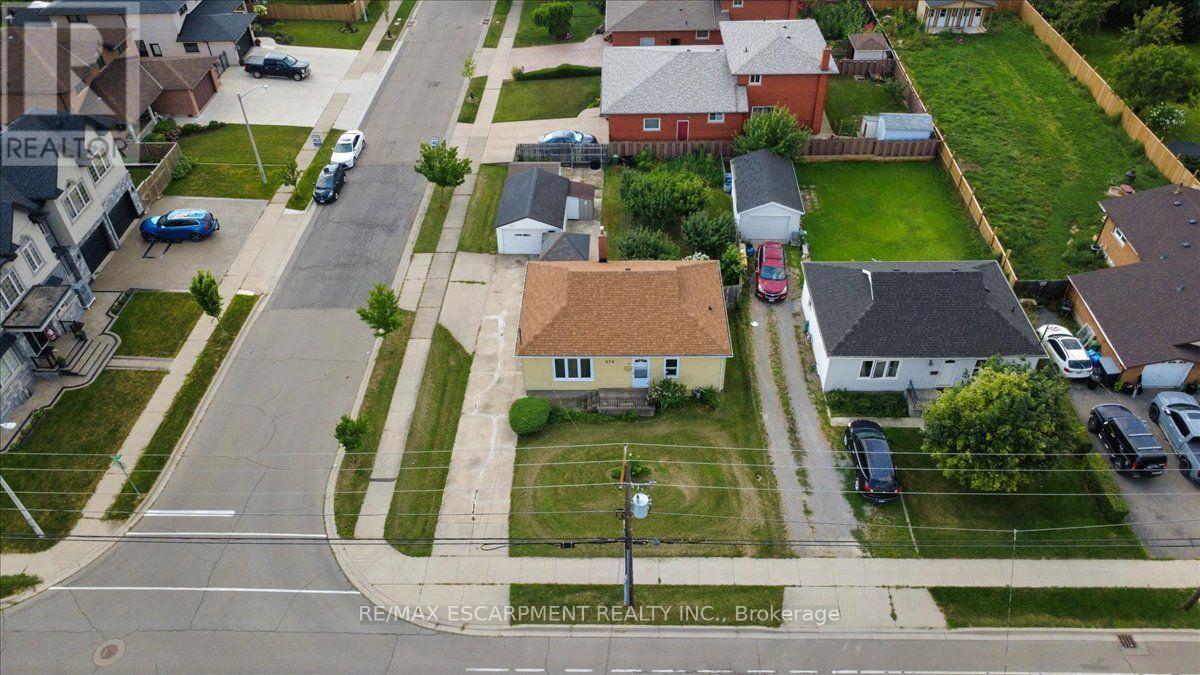
279 Millen Road
Hamilton, Ontario
Welcome to 279 Millen Road, Stoney Creek! Situated on a generous 55' x 120' corner lot, this 3-bedroom bungalow offers outstanding value for first-time buyers, downsizers, investors, or anyone looking for a property with future potential. Inside, you'll find a bright and spacious living room with beautiful hardwood floors, an eat-in kitchen, three comfortable bedrooms, a full 4-piece bath, and an unfinished basement ready for your personal touch. Step outside to enjoy a large backyard featuring mature fruit trees, a detached garage, two additional storage sheds, and plenty of parking. The expansive lot offers exciting possibilities and is conveniently located close to schools, parks, shopping, public transit, and with quick access to the QEW, this home is perfectly positioned for commuters while offering the charm of an established Stoney Creek neighbourhood. Lower Stoney Creek is known for its mature streets, established homes, and excellent access to major highways and local amenities. (id:63381)

65 Dryden Lane
Hamilton, Ontario
Welcome to 65 Dryden Lane where luxury meets modern design in a home that has been meticulously upgraded from top to bottom. Every detail has been thoughtfully curated, creating a true **showroom-quality** living experience that stands out from the rest. The heart of the home is an extraordinary designer kitchen, showcasing a stunning book matched Dekton stone waterfall counter top and full height backsplash that serves as a breathtaking focal point. Complementing the space is over **$10,000 in premium designer lighting**, adding warmth, elegance, and sophistication throughout. Stylish accent and feature walls elevate every room, while countless custom upgrades create a seamless blend of comfort and contemporary style. The attention to detail continues outside with an upgraded garage door and a professionally finished epoxy garage floor, offering both functionality and exceptional curb appeal. Ideally situated just seconds from major highways, commuting is effortless, while nearby parks, schools, shopping, restaurants, and everyday amenities place everything you need within easy reach. This is far more than a house-it's a statement. A truly one-of-a-kind property where no detail has been overlooked and every finish reflects pride of ownership. Don't miss your opportunity to own one of Hamilton's most beautifully upgraded homes. (id:63381)

13 Sage Drive
Cambridge, Ontario
Welcome to The Amber by Ridgeview Homes, a beautifully designed freehold townhome in the desirable Moffat Creek community. Offering 3 bedrooms and 2.5 bathrooms, this thoughtfully designed home features a bright open concept layout with 9 foot ceilings on the main floor, creating a spacious and inviting atmosphere. The modern kitchen is the heart of the home, complete with quartz countertops, a large island with an extended breakfast bar, and plenty of cabinet space, making it perfect for both everyday living and entertaining. Upstairs, the spacious primary bedroom offers a private ensuite, while two additional bedrooms provide flexibility for a growing family, guests, or a home office. Ideally located close to parks, schools, shopping, scenic walking trails, and Highway 401, this home offers the perfect blend of comfort, style, and convenience. Price reflects the full HST rebate. Purchasers much qualify and agree to assign the rebate back to the Builder. (id:63381)
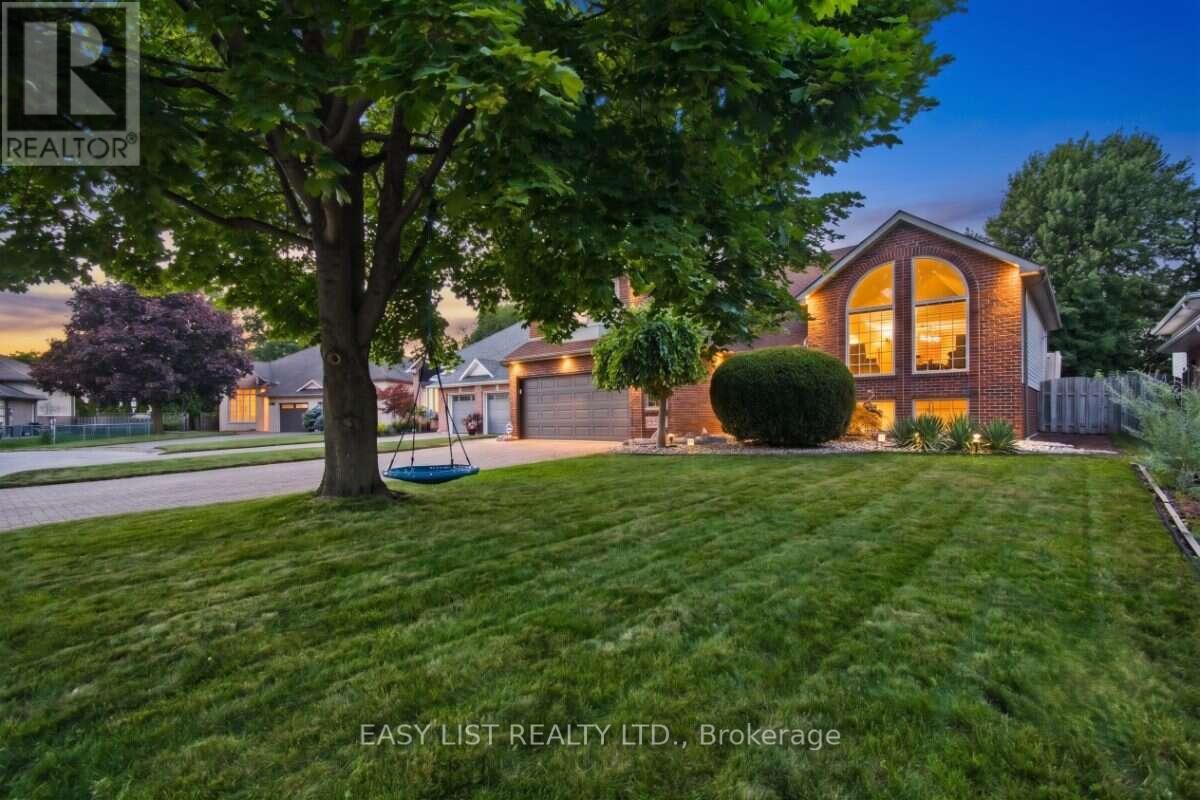
5929 Rosewood Crescent
Lasalle, Ontario
Visit the REALTOR website for further information about this Listing. Situated in an unbeatable location close to great local schools, parks, trails, shopping, the Gordie Howe International Bridge, and major highways, this exceptional raised ranch in one of LaSalle's most desirable neighbourhoods sits on a quiet crescent with a spacious 9,617 sq. ft. lot and offers generous living space across both levels, featuring 4+1 bedrooms, a dedicated office that can also serve as a 6th bedroom, and 3 full bathrooms. The above ground level includes four bedrooms and two full bathrooms-including a primary suite with an ensuite and walk-in closet-alongside a bright living room with soaring vaulted ceilings, arched windows, and a remote-controlled gas fireplace, while the fully finished lower level provides a large family room, games room, office, bedroom, and third full bathroom. The private backyard retreat features mature landscaping, a 27-foot round pool, a large maintenance-free deck, and a charming, house-style custom storage shed with its own concrete walkway, complemented by an expansive lot with potential future development opportunities subject to municipal approvals. Additional highlights rounding out this remarkable property include an attached 2.5-car garage, a wide driveway with ample parking, and a convenient front yard sprinkler system. (id:63381)

15 Moriarity Drive
Brant, Ontario
This stunning 3,154 sq. ft. home (built in 2021) offers 5 bedrooms and 4 bathrooms, perfectly blending modern comfort with timeless charm, ideal for growing families. Featuring a spacious and functional layout, this home welcomes you with a bright foyer and soaring ceilings throughout. Enjoy a fully upgraded interior with large windows, quartz countertops, high-end appliances, and a beautiful open-concept living area. All generously sized bedrooms are located on the second floor. The expansive basement offers excellent potential for future finishing and additional living space. Situated in a quiet, family-friendly neighbourhood, backing onto a park, and conveniently close to schools, major highways, and all essential amenities. (id:63381)

35 Trenholme Crescent
Hamilton, Ontario
Set on a premium 42 x 110 ft lot, this 4+2 bedroom, 4-bath residence delivers over 3,156 sq. ft. of purposefully designed space, with a separate entrance in-law suite. The main level opens with a fully refinished white chef's kitchen - quartz counters, stainless appliances, porcelain tile and crown moulding - flowing into an open-concept living and dining space designed for entertaining, complemented by a separate family room for everyday living and privacy. A main-floor bedroom features a private full bath with standing tub, solves what most homes can't: multigenerational living, guest privacy, disabled friendly living, or a dedicated home office. Upstairs, the primary suite commands the full width of the home, featuring his-and-hers closets, a newly updated ensuite, and space for a private sitting area. The remaining bedrooms are generously sized and filled with natural light. The fully finished basement, with its own private side entrance, houses a complete in-law suite: two bedrooms, a full bath, kitchen, spacious rec room, and in-suite laundry. Live up and rent down, house extended family, or claim the entire home - the flexibility is yours. Extensively upgraded and move-in ready: hardwood flooring on the main level, bathrooms (2025), roof (2022), concrete driveway (2022), most windows (2023), fresh paint refreshed throughout (2025), and a new garage door (2026). Smoke-free, pet-free interior. Located in a quiet, established neighbourhood minutes from parks, schools, shopping, transit, and major highways - this is the kind of home buyers are actively searching for and rarely find. (id:63381)
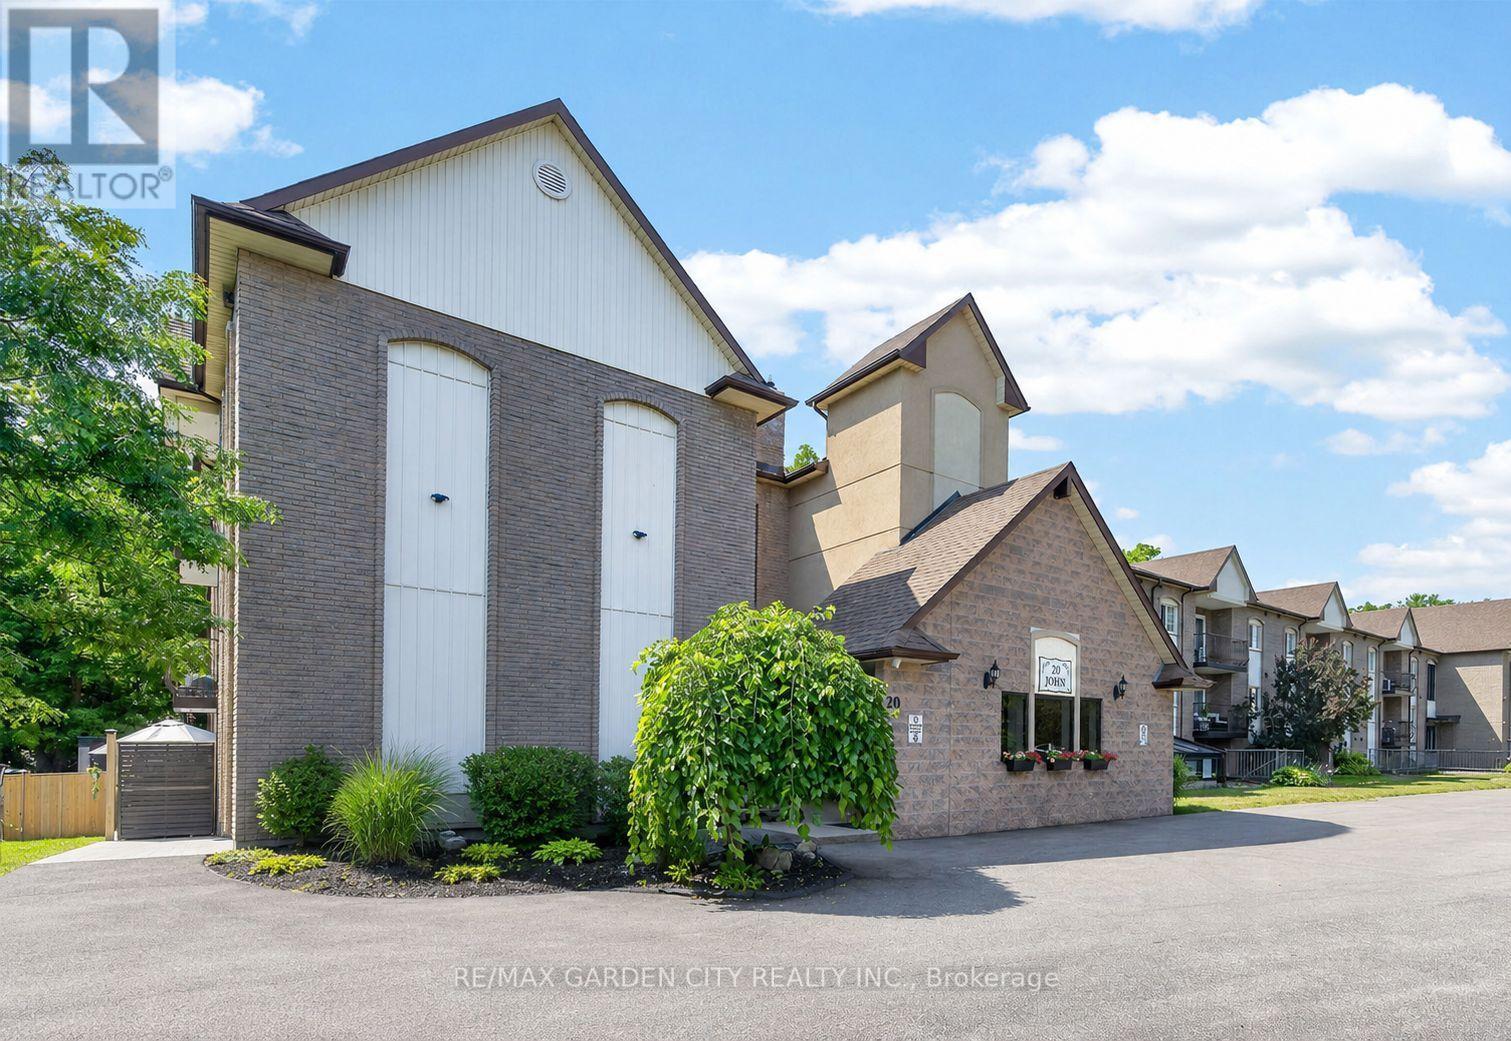
205 - 20 John Street
Grimsby, Ontario
ELEGANT AND SPACIOUS OPEN CONCEPT, 2 BEDROOM, 2 BATH & 2 BALCONY CONDO in downtown location. Short stroll to library, museum & shops. Beautifully upgraded and maintained. Full ensuite bath & walk-in closet in spacious primary bedroom suite with private balcony. Great eat-in kitchen with island and abundant cabinetry. Family room open to kitchen and 2nd balcony. In-suite laundry room. OTHER FEATURES INCLUDE: Air conditioning (2 years new), kitchen appliances, washer/dryer, freezer. Secure building with elevator, large library & wheelchair accessible. Beautifully maintained grounds & large gazebo for outdoor relaxation. Comfort, tranquility and security in the heart of Grimsby! (id:63381)

394 Charlton Avenue W
Hamilton, Ontario
Welcome to 394 Charlton Avenue W., where timeless character meets one of Hamilton's most coveted neighbourhoods. Nestled in the heart of Kirkendall, just steps from the vibrant boutiques, cafes, restaurants, & community atmosphere of Locke Street South, this distinguished 2 & a half storey residence captures the charm of a bygone era while embracing thoughtful modern style. Walk to parks, top-rated schools, scenic trails, the Hamilton GO Centre, St. Joseph's Healthcare, & Chedoke Golf Club, while enjoying convenient access to McMaster University & the 403 for effortless commuting. Rich in original craftsmanship, the home showcases beautifully inlaid hardwood flooring, elegant wood trim, deep baseboards, & a stunning oak staircase that reflect the quality & character of its heritage. The welcoming front sunroom leads into gracious principal rooms, including a formal living room centred around a decorative fireplace & an elegant dining room complete with a classic recessed buffet niche. The thoughtfully renovated kitchen(2018) blends timeless style with everyday functionality, featuring quartz countertops, custom cabinetry, a centre island, exposed wood beam accents, & stainless-steel appliances. Upstairs, you'll find three spacious bedrooms & beautiful four-piece bathroom, while the finished third-floor loft creates a versatile retreat ideal as a primary suite, home office, family room, or creative studio. The unfinished lower level provides exceptional storage, workshop space, & future development potential, complete with a 3-piece bathroom. Enjoy the private, fully fenced backyard, perfect for relaxing, entertaining, or gardening, with the added benefit of two-car rear alley parking plus additional street parking. Set within one of Hamilton's most desirable historic communities, this is a rare opportunity to own a home where enduring architectural beauty, modern comfort, & an exceptional walkable lifestyle come together in perfect harmony. (id:63381)

16 Sixth Concession Road
Brant, Ontario
Rarely does a property bridge the gap between wide-open country tranquility and ultra-functional modern living like 16 Sixth Concession Road. Situated on one of Burford's most coveted roads-steps from Whitemans Creek-this immaculate 1.28-acre compound delivers turn-key rural living just 5 minutes from Hwy 403 and Hwy 24 for an easy commute to Brantford or Paris. The 1,342 sq ft all-brick main bungalow hits immediately with vaulted ceilings, a cozy fireplace, and a bright open living space. The primary bedroom features a ensuite and views of your acreage. Downstairs, the finished basement is built to enjoy, complete with a home office, rec room, bar, and pool table space. Outside, the upgrades are unmatched. An interlocking brick driveway leads to a garage refinished (2022) with epoxy floors and pot lights. The fully fenced yard features mature landscaping (2024), concrete walkways, a granite-topped patio, a dedicated kids' play area, a 14x28 toy shed, a 25x25 fenced garden with automatic irrigation, and dedicated rear RV/trailer parking. The X-Factor: A fully finished 842 sq ft, 2-storey secondary building with separate heat, hydro, and water. Featuring a kitchenette, washroom, and bedroom, it's perfect for multi-generational living or a home business (currently a daycare). The lower level serves as a full shop. This building was fully renovated in 2017 (siding, insulation, windows, doors, electrical, and on-demand water). With a drilled well updated in 2017 and a pristine mechanical room, the big-ticket items are handled. Properties with this much flexibility and long-term value are a rare find. Book your private tour today! Home Buyer Protection Plan included-covering the central heating system, built-in wall unit ductwork, central air conditioning/heat pump (up to $10,000 in the first year of ownership), as well as interior plumbing and electrical-offering added peace of mind. (id:63381)

22 Sleeman Avenue
Guelph, Ontario
Welcome Home! This charming 1080 sqft bungalow is nestled on a spacious 50x107 ft garden oasis, perfectly blending comfort and style. As soon as you arrive, you'll be greeted by a cheerful, well-maintained home with a welcoming entryway featuring a rollaway screen door and a closet, leading into a bright front living room. To the right, you'll find two roomy bedrooms and a beautifully updated bathroom. The kitchen was modernized in 2021, complete with new stone countertops and appliances. Enjoy heated floors in the dining room and sunroom for added comfort. The four-season sunroom, added in 2017 by Tropical Sunrooms, features a vaulted ceiling, custom roller shades, and a cozy gas fireplace. Step outside to the private backyard with a wrap-around deck, offering peaceful surroundings and lush gardens - perfect for relaxing or entertaining. There's a basement bathroom and a brand-new washer and dryer, both installed in 2025, adding extra convenience. The A/C was installed in 2017, and the furnace was updated in 2016. Located close to parks, shopping, highways, and more, this lovely home truly has it all! A must-see for sure! (id:63381)

13 Hickory Hollow
Haldimand, Ontario
Set in the peaceful Sandusk Creek Community, 13 Hickory Hollow offers comfortable four-season living just moments from the Lake Erie shoreline. Ideal for retirement, a year-round cottage or an easy-care permanent residence, this beautifully updated three-bedroom, two-bathroom bungalow sits on a premium corner lot and features a bright open-concept design with a spacious kitchen, stainless steel appliances, farmhouse sink and large centre island. The primary bedroom includes a walk-in closet and a five-piece ensuite with a separate soaker tub and walk-in shower. Two additional bedrooms, a second full bathroom with built-in storage, a laundry room with direct access to the large deck, and an attached garage add to the home's appeal. Enjoy nearby docks for fishing, a community dog park, and easy access to Peacock Point, Selkirk Provincial Park, and everyday amenities approximately 16 minutes away. (id:63381)
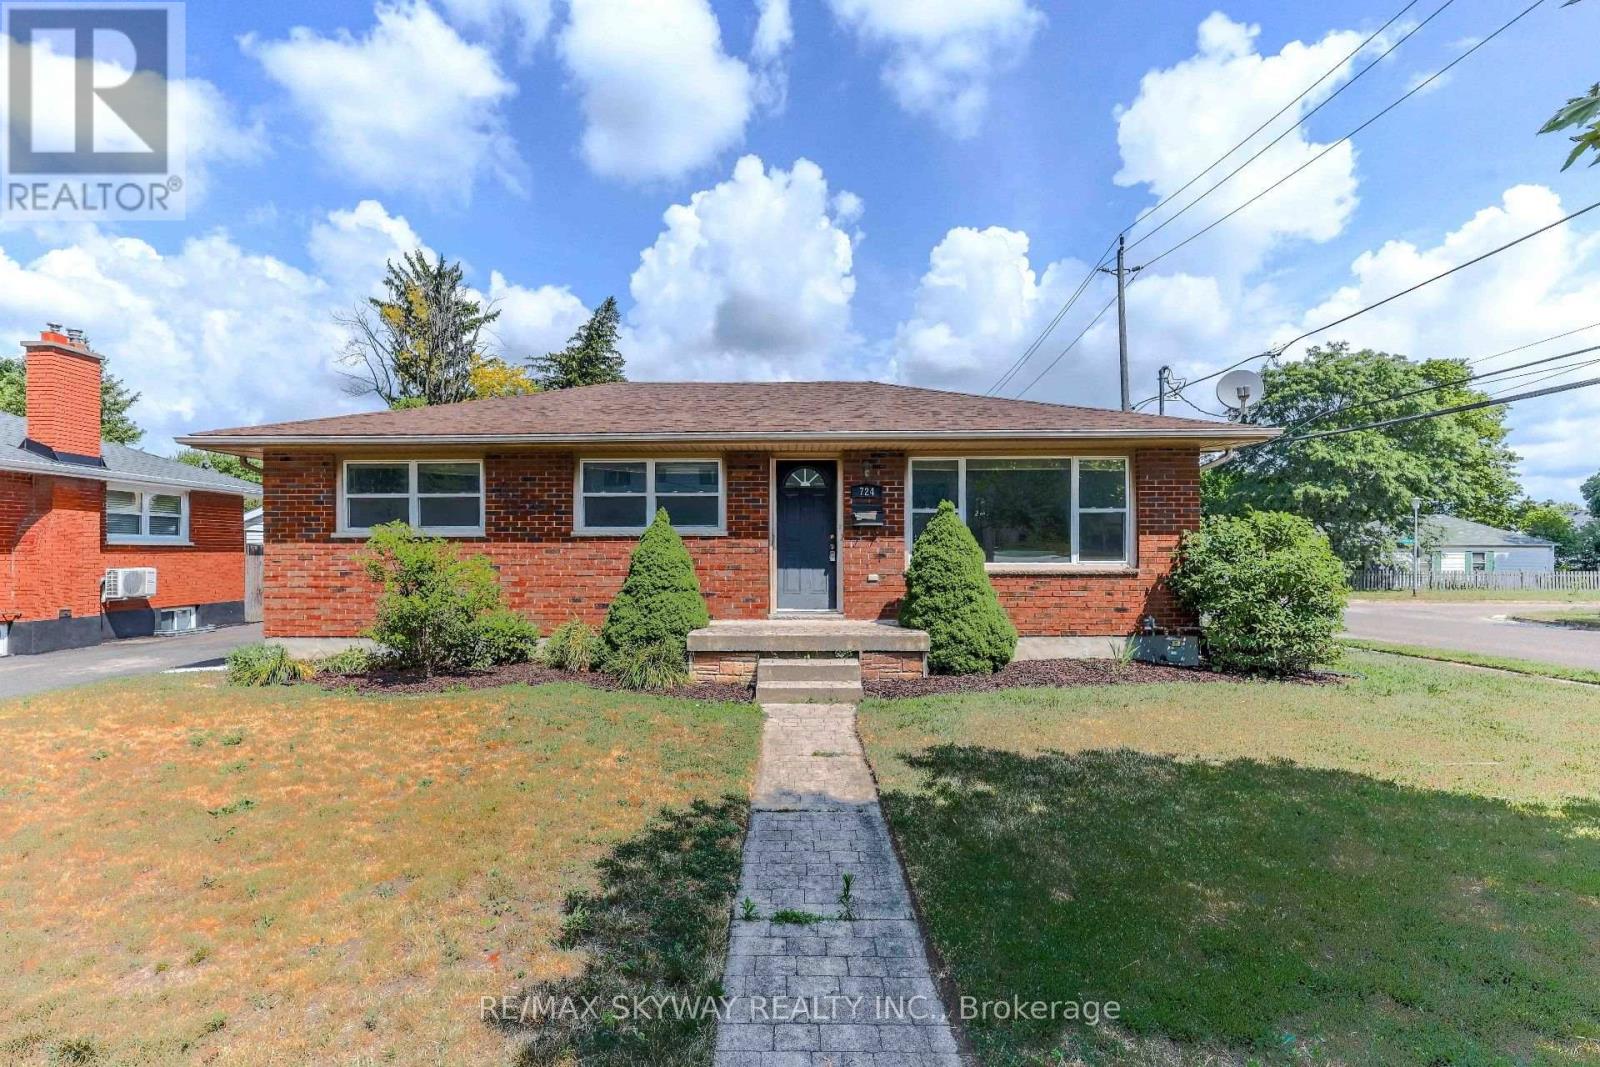
724 Brant Street
London East, Ontario
Exceptional Corner-Lot Bungalow - Perfect for First-Time Buyers & Investors! Welcome to this meticulously maintained 3+2 bedroom, 2 full bathroom bungalow, perfectly situated on a premium corner lot in a highly desirable neighborhood. Boasting a spacious driveway with parking for up to three vehicles, this turn-key property offers an incredible opportunity for growing families, first-time buyers, or savvy investors looking for a high yield asset. The bright and inviting main floor features a beautifully updated kitchen complete with elegant granite countertops and a seamless walkout to a private, two-tier wooden deck-ideal for hosting summer barbecues or relaxing with family. The main level also houses comfortable bedrooms filled with natural light. Outside, the fully fenced backyard offers a secure space for children and pets to play, complete with a practical storage shed for all your outdoor equipment. Unbeatable Location & Convenience: Student/Transit Friendly: Enjoy hassle-free commuting with direct, easy bus access to both Western University and Fanshawe College. Recreation & Lifestyle: An easy walk to the local community centre, skate parks, basketball, and tennis courts. Daily Amenities: Major shopping centers, dining, and daily essentials are just around the corner. Commuter Access: Conveniently located just 15 minutes from Highway 401. Whether you are looking to secure a solid investment property near two major post-secondary institutions or searching for the perfect place to call home, this property checks every box. Act fast-this outstanding home will not stay on the market long! Book your private viewing today! (id:63381)
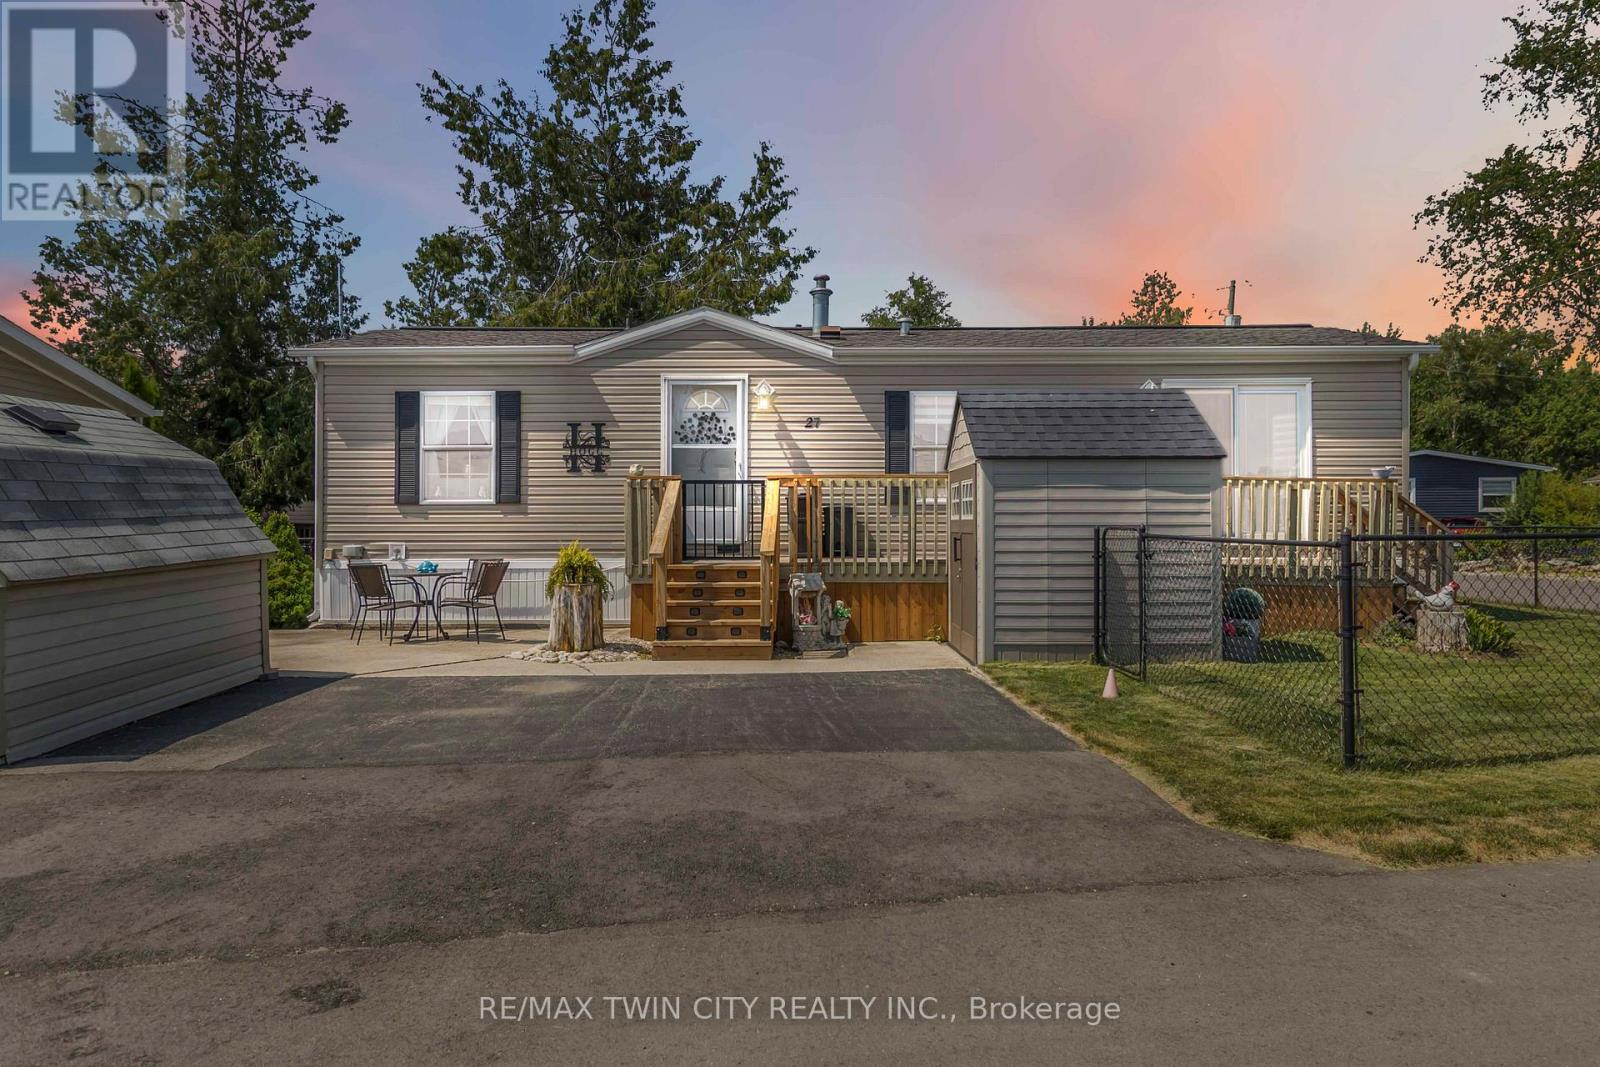
27 Elm Street
Puslinch, Ontario
Welcome to 27 Elm Street, a charming gem nestled in the highly desirable condominium community of Mini Lakes. This thoughtfully upgraded home offers the perfect blend of comfort, style, and low-maintenance living-an ideal retreat for empty nesters, snowbirds, or those looking to embrace a slower, more relaxed lifestyle. Boasting approximately $70,000 in tasteful updates over the past seven years, including a show-stopping kitchen that looks like it was pulled from the pages of a magazine, this home truly impresses at every turn. Set on a generous lot the property also features two sheds, parking for two vehicles, and all appliances included-just move in and start enjoying. Inside, the single-bedroom layout is cleverly designed to maximize space without sacrificing comfort or charm. From its tranquil setting to its unbeatable value, this home checks all the boxes. Located just 5 minutes from Guelph's bustling south end and a quick 5-minute drive to the 401 at Hwy 6, Mini Lakes offers unmatched convenience in a peaceful, gated community. Residents here enjoy a unique lifestyle centered around nature, connection, and recreation-with access to spring-fed lakes, scenic canals, a heated pool, community gardens, walking trails, and a vibrant social calendar filled with bocce, darts, card nights, and more. Whether you're looking to downsize, retire, or simply enjoy year-round living in a friendly, welcoming environment, 27 Elm Street is a rare opportunity you won't want to miss. (id:63381)