
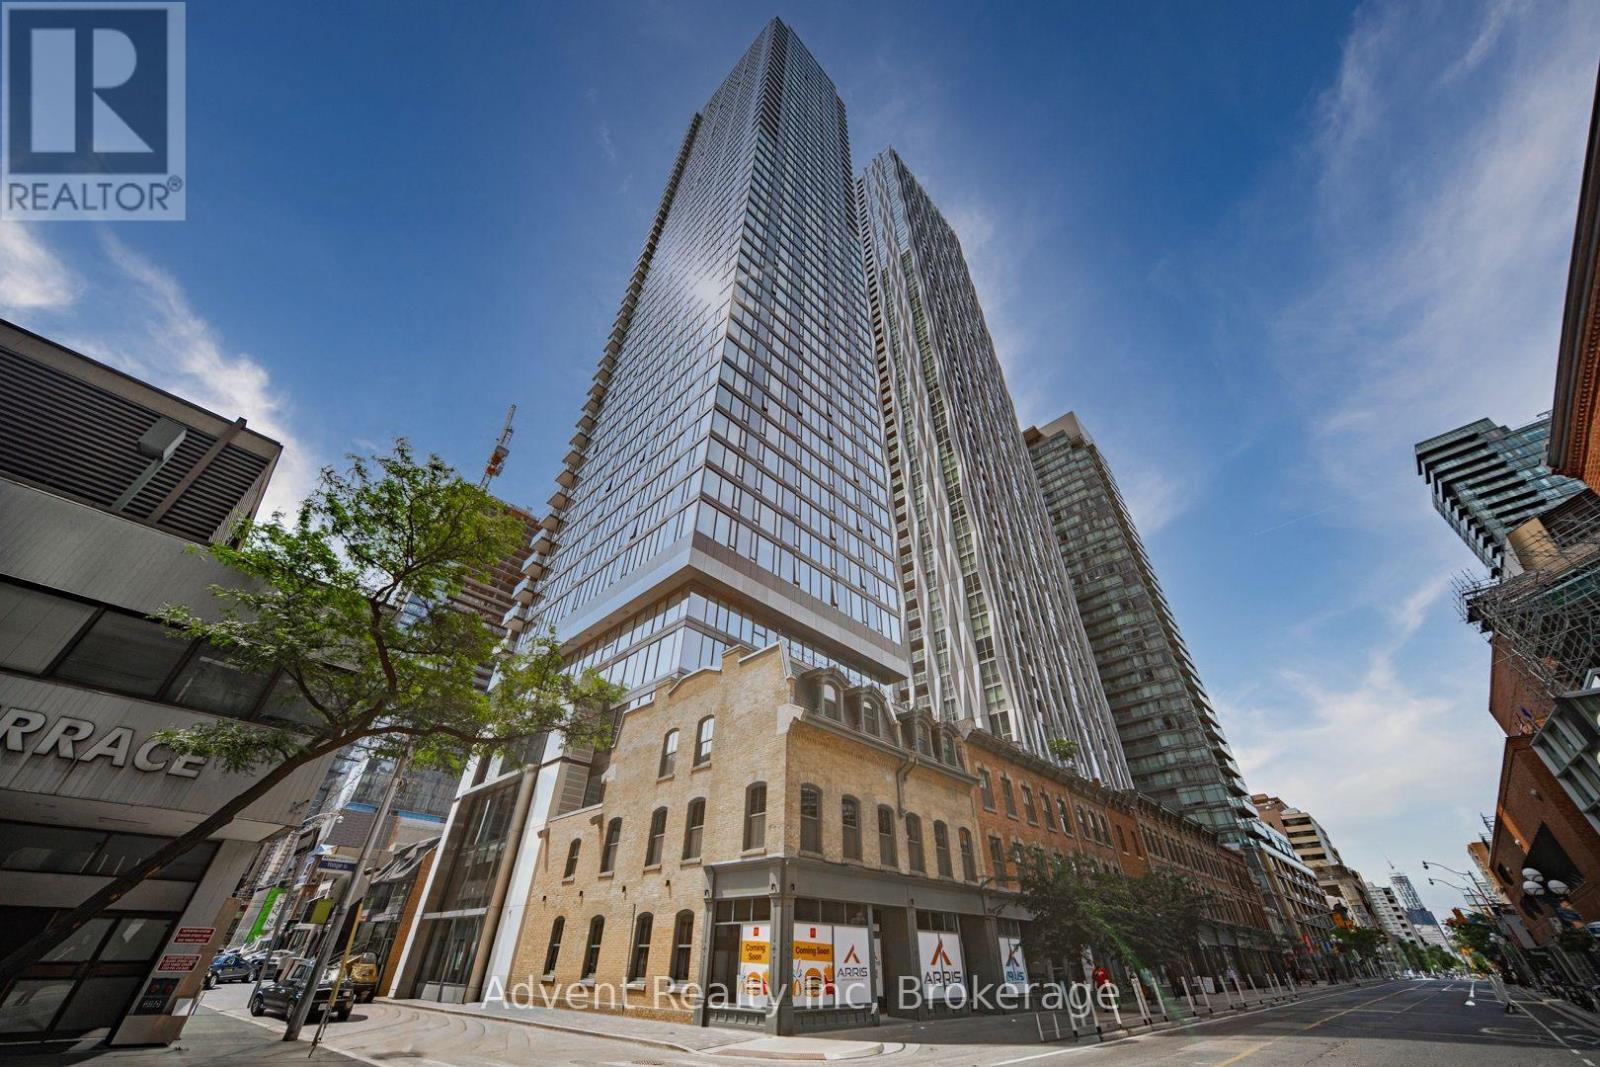
2308 - 8 Cumberland Street
Toronto, Ontario
Sophisticated Yorkville Living with Rosedale Views! Discover this exceptional 766 sq. ft. 2-Bedroom, 2-Bathroom corner residence in the prestigious Great Gulf building, perfectly situated in the heart of Toronto's most coveted neighbourhood. Designed with elegance and functionality in mind, this bright and spacious suite features 9-ft smooth ceilings, hardwood flooring, floor-to-ceiling windows, and an inviting open-concept layout filled with natural light.The stylish gourmet kitchen showcases contemporary cabinetry, quartz countertops, and premium built-in appliances, complemented by new designer light fixtures and custom blinds that elevate the home's modern aesthetic. Enjoy the convenience of Wi-Fi included and thoughtful finishes throughout.Experience resort-style amenities including a state-of-the-art fitness centre, elegant party lounge, outdoor terrace with BBQ lounge, yoga studio, pet park with spa access, and beautifully landscaped garden retreat. Located steps from Yorkville's world-class shopping, fine dining, cafés, University of Toronto, and TTC, with easy access to the DVP and Hwy 401.A rare opportunity to experience luxury urban living in one of Toronto's most prestigious addresses. (id:63381)
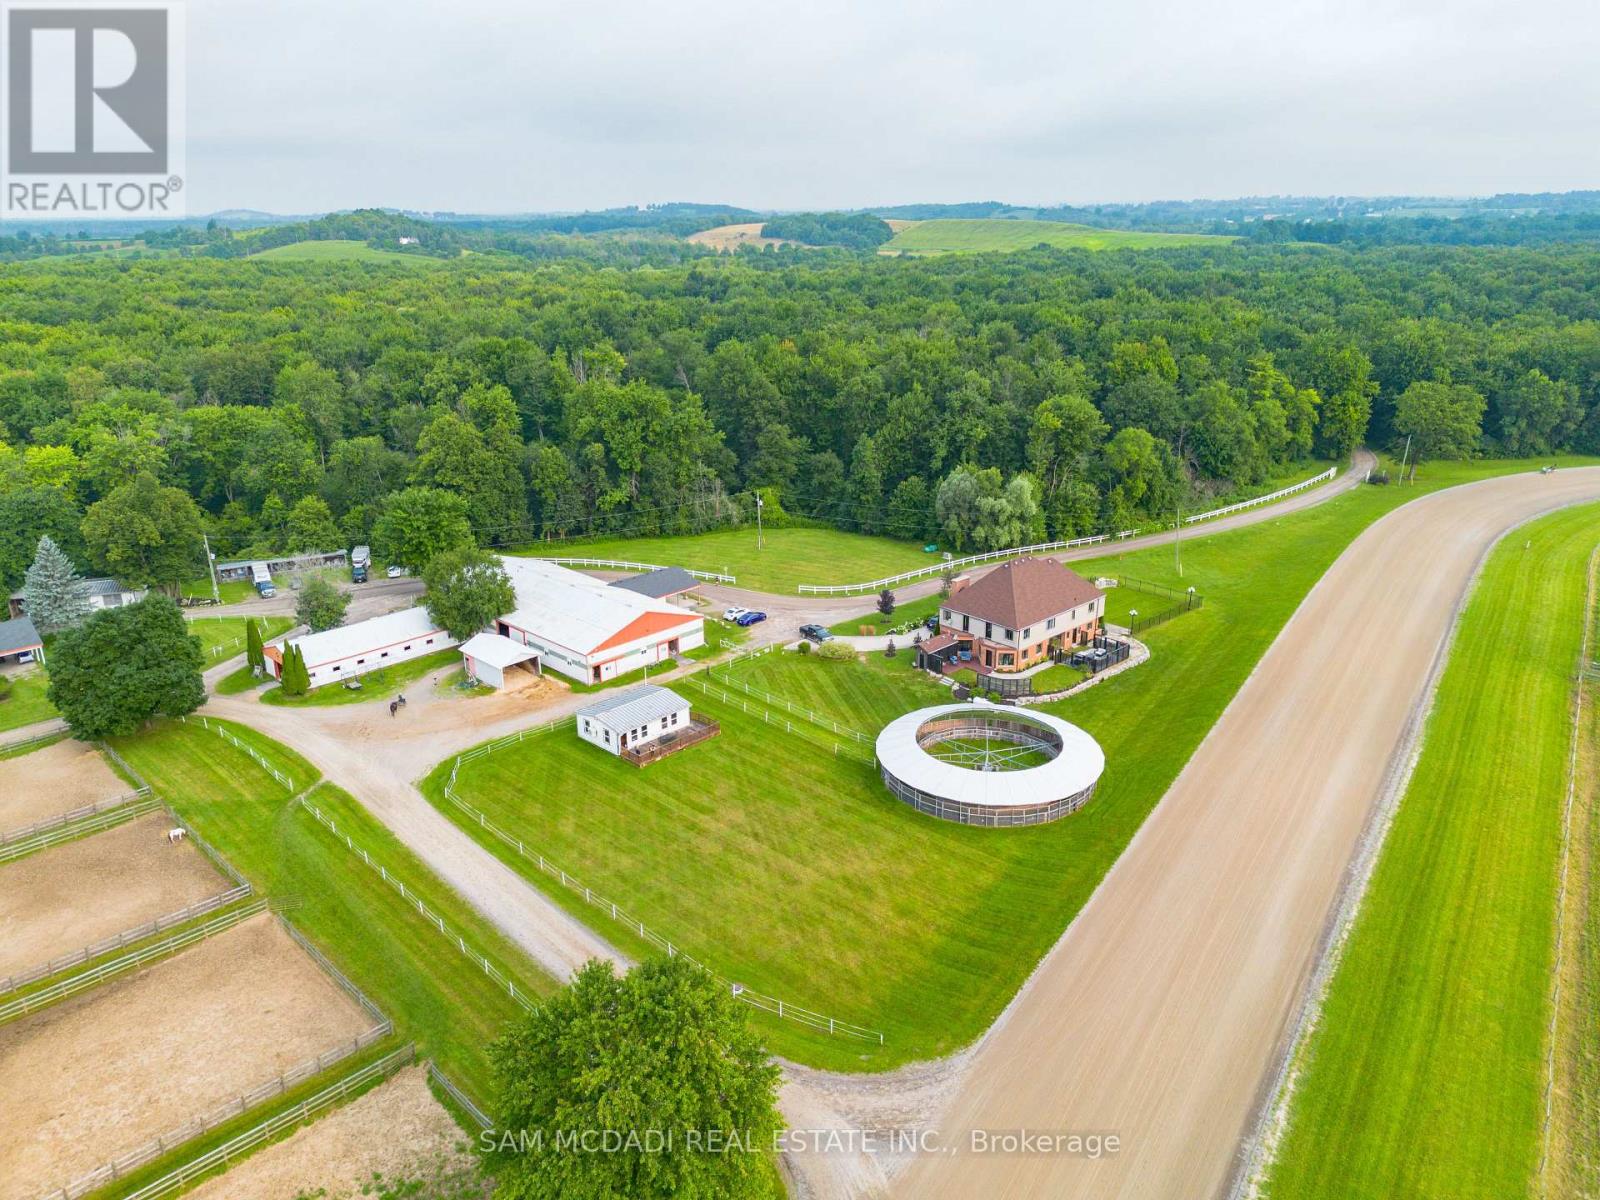
1046 Concession 6 Road W
Hamilton, Ontario
Discover an extraordinary opportunity to acquire one of Ontario's most unique lifestyle and business investments. Encompassing 98 acres across two separate deeds, this exceptional estate combines luxury living, a proven income-producing business, and long-term growth potential. Whether you're an entrepreneur seeking an established operation, an investor, or a family creating a legacy property, this offering delivers immediate value with future upside. At the heart of the estate is a beautifully renovated custom-built two-storey residence with loft offering more than 5,500 square feet of elegant living space. Featuring six bedrooms, seven bathrooms, and a fully finished walkout lower level with a private entrance, kitchenette, and full bath, the home is ideal for executive living, multi-generational families, or guest accommodations. Surrounded by rolling meadows, mature forests, scenic trails, and a tranquil pond, the property offers exceptional privacy in a spectacular setting. Included is the well-established Golden Horse Shoe Lanes operation with over 45,000 square feet of infrastructure, including nine barns, 175 stalls, 31 paddocks, and two professionally constructed Standardbred training tracks. The established business generates immediate operational income while offering opportunities for expansion, diversification, or repositioning. Dual deeds provide exceptional flexibility, while P8, P7, and A2 zoning permit a broad range of uses including equestrian facilities, agriculture, storage, hospitality, events, wellness retreats, recreational ventures, and other commercial opportunities (subject to approvals). Opportunities combining luxury real estate, established cash flow, extensive infrastructure, and long-term investment potential are exceptionally rare. This is more than a property-it is the acquisition of a thriving business, an exceptional estate, and a legacy investment generating income today while positioning for tomorrow. (id:63381)
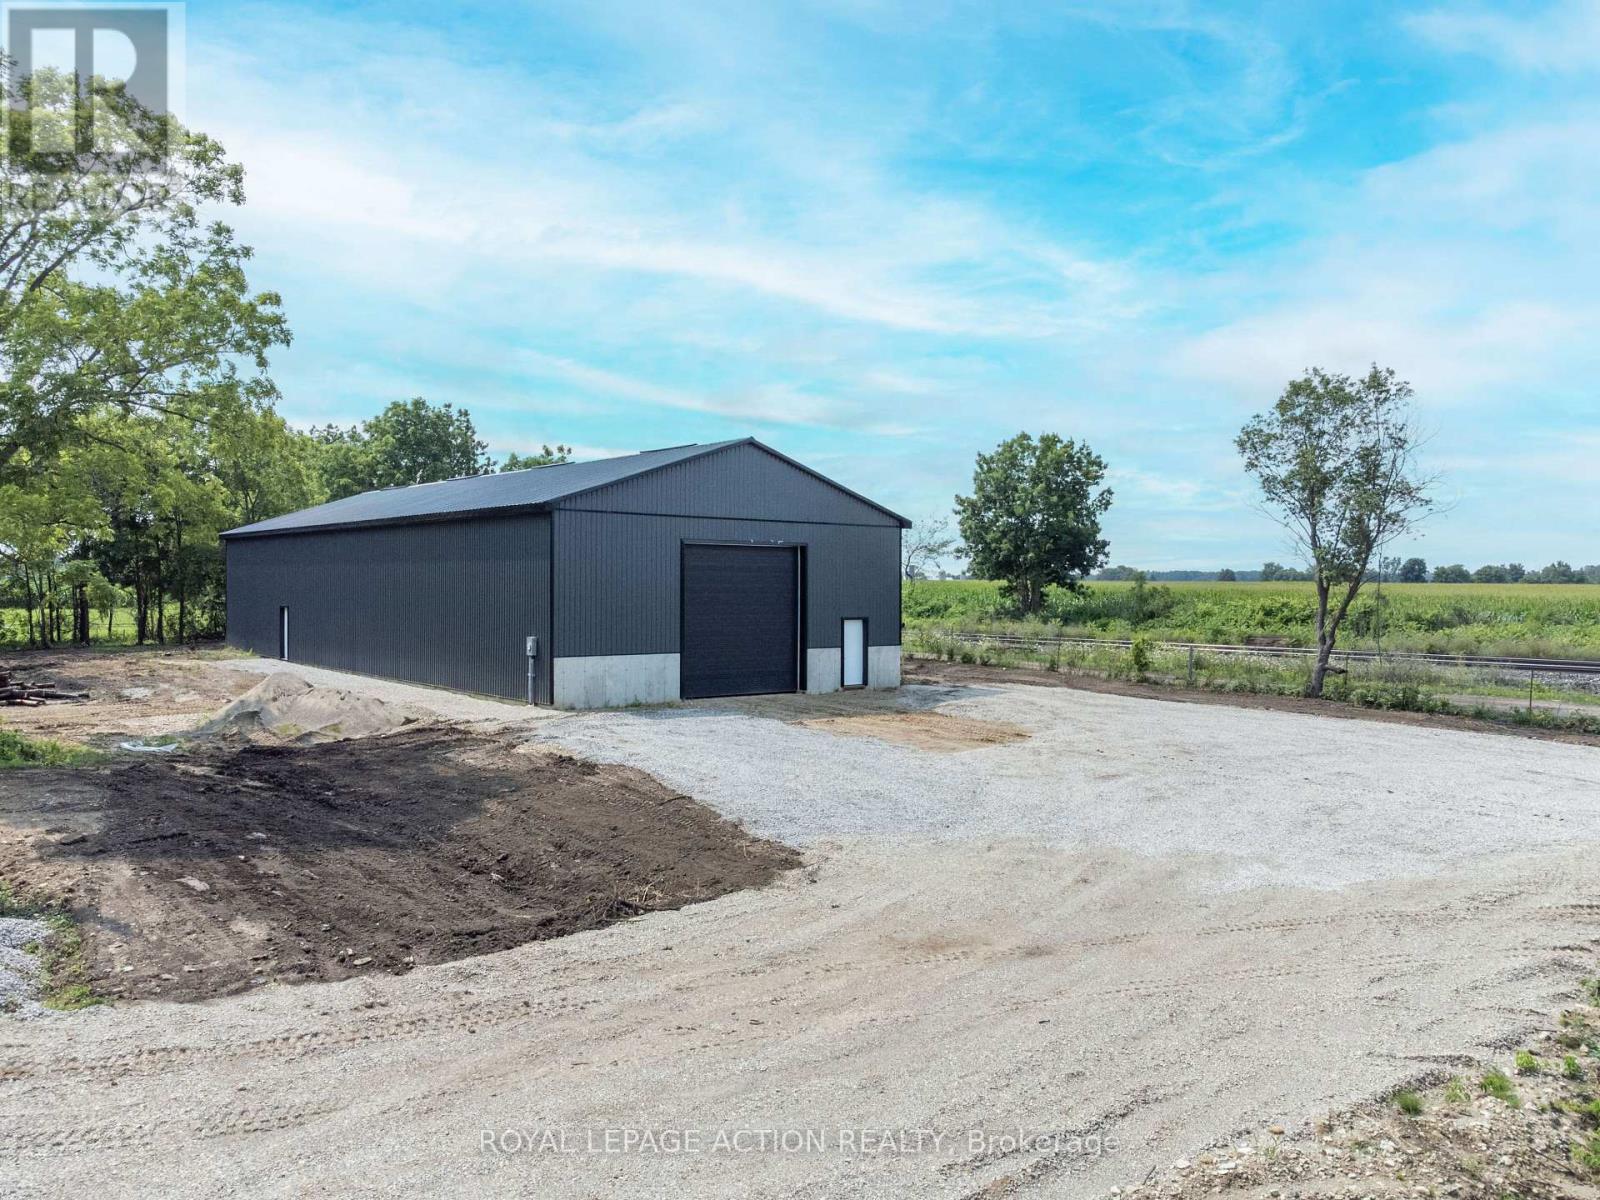
77 Railway Street W
Blandford-Blenheim, Ontario
Brand New Warehouse Building in the Village of Princeton Ontario. Great accessible location, just minutes from major Highway 401 and Highway 403. Central to London, Woodstock, KW, Cambridge, Guelph, Brantford, Hamilton, and West GTA. The hamlets of Princeton and Drumbo have great potential for growth and several developments are planned. Sixteen foot high ceiling and drive-in shipping entry, and large parking area adjacent to the building. It offers a clean, functional layout perfect for businesses seeking a practical, affordable option. Building features a steel roof, steel exterior siding, steel interior cladding, roxul wall insulation, and blown-in ceiling insulation. It will be outfitted with a heater, 200 amp electrical service and cement slab floor. See the Documents attached to the Listing. Tremendous Potential! (id:63381)
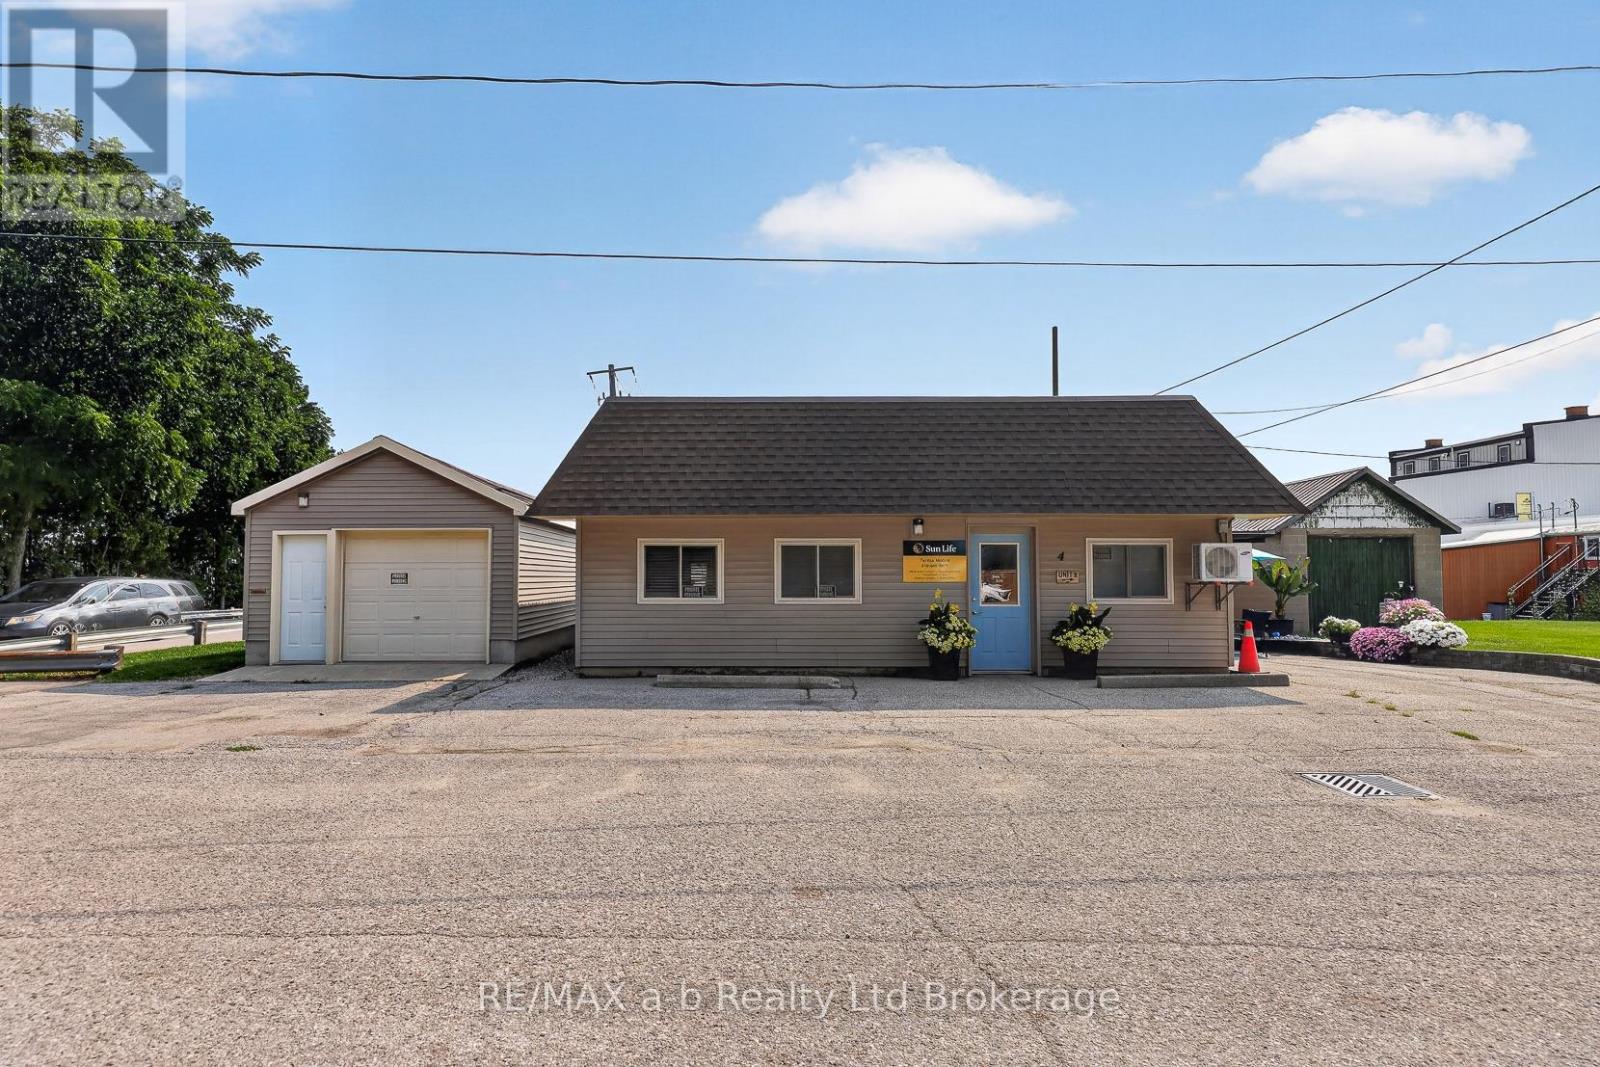
4 Washington Street
Norwich, Ontario
Position your business for success with this exceptional mixed-use commercial property located in the heart of Norwich. Offering convenient access and ample parking, this versatile property combines commercial and residential income potential in one prime location.The main building features an office space with great visability, ideal for professional or retail use, along with two self-contained apartments that provide an excellent opportunity for rental income.Adding even more value is a detached heated garage, perfect for storage, a workshop, or additional business operations, as well as a separate storage room to accommodate inventory, equipment, or supplies.Whether you're an investor looking to expand your portfolio or an entrepreneur seeking a live-work opportunity, this unique property offers flexibility, functionality, and long-term potential in a desirable downtown setting. (id:63381)
210 - 1600 Adelaide Street N
London North, Ontario
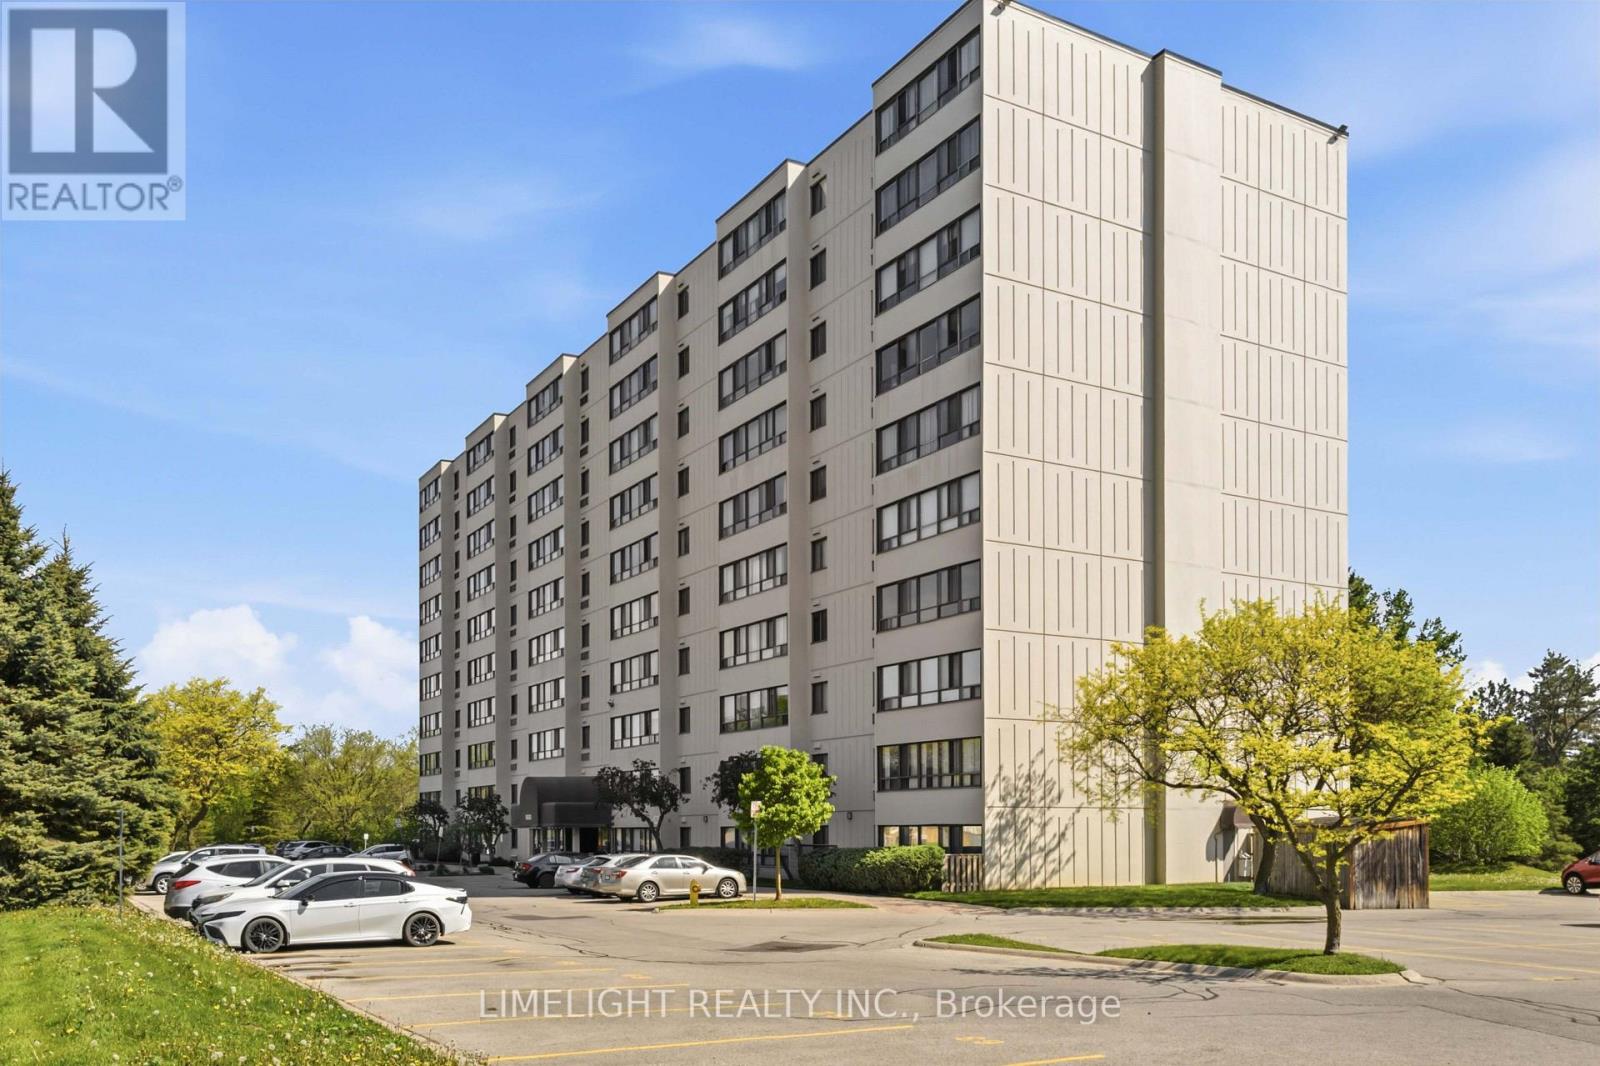
Updated 2-bedroom condo in desirable North London featuring numerous quality upgrades throughout. This very bright unit offers a functional layout with low-maintenance hard surface flooring and neutral decor throughout. Custom kitchen renovated in 2019 featuring stainless steel appliances, Bath Fitter bathtub and shower completed in 2021, new furnace and air conditioning unit installed in 2023, custom window treatments, and professionally painted in 2020. Includes 6 appliances and in-suite laundry with additional storage. Conveniently located near Masonville Mall, Western University, and University Hospital. Situated within the catchment area for sought-after Stoney Creek Public School and A.B. Lucas Secondary School, with school bus eligibility available. Includes one exclusive parking space, with additional parking available. (id:63381)
25770 Poplar Hill Road
Middlesex Centre, Ontario
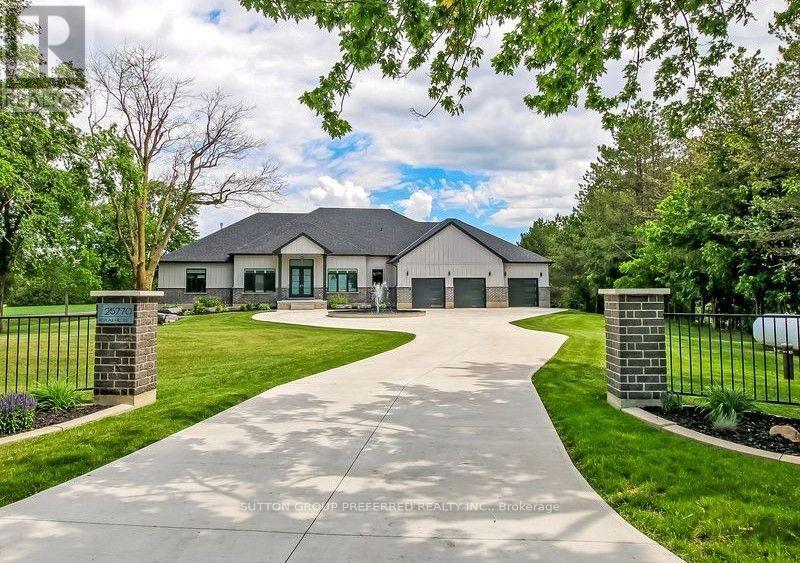
You have probably heard the phrase "For the discriminating Buyer", well I believe that applies here Folks! This stunning Executive 4 + 1 bedroom one floor gem features the following - Exceptional curb appeal, top quality finishes, spacious floorplan and living area, enchanting and beautifully integrated indoor pool & spa, 12 and 10 foot ceilings, outstanding gourmet kitchen with huge island & butler's station, breathtaking master bedroom suite with all the trimmings including a fireplace and deluxe ensuite, etc, etc, etc. The over 4,800 square feet of above grade living space awaits your scrutiny and is complimented by 3 other main floor bedrooms (all with walk-in closets and accent walls), a formal dining area as well as a full breakfast nook, main floor office/den, a partially finished lower level with family room, bedroom, bathroom and a huge unfinished area as well. Heading outside you have a lovely deck off of the spa, a 4 bay attached garage with a tandem feature. This outstanding custom built home is completed with the attractive Brick and James Hardie Board exterior, concrete circular driveway complete with an attractive water fountain feature out front. All this and more on a 1 acre lot and situated on a paved road. An absolute must to see, Shop & Compare, you won't be disappointed... (id:63381)
7 Northcrest Drive
London North, Ontario
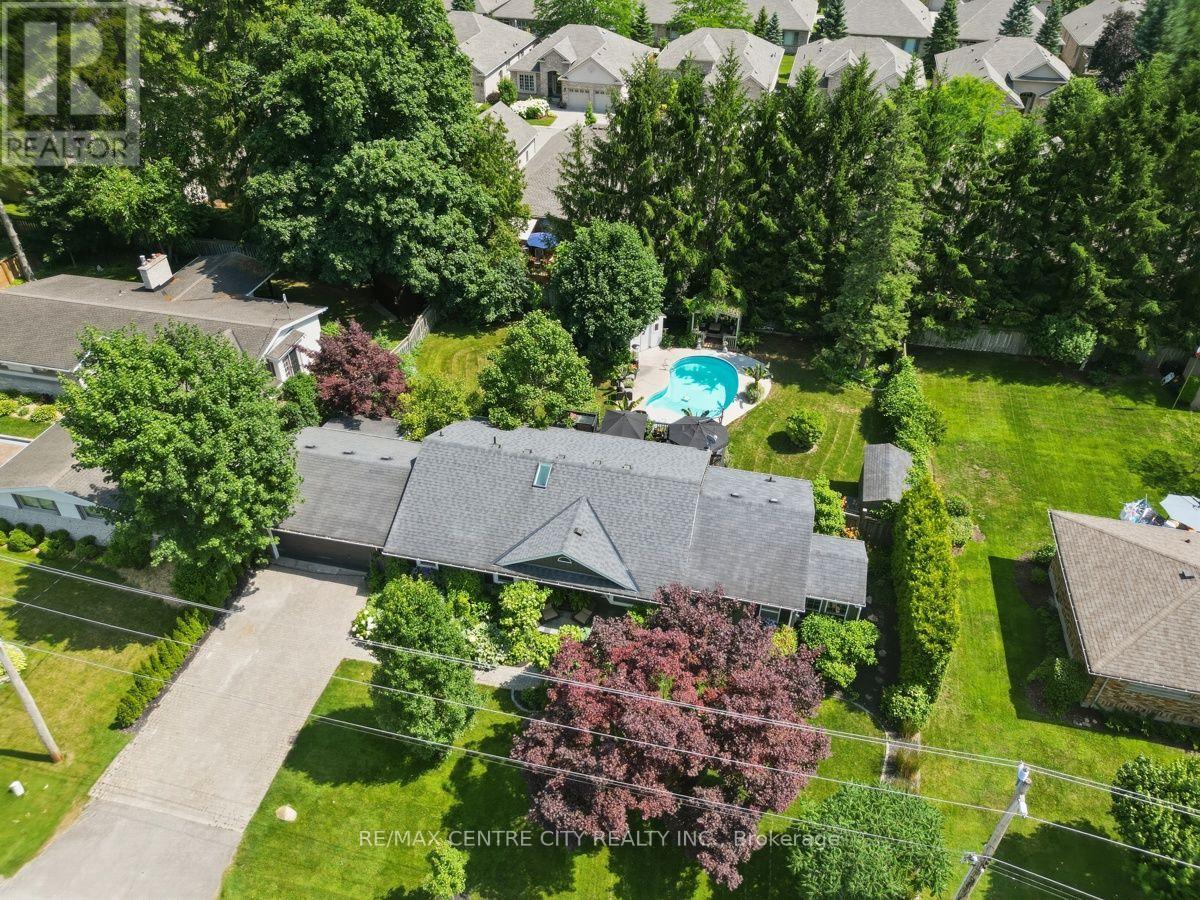
Exceptional 2+1 bedroom, 3+1 bathroom bungalow in the prestigious Old Uplands neighbourhood, set on a generously sized, professionally landscaped lot with an inviting saltwater pool. The main floor offers a fully updated eat-in kitchen with quartz countertops, newer appliances and a butler's pantry, plus an adjoining formal dining room. Relax in the living room with gas fireplace or the bright coastal-style sunroom. Two main-floor bedrooms each feature private ensuites, and the primary suite includes convenient in-suite laundry. A powder room completes the main level. The lower level is fully finished and designed for entertaining, featuring a very large carpeted recreation room with projector screen and surround sound, ample storage and an additional bedroom with a fully appointed cheater ensuite-ideal for guests. An attached double-car garage includes a rear workshop for hobbies or extra storage. Superb location minutes from Masonville Mall, University Hospital, Western University and some of London's top-ranked schools. A meticulously maintained home that combines thoughtful updates, functional living spaces and exceptional outdoor amenities - a rare offering in Old Uplands. (id:63381)
581 Hale Street
London East, Ontario
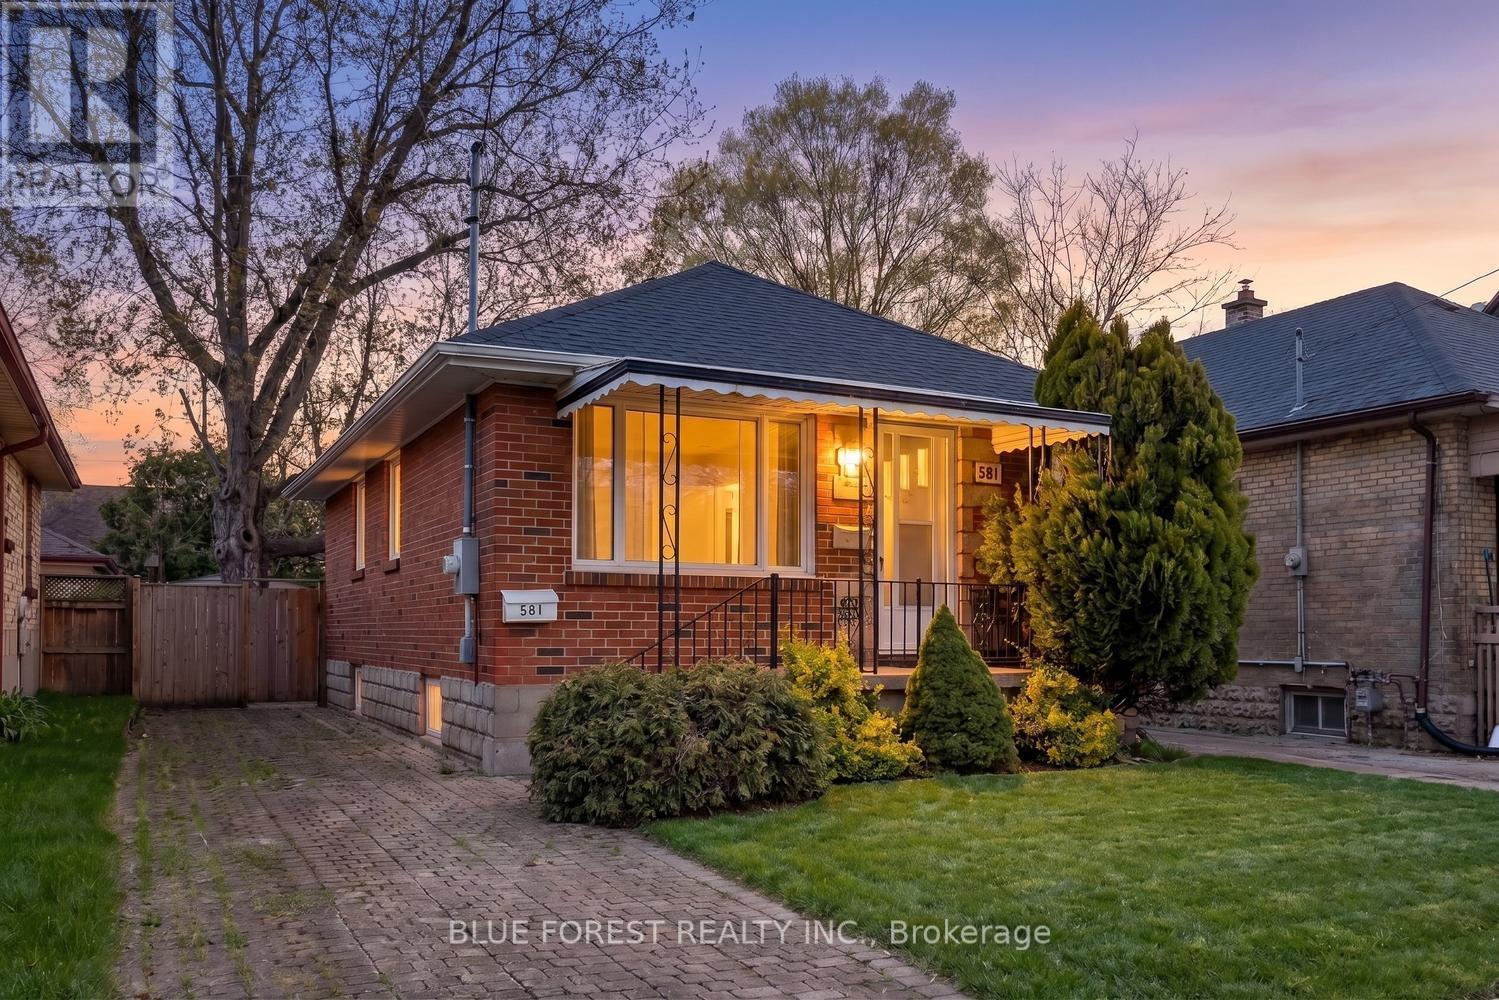
This solid 1956 brick bungalow presents an exceptional opportunity for first-time buyers and investors alike, combining timeless character with essential modern updates. Step inside to find original hardwood flooring throughout the living room and both bedrooms, complemented by the recent addition of brand-new stainless steel appliances in the functional kitchen space. Peace of mind is guaranteed with a newer high-end roof shingle. The home features newer windows, and a high-efficiency furnace paired with central air conditioning to ensure year-round comfort. Beyond its current charm, this property offers immense potential for creative renovations, sitting on a deep 120-foot mature lot with a private driveway. The interior includes a partially finished lower level with a surprisingly spacious family room, providing additional living space or a head start on further customization. Complete with a fully fenced yard for privacy and security on a level lot, this home is a versatile blank canvas waiting for your vision-so come check it out!! This property is being sold in "as is" condition (id:63381)
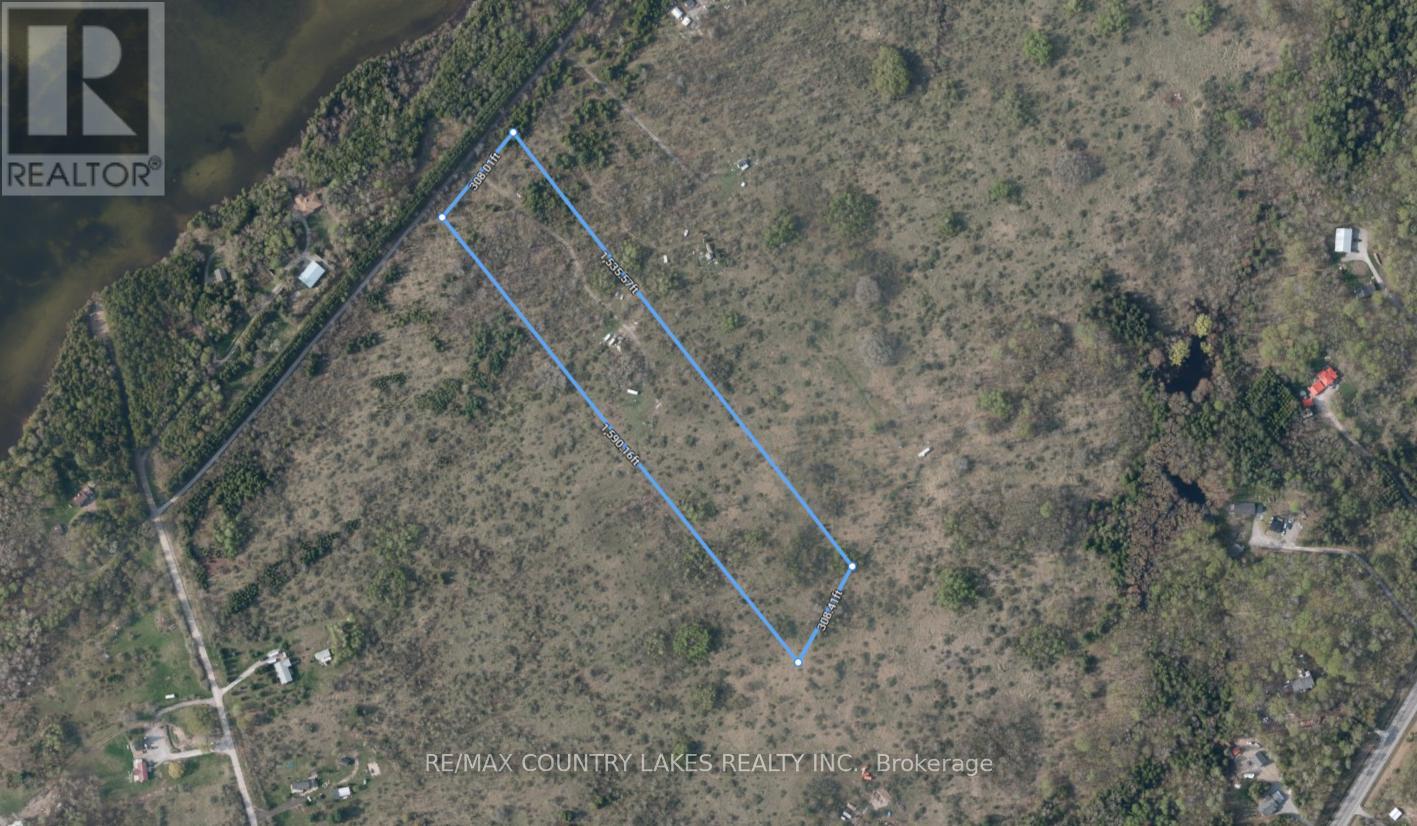
Lt27 Ramblewood Trail
Kawartha Lakes, Ontario
Escape the hustle and bustle and discover total seclusion with this beautiful 10-acre recreational property tucked well off the beaten path. A short walk leads to access on Raven Lake, offering excellent swimming, canoeing, and kayaking with no motor restrictions. Whether you're looking for the perfect weekend getaway, hunting camp, or future off-grid retreat, this property offers endless possibilities. Surrounded by nature, you'll enjoy an abundance of wildlife, including deer and wild turkey regularly seen right at the doorstep. The land is high and dry and features an existing 500-foot driveway leading to a partially cleared area, ideal for camping or future development. An ATV trail winds through the property, making it easy to explore and enjoy the acreage. Included are a storage shed, firepit, and two sea-can storage containers, providing plenty of secure storage for equipment and recreational gear. Please note there is currently no hydro service to the property and the road is considered seasonal. Conveniently located approximately 1.5 hours from the Greater Toronto Area, this is an excellent opportunity to own a private piece of the outdoors and enjoy everything nature has to offer. (id:63381)
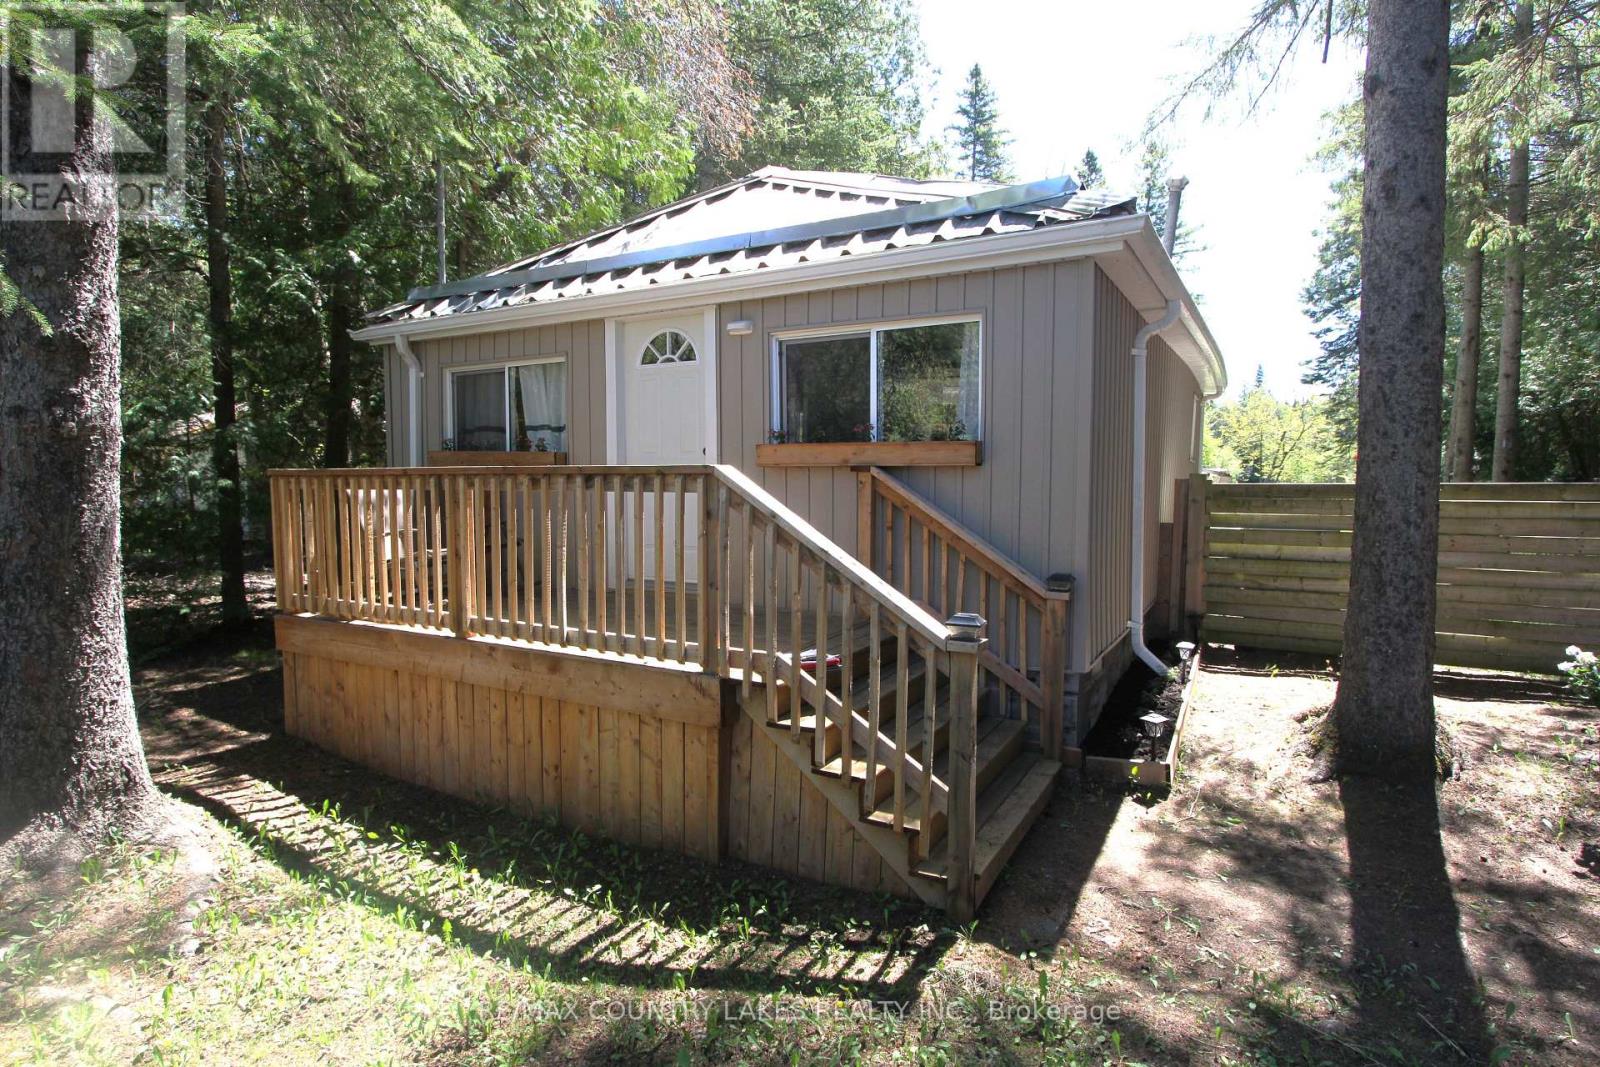
77 Mcguire Beach Road
Kawartha Lakes, Ontario
Peaceful waterfront setting with this charming 2-bedroom 3 season bungalow offering an affordable opportunity to enjoy life on the water. Situated on an inlet just off the Trent-Severn Canal System leading into Canal Lake. Set on a generous 75' x 205' lease lot through Parks Canada, this well-maintained property combines tranquility, privacy, and beautiful natural surroundings. Inside, the home features an open-concept kitchen and living area with easy-care laminate flooring throughout. The exterior is equally low maintenance with durable vinyl siding and a steel roof, making this an ideal seasonal retreat. Enjoy your morning coffee on the 6' x 12' front deck or relax on the spacious8.5' x 26' rear deck overlooking the yard and view of he water. A private dock at the shoreline provides direct access for boating, fishing, and exploring the renowned Trent Canal System. The area is rich with wildlife and natural beauty, creating the perfect escape from city life. Additional features include a drilled well, holding tank, and a highly affordable Parks Canada lease currently at $2,775 annually on a 5-year term (attached). Conveniently located just minutes from the historic Kirkfield Lift Locks, A rare chance to own an affordable waterfront getaway in a truly picturesque location. approximately 20 minutes to Beaverton or 90 minutes from the GTA. (id:63381)
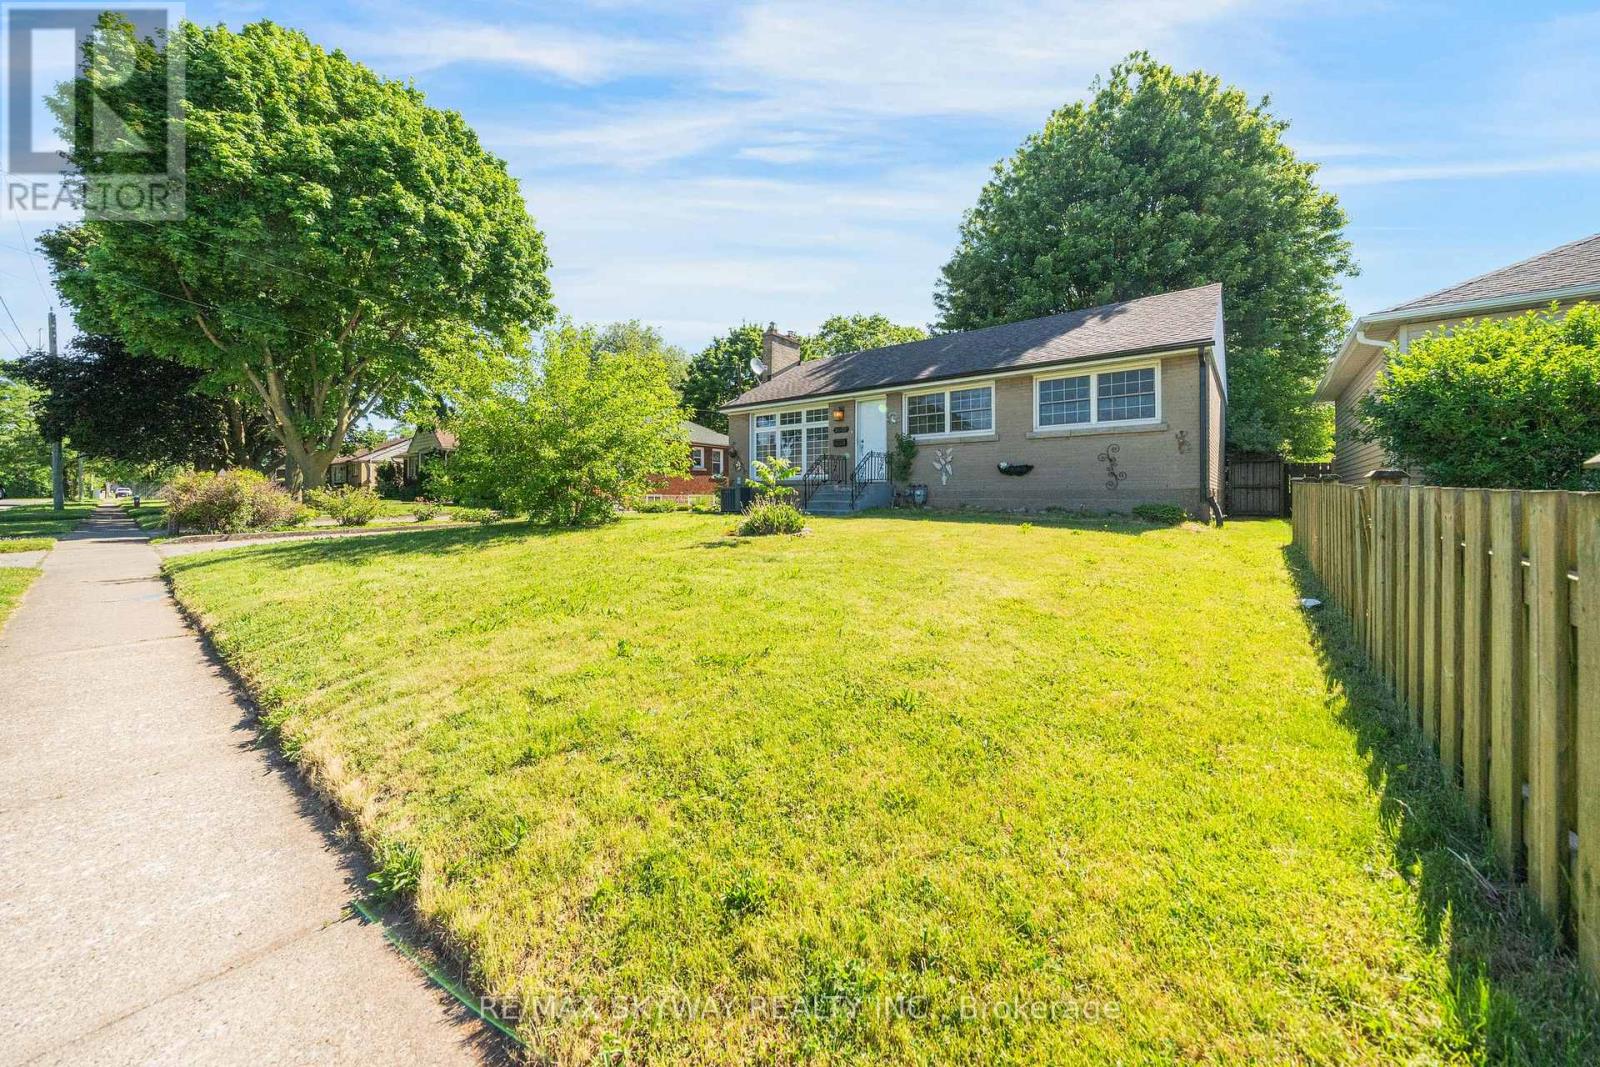
6604 Locus Avenue
Niagara Falls, Ontario
Beautifully Renovated Bungalow on an Expansive 58' x 182' Lot with In-Law Suite & Excellent Income Potential! Welcome to this meticulously cared-for and tastefully updated bungalow located in a quiet, family-oriented neighbourhood just minutes from Niagara Falls. Set on an impressive 58' x 182' lot, this property offers outstanding outdoor space, abundant parking, and flexible living options perfect for families, investors, or multi-generational living. The bright and welcoming main floor features an open living and dining area, 3 spacious bedrooms with bamboo flooring, fresh paint throughout, and stylish modern light fixtures. The renovated kitchen is equipped with quartz countertops, MDF cabinetry, a stainless steel undermount sink, updated faucets, and luxury waterproof vinyl flooring, offering both elegance and everyday practicality. The beautifully updated main bathroom showcases a solid wood vanity with quartz countertop, upgraded tub with sliding glass doors, elongated one-piece toilet with integrated bidet, new vanity lighting, and luxury vinyl flooring. The finished lower level features a separate entrance and is ideally configured as an in-law suite or income-producing space, complete with 2 bedrooms, a full kitchen, full bathroom, and separate laundry, creating outstanding rental potential. Step outside to enjoy the oversized backyard retreat featuring a garden area, children's play space, storage shed, and endless room to entertain, unwind, or enjoy the outdoors. Additional highlights include a detached garage and an oversized 6-car driveway. Ideally situated just 7 minutes from Niagara Falls and close to parks, schools, shopping, and everyday amenities, this exceptional property is a fantastic opportunity for homeowners and investors alike. Don't miss the chance to own this turnkey home offering remarkable income potential and an impressive premium lot! (id:63381)
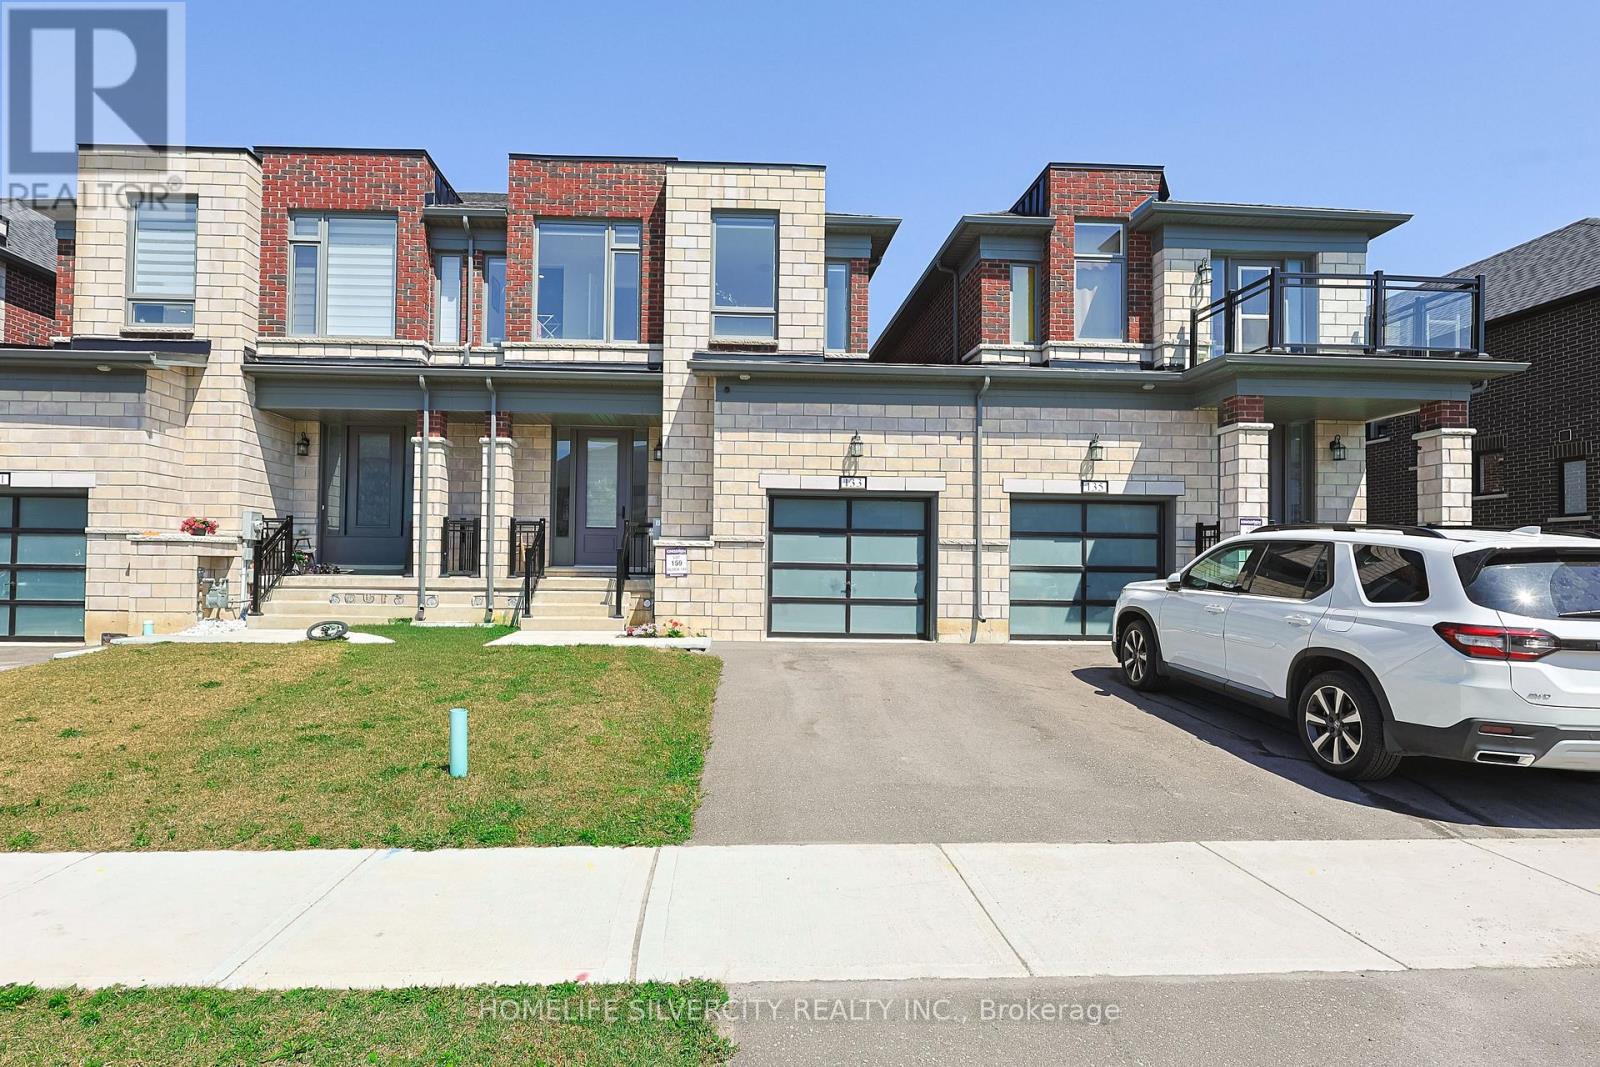
133 Cole Terrace
Woodstock, Ontario
Beautiful 2024-built, 1,804 sq. ft. FREEHOLD townhouse in one of Woodstock's most desirable neighbourhoods, just minutes from Pittock Conservation Area and close to schools, parks, shopping plazas, the Sikh Temple, Thames River trails, and Highways 401 & 403. Loaded with upgrades, including pot lights throughout, custom closets with ample storage, an upgraded range hood, garage door opener, whole-home water filtration system, and a water softener. This spacious 4-bedroom, 2.5-bath home features an open-concept layout with 9-ft ceilings, hardwood flooring on the main level, custom tile work, oversized windows, and a bright family room with a cozy fireplace. The modern kitchen includes a centre island, stainless steel appliances, and a bright breakfast area with a walkout to the backyard. The upper level offers a generous primary bedroom with a walk-in closet and 4-piece ensuite, three additional bedrooms, and the convenience of second-floor laundry. The unfinished basement includes a rough-in, cold cellar, and excellent potential for future customization or rental income. Direct garage access into the home and to the backyard, parking for 3 vehicles, and a 200-amp electrical panel complete this exceptional home. (id:63381)
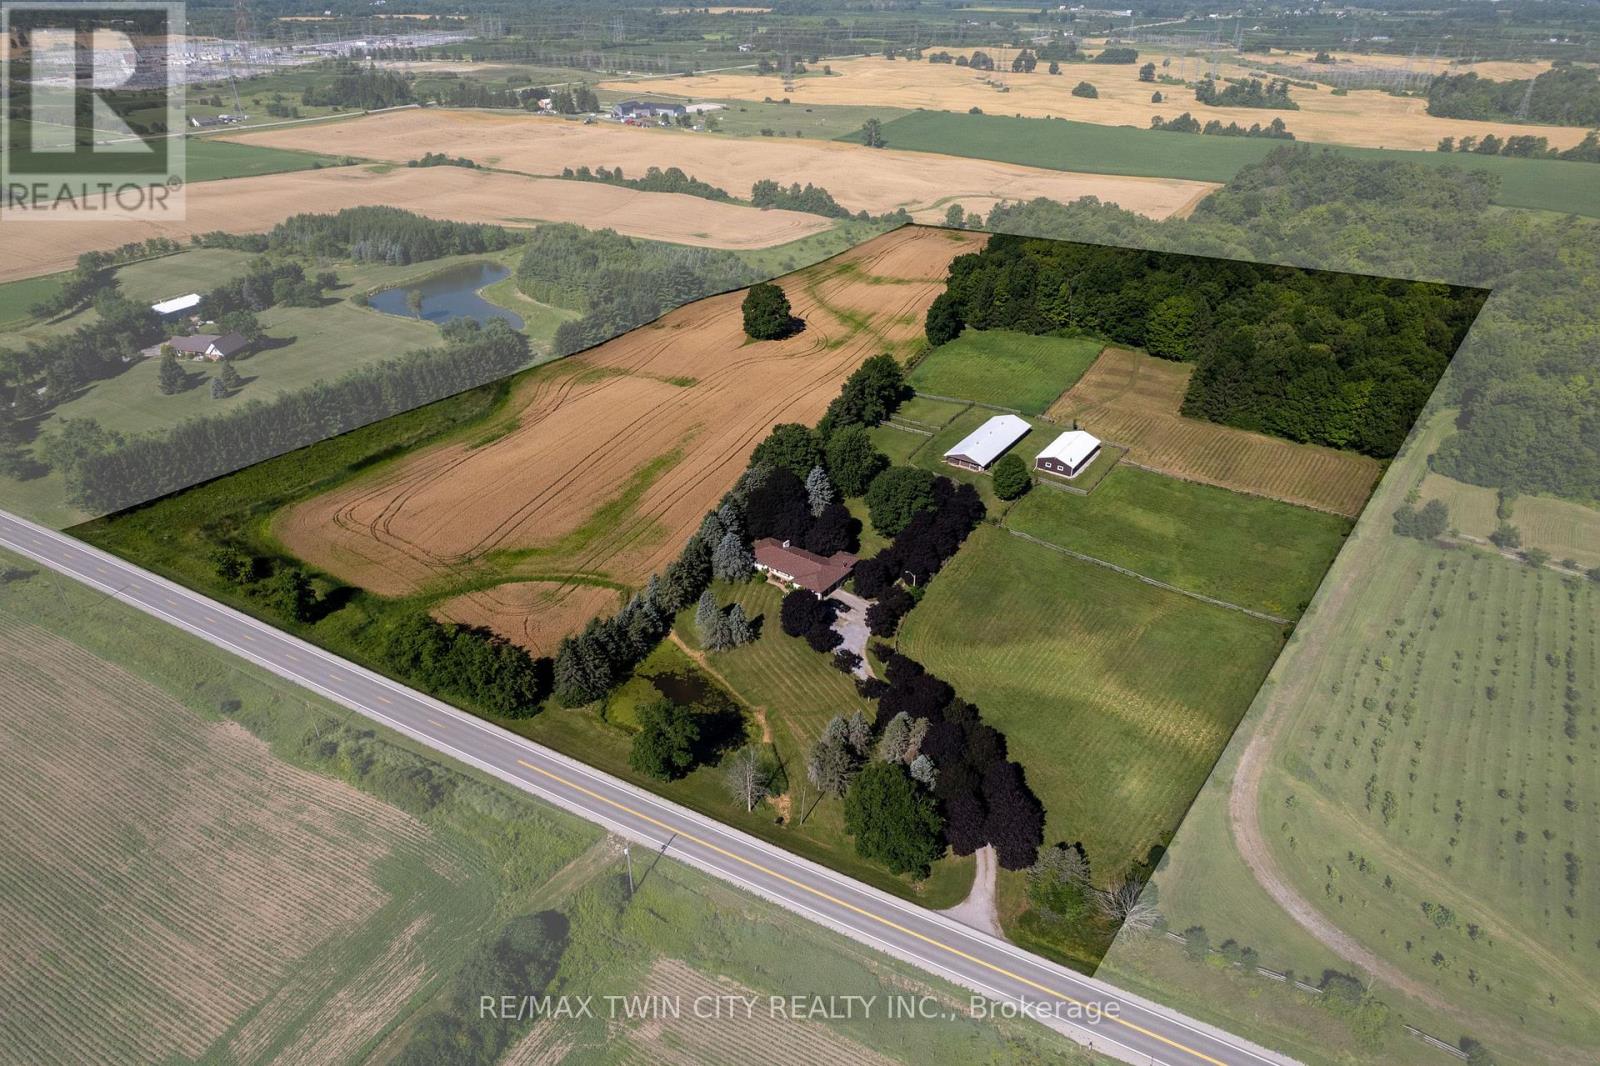
269 Brant County Rd. 22
Brant, Ontario
Breathtaking hobby/equestrian farm on 25.01 acres of land, on a beautiful tree lined paved country road just outside of Ancaster. Have you ever dreamt of having the space to house & train your very own horses or livestock, or having room for the kids to ride their quads and snowmobiles on your very own land? This is the property to do just that. Featuring six paddocks, a 34' x 100' barn with seven 12'x12' stalls, a tack stall, plus a 32'x64' woodstove-heated workshop/mancave with hydro. The property is park-like with gorgeous, mature trees, lush lawns & paddocks, a pond, and trails through the bush. Just under ten workable acres in a cash crop rotation, approximately seven acres in well managed bush and the rest in paddock and yard space. The long and picturesque driveway leads up to the 2 bedroom (a wall could easily be put back up to make it 3 bedroom), 2 bathroom ranch style home offering main floor living. A large country eat-in kitchen opens to the dining room and living room with double doors to the backyard. The family room with propane fireplace and three season sunroom are a place where time is well spent. There is space here for everyone to come and relax after a satisfying day on the farm. Located just around the corner from Hwy 403 and within close proximity to both Ancaster and Brantford, making commuting a breeze. Imagine the family memories that can be made right here. Hurry and book your private viewing today of this special property before this opportunity passes you by. (id:63381)
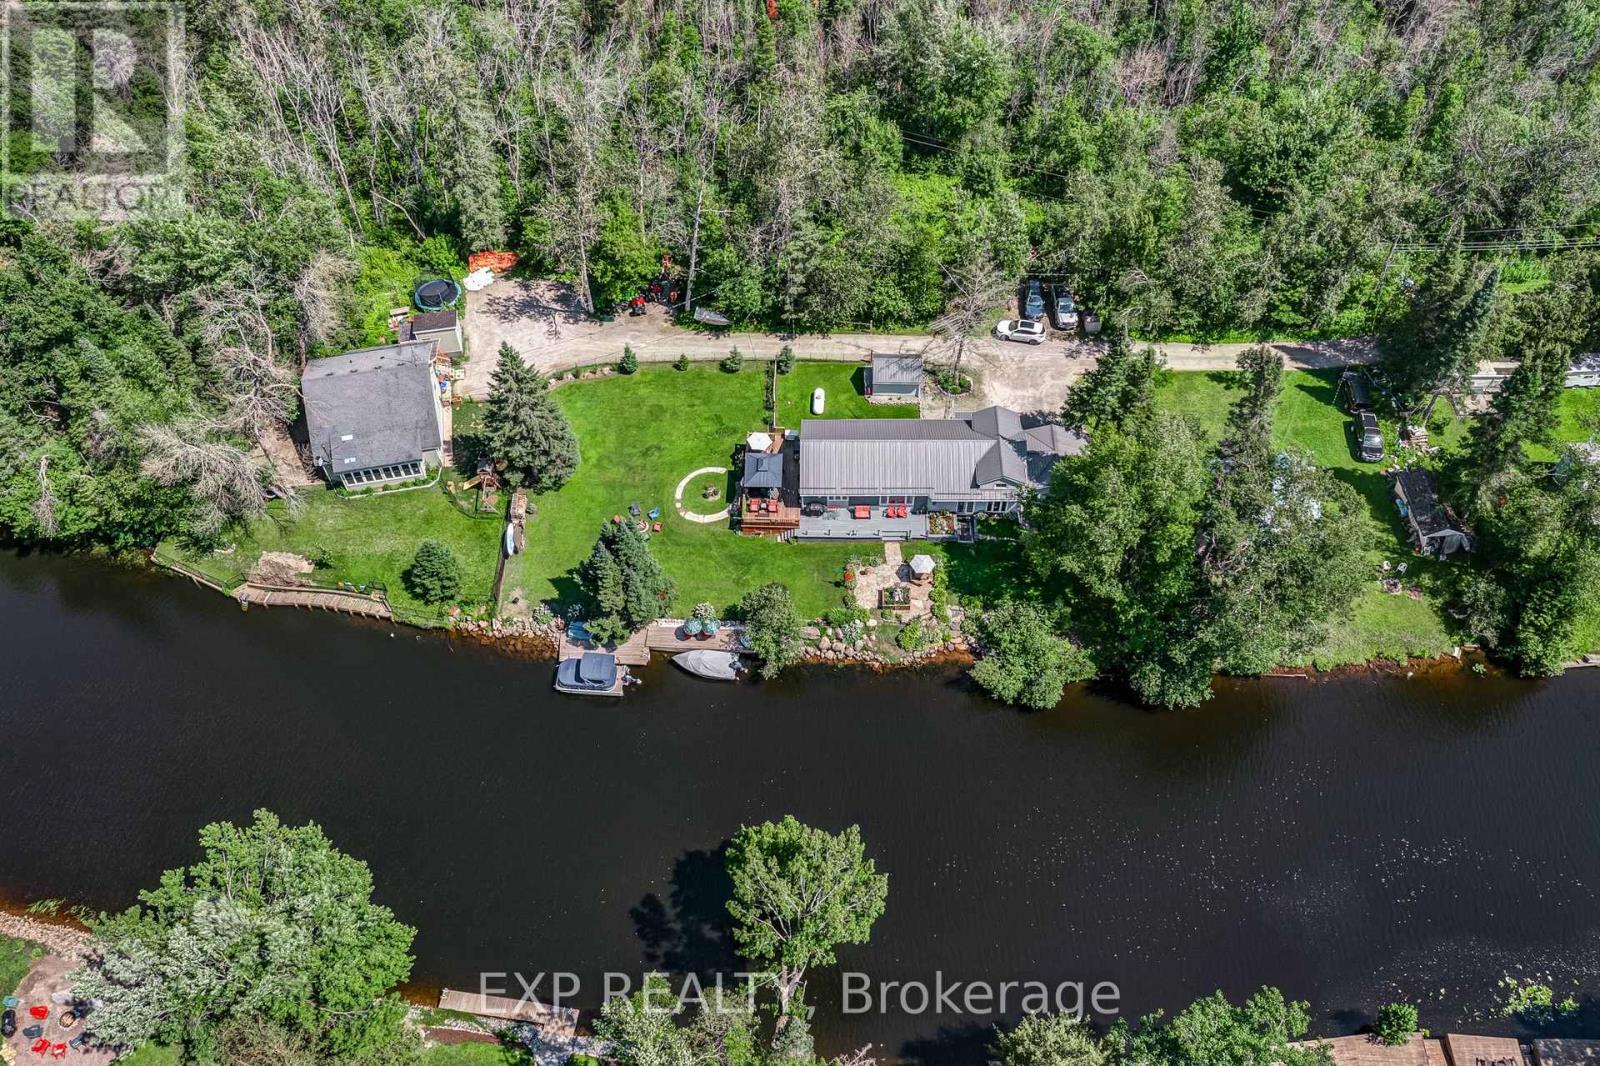
87 Superior Road
Kawartha Lakes, Ontario
Waterfront Living on the Burnt River - Move-In Ready 4-Season Home! Discover your dream staycation with this updated 3-bedroom, 1-bathroom waterfront home. Offering direct boating access to Cameron Lake, this property is packed with upgrades and perfectly laid out for comfortable living. Property Highlights: Lower Level: Welcoming mudroom, formal dining room, 1 bedroom, and a cozy family room with a patio walk-out and stunning river views. Renovated 2026 Main Level: Open-concept living room with a 3-sided fireplace, bright kitchen with ample cabinetry and deck walk-out. Features a bedroom with a large walk-in closet, a 4-piece bath, and a utility room. Top Level: Versatile loft overlooking the family & living room, alongside a 3rd bedroom. Outdoor Oasis: Beautifully landscaped steps down to the water, a private dock, and a waterfront firepit. Premium Extras: Attached garage, Generac generator, pre-wired for a sound system, and walking distance to the local Rail Trails. Why travel when you can live the lazy river life every day? Endless features make this the perfect home or cottage getaway! (id:63381)
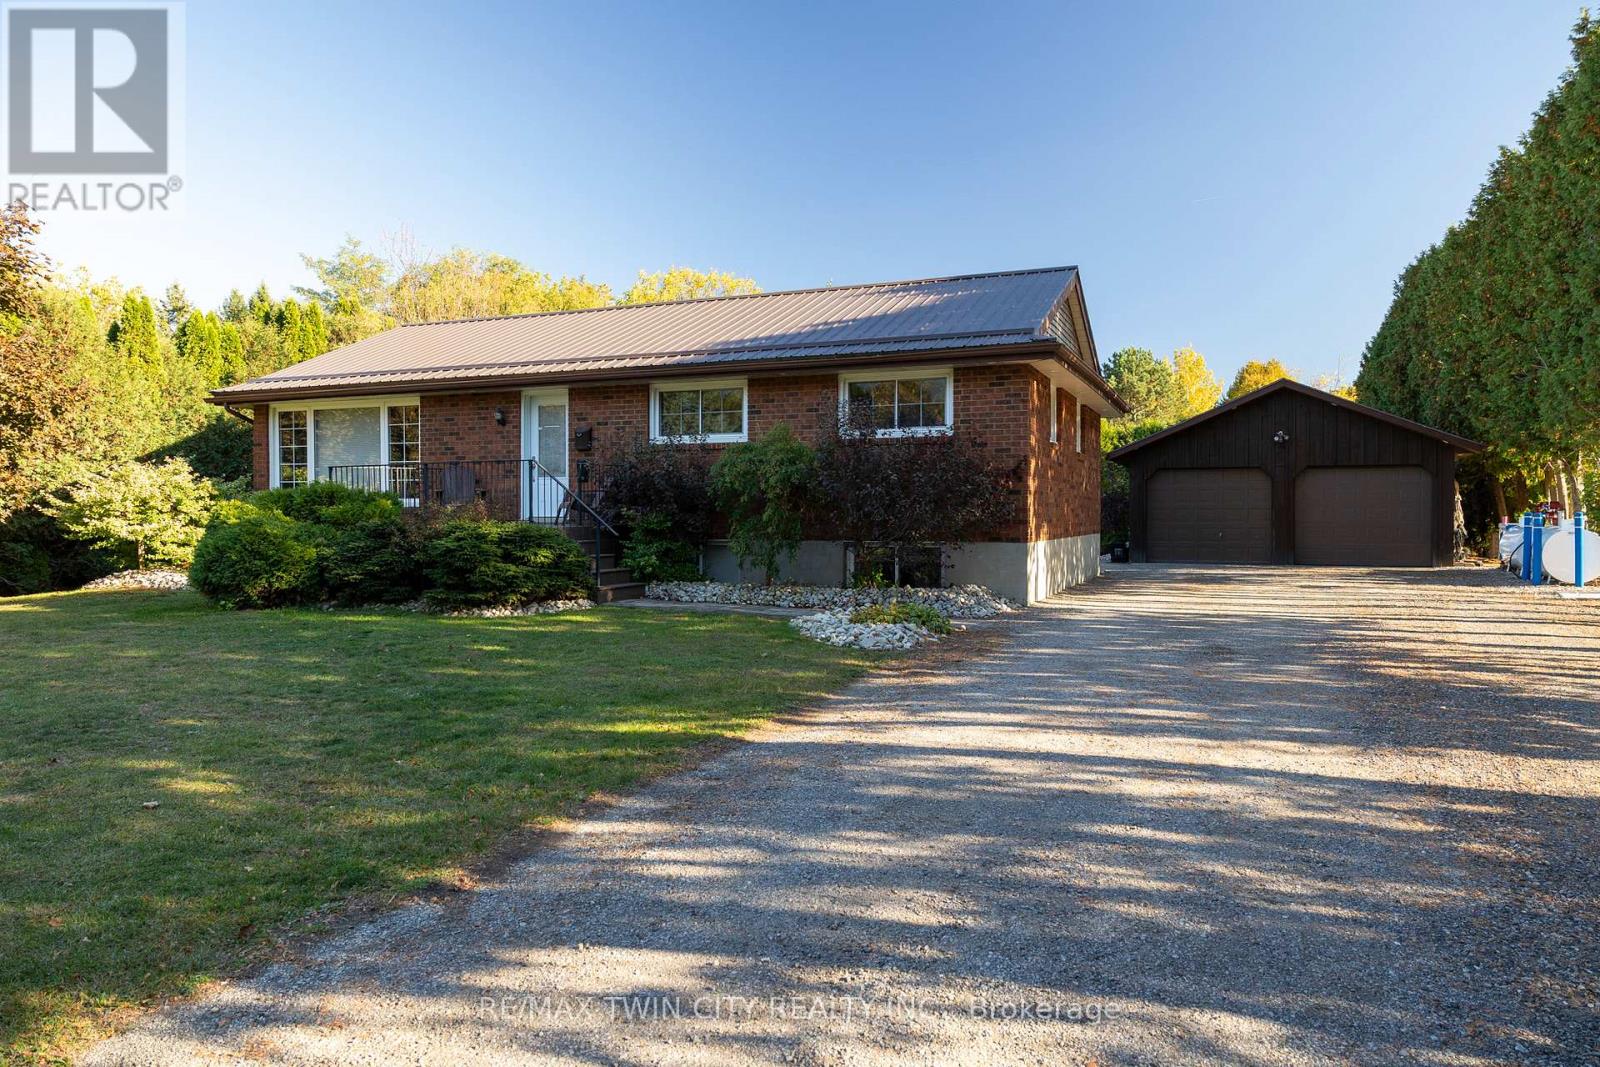
976 Mcdowell Road E
Norfolk, Ontario
Absolutely stunning, all brick bungalow with a fully finished basement apartment (which could also be easily opened back up to single family living) and the amazing 23' x 30' detached & heated workshop, on a half acre country lot. Look no further, this home & property ticks all the boxes. Complete with 3+2 large bedrooms, 2 full bathrooms, spacious principle rooms and huge windows allowing tons of natural light. The warm and inviting main level eat-in kitchen is a cook and entertainers dream, with ample prep room, tons of counter and cupboard space & easy access to the spacious back deck (with gazebo) for barbecuing or enjoying a meal while watching the glorious countryside sunset. Plenty of back and front yard space for the kids and dog to run and play. The downstairs unit is spacious with its own separate back entrance, large kitchen and own laundry room. The dream mancave/workshop is really something to be seen. Natural gas heated, with two roll-up doors, hydro, and concrete floors; this beauty is perfect for housing your toys or for the small-business person. Huge private driveway that can park 12+ vehicles with ease. Truly turn-key, move in ready. Book your private viewing today before this opportunity passes you by. (id:63381)
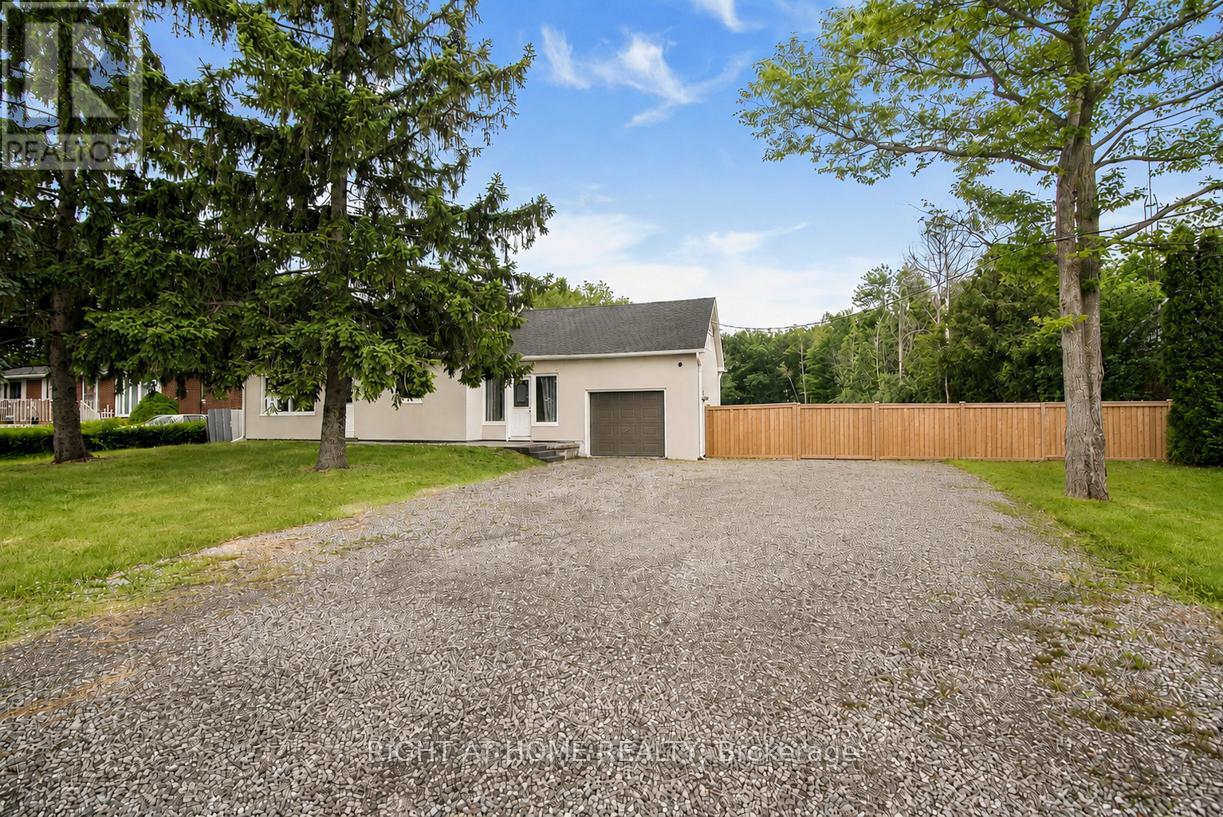
100 Green Mountain Road E
Hamilton, Ontario
Presenting a fantastic opportunity to own a beautifully renovated two-unit home with separate hydro meters, ideal for investors, multi-generational families or first-time buyers seeking to offset their mortgage with rental income. Set on an impressive 400-ft deep lot, this property offers excellent future potential in one of Stoney Creek most desirable neighborhoods. Conveniently located near Eastgate Square, top-rated schools, parks, trails, golf courses and all major amenities, with quick access to the QEW, Red Hill Parkway and the LINC. The bright open-concept main level features large windows, a spacious living area and a modern kitchen with stainless steel appliances and newer flooring, perfect for everyday living and entertaining. This level includes two bedrooms, fully bathroom, and in-suite laundry. The fully self-contained upper-level unit offers two additional bedrooms, a functional kitchen, comfortable living space and a fully bathroom-ideal for tenants or extended family. A partially finished basement adds a generous recreation area with room to customize. The expansive backyard provides exceptional space for outdoor enjoyment or complete privacy, complemented by multiple parking spaces. Extensively updated throughout including newer roof, windows, furnace, A/C, appliances, flooring, kitchens, bathrooms, soffits, eavestroughs, a separate entrance and much more. Offering strong rental appeal and endless possibilities, this is a rare opportunity not to be missed. (id:63381)
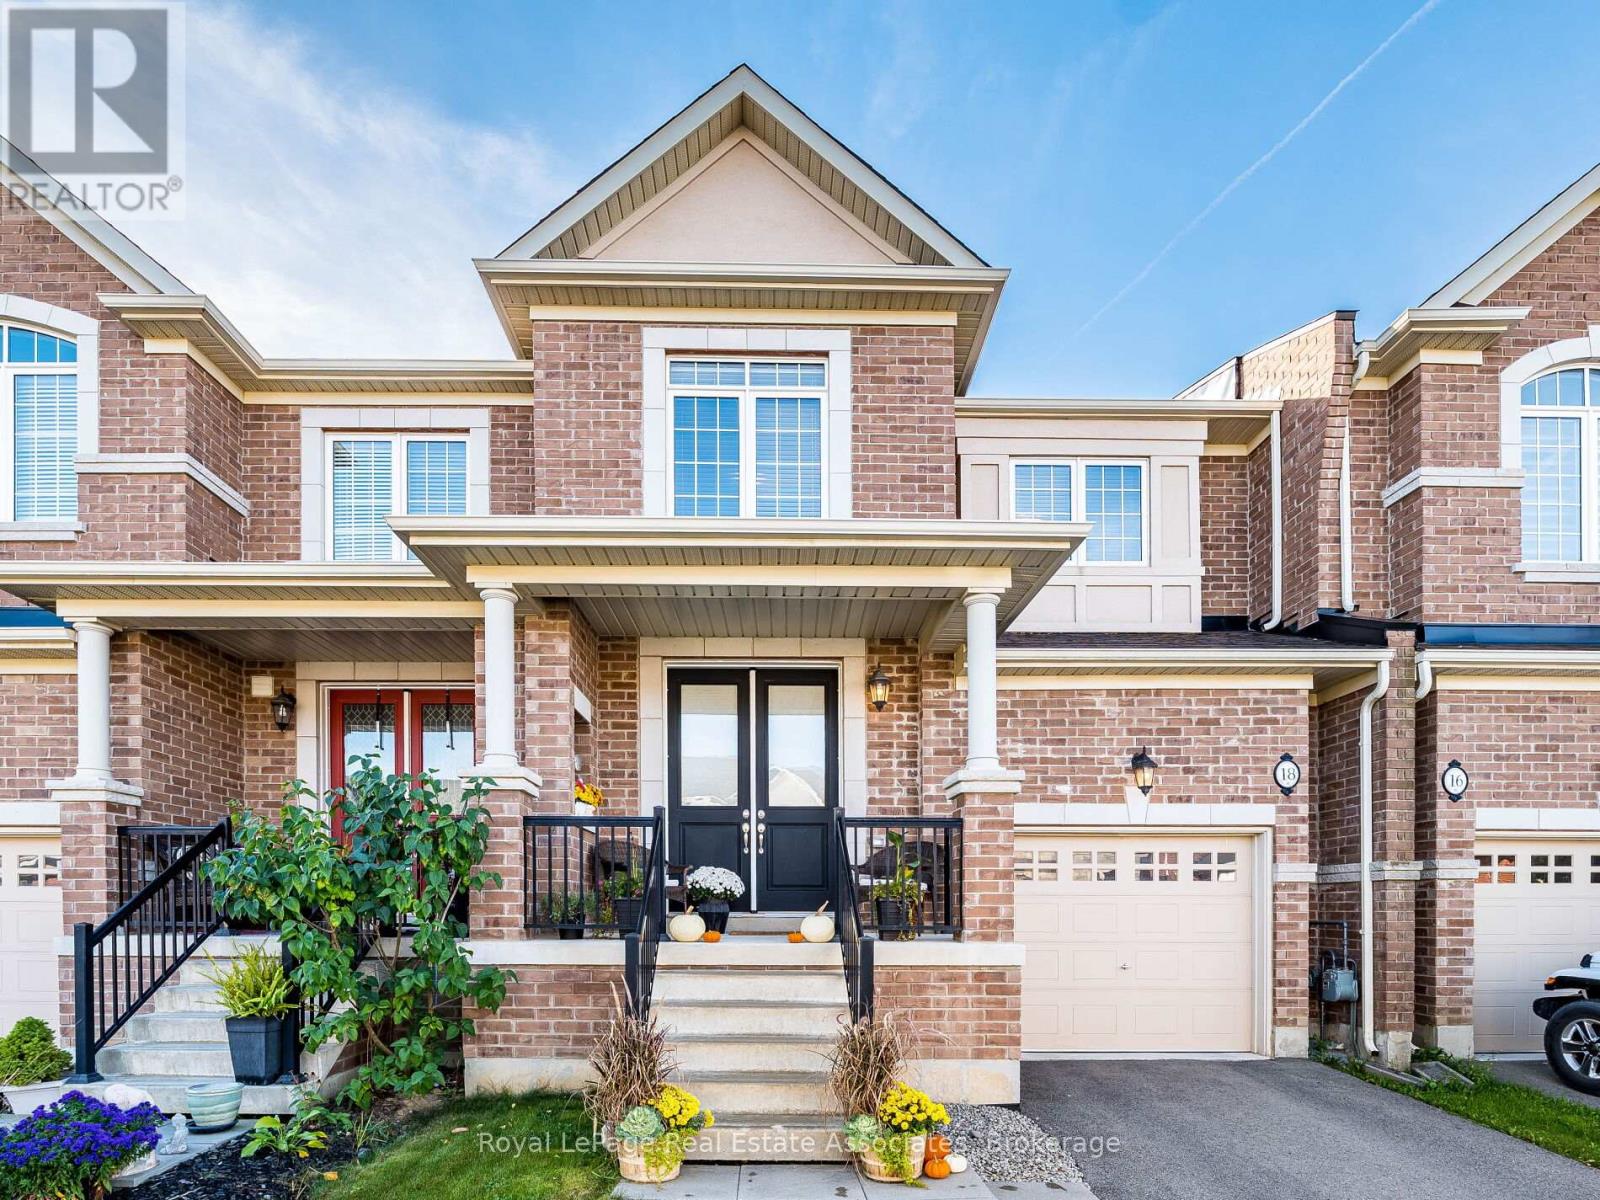
18 Heming Trail
Hamilton, Ontario
Stunning and spacious, this bright 1,987 sq. ft. townhouse offers modern living at its finest and boasts more living space than many townhomes in the neighbourhood. Featuring 3 generously sized bedrooms and 2.5 bathrooms, this carpet-free home showcases hardwood flooring throughout, including brand-new hardwood floors, baseboards, and fresh paint in all bedrooms (2025). The beautifully updated kitchen is designed to impress with quartz countertops, a stylish backsplash (2025), pot lights, stainless steel appliances, and large windows that flood the space with natural light. The spacious primary retreat features a walk-in closet, upgraded blinds, and a luxurious ensuite complete with double sinks, a glass-enclosed shower, and a modern soaker tub. Step outside to enjoy the sun-filled backyard with a newer fence (2023), perfect for entertaining, relaxing, or family gatherings. Move-in ready and thoughtfully upgraded throughout, this exceptional home offers the perfect blend of style, comfort, and functionality. Ideally located close to top-rated schools, parks, shopping, and everyday amenities. (id:63381)
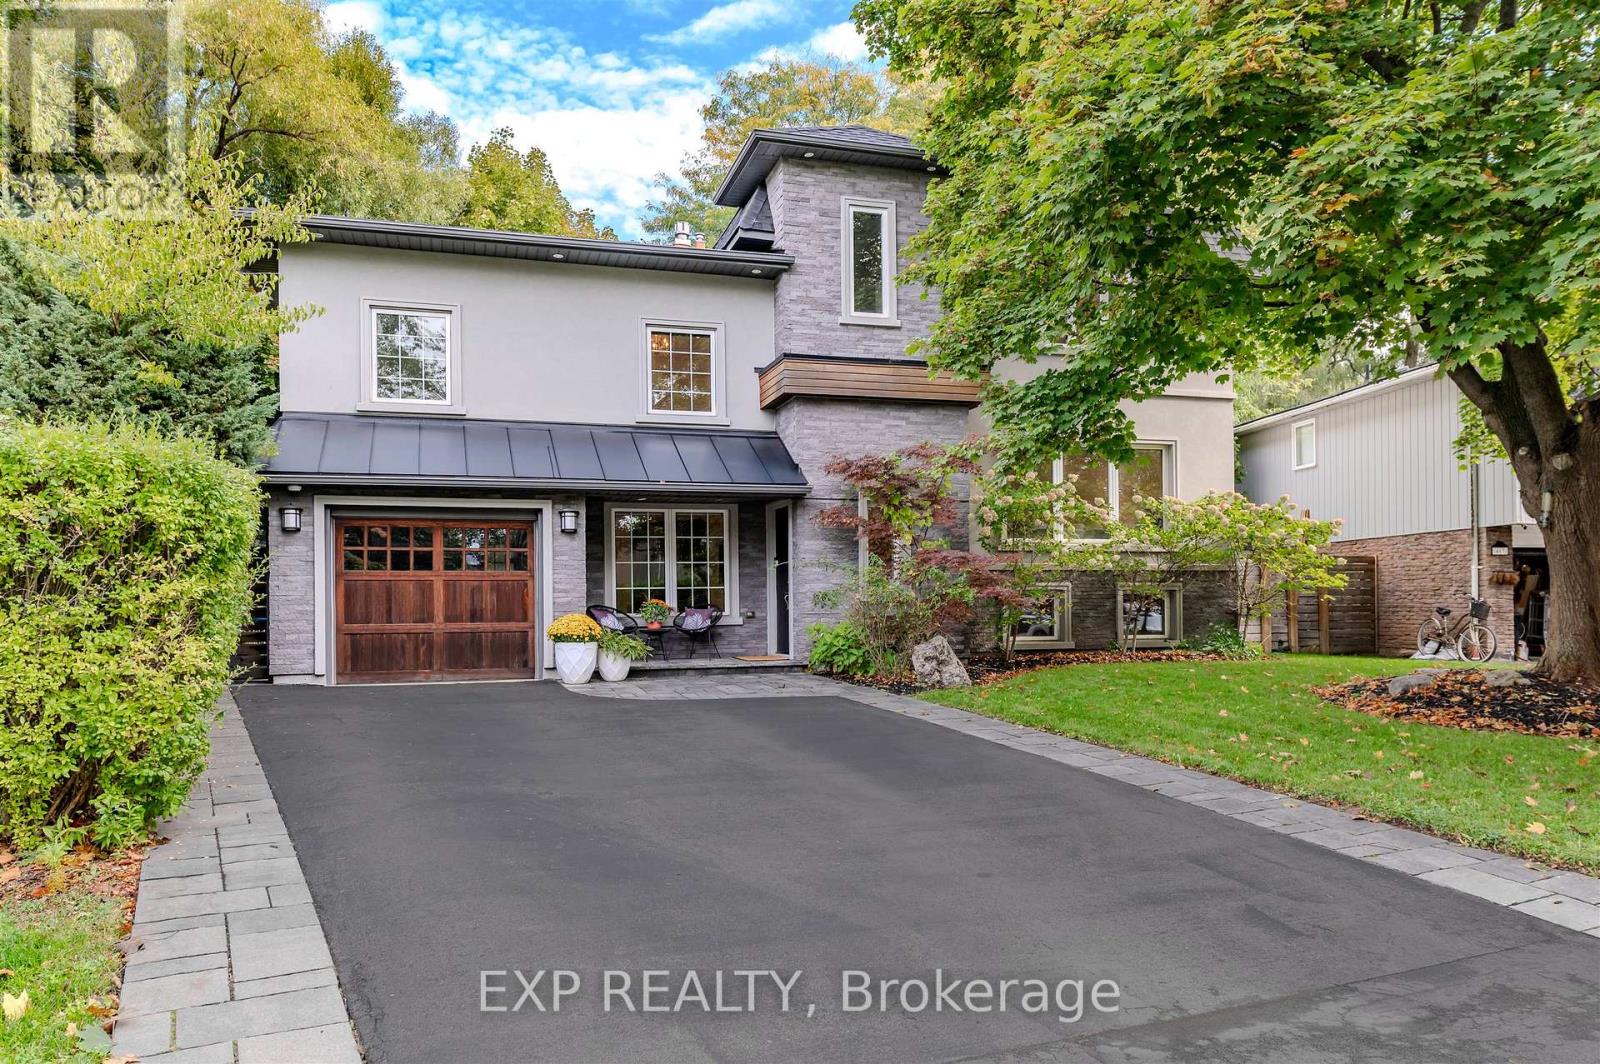
467 Caesar Avenue
Oakville, Ontario
Absolutely stunning and totally upgraded four bedroom family home in prime South East Oakville location! Very desirable street on a quiet cul-de-sac close to top public and private schools. The spacious primary suite is privately set on the upper level and features soaring ceilings, a beautiful ensuite, and a walk-in closet. The skylight gives the bedrooms lots of natural light, enhancing the warmth and openness of the home. The chefs kitchen includes an oversized island and seamlessly flows into the open concept living space with a walk out to the deck that is perfect for entertaining! This turn key home features modern finishes throughout, including a cozy fireplace in the family room. The fully fenced backyard offers a private oasis. Smart home features include, an Ecobee thermostat, Ring camera, and built in Sonos surround sound. Outdoor upgrades include, a gas BBQ hookup, and a full irrigation system. Close to all amenities such as public transit, parks, Downtown Oakville, shops, restaurants, and highways. Don't miss the opportunity! (id:63381)
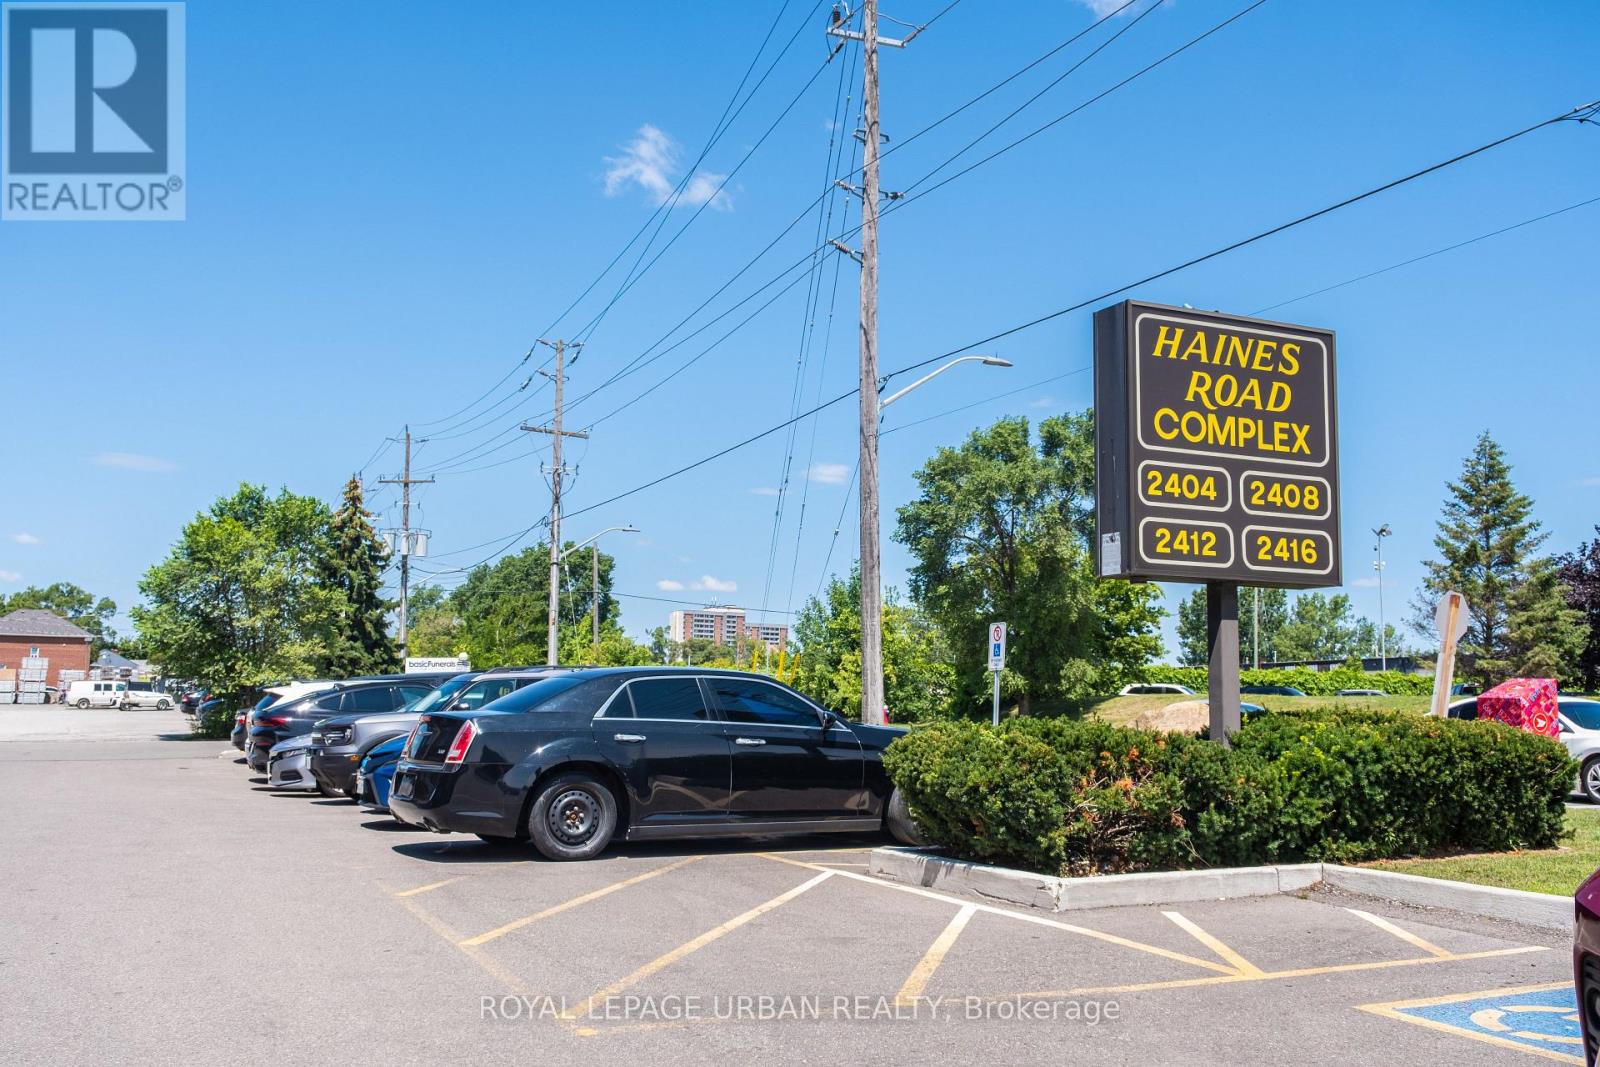
4 - 2416 Haines Road
Mississauga, Ontario
Position your business for success with this well-maintained, commercial property offering the perfect blend of professional office space and functional warehouse storage. The freshly renovated office features two private offices, a convenient kitchenette, and a modern washroom, creating a comfortable and efficient workspace for your team. The office is equipped with central heating and air conditioning, ensuring year-round comfort. The warehouse boasts an expansive open layout with impressive 14-foot ceilings, providing exceptional flexibility for storage, making it ideal for warehousing, distribution, light manufacturing, trades, and other permitted Business Employment uses.. An 11-foot drive-in shipping door offers easy access for loading and unloading, maximizing operational efficiency. Designed with safety and security in mind, the property is equipped with a comprehensive 7-camera security system, a full sprinkler system, and fire-rated metal doors throughout the complex. Whether you're expanding your business, investing, or seeking a versatile commercial space, this property offers outstanding functionality, security, and value in one package. Extras: Upgraded electrical, Upgraded furnace, Upgraded water heater. (id:63381)

54 Raymar Place
Oakville, Ontario
This exceptional residence has been extensively upgraded with curated enhancements that seamlessly blend timeless architecture with modern luxury, advanced technology and exceptional craftsmanship. Designed for effortless indoor-outdoor living, the enclosed lanai features floor-to-ceiling glass sliding doors on three sides with automated electronic screens for year-round comfort and privacy. The professionally landscaped grounds include a custom 13' x 9' powered garden pavilion, natural stone entertaining terrace, 1,100 sq. ft. wraparound composite deck, approximately 500 sq. ft. of Ipe hardwood privacy screening, luxury hot tub, heated saltwater pool with waterfall, 20-foot motorized retractable awning and a fully automated seven-zone irrigation system and hot tub. The gourmet kitchen has been refreshed w/ custom cabinetry doors and drawer fronts while maintaining its timeless design. Premium appliances include two built-in dishwashers, two wall ovens, integrated refrigerator and freezer, built-in microwave, approximately 100-bottle wine refrigerator and two oversized island prep sinks with garburators. The principal fireplace has been restored with a custom surround, creating a stunning focal point. The luxurious primary suite features restored wood paneling, a custom dressing room, spa-inspired ensuite with freestanding tub, steam shower, heated floors and heated towel warmers. A DuraDek waterproof roof system (2023) was installed over the private terrace. All upper bedroom ensuites also feature radiant heated floors and heated towel warmers. An upgraded Crestron Smart Home system controls lighting, climate, motorized blinds, distributed audio and home automation. The home is equipped with three owned high-efficiency furnaces, three air con. systems, two steam humid., two-zone climate control. Every detail has been thoughtfully curated to deliver timeless elegance & intelligent technology. Approximately 7000 Sq. ft. of Livingspace. Luxury Certified. (id:63381)
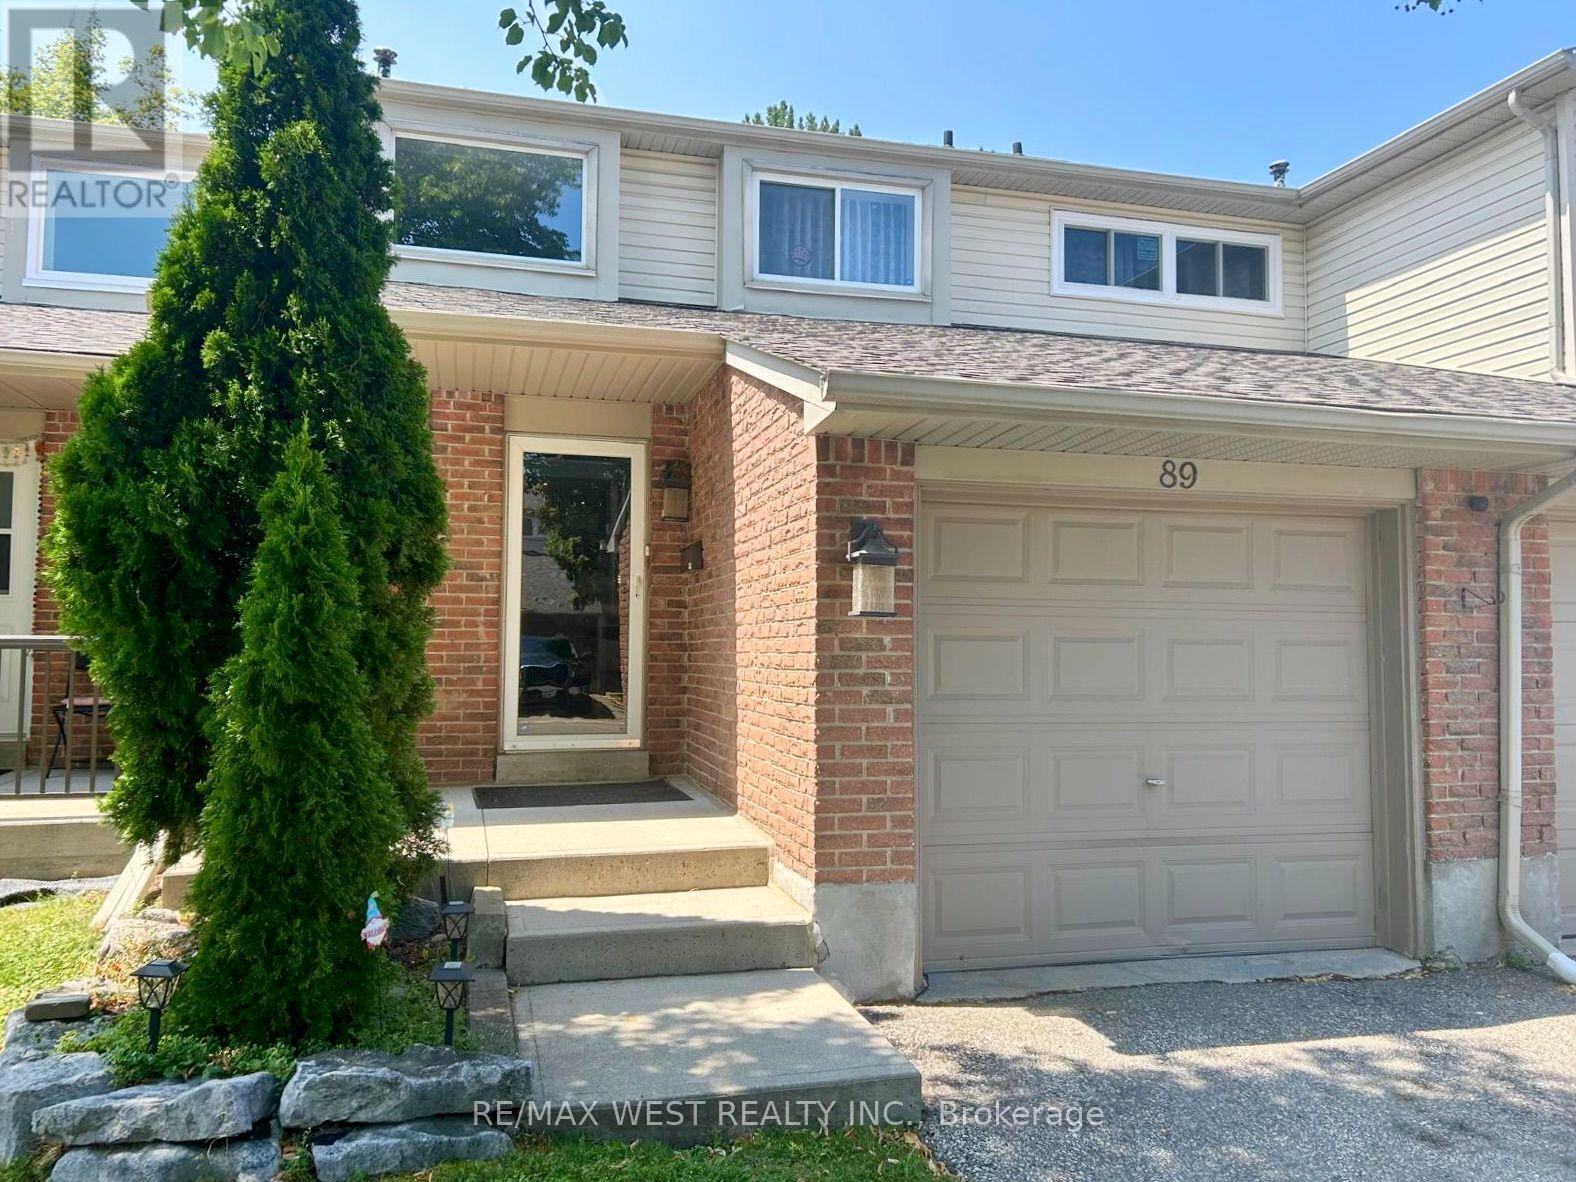
89 - 2670 Battleford Road
Mississauga, Ontario
Discover this updated, move-in-ready 3-bedroom home in the heart of Meadowvale-one of Mississauga's top family neighbourhoods. Enjoy hardwood and laminate floors, an open-concept main level with natural light, and pot lights. The kitchen features a chic backsplash, connects to the dining area, and opens to a private, fenced backyard with a stone patio-ideal for entertaining or relaxing. Upstairs, find a spacious primary bedroom, two additional bedrooms, and a 4-piece bath. The finished basement offers a large recreation room, a 3-piecebathroom, and a laundry area. An attached garage with interior entry and an automatic door opener adds convenience. Steps from Lake Aquitaine, trails, parks, and playgrounds, and minutes to Meadowvale Town Centre, schools, shopping, transit, and highways-this home blends comfort and convenience. (id:63381)
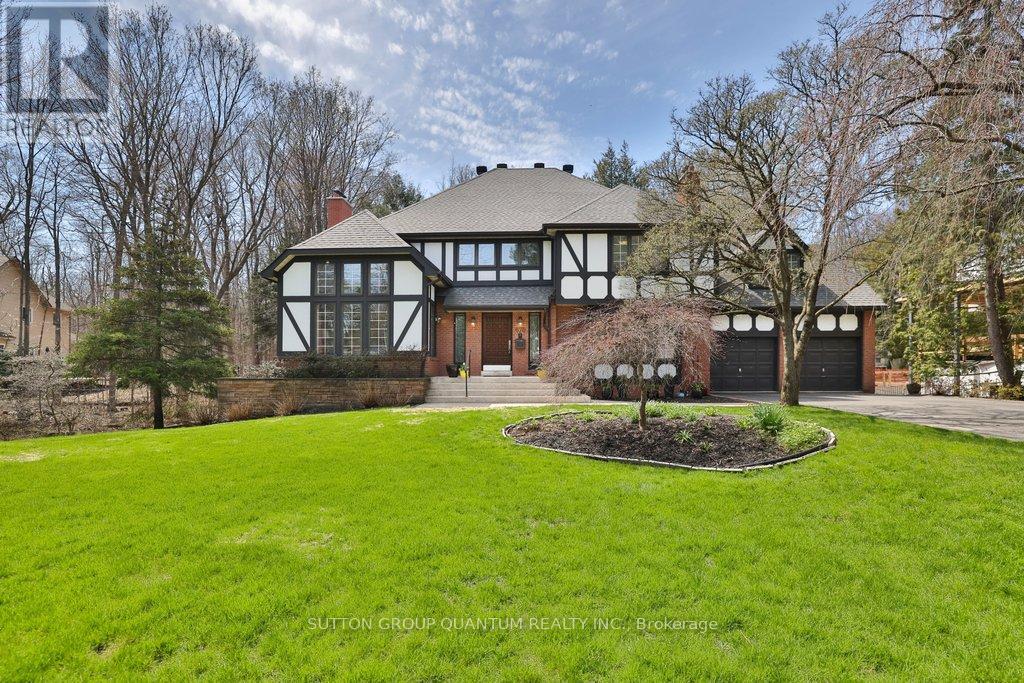
670 Meadow Wood Road
Mississauga, Ontario
**Prestigious Rattray Marsh Estate,timeless charm on a rare pie-shaped lot**.Nestled in the highly sought-after Rattray Marsh Conservation Area, this exceptional residence offers a rare blend of privacy, natural beauty, and timeless character. Situated on an expansive pie-shaped lot approximately 201' x 253', this property provides a serene, estate-like setting surrounded by lush conservation views.From the moment you enter, you are welcomed by a grand foyer featuring soaring ceilings and an elegant circular staircase that sets the tone for this impressive home. the home boasts 5 bedrooms and 4 bathrooms.The living room showcases vaulted ceilings and oversized windows, flooding the space with natural light, while the formal dining room offers picturesque views of the conservation area perfect for hosting memorable gatherings. The large kitchen is the heart of the home, complete with an oversized island, breakfast area, and walk-out to a newer composite deck overlooking the tranquil landscape.A sunken family room adds warmth and character, featuring large windows and custom built-in bookcases. The primary suite is generously sized and includes a 5-piece ensuite. A second sunken bedroom, currently used as an office, features vaulted ceilings, complemented by three additional well-sized bedrooms and a main bathroom with a stand-up shower.The walk-out basement is an entertainer's dream, offering seamless access to the backyard patio. Enjoy year-round relaxation with your own indoor pool, complete with sliding doors to the outdoors. Additional features include a sauna, exercise room, office, cold room, and utility room.With a 2-car garage and an 8-car driveway, this property offers ample parking for family and guests alike.A truly rare offering in one of Mississauga's most prestigious and nature-rich communities. (id:63381)
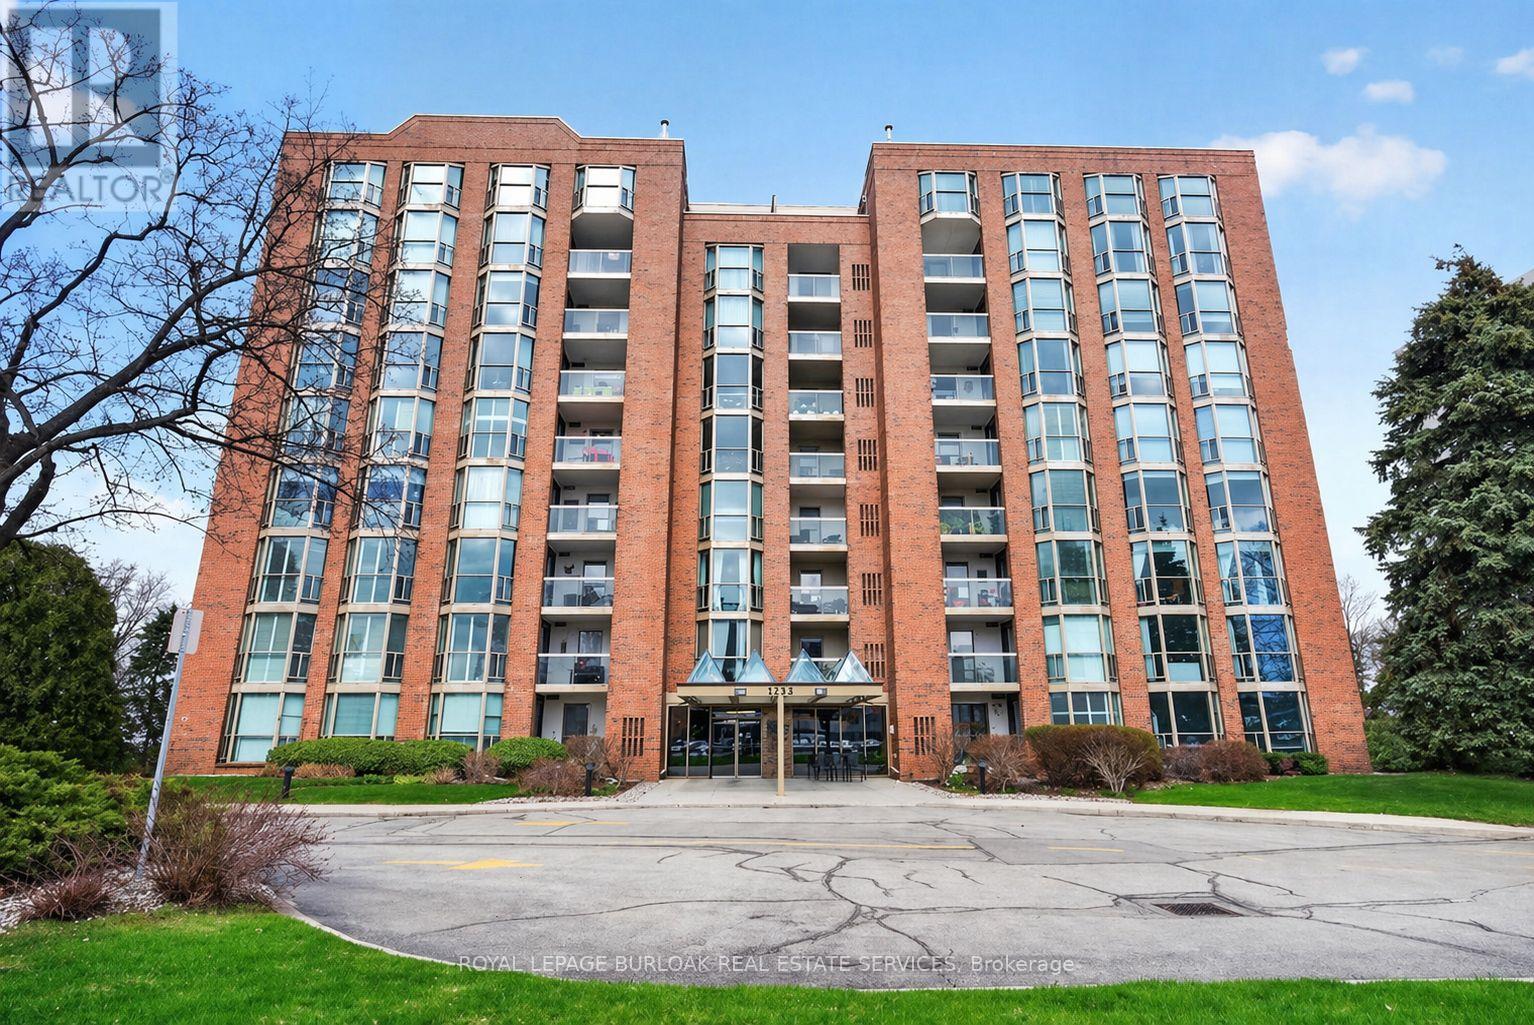
710 - 1225 North Shore Boulevard E
Burlington, Ontario
Experience the best of Burlington's waterfront lifestyle from this bright, spacious suite in The Sands, perfectly positioned steps from the lake, Spencer Smith Park, the Waterfront Trail, restaurants, boutiques & all the amenities of Downtown Burlington. With over 1,240 sq ft of thoughtfully designed living space, this west facing residence enjoys lake views from the private balcony, creating the perfect setting to unwind with evening sunsets. A double door entry opens to a welcoming foyer with a double closet, leading to expansive living & dining areas ideal for everyday comfort or hosting guests. The functional layout includes 2 generous bedrooms, 2 bathrooms, an in suite storage closet & abundant space rarely found in condominium living. The primary retreat features a walk in closet & private ensuite, while large windows throughout fill the home with natural light. Residents enjoy updated building hallways, underground parking, a storage locker & an impressive collection of amenities including a fitness centre, sauna, party room, billiards room & visitor parking. Whether enjoying a morning walk along the lake, meeting friends downtown for dinner or taking advantage of nearby parks, shops & cultural attractions, this address delivers a truly walkable lifestyle in one of Burlington's most desirable waterfront communities. A wonderful opportunity to enjoy carefree living in an exceptional location. (id:63381)

3009 - 36 Zorra Street
Toronto, Ontario
Luxury condo in the sky! Enjoy truly unobstructed panoramic views of Lake Ontario. This 30th floor corner unit spans over 800 sq ft, with a 300 sq ft wrap-around balcony. 36 Zorra offers unparalleled amenities with a 9500 sq ft amenity floor - gym, arcade, kitchen, rec room, outdoor space with BBQs, outdoor pool with cabanas & fire pits. Conveniently located in the Queensway neighbourhood - walkability, proximity to shops, restaurants, Sherway Gardens, and transit accessibility (with private resident shuttle to Kipling subway station). (id:63381)
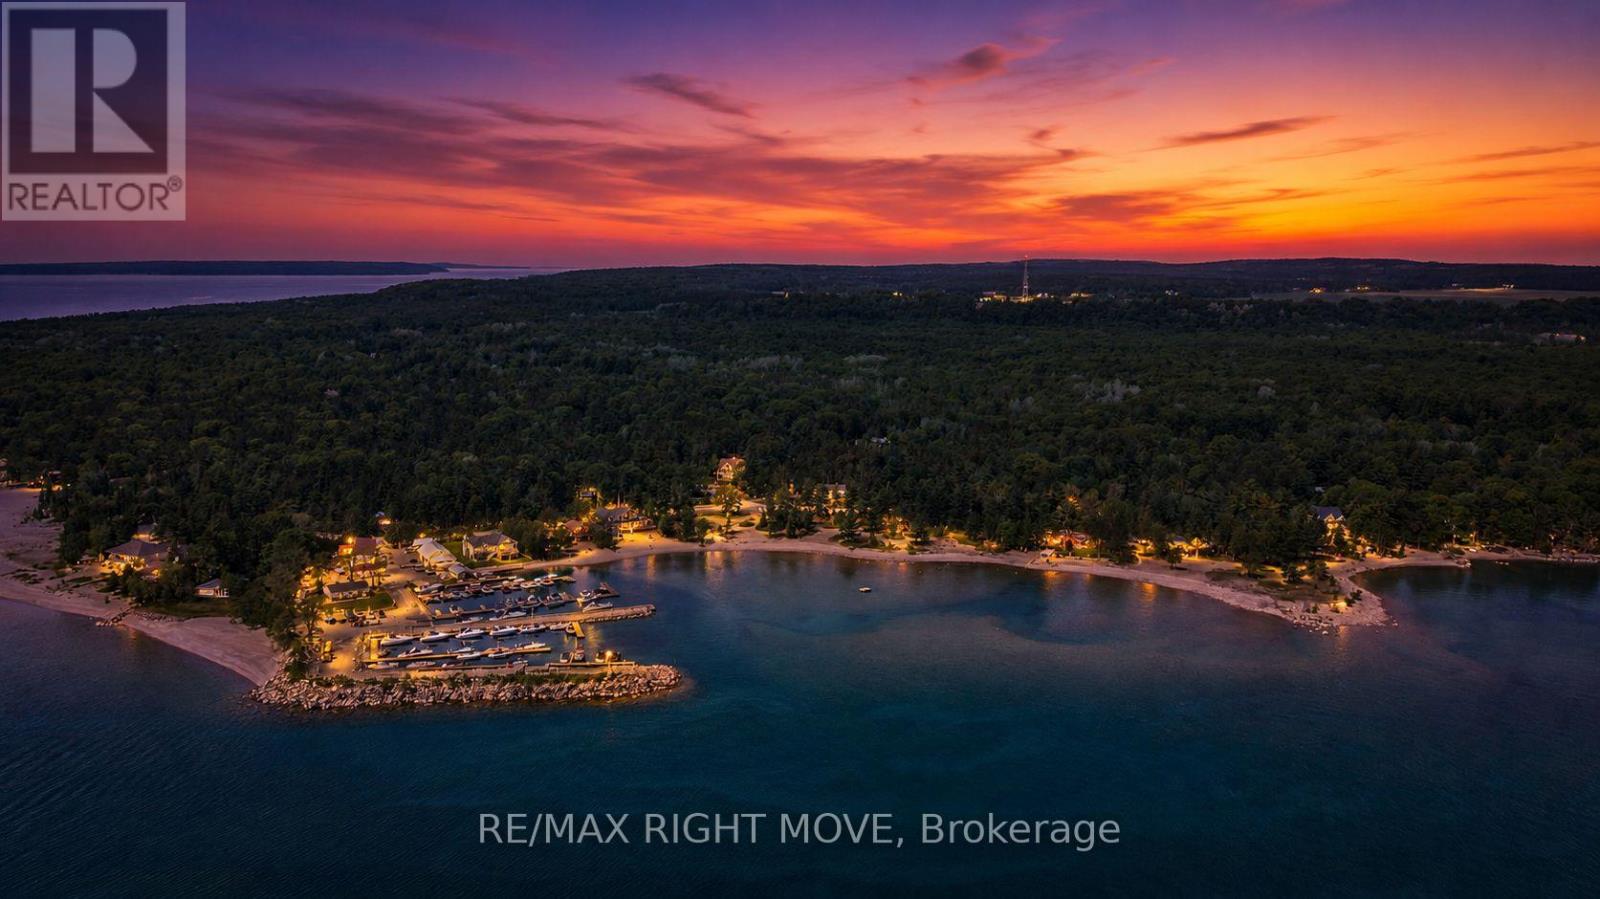
22 Bellehumeur Road
Tiny, Ontario
Custom-built bungalow offering nearly 3,400 sq. ft. of finished living space in one of Tiny's most desirable neighbourhoods, just a short walk to the beautiful beaches of Georgian Bay.This thoughtfully designed home features an open-concept layout with a bright, spacious kitchen, quartz countertops, stainless steel appliances, a gas fireplace, 4 bedrooms, 4 bathrooms, and a professionally finished lower level-ideal for extended family, guests, a home office, or recreation.The fully fenced backyard provides privacy and space for children and pets, while the covered front porch offers the perfect place to relax and enjoy the peaceful surroundings.Located just minutes from Midland, Penetanguishene, marinas, golf, parks, and year-round outdoor recreation, this home offers the perfect balance of modern comfort and a relaxed Georgian Bay lifestyle.Move-in ready and designed for families looking for space, quality, and flexibility. (id:63381)
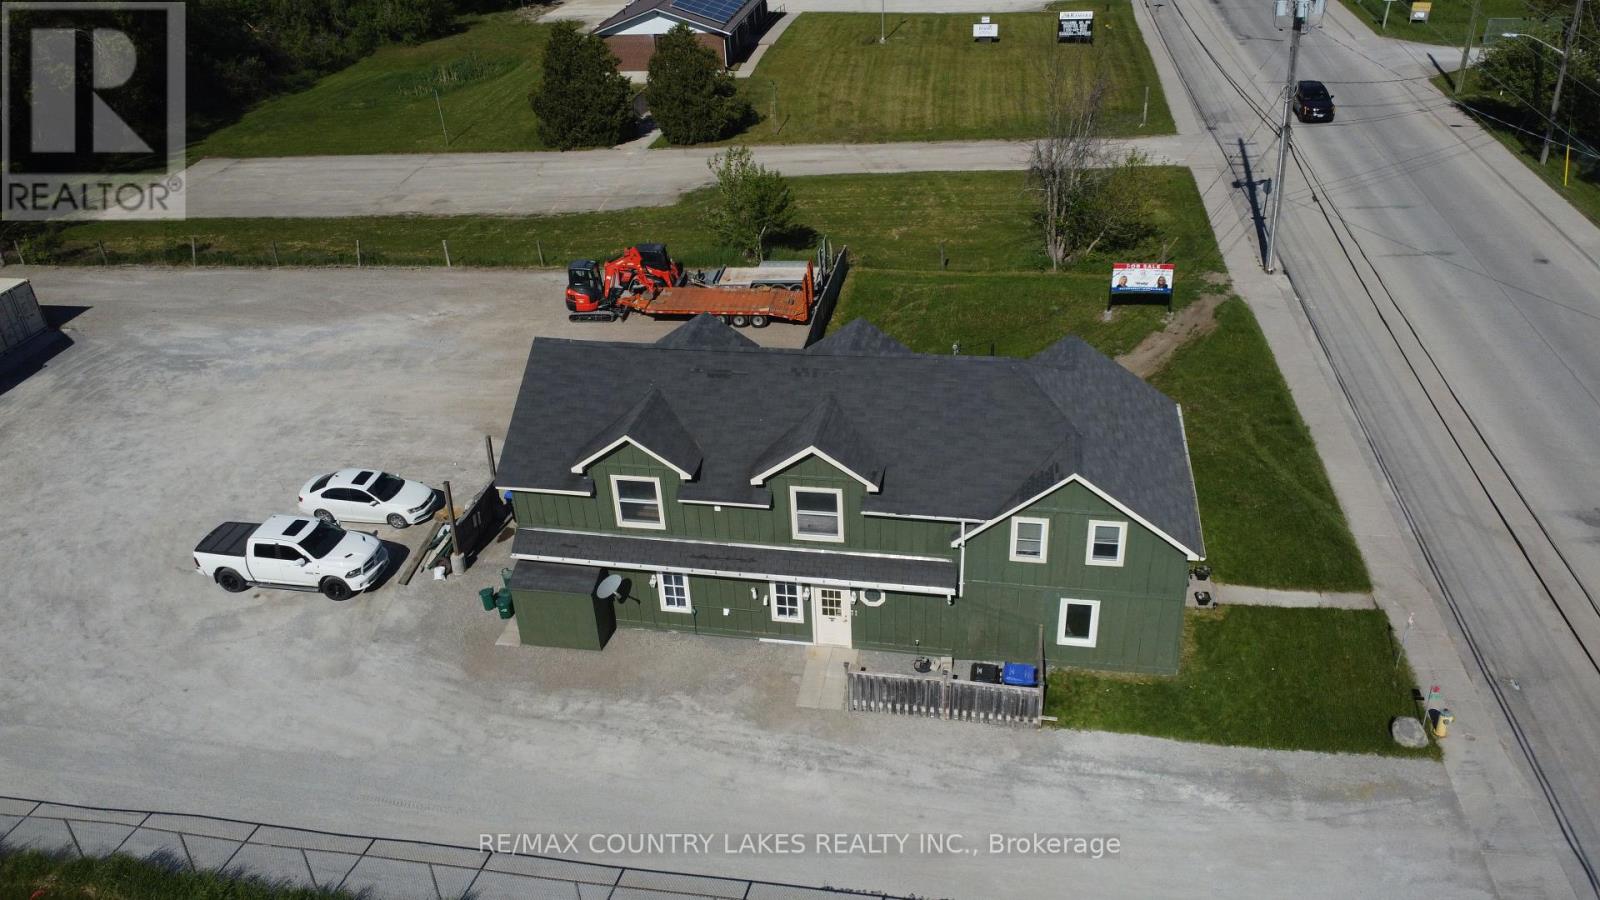
3232 Simcoe Road
Ramara, Ontario
Exceptional Investment Opportunity! Unlock the potential of this income-producing mixed-use property featuring a commercial shop and four residential units. Offering excellent cash flow and long-term growth potential, this property is an ideal addition to any investment portfolio. The property includes approximately 1,600 sq. ft. of commercial space and a beautifully renovated 2-bedroom apartment above the shop. The residential component offers approximately 500 sq. ft. of living space across the four units, all well-maintained and updated. Several quality long-term tenants are already in place, providing immediate income and stability. Additional features include a community laundry room, separate heating systems, ample parking, and outdoor storage for added convenience. Whether you're a seasoned investor or looking to expand your real estate holdings, this versatile property offers multiple income streams, strong rental potential, and the opportunity to build equity for years to come. Don't miss this outstanding investment opportunity! (id:63381)
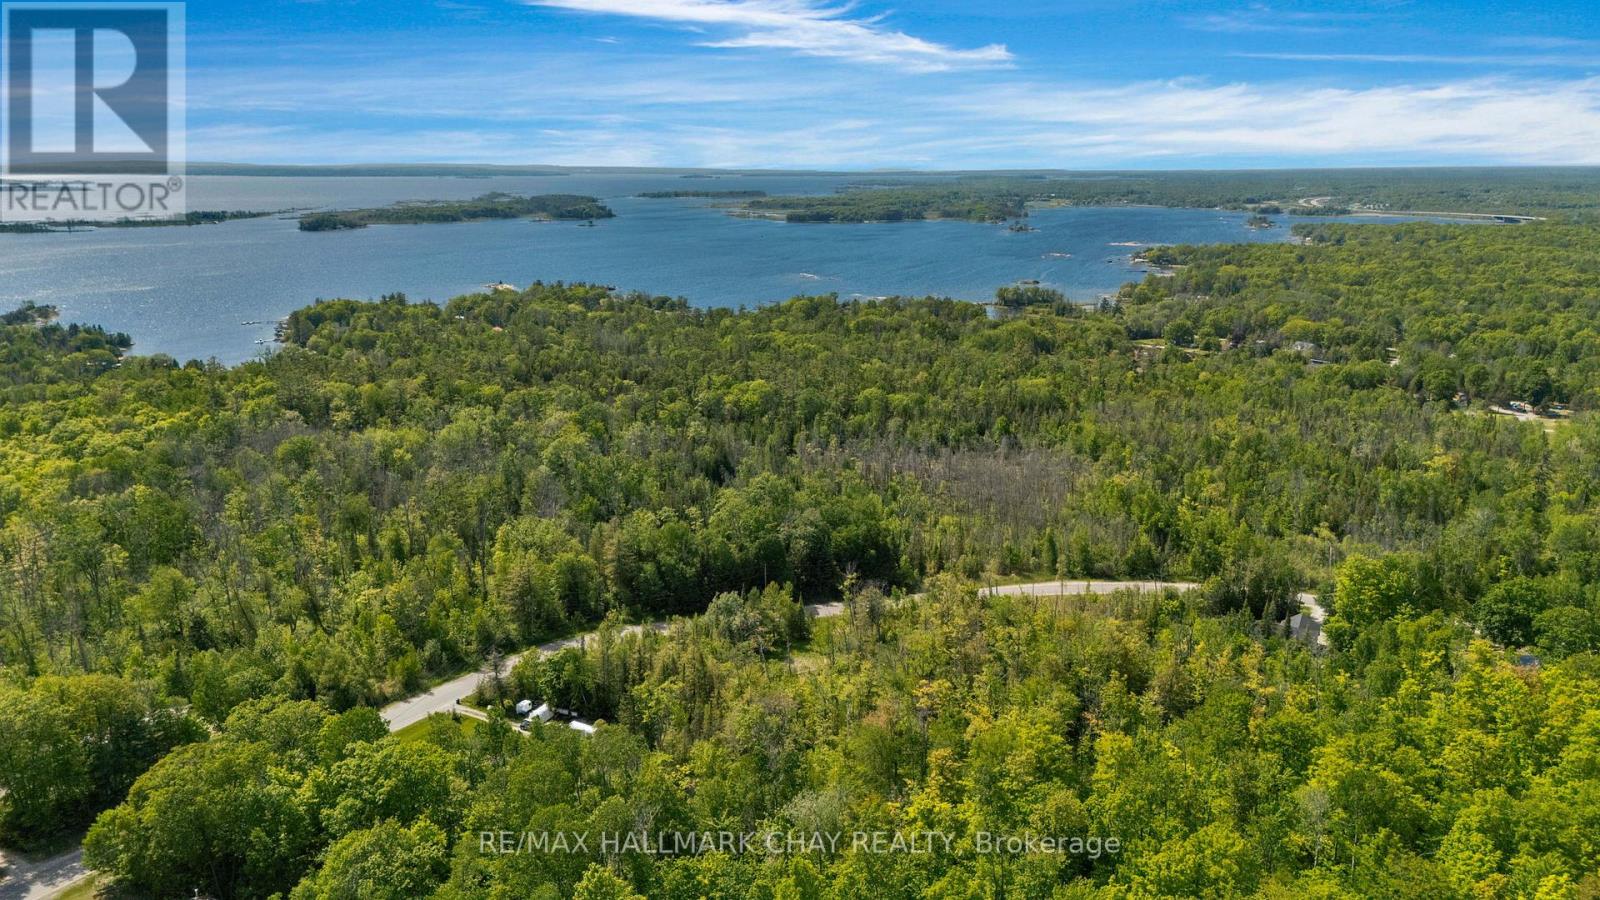
39 Meadows Avenue
Tay, Ontario
Beautiful Building Lot in Desired Location! 1.22 Acre Residential Building Lot in the very desirable Forest Harbour area of mostly estate style homes ready for your new home build. With 430 feet road frontage, this wooded lot is fairly level, partially clear and offers privacy in a quiet area less than 1 km from beautiful Georgian Bay and municipal road access, 3 Km from the Highway 400; just 125 kilometers (about 75 minutes) north of Highway 407. Close to parks, beach, marina's and fantastic recreation (Boating, Golfing, Snow Skiing, Fishing, Hiking, Snowmobiling, ATV , etc.) in southern Georgian Bay Area. Development charges to the Township of Tay have been paid. Buyer is responsible for County development fees. Vacant Lot. Property does not have gas, will require septic and well for build. No HST applicable. (id:63381)
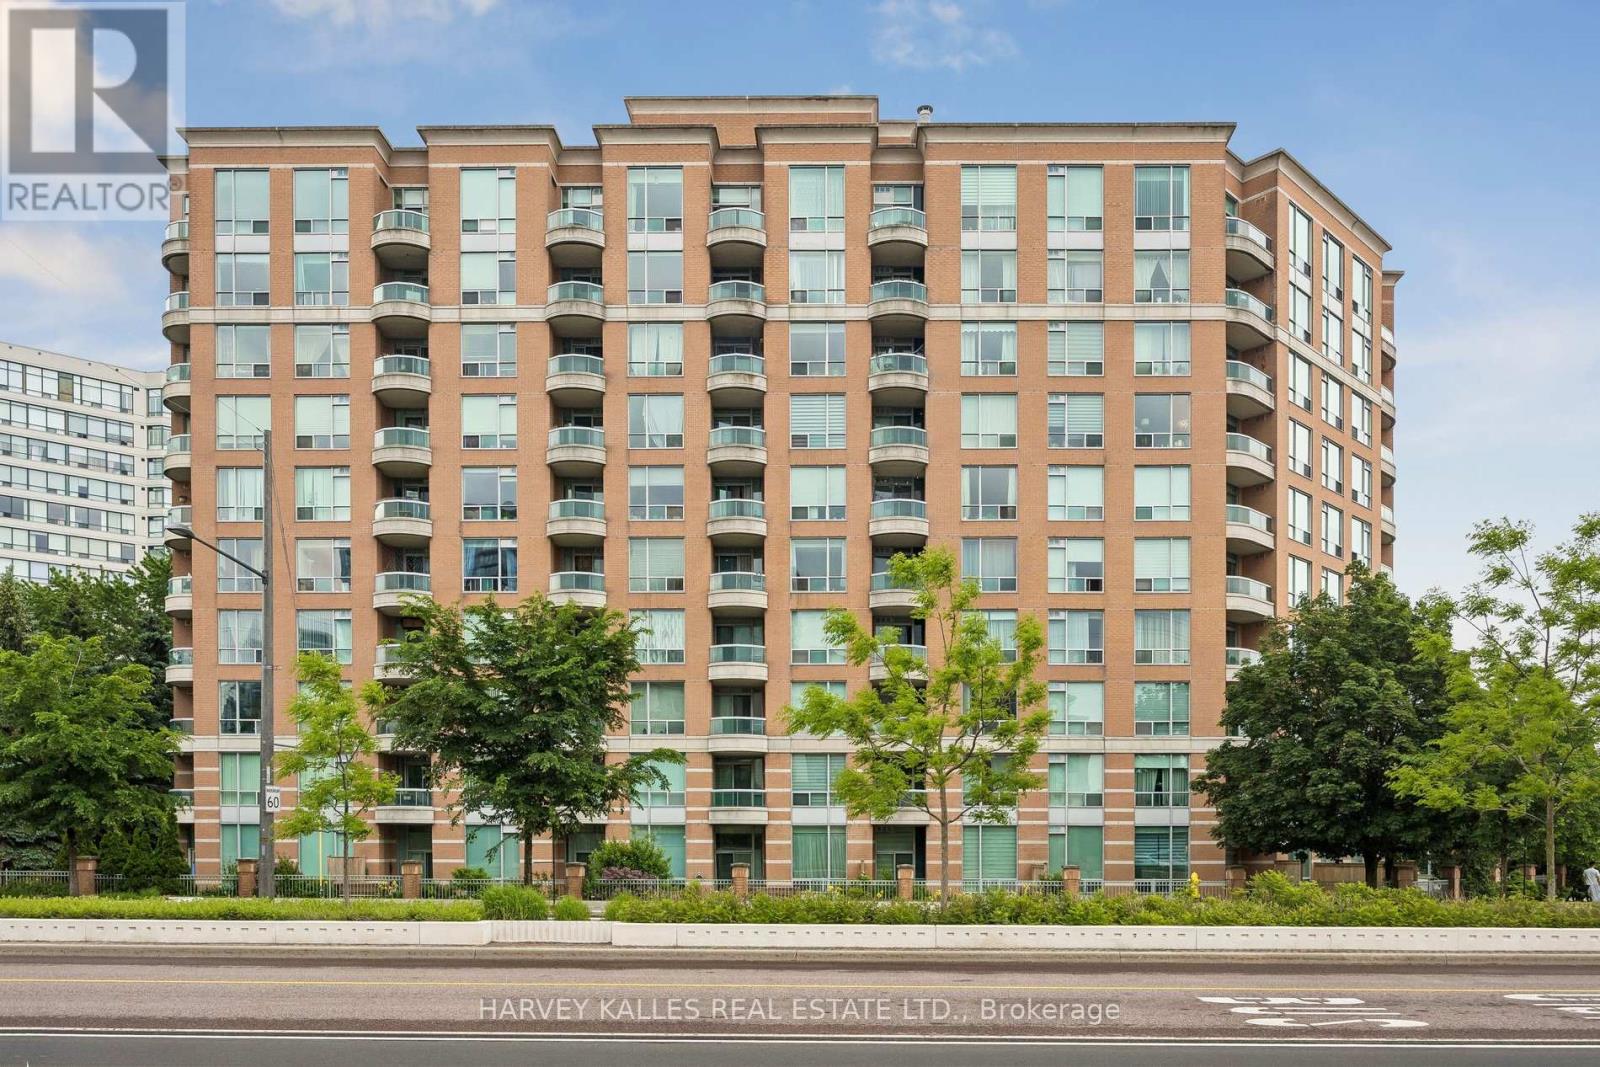
302 - 745 New Westminster Drive
Vaughan, Ontario
Very Well Maintained, Bright & Newly Painted Two Bedroom Suite With North Exposure. 1,045 Sq. Ft. Includes Two Bathrooms, En- Suite Laundry And A Split Bedroom Layout For Privacy. Kitchen with Breakfast Window Overlooking Dining Room w/Stainless Steel Appliances. Glass Door Walk-Out From The Living Room. Large Primary Bedroom with walk-in closet. New Double Door Mirrored Coat Closet And A Double Door Closet In The Second Bedroom. Pot Lights In Both Bedrooms. Includes One Parking Spot And One Locker, Both On The Same Level In The Underground Garage. Steps To Transit, Shops And Restaurants (Promenade Mall, Etc.), Schools And Parks. Shows Very Well. Move-In Condition. Beautifully Maintained Building That You Will Be Proud To Come Home To.** Undergoing renovation improvements (already paid for by Reserve Fund) to update decor to add value and prestige to building. (id:63381)
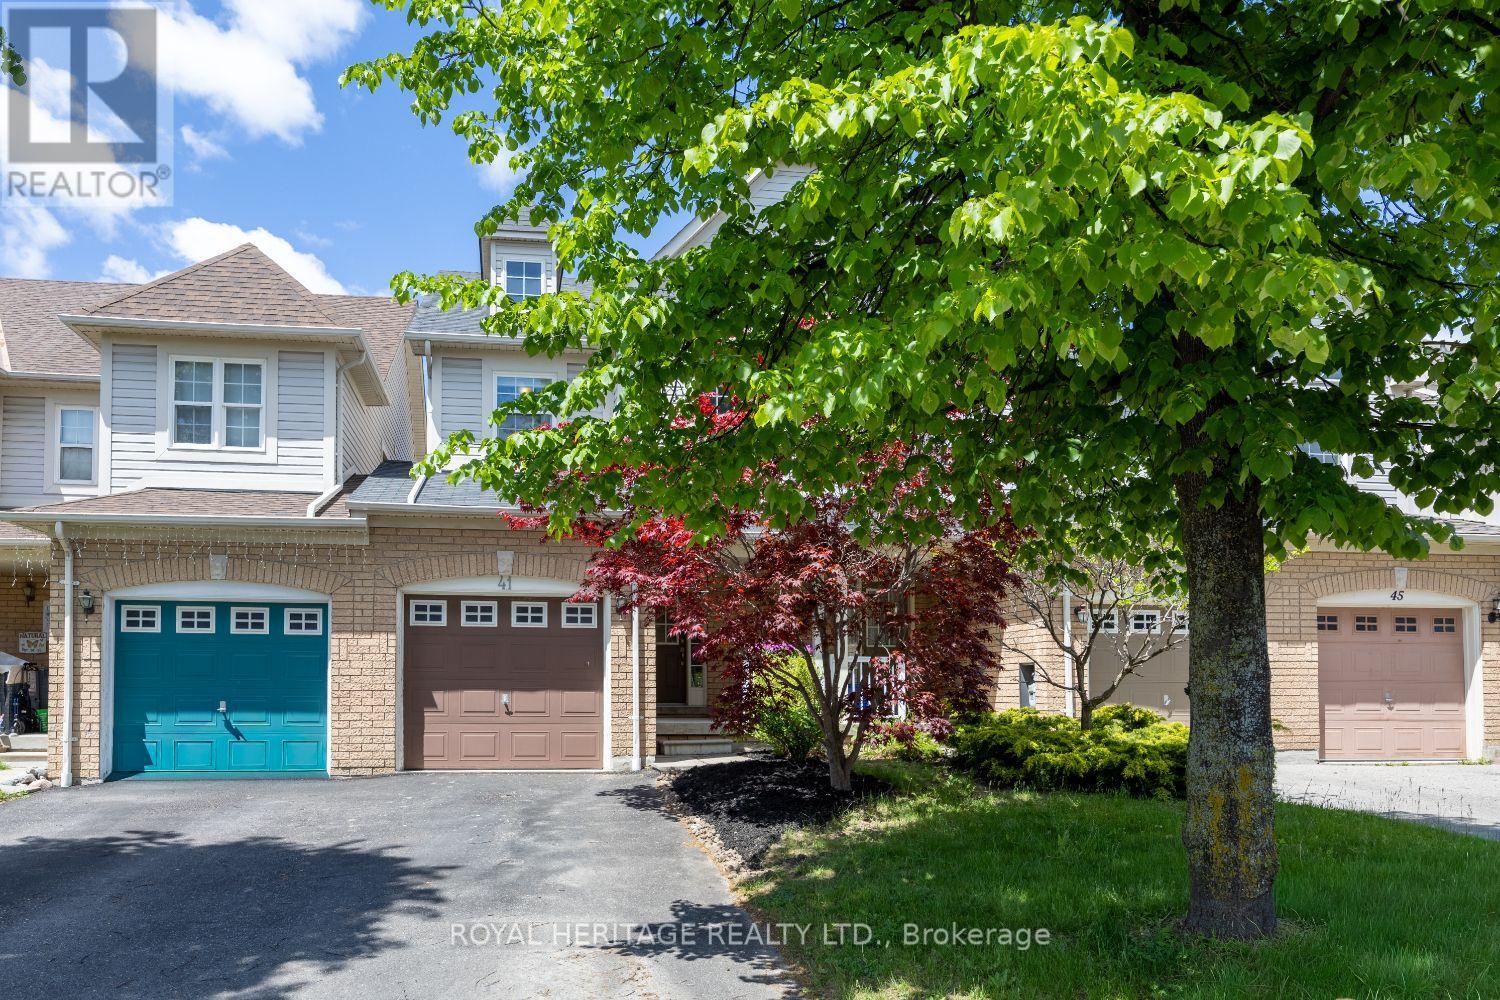
41 Toscana Drive
Whitby, Ontario
Offers Anytime on this exceptional TRUE freehold townhome (no monthly fees!) in one of Whitby's most sought-after neighbourhoods. Attached only at the garage on one side (like a semi!) Offering a true 4-bedroom layout this home delivers the space, comfort, and functionality that growing families and entertainers dream of. This model is much larger than others in the same pocket! Step inside to an oversized open-concept living and dining area, perfect for hosting gatherings, movie nights, or holiday celebrations. The seamless flow continues into a bright kitchen and living room overlooking the backyard, creating the ideal hub for everyday living. Enjoy the convenience of direct access from the garage, making daily routines effortless in every season. Outside, the generously sized private yard is ready for summer BBQs, kids' playtime, or simply relaxing in your own outdoor oasis. Upstairs, you'll find four spacious bedrooms, offering flexibility for family, guests, home offices, or hobby rooms-an incredibly rare advantage in a townhome. Located in an amazing Whitby neighbourhood, you're surrounded by top-rated schools, parks, trails, shopping, and easy commuter access. This is the kind of community people wait years to get into. A wonderful opportunity with unmatched value-don't miss your chance to make this exceptional home yours. (id:63381)
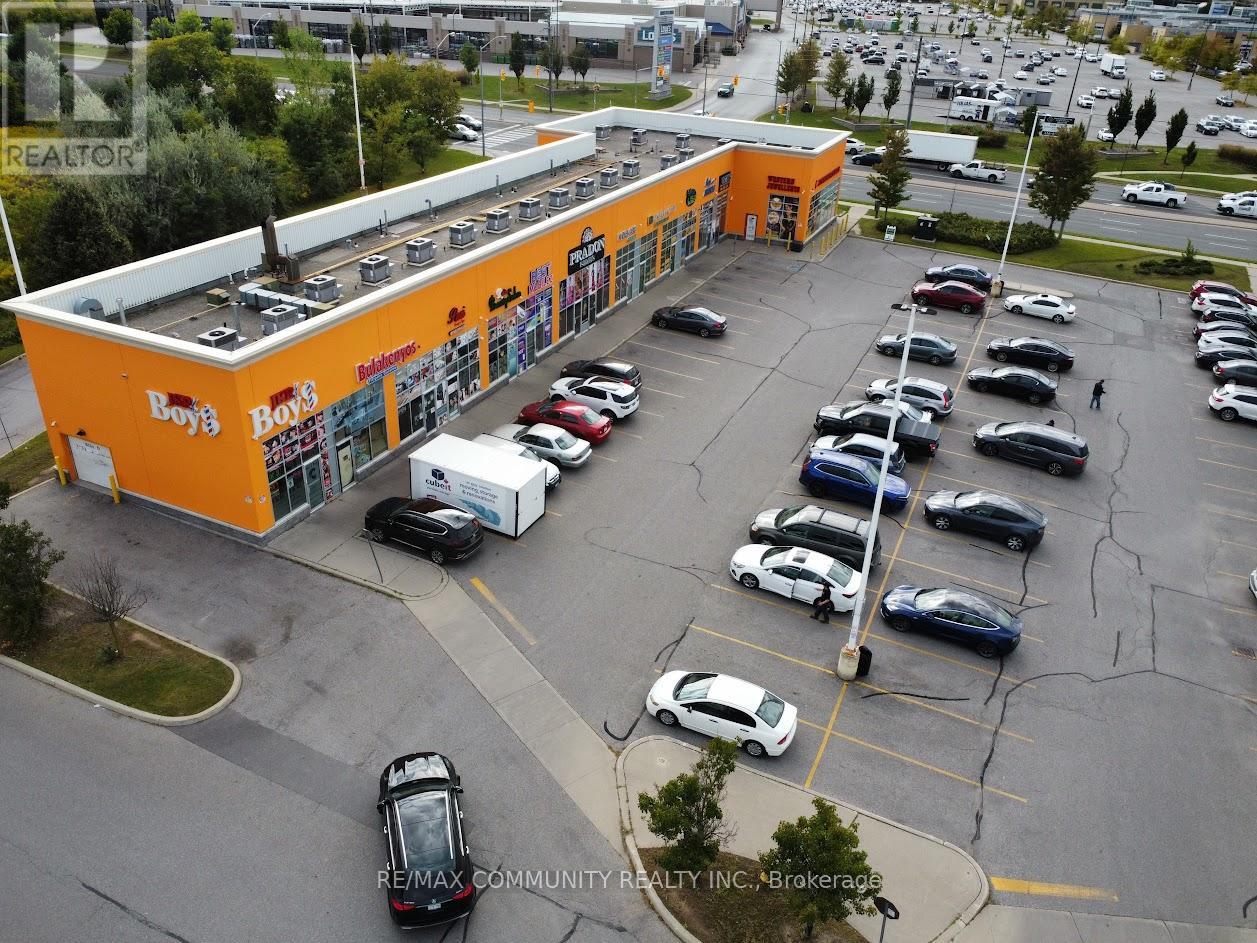
101 - 3331 Markham Road
Toronto, Ontario
An exceptional commercial unit is now available in a high-traffic, high-visibility location-perfect for professionals and retail business owners looking to establish or grow their presence. This prime space offers outstanding exposure, ample parking, and is surrounded by thriving residential communities and busy intersections, ensuring steady foot traffic. This unit is best suited for a variety of professional and retail uses including a spa, law office, medical or dental clinic, flower shop, boutique retail, or service-based business. Its flexible layout allows you to customize the space to match your vision. Whether you're an investor seeking strong long-term potential or a business owner ready to elevate your brand, this affordable unit offers the location, versatility, and opportunity you've been waiting for. Don't miss this rare chance to secure a premium space in a busy, high-demand plaza. (id:63381)
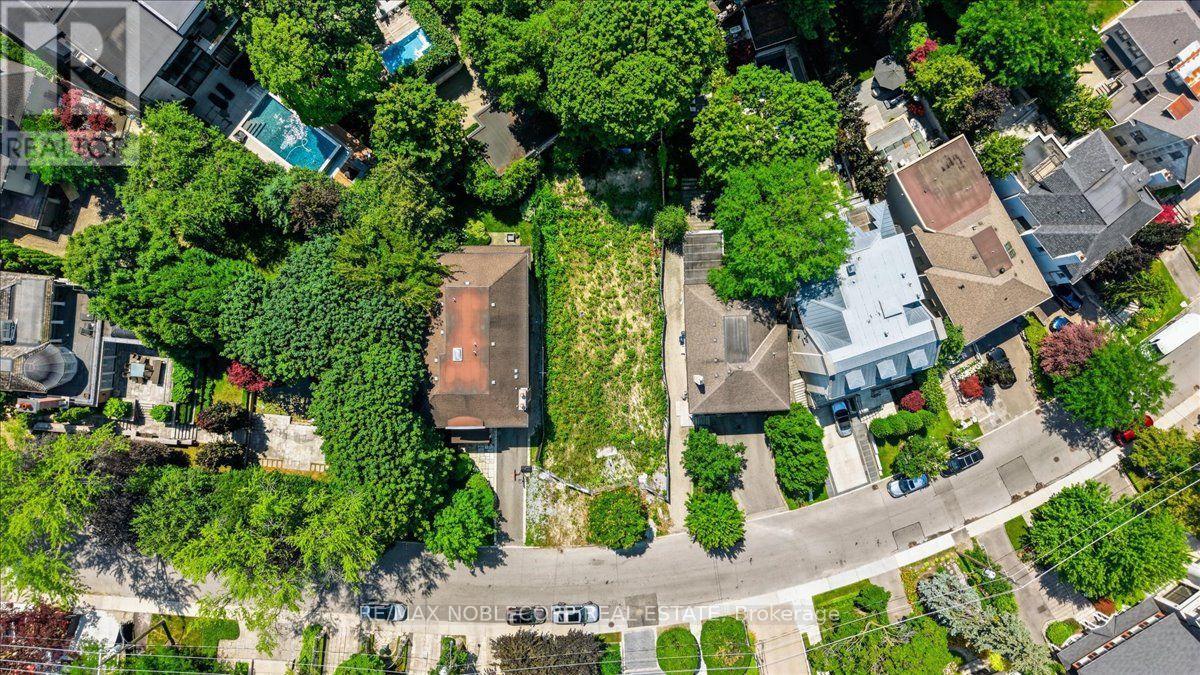
180 Dunvegan Road
Toronto, Ontario
A Rare Opportunity To Build Your Dream Estate In The Heart Of Prestigious Forest Hill. Welcome To 180 Dunvegan Rd, A Fully Cleared 50 X 148 Ft Vacant Lot With Building Permits - Offering Approximately 6,189 Sq. Ft. Of Prime Land In One Of Toronto's Most Coveted Neighbourhoods. Surrounded By Distinguished Estates And Luxury Residences, This Exceptional Property Provides The Perfect Canvas To Design And Build A Custom Home Tailored To Your Vision. Enjoy An Unparalleled Lifestyle Just Moments From Forest Hill Village, Boutique Shopping, Fine Dining, Parks, The Kay Gardner Beltline Trail, Cedarvale Ravine, And World-Renowned Private Schools Including Upper Canada College And The Bishop Strachan School. With Easy Access To Downtown Toronto, Major Highways, And Nearby Landmarks Such As Casa Loma, This Is A Rare Chance To Secure One Of The City's Most Desirable Addresses. Build Without Compromise In A Neighbourhood Defined By Prestige, Timeless Architecture, And Enduring Value. Opportunities Like This Are Exceptionally Rare. (id:63381)
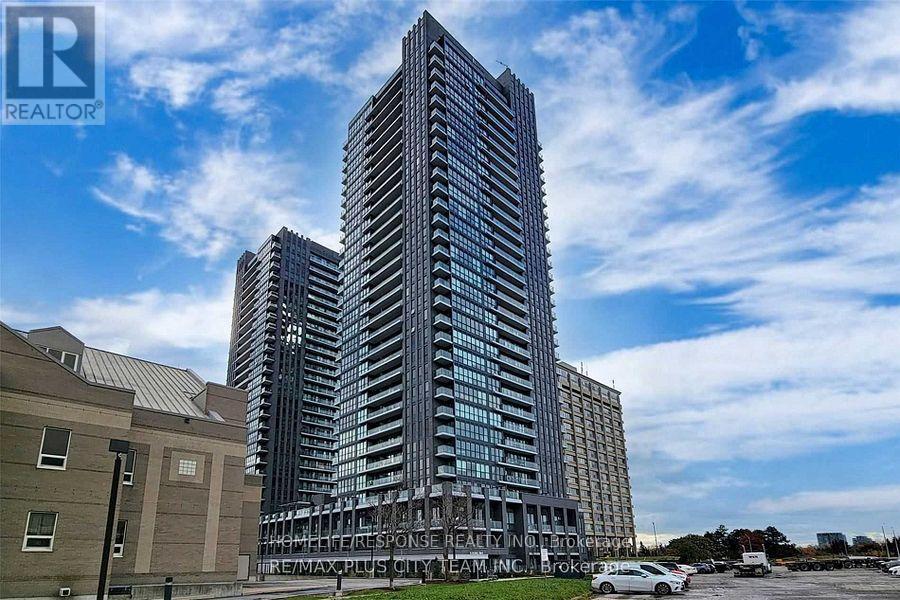
3005 - 6 Sonic Way
Toronto, Ontario
Fantastic Location!! Open Concept Layout. Large Master Bedroom with 4 pc ensuite. Good Size Den. Gourmet Kitchen. Fantastic Views from Balcony! Show and Sell! (id:63381)
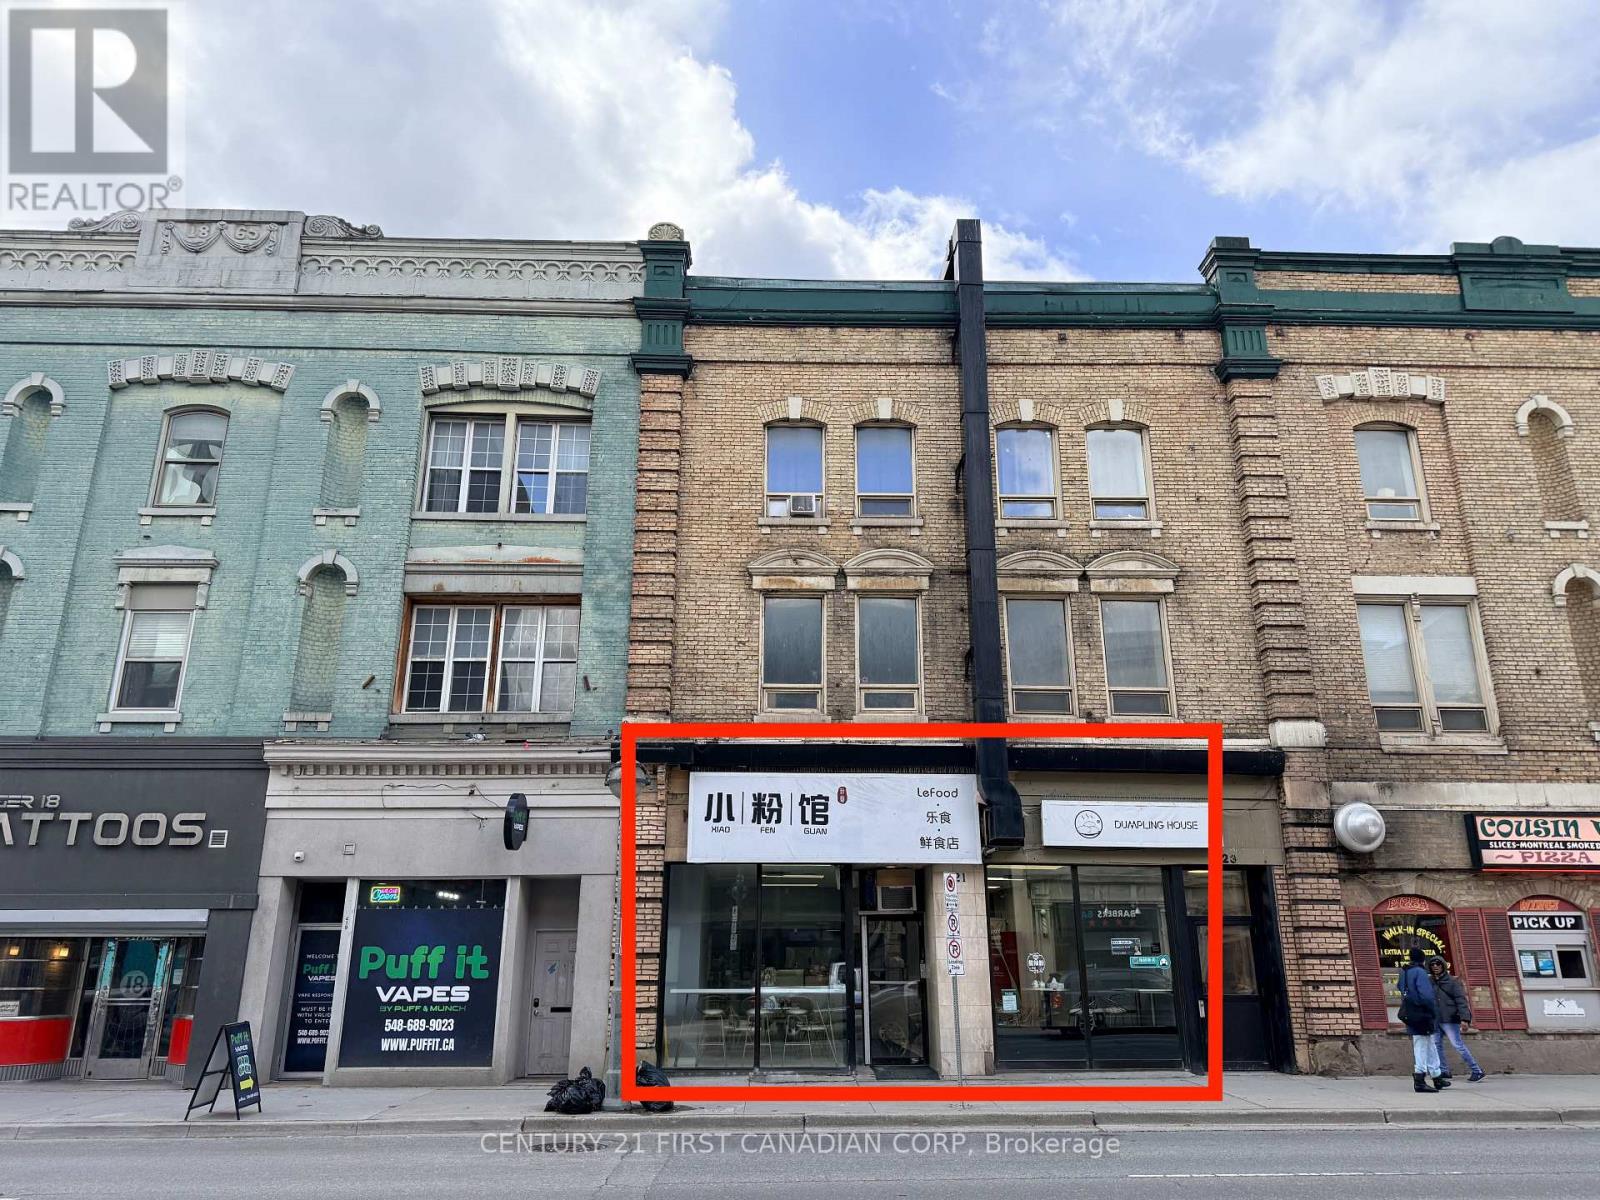
421 Richmond Street E
London East, Ontario
Very rare opportunity on Richmond Row! This turnkey restaurant located in a prime area with high pedestrian traffic, the property benefits from a bus stop right at the front door and close proximity to Fanshawe College, bringing consistent activity and visibility.The owner has spared no expense in designing and building out this premier location, making it completely move-in ready and eliminating the usual setup headaches. Features include a newer hood system (2019), updated appliances, newer electrical system and newer furniture throughout.With low gross rent of $2,500 and convenient 2-hour free street parking on weekends, this space is ideally positioned across from Scotiabank and close to Citi Plaza and London Music Hall, attracting steady daily traffic. 25 seats. Above ground size of 851 sqft. Partially finished basement for more storage space and 2 bathrooms. Don't miss this rare opportunity to own a fully equipped restaurant in one of the city's busiest corridors. (id:63381)
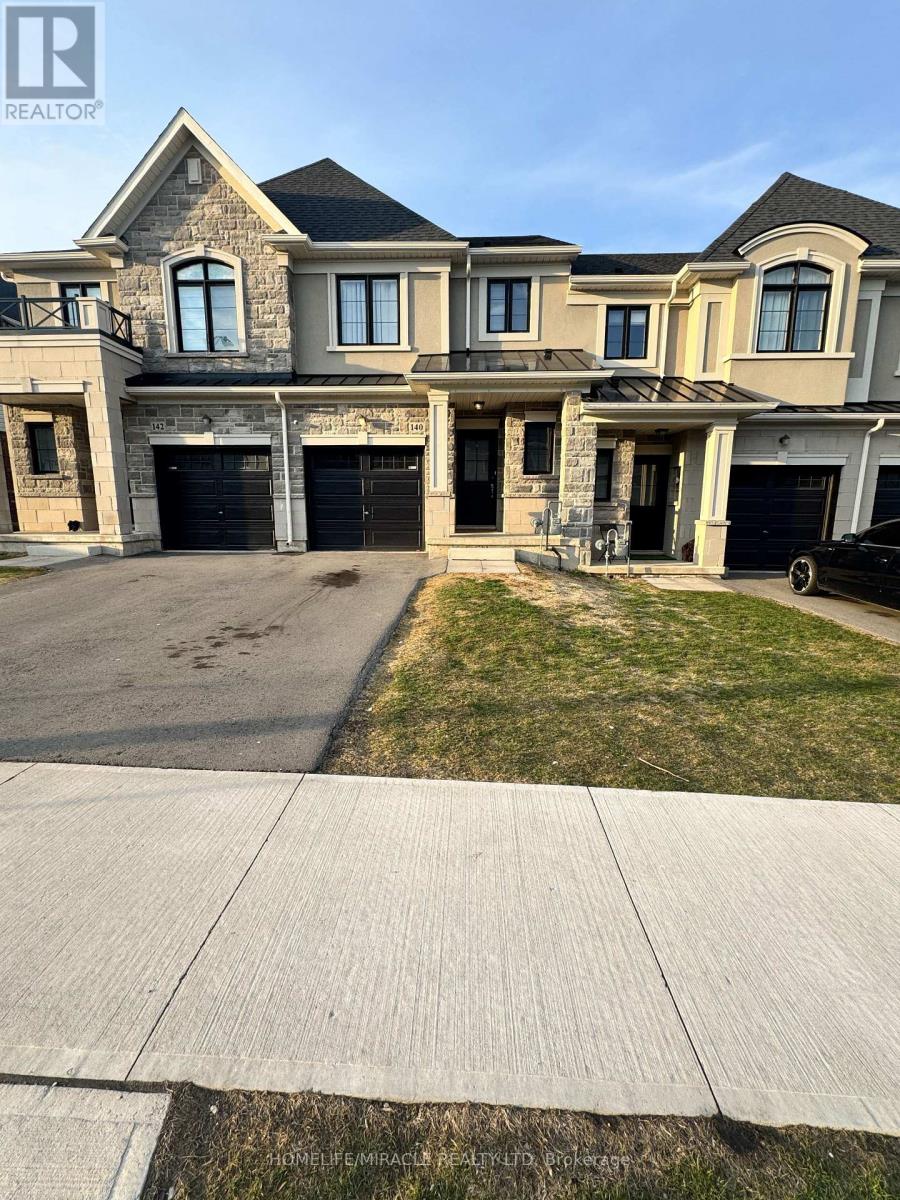
140 Aquasanta Crescent
Hamilton, Ontario
Beautiful 2 story freehold Townhome in this amazing Hamilton's mountain neighborhood. Open Concept Main Floor Offers 9' Ceiling, Hardwood Floor and hardwood stairs, Great Room, Eat In Kitchen. 3 Good Size Bedroom, laundry on 2nd Floor, Primary Bedroom With Walk In Closet And Ensuite. Quick Access To The Lincoln Alexander Parkway And Highway Access. A Must See Home. Kitchen is upgraded including Pantry, Next to Lincoln Alexander Hwy, close to Big box stores , groceries, Malls, Mohawk College, Restaurants & Entertainment. (id:63381)
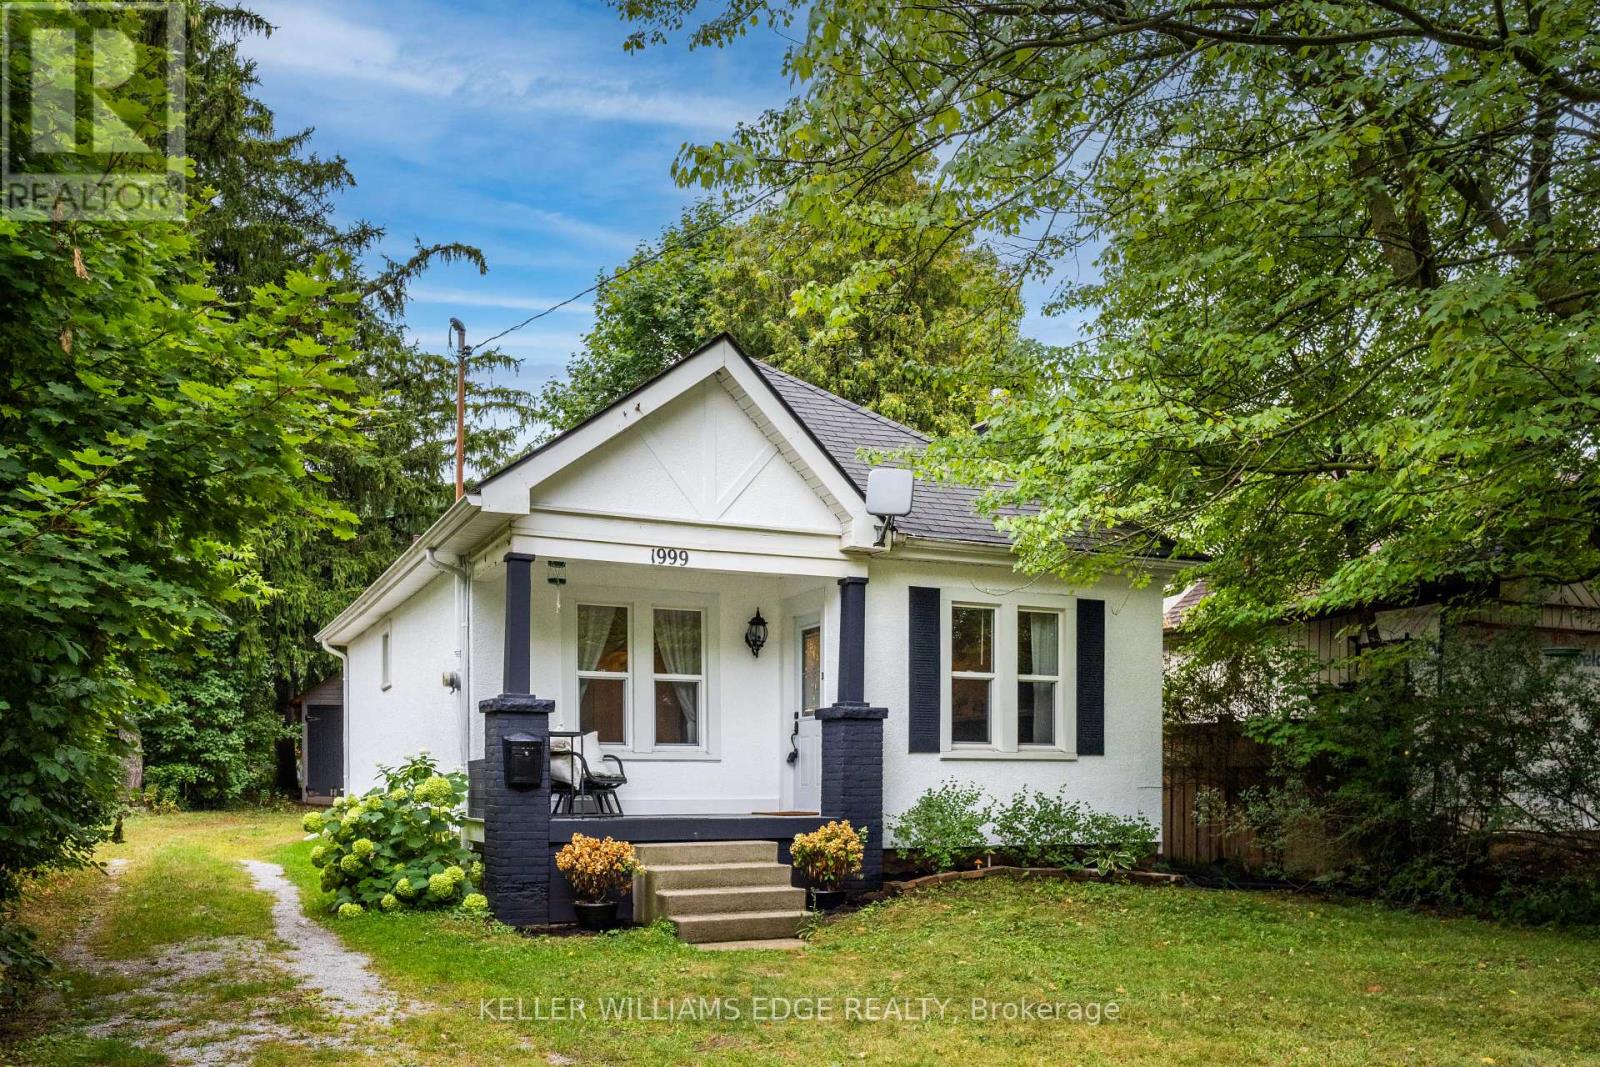
1999 Main Street W
Hamilton, Ontario
Charming and cozy in a picturesque, Muskoka-inspired setting. Tucked behind a peaceful, tree-lined front yard, this inviting two-bedroom home offers rustic character, timeless comfort, and an exceptional location on the Hamilton-Ancaster border. Enjoy the calm of nearby conservation areas, parks, and walking trails while remaining minutes from the Linc/403, downtown Hamilton, Dundas, Ancaster Village, McMaster University, and McMaster Children's Hospital. Set on an impressive 50' x 288' lot, the property offers remarkable space, privacy, and a peaceful retreat from city life. Inside, the renovated kitchen pairs style with function, featuring open shelving, convenient pot-and-pan drawers, and stainless-steel appliances. Hardwood floors and a wood-burning fireplace create a warm, welcoming living and dining area, with hardwood continuing into both bedrooms. The kitchen is finished with new engineered hardwood flooring. Bright and filled with natural light, the sunroom is an ideal place to enjoy morning coffee, settle in with a book, or take in the changing seasons overlooking the expansive backyard. Thoughtful updates include a new heat pump/cooling unit and renovated kitchen and bathroom. Laundry is conveniently located in the basement, just off the sunroom. A detached 1.5-car garage provides added storage, while the long driveway accommodates up to six vehicles-perfect for guests and family gatherings. Lovingly maintained and finished in classic neutral décor, this home offers a rare blend of character, comfort, privacy, and convenience. (id:63381)
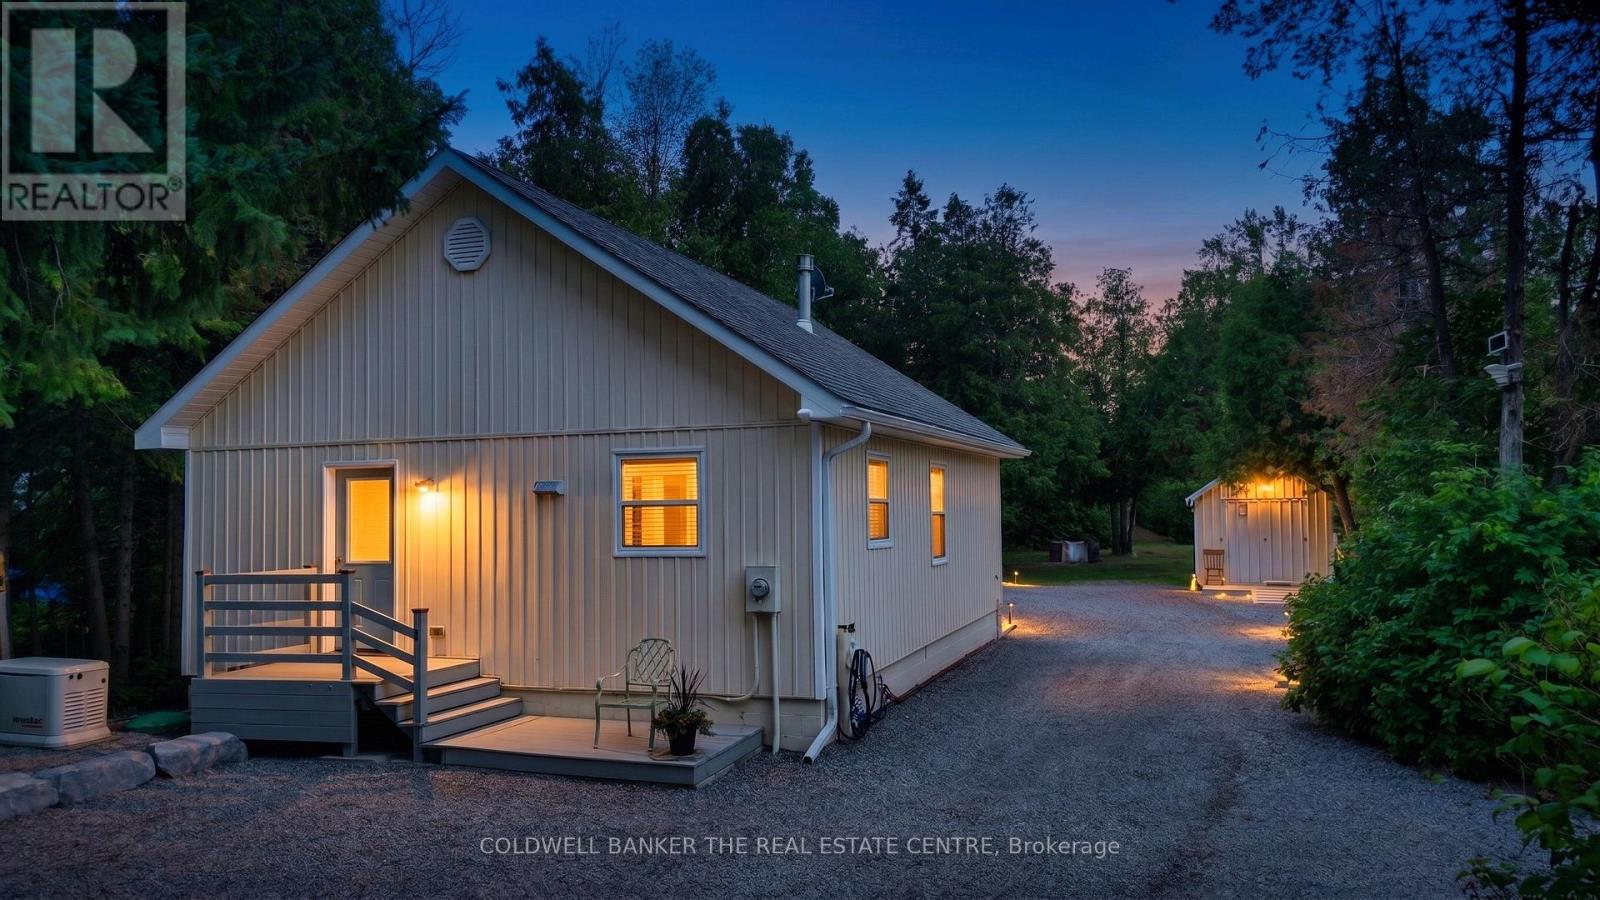
93 Mcguire Beach Road
Kawartha Lakes, Ontario
Waterfront Retreat on the Trent Canal SystemWelcome to your turn-key, year-round waterfront getaway! Custom-built in 2017, this stunning 1-bedroom home sits on a deep 75' x 300' lot featuring direct frontage and a private deck on the Trent Canal System. Enjoy picturesque water views from the elevated shoreline deck, or take a quick boat ride to Canal Lake and the historic Kirkfield Lift Locks. Inside, the open-concept layout boasts a modern eat-in kitchen including new stove 2026, soaring 14ft cathedral ceilings, updated flooring, and a cozy propane fireplace. The bright living room offers wall-to-wall windows and a seamless walkout to the rear deck.Designed for low-maintenance living, the home features main-floor laundry with newer washer and dryer, a 2017 septic system, hot water on demand, and an electric heat pump with A/C. Two backup heat panels and a Generac propane generator provide ultimate peace of mind. Complete with two generous storage sheds (10'x20' and 11'x11') for all your toys and tools.(Note: Property is on leased land from Parks Canada at $3,000/year on a 5-year term.) (id:63381)
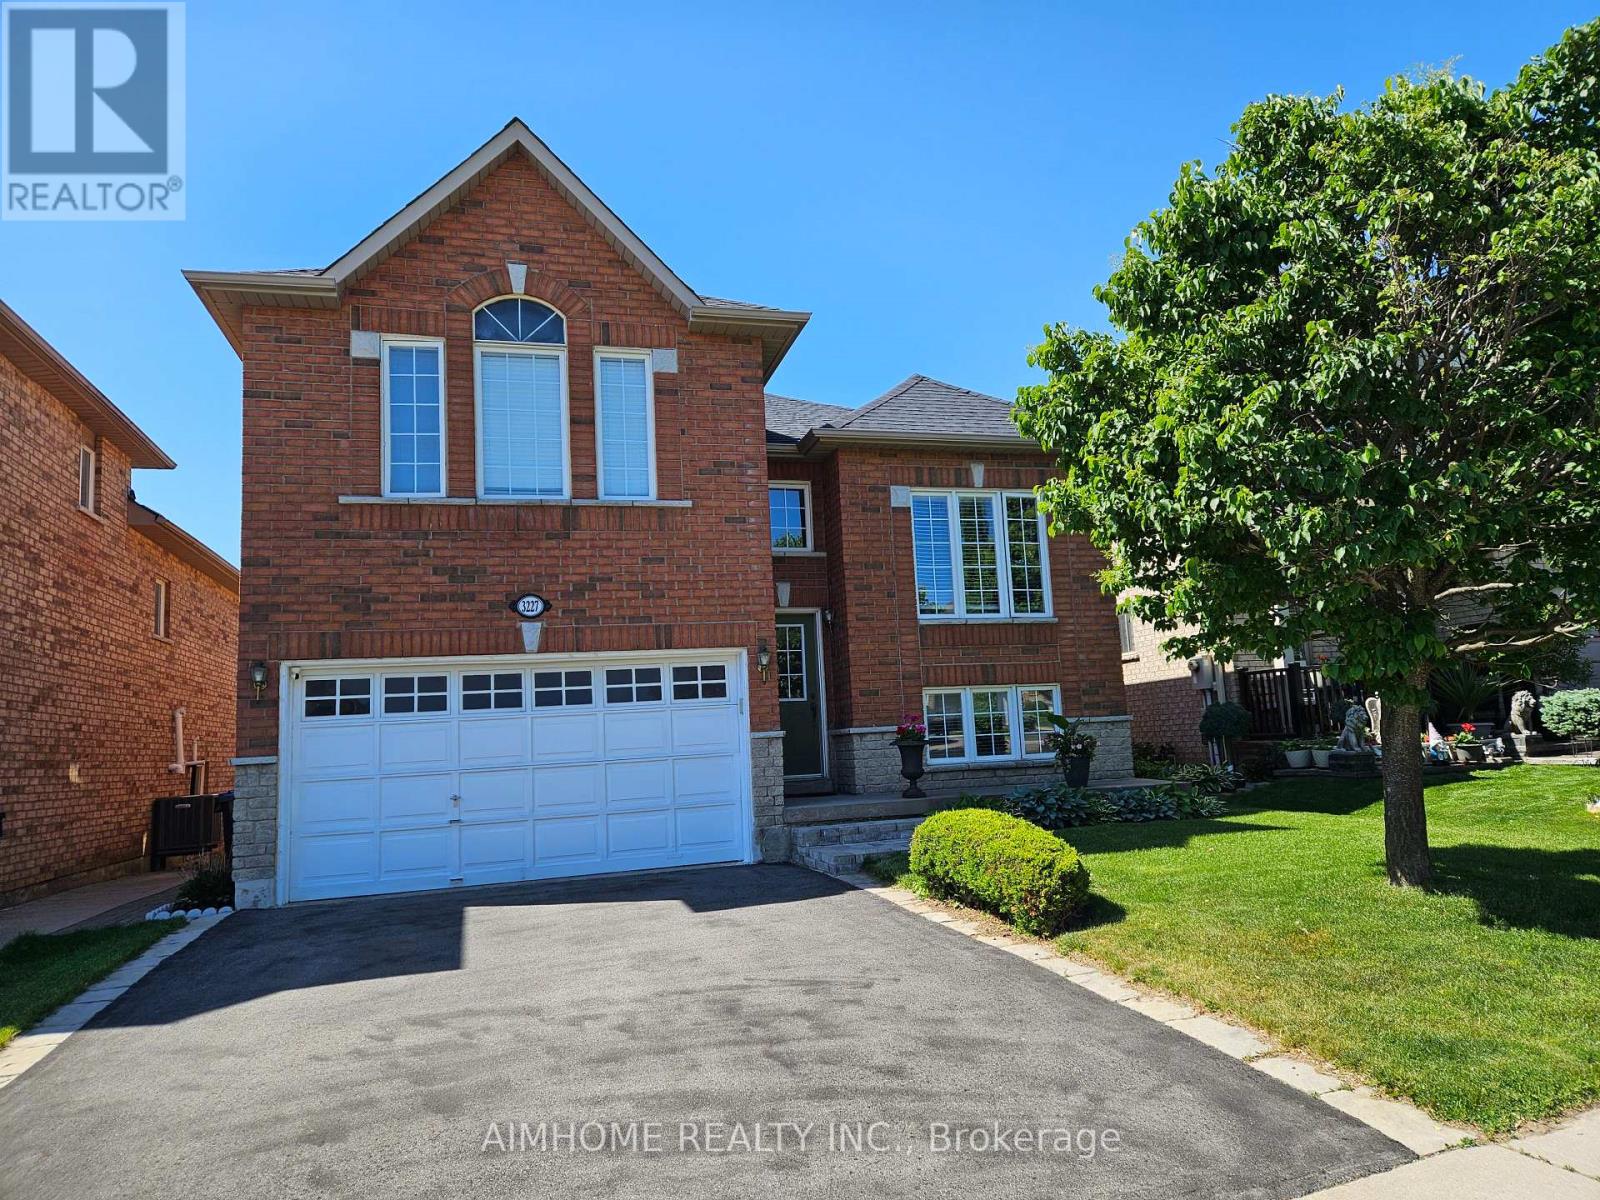
3227 Scotch Pine Gate
Mississauga, Ontario
Beautiful Detached Home with An Amazing Layout, Ideal for One or Two Families, Perfect for First-time Buyers and Investors alike. 4 Bed Rooms, 2 Kitchens, Separate Entrances. Updated Roof, Driveway, Furnace/AC /Hot Water Tank(2022/Owned). Closed to Shopping Centre, Schools, Parks, Transit, Hwy, etc. (id:63381)
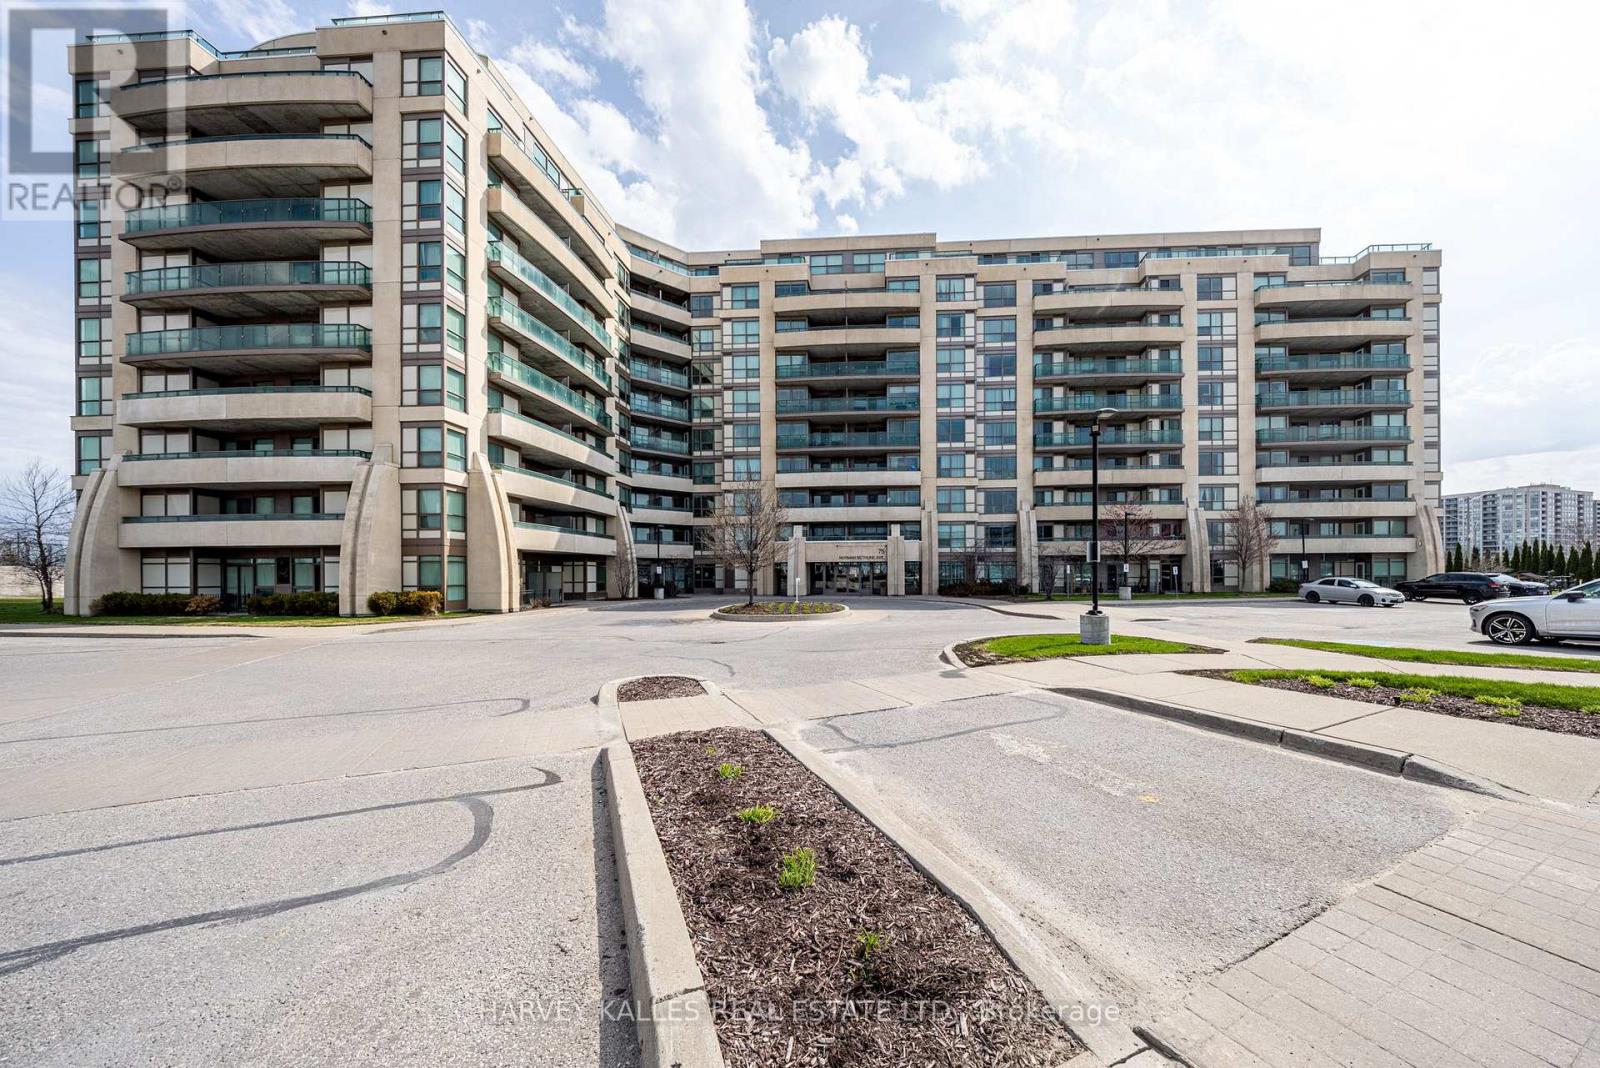
317 - 75 Norman Bethune Avenue
Richmond Hill, Ontario
Bright, spacious 2+1 bdrm, 2 baths corner suite in the Four-Season Garden condos, ideally located in prime Richmond Hill. This exceptional split-bedroom layout offers both privacy and functionality. Walkouts from every room to two expansive balconies with unobstructed south and west-facing views. Recently renovated, this condo features new laminate flooring throughout and fresh, neutral paint and is move in ready. The open-concept design seamlessly connects the living, dining, and kitchen areas, highlighted by a spacious kitchen with quartz countertops, a large island, and stainless-steel appliances. It is the largest layout in the building. The primary suite includes His & Hers walk-in closets and a 4-piece ensuite. The building offers premium amenities including an indoor pool, gym, sauna, party room, 24-hour concierge and lots of visitor parking. Conveniently located just steps to Viva Transit, restaurants, and all amenities, with easy access to Highways 404, 407, and Highway 7. Located in excellent school districts including Doncrest Elementary and Thornlea Secondary school. Includes 2 parking spots and 1 locker. (id:63381)
57 Valleyview Crescent
Thames Centre, Ontario
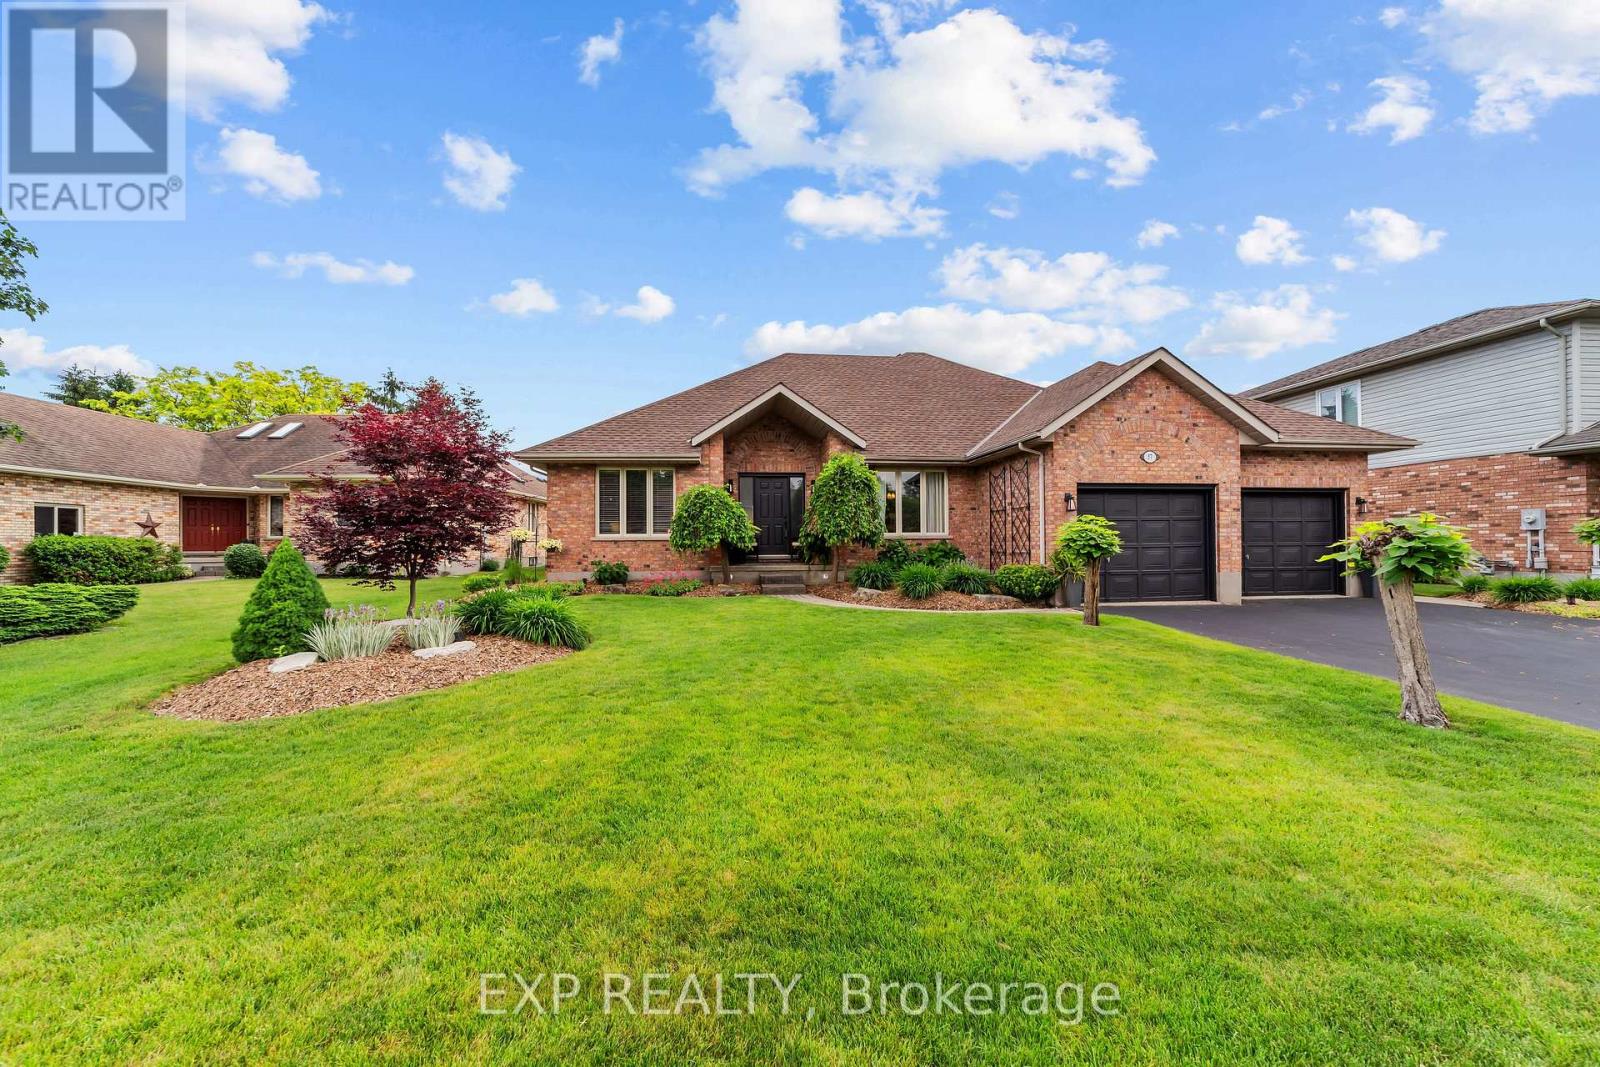
Welcome to an exceptional custom bungalow where timeless elegance meets resort-inspired living. Meticulously maintained and beautifully appointed, this stunning 3-bedroom, 3-bathroom home offers sophisticated living spaces, premium finishes, and an unparalleled indoor-outdoor lifestyle. Designed for both everyday comfort and effortless entertaining, the open-concept main floor showcases rich hardwood and travertine flooring, custom millwork, decorative beams, and designer barn doors. At the heart of the home, the gourmet white kitchen features granite countertops, an oversized island, coffee bar, wine fridge, and seamless flow into the family room with electric fireplace. French doors open to a formal dining room, creating the perfect setting for special occasions. The luxurious primary suite serves as a private retreat, complete with a walk-in closet, spa-inspired ensuite featuring a soaker tub and glass shower, and direct access to the outdoor space. Two additional well-appointed bedrooms offer exceptional comfort and versatility. Completing the main level is a conveniently located laundry room, designed for effortless day-to-day living. The professionally finished lower level is an entertainer's dream, featuring a private home theatre with projector, sound system, theatre seating, and custom décor. A spacious recreation area complete with custom bar, games area, lounge space, and sauna creates the ultimate destination for hosting family and friends. Step outside to your private backyard sanctuary. An expansive deck with gazebo overlooks the sparkling inground freshwater pool, all surrounded by mature landscaping that provides beauty and privacy throughout the seasons. Whether enjoying a quiet morning coffee or hosting summer gatherings, this outdoor retreat rivals that of a luxury resort. Complete with a double-car garage and exceptional landscaping, this home offers a rare opportunity to experience refined living in one of the area's most desirable settings. (id:63381)
14 The Birches Street
London South, Ontario
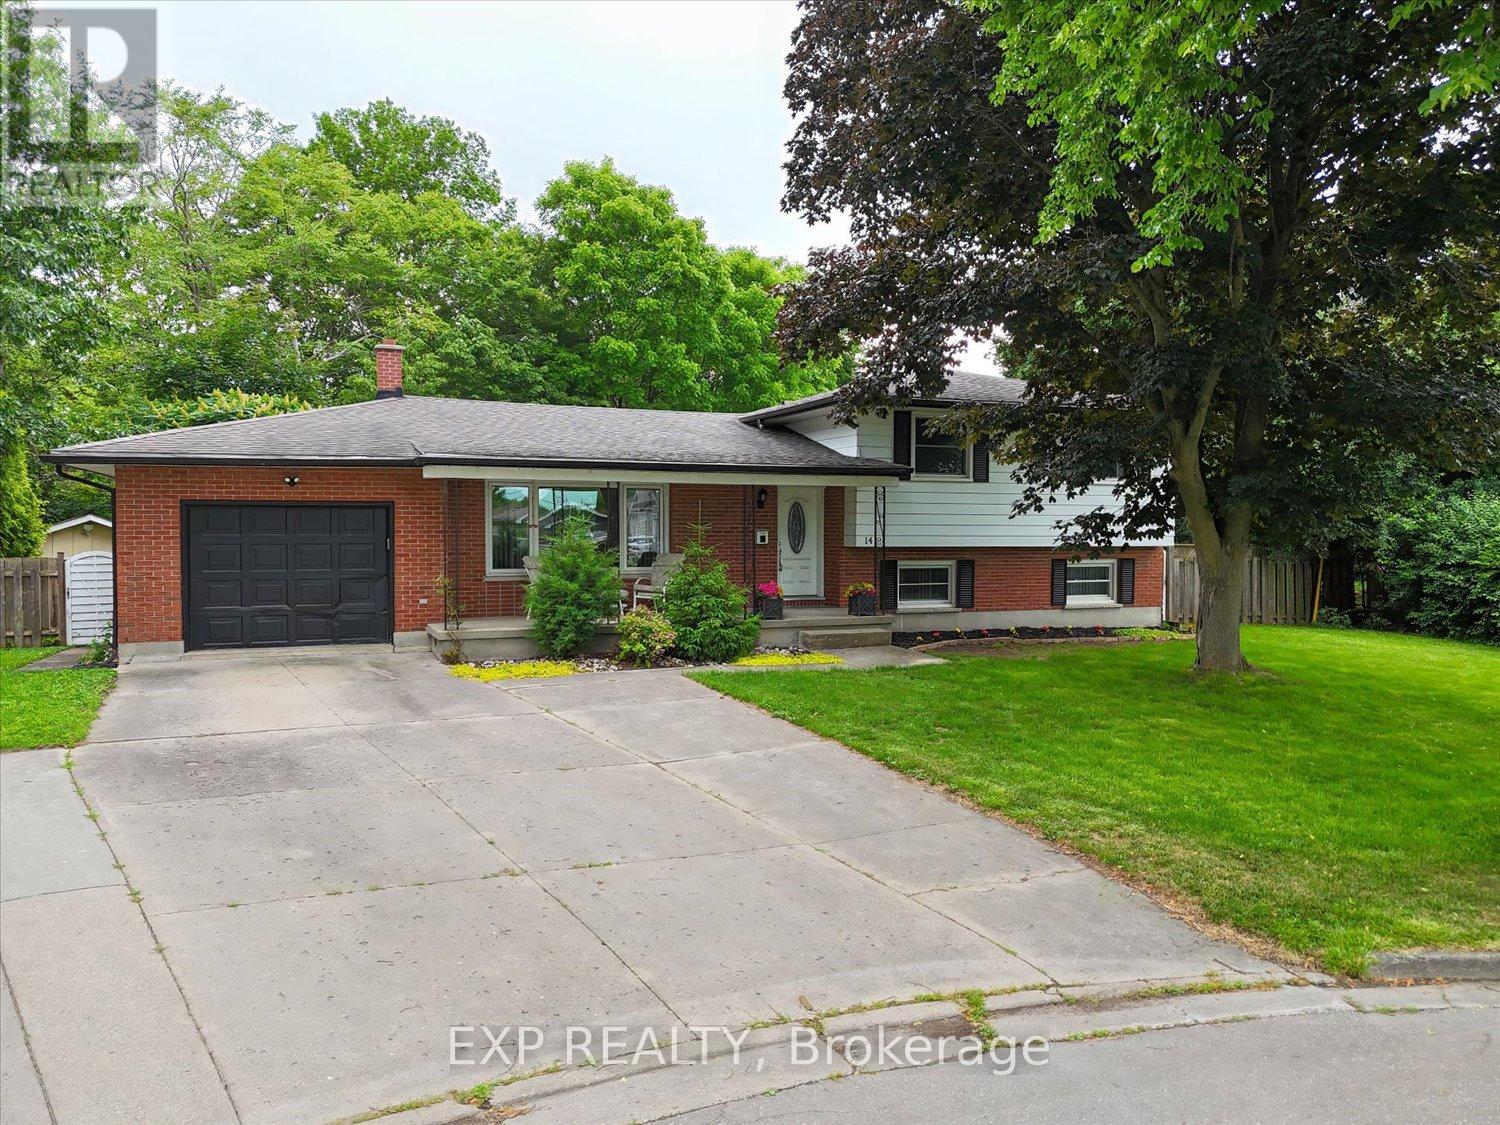
Located on a quiet cul-de-sac in London's desirable Pond Mills neighbourhood, this well-maintained 4-level side split offers a unique opportunity! Along with the home, the sale includes a 1.46-acre parcel (separate PIN) located directly behind the property, creating a unique extension of the backyard with added privacy and plenty of space for children to play, outdoor recreation, gardening, or even the possibility of a future zip line. The home features a covered front porch, single-car garage, double driveway, fully fenced backyard, heated in-ground pool, covered rear awning and a separate shed for pool equipment. Inside, the updated kitchen offers quartz countertops, white cabinetry, tile backsplash, ceramic flooring, and stainless steel appliances including a gas stove and built-in microwave. The L-shaped living and dining room features laminate flooring and patio doors leading to the rear deck. The main floor also includes a convenient laundry room with washer, dryer and utility sink. Upstairs you'll find three bedrooms and a 4-piece bathroom. The third level offers a comfortable family room with sliding patio doors leading to the backyard and pool, a fourth bedroom, and a 3-piece bathroom. The lower level provides excellent storage with two storage rooms, a large fruit cellar, utility room, natural gas furnace, and central air conditioning. It's not often a property comes to market with a family home, in-ground pool, a 1.46-acre parcel all in one package. Conveniently located close to schools, parks, shopping, walking trails, Highway 401, and other south London amenities, this property offers space, privacy, and everyday convenience. Pool is currently operating as a fresh water chlorine pool. The salt chlorination system is not currently operational. (id:63381)
802 - 188 Doris Avenue
Toronto, Ontario
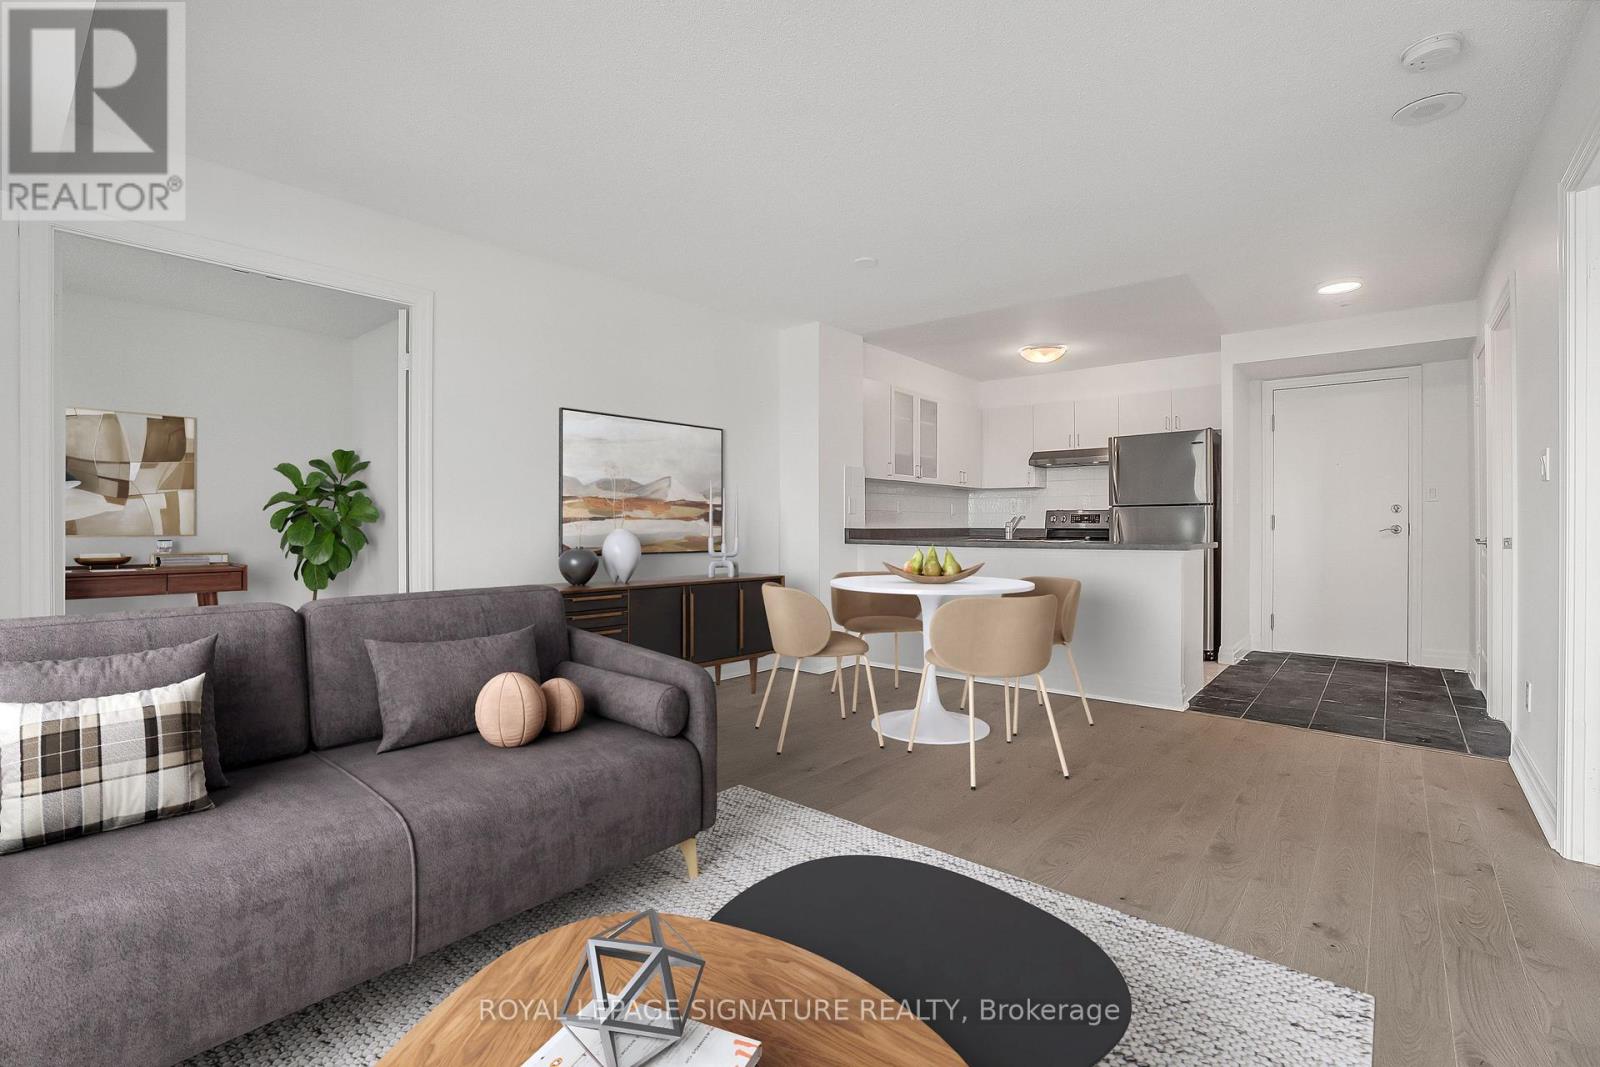
Stylish & Spacious 1+1 Bedroom Condo in Prime North York Ideal for First-Time Buyers or Investors! Freshly updated in 2025 with new engineered hardwood flooring & freshley painted, this bright & modern condo offers the perfect blend of comfort, functionality, & location. The open-concept living and dining area features west-facing views, while the kitchen is outfitted with stainless steel appliances, a breakfast bar, and ceramic finishes. The enclosed den with double doors & a walk-out to a private balcony offers the flexibility of a second bedroom or a dedicated home office. Enjoy premium amenities such as 24-hour concierge, gym, indoor pool, sauna, guest suites, party room, & visitor parking. With a Walk Score of 95, you're steps from the TTC, subway, parks, shops, restaurants, arts & community centres, top-rated schools, & major retailers like Whole Foods & Loblaws. Maintenance fees include heat, water, A/C, parking, & building insurance. Also included is underground parking & a locker. Move-in ready & available for immediate possession. This is a smart buy in one of Torontos most connected & desirable neighbourhoods. (id:63381)
2207 - 95 Mcmahon Drive
Toronto, Ontario
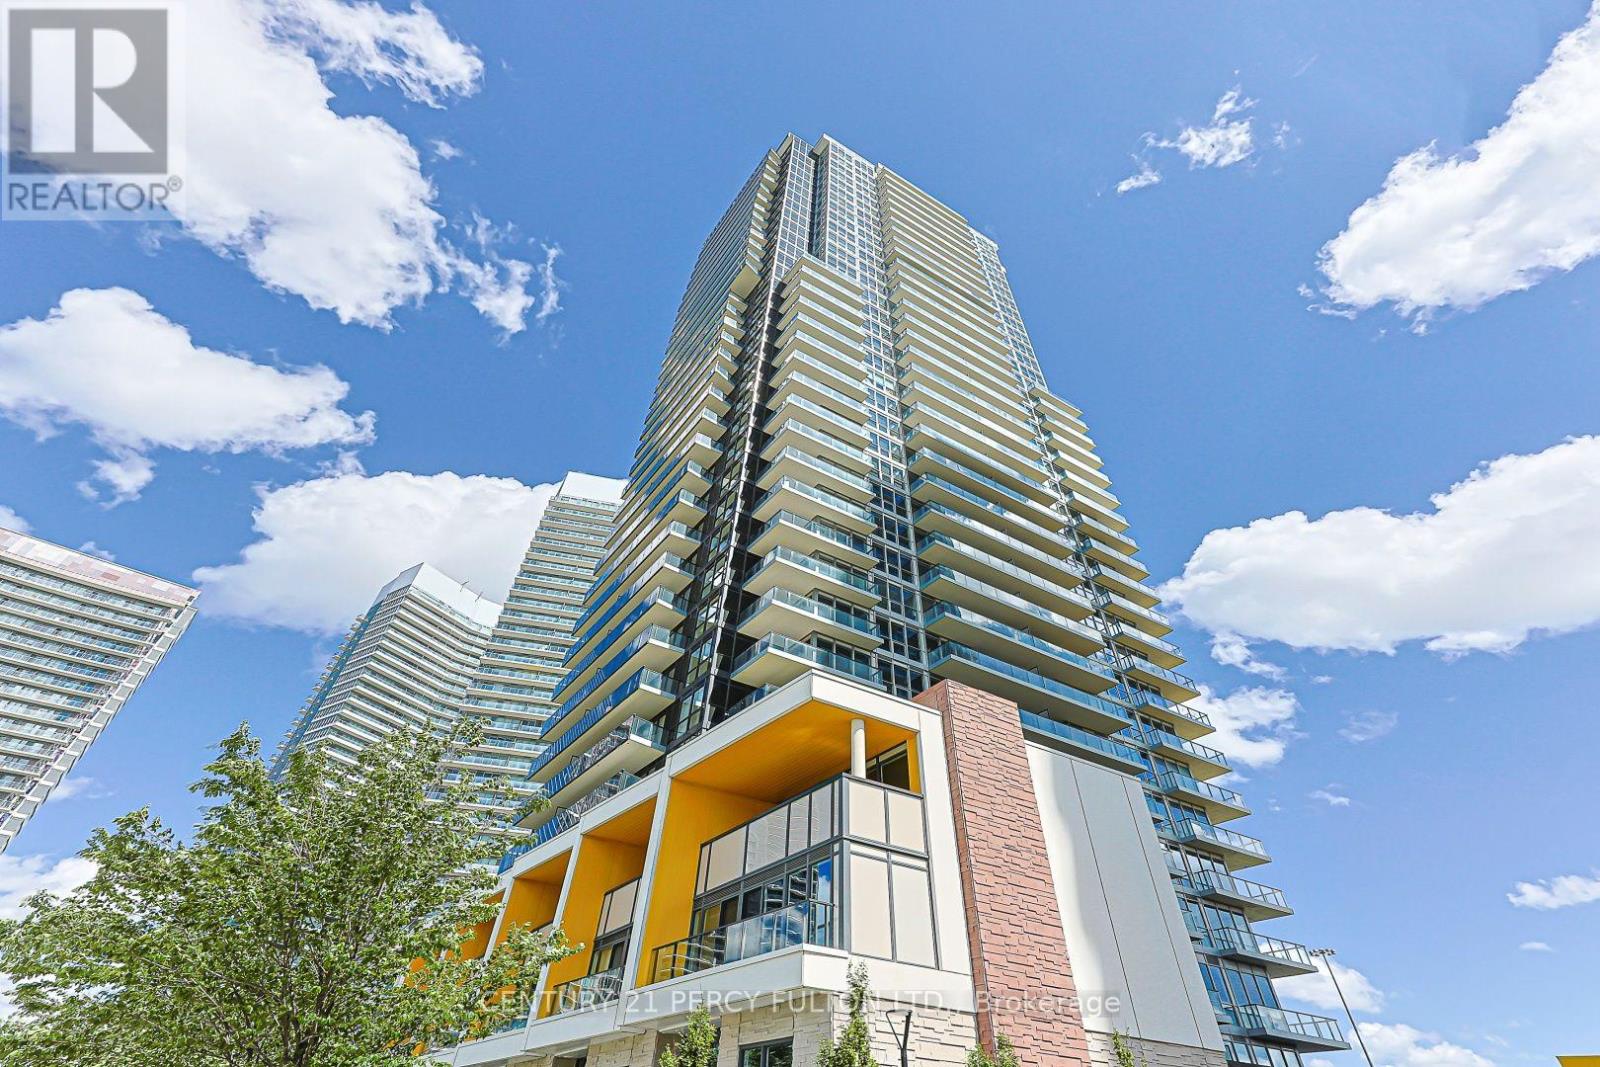
Do the math: your mortgage can be cheaper than what you're paying to rent! Suite 2207 at Seasons puts 530 square feet of smart, open-concept living to work, backed by a 120 sq ft balcony wide enough for real furniture - not a token slab you never use. Wake up to floor-to-ceiling windows facing Concord Park Place's 8 acres of green space; the greenery and residential area beyond remind you how much room this neighbourhood actually has to breathe. The den earns its keep too - open-concept but clearly defined, easily set up as a home office or workspace without eating into your living area. In the kitchen, you're equipped with Miele appliances, quartz counters, and cabinetry with a finish that stays modern for years to come. Parking spot and locker are both included! Then there's your access to a special set of common areas. Seasons' 80,000 sq ft of amenities is the reason people put this address on their shortlist before they've even seen a suite: indoor pool, basketball and tennis courts, a bowling alley, dance studio, ballroom, wine-tasting lounge - the kind of building where you host, not the kind you leave to socialize. Two subway stations and the GO within walking distance; the 401 and 404 minutes away; Bayview Village Mall and IKEA close enough for errands, not trips. For a first-time buyer, this is the unit that makes "owning" feel like an upgrade, not a compromise. For an investor, it's a layout and location that rents itself. Come see it before someone else calls it theirs! (id:63381)
269 Brant County Road 22
Ancaster, Ontario
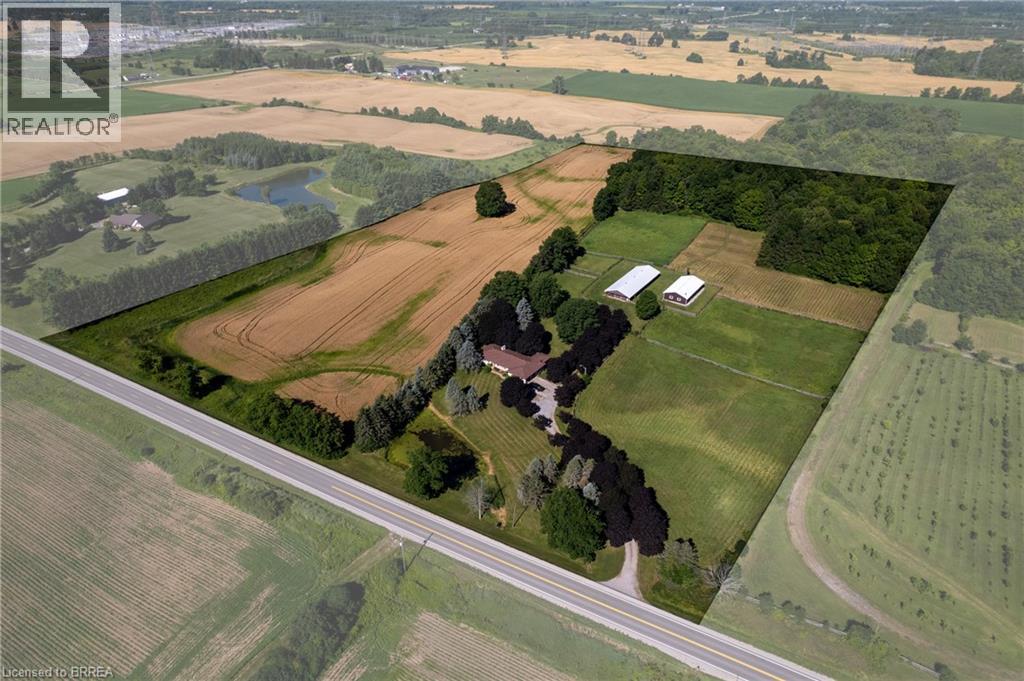
Breathtaking hobby/equestrian farm on 25.01 acres of land, on a beautiful tree lined paved country road just outside of Ancaster. Have you ever dreamt of having the space to house & train your very own horses or livestock, or having room for the kids to ride their quads and snowmobiles on your very own land? This is the property to do just that. Featuring six paddocks, a 34’ x 100’ barn with seven 12’x12’ stalls, a tack stall, plus a 32’x64’ woodstove-heated workshop/mancave with hydro. The property is park-like with gorgeous, mature trees, lush lawns & paddocks, a pond, and trails through the bush. Just under ten workable acres in a cash crop rotation, approximately seven acres in well managed bush and the rest in paddock and yard space. The long and picturesque driveway leads up to the 2 bedroom (a wall could easily be put back up to make it 3 bedroom), 2 bathroom ranch style home offering main floor living. A large country eat-in kitchen opens to the dining room and living room with double doors to the backyard. The family room with propane fireplace and three season sunroom are a place where time is well spent. There is space here for everyone to come and relax after a satisfying day on the farm. Located just around the corner from Hwy 403 and within close proximity to both Ancaster and Brantford, making commuting a breeze. Imagine the family memories that can be made right here. Hurry and book your private viewing today of this special property before this opportunity passes you by. (id:63381)
910 - 349 Rathburn Road W
Mississauga, Ontario
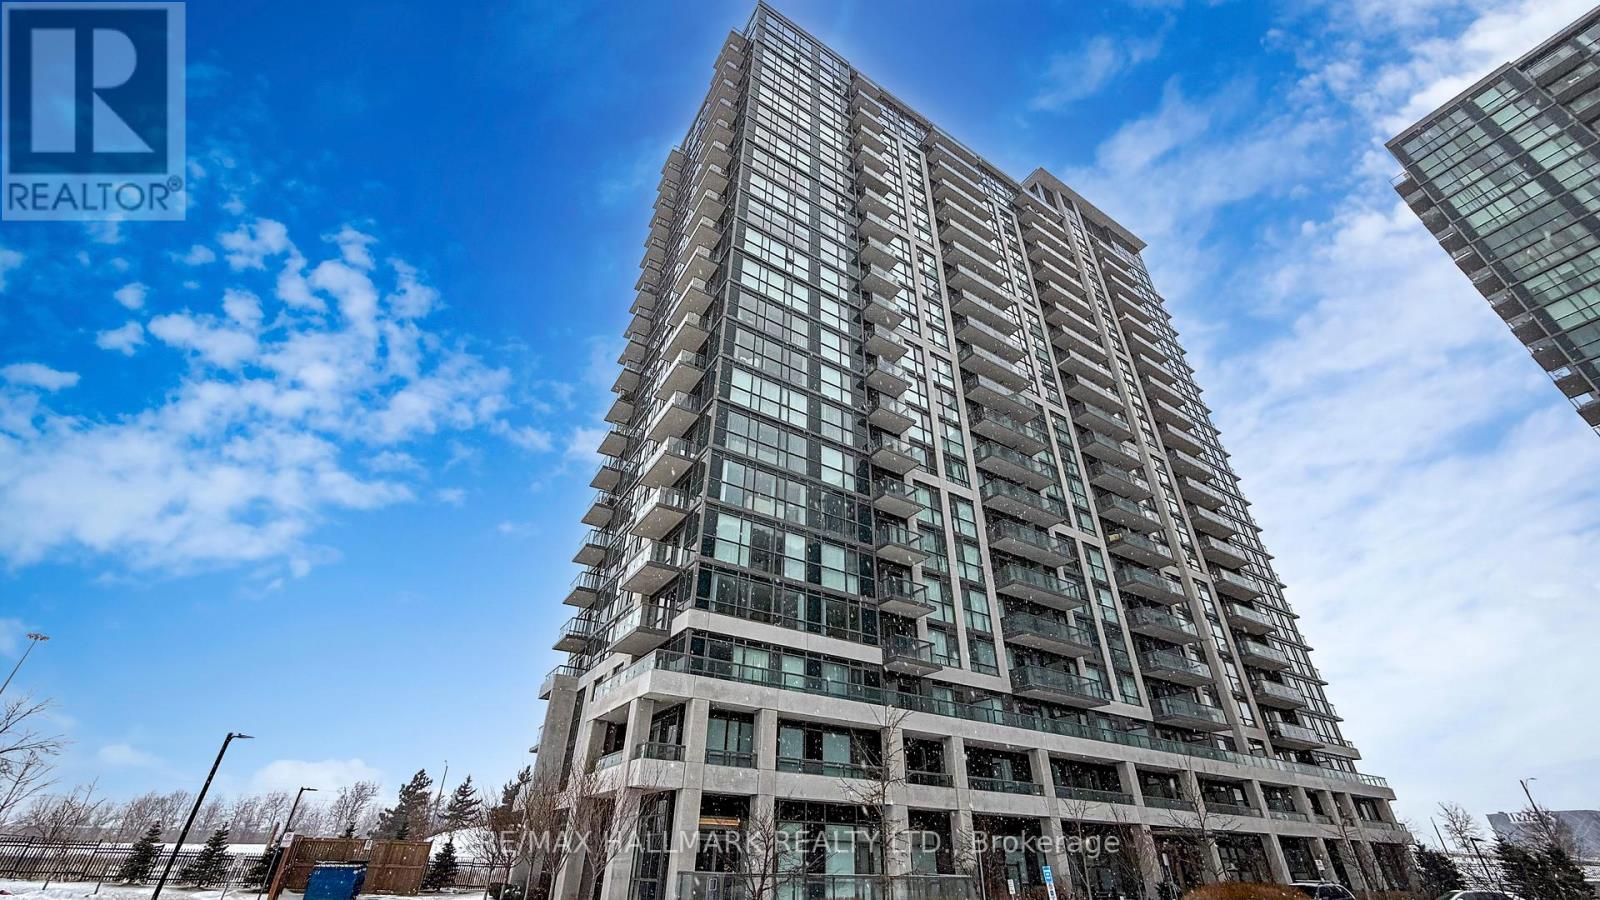
Welcome to Unit 910 at Grande Mirage, a refined urban sanctuary where contemporary elegance meets exceptional convenience in the heart of Mississauga's City Centre. This beautifully appointed suite offers a bright, open-concept layout enhanced by expansive windows that bathe the space in natural light, creating an inviting and sophisticated atmosphere. The modern kitchen is finished with sleek countertops, full-size appliances, and stylish cabinetry, offering both function and visual appeal. Designed with accessibility in mind, this unit features wide, barrier-friendly doorways, an enlarged washroom for improved mobility, and a front door that is suited for wheelchair users or anyone seeking enhanced ease of movement. The spacious bedroom provides a serene retreat with generous storage, while the private balcony extends your living space outdoors, perfect for quiet mornings or unwinding above the city. Residents enjoy access to an impressive collection of resort-inspired amenities, including a stunning indoor pool, state-of-the-art fitness centre, yoga studio, sauna, theatre room, games room, and an elegantly designed party lounge, all supported by 24-hour concierge service and secure building access. The location is truly unmatched-just steps from Square One Shopping Centre, placing world-class shopping, fine dining, entertainment, and everyday essentials at your doorstep. With Sheridan College, Celebration Square, the Living Arts Centre, Whole Foods, and excellent transit options nearby, plus quick access to Highways 403, 401, and the QEW, Unit 910 offers a luxurious lifestyle in one of Mississauga's most coveted communities.-Last 2 photos include the floor plans. (id:63381)
1976 Forest Valley Drive
Innisfil, Ontario
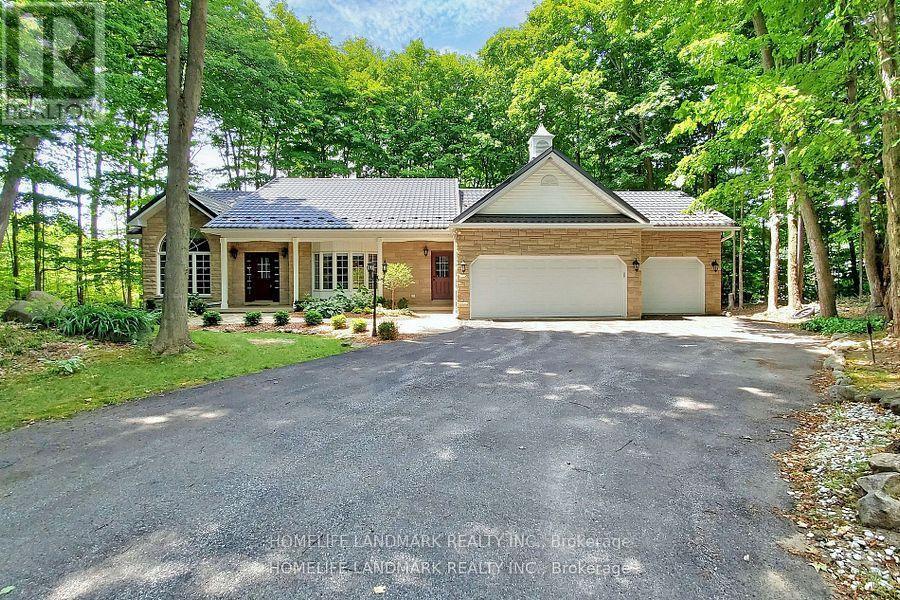
Enjoy your new home in this prestigious estate neighbourhood! Tucked away from the road on a long, tree-lined private driveway, this property offers exceptional seclusion and curb appeal. The mature maples at the rear and sides, while the front offers a level lawn area-perfect for your garden and cultivating your own vegetable. More than 4,000 sqft of above-grade living space in total ! The main floor features 14" soaring cathedral ceilings throughout the great room, kitchen, breakfast area, and dining room-creating an airy, open-concept feel. Step outside from the breakfast area to your main floor deck, perfect for morning coffee or summer barbecues. The luxurious primary suite boasts a sun-filled dressing room with custom built-ins and a marble-topped ironing station, plus a 5-piece spa-like ensuite with heated floors, corner jet tub, and separate glass shower. The professionally finished walkout basement is an above-grade design-meaning no compromise on brightness. It truly feels like a main floor extension! This flexible lower level includes: 2 bedrooms + 2 full bathrooms, Full kitchen + family room + recreation area, 2nd laundry rough-in (water plumbing). Private walkout to your own lower wood deck-a rare second outdoor space ideal for relaxing or entertaining. Whether you're hosting on the upper deck or enjoying a quiet evening off the basement, this home offers two-tier outdoor living at its finest. The lower level is ideal for extended family, guests, or potential rental income. In-law suite potential. Just minutes from Hwy 400 for an easy commute to Toronto. The perfect balance of serenity and urban convenience. Please not that some room pictures are virtual staged but almost all fixtures keep the same. (id:63381)
23 Burbank Circle
Adjala-Tosorontio, Ontario
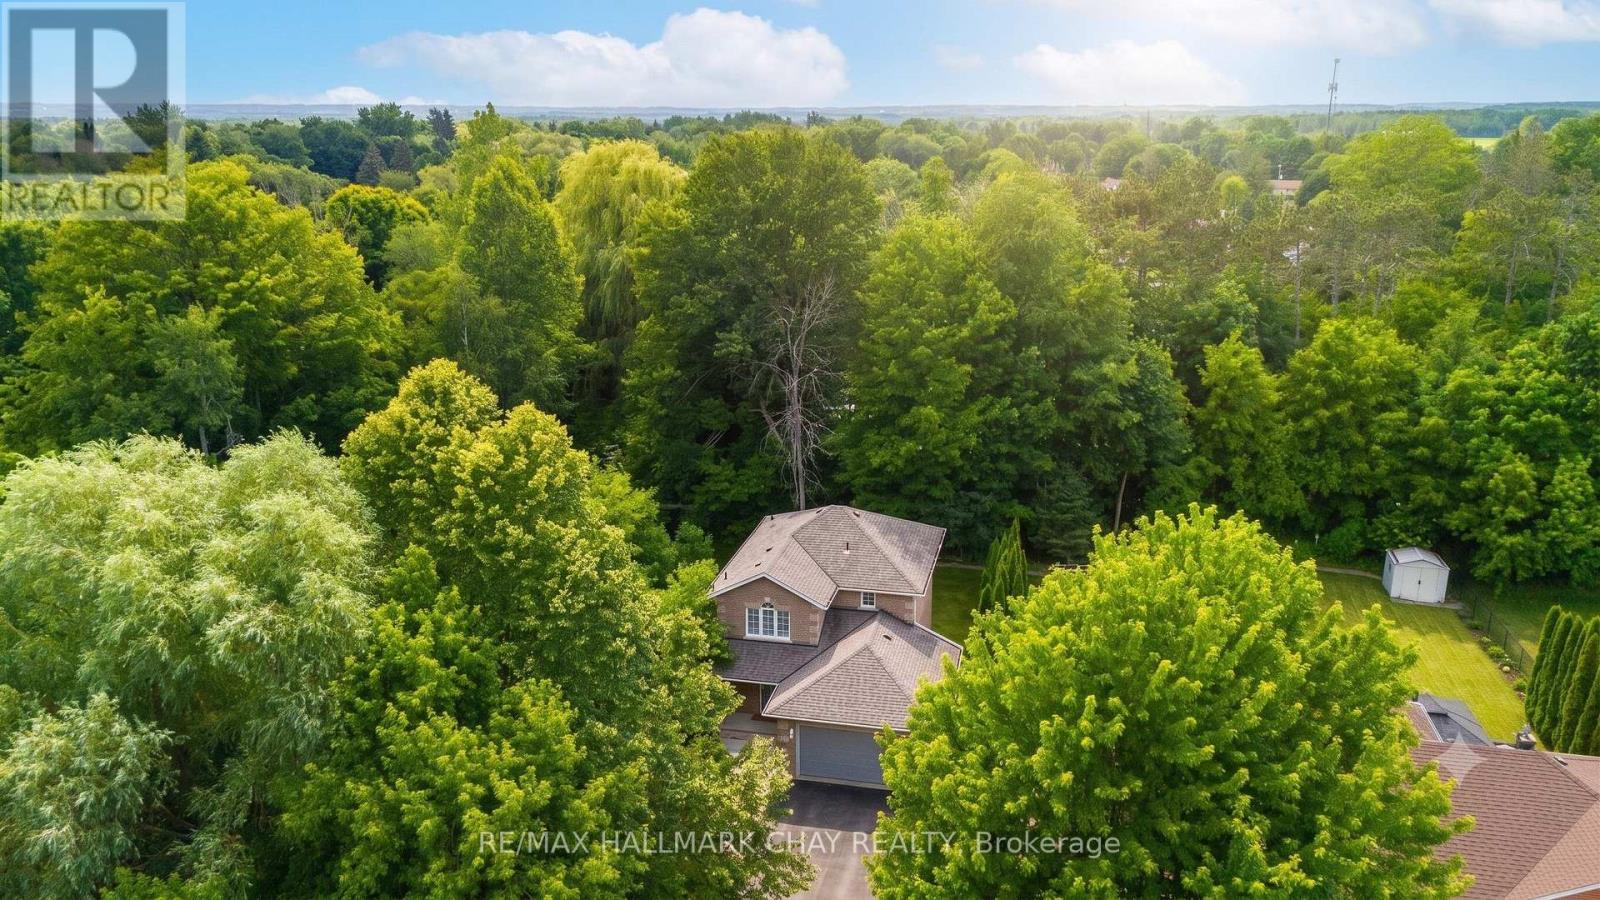
ALL BRICK HOME WITH NICE CURB APPEAL, WELL SET BACK FROM THE ROAD, OFFERING ULTIMATE PRIVACY...............2 car garage, long 8 car driveway (paved in 2023), private backyard with several trees, stream, and 2 decks................Exceptionally clean and well kept with open concept main floor layout...............3 beds, 1.5 baths, built in 2003................Quiet street with large lots and well spaced out homes................Inviting entry with double front door, and covered front porch...............Roof 2020, carpet on stairs 2022................Man-doors from garage into house and backyard...............2 garden sheds................Low taxes $3,113................This truly is incredible value for a very nice home in a prime location. (id:63381)
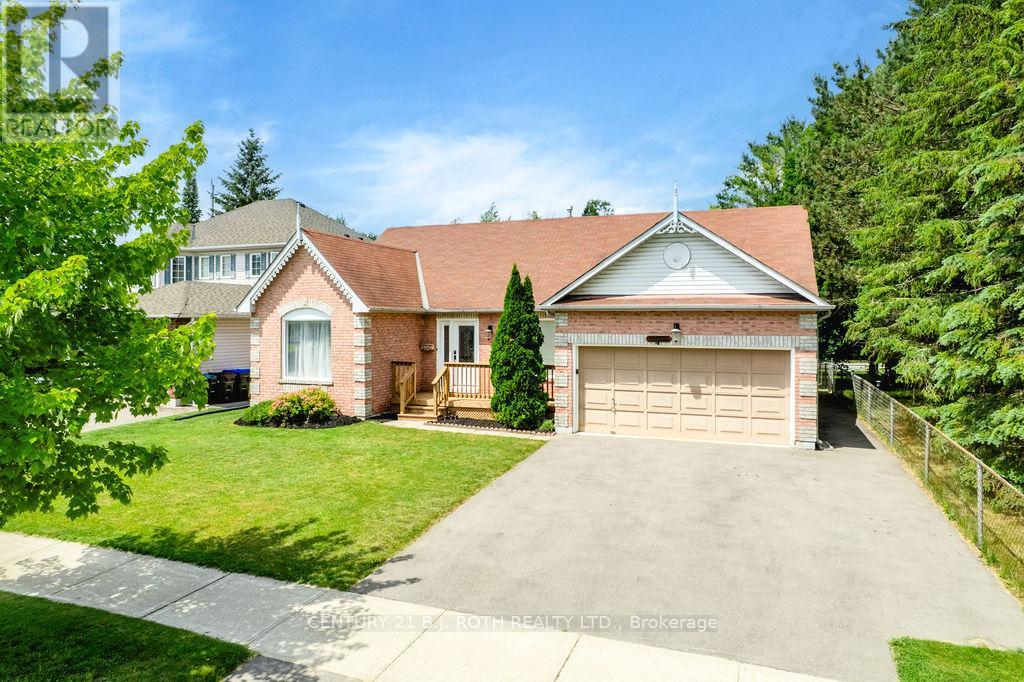
4 Michael Street
Essa, Ontario
Welcome to this beautifully updated 3+2 bedroom bungalow in the family-friendly community of Angus! This home offers a fantastic setting for families and anyone who appreciates extra green space right next door. Inside offers a recently updated kitchen featuring modern finishes and ample cabinetry with new flooring throughout the main level. The bright and functional layout offers three spacious bedrooms, including a primary bedroom complete with its own 3-piece ensuite for added comfort and privacy, making this home ideal for growing families or those looking for convenient one-level living. The fully finished basement includes two additional bedrooms, a full bathroom, and plenty of room for a recreation area, home office, or guest accommodations-providing flexibility for a variety of lifestyles. Outside, you'll find a generous backyard with endless possibilities for entertaining, gardening, or simply enjoying the outdoors. With direct access to the neighbouring park, this property offers a rare combination of privacy, space, and convenience. Located close to schools, shopping, and local amenities, this move-in-ready bungalow is an exceptional opportunity to enjoy comfortable living (id:63381)
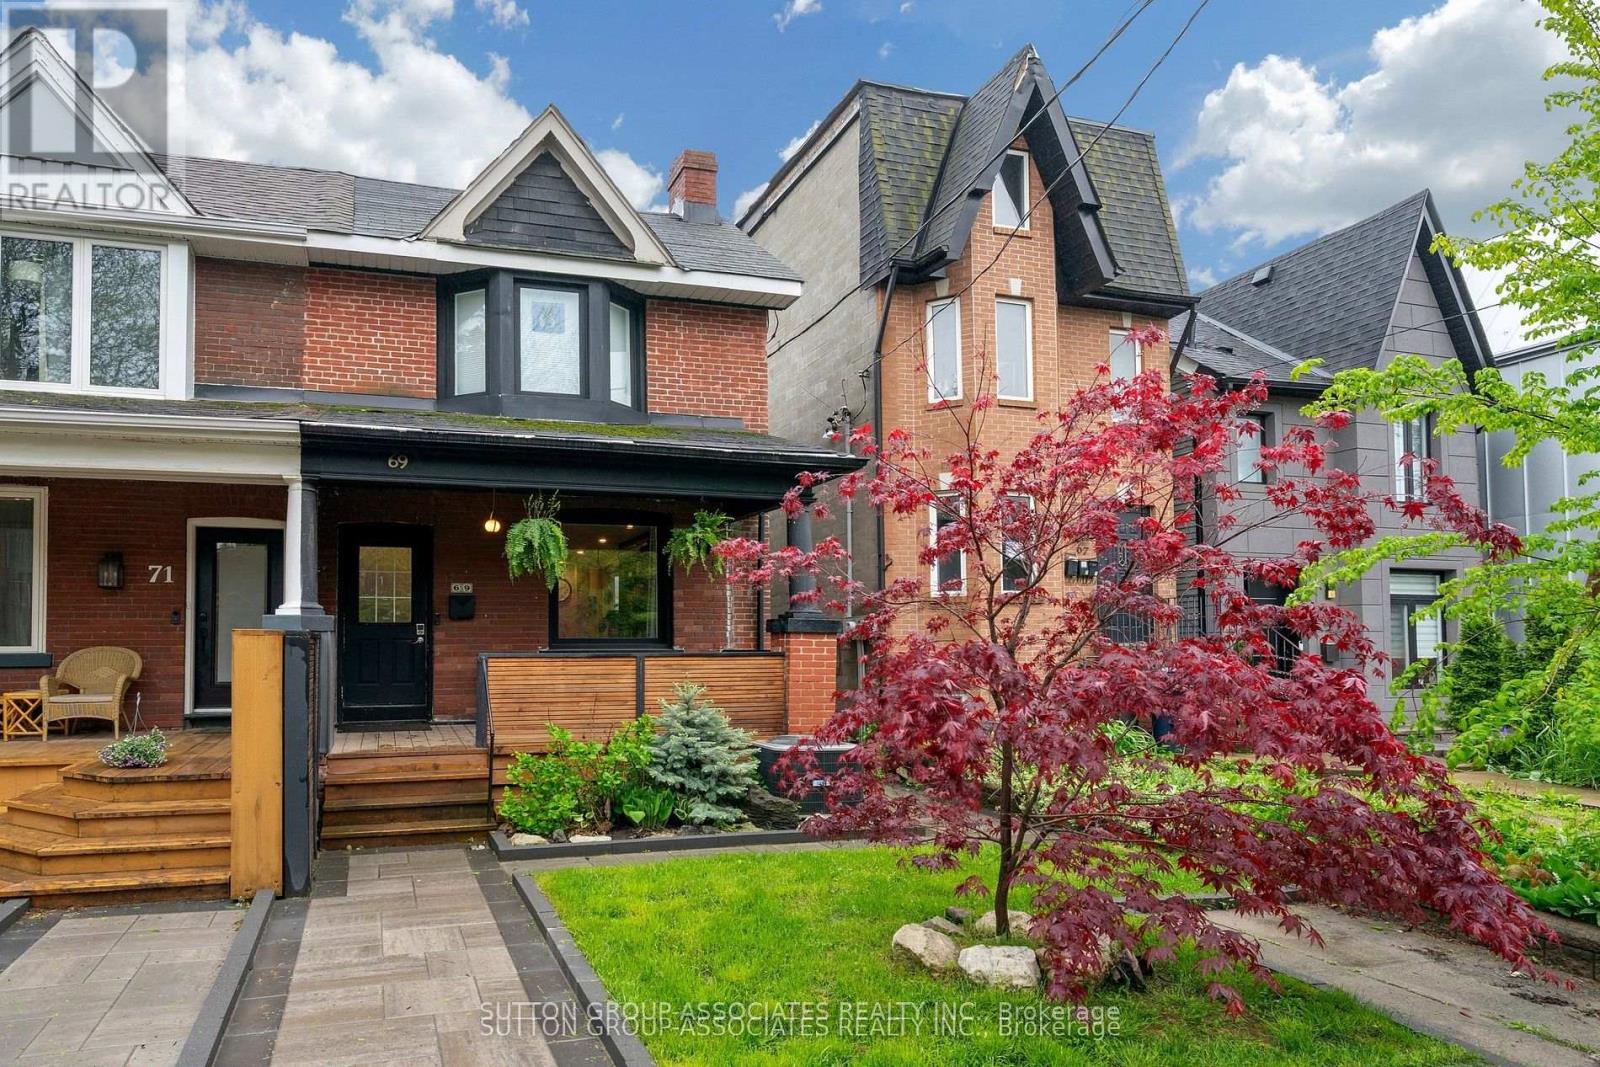
69 Dagmar Avenue
Toronto, Ontario
Welcome to this solidly built 2-storey semi-detached home in the highly sought-after Leslieville neighbourhood. Offering 2+1 bedrooms and 2 bathrooms, this beautifully maintained home blends timeless character with thoughtful modern updates.Step inside and be greeted by warm light wood flooring that flows throughout the home, creating an inviting and airy atmosphere. The main floor features a bright open-concept living and dining area, perfect for both everyday living and entertaining. The updated kitchen is equipped with stainless steel appliances and offers a functional layout ideal for modern lifestyles.The second floor features two spacious bedrooms with hardwood flooring and a beautifully appointed 4-piece family bathroom complete with double sinks and a bathtub.The finished basement offers excellent additional living space, including a versatile recreation room, an extra bedroom ideal for guests or an in-law suite, a 4-piece bathroom, kitchen area, and a utility/laundry room.Every detail of this home has been carefully designed to balance comfort, style, and functionality, creating a warm and sophisticated place to call home.Recent upgrades and features include a new roof and furnace installed in 2025, hardwood flooring throughout the first and second floors, a waterproofing membrane installed along the basement side wall, a relatively new sump pump, a new backflow valve and updated exterior plumbing, a newly renovated rear bedroom on the second floor, a new garage door, and a new walkway-providing added comfort, functionality, and peace of mind for future homeowners.Located in one of Toronto's most desirable family-friendly east-end communities, this Leslieville gem is just steps to new Ontario Line Station, Leslieville Jr. Public School, Greenwood Park, Leslie Grove Park, and the vibrant shops, cafes, and restaurants along Queen St. East and Gerrard St. East.A rare opportunity to own a charming home in one of Toronto's most vibrant neighbourhoods. (id:63381)