
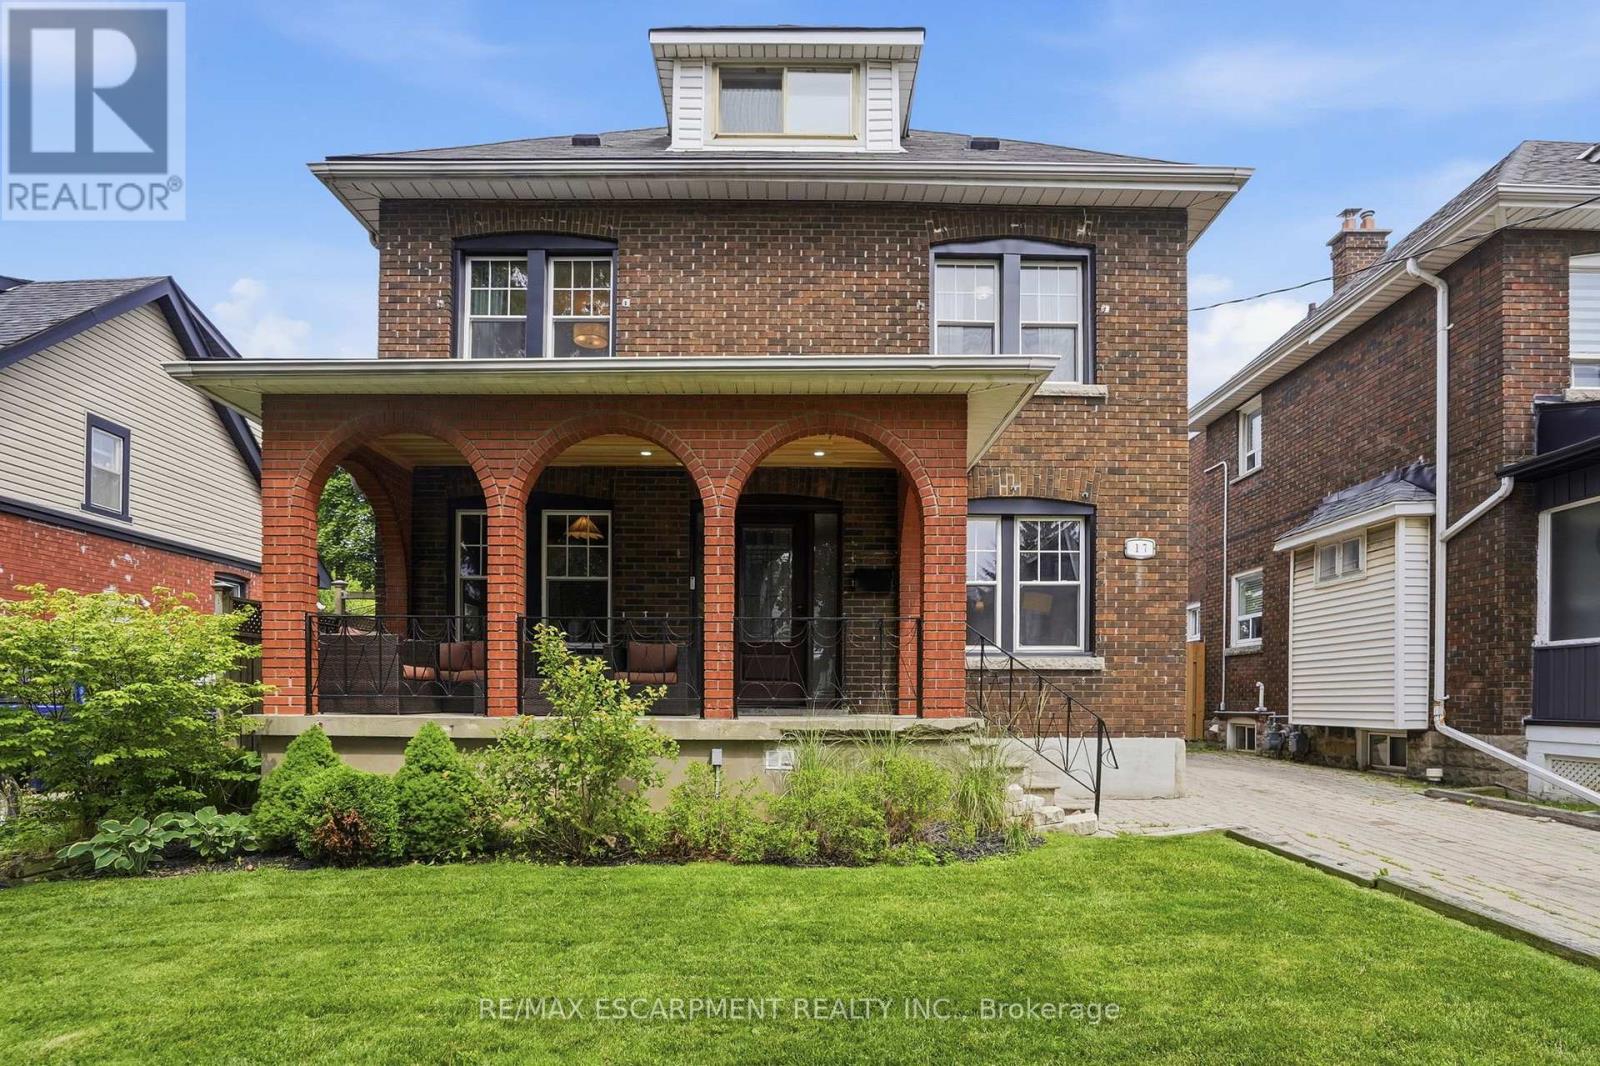
17 Tuxedo Avenue S
Hamilton, Ontario
Welcome to this spacious and beautifully maintained 5-bedroom, 3 full bathroom family home, perfectly positioned on an extra-wide 40' x 105' lot in one of Hamilton's most sought-after neighbourhoods. A thoughtful rear addition expands the already generous living space, while the detached garage and expansive lot offer endless potential. Step inside and discover a seamless blend of timeless character and modern comfort - original wood trim, rich hardwood floors, and a welcoming front porch speak to the home's classic roots, while a long list of quality upgrades ensures true peace of mind. Recent improvements include updated bathrooms, windows, roof and garage roof, upgraded electrical and insulation in the garage, hardwood flooring throughout the upper level, pot lights in the kitchen and bathroom, a brand-new upper-level appliance package, and a generous rear deck ideal for entertaining. The finished basement adds exceptional versatility, featuring a second kitchen perfectly suited for an in-law suite or multi-generational living. All of this is just minutes from the green spaces of Gage Park, the vibrant shops, restaurants, and cafés of Ottawa Street, and quick access to major highways. This home is offering an unbeatable combination of convenience, character, and functionality. Solidly built and meticulously cared for, this is a rare opportunity to own a truly exceptional home in the beloved, family-friendly Delta Neighbourhood. RSA. (id:63381)
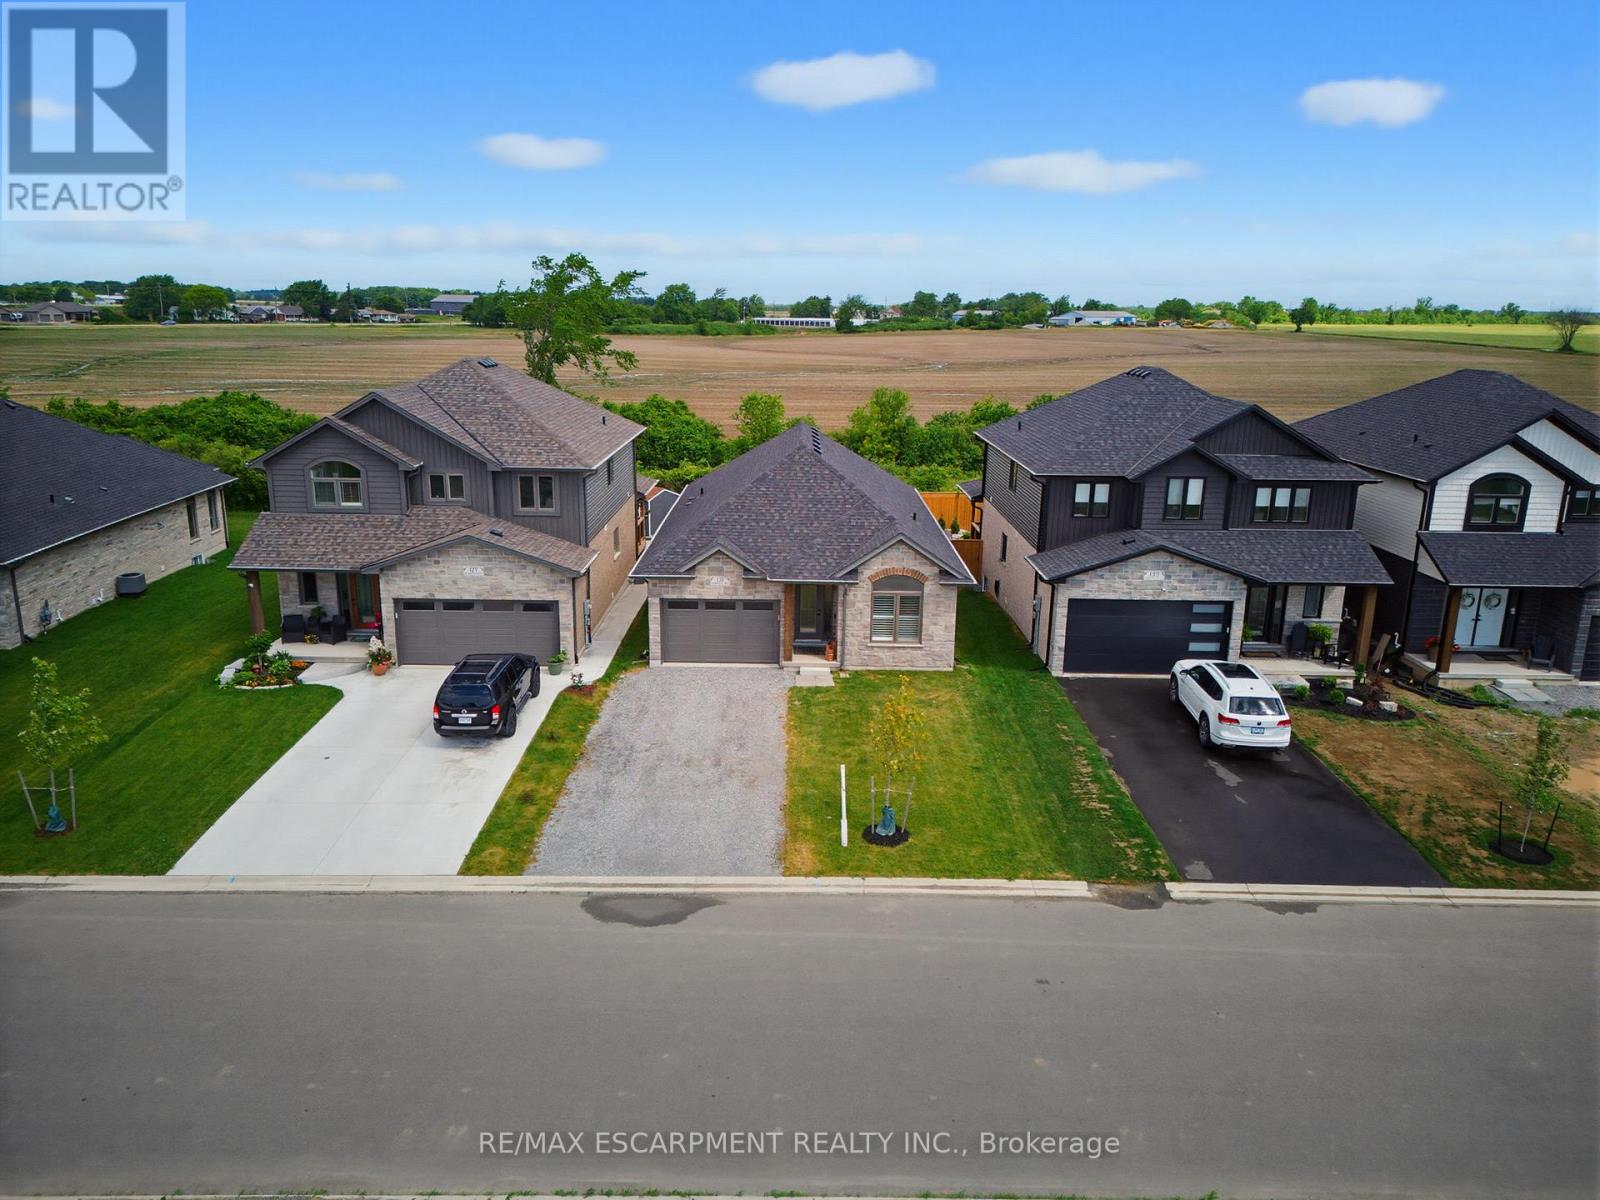
131 Craddock Boulevard
Haldimand, Ontario
Welcome to this exceptional 2024-built brick bungalow nestled in the heart of Jarvis Meadows. Offering 2 bedrooms, 2 bathrooms, and beautifully designed one-floor living, this home combines modern elegance with the convenience of a fully completed, move-in-ready residence. The stunning kitchen serves as the heart of the home, featuring quartz countertops, soft-close cabinetry, and an open-concept design perfect for entertaining family and friends. The inviting living room is highlighted by a cozy gas fireplace, creating the perfect atmosphere year-round. Engineered hardwood flooring flows throughout the principal living spaces, while stylish tile flooring in the entryway, bathrooms, and laundry room provides both durability and sophistication. Unlike many newly constructed homes, this nearly new residence includes the extras buyers often need to budget for after closing. Appliances are included, window coverings have been professionally installed, lighting has been upgraded, and the lawn and landscaping are already completed. Enjoy the added privacy of no rear neighbours, creating a peaceful setting to relax and unwind. Located in the welcoming community of Jarvis, proudly recognized as Canada's Kindest Community in 2025, this home offers more than just a beautiful place to live-it offers a wonderful lifestyle. (id:63381)

460 Beechwood Forest Lane
Gravenhurst, Ontario
Cedars on Brydon Bay by LIV Communities: The Art of Refined Muskoka Living. Discover a premier new home community where timeless design meets the tranquility of Muskoka's natural beauty. (Please note: List price is net of the HST rebate).Perfect for a sophisticated year-round residence or a luxurious four-season retreat, this exclusive collection of finely crafted detached homes is located in the heart of Gravenhurst. Enjoy an elevated lifestyle just moments from the crystal waters of Lake Muskoka and vibrant downtown amenities. Each home is thoughtfully designed to complement its forested surroundings, blending elegant architecture with contemporary comfort. Open-concept interiors, curated finishes, quality craftsmanship, and expansive windows frame scenic woodland views and invite beautiful natural light. Live only minutes from downtown Gravenhurst, boutique shopping, local marinas, golf courses, and fine dining. Experience the perfect convergence of serenity, sophistication, and everyday convenience against Muskoka's breathtaking natural landscapes (id:63381)
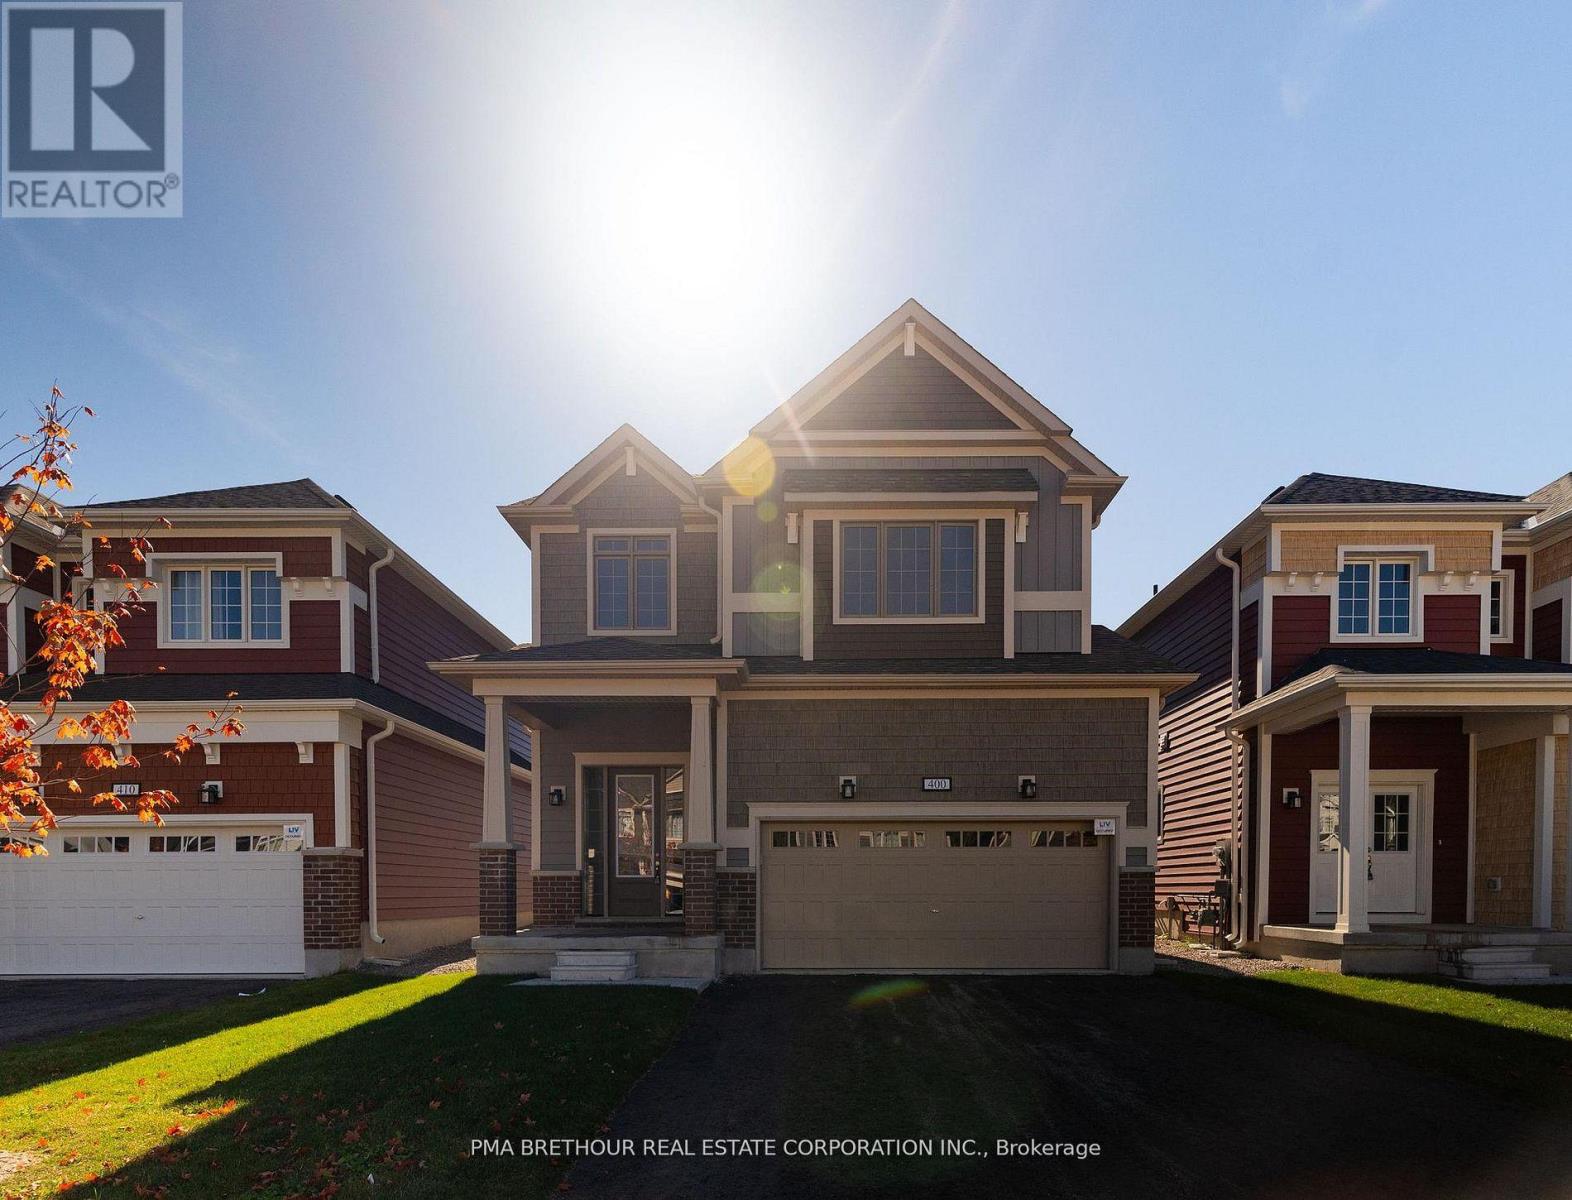
400 Beechwood Forest Lane
Gravenhurst, Ontario
Cedars on Brydon Bay by LIV Communities: The Art of Refined Muskoka Living. Discover a premier new home community where timeless design meets the tranquility of Muskoka's natural beauty. (Please note: List price is net of the HST rebate).Perfect for a sophisticated year-round residence or a luxurious four-season retreat, this exclusive collection of finely crafted detached homes is located in the heart of Gravenhurst. Enjoy an elevated lifestyle just moments from the crystal waters of Lake Muskoka and vibrant downtown amenities. Each home is thoughtfully designed to complement its forested surroundings, blending elegant architecture with contemporary comfort. Open-concept interiors, curated finishes, quality craftsmanship, and expansive windows frame scenic woodland views and invite beautiful natural light. Live only minutes from downtown Gravenhurst, boutique shopping, local marinas, golf courses, and fine dining. Experience the perfect convergence of serenity, sophistication, and everyday convenience against Muskoka's breathtaking natural landscapes (id:63381)
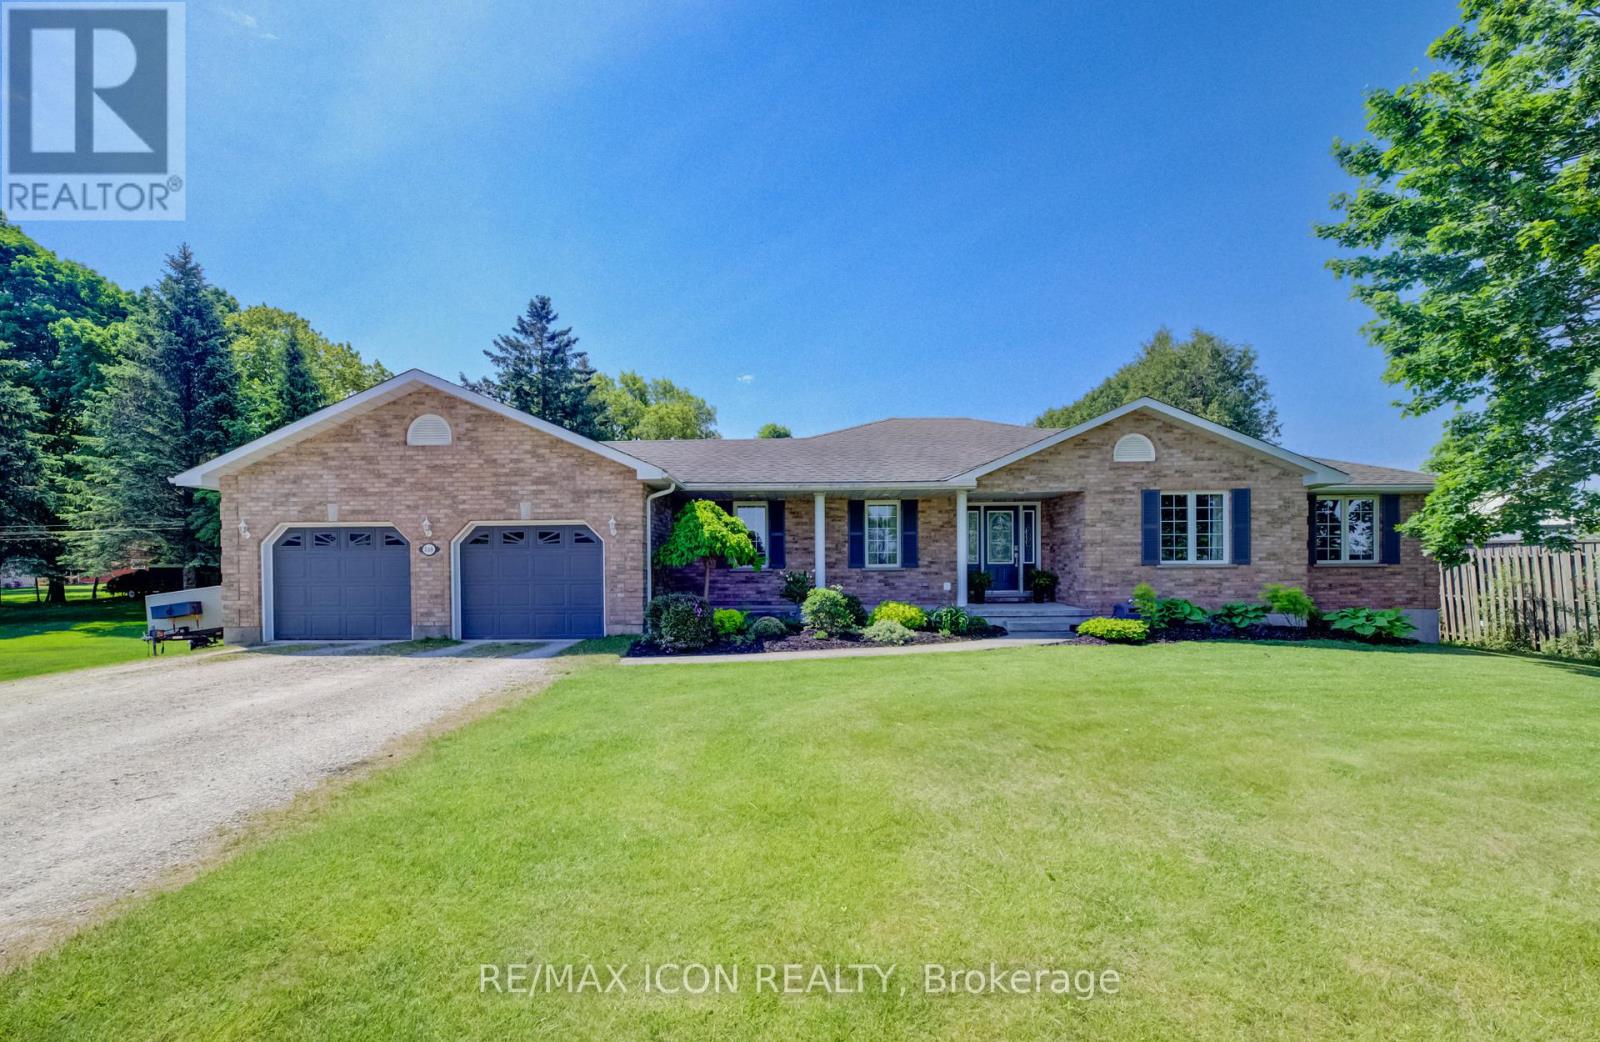
540 Sligo Road W
Wellington North, Ontario
Set on a spacious lot at the edge of town, this beautifully maintained 3-bedroom, 3-bath bungalow offers a wonderful blend of comfort, space, and scenic surroundings. Enjoy peaceful views over the neighbouring countryside and spectacular sunsets from the welcoming front porch.Designed with family living in mind, the bright and inviting main floor features a thoughtful layout with generous living spaces and the convenience of main floor laundry. A striking double-sided fireplace creates a warm focal point between the living and dining areas, adding character and ambiance to everyday living and family gatherings.The fully finished basement provides exceptional additional living space, featuring a large recreation room centred around a custom-built wet bar-an ideal setting for entertaining. A rough-in for a future gas fireplace offers even more potential. The lower level also features a spacious den/bonus room that offers excellent flexibility as a home office, gym or hobby room, and could easily provide a comfortable guest sleeping space when family or friends come to stay. Direct access from the garage to the basement adds everyday convenience, while abundant storage includes a large cold cellar.Step outside to the covered back deck, where you can enjoy outdoor living in comfort through multiple seasons. Complete with a natural gas BBQ hookup, it's an ideal space for hosting family and friends while taking in the expansive yard and surrounding views. The powered garden shed provides additional functionality for hobbies, storage, or outdoor projects.With beautiful countryside views, stunning sunsets, and the convenience of town amenities, schools, parks, and services just minutes away, this property delivers the space, flexibility, and lifestyle today's families are looking for. (id:63381)
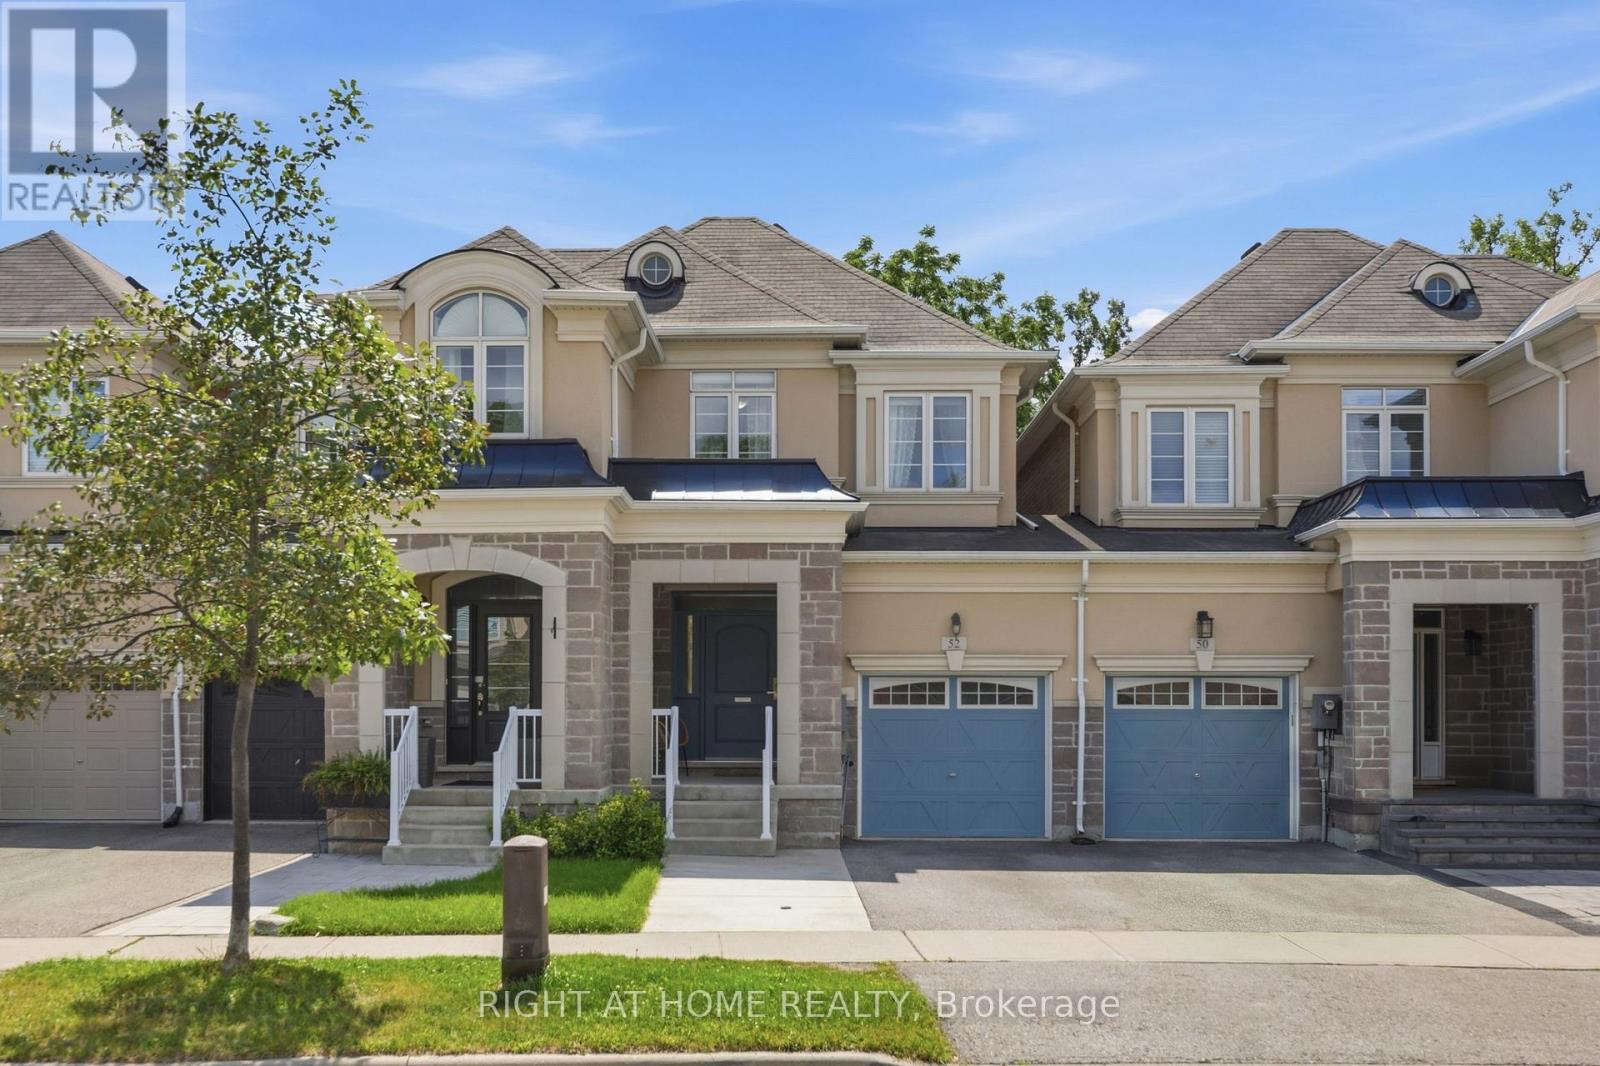
52 Upper Canada Court
Halton Hills, Ontario
Beautifully updated townhouse situated on a generous lot in a quiet, family-friendly neighbourhood. This bright and spacious home features 3 bedrooms, 2+1 bathrooms, and a fully finished basement, offering a functional layout and versatile living space for growing families or those seeking additional room. The main level offers a sun-filled living area and generously sized bedrooms, creating a comfortable and inviting atmosphere. The finished lower level provides excellent additional living space, featuring an open-concept recreation area ideal for family gatherings and entertaining, along with flexible space that can be used as a home office, gym, or playroom. Step outside to the large, private backyard with no homes directly behind, offering peaceful tree-lined views and plenty of privacy-perfect for relaxing, entertaining, or enjoying time with the family. The single-car garage and expanded driveway provide convenient parking for up to three vehicles. Ideally located just minutes from parks, a recently opened trail, schools, shopping, restaurants, and essential amenities, this home offers an excellent combination of comfort, privacy, and convenience in one of Georgetown's established family-friendly neighbourhoods. (id:63381)
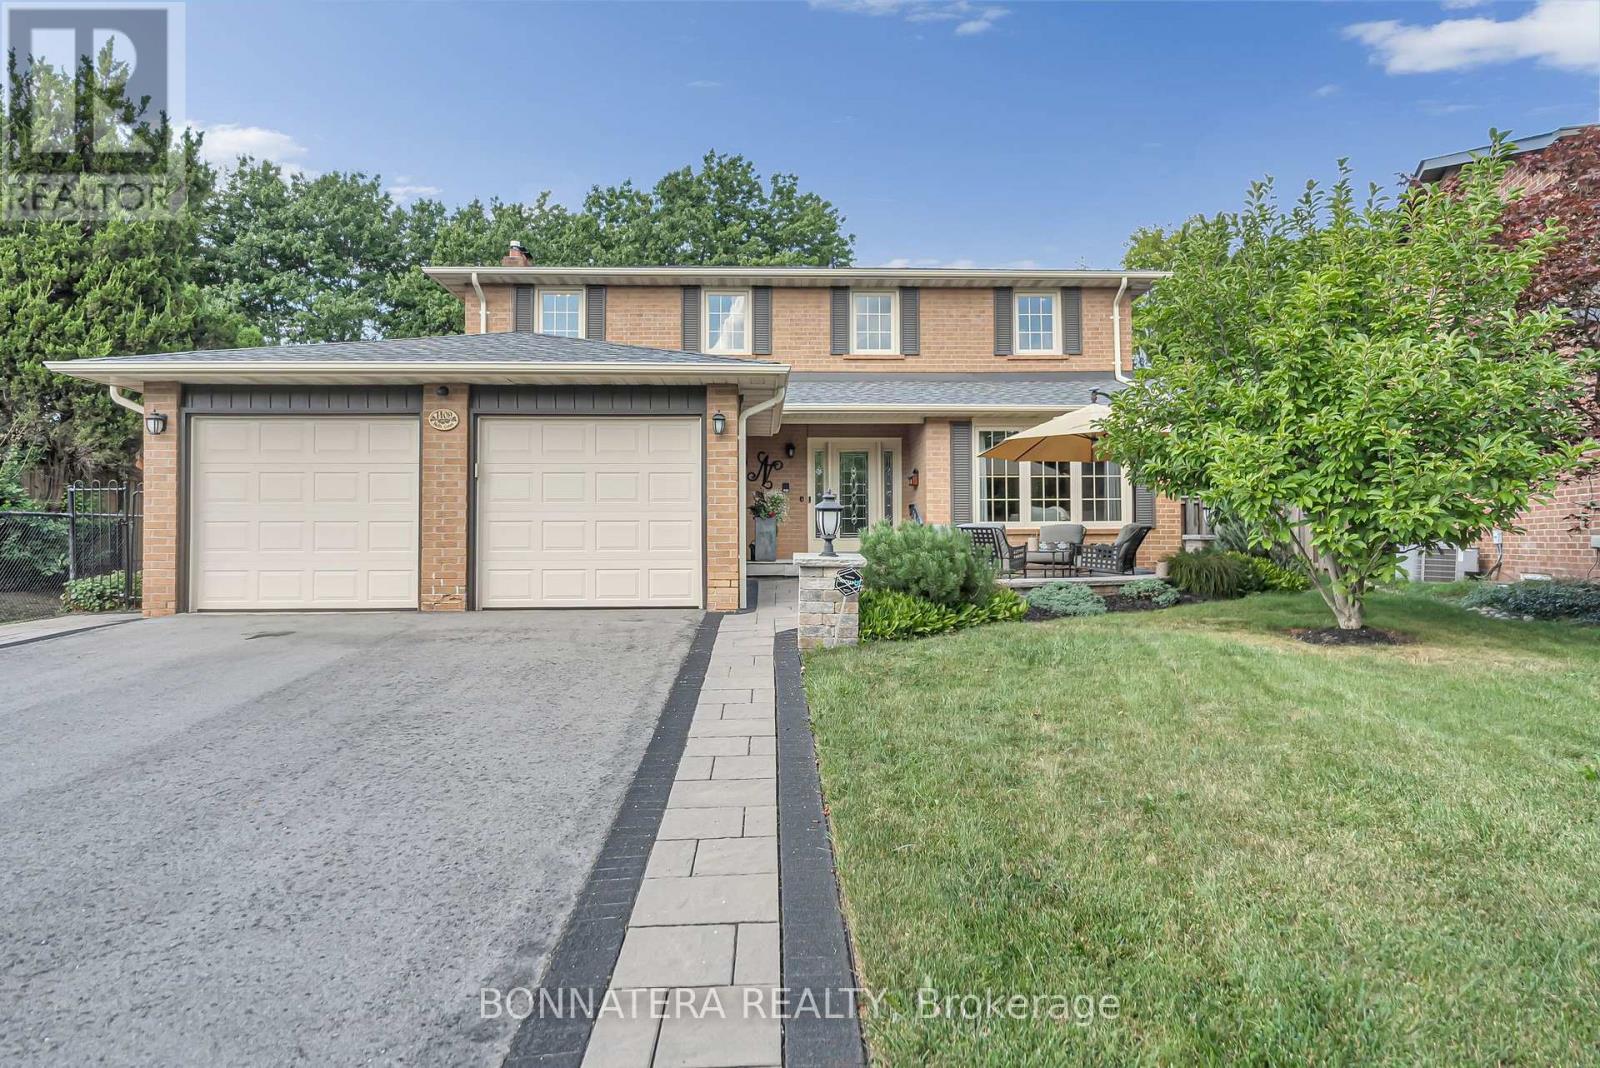
1409 Holly Court
Oakville, Ontario
Set within a tranquil court and backing directly onto the picturesque Golden Meadow Park, this exceptional 4-bedroom, 4-bathroom residence offers an elegant blend of timeless comfort, thoughtful updates, and an enviable natural setting in the sought-after, family-friendly community of Falgarwood. The custom Kakoz white kitchen is beautifully appointed with refined cabinetry and quartz countertops, while the self-cleaning, anti-reflective sunroom addition, creates a luminous year-round retreat overlooking the pool, beautifully landscaped grounds, and serene park beyond. An extended driveway leads to a charming outdoor sitting area, creating the perfect setting for morning coffee, leisurely afternoons, or evening cocktails while enjoying the peaceful court or while watching your kids biking and playing at the court. Beautiful in-ground salt-water heated pool, perfect for enjoying the hot summer days with your family and friends! This school boundary has 2 of the highest ranked schools in all Ontario (Iroquois Ridge - High School and Munns - Elementary school French Immersion). Surrounded by trails and ravines, parks and walking distance to Metro, Shoppers Drugmart, LCBO, Vereda Central, Dollarama, restaurants and banks. All within minutes! Pool liner replaced in 2025 by Leisure Industries, Pool pump replaced in 2025Pool vacuum purchased in 2025 - Under warranty Roof replaced in 2026 Water Heater is rented - replaced in 2026Security System installed in 2024 Deck upgraded in 2022 (id:63381)
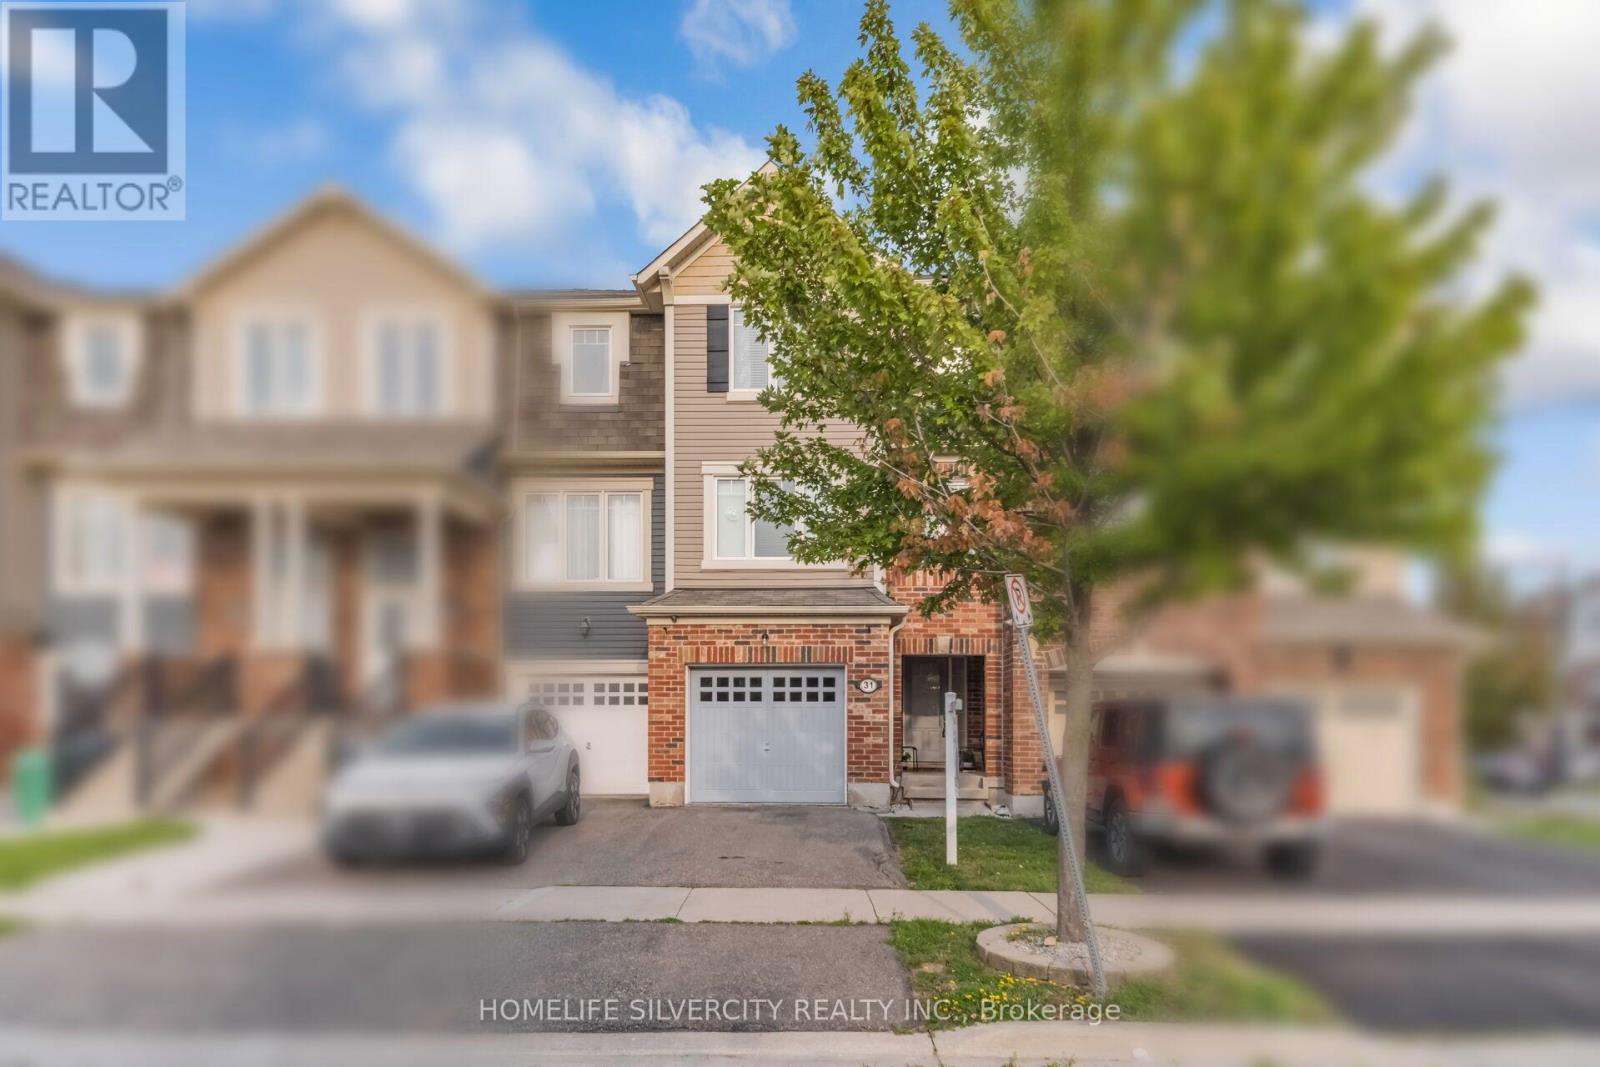
31 Betterton Crescent
Brampton, Ontario
PRICE TO SELL! FIRST-TIME BUYERS DREAM HOME! Welcome to this beautifully maintained freehold 3+1 bedroom home in the highly sought-after Mount Pleasant community! Offering approximately 1,550 sq. ft. of bright, functional living space, this move-in-ready home has been freshly painted and features new flooring throughout along with numerous recent updates.The versatile ground-floor family room offers incredible flexibility and can be used as a home office, guest suite, additional bedroom, or future in-law space. Enjoy the convenience of an attached single-car garage with remote opener, central vacuum, whole-home humidifier, and an owned water softener.Step outside to your private outdoor space featuring a freshly painted deck and fence with beautifully landscaped flower beds, perfect for relaxing or entertaining.Ideally located close to Mount Pleasant GO Station, schools, parks, shopping, public transit, library, and community amenities. A fantastic opportunity for first-time buyers, growing families, professionals, or investors. Just move in and enjoy! (id:63381)
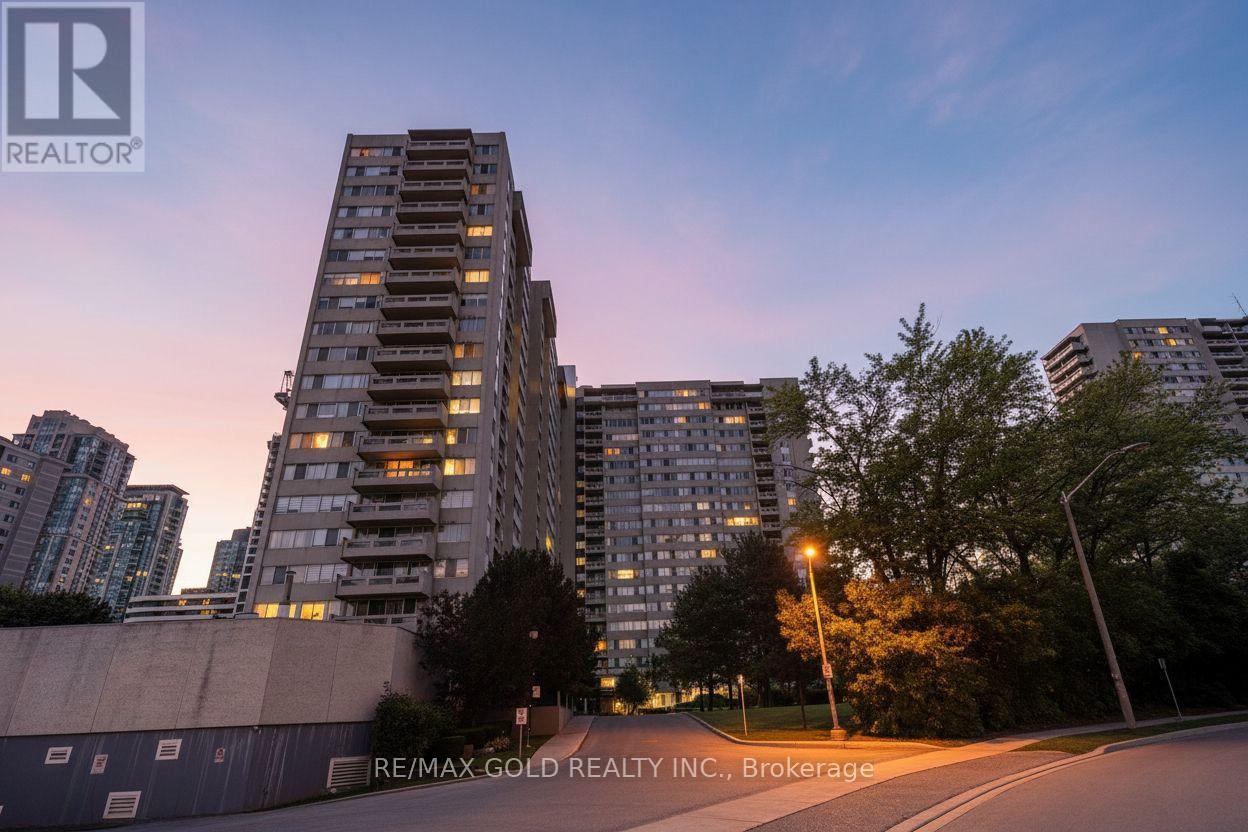
1913 - 3590 Kaneff Crescent
Mississauga, Ontario
Welcome to Suite 1913 at Obelisk I, 3590 Kaneff Crescent, offering an exceptional combination of space, comfort, and convenience in the heart of Mississauga. With a thoughtfully designed living space, this 2+1 bedrooms, one-bathroom condominium is ideal for families, professionals, or downsizers seeking generous proportions in a prime location. The bright, open-concept living and dining area is enhanced by expansive windows that fill the home with natural light and provide access to a private balcony with elevated city views. The updated kitchen features contemporary finishes, ample cabinetry, and generous counter space. A rare highlight is the inclusion of two underground parking spaces. Residents enjoy all-inclusive maintenance fees covering heat, hydro, and water, along with excellent building amenities, including an indoor pool, fitness centre, sauna, tennis courts, and a party room. Ideally located in the desirable Mississauga Valleys neighbourhood, Obelisk I is just minutes from Square One Shopping Centre, public transit, the future Hurontario LRT, parks, schools, and Highways 403, 401, and the QEW. This is an outstanding opportunity to own one of the area's largest condominium layouts in a well-managed, established community. (id:63381)
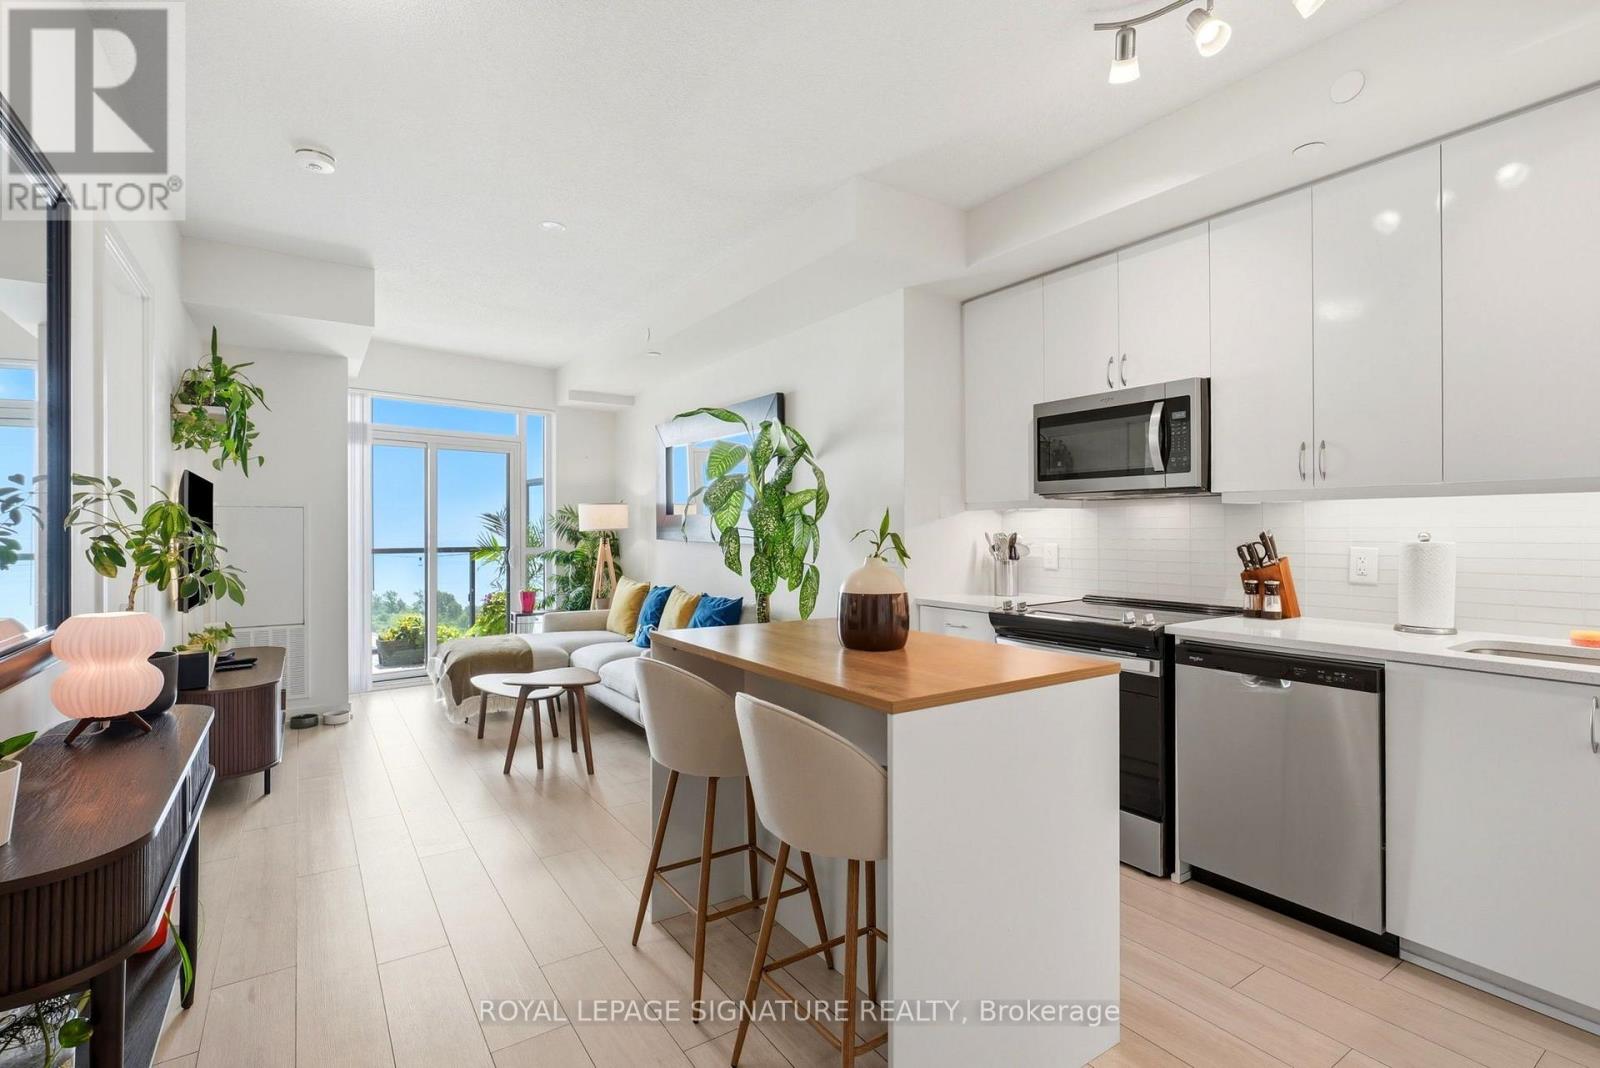
2403 - 38 Annie Craig Drive
Toronto, Ontario
Wake up to spectacular south and east views of Lake Ontario and the Toronto skyline from this beautifully appointed 1 Bedroom + Den, 1 Bathroom suite at Water's Edge at The Cove. Perched high above Humber Bay Shores, Suite 2403 offers an incredible vantage point where every sunrise, sparkling city light, and panoramic waterfront view becomes part of your everyday lifestyle.Step onto your private balcony and take in the magnificent scenery-whether you're enjoying your morning coffee or winding down at sunset, the views are simply unforgettable.Inside, the suite features a bright, open-concept layout with contemporary finishes, floor-to-ceiling windows, and a versatile den that's perfect for a home office, guest space, or reading nook. The modern kitchen flows seamlessly into the living and dining areas, creating a stylish and functional space for everyday living and entertaining.Complete with 1 parking space and 1 locker, this home also provides access to an exceptional collection of resort-inspired amenities, including a 24-hour concierge, indoor pool, fitness centre, guest suites, games room, library, media room, and more.Located in the heart of Humber Bay Shores, you're just steps to waterfront parks, the Martin Goodman Trail, cafés, restaurants, and everyday conveniences, with quick access to downtown Toronto and major highways. Experience luxury waterfront living with views you'll never grow tired of. (id:63381)
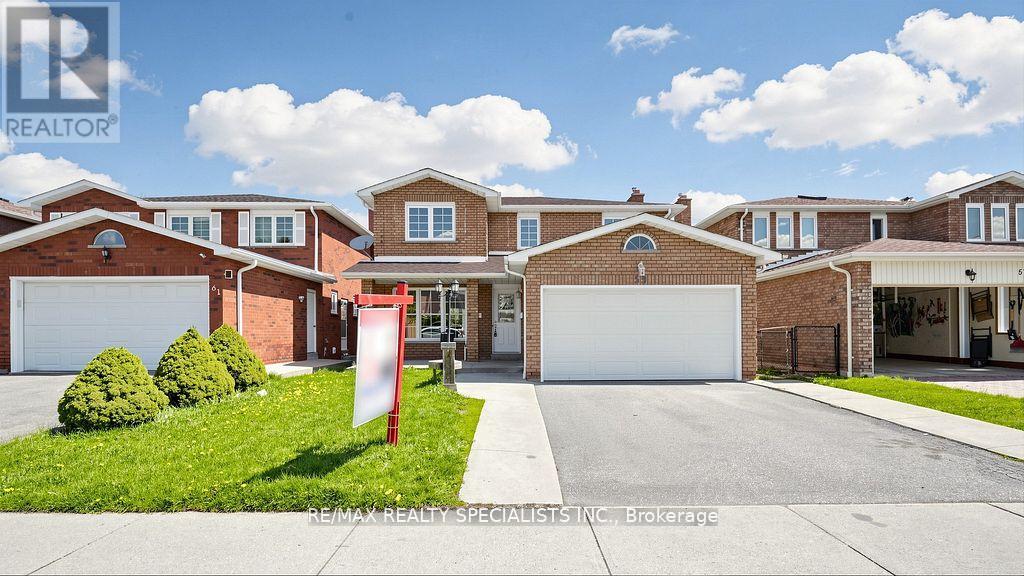
59 Sunforest Drive
Brampton, Ontario
Ravine Lot!!! Legal Basement!!! 4 Bedroom and 4 Washroom detached house in a nice location!!! Hardwood floors, no carpet in the house,updated kitchen with porcelain floor, center Island, main-floor family room with gas fireplace and walkout to nice-sized deck, freshly painted!!!2Bedroom Legal Finished basement with good-sized kitchen and walkout to the backyard. Main Floor Laundry Room with Side Yard Access,Primary Bedroom with updated 4Pc-Ensuite and Walk-in Closet, Interlock Stone Walkway. Good-sized updated 2nd washroom. Close to theplaza, public Schools, park, and all other amenities. A must-see home in the Area!!!! (id:63381)
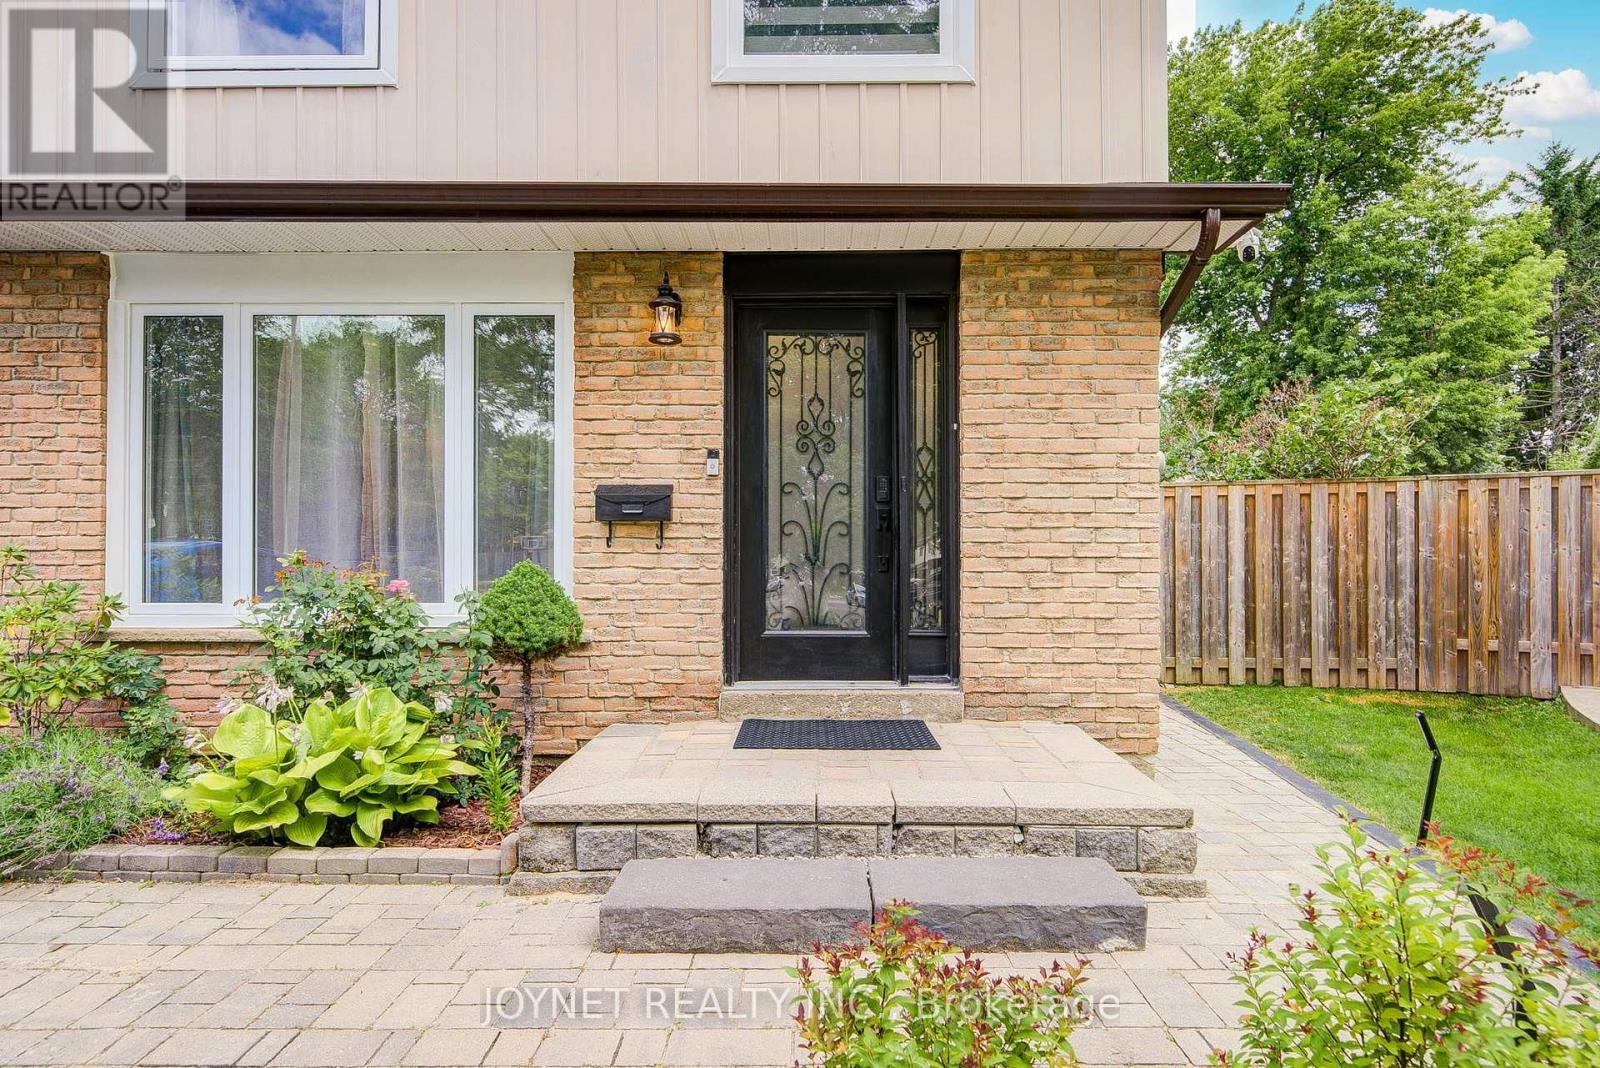
3027 Glace Bay Road
Mississauga, Ontario
Welcome to this beautifully renovated, well-maintained semi-detached home-attached only by the garage-nestled on a quiet cul-de-sac in the family-friendly Meadowvale neighborhood. The owner invested over $100,000 in recent upgrades, including a new kitchen, new windows, new closets, new carpet, over half of the fence is new, updated electrical wiring throughout the entire house, and fresh drywall and ceilings on the ground floor. The property also features a versatile basement with a separate entrance, alongside a massive, pie-shaped backyard with a wood deck, barbecue area, and stone pizza oven. Perfectly located, this move-in-ready home is within walking distance of local schools, shopping, and public transit, offering quick access to Highway 401. Move in and enjoy this beautiful home! (id:63381)