
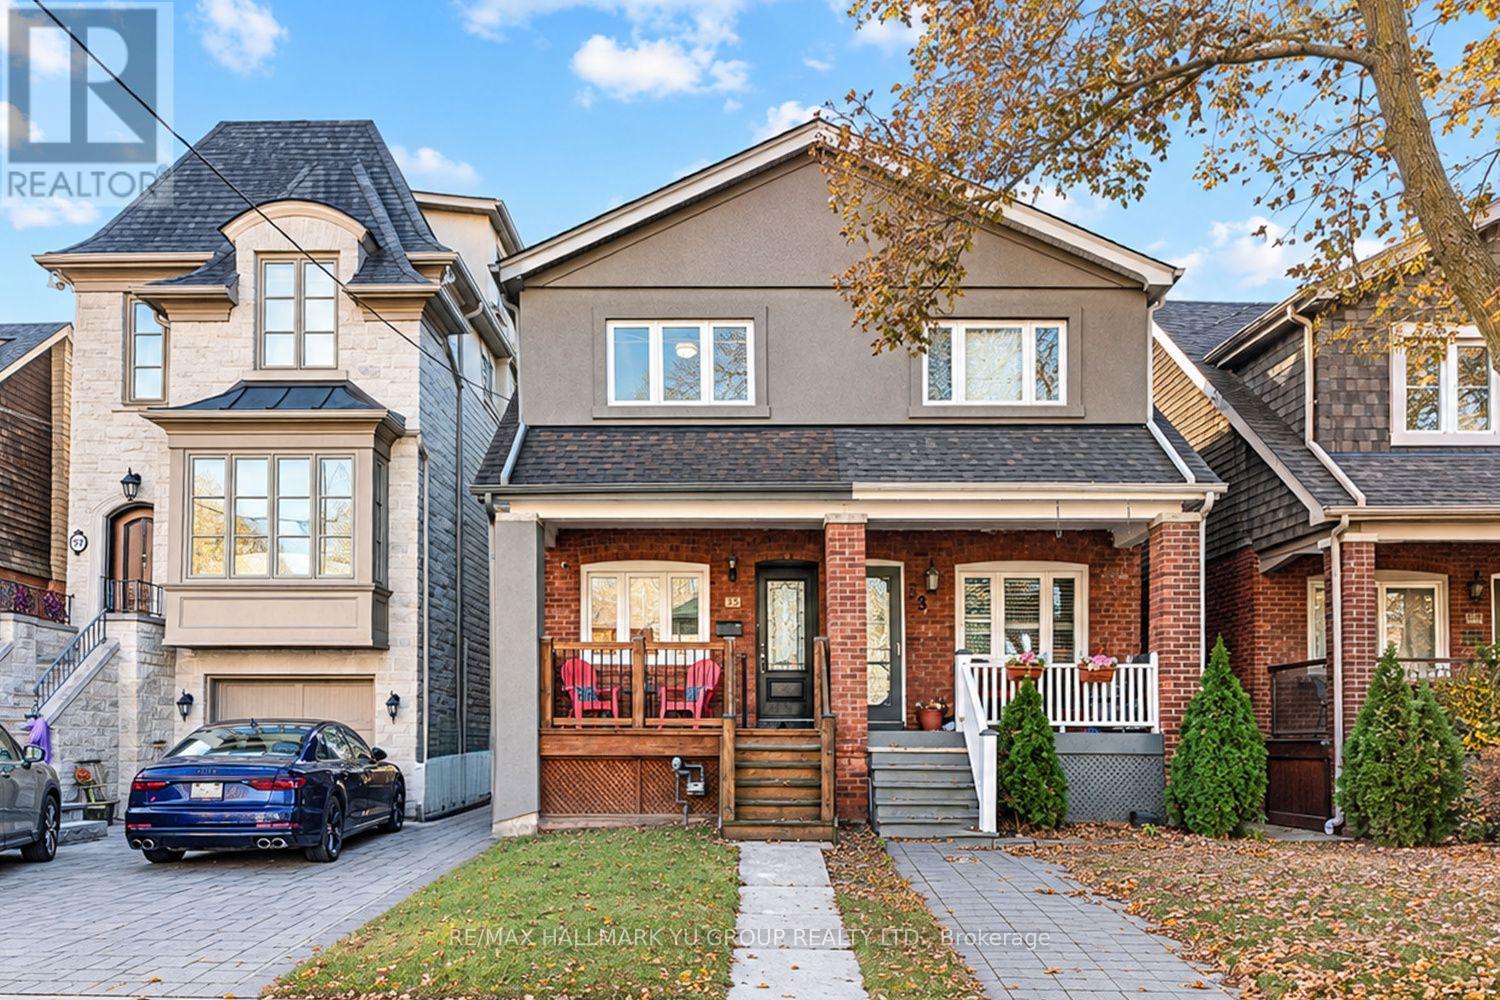
55 Roslin Avenue
Toronto, Ontario
Updated 2-storey semi-detached home featuring 3 bedrooms, 3 full bathrooms, including a RARE 3-piece primary ensuite and laneway parking. Open-concept main floor with a seamless flow between the living room, dining area and kitchen featuring quartz countertops, stainless steel appliances and plenty of cabinet storage. Thoughtfully updated from top to bottom, including the kitchen, bathrooms, flooring and finishes. Additional improvements include upgraded 200-amp electrical service and a backwater valve. All 3 bedrooms feature built-in closet organizers. Finished basement offers additional living space. Move-in ready and ideally located in the sought-after Yonge & Lawrence neighbourhood, just steps to Yonge Street's shops, restaurants and cafes, a short walk to Lawrence subway station, and within the catchment area of highly ranked Bedford Park Public School & Lawrence Park CI. Enjoy the convenience of having everything nearby, along with your own laneway parking. (id:63381)
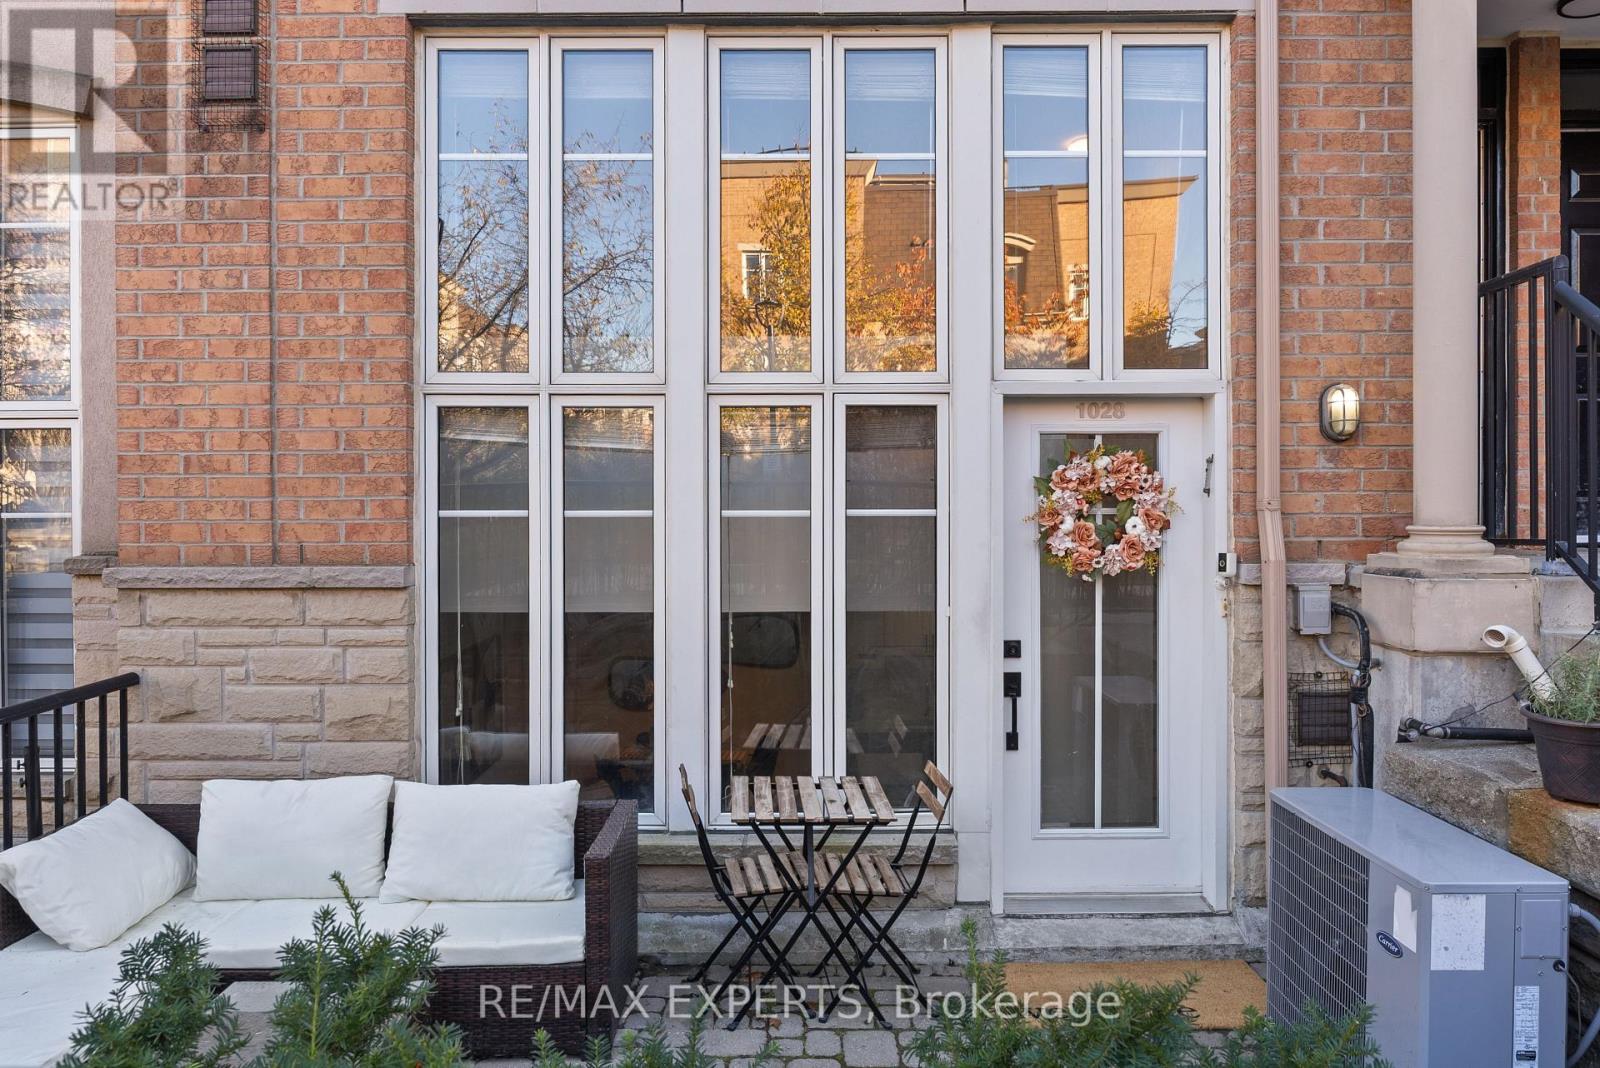
1028 - 54 East Liberty Street
Toronto, Ontario
Some Homes Make You Feel Like You've Arrived Before You've Even Stepped Inside. This Is One Of Them. Welcome Home To 1028 - 54 East Liberty St, A Rare Townhouse-Loft Tucked Into The Quiet Interior Of One Of Liberty Village's Most Sought-After Addresses. Downtown Energy Is Right At Your Doorstep, Yet Your Front Door Opens Straight Onto Ground Level, So There's No Waiting For The Elevator, Only The Courtyard's Rose Garden And The Neighbourhood Beyond It. Inside, Dramatic Floor-To-Ceiling Windows Draw Natural Light Deep Into The Open-Concept Main Level. Extensively Renovated In 2022 With Over $50,000 Invested, The Home Pairs Warm, Extra-Wide Plank Scandinavian-Inspired Flooring With Smooth Ceilings And Clean, Contemporary Trim. The Redesigned Kitchen Boasts Deep Blue And White Cabinetry, Brushed Gold Hardware, A Subway Tile Backsplash And An Entertainer's Island Topped With Quartz Counters. A Rarely Offered Main-Level Powder Room, Perfect For Hosting. The Upgraded Staircase, With Clear Glass Panels And Sleek Metal Railings, Is Carpet-Free And Sculptural In Its Own Right. Upstairs, The Loft Layout Offers The Bedroom, A Spacious Den, A Full Ensuite Bathroom With An Upgraded Double-Sink Vanity, And In-Suite Laundry, All Freshly Painted In 2026. The Den Adapts To Your Life, Whether That Means A Nursery, A Work-From-Home Office Or A Space Entirely Your Own. Step Outside To Your 150 Sqft Patio Facing The Rose Garden, Complete With A Gas BBQ Hookup. Set Well Back From East Liberty Street And The Rail Corridor, This Is Peaceful City Living, Quiet Enough For A Growing Family. Your Parking Spot Is The First One Inside The Underground Garage, Right Beside The Stair Access. Everything Liberty Village Is Known For Is Steps From Your Door: The TTC, GO, Premium Groceries, Restaurants, Boutique Fitness Studios, And Dog-Friendly Parks, With The Waterfront Trails Just A Short Stroll Away. 818 Sqft Per MPAC. Built In 2004. Liberty Village Living At Its Finest.**OPEN-HOUSE NOV 14-15 2-5PM (id:63381)
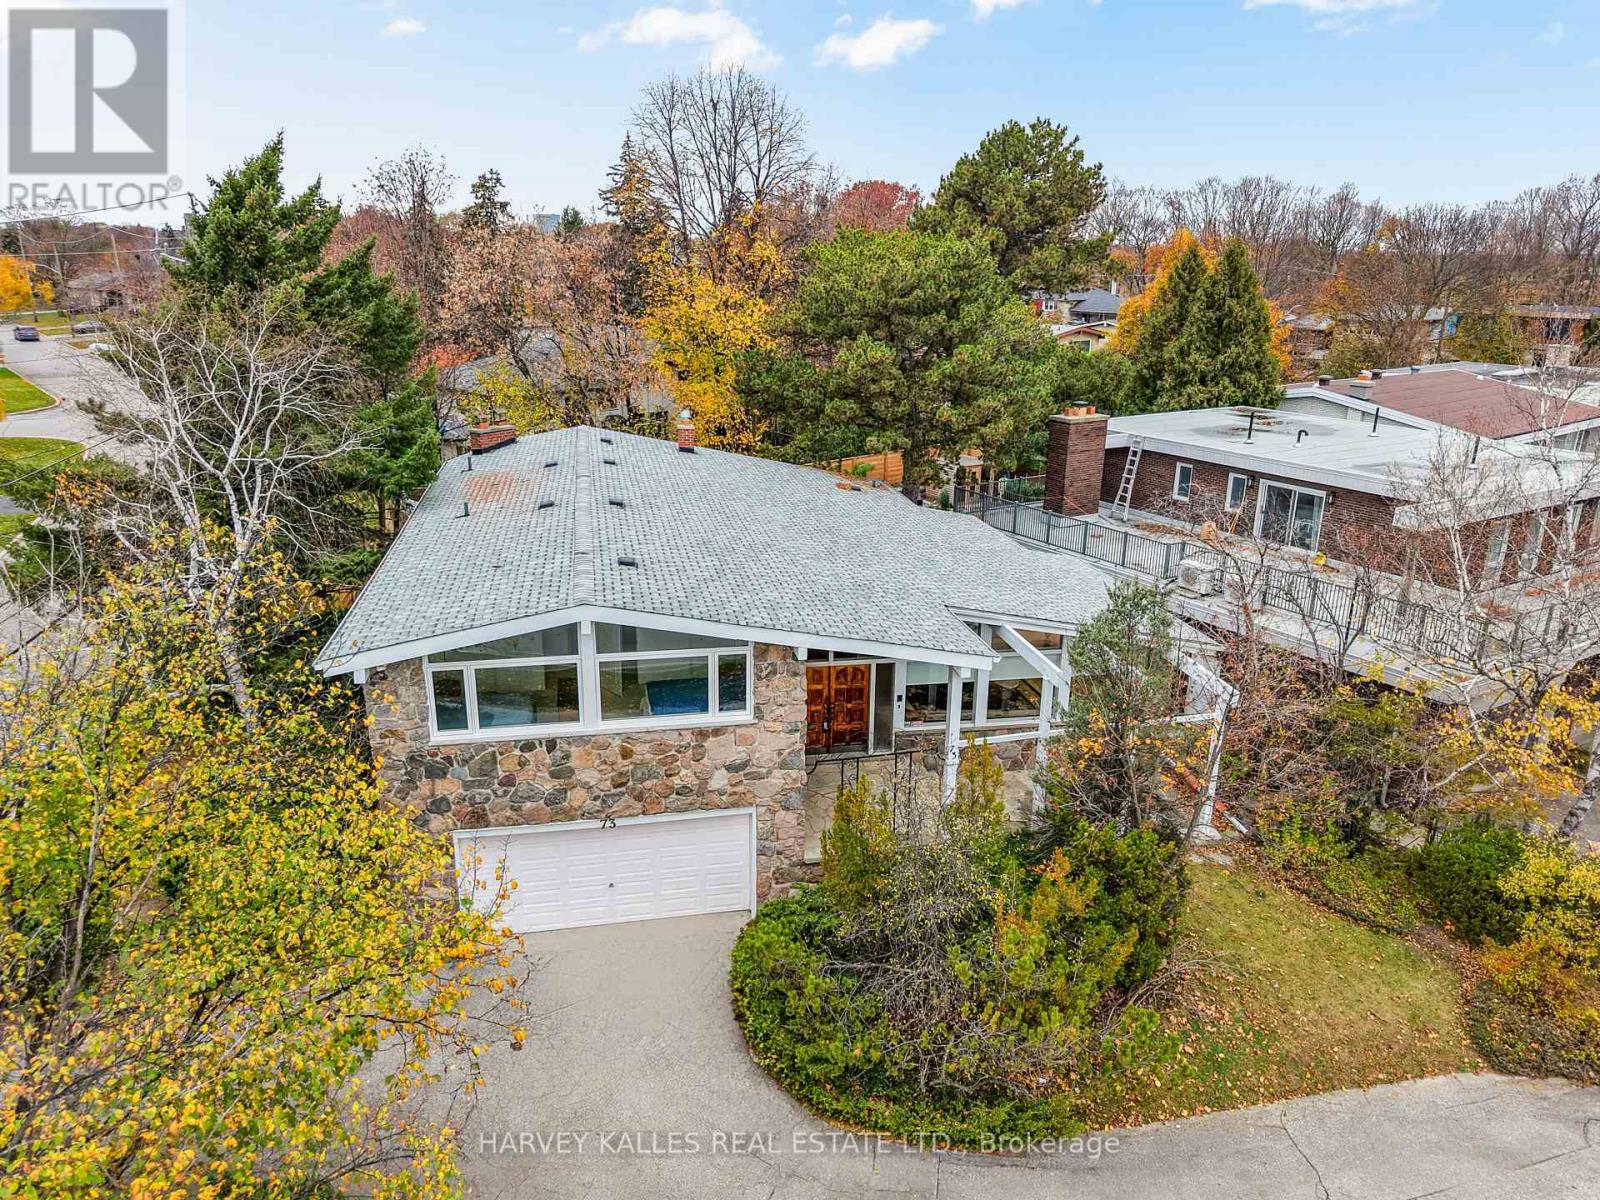
73 Blue Forest Drive
Toronto, Ontario
A Marvelous Home Unlike Anything You See Nowadays, Situated On A Gorgeous Corner Lot In Beautiful Bathurst Manor! Step Inside And Be Impressed By The Expansive Principal Living And Dining Rooms, Showcasing Soaring Vaulted Ceilings, Hardwood Floors, And An Abundance Of Natural Light Through Large Picture Windows. Natural Stone Feature Walls And Accents Throughout Add To The Home's Distinctive Character. The Spacious Kitchen Offers Beamed Ceilings, Ample Cabinetry, A Breakfast Area, And A Walkout To The Refinished Porch And Backyard. Just Five Steps Down, The Inviting Family Room Provides Additional Living And Entertaining Space With A Wood-Burning Fireplace And Walkout To The Yard. This Level Also Features A Bathroom And Convenient Laundry Room With A Separate Exterior Entrance. Upstairs, The Generous Primary Bedroom Offers A Large Closet And A Beautifully Renovated Ensuite Bathroom With Fresh, Modern Finishes. Three Additional Sizable Bedrooms, Including Two With Vaulted Ceilings, Provide Plenty Of Space For Family, Guests, Or A Growing Household, Along With A Main Bathroom. The Lower Level Offers Even More Versatility With A Large Recreation Room, Guest Bedroom, Brand-New Laminate Flooring, Above-Grade Windows, And Plenty Of Storage, Including A Cedar Closet. Outside, Enjoy A Brand-New Fenced Yard, Refinished Porch With New Railing, Double-Car Garage, And Private Driveway With Parking For Four Additional Vehicles. Recent Improvements Include New Eavestroughs And Soffits, New Patio Doors, And Mostly New Windows Throughout. Ideally Located Near Parks, Ravines, Schools, Shopping, Restaurants, And Everything That Makes Bathurst Manor Such A Wonderful Community. An Incredible Opportunity To Enjoy A Truly Special Home With Space, Character, And Endless Possibilities! (id:63381)
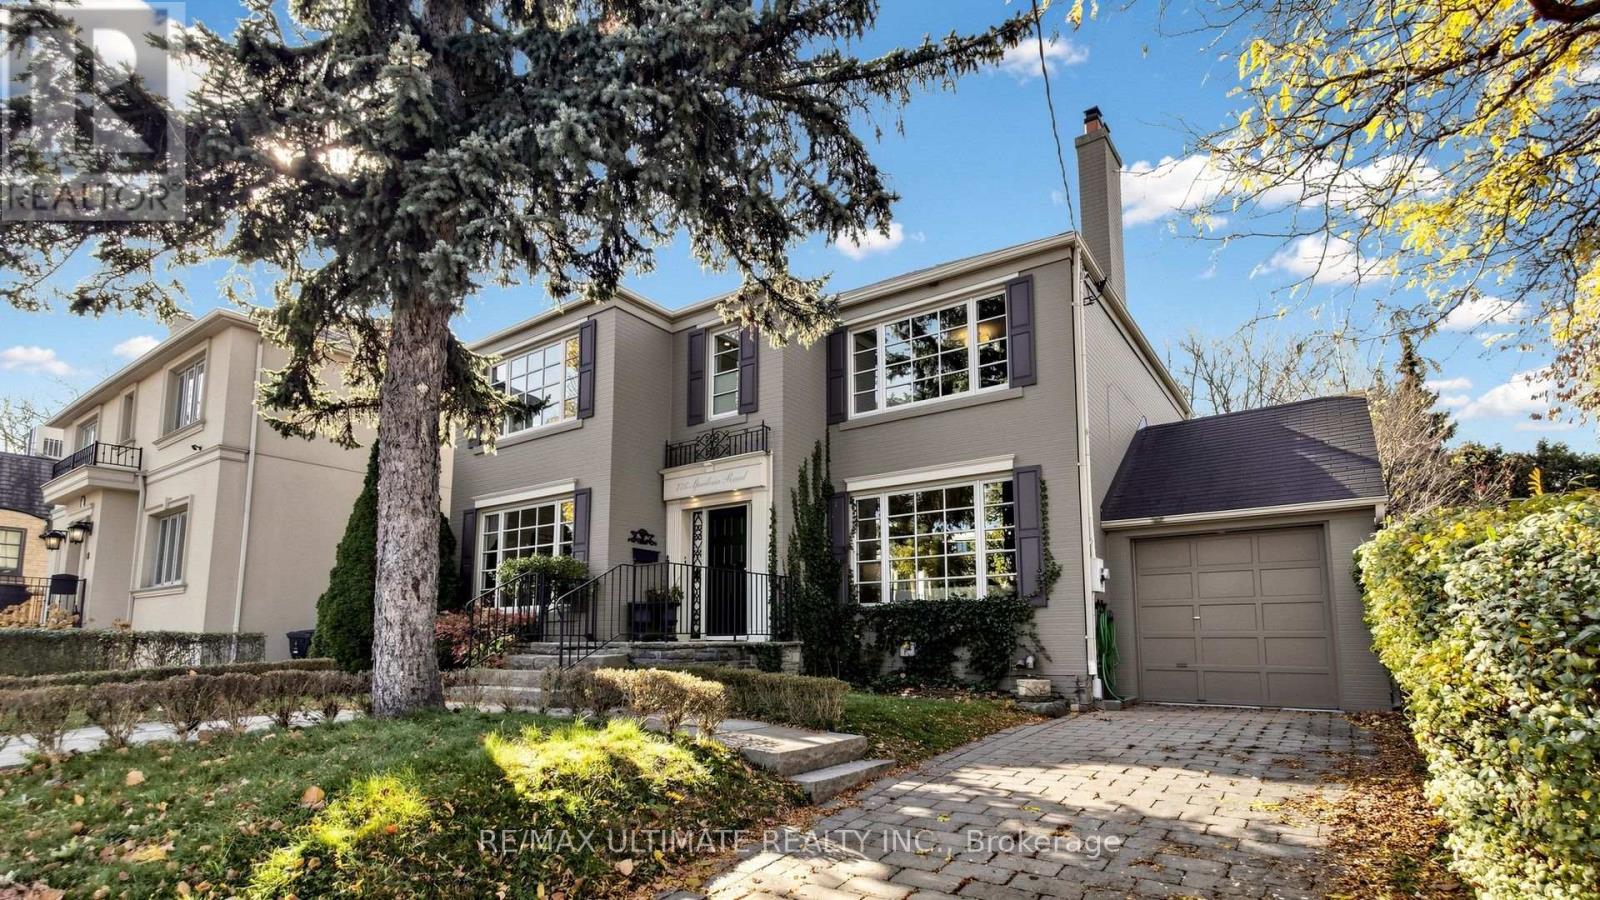
776 Spadina Road
Toronto, Ontario
Set on a rare 53.73 x 122.6 ft lot of nearly 6,600 sq ft, with a private backyard and expansive deck, this exceptional 4+2 bedroom, 4-bathroom detached family home sits in prestigious Forest Hill South. Welcome to 776 Spadina Rd, where timeless elegance meets comfortable family living. French doors from the kitchen's breakfast area open onto the deck and backyard, creating a seamless connection between indoor and outdoor living for everyday enjoyment and entertaining. Inside, rich hardwood floors, crown moulding, wainscoting and elegant ceiling details create a warm, sophisticated feel throughout. The bright living room features a classic fireplace and large multi-pane window, complemented by a separate dining room. The kitchen offers granite countertops, subway tile backsplash, stainless steel appliances and ample cabinetry, while the spacious family room boasts a full wall of built-ins, pot lighting and serene treed backyard views. Upstairs, the generous primary bedroom features a walk-in closet and ensuite with glass shower, along with three additional bedrooms and a full bath. The finished lower level adds exceptional versatility with a family room, two additional bedrooms, a full bath, brand new laundry machines and a storage room. Attached garage plus private driveway parking for two. Enjoy one of Toronto's most coveted neighbourhoods, surrounded by tree-lined streets and distinguished homes, minutes to Forest Hill Village, the Beltline Trail, Cedarvale Ravine, Eglinton Ave W shops and restaurants, and Cedarvale Station with TTC Line 1 and Line 5 access. Close to some of Toronto's finest schools, including UCC, BSS, St. Clement's, Havergal College, Forest Hill Jr & Sr Public School and Forest Hill Collegiate. Don't miss your chance to own a large lot in Forest Hill South. (id:63381)
43 Marchmount Road
Toronto, Ontario
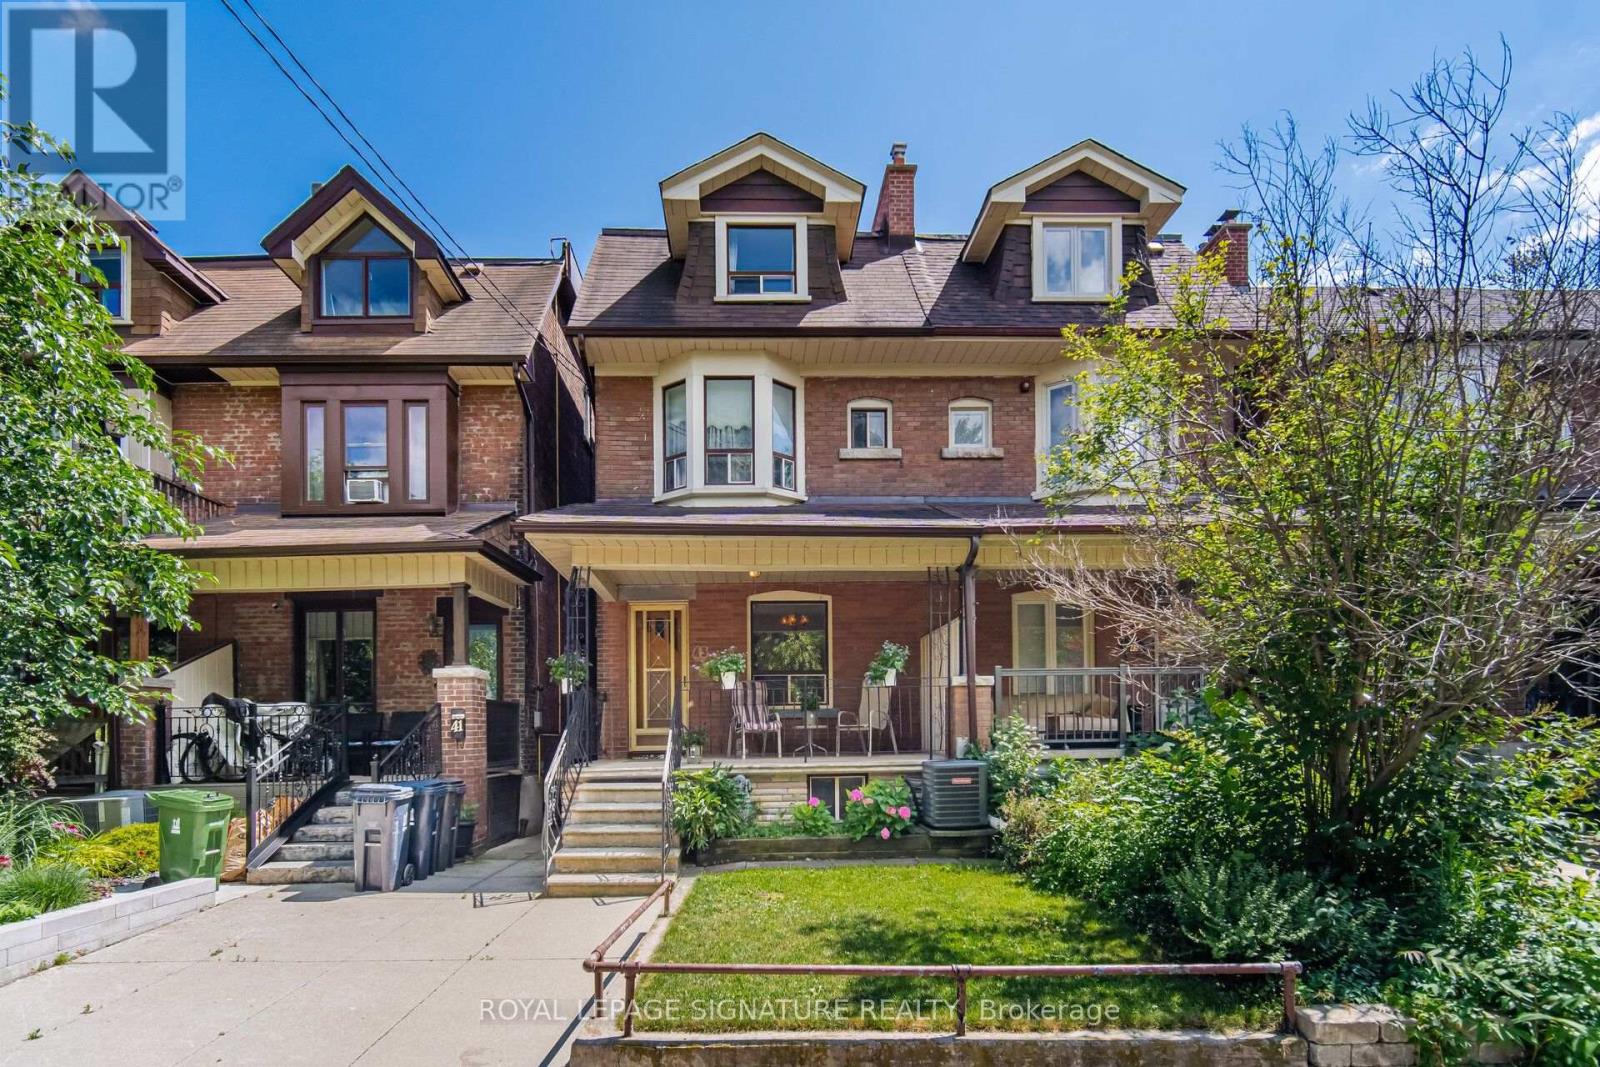
Welcome to this spacious Century Semi Detached Home featuring 5 bedrooms in the highly sought-after Wychwood neighborhood, lovingly maintained by the same family for over 60 years. Offering exceptional space, versatility, character and charm, this home features high ceilings, original hardwood floors, a main floor Primary bedroom and a walkout to the yard. The 2nd level includes a full kitchen and a 4-piece bathroom, providing excellent potential for extended family living or a flexible living arrangement. The basement offers even more possibilities with a separate entrance, 2 spacious rooms, a kitchen rough in, a 4 piece bathroom, laundry area and a large cantina/cold cellar, ideal for future income potential. Outside, enjoy the convenience of a wide rear laneway a with gated rear parking and a private backyard. located in one of a Toronto's most desirable neighborhoods, close to parks, schools, public transit, and all amenities Wychwood has to offer.- This is a rare opportunity to own a well loved family home with endless potential. (id:63381)
37 Johnston Avenue
Toronto, Ontario
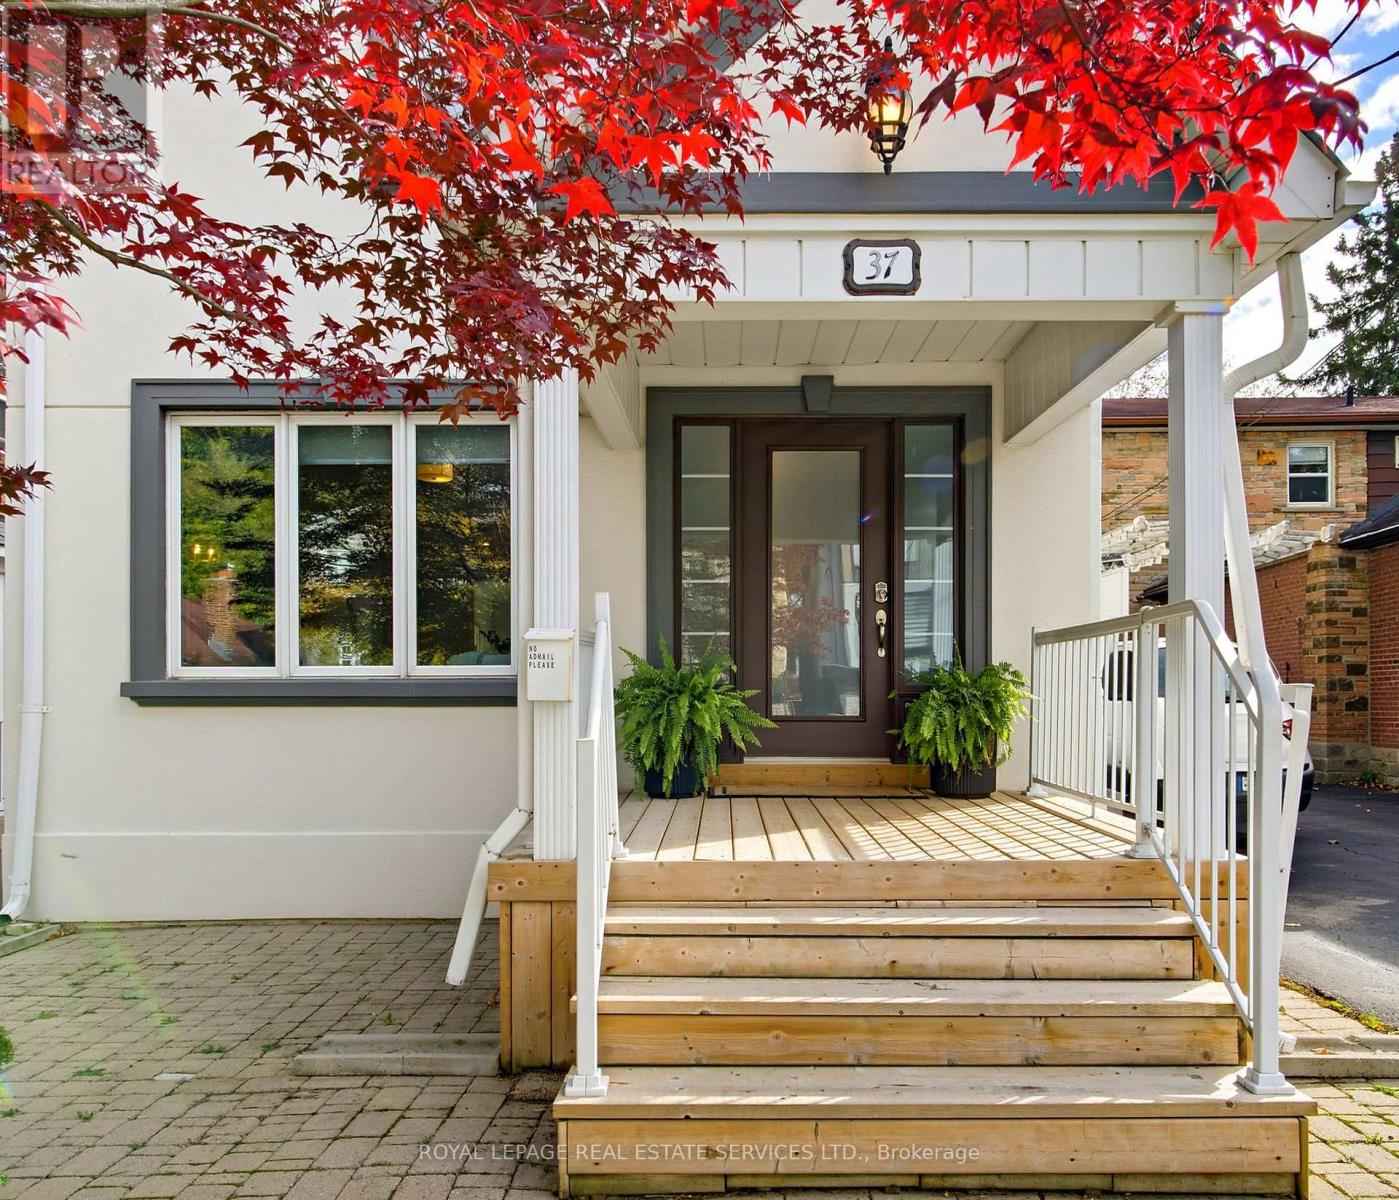
EXCEPTIONAL VALUE JUST STEPS FROM YONGE STREET - YOUR PERFECT TORONTO HOME AWAITS! Welcome to 37 Johnston Avenue, where location, lifestyle and exceptional value come together in one of North Toronto's most desirable neighbourhoods! Situated on a beautiful, deep lot just off vibrant Yonge Street, this thoughtfully updated home offers the perfect combination of modern comfort, timeless charm and incredible convenience.Step inside to discover inviting, light-filled living spaces, beautiful hardwood flooring throughout and a tastefully renovated kitchen designed for everyday living and effortless entertaining. Updated bathrooms add contemporary style, while the home's functional layout offers comfort and flexibility for growing families and busy professionals alike.Step outside to your own private backyard retreat! An expansive deck with pergola, relaxing hot tub and inviting firepit create the ultimate setting for summer gatherings, outdoor dining or peaceful evenings at home. Mature trees, including a magnificent century-old tree, provide character, natural beauty and a wonderful sense of privacy rarely found so close to Yonge Street. Enjoy the very best of Toronto living with fantastic restaurants, boutique shopping, cafés, parks, schools, transit and everyday amenities just moments away. Experience the energy and convenience of city living while enjoying the comfort and tranquility of an established residential neighbourhood. With its outstanding location steps from the Sheppard subway for amazing connectivity to the city, generous lot, tasteful updates and exceptional outdoor living spaces, 37 Johnston Avenue represents remarkable value in today's Toronto real estate market. Why compromise on location, space or lifestyle when you can have it all? Don't miss your opportunity to make this exceptional property your next home. Book your private showing today and discover the value for yourself! (id:63381)
185 Glenholme Avenue
Toronto, Ontario
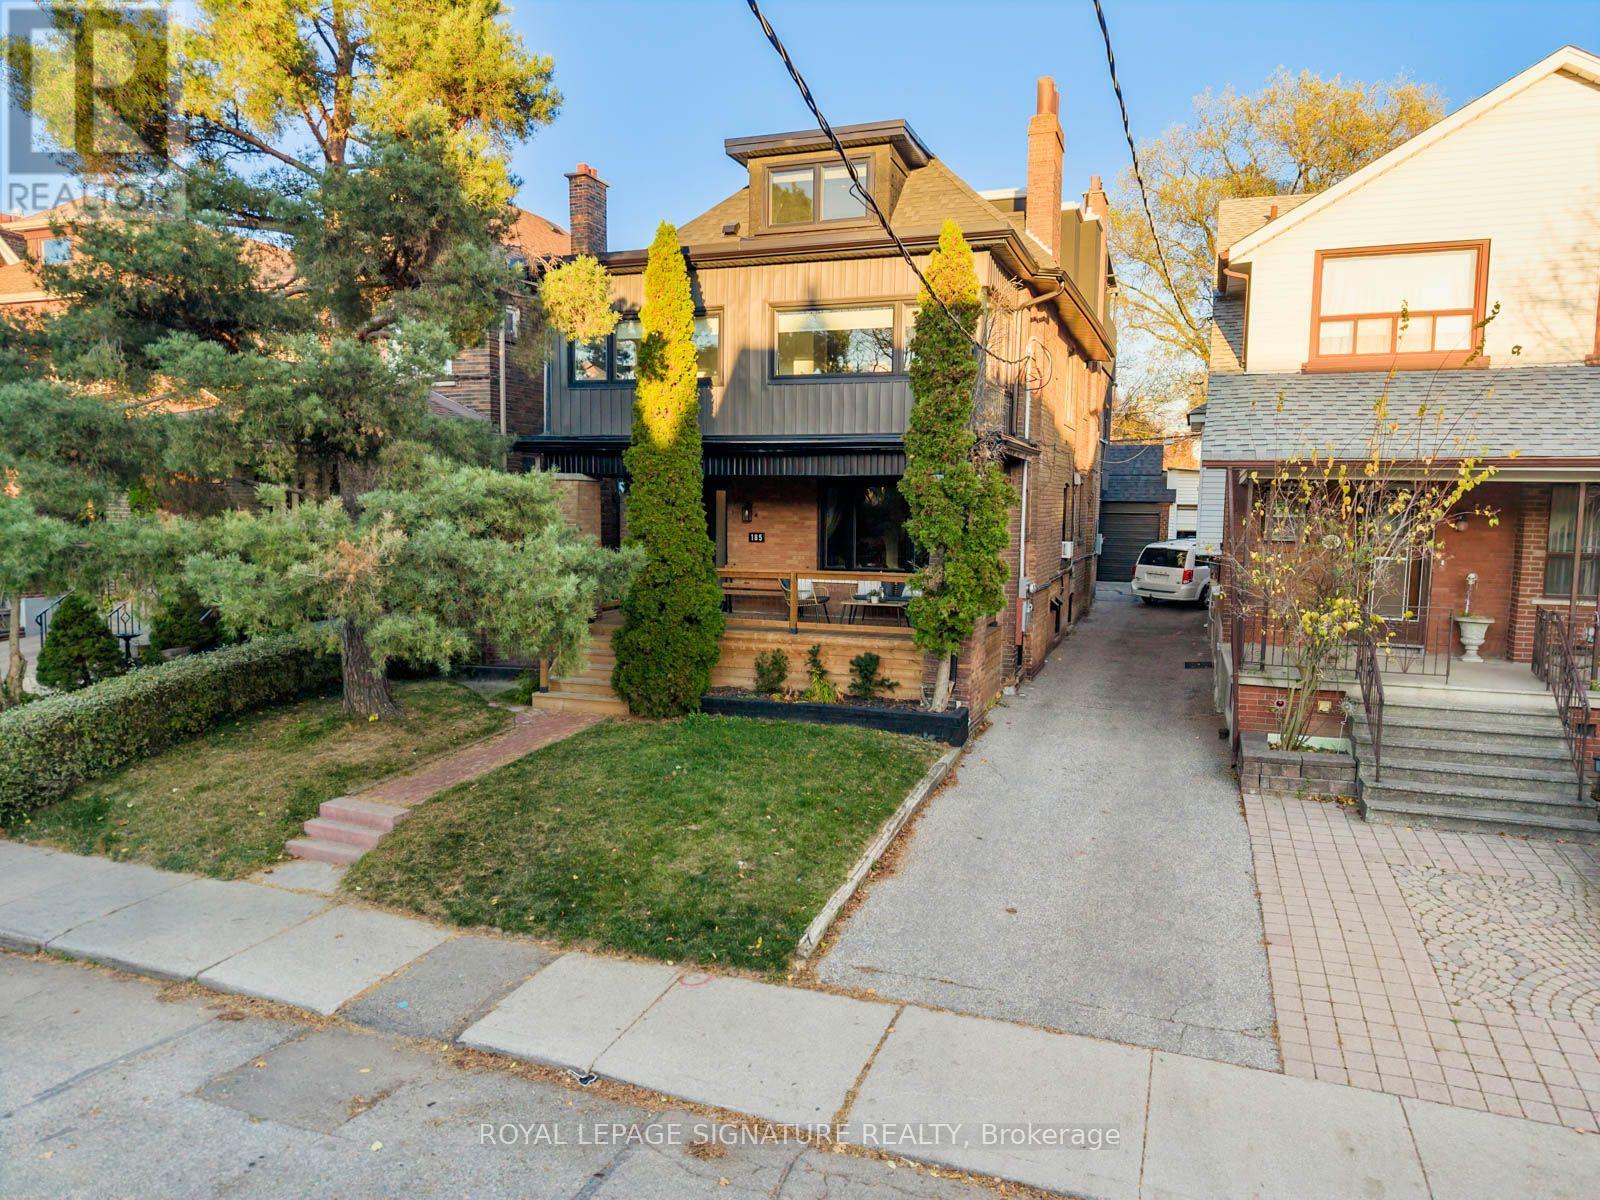
Why choose between a beautiful family home and an income property when you can have both? This rare, fully renovated legal duplex offers the best of both worlds, with a spacious, nearly 3,000 sq. ft. owner's residence spanning the upper and lower levels, plus a separate income-producing two-bedroom suite. Offering the space, character and comfort of a substantial single-family home, this property provides exceptional flexibility and the opportunity to offset ownership costs without compromising on lifestyle.The owner's residence features generous principal rooms, multiple living spaces, exposed brick, a striking spiral staircase and a spectacular third-floor primary retreat with walk-out to an oversized private terrace. The lower level adds even more living space, complete with impressive 8-ft ceilings, exposed structural steel beams and hydronic in-floor radiant heating. The separate two-bedroom main-floor suite is currently leased for $2,950/month, providing immediate income with quality tenants already in place.Looking for even more income potential? Permits are already available for a triplex conversion, giving the next owner the flexibility to enjoy the expansive primary residence as it is or explore the approved conversion. Additional features include two separate entrances, a private landscaped backyard perfect for relaxing and entertaining, rare dead-end street access and exceptional parking with 2.5 detached garage spaces accessed from Glenholme and Glenhurst.Ideally located just steps to St. Clair Avenue West, TTC, parks, shops and cafés, this is a unique opportunity to own a beautifully upgraded, character-filled property that offers the comfort and scale of a family home, the benefit of established rental income and exciting future potential in a fantastic, walkable Toronto neighbourhood. (id:63381)
51 Braemar Avenue
Toronto, Ontario
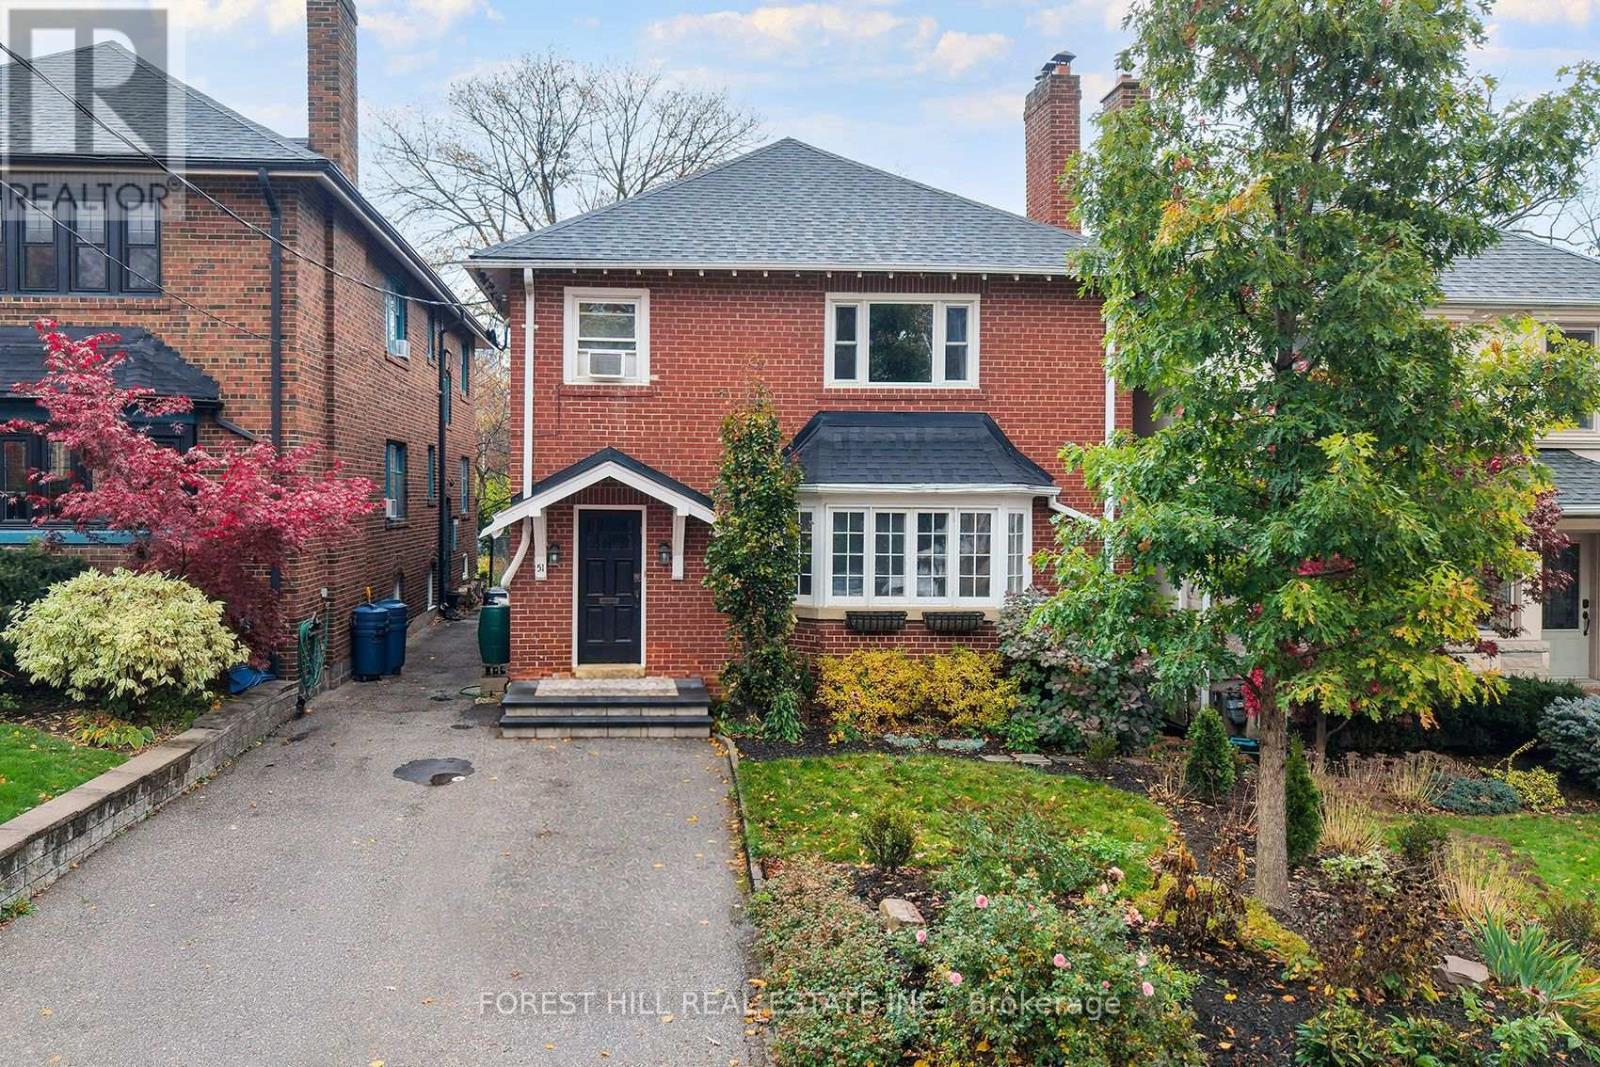
Exceptional Duplex Opportunity in a Prime Location! A rare opportunity to own a spacious duplex on an impressive 35 x 130 ft lot in a highly desirable location! Offering exceptional versatility and endless possibilities for investors, renovators, and end users alike. Enjoy the flexibility to maintain the existing two-unit configuration, convert the property into a spacious single-family home, or explore its additional income potential. Each generously sized unit offers approximately 1,500 sq. ft. of living space, featuring 3 bedrooms, 1 bathroom, and a welcoming living room with a beautiful focal-point fireplace. Both units offer spacious layouts and excellent potential for renovation, modernization, and value enhancement. Explore the potential to add additional income-generating units and maybe even a garden suite. Additional features include separate metering for the Main Floor and Upper Floor, a private driveway, and an unfinished basement offering additional storage and future customization possibilities. The location is hard to beat! Just steps to Eglinton Avenue and conveniently close to public transit, the scenic Beltline Trail, parks, walking paths, and excellent schools. Enjoy easy access to everyday amenities while benefiting from the charm and convenience of an established neighbourhood. Whether you're looking to invest, renovate, convert to a single-family home, or explore additional income opportunities, this property offers tremendous potential in a sought-after location. Bring your vision and unlock the possibilities! (id:63381)
618 - 195 Merton Street
Toronto, Ontario
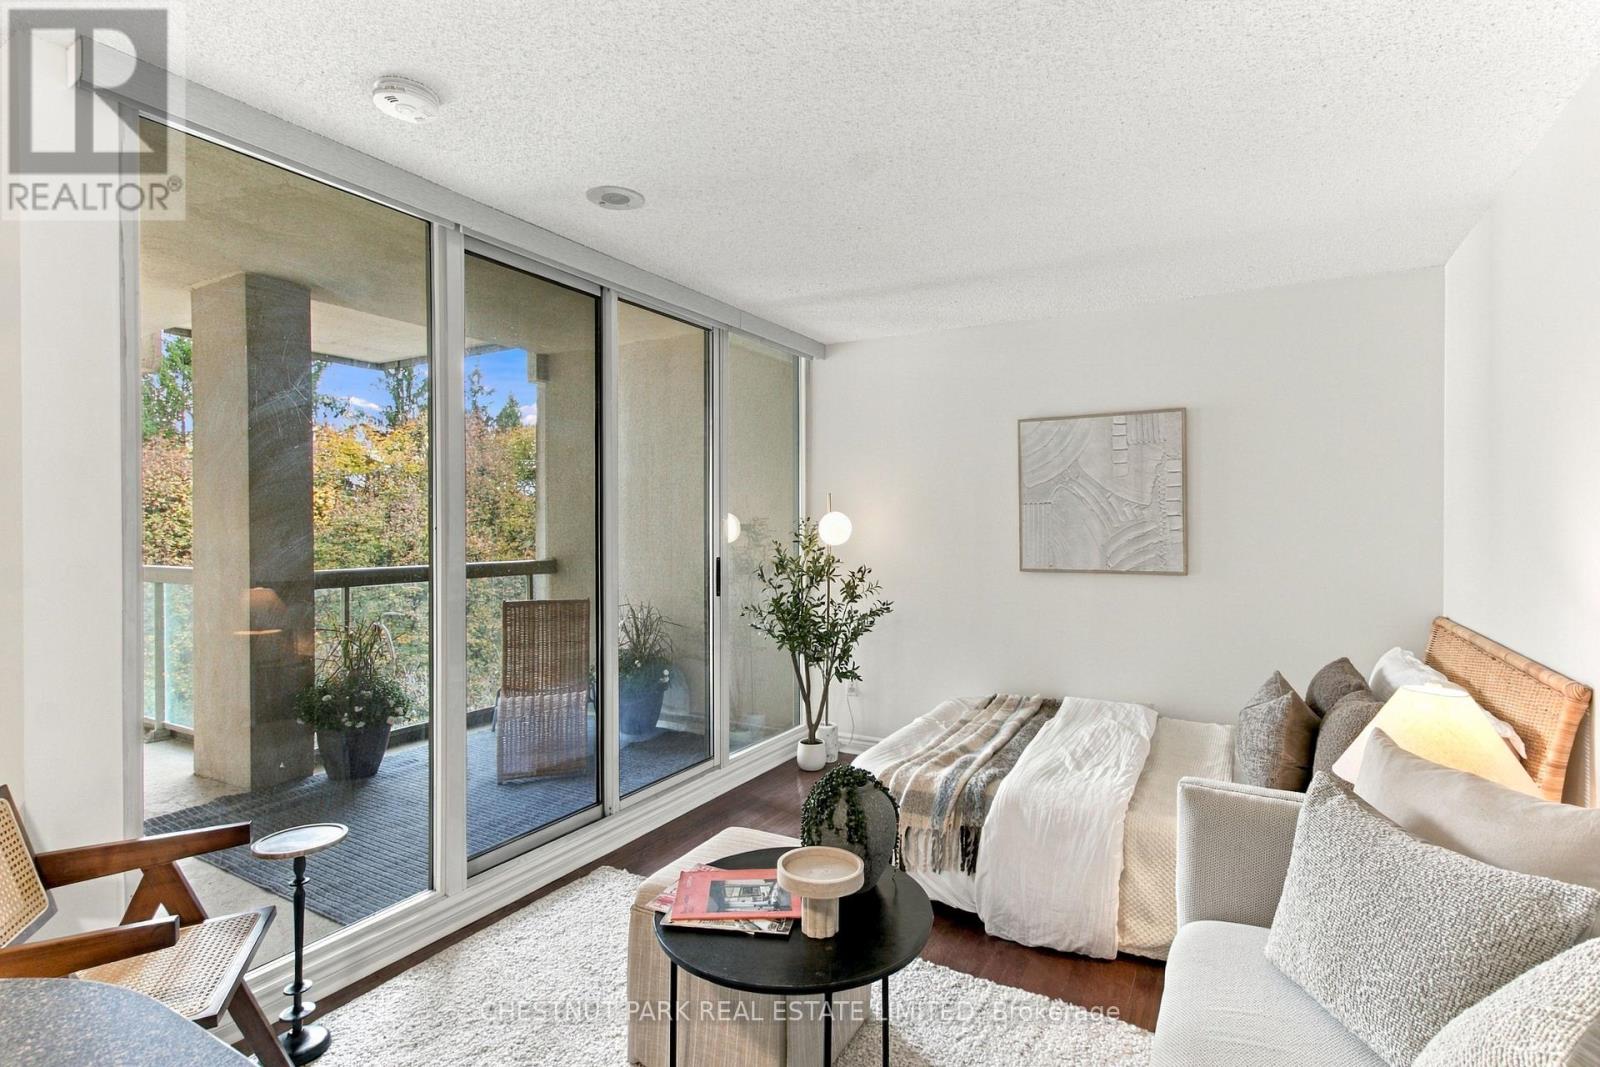
An Excellent Bachelor Apartment in a Central Location, at an affordable price. South facing apartment with treetop views over the Beltline Trail. Clean and freshly painted. 400 sf plus large balcony. Parking and locker. Popular well run building. Concierge, gym, sauna, party room, community BBQ, visitor parking. Heat, hydro water, central air in maintenance fees. Convenient location close to shops, restaurants, subway. Easy to show, available immediately. (id:63381)
45 Robinson Street
Toronto, Ontario
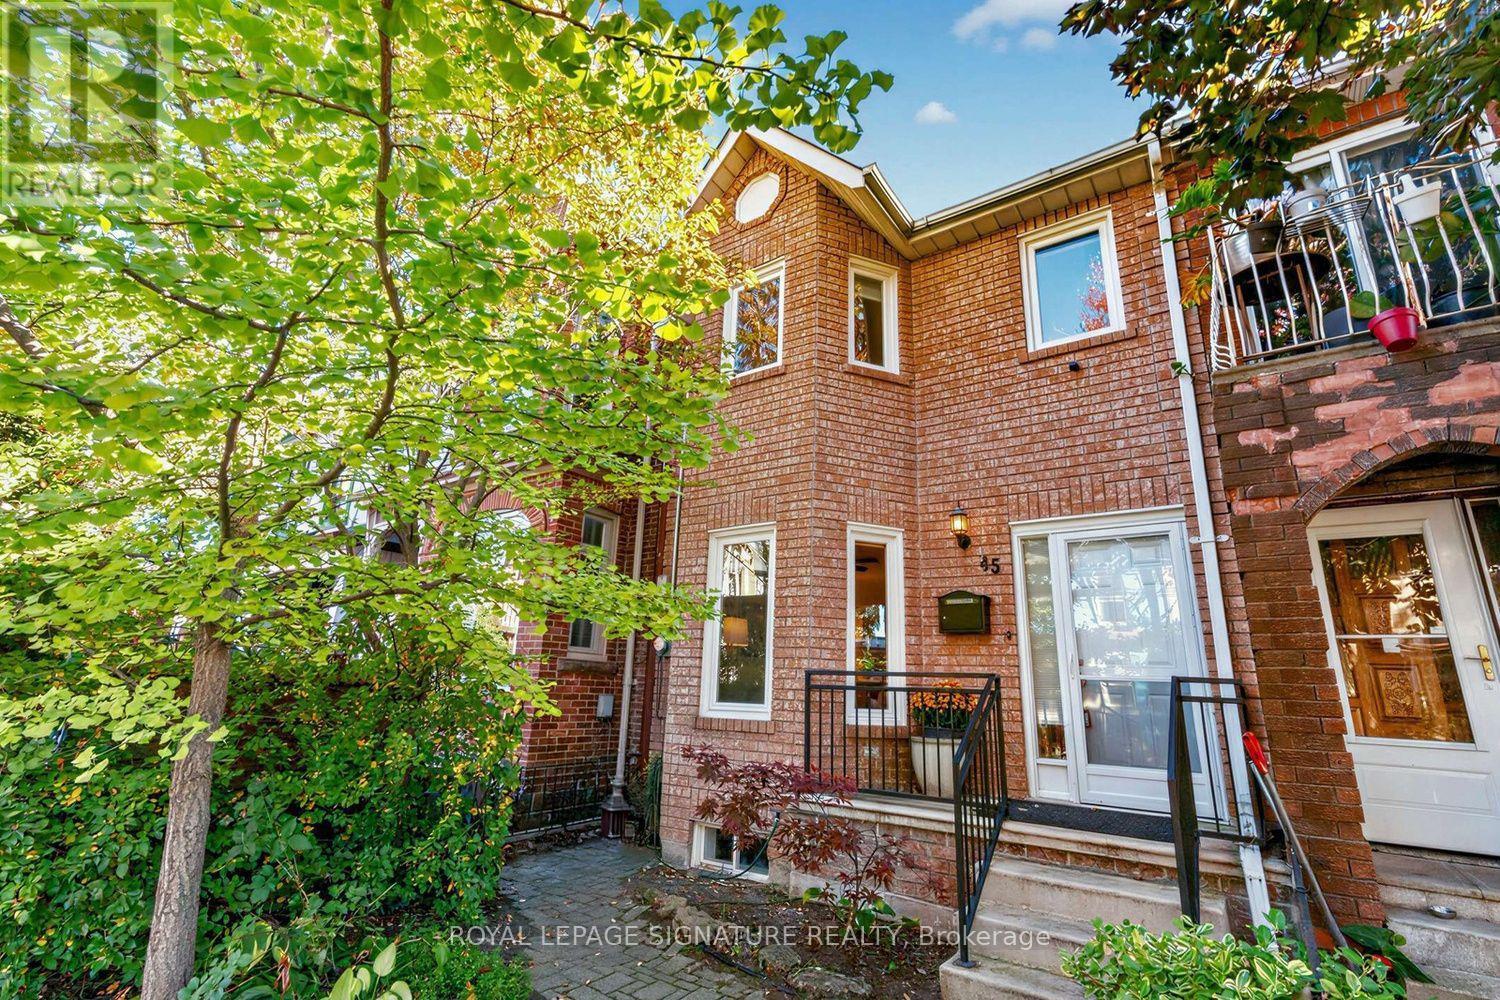
The heavy lifting is done at 45 Robinson, welcome home to this 3 bedroom beauty. This is urban living without compromise, with modern, beautifully renovated spaces and room to make the home your own. The bright main floor connects the living and dining rooms to a beautifully designed kitchen, where deep navy cabinetry, stone counters and stainless steel appliances bring style and function together. Upstairs, the spacious primary bedroom has oodles of closet space, along with two additional bedrooms and a modern, generous family bathroom. A front hall closet and main-floor powder room make everyday life that little bit easier. The finished lower level can be whatever you need it to be: a family room and dedicated work area, a play space, a gym or even room to create an additional bedroom. There's also a full bathroom, laundry and plenty of storage. And then there's Trinity Bellwoods Park and its recreation centre: green space, a playground, a pool, and courts for tennis, volleyball and pickleball. Queen West has something for every mood and every taste, with easy access to cafes, shops, restaurants and nights out. With transit close by and so much within walking distance, you may wonder why you ever drove. Easy access to everything this fantastic city has to offer. Big life, here we come! (id:63381)
109 - 60 Homewood Avenue
Toronto, Ontario
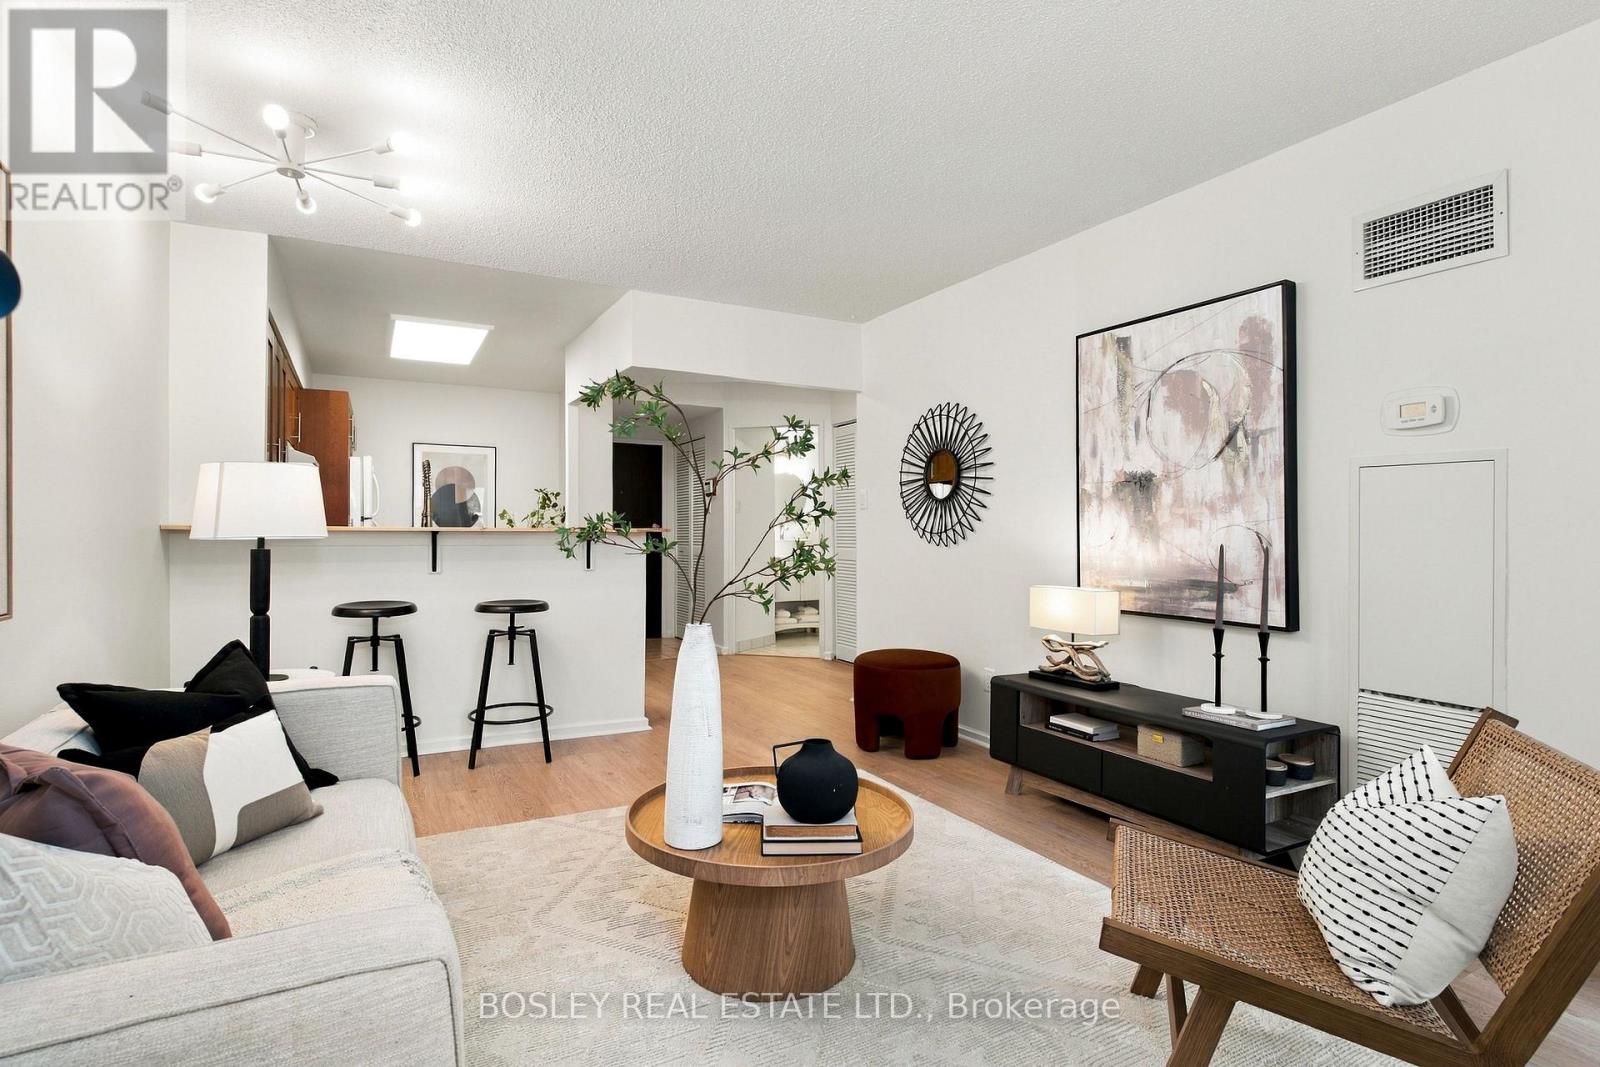
Welcome to L'Esprit Condos! This bright and thoughtfully updated one-bedroom suite offers an exceptionally functional layout with distinct living and dining areas, providing plenty of space to relax and entertain. An impressive 286 sq. ft. private terrace overlooks the beautifully landscaped, gated private courtyard - an ideal extension of your living space! Freshly painted with updated flooring, refinished kitchen cabinetry, an updated breakfast bar and bathroom upgrades. The spacious kitchen offers ample storage, while the generously sized bedroom features a double closet. Two separate entrances provide extra convenience, including direct access via the gated courtyard. The recently replaced and upgraded in-suite HVAC unit offers added peace of mind. Complete with parking and a locker, this suite represents exceptional value! Residents benefit from resort-inspired building amenities, including an indoor pool, hot tub, sauna, fitness centre with weight training room, squash and tennis courts, rooftop terrace, party and games rooms, and visitor parking (most of which have been renovated in recent years). Additional features include 24-hour security and a pet-friendly environment. A rare opportunity to experience downtown living with direct access to a private, gated green space, all within an amenity-rich condominium! (id:63381)
26 Breanna Court
Toronto, Ontario
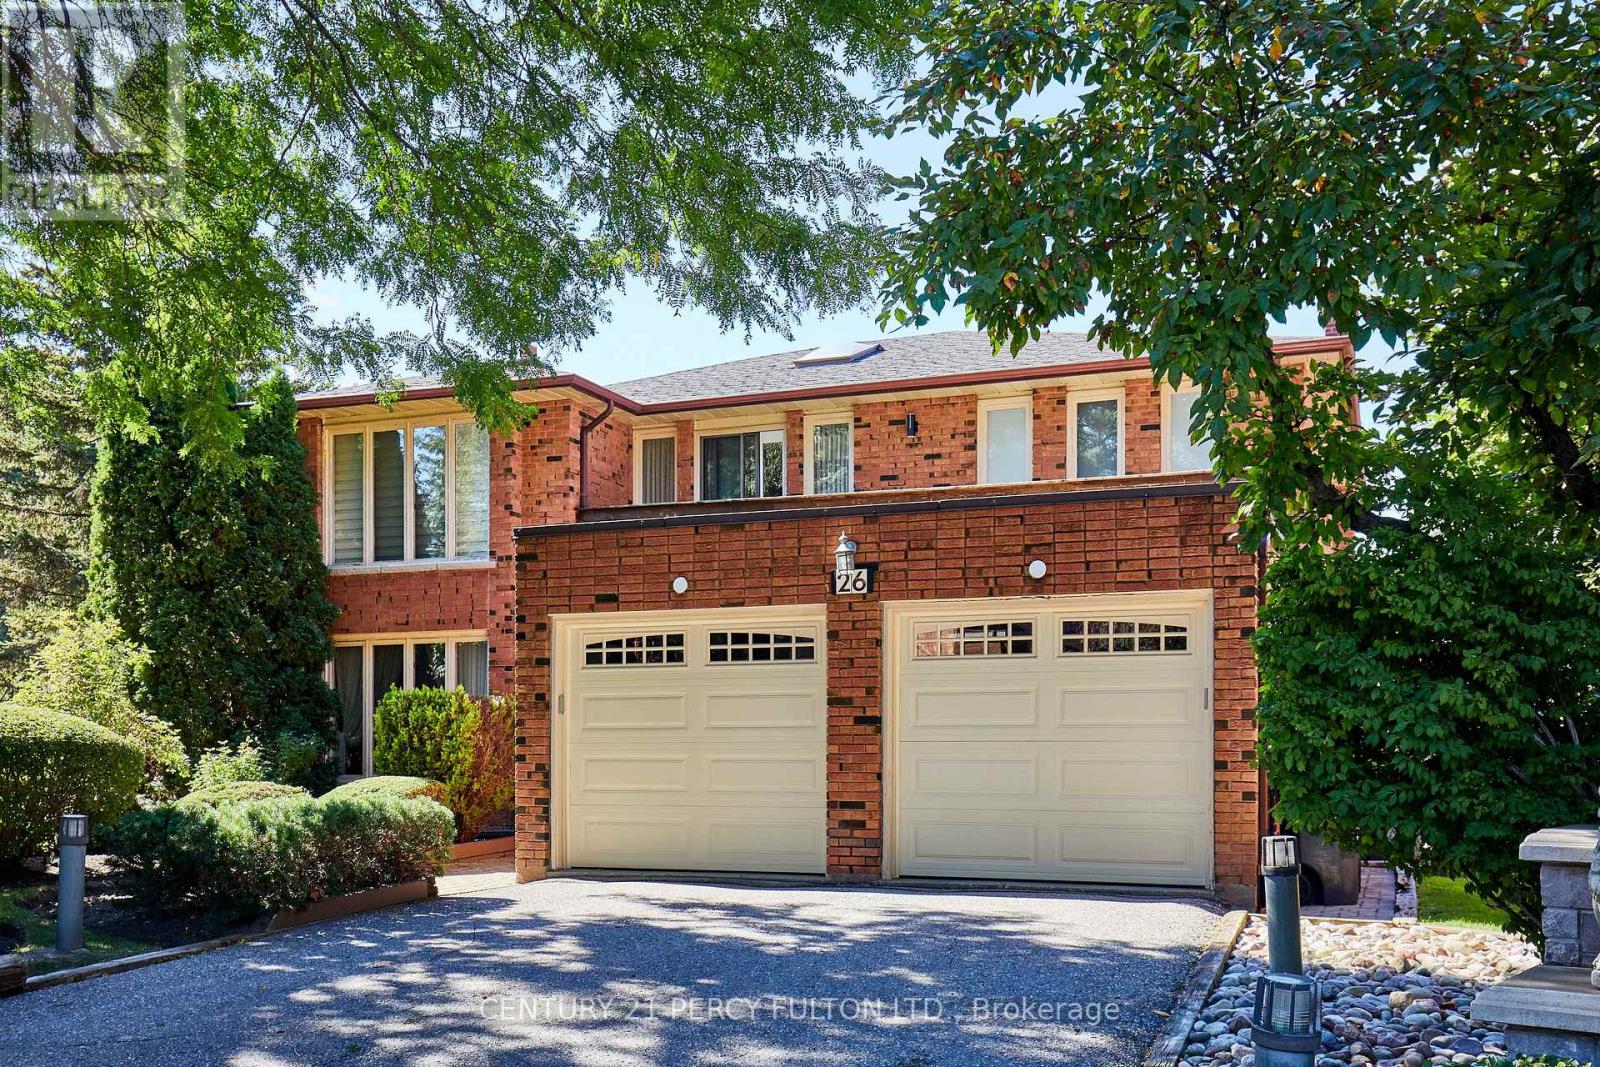
Imagine owning nearly 25,000 sq. ft. of land in Toronto! Tucked away on a quiet cul-de-sac in sought-after Bayview Woods-Steeles, this lovingly maintained, one-owner 4+1-bedroom, 4-bath detached home sits on an extraordinary 0.56-acre pie-shaped lot. The expansive backyard offers endless possibilities for entertaining, gardening and recreation, with potential space for a pool or tennis court. Offering approx. 3,332 sq. ft. above grade plus 1,711 sq. ft. of finished basement space (per iGUIDE), the home features an elegant curved staircase, spacious living and dining rooms, a bright eat-in kitchen, family room with fireplace, sunroom overlooking the backyard, main-floor office and laundry, and double garage. Upstairs are four generous bedrooms, including a remarkable 13'5" x 30'11" primary retreat with walk-in closet and renovated 5-piece ensuite (2020); main bath updated in 2022. The finished lower level offers a rec room, gym, bedroom, 3-piece bath and ample storage. Side service stairs offer potential to create a separate entrance to a future in-law or nanny suite. Features include in-ground sprinklers, roof shingled (2019), new garage doors (2026), central air, central vacuum and security system. Enjoy nearby Bestview Park trails connecting to the East Don Parklands, with scenic ravine walks along German Mills Creek and the Don River. Minutes from private Bayview Golf & Country Club, offering championship 18-hole golf, tennis, swimming and fitness facilities (membership required). Close to Steelesview PS, Zion Heights MS and A.Y. Jackson SS, schools associated with TDSB gifted programming, plus shopping, transit and Hwy 404. A rare opportunity to enjoy exceptional land, space and serenity within the city! (id:63381)