
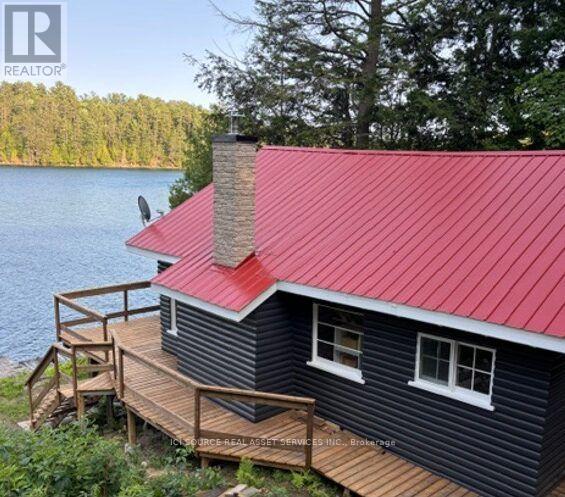
136 Frair's Bay Road
Huron Shores, Ontario
Cottage and Large Bunkie on pristine Big Basswood Lake. On large double lot with 200 feet of waterfrontage private drive. Easy access from Trans-Canada highway 17 and less than 2km to cottage. Main cottage features kitchen, living room, 2 bedrooms, 1 full bathroom and screened in porch. Bunkie features2 bedrooms and 3 piece bathroom with standup shower. Upgraded 200 amp electrical service, new pexplumbing, new hot water tank, new water pump. Also new concrete foundation on main camp and new chimney and woodstove. Both buildings have newer steel roofs. *For Additional Property Details Click The Brochure Icon Below* (id:63381)
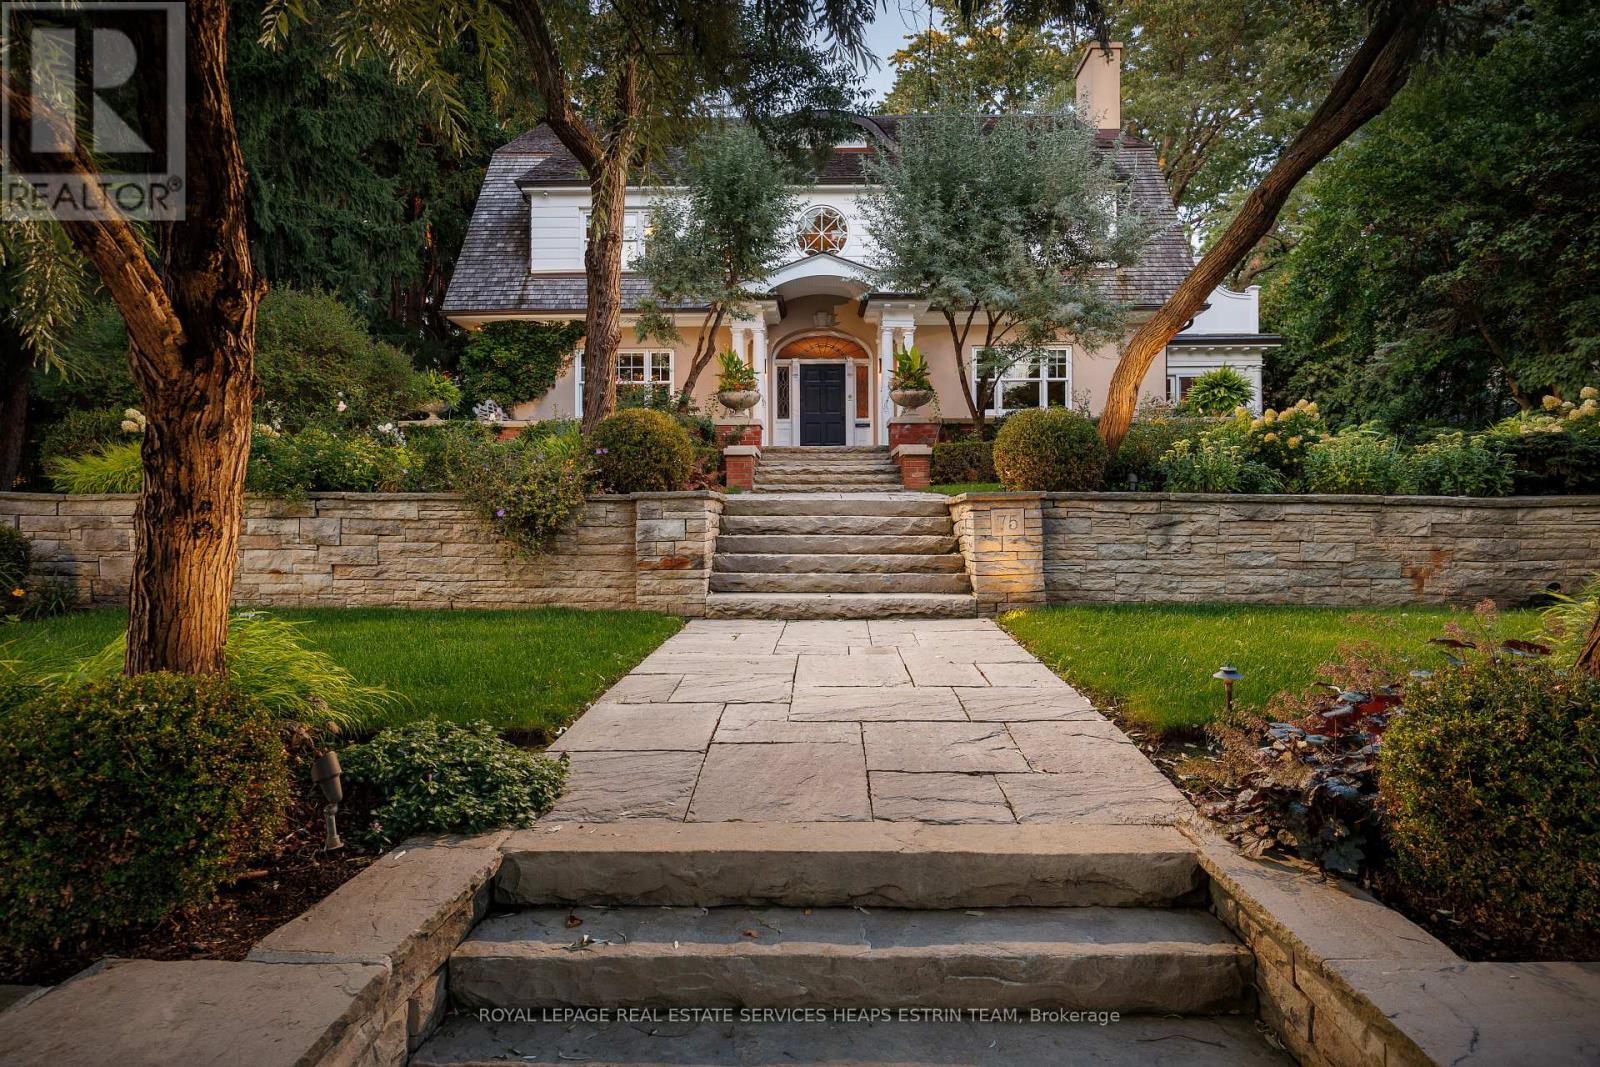
75 Queen Street
Guelph, Ontario
A landmark estate in St. George's Park. Privately set on one of Guelph's most prestigious streets, 75 Queen Street is a legacy residence of rare scale and architectural significance. This fully reimagined Dutch Colonial estate sits elevated on an 89 x 264-foot lot, surrounded by professionally designed grounds that have been meticulously cultivated and maintained for over 25 years. The exterior offers resort-quality living, with a saltwater pool, wood-burning fireplace, outdoor shower, and dedicated pool bathroom, framed by mature trees and layered stonework. The sense of privacy and serenity is immediate. Inside, the home spans over 8,000 square feet of finished space and follows a classic centre-hall plan with gracious flow and custom detail throughout. The main level includes a grand great room, formal dining room, glass-enclosed sunroom, chef's kitchen with granite surfaces and premium appliances, and a private office. Upstairs, the primary suite features two fireplaces, a walk-in closet, a five-piece ensuite, and a private balcony with hot tub. The third floor offers additional bedrooms, a large family room with wet bar, and elevated views of the gardens and city skyline. The fully finished lower level includes radiant heated floors, a home theatre, cigar lounge with ventilation, wine cellar, kitchenette, and full laundry. A detached garage and separate outbuilding provide parking for four vehicles, a sauna, a full bath, and two upper lofts that are ideal for guest accommodation, a studio, or a wellness retreat. In total, there is parking for 14 vehicles. All buildings are security-monitored and equipped with heat sensors, ensuring peace of mind and enhanced safety throughout the estate. Just steps to St. George's Park and within walking distance to downtown, the GO Station, and top schools, this property presents a rare opportunity to own one of Guelph's most iconic estates. Timeless, private, and built without compromise. (id:63381)
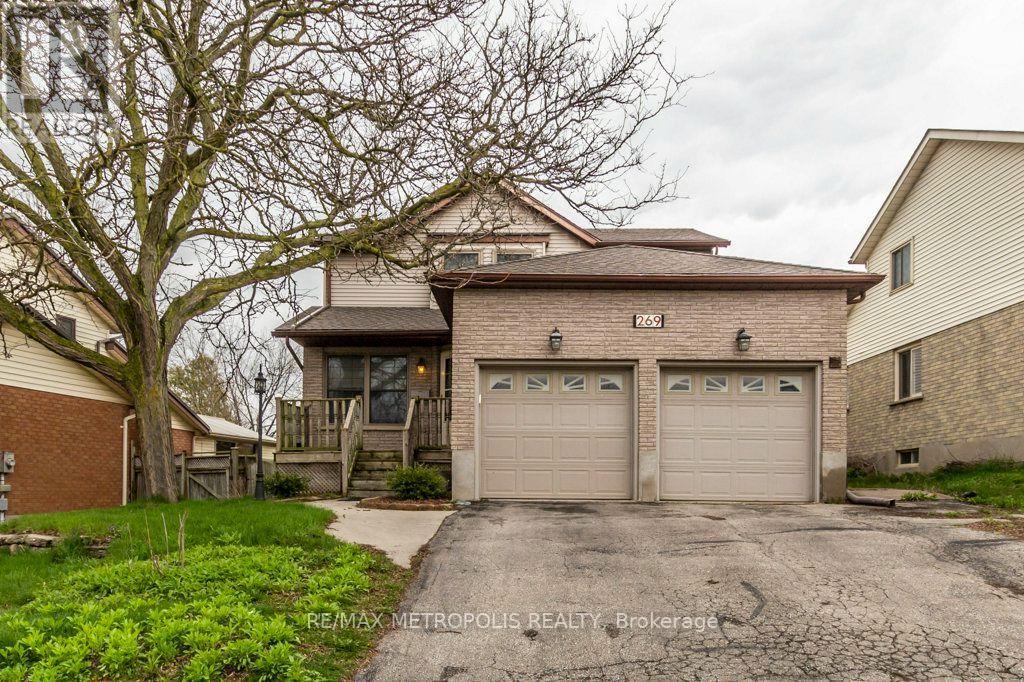
269 Burnett Avenue
Cambridge, Ontario
Welcome To 269 Burnett Ave ! This Beautiful Home Backing Onto Greenspace And Park With Large Size Bedrooms And Main Floor Pine Sunroom Is A Great Place To Entertain. Sunken Living Room With Wood Burning Fireplace, And Separate Dining Room. Kitchen Features A Large Island, Birch Cabinets With Lots Of Storage. Big Driveway That Can Fit 3 Cars. Close To All Amenities Including Schools, Parks, Shopping Malls, Trails And Minutes To The 401. Take Advantage Of The Walking Distance To Shades Mill Conservation Area. Don't Miss Out On This Amazing Opportunity To Own This Beautiful Family Home. (id:63381)
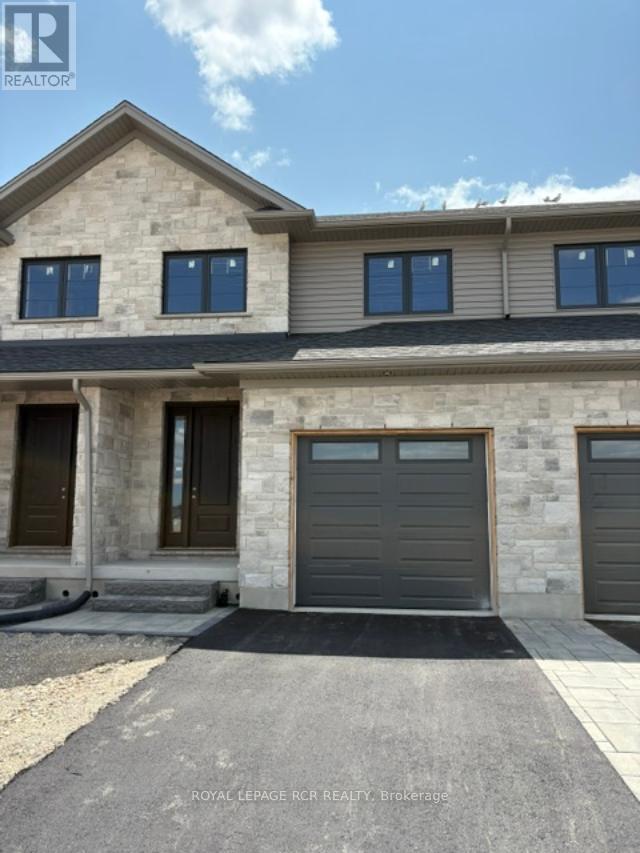
18 Reid Hill Drive
Mapleton, Ontario
Welcome to the lovely and quaint town of Drayton! This 2000+ sq ft freehold town is currently being built by Grand Gate Custom Homes. This home is loaded with upgrades including 9' ceilings on the main floor, hardwood floors throughout, wood staircase, oversized windows, pot lights galore, an electric fireplace, upgraded kitchen cabinetry including Quartz countertops, stainless steel appliances, stone and brick exterior finish, paved driveway featuring an interlock walkway with a landscaped front garden, 10'x12' back deck just to name a few. This home is even more spectacular with the gorgeous southern ravine views which are not only absolutely breathtaking but one of a kind and hard to find. The open concept main floor features a dedicated dining space, living room with a tray ceiling, powder room, garage access to house and gourmet kitchen with a large custom island that walks out to your deck to watch those glorious views. The well appointed 2nd floor offers 3 generous size bedrooms plus a den/office with the primary bedroom featuring a walk in closet and its own ensuite. Laundry is conveniently located on the upper floor for greater ease and functionality. This home is currently under construction. (id:63381)
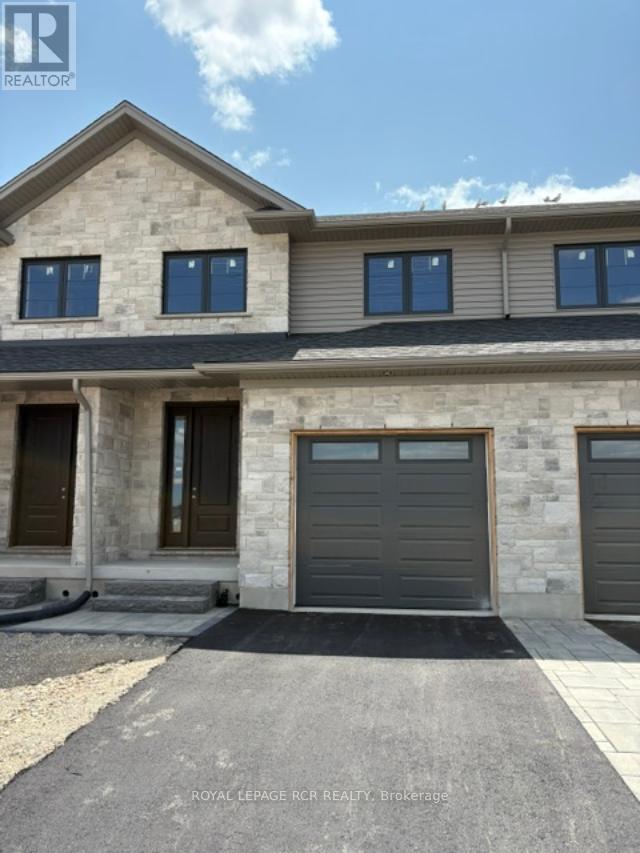
20 Reid Hill Drive
Mapleton, Ontario
Welcome to the lovely and quaint town of Drayton! This 2000+ sq ft freehold town is currently being built by Grand Gate Custom Homes. This home is loaded with upgrades including 9' ceilings on the main floor, hardwood floors throughout, wood staircase, oversized windows, pot lights galore, an electric fireplace, upgraded kitchen cabinetry including Quartz countertops, stainless steel appliances, stone and brick exterior finish, paved driveway featuring an interlock walkway with a landscaped front garden, 10'x12' back deck just to name a few. This home is even more spectacular with the gorgeous southern ravine views which are not only absolutely breathtaking but one of a kind and hard to find. The open concept main floor features a dedicated dining space, living room with a tray ceiling, powder room, garage access to house and gourmet kitchen with a large custom island that walks out to your deck to watch those glorious views. The well appointed 2nd floor offers 3 generous size bedrooms plus a den/office with the primary bedroom featuring a walk in closet and its own ensuite. Laundry is conveniently located on the upper floor for greater ease and functionality. This home is currently under construction. (id:63381)
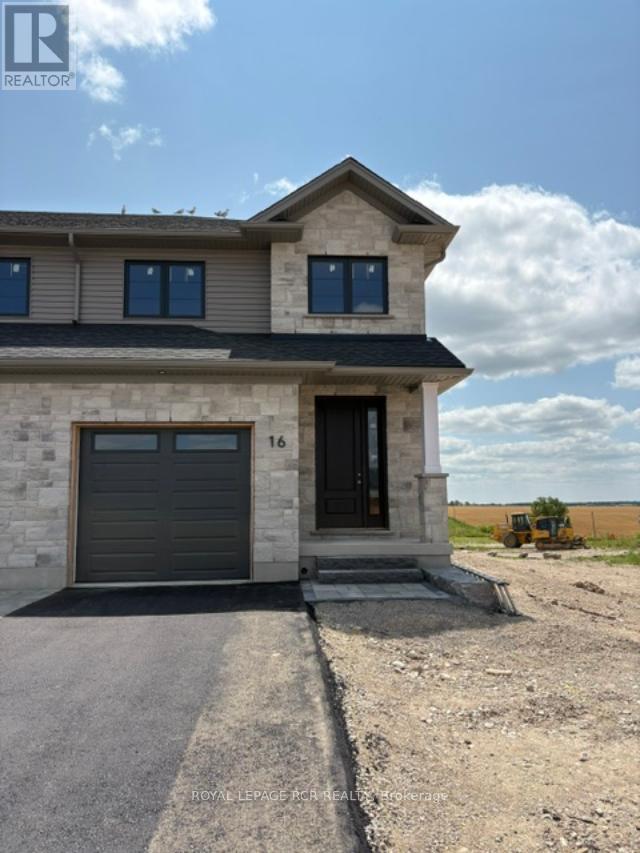
16 Reid Hill Drive
Mapleton, Ontario
Welcome to the lovely and quaint town of Drayton! This 2000+ sq ft end unit freehold town is currently being built by Grand Gate Custom Homes. This home is loaded with upgrades including 9' ceilings on the main floor, hardwood floors throughout, wood staircase, oversized windows, pot lights galore, an electric fireplace, upgraded kitchen cabinetry including Quartz countertops, upgraded stainless steel appliances, stone and brick exterior finish, paved driveway featuring an interlock walkway with a landscaped front garden, 10'x12' back deck just to name a few. This home is even more spectacular with the gorgeous southern ravine views which are not only absolutely breathtaking but one of a kind and hard to find. The open concept main floor features a dedicated dining space, living room with a tray ceiling, powder room, garage access to house and gourmet kitchen with a large custom island that walks out to your deck to watch those glorious views. The well appointed 2nd floor offers 3 generous size bedrooms plus a den/office with the primary bedroom featuring a walk in closet and its own ensuite. Laundry is conveniently located on the upper floor for greater ease and functionality. This home is currently under construction. (id:63381)
901 Gorham Road
Fort Erie, Ontario
One of a kind unique property by Crystal Beach in the Prime Ridgeway Neighborhood of Ft Erie. Off QEW between Niagara Falls and US Border, the property is minutes from Historic Ridgeway Village, Friendship Trail for biking hiking and Niagara Safari. This stunning 2-level 3-car garage 2500 Sft custom home built on over 6 acres land in 2020 has 4 bed 4.5 bath. 6 acres undeveloped land waiting for a new visionary to be filled with your imagination. Add Greenhouse, ancillary structures (Partially zone Agriculture), create ponds, tennis court or backyard oasis. In principle approval for a barn, however buyer to do their own due diligence for future development including possible severance. Enjoy outdoor living in huge fully fenced yard with large 2-tiered deck for BBQ days and concrete patio ready to receive hot tub. Interior Main Level Primary Bedroom, Chef's Kitchen (8-burner, 2-oven Stove, built in fridge, bar fridge and breakfast nook), Powder room and Family area. Second level has a large loft with skylight, 2 large bedrooms with ensuite bathroom & dress in walk-in closet. Extra Guest Bedroom used as Hobby Room. Laundry opens to large deck. Professionally finished Full Basement with Separate Entrance has full bath, Spare Bedroom, Reception Area and Large Hall that can be used as Home Theatre, Rec Room, or Home Gym. 200 Amp electrical panel sufficient for all current needs and future expansion including any ancillary building. 2 sump pumps for redundancy, rough in for CCTV & Generator. The neighborhood boasts of upcoming new home development. Listed for a limited period. Get in before summer and take advantage of most sort after summer activities the region has to offer. No comparable in neighborhood. 24 hours irrevocable (id:63381)

459 - 2481 Taunton Road
Oakville, Ontario
Only 3 years old, this one-bedroom + large den (size of a bedroom) condo suite with 2 FULL bathrooms is a true gem in Oakville's high demand Uptown Core by Dundas & Trafalgar. Boasting 11 feet ceilings, this unit provides a sense of openness and luxury that's truly unparalleled. The open-concept living space seamlessly integrates the kitchen, dining and living areas, creating an ideal environment for both relaxation and entertaining. The bedroom is an excellent size, offering a walk-in closet and beautiful ensuite bathroom. The large den adds versatility to the space, perfect for a home office, guest room, or additional living space to suit your needs. There is another full bathroom, which is a rare find! Bonus: large private storage room right next to the unit on the same floor. This condo is strategically located just steps away from the bustling plaza, making it easy to indulge in shopping, dining, and entertainment. With convenient access to transit, and minutes to the highway, commuting is a breeze from here. Included: 1 underground parking, and locker. (id:63381)
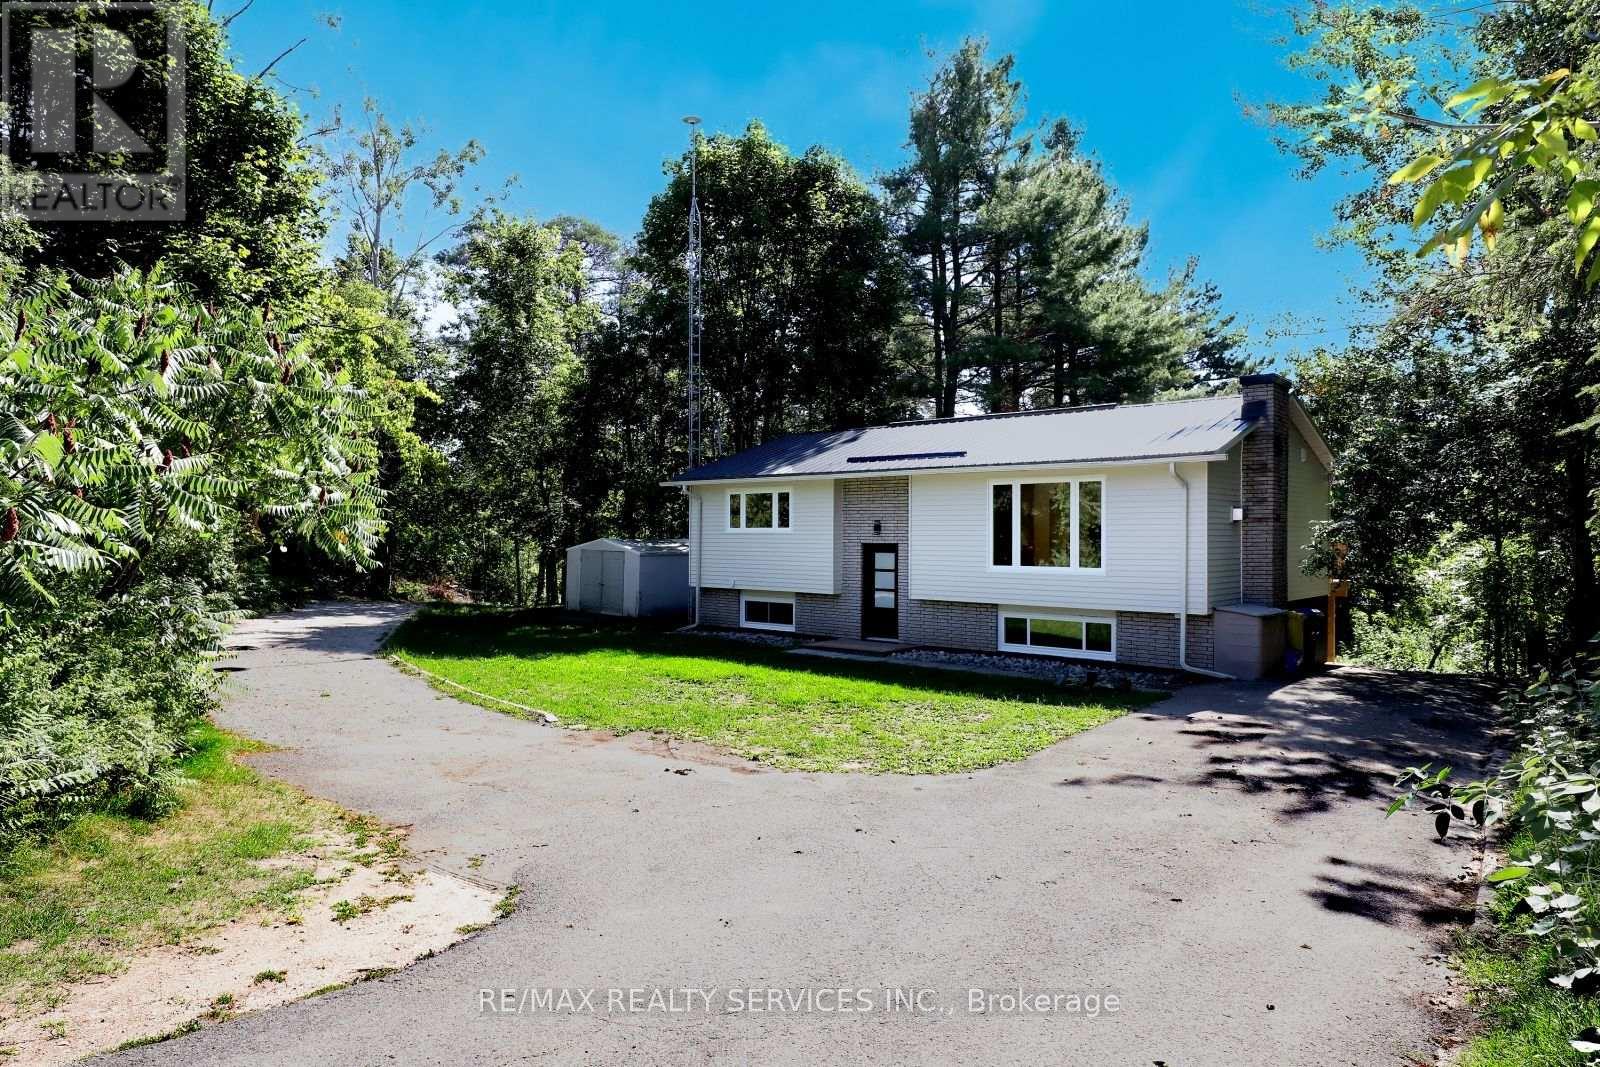
8570 Hwy 12
Oro-Medonte, Ontario
Modern Design Meets Country Living! Your Oasis Awaits You! This Fully Renovated Raised Bungalow Is Situated On A Very Large Lot With Plenty Of Outdoor space To Entertain Family & Friends. Fully Updated Open Concept Floor Plan Just Completed August 2025. Kitchen Includes Stunning Granite Counter Tops And Matching Tile Backsplash. S/S Fridge (March 2026), S/S Stove (March 2026), S/S Dishwasher & Hood Range. Engineered Hardwood Flooring throughout Main Floor, Vinyl Flooring Basement. No Carpet! New Windows, Upper & Lower Walkout Decks. Metal Roof, 200 Amp Breaker Panel, Owned Water Heater. White Front Loaded Washer & Dryer ( March 2026). All Necessary Amenities are very Close. Located just Outside of Orillia, Close to Bass Lake. (id:63381)
1814 - 83 Borough Drive
Toronto, Ontario
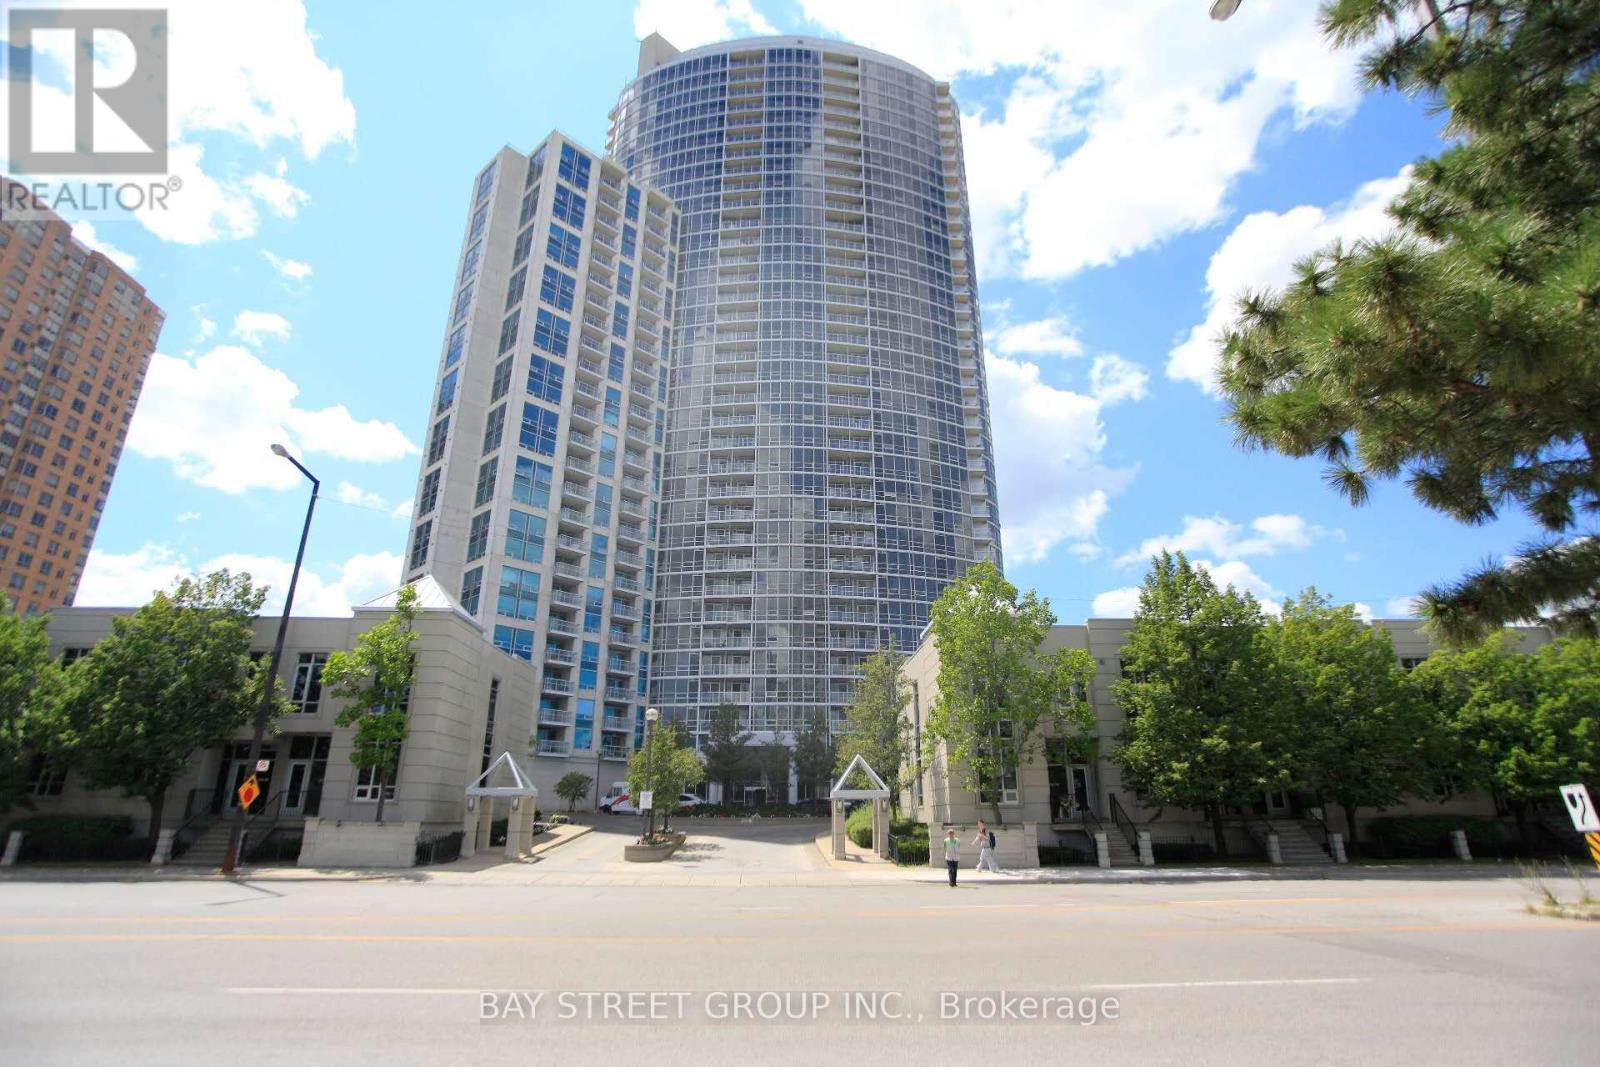
Sun Filled Spacious 2 Split Bedroom Plus 1 Den Unit In Tridel 360 Degree Building At Scarborough Town Center, Den Can Be 3rd Bedroom With Door. Beautiful Breathtaking Unobstructed Southwest View. Fresh Painting. Resort Style Amenities include Indoor Pool, Hot Tub, Sauna, Large Gym, Billard's Games room, Meeting rooms, Rooftop Terrace & BBQ area, 24-hour Concierge. Minutes To Hwy 401, Steps To Stc Mall, Short Walk To Ttc. Lots Of Ground Visitor Parking! (id:63381)
4909 - 125 Blue Jays Way
Toronto, Ontario
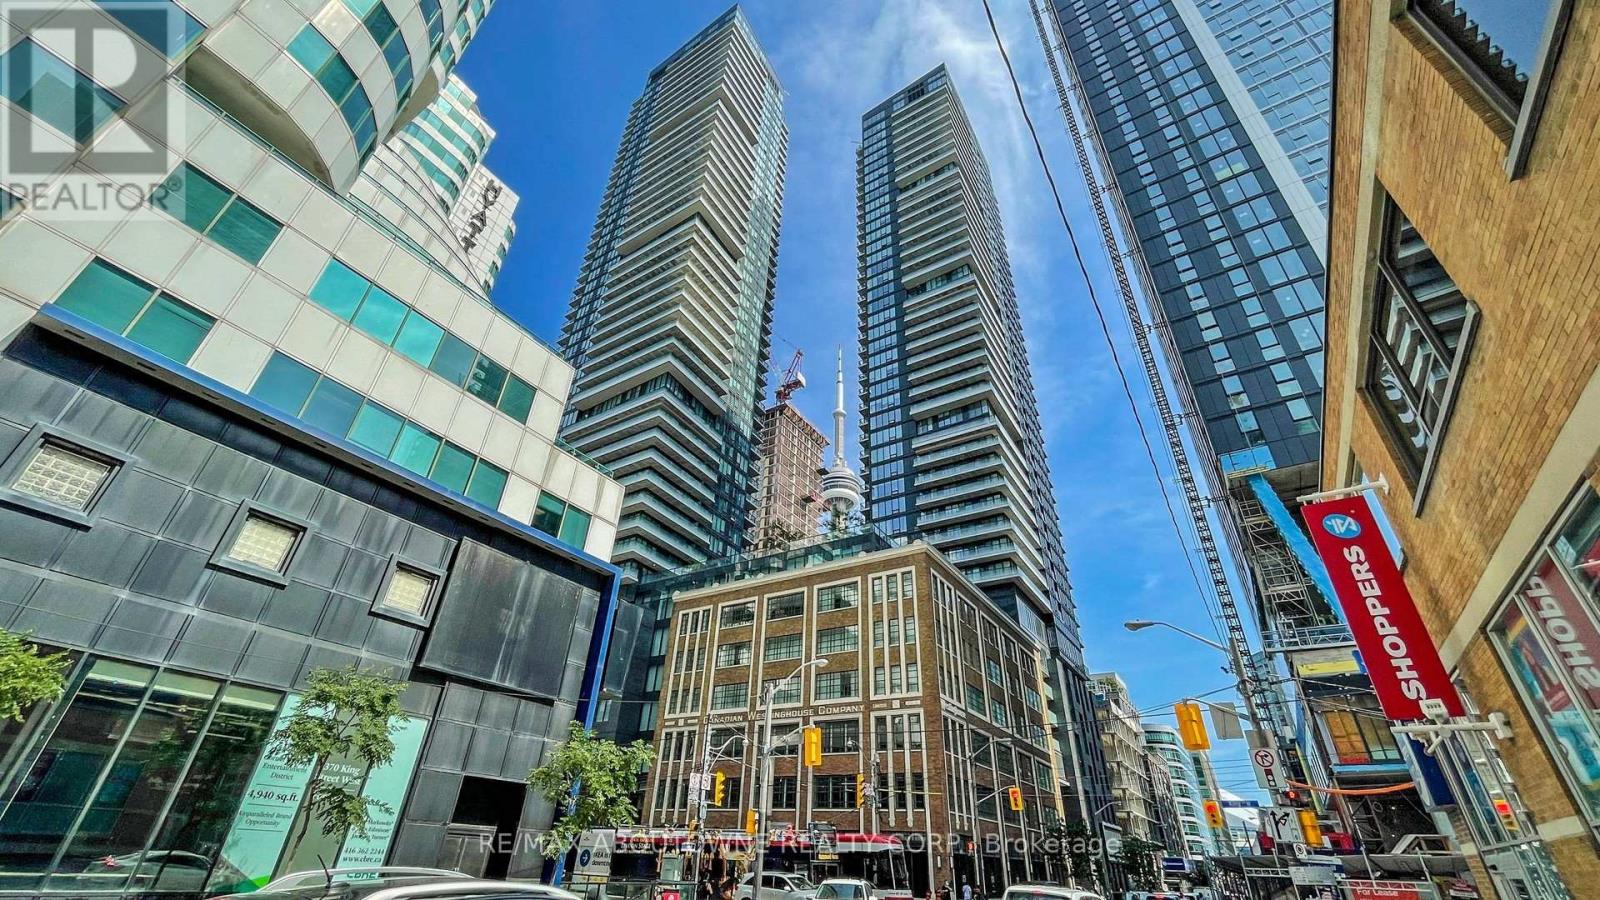
Situated in the vibrant heart of downtown Toronto at King Blue North Tower, this bright and well-designed suite offers 9-foot ceilings and expansive floor-to-ceiling windows, creating a spacious and airy feel. Approximately 562 sq. ft. according to the builder's floor plan. Enjoy unparalleled convenience with St. Andrew Subway Station, the Entertainment District, Rogers Centre, CN Tower, and some of the city's best dining just steps away. Residents have access to exceptional amenities, including a 24-hour concierge, elegant lobby, rooftop terrace with outdoor pool and bar, fitness centre, yoga studio, resident lounge, and party room. Perfect for professionals looking to experience the best of urban living. One parking space is included with the unit. (id:63381)
38 - 1430 Jalna Boulevard
London South, Ontario
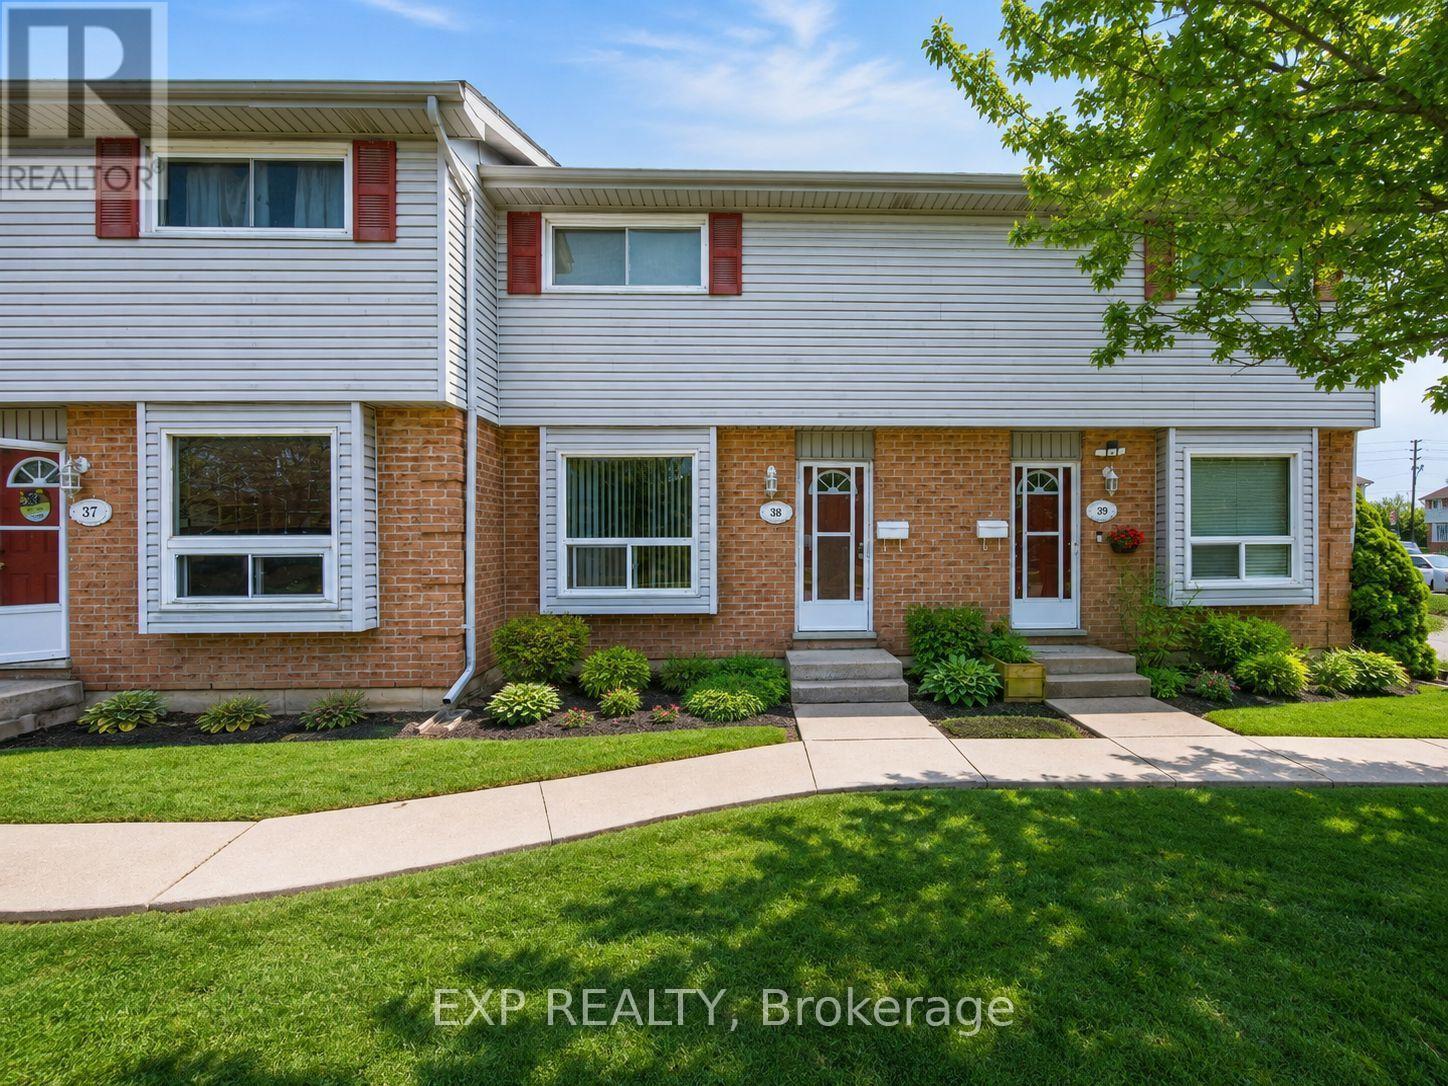
Step inside to an inviting main floor featuring spacious living and a 2pc bath. Bright kitchen is both functional and efficient complete with a gas stove and plenty of workspace for everyday living. Upstairs, you'll find generous bedrooms and a well-appointed full bath, while the finished lower level provides additional living space-perfect for a rec room, home office, or guest area. This home stands out with major updates including a brand new furnace and central air, owned hot water heater, and new gas dryer, offering comfort and efficiency year-round. Brand new roof being done early 2026. Updated insulation and venting in attic. Updated electrical and drainage for washing machine. Updated bathroom and new toilet on upper. Brand new carpet 2026. Enjoy two convenient parking spots. The well-managed complex offers a reasonable condo fee. Located close to shopping, schools, parks, community center, library, and with easy access to the 401, and on city bus routes this is an unbeatable location for commuters and families alike. Just move in and enjoy. Everything has been done for you! Opportunities like this don't last in this price range. (id:63381)
23 Lakeview Line
Haldimand, Ontario
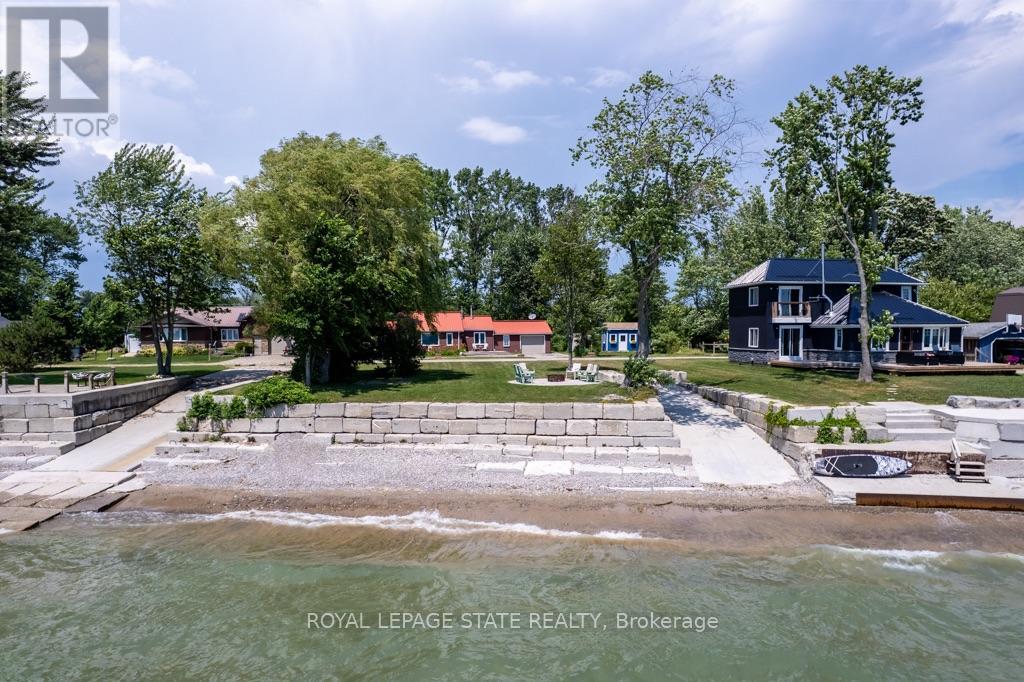
Direct waterfront 4-season cottage with spectacular lake views, boat ramp and ownership on both sides of Lakeview Line! Large private lot offers a rare combination of waterfront, privacy and space. The waterside features a sand and pebble beach, poured concrete boat ramp, concrete patio and breakwall, creating an ideal setting for boating, swimming and lakeside entertaining. Covered rear deck with hot tub and front deck overlooking the lake provide multiple outdoor spaces to enjoy the views. Inside, the bright and spacious cottage offers a large living area, functional kitchen with peninsula and an impressive family room featuring 6 sets of sliding doors, separate heating and cooling, overlooking the private backyard. Forced-air furnace and central air provide year-round comfort. Durable metal roof adds to the ease of year-round enjoyment. 26' x 10' Wagler mini barn (with permit),attached single-car garage, and circular driveway offering plenty of parking provide excellent storage and convenience. Quiet waterfront location currently operating as a successful short-term rental. A wonderful opportunity to enjoy as a 4-season getaway, family cottage or income-producing property. (id:63381)
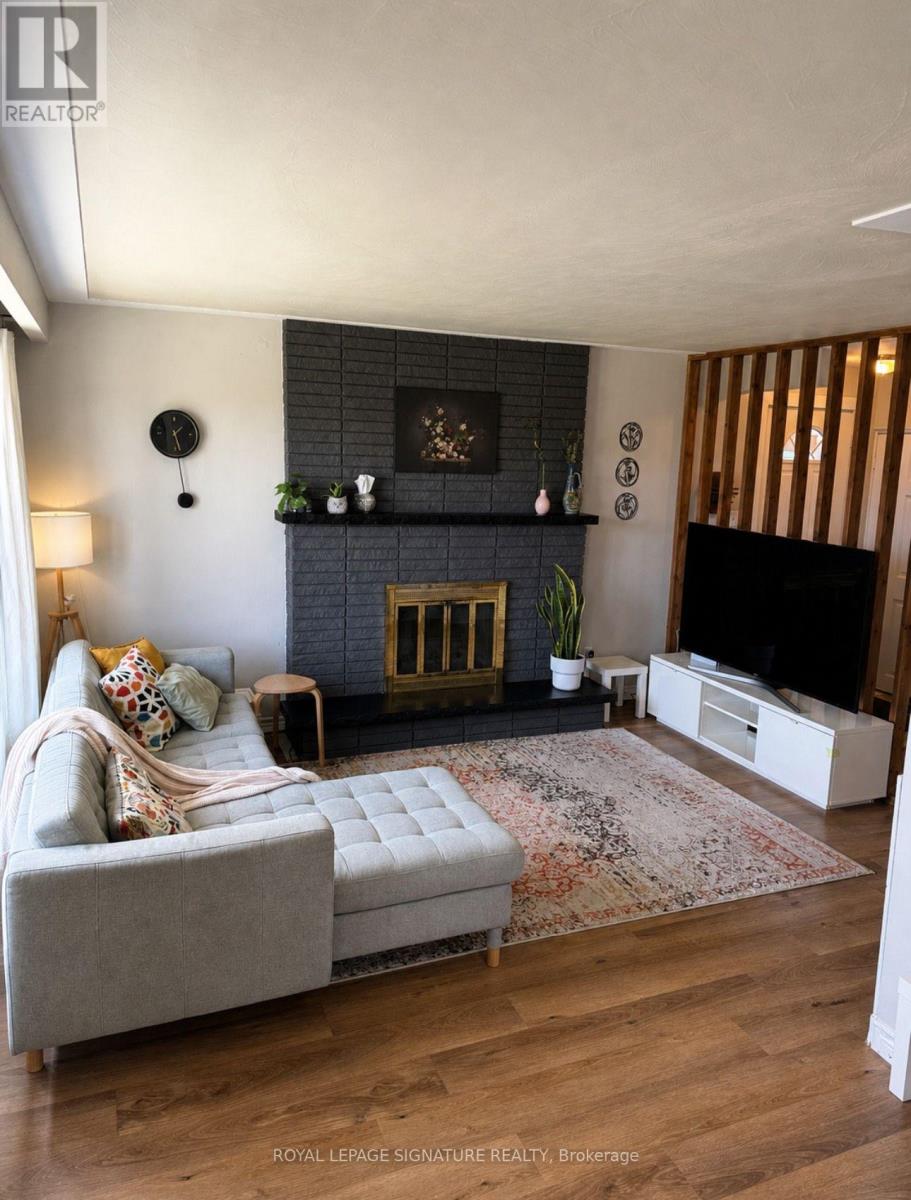
66 Victor Boulevard
Hamilton, Ontario
Welcome to this beautifully updated 3-bedroom, 1.5-bathroom 3-level backsplit nestled in a highly desirable, family-friendly Hamilton neighbourhood. Offering a functional layout and modern upgrades throughout, this home is perfect for families, first-time buyers, or investors.Step inside to a bright, open-concept main floor featuring a spacious living and dining area, seamlessly connected to the kitchen with a convenient breakfast bar-ideal for everyday living and entertaining. The upper level offers three well-sized bedrooms and a fully renovated main bathroom, showcasing stylish finishes and thoughtful design.The finished lower level provides a versatile rec room, a convenient 2-piece bathroom, and ample storage, including a crawl space. An enclosed workshop adds even more functionality, perfect for hobbyists or additional storage needs. Recent upgrades include brand new kitchen appliances (fridge, stove, dishwasher, and microwave), new engineered wood flooring on the upper and lower levels, updated upper-level windows, and a beautifully refreshed backyard space-ready for outdoor enjoyment. A new furnace (installed November 2024) adds peace of mind. Complete with a covered carport and located close to top-rated schools, parks, recreation centres, shopping, transit, and easy highway access-this home offers exceptional value in a prime location (id:63381)
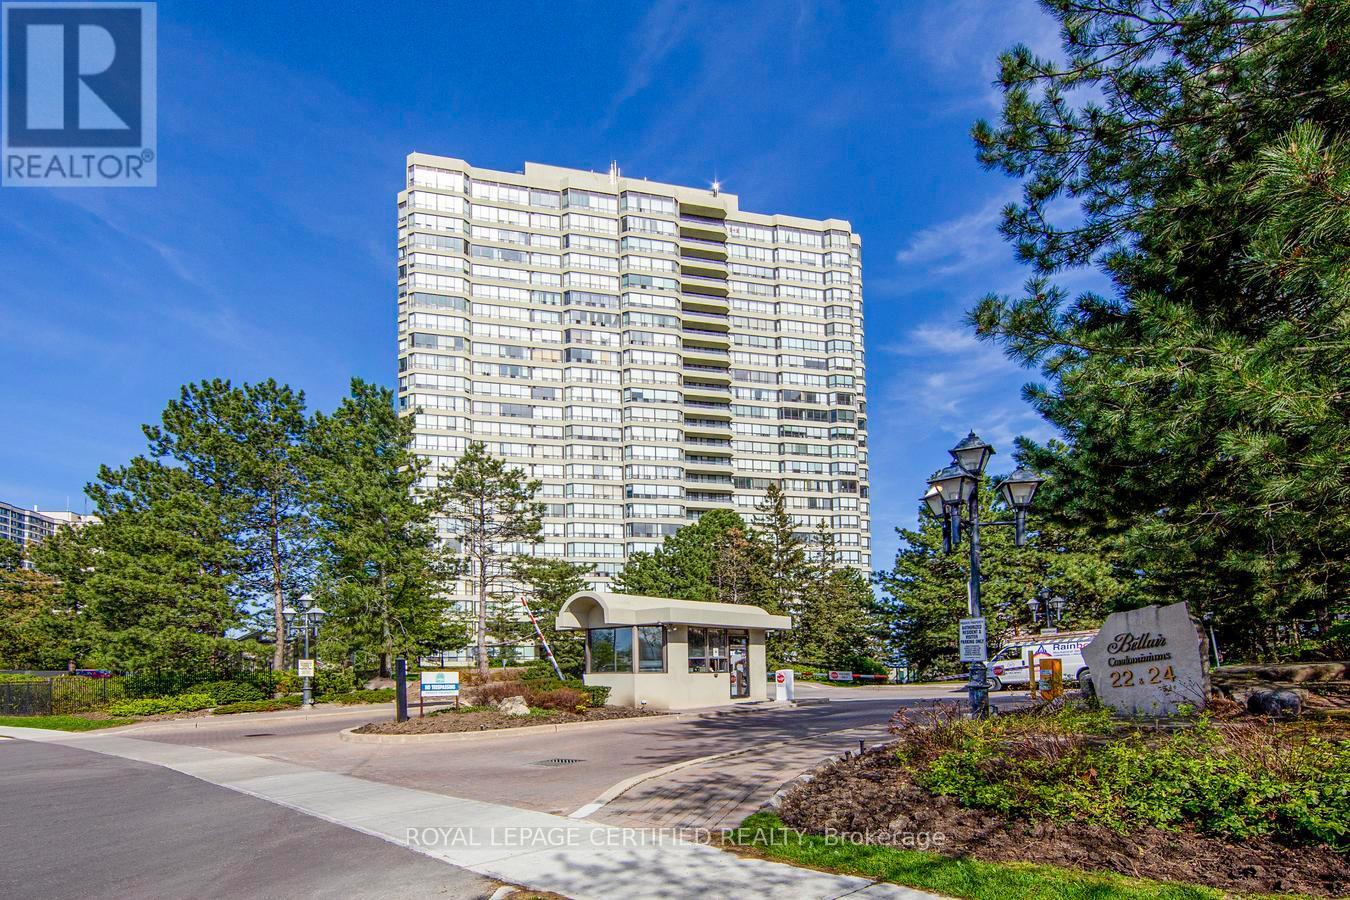
2107 - 22 Hanover Road
Brampton, Ontario
Client RemarksThis Bright And Well-Maintained Condo Offers A Thoughtfully Designed Layout, Featuring An Expansive Living Area That Opens To A Rare, Oversized Balcony One Of The Few In The Building. The Unobstructed, Panoramic Views From The Balcony Are Perfect For Relaxation, Morning Coffee, Or Evening Sunsets. The Separate Dining Area Overlooks A Spacious Kitchen Equipped With A Cozy Breakfast Nook And A Walkout To The Balcony, Offering Stunning Views From Nearly Every Corner Of The Home. The Primary Bedroom Is Generously Sized, Boasting Large Windows, An Ensuite Bathroom, And Ample Storage. The Second Bedroom Is Also Spacious And Perfect For Family, Guests, Or A Home Office. A Second Full Bathroom And An Ensuite Laundry Room With Additional Storage Ensure Convenience. Upgraded Laminate Flooring And Modern Light Fixtures Throughout Enhance The Unit's Inviting And Comfortable Feel. All Utilities Are Included In The Maintenance Fees, Providing Excellent Value. Situated In An Unbeatable Location With Easy Access To Schools, Public Transit, Chinguacousy Park, Bramalea City Centre Shopping, Highways, And More. The Unit Comes With Two Owned Underground Parking Spots. 24-Hour Security In A Well-Managed Building. Residents Enjoy A Wide Range Of Amenities, Including A Gym, Indoor Pool, Hot Tub, Tennis & Squash Courts, A Billiard Room, And A Renovated Party Room. Building Offers Bell High-Speed Fiber Internet And TV Included At No Cost Until March 31, 2027. Afterward, Service Will Be Available For $42/Month. Rental Storage Available At $240/Year. Don't Miss This Gem! (id:63381)
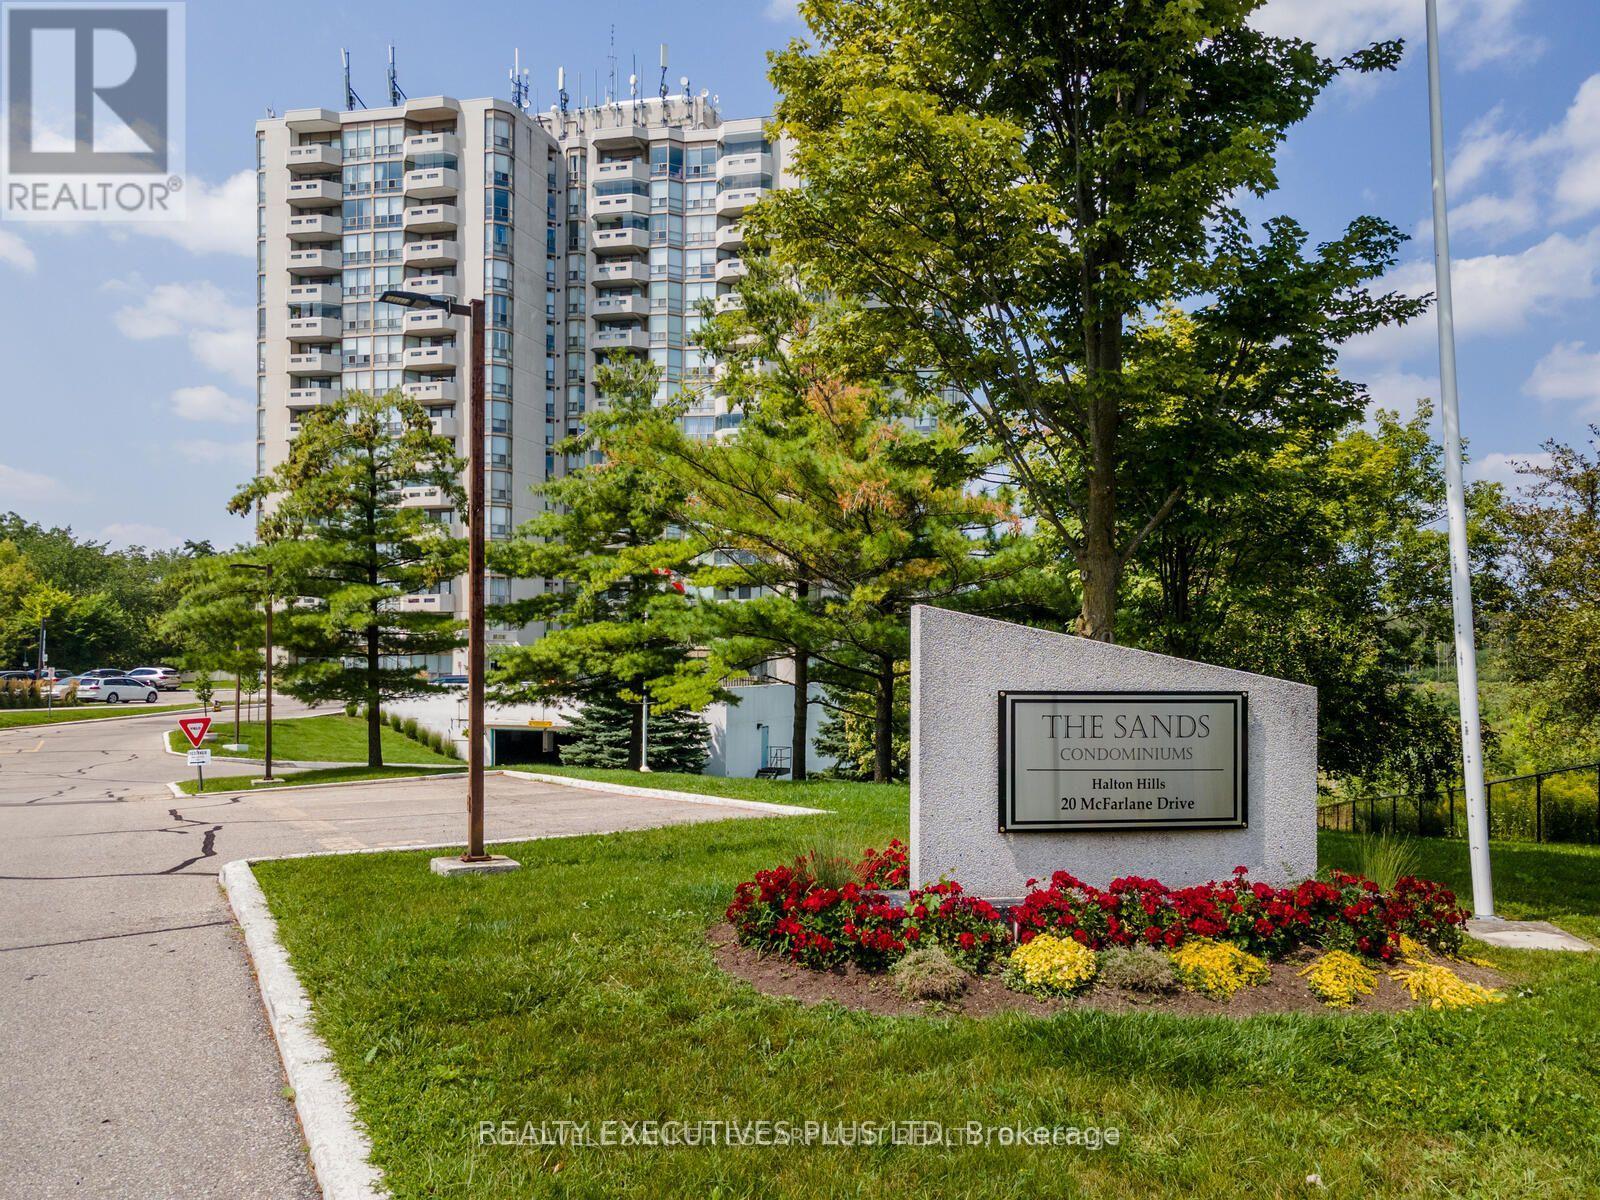
603 - 20 Mcfarlane Drive
Halton Hills, Ontario
Great location, in a Cul de sac street, very quiet and well managed building, occupied by mostly mature retired seniors and professional owners, the unit features laminate floors, renovated kitchen, floor to ceiling windows, one full ensuite bath plus a 2pc powder room by the entry, very rare to have 1.5 bath in a 1 bedroom condo. Large balcony overlooks wooded ravine and greenbelt area with walking trails, feels like cottage type living yet close to all major amenities, shopping, Walmart, Drug Stores, easy access to highways, schools, complex offers indoor pool, 1 underground parking, 1 locker, sauna, library, exercise room, game/hobby room maint fees include Bell Fibe TV and high speed Internet (id:63381)
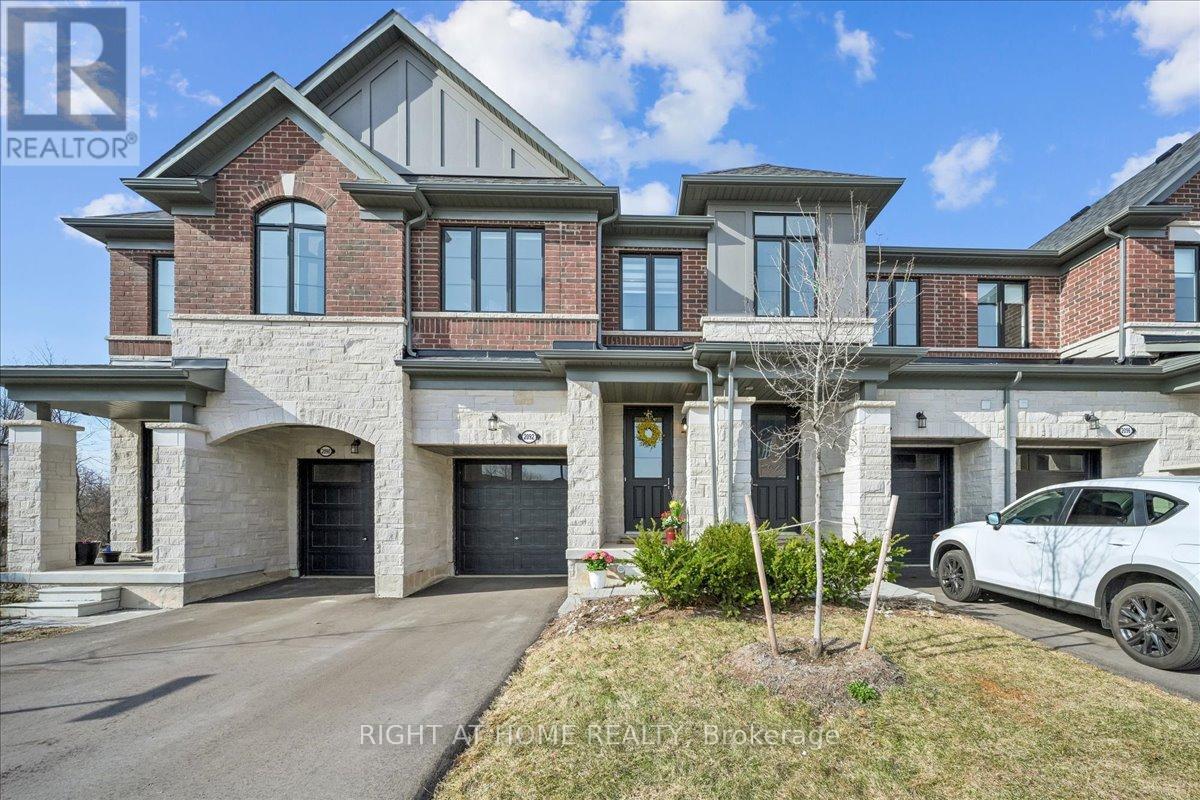
2092 Ellerston Common
Burlington, Ontario
Beautifully upgraded 3 bedroom townhome backing onto ravine in the desired community of Tyandaga. Open concept modern floor plan with Oak staircase, 9ft ceilings on main and second floor. Upgraded hardwood floors on main and upper hallway. An entertainer's kitchen with stainless steel appliances, granite counters, huge breakfast bar, ample cupboards. Spacious primary bedroom comes with a spa-like 5 piece ensuite and two large walk-in closets. Second floor laundry for your convenience. Driveway can fit two vehicles and an additional in the garage. Close to highways, shopping, schools, parks, golfing, downtown Burlington, Go Train Station. An excellent family friendly location! (id:63381)
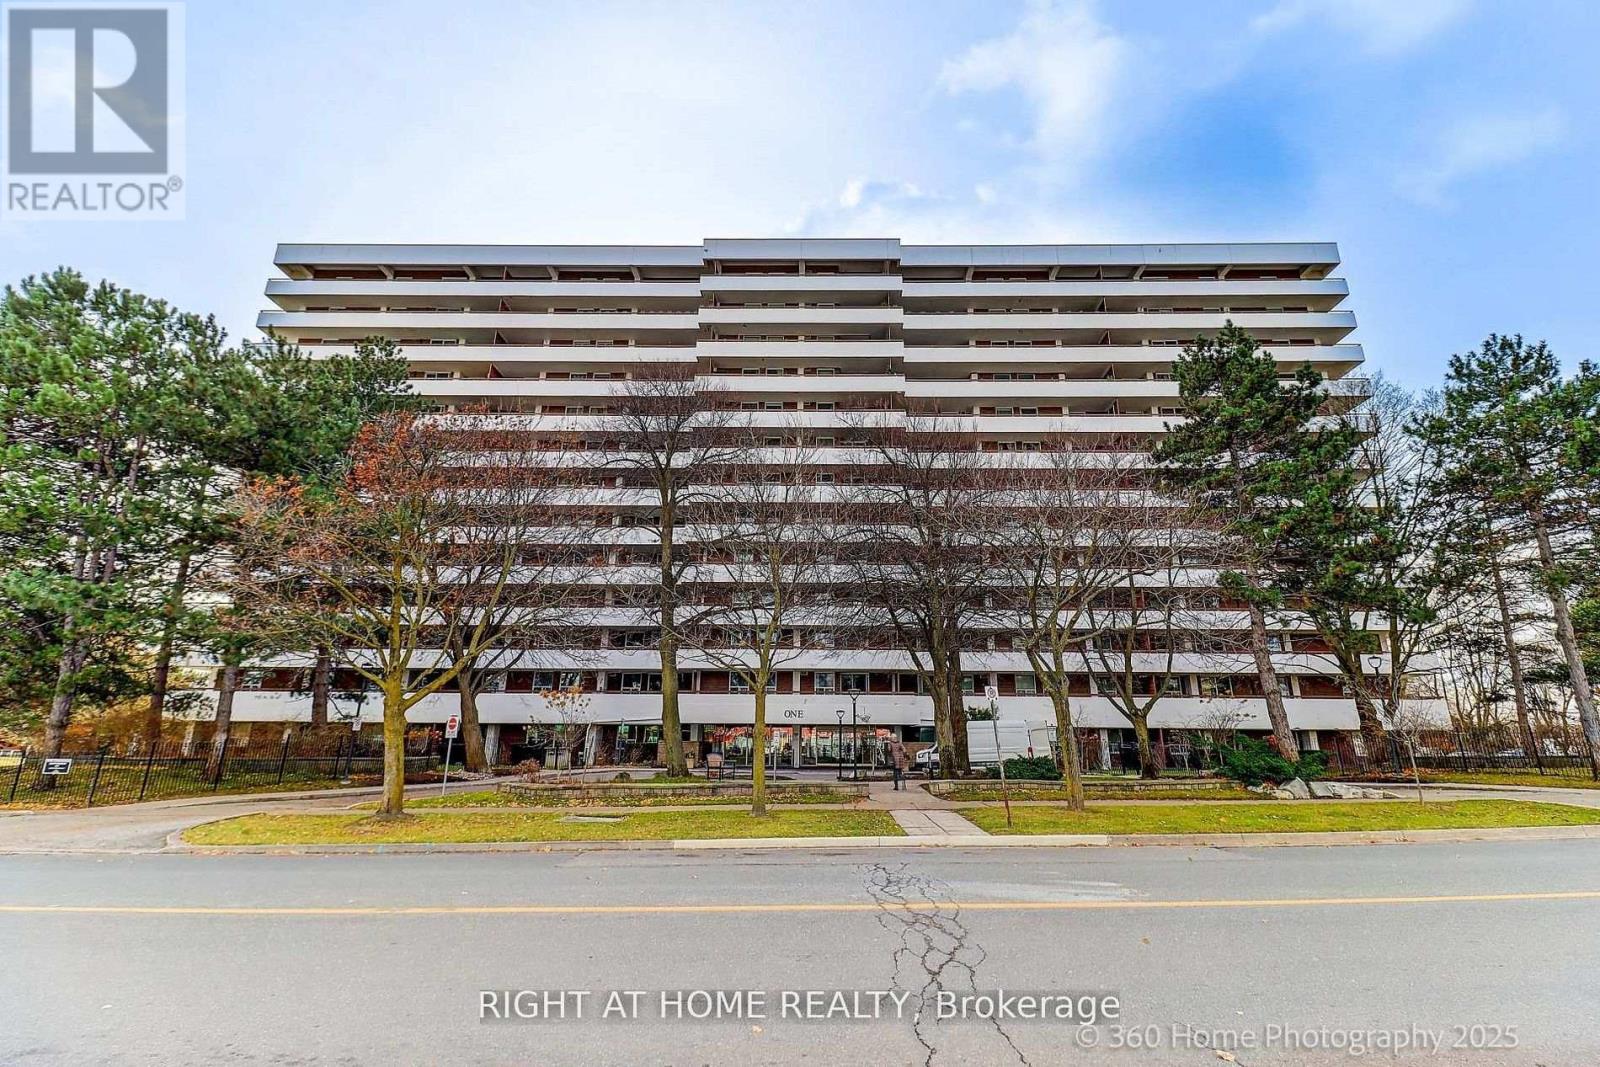
1107 - 1 Royal Orchard Boulevard
Markham, Ontario
Spacious and well-appointed 3-bedroom condo just steps to Yonge Street, transit, shopping, dining, and all urban conveniences. This bright unit features generously sized rooms, an abundance of natural light, and spectacular south-facing views from a large private balcony. Reasonable Maintenance fee -- Enjoy a full suite of building amenities including an indoor pool, fitness center, and tennis court-perfect for an active lifestyle. Ideally situated just minutes to Highways 7 & 407, golf courses, restaurants, and major shopping destinations, with the added benefit of a future subway line nearby! Excellent opportunity for both end-users and investors. Maintenance fees include cable, internet, and utilities (excluding hydro), plus one underground parking spot. (id:63381)
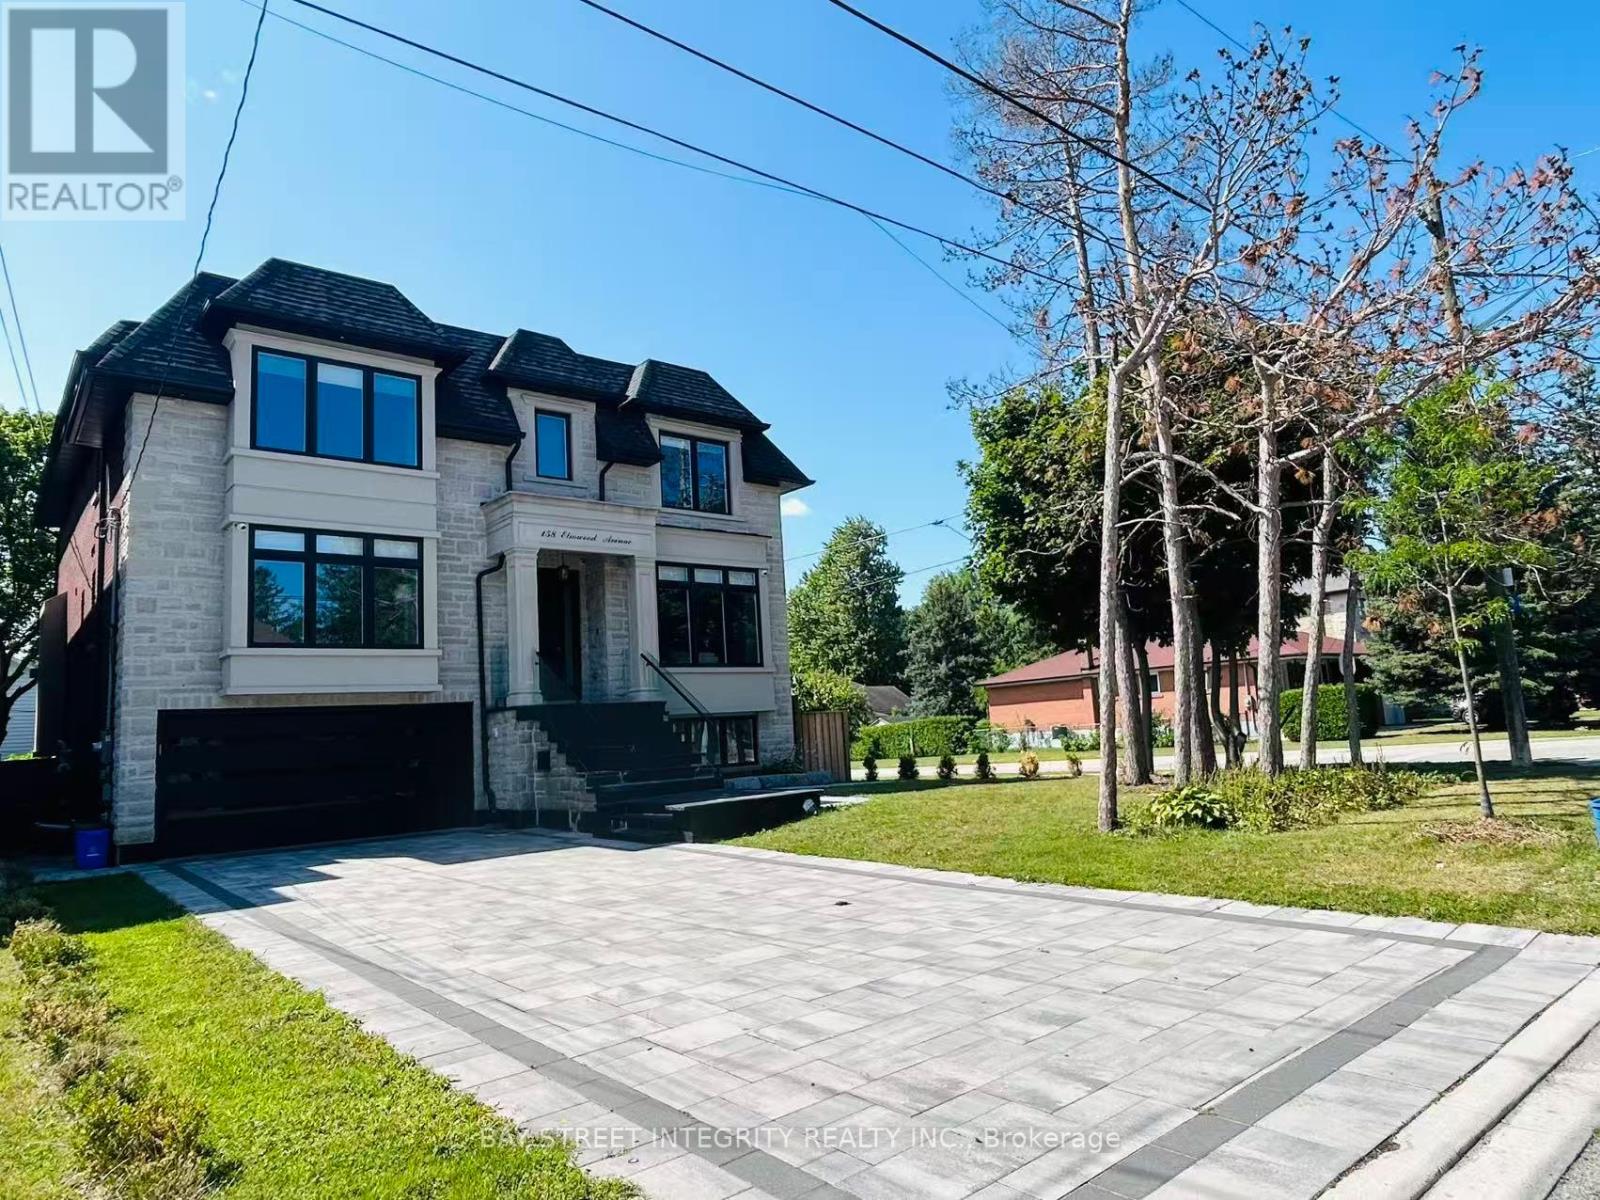
158 Elmwood Avenue
Richmond Hill, Ontario
A newly built custom luxury detached home in 4 levels offering nearly 6,000 sq. ft. of finished living space in a prestigious, quiet, and highly walkable Richmond Hill neighbourhood. Spectacular Custom Masterpiece with modern Design Nestled on a Huge 55x110 ft. Lot located in the heart of Richmond Hill. Featuring with bright open-concept residence boasts 10-ft ceilings on the main floor, 9-ft ceilings on the second level, and 9-ft ceiling in the fully finished basement with kitchen, creating expansive sightlines and abundant natural light. With glass-railed staircase, radiant heated proclaim floors in basement , exciting modern kitchen with oversized waterfall island, breakfast area, open to a large family room w/sliding door to a beautiful deck. All 4 bedrooms have a walk-in closet with organizer and private ensuite. Master Bedroom with 5 Pc ensuite w/heating floor. Luxurious features and spot lights throughout the whole house. A large professional home office with B/I oak book shelves and ensuite. (id:63381)
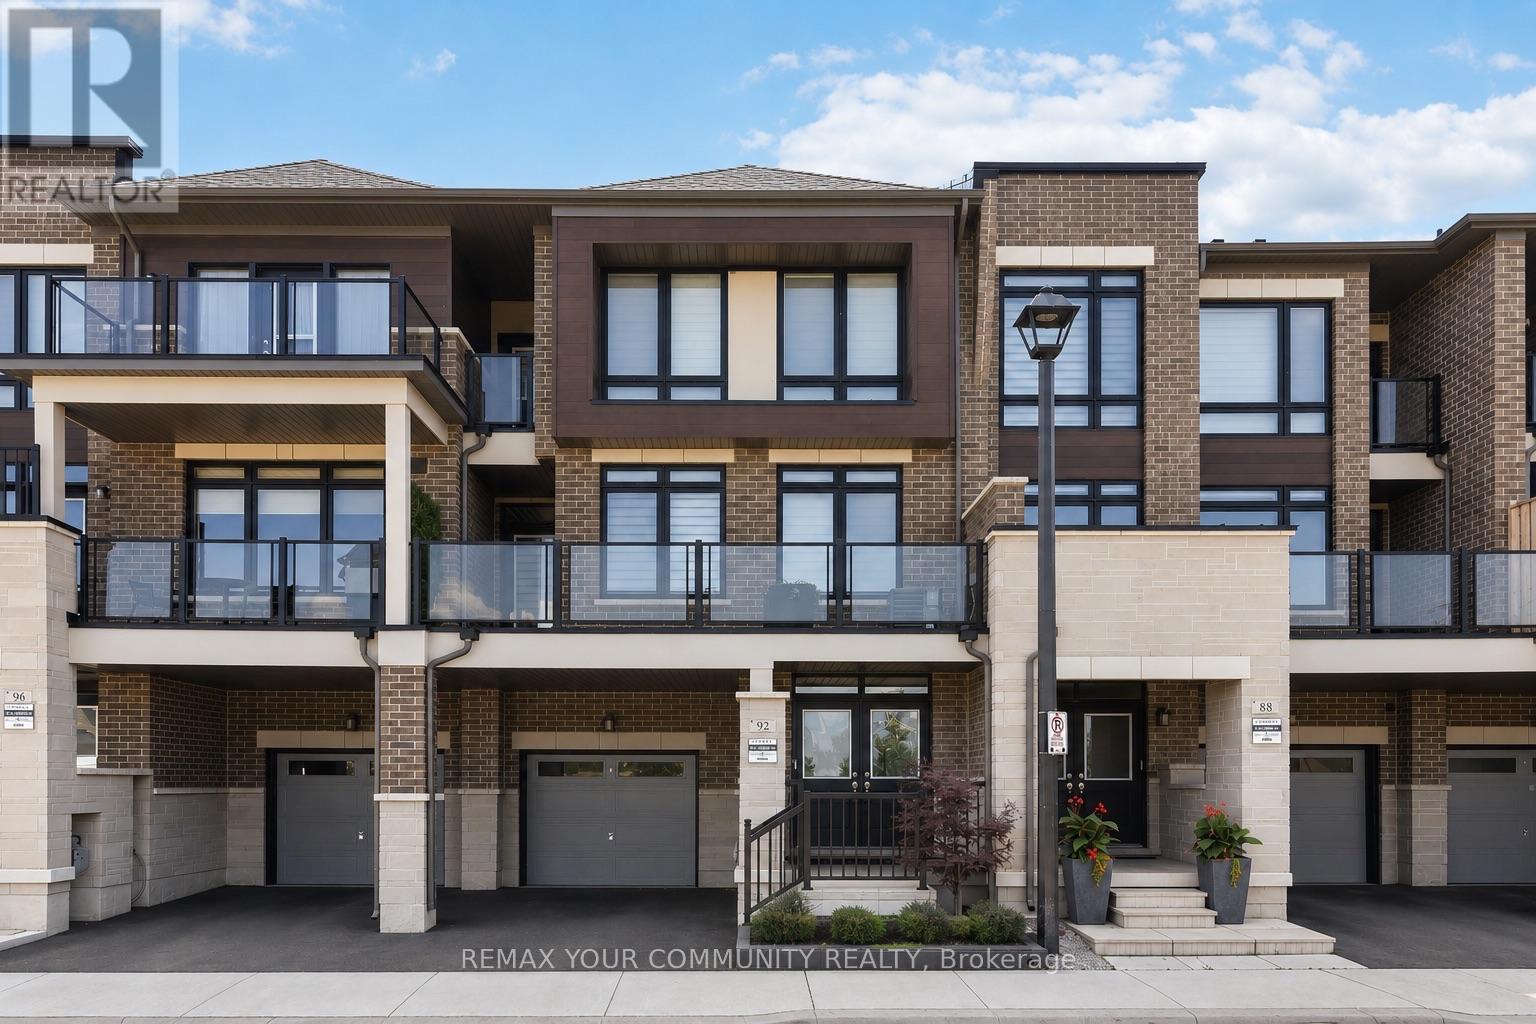
92 Holyrood Crescent
Vaughan, Ontario
Welcome to 92 Holyrood Crescent, an exceptional opportunity to own a beautifully upgraded "Irondale" model townhome in the prestigious New Kleinburg community. Offering a rare unobstructed view overlooking the park, this nearly new home combines luxury finishes with an outstanding location. Designed for modern living, the open-concept main floor features a stunning gourmet kitchen with upgraded extended cabinetry, pull-out drawers, pot filler and premium stainless steel appliances. The spacious living room is centered around a cozy fireplace and walks out to a full-width west-facing balcony overlooking the park, an ideal setting to enjoy breathtaking sunsets and peaceful green space views. This elegant home offers 3 spacious bedrooms and 3 bathrooms, including a private primary retreat with its own balcony. Thoughtful upgrades throughout include custom California Closets, designer window coverings, and high-quality finishes that reflect true pride of ownership. Perfectly situated just minutes from the charming Village of Kleinburg, you'll enjoy boutique shopping, cafés, restaurants, parks, trails, and excellent public and Catholic schools. Commuting is convenient with quick access to Highways 427, 400, and 407. The area continues to evolve with exciting future amenities, including the planned Kleinburg-Nashville Community Centre, further enhancing the lifestyle and long-term value of this desirable neighbourhood.A rare combination of premium upgrades, scenic views, and an unbeatable location makes this move-in-ready home one you won't want to miss. Offers welcome anytime. (id:63381)
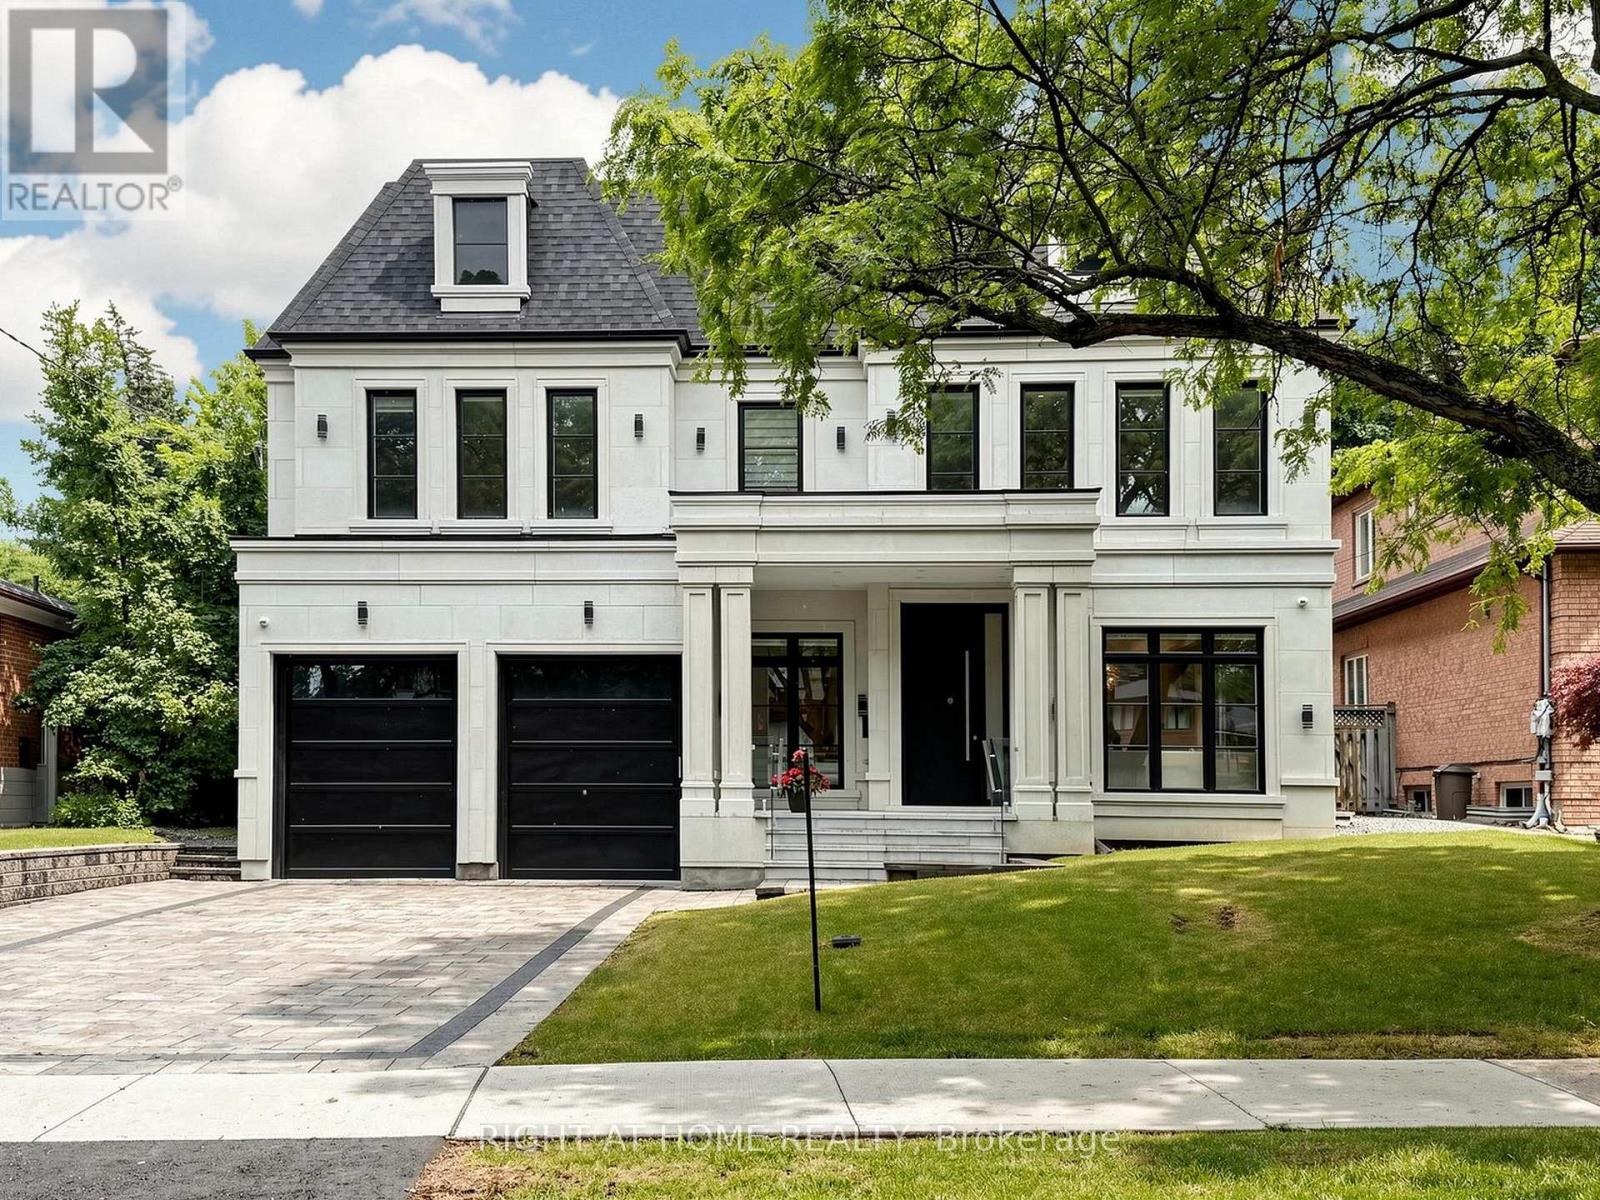
69 Centre Avenue
Toronto, Ontario
Spectacular New Build In Prestigious Newtonbrook! This Stunning 4+ Bed Masterpiece Features Soaring Tray & Coffered Ceilings, Crown Moulding & Wide Plank Hdwd Flrs Thruout. Chef's Dream Kitchen W/Custom Two-Tone Cabinetry, Waterfall Marble Island, Full-Height Marble Backsplash, Top-Of-The-Line Appliances & Servery W/Glass Cabinetry. Formal Living Rm W/Statement Chandelier & Gas Fireplace. Primary Retreat W/Spa-Like 5Pc Ensuite, Dbl Vanity, Gold Accents, Soaker Tub & Frameless Glass Shower. Show-Stopping Custom LED Walk-In Closet W/Skylight. All Bdrms W/Custom Built-In Closets. Stunning Baths W/Floor-To-Ceiling Marble, Frameless Glass Enclosures & Designer Fixtures. Showstopper Powder Rm W/Designer Wallpaper & Black Marble. Dramatic Vaulted Landing W/Wainscoting & Wrought Iron Staircase. Private In-Home Elevator. 2nd Flr Laundry W/LG Washer & Dryer. Heated Bsmt W/Sep Entrance & Endless Potential. High Ceiling Dbl Garage W/Security Cameras. Large Patio. Zebra Blinds Thruout. Steps To Yonge, Top Schools & Transit. Must Be Seen! (id:63381)
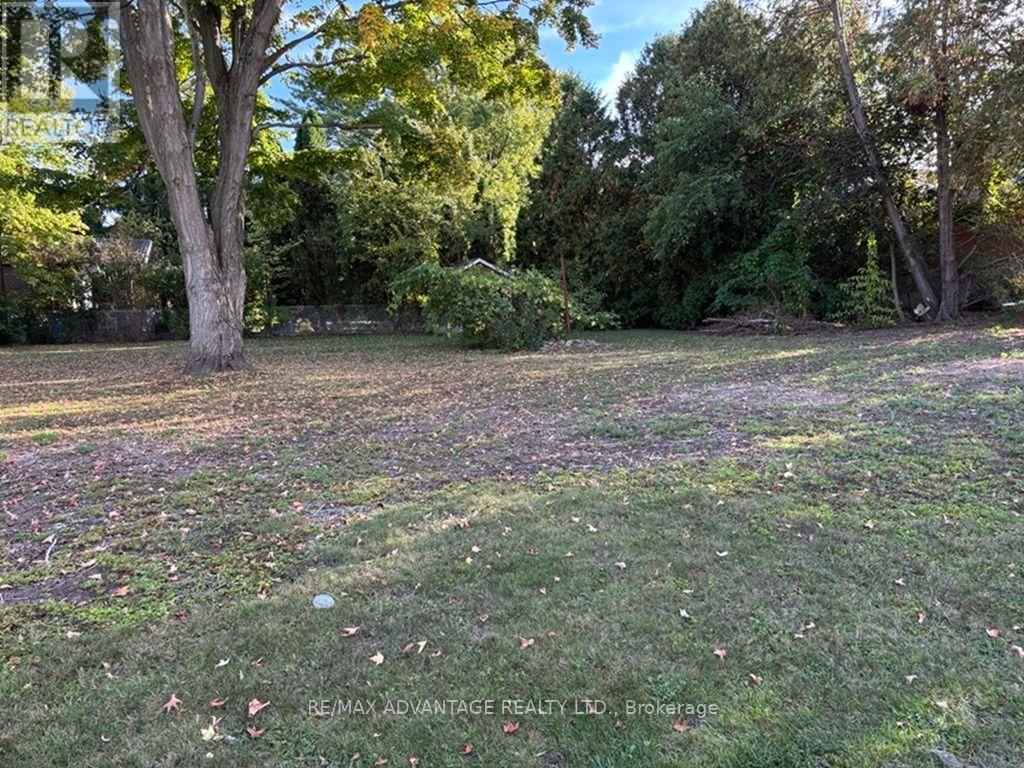
001 Woodbine Street
London South, Ontario
Build your own dream how and when you want to! Choose your own builder! Save lots money with the new Government no HST program! Choose your own design and style! Do it all on this quiet treed street in west London! It's all good! (id:63381)
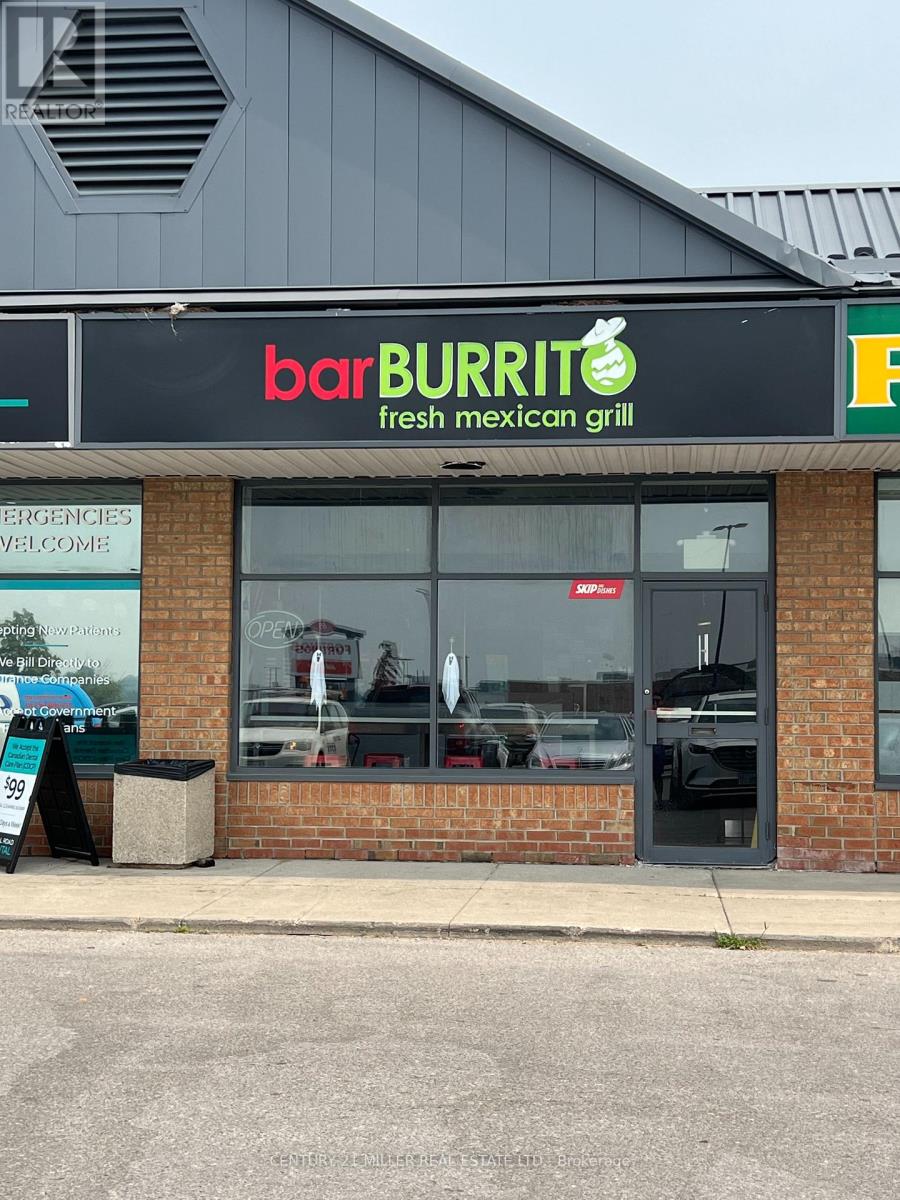
65 Mall Road
Hamilton, Ontario
Restaurant Equipment for Sale - Turnkey Burrito/Fast Food Setup. Located in a busy commercial plaza next to the largest mall in Hamilton. The restaurant has permanently closed, and only the restaurant equipment is for sale-the business is not included. This fully equipped commercial kitchen was set up for a burrito/Mexican fast-food concept and includes: Commercial fryer, Flat-top grill, Refrigeration units/coolers, Refrigerated prep station, Stainless steel work tables. Additional commercial kitchen equipment and fixtures Perfect for anyone opening a burrito, taco, Mexican, or other quick-service restaurant, or for expanding an existing food business. Equipment is available immediately. (id:63381)
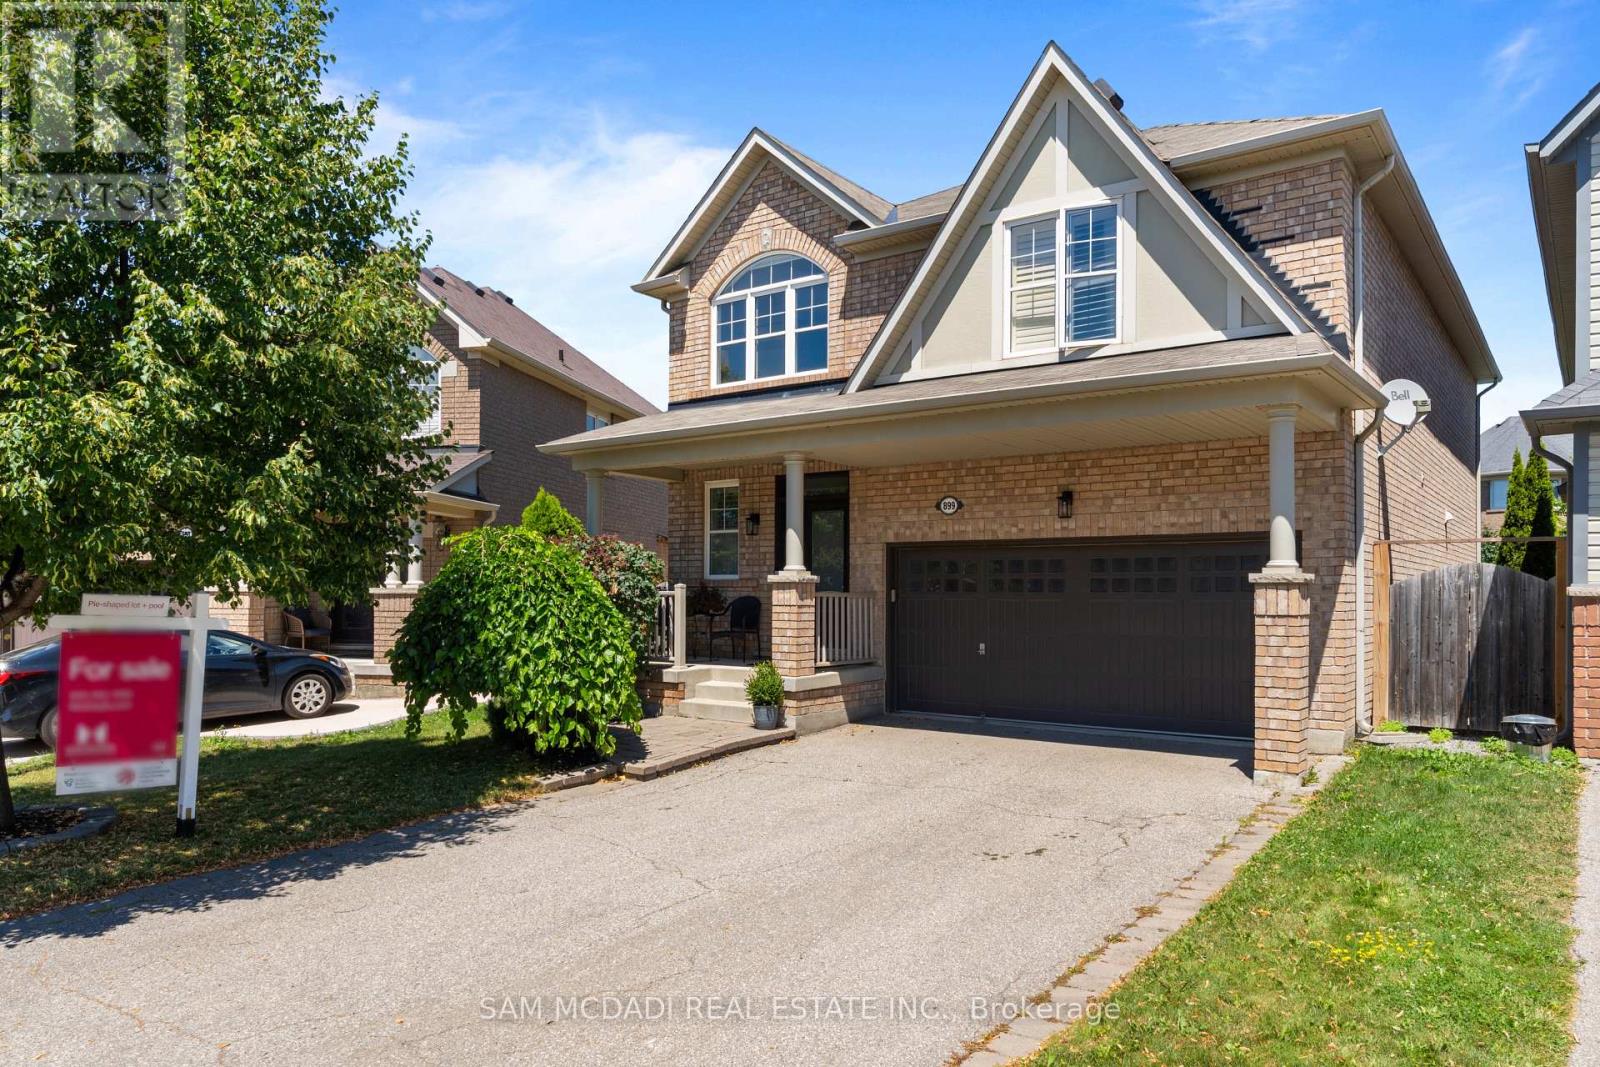
899 Pickersgill Crescent
Milton, Ontario
Your Private Backyard Oasis Awaits! Welcome to this beautifully maintained 2,456 sq. ft. family home, set on a premium 129-foot deep pie-shaped lot with ideal sun exposure in one of the area's most sought-after neighbourhoods. Thoughtfully designed for comfortable family living and effortless entertaining, this home offers an exceptional blend of space, style, and outdoor luxury. The professionally landscaped backyard is a true private retreat, featuring a heated saltwater in-ground pool, hot tub, expansive stone patio, mature trees, perennial gardens, and a convenient 3-piece outdoor bathroom-perfect for relaxing or hosting family and friends. Inside, soaring ceilings and hardwood flooring complement the bright, functional layout. The main floor offers formal living and dining rooms, a welcoming family room overlooking the backyard, and a well-appointed kitchen with granite countertops, centre island, pantry, built-in desk, abundant cabinetry, and a spacious breakfast area. Upstairs, you'll find four generously sized bedrooms, a versatile loft-style family room, updated bathrooms, and the convenience of second-floor laundry. The finished basement adds valuable living space with a fifth bedroom featuring double closets and a private ensuite, a sauna, generous storage, and a workshop with potential to convert into a kitchen-ideal for an in-law suite, nanny suite, or guest accommodations. A double garage and four-car driveway provide parking for up to six vehicles. Ideally located close to parks, top-rated schools, shopping, everyday amenities, the future Wilfrid Laurier University satellite campus, the Niagara Escarpment, and major commuter routes. A rare opportunity to own an exceptional family home with a resort-style backyard in a highly desirable community. (id:63381)
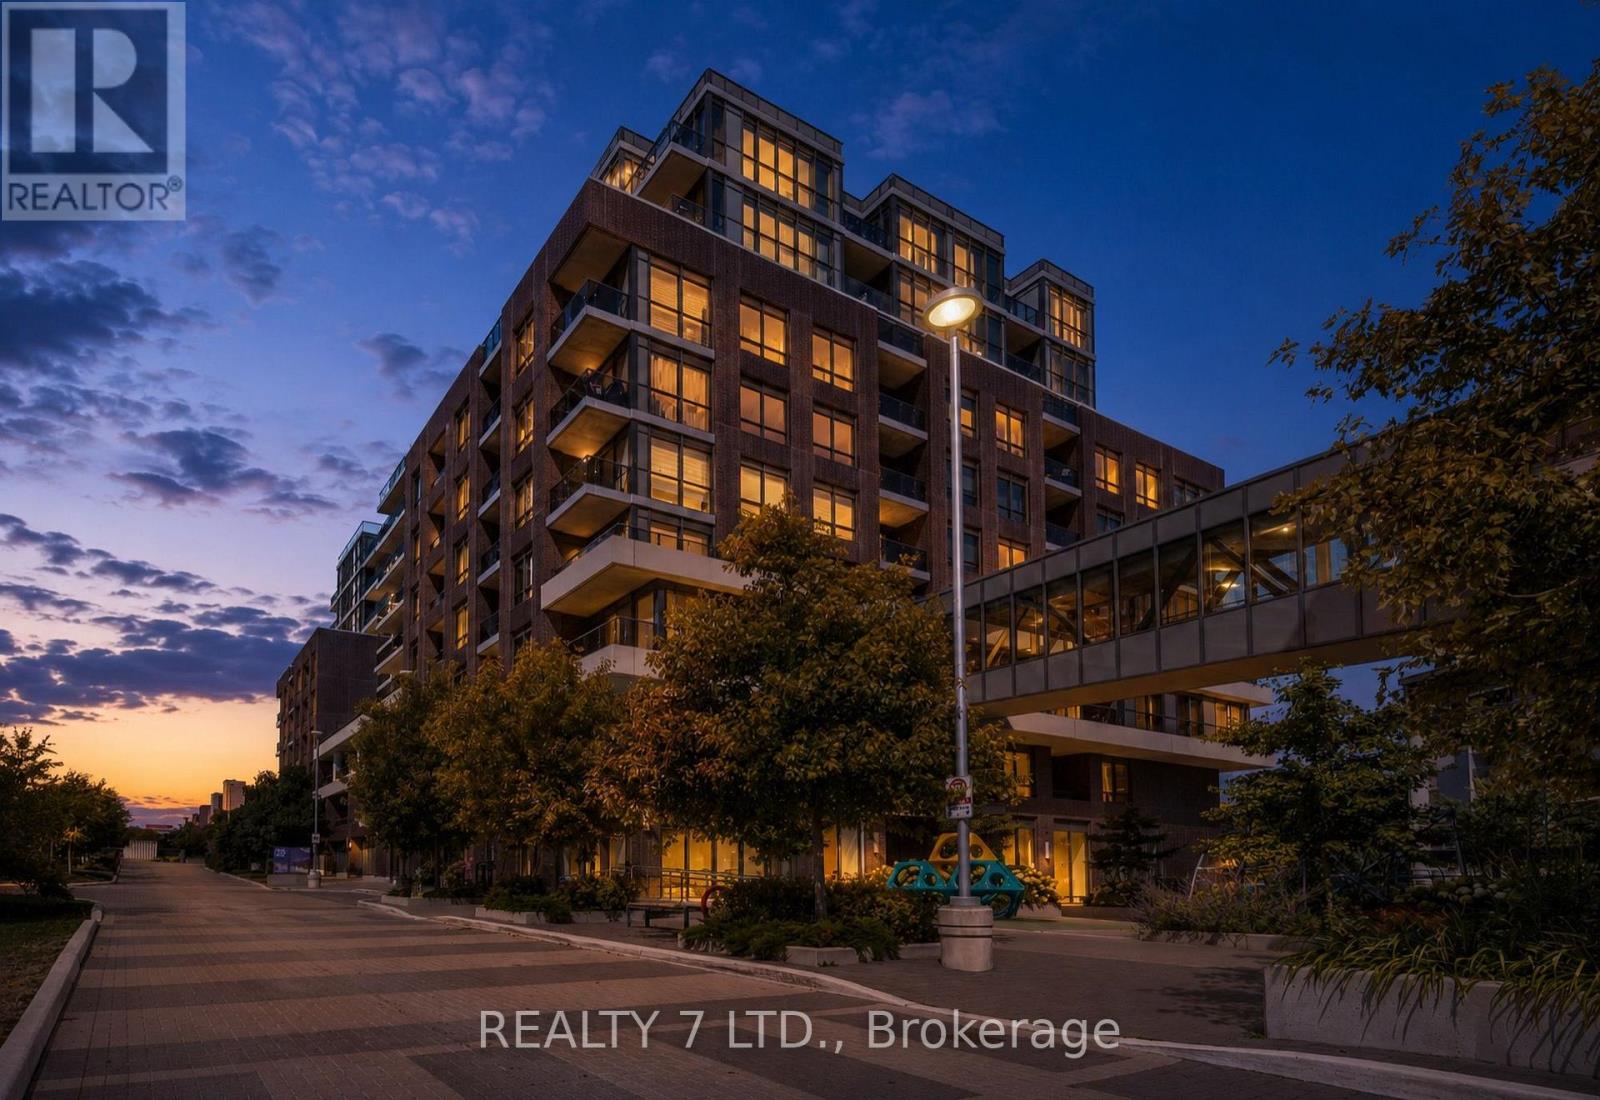
1033 - 26 Gibbs Road
Toronto, Ontario
Welcome to Unit 1033 at 26 Gibbs Rd, Park Terraces at Valhalla Town Square! Don't miss this opportunity to own a stylish 1-bedroom, 1-bathroom condo with 1 parking spot, located in a boutique 10-storey building. Featuring a thoughtfully designed open-concept layout with sleek laminate floors and stainless steel appliances, this unit seamlessly combines modern finishes with functional design. Ideally located near Kipling and Islington subway stations and with easy access to Hwy 427, QEW, and Hwy 401, commuting in and out of the city is a breeze. (id:63381)
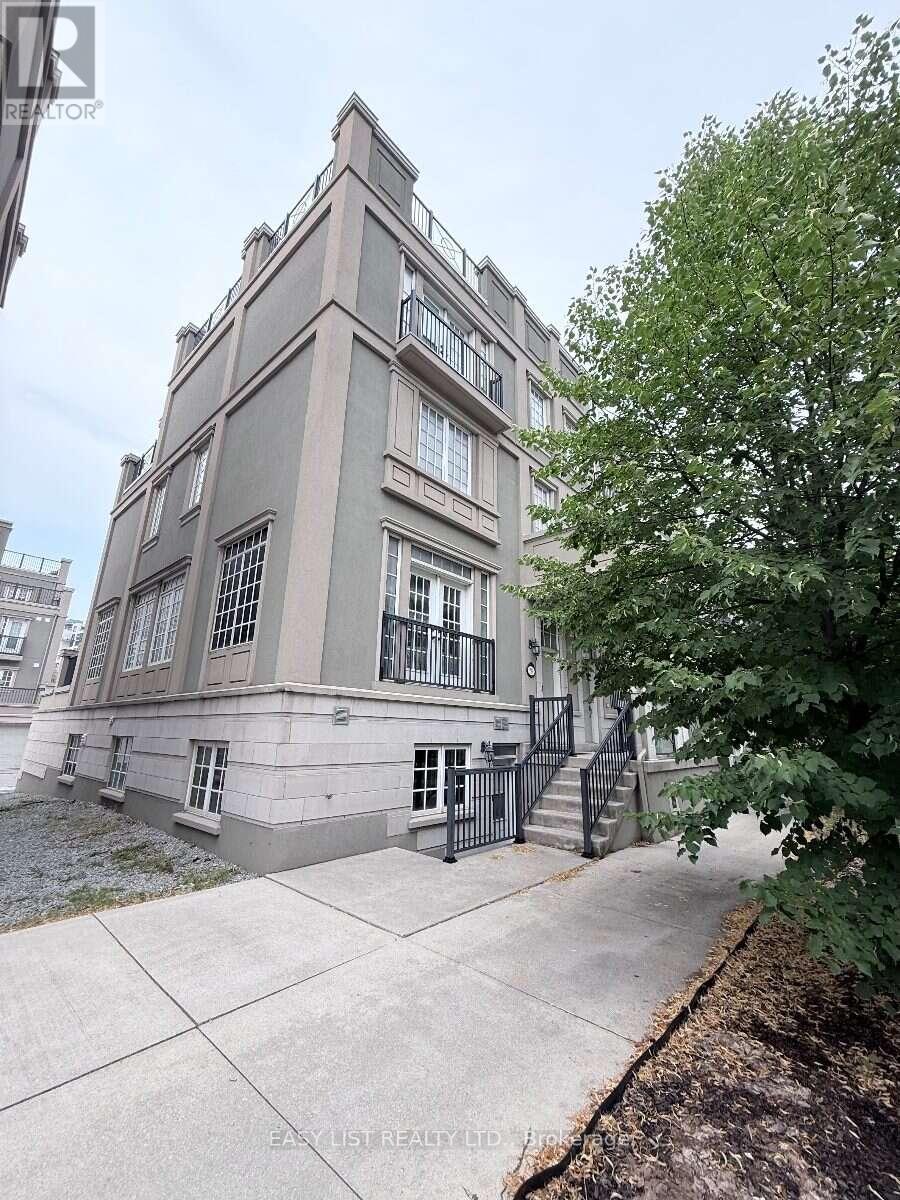
28 Upper Duke Crescent
Markham, Ontario
Visit the REALTOR website for further information about this Listing. Rare Freehold End-Unit Townhome with No Maintenance Fees in the highly desirable Downtown Markham community! Approximately 3,500 sq. ft. of finished living space, this spacious 4-storey home features 5+1 bedrooms, 4.5 bathrooms, Large Roof Terraces, Finished basement with a separate walk-up entrance, and Direct access to a large Double-car Garage. The bright, well-designed layout is perfect for growing or multi-generational families, providing exceptional flexibility and ample living space. Ideally situated within walking distance to the Markham Pan Am Centre, Unionville GO Station, York University Markham Campus, restaurants, shopping, parks, public transit, and top-ranked schools, with convenient access to Highways 407 and 404. (id:63381)
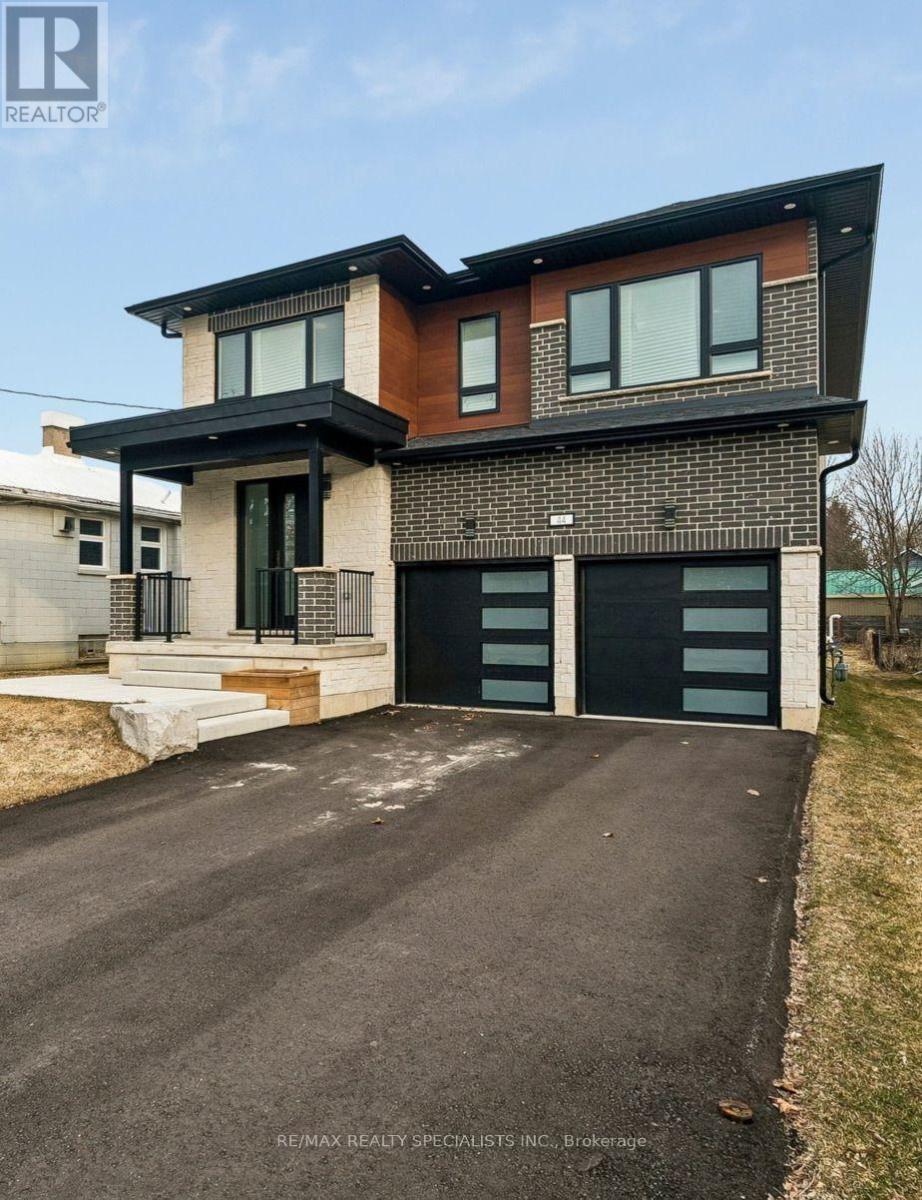
44 Albert Street W
New Tecumseth, Ontario
Welcome to **44 Albert Street West**, where timeless design meets modern luxury in one of Alliston's most desirable neighbourhoods. This exceptional custom-built residence offers over **3,000 sq. ft. of beautifully finished living space**, thoughtfully designed for today's families, multi-generational living, or savvy buyers looking to offset their mortgage with built-in income potential.Step inside to discover soaring 9-foot ceilings, engineered hardwood flooring, designer finishes, and an open-concept layout that seamlessly blends elegance with everyday functionality. The chef-inspired kitchen is the heart of the home, featuring quartz countertops, premium cabinetry, and an expansive island perfect for entertaining family and friends.Upstairs, you'll find **two luxurious primary suites**, each complete with its own private ensuite, along with spacious secondary bedrooms and a dedicated home office, creating the perfect balance of comfort and flexibility.The fully legal one-bedroom basement apartment offers a private side entrance and outstanding rental potential, making this home as smart an investment as it is beautiful. Whether you're accommodating extended family or generating additional income, this space adds exceptional value.Outside, the deep premium lot provides plenty of room for outdoor entertaining, children to play, or future landscaping dreams. Located just steps from parks, schools, recreation facilities, and the vibrant downtown core, you'll enjoy the convenience of small-town living while remaining close to major commuter routes.Luxury, versatility, and investment potential come together in one extraordinary property. 44 Albert Street West is more than a home-it's a lifestyle and an opportunity. (id:63381)
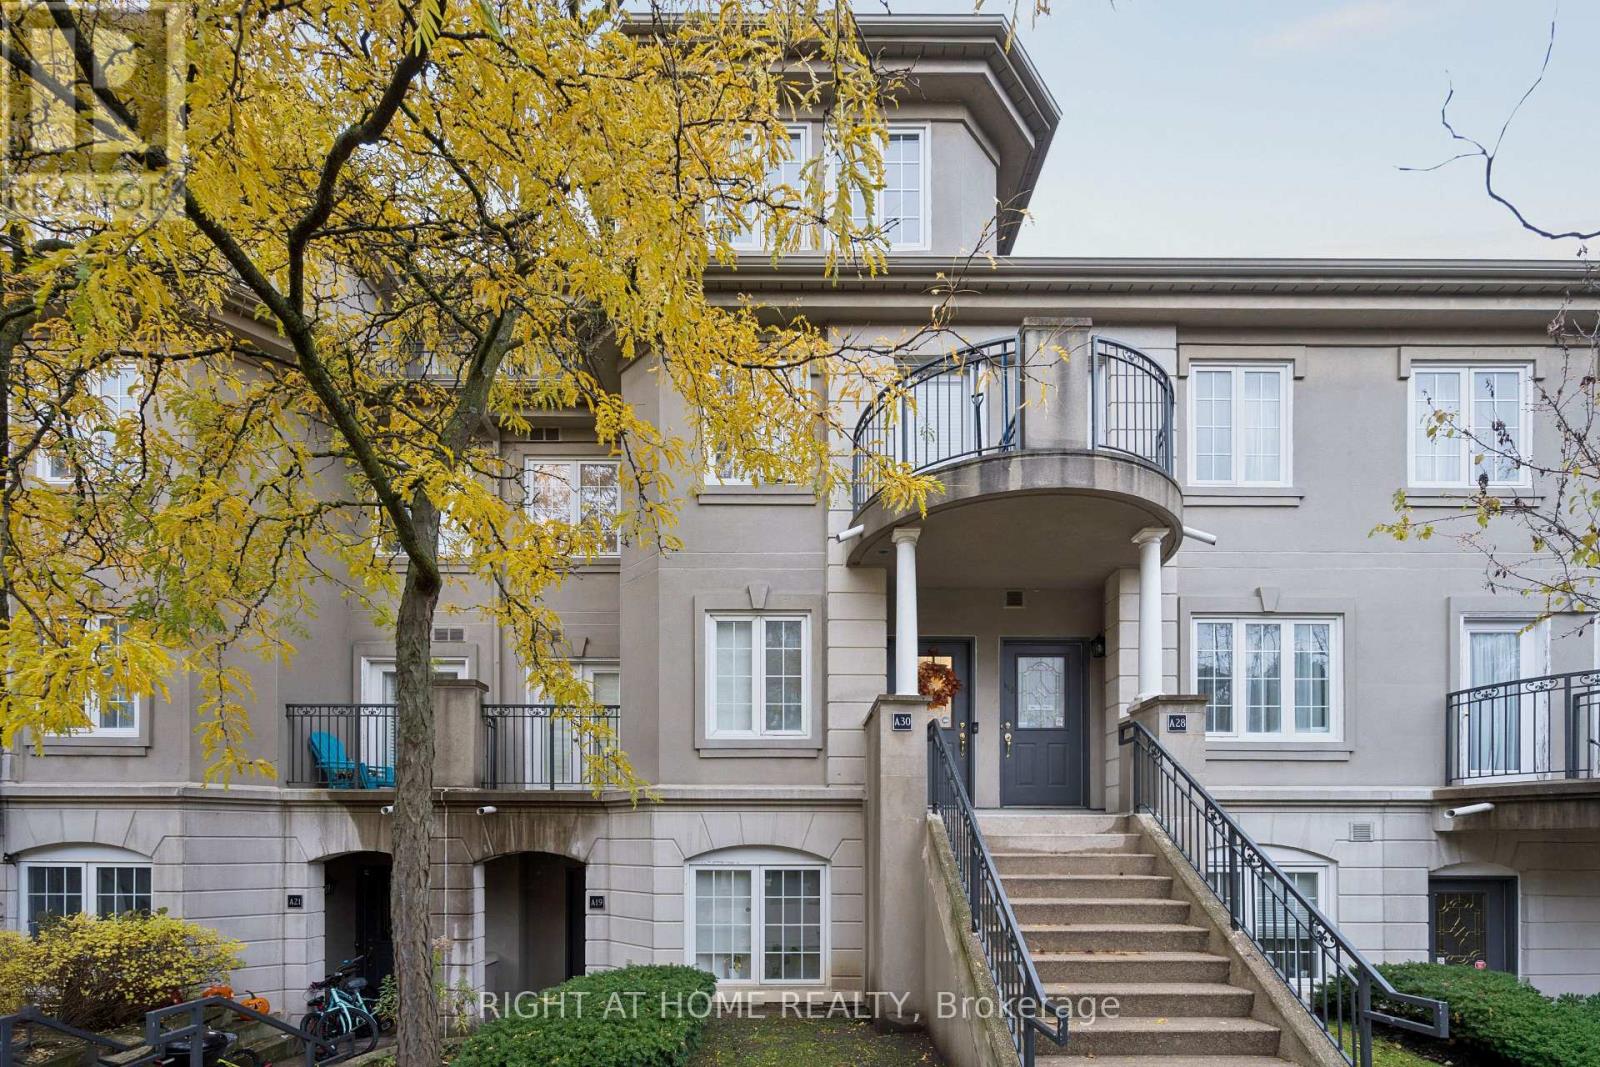
A30 - 108 Finch Avenue W
Toronto, Ontario
Exceptional opportunity to own a rarely offered 2-storey condo townhome in the prestigious Chelsea Gate community. This bright, updated 2-bedroom, 2-bathroom residence offers two private walk-out balconies and the comfort of a detached home with the convenience of condo living. The owners have invested extensively in upgrading this beautiful home. Notable improvements include new flooring, new carpeting, and fresh paint throughout the entire property. Major mechanical upgrades include a new furnace and air handler, providing added comfort and peace of mind. The kitchen has been enhanced with new additional cabinetry, and the first-floor bathroom was tastefully just renovated. The spacious primary bedroom offers exceptional storage with both a walk-in closet and a custom-built floor-to-ceiling, wall-to-wall closet. This move-in-ready home showcases quality updates throughout, making it an excellent choice for buyers seeking comfort, style, and functionalityThe open-concept layout features a sun-filled living area and an eat-in kitchen with stainless steel appliances and granite countertops. In-suite laundry is located on the upper level. A powder room is on the main floor. (Image Disclosure: powder room photograph has been digitally enhanced using AI. Adjustments were limited to brightness, colour ands exposure balance, and perspective correction.) Upstairs, there are two generously sized bedrooms and a 4-piece bathroom . Plenty of storage throughout with custom closet organizers. Quiet courtyard-facing unit in a family-friendly complex with beautifully maintained grounds. Unbeatable location-steps to Finch Subway Station , GO Transit, shopping, dining, parks, community centre, library, and arts centre. Quick access to DVP and Highways 401 & 407. Fabulous Location Near Vibrant Yonge St. Directly Opposite Edithvale Park & Community Center. Minutes From Finch Subway Station. Multiple visitior parking spaces are available underground and outdoors. (id:63381)

6 Edgewater Drive
Brighton, Ontario
Nestled on a quiet cul-de-sac on the shores of Presqu'ile Bay, this home offers lakeside living without the waterfront price and features a deeded boat slip at the private residents-only docking area. Thoughtfully designed, the home features a main floor primary suite with a private 4 piece bathroom showcasing a jetted tub. Two upper level bedrooms and a 4 piece bathroom complete the accommodations making this home ideal for families or those wishing to age in place. The welcoming front foyer leads into the bright open-concept living and dining room featuring a cozy gas fireplace. Large windows throughout the home provide abundant natural light. The spacious kitchen offers quartz countertops and a sunny eating area surrounded by expansive bay windows overlooking the backyard. Included on the main floor is a 2 piece washroom. The lower level of this home remains largely unfinished presenting outstanding potential for a future in-law suite, home office or additional living space. It features above grade windows, a dedicated laundry room, a 2-piece bathroom with shower rough-in, a workshop and a separate exterior entrance. There is an attached two car garage with an entry door directly into the home. Outside, you will discover an expansive multi-level deck complete with 12x12 covered gazebo framed by a natural fence of cedars. Lakeside adventures await you given the home's proximity to renowned Presqu'ile Provincial Park and the attractions of Prince Edward County. Estate Sale. *For Additional Property Details Click The Brochure Icon Below* (id:63381)
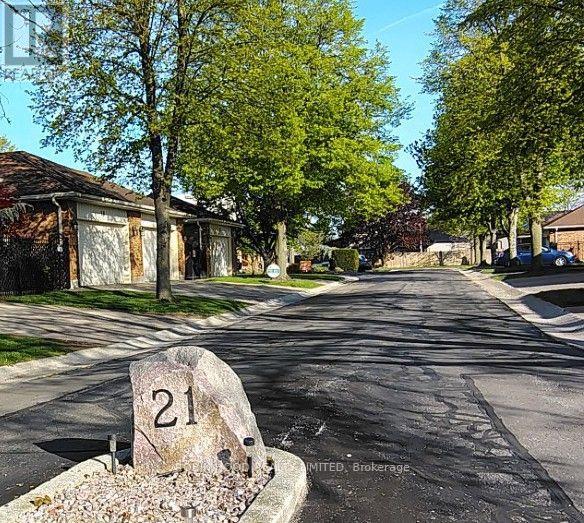
Unit 11 - 21 Earl Drive
Chatham-Kent, Ontario
*** Additional Listing Details - Click Brochure Link *** This Quiet Condominium complex with 2 years of free homeowner association fees in central Chatham is "Simplicity". All mature friendly neighbors. It is central to everything and near the hospital. Two large vehicles, including pickups can live comfortably in double garage with car washing water faucet. The complex does your yard work, snow removal, windows, roofing, general maintenance and has gutter guarding. Quality born in 1988, 1,485 sq.ft. The main floor has modern remodeled kitchen and two upper bathrooms. Main floor laundry room is concealed from guests. Huge living room with unworn plush carpet just professionally cleaned includes a cozy gas fireplace with fan. Dining room has like new hardwood floor with a pocket door divider. Guests have a remodeled hall bathroom with bathtub. Master bedroom has a remodeled bathroom with walk-in shower and 8 foot closet. Basement is finished. Has 3 rooms with doors for guests and a walk-in shower in the third bathroom. A forth room for crafts, toys or exercise equipment. Abundant closets and storage throughout the house. Appliances are included, 200amp panel, owned water heater, gas furnace, recent new central air all in excellent working order. Minutes from Hospital and shopping. Condo fees are paid for 2 years (id:63381)
1310 Ravine Drive
Mississauga, Ontario
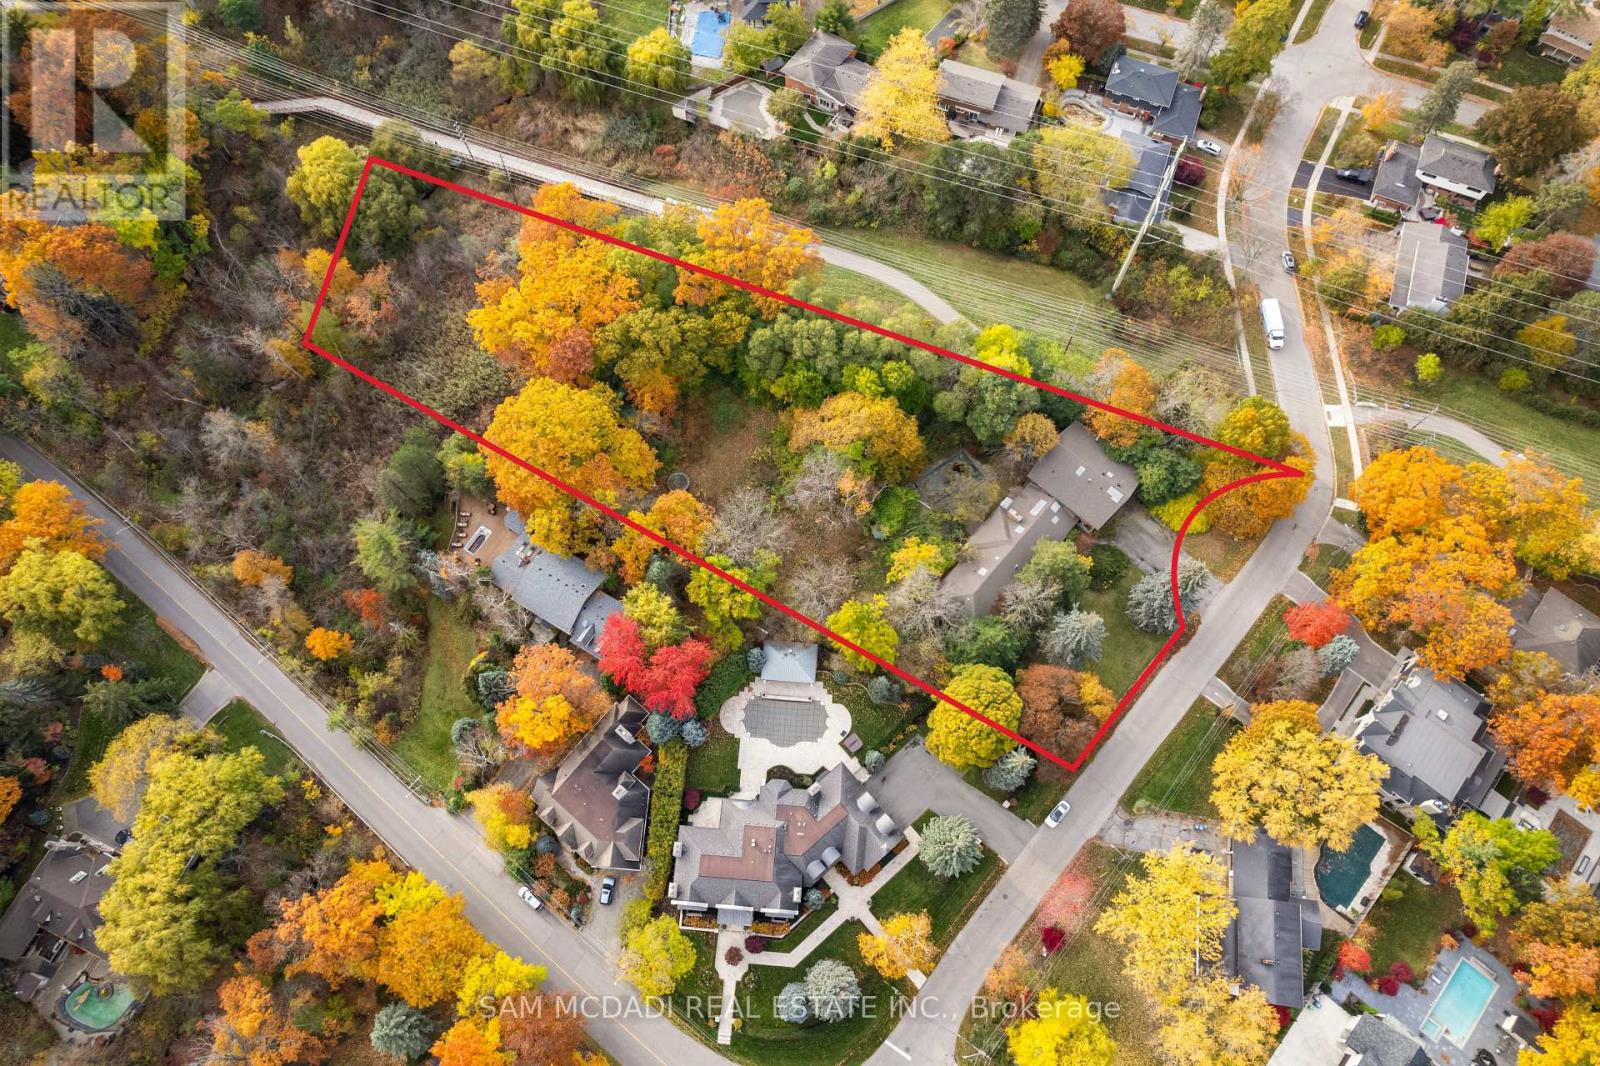
Welcome to 1310 Ravine Drive - an extraordinary offering in the heart of Lorne Park, one of Mississauga's most distinguished and sought-after enclaves. Set on a spectacular, wedge-shaped lot spanning 2.83 acres overall, with 1.928 acres available for development, this remarkable property stands as a rare and unrivaled opportunity to create something truly exceptional. Measuring 207 feet across the front, stretching over 592 feet deep, and 128 feet wide at the rear, the scale and setting of this property are simply unmatched. Whether you envision a grand custom estate, a collection of bespoke residences, or a lush, private retreat surrounded by nature, this land provides endless possibilities. Nestled among tree-lined streets and elegant custom-built homes, 1310 Ravine Drive embodies the serenity, sophistication, and timeless appeal that define Lorne Park living. Adjacent to the Nine Creeks Trail, the property offers direct access to a picturesque, multi-use pathway - perfect for morning jogs, leisurely bike rides, and peaceful weekend strolls through nature. Here, you'll find the perfect balance between tranquility and connection. Enjoy proximity to Lake Ontario, Jack Darling Park, and the vibrant Port Credit and Clarkson Village communities - all moments away. Families will appreciate the area's top-rated schools, while commuters benefit from easy access to the QEW and both Port Credit and Clarkson GO Stations, providing express service to downtown Toronto in under 30 minutes. Zoned RL-7, the property allows for detached, semi-detached, and fourplex dwellings, with potential to sever into 3, and possibly 4 lots (subject to City of Mississauga approval). Whether you're a builder envisioning a new development, an investor seeking a prime landholding, or an end user ready to create your dream estate, 1310 Ravine Drive offers a rare and remarkable opportunity to secure a piece of Mississauga's most prestigious real estate. (id:63381)
168 Anne Street S
Barrie, Ontario
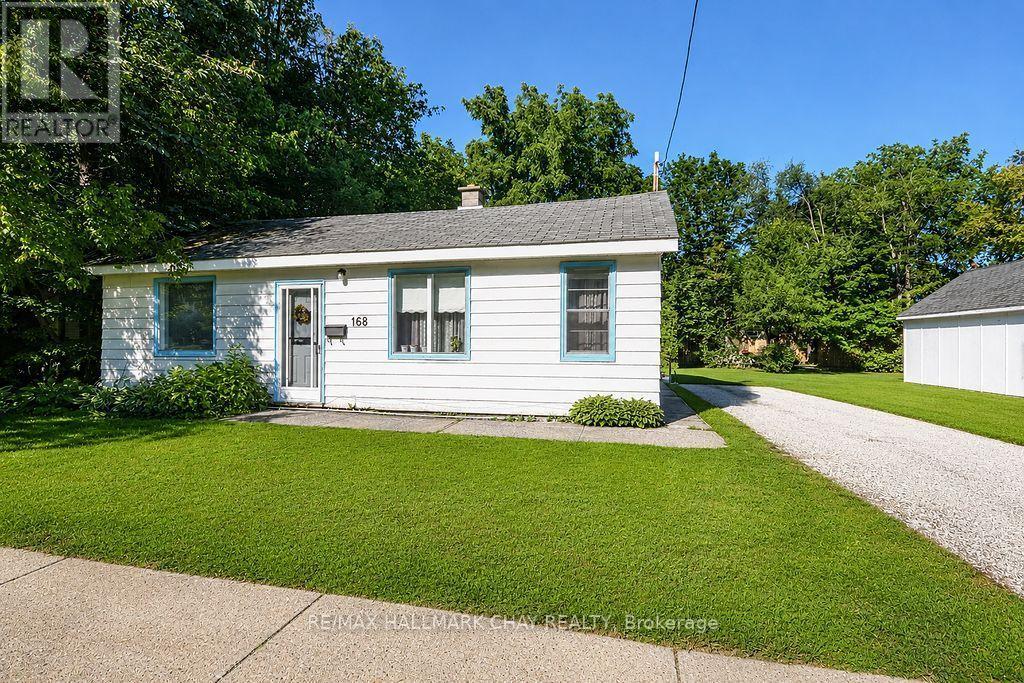
Opportunity knocks in Barrie. This RM1 / RM1(SP-528-HC) zoned property offers more than a typical residential purchase, with an approximately 66 ft. x 132 ft. lot and future potential for residential intensification. The existing home is a handyman special, making this an appealing option for renovators, investors, builders or buyers looking to reposition the property. A preliminary feasibility study has identified potential pathways including retain-and-convert, additional residential units, or a purpose-built low-rise multi-unit infill concept, subject to buyer due diligence and municipal requirements. Located in an evolving area of Barrie, this property offers present residential use with meaningful future upside. Buyer to verify zoning, survey, servicing, parking, permits, incentive eligibility and all development possibilities. (id:63381)
321 Park Street
Orillia, Ontario
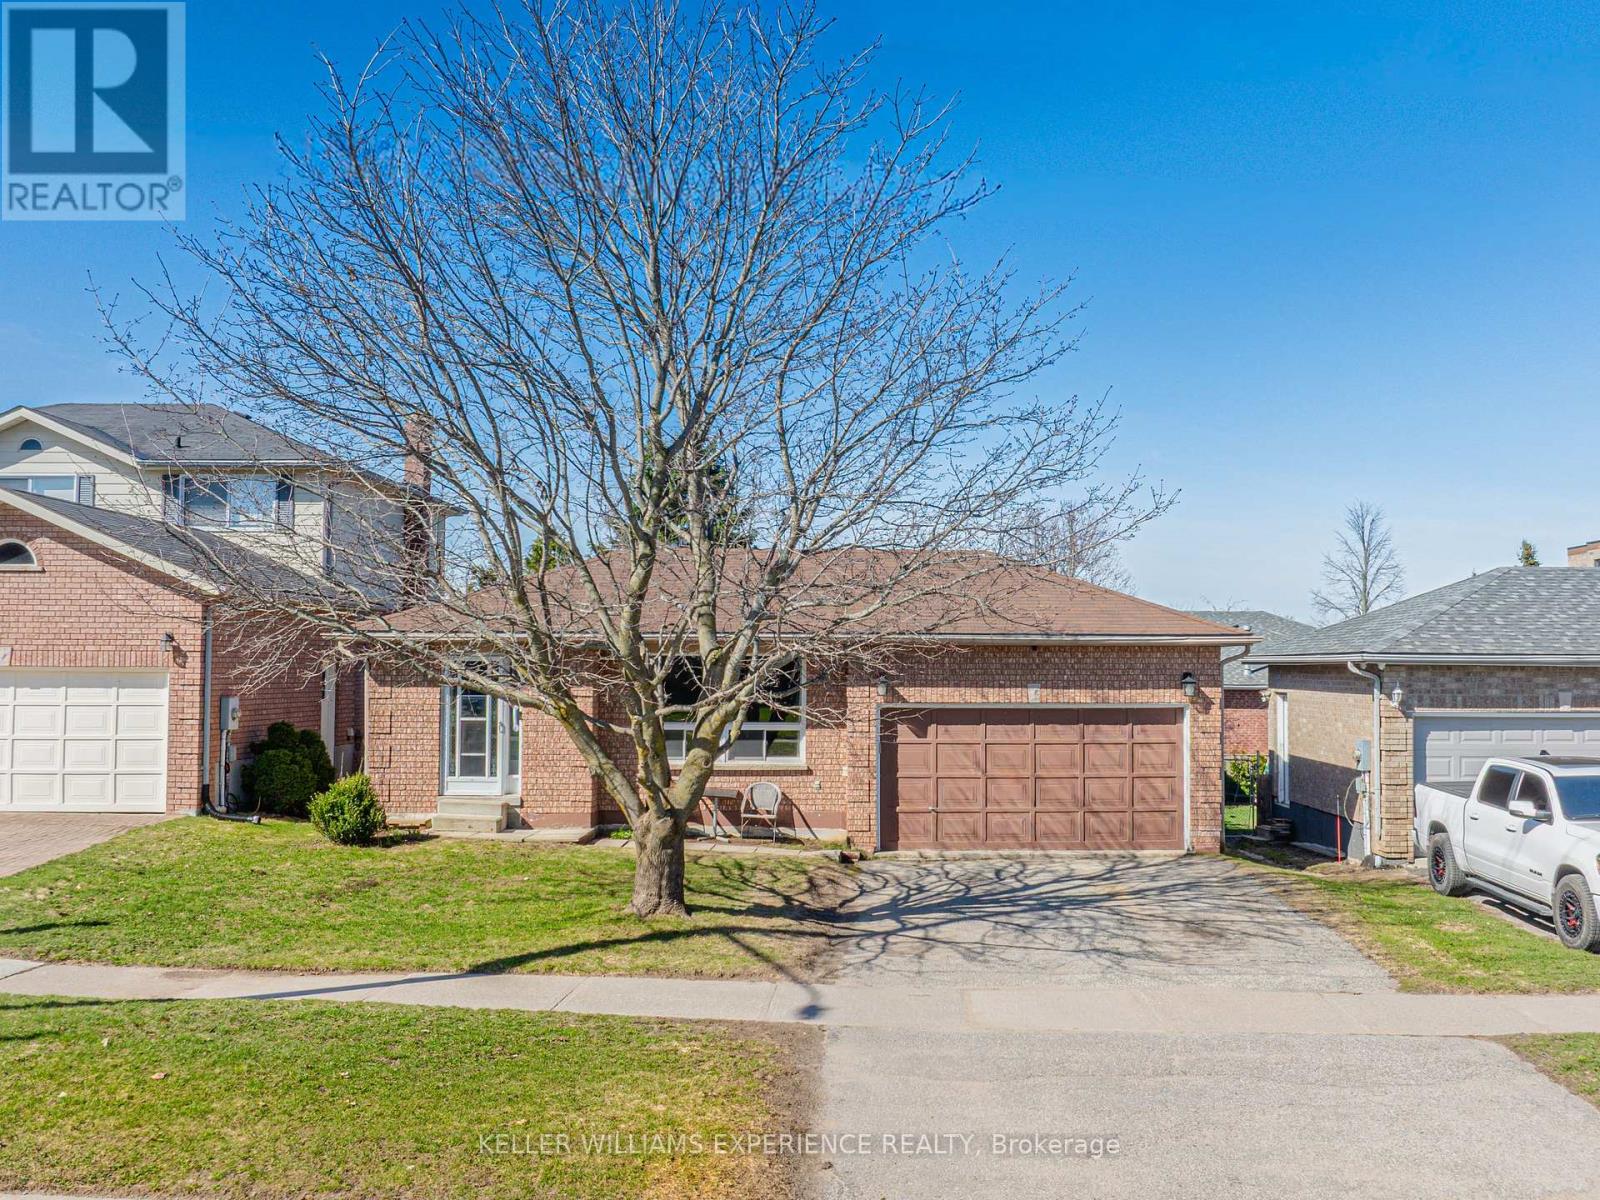
Brick bungalow in Orillia's sought-after North Ward - where mature trees, walkable streets, and everyday convenience meet. The fully fenced backyard is a true retreat, wrapped in lilacs and a natural treed perimeter for built-in privacy. Enjoy dinners on the deck, slow weekend mornings, and firepit nights that stretch long past sunset. Inside, this warm three-plus-one-bedroom home delivers an easy, functional layout. The nearly finished basement adds flexible space for a rec room, teen hangout, home gym, or the early framework of an in-law suite - complete with an oversized, sunlit laundry room and generous storage. All of this in the heart of the North Ward, just moments from the lake, parks, trails, cafés, favourite local restaurants, schools, and quick highway access. A solid brick charmer in a location people love. 1,206 sq.ft. above grade plus a partially finished basement. (id:63381)
712 - 195 Redpath Avenue
Toronto, Ontario
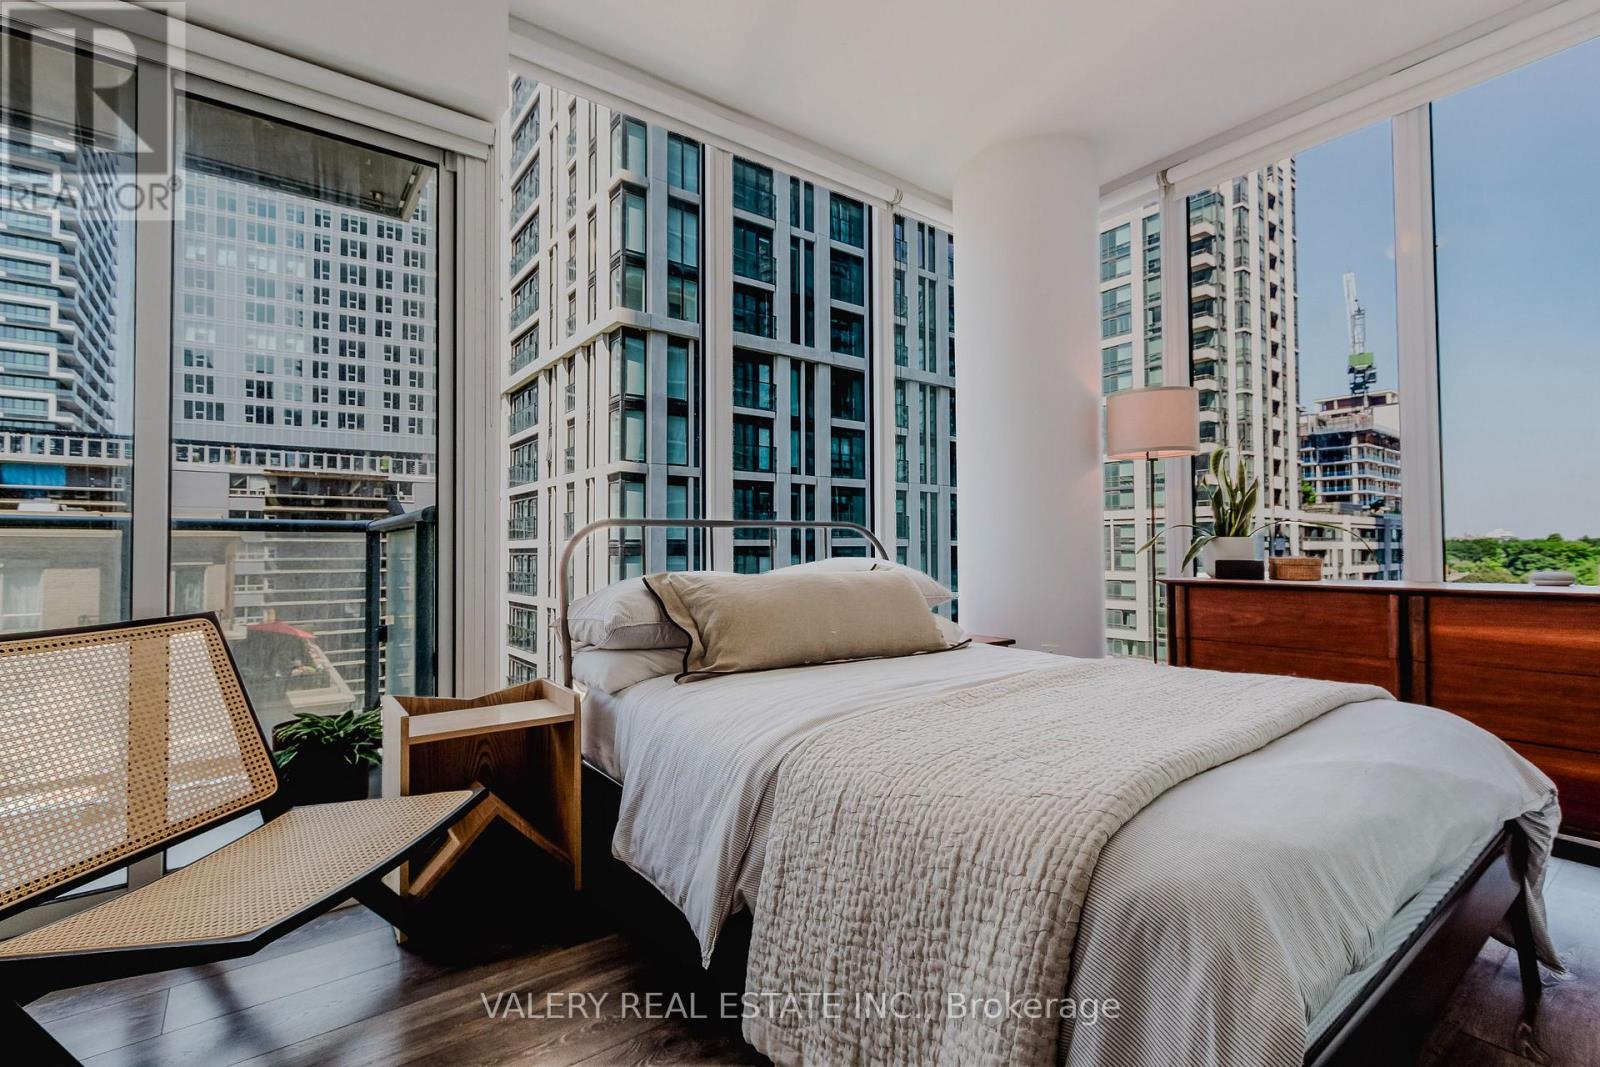
Discover luxury at this exquisite Yonge & Eglinton condominium that redefines urban living. A stunning 2 bedroom, 2 bath corner unit with two balconies offering 620 square feet of beautifully designed interior space and a west-facing balcony. This home offers breathtaking views and abundant natural light. Soaring 9-foot ceilings and a spacious open-concept layout create an airy, inviting ambiance, seamlessly blending with a sleek, modern kitchen featuring elegant finishes. Indulge in 28,000 sq feet of premium amenities, including 24-hour concierge service,a state-of-the-art gym and full sized basketball court, a mesmerizing pool, an outdoor BBQ area, and a chic party room.It has everything you need for a life of comfort and sophistication. Perfectly situated just steps from the subway and new LRT, Loblaws, trendy restaurants and boutique shops.This is your chance to elevate your lifestyle in the heart of the city! Maintenance fees currently covers water, heat and internet. (id:63381)
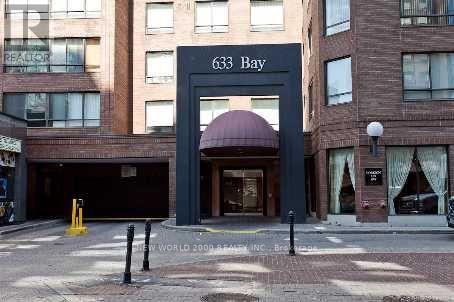
Ph09 - 633 Bay Street
Toronto, Ontario
Prime location! Sophisticated SUNNY PENTHOUSE condo with a view! Rare find! Perfect for young professionals/couples/small family! Fabulous location, spectacular city view, easy to rent! Enjoy the life of downtown convenience, food, and entertainment. Spent $$$ in Renos, modern kitchen, raised ceiling, den/office with built-in shelving, excellent layout. Bedroom with built-in closet. Superb amenities, including a spectacular rooftop view/barbecue/entertaining area, indoor pool, sauna, gym, 24 hour concierge. Parking available. Near public transit, hospitals, universities, Eaton center, the atrium, etc. A must see! (id:63381)
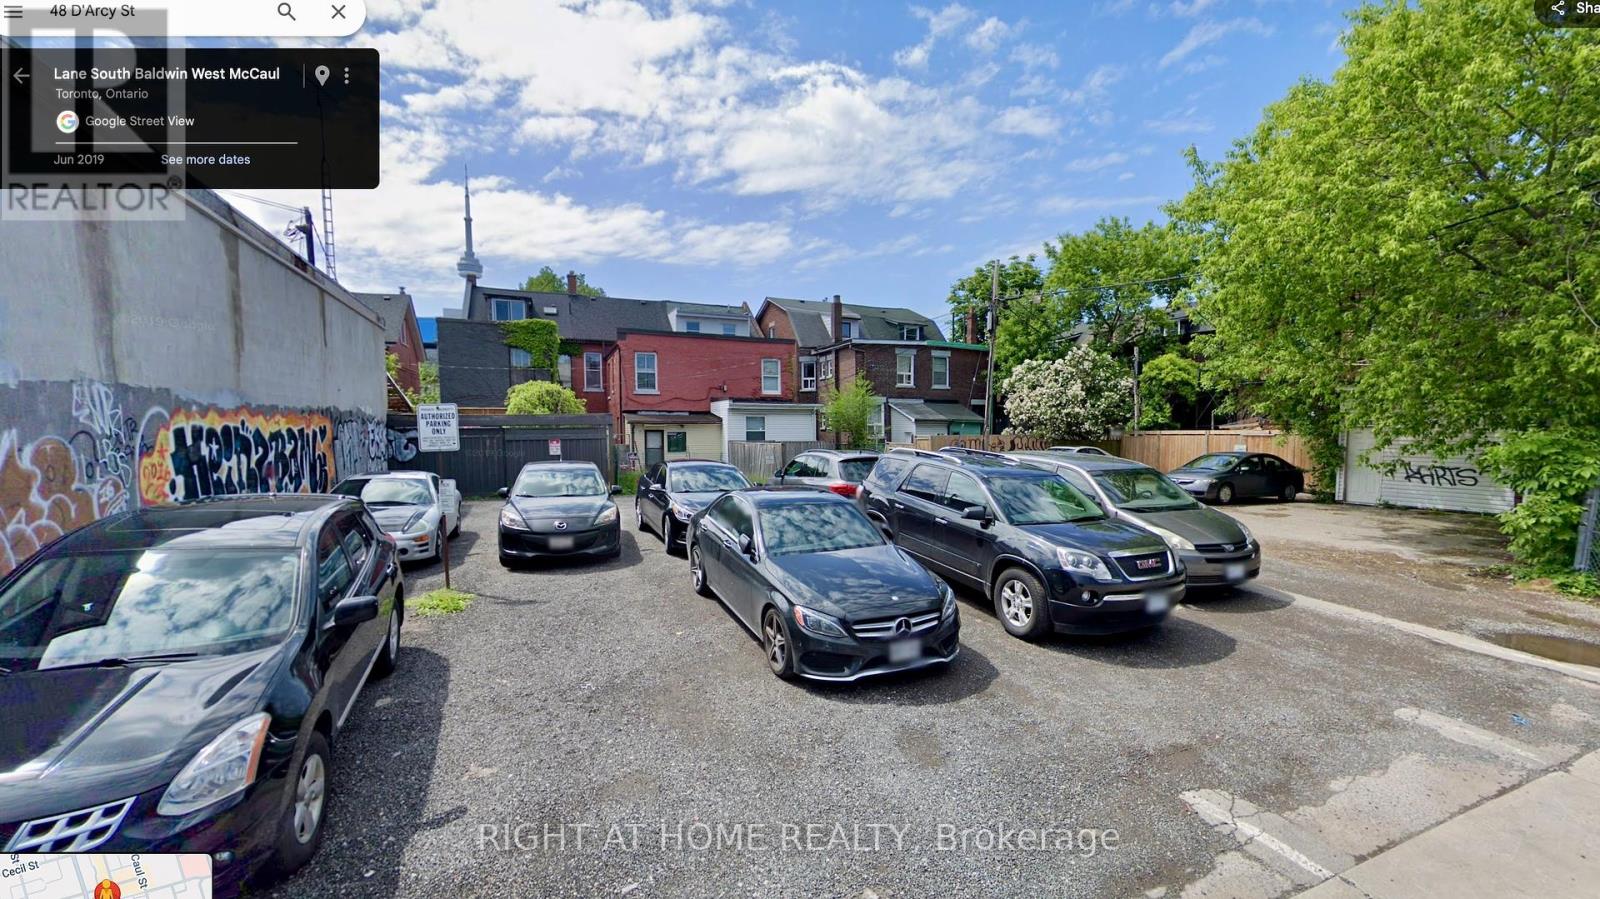
48 D'arcy Rear Street
Toronto, Ontario
Attention builders and investors this vacant land presents a prime development opportunity in the heart of downtown Toronto. Strategically located on a quiet laneway, it offers exceptional proximity to the University of Toronto, the Ontario College of Art and Design, Queens Park, major hospitals, and the TTC. This desirable location, combined with strong rental demand, makes it ideal for the construction of a rental building. This is an exceptional opportunity to acquire a development site in one of Toronto's most sought-after neighborhoods. (id:63381)
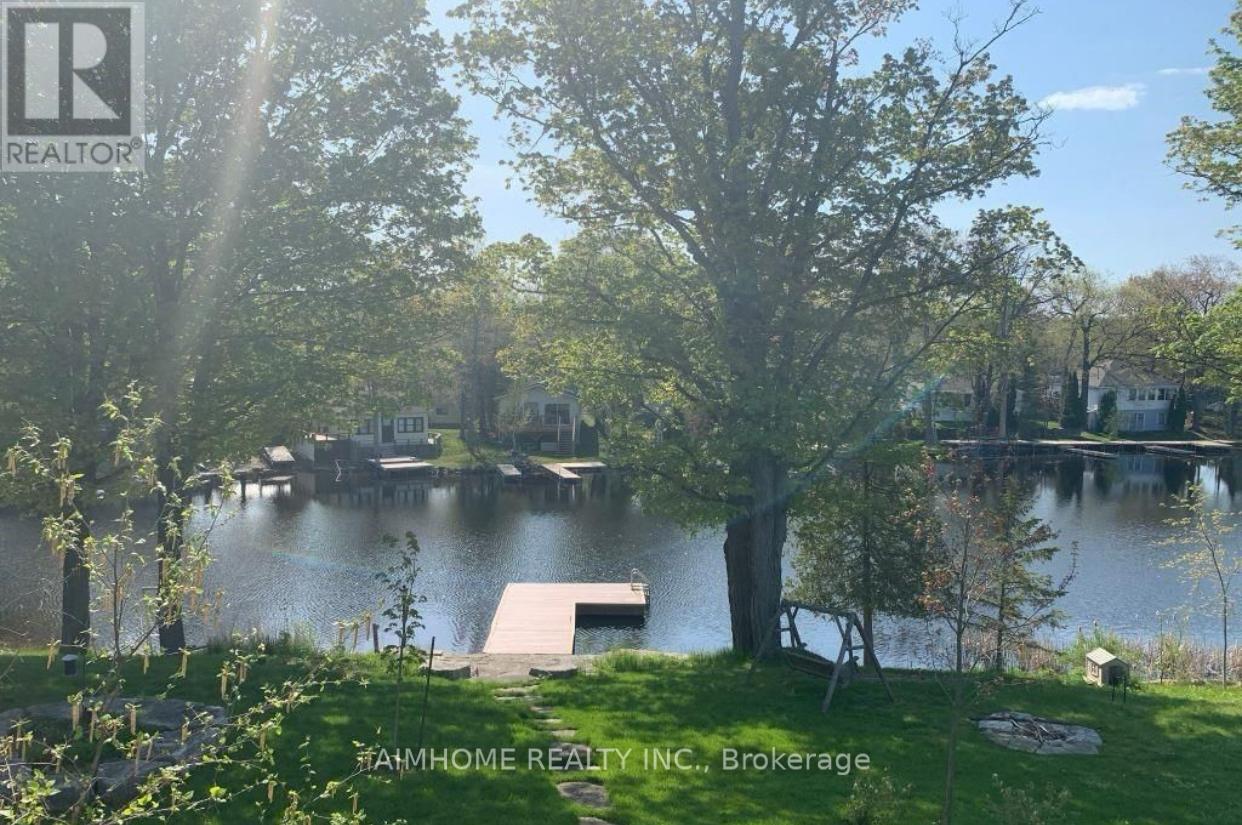
62 Fire Route 94
Trent Lakes, Ontario
Welcome to your dream waterfront lifestyle on Pigeon Lake! This beautifully renovated Approximately 3000 sqft finished 4 Season 5 Bed/3 Bath Lake Home located on beautiful Pigeon Lake at which is Part Of Trent Severn Waterway Offering Miles Of Lock Free Boating.mins from the main road. Spacious Design perfect for big family or friend families visiting. high Ceilings, Bamboo Flooring, Large Custom Kitchen. Main Fl. Walkout To Lakeside Deck, Finished Lower Level With Walkout To Patio, Backyard gently sloping to the waters edge and the dock area. Beautifully Landscaped W Perennial Gardens & Large Trees. The attached oversized double car garage has room for a workshop & enough space for the boat store in winter.Newer purifier and soften system(2022),furnace ,hot water tank ( 2024) , basement new laminate floor(2025). (id:63381)
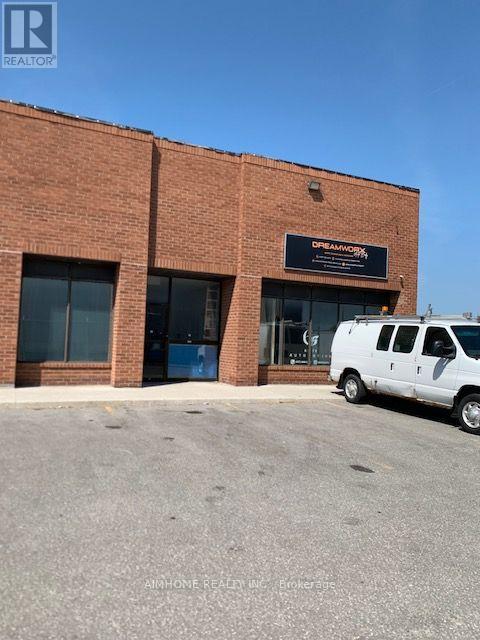
15 - 87 Thornmount Drive
Toronto, Ontario
Rare Industrial Warehouse Offering In Size & Price in Toronto East. Well Managed & Maintained Industrial Condo. Great location! Hwy 401 & Morningside. Main floor 1981 sqFt plus 800 mezzanine, total use space 2781 sq. Ft. High 17' ceilings, End unit with lot of extra space outside.many permitted uses allowed, well managed complex with low maintenance fee. 2 washrooms, reception area, One Drive-in Door. parkings. (id:63381)
32 - 11 Livonia Place
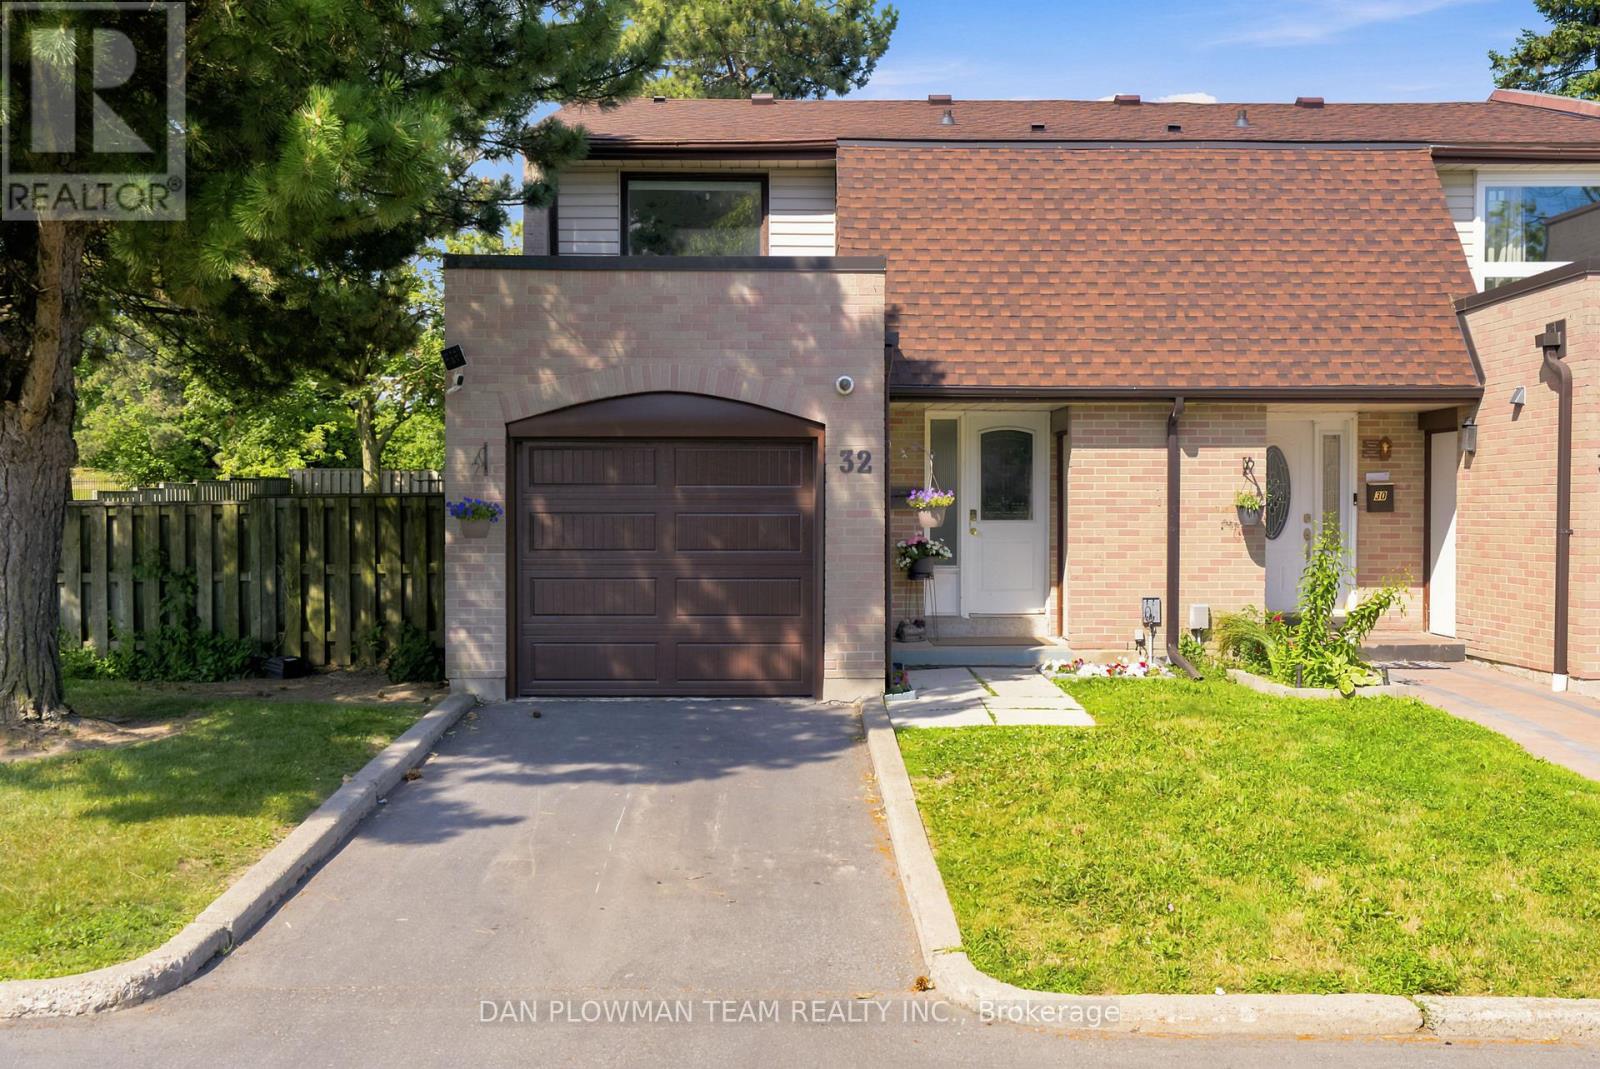
Toronto, Ontario
Welcome To This Beautifully Maintained 3-Bedroom, 3-Bathroom Corner-Unit Condo Townhouse Offering The Perfect Combination Of Space, Comfort, And Convenience In The Heart Of Scarborough's Family-Friendly Morningside Community. This Bright And Inviting Home Features A Functional Open-Concept Main Floor With Spacious Living And Dining Areas, A Convenient Powder Room, And A Walkout To A Large Private Backyard-Ideal For Entertaining, Summer Bbqs, Or Relaxing With Family And Friends. Upstairs, You'll Find Three Generously Sized Bedrooms, Including A Primary Bedroom With Its Own Private 2-Piece Ensuite. The Finished Basement Adds Valuable Living Space, Perfect For A Recreation Room, Home Office, Gym, Or Play Area. Enjoy The Convenience Of An Attached Garage With A Private Driveway And Maintenance-Free Living With Fees That Include Water, Cable TV, High-Speed Internet, Visitor Parking, Snow Removal, And Lawn Maintenance. Located On Sought-After Livonia Place, This Home Is Just Steps From TTC Transit, Parks, Schools, And Shopping, Including Food Basics, Restaurants, And Everyday Conveniences. Commuters Will Appreciate The Quick Access To Highway 401, Making Travel Across The GTA Effortless. A Fantastic Opportunity For First-Time Buyers, Growing Families, Or Investors Looking For Exceptional Value In A Well-Connected Neighbourhood. (id:63381)
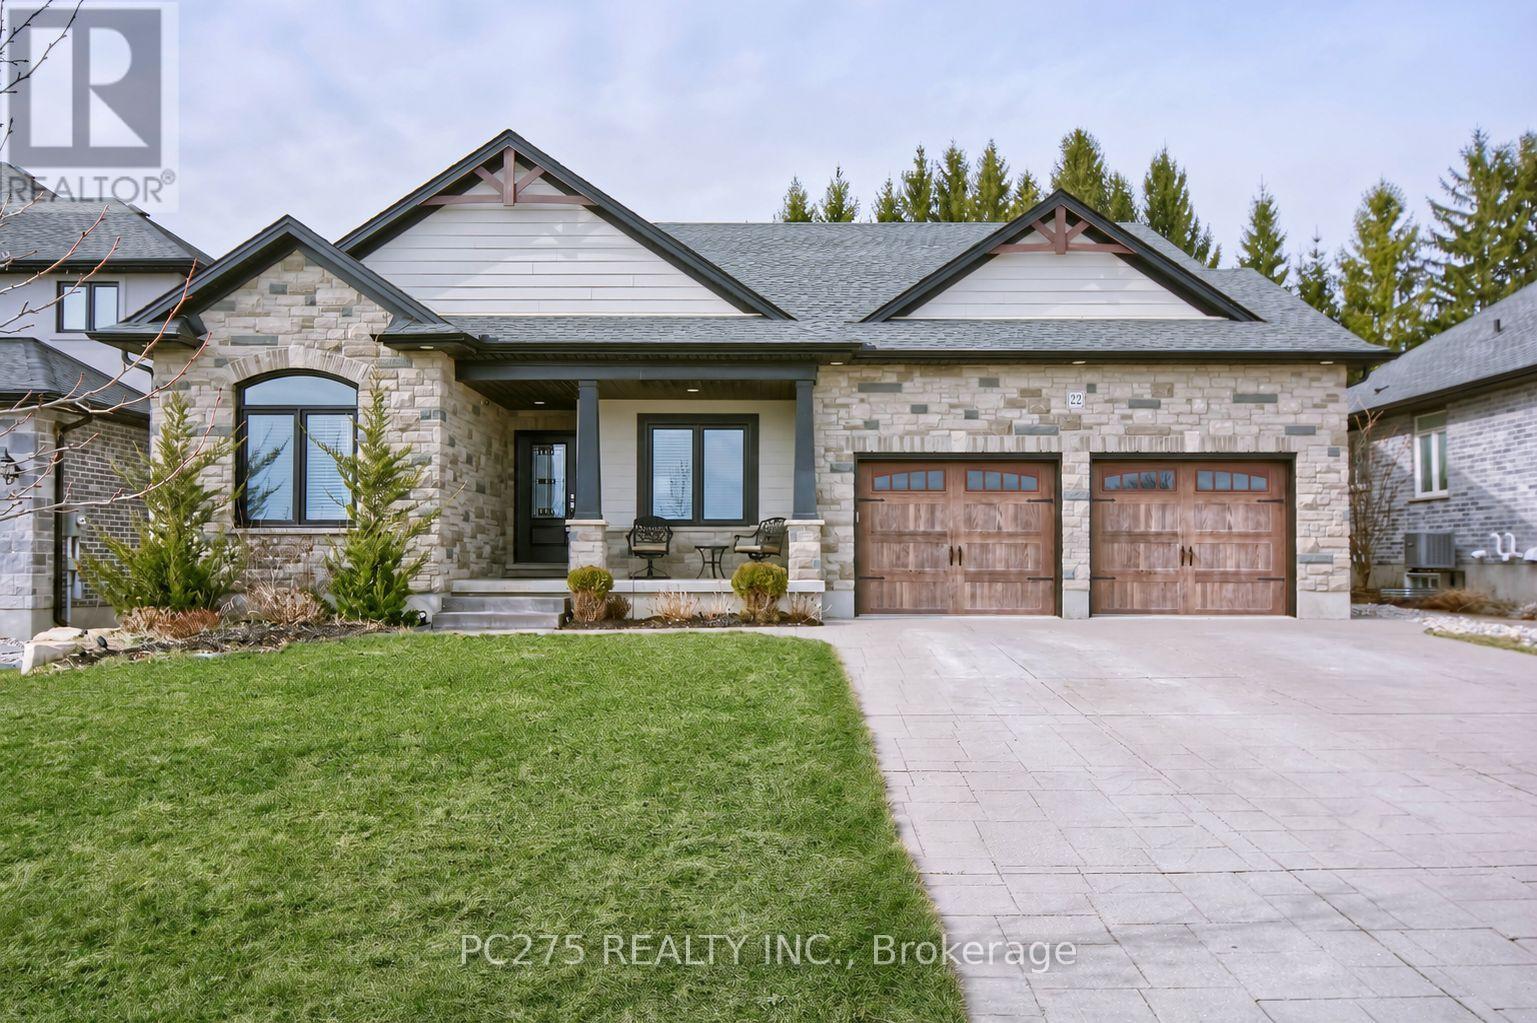
22 Talbot Grove Lane
Southwold, Ontario
Welcome to a home where luxury, craftsmanship, and everyday comfort come together. Situated on a premium 59' x 216' lot with no neighbours in front or behind, this custom-built executive bungalow offers upscale finishes, exceptional design, and a private backyard retreat in the growing community of Talbotville. Inside, soaring cathedral ceilings, a stunning linear gas fireplace, quality Mannington flooring, and an open-concept layout create the perfect space for everyday living and entertaining. The chef-inspired GCW custom kitchen features granite countertops, a large island, premium built-in stainless steel appliances, and abundant prep space. Offering 4 bedrooms (3+1) and 3 bathrooms, this home is ideal for families, professionals, or those seeking one-floor living with additional finished space. The spacious primary suite includes a walk-in closet and a spa-inspired ensuite with dual vanities, a whirlpool tub, and an oversized tiled shower. The fully finished lower level is built for entertaining with a large recreation room, an impressive 16-foot custom bar, and a pool table included. Step outside to your own backyard oasis featuring a concrete patio, 9-person hot tub beneath the gazebo, and a heated 16' x 12' backyard retreat with hydro-perfect as a home office, gym, studio, or guest space. The deep lot offers outstanding privacy with endless room for children, pets, and outdoor enjoyment. This exceptional property combines luxury, comfort, and functionality in one unforgettable package. A rare opportunity to own a truly remarkable home. Floor plans available upon request. (id:63381)
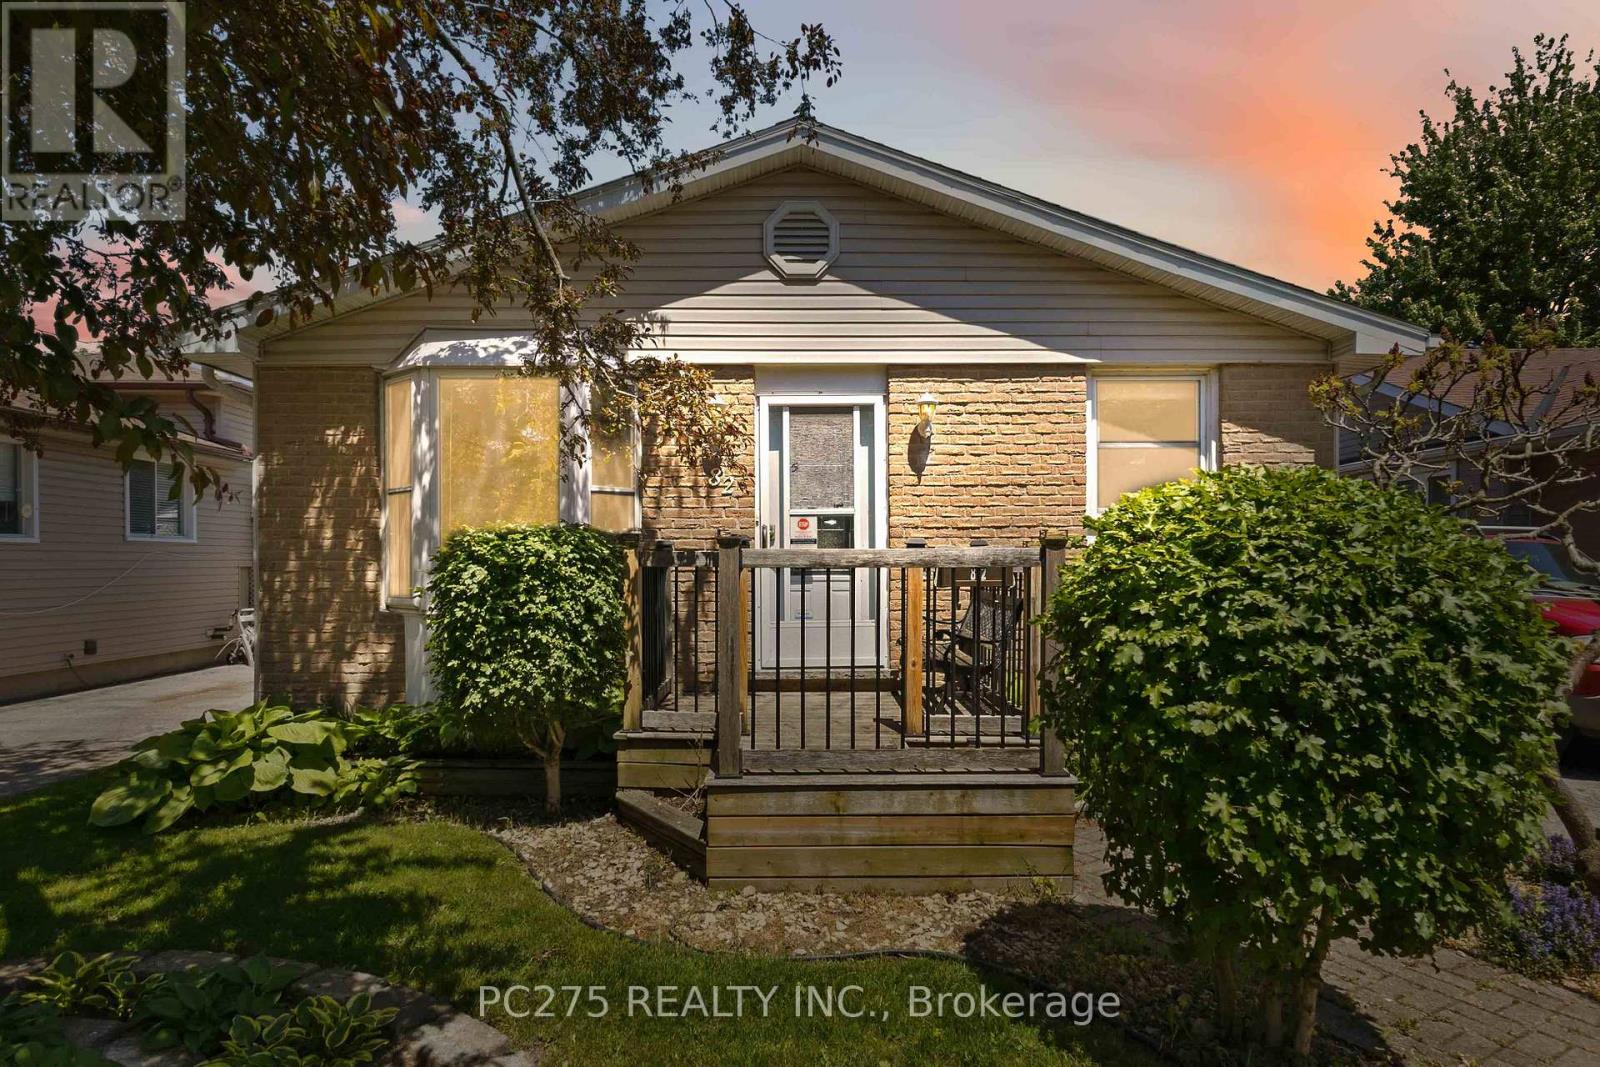
82 Muriel Crescent
London South, Ontario
Welcome to this bungalow in desirable White Oaks, offering the perfect blend of comfort, entertaining space, and lifestyle appeal for empty nesters, downsizers, or multi-generational living. This inviting home features a stunning sunken family room addition with a cozy gas fireplace (2024), creating the ultimate gathering space for relaxing or hosting friends and family. The entertainer's bar area adds even more charm, while the backyard is ready for summer enjoyment with a private in-ground chlorine pool. The kitchen was completely updated in 2026, offering a fresh modern feel, while the main bathroom was tastefully renovated approximately 7 years ago. Additional updates include an ESA-certified electrical panel (2026), owned on-demand water heater, updated windows (2005), and pool equipment improvements including a newer filter and sand. The finished lower level offers excellent flexibility and potential for a multi-generational setup, guest suite, or possible rental opportunity. Outside, enjoy a mature neighbourhood setting in one of South London's most convenient communities -- close to shopping, restaurants, parks, highways, and every amenity. A rare opportunity to own a move-in ready bungalow with incredible entertaining space both inside and out. (id:63381)
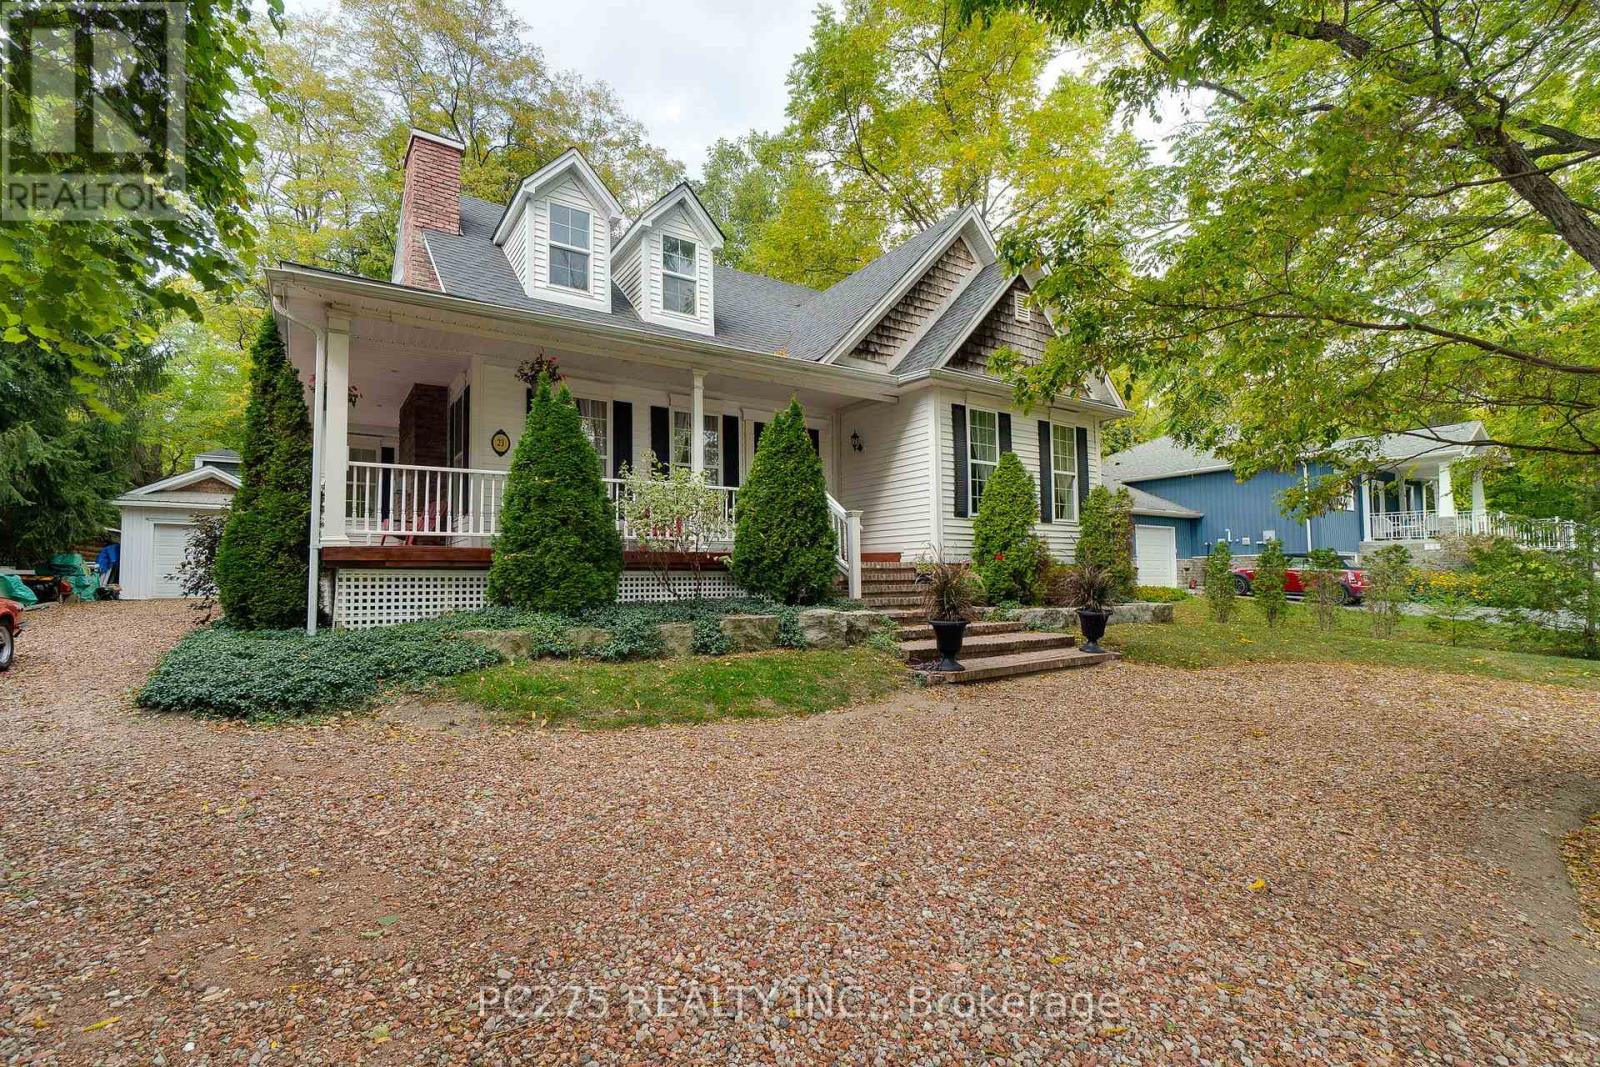
23 Mactavesh Crescent
Bluewater, Ontario
Welcome to 23 Mactavesh -- A Custom-Built Bayfield Gem! Nestled on a quiet street just 5 minutes from Lake Huron and Bayfield's vibrant downtown, this beautifully maintained newer built home offers the perfect blend of modern comfort and small-town charm. Built in 2013, this custom-built 3-bedroom + main floor den/office, 2.5-bathroom home is completely move-in ready! Main Highlights: Main floor primary suite with ensuite and laundry (2 sets) -- ideal for empty nesters. Stunning curb appeal with a wraparound front porch and detached garage. The open-concept kitchen leads into the dining room with granite countertops, a large island and bright dining room. There are sweeping high ceilings in the family room with a cozy gas fireplace and Juliette balcony from the upstairs bedroom to increase the WOW factor of this home and give it a luxurious yet cozy setting. Two sets of laundry, including one on the main floor for added convenience. Fully finished basement with a second gas fireplace, large family room, additional storage, and a half bathroom. Additional perks include a brand-new washer and dryer and a 5-piece ensuite bathroom upstairs with large walk-in closet attached. Furnace is 5 years old and gas stove will be put in before closing. Located on a peaceful street with minimal traffic, this home is perfect for those seeking a quiet retreat with easy access. (id:63381)
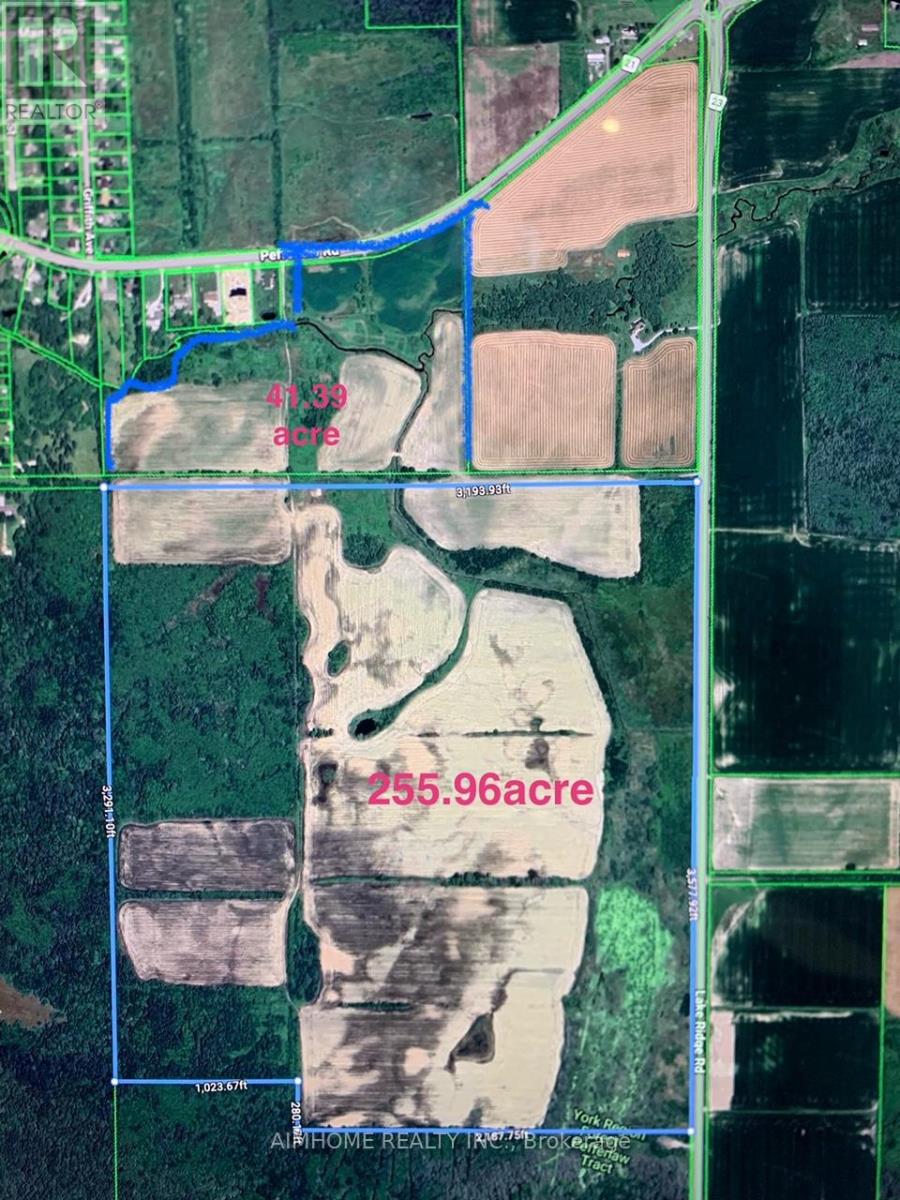
0 Pefferlaw Rd Con4 Pt Lot24 Pt Lot25,con5 Pt Lot24 Road
Georgina, Ontario
Super Land deal !!! York Region raw rural and agricultural land prices typically range from $35,000 to $55,000 per acre!, This Possible Development Lands with total 297.35 Acres only asking $22500/acre!!! Located In the Serviced Area Of Pefferlaw Community which is part of highway 404 extension plan.The 297.35 Acres sale Contains two Separate Parcels Being Sold As A Package: one parcel is 255.96 acres+ one parcel is 41.39 Acres which is directly adjacent to serviced residential properties that Can Currently Be Developed for residential use!!! Part of the West Portion of the Huge Land is Designated As "Residential" within the Pefferlaw Secondary Plan. The whole Land is Clear and Flat, No Mountain & Rocks, with Potential to be Rezoned for Future Development! one land on Pefferlaw rd, one land is on lake ridge rd, which located between the South of 24982 Lake Ridge Rd, and North of the Pefferlaw Tract which address is 24408 lake ridge rd. Most of the Land is under Farming by Tenants. (id:63381)
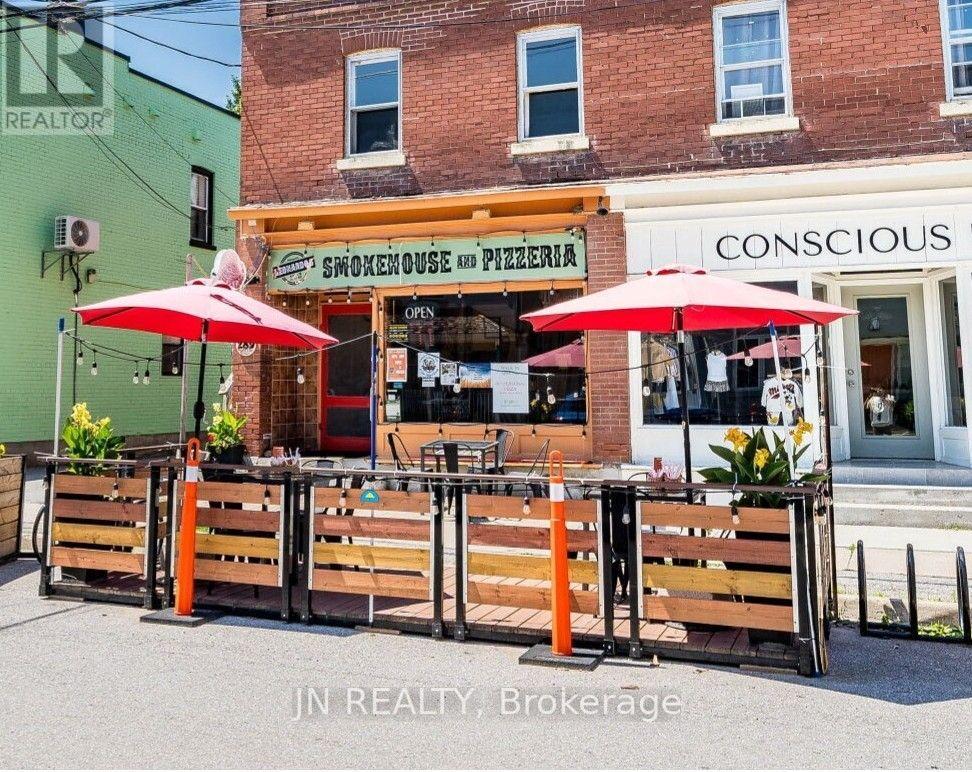
289 Main Street W
King, Ontario
Turnkey Opportunity in Downtown Schomberg. **Own a well-established, **Smokehouse & Pizzeria** with strong community roots. Serving Schomberg since 1987 and expanded in 2020 as the town's only smokehouse, this business is a proven local favorite and a unique draw for visitors.**PRIME LOCATION: Situated in the heart of Schomberg's vibrant downtown, steps from the Trisan Centre and Fairgrounds. Excellent visibility, steady foot traffic, street parking, plus 1-3 private spaces in the rear lot. **SOLID PERFORMANCE: Weekly sales average $5,000. **LEASE: Competitive Gross Lease at $2,444/month (including HST) until March 2027, with modest increases thereafter. Food costs approx. 15%: labor at 20%. **CUSTOMER LOYALTY & BRAND STRENGTH: Distinctive menu, branded website with online ordering, and glowing reviews. Indoor seating for 8-10 plus seasonal patio. Delivery services available. **OPERATONAL ADVANTAGES: 800 SF main floor with 10-ft fire suppression hood, walk-in cooler, and basement storage. Experienced staff, SafeCheck certification, and a complete recipe/operations manual with proprietary sauces and vendor contacts included. **GROWTH POTENTIAL: With strong branding and proven systems already in place, this turnkey business offers excellent potential for expansion. Ideal for an owner-operator or investor seeking a trusted foundation with room to grow. (id:63381)
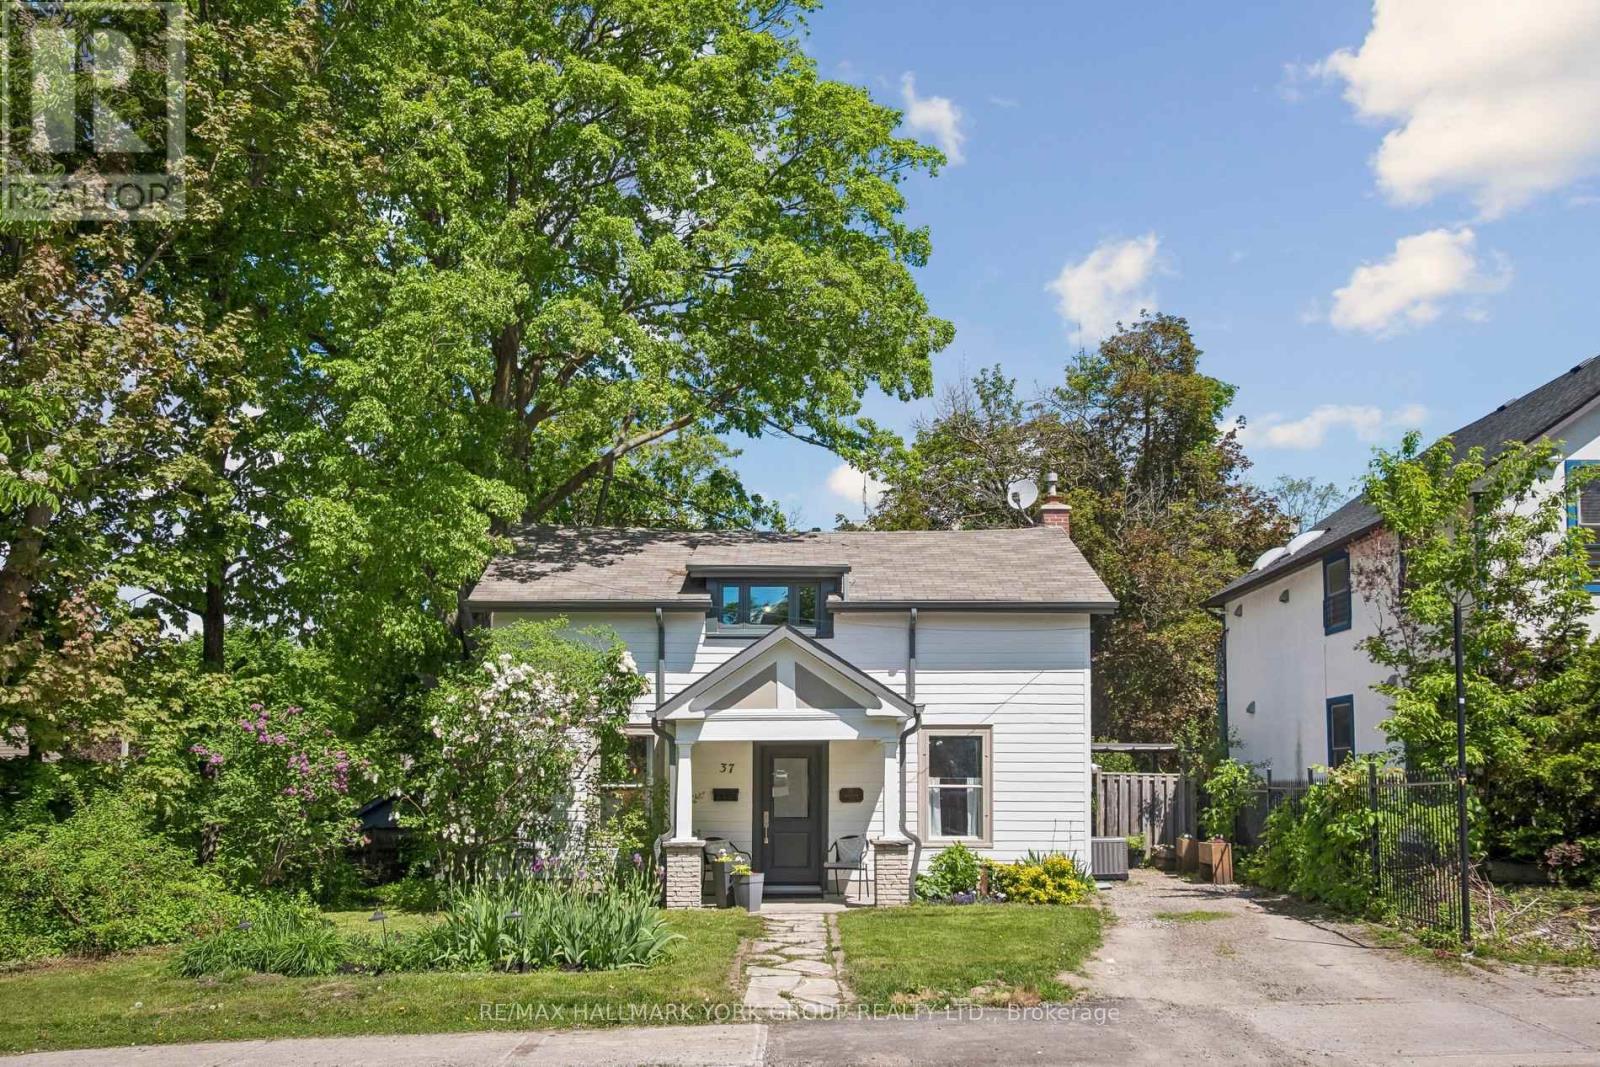
37 Arnold Crescent
Richmond Hill, Ontario
Welcome to 37 Arnold Ave a Classic Registered (1860) Heritage Home in the heart of Richmond Hill adjacent to Yonge St. true center hall plan with Formal Dining Room and Spacious sunny Living Room. Fabulous renovated up to date kitchen with stainless steel appliances and granite countertops. Also two renovated modern bathrooms with four bedrooms. Principal bedroom has a large walk in closet with custom built-in cabinetry. This home includes a main floor laundry room/exercise room with built in cabinets. Walkout to large backyard with shed and patio area. Some classic features of older homes are the higher ceilings, wide floor boards in some rooms, etc. This property has a mixed use designation, so great potential for office/business use steps to Yonge St. (id:63381)
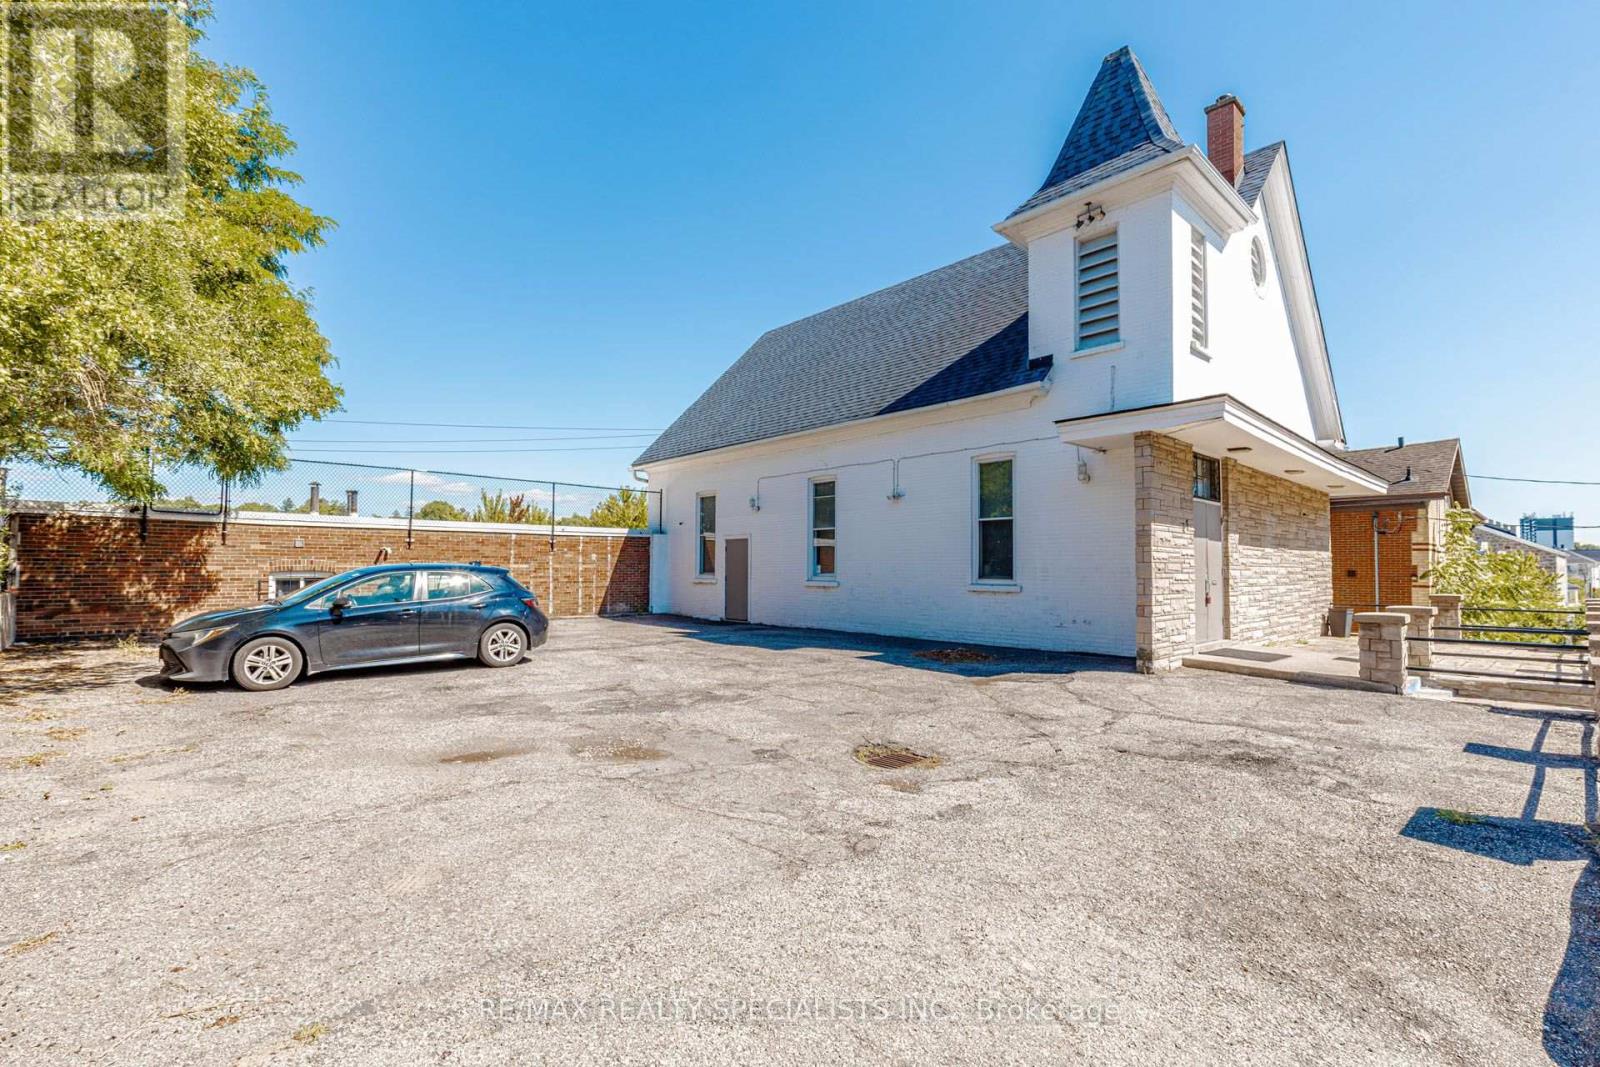
37 Wellington Street
Cambridge, Ontario
An extraordinary investment opportunity to acquire a one-of-a-kind landmark property offering exceptional flexibility, enduring character, and outstanding redevelopment potential. This beautifully maintained church showcases an impressive sanctuary with soaring ceilings, timeless architectural features, versatile assembly spaces, offices, meeting rooms, washrooms, and ampleon-site parking. Ideally positioned on a prominent corner site with frontage and access from two roads, the property enjoys exceptional visibility, accessibility, and exposure within a well-established community. Offering endless possibilities for continued institutional use or future adaptive redevelopment-including community, educational, cultural, residential, ormixed-use applications (subject to zoning and municipal approvals)-this is a truly rare offering for investors, developers, institutions, or end-users seeking a signature property with unmatched presence, long-term value, and limitless potential. (id:63381)
20 Crescent Hill Drive N
Brampton, Ontario
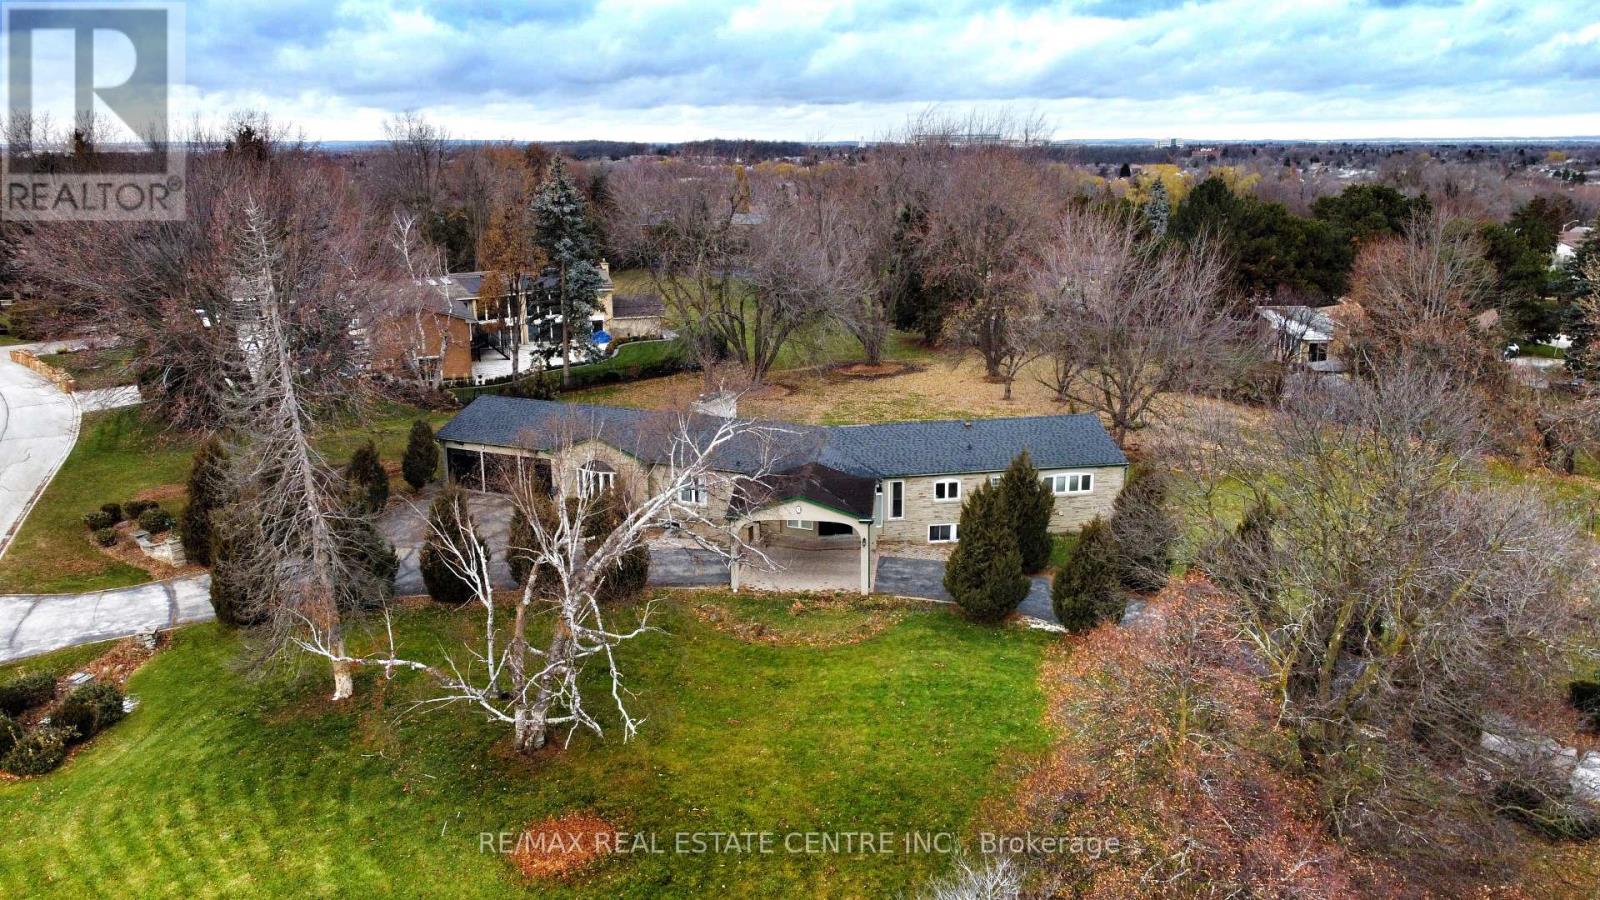
Attention Builders, Developers, Investors & End Users! Rare Opportunity To Acquire Approximately 1.456 Acres In One Of Brampton's Most Prestigious Neighborhood's On Sough-After Crescent Hill Dr. Property Is Surrounded By Luxury Custom Homes On A Quiet, Mature, Tree-Lined Street. Existing 4-Bedroom, 4-Bathroom Bungalow Is Currently Livable And Offers Immediate Use. Total Land Area: 63,431.66 Sq. Ft. Exceptional Location Within Walking Distance To Chinguacousy Park, Bramalea City Centre, Bramalea Go Station, Library, Shopping, Schools, Public Transit And Everyday Amenities. Minutes To Brampton Civic Hospital And Major Transportation Routes .An Outstanding Opportunity To Build Luxury Custom Homes, Invest In A Premier Location, Or Enjoy Estate-Style Living In An Established Executive Enclave. Buyers To Complete Their Own Due Diligence on Development Potential, Zoning, Permits And Future Use. Property Being Sold In "As Is, Where Is" Condition. (id:63381)
3 Wayne Allison Drive
Georgina, Ontario
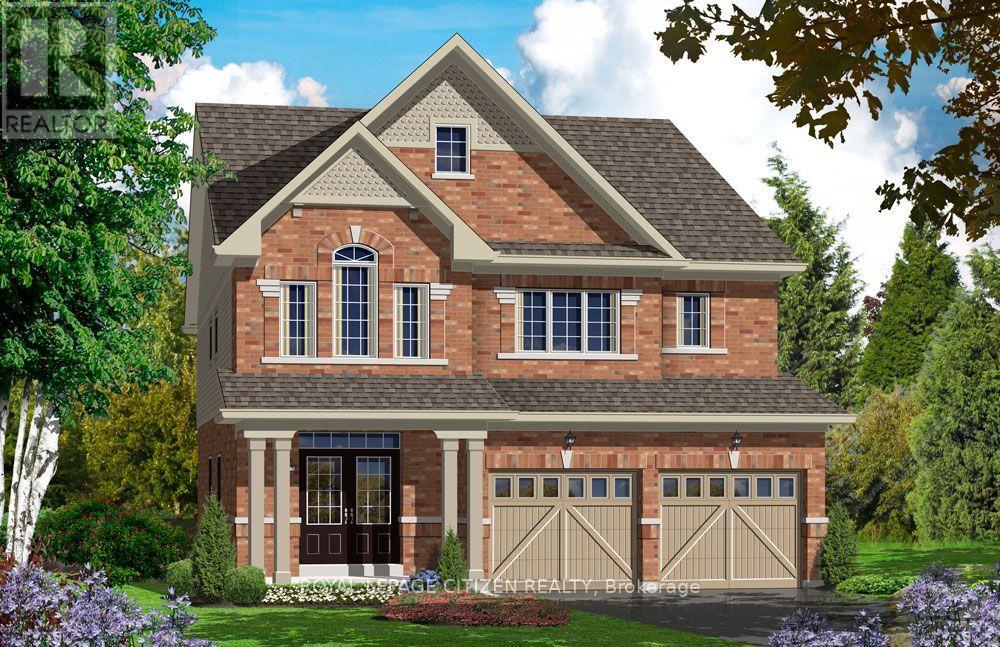
The Cedar Ridge-5, Elevation A by Delpark Homes is a stunning brand-new residence situated on a desirable 40-ft lot in the beautiful community of Sutton, within the Town of Georgina. This elegant home offers a spacious and functional layout designed for modern family living. The main floor features a combined living and dining area, perfect for entertaining, a large family-sized kitchen with ample cabinetry and space for gatherings, a bright family room, and a versatile den ideal for a home office or study. Upstairs, you'll find four generously sized bedrooms designed for comfort and privacy. The primary suite features a luxurious 4-piece ensuite and dual walk-in closets, creating a private retreat. Two additional bedrooms share a convenient semi-ensuite bathroom, while the fourth bedroom enjoys its own private 4-piece ensuite, making it ideal for guests or extended family. A second-floor laundry room adds everyday convenience. Ideally located near Briars Golf Club and Jackson's Point, this home offers easy access to sandy beaches, marina and boating activities, local shops, restaurants, entertainment, scenic lighthouse views, and the year-round lifestyle of Lake Simcoe. The home isn't finished yet, as the buyer you will have the opportunity to work with our Decor Specialist to select all interior colours to make this home your own. Important Update: Following the government's announcement regarding the removal of HST from new home sales, we have adjusted our pricing accordingly. Please note that the purchase price now excludes HST (conditions apply). (id:63381)