

83 Marion Street
Hamilton, Ontario
Whether you are looking to step onto the property ladder for the first time or seeking the low-maintenance ease of single-level living to downsize in style, this raised ranch semi offers the perfect blend of space, privacy, and location. This layout is connected only at the garage, giving you the quiet atmosphere and independent feel of a detached residence. Step inside to an inviting main level featuring new luxury vinyl plank flooring and a renovated kitchen with modern white cabinets and quartz counters. This thoughtful layout offers 3 spacious bedrooms and an updated main bathroom. Your primary bedroom serves as a true private retreat, complete with patio doors opening directly onto a newer raised deck overlooking your extra deep yard. The lower-level features extra-large above-grade windows filling the space with natural sunlight. It offers an incredible blank canvas for a future rec room, home gym, workshop, or additional living space. Enjoy the peace of small-town living without sacrificing city convenience. You're just 6 minutes from the bustling Upper James & Rymal corridor. Act now to make this house your home. (id:63381)

20 - 120 Beddoe Drive
Hamilton, Ontario
Beautiful end-unit Townhouse ideally located beside Chedoke Golf Course. This well-maintained, carpet-free home features hardwood floors, impressive 9-foot ceilings, and large windows that fill the space with natural light.The spacious primary suite offers a 4-piece ensuite complete with a corner soaker tub and seperate shower. Two additional bedrooms and a 4-piece main bathroom complete the second floor. The main level features a bright and inviting living room with a gas fireplace and patio doors leading to a deck and private patio. The adjoining kitchen and dining area provide a functional layout for everyday living and entertaining, while a convenient powder room completes the main floor. Surrounded by mature trees and just a short walk to the golf coure, this property offers a peaceful setting with excellent outdoor amenities nearby. Additional features include a 2-car garage, an exclusive 2-car driveway, and visitor parking. Stair Lift will be removed, unless Seller arranges otherwise with the Buyer. (id:63381)

411 - 415 Main Street W
Hamilton, Ontario
Welcome to Westgate On Main! This 1 bedroom + den unit offers a tasteful and practical design with 9' ceilings that can easily work as a 2-bedroom unit, has excellent connectivity, public transit right out front, GO station steps away and McMaster University only 5 mins away! Residents appreciate the secured front entrance, bright lobby, party and meeting room, rooftop patio with comfortable seating, BBQs and stunning views, fitness room and high-speed Internet. Whether you are a foodie, one to take in nature trails, enjoy window shopping, want local produce from farmers markets, enjoy art galleries or need something from the grocery store, Westgate on Main offers a walk score of 95, allowing you to be able to do all of the above without needing a car! ****Should a Parking Spot be required, the Owner has access to one on Strathcona Ave S that can be rented for $70/mth.**** Some Photos are From Initial Occupancy, Virtually Staged OR Renditions***. (id:63381)
412 - 99b Farley Road
Centre Wellington, Ontario
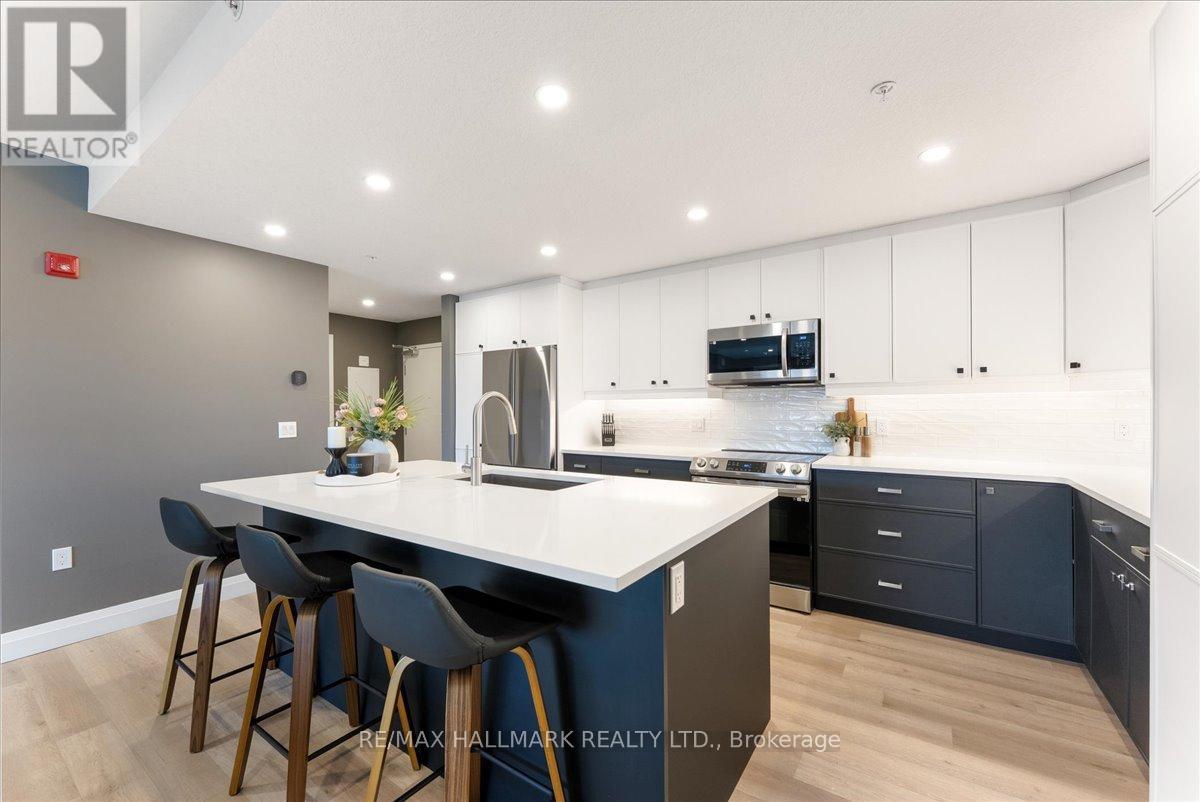
Bright & Spacious Top-Floor Condo with Private Balcony! Welcome to Unit 412 at 99B Farley Road-where comfort, privacy, and easy living come together. This beautifully crafted top-floor condo by Keating Construction offers a bright and inviting open-concept layout with 2 well-sized bedrooms, making it an excellent choice for first-time buyers, downsizers, or investors. The spacious kitchen features ample cabinetry and generous counter space, providing plenty of room for cooking, entertaining, and everyday living. The open-concept living and dining area is filled with natural light and features a stylish electric fireplace, creating a warm and welcoming space to relax. Enjoy your own large private balcony, perfect for morning coffee, outdoor dining, or unwinding at the end of the day. Located on the top floor, this unit offers no upstairs neighbours, added privacy, and abundant natural light. Ideally located just minutes from the hospital and close to scenic walking trails, this home offers the perfect balance of convenience and access to nature. A fantastic opportunity to own a bright, spacious, and low-maintenance home in a convenient location. Don't miss it! (id:63381)
110 - 1585 Rose Way
Milton, Ontario
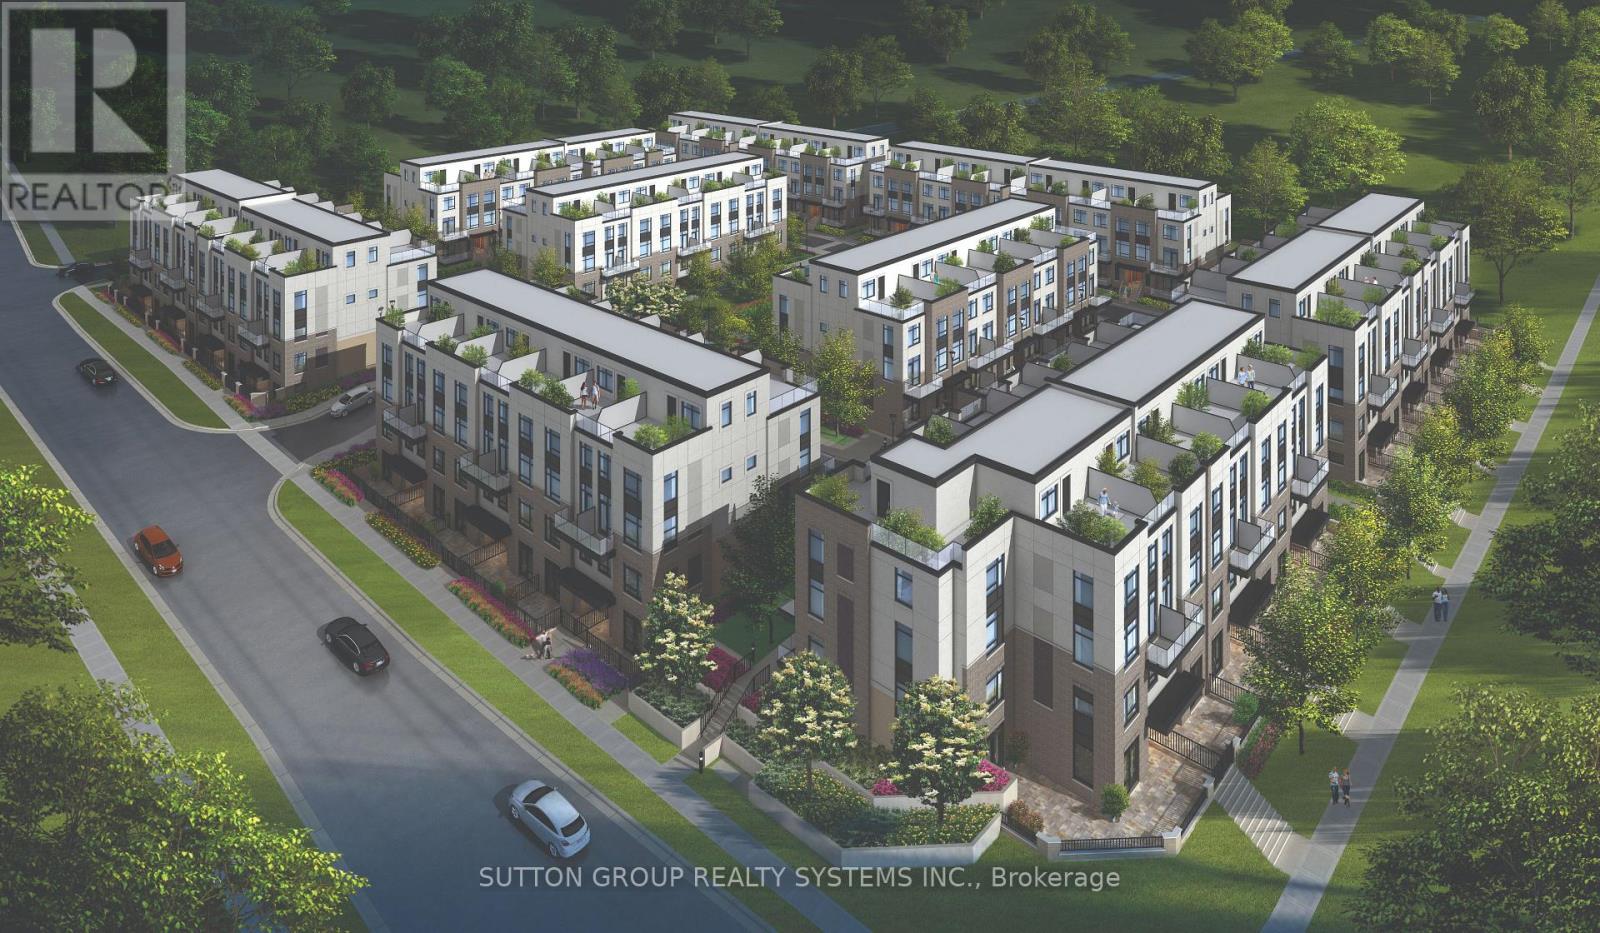
** BRAND NEW FROM THE BUILDER! LISTED MLS Pricing is PURCHASE PRICE NET OF HST REBATE - If applicable** 2 BEDROOM, 2 FULL BATH UNIT Nestled In Fernbrook Homes Highly Anticipated Crawford Townhomes Community. Open Concept Design with 1311 sq.ft of Living Space on two levels featuring two outdoor areas- Balcony off of the Kitchen and an Expansive ROOFTOP TERRACE. An Unparalleled Location In South Milton; HEAT & WATER INCLUDED in Maintenance Fees; 9ft Ceilings; Luxury Vinyl Flooring Thru/Out; Gas BBQ Connection; Granite Counters; Upgraded Stainless Steel Appliance Package, Subway Tile Backsplash; Primary Bedroom Ensuite Bath; And Much More! Two (2) UNDERGROUND PARKING & One (1) LOCKER Included; Only Minutes To Major Highways, Oakville Trafalgar Hospital, Golf, Conservation Areas & The Future Home of the Milton Education Village (Wilfred Laurier University Campus & Research Park). Fantastic Home for First Time Buyers, Downsizers, A Small Family or Investors Alike! (id:63381)
5 Jordana Drive
Markham, Ontario
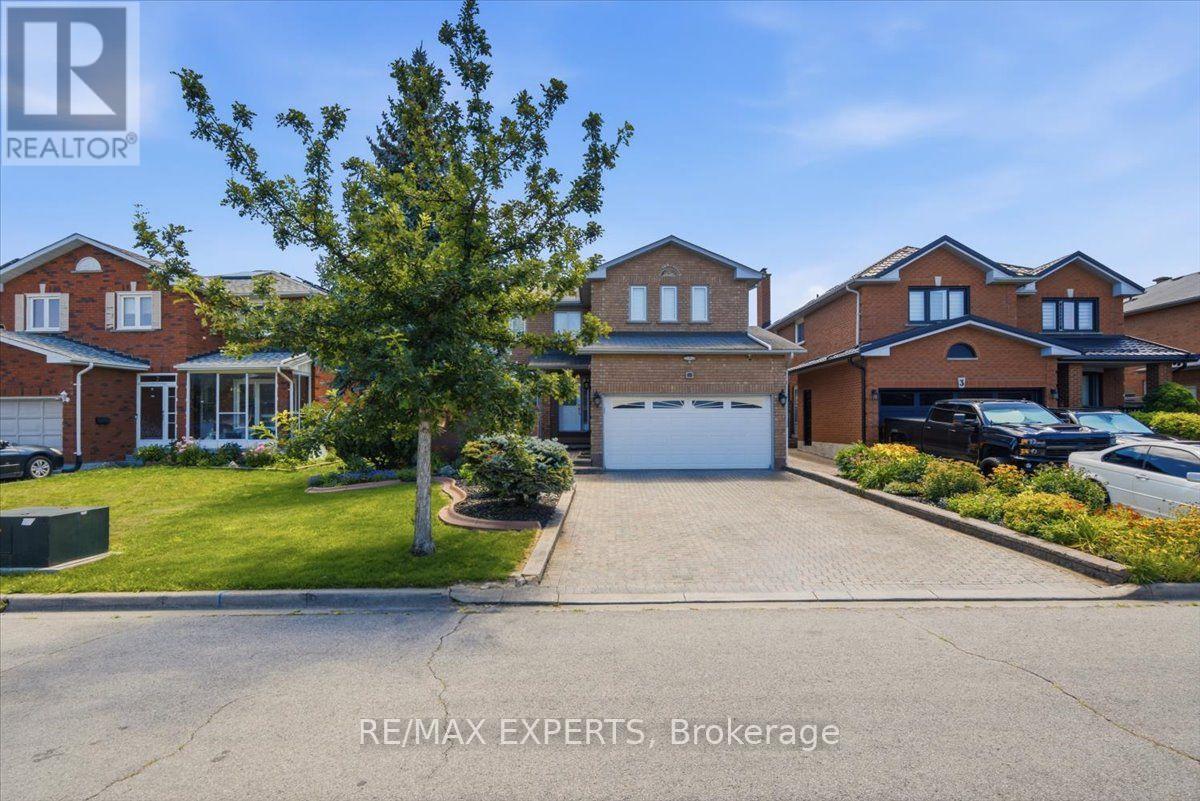
Spacious & Bright 4 Bedroom Detached Home In A Family Friendly Neighbourhood On A Quiet Street. This Beautiful Home is Being Offered For Sale For The First Time. Pride of Home Ownership Is Evident Throughout The Home. Functional Layout W/ Oversized Principle Rooms & 4 Season Solarium. On The 2nd Floor You'll Find 4 Spacious Bedrooms. Basement is Completely Finished With a Kitchen & Walk Up - Ready For An In-Law Suite If You Desire Or Additional Rental Income. Walking Distance To Costco, Home Depot, Canadian Tire, McDonalds, Walmart, Rona, LCBO, Restaurants, Grocery Stores and 5 Major Banks Around. Welcome Home! (id:63381)
1303 - 80 Absolute Avenue
Mississauga, Ontario
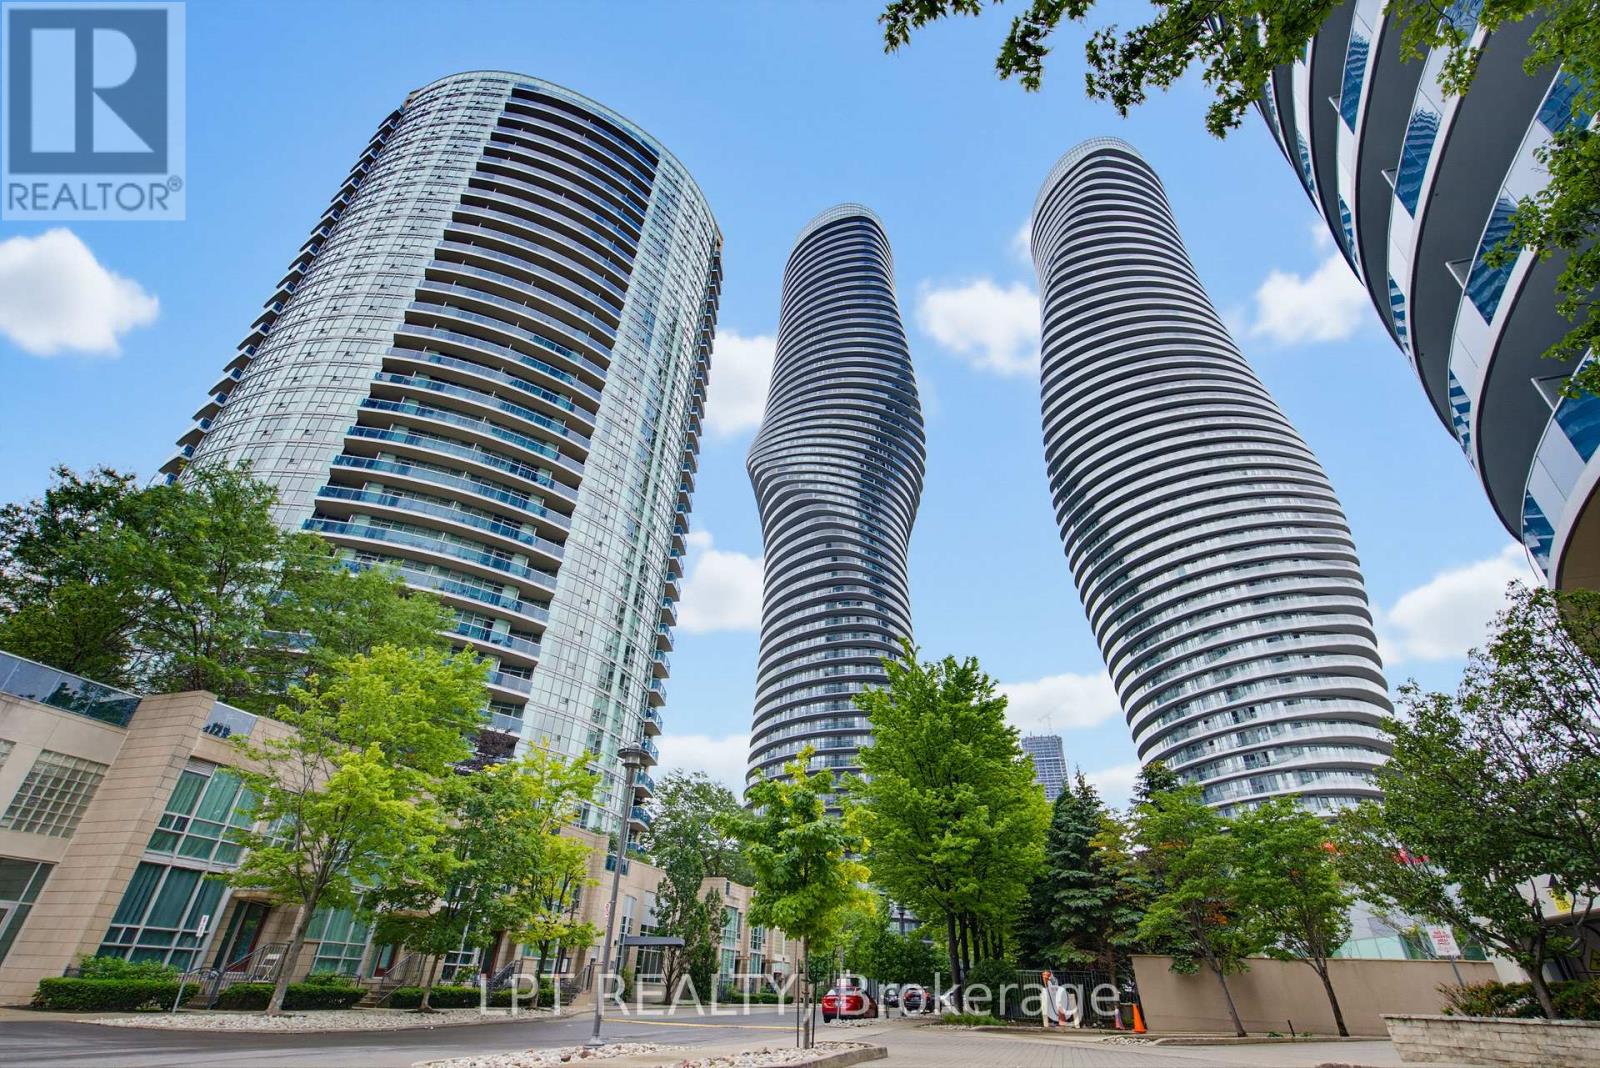
Rarely does a condo combine spacious living, spectacular views, premium amenities, and an unbeatable location quite like this. This bright and beautifully maintained 2-bedroom, 2-bathroom suite offers over-sized living spaces, soaring 9-foot ceilings, floor-to-ceiling windows, and an east-facing exposure that fills the home with natural light throughout the day. Step onto your private balcony from either the living room or kitchen and take in sweeping city views, lush greenery, and even the iconic CN Tower. The thoughtfully designed open-concept layout is perfect for everyday living and entertaining. The kitchen features granite countertops, full-size stainless steel appliances, and generous cabinet space, while both bathrooms have been tastefully updated. Additional upgrades include new appliances and updated washrooms completed in 2025, along with a modern LG ThinQ stacked washer and dryer. Life here extends far beyond your front door. Residents enjoy exclusive access to the renowned 30,000 sq. ft. Absolute Club, offering an exceptional lifestyle for young professionals, growing families, empty nesters, and active retirees alike. Enjoy indoor and outdoor swimming pools, a fully equipped fitness centre, indoor running track, Pilates studio, basketball and squash courts, theatre room, children's playroom, party rooms, guest suites, steam rooms, saunas, whirlpool, outdoor BBQ terrace, and 24-hour concierge service. Located just steps from Square One Shopping Centre, Celebration Square, restaurants, parks, transit, and the future Hurontario LRT, with quick access to Highways 403, 401, and the QEW, convenience is second to none. For investors, this property offers excellent rental potential, with comparable units achieving approximately $2,700 per month. Complete with one underground parking space and one storage locker, this is an exceptional opportunity to own in one of Mississauga's most sought-after condominium communities. Closing costs incentives available. (id:63381)
6 Ashdale Court
Barrie, Ontario
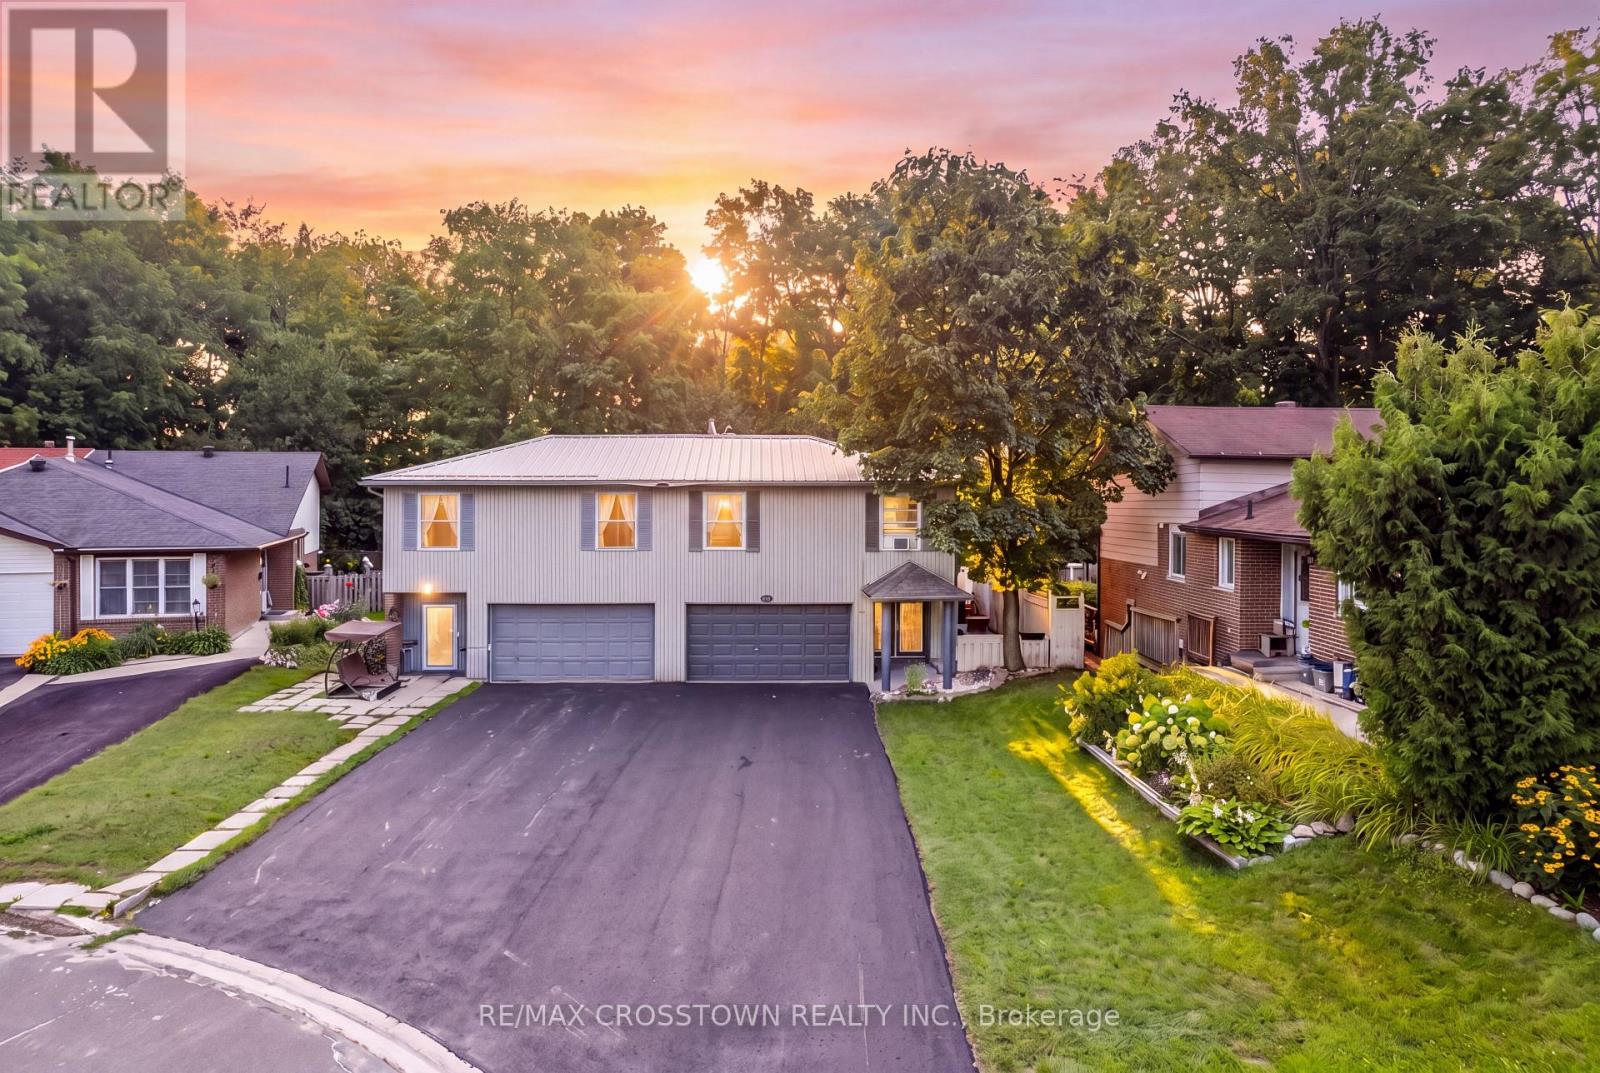
Welcome to 6 Ashdale Court, a spacious 3+2 bedroom backsplit tucked away on a quiet court in Barrie's Cundles East neighbourhood. Offering over 1,900 sq. ft. of finished living space, this home provides plenty of room for growing families, multi-generational living or those looking for flexible living space. The bright main level features an open living and dining area and a custom-made kitchen, thoughtfully designed by the homeowner, a custom kitchen maker, with ample cabinetry and functional workspace. Upstairs are 3 bedrooms and a 3-piece bathroom. The finished basement expands the living space with a family room, a second custom-made kitchen, 2 additional bedrooms and another 3-piece bathroom, creating excellent potential for extended family or guests. Outside, enjoy a private, fully fenced backyard designed for summer living with a large wood deck, built-in BBQ area, gazebo and gas-heated above-ground pool with a new liner in 2025. The property backs onto a sports field/playground area, adding to the open feel behind the home. Additional highlights include an attached garage, generous driveway parking, metal roof, forced-air gas heating and central air. Conveniently located close to schools, parks, public transit, shopping and everyday amenities, this is a versatile home in a family-friendly location with space inside and out. (id:63381)
121 - 8 Beverley Glen Boulevard
Vaughan, Ontario
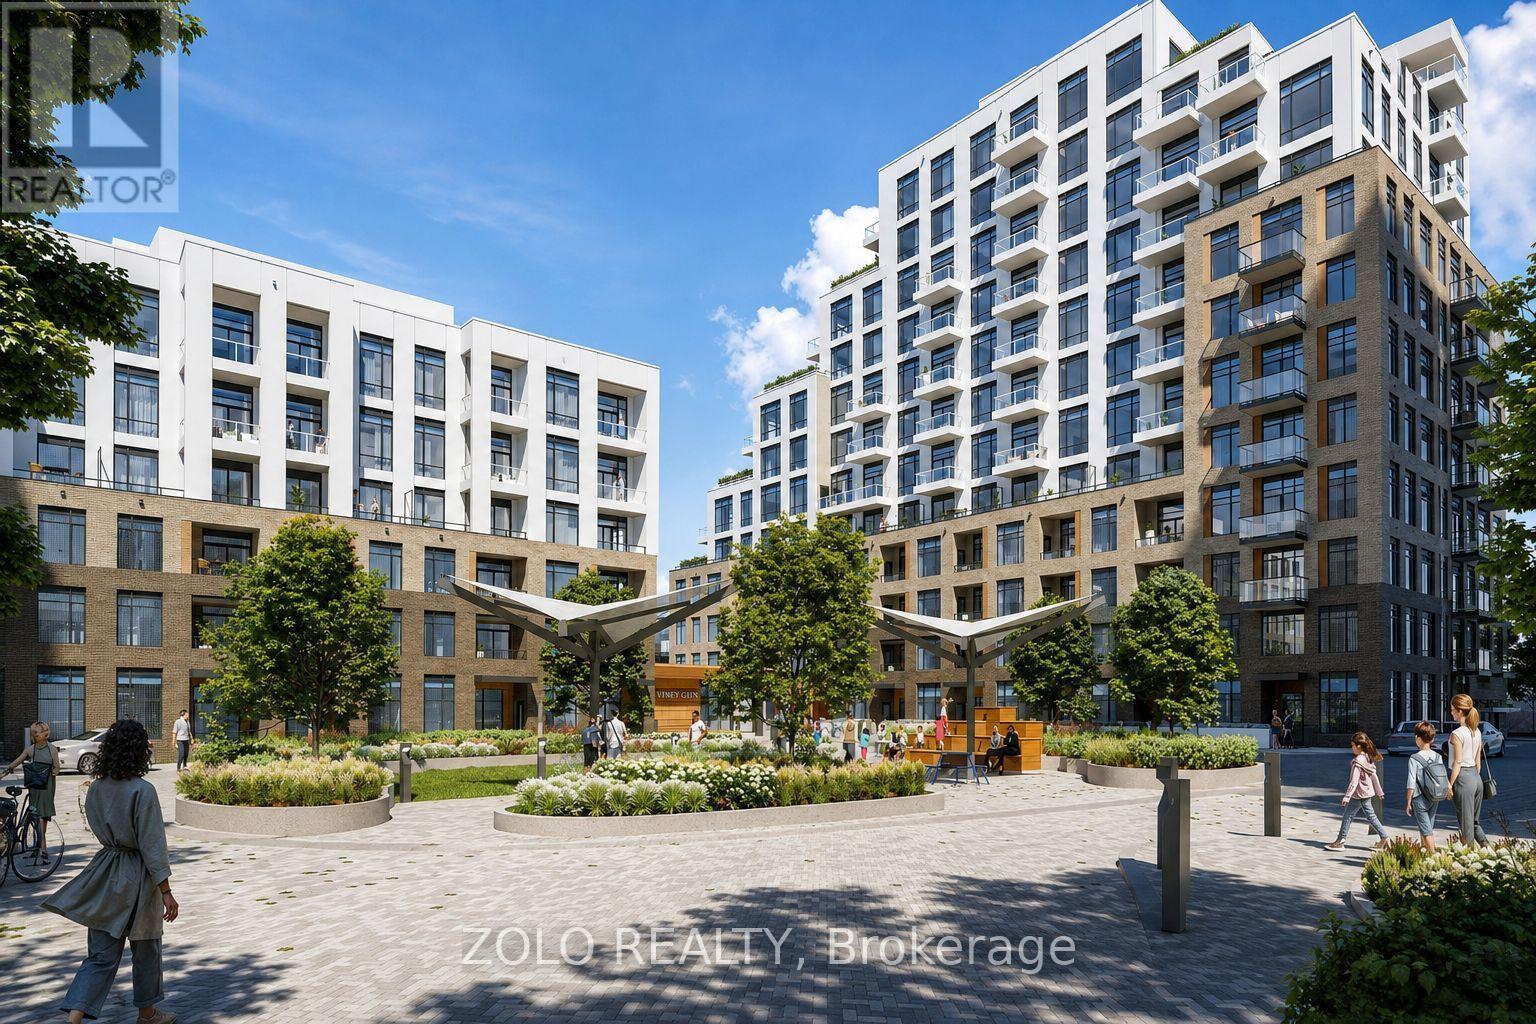
Welcome to this unique dual-entry residence at Boulevard at Thornhill by Daniels, offering 760 sq. ft. of thoughtfully designed interior space plus an approximately 88 sq. ft. private terrace. The versatile one-bedroom-plus-den layout is complemented by access from inside the building and a private, step-free exterior entrance directly from ground level, providing convenient wheelchair access and the feel of a private entrance while retaining all the benefits of condominium living.The contemporary interior features quality finishes, an open-concept layout and thoughtfully designed living spaces. Located in the heart of Thornhill, residents enjoy convenient access to transit, shopping, dining, entertainment, parks and surrounding green space.An impressive collection of amenities includes a basketball court and fitness facilities, a stylish lobby with 24-hour concierge, entertainment terrace and party room, outdoor BBQ lounge areas, a private dog run and dedicated urban gardening plots. (id:63381)
62 Blackfriar Avenue
Whitby, Ontario
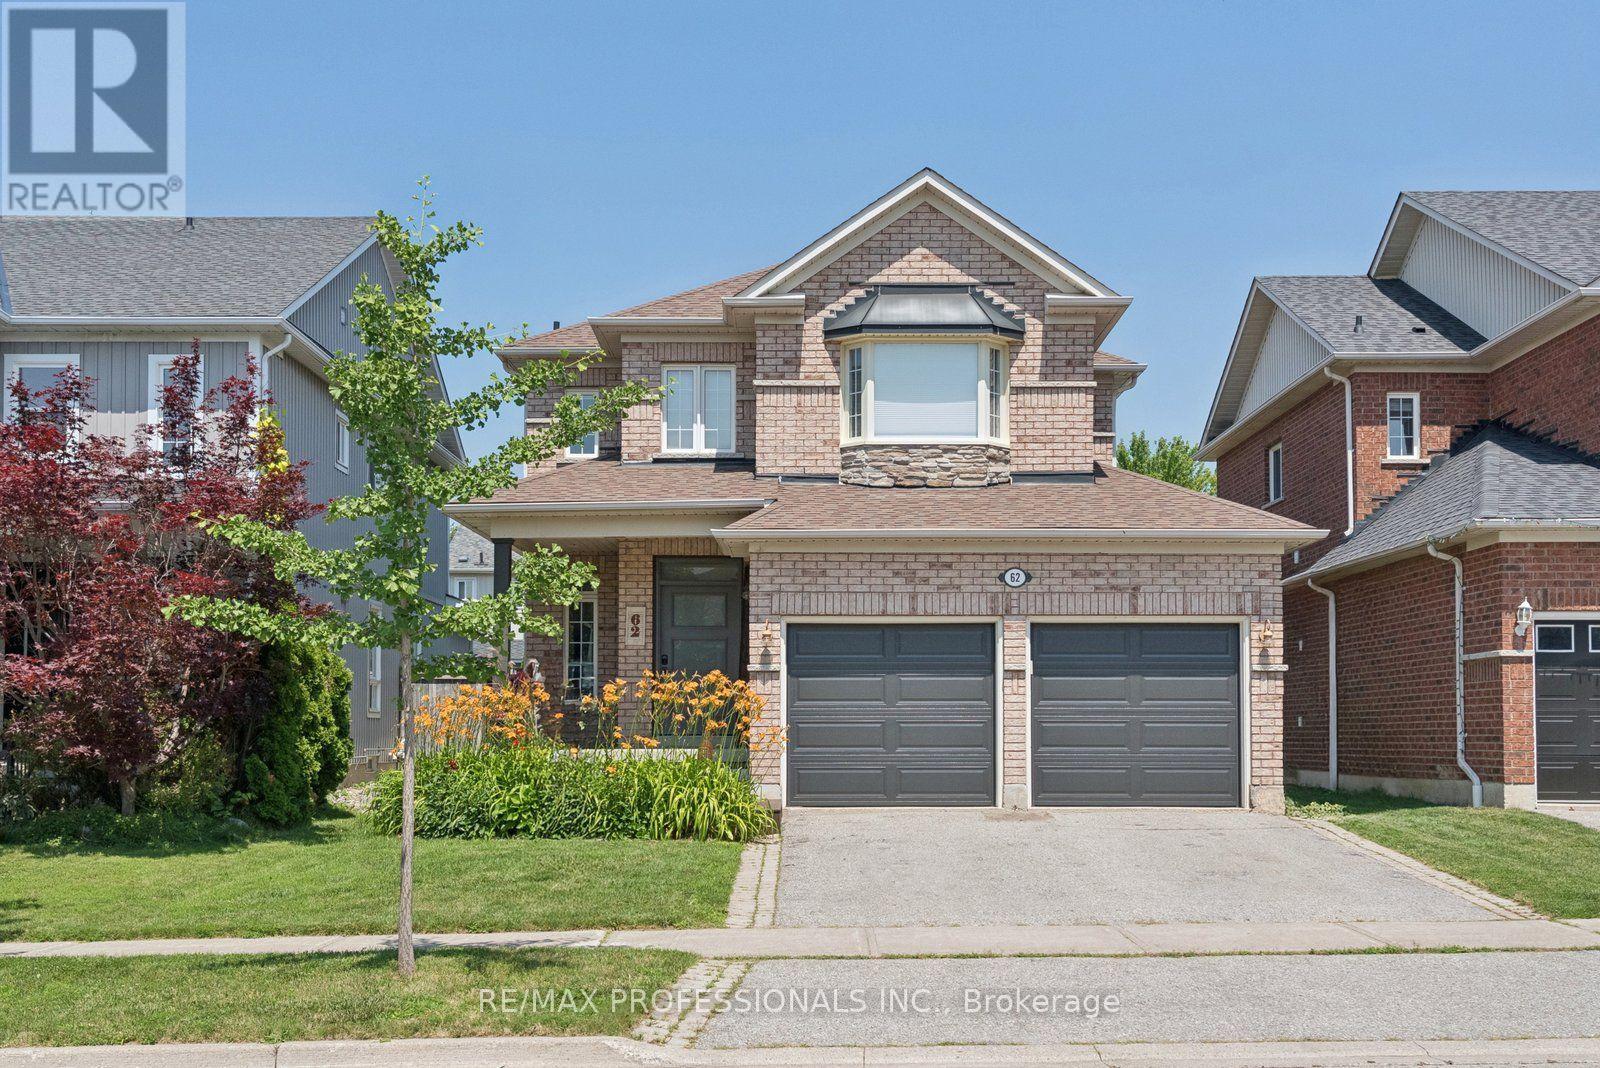
Brooklin Beauty! Lovingly cared for by the same family for 14 years, this 3+1 bedroom, 4 bathroom Brooklin home has been thoughtfully upgraded with style, comfort & smart functionality. At the centre of it all, the impressive renovated kitchen & dining area, designed for both everyday living & entertaining, quartz countertops, extensive custom cabinetry, built-in wine fridge & a stunning serving station complete with additional cabinetry, glass display cabinets & prep sink. The open-concept layout creates an inviting space for family gatherings & entertaining. High-end vinyl flooring & pot lights add a bright, contemporary feel throughout the main level. Family room features custom built-in cabinetry & shelving, while the well-planned mudroom with direct garage access makes keeping everyday life organized! Upstairs, each bedroom has been tastefully updated, including spacious primary retreat with a beautifully renovated ensuite featuring an oversized walk-in shower & the rare convenience of laundry within the ensuite! The enlarged third bedroom offers a custom built-in closet for added storage & style. A clever office nook on the upper stair landing makes excellent use of previously unused space, creating a dedicated work-from-home area without taking away from bedroom space. The finished basement provides even more room to live & relax, with an additional bedroom, full bathroom & versatile recreation area perfect for guests, teens, a playroom or home gym. Brand-new garage doors & numerous custom improvements throughout complete this move-in-ready home. Located in sought-after Brooklin, close to top-rated schools, parks, trails, shopping & major commuter routes. Beautifully updated home with the space, flexibility & functionality to grow with your family! (id:63381)
69 Clements Road E
Ajax, Ontario
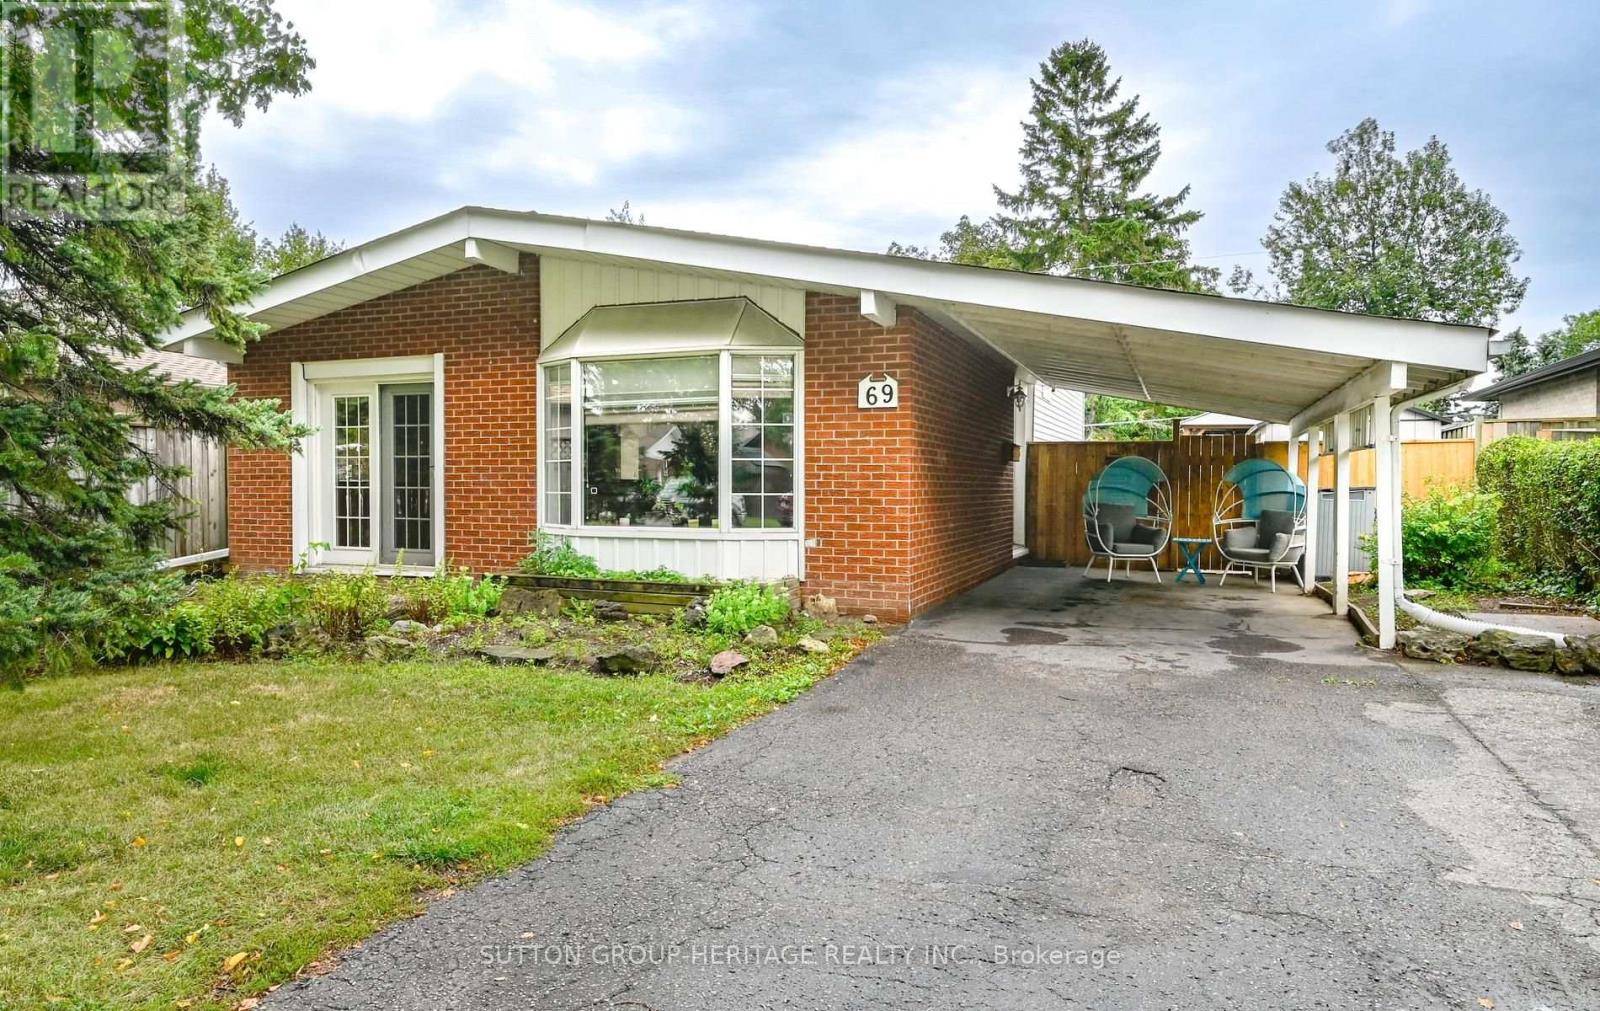
Exciting opportunity to own a detached home in the heart of South Ajax! Set on a generous 50 x 100 ft lot, this three-bedroom backsplit offers a practical layout with an eat-in kitchen, combined living and dining rooms, hardwood floors in all three bedrooms, and a finished lower-level family room with an above-grade window. Step outside to an exceptional backyard retreat featuring an inground pool and spacious patio area-perfect for summer entertaining, relaxing and making memories at home. Located in the sought-after Southwood Park Public School area, a JK-Grade 8 dual-track school offering both English and French Immersion programs. Enjoy the convenience of walking to the Ajax Community Centre, Ajax-Pickering Hospital, shopping and Ajax's beautiful waterfront trail system. With two bathrooms, central air, a carport and parking for four vehicles, this solid home offers plenty of potential for first-time buyers, buyers seeking more space, renovators or investors looking to update, personalize and build value in one of South Ajax's most established neighbourhoods. (id:63381)
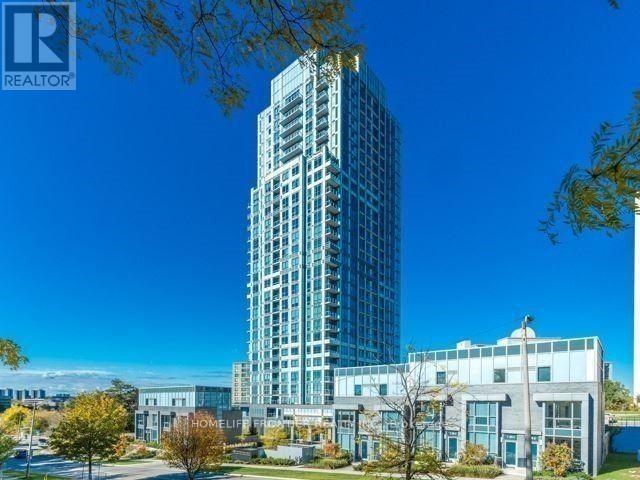
2211 - 18 Graydon Hall Drive
Toronto, Ontario
Luxury Tridel-Built 'Argento' At Don Mills & York Mills. Nestled within the tranquil Don Ravine system and overlooking the lush green views of Donalda Club golf course. Corner Sun-Filled Unit w/2 Split Bedrooms; Unobstructed South View W/ 9 Ft Ceiling, Bright, Functional Open Concept. Modern Kitchen W/ Plenty Of Cabinet Storage & A Granite Centre Island, Granite Counter Top.Big Separate Den can be use as 3rd bed room.Unique Large Terrace Paid Premium for this Excusive unit.Two Extra Large Accessible Parking adjacent to the Elevator. Quality Laminate Throughout, W/O Unique Large Terrace . Easy Access To 401, 404 & Dvp. Steps To Bus Stops. Close To Don Mills & York Mills Subway Stn, Fairview Mall, Ikea, Shops @ Don Mills, Betty Sutherland Trail Park, Golf Club, Spectacular Amenities: 24-Hour Concierge Service, Gym, Fitness Studio, Steam Room, Party Room, Dining Room, Meeting Room, Theatre, Outdoor Terrace W/ 2 Bbq Areas, 2 Guest Suites. Underground Visitors Parking. High Speed Internet Included. (id:63381)