
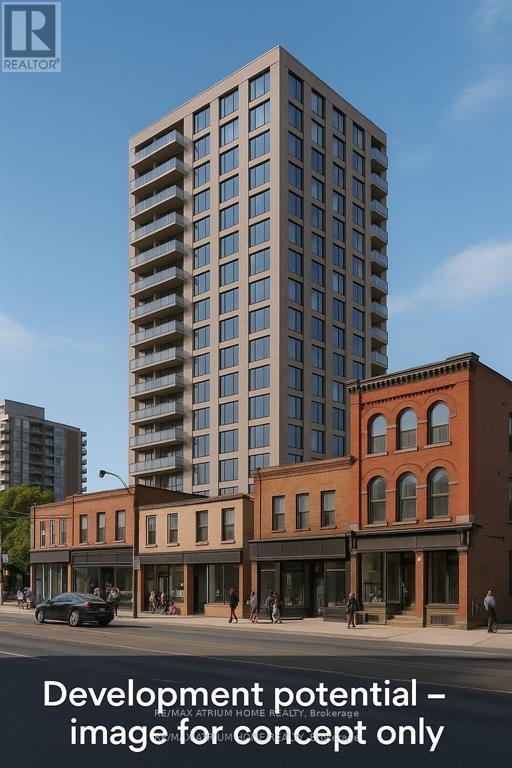
359 Spadina Avenue
Toronto, Ontario
Rarely offered for Sale 3 building with Mixed-use commercial and residential. Current property has Commercial units at Ground-level retail units with established tenants providing stable monthly rental income and Residential at Upper-level residential apartments offering consistent occupancy and cash flow. Prime Location:Situated in one of Torontos most vibrant corridors, with high pedestrian and vehicular traffic, excellent transit access, and proximity to the citys cultural, shopping, and entertainment hubs. Development opportunity for a 60-unit apartment development of 15 floors allowing the buyer to significantly enhance the properties long-term value and income potential. Close to U oT which is host over 60.000 students makes high value for the property. (id:63381)
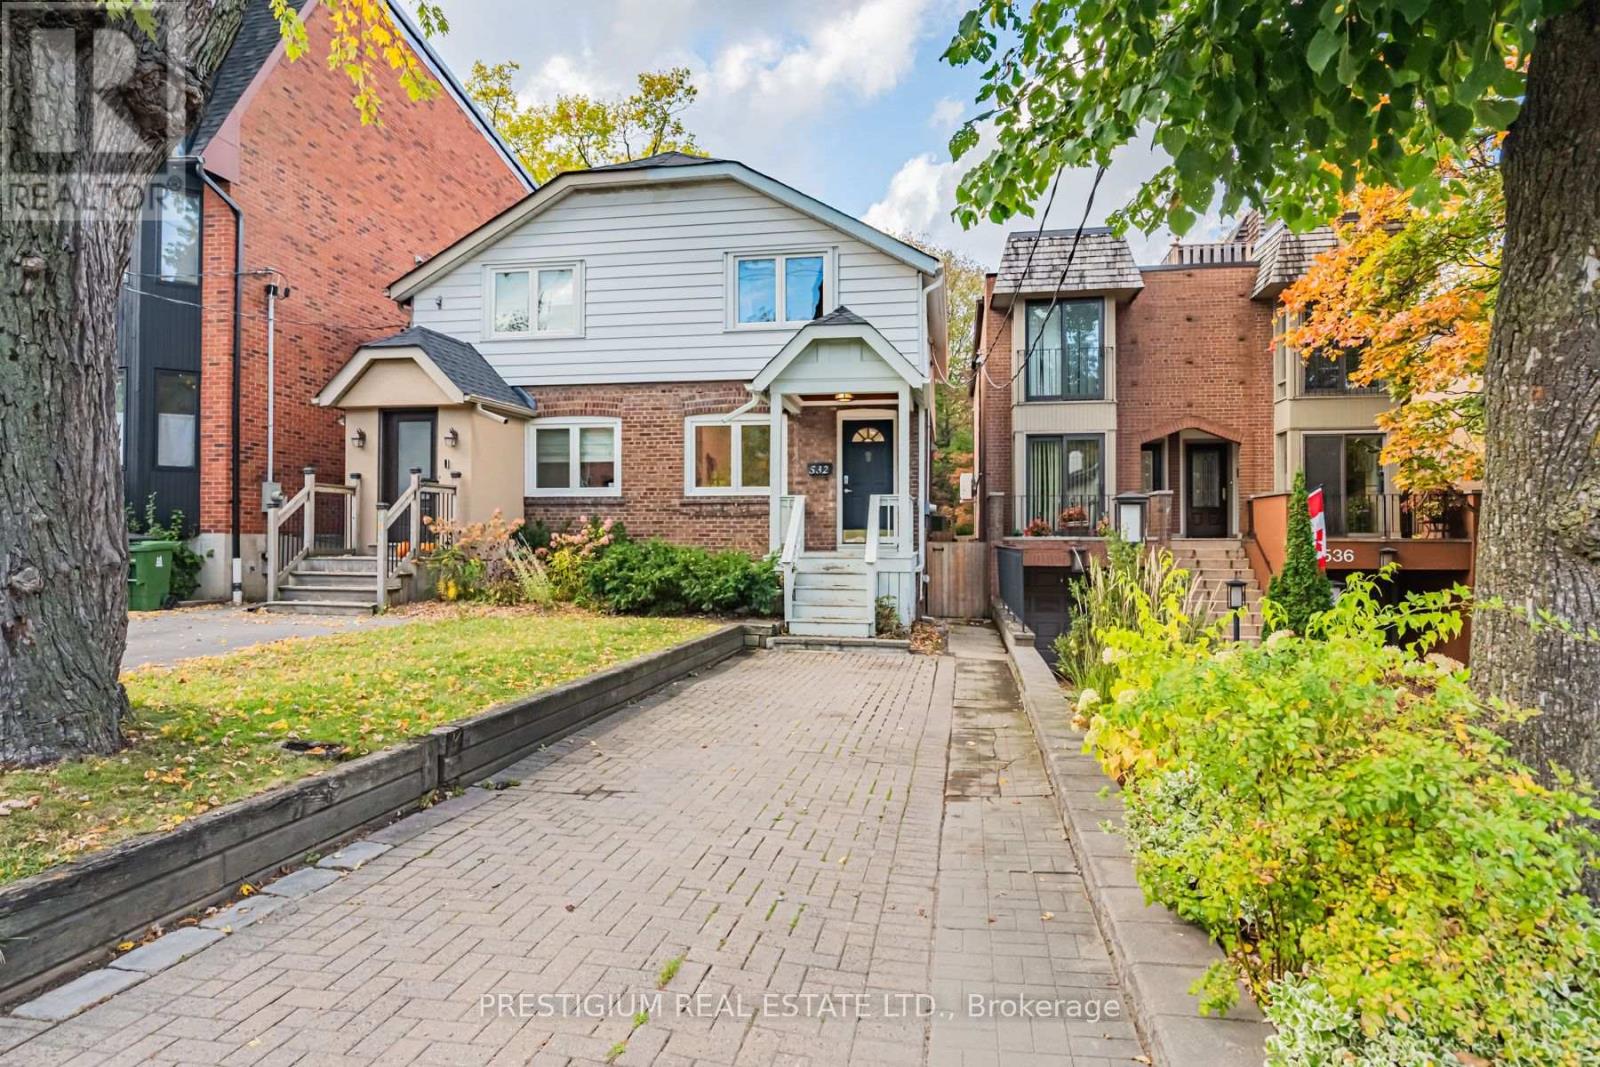
532 Merton Street
Toronto, Ontario
Rare Midtown Gem, Classic Character & Modern Elegance on an Extraordinary 176 FT Deep Lot! Perfectly positioned in highly sought-after Mount Pleasant East, this charming home seamlessly pairs timeless architectural soul with thoughtful modern upgrades. Designed for stylish, low-maintenance living, the main floor showcases a bright, sun-filled layout featuring a newly renovated gourmet kitchen complete with sleek cabinetry and premium finishes.Upstairs, find two cozy, light-filled bedrooms and a full 4-piece bathroom. The fully finished basement adds exceptional flexible living space, boasting a newly renovated layout with a full bathroom, a dedicated bedroom/home office, and a rare separate entrance-offering immense versatility for a private guest suite, work-from-home setup, or potential rental income.Step outside into your own private sanctuary: an extraordinarily deep 176.66 ft lot providing an expansive backyard oasis rarely found in midtown Toronto-ideal for summer dining, garden enthusiasts, or future outdoor enhancement. Enjoy the incredible convenience of a rare private driveway with 2-car parking.Unbeatable location just steps to the famous Kay Gardner Beltline Trail, pristine parks, Davisville Subway Station, top-ranked schools, and the vibrant shops and bistros along Yonge & Bayview. Move right in and experience effortless city living with unlimited outdoor freedom! (id:63381)
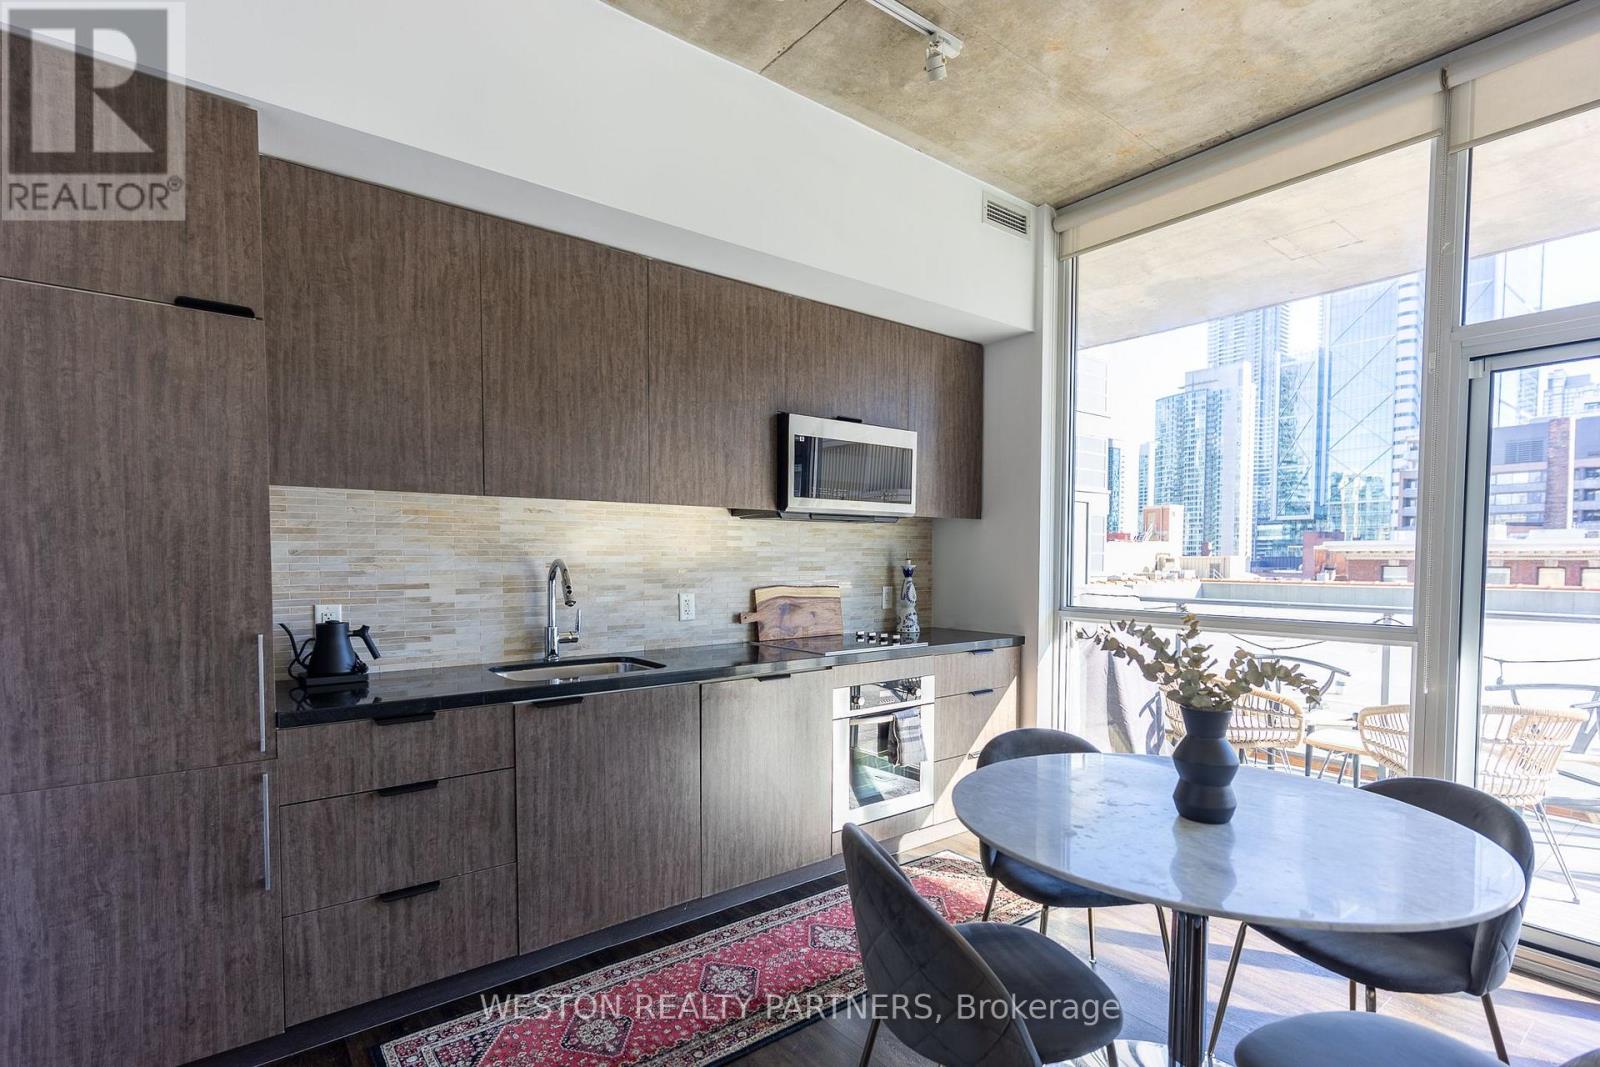
514 - 478 King Street W
Toronto, Ontario
Welcome to Victory Lofts, a sought-after boutique residence in Toronto's vibrant Entertainment District. This stylish 2-bedroom, 2-bathroom suite offers 735sf contemporary urban living with an open-concept layout, 10-foot exposed concrete ceilings, floor-to-ceiling windows, and an abundance of natural light. An expansive oversized private balcony spans the entire length of the unit, showcasing impressive views of the downtown skyline. Residents enjoy an exceptional selection of amenities, including a fitness centre, entertainment theatre, party room, concierge service, and guest suites. Step outside and experience the best of downtown Toronto, with world-class restaurants, trendy cafés, and vibrant nightlife just moments away. This is an outstanding opportunity to enjoy the convenience and energy of downtown living at its finest. (id:63381)
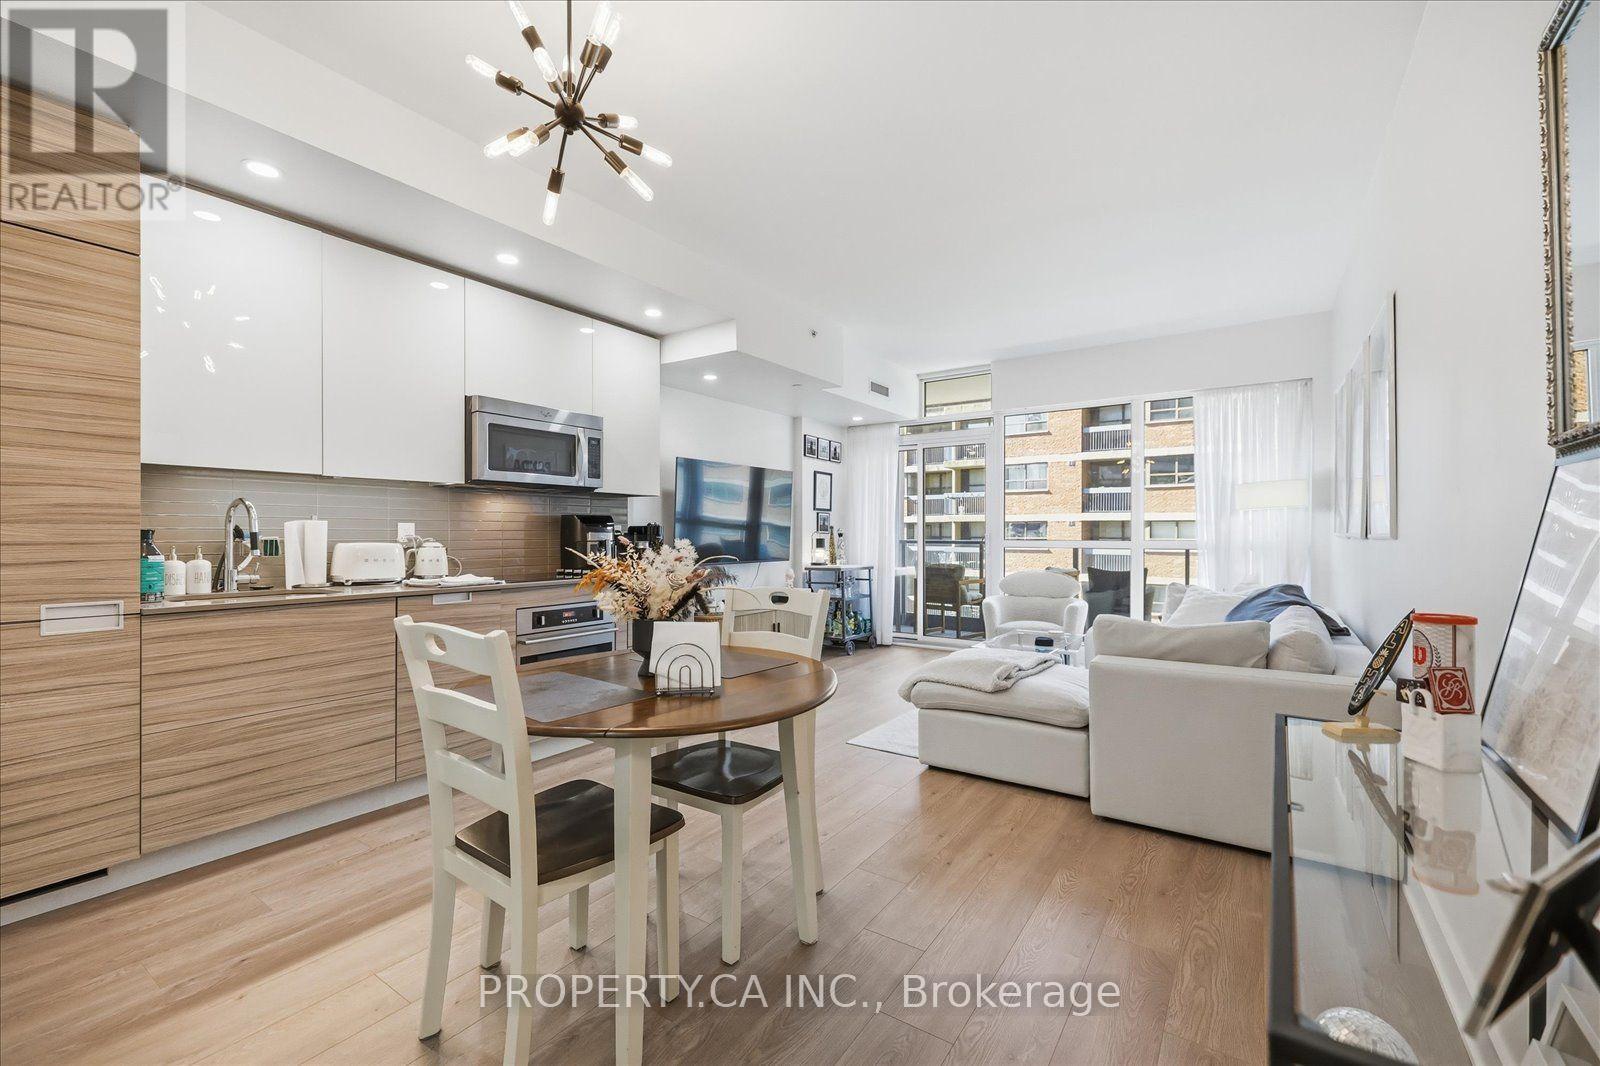
606 - 210 Simcoe Street
Toronto, Ontario
Welcome to 210 Simcoe Street! Experience downtown Toronto living at its best in this beautifully maintained 1-bedroom plus den condo, complete with underground parking, storage locker and bike rack. The thoughtfully designed layout features a desirable spacious living area, offering plenty of room to relax and entertain, along with a private, enclosed den tucked away from the main living space ideal for a home office or additional flex space. Enjoy 9-foot ceilings, floor-to-ceiling windows that fill the unit with natural light, a modern two-tone kitchen with quartz countertops and built-in appliances, and a private balcony. An unbeatable downtown location! Just steps from King Street, Dundas Street, University Avenue,St. Patrick and Osgoode subway stations. Walk to the Eaton Centre, University of Toronto, OCAD, City Hall, Mount Sinai Hospital, restaurants, shopping, and endless entertainment options. A fantastic opportunity to enjoy the convenience of downtown living with the added benefits of a spacious layout, and the rare combination of parking and storage. (id:63381)
721 - 98 Lillian Street
Toronto, Ontario
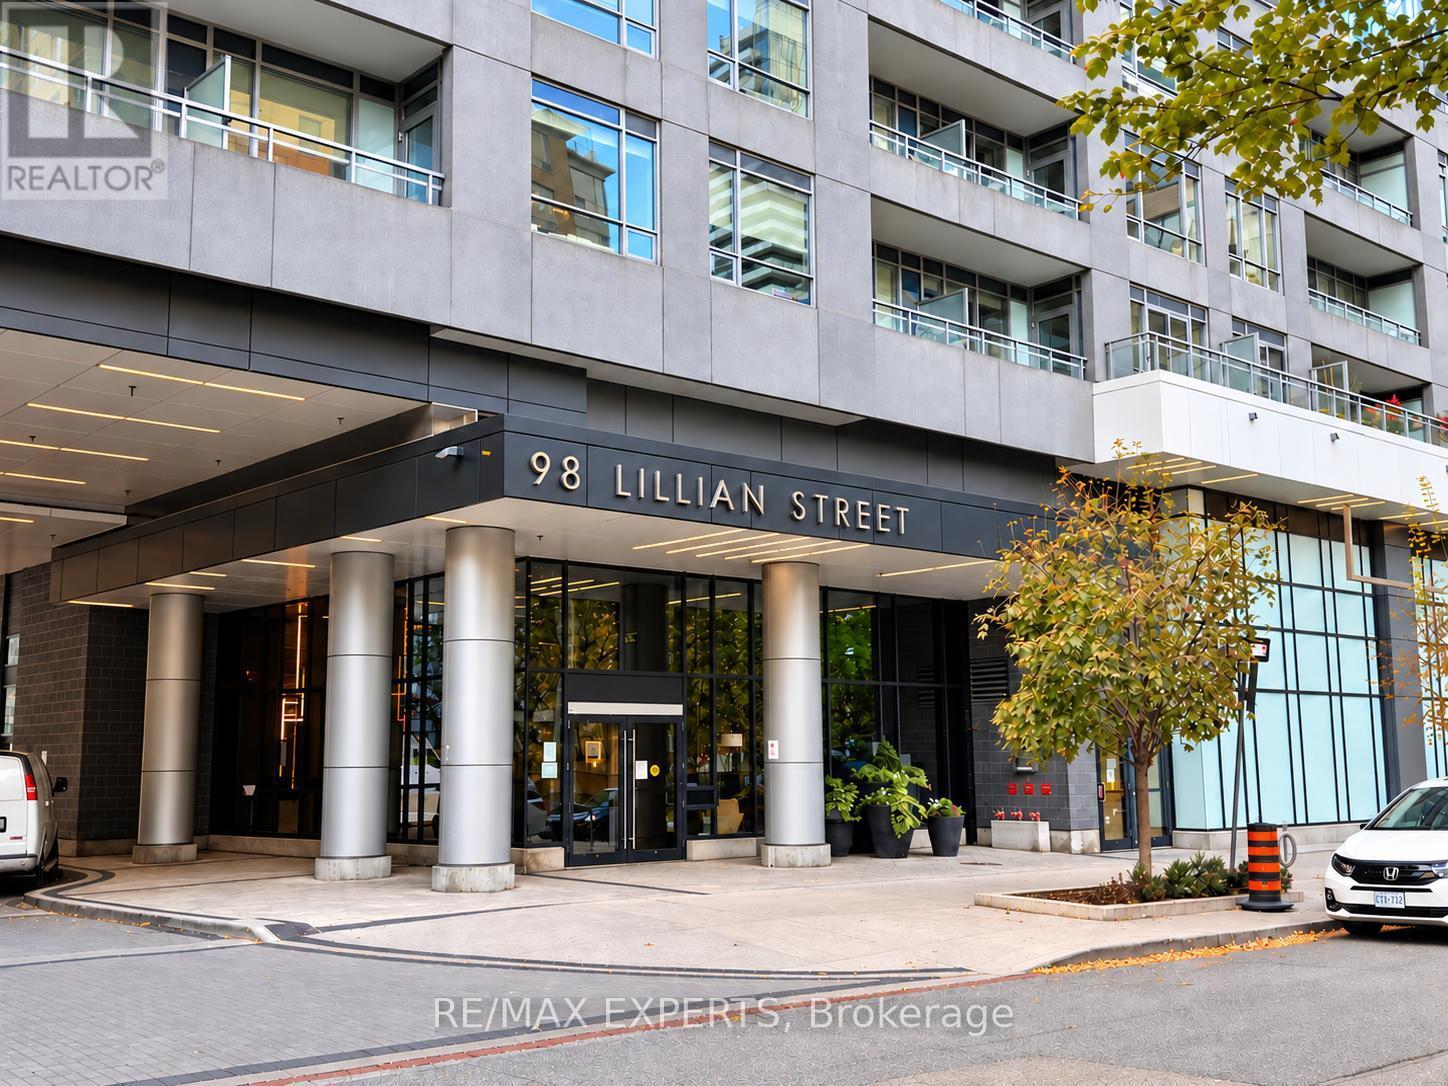
Welcome to The Madison at Yonge & Eglinton! This freshly painted 1-bedroom + den, 2-bathroom condo features laminate flooring throughout and a functional layout. Combined kitchen and dining area with stainless steel appliances, microwave range hood, granite countertops and backsplash. Bright living room with walkout to a spacious balcony. Good-sized primary bedroom with closet and 3-piece ensuite featuring a frameless glass shower. Separate den with glass insert and closet, ideal for a home office. 4-piece main bath with granite countertop vanity. Includes 1 parking space and a locker conveniently located on the same level. Enjoy excellent building amenities, including a 24-hour concierge, indoor swimming pool, hot tub, fitness centre, yoga studio, sauna, steam room, theatre room, party room, games room,billiards room, outdoor terrace with BBQ areas and guest suites.Unbeatable Yonge & Eglinton location, steps to subway and the Eglinton Crosstown LRT, shopping, restaurants, cafes, grocery stores, parks and everyday conveniences. Enjoy the best of Midtown Toronto living with transit, entertainment and amenities right at your doorstep! A great opportunity to enjoy comfortable condo living in one of Midtown Toronto's most sought-after neighbourhoods! (id:63381)

42 Rykert Crescent
Toronto, Ontario
Welcome to 42 Rykert Crescent, an exceptional opportunity in prestigious South Leaside, set on an extraordinarily rare 40 x 350+ ft. deep ravine lot a remarkable setting - offering privacy, mature trees and a true retreat in the city. This impressive 5-bedroom, 5-bathroom residence offers approximately 3,390 sq. ft. above grade plus 1,648 sq. ft. of finished lower-level space, thoughtfully designed for both everyday family living and large-scale entertaining. The heart of the home is the newly renovated, oversized chef's kitchen, featuring two large islands, granite countertops, an expansive pantry, top-of-the-line appliances and extensive custom cabinetry and built-ins. The generous principal rooms include an elegant dining room, spacious living room with fireplace and built-ins, breakfast area and private main-floor office. Upstairs, the expansive primary retreat features a walk-in closet and luxurious 6-piece ensuite, complemented by four additional bedrooms and beautifully renovated bathrooms. The newly finished lower level extends the living space with a large recreation room with fireplace and built-ins, a gym and additional bedroom. Outside, enjoy the incredible depth and privacy of this ravine property, along with a rare and exceptional offering for Leaside: a two-car garage and parking for up to six vehicles. Additional features include extensive custom built-ins, hardwood flooring, central air and a security system with cameras. A truly rare Leaside offering combining a spectacular ravine lot, substantial family home, extensive renovations and exceptional entertaining space - just minutes from everything that makes Leaside one of Toronto's most sought-after neighborhoods. (id:63381)
29 Devon Court
Tillsonburg, Ontario
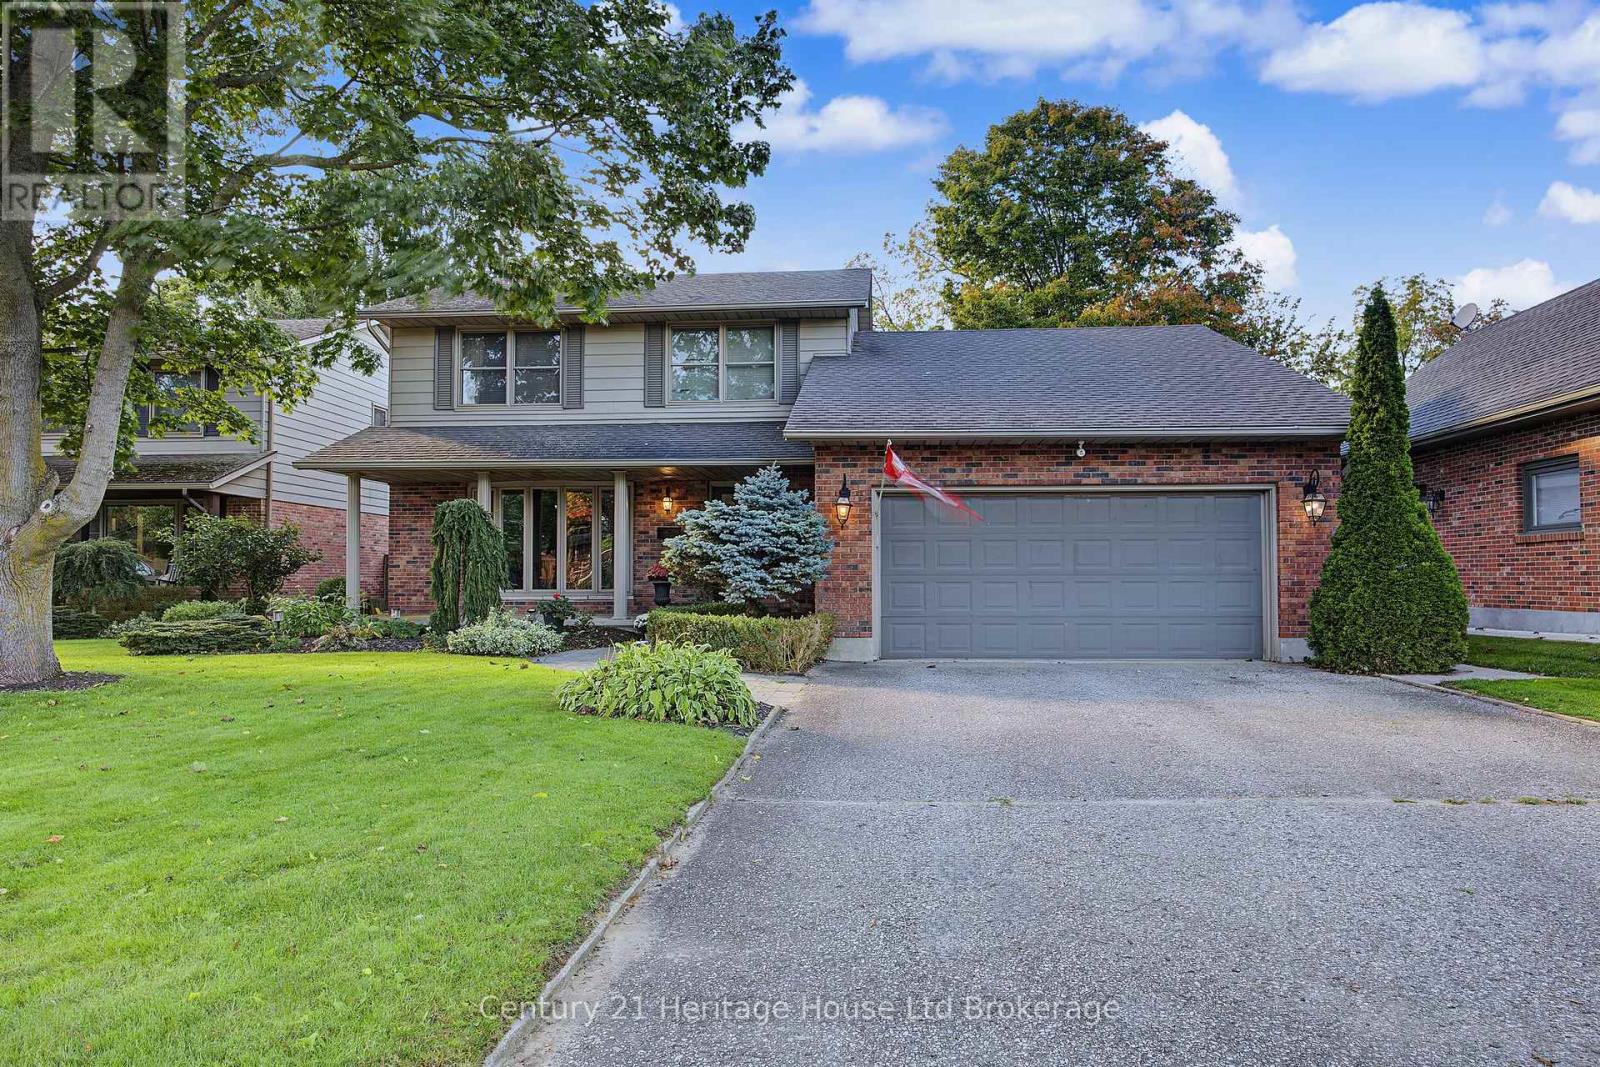
Welcome to 29 Devon Court, a meticulously maintained 2-storey home offering the best of both worlds-quiet town living paired with a private, country-like retreat. Nestled on a peaceful ravine lot in a mature, sought-after neighborhood, this 4-bedroom, 2-bathroom property features a stunning backyard oasis complete with an inground pool, hot tub, and lush natural views. Inside, enjoy a bright, airy layout complemented by gleaming hardwood floors and updated finishes. Gather around the large granite kitchen island or unwind in the light-filled, all-season sunroom with gas fireplace, skylights and featuring spectacular ravine views year-round. Summer entertaining is effortless on the back deck under the power awning while guests enjoy the pool and hot tub. Complete with a spacious finished basement with plenty of storage, a fourth bedroom and space for a home gym. This move-in-ready home is just steps from walking trails, a dog park, grocery stores, the community center, and loads of other local amenities. (id:63381)
470 Marconi Boulevard
London East, Ontario
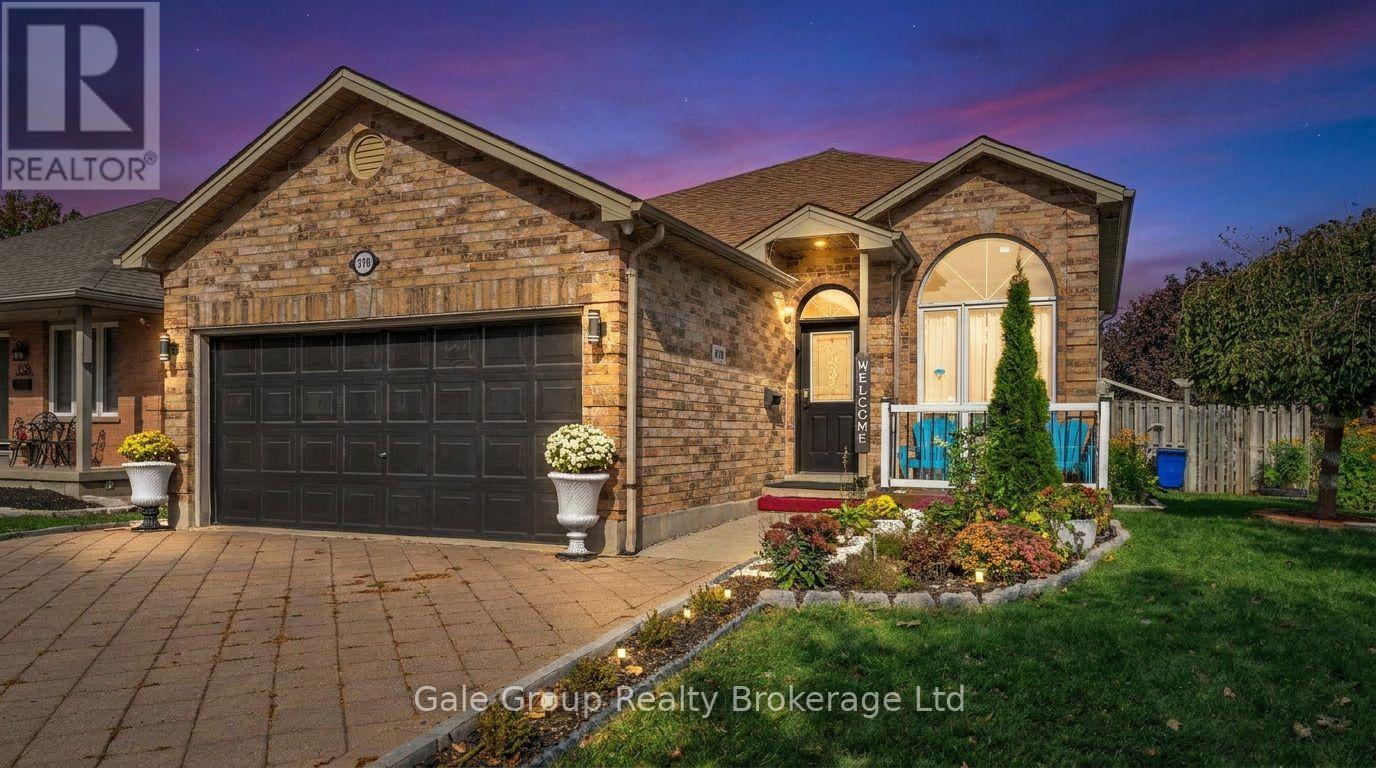
Welcome to this charming 3+2 bedroom, 2-bathroom bungalow on a spacious corner lot in a quiet neighbourhood! Featuring a beautiful kitchen, dining and living areas, convenient main-floor laundry, plus 3 bedrooms in the main floor and a fully finished basement with a large living area, two spacious bedrooms, and a full bathroom. All appliances were replaced in 2022 and are included. Enjoy the huge yard and ample space for the whole family. **Don't miss this fantastic opportunity.** (id:63381)
3 Otterview Drive
Norwich, Ontario
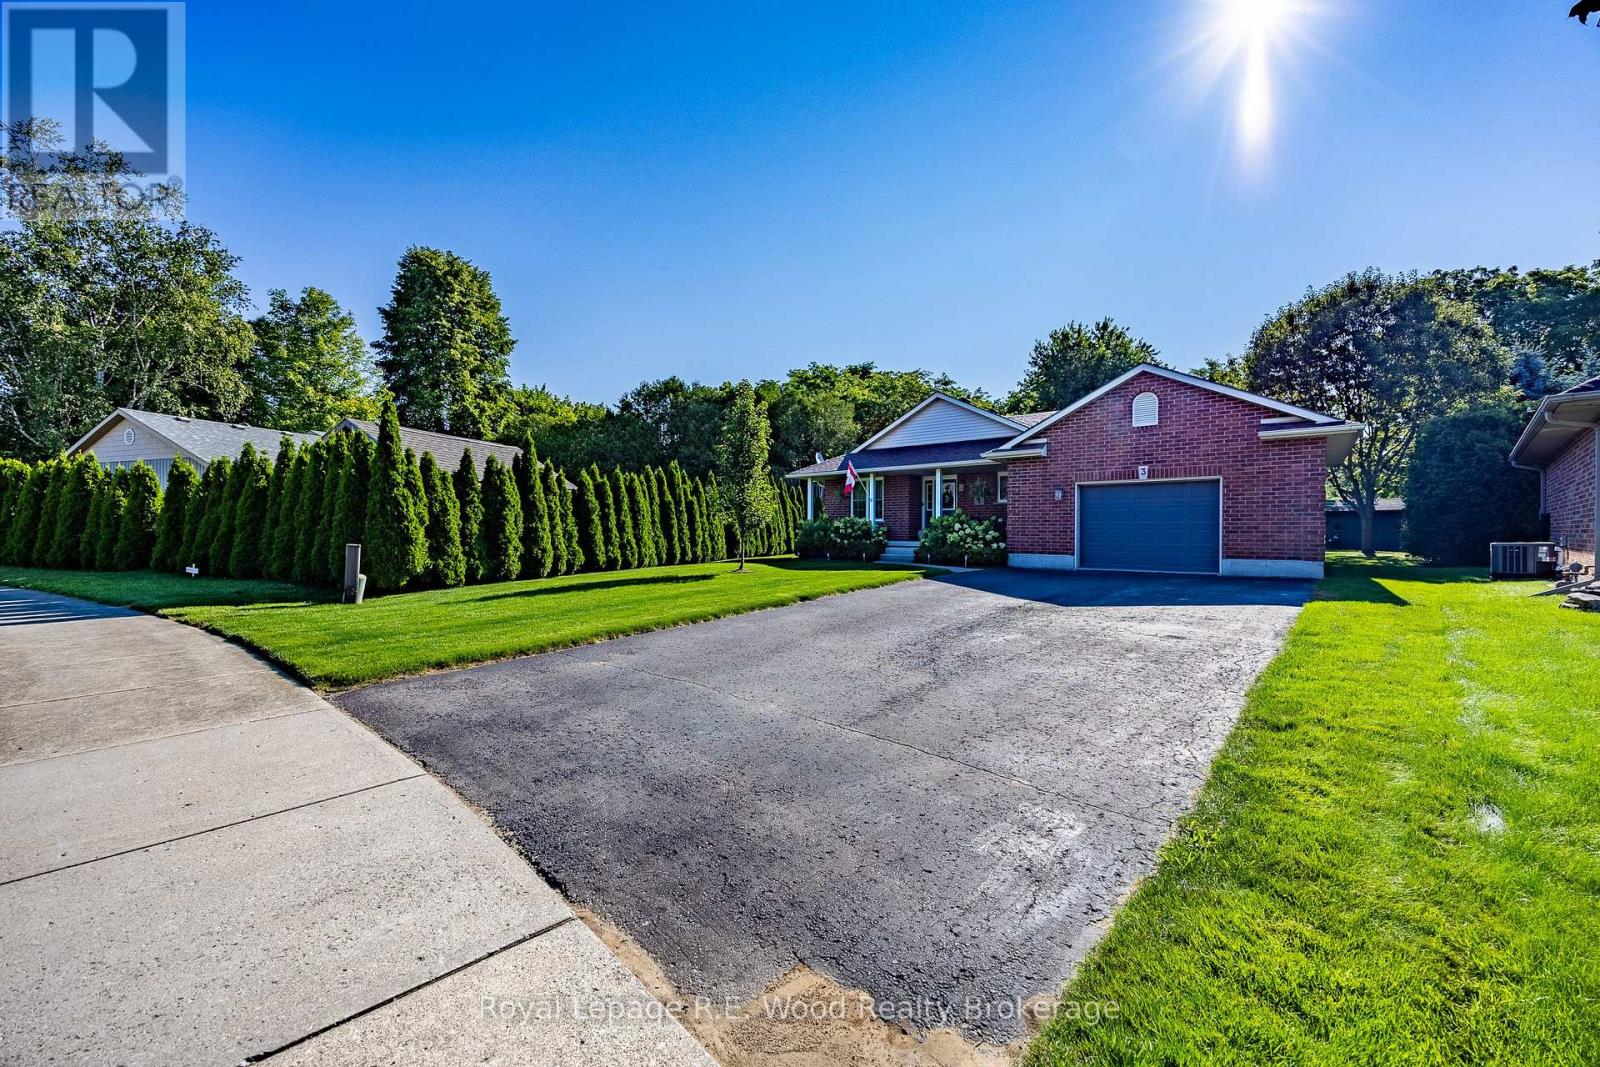
***LIMITED TIME OFFER- If closed by December 1, 2026 Seller will pay TWO years of Property Taxes after closing, details available*** Welcome home to 3 Otterview Drive! Situated in the quiet, scenic community of Otterville, this beautifully maintained all-brick bungalow offers an ideal layout for growing families or those looking to downsize in style.Step inside to discover fresh, updated flooring throughout the main level. The heart of the home is a chef-inspired kitchen featuring 3-year-old custom Pioneer cabinetry, which seamlessly overlooks the open-concept living and dining spaces. Soaring cathedral ceilings and massive windows flood the area with natural light while framing picturesque views of the 7th hole at Otter Creek Golf Course. Step directly outside to the newly updated rear deck to unwind in your recently added hot tub-the ultimate spot for evening relaxation.The spacious primary suite boasts a generous walk-in closet and a private 4-piece ensuite. Completing the main floor is a second bedroom (ideal for a home office), a stylish 3-piece bath, and a newly renovated laundry room with custom cabinetry.Downstairs, the expansive basement is built for entertaining or extra family space, complete with ample storage closets. It includes a large recreation room, a 3rd bedroom, a versatile bonus room (easily converted into a 4th bedroom or den), and an inviting, newly finished 4-piece bath. (id:63381)
67 Willow Crescent
Strathroy-Caradoc, Ontario
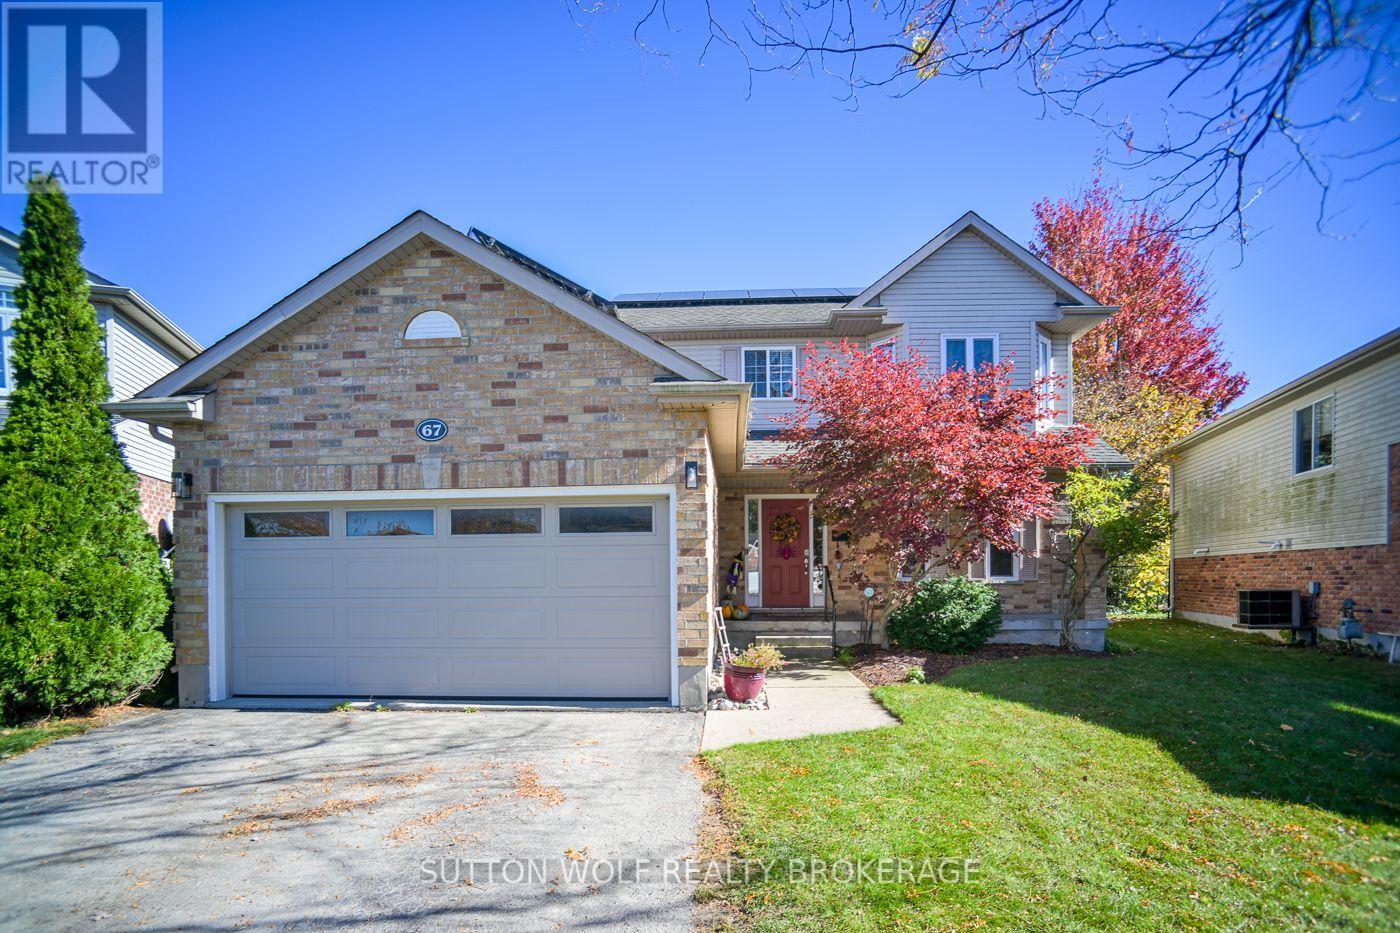
Welcome to this beautifully updated 2-storey home, situated on a spacious, private pie-shaped lot backing onto peaceful farmers' fields! Located in a desirable, family-friendly neighbourhood, this 4-bedroom, 3-bathroom home offers the perfect combination of comfort, space and convenience, just minutes from shopping, sports fields, golf courses and Highway 402.Step inside to discover a bright, open-concept kitchen and family room, ideal for everyday living and entertaining. The refreshed kitchen features new countertops, while the formal dining room, complete with built-in bookshelves, provides an inviting space for family gatherings. Convenient main-floor laundry adds to the home's functional layout. Upstairs, you'll find four generously sized bedrooms, including a spacious primary suite featuring a walk-in closet and 4-piece ensuite, along with an updated main bathroom. The fully finished lower level provides additional living space, perfect for a recreation room, home office or family entertainment area.Step outside to your own private backyard retreat! A large wooden deck off the eating area overlooks the beautifully landscaped yard, complete with a charming fish pond and waterfall. With no rear neighbours and picturesque views of the surrounding farmland, this outdoor space is ideal for relaxing or entertaining.Numerous updates and improvements include new flooring throughout, updated kitchen countertops, most windows replaced, furnace and A/C ( 3 years old), tankless water heater (3 years old), additional blown-in insulation, rooftop solar panels and a sandpoint watering system for outdoor watering. Complete with an attached double-car garage, this move-in-ready home offers plenty of space both inside and out. Enjoy the privacy of country-like surroundings with all the conveniences of neighbourhood living! (id:63381)
19 Rapelje Street
St. Thomas, Ontario
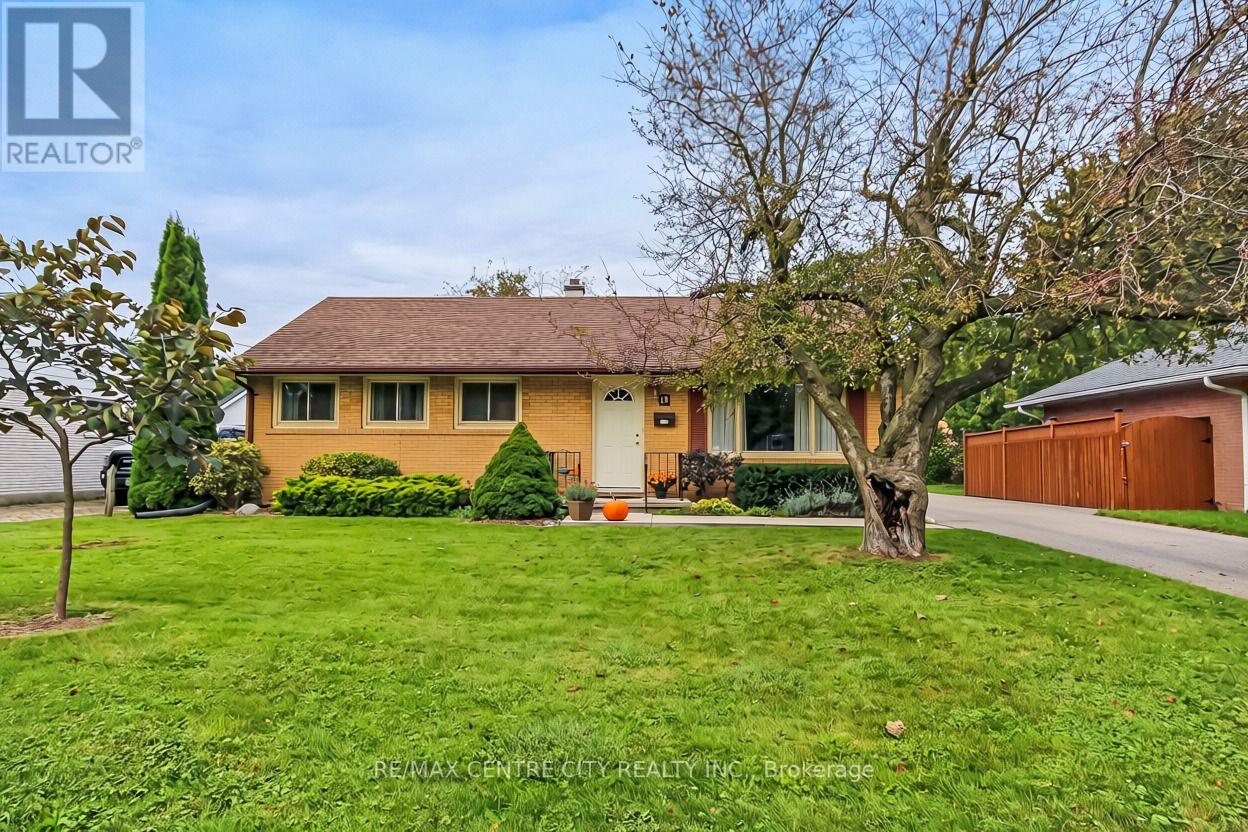
Welcome to 19 Rapelje Street, a well-maintained brick bungalow nestled in a quiet, mature St. Thomas neighbourhood. Lovingly cared for over the years, this home offers a comfortable layout, beautiful outdoor space and plenty of potential to make it your own. Ideally located close to the hospital, shopping, parks and all the amenities St. Thomas has to offer, it is a wonderful opportunity for first-time buyers, downsizers or investors alike. Inside, the welcoming entryway leads into a bright living room featuring a large front window that fills the space with natural light. The dining area flows into the functional kitchen, which overlooks the beautifully landscaped backyard and offers a lovely view of the outdoor space. The main floor also features three bedrooms, including the primary, and a 4-piece bathroom. Downstairs, the partially finished lower level provides an excellent opportunity to create additional living space to suit your needs, whether that means a home office, gym, recreation room, playroom or hobby area. The lower level also includes a laundry/utility room and workshop space. Outside, enjoy a fully fenced backyard that feels private and peaceful, with beautiful landscaping, a deck area, pond, shed and convenient access from the rear of the home. A three-car driveway provides ample parking. This well-loved home is ready for its next chapter, offering the opportunity to move in and enjoy while gradually making updates and personalizing the space over time. A great chance to get into the St. Thomas market in a desirable established neighbourhood! (id:63381)
140 West River Street Unit# 504
Paris, Ontario
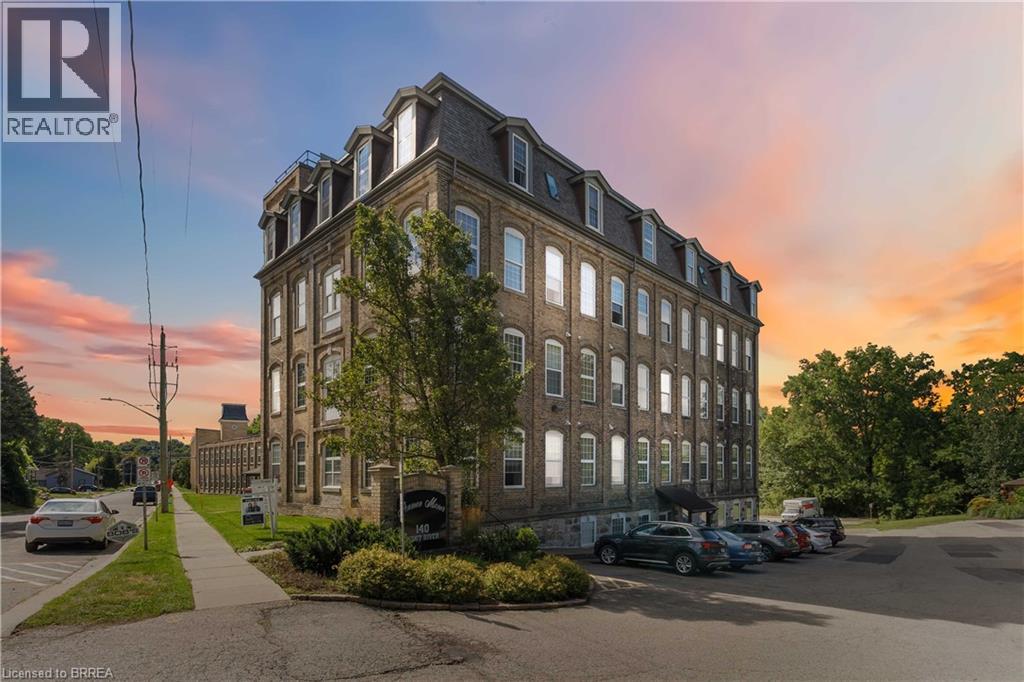
**AN AFFORDABLE OPPORTUNITY IN THE HEART OF PARIS!** Whether you're looking to enter the market, simplify your lifestyle, or add a well-located condominium to your investment portfolio, Unit 504 at historic Penman Manor deserves a look. This one-bedroom, one-bathroom suite offers 513 sq. ft. of efficient living space with soaring ceilings, oversized windows and the character that makes this landmark building so distinctive. The functional layout includes an open living area, kitchen/dining space, generous bedroom, four-piece bath and convenient in-suite laundry. **Investors will appreciate the combination of an attainable purchase price, established demand for one-bedroom rentals in the area, reasonable monthly carrying costs, an owned hot water heater, dedicated parking and storage locker — all within walking distance of downtown Paris.** For owner-occupiers, it's an opportunity to enjoy low-maintenance condo living without giving up character, outdoor space or community. Penman Manor sits along the Nith River with access to beautiful riverside trails and grounds featuring a gazebo, BBQ and outdoor seating. Walk to downtown Paris for restaurants, cafe, pubs, boutiques, pharmacy, medical services and everyday conveniences, with easy access to Highways 403 and 401 for commuters. One owned parking space is included, with additional spaces available to rent through condo management. **An attractive option for first-time buyers, downsizers and investors looking for an affordable foothold in one of Ontario's most charming communities.** (id:63381)
21 - 10 Angus Road
Hamilton, Ontario
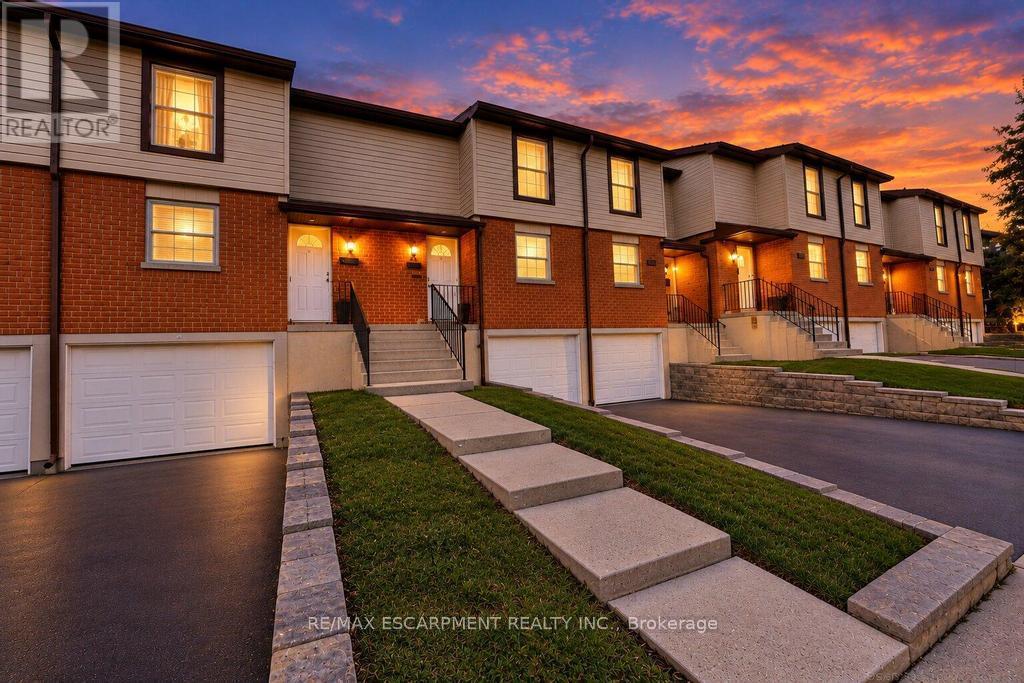
Discover the perfect blend of comfort, functionality, and convenience in this beautifully maintained, move-in-ready two-storey townhouse. Offering three spacious bedrooms and two bathrooms, this inviting home features a thoughtfully designed layout ideal for families, first-time buyers, or those looking to downsize without compromising on space. The bright and welcoming main living areas provide a comfortable setting for everyday living and entertaining. The kitchen features sleek flat-panel cabinetry, ample storage, and a practical layout designed for effortless meal preparation. Upstairs, three well-appointed bedrooms offer comfortable retreats with flexibility for a growing family, home office, or guest accommodations. Pride of ownership is evident throughout, with several notable improvements completed over the years, including updated soffits and fascia (2025), a Bath Fitter bathtub installation (2019), a replaced garage door (2022), and a new front entry door with storm door (2021). These thoughtful updates add to the home's overall appeal and functionality. Step outside to enjoy your private yard and patio, offering the perfect setting for outdoor dining, summer gatherings, or simply relaxing in your own outdoor space. The built-in single-car garage provides convenient parking and additional storage. Well maintained and ready for its next owners, this charming townhouse offers an exceptional opportunity to enjoy comfortable living with practical features and valuable updates already completed. Move in, settle down, and make this wonderful property your next home! (id:63381)
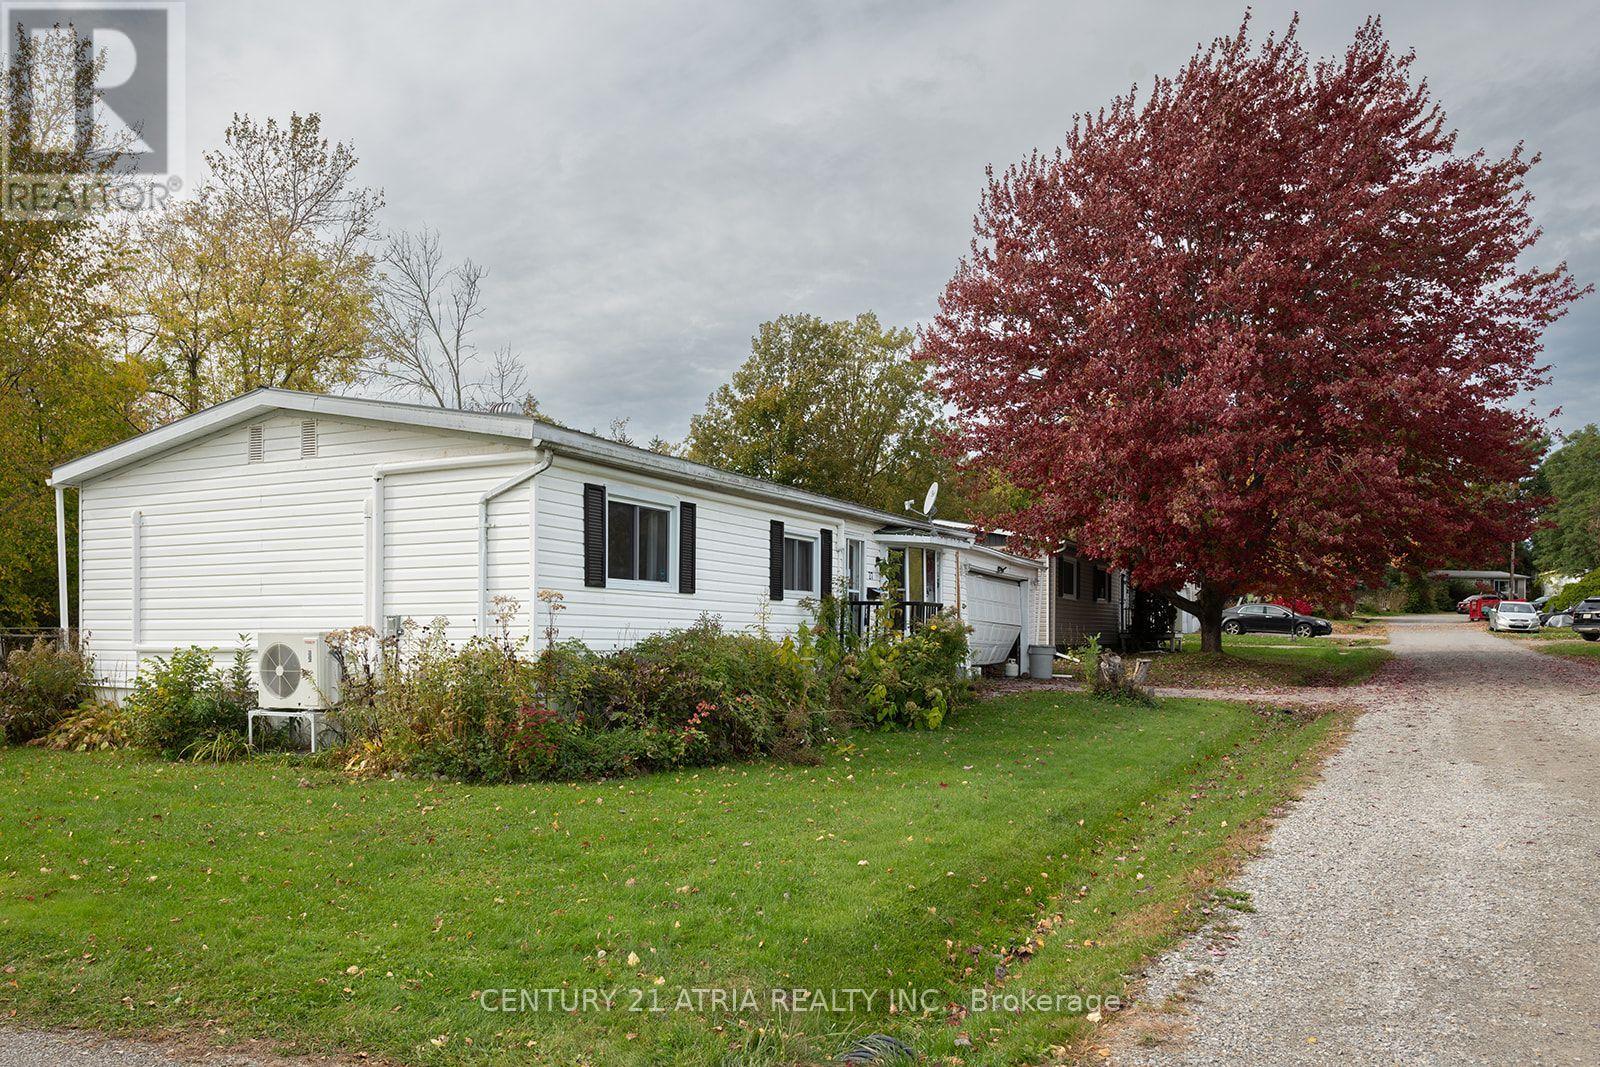
27 Cassell Lane
Rideau Lakes, Ontario
Welcome to 27 Cassell Lane in Otterdale Estates, located just on the outskirts of Smiths Falls. This well-maintained 3-bedroom modular home offers comfortable, easy-to-maintain living with a practical layout and several recent updates. The home features a spacious living room, dining area and a renovated galley-style kitchen with updated cabinetry, granite countertops, sink and fixtures. A convenient laundry closet is located just off the kitchen. The addition provides a cozy den with a woodstove as well as a bright sunroom with access to the backyard. Three bedrooms, a 4-piece bathroom and ample closet space complete the interior. Recent improvements include a steel roof, mini-split heat pump providing heating and central air, luxury vinyl plank flooring, and updated kitchen cabinetry and countertops. The home also features an enclosed porch, deck and a fenced yard with mature trees, landscaping, flower beds and shrubs. Enjoy the benefits of community living with a manageable yard and a peaceful setting, while being just a short drive from the amenities of Smiths Falls. The property is situated on a leased site with a monthly land lease that includes services, taxes and road maintenance. An excellent opportunity for those looking for an affordable home with many of the major updates already taken care of. (id:63381)
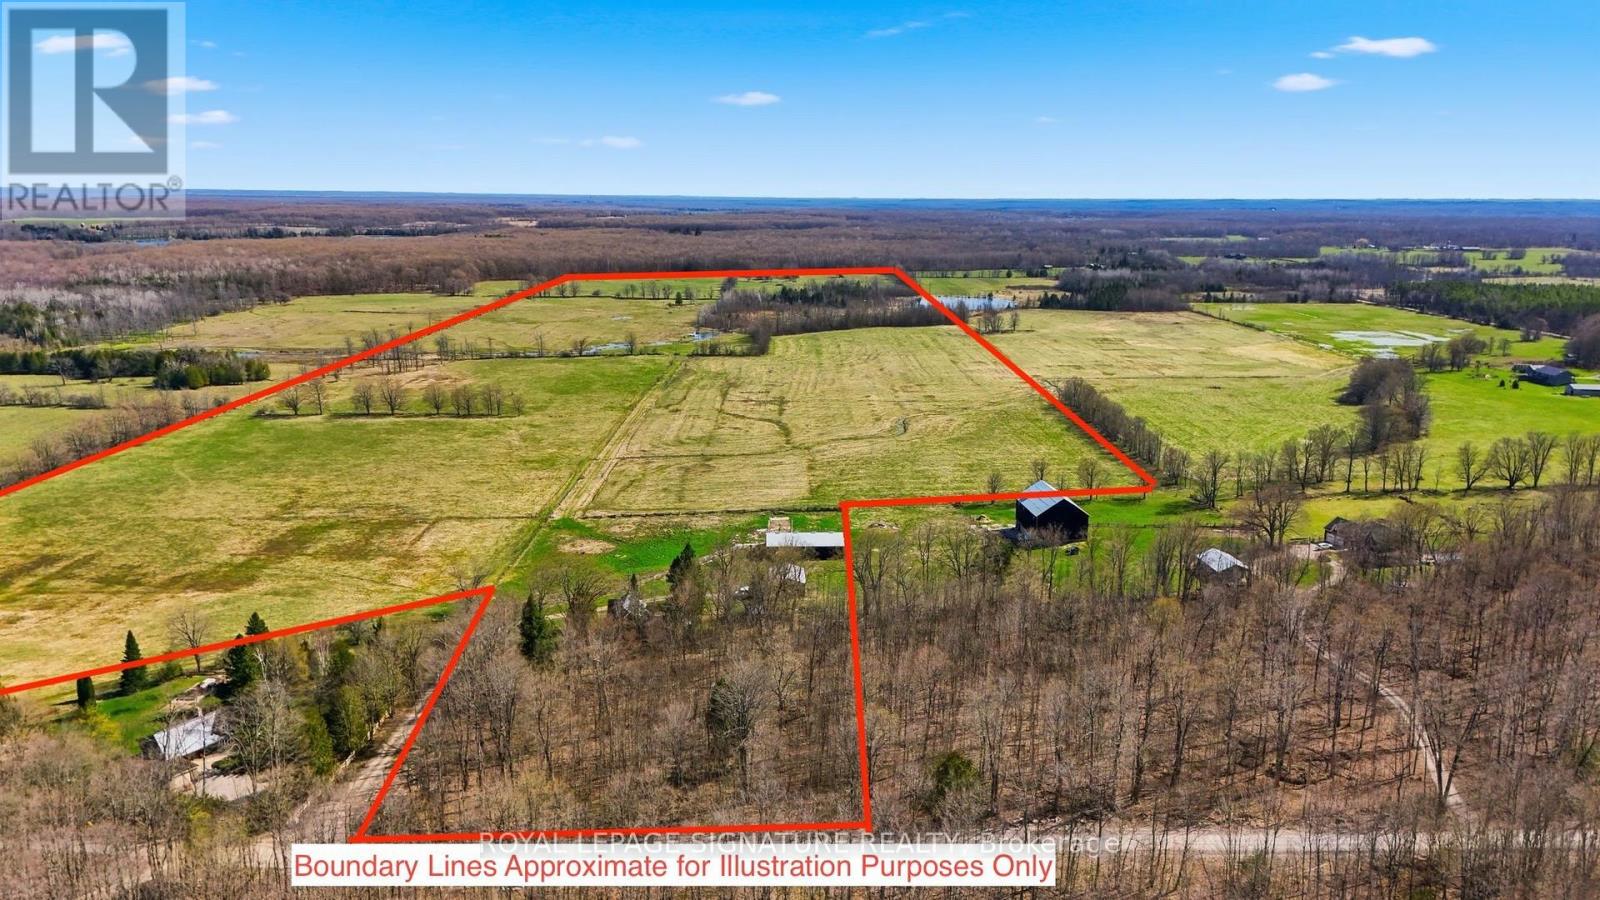
482470 Colpoys Range Road
Georgian Bluffs, Ontario
Rare opportunity to acquire approximately 130 acres in Georgian Bluffs, offering a beautiful blend of updated farmhouse living, workable land, pasture, natural features, and rural privacy. Set on a quiet road, this substantial country property offers versatility for those seeking a farm, rural retreat, or private acreage close to Wiarton, Owen Sound, Big Bay, and Bruce Trail access points including Skinner's Bluff Lookout. While not directly waterfront, the property offers unobstructed views of Gleason Lake from the edge of the parcel.The property features a bright and spacious 5-bedroom, 2-bathroom farmhouse with standout updates including an updated kitchen, renovated bathrooms, refinished floors, new siding, and a steel roof, creating a warm and inviting home with plenty of natural light. Well suited for livestock and grazing, the land includes a barn with power, two heated water troughs, a powered drive shed ideal for equipment storage or workshop use, full perimeter fencing, and an alleyway separating paddocks. Approximately 60 acres have recently been cropped and used for a mix of hay/soy/canola and wheat. With the balance offering a scenic mix of pasture, pond, mixed hardwood bush, and Gleason Brook running through the property. A rare rural holding with scale, privacy, and flexibility in a peaceful Georgian Bluffs setting. Buyer to satisfy themselves regarding all matters relating to acreage, zoning, permitted uses, services, access, environmental features, and future use. (id:63381)
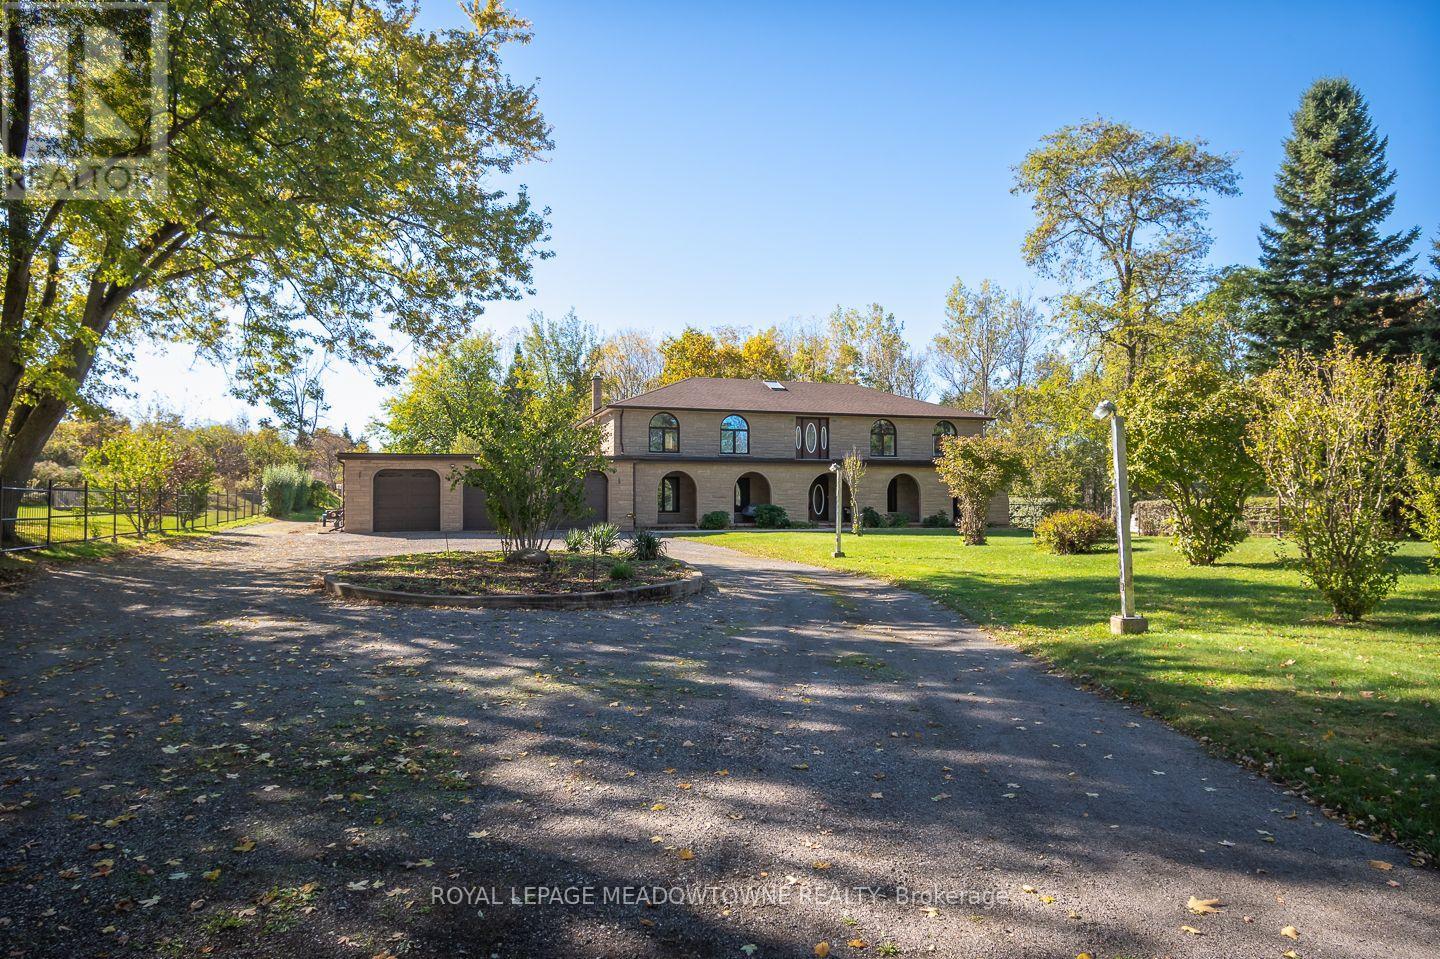
805 Centre Road
Hamilton, Ontario
Welcome to 805 Centre Road, a beautiful 5-bedroom, 3-bathroom detached home situated on 17 private acres in Rural Flamborough. Surrounded by lush greenery and views of your own forest, this exceptional property offers a peaceful country setting while remaining close to the shops and amenities of nearby Waterdown. A circular driveway with parking for 15+ vehicles and a triple-car garage welcome you home. Inside, a grand foyer filled with natural light from an overhead skylight creates an inviting first impression. The spacious, open kitchen features beautiful oak cabinetry, granite countertops, a breakfast bar peninsula, wall-to-wall pantry storage and a sunny eat-in area. Direct access to the sunroom with a gas line hookup adds to the home's versatility. The inviting family room offers hardwood flooring, a cozy gas fireplace and beautiful built-ins. A formal front living room with plush carpeting provides additional space to relax, while the elegant dining room showcases a stunning plaster feature ceiling and crown mouldings. Upstairs, the primary suite features double-door entry, a walk-in closet and a 5-piece ensuite. 4 additional bedrooms offer generous closet space and large windows with panoramic views of the surrounding greenery. A second 5-piece bathroom completes the upper level. Additional conveniences include main-floor laundry and a mechanical/mudroom with access to the wine cellar, cold room, backyard and garage. With 17 acres of privacy, generous living spaces and the convenience of nearby Waterdown, this Rural Flamborough property offers a wonderful opportunity to enjoy country living. Book your private showing and experience 805 Centre Road for yourself. (id:63381)
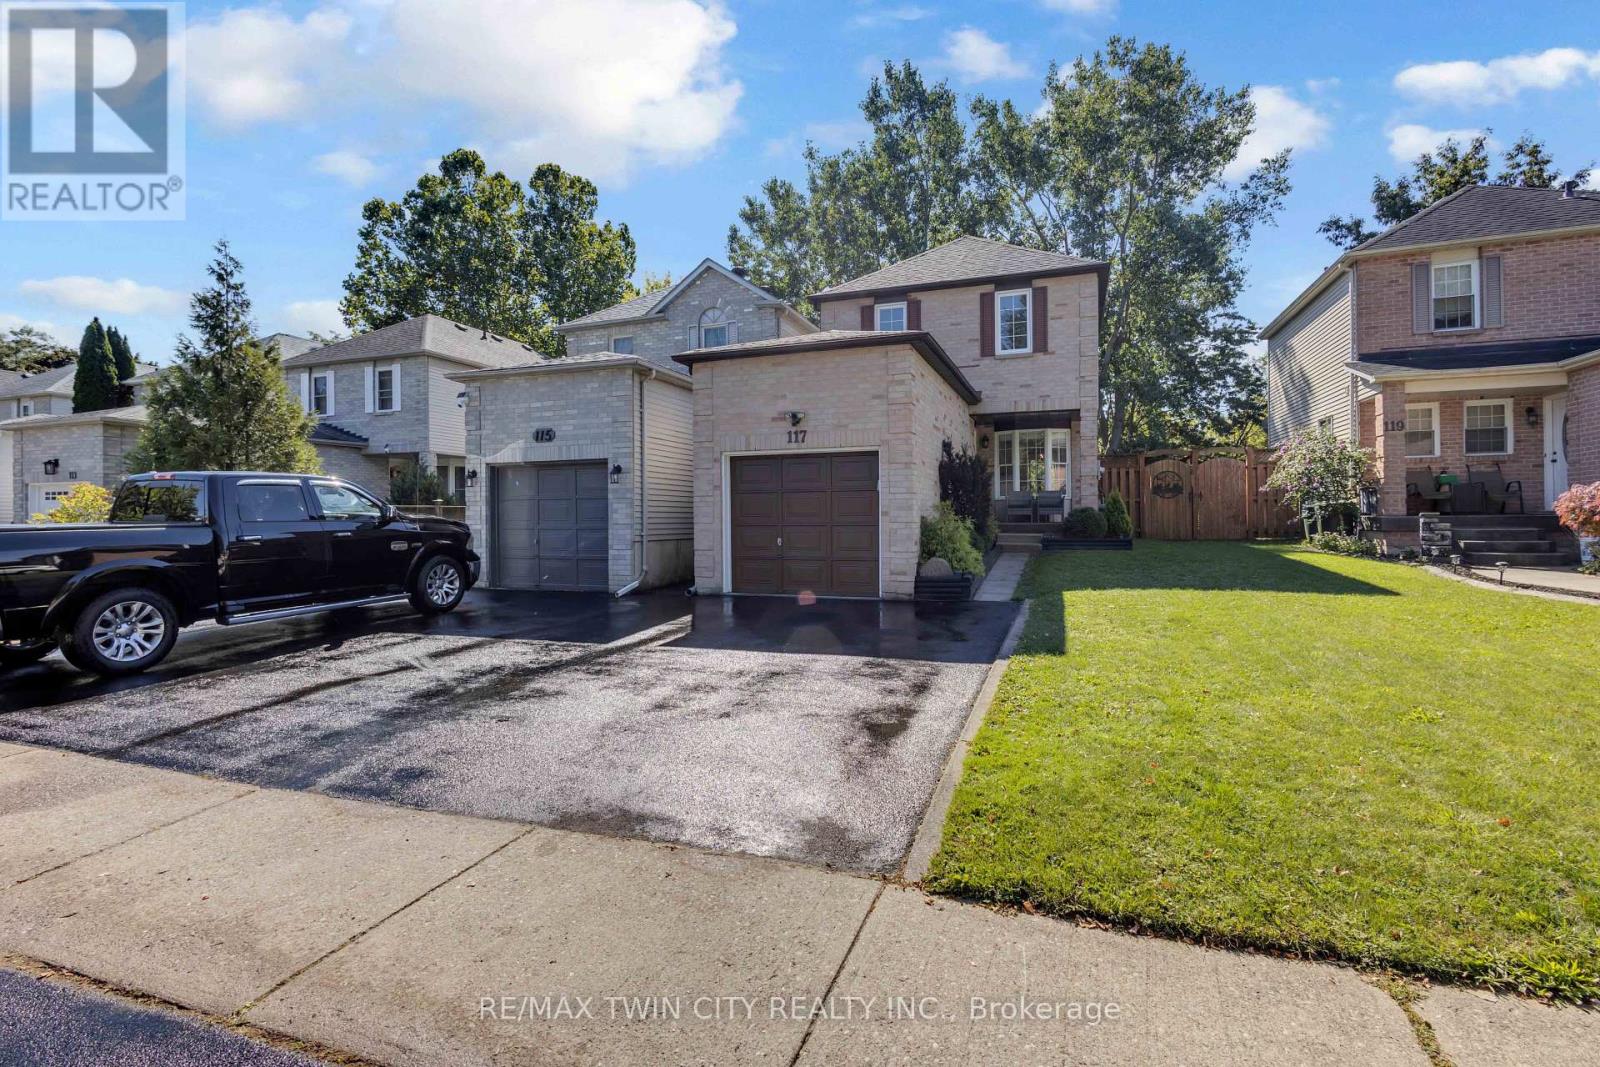
117 D'aubigny Road
Brantford, Ontario
Backing directly onto the Grand River trail system, 117 D'Aubigny Road places nature at the edge of your backyard in Brantford's sought-after West Brant community. This attractive three-bedroom, 2.5-bathroom home pairs a wonderfully private outdoor setting with a practical layout designed for busy everyday life. Nearby D'Aubigny Creek Wetlands adds even more green space to explore. Beyond the front door, a generous foyer welcomes you with an oversized walk-in-style closet-because coats, backpacks, boots, and sports gear all need somewhere to negotiate a truce. A convenient two-piece powder room sits just steps away. To the right, the spacious kitchen offers abundant storage and flows naturally into the dining area. From here, walk out to the secluded backyard for summer dinners or quiet evenings beneath the trees. The open family room keeps conversation connected whether you're entertaining guests or settling in for the night. Upstairs, newer modern flooring, baseboards, and select interior doors and hardware create a polished feel. Three generously sized bedrooms include a large primary retreat with a three-piece ensuite; a four-piece main bathroom serves the remaining bedrooms. Downstairs, a substantial recreation room is ready for movie nights, gatherings, play, or games, complemented by a functional laundry room. Notable improvements include the 2024 roof, upper-level flooring completed in 2024, and ensuite and secondary-bedroom windows installed in 2023 with a transferable lifetime warranty. Trade traffic noise for trail access and make West Brant your next chapter. Arrange your private tour and experience this home in person ** This is a linked property.** (id:63381)
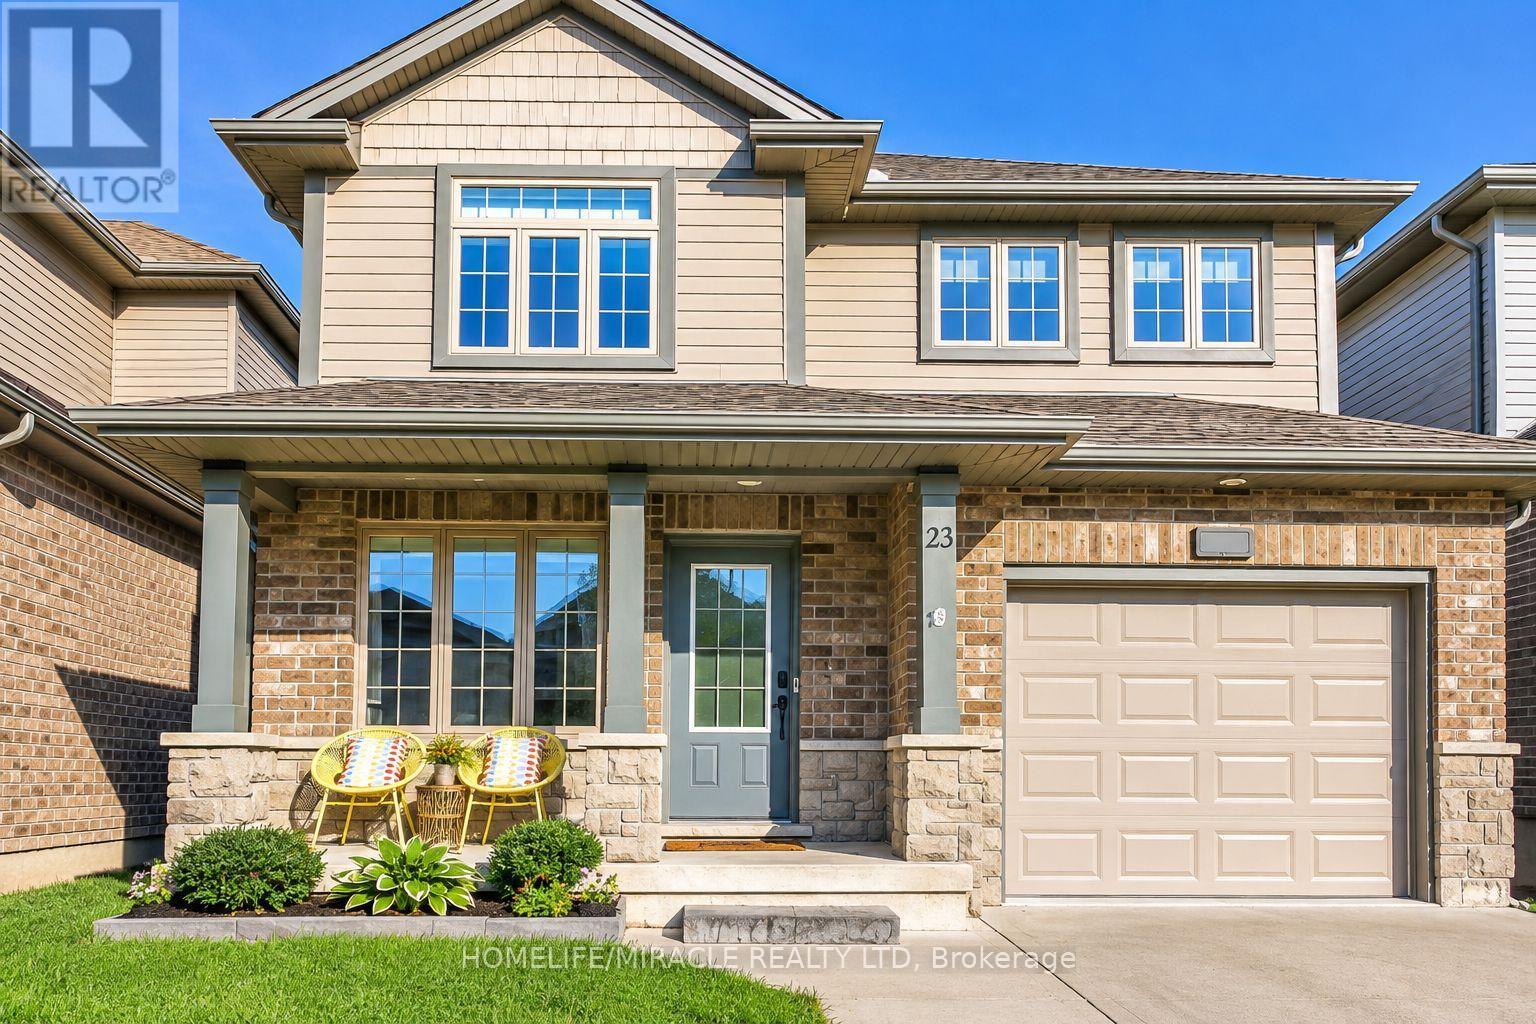
23 Willis Avenue
Strathroy-Caradoc, Ontario
Welcome to this well-maintained 4-bedroom, 3-bathroom, carpet-free home with a bright and practical layout. The home has been updated over time, including a modern kitchen with quartz countertops that offers plenty of space for everyday cooking and entertaining.The home backs onto a private ravine yard, giving you a peaceful and scenic backyard with plenty of privacy. The fully fenced yard is a great space for relaxing, spending time with family, or letting pets enjoy the outdoors.The walk-out basement has a separate entrance and offers added flexibility for a growing family, guests, a home office, or potential mortgage-helper/income use. With its ravine setting, fenced yard, spacious layout, and versatile basement, this home is a great option for first-time buyers or families looking for a comfortable home with added value. (id:63381)
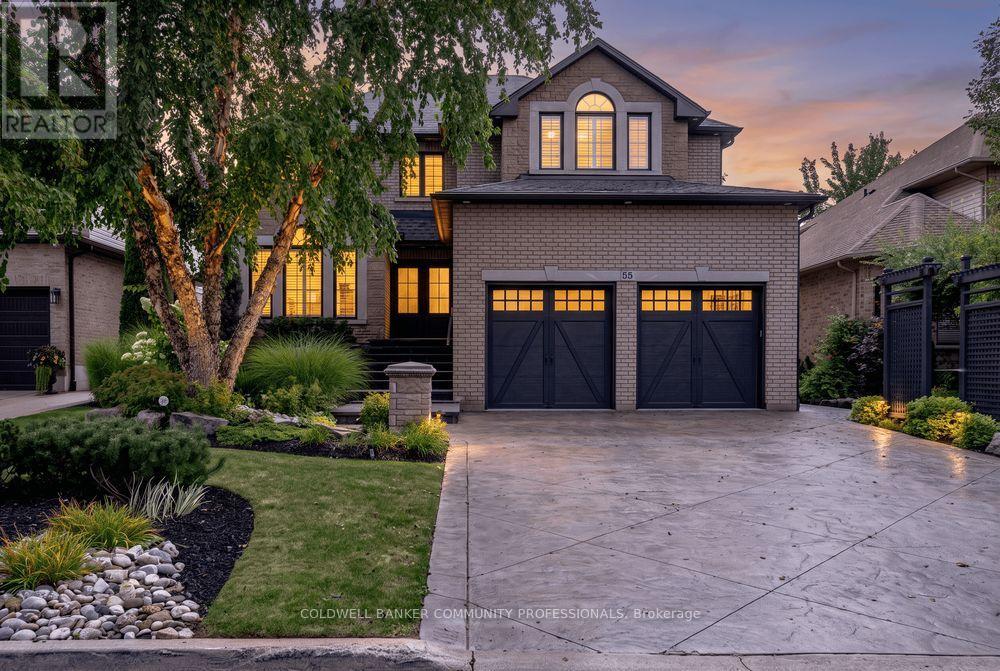
55 Chianti Crescent
Hamilton, Ontario
Welcome 55 Chianti Cres, a beautifully maintained executive family home in the heart of sought after Winona. Lovingly cared for by its original owners and thoughtfully updated throughout the years, the home offers an exceptional combination of space, comfort and functionality designed for modern family living. The main level is anchored by a dramatic vaulted great room, creating a bright and inviting gathering space at the heart of the home. Generous principal rooms provide plenty of space for both everyday living and entertaining, while four bedrooms and four bathrooms offer room for the entire family. The finished lower level adds another layer of versatility, complete with a full kitchen and bath, ideal for extended family, multi-generational living or guests. Outside, the property truly comes to life. Stunning professional landscaping surrounds the home, while the backyard has been transformed into a private summer retreat complete with an inground pool, pool shed and plenty of space to relax and entertain. Set in an established, family friendly neighbourhood, the location offers the best of Winona living - steps from the Winona Peach Festival and close to schools, parks, everyday amenities, nature and convenient highway access. A special opportunity to own a home that has been genuinely loved, carefully maintained and updated over the years, with the space and flexibility to serve a family for years to come. (id:63381)
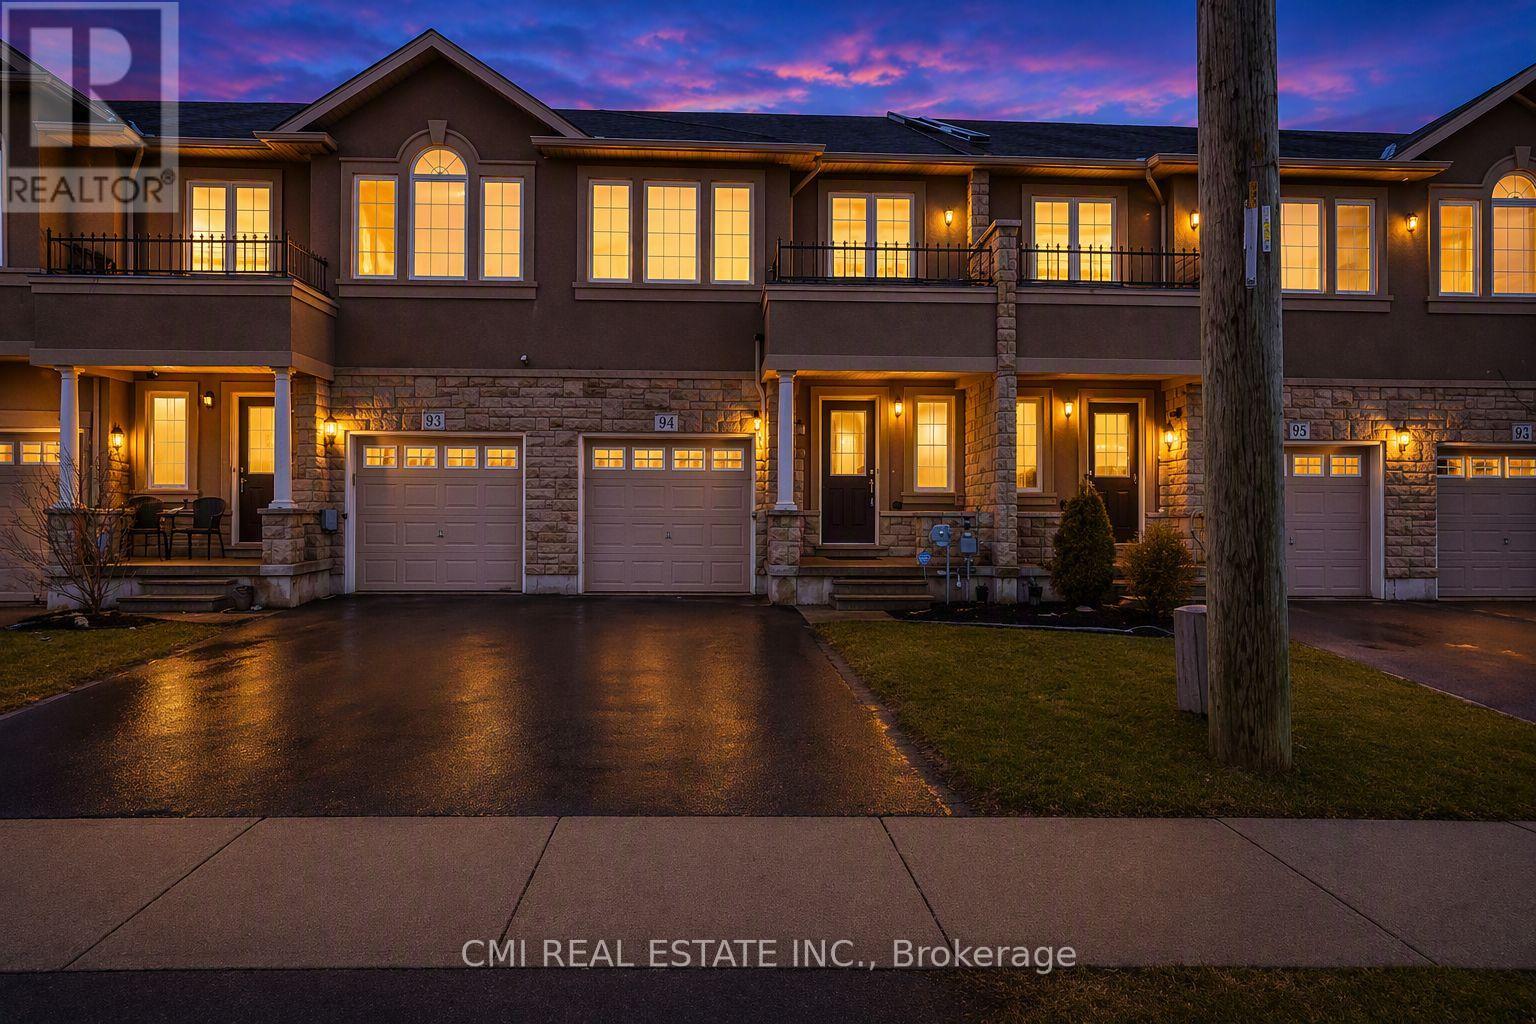
93 Penny Lane
Hamilton, Ontario
Immaculate freehold townhome on Stoney Creek Mountain, ideally located close to all amenities with quick and convenient highway access. This move-in-ready home features a bright, open-concept main floor with a walk-out to the private rear yard-perfect for entertaining or relaxing outdoors.An elegant oak staircase leads to the upper level, offering three generously sized bedrooms plus a versatile loft space-ideal for a home office, reading nook, or flex area. The spacious primary bedroom includes a walk-in closet and a private ensuite bath, while a well-appointed 4-piece bathroom serves the additional bedrooms. (id:63381)
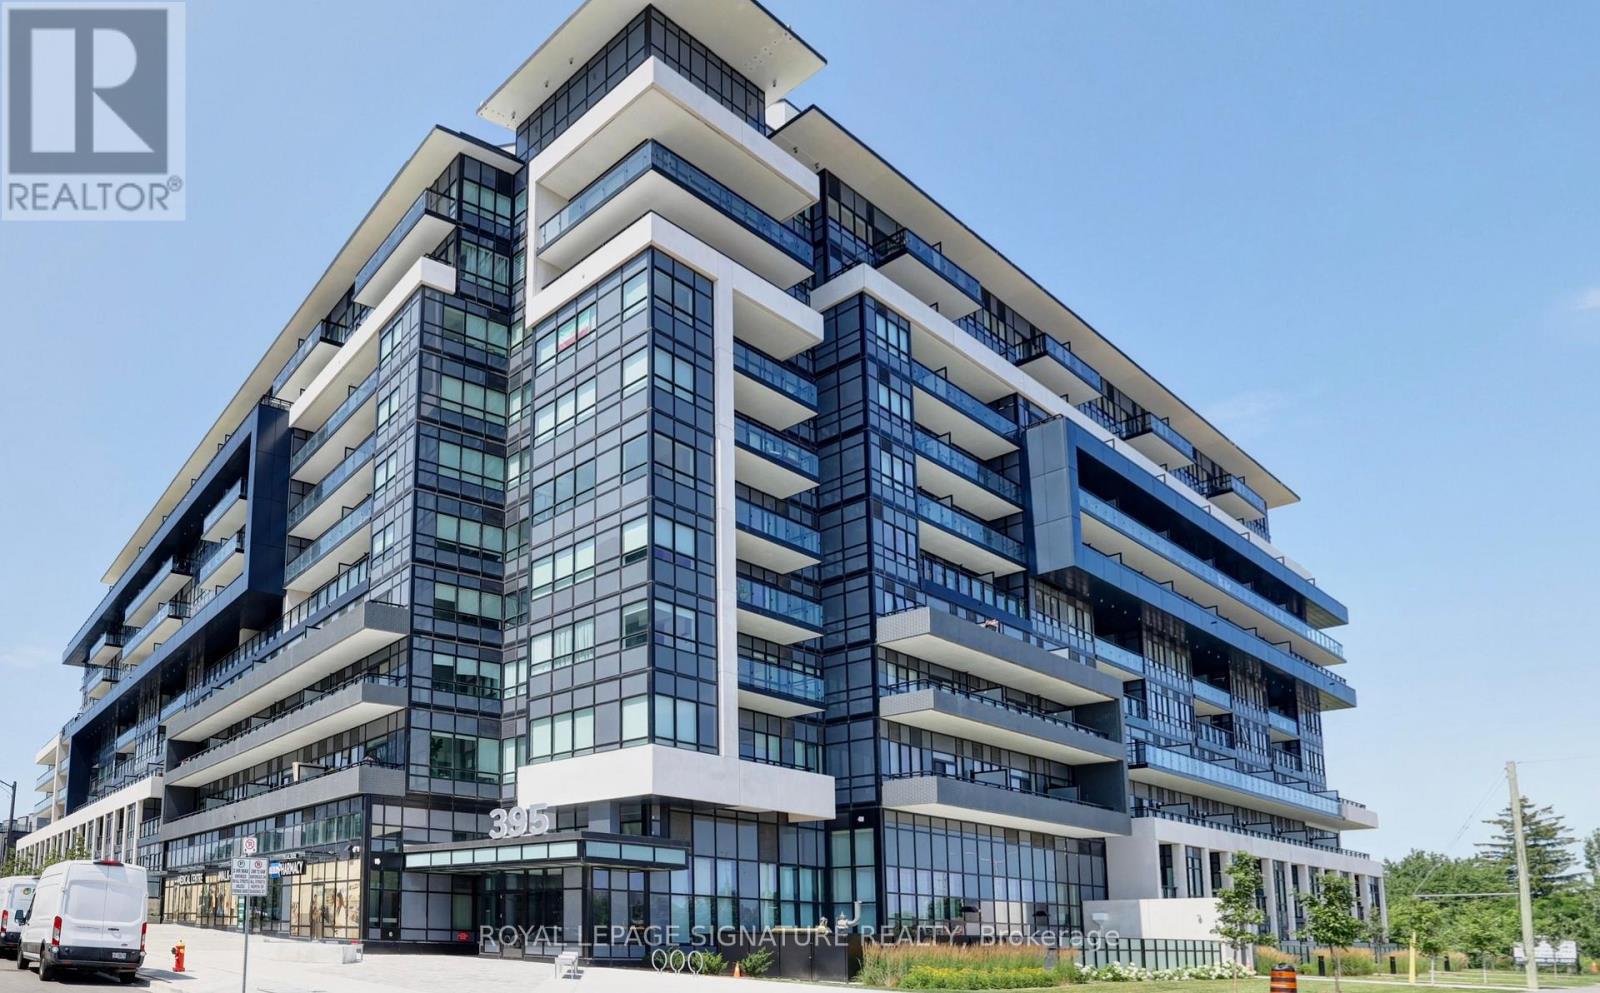
Ph15 - 395 Dundas Street W
Oakville, Ontario
FRESH AND NEW 1 Bedroom 1 Bathroom Owner Occupied Condo with 10 Ft ceilings Penthouse Level filled with natural light and beautiful views from those tall Windows!! The flooring was upgraded to Vinyl and includes designer finishes. The balcony has Gas Hookup provided by the Builder which is a rare feature in Condo Buildings. The Parking Spot location is excellent and a premium size. Locker is also included. The Gym and Party Room are special features you need to check out. Location is also Excellent walkable to all kinds of stuff and close to Hospital, Hwy and tons of Shopping options. (id:63381)
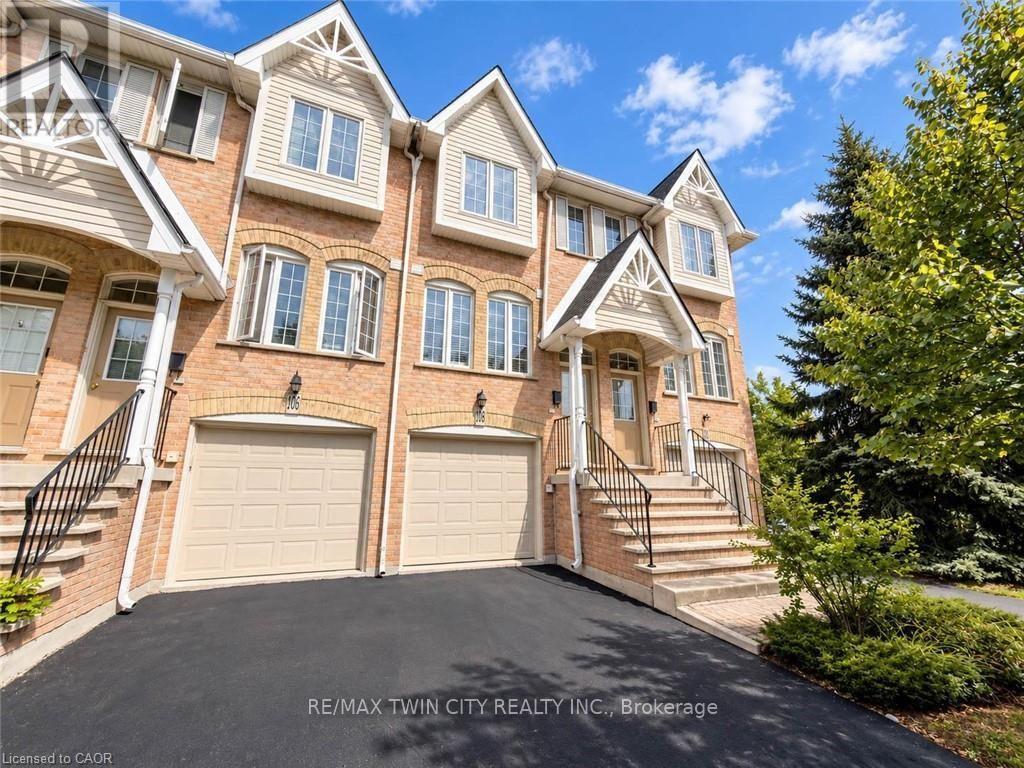
105 - 3480 Upper Middle Road
Burlington, Ontario
Welcome to 105-3480 Upper Middle Road, located in the popular Tuck's Forest community in Burlington. This bright and well-maintained townhome offers a flexible layout, private outdoor space and a convenient location close to shopping, parks, transit and major highways.Freshly painted and filled with natural light, the main floor is carpet-free and features a comfortable, functional layout. The kitchen offers plenty of cabinetry and workspace and opens to the main living and dining areas, creating an inviting setting for everyday living and entertaining.The upper level features two spacious bedrooms and a full 4 pc. bathroom, providing a practical and comfortable layout.The main floor also includes a convenient powder room, ideal for guests.The fully finished lower level adds valuable additional living space that can be used as a recreation room, home office, fitness area, guest space or family room. The laundry area includes stacked washer and dryer units along with a convenient laundry tub, providing excellent functionality. Sliding doors lead to a private backyard , offering a quiet place to relax, enjoy your morning coffee or unwind at the end of the day. Situated near Walkers Line and Upper Middle Road, the home is just minutes from shopping, restaurants, parks, trails, schools and public transit. Commuters will appreciate convenient access to the QEW, Highway 403 and Highway 407, along with connections to Burlington and Appleby GO stations.Whether you are a first-time buyer, downsizer, investor or simply looking for low-maintenance living in an established Burlington neighbourhood. An excellent combination of space, flexibility and location. (id:63381)
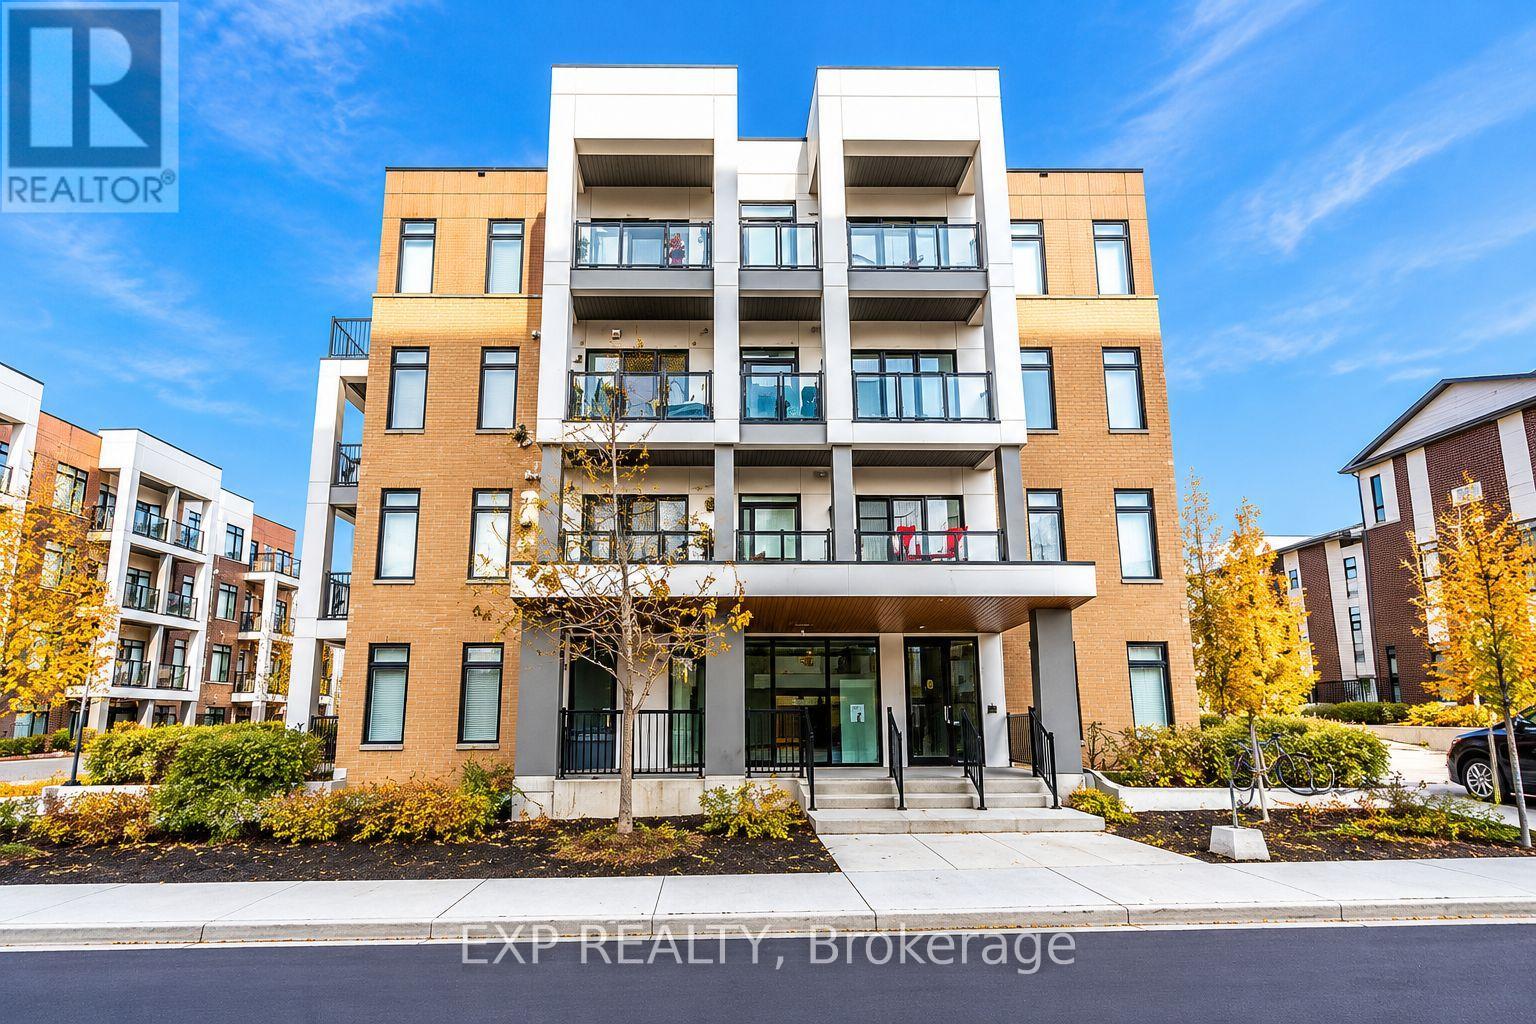
101 - 120 Canon Jackson Drive
Toronto, Ontario
PRIME LOCATION! Welcome to the sought-after Daniels Keelesdale community, conveniently located near Keele Street and Eglinton Avenue West! Enjoy excellent connectivity with the newly opened Eglinton Crosstown LRT and Keelesdale Station just a short walk away, making commuting across the city a breeze. Surrounded by beautiful parks, walking and cycling trails, including nearby Canon Jackson Park, this location offers the perfect balance of urban convenience and outdoor enjoyment. Close to schools, grocery stores, restaurants, Walmart, shopping centres, and everyday essentials. Just a short drive to Yorkdale Shopping Centre, with easy access to Highways 400 and 401. A fantastic opportunity to enjoy modern urban living in a growing, well-connected Toronto community! (id:63381)
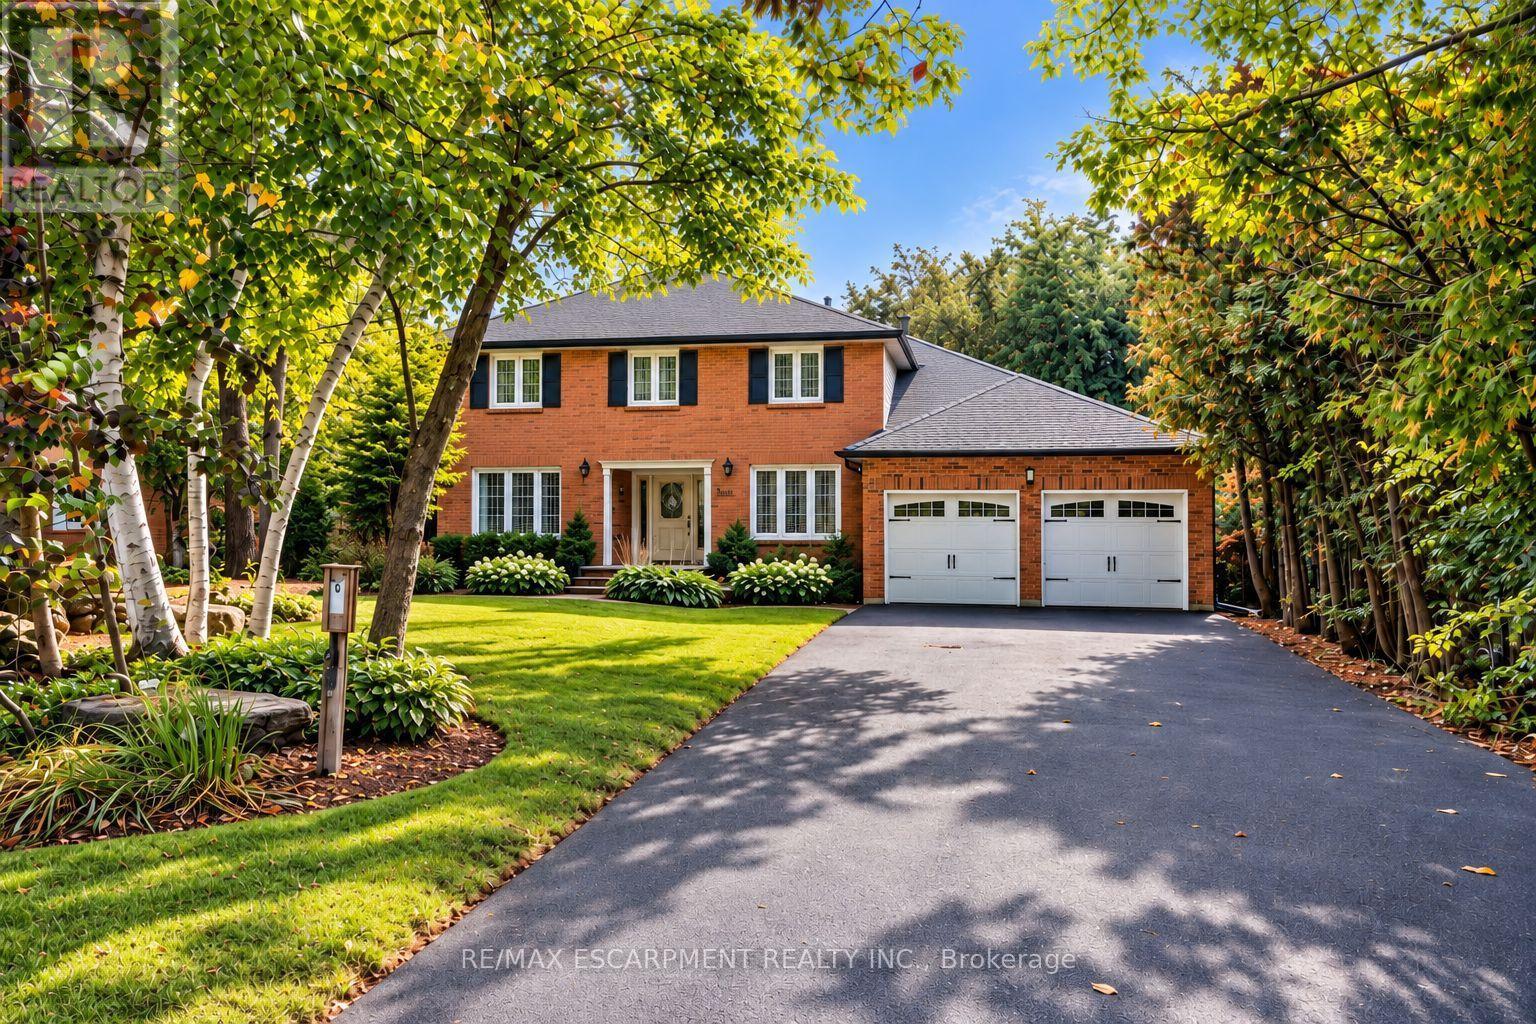
1094 Rebecca Street
Oakville, Ontario
Welcome to 1094 Rebecca Street, Oakville! This beautiful, mature custom home is located among $2-4 Million custom homes in the desirable Southwest Oakville neighbourhood. Nestled among mature trees, it offers a wonderful blend of space, comfort, and natural surroundings. The main level features a bright and inviting living and dining area, perfect for everyday living and entertaining. The kitchen overlooks the breakfast area, creating a functional and welcoming space for the whole family, with a walkout to a stunning deck overlooking a huge backyard, ideal for outdoor gatherings and enjoying the peaceful setting. The upper level offers four well-sized bedrooms and two bathrooms, providing plenty of space for the entire family. The fully finished basement adds exceptional versatility, featuring its own kitchen, living and dining areas, two three-piece bathrooms, and two additional rooms suitable for bedrooms, a home office, or flexible living space. Located in the sought-after Southwest Oakville neighbourhood, close to parks, schools, shopping, and everyday amenities, this home offers a fantastic opportunity to enjoy generous living space in a beautiful, tree-surrounded setting. (id:63381)