
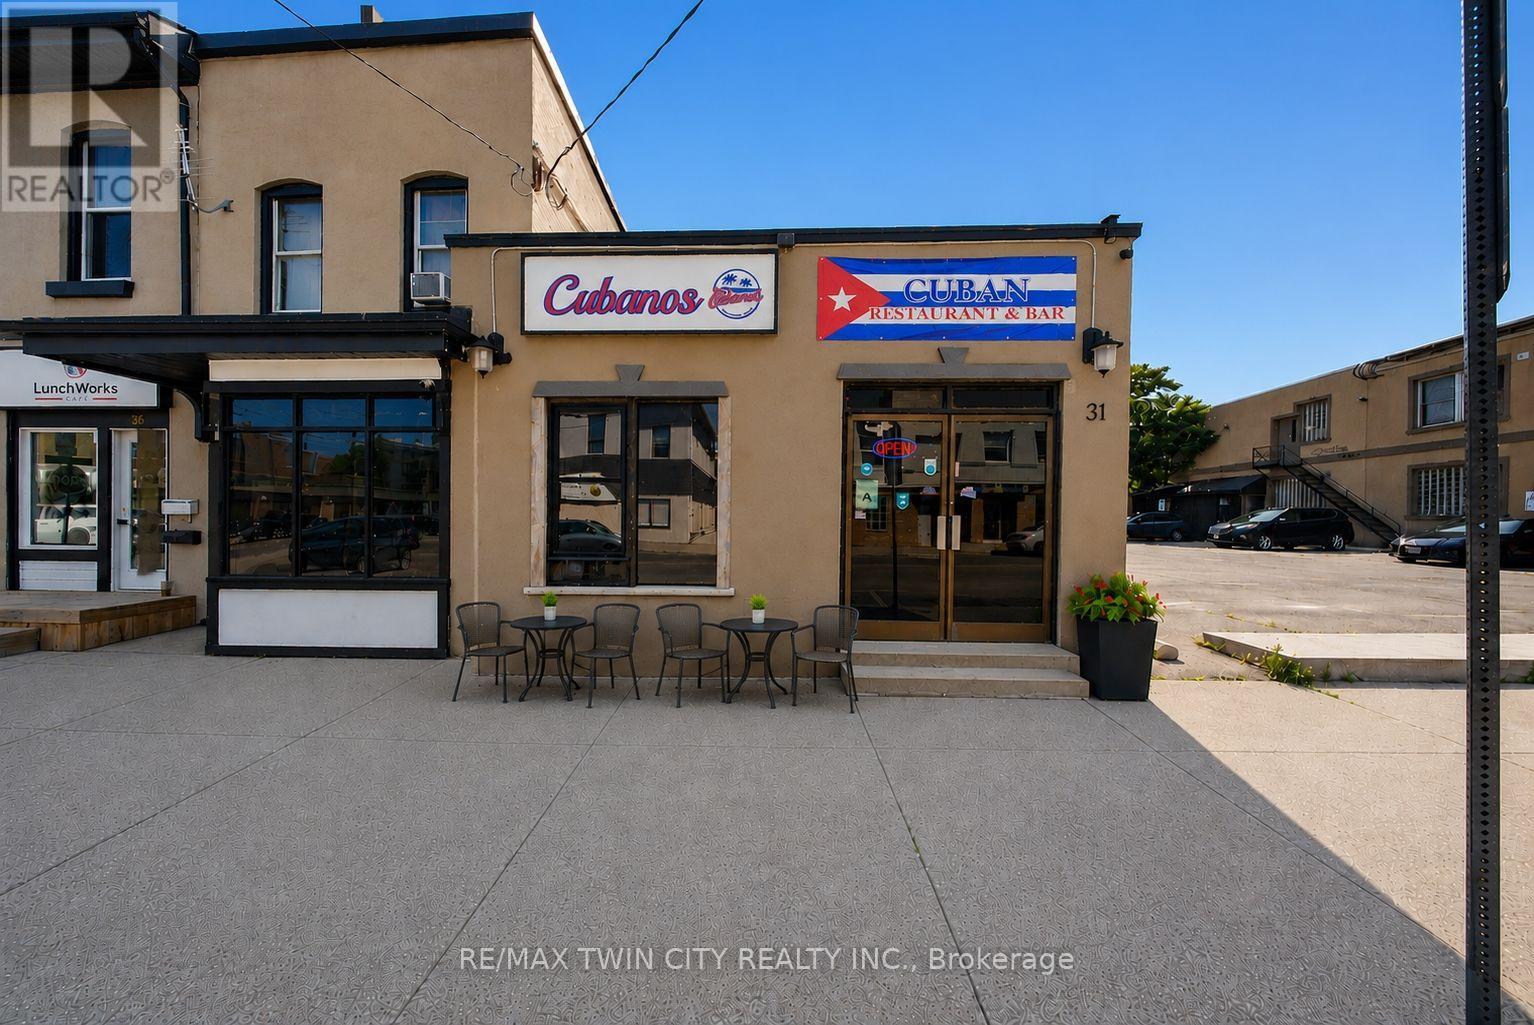
31 King Street
Brantford, Ontario
Exceptional opportunity to acquire a well-established, highly rated turnkey restaurant in the heart of downtown Brantford. Ideally located near the Sanderson Centre, Wilfrid Laurier University, City Hall, and surrounding residential neighbourhoods, this prime location benefits from excellent exposure and a steady flow of students, professionals, local residents, and visitors. The restaurant is fully equipped with a commercial kitchen, quality restaurant furnishings, an inviting dining area with seating for over 25 guests, and is an AGCO-licensed establishment. The rear of the property offers excellent potential for a spacious outdoor patio, providing the opportunity to expand seating capacity and enhance revenue. The premises also feature two recently renovated washrooms. With over four years remaining on the current lease and an option to renew, this turnkey business presents an outstanding opportunity. Continue the existing successful operation or introduce your own restaurant concept in this versatile, high-traffic location. Viewings are strictly by appointment only and must be scheduled outside of business hours. Please do not attend the property directly or speak with staff. The business name "Cubanos Kitchen & Bar" is not included in the sale but may be negotiated. Schedule your viewing today! (id:63381)
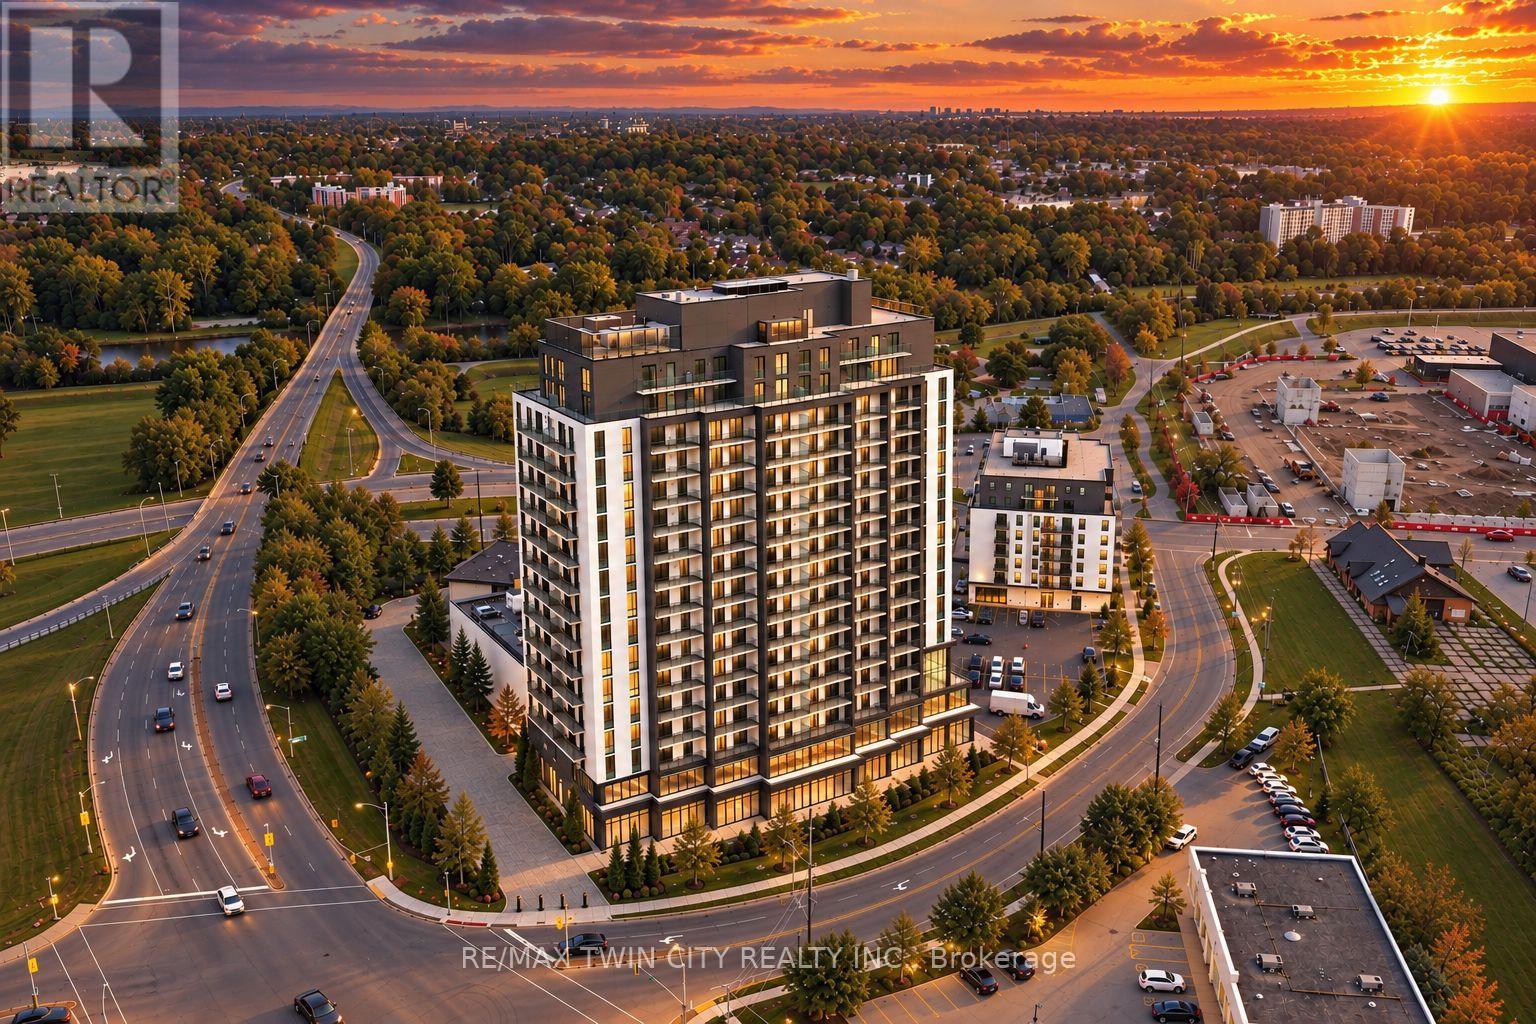
212 - 33 Erie Avenue
Brantford, Ontario
Exceptional Opportunity to Own a Brand-New Commercial Condominium in Brantford! Welcome to Grand Bell Tower II, a newly constructed condominium development at 33 Erie Avenue, offering an outstanding opportunity for business owners, professionals, and investors. Why lease when you can own your commercial space and build equity in one of Brantford's growing neighbourhoods? Situated on the second floor of this modern residential condominium building, this versatile commercial unit offers 94 square metres (approximately 1,012 sqft) of space, ideally suited for a variety of professional uses, including law offices, accounting firms, corporate offices, consulting services, and other professional businesses. The commercial level features an exclusive lobby with its own separate entrance and access to underground parking, providing a convenient and professional environment for both clients and staff. Units offer the flexibility to be customized to suit your business needs, allowing you to create a space tailored to your operations and professional requirements. Additional commercial units are also available, offering opportunities to accommodate businesses requiring larger square footage or expanded office space. Ideally located within walking distance of FreshCo Plaza, Elements Casino, the TD Civic Centre, and the new $152-million Brantford Sports and Entertainment Centre, currently under construction and planned to accommodate approximately 5,300 spectators. Surrounded by ongoing residential development, established amenities, and a growing community, this location presents an excellent opportunity for businesses looking to establish or expand their presence in Brantford. Whether you're an owner-operator seeking a permanent business location or an investor looking to add commercial real estate to your portfolio, this property offers the opportunity to own in a modern, newly constructed development. Invest in your future and make this exceptional commercial space your own! (id:63381)
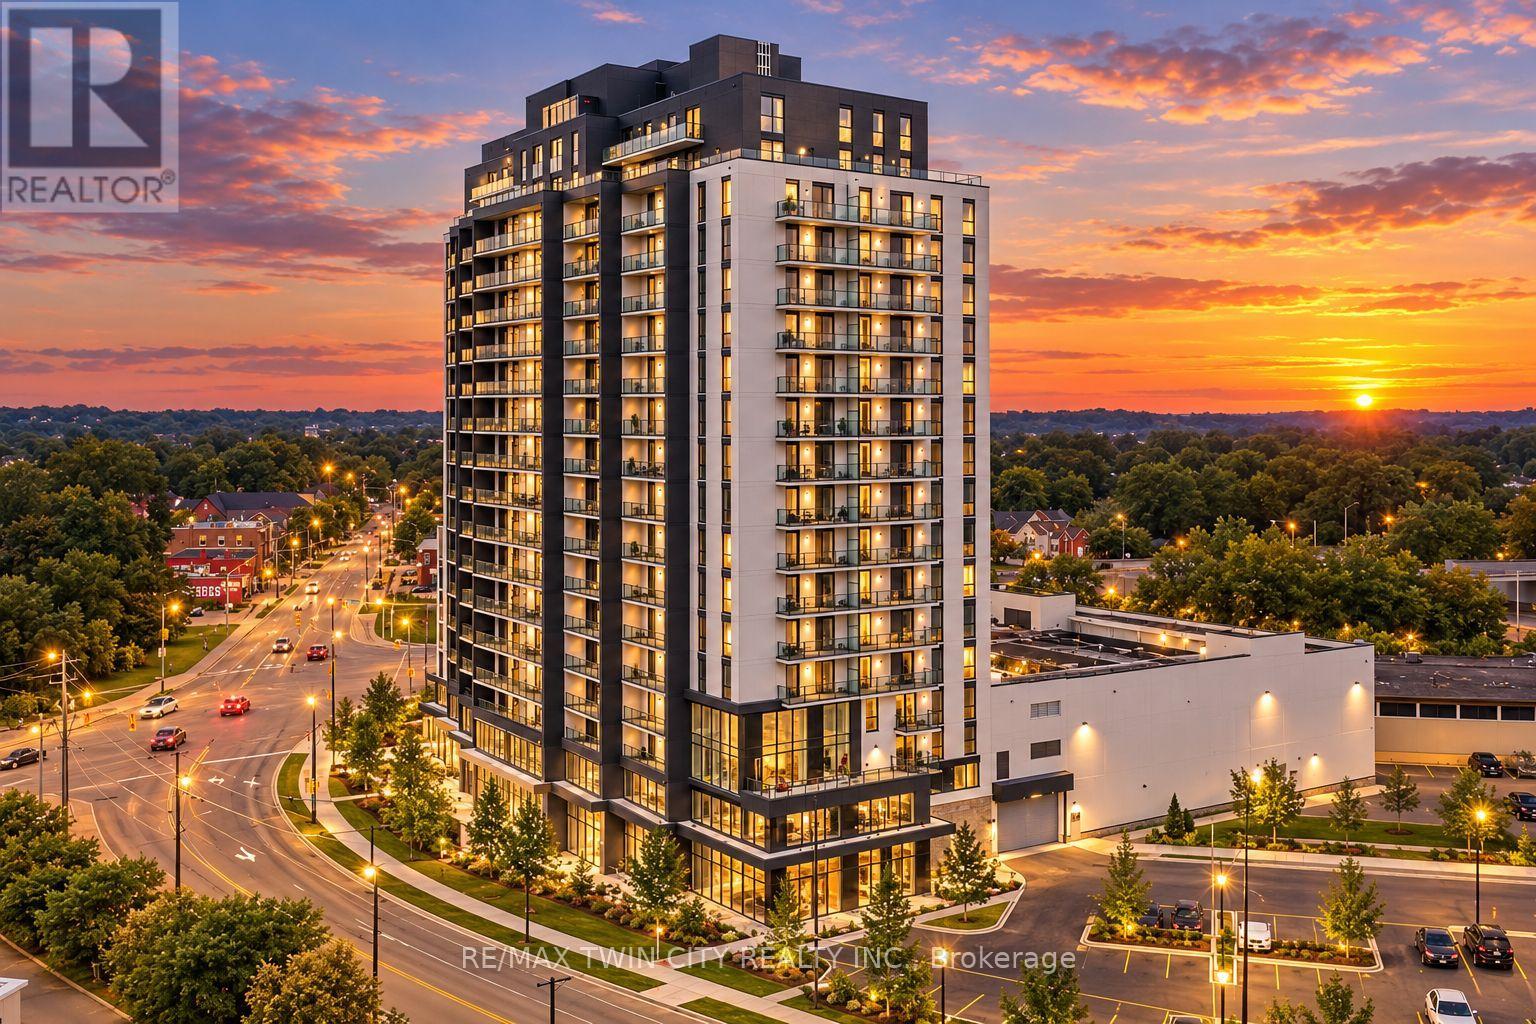
213 - 33 Erie Avenue
Brantford, Ontario
Exceptional Opportunity to Own a Brand-New Commercial Condominium in Brantford! Welcome to Bell Tower II, a newly constructed condominium development at 33 Erie Avenue, offering an outstanding opportunity for business owners, professionals, and investors. Why lease when you can own your commercial space and build equity in one of Brantford's growing neighbourhoods? Situated on the second floor of this modern residential condominium building, this versatile commercial unit offers 127 square metres (approximately 1,367.02 sqft) of space, ideally suited for a variety of professional uses, including law offices, accounting firms, corporate offices, consulting services, and other professional businesses. The commercial level features an exclusive lobby with its own separate entrance and access to underground parking, providing a convenient and professional environment for both clients and staff. Units offer the flexibility to be customized to suit your business needs, allowing you to create a space tailored to your operations and professional requirements. Additional commercial units are also available, offering opportunities to accommodate businesses requiring larger square footage or expanded office space. Ideally located within walking distance of FreshCo Plaza, Elements Casino, the TD Civic Centre, and the new $152-million Brantford Sports and Entertainment Centre, currently under construction and planned to accommodate approximately 5,300 spectators. Surrounded by ongoing residential development, established amenities, and a growing community, this location presents an excellent opportunity for businesses looking to establish or expand their presence in Brantford. Whether you're an owner-operator seeking a permanent business location or an investor looking to add commercial real estate to your portfolio, this property offers the opportunity to own in a modern, newly constructed development. Invest in your future and make this exceptional commercial space your own! (id:63381)
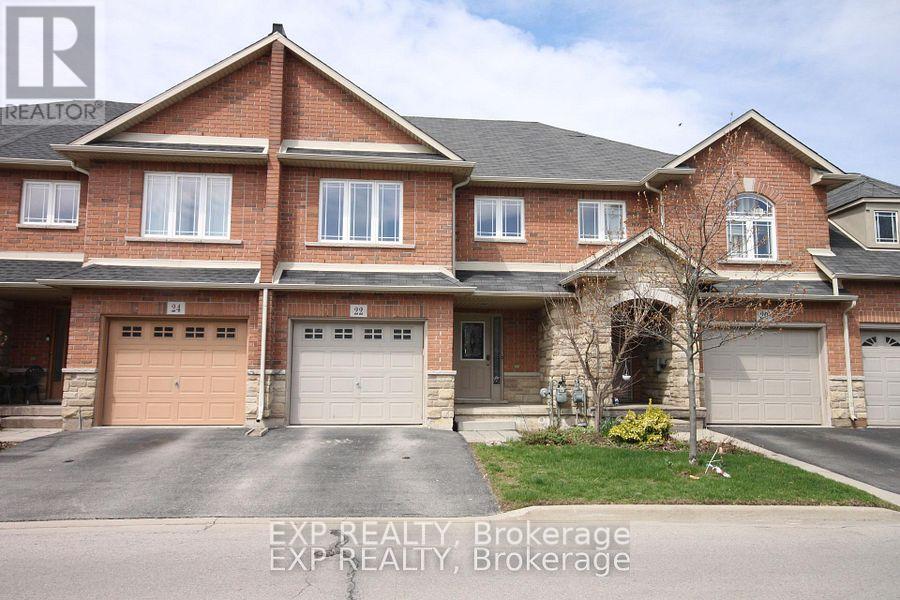
22 Geranium Avenue N
Hamilton, Ontario
Beautiful Bright Town Home Backing On To Garden Summit Park. Located in a Family Friendly Neighbourhood. Open Concept Layout Main Floor W/Oak Staircase, No Carpet Throughout Home. Vaulted Ceilings In Living Room. 2nd Floor Boasts 2 Spacious Bedrooms, Large Master & Ensuite W/Soaker Tub & Large Glass Shower. Nearby Schools, Theatres, Shopping, Transit & Easy Access To Lincoln Alexander And Redhill Valley. (id:63381)
106008 Southgate Rd 10 Line
Southgate, Ontario
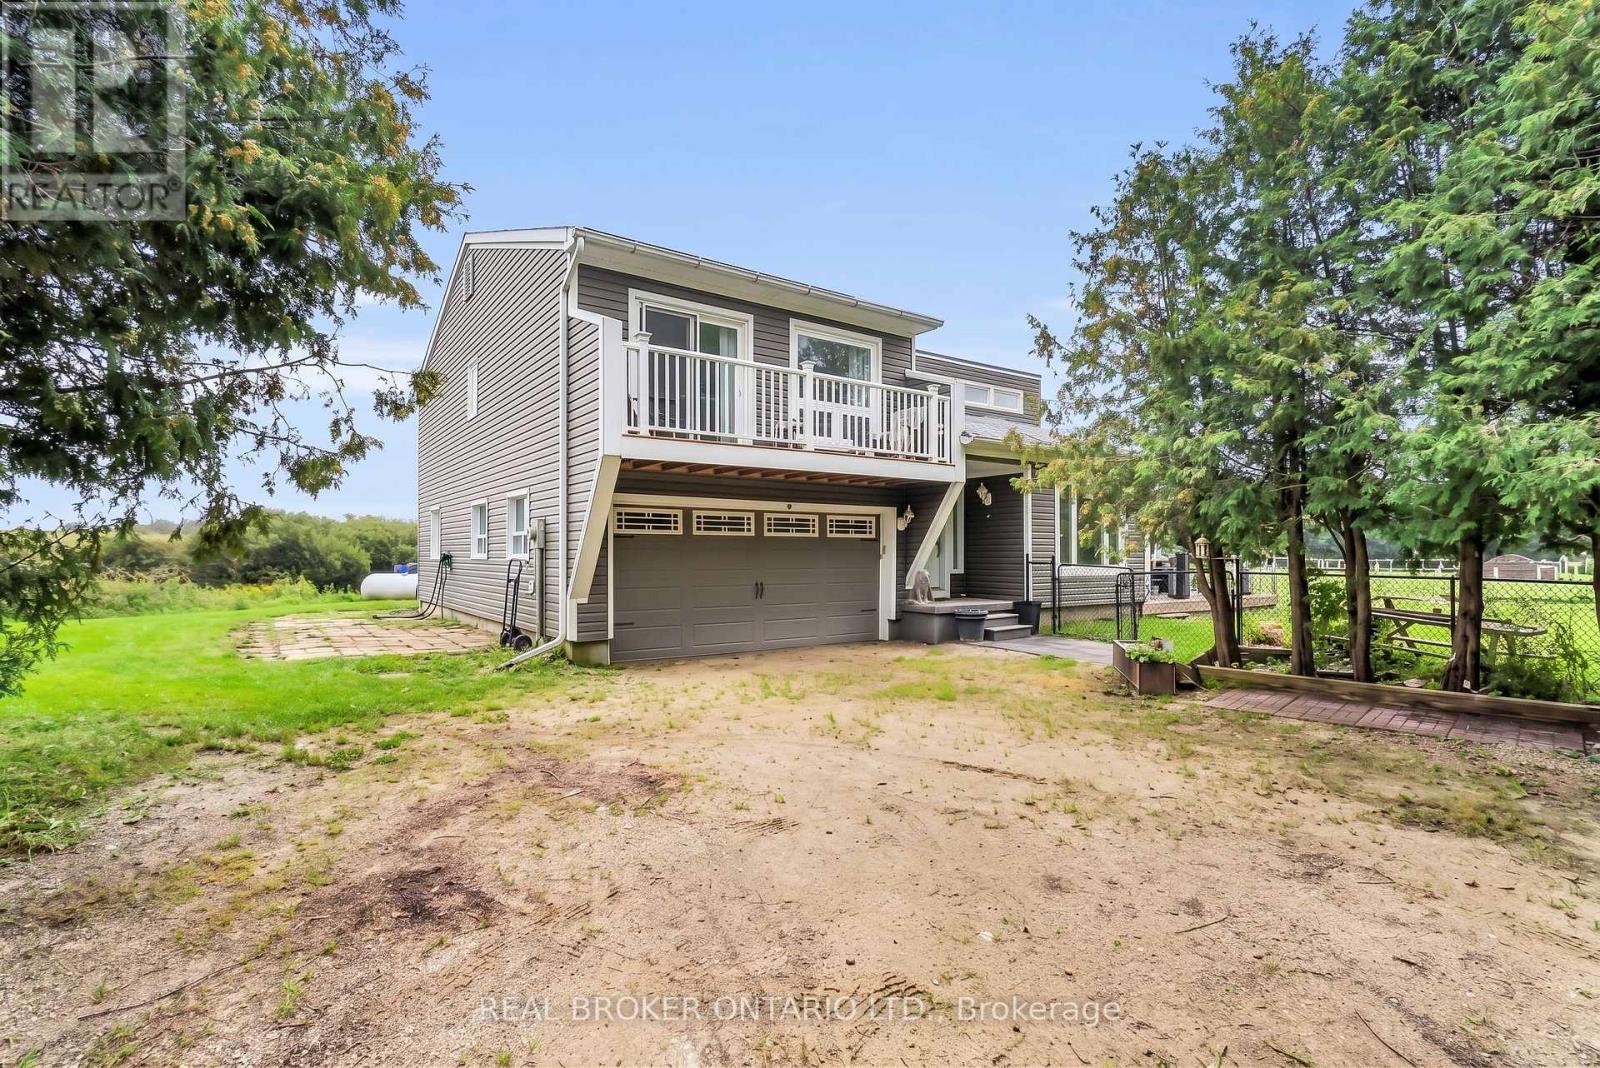
Huge potential for a multigenerational setup! Imagine starting your morning with coffee on the deck surrounded by nature while the sun rises over your spring-fed pond. Set on approximately 2.1 acres, this private country property offers room to spread out, connect with nature, and create a lifestyle that works for every stage of family life. The multi-level home features four bedrooms, two full bathrooms, and a bright, open-concept main level with vaulted ceilings and engineered hardwood flooring. The expanded kitchen is designed for everyday living and entertaining, complete with granite counters, stainless steel appliances, a large centre island, pantry storage, and a walkout to the deck and gazebo. In cool months, gather around the wood stove in the living room. Spend summer afternoons and relax at the fully fenced 100' x 50' spring-fed pond, or jump from the dock to enjoy the water. The pond is approximately 15 feet deep and home to a couple of carp and visiting wildlife. With a beach area, open green space, a fenced dog run, and frequent sightings of hummingbirds, finches, swallows, great blue herons, and cranes, there is always something to discover outdoors. The lower level offers two additional bedrooms, a separate entrance, and excellent potential for a future multigenerational or secondary living space. An attached two-car garage with interior access adds everyday convenience. This is more than a home. It is a place for pond-side mornings, peaceful country living, cozy evenings around the wood stove, and plenty of room for everyone to feel at home. (id:63381)
53 - 1055 Shawnmarr Road
Mississauga, Ontario
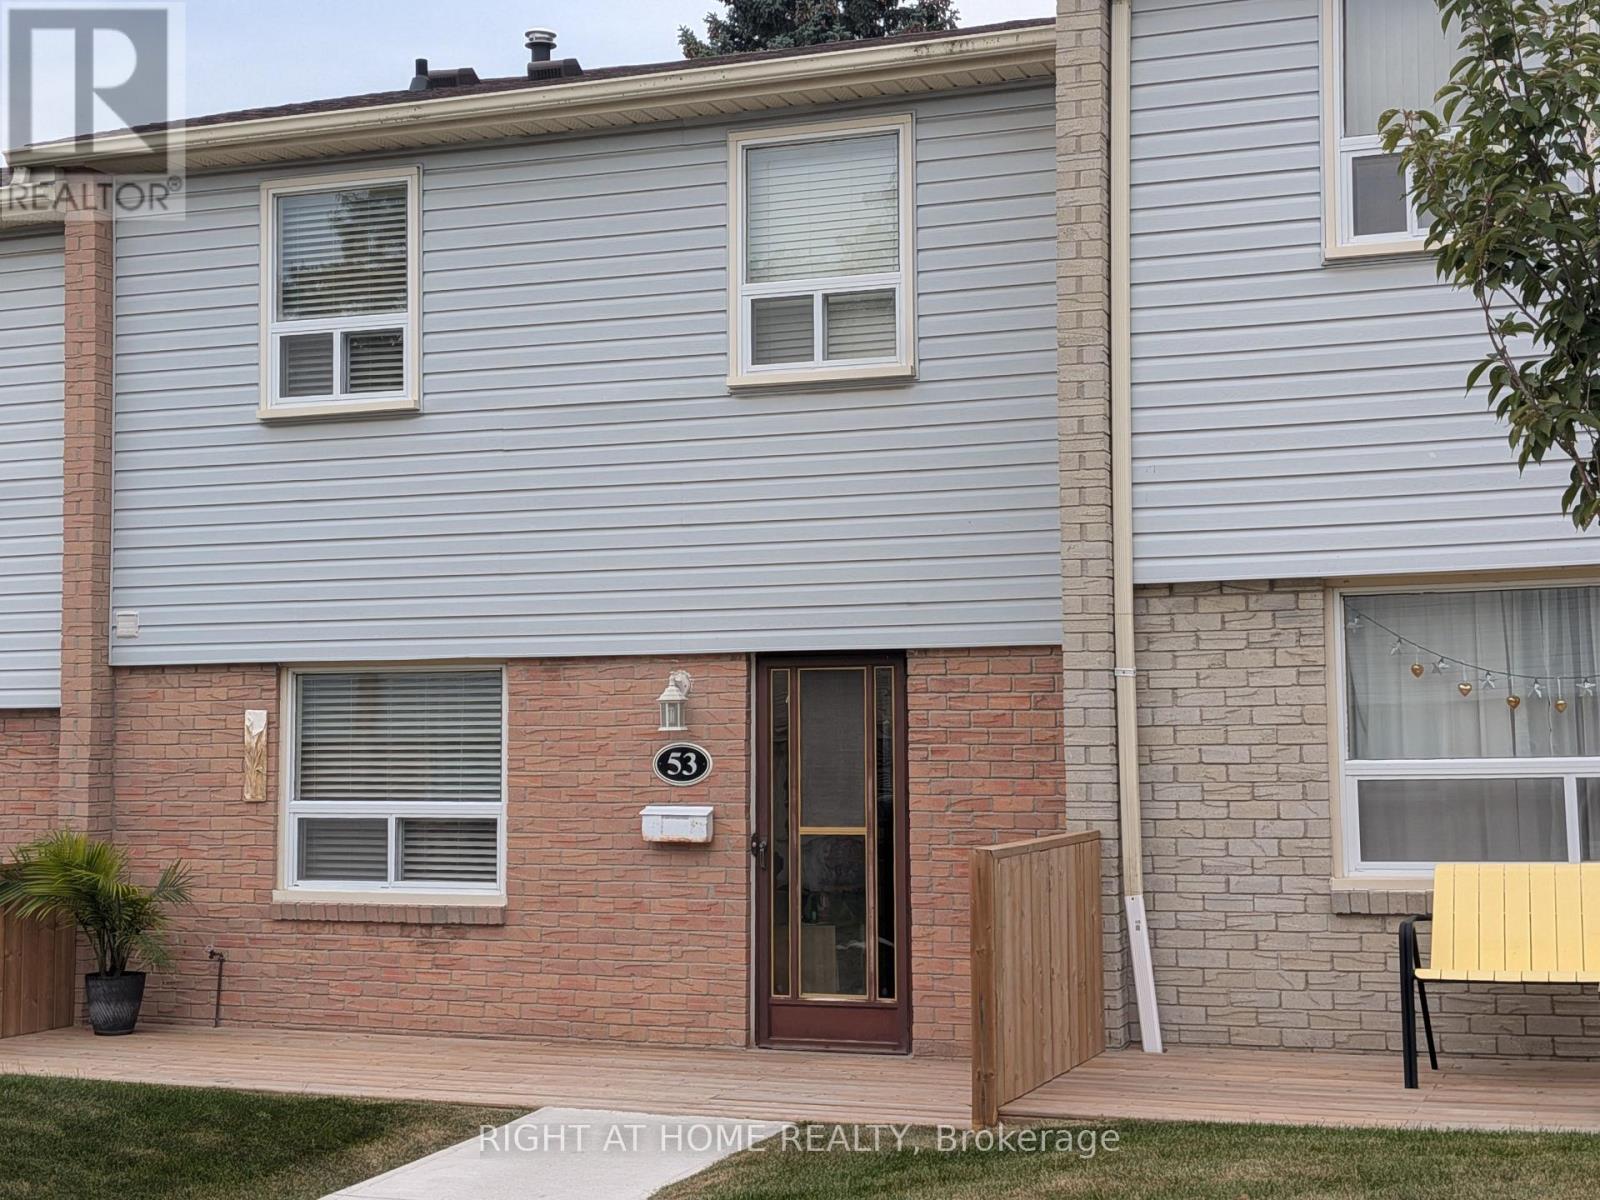
Do not miss this cozy and inviting townhouse unit in well managed, quiet beautiful townhouse complex at 1055 Shawnmarr Rd. in the highly desirable Port Credit. Ideally located within walking distance to the lake, Port Credit stores and restaurants and Jack Darling Memorial Park, this move-in ready home offers a blend of urban convenience and natural beauty. It features 3 ample size bedrooms with generous closets, bright and sunny living/dining room combo with walk-out to fully fenced private backyard. The main and upper floors feature beautiful hardwood flooring, while the updated kitchen boasts quartz countertops and ceramic floor. Spacious and bright Living room has a walk-out to fully fenced extrimely private back-yard with newly painted deck. Cozy open concept finished basement with newly installed laminate flooring offers lots of room for entertaining and storage features direct access to underground garage with parking for 2 cars. The prime location, thoughtful updates, and potential for customization make it a great place to make your own. Don't miss this rare opportunity to join the sought-after Port Credit community at such an affordable price. (id:63381)
24 Park Road N
Brantford, Ontario
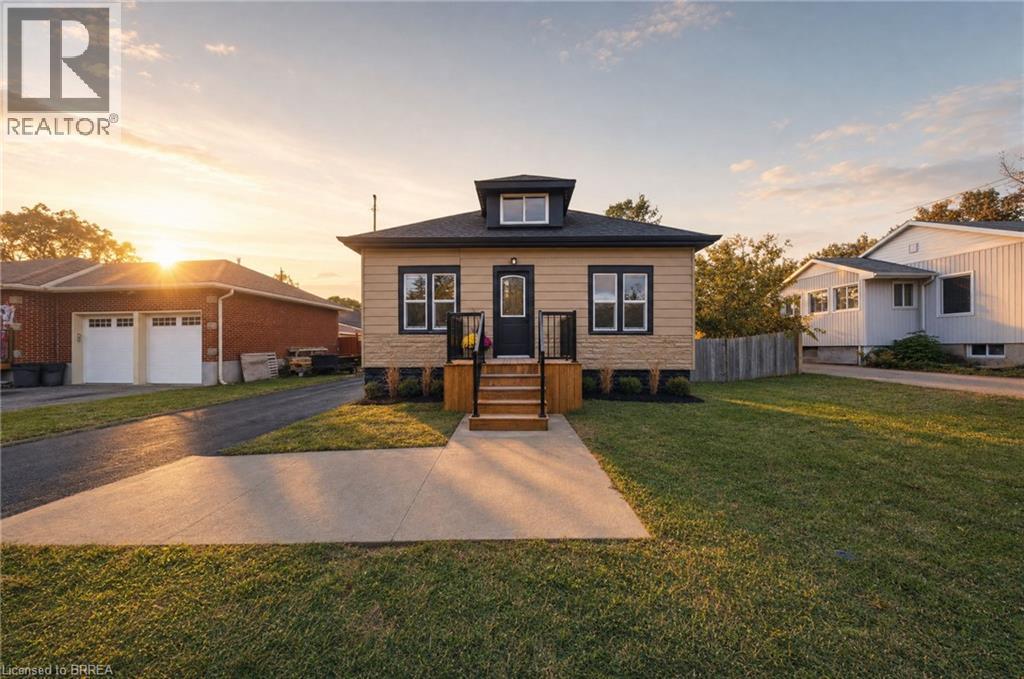
Welcome to 24 Park Road North in the City of Brantford. Fully renovated from top to bottom, this bright, move-in-ready bungalow with a loft offers over 1,450 sq. ft. of living space, four bedrooms and two bathrooms. The open-concept main floor features a spacious kitchen with a breakfast peninsula, stainless steel appliances and convenient main-floor laundry. The private loft is home to a bright, spacious primary suite with an ensuite bathroom and glass shower. The finished basement offers a recreation room, an additional bedroom and a separate entrance, with potential for an in-law setup. Approximately 500 sq. ft. of additional basement space provides room to create more living space or bedrooms. A small workshop adds flexibility. Updates include windows, doors, roof, a 100-amp breaker panel, insulated garage door, furnace and an owned tankless water heater. Outside, enjoy the patio overlooking the large backyard, along with a generous driveway and detached garage. Conveniently located near schools, restaurants, shopping, Costco, Lynden Park Mall, grocery stores, trails and parks, with easy access to Highway 403. Schedule your viewing today! (id:63381)
45 Greenan Road
Whitchurch-Stouffville, Ontario
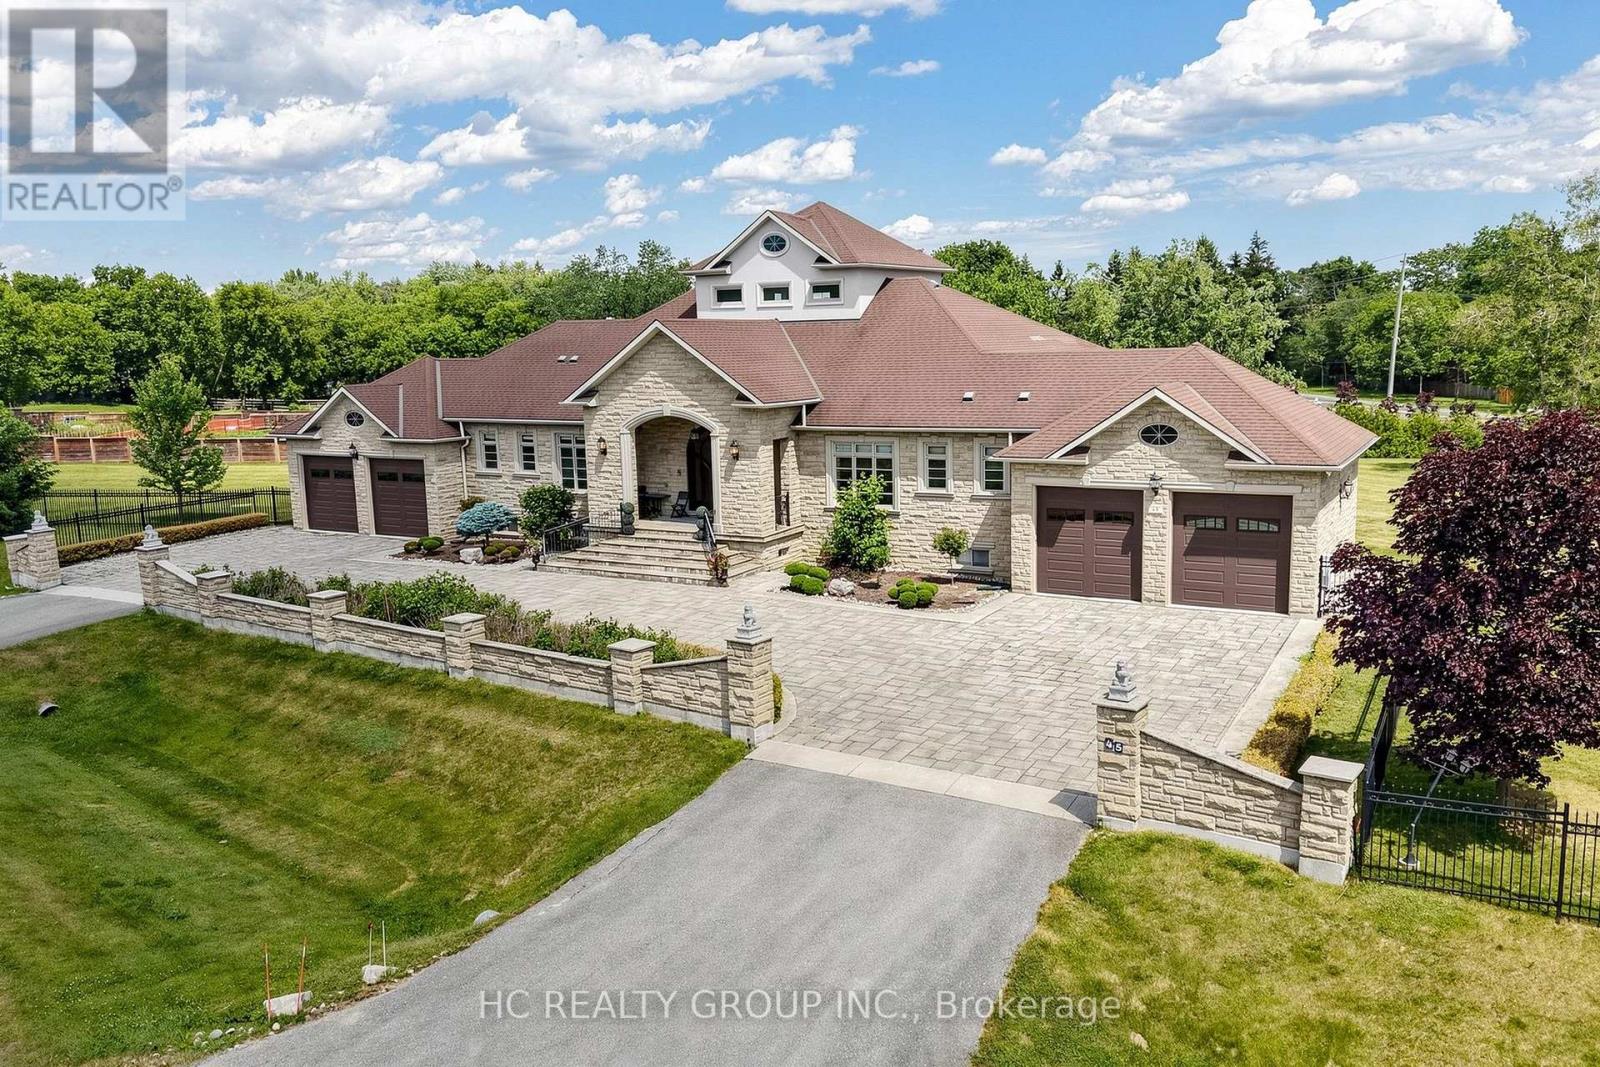
**Exceptional Bungalow Living on 1.674 Acres in Whitchurch-Stouffville ** This exceptional custom-built bungalow offers approximately 10,000 sq. ft. of finished living space. Featuring 3+2 bedrooms, 6 bathrooms, and a heated 4-car garage, the property is approached by an impressive circular driveway with parking for up to 20 vehicles, ideal for grand-scale entertaining. Inside, soaring ceilings, premium stone finishes, intricate architectural details, and radiant in-floor heating create an atmosphere of timeless elegance. The spectacular 27-ft-high central hallway makes a striking first impression, highlighted by an elegant chandelier that can be raised or lowered. The sunken family room, crowned by a dramatic cathedral wood ceiling, provides a distinctive setting for family gatherings and entertaining. The fully finished lower level is designed for leisure and hospitality, featuring a private theatre, wine cellar, tea room, sauna, games area, and an expansive wet bar. Outdoors, beautifully landscaped grounds, covered verandas, a sunroom, and two balconies offer inviting spaces to relax and enjoy the privacy of this remarkable estate (id:63381)
537 Marc Santi Boulevard
Vaughan, Ontario
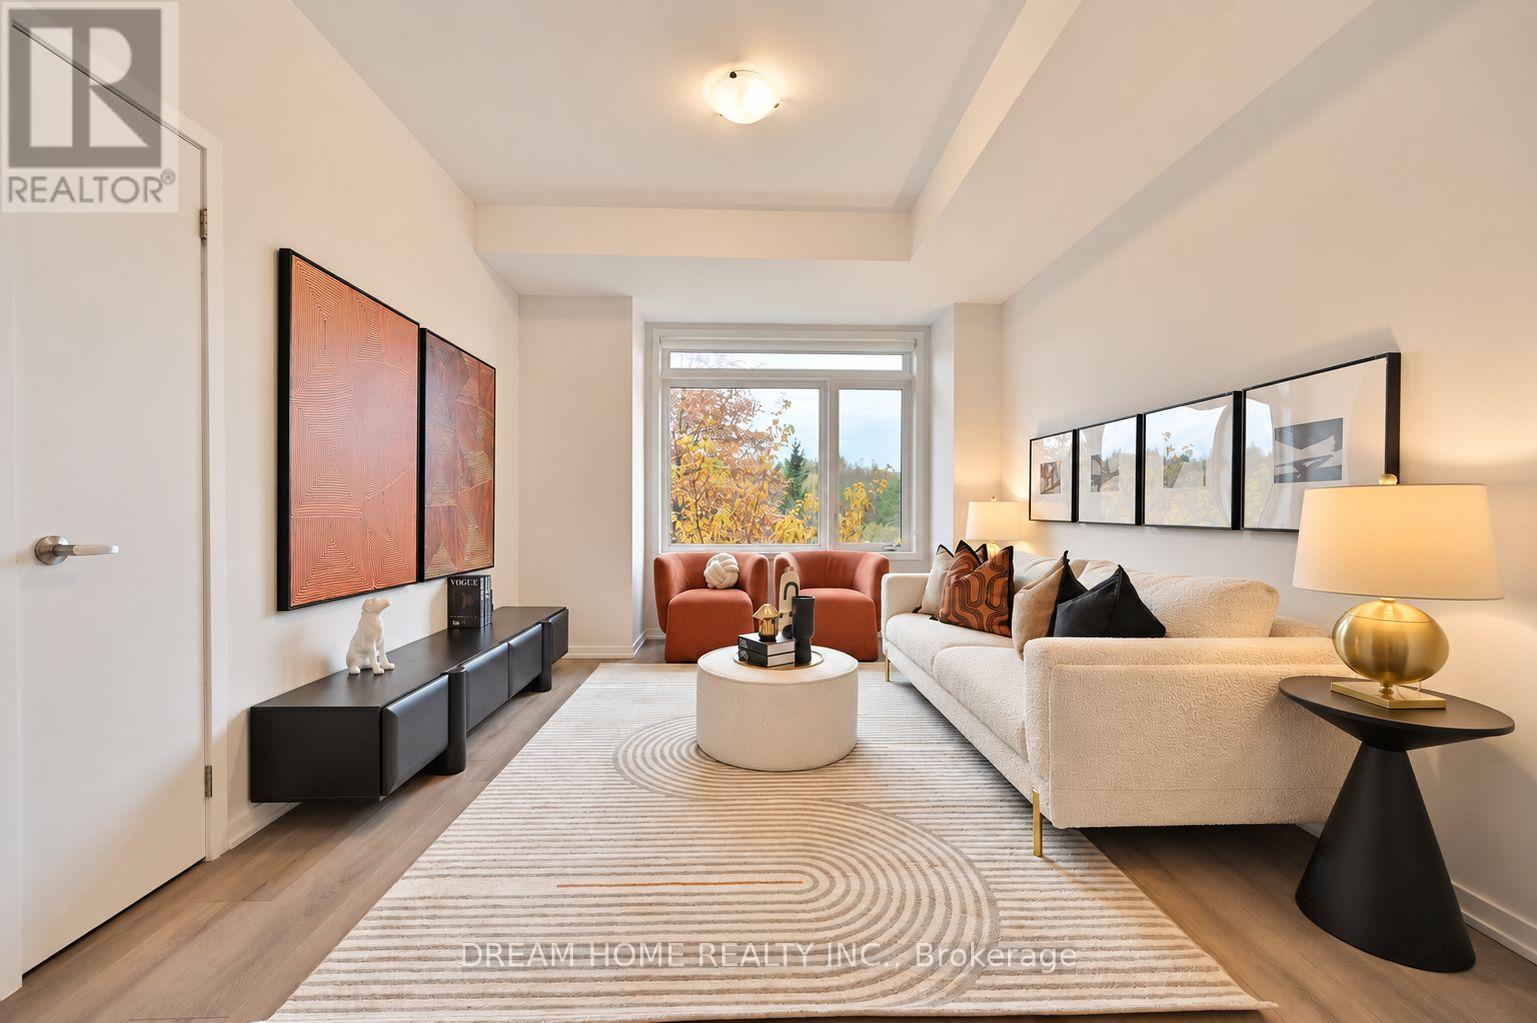
Don't Miss Out This Brand New Luxurious & Modern 3-Storey Townhome Located In The Heart Of Vaughan. Located In Patterson Community ,3 + 1 Bedrooms And 3 Washrooms , Approx. 2000Sqft. Larege Den Located At Main Which Can Be Use For Study & Office Room, 9 Ft High Smooth Ceiling, All Romes With Large Window, Great Room W/O Balcony. Double Garage Parking , Easy Access To Public Transit, Go Train, Hwy 400 & 407, Shopping Centre, Schools, Park, & Restaurants (id:63381)
256 Banner Lane
King, Ontario
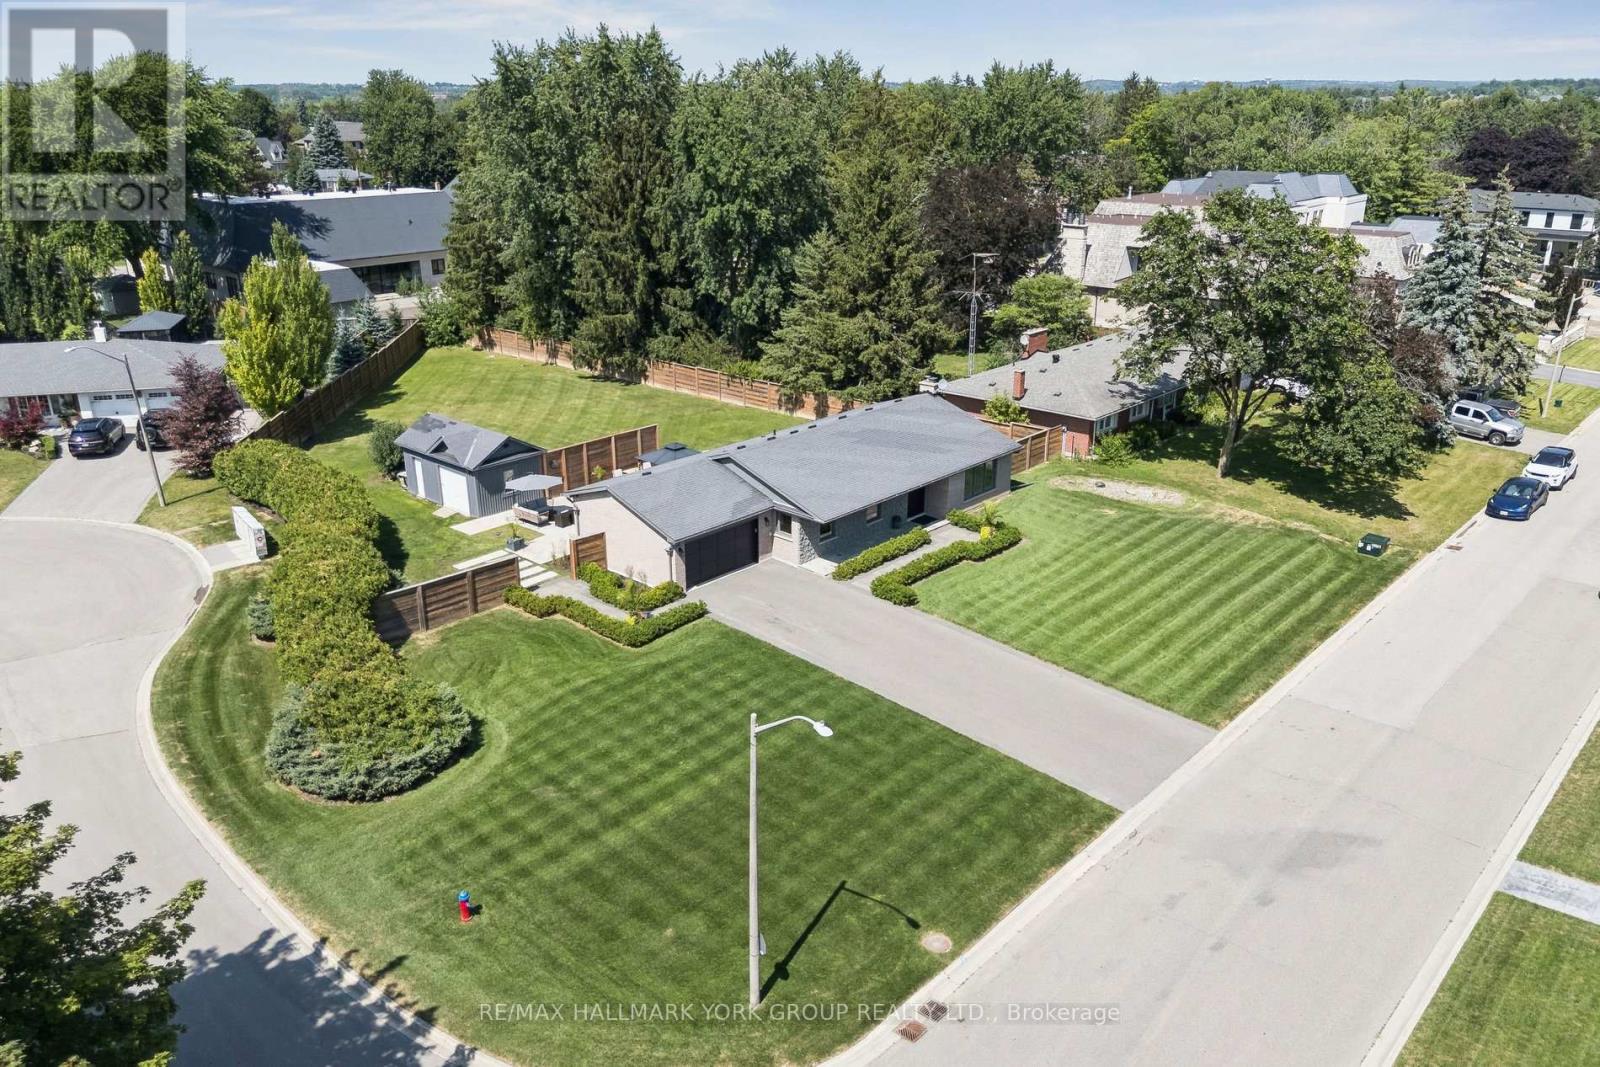
Welcome to 256 Banner Lane in the heart of King City- Don't miss this exceptional opportunity to own a rare premium lot, just over half an acre, located in a transitioning estate neighbourhood and surrounded by multi-million dollar homes. Build your custom dream home or enjoy this cozy residence which has been beautifully renovated and boasts a stunning kitchen equipped with stainless steel built in appliances, a grand island with Calcutta marble counters, crown mouldings, 5" engineered hardwood, 8" trim, frameless glass shower with double vanity & quartz countertop and a finished basement with expansive recreation space, laundry & two dressing rooms. Ideally located near the King City GO Station, 30 mins to Pearson and GTA, Top Tier Private Schools Parks, and major highways. Walk to Restaurants and amenities. Move in, renovate, or build your dream estate. This is a rare offering with exceptional future potential. (id:63381)
17 Etherington Way
Markham, Ontario
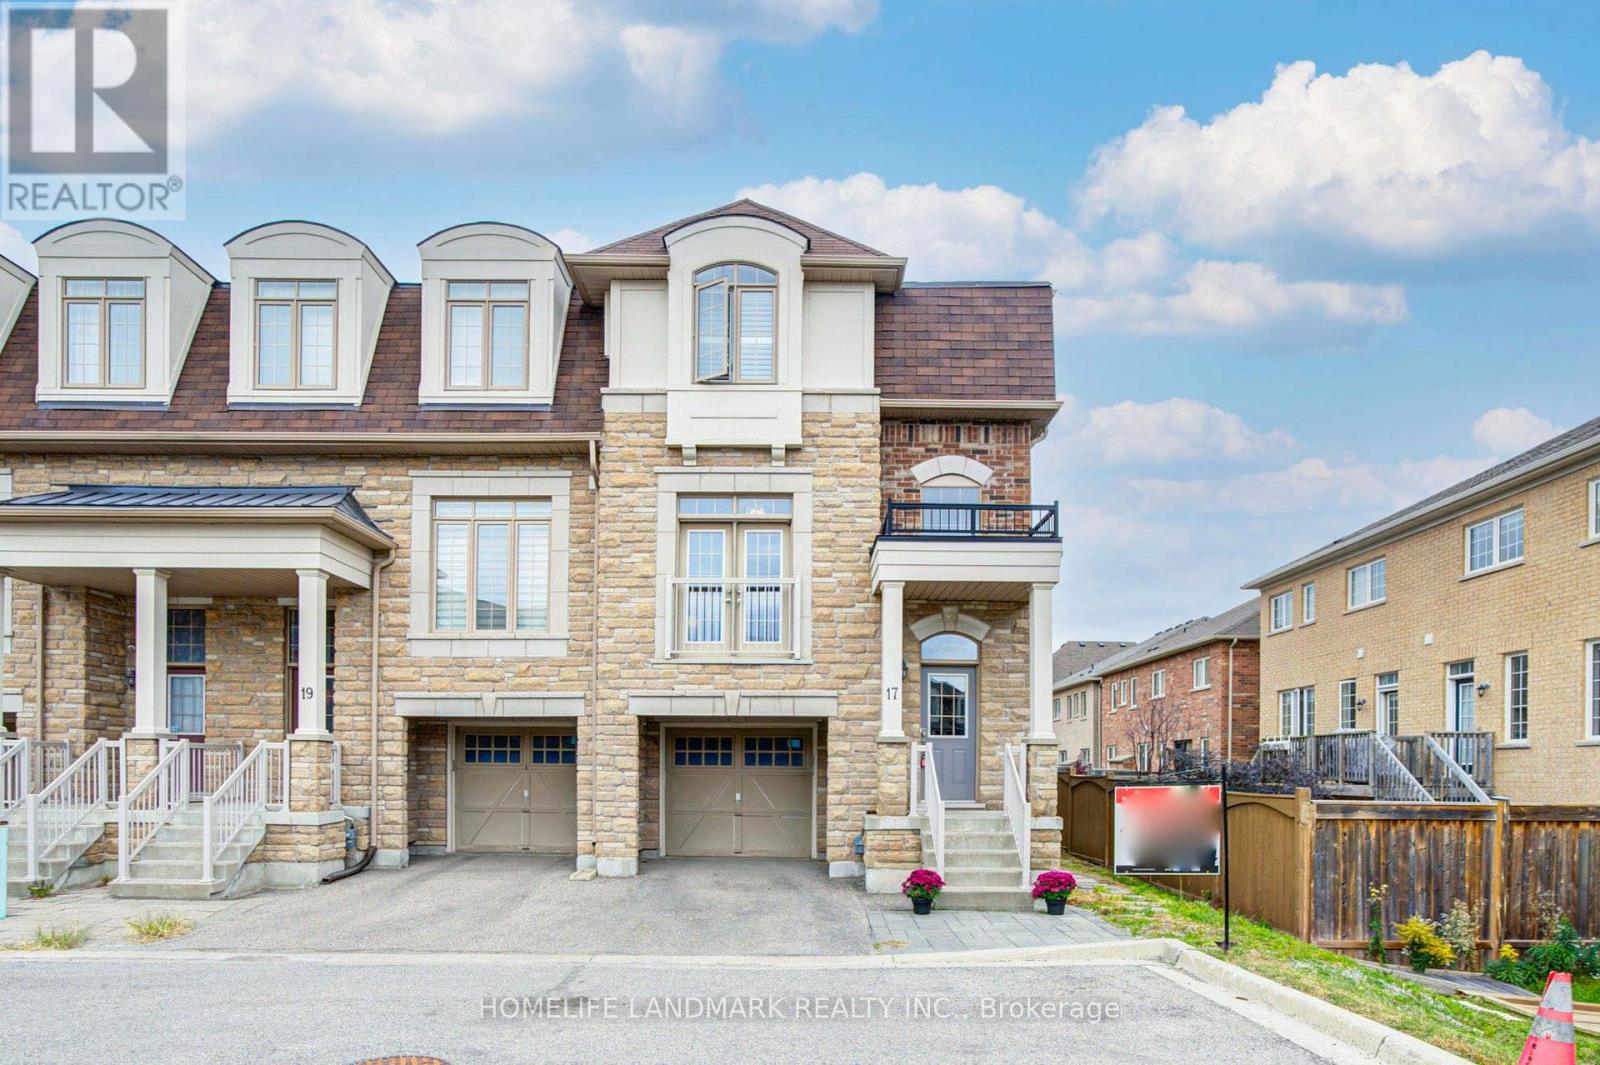
Welcome to this exceptional freehold corner townhome in sought-after Victoria Square! Lovingly maintained by the original owners since new, this beautifully kept home is freshly painted and filled with natural light, offering approx. 2,600 sqft. of living space with a bright open-concept layout. Features 9-ft ceilings, gleaming hardwood floors and an impressive extra-high foyer ceiling. Modern kitchen with upgraded quartz countertop (2025), breakfast bar, ample cabinetry and generous workspace. Spacious primary bedroom with his-and-her walk-in closets; all bedrooms feature customized built-in closets. Convenient second-floor laundry. Builder-finished walk-out basement opens to a deep, private interlocking backyard and offers excellent space for a recreation room, home office, family room or children's area. Includes a 4-piece bathroom and can easily be converted into a fourth bedroom. Direct garage access and additional storage add convenience. Premium location facing green space with no sidewalk, providing added privacy and a peaceful setting. Minutes to Hwy 404, Richmond Green Sports & Park, Upper Unionville, Diamond Back Golf Course, Costco, Home Depot, T&T, restaurants, shopping and more. A short walk to Victoria Village Public School (VVSP) and near Sir Wilfrid Laurier Public School's elementary French Immersion program. Also close to Richmond Green Secondary School and St. Augustine Catholic High School. Extras: Refrigerator, washing machine & dryer (all purchased new June 2026), upgraded quartz countertop (2025), brand-new range hood, CAC, HRV ventilation system, window coverings, light fixtures, garage door opener, EV charger and smart thermostat. (id:63381)
252 Pimlico Drive
Oshawa, Ontario
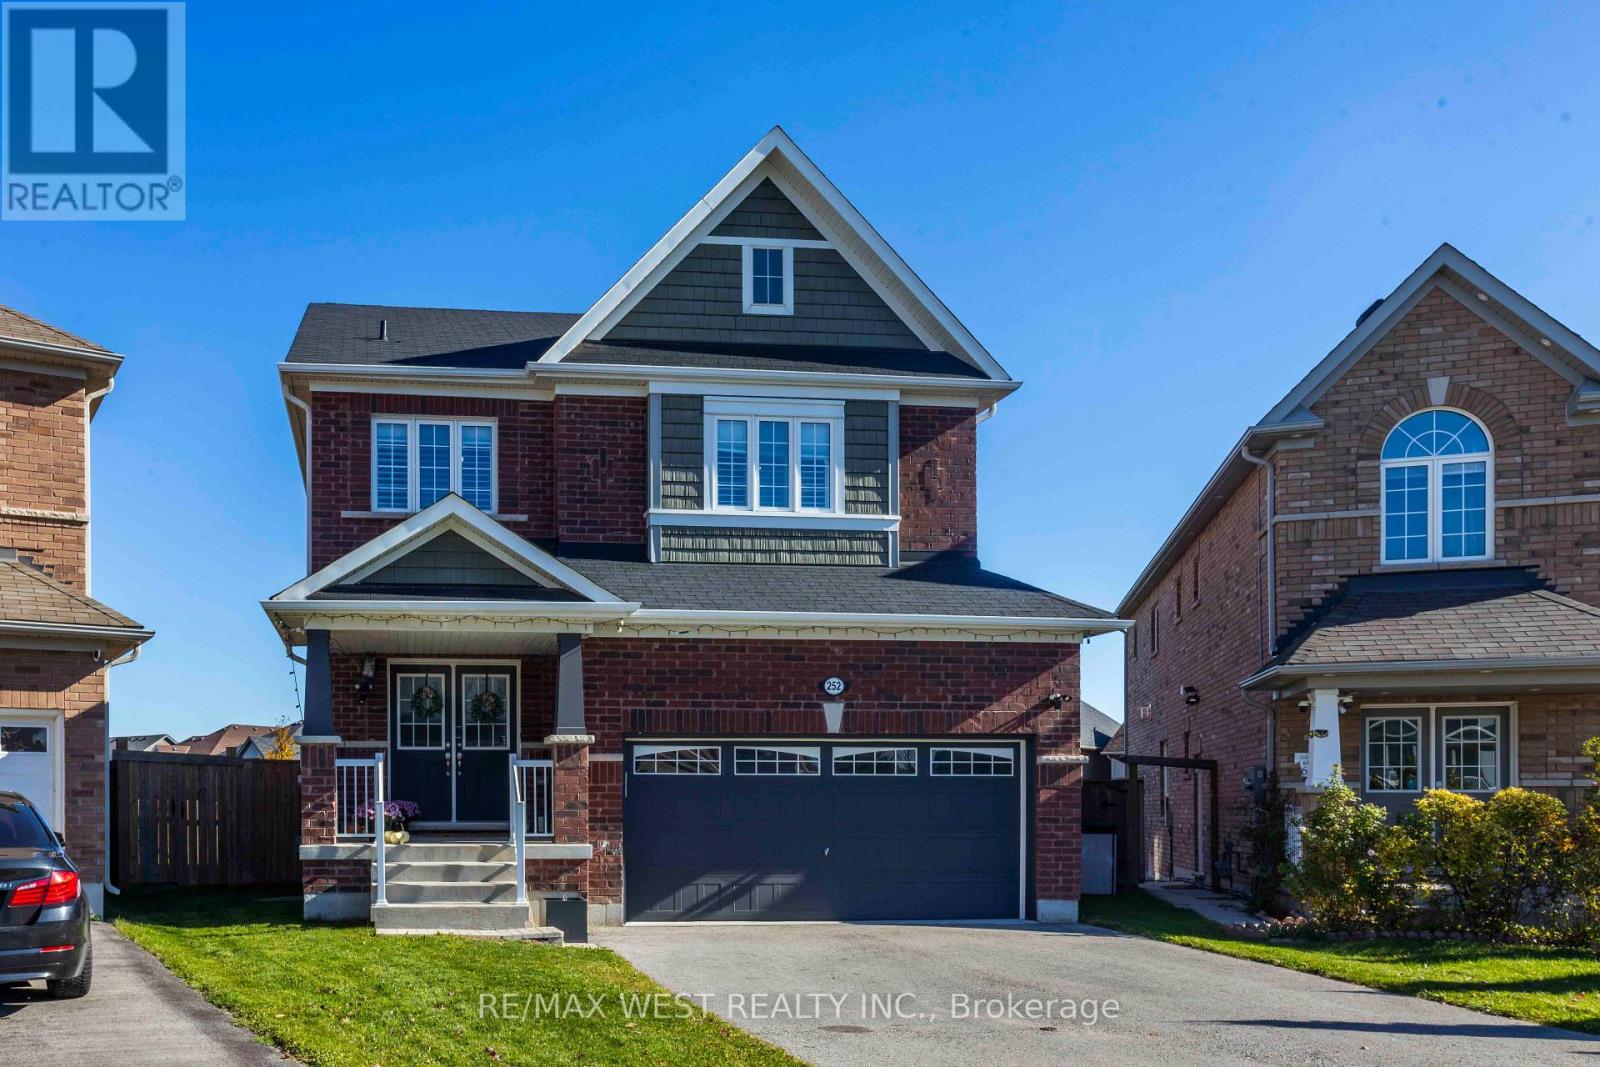
*** Premium, Exceptionally Large Pie-Shaped Lot with no neighbours behind *** 9Ft ceilings throughout the main floor ***Updated kitchen with newer granite countertops & backsplash (2024), S/S B/I dishwasher & microwave range hood (2026) ***Large walk-in Pantry with built-in shelving and utility sink *** Spacious & Bright Primary Bedroom Retreat with W/I Closet and 5pc Ensuite Bathroom *** No carpeting anywhere! *** Direct entry from garage into house *** Fully finished basement withluxurious finishes throughout, separate side entrance, dimmable pot lights, elegant 4pc bathroom, and a kitchen with a gasrange. Laundry room features built-in storage cabinets and access to a large cold cellar *** Expansive backyard with Large Deck,new taller fencing for extra privacy, and new deck railing (2025), children's treehouse *** Super easy access to the 407 *** Stepsto elementary School *** Quick 5-min drive to Ontario Tech University & Durham College (id:63381)
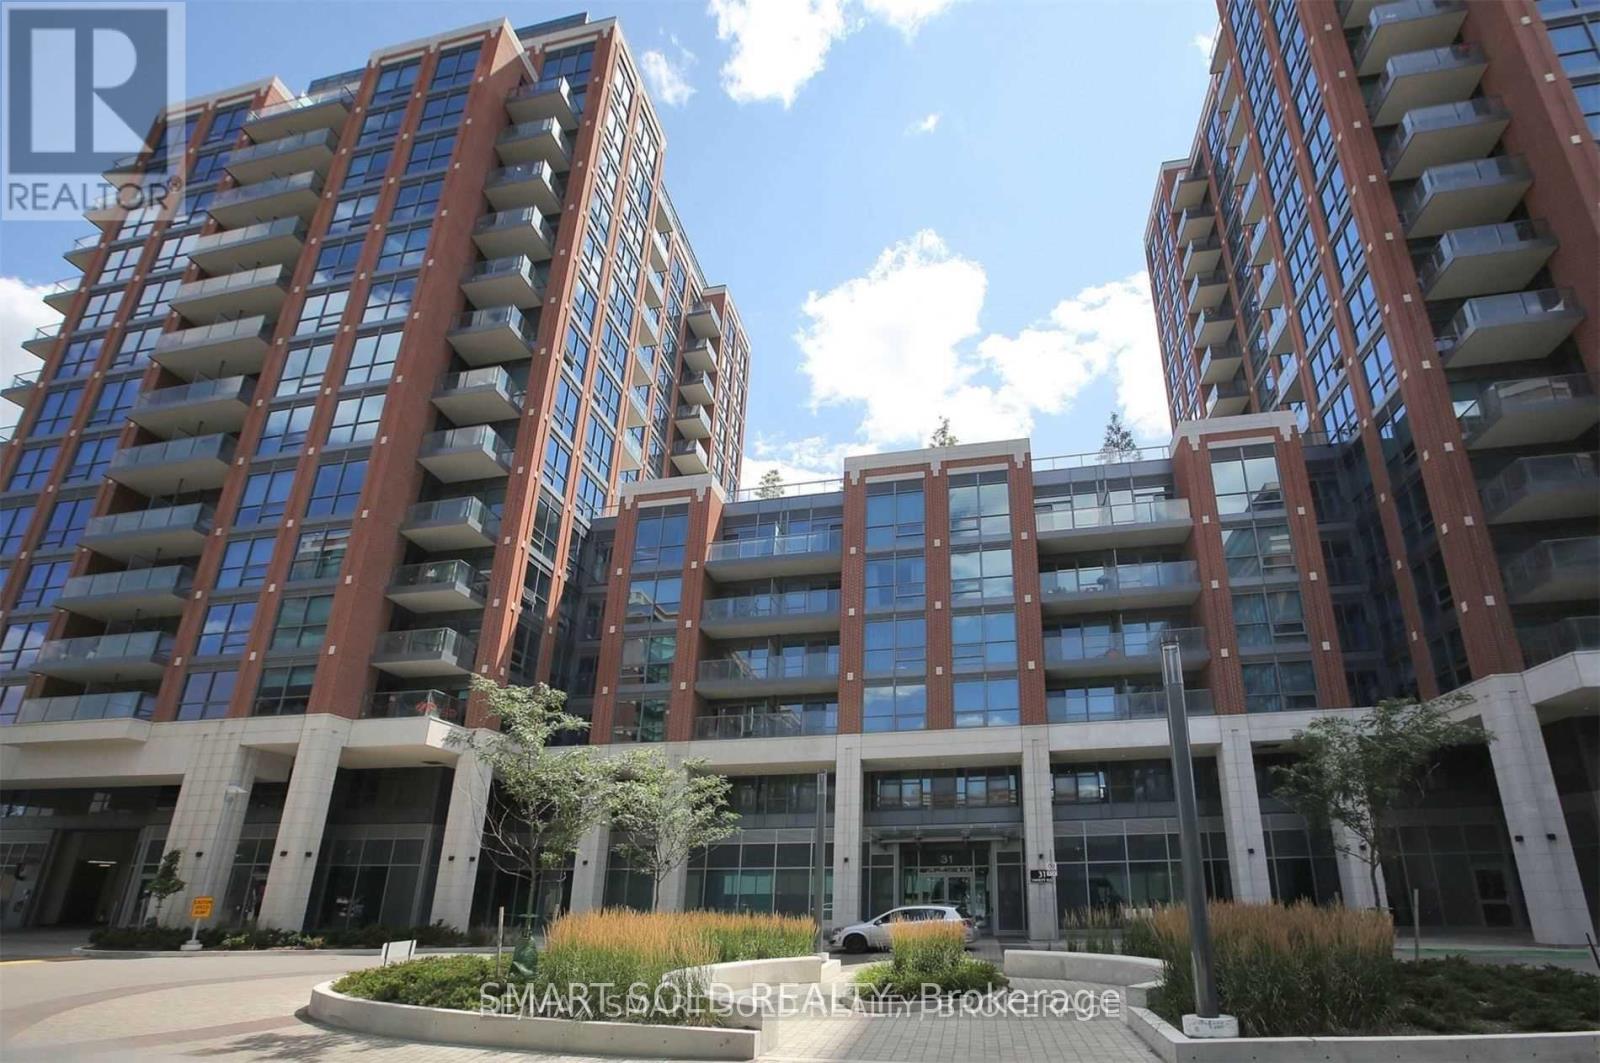
831 - 31 Tippett Road
Toronto, Ontario
Welcome To Southside Residences At Gramercy Park! 2 Bed 2 Bath + Study Luxurious & Spacious Condo. This Corner Unit Features A Modern Open Concept Living. The Amenities Include Bike Storage, Gym, Visitor Parking, Rooftop Pool & Sky Garden, Kid's Playroom, Pet Spa, Wi-Fi Lounge.. The Building Is Situated In Prime Locale, Steps From TTC, Subway, Yorkdale Mall, Shops, Restaurants & More. Easy Access To Hwy 400/401, Allen Rd. Extras: Washer/Dryer, Kitchen Appliances: Fridge, Stove & Built-In Dishwasher. One Parking, One Locker Included. (id:63381)
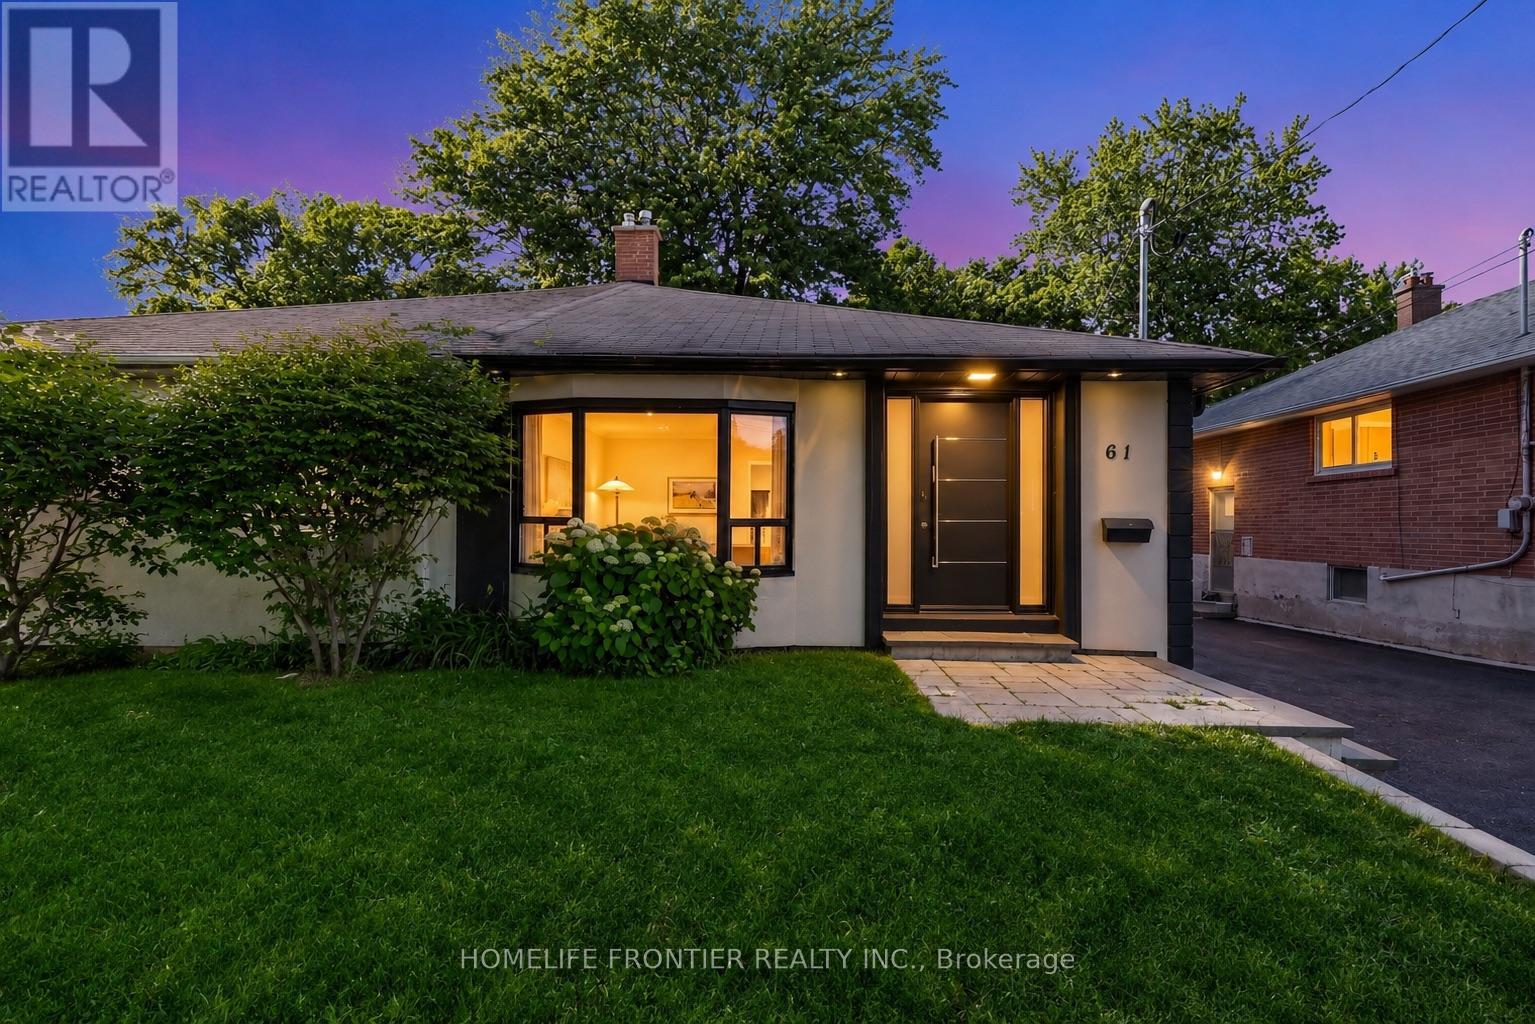
61 Sundial Crescent
Toronto, Ontario
Welcome To 61 Sundial Crescent - A Beautifully Renovated Semi-Detached Four-Level Backsplit Located In The Heart Of North York's Highly Desirable Victoria Village Community, Surrounded By Excellent Schools, Parks, Shopping, Transit, And Family-Friendly Amenities. This Meticulously Maintained Home Offers The Perfect Blend Of Modern Living, Versatility, And Exceptional Income Potential. Step Inside To Thoughtfully Updated Interiors Featuring Stylish Finishes Throughout And A Functional Layout Complete With Four Spacious Bedrooms. The Lower Level Features A Fully Renovated Income-Generating In-Law Suite, Offering An Incredible Opportunity For Multi-Generational Families, Extended Family Living, Or Buyers Looking To Help Offset Mortgage Costs With Additional Income Potential. The Exterior Has Also Been Beautifully Upgraded With Enhanced Curb Appeal Including Insulated Stucco, Exterior Pot Lights, Modern Finishes, And An EV Charger For Today's Lifestyle. A Standout Feature Is The Beautiful Detached Workshop, Fully Insulated With Hydro And Finished With Modern Stucco, Offering The Perfect Space For A Hobbyist, Craftsman, Home Workshop, Studio, Or Additional Storage. This Versatile Space Adds Tremendous Value And Endless Possibilities. Move In, Enjoy Flexible Multi-Generational Living And Income Potential, And Experience Everything This Exceptional Victoria Village Property Has To Offer. (id:63381)
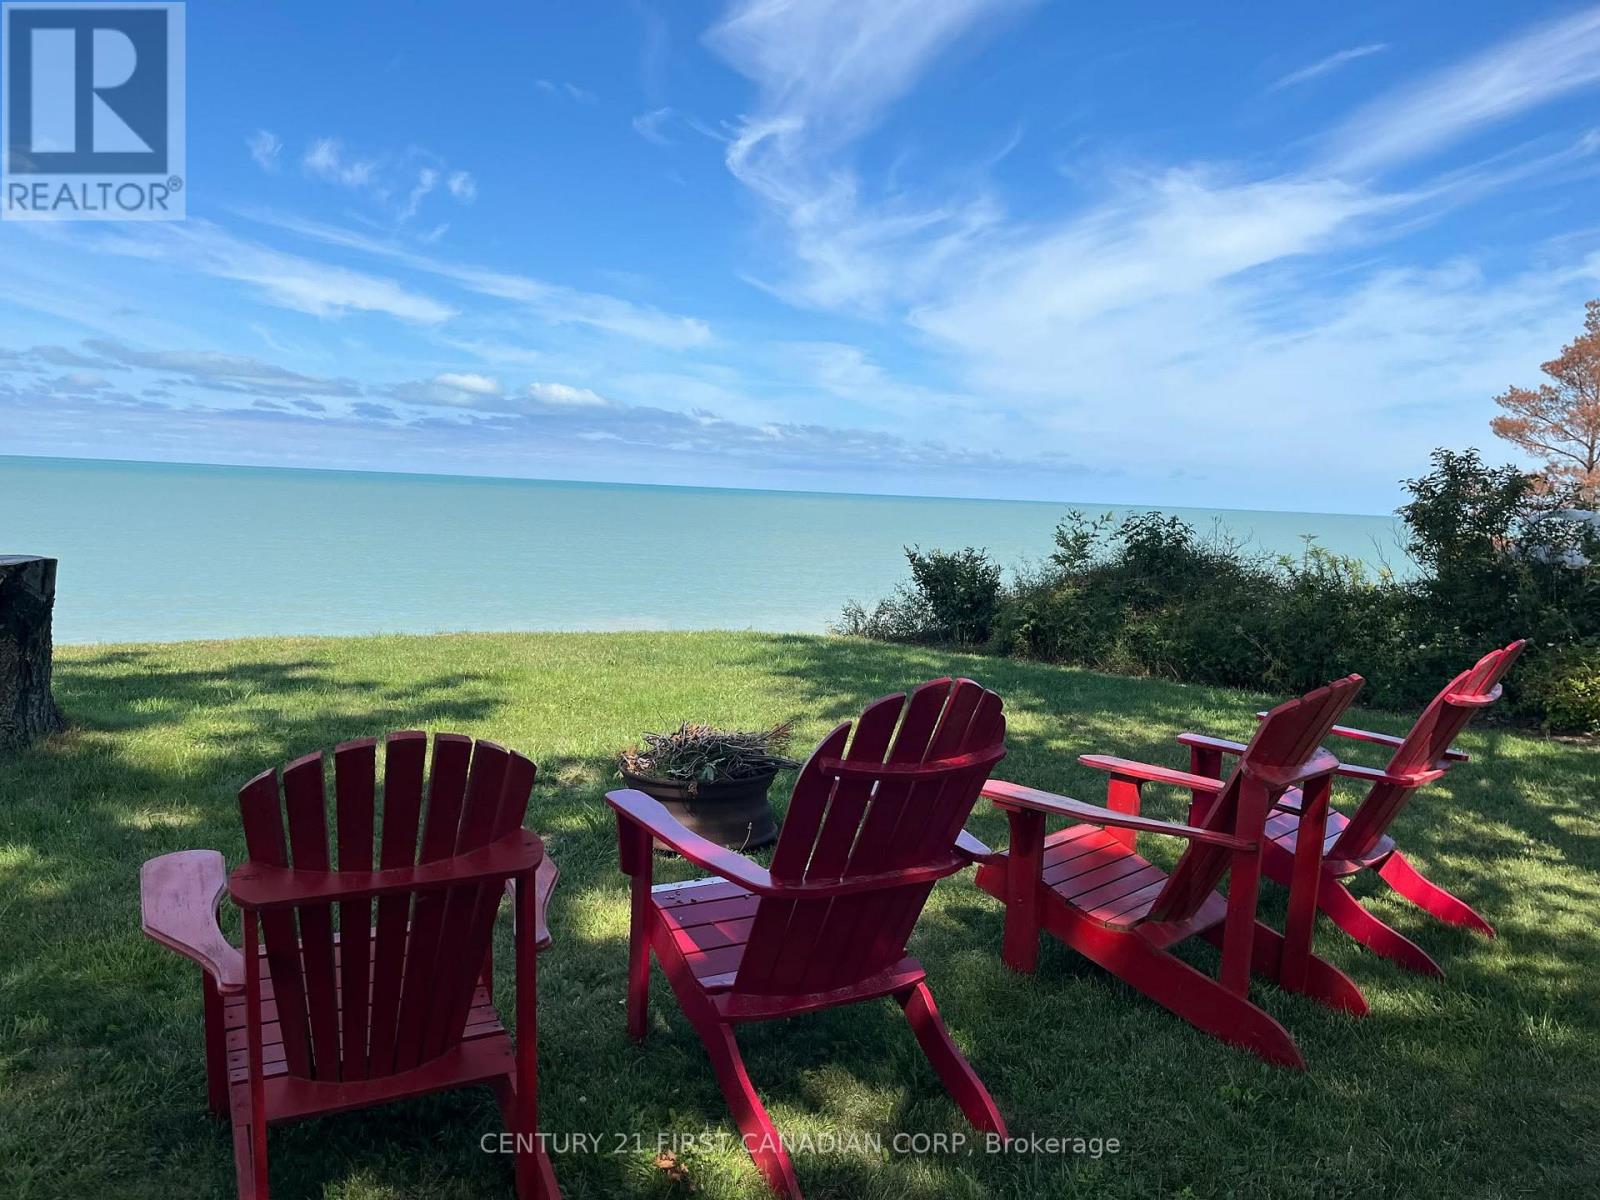
33909 Sunnyridge Road
Bluewater, Ontario
Welcome to 33909 Sunnyridge Rd! This Lakefront property has seen love throughout its ownership and will be sold fully furnished including appliances and everything you need for outside as well including pool equipment, 2 kayaks and contents of the shed & bunky!! The property includes 2 parcels which combine to give you ample space to enjoy the outdoors to the fullest! Unwind with breathtaking evening sunsets over Lake Huron, and wrap up your perfect days gathered around a roaring campfire overlooking the moonlit lake. To top it all off the back yard is also amazing and equipped with a beautiful deck, above ground pool, outdoor shower, shed & cozy Bunky (2023)! This is a family cottage, it is meticulously clean, extremely cozy and well maintained with many upgrades including but not limited to windows, doors, electrical, upgraded insulation, deck, roof, pool and the list goes on! Brand new Sea Wall and Shoreline Allowance is Owned! Simply get in the car and go to the cottage! Just 6 minutes north of Grand Bend on Lake Huron! (id:63381)
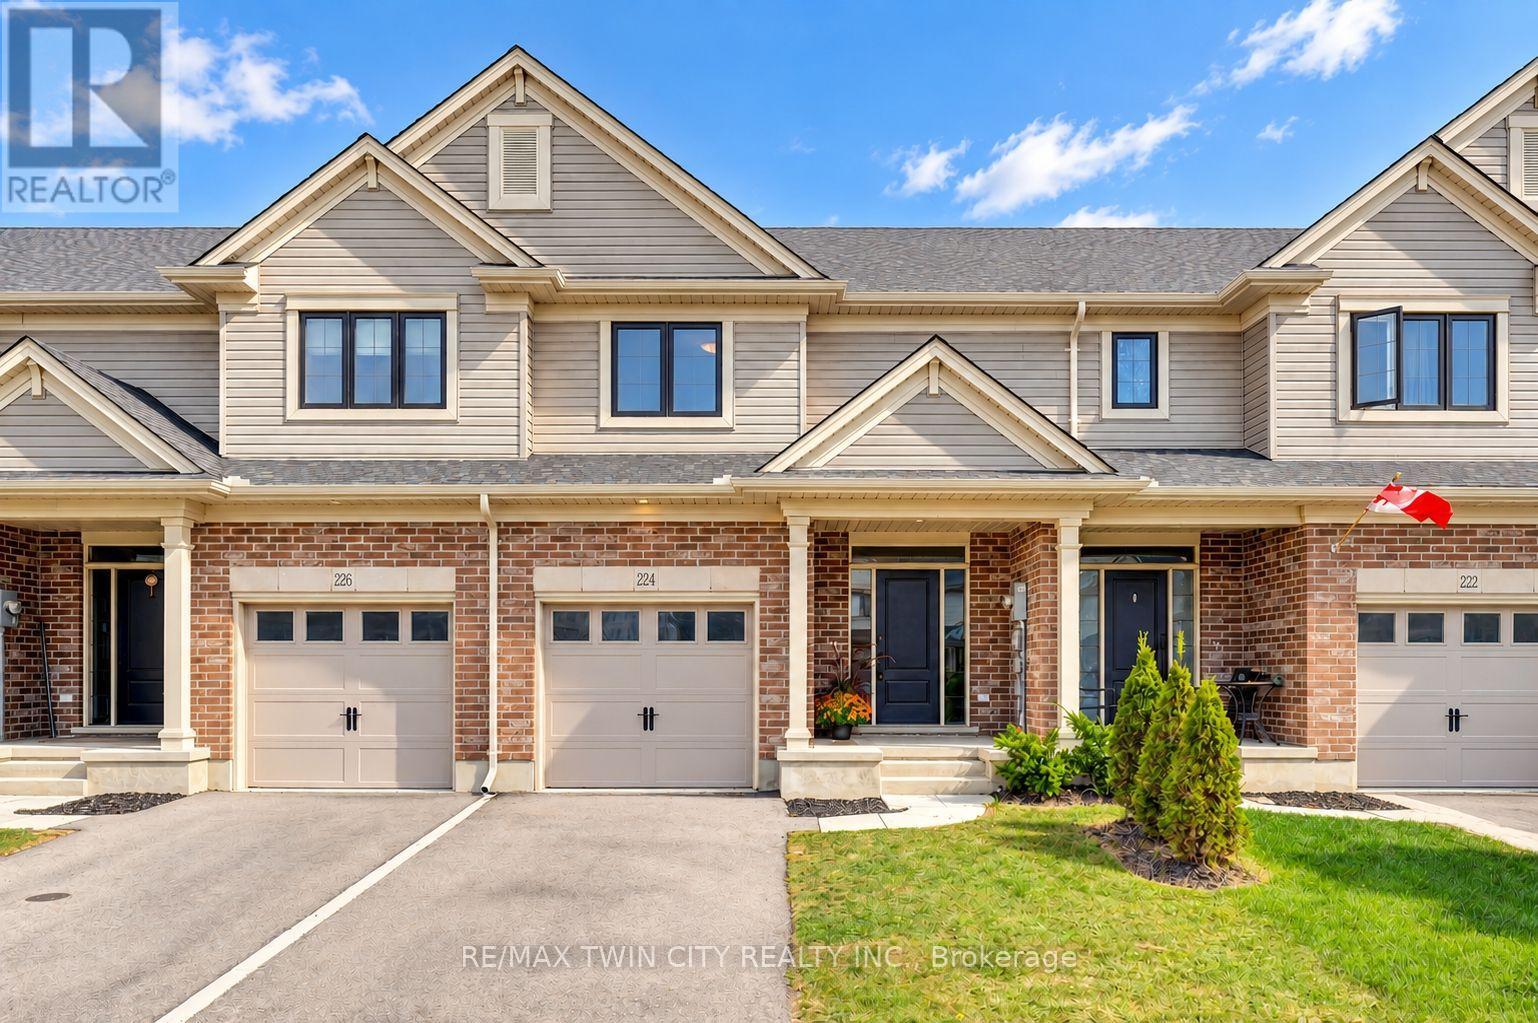
224 Renaissance Drive
St. Thomas, Ontario
Welcome to 224 Renaissance Drive in the City of St. Thomas! This beautifully maintained, better-than-new Hayhoe-built townhome offers 3 spacious bedrooms, 3 bathrooms, and a bright, open-concept design that is move-in ready for you and your family. For added peace of mind, the home remains covered under the balance of the Tarion New Home Warranty. The thoughtfully designed main floor features distinct living, dining, and kitchen areas, creating a functional space for everyday living and entertaining. The spacious kitchen is equipped with stainless steel appliances including new dishwasher (5 year warranty), quartz countertops, ample cabinetry, and a large breakfast island. Step outside to enjoy the patio overlooking the beautiful, fully fenced backyard, complete with a new pressure-treated privacy fence. Upstairs, the impressive primary bedroom features a walk-in closet and private ensuite with a shower, complemented by two additional generously sized bedrooms and convenient second-floor laundry. The full basement is already framed and ready to be finished, offering excellent potential for additional bedrooms, a recreation room, and a bathroom, with the rough-in already in place. Located in a quiet, family-friendly neighbourhood close to schools, parks, trails, grocery stores, restaurants, shopping, and other everyday amenities. Book your private viewing today! (id:63381)
252 Mud Street E
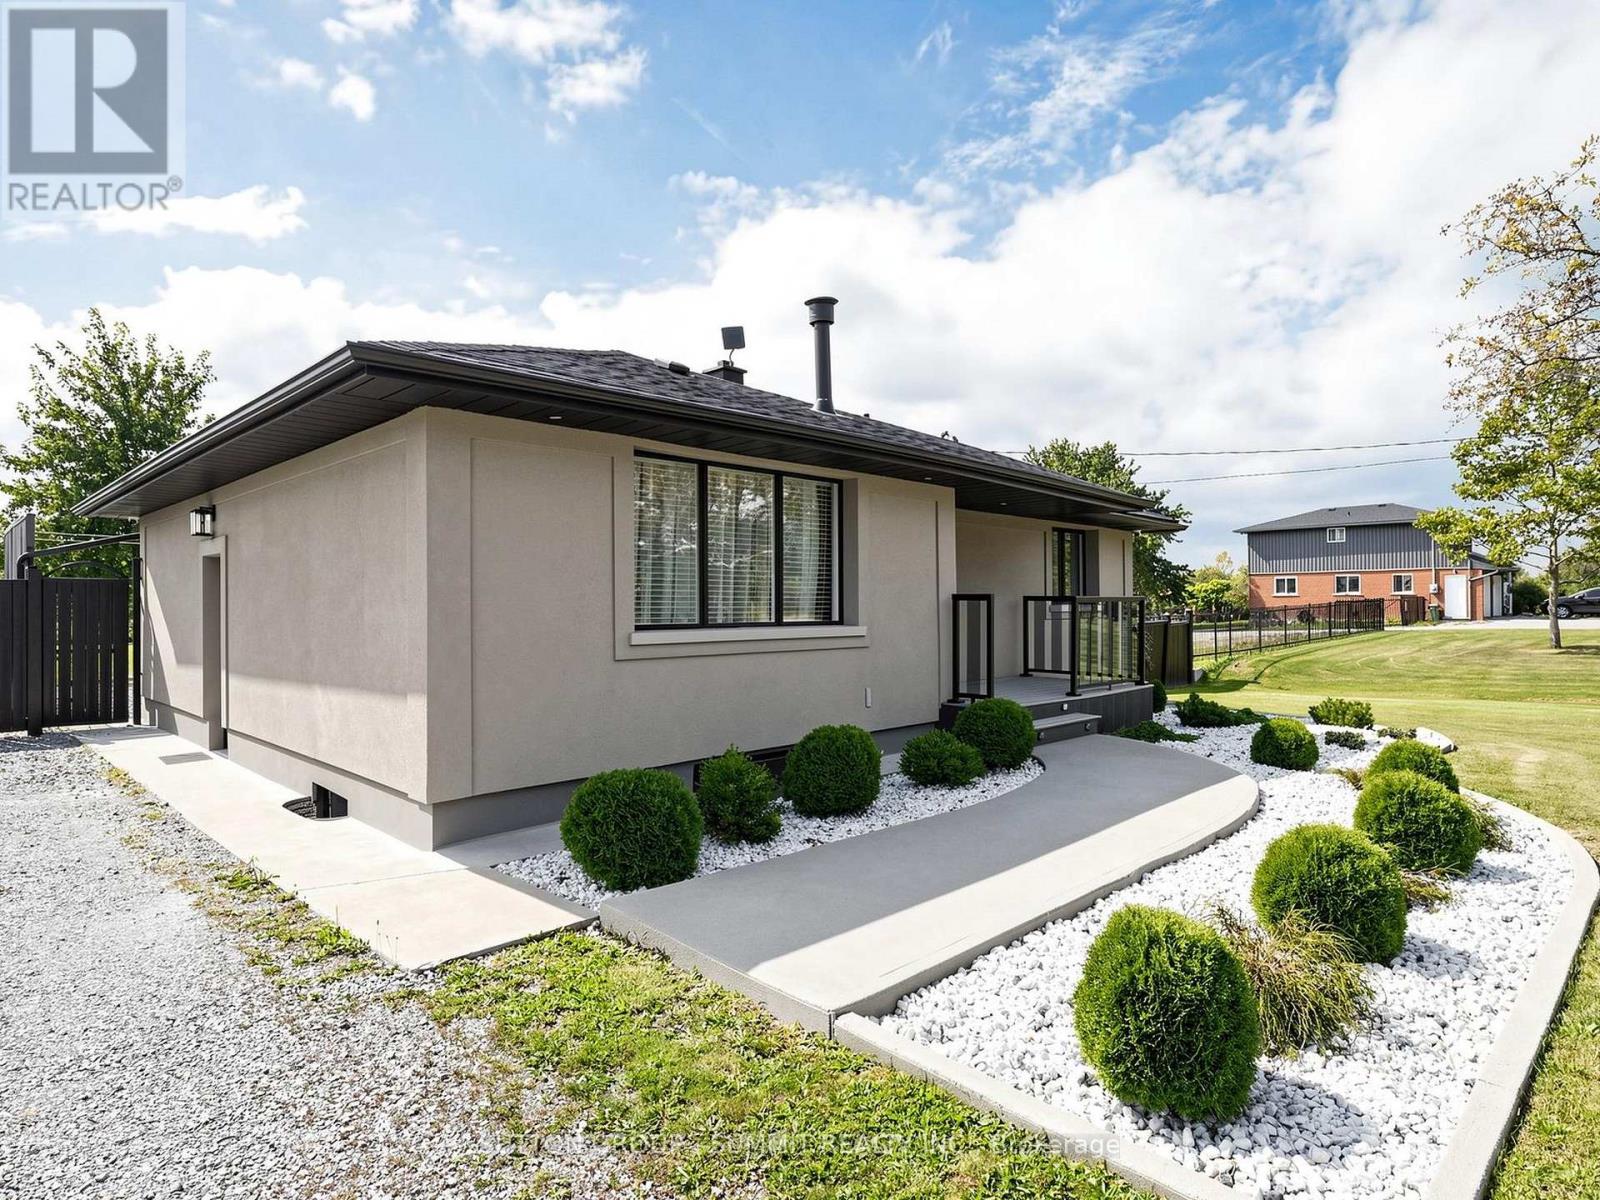
Hamilton, Ontario
Welcome to your own private oasis! This beautifully maintained and exceptionally bright detached bungalow offers the perfect blend of comfort, style, and resort-inspired living. Featuring 2+1 bedrooms and a separate entrance to the beautifully finished basement, this home offers exceptional flexibility for families, guests, or additional living space. The house showcases renovated flooring and beautifully renovated bathrooms, adding a fresh and modern touch throughout. The kitchen seamlessly combines with the breakfast area, creating a bright and functional space perfect for everyday living and entertaining, complete with stainless-steel appliances.Step outside and discover what truly sets this property apart. A spectacular, oversized deckprovides the ultimate outdoor retreat, featuring a covered area with a jacuzzi and fireplace-perfect for relaxing or entertaining in every season. The expansive lot offers plenty of privacy and endless possibilities. Enjoy summer days in your above-ground sea-salt heated pool, complete with its own surrounding deck. When evening arrives, gather around the bonfire and enjoy the peaceful, private settingof your own backyard sanctuary. Additional highlights include a heated garage and a beautifully finished basement, providing valuable extra space and versatility. Every corner of this property has been thoughtfully designed to create a home that feels both comfortable and special.A rare opportunity to enjoy the privacy of a detached bungalow while having your very own backyard resort-complete with a heated pool, jacuzzi, fireplace, spacious decks, renovated bathrooms, heated garage, and bonfire area. This is more than a home; it's a lifestyle! (id:63381)
153 Fisher Mills Road
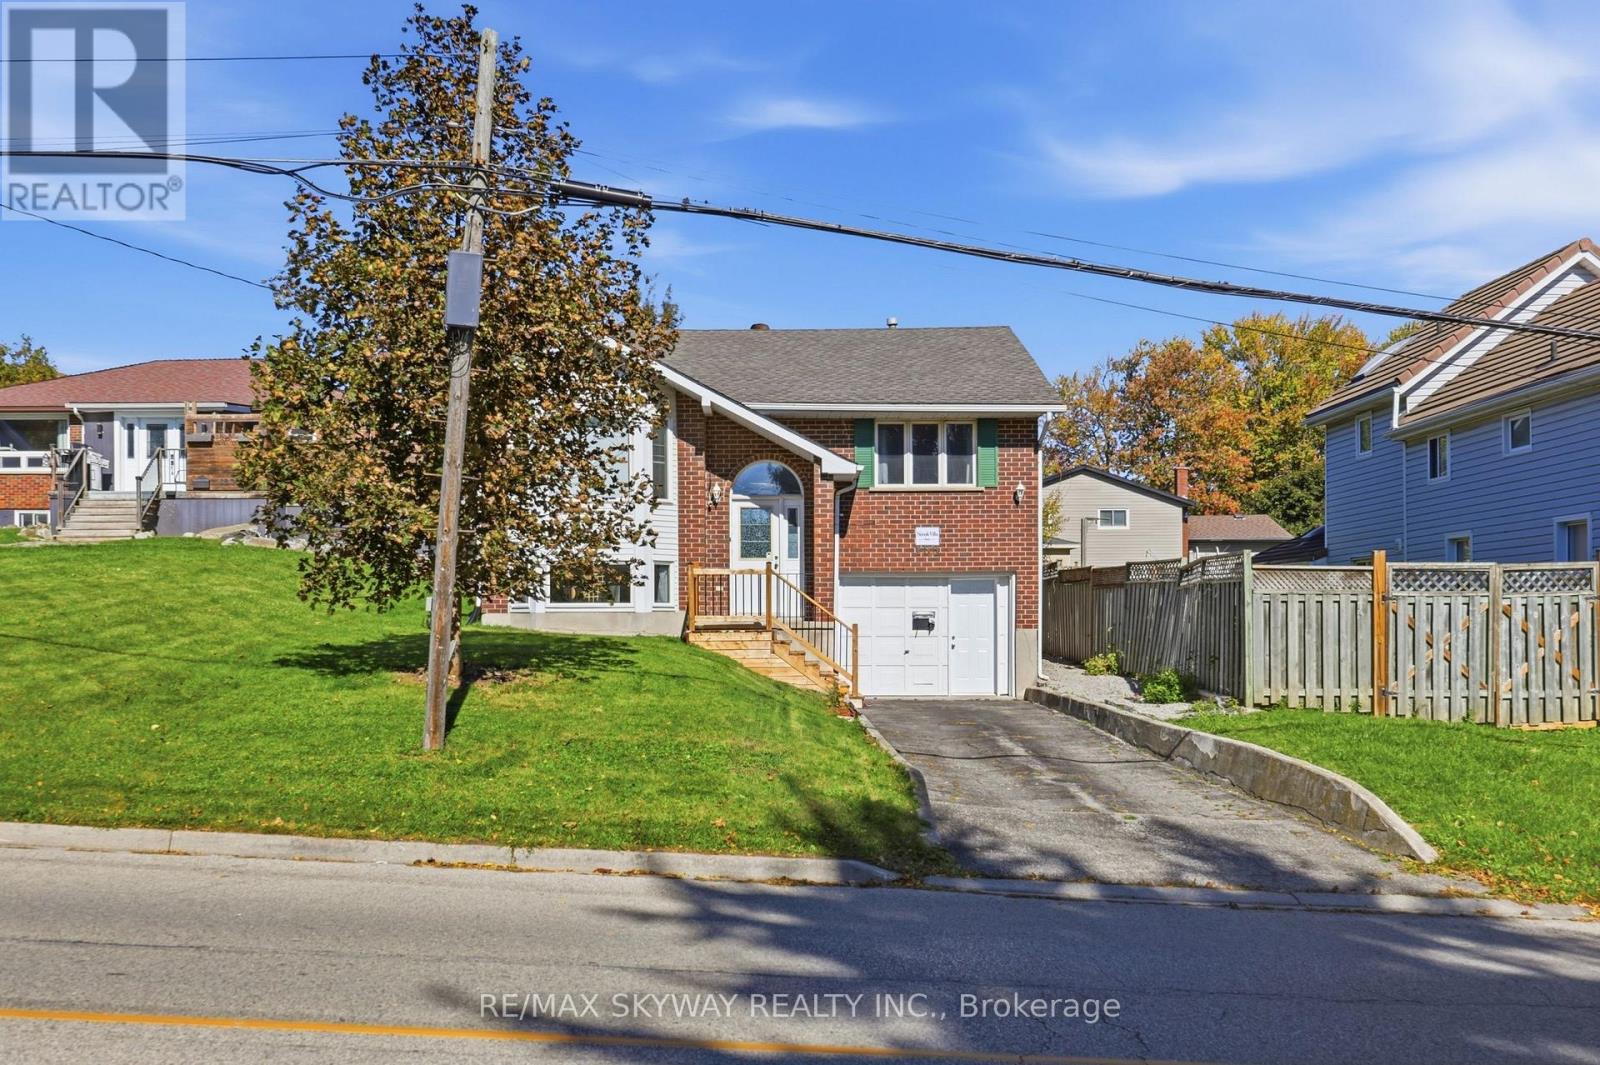
Cambridge, Ontario
**LOCATION LOCATION LOCATION **"Motivated seller welcomes offers. Book your showing today and explore the possibilities""MUST SEE !! Welcome to 153 Fisher Mills Road, a charming raised bungalow in Cambridge's desirable Hespeler community. Set on a generous lot, this versatile home offers a bright main floor with an inviting living room, large bay window and separate dining area. The kitchen features stainless steel appliances and access to a spacious backyard with a deck-perfect for summer BBQs and family gatherings. Two full bathrooms and a finished basement provide comfortable, flexible living space for families, downsizers or extended family. The insulated garage, equipped with heating and air conditioning, offers additional versatility for a home workspace or hobbies. A second optional laundry area provides potential for future stacked laundry. Conveniently located near parks, schools, shopping and transit, with easy access to Highways 401 and 8 for commuting throughout Waterloo Region and the GTA. Potential for a future basement apartment, subject to municipal approvals and applicable requirements. Roof installed 2022, AC 2022 & Furnance 2022 , client did renovate the basement in 2024. (id:63381)
30 Ray Street N
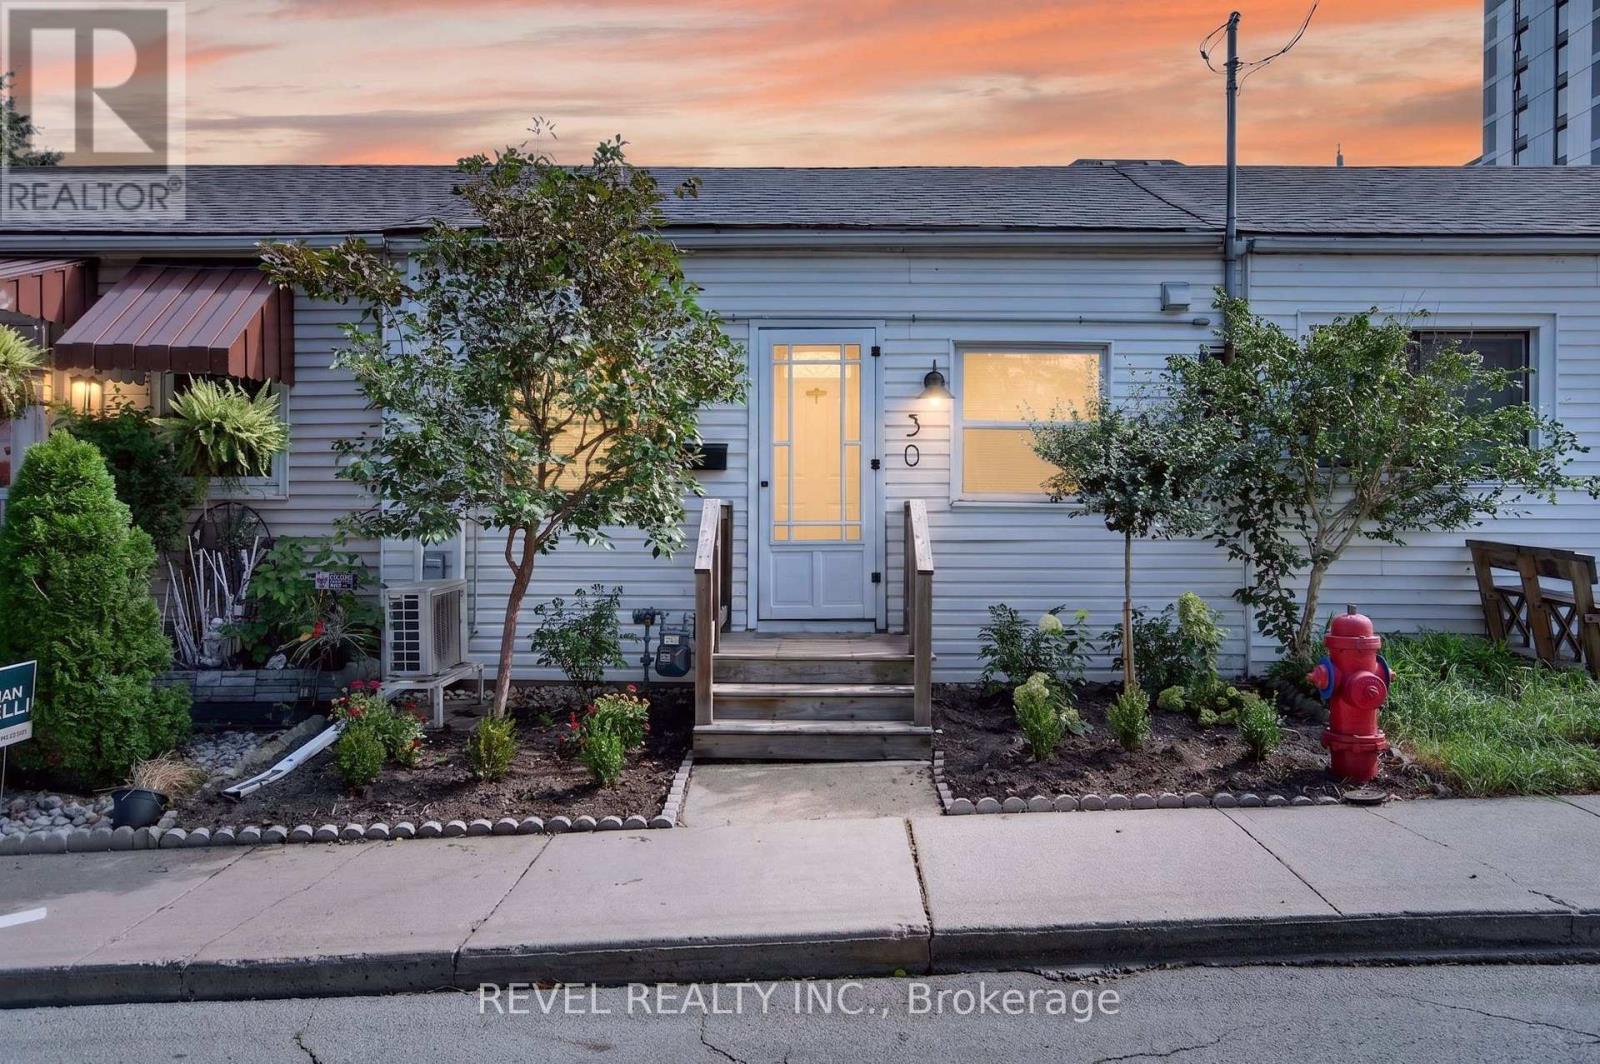
Hamilton, Ontario
Welcome to 30 Ray Street North! This adorable row house is nestled in the middle of everything! An open concept living area with updated kitchen including granite counters, stainless steel appliances, spacious living room including vaulted ceilings and a skylight for additional natural lighting. The generous master bedroom includes a closet and the second bedroom boasts stackable laundry. A private backyard is fully enclosed and grass free for easy maintenance.Close to the highway, public transit, Locke Street and not far from downtown, this charming home is ready to go! Perfect for first time home buyers, or people looking for single floor living without condo fees and dealing with living in a highrise. Book your showing today, places like this don't often come up in this neighbourhood. (id:63381)
129 Kovac Road
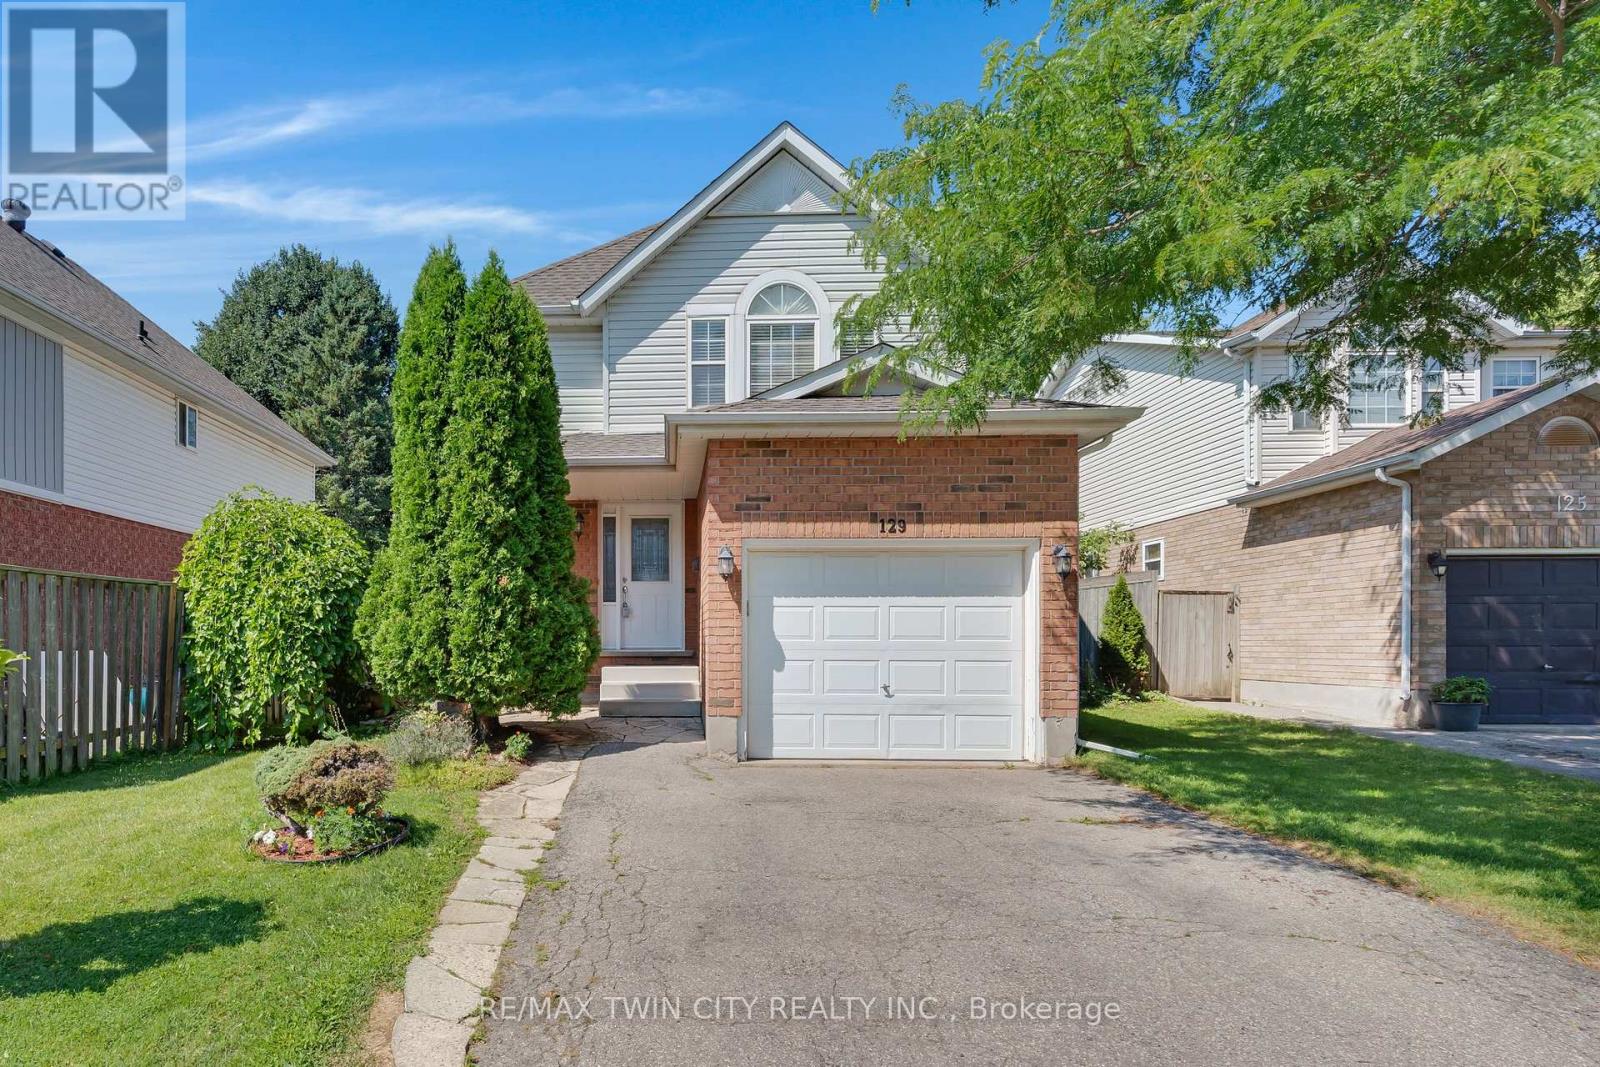
Cambridge, Ontario
Welcome to 129 Kovac Road, Cambridge! This well maintained two storey home offers a functional layout, comfortable living spaces, and a fantastic location, making it an excellent opportunity for first time buyers, young families, or those looking to downsize without compromising on space. Step inside to a welcoming main floor featuring convenient inside access to the single car garage, a 2 piece powder room, and an open concept kitchen that flows seamlessly into the dining and living areas. Designed with everyday living and entertaining in mind, this bright and inviting space extends through sliding doors to the fully fenced backyard, perfect for children, pets, summer BBQs, or simply relaxing outdoors. Upstairs, you'll find two generously sized bedrooms, including a spacious primary retreat filled with natural light and complete with its own private 3 piece ensuite. An additional 4 piece bathroom completes the second level, providing convenience for family and guests alike. The finished basement adds valuable living space with a cozy gas fireplace, creating the perfect spot for movie nights, a home office, or recreation area. A dedicated laundry room and ample storage space complete the lower level. Located in one of Cambridge's desirable family friendly neighbourhoods, this home offers exceptional convenience with quick access to Highway 401, making commuting to Kitchener, Waterloo, Guelph, or the GTA a breeze. You'll enjoy being just minutes from excellent schools, parks, walking trails, and everyday amenities, including Cambridge Centre, major grocery stores, restaurants, and shopping. This is a wonderful opportunity to enjoy a move in ready home in a location that truly has it all. (id:63381)
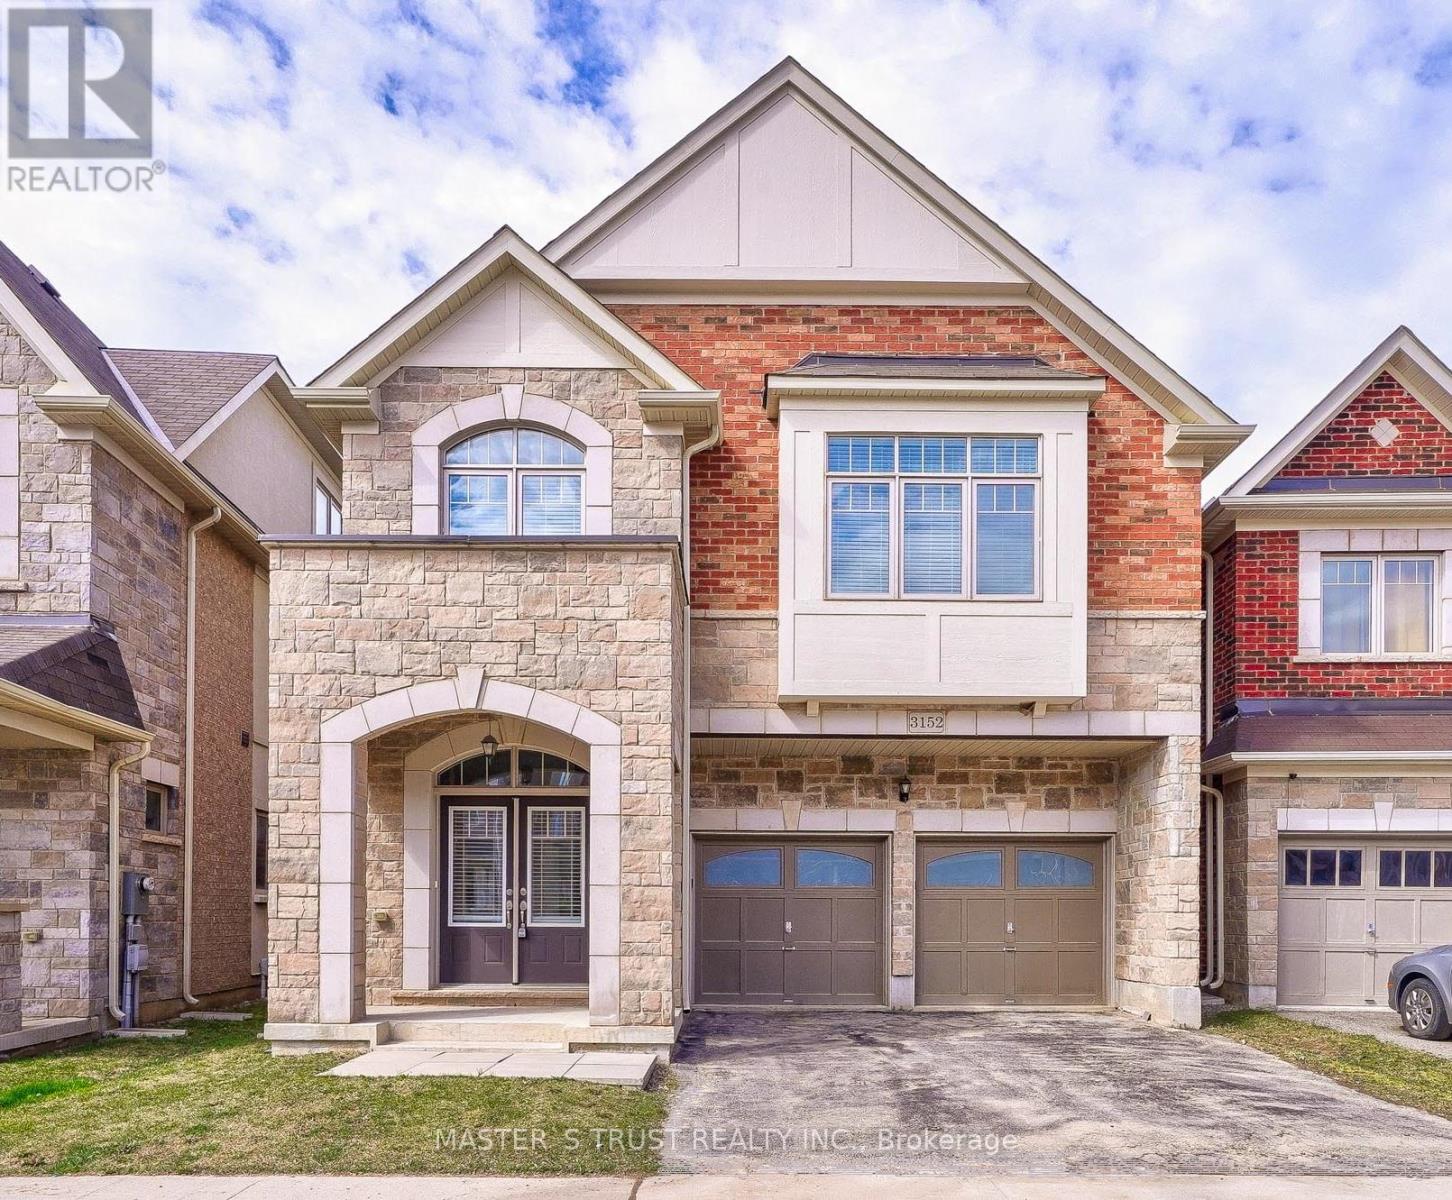
3152 Goodyear Road E
Burlington, Ontario
Gorgeous Like-New Detached Home By Sundial Homes, In Attractive Alton Village, 4 Brs W/Ensuite.Big Loft Above Second Floor. Main LevelUpgrades W/Oak Flooring & Staircase. Gas Fireplace. Upgraded Kitchen W/Ss Appls & Cntr Isld. Gr8 Rm Beside Kitchen W/Gas Fireplace. Laundry on upper level. Additional Living Space Available In The Loft. That's not all! You Are In Great Neighborhood Close To Major Hwy 403, 407 And GoStation, Shops, Restaurants, Parks & Schools Book a showing today! (id:63381)
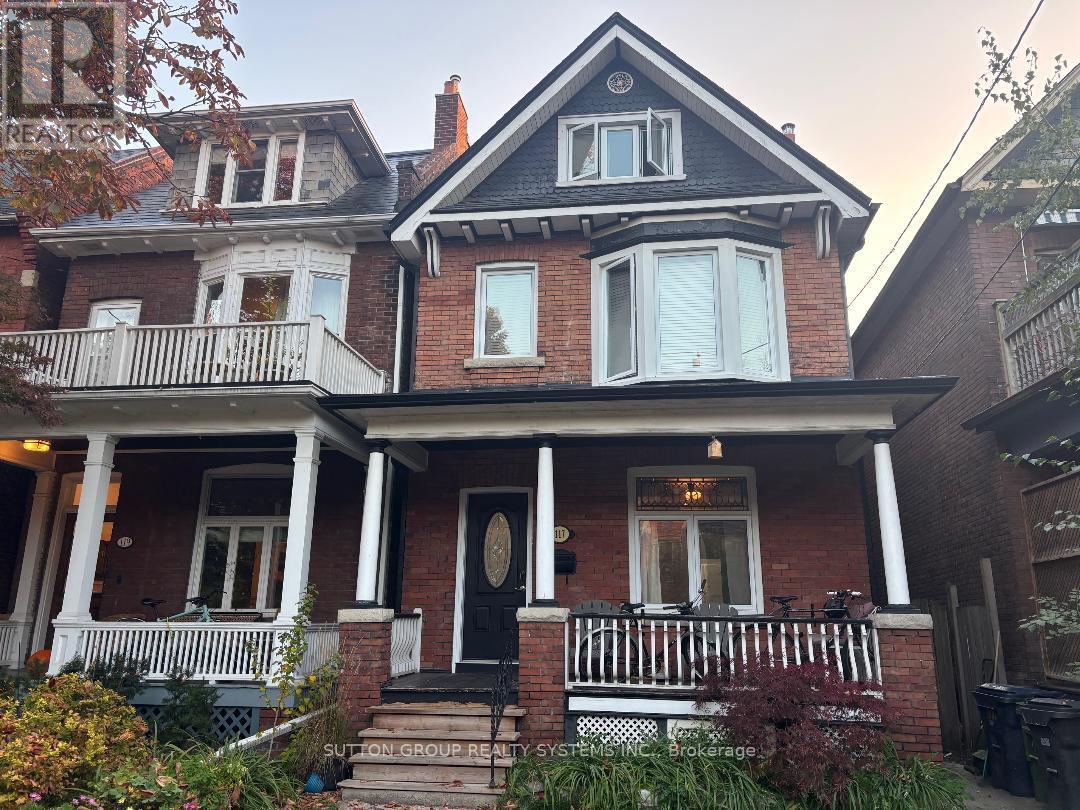
117 Macdonell Avenue
Toronto, Ontario
A place in Ronci to call home boasts endless opportunities, offering approx 2400sf of interior living space; maybe your family & in-laws or perhaps a partial rental home. Finished over four levels,this home retains much of its original character, including some original baseboard trim and select interior doors. A rare main floor 3pce bath keeps you from hopping up and down! Sliding Double doors separate living/dining area, upgraded kitchens & hardwood - Walkout and walkup from the main and lower levels to your spacious backyard -offering endless possibilities to create your own private oasis. Rare - two car parking includes single garage via Municipal laneway. Second level boasts primary bedroom with option to convert upper kitchen to another bedroom. During the cold winter slip into your soaker tub/heated floors. The private third level offers two bedrooms(2piece washroom). A walkout for your morning coffee on your completely private deck, perhaps a glass of bubbly while the sun sets! Not to mention laundry on both upper and lower levels! This home can create exactly what you are looking for without breaking the bank! Most of the mechanics have been updated- What is there not to love about this great location!Steps to Queen streetcars,shops,eateries, festivals,farmers market,Fern Junior/Senior with French immersion,Sorauren Park,High Park - A place where families meet families and stay connected! (id:63381)
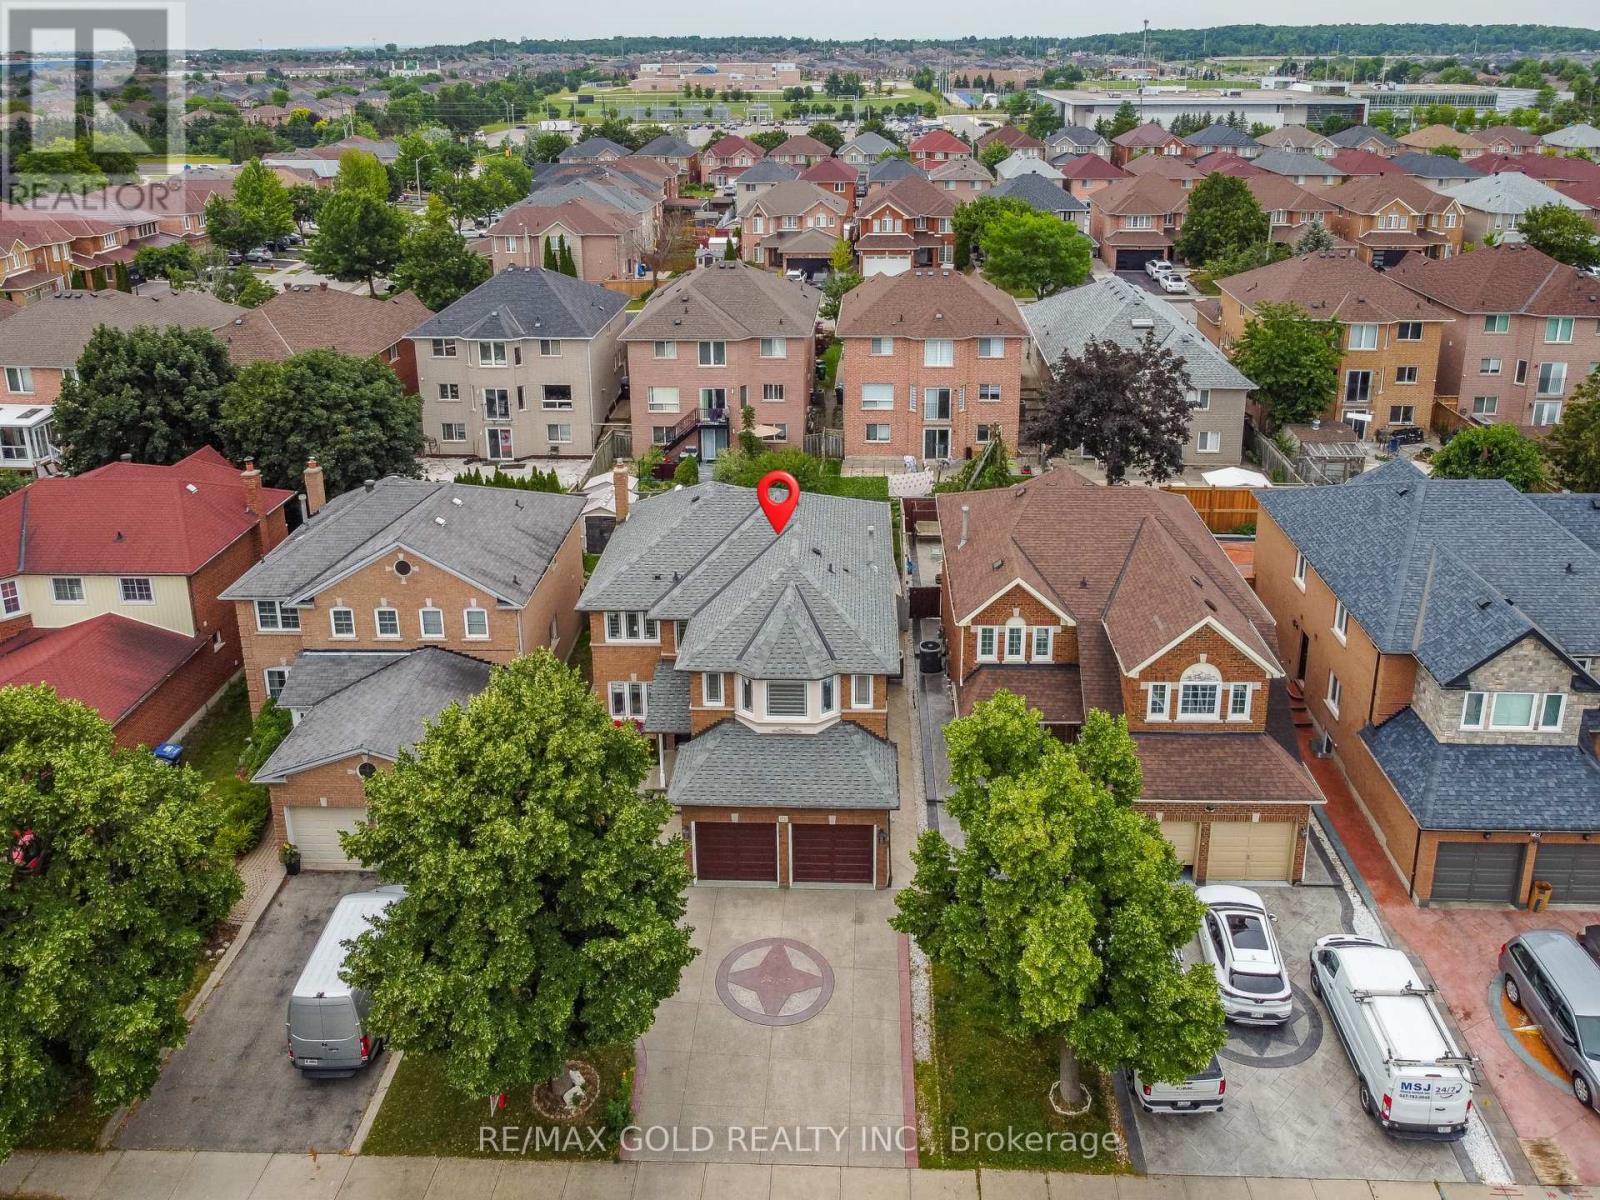
72 Rainforest Drive
Brampton, Ontario
Welcome to 72 Rainforest Drive, Nestled in the Highly Sought-After Springdale Community! This beautifully maintained 4-bedroom family home offers approximately 2,500 sq. ft. of above-grade living space, plus a professionally finished basement with a LEGAL SEPARATE ENTRANCE -Ideal for extended family living or excellent income potential. From the moment you arrive, you'll be impressed by the attractive curb appeal, beautifully landscaped grounds and an extended stamped concrete driveway.Step inside to discover gleaming hardwood floors, elegant pot lights and modern zebra blinds that enhance the bright and spacious living and family rooms. The fully upgraded gourmet kitchen features quartz countertops, stainless steel appliances, abundant cabinetry and a walkout to the private backyard-perfect for entertaining or enjoying family gatherings. Tastefully renovated bathrooms throughout the home add both style and sophistication.The finished basement offers outstanding versatility with an additional bedroom, a full kitchen, a spacious open-concept living area, a dedicated exercise space, pot lights throughout, a 4-piece bathroom, a convenient cold room, and plenty of storage space.Thousands have been invested in quality upgrades, making this home truly move-in ready. Ideally located just steps from top-rated schools, parks, shopping, public transit, and the hospital, with quick access to Highways 410, 407, and 401, this exceptional property offers the perfect blend of comfort, functionality, and convenience. A rare opportunity to own a beautifully upgraded family home in one of Springdale's most desirable neighbourhoods-simply move in and enjoy! Come see it-you'll love it here! (id:63381)
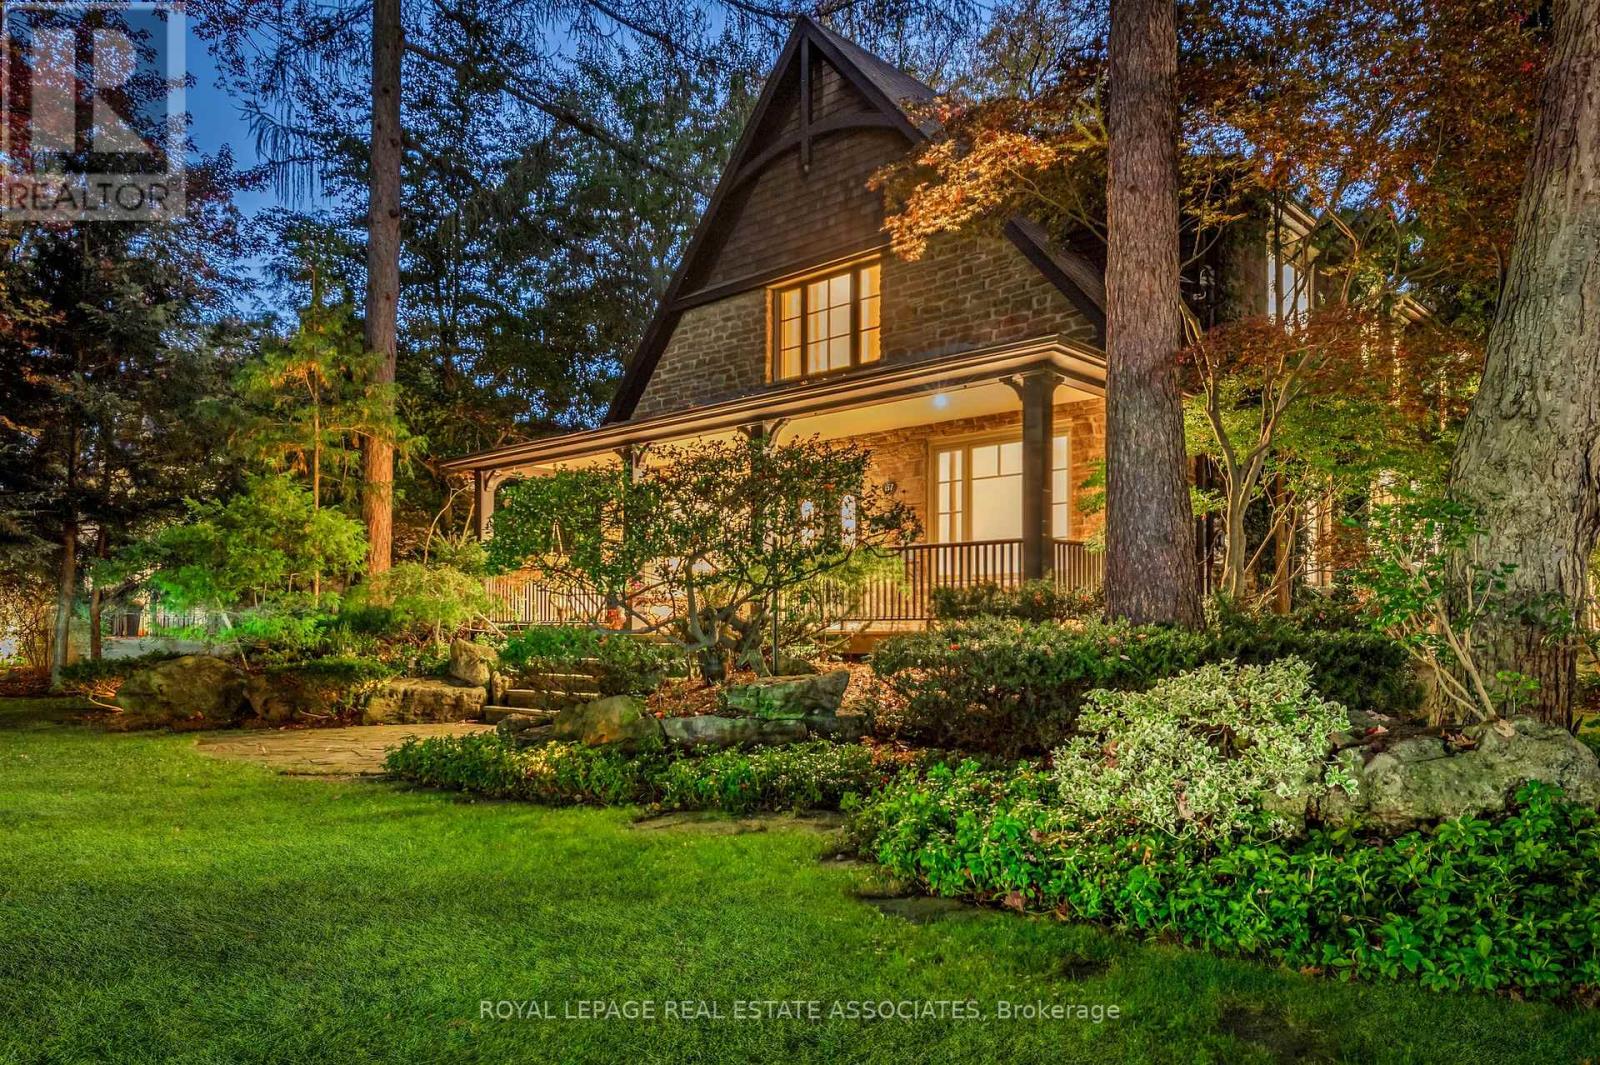
157 Indian Valley Trail
Mississauga, Ontario
A rare opportunity on one of Mineola West's most coveted streets. One of the neighbourhood's most enchanting and iconic homes, 157 Indian Valley Trail sits on an extraordinary 157' frontage with over half an acre of beautifully landscaped, private grounds-the space, privacy and presence of a true estate property. Extensively renovated by award-winning architect William Hicks and renowned luxury builder Stephen Coulson, the home blends timeless cottage-manor architecture with limestone and cedar finishes and a remarkable connection to its surroundings. Expansive windows, garden views and multiple walkouts create a seamless flow between indoors and out. At its heart is a custom Domani kitchen with marble-topped island, heated limestone floors, walk-in pantry and premium Sub-Zero and Dacor appliances. Generous principal rooms include an elegant dining room, living room with gas fireplace, light-filled family room overlooking the pool and gardens, and private office.Upstairs are four bedrooms, including a spacious primary suite with walk-in closet, ensuite and private balcony. The recently renovated lower level adds a recreation room, kitchen, fifth bedroom and 3-piece bath. Outside, over $250,000 has created a spectacular private retreat with pool, extensive landscaping, flagstone pathways, entertainment deck, built-in BBQ, pergola, inground irrigation, waterfall and pond. Walk to vibrant Port Credit Village, the waterfront, restaurants, cafés and GO station, with highly regarded schools nearby and Toronto just 20 minutes away. If you need more space, the possibilities are exceptional. Expand the existing home, add a two-car garage/carriage house, or build new-the expansive lot can accommodate approximately 7,800 sq. ft. of above-grade living space. See the attached builder plans and renovation concepts for inspiration. (id:63381)
200 Saint Marks Road
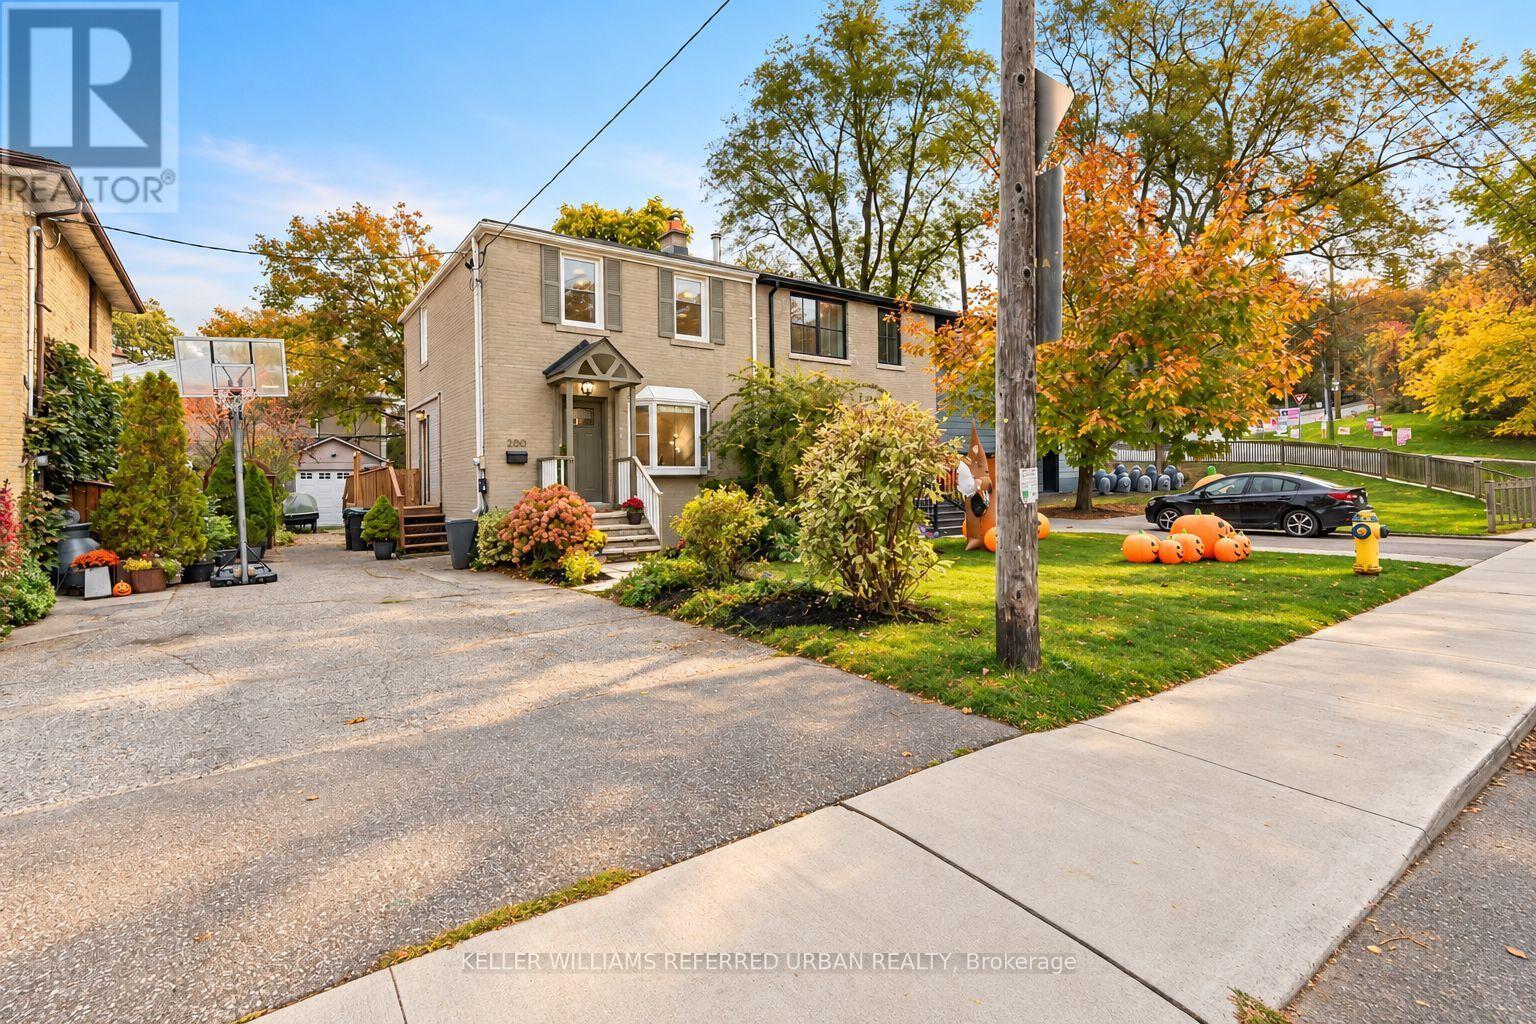
Toronto, Ontario
Morning walks along the river, afternoons at the park and kids playing on a quiet street. That's everyday life in this lovely pocket of Lambton-Baby Point, just steps from Magwood Park and the Humber River Recreational Trail. At 200 St Marks Road, you'll find three comfortable bedrooms, an updated kitchen with crisp white cabinetry and stainless steel appliances, and bright living and dining areas that open onto a party-sized deck perfect for entertaining or easy weeknight dinners. The finished basement offers usable extra living space with great ceiling height and a second bathroom, while a private driveway and detached garage add daily convenience and storage. With great schools, beautiful green space and a strong sense of community, this is a neighbourhood that's easy to put down roots in. (id:63381)
59 - 479 Ontario Street N
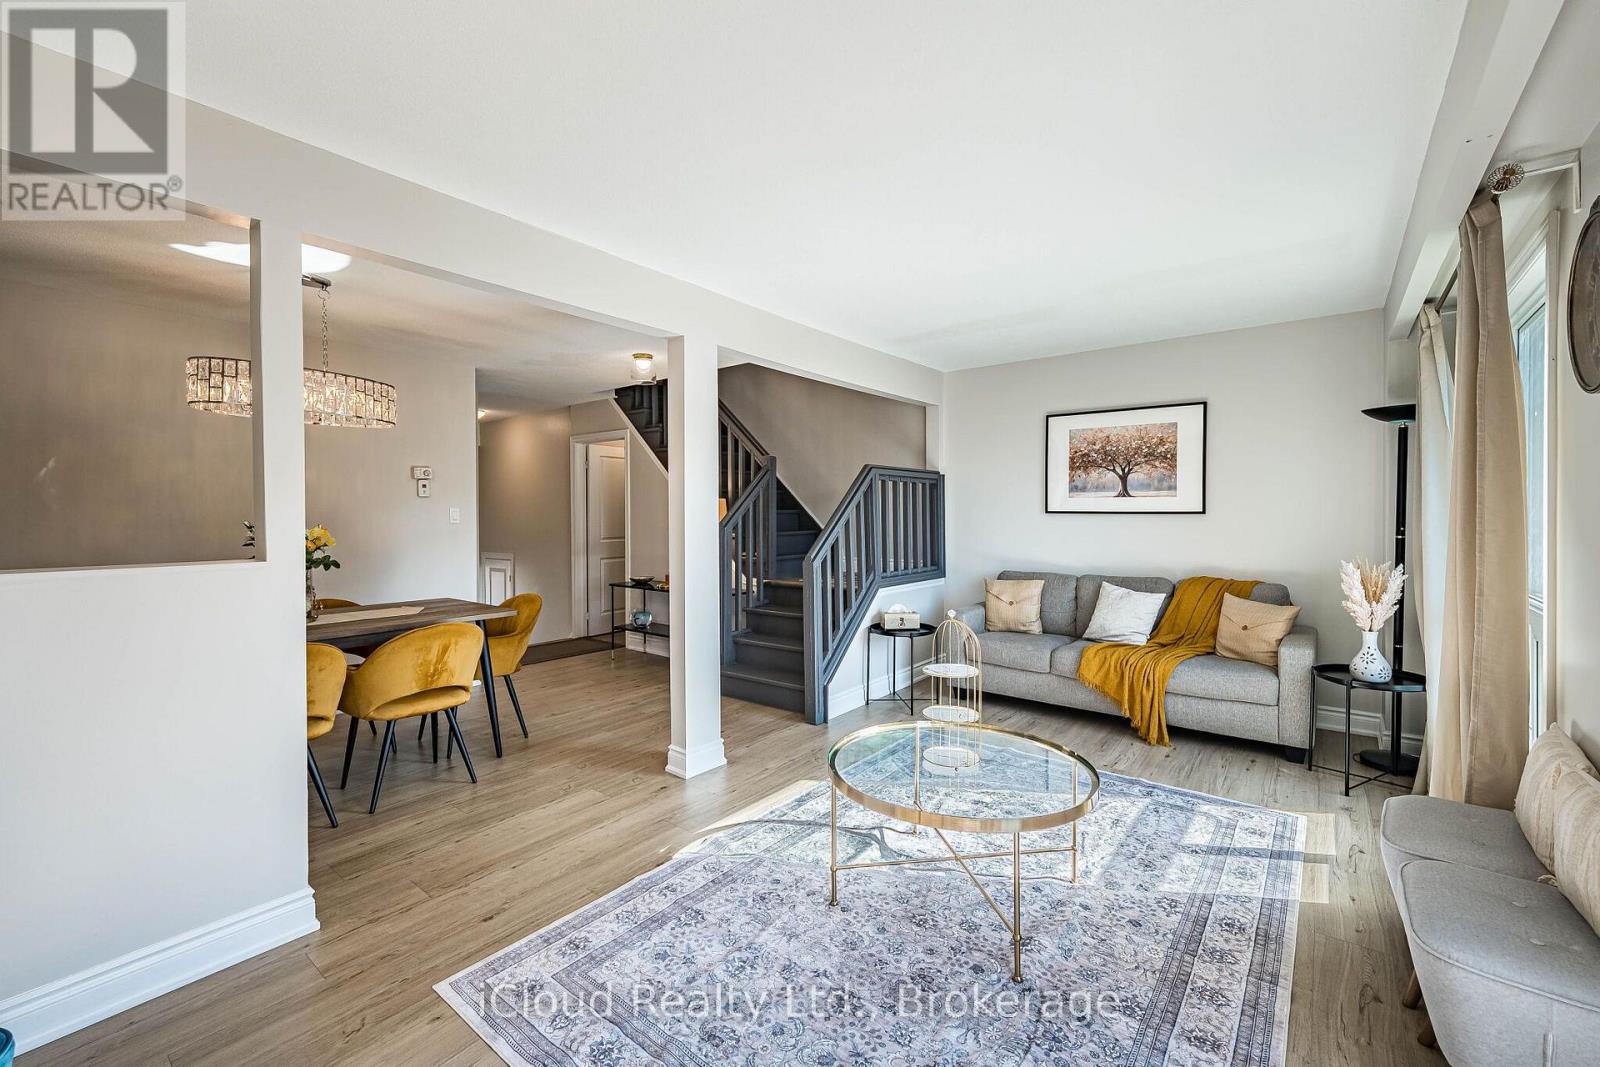
Milton, Ontario
Beautifully Renovated Condo Townhouse in a Prime Milton Location! Welcome to 479 Ontario Street North, Milton! 1652 SQFT of useable living space! Discover this beautifully renovated 3-bedroom, 2.5-bathroom condominium townhouse, offering a wonderful combination of comfort, style and convenience. Extensively upgraded in 2025, this move-in-ready home features a renovated interior, stainless steel appliances and major improvements including updated windows, furnace and A/C. Finished BSMT with 2 pc wsrm, & big window. Enjoy a functional layout with inviting living spaces, generously sized bedrooms and the convenience of 2.5 bathrooms, ideal for growing families, first-time homebuyers or downsizers seeking low-maintenance living. Located in an established Milton community, this home offers convenient access to schools, parks, shopping, restaurants, public transit and major commuter routes. Enjoy the benefits of townhouse living with the added convenience of condominium ownership. A beautifully refreshed townhouse with major upgrades completed in 2025! (id:63381)
1415 Rebecca Street
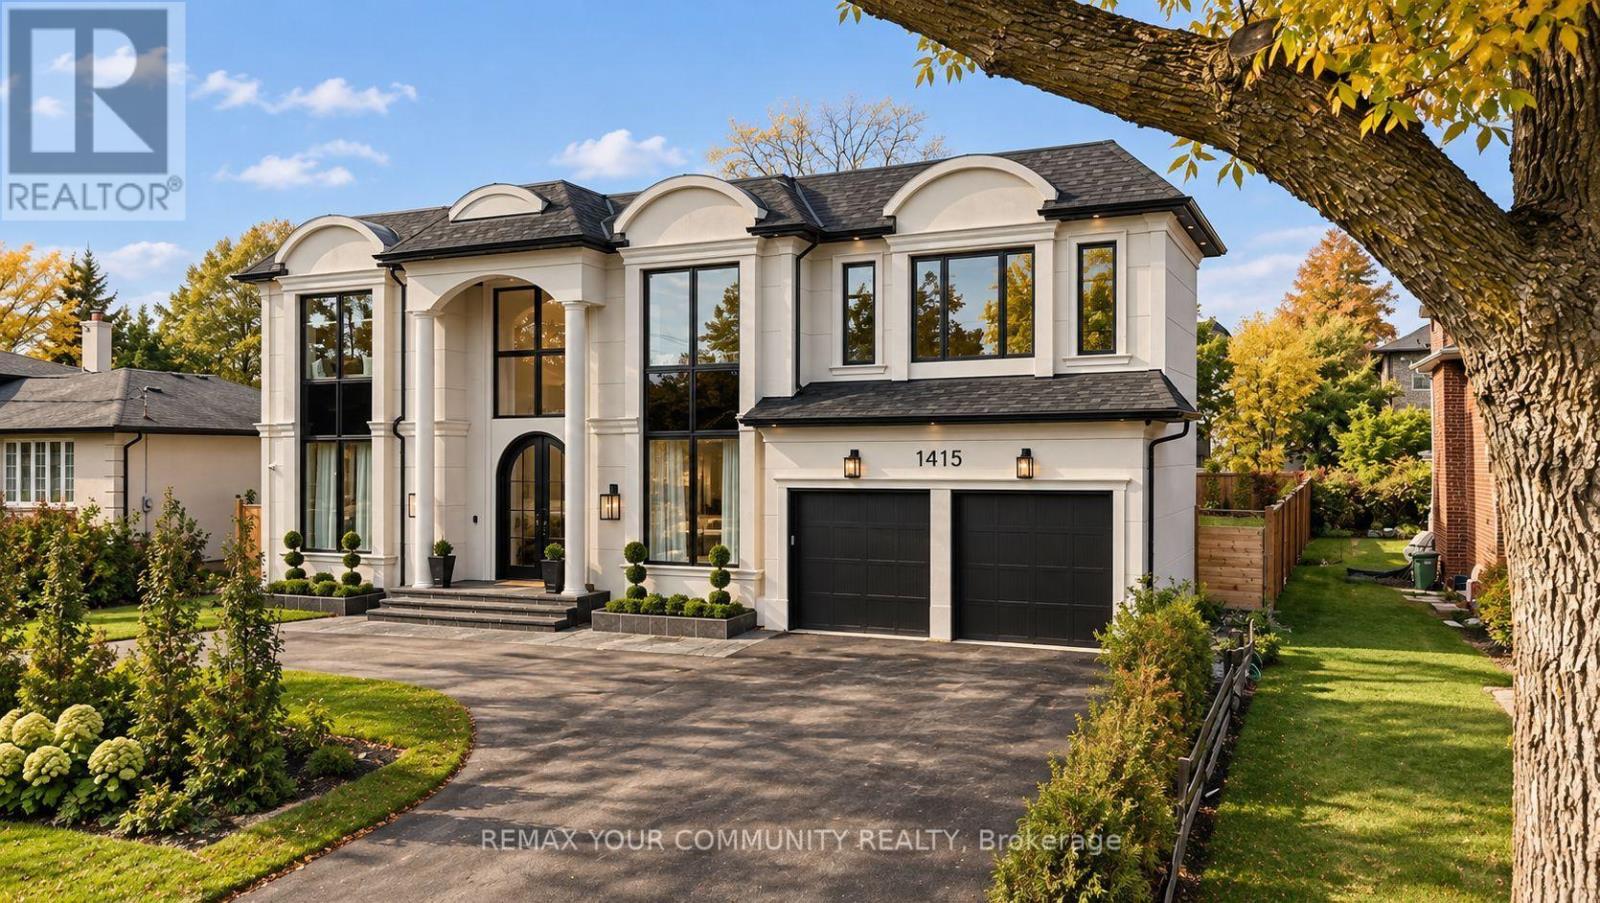
Oakville, Ontario
A bold statement in luxury living. Set on an impressive 75 x 150 ft. lot in prestigious SouthOakville, this newly built custom residence offers approximately 6,200 sq. ft. of meticulouslydesigned living space, where striking architecture meets exceptional craftsmanship.Soaring 11-foot ceilings lead to a breathtaking double-height great room with expansive windowsoverlooking a pool-sized backyard. The showstopping chef's kitchen features premium Wolf andThermador appliances, exquisite countertops, custom cabinetry, and a walk-in pantry.A sophisticated main-floor office with arched glass doors, two closets, and a privatethree-piece bathroom offers exceptional versatility. Upstairs, four spacious bedrooms provideluxurious private retreats, while the fully finished lower level is designed for entertainingwith a home theatre, wet bar, and generous recreation spaces.Just minutes from Downtown Oakville, the lake, parks, and amenities, 1415 Rebecca Street is arare offering of scale, sophistication, and timeless design in one of Oakville's most covetedneighbourhoods. (id:63381)
456 Laundon Terrace
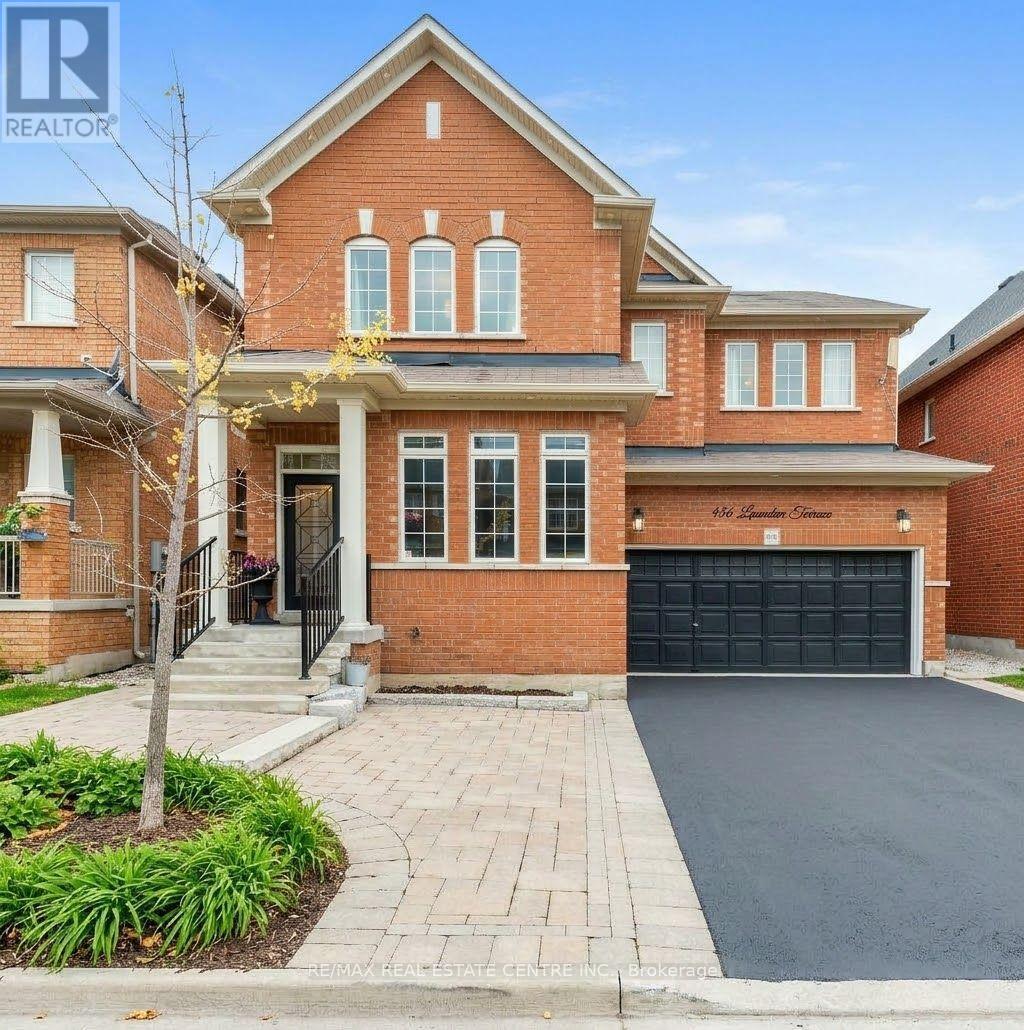
Milton, Ontario
Welcome to this stunning 5-bedroom executive home offering exceptional space, functionalityand modern living. Featuring 5 washrooms, separate living, dining and family rooms, plus amain-floor office, this home is ideal for growing families and those who work from home. Thespacious kitchen showcases granite countertops, stainless steel appliances and amplecabinetry, complemented by pot lights throughout. Freshly painted and carpet-free, the homeoffers a clean, bright and move-in-ready feel. The finished basement with separate entranceprovides excellent additional living space and potential for rental income. Enjoy theconvenience of no sidewalk, along with easy access to parks, schools, shopping, transit andall essential amenities. A fantastic opportunity in a desirable family-friendly location! (id:63381)
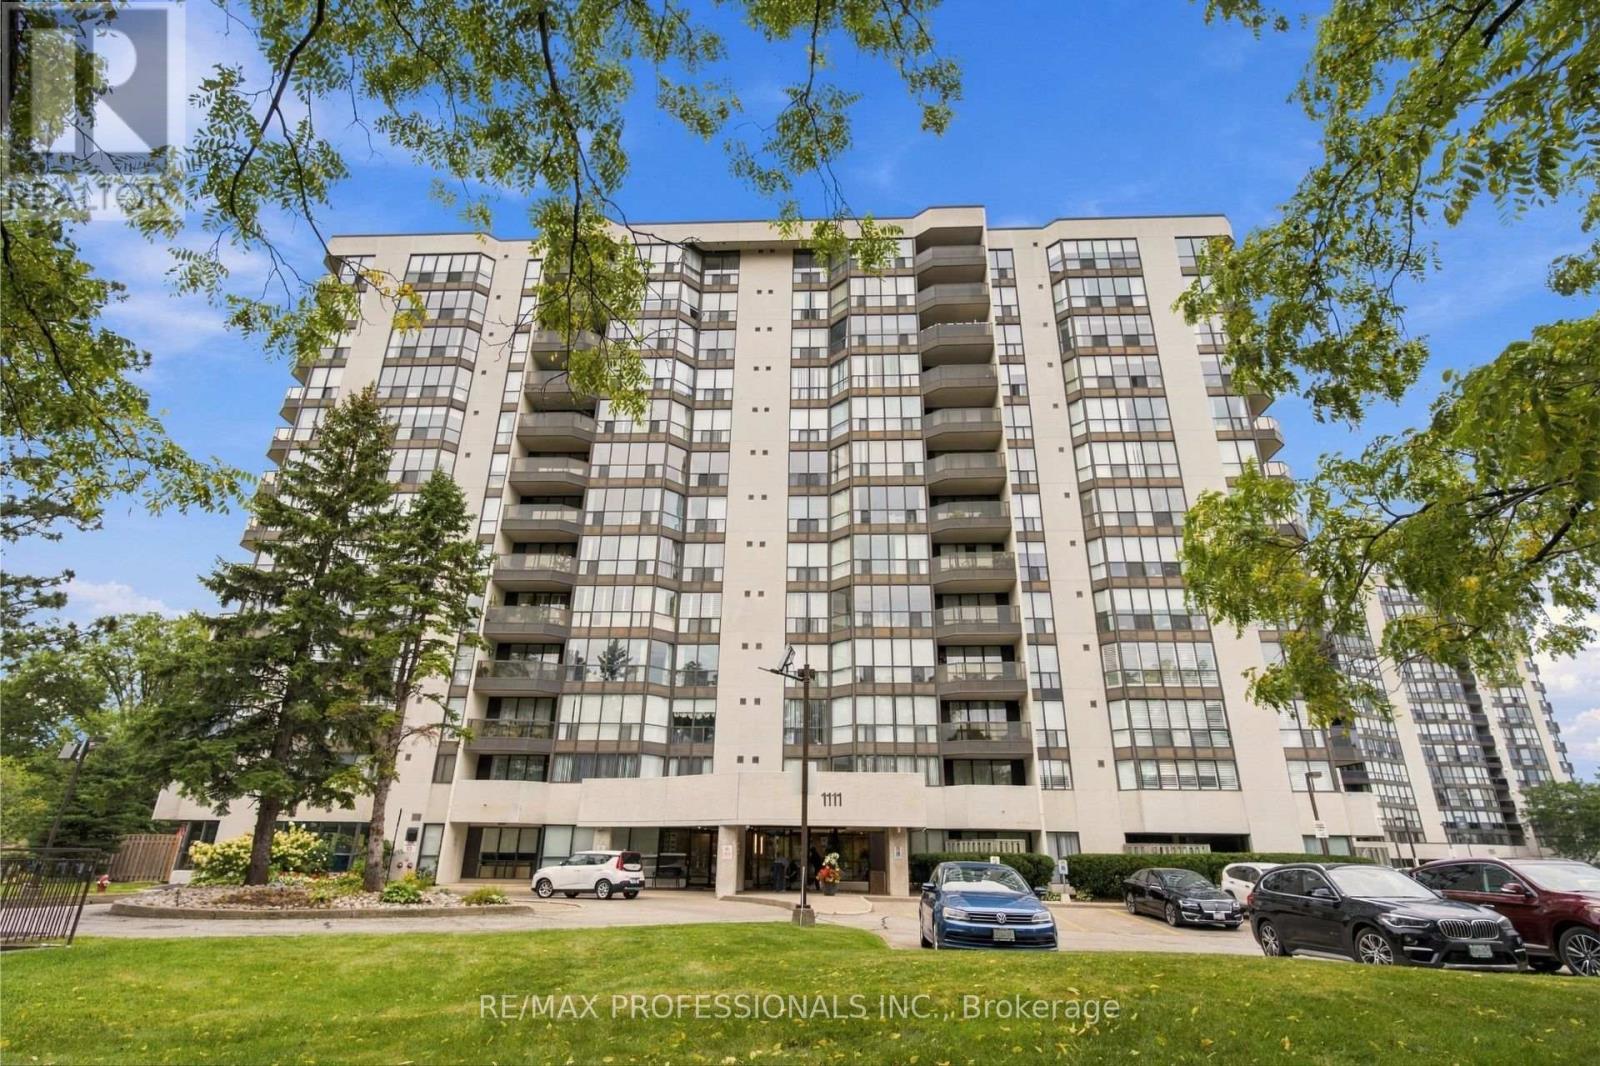
403 - 1111 Bough Beeches Boulevard
Mississauga, Ontario
The One You Have Been Waiting For - Gorgeous, Sun-Filled & Spacious Turn-Key Unit At Coveted Orchard Place! Over 1100 Sq/Ft Unit + Balcony! The "03" Units are a Favourite For Good Reason - Featuring An Extremely Functional 2 Bed/2 Bath Layout, Unit 403 Boasts Gleaming Engineered Hardwood Floors, An Updated Kitchen with Stainless Steel Appliances, Combined Full Sized Living/Dining Area Overlooking the Balcony, Floor-To-Ceiling Windows In Solarium/Eat-In Breakfast Area, Large Ensuite Laundry/Storage Room, Huge Closets, Open-Air Balcony & 2 Parking Spots! Primary Bedroom Is a Retreat Featuring A 4Pc Ensuite Bath and Walk-In Closet, Second Bedroom Has Large & Deep Double Closet, And the 2nd Bath Is A Stunning, Renovated 3 Pc With Lots of Storage, Walk In Shower And Accessible Barn Door. Very Well Maintained and Managed Building - Newly Redone Hallways and Lobby - With An Awesome Indoor Pool and Amenities. Fantastic Location: Close To Etobicoke (But No Double Land Transfer Tax!) & Easy Access To Downtown Mississauga. Walk To Shopping, Restaurants, Schools, Parks, Medical, Transit & More! (id:63381)
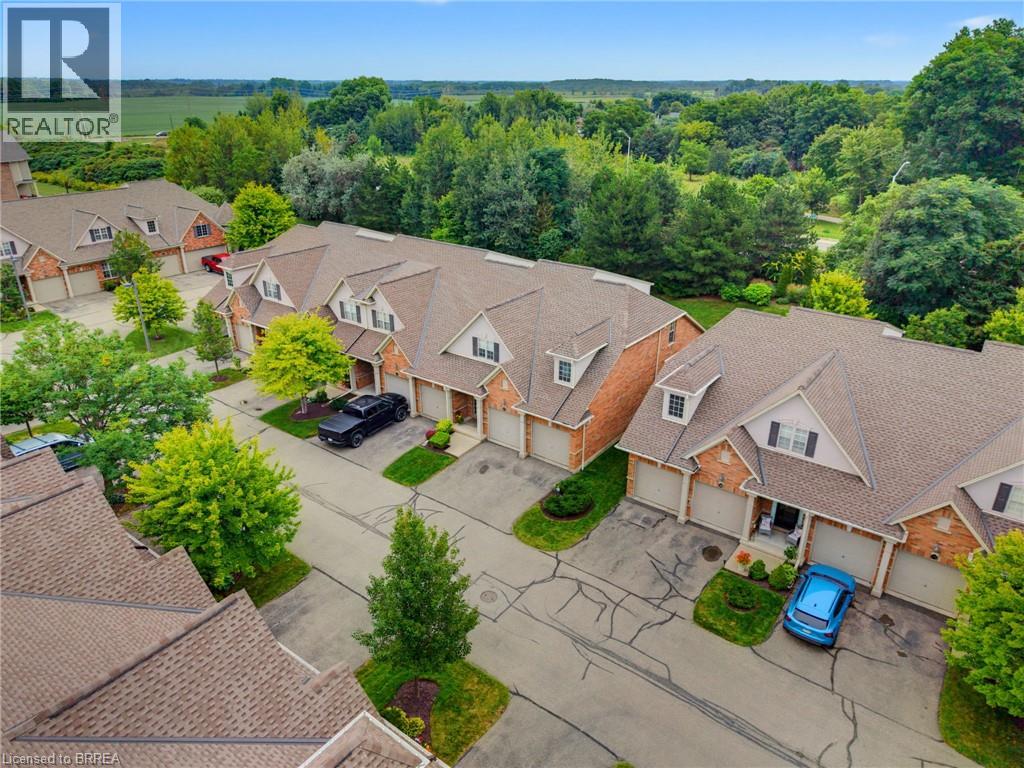
655 Park Road N Unit# 21
Brantford, Ontario
Welcome to 655 Park Road North, Unit 21, a spacious end-unit bungaloft condo backing onto peaceful green space. Offering the convenience of main-floor living, this well-designed home is ideal for downsizers, professionals, or anyone looking for plenty of space without the upkeep of a traditional property. The main level features a bright and spacious kitchen, dining area, and living room with a gas fireplace and vaulted ceiling. As an end unit, the home benefits from an abundance of natural light through numerous windows, along with skylights that adds to the bright and airy feel. The primary bedroom is conveniently located on the main floor and includes a 4-piece ensuite, while main-floor laundry adds even more everyday convenience. Step outside to the private back deck overlooking green space, complete with a powered awning for comfortable outdoor enjoyment. Upstairs, the generous loft area offers excellent flexibility for a home office, sitting room, or additional living space. This level also includes two spacious bedrooms and a 4-piece bathroom, providing plenty of room for family or overnight guests. The fully finished lower level adds even more living space with a large recreation room featuring a second gas fireplace, a 2-piece bathroom with room to add a shower, and additional space to suit your needs. A double-car garage completes this impressive home. Enjoy the benefits of condo living with no grass cutting or snow removal to worry about, while still having the space, privacy, and functionality of a larger home. Book your showing today! (id:63381)
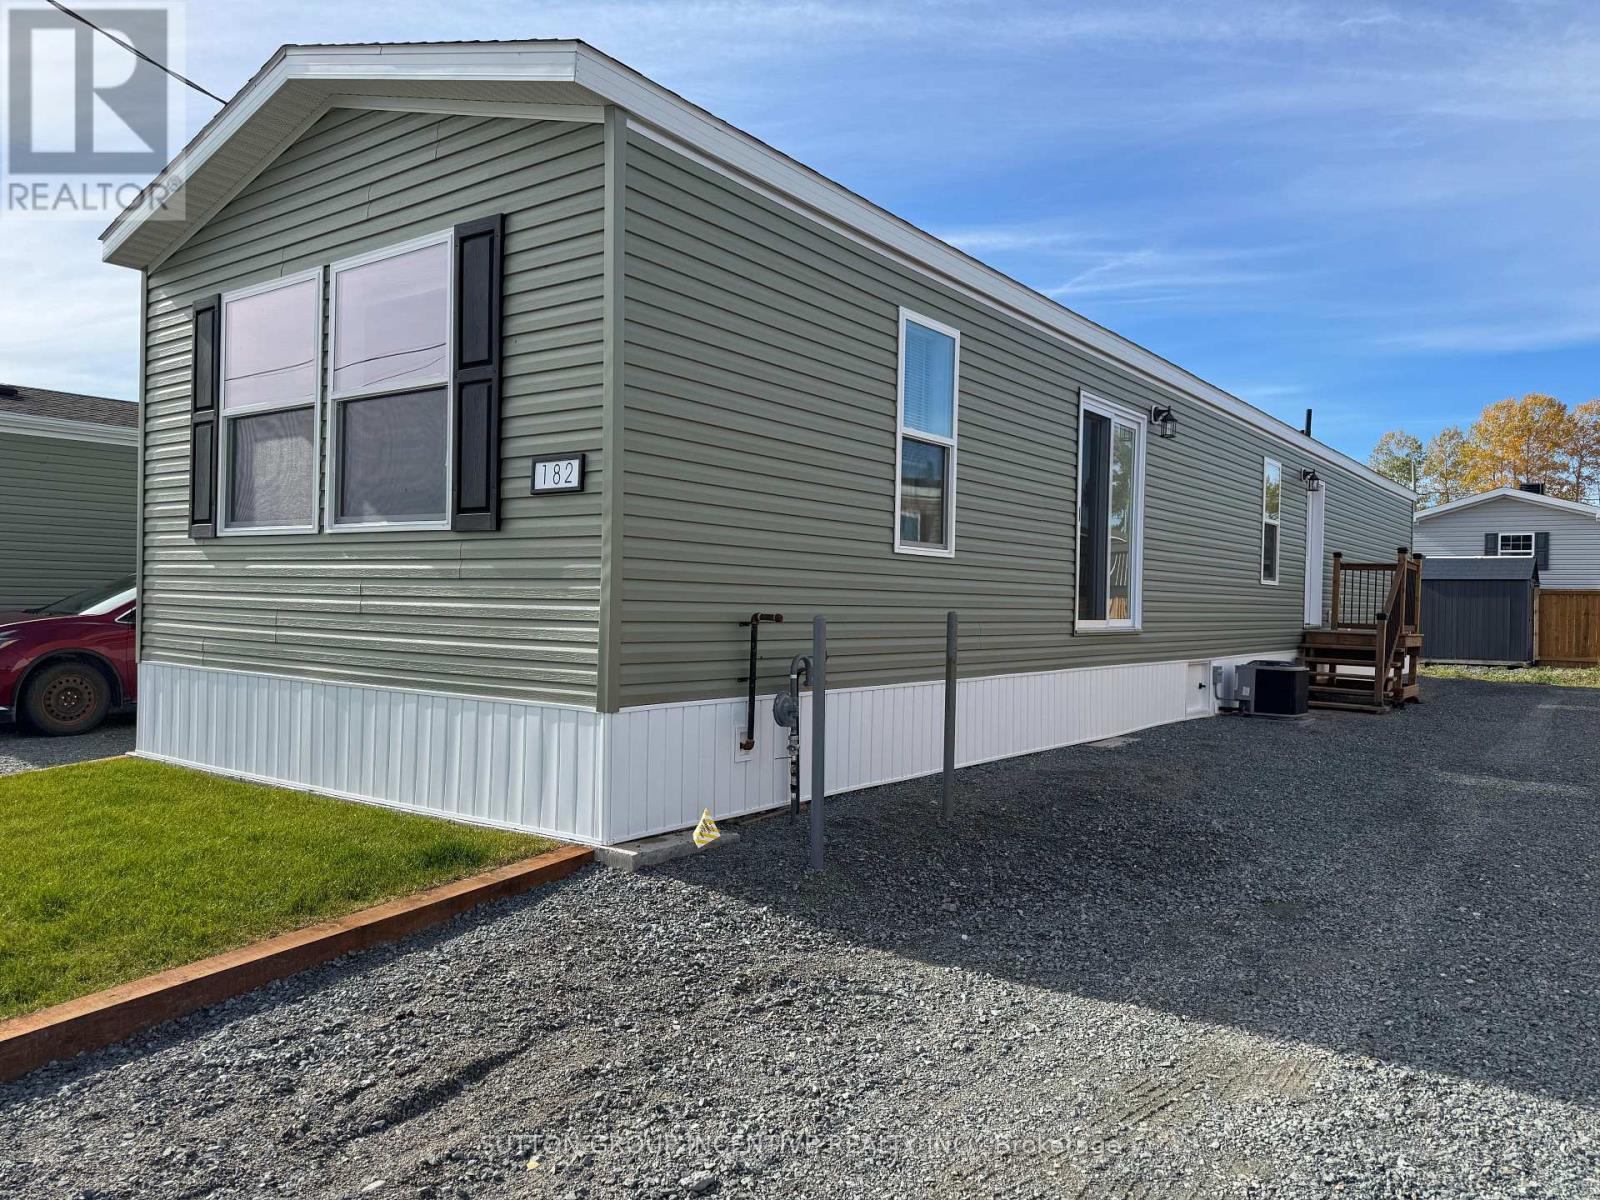
182 Remi Crescent
Timmins, Ontario
Brand new, comfortable, energy efficient home on Remi Cr. in True North Estates. Waiting for you to come and choose what size deck you want against the patio door. These affordable and thoughtfully designed 2026 mobile homes are built for your personal comfort. No drafts, or cold floors, triple glazed windows included at a cost of $7000 for Northern Ontario's demanding climate, the attic/ceiling has R60 insulation, the floors have R31 and the walls are R24, the perimeter skirting is insulated, and the gravel pad under the mobile home is covered with hard foam insulation, offering energy savings that truly sets these homes apart from older homes that were built before energy efficiency became important. Please talk to our new home residents to understand why they love their homes and our customer service. This affordable, approximately 1100 square foot, open concept, 2-bedroom, 2-bathroom mobile home, shows very well and is ready for you to move in. Enjoy the natural wood-finish kitchen cabinets, crown mouldings, LED lights and stainless steel appliances. The spacious living room and other features including high efficiency furnace, (central air conditioning ready), storage for linens and clothes, a built-in dishwasher, a built-in microwave, a Heat Recovery (HRV) ventilation system to supply fresh air in your home and lots of natural light are all there for your comfort. If you are a serious Buyer this is a must-see home. Look no further than our community and book your new home. (id:63381)
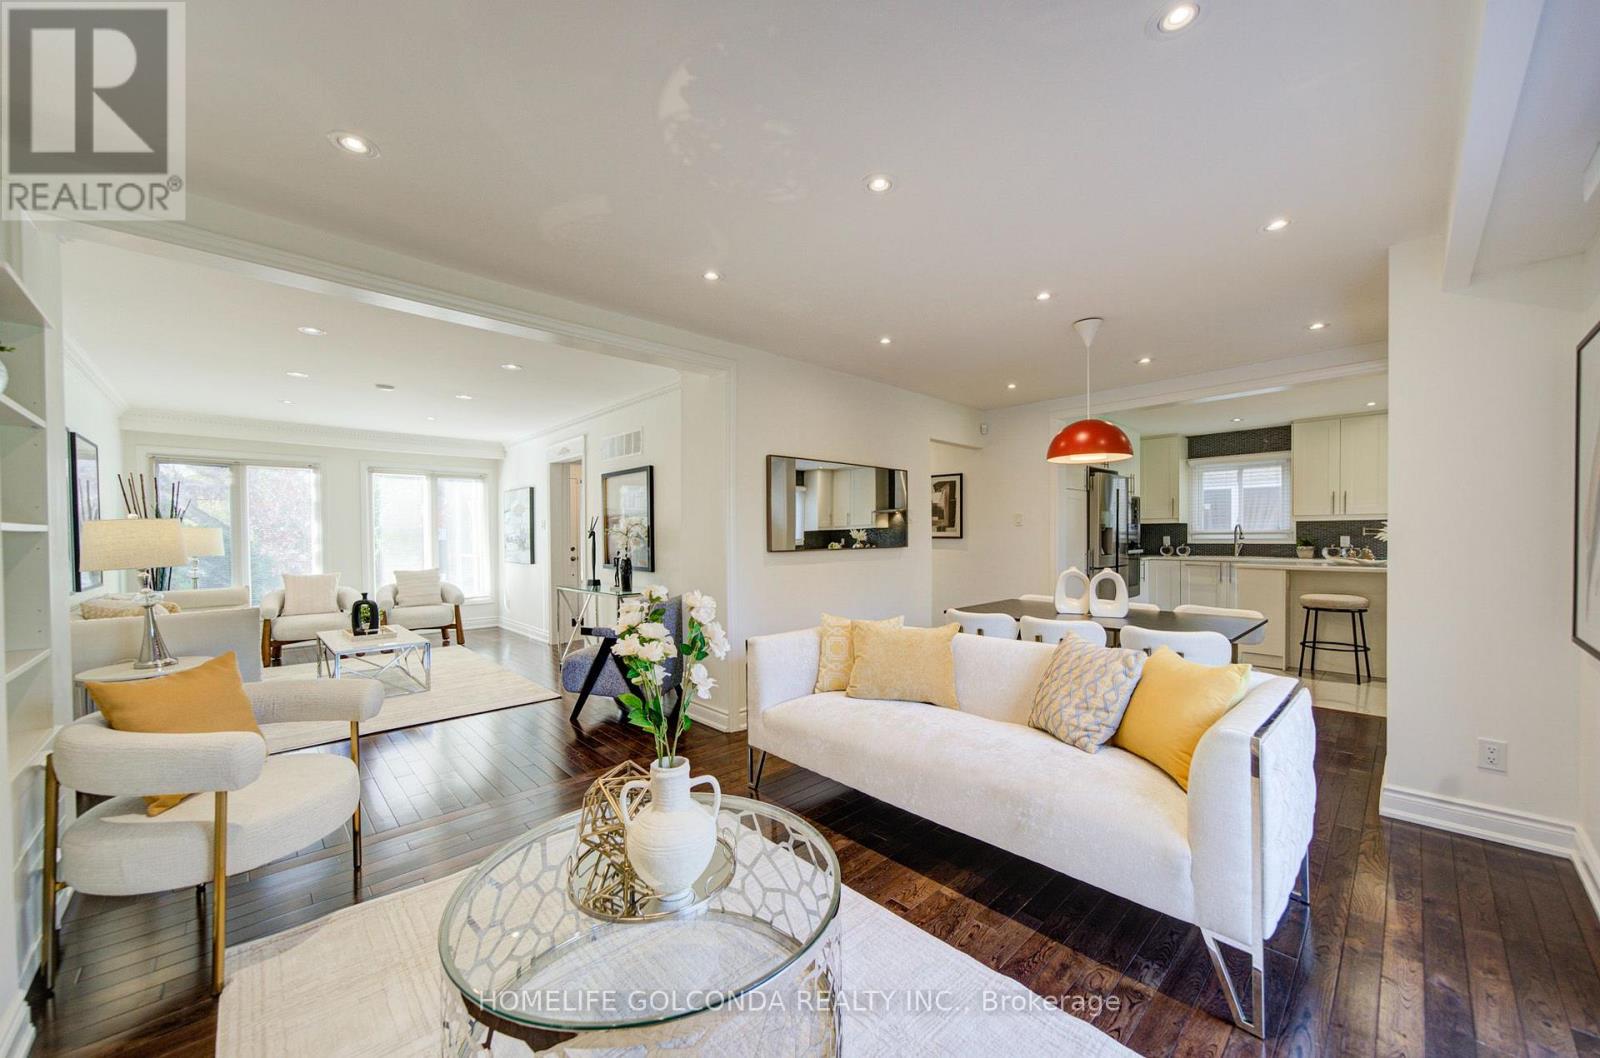
35 Aileen Road
Markham, Ontario
Exceptionally well-maintained and spacious 4+2-bedroom, 4-bathroom detached home showcasing true pride of ownership. Hardwood flooring throughout and elegant crown mouldings add warmth and character. Four spacious second-floor bedrooms offer ample room for a growing family,including a primary bedroom with a private ensuite and generous closet space. The thoughtfully designed kitchen features a large centre island and a cooktop, with both gas and electrical connections available for cooking appliances. The finished basement, renovated with permits,offers two additional bedrooms, a full bathroom and valuable storage space. A walkout leads to a beautiful backyard with an expansive deck, perfect for family gatherings and entertaining.Additional features include an EV charger, a tankless water heater and two sets of washers anddryers. Conveniently located near Willowbrook Public School, Thornlea Secondary School, St.Robert Catholic High School, parks, public transit, shopping, restaurants and communityamenities. Easy access to Bayview Avenue, Steeles Avenue and Highway 404. (id:63381)
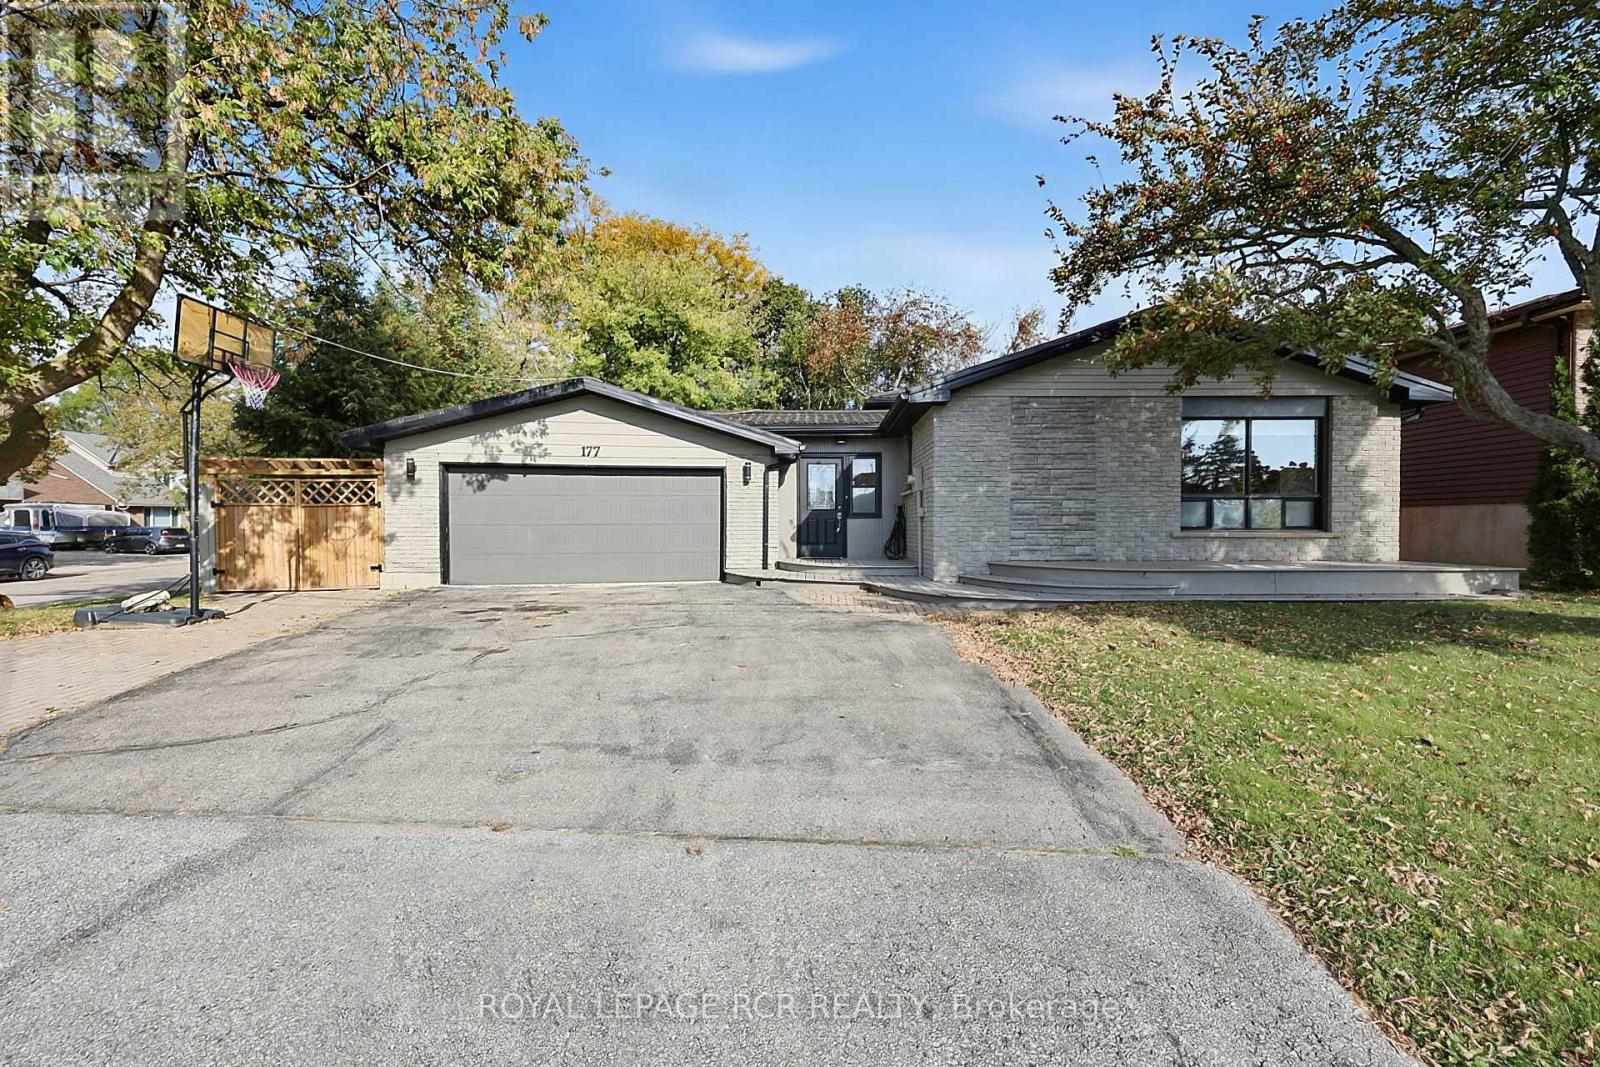
177 King Street S
New Tecumseth, Ontario
Welcome home to this beautifully updated backsplit located in the heart of Alliston! Perfect for family living and effortless entertaining, the fully renovated kitchen is a dream, complete with sleek quartz countertops, a gas range, a modern undermount sink, and ample cabinets. The finished lower level features a cozy rec room with gas fireplace, a 3-piece bath, laundry room, and an additional crawl space with ample storage. Outside you'll find an over-sized 2-car garage, and private fenced back yard featurign a hot tub and pergola, as well as a garden shed for additional storage. ** This is a linked property.** (id:63381)
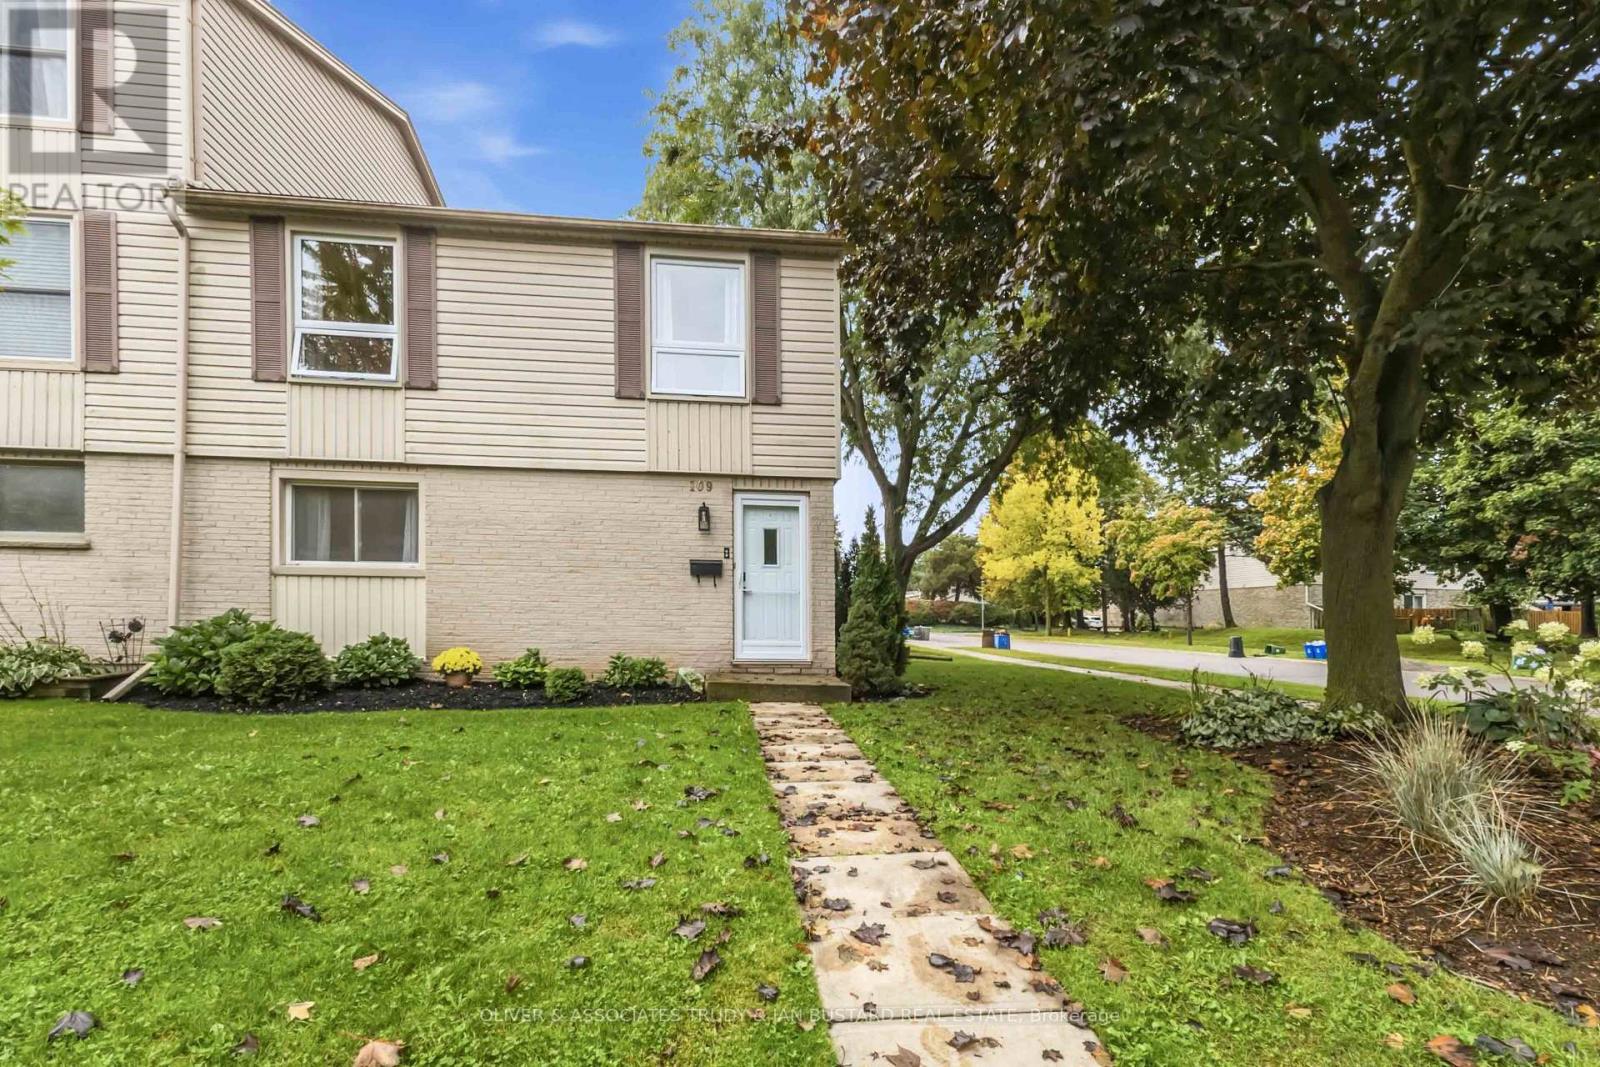
109 Mcmaster Drive E
London South, Ontario
Welcome to this one of a kind END unit located in desirable Westmount! This 3 bedroom 3 bathroom town home with 1 car garage has been meticulously maintained and has tasteful updates throughout. Freshly painted bedrooms, hallway baseboard, railing and kitchen. Upgrades in 2024; new windows and most flooring; new high end stainless steel appliances including stainless steel induction stove, fridge with ice and inside door water pitcher, stacked washer and dryer. When you first walk in the front door you're greeted with a warm living room with large windows that pour in natural light all day long. The kitchen and dining area provide lots of room for hosting and entertaining guests currently used as an home office. The patio door leads to a private fully fenced patio area to enjoy in the summer months. Upstairs has 3 oversized bedrooms with plenty of closet space, and an abundance of windows throughout. The bonus lower level offers an additional family room, laundry and full three piece bathroom. Astro turf in yard, no grass to cut! (id:63381)
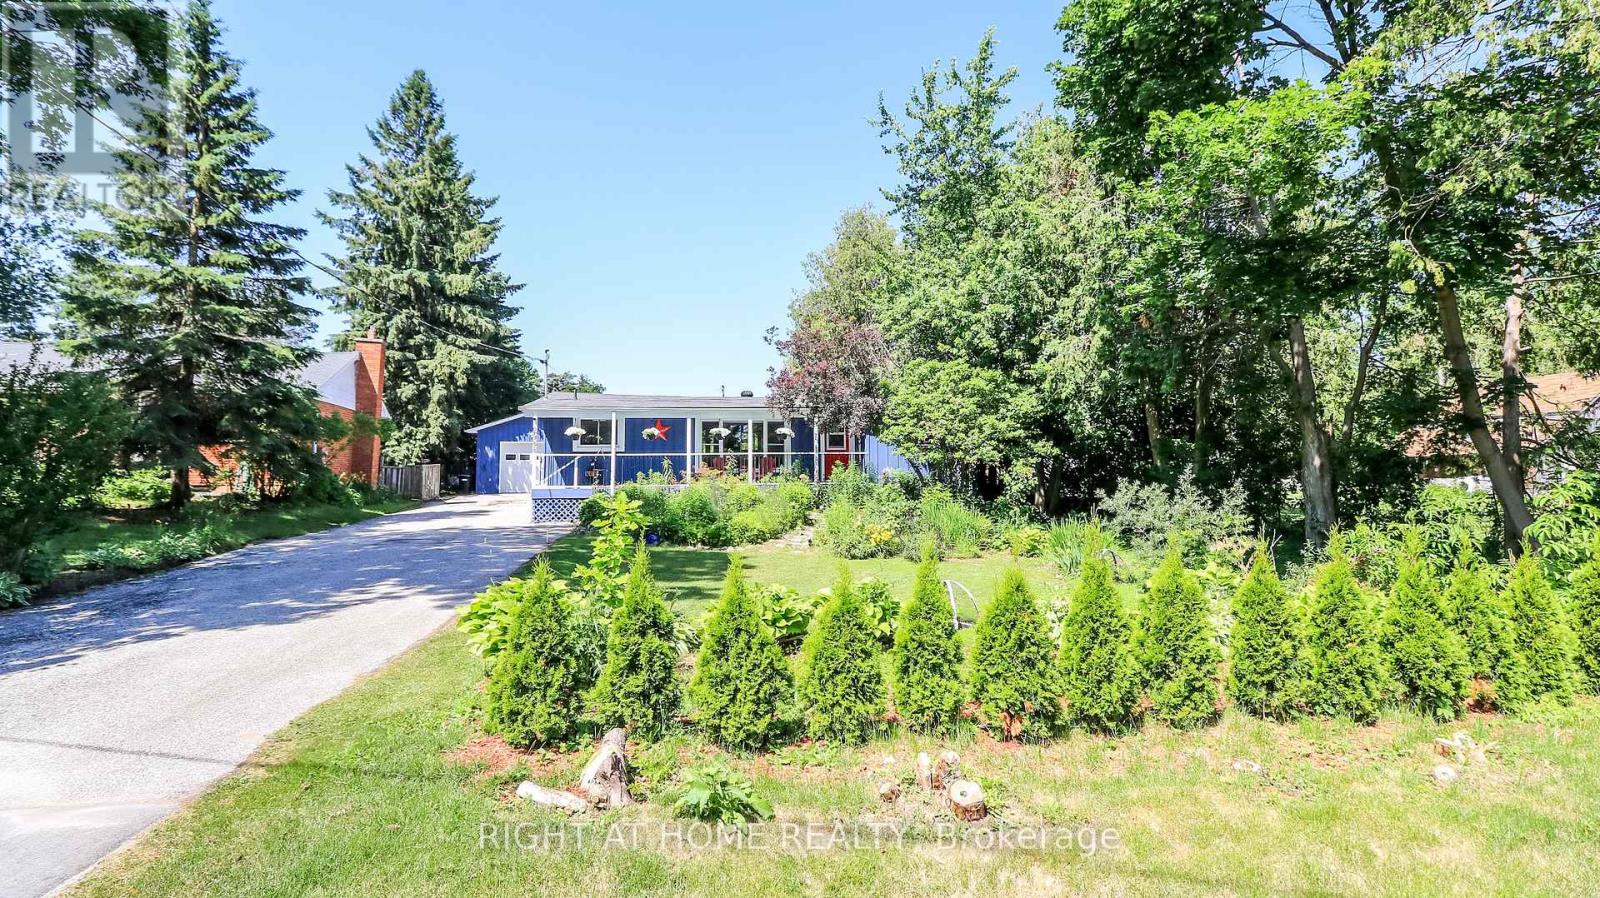
2988 25th Sideroad
Innisfil, Ontario
A smarter, eco-efficient way to live - just a 10-minute walk from Lake Simcoe! A rare opportunity to own a fully reimagined private oasis, set on a beautifully landscaped 70 x 200 ft. (1/3 acre) lot, just minutes to beaches, Friday Harbour, GO Station, schools, shopping, parks, and easy GTA access. Offering over 1,800 sq. ft. of finished living space, this 4-bed, 2-bath home blends comfort, function, and modern efficiency. A bright open-concept kitchen, dining, and living area flows to a large patio and deck, ideal for entertaining and everyday living. What sets this home apart is its intelligent infrastructure. The Smarter Power Smart Hub 20 kWh Battery Storage System reduces hydro costs by storing low-cost overnight power for daytime use and provides whole-home backup during outages. Upgrades include a 200-amp service, high-efficiency heat pump, and Level 2 EV charger. Municipal water plus a dedicated irrigation well supports efficient outdoor living.The professionally renovated basement (2026) adds valuable living space with spray foam insulation, cork underlay, and a basement bedroom featuring acoustic ceiling panels, ideal for a music studio, or quiet home office. Step outside into a true backyard oasis with professionally designed perennial gardens, rich planting areas for growing food, expansive decks, a pergola, and multiple sheds - offering a private retreat for relaxation and self-sufficient living. A standout feature is the nearly 500 sq. ft. heated drive-through tandem garage/workshop, designed as a two-car garage easily adaptable, with hydro, water rough-in, and heat pump mini-split ready for installation. Ideal for storing a boat, working on cars, hobbies, or future Accessory Dwelling Unit potential (subject to approvals). A newly installed septic system (2023) with alarm monitoring adds peace of mind.This is a rare lifestyle property offering space, efficiency, and future potential - just minutes from Lake Simcoe and lakeside living. (id:63381)
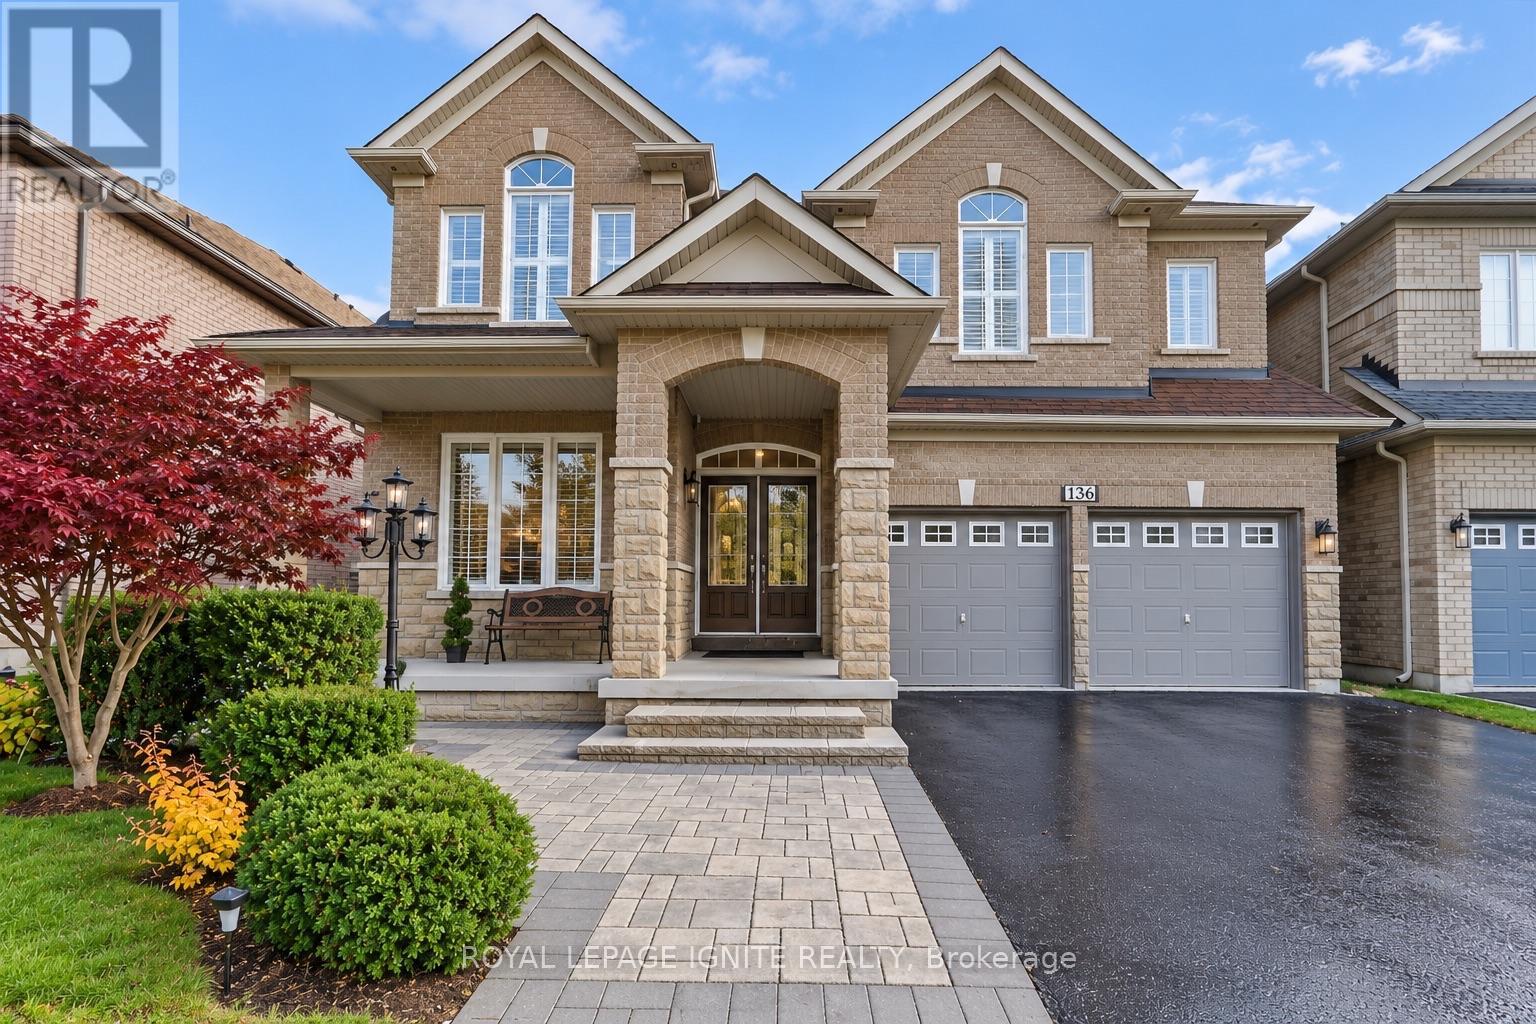
136 Tideswell Boulevard
Toronto, Ontario
Beautifully updated dream home with approx 3,000 sqft of living space, a double-door entrance, 9 ft main floor ceilings, Oak hardwood and stairs with upgraded metal pickets. The spacious main floor offers plenty of room for family living and entertaining. The kitchen offers new appliances, solid maple raised-panel tall cabinets with built-in spice racks, and concealed waste storage. Caesarstone quartz is used for the countertops and backsplash elevating the kitchens luxury appeal. The second floor offers four bedrooms plus a den/loft convertible to a 5th bedroom or second family room, or ideal as an office. The massive primary bedroom has a 5 piece ensuite and walk in closet. All of the spacious bedrooms have brand new carpet featuring closets with custom built-in shelves. The washrooms on the second floor have all been upgraded tastefully with quartz countertops. The home features a new furnace, air conditioner, roof and a tankless water heater. The newly finished basement was finished with luxury vinyl and has the perfect setup for future rental income as there is two access points from the main floor and the garage. On the exterior the interlocking and beautiful landscaping provide the prefect space to garden and host family gatherings! Minutes to Hwy 401, Rouge Hill GO train station and walking distance to the TTC bus stop. Many places of worship close by; (Mosque) Masjid Zakariya, Toronto Jaffray Chinese Alliance Church, Masjid ad-Da'wah, Grace Presbyterian Church, Usman Gousi Mosque, and St. Joseph's Parish. Local schools include Rouge Valley PS, St. Dominic Savio Catholic School, University of Toronto Scarborough (UofT) and Centennial College. Many nearby amenities like Canadian tire, Dollorama, Tim Horton's, McDonald's, Gas stations, Grocery stores like No Frills and Metro! Enjoy Rouge National Urban Park, Glen Eagles Vista, Twyn Rivers, Bob Hunter Park and the Toronto Zoo! Don't miss the opportunity to call this place your home! (id:63381)
6 Stag Hill Drive
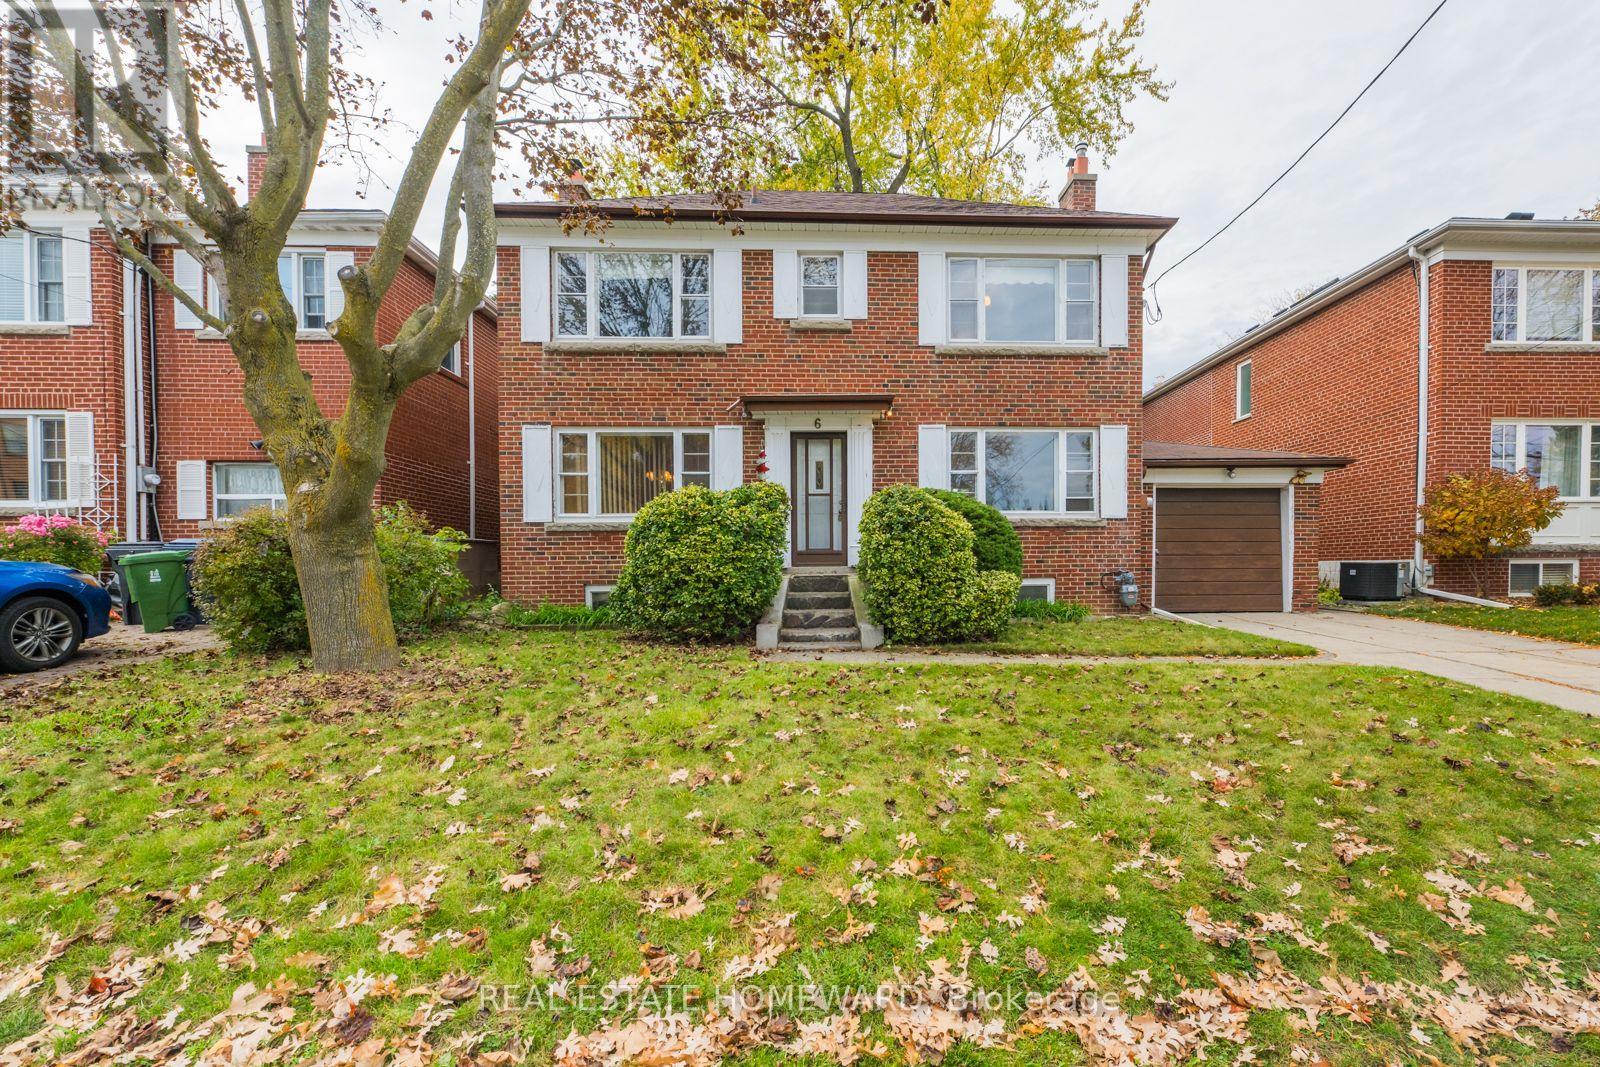
Toronto, Ontario
A rare opportunity in the coveted Glenwood Crescent pocket of Woodbine Gardens! This detached 3-bedroom, 2-storey home sits on an impressive 50 x 100 ft lot on a quiet, tree-lined street. Sun-filled and ready for your vision, it offers a classic centre-hall layout, plenty of windows, spacious principal rooms, a full basement with separate entrance, a huge tranquil garden, a private driveway and attached garage. The interior layout offers an excellent starting point for your renovation ideas. Note 6'11" ceiling height in basement. Renovate, expand to suit your tastes or build a dream home! Located in the sought-after O'Connor-Parkview community, surrounded by Toronto's incredible ravine system and Taylor Creek Park, with schools, transit, shopping, the DVP and Stan Wadlow Park all close by. Start your next chapter in this special property with incredible potential - offered for the first time in 50 years! (id:63381)
888 Dundas Street E
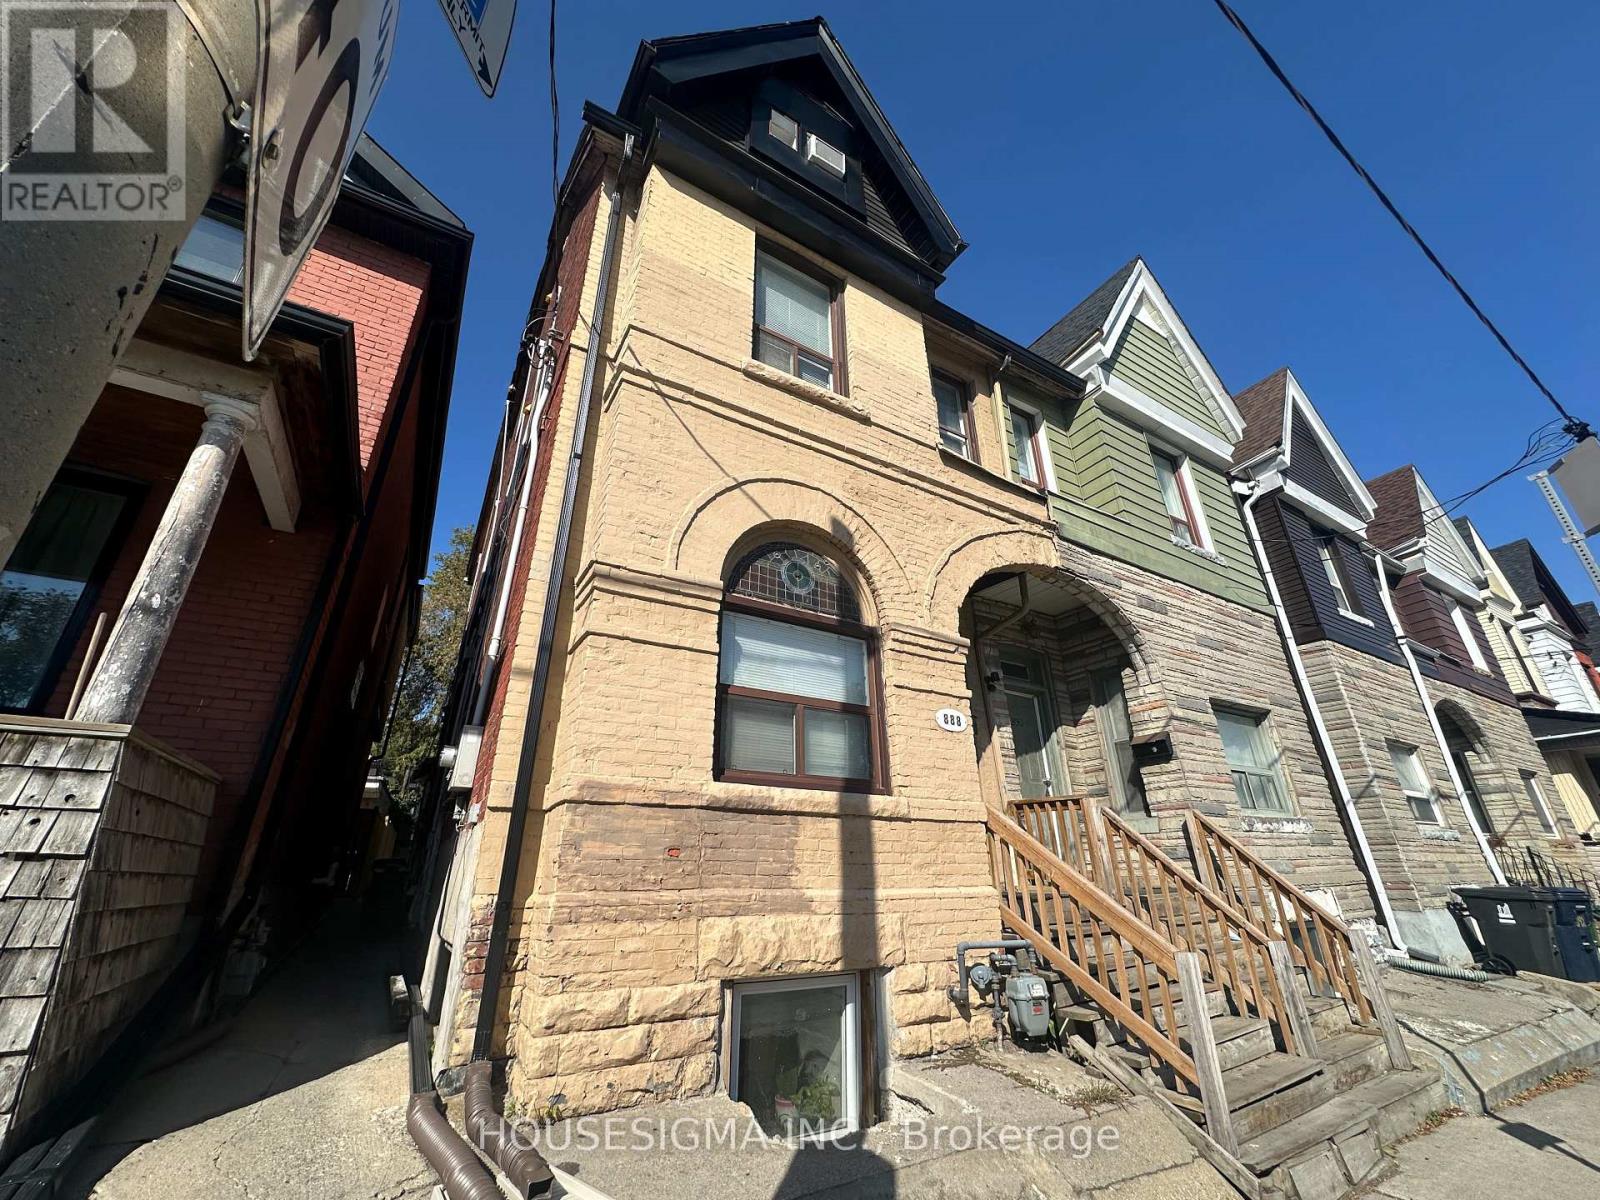
Toronto, Ontario
Investment property with excellent ROI at prime South Riverdale location nearby access to DVP, TTC, GO Transit and future Ontario Line. Flexible closing dates for the savvy investor looking for a turn key ready operational and positive cash flow investment. Any negotiable offers welcome. (id:63381)
4 - 6015 Steeles Avenue E
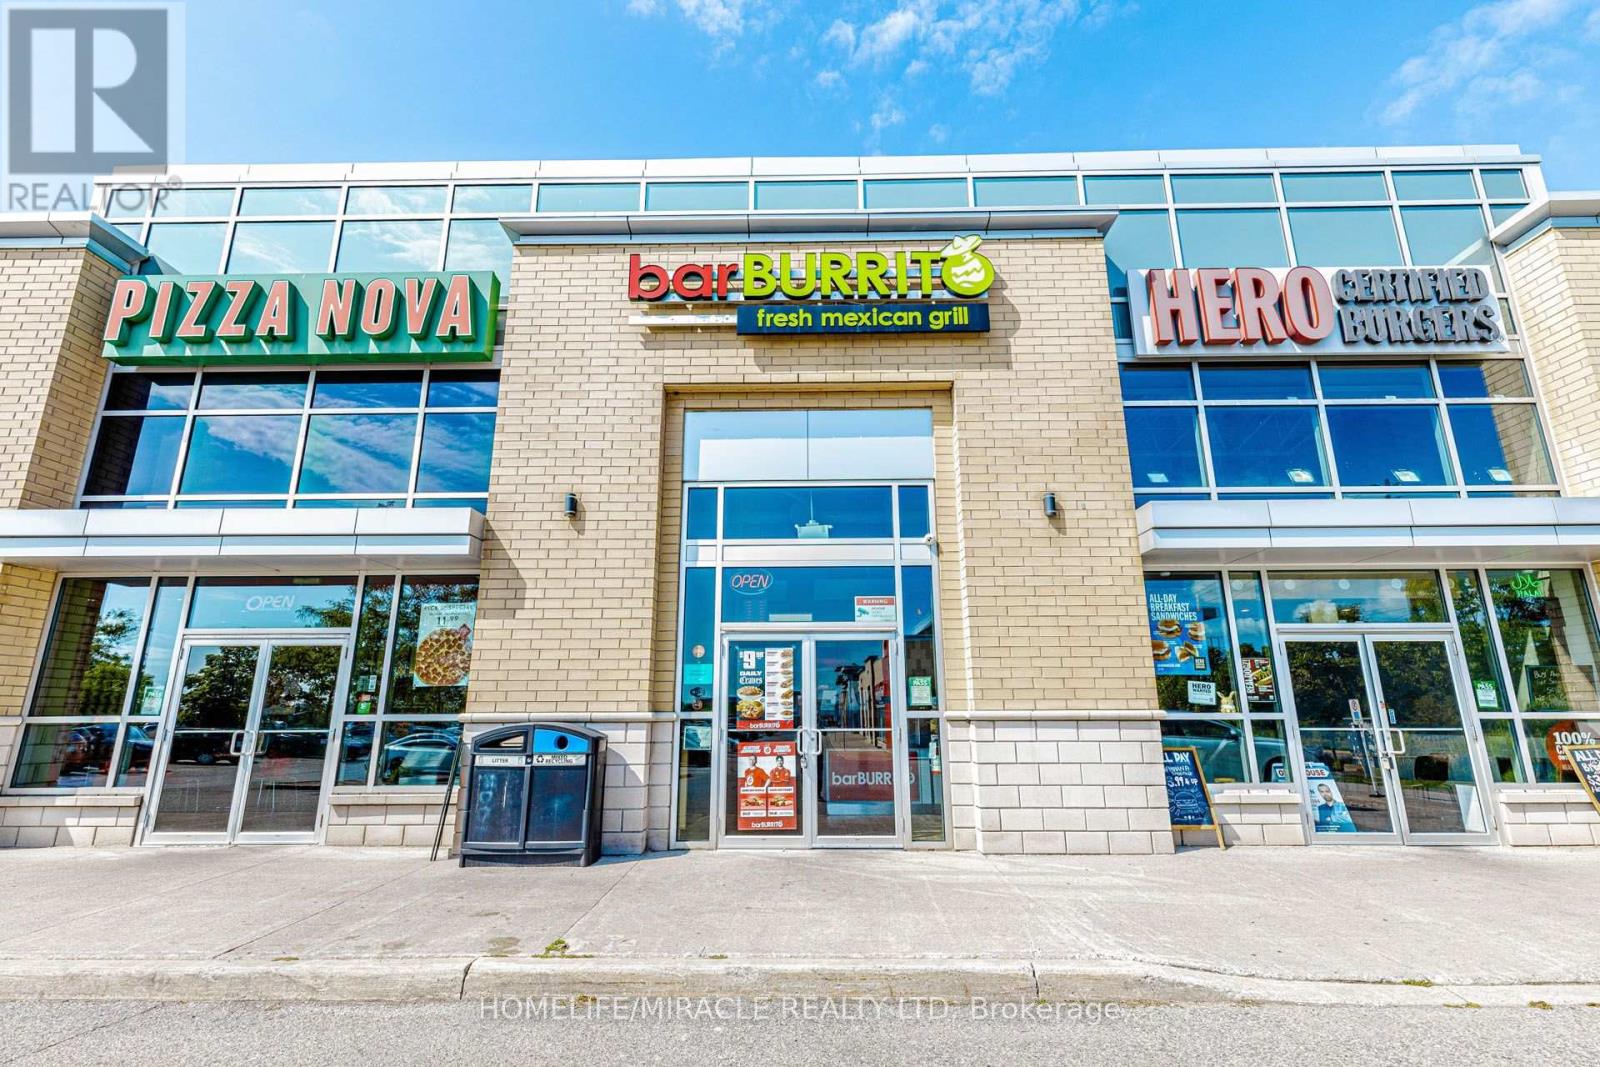
Toronto, Ontario
BAR BURRITO in Toronto, ON is For Sale. Located at busy intersection of Steels Ave E & Markham Rd, high-traffic commercial area surrounded by established residential neighbourhoods, schools, offices, retail stores, and major amenities. Operating since July 2021 with High Volume monthly sales. Features approximately 1,113 Sq. Ft., 8 seats, existing 5 + 5 year lease. Royalty: 6%, Advertising: 1.25%. Excellent franchise business with strong sales and great potential to grow even further. (id:63381)
14 Denewood Crescent
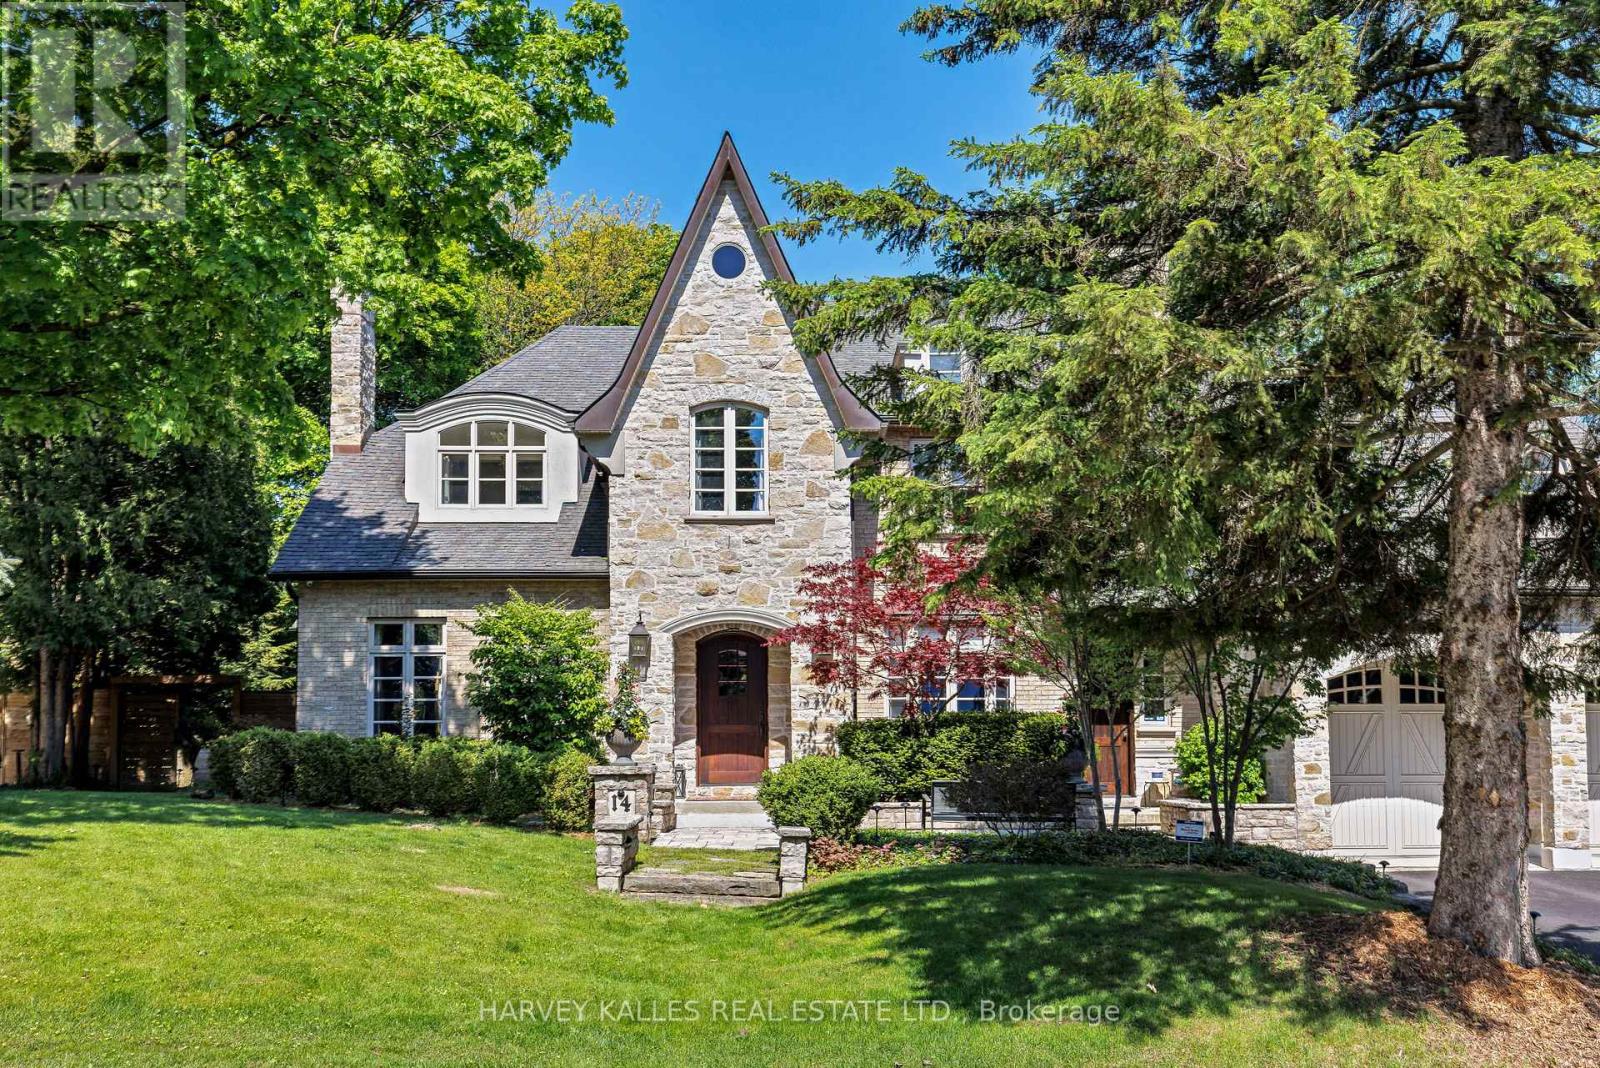
Toronto, Ontario
Welcome To 14 Denewood Crescent, A Truly Exceptional Custom-Built Residence Where Timeless Architecture, Extraordinary Craftsmanship And Resort-Inspired Living Come Together. From The Striking Brick And Stone Exterior And Professionally Landscaped Grounds To The Grand, Light-Filled Interiors, Every Detail Has Been Thoughtfully Designed. The Main Floor Impresses With A Dramatic Two-Storey Office And Library, Elegant Dining Room With Coffered Ceilings And A Wood-Burning Fireplace, Sun-Drenched Solarium With Vaulted Ceilings And Exposed Beams, And A Spectacular Family Room With Custom Built-Ins, A Gas Fireplace And Multiple Walkouts To The Backyard. At The Heart Of The Home, The Chef's Kitchen Features Wolf, Sub-Zero And Fisher & Paykel Appliances, Marble Countertops, An Oversized Island, A Butler's Pantry And A Walk-In Pantry. Upstairs, Four Generous Bedrooms Include A Remarkable Primary Retreat With Vaulted Ceilings, A Sitting Area, A Gas Fireplace, A Private Balcony, A Custom Walk-In Closet And A Spa-Inspired Ensuite With A Jacuzzi Tub And Multi-Jet Shower. The Lower Level Is An Entertainer's Dream With A Recreation Room And Wet Bar, Home Theatre, Gym, Steam Shower, Pool Change Rooms And A Show-Stopping European-Inspired Wine Cellar With Stone, Brick, Travertine, Custom Wine Storage And A Dedicated Cooling System. Outside, Discover Your Own Private Resort With Multi-Level Stone Terraces, An Outdoor Viking Kitchen, A Gas Fire Table, An In-Ground Pool With A Waterfall, A Cabana Bar, Lush Gardens And Landscape Lighting. With Three-Car Garage Parking And Exceptional Indoor-Outdoor Living, This Is A Home Designed Not Simply To Be Lived In, But To Be Experienced. (id:63381)
613 - 115 Denison Avenue
Toronto, Ontario
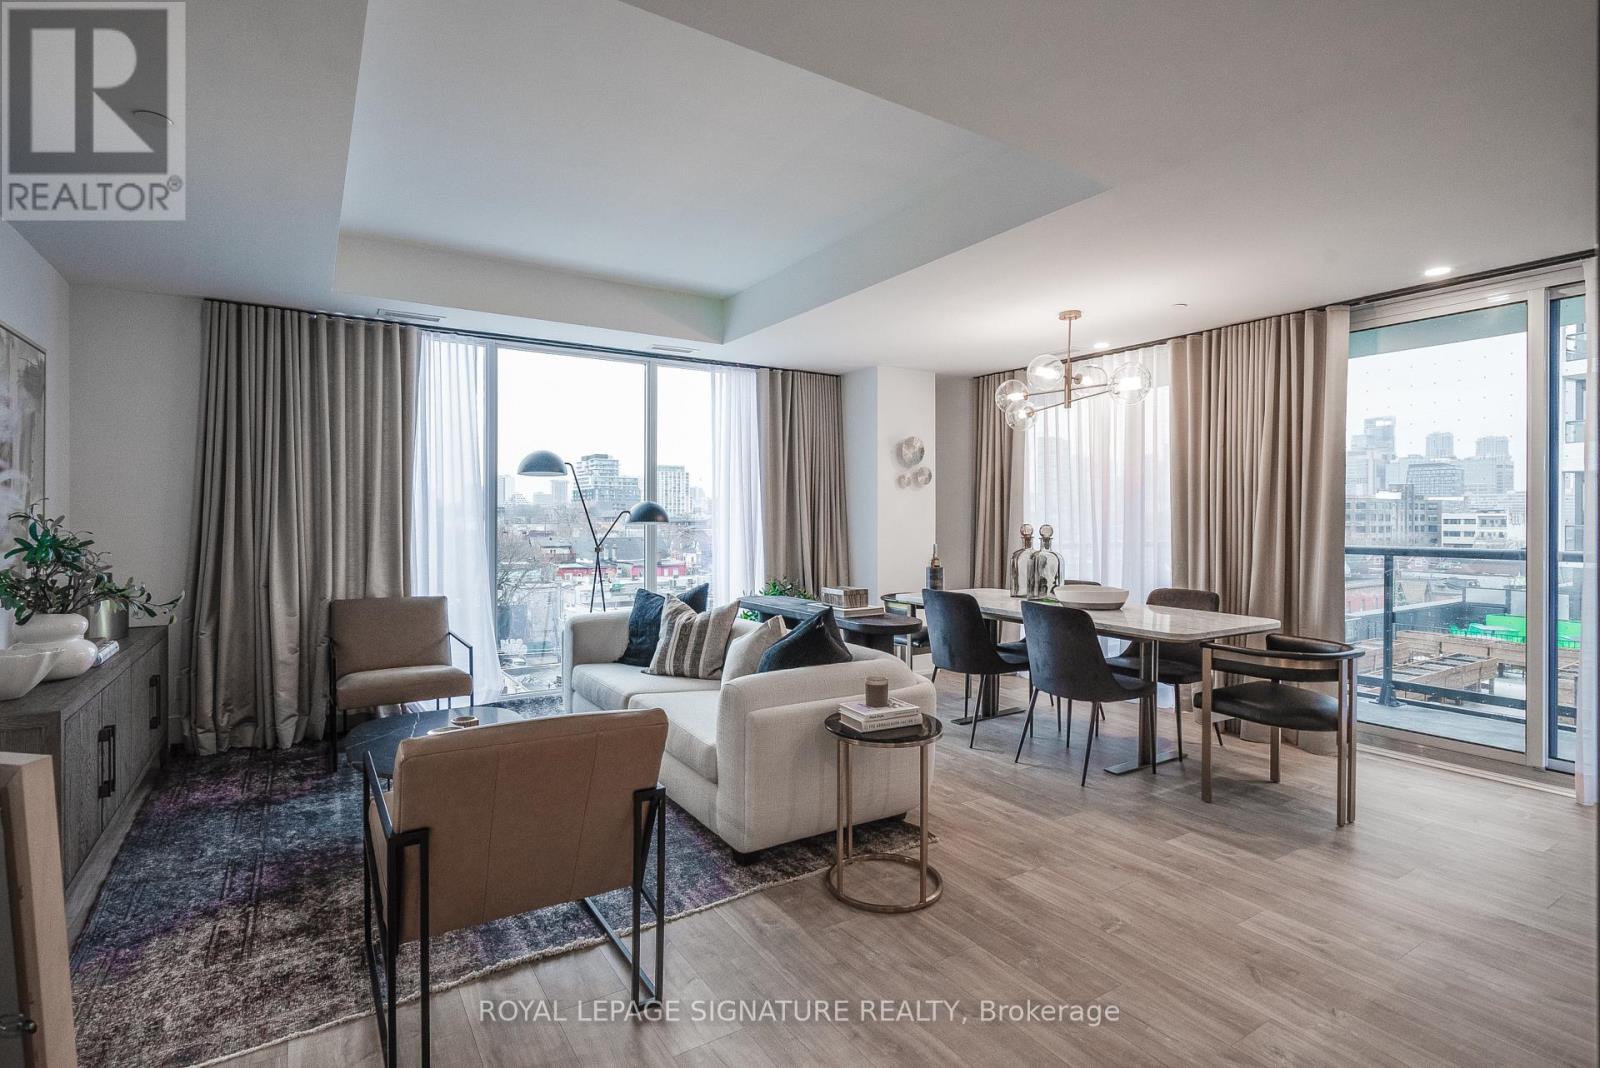
Welcome to MRKT Alexandra Park by Tridel, an 18-acre master-planned community offering modern design, remarkable amenities, and unbeatable connectivity. Spacious 2 bedroom and 2.5 bath suite offering 992 square feet of smart, open-concept living with sleek contemporary finishes, integrated and stainless steel appliances, split bedroom plan, ensuite baths and walk-in closet. Walk-out to an expansive 183 square foot balcony. Residents enjoy an outdoor pool, BBQ terrace, stylish party lounge, and a two-storey state-of-the-art fitness centre. Set in the heart of Kensington Market / Alexandra Park, you're surrounded by vibrant shops, global cuisine, local cafes, and lively markets-plus quick access to transit, parks, Queen West, Chinatown, and cultural hotspots. (id:63381)
808 Garden Court Crescent
Woodstock, Ontario
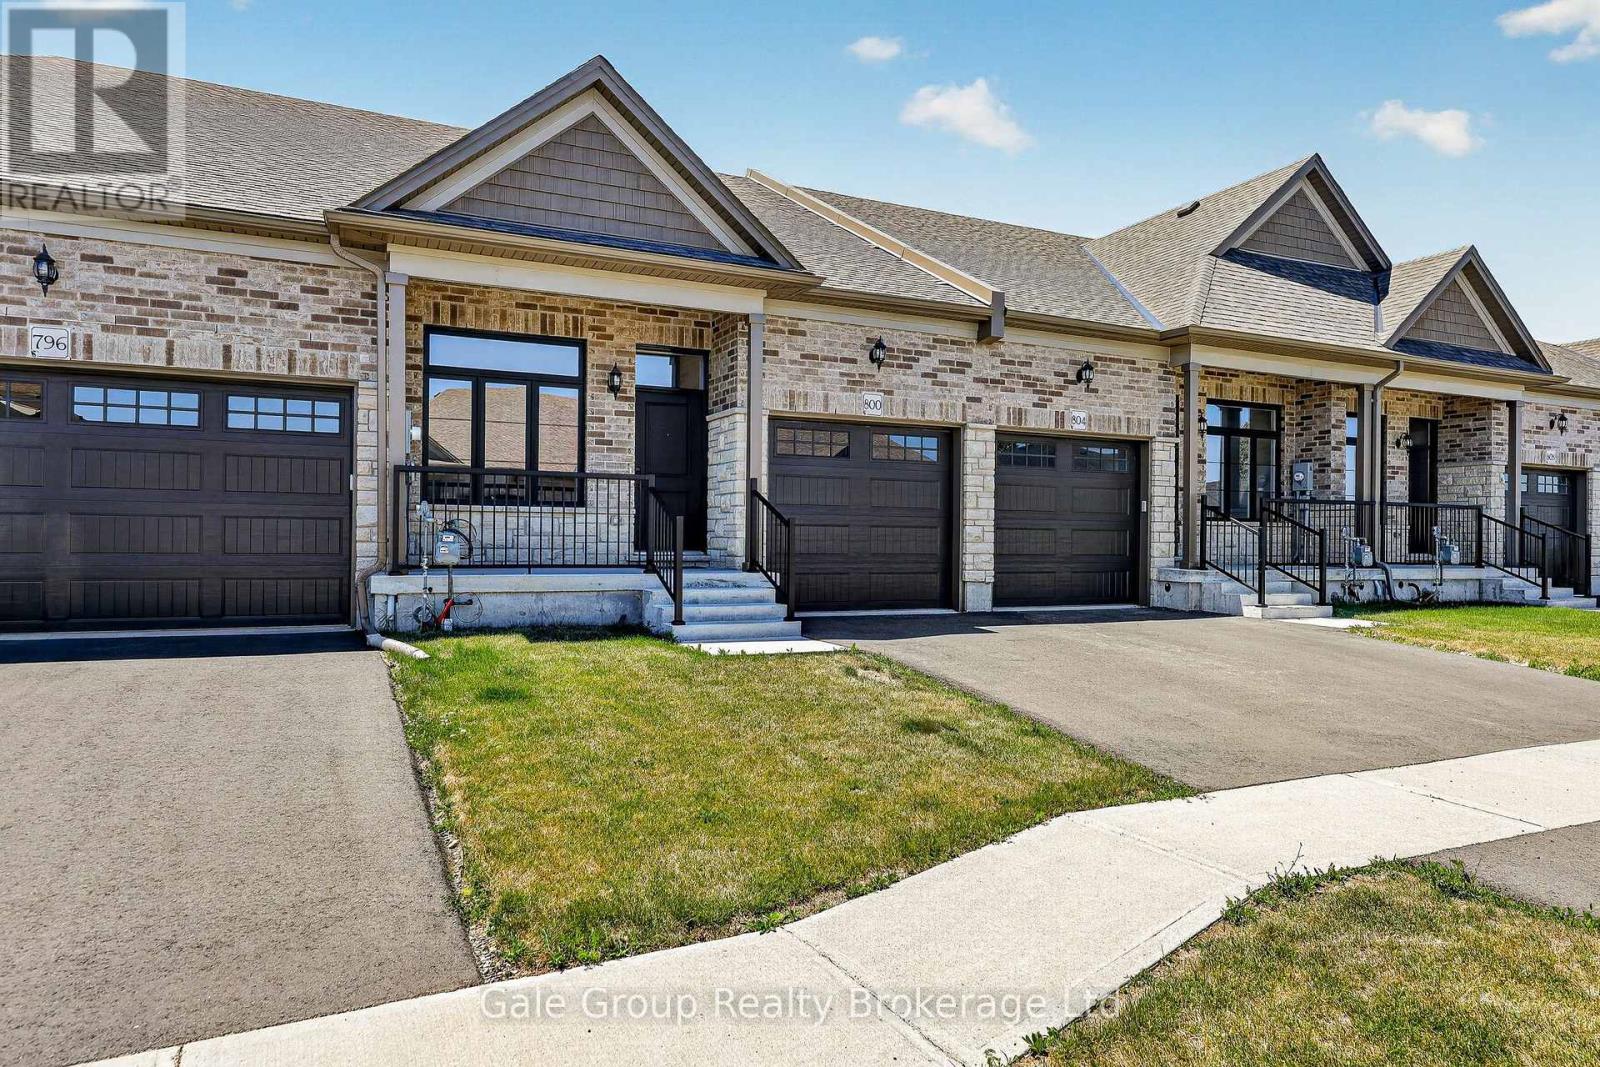
Relax, unwind and enjoy your new home located in the very desirable Garden Ridge Adult lifestyle living community developed by Sally Creek Lifestyle Homes in beautiful north Woodstock, enjoy everything the community has to offer, shopping, dining, golfing and so much more! This community offers an outstanding recreation centre exclusive for community members with a fitness centre, activity room, kitchen, lounge area and so much more! These freehold homes offer a wide variety of options, 3 different floor plans, walk out basements or look out available to choose from! There are currently two homes ready for their finishes to be picked with loads of others available to begin construction, these homes feature 2 bedrooms and 2 baths on the main level, 10 foot high ceilings, gas fireplace, quartz counters, main floor laundry, optional finished basements and loads of luxury finishes! Come see what the community has to offer! Starting at 549,999 including HST, net of the applicable expanded HST rebate assigned to the Vendor, subject to purchaser eligibility, the rebate program being in effect, and the rebate being assignable to the Vendor on closing. HST on upgrades, extras, changes, and adjustments is additional. (id:63381)
33 Erie Avenue Unit# 212
Brantford, Ontario
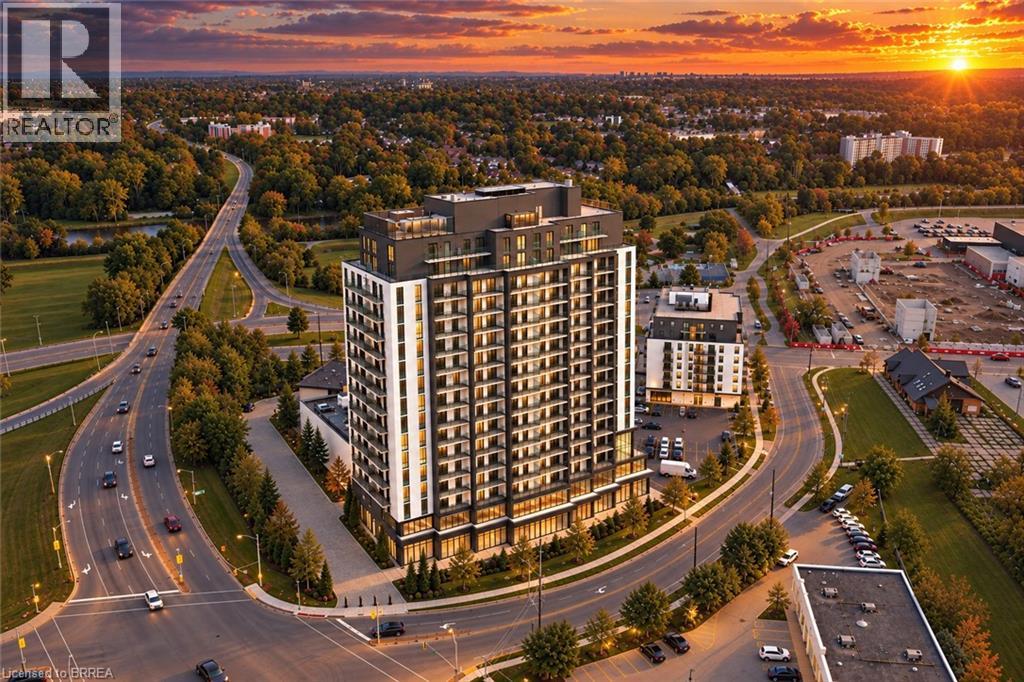
Exceptional Opportunity to Own a Brand-New Commercial Condominium in Brantford! Welcome to Grand Bell Tower II, a newly constructed condominium development at 33 Erie Avenue, offering an outstanding opportunity for business owners, professionals, and investors. Why lease when you can own your commercial space and build equity in one of Brantford's growing neighbourhoods? Situated on the second floor of this modern residential condominium building, this versatile commercial unit offers 94 square metres (approximately 1,012 sqft) of space, ideally suited for a variety of professional uses, including law offices, accounting firms, corporate offices, consulting services, and other professional businesses. The commercial level features an exclusive lobby with its own separate entrance and access to underground parking, providing a convenient and professional environment for both clients and staff. Units offer the flexibility to be customized to suit your business needs, allowing you to create a space tailored to your operations and professional requirements. Additional commercial units are also available, offering opportunities to accommodate businesses requiring larger square footage or expanded office space. Ideally located within walking distance of FreshCo Plaza, Elements Casino, the TD Civic Centre, and the new $152-million Brantford Sports and Entertainment Centre, currently under construction and planned to accommodate approximately 5,300 spectators. Surrounded by ongoing residential development, established amenities, and a growing community, this location presents an excellent opportunity for businesses looking to establish or expand their presence in Brantford. Whether you're an owner-operator seeking a permanent business location or an investor looking to add commercial real estate to your portfolio, this property offers the opportunity to own in a modern, newly constructed development. Invest in your future and make this exceptional commercial space your own! (id:63381)
33 Erie Avenue Unit# 213
Brantford, Ontario
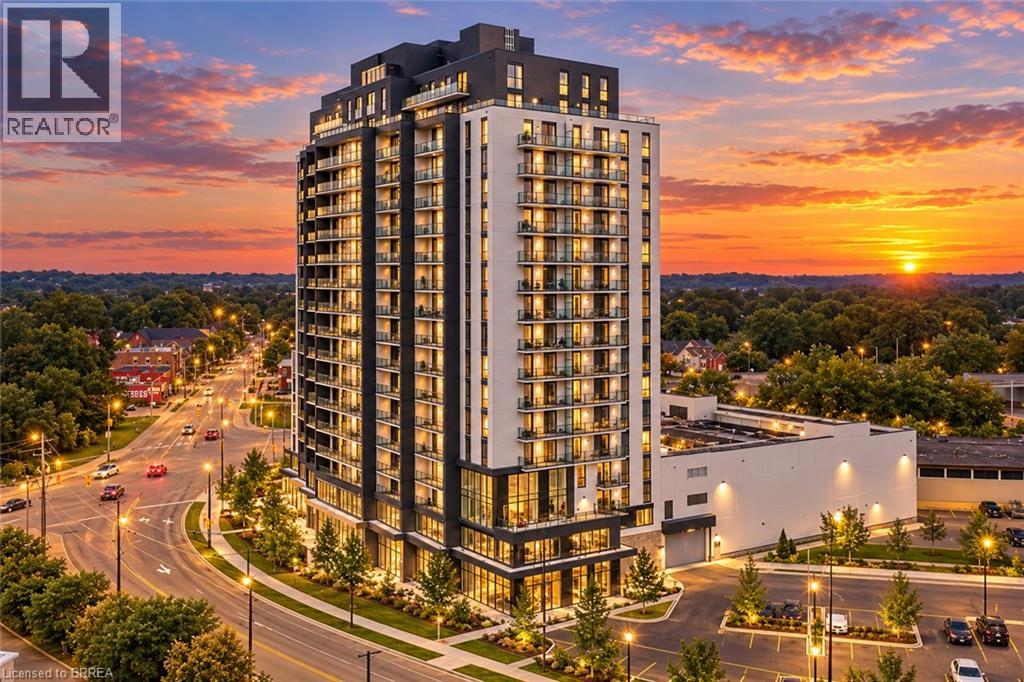
Exceptional Opportunity to Own a Brand-New Commercial Condominium in Brantford! Welcome to Bell Tower II, a newly constructed condominium development at 33 Erie Avenue, offering an outstanding opportunity for business owners, professionals, and investors. Why lease when you can own your commercial space and build equity in one of Brantford's growing neighbourhoods? Situated on the second floor of this modern residential condominium building, this versatile commercial unit offers 127 square metres (approximately 1,367.02 sqft) of space, ideally suited for a variety of professional uses, including law offices, accounting firms, corporate offices, consulting services, and other professional businesses. The commercial level features an exclusive lobby with its own separate entrance and access to underground parking, providing a convenient and professional environment for both clients and staff. Units offer the flexibility to be customized to suit your business needs, allowing you to create a space tailored to your operations and professional requirements. Additional commercial units are also available, offering opportunities to accommodate businesses requiring larger square footage or expanded office space. Ideally located within walking distance of FreshCo Plaza, Elements Casino, the TD Civic Centre, and the new $152-million Brantford Sports and Entertainment Centre, currently under construction and planned to accommodate approximately 5,300 spectators. Surrounded by ongoing residential development, established amenities, and a growing community, this location presents an excellent opportunity for businesses looking to establish or expand their presence in Brantford. Whether you're an owner-operator seeking a permanent business location or an investor looking to add commercial real estate to your portfolio, this property offers the opportunity to own in a modern, newly constructed development. Invest in your future and make this exceptional commercial space your own! (id:63381)
74 Guelph Street
Halton Hills, Ontario
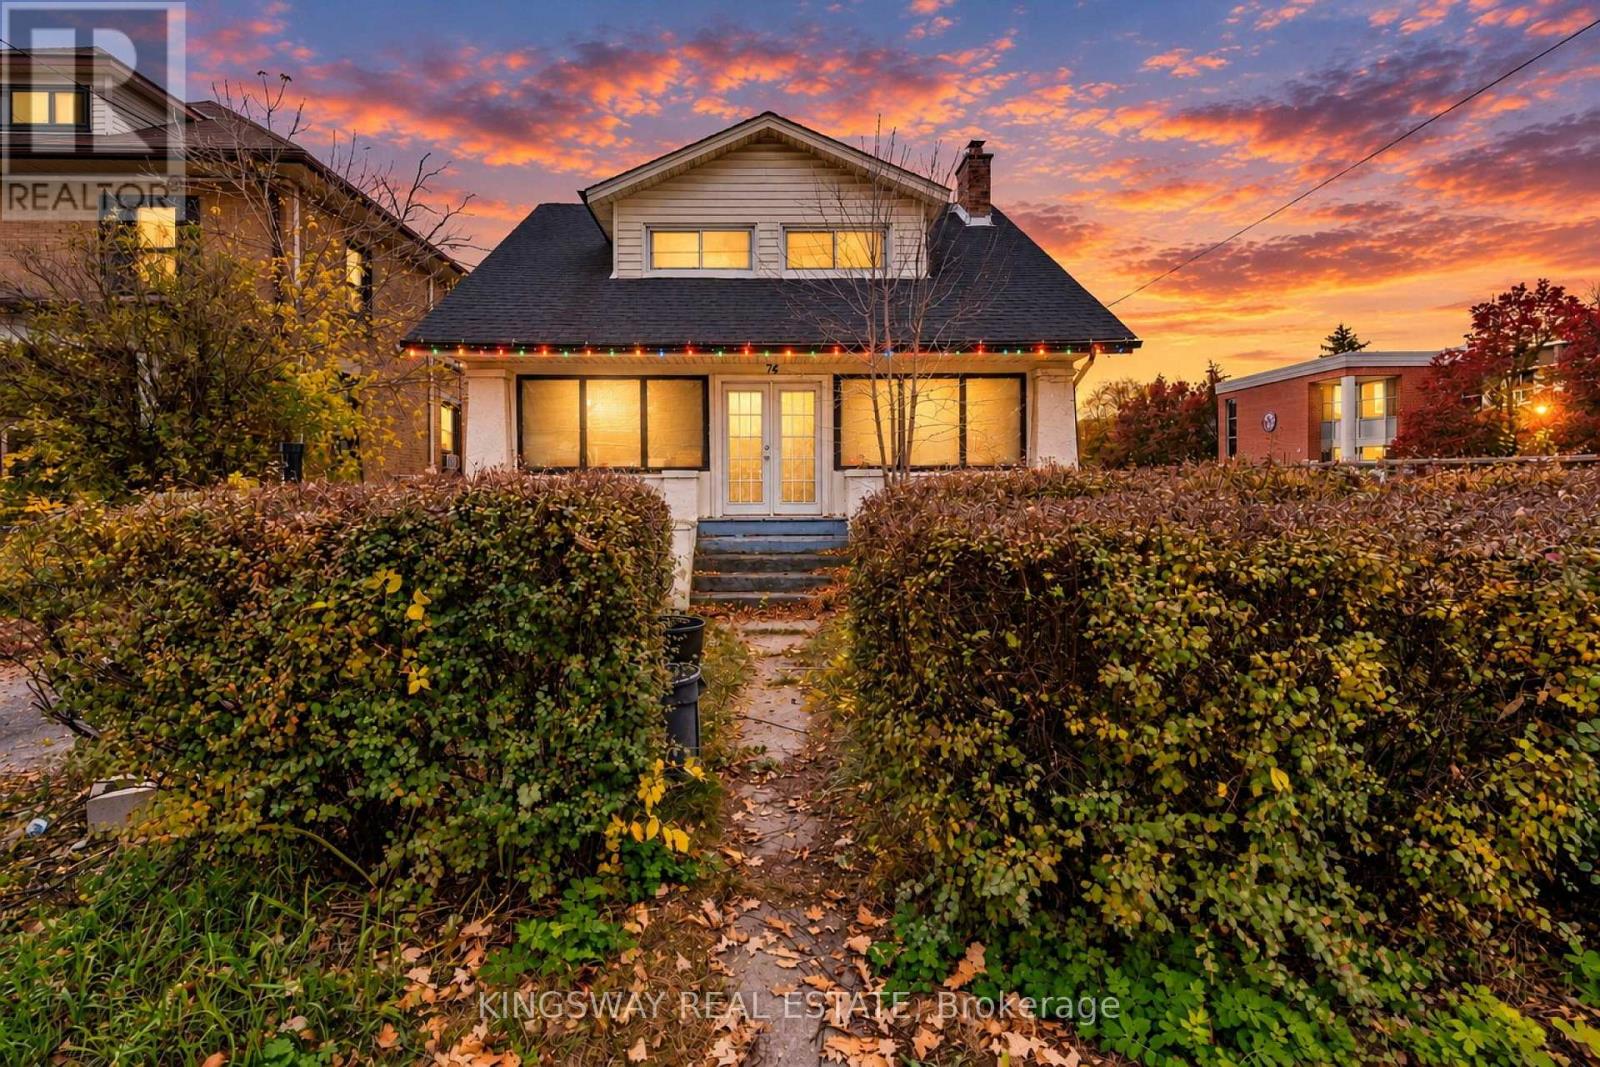
Rare investment opportunity! R3 Zoning with exceptional commercial potential. This character-filled Craftsman-style century home sits in a prime location walking distance to downtown, schools, parks, shops, Main Level: Charming screened-in front porch, spacious living and dining rooms, functional kitchen, and a convenient rear mudroom. Upper Level: Three generous bedrooms with large windows and ample closet space, for investors, business owners, or families looking for unmatched walkability and long-term future value! (id:63381)
3753 Crabtree Crescent
Mississauga, Ontario
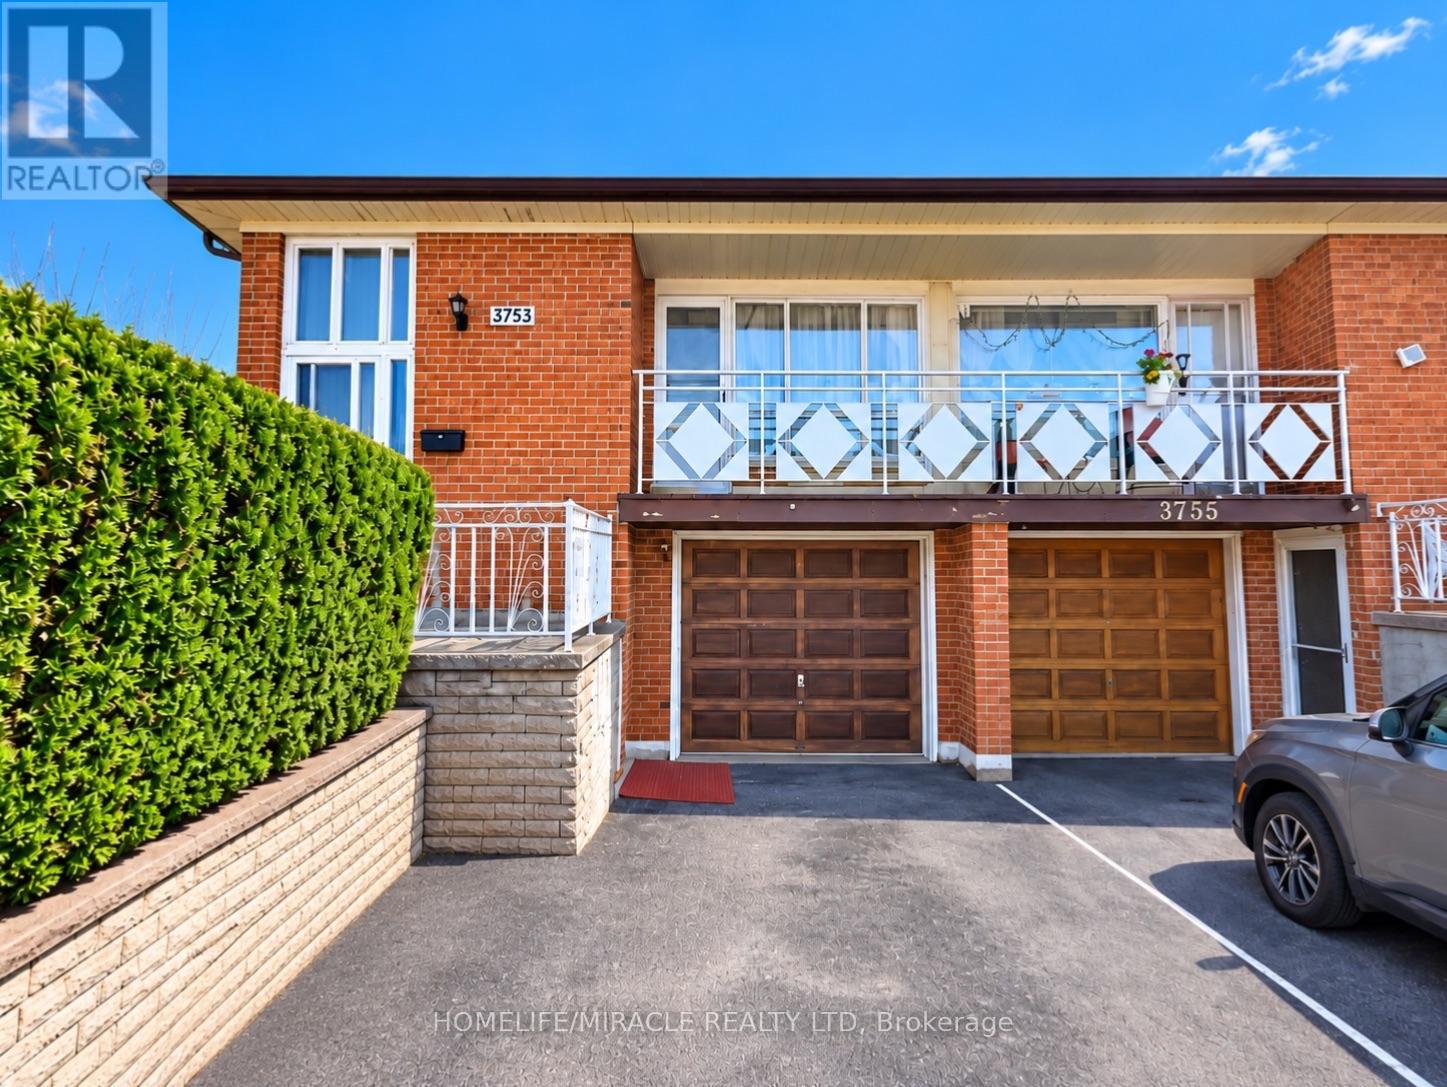
Welcome to 3753 Crabtree Crescent. First time offered, Original owner!!! 3 bedroom raised bungalow with 2 bathroom & 2 Separate entrances to the basement. This property is situated on a large 30 ft * 134 ft lot. Home offers a open front balcony, large driveway & garage parking, finished basement with a second kitchen, Rec room, full bathroom and separate entrance. Hardwood floors, recently updated the front Entrance. Pride of ownership and very clean property. The home offers excellent potential for multi-generational living or a potential income generating secondary suite. Walking distance to public transit, School, Library, Community Center, Park, Temples and church's and conveniently located beside most major amenities. (id:63381)
409 Fernforest Drive
Brampton, Ontario
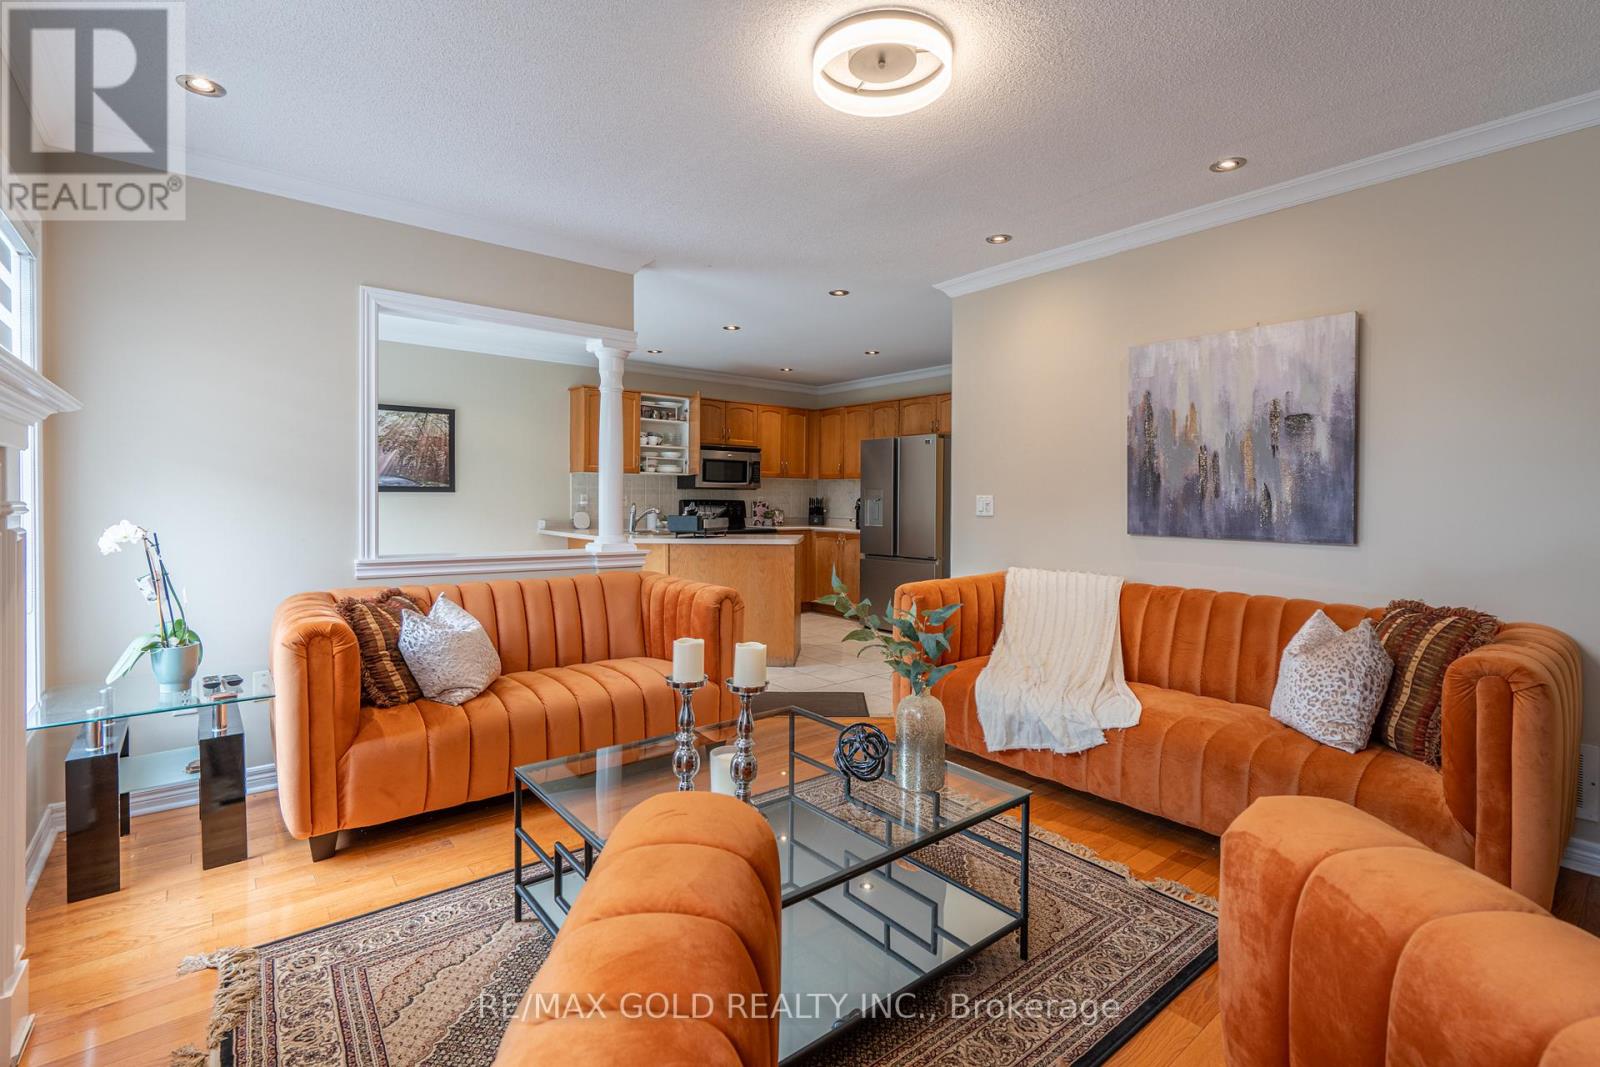
Stunning upgraded detached home offering featuring 4+2 bedrooms **Legal Basement** apartment-perfect for extended family living or generating rental income. This beautiful home boasts a functional layout with separate living, dining, and family rooms, a modern upgraded kitchen with granite countertops and backsplash, elegant oak staircase, pot lights throughout, and carpet-free flooring across the entire home. The spacious primary rooms provide comfort for the whole family, while the large backyard is ideal for entertaining and outdoor gatherings. Conveniently located close to schools, parks, shopping plazas, public transit, and all essential amenities. A fantastic opportunity to own a move-in-ready home loaded with upgrades, space, and income potential in a highly desirable neighborhood. (id:63381)
16 Wildwood Road
Halton Hills, Ontario
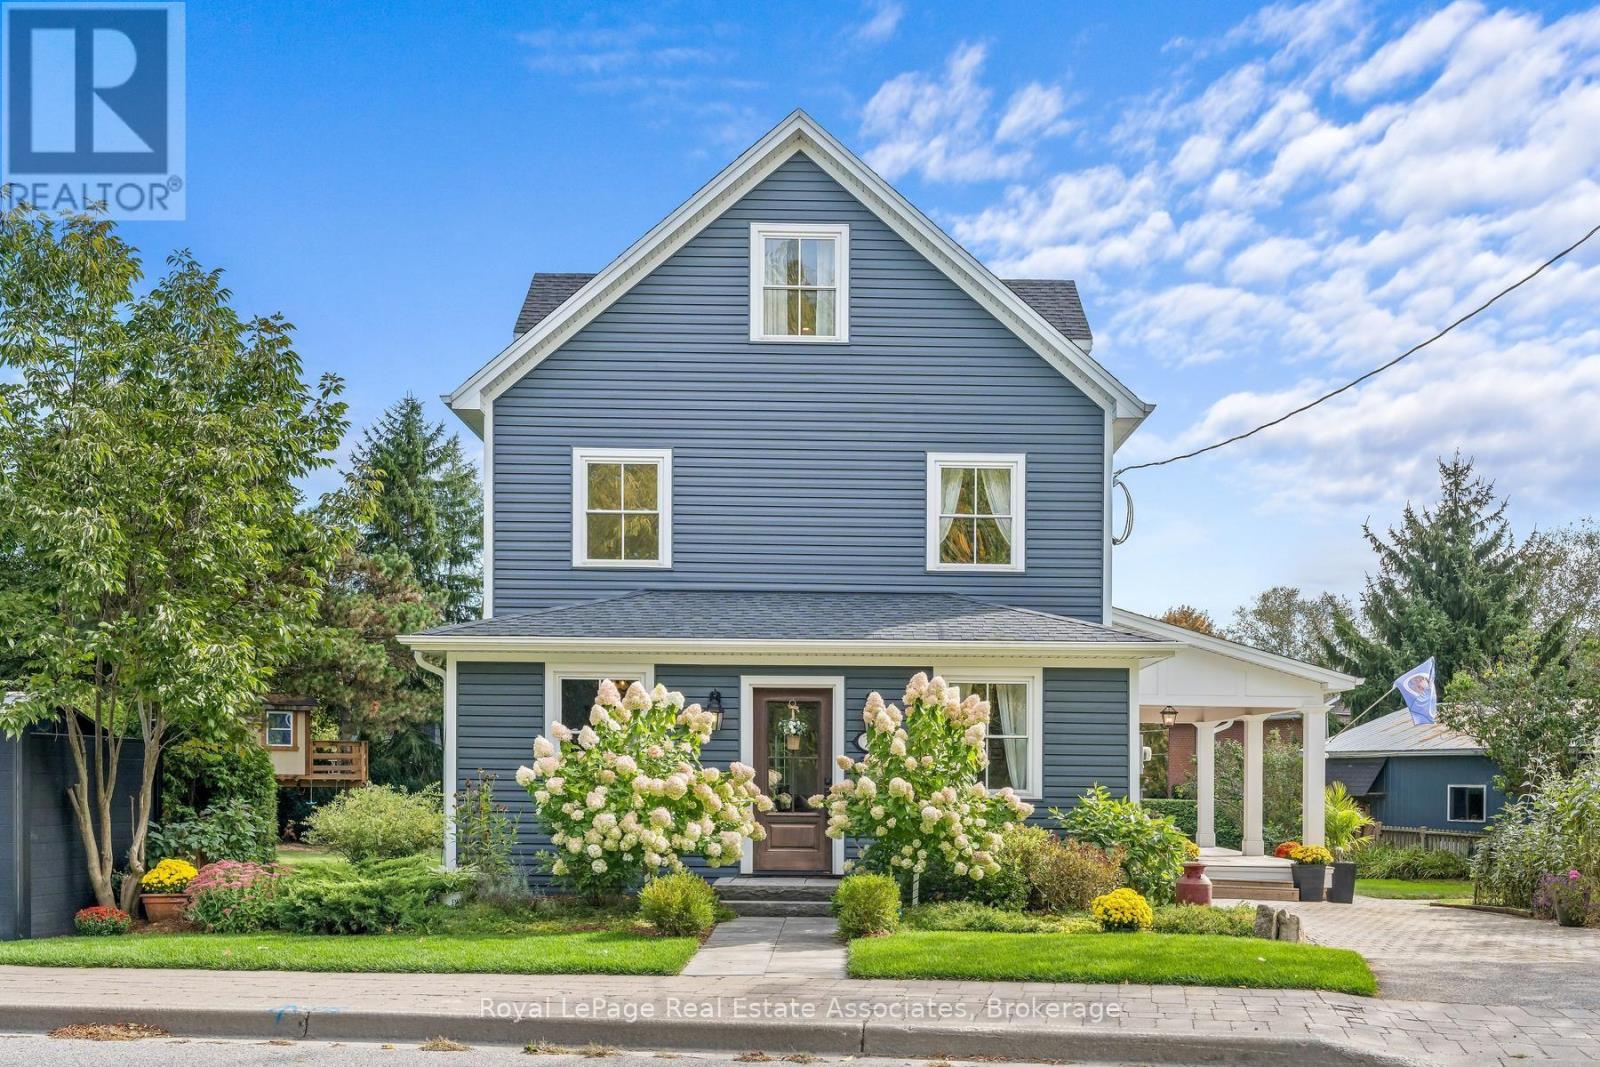
Half acre lot in the Heart of Glen Williams! Beautifully renovated 3 bedroom home situated on a spacious lot. Open concept main floor is designed for entertaining featuring a sun filled living room, dream kitchen & spacious dining room perfect for hosting family gatherings. The versatile main floor office offers the flexibility to serve as a cozy TV room or potential 4th bedroom. Bright & spacious laundry room is conveniently located on the 2nd floor. Private primary suite occupies the entire 3rd floor, offering a generous closet & a 3 piece ensuite creating a peaceful retreat at the end of the day. Renovated 2018, new electrical, plumbing, windows throughout (exception of two breakfast-area windows). Spray foam insulation provides excellent efficiency for both heating & cooling.The impressive 712 sq. ft. workshop offers ideal versatility & endless possibilities, w ample space for vehicles, equipment, woodworking, hobbies, or comfortably storing a 16 ft boat. The workshop is equipped w a 60-amp panel & custom built workbenches. Parking is abundant, w space for 2 vehicles in the garage, up to 9 vehicles in front of the workshop, & an additional parking space beside the home. This property offers outstanding flexibility for a variety of needs. Enjoy your morning coffee on the porch overlooking peaceful, tree lined surroundings. Ideal garden for children & pets to play, complete with a custom built children's dream treehouse! The location offers the best of Glen Williams living. Walk your children to School, enjoy an afternoon at the park, explore the nearby trails, or cool off in the river. Local amenities are right at your doorstep. This beautifully positioned corner lot home on Wildwood Road, w access from Erin St & backing onto Beaver St offers a premium combination of space, privacy, convenience & community. A wonderful opportunity for a family to put down roots and create cherished memories in one of Ontario's most charming villages! (id:63381)