
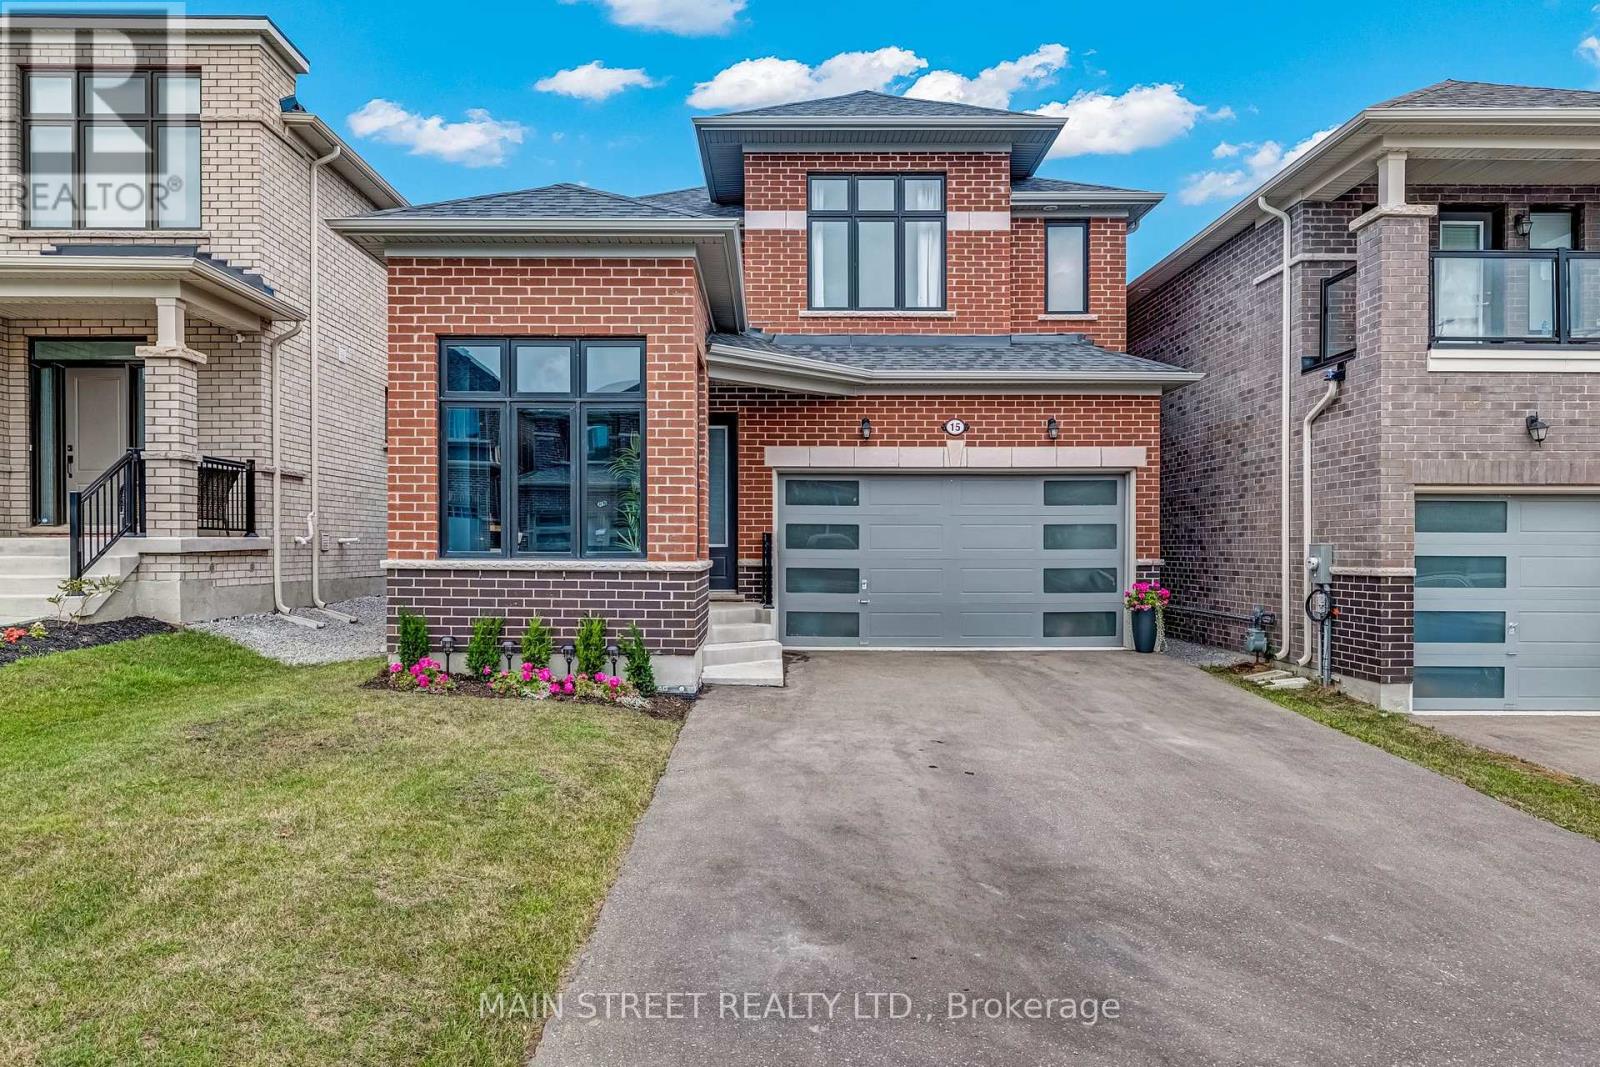
15 Ainslie Hill Crescent
Georgina, Ontario
OFFERS ANYTIME! Prepare to fall in love with this designer 2023-built 4-bedroom, 4-bathroom 2521 sq. ft. detached home crafted by Ballymore Homes in Sutton's sought after new Trilogy subdivision surrounded by nature and trails! This home truly has it all - upgrades & custom finishings from top-to-bottom! The sun-filled main level features upgraded light oak engineered hardwood, upgraded 9' ceilings and upgraded 8' doors and entryways throughout! The open concept kitchen and breakfast area features cabinets to ceiling with 13" crowns, 36" SMEG gas stove, vertical tile backsplash, quartz countertops, under-mount stainless steel sink, a direct walk-out to your backyard and an added butler servery/coffee bar! The cozy great room features a beautiful gas fireplace, oversized windows flooding the main level with natural light and an open view of the stunning dining room! The main level is fully complete with a spacious laundry room directly off the garage and a moody main floor office/library with 12' shiplap ceiling and custom-built cabinetry! The upgraded light oak staircase with wrought-iron pickets takes you to the bright and airy second level featuring a gorgeous primary enclave with an oversized walk-in closet, fabulous 4-piece ensuite featuring a freestanding bathtub, frameless glass shower and large vanity! The second level is complete with 3 additional spacious sun-filled bedrooms each equipped with a bathroom. This gorgeous home is further perfected with a 3-piece bathroom rough-in in the spacious unfinished basement. To top it all off the double car garage features a 200V electric vehicle charger, an electronic garage door opener and spacious 4-car paved driveway with no sidewalk! Tucked away from construction! Transferable Tarion Warranty & worry free ownership! New energy efficient systems furnace/HRV, AC, windows, roof, appliances & more! A truly breathtaking home w/ no detail overlooked located in a beautiful family-friendly community in flourishing Sutto (id:63381)
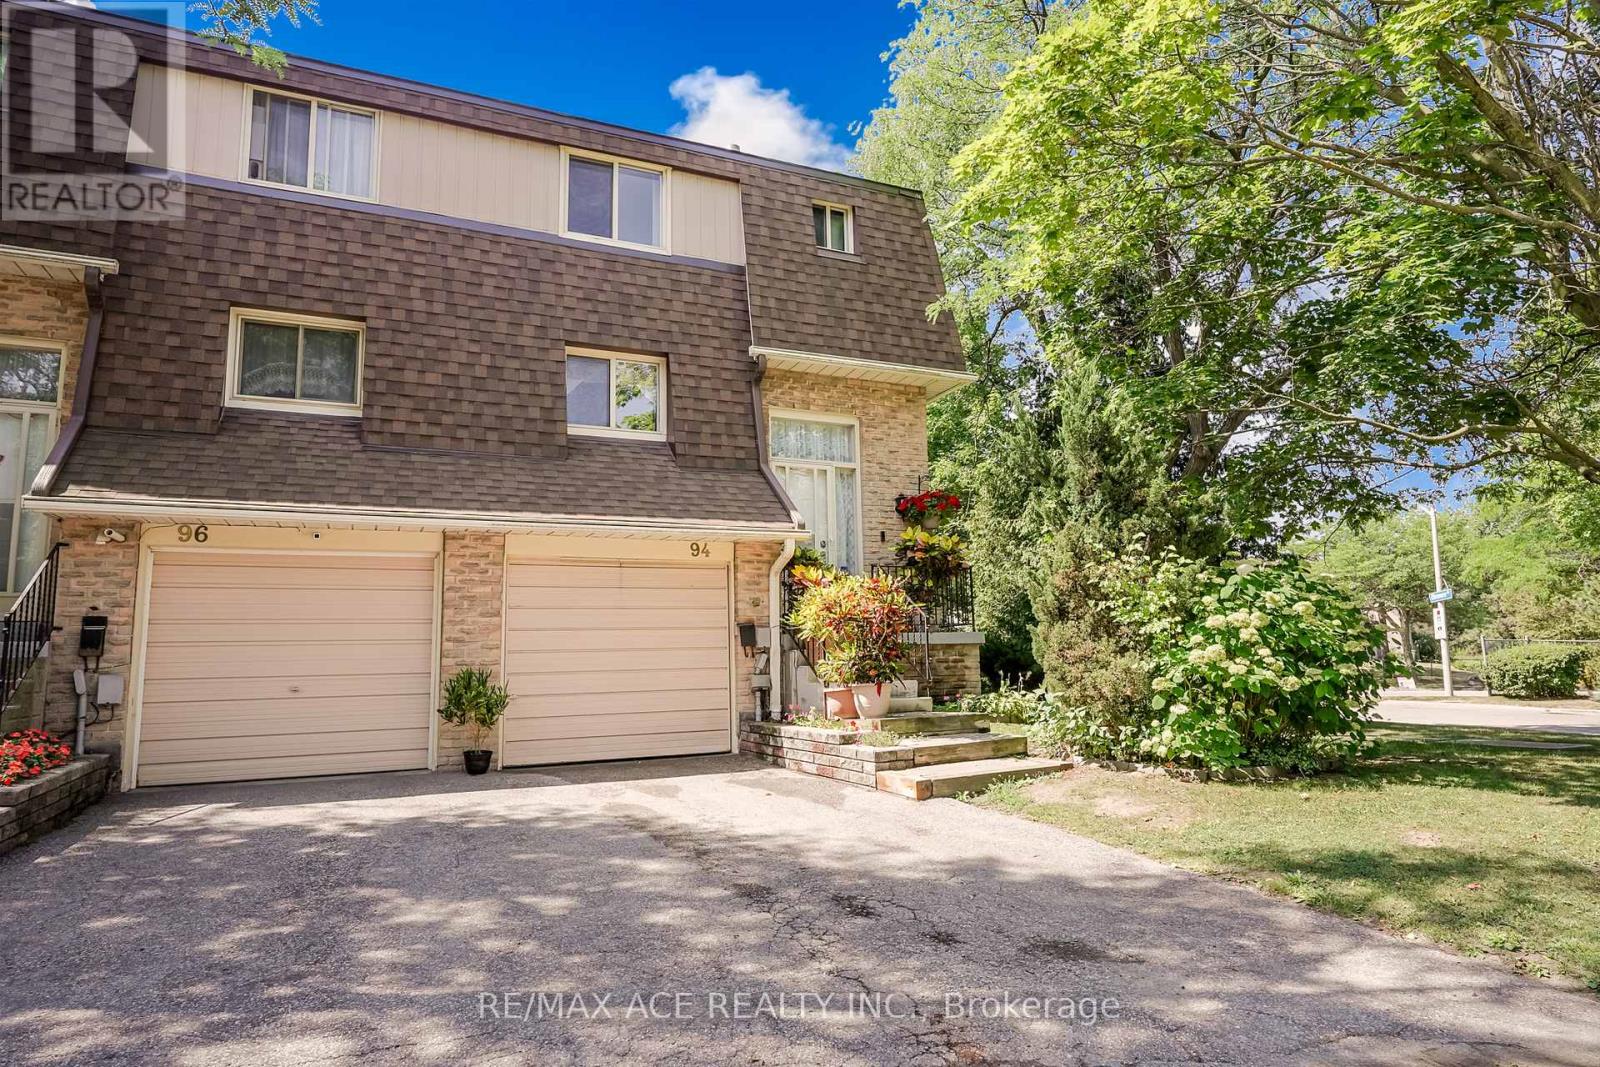
94 - 371 Orton Park Road
Toronto, Ontario
Bright & Spacious End-Unit Townhome - Feels Like a Semi-Detached Home! Don't miss this beautifully maintained 3-bedroom end-unit townhome in Toronto's desirable east end. Offering the feel of a semi-detached home, this bright corner unit features extra windows that fill the home with natural light and a finished walk-out basement leading to a backyard-perfect for relaxing, entertaining, or family enjoyment. Enjoy low maintenance fees and numerous recent updates, including freshly painted, modern light fixtures, an upgraded kitchen, and a renovated bathroom. Ideally located close to top-rated schools, shopping centers, parks, and scenic walking trails. Just minutes to U of T Scarborough, Centennial College, Scarborough Health Network, Highway 401, 24-hour TTC service, and a wide selection of plazas and major shopping malls. Approximately 1,100 sq. ft., this spacious corner unit with a spacious backyard offers exceptional value in a highly convenient location. A rare opportunity-don't miss your chance to call it home! (id:63381)
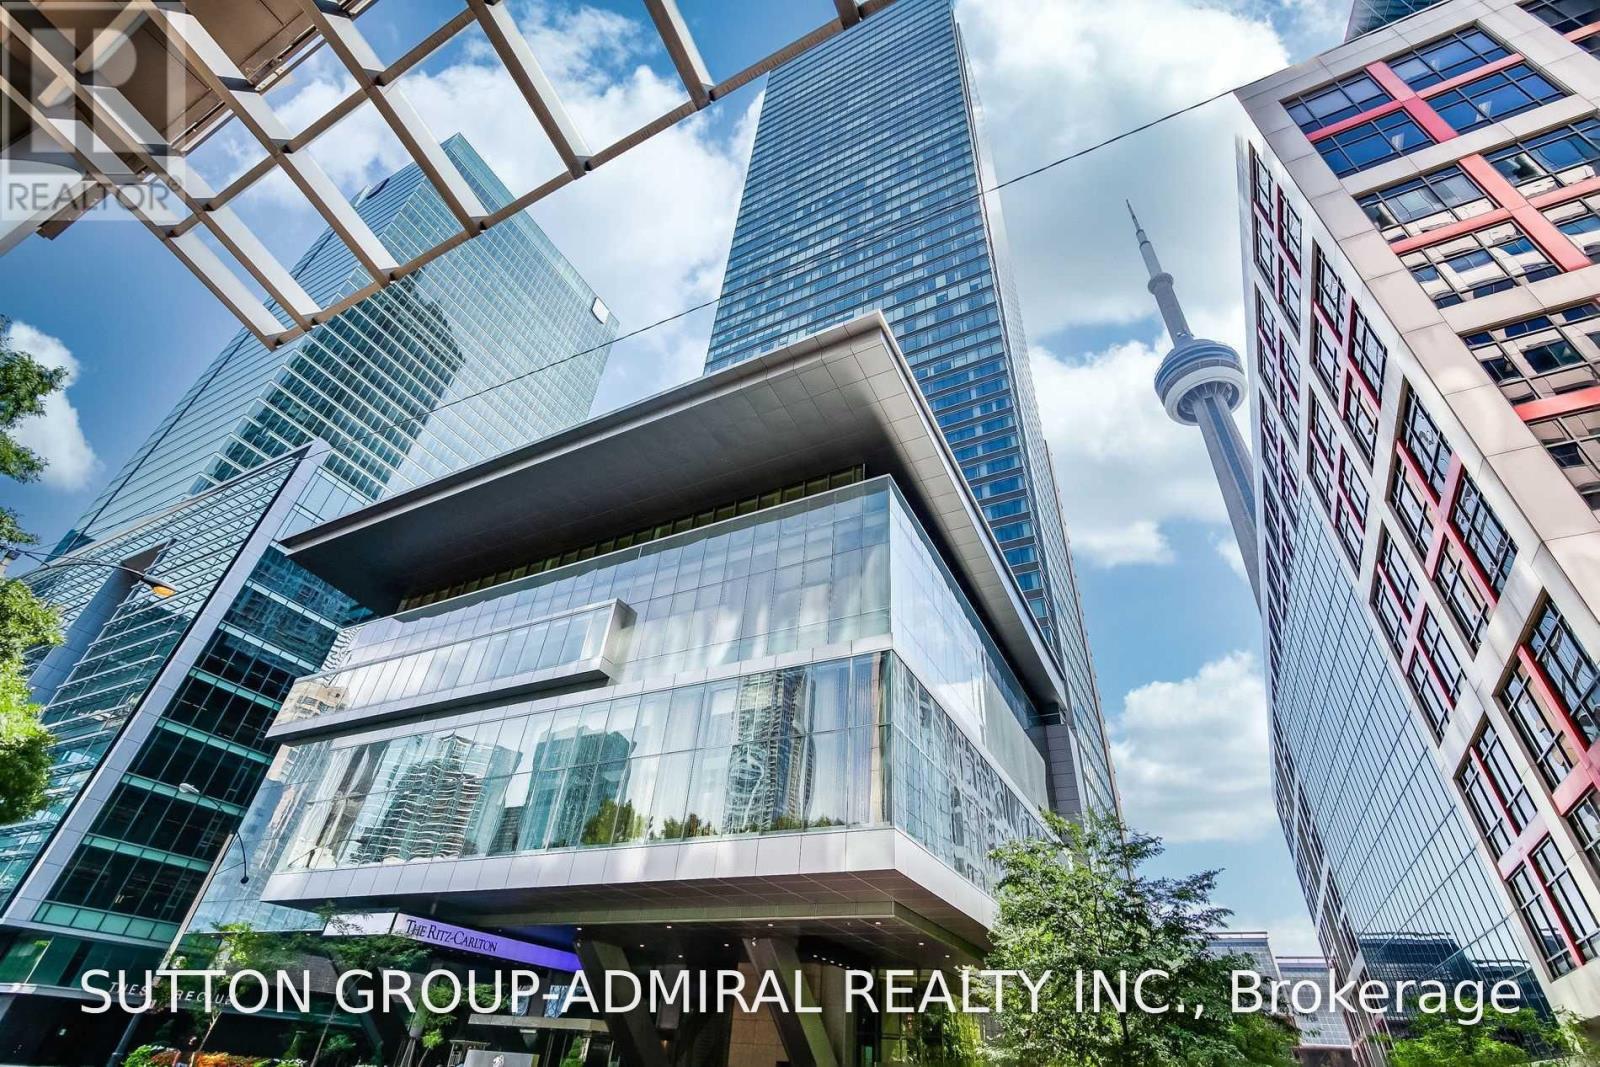
2202 - 183 Wellington Street W
Toronto, Ontario
Welcome Home! This Is The Ritz-Carlton, A 5 Star Hotel And Residence; Toronto's Most Prestigious Address.This Exceptional 1 Bedroom, 2 Bathroom Executive Suite Boasts A Bright & Sunny BreathtakingPanoramic View Of The City, 10 Foot Ceilings, Exquisite Luxury Finishes Throughout. GourmetKitchen With Wolf and Sub-Zero appliances, Luxurious Ritz Carlton Services & Amenities: 24 HrConcierge, Valet Parking, Spa, Pool, Gym, Sky Lobby, Directly Connected To The Path. (id:63381)
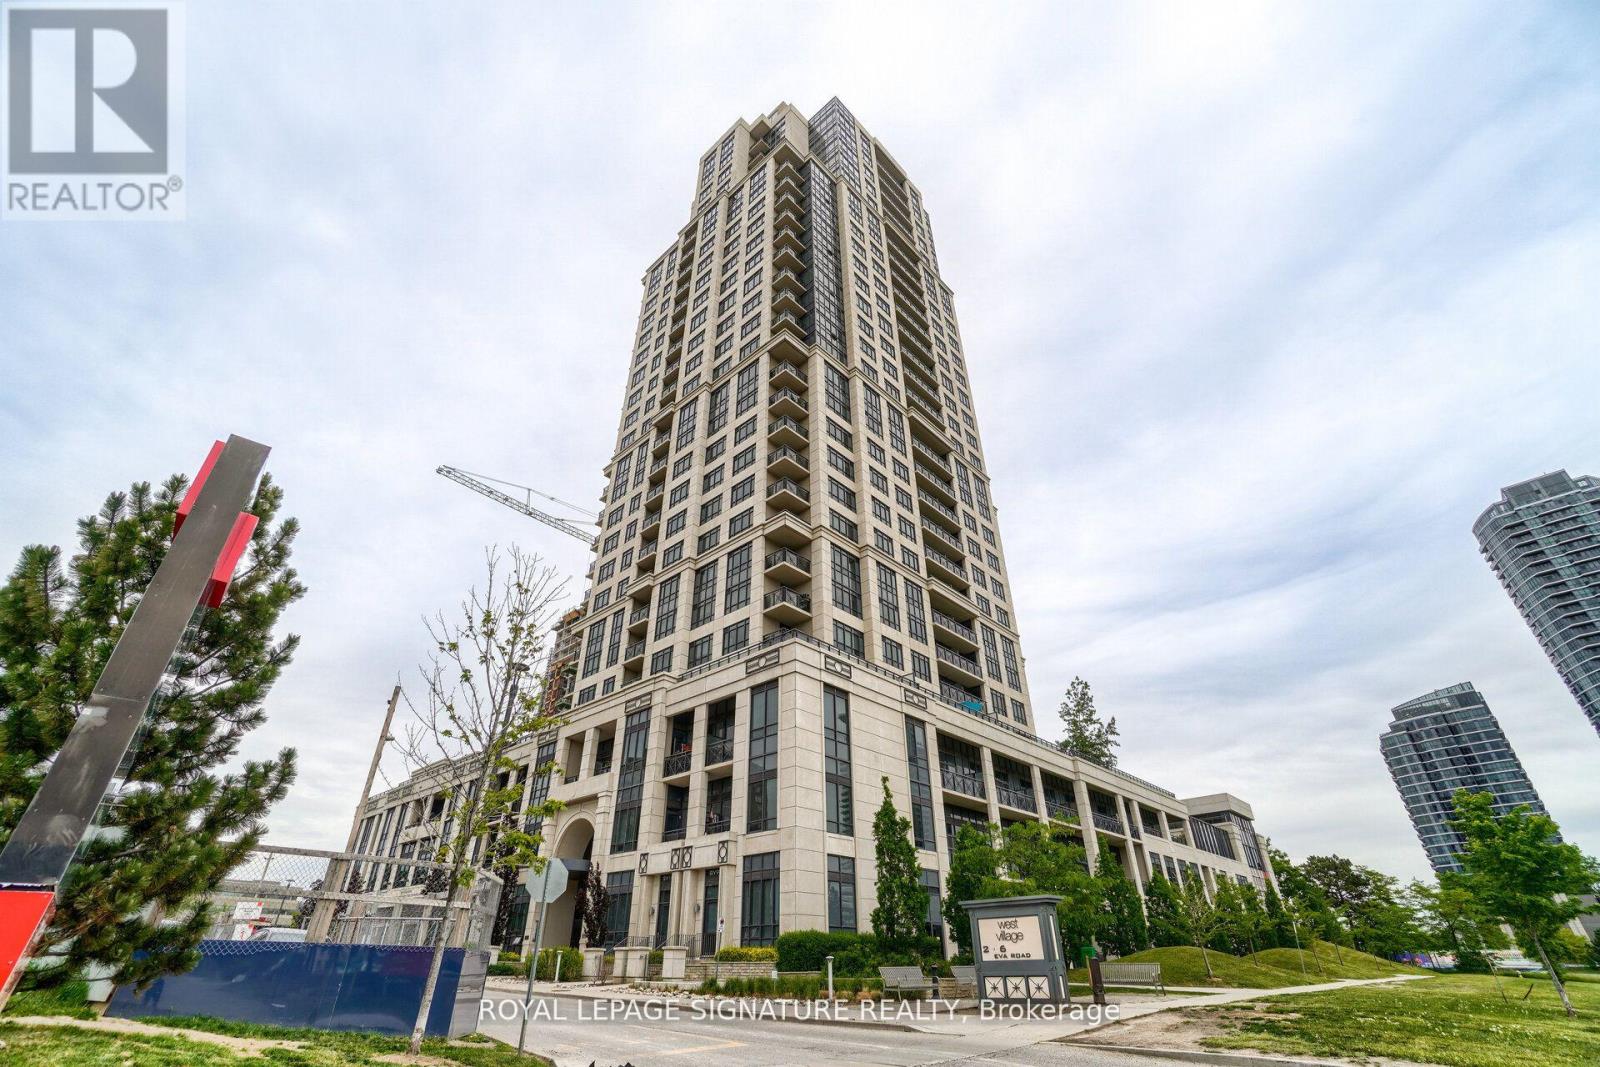
926 - 2 Eva Road E
Toronto, Ontario
Welcome to West Village by Tridel, a landmark community in prime Etobicoke. This bright and functional 754 sq ft suite offers a well-designed layout maximizing every inch of space. Featuring a modern kitchen with ample cabinetry and open sightlines to the living and dining area, this unit is ideal for professionals, first-time buyers, or investors. Enjoy the rare bonus of 2 lockers, providing exceptional additional storage, along with a well-located one-car parking space on P2 for added convenience. Residents enjoy resort-style amenities including an indoor pool, gym, BBQ area, guest suites, visitor parking, 24-hour concierge, and an elegant two-storey lobby. Conveniently located with quick access to Hwy 427, 401 & QEW, close to Pearson Airport, TTC, and Kipling Subway Station - perfectly positioned between Downtown Toronto and Mississauga. A fantastic opportunity in a well-managed Tridel building offering comfort, convenience, and connectivity. (id:63381)
304 - 7 Dale Avenue
Toronto, Ontario
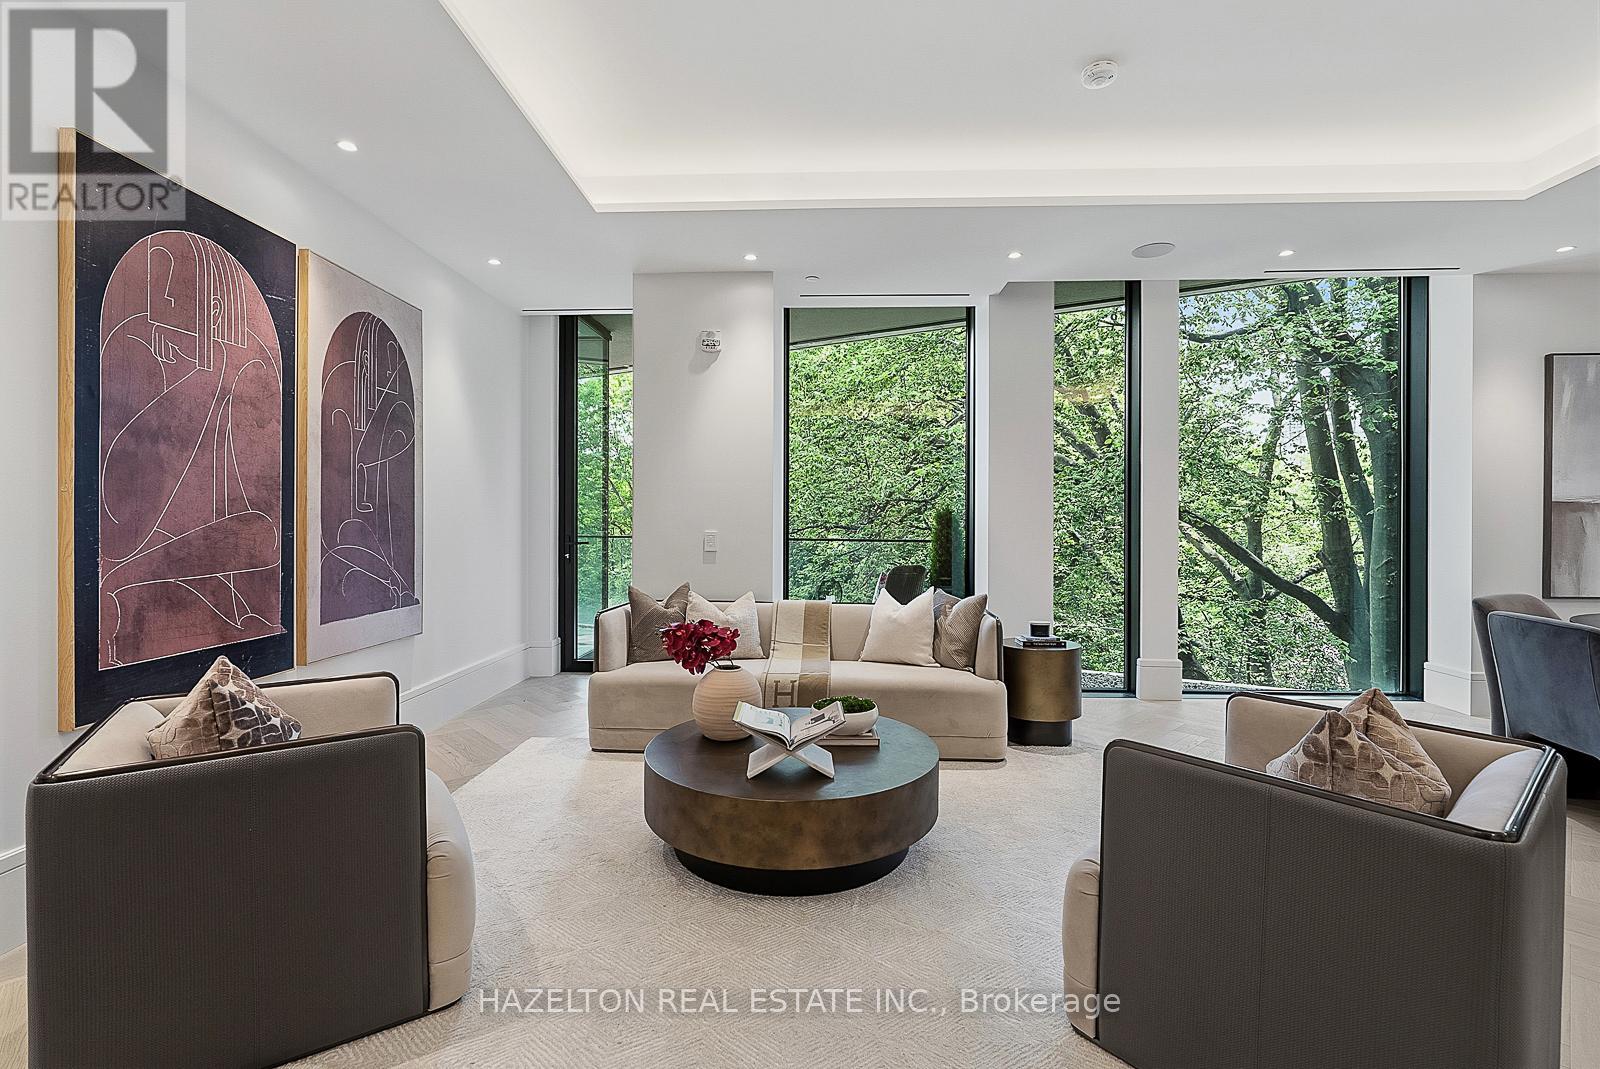
This is 7 Dale. An extraordinary collection of just 26 residences by Hariri Pontarini and Studio Munge, exemplifying quiet luxury in every thoughtfully curated element and every flawlessly executed detail. Step from the elevator directly into your private foyer with double glass door enclosure. Just beyond, a fabulous open flow floorplan unfolds, with massive expanses of floor to ceiling glass framing lush green treehouse views of the Rosedale Valley. The DaDa kitchen with its dramatic stone slabs, generously proportioned island and 10-piece Gaggenau appliance suite with both gas and induction cooking options, is as beautiful as it is functional. The living and dining spaces combine for seamless entertaining and open onto a south facing balcony with gas bib for BBQ, all overlooking seasonally landscaped gardens. Back inside, a separate family room offers a more intimate space to tuck in with a great book or movie. The primary retreat enjoys the same serene leafy views, Molteni & C millwork, an elegantly appointed ensuite and bonus flex room with balcony access. Step back into the elevator to arrive at 7 Dale's own sumptuous private spa and fitness club fitted with Pent and Technogym equipment, steam rooms and infrared saunas. You'll enjoy 24/7 white glove concierge and security services in the stunning fireside lobby lounge. This is a home suited for year round enjoyment or lock and leave to travel at a moment's notice for extended periods, with complete security and peace of mind assured. Mere minutes to the city's finest shopping and dining venues in Yorkville and Summerhill, yet feels like a world away from the urban bustle. Effortless lifestyle without compromise lives here in your private nature retreat, nestled the heart of city. (id:63381)
59 Chaucer Crescent
Barrie, Ontario
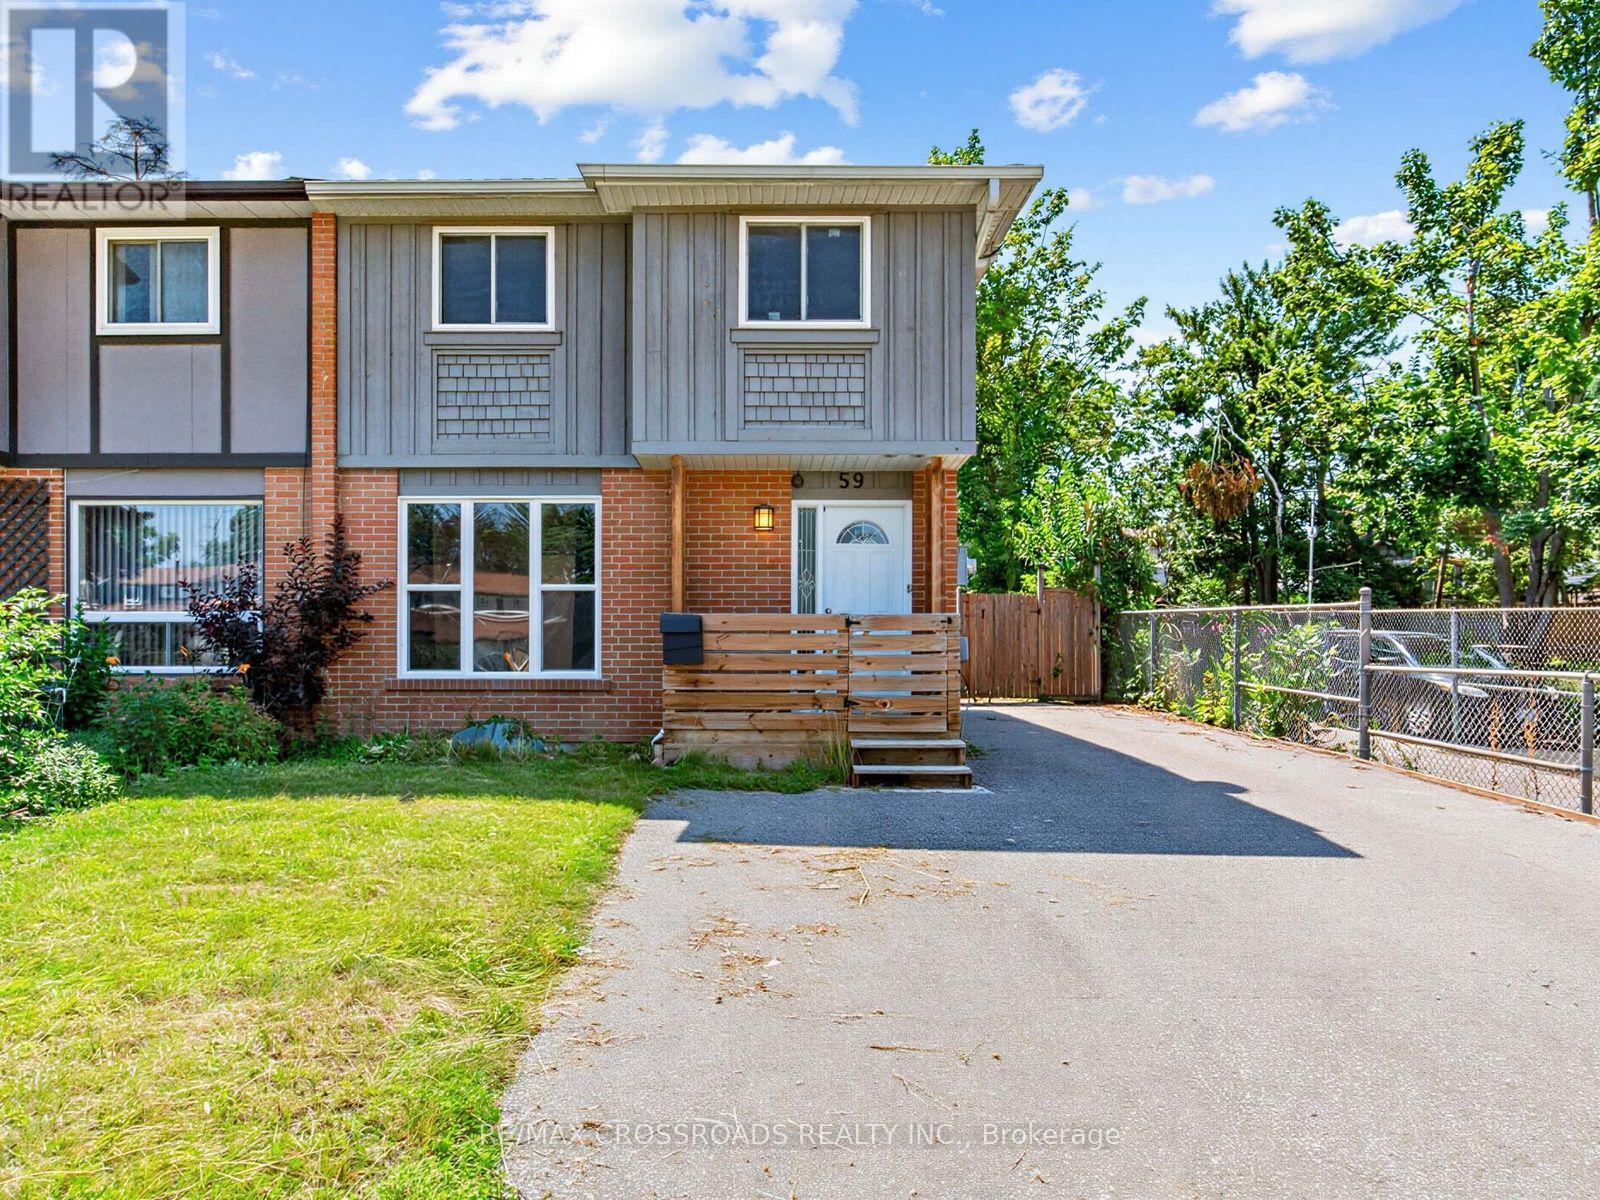
Sun-Filled 3-Bedroom Semi-Detached Home Located in the Growing Community of Barrie. Freshly, Painted from Top to Bottom. Features a Separate Entrance to the Basement with Great Potential For Additional Rental Income. Ideal Opportunity for First-Time Home Buyers and Investors. Conveniently Located Near Schools(English&French), Parks and All Essential Amenities. Enjoy One of the Largest Backyards in the Area with Parking for Up to 6 Vehicles on the Driveway. Double-Gate Access to the Backyard Allows Easy Storage for Snowmobiles, Sea-Doos, or Other Recreational Equipment. Walking Distance to Public Transit. Ready to move in and enjoy!! (id:63381)
466 Dawes Road
Toronto, Ontario
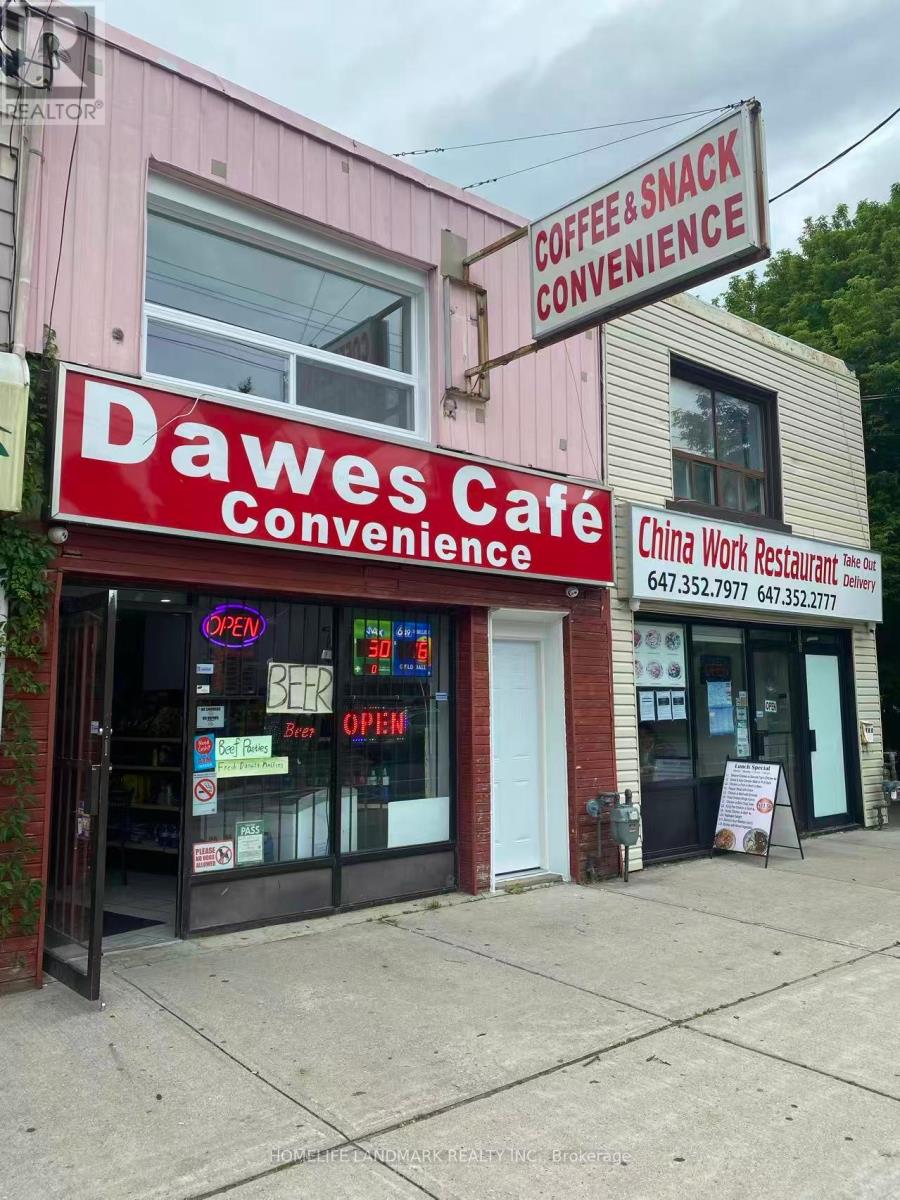
Rare opportunity to acquire a one-of-a-kind convenience store with a fully equipped commercial restaurant kitchen in a prime Toronto location. The current owner operates only the convenience store due to staffing shortages, leaving tremendous upside for a new owner to activate the restaurant operation and significantly increase revenue.The business generates approximately $9,000 in weekly sales:Cigarettes account for only approximately 15% of sales, Coffee and fresh patties contribute approximately 25% of sales and continue to attract loyal repeat customers.ATM commission exceeds $1,000 per month.OLG Lottery commission is approximately $1,600 per month, providing stable additional income.Located in a densely populated residential neighbourhood surrounded by numerous apartment and condominium buildings, the store benefits from consistent foot traffic and a large local customer base. The existing fully equipped restaurant offers exceptional potential for an owner-operator or family business. Introducing hot food, takeout, catering, or delivery services could dramatically increase sales and profitability.The lease is exceptionally attractive, with rent of only $2,209 per month (all inclusive) for the main-floor commercial premises. In addition, the property includes a newly renovated two-bedroom apartment on the second floor for only $1,270 per month, ideal for owner occupancy or rental income.The current lease runs until April 30, 2029, with an additional five-year renewal option, providing long-term security for the new owner. (id:63381)
408 - 8 Covington Road N
Toronto, Ontario
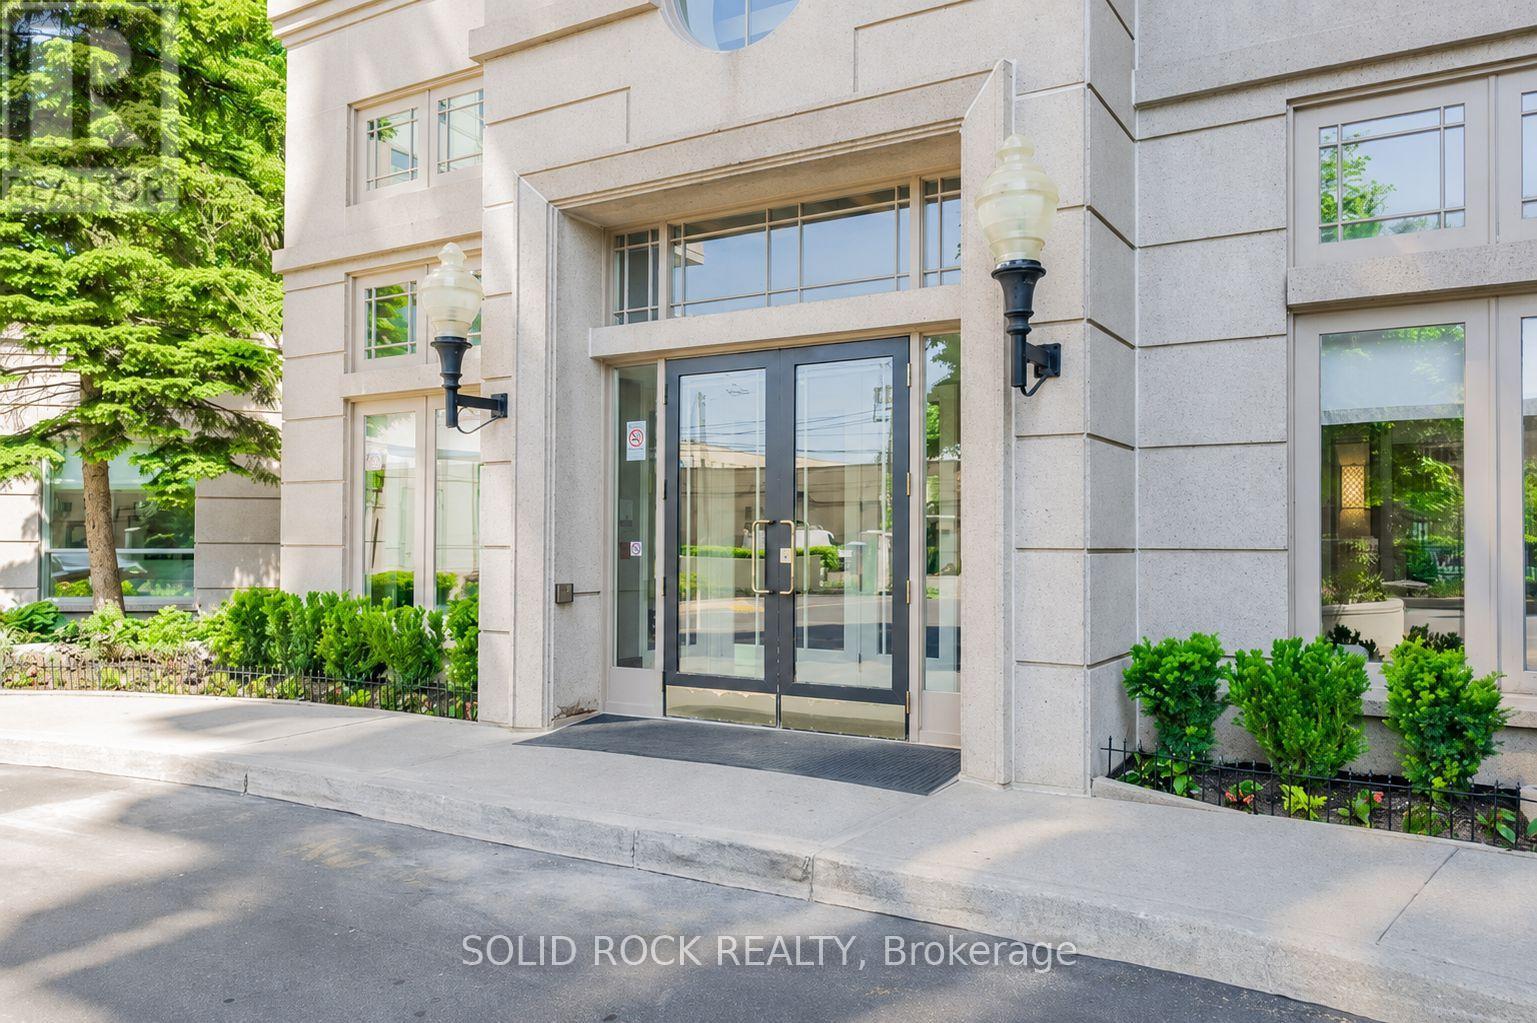
RARELY OFFERED! One of the largest layouts in the building! Beautifully renovated contractor's own home featuring high-end finishes and high-quality motorized blinds, and each is double for blackout custom blinds. Enjoy an open-concept kitchen, full laundry room, 2.5 bathrooms, and approximately 1,360 sq. ft. of living space. Hardwood flooring throughout the entire apartment, with a walk-out to a beautiful balcony. The primary bedroom offers a generous walk-in closet and a private ensuite bathroom. The second bedroom is spacious and bright, complemented by a full family bathroom and a convenient guest powder room. Includes 1 parking space and 2 lockers. Ideally located within walking distance to shops, the library, public transit, and parks. (id:63381)
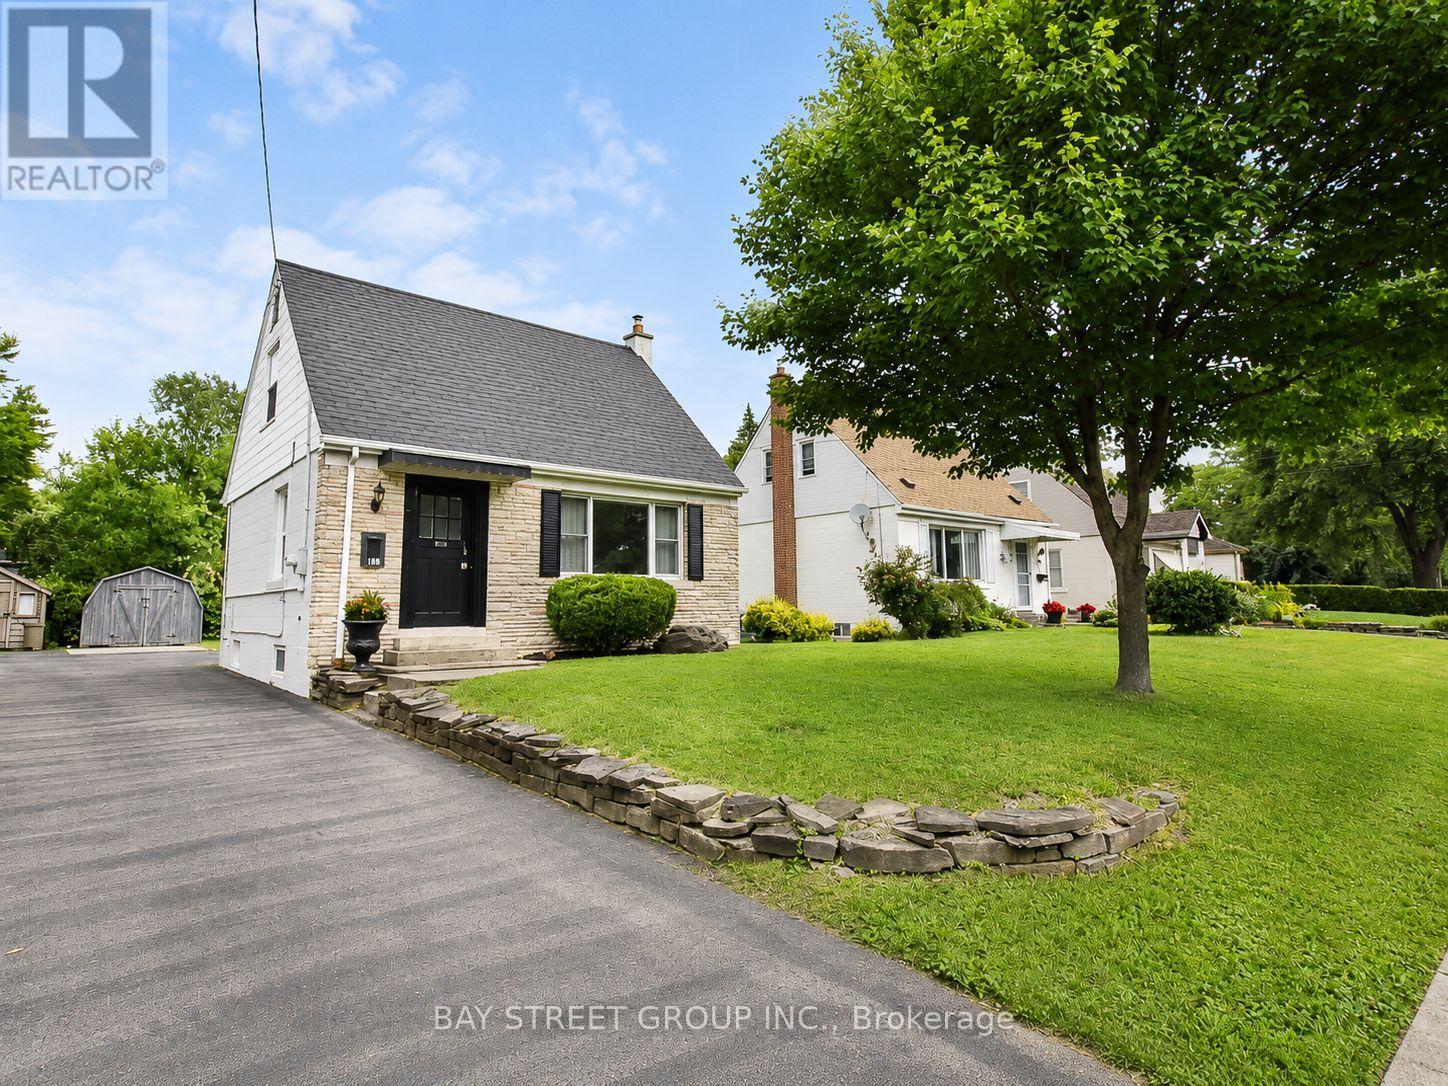
188 Haddon Avenue S
Hamilton, Ontario
Welcome to 188 Haddon Avenue S, a clean, well-maintained, and move-in-ready home located in a quiet and convenient neighbourhood just minutes from McMaster University. This attractive property offers 3+2 bedrooms and 2 bathrooms, providing excellent flexibility for families, students, investors, or those looking for additional living space. The renovated kitchen adds modern comfort, while the functional layout makes the home easy to enjoy or rent out. Immediate possession is available, making this a great opportunity for buyers looking for a quick closing. Enjoy quick access to downtown Hamilton, Dundas, Ancaster, major shopping centres, large retail stores, and Highway 403 for commuters heading toward Toronto. With its convenient location, strong rental potential, and move-in-ready condition, this home is a fantastic opportunity. Easy to view - book your private showing today! (id:63381)

141 Queen Street S
Mississauga, Ontario
Remarkable Opportunity To Acquire A Well-Established And Profitable Business! Offered For Sale Due To The Owner's Retirement, This Successful Business Has Been Proudly Owned And Operated By The Same Owner For The Past 16 Years. Ideally Located In A High-Exposure Area With A Loyal Customer Base, It Offers Stable Income, Strong Growth Potential, And Straightforward Day-To-Day Operations. A Turnkey Business That's Easy To Manage And Perfect For Both Experienced Operators And First-Time Business Owners. Don't Miss This Rare Opportunity To Own A Proven, Profitable Business! (id:63381)
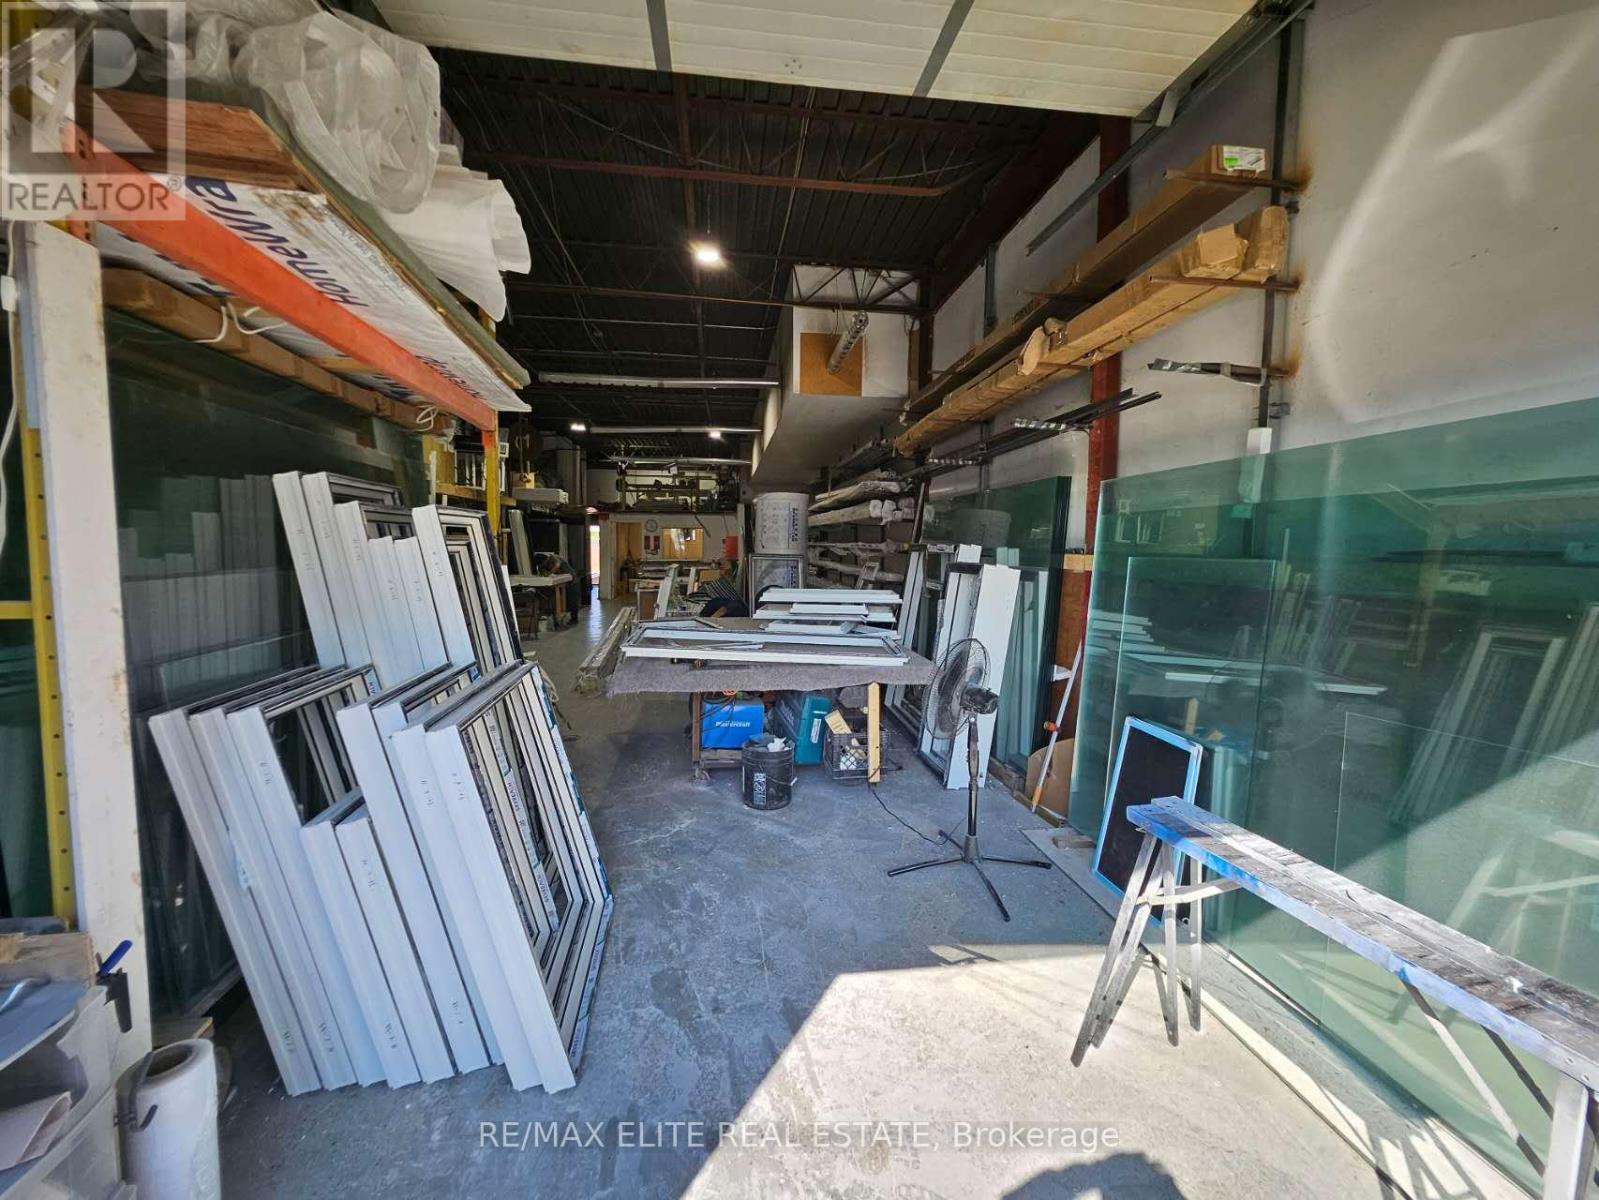
8a - 2410 Midland Avenue
Toronto, Ontario
Turn-key window and door business! Price for quick sale! Seller is too busy with his other business to run this one. Conveniently located at Busy Midland/Sheppard with excellent exposure! 5mins to 401. Ample parking. Low rent incl. utilities. Inhouse manufacturing Window and double, all kinds of residential and commercial doors, glass shower, and glass railing. layers glass. Machine, Equipment, trucks, forklift and inventory are included, value around $170k. Get a profitable business for free! (id:63381)
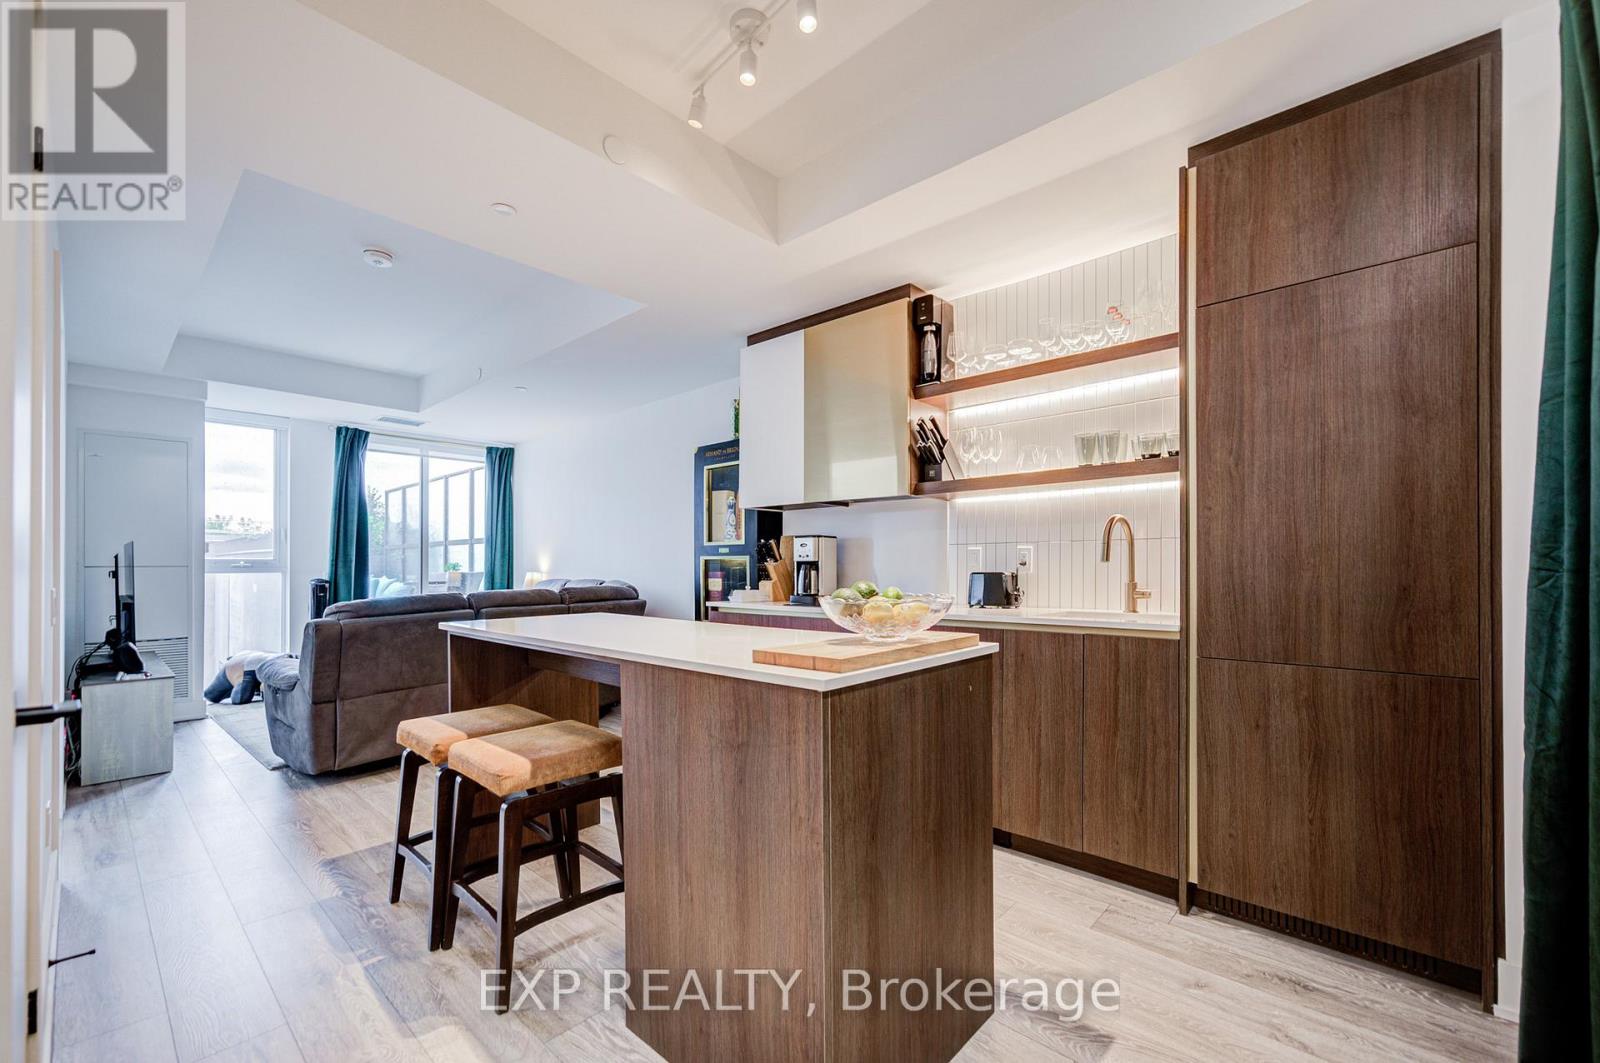
211 - 1285 Queen Street E
Toronto, Ontario
The Poet, Modern Luxury Boutique Condo In The Heart Of Leslieville. Brand New Spacious and Efficient 2 Bedroom Unit 750sf + Cozy Terrace 76 sqft, NO PARKING West Exposure With Lots Of Sunlight. Stylish Upgraded Finishes Including: 9Ft Smooth Ceiling , Contemporary Wide Plank Flooring, Built- In European High End Full- Size Kitchen Appliances, Soft Close Designer Kitchen Cabinetry, Built-In Wall Shelves, Floor To Ceiling Windows Thru Out And A Lot More. Walk Out Access To The Upgraded Terrace From Living Room including water and gas hook up, plus weather covered power supply, Additional upgrades: Roller blinds throughout, tile floor in the en-suite shower, power/data/wall reinforcing for TV in living room, . Building Amenities Including : Roof-Top Terrace Sky Garden With Gas BBQ & Patio Furniture, Pet Spa, Fully Equipped Gym And Party Room. Excellent Location In The Heart Of City Toronto! TTC Street Car Access At Your Doorstep, Back Onto Park. Perfect Boutique High End Condo. Enjoy This Beautiful Neighborhood. NO PARKING (id:63381)
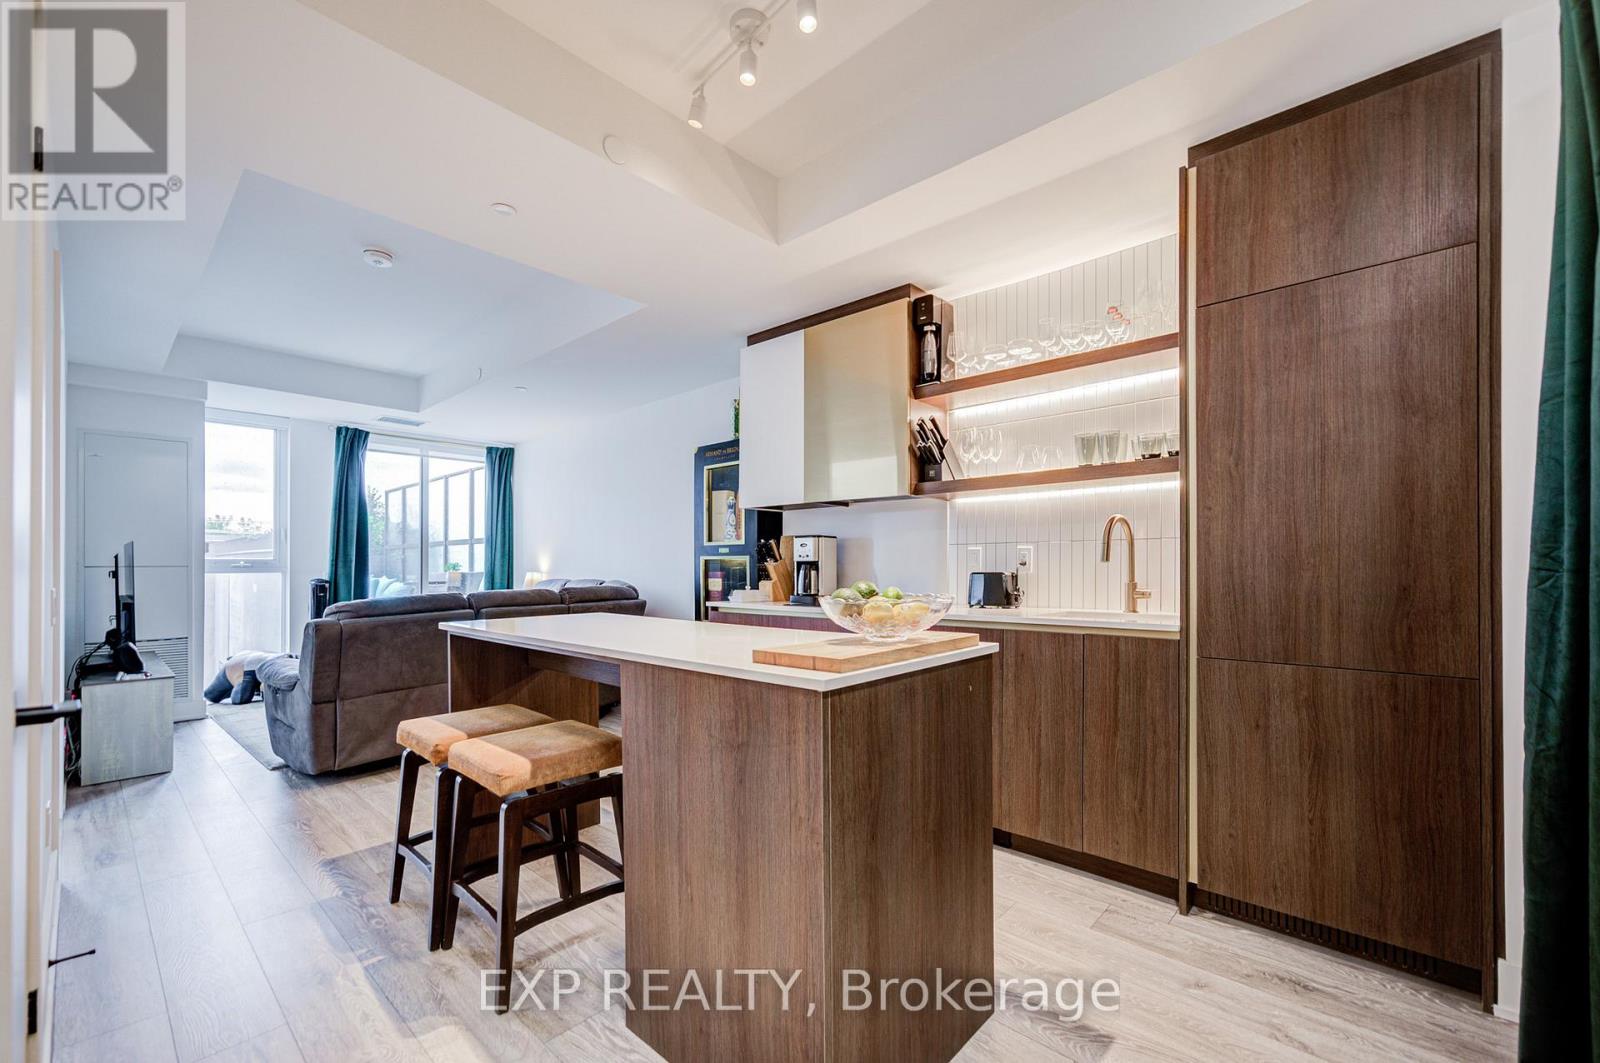
211 - 1285 Queen Street E
Toronto, Ontario
The Poet, Modern Luxury Boutique Condo In The Heart Of Leslieville. Brand New Spacious and Efficient 2 Bedroom Unit 750sf + Cozy Terrace 76 sqft Parking and Locker. West Exposure With Lots Of Sunlight. Stylish Upgraded Finishes Including: 9Ft Smooth Ceiling , Contemporary Wide Plank Flooring, Built- In European High End Full- Size Kitchen Appliances, Soft Close Designer Kitchen Cabinetry, Built-In Wall Shelves, Floor To Ceiling Windows Thru Out And A Lot More. Walk Out Access To The Upgraded Terrace From Living Room including water and gas hook up, plus weather covered power supply, Additional upgrades: Roller blinds throughout, tile floor in the en-suite shower, power/data/wall reinforcing for TV in living room, . Building Amenities Including : Roof-Top Terrace Sky Garden With Gas BBQ & Patio Furniture, Pet Spa, Fully Equipped Gym And Party Room. Excellent Location In The Heart Of City Toronto! TTC Street Car Access At Your Doorstep, Back Onto Park. Perfect Boutique High End Condo. Enjoy This Beautiful Neighborhood. (id:63381)
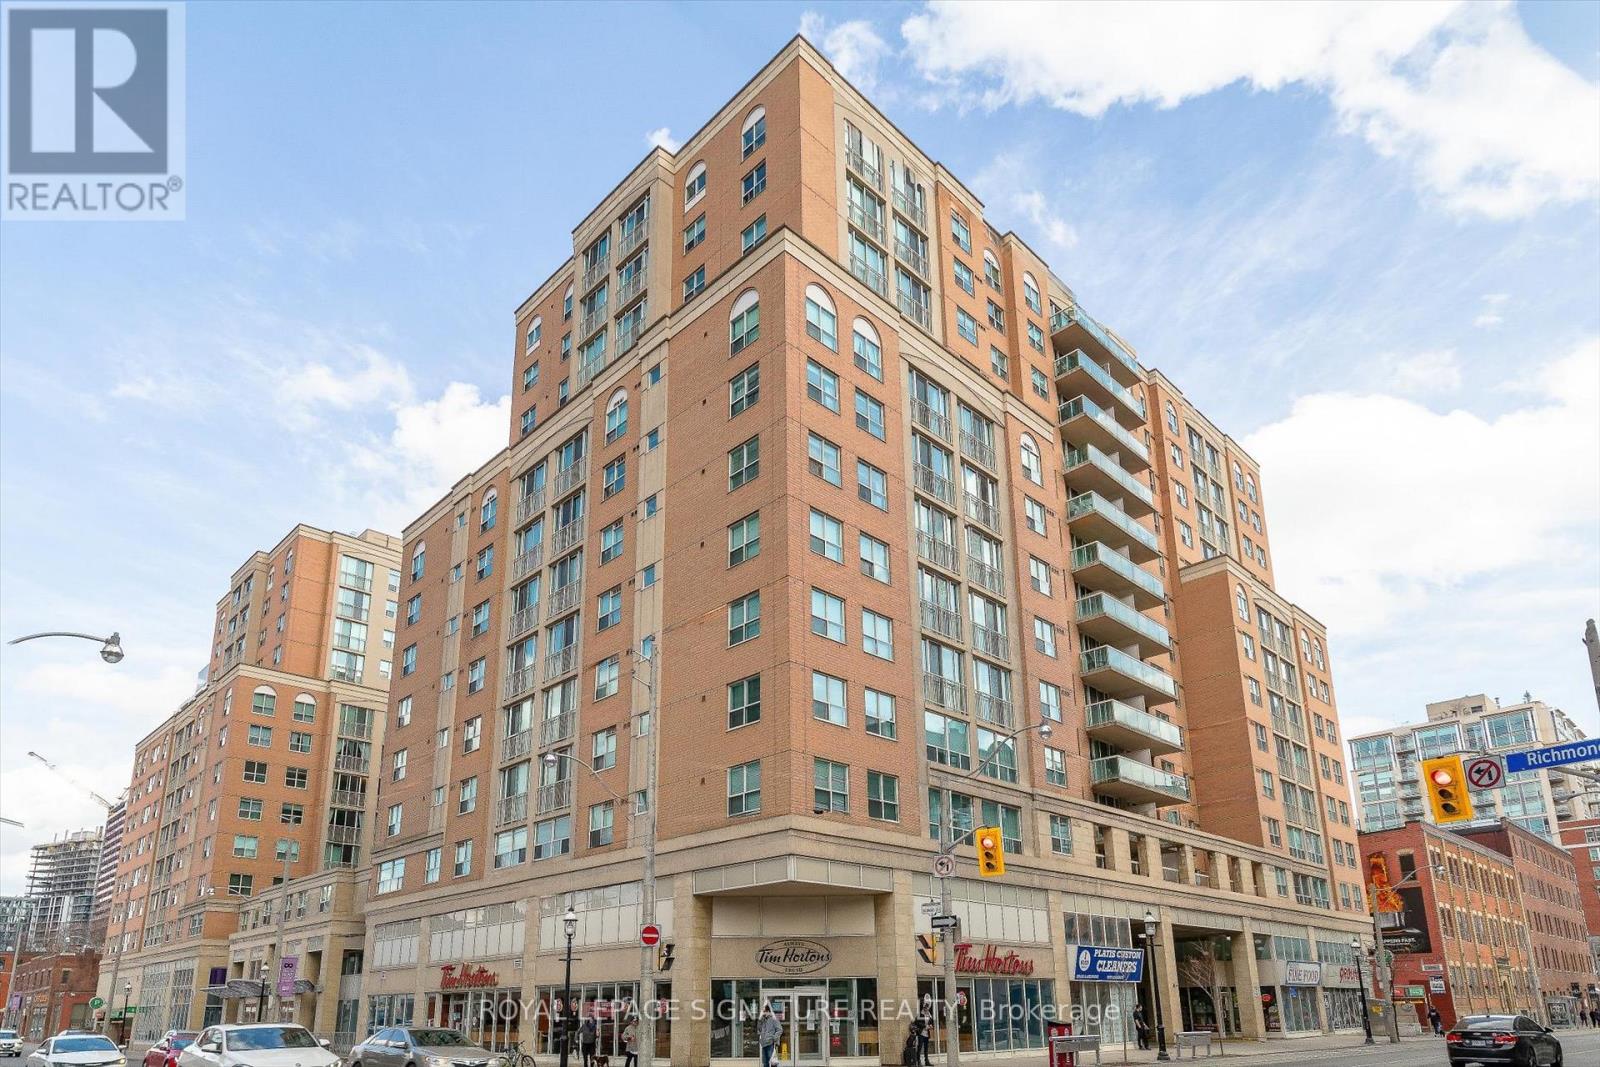
704 - 323 Richmond Street E
Toronto, Ontario
Welcome to this elegant one-bedroom condo + den, featuring TWO storage lockers and owned parking steps from the elevator. "All-Inclusive" maintenance fees in a well run building that provides stability to investment. This thoughtfully designed 620-square-foot open-concept space flows seamlessly throughout, with no wasted space and finishes that welcome you home.The heart of the residence features a bright, modern kitchen appointed with sleek countertops, stainless steel appliances, and a practical breakfast bar that opens to the living area. An extra pantry provides ample storage, while the spacious living room offers the perfect gathering space. A dedicated home office with generous double closets accommodates your professional needs, and floor-to-ceiling sliding glass doors frame a charming Juliette balcony-ideal for morning coffee or quiet moments. Convenience is paramount with two dedicated storage lockers and an excellent parking spot located steps from the elevators. The building itself is impeccably managed with remarkably low maintenance fees covering all utilities, while an attentive 24-hour concierge ensures your comfort. Your location is unbeatable-steps from St. Lawrence Market, the historic Distillery District, fine dining and shopping, the vibrant King East corridor, the waterfront, and direct TTC access.Exceptional amenities include a state-of-the-art gym, basketball court, library, rooftop terrace with BBQ and gas fire gazebo, heated hot tub, sauna, billiards room, party room, coffee lounge, and two conference rooms. (id:63381)
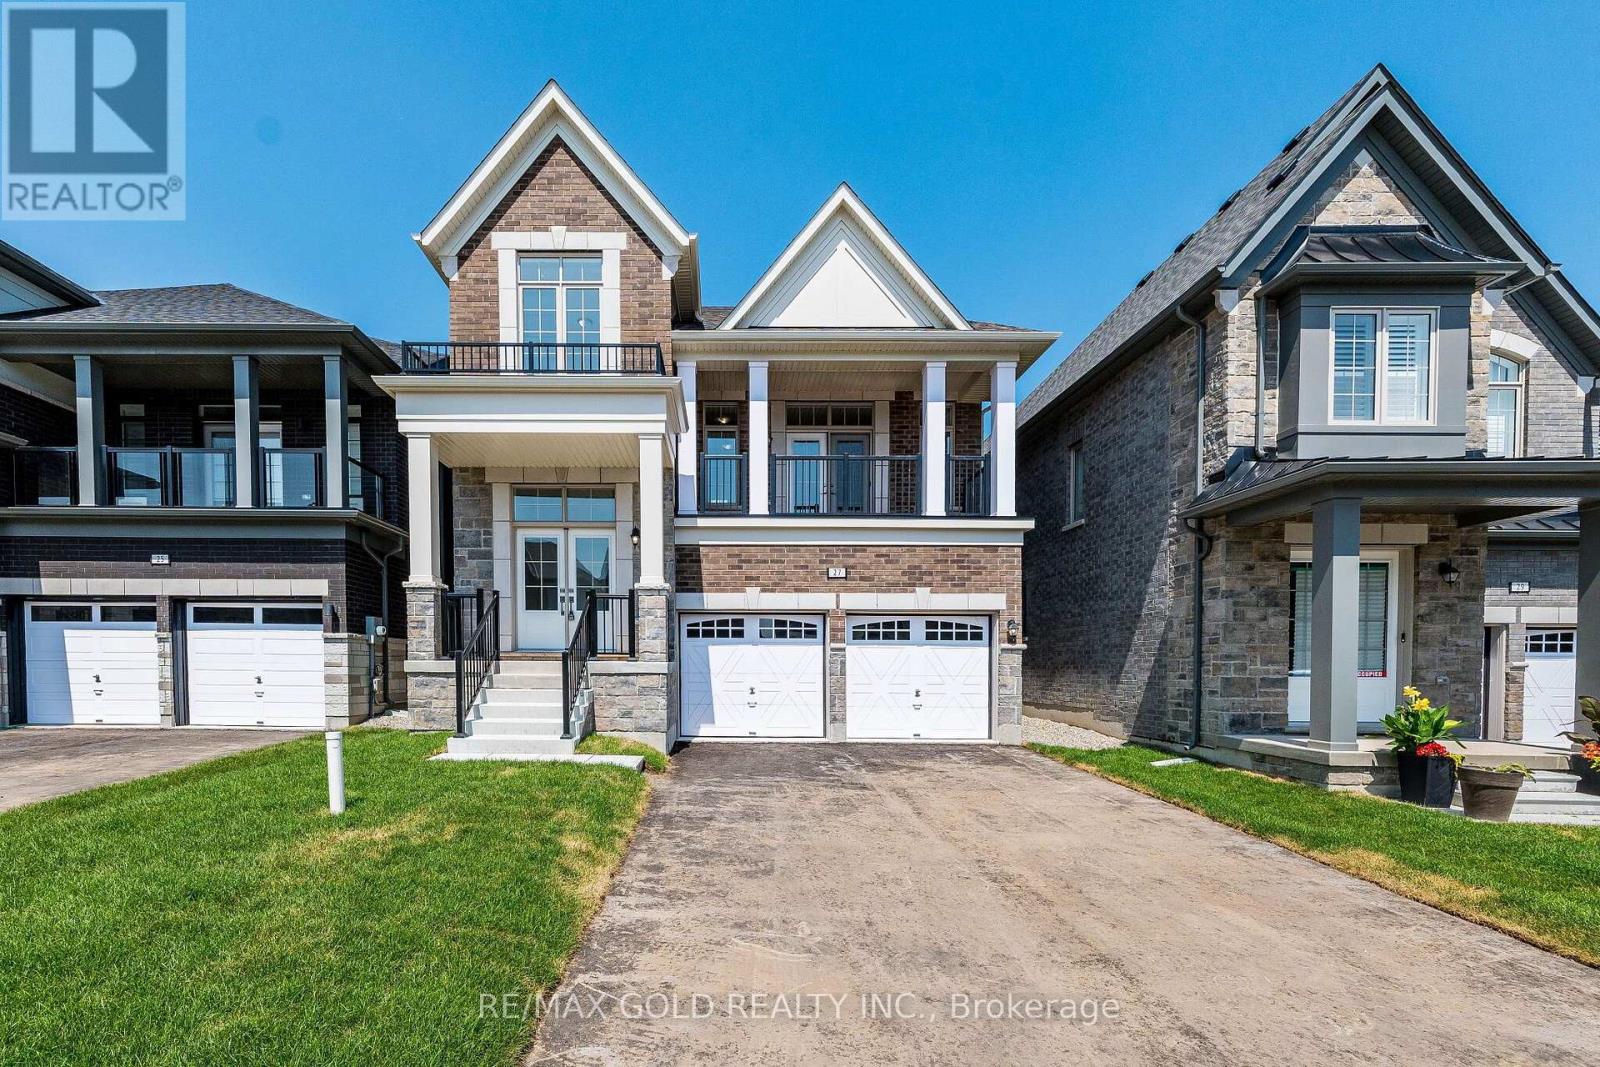
27 Mundell Road
Erin, Ontario
Wow Is The Only Word To Describe This Stunning Home! Wow! This Is A Must See, An Absolute Show Stopper! Priced To Sell Immediately! **Only 1 Year New** Beautiful Detached Home Offering A Modern Design, Premium Upgrades, And A Highly Functional Layout In One Of The Area's Most Desirable Neighbourhoods! Grand Double Door Entry Welcomes You Into An Impressive Main Floor Foyer! Featuring Separate Living And Family Rooms, Perfect For Both Everyday Family Living And Entertaining. Premium Hardwood Floors Throughout The Main Floor, Hallways, And Upper Floor Landing! Cozy Family Room With A Beautiful Fireplace! Designer Kitchen Features Quartz Countertops, Centre Island, Stainless Steel Appliances, And Ample Cabinet Space! Walk Out From The Family Room To A Large Balcony And Enjoy Beautiful Views-The Perfect Space For Your Morning Coffee Or Evening Relaxation! The Second Floor Offers Four(4) Large, Sun-Filled Bedrooms, Including A Spacious Primary Retreat Featuring 9-Ft Ceilings, A Walk-In Closet, And A Luxurious 5-Piece Ensuite. All Bedrooms Are Generously Sized And Designed For Maximum Comfort. Builder-Finished Basement With Large Windows Provides Excellent Additional Living Space And Endless Possibilities For A Recreation Room, Home Office, Or Extended Family. No Sidewalk Means Extra Driveway Parking For Added Convenience. With Modern Finishes, A Bright Open-Concept Layout, Premium Upgrades Throughout, And Being Only One Year Old, This Truly Is A Move-In Ready Home! Don't Miss This Incredible Opportunity-Schedule Your Private Viewing Today! (id:63381)
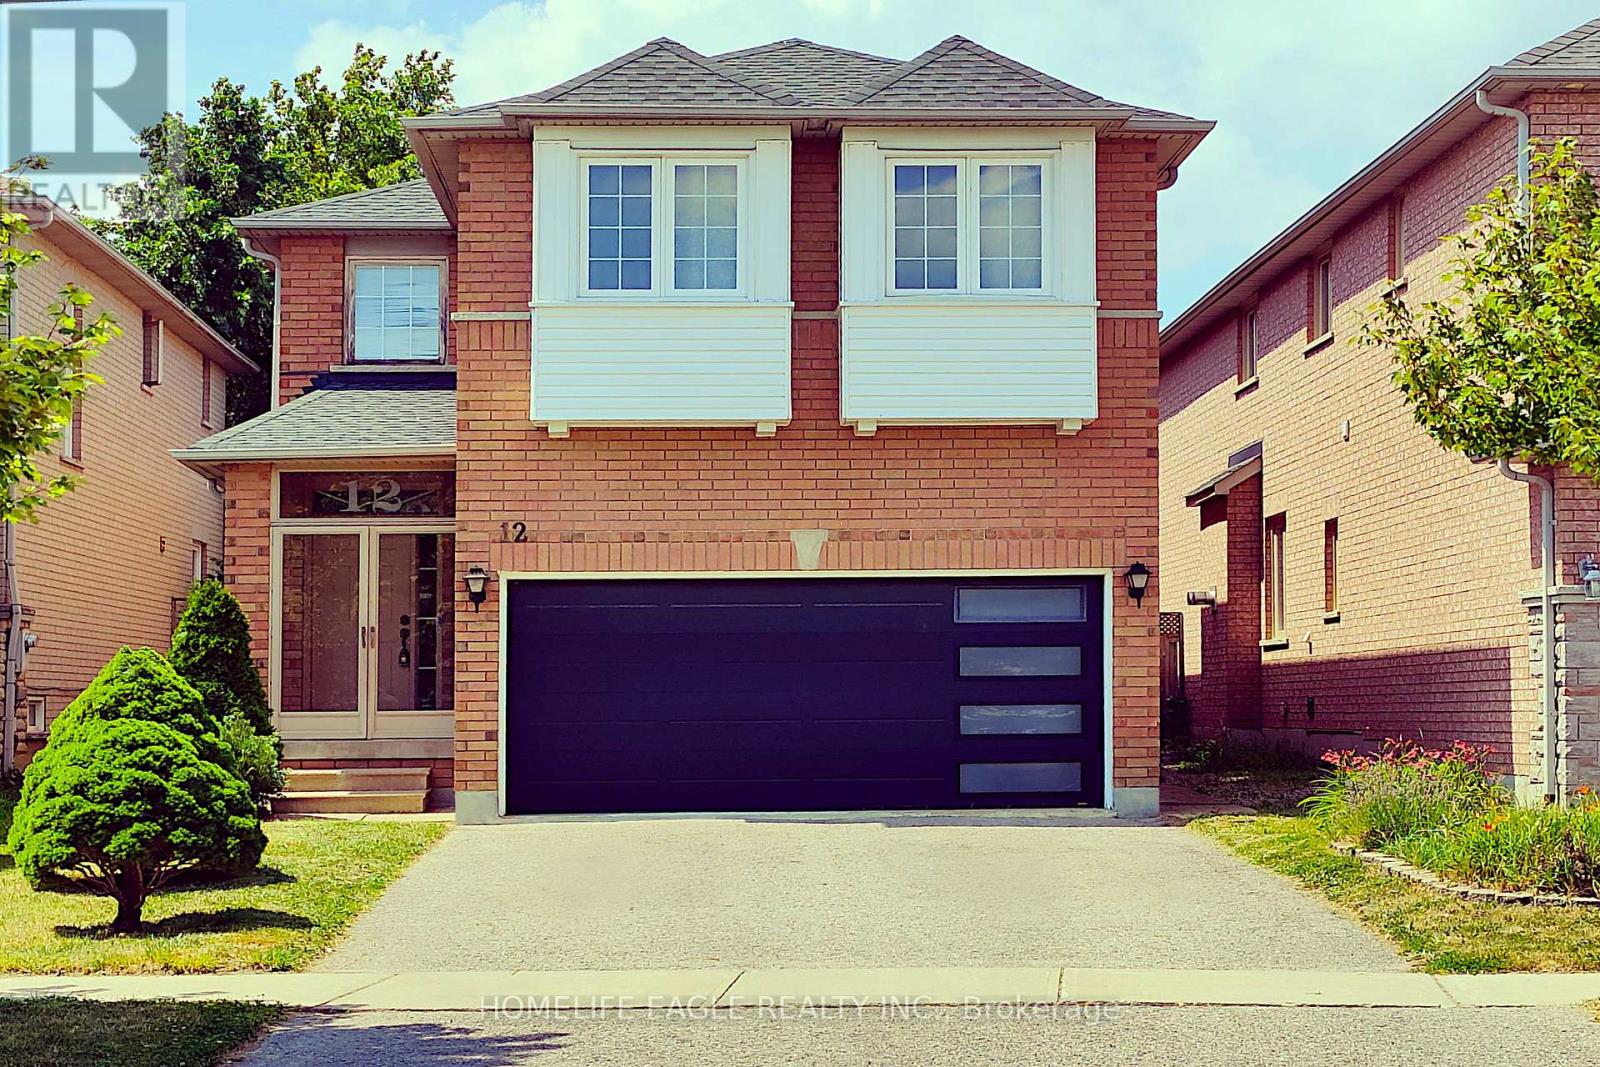
12 Indigo Street
Richmond Hill, Ontario
Welcome to this beautifully maintained 4-bedroom detached Greepark home, ideally situated in the prestigious Rouge Woods neighbourhood, known for its quiet family friendly streets, abundant green spaces & safe atmosphere. Step into a spacious foyer with elegant ceramic flooring, leading to an original oak hardwood staircase illuminated by a stunning glass skylight which floods the home with natural sunlight. The freshly painted interior offers a warm, inviting feel throughout. The main floor features a double sideded glass fireplace separating the living & dinning rooms, creating a cozy yet open layout. A gorgeous bay windowin the living room & large glass sliding door in the dining area invite ample sunlight & provide access to a fully fenced backyard. An enclosed front porch adds charm & functionality. Breakfast area offers an informal relaxed space to dine & is seamlessly connected to the kitchen.The second floor offers four spacious bedrooms, perfect for a growing family.The primary bedroom features laminate flooring, a walk-in closet with a window, and a bright 4-piece ensuite for added privacy and comfort.Also on the second floor are three additional well-sized bedrooms all filled with natural light, each offering built-in closets. Two bedrooms are finished with laminate flooring, while the third is comfortably carpeted ideal for a childs room, guest space, or home office.The finished basement provides additional living space with endless possibilities ideal for a family room, home office, gym, or guest suite, complete with a full bathroom & plenty of storage. Updates include new roof ( 2017 ) garage door replacement (2018). Located near top rated schools like Bayview Secondary & Richmond Rose Public Schools, shopping centers, banks, walk-in clinics, public transport , Highway 404 & 407. This move in-ready home combines comfort, character, and convenience in one of Richmond Hills most sought after neighbourhoods. Why wait? This home is ready to be yours. (id:63381)
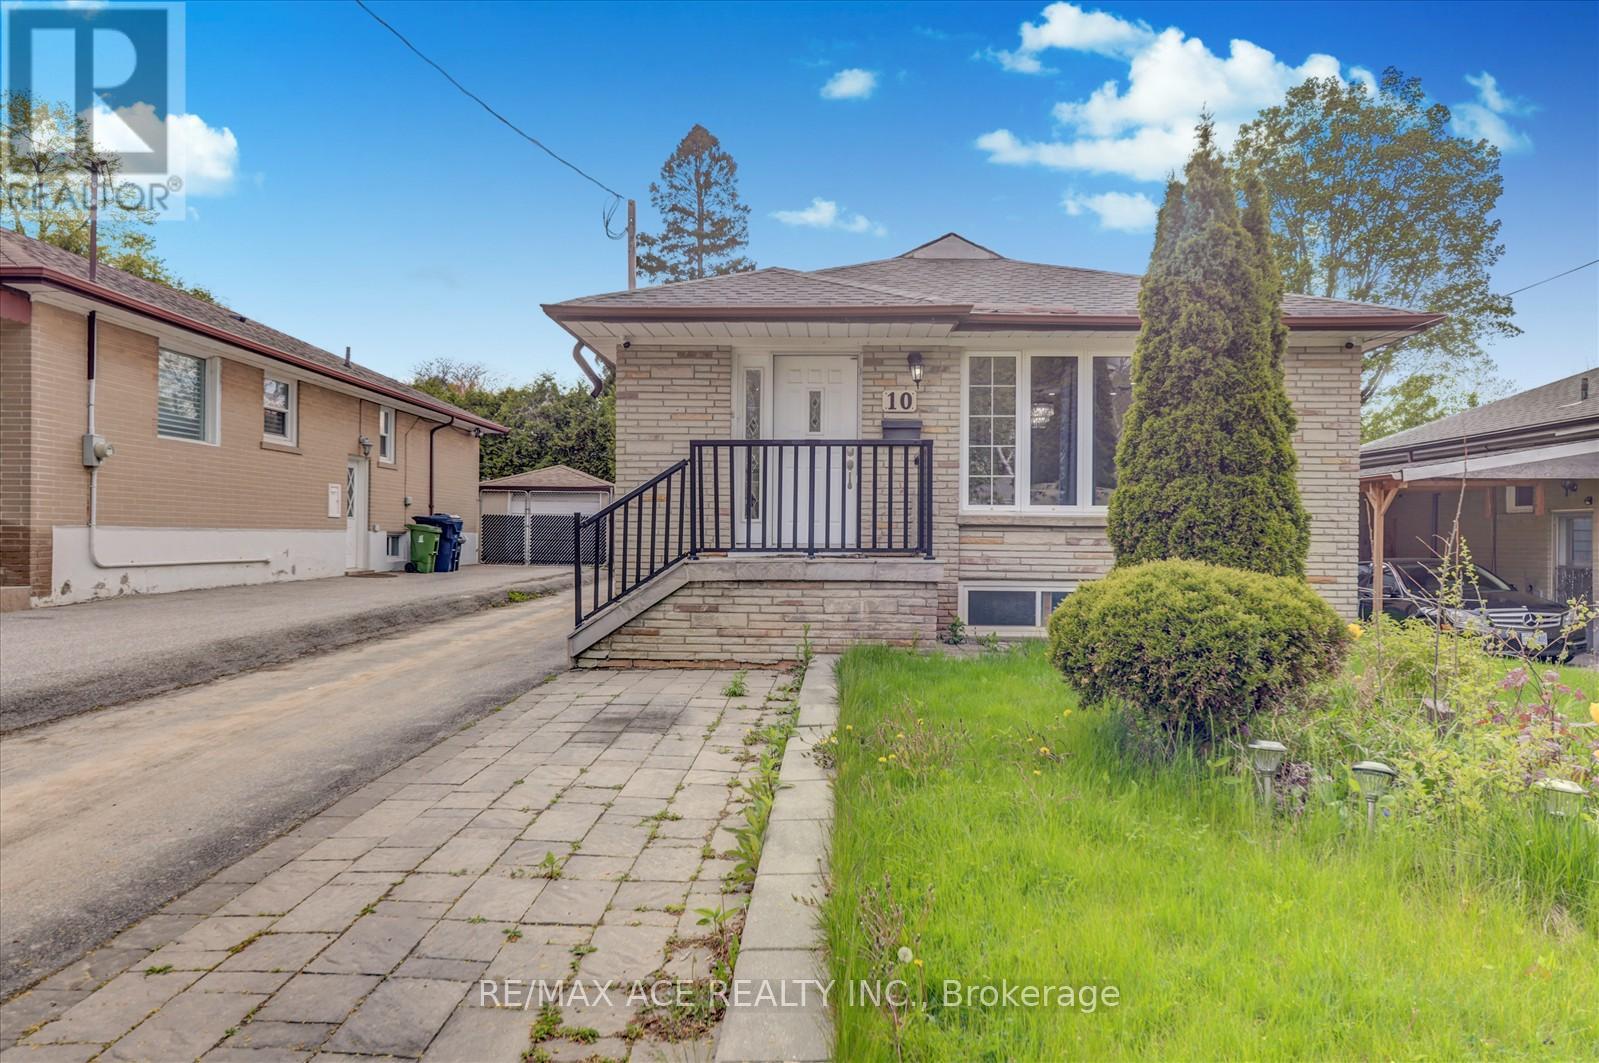
10 Blakemanor Boulevard
Toronto, Ontario
Exceptional Opportunity in the Highly Sought-After Woburn Community! Welcome to this charming and solidly built fully brick detached home, ideally situated in one of Scarborough's most desirable and family-friendly neighbourhoods. Offering a total of 7 bedrooms and 4 bathrooms, this home is perfect for growing families, multi-generational living, or savvy investors looking for income potential. The backyard has been professionally landscaped, and the former in-ground pool has been removed, creating a spacious and low-maintenance outdoor living area. The main level features three generously sized bedrooms, a bright and spacious living and dining area, and a beautifully updated kitchen with modern cabinetry, sleek countertops, and quality finishes. Freshly painted throughout, the interior offers a warm, welcoming ambiance and plenty of natural light. The fully finished basement boasts Four additional bedrooms, two full bathrooms, and a separate side entrance, offering complete privacy and flexibility. Whether used as an in-law suite, rental unit, or additional living space, the basement is a valuable extension of the homes overall functionality and appeal. The Basement Can Be Easily Rented For $2,500 or More! Situated on a quiet street in the heart of Woburn, the home is just minutes from major highways (401, DVP), TTC transit, parks, nature trails, community centres, shopping plazas, and top-rated public and Catholic schools. This unbeatable location ensures easy access to everything a modern family needs, while still offering the peace and tranquility of a well-established residential Neighbourhood. Don't miss your chance to own a turn-key home in a thriving, high-demand community. Schedule your private viewing today! (id:63381)
307 - 212 Eglinton Avenue E
Toronto, Ontario
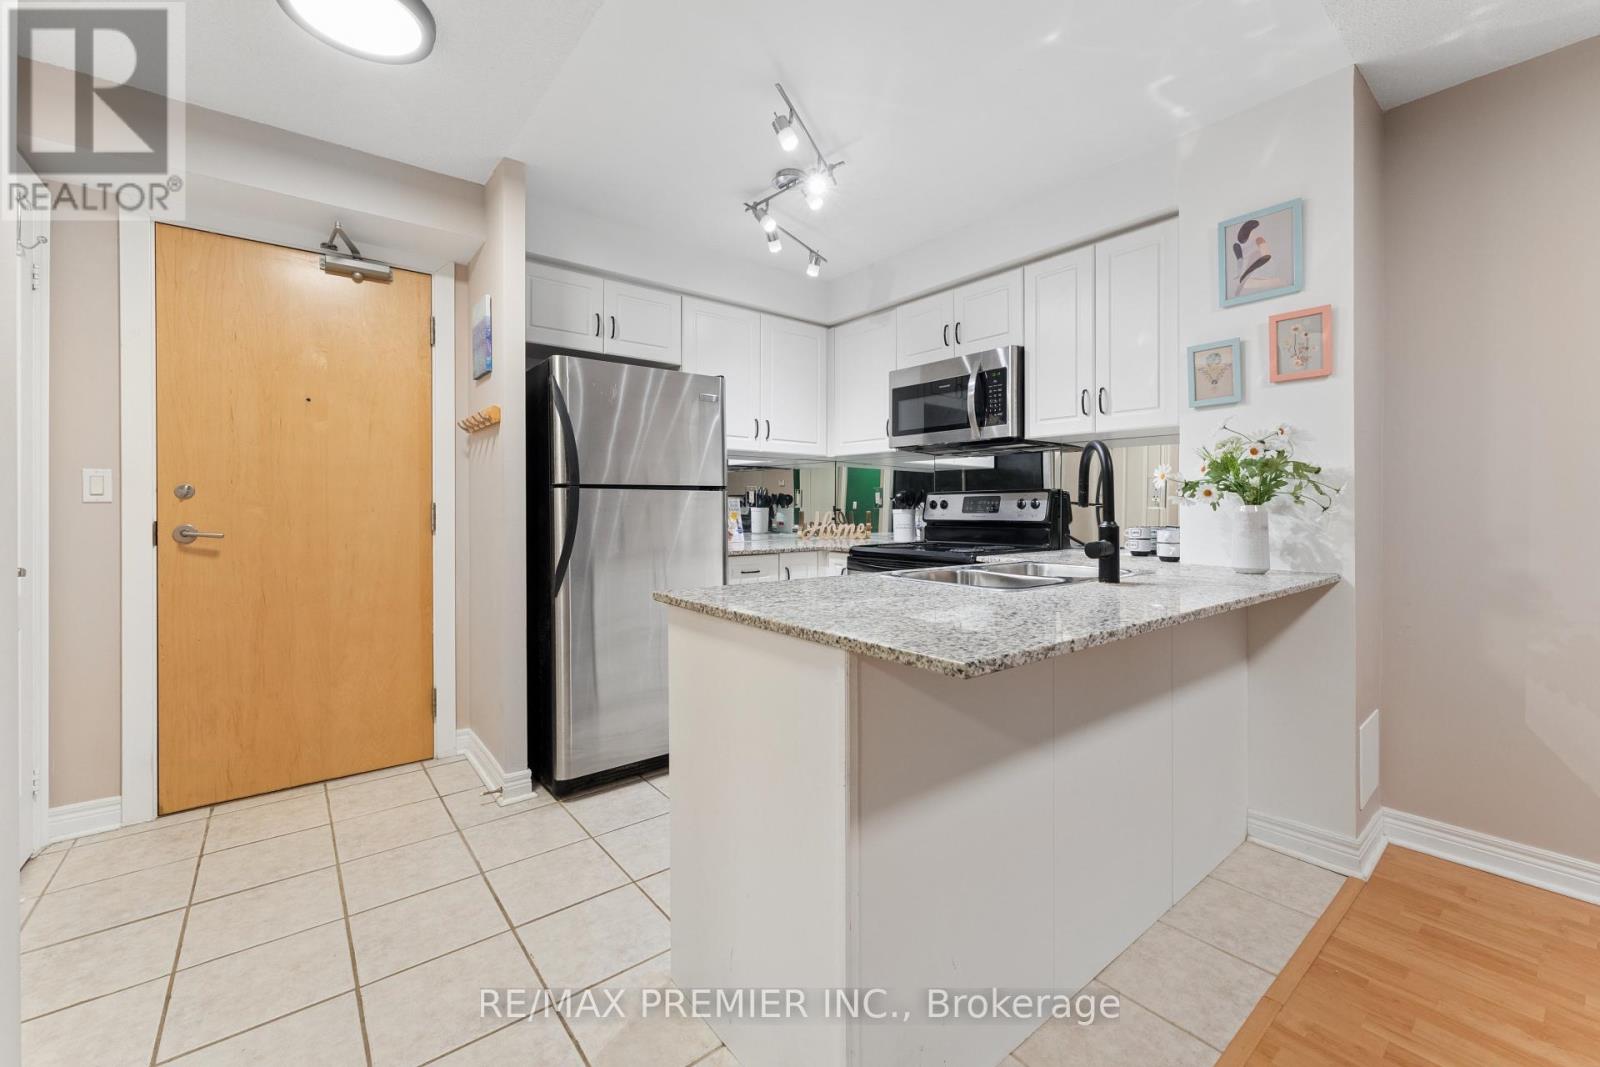
Experience elevated urban living in the heart of Midtown Toronto! This beautifully laid out 1 bed + Den, 1 bath suite at 212 Eglinton Ave East offers a truly functional floor plan with no wasted space, ideal for the end-user. The spacious den provides the perfect work-from-home setup, while the open-concept living and dining area is designed for both comfort and entertaining. Enjoy the convenience of all-inclusive maintenance fees covering utilities, along with the inclusion of 1 parking space and 1 locker. Situated just steps from transit, top-tier dining, cafes, shopping, and everyday essentials in the vibrant Yonge-Eglinton neighbourhood; one of Midtown Toronto's most desirable hubs. This location delivers an unbeatable blend of connectivity, energy, and everyday convenience and just a few minute's walk to Line 1 and Line 5 and the new Eglinton Crosstown LRT. (id:63381)
11 Mctavish Crescent N
Huron-Kinloss, Ontario
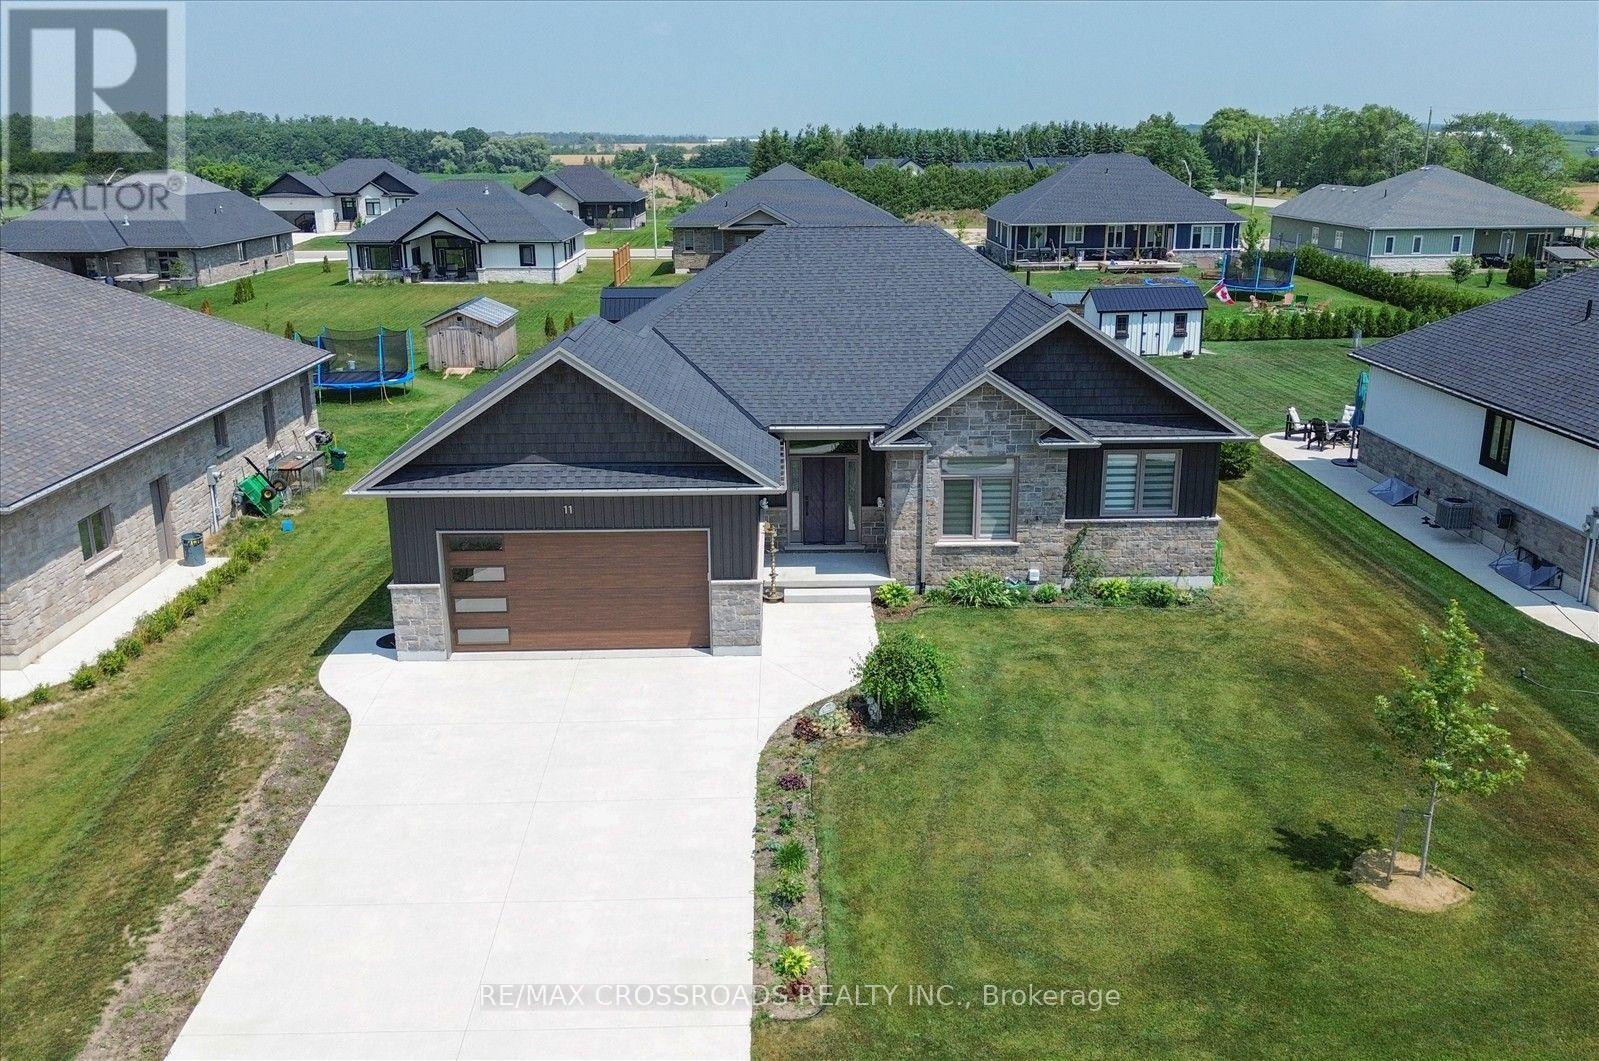
Welcome to Ripley's Life Lease Community!! This property has 3 Bedrooms,2 Full Bathrooms and Gas Fireplace. Once you step in you experience a beautiful open concept design with vaulted ceilings, custom designed kitchen with quartz countertops, large family room. The Primary Bedroom will contain a custom walk-in closet with a 5 piece Primary Bathroom featuring a custom tiled shower and stand-alone soaker tub.10'x16' Workshop located at the rear of the property with Ventilation System. (id:63381)
1665 Asgard Drive
Mississauga, Ontario
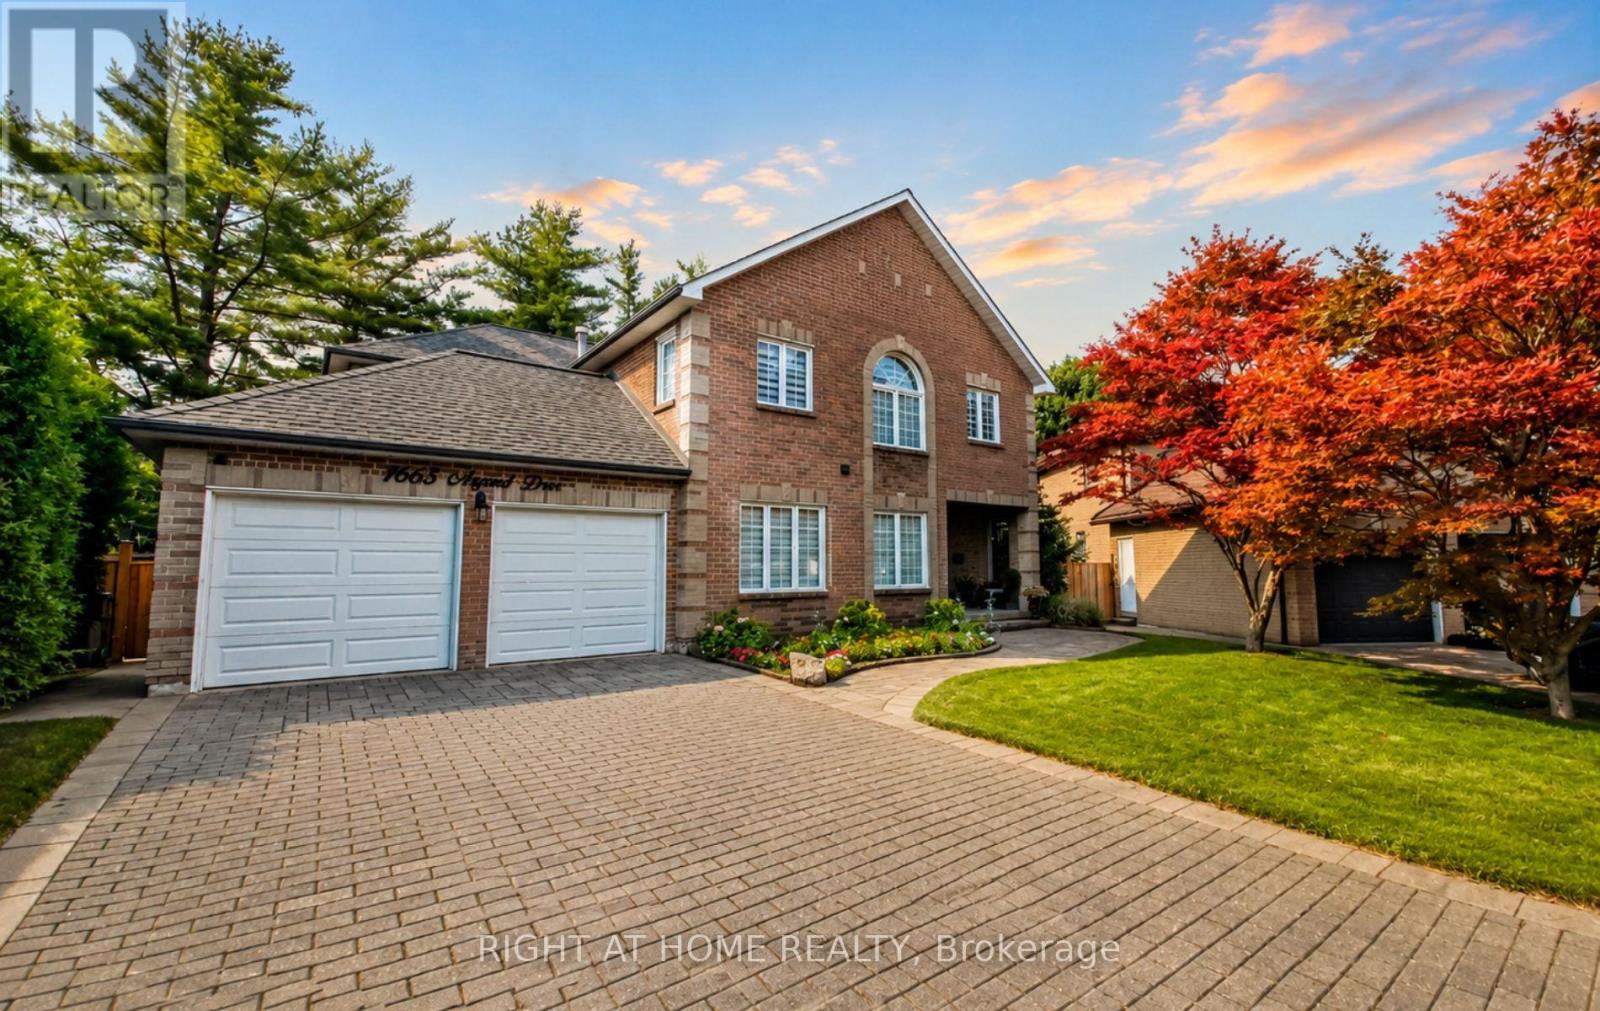
>> Welcome to 1665 Asgard Drive! A beautifully maintained custom-built home offering over 4,500 sq. ft. of finished living space in Mississauga's highly sought-after Lakeview community. Combining exceptional size, and a prime location, this is a rare opportunity to own a home that delivers outstanding value in today's market. Designed for growing families, multigenerational living, or buyers seeking flexible living arrangements, this impressive 4+2 bedroom, 4-bathroom residence features spacious principal rooms, soaring ceilings, hardwood floors, a cozy wood-burning fireplace, and an abundance of natural light throughout. The chef-inspired kitchen overlooks the generous breakfast area, connects seamlessly to the formal dining room, and walks out to a private backyard retreat with mature trees, a gazebo, and plenty of space for entertaining or relaxing. The self-contained basement offers exceptional flexibility with 2 bedrooms, a full kitchen, open-concept living and dining area, and a private entrance. An exterior chair lift on the basement entrance stairs enhances accessibility for individuals with limited mobility, adding comfort and convenience for multigenerational living, an in-law suite, a live-in caregiver, or private guest accommodations. Additional highlights include an attached 2-car garage, parking for 4 additional vehicles, and a functional layout designed to adapt to every stage of life. Situated on a quiet family-friendly cul-de-sac, you're just minutes from the Lake Ontario waterfront, Port Credit, parks, trails, top-rated schools, shopping, restaurants, GO Transit, and major highways. With over 4,500 sq. ft. of finished living space, this home offers exceptional value and an outstanding cost per square foot. Making it one of Lakeview's best opportunities for buyers seeking maximum space, flexibility, and long-term value without compromising on location. (id:63381)
140 Meighen Avenue
Toronto, Ontario
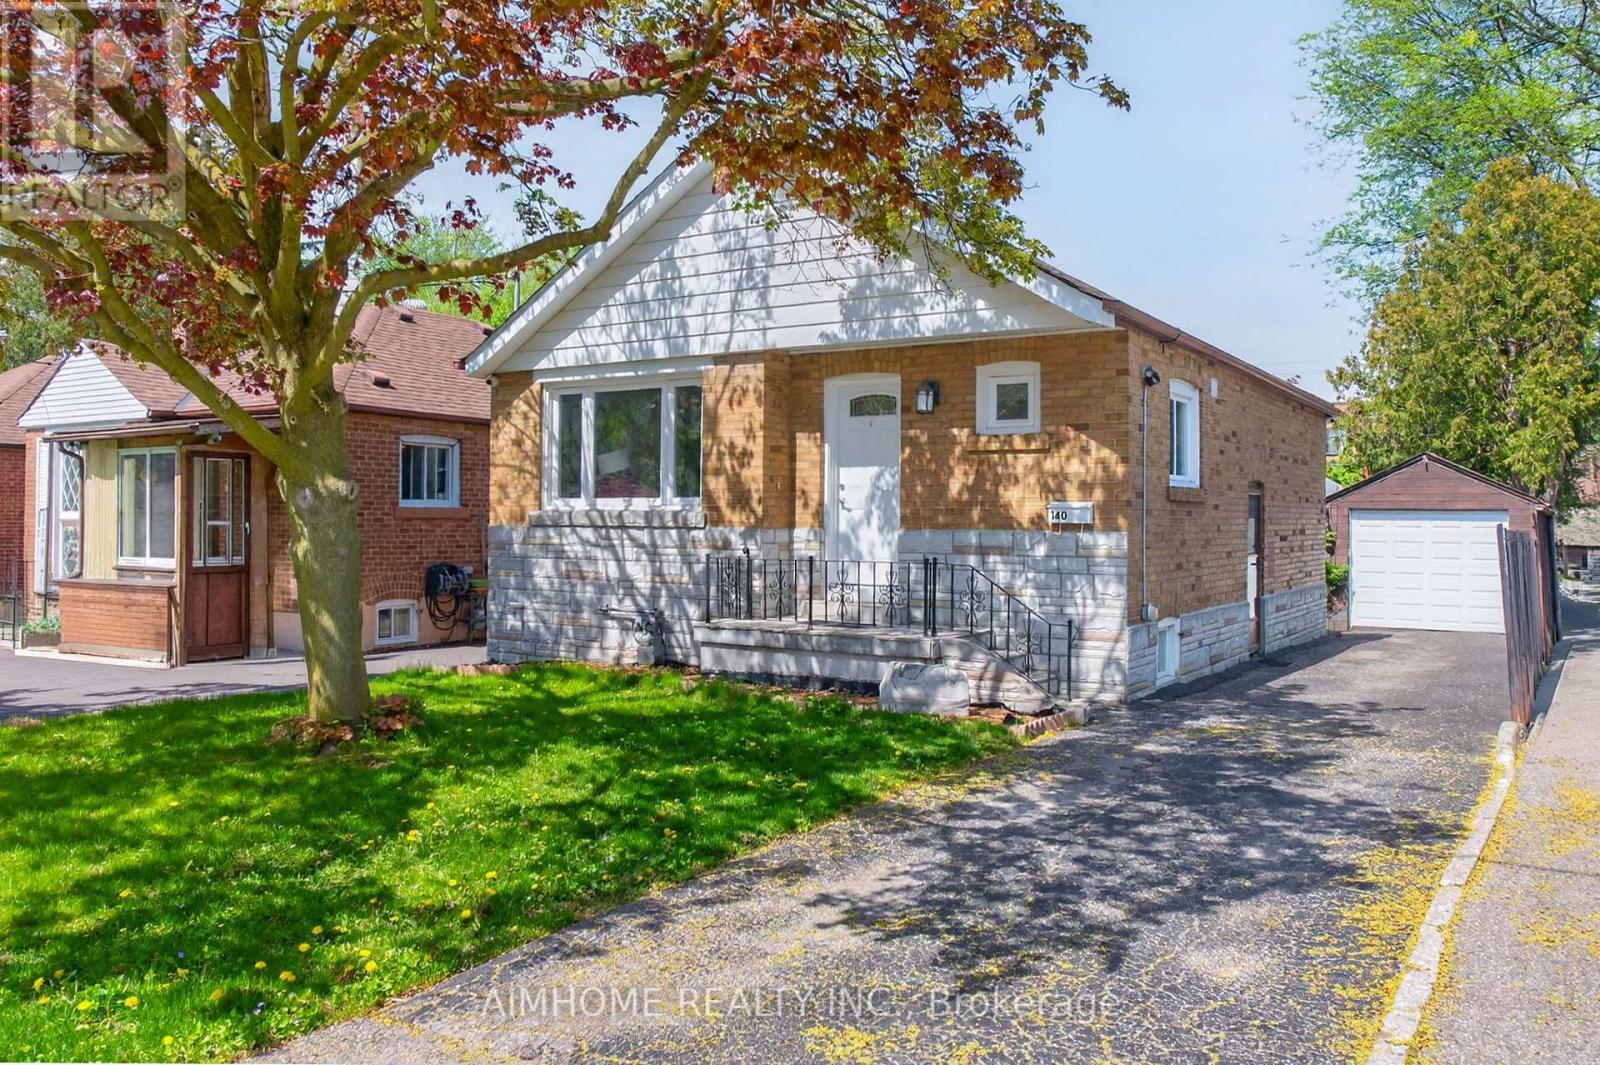
Bright, well-maintained and move-in-ready bungalow, Nestled in Toronto's desirable woodbine garden neighborhood. Presenting space, convenience and value. Featuring 2 spacious main-floor bedrooms and separate entrance to the basement with a Large Rec Room, Kitchen and 1 additional bedroom. Recent upgrade include a new Furnace (Oct 2025), Exceptional location within walking distance to shops, TTC bus routes, and Victoria park Subway Station, with convenient access to Dentonia Park Golf Course, DVP, 401, Downtown and The Beaches. (id:63381)

21 Sunnidale Road
Wasaga Beach, Ontario
Step back in time to this Raised Bungalow with Walk Out Basement on the Nottawasaga River! This spacious home is ready for your vision! Lovely property right on the river with circular driveway and detached garage! The open concept home includes a living room, sunroom over looking the water, and kitchen with a pass through to the dining room. Main floor primary room with ensuite and walk-in closet, 2 more bedrooms and another bath! Plus an office space with it's own private door to the side yard and main floor laundry room! Take the spiral staircase down to the basement....large rec room with fireplace, bar area and patio doors to your backyard! A 3 piece bath plus more room to finish completes the basement! Check out the virtual tour! (id:63381)
42 Peachwood Crescent
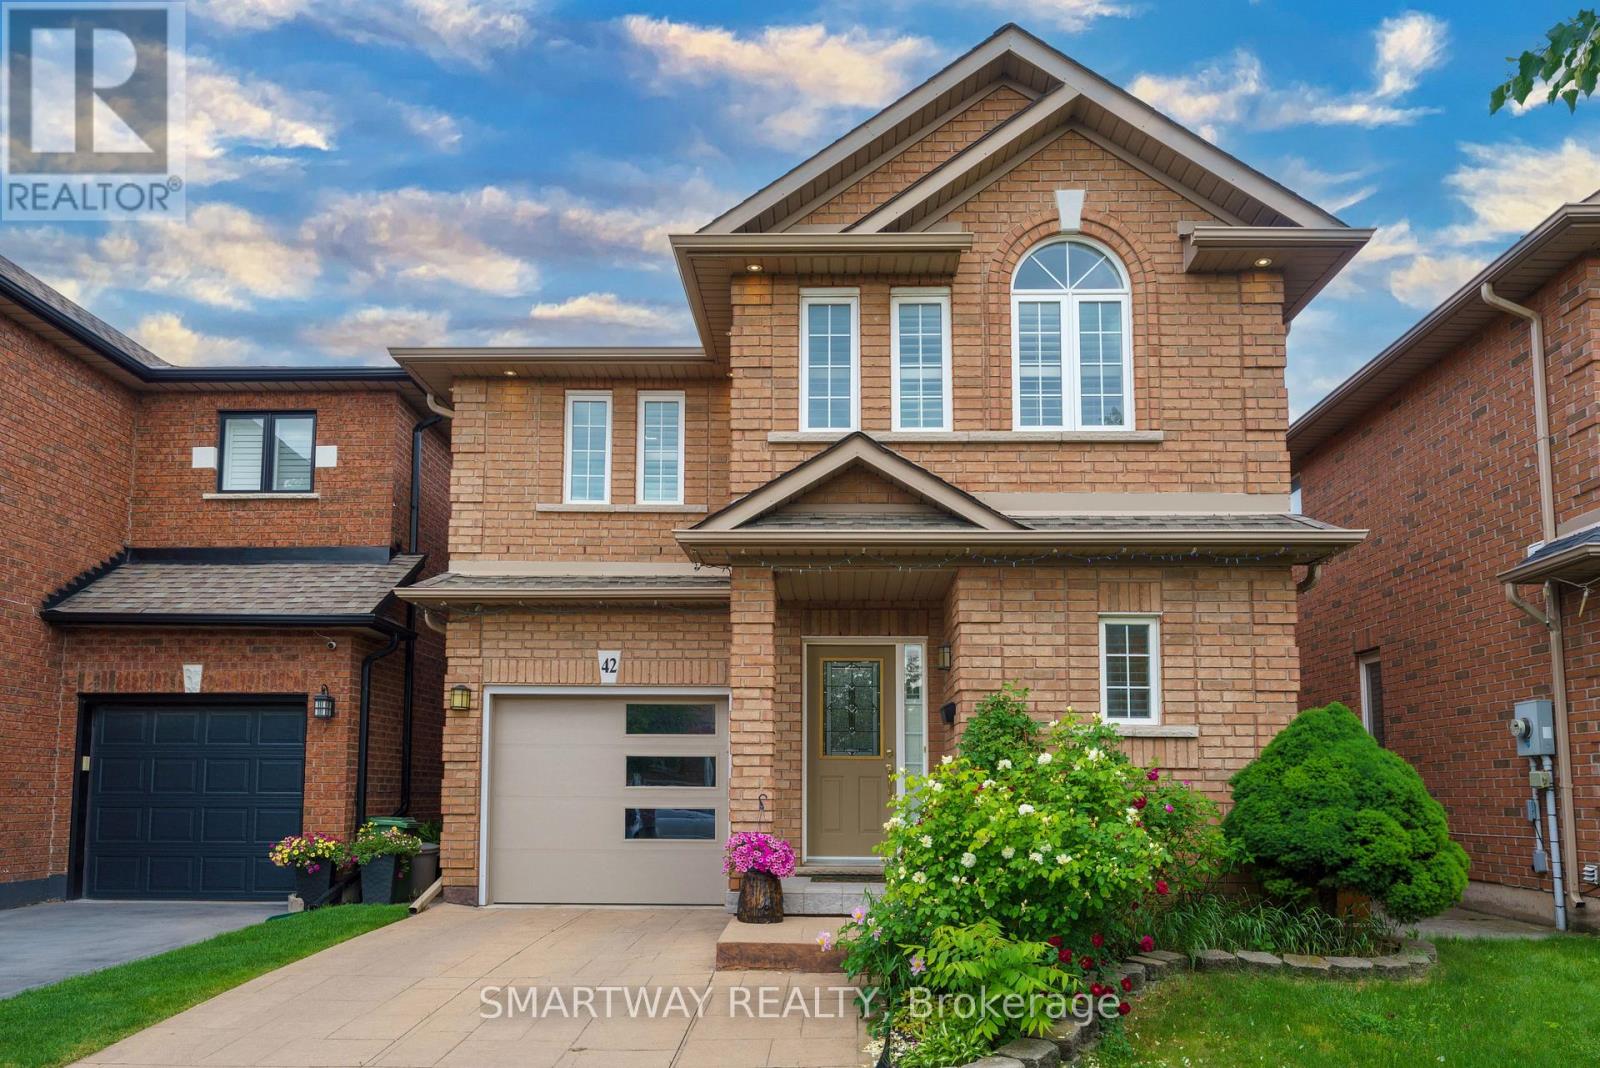
Hamilton, Ontario
Amazing opportunity to own an all-brick, 4-bedroom detached home in the highly sought-after area of Stoney Creek, Hamilton. This gorgeous, bright, and spacious home boasts a welcoming foyer, living, dining & family rooms to Create Memories with Family & Friends - a rare, open-concept main floor layout. The spacious dining area sits adjacent to a gourmet kitchen complete with wooden cabinetry, natural stone countertops, a matching backsplash, and white appliances. Relax in the separate family room, which features extra seating and sliding patio doors opening onto a large wooden deck-perfect for entertaining guests year-round. Upgraded exterior and interior pot lights illuminate the main level. An upgraded hardwood staircase leads to the second floor, featuring a massive primary suite with a walk-in closet and a 5-piece ensuite with a soaker tub and standing shower. Three additional large bedrooms-including one with beautiful vaulted ceilings-and a main bath complete this level. The finished basement offers incredible potential as an in-law suite (no separate entrance), featuring a large recreation room, a second kitchen, a laundry area, and a full 3-piece washroom. Unbeatable commuter location! Close to the QEW, parks, schools, shopping, and public transit. Plus, you are just a short drive to the Stoney Creek Costco and the stunning beaches at Fifty Point Conservation Area. This is a absolute must-see with nothing left to do but move in. Shows 10++. Bonus for buyers: The sellers are willing to include all existing furniture at the property, or it can be fully removed prior to closing if preferred. (id:63381)
30 Carling Avenue
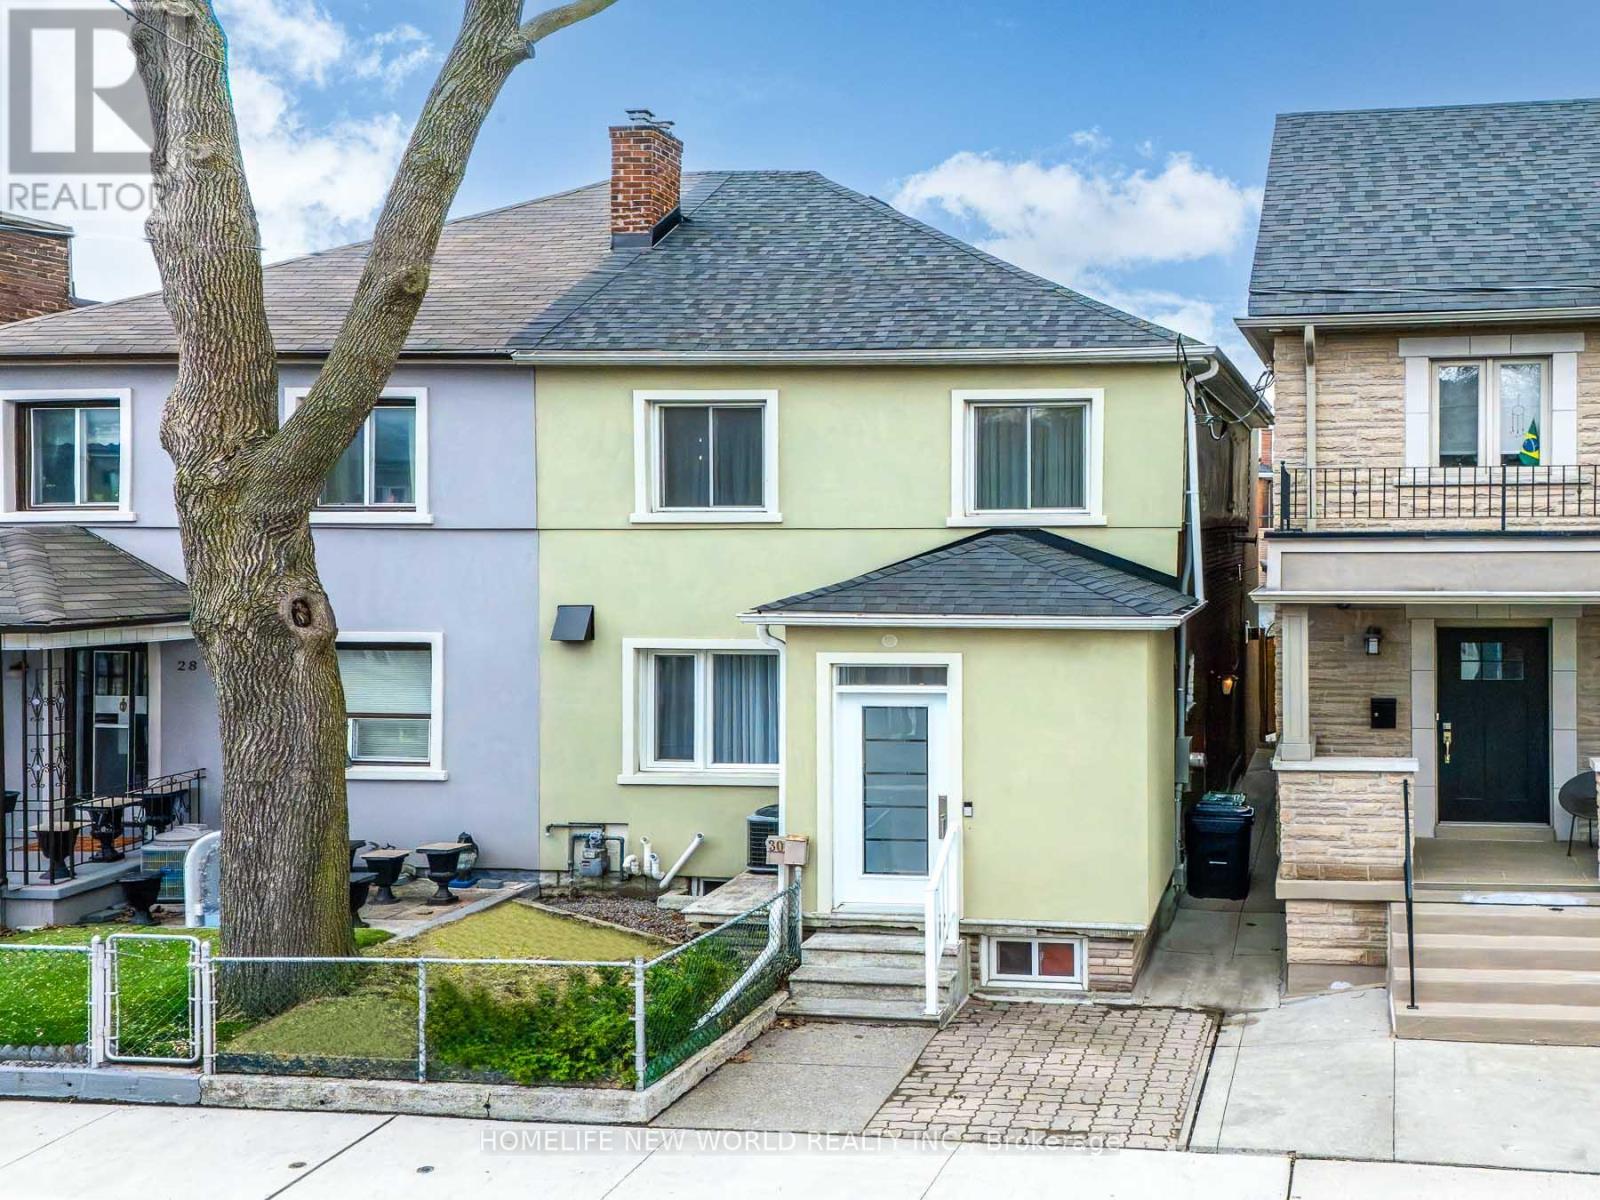
Toronto, Ontario
Welcome to this exceptional fully renovated home offering 3+1 bedrooms and 4 bathrooms, thoughtfully redesigned with modern finishes and high-quality craftsmanship throughout. Extensively rebuilt with all-new mechanical systems, plumbing, and electrical for comfort and peace of mind.Bright custom kitchen with centre island, quartz countertops, high-end appliances, and ample storage. Spacious open-concept living/dining area with gas fireplace and floor-to-ceiling windows. Large sliding doors lead to a private, expansive backyard, perfect for entertaining and indoor-outdoor living. Second level features a generous primary bedroom with balcony, 5-piece ensuite with heated floors, and walk-in closet with custom organizers. Two additional bedrooms with built-in storage, full bathroom, upper-level laundry, vaulted ceilings, and hardwood floors throughout.Finished basement with separate entrance offers excellent rental or in-law suite potential, including 1 bedroom + den, 4th bathroom, sauna, heated floors in office and recreation areas, and extensive built-in storage.Rare two-car garage plus additional driveway parking. Located in a highly sought-after downtown neighbourhood, close to amenities, while offering a peaceful private backyard retreat. (id:63381)
104 - 6540 Falconer Drive
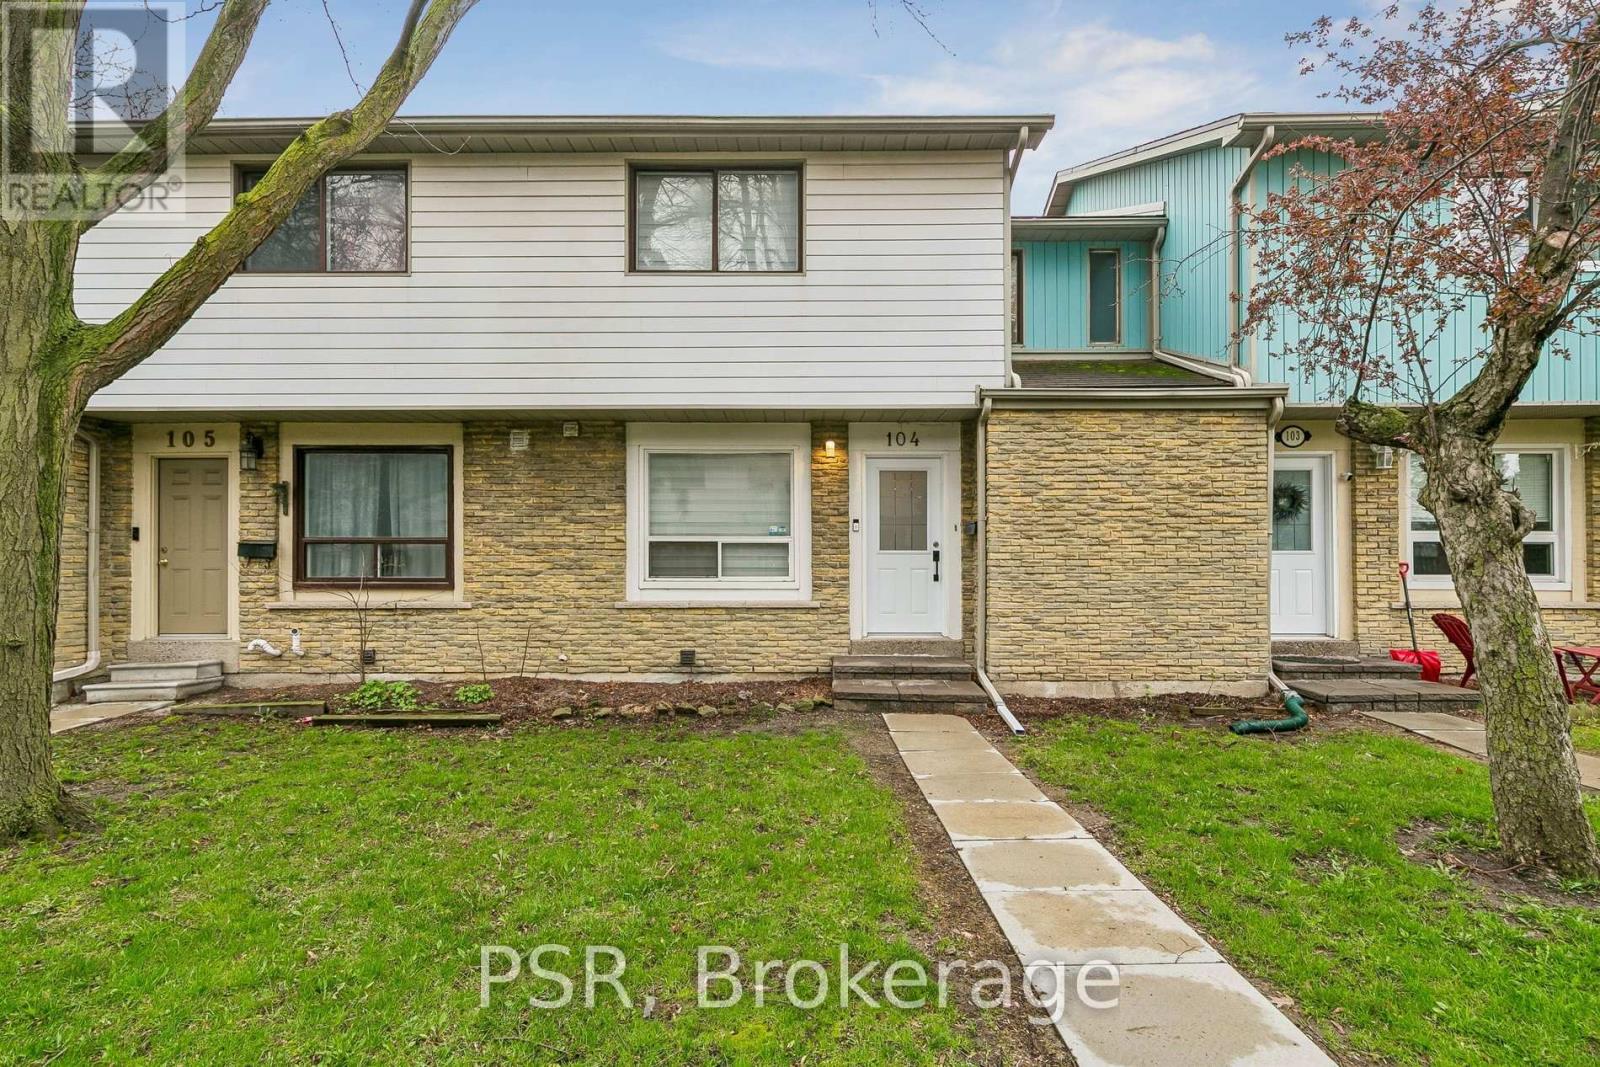
Mississauga, Ontario
Welcome to this bright, cheerful townhouse that has been quietly getting ready for its next big adventure - and it just might be with you.This home has hosted sunny morning coffees, cozy movie nights, and proudly shown off its fresh updates. Now it's ready for a new chapter.Step inside and it practically greets you with a wink. The open living and dining space is made for laughter, gatherings, and the occasional dance break. The kitchen is the reliable overachiever - plenty of prep space, plenty of storage, always ready for whatever you're cooking up.Upstairs, the bedrooms each bring their own vibe: one bright and energizing, one calm and thoughtful. Together, they create a warm, balanced retreat.Outside, the backyard is the home's happy place - private, peaceful, and perfect for BBQs, morning stretches, or weekend lounging. With Credit River trails just steps away, nature is always calling.In a friendly, well-connected community close to parks, schools, shopping, and highways, this home is ready for someone who appreciates charm, character, and possibility. (id:63381)

9 Huron Court
Clarington, Ontario
Welcome to 9 Huron Court, a beautifully maintained bungalow nestled on a quiet court in the highly sought after Wilmot Creek Adult Lifestyle Community. Offering approximately 1,400 square feet of thoughtfully designed living space, this inviting home enjoys a premium park like setting with an exceptional amount of picturesque surrounding green space, creating a peaceful sense of privacy rarely found within the community. Featuring two spacious bedrooms, two full bathrooms, an attached garage, and a highly desirable split bedroom layout, it offers privacy and comfortable everyday living.The bright, oversized kitchen offers abundant cabinetry and workspace while opening seamlessly to a private patio, creating the perfect setting for morning coffee, outdoor dining, or entertaining. The impressive living and dining room features soaring cathedral ceilings, a cozy gas fireplace, and large windows that flood the home with natural light.Privately positioned away from the second bedroom, the spacious primary retreat is surrounded by windows overlooking the beautiful greenery. It features a generous walk in closet and a private three piece ensuite with a walk in shower. The second bedroom and full bathroom are ideally situated for guests or visiting family.The expansive unfinished basement offers endless possibilities for additional living space, a workshop, hobby room, home gym, or exceptional storage, while a convenient cold cellar provides even more storage space.Residents enjoy Wilmot Creek's exceptional resort style amenities, including The Wheelhouse Recreation Centre, indoor and outdoor pools, fitness facilities, tennis and pickleball courts, lawn bowling, woodworking and craft studios, billiards, organized clubs, social events, and a scenic 9 hole golf course along the shores of Lake Ontario. (id:63381)
123 - 326 Carlaw Avenue
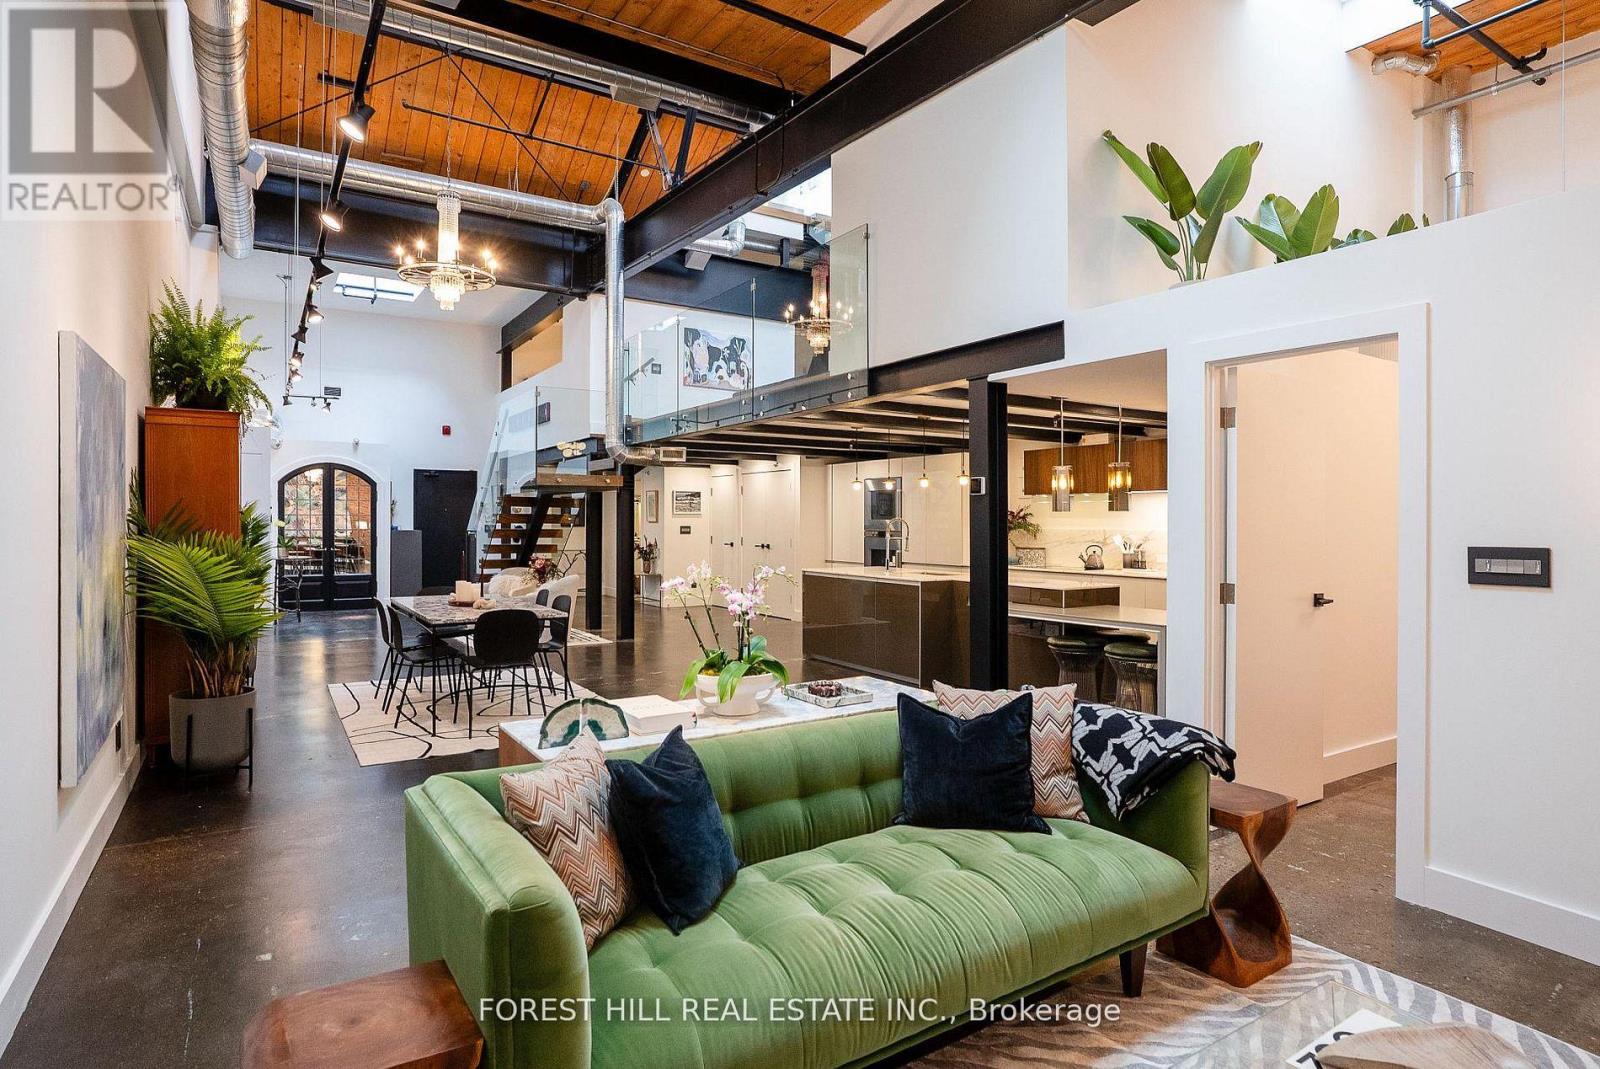
Toronto, Ontario
Welcome to The Gallery, a rare three-level designer loft offering over 2,500 sq.ft of interior space and a 375 sq ft rooftop terrace. This residence embodies refined urban sophistication with 26-foot ceilings, exposed brick, polished concrete floors, and gallery lighting. The Ernestomed a kitchen, with more than $150,000 in upgrades, features Gaggenau and Miele appliances, Calacatta marble, a bar sink and wine fridge. The main level showcases a Kelly Wearstler marble mosaic bathroom, combining artful design with luxurious finishes. A floating oak staircase leads to the mezzanine primary suite with herringbone floors, double sinks, and a marble walk-in shower. The private rooftop retreat offers high-end composite decking, multiple seating areas, and a custom dining table suspended over a skylight. Set in the heart of Leslieville, just one block from the new Ontario Line subway, The Gallery defines contemporary Toronto living. (id:63381)
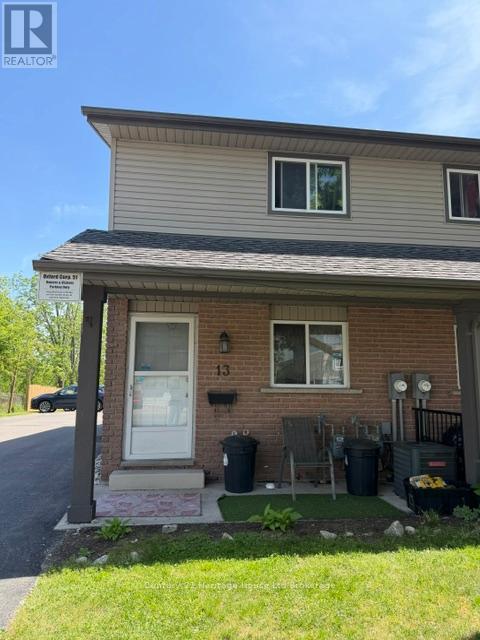
13 - 900 James Street
Woodstock, Ontario
ATTENTION FIRST TIME HOME BUYERS! Great price and location for your first home. This condo features 2 bedrooms and 1 bathroom, 6 appliances, carpet free and perfectly located near Zehrs, Shoppers, Giant Tiger and lots of dining options as well. There is also a fenced outside patio area, reserved parking for 1 spot and an unfinished basement. With low condo fees ($275/month) this is affordable living at its best. (id:63381)
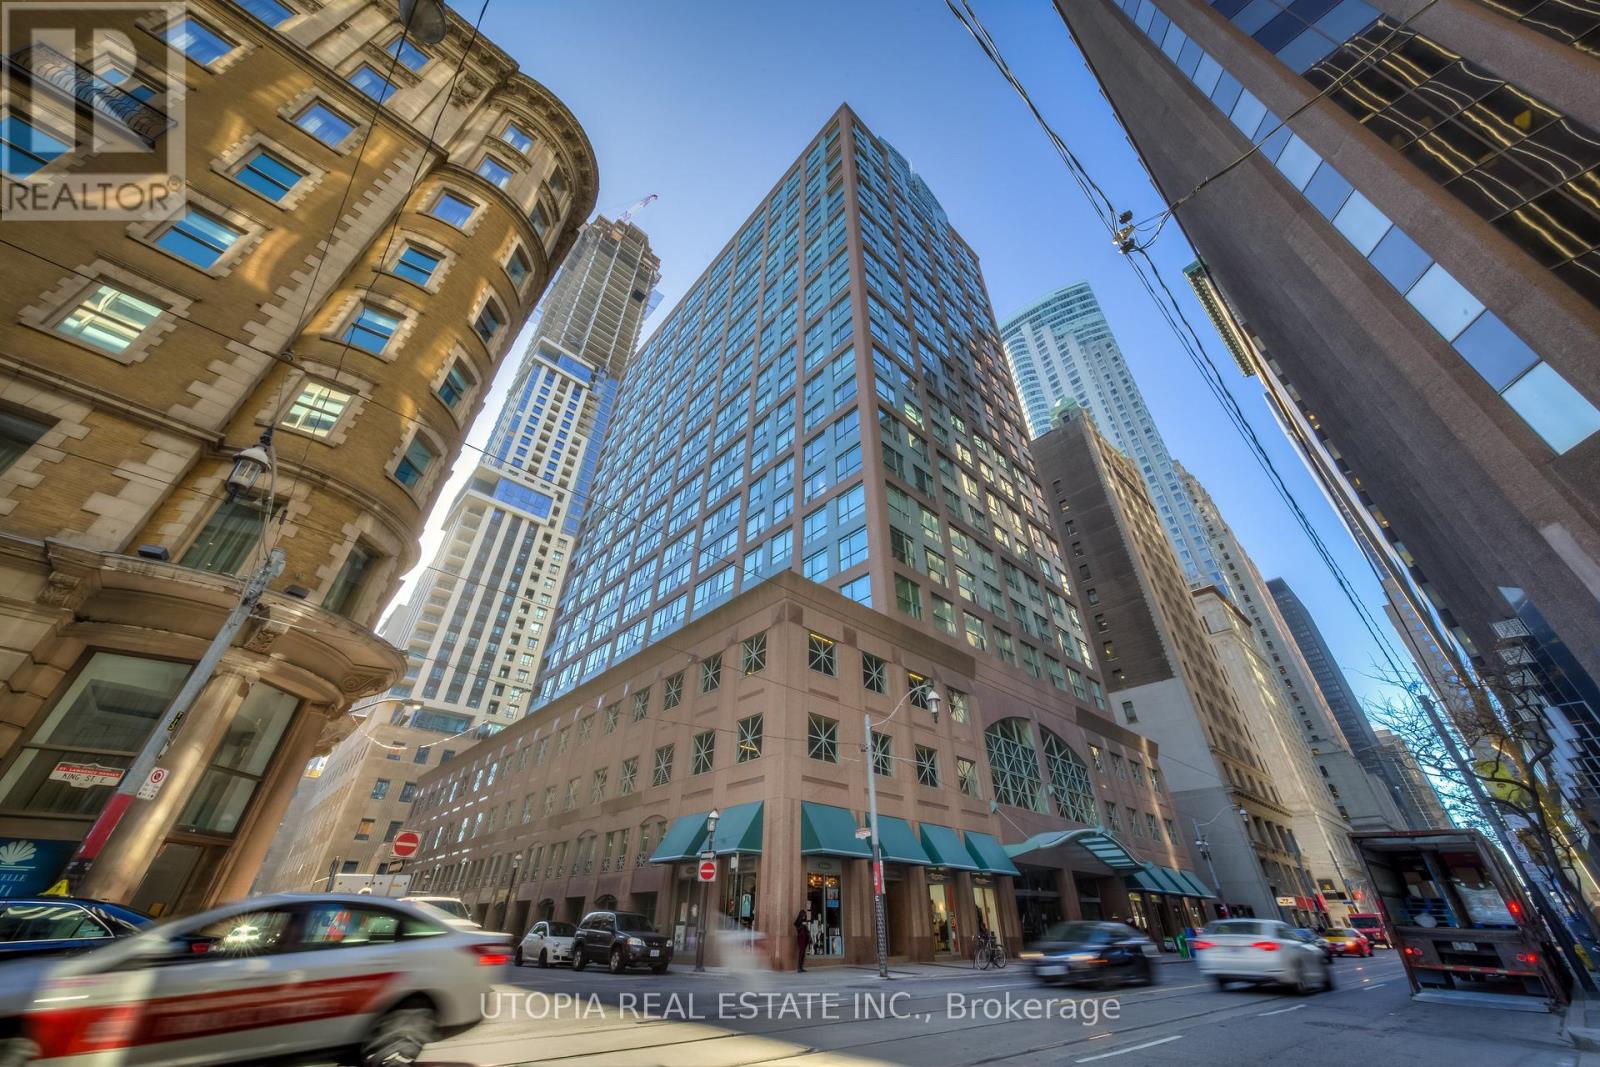
1017 - 7 King Street E
Toronto, Ontario
Large Two Bedroom + Den(3rd Bdrm) At Metropole, Approx. 1215 Sq.Ft. Excellent Location, 98 Walk Score! Steps To King/Yonge Subway And Financial District, St. Lawrence Market, The Esplanade, St. Michael's Hospital,Restaurants, Eaton Center, Etc. Ensuite Laundry, Swimming Pool, Parking And Locker. Laminate Flooring. Hydro Included In The Rent. No Pets And Non Smoker. One Parking And One Locker Also Included. 9.5 Ft Ceilings. (id:63381)
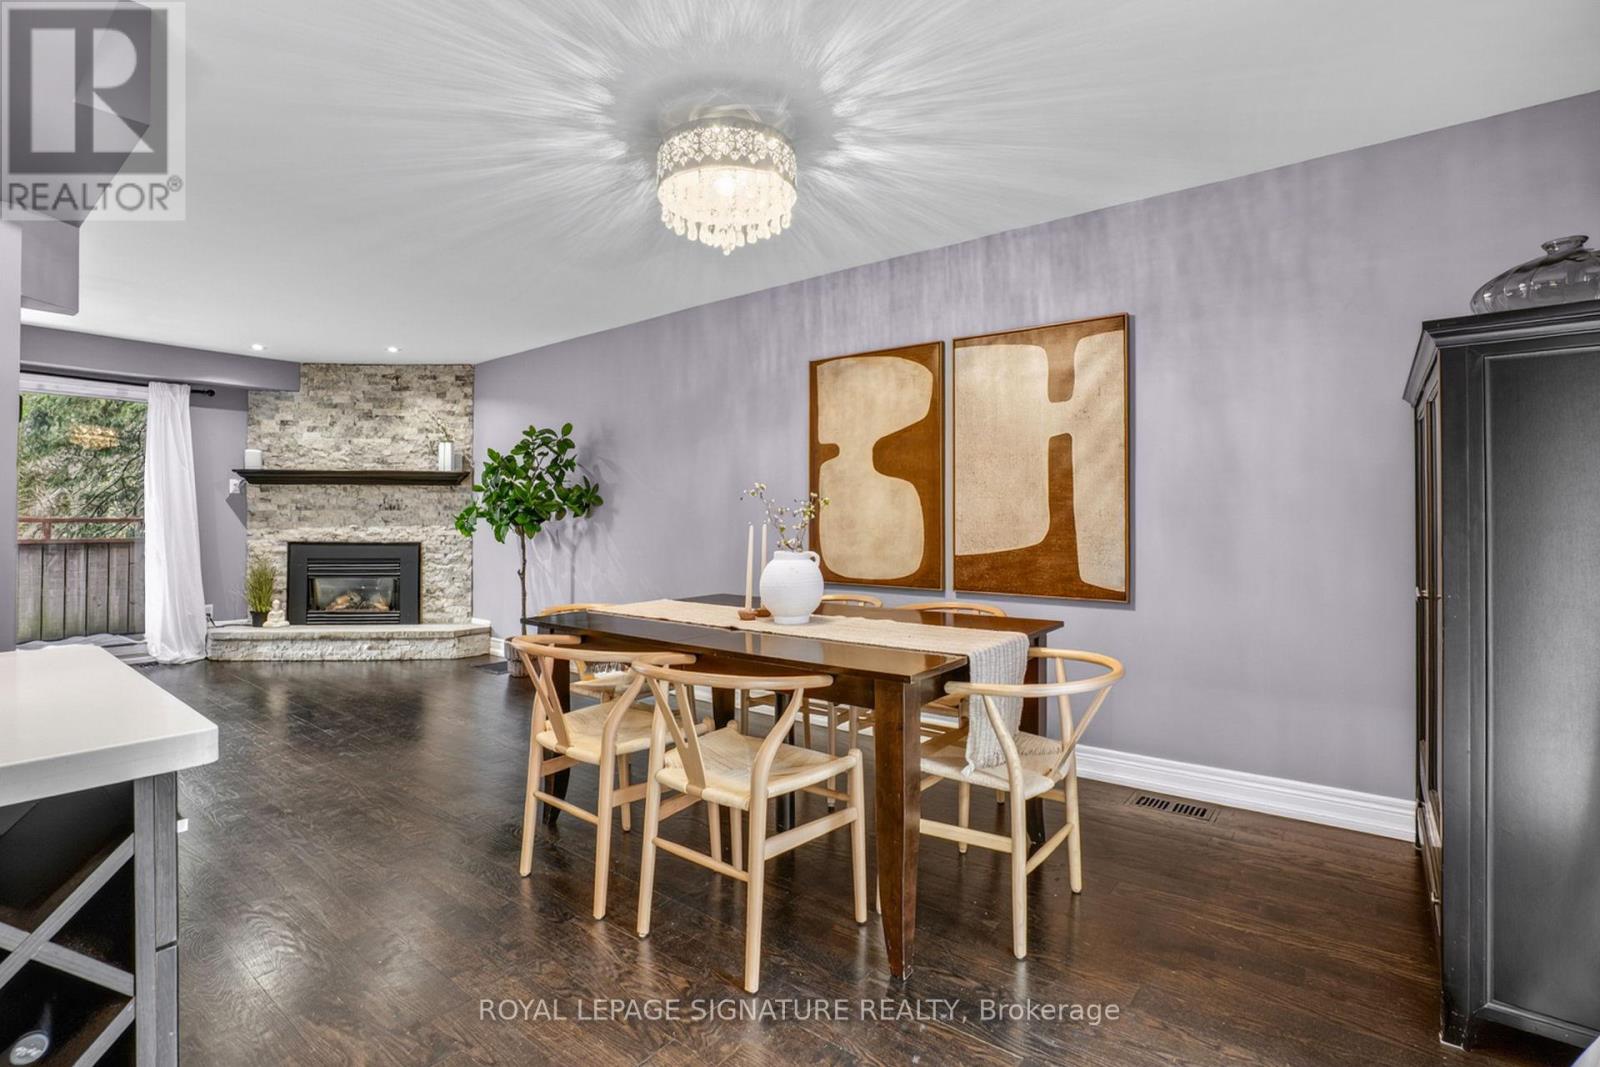
53 Poets Walk Way
Toronto, Ontario
Families, take note this rare corner-unit townhome in the highly sought-after Pleasant View community offers the perfect blend of space, layout and location. Welcome to 53 Poets Walk Way, a beautifully maintained 3-bedroom, 2-bathroom home within a well-managed, family-friendly complex. The corner unit allows for additional natural light throughout, creating a bright and airy feel across all levels. The main living and dining areas feature hardwood flooring and a cozy gas fireplace, ideal for both everyday living and entertaining. The modern kitchen is equipped with stainless steel appliances and a gas stove, offering both function and style. One of the standout features of this home is its exceptional indoor-outdoor flow. Enjoy two oversized balconies-perfect for your morning coffee or evening unwind-along with a private backyard patio backing directly onto Old Sheppard Park. This peaceful green space offers a playground for kids and a quiet escape right at your doorstep. The versatile ground floor provides additional living space with a walkout to the backyard, making it ideal for a home office, gym or potential fourth bedroom. Additional highlights include a built-in garage and driveway parking for two vehicles, along with access to the complex's outdoor pool just steps from your front door. Located in a prime North York location, you are walking distance to top-rated schools including Muirhead Public School and Brian Public School (French immersion), as well as Fairview Mall, grocery stores, restaurants and more. Easy access to Don Mills subway station, TTC transit, Hwy 401, the DVP and the LRT line makes commuting seamless. This is a rare opportunity to own a move-in ready corner-unit home backing onto parkland in one of North York's most connected and family-oriented communities. (id:63381)
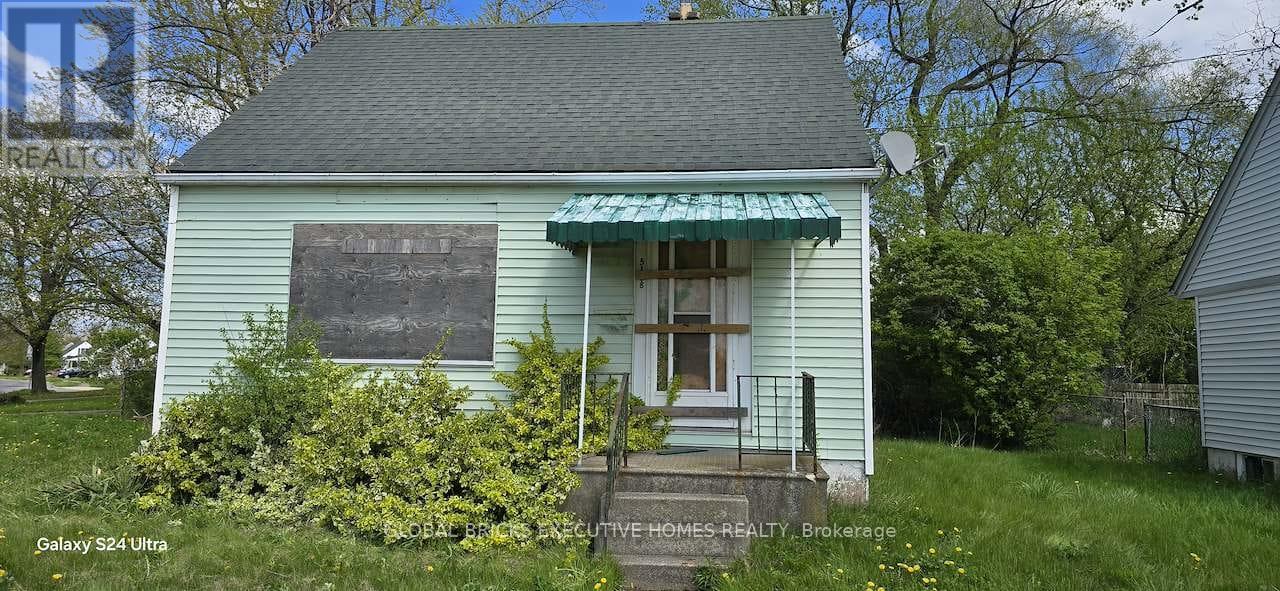
5168 Stanley Avenue
Niagara Falls, Ontario
The house is fire damaged in total, no access is available. Can be viewed from the exterior only. Land value only. Details and measurements of the burned house are from the previous listings. Future development opportunity for a savvy investor if bought with next door property 5176 Stanley which is currently rented out to tenants. Both properties can be potentially rezoned for a commercial enterprise. The owner is open to sell the houses individually or together. (id:63381)
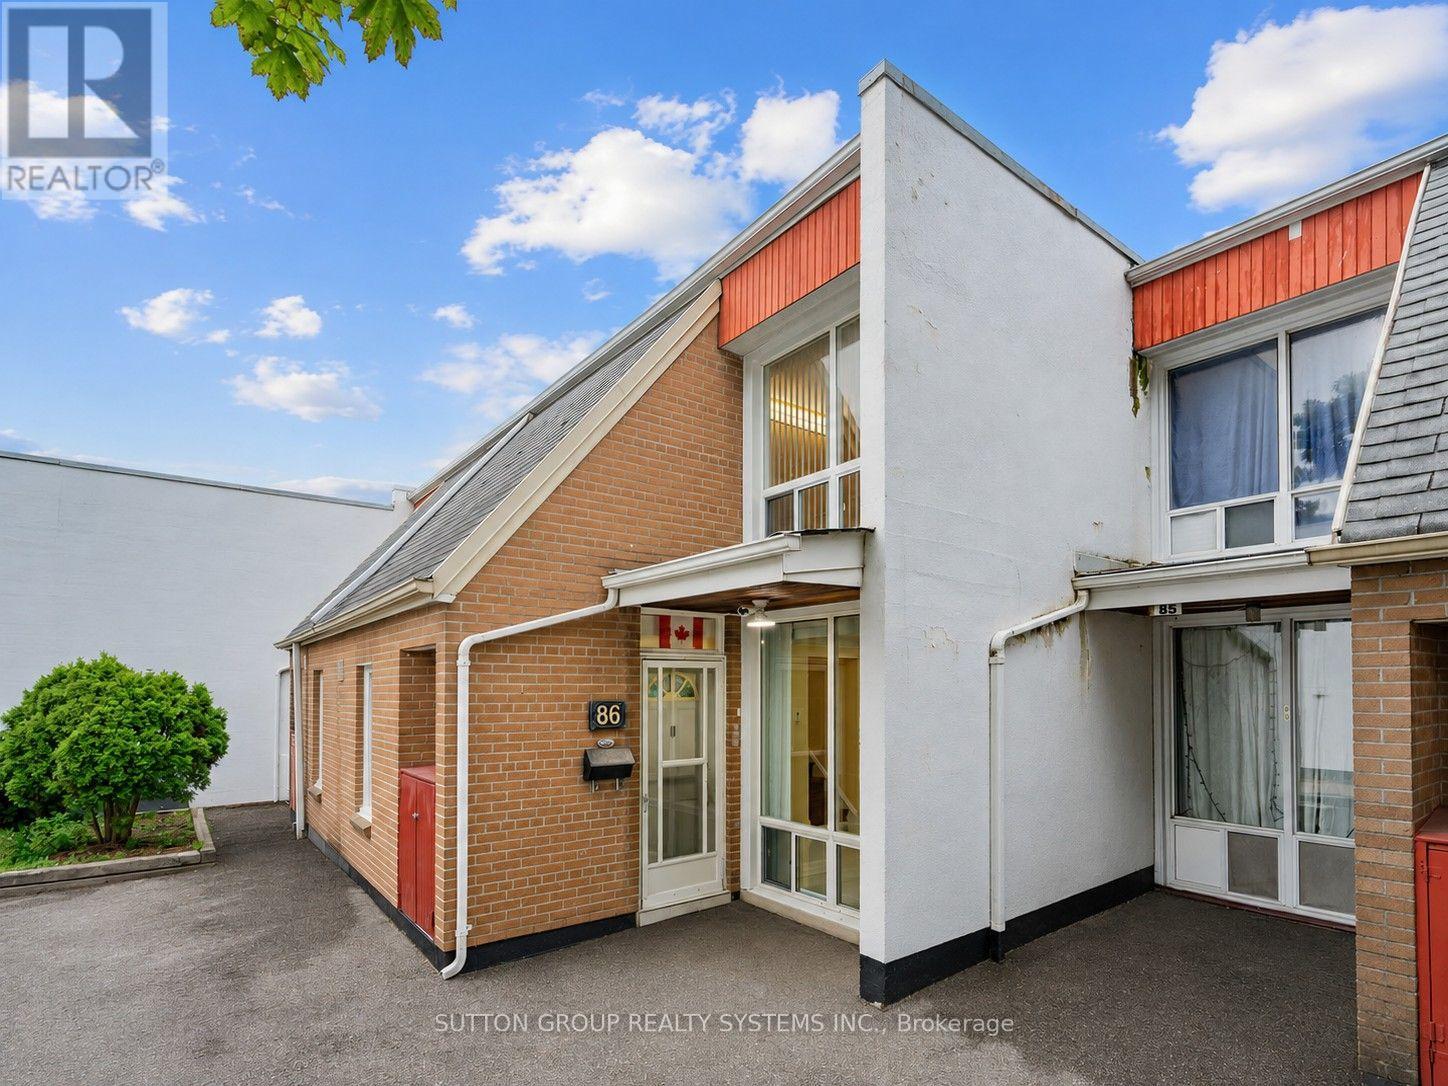
86 - 2901 Jane Street
Toronto, Ontario
Beautiful, Bright & Move-In Ready! Welcome to this spacious 3-bedroom townhouse in a convenient North York location. Freshly updated with stylish renovations, this home features large white ceramic flooring, elegant pot lights, decorative ceiling trim, and a carpet-free interior that's both modern and easy to maintain.The renovated white kitchen offers generous counter space, a deep sink, and plenty of workspace for everyday living. Large windows fill the home with an abundance of natural light, creating a warm and inviting atmosphere throughout.The main floor features a convenient laundry room with ample storage and a walk-out to your own private backyard complete with a charming rose garden-perfect for relaxing or entertaining.Ideally located close to schools, parks, places of worship, shopping, restaurants, grocery stores, banking, Jane Finch Mall, and public transit, with quick access to Highways 400, 401, and 407 for an easy commute. (id:63381)
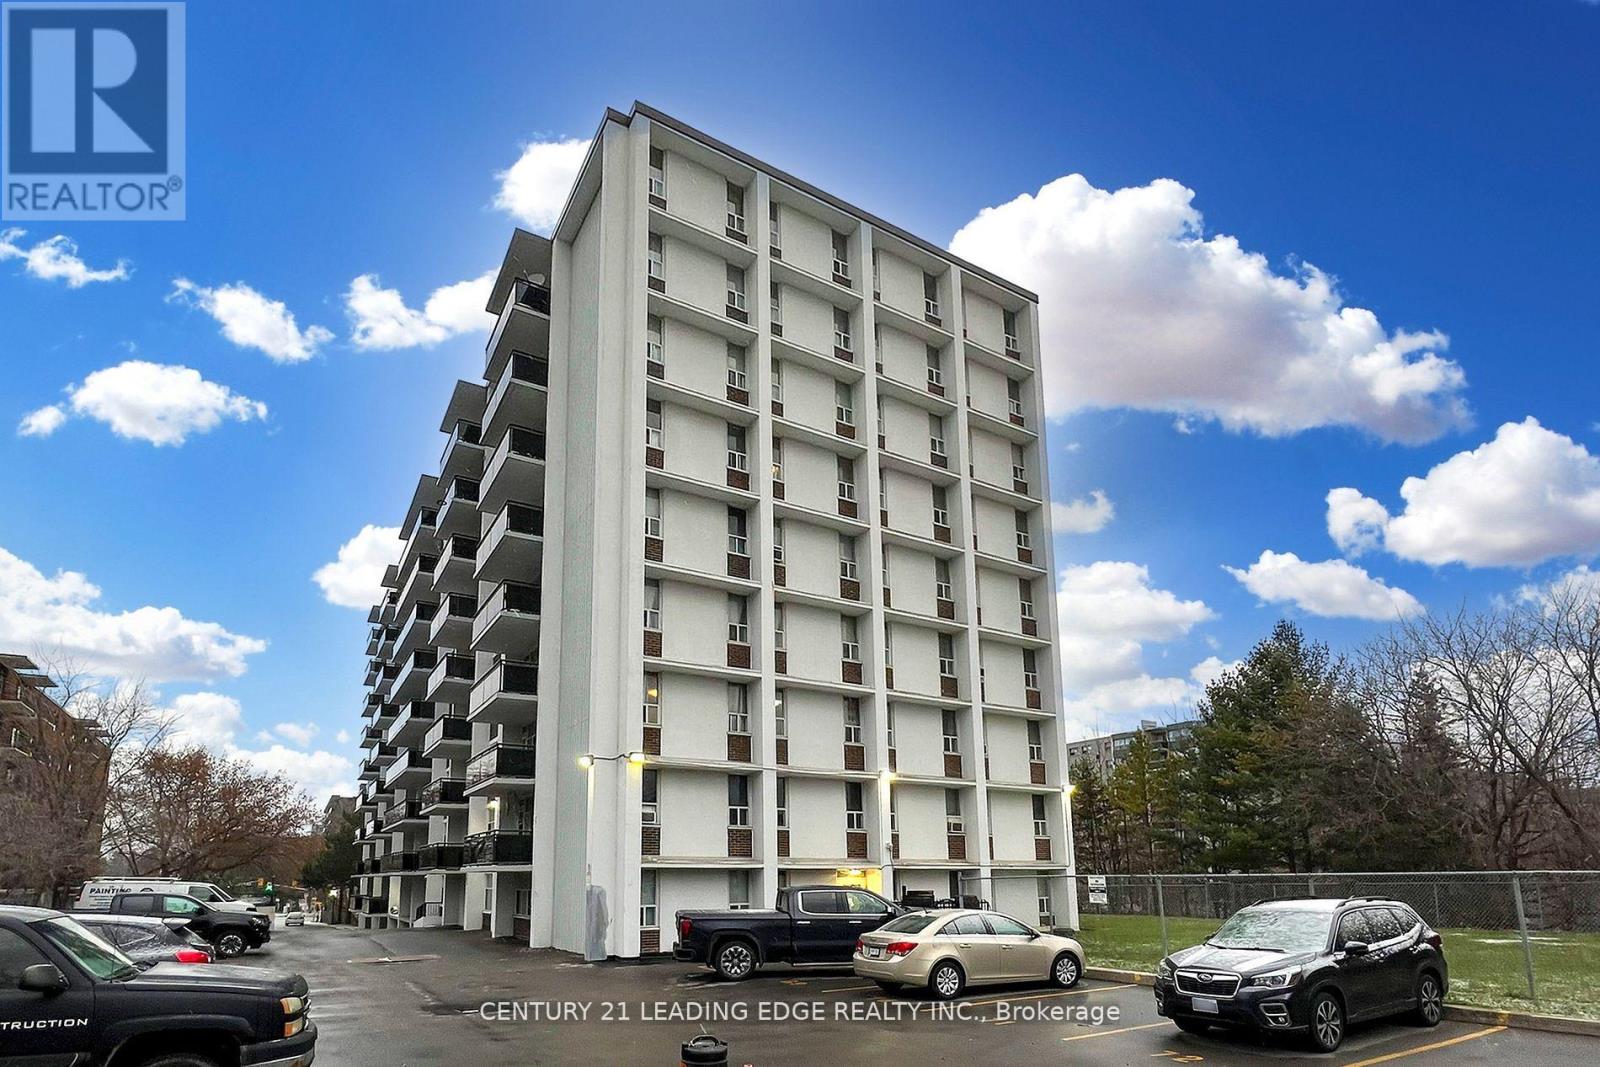
1005 - 2245 Eglinton Avenue E
Toronto, Ontario
Welcome to this stunning 2-bedroom, 1-bathroom condo located in the desirable Ionview community. Conveniently situated close to schools, grocery stores, parks, and everyday amenities, this well-maintained unit offers a bright and spacious living environment perfect for families, couples, or professionals. Upon entering, you'll notice the gleaming laminate flooring throughout, creating a modern and cohesive feel. The open and sun-filled living area features large windows and a walkout to a west-facing balcony, where you can enjoy beautiful sunsets and fresh air. The primary bedroom comfortably accommodates a king-size bed and offers generous closet space. The second bedroom is also spacious and includes a full-size closet, making it ideal for a family member, guest room, or home office. Whether you're relaxing after a long day or entertaining guests, this inviting condo provides the perfect place to call home. Don't miss the opportunity to own this beautiful 2-bedroom condo in a convenient and vibrant neighbourhood. (id:63381)
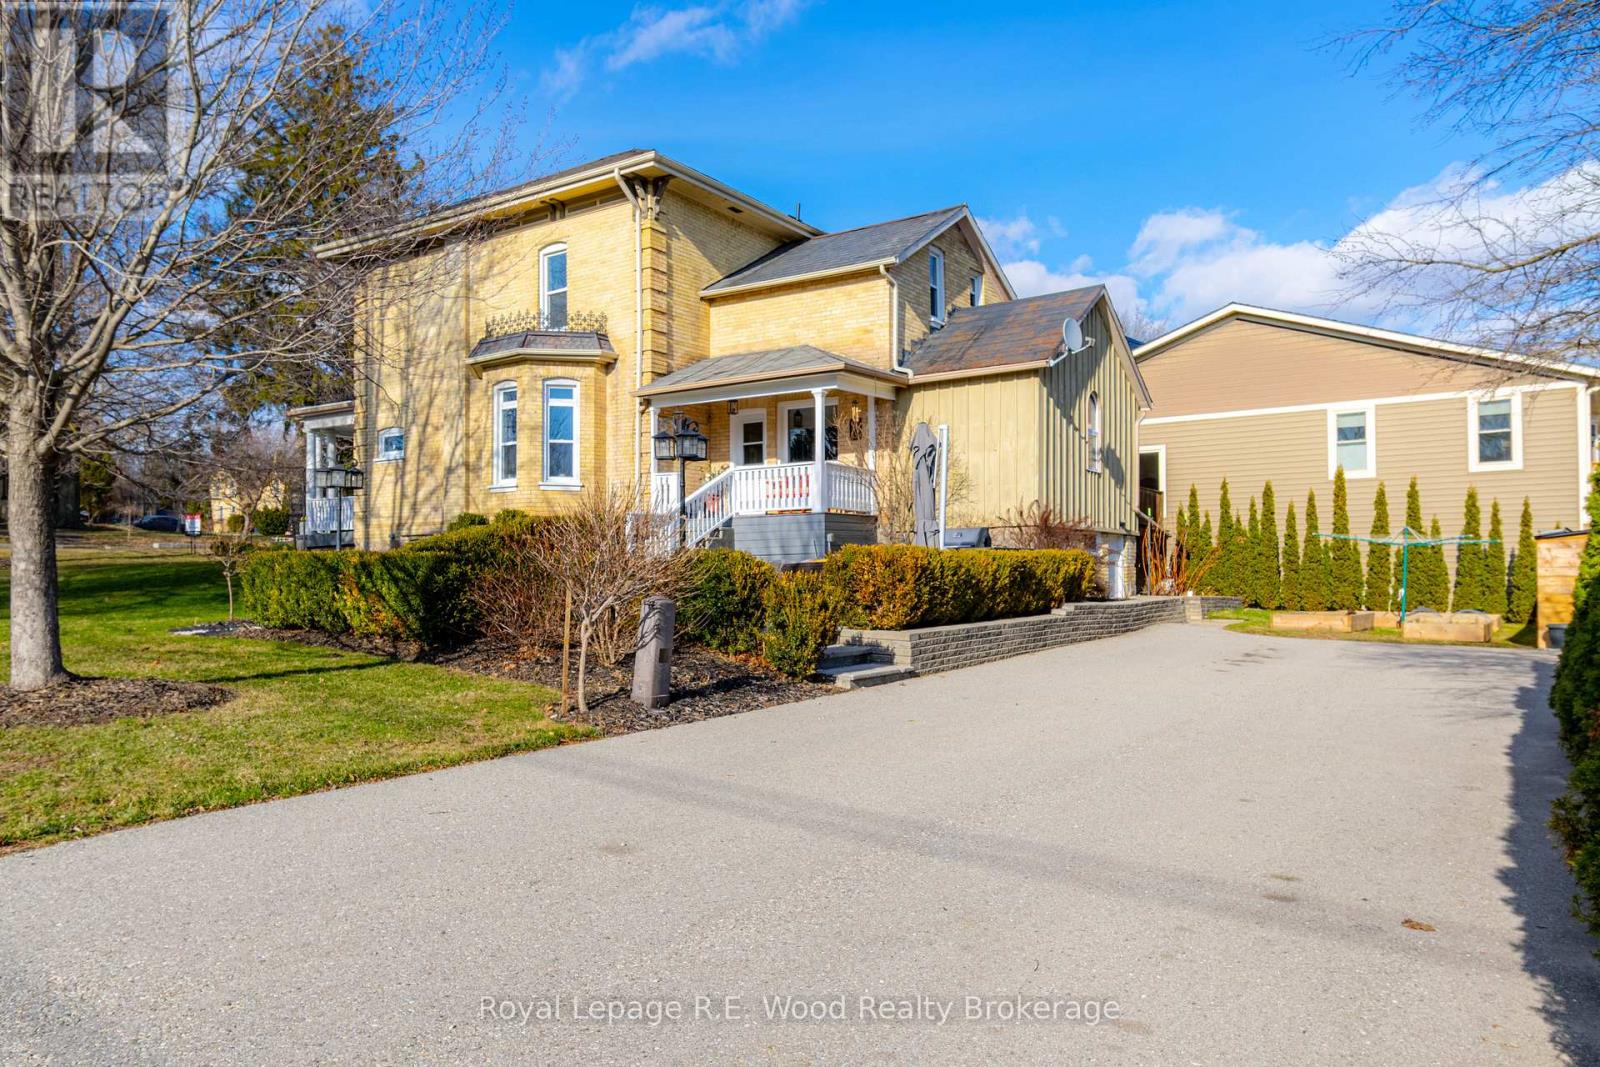
18 Main Street E
Norwich, Ontario
This immaculate, living Victorian era masterpiece is ready to welcome its next caring family! A beautifully preserved yellow brick home, it reflects years of thoughtful stewardship where historic charm and modern comfort have been carefully woven together. The home opens into a striking entrance and staircase, with soaring ceilings across both above ground floors that give the home its signature sense of scale. The large, updated dine-in kitchen flows into the dining area, where a bay window fills the room with light. Through French doors you find the living room and its fireplace, custom cabinetry and lighting, original hardware, and another bay window. The main floor also offers a spacious five-piece bathroom with a freestanding tub and convenient laundry. Upstairs, four generously sized bedrooms alongside another updated 4-piece bathroom provide plenty of room to stretch out and make the home your own. The finished walk-out basement, a rare bonus in an old Victorian home, provides flexible additional living space along with a workshop, an extra bedroom, a rec room, and direct access to the double-wide asphalt driveway. Outdoors, you'll find a beautifully landscaped fire pit area built for hosting, alongside a secluded rear deck made for outdoor meals and entertaining. The shade covered yard itself offers room to relax, and the excellent opportunity to add a wrought-iron fence for added privacy. Notable updates include concrete steps and patio in 2019, a new driveway in 2020, HVAC in 2024, and a refreshed kitchen, flooring, and backsplash in 2019. (id:63381)
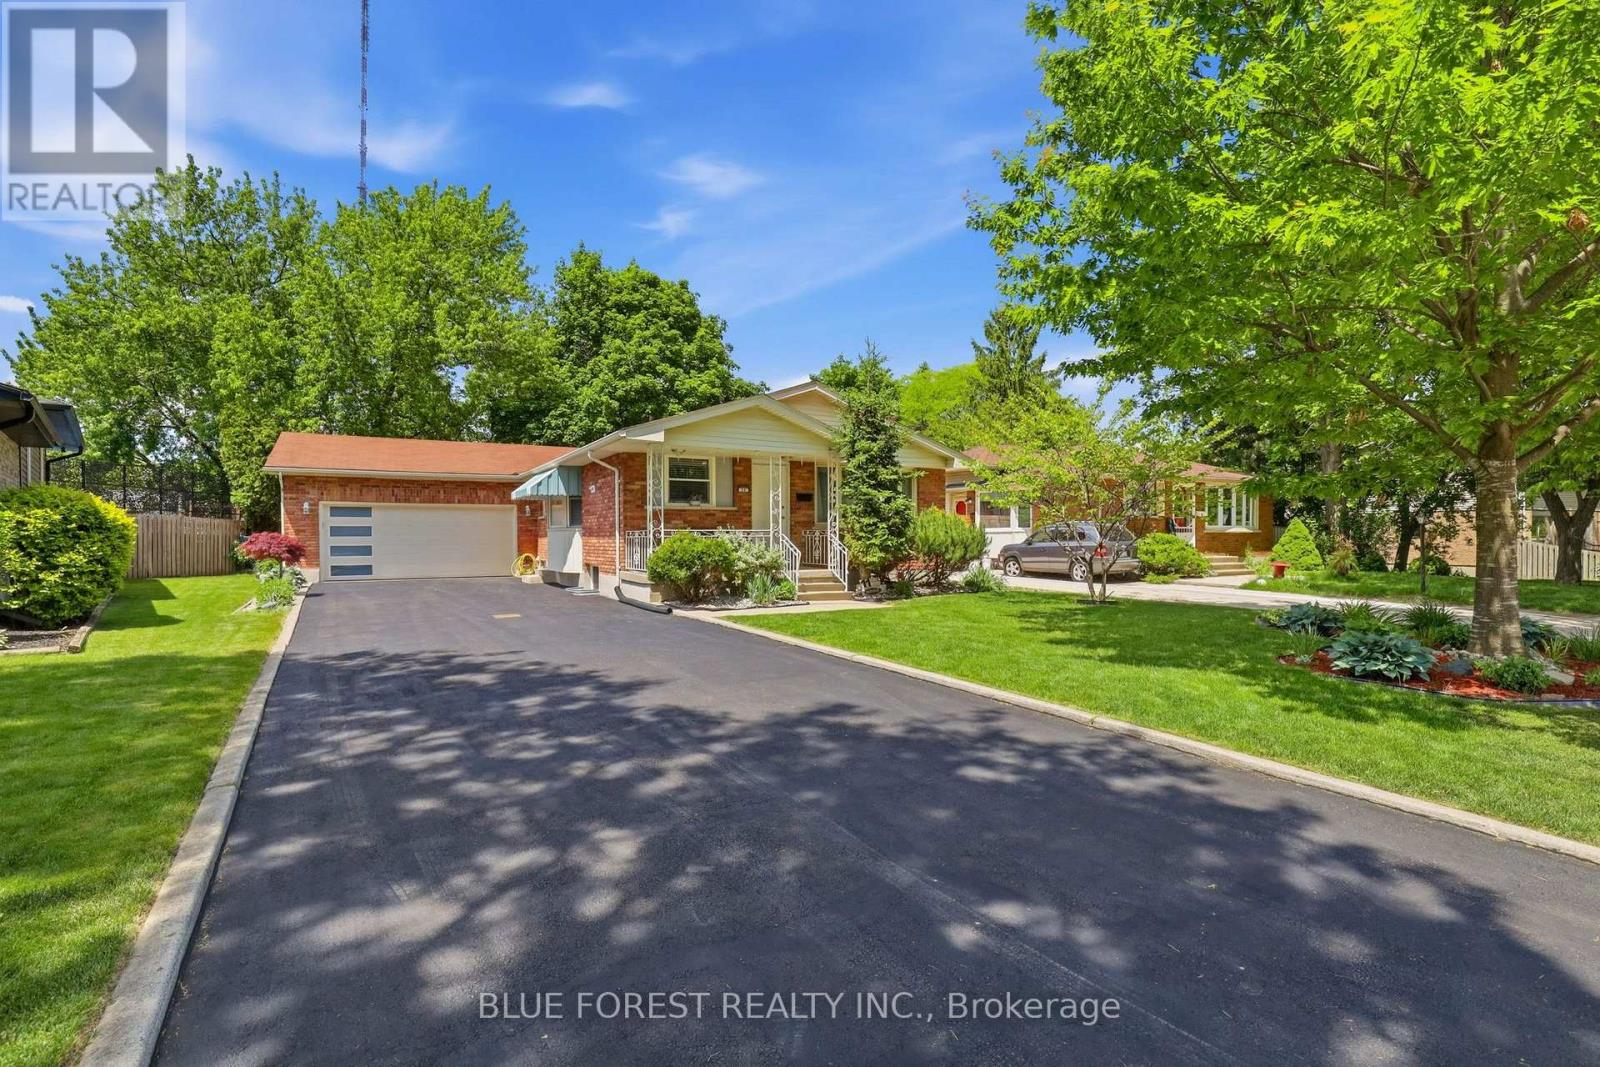
11 Hillsborough Road
London South, Ontario
Welcome to 11 Hillsborough Rd, a fully renovated 2035 sqft bungalow offering two self contained units in the heart of sought after Norton Estates. Live up and rent down, settle extended family close, or invest with confidence. The bright upper unit centers on a brand new kitchen with custom cabinets, granite counters, engineered hardwood, and a pantry. Opening to a warm hardwood living room where the bay windows pour in natural light. Three bedrooms, two linen closets, and a renovated granite bath complete this level, finished with fresh doors, new baseboards, and a tiled entry. The lower unit is just as inviting, where new egress windows brighten the living space and two more bedrooms served by a second renovated full bath. Shared laundry, an owned hot water tank, and a furnace just seven years old keep daily life easy. Outside, a fully fenced yard, new concrete pad, new insulated double garage, and asphalt drive offer parking for ten. Steps to top schools, parks, shopping, and transit on a quiet, tree lined street. Whether it is your first home, your forever home, or your next investment, 11 Hillsborough delivers. (id:63381)
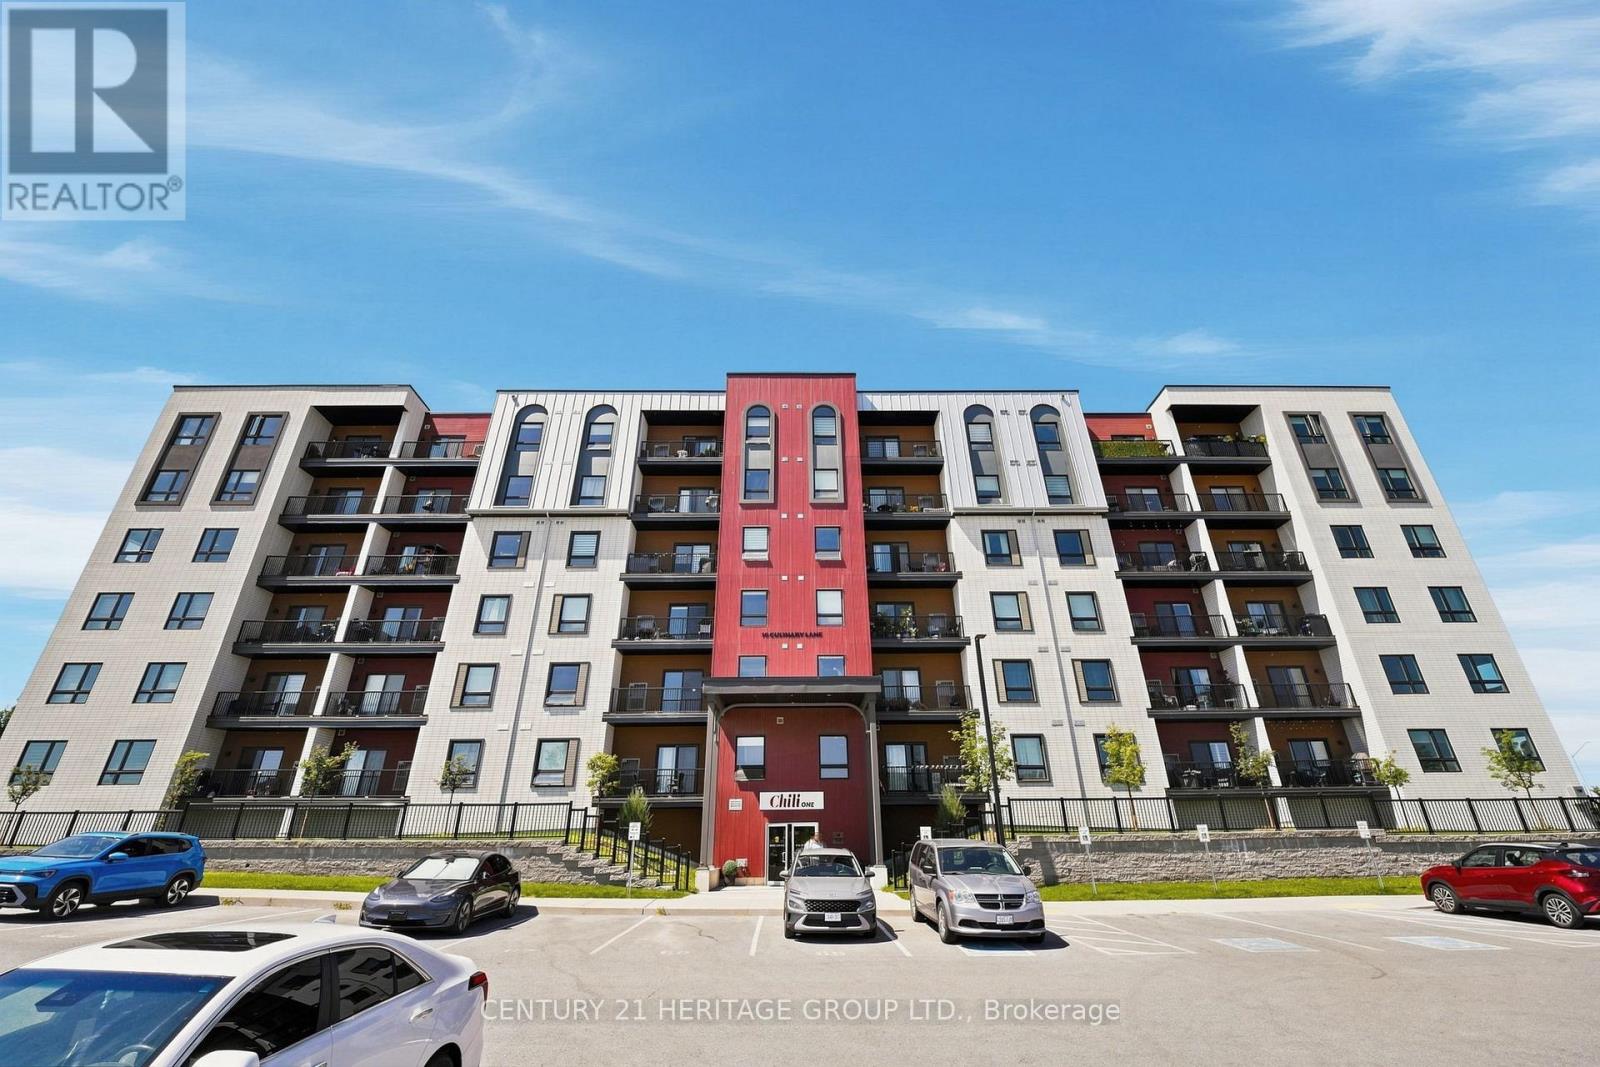
502 - 10 Culinary Lane
Barrie, Ontario
Spacious. Stylish. Exceptionally Functional. Welcome to Chili One, where contemporary design meets everyday convenience. Offering an impressive 1,267 sq. ft., this beautifully upgraded end unit 3-bedroom, 2-bathroom condo is one of the larger floor plans available, complete with the rare bonus of 2 owned parking spaces and a private locker. Designed for modern living, the bright open-concept layout is filled with natural light and showcases quality finishes throughout. At the heart of the home is the stunning chef-inspired kitchen featuring quartz countertops, stainless steel appliances, a stylish backsplash, pot lights, and an oversized centre island that seamlessly connects the kitchen, breakfast, and living areas, making it the perfect space to entertain or enjoy everyday family life.The spacious living room walks out to a private balcony, while the thoughtfully designed layout offers excellent separation between living and sleeping areas. The generous primary suite features a walk-in closet and a private ensuite, while two additional bedrooms provide flexibility for a growing family, guests, or a dedicated home office. Beyond your front door, enjoy a lifestyle that goes well beyond the ordinary. Residents have access to outstanding amenities, including a fully equipped fitness centre, community kitchen, basketball court, party room and welcoming social spaces designed to bring neighbours together. Perfectly situated in South Barrie, you're just minutes from Highway 400, Barrie South GO Station, shopping, restaurants, parks, schools, and everyday conveniences, making commuting and daily errands effortless.Finding a true 3-bedroom condo with 1,267 sq. ft., premium upgrades, 2 owned parking spaces, and a locker is a rare opportunity. Whether you're upsizing, downsizing, or investing, this home offers the perfect blend of space, style, and long-term value. (id:63381)
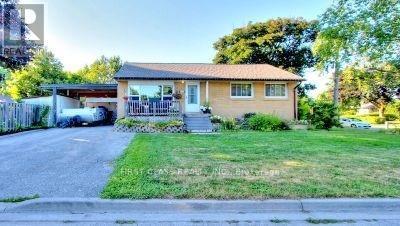
369 Paliser Crescent S
Richmond Hill, Ontario
The pictures are from previous listing. Bright & Sun Filled South Facing Detached Bungalow In A Prime Location Of Richmond Hill. 50X100 Feet Corner Lot Facing A Huge Park. Well Maintained Home By The Owners. Some Of The Best Schools Inc. Bayview Sec. & Walter Scott And The Catholic Community Church Only Minutes Away. Fully Private & Beautifully Manicured Backyard With A Gazebo. Private Double Driveway With A Carport Can Fit 4 Cars. (id:63381)
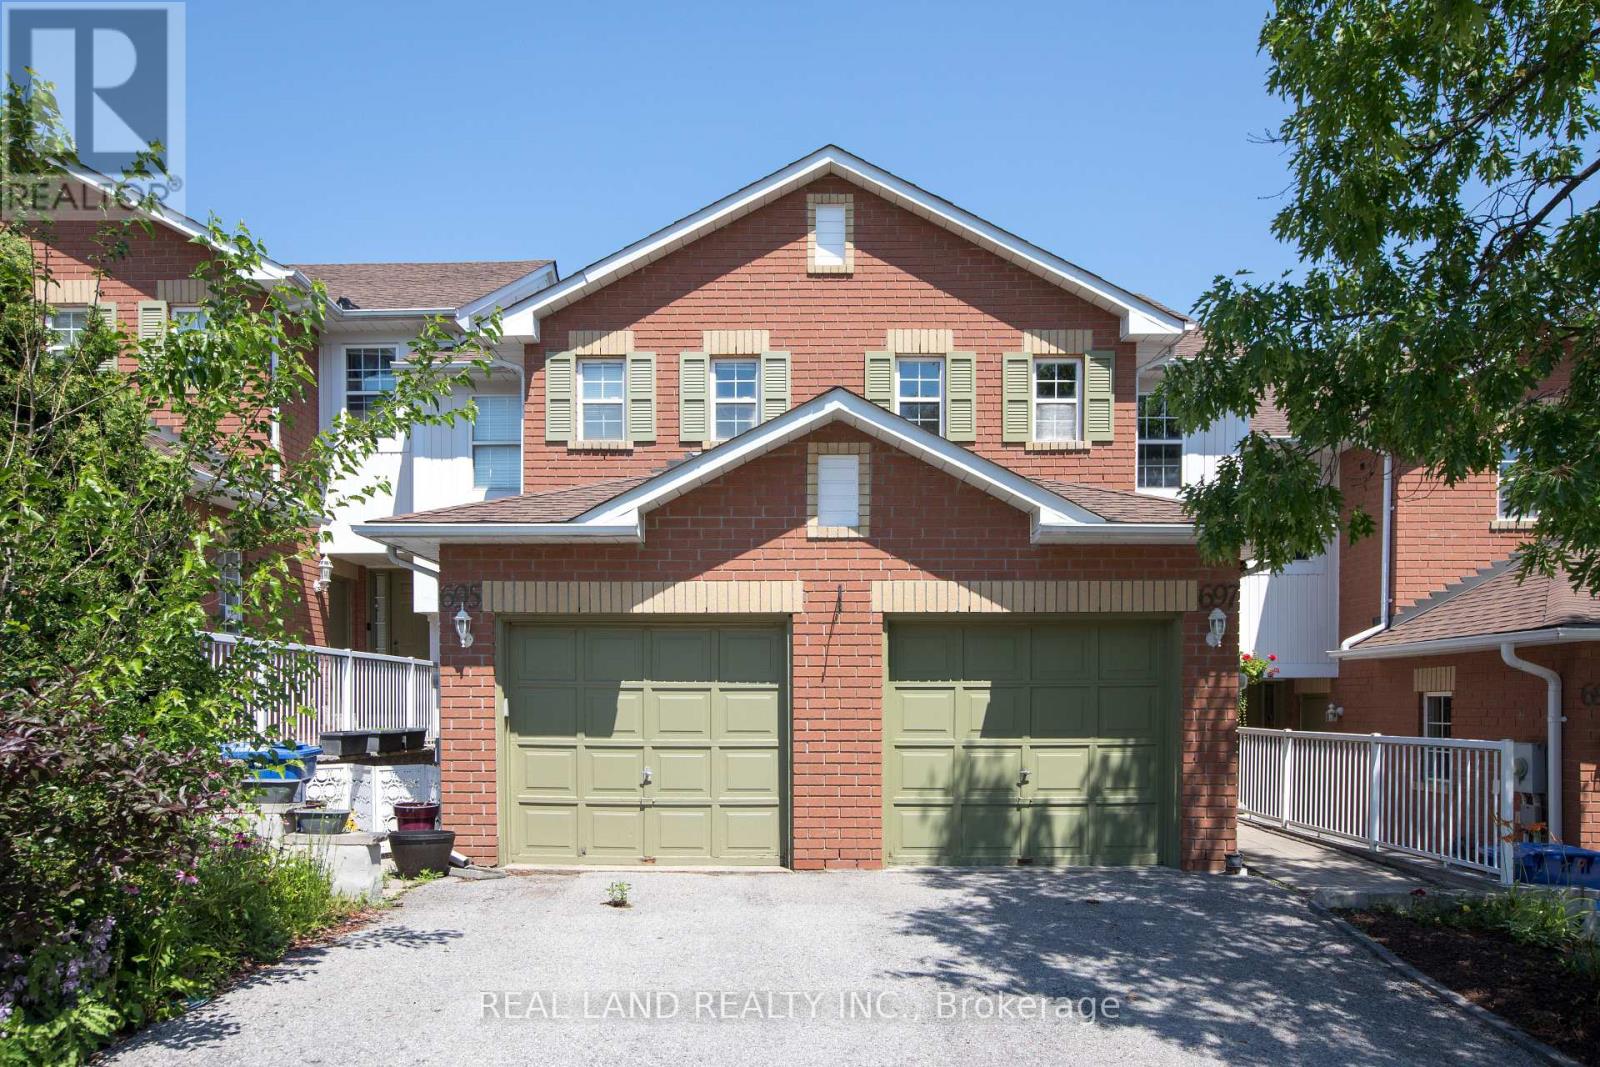
697 Limpert Terrace
Newmarket, Ontario
Desired Townhouse On Newmarket High School Districts. Just 3 Min To Hwy 404! Spacious Layout With Lots Of Natural Light! Gorgeous Hardwood Flooring On Main Level and The Kitchen Was Renovated In 2021. Finished Basement With Large Rec Room, Laundry . Master Bdrm Features 4 Pc Ensuite & Large W/I Closet, 4 Pc Bath On Upper Level. Large Closets In 2nd/3rd Bdrms. Lovely Large Backyard Was Tidied Up In 2021. Steps To Public Transit, Magna Rec Centre , Pool, Ice Rinks, Schools & Parks! Do Not Miss It!!! (id:63381)
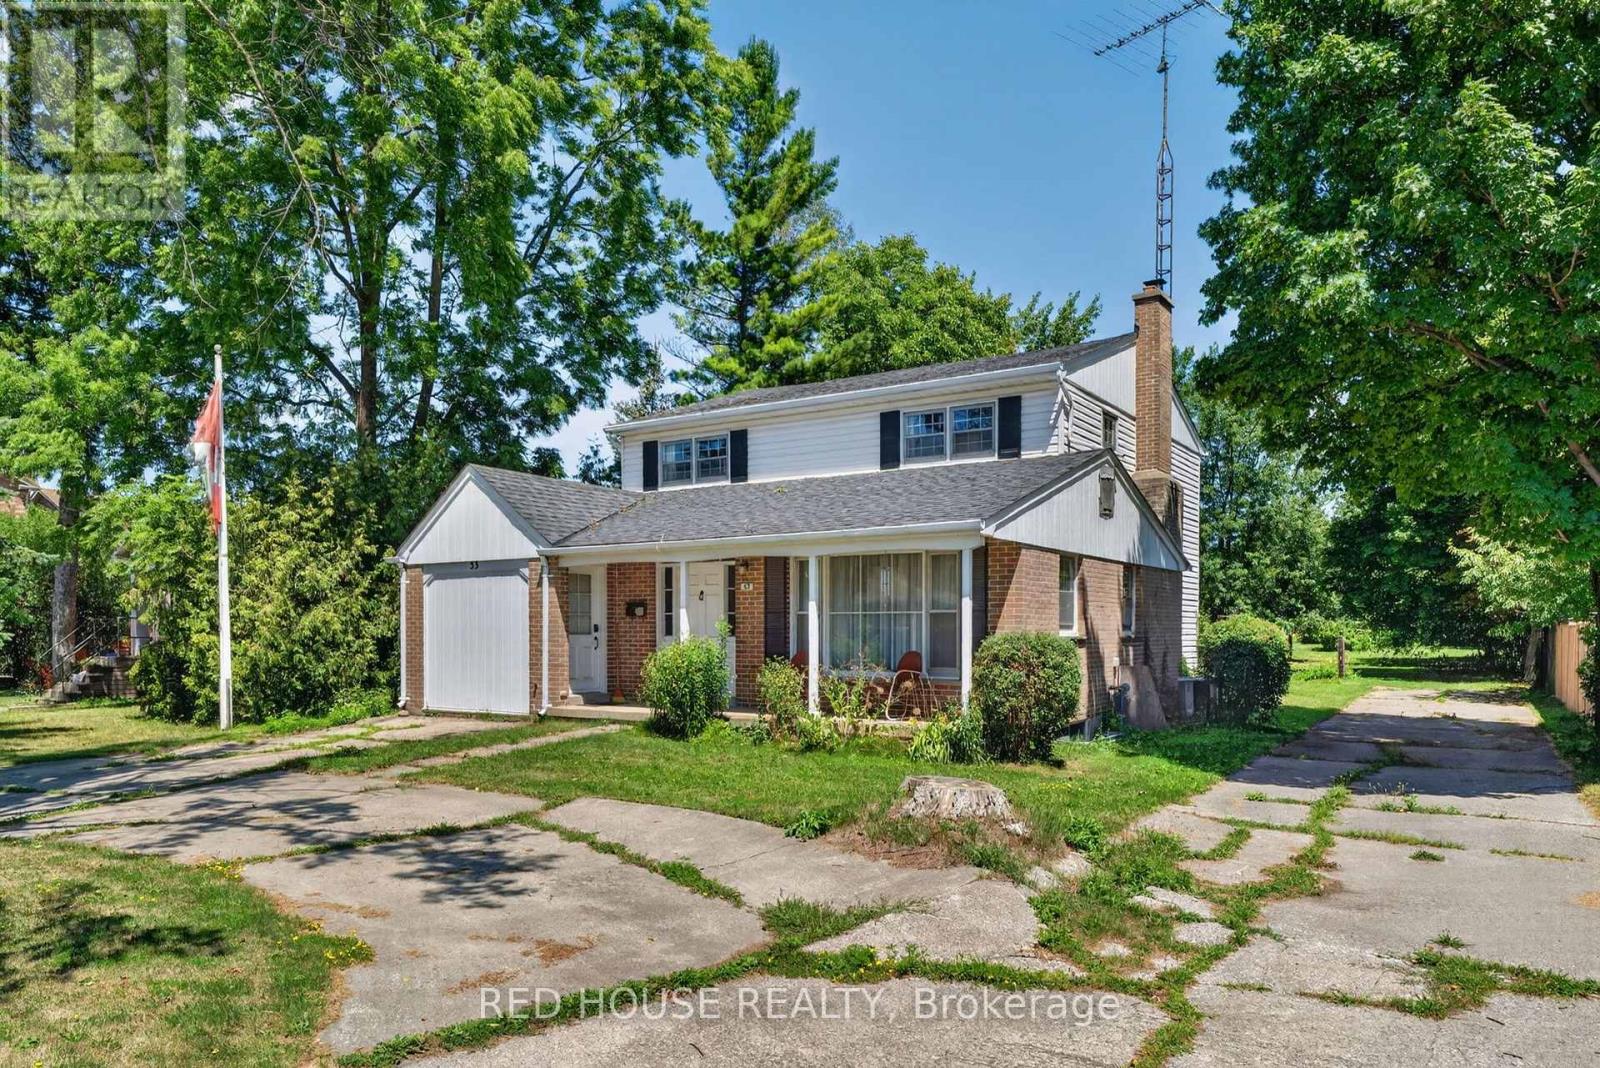
53 Mclaughlin Road N
Brampton, Ontario
Exceptional opportunity on a generous lot in a rapidly evolving pocket of Brampton. 53 McLaughlin presents a rare chance for end users, investors, and builders alike. This well situated property offers immediate use and long term potential. Located along the McLaughlin corridor, an area experiencing steady intensification and residential growth, the site holds significant future redevelopment appeal. Preliminary development concepts suggest the potential for up to 10 townhomes. Surrounded by established homes, transit, schools, and everyday amenities, this location combines convenience with strong land value fundamentals .Whether you're looking to live in, hold as a strategic investment, or explore redevelopment possibilities, this property offers flexibility in a corridor positioned for continued growth. Rarely do large lots with this level of potential become available in such a central and transitioning area. (id:63381)
79 Mary Street
Barrie, Ontario
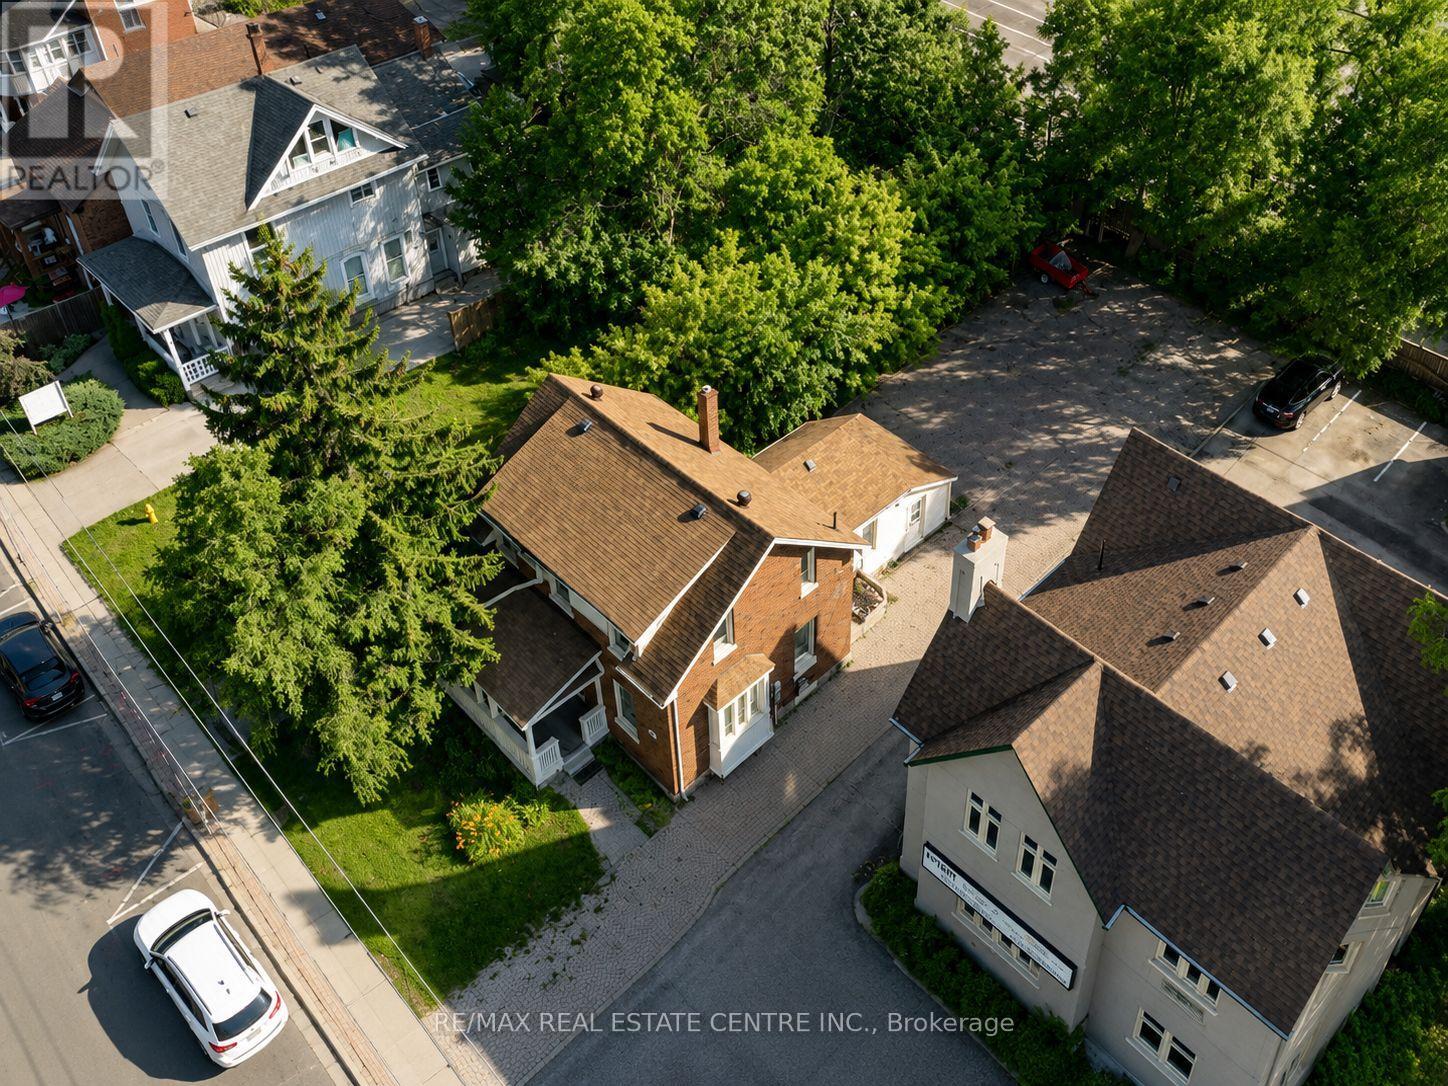
Exceptional commercial investment opportunity in the heart of Barrie, offering highly flexible C2-1 zoning that opens the door to a wide range of business and development uses (including office, medical, personal service store, photography studio, restaurant, vet clinic and more in one of the city's most active corridors. A significant Vendor Take-Back mortgage of up to $475,000 is available, making this an accessible and attractive opportunity for investors, you have a turnkey investment with built-in income from day one. Parking is a rare asset here, with 6 dedicated spaces at the rear and room for an additional 3 spaces in the front. Whether you're expanding your portfolio or securing a stable income property in a prime location, this is an opportunity you won't want to miss. (id:63381)
1802 - 1 Clark Avenue W
Vaughan, Ontario
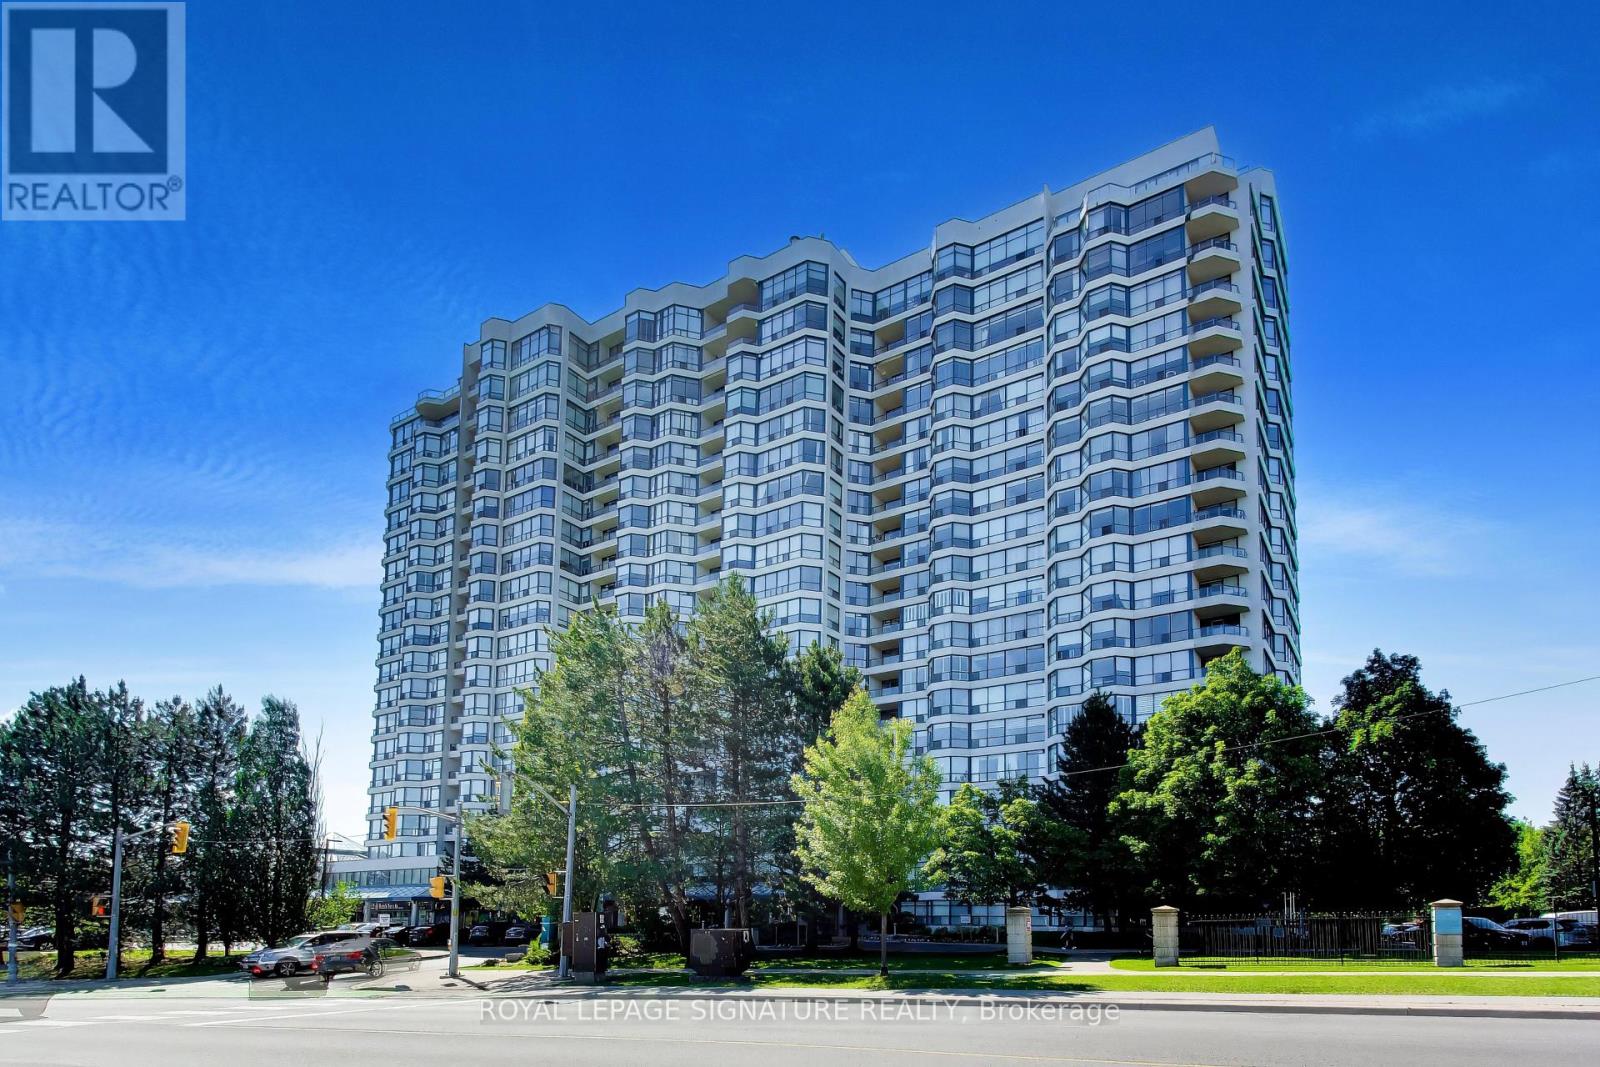
Welcome to Skyrise on Yonge. DOn't miss this 1,646 sq. ft. 2 bedroom plus den, 2 bathroom suite. Offering the scale, flow and storage so many buyers are missing, it features a gracious foyer, expansive living and dining space for real furniture, a separate den for work, reading or flexible everyday use, and a large kitchen with room to gather. The thoughtful layout provides excellent separation between the principal rooms and bedrooms, including a spacious primary retreat with ensuite bath and ample closet space. Large windows with California shutters and elevated south facing 18th-floor views create a bright, comfortable home with room to live, entertain and breathe. Includes owned underground parking spot close to the elevator and a storage locker. The well-managed, amenity-rich building at Yonge & Clark provides a 24-hour concierge, indoor pool, gym, sauna, tennis/squash courts, guest suites, party/games rooms, roof terrace/community garden and visitor parking. You're steps to shops, restaurants, transit, parks, schools and everyday conveniences. A true downsizer-friendly residence in one of Thornhill's most established condominium communities. (id:63381)
21 Mayvern Crescent
Richmond Hill, Ontario
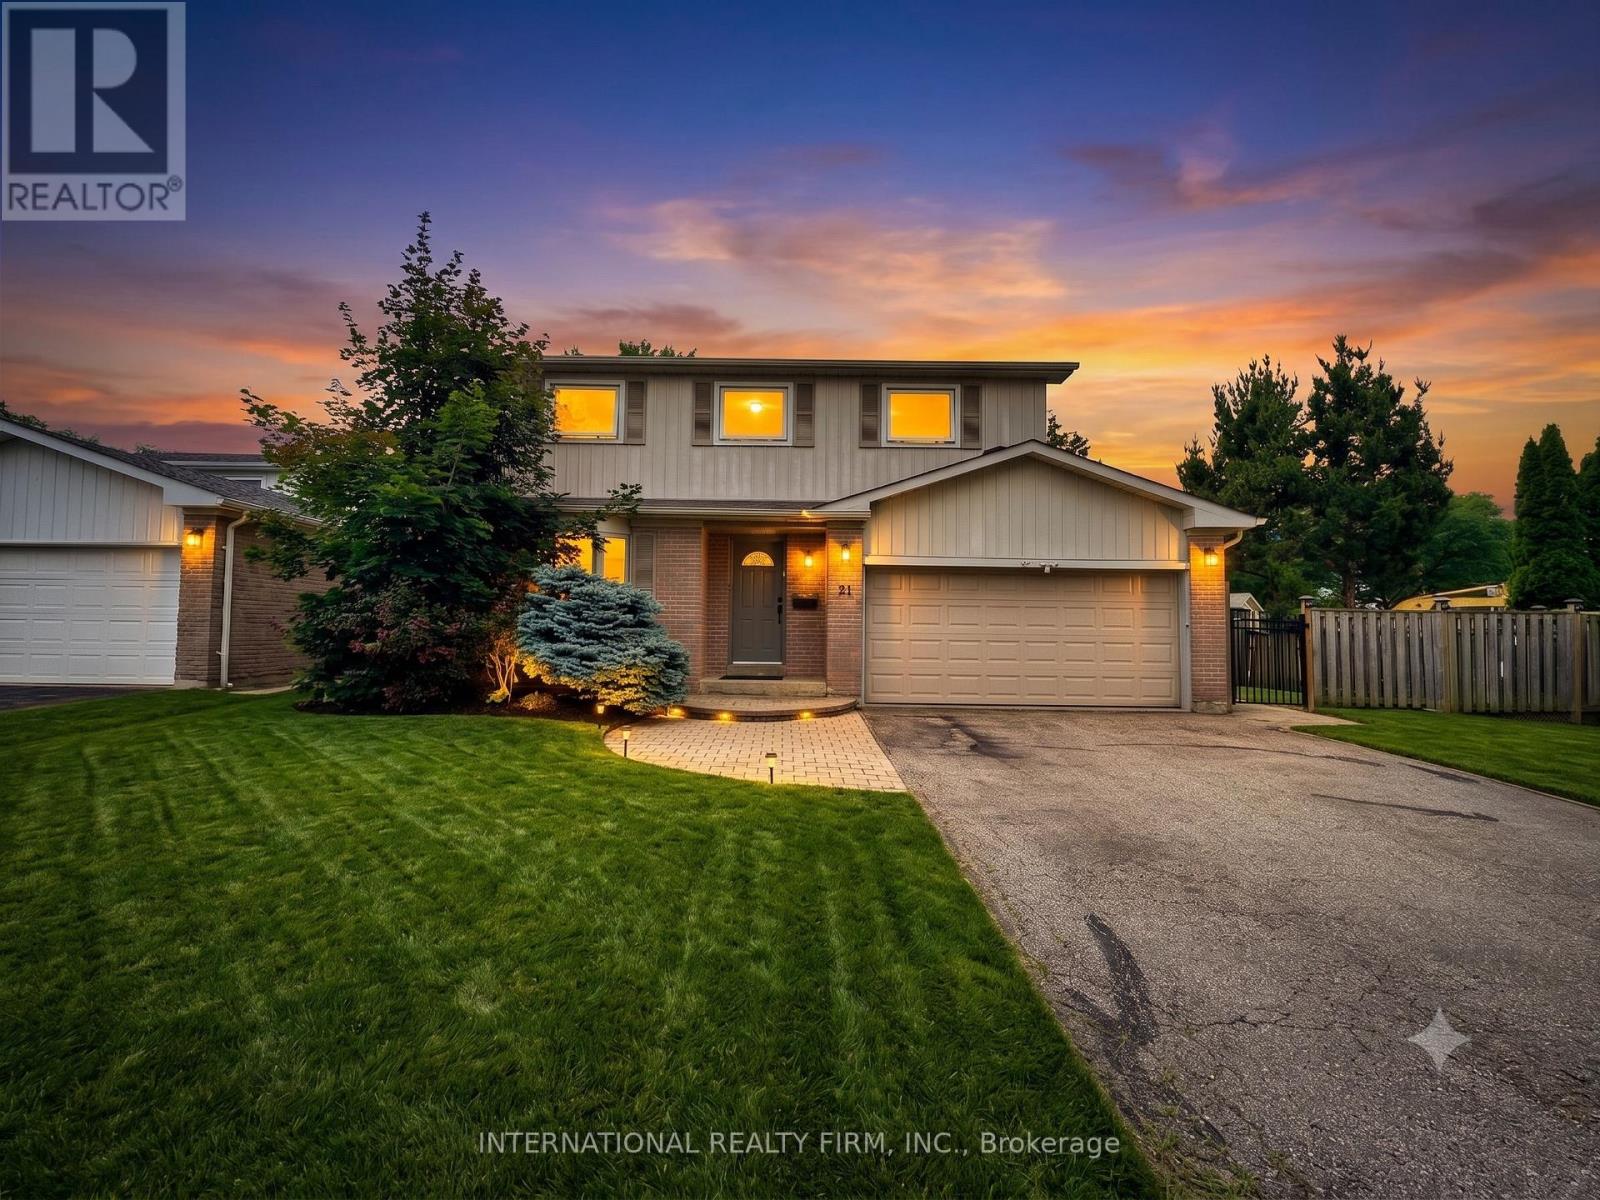
Welcome To Your Private Resort At 21 Mayvern Cres! This stunning 4-bed detached home in the heart of Richmond Hill boasts a premium 75ft frontage and multiple walkouts. Step into a spectacular, fully fenced backyard oasis with sun-drenched southern exposure. An entertainer's dream featuring a massive stone patio, heated in-ground saltwater pool, hot tub, and a custom cabana with a 4-seater bar and change room! Inside, enjoy an open-concept kitchen with stainless steel appliances, breakfast nook, and a direct patio walkout. The spacious primary retreat offers hardwood floors, a walk-in closet, and a newly updated 5pc spa ensuite. Three more generous bedrooms feature hardwood throughout the upper level alongside an updated 4pc bath. The finished lower level includes an open rec room, gym, 4pc bath & storage. Steps to top schools, trails, transit & shopping! (id:63381)
5 - 1460 Limberlost Road
London North, Ontario
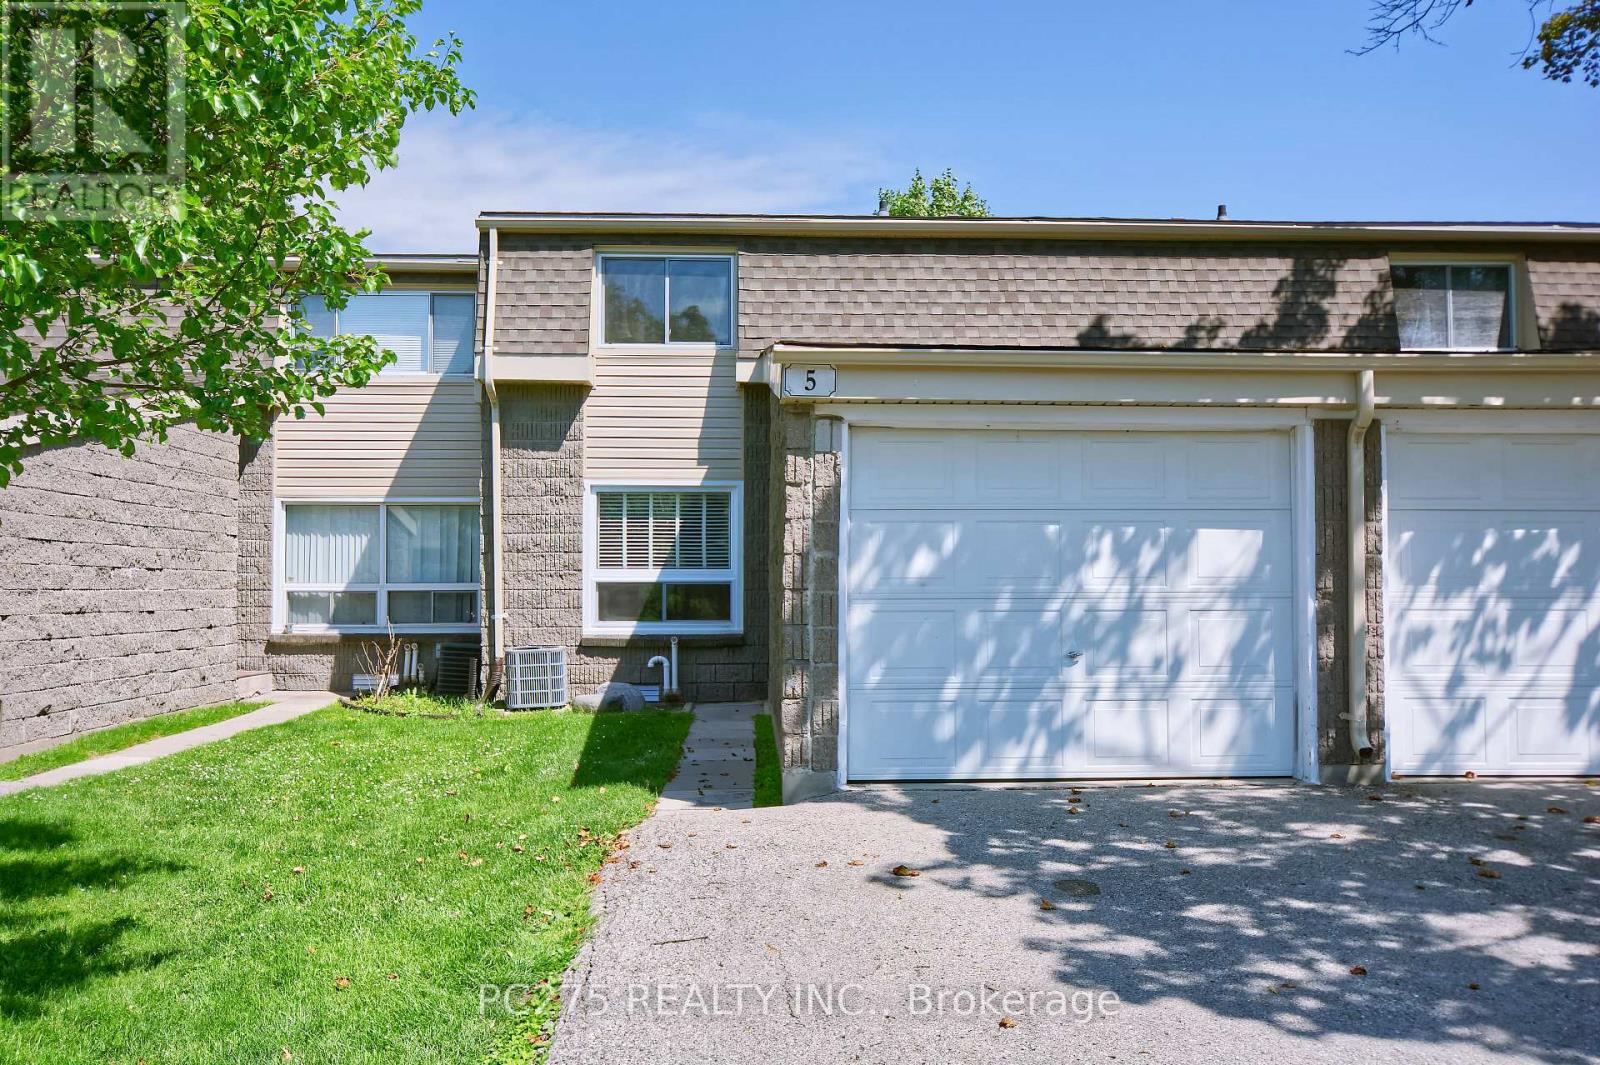
Welcome to Unit 5, a fully updated two-storey condo townhouse offering modern finishes, flexible living space, and a private green backdrop in London's west end. All three levels of the house have been refreshed throughout with updated flooring, trim, paint, and pot lights. Brand-new kitchen with new counters, modern cabinetry, stainless steel appliances, and a clean, bright finish. A rare main-floor 4-piece bathroom adds real flexibility, allowing the main-level family room to function as a guest space, office, or potential fourth bedroom. The living and dining areas feel bright and connected, with walkout access to a private rear deck and yard backing onto mature trees, a quiet outdoor space that feels far removed from the city. Upstairs offers comfortable bedroom space for family, guests, or work-from-home needs, while the finished basement adds additional room for a rec room, gym, play area, or media space. With updated surfaces throughout and major cosmetic work already complete, this home is ready for its next owner to simply move in and enjoy .Located close to parks, shopping, transit, schools, Western University, and University Hospital, this is a smart option for families, professionals, students, or multi-generational buyers looking for a turn-key west London home. Every space has its chapter... this one's ready for its next. (id:63381)
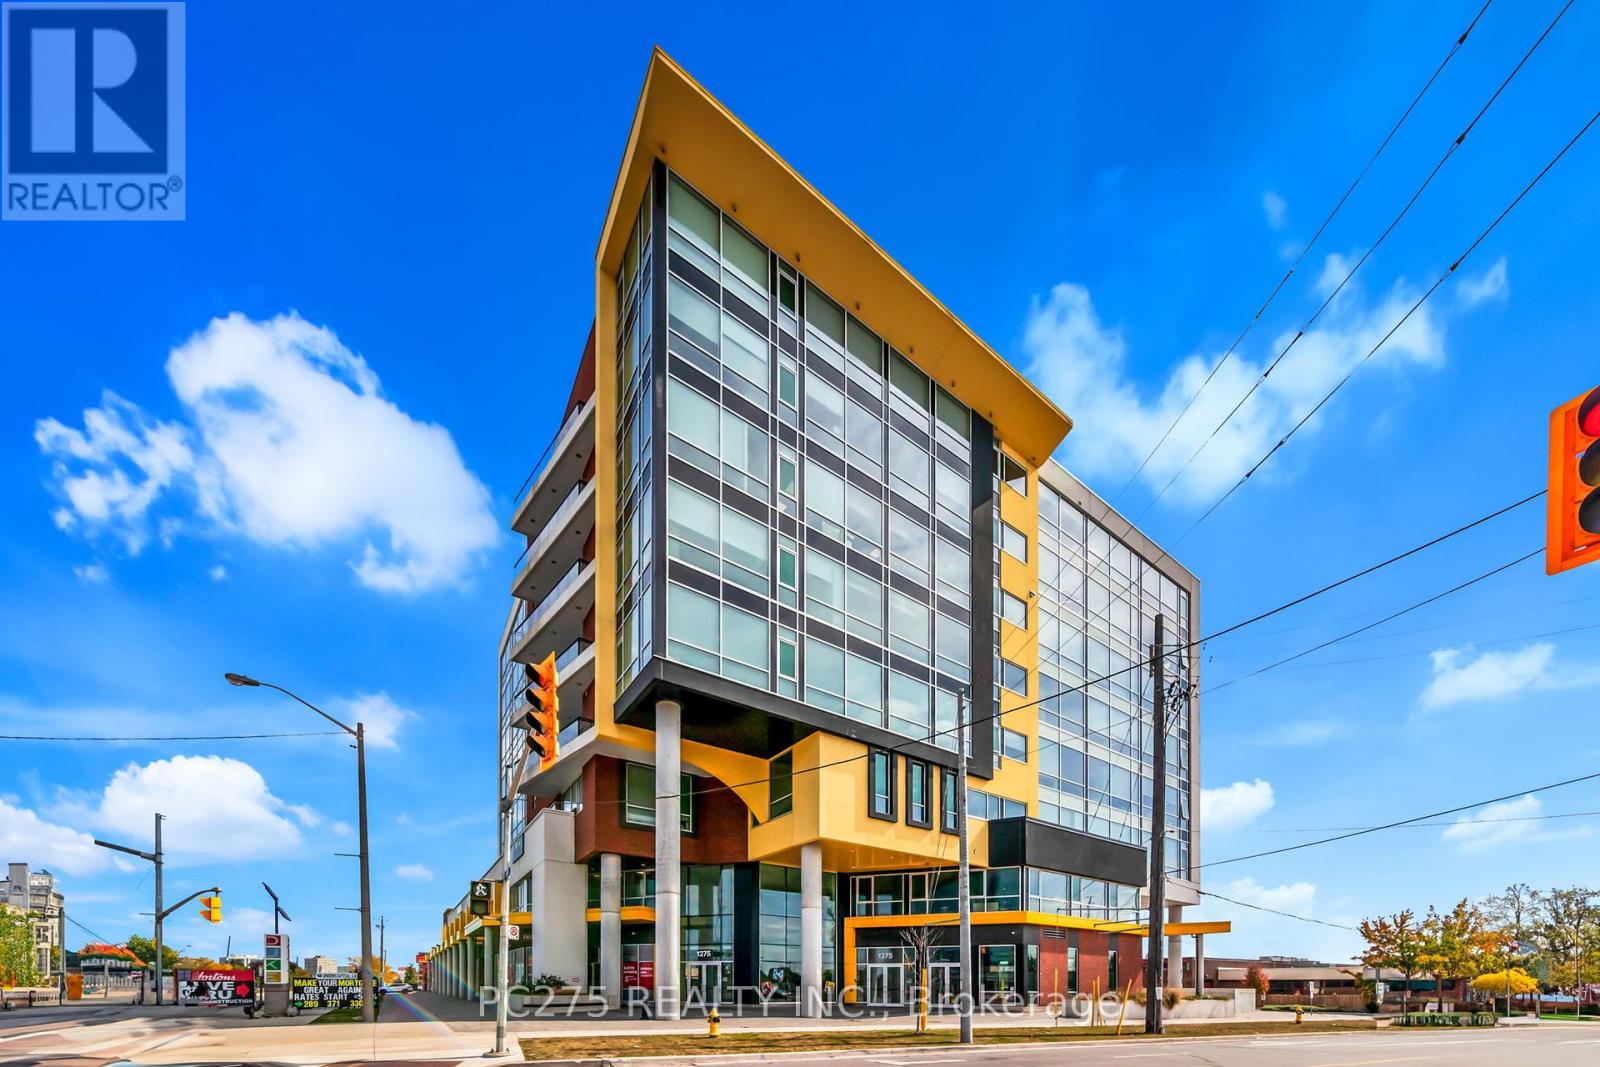
201 - 1275 Finch Avenue W
Toronto, Ontario
An exceptional opportunity to acquire a larger-format commercial condo unit within the active mezzanine level at 1275 Finch Ave W., strategically Located directly across from the elevator bank for maximum visibility and accessibility. Unit 201 offers a unique advantage through its high-visibility placement within a busy internal corridor, benefiting from consistent foot traffic generated by surrounding medical, wellness, and service-oriented tenants. The immediate area includes established users such as a pharmacy, diagnostic clinics, and food service providers, creating a built-in ecosystem that supports patient flow and client convenience. Delivered in shell condition, the unit provides a flexible blank canvas with utility rough-ins in place, allowing for efficient build-out tailored to medical, professional, or service-based uses. Its layout and positioning are particularly well-suited for practices that benefit from accessibility, visibility, and ease of navigation for clients. The building features full-service amenities including concierge/security, elevators, public washrooms, and controlled public access during business hours. A large underground parking facility offers additional convenience, with options for daily use, long-term rental, or purchase. Located steps from Finch West transit infrastructure, including subway and LRT connectivity, the property offers excellent accessibility for both staff and clients, with quick access to major arterial routes and Highway 401. Ideal for: Medical and diagnostic clinics. Wellness and therapy practices. Service-based businesses benefiting from walk-in exposure. A compelling opportunity to establish or expand within a built-in commercial ecosystem designed for accessibility, convenience, and long-term utility. (id:63381)
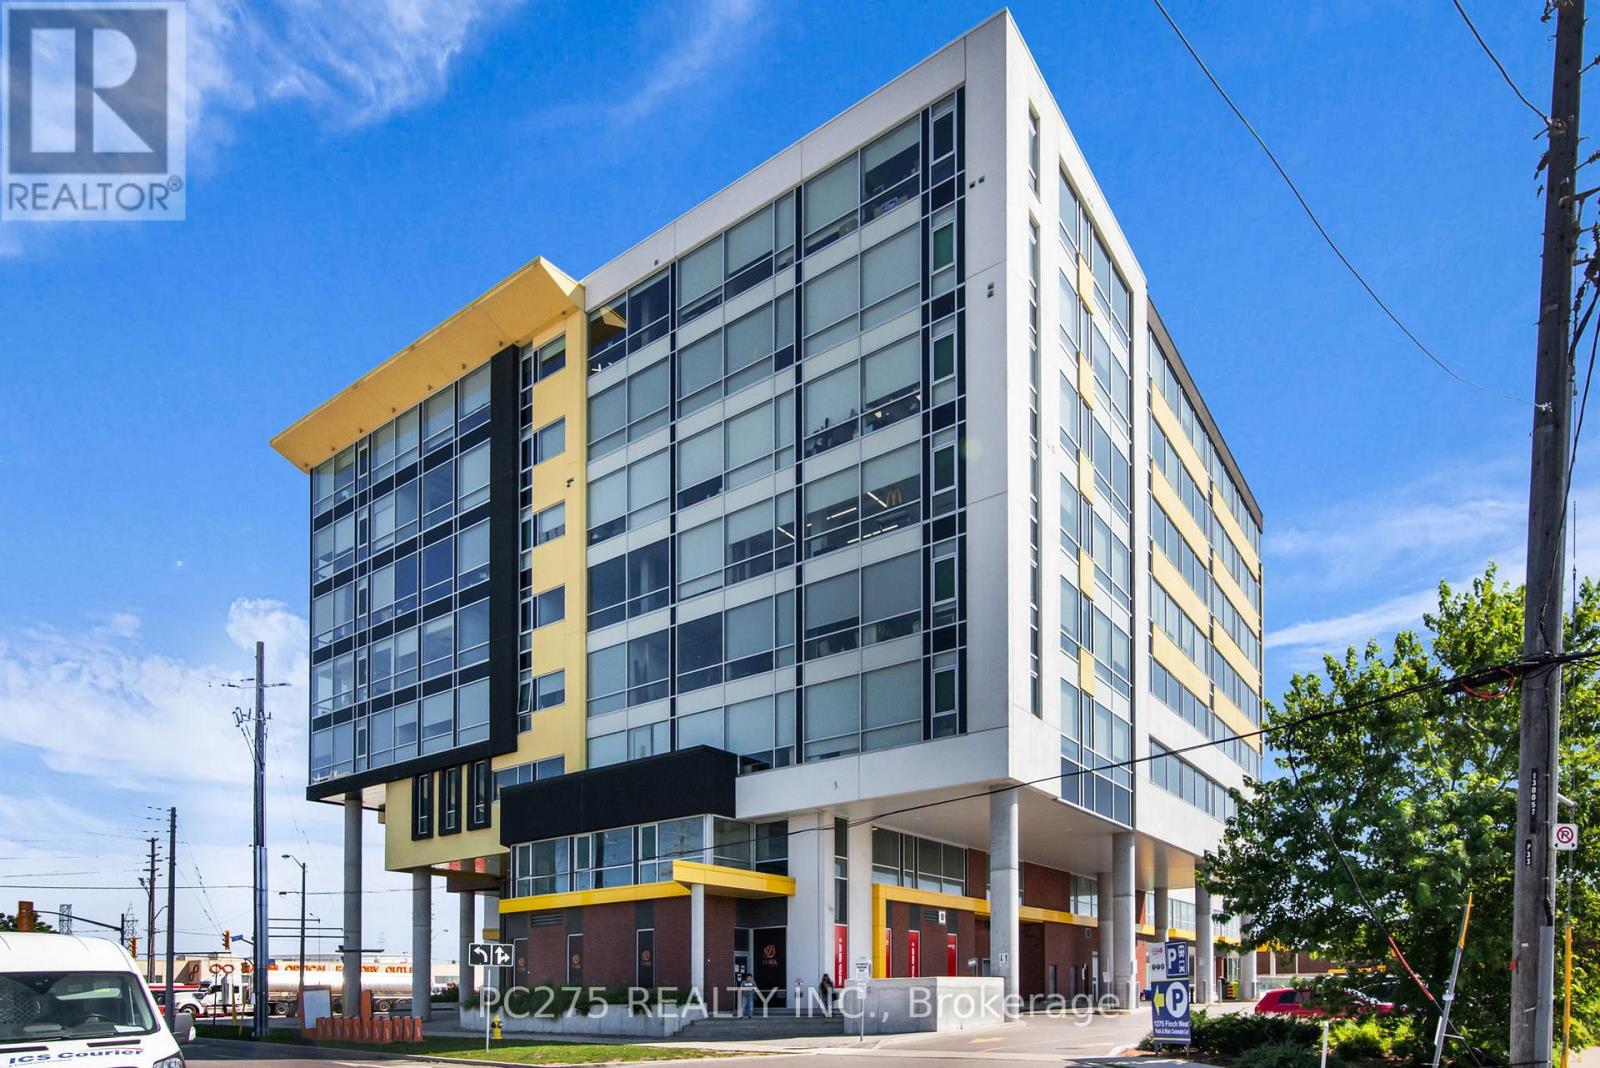
709 - 1275 Finch Avenue W
Toronto, Ontario
An exceptional opportunity to acquire a 1,400 sq. ft. commercial condo in shell condition at 1275 Finch Ave W., offering maximum flexibility for owner-users, medical professionals, and investors seeking control and long-term upside. Located on the 7th floor, Unit 709 features expansive windows and an elevated vantage point that delivers abundant natural light, privacy, and a professional atmosphere ideal for client-facing businesses. The shell configuration provides a true blank canvas, allowing for efficient build-out tailored to your operational needs, branding, and workflow. The building supports a strong ecosystem of medical, professional, and service-based users, complemented by a two-level retail concourse that drives daily traffic and enhances convenience for both staff and clients. Available underground parking for rent or purchase further strengthens usability and accessibility. Positioned steps from Finch West LRT and the Keele subway corridor, the property benefits from excellent transit connectivity, surrounding residential density, and continued long-term area growth. This is a high-demand commercial node with improving infrastructure and evolving positioning. Offered as part of a coordinated clearance strategy, this unit presents a rare opportunity to acquire space within the building at attractive pricing relative to replacement cost, with the added advantage of flexibility in timing, use, and future positioning. Ideal for: Medical and wellness clinics, Professional offices and consulting firms, Owner-users seeking long-term control Investors targeting value-add and leasing potential. A compelling opportunity to secure, design, and position your space within a well-connected and evolving commercial hub. (id:63381)
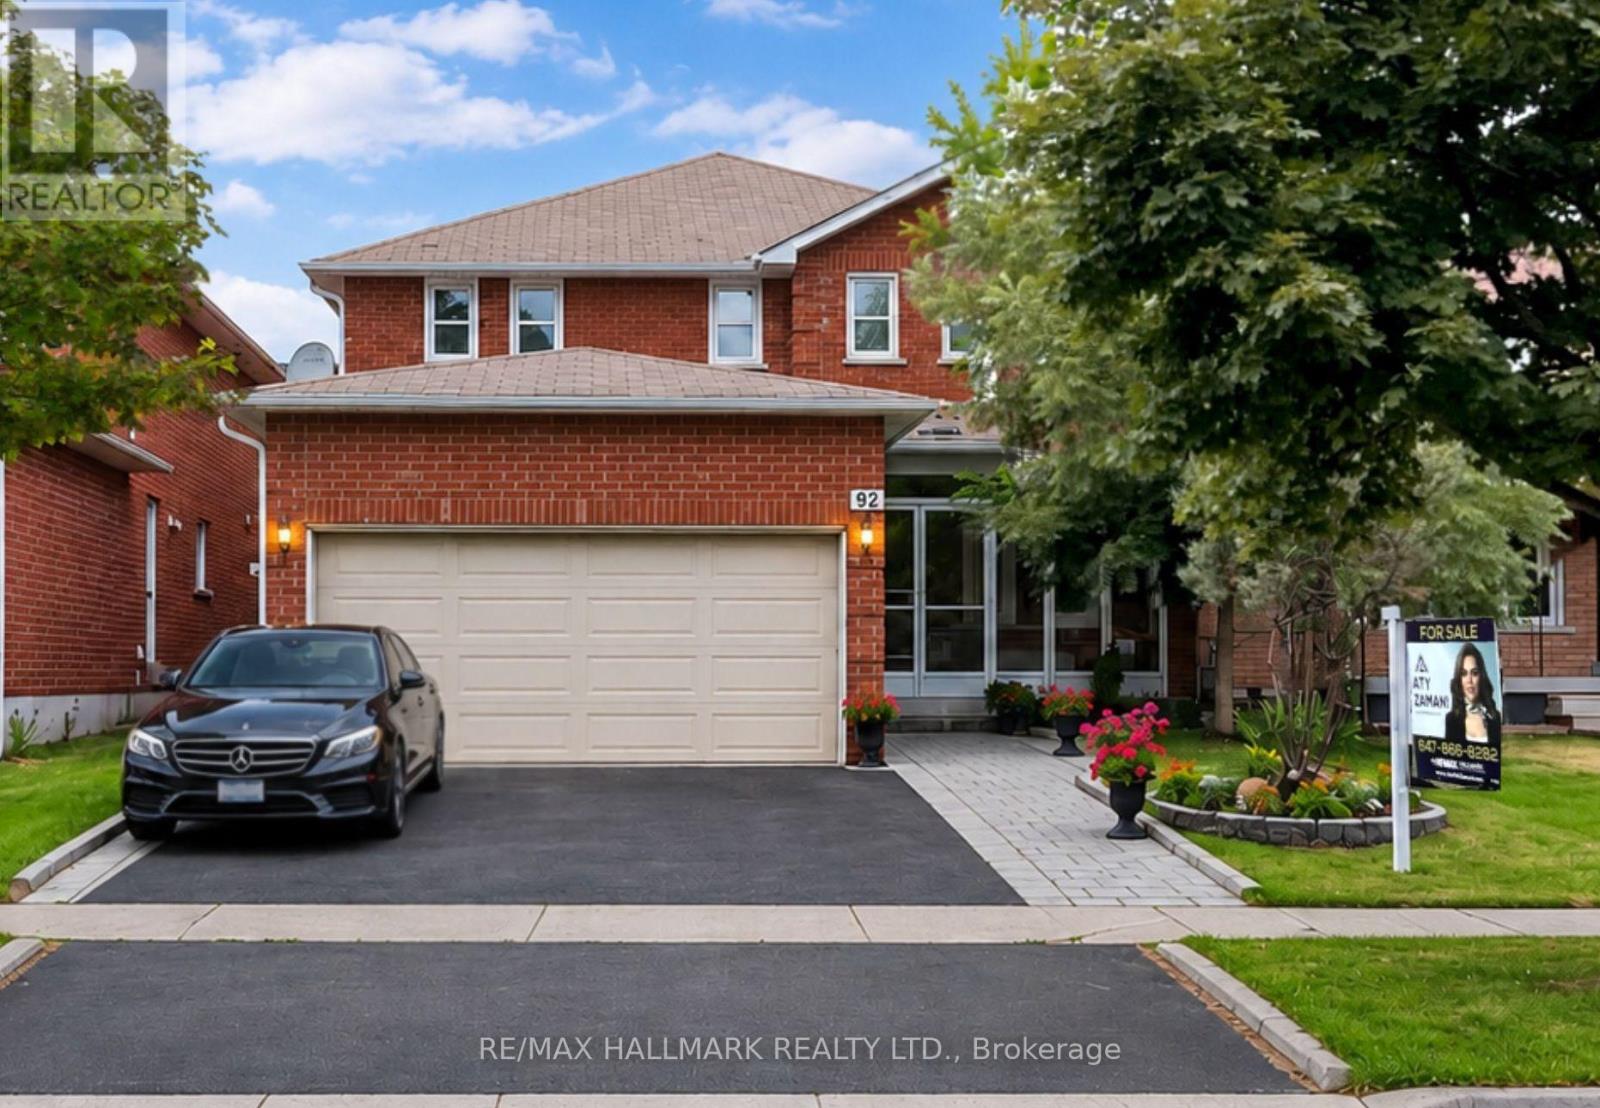
92 Weldrick Road E
Richmond Hill, Ontario
Welcome to this beautifully renovated and exceptionally well-maintained family home offering over 3,000 sq. ft. of finished living space in one of Richmond Hill's most desirable neighbourhoods. This move-in-ready home features 4+2 spacious bedrooms, 4 updated bathrooms, 2 kitchens, a double-car garage, and a fully finished basement with a separate entrance, offering the perfect blend of comfort, functionality, and excellent mortgage-helper potential.The bright main floor showcases a renovated kitchen with granite countertops, stainless steel appliances, ample cabinetry, and a breakfast area with walk-out to the backyard. Hardwood flooring throughout the main and second levels, elegant iron picket railings, LED pot lights, modern light fixtures, and updated bathrooms add timeless style. The spacious layout includes generous living and dining rooms and a cozy family room with an electric fireplace.Upstairs features a spacious primary bedroom with a walk-in closet and renovated 3-piece ensuite, plus three additional family-sized bedrooms and an updated 5-piece bathroom.The fully finished basement with a separate entrance offers exceptional flexibility, featuring 2 bedrooms, a kitchenette, recreation area, dining space, laminate flooring, and a 3-piece bathroom. Ideal for extended family or potential rental income of approximately $1,800/month from a qualified AAA tenant (buyer to verify). Enjoy a beautifully landscaped, fully fenced backyard with a large interlock patio and side walkway, perfect for entertaining. Conveniently located just steps to Yonge Street, Harding Park, top-rated schools, shopping, restaurants, T&T Supermarket, public transit, GO Transit, and major highways. A rare opportunity to own a move-in-ready home in a highly sought-after Richmond Hill location! (id:63381)
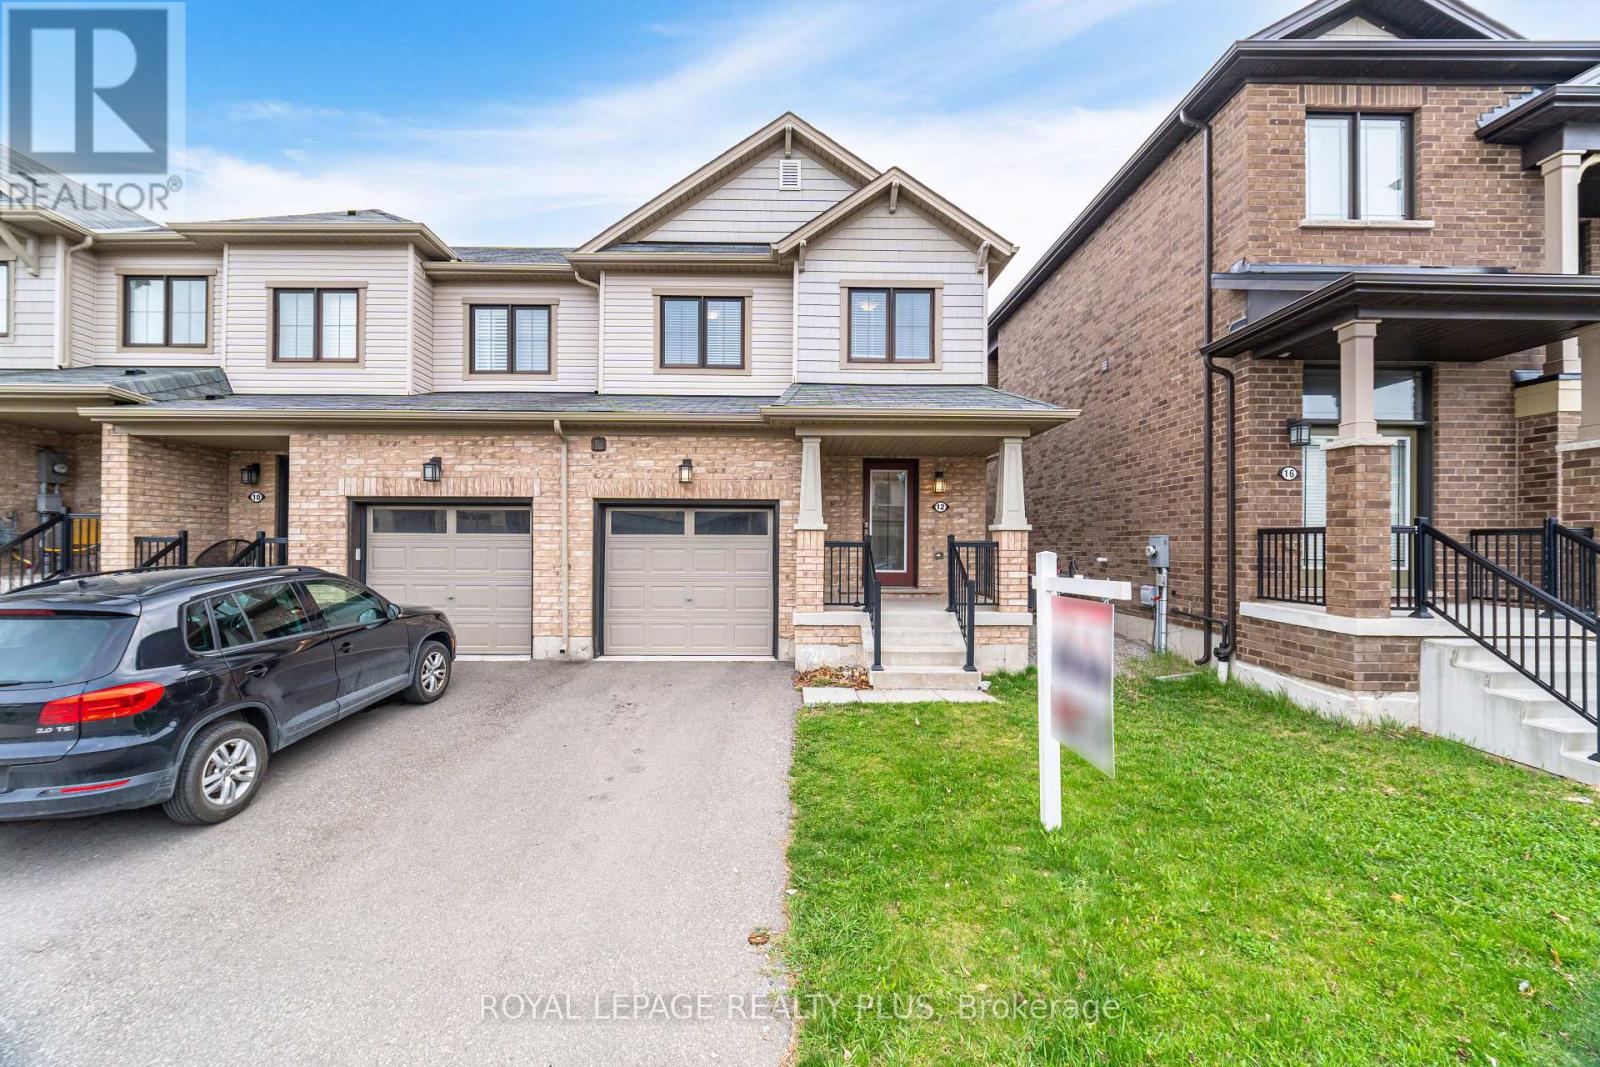
12 Pagebrook Crescent
Hamilton, Ontario
Stunning home. Open concept living space. Great size rooms. Hardwood stairs. Fenced generous sized backyard. Located in a desirable neighbourhood close to hwys, schools & multiple shops. Must see! (id:63381)
573 Beach Boulevard
Hamilton, Ontario
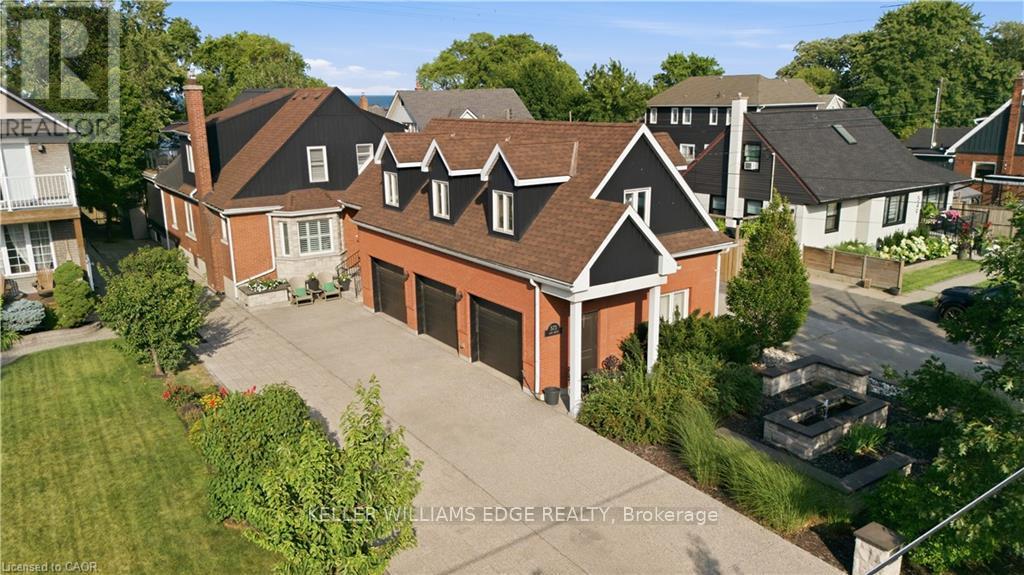
Exceptional lakeside residence on prestigious Beach Blvd providing beautiful water views and resort-style living on an impressive 50 x 229 ft lot. Originally built in 1942 and extensively renovated in 2013-2014, this stunning 6-bedroom home blends timeless character with luxurious modern finishes throughout. Featuring over 2,500 sq ft above grade plus a finished lower-level secondary suite with separate entrance and separate parking pad on Woodland, the home showcases soaring aspen ceilings, rich hickory flooring, California shutters, cedar-lined closets, heated tile floors, and two gas fireplaces. The chef-inspired kitchen features soapstone counters, gas stove, and premium appliances. Two spacious primary bedrooms include an upper-level retreat with walkout deck overlooking the backyard, lake and the 8km Hamilton Recreation Beach Trail. The secondary suite offers 3 bedrooms, kitchen, family room, laundry, and heated flooring areas - ideal for extended family or multigenerational living. Outdoor living is exceptional with a saltwater pool featuring a new liner (2024), pool lounge with lighting and ceiling fan, gas torch feature, and a fully equipped pool house complete with kitchenette, bar, dishwasher, wine fridge, radiant heating, heated floors, 3-piece bath, tankless water heater, and direct access to Woodland Avenue. A front-yard fountain further enhances the home's curb appeal. Additional highlights include brick, stone and aluminum exterior, 200 amp service, forced air gas furnace, central air, two tankless water heaters, water softener, steel roof addition (2020), detached 3 drive-thru garage bays with unfinished loft above, and 6 automatic garage door openers. All appliances, light fixtures, dining room Sony TV, and pool house Samsung TV included. A rare opportunity to own a one-of-a-kind luxury property just steps from the waterfront. (id:63381)