
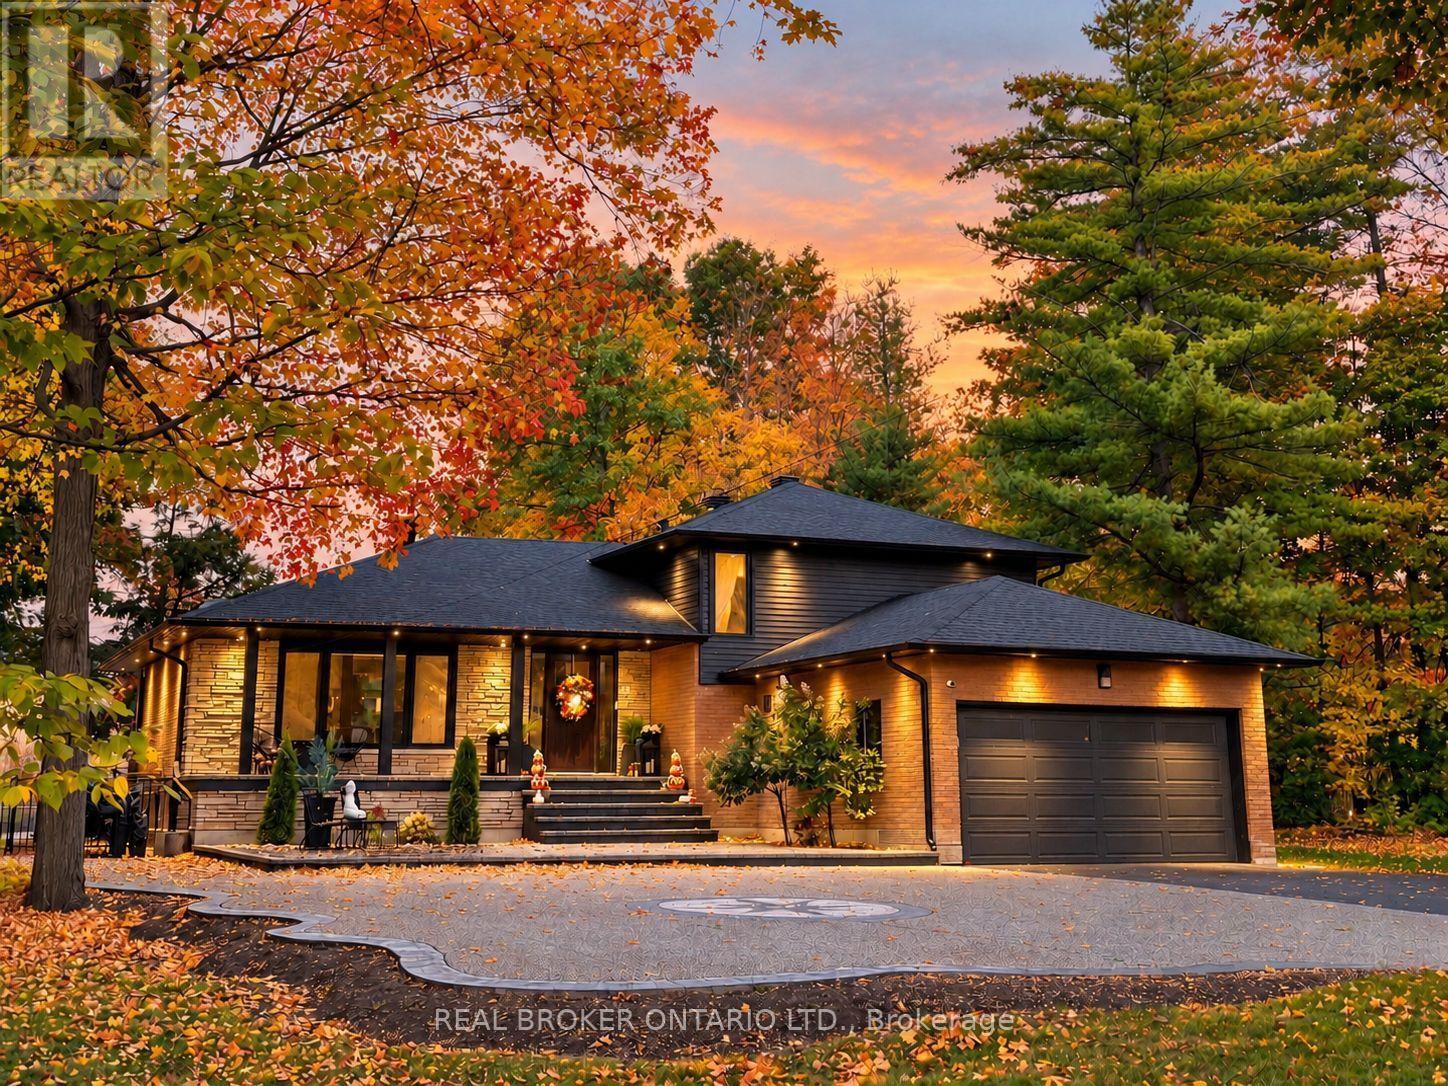
11843 Sixth Line
Halton Hills, Ontario
A must-see! Welcome to this spectacular custom-built 2,850 sq ft home, beautifully set well back from the road on a picturesque 1-acre property in sought-after Limehouse. Enjoy Muskoka-style living just minutes from the GO station and major highways, offering peaceful country living with incredible convenience. Renovated from top to bottom with quality finishes and thoughtful design, this exceptional home showcases wainscotting throughout, tasteful accent walls and a sophisticated designer-inspired aesthetic. The stunning open-concept kitchen and living area features an oversized island with breakfast bar, quartz countertops, high-end appliances, abundant pot lighting and stylish pendant lighting. A bright dining room/sunroom with wall-to-wall windows overlooks the expansive 1,500 sq. ft. deck. The unique side-split design offers a private lower-ground living space ideal as an in-law suite, guest retreat or primary retreat. Complete with a full kitchen, spacious bedroom, 3-piece bathroom and walkout, this versatile space provides exceptional comfort and flexibility. The upper level features three generously sized bedrooms, including a spacious primary retreat with his-and-hers closets and a beautifully renovated 3-piece ensuite. Two additional bedrooms share a renovated 4-piece bathroom. The finished basement adds a recreation room, additional bedroom, 3-piece bathroom, sauna, laundry and abundant storage. Step outside to an incredible backyard retreat featuring an 18' x 36' heated in-ground saltwater pool, hot tub, large gazebo. Mature landscaping surrounds a basketball court, mini putting green, volleyball court and two large outdoor sheds. Built-in exterior Christmas lights provide effortless holiday charm and year-round curb appeal. Ideally located in a quiet, family-friendly community close to schools, parks, trails, recreation and shopping. A rare opportunity to enjoy an exceptional home with resort-style outdoor living and remarkable flexibility (id:63381)
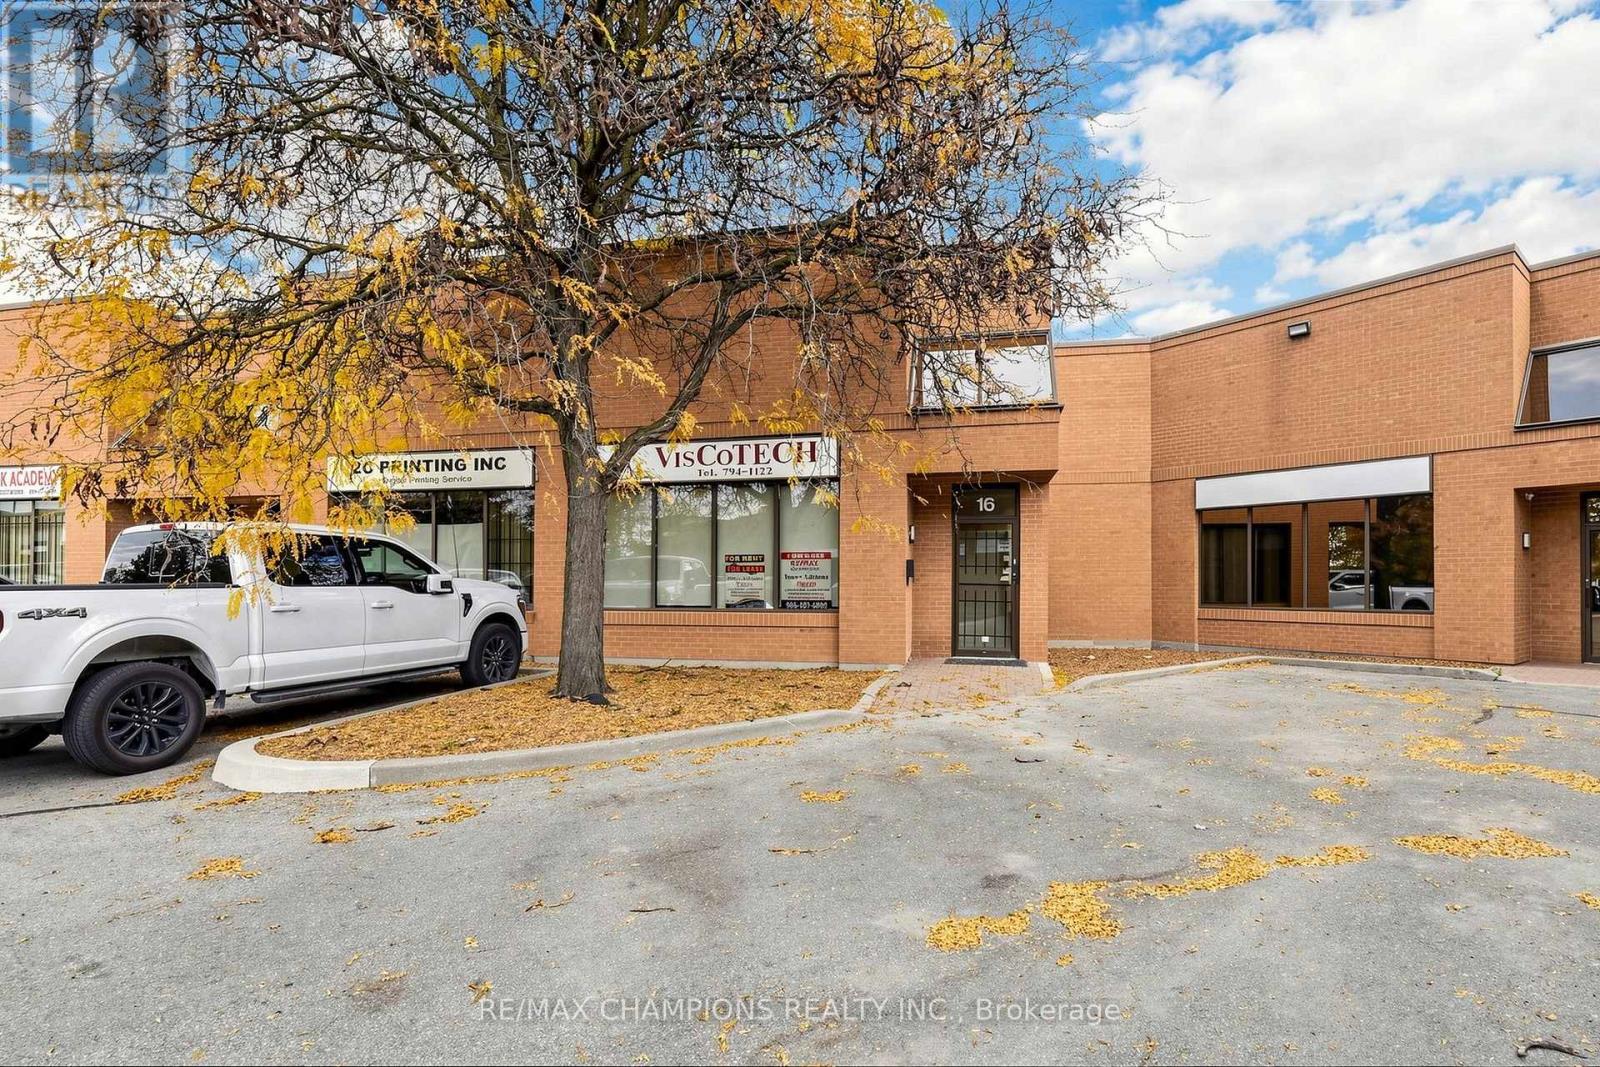
16 - 3 Brewster Road
Brampton, Ontario
Prime Location - HWY 7 And The Gore Rd. Great Industrial Unit. Features Approx. 2550 Sq Ft Plus 550 Sq Ft Of Mezzanine ( Not Included In The Total Sq Ft ) Mezzanine Has A 3Pc Washroom With Shower. Professionally Finished Reception Area With A 2Pc Washroom And 2 Offices ( 167 Sq Ft And100 Sq Ft ) The Industrial Area Has A 2Pc Washroom, Large Drive In Door ( 14Ft X 12Ft) And 2 Walk - In Doors. Great Income Opportunity. No Automotive Uses Please. Buyer to verify zoning with the City of Brampton. Present all reasonable offers. (id:63381)

82 Quarry Drive
Orangeville, Ontario
Welcome to this unique freehold home on Quarry Drive in Orangeville. Featuring a thoughtful layout with an original builder extension, this property offers expanded living space and incredible functionality. The main level boasts a spacious kitchen with a breakfast area, durable ceramic floors, and a walk out to the deck overlooking the yard. The light filled living room features hardwood floors, a cozy fireplace, built in bookcases, and an open concept flow to the front entrance. The primary bedroom includes hardwood flooring, ample closet space, large windows, and convenient direct access to a three piece semi en-suite complete with a large soaker tub. The next level offers a private second bedroom tucked away for ultimate quiet. Downstairs, the finished lower level provides excellent additional living space equipped with comfortable in floor heating. Here you will find a third bedroom, a second three piece bathroom, and a generous recreation and entertainment area. Step directly out from this lower space into a sunroom that opens out to the large backyard. Complete with parking for three vehicles, this home offers exceptional value close to local amenities, schools, and commuter routes. (id:63381)
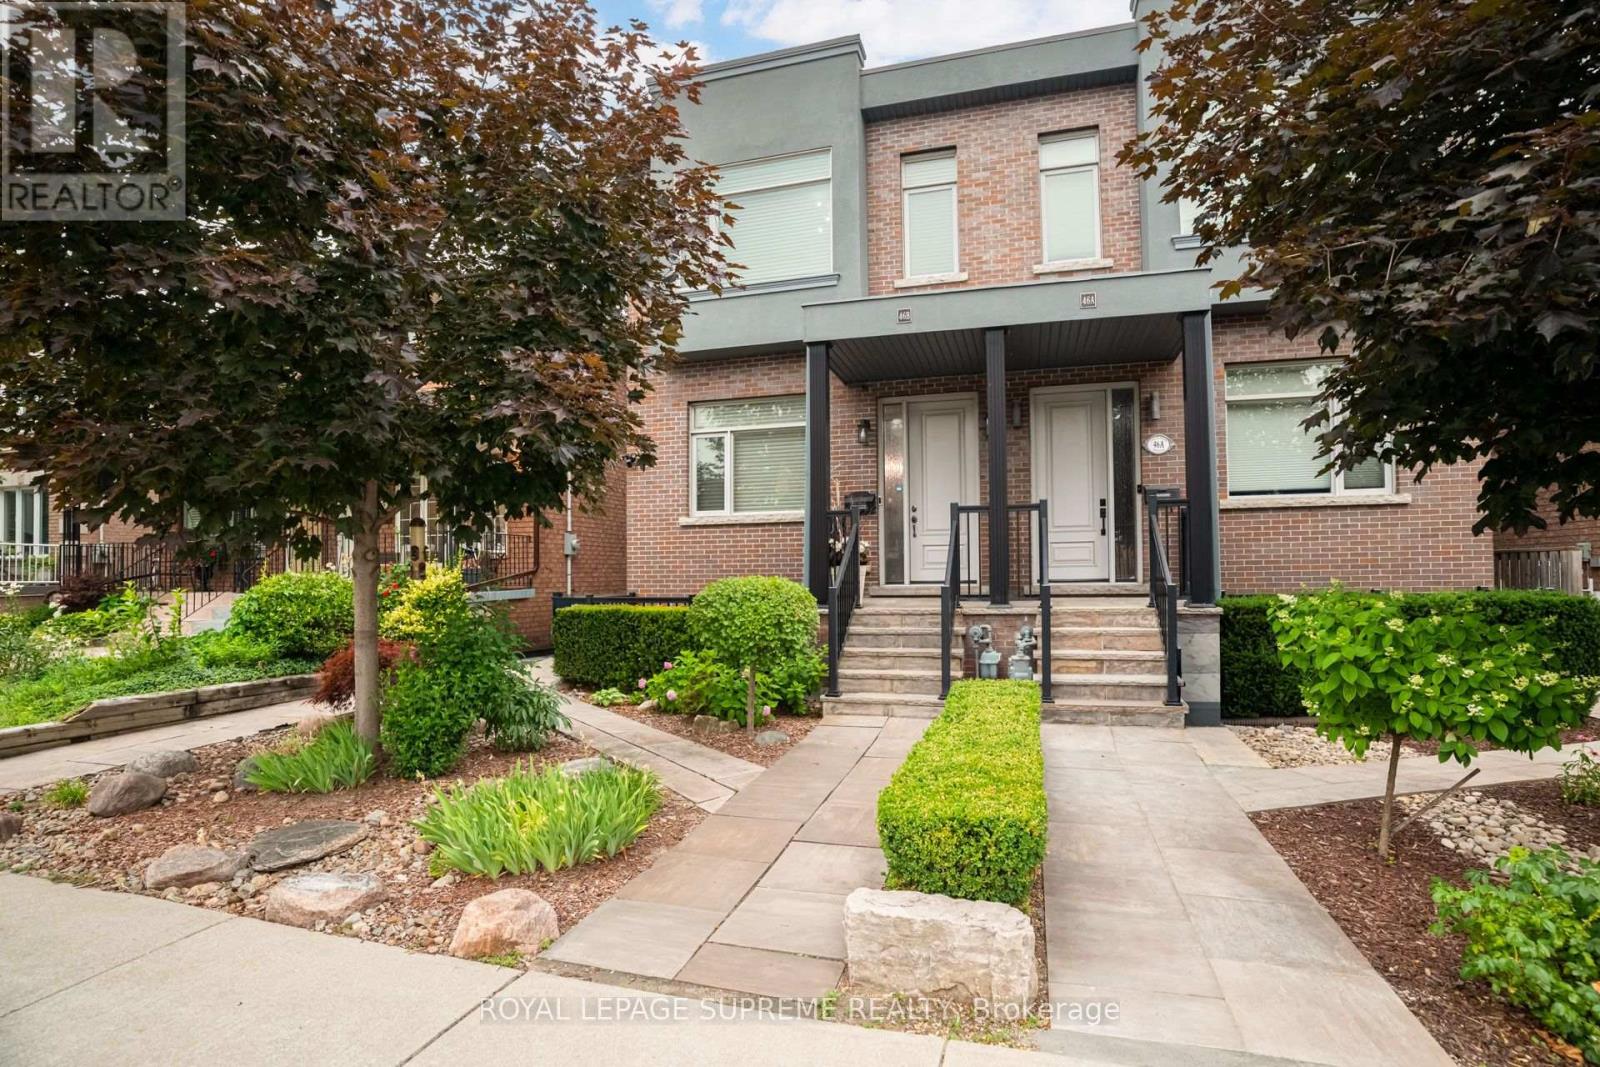
46b Strathnairn Avenue
Toronto, Ontario
Beautiful custom-built home offering over 2600 sq ft of living space with 3 bedrooms, 4 bathrooms and a double car garage. The bright main floor features an open-concept living and dining area with hardwood flooring, a powder room, and a spacious modern kitchen with over 11-ft ceilings, stainless steel appliances, a centre island, and a breakfast area with walk-out to the deck. The second floor features hardwood flooring throughout, a generous primary bedroom with a 4-piece ensuite, wall-to-wall custom built-in cabinetry, and a double closet. Two additional bedrooms and a full bathroom complete the upper level. The bright basement, with a separate side entrance, offers excellent flexibility. It features a large recreation room with rough-ins for a potential kitchen, a walk-out to the front patio, a full bathroom, and a rear family room with a walk-out to the backyard, making it ideal for extended family or future income potential. The property also features a private backyard and rear access to a double-car garage with additional workshop space. Conveniently located close to parks, schools, transit, restaurants, and shops. (id:63381)
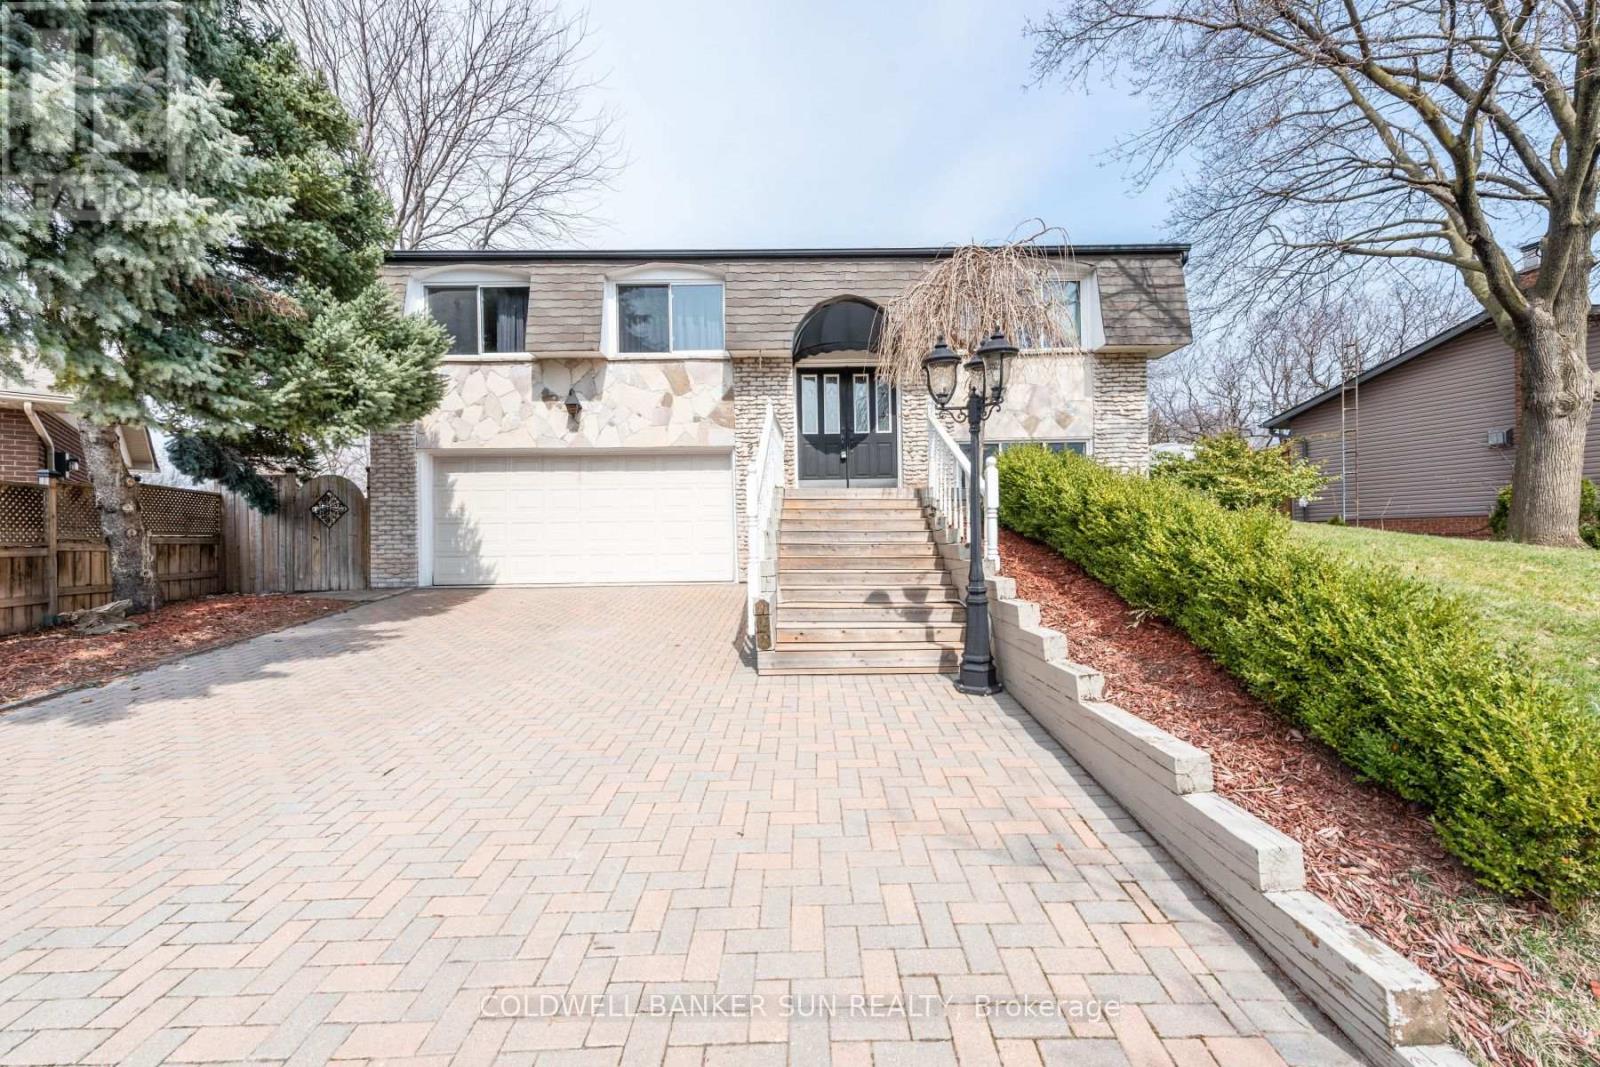
2483 Yarmouth Crescent
Oakville, Ontario
Welcome To This Well Maintained Raised Bungalow With 2 Car Garage Located On A Quite Area & Back On To A Trail. Close To Highway, Qew 403 & 407 And Great School. 3 Spacious Bedroom With Master Ensuite, Hardwood Throughout The Whole House, Upgraded Kitchen With S/S Appliances Granite Counter Top, Ground Level Has A Gas Fireplace & Walks Out The Huge Backyard With An Inground Pool, New Roof 2017, Furnace, AC, Hot Water Tank 2018 & Pool Cover 2017. One Bedroom Basement With Seperate Entrance. (id:63381)
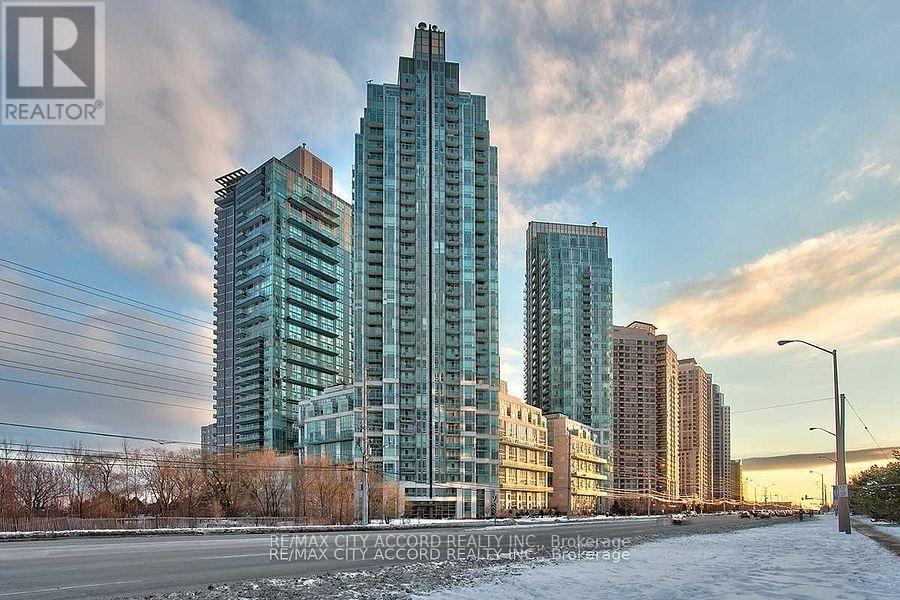
1801 - 220 Burnhamthorpe Road W
Mississauga, Ontario
right and Spacious 1 Bedroom + Den Condo In The Heart Of Mississauga. Gourmet Kitchen With Backsplash And Breakfast Bar. Open Concept Living And Dining Room With Walk Out To Balcony. Large Master With His/Her Closet And 4 Pc Ensuite. Heat, hydro & water are all included. One Parking Spaces and one Locker included. Luxury Amenities with concierge, 24/7 security, indoor pool and whirlpool, fully-equipped gym, party and media rooms, Outdoor rooftop golf putting green and BBQ areas, and comfortable guest suites.Urban convenience at your doorstep, only steps away from The heart of Downtown Mississauga, Square One Shopping Centre, top-tier theaters, a variety of dining options, quick access to highways 403 and 401, MiWay buses at the City Centre Transit Terminal or Go Station. (id:63381)
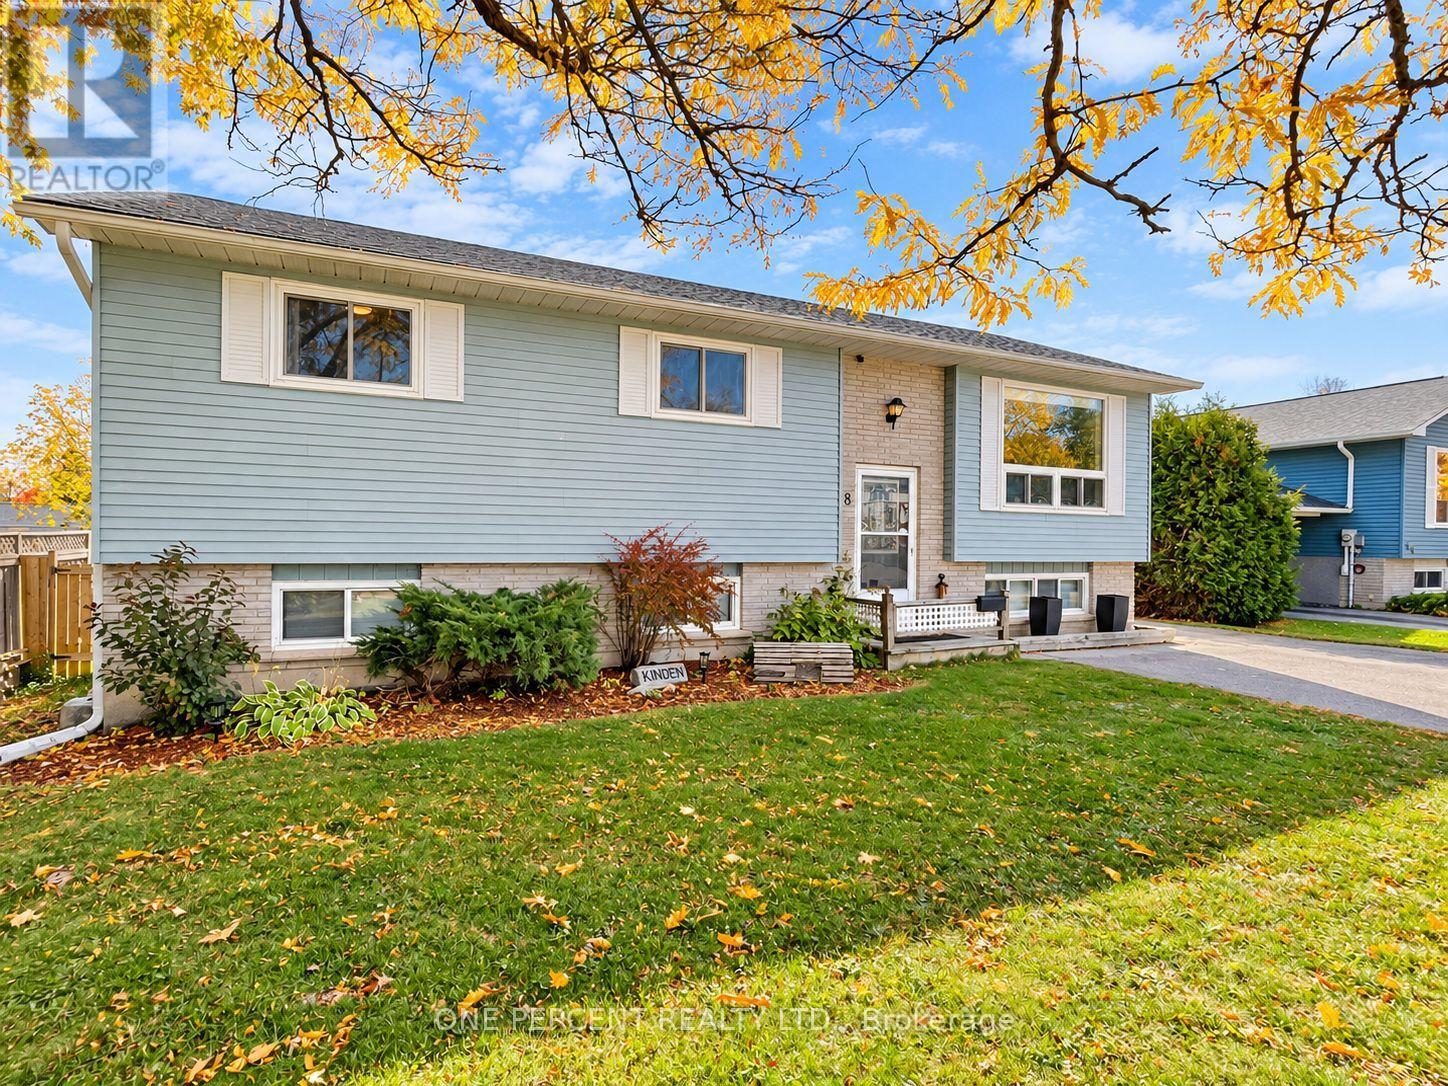
68 Cindy Lee Crescent
Orillia, Ontario
WELCOME TO 68 CINDY LEE CRESCENT - 5 BEDROOMS, 2 KITCHENS & IMPRESSIVE UPGRADES! Located on a quiet crescent in Orillia's established West Ward, this beautifully updated 3+2 bedroom, 2-full-bath raised bungalow offers approx. 1,850 sq. ft. of finished living space & exceptional versatility for families, multi-generational living or buyers exploring rental income potential. RECENT IMPROVEMENTS include NEW LUXURY VINYL PLANK FLOORING throughout, NEW TRIM, CUSTOM-FITTED CLOSETS in every bedroom, CENTRAL A/C (2021), ROOF RESHINGLED (2022) & NEWER RENTAL HOT WATER TANK (2025). The bright MAIN LEVEL features a spacious living room, adjoining dining area, functional kitchen, 3 bedrooms & a full 4-piece bath. The FULLY FINISHED LOWER LEVEL offers a BRAND-NEW SECOND KITCHEN, comfortable recreation/living room, 2 additional bedrooms, full bath & generous utility/laundry space. Ideal for extended family, adult children or exploring a potential income suite! HERE'S WHERE IT GETS INTERESTING! The raised bungalow design features a SPLIT FRONT ENTRY offering potential to enclose & reconfigure the existing landing to create separate access to both levels, subject to municipal approvals. With a NEW SECOND KITCHEN & full bathroom already in place, much of the groundwork is done! Prefer one spacious family home? Enjoy all 5 bedrooms & both finished levels! Outside offers UPPER & LOWER DECKS, a partially fenced backyard with privacy fencing, generous 62' frontage & paved parking for 3 vehicles. Conveniently located near schools, shopping, transit, Orillia Soldiers' Memorial Hospital, Hwy 11, downtown & the waterfront. Whether accommodating a growing family, multiple generations or exploring a mortgage-helper opportunity, this MOVE-IN-READY HOME offers flexibility, substantial upgrades & excellent value! ONE HOME, TWO KITCHENS & PLENTY OF OPTIONS! Whether you're looking for space to grow, room for extended family or the possibility of a mortgage-helper suite, this home offers it all! (id:63381)
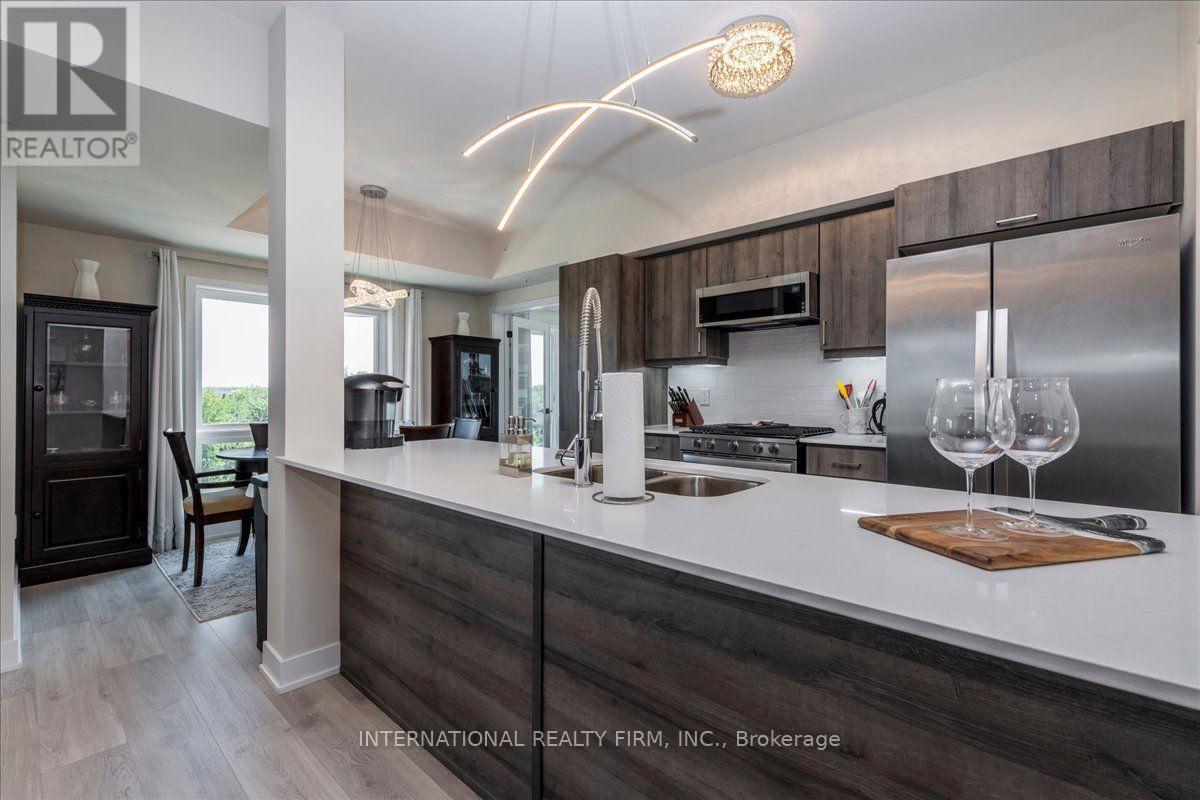
301 - 8 Culinary Lane
Barrie, Ontario
Rare corner unit with premium forest views and over $50,000 in upgrades. 1,267 sq ft, 2 bed + den/bedroom, 2 bathrooms, 9 foot ceilings, offering privacy, space and flooded with natural light. Culinary-inspired kitchen: Whirlpool stainless steel appliances including gas stove, quartz counters, rare and spacious custom kitchen pantry, under-cabinet lighting, pot and pan drawers. Extra large double fridge opening, soft-close drawers throughout. Pot lights in living room. Primary bedroom with walk-in closet. Upgraded bathrooms (vanities, sinks, taps, mirrors, lights). Porcelain tile floors in entryway and bathrooms. Upgraded lighting throughout. Gas BBQ hookup. Premium forest views, surrounded by protected wetlands and walking trails. 2 car parking (1 indoor + 1 outdoor) + locker - a true rarity in this complex. Amenities: gym, community kitchen, basketball court, yoga gazebo, children's playground. Minutes to GO Train, HWY 400, shopping, dining, schools, golf and waterfront. This is the first time home you won't outgrow or the downsize home that isn't a downgrade. Full extensive upgrade list is available. (id:63381)
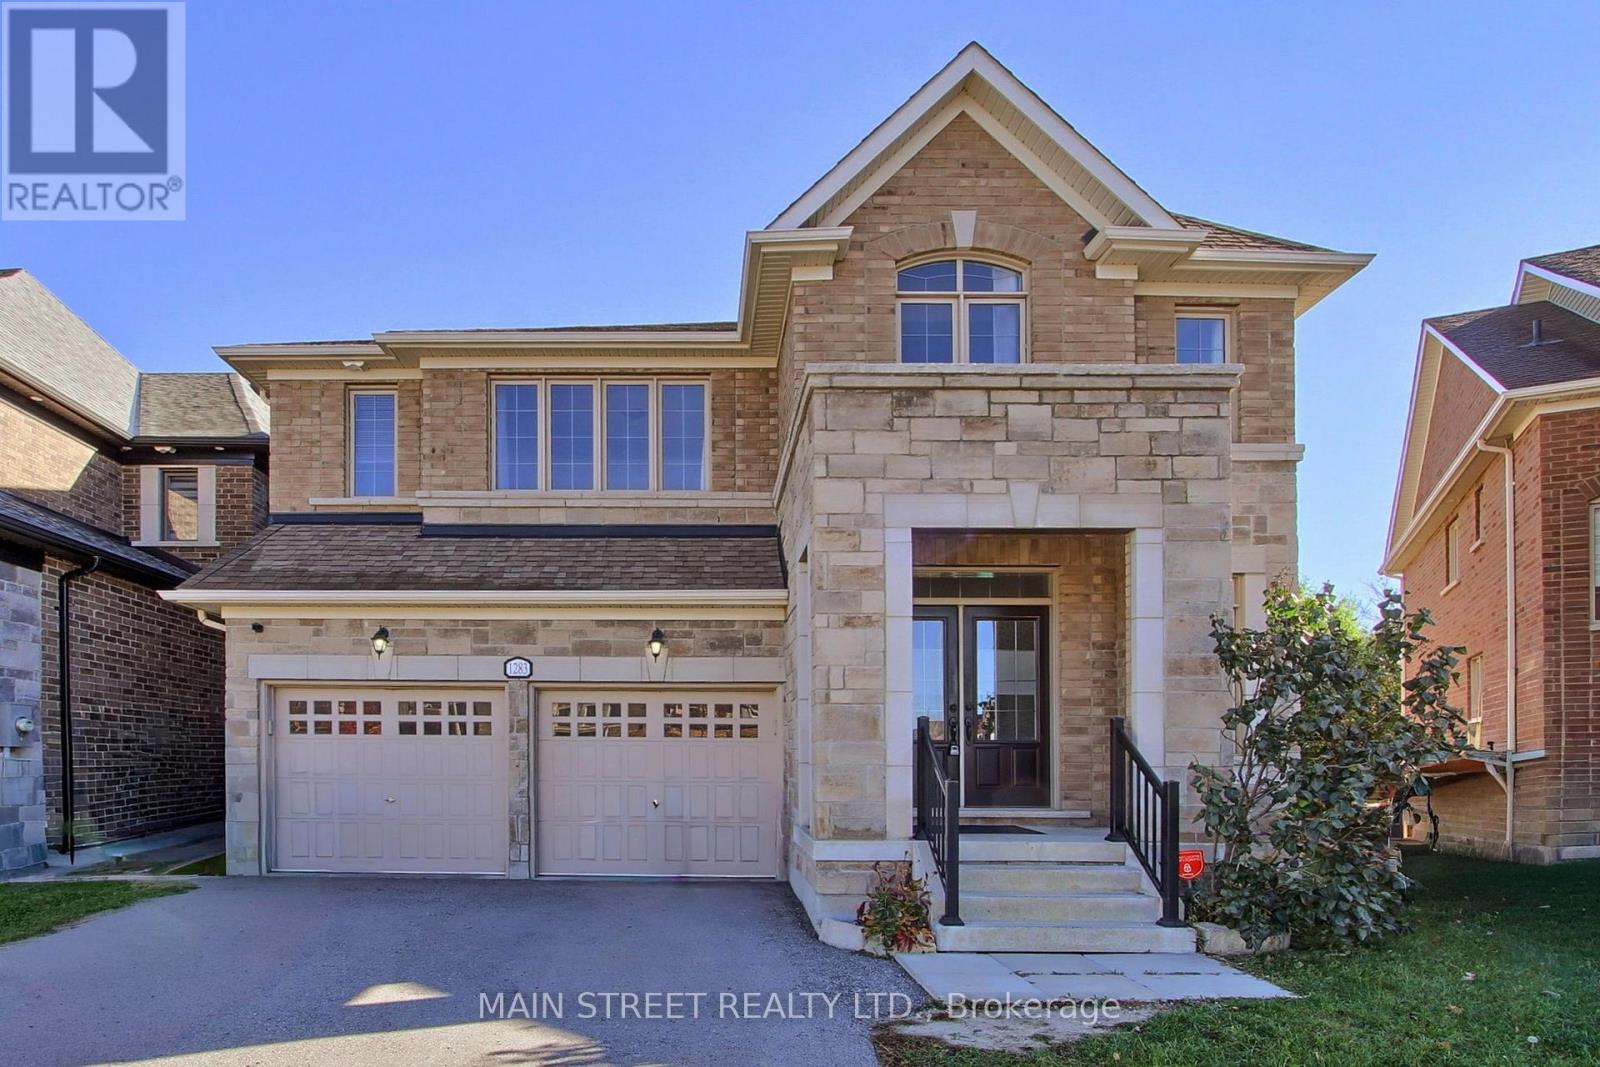
1283 Blackmore Street
Innisfil, Ontario
Offering over 3,200 sq. ft. of spacious, thoughtfully designed living space, this beautiful home combines comfort, functionality, and timeless appeal. The home is vacant and ready for its next owners to move in and make it their own. Each bedroom enjoys access to a bathroom, providing added convenience and privacy for family members and guests alike. The main floor features a dedicated office, ideal for working from home, along with a convenient laundry room. Upstairs, a second-floor sitting room offers the perfect space to relax, unwind, or enjoy a quiet retreat. Hardwood floors throughout and a cozy fireplace add warmth and elegance to the home, while direct interior access to the garage provides everyday convenience. With generous living space and a versatile layout, this home is perfectly suited for modern family living. (id:63381)
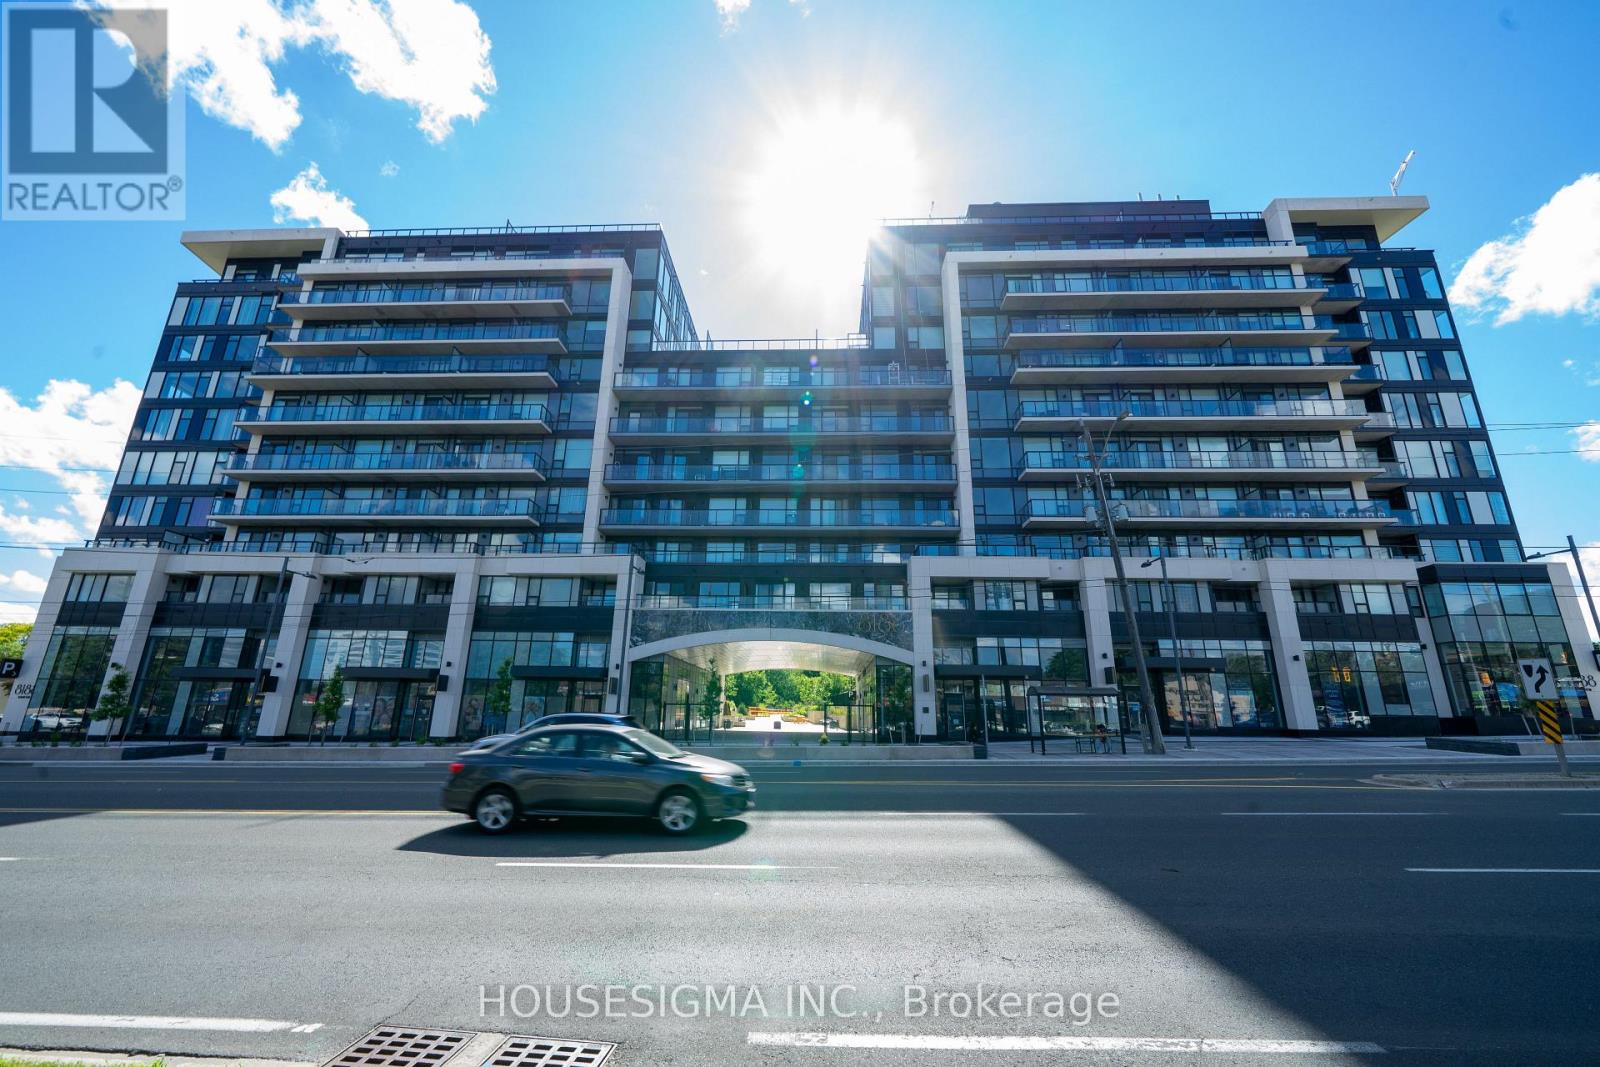
820 - 8188 Yonge Street
Vaughan, Ontario
Welcome to 8188 Yonge Street - a brand-new, never-lived-in 1-bedroom + den suite offering a smart, modern layout in a prime Thornhill location. With 582 sq. ft. of interior space plus a generous 91 sq. ft. south-facing balcony, this suite offers 673 sq. ft. of combined indoor and outdoor living.The open-concept living area is filled with natural light from floor-to-ceiling windows and flows seamlessly into a contemporary kitchen finished with quartz countertops, modern cabinetry and built-in appliances. The bedroom is bright and comfortable, while the separate den provides flexible space for a home office, study or additional storage. Ensuite laundry adds everyday convenience.One of the highlights is the oversized private balcony, offering plenty of room to unwind, enjoy the southern exposure or entertain outdoors.The building offers an excellent selection of amenities, including an outdoor pool, fitness centre, co-working spaces, party and entertainment rooms, terrace, children's play area, bike storage and concierge.Set along Yonge Street beside Uplands Golf & Ski Club, with restaurants, shopping, parks and everyday essentials close by. Convenient access to Highway 7, 407, 400, public transit and Langstaff GO Station makes getting around the GTA easy.A great option for first-time buyers, professionals, downsizers or investors looking for a brand-new home in an established Thornhill neighbourhood. (id:63381)
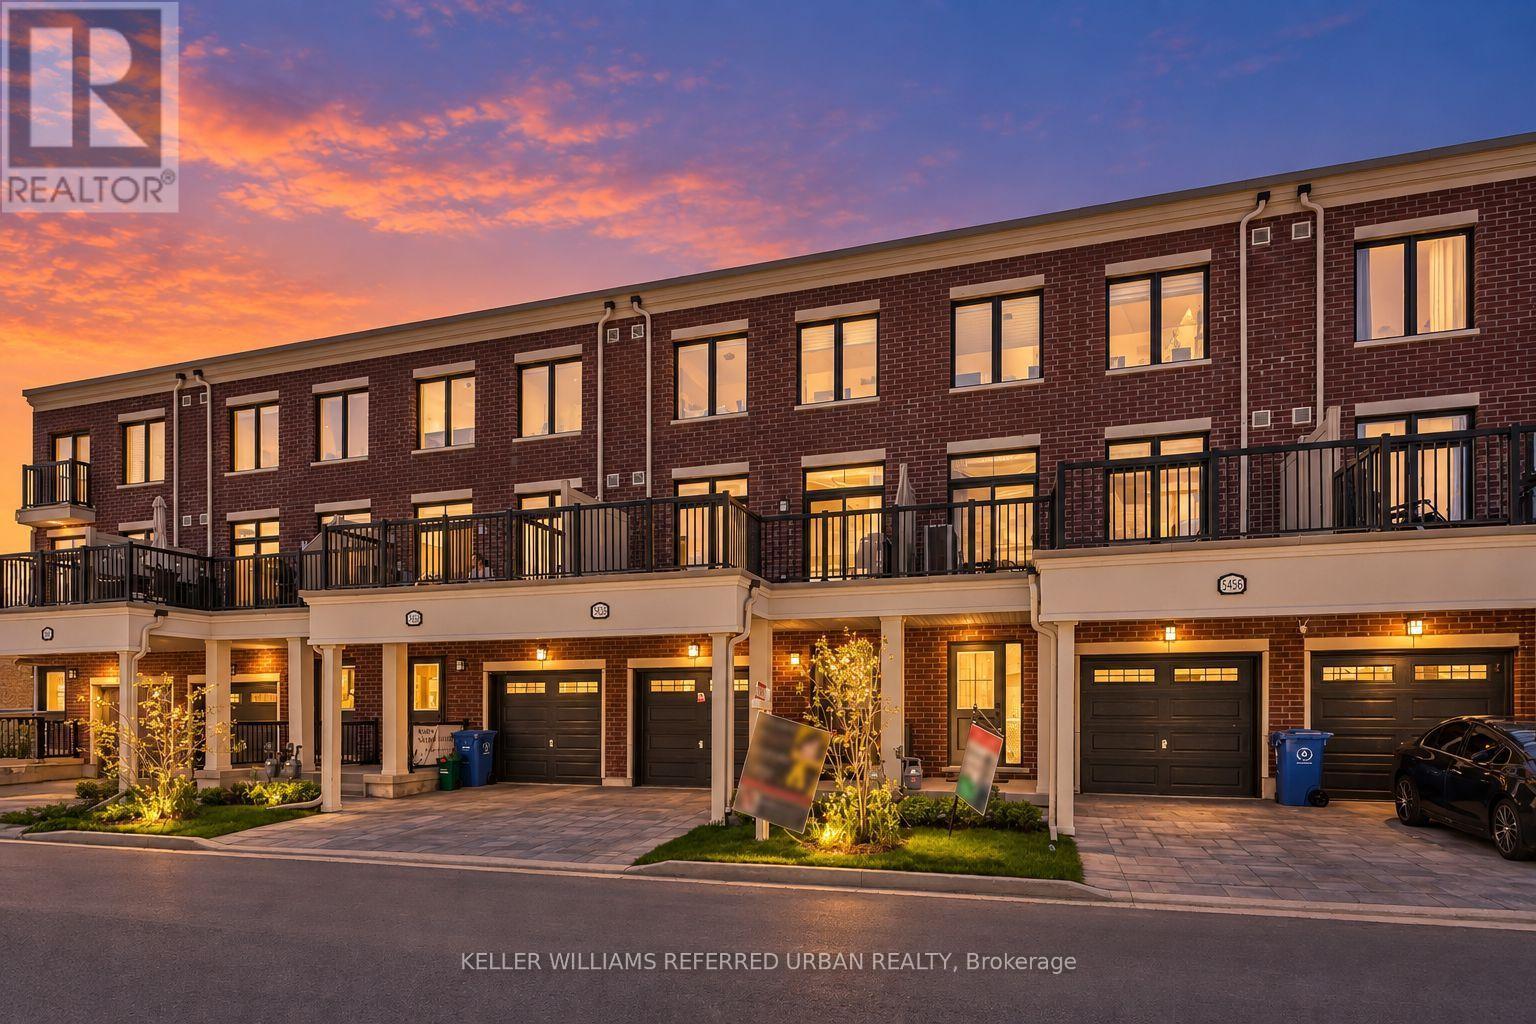
5458 Main Street
Whitchurch-Stouffville, Ontario
**Officially CM2(Commercial Mixed-Use 2) Zoning ----- Generally allowing 4-5 story mixed-use building that combine commercial, residential, and office spaces(buyer to verify permitted-uses) ----- Versatile live-work combined property or Excellent live-rent opportunity(potential income $$$) ***Welcome to this beautiful 3-storey Baker Hill townhouse in the heart of Stouffville!!! ----This UPGRADED(SPENT $$$) UNIT offers the perfect blend of residential comfort and commercial flexibility, featuring a dedicated home-CITY ZONED OFFICE/STUDIO with a separate entrance & hi ceiling & floor to ceiling window & exclusive bathroom and RESIDENTIAL-USE with 3 bedrooms, 3 bathrooms. Enjoy a sun-filled, open concept layout of thoughtfully designed living space with modern interior finishes throughout. This BUILDER'S UPGRADED UNIT features smooth ceilings, carpet-free flooring, and upgraded, notable kitchen package(double-sink centre island,sleek cabinetry), and pot lights, 200-amp electrical service. Upstairs, providing spacious & open concept design of functional space, and the primary bedroom features a private ensuite and walk-in closet, while two additional well-sized rooms provide practical spaces for family. A private balcony equipped with a natural gas BBQ line adds additional convenience for gathering of summer time. Ideally located minutes from major transit routes, the GO stations, schools, parks, shops, and restaurants. A rare opportunity to acquire a commercially zoned townhome in a fast-growing, high-demand area. (id:63381)
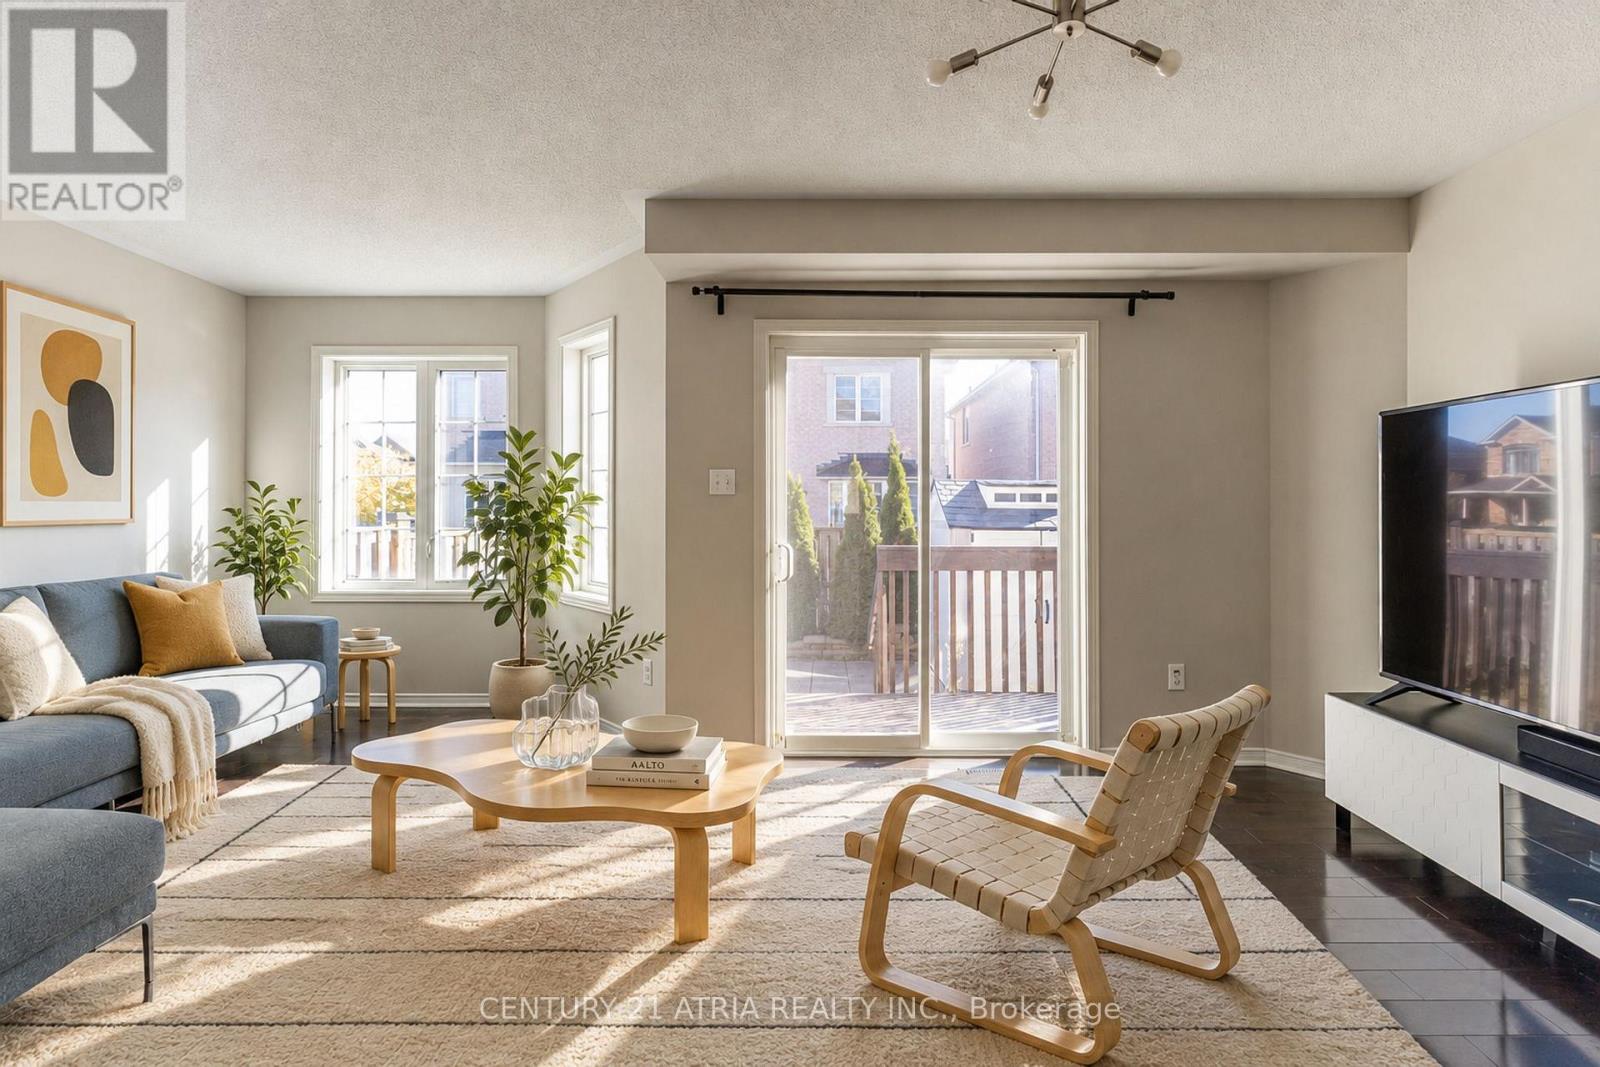
85 Vera Lynn Crescent
Whitchurch-Stouffville, Ontario
** 11min walk to Stouffville GO ** Absolutely no maintenance or POTL fees, 100% freehold ** Single owner occupied home with very little wear and tear ** Kitchen with plenty of cabinetry and upgraded gas range ** Low maintenance stone countertop ** Spacious primary bedroom with 4pc ensuite ** Finished basement with spacious rec room ** Basement complete with full bath ** Natural lighting in abundance with this sunny south exposure ** Generous parking available with NO SIDEWALK ** Move-in ready ** Some photos have been virtually enhanced ** (id:63381)
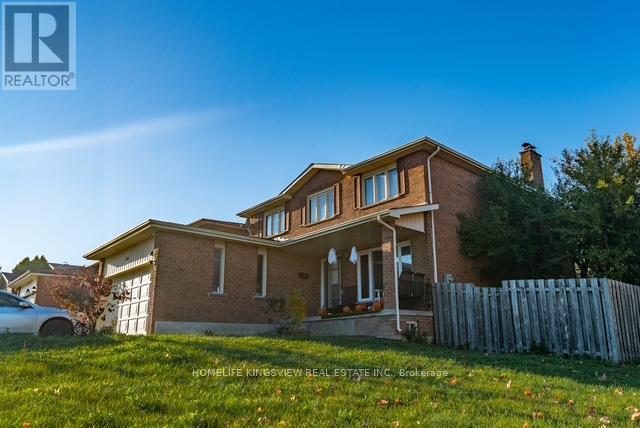
22 Kaiser Drive
Vaughan, Ontario
Welcome to this stunning 4-bedroom detached home situated on a desirable corner lot in a sought-after, family-friendly neighbourhood. Featuring a bright, spacious layout, this home offers the perfect blend of comfort, style, and functionality. The main floor boasts separate living, family, and dining rooms, ideal for both everyday living and entertaining. The highlight is the brand-new, fully finished 2-bedroom basement apartment, featuring a modern open-concept design, stylish finishes, and a private separate entrance-perfect for extended family or potential rental income. Additional features include a double-car garage and a driveway accommodating 4 additional vehicles. Conveniently located just minutes from schools, parks, shopping, public transit, and everyday amenities. An exceptional opportunity to own a spacious family home with a newly finished basement apartment in a prime location! (id:63381)
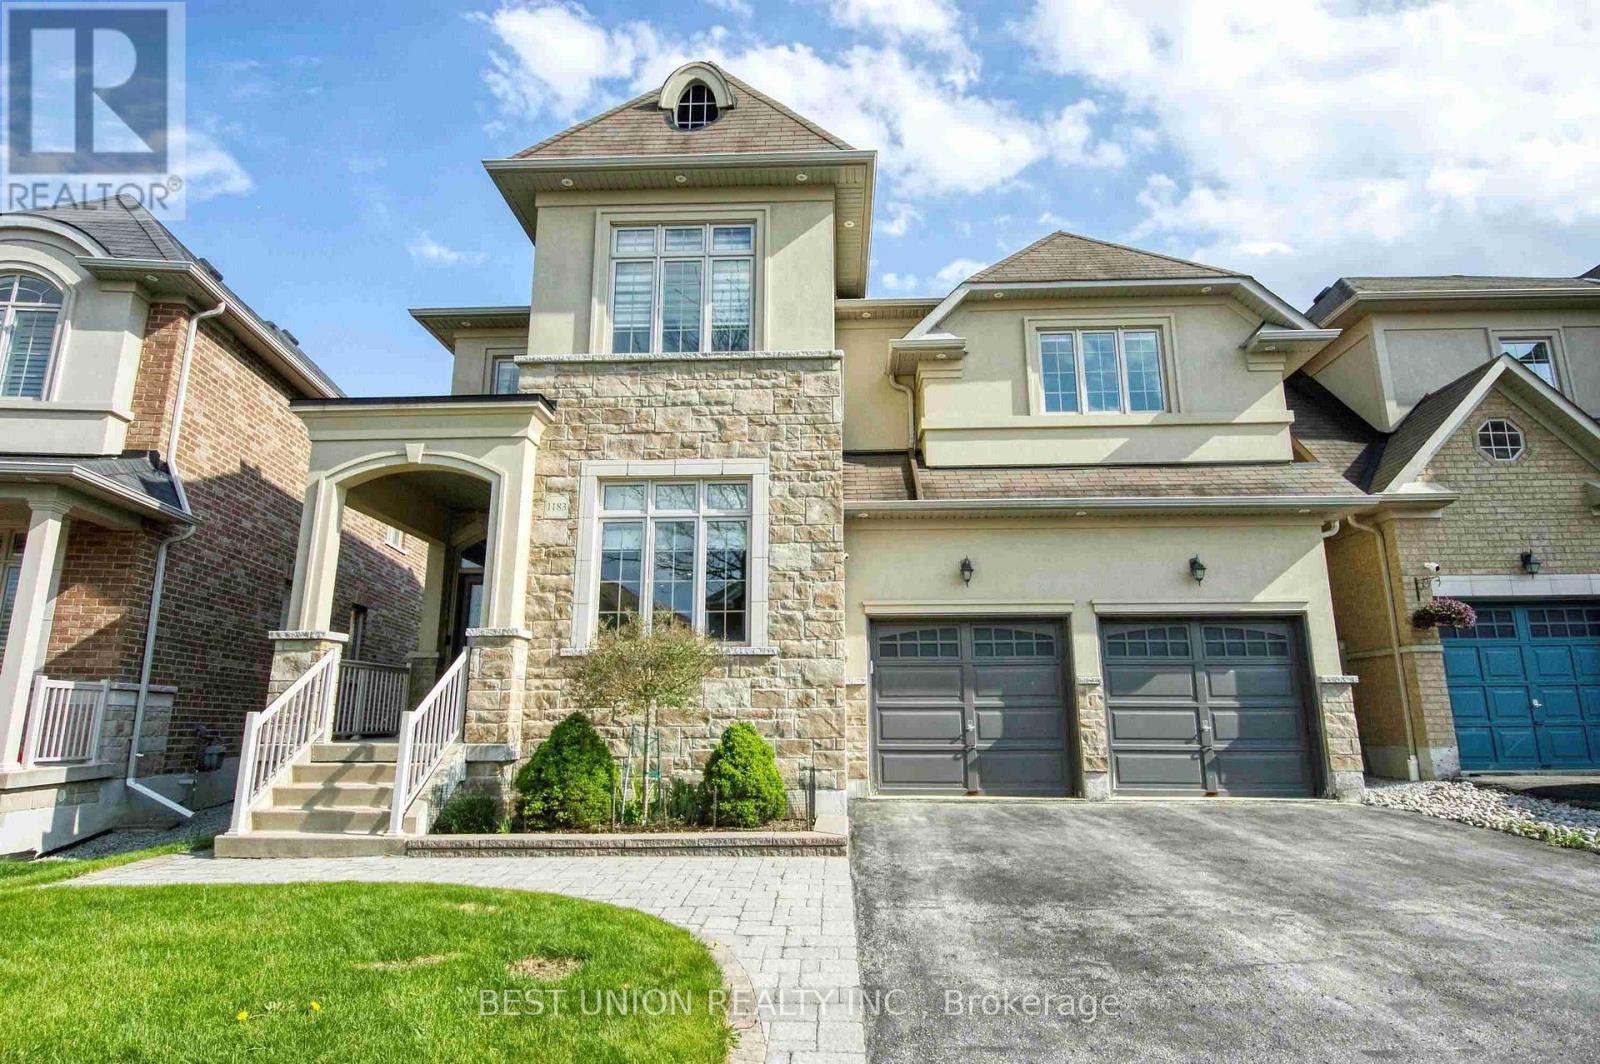
1183 Mctavish Drive
Newmarket, Ontario
Stunning 4-Bedroom Detached Home with Double Garage! Features an ideal layout with 4 bedrooms and 4 bathrooms, newly renovated from top to bottom! No sidewalk allows for a 4-car driveway (6 parking spaces total!). Packed with premium upgrades: smooth ceilings, elegant coffered ceilings in family & dining rooms, hardwood floors, a bright skylight, and extensive LED pot lights throughout. The gourmet kitchen boasts upgraded cabinetry, premium quartz countertops, a stylish backsplash, a large center island, and built-in steam oven & microwave. Features a newer furnace and hot water tank. The exterior showcases seamless interlock, a cozy gazebo in the backyard, and wrap-around soffit pot lights. Equipped with full CCTV cameras and a comprehensive security system. Conveniently located near top-ranked high schools, shopping centers, and major highways. A true must-see! (id:63381)
1728 - 7161 Yonge Street
Markham, Ontario
Best1 bedroom! Spacious functional layout better than 1+1 to live comfortably, sun filled &stylish unit with high 9 ft ceilings, a rare WALK-IN closet with additional storage shelves, large bedroom with large window overlooking the city. Upscale unit. PREMIUM SOUTH PANORAMIC views of the City & trees, retreat to 3pc patio set, on the private ~ 80 sgft Full Length Terrace off the spacious living rm which accommodates regular sized furniture, floor to ceiling sliding glass doors. UPGRADED unit with: 8" Wide laminate, fancy faucets, granite & marble counters, deep undermount sink, extra storage shelves & cabinets thru-out. Rare spacious LR accommodates electric fireplace-TV stand & regular sized furniture, a rare feature. The spa like has upgraded marble counters & tiles, his & hers wall cabinets & a rain showerhead. Enjoy cooking on the FULL SIZED S/S Kitchen appliances (stove, dishwasher, microwave above stove, Fridge);Quality new (2025) upgraded white kitchen cabinets add to sophistication of the unit with a rare eat-in kitchen, new (2025) white stacked white front loading Washer + Dryer within a dedicated & tiled space, a dedicated double mirrored sliding doors hallway closet with extra storage greets you at the foyer. One owned & private parking spot located near elevators. A Truly Stunning unit in LUXURIOUS & Prestigious World on Yonge with top notch amenities: fitness gym, pool, hot tubs, sauna, party rm, billiards, golf simulator, + more + 24 hrs security/concierge, connected to indoor mall with grocery, restaurants, retail + medical, close to TTC & VIVA, parks, schools & highways. future subway coming! (id:63381)
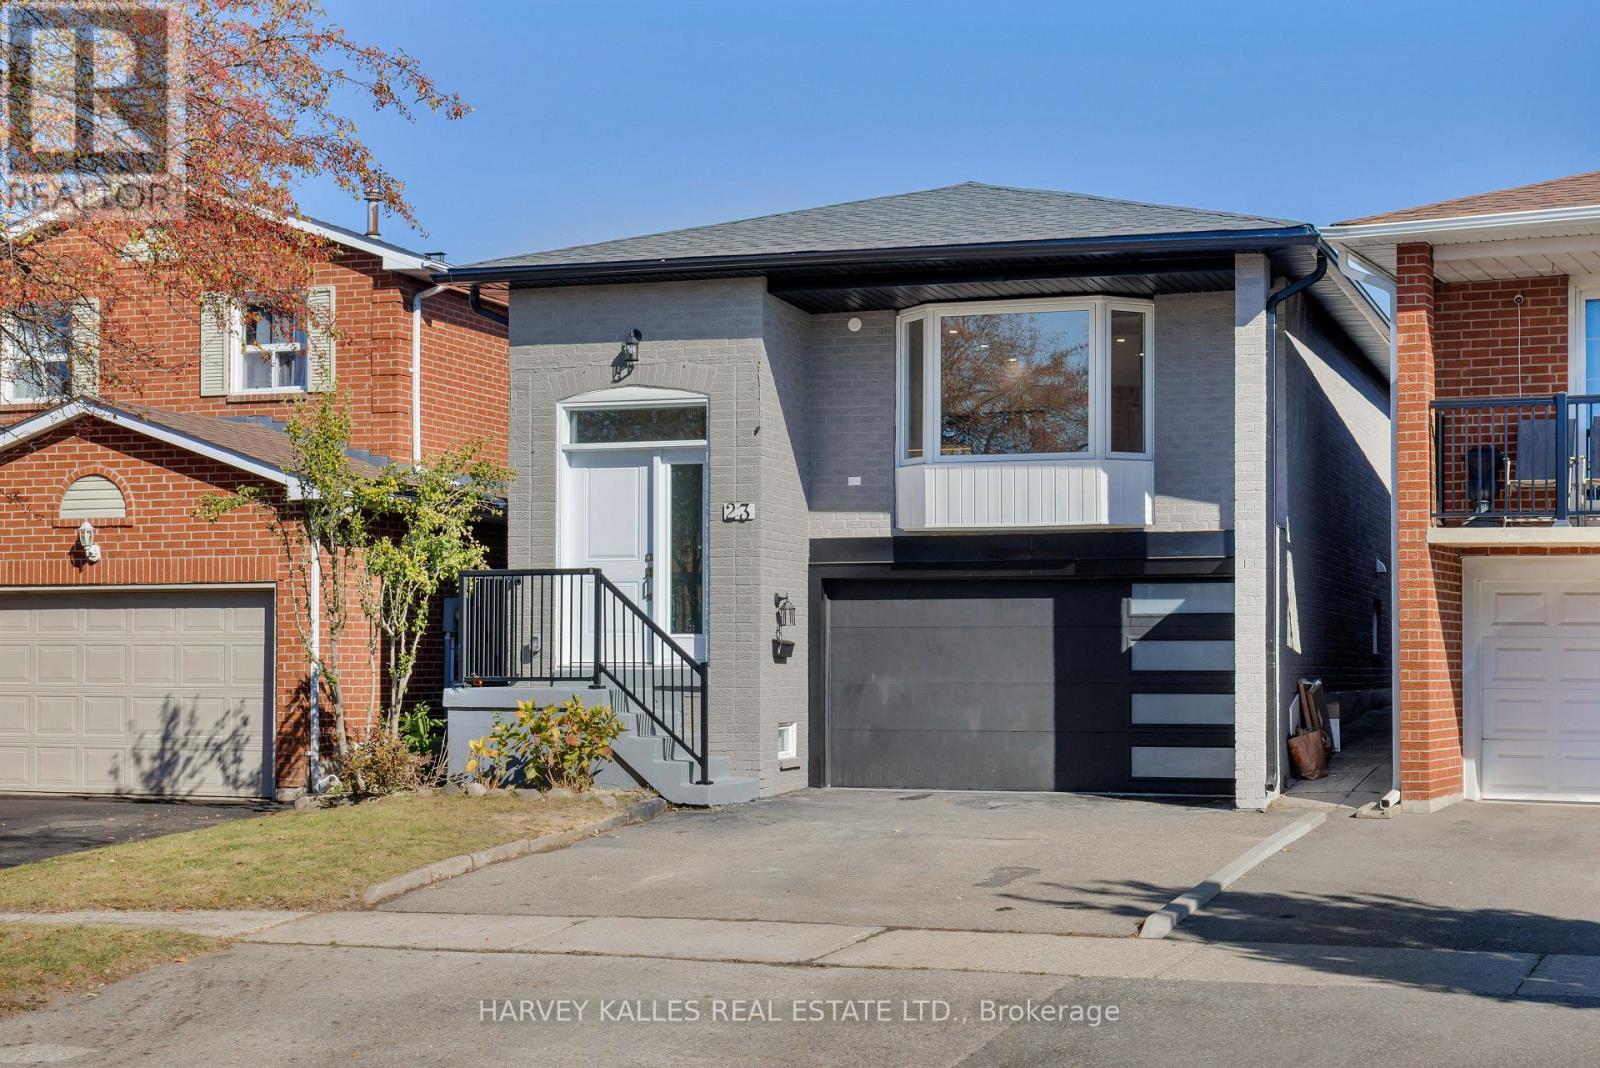
23 Cog Hill Drive
Vaughan, Ontario
Welcome To 23 Cog Hill Drive! This Beautifully Renovated Raised Bungalow Has Been Taken Down To The Studs & Reimagined With A Fresh, Modern Design Throughout. Be The First To Live In This Brand New Renovation, Featuring All New Windows, Doors, Flooring, New Bathrooms, A Custom Designer Kitchen, Pot Lights, New Roof & New Appliances! Thoughtfully Updated From Top To Bottom, This Home Offers The Feel Of A Brand-New Interior Without The Work Of Renovating. Finished Basement With A Separate Entrance. Located In The Desirable Glen Shields Neighbourhood Of Vaughan, Enjoy A Family-Friendly Community Close To Parks, Schools, Shopping, Public Transit & Major Highways. Glen Shields Public School & Our Lady of the Rosary Nearby. A Fantastic Opportunity To Own A Beautifully Updated Home In A Well-Established Neighbourhood With Convenient Access To Everyday Amenities. A Major Bonus Is The Quiet, Child-Friendly Street, Perfect For Families Looking For A Peaceful Neighbourhood To Call Home. Simply Move In & Enjoy! (Some Photos Have Been Digitally Staged To Illustrate The Property's Potential) (id:63381)
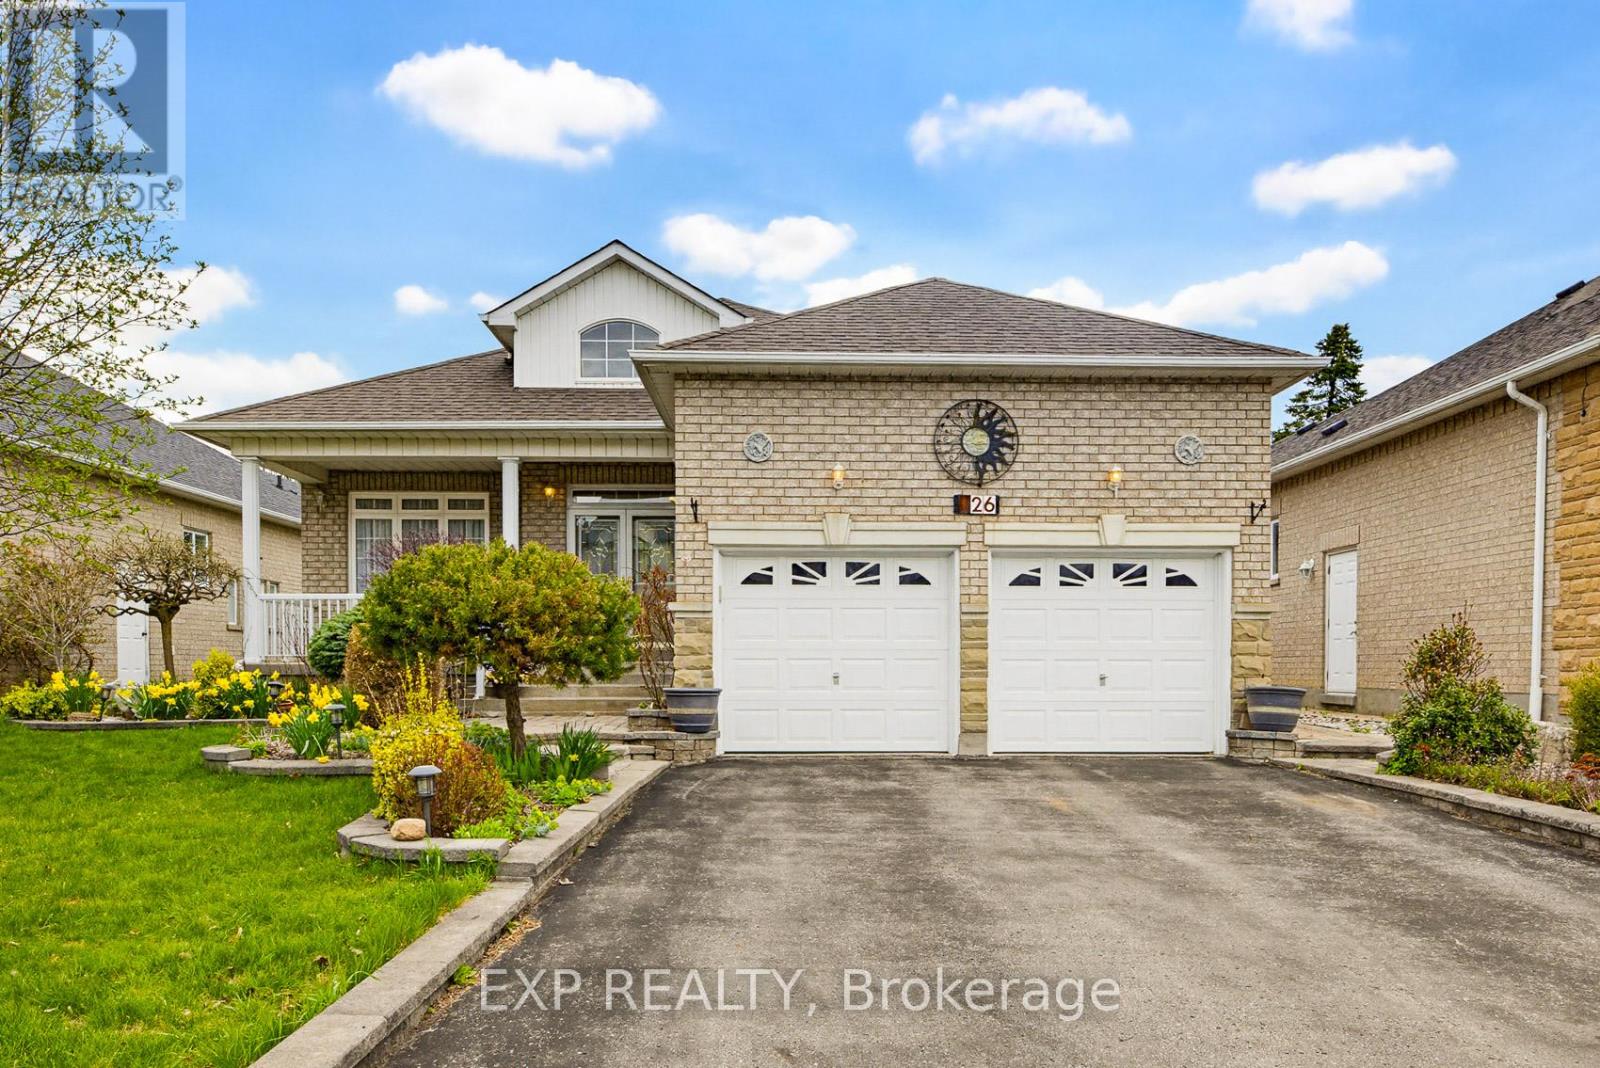
126 Carmela Avenue
Richmond Hill, Ontario
Lovingly cared-for one-family spacious 3+1 bedroom, 3 bathroom bungalow on a quiet cul-de-sac near King Rd and Yonge St. Open concept main floor with very large tiled foyer, combined living room and dining room (tray ceiling) have hardwood floors as does the main floor family room with vaulted ceiling and fireplace. Family room is open to the breakfast area and kitchen with French doors walkout to a composite deck and sunny back garden. The lower level is like a house unto itself. Very large tiled family room with gas fireplace (needs servicing due to lack of use) open to a dining area and open kitchen, 4th bedroom, huge games room, several storage rooms, and a cold room. The lower level also has a 3 pc bathroom. Close to excellent public and private schools, community centre, parks, public transit, and shopping. Two car garage with direct entry through the main floor laundry room. This is a great north Richmond Hill location, nestled off Yonge between Highway 404 and Highway 400. Perfect for a family, downsizers, or your very first home. (id:63381)
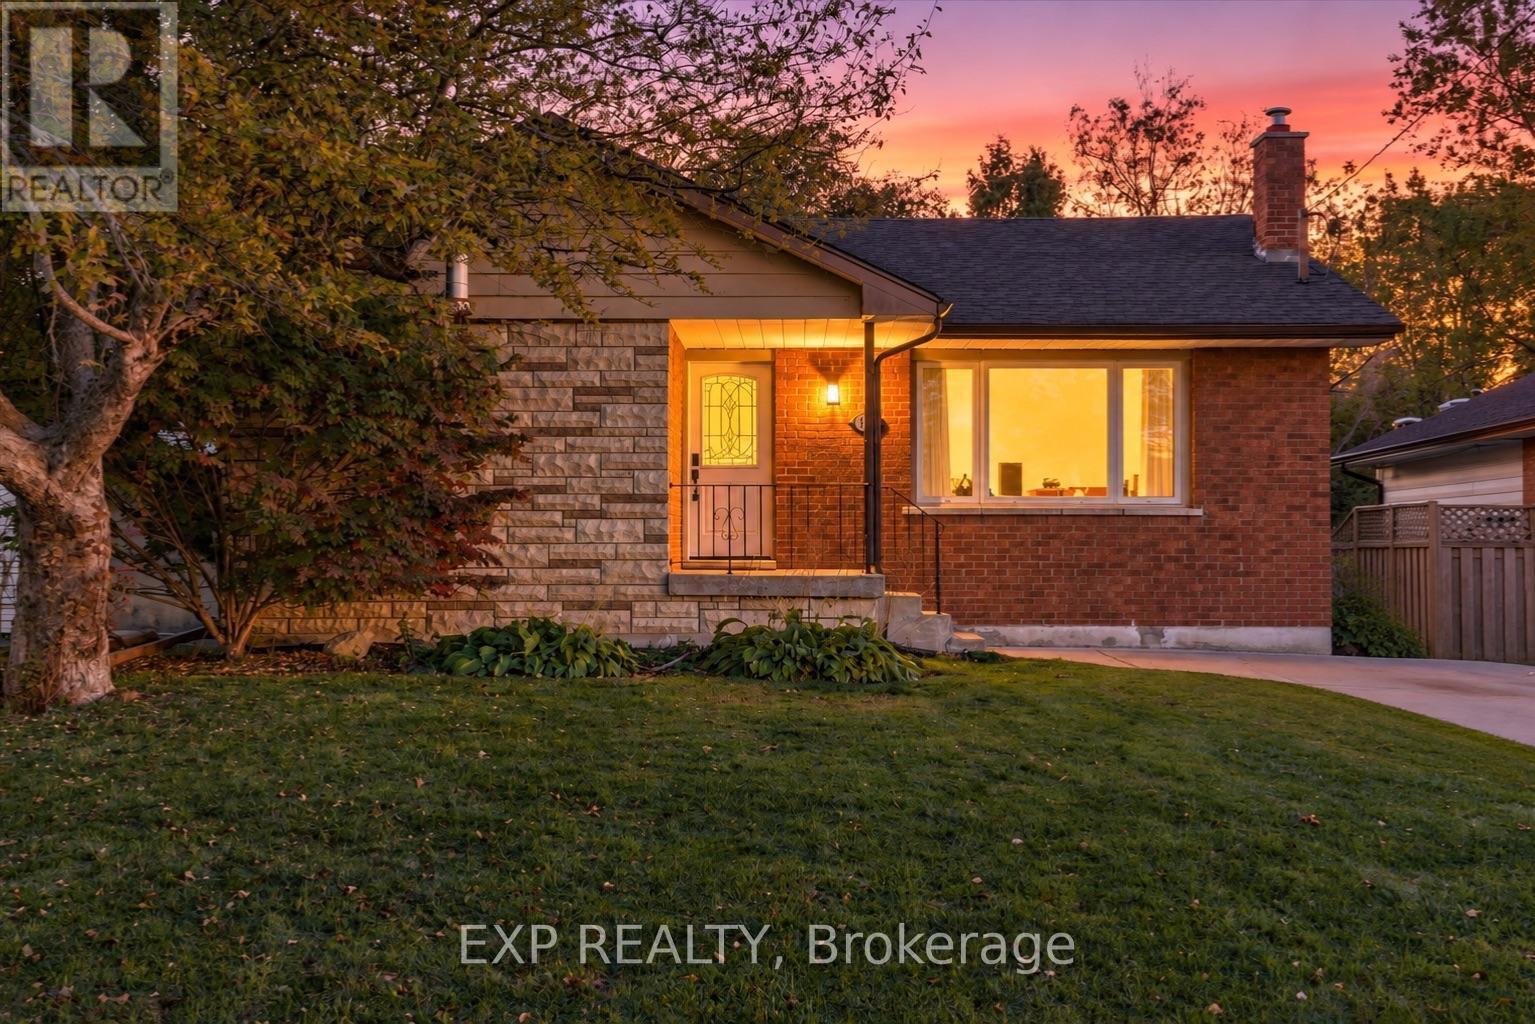
523 Brentwood Avenue
Oshawa, Ontario
Tucked into an established Oshawa neighborhood, just north of Highway 401, 523 Brentwood Avenue offers a welcoming blend of character, thoughtful updates, and everyday convenience. At the heart of this inviting raised bungalow is a bright and welcoming living room, where an oversized picture window fills the space with natural light and overlooks the charming, tree-lined streets beyond. The combined kitchen and dining area features tasteful updates, including granite countertops and stainless steel appliances, with a walkout to a spacious elevated deck surrounded by mature trees, offering a quiet sense of privacy. The main level features three bedrooms and a four-piece bathroom, while the finished lower level provides additional living space and flexibility. Complete with a fourth bedroom, three-piece bathroom, recreation room with gas fireplace, walkout, and separate side entrance, this versatile space offers excellent potential for extended family or multigenerational living. Outside, the backyard enjoys a peaceful setting with a small creek bordering the rear of the property, adding to the home's natural surroundings. With its established neighborhood setting, functional layout, and thoughtful improvements, 523 Brentwood Avenue offers a wonderful opportunity to settle in and make it your own. (id:63381)
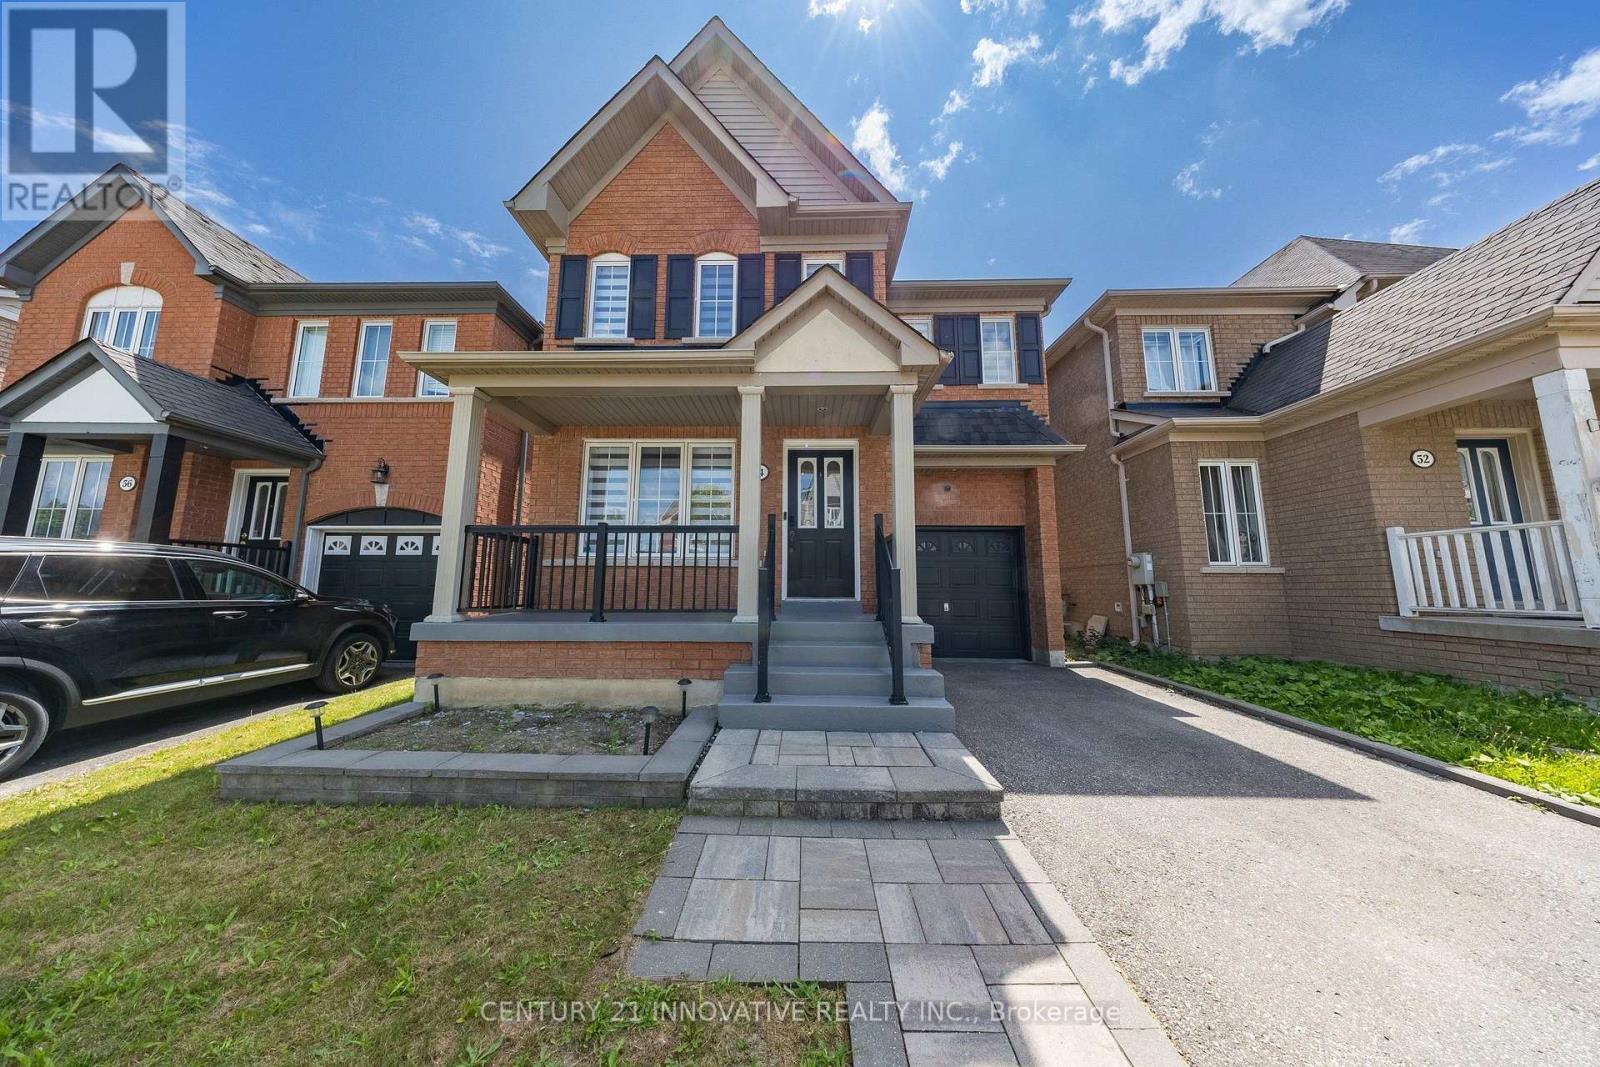
54 Carpendale Crescent
Ajax, Ontario
Stunning Detached Home In Highly Desirable Northeast Ajax. Needs To Be Seen!. Close To Schools, Shops & Rec.Center. This Warm Inviting Family Friendly Home Features An Open Concept Living And Dining Combination. A Cozy Family Room Equipped With A Fireplace. Generously Sized Bedrooms. Conv. 2nd Level Laundry. A Large Backyard With A Deck Perfect For Bbq's. This Home Is Move In Ready! Smart Thermostat, Doorbell, Smoke Alarm, Water Softener. Hwt (O) Furnace (2019), Deck & Garden Shed(2019), Roof (2025), freshly Painted, New Window Covering, New kitchen & w.rooms Quartz countertop. (id:63381)
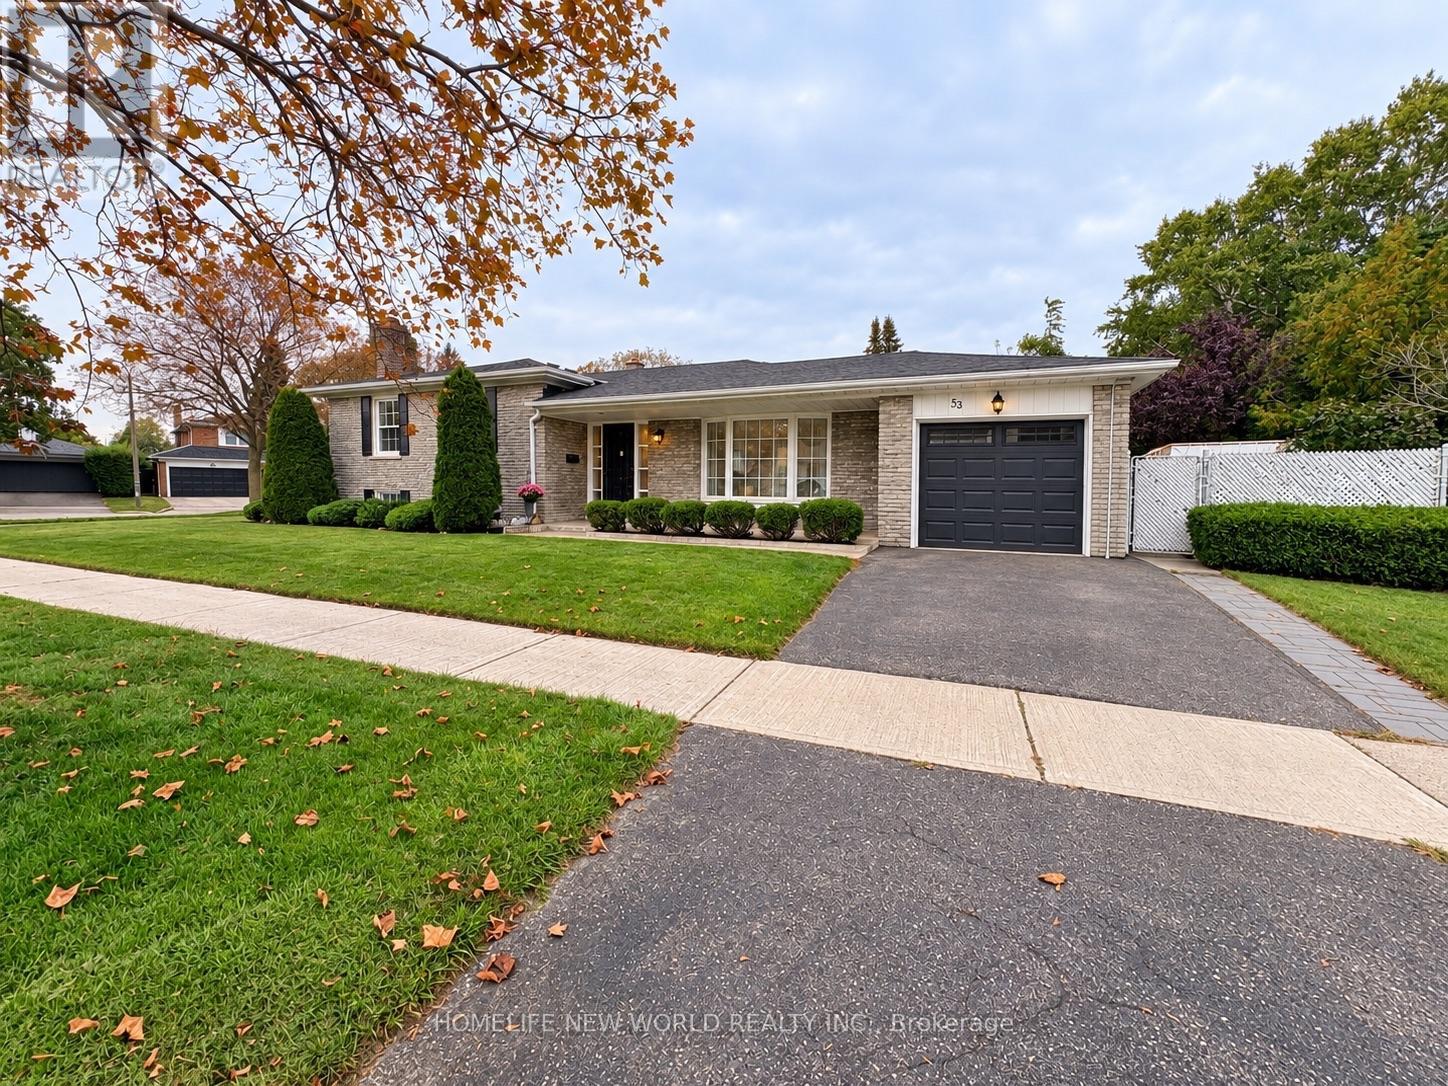
53 Pebblehill Square
Toronto, Ontario
Recent Renovated From Top To Bottom! Paint (2022), Modern Kitchen W. Quarts Countertop (2022),Appliances (2022), Roof Shingles (2017), Vinyl Windows (2017), New Hardwood Floor (2023).Lovely Fully Detached Home In A Desirable Neighborhood, Conveniently Located Within WalkingDistance To Public Transit, Schools, And Shops. Photos are virtually staged. (id:63381)
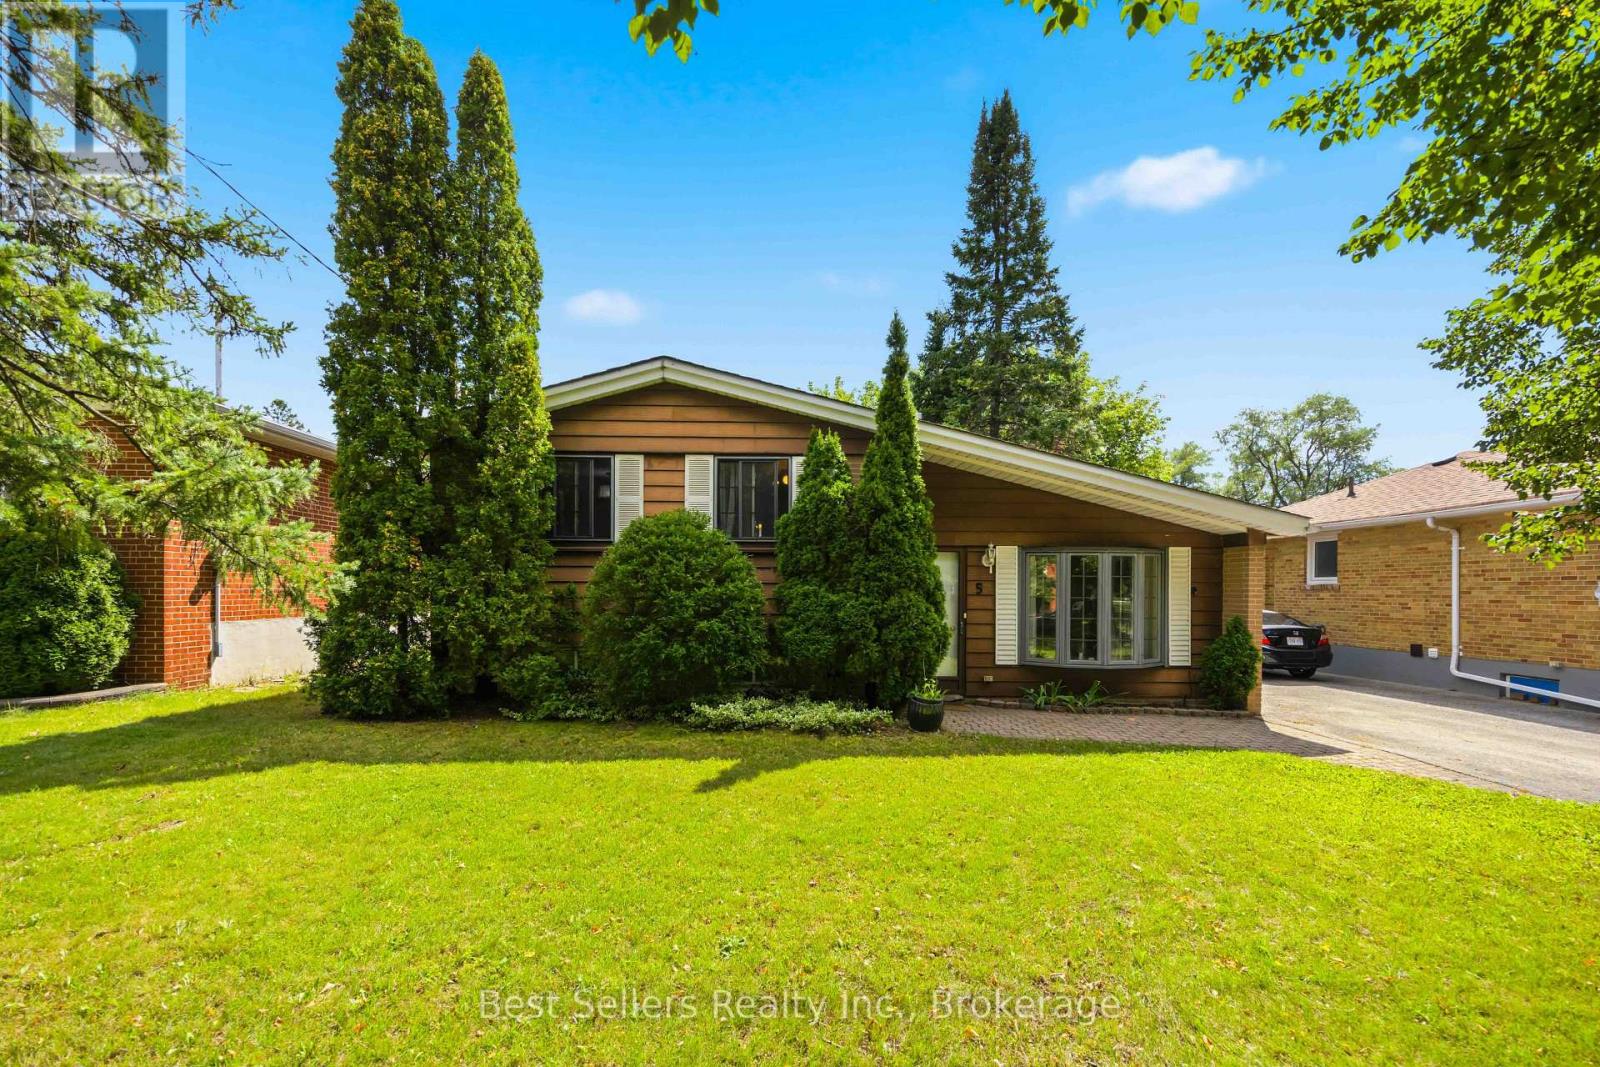
5 Benfrisco Crescent
Toronto, Ontario
Room To Grow on a True 50Ft Lot In Woburn! This Meticulously Maintained 3-Level Side Split (Sought-After Catalina Model) Sits On A Quiet, Family-Friendly Crescent With Frontage Few Homes In This Pocket Can Match. Beautifully Landscaped Grounds Include An In-Ground Sprinkler System & Storage Shed, So The Curb Appeal Takes Care Of Itself. Inside, The Bright Main Floor Features A Soaring Vaulted Ceiling & A Wood-Burning Fireplace Made For Cooler Evenings. Hardwood Floors Run Under The Carpet, And The Solid Hardwood Kitchen Cabinets Are Ready For Whatever Finish You Choose. The Eat-In Kitchen Walks Out To The Backyard, Making Everyday Meals & Weekend Hosting Easy.The Finished Lower Level Offers A Complete In-Law Suite With A Bedroom, Kitchen & New Bathroom, Ideal For Extended Family, A Nanny, Or Rental Income Potential. Owned Hot Water Tank, Updated 100 Amp Electrical (2019) & A Smart Thermostat Add Peace Of Mind & Efficiency.Everything Is Close: TTC, Shopping, Top Schools, Parks & The Scarborough Ravine For Weekend Walks. Minutes To Scarborough General Hospital, & Positioned For The Future Lawrence Ave & McCowan Rd Subway Station, Currently Under Construction.A Well-Cared-For Home, A Wide Lot, & A Location That Keeps Getting Better. Book Your Showing Today! (id:63381)
17 Littlebrook Road
Clarington, Ontario
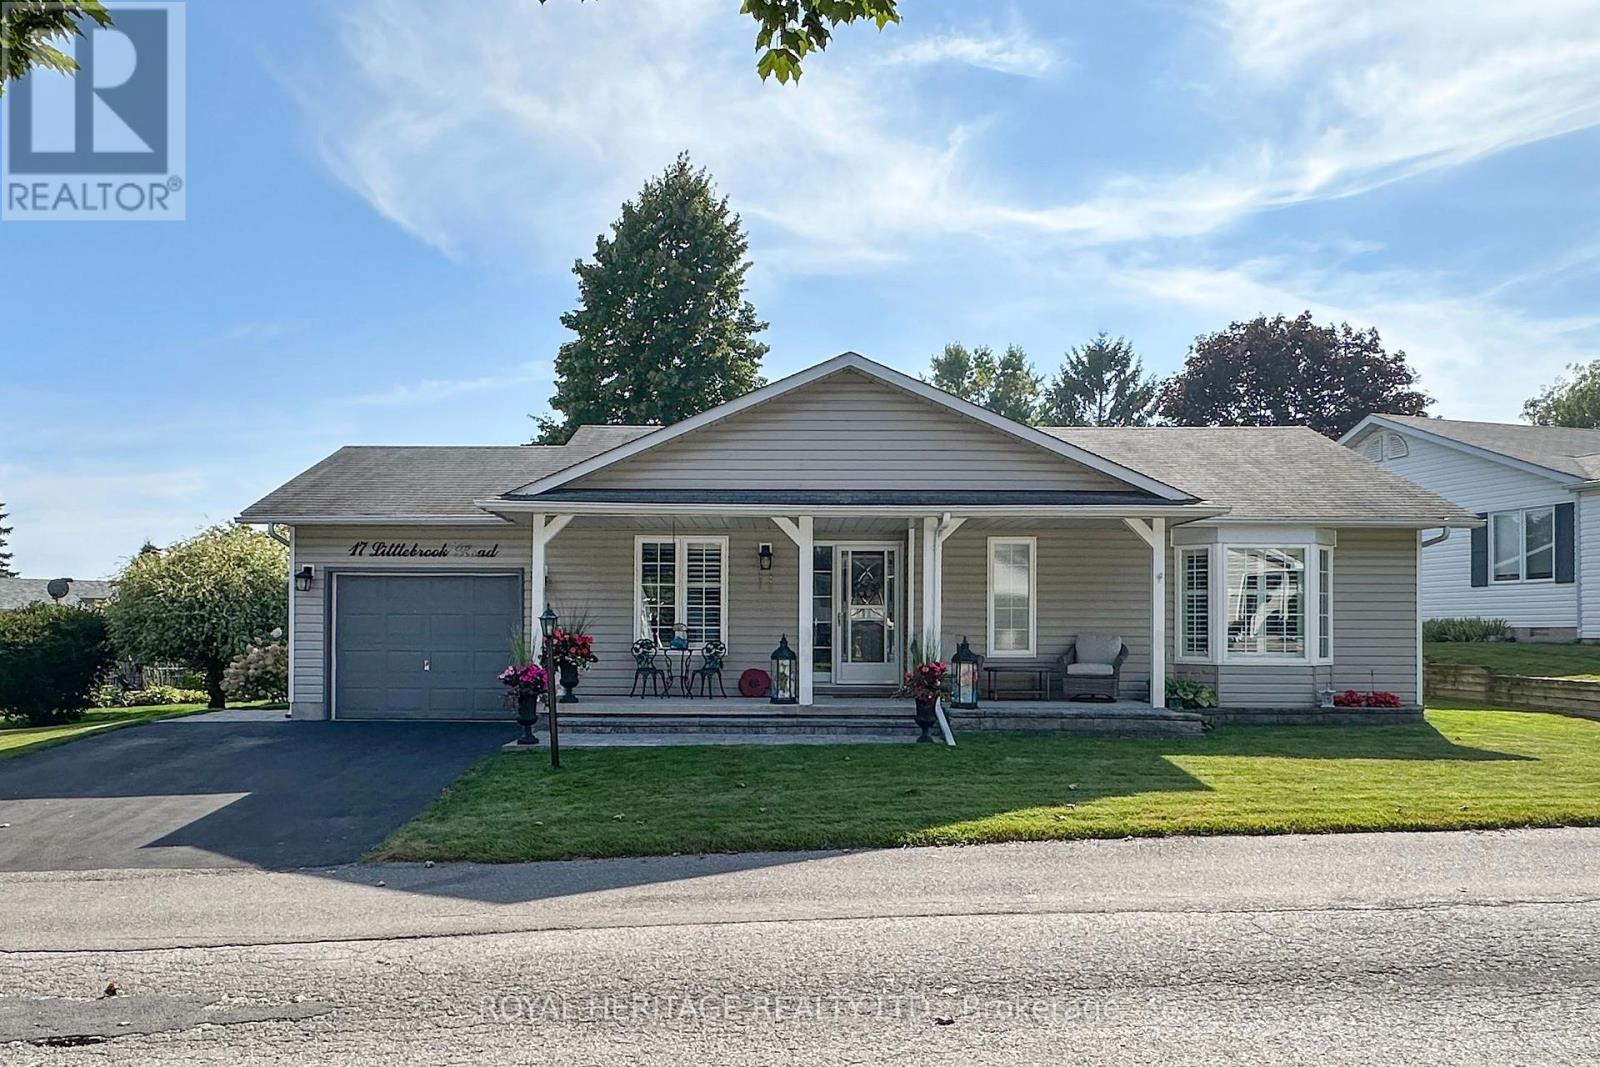
Welcome to this beautiful , renovated home in the carefree, resort style, adult gated community of Wilmot Creek. Home is located on sought after Littlebrook rd. This home blends modern styling with cozy charm. Home has great curb appeal from the moment you drive up to the home, you are greeted with a modern stone path and gardens leading to a warm and welcoming front porch perfect for morning coffee. Inside the home is tastefully decorated. Combined dining and living area have vaulted Ceilings, and lots of windows keeping it feeling open and bright. California shutters throughout. Kitchen has large center island, stainless steel appliances, which include a gas stove, loads of cupboard space, sleek quartz counters and a walkout to the deck. Bathrooms are updated, modern and bright, the main bath air flow tub provides bubbling relaxation. The large wrap around deck featuring 2 separate sitting areas, pretty gardens, and 2 walk outs from the house, is an exceptional outdoor space, perfect for entertaining or peaceful evenings. Crawl space basement is almost 5 ft high, with cemented floor and staircase for easy access. (Sump pump has waterflow back up). 8x 10 garden shed. Home shows a 10 and is move in ready. Living here gains you access to a gym, 9 hole private golf course, 2 inground heated salt water pools, tennis, pickleball, billiards, shuffleboard, and several hosted events. Community is pet friendly, and has access to scenic trails. Sign a new lease for 1300 per month or possibility of assuming sellers existing lease for 890.32 per month ( Buyer approval required ) (id:63381)
1184 Eglinton Avenue W
Toronto, Ontario
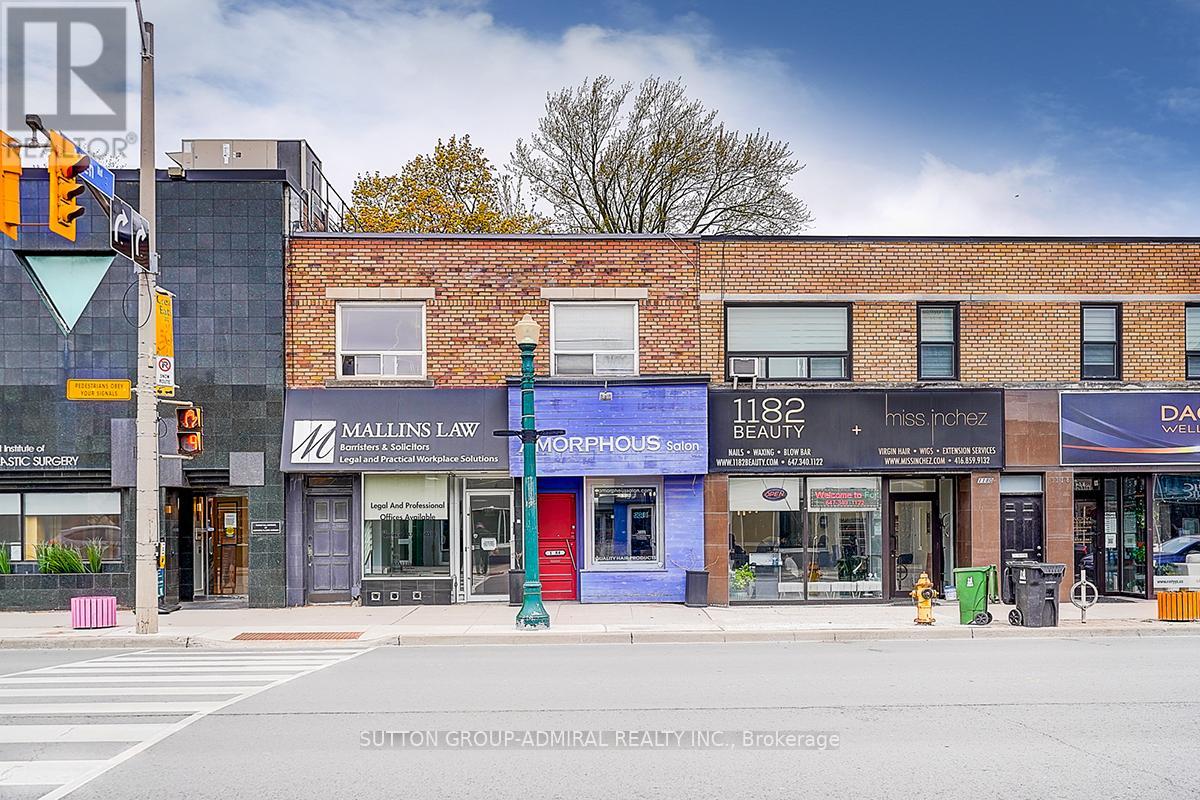
Prime Midtown Toronto Investment / Owner-User Opportunity. Incredible opportunity to own a high-exposure commercial property at 1184-1188 Eglinton Ave W, ideally located steps from the new Eglinton Crosstown LRT and minutes to Allen Road. Approx. 3,300 sq ft two-storey commercial building situated in one of Toronto's most sought-after corridors. The property features two main floor retail units (approx. 825 sq ft each, total approx. 1,650 sq ft) and a large second-floor commercial office space (approx. 1,650 sq ft). Two additional basement areas provide valuable storage and flexible use options, including a space previously used as a research lab. Excellent opportunity for investors or owner-users with existing professional tenants and future potential to increase income by leasing vacant space and maximizing the building's full potential. The main floor offers excellent flexibility for retail, office, medical, professional, or service-related uses, including a former hair salon space with an existing layout. Located between the prestigious Forest Hill and Cedarvale neighbourhoods, this property benefits from strong exposure, excellent accessibility, public transit, and significant long-term upside. (id:63381)
304 - 300 Front Street W
Toronto, Ontario
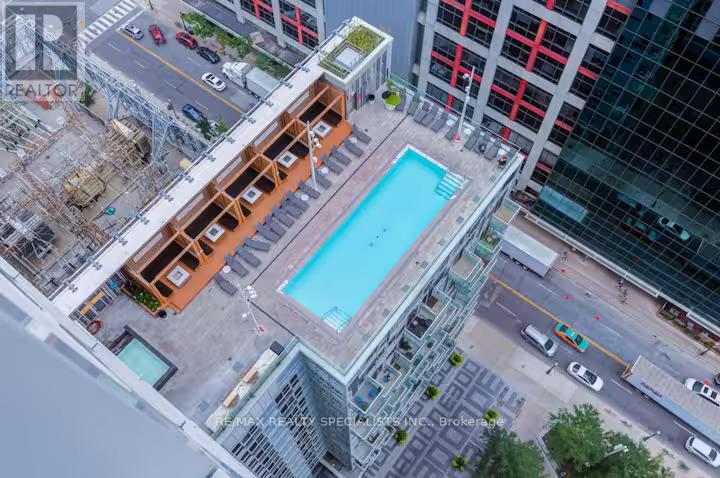
Step into the pulse of downtown living with this rare Tridel luxury corner suite in the heart of Toronto's Waterfront Communities, Entertainment District, where every day feels like a city escape. This bright and spacious 3-bedroom, 2-bathroom corner unit is a true gem in a high-demand, impeccably managed building. From the moment you walk in, you're welcomed by soaring ceilings and natural light pouring through expansive windows, setting the stage for stylish and comfortable living. The open-concept layout is anchored by a modern kitchen featuring sleek stainless steel appliances, and a stunning granite countertops for prepping meals, entertaining guests, or sipping your morning coffee. Wide plank engineered flooring flows throughout, adding a refined, contemporary touch. Your primary suite is a private retreat, complete with a 4-piece ensuite and a double closet. Two additional bedrooms offer flexible space for guests, kids, or a dedicated work-from-home office. Step out onto your private balcony, an ideal spot for dining alfresco or watching the city come alive at night. This unit comes with owned parking and access to unmatched building amenities, including a full gym, rooftop terrace, party rooms, and more all curated for elevated urban living. Whether you're a homeowner seeking a vibrant lifestyle or an investor looking for a short-term rental powerhouse, this suite delivers. Its layout and location offer incredible income potential in one of the most lucrative STR zones in the city. This isn't just a condo its a downtown sanctuary that balances luxury, lifestyle, and location. Book your private tour today, and experience the energy, elegance, and opportunity this rare suite has to offer. (id:63381)