
90 Offord Crescent
Aurora, Ontario
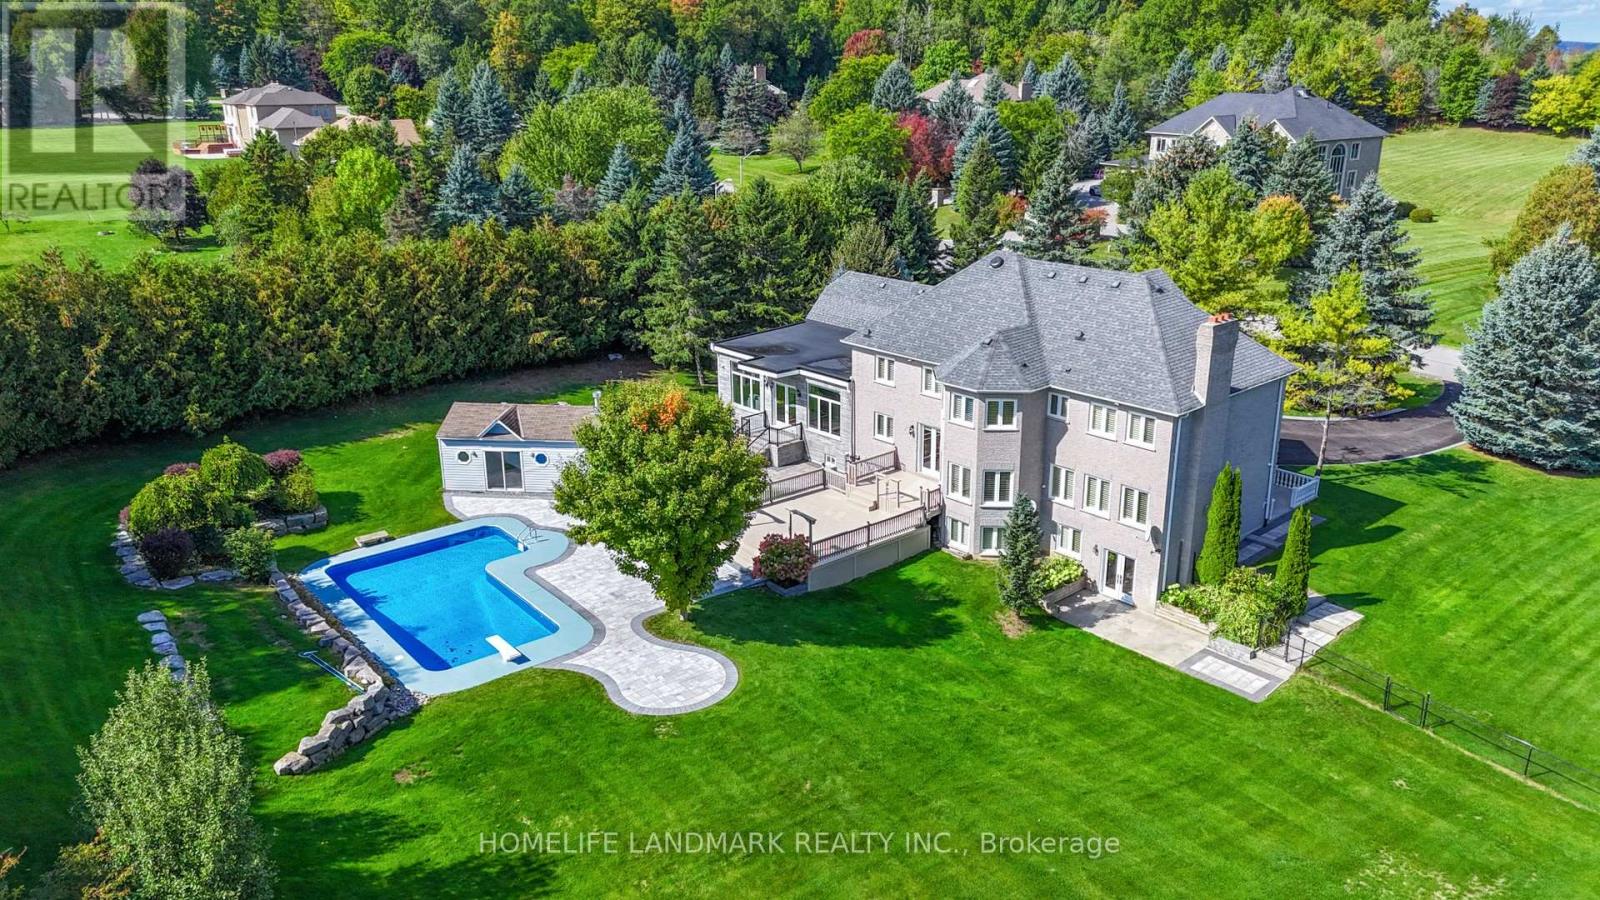
Exquisitely Stunning Executive Estate on a 1.77 Acre Expansive Private Grounds Surrounded by Mature Trees & Lush Greenery. Featuring over 6,500 Sq.Ft Living Space, this residence blends timeless craftsmanship w/ modern luxury, offering an entertainer's paradise inside & out. The Chef's kitchen is a cooking lover's dream. showcasing rich custom cabinetry, granite counters, A striking oversized center island. Undermount Sink, Tile Backsplash & Top Appls, A Showstopping butler's pantry w/ full-height custom cabinetry, open display shelving & wine lattice, granite counters & full-slab backsplash w/ beverage fridge & Bar sink & a sunlit arched Palladian window w/ plantation shutters over travertine marble floors. The sun-filled Great room w/ soaring ceilings, oversized windows, crystal chandeliers & W/O to garden. The Primary suite is a luxurious retreat offering a spacious bedroom, walk-in closet, and a spa-inspired ensuite with a frameless glass shower, freestanding tub, and dual vanities, All Embraced by resort-style south-facing views. The fully finished W/O Basement presents a private apartment-style setup, complete with a full second kitchen, expansive recretion area, games room. French Door provide a bright Walk-out to the backyard, making this level ideal for multi-generational living, guests or entertaining. Step outside to discover an extraordinary backyard oasis. A multi-level deck overlooks manicured gardens, stone patios, and a sparkling in-ground pool with an adjoining pool house. Towering trees and lush landscaping surround the property, offering both privacy and natural beauty. A three-car garage and extended driveway provide over 20 ample parking. Close to golf courses, trails, and shopping, this estate combines the best of elegance and modern convenience. A rare offering in an exclusive setting designed for refined living and unforgettable entertainment. (id:63381)

17 Farley Circle
Georgina, Ontario
Steps from a Private beach association on Lake Simcoe, you'll find this quaint 3bedroom, 2 bathroom home, perfect for any family. When you step inside, you'll find a large eat in kitchen, den, 3 piece bathroom and a large living room, great for family gatherings. Upstairs are 3 good sized bedrooms and a 4 piece ensuite in the primary bedroom. Outside in the private fully fenced backyard is a sauna and hot tub, 2 garden sheds, a deck and large patio. Perennial gardens front and back include a beautiful Japanese Willow tree. Great family home in a wonderful family friendly neighbourhood, steps from the lake, golf course, and short drive to Sutton, Keswick and Hwy 404. Dont miss out on this one! (id:63381)
145 Beattie Avenue
New Tecumseth, Ontario
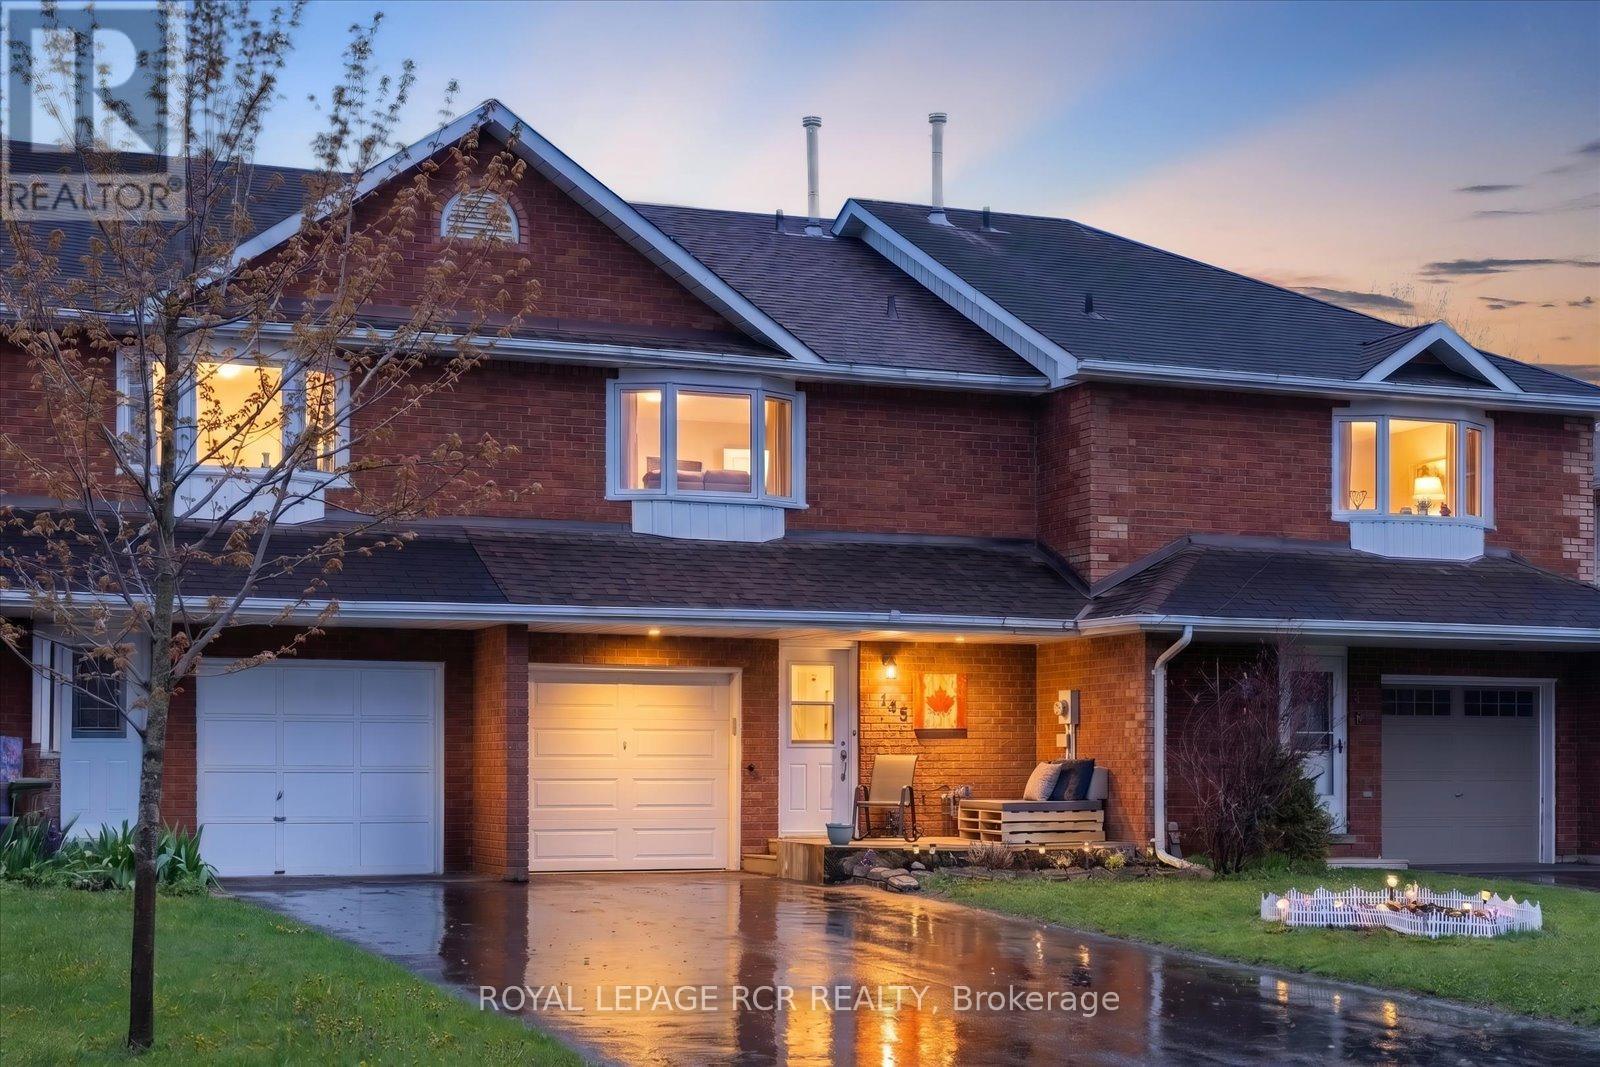
Welcome to this incredibly maintained 3-bedroom, 2-bath home sitting on a quiet street in central Alliston. Enjoy the convenience of being just a short walk to charming downtown shops and restaurants, parks, the New Tec Rec Centre, pickleball & basketball courts. Convenient proximity to major employers including Honda and Baxter, along with many other excellent employment opportunities in the area. Filled with natural light, this inviting home offers excellent curb appeal and a brand-new front deck, the perfect spot to enjoy peaceful mornings. Pride of ownership is evident throughout. Enjoy the flexibility of the long 3-car driveway and a fourth spot in the garage. Upstairs, you'll find three generously sized bedrooms with abundant closet space. The bright and spacious primary bedroom features an eye-catching bay window and his-and-hers closets. A convenient main floor powder room adds everyday functionality. The finished basement provides additional living space, highlighted by a stylish floating bar and versatile entertainment/family room, plus an oversized cold room ideal for storage or multi-purpose use. Step outside to the sun-filled backyard with sought after southern exposure; perfect for entertaining, BBQs, gardening, or simply relaxing in the sunshine. Extensive updates completed by the current owners include: furnace (2021), roof (2022), garage door (2022), driveway (2022), sump pump and French drain with warranty (2023), most windows (2023), upgraded R60 insulation (2023), front door (2023), dining room cabinetry (2024), and professional cleaning (May 2026). Ideally located for commuters with easy highway access: 5 minutes to Hwy 50, 15 minutes to Cookstown & Hwy 27, 20 minutes to Hwy 400, 30 minutes to Barrie, and 45 minutes to Toronto. A fantastic opportunity to own a move-in ready home in one of Alliston's most convenient and desirable locations for a competitive price! (id:63381)
321 Grand Vellore Crescent
Vaughan, Ontario
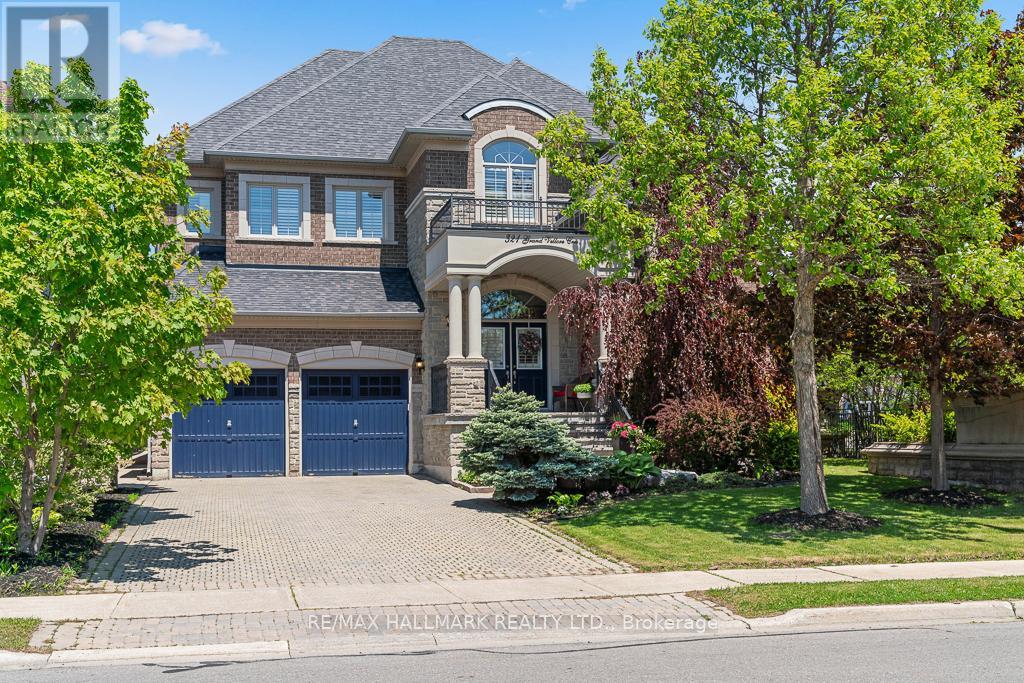
Custom-Crafted Executive Residence In Prestigious Grand Vellore! Situated On A Premium 60 Ft Lot With A Rare 3-Car Tandem Garage, This Exceptional Home Offers More Than 5000 Sq Ft Of Living Space. A Grand 21 Ft Foyer Welcomes You Into A Thoughtfully Designed Layout Featuring Elegant Formal Living And Dining Rooms, A Stunning 14 Ft Library, Magnificent 14 Ft Family Room, 10 Ft Ceilings On The Main Floor, And 9 Ft Ceilings On The Second Floor. The Gourmet Kitchen Features A 6 Burners Wolf Gas Cooktop, KitchenAid Double-Door Refrigerator, JennAir Oven & Microwave, Miele Dishwasher, Custom Extended Cabinetry, Rich Granite Countertops, And An Impressive Oversized Centre Island. The Luxurious Primary Retreat Boasts A Coffered Ceiling, Two Walk-In Closets With Custom Organizers, And A Spa-Inspired 6-Piece Ensuite. The Second Bedroom Features Its Own 3-Piece Ensuite While Two Additional Bedrooms Share A 5-Piece Jack And Jill Washroom. All Bedrooms Include Walk-In Closets With Organizers. The Professionally Finished Basement With 8 Ft Ceilings Offers Exceptional Flexibility With A Full Washroom, Five Additional Bedrooms, And A Kitchenette, Ideal For Extended Family Or Multi-Generational Living. Enjoy A Beautifully Landscaped Backyard With Mature Cedar Trees Offering Exceptional Privacy And Tranquility. Located Near Top-Rated Schools, Parks, Shopping, Restaurants, And Major Highways In One Of Vaughan's Most Desirable Communities. (id:63381)
44 - 68 Confederation Way
Markham, Ontario
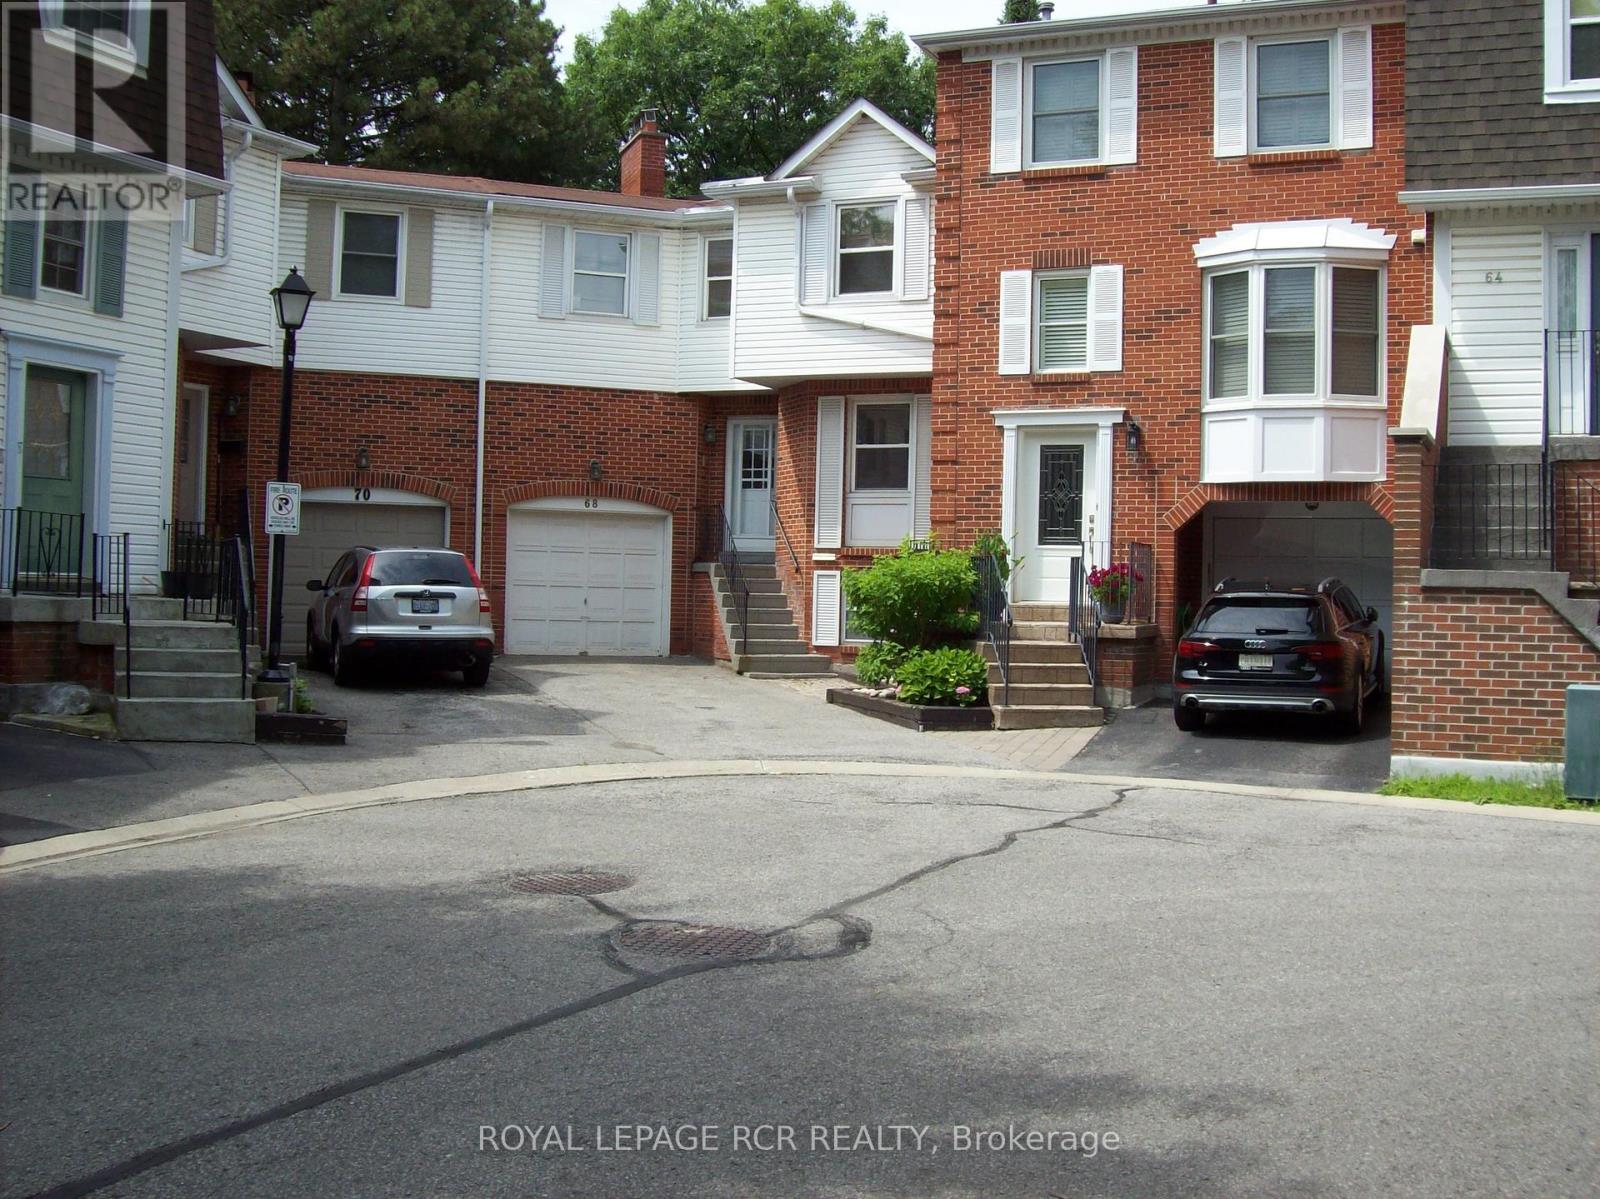
This is your chance to get into exclusive "Olde Thornhill" and put your mark on this fabulous corner unit townhouse. This residence offers approximately 2340 sq ft of living space including a fully finished basement. The main level walkout to a deck is accessed by both the Living Room and Dining Room. Large bright windows accent this space, and the Living Room actually has a charming electric fireplace. The main level kitchen is large and boasts a lovely breakfast room. The upper level has a massive primary bedroom with a walkout to its own balcony, that is also shared with the second family bedroom. Ample walk-in closets and a 4-piece ensuite bath complete the primary suite. The third bedroom on this level is spacious and also has a walk-in closet. Rounding out this property is a lower level recreation room with wood-burning fireplace, and there is even another bedroom on this level. Don't miss this opportunity. (id:63381)
1659 Emberton Way
Innisfil, Ontario
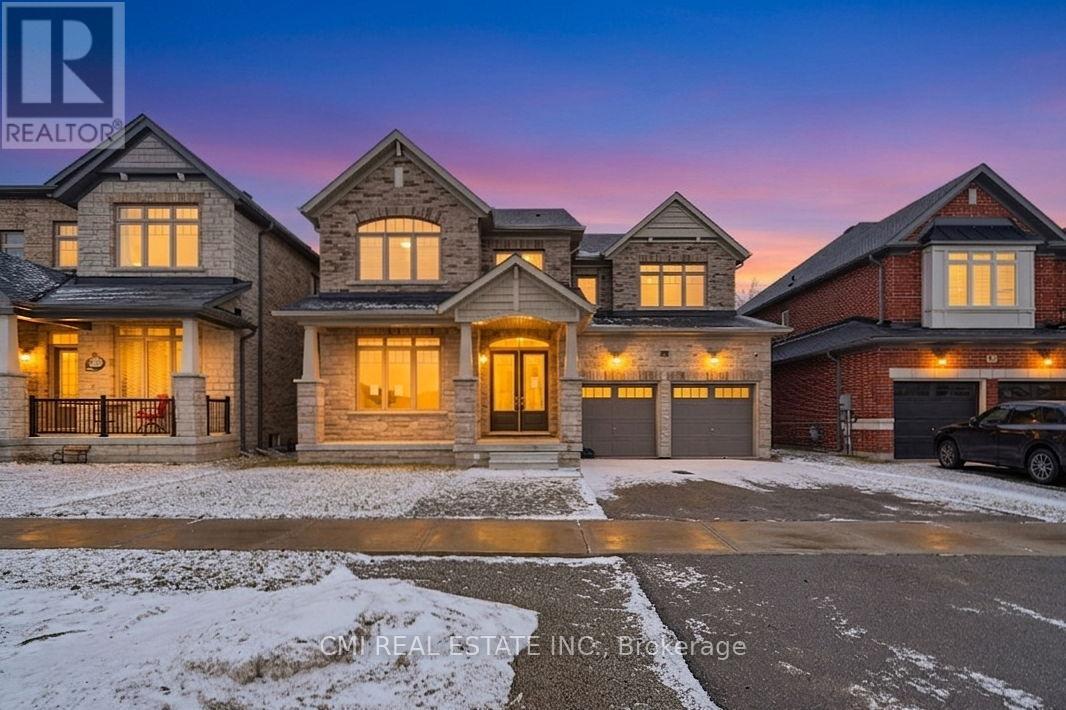
Experience Luxury Living at Belle Aire Shores! Just moments from the shimmering shores of Lake Simcoe, this magnificent 3,600+ sq. ft. residence is a true masterpiece. The heart of the home is a gourmet chef's kitchen that offers peaceful, unobstructed views of lush green space. The main level impresses with soaring 10ft ceilings, while the versatile walk-out basement features 9ft ceilings and a full 4-piece bath. The upper level is thoughtfully designed with five spacious bedrooms, including two Jack & Jill suites and a primary retreat with a modern 5-piece ensuite. Situated in a prime Innisfil location near top-tier schools, parks, and easy highway access, this home is a rare opportunity to own a true showstopper. (id:63381)
314 Morrish Road S
Toronto, Ontario
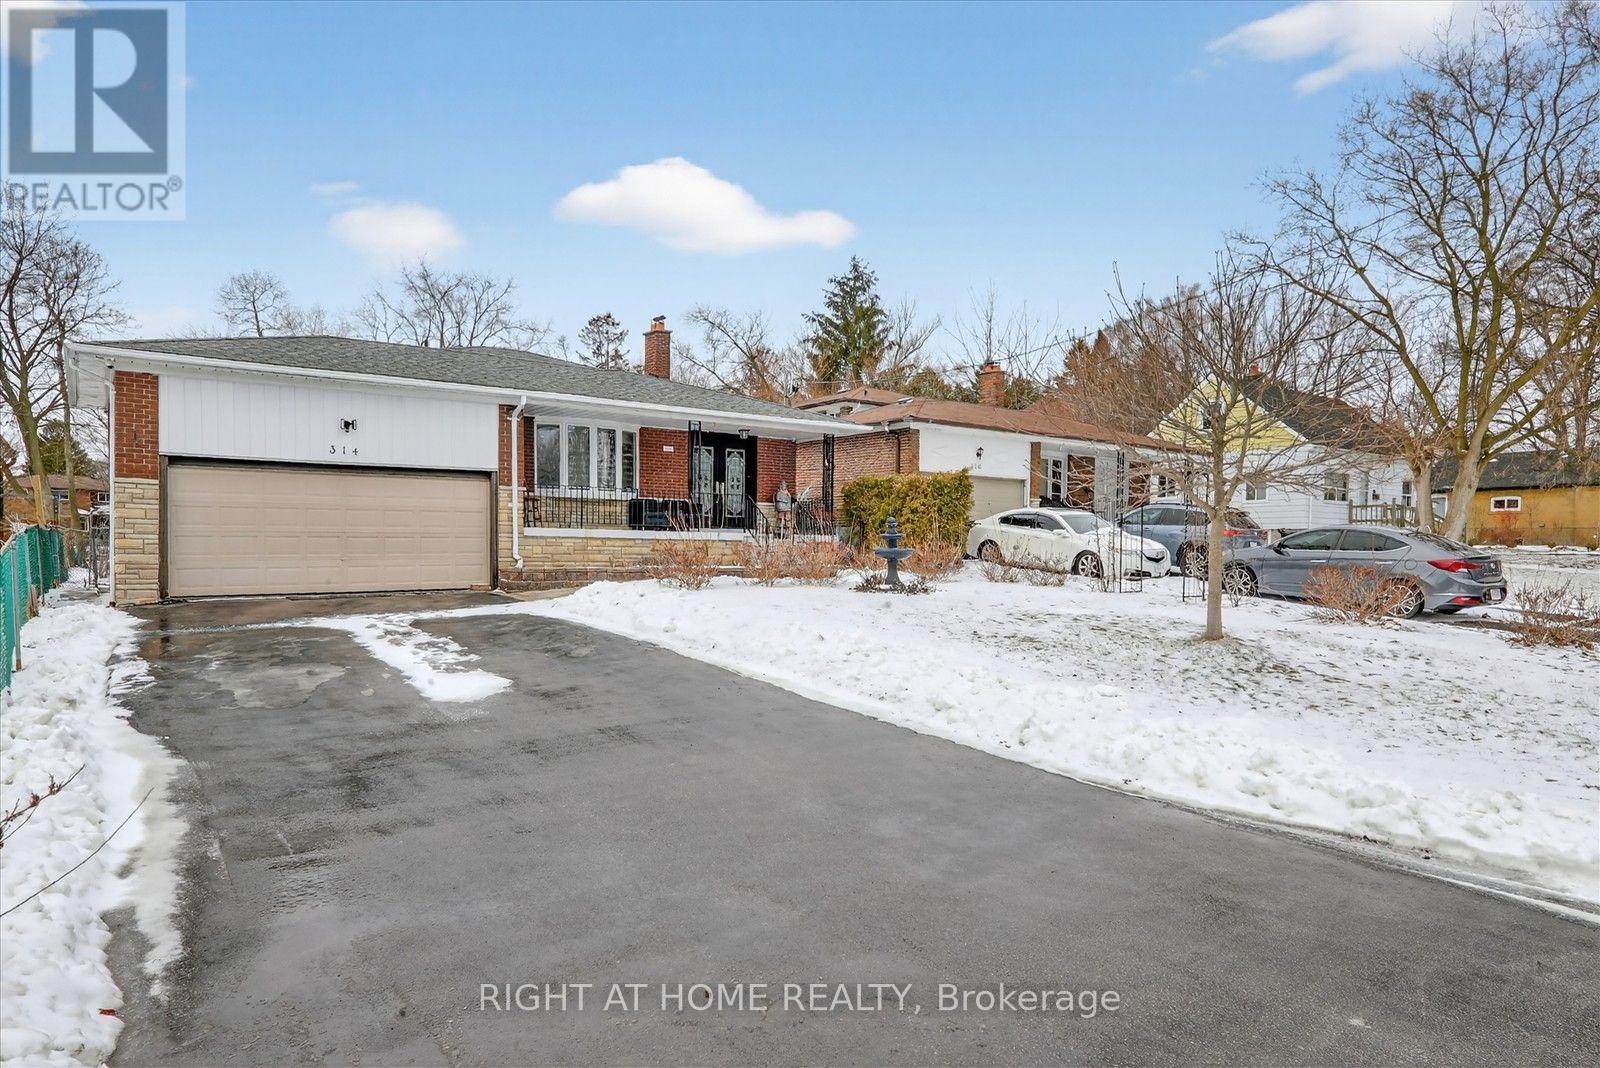
Welcome to a beautifully renovated 4+1 room, 3-bathroom home in the prestigious Highland Creek community. Set on a rare 50 x 278 ft deep lot, this property offers significant long-term value and flexibility for investors, custom home builders, or end-users. Over $100,000 has been invested in renovations, featuring a modern layout with a kitchen that includes an island, gas stove, and black stainless steel appliances. A 360 sq. ft. addition was completed with a permit, providing additional functional living space to the floor plan, complemented by pot lights throughout the interior and exterior. Technical specifications include an upgraded 200 AMP electrical panel and a Lorex security system. A 2023 survey is available for review. The exterior features a double garage and a 4-car driveway with no sidewalk, maximizing the frontage and parking capacity. Given the lot depth, there is potential to explore further renovations, a custom build, or a garden suite. This home is located minutes from the University of Toronto Scarborough campus and is in close proximity to parks, trails, schools, and everyday amenities. (id:63381)

283 Park Road S
Oshawa, Ontario
Charming and affordable 2-bedroom bungalow set on a DEEP 95 ft LOT in a highly convenient, well-connected location with Public Transit right at your doorstep. Move-in ready, this home features a bright, open dining area that flows seamlessly into the kitchen-ideal for everyday living and entertaining. The kitchen and bathroom have been updated, Carpet-Free flooring throughout, including newer finishes in the bedrooms. Step outside to a private, fully fenced backyard. The rear living space provides direct access to the backyard and can easily be used as a THIRD bedroom if needed. The spacious kitchen is ideal for cooking enthusiasts or can accommodate an eat-in area. A functional mudroom, along with a detached garage/oversized shed, provides excellent storage and workspace. A crawl space over five feet in height, housing the washer, dryer, furnace, owned water heater and extra storage. Driveway parking accommodates up to 3 vehicles. Conveniently located just minutes from Highway 401, enjoy easy access to Oshawa Centre, major retailers, grocery stores, GO and local transit, parks, schools, and more. (id:63381)
68 Overbank Drive
Oshawa, Ontario
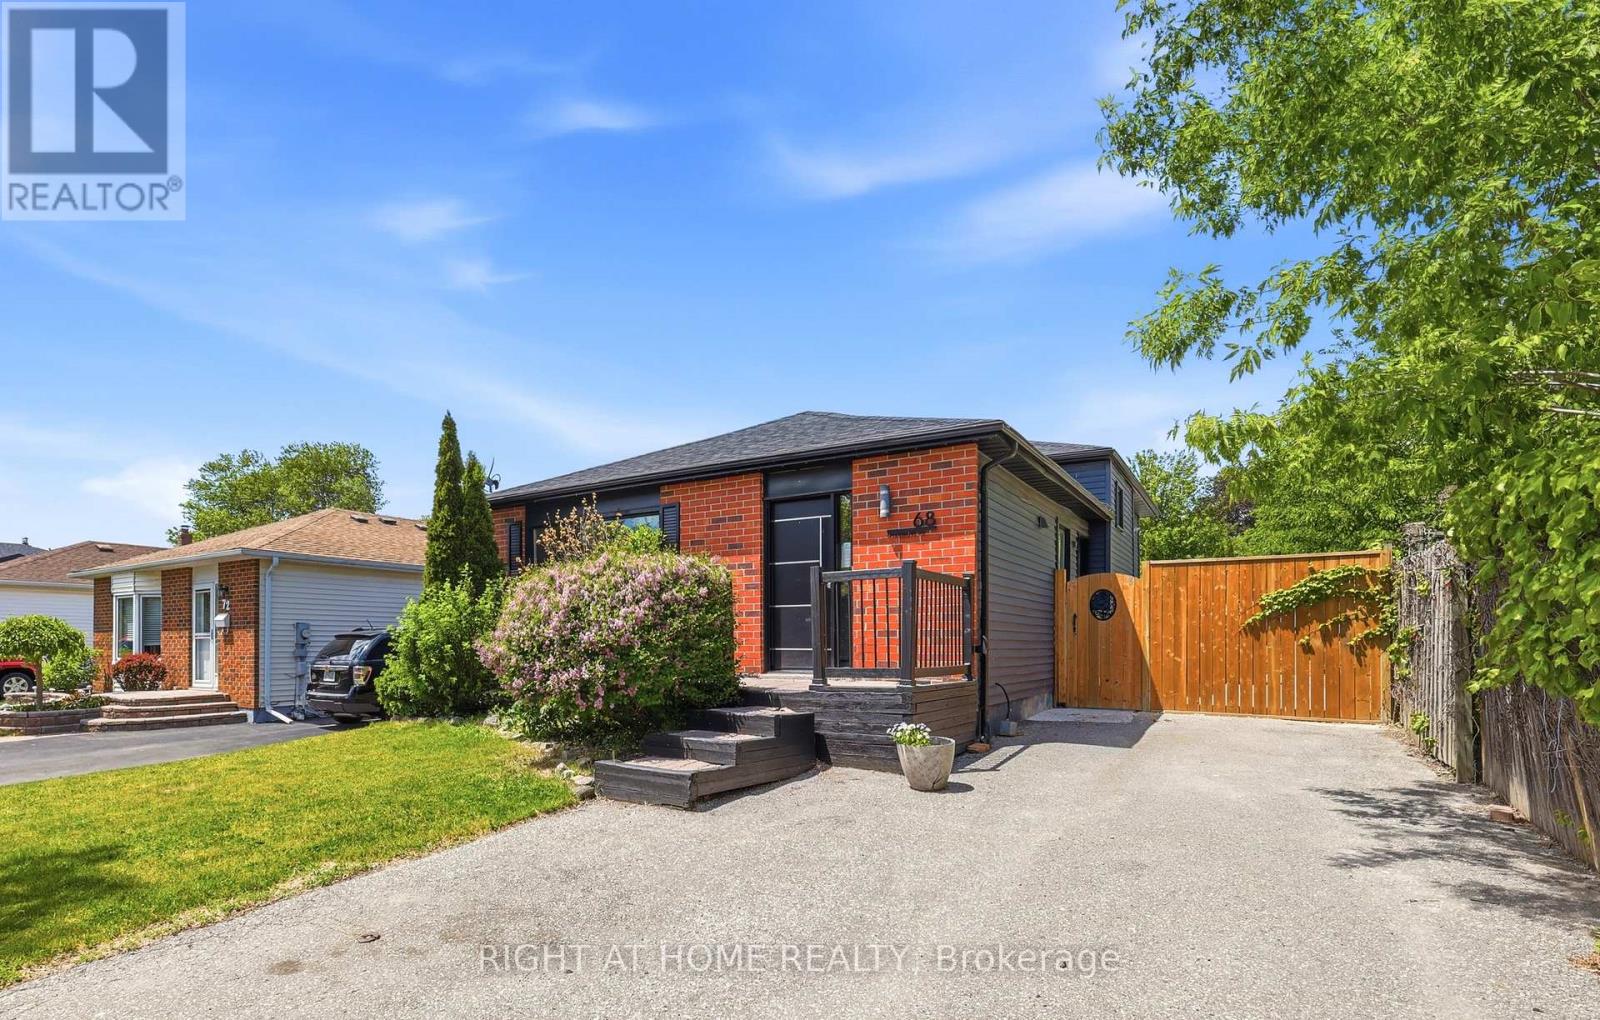
Welcome to 68 Overbank Drive, a beautifully updated detached 4-level backsplit located in Oshawa's highly sought-after McLaughlin community. Ideally situated close to the Oshawa Golf Club, Lakeridge Health, top-rated schools, shopping, transit, and everyday amenities. This move-in ready home offers 3 generously sized bedrooms and 2 renovated bathrooms, with fresh paint throughout creating a bright and inviting atmosphere. The main level features hardwood flooring, pot lights, and a stunning renovated kitchen complete with quartz countertops and backsplash, stainless steel appliances, a large centre island with built-in beverage fridge, and a walkout to your own private backyard oasis. Enjoy summer days entertaining family and friends with a heated in-ground pool, hot tub, and beautifully landscaped gardens. The spacious lower-level family room boasts a cozy gas fireplace, large above-grade windows that flood the space with natural light, and a renovated 3-piece bathroom, making it the perfect space to relax or host guests. Don't miss your chance to own this thoughtfully updated home in one of Oshawa's most established and desirable neighbourhoods. (id:63381)

105 - 99 Coleman Avenue
Toronto, Ontario
The Coleman Lofts are one of Toronto's oldest historic hard loft conversions. This boutique building of only 18 units is tucked away on Coleman Ave., a quiet residential street. Unit 105 is a short walk to the Danforth, Main Street Subway Station (TTC Line 2), Danforth GO Station, parks, tennis courts, schools, & all the shops & amenities that make this East York community so desirable. This unique, quiet corner unit features a spacious open-concept layout, soaring ceilings, tasteful custom upgrades, & exceptional outdoor space rarely found in condo living. Enter through your private fenced front patio into the bright living/dining room, where sliding glass doors create a seamless indoor-outdoor connection. The primary bedroom features its own ductless A/C & heat unit, large closet with integrated lighting, and ample storage. The second bedroom offers a versatile layout with a Murphy bed & built-in storage, making it ideal as a home office or guest room. Both bathrooms were fully renovated in 2024. The spa-inspired 4-piece bath features Schluter heated floors system with a programmable thermostat, heated towel rack, dimmable waterproof pot lights, & a vanity with built-in & undermount LED lighting. The galley kitchen includes a natural gas stove, granite countertops, ceiling-height hardwood cabinetry, stainless steel appliances, & opens to a bright breakfast nook. A private glass staircase beneath a large skylight leads to your exclusive rooftop terrace with over 775 sq. ft. of outdoor living space-larger than some neighbourhood backyards. Enjoy full sun for gardening, BBQs, & entertaining. The deck was rebuilt in 2024 & the cedar pergola updated with new lattice & re-stained in 2026. Exclusive parking directly in front of the unit & a storage locker are included. (id:63381)
1303 Woodbine Avenue
Toronto, Ontario
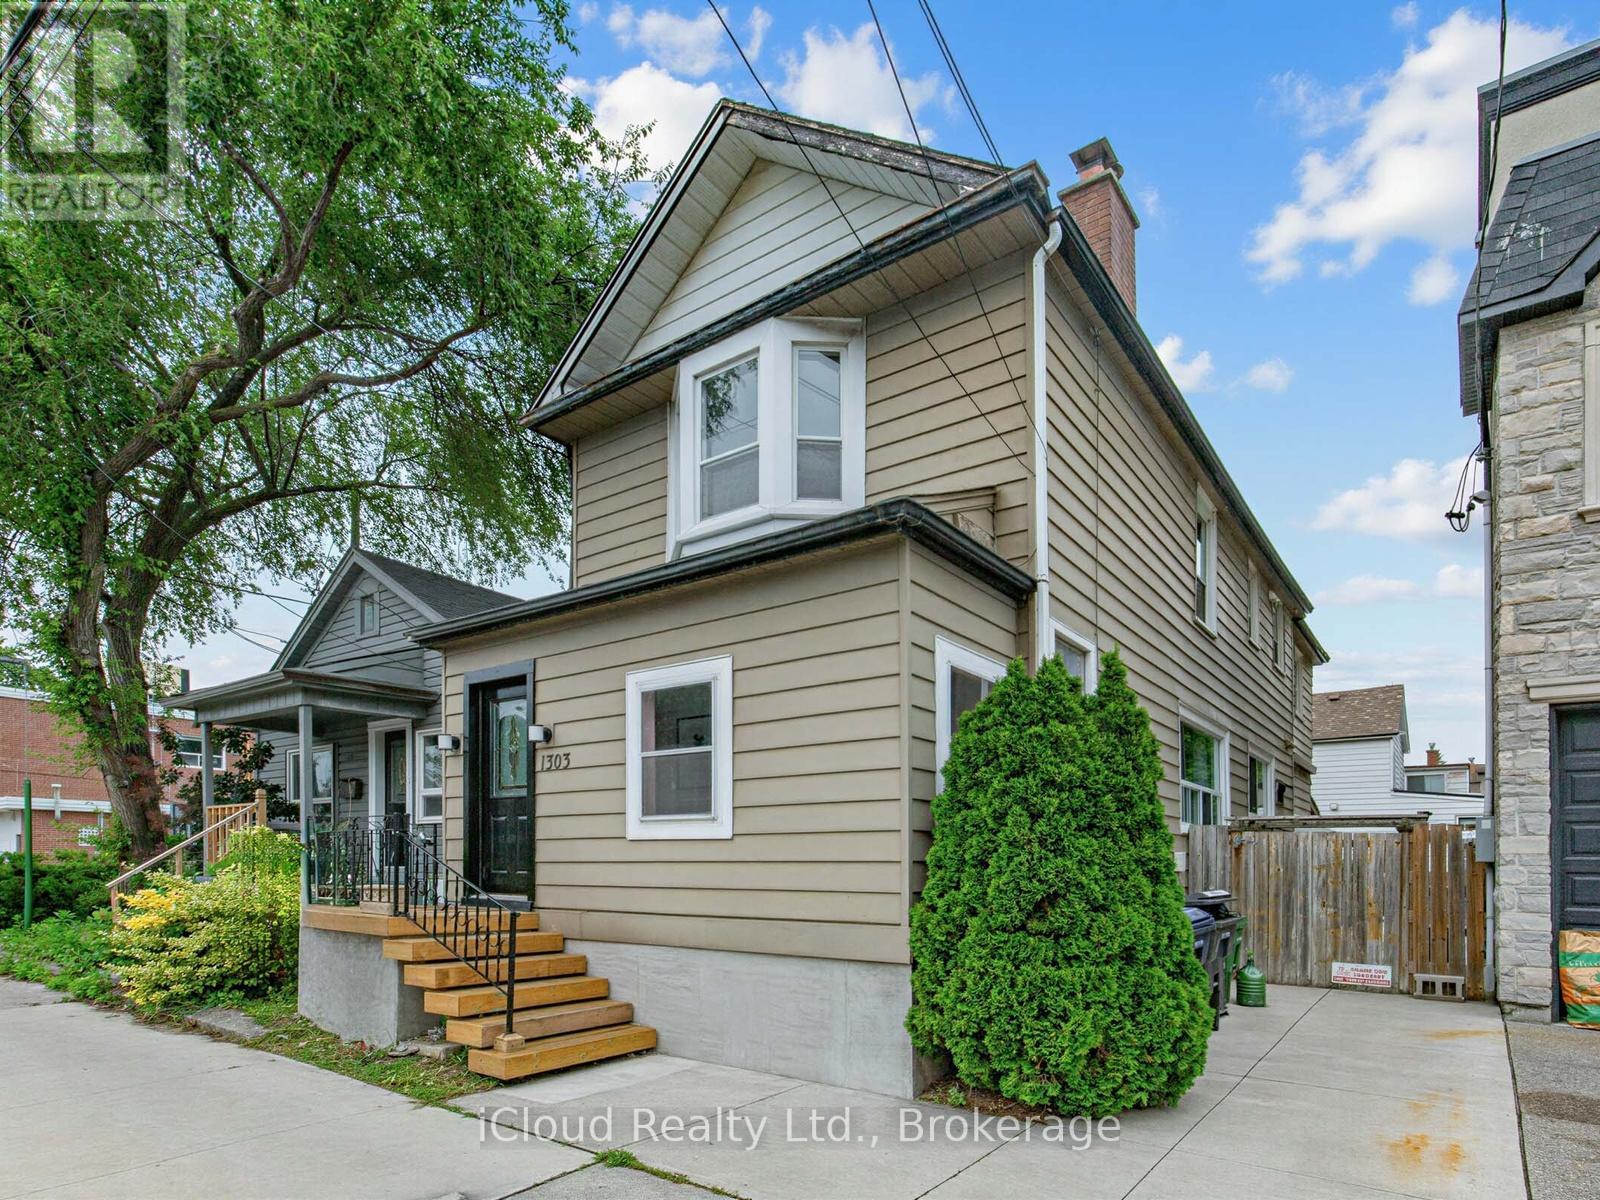
Welcome to this spacious detached two-storey home offering a functional layout in a highly desirable neighbourhood. Featuring 4 generous bedrooms, this home boasts a bright open-concept living and dining area, perfect for both everyday living and entertaining. The large eat-in kitchen offers an abundance of cabinetry and storage, providing plenty of space for family meals and gatherings.The finished basement with a separate entrance provides additional living space and added flexibility to suit a variety of lifestyles.Ideally situated for everyday convenience, this home offers a bus stop right at your doorstep, quick access to the DVP, and convenient transit connections to Woodbine Subway Station. Enjoy being just minutes from the vibrant Danforth, where you'll find an excellent selection of cafés, restaurants, boutiques, and everyday amenities.Outdoor enthusiasts will appreciate the close proximity to the Beaches, waterfront trails, Taylor Creek Park, and numerous parks and green spaces, providing endless opportunities for walking, cycling, jogging, and recreation.Offering generous living space, exceptional convenience, and an unbeatable location, this is a fantastic opportunity to own a wonderful family home in one of the area's most sought-after neighbourhoods. (id:63381)
122 Fenn Avenue
Toronto, Ontario
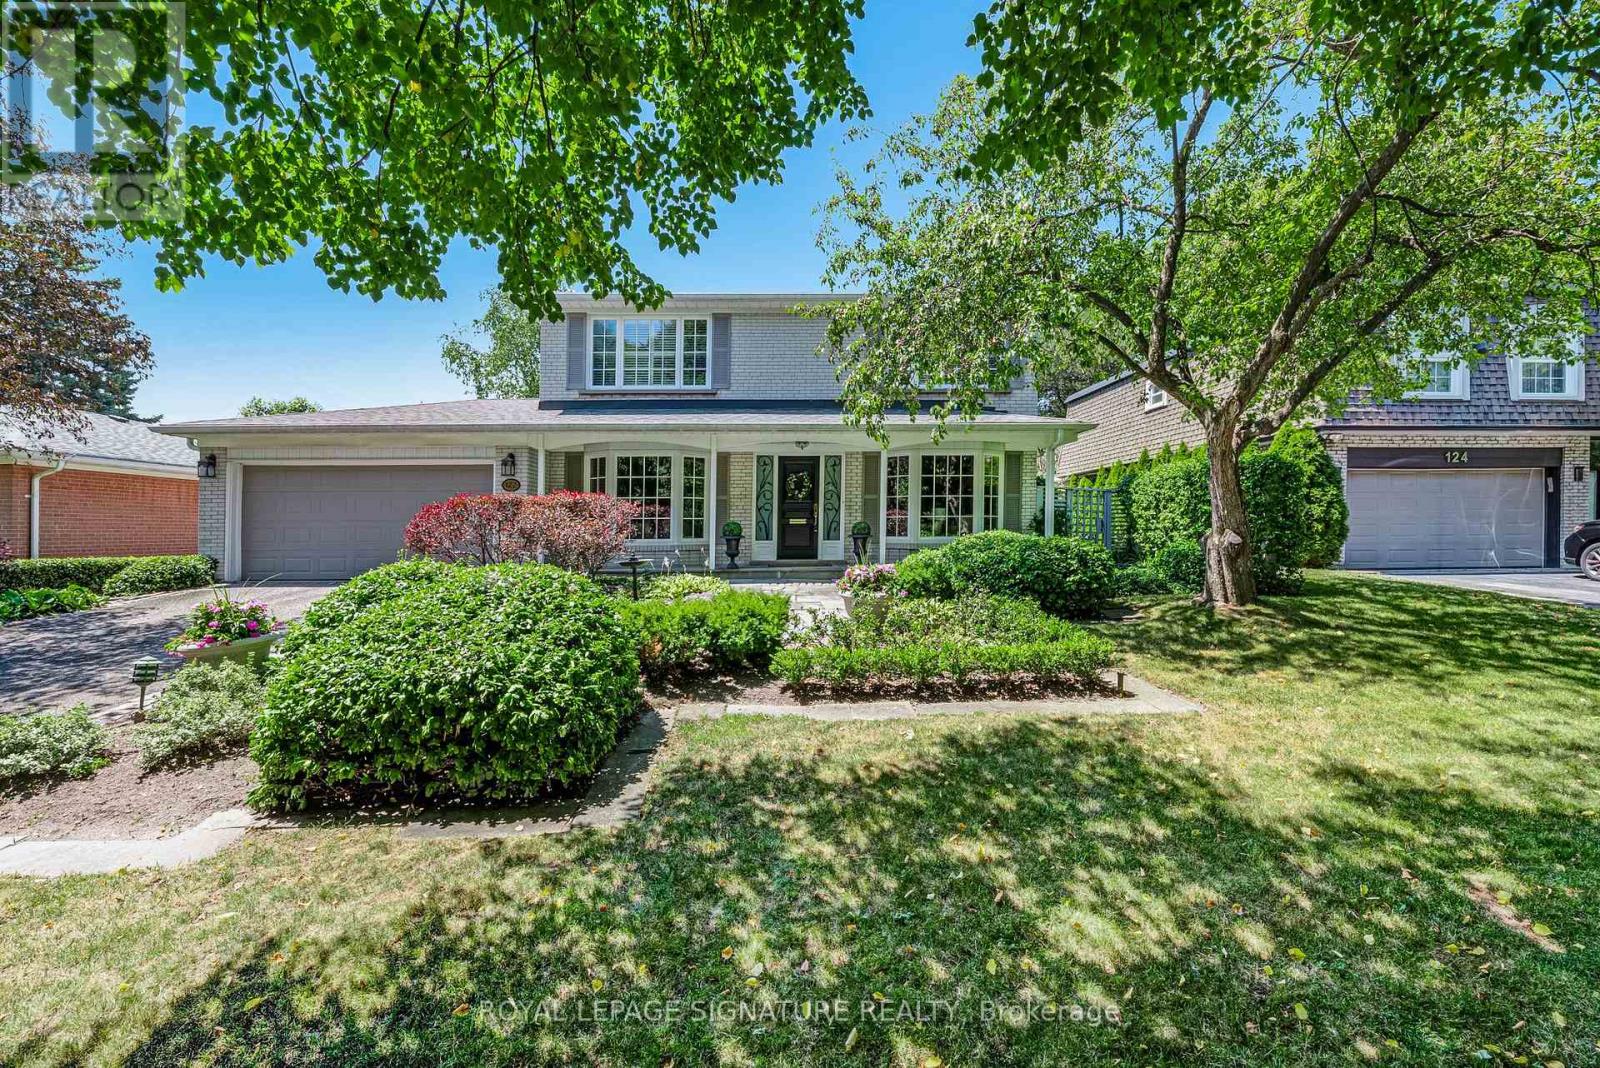
Welcome to this beautifully maintained and lovingly cared-for family home in the heart of the prestigious St. Andrew's neighbourhood. From its warm and welcoming curb appeal to its exceptional interior layout, this is a rare opportunity to move right in, continue to update at your own pace, or build the custom home of your dreams. A rare main floor addition provides the extra living space so often sought yet seldom found in the area, featuring both a spacious family room and a private home office-an invaluable combination for today's family. Thoughtfully designed with two side entrances, convenient mudroom, powder room, and two staircases to the lower level, this home offers outstanding functionality for everyday living. The updated kitchen walks-out to the stunning backyard. Four generous bedrooms, four bathrooms including a private primary ensuite, and abundant storage space ensure comfort for growing families. Step outside to a bright west-facing backyard with exceptional privacy and beautifully landscaped gardens. The covered patio is the perfect setting for family meals, relaxing evenings, and effortless entertaining. Location is second to none. Ideally situated just one block from both highly coveted Owen Public School and St. Andrew's Middle School, children can walk to two of the area's most sought-after schools. Enjoy Owen Park just steps away, the heart of the neighbourhood, with its playground and expansive green space, along with nearby Tournament Park and its community tennis club, and St. Andrew's Park for endless family recreation. Enjoy the convenience of Bayview and York Mills with York Mills Shopping Centre offering groceries, banking, and Shoppers Drug Mart, while York Mills Arena features a playground, baseball diamond, and walking trails. Commuting is effortless with a quick bus ride to York Mills Subway Station and excellent access to Highway 401 for travel downtown or out of town. Enjoy one of Toronto's most desirable family neighbourhoods. (id:63381)
15 Clematis Road
Toronto, Ontario
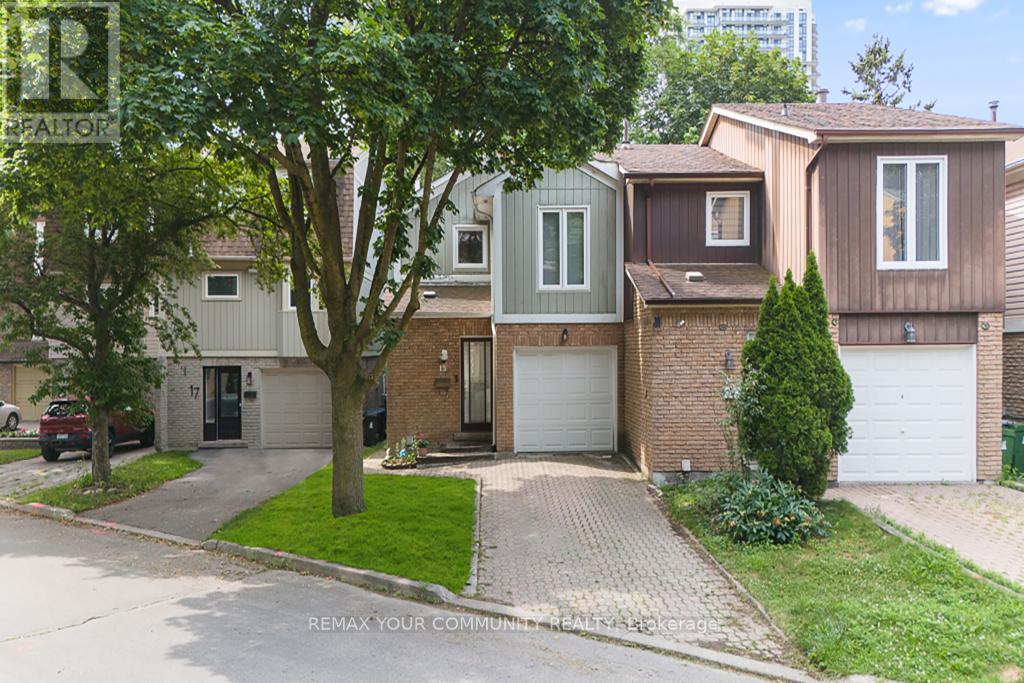
Exceptional Value in One of North York's Most Connected & Desirable Neighborhoods! Welcome to this beautifullyupdated 3-bedroom semi-detached home, ideally located just minutes from Highways 404 & 401, Fairview Mall, DonMills Subway Station, top-rated schools, parks, restaurants, and countless everyday amenities. Enjoy an easy commute to downtown Toronto in approximately 20 minutes. Designed for comfortable modern living, this bright and inviting home features a spacious open-concept layout and adesirable south-facing backyard that fills the interior with natural light. The updated kitchen offers quality cabinetry, stone countertops, porcelain flooring, a stylish backsplash, and stainless steel appliances. Additional improvement sinclude smooth ceilings and updated lighting in the living and dining areas, hardwood flooring, renovated bathrooms, and newer windows.The upper level offers three generously sized bedrooms, including a spacious primary bedroom with a walk-in closetand semi-ensuite access. The finished basement provides valuable additional living space with a large recreation room featuring a cozy fireplace, a versatile den ideal for a home office or guest room, and a dedicated laundry area. Step outside to a private, fully fenced south-facing backyard surrounded by mature trees-perfect for entertaining, family gatherings, or relaxing outdoors. The long private driveway, with no sidewalk, provides parking for two vehicles. Perfectly positioned in a highly sought-after neighborhood with outstanding access to major highways, public transit, shopping, schools, and parks, this move-in-ready home offers an exceptional opportunity for families, professionals,and investors alike. (id:63381)
1416 - 255 Richmond Street E
Toronto, Ontario
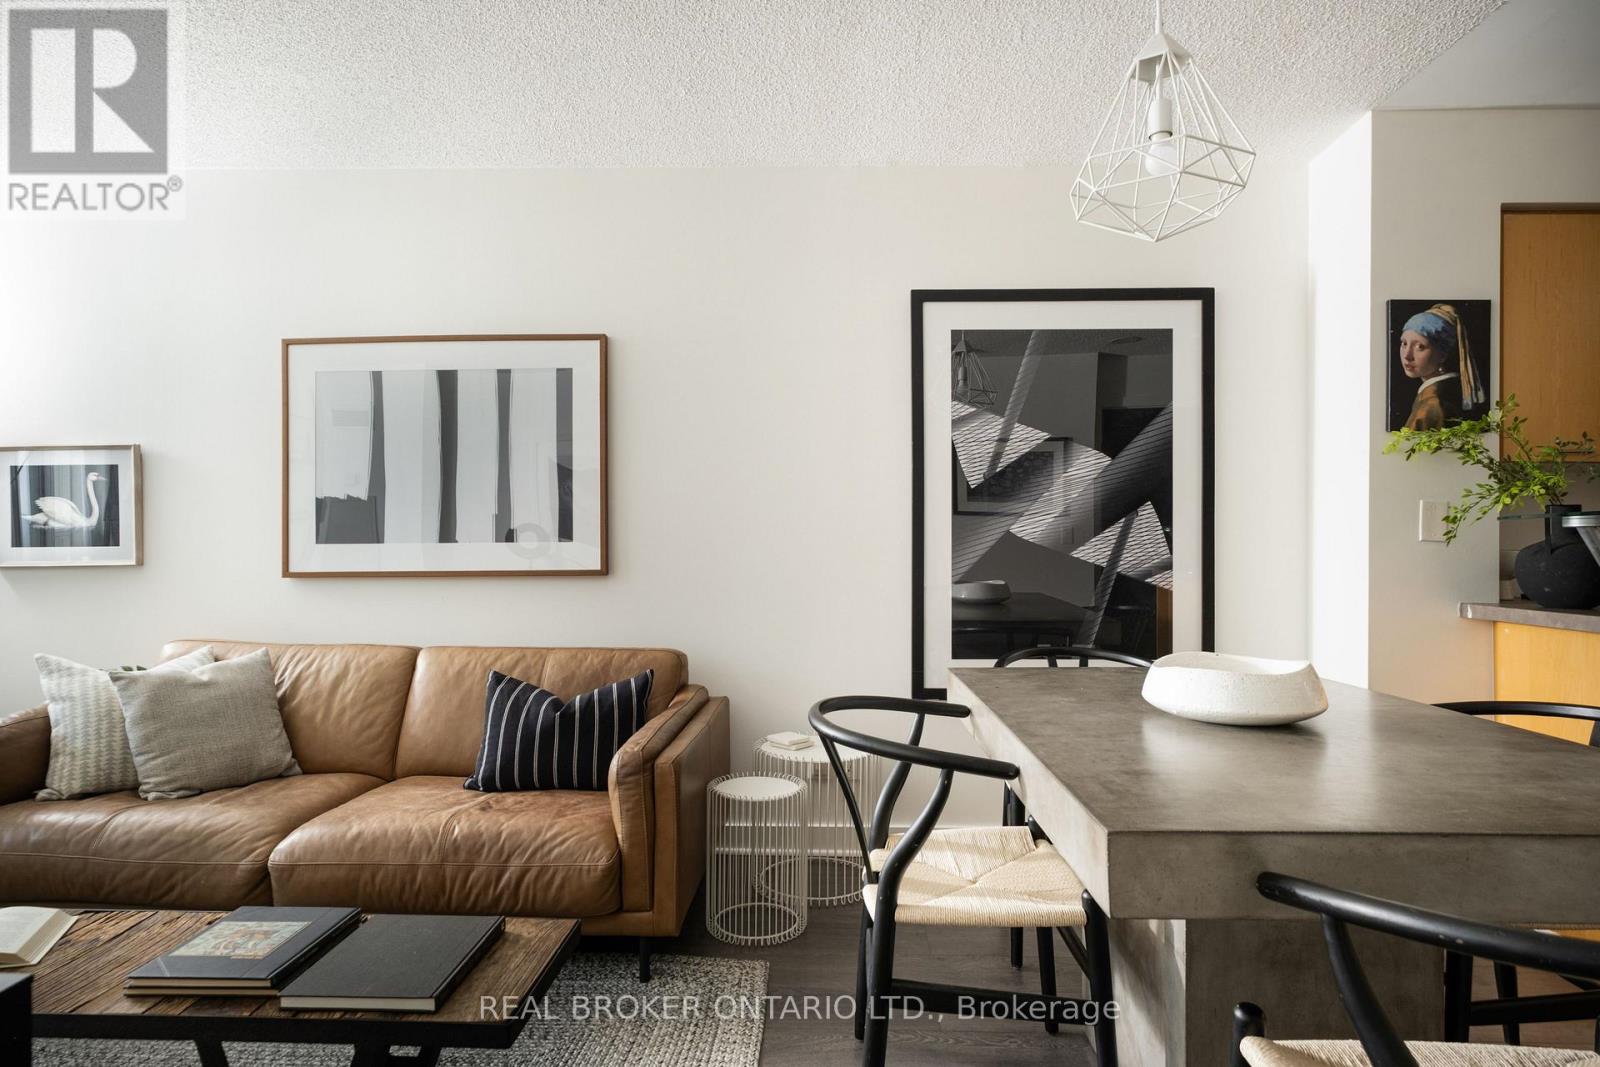
Radiant on Richmond! Welcome to Suite 1416 at Space Lofts, a bright one-bedroom perched on the 14th floor with a completely unobstructed south view of the downtown skyline. Floor-to-ceiling windows pull light across the open-concept living space all day long, framed by the exposed concrete and clean loft lines this Triloft building has been loved for. Updated floors run throughout, and a full set of new appliances means the big purchases are already done. The layout lives larger than its footprint: a proper bedroom, a functional kitchen open to the living area, and a wall of glass that turns the city into your artwork. Space Lofts backs it up with a gym, sauna, party room, guest suite, visitor parking and bike storage. Out the front door you are steps to St. Lawrence Market, the King East Design District, the Distillery District, and every streetcar you could need, with the future Ontario Line station one block away. First-time buyers, pied-à-terre hunters and investors: this is the south-facing loft view everyone asks for, at the quiet east end of downtown. (id:63381)
60 Doonaree Drive
Toronto, Ontario
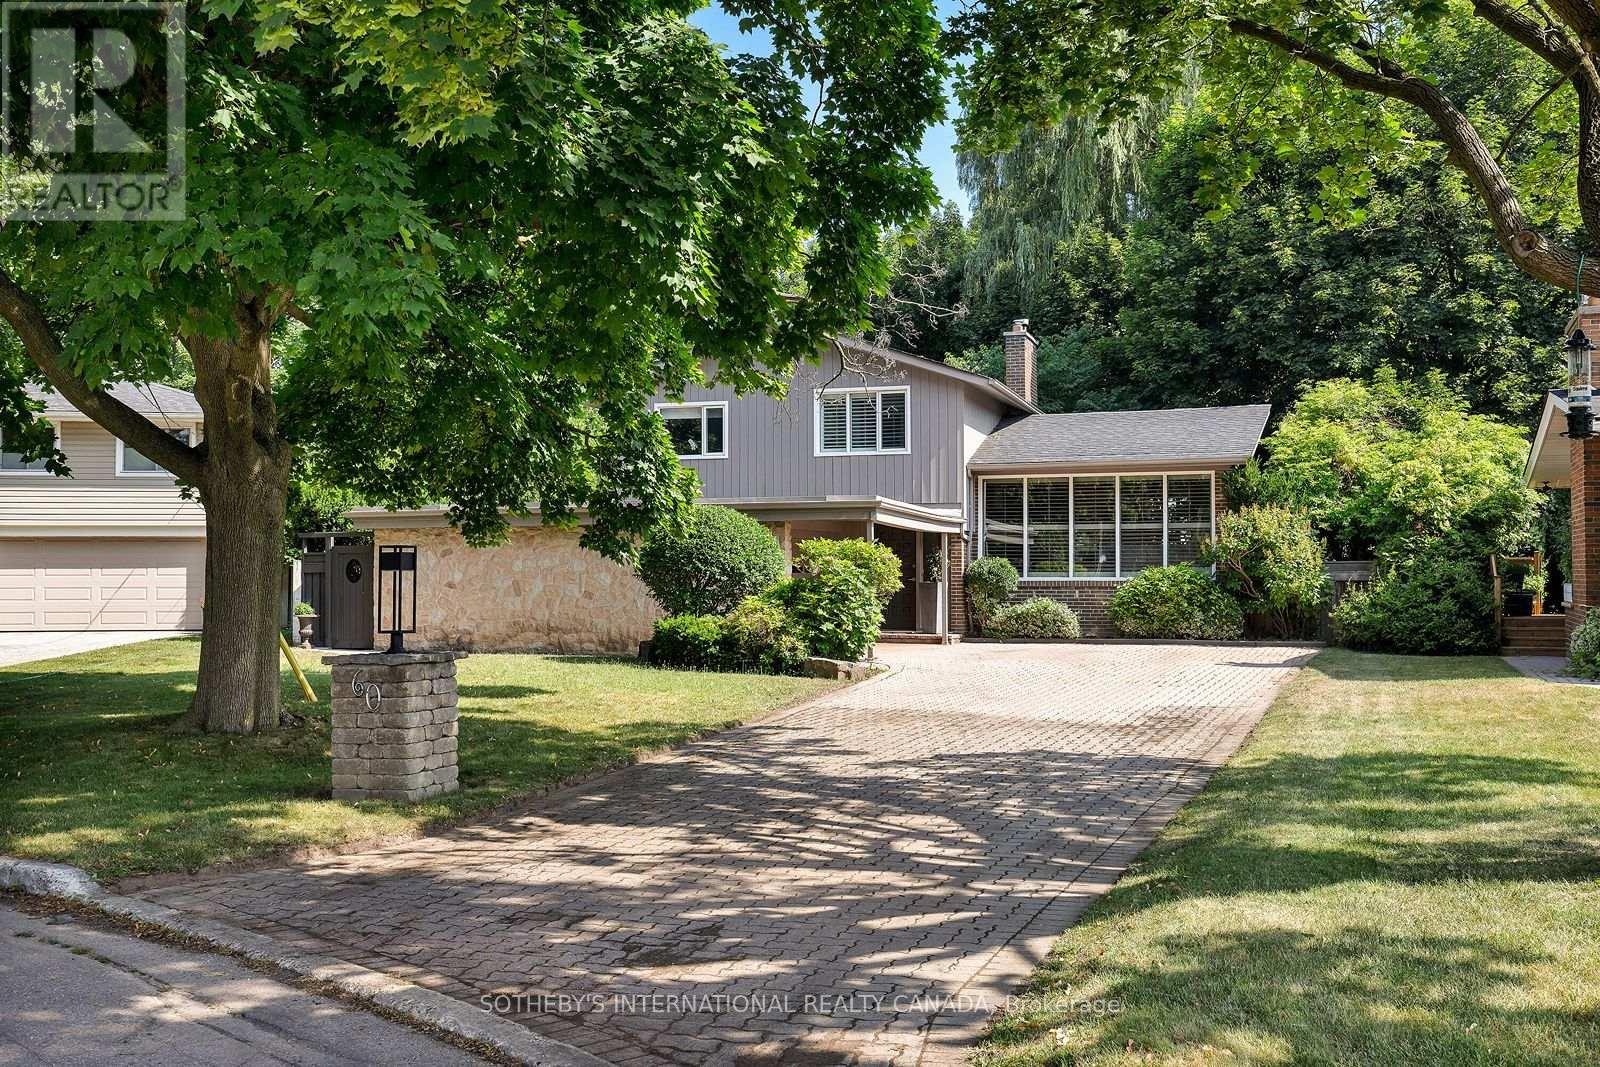
Discover the perfect blend of timeless mid-century modern architecture and a Muskoka-inspired setting in Toronto's lush Parkwoods neighbourhood. Nestled on an expansive ravine lot, this sophisticated residence is filled with natural light, architectural character, and multiple walkouts, creating a seamless connection between indoor and outdoor living. The modern kitchen with premium appliances and a waterfall breakfast island flows effortlessly into the formal living and dining room, each opening to the wrap-around patio and terrace. Just a few steps above, the dramatic great room is the home's architectural centrepiece, featuring a dramatic vaulted ceiling, floor-to-ceiling windows, a striking brick-and-stone fireplace surround, and breathtaking treetop views. The upper level offers two generous bedrooms, including a spacious primary retreat overlooking the tranquil backyard, with custom built-ins, a sitting area, and a beautifully updated four-piece bathroom with quartz countertops and Italian tile. Thoughtfully designed with distinct yet connected living areas, this side split's unique layout offers exceptional flexibility for growing families, multi-generational living, or those who love to entertain. The ground-level, with its separate walkout, offers a gas fireplace, an office nook, and a large closet, ideal for use as a family room, a private third bedroom, or a convenient in-law suite. The finished lower level adds a fourth bedroom, a three-piece bathroom, laundry, and abundant storage. Outside, mature trees, cascading gardens, expansive decks, and an in-ground pool overlook the picturesque ravine, creating the feeling of a contemporary cottage retreat in the city. Complete with adouble-car garage and private driveway, this exceptional home is moments from parks, walking trails, top-rated schools, including Victoria Park Collegiate's acclaimed IB program, and convenient access to the TTC, DVP and Hwy 401 (id:63381)
816 - 35 Parliament Street
Toronto, Ontario
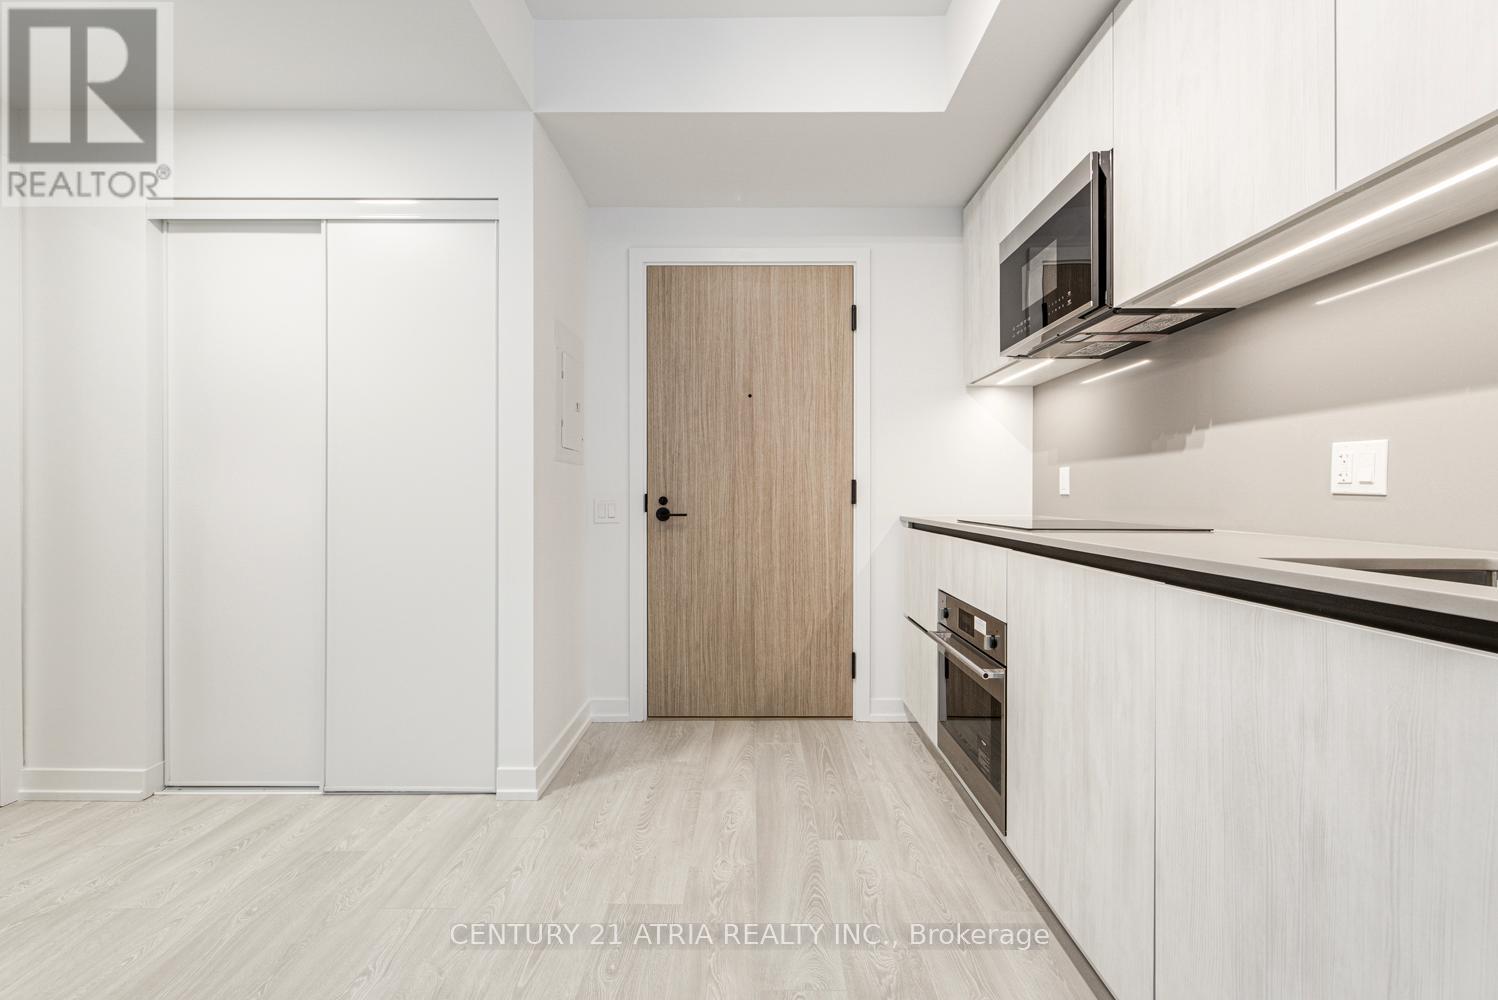
BRAND NEW, DIRECT FROM BUILDER, eligible for HST rebate. Welcome to The Goode, a never-lived- in residence in Toronto's iconic Distillery District by Graywood Developments. This thoughtfully designed suite offers modern finishes, an efficient open-concept layout, and bright, functional living space in one of the city's most distinctive downtown neighbourhoods. Enjoy excellent TTC access nearby, including the 504 King streetcar at Parliament St and Distillery Loop, the 65 Parliament bus, and 121 Esplanade-River service with connections toward Union Station, the waterfront, and the east end. Future Ontario Line Distillery District Station at King St E and Berkeley St. Steps from cobblestone streets, cafés, restaurants, galleries, boutique shopping, waterfront trails, St. Lawrence Market, Corktown, Canary District, and the Financial District. Residents enjoy a strong amenity package including concierge, lobby lounge, co-working areas, fitness centre, yoga studio, party and games rooms, makers' lounge, outdoor terrace, pool, BBQ area, pet spa, bike repair station, parcel system, and landscaped outdoor spaces. A rare opportunity to own new in a landmark Toronto location. (id:63381)
601 - 360 Bloor Street E
Toronto, Ontario
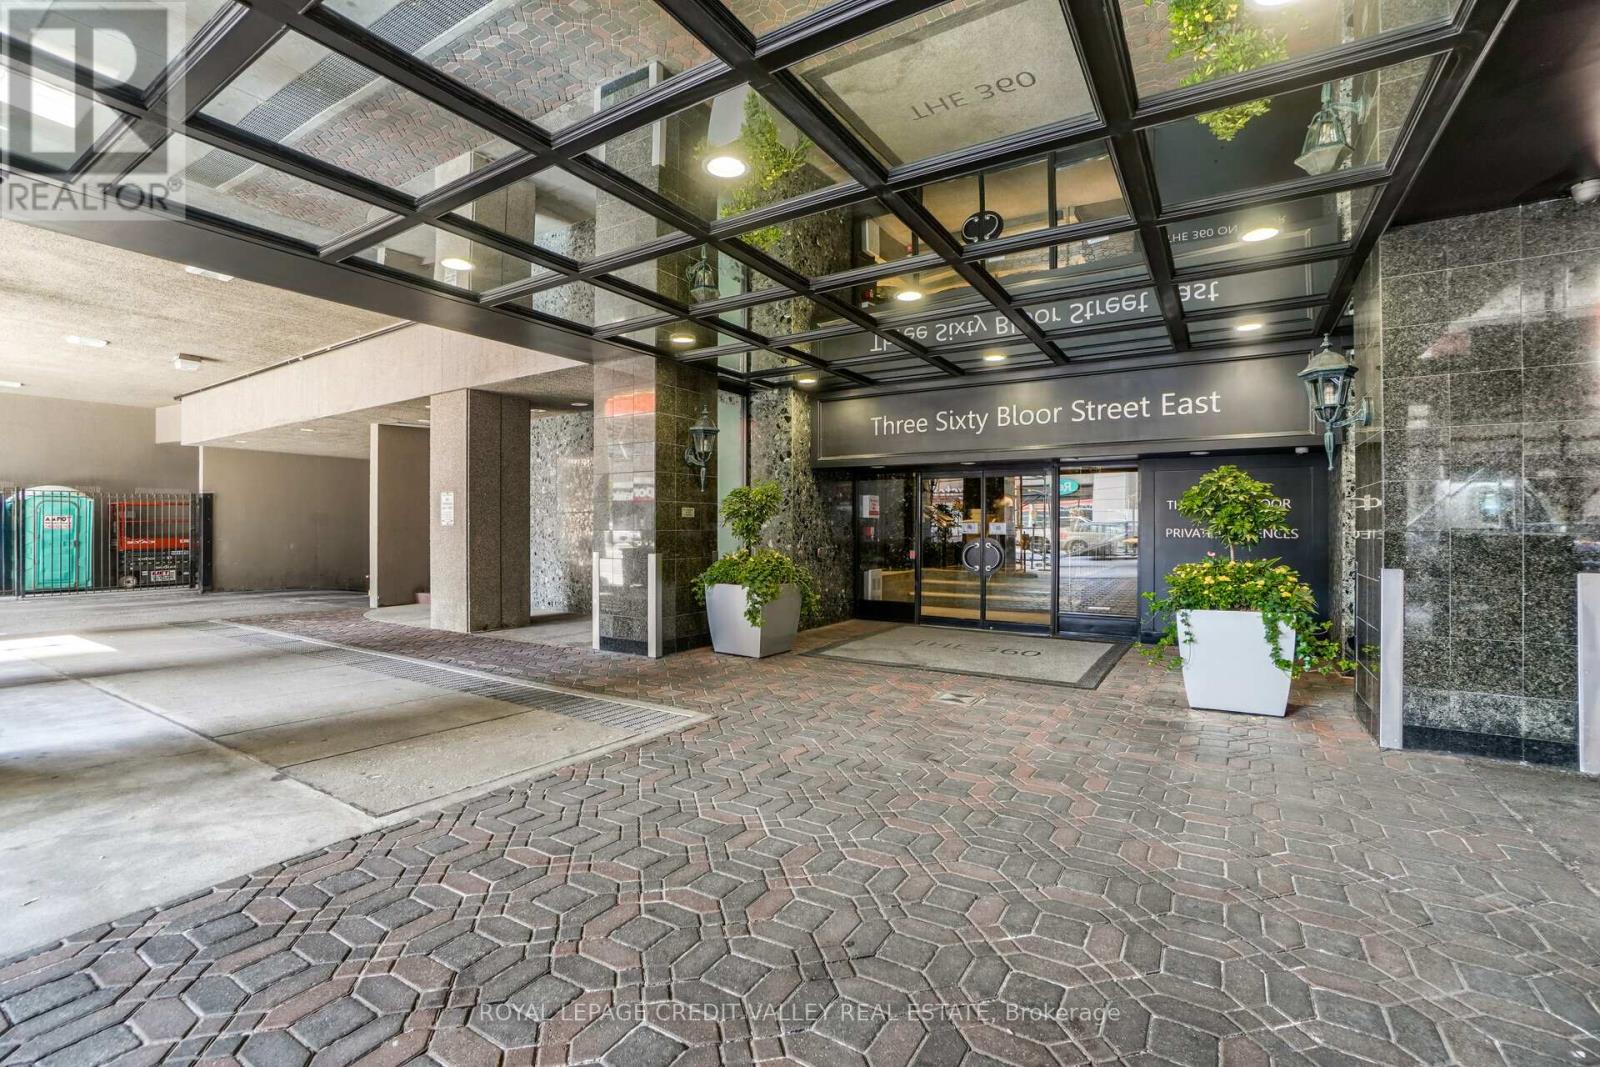
This Elegant Toronto Condo Sits In Rosedale Moore Park Neighbourhood @ 360 Bloor Street East. Sophisticated, Boasting 1518 Sqft, Sun Filled Rooms, Bright And Spacious, Eat In Kitchen With Ample Living And Dining Room To Entertain Family And Guests. Larger Than Usual Storage And Closets Space For The Discerning Client. Non-Obscured, South Facing, Downtown Views. Tucked Away You'll Find Two Capacious Bedrooms, A Primary Master Bedroom W/ Double Closest And 4 Piece Ensuite. Has Some Of The Most Generous Amenities Around. 24 Hour Concierge /Security. The Building Backs Onto The Natural Splendour Of Rosedale Valley, Half A Block To The Subway. Ideal Home For Those Who SeekSpace, Ambience And Flow In An Urban Setting. With Its Unique Blend Of Designer Boutiques, High End Shops, Hotels, World Class Galleries AndMinutes To Dvp And Lakeshore. Photos- Virtually Staged - Photos from Previous listing. (id:63381)
129 Langarth Street W
London South, Ontario
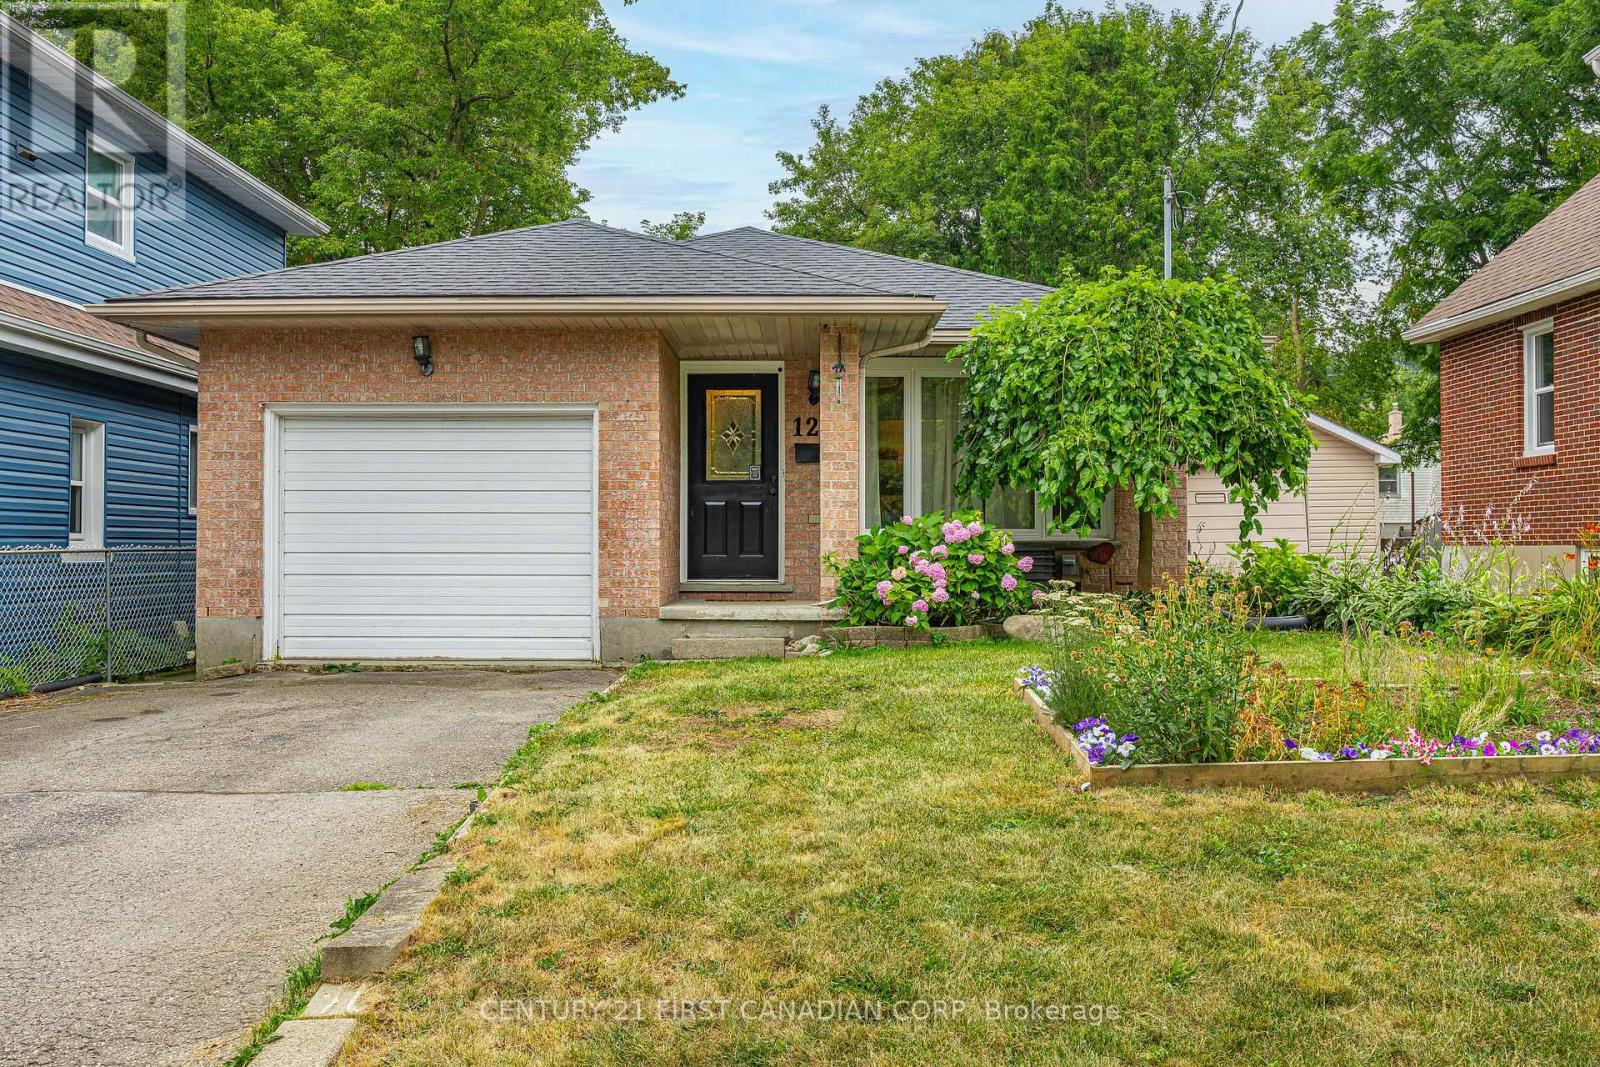
Welcome to 129 Langarth St W! This spacious, move-in ready 3 bed, 2 bath split-level home is located on a quiet tree lined street and is ready for new homeowners. The main floor features a bright living room that opens to the dining room. A large kitchen with stainless steel appliances plus plenty of counter and storage space. Heading up to the second level you'll find 3 large bedrooms and a shared 4pc bath. Spend time entertaining or enjoying movie nights in the lower level family room with a cozy fireplace, plus room to have a home office or play area for the kids and a 3pc bath. Step outside to the private backyard with deck area to BBQ, spend summer nights by the fire, or take time to garden. Located within minutes to parks, trails, shopping and more! Don't miss the chance to make this your new home! (id:63381)
6 - 1430 Highbury Avenue N
London East, Ontario
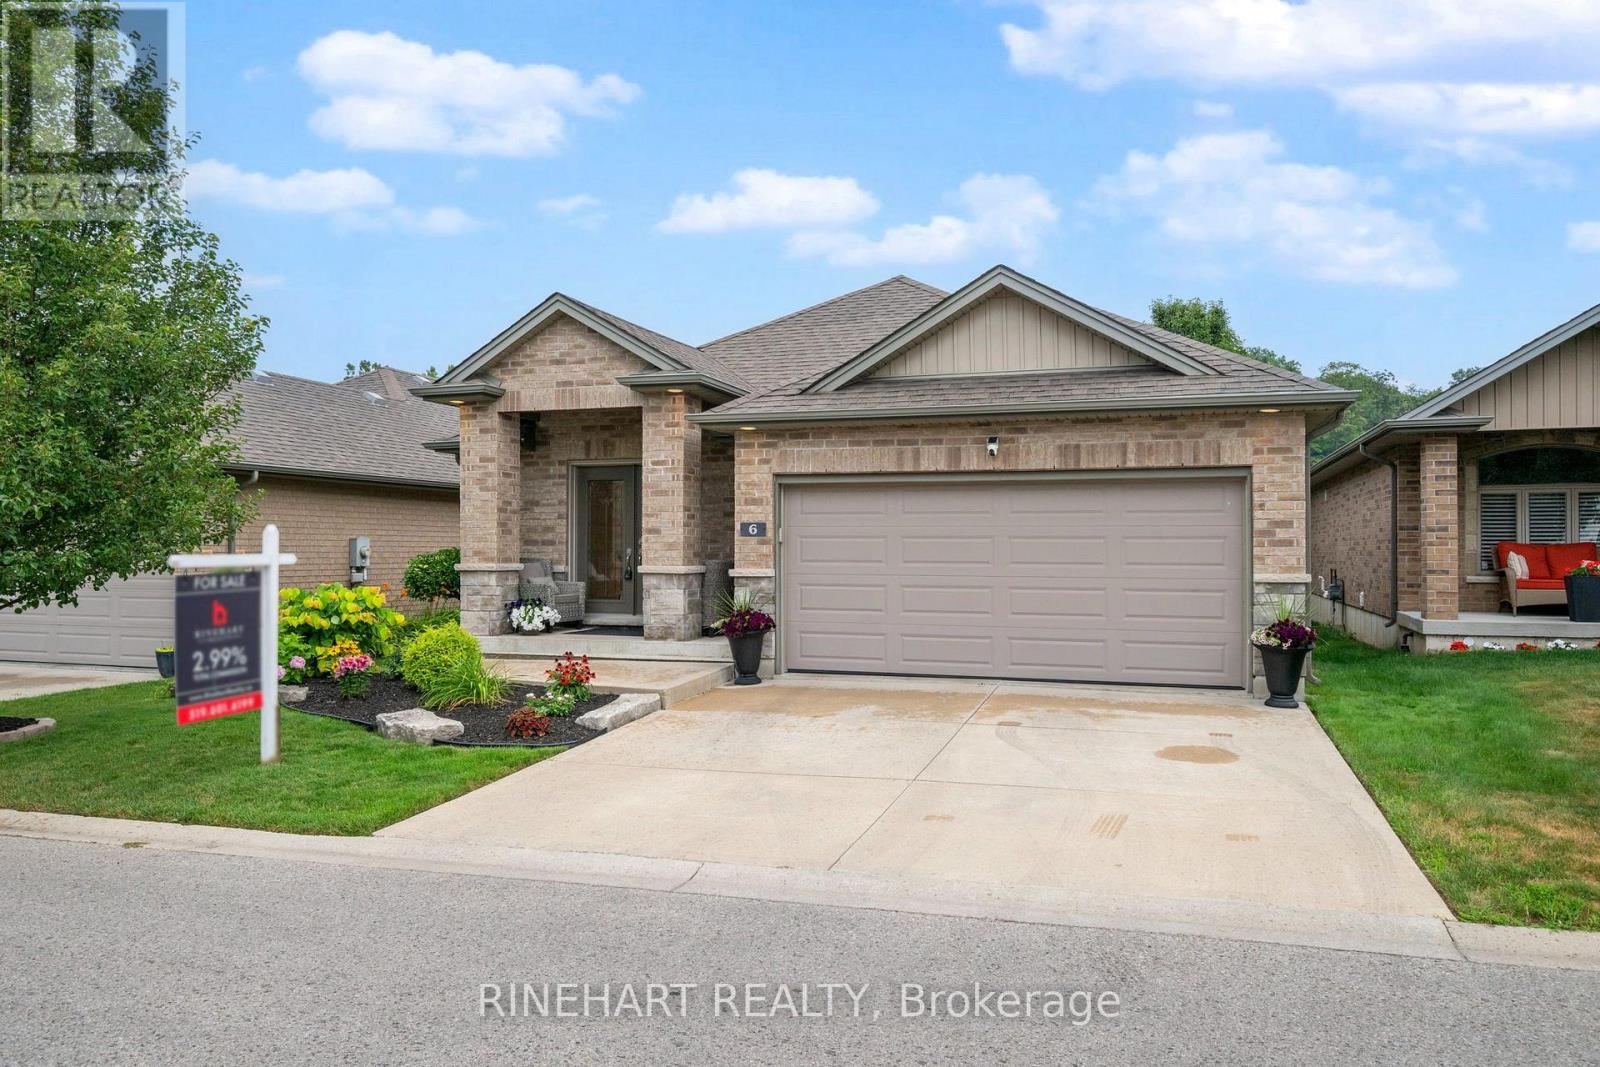
Welcome to this move in ready detached bungalow condo, ideally located in a newer, well maintained condominium community. Offering 2 + 2 bedrooms, 3 full bathrooms, convenient main floor living, and a recently finished lower level, this home combines modern comfort with low maintenance living. Fresh paint flows throughout, while hardwood flooring extends across the main floor, including new hardwood in both main floor bedrooms. The bright, open concept kitchen features abundant cabinetry, ample counter space, a tiled backsplash, stainless steel appliances, and a breakfast bar overlooking the dining and living areas. Large windows fill the home with natural light, and the living room opens directly onto a private concrete patio surrounded by mature trees, beautifully landscaped gardens, and a garden shed. The spacious primary bedroom offers a walk in closet, a private 3 piece ensuite, and a newly installed window. A second bedroom, an additional full bathroom, and main floor laundry complete the main level. Downstairs, the newly finished lower level provides exceptional additional living space with a large recreation room featuring a natural gas fireplace, two more bedrooms, a full bathroom, and plenty of storage. Additional highlights include a heated double garage with a new epoxy floor, parking for four vehicles, all appliances and window coverings included, visitor parking, and a low monthly condo fee of just $146. Beautifully maintained and thoughtfully updated, this home is the perfect blend of space, comfort, and carefree living. (id:63381)
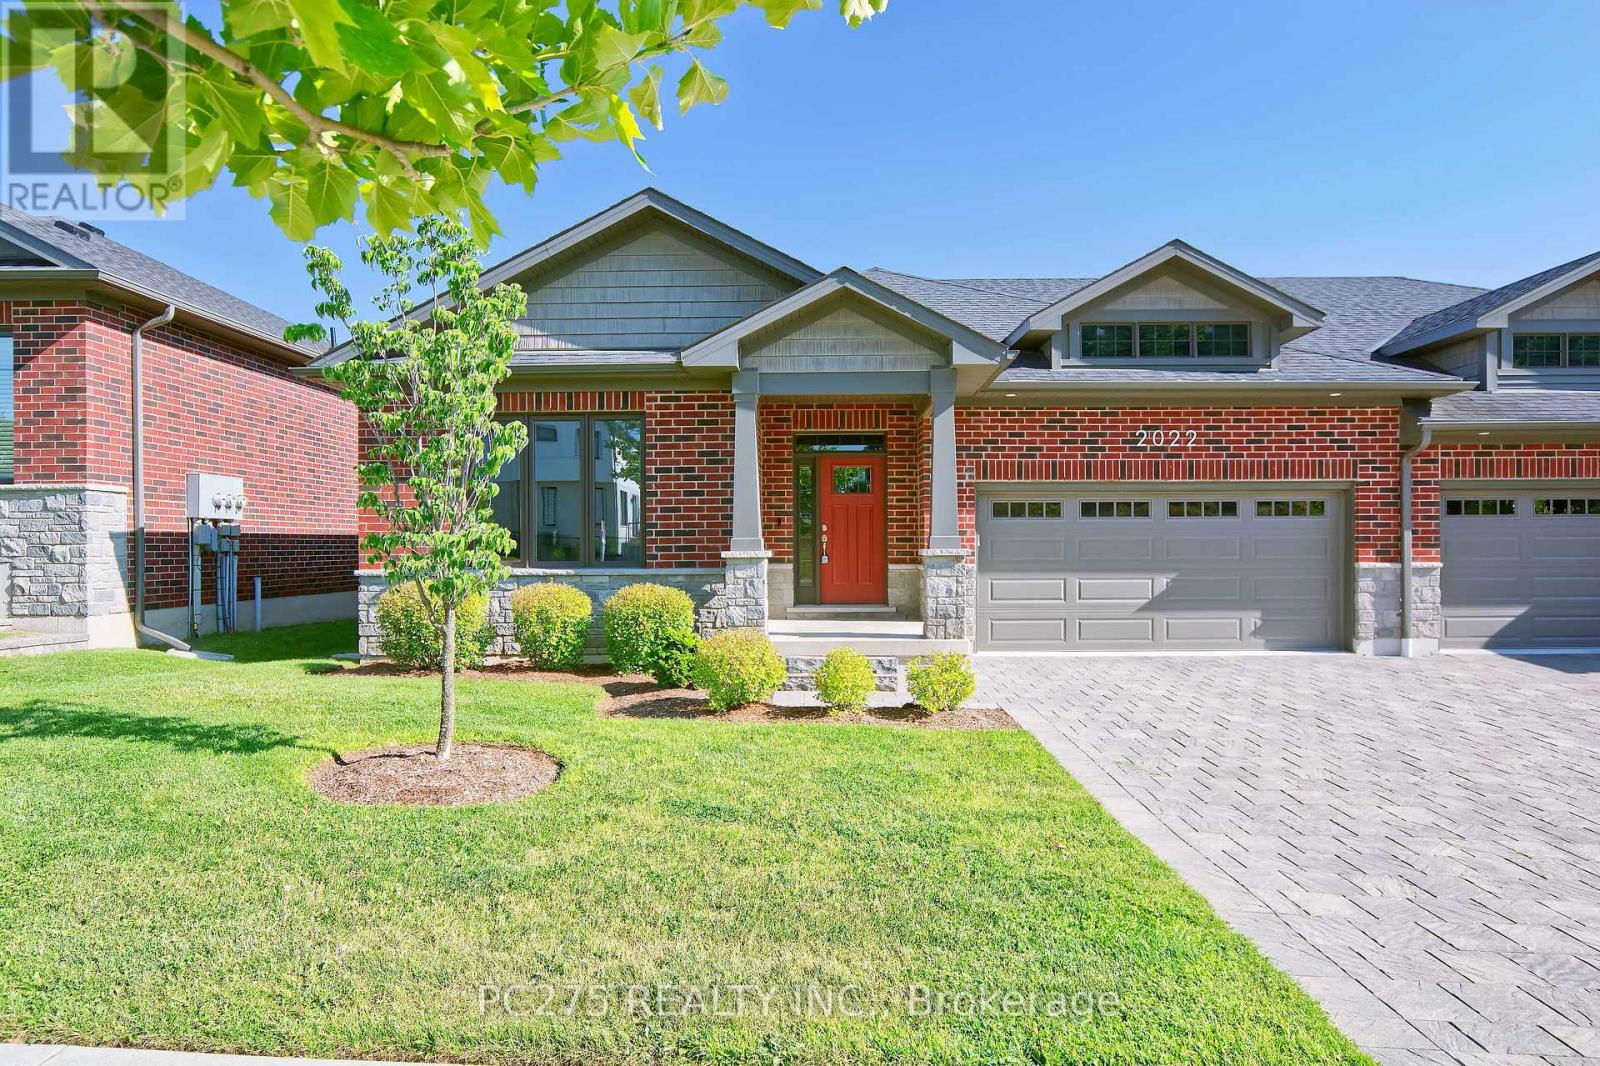
10 - 2022 Upperpoint Boulevard
London South, Ontario
Welcome to luxury condo living by Sifton Homes in the heart of sought-after West London. This exceptionally upgraded end-unit bungalow condo offers over **2,800 sq. ft.** of beautifully finished living space and more than **$100,000 in premium upgrades**, combining elegant design with everyday comfort. The bright, open-concept main floor features a spacious living room, dining area, and a stunning kitchen designed to impress. Complete with a large centre island, gas stove, walk-in pantry, and abundant cabinetry, this space is perfect for both entertaining and everyday living. The main level offers three generous bedrooms, including a spacious primary retreat with a private ensuite, along with a second full 4-piece bathroom for family and guests. The professionally finished lower level expands your living space with two additional bedrooms, a third full bathroom, and a large recreation area ideal for entertaining, accommodating guests, or creating a private space for extended family. A rough-in for a gas fireplace offers the opportunity to add even more warmth and character. Outside, the gas BBQ hookup makes outdoor entertaining effortless, while the desirable end-unit location provides added privacy and natural light. Thoughtfully designed with quality finishes throughout, this exceptional home delivers the perfect balance of luxury, functionality, and low-maintenance living in one of West London's most desirable communities. Status certificate available upon request (id:63381)
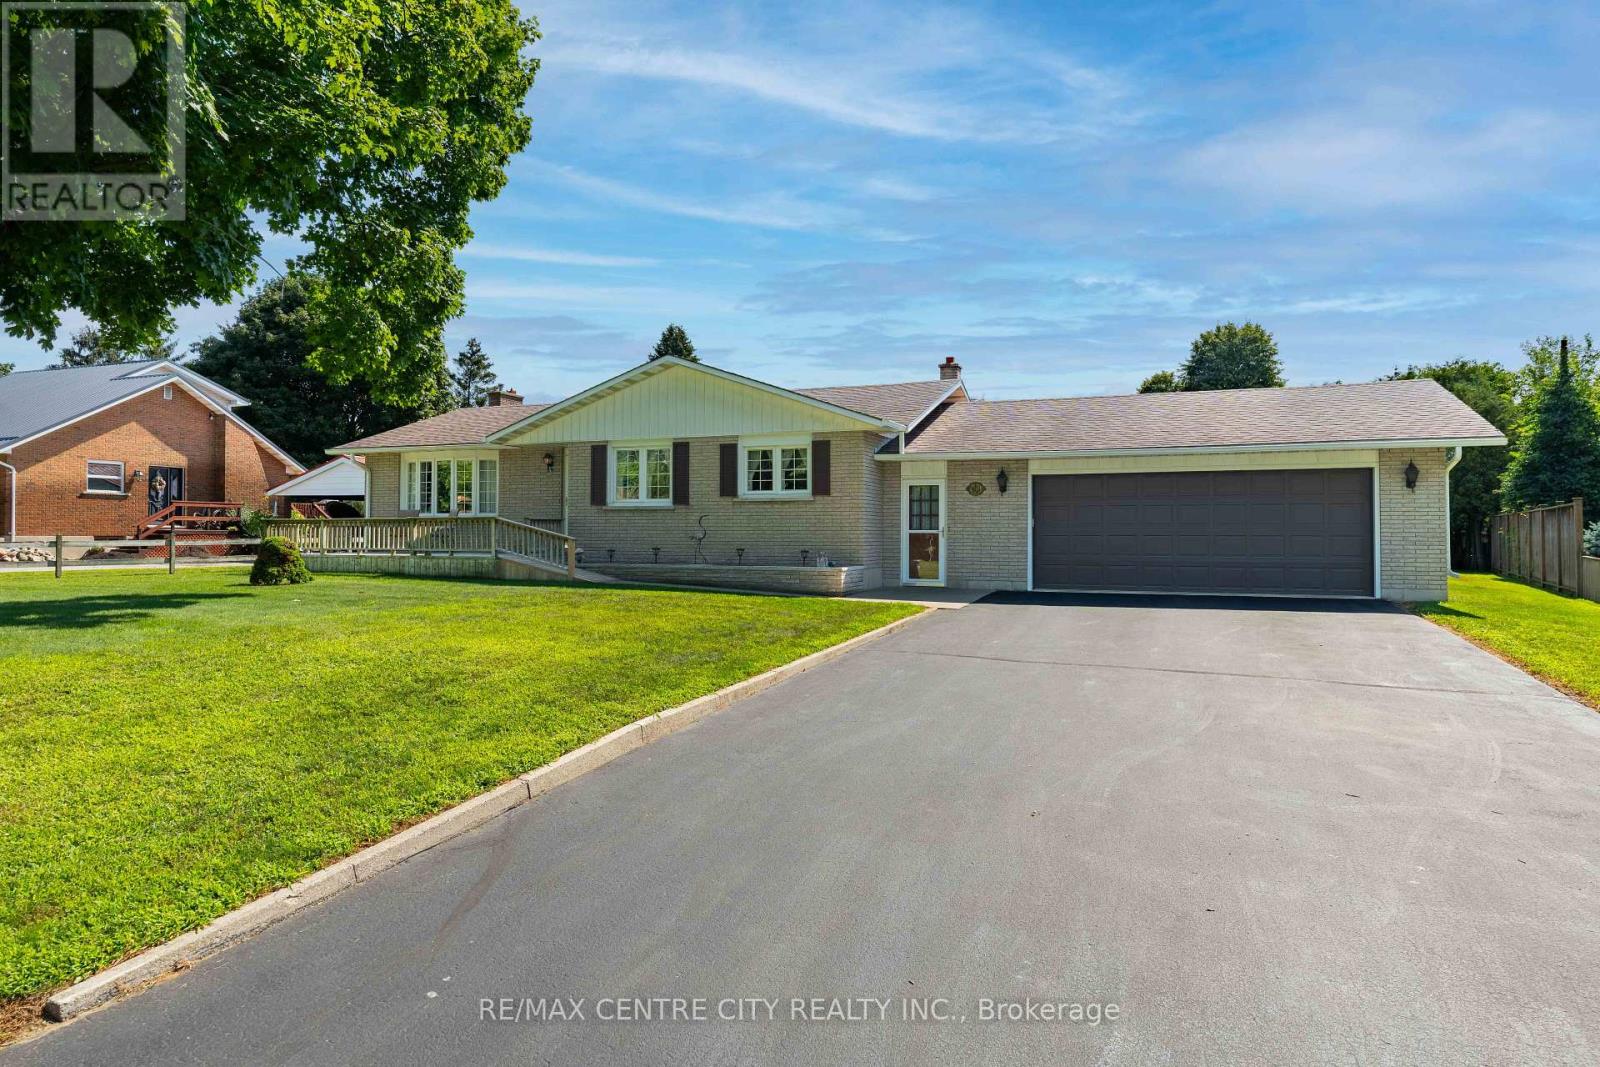
8114 Sandytown Road
Bayham, Ontario
Welcome to a way of life where privacy, comfort and outdoor living are top of mind. Set on a large, beautifully treed lot in a beautiful, family-friendly community, this well-maintained brick bungalow offers easy one-level living for families and retirees alike. Spend your summers relaxing around the inground pool, complete with equipment, a solar cover and its own pool house, while the fenced backyard provides a private space for children and pets to play and plenty of room to entertain or unwind. And just down the road you have a large park with a playground, pavillion, baseball diamonds and tons of green space to run around. The breezeway connects the attached garage, backyard and home, leading into a comfortable layout that flows naturally through the kitchen, dining room and living room with a cozy gas fireplace. Three bedrooms complete the main level, while the finished basement adds a spacious recreation room with a gas fireplace and a workshop. A great property where you can slow down, spread out and enjoy life both inside and out. Book your private showing today and discover what this property offers for you! (id:63381)
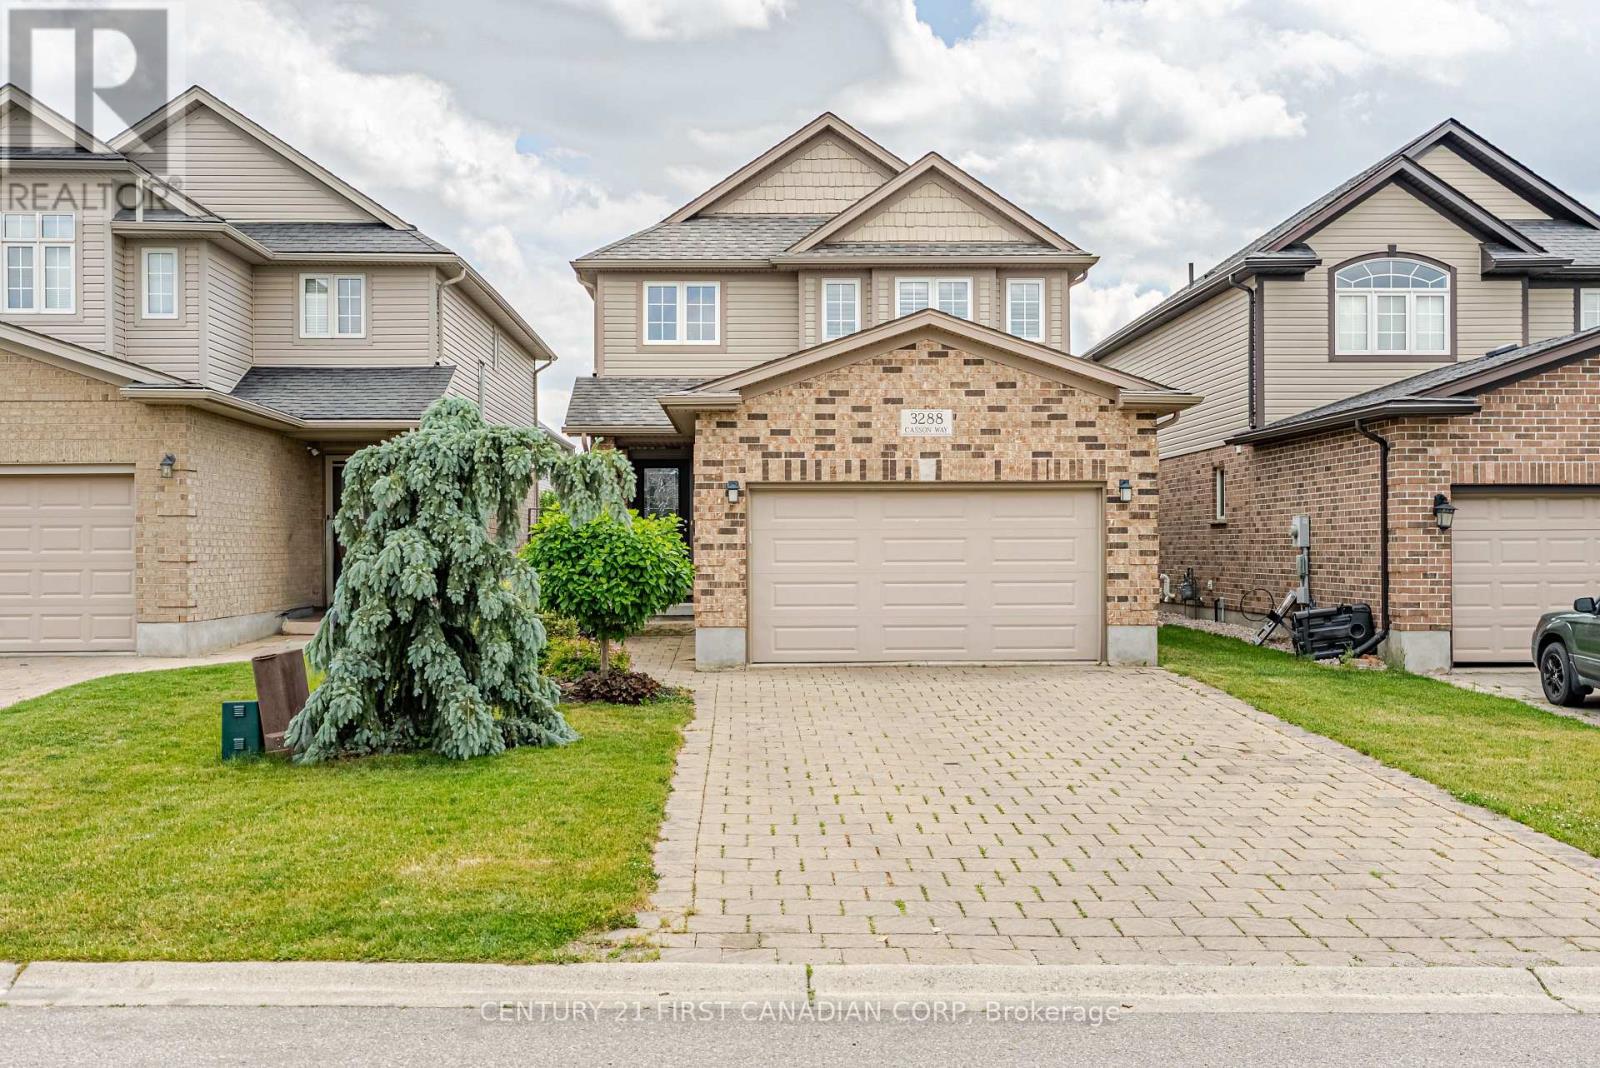
3288 Casson Way
London South, Ontario
Welcome home to this beautiful 3-bedroom, 2.5-bath home nestled in one of South London's most vibrant and family-friendly communities. This home offers a thoughtful design, quality upgrades including the California shutters throughout, and its exceptional functionality. The welcoming open-concept main floor features a spacious 2 story foyer leading you to your living room featuring the cozy gas fireplace, seamlessly flowing into the large dining area and upgraded kitchen complete with a walk-in pantry; perfect for both everyday living and entertaining. Convenient main-floor laundry with inside access to the garage adds to the home's practical appeal. Upstairs, you will find three generous bedrooms, including an oversized primary retreat featuring a beautifully upgraded ensuite bath. The partially finished basement provides additional living space with a large rec room, cold cellar, and an abundance of storage. Enjoy the fully fenced backyard, that offers a charming space for relaxing, gardening, or hosting family and friends. Ideally located close to schools, parks, shopping, restaurants, and convenient highway access, this home offers the perfect blend of comfort, convenience, and community. (id:63381)
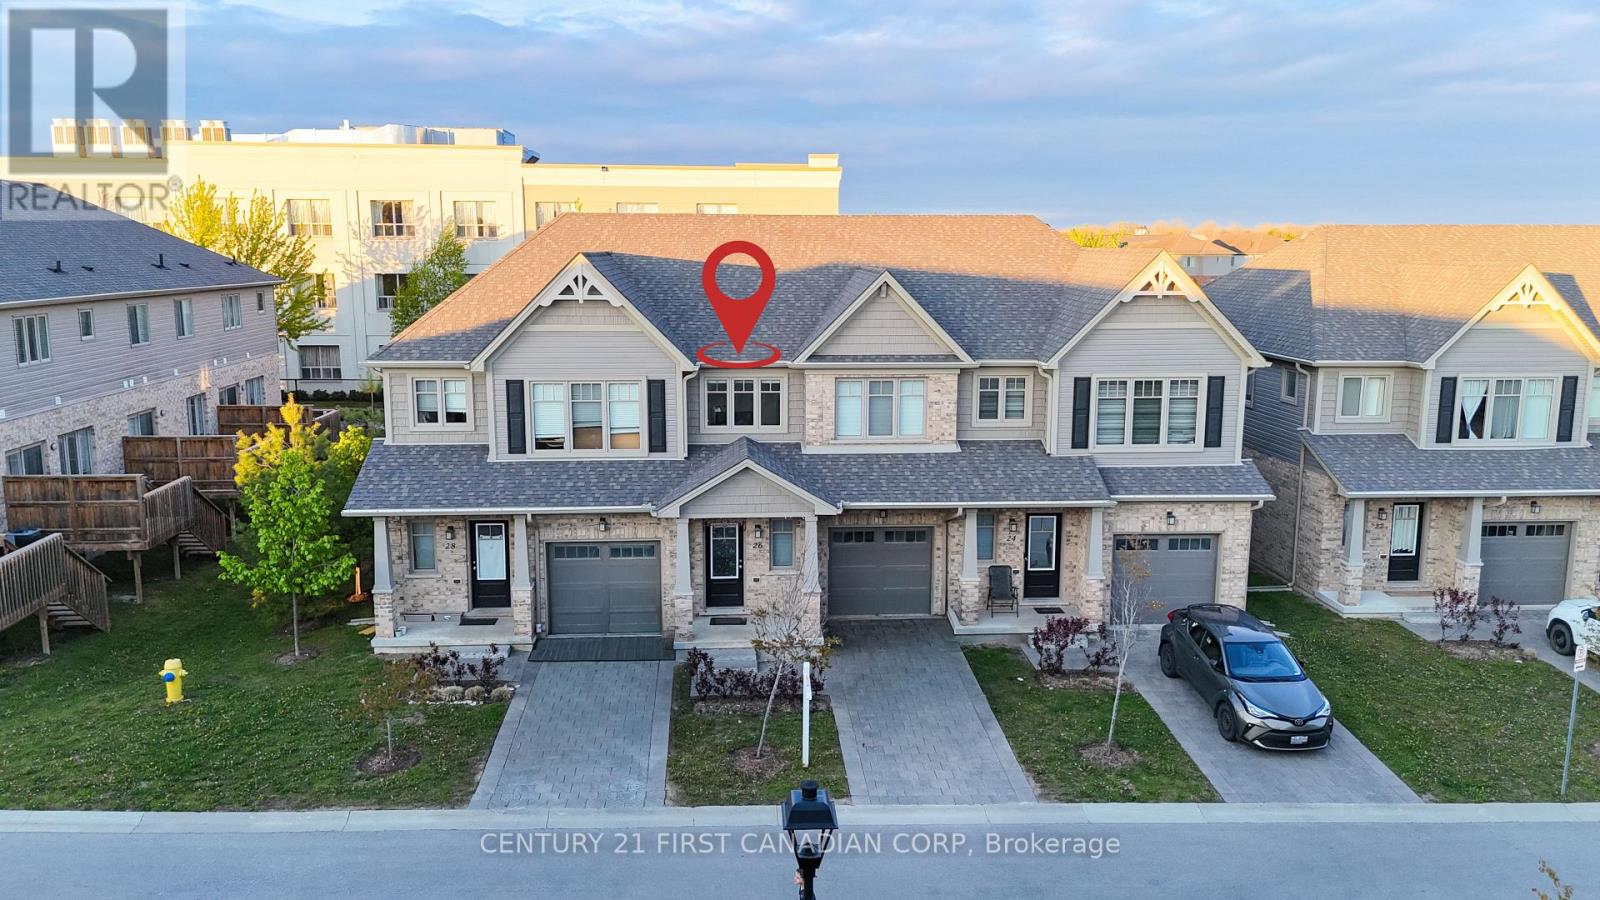
26 - 600 Guiness Way
London North, Ontario
Welcome to 26-600 Guinness Way, one of North London's premier condominium homes. Built in 2020by Auburn Homes, this Stuart 2 model is completely move-in ready and offers modern finishes throughout. Step inside to a spacious foyer that opens into a bright and generously sized living and open concept kitchen area. The main floor is filled with natural light from large windows and sliding glass doors that lead to a private deck - perfect for Summer BBQ, relaxing or entertaining. The stylish kitchen features designer cabinetry with upgraded pot and pan drawers, quartz countertops, Stainless steel appliances, and a reverse osmosis water system. Upstairs, you'll find three spacious bedrooms, including a primary suite with a large walk-in closet and a private 4 piece ensuite bathroom. The second floor also features upgraded carpet under pad for added comfort. Conveniently located close to shopping(Newly added Stoney Creek commons), walking distance to paved trails and Cedar hollow schools, Near by Fanshawe Conservation Area, and with easy access to Highway 401, this beautiful home offers comfort, style, and convenience in one exceptional package. Don't miss your opportunity - this home won't last long! (id:63381)
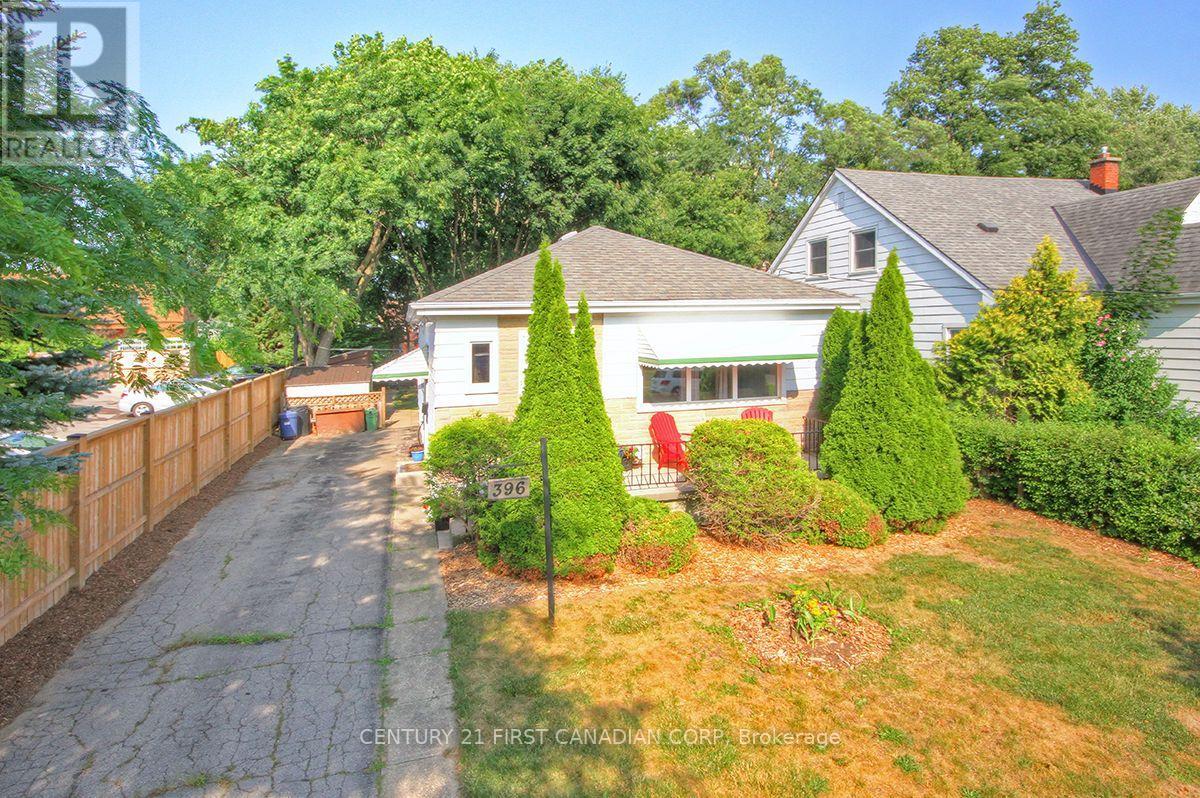
396 Avondale Road
London East, Ontario
Bright, Affordable, Charming Turn-Key 2 Bedroom (with Potential for a 3rd Bedroom), 1 Bathroom on a Private 40 X 123 Foot Lot with Parking for 3 Cars. Main Floor Includes Living Room, Large Eat-In Kitchen with Fridge, Stove, Bonus Dishwasher, Microwave, Plus Separate Dining Room that would make a Great 3rd Bedroom or Home Office, 2 Bedrooms and Nicely Updated 4 Piece Bathroom. Electric Wiring has been Professionally Updated throughout with a Modern Electrical Panel. R2-3 (Duplex) Zoning provides additional possibilities as the Side Door has Direct Access to the Basement. Lower Level provides Excellent Ceiling Clearance for the Recreation Room, Utility Room, Large Bright Laundry Room (with Washer & Dryer) and Bonus Utility Sink, as well as a Generous Workshop / Storage Area. The Private Treed Pet-Friendly Backyard has 3 Storage Sheds, Garden Areas and Your Very Own Outdoor Fireplace! Walking Distance to Shopping and Transit Anywhere in the City! Click on the Video for Your Virtual Tour! (id:63381)
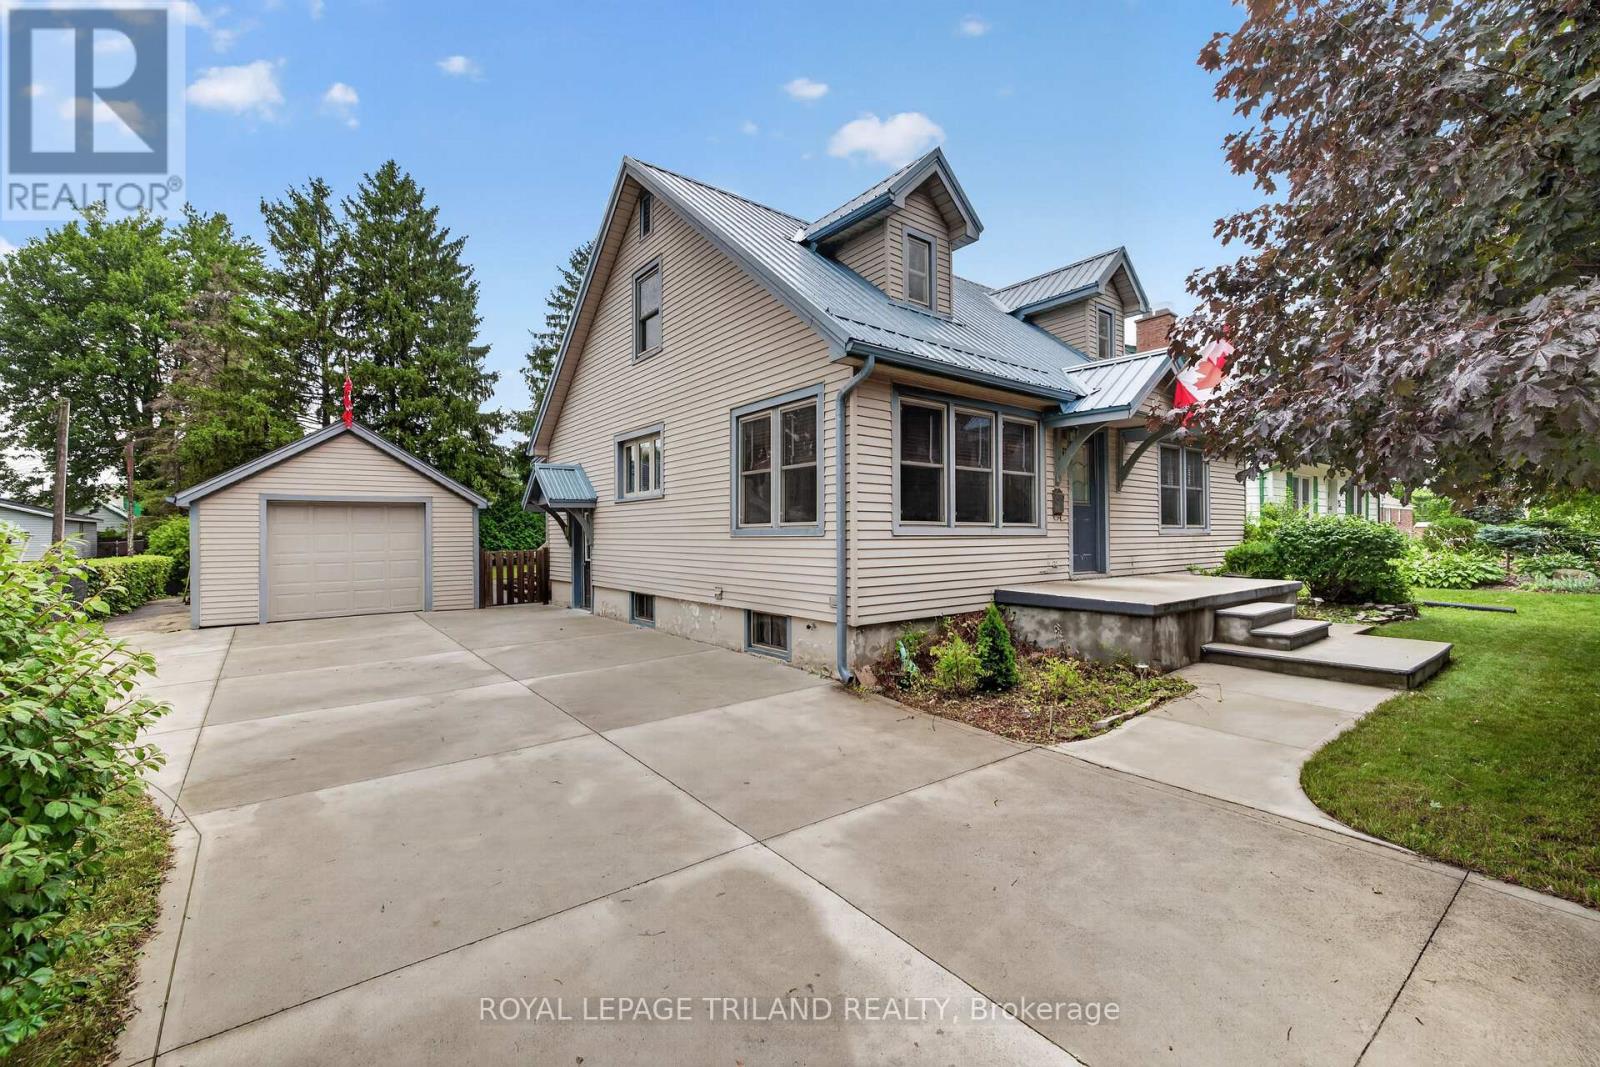
11 Maple Street E
Aylmer, Ontario
Welcome to this charming 1.5 -story home, ideally located on a quiet street within walking distance to everyday amenities. Full of character and great curb appeal, this 3-bedroom, 1-bath home offers a functional layout with a convenient main-floor primary bedroom and a spacious eat-in kitchen perfect for family meals and entertaining. Enjoy the outdoors from the large deck overlooking a private backyard, with plenty of space to relax or host guests. The detached single-car garage and oversized concrete driveway provide ample parking and storage. Recent updates include a metal roof (2024), furnace (2023), and owned hot water tank (2025), offering peace of mind for years to come. This home is filled with charm and presents an excellent opportunity to add your own personal style and finishing touches. A wonderful property with plenty of potential! Don't miss your chance to make it your own! (id:63381)
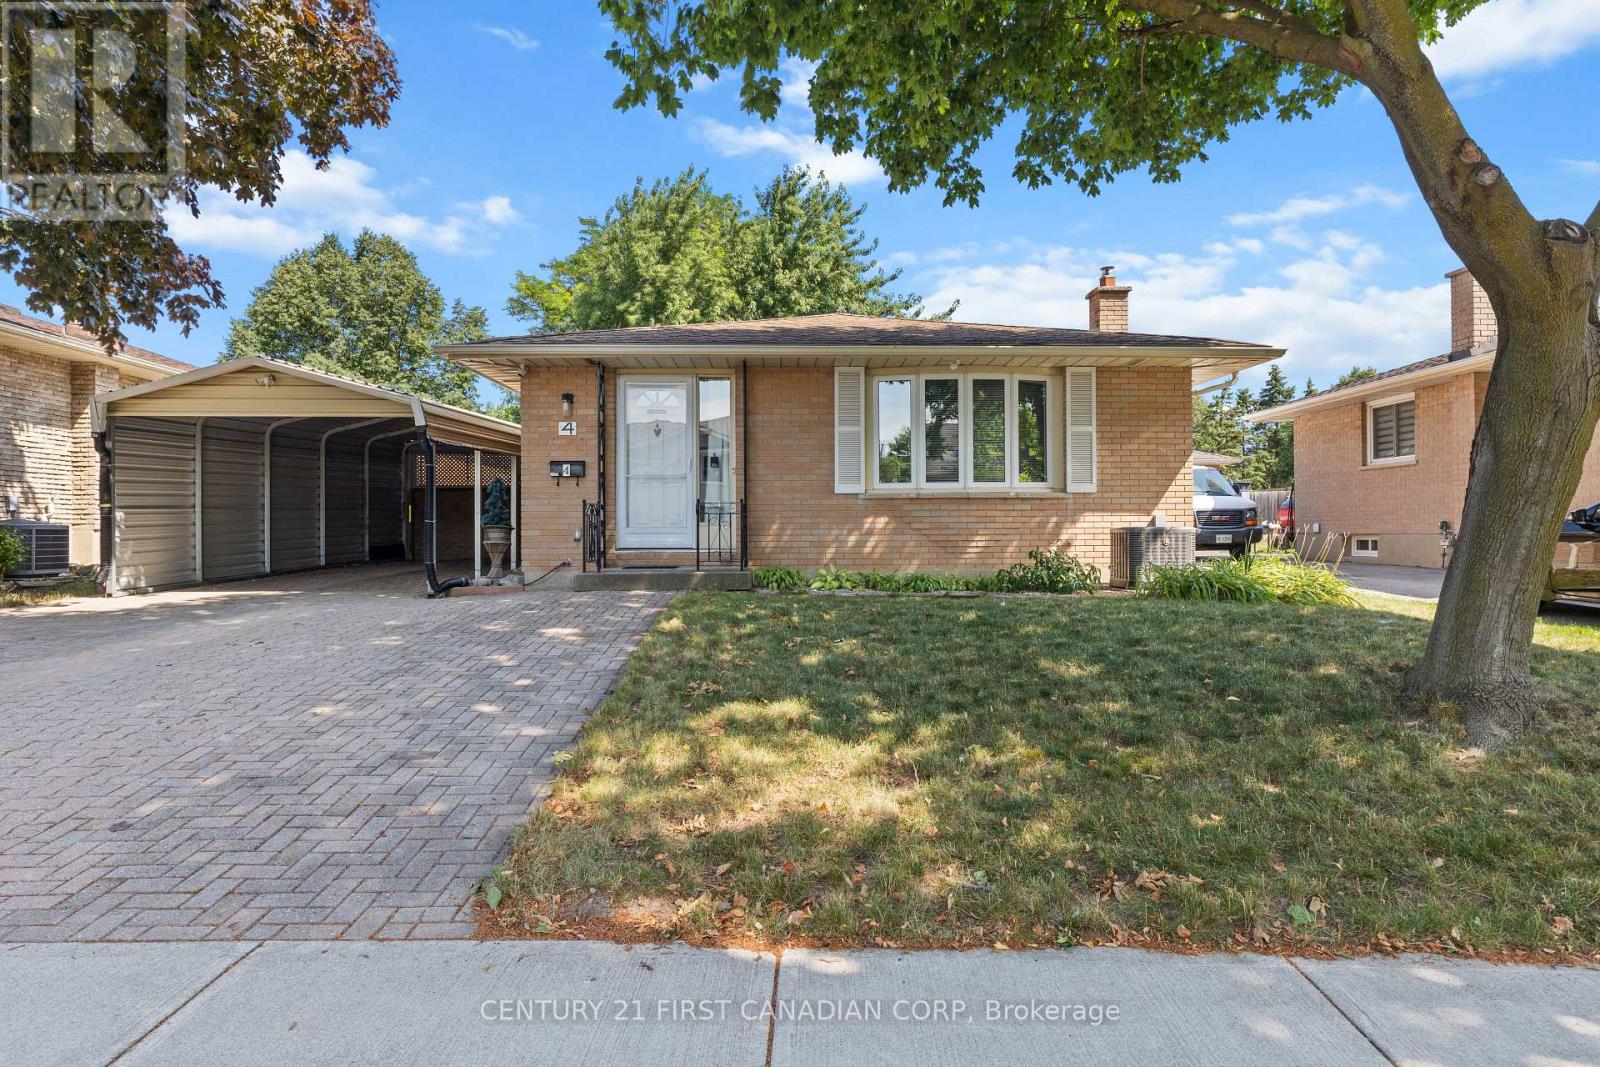
4 Archer Crescent
London South, Ontario
Ideally located just a 10-minute walk to White Oaks Mall, Walmart supercentre, public and catholic schools, medical centre, and the library, this home offers an unbeatable combination of thoughtful updates, practical features, and everyday convenience! This all-brick backsplit features a separate side entrance to the finished lower level offering added flexibility for extended family or future potential. Outside, the unique carport and double driveway provides ample parking for multiple vehicles. Welcome to 4 Archer Crescent, a well-maintained turnkey home offering exceptional value in the heart of South London! Pride of ownership is evident throughout, with numerous functional upgrades completed to provide comfort, efficiency, and long-term peace of mind. Recent improvements include hardwood, porcelain tile, and luxury vinyl flooring, a newer furnace, air conditioner, and water heater, a complete electrical rewire (ESA certified), and R60 attic insulation for enhanced energy efficiency. Also has a truly private backyard with new fencing. (id:63381)
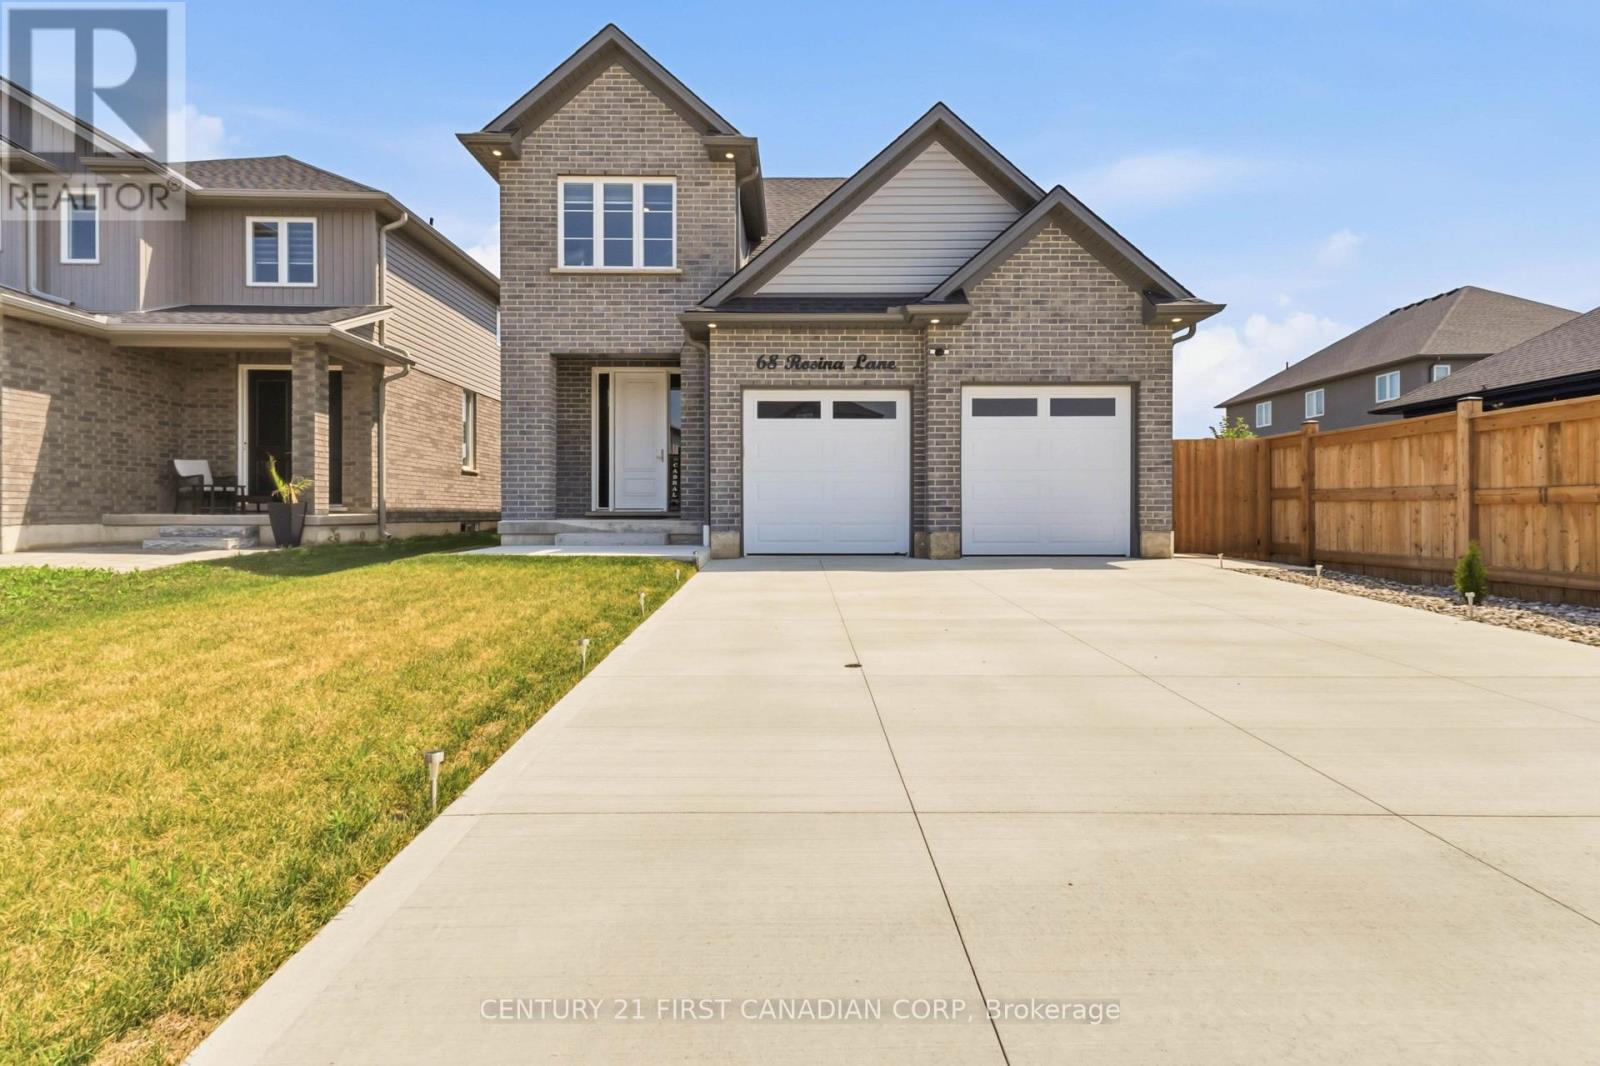
68 Rosina Lane
Zorra, Ontario
Welcome to 68 Rosina Lane, Thamesford, an exceptional custom-built home completed in 2024, offering 2,250 sq. ft. of thoughtfully designed living space, premium finishes, and outstanding craftsmanship throughout. Nestled in one of Thamesford's newest family-friendly neighbourhoods, this stunning home combines small-town charm with unbeatable convenience, just 20 minutes to London and Woodstock, approximately 15 minutes to London International Airport, and quick access to Highways 401 and 403 for an easy commute across Southwestern Ontario. Nearby you'll find parks, schools, restaurants, recreation facilities, and everyday amenities, making this an ideal place to call home. Step inside to a grand two-storey foyer leading to a bright, open-concept main floor featuring 9' ceilings, impressive 8' doors, premium hardwood flooring, oversized windows, a spacious great room, mudroom, powder room, and a designer kitchen complete with white shaker cabinetry, soft-close drawers, quartz countertops, stainless steel appliances, a walk-in pantry, and an oversized island with seating for four. The generous dinette opens directly to a covered stamped concrete patio overlooking the expansive backyard-offering plenty of room for a future pool and endless outdoor entertaining. Upstairs you'll find four generously sized bedrooms, including a luxurious primary retreat with a walk-in closet and spa-inspired 5-piece ensuite featuring a double vanity, soaker tub, and custom tiled shower. Three additional bedrooms, a second 5-piece bathroom with a double sink, convenient upper-level laundry, and abundant storage complete the second floor.The unfinished basement includes full bathroom rough-ins, providing endless potential for future living space. An oversized heated double garage and concrete driveway with parking for up to six vehicles complete this remarkable property. Loaded with quality upgrades and designed for modern family living, this is an opportunity you won't want to miss! (id:63381)
464 Jessica Way Road
London North, Ontario
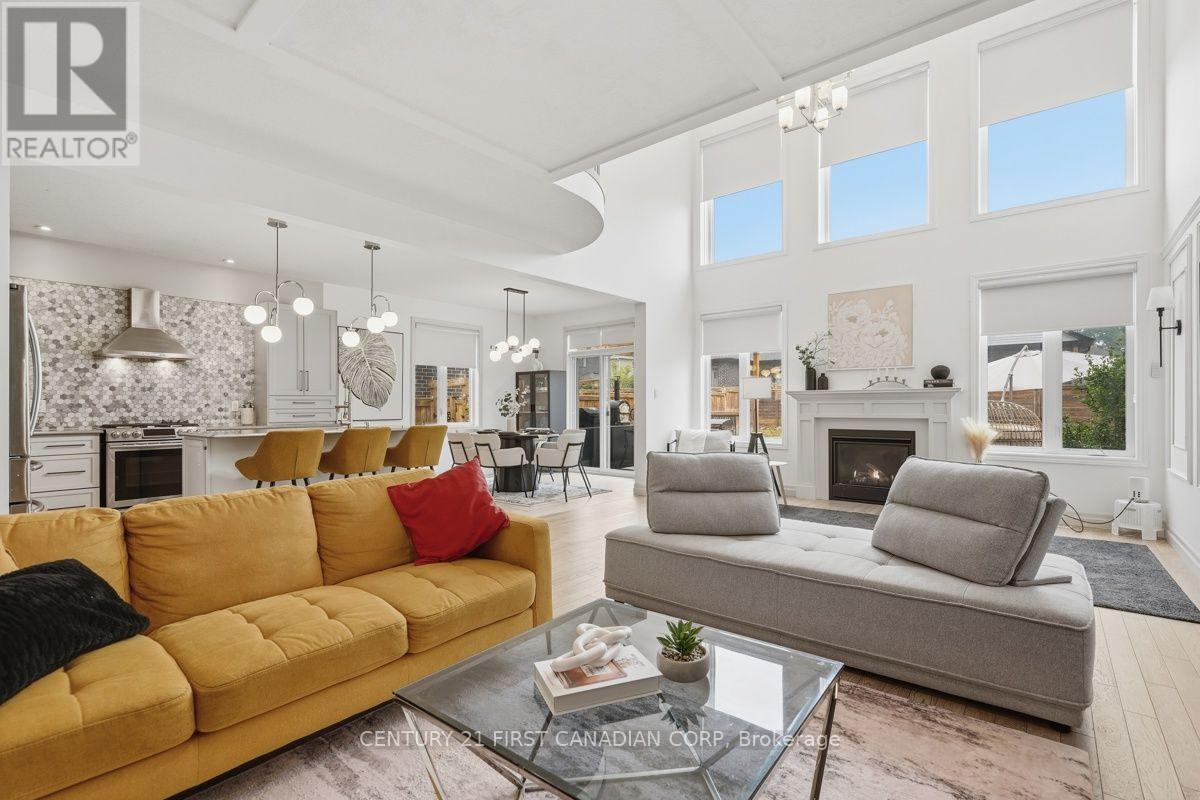
3-D tour available in links. Welcome to 464 Jessica Way - A Stunning Magazine quality home with a Dramatic 17-Foot Open-to-Below, floor to ceiling, 2 story of windows in the Living / Dining Areas !!! Experience exceptional space and modern elegance in this beautifully Upgraded 4-bedroom, 2.5-bathroom home offering approx: 2400 sq. ft. of thoughtfully designed living space. Built in 2017, this home blends timeless design with everyday functionality. Step inside and be captivated by the breathtaking JULIET BALCONY, where soaring ceilings, expansive windows, and a stunning fireplace create a bright, airy, and inviting atmosphere. Flooded with natural light, this impressive space is the true centerpiece of the home and is perfect for both entertaining and relaxing.The open-concept main floor seamlessly connects to a beautifully appointed kitchen featuring quartz countertops, abundant cabinetry, and a dedicated walk-in pantry, providing exceptional storage and convenience for everyday living. Upstairs, you'll find four generous sized bedrooms, along with a versatile loft/office area-ideal for working from home, studying, or creating a cozy reading nook. The spacious primary suite offers a walk-in closet and a private ensuite, with walk-in closet. Lower level provides development potential for additional living space with endless possibilities of recreation room, home gym etc. Step outside to enjoy your private backyard featuring a custom pergola, perfect for summer barbecues, outdoor dining, or relaxing evenings with family and friends.Additional highlights include a double-car garage, fully fenced yard, quality finishes throughout this meticulous pride of ownership. Situated in one of North London's most desirable family-friendly neighbourhoods, this home is conveniently located near the excellent walkable community of HYDE PARK of parks, walking trails, golf, shopping, restaurants, and all major amenities. (id:63381)
3 - 1574 Richmond Street
London North, Ontario
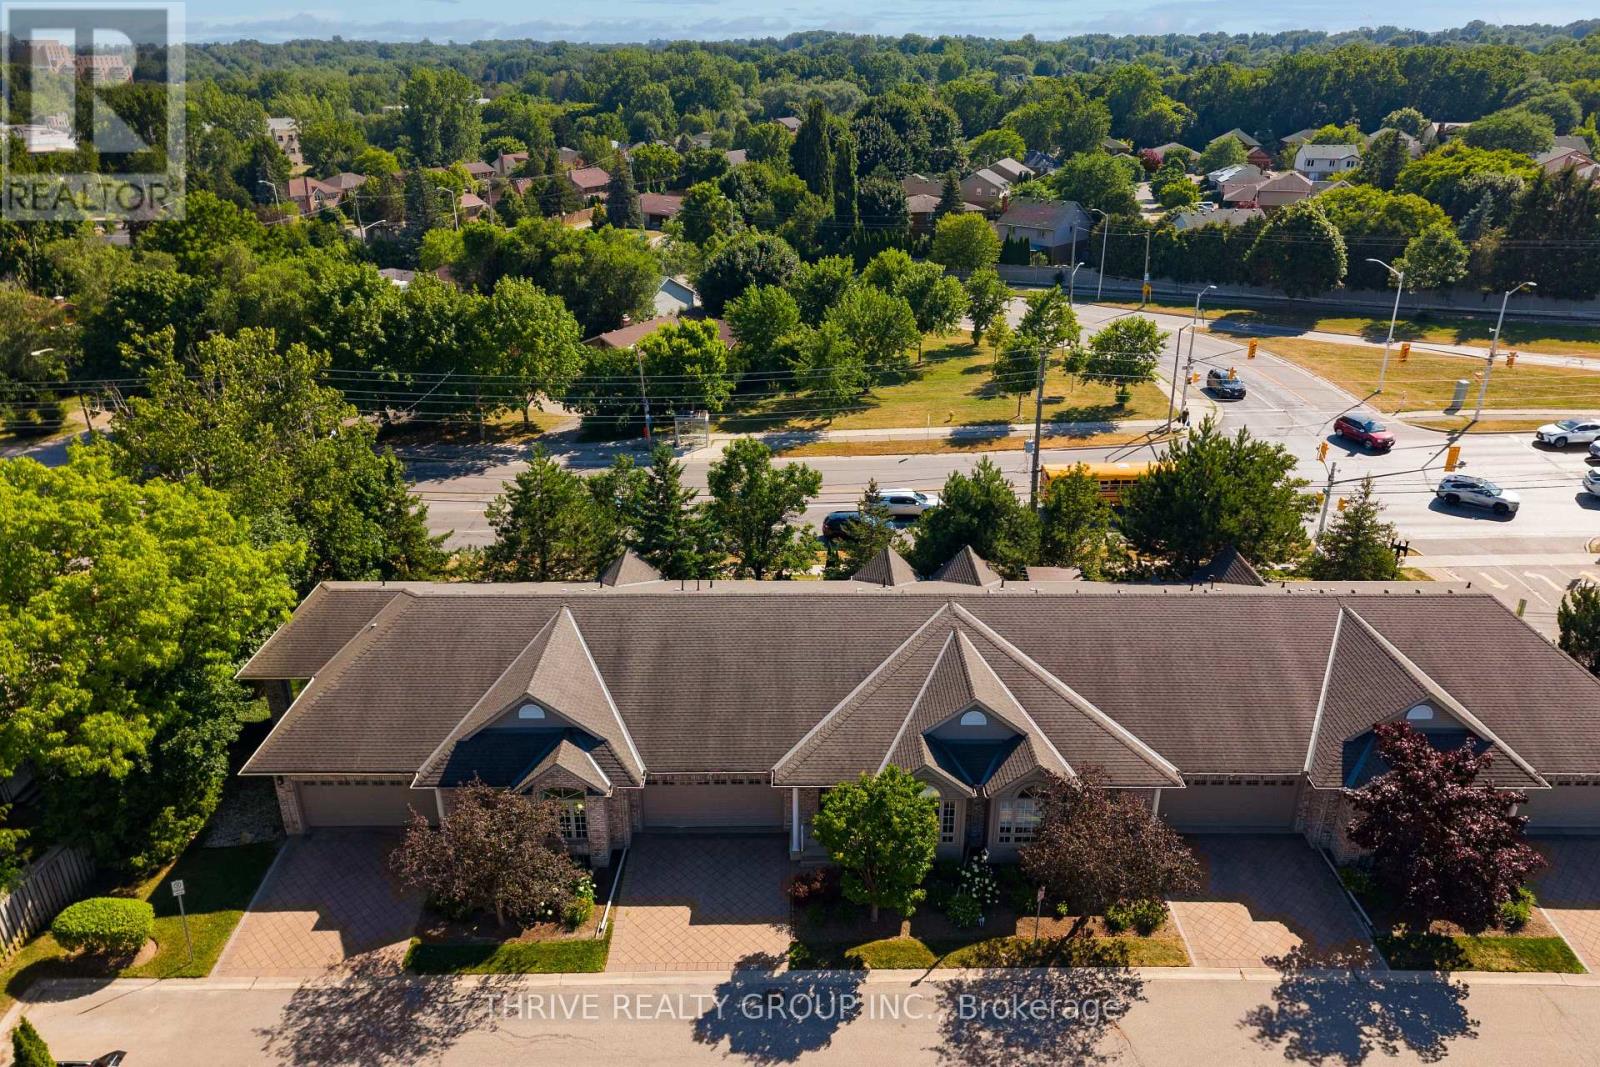
Welcome to Unit 3 at 1574 Richmond Street, a beautifully maintained bungalow-style condo in the highly sought-after Richmond Rise community. Just steps from Western University, University Hospital, Masonville Place, shopping, restaurants, and transit, this home offers an exceptional opportunity for professionals, empty nesters, investors, or families with students attending Western.Offering 2 bedrooms and 2.5 bathrooms, this bright and spacious home features an open-concept layout with soaring ceilings. The well-appointed kitchen offers ample storage and flows seamlessly into the living and dining areas, creating the perfect space for everyday living and entertaining.The generous primary suite features ample closet space and a private 3-piece ensuite, while the second bedroom provides flexibility for guests, a home office, or additional living space. Convenient main floor laundry adds to the home's functional layout.The finished walkout lower level opens directly onto a private patio, extending your living space outdoors, while the welcoming front porch is the perfect spot to enjoy your morning coffee. An attached double-car garage and beautifully maintained grounds complete this exceptional property.Additional features include both bathrooms renovated approximately five years ago, a dishwasher replaced approximately five years ago, granite countertops, and 100-amp electrical service.Whether you're looking for a low-maintenance home in an unbeatable location, a turnkey investment for Western medical or law students, or a comfortable place to downsize, this rare condo offers the perfect blend of convenience, comfort, and lifestyle. (id:63381)
9432 Richmond Road
Bayham, Ontario
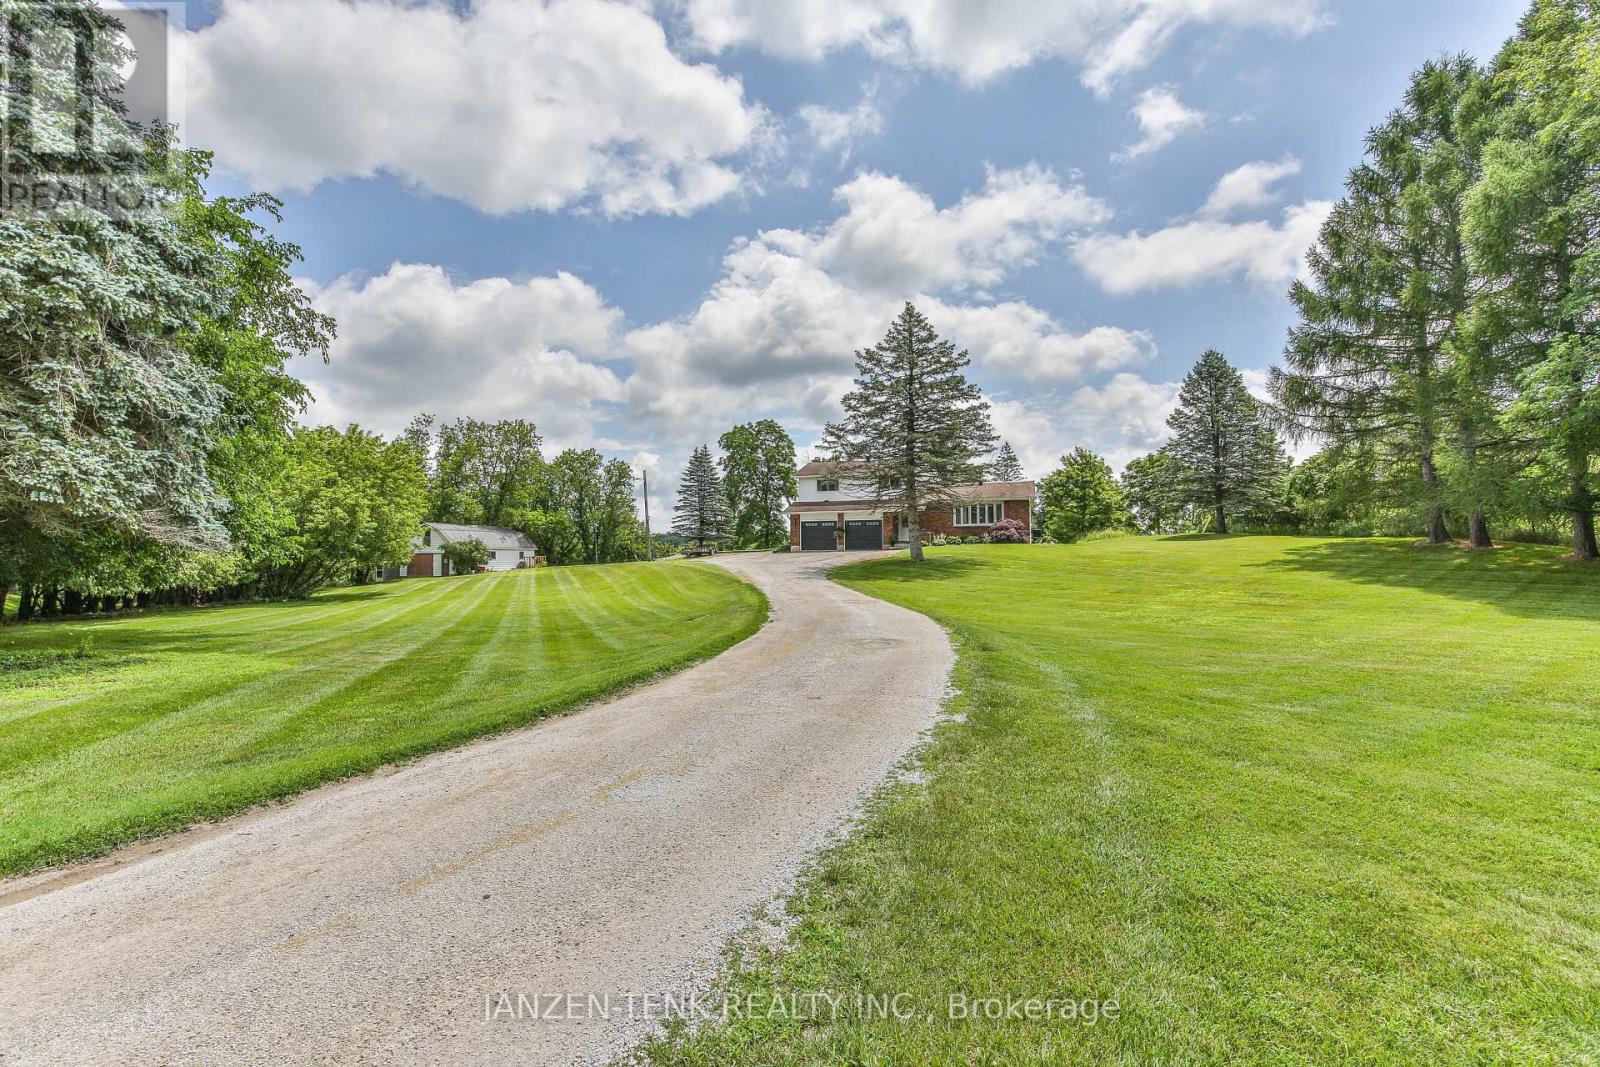
Set atop 3.48 private acres, this beautifully renovated country estate offers a rare blend of refined living and breathtaking natural surroundings. Perched on a gentle rise overlooking a ravine, the property captures spectacular sunrise and wildlife views, and an unmatched sense of peace and privacy.Thoughtfully updated throughout, the home features six spacious bedrooms and two well-appointed bathrooms, providing exceptional flexibility for family living, guests, or work-from-home space. Large windows fill the interiors with natural light, highlighting the home's fresh finishes and new flooring, while creating a warm and inviting atmosphere.The custom-designed kitchen and dining area, are crafted for both everyday comfort and effortless entertaining. Step outside to your private outdoor sanctuary-an expansive stone patio complete with a covered veranda, outdoor fireplace, and hot tub-perfect for relaxing evenings and year-round enjoyment.A long, private driveway enhances the estate-like setting, while the additional 23' x 40' outbuilding/workshop offers endless possibilities for hobbies, storage, or a home-based business.Offering space, privacy, and elevated country living, this exceptional property is a rare opportunity to experience the beauty of nature without sacrificing comfort or style. For your peace of mind, the home is also equipped with a generlink to hook up a generator when/if ever needed! (id:63381)

713 Thistlewood Drive
London North, Ontario
Welcome to this beautiful, move-in ready 2-storey detached home in the highly desirable Stoney Creek community of North London! Boasting approx. 1,200+ sq ft of bright and functional above grade living space, plus a fully finished lower level, this Fusion-built gem offers exceptional value. The main floor features a spacious, sun-filled living room and a light filled kitchen complete with a custom-built, oversized walk-in pantry, perfect for busy families. Step out to a large deck and a fully fenced, private backyard ideal for entertaining. Upstairs, enjoy 3 generously sized bedrooms, including a primary retreat with a walk-in closet and a private 3-piece ensuite, plus the ultimate convenience of a 2nd-floor laundry room. The fully finished basement adds fantastic extra living space with a large rec-room and a 4-piece bath. Complete with an extra-large, heated double-car garage with inside entry. Bright & sun-filled home boasting exceptional natural light throughout. The property features a central vacuum system for ultimate convenience and a heated garage-perfect for cold winters. Best of all, the school bus stops right in front of the house, making it incredibly safe and convenient for families with kids! Located in a top-tier school zone, just minutes from the YMCA, library, parks, walking/bike trails, public transit, and major shopping. Don't miss this incredible North-end opportunity. (id:63381)
147 Plymouth Court
Central Elgin, Ontario
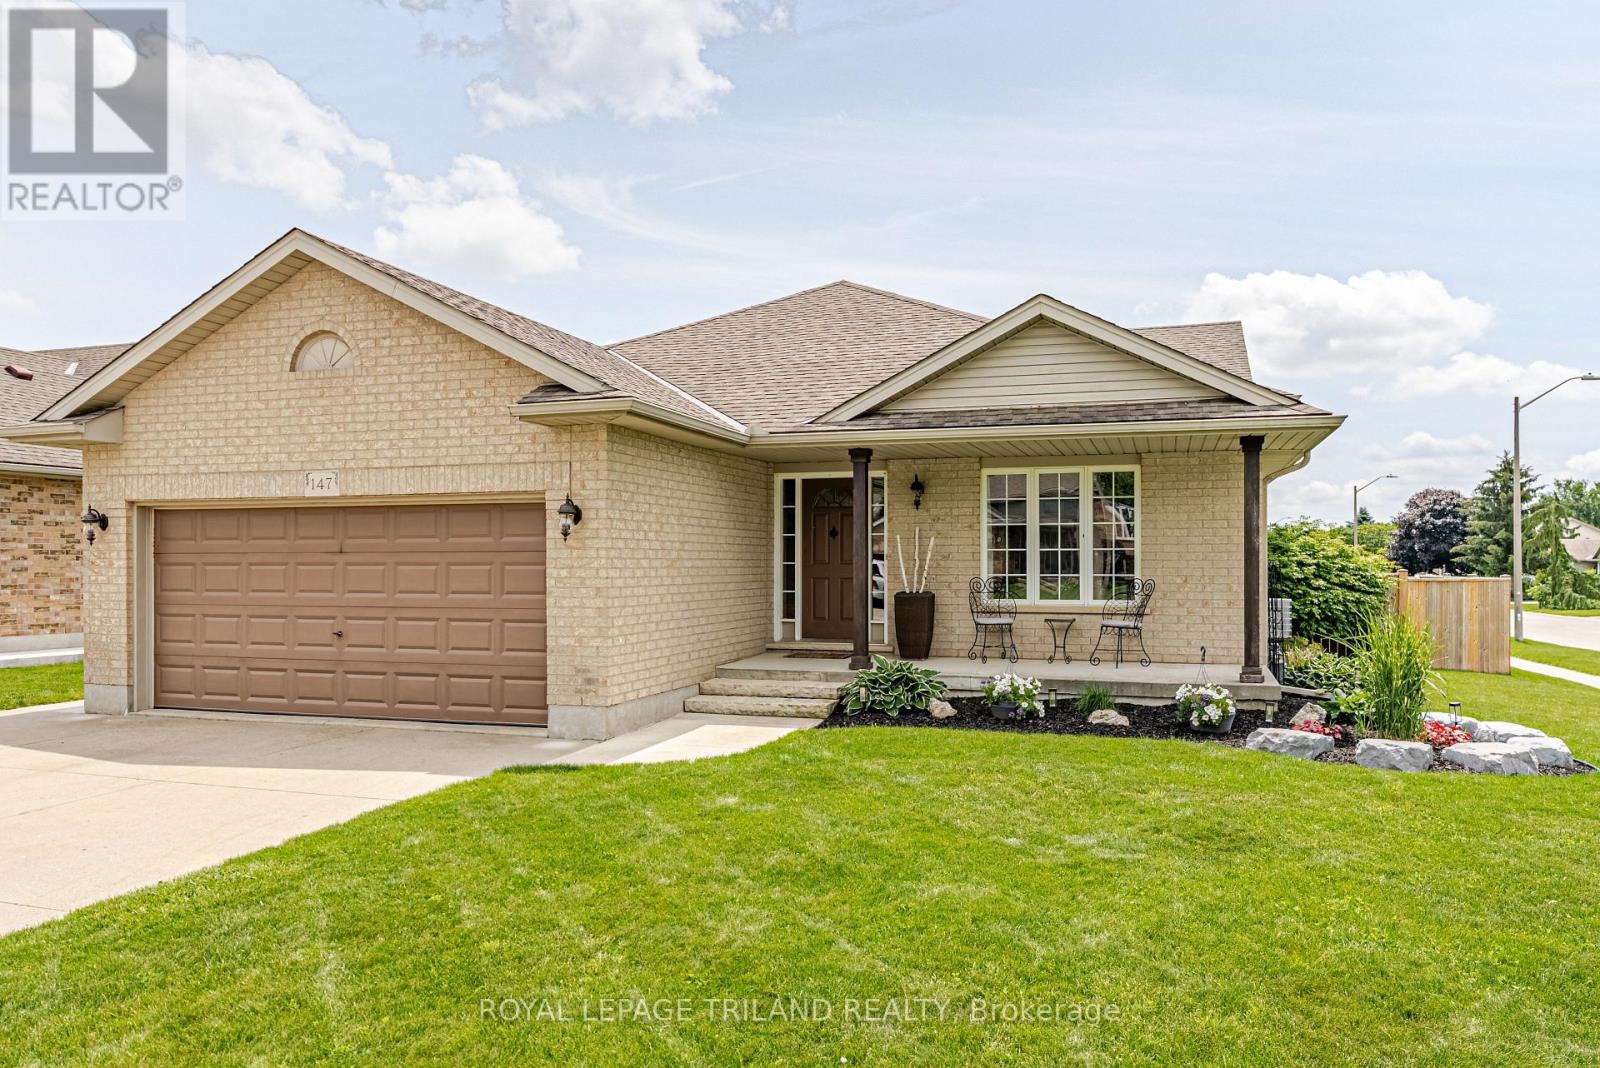
New Listing - Welcome to 147 Plymouth Court, Belmont! First time on the market! Nestled on a quiet court in one of Belmont's most desirable neighbourhoods, this beautifully maintained family home offers everything you've been looking for-and more! Featuring 4 bedrooms, 2 full bathrooms, and a double-car garage, this home has been lovingly cared for and is ready for its next family to make lasting memories. The bright, spacious kitchen is the heart of the home, featuring beautiful granite countertops, plenty of workspace, and direct access to the large deck with a natural gas BBQ hookup-perfect for entertaining family and friends. Get ready for the ultimate summertime backyard! Your own private oasis features a heated in-ground pool, a covered cabana, and plenty of space to soak up the sun, host unforgettable pool parties, or simply relax after a long day. This is the backyard everyone dreams about! Inside, you'll appreciate the thoughtful layout with room for everyone, while the separate entrance from the garage to the lower level offers exciting possibilities for an in-law suite, home business, or additional living space. Located just steps from Belmont's new public school, parks, and playgrounds, this home offers the perfect blend of small-town charm and modern convenience. With London, St. Thomas, and Highway 401 only 15 minutes away, commuting is quick and easy while you enjoy the peaceful lifestyle Belmont is known for. Homes like this rarely come available-especially on a quiet court with a heated in-ground pool with brand new pool liner July 2026, an incredible backyard, and first-time ownership. Summer starts here at 147 Plymouth Court-don't miss your chance to make it yours! (id:63381)
925 Sunset Boulevard
Woodstock, Ontario
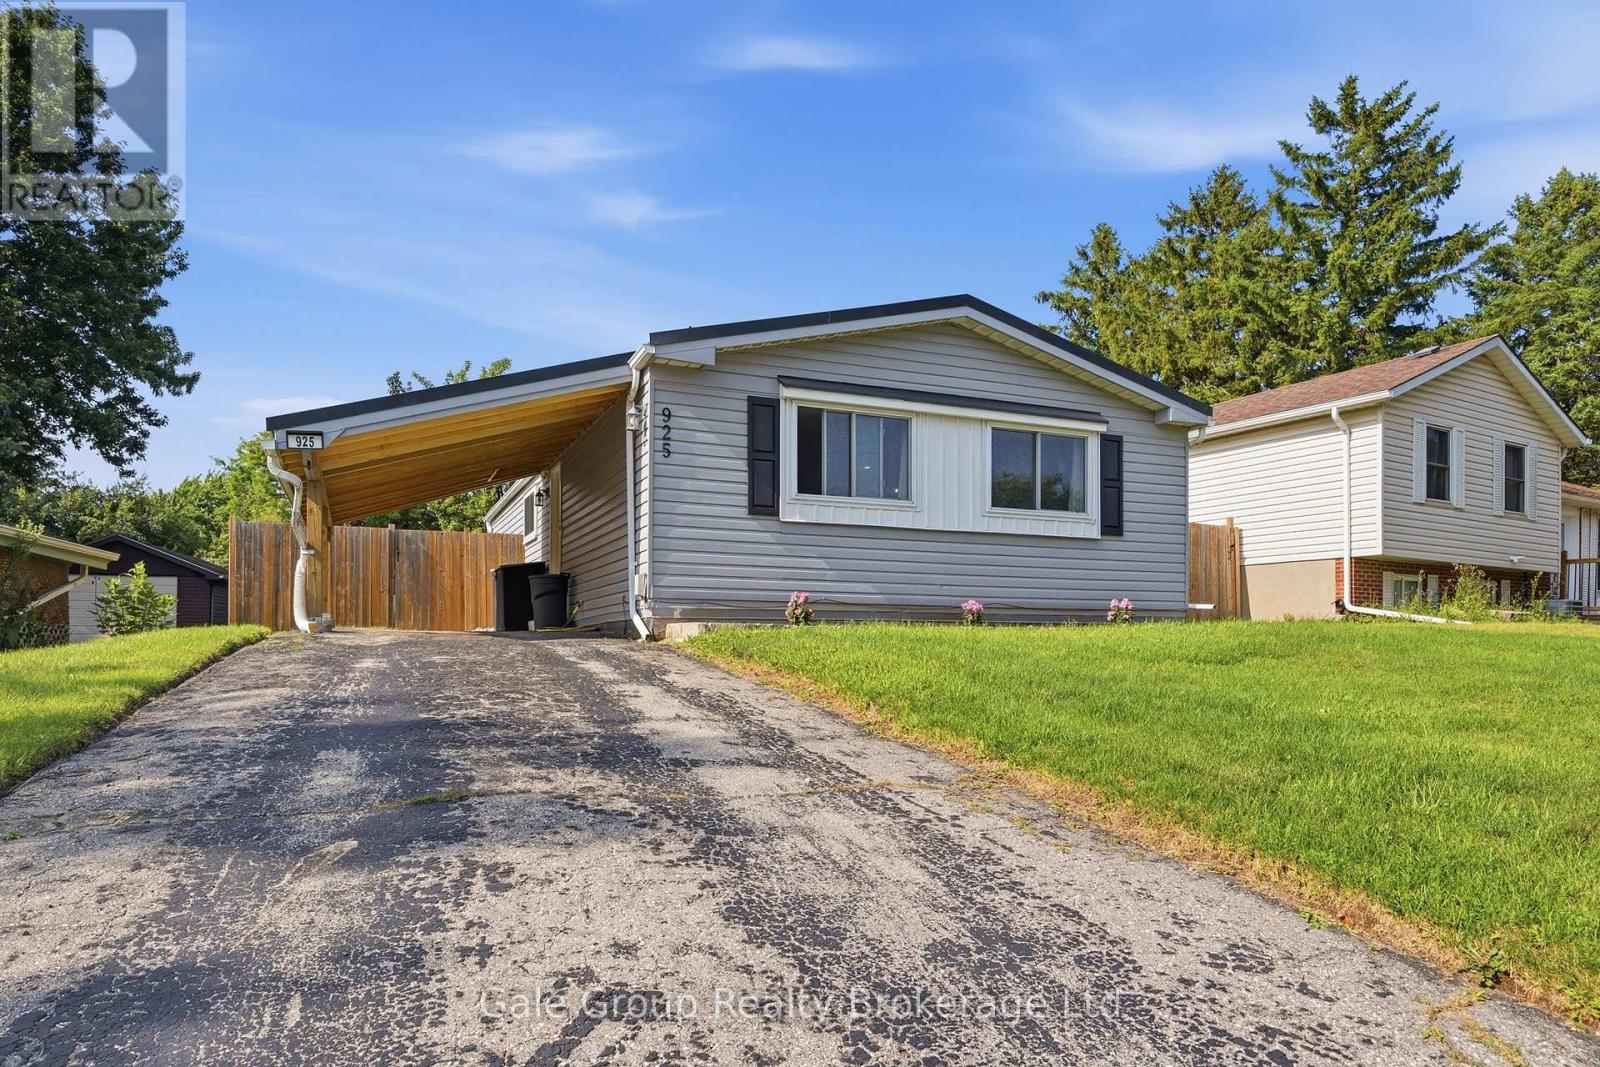
Welcome to 925 Sunset Boulevard! This well maintained 3 bedroom, 2 bathroom home offers a fantastic combination of comfort, updates, and outdoor space, perfect for families, first time buyers, or anyone looking for a move in ready property. The bright main floor features new flooring, while the updated kitchen (2019) comes complete with modern appliances, making meal preparation a breeze. Major mechanical updates provide peace of mind, including a furnace(2019), AC (2025) and washer/dryer (2019). Step outside to enjoy the spacious, fully fenced backyard (fence installed in 2021), offering plenty of room for kids to play, pets to run, gardening, or entertaining family and friends. A durable steel roof adds long term value and low maintenance appeal. With thoughtful updates throughout and a great location on Sunset Boulevard, just minutes from shopping and grocery, this home is ready for its next owners to move in and enjoy! (id:63381)
35 Rosebury Way
Hamilton, Ontario
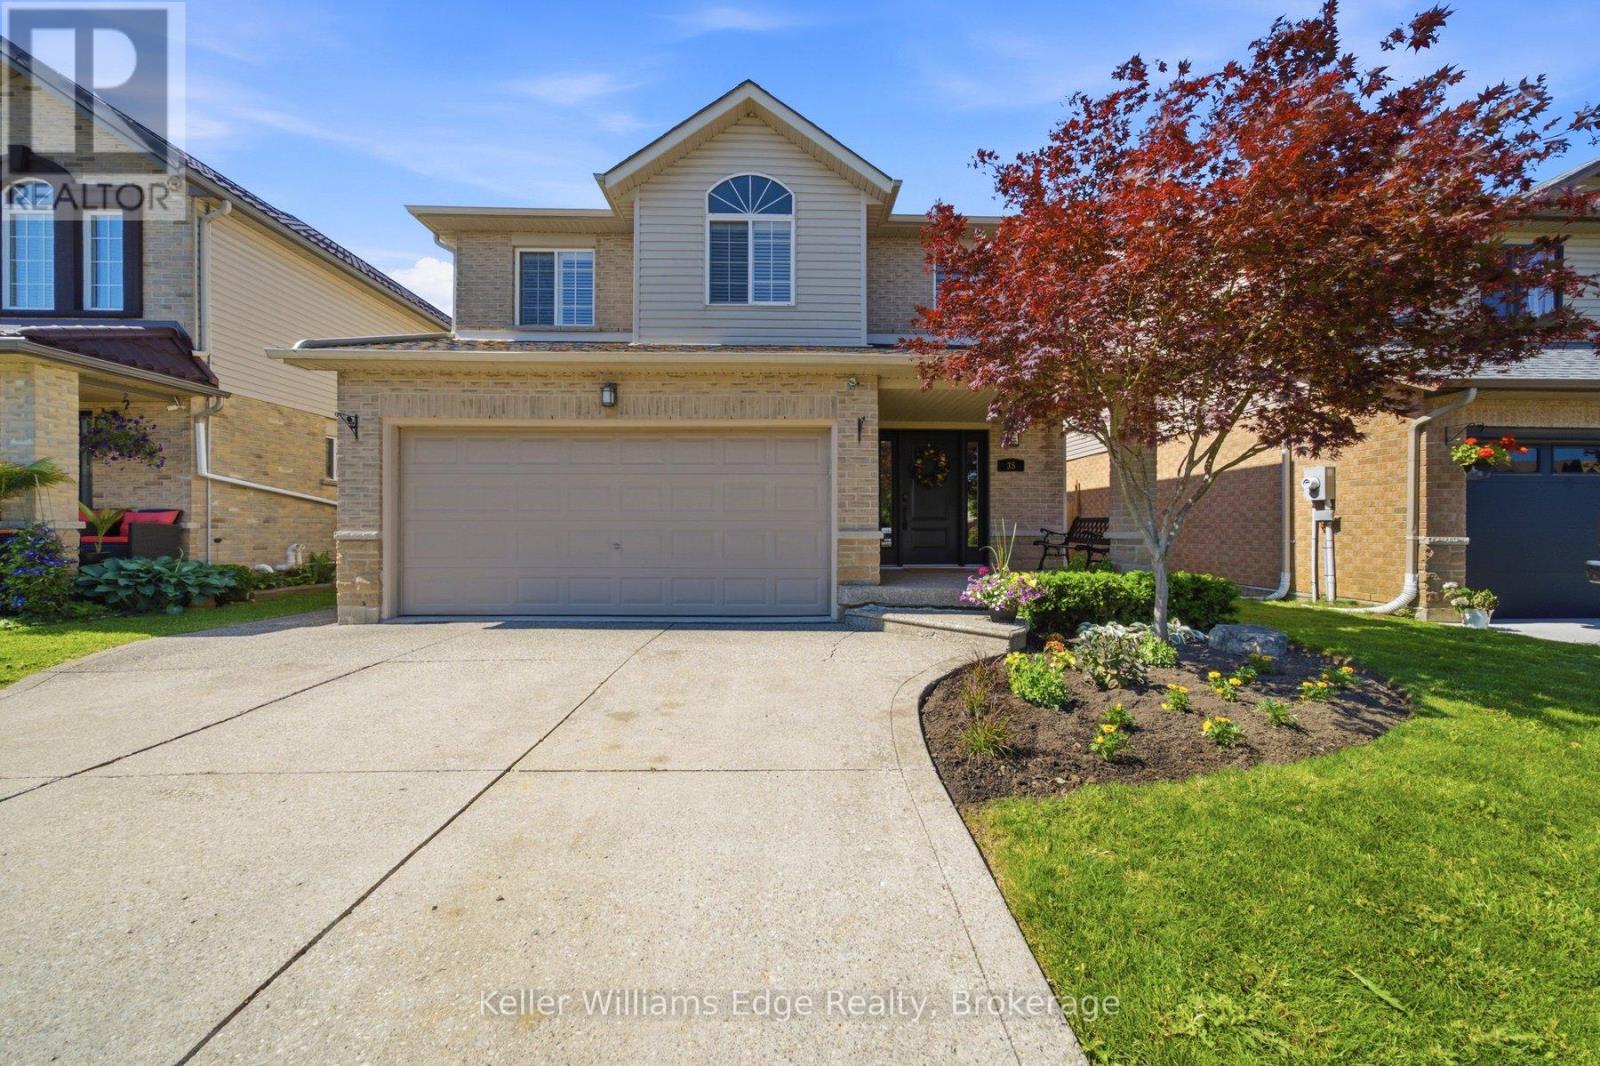
Welcome to 35 Rosebury Way, where style, comfort, and thoughtful updates come together in one of Mount Hope's most desirable family neighbourhoods. Situated on a premium 40' x 111' lot, this beautifully maintained two-storey home offers exceptional living space inside and out. The bright, functional layout features four generously sized bedrooms, including an impressive primary retreat with a spacious private ensuite. Three fireplaces create warm, inviting spaces throughout the home, while the professionally finished basement offers the perfect recreation room, media space, or place to gather with family and friends. At the heart of the home is the stunning custom kitchen, fully renovated in 2022 with timeless finishes, abundant cabinetry, and an open flow into the dining and living areas that makes entertaining effortless. Hardwood flooring, updated main floor finishes, and a beautifully renovated powder room further showcase the pride of ownership throughout. Step outside to your private backyard retreat, where the oversized, fully landscaped lot offers the perfect blend of privacy, beauty, and functionality. The covered gazebo creates an inviting outdoor living space for dining, entertaining, or simply unwinding, while the expansive lawn provides plenty of room for children, pets, and backyard games. A natural gas BBQ hookup and in-ground sprinkler system add convenience, making outdoor living easy all season long. This home has been extensively updated, including shingles (2019), hardwood flooring (2015), carpet (2020), kitchen (2022), main floor flooring (2022), powder room (2022), central air conditioning with new A/C coil (2023), and furnace (2024). Located close to schools, parks, trails, shopping, restaurants, highway access, and Hamilton International Airport, this is a rare opportunity to own a truly turnkey family home that seamlessly blends quality craftsmanship, modern updates, exceptional outdoor living, and everyday convenience. (id:63381)
573 Norfolk County Rd 28 Road W
Norfolk, Ontario
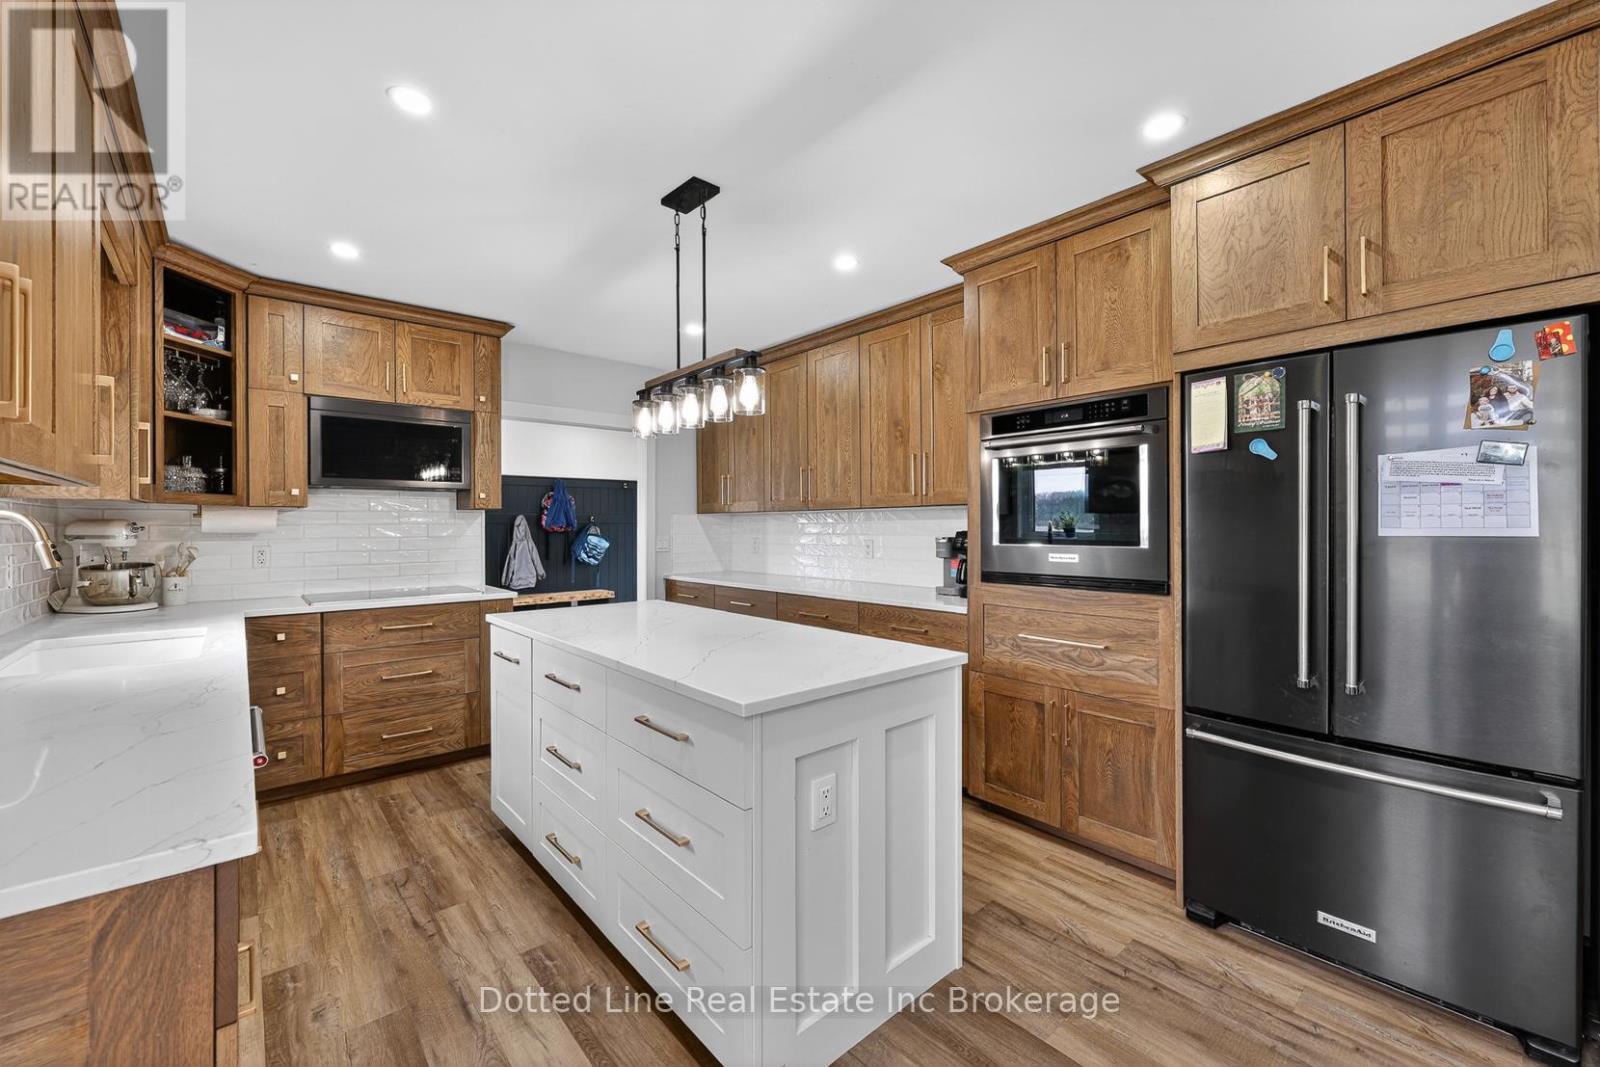
Beautiful, country living in this beautifully renovated 4 bedroom 1 bathroom home, move-in ready condition! The spacious yard has a nice layout for many different activities whether it's hanging out with friends by the 27 foot pool, spending time gardening or watching the kids play. There's also ample garage space for your vehicles or enjoy your hobbies along with out sheds with space for all your yard tools. This cozy home features many upgrades including a large kitchen with a variety of kitchen cabinets for all your storage and space needs, both a wall oven and an induction cooktop. The living room provides a quiet sitting area to relax or enjoy your family and has main floor laundry for ease of use. Whether you're looking for a starter home or a home to retire in, this home could be perfect! (id:63381)
1467 Everest Crescent
Oakville, Ontario
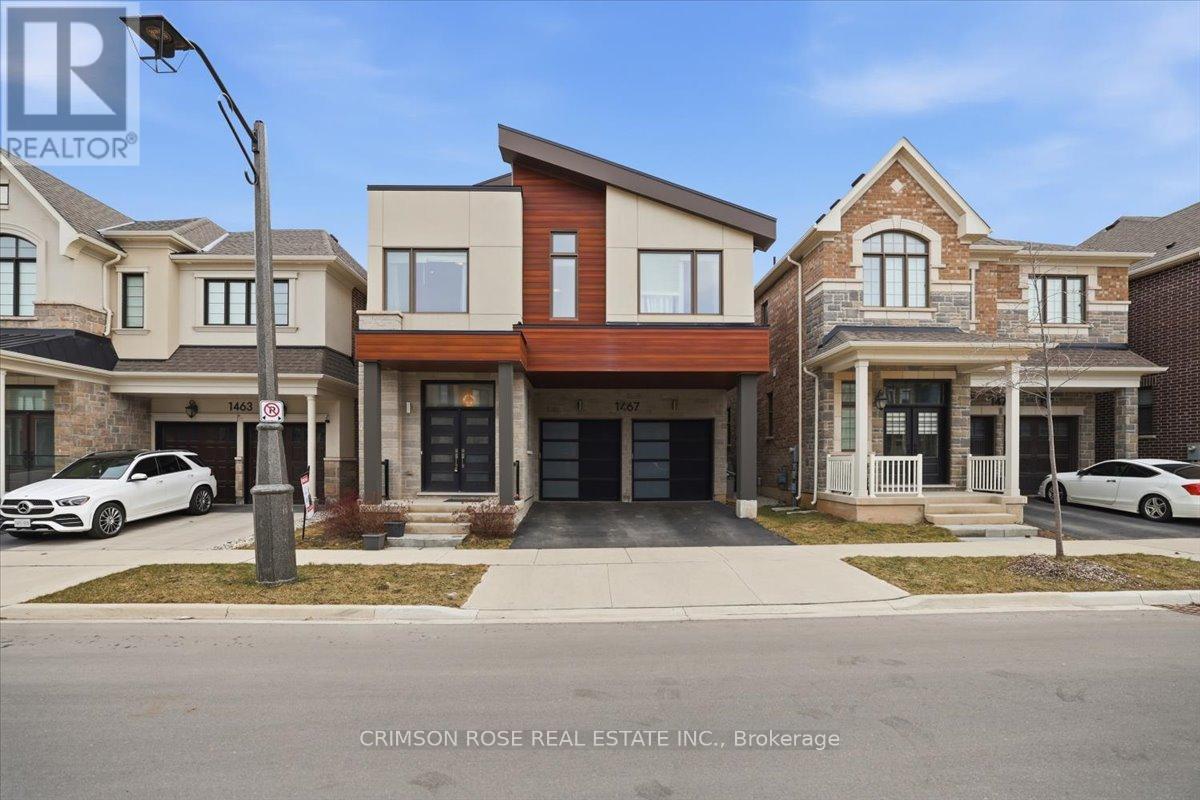
Discover Luxury And Comfort In This Contemporary 4-Bedroom, 4-Bathroom, 2-Car Garage Detached Home In The Prestigious Neighbourhood Of Upper Joshua Creek. Featuring High-End Stainless Steel Appliances, Gorgeous Quartz Countertops, Modern Hardwood Flooring, And Countless Other Upgrades, This Home Is Designed For Stylish Suburban Living. This Mattamy's "Windfield Model" Offers Over 3,100 Sq Feet Of Spacious, Open Concept Design Fitted With High Ceilings, Upgraded Lighting Fixtures. The Sun-Filled, Open-Concept Floor Plan Is Anchored by Rich Hardwood Flooring and a Chef-Inspired Kitchen. Culinary Enthusiasts will Love the Organic White Quartz Countertops, Designer Backsplash, And Premium Integrated Appliance Package. The Inviting Great Room with 20-feet Ceiling, Centred Around A Sleek Gas Fireplace, Offers the Perfect Ambiance for Hosting. The Second Level Is Thoughtfully Designed With Four Spacious Bedrooms And Three Full Baths ,Centred Around A Spacious Loft Or Home Office Area, Ideal For Work Or Relaxation. The Lavish Primary Suite Features a Walk-in Closet and a Spa-like 5-piece Ensuite. A Rare Secondary Junior Suite Also Boasts Its Own Private Ensuite, Providing Comfort For Guests Or Multi-Generational Living. Surrounded by Ponds, Forests, Trails and Parks. It's a Short Drive to Both Clarkson and Oakville GO Stations, And Close to Amenities Like Uptown Shopping Centres, Premium gyms, And Community Centres. Experience the perfect blend of comfort with the best in luxury finishes. It has been meticulously maintained by current owners. This Luxurious Home Is in Pristine, Move-in condition. It's a true gem you don't want to miss! Still Under New House Tarion Warranty. (id:63381)
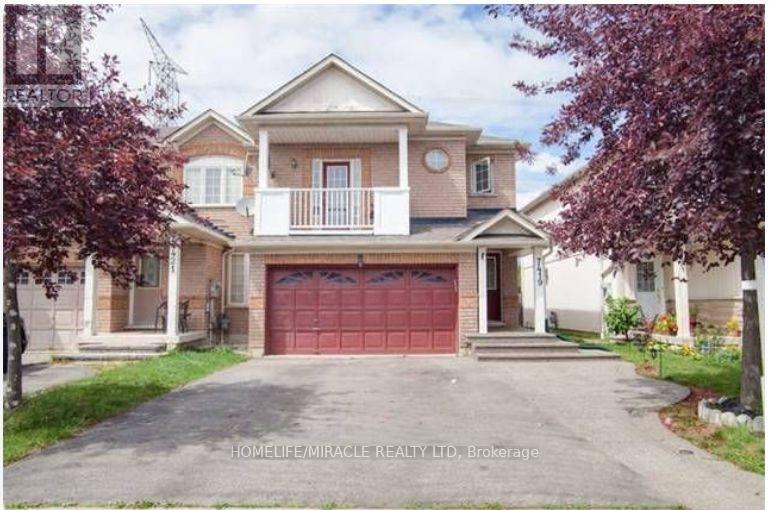
7419 Magistrate Terrace
Mississauga, Ontario
Amazing location! Very unique property. Free hold townhouse but feels like a semi! 1.5 car garage and big private driveway with 4 parkings. No house on one side and in the back. Modern open concept! Liv/Din Rm w/hardwood. Beautiful open-concept basement. Elegant kitchen w/ss app w/o to backyard. Granite, glass mosaic backsplash. Gorgeous 2nd floor family rm w/gas fireplace & w/o to Juliet balcony. Master suite boasts 4pc ensuite & w/i closet. 2 additional bedrooms w/3pc washroom. Artificial grass in landscaped backyard (low maintenance). Minutes to hwy 401, 407, 410 and transit. (id:63381)
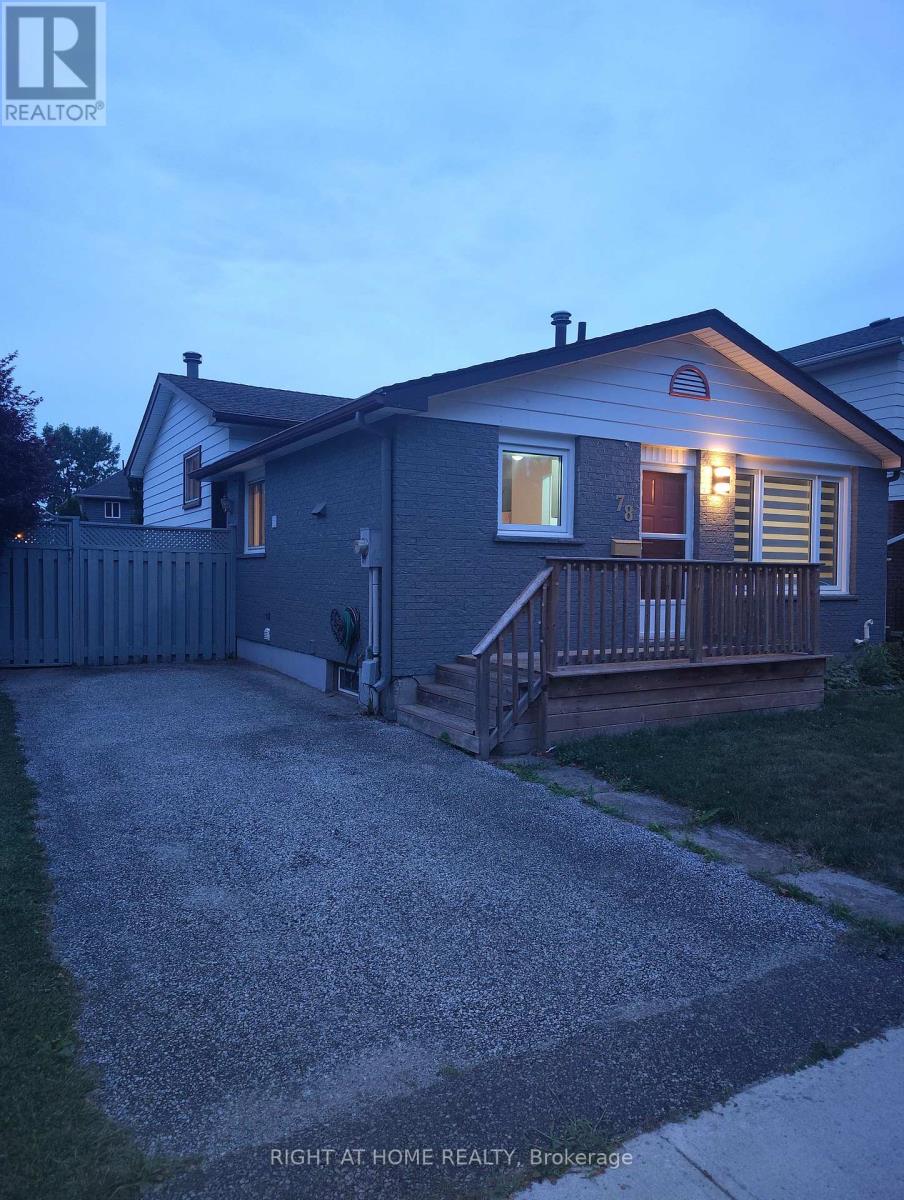
78 Olympic Crescent
London North, Ontario
Welcome Home. This beautiful well-cared 5 bedrooms backsplit house located in one of North London's most sought-after neighborhood. This duplex zoned home close to Sherwood forest mall and Canada Games Aquatic Center with bus route to UWO and Fanshawe. The generous bright family room and updated quartz countertop kitchen provide endless family activities. The main floor laundry gives a easy access for the routine work. The 3 good sized bedrooms and modernized bathroom on the upper level make a comfort living a reality. The stylish zebra blinds control the natural light and privacy handily. The separate entrance to the lower level offers 2 bedroom, 3 pieces bathroom, laundry and kitchen for in-law suite which provide a flexible owner-occupants and investment value. The fully fenced yard and deck give a plenty of room to relax and entertainment. The carpet free, truly move-in ready house offer a great opportunity of the enjoying comfort, convenient and modern lifestyle. Don't miss out the great opportunity for owning a sweat home and a helpful potential rental income. (id:63381)
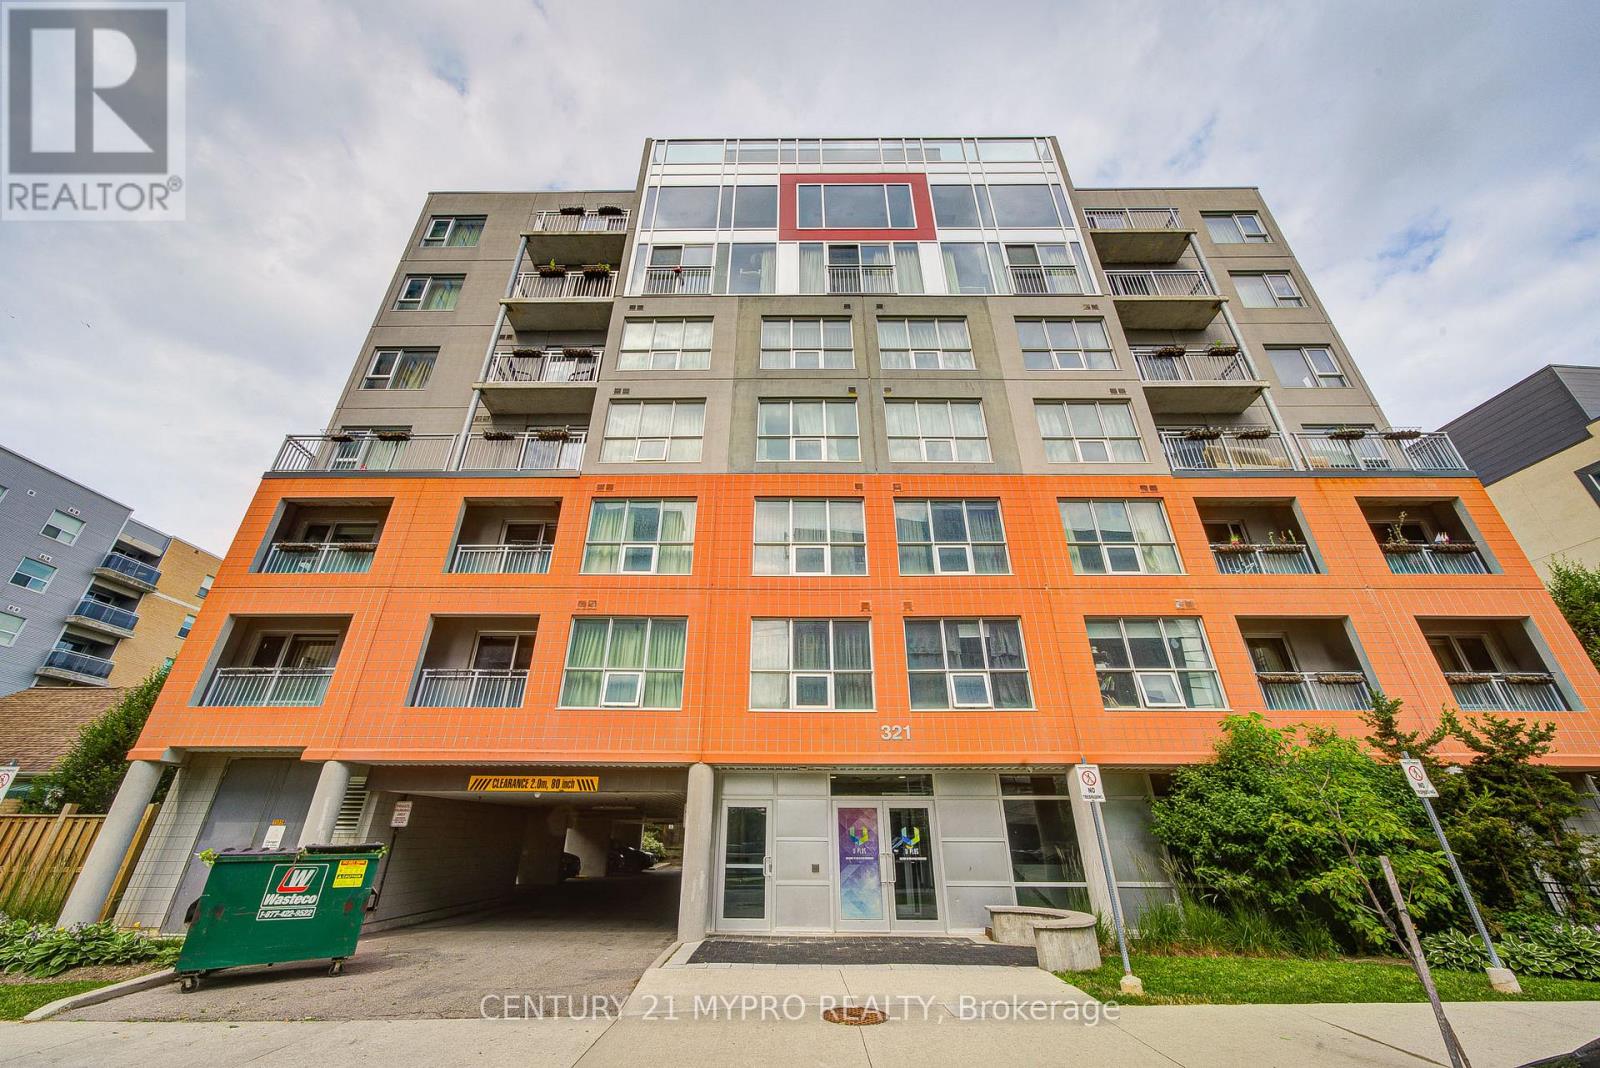
710 - 321 Spruce Street
Waterloo, Ontario
Urban Loft CondoModern two-level loft-style condo in the heart of Waterloo, steps from the University of Waterloo, Wilfrid Laurier University, and Conestoga College. This bright 1-bedroom + den (or second bedroom), 2-bathroom loft suite features an open-concept main floor with soaring windows and abundant natural light. The contemporary kitchen offers stainless steel appliances and flows into a spacious living area ideal for studying, relaxing, or entertaining. Upstairs, the private loft primary bedroom is complemented by a flexible den that serves as a second bedroom or home office. Dual full bathrooms (one on each level) and in-suite laundry provide everyday convenience.Located in Waterloo's vibrant urban core, enjoy cafés, restaurants, shopping, parks, and transit all within walking distance. Perfect for students or young professionals seeking style, flexibility, and an unbeatable location. (id:63381)
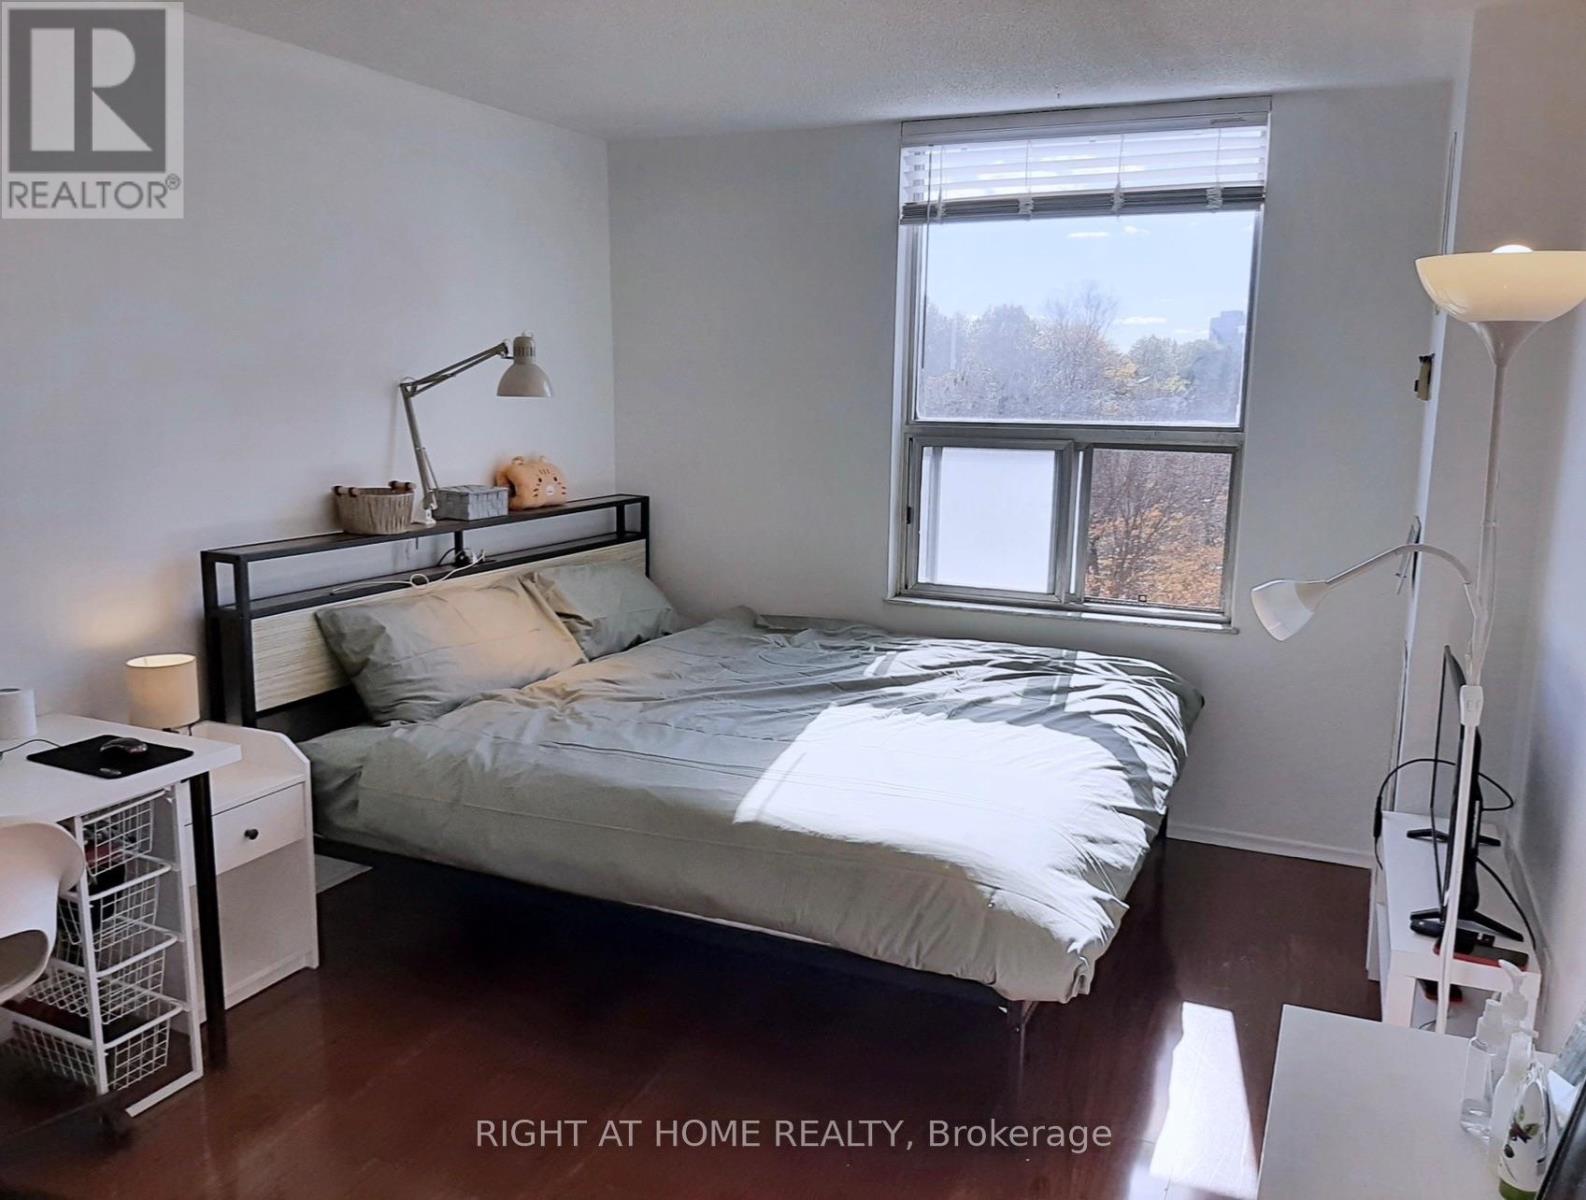
1008 - 20 Edgecliff Golfway
Toronto, Ontario
Well-maintained Condo featuring a bright south exposure with abundant natural sunlight. Spacious 2+1 bedroom layout, with the den easily functioning as a 3rd bedroom. Maintenance Fee include Heat, Water, Hydro, Central Air Conditioning, Bell 1.5GB Internet+Bell Cable TV, Building Insurance, Parking and access to amenities-no additional utility costs.Features in-suite washer and portable electric dryer, fridge, and induction stove. One parking space included. Enjoy excellent amenities including a swimming pool, gym, visitor parking, and ample street parking near the building entrance.Located in a high-demand rental area with strong income potential. Furniture (bed, desk, chair, etc.) is negotiable. Conveniently situated just a 12-minute drive to downtown Toronto(DVP, Don Mills Rd), Easy to access 401 to GTA and approximately a 12-minute walk to Wynford Station, with additional transit stations opening nearby in the future. Close to a golf course, trail, and tennis court. Ideal for first-time buyers, families, or investors. (id:63381)
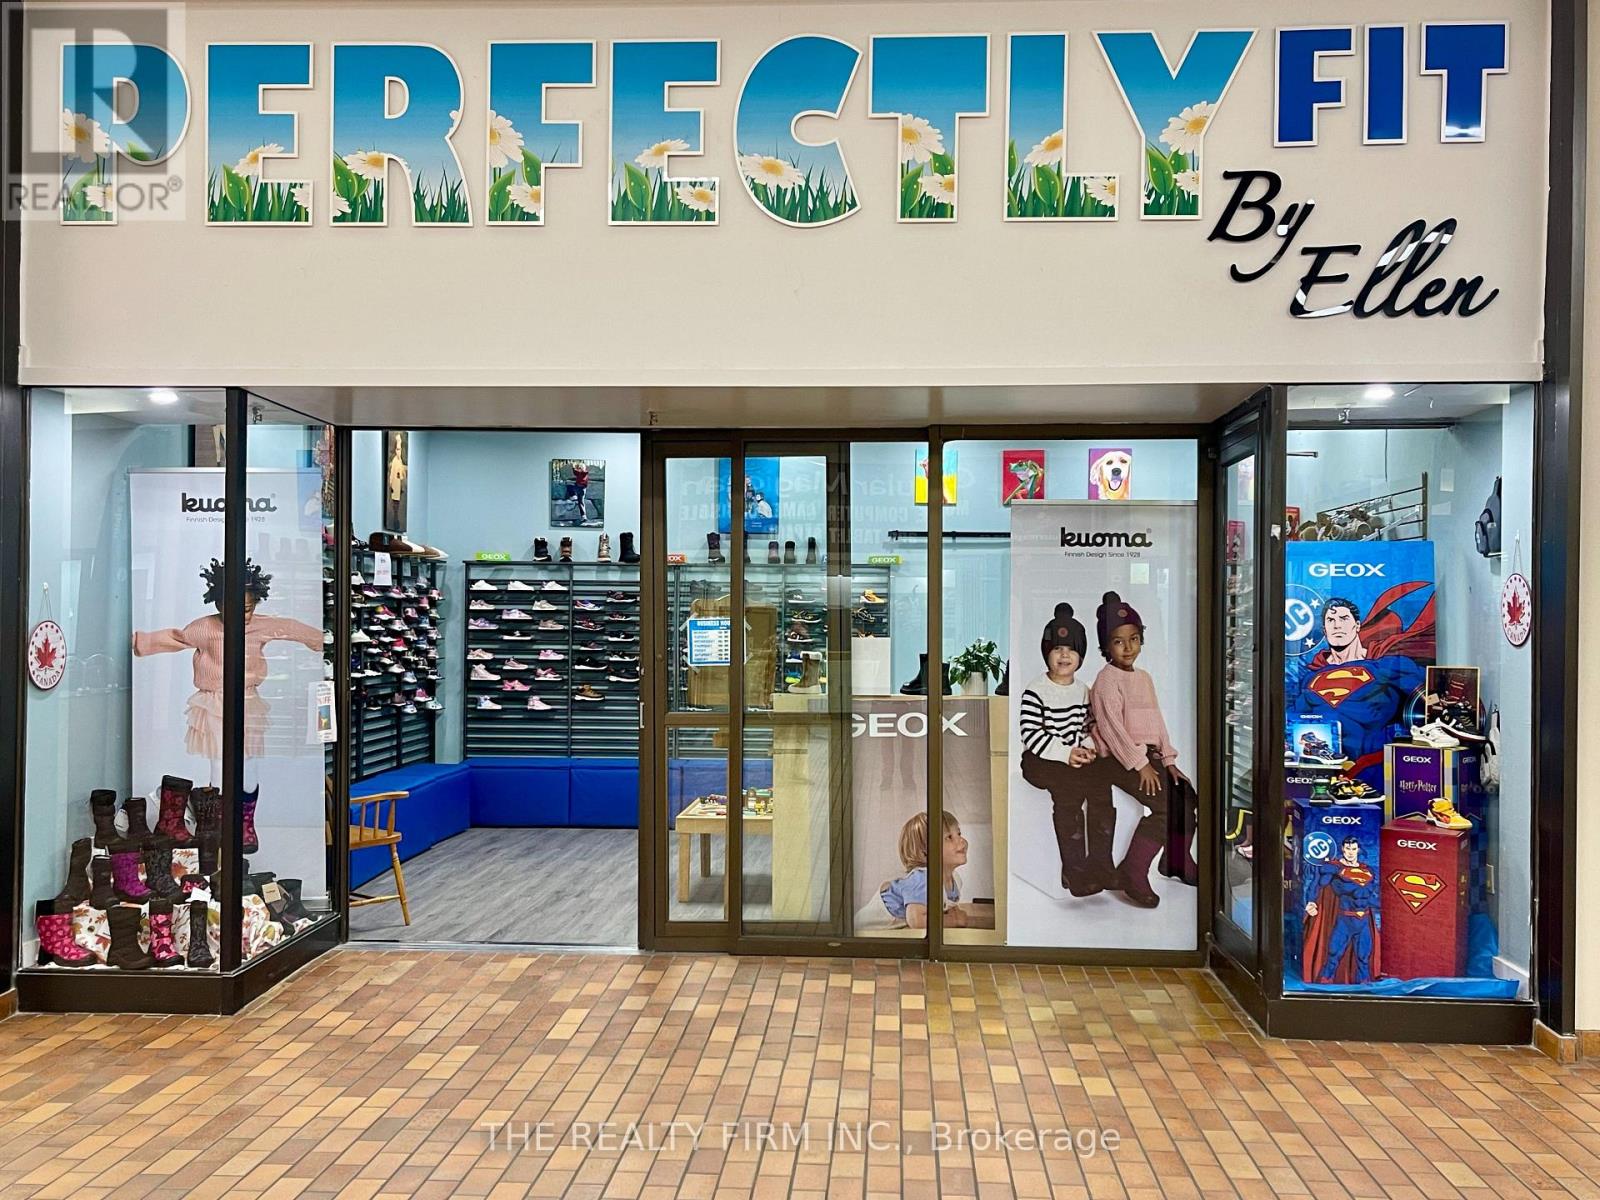
19 - 1225 Wonderland Road N
London North, Ontario
Mall Retail Business For Sale. Ellen's Children's Shoes - 'Perfectly Fit by Ellen'. An Established & Successful Children's Footwear Store. AttentionEntrepreneurs, here's a chance to take over a thriving footwear business with a proven 33-year track record of success. Located in the high-traffic Sherwood Forest Mall, London, Ontario. Surrounded by multiple AAA Retailers anchoring this Mall, PERFECTLY FIT by ELLEN, offers easy access and steady daily foot traffic for families and frequent shoppers. Retail Draws Include: GoodLife Fitness(4000 members), Food Basics,Shoppers Drug Mart, Dollarama, Bernie's Restaurant, Tim Hortons, Subway, Pizza Pizza, Burger King, Pet Value, and Petro Canada with aMcDonalds restaurant. The area directly surrounding the mall is bustling with additional traffic and opportunity with: TD Bank, Sir FrederickBanting school (1,600 students), Medway Community Centre (featuring ice pads), the Canada Games Aquatic Centre(public swimming pools),and a University of Western student residence (600 students). Total Space = 1,150sqft. Store Features: Large open concept retail area, Large storage area with shelving, Private 2pc bathroom, Kitchenette, and Office. This turnkey operation is perfect for an owner-operator or investor.Seller (Ellen) is open to staying on during transition, to ensure your continued success. Existing Lease Term - 5yrs ending 2029, with 5yr optional extension. Rent is $18.90/sqft + cam & taxes, estimated total = $3,860.87/month in 2025. Gradual increases from 2026-2029 up to $21.50/per sqft in Year 5. Sale of the Business is plus the Cost of Inventory at Completion Date and Includes: Existing Lease, Business Name and Facebook Business Page with 5,500 followers, and over 3 decades of continued success to a loyal and always growing customer base. Take advantage of this rare opportunity to own a recession resistant, community-trusted retail business, in one of London's busiest retail hubs. Inquire today to learn more. (id:63381)
819-829 Riverside Drive E
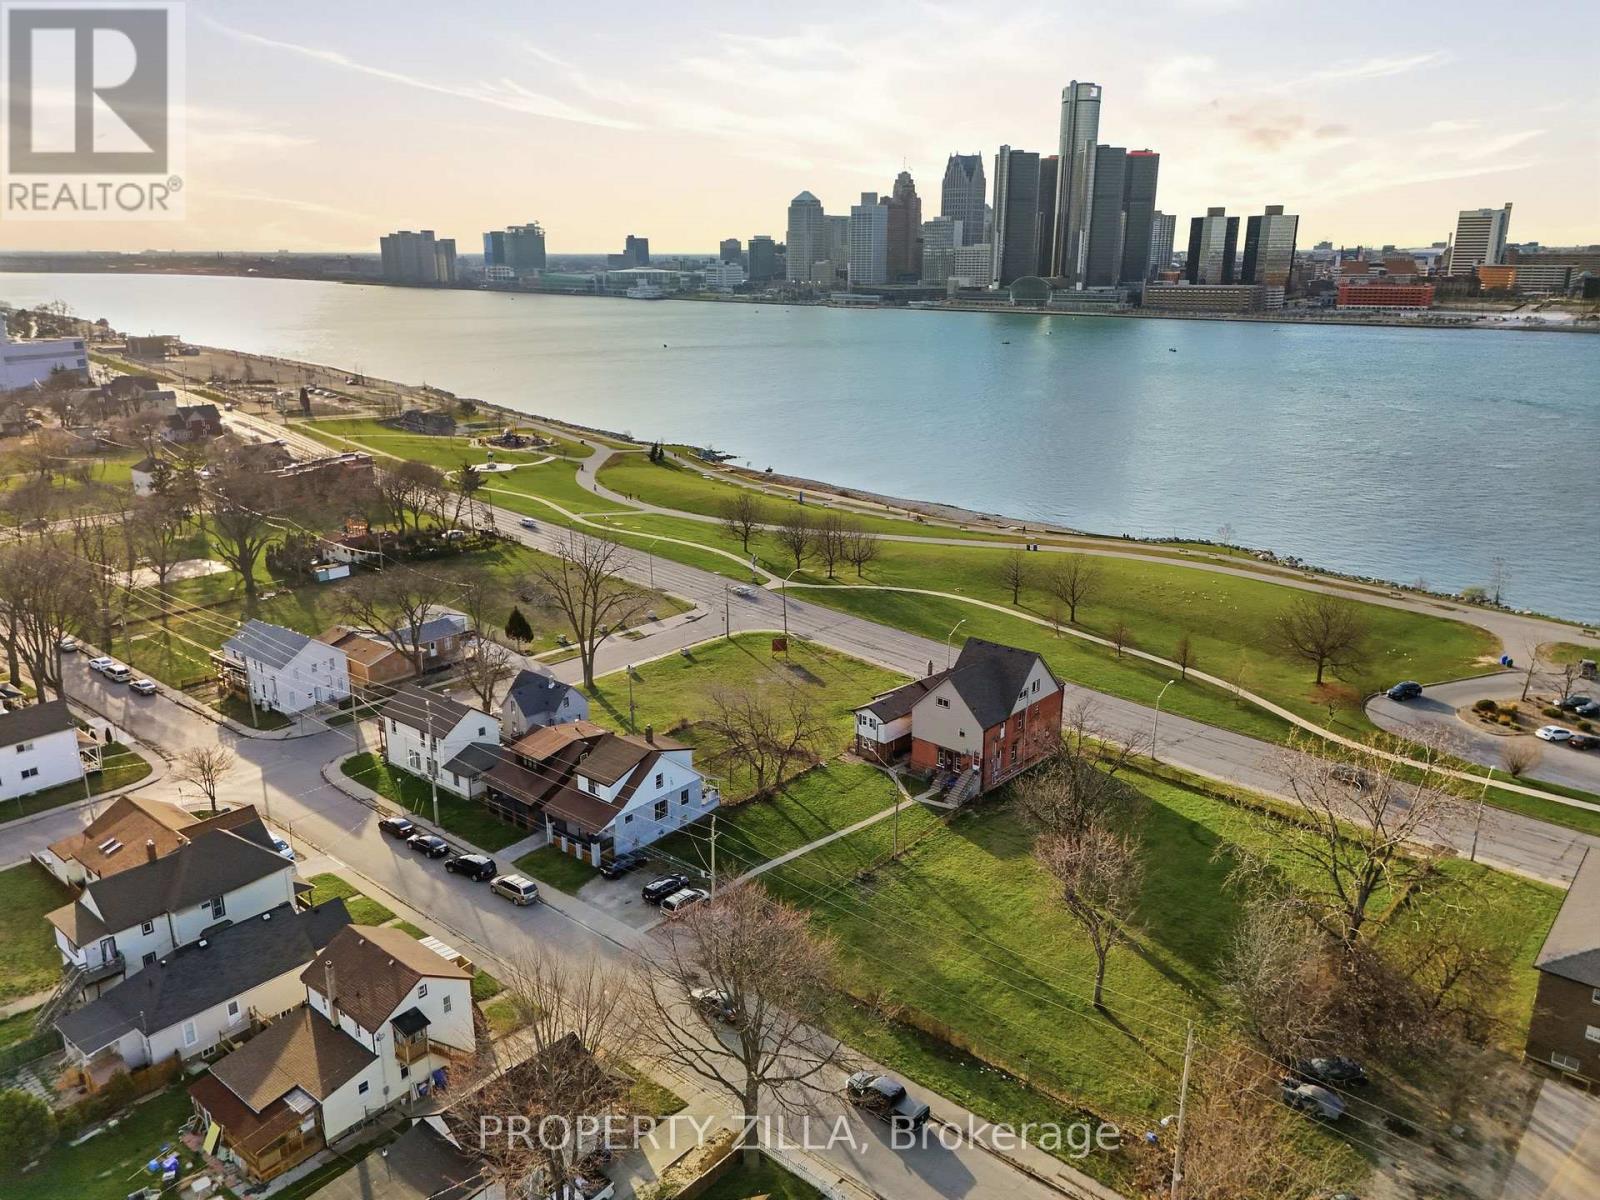
Windsor, Ontario
Prime corner assemblage of 819 & 829 Riverside Drive East totaling approx. 12,184 sq. ft.,zoned RD2.2, at the corner of Riverside Drive and Marentette Avenue, with unobstructed views ofthe Detroit skyline and right across from the riverfront trail. Corner lot configurationsupports increased density - a great opportunity for townhouse or multi-unit condominiumdevelopment, and a strong prospect for the CMHC MLI Select program. Minutes from the GordieHowe International Bridge and the Ambassador Bridge, in Windsor's growing Riverside corridor,close to downtown. (id:63381)
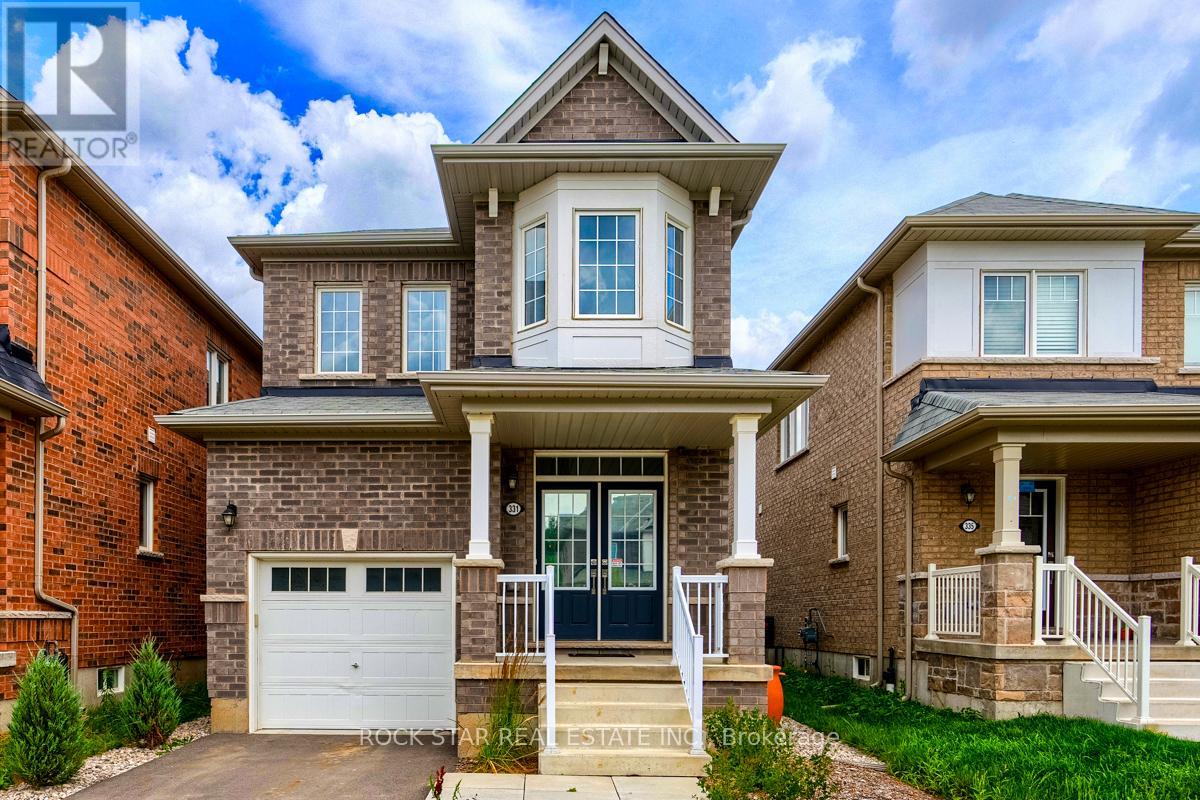
331 Dolman Street
Woolwich, Ontario
Rare All Brick Detached House in Riverlands. Quiet Street, Bright and Sunny Kitchen, $20,000 Private Fenced Yard with Custom Deck and Gate. $30,000 Custom Landscaping Gives Convenience of Saving Time with No Lawn to Mow. Other Custom Upgrades Include Interior Lights, European Rod Iron On Staircase, High End Appliances. Quiet Street for a New Family to Grow and Raise Kids, Entertain Friends, And Enjoy Sunlight and BBQ on Your Walkout Deck. Large Primary Bedroom Fits King Bed, Features Walk-In Closet and Ensuite Bath with Soaker Tub and Standup Shower. Open Concept Kitchen Features Stainless Appliances, Quartz Counters, and Glass Back Splash. Enjoy Serenity In A Peaceful Neighbourhood With Good People, Nearby Community Center. 3 Minutes To Schools. 9 Mins To Groceries. Protects Your Electronics with a Whole House Surge Protector, Central Vac, Alarm System, Hardwired Rough In for Cameras, Basement Awaiting Your Touch, Park Clearing Facing Front. Appliances are 1-2 Years New. Nice Neighbours! Some Pics Virtually Staged, Find Your Bliss Here This Year (id:63381)
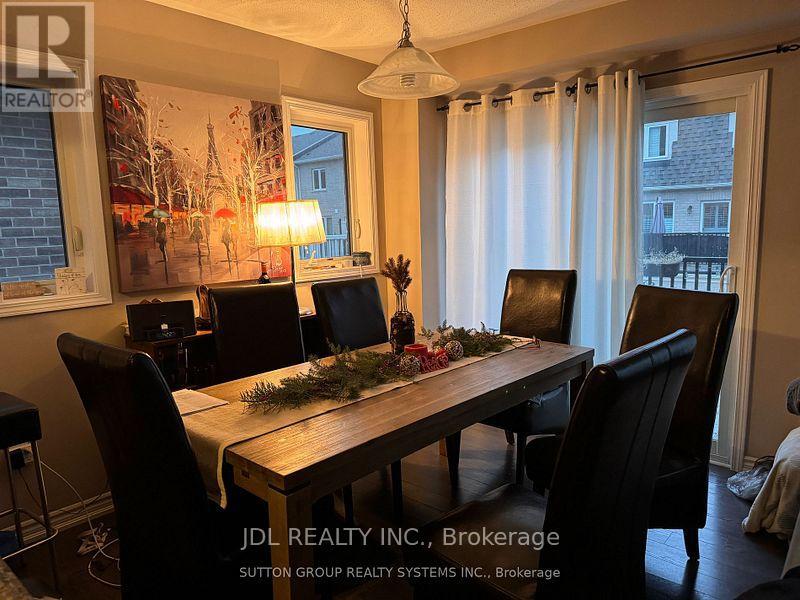
286 Ellen Davidson Drive
Oakville, Ontario
Priced To Sell! Rare 4-Bedroom Freehold Townhome In Oakville's Prestigious Preserve Community!Welcome to this stunning Mattamy-built freehold townhouse in the highly sought-after Preserve Community of Oakville!This spacious 3-storey home offers approximately 1,952 sq.ft. of thoughtfully designed living space featuring 4 bedrooms and 4 bathrooms. The versatile main-floor bedroom with a private ensuite and walk-in closet is ideal for extended family, guests, a home office, or a growing family.The bright open-concept second level showcases a modern kitchen with upgraded stainless steel appliances, granite countertops, ample cabinetry, and a spacious breakfast area with walkout to a private balcony. The adjoining family room provides the perfect space for entertaining and everyday living.The upper level features a generous primary bedroom complete with a walk-in closet and private ensuite, along with two additional well-sized bedrooms and a full bathroom.Located in one of Oakville's most desirable neighbourhoods, this home is just minutes to top-rated schools, parks, trails, shopping, public transit, Oakville Trafalgar Memorial Hospital, and major highways including the 403, 407 and QEW.Excellent opportunity for both investors and end-users. Property is currently tenanted. Tenant is cooperative and willing to vacate the property for purchasers intending to occupy the home, offering flexibility for both investment and personal use.A perfect blend of comfort, convenience, and value in one of Oakville's fastest-growing communities. (id:63381)
68 Dunlop Street W
Barrie, Ontario
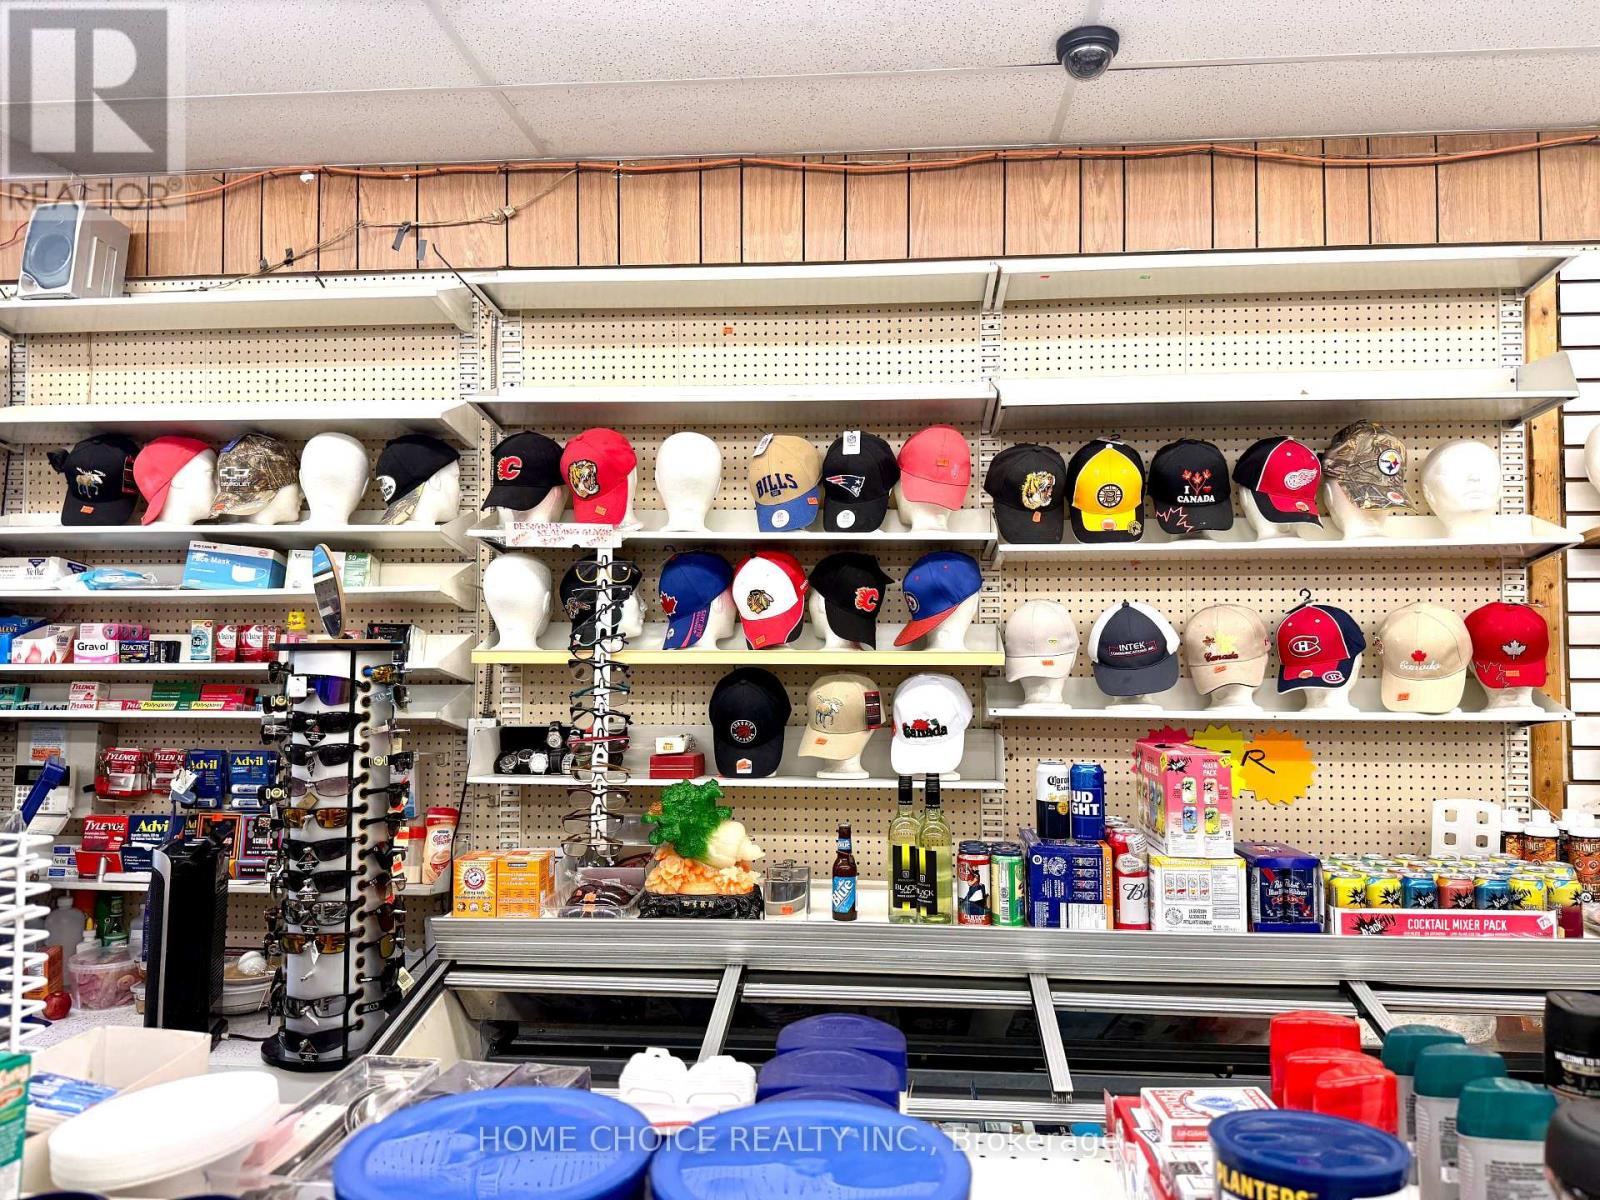
Fantastic opportunity to own a well-positioned convenience store in a busy downtown location with excellent visibility, steady foot traffic, and significant growth potential. The area is surrounded by established residential neighbourhoods and businesses, with new condominium developments and ongoing growth expected to bring even more customers to the area.One of the key advantages of this opportunity is the potential to add a vape store component within the existing business, subject to applicable approvals and licensing, creating an additional revenue stream.The business benefits from very affordable rent of approximately $1,680/month including HST, offering excellent overhead control and stability. With the existing infrastructure already in place, this is an ideal opportunity for an owner-operator, family business, or entrepreneur looking for a turnkey operation with multiple avenues for growth.With strong fundamentals, low occupancy costs, and substantial untapped potential, a motivated buyer has an excellent opportunity to expand the business, increase revenue, and significantly improve profitability. (id:63381)
515 - 25 Neighbourhood Lane
Toronto, Ontario
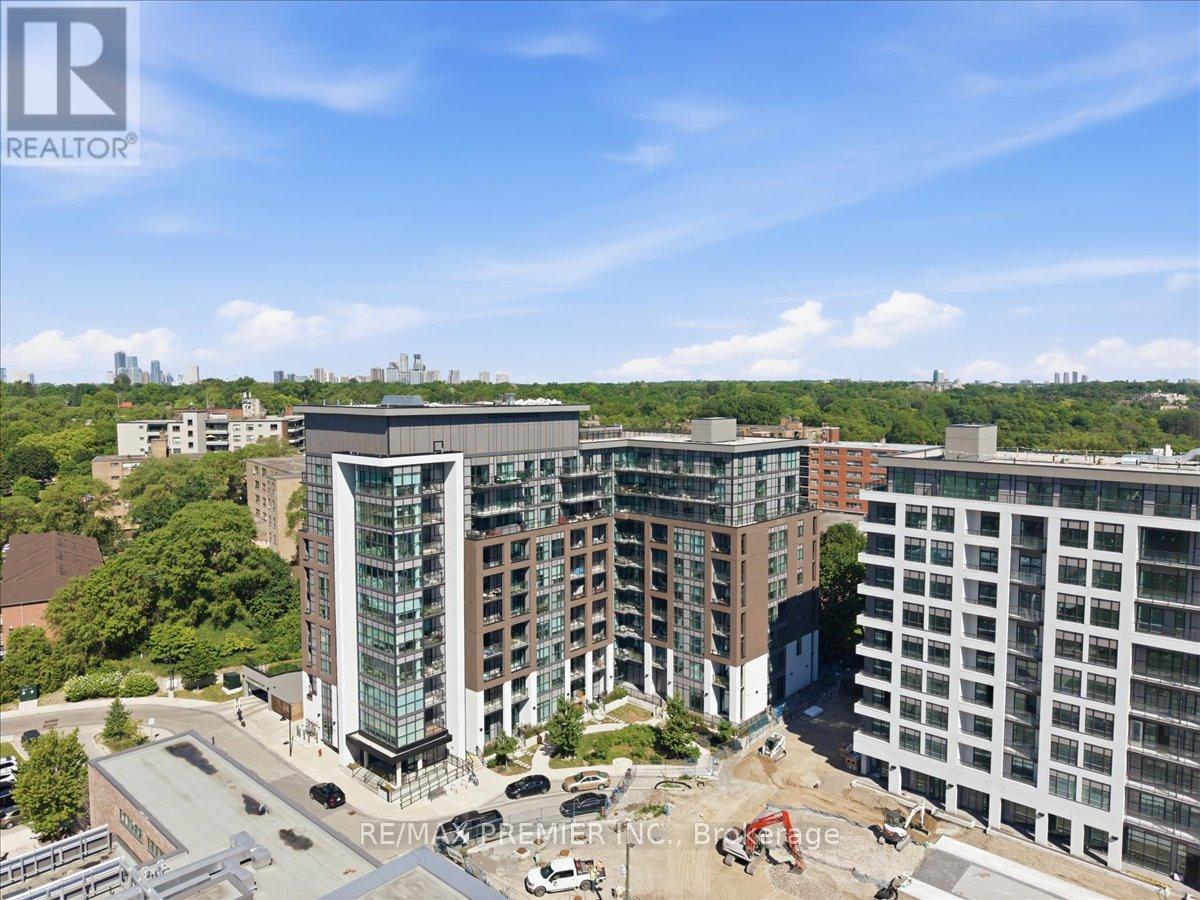
2 Bedroom + Large Den, Open Concept Floor Plan with lots of Natural Light and Floor to Ceiling Windows. 9Ft Ceilings with East Facing Views from your Spacious Balcony. 828 interior living space with 98sqft balcony for a total of 926sqft of functional living space. Enjoy these Elegant Finishes in a Cozy Boutique Low Rise Condominium. Amenities include: Roof Top Terrace, Party Room, Guest Suites, BBQ area, Fitness Center. Steps to Public Transit, Major Highways, Restaurants, Shopping, Humber River, Waterfront. Minutes from Go Station and Old Mill Subway Station. (id:63381)
44 Rutledge Avenue
Newmarket, Ontario
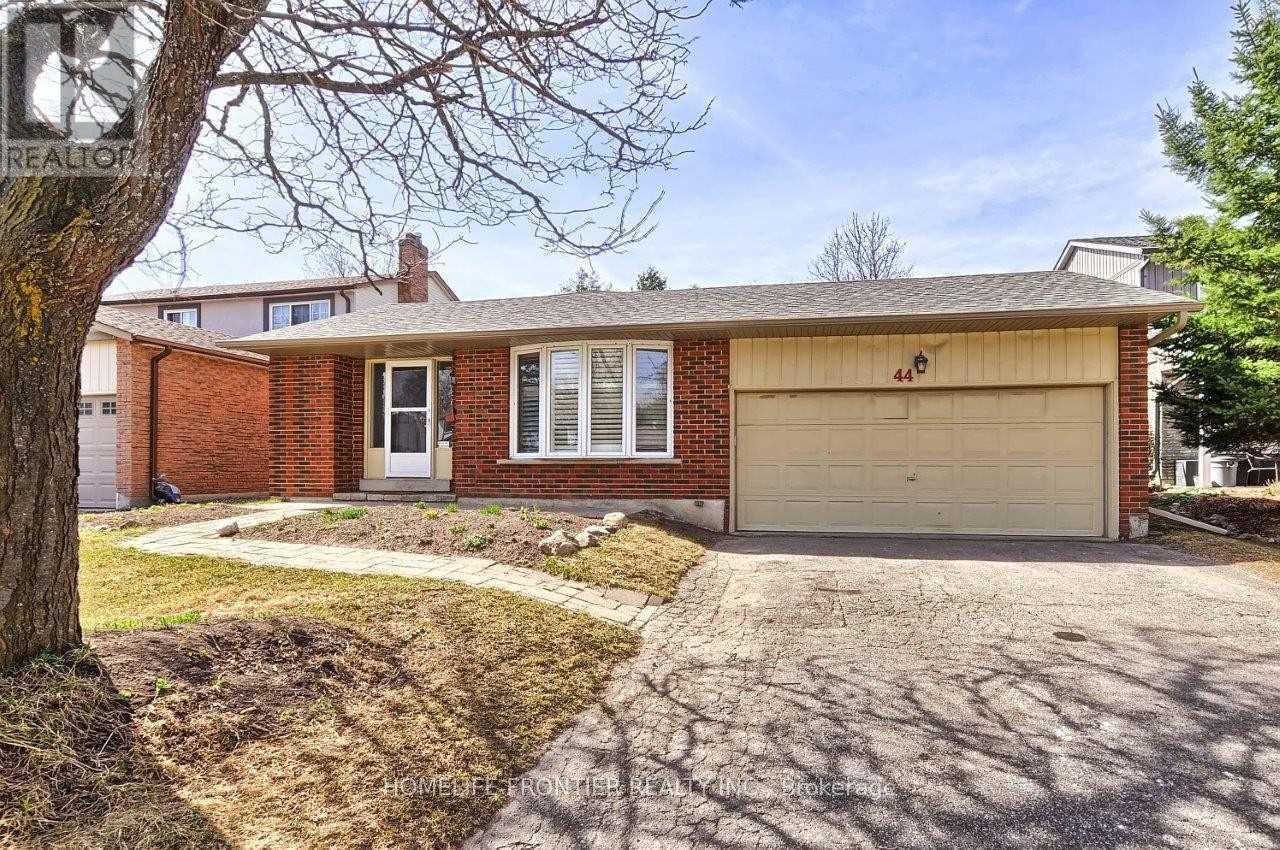
Spacious, Updated & Bright 3-bedroom Family Home on a Quiet Street in a Desirable, Mature Neighbourhood with a Retrofitted Basement Apartment. Features a Double Garage & Extra-Long Driveway with no Sidewalk. Separate side entrance to the lower level offers excellent rental or in-law potential. Custom kitchen with granite counters, ceramic backsplash, breakfast bar, pot lights, and California shutters, 2024 HVAC, updated plumbing. Hardwood floors, crown mouldings, French doors, and a bay window in the living room. Walk-out to deck from dining room and primary bedroom. Lower level includes a cozy wood-burning fireplace. Main bath features a jacuzzi tub. Upgraded 200-amp panel. Enjoy a large, private patio. Conveniently located steps to parks, schools, shops, and hospital, with easy access to Hwy 404. (id:63381)
18 Featherstone Avenue
Haldimand, Ontario
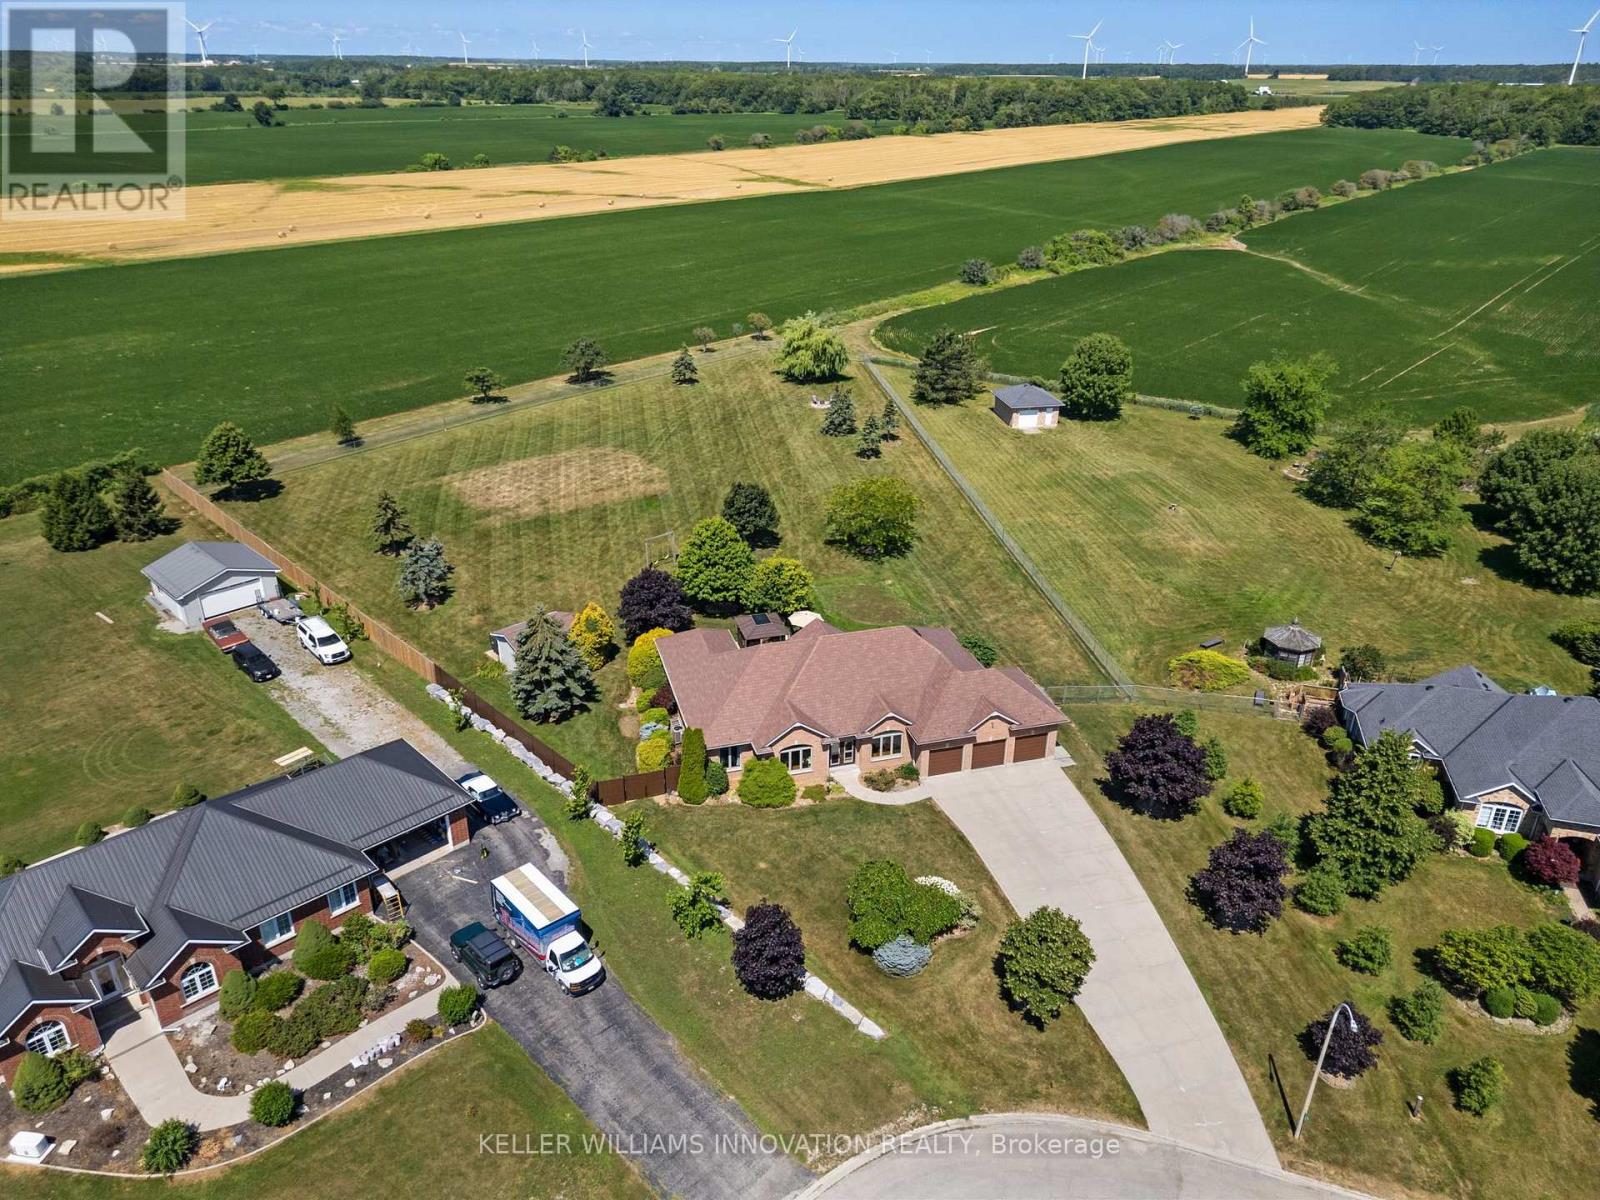
Welcome to 18 Featherstone Avenue, where the best of country living meets the beauty of Lake Erie. Set on 2.1 acres in a sought after waterfront community, this meticulously maintained one owner bungalow offers deeded access to Lake Erie just a two minute walk from your front door. Enjoy the nearby beach, boat launch, and shoreline while appreciating all the benefits of living in a waterfront community without the maintenance or concerns of owning directly on the water. Even from your own driveway, you'll enjoy views of the lake that make this setting truly special. Offering 3,915 sq. ft. of total living space, this bright and spacious home features hardwood floors, high ceilings, and an abundance of natural light. The open concept kitchen, living, and dining areas create a space for everyday living and entertaining, while the separate dining room and sunroom provide additional places to gather and unwind. The partially finished basement offers additional bedrooms, flexible bonus space, generous storage, and an impressive workshop. Outside, the fully fenced backyard backs onto peaceful farmers' fields, creating exceptional privacy. Mature perennial gardens surround the home, while the gazebo with electricity is perfect for relaxing or entertaining. A detached shed provides extra storage for lawn equipment. Additional features include an attached three car heated garage, generator, 12,000 gallon cistern, 200 AMP Service, high speed internet, and the pride of ownership that only comes from meticulous care over many years. Conveniently located just a short drive to Hagersville, Cayuga, and Dunnville, this property offers the peaceful lifestyle you've been looking for with Lake Erie just steps away. (id:63381)