
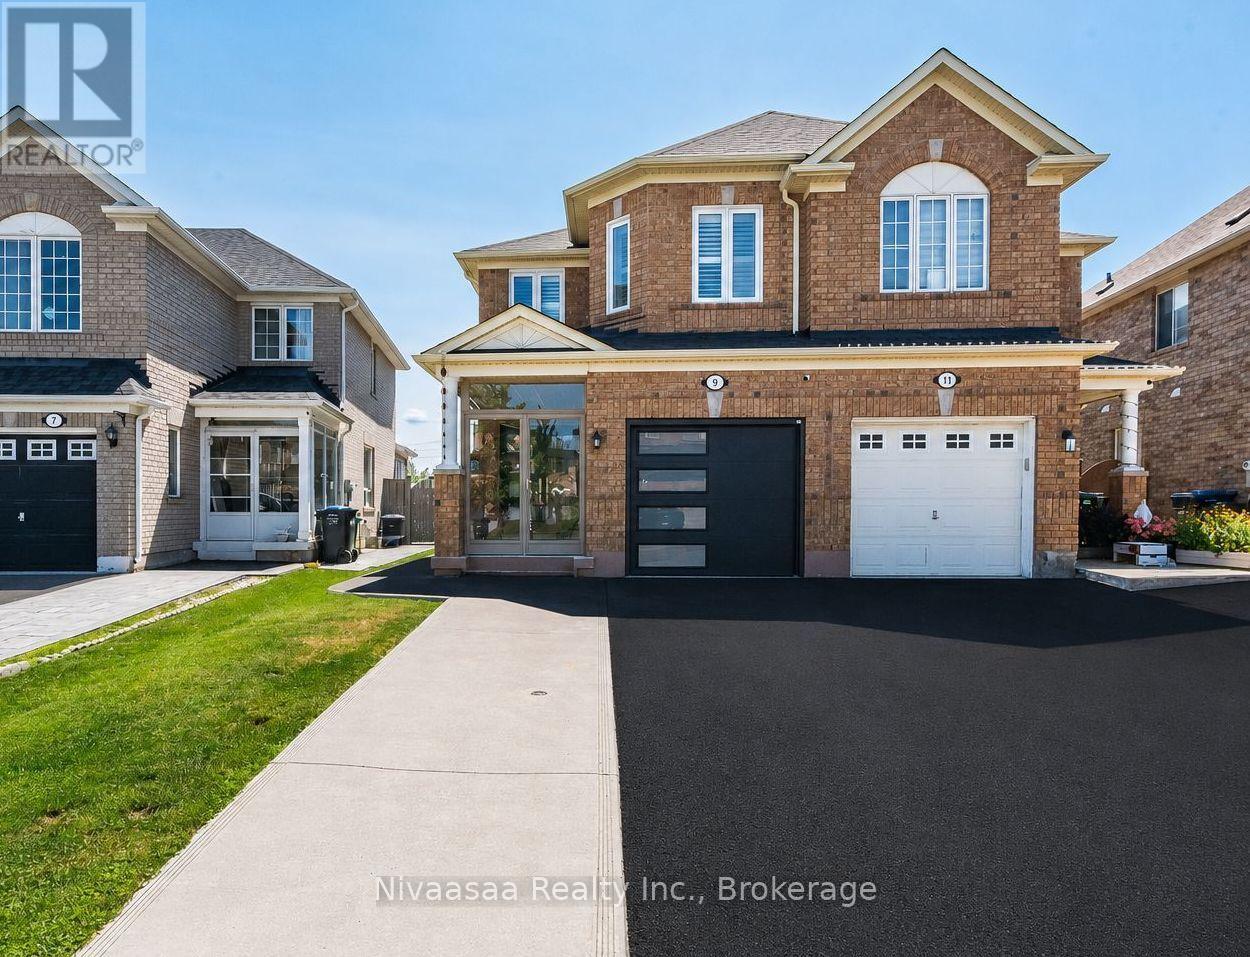
9 Parisian Road
Brampton, Ontario
Welcome to 9 Parisian Road-an exceptional family residence nestled in the prestigious Castlemore, a rare opportunity to own a move-in-ready home that perfectly blends luxury, comfort, and an unbeatable location where every detail of this remarkable home reflects quality, care, and pride of ownership !! Offered for sale for the very FIRST TIME, this 2669 SQFT(approximate) of living space showcases true pride of ownership and an impressive list of quality upgrades throughout. Enclosed front porch with epoxy flooring welcomes you into a grand foyer, setting the tone for the sophisticated interior. Gleaming hardwood floors grace the elegant living/dining room, while the spacious separate family room provides the perfect setting for everyday living and memorable gatherings. The well-appointed kitchen features classic wood cabinetry, abundant storage, and a functional layout designed for the modern family, complemented by a beautifully updated powder room with a contemporary vanity. An elegant hardwood staircase accented with iron pickets leads to the 2nd level, where the luxurious primary retreat offers a spacious walk-in closet and a spa-inspired 5-piece ensuite (2023). The additional generously sized bedrooms provide ample closet space, while the beautifully renovated second-floor bathrooms (2023) and oversized walk-in linen closet add both style and convenience. The professionally finished basement is an entertainer's dream, complete with a spacious recreation room, stylish wet bar, full bathroom, pantry/storage room, and exceptional storage space. Thoughtful upgrades include newer windows and front entry door (2021), high-efficiency furnace and central air conditioning (2023), renovated washrooms (2023), driveway (2025), designer accent walls in most of the rooms, and a fully finished garage featuring an epoxy floor, garage door opener, and EV charger wiring. Convenient access to schools, scenic parks, public transit, shopping, and major highways. JUST MOVE IN !! (id:63381)
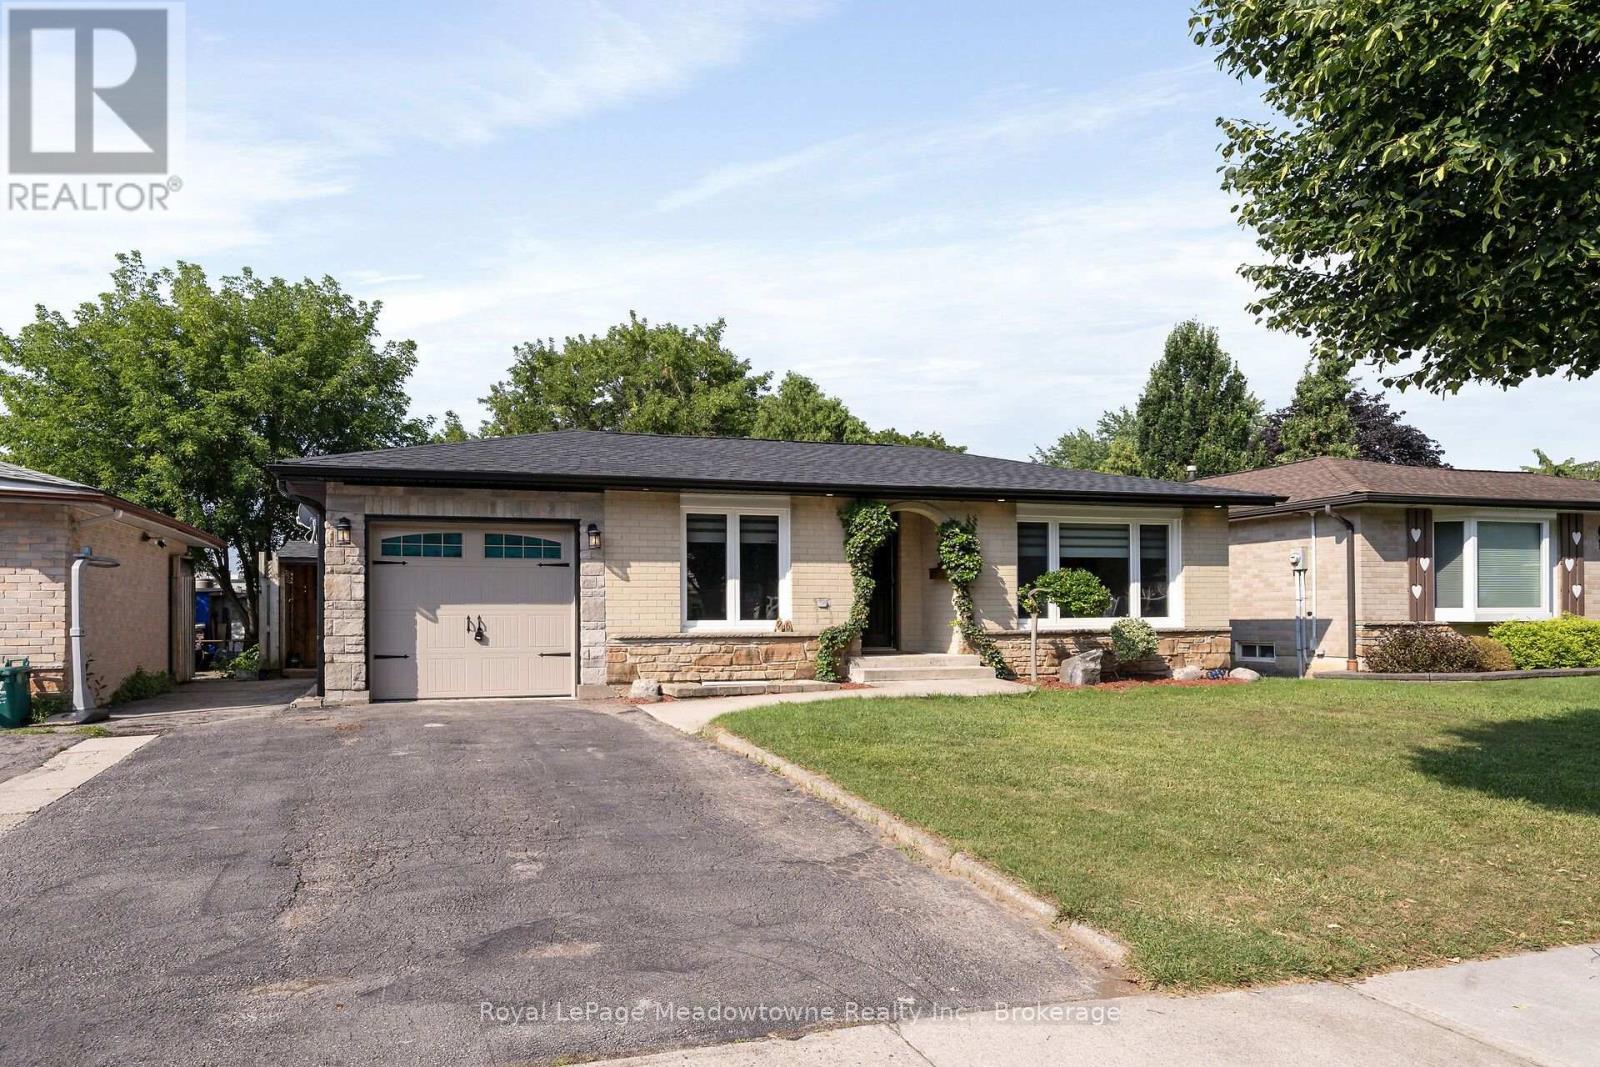
96 Macdonald Crescent
Milton, Ontario
Beautifully renovated 2+1-bedroom bungalow in mature, family-friendly Dorset Park.! "Major renovations complete! Enjoy all new high-ticket updates throughout, with just a few cosmetic finishing touches (trim, light hardware) left for the buyer to personalize. Walking distance to parks, schools, downtown, shopping, transit & GO station. Situated on a 50' x 120' lot with a private backyard, no homes directly behind, single-car garage & double driveway. Incredible backyard features an outdoor building with two functional spaces: a screened enclosure with a newer 56-jet hot tub featuring captain's chairs, speakers & waterfall, plus a fully enclosed room with private entrance, electrical service, insulated walls & flooring-ideal for a home office or man cave. The interior has been thoughtfully renovated with modern décor & an open-concept layout. Spacious living room is perfect for entertaining. Chef-inspired kitchen features an eat-in area, breakfast bar with prep sink, custom shaker-style cabinetry, quartz countertops, built-in microwave & gas line for the stove. Renovated bathrooms feature modern tile & stylish standalone showers. Spacious primary bedroom boasts an impressive walk-in closet with wall-to-wall cabinetry & organizers. Soundproofed basement offers excellent additional living & entertaining space, featuring large windows, recreation room with room for a pool table, large bar with seating for eight, second kitchen, bedroom with walk-in closet & renovated 3-piece bathroom with standalone shower & slate tile. Upgrades include newer furnace & A/C, soffits, eavestroughs, brand-new roof with new plywood, new attic insulation, shaker-style interior doors, pot lights, surround sound, central vacuum & newer high-end washer & dryer. 200-amp electrical service with ESA approval for basement & workshop. Updated windows & oversized basement window well provide safe emergency escape, gas hookup for main floor stove and outdoor BBq. (id:63381)
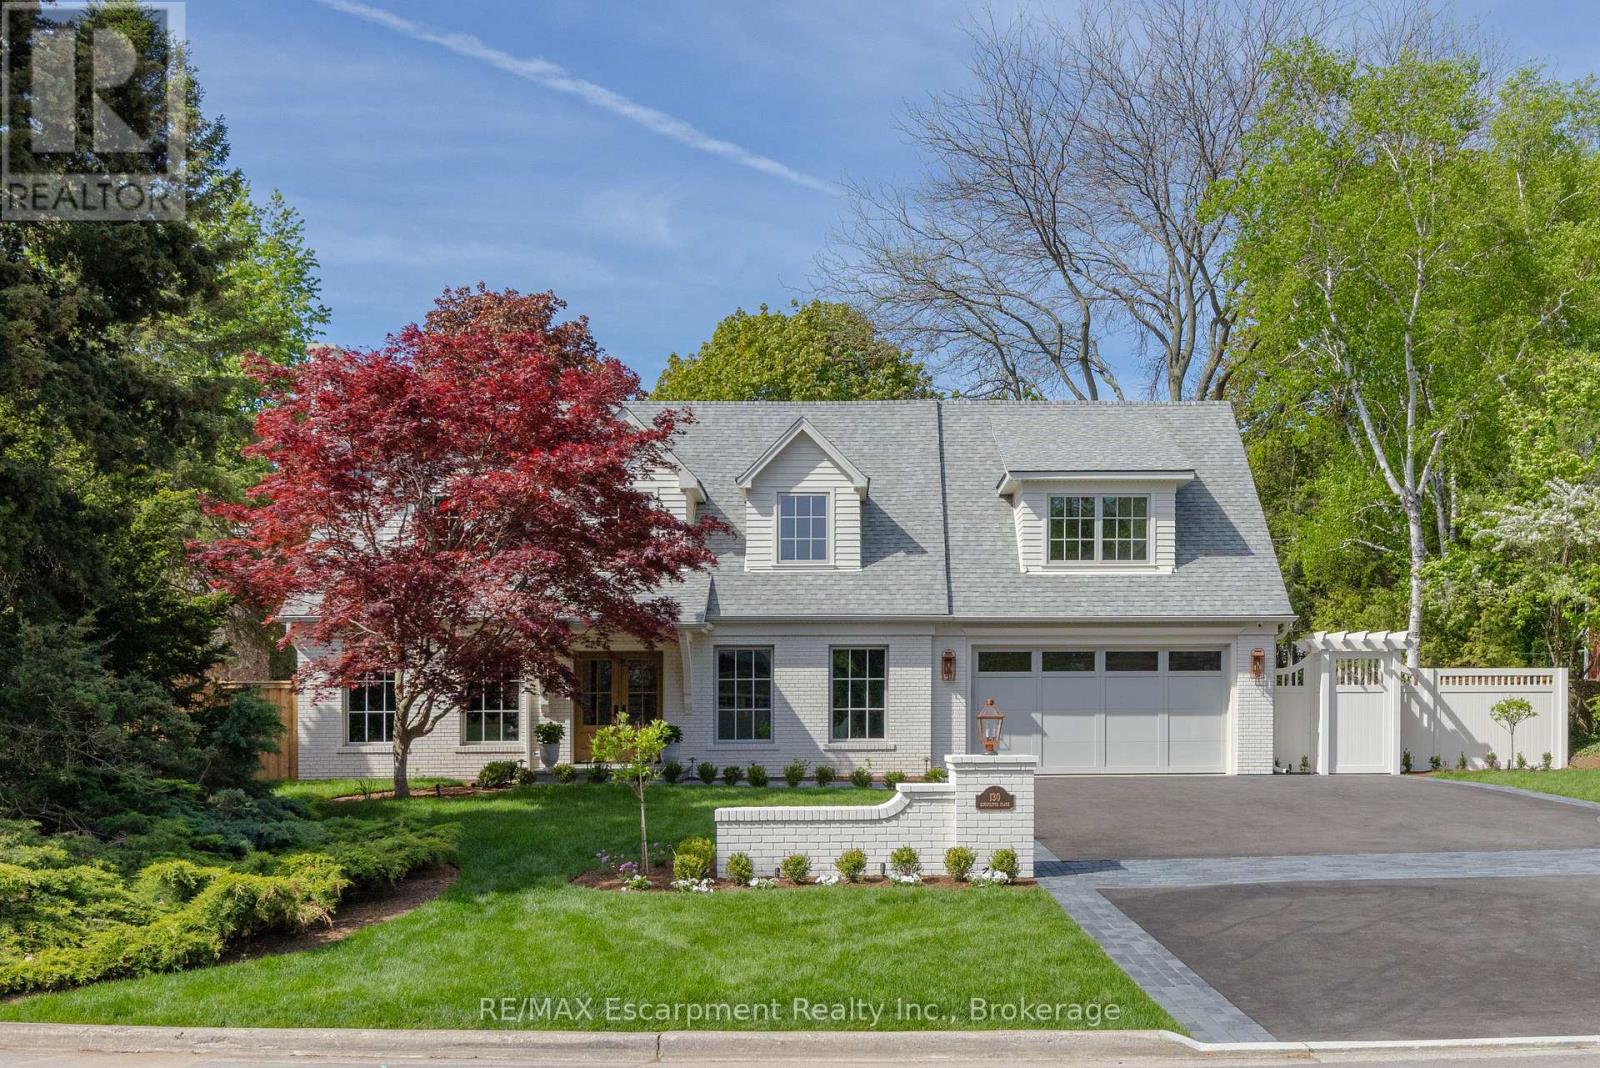
130 Edgecliffe Place
Burlington, Ontario
South of Lakeshore enjoying lakeside breezes, this exceptionally designed and crafted two-storey four bedroom residence blends timeless modern traditional style with luxurious family living. Thoughtfully curated inside and out, the home offers refined spaces for entertaining, relaxing and everyday comfort with elevated finishes, warm textures and enduring sophistication. The professionally landscaped exterior showcases an expansive pool deck, cabana complete with bathroom and outdoor kitchen, inviting seating area with fireplace, and a putting green creating a true resort-inspired backyard retreat. A newly paved driveway, new fencing and meticulous landscaping provide outstanding curb appeal. The main level is designed with both elegance and functionality in mind, featuring a private office, sophisticated sitting room, and seamless principal living spaces. The living room, dining room and kitchen are framed by large scale windows that flood the interior with natural light while overlooking the spectacular outdoor setting. The kitchen anchors the home with exceptional flow for entertaining and family gatherings alike. Upstairs, the well-appointed layout includes four spacious bedrooms and a convenient laundry room. The luxurious primary suite offers a serene retreat with a spa-inspired ensuite bath designed for comfort and relaxation. The lower level expands the home's versatility with a temperature controlled wine room, guest bedroom, three-piece bath, wet bar and two separate flex areas ideal for a gym, media lounge, games room or additional work space. Mechanical and functional upgrades includes two separate heating and air conditioning systems , security cameras, a fully waterproofed foundation, and heated floors throughout all solid surface areas including the entire lower level and garage. Combining sophisticated design, premium finishes and outstanding amenities, this is a truly exceptional family home tailored for modern living. Luxury Certified. (id:63381)

2160 Aintree Terrace
Oakville, Ontario
Welcome to this exceptional family residence in prime Southeast Oakville, just steps to the lake and within the coveted catchments of Maple Grove Public School and Oakville Trafalgar High School, as well as close to some of Canada's finest private schools. Set on a premium 100' x 150' professionally landscaped lot, this impressive home offers over 5,000 sq. ft. of luxurious living space designed for comfortable family living and elegant entertaining.A welcoming front porch leads into a thoughtfully designed interior featuring hardwood floors throughout, generous principal rooms, and quality finishes. Designed with families in mind, the home offers 4+1 bedrooms, each with its own ensuite bathroom and walk-in closet. The luxurious primary suite is a private retreat, complete with a gas fireplace, Juliet balcony overlooking the beautifully landscaped backyard, and a newly renovated spa-inspired ensuite with dual vanities, a glass shower, and a soaker tub. The heart of the home is the spectacular open-concept kitchen and great room with soaring vaulted ceilings and a gas fireplace. This space provides an incredible opportunity to create your future dream kitchen. The main floor also features a spacious dining room, private office, den/games room, and convenient mudroom.The professionally finished lower level provides a large recreation room and bar, theatre room with projection screen, fifth bedroom, and a beautifully finished laundry room.The private backyard is a true oasis with mature landscaping, a heated in-ground pool, hot tub, expansive composite deck, stone patios, and landscape lighting, creating the perfect setting for outdoor living and entertaining. Completing this remarkable property is a triple-car garage equipped plus a car lift, offering exceptional space for collectors, hobbyists, or additional storage. An outstanding opportunity to own a luxurious family home in one of Oakville's most prestigious lakeside neighbourhoods. (id:63381)

405 - 2511 Lakeshore Road W
Oakville, Ontario
Welcome to this bright and spacious 1,325 sq. ft. corner unit in the highly sought-after Bronte Harbour Club. Perched overlooking Bronte Creek and the lush surrounding ravine, this home offers stunning, unobstructed views to the west and north. Featuring 9-foot ceilings, expansive windows, and beautiful hardwood floors throughout, the unit feels open and airy. The updated white kitchen is complemented by a generous living and dining area, two well-sized bedrooms, and two bathrooms. You'll also enjoy ample storage space throughout. Building amenities are exceptional and include 24-hour security, an indoor pool, gym, party room, library, workshop, and guest suite. Additional conveniences include underground parking and a large storage locker. This is a fabulous lifestyle location, with everything just steps away: Lake Ontario, Bronte's inner and outer harbours, scenic lakeside parks, and charming Bronte Village. Enjoy boutique shopping, grocery stores, cafés, restaurants, and pubs offering everything from casual bites to fine dining. (id:63381)
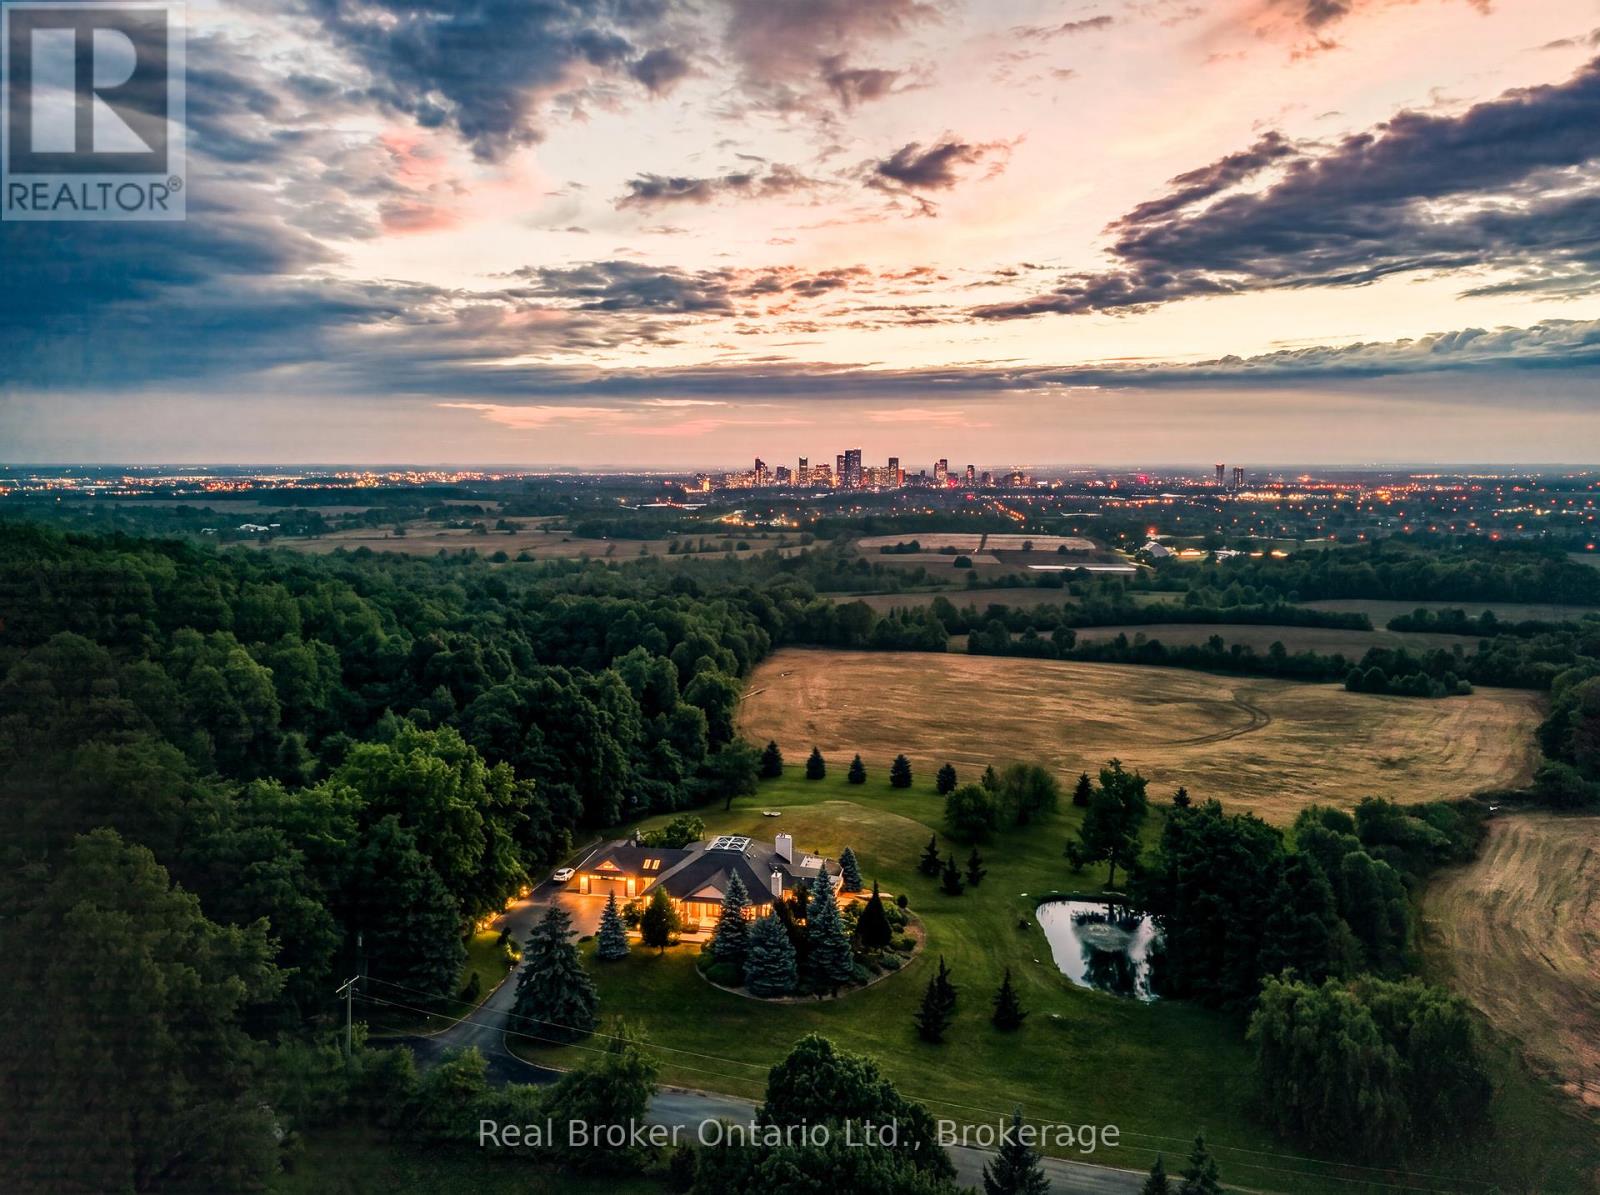
7295 Bell School Line
Milton, Ontario
Perched atop the Niagara Escarpment, 7295 Bell School Line offers what may be the finest panoramic view in Southern Ontario, an uninterrupted sweep from the Milton skyline to the CN Tower that few properties anywhere in the province can rival. Set on 3.4 mostly level, private acres with a serene pond, mature landscaping, and a cabana with built-in grill perfect for alfresco entertaining, this exceptional bungalow presents 5,690 square feet of beautifully finished living across two thoughtfully designed levels. The main floor is anchored by a dramatic skylit atrium with soaring 20-foot ceilings, flowing into a chef's kitchen, sunroom, and generous living and dining spaces, each oriented to capture the extraordinary vistas beyond. The primary suite offers a walk-in closet and fully renovated ensuite. The finished walkout lower level adds a second kitchen, three bedrooms, a den, a recreation room, and two bathrooms, providing exceptional flexibility for multigenerational living. Minutes to Hwy 401, downtown Milton, Kelso, Rattlesnake Point and the Bruce Trail. An irreplaceable landmark Escarpment property. (id:63381)
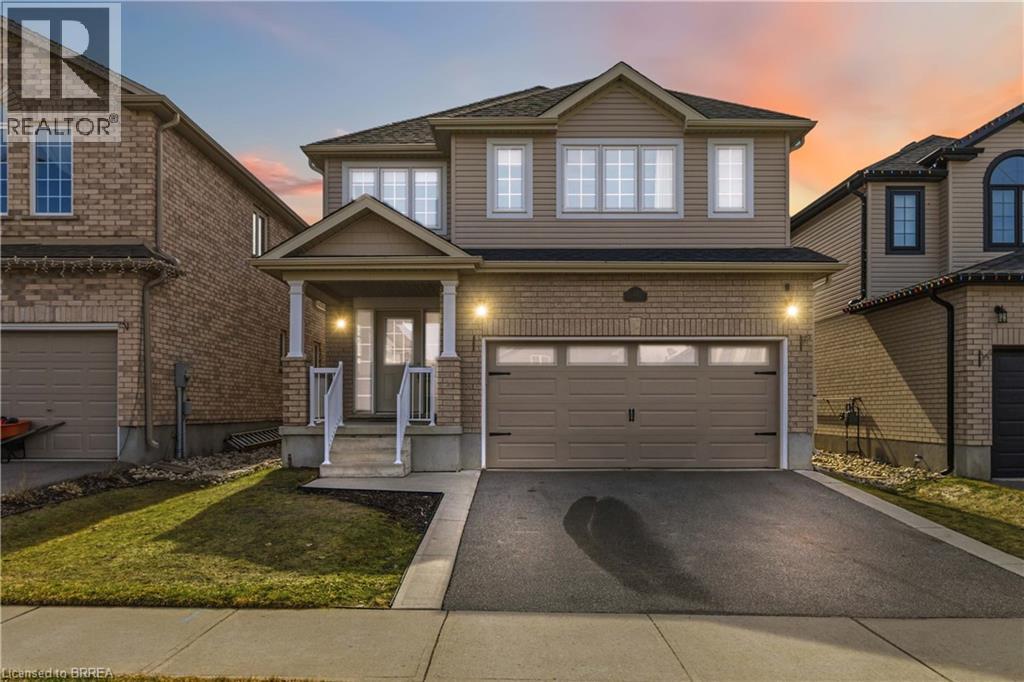
13 Crawford Place
Paris, Ontario
13 Crawford Place is a welcoming family home with 5 beds on the same floor in Arlington Meadows, one of Paris’s most sought-after neighbourhoods! This beautifully kept 2-storey place boasts over 2,500 square feet of stylish and practical living, ideal for families of all sizes. In addition to 5 spacious bedrooms, there are 3.5 bathrooms, perfect for comfortable family living as well as hosting and entertaining guests. The kitchen is the heart of any home and this one has been recently renovated - featuring premium quartz surfaces, a walk-in pantry, handsome stainless appliances and a highly functional layout that enhances the kitchen experience. Upstairs, you’ll find engineered hardwood flooring throughout the second level, adding warmth, sophistication and resilient finish to each room. Whether you’re relaxing in the bright, open-concept living room or hosting in the backyard, this home has it all. Situated in a family-friendly neighbourhood with excellent access to highways, parks, schools, restaurants, shopping & services, it’s the perfect blend of comfort, style and location. Nothing to do but move in and enjoy life in one of the Prettiest Towns in Canada! (id:63381)

118 Timberwalk Trail
Middlesex Centre, Ontario
Welcome to The Tara by Saratoga Homes, a beautifully designed 2,537 sq. ft. modern two-storey home with a sleek brick and stucco exterior. The main floor offers a bright and open layout, ideal for both family living and entertaining. The spacious kitchen, dinette, and great room flow together seamlessly, anchored by a cozy gas fireplace. A flexible space on this level can be used as a study, dining room, or living room tailored to your needs. Additionally, the large laundry/mud room off the garage entrance adds a practical touch, providing ample storage and organization space.Upstairs, you'll find four generously sized bedrooms, including a bathroom that adds both convenience and privacy for family members or guests. The thoughtful layout of the second floor ensures comfort and functionality for everyone.The Tara perfectly balances modern design and family-friendly features, making it the ideal home for today's lifestyle. (id:63381)
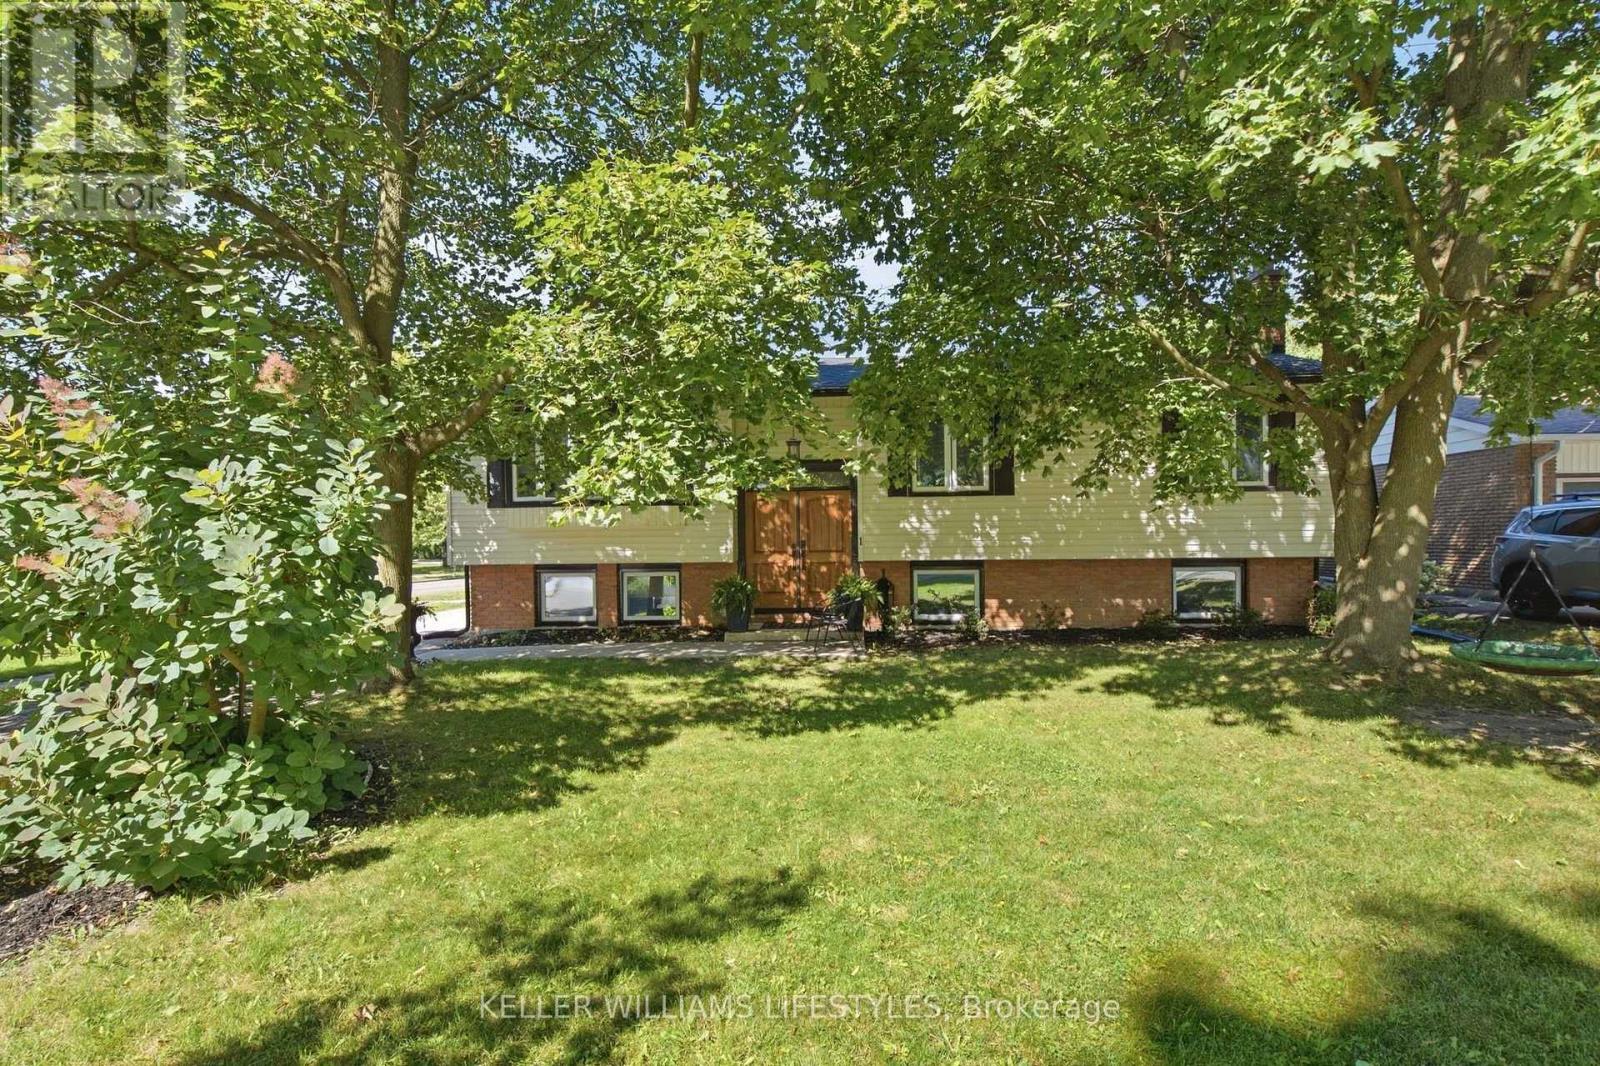
1 Queen Anne Circle
London North, Ontario
Beautifully Updated Raised Ranch with an Exceptional Backyard in Oakridge. Welcome to this beautifully updated raised ranch in the heart of Oakridge! Ideally located within walking distance of schools, shopping, and restaurants, this home offers comfortable living, versatile spaces, and an exceptional backyard. The bright main level features hardwood flooring throughout, an updated kitchen with newer appliances, and refreshed bathrooms. The fully finished lower level offers a spacious family room with a cozy fireplace, a generous bedroom, and a separate exercise room that could also serve as another bedroom or home office. A separate rear entrance adds extra flexibility. Step outside to a beautifully landscaped backyard featuring a 14' x 28' saltwater inground pool with an updated liner and pump. The screened-in sunroom with remote-controlled awnings provides the perfect spot to relax or entertain while overlooking the pool and gardens. With thoughtful updates throughout, versatile living spaces, a beautiful backyard, and a fantastic Oakridge location, this home has so much to offer. Come see it for yourself! (id:63381)
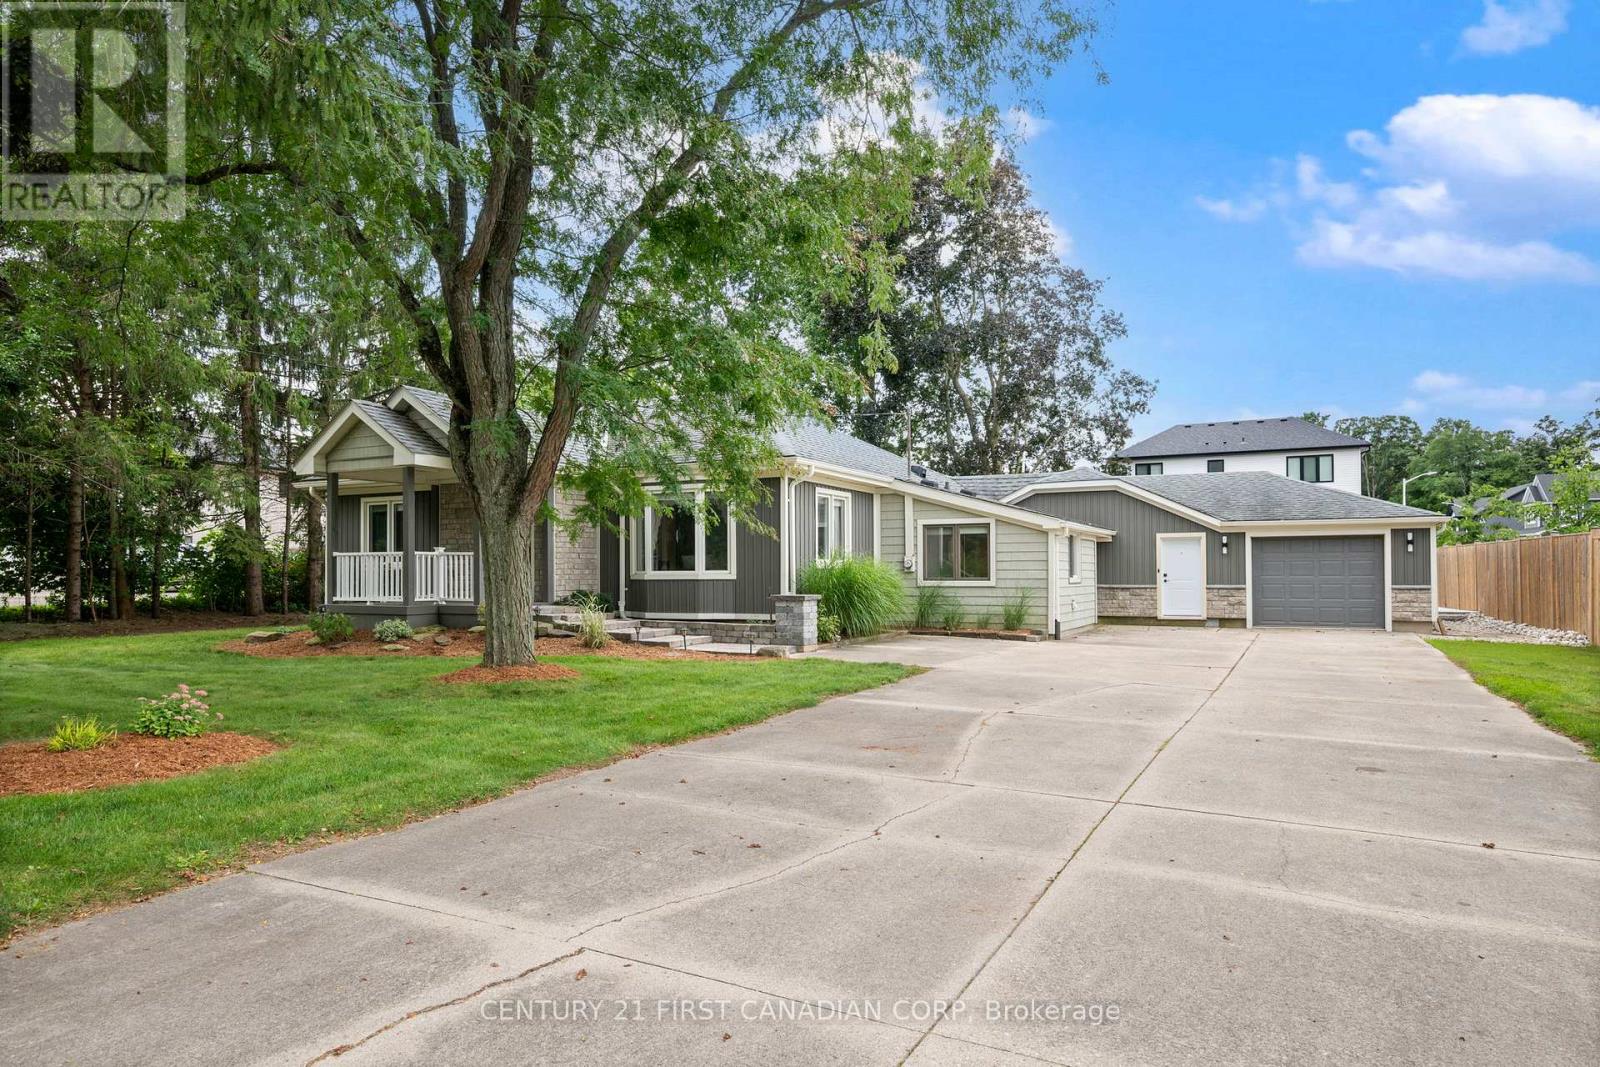
22697 Adelaide Road
Strathroy-Caradoc, Ontario
Welcome to effortless one-floor living in the heart of Mount Brydges! This beautifully maintained ranch offers approximately 1,788 sq. ft. of finished living space, 3 bedrooms, 2.5 bathrooms, an additional family room and parking for up to eight vehicles on the concrete driveway.Beautiful landscaping and mature trees create an inviting first impression. Inside, expansive windows, hardwood flooring and a bright open-concept layout provide an ideal setting for everyday living and entertaining. The spacious kitchen features a large contrasting island with breakfast seating, granite countertops, stainless steel appliances, a gas range, farmhouse sink and walk-in pantry.The generous primary bedroom offers custom wall-to-wall closets, a built-in window seat and private four-piece ensuite. A second bedroom and full bathroom complete the main sleeping area. The versatile third bedroom or office is conveniently positioned near the side entrance, making it an excellent option for guests, a private workspace or a home-based business.A few steps down, you'll find a bright family room, large laundry room with extensive cabinetry and storage, and a convenient powder room. The impressive three-season screened porch and brand-new BBQ deck extend the living space outdoors, overlooking a spacious backyard surrounded by mature trees.An attached heated garage and workshop with interior access is a handyman's dream. This move-in-ready property offers comfort, functionality and small-town living just minutes from parks, schools, local amenities, Foodland, LCBO and the new No Frills in nearby Komoka. (id:63381)
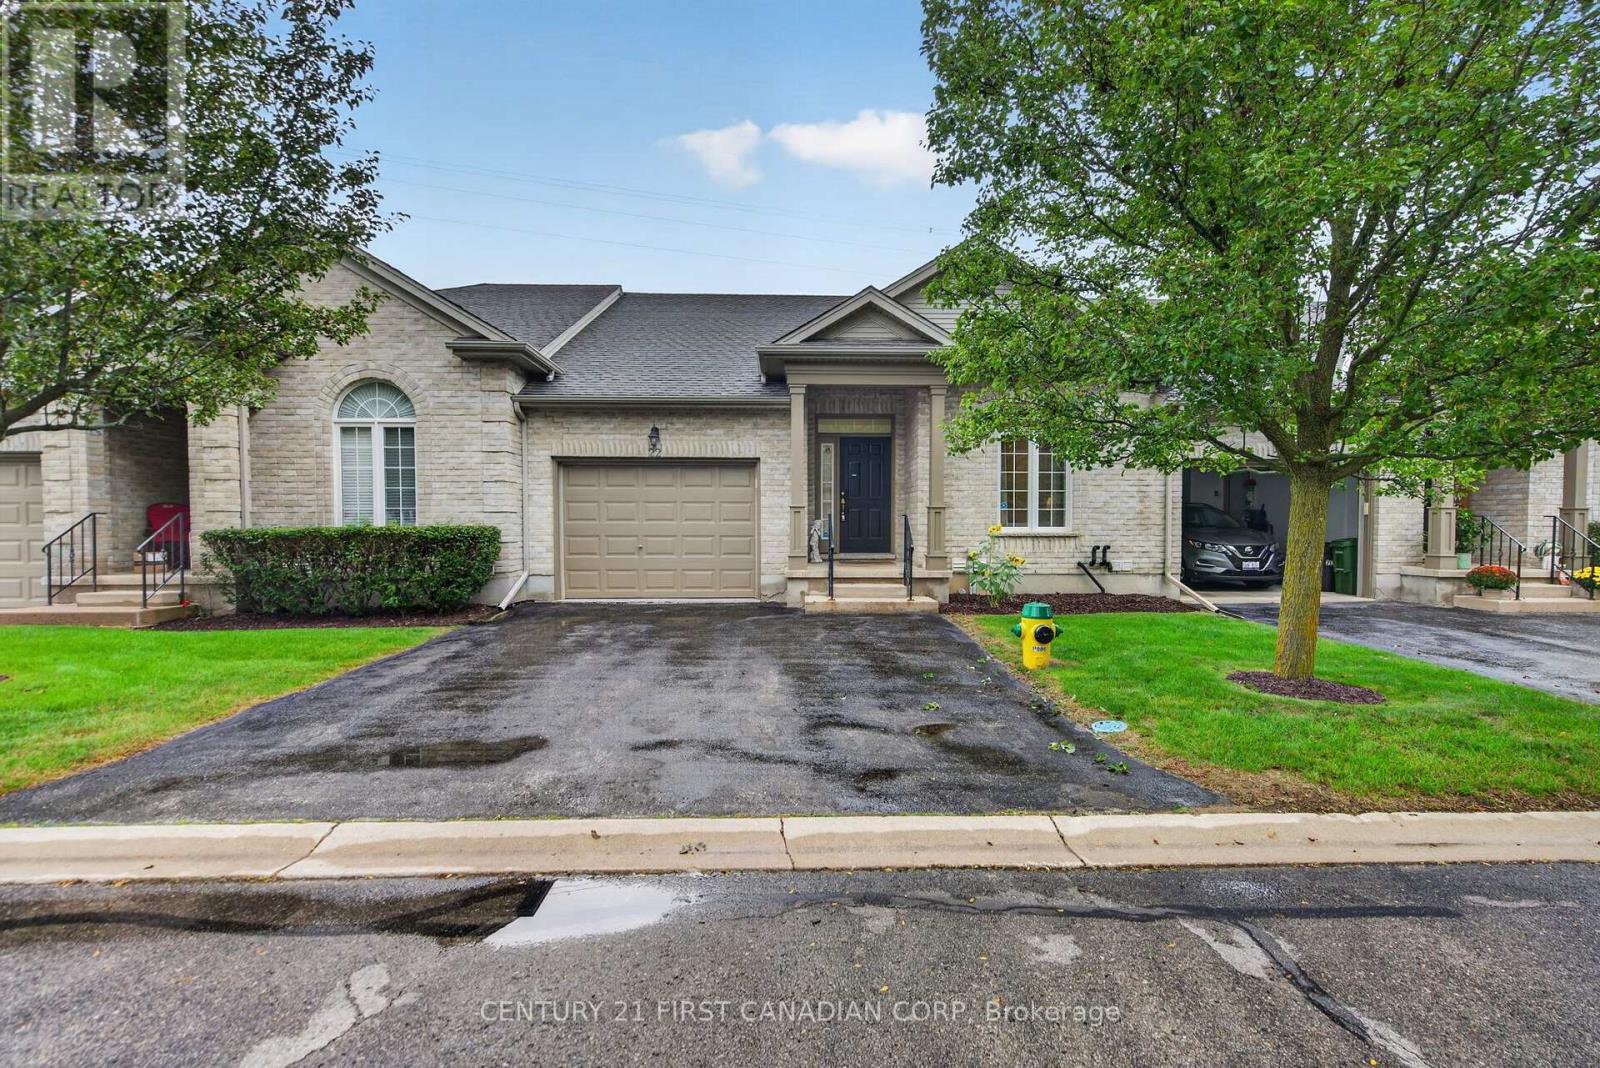
22 - 87 Donker Drive
St. Thomas, Ontario
Ravine lot! Sharp and gently lived in. This 2 bedroom 2 bath one floor brick bungalow is ideal for for a stress free lifestyle. Truly one-floor living at its best, with primary and full ensuite, plus main floor laundry, leaving lower level for AMAZING storage for downsizing, or development into whatever you can imagine, With a rough-in bathroom and large windows with ton of sunlight .This extremely well run complex boasts low condo fees, offers visitor parking and is set along the green space of Dalewood Conservation Area, with paths and wonderful wildlife all around for lovely all season walks and hikes. A sun-filled open concept main living area offers a convertible area for family and social events. Plus, enjoy some outdoor space with an excellent sundeck only steps off living room. Savour the winter views of the snowy days, while cozied up to a centre piece natural gas fireplace! An expansive open kitchen replete with all appliances, is ideal for those with culinary dispositions, having a large peninsula and lots of linear feet of counter space. Further, the vaulted ceilings coupled with excellent lighting gives a sense of true grandeur. A second man floor bedroom can be an ideal office, studio or crafts room and the main 2 piece bath can have a shower added if desired. An HE forced air furnace with gas heat and central air keep things energy efficient. Tasteful landscaping make things simple while the condo corp. does the rest... grass cutting and snow removal. An EXCELLENT north end St. Thomas location, close to all conveniences, parks, golf, Port Stanley and an easy drive to London. This well run complex is managed by Skirms with excellent Visitor parking and low condo fees to make your life easier! Enjoy the peace and quiet of this unique location!! This is a rare offering at this price. Come see asap! (id:63381)
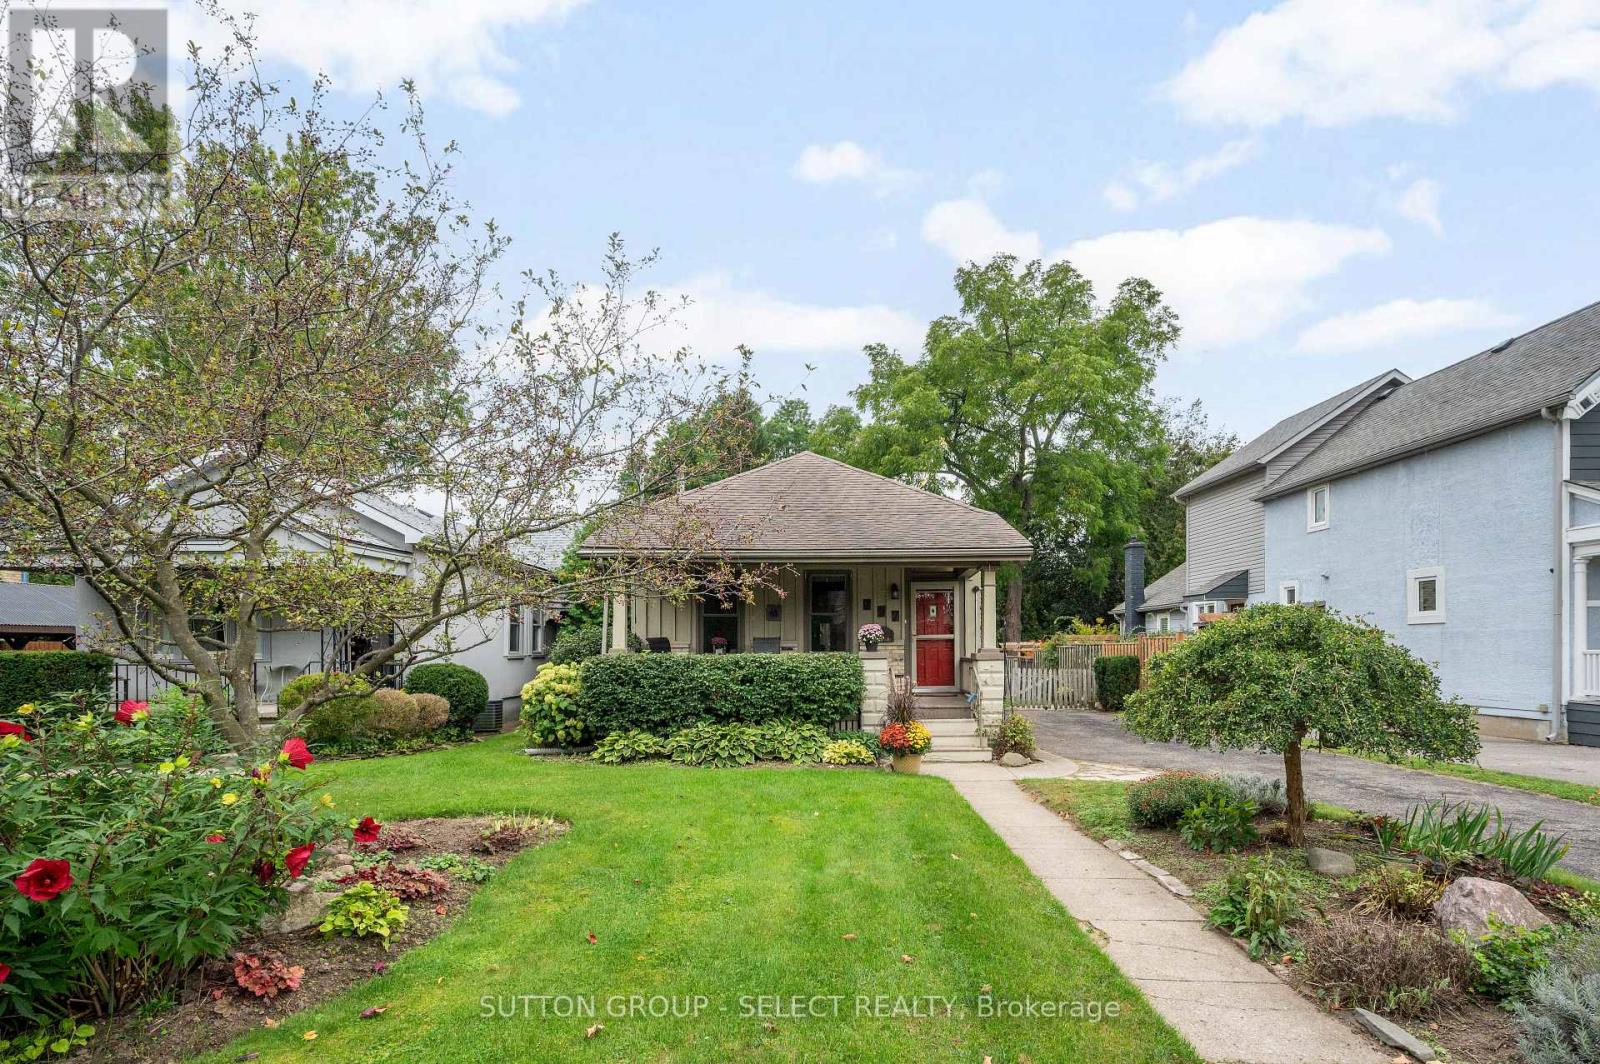
797 Colborne Street
London East, Ontario
This is your opportunity to establish roots in prestigious Old North. From the moment you arrive, the inviting covered front porch sets a warm, welcoming tone. Inside, the open-concept floor plan connects a full kitchen to a cozy family room, creating a bright and cohesive main living area with direct access to the back deck. Step outside into a backyard built for entertaining and relaxation. Expansive for the area, the deep, fully fenced lot features a shaded deck with gazebo, a versatile storage shed, and meticulous landscaping. Whether you're unwinding on the porch, hosting summer barbecues, or enjoying the neighborhood, this property offers classic London living at its best. (id:63381)