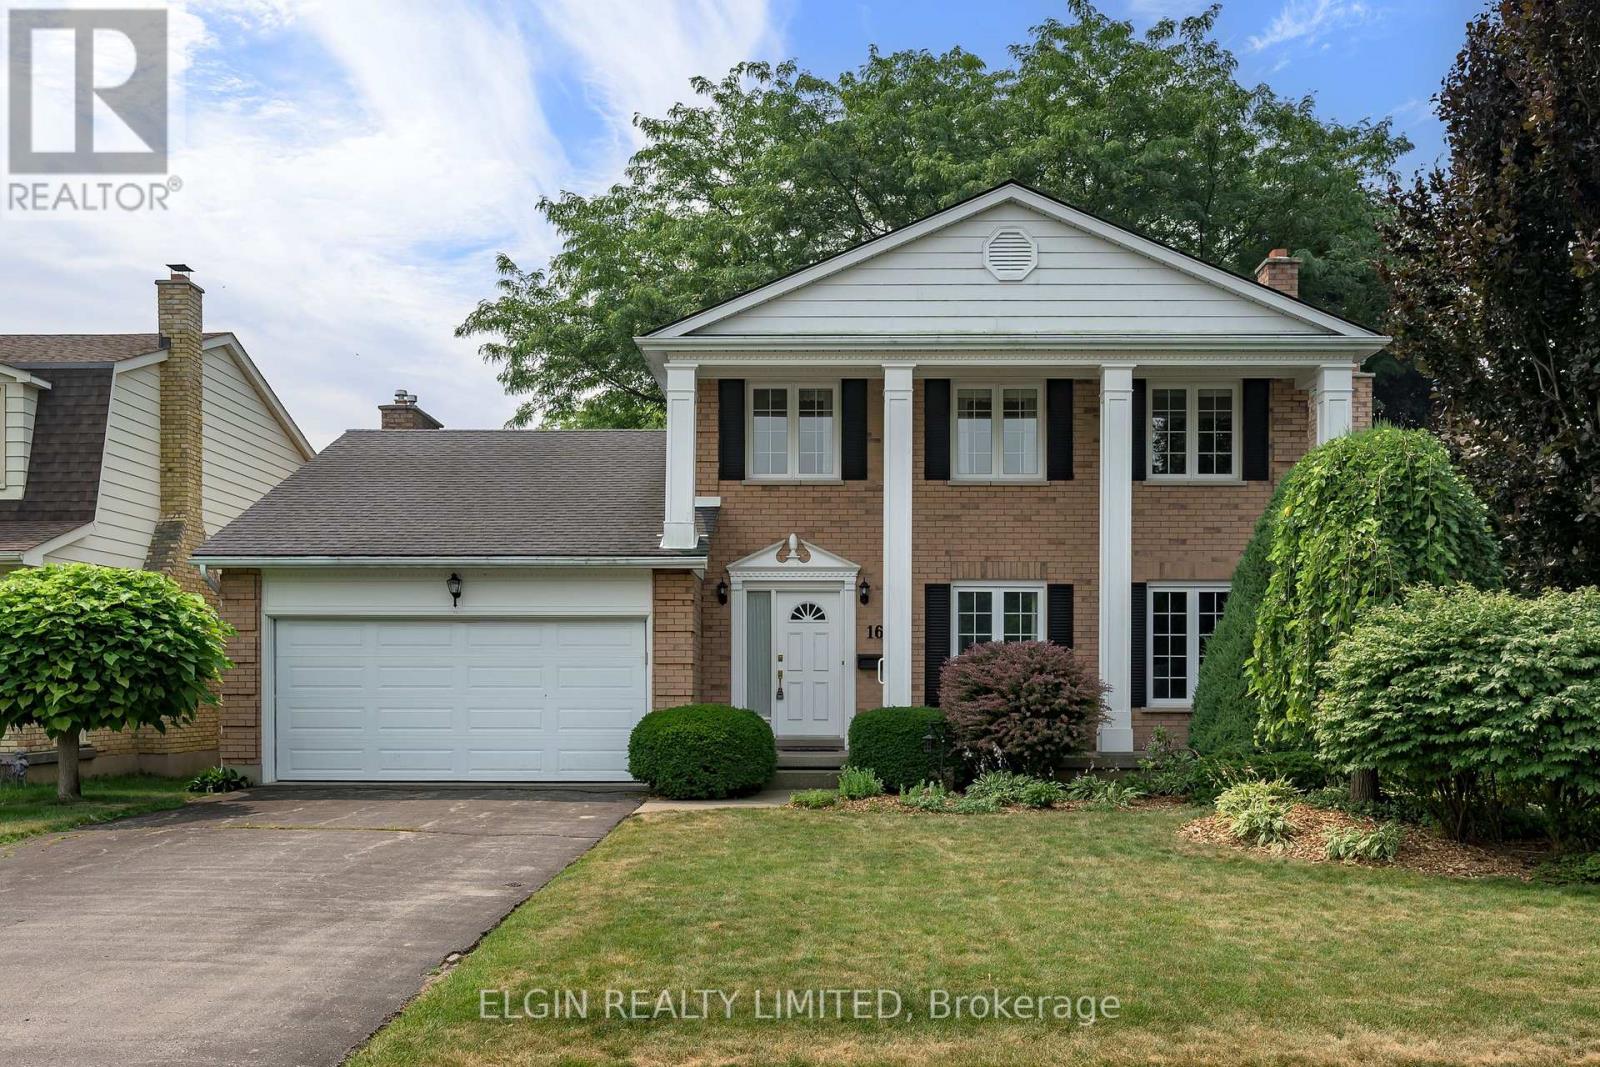
Stately 2 storey home with double car garage on quiet cul de sac. Ideally situated across from green space. Lovingly maintained by its original owner, this home offers well kept living space in a family friendly location. Main level features a formal living room as well as a large, cozy family room with floor to ceiling brick fireplace. Newer deck off family room overlooking a shaded, fenced yard. Handy 2 piece bath on main. Second level offers 3 bedrooms and two baths. Basement partially finished with extra living space for family gatherings and a second, brick fireplace. This home is close to all amenities. Walking distance to Lake Margaret, Doug Tarry Complex, and elementary and high schools. Quick possession available! (id:63381)
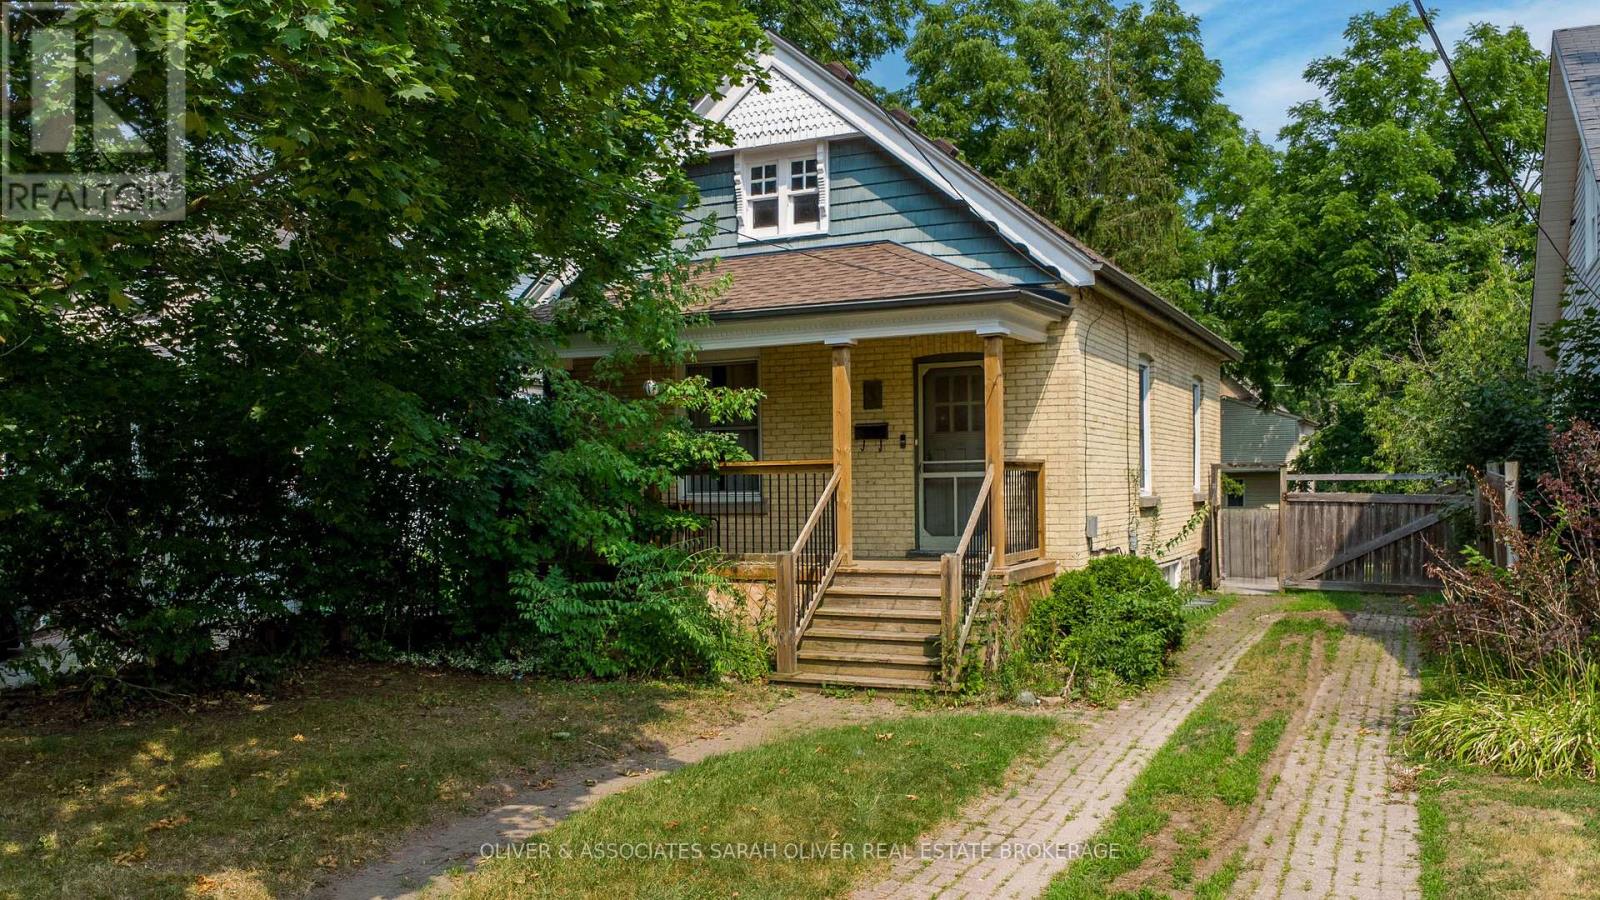
Location! Location! Set on a quiet dead end street yet walking distance to Western University as well as Downtown London. This well maintained home is at the Heart of it all! Yellow brick charmer with the covered front porch to sit and watch or relax to the private and treed rear yard. Whether you purchase for your own use or as an investment to add to your portfolio this property is a winner. The main floor consists of 7 rooms including the kitchen/eating area, living room, 3 rooms as bedrooms and 2 full baths. The lower level has 2 great bedrooms with oversized "egress" windows as well as a 2 piece bath. Private driveway. Currently leased for $4250/mth. (id:63381)
Beautiful 2+2 bedroom back-split bungalow featuring an open-concept layout with hardwood floors and a bright living room with gas fireplace. Spacious kitchen and dining area on the main level. Upper level offers a primary bedroom, second bedroom, and office with walkout to a sunroom. Enjoy a wrap-around deck and saltwater pool-perfect for summer. Lower level includes two additional versatile rooms, laundry, and generous storage. (id:63381)
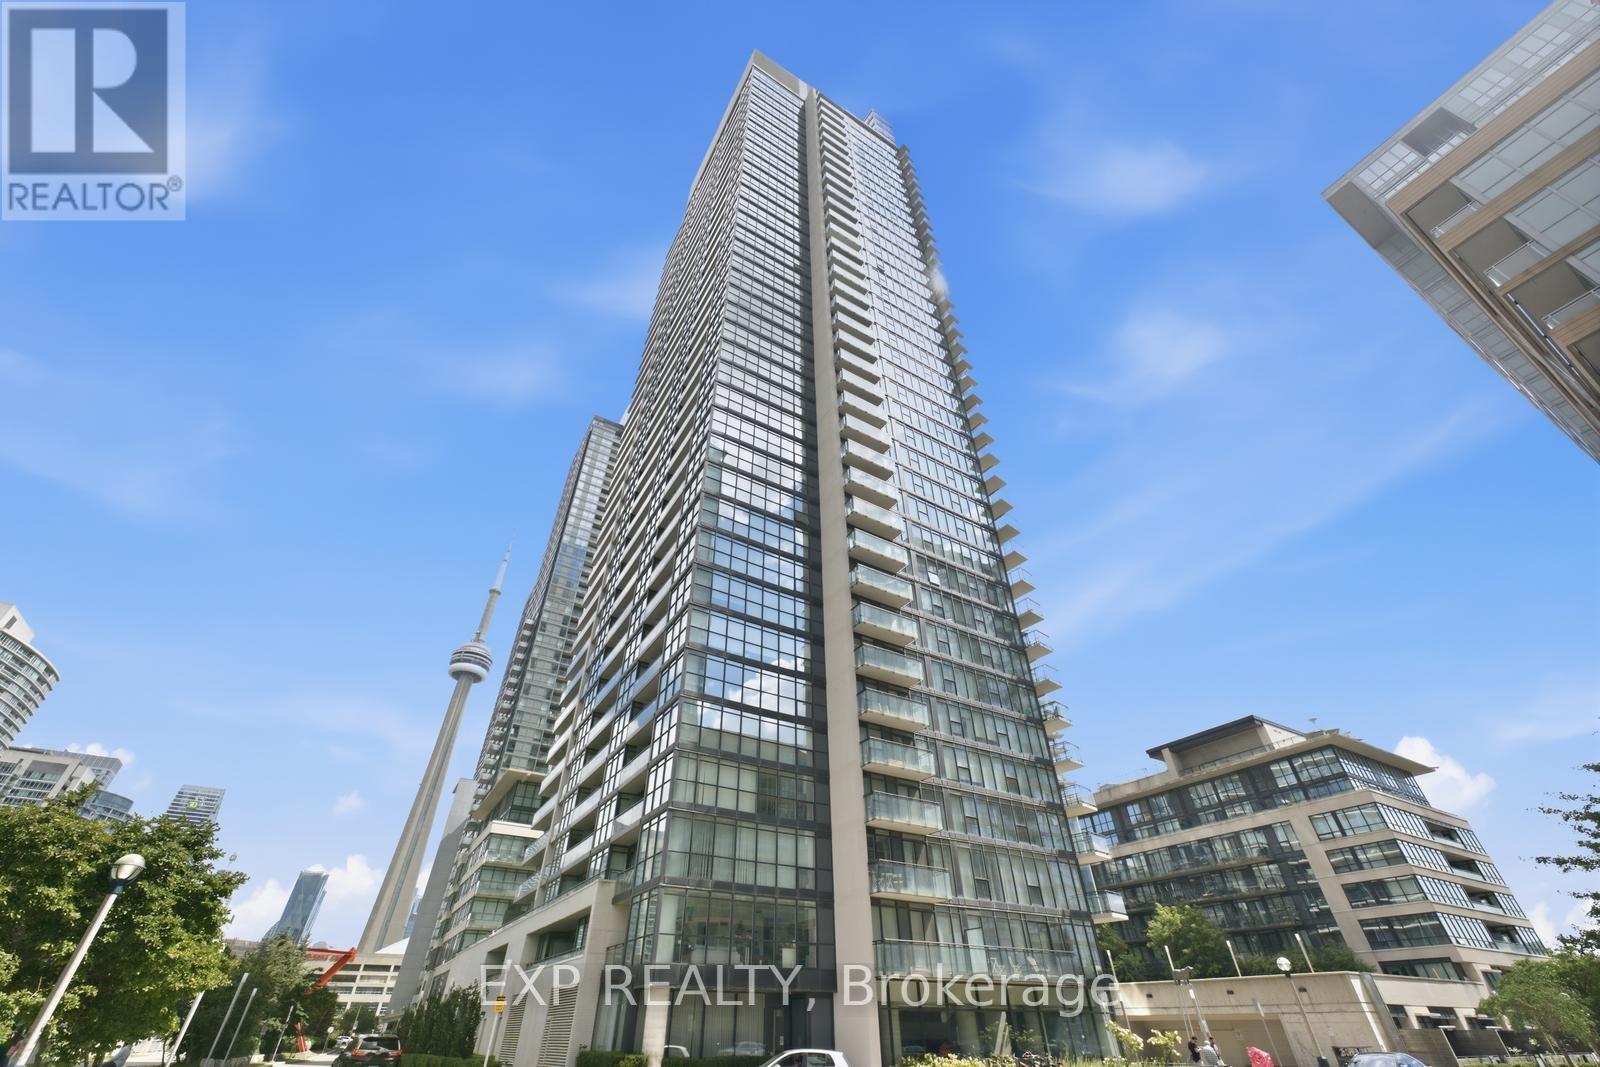
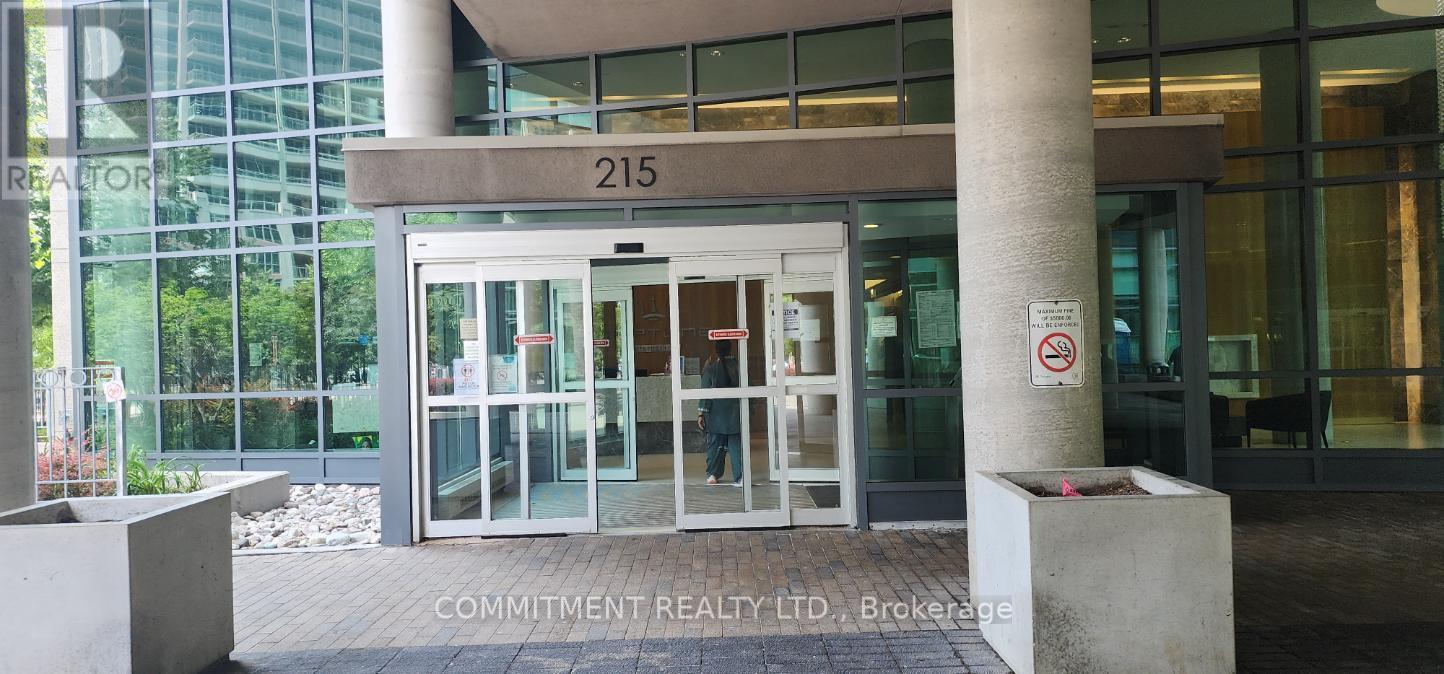
Sun-drenched suite in the heart of CityPlace! This spacious unit stuns with south views through floor-to-ceiling windows in a large open-concept layout built for entertaining. The versatile den flexes as an office, nursery, or guest space. Enjoy resort-style living with 24-hr concierge, indoor pool, gym, party room, and rooftop terrace with BBQs. Steps to the waterfront, entertainment district, Rogers Centre, Harbourfront and some of Toronto's best restaurants. Move in and fall in love. (id:63381)
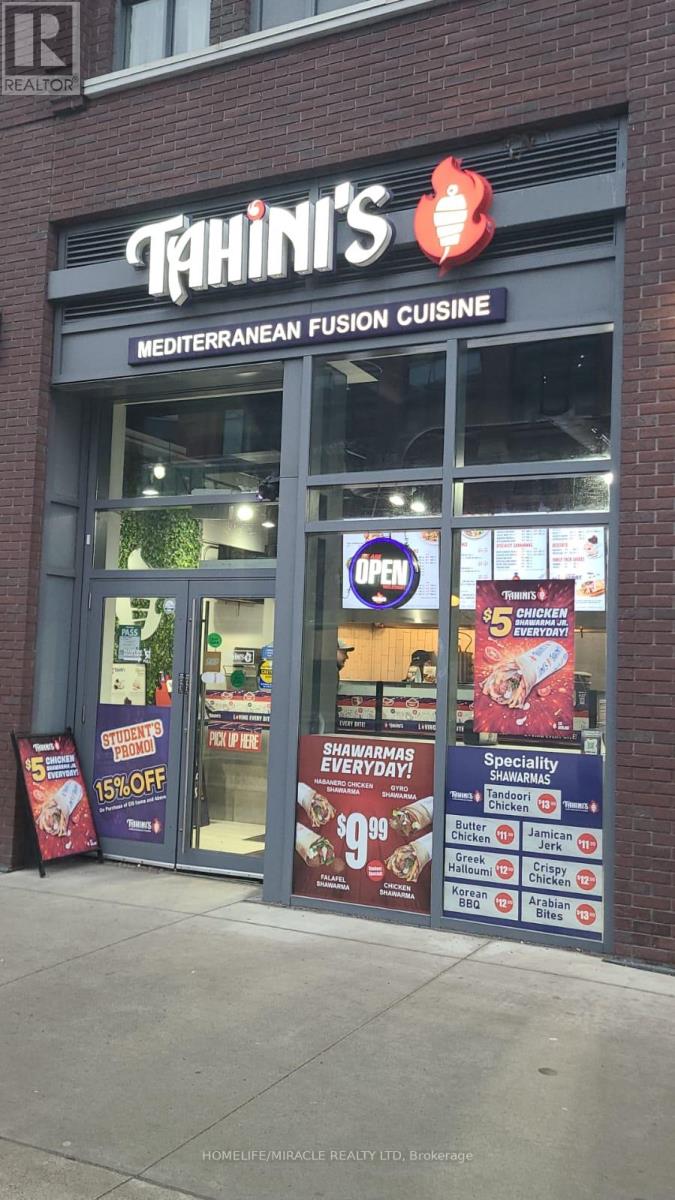
Turnkey Tahini's Mediterranean Fusion Shawarmas Franchise For Sale - Prime Downtown Toronto Location. An Exceptional Opportunity To Acquire A Profitable, Well-Established Tahini Shawarma Franchise In The Heart Of Downtown Toronto. Ideally Situated At The High-Traffic Intersection Of College St & Spadina, This Location Offers Unmatched Exposure And A Steady Stream Of Both Local And Tourist Foot Traffic. Unbeatable Location Steps From University of Toronto, Kensington Market, Chinatown, And major downtown attractions. Positioned In A Vibrant, High-Density Area With Strong Daytime And Evening Customer Flow. Key Highlights: Prime Location: A Popular Spot For Middle Eastern, Mediterranean Cuisine. Strong Financial Performance: Weekly Sales: $12,000-$13,000 (and growing)Rent: Approx. $8,264/month inc. TMI Long Lease: Existing Term Till 2033 + 5 + 5 Years Royalty Fee: 5%Advertising Fee: 2%Store Area: Approx. 977 Sq Feet. Don't Miss This Rare Opportunity To Own A Profitable And Growing Franchise In A Thriving Location! (id:63381)
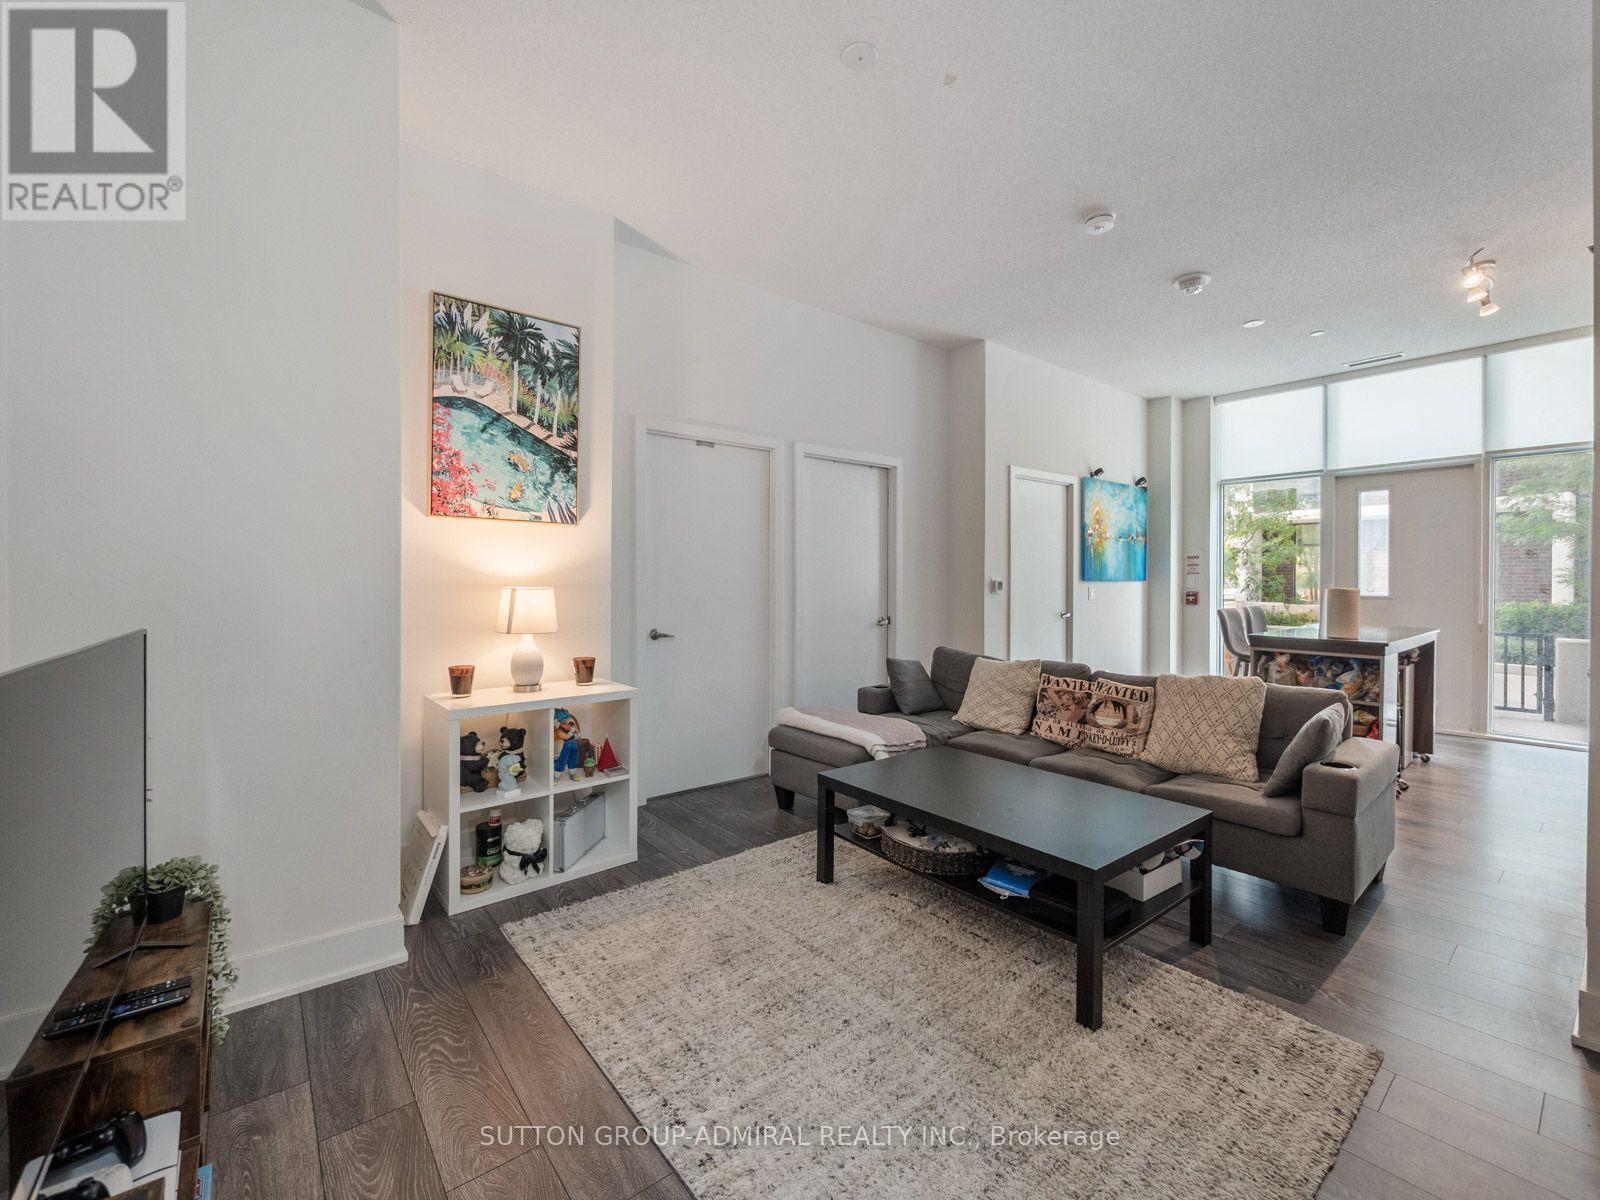
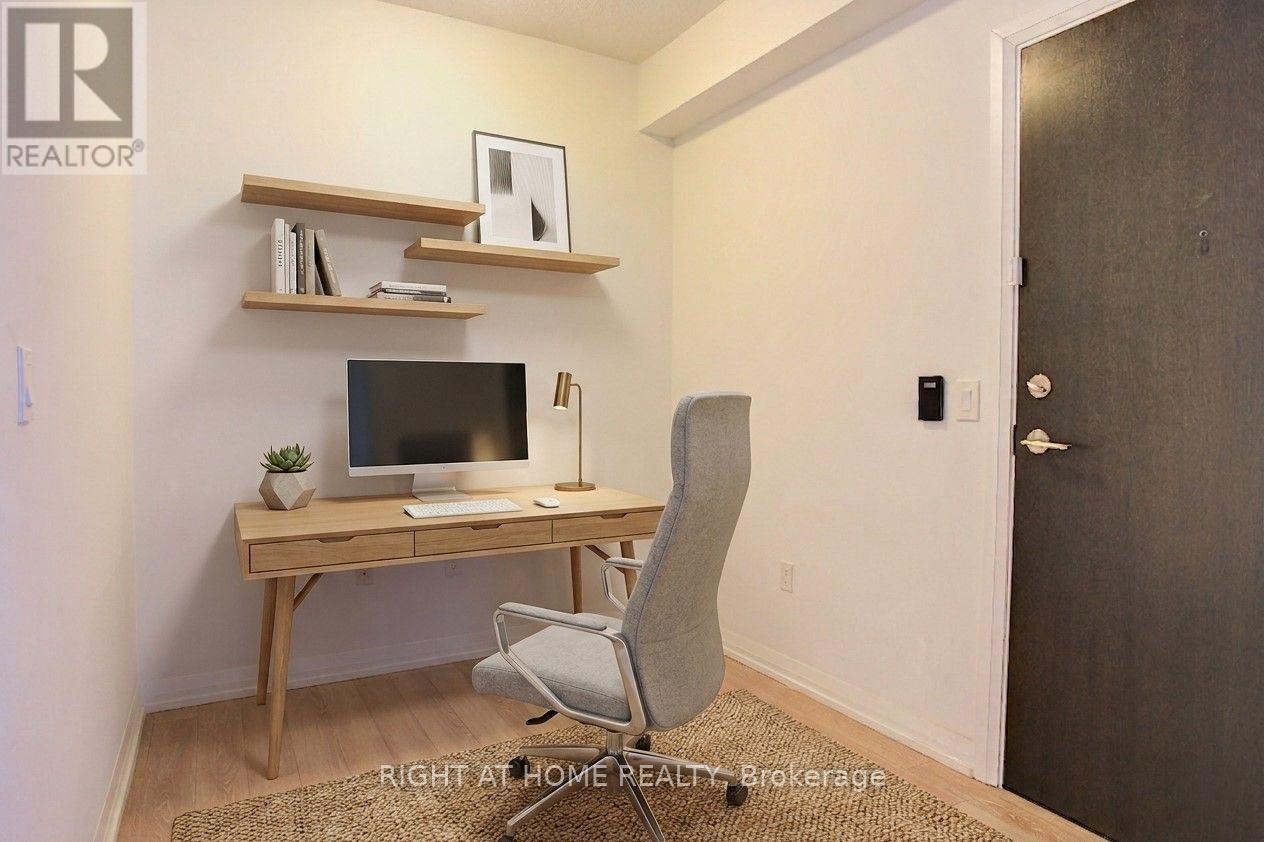
Welcome to this spacious three-bedroom-plus-den ground-floor residence at Verde Residences, offering approximately 1,077 sq. ft. of thoughtfully designed living space plus an impressive 329 sq. ft. gated terrace. Multiple entrances provide exceptional convenience, with access from inside the building or directly through the private & spacious terrace-perfect for relaxing, entertaining and enjoying the outdoors. Soaring 10-foot ceilings, laminate flooring and a desirable southwest exposure create a bright, airy atmosphere, while floor-to-ceiling windows fill the living area, kitchen and all three bedrooms with abundant natural light. The open-concept kitchen and living room are ideal for everyday living, featuring stainless steel appliances, a ceramic backsplash and a movable centre island that doubles as a dining area. A versatile den near the entrance, complete with a double closet, is perfect for a home office or additional multipurpose space. The generous primary bedroom includes a double closet and private four-piece ensuite, while two additional bedrooms each offer double closets and floor-to-ceiling windows. A second four-piece bathroom and convenient in-suite laundry closet complete the functional layout. One owned underground parking space and one locker are included. Residents enjoy a 24-hour concierge, rooftop deck and garden, community BBQ area, yoga studio, fitness centre, games room, party and meeting room, visitor parking, bike storage and high-speed internet. Ideally situated steps from Fairview Mall, Cineplex Cinemas, Toronto Public Library and Don Mills TTC Station with connections to YRT buses, and close to greenspaces like Muirhead Park, Godstone Park, Oriole Park & Community Centre. Near schools like Woodbine Middle School, Forest Manor Public School, St. Timothy Catholic School and Georges Vanier Secondary School. With Highways 404 and 401 nearby, this outstanding location provides smooth travel throughout Toronto and across the GTA. (id:63381)
2 Bedroom + Den Corner Unit w/ 2 Full Bathrooms & 9' Feet Ceilings in the highly desired Tridel Alto Community. Quite, Private & Lots Of Natural Sunlight. 24/7 Concierge/Security, 1 underground parking RIGHT NEXT TO THE ELEVATOR LOBBY and access to a plethora of condo living amenities including, gym, hot tub, steam room, meeting room, theatre room & library/study room. Steps to the TTC & conveniently located within walking distance of Fairview Mall, TTC Don Mills Subway Station, Asian and Western Grocery stores, Restaurants, Hwy 401 & Hwy 404. Don't miss out on one of North York's most sought-after communities designed with accessibility & comfort. (id:63381)
*** Power of Sale *** Beautiful Condo Unit in Downtown Toronto, Very Bright and Open Concept Living Area, Lots of Natural Sunlight, Very Close to All Amenities like Public Transit, Union Station, the Gardiner Expressway, Shopping, Dining and Entertainment, 24Hours Concierge, Indoor Pool, Roof Top Oasis, Fully Equipped Gym, Access to Balcony (id:63381)
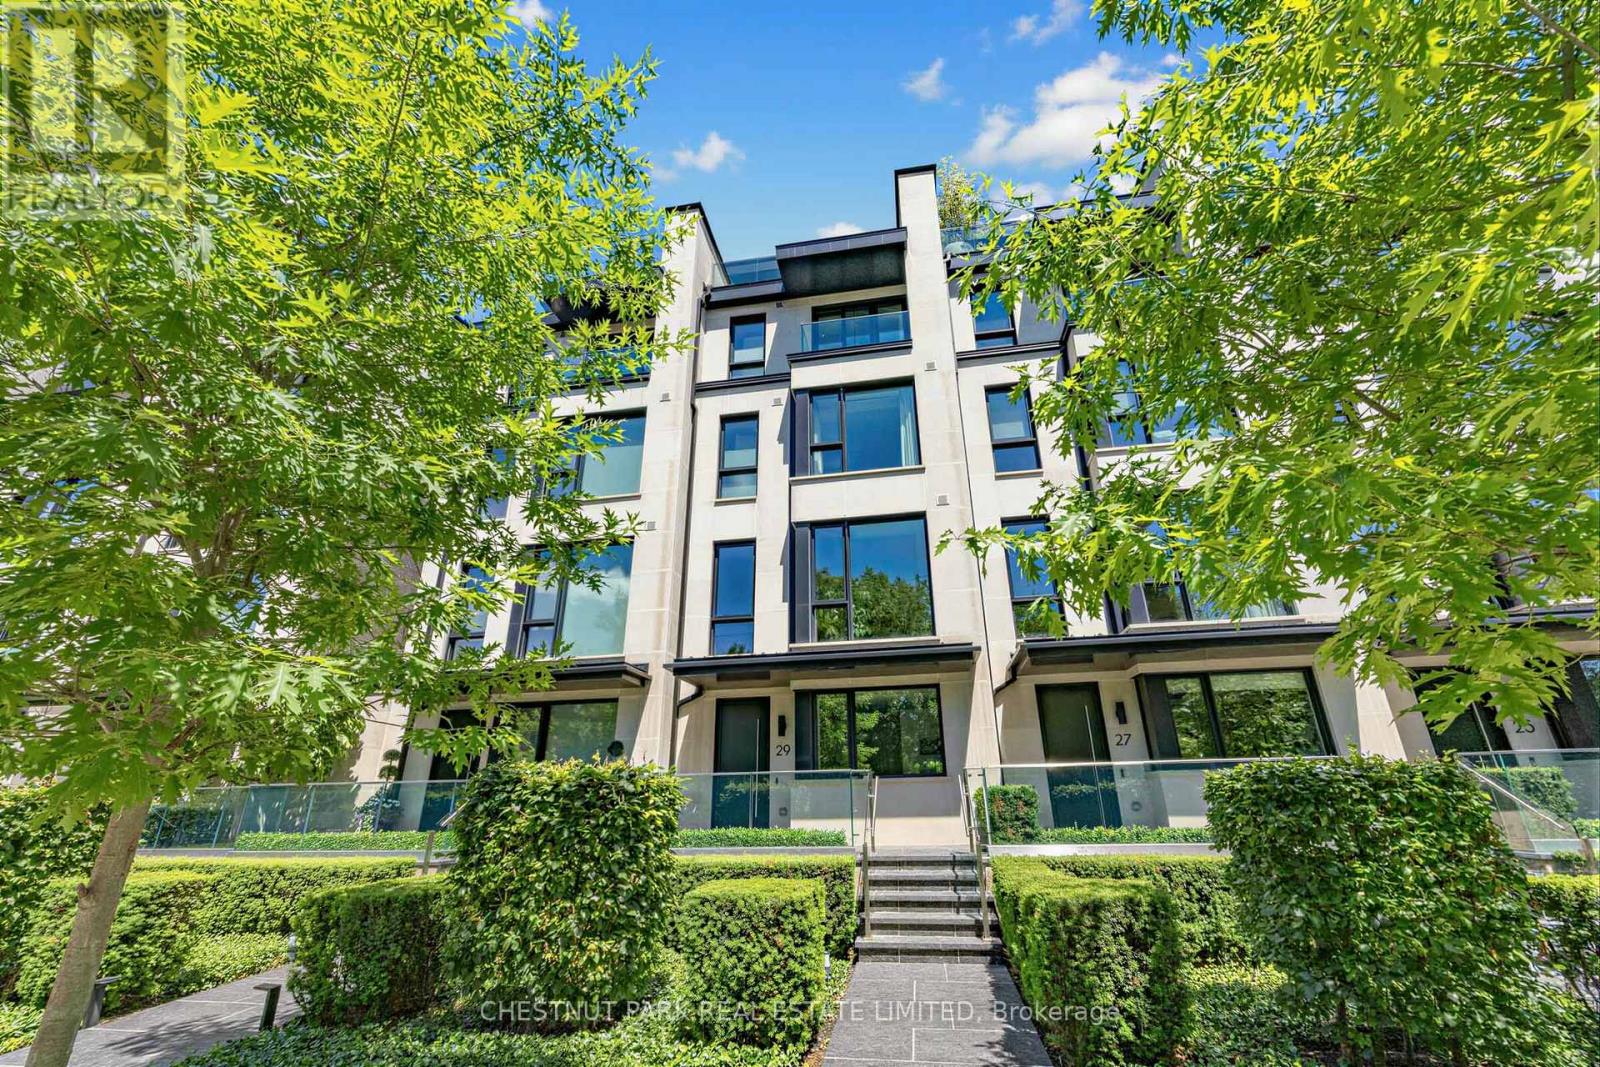
The Charbonnel is an architecturally distinguished boutique enclave of just 18 luxury townhomes in prestigious Summerhill. Like a freehold property with low monthly maintenance fees (covering manicured front gardening), this exceptional Richard Wengle-designed residence offers nearly 3,500 sq ft of sleek interior space, complemented by approximately 1,000 sq ft of private outdoor terraces & balconies, all connected by A PRIVATE ELEVATOR extending from the oversized two-car garage to the rooftop terrace. Designed for effortless indoor-outdoor living, this dynamic home showcases a privacy-screened main-level terrace with firepit adjoining the captivating family / great room, a spectacular rooftop retreat featuring a stone-clad fireplace, & multiple balconies all with transparent glass railings to maximize the uninterrupted panoramas, from the glittering downtown skyline to the ever-green, park-like vistas overlooking the De La Salle playing fields. Customized with an outstanding Brian Gluckstein finish package, the impeccable interiors combine timeless sophistication with contemporary design. Elegant European oak floors, exquisite marble & stone surfaces, dramatic, black-framed walls of glass, & a striking floating staircase crowned by an expansive skylight create an atmosphere of light & understated luxury. Numerous owner upgrades enhance both form & function, including a generous kitchen island, premium Miele appliances, & extensive custom built-ins. Heated floors throughout the kitchen, family rm, current dining rm, primary suite, & 1st floor ensure year-round comfort, while the highly versatile floor plan offers remarkable flexibility, including an ideal office or den near the entrance. All four bedrooms feature ensuite baths & generous walk-in closets. The serene primary retreat is particularly impressive, offering custom cabinetry & a luxurious six-piece spa-inspired ensuite illuminated by its own window. (id:63381)
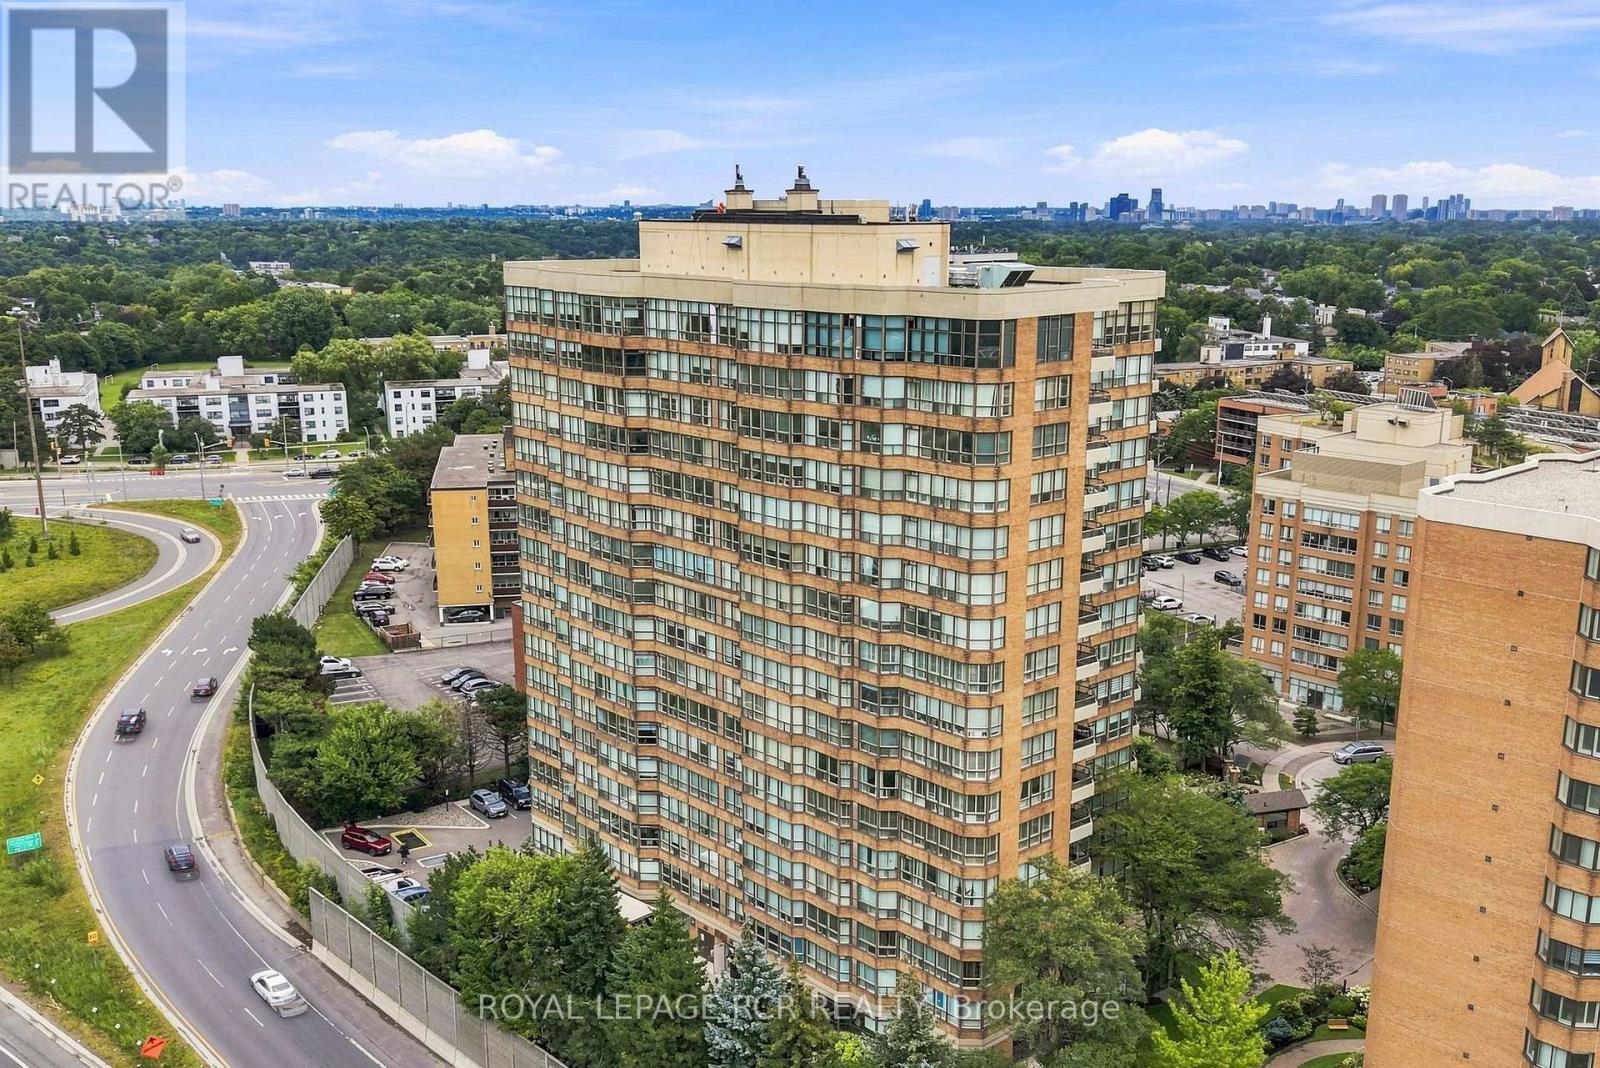
Rarely offered south-facing corner unit! Step into one of 268 Ridley Blvd's most sought-after suites. This spacious residence offers 2+1 bedrooms, 2 bathrooms, and 2 parking spaces. Your sun-filled kitchen offers plenty of natural light and flows seamlessly into the breakfast area and adjoining solarium. The open-concept dining and living rooms extend to your private balcony where you can enjoy beautiful south/west-facing views. Thoughtfully updated throughout, this exceptionally large suite offers generous principal rooms, and abundance of natural light and the space to truly feel at home. Your Primary Suite includes a 4PC Ensuite and Two Separate Closets. Enjoy the comfort and convenience of a well-managed building with 24-hour security, an outdoor pool, gym, sauna, library, and games room, and party room. Ideally located with quick access to Hwy 401, and just minutes from the shops, restaurants and cafes of Avenue Road with excellent schools nearby. A rare combination of space, sunlight, views, and convenience in an exceptional building. (id:63381)
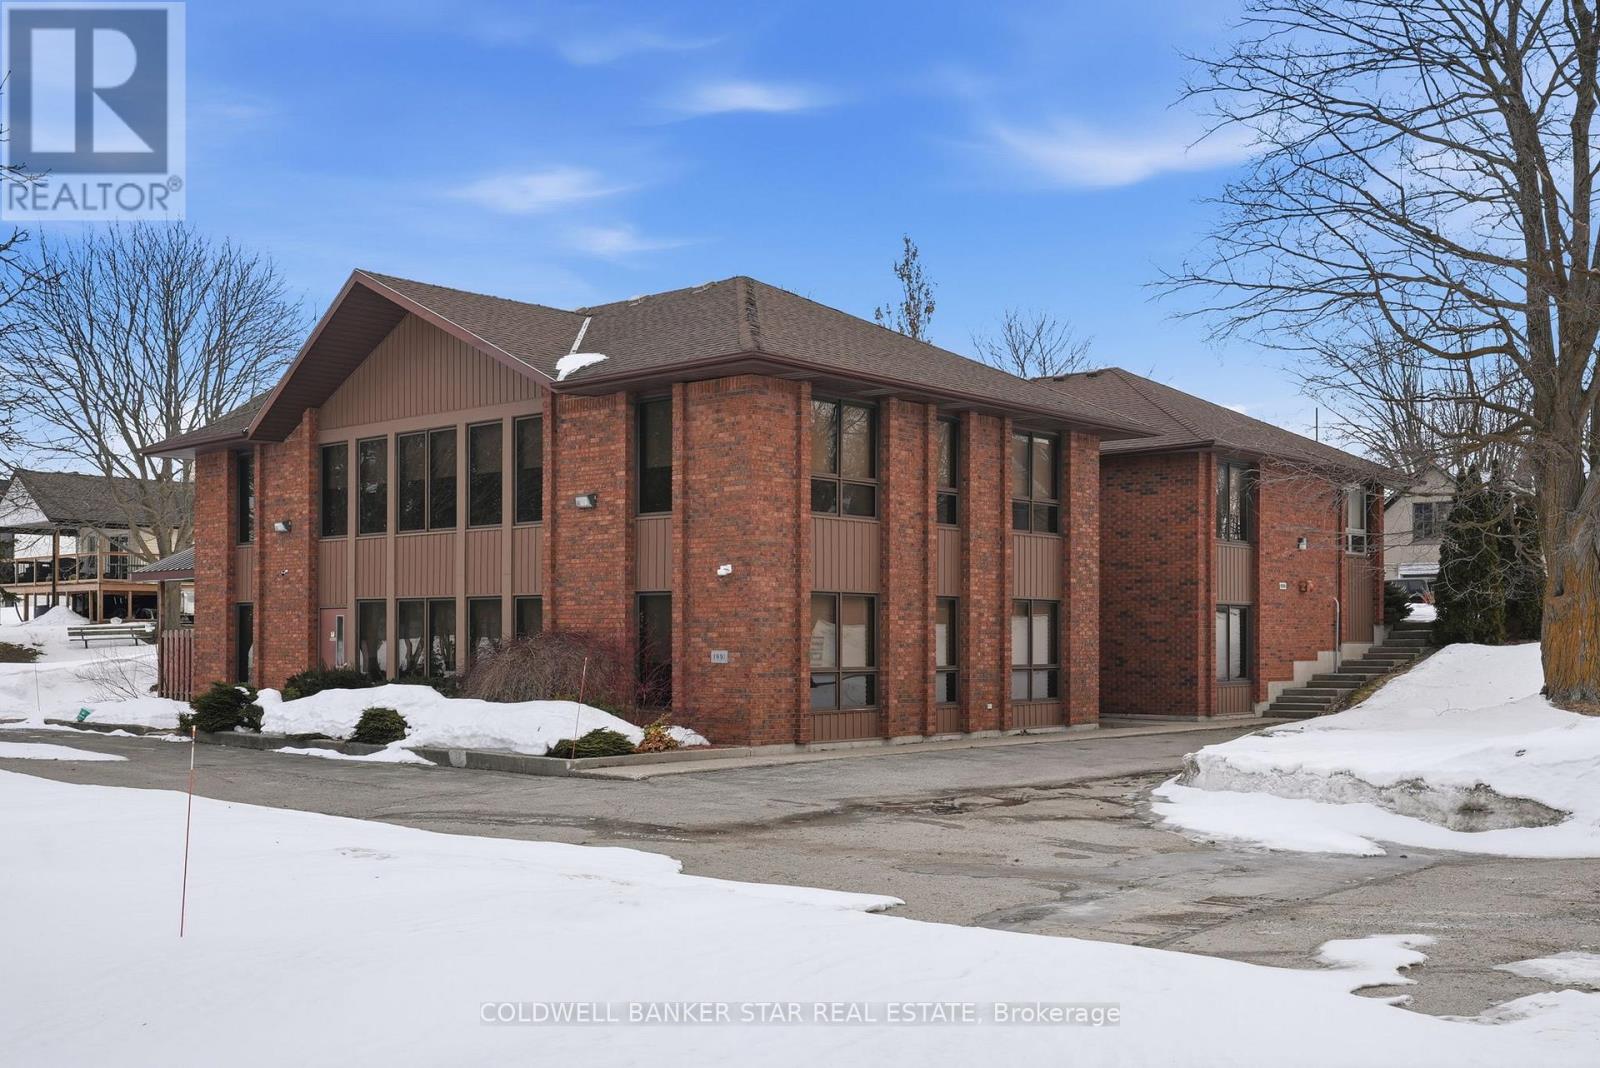
Exceptionally well-maintained, VC1-zoned all-brick building offering outstanding versatility for investors and owner-operators alike. The main floor features 2,716 sq ft of finished space with vaulted, beamed ceilings, creating a bright and welcoming environment suitable for office, commercial, or alternative uses.The walkout lower level adds another 2,716 sq ft of finished space, filled with natural light from large windows. This level includes a lunchroom, boardroom, ample storage, 1.5 bathrooms and flexible open areas-ideal for offices, meeting space, or future reconfiguration. The building was originally constructed in 1981 with an addition completed in 1991.Solid infrastructure is already in place, including 3-phase hydro, hook up for a backup generator, and high-speed internet, making this a turnkey option for many business or income-generating uses. The thoughtfully graded lot allows for a full walkout basement, maximizing usability and light on both levels.The generous on-site paved parking accommodates approximately 12 vehicles plus bonus storage shed. Previously used as a corporate office, the property also features a steel vault room, adding unique value and security.The main level is currently set up with 6 upper bedrooms and 2.0 bathrooms, making it well suited for all-season rental or short-term accommodation. Currently listed on airbnb as "Veslo Village", suitable for 12 guests. Located just 10 minute drive to Lake Huron and within a 15-minute drive of Goderich, Inverhuron Provincial Park, Port Albert Beach, Blyth Festival Theatre, Benmiller, several craft breweries, lots of farms in the area where fresh produce can be purchased, and three local golf courses (Goderich Sunset Golf Club, Maitland Golf & Country Club, and Bluewater Golf & Campground) this property offers strong potential for tourism-based income.A rare opportunity combining solid construction, flexible layout, and multiple permitted uses. allowances. Listed for rent X12864278. (id:63381)
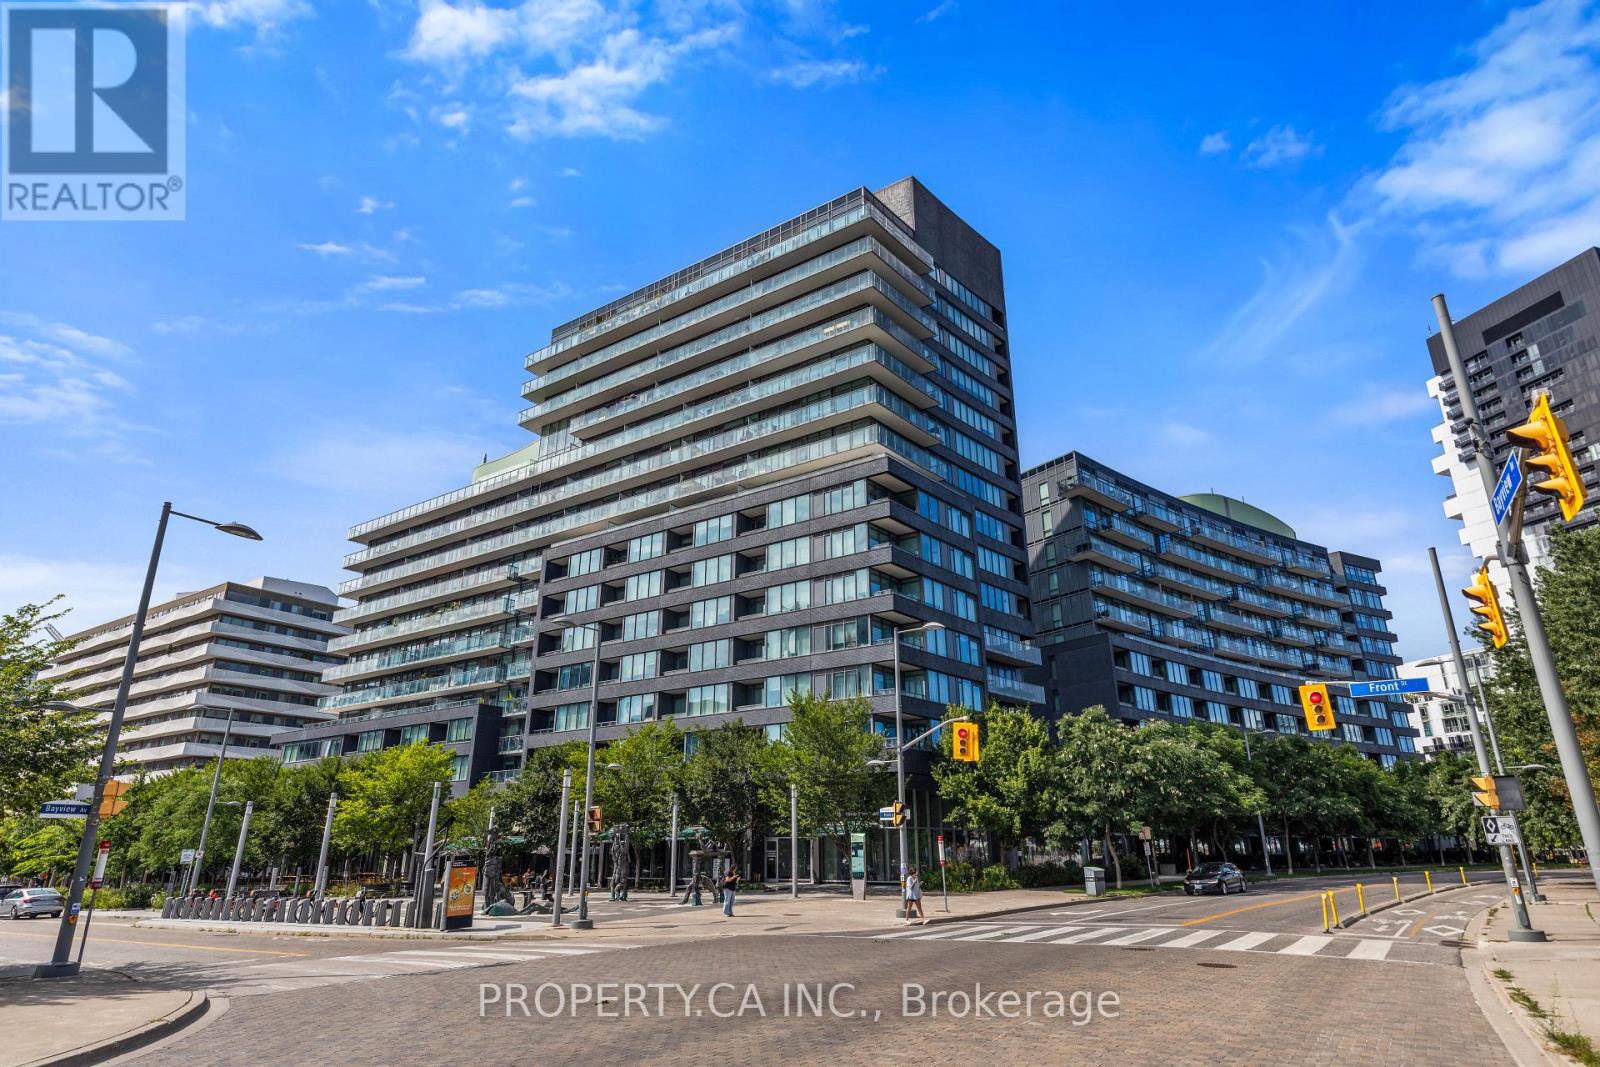
Welcome to Canary Park Condos at 120 Bayview Ave! This rarely offered 1 Bed + Den, 2 Bath corner unit comes with parking and a locker. Meticulously maintained by its original owner, conveniently located just one floor up for quick, effortless access without ever waiting on elevators. Enjoy peace, quiet, and privacy on your balcony with no vehicle traffic below you. The sun-soaked layout boasts floor-to-ceiling windows, a spacious primary bedroom and a versatile den that could be a second bedroom, featuring a custom-built wardrobe included with the unit. Beyond your front door, indulge in resort-style building amenities including a rooftop infinity pool, sauna, fully equipped gym, a lively common BBQ terrace and much more. Steps from the iconic Distillery District, the sprawling 18-acre Corktown Common Park, local cafes, and transit, this property offers an unbeatable lifestyle in one of Toronto's premier master-planned communities. Priced well below the average price per sq foot in the building. The layout is unique and spacious, the building and location are amazing, having parking and a locker is a huge bonus. Come check it out and you'll see for yourself how this could be your new home! (id:63381)
Contains information related to marketing campaigns of the user. These are shared with Google AdWords / Google Ads when the Google Ads and Google Analytics accounts are linked together.
90 days
__utma
ID used to identify users and sessions
2 years after last activity
__utmt
Used to monitor number of Google Analytics server requests
10 minutes
__utmb
Used to distinguish new sessions and visits. This cookie is set when the GA.js javascript library is loaded and there is no existing __utmb cookie. The cookie is updated every time data is sent to the Google Analytics server.
30 minutes after last activity
__utmc
Used only with old Urchin versions of Google Analytics and not with GA.js. Was used to distinguish between new sessions and visits at the end of a session.
End of session (browser)
__utmz
Contains information about the traffic source or campaign that directed user to the website. The cookie is set when the GA.js javascript is loaded and updated when data is sent to the Google Anaytics server
6 months after last activity
__utmv
Contains custom information set by the web developer via the _setCustomVar method in Google Analytics. This cookie is updated every time new data is sent to the Google Analytics server.
2 years after last activity
__utmx
Used to determine whether a user is included in an A / B or Multivariate test.
18 months
_ga
ID used to identify users
2 years
_gali
Used by Google Analytics to determine which links on a page are being clicked
30 seconds
_ga_
ID used to identify users
2 years
_gid
ID used to identify users for 24 hours after last activity
24 hours
_gat
Used to monitor number of Google Analytics server requests when using Google Tag Manager
1 minute
Marketing cookies are used to follow visitors to websites. The intention is to show ads that are relevant and engaging to the individual user.
Facebook Pixel is a web analytics service that tracks and reports website traffic.