
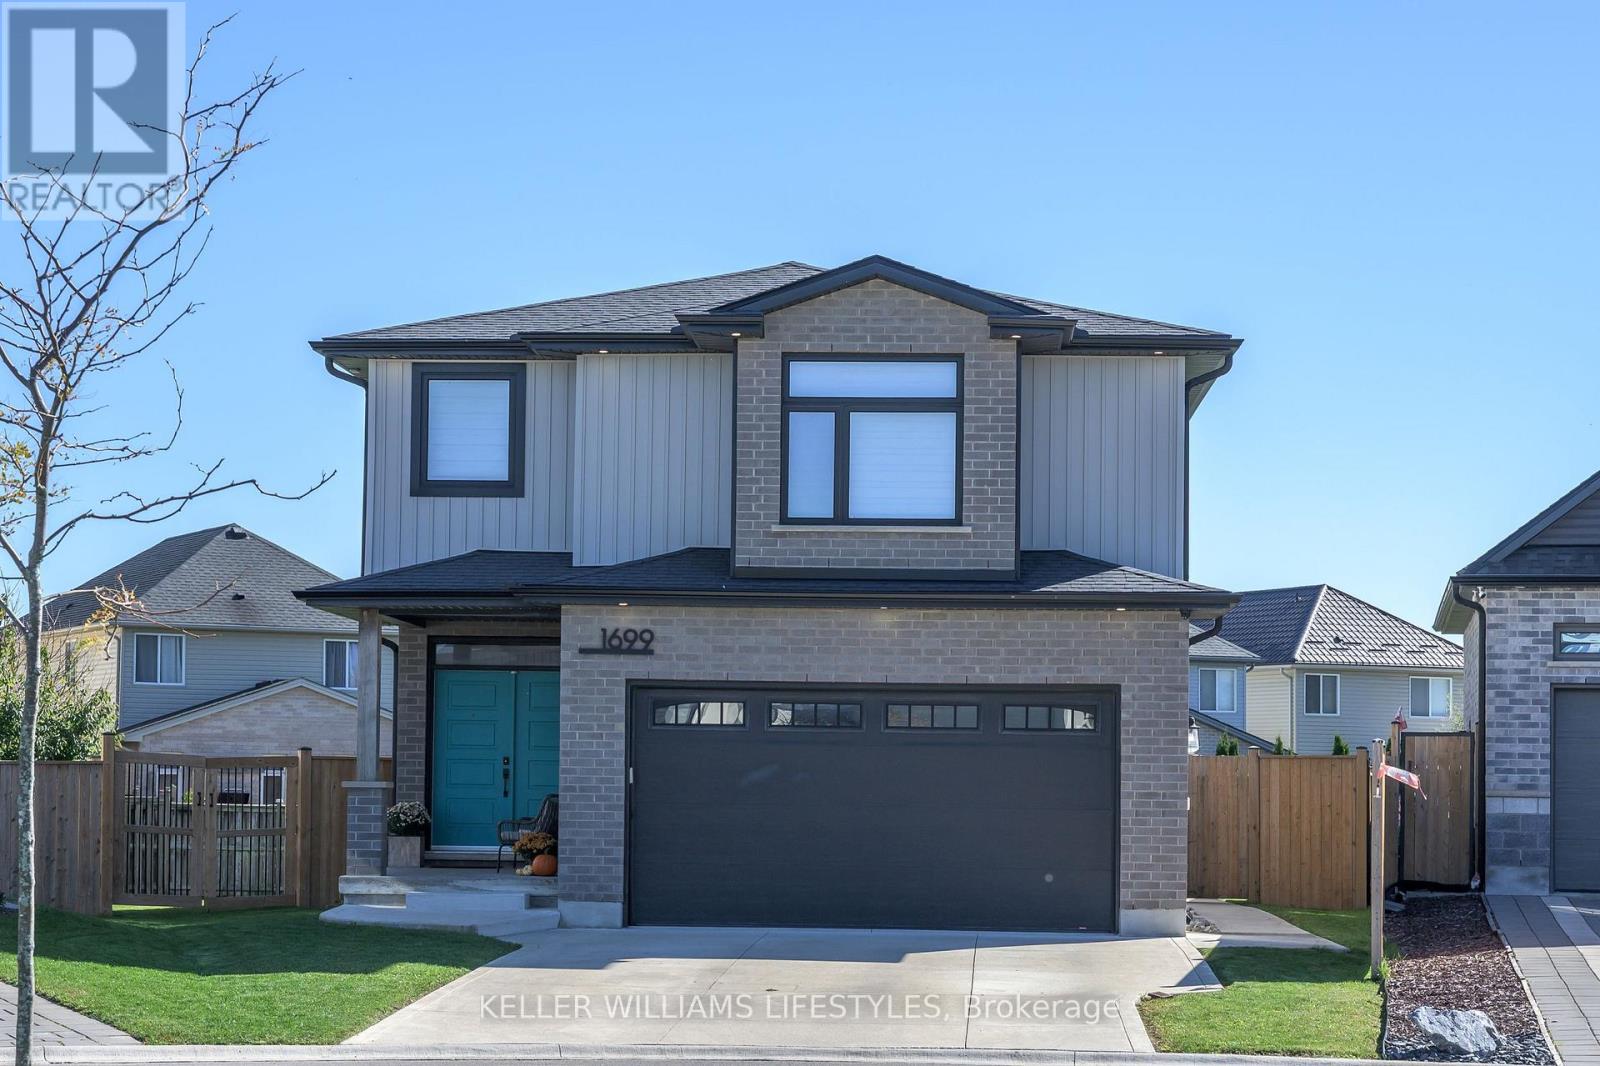
1699 Chelton Court
London South, Ontario
Nestled on a quiet cul-de-sac in the desirable South London area, this stunning 2020 built 2-Storey home is sure to impress! Located in a family-friendly neighbourhood just a 5-minute drive to the 401 highway, this beautifully maintained property offers the perfect blend of elegance, comfort, and functionality. Upon first glance, you'll be taken aback by the incredible curb appeal, landscaped to perfection, and a double-wide paved driveway leading to the 2-car garage. Step inside and admire the thoughtfully designed layout, featuring a stunning eat-in kitchen with gorgeous finishes and plenty of space for the entire family. Directly off the kitchen, enjoy your open-concept family and dining room, creating the perfect atmosphere for entertaining, hosting family dinners, or simply relaxing at home by the fireplace. Walk out to your massive, fully fenced backyard complete with a deck and shed, offering endless possibilities for summer BBQs, outdoor gatherings, and family fun! The main floor is complete with a convenient 2-piece bathroom - perfect for guests, mudroom, and direct access to the garage. Head upstairs to discover 3 spacious bedrooms, including a beautiful primary retreat featuring a walk-in closet and a gorgeous 4-piece ensuite bathroom. An additional 4-piece bathroom is perfectly situated between the other 2 bedrooms, while the extra family room/den upstairs provides the ideal space for a home office, kids' playroom, or an additional living area. The fully finished lower level, completed in 2025, is an entertainers dream! With a spacious recreation room, additional 4-piece bathroom, dedicated laundry room, and storage/utility room. With 3 bedrooms upstairs, multiple living areas, and 3.5 bathrooms throughout, this home offers the space and versatility your family has been looking for! Conveniently located close to everyday amenities, parks, and major routes, this South London gem is one you won't want to miss. Don't delay, book your showing today! (id:63381)
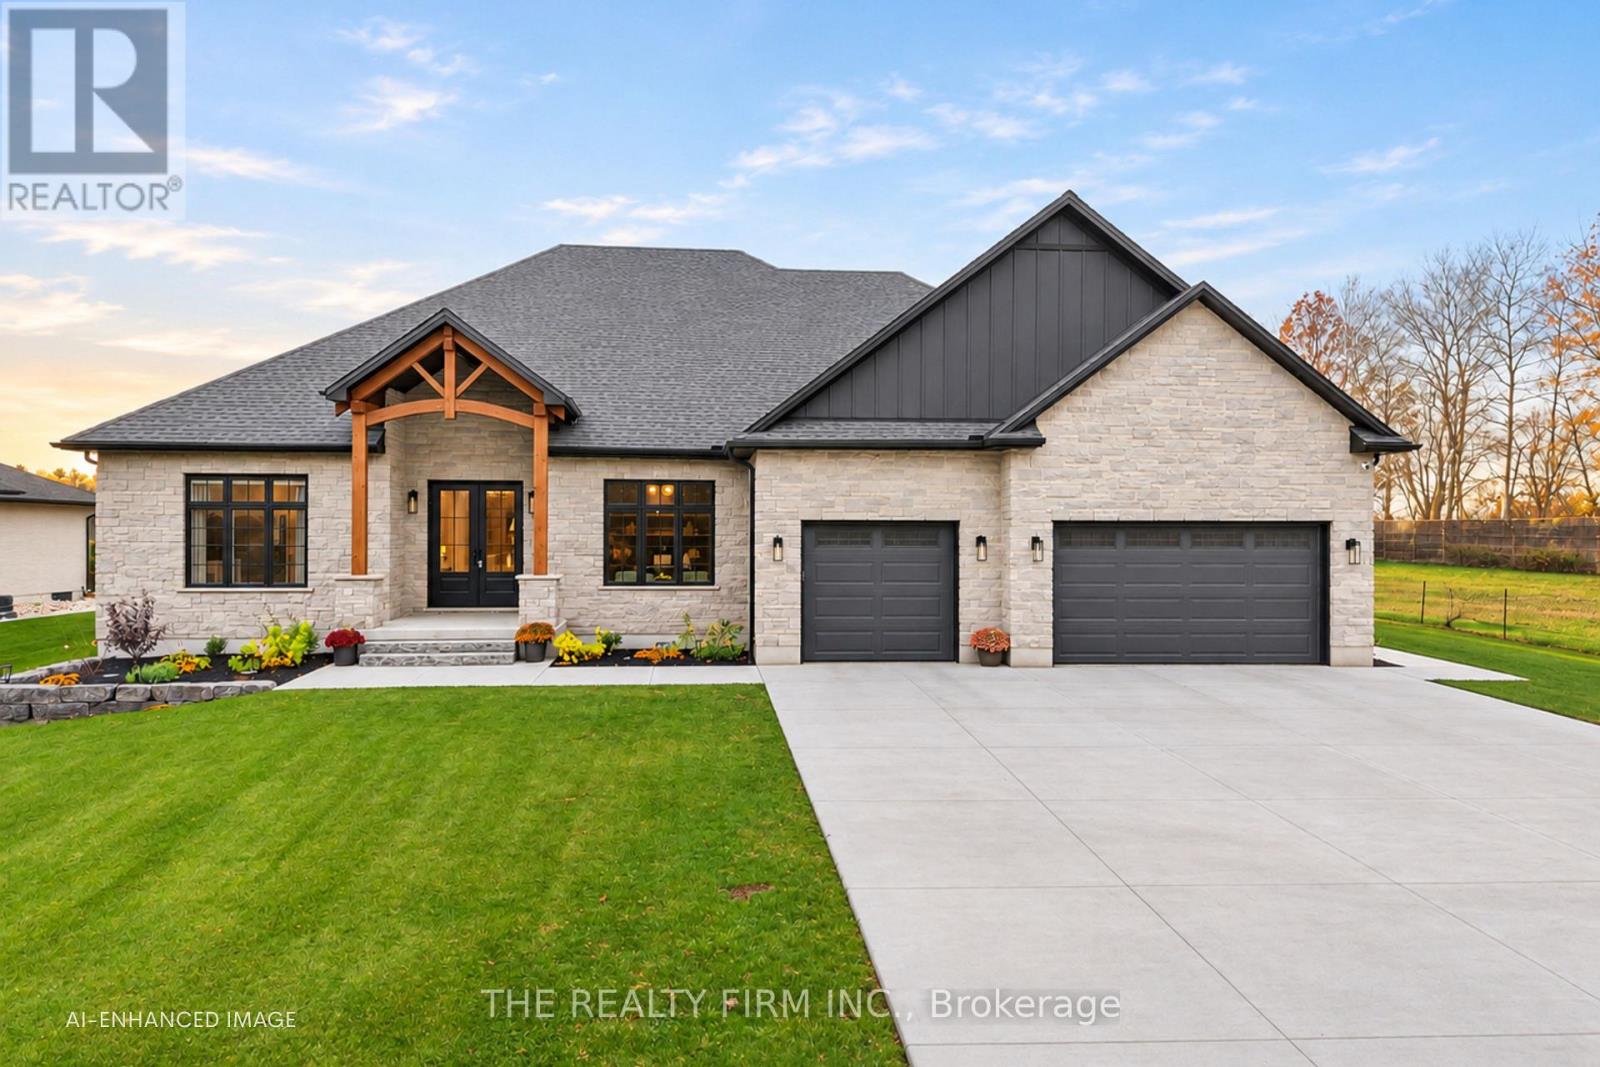
22695 Troops Road
Strathroy-Caradoc, Ontario
Escape the pace of city living and enjoy the space, comfort and peaceful surroundings of this newly-built bungalow on 1/2 acre property. Offering 5 bedrooms, 4 bathrooms and 3 car garage, this home combines thoughtful design with flexible living spaces for families of all ages. Hardwood flooring flows throughout, while vaulted ceilings, wainscotting and fireplace with stone surround bring class and character to the main living area. The designer kitchen features quartz countertops, high end appliances including an induction stove, pot filler, veggie sink, bar fridge and island seating, with an adjoining dining area ideal for everyday use and special occasions. The front office radiates with sunlight and features built-in shelving to create the perfect work from home space. Prepare to be impressed with the primary bedroom featuring a cozy fireplace, custom walk-in closet, 6-piece ensuite and private entry to the covered back deck, just steps from the relaxing hot tub. 3 additional main floor bedrooms include custom closets, complemented by a 5-piece family bathroom with double sinks and linen closet. Everyday convenience was top of mind with the mudroom-laundry room design, featuring bench seating, extra closet space, designer colours and interior garage access. The 3-car garage is the perfect space for your family needs, plus room for toys and ample ceiling height for future lift, and a bonus staircase to access the basement. The finished lower level is perfect for kids to play with comfy carpet flooring, oversized rec room, 5th bedroom and versatile bonus room, ideal for a home gym, play room, hobby space or additional office. Last but not least, the exterior of this home welcomes you with a southwest-facing covered patio, vaulted ceilings, abundance of green space, concrete fire pit, garden shed and best of all, no rear neighbours. Homes like this are truly special. Take advantage of the opportunity today! (id:63381)
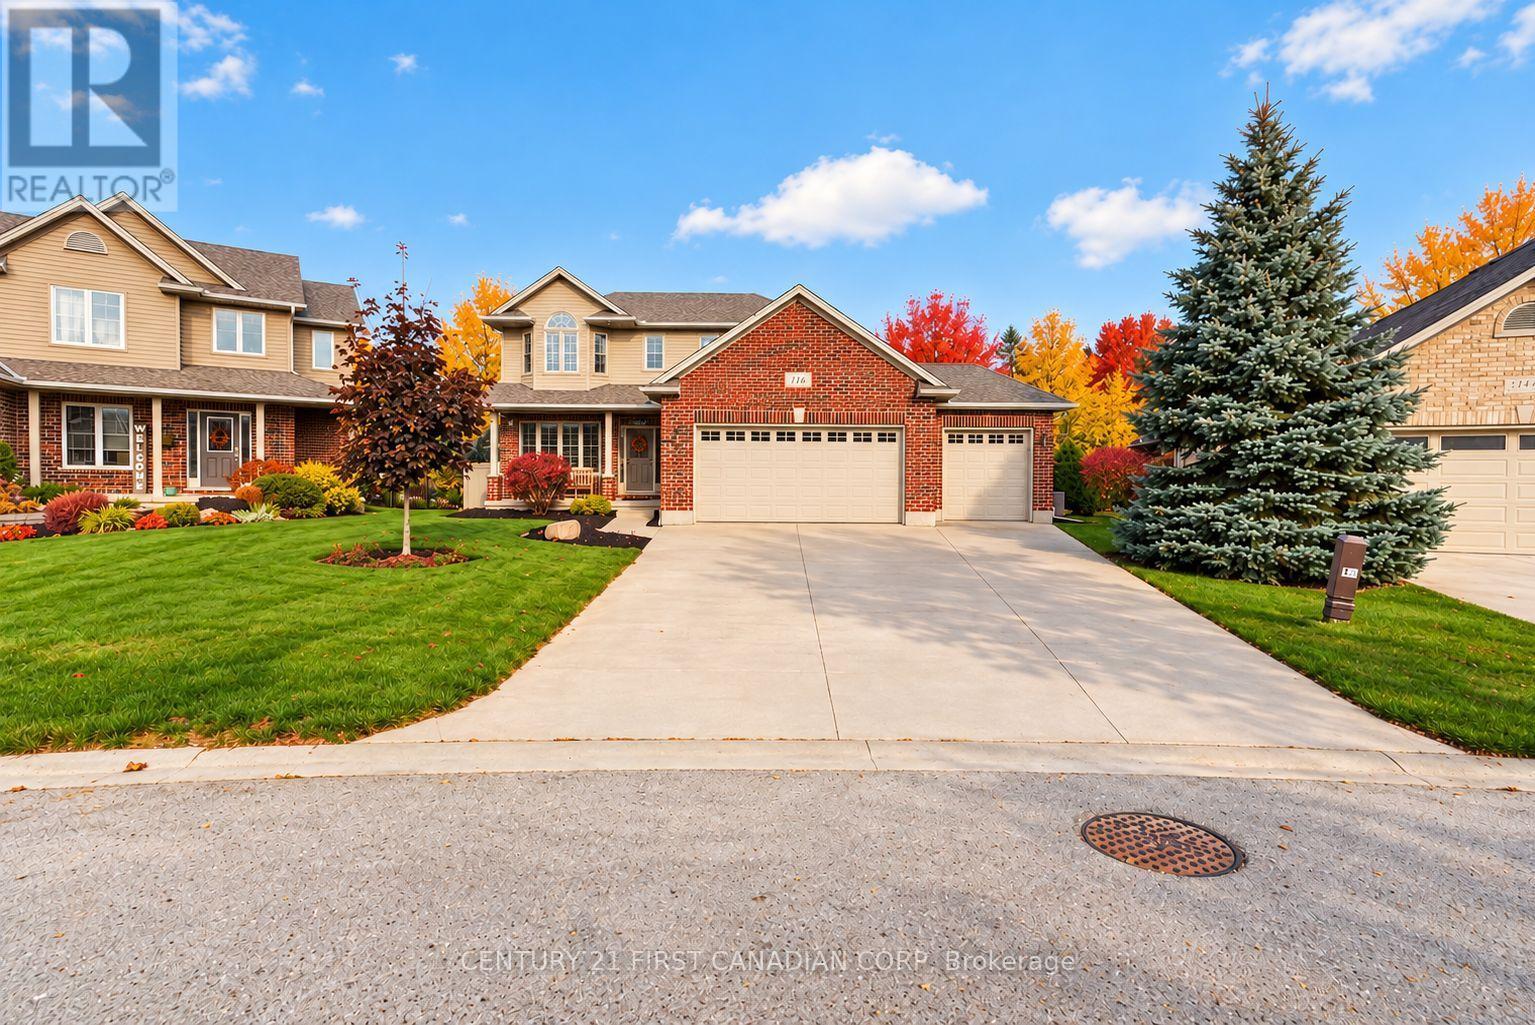
116 Radcliffe Crescent
Lucan Biddulph, Ontario
Three-car garage, concrete drive, pool, hot tub, finished basement. Private, pie-shaped lot oasis with everything you are looking for in Lucan. Pull up to the triple concrete driveway that leads to the triple garage. So much parking - so much storage! Inside the main floor you'll discover an expansive kitchen with pantry, and high end appliances that include a Bosch dishwasher, GE Profile refrigerator, GE Profile Cafe Induction stove. All with lots of kitchen counter space ideal for entertaining, meal prep and cleanup. The dining area allows for a full dining table, and the living room is complete with a gas fireplace. A bank of large windows allows for lots of sunlight to stream through. Plus the main floor office! All freshly painted. The back sliding doors lead you outside to an enormous stamped concrete patio with professionally installed awning, garden area featuring Armour stone beds and Armour stone fire pit, and shed. And of course the in ground saltwater pool! But wait, there's a hot tub too inside its own enclosed outbuilding for year round fun. The backyard is fully landscaped and perfect for summer entertaining. The outbuilding could easily become a workshop or home office. Backyard privacy is complete with a row of Blue Spruces. Back inside, you'll find three large upstairs bedrooms, each with at least one walk-in closet, including the large primary with his and her walk-in closets, and a luxury ensuite. Fully finished basement tops it all off - huge rec room with workout space, full bathroom and a bedroom too! 3 Car garage, large pie lot, pool, hot tub, finished basement, multi-use outbuilding. This property is feature rich and you'll want to book a visit as soon as possible. (id:63381)
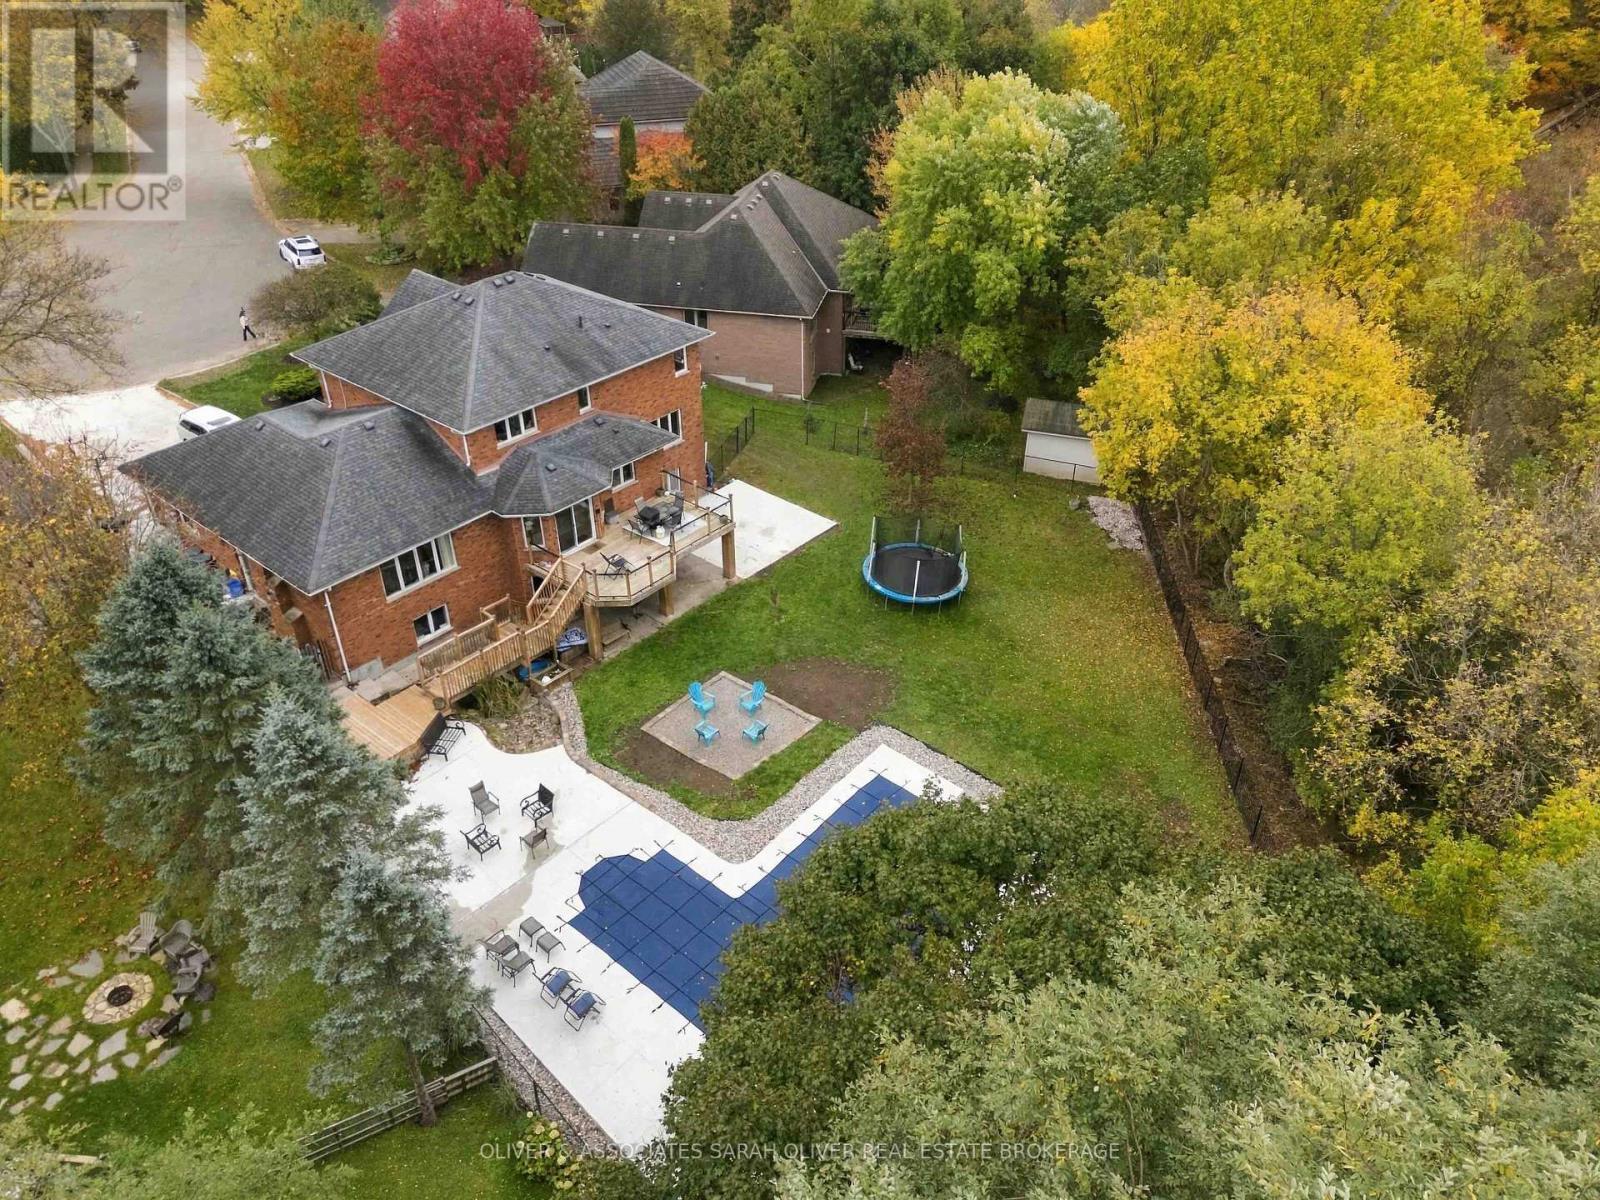
3955 West Graham Place
London South, Ontario
Set on a breathtaking treed RAVINE, A Stunning PIE SHAPED LOT with Dingman Creek beyond, this beautiful 2 storey residence with WALKOUT BASEMENT and INGROUND POOL offers over 4400 Sq ft of interior living space. Welcome guests into this impressive 2 storey soaring foyer with curved stairway open to upper and lower levels. The elegant formal living and dining rooms flow seamlessly into the unbelievable kitchen with island, beautiful counter tops, generous eating area and adjoining family room with gas fireplace overlooking the incredible backyard. Patio doors lead to the newer deck overlooking the picturesque yard and pool. A main floor den/office with built in shelving and double doors provides a quiet workspace. Main floor mudroom and laundry for everyday convenience. Hardwood flooring extends throughout the main rooms, including the bedrooms, providing a warm and timeless foundation throughout the home. The spacious primary suite features a five-piece ensuite and walk-in closet with built-ins. The bright and spacious walkout lower level has large family room, rec room and 3 pc bathroom and dedicated gym(that could easily be converted to an additional 4th bedroom), offers excellent in-law suite potential with direct access to the backyard and walkup stairway from basement to the garage. Outside, enjoy a resort lifestyle around a stunning inground saltwater pool, surrounded by mature trees and ravine, imagine summer relaxing poolside and appreciating the peaceful ravine setting. Lambeth's welcoming small-town atmosphere, excellent schools, parks, playgrounds, scenic trails and community center are all nearby, with convenient access to Highways 401 and 402 and local shopping. A rare opportunity to elevate your lifestyle. Reach out for extensive list of upgrades. (id:63381)
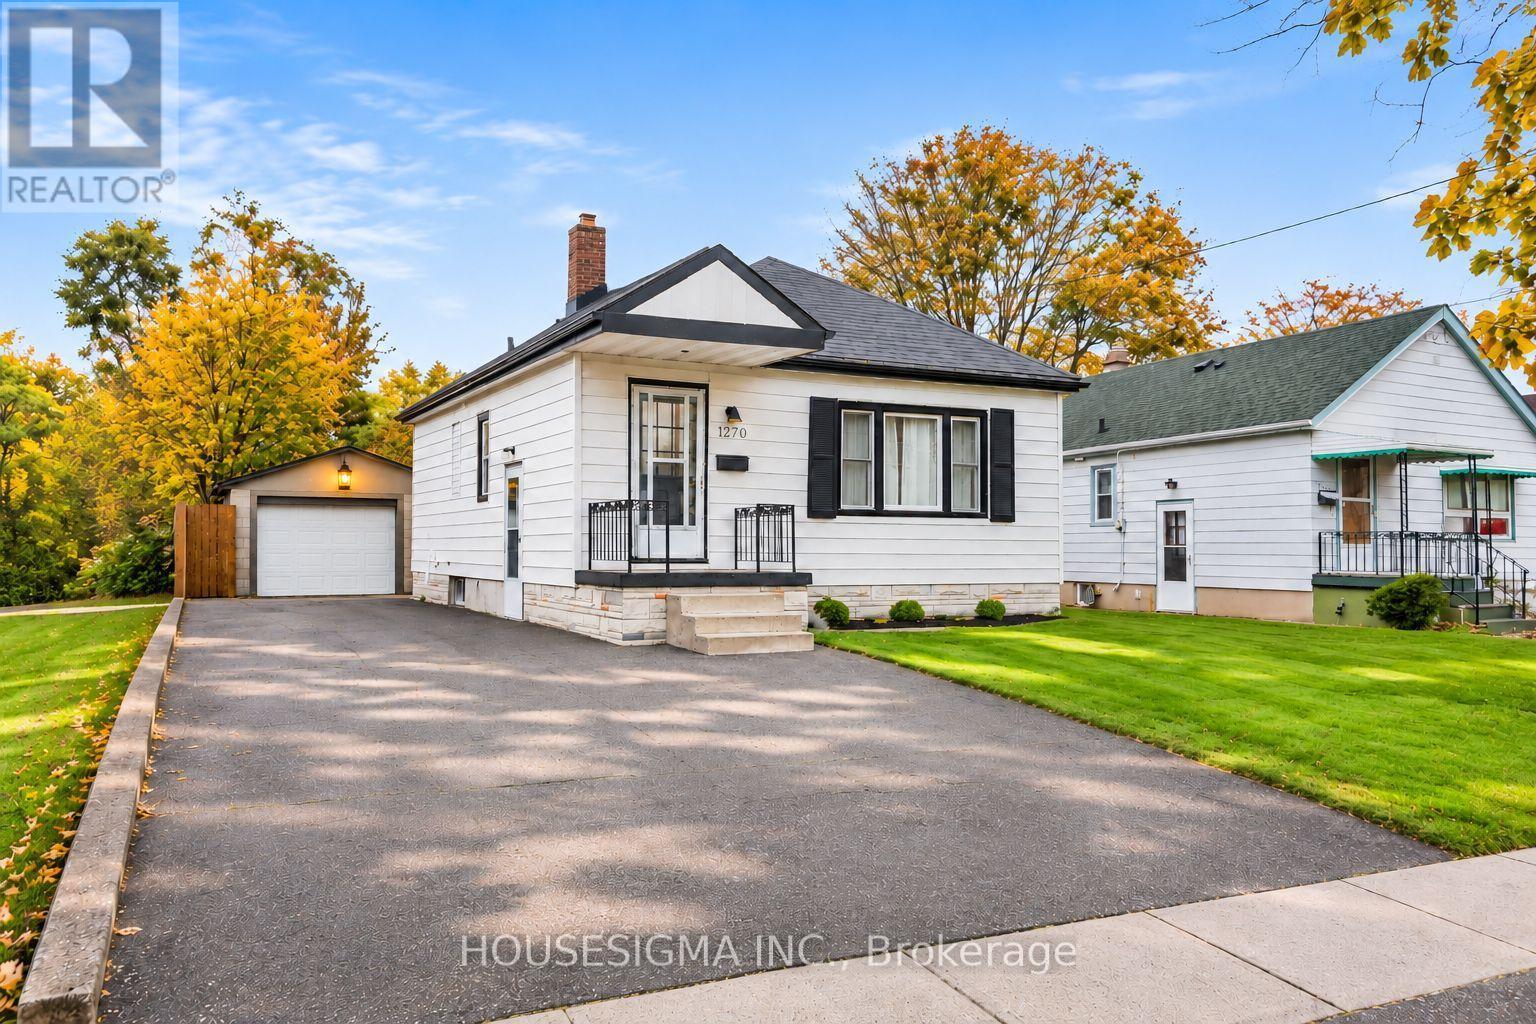
1270 Brydges Street
London East, Ontario
Welcome to this charming, updated 2-bedroom, 1-bathroom home! Ideal for first-time buyers, downsizers, or investors, this well-maintained property offers modern updates and excellent potential. The main floor features updated flooring, a renovated kitchen with ample cabinetry and counter space, an updated 4-piece bathroom, and new baseboards and door casings, all completed in 2024. The home also features newer appliances (2024). Both bedrooms are generously sized, with one offering access to the backyard patio through sliding glass doors and stairs. The partially finished basement provides additional space with great potential for a recreation room, home office, home gym, or entertainment area. A detached garage offers extra storage or workshop space. Additional improvements include a furnace and central A/C installed in 2020. Conveniently located near shopping, public transit, Fanshawe College, Highbury Avenue, and Highway 401. A fantastic opportunity to own an updated home with room to make it your own! (id:63381)
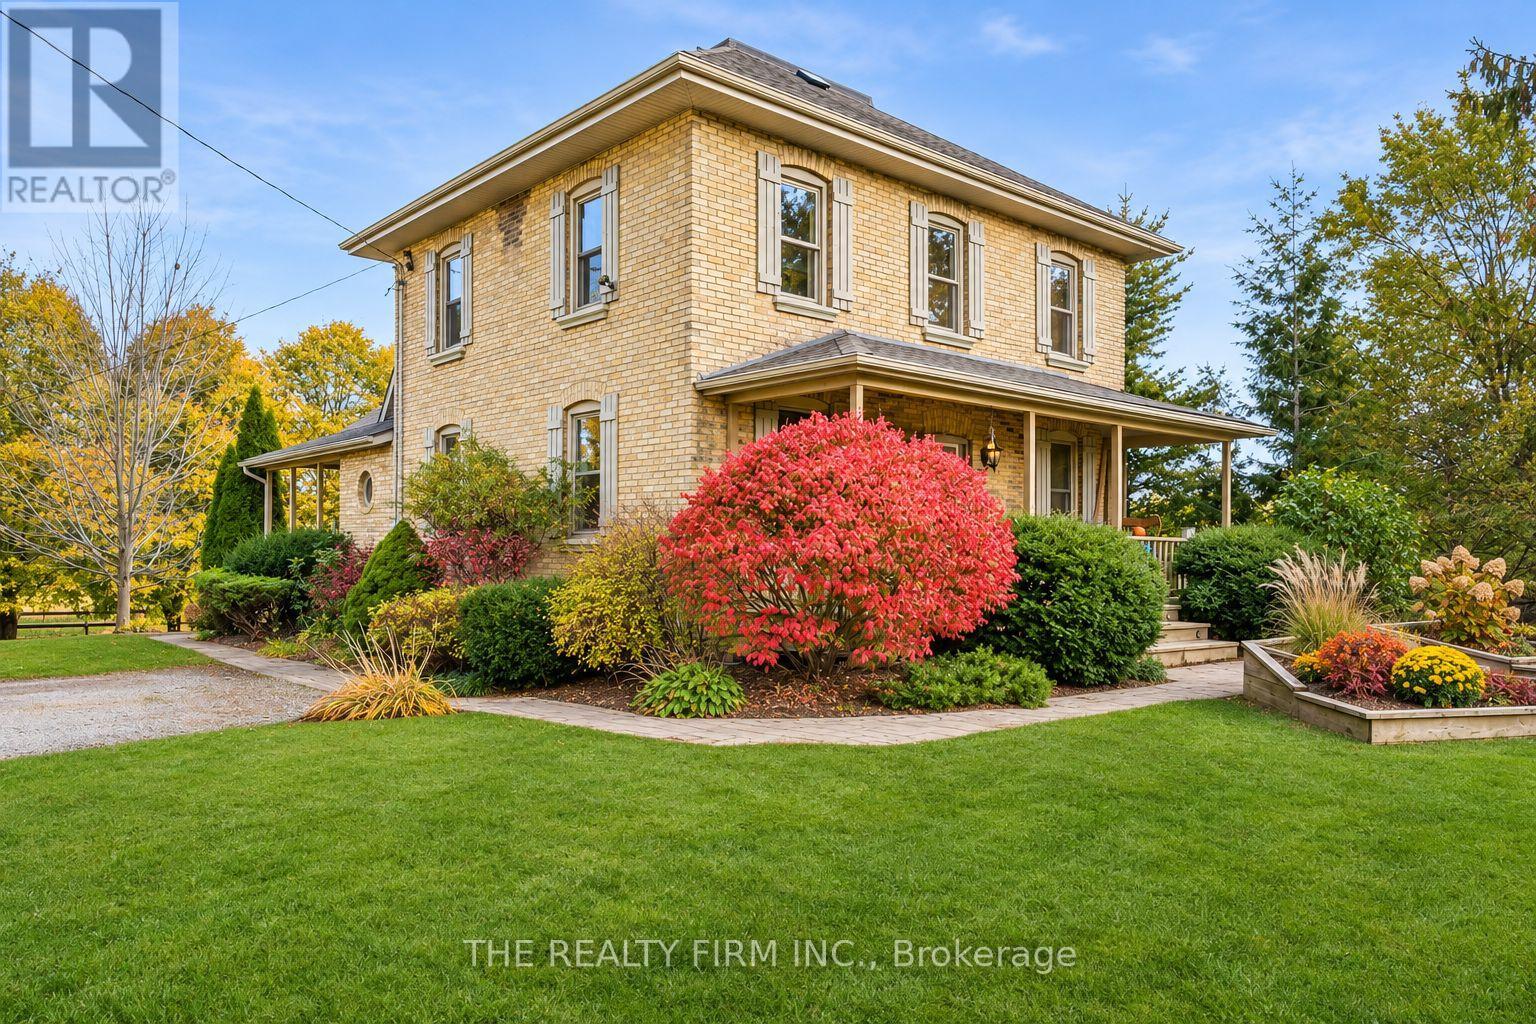
23186 Springfield Road
Southwest Middlesex, Ontario
Discover the perfect combination of timeless character, country charm, and modern convenience on this picturesque 2-acre property in rural Appin. Beautifully maintained, this impressive two-storey triple-brick hobby farm, zoned A3* preserves its original craftsmanship while offering versatile living spaces for today's lifestyle. The main floor features an inviting open-concept kitchen and formal dining area, a bright and spacious living room, dedicated office space, convenient laundry, and a 3-piece bathroom. Upstairs, you'll find three generously sized bedrooms, including a spacious primary retreat. The finished lower level provides exceptional flexibility, having previously accommodated extended family and guests. Complete with a bedroom, kitchen, 4-piece bathroom, ample storage, and a welcoming living area showcasing exposed yellow brick, this level also features a private walkout to the backyard and driveway. Furnace and Air Conditioner installed in 2022. Outside, enjoy the serenity and privacy of your own country retreat. Covered porches and an interlocking patio provide ideal spaces to relax or entertain while overlooking the beautiful grounds. The beautifully landscaped gardens come alive throughout spring and summer, with a variety of flowering shrubs and perennials providing fresh bursts of colour throughout the season, complemented by impressive mature lilac bushes near the roadside and firepit. The impressive 48' x 40' barn includes a 16' x 24' insulated workshop, a spacious well ventilated three stall barn with generous sized stalls, including a broodmare stall, and an expanded paddock. The property offers exciting opportunities for hobbyists and those seeking a rural lifestyle, including an underground dog fence. The desirable location puts Mount Brydges just 10 minutes away and Strathroy only 15 minutes away. A rare opportunity to enjoy peaceful country living, historic charm, and room to make this exceptional property your own! *Buyer to verify zoning (id:63381)
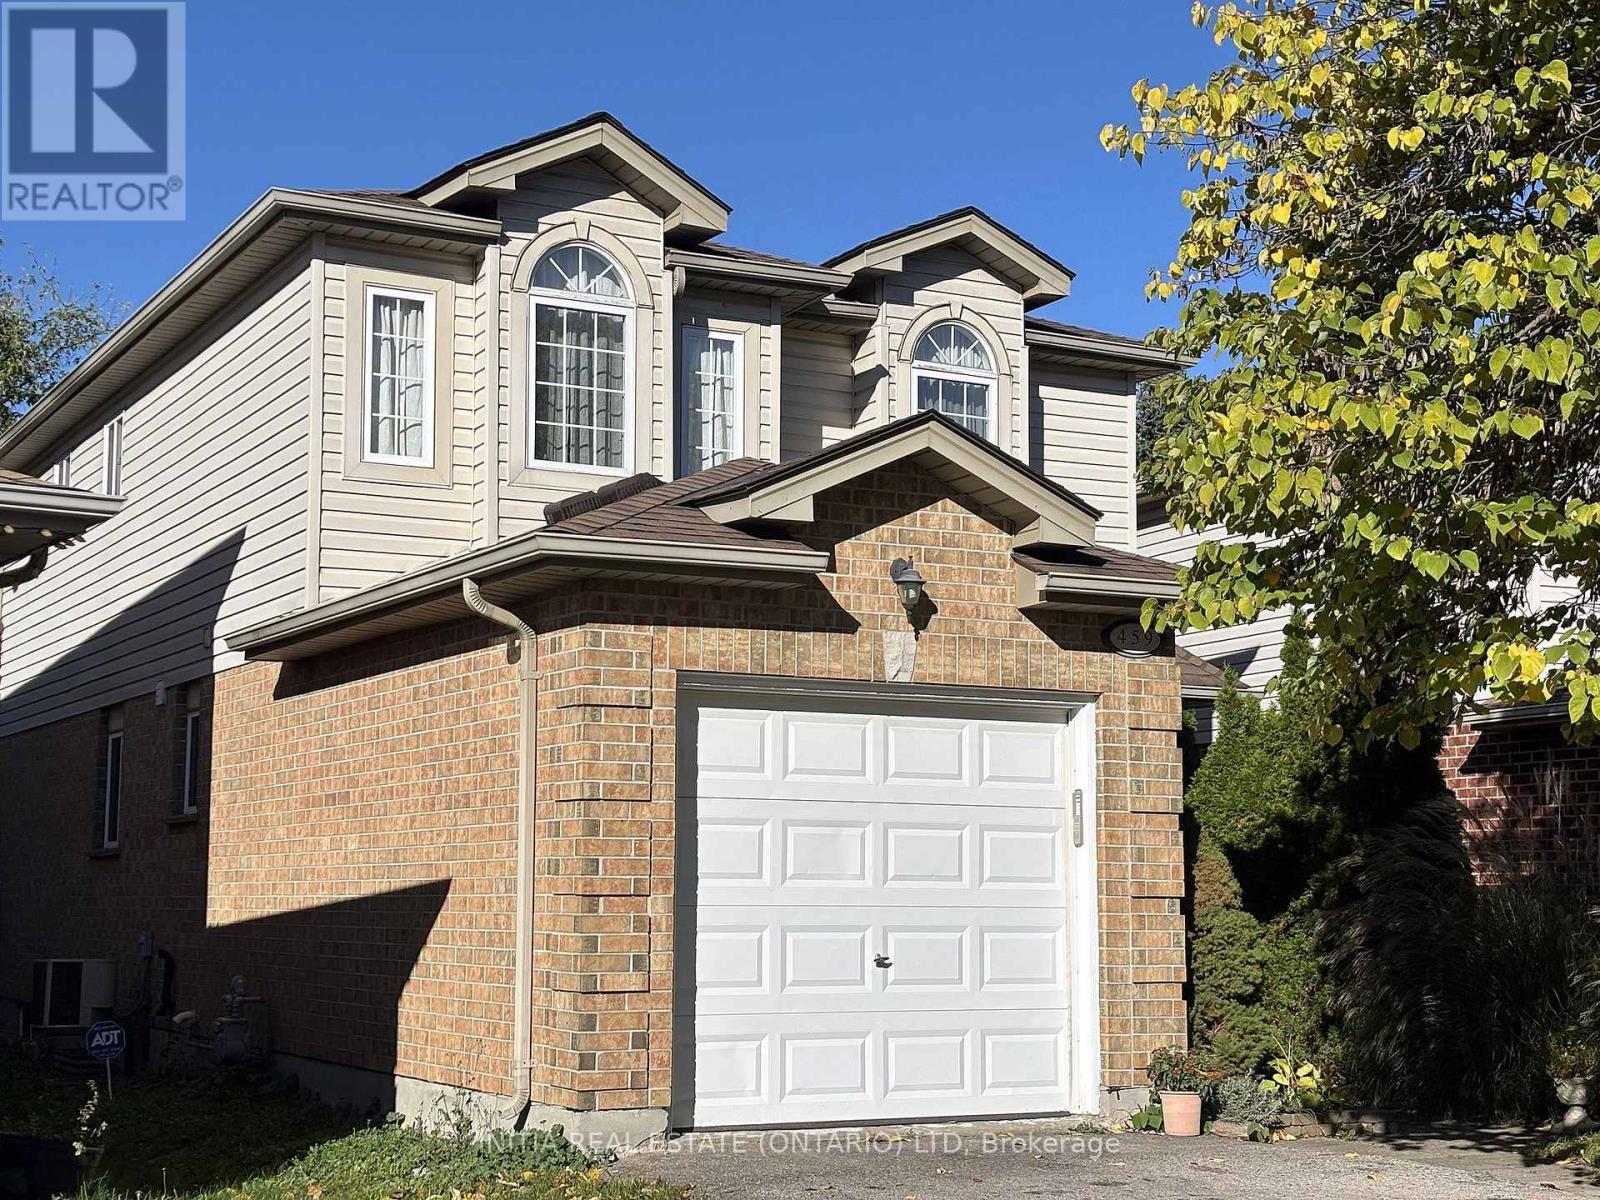
459 Edenridge Drive
London East, Ontario
Welcome to 459 Edenridge Drive, a fantastic opportunity to own a detached home at an attractive price! Featuring a functional, well-designed layout, this home offers 3 spacious bedrooms above grade plus an additional bedroom in the basement, ideal for guests, extended family, or a home office. The primary bedroom is a standout feature, complete with a private ensuite bathroom and walk-in closet - a desirable find! With 2.5 bathrooms in total, enjoy the warm, inviting look of natural wood-tone flooring throughout the main floor, with carpet-free living for a clean and easy-to-maintain finish. The home also features an attached single-car garage and a total of 3 parking spaces. Step outside to a private backyard, perfect for relaxing or entertaining. Located just a 5-minute walk from a nearby park, this home offers easy access to outdoor enjoyment and green space. A wonderful opportunity for families and investors looking for a detached home with plenty to offer! (id:63381)
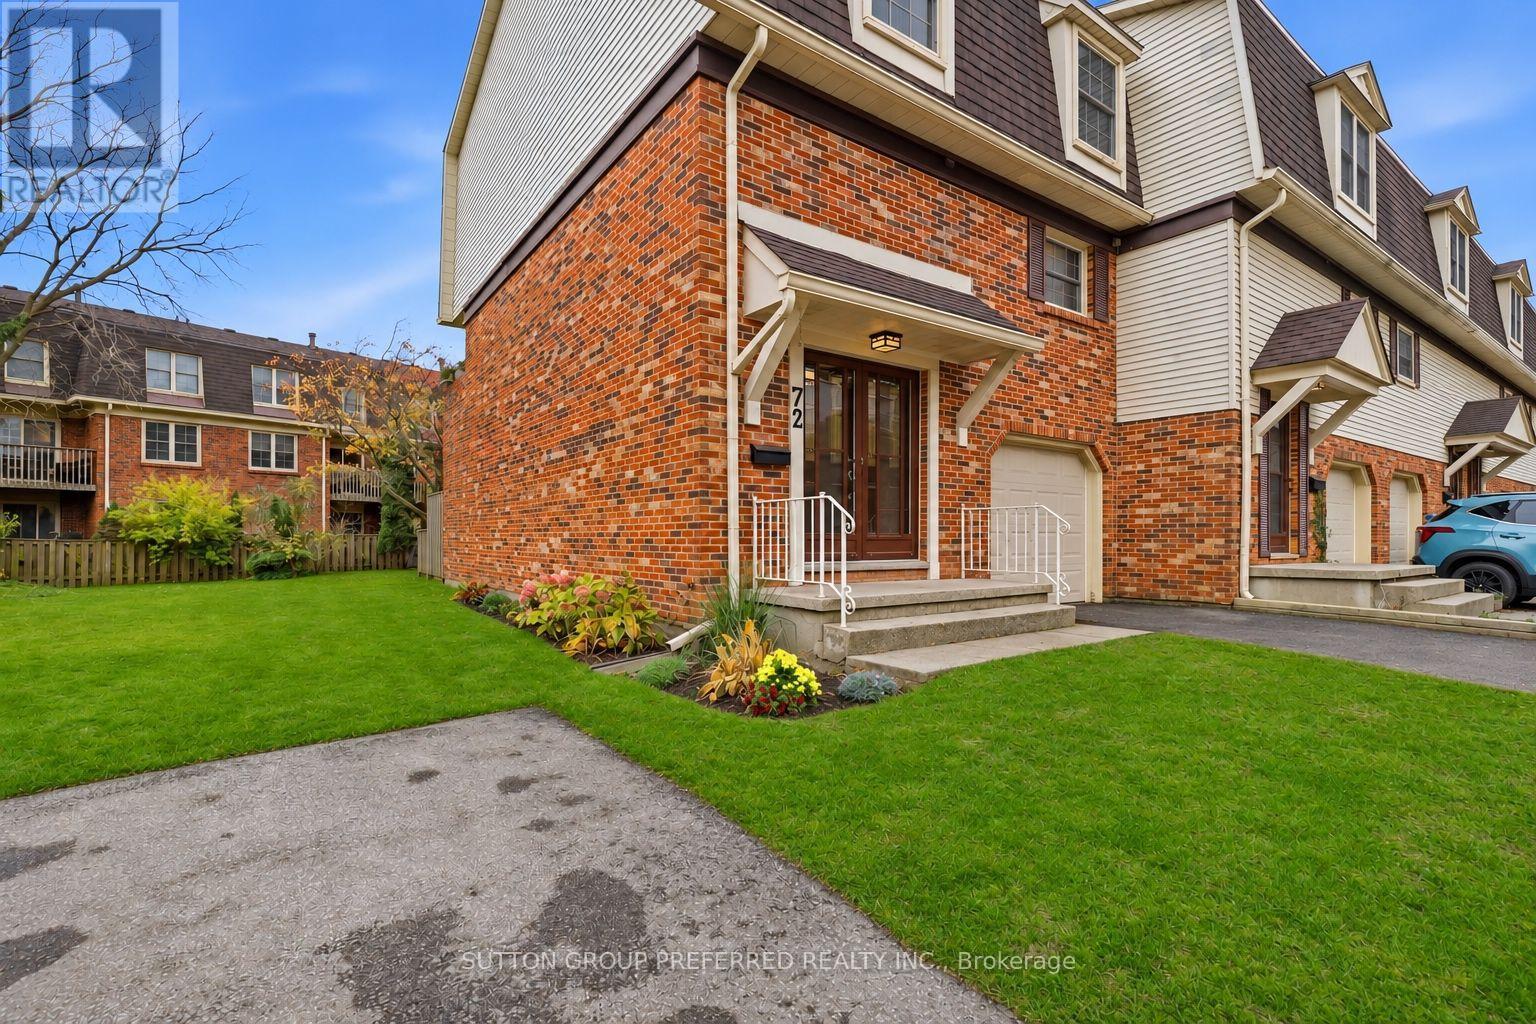
72 - 900 Pond View Road
London South, Ontario
Looking for more space than the average townhouse? This move in ready, four bedroom end unit in the desirable Pond Mills community offers just that! With a larger floor plan than many of the three bedroom units in the complex, this home has room for the whole family, guests or a home office. The brand new kitchen is sure to impress, featuring beautiful granite countertops and a stylish tile backsplash. Both bathrooms have been updated, including one with a stunning tiled shower and heated floor. Hardwood flooring, pot lights and a bright, welcoming feel carry throughout the home. The finished lower level offers even more living space, with a walkout to a covered patio and your own private, fully fenced backyard. Enjoy your morning coffee or unwind on the main level balcony, too. An attached garage, newer furnace and a/c (2022), upgraded electrical panel, and additional attic insulation are just some of the improvements made throughout the home. Water is also included in the condo fees. Residents enjoy plenty of visitor parking and access to the complex's tennis and pickleball courts. Nature lovers will appreciate the close proximity to Pond Mills Conservation Area, offering scenic walking trails, ponds and fishing. Conveniently located near LHSC, schools, shopping and everyday amenities, with quick access to Highway 401 for an easy commute. A rare opportunity to enjoy a spacious four bedroom home with plenty of updates, outdoor space and a convenient location! (id:63381)
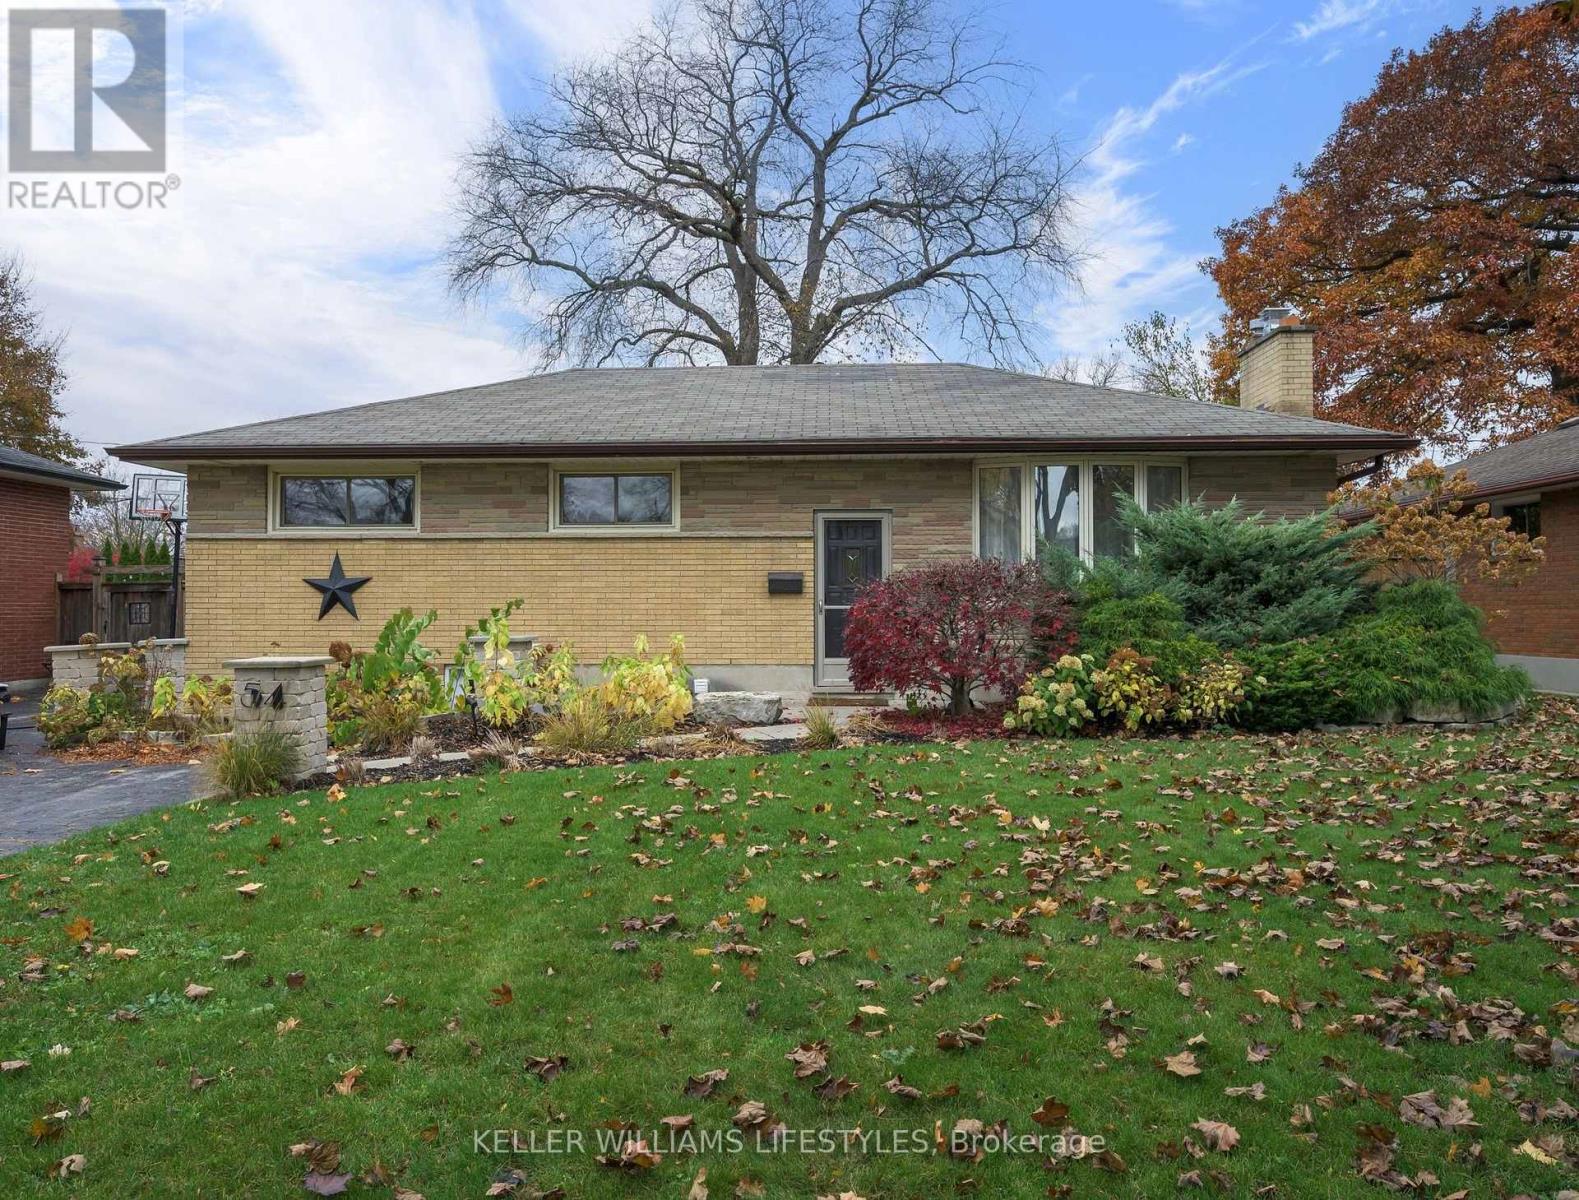
54 Rockwyn Crescent
London East, Ontario
Welcome to 54 Rockwyn Crescent, a beautiful bungalow nestled in the desirable Fairmont neighbourhood of London! Offering 3+1 bedrooms, 2 bathrooms, and an incredible backyard retreat, this home is full of space, versatility, and opportunity! Upon first glance, you'll appreciate the inviting curb appeal with a double wide driveway accommodating up to 5 cars, and a spacious outdoor setting. Step inside to discover the bright and welcoming living room, with a formal dining area conveniently situated beside the kitchen, creating the perfect space for everyday living and entertaining. Down the hall, you'll find 3 spacious bedrooms, and a 4-piece bathroom perfectly situated amongst them. Head downstairs and discover even more to love! Featuring a separate entrance with excellent in-law suite potential, a large recreation room complete with wet bar, 2-piece bathroom, and an additional room with egress windows and a walk-in closet, making it ideal for a home office, guest room, or fourth bedroom. You'll also appreciate the extra space in the laundry and utility room. The backyard is where this home truly shines! Enjoy your very own private retreat featuring a heated saltwater above-ground pool (2023) with a new liner (2026) and surrounding deck (2023), with an additional deck offering plenty of seating, a hot tub (2020), and a fully fenced yard. Complete with a detached 1-car garage, there's plenty of room for hobbies, storage, and outdoor enjoyment! This home has seen numerous updates, including new flooring and fresh paint throughout (2026), a new gas fireplace in the living room (2026), new stove (2026), roof replacement scheduled for December 2026, washer and dryer (2021), and owned hot water tank (2020). Conveniently located close to parks, schools, shopping, public transit, and everyday amenities, this Fairmont gem offers the perfect combination of comfortable living and incredible space for the entire family. Don't delay, book your showing today! (id:63381)
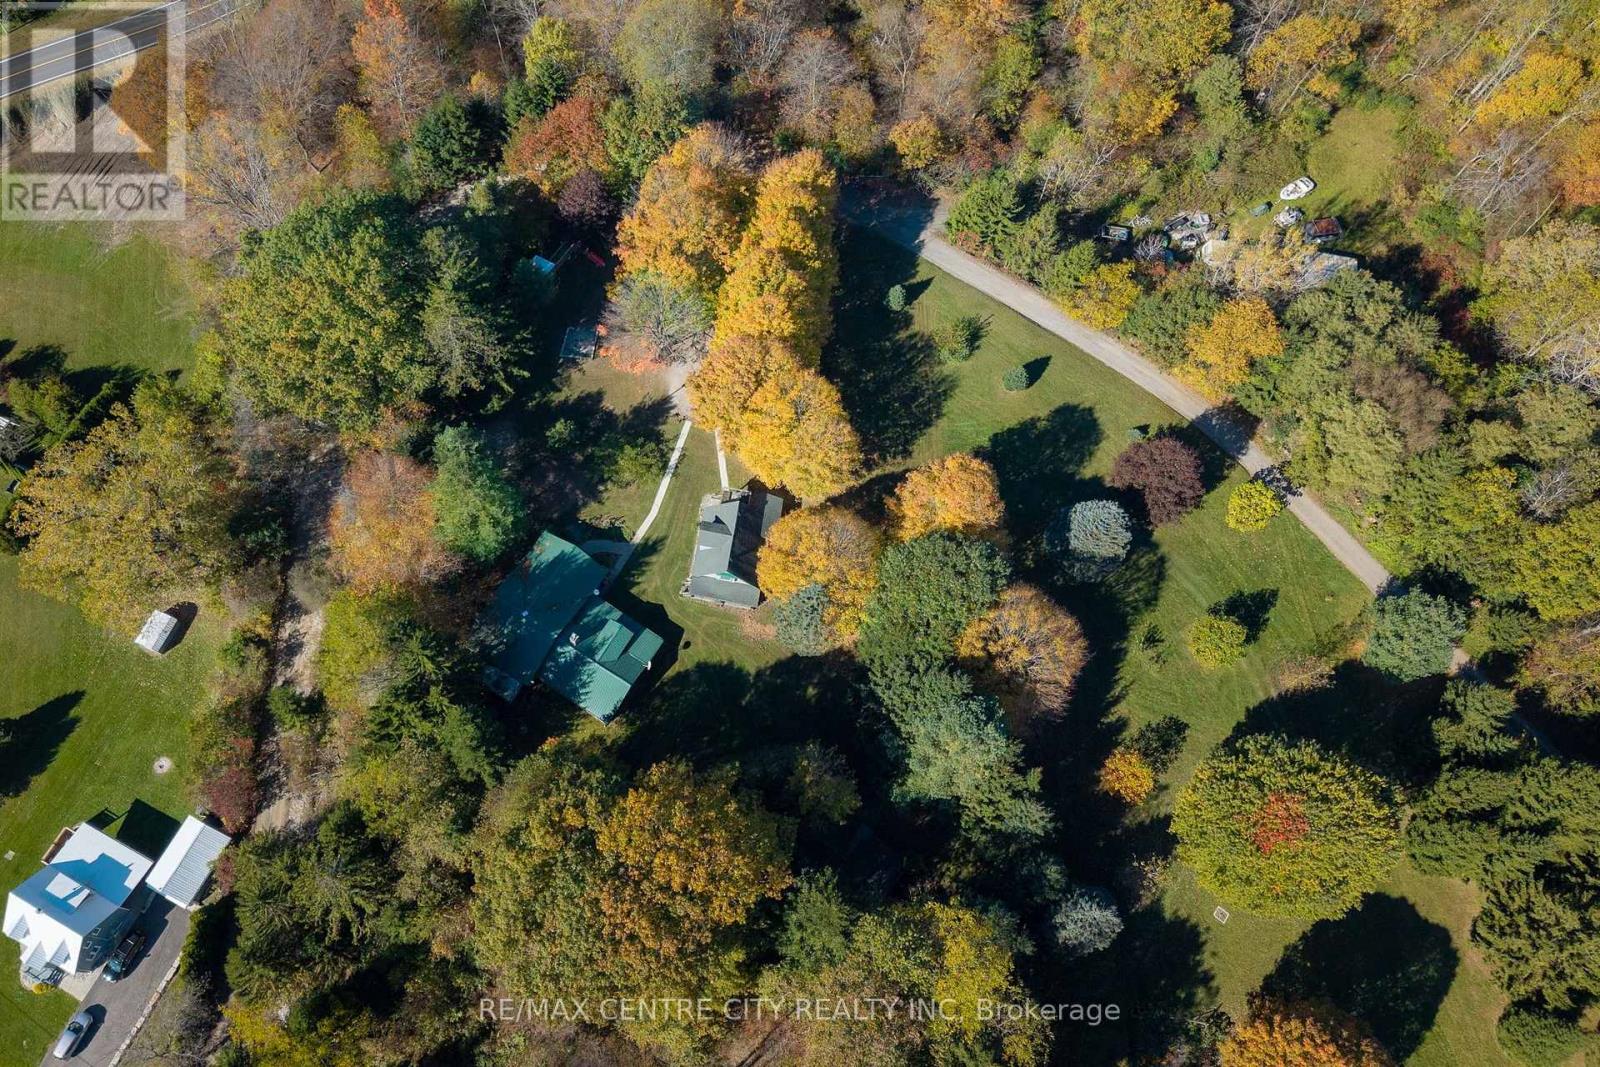
4045 Union Road
Southwold, Ontario
Over five acres of privacy, two separate homes and Port Stanley's beaches, harbour, shops and restaurants just minutes away. At 4045 Union Road in Southwold, mature trees screen the grounds, and broad lawns give way to a wooded ravine. The open lawn offers room for gardens, backyard games and family gatherings, while the ravine gives the property a secluded feel. The covered front porch is a spot for morning coffee, an afternoon read or sitting outside through a summer rain.The three-bedroom main home makes the most of its setting. The living room measures approximately 23 by 21 feet, with a wall of windows that brings in natural light and looks out toward the trees. There's room to arrange seating around the view and still have space for family and friends to gather. A separate dining area gives you room for a larger table, while the breakfast nook offers a more casual spot for everyday meals. The separate two-storey residence gives extended family or overnight guests a place of their own. For families looking to bring generations together, the two homes offer a practical setup. You can share the grounds and get together for dinner while keeping separate living spaces and your own daily routines. Head into Port Stanley for coffee, spend the afternoon on the Lake Erie shoreline or meet friends for dinner by the harbour. A few minutes later, you're back on the porch with the trees in view. That short trip from the village to your own wooded acreage is what makes 4045 Union Road such an unusual find. (id:63381)
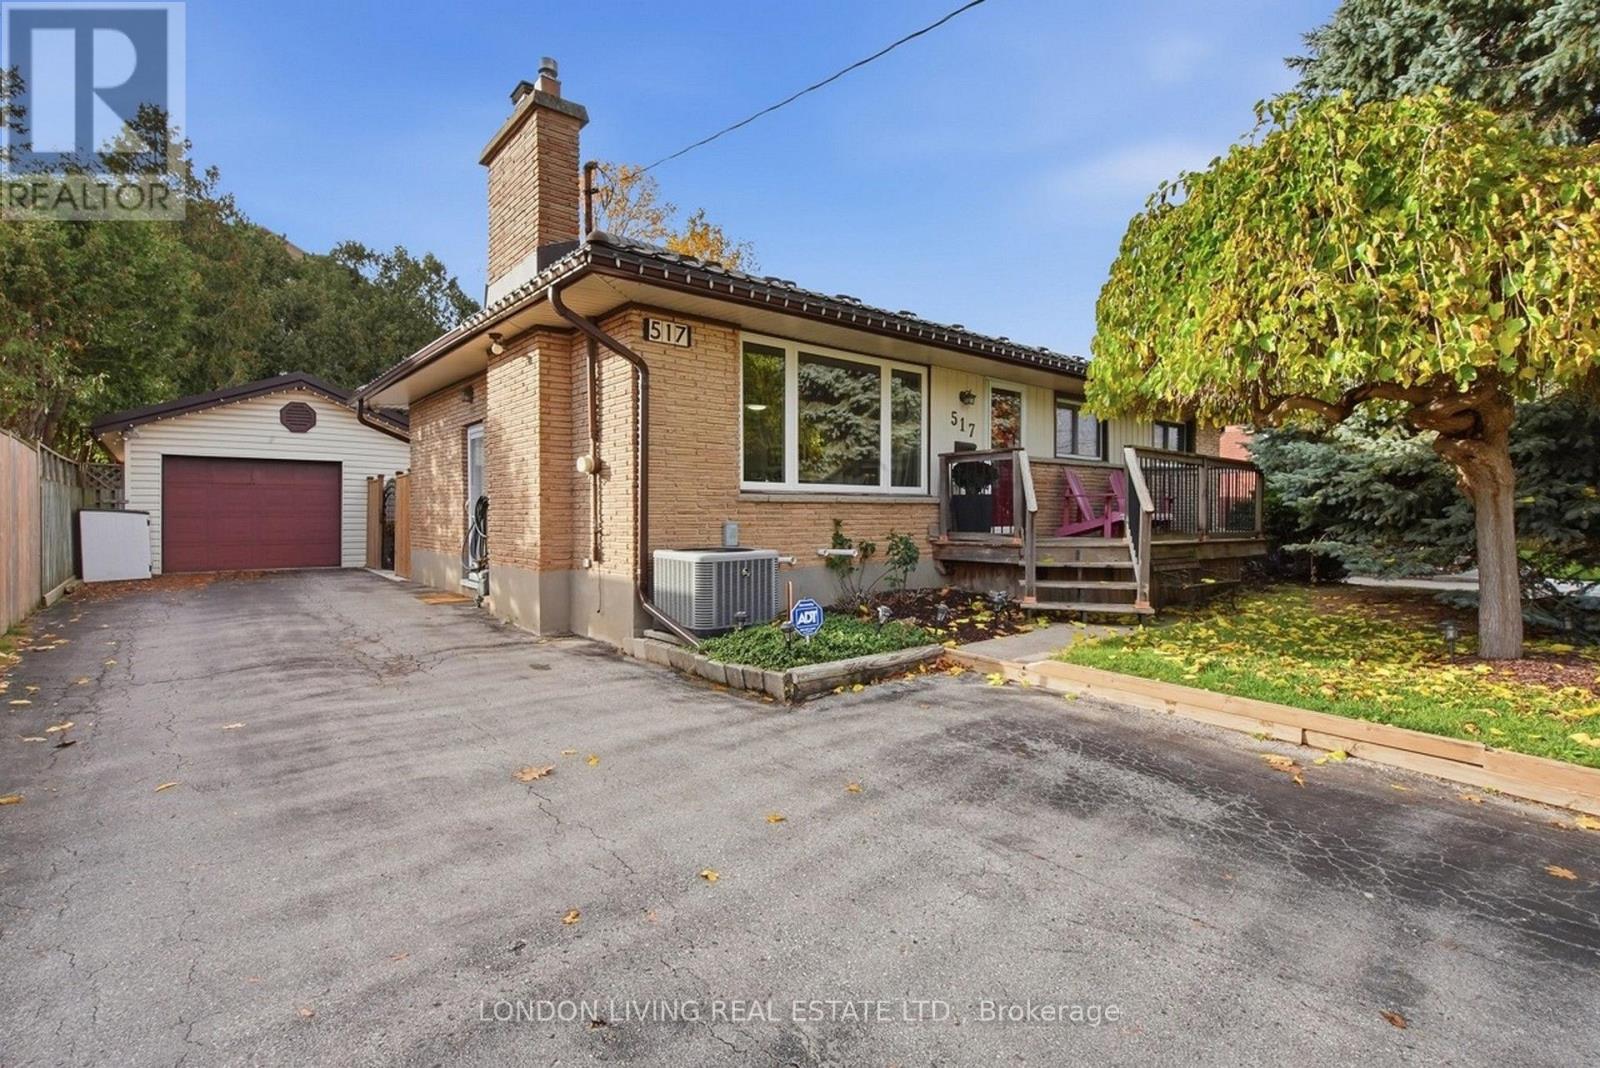
517 Beachwood Avenue
London South, Ontario
Fantastic family home. This meticulously maintained home features a unique open concept design living room with fireplace, dining room and kitchen with quartz counters and center island overlooking the 2-level deck with hot tub to private treed lot. 3+1 bedrooms, 2 baths. Lower level family room, additional bedroom or study, laundry, and storage. Gleaming hardwood floors throughout, metal roof, windows replaced, many updates. Oversize single car garage and parking for 5 cars. A must see! (id:63381)
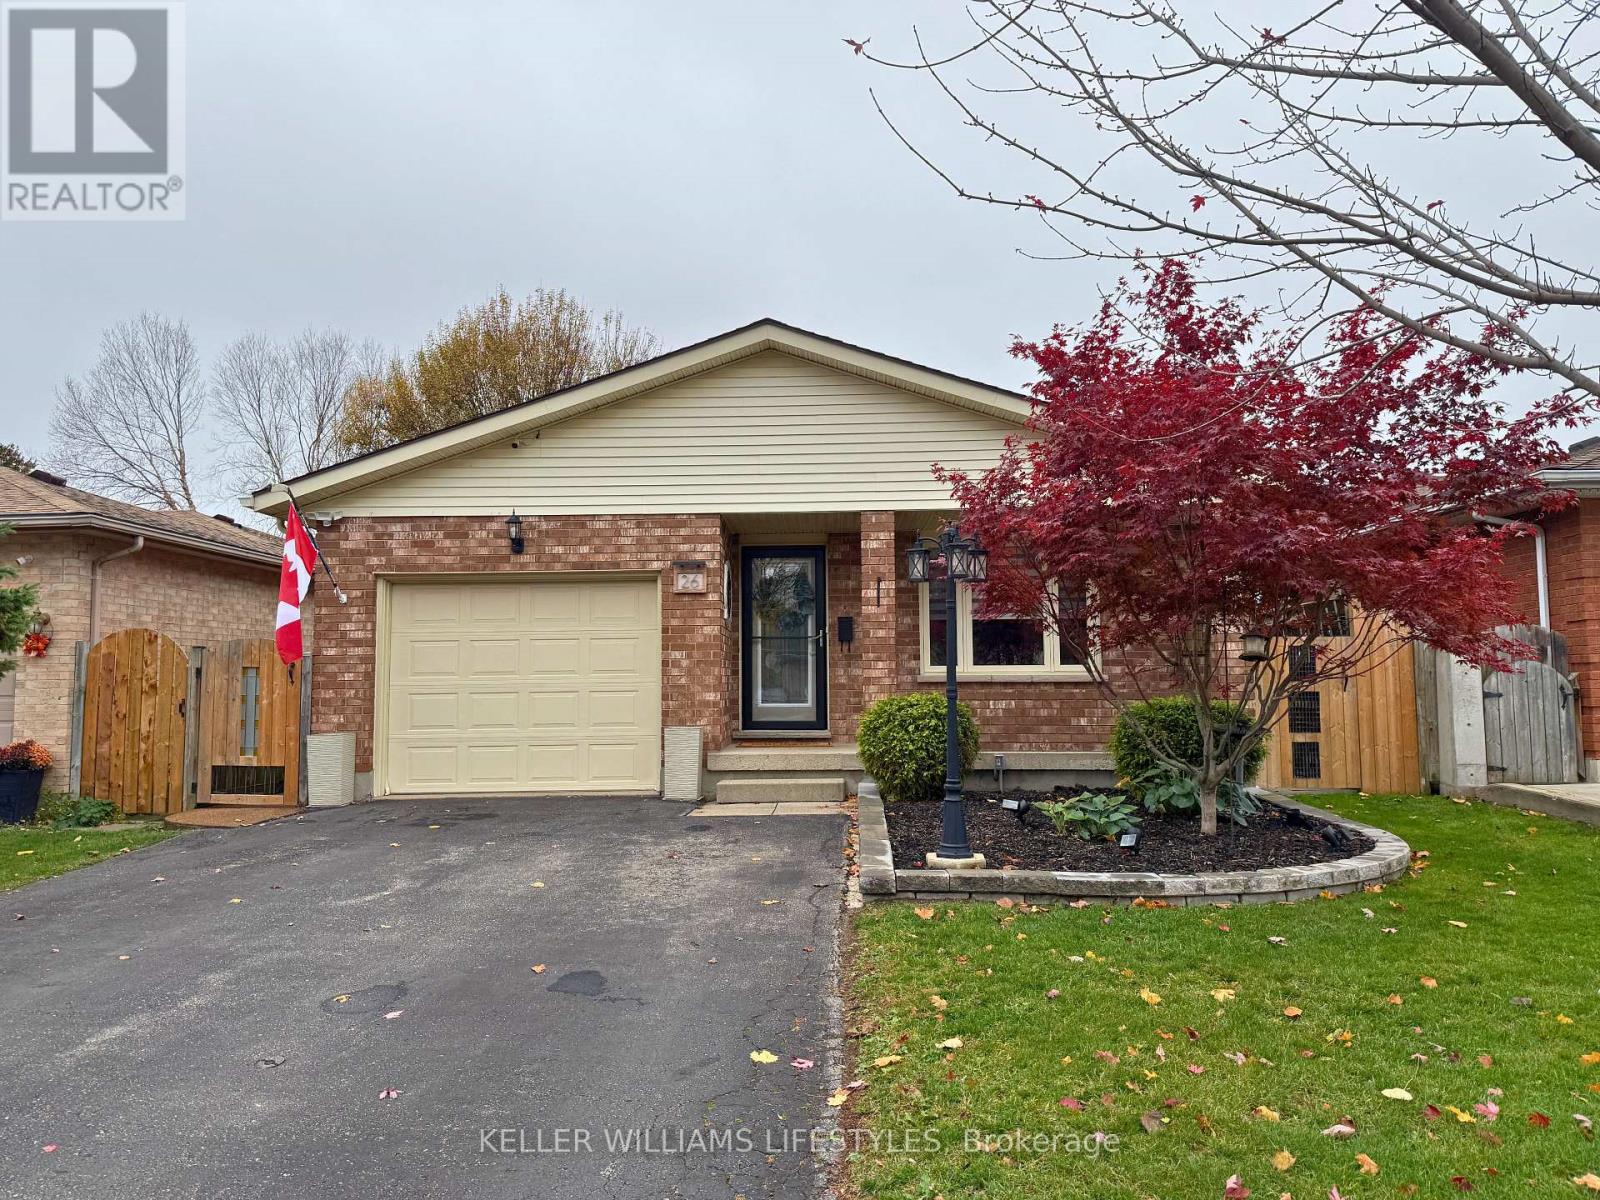
26 Cheswick Circle
London South, Ontario
Welcome to 26 Cheswick Circle! This family sized four level back split with garage and approximately 2000 sqft of living space is meticulously maintained and located on a lovely crescent. Close to the 401, all the shopping, schools, bus routes and recreation centres. The location is great but check out this backyard!! Imagine making this gorgeous oasis your own! Stunning landscaping charming garden shed and no slip concrete with Rubber surfacing are just some of the features that set this home apart not to mention the splash pool for cooling off when those hot summer days return. Double drive with parking for 4 cars and cozy covered front porch for your morning coffee rain or shine. The large living room with gleaming hardwood is conveniently connected to the open dining/ kitchen area. Kitchen reno includes granite countertops, quality cabinetry and stainless appliances (fridge and stove, 2024). The hub of the home is open to a large family room with beautiful gas fireplace and large windows extending the bright and cheerful living space. Fourth level is also finished with charming laundry room, home office and workout room or 3rd family room/playroom. Could be converted to 2 more bedrooms for a total of 5 bedrooms. Updates include kitchen, both bathrooms and much of the flooring. (id:63381)