
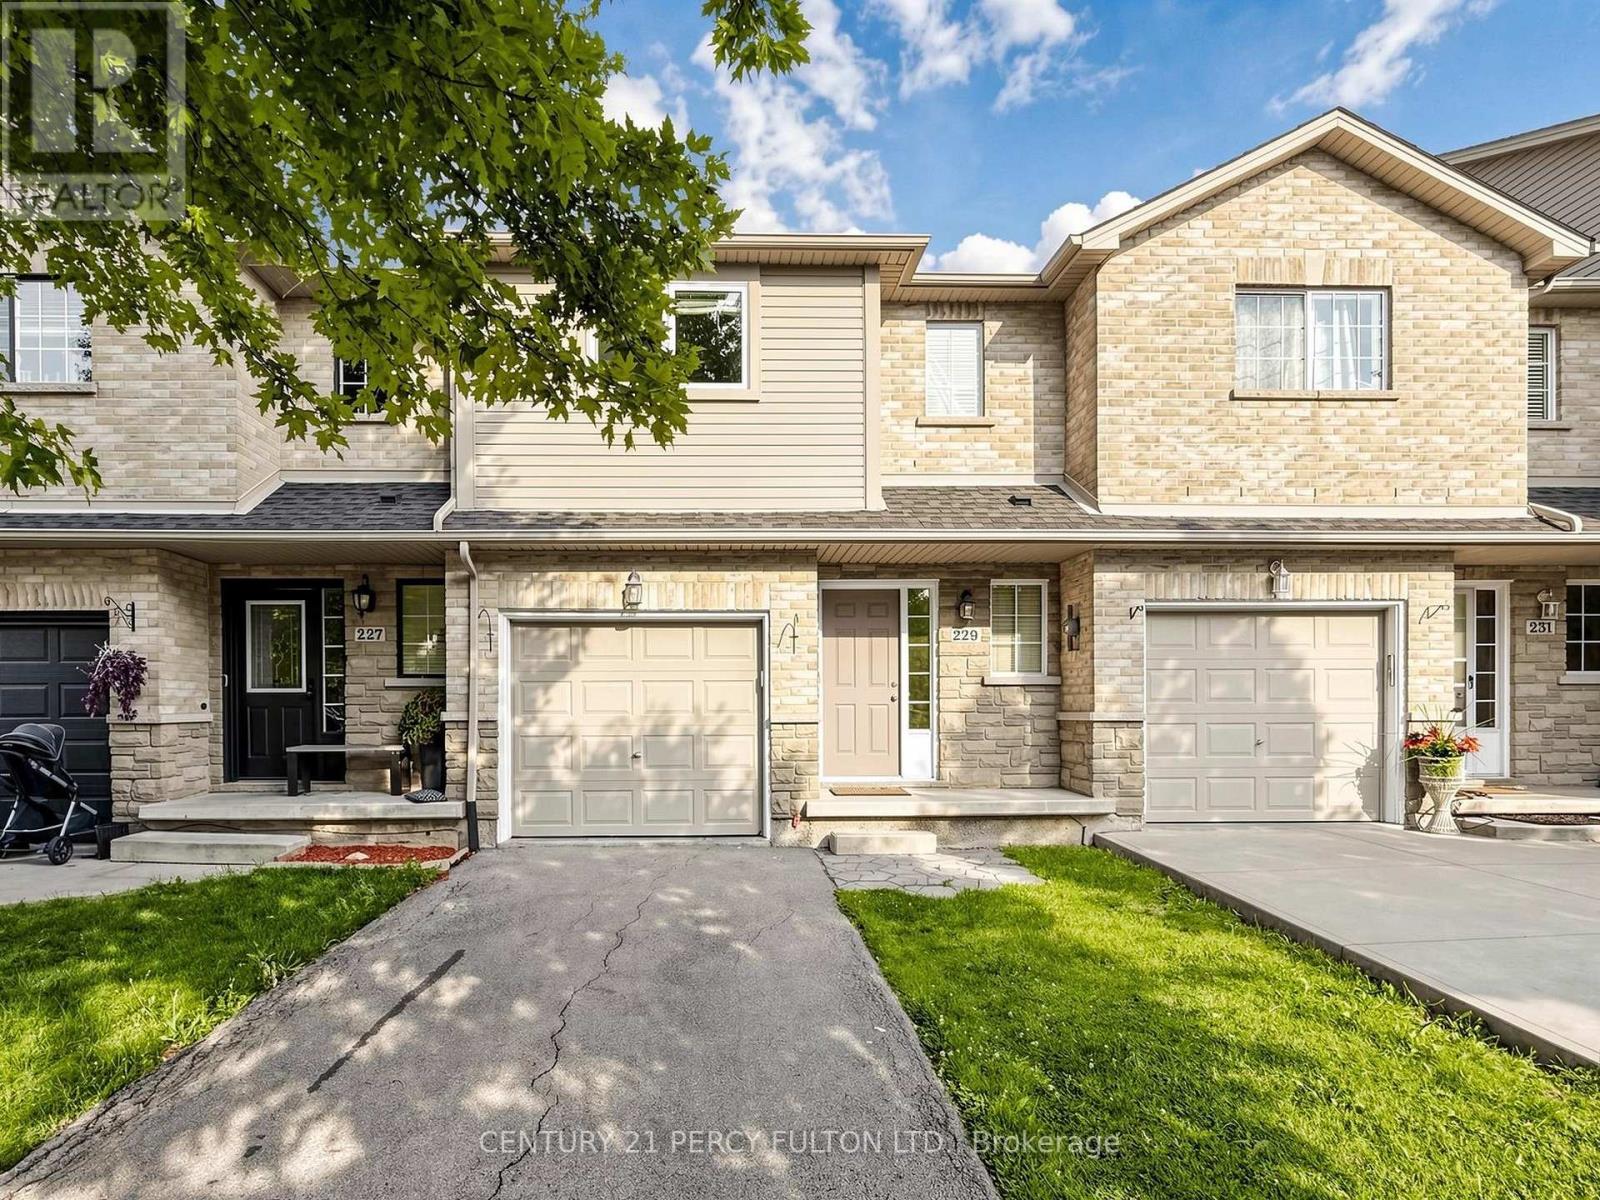
229 Dicenzo Drive
Hamilton, Ontario
ove-In-Ready Home Features 3 Spacious Bedrooms, 2.5 Beautifully Renovated Bathrooms, Upper-Level Laundry, Direct Garage Access From The Foyer, And A Private Backyard. The Modern Kitchen Was Fully Renovated In 2024 And Includes A New Refrigerator, Cooking Range, And Microwave. Roof (June 2020); Air Conditioning Unit (2019), Furnace (2019). Extensive 2025 Upgrades Include New Bedroom Windows, A Renovated Primary Ensuite, An Updated Main Bathroom, And A Stylishly Renovated Powder Room.1,496 sqft + 630 Sqft Of Fully Finished Basement = Approximately 2,130 Sqft Of Total Finished Living Space. Conveniently Located Close To Schools, Parks, Shopping, Public Transit, And Major Highways. An Exceptional Opportunity For First-Time Buyers, Growing Families, Or Investors. Just Move In And Enjoy! (id:63381)
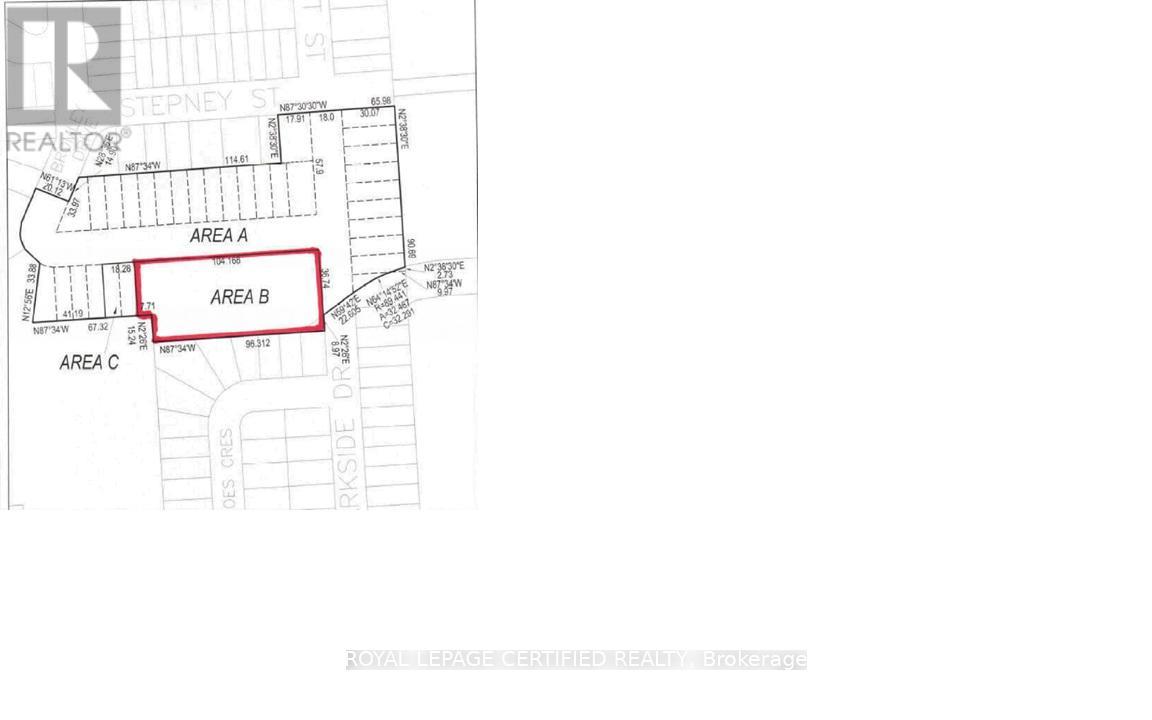
1 Bromley Drive
St. Catharines, Ontario
Prime Development Opportunity in Port Weller - Approx. 1.304 Acres Discover the potential of this exceptional 1.304-acre parcel of vacant land located in the sought-after Port Weller community in St. Catharines' desirable north end. Surrounded by established single-family homes, this rare offering presents an outstanding opportunity for investors, builders, and developers looking to capitalize on a growing residential area. Ideally situated with convenient access to the QEW, the property offers seamless connectivity throughout the Niagara Region, as well as straightforward travel to Toronto and the U.S. border. Its strategic location combines the appeal of a mature neighbourhood with excellent transportation links, making it an attractive prospect for future development. Whether you're envisioning a residential development project or securing land in a high-potential location, this property offers the space, setting, and opportunity to bring your vision to life. A rare chance to invest in one of St. Catharines' established and well-connected communities. (id:63381)
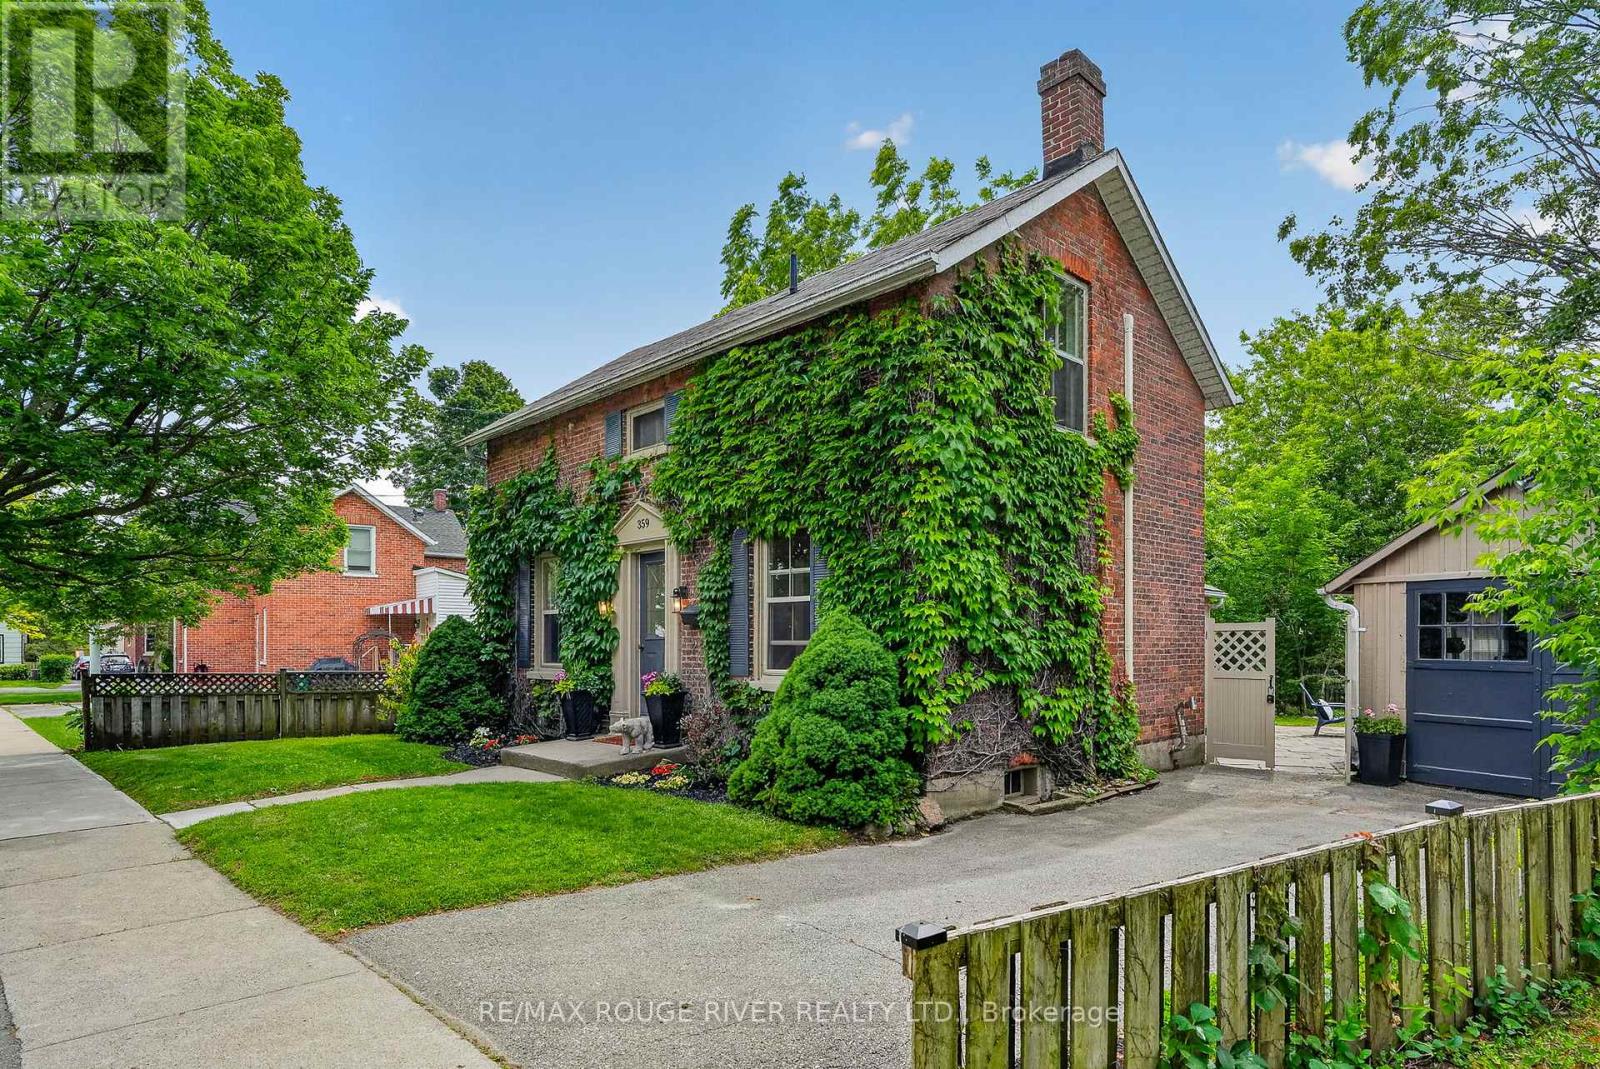
359 Victoria Street
Cobourg, Ontario
Step into a storybook and discover the timeless charm of this enchanting Ontario Classic, lovingly standing since 1886. Nestled in one of the area's most desirable locations, this captivating home blends historic character with the warmth and comfort today's lifestyle demands. From the moment you arrive, you will be charmed by the home's welcoming presence with updates and the feeling that every corner has a story to tell. Inside, soaring original baseboards, thoughtful details, and bright, inviting spaces create an atmosphere filled with warmth, character, and nostalgia. The home offers three comfortable bedrooms and two bathrooms, providing spacer for family, guests, or a quiet home office tucked away from the bustle of everyday life. Outside, a private backyard awaits, offering a peaceful retreat where mornings begin with coffee among the birdsong and evenings end beneath twinkling stars. A detached garage provides added convenience, while the full basement offers abundant storage for seasonal decor, treasured keepsakes, and all of life's extras. The true magic of this home extends beyond its walls. Imagine strolling to the beach for a sunset walk along the water, wandering through the charming downtown core to browse local boutiques, or meeting friends at one of the nearby cafes or restaurants. Schools, shopping, parks, walking trails, and everyday amenities are all just moments away, allowing yo to enjoy a lifestyle where everything you need is withing easy reach. Rarely does a home capture the imagination quite like this. Rich in history, full of character, and perfectly situated in the heart of a vibrant community, this 1886 Ontario Classic is more than a house it is a place where memories are made, stories unfold, and the next chapter is waiting to begin. (id:63381)
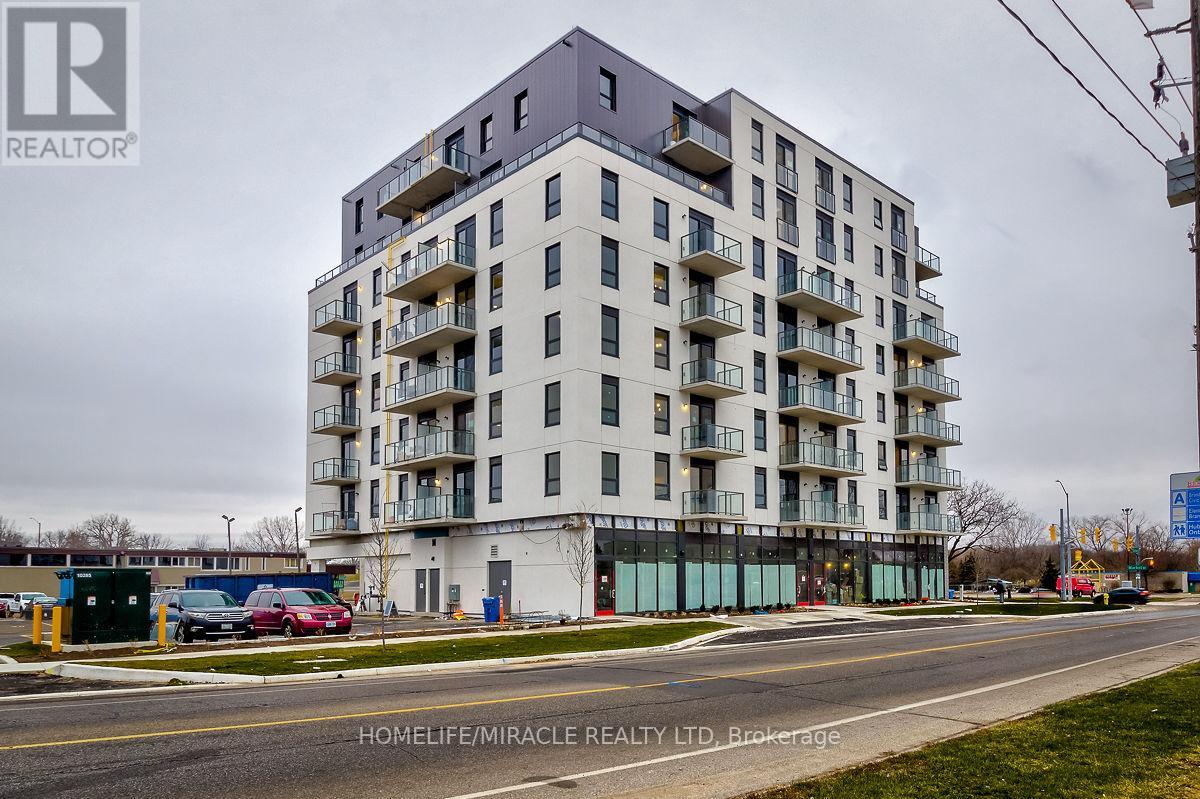
609 - 7 Erie Avenue
Brantford, Ontario
Step into luxury living at The Residences of 7 Erie Avenue, one of Brantford's most distinguished addresses. This sun-drenched 1+1 bedroom, 1 bathroom suite showcases a thoughtfully designed open-concept layout enhanced by floor-to-ceiling windows with unobstructed, panoramic views. The contemporary kitchen is equipped with premium appliances, quartz countertops, and generous storage, offering both style and functionality. The versatile den provides the perfect flex space-ideal for a second bedroom, home office, or study area-tailored to suit your lifestyle needs (id:63381)
139 Balsam Avenue S
Hamilton, Ontario
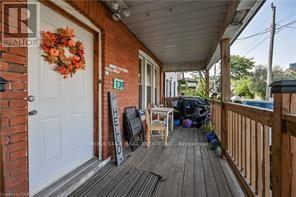
Charming and Versatile Home with Ample Living Space. Discover this unique and versatile 2.5-storey home that perfectly blends comfort, convenience, and style. Growing family? Need space for extended family members? Looking for an investment opportunity? This property has it all! This lovely home offers expansive living space, maximizing square footage for family living or creative uses such as a home office, guest room, or recreational area. Carpet free with a combination of quality laminate and ceramic flooring is easy to maintain, perfect for allergy suffers, and provides a modern and durable surface that withstands daily wear and tear. The covered porch provides a relaxing outdoor space that can be enjoyed year-round, sheltered from the elements, and perfect for morning coffee or evening relaxation. Parking is only a few short steps away from the entrance providing convenient access to the home, making unloading groceries or managing everyday tasks more efficient and hassle-free. And the backyard is fully fenced offering a safe and private outdoor space for children and pets to play, as well as an outdoor space for entertaining guests. Location location location...grocery, financial, electronics, health & beauty, fashion and more are less than a 10-minute drive away at The Centre on Barton. Any medical needs are only a 2-minute drive to St. Peters Hospital. And Gage Park is a short walk away and offers a variety of outdoor leisure opportunities. Add this to your favorites AND check it out! (id:63381)
9 Linden Avenue
Brantford, Ontario
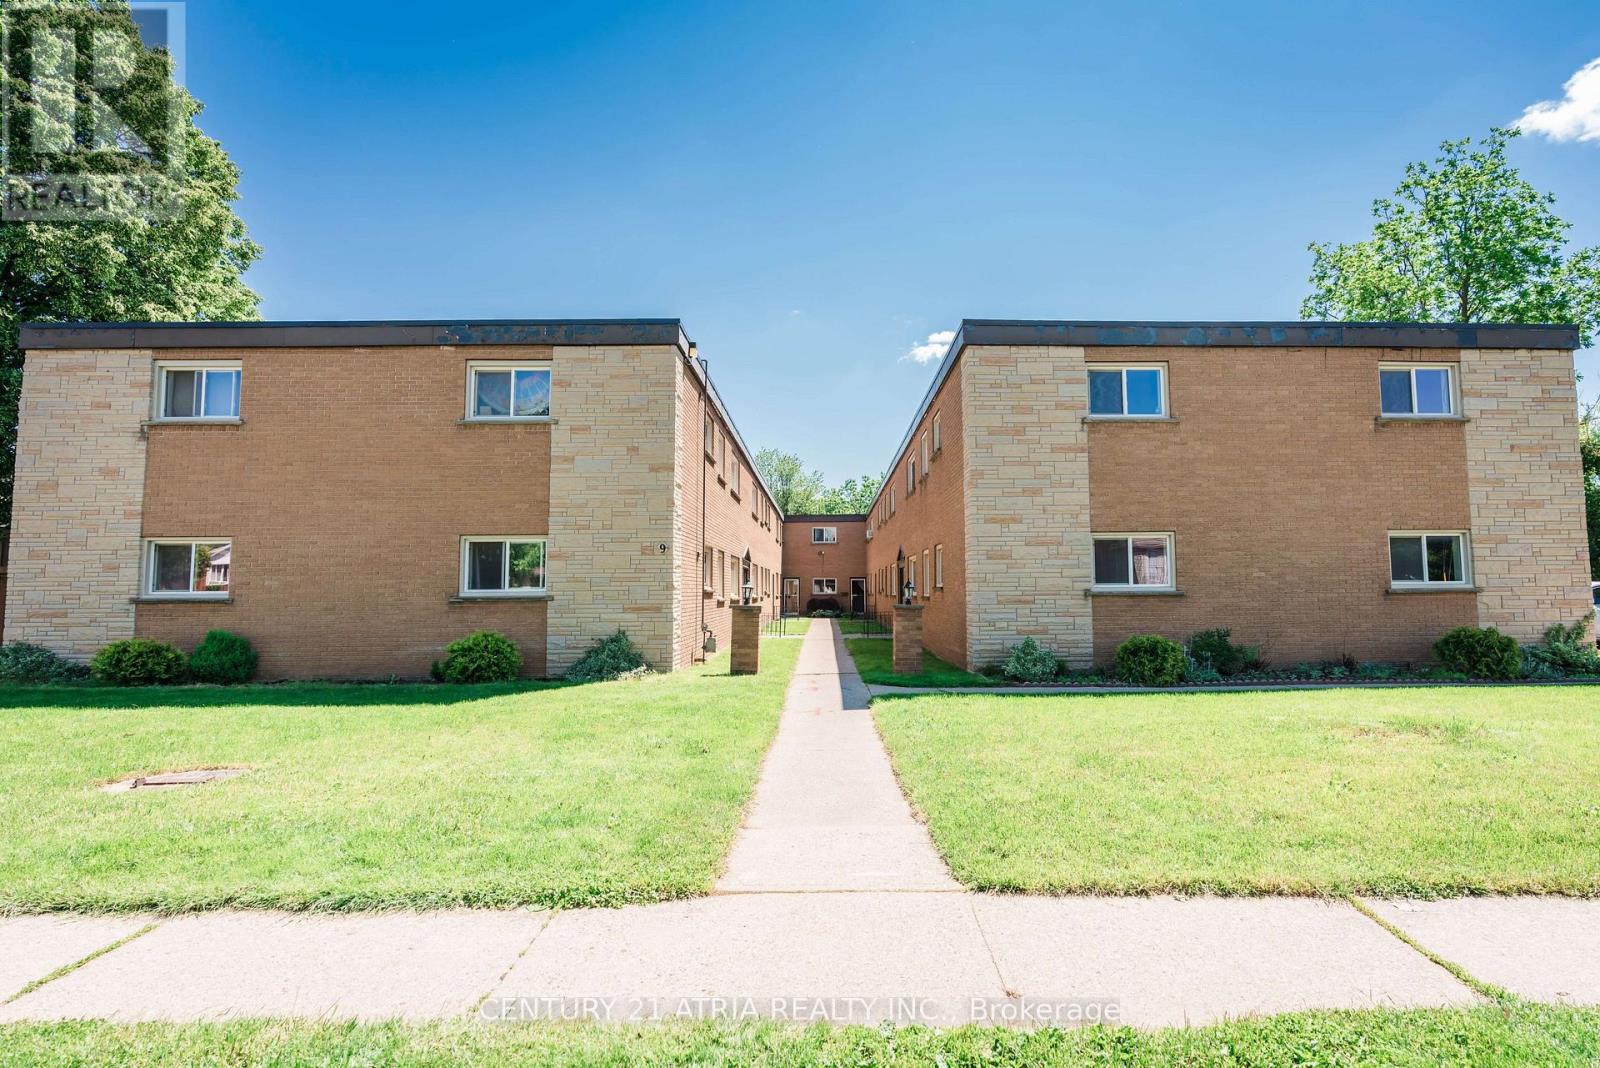
Rare opportunity to acquire a well-maintained 25-unit multi-residential apartment building on approximately 0.83 acres in Brantford. The property consists of 24 one-bedroom suites plus one one-bedroom + den, with 16 of the 25 units fully renovated since 2020, including updated appliances, fixtures and plumbing. Current residential rents total approximately $31,545/month ($378,540/year), with approximately $35,472 in identified annual rental upside as below-market units turn over. Additional laundry income is approximately $4,000/year. All suites are individually metered for electricity and water, creating further operating efficiency as legacy tenancies turn over. Major capital improvements include a TPO roof installed in 2016 and inspected in 2025, upgraded electrical panels, suite metering, water shut-off valves, a fire alarm panel replaced in 2024, and a remote-viewing security system. The property includes owned refrigerators and stoves for all 25 suites, two owned commercial hot water tanks, laundry equipment and other building equipment. Strong opportunity for investors seeking stable existing income with meaningful long-term rental and operational upside. Buyer to verify all measurements, zoning, income, expenses and property information. (id:63381)
14 Church Street
Kincardine, Ontario
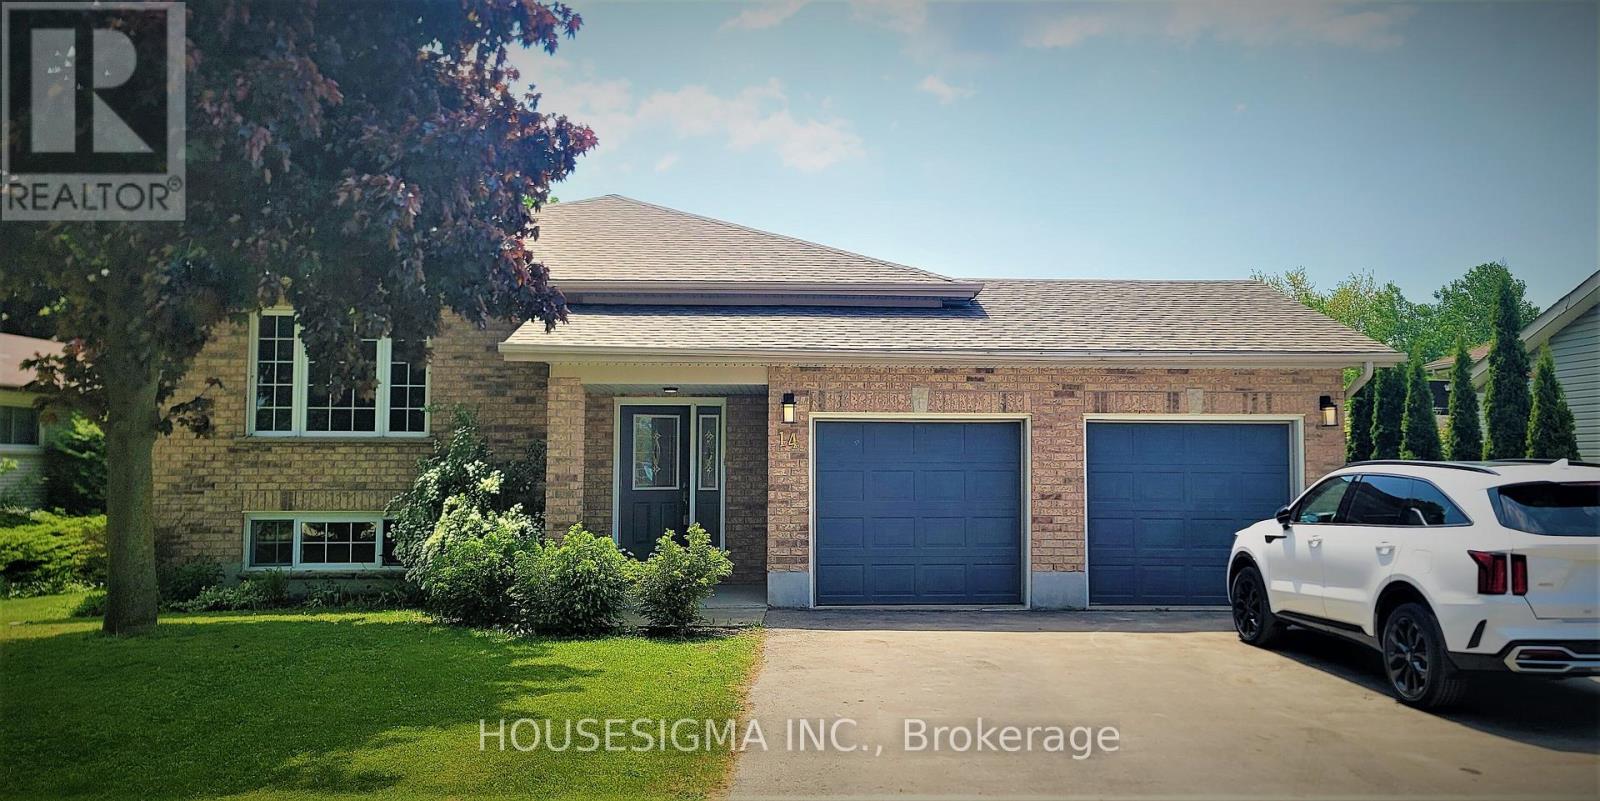
$6,800/month in rental income from day one, with an impressive 7.93% cap rate. At 20% down, this property cash flows over $2,000/month. A rare turnkey investment in Kincardine. Welcome to 14 Church St, a fully tenanted 7-bedroom bungalow set up for maximum cash flow with minimal work. 4 bedrooms on the main level, 3 more on the lower level with its own separate entrance and brand new kitchen. Nearly 3,000 sqf of living space - a true room-rental setup already producing income. Double car garage, huge 63' x 294' lot, parking for 11 vehicles. 10 minutes to Bruce Power, 5 minutes to the beach, 15 to Port Elgin. Investors: the numbers speak for themselves. Book your showing today. (id:63381)
16 Cumming Street
St. Catharines, Ontario
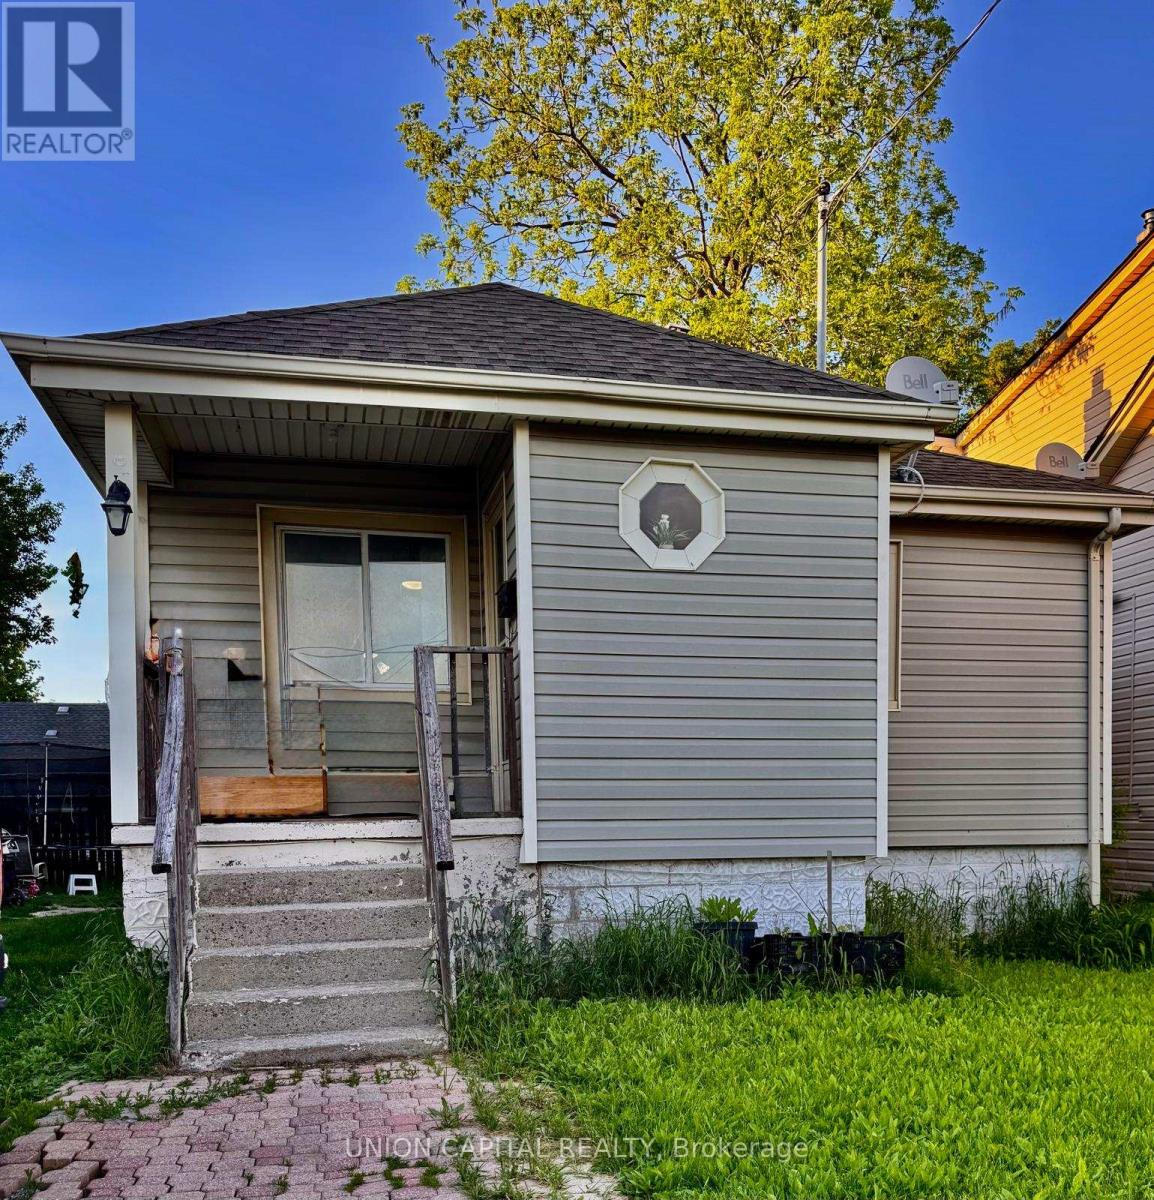
Welcome to a first time home-buyer's home with potential for rental income or a quick renovation face-lift to turn into a rental income of 2 separate units. The back entry door can easily be sectioned off from the main floor to turn it into a separate rental of 3 bedrooms downstairs. Situated right on the St. Catharine's bus route that will take you to the Brock University exchange, less than 10 minutes to the hospital, 2 elementary schools, Edith Cavell Public School and St. Anthony's Catholic School. Pet-free and smoke-free home. The property allows for 2 cars to park tandem. A spacious backyard allows for a growing family or a gardener's paradise. Property being sold as in condition. Easy closing with flexibility on closing date. (id:63381)
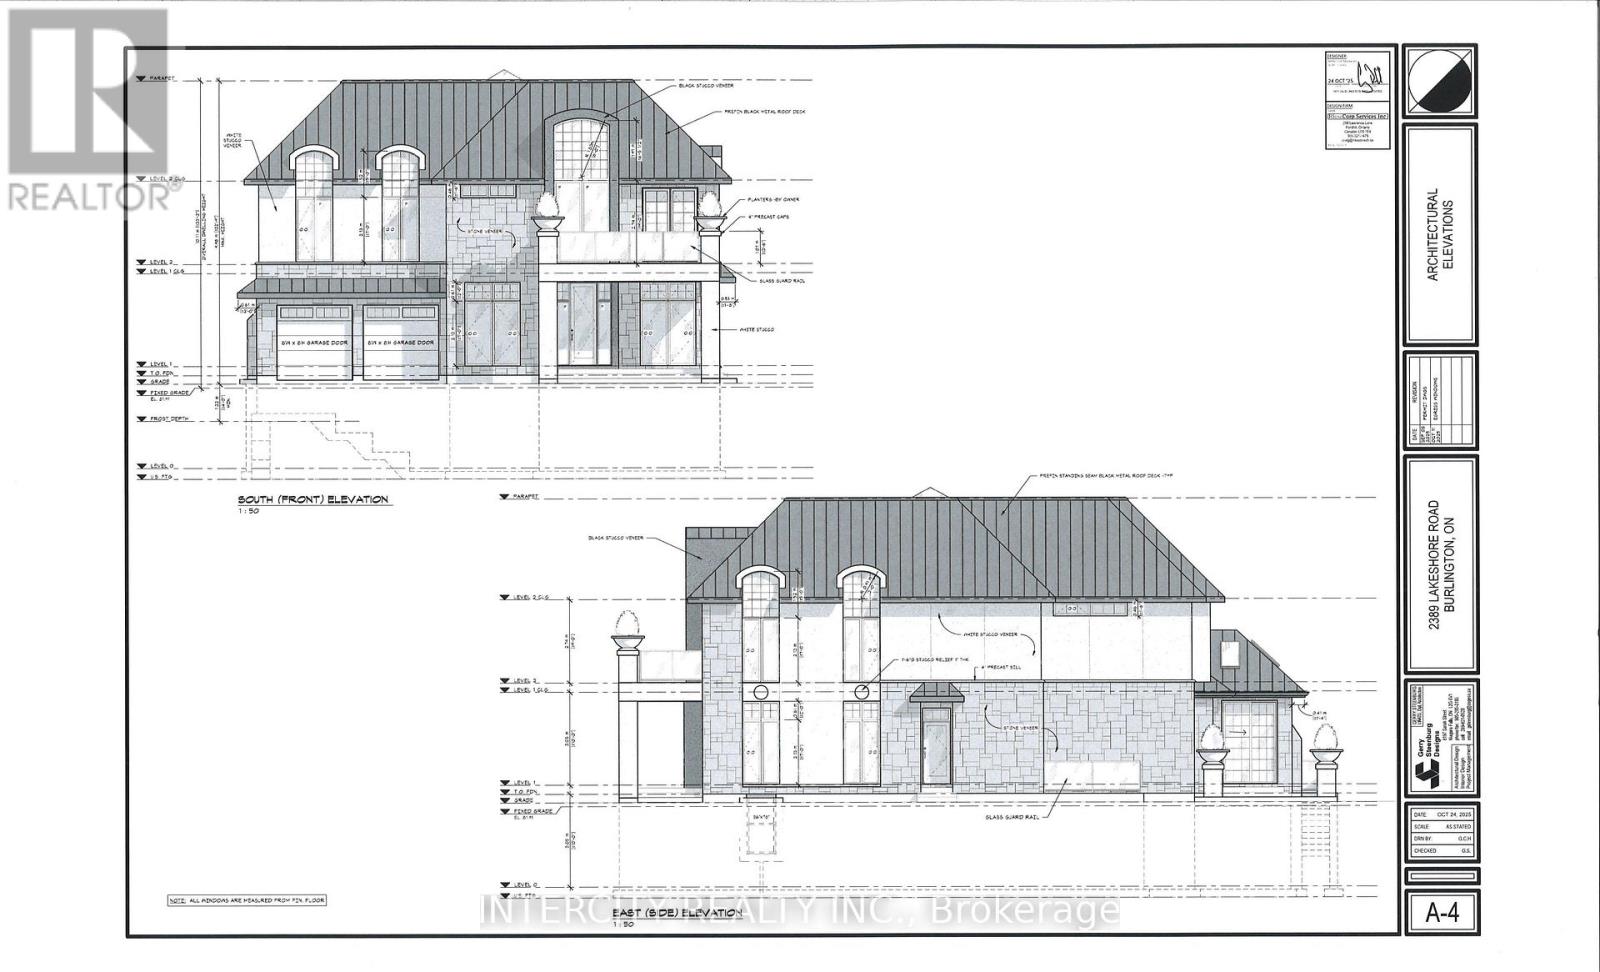
2389 Lakeshore Road S
Burlington, Ontario
Rare Development Opportunity in south Burlington, Premium Lot 66/133 with building Permit already obatined and architectural plans ready for a spectacular custom home of approximately 4,000 + sq. ft. above grade and 5,800 sq.ft . including basement. Save significant time and expense with the permit and plans already in place. Ideal opportunity for builders, investors and end users looking to build a luxurious custom residence in a highly desirable Lakeshore community. Enjoy the convenience of being close to Lake Ontario, Waterfront trails, parks, schools, shopping, restaurants and major highways. Build with confidence and start your project sooner Permit is in place. Currently on the lot is older duplex home with 2 kitchen, featuring 3 bedroom, 2 washroom and over 1500 Sq.ft. This home can be renovated and rented as an investment or held while planning a new build. Another key advantage is the ability to build quickly. (id:63381)
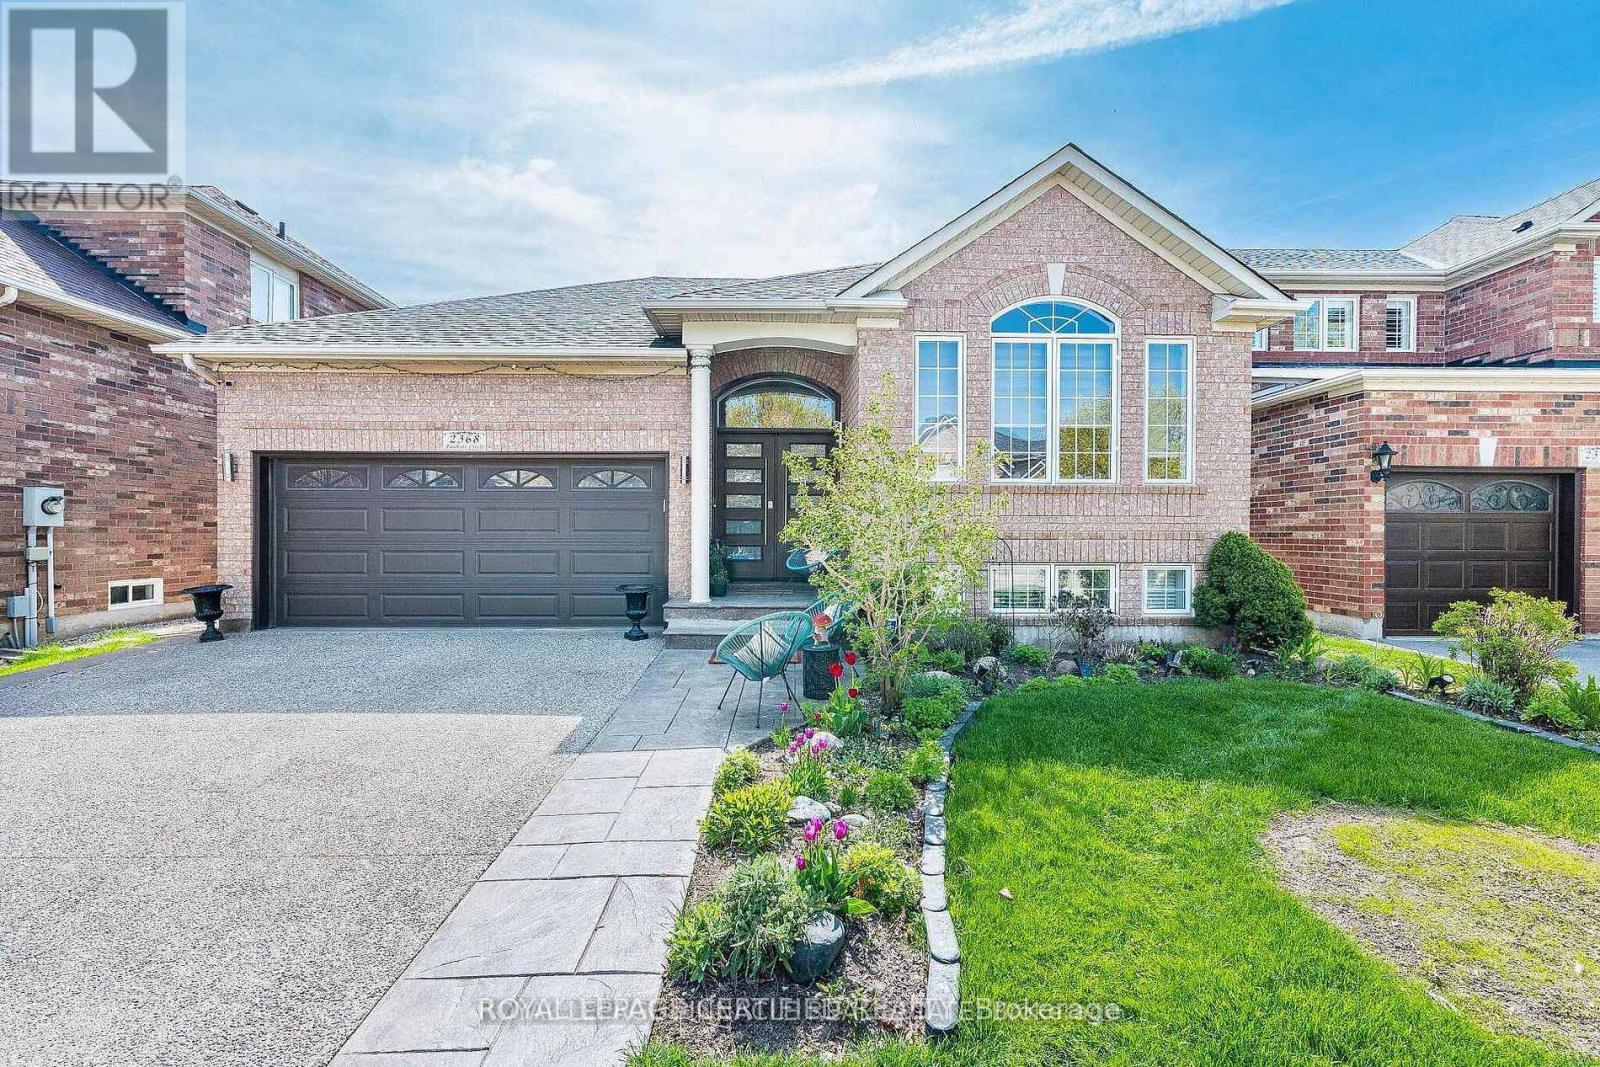
2368 Foxhole Circle
Oakville, Ontario
Welcome to this stunning home nestled in the heart of West Oak Trails, one of Oakville's most sought-after Neighborhoods. This raised bungalow offers a perfect blend of charm, modern living and unbeatable convenience. This beautifully maintained home is a real Gem! Step inside and discover a warm, light-filled interior that creates an inviting atmosphere ideal for both comfortable everyday living and effortless entertaining. The open-concept kitchen features stainless steel appliances, sleek cabinetry, and a generous island. A true highlight of this home is the beautiful sunroom just off the kitchen - the perfect place to relax with a cup of coffee and soak in the sunlight. This home features 3 generously sized bedrooms including a spacious primary suite on the main floor complete with walk-in closet and private ensuite bath while two additional bedrooms on the lower level provide added peace and privacy. The fully finished basement provides versatile living space with one area that can also be used as another bedroom. The private landscaped backyard offers space for outdoor dining and entertaining with secondary access to the sunroom. This home is conveniently located within steps to elementary and secondary schools, parks, shopping and minutes to highways and Oakville Hospital. This property truly has it all! A rare opportunity to own a turn-key property in a prime Oakville location. Don't miss this chance to call this house your home! (id:63381)
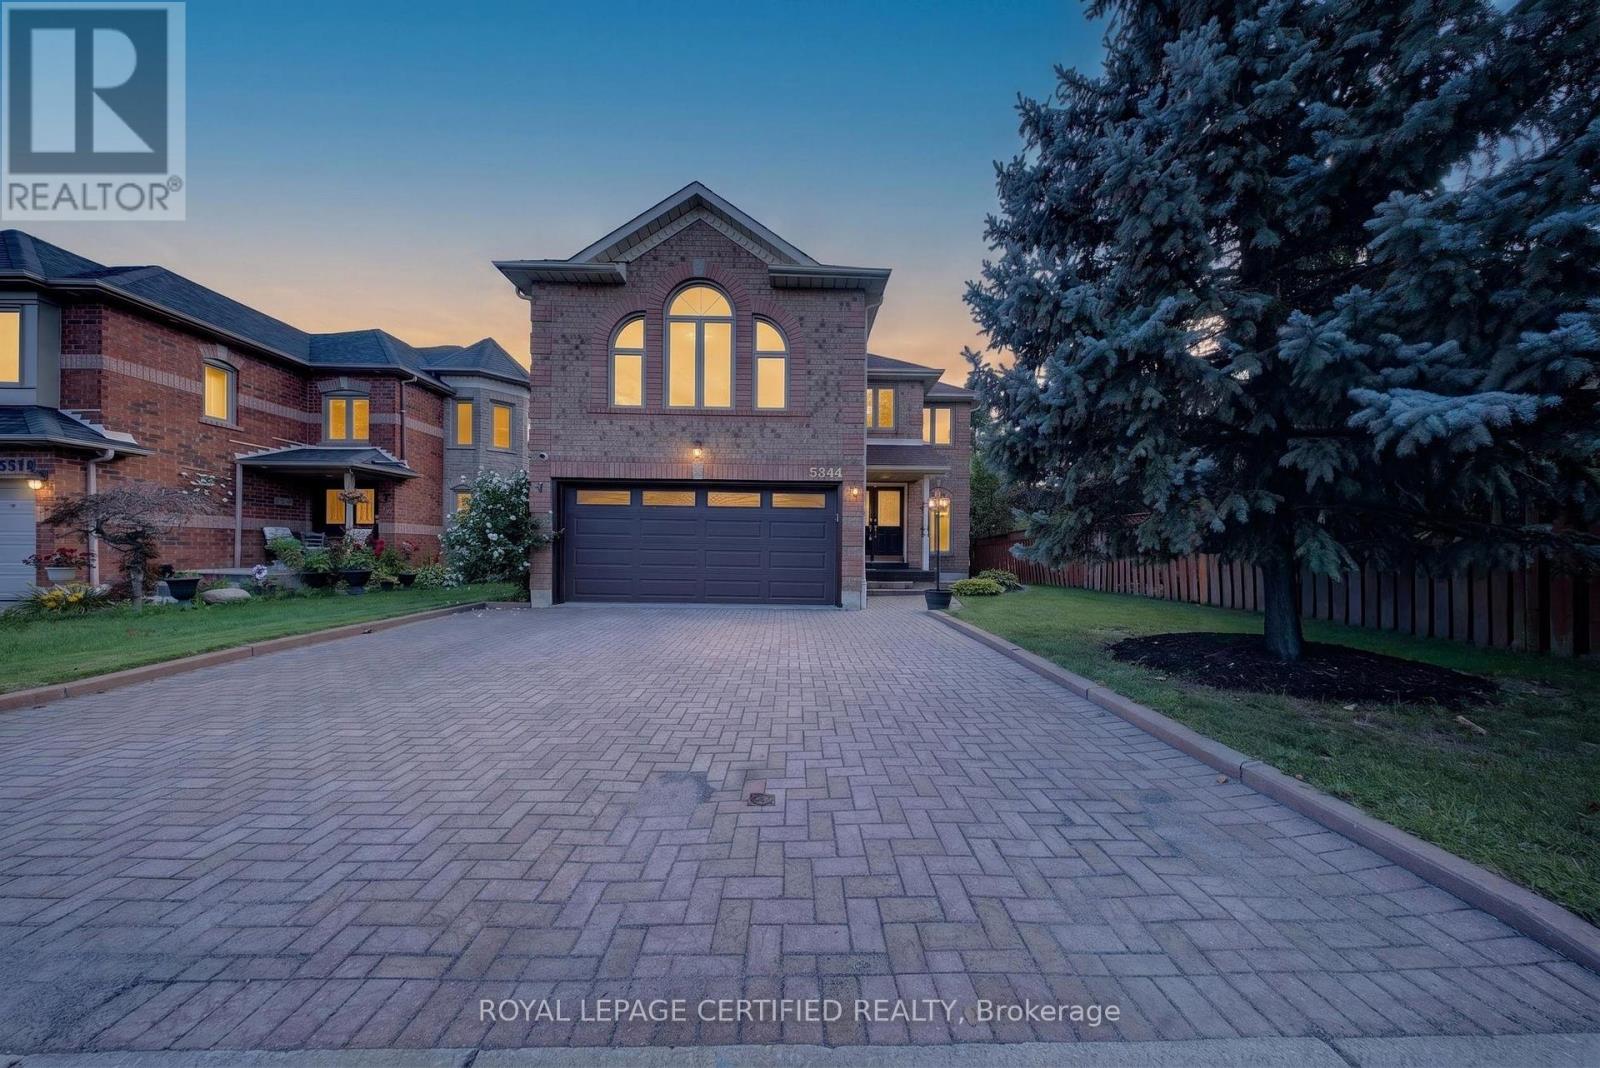
5344 Segriff Drive
Mississauga, Ontario
Welcome to this stunning and beautifully maintained home in the heart of East Credit Mississauga! Filled with natural light and an inviting atmosphere, this spacious residence offers the perfect blend of comfort, style and functionality for today's family. This impressive open-concept kitchen has been thoughtfully upgraded with quartz countertops, a stylish backsplash, upgraded cabinetry, a centre island, and convenient 2nd island/mini bar. Pot lights and motion-sensor under-cabinet lighting add both elegance and functionality. The main-floor laundry room has also been fully upgraded for added convenience. Offering four spacious bedrooms plus a generously sized great room, this homes provides plenty of space for growing or extended families. Additional features include a Smart Home Connection system, security monitoring system, water softener , and air purifier. The extended driveway provides parking for up to three vehicles, complemented by a double-car garage. Ideally located close to major roads and highways, public transit, schools, Heartland Town Centre and Square One Shopping Centre, places of worship and every day amenities, this home offers exceptional convenience in a highly desirable community. This home truly has it all - space, upgrades, comfort, and an unbeatable location. Don't miss the opportunity to make this exceptional property your own! (id:63381)
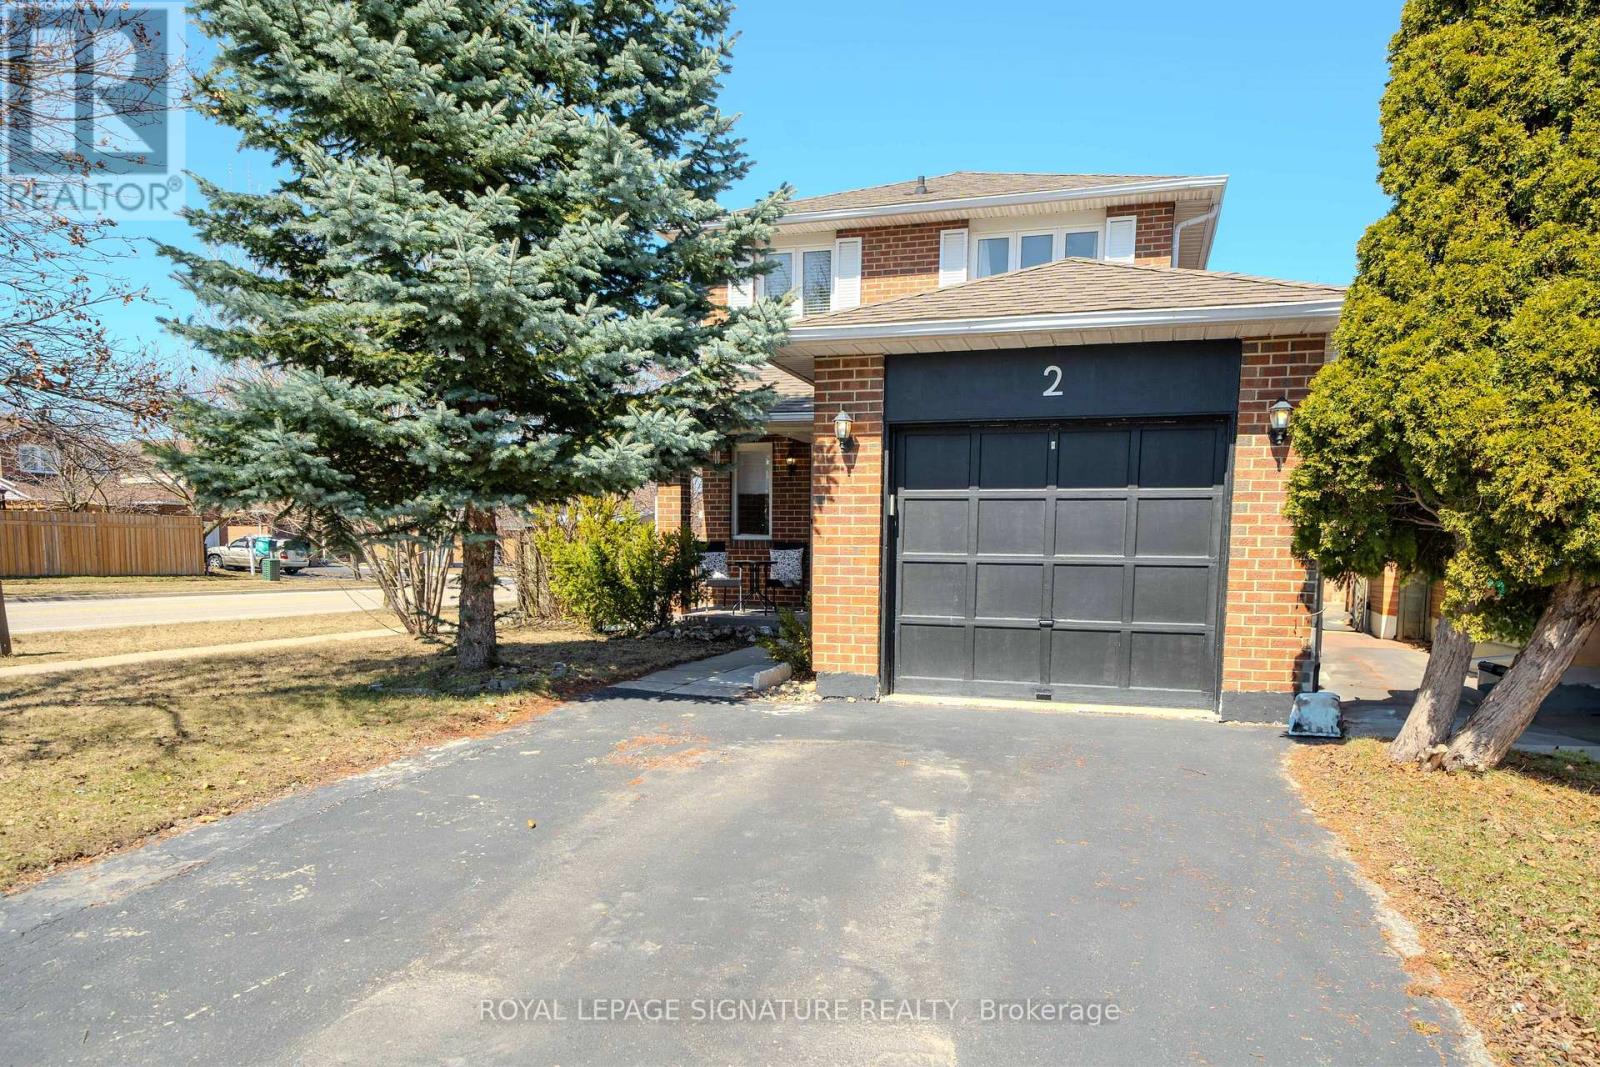
2 Summertime Court
Brampton, Ontario
Stunning 2-Storey Corner Lot Home In The Heart Of Brampton Offers Everything You Need For Comfort And Convenience. Featuring 3+1 Bedrooms And 3 Upgraded Bathrooms, This Detached Property Boasts A Spacious, Sunlit Living And Dining Area, An Updated Kitchen With Quartz Countertops, Stainless Steel Appliances, And A Built-In Microwave. The Second Level Is Home To Three Generous Bedrooms And A 4pc Bathrooms, While The Main Floor Includes An Upgraded Powder Room. The Finished Basement, With Its Separate Entrance, Full Bathroom, Bedroom, Living Room, And Kitchen Presents Massive Potential For Future Use. This Home Also Offers A Fenced Backyard, And It's Situated In A Quiet Family-Friendly Neighborhood. A True Must-See To Full Appreciate Its Value. (id:63381)