

16 Pearen Lane
Barrie, Ontario
WELCOME TO 16 PEAREN LANE! THIS ALL BRICK/STONE HOME, FEATURES 4 BEDROOMS, 4 BATHROOMS AND OVER 2200 SQUARE FEET OF LIVING SPACE! THE RESIDENCE HAS NOT BEEN OCCUPIED AND COMES WITH A TARION WARRANTY. FEATURING 2 PRIMARY SUITES, WITH ONE CONVENIENTLY LOCATED ON THE GROUND FLOOR. THUS PROVIDING A GREAT LIVING OPTION FOR BOTH SENIORS AND OLDER CHILDREN, WITH COMPLETELY SEPARATED SPACES. THE MAIN FLOOR IS A NICE OPEN CONCEPT. THE WHOLE GREAT ROOM AREA FEATURES A SITUP QUARTZ ISLAND, CONVENIENT FOR PREP SPACE, A DINING SPACE AND A LIVING AREA. THE KITCHEN HAS BUILT-IN STAINLESS APPLIANCES. THE CUPBOARDS AND COUNTERS ARE NICE AND BRIGHT AND FINISHED IN A DURABLE VINYL FLOOR. THERE ARE GREAT VIEWS FROM THIS MAIN LIVING AREA. THE TOP FLOOR HAS 3 BEDROOMS, ALL WITH VERY GENEROUS CLOSETS. THE MAIN BATH IS A 5 PIECE. THE MASTER BEDROOM IS A GOOD SIZE WITH A WALK-IN CLOSET AND BOTH BATHROOMS ON THIS FLOOR FEATURE DOUBLE VANITIES. THE HOME IS EQUIPPED WITH AN ON DEMAND HOT WATER SYSTEM, HVAC HEAT RECOVERY AND AIR EXCHANGE SYSTEM AND CENTRAL AIR. THERE IS INSIDE ENTRY TO THE GARAGE AS WELL. COME AND SEE THIS SPARKLING NEW HOME. NOT MANY FOR SALE IN THIS PRIVATE AREA. IMMEDIATE CLOSING POSSIBLE! (id:63381)
30 Rosanne Circle
Wasaga Beach, Ontario
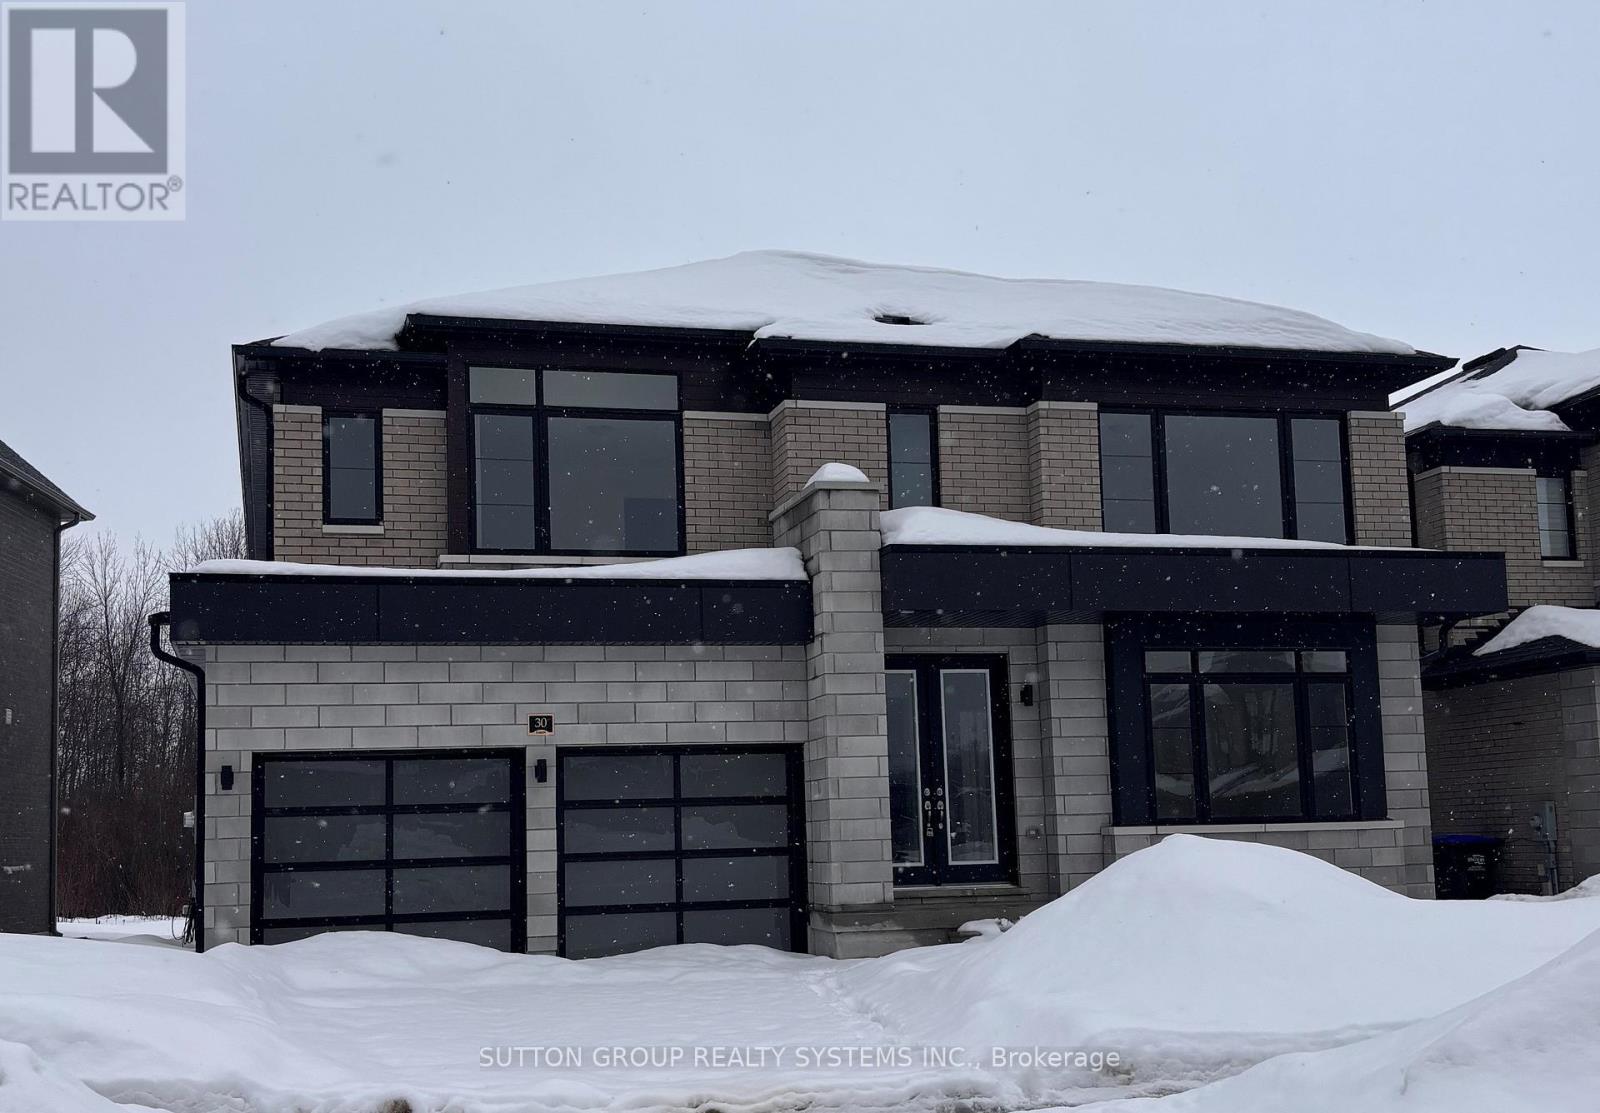
***LISTED MLS Pricing is PURCHASE PRICE NET OF HST REBATE - If applicable*** Welcome to this stunning Fernbrook Homes-built "BONDI" model, ideally located in the growing community of Wasaga Beach. This beautiful home showcases hardwood flooring throughout the main level, oversized windows that flood the home with natural light, and a modern, highly functional layout designed for today's family living. The main level features a bright open-concept kitchen with a large central island, and seamless flow into the living and dining areas-perfect for both everyday living and entertaining. It also features a spacious den complete with french doors, perfect for use as a formal sitting area or a convenient home office. Upstairs, the home offers four generously sized bedrooms, including a private ensuite bathroom complete with Shower enclosure and freestanding tub. Each secondary bedrooms features it's own ensuite washroom and walk-in closet, providing both convenience and privacy, ideal for families with children. The walk-up basement with an excellent layout offers outstanding potential for a future in-law suite, rental income, or additional living space, adding flexibility and investment value to the home. Located in an area poised for exciting future development, including a planned new high school nearby, this neighbourhood continues to grow in value and convenience, addressing what was previously a limited secondary school offering. Enjoy the best of lifestyle and location: just 5 minutes to Wasaga Beach and approximately 30 minutes to Blue Mountain, with year-round recreation including skiing, hiking, beaches, and waterfront activities. A perfect blend of modern upgrades, thoughtful design, and an unbeatable location, this move-in-ready home is an exceptional opportunity for families, investors, or anyone seeking a relaxed lifestyle close to nature. (id:63381)
511 - 22 East Haven Drive
Toronto, Ontario
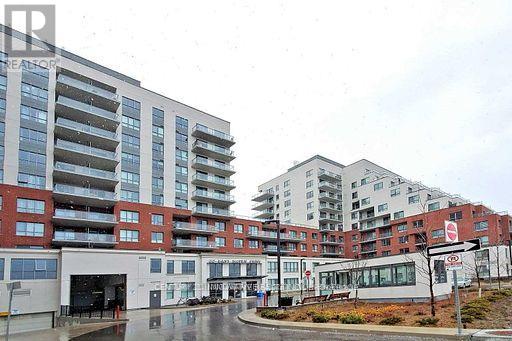
Welcome to 22 East Haven Drive, Unit 511- a beautifully appointed 2-bedroom, 2-bathroomcondominium in the highly sought-after Birchcliffe-Cliffside community. Thoughtfully designedwith a bright and spacious split-bedroom layout, this elegant suite offers the perfect blendof privacy, comfort, and contemporary living. The modern kitchen features premium finishes,sleek cabinetry, and quality countertops, seamlessly flowing into the open-concept living anddining area. Step out onto to private balcony, the perfect place to enjoy your morning coffee,relax after a long day. The generous primary bedroom boasts a beautifully finished 4-pieceensuite, while the well-sized second bedroom and stylish second full bathroom provide comfortand flexibility for family, guests, or a home office. High-end finishes throughout, combinedwith the convenience of in-suite laundry, make this home completely move-in ready. Ideallysituated in one of Scarborough's most desirable neighbourhoods, you'll enjoy an exceptionallifestyle with cafés, restaurants, boutique shops, parks, schools, and everyday conveniencesjust steps away. TTC service is at your doorstep, with nearby GO Transit providing effortlessaccess throughout the GTA, while the breathtaking Scarborough Bluffs, waterfront trails, andLake Ontario are only minutes away. Residents of this newer, well-managed building enjoyoutstanding amenities, including a 24-hour concierge, fully equipped fitness centre, partyroom, rooftop terrace, recreation and games room, parcel room, and guest suites. Complete withone underground parking space and one locker, this exceptional residence offers the perfectcombination of luxury, convenience, and location, making it an outstanding opportunity forfirst-time buyers, professionals, downsizers, and investors alike. (id:63381)
5507 - 1 Bloor Street E
Toronto, Ontario
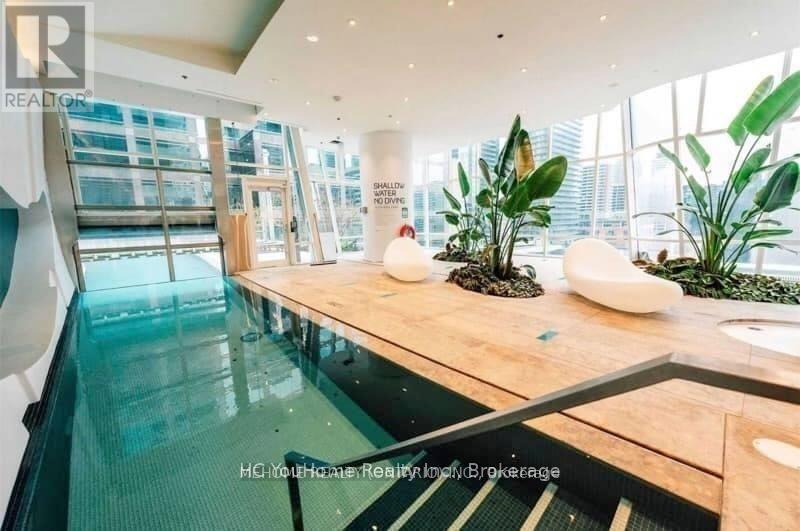
Welcome To The Iconic "One Bloor" By Great Gulf! Located On 2 Subway Lines, At Canada's Most Chic Intersection. Happiness Model. 899Sf Split 2 Bdrm,2 Bath + De. Soaring Floor-To-Ceiling Windows. Top Of The Line Finishes. 9' Ceilings. 27,000 Sf Of Spectacular Amenities: Indoor Outdoor Pool,Gym,Rooftop Deck,Party Room. Prestigious Shops, Restaurants, + Yorkville. Direct Access To Yonge/Bloor Subway. Walking Distance To Schools And Parks.Extras: Stainless Steel Appliances, Panelled Fridge, Washer And Dryer, Window Coverings. Parking Included. Floorplan Attached. (id:63381)
2207 Gerrard Street E
Toronto, Ontario
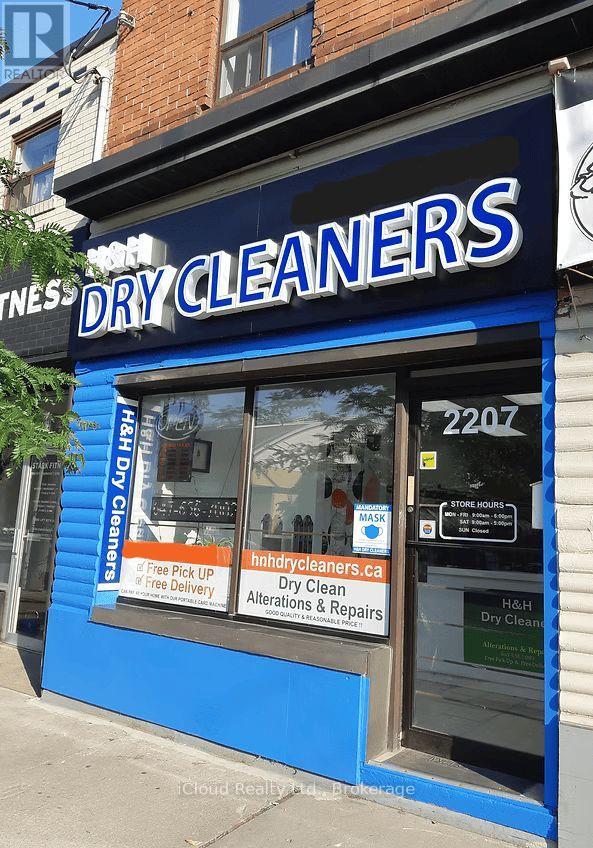
Location, Location, Location. Excellent Opportunity To Own A Well-Established Dry-Cleaning Business In The Heart Of Toronto In A Very Convenient Location With Very Low Rent Structure. This Business Is Ideal For An Owner-Operator Looking For A Manageable Operation With Potential For Growth. The Store Benefits From An Established Customer Base And Provides Dry-Cleaning And Garment-Care Services To The Local Community. Great Opportunity For An Entrepreneur To Take Over An Existing Operation And Expand Services, Marketing, And Customer Base. Several New Condos Being Developed Directly Across From And Around The Property. Training And Transition Assistance Can Be Discussed. Flexible Opportunity For A Motivated Buyer. A Large Basement Included In Rent And Provides Ample Storage Space. (id:63381)
54427 Talbot Line
Bayham, Ontario
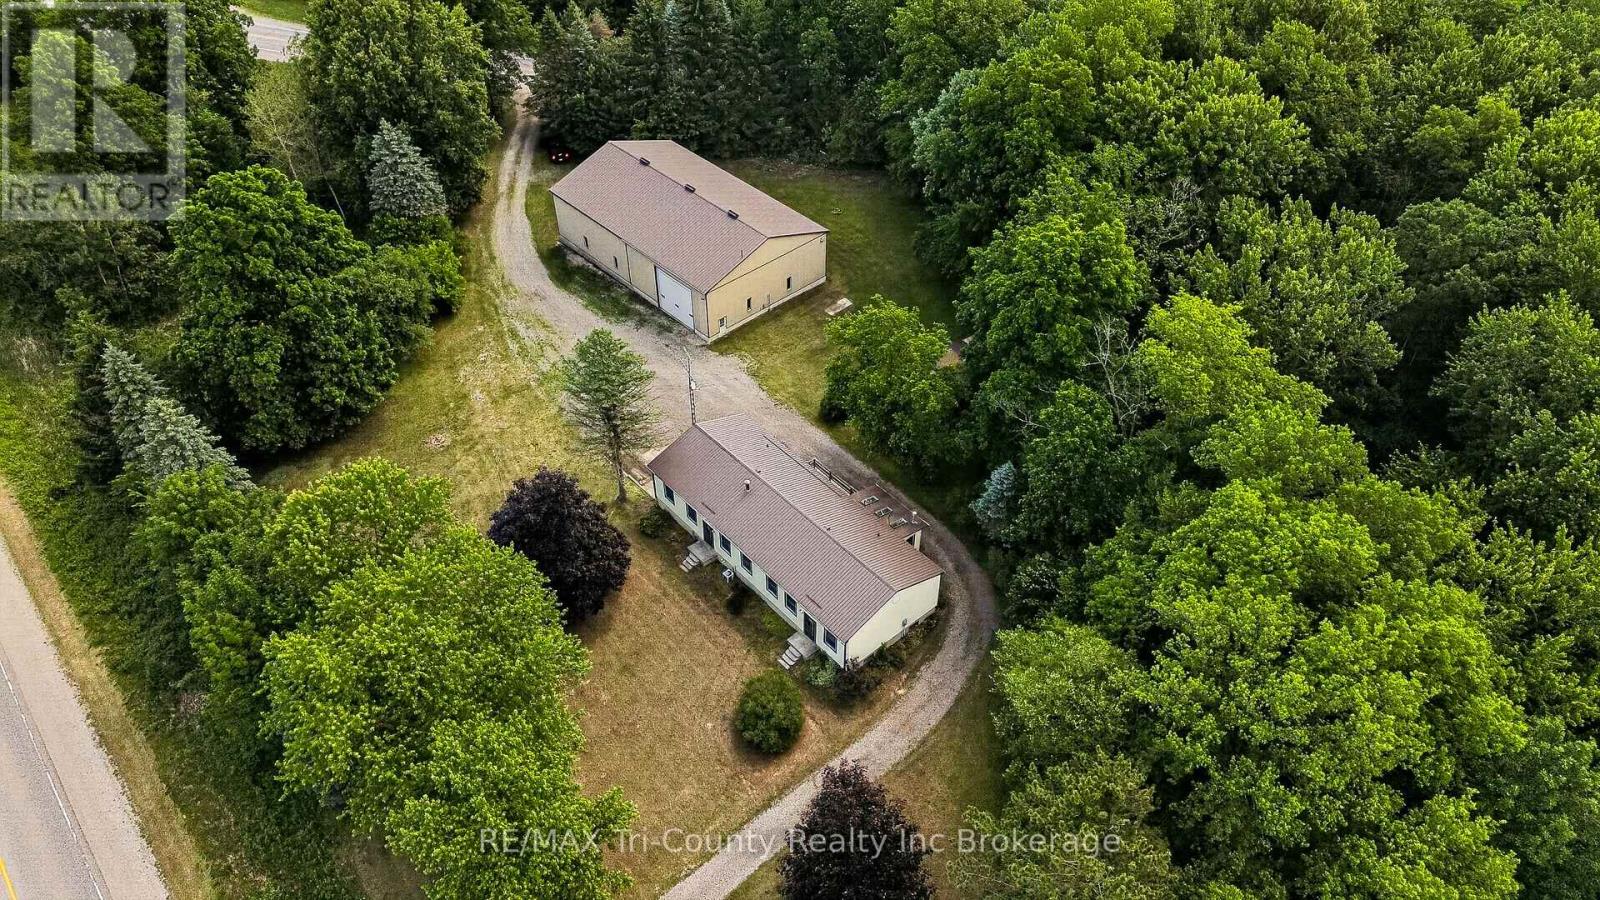
Situated on a beautiful setting, this unique 4.66 acre property offers a 2106 square foot, 4 bedroom home, double car garage, & barn with heated shop! A standout feature of this property is the impressive 50 ft x 80 ft barn, ideal for equipment storage, hobbies, or business use. Within the barn, you'll find an expansive 50 ft x 29 ft heated shop complete with an office and washroom, zoned M2 making it an excellent setup for contractors, tradespeople, entrepreneurs, or anyone needing a year-round workspace. The home has spacious principal rooms, high ceilings, large windows that bring in natural light & scenic views of open green space, pond & mature trees that create an open & airy atmosphere. Four bedrooms, two bathrooms, a full kitchen & a butler's pantry serve the home. A separate dining area offers plenty of room for family meals & entertaining plus an expansive living living room with a freestanding wood stove. A second family room functions as a rec room. Bright sunroom provides additional living space to enjoy morning coffee while overlooking the property. Mudroom entrance is also the laundry area with sink & storage for boots & coats. Full basement level garage offers exceptional storage, utility areas, & direct access to the attached garage bays. This property provides a peaceful setting while delivering the practicality needed for family living, hobbies, or a home-based business. Second driveway has address sign # 10009. Internet provider is Execulink. Septic located behind house. Well located at southwest corner of lot. (id:63381)
1701 London Line
Sarnia, Ontario
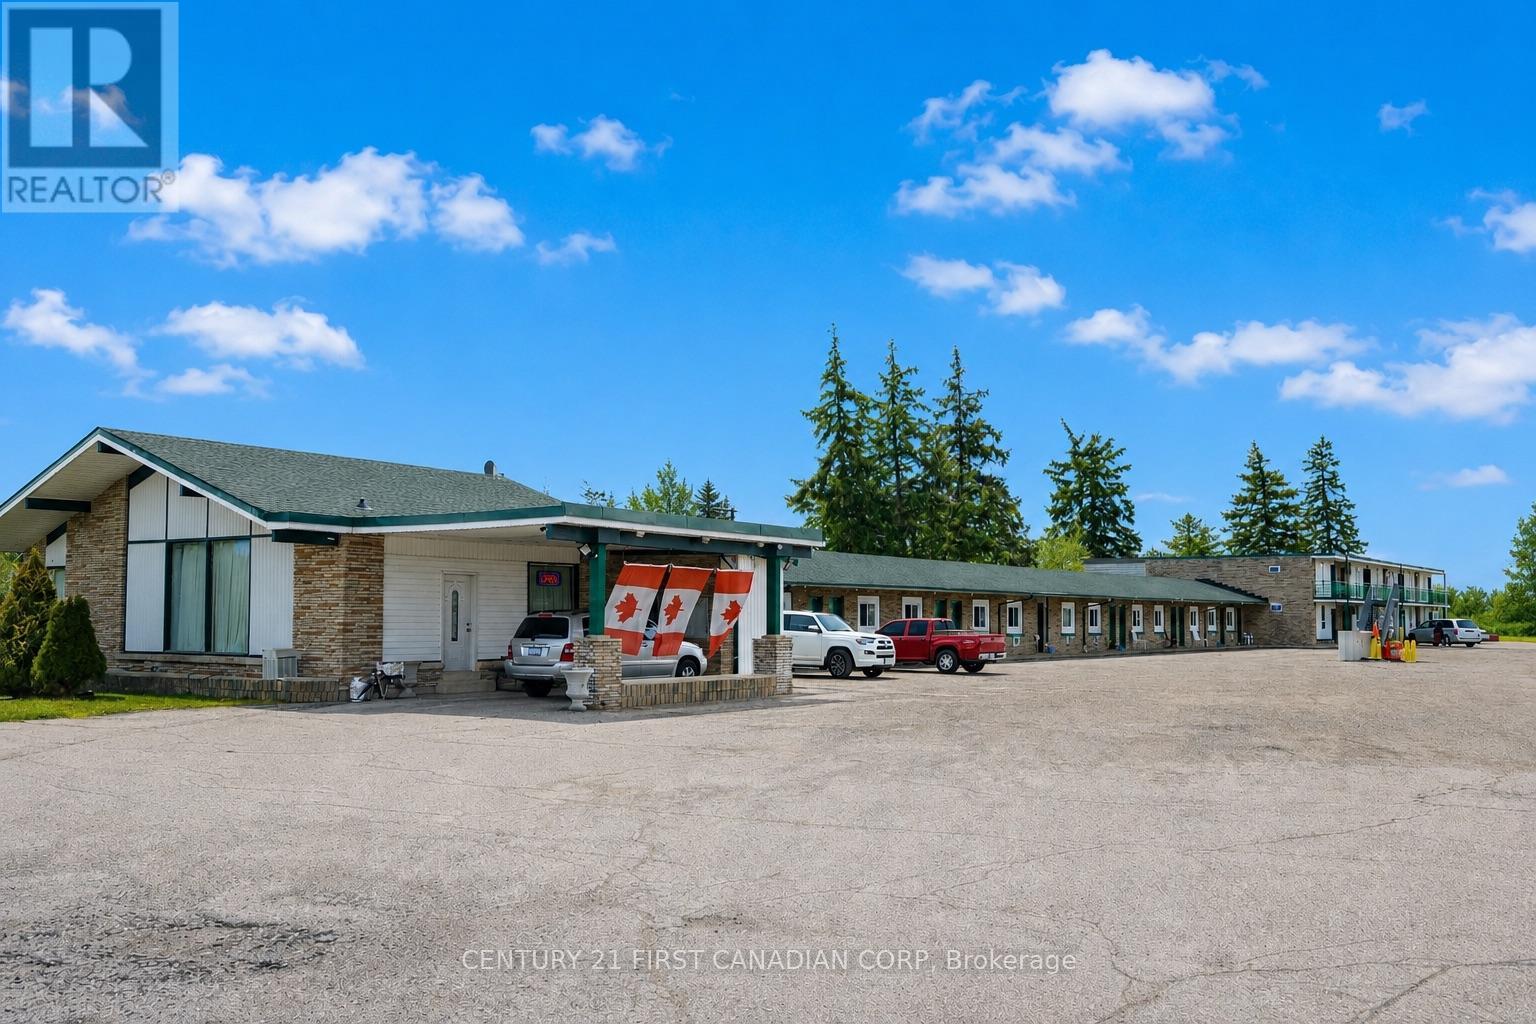
An established motel property with owner's residence on approximately 1.82 acres along London Line, one of Sarnia's primary commercial corridors. Located just minutes from Highway 402 and the Blue Water Bridge to Port Huron, Michigan, the property offers excellent visibility, easy highway access and a substantial footprint for an owner-operator or investor. The motel features 27 guest rooms, offering a versatile mix of one, two and three-bed accommodations, including 5 rooms with kitchenettes. A spacious 2-bedroom, 2-bathroom owner's residence is located at the front of the property and features a full kitchen, living area, in-suite laundry, gas furnace, central air and an ensuite with steam sauna. Situated on a 141.8 x 551 ft lot, the property provides parking for 40+ vehicles with ability to accommodate larger vehicles and transport trucks. Municipal water and sanitary services are in place, and HC1 zoning permits a broad range of commercial uses. With approximately 17,337 sq. ft. of existing improvements on a large commercial site, the property offers flexibility for continued motel operations, repositioning or future site utilization, subject to municipal approvals. Furnishings, appliances and security equipment are included, providing an opportunity to acquire an established accommodation property with significant land and a highly accessible Sarnia location. (id:63381)
26 Mclachlan Place
Guelph, Ontario
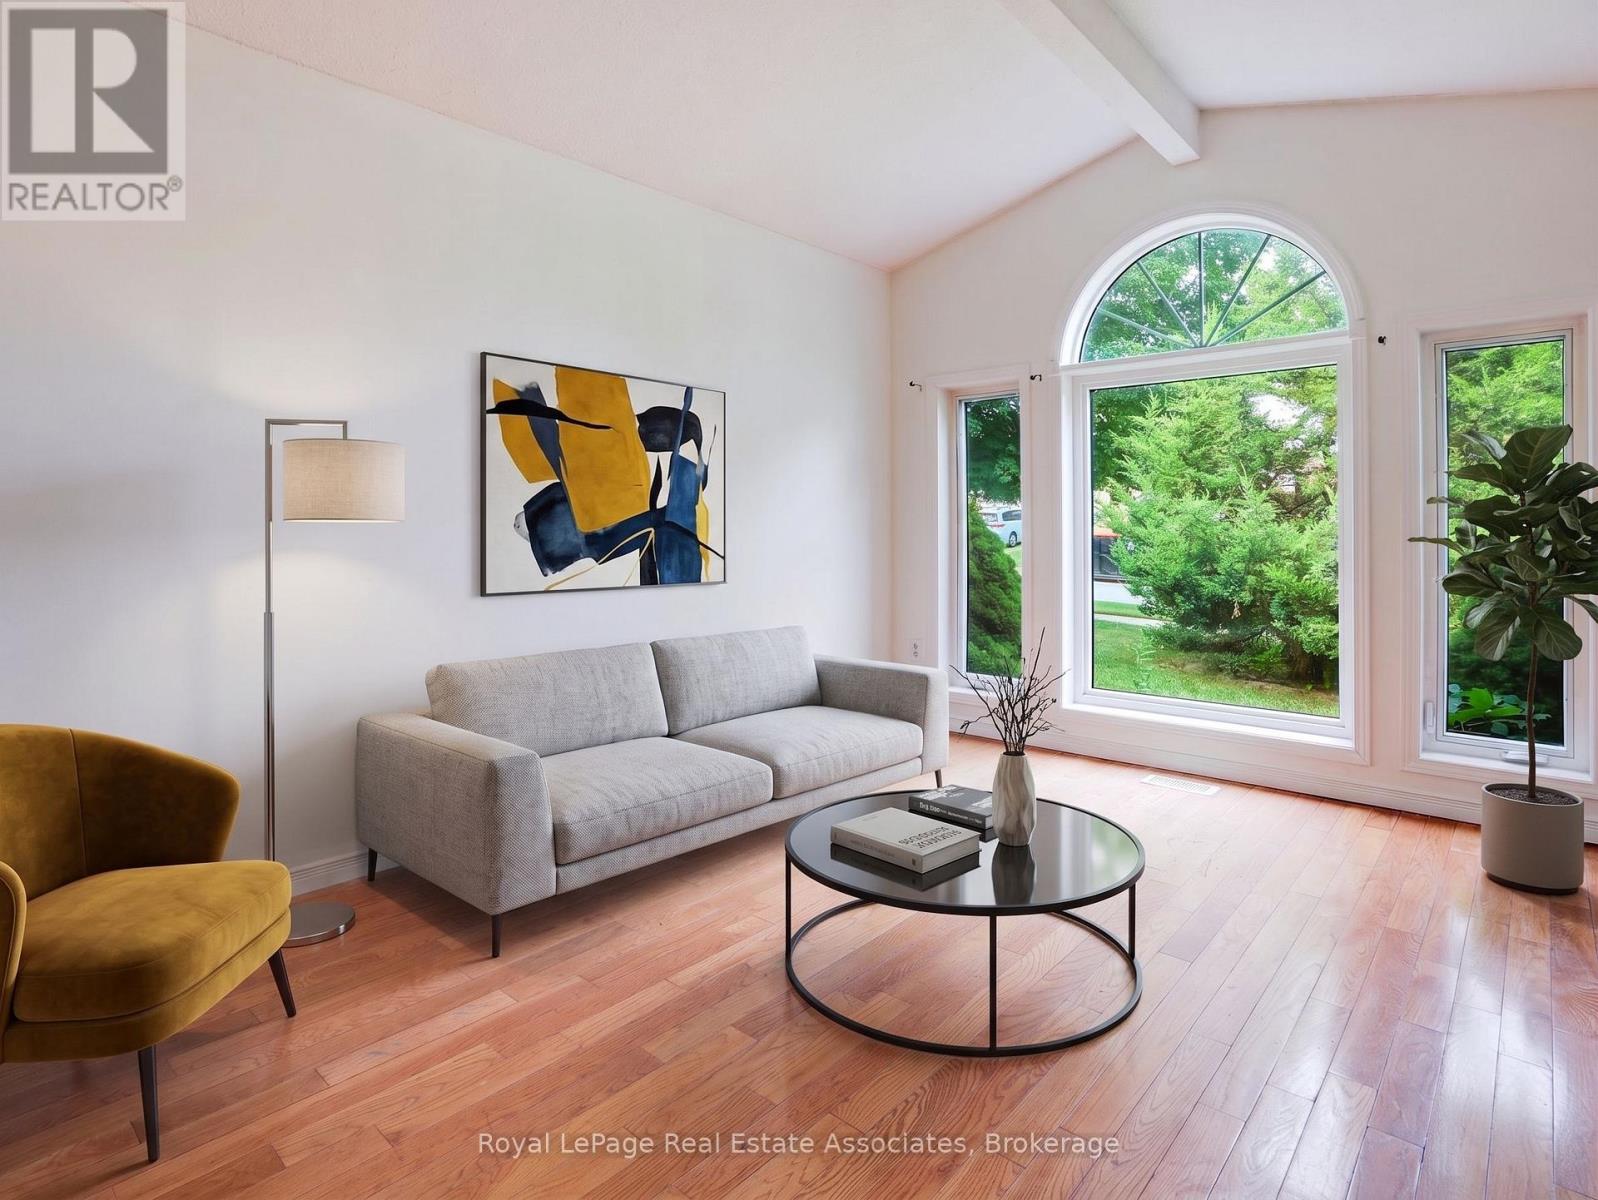
LEGAL 2-UNIT DETACHED HOME | FULLY PERMITTED & FINALED | 6 BED | 4 BATH | 2 KITCHENS | 2-CAR GARAGE Welcome to 26 McLachlan Place, a beautifully renovated legal 2-unit detached home in Guelph's desirable West Willow Woods neighbourhood. Offering approx. 2,868 sq. ft. of finished living space, this turnkey property is ideal for investors, first-time buyers, multi-generational families or homeowners looking to offset their mortgage. The main residence features a bright open-concept layout, renovated kitchen, spacious living/dining areas, main-floor laundry and 3 bedrooms, including a private primary suite with walk-in closet and 4-pc ensuite, plus an additional full bath. The lower-level legal accessory apartment offers complete independence with a separate walk-out entrance, full kitchen, 3 bedrooms, 2 baths, in-suite laundry and water softener. Completed in 2026 with City of Guelph permits and final inspections, the second dwelling includes required fire separation, hard-wired interconnected smoke/CO alarms and compliant egress windows. Fully permitted, inspected and finaled, offering peace of mind without the uncertainty of an unapproved basement conversion. Potential lower-unit rental income of approx. $2,600/month, subject to market conditions. Excellent access to the University of Guelph, Costco, Zehrs, schools, shopping, parks, transit, Hwy 6 and the 401. Additional highlights include a 2-car attached garage, 4 total parking spaces, gas forced-air heating and quiet cul-de-sac setting. Live in one unit and rent the other, accommodate extended family, or invest with confidence. A rare opportunity offering flexibility, income potential and long-term value in a highly convenient Guelph location. (id:63381)
201 - 2464 Weston Road
Toronto, Ontario
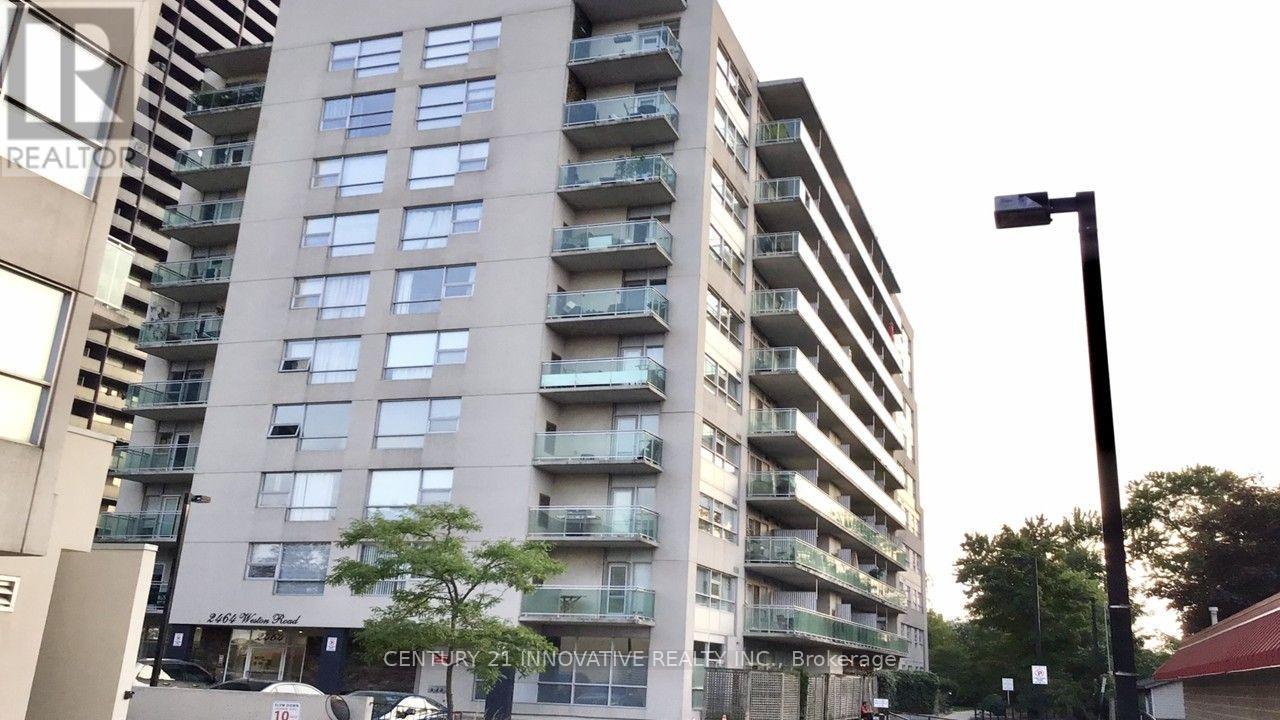
Bright and spacious open concept kitchen flows seamlessly into the living area , upgraded bathroom and a private balcony, beautiful condo conveniently located in the popular Weston village, Steps to all transportation, school, shopping mall in front of the property, restaurants, Coffee shops and parks, the unit with ceramic tiles kitchen bathroom floors ,ensuite laundry room and a living room balcony with clear view, including one parking and storage locker. quick access to highways 401,400,427 and 407 , Easy access to TTC and GOTransit nearby (id:63381)
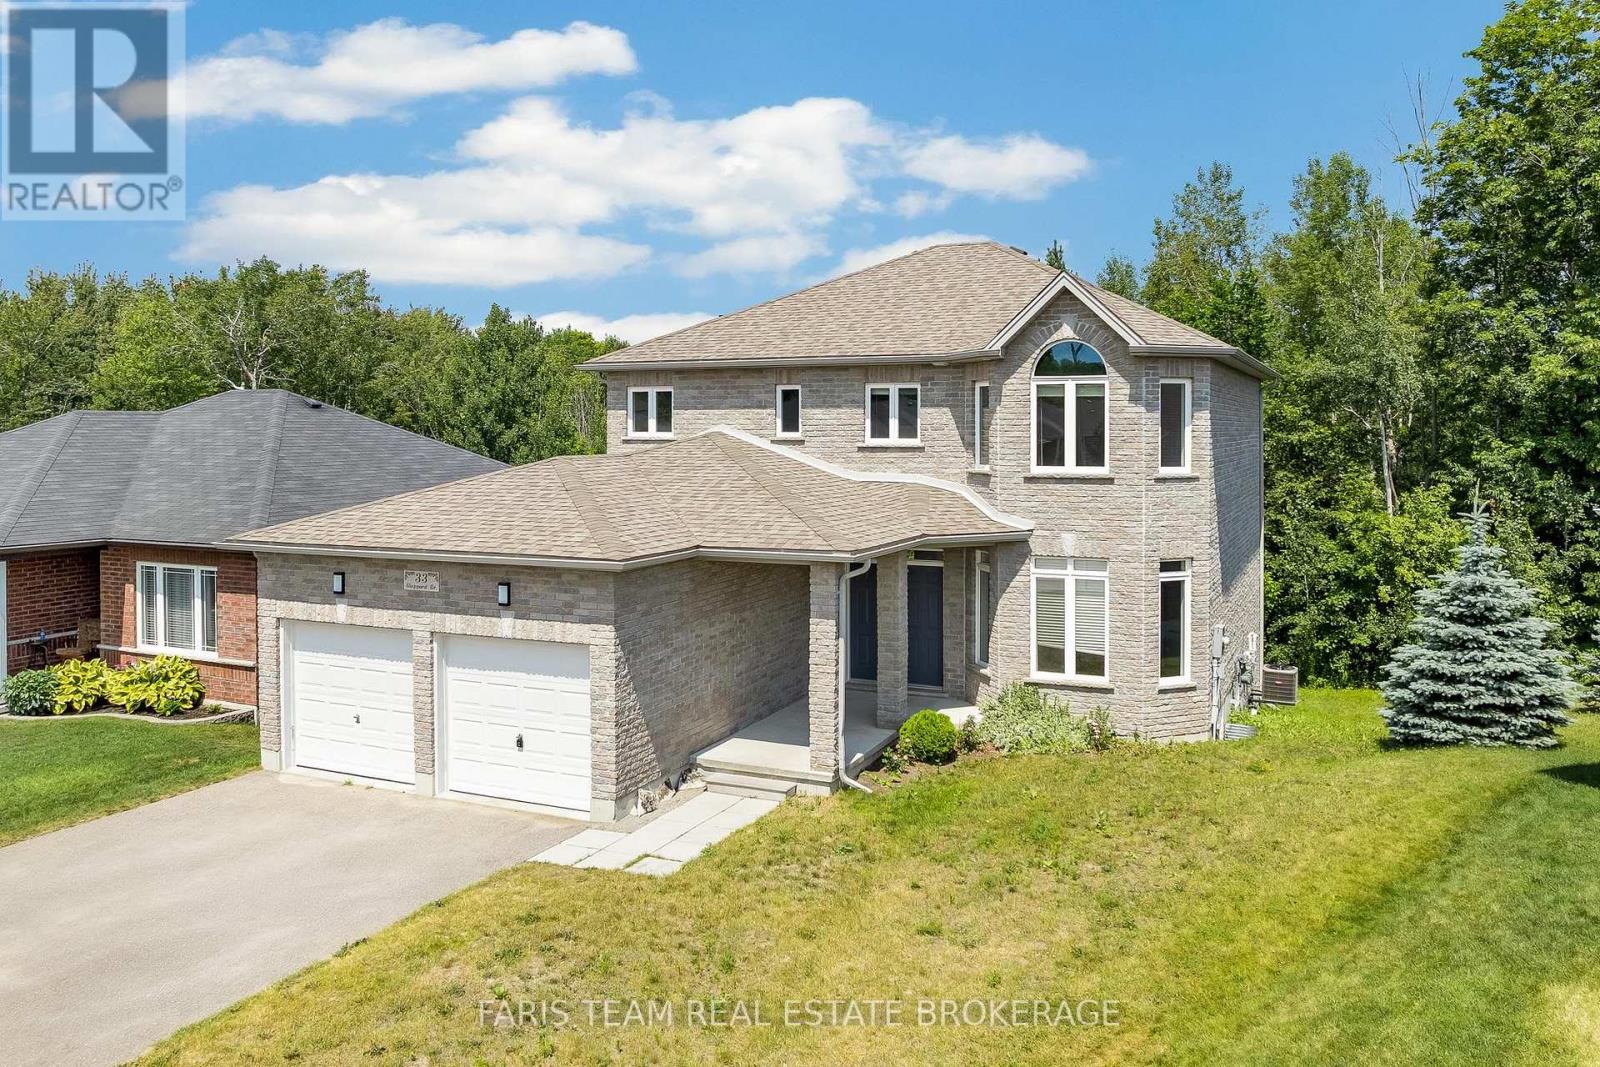
33 Sheppard Drive
Tay, Ontario
Top 5 Reasons You Will Love This Home: 1) Spacious family-friendly layout offering five generous bedrooms, four bathrooms, and multiple spacious living areas, providing plenty of room for a growing family, everyday living, and effortless entertaining 2) Luxury kitchen featuring premium KitchenAid appliances, a gas range, quartz countertops, two-tone cabinetry, a large walk-in pantry, a double sink plus a prep sink on the oversized island, and breakfast bar seating, providing everything the home chef could ask for 3) Ideal set up for multi-generational living with a fully self-contained one bedroom, one bathroom in-law suite in the walkout basement offering the perfect setup for extended family, guests, or potential rental income 4) Escape to the spacious primary suite featuring a spa-inspired ensuite with a standalone soaker tub, glass walk-in shower, and the perfect space to relax and recharge 5) Nestled on a quiet dead-end street beside a park, this oversized pie-shaped lot backs onto greenspace, providing exceptional privacy and a peaceful natural setting that's perfect for kids, pets, and outdoor entertaining. 2,393 above grade sq.ft. plus a finished basement. *Please note some images have been virtually staged to show the potential of the home. (id:63381)
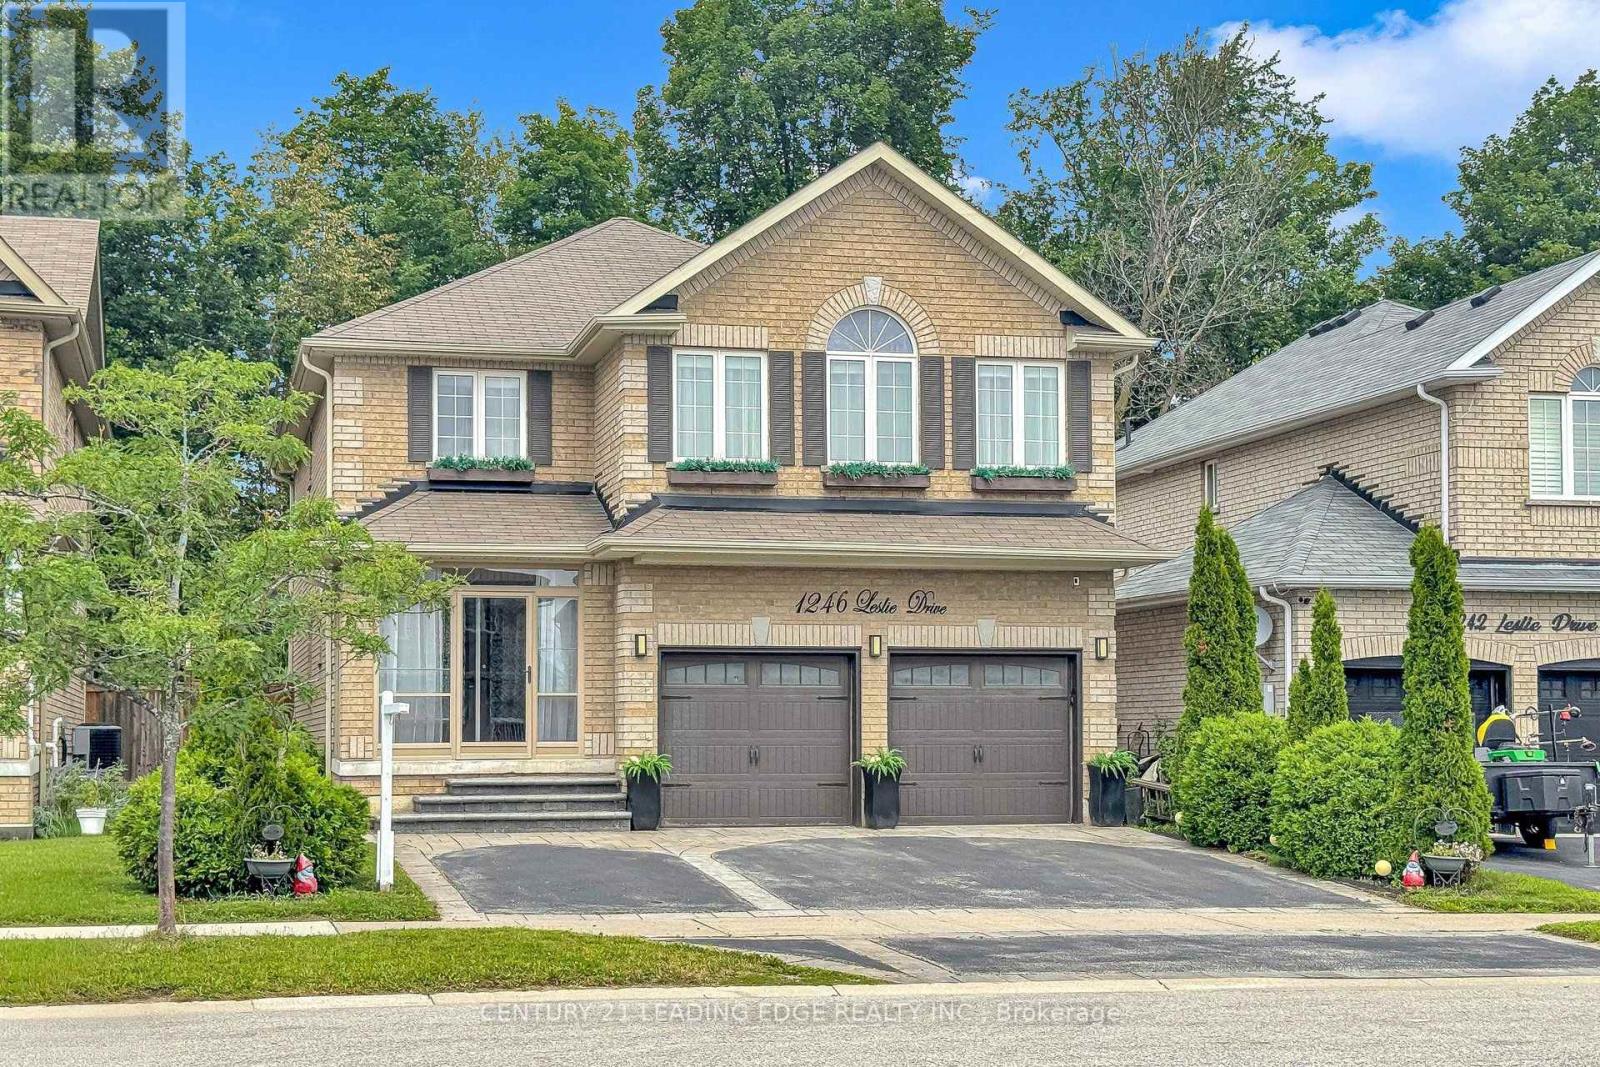
1246 Leslie Drive
Innisfil, Ontario
Ready for the pages of a magazine, this executive home delivers city luxury and country serenity in one complete package. Enjoy exceptional curb appeal, a double-door entry, smooth ceilings, and recessed pot lights throughout the main level. The massive family room is anchored by a custom stone electric fireplace and big-screen TV mount. The updated gourmet kitchen boasts quartz countertops, a 36" stove, an oversized refrigerator, ample pantry storage, and a large movable island. Walk out to a private backyard oasis featuring a two-tier deck, an above-ground pool, a private hot tub inside a gazebo, a firepit, and a garden shed.Main floor laundry room with access to garage & basement. Upstairs features four spacious bedrooms with custom accent walls. The massive primary suite is highlighted by a gabled window vault, a walk-in closet, and a luxurious 5-piece ensuite with a deep soaker tub. The lower level offers a complete, private in-law suite featuring its own quartz kitchen, living room, and bedroom. Residents enjoy free boat launch access and parking privileges at nearby Innisfil Beach Park-a spectacular 27-hectare waterfront destination on Lake Simcoe. Minutes from schools, shopping, the library, the community centre, and more. This pristine, turn-key home is completely ready to go, just place your furniture and enjoy! (id:63381)

18 Vic Chambers Place
Brant, Ontario
2563sqft Finished home includes Finished basement & Fenced Yard. 3 minute drive to Grand River ( Natural spring), 5 minute walk to Mile Hill Meadows soccer fields and playground and 8 foot high oversized garage door for larger vehicles. The moment you arrive, you're welcomed by neutral-toned brick and siding that creates an inviting, well-maintained exterior, complemented by a freshly coated double-wide driveway offering ample parking for family and guests. Once inside you'll instantly notice the bright and open-concept main floor that has been freshly painted and finished in timeless neutral tones of white ceramic and chocolate brown hardwood flooring creating a clean, modern feel throughout. The upgraded kitchen features stainless steel appliances, maple cabinetry, granite countertops, and a generous island that offers extra storage, creating an excellent workspace, perfect for meal prep, entertaining, or helping with homework while dinner is on the go. The convenient main floor mudroom adds exceptional functionality, complete with a stackable washer and dryer for everyday ease and efficient use of space.The main living and dining areas flow seamlessly, offering a warm and inviting atmosphere filled with natural light. Upstairs, the spacious primary suite serves as a relaxing retreat with built-in window reading nook, a walk-in closet and an ensuite featuring a 6' soaker tub, perfect for unwinding at the end of the day. Two additional bedrooms and a full bathroom complete the upper level. The finished basement extends your living space with a versatile layout perfect for a recreation room, media area, gym, or play space, with pre-wired speaker setup adding future entertainment potential and custom cabinets for more storage. Once outside to enjoy a fully fenced backyard featuring a spacious deck and pergola, perfect for summer BBQs, outdoor dining, or relaxing evenings at home. This home offers more than just a great address-it's a lifestyle. (id:63381)