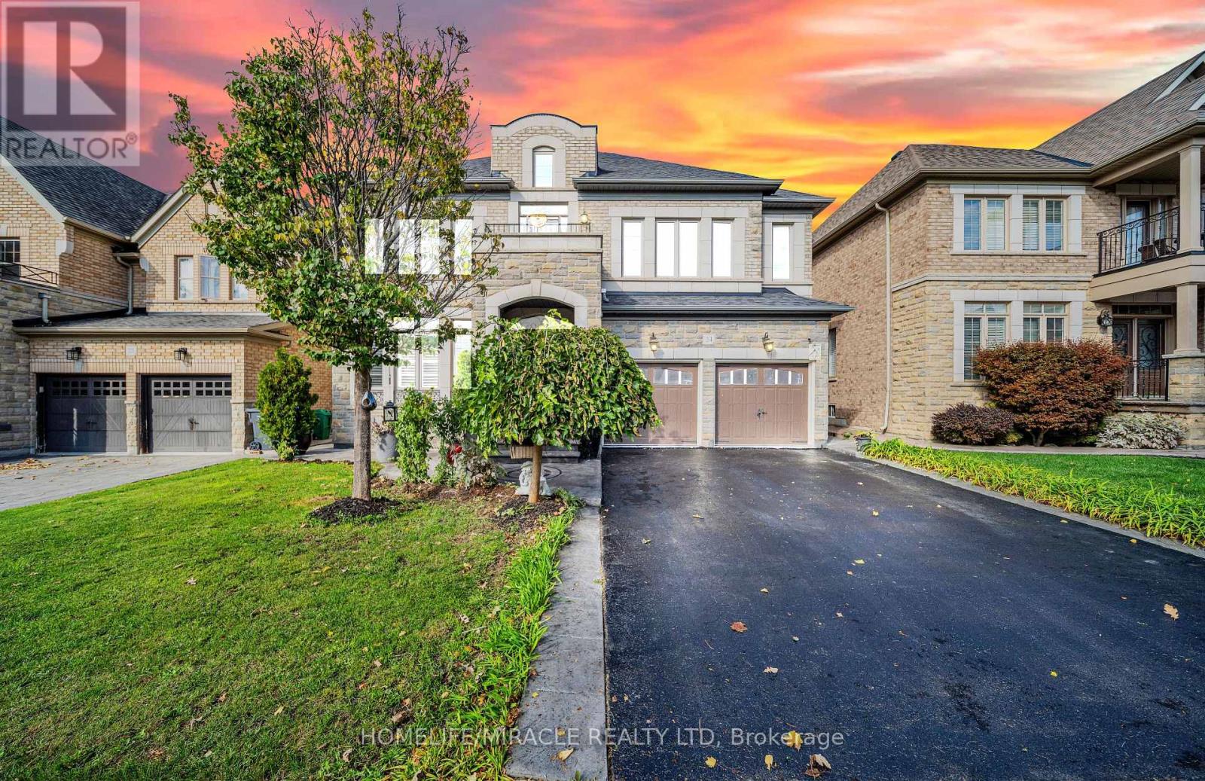
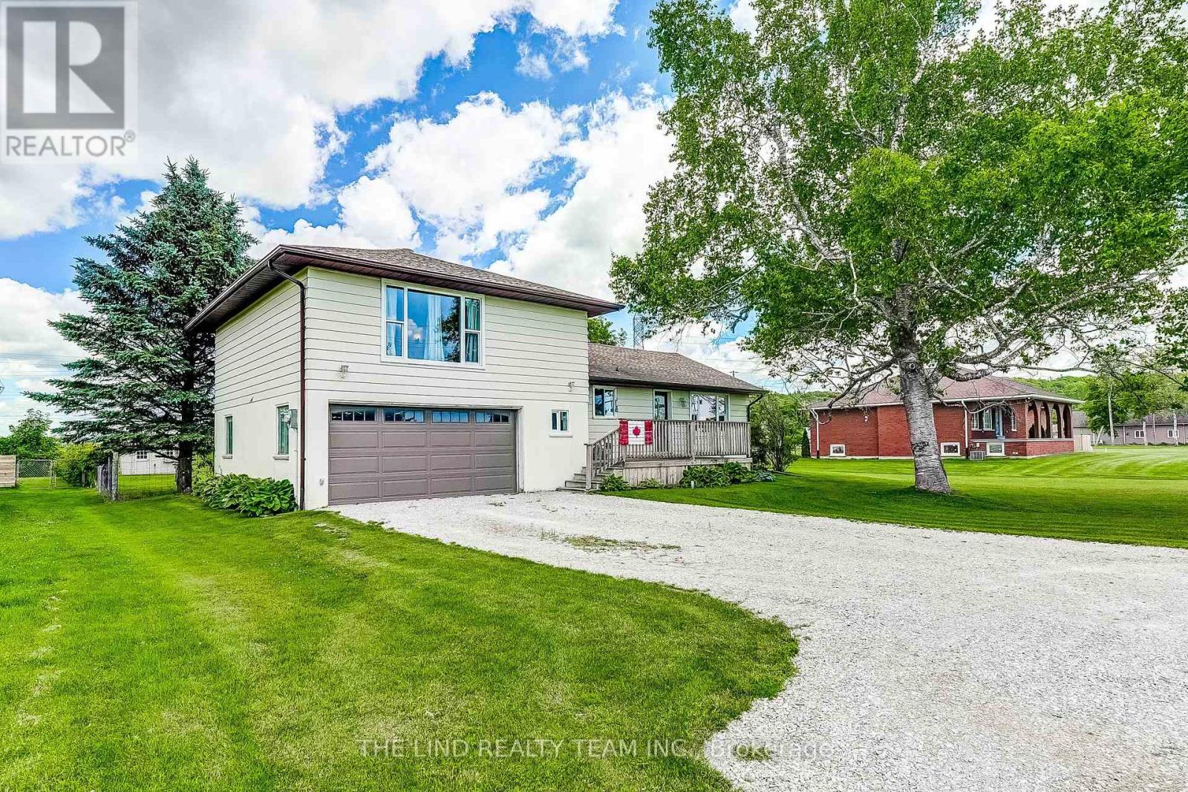
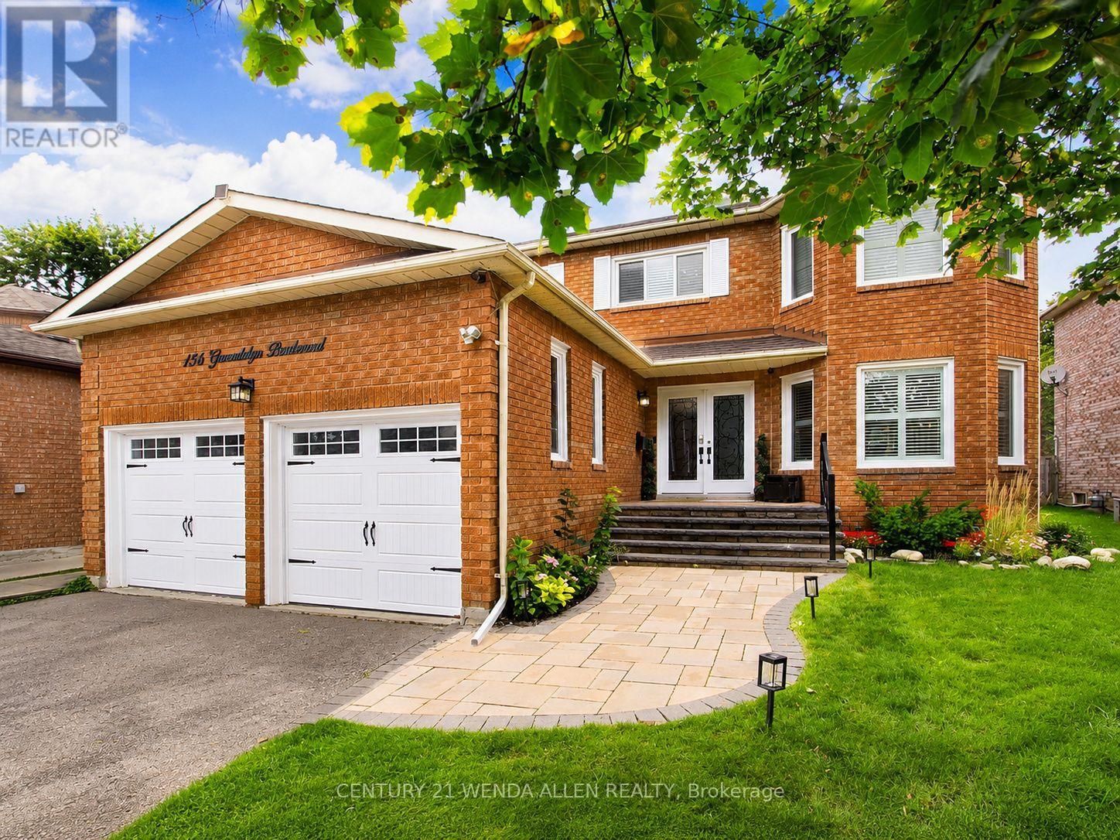
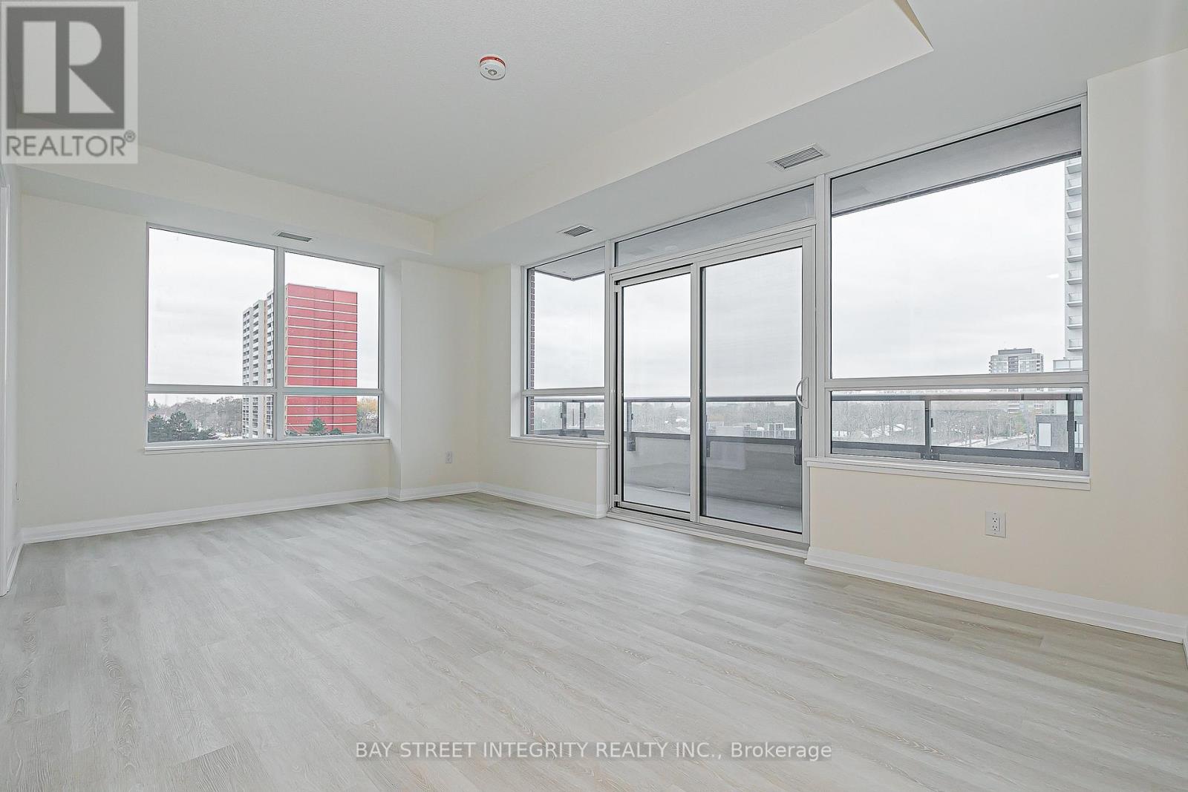
Welcome to this exquisite dream home in the highly sought-after Estates of Credit Valley, offering the perfect blend of luxury, comfort, and convenience. This beautifully maintained residence features a breathtaking family room with soaring 20-foot ceilings, abundant natural light, and a stunning double-sided fireplace that creates an impressive focal point. The chef-inspired gourmet kitchen is equipped with granite countertops, quality appliances, pot lights, and custom maple cabinetry, making it ideal for both everyday living and entertaining. A custom-built spiral staircase with wrought iron railings and hardwood treads adds elegance and serves as a true centerpiece of the home. The finished basement provides valuable additional living space, complete with an extra bedroom, open-concept kitchen, and recreation area, perfect for extended family, guests, or potential rental income. Step outside to enjoy the stylish, low-maintenance aluminum pergola, creating an inviting outdoor retreat for relaxation and entertaining. Situated on a quiet, family-friendly street close to top-rated schools, parks, shopping, and major highways, this move-in-ready home offers an exceptional lifestyle in one of Brampton's most desirable communities. (id:63381)
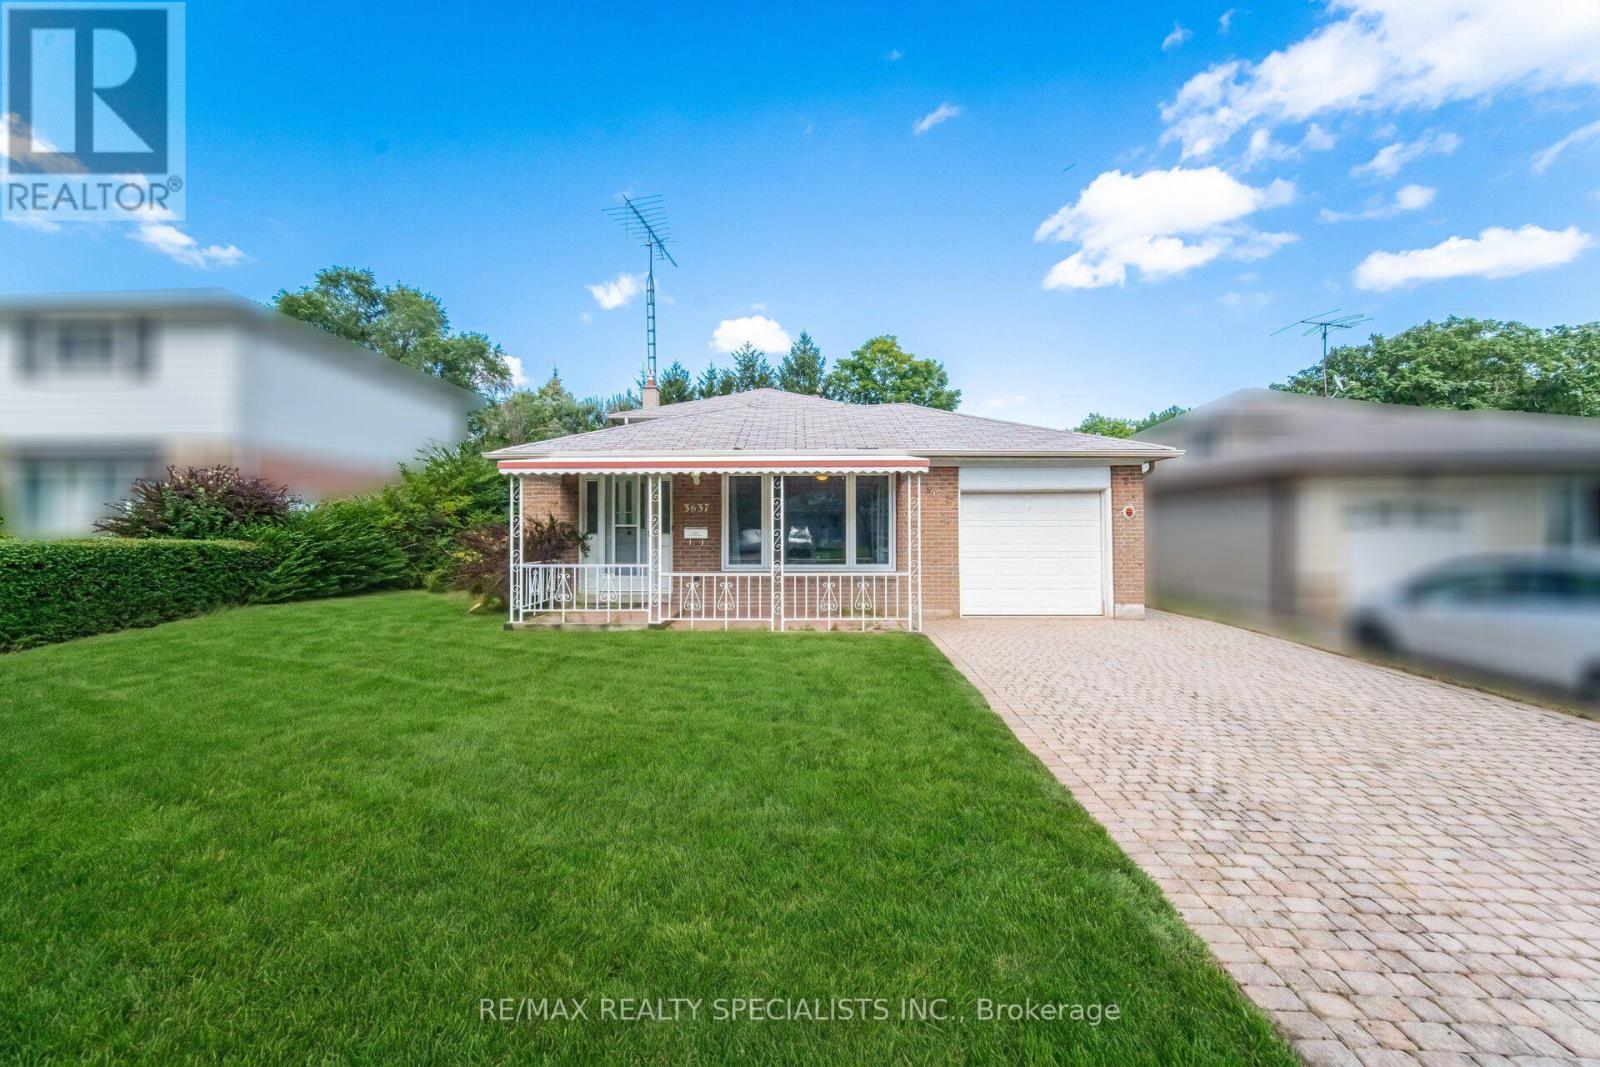
Welcome to 3637 Chiplow Road! This spacious 3-level backsplit offers plenty of comfortable family living in a sought-after Applewood pocket. Featuring 4 bedrooms and 2 full bathrooms, including a convenient main-floor bedroom with 3-piece bath and separate entrance-ideal for guests, extended family or a home office. The bright living and dining rooms feature a large picture window, while the eat-in kitchen overlooks the inviting family room, complete with gas fireplace and beautiful stone surround. Walk out to a huge deck and enjoy the privacy of the expansive 50 x 120 ft. lot.Virtually staged to showcase the possibilities, this home is ready for your personal touch, with an opportunity to update and make it truly your own. The lower level offers a generous recreation room with bar area, utility room and abundant storage in the crawl space. Attached garage and private driveway. Ideally located steps to Forest Glen, Glenhaven and Glenforest schools, parks, transit and all the amenities Applewood has to offer. With its spacious layout, generous lot and excellent location, this is a wonderful opportunity to create your dream family home in a fantastic, family-friendly neighbourhood! (id:63381)
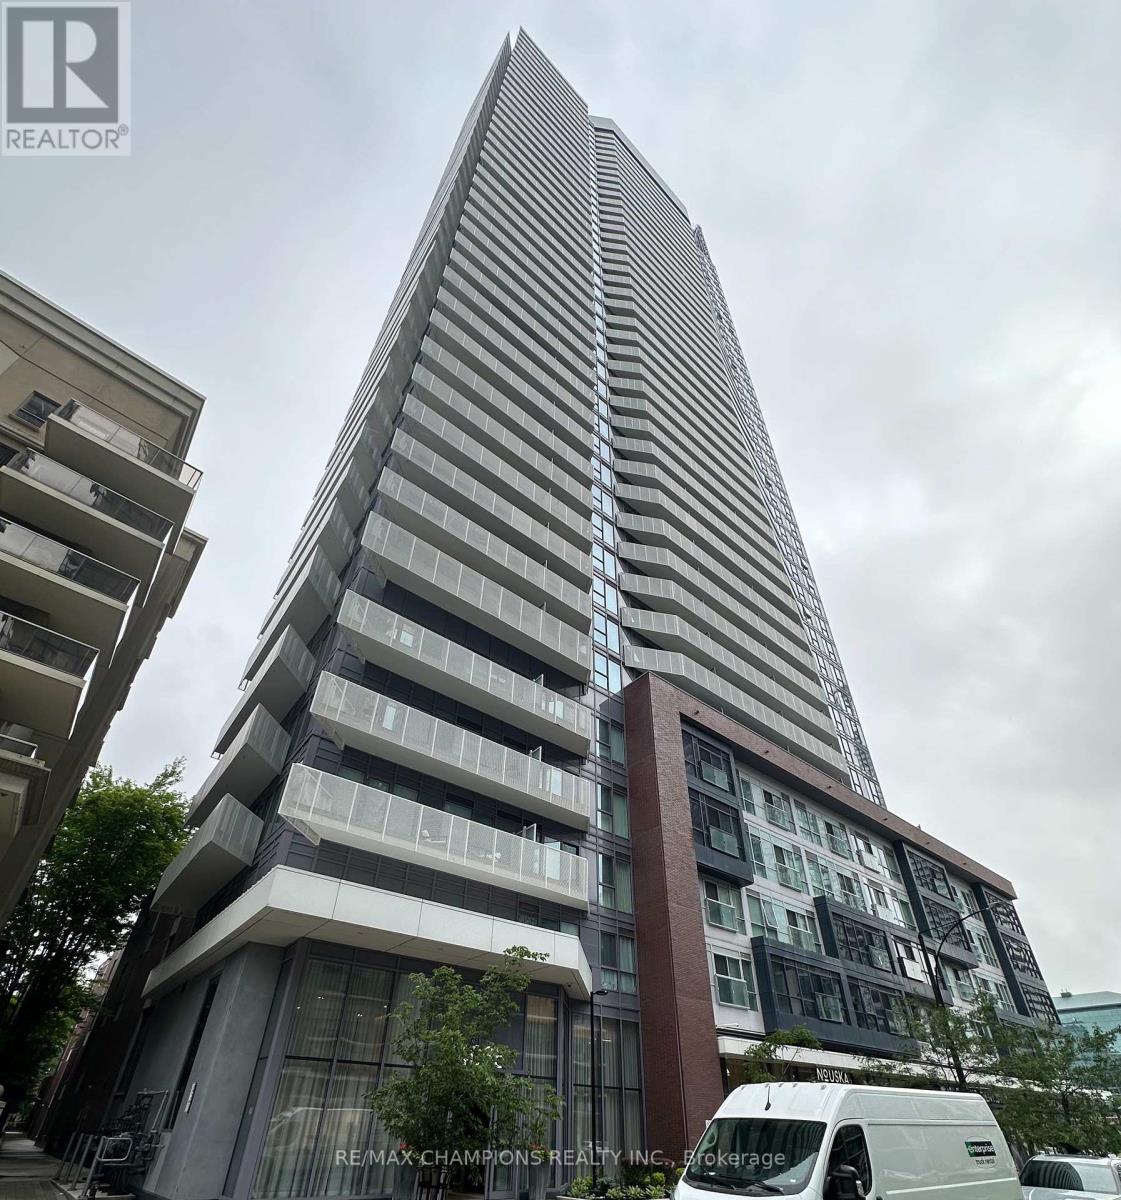
Location! Location!! Location!!! One Bedroom Plus Den Unit In Daniels Wesley Tower In Heart Of Mississauga In Square One, 9' Ceiling, Laminate Floors, Big Open Concept Modern Kitchen, Quartz Countertop, Stainless Steel Appliances, Walking Distance To Square One, Ymca, Library, Transit At Doorsteps, Close To Highways, Ensuite Laundry, Large Size Den, Very Clean Unit!! (id:63381)
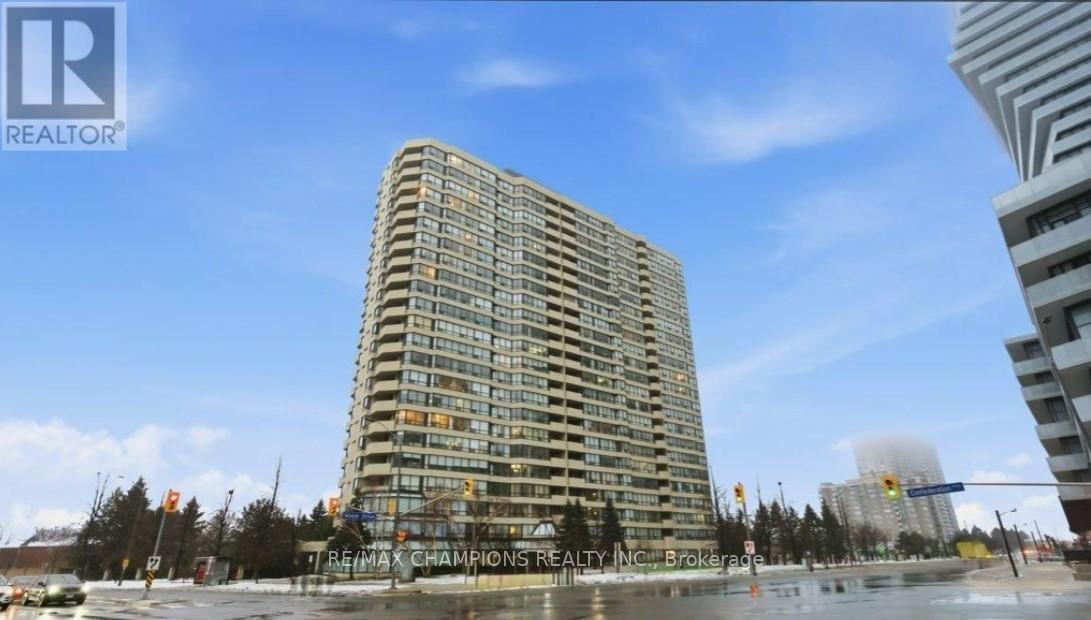
Two Bedroom plus Den Large, Spacious, Open Concept Condo for Sale In Square One Area on Webb Drive Opposite to Roger's M City Condo in the Versatile City of Mississauga, Filled with Abundance of Natural light, 2 Full Bathrooms, Large Primary Room with 5Pc Ensuite and Second Bedroom with 4Pc Ensuite, Large Den/Solarium with Glass Partition Good for Home Office, Large Modern Kitchen with Large Breakfast Area to Enjoy Your Morning Breakfast, New Fridge, New Washer & Dryer, Ideally Located in the heart of Mississauga, Just steps to Square One, Mississauga Civic Centre, Starbucks, Tim Hortons, and Wide Selection of Various Dining Restaurants, The Neighborhood Offers The Feeling of Ultimate Urban Lifestyle, Grocery Stores At Walking Distance, Includes Two Private Underground Parking, Building Amenities Includes Gym, Indoor pool, Recreation room, Sauna, Squash court, Game Room and Pool table, Building has 24-hour Security, A Bright, Spacious Large Condo in the Prime Location Of Vibrant City of Mississauga, Good For First Time Home Buyer or Even Retirees Looking to Downsizing, Monthly Maintenance Fees Includes all utilities, Building Insurance, All Building Amenities, Two Parking, No pets permitted, Well Kept and Safe Building with Abundance of Visitors Parking!! (id:63381)
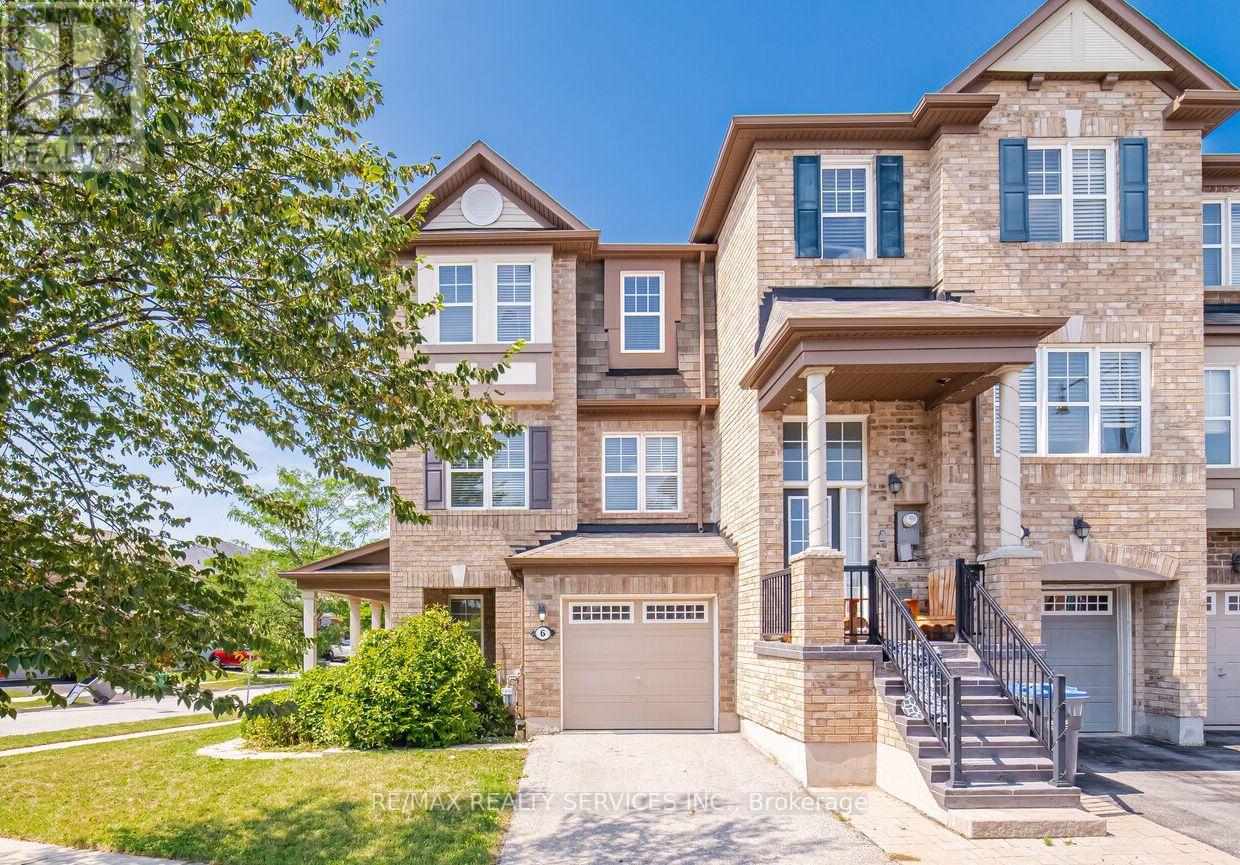
Beautiful FreeHold Townhouse ### Corner House ### it features a renovated kitchen with quartz countertops, backsplash, and S/S appliances. Includes a Ground floor office . The massive Family room and separate dining area are highlighted by new lighting and hard flooring. The primary bedroom offers a Custom Built walk-in closet and 4-piece ensuite. New vinyl flooring in bedrooms . Nestled in a safe neighbourhood near top schools, it's perfect for families.Conveniently Located Within 1 Minute Walking Distance To The Mt. Pleasant GO Station, Making It An Ideal Choice For Commuters Looking For Easy Access To Public Transportation. You'll Also Be Surrounded By Parks, Schools, And Shopping, Making This Home The Perfect Blend Of Convenience, Comfort, And Style! This Fully Upgraded Townhome Is Not Just A House, But A Lifestyle. Whether You're A Growing Family Or A Young Professional . A Must-See Property In A Prime Location That Offers Both Luxury And Convenience. (id:63381)
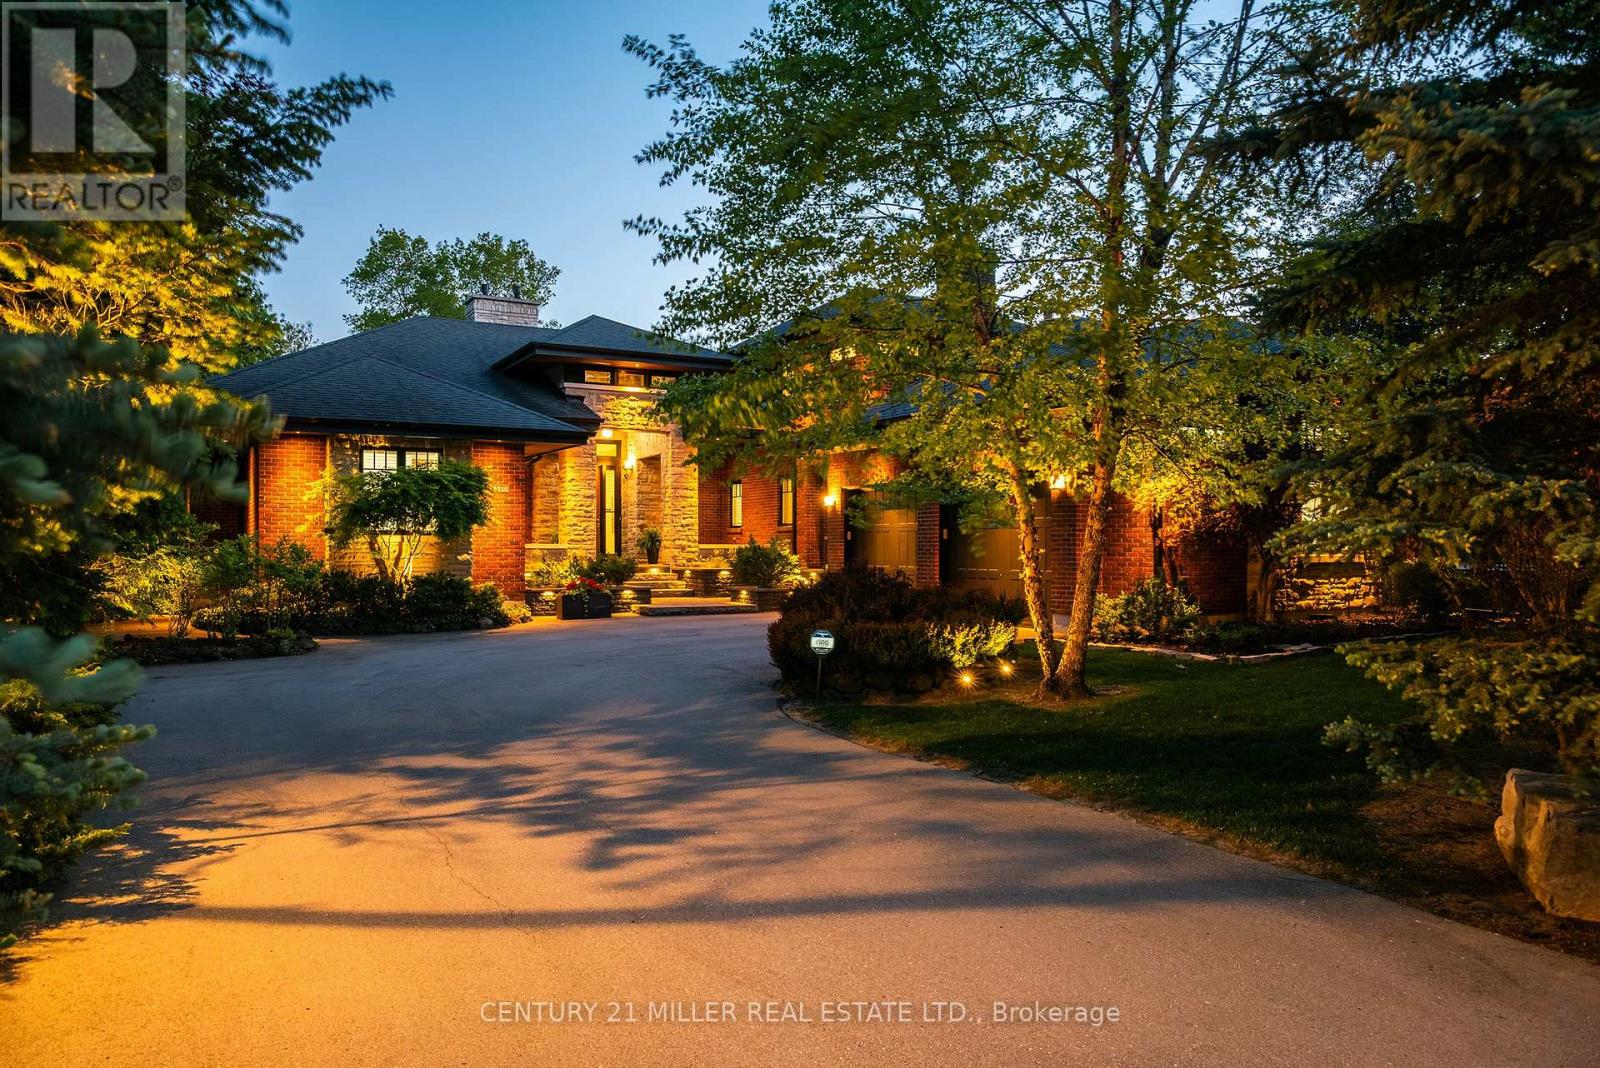
Set along the banks of the Credit River + surrounded by a mature canopy of towering trees, this extraordinary residence feels like a private architectural retreat. Embracing a refined mid-century modern aesthetic, where strong horizontal lines, expansive overhangs, natural materials + a seamless connection to the landscape create a sense of quiet permanence. Concealed w/in lush greenery+approached by a sweeping drive, the sprawling residence is home to 7590sqft of living space set on 2 levels, ideal for multi-generational living. The main level unfolds w/impressive scale + fluidity, where expansive walnut-framed glazing captures uninterrupted canopy views. Extensive walnut millwork + Italian stone create a warm, organic palette throughout. A sculptural stone-wrapped fireplace anchors the great room, while bespoke walnut cabinetry + commercial-grade appliances define the chef's kitchen. Dual solariums designed for dining + lounging strengthen the connection to the outdoors. Planned for everyday living, the utility wing includes laundry, powder, garage, exterior access + stairs to the upper bedroom suite. The private sleeping wing features a serene primary retreat w/outfitted dressing room + ensuite, alongside two additional spacious bedrooms + main bath. Designed as a natural extension of the home, the LL continues the timeless principles of modern living w/elevated ceilings, generous light + expansive connected spaces. Recently completed w/multi-generational living in mind, this level offers substantial flexibility w/large-scale living areas, dedicated powder room + storage, alongside a separate sleeping wing w/two sizable bedrooms + shared bath. Layered into the ravine landscape, the rear grounds unfold like a private resort suspended within the trees. Expansive stone terraces + tiered deck areas frame the pool, while perennial gardens blend seamlessly into the surrounding canopy. Timeless in design + deeply connected to its setting + ideal for a large family. (id:63381)
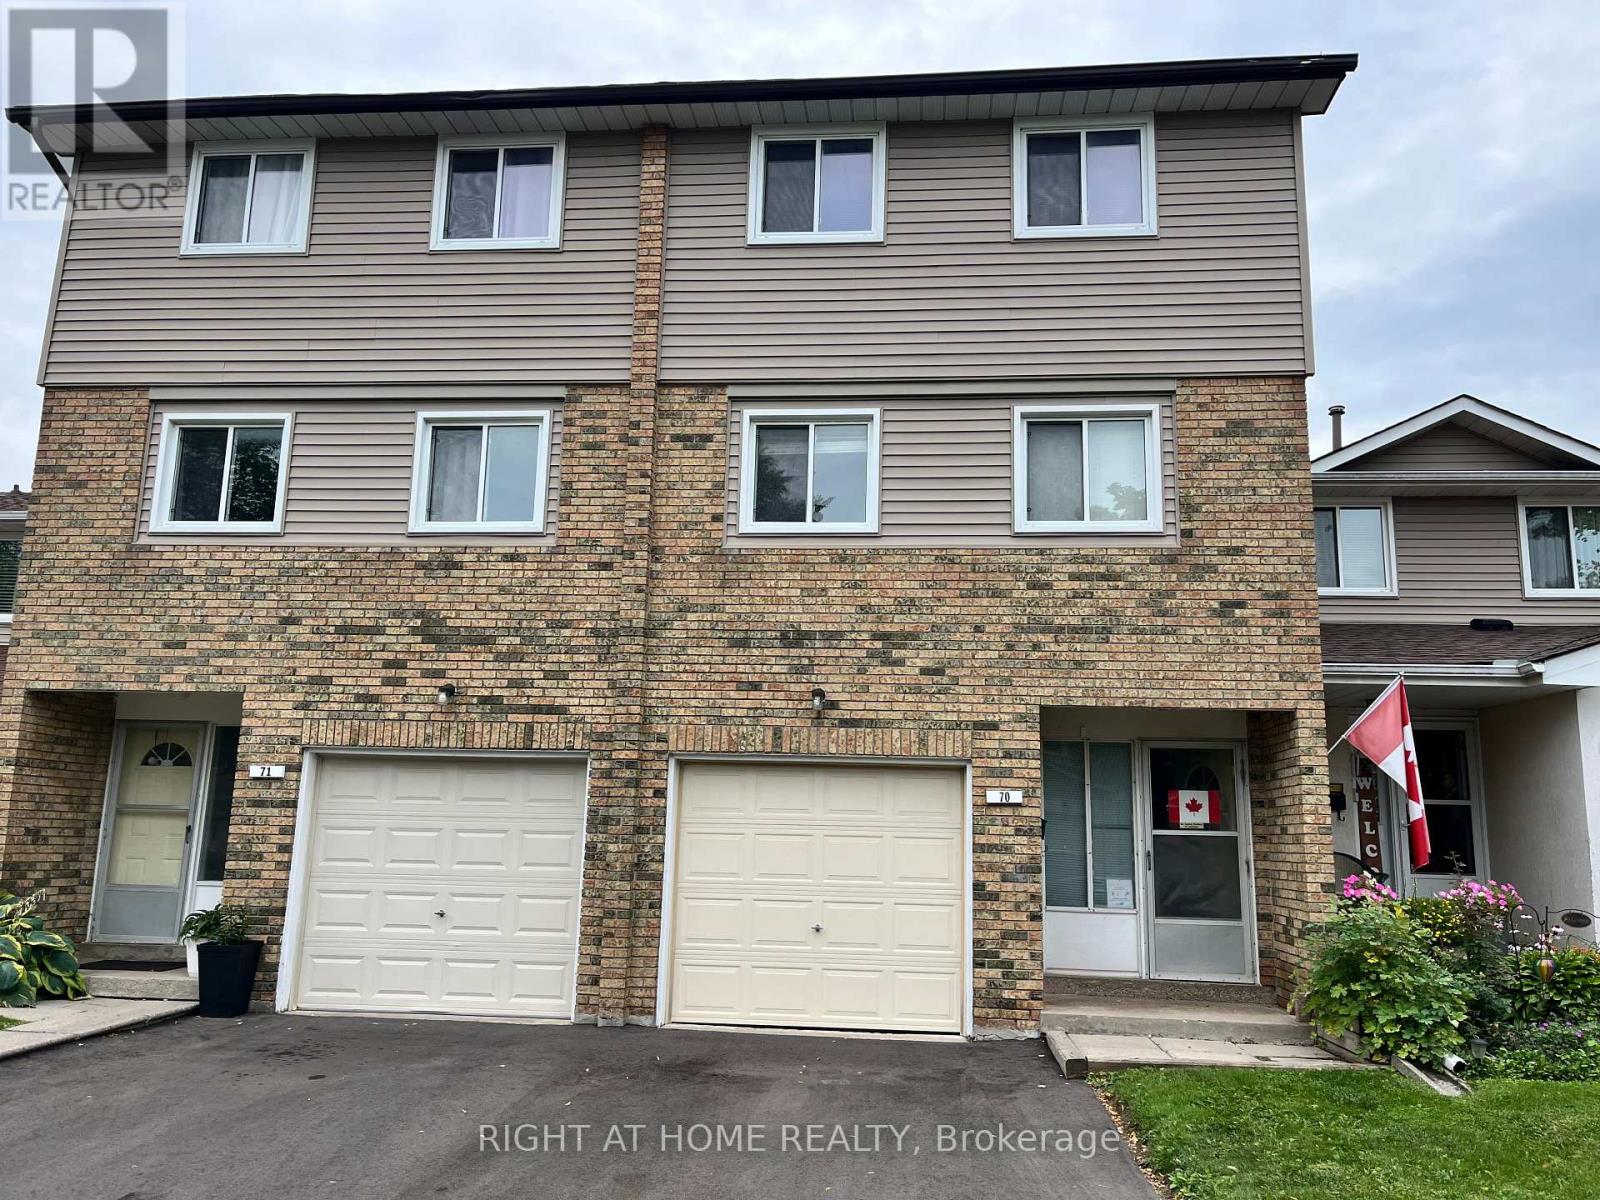
Great location! Some upgrades done, Kitchen is bright eat in and has a walkout to a lovely deck + private backyard. Enjoy brunch on your private deck, surrounded by trees! The well-maintained complex has amenities such as an outdoor pool and park + close to public transportation, Trinity Common Mall, Hospital, Golf course, Library, Hwy 410 and so many shops, etc. This home is perfect for young families, couples, singles and investors alike! Fees Cover: Cable TV, High-Speed Internet, Water, Bldg. Insurance, Common Elements + Parking. There is many possibilities that can be achieved in this unit -- show your clients! (id:63381)
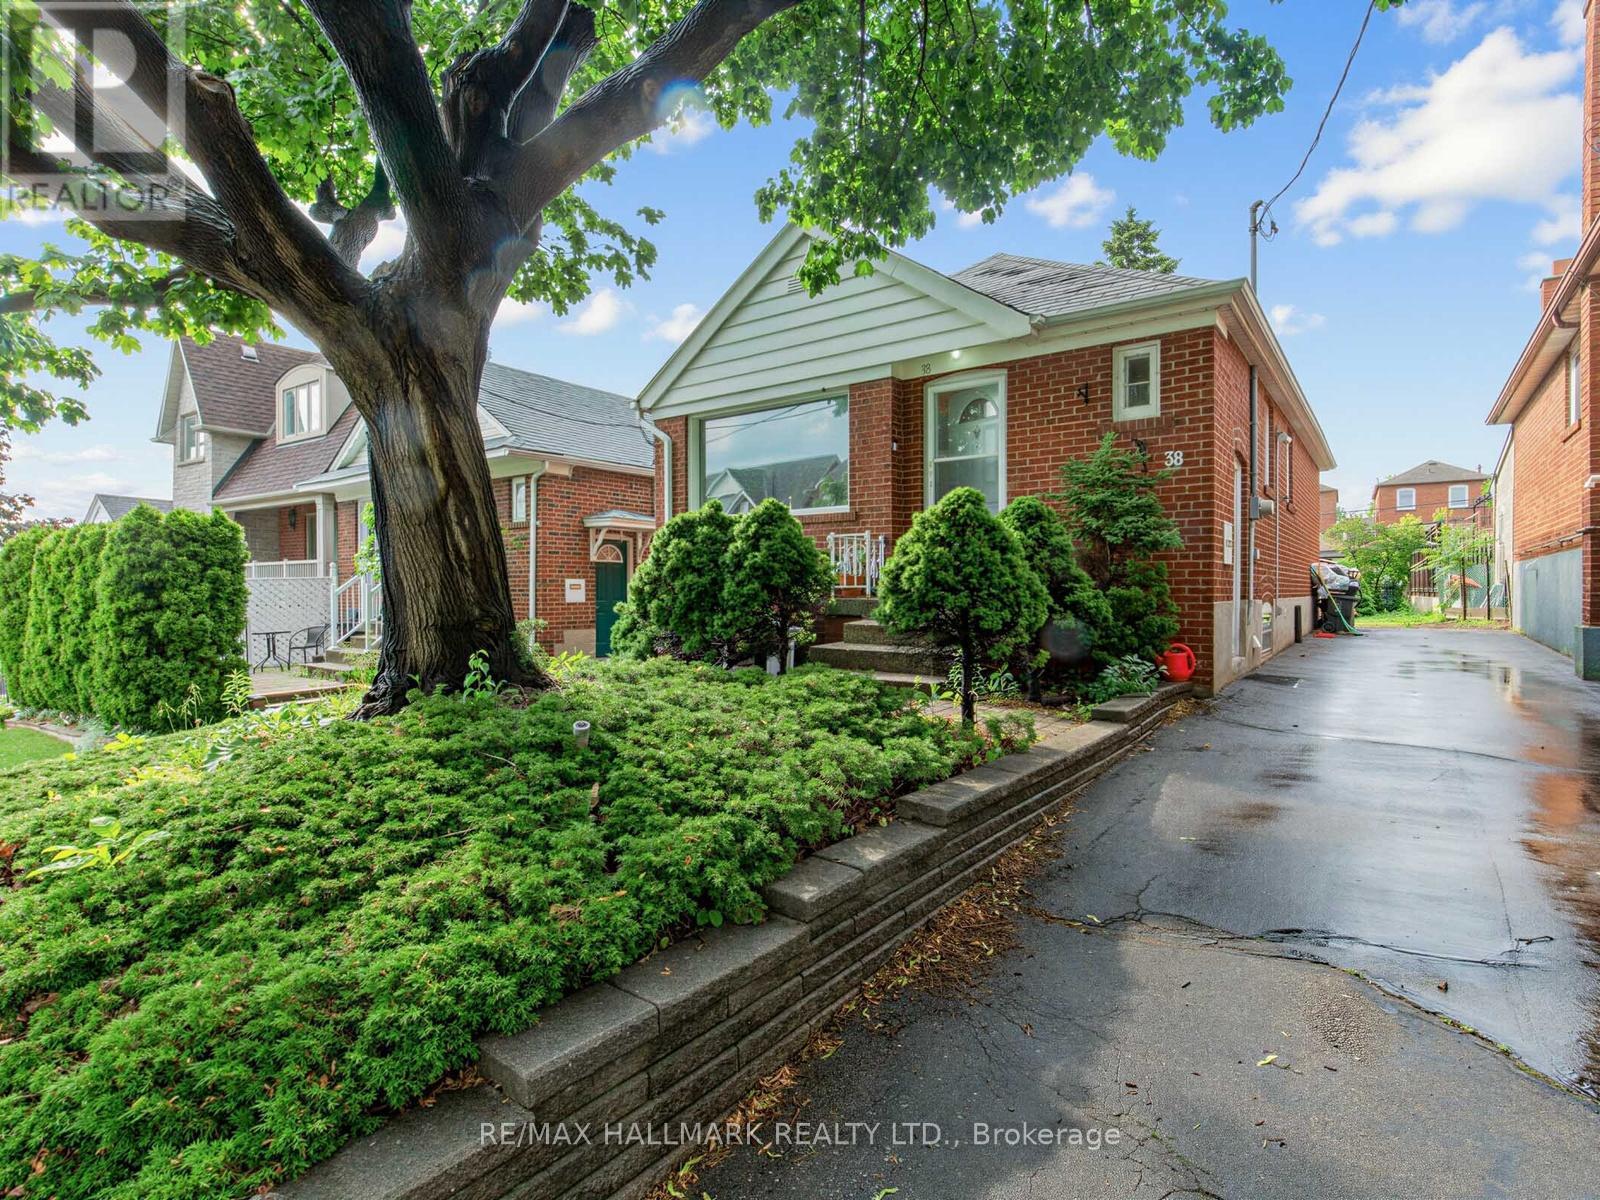
Solid brick bungalow situated on an elevated area of Ypres Rd that offers snippets of gorgeous views. Overlooking a newer subdivision and surrounded by newer and renovated homes, making this a sought after part of Silverthorn Heights! Updated flooring, updated bathroom and brand new stainless steel fridge. Great size eat-in kitchen with a long driveway allowing up to 6 car parking! Big flat backyard with a custom garden shed. Finished basement with updated gas furnace. Close To All Amenities, With new Ssubway line minutes wway. Great for users or investors alike! (id:63381)
2.23 Acres Corner Lot at Hwy 9 & The Gore Road with Potential to Apply for Commercial Zoning! Situated between Palgrave & Mono Mills this Residential property sits amongst some prestigious golf clubs. 30 minutes to the Toronto Airport. Close to amenities: hike the nearby Bruce Trail which connects to The Caledon Rail Trail, ski at The Caledon Ski Club, Caledon east is nearby with shopping and new community centre, the public school is minutes away & the property is in the boundaries of Mayfield Secondary School for the arts. All of this combined makes this the perfect spot for someone to build their dream country retreat or for a premium investment opportunity! Opportunity to capitalize on a premium corner lot! (id:63381)
Incredible opportunity to own this 3 bedroom 2 story home on just under three quarters of an acre. Surrounded by expansive open space, this backyard oasis is a little piece of paradise. Spend endless nights on your massive deck, entertaining by your backyard bar, relaxing by your pool or in your hot tub, or siting around the fire. This large open concept main floor offers 2 unique sitting areas, a formal dining area, generously sized kitchen with island and tons of natural light, and a walkout to your backyard deck. A fully renovated and modern main bath with stand up shower provides additional options for sharing family space effectively as well as one floor living. Large primary bedroom with incredible windows, an office nook, and unique storage area that offers multiple uses. Two additional bedrooms with large windows and closets offer plenty of space for families of many sizes. Fully renovated 2nd floor bathroom with tub and charm and taste to this beautiful family home. Oversized garage offers plenty of storage, work space, and potential. The partially finished basement offers additional storage, space for kids to play, laundry with tub sink and can easily be completed or reconfigured. Come and see why East Gwillimbury is the place you want to grow! (id:63381)
FULLY RENOVATED FAMILY HOME ON A PREMIUM LOT IN KESWICK AN A+ WALKABLE LOCATION. LOCATION & LIFESTYLE: Walking distance to Lake Simcoe, multiple neighbourhood parks, grocery stores and local shops, Stephen Leacock Theatre at the end of the street Family-friendly setting with nearby waterfront walks, recreation and everyday amenities! INTERIOR FEATURES: Grand double-door entry and large foyer Hardwood floors, pot lights, smooth ceilings and crown moulding, Oak staircase with wrought-iron spindles, Two fully functional fireplaces: main floor and finished basement, Updated kitchen with large centre island, high-end appliances, re-sprayed cabinetry(2023) and walkout to rear deck. Main-floor laundry, direct garage access and open-concept mudroom. Spacious primary retreat with two walk-in closets Spa-inspired 2024 primary en-suite with freestanding soaker tub and rainfall shower. Finished basement with kitchenette, fireplace and new vinyl flooring (2024). Flexible lower-level space for recreation, Extended family or possible income potential, subject to buyer California shutters (2018) and garage storage lofts. EXTERIOR & KEY UPDATES: New roof, garden shed and asphalt driveway (2020) Rear deck, front-step railing, west-side gate, fully insulated garage doors and Culligan water softener (2021) Kitchen cabinetry re-sprayed (2023) New furnace, hot water tank, primary en-suite and basement flooring (2024) New front windows (2018) New rear windows (2022) New front walkway (2022) (id:63381)
Welcome to luxury living at Pinnacle Toronto East! NOT Assignment Sale. BRAND NEW 2-bedroom, 2-washroom southwest-facing unit with 920 sq. ft. plus balcony. Includes 1 parking spot and 1 locker.Amenities feature 24-hour concierge and security, outdoor swimming pool, fitness centre, yoga room, rooftop terrace with BBQ areas, party lounge, games and sports rooms, and a children's play zone.Excellent location - steps to Warden & Sheppard Plaza, TTC, supermarkets, and restaurants, with quick access to Hwy 401 & 404.Experience modern, convenient living in this new luxury condo (id:63381)
Contains information related to marketing campaigns of the user. These are shared with Google AdWords / Google Ads when the Google Ads and Google Analytics accounts are linked together.
90 days
__utma
ID used to identify users and sessions
2 years after last activity
__utmt
Used to monitor number of Google Analytics server requests
10 minutes
__utmb
Used to distinguish new sessions and visits. This cookie is set when the GA.js javascript library is loaded and there is no existing __utmb cookie. The cookie is updated every time data is sent to the Google Analytics server.
30 minutes after last activity
__utmc
Used only with old Urchin versions of Google Analytics and not with GA.js. Was used to distinguish between new sessions and visits at the end of a session.
End of session (browser)
__utmz
Contains information about the traffic source or campaign that directed user to the website. The cookie is set when the GA.js javascript is loaded and updated when data is sent to the Google Anaytics server
6 months after last activity
__utmv
Contains custom information set by the web developer via the _setCustomVar method in Google Analytics. This cookie is updated every time new data is sent to the Google Analytics server.
2 years after last activity
__utmx
Used to determine whether a user is included in an A / B or Multivariate test.
18 months
_ga
ID used to identify users
2 years
_gali
Used by Google Analytics to determine which links on a page are being clicked
30 seconds
_ga_
ID used to identify users
2 years
_gid
ID used to identify users for 24 hours after last activity
24 hours
_gat
Used to monitor number of Google Analytics server requests when using Google Tag Manager
1 minute
Marketing cookies are used to follow visitors to websites. The intention is to show ads that are relevant and engaging to the individual user.
Facebook Pixel is a web analytics service that tracks and reports website traffic.