
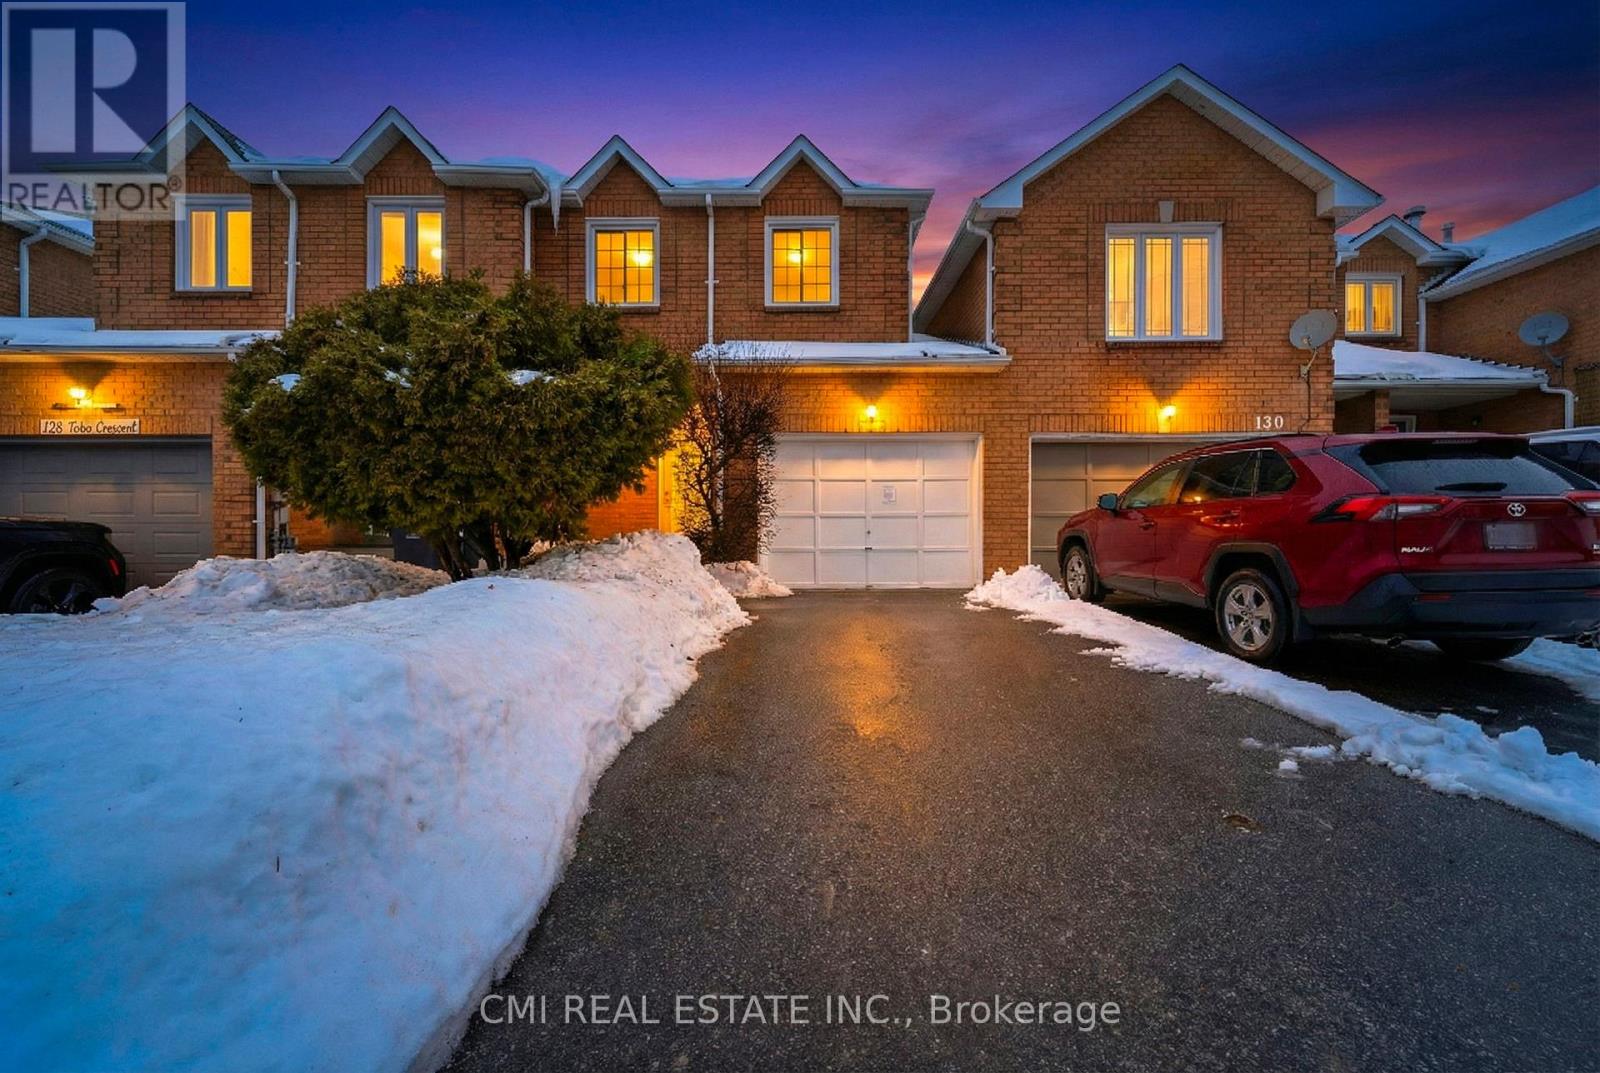
128 Toba Crescent
Brampton, Ontario
Prime Freehold Townhome in Heart Lake - Nature & Convenience Combined Discover the perfect balance of comfort and value in this stunning 2-story freehold townhouse. Ideal for first-time buyers, savvy investors, or those looking to downsize without the burden of monthly fees. The main floor offers an open-concept living and dining area with a seamless walk-out to a private backyard. Upstairs, find three spacious bedrooms, including a primary retreat featuring "his and hers" closets and a dedicated ensuite. The professionally finished basement adds a 4th bedroom and full washroom-perfect for guests or a home office. Surrounded by Heart Lake conservation and top-rated schools, you're just minutes from Hwy 410, shopping, and parks. A rare opportunity in a premium community! (id:63381)
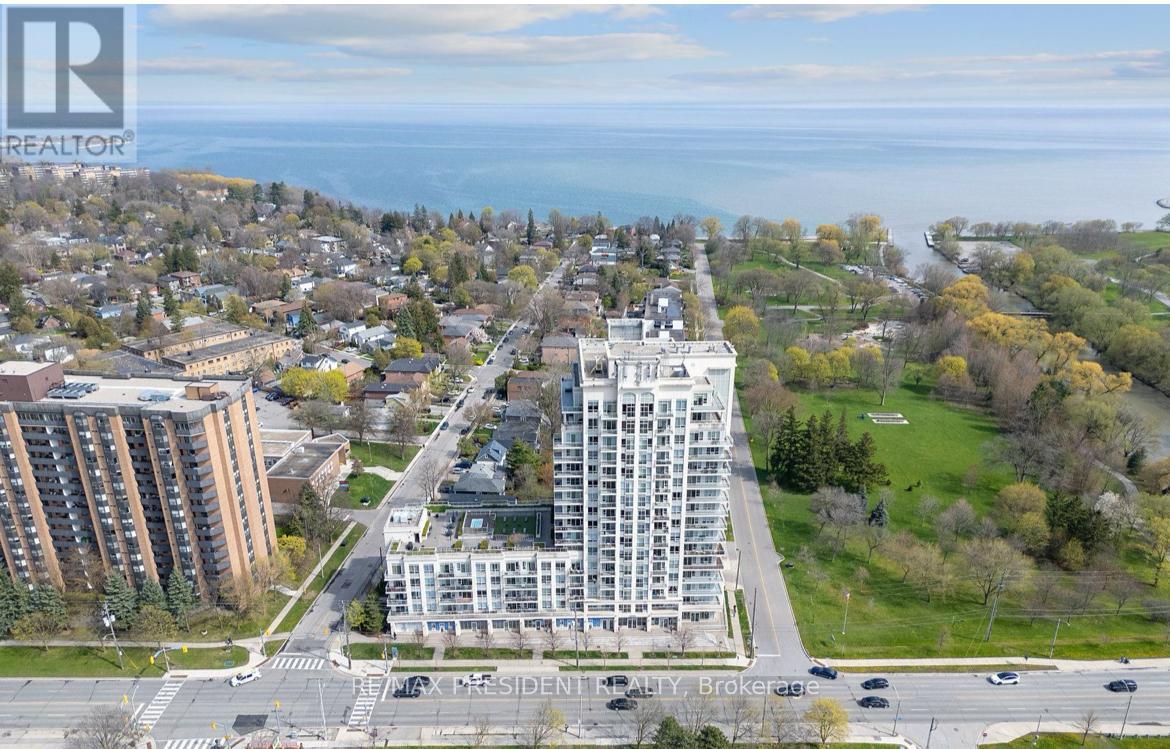
1101 - 3865 Lake Shore Boulevard W
Toronto, Ontario
Welcome to the Aquaview-an absolute showstopper offering trendy lakeside living in Long Branch! This immaculate, sun-drenched 1-bedroom plus den suite delivers a generous 814-sq-ft floor plan designed to maximize natural light and functional space.The open-concept kitchen features premium granite countertops, a custom backsplash, a breakfast bar, and stainless steel appliances. Relax in the bright living area or retreat to the massive primary bedroom, which easily fits a king bed and boasts a private Juliet balcony and his-and-hers closets. The large separate den offers total flexibility as a home office or guest room. Enjoy spectacular sunrises over the water with your morning coffee!Premium Amenities & Location:Building features a 24hr concierge, hot tub, rooftop terrace, party room, and exercise room. Includes owned parking, locker, and bike storage. Perfectly situated in South Etobicoke, you are steps from Long Branch GO Station, TTC, Marie Curtis Park, the beach, and vibrant Lake Shore Blvd shops and restaurants. Perfect for commuters and lifestyle lovers alike! Lakeside Luxury: Turn-Key 1+Den Showstopper at Aquaview Condos! PROPERTY FEATURE HIGHLIGHTS:Substantial Living Space: Rare, spacious 814-sq-ft layout.Panoramic Vistas: Stunning views of the lake and Toronto city skyline.True Separate Den: Large separate room for office, guest bed, or nursery.Primary Retreat: King-sized bedroom, Juliet balcony, his/hers closets, 4pc ensuite.Chef's Kitchen: Granite counters, breakfast bar, stainless steel appliances.Transit Hub: Steps to Long Branch GO Station & TTC for easy commuting.Lakeside Lifestyle: Steps to Marie Curtis Park, beach, shops, & dining. (id:63381)
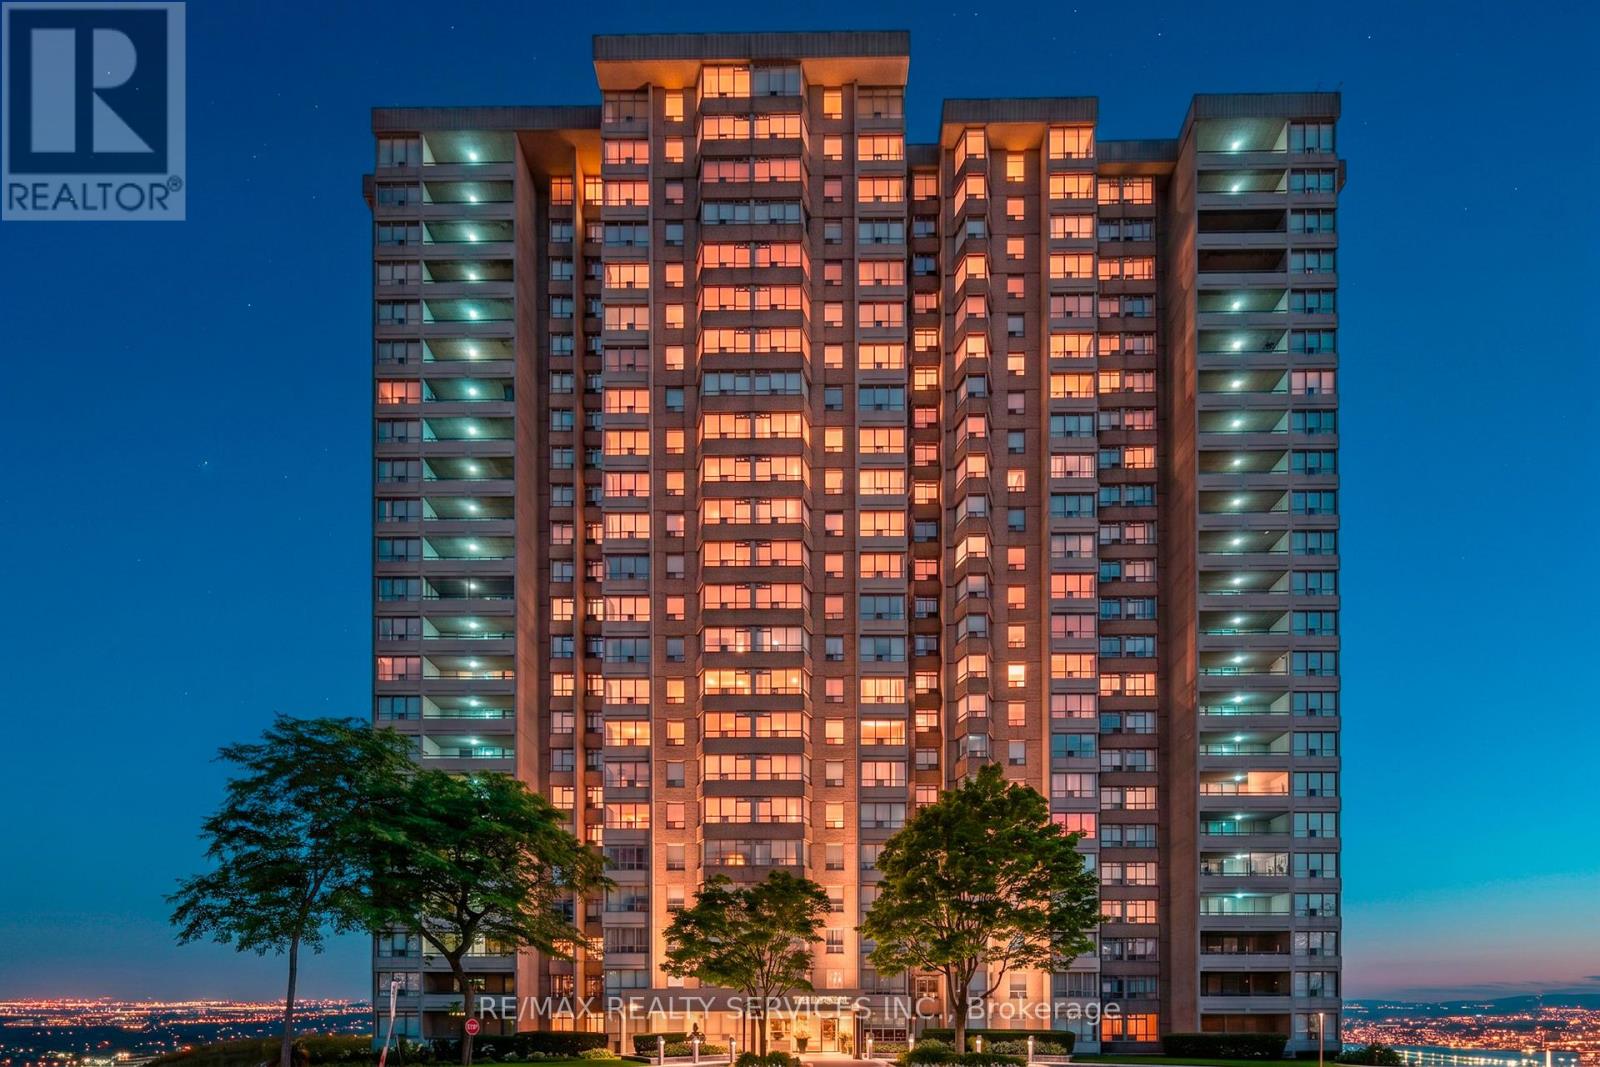
1106 - 30 Malta Avenue
Brampton, Ontario
Enjoy a functional open layout, generously sized bedrooms, a 4-piece ensuite bathroom, additional 4-piece guest bathroom, and convenient ensuite laundry. Large windows provide plenty of natural light along with a beautiful unobstructed view overlooking the park. The building offers the convenience and security of a 24-hour concierge and is ideally situated within walking distance to Shoppers World Brampton, public transit, shopping, restaurants, schools, parks, and everyday amenities. Commuters will appreciate quick access to Highways 407, 401, and 410. A spacious, well-kept suite in an established building and convenient Brampton location. A must-see! View the virtual tour and spectacular drone photography for the complete experience. (id:63381)
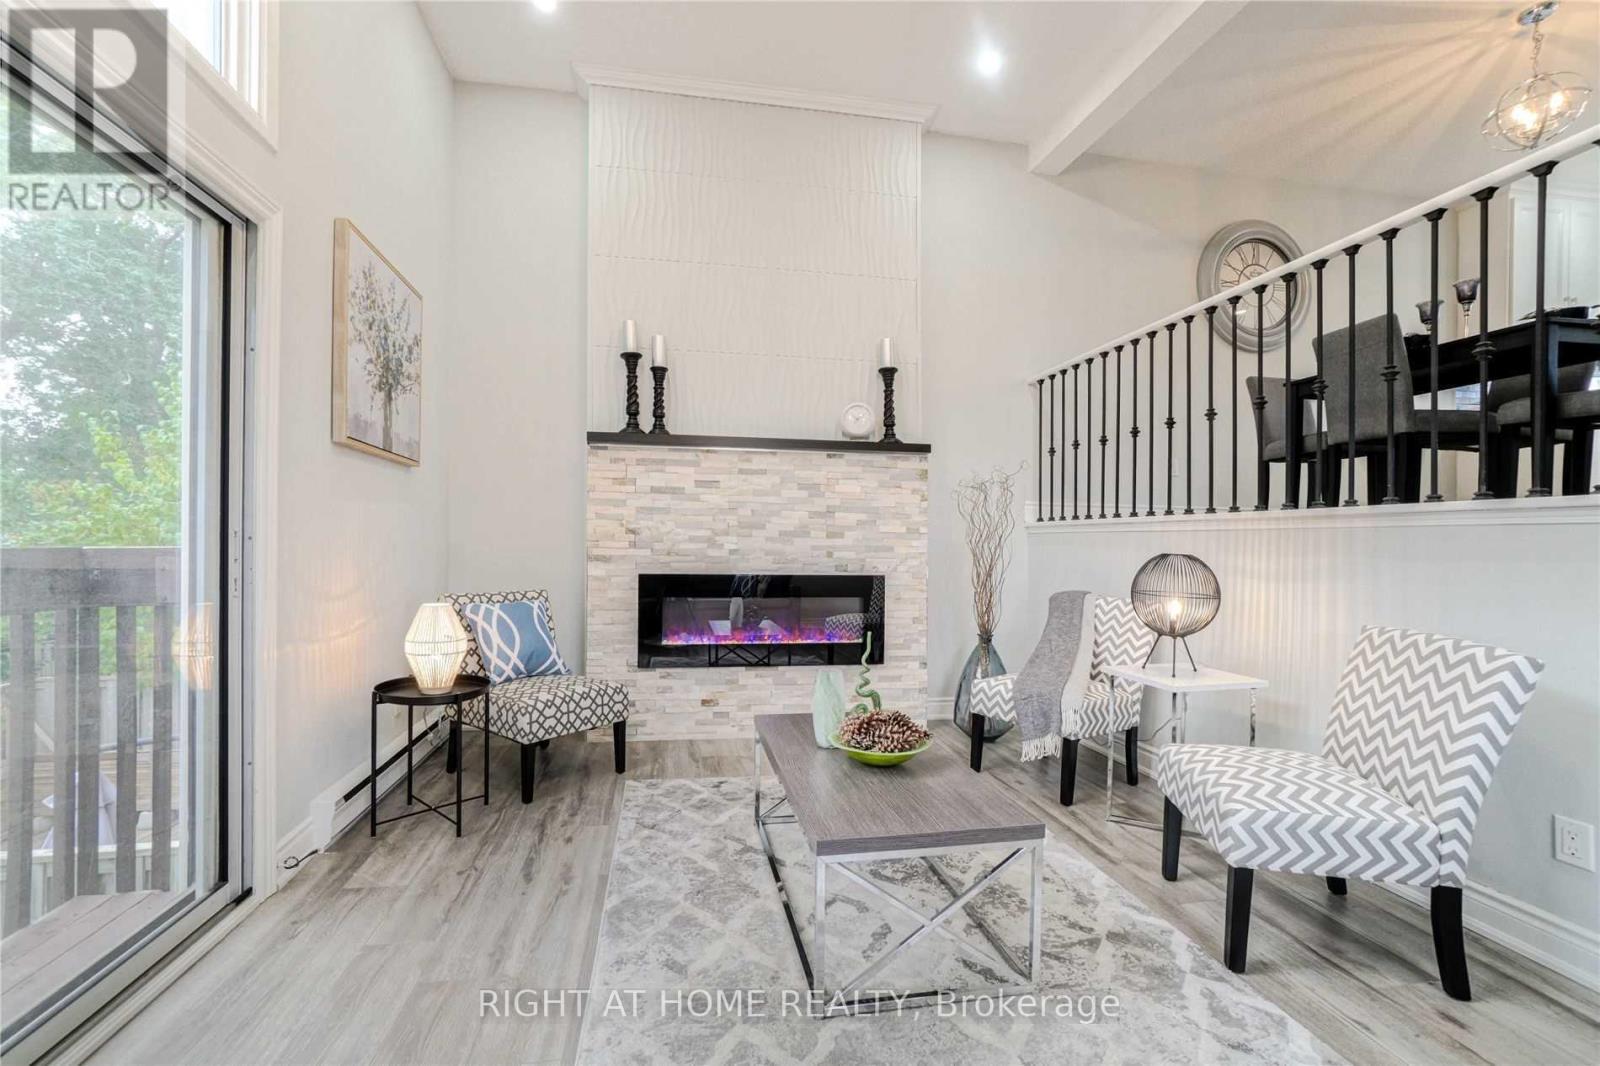
73 - 7251 Copenhagen Road
Mississauga, Ontario
Amazing, Beautiful Fully Renovated 3Br Townhouse In Mississauga Awaits You! Top To Bottom Finishes Through-Out! Beautiful Open Concept Kitchen W/ Modern White Cabinetry, Stainless Steel Appliances, Quartz Counters & Eye Catching Backsplash! Laminate Floors, Pot Lights & Walk-Out Private Fenced Backyard! 1 year old Fridge, 8 Months old washer and dryer. Lots Of Natural Light! Large Living Room With A Beautiful Electric Wall Fire Place! And Lots Of More! End Unit-Like A Semi! Just Move In! (id:63381)
7-104 - 2600 Skymark Avenue
Mississauga, Ontario
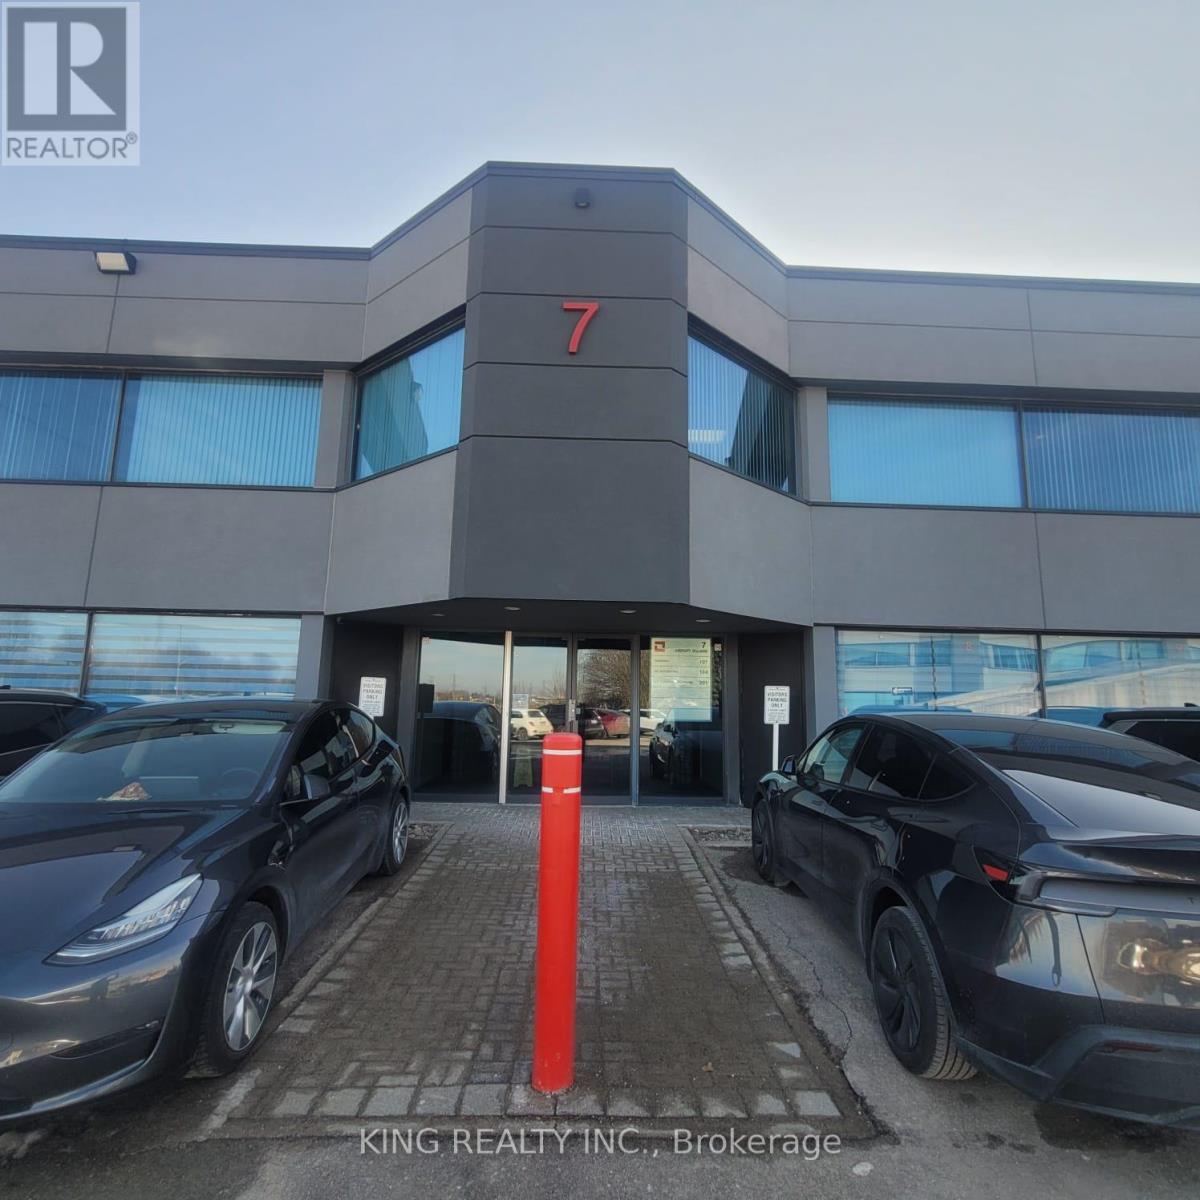
Beautifully furnished, move-in-ready professional office being sold furnished in the highly desirable Airport Corporate area of Mississauga. This well-designed 1,009 sq. ft. unit features a welcoming reception/waiting area, 3 private offices, 1 dedicated boardroom, a glass-partitioned workspace, kitchenette area, modern flooring, and large windows providing abundant natural light. Includes 1 underground parking spot. Condo fee is $864.62 and includes maintenance, utilities, and insurance. Tastefully finished and functionally laid out for professional users, with office and boardroom furniture included in the sale. Vacant possession and flexible occupancy. Convenient access to Eglinton Ave W/Orbitor Dr and major highways (id:63381)
125 - 1585 Rose Way
Milton, Ontario
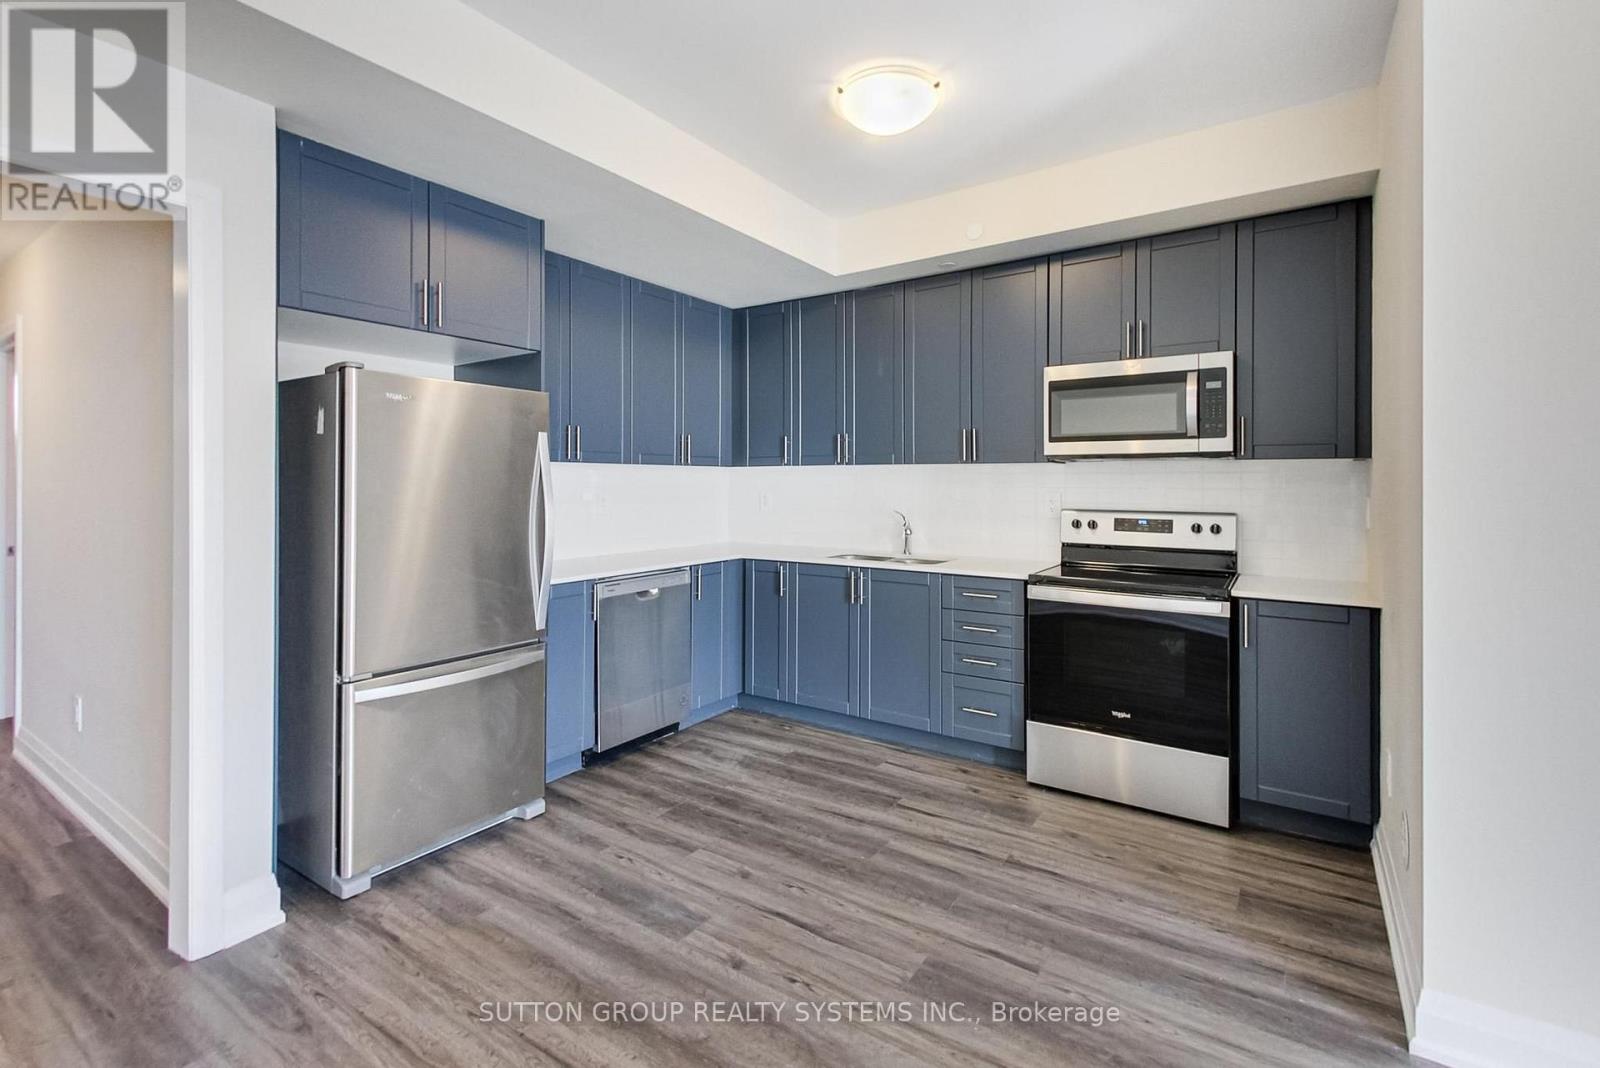
** BRAND NEW FROM THE BUILDER! LISTED MLS Pricing is PURCHASE PRICE NET OF HST REBATE - If applicable** 2 BEDROOM, 2 FULL BATH UNIT Nestled In Fernbrook Homes Highly Anticipated Crawford Townhomes Community. Open Concept Design with 1040 sq.ft of Living Space on two levels featuring patio area complete with gas line for BBQ. An Unparalleled Location In South Milton; HEAT & WATER INCLUDED in Maintenance Fees; 9ft Ceilings; Luxury Vinyl Flooring Thru/Out; Gas BBQ Connection; Granite Counters; Upgraded Stainless Steel Appliance Package, Subway Tile Backsplash; Primary Bedroom Ensuite Bath; And Much More! One (1) UNDERGROUND PARKING & One (1) LOCKER Included; Only Minutes To Major Highways, Oakville Trafalgar Hospital, Golf, Conservation Areas & The Future Home of the Milton Education Village (Wilfred Laurier University Campus & Research Park). Fantastic Home for First Time Buyers, Downsizers, A Small Family or Investors Alike! (id:63381)
67 Sherin Court
Caledon, Ontario
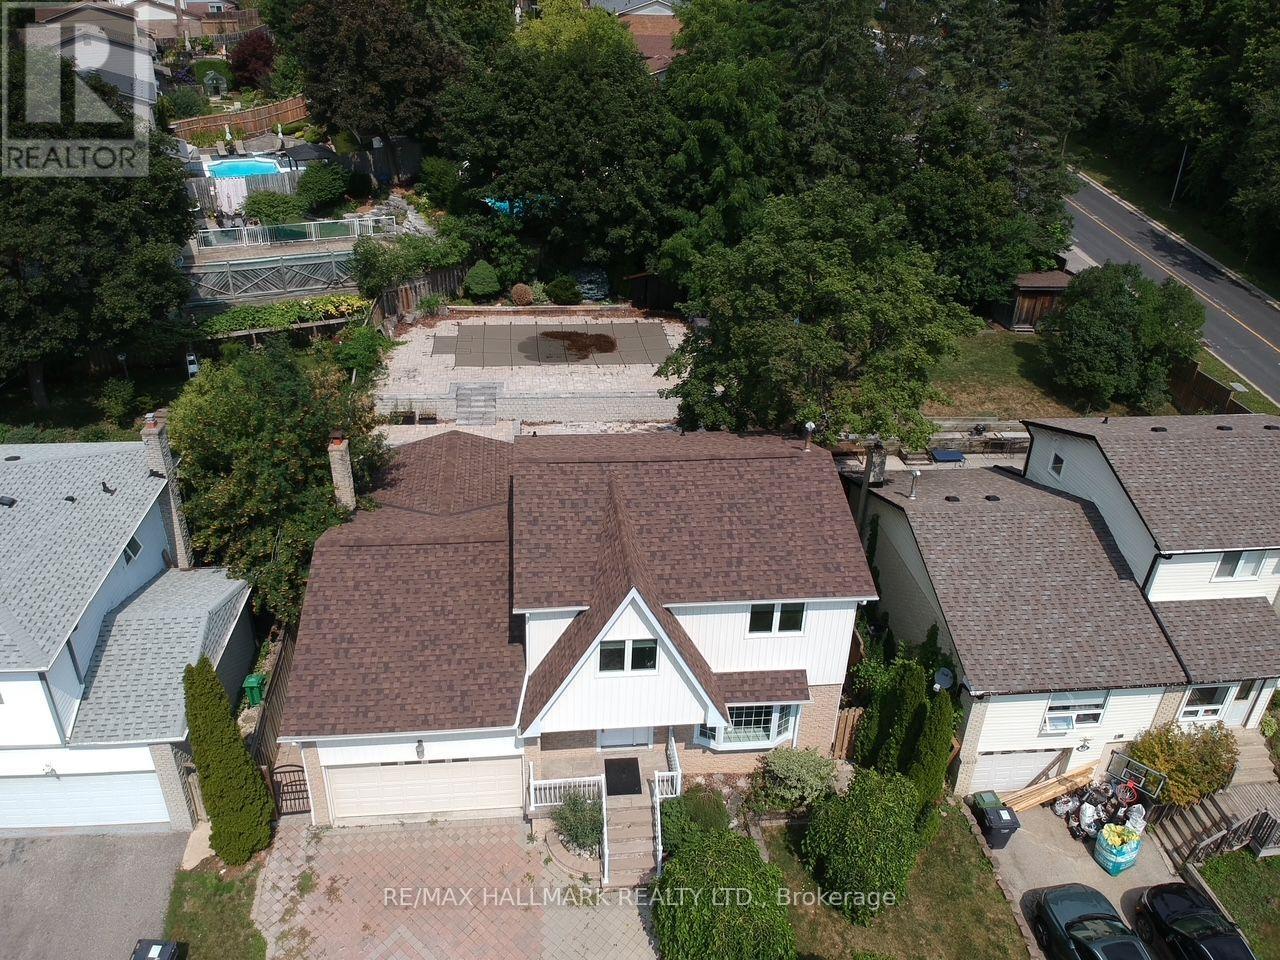
Tucked away on a quiet court in Bolton's highly desirable North Hill community, this beautifully renovated 4 bedrooms home sits on an impressive oversized lot, offering the perfect balance of privacy, style, and functionality. Thoughtfully redesigned with warm wood finishes and rustic-inspired details, the home exudes character and timeless charm. The open-concept main level is designed to impress, featuring a stunning chef's kitchen complete with a large centre island, custom cabinetry, and a spacious dining area. The expansive, professionally landscaped backyard is a true private retreat, uniquely tiered across three levels to maximize both space and privacy. Enjoy summer days by the in-ground pool, relax beneath the covered patio, or entertain family and friends in this peaceful outdoor oasis. The finished lower level offers exceptional versatility, providing the ideal space for a recreation room, games room, home theatre, fitness area, or additional guest accommodations. A double attached garage and an oversized driveway with parking for up to ten vehicles add outstanding convenience for families and guests alike. Offering a rare combination of refined rustic elegance, generous indoor and outdoor living spaces, and an unbeatable setting in one of Bolton's most coveted neighbourhoods, this exceptional property is a place you'll be proud to call home. (id:63381)
579 Fourth Line
Oakville, Ontario
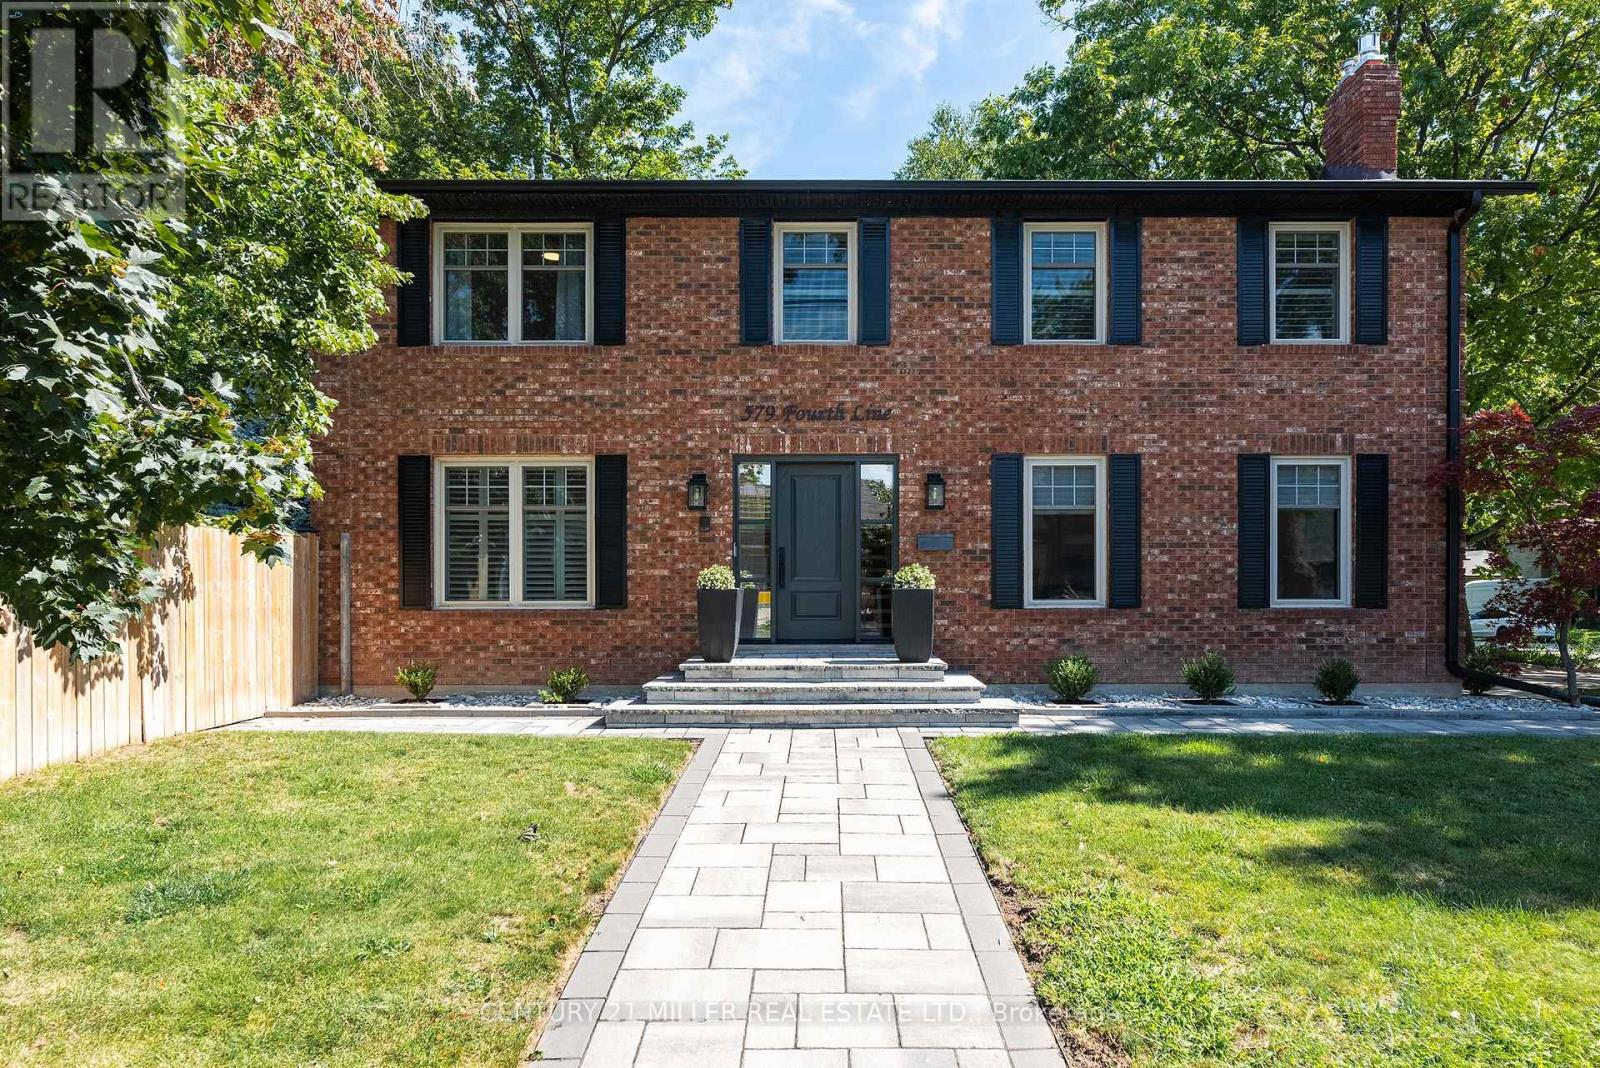
Completely renovated, top-to-bottom, inside and out. Set on a leafy residential street, this substantial brick home combines classic curb appeal with generous living space and a private backyard with swimming pool, newer fencing and extensive hardscaping.Inside, the home is bright, meticulous and well designed. New hardwood floors run throughout the main and upper levels, complemented by a contemporary staircase, replaced windows and renovated baths. The large eat-in kitchen is the heart of the home, with bright cabinetry, updated appliances and a generous island overlooking the backyardFormal front room, complete with gas fireplace, provides a quiet retreat or home office, while the family room, with fireplace and two skylights, offers another comfortable gathering space.Upstairs, the exceptionally large primary suite features a walk-in closet and renovated ensuite with double vanity. Two additional bedrooms are generously proportioned, each with double closets, making this a particularly functional home for a growing family.The finished lower level with wide plank hardwood adds considerable living space, with two separate recreation areas with gas fireplace, a private guest bedroom with ensuite bath and a stylish laundry room with loads of storage and raised washer/dryer. Outside, the property delivers the quintessential Oakville setting: a classic red-brick exterior, professionally landscaped grounds, a large double garage and driveway and a backyard designed for summer living around the pool.Surrounded by a mix of newer custom homes and established two-storey residences, this is a neighbourhood that continues to evolve while retaining its leafy, established character. Local schools are within an easy walk, and the location offers the appeal of being south; close to the lake and downtown amenities and a lifestyle that makes this part of Oakville so coveted. (id:63381)
150 Osler Street
Toronto, Ontario
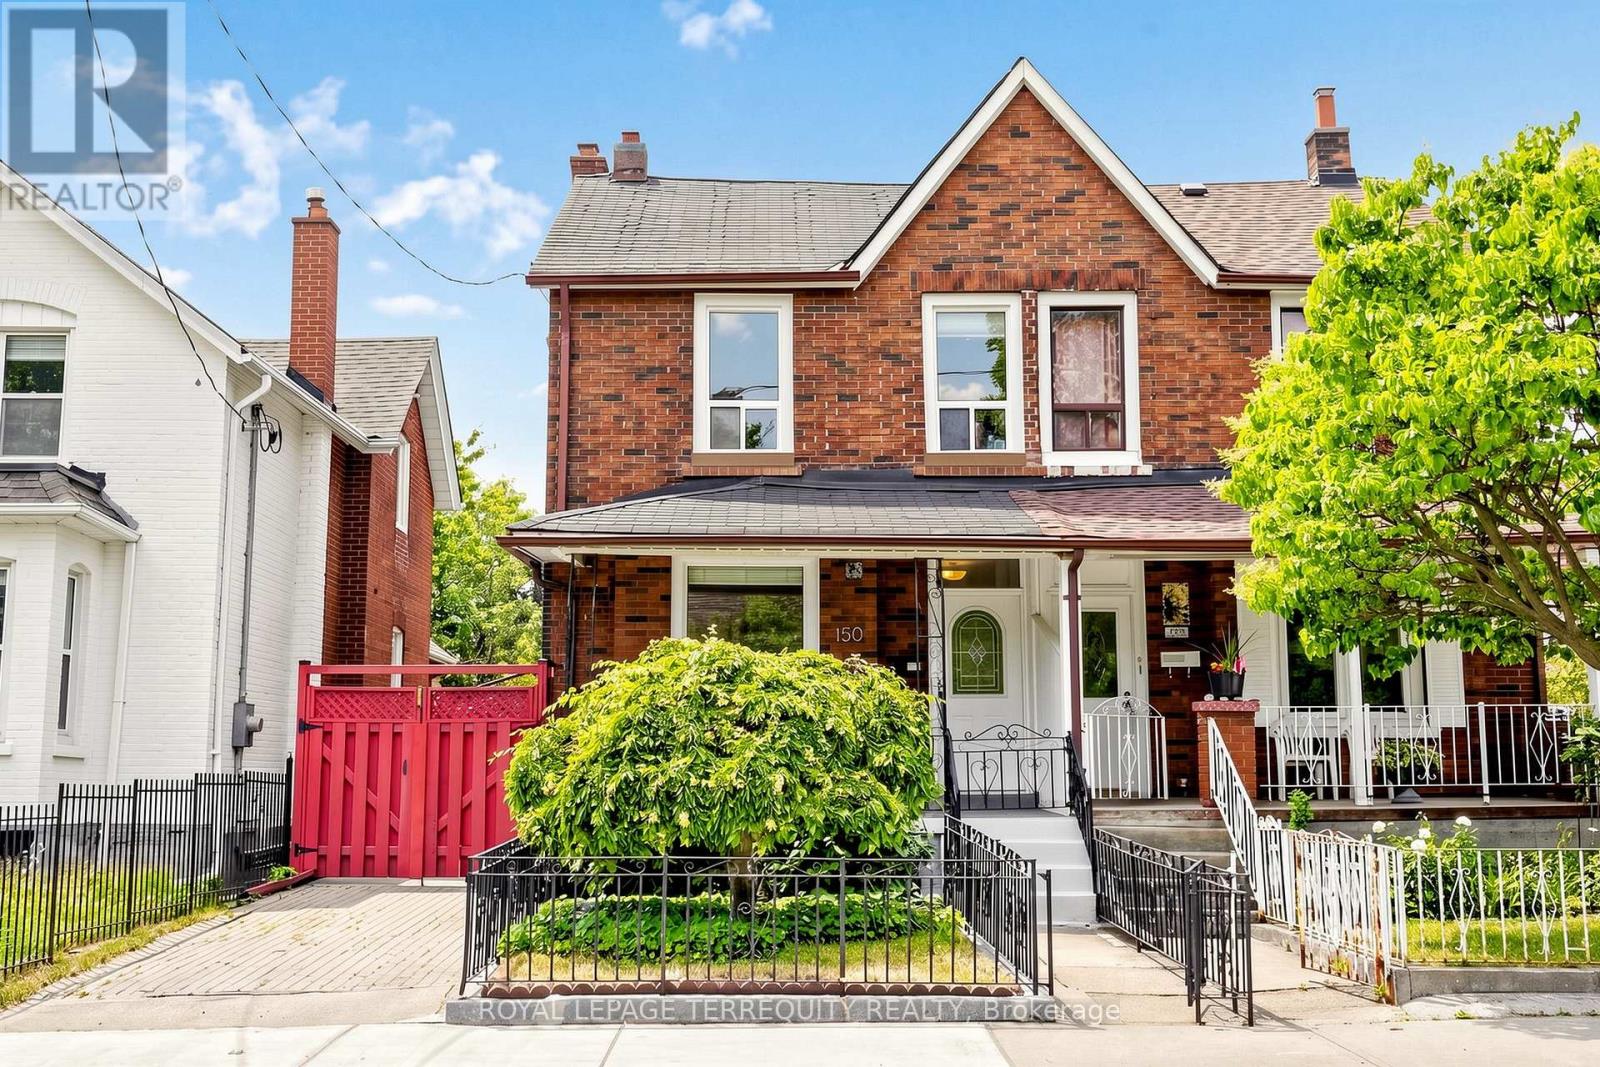
Welcome To 150 Osler Street, Where Space, Flexibility, And City Convenience Come Together. Set On A 25 X 130 Ft Lot, This 2-Storey Detached Home Offers The Rare Advantage Of Front Drive Parking, Rear Laneway Access, And An Oversized Garage - A True Find In The City. Step Inside To A Bright, Updated Main Floor Where The Open Concept Living And Dining Area Creates An Easy Flow For Everyday Living. A Large Front Window Fills The Space With Natural Light, While Laminate Flooring Throughout Adds A Clean And Cohesive Feel. The Spacious Eat-In Kitchen With Gas Stove Offers Plenty Of Room To Gather, Cook, And Entertain, With Direct Access To The Backyard For Summer Evenings, Weekend BBQs, Or A Quiet Morning Coffee Outdoors. Upstairs, Three Generous Bedrooms Provide Comfortable Living Space, Along With An Updated Main Bathroom. The Finished Basement Adds Even More Flexibility With A Bedroom, 3-Piece Bathroom, Second Kitchen, And Additional Living Space - Ideal For Extended Family, Guests, Or Future Possibilities. Located In An Established West Toronto Neighbourhood With Great Curb Appeal And A Walk Score Of 79, You Are Close To TTC, Subway Connections, UP Express/GO Access, Earlscourt Park, Schools, Local Restaurants, Shopping,The Stockyards Village District, The Junction and West Toronto Rail Path. Whether You Are Looking For A Place To Call Home, Room To Grow, Or A Property With Long-Term Potential, 150 Osler Street Is Ready For Its Next Chapter. (id:63381)
2563 Bromsgrove Road W
Mississauga, Ontario
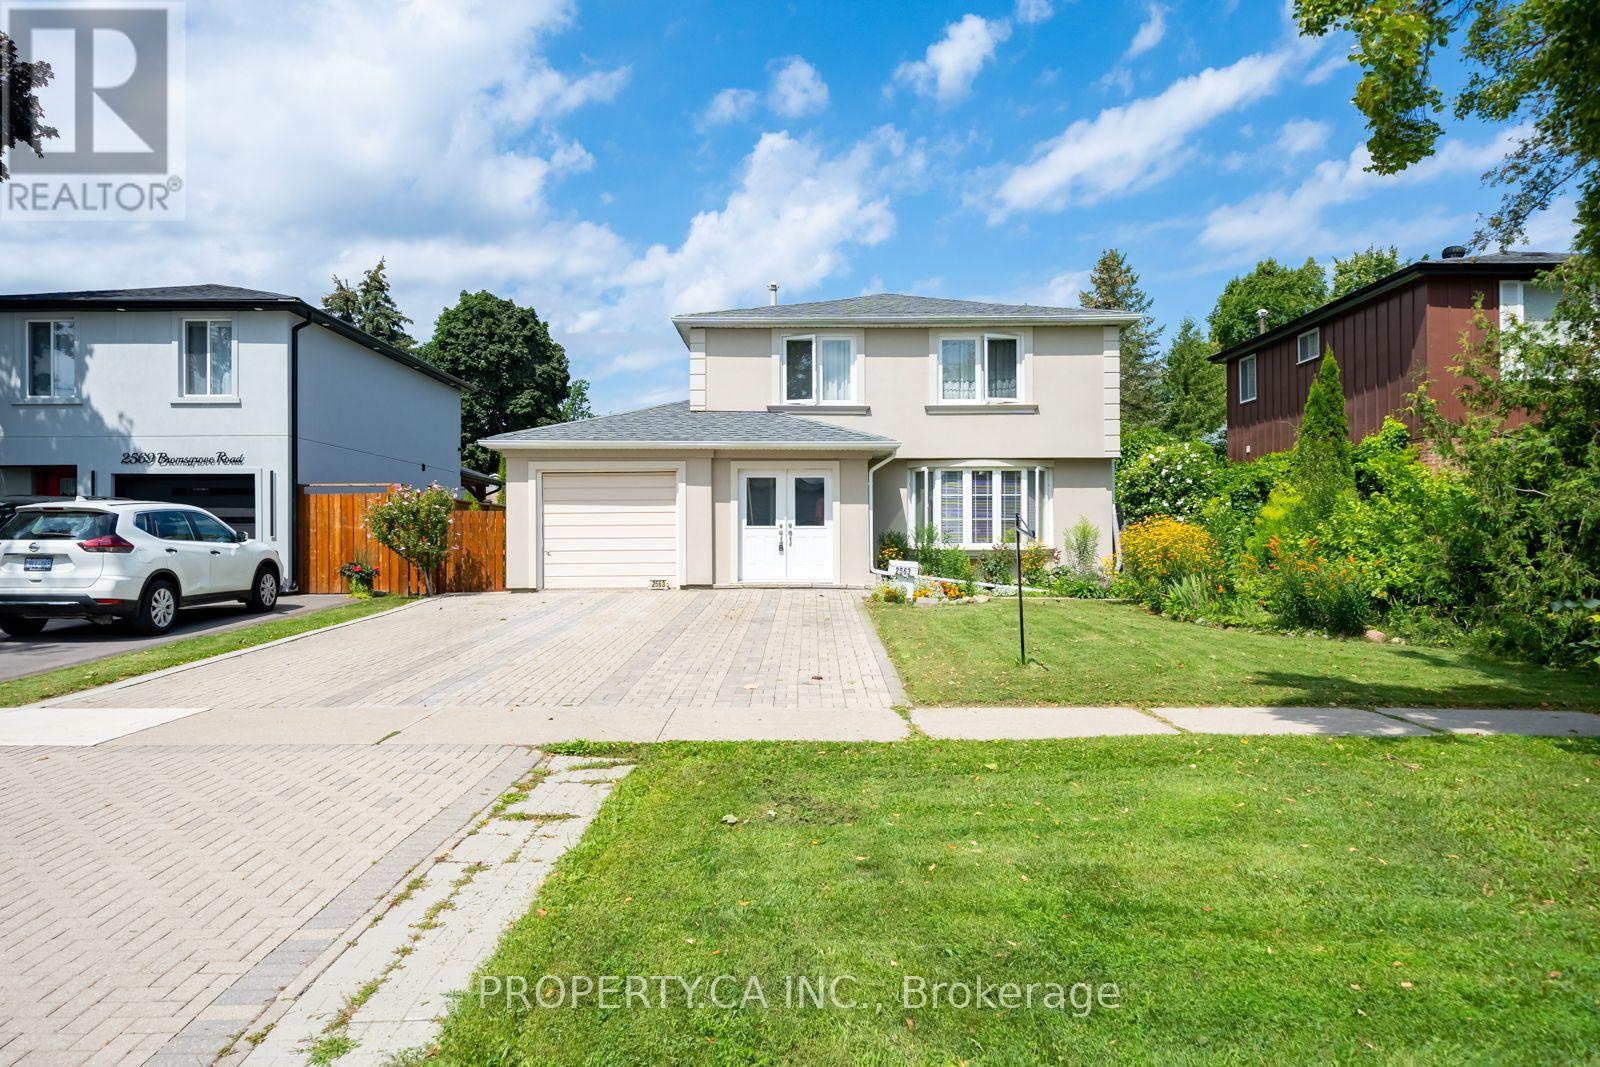
Welcome to 2563 Bromsgrove Rd, a beautifully maintained 4-bedroom detached home nestled in one of Mississauga's most sought-after and family-friendly neighbourhoods. Offering a functional layout and exceptional outdoor space, this property is ideal for families, investors, or multi-generational living.The main level features a spacious living and dining room, perfect for entertaining, along with a separate kitchen that provides ample space for everyday family life. Step outside to the backyard deck and enjoy your own private outdoor retreat. The large, fully fenced backyard is beautifully landscaped with mature cherry trees, a maple tree, and other established greenery, creating a serene setting for relaxation, gardening, or family gatherings. A separate shed provides additional storage for tools and seasonal equipment.The home also offers a built-in garage, a generous 4-car private driveway, and attractive new stucco exterior, enhancing both curb appeal and value.Adding to its versatility is a self-contained basement suite with a separate entrance. Located in the highly desirable Clarkson community, this home is surrounded by outstanding amenities. Enjoy convenient access to Clarkson GO Station, MiWay transit routes, the QEW, and major commuter corridors, making travel throughout the GTA effortless. Families will appreciate the proximity to excellent schools, parks, community centres, libraries, and recreational facilities. Shopping, dining, grocery stores, and everyday conveniences are all just minutes away, while nearby Lake Ontario waterfront parks and trails offer endless opportunities for outdoor enjoyment. The Clarkson area is particularly valued for its mature tree-lined streets, strong sense of community, and exceptional connectivity.A rare opportunity to own a detached family home with income potential in a prestigious, established neighbourhood close to everything you need. (id:63381)
2464 Brookhurst Road
Mississauga, Ontario
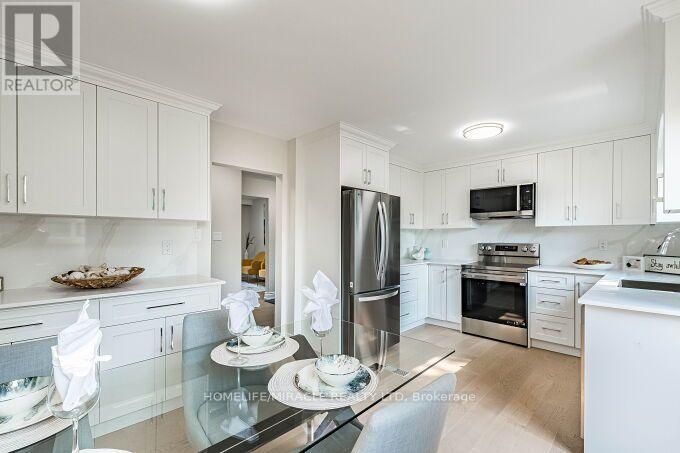
$$$ Spent on upgrades! Ready to move in! Bright, Clean, and Beautifully Renovated Semi-Detached Home Featuring 3 Bedrooms and 4 Car Parking. Stunning Engineered Flooring Throughout the Main Floor. A Large Bay Window In The Living/Dining Room Fills The Space With Natural Light - Terrific For Everyday Living and Entertaining. The Brand New Kitchen Features New Stainless Steel Appliances. Easy access from kitchen to the deck makes BBQing a breeze. The Second Floor Features Beautiful Engineered Flooring Throughout, Three Bedrooms, and A Newly Renovated 4-Piece Bathroom. The Lower Level Offers A Spacious Recreation Room - Ideal Flex Space, Complete With A 3-Piece Bathroom & Laundry Room. Enjoy The Privacy Of Your Fully Fenced Yard With Large Deck, Perfect For Relaxing, Entertaining, Or Enjoying The Outdoors. Walking Distance to Daycare, Elementary & High Schools. Minutes To The Lakeshore, QEW, 403, Clarkson Go Station and Shopping! 2023 AC & Furnace. 2026 Washer & Dryer, Fridge, Stove, Microwave Range Hood & Dishwasher. Electrical Panel Updated in 2024 to 125Amp. EV outlet 240V 50Amp Installed 2024. (id:63381)

516 Kenmarr Crescent
Burlington, Ontario
Absolutely Stunning! Welcome to this beautifully updated 4-bedroom detached home, tucked away on a quiet crescent in a highly desirable Southeast Burlington neighbourhood! Offering over 1,820 sq. ft. of above-grade living space (per MPAC), this bright and spacious home is designed for comfortable family living and effortless entertaining. The inviting open-concept living and dining rooms feature beautiful flooring, smooth ceilings and pot lights. At the heart of the home is the fully renovated, family-sized eat-in kitchen, showcasing quartz countertops, a stylish backsplash, an impressive centre island with a second sink, and an abundance of counter and storage space. Walk out from the kitchen to your own private backyard oasis, complete with a pool, gas line hook up for BBQ's and multiple sitting area the perfect setting for summer gatherings! Up the elegant staircase with wainscoting, you'll find a spacious primary bedroom with a beautiful 4-piece bath along with three additional generously sized bedrooms featuring gleaming floors. The main level offers incredible versatility with an office area featuring plumbing for a future kitchenette and a walkout to the backyard, plus a separate den with French doors and a large closet, an updated 3-piece bathroom, and a fantastic great room with a skylight, an abundance of windows and another walkout to the spectacular backyard. The finished basement provides even more living space with a large recreation room. featuring pot lights, a gas fireplace and gleaming floors. The garage is approximately 14 feet deep, great for a smaller vehicle. With too many upgrades to list, this move-in-ready home offers an exceptional combination of space, versatility and outdoor living. Ideally located close to shopping, schools, parks, transit, Appleby GO Station and the QEW. (id:63381)