
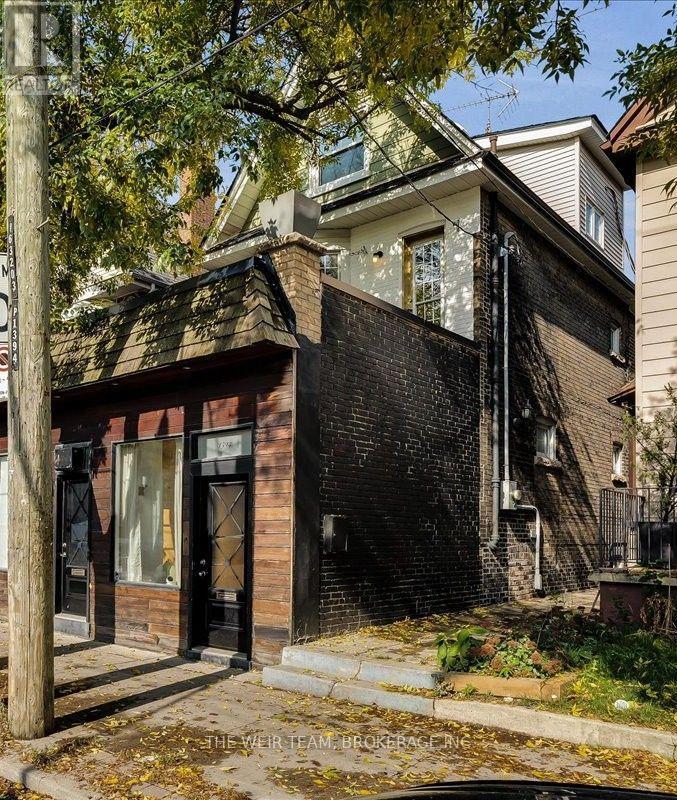
1394 Queen Street E
Toronto, Ontario
A Rare Queen Street East Opportunity! Spacious Family Home, Storefront & Separate One-Bedroom Apartment! Discover the possibilities at 1394 Queen Street East! This unique 2.5-storey, four-bedroom, four-bathroom residence combines generous family living with a street-facing storefront, a separate two-level, one-bedroom apartment and three-car laneway parking. An exceptional opportunity for those seeking a versatile property with potential for a live-work arrangement, extended family accommodation or potential additional income. The main residence welcomes you with a large foyer featuring built-in closets, while the main floor offers two bedrooms with flexibility for family, guests or a home office. The second floor features a bright and airy open-concept living and dining area, a separate den with a walkout to a balcony, and a convenient two-piece bathroom. The large kitchen offers plenty of space for cooking and gathering, with a walkout to an expansive deck complete with a BBQ area, hot tub and sitting space, perfect for entertaining or relaxing outdoors. The third floor offers a spacious primary retreat featuring a large bedroom, four-piece ensuite and walkout to an additional outdoor area with terrace potential. The basement provides room for an office or potential bedroom, plus a large storage area. At the rear, a separate two-level, one-bedroom apartment offers additional flexibility for extended family, guests or potential rental income. Facing Queen Street East, the storefront features its own two-piece bathroom and offers potential for a small business, studio or professional workspace. Steps to Leslieville, The Beaches, the waterfront trails, TTC, shops, restaurants and amenities along Queen St. this one is not to be missed!! (id:63381)
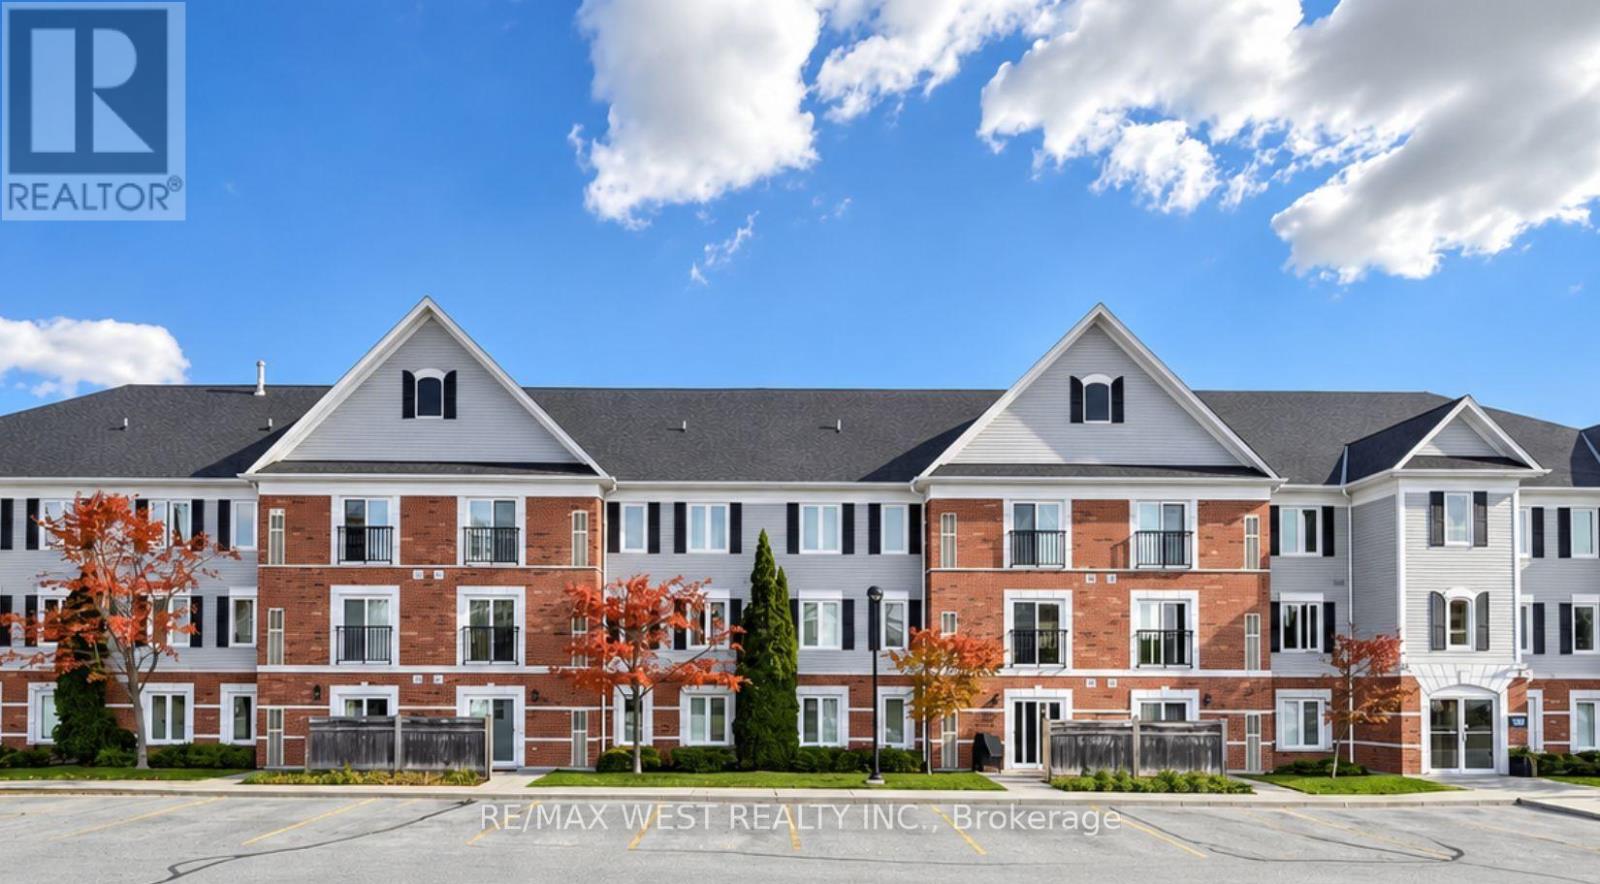
105 - 102 Aspen Springs Drive
Clarington, Ontario
RARE FIND! MAIN FLOOR CONDO with 2 PARKING SPACES AND 2 LOCKERS! Welcome to this bright and inviting 748 sq. ft. main-floor condo, offering the perfect blend of comfort, convenience, and outdoor living. Rarely available - this unit includes TWO exclusive parking spaces and TWO lockers! Step inside to a bright open-concept living, dining, and kitchen area filled with an abundance of natural sunlight. The spacious primary bedroom features a walk-in closet, providing plenty of storage and comfort. This unit also includes a linen closet and a kitchen pantry - providing plenty of room for storage. One of the standout features is the walkout to your private patio, creating the perfect space for summer BBQs, morning coffee, or entertaining family and friends. Enjoy an impressive selection of building amenities, including a party room, meeting room, fitness centre, library, park, and visitor parking - everything you need for a convenient and enjoyable lifestyle. Located just minutes from shops, groceries, restaurants, downtown Bowmanville, recreation centres, movie theatres, schools, biking/walking trails, and major highway access, making everyday errands and commuting a breeze. Don't miss this exceptional opportunity - 2 PARKING SPACES & 2 LOCKERS main-floor living with walk out to patio. Fantastic location to make this condo a true standout! (id:63381)
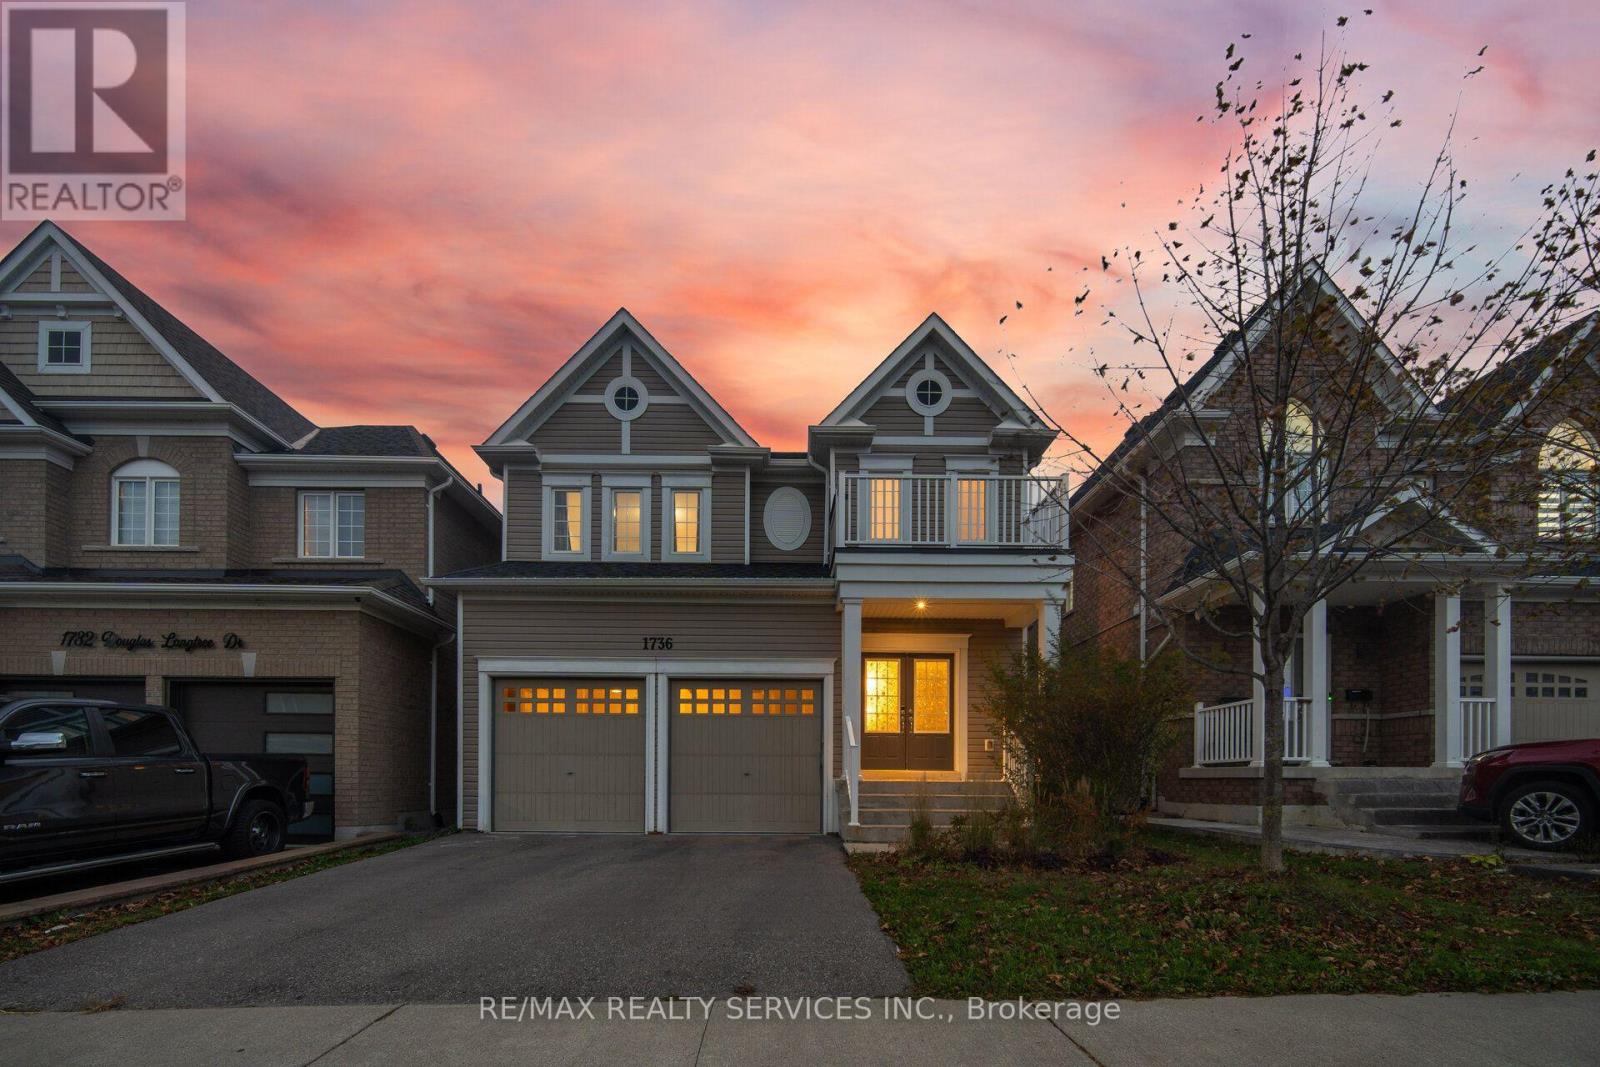
1736 Douglas Langtree Drive
Oshawa, Ontario
Welcome to this beautifully maintained detached home in Oshawa's sought-after Taunton community, offering an exceptional combination of space, comfort and functionality for today's growing families. From the moment you enter, you're greeted by an impressive foyer, an elegant curved staircase and rich hardwood flooring throughout the main living areas. The thoughtfully designed layout features separate formal living and dining rooms, perfect for entertaining, family celebrations and special occasions. At the heart of the home, the spacious eat-in kitchen offers abundant cabinetry, a centre island, stylish backsplash and stainless steel appliances, complemented by a bright breakfast area with a walkout to the backyard. The inviting family room features a cozy fireplace, creating the perfect setting to unwind or spend time together. Convenient main-floor laundry and direct access to the double-car garage add to the home's everyday practicality. The upper level offers four spacious bedrooms, including a beautiful primary suite complete with a walk-in closet and private ensuite. A second bedroom also enjoys its own ensuite, while an additional full bathroom provides added convenience for the rest of the family. The beautifully finished basement provides valuable additional living space, featuring a spacious recreation area, an additional bedroom, a bathroom and versatile space ideal for a home gym, entertainment area or home office. Step outside to enjoy the backyard, offering room for outdoor gatherings, relaxation and family activities. With its generous living spaces, functional layout and versatility across all three levels, this home delivers the perfect balance of everyday comfort and effortless entertaining. A wonderful place to call home, with plenty of room to grow and make lasting memories! (id:63381)
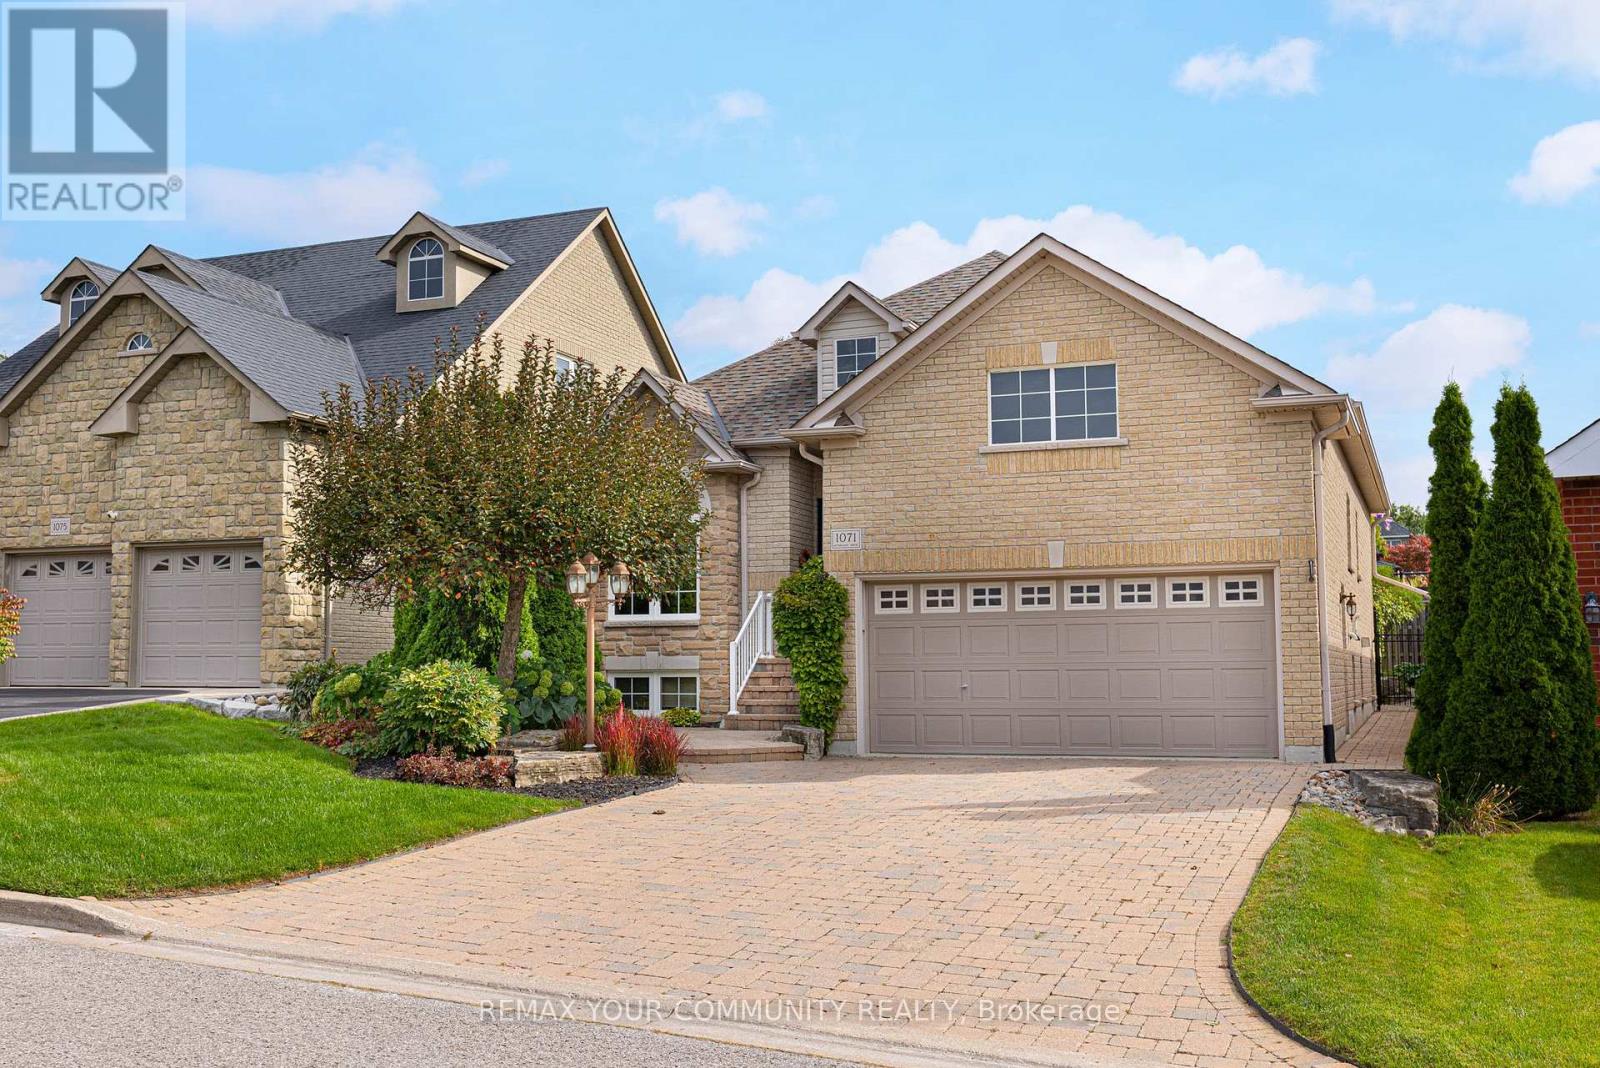
1071 Interlake Drive
Oshawa, Ontario
You won't need a reason, but we'll give you five, for why you should live at 1071 Interlake Drive! Welcome to this incredibly versatile, family-friendly home at 1071 Interlake Drive in north Oshawa's highly desirable Pinecrest neighbourhood. Now let's get to our reasons: 1. ACCESSIBLE & VERSATILE LAYOUT: With a primary bedroom suite on the main floor of this incredibly-well-laid-out bungalow, this home is perfect for downsizers who still want extra room for family & guests, or those looking for plenty of space with minimal stairs. 2. FINISHED BASEMENT IS LIKE ANOTHER HOME: The expansive finished basement with high ceilings & its own bathroom means older kids or guests have their own space. 3. LOW-MAINTENANCE YARD: The well-landscaped front & back yards with stylish interlocking means more time enjoying the outdoors with family & friends, & less time spending all weekend mowing the lawn or gardening. 4. PEACE OF MIND: Built in 2005 & lovingly maintained, you'll get all the space you want, with none of the headaches often present in older homes or brand new, never-lived in homes. 5. LOCATION, LOCATION, LOCATION!: Situated in Pinecrest on quiet Interlake Drive, you'd never know you're just around the corner from all the shops, restaurants, & amenities at Harmony & Taunton, or just a quick drive from Harmony Creek & Clare Ford Off-Leash Dog Park, or just 7 minutes from the 407 or 10 minutes from the 401 straight along Harmony. So there you have it, 5 whole reasons, this lovely home could be yours this season! (A/C August 2025, Furnace December 2020, Whirlpool Washer & Dryer 2024, Shingles July 2017). (id:63381)
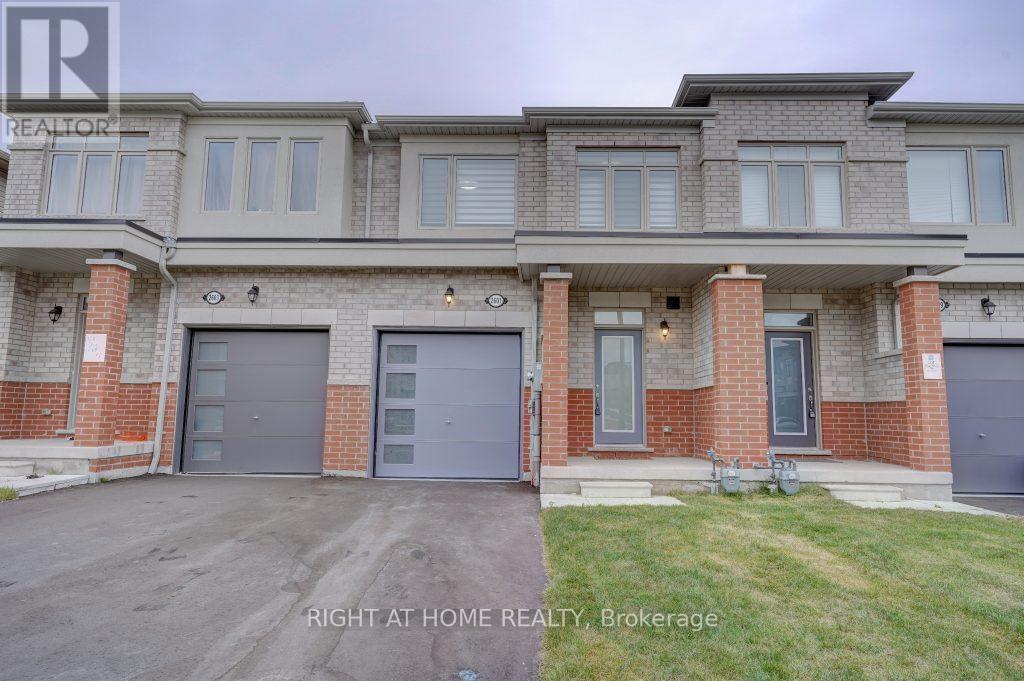
2601 Secreto Drive
Oshawa, Ontario
Beautiful and Upgraded Townhouse Less than 5yrs old In Prime Oshawa Location. Upgraded Flooring On Main And Second Floor With Oak Stairs And Beautiful Lighting Fixtures. Spacious And Open Concept Kitchen W/ S/S Appliances. Master Bedroom W/5 pc Ensuite and W/I Closet. Natural Oak Stairs with Picket Rails, Zebra Window Coverings. No Side walk, RAVINE Lot.! Close to Costco, HWY407, Shopping Centre, Grocery Stores, Park, Public Transit, Schools And Other Amenities. (id:63381)
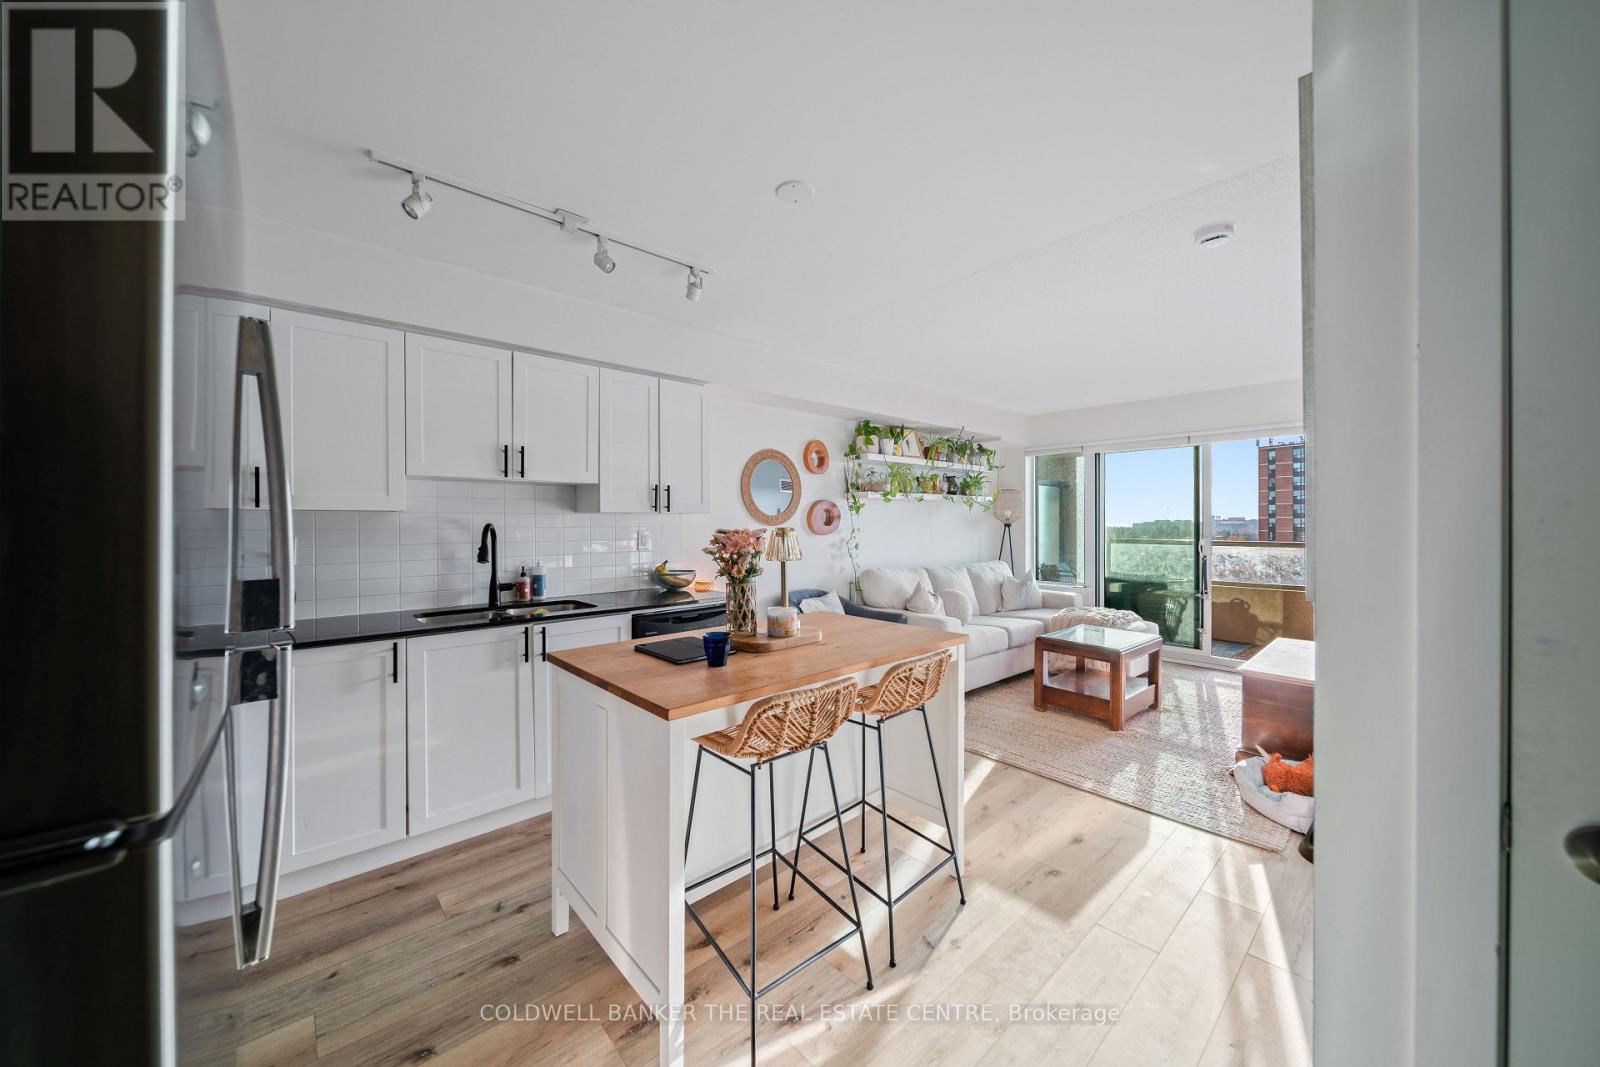
1106 - 1215 Bayly Street
Pickering, Ontario
Welcome to Suite 1106 at San Francisco By The Bay 2! This wonderful, bright unit is as turnkey as they come! Located at 1215 Bayly Street in Pickering's rapidly growing Bay Ridges community, this property is perfectly situated in an area that continues to attract young families looking to make their homeownership dreams come true! Step inside this sun-filled suite, featuring updated high quality, wide-plank laminate flooring throughout (2023), bringing warmth and modern continuity to every space. The well-appointed kitchen is designed for both everyday living and entertaining, showcasing white cabinetry with matte black hardware, dark granite countertops, a classic subway tile backsplash, stainless steel appliances, and a versatile wood-top centre island with breakfast bar seating (negotiable for interested buyers). One of the suite's most notable features is its stunning, unobstructed view of Frenchman's Bay-a picturesque waterfront backdrop that even freezes over in the winter, offering a beautiful setting for seasonal skating! Suite 1106 comes complete with owned parking and a locker, along with resort-style amenities, including a 24-hour concierge, indoor pool, whirlpool, sauna and steam room, exercise room, party room, and more! Unbeatable commuter convenience and lifestyle amenities are right outside your door. Enjoy a quick 5-minute walk to Pickering GO Station for express train access to downtown Toronto, as well as convenient access to Durham Region Transit and Highway 401 via Liverpool Road. Walk across the iconic pedestrian bridge directly to Pickering Town Centre (PTC), featuring over 150 shops and dining options, with Farm Boy, Loblaws, and local plazas just moments away. Spend your weekends exploring nearby hiking trails, the Waterfront Trail, marinas, and Millennium Square, all within one of Durham Region's fastest-growing communities! Don't miss this opportunity to call Suite 1106 at San Francisco By The Bay 2 your new home! (id:63381)
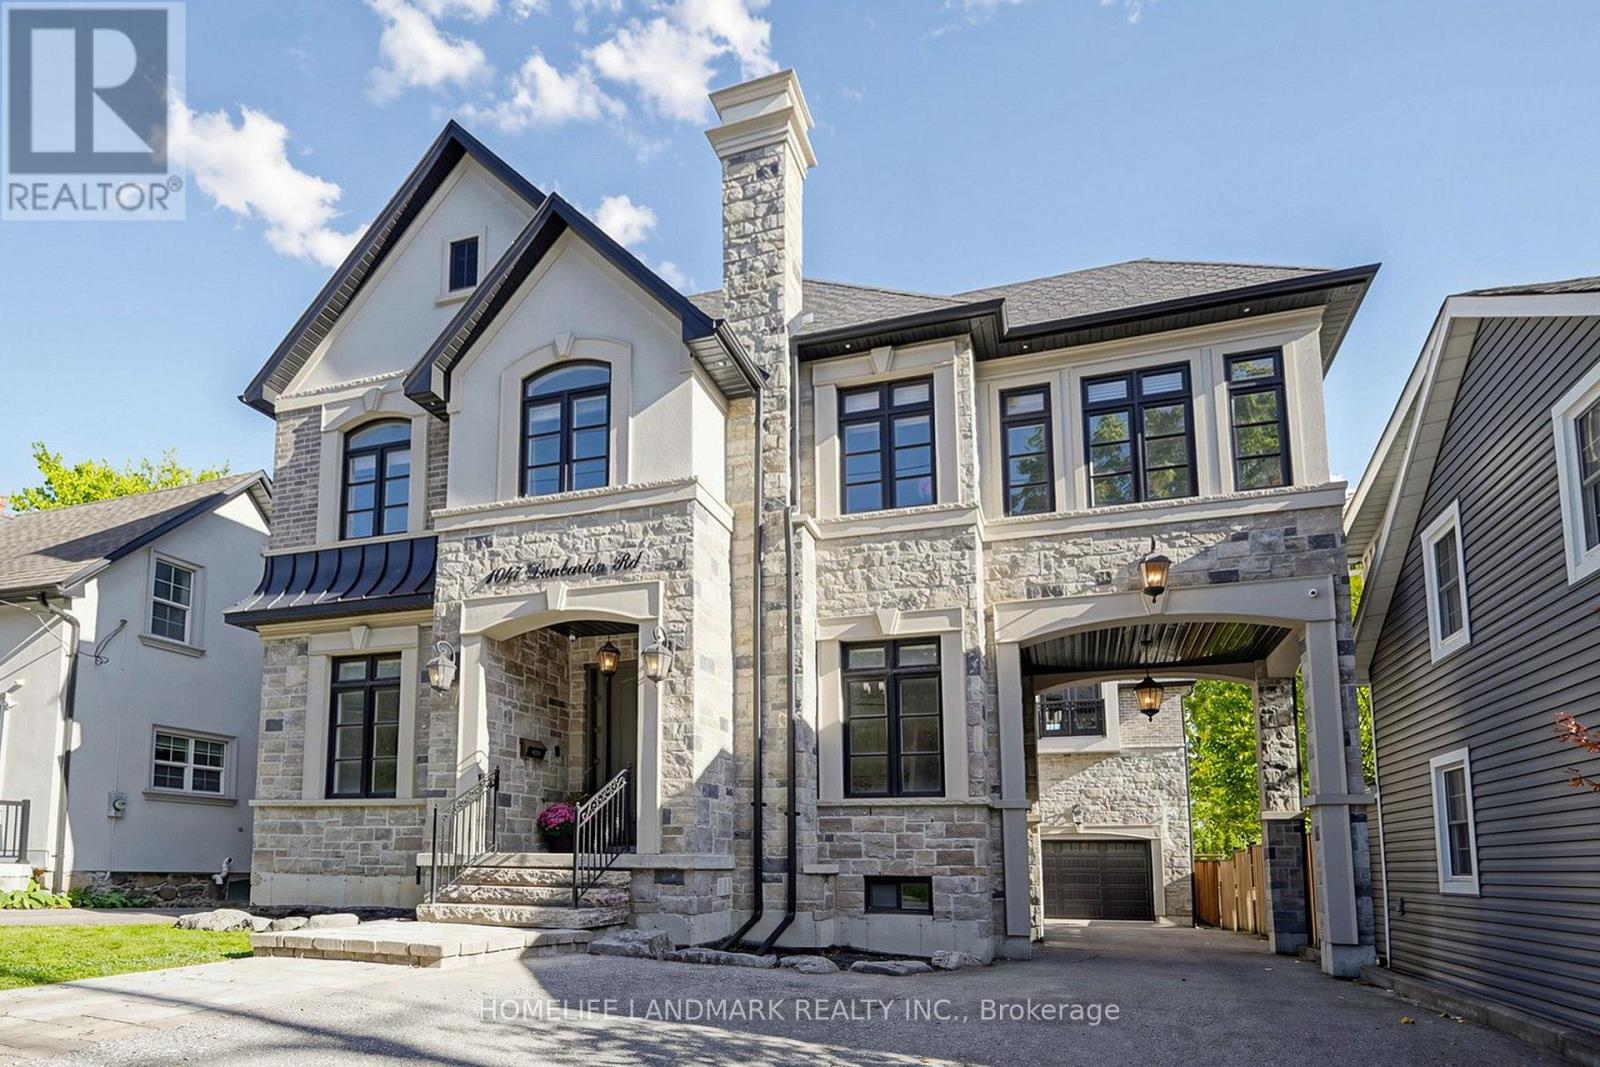
1047 Dunbarton Road
Pickering, Ontario
Discover a custom-built architectural masterpiece offering over 6,000 square feet of pure luxury living space, where timeless elegance meets contemporary sophistication. This remarkable Pickering residence is meticulously crafted for refined family living and grand-scale entertaining.Features 5 generously sized bedrooms and 5 opulent bathrooms, connected by rich hardwood flooring and two elegant, sweeping staircases.Versatile private suite-perfect for a nanny's quarters, multi-generational living, or an ideal teen retreat. Open-concept sanctuary boasting soaring 10-foot ceilings, dual gas fireplaces, Large windows that flood the home with natural light.The heart of the home showcases premium granite countertops, custom cabinetry, a massive breakfast bar, and a walk-in pantry. Dedicated drink station with a granite countertop, tailored for effortless hosting.Radiant designer chandeliers add glamour throughout the great room, which opens seamlessly onto a palatial, private covered terrace for sophisticated year-round gatherings.Nestled in one of Pickering's most highly sought-after executive neighbourhoods, this distinguished home offers unparalleled convenience, Steps from the highly regarded William Dunbar Public School and top-tier secondary institutions. A rare blend of architectural brilliance, expansive proportions, and exceptional versatility-this property defines an elevated lifestyle in a premier community. (id:63381)
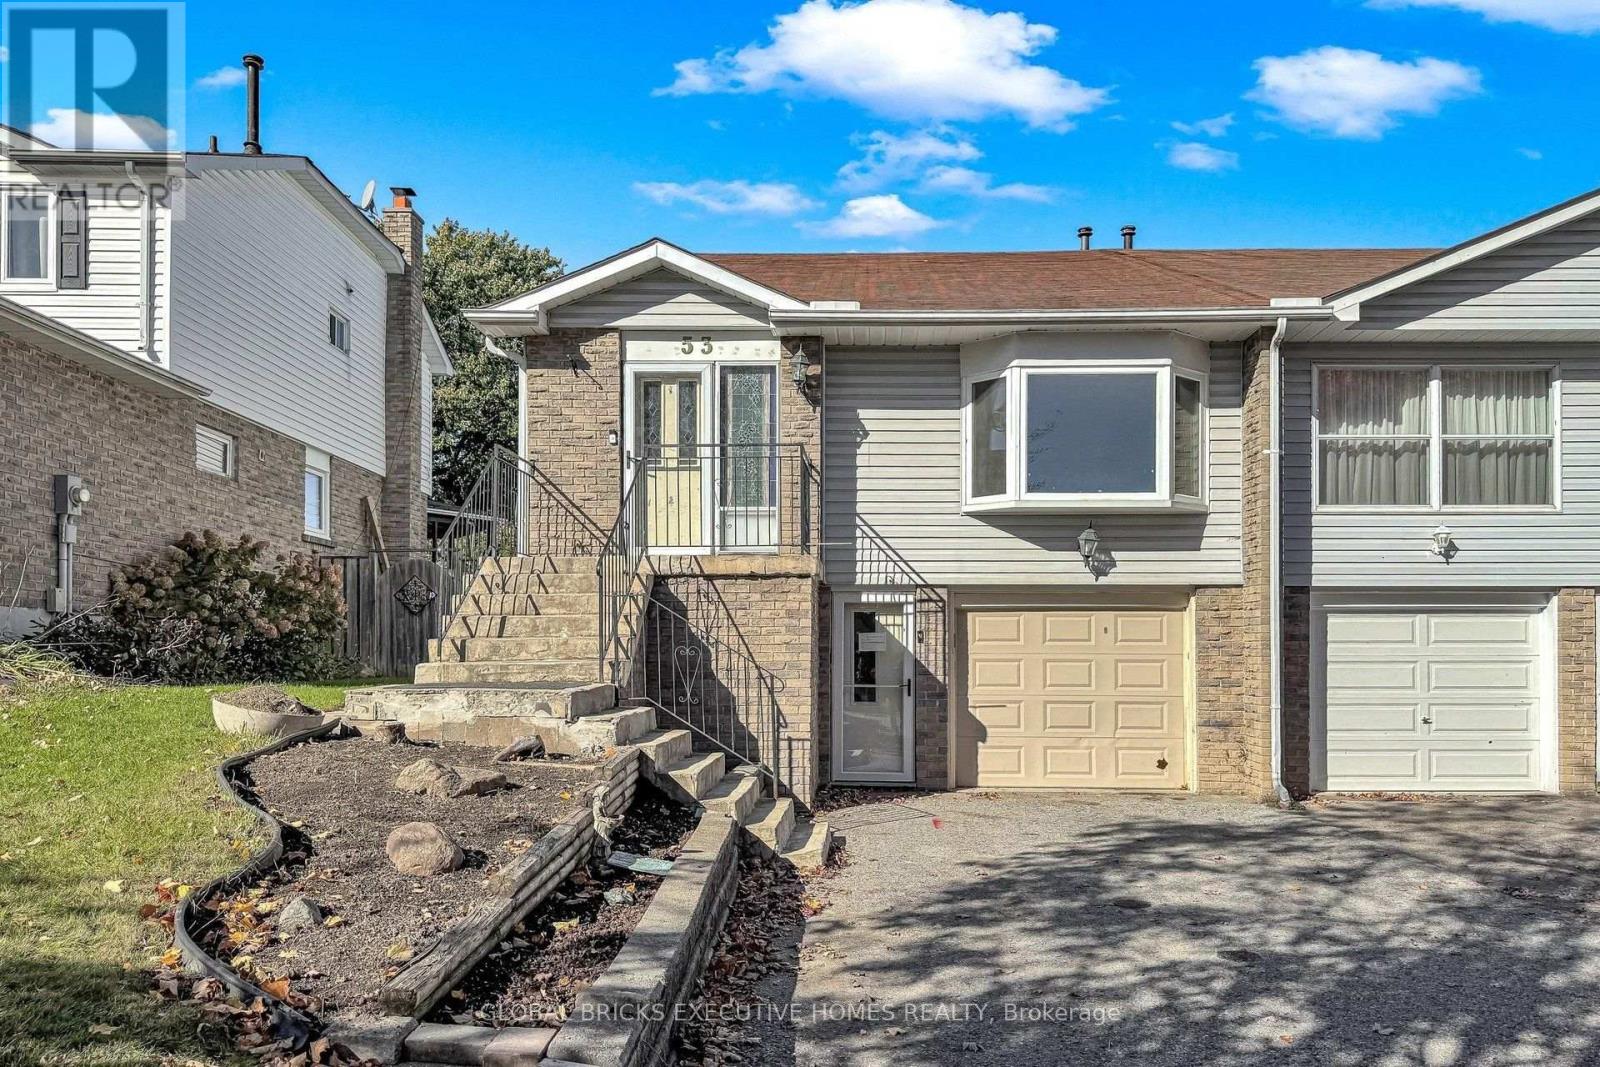
53 Goldring Drive
Whitby, Ontario
Elegant Raised Bungalow | Spacious Family Living | In-Ground Pool |Separate Entrance & Finished Basement Potential. Welcome to this beautifully maintained raised bungalow nestled in a sought-after, family-friendly neighbourhood. Offering 3+1 spacious bedrooms, upgraded flooring, and tastefully updated washrooms, this inviting home combines comfort, functionality, and versatility. The bright and welcoming living room features a charming bay window overlooking the front yard, allowing plenty of natural light to fill the space. The home features separate front and side entrances, providing convenient access and flexibility for extended family living. The finished basement boasts an upgraded kitchen, an additional bedroom, a renovated washroom, oversized windows, ample storage, and a separate laundry area. With two separate laundry setups, the layout offers added convenience and versatility for multigenerational living. Step outside to enjoy the generously sized, deep lot featuring an in-ground swimming pool with a water pump and cleaning system, perfect for summer enjoyment and outdoor entertaining. The spacious backyard offers plenty of room to relax and create your own private retreat. Conveniently located close to schools, parks, shopping, public transit, and other everyday amenities, this property presents an excellent opportunity for families, investors, or buyers seeking flexible living arrangements and added value. A wonderful opportunity to own a versatile family home with an in-ground pool and exciting potential! (id:63381)
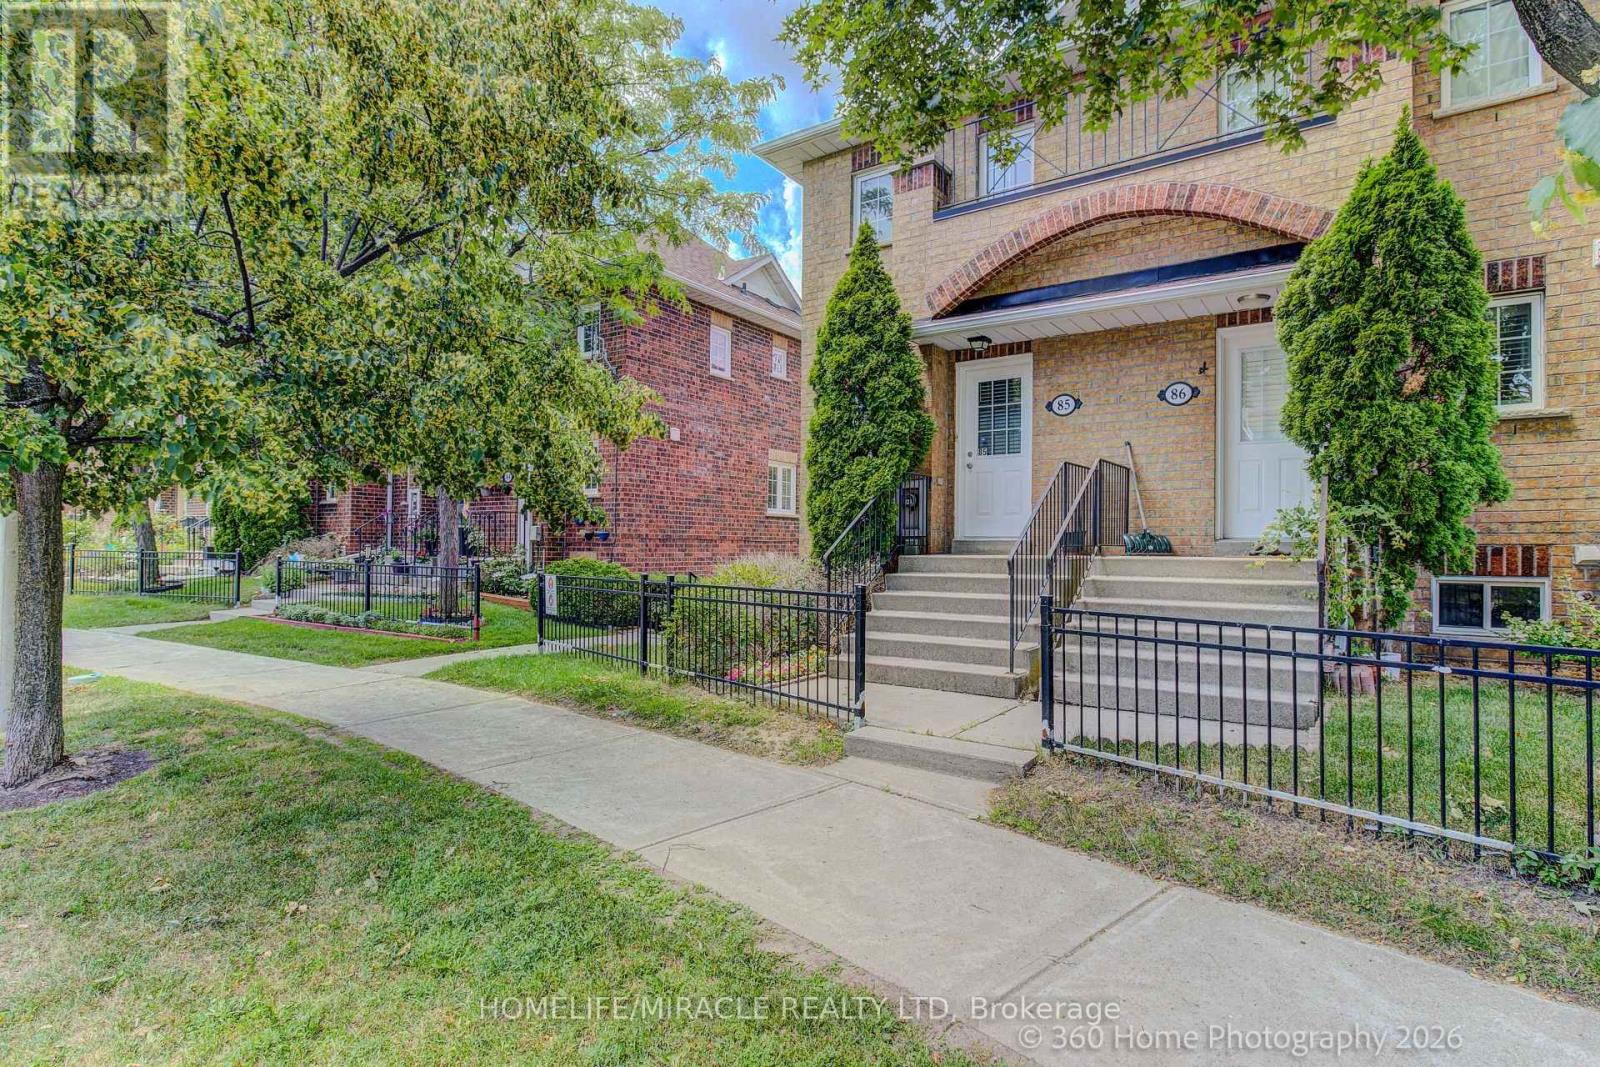
85 - 2 Hedge End Road
Toronto, Ontario
WELCOME HOME TO THIS STUNNINGLY RENOVATED END UNIT TOWNHOME IN ONE OF SCARBOROUGH'S MOST DESIRABLE, SAFE, FAMILY FRIENDLY NEIGHBOURHOODS.FLOODED WITH NATURAL LIGHT FROM ITS EXTRA WINDOWS, THIS BEAUTIFUL CORNER UNIT IS BRIGHT AND INVITING. ENJOY A GORGEOUS NEW KITCHEN FEATURING QUARTZ COUNTERTOPS AND STAINLESS STEEL APPLIANCES, STYLISHLY UPDATED BATHROOMS, NEW FLOORING, FRESH PAINT, AND A PRIVATE DECK PERFECT FOR RELAXING OR ENTERTAINING.WITH LOW MAINTENANCE FEES AND AN UNBEATABLE LOCATION JUST MINUTES TO HIGHWAY, SHOPPING, RESTAURANTS, SCHOOLS, THE ZOO, UNIVERSITY, COLLEGE, AND THE LIBRARY, THIS HOME OFFERS THE PERFECT BLEND OF COMFORT AND CONVENIENCE. DON'T MISS OUT ON THIS MODEL HOME STYLE HOME! BOOK YOUR VIEWING TODAY! (id:63381)
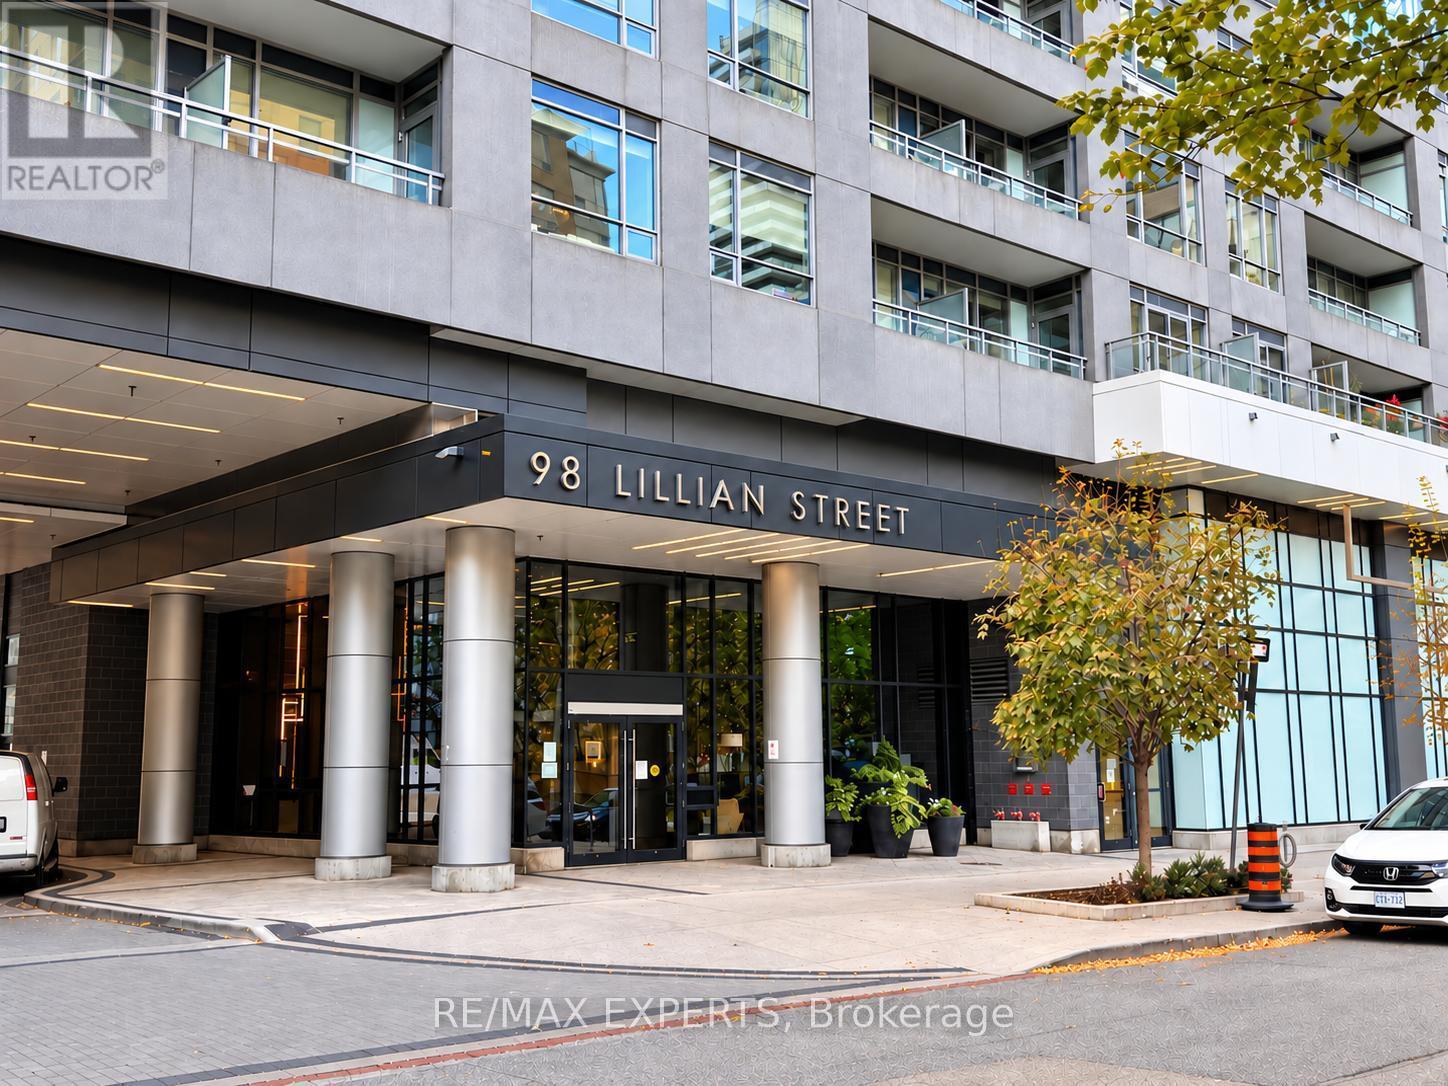
721 - 98 Lillian Street
Toronto, Ontario
Welcome to The Madison at Yonge & Eglinton! This freshly painted 1-bedroom + den, 2-bathroom condo features laminate flooring throughout and a functional layout. Combined kitchen and dining area with stainless steel appliances, microwave range hood, granite countertops and backsplash. Bright living room with walkout to a spacious balcony. Good-sized primary bedroom with closet and 3-piece ensuite featuring a frameless glass shower. Separate den with glass insert and closet, ideal for a home office. 4-piece main bath with granite countertop vanity. Includes 1 parking space and a locker conveniently located on the same level. Enjoy excellent building amenities, including a 24-hour concierge, indoor swimming pool, hot tub, fitness centre, yoga studio, sauna, steam room, theatre room, party room, games room,billiards room, outdoor terrace with BBQ areas and guest suites.Unbeatable Yonge & Eglinton location, steps to subway and the Eglinton Crosstown LRT, shopping, restaurants, cafes, grocery stores, parks and everyday conveniences. Enjoy the best of Midtown Toronto living with transit, entertainment and amenities right at your doorstep! A great opportunity to enjoy comfortable condo living in one of Midtown Toronto's most sought-after neighbourhoods! (id:63381)

303 - 33 Lombard Street
Toronto, Ontario
Welcome to this peaceful 560 sf one-bedroom corner suite at The Spire, complete with a rare owned parking space. Floor-to-ceiling windows and a Juliet balcony create a green, quiet retreat in the heart of downtown. The open-concept kitchen features stainless steel appliances, granite countertops, and its own window for natural light.The northwest-facing living area is bright throughout the day, with a functional, flexible layout that adapts to how you live. The generously sized bedroom offers a large closet and excellent privacy. This well-managed building offers top-notch amenities, including 24-hour concierge, a fitness centre, party room, rooftop BBQ terrace, guest suites, and visitor parking. You're in the heart of the St. Lawrence neighbourhood, steps from "The Market", St. James Park, King and Queen subway stations, streetcars, Eaton Centre, and Financial District. Drivers will appreciate quick access to the DVP and Gardiner highways being near Adelaide, Richmond, and Jarvis streets. (id:63381)
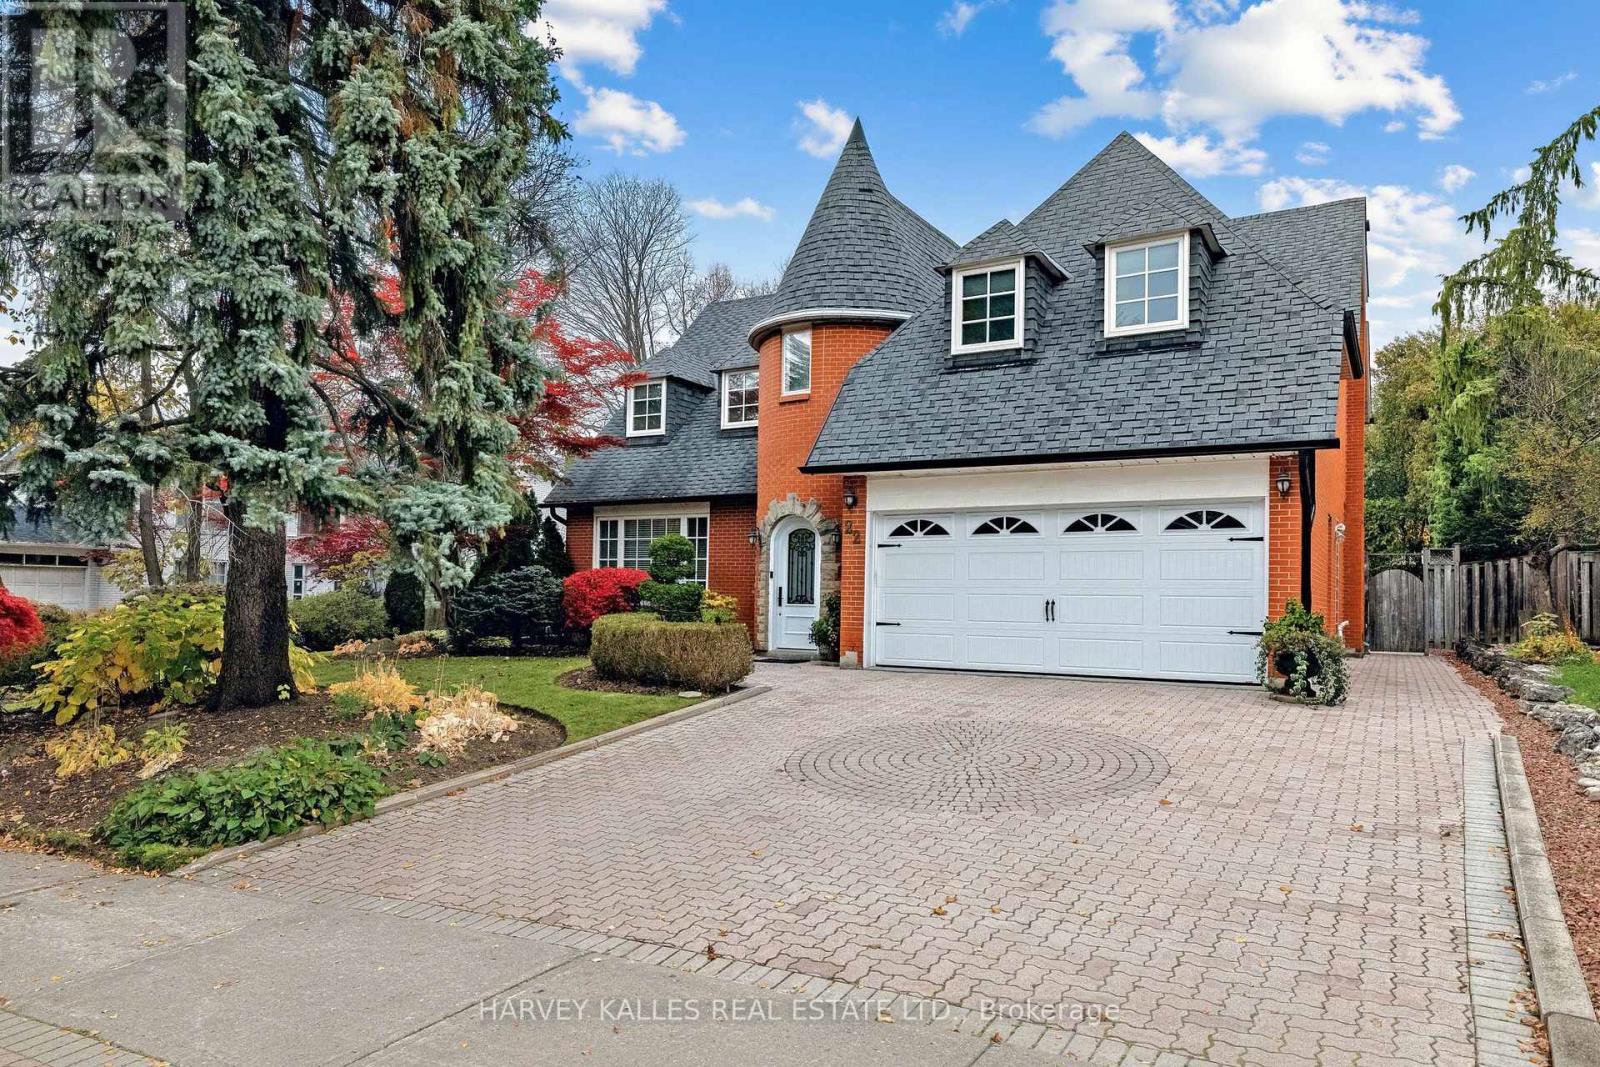
22 Sagewood Drive
Toronto, Ontario
Storeybook Charm On An Impressive 70 x 115 Ft Lot - A Generous Frontage For The Area - On One Of Denlow's Most Sought-After Streets! This Distinctive 2-Storey Home Makes A Lasting First Impression With Its Brick Turret, Arched Stone Entry And Beautifully Manicured Landscaping. Inside, A Large Living And Dining Room, Separated By Etched Glass French Doors, Is Made For Entertaining. The Updated Kitchen Opens To A Bright Family Room With A Walkout To A Private Backyard Retreat With A Large Pool, Framed By Tall, Mature Cedar Hedges. Upstairs Offers 4 Spacious Bedrooms, A Private Sitting Area, Hardwood Floors And Convenient Second-Floor Laundry. The Lower Level Adds A Large Recreation Room, A 5th Bedroom, A Full Bathroom And Plenty Of Storage. Double Garage And Private Drive. An Easy Walk To Transit, Parks, And Minutes To Longo's Plaza, York Mills Plaza, Shops At Don Mills, Fairview Mall, The 401/404 And GO Train. A Rare Opportunity In A High-Demand Neighbourhood! (id:63381)