
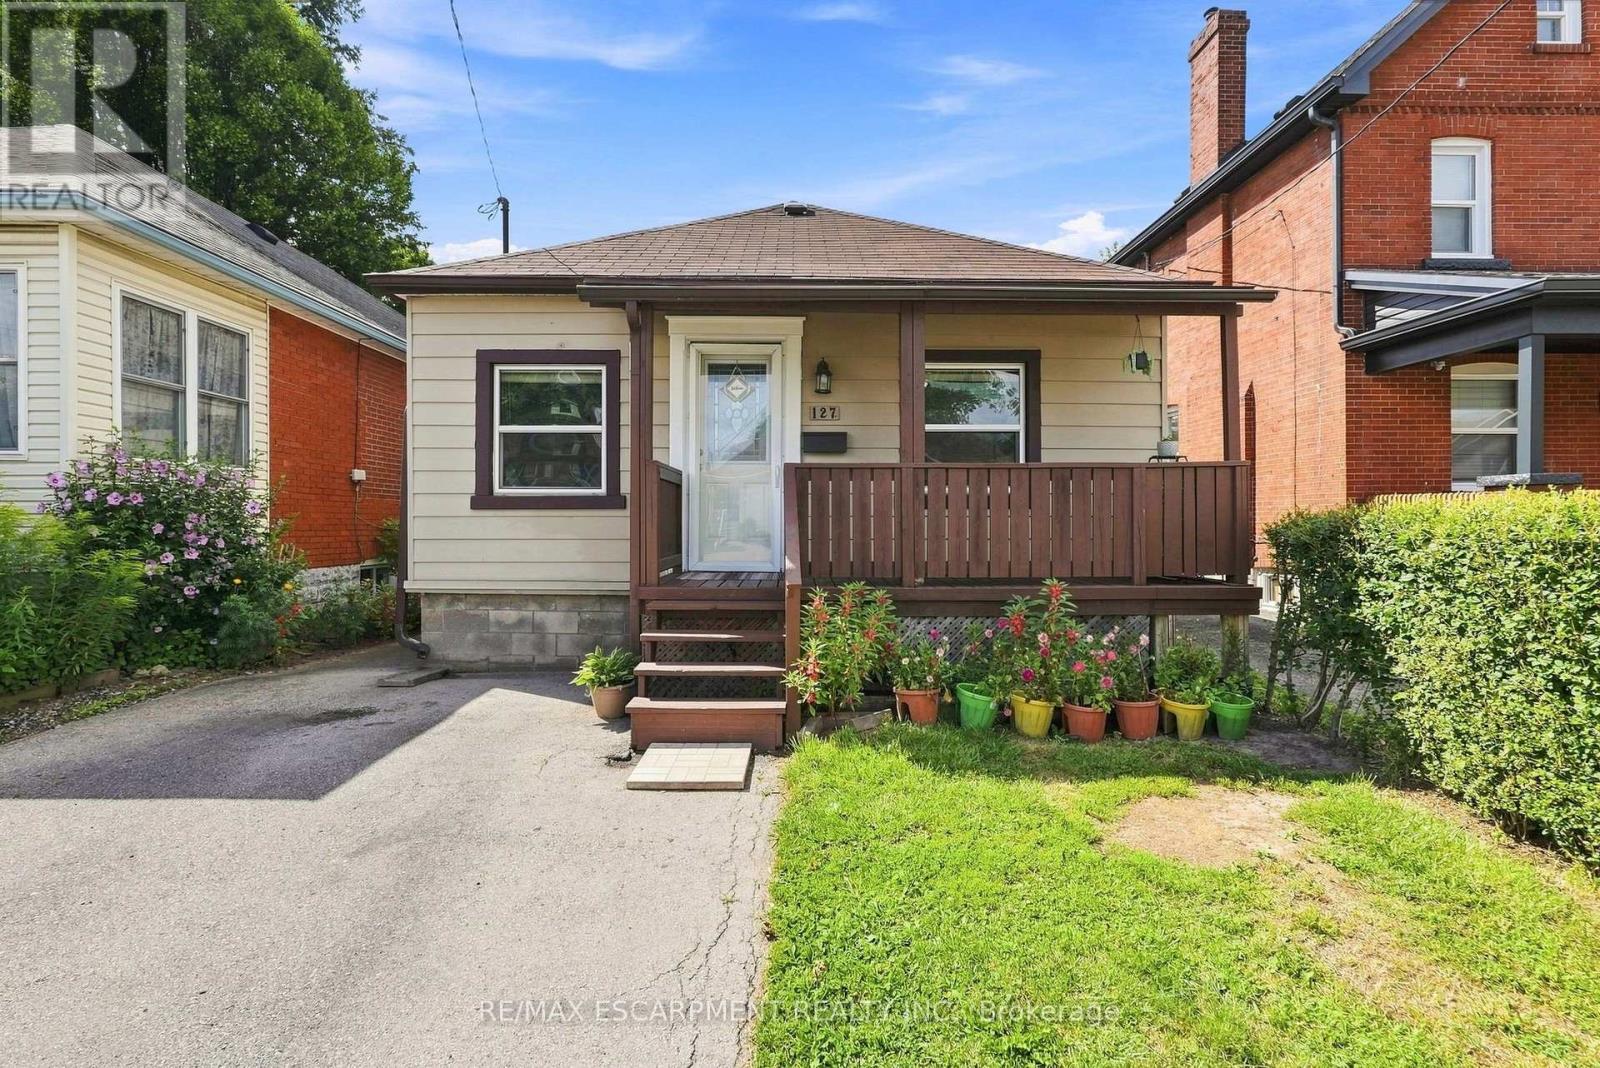
127 Park Row N
Hamilton, Ontario
Charming, move-in ready, and full of thoughtful updates; this two + one bedroom, one + one bath home is a fantastic opportunity for first-time buyers, downsizers, or investors alike. From the moment you step inside, tasteful renovations throughout make this home feel fresh, warm, and ready to enjoy. The eat-in kitchen is a standout, featuring crisp white cabinetry, butcher block countertops, and a stylish stone backsplash. With direct access to the rear yard, it is perfect for morning coffee or easy summer entertaining. Newer flooring flows throughout the main living space, adding a clean, cohesive feel. Downstairs, the partially finished basement offers excellent flexibility, with additional space that could serve as a third bedroom, home office, or rec room, along with a convenient three-piece bathroom. Step outside to your own private retreat: a fully fenced rear yard with plenty of room to relax or play, a large wood deck ideal for outdoor dining and an impressive gazebo that's perfect for lounging or hosting friends and family all season long. Rounding out the property is parking for one vehicle, adding everyday convenience in a walkable, established Hamilton neighbourhood close to parks, schools and amenities. Don't miss your chance to own this beautifully updated home! RSA (id:63381)
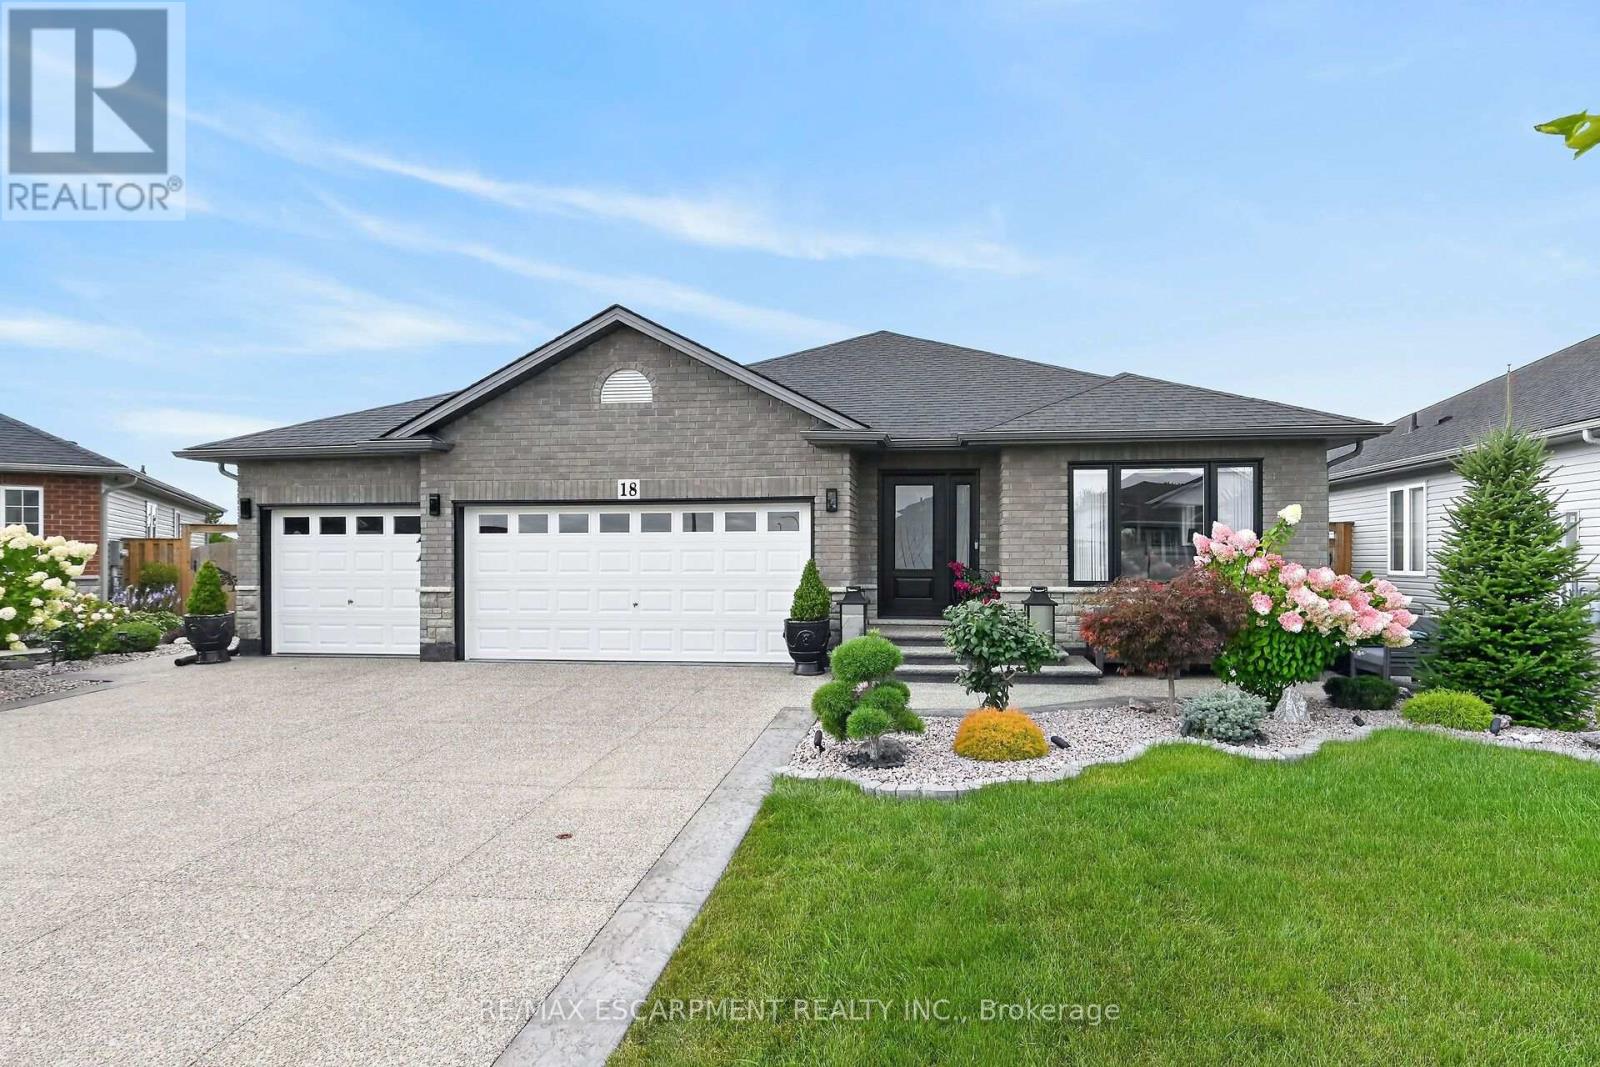
18 Linda Crescent
Haldimand, Ontario
Welcome to 18 Linda Crescent, a meticulously maintained home ideally located within walking distance of schools and local amenities in Hagersville. Thoughtfully upgraded and beautifully designed, the main floor features hardwood flooring and crown moulding throughout. The inviting living room is highlighted by a stunning electric fireplace, while the fully upgraded kitchen showcases custom cabinetry, quartz countertops, a quartz backsplash and an abundance of cabinet and counter space. The adjoining dining area includes built-in buffet storage that seamlessly extends from the kitchen, along with sliding doors leading to the beautifully landscaped backyard. Outside, enjoy an exposed aggregate patio, storage shed, vegetable gardens and fruit trees-creating a wonderful space for relaxing and entertaining. The main floor offers three bedrooms including a spacious primary suite complete with a large closet and private three-piece ensuite. Also included on this level is a four piece main bathroom. A convenient main floor laundry room provides direct access to the impressive triple-car garage featuring tiled flooring. The full, unfinished basement offers excellent potential and already includes an additional kitchen area. Completing the property is an exposed aggregate driveway accented by stamped concrete borders. There is truly nothing to do but move in and enjoy! (id:63381)
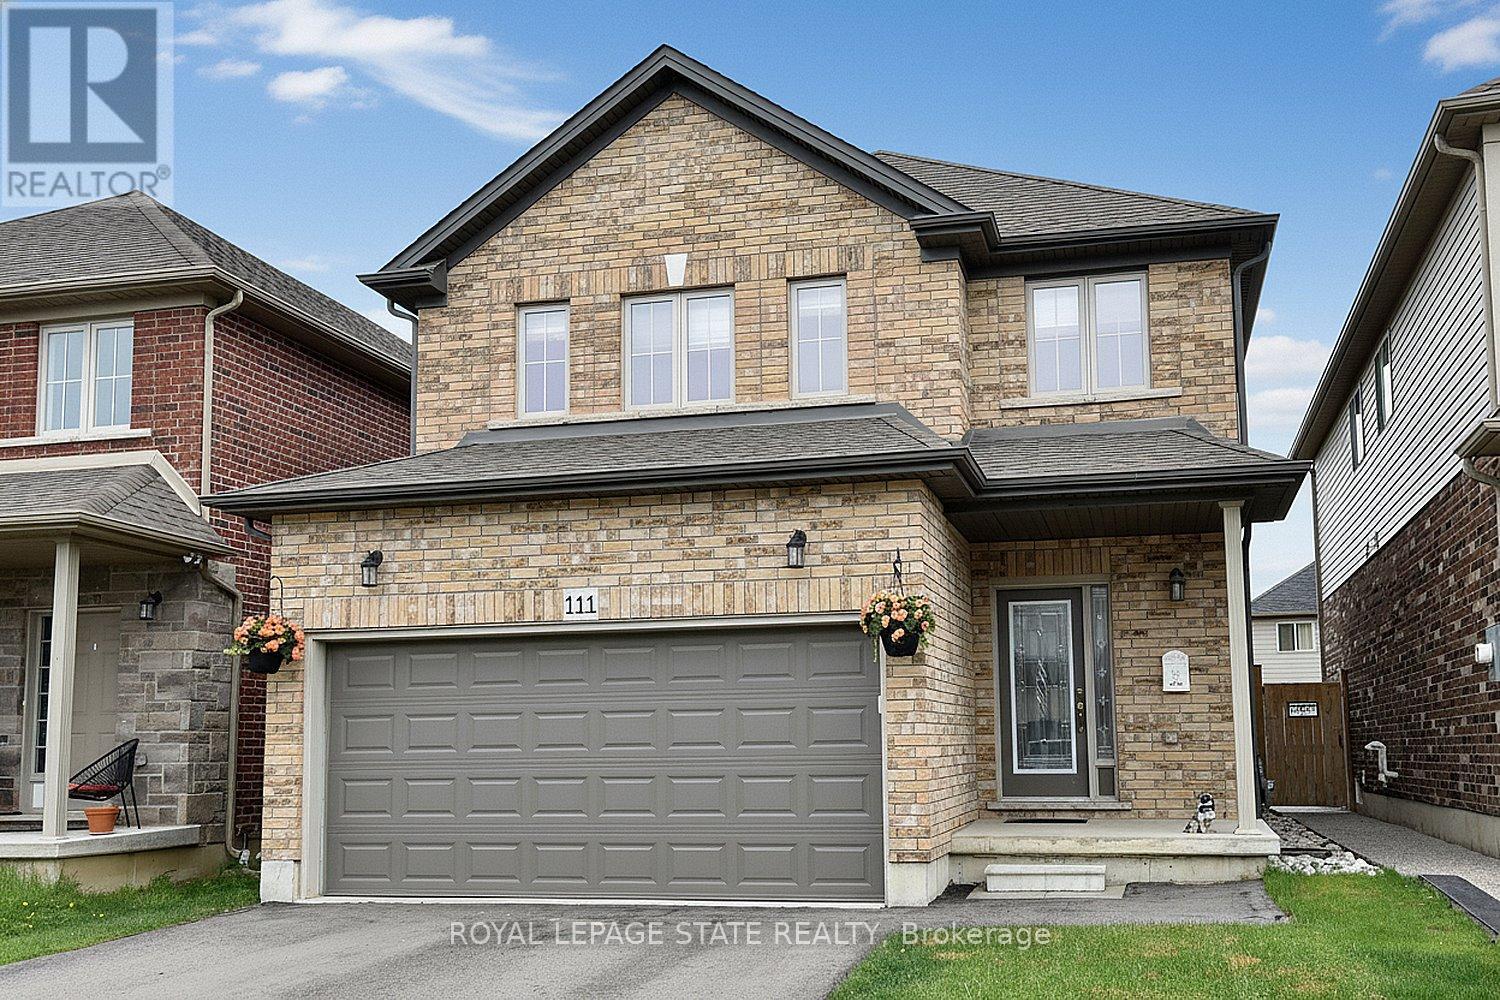
111 Festival Way
Hamilton, Ontario
Beautifully maintained 3-bedroom, 3-bathroom detached home with a professionally finished basement, built in 2019 by the highly regarded John Bruce Homes. Offering nearly 2,500 sq. ft. of thoughtfully designed living space, this home combines modern style with everyday family comfort. From the curb, the upgraded exterior elevation and double asphalt driveway and double garage, create an inviting first impression. Inside, the bright and spacious main floor features 9-foot ceilings, rich oak hardwood and ceramic tile flooring, and an open-concept layout ideal for entertaining. Featuring custom blinds the welcoming living room is centered around a cozy gas fireplace and complemented by sleek built-in cabinetry. The oak kitchen and dining area offer both function and elegance, complete with a breakfast bar for casual meals and patio access leading to the backyard. Inside entry from the garage to the mud/laundry rm and guest bath, complete this level. Upstairs, you'll find three generously sized bedrooms, each with elegant custom blinds and its own walk-in closet, providing exceptional storage space. The spacious primary has ensuite with double vanity and a walk-in shower. The main bath services the two other bedrooms. The builder-finished basement adds valuable additional living space, perfect for a growing family , recreation area, and/or home office. Outside, enjoy the open backyard - ideal for relaxing or family playtime. Located in one of Binbrook's most desirable family-friendly neighbourhood, this exceptional home is just minutes from schools, parks, and shopping amenities. Make this YOUR home! RS (id:63381)
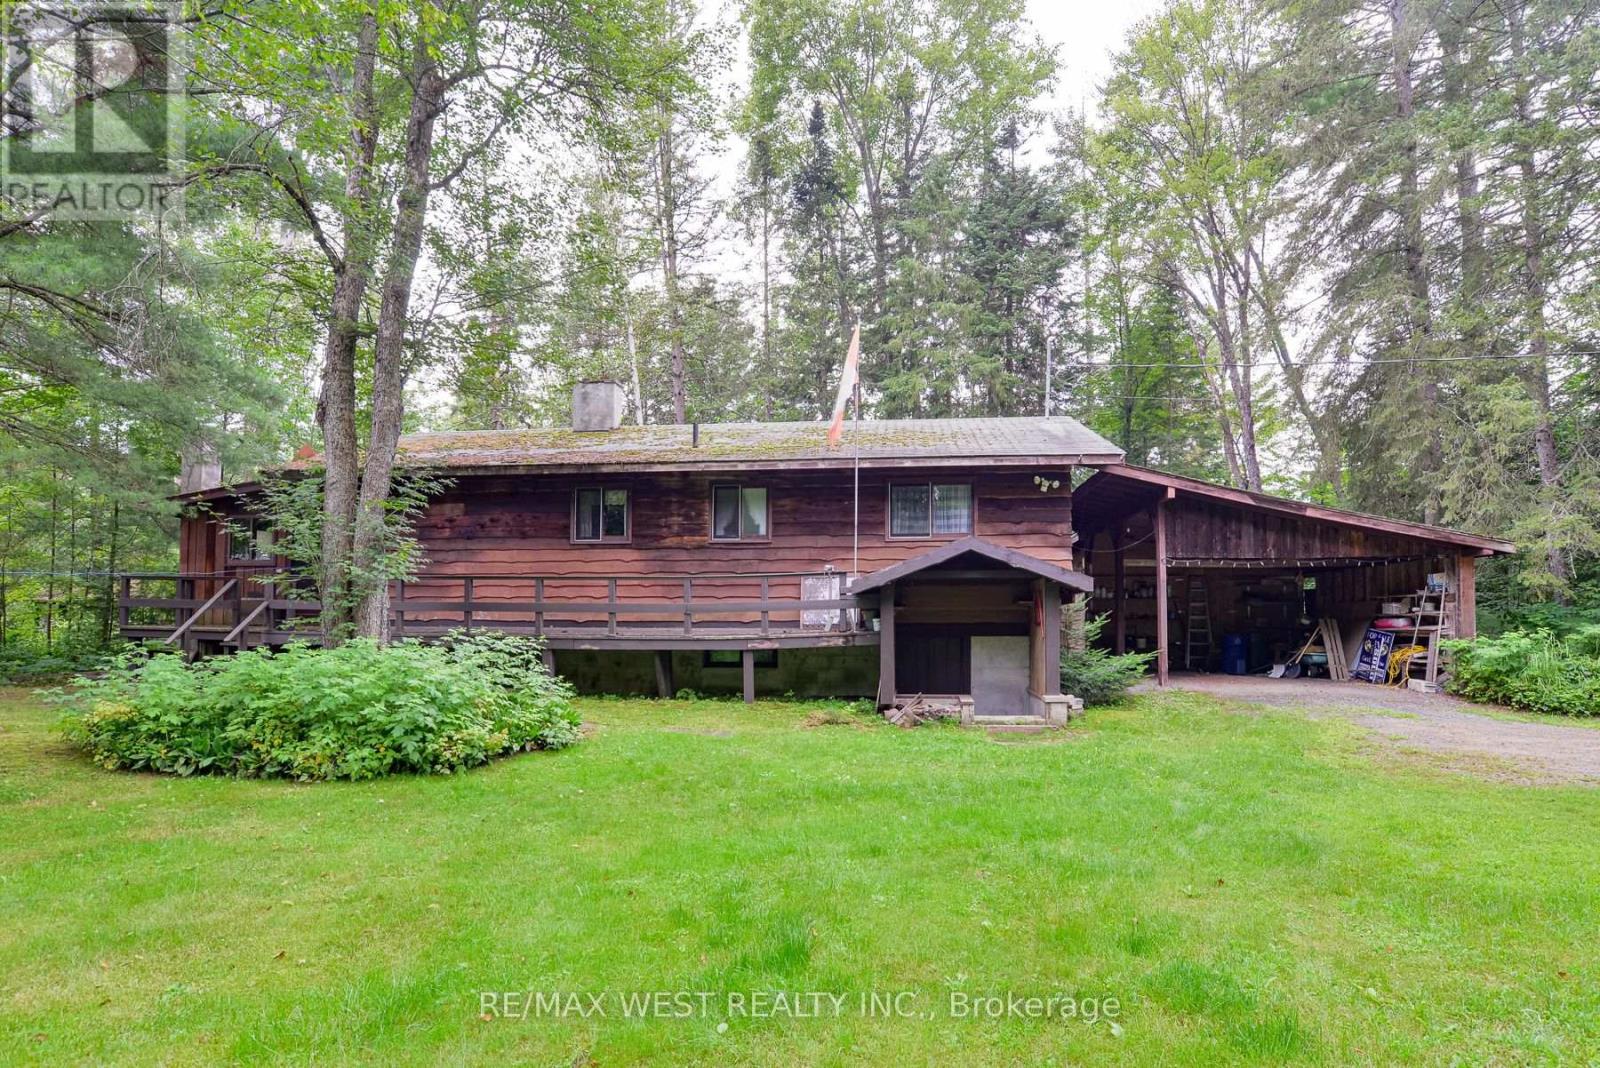
52 Robert Road W
Huntsville, Ontario
Welcome to your 4 season waterfront cottage on the Big East River, directly across from the natural beauty overlooking Arrowhead Provincial Park. Tucked away at the end of Robert Road W, this private 3-bedroom, 2-bathroom home offers a peaceful Muskoka setting just 10 minutes from downtown Huntsville. Sit back in the screened-in gazebo at the water's edge and watch the river gently move by, surrounded by nature and tranquility. Inside, a wood-burning fireplace and wood stove creates inviting spaces to gather with family and friends, while three bedrooms two bathrooms and Bonus room provide comfortable year-round living. A spacious two-car carport adds convenience, and the private end-of-road setting offers a true sense of escape. Enjoy paddling, hiking and four-season recreation right at your doorstep! A wonderful opportunity to enjoy the waterfront lifestyle in every season while remaining close to everything Huntsville has to offer. (id:63381)
804 - 200 Limeridge Road W
Hamilton, Ontario
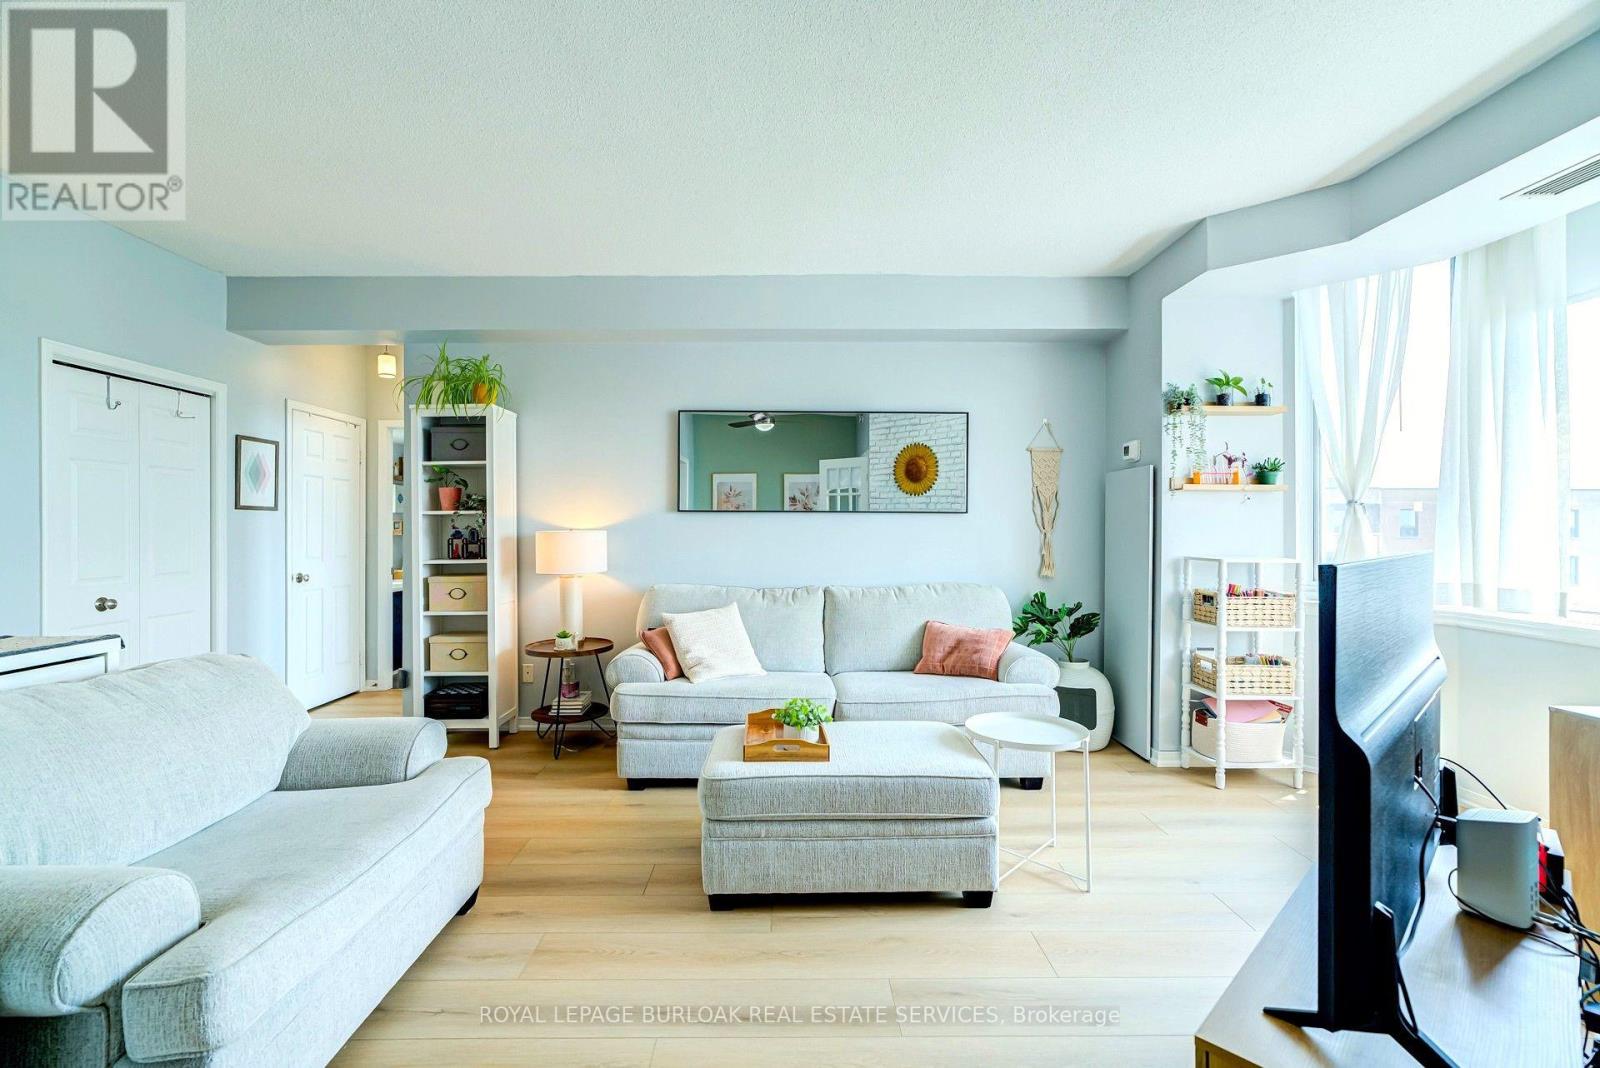
Penthouse space meets unmatched value in a prime West Mountain location. Welcome to #804 at 200 Limeridge Road West...a rare 879 sqft penthouse condo that offers the breathing room you've been looking for. Fully refreshed and completely turnkey, this 1-Bedroom + Den floor plan lives like a much larger home. Step inside to find 9-foot ceilings and a massive wall of windows that floods the entire space with natural light.The versatile den features full doors, effortlessly serving as a private home office or a fully functional second bedroom. Recent upgrades include brand-new flooring throughout and a crisp, modern paint palette. With a dedicated dining area, in-suite laundry, 1 owned parking space, and 1 storage locker, you don't have to compromise on convenience. The location offers an incredible lifestyle. Nestled on a quiet, beautiful tree-covered property, you are highly walkable to local parks and everyday amenities.Families will love the access to highly rated schools, while commuters will appreciate being just minutes from transit and major highways. This penthouse delivers maximum square footage and a fantastic neighborhood footprint for your investment. Just move in and stretch out! (id:63381)
166 Orchard Drive
Hamilton, Ontario
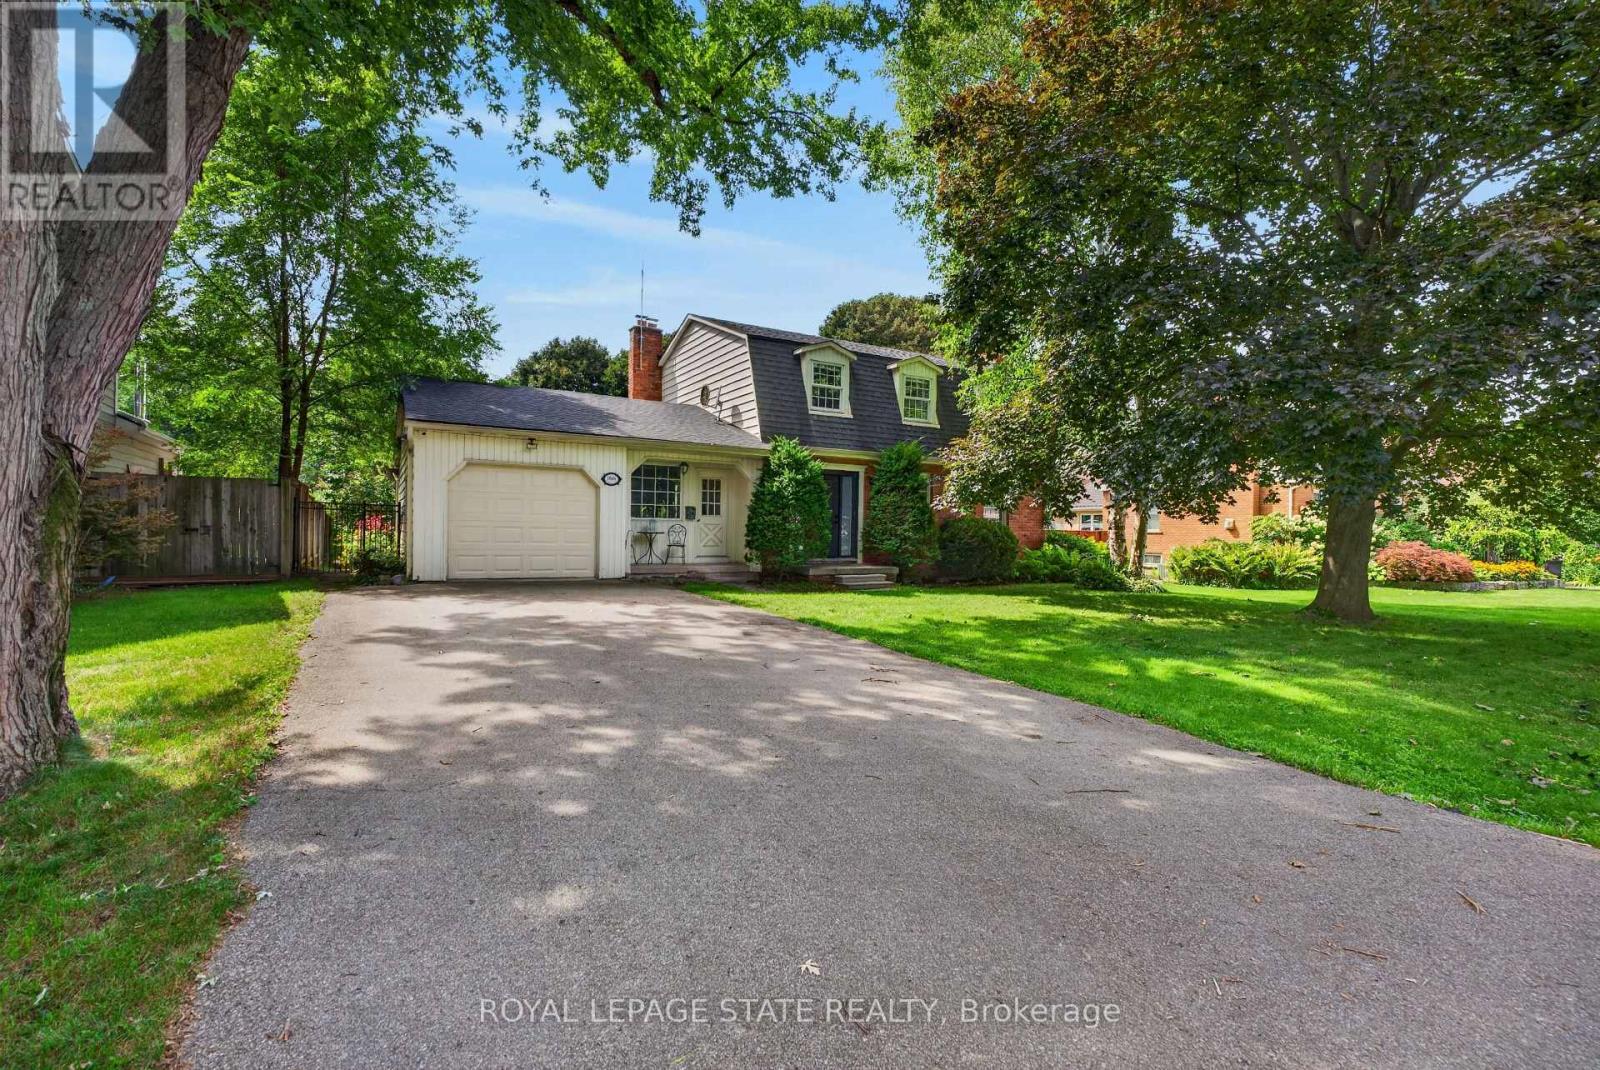
Ready to be impressed in Ancaster! This beautiful 3+1-bedroom and 3-bathroom traditional property could be your today. Perfect for families with kids or looking to start a family, step inside this beautiful home and see the spacious rooms waiting for you to design your dream home, then head to the well maintained kitchen and you will see a gorgeous view of the spectacular backyard large enough for your kids and pet to run around and play. Parking is no problem with its large driveway and attached garage accommodating numerous vehicles. Located in a wonderful community near trails, a community center, local schools, hockey arenas, little league baseball diamond and many more amenities for you and your family. If your looking for the perfect family home, look no further! (id:63381)
20 Deerhurst Highlands Drive
Huntsville, Ontario
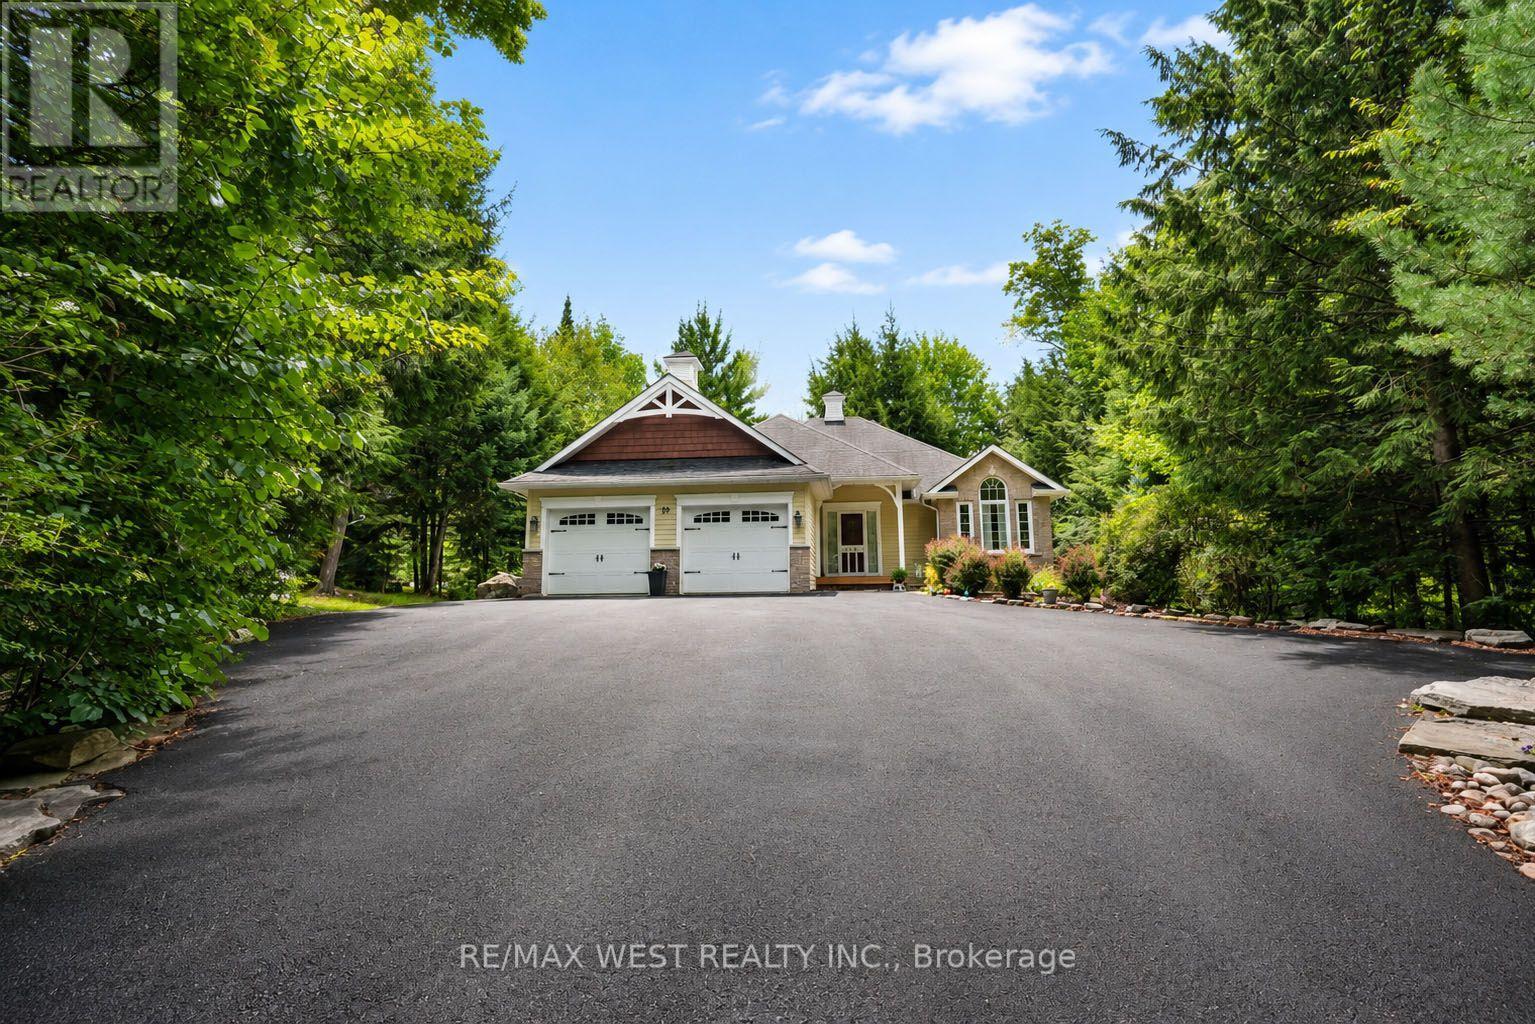
A must see for golf enthusiasts and anyone looking for the Muskoka lifestyle with modern conveniences. Custom bungalow built for year round living; set back on a deep landscaped lot with a view a great view of the Deerhurst Highlands Golf Course at the rear. Home has convenient utilities including gas, and municipal water & sewer. Open main floor layout featuring a kitchen with built in appliances backing onto the deck and screened gazebo. Combined living and dining rooms offer flexibility and plenty of space for entertaining. Two bedrooms and two bathrooms upstairs including the luxurious master with ensuite. Lower level features a large recreation room as well as a bedroom and bonus den with adjoining washroom which can be used as an additional sleeping area. Convenient location a few minutes from Huntsville. Close to Hidden Valley, Deerhurst, lakes and many recreation areas. Spend your evenings on the back deck enjoying the view of the 18th hole! (id:63381)

167 - 1890 Rymal Road E
Hamilton, Ontario
Bright End-Corner Unit Townhome Filled with Natural Light and Feels Like a Semi-Detached Home! Features an open-concept layout, cozy gas fireplace with built-in storage nooks, spacious primary bedroom with double-door entry, walk-in closet and 4-piece ensuite, convenient second-floor laundry, and double closets in both secondary bedrooms. Large foyer and direct garage access into the home. The upgraded kitchen boasts granite countertops, ceramic backsplash, and ceramic flooring throughout. Prime location just minutes to the Red Hill Valley Parkway (RHVP), conservation parks, schools, shopping plazas, and all essential amenities. (id:63381)
1004 - 141 Catharine Street S
Hamilton, Ontario
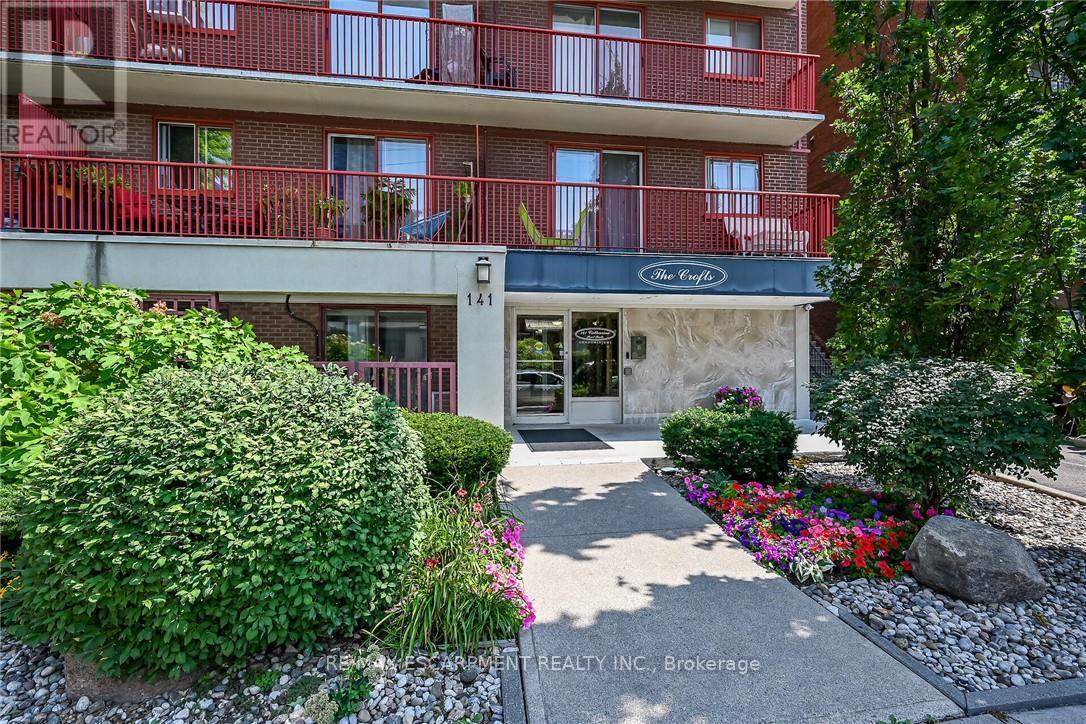
Welcome to Unit 1004 at 141 Catharine Street South-a bright, top-floor condo with impressive views of the city, lake, and escarpment. The suite has been refreshed with new windows, an updated eat-in kitchen featuring new luxury vinyl flooring, and an enhanced bathroom for you to enjoy. Delight in the scenic view from your private balcony, all in a well-maintained building offering all the convenient amenities necessary for comfortable living. Ideally located within walking distance of the Hamilton GO Centre, St. Joseph's Healthcare and downtown shops, restaurants and entertainment. An excellent opportunity to enjoy convenient condo living in the heart of Hamilton. (id:63381)
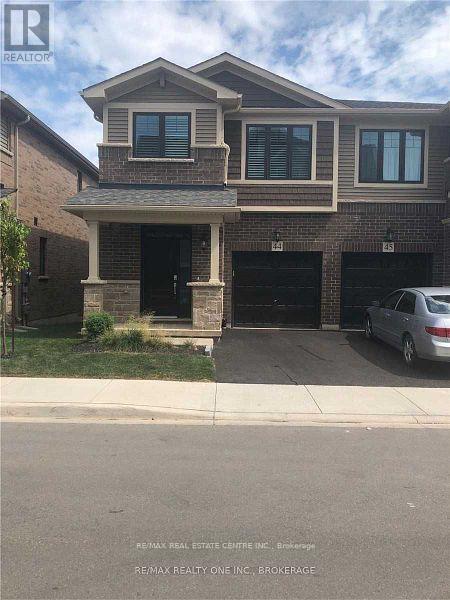
44 - 288 Glover Road
Hamilton, Ontario
Welcome to this executive townhome built by Branthaven Homes, offering approximately 1,650 sq. ft. of modern living with 3 spacious bedrooms and 2.5 bathrooms. The main floor features 9-ft ceilings and a bright open-concept kitchen and Living room, perfect for everyday living and entertaining. This home offers added privacy and a quiet setting away from street traffic. A single paved driveway leads to a single-car garage, with ample visitor parking nearby.The primary bedroom retreat includes a walk-in closet and a 4-piece ensuite. Low condo fees of $224.77/month cover building insurance, common elements, and exterior maintenance, including grass cutting and snow removal of driveway, steps, and laneways.Conveniently located with easy access to the Queen Elizabeth Way for commuting to Toronto or Niagara Falls, and close to schools, shopping, and everyday amenities including Winona Crossing Shopping Plaza. (id:63381)
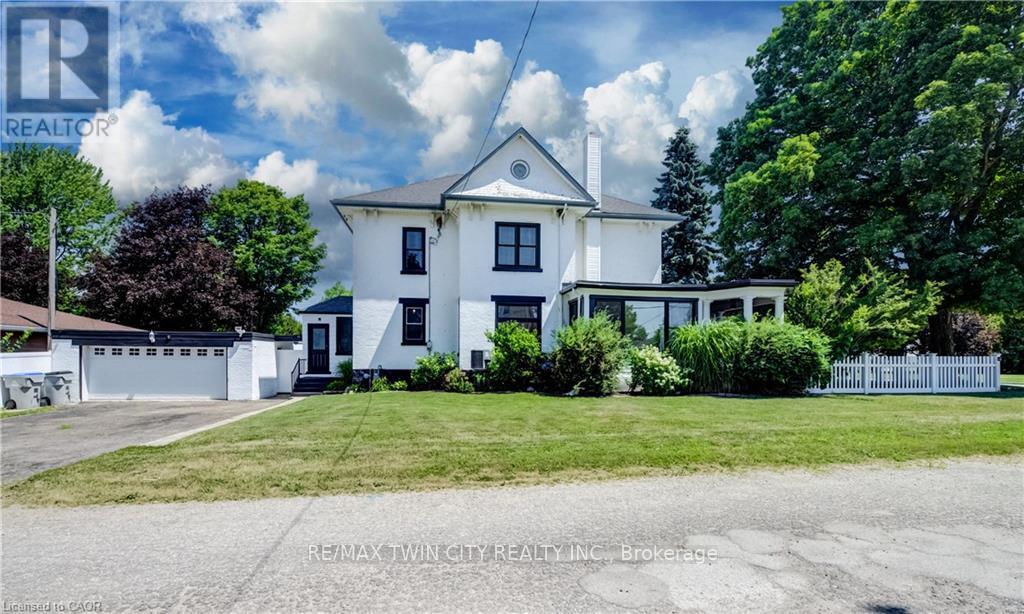
290 Turnberry Street
Huron East, Ontario
Welcome to 290 Turnberry Street in the quiet community of Brussels! This beautifully maintained two-storey home blends timeless character with modern updates. Original wood staircase, door casings, and baseboards showcase the home's classic charm, while impressive 10-foot ceilings and newer windows enhance the bright, spacious feel throughout. A welcoming covered front porch offers a great spot to relax and enjoy your morning coffee or a good book. The living room is filled with natural light and flows into the traditional dining room, creating an ideal setting for family gatherings and entertaining. The bright sunroom offers the perfect space for a home office, reading nook, or sitting room, with direct access to the covered front porch. The updated modern kitchen is both stylish and functional, featuring white cabinetry, a large centre island, subway tile backsplash, black cabinet hardware, and plenty of prep space. Completing the main floor are a convenient 2-piece bathroom with main-floor laundry and a practical mudroom with access to both the driveway and the backyard deck. The second level offers a shared 4 piece bathroom and 4 good sized bedrooms, including a spacious primary bedroom complete with a walk-in closet and staircase leading to the expansive attic-an ideal space for additional storage or future possibilities. The basement offers ample storage, while outside you'll appreciate the fully fenced corner lot, providing a safe and spacious area for children and pets to play. The backyard deck is perfect for relaxing and the detached two-car garage, along with the double-wide driveway, accommodates up to 4 vehicles. Located close to shopping, amenities, and places of worship, this charming home offers the best of small-town living while being just a short drive to Listowel and Wingham, and only 35 minutes from the beautiful shores of Lake Huron. Full of character, space, and thoughtful updates, this is a wonderful place to call home! (id:63381)
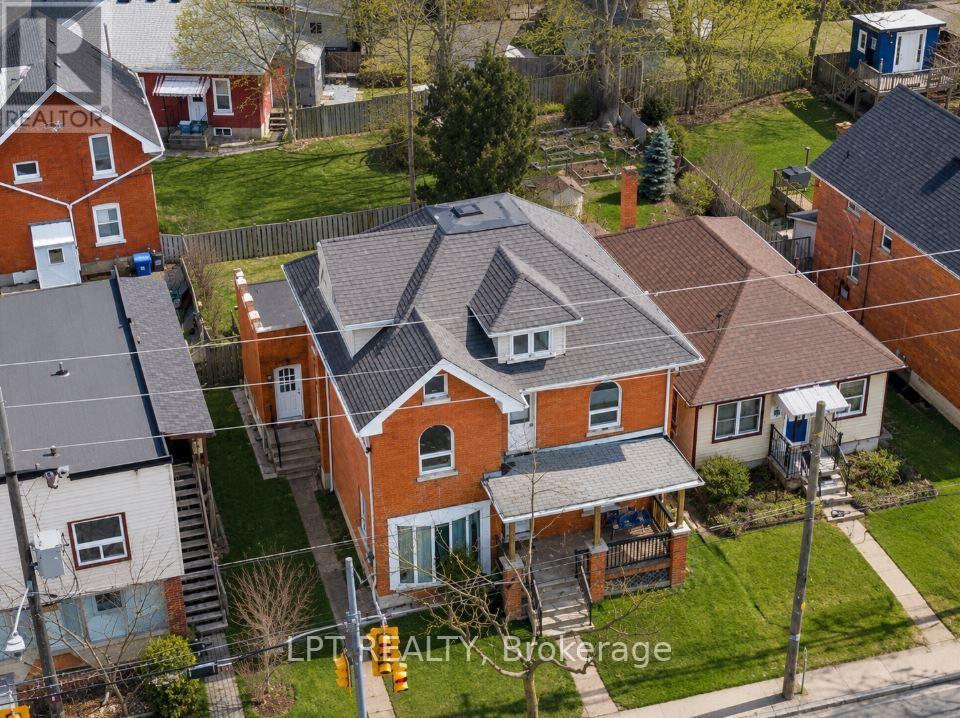
219 Erie Avenue
Brantford, Ontario
Welcome to 219 Erie Ave in Brantford's sought-after Eagle Place! This massive 3,000+ sq ft duplex offers two self-contained units, each with a separate entrance and separate hydro meter-ideal for investors or owner-occupiers. Main level: kitchen, living room, 2 bedrooms, full bath-currently rentable at $2,400/month combined with the finished basement, which has 2 rooms and a very spacious living room. Upper level: 3 bedrooms plus a spacious third-story loft-currently rentable at $2,100/month. Combined rents of $4,500/month ($54,000/year) generate an estimated cap rate of approx. 6.4%* at the $549,000 asking price. Bonus value-add: the fully finished basement already has its own separate entrance in place, offering excellent potential to convert into a third income unit (subject to municipal approval)-perfect for investors looking to maximize returns. Set your own rents! 3 parking spots at the rear. Located in family-friendly Eagle Place, steps to Grand River trails, walkable to schools (Princess Elizabeth PS, Jean Vanier Catholic Elementary), and served by Brantford Transit Route 12 right on Erie Ave. Minutes to downtown Brantford shops, restaurants & Laurier Brantford campus.Endless possibilities in this rare investment opportunity-don't miss out! Sold "As Is." All appliances "As Is."*Cap rate estimate based on est. 35% expense ratio; verify with actual tax/insurance figures. - ALL PICTURES HAVE BEEN VIRTUALLY STAGED (id:63381)