
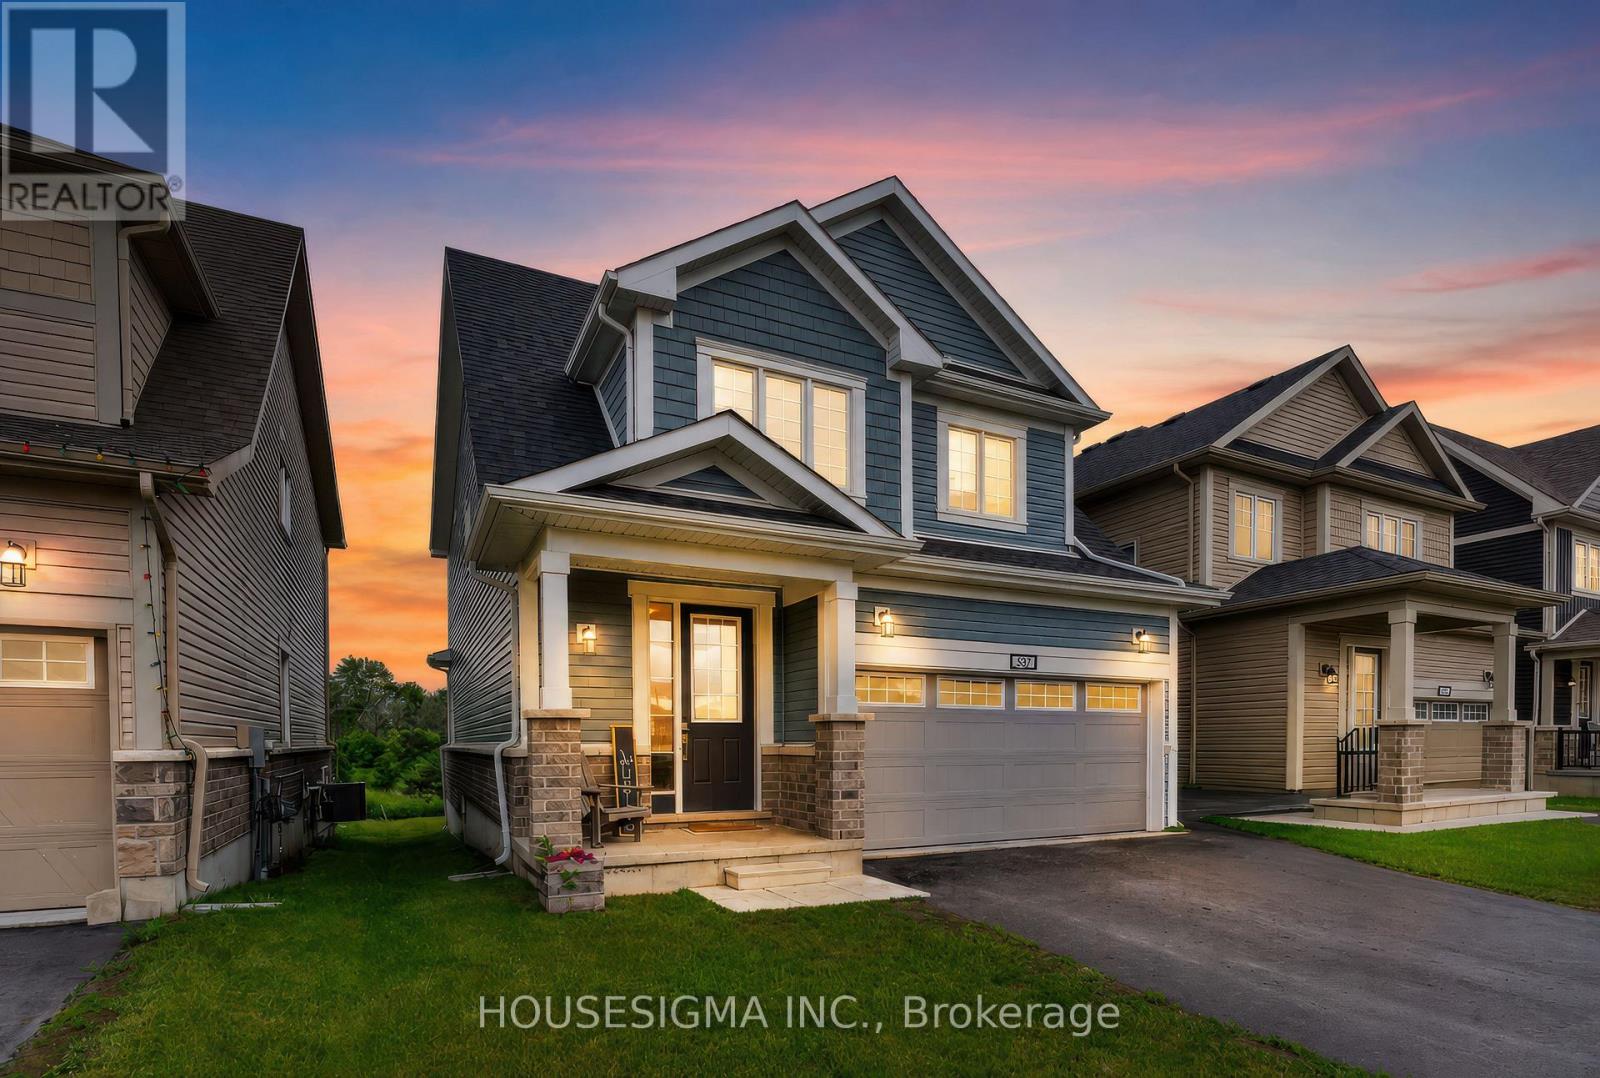
32 Oakmont Drive
Loyalist, Ontario
Welcome to 32 Oakmont Drive, located in the highly sought-after Loyalist Golf & Country Club community in Bath. Offering the perfect blend of comfort, style, and community living, this beautiful Bristol model provides over 2,100 square feet of thoughtfully designed living space. Step inside to discover a bright and inviting open-concept main floor featuring beautiful hardwood and ceramic flooring, soaring 9-foot ceilings, and many large South facing windows that fill the spacious great room with natural light. The well-appointed kitchen is designed to impress, showcasing white cabinetry, elegant quartz countertops, a large breakfast bar, and ample space for both casual family meals and entertaining guests in the adjoining dining area. Convenience meets functionality with a main-floor laundry room and mudroom offering inside access to the double-car garage.Upstairs, the spacious primary retreat overlooks the tranquil backyard pond and features dual walk-in closets and a spa-inspired ensuite complete with double sinks, a tiled glass walk-in shower, and a luxurious soaker tub perfectly positioned to take in the peaceful views. Two additional generously sized bedrooms, each with their own walk-in closet, share a well-appointed full bathroom, providing plenty of space for family, guests, or a home office. Step outside and unwind in the peaceful backyard setting, where the serene pond views create the perfect backdrop for morning coffee or evening relaxation., this exceptional home offers the lifestyle you've been waiting for. ***No photos to be taken inside house without Tenant Permission*** (id:63381)
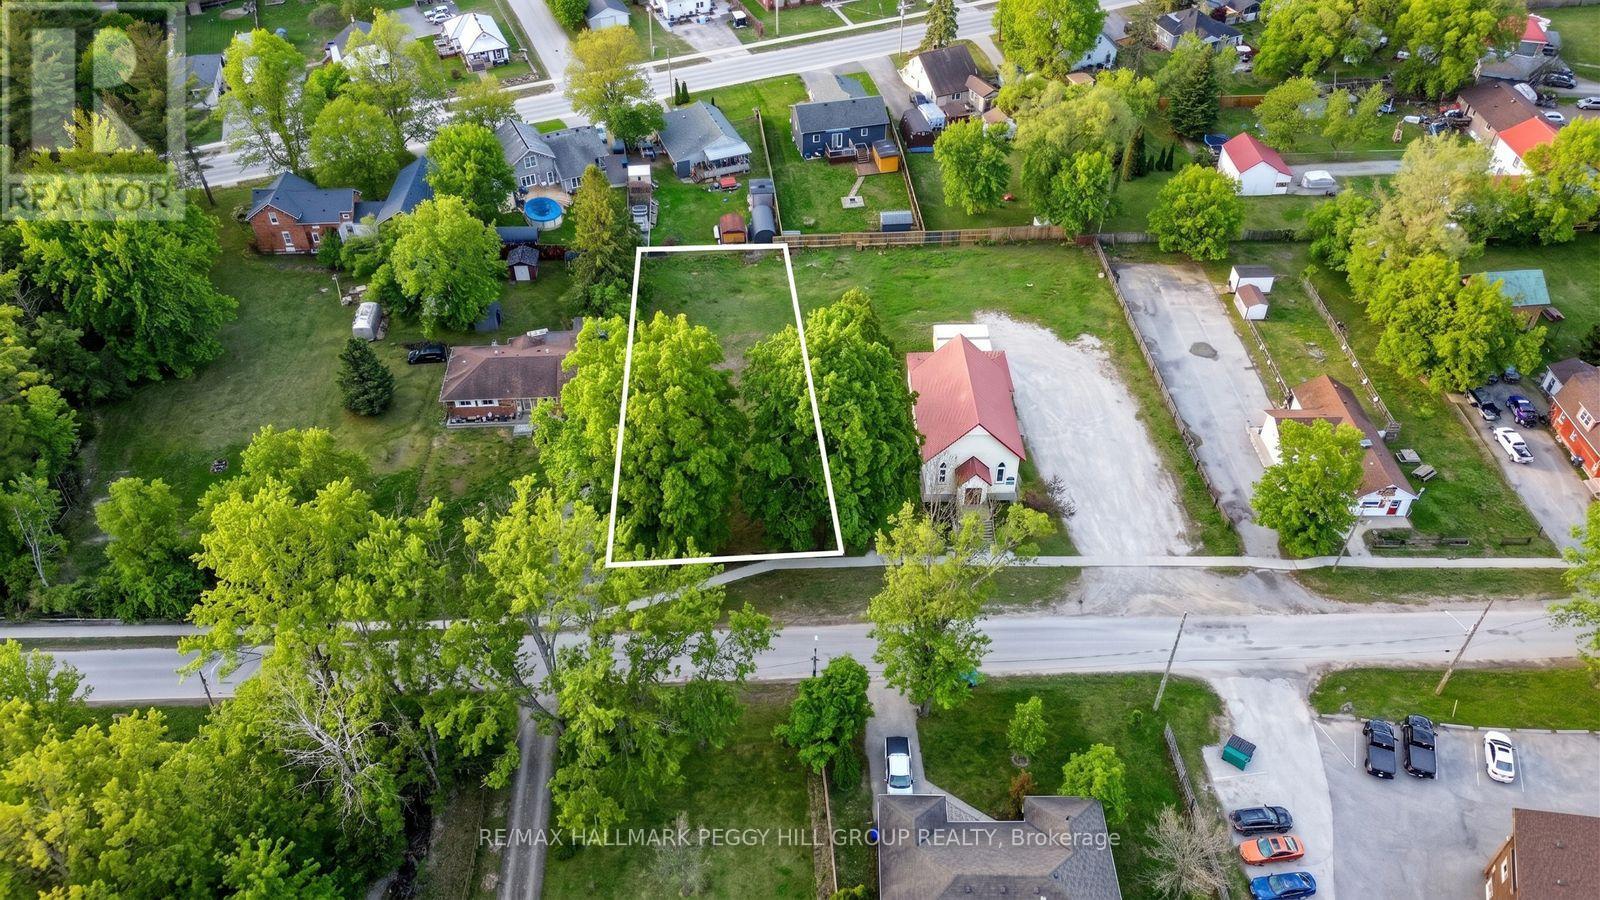
58 Jonas Street
Essa, Ontario
66 X 175 FT RESIDENTIAL BUILDING LOT ON A QUIET, MATURE STREET, MOSTLY CLEARED & READY TO BUILD! Don't miss this prime opportunity to transform your architectural dreams into reality on a 66 x 175 ft residential building lot that's flat and mostly cleared, ready to welcome your new construction. Nestled on a quiet, mature street in Angus, this property offers the peaceful charm of an established neighbourhood while being within convenient walking distance to restaurants, variety stores, schools, a church, and a park. Set in the growing community of Angus, known for its welcoming atmosphere, local amenities, and proximity to outdoor recreation and CFB Borden. The lot has been recently cleared of trees, giving you a head start on your development plans. Essential utilities, including gas, water, sewer, hydro, telephone, and internet, are available at the lot line. A registered topographic survey is also available for buyer reference, simplifying your planning process. Zoned R1, this lot is perfect for a single-family home, making it an attractive option for builders and investors eager to capitalize on a ready-to-build site in an idyllic setting. Take advantage of the opportunity to turn your architectural vision into a legacy! (id:63381)
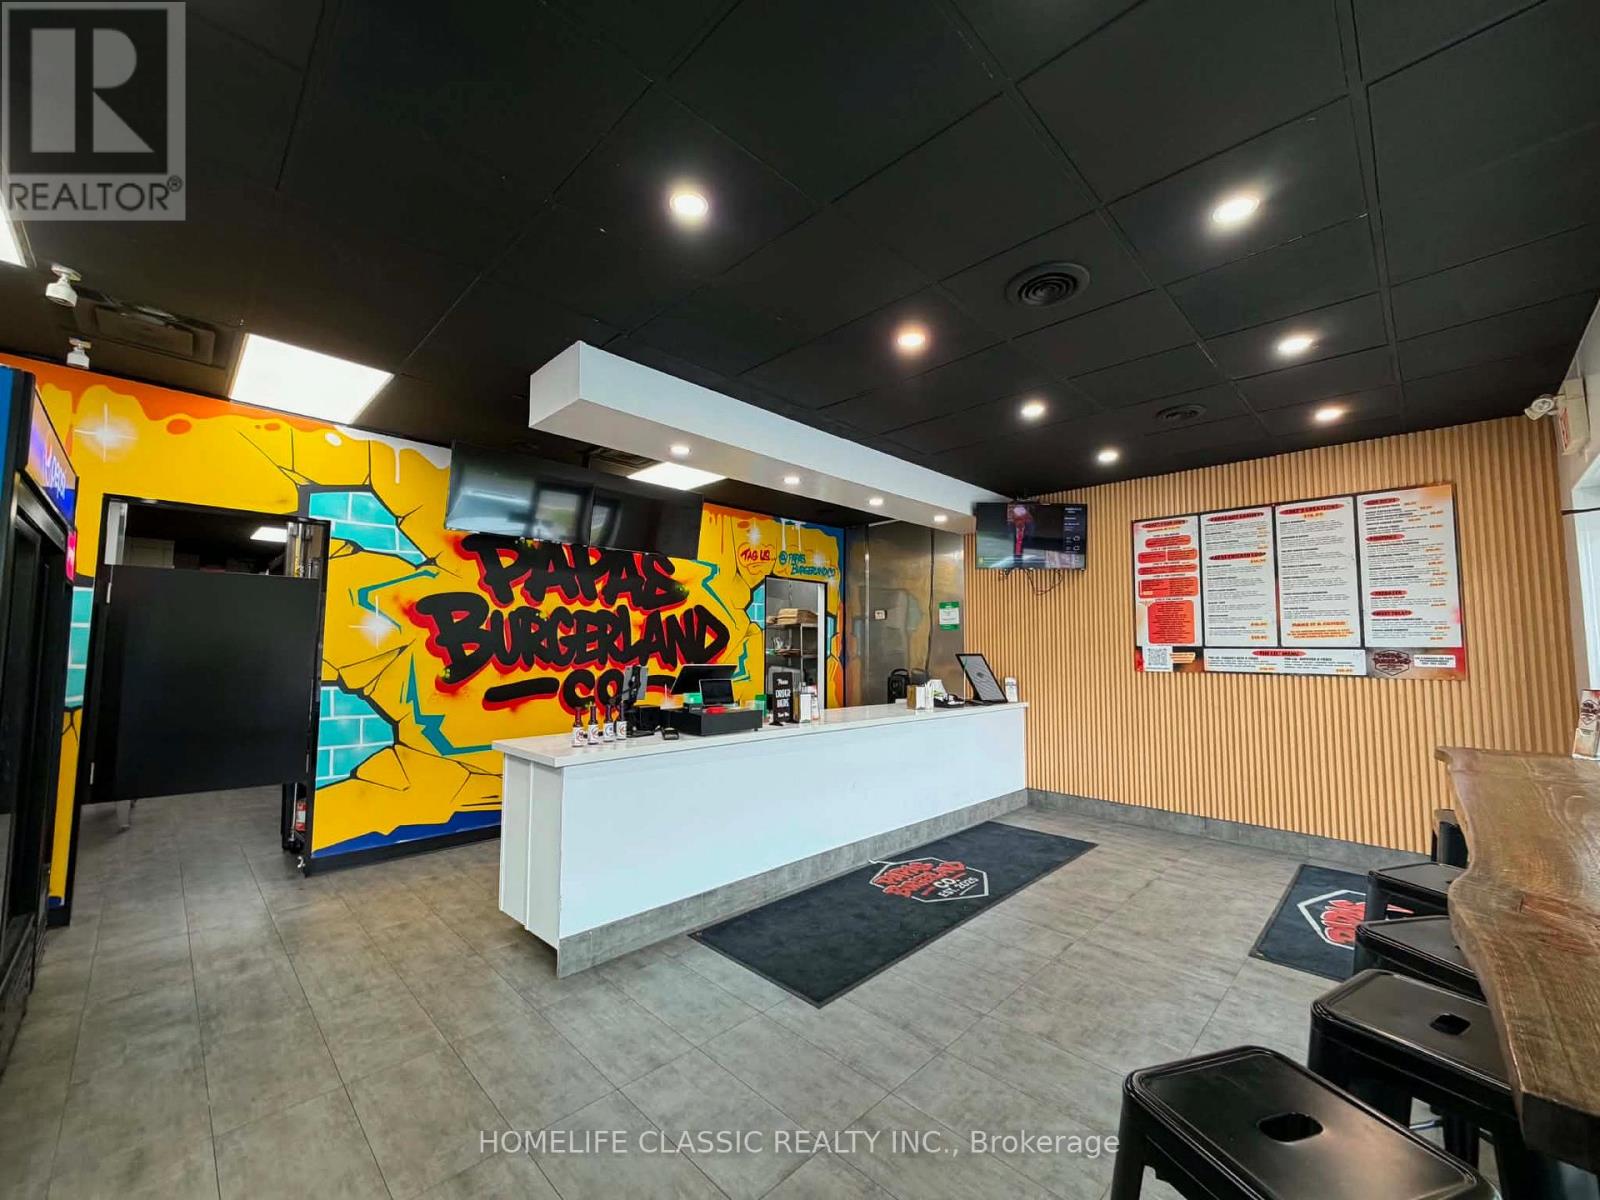
116 Parkhill Road E
Peterborough, Ontario
Hit the ground running with this popular Burger Shop in Peterborough. This is the original Burger concept store launched by the people behind Papas Pizza Land -- a growing multi-store Pizza Franchise with 13 locations from Uxbridge to Brockville. Corporate store. Great reviews! Store being sold on an independent basis (no franchise) and the sale includes all fixtures, chattels, and recipes. Please follow the 'multi media' and 'brochure' links for more information. (id:63381)
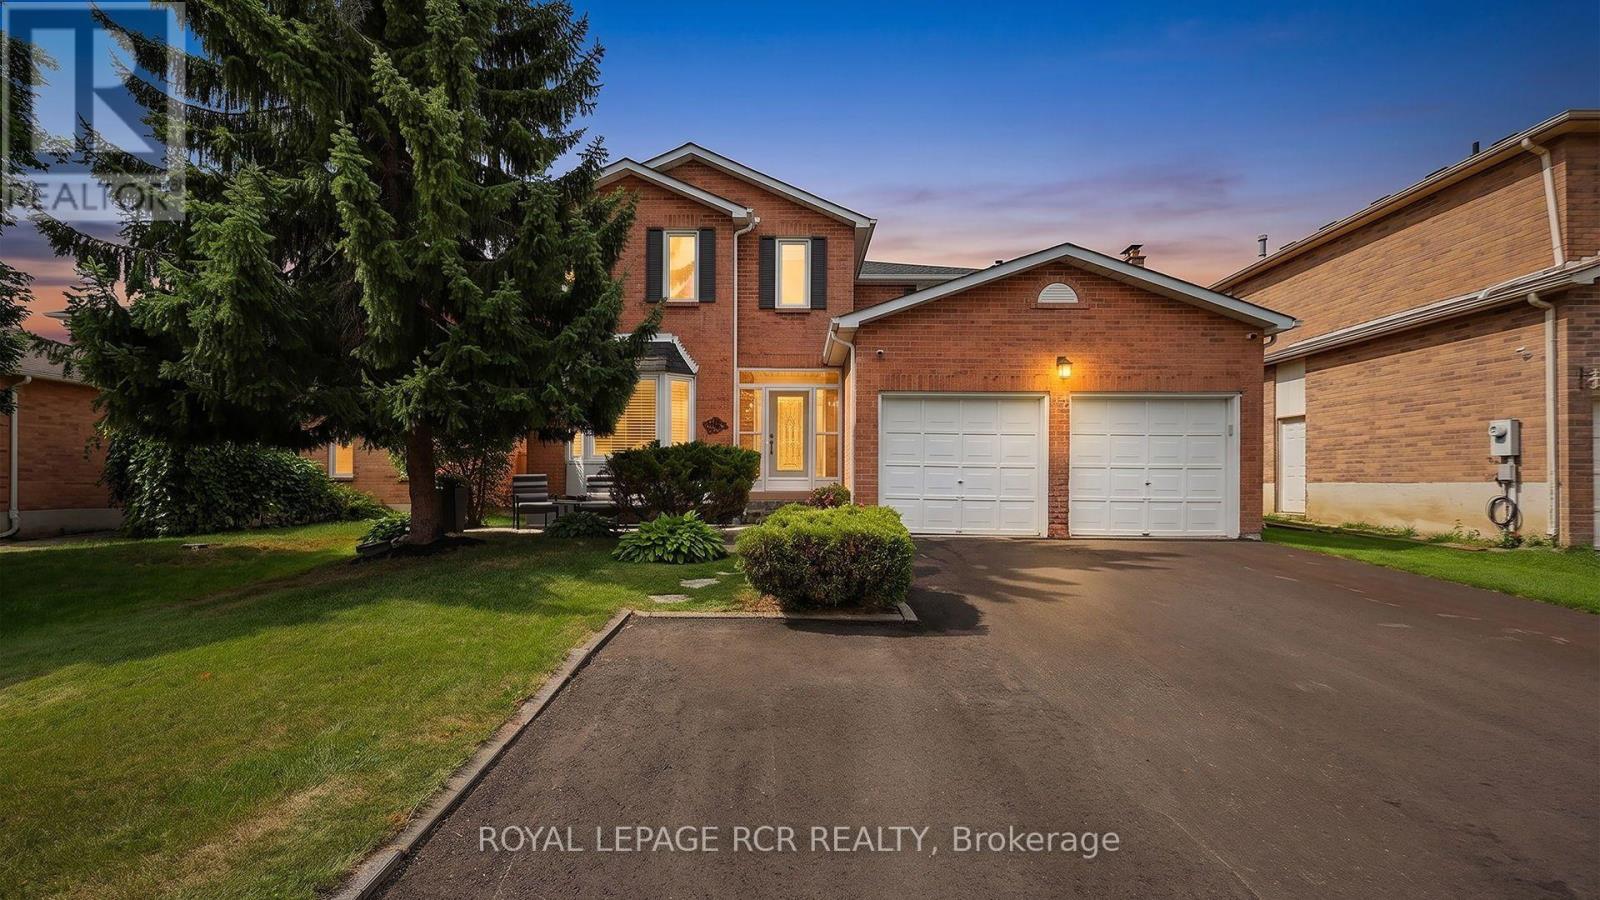
18 Mccabe Crescent
Caledon, Ontario
Stunning Family Home in Desirable Bolton North - Welcome to this exceptional detached home in the highly sought-after community of Bolton North. Lovingly cared for by its original owner, this residence showcases true pride of ownership and has been meticulously maintained inside and out. Nestled on a quiet, family-friendly street, you'll enjoy the perfect balance of peaceful living and convenience, with parks, walking trails, schools, and everyday amenities just moments away. Offering four generously sized bedrooms, this home is designed for growing families. Large windows throughout fill the space with natural light, while the spacious primary retreat features a large ensuite bathroom, creating the perfect place to unwind. The main level boasts elegant hardwood flooring and a stunning modern staircase that serves as a beautiful focal point. At the heart of the home is the beautifully renovated kitchen, complete with a spectacular 6-foot island featuring a striking stone waterfall countertop. Perfect for entertaining and everyday living, this space is designed to bring family and friends together. Enjoy extra living space in the finished basement, offering endless possibilities for a recreation room, home office, gym, or family gathering area. Step outside to your beautifully landscaped backyard, where summer memories await. Relax, entertain, and enjoy the impressive 16' x 31' inground pool, offering the ultimate private retreat for family and friends. This is a rare opportunity to own a truly cherished home in one of Bolton's most desirable neighbourhoods-a property that has been exceptionally cared for and is ready for its next chapter. (id:63381)
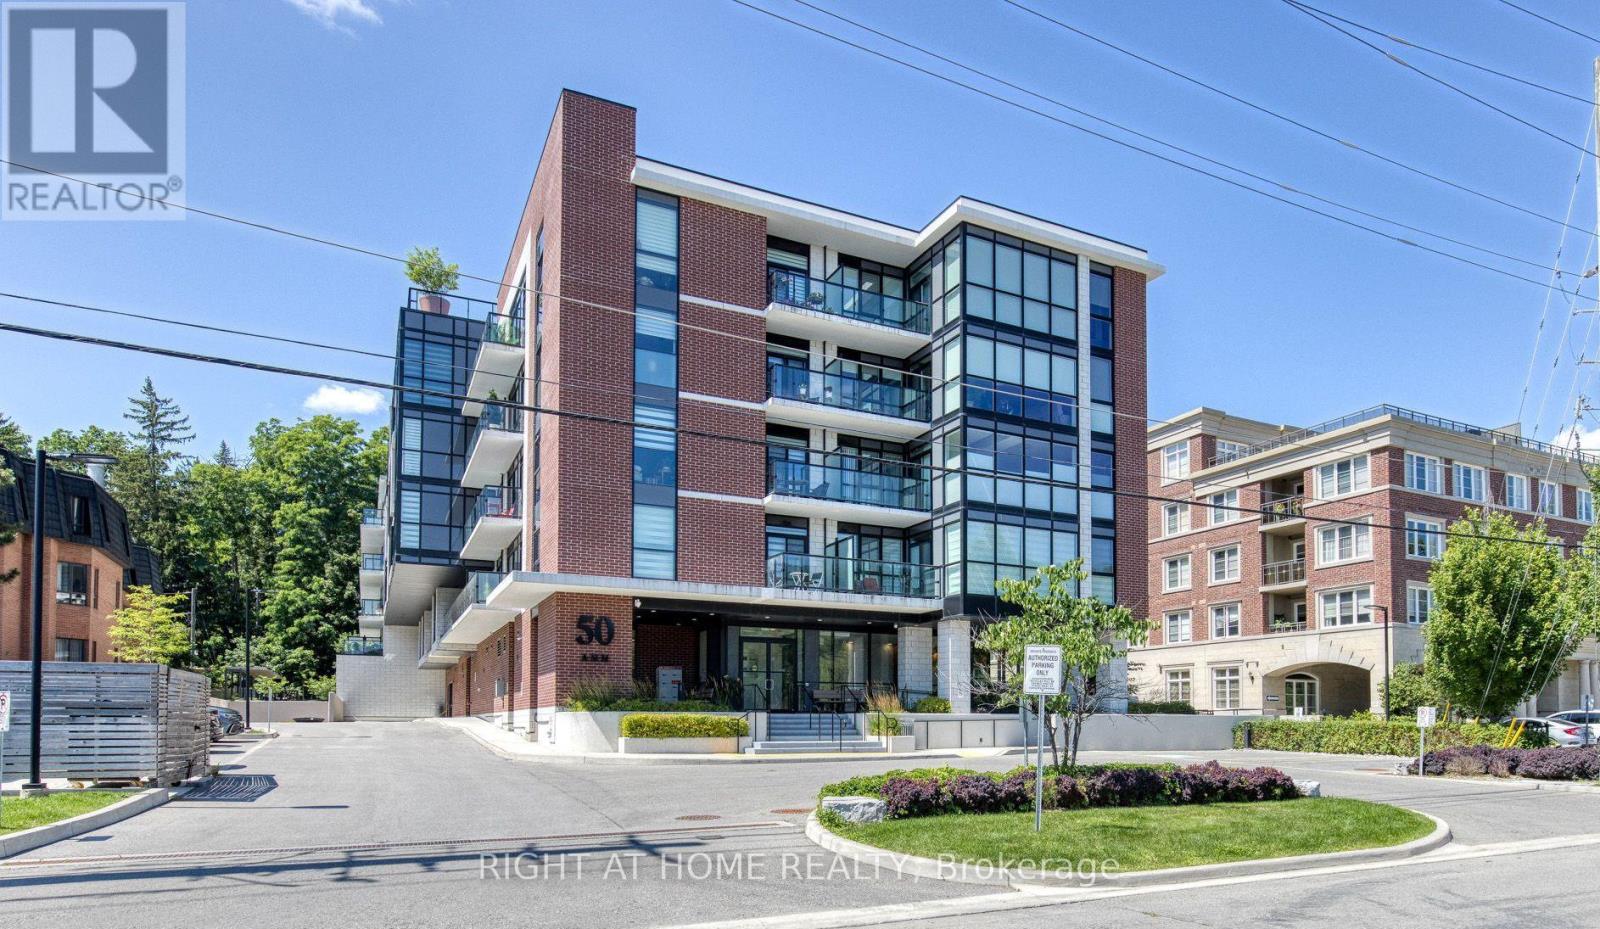
316 - 50 Ann Street
Caledon, Ontario
Welcome to 50 Ann Street! Rarely offered, this exceptional 1,055 sq.ft. suite features one of the largest 2-bedroom + den(+ parking + locker) in the building and one of its most sought-after floor plans. Ideally located on the 3rd floor, it offers southeast views over the heart of downtown Bolton, just steps to shops, restaurants, cafés, parks, and scenic trails. Offering 2 bedrooms, a spacious den, 2 full bathrooms, and 2 private covered balconies, this beautifully upgraded residence is meticulously maintained, move-in ready, and shows like a model home. The bright open-concept design is enhanced by soaring 9-foot ceilings and dramatic floor-to-ceiling windows that flood the living and dining areas with natural light. At the heart of the home is a stunning designer kitchen featuring a 7+ ft. centre island with double waterfall-edge quartz countertops, upgraded backsplash, under-cabinet lighting, premium range hood, full-size stainless steel appliances, and quartz countertops throughout. Extended luxury laminate flooring and custom window coverings complete the sophisticated interior. Walk out from the kitchen to a covered balcony, perfect for morning coffee or evening entertaining.The primary suite accommodates a king-size bed and features a walk-in closet, a beautifully upgraded 3-piece ensuite with a frameless glass shower, premium tile, quartz vanity, and private balcony access. The generous second bedroom offers a double closet and elegant glass sliding doors, while the oversized den provides exceptional flexibility as a family room, home office, or guest space. Full-size washer and dryer included. Enjoy premium amenities including a rooftop terrace with panoramic views, party room with patio, fitness centre,guest suite, and pet spa. Includes 1 owned parking space and 1 owned locker. With luxury finishes, exceptional space, and an unbeatable location with easy access to Highways 427 & 400, this is a rare opportunity in one of Bolton's most desirable residences. (id:63381)
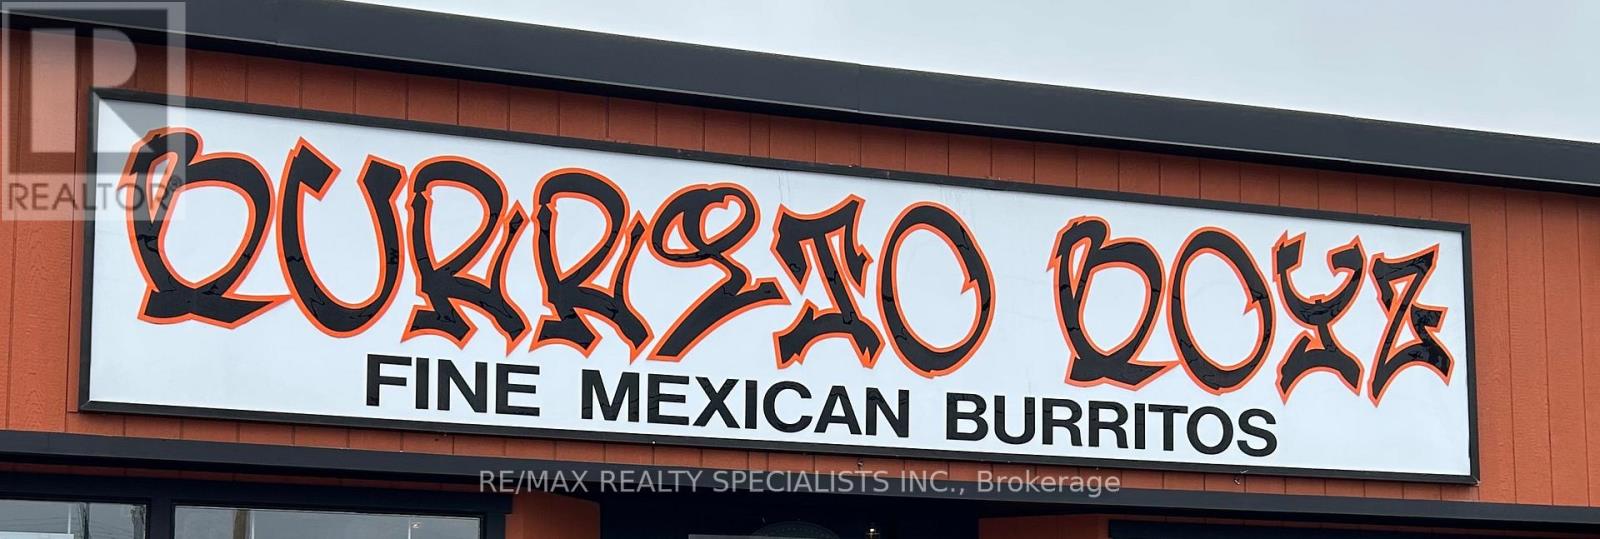
3267 Dufferin Street
Toronto, Ontario
Excellent Opportunity To Own An Established Burrito Boyz Franchise In A Prime GTA Location. Well-Established Turn-Key Operation With Approx. $1.1M In Annual Gross Sales. Fully Equipped Restaurant With Strong Brand Recognition And Established Customer Base. Ideal Opportunity For An Owner-Operator Or Experienced Restaurant Entrepreneur. Training And Franchise Transfer Subject To Franchisor Approval. (id:63381)
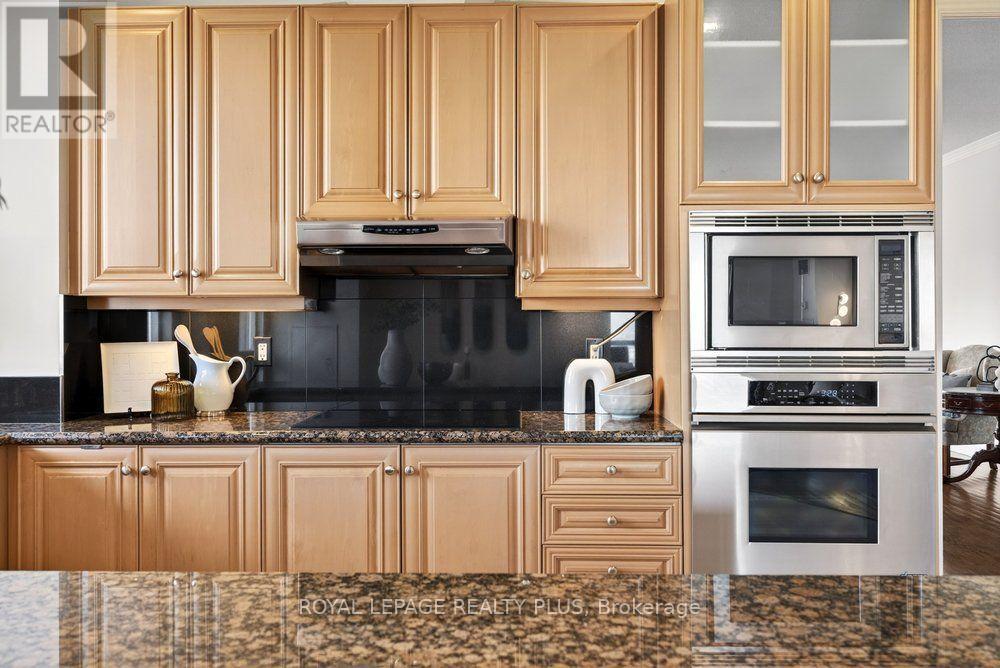
Tph4 - 35 Kingsbridge Garden Circle
Mississauga, Ontario
Penthouse living. Three terraces. Bowling alley in the building. Yes, really! Welcome to 35 Kingsbridge Garden Circle, a luxurious suite offering 10 FOOT ceilings, panoramic views, over 2200 sqft of living space AND three private terraces that units in this price range DEFINITELY don't have!This sun-filled rare penthouse unit in downtown Mississauga stuns with elegant formal living & dining rooms, a grand foyer with a powder room and is truly built for the host who loves to entertain or the family who needs room to breathe. Inside, you will find a spacious, functional layout that includes a family-sized kitchen with breakfast bar overlooking the separate sitting room which gives you flexibility for a home office, family room or convert it back to a 3rd bedroom. Both bedrooms are true retreats! The oversized primary features a 6-piece ensuite & two walk-in closets, while the second bedroom offers its own private 4-piece ensuite & walk-in closet, perfect for all your guests or growing family. PLUS, two side-by-side parking spots means you'll never need to fight for parking.Top shelf amenities! Residents enjoy 24-hour concierge, an indoor pool, sauna, fitness centre, squash court, party room, meeting room, guest suites and two amenities you RARELY see anywhere..a private golf simulator & a bowling alley. Ample visitor parking makes this one of Mississauga's most sought-after buildings. (id:63381)
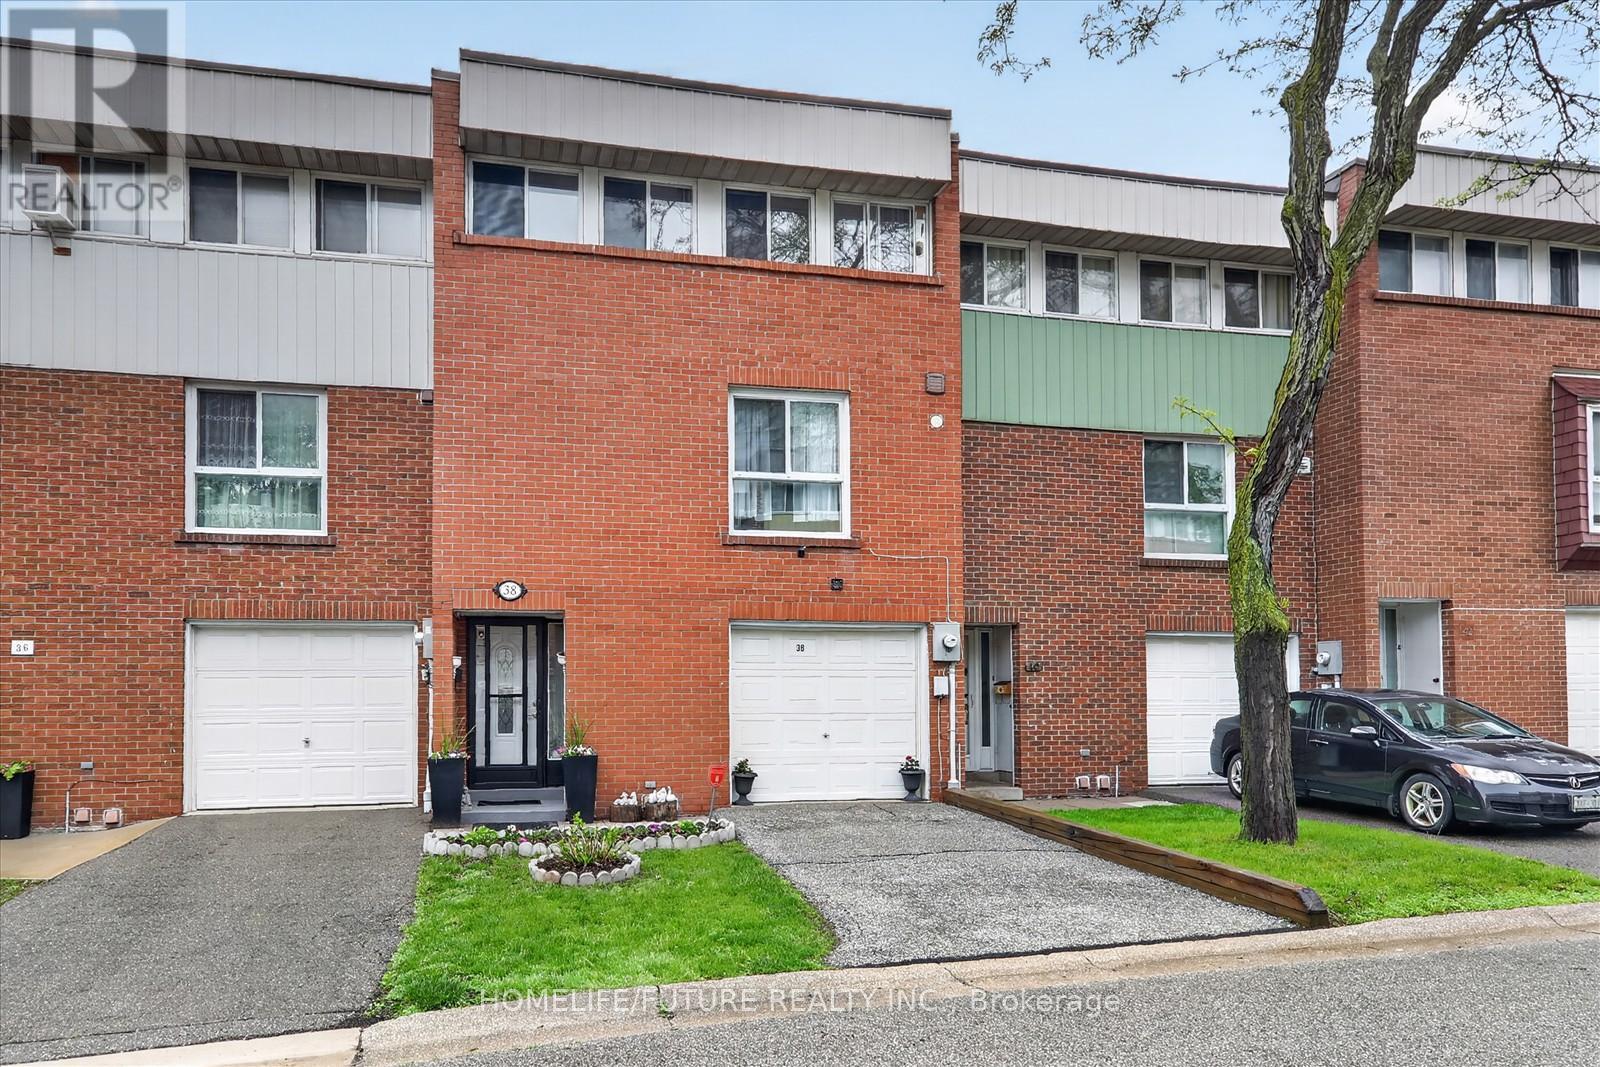
70 - 38 John Cabot Way
Toronto, Ontario
Welcome To This Bright And Spacious 2-storey Condo Townhouse Located In A Friendly Family Neighborhood. Conveniently Situated Within Walking Distance To Parks, Schools, Shopping, And TTC Access Just Steps Away. Close To Highway 400 & 401, Hospitals, Churches, And Many Other Amenities, Making Travel Across The GTA Easy And Convenient.This Home Features A Spacious Open-concept Living And Dining Area, Perfect For Family Gatherings And Entertaining Guests, With A Walk-out To The Backyard. Well-maintained Property With A New Breaker Panel Installed. The Management Is Also Scheduled To Replace The Fencing Soon, Adding Further Value And Appeal To The Community. (id:63381)
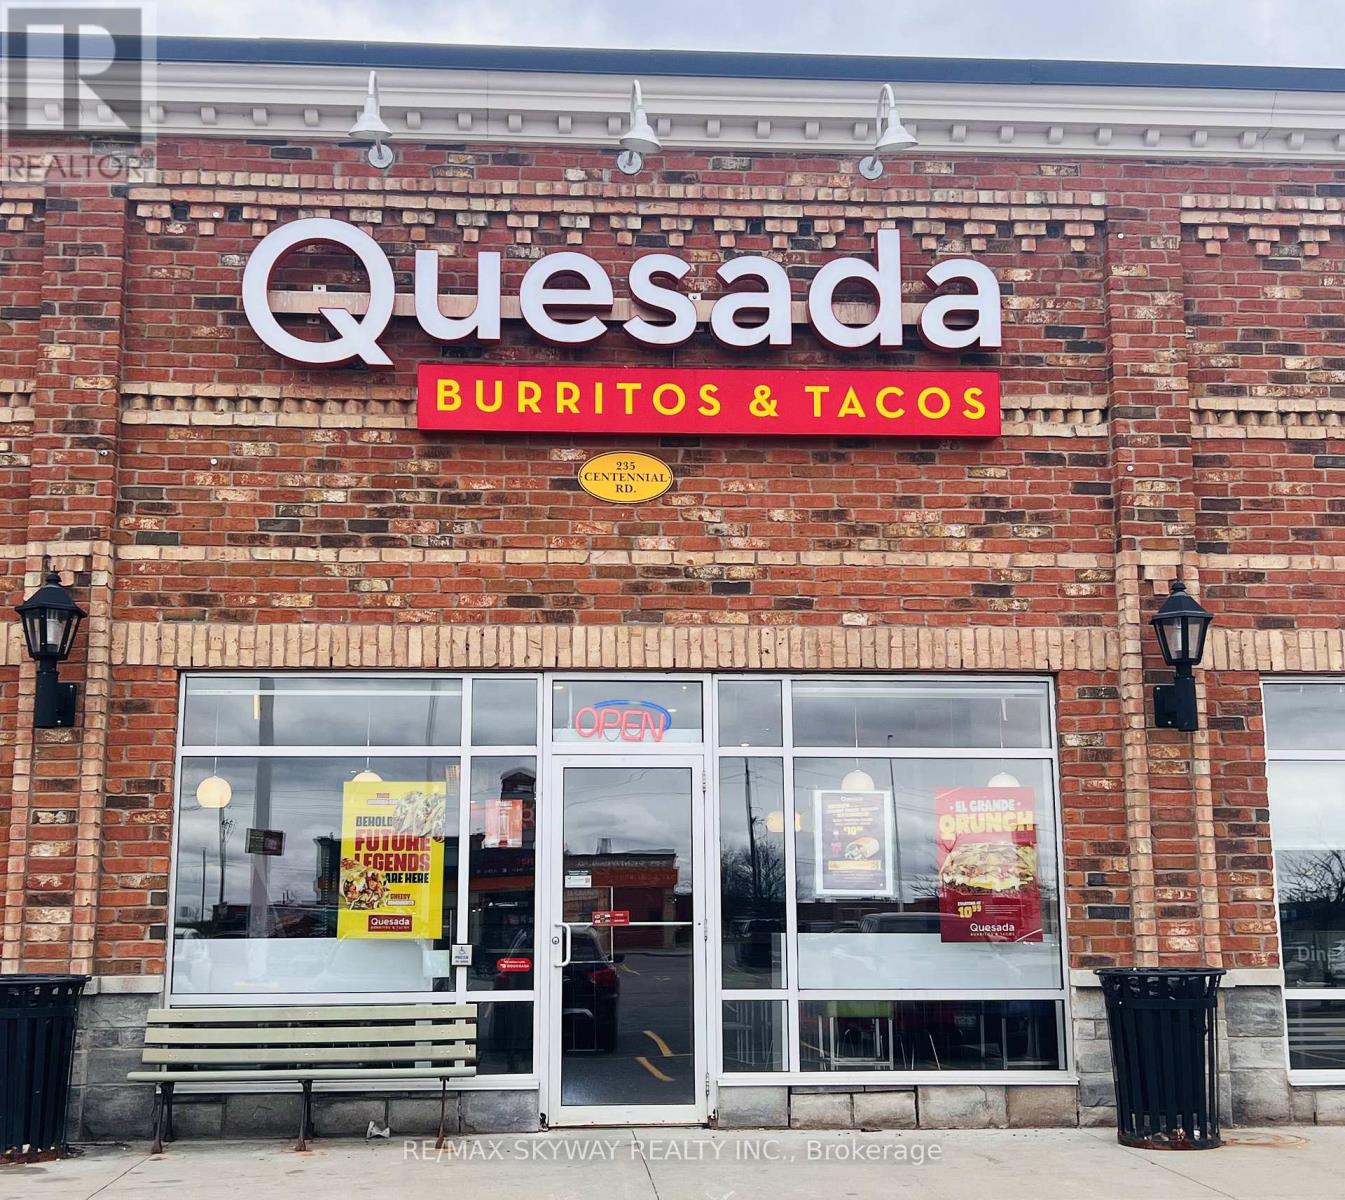
235 Centennial Rd Road
Orangeville, Ontario
Established in 2018, this profitable turnkey business is an excellent opportunity for investors and entrepreneurs ready to generate income from day one. Located in a high-traffic busy plaza, this successfully operating franchise offers strong sales, reasonable rent of only $5,200/month including TMI + HST, and consistent revenue potential. A well-established operation with loyal clientele and strong growth opportunities, perfect for anyone looking to step into a successful business with confidence. (id:63381)
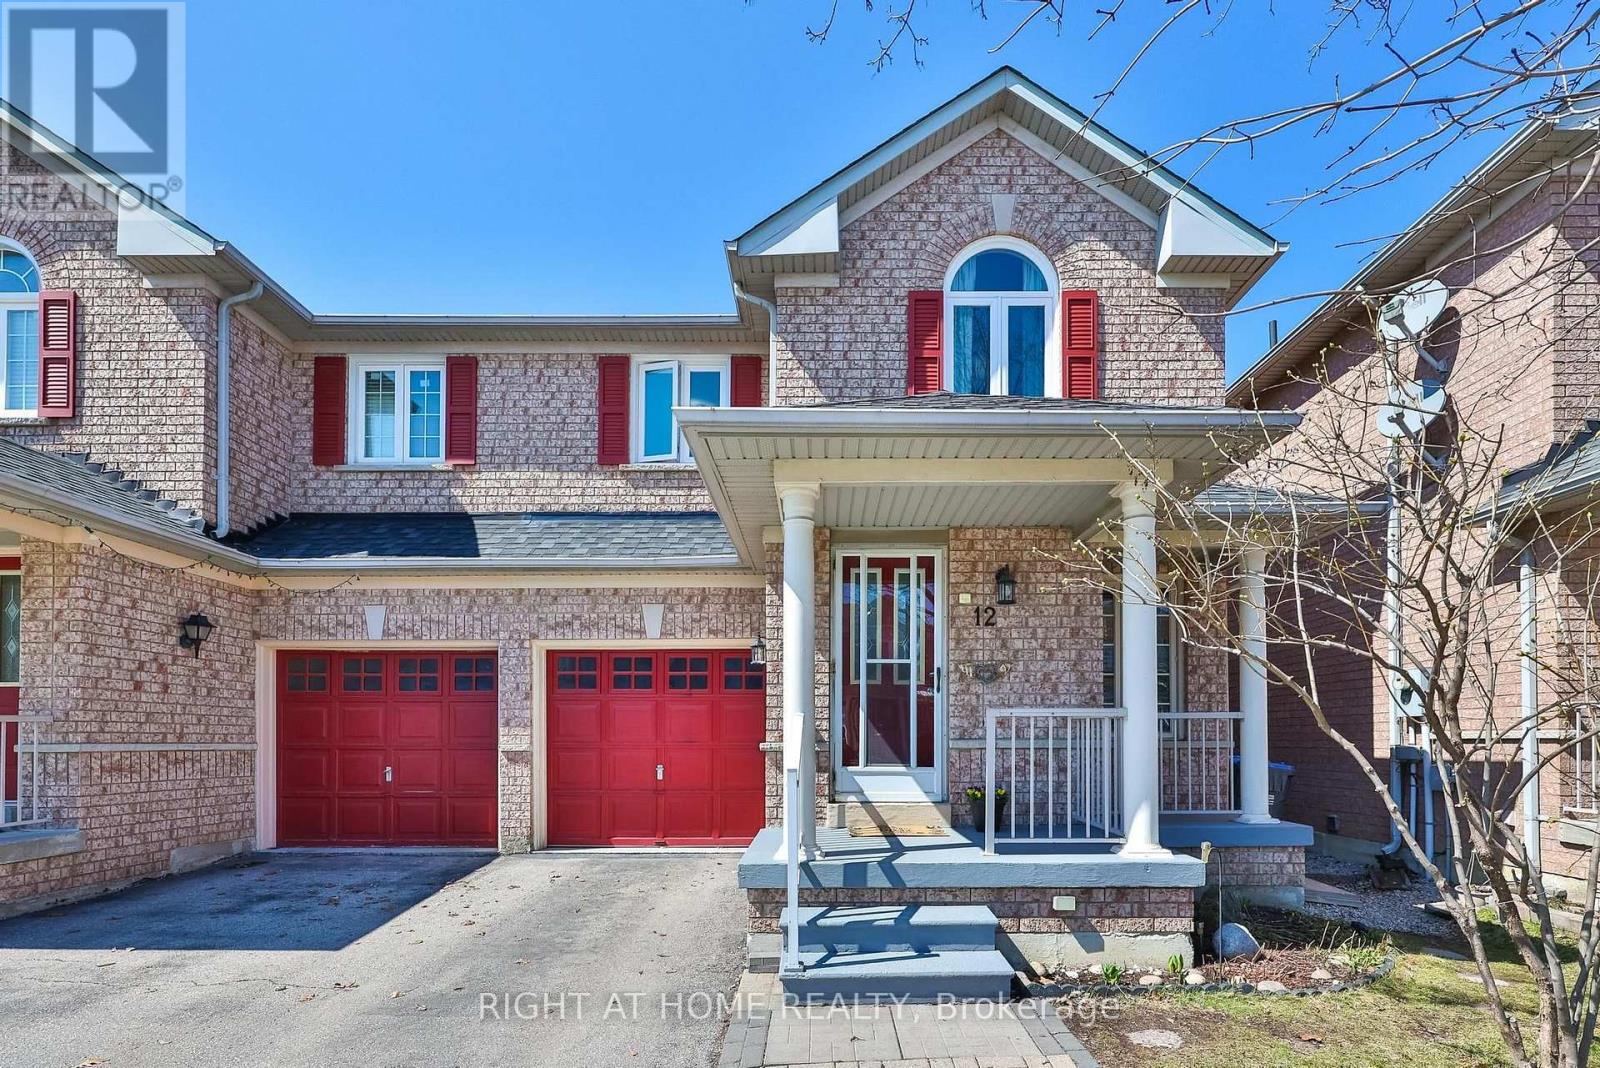
12 Anglers Catch Lane
Brampton, Ontario
A wonderful opportunity for couples, first-time home buyers, young families and renters ready to take the next step into home ownership. Offered for the first time, this lovingly maintained Semi-Detached Greenpark Home reflects true pride of ownership. Welcome to 12 Anglers Catch Lane. This inviting 3-bedroom home offers a functional layout designed for both everyday living and entertaining. The bright living and dining room combination creates a comfortable, open space to gather, while the kitchen features new appliances (2024), an APEC 3 water filtration system (2020), a spacious pantry, and a walkout to the backyard - perfect for summer BBQs. The newly finished recreation room adds valuable living space, complete with luxury vinyl flooring and modern pot lights - ideal for family time, a playroom, home office, or media room. Both bathrooms have been tastefully renovated. The main upper bathroom features a Bath Fitter enclosure (2022) with added handrails for safety and ease of use. A freshly painted second bedroom adds a bright, refreshed feel, while the convenient updated 2-piece bathroom completes the home. Recent updates include a forced air furnace (2024), washer (2024), fridge (2024), stove (2024), and dishwasher (2024).Enjoy quiet moments on the charming front porch, a simple feature that adds to the welcoming feel of this home. Located in Brampton's well-established, family-friendly Sandringham-Wellington community, you're within walking distance to schools, parks, recreation centres, Trinity Common Mall, Masjid Jamiat Ul Ansar, Gurdwara Guru Nanak Mission Centre, and Tim Hortons. Minutes to William Osler Health System, Heart Lake Conservation Park, Professor's Lake, St. Anthony's Catholic Church, Bramalea Baptist Church, Bramalea City Centre, GO Stations, and Highway 410.A home that has been truly cared for, in a neighbourhood families are proud to call home. (id:63381)
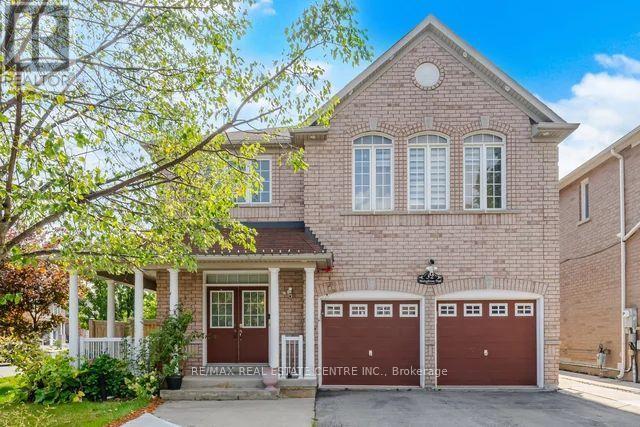
32 Midnightsun Trail
Brampton, Ontario
Rare Opportunity to Own this impressive spacious 4+2 Bdrm Detached Home on 53 ft Lot!!! Upgrade kitchen w/Quartz countertop & S/S Appl. Hardwood flooring Thru-out, 9' Smooth Ceilings, Crown Molding, Pto Lights and Gas Fireplace in Family Rm. 4 Spacious Bdrms and 3 Full Washrms upstairs, Oak Staircase, Main Flr Laundry. finished Bsmt w/2 bdrms, luxury features like In Ground Salt Water Pool, Sprinklers, LV EV Charger in Garage, Smart Home and Ring Security features too. Perfect place to call as Home!!!! Being Sold in "As Is, Where is" Condition. (id:63381)
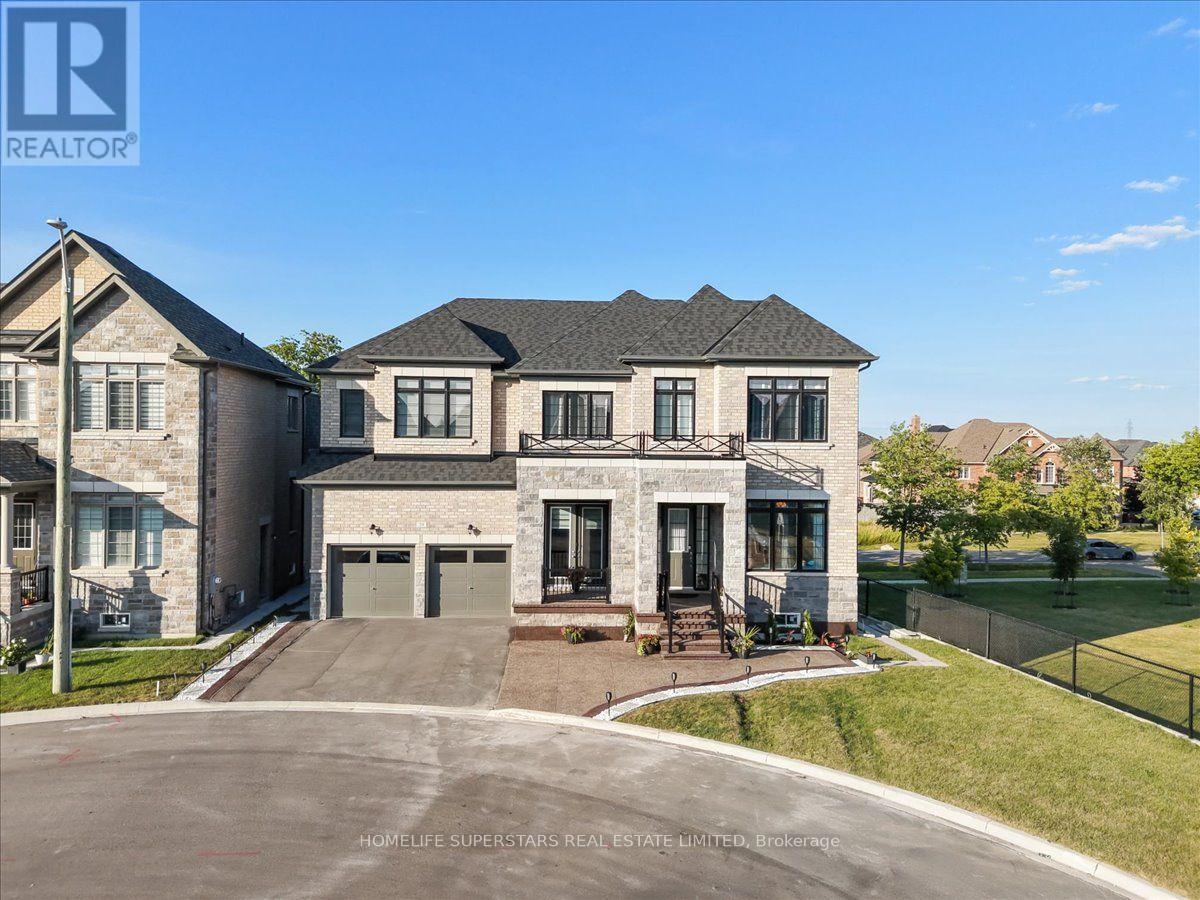
39 Lost Canyon Way
Brampton, Ontario
Welcome to the exceptional luxury dethatched home nestled in the most desirable area of Brampton's family friendly community. This lovely property situated on a quite cul-de-sac. Showcasing elegant stone and brick exterior finishes. Approximately 4800 sqft of above grade living space, with a thoughtfully designed layout, perfect for large and multi-generation families, especially those who love nature! 6 spacious and sun-filled bedrooms, each with own full washrooms, walk-in closets, and large windows. Primary bedroom with large his & hers closets, separate dressing room, and beautiful, bright ensuite. Main floor with guest bedroom also with full washroom and closet. Main floor 10ft ceiling, Second floor and basement 9ft ceiling. Office on main floor with separate exterior entrance. Large and spacious Balcony and Porch to enjoy the outdoors in all weather. Separate dining room with star ceiling. Family room with 13 ft waffle ceiling, stone wall, & gas fireplace. Walkout unfinished basement, with two exterior entrances, 9ft ceiling, and huge windows. Close to many nature trails as well as Eldorado park, multiple schools, Mount Pleasant GO station, Lionhead Golf Club, all major banks, Walmart, and shopping. (id:63381)