
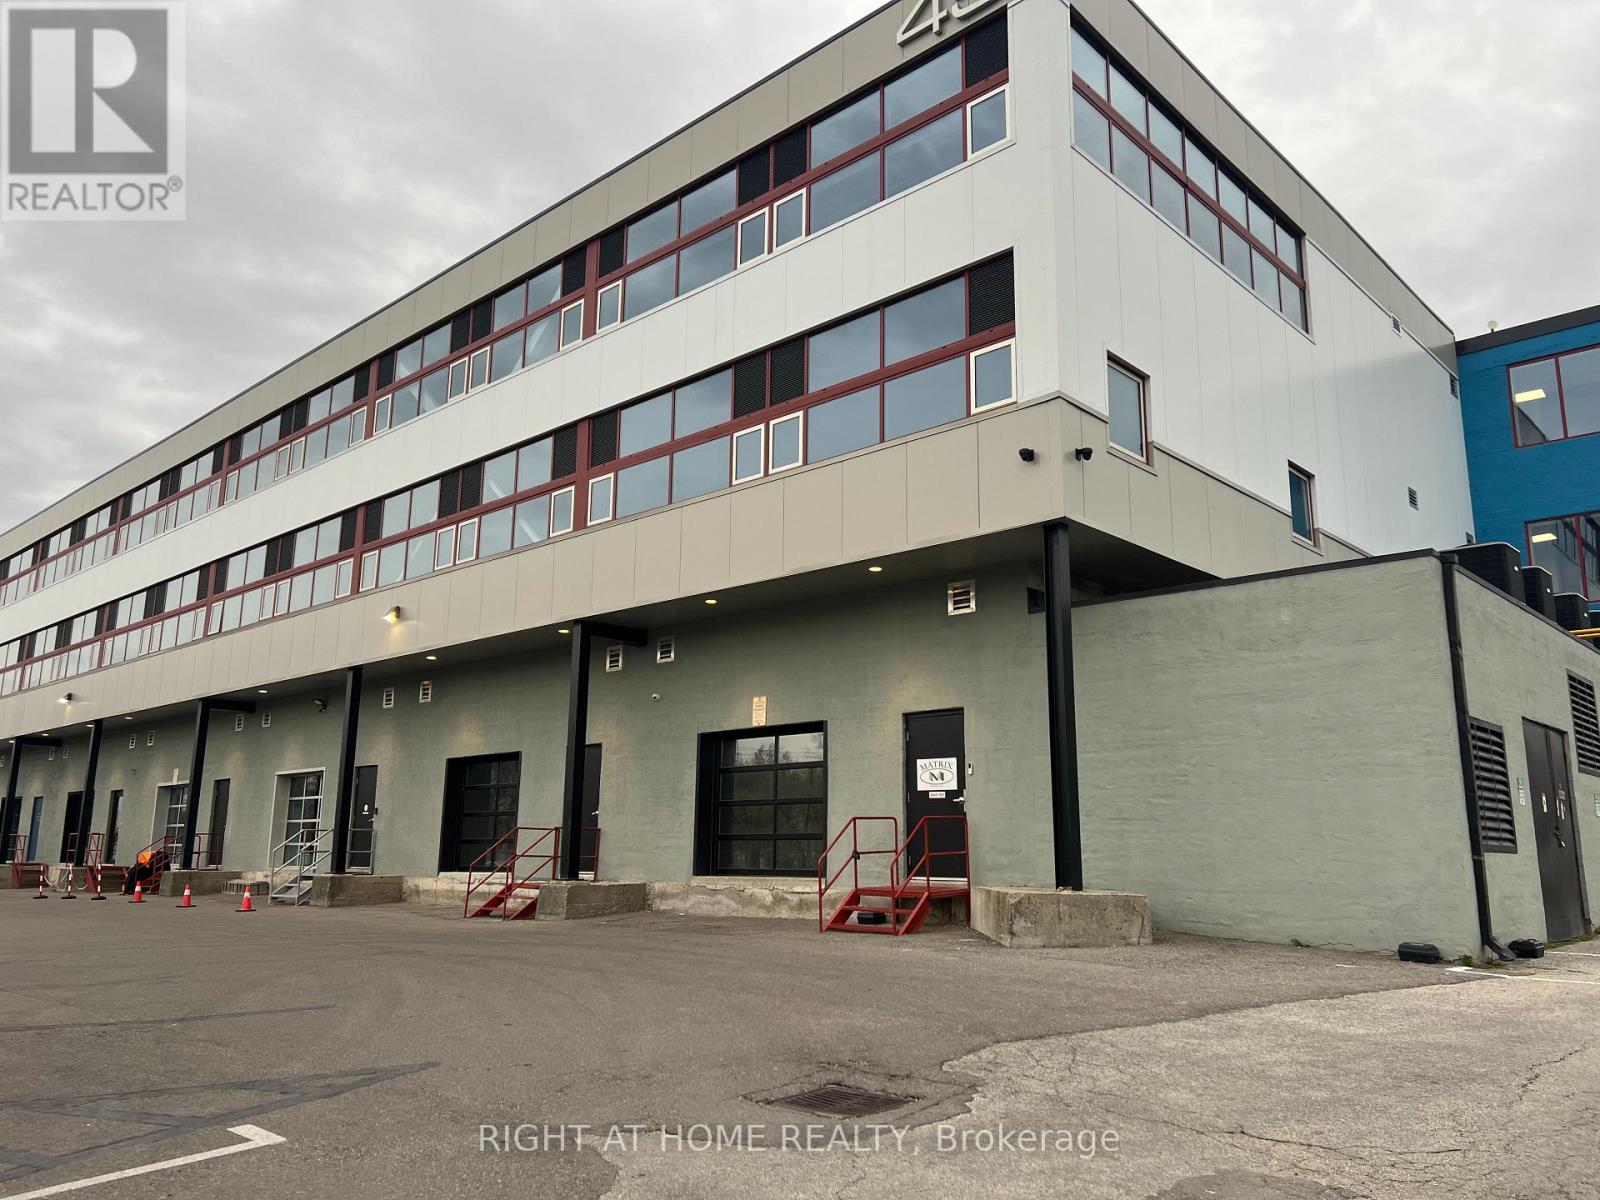
204 - 45 Industrial Street
Toronto, Ontario
This newly renovated built out building offer great space to move your headquarters to Leaside. located near the center of Toronto with quick access to the DVP, QEW and 401 highways. These units consist of two separate units both with their own power supply, heating and a/c unit and washroom rough in. It has a freight elevator to bring in your warehouse supplies, wide corridor for easy access to units. Load it up from the outside and bring it in to your unit. It also has a passenger elevator for yourself and clients. This is a mixed use building so you can run your business here or store your goods there too. Maintenance is $2.93/sq.ft./ year. These units are being offered individually if so required. This unit comes with one parking spot outside surface. (id:63381)
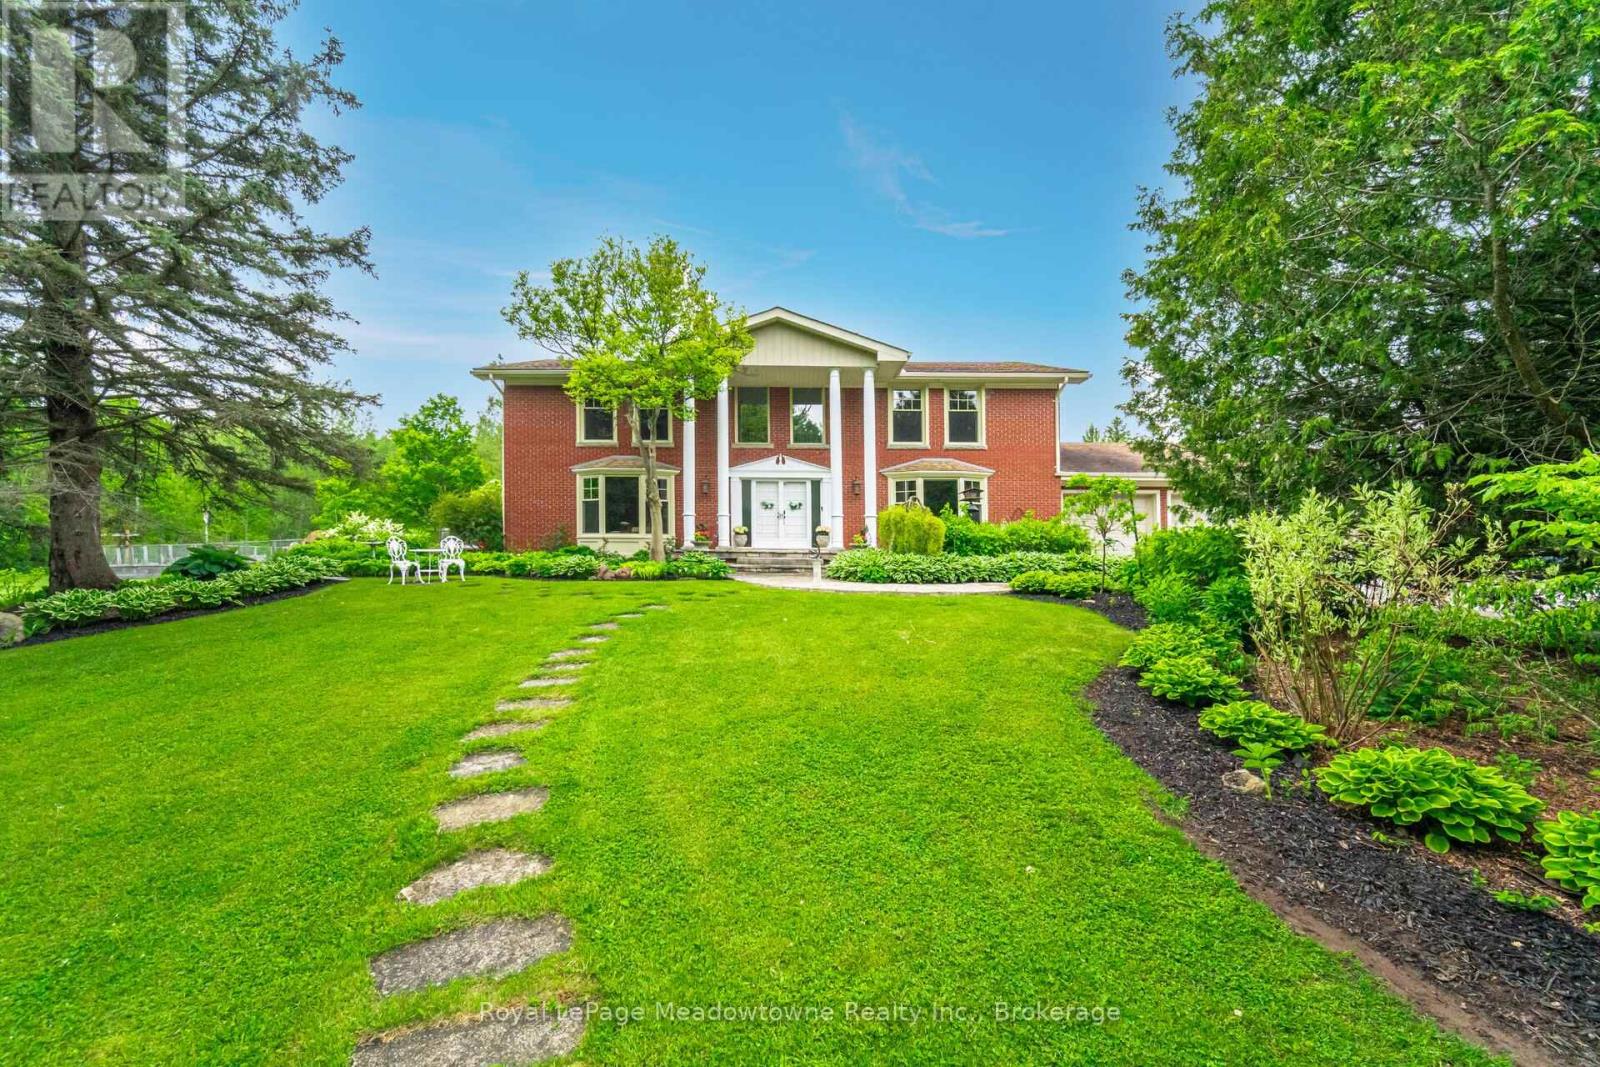
11302 Regional Rd 25
Halton Hills, Ontario
A Rare Eco-Luxury Conservation Estate | 19.3 Acres in Halton Hills Discover a masterfully curated nature sanctuary and turnkey rural retreat, offering absolute privacy just minutes from Highways 401 and 407. Set among 13 heavily treed acres wi/over 6 acres of well manicured grounds, this extraordinary property is graced by the year-round flow of the Speyside stream, close to the storied Bruce Trail, & home to a thriving natural ecosystem & regular wildlife sightings, all privately yours. Resort-Caliber Outdoor Living Resort-style amenities elevate every day outdoors. A stunning in-ground saltwater pool, anchored by a custom rock waterfall, forms the centrepiece of the grounds. Expansive raised vegetable gardens invite farm-to-table living, while mature perennial gardens surround the residence in seasonal colour & fragrance. A Stately Georgian Residence Symmetrical, light-filled windows frame serene forest views from every vantage point. Inside, the grand interiors balance architectural elegance w/modern functionality & thoughtful sustainability. Two high-efficiency geothermal furnaces keep the home's carbon footprint remarkably low year-round, while a micro-FIT solar panel system generates a direct financial return for the owner, a rare & tangible benefit. Gracious Living, Beautifully Designed The well-conceived 3+1 bdrm, 4-bath flr plan suits both elegant entertaining and quiet everyday comfort. Distinguished features include: Dramatic 2-storey foyer, Spacious primary suite w/large ensuite, Custom-built chef's kit, Grand living rm w/wood-burning fireplace, Convenient upper-level laundry, Secondary kit, Finished lower level w/private sauna. An Unparalleled Lifestyle. A true turnkey opportunity, this estate offers an environmentally conscious luxury lifestyle that feels worlds away, yet remains within easy commuting distance of Mississauga, Oakville, & Toronto. Truly one of a kind. Private viewing is essential to appreciate all that this exceptional property offers. (id:63381)
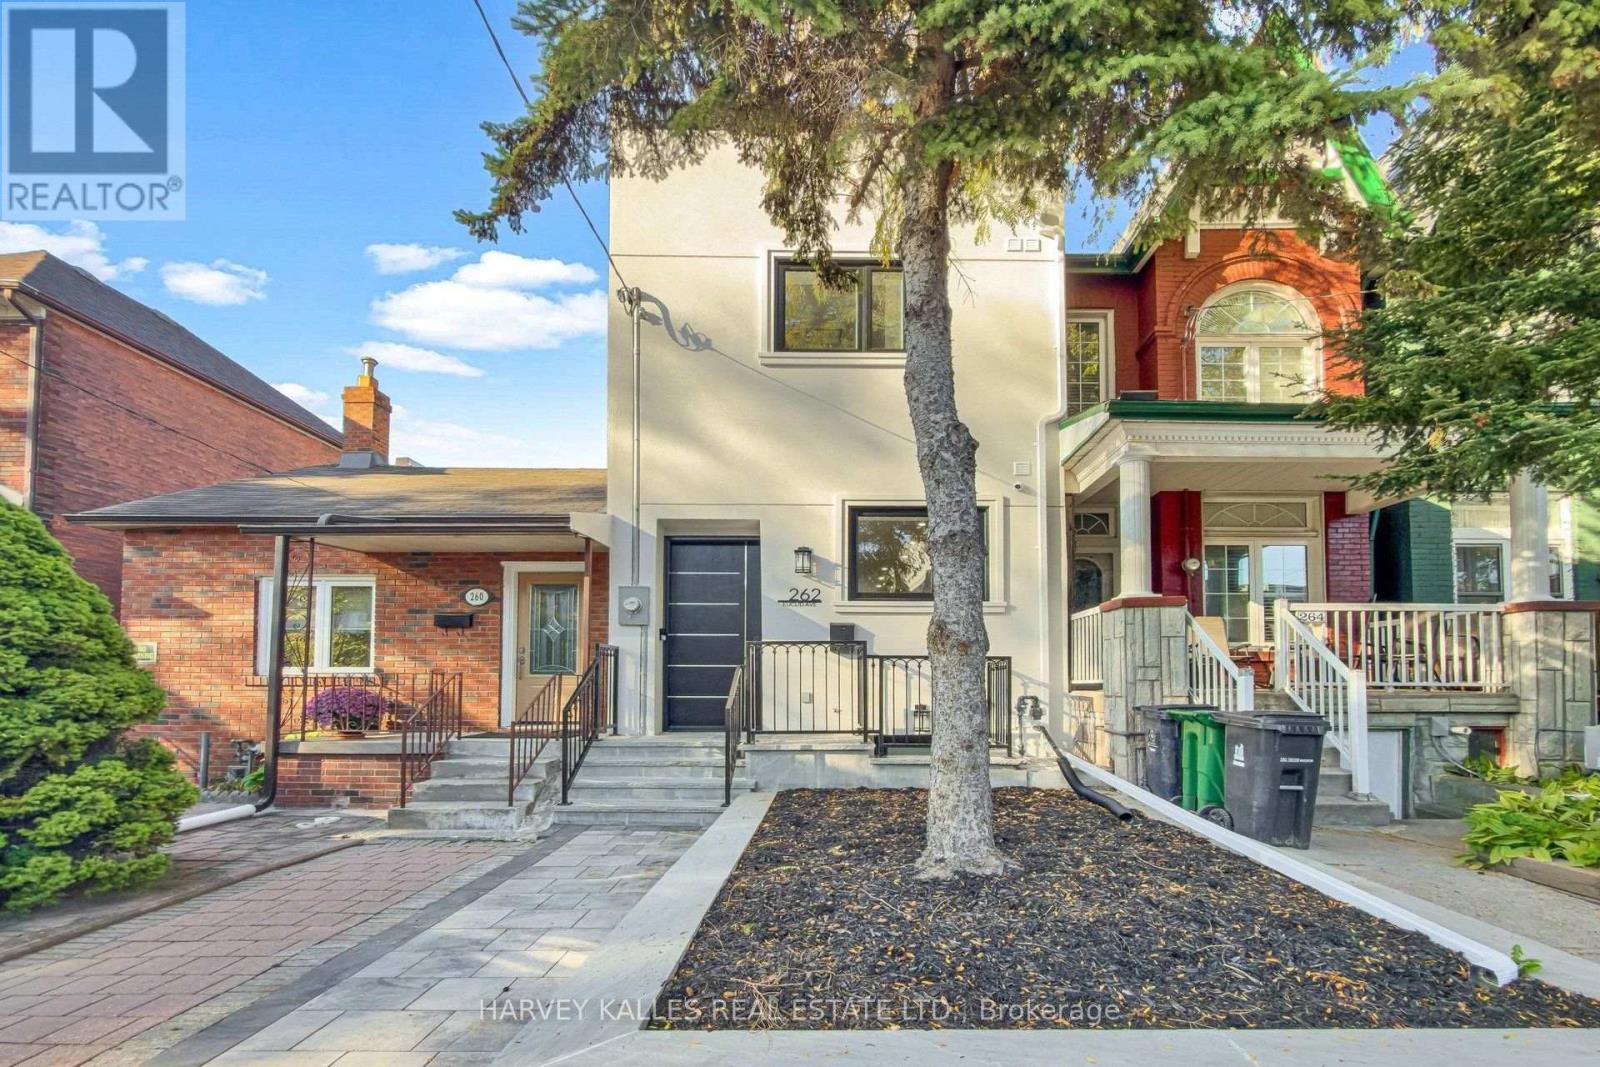
262 Euclid Avenue
Toronto, Ontario
Change Your Life With This Home! Originally built circa 1890 and extensively renovated and expanded in 2026, 262 Euclid Avenue is a stunning fusion of historic roots and contemporary luxury. This beautifully reimagined three-storey residence showcases engineered flooring, new windows and entry doors, designer lighting, elegant finishes and bright, open-concept living spaces. Entertain effortlessly in the spacious living and dining areas, featuring a sleek fireplace and a showstopping kitchen with premium JennAir appliances, Sub-zero refrigerator, integrated refrigeration, built-in oven and speed oven, Gas cooktop and powerful Elica range hood. The second floor offers inviting bedrooms, stylish bathrooms and convenient laundry. Escape to your private third-floor primary retreat with fireplace, custom walk-in closet, luxurious ensuite with heated floors and access to outdoor space. The finished lower level offers exceptional versatility with a recreation area, additional bedroom, bathroom, wet bar and separate rear walkout-ideal for guests, family or entertaining. Enjoy the convenience of Control4 smart-home technology with multi-zone audio, television integration, connected doorbell, security features and Ecobee climate controls. Additional highlights include two sets of LG laundry appliances, new HVAC, contemporary stucco and siding finishes and a flat roof completed in 2026. A remarkable transformation in an established Toronto neighbourhood-where timeless character meets modern comfort and sophistication! (id:63381)
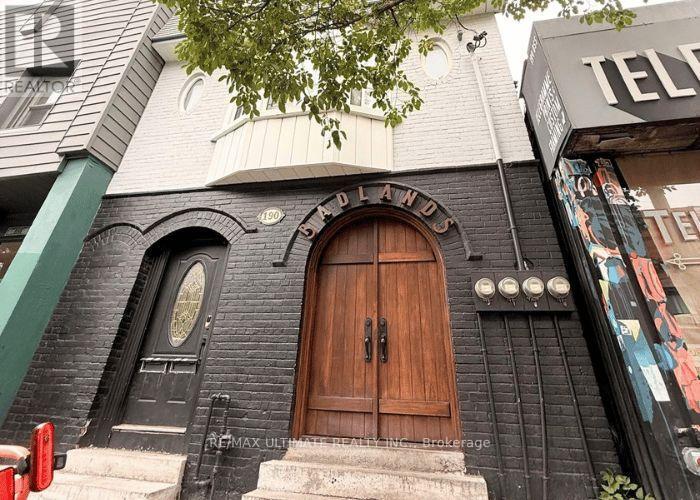
190 Ossington Avenue
Toronto, Ontario
Turnkey Bar And Lounge Opportunity On Toronto's Premier Ossington Nightlife Strip! Features A 30-Seat Liquor License, Predictable Overhead With Long-Term Fixed Lease Terms, And Zero Rent Increases Locked In Until January 1, 2030. Includes A Functional Layout, Basement Walk-In Fridge, Private Garage, Plus High-Upside Potential For Both A Rear Patio And Seasonal CaféTO Street Seating. Continue The Proven Country Concept Or Rebrand To Suit Your Own Vision. Please DO NOT Go Direct And Please DO NOT Speak To Staff. Discretion Is Highly Appreciated (id:63381)
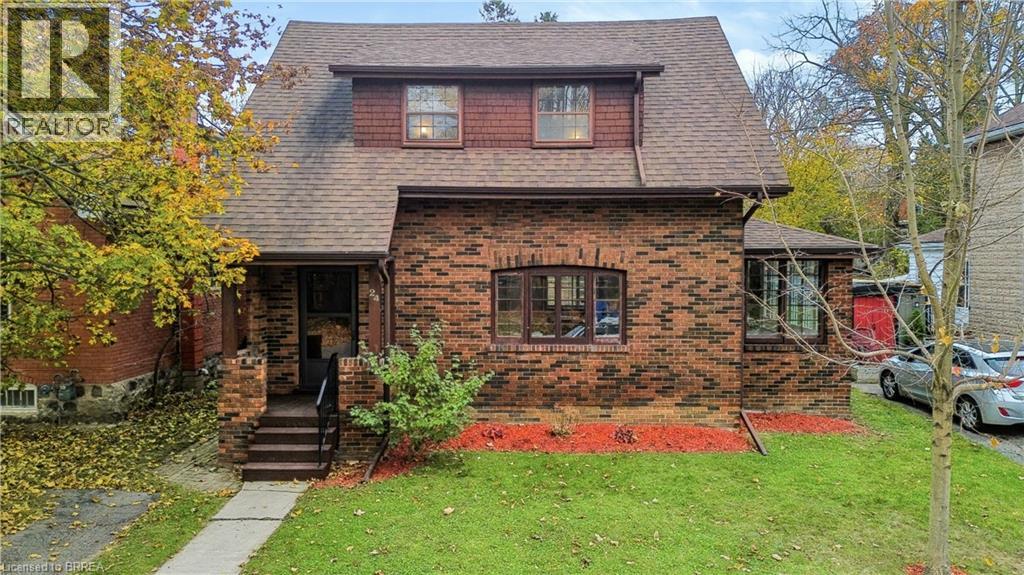
24 Warwick Street
Paris, Ontario
Timeless character meets thoughtfully curated modern finishes in one of Paris' most distinguished and desirable neighbourhoods. Nearly a century old, this beautifully maintained home is a celebration of craftsmanship, original woodwork, and the kind of architectural charm that's becoming increasingly hard to find. From the moment you step inside, the attention to detail is undeniable. Original hardwood flooring carries throughout the main living spaces, where a spacious living room with an electric fireplace flows effortlessly into an oversized dining room, perfect for hosting and entertaining. The beautifully updated kitchen strikes the perfect balance between classic charm and modern design, featuring double-stacked sage green cabinetry, butcher block-style countertops, and a tasteful backsplash. Just off the living and dining areas, an absolutely stunning sunroom steals the show. Surrounded by gorgeous original-style windows and filled with natural light, this inviting space is certain to become your favourite room in the house. A convenient two-piece powder room completes the main level. Upstairs, you'll find three generously sized bedrooms and a beautifully updated four-piece bathroom. Outside, an exceptionally large backyard offers endless possibilities for outdoor entertaining, gardening, or simply enjoying the peaceful surroundings of this established neighbourhood. **And while its character tells the story of the past, thoughtful mechanical improvements bring this home comfortably into the present.** A newer furnace, heat pump, and upgraded insulation contribute to improved energy efficiency and help keep operating costs in check. Every detail has been thoughtfully considered, seamlessly blending the warmth and character of yesterday with the style, comfort, and efficiency of today. For those who appreciate quality craftsmanship, timeless architecture, and a home with a little soul, this one is something truly special. (id:63381)
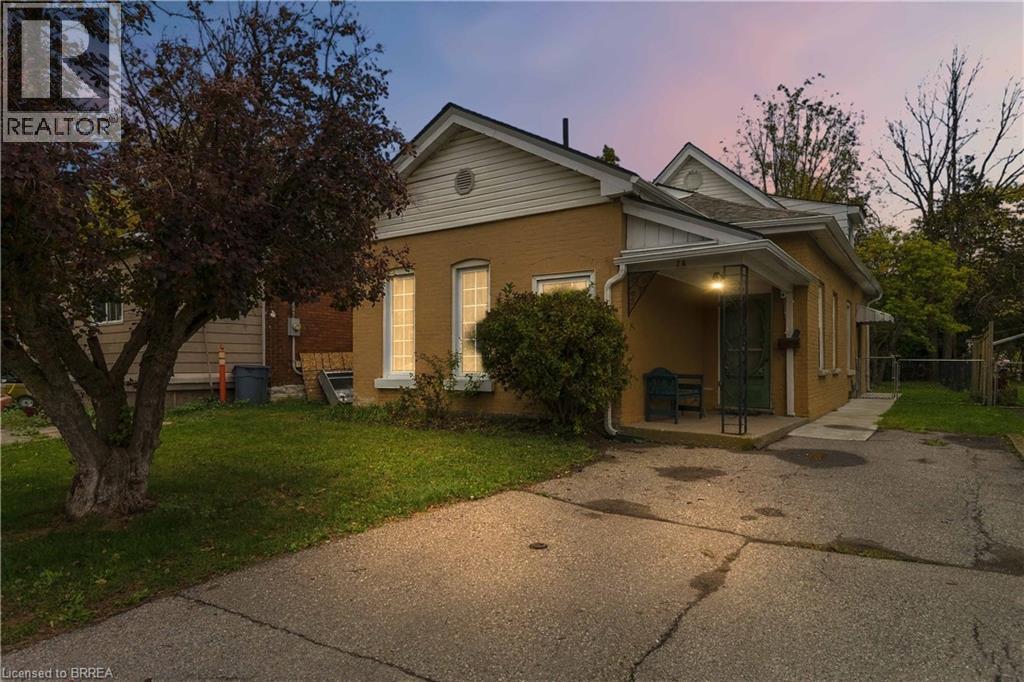
78 Ontario Street
Brantford, Ontario
Welcome to 78 Ontario Street, a spacious detached century home offering approximately 1,449 sq. ft. of above-grade living space, three bedrooms and two full bathrooms. Set on a mature 0.12-acre lot, this character-filled property provides a flexible layout well suited to families, first-time buyers or anyone looking for extra space and the opportunity to make a home their own. The main level features comfortable living and dining areas, a generously sized eat-in kitchen with abundant cabinetry, convenient bedroom accommodation and a three-piece bathroom with a walk-in shower. The upper half-storey adds further bedroom space, a second full bathroom and useful storage. An unfinished basement provides laundry facilities, mechanical space, workshop potential and plenty of additional storage. Outside, enjoy a fenced and treed backyard with gardens, lawn and a covered patio—an inviting setting for relaxing or entertaining. Located in an established Brantford neighbourhood close to parks, trails, the Grand River, transit and everyday amenities, 78 Ontario Street offers substantial living space, century-home character and plenty of potential to update and personalize. (id:63381)
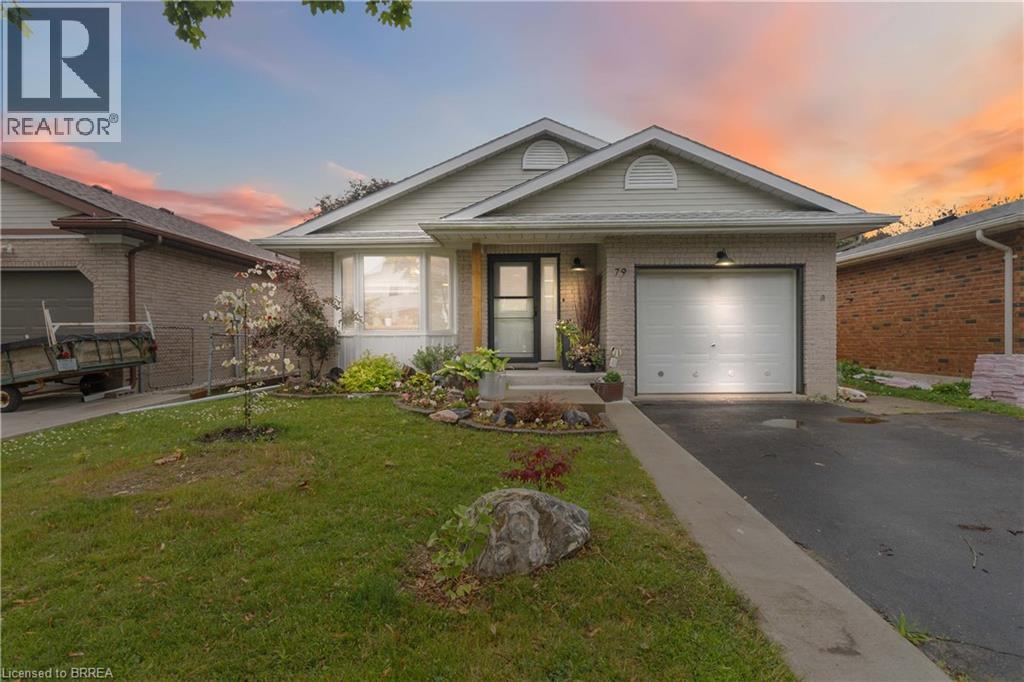
79 Donly Drive S
Simcoe, Ontario
Welcome to 79 Donly Drive South, a thoughtfully updated 3-bedroom, 2-bathroom backsplit in an established, family-friendly Simcoe neighbourhood. Inside, the bright and inviting main level features an open living and dining area and a beautifully redesigned kitchen with custom cabinetry, quartz countertops, a generous island, abundant storage and rich black stainless steel appliances. The redesigned custom kitchen also includes a dedicated coffee bar/station and expanded pantry area with an abundance of storage. Two comfortable bedrooms and an updated 5-piece bathroom complete the upper level. The finished lower level provides valuable additional living space, including a spacious recreation room, third bedroom and 3-piece bathroom—ideal for guests, teenagers or a home office. A large unfinished area offers excellent laundry, workshop and storage space. Outside, enhanced front and rear landscaping creates a lush, welcoming setting. Double garden doors open to the rear deck and fully fenced backyard, while the attached garage and double-wide driveway provide parking for three vehicles. Conveniently located near schools, parks, trails, shopping, the hospital and other everyday amenities. A warm, well-cared-for home offering flexible living space both inside and out. (id:63381)
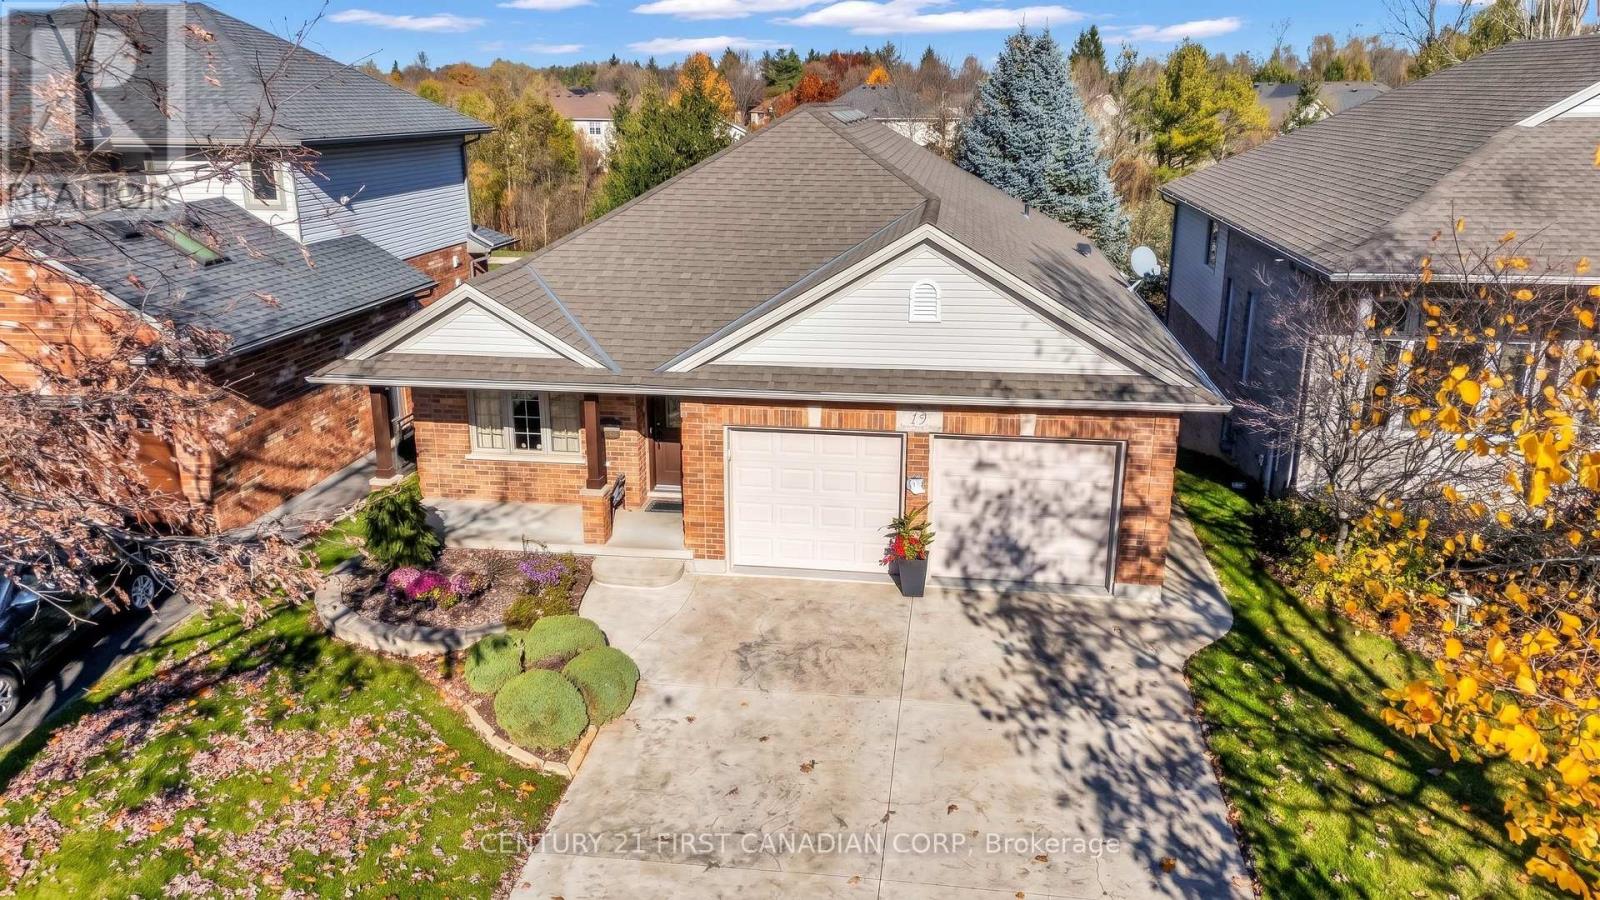
13 Hickory Lane
St. Thomas, Ontario
BACKING ONTO GREENSPACE | WALKOUT BUNGALOW | 4-SEASON SUNROOM | IN-FLOOR HEATING | STEPS TO LAKE MARGARET. Set on the forest side of Hickory Lane in Lake Margaret Estates, this one-owner bungalow pairs a private, treed setting with years of thoughtful upgrades and true pride of ownership. The main floor features a bright living room with a vaulted ceiling and electric fireplace, a solid wood kitchen with island and prep sink, hardwood flooring, main-floor laundry/mudroom, and 2 bedrooms, including a king-sized primary with a walk-in closet. Relax year-round in the huge Four Seasons sunroom, complete with fully operable sliding glass windows and its own heat pump, overlooking the manicured backyard, mature trees, and green space. The finished walkout lower level offers over 1,000 sq ft of living space, kept warm and comfortable by efficient whole-floor hydronic heating. The spacious rec room includes a custom-built GCW entertainment unit, pool table, and plenty of room for seating, while the second full bathroom and bedroom with built-in Murphy bed make a flexible guest suite. Over 50 pot lights brighten both levels. Outside, enjoy newer composite decking and stairs, a covered lower patio with hot tub, large shed, and mature landscaping. A stamped concrete drive, new Brookstone front door, resurfaced porch, and double garage with epoxy floors complete the package. With no rear neighbours, quality updates throughout with no expense spared, and Lake Margaret and its walking trails just steps away, this home offers peaceful one-floor living without sacrificing space or features, in one of St. Thomas's most desirable communities. (id:63381)
28 Corinth Court
London East, Ontario
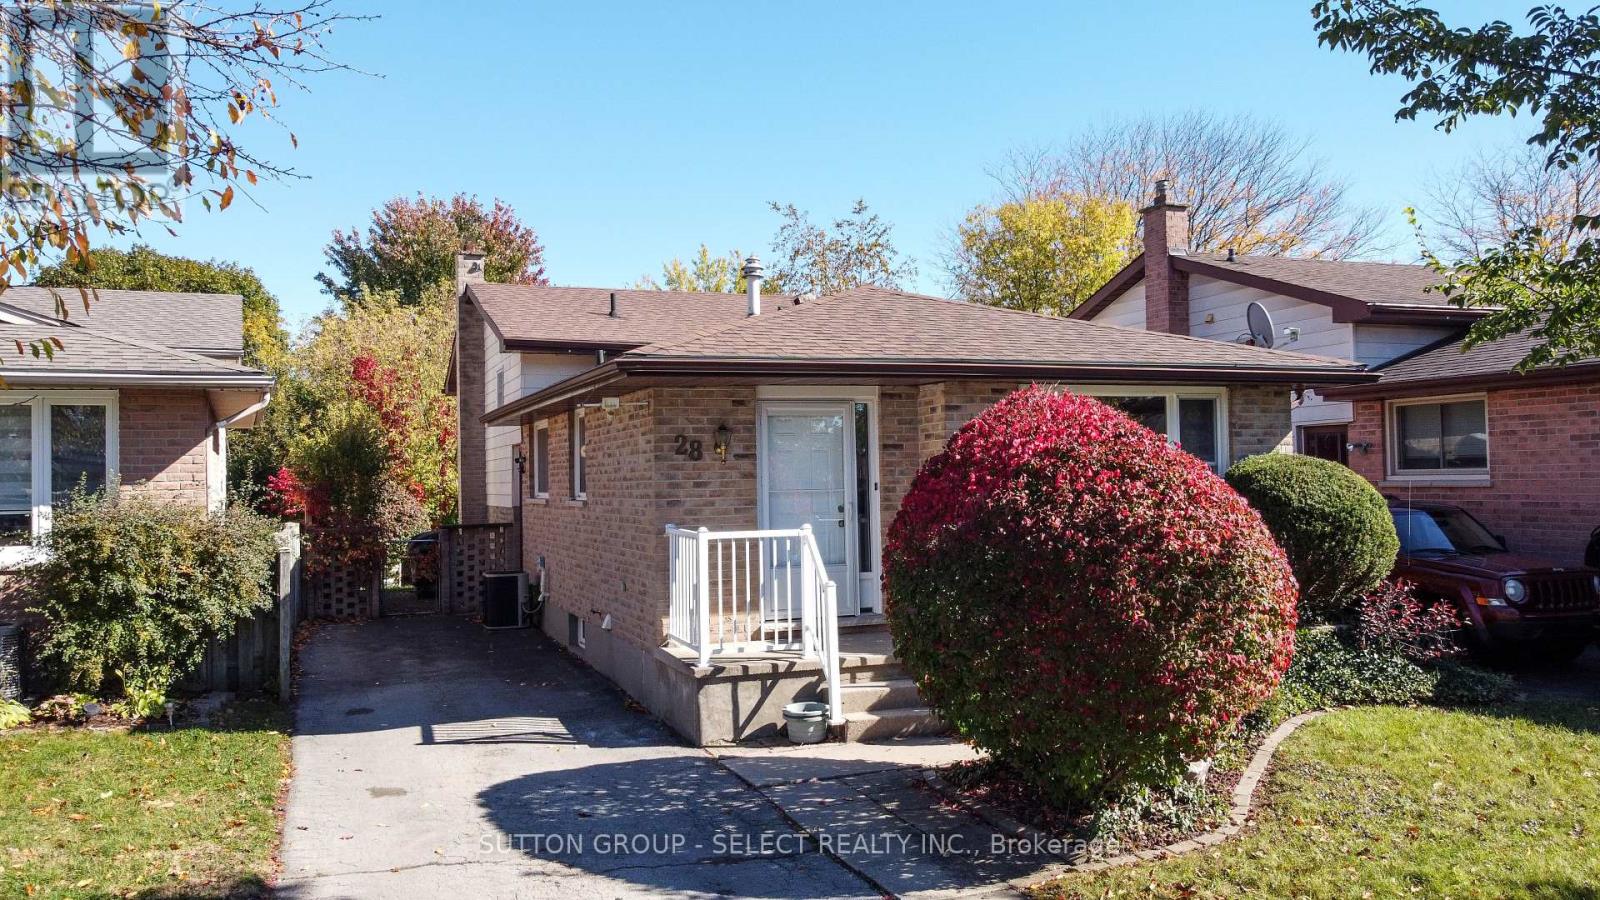
Priced at $489,900, this beautifully laid-out 4-level backsplit offers exceptional value and is the perfect starter home for first-time buyers or a growing young family. Nestled on a quiet, peaceful city street, this property boasts the rare and highly sought-after luxury of backing directly onto mature, lush green space with no rear neighbours. Step inside to find a bright and airy main floor featuring a welcoming living room and a dedicated dining area that is perfect for hosting family dinners. The expansive lower-level family room acts as the true heart of the home, providing an ideal space for movie nights, a kids' play zone, or a comfortable home office. With 3 comfortably sized bedrooms and 2 bathrooms, the multi-level layout separates your living and sleeping areas perfectly, making morning routines a breeze for a busy household. Additionally, the unfinished 4th level provides an abundance of tucked-away storage space to keep your main living areas entirely clutter-free. Situated in a friendly, quiet neighborhood while remaining just minutes away from schools, shopping, and local parks, this home combines day-to-day city convenience with a peaceful suburban feel. Opportunities to own a detached home backing onto green space at this price point do not come along often. (id:63381)
104 Norfolk County Rd. 13 Road
Norfolk, Ontario
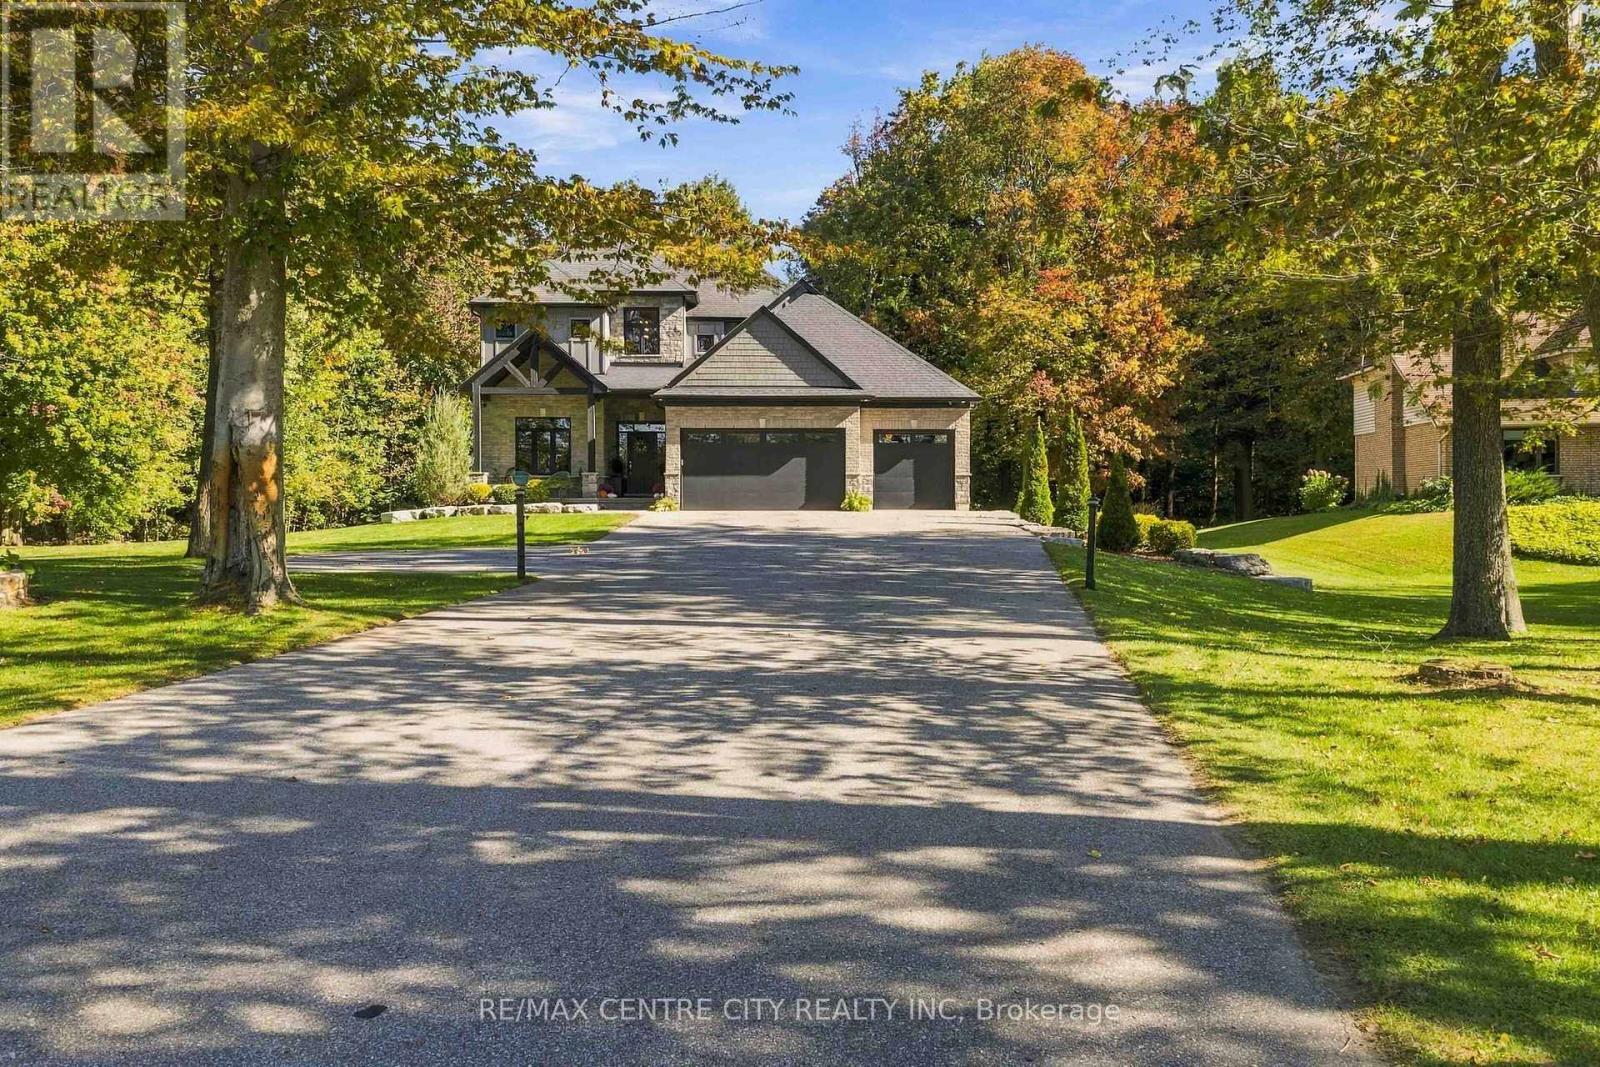
Discover this breathtaking custom-built family home, perfectly situated on a private, treed one-acre lot and crafted in 2018 with exceptional attention to detail. Offering 4+1 bedrooms, 3.5 bathrooms, and a triple-car garage, this impressive residence blends luxury, comfort, and functionality.The bright, open-concept main floor features beautiful hickory hardwood floors throughout, extra-tall staggered ceilings, oversized rear windows, and a chef-inspired kitchen complete with custom cabinetry, high-end appliances, a leathered granite island, tiled backsplash, and generous seating. The inviting living room showcases a gas fireplace, while the dining area overlooks the private backyard. A main-floor laundry room, executive office, stylish powder room, and central vacuum system add everyday convenience.Upstairs, retreat to the stunning primary suite with vaulted ceilings accented by wood beams, a spacious walk-in closet, and a luxurious 5-piece ensuite. The finished lower level offers 8'5" ceilings and endless possibilities, including a spacious recreation room wired and plumbed for a wet bar, a 3-piece bathroom, and an additional bedroom.Enjoy whole-home audio with speakers throughout the home, including the kitchen, great room, master ensuite, garage, and rear deck. Additional technology and security features include an Invid camera system, full-home security system, and high-speed internet.Outside, the professionally landscaped property includes armour stone, an irrigation system, backup generator, triple asphalt driveway, covered rear patio, and front patio. The insulated garage doors and gas garage heater make the oversized triple garage comfortable and functional year-round. With access to a private side-yard nature trail, plenty of space for a future pool or shop, and a peaceful one-acre setting, this extraordinary home offers the ultimate in luxury living and lifestyle. (id:63381)
367 Hamilton Road
London East, Ontario
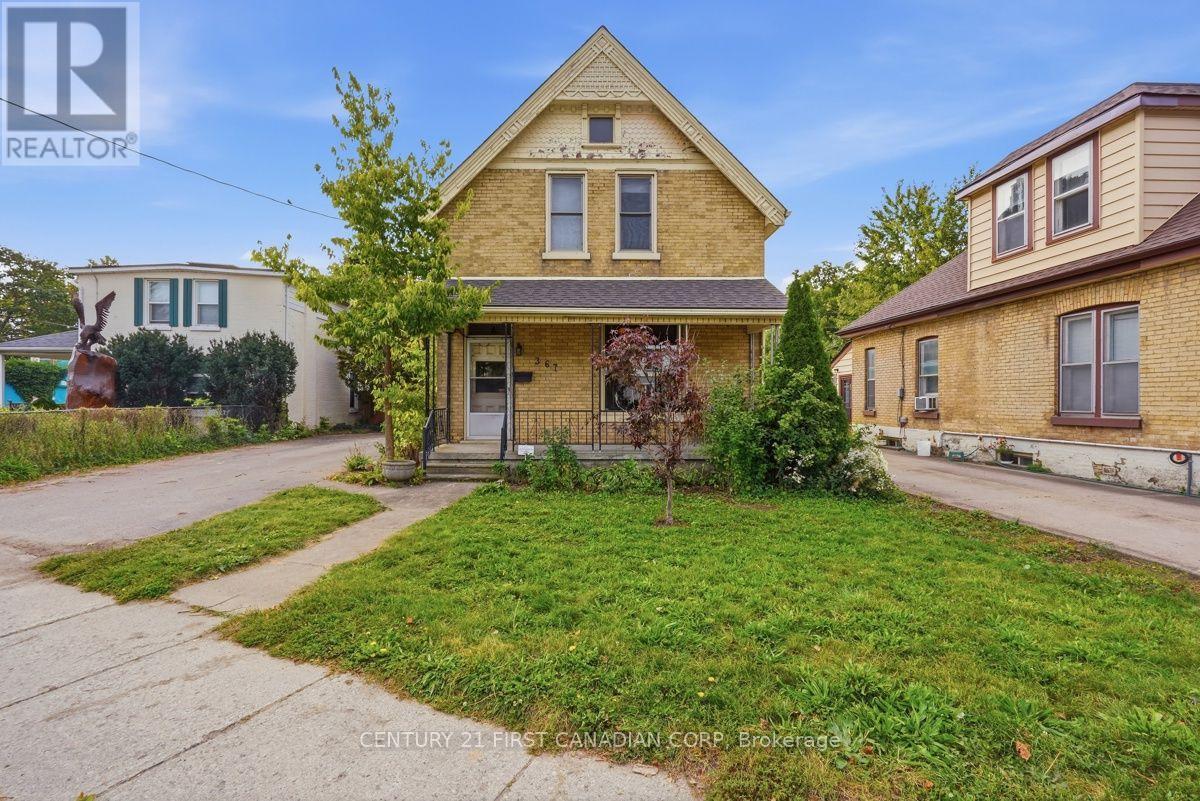
Great starter home! This 4-bedroom, 1.5-bath, 2-storey Victorian yellow brick home is a first-time homebuyer's dream. Blending timeless charm and character with modern updates. This affordable beauty sits on a large, private lot and features a detached double-car garage. Large private driveway allows for convenient 6 car parking. The main floor boasts high ceilings and large, airy formal living room, which is bright with ample natural light. A convenient main-floor bedroom and bathroom offer excellent privacy for guests. Major capital updates provide total peace of mind, including a new roof, brand new powder room on the main floor, updated electrical panel, recently installed furnace (2022) and a newer AC system (2018). All appliances are included. (id:63381)
414 - 480 Callaway Road
London North, Ontario
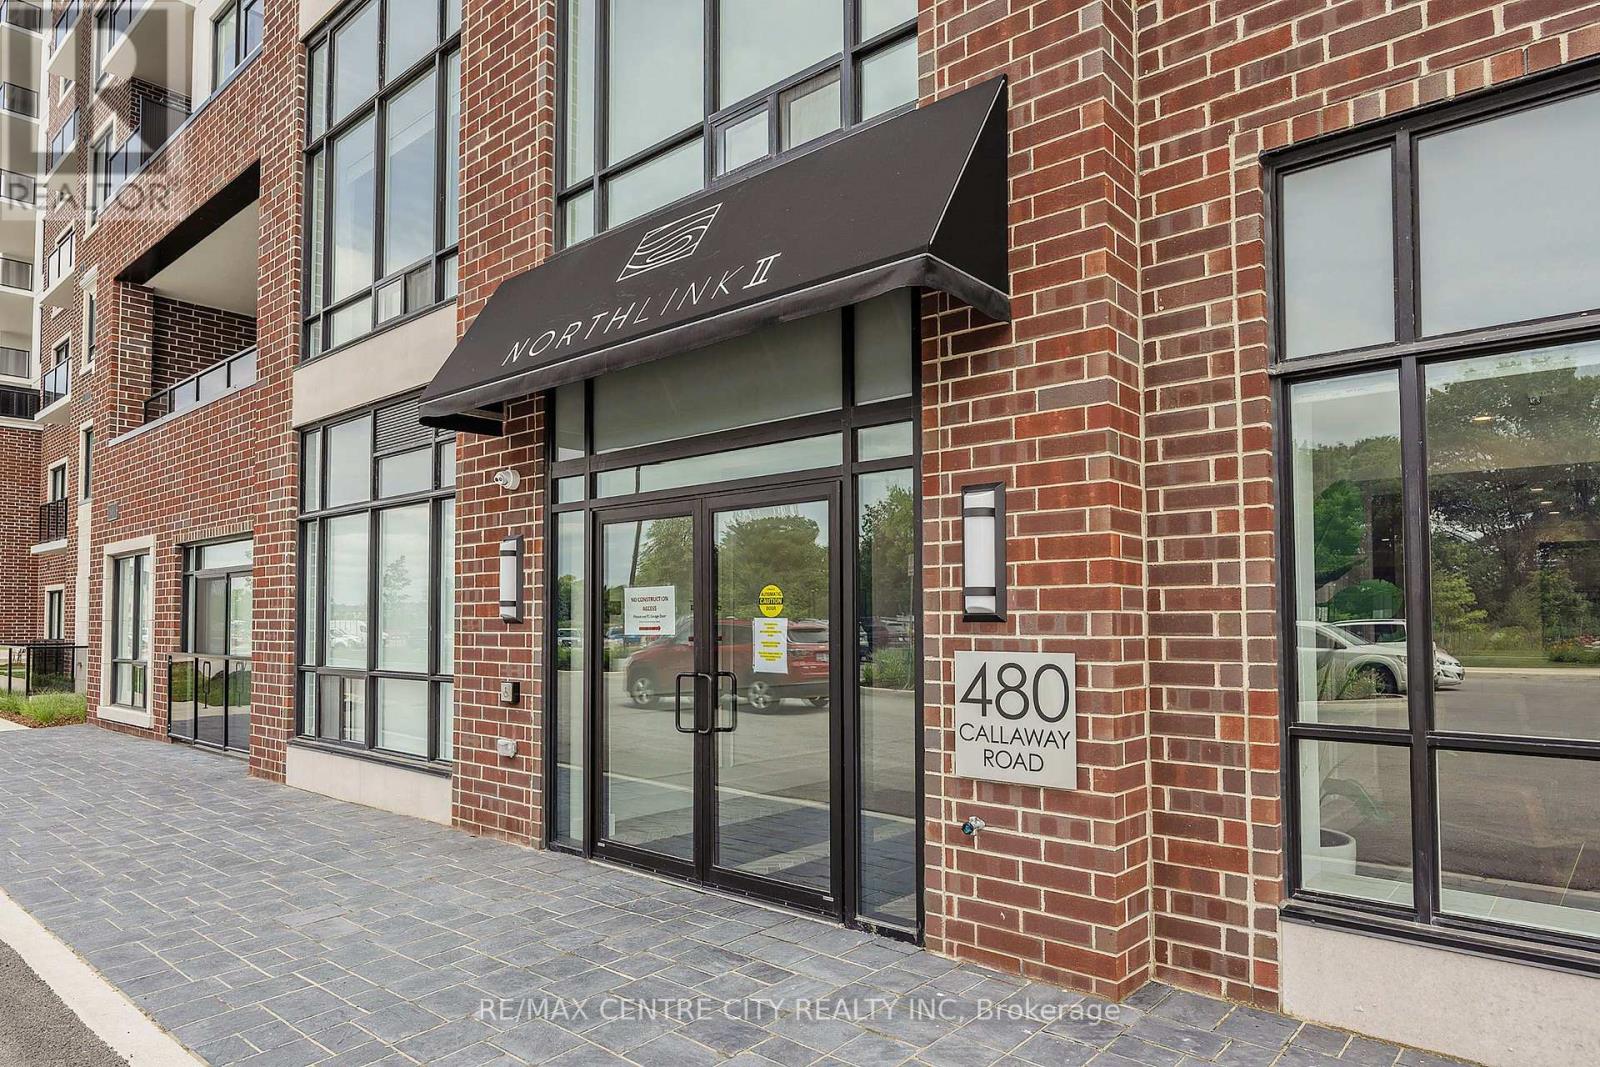
Welcome home to an exquisite corner-unit residence at Northlink 2, where sophisticated design, elevated finishes, and modern luxury come together seamlessly. Never lived in and extensively upgraded, this exceptional 2-bedroom + den, 2-full-bathroom condominium offers the rare opportunity to enjoy a brand-new lifestyle without the time, expense, or compromises of a typical new build. Positioned as a coveted corner suite, the residence is bathed in natural light and showcases a beautifully designed, open-concept layout with an effortless sense of space. The thoughtfully upgraded interior features refined finishes throughout and a stunning contemporary kitchen complete with brand-new appliances, creating a space that is equally impressive for everyday living and entertaining.The versatile den provides the perfect space for a private home office, reading lounge, or additional flex space, while the two full bathrooms add exceptional convenience and functionality. Beyond the residence, enjoy an impressive collection of resort-inspired amenities designed around modern, effortless living. From spaces to unwind and entertain to areas dedicated to wellness and recreation, Northlink 2 delivers an elevated condo lifestyle right at home.This exceptional offering includes one dedicated parking space and one private locker, adding valuable convenience and storage. A turnkey residence that combines the luxury of new construction with the value of thoughtful, completed upgrades. Simply move in, and enjoy! (id:63381)