
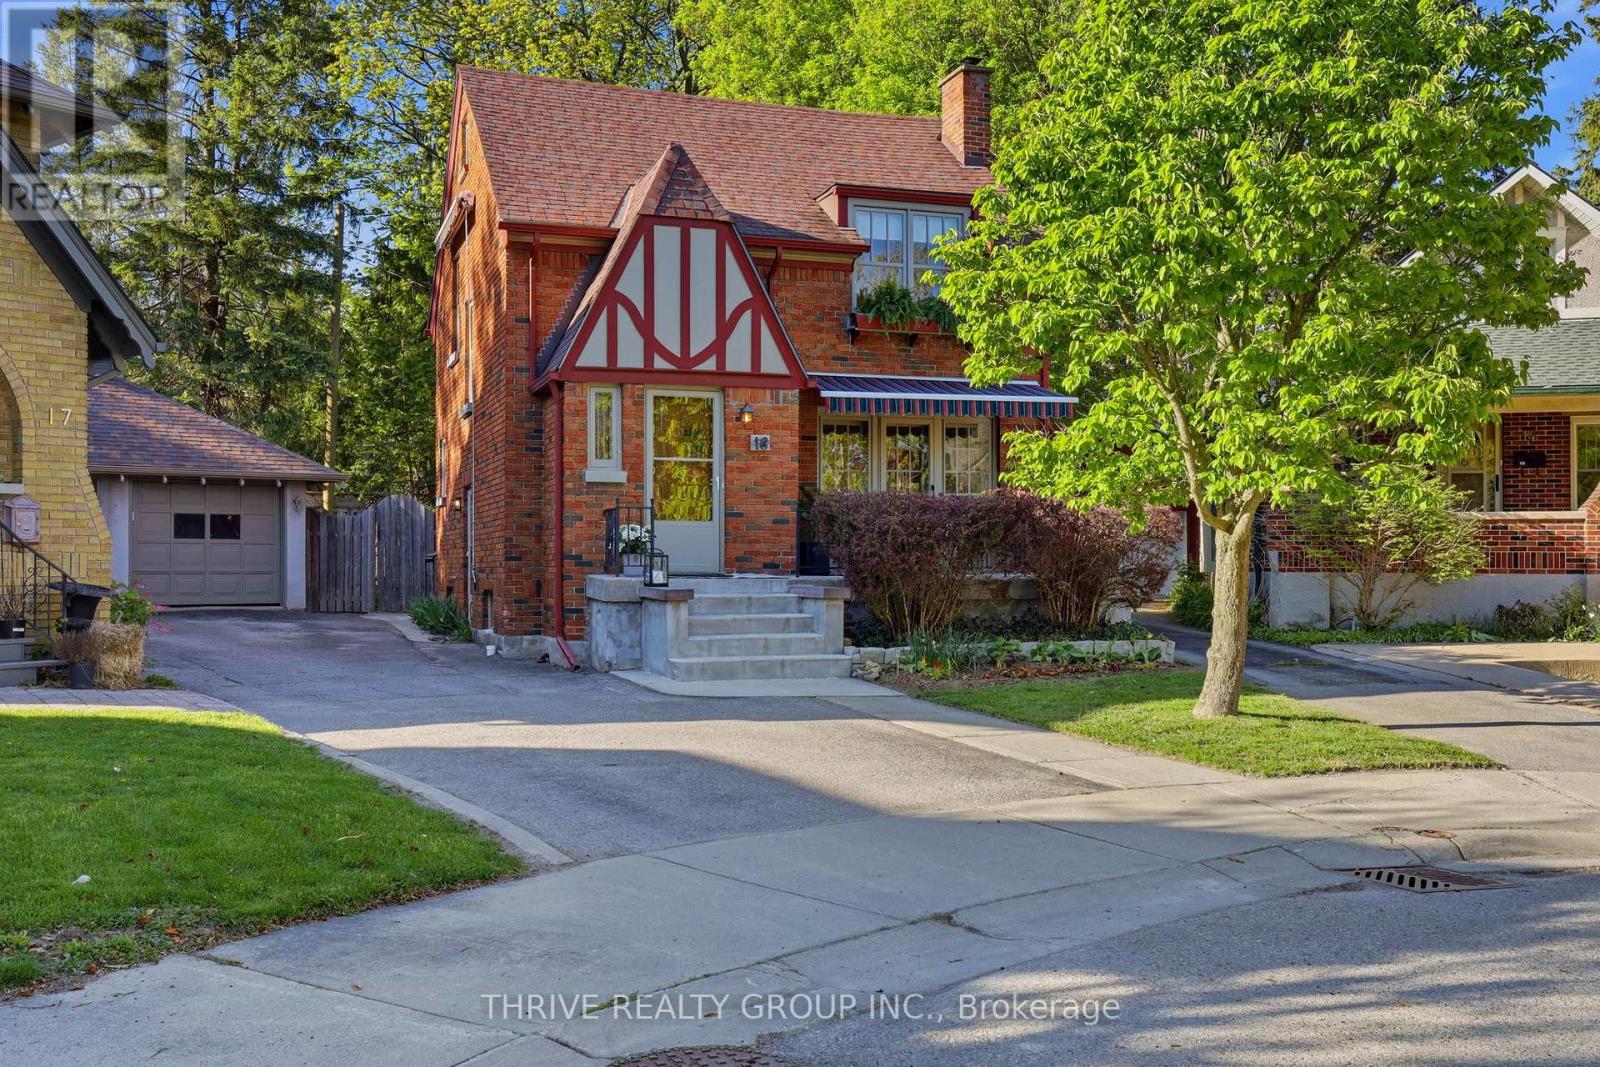
16 Clenray Place
London East, Ontario
There are homes that simply provide shelter... and then there are homes that hold memories in their walls. Nestled quietly on a tucked-away cul-de-sac in the heart of Old North, this cherished 1930's residence is one of those timeless homes that welcomes you with warmth and charm. The inviting front porch feels borrowed from a simpler era and is the perfect place for summer evenings and friendly waves to neighbours passing by. Inside, character and charm unfold at every turn. French doors open gracefully onto the porch, while the elegant living room is anchored by an ornate fireplace made for cozy gatherings. The generous dining room opens onto the private backyard deck and flows seamlessly into the updated kitchen, blending modern function with the soul of the home's original design. Upstairs, three inviting bedrooms offer peaceful spaces to retreat, including one with its own enchanting walkout balcony hidden among the treetops. Off the primary bedroom awaits a truly special opportunity; an insulated unfinished attic space ready to become something magical. Imagine a private library, an inspiring art studio, a cozy hideaway, or a dreamy primary retreat unlike anything else in the neighbourhood. The lower level, complete with a separate entrance, offers endless possibilities for additional living space, a welcoming granny suite, guest quarters, or the coziest den imaginable. With mature gardens, a private backyard, a single garage and timeless architectural details throughout, this is more than a property ... it's a home with heart, history and a story waiting for its next chapter .16 Clenray Place is truly a special property and is being offered for the first time in over 30 years at an exceptional price! (id:63381)
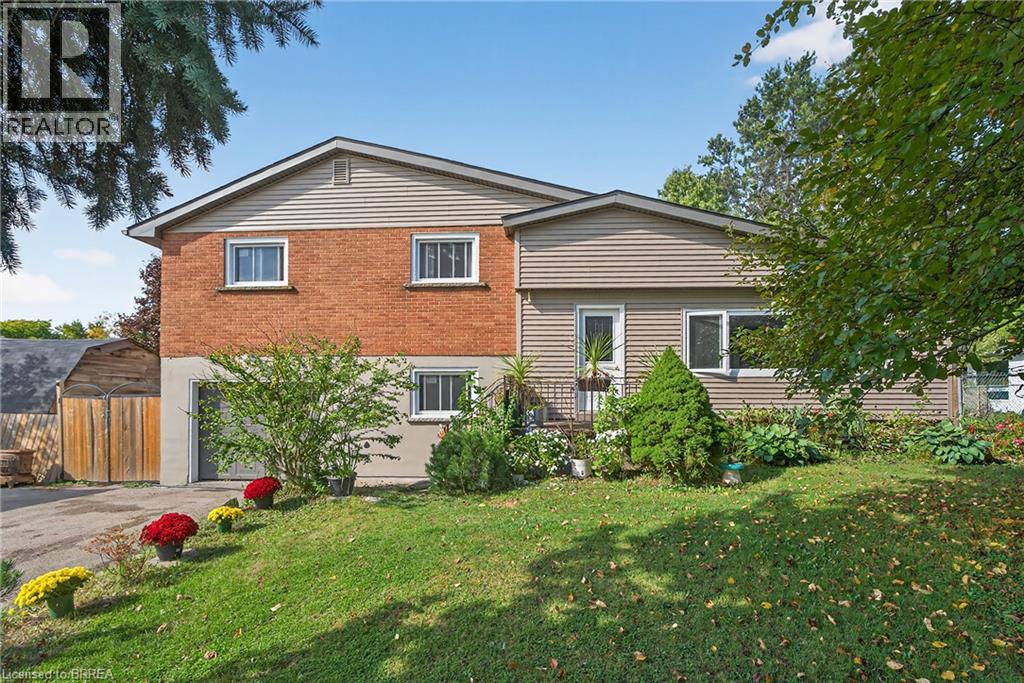
312 Old Guelph Road
Dundas, Ontario
Welcome to 312 Old Guelph Road, a spacious and thoughtfully updated home situated on a corner lot spanning three lots, offering a versatile layout, generous outdoor space and plenty of room for everyday living. The main level features a bright living and dining area with updated vinyl flooring and a fireplace, flowing into a beautifully renovated kitchen with dark cabinetry, quartz countertops, backsplash, stainless steel appliances and a farmhouse style sink. A large sunroom overlooking the front yard provides a bright and inviting additional living space, while a second smaller sunroom overlooks the backyard. A main floor bedroom, bathroom and bonus room add even more flexibility to the layout. Upstairs, you’ll find three additional bedrooms, including a spacious primary bedroom, along with an updated 4 piece bathroom. The home has seen numerous improvements over the years, including updated flooring, lighting and paint, newer windows, exterior siding, fascia, soffits and eaves, as well as shingles and chimney in 2025. Outside, enjoy a fully fenced yard surrounded by mature trees with plenty of space to relax, entertain and enjoy the outdoors. An above ground pool adds to the backyard appeal, while the attached garage, workshop area and expansive driveway provide excellent space for parking and storage. With its unique corner lot setting across three lots, this property offers an impressive amount of outdoor space. Conveniently located close to amenities, trails, schools and commuter routes, 312 Old Guelph Road offers space, flexibility and a fantastic setting to call home. (id:63381)
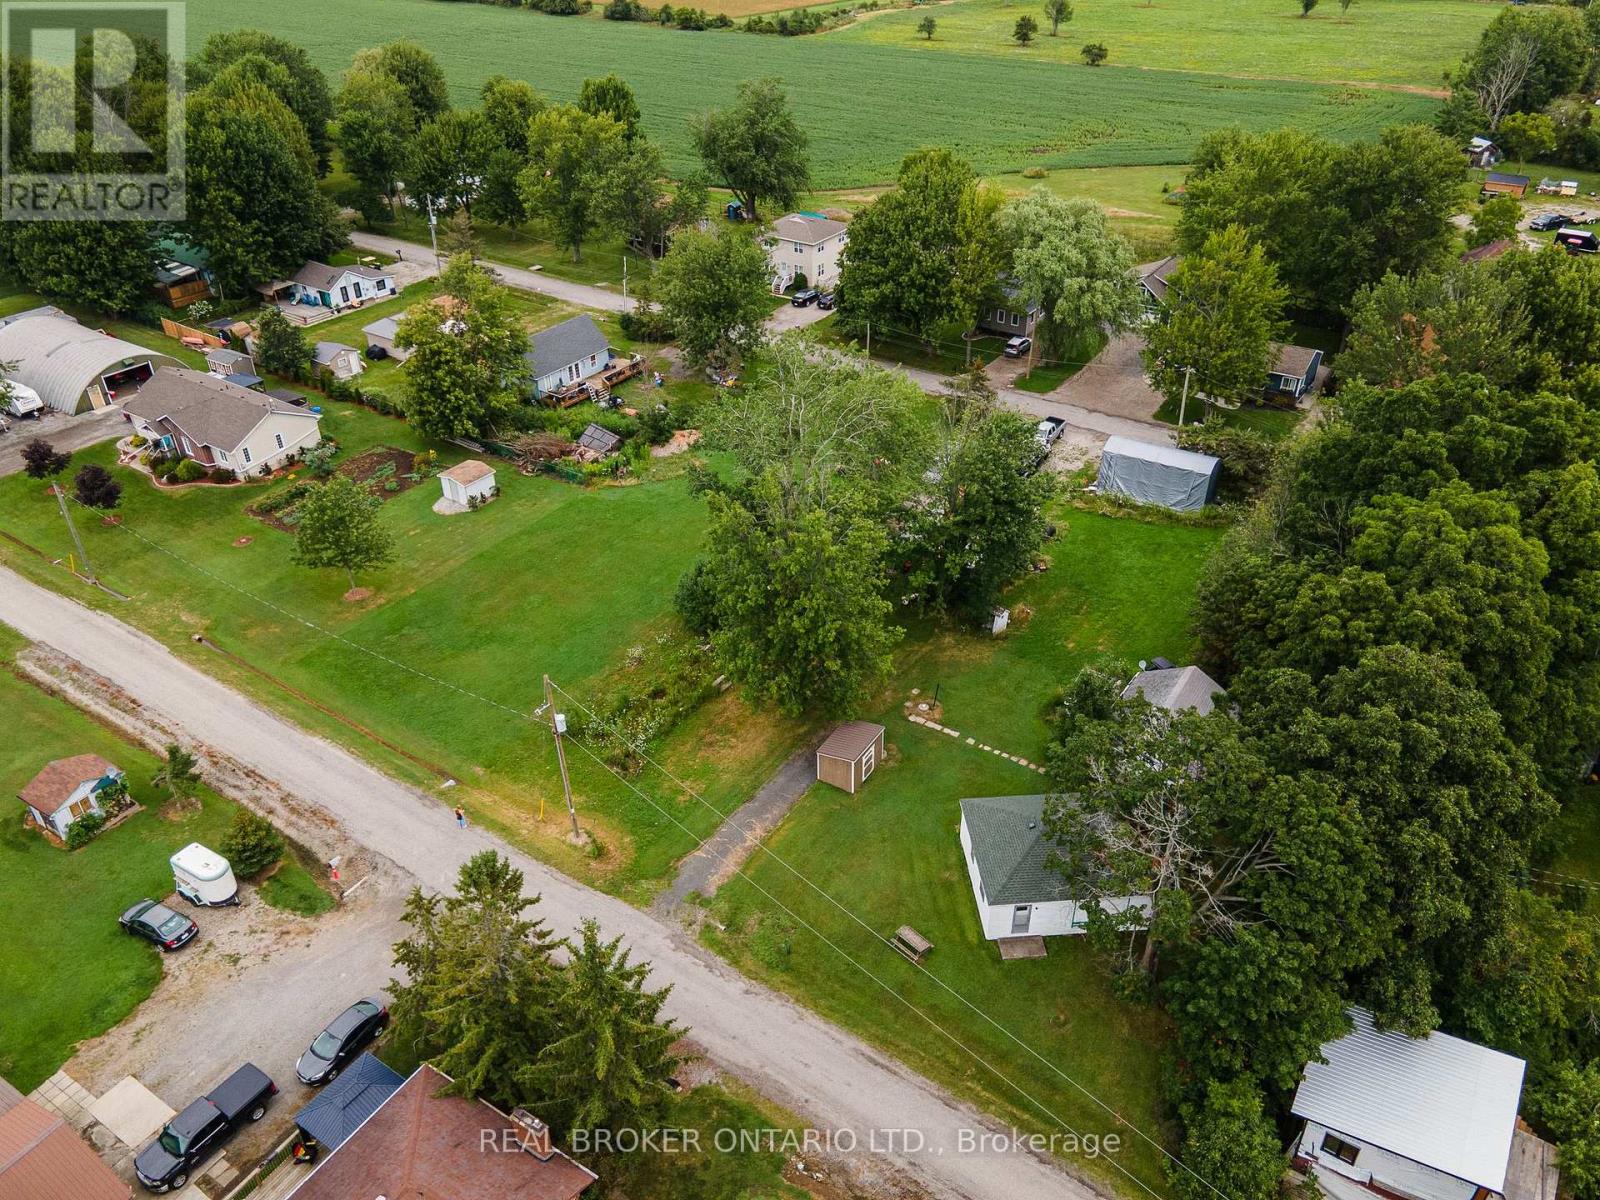
12 Canada Road
Haldimand, Ontario
Unbeatable location just steps from the water. This grandfathered lot offers a blank canvas for your ultimate seasonal retreat. Nestled in a prime Seasonal Residential zone, the generous lot size provides ample room. This is pure land value with infinite potential. Bring your vision and create your ideal lakeside escape! (id:63381)
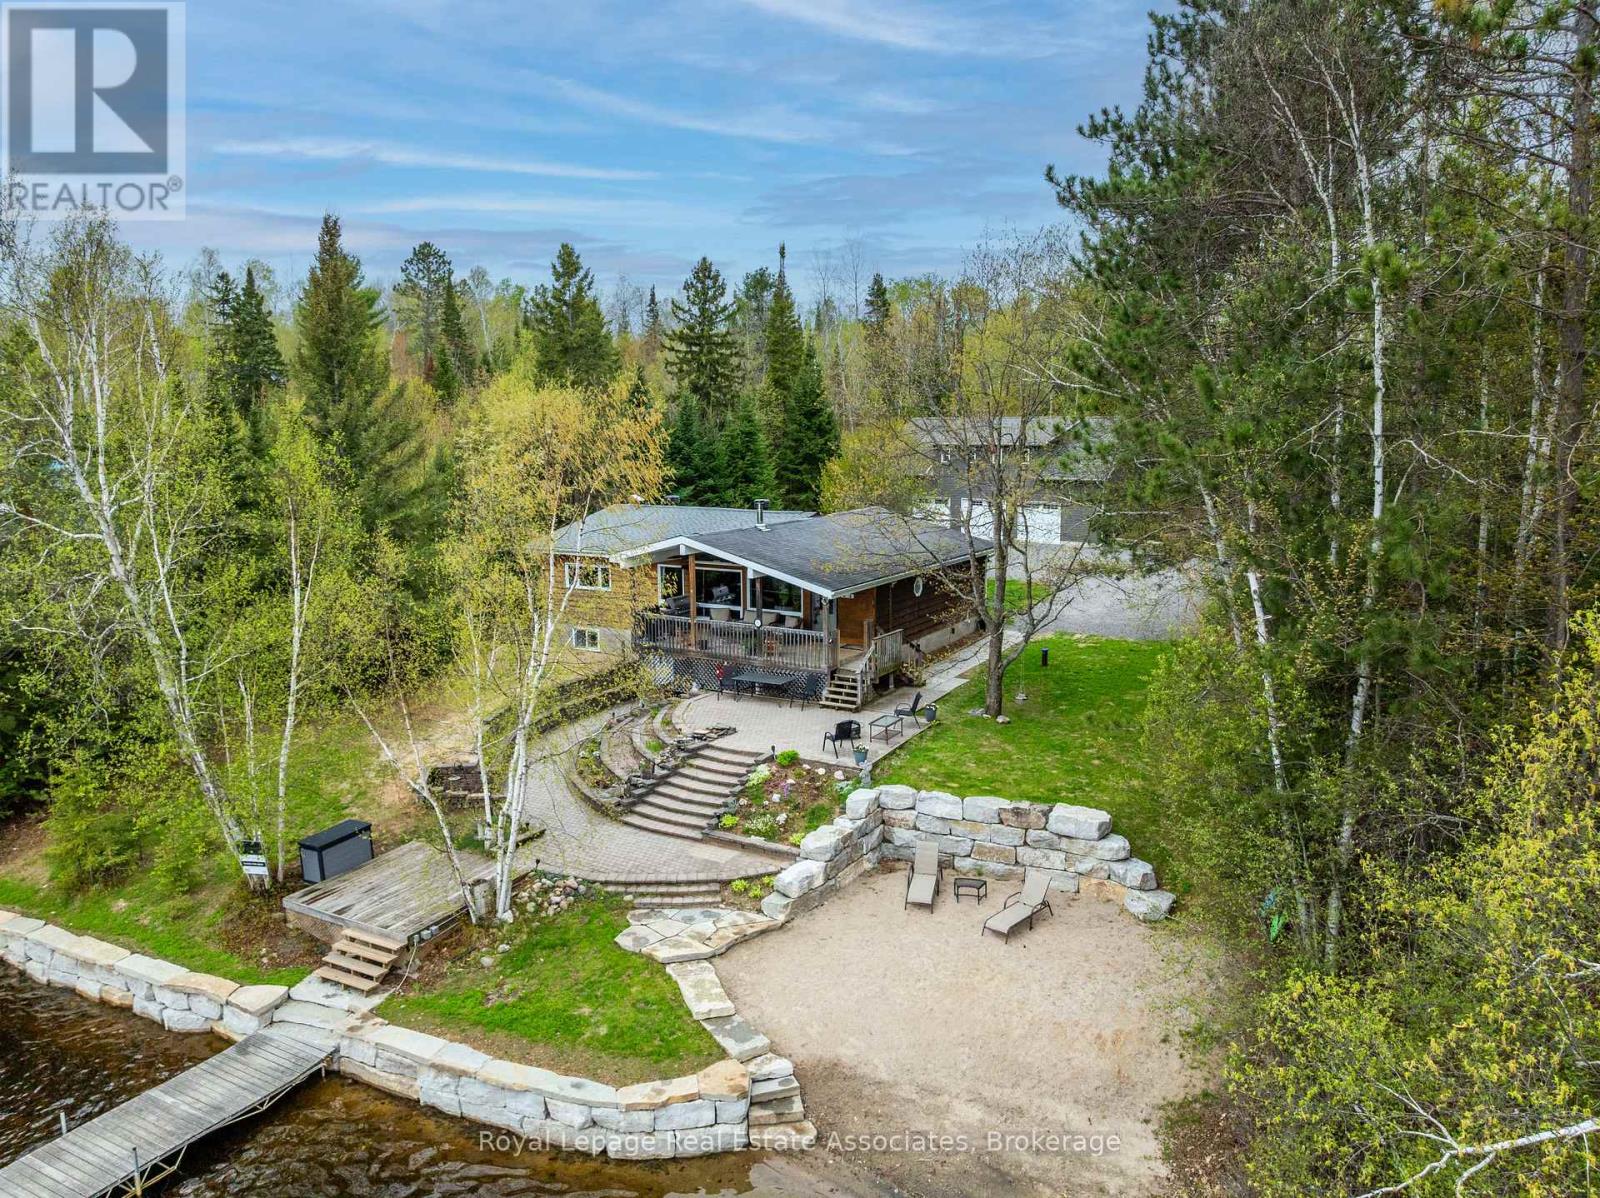
196 Circle Road
Hastings Highlands, Ontario
Welcome to 196 Circle Rd on beautiful Lake St. Peter. A rare waterfront retreat where summer days stretch a little longer and every season brings a new adventure. Set on nearly an acre beside a quiet park, this property offers the perfect mix of privacy, year-round comfort, and endless room to enjoy the Cottage Country lifestyle to the fullest. Spend your days out on the water, evenings around the fire, and weekends exploring nearby ATV and snowmobile trails that make this an incredible four-season destination. Outdoor enthusiasts and hobbyists alike will love the massive 30' x 50' heated and insulated shop, complete with an 80,000 BTU heater and spacious loft above. There is more than enough room for boats, snowmobiles, ATVs, tools, and all the gear that comes with lake life. Inside, the home is warm, welcoming, and designed for gathering. A recently renovated kitchen anchors the main living space, while the main floor offers a comfortable primary suite and guest bedroom. Downstairs, the finished walkout basement adds two more bedrooms, a 3-piece washroom, and plenty of extra storage. The perfect setup for hosting family and friends all summer long. Built for easy, worry-free ownership, the property features a forced air furnace with heat pump, on-demand hot water, a deep drilled well, and a 14kW automatic backup generator. Step outside and soak in spectacular views across Lake St. Peter from nearly 100 feet of beautifully landscaped shoreline. Impressive stone retaining walls, a private sandy beach entry, and nearly new aluminum docks create the ultimate waterfront experience for swimming, boating, entertaining, and making unforgettable memories under the sun. Whether you are looking for a full-time waterfront home or the ultimate family getaway, 196 Circle Rd delivers everything people dream about when they picture summers at the lake. (id:63381)
372 Manhattan Drive
London South, Ontario
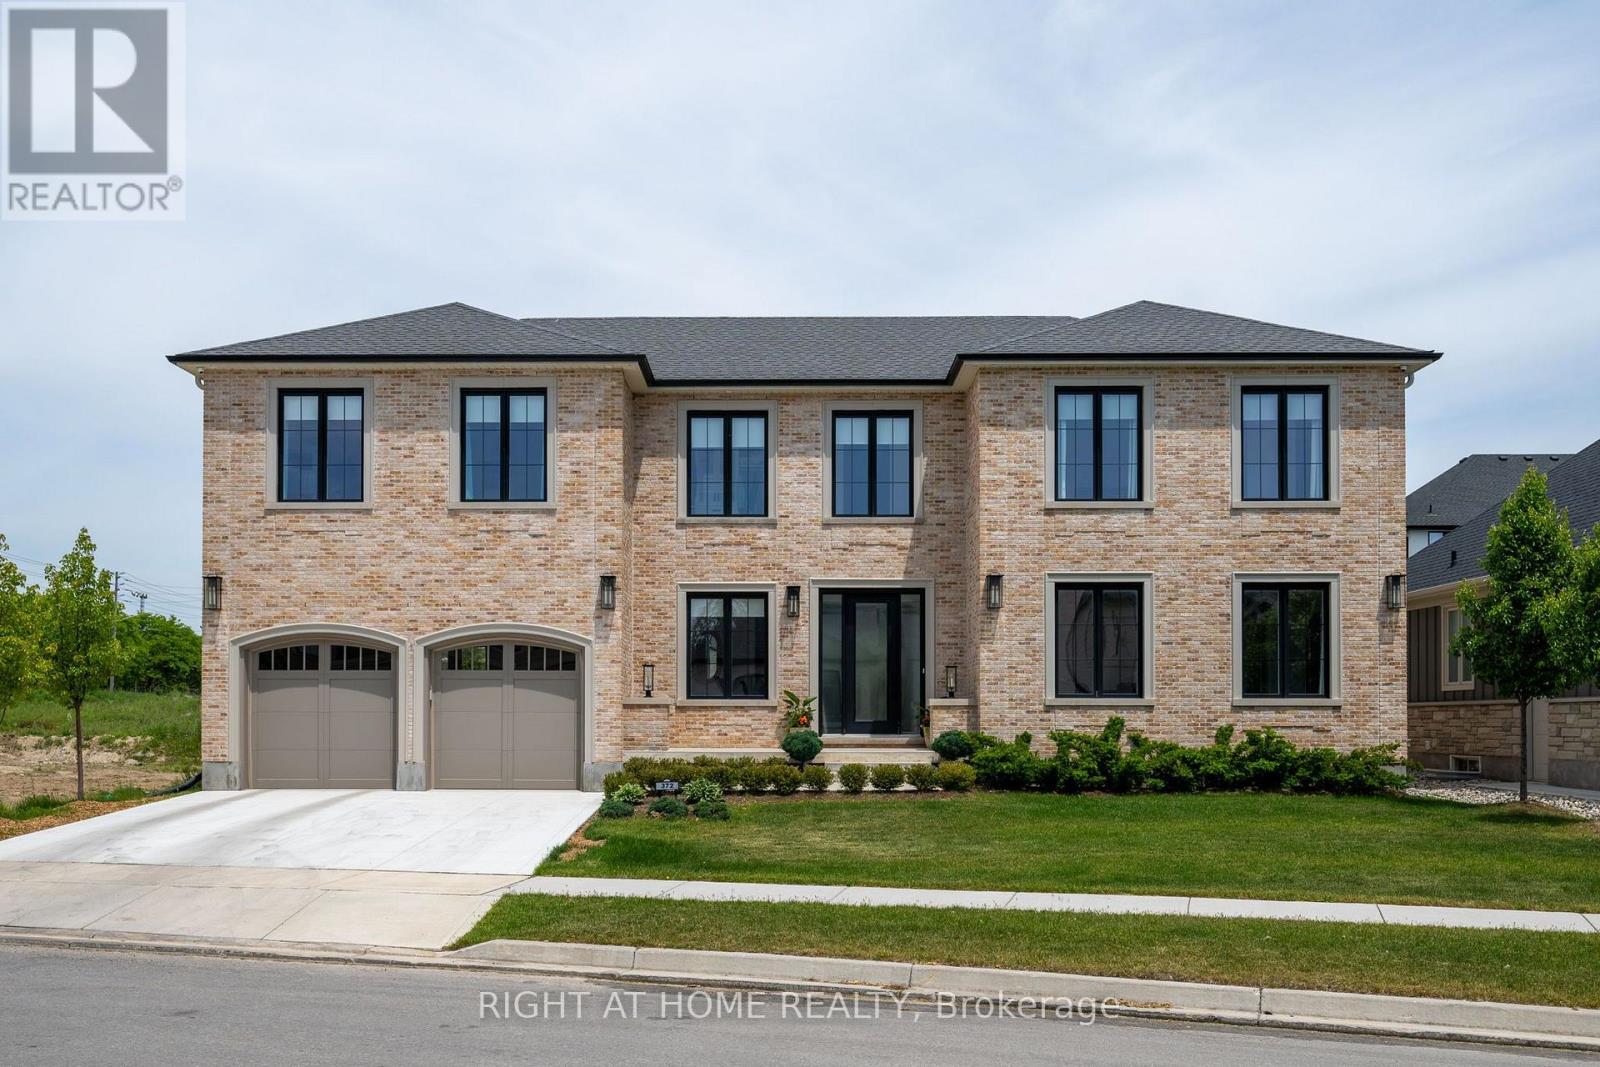
Nestled in the prestigious Boler Heights community in sought-after Byron, this exceptional former model home by Reis Design Build showcases timeless Georgian-inspired architecture paired with sophisticated modern luxury. One of the most distinctive homes in the neighbourhood, this rare residence stands apart with its stately brick exterior, natural stone window accents, and elegant symmetrical design inspired by classic English estates.Thoughtfully designed, the home features soaring 9-foot ceilings on every level, including the expansive unfinished basement, creating an impressive sense of openness throughout. A bright, neutral interior is enhanced by gorgeous white oak hardwood flooring, oversized windows, and abundant natural light.At the heart of the home is a chef-inspired kitchen designed to impress. Featuring built-in appliances, an oversized island, custom cabinetry, and a spacious walk-in butler's pantry, this exceptional space seamlessly blends beauty and functionality. Large glass doors open to the covered rear patio, creating effortless indoor-outdoor living and the perfect setting for entertaining family and friends.The second level offers over 2,100 sq ft of beautifully appointed living space. The luxurious primary suite serves as a private retreat, featuring its own fireplace, a generous walk-in closet, and a spa-inspired ensuite complete with heated floors and built-in speakers, allowing you to enjoy a truly elevated daily routine. Three additional spacious bedrooms each feature their own private ensuite bathroom, offering exceptional comfort and privacy for family members and guests alike. Located just minutes from Boler Mountain, the Byron Optimist Sports Complex, parks, shopping, restaurants, and everyday amenities. Families will appreciate access to highly regarded schools, including Byron Somerset and STA. (id:63381)
160 Clark Street
Shelburne, Ontario
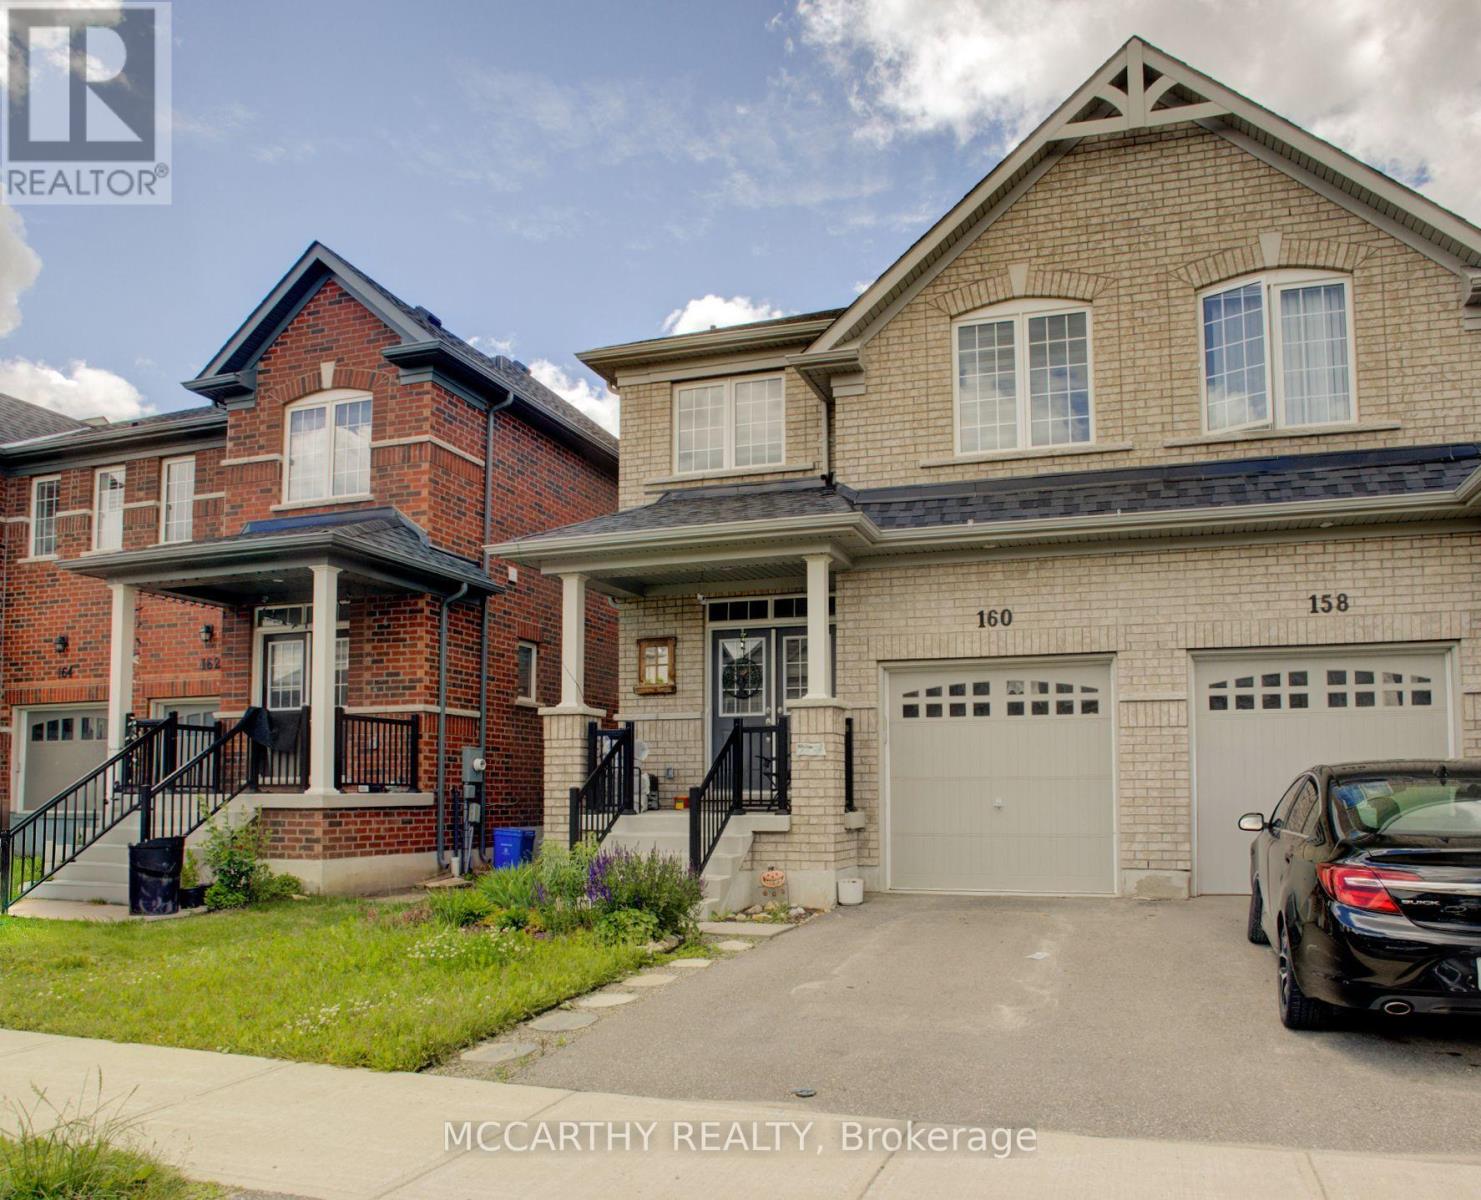
Welcome to this beautifully maintained 4-bedroom, 3-bathroom semi-detached home offering the perfect blend of modern style and comfortable living. Step inside to a bright and inviting layout designed for today's family with plenty of room to grow. The well-appointed kitchen with an eat in dining room and open concept living room + Bonus room for an office or separate sitting room. This main floor flows together seamlessly creating an ideal space for both everyday living and entertaining. Upstairs, you'll find four generously sized bedrooms, a main 4pc bathroom and Laundry Closet. This includes a spacious primary retreat complete with its own ensuite bath and TWO walk in closets. Outside, enjoy a fenced backyard, perfect for children, pets, or relaxing summer evenings. Located in a family-friendly neighborhood in Shelburne, this move-in-ready home offers comfort, functionality, and the convenience of newer construction. Whether you're a growing family, first-time buyer, or investor, this exceptional property is one you won't want to miss! (id:63381)
308 Mortimer Crescent
Milton, Ontario
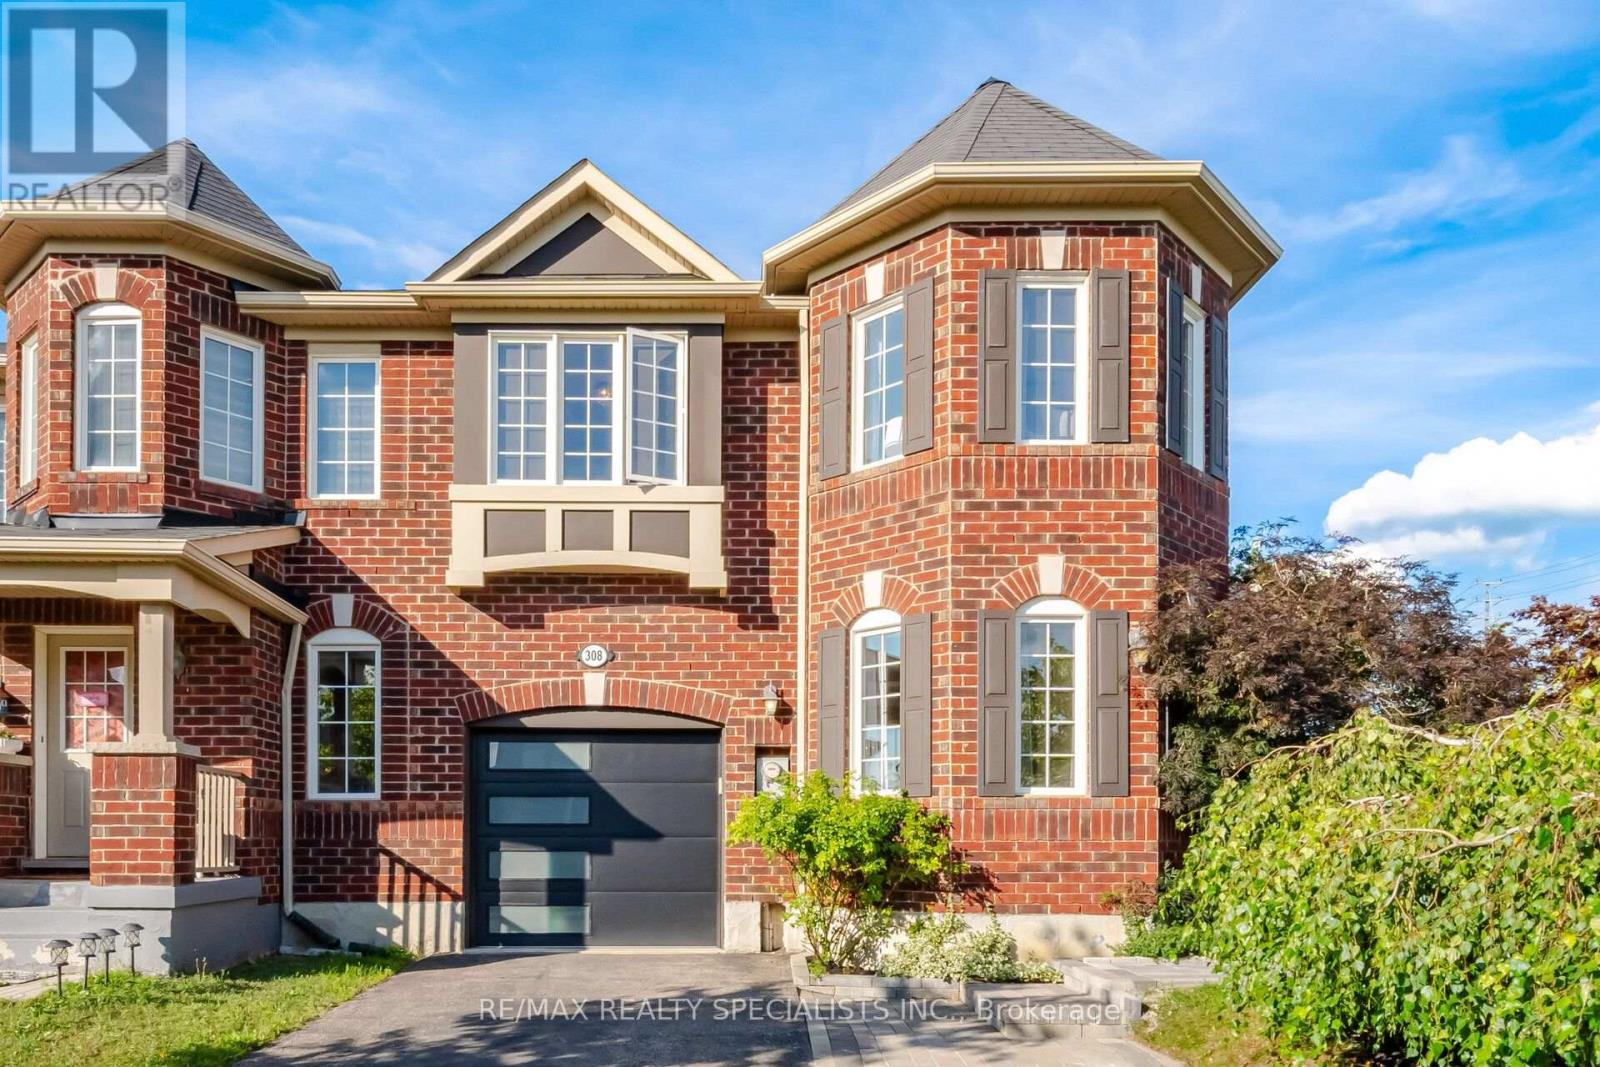
Set on a beautifully landscaped end lot in a family-friendly neighbourhood, this upgraded Mattamy Westgate end-unit townhome offers privacy and feel of a semi-detached home. A covered front porch welcomes you while the mature backyard features established trees, gardens and a vine-covered pergola for outdoor dining and entertaining. Inside, extensive builder upgrades and substantial owner improvements create a home finished well beyond its original specifications. Hardwood flooring, a wood staircase with upgraded pickets, smooth ceilings, upgraded baseboards and crown moulding establish the level of finish. The living room features a gas fireplace with cast-stone surround, while the separate dining room offers an elegant entertaining space. The upgraded kitchen features extensive cabinetry, granite countertops, stone backsplash, stainless steel appliances and a peninsula with seating. The breakfast area overlooks the backyard and opens outdoors. The renovated powder room features Carrara marble flooring and countertop. Upstairs, a separate family room provides living space. The primary bedroom features a window seat, walk-in closet and upgraded 5-piece ensuite with double sinks, glass shower, soaker tub and electric fireplace. The additional bedrooms feature updated flooring, while the renovated main bathroom has a hotel-inspired feel with a glass-enclosed wet room incorporating a freestanding soaker tub and walk-in shower, tiled feature wall and sconce lighting. The finished basement offers a recreation room with electric fireplace and an additional bedroom. The 3-piece bathroom includes a walk-in shower with Pulse shower system and body jets. The finished laundry room features cabinetry, utility sink, marble countertop and wood-block folding counter. Rattlesnake Point and Mount Nemo parks and golf clubs, Kelso Conservation Area, Glen Eden skiing and Milton Sports Centre are nearby, along with convenient access to Milton GO, Milton Transit and Highways 401 and 407. (id:63381)
251 Richmond Street
Richmond Hill, Ontario
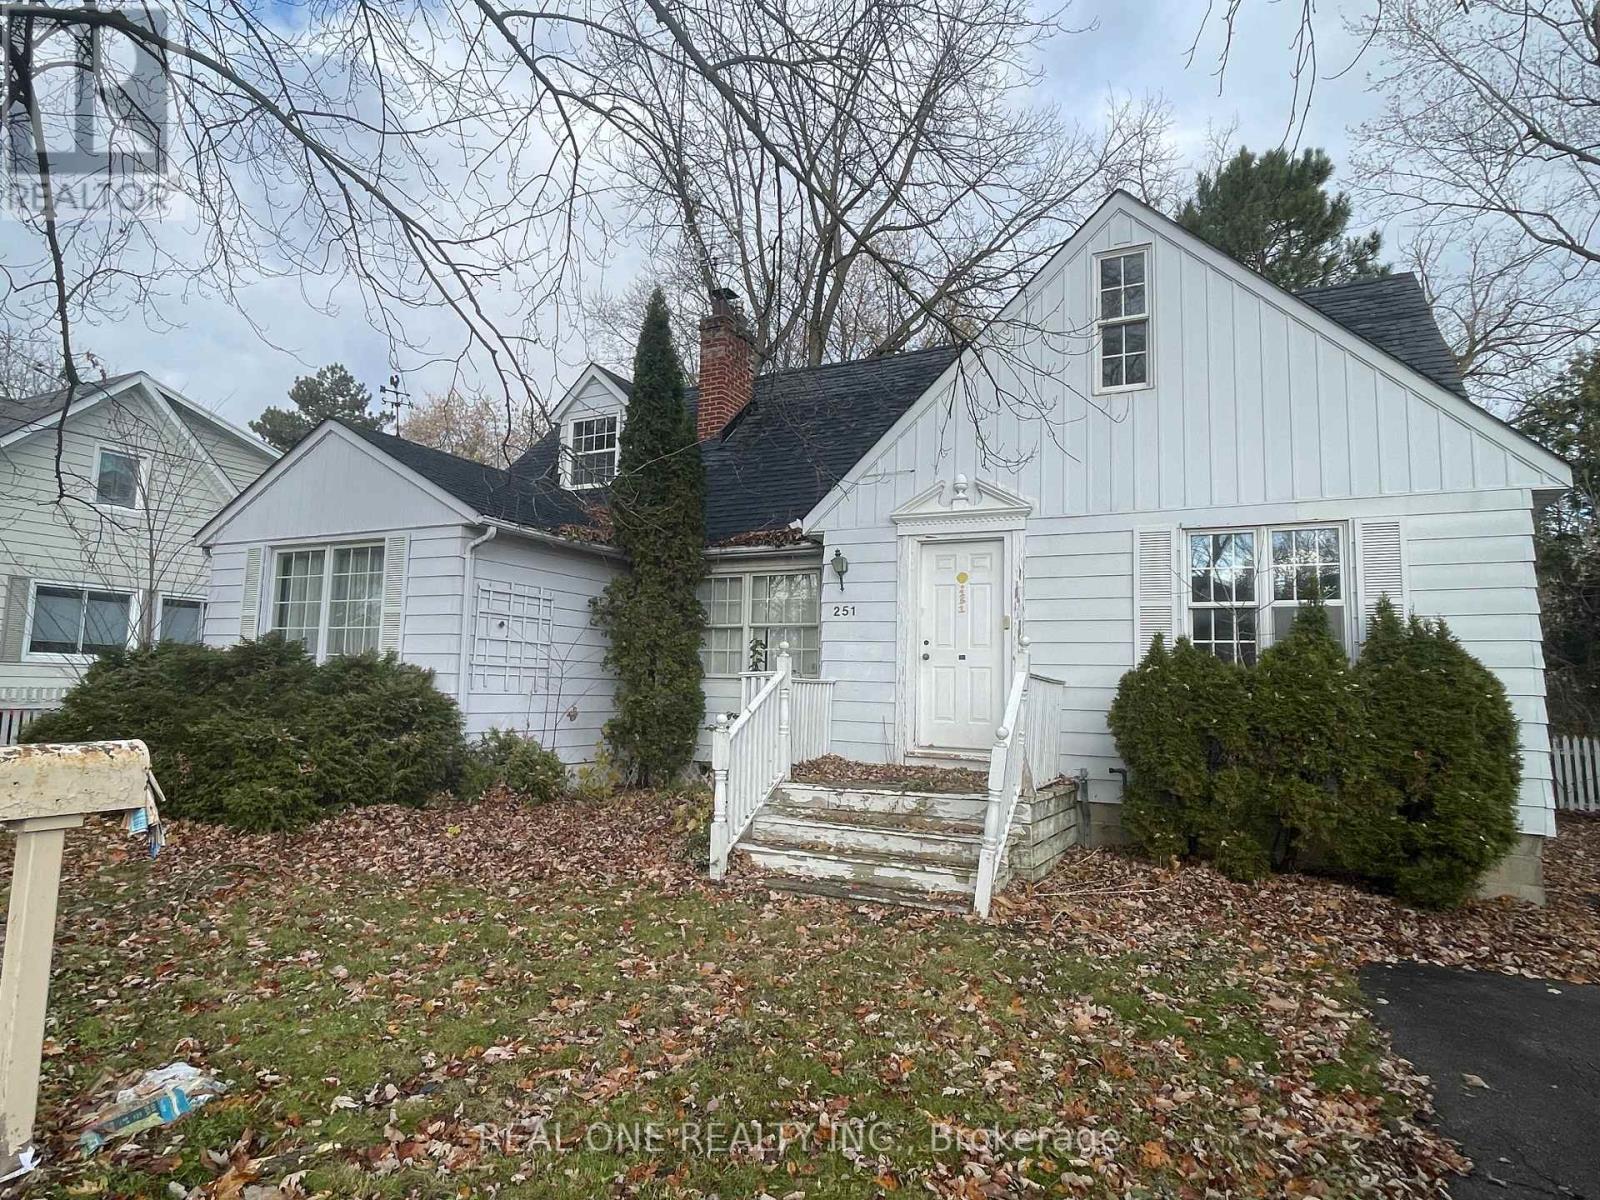
Attention to builder, developer and homeowner, apportunity to own a property in highly desired Mill Pond neighborhood in Richmond Hill. Premium 62 x 150 ft lot. Committe of adjustment approved for a single building with 5294 SF gross floor area. A complete set of drawings is ready for building permit application. (id:63381)
Rg15 - 25 Water Walk Drive
Markham, Ontario
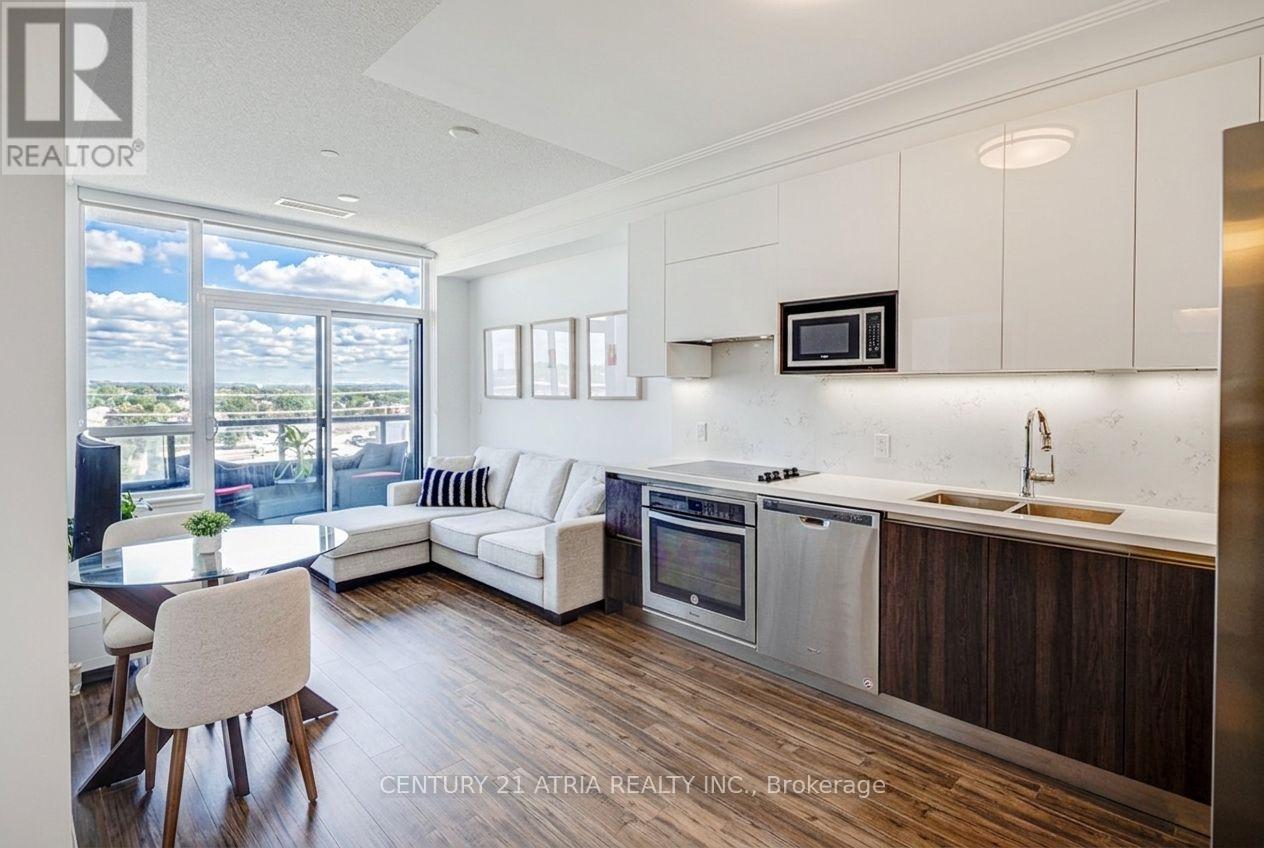
Discover modern city living in the heart of Markham at Riverside. This NW-facing 1 BR w parking offers a bright, stylish layout w laminate floors throughout. Entertainer's kitchen f S/S appls, quartz counters & backsplash, plus generous prep space. Oversized primary retreat w W/I closet. Spa-inspired bath, ensuite laundry & parking & locker included. A polished space designed for effortless everyday living. Resort-style amenities incl. gym, pool, party rm., billiards, guest suites & visitor parking. Savor standout eateries, parks & transit minutes away, w/ easy access to DVP, Hwy 7 & 407. Enjoy all the energy of downtown, without the congestion - Markham living at its best. Perfect for the first time home buyer or young professional. hi speed internet inc in maintenance fee. (id:63381)
8 Sunset Street
East Gwillimbury, Ontario
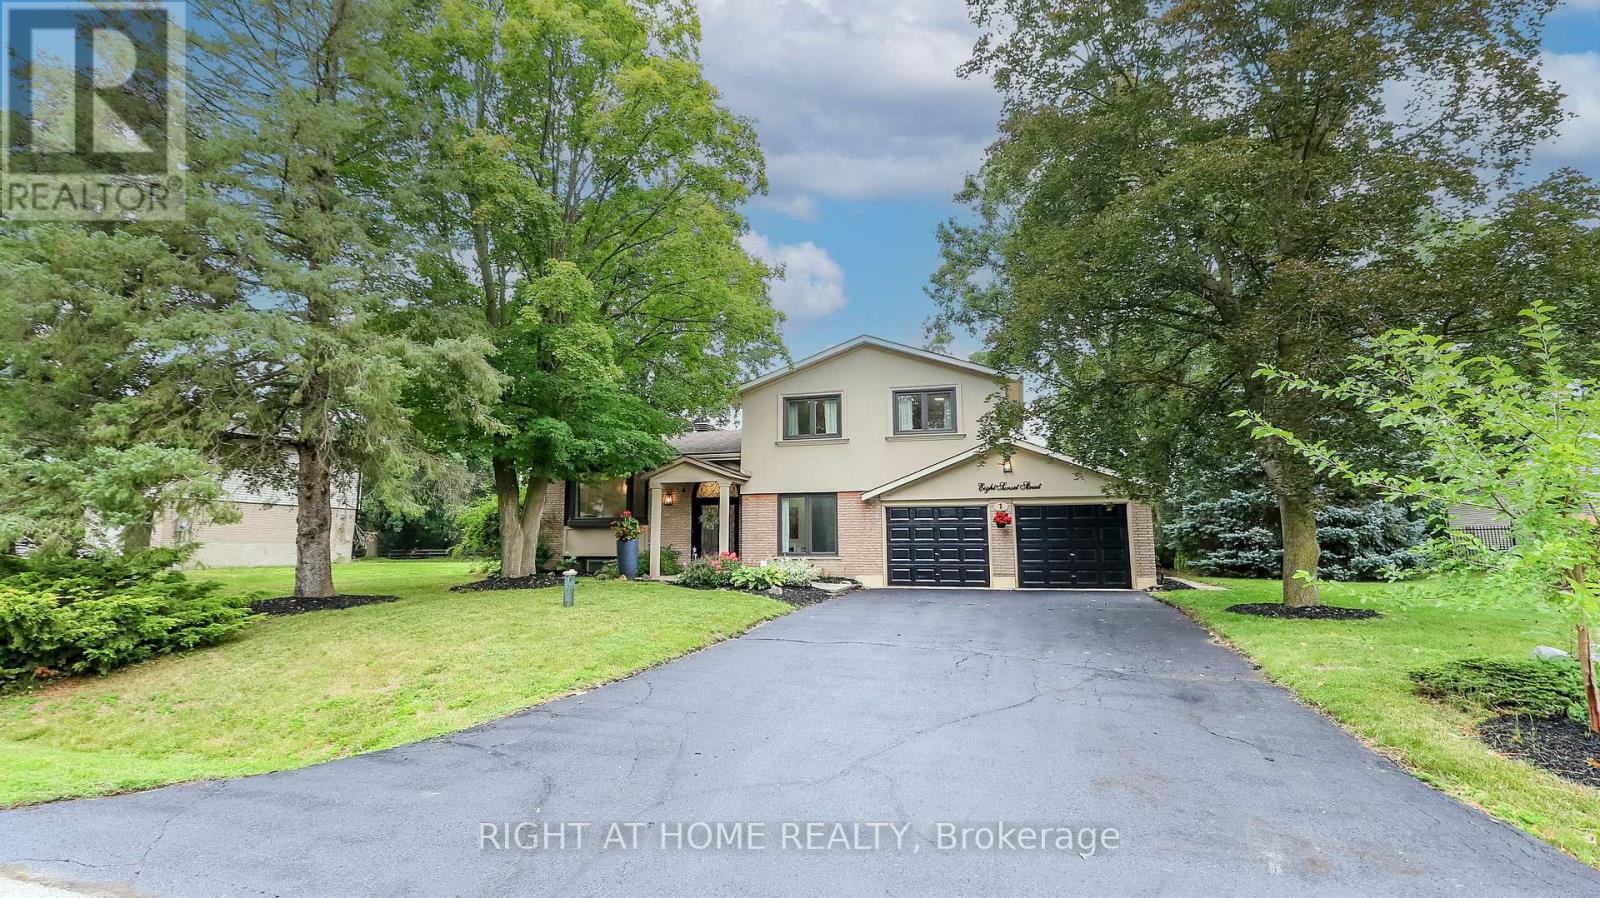
Welcome Home To This Completely Renovated Turn Key Home On Stunning 100 X 200 Foot New Treed Lot. No Expense Has Been Spared As This Home Has Been Outfitted With Custom And Premium Features Throughout. Over 150K Spent On a Premium Kitchen Featuring High Ceilings, Thor appliances, Custom Cabinetry, Quartz Countertop, Extra Large Island With Built-In Dishwasher To Round Out. Additional 160k Spent On Other Upgrades. No carpet In This Home As Modern And Classic Hardwood Flooring Is Spread Throughout. Extraordinary Custom Accent Wall, Premium Lighting, A Breathtaking 12 Foot Ceiling In The Family Room And In Kitchen That provide An Exceptional Living Ambiance. The Renovated Bathrooms With Double Vanity Quartz And Marble, Provide For A Spa Like Feel. Huge In law Suite With Separate Entrance Or Additional Living Space. Some Newer Windows Professional Landscaping, A custom Stucco Exterior And Newer Front Door Greets You As You Approach. Many More Custom Features, Too Much To List, Waiting For You To See! (id:63381)
28 Poplar Drive
Richmond Hill, Ontario
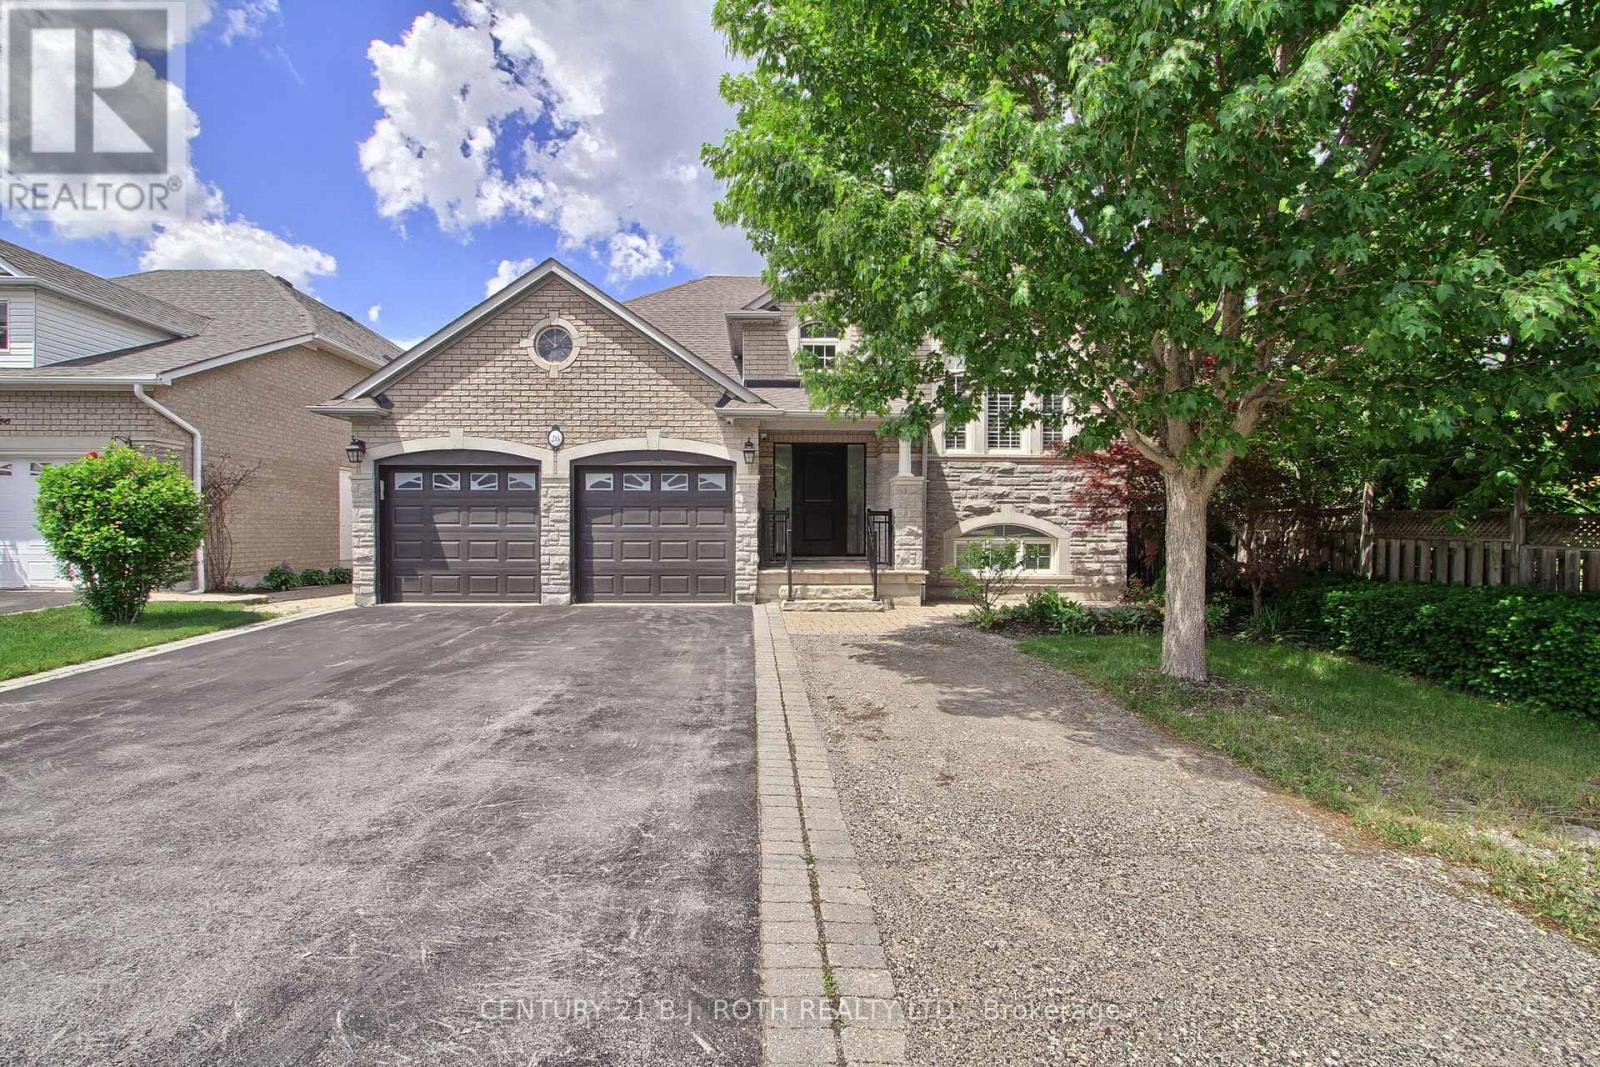
Welcome to this exceptional, fully renovated bungalow nestled in one of Oak Ridges' most prestigious and sought-after neighbourhoods in Richmond Hill. Thoughtfully renovated with impeccable attention to detail, this turnkey residence boasts a bright and sophisticated open concept layout, showcasing elegant finishes and contemporary style throughout. The stunning chef-inspired kitchen is equipped with new stainless steel appliances and seamlessly flows into the spacious living and dining areas, creating the perfect setting for both everyday living and effortless entertaining. The fully finished walkout basement offers incredible versatility, featuring a second kitchen, a generous recreation room anchored by a cozy fireplace, additional bedrooms and bathrooms, ideal for extended family, guests, in-law accommodations. Set in the heart of highly desirable Oak Ridges, this remarkable home is just moments from schools, parks, transit, and all essential amenities, easy access to Hwy. Offering luxury, comfort, and exceptional value, this is a rare opportunity to own a truly move-in-ready home in one of Richmond Hill's most coveted communities. (id:63381)
925a Church Drive
Innisfil, Ontario
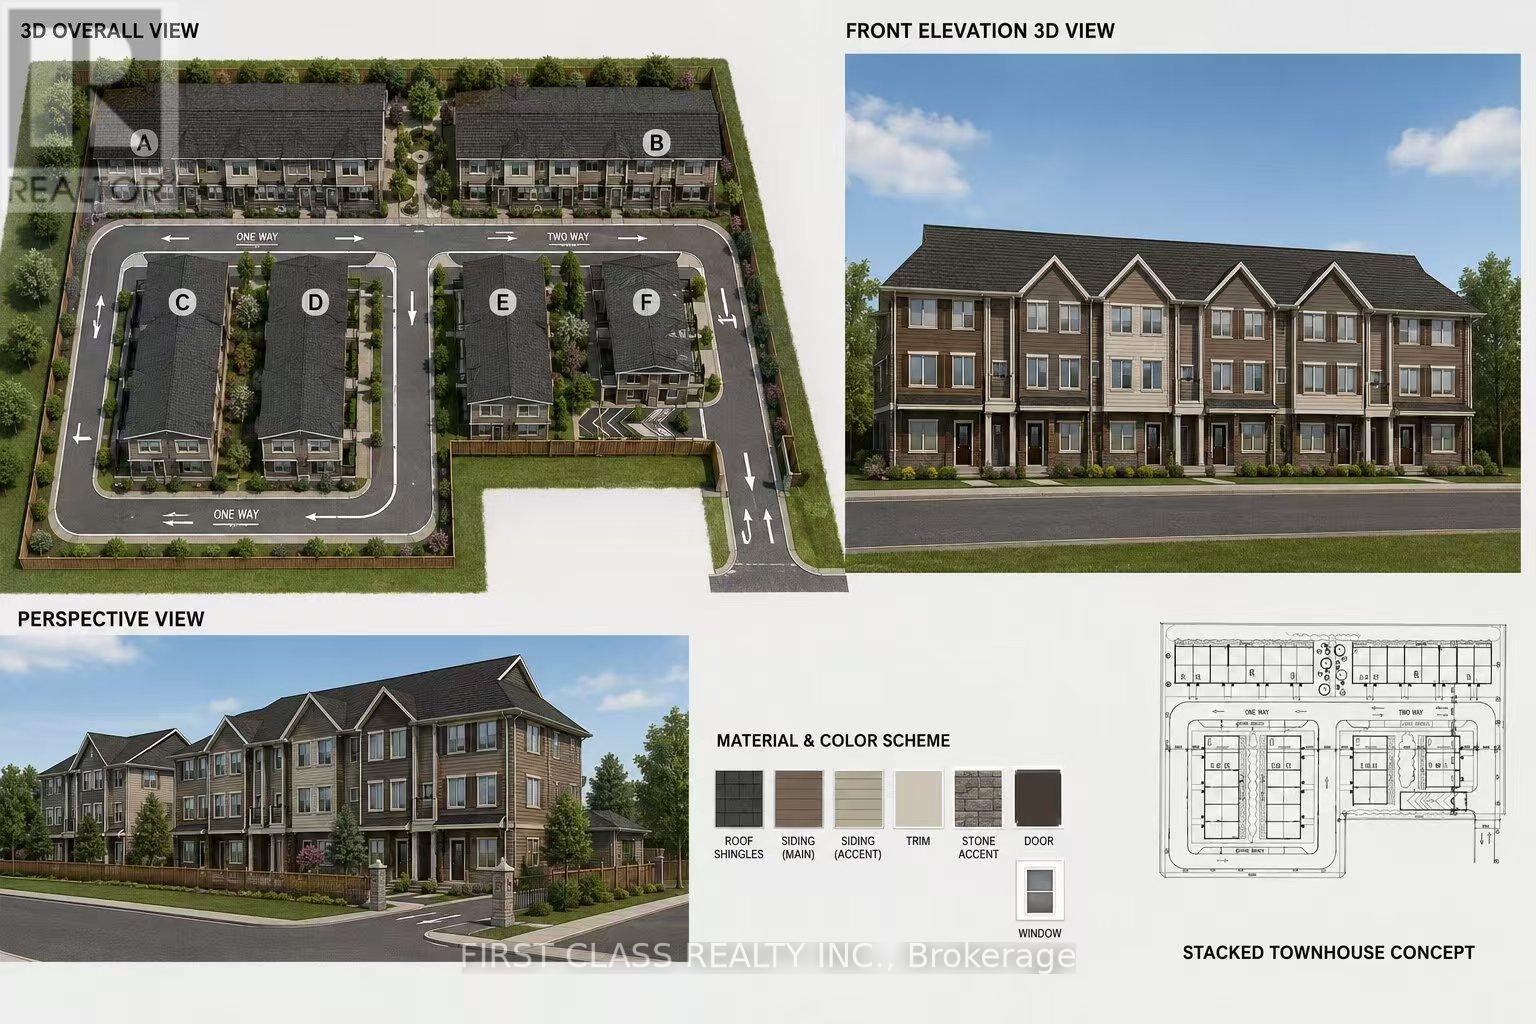
This is A rare opportunity to acquire a prime 2.14-acre parcel of development land in an exceptional location in Innisfil, offering a unique blend of small-town charm and growing suburban expansion near Lake Simcoe and Barrie. This development site has the potential to accommodate approximately 105 low-rise stacked townhouse units, making it an outstanding opportunity for developers and investors seeking growth in one of Ontario's emerging residential markets .Nestled along the picturesque shores of Lake Simcoe, Innisfil offers a peaceful lifestyle while remaining conveniently connected to major urban center and infrastructure improvements, community developments, and planned transit-oriented growth continue to enhance the town's long-term appeal and investment potential. This development land only 70 kilometers away from to Toronto Residents enjoy abundant recreational amenities, beautiful natural surroundings, public beaches, golf courses, parks, trails, cycling routes, and snowmobiling opportunities. The property is also ideally situated for families, with nearby schools, community centers, retail plazas, restaurants, and growing neighborhood amenities throughout the Lefroy area. Located approximately only one hour north of Toronto, Innisfil provides an attractive alternative to the GTA lifestyle, combining affordability, tranquility, and accessibility for both commuters and remote workers. Adding to its future growth prospects, Innisfil is planning the visionary "Orbit" transit-oriented community centered around a future GO Station - one of the most ambitious smart-growth development initiatives in Canada, focused on innovation, sustainability, and connected living. With limited land supply, increasing housing demand, and continued population growth, this is an Incredible opportunity for experienced developers, REITs, and institutional investors to acquire and develop a high-potential residential site in a rapidly expanding community. (id:63381)