
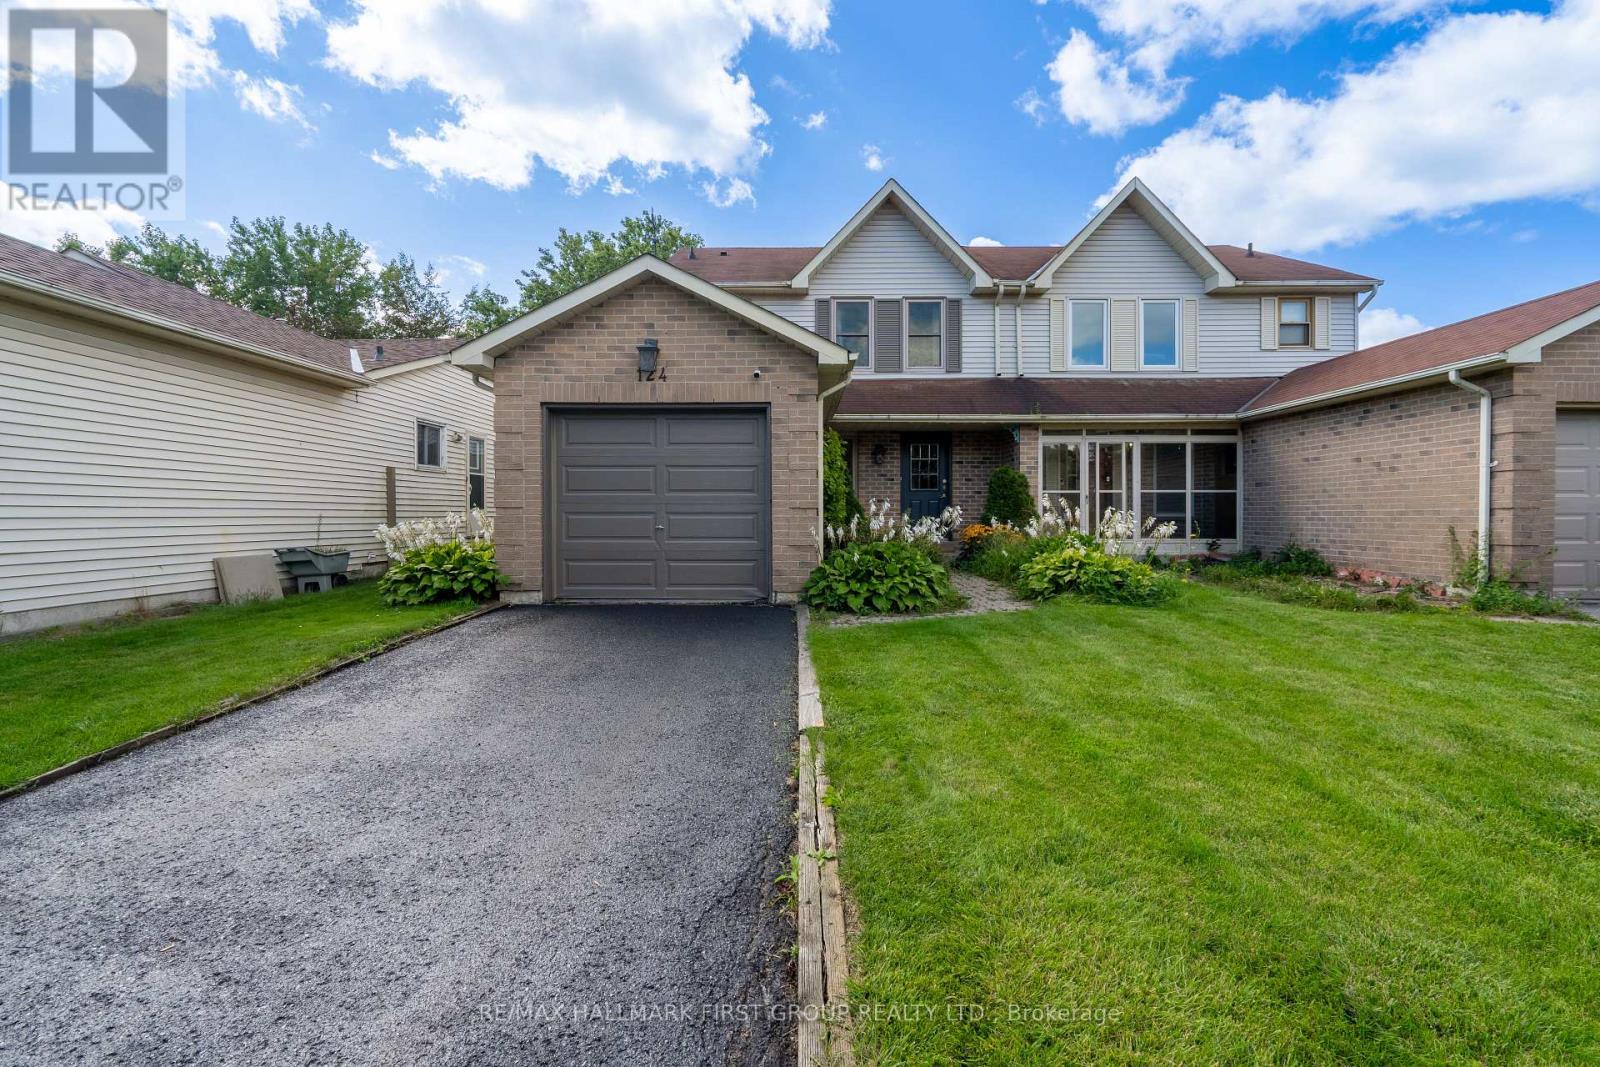
124 Humphrey Drive
Ajax, Ontario
Welcome to 124 Humphrey Drive, a beautifully maintained 3 bedroom, 3 bathroom semi-detached home in South Ajax's sought-after lakeside community, just steps from Rotary Park, waterfront trails, and the beach. Perfect for first-time home buyers, this home features a bright open-concept living and dining area, a spacious eat-in kitchen with a walkout to a multi-level deck,and a fully fenced backyard. Upstairs offers three spacious bedrooms, including a primary with a walk in closet and semi-ensuite. The finished walkout basement provides additional living space and includes a 3-piece bathroom. Close to schools, shopping, transit, and Highway 401. Recent updates include the kitchen (2021), basement laundry room and bathroom(2023), air conditioner (2024), and furnace (2024). Insulation (2026) (id:63381)
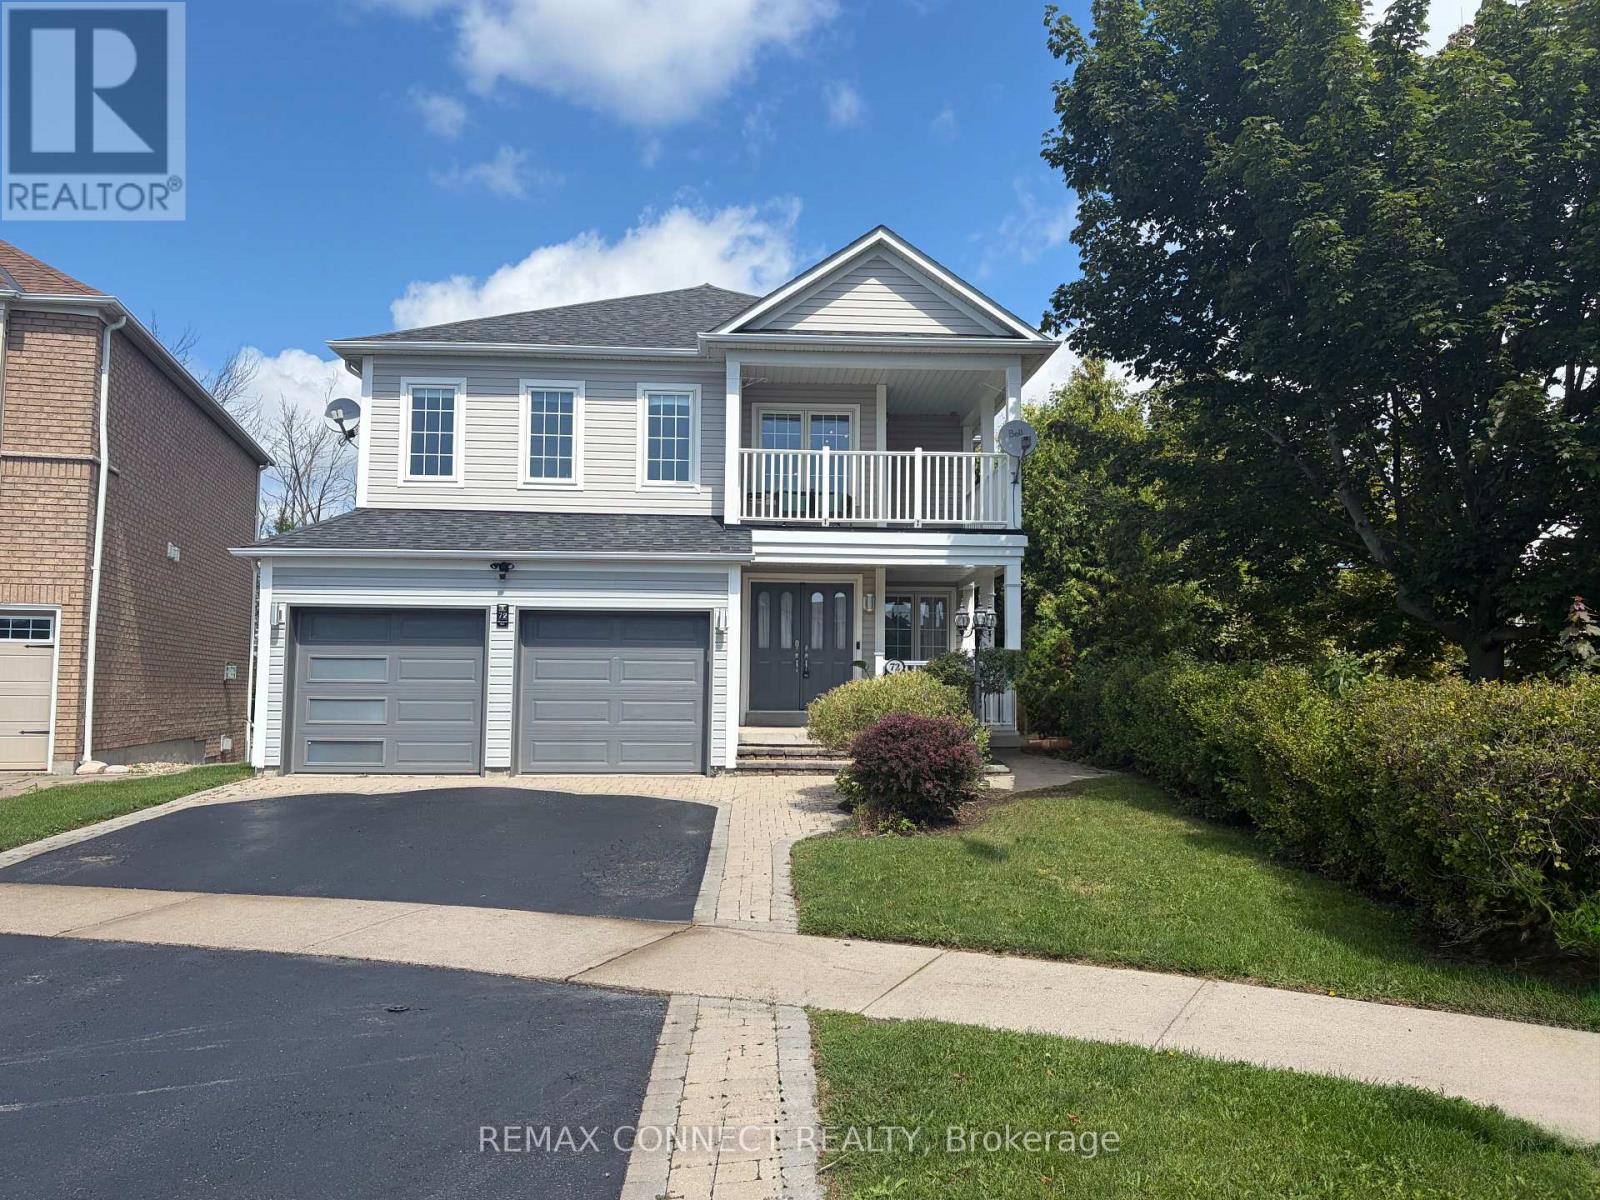
72 Warwick Avenue
Ajax, Ontario
"LEGAL RETROFIT BASEMENT APARTMENT" Highly desirable Ajax lakeside community, fantastic 2 storey Tribute built home with premium pie shaped lot backing onto Conservation area and siding onto Park. This home offers nearly 3000 sq.ft. of thoughtfully designed living space on a private, beautifully treed lot. The main level boasts a bright, open concept layout featuring a spacious family room and large eat-in kitchen with granite counters and stainless steel appliances and a walk-in pantry. Walkout to deck with convenient yard access. A large combined living and dining room offers elegant entertaining space, while a dedicated main floor den provides the perfect quiet retreat for a home office of library. Upstairs, the home caters to large families with a convenient upper level laundry room and a rare Second Family Room, offering incredible versatility as a media hub or a homework zone. Four generous size bedrooms provide ample comfort for everyone. The second bedroom has a private balcony for morning coffee. Adding immense value, the walk-out lower level features a large, Legal Retrofit Basement Apartment with its own separate entrance. This premium income or multi-generational suite includes a eat-in kitchen with a breakfast bar, granite counters and stainless steel appliances. The cozy living room has a large picture window and gas fireplace and is combined with the dining room. Separate bedroom with a walk-in closet, independent laundry and storage facilities. Private covered entrance makes this apartment easily accessible for family or as a rental unit - a rare opportunity! This lakeside community home with waterfront walking and biking trails is yours to enjoy! (id:63381)
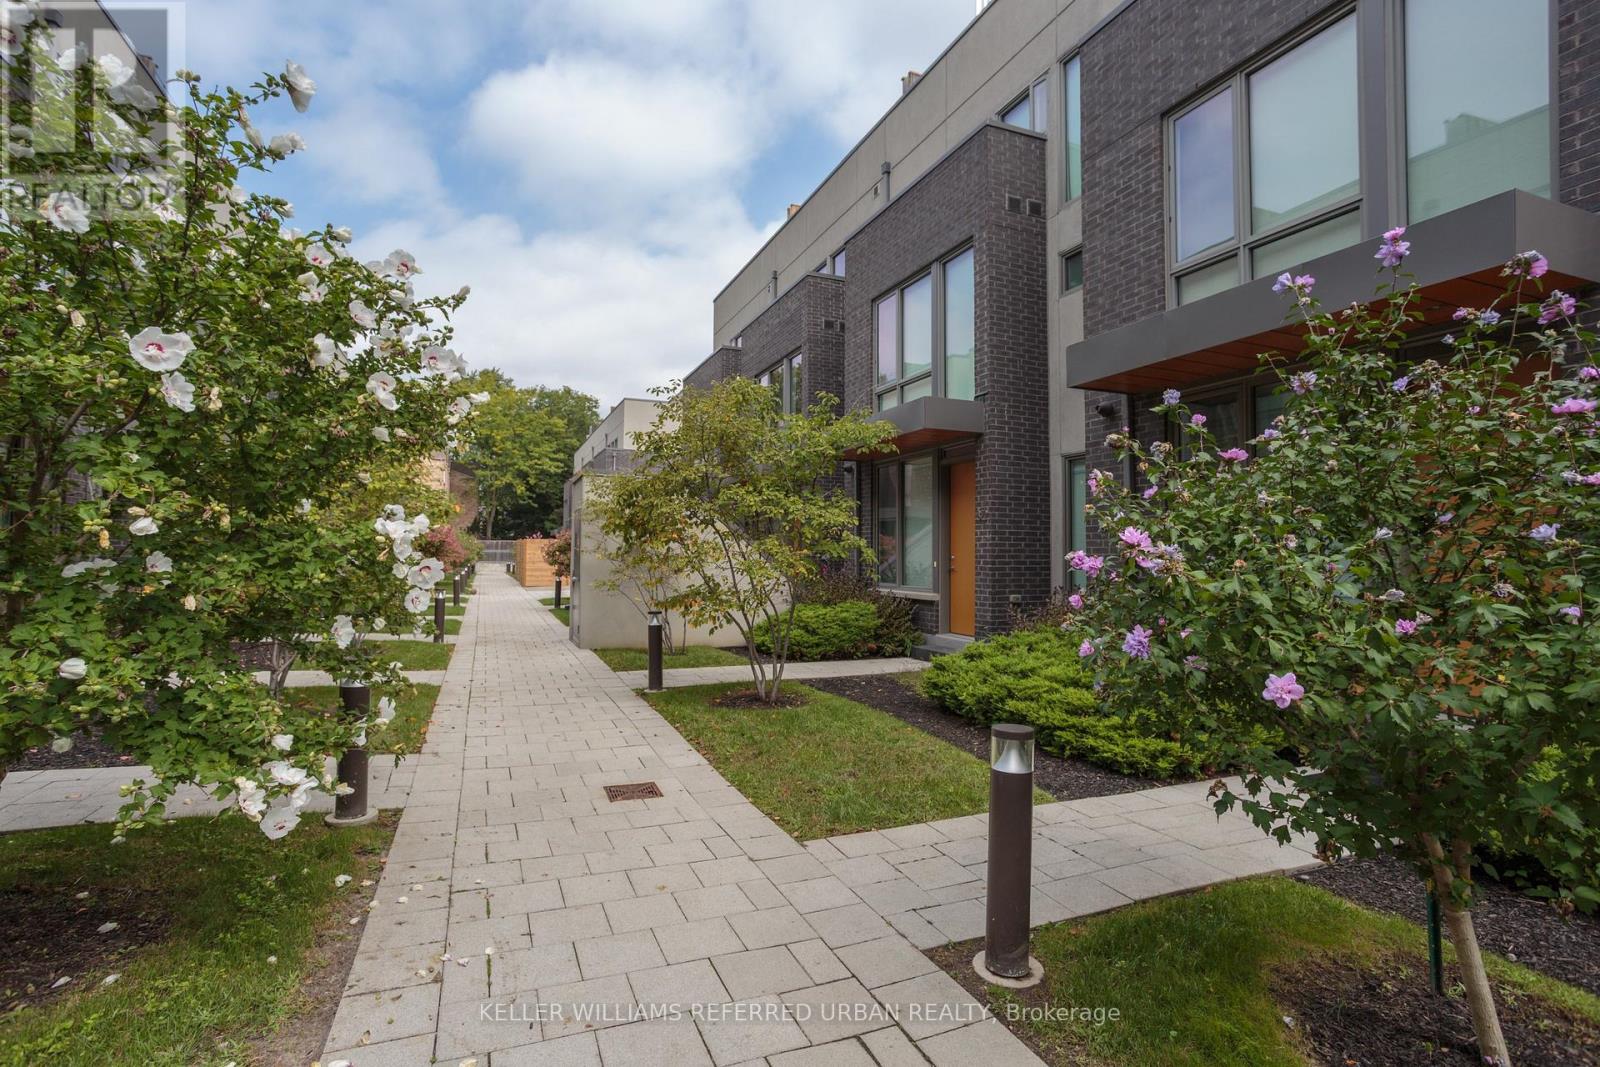
312 - 46 Curzon Street
Toronto, Ontario
Located in the heart of trendy Leslieville, this amazing townhouse will simplify your life! If you need to drive, imagine walking out from your finished basement directly to your side-by-side underground parking spots, complete with double locking bike racks. If you'd prefer to walk the 'hood or take transit, you're just 2 minutes from all that Queen St East has to offer. And if you 're a dog owner, you're only a few steps away from the Curzon Street parkette, and a short walk from Leslie Grove Park. Inside this thoughtfully-designed home, space will not be an issue. The open concept main floor with large breakfast bar makes family time and entertaining a joy, plus includes that all-important coat closet and convenient powder room. The expansive primary bedroom spreads across the entire second level, with a large walk-in closet and 5-pc en suite bath. Separation from the two additional bedrooms and family washroom on the third level is key! Upstairs you'll find a den area that walks out to an enormous sunny rooftop terrace with a new $60,000 roof! It comes with a gas bbq line, water line for gardening, large storage room, and clear views all the way to the CN Tower! In addition to a rec room, the finished basement has a spacious pantry, front-loading laundry, storage, and the eco-friendly geothermal heating unit. This is a fabulous family-friendly and dog-friendly complex with a real sense of community! (id:63381)
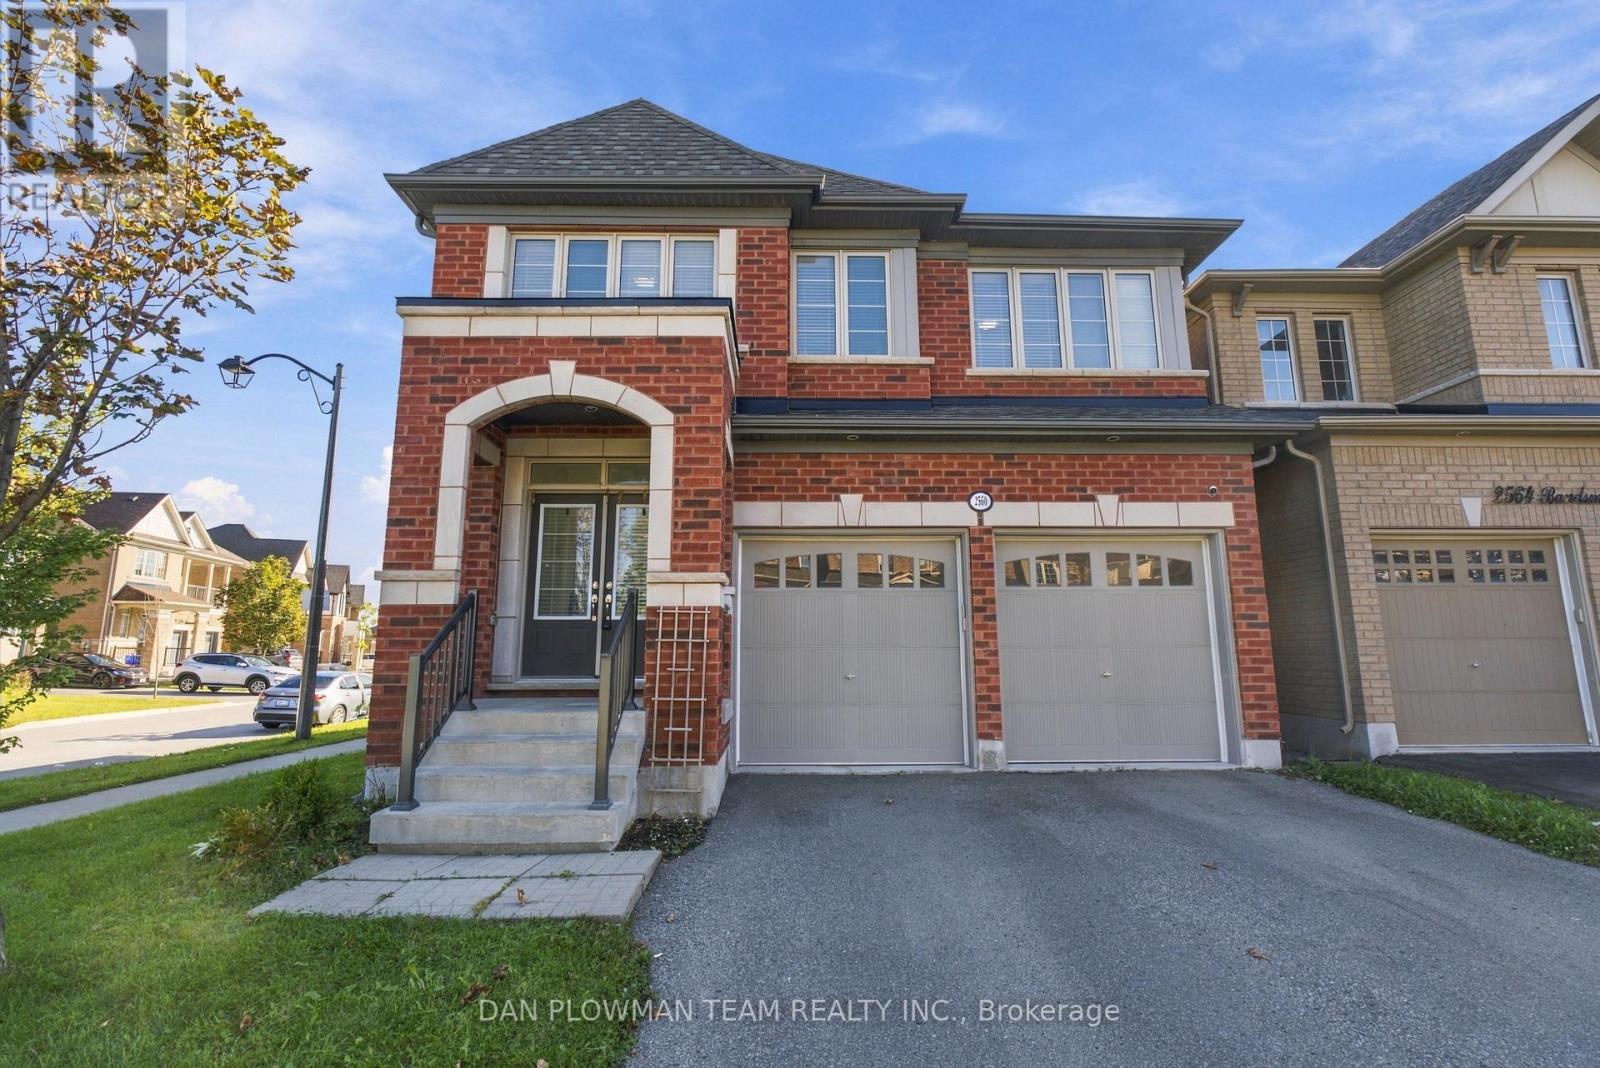
2560 Bandsman Crescent
Oshawa, Ontario
Welcome To 2560 Bandsman Cres Located In Oshawa's Most Sought-After Neighbourhood! This Stunning 2018-Built, 4-Bedroom, 4-Bathroom Home Was Thoughtfully Designed With The Rare Convenience Of An Ensuite For Every Bedroom. Situated On A Desirable Corner Lot And Filled With Natural Light, This Home Offers An Exceptional Combination Of Space, Style And Functionality. The Main Level Features Engineered Hardwood Flooring, Soaring Ceilings And Pot Lights Throughout. Enjoy Your Morning Coffee On The Balcony Just Off The Dining Room, While The Eat-In Kitchen Offers A Walkout To The Backyard-Perfect For Entertaining Or Everyday Family Living. Main-Floor Laundry Adds Convenience, While Direct Access From The Kitchen To The Double-Car Garage Makes Unloading Groceries Effortless During The Winter Months.Upstairs, A Spacious Second-Floor Foyer Offers Incredible Flexibility, With Plenty Of Room To Create A Home Office Overlooking Peaceful Green Space. Each Of The Four Bedrooms Has Access To Its Own Ensuite, Offering Comfort And Privacy For The Entire Family.Outside, You'll Find A Double-Wide Private Driveway, Double-Car Garage And The Added Privacy Of A Corner Lot. A Separate Entrance To The Basement Opens The Door To Endless Possibilities For Additional Living Space, A Home Office, Recreation Area Or Future Secondary Suite Potential.Bright, Spacious And Thoughtfully Designed, This 2018-Built Home Truly Checks All The Boxes! (id:63381)
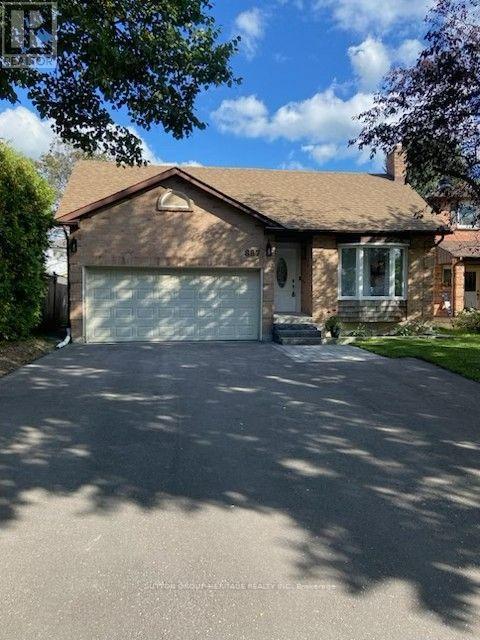
887 Lavis Court
Oshawa, Ontario
On a quiet court in north Oshawa sits this 3+2 bedroom all brick bungalow. Tastefully upgraded including all newer flooring and freshly painted. Cozy living room with pot lights and gas fireplace. Kitchen with quartz counter tops, tile backsplash, gas stove and walkout to a large deck. Large primary has double closets and newly renovated ensuite bathroom. The basement has 2 additioanl bedrooms, large recreation area, 4 piece washroom, laundry room waith gas dryer and lots of room for storage. Front entrance with natural stone steps interlocking walk way, newly paved driveway for 5 vehicles leading to a double car garage. Excellent location with many parks, trails and schools. (id:63381)
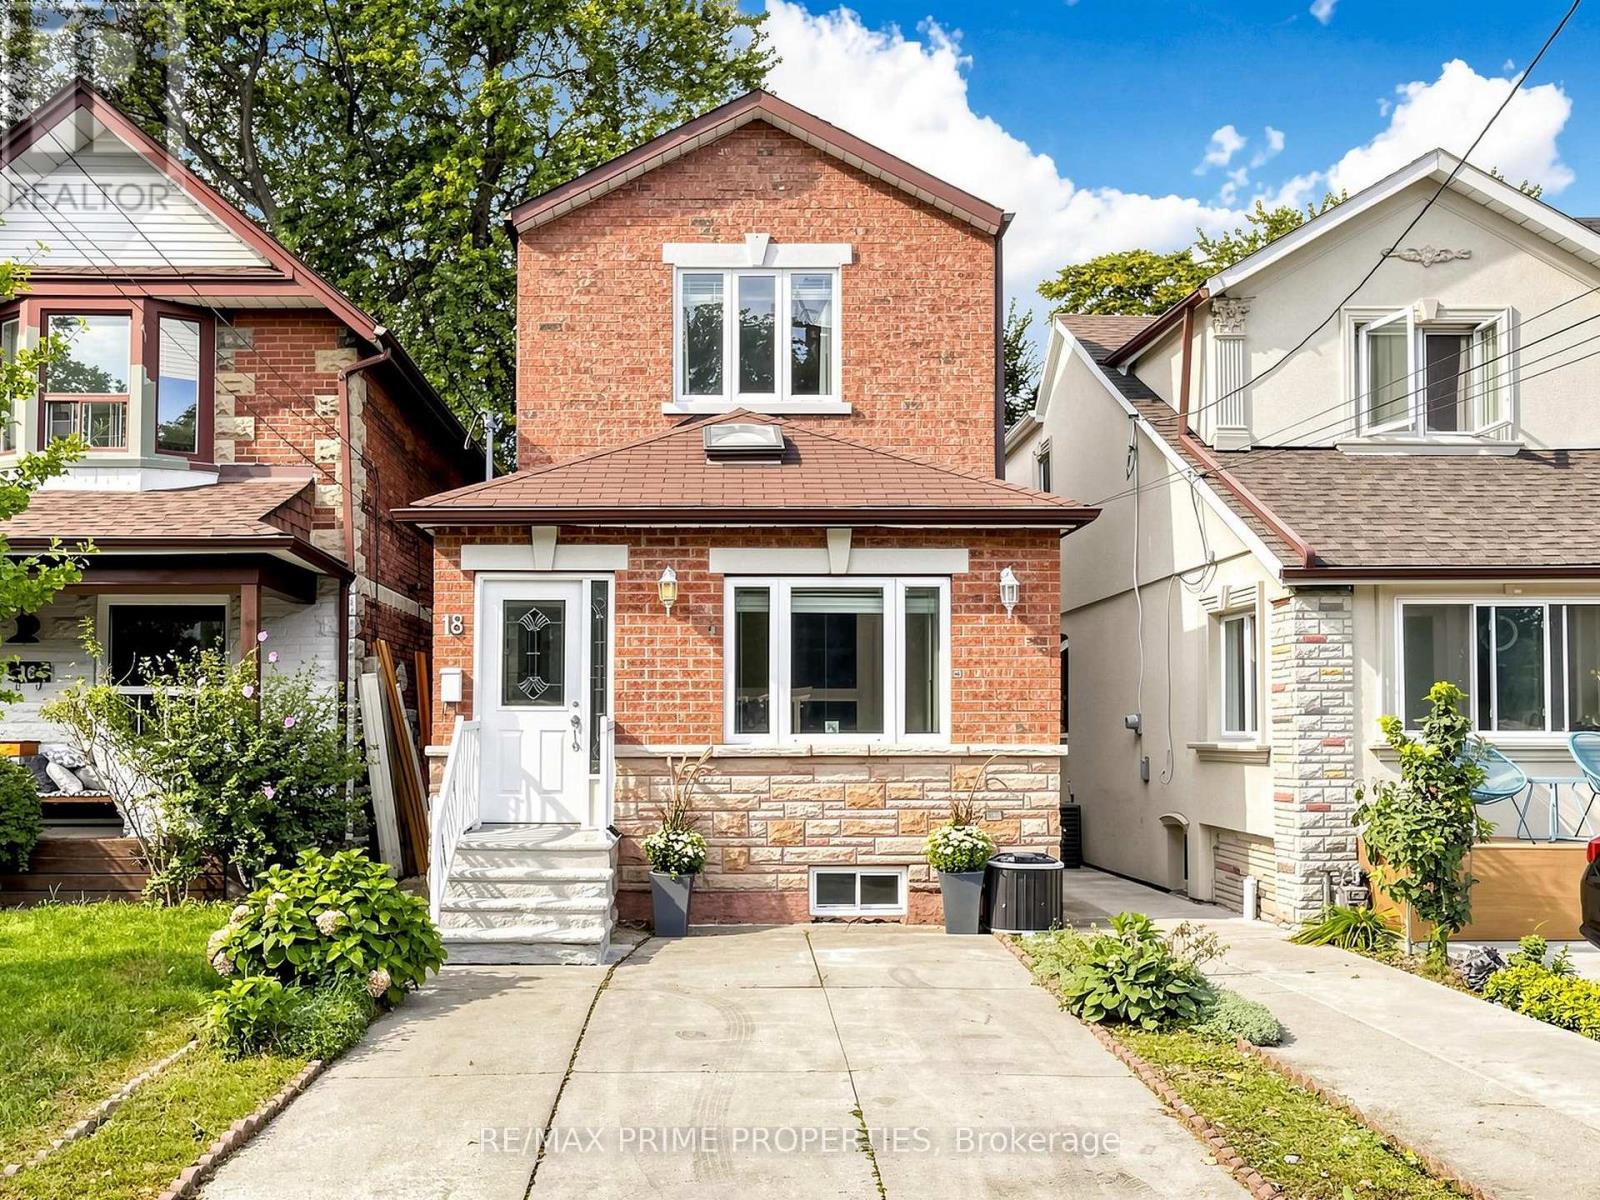
18 Dentonia Park Avenue S
Toronto, Ontario
Welcome to 18 Dentonia Park Ave - a spacious detached home in East Toronto where family living, outdoor recreation and exceptional transit convenience come together. Offering 4 bedrooms above grade plus 3 additional bedrooms on the lower level and 2+1 bathrooms, this versatile home provides exceptional space for a growing family, guests, a home office or extended family living. The open-concept living and dining areas create a welcoming space for everyday living and entertaining. The spacious backyard, complete with a composite deck, extends the living space outdoors - perfect for summer entertaining, relaxing or enjoying evenings with family and friends. A convenient side entrance adds valuable flexibility and creates exciting future possibilities for the lower level, subject to applicable permits and approvals. Step outside and enjoy the neighbourhood's close connection to Dentonia Park, a popular community green space featuring playgrounds and recreational facilities. The nearby Taylor-Massey Creek trail network offers opportunities for walking, running and cycling, providing a wonderful way to enjoy nature and the outdoors right in the heart of Toronto. Families will appreciate the proximity to established schools, including Secord Elementary School, D.A. Morrison Middle School and East York Collegiate Institute, with St. Brigid Catholic School also nearby. Both Main Street TTC Station on Line 2 (Bloor-Danforth) and Danforth GO Station are an easy walk from the home, offering convenient connections throughout Toronto and the GTA. Enjoy the best of East Toronto living, with parks, trails, schools, transit, shopping and neighbourhood amenities all close at hand. The combination of a detached home, generous bedroom count, open living space, spacious backyard, composite deck, parking and flexible lower-level space makes this home an excellent opportunity for families, commuters and buyers looking for long-term potential. (id:63381)
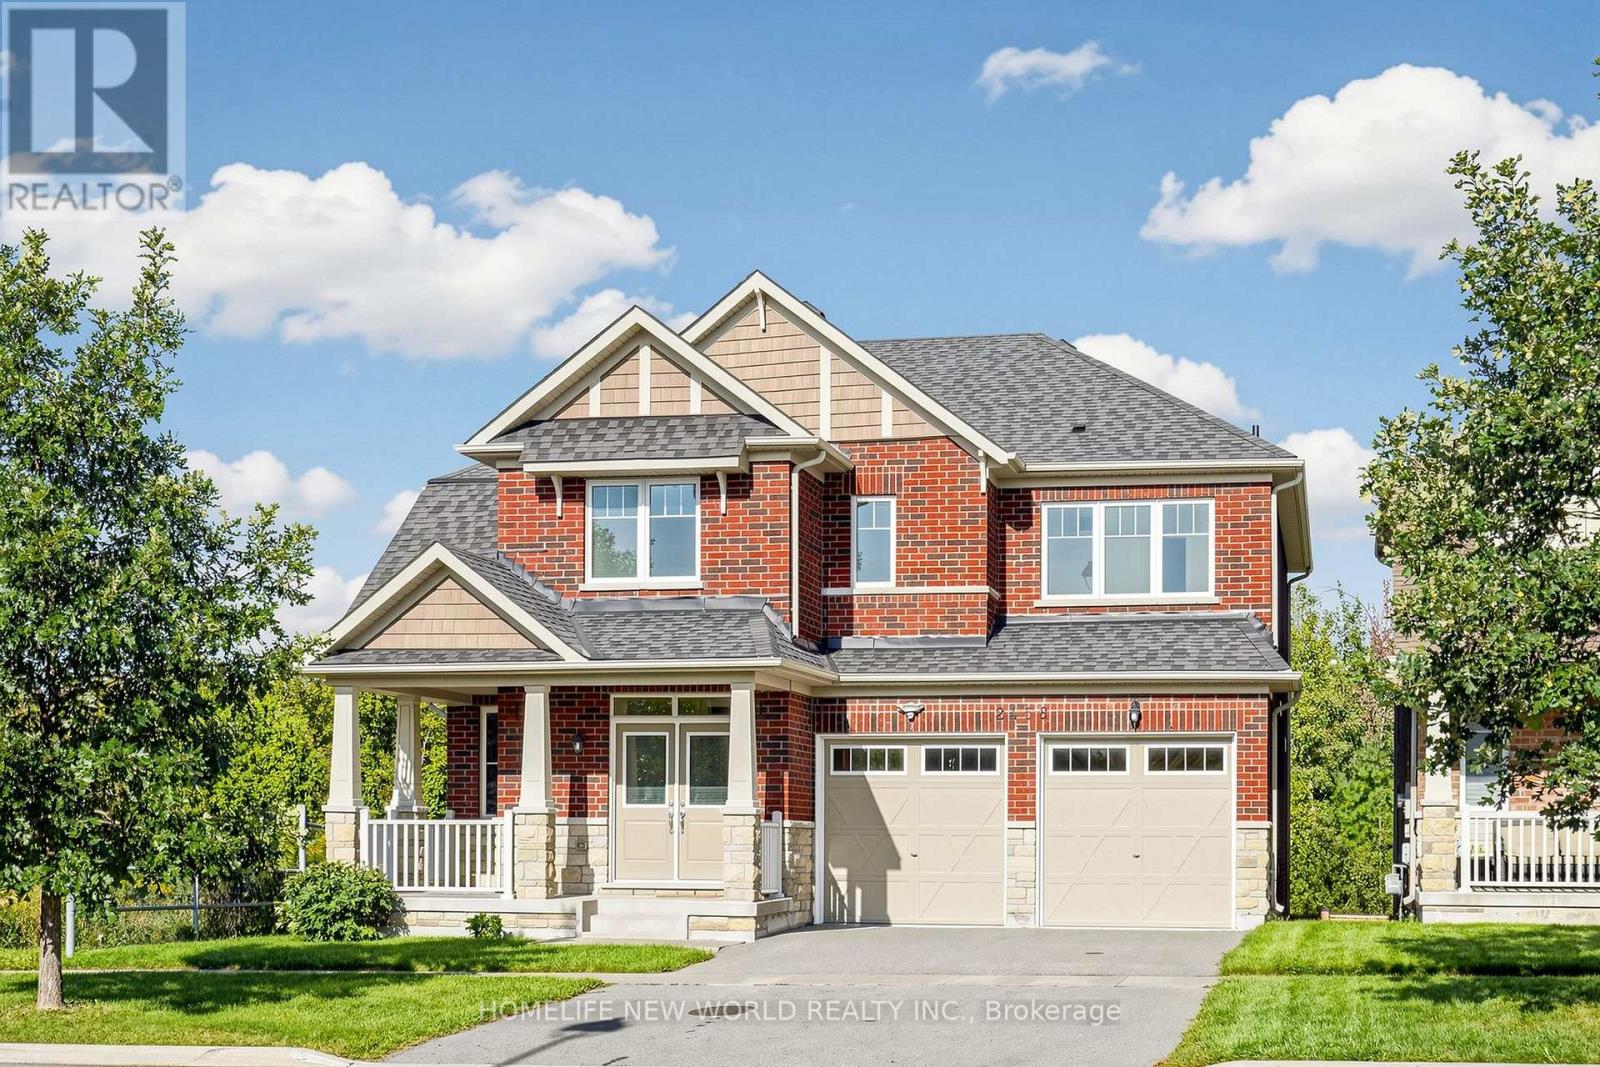
2458 Bridle Road
Oshawa, Ontario
Rarely Offered Premium Ravine Lot! Welcome to this beautiful all-brick detached home, ideally situated on one of the most desirable lots in the community, with a ravine backing onto the property and extending along the south side, providing exceptional privacy and beautiful natural views. Built in 2016, 9 feet ceiling on main floor with pot lights, this spacious family home features 4 bedrooms plus a loft that can be used as home office, hardwood flooring throughout the main and second floors, an upgraded kitchen countertop, and upgraded bathroom countertops. Bright and functional layout with generous principal rooms, including a welcoming family room, separate dining room, breakfast area and well-appointed kitchen. The second floor offers spacious bedrooms, a loft area and a primary suite with ensuite and walk-in closet. Walkout basement with rough in bath provides excellent potential for future living space or recreation. Double-car garage plus 6 total parking spaces. A rare opportunity to own a well-maintained family home on a truly exceptional ravine lot, offering privacy, space and a peaceful natural setting while remaining close to schools, shopping, parks, transit and major highways. (id:63381)
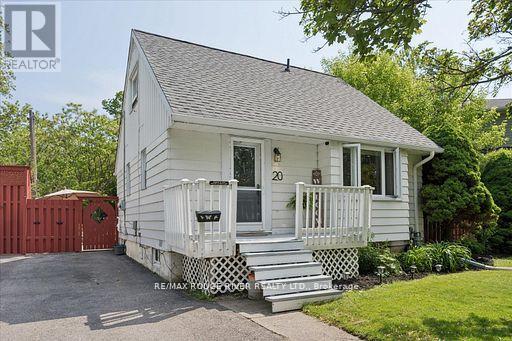
20 Burcher Road
Ajax, Ontario
CONDO OR TOWNHOUSE ALTERNATIVE! You found the perfect space! 1.5-storey on a rare, oversized pie-shaped lot! Updated from top to bottom in 2018, this carpet free home with engineered hardwood floors delivers modern style with timeless charm. The open-concept main floor is bright, airy, and perfect for entertaining, featuring a sleek kitchen with quartz counters, a huge family room plus a separate dining room with French door walkout to 16x15FT deck! Upstairs offers two cozy bedrooms and a convenient 2-piece bath, while the finished basement adds incredible versatility with an additional bedroom, finished storage or bonus room and a 3-piece washroom-ideal for guests, a home office or a roomate! Outside is a massive PRIVATE backyard oasis with endless potential for outdoor living, play, or future expansion. Located steps to schools, shopping, and minutes to highway and Go Train, this is the perfect blend of style, space, and convenience. Don't miss it! Note: This property is also zoned to allow Additional Dwelling Unit (check with Town of Ajax for parameters) i.e. addition, garage, garden suite, apartment (id:63381)
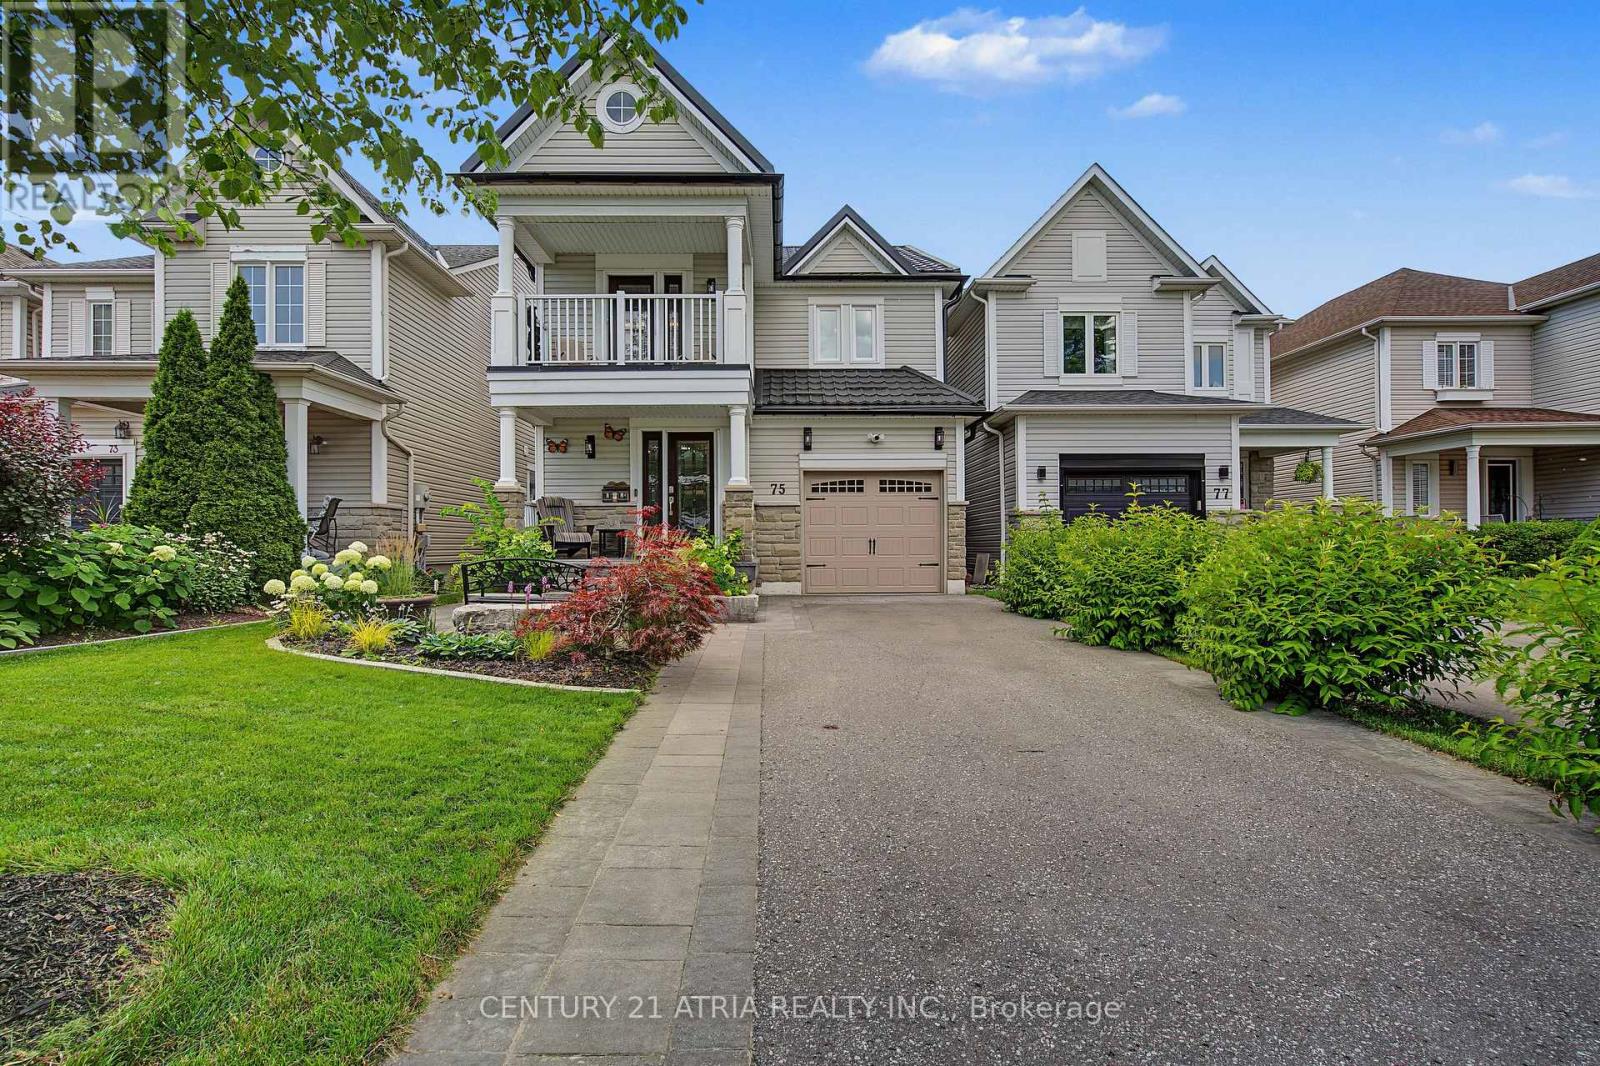
75 Tunney Place NW
Whitby, Ontario
Welcome to 75 Tunney Place. This beautiful home nestled on a premium cul-de-sac in Brooklin, has 3 bedroomS, 4 bathrooms, is carpet free on 2 levels with quartz counters throughout, offers the perfect blend of peace, quiet and modern durability. Professional exterior stonework, newer doors and triple-pane windows top to bottom, a steel Eco-roof and blown insulation for complete peace of mind. The kitchen that overlooks the dining area with open concept to the family room has quartz counters, new backsplash, pantry and a quaint breakfast nook that steps out onto the large two-tier backyard deck. Entertain in style in the spacious family room that boasts a fireplace flanked by windows, overlooking the private backyard with a landscaped stone garden, retaining wall and gazebo. Upstairs you will find hardwood floors, 3 well appointed bedrooms, the primary with a walk-in closet and a renovated 4 piece bath. Down the hall enjoy your balcony with your morning coffee or evening tea. The finished basement has upgraded carpet with premium under pad, extensive storage areas, additional pantry, large laundry/utility room, a craft/playroom as well as a 3 piece bath with separate shower. Fantastic location, close to historical downtown Brooklin, pubs, restaurants, parks, playgrounds, shops, schools and close to major highways. (id:63381)
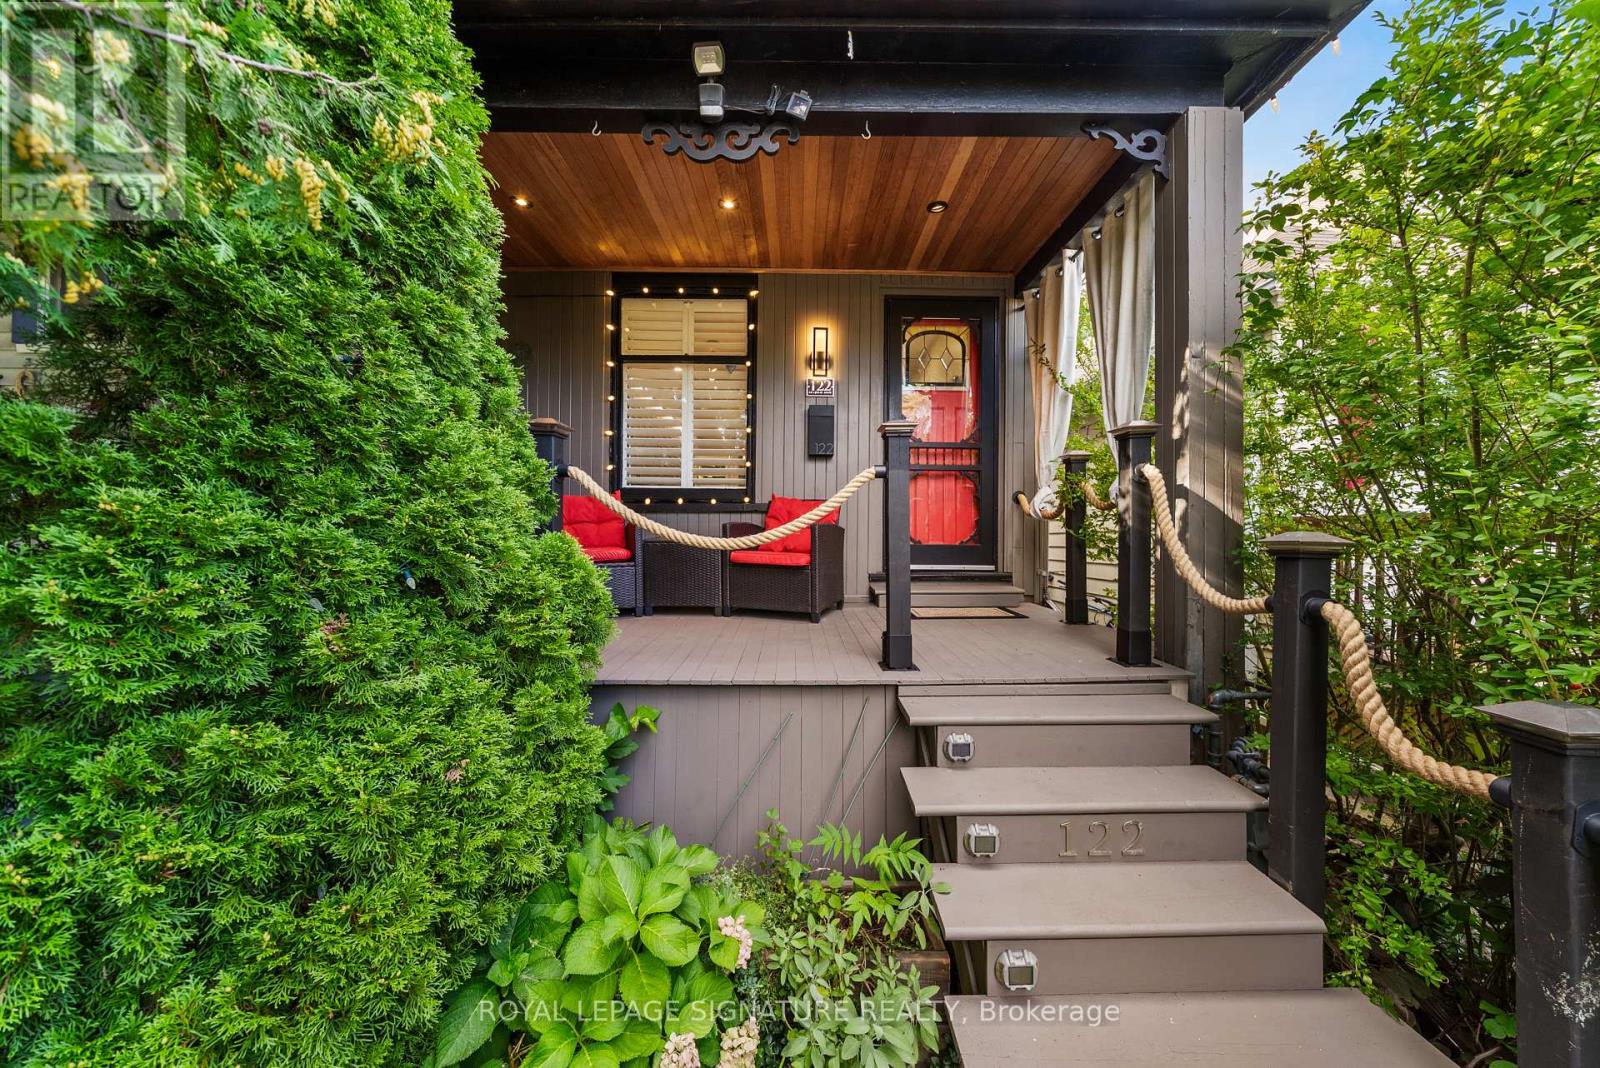
122 Duvernet Avenue
Toronto, Ontario
Stunning, Extensively Renovated Detached Home In The Highly Sought-After Upper Beaches! Thoughtfully Updated By The Current Owners With Significant Investment Throughout, This Move-In-Ready Home Beautifully Blends Character, Style And Modern Convenience. The Bright Open-Concept Main Floor Features New Flooring, Pot Lights, California Shutters And A Striking Textured Brick-Veneer Feature Wall With Cozy Gas Fireplace. The Dining Area Is Enhanced With LED Strip Lighting, While The Upgraded Kitchen Features Refreshed Cabinetry, Double Sink, Touch-Sensor Faucet And A Handcrafted Tree Of Life Sliding Barn Door Adding A Truly Unique Designer Touch. Three Bedrooms Upstairs, Plus A Completely Finished Lower Level Offering Valuable Additional Living Space, A Second 4-Piece Bathroom With Shower And Beautifully Finished Laundry Area. New Flooring Extends Throughout The Home With The Exception Of The Existing Upper-Level Bathroom. Extensive Electrical And Lighting Upgrades Include Pot Lights Throughout And Smart Automated Lighting With Multiple Colour Settings That Can Be Controlled Individually Or In Groups. Major Improvements Include A New Shingle Roof (August 2025), Furnace, Tankless Hot Water System And Appliances (2022), With All Equipment Owned And No Rental Equipment To Assume. The Upgrades Continue Outdoors With A Beautifully Finished Front Porch Featuring A Cedar Ceiling And Pot Lights, While The Private Backyard Has Been Transformed Into A Peaceful Urban Oasis, Perfect For Relaxing And Entertaining. A Custom Entry Organizer Adds Function And Style To The Foyer. Front-Yard Parking And A Deep 117-Ft Lot Complete This Exceptional Home. Ideally Located Close To The Beach, Parks, Schools, Shops, Restaurants And Transit. A Truly Turnkey Upper Beach Home Where The Major Work Has Already Been Done, Just Move In And Enjoy! (id:63381)
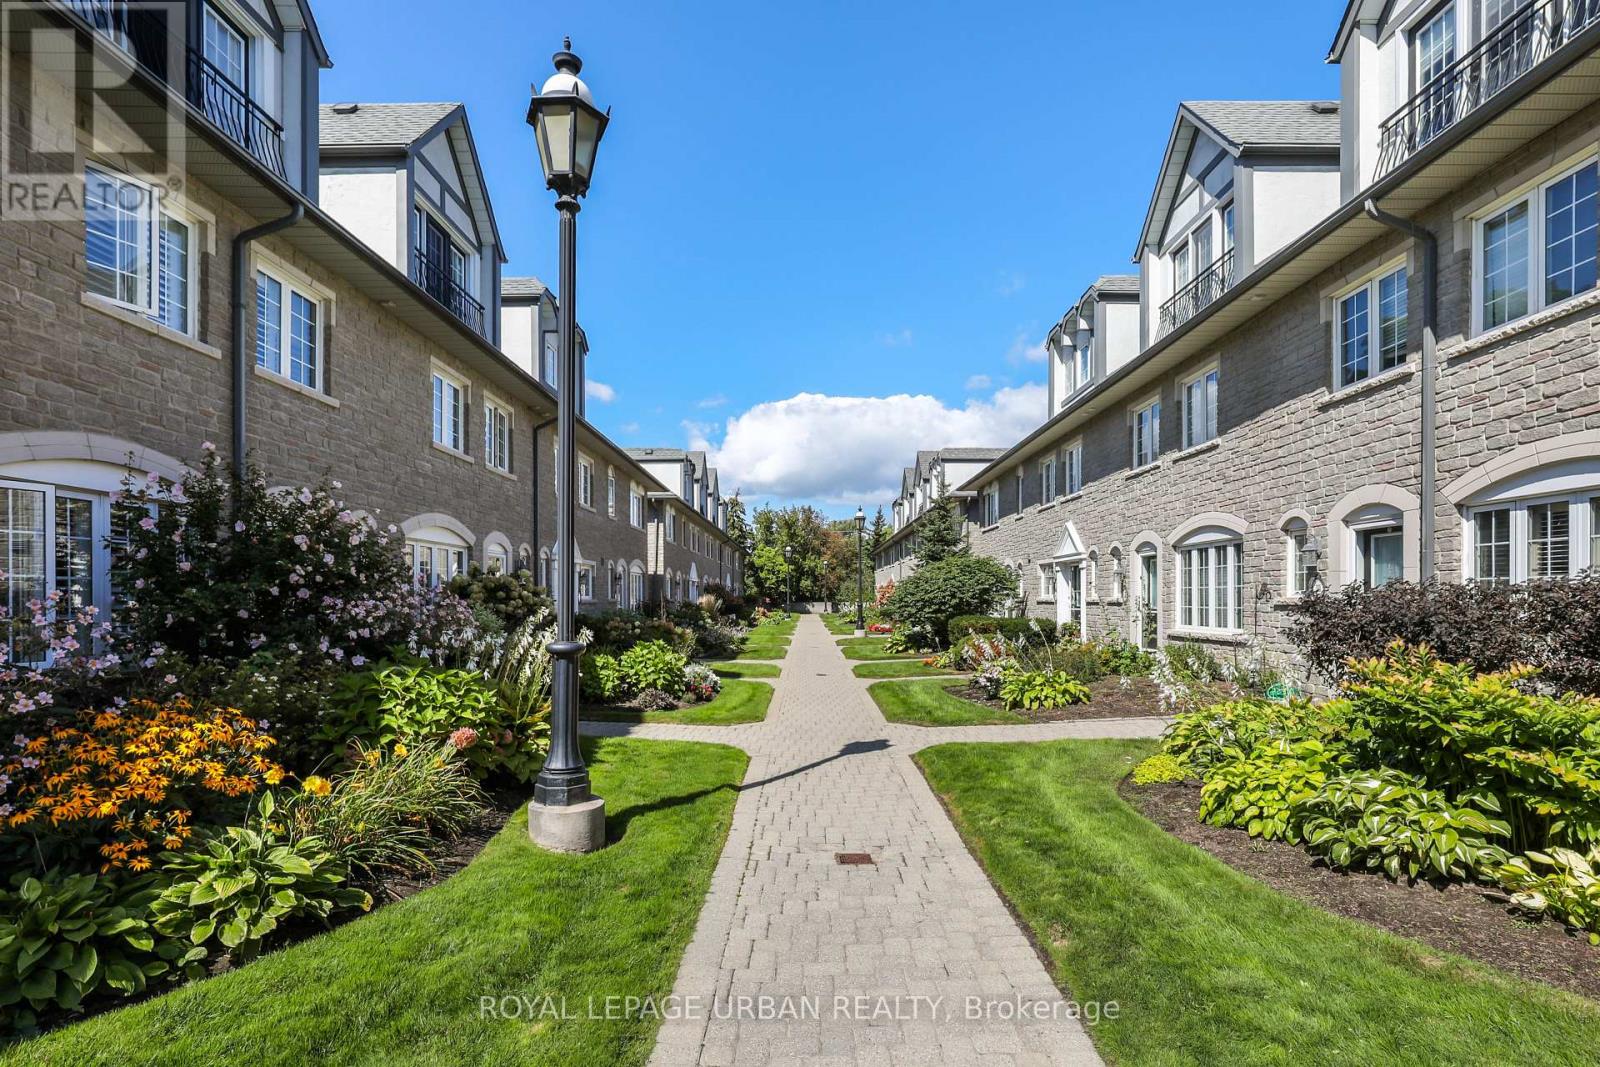
157 - 1995 Royal Road
Pickering, Ontario
Classy Executive Three-Storey Townhome in Chateau by the Park. Built by Coughlan Homes, this elegant residence blends upscale finishes, thoughtful design, & a coveted Pickering location steps from green space & everyday amenities. With three spacious bedrooms, a finished basement, and refined living areas across all three levels, this home delivers comfort, flexibility, and timeless appeal. Beautifully maintained inside and out. One of the largest units with over 2000 square feet. Main Floor flows with its beautiful hardwood floors with California shutters to open concept kitchen with granite counters and seating at the island. Lots of cupboards. Great room is spacious with newer gas fireplace and w/o to deck and relaxing & private landscaping. Three well-sized bedrooms, including a private top-floor primary retreat. Bright, comfortable rooms perfect for family, guests, or a home office. Second Floor 4 piece washroom & laundry room. Top floor retreat has Juliet balcony, spa-inspired designer ensuite and sitting area. Finished Basement(2015)- A versatile lower-level space ideal for a media room, gym, play area, or workspace. Thoughtful craftsmanship and timeless materials throughout Chateau-Inspired Architecture - Elegant façade with refined brickwork and upscale curb appeal. Low-Maintenance Yard. Enjoy outdoor living without the upkeep of a detached home. Maint. includes Cable TV, internet, Water, Snow Removal, Exterior maintenance, & Party Room. Two underground parking spots directly accessible to home at the lower level plus additional storage. Walkable Community Setting - Steps to parks, trails, & natural surroundings. Situated in the sought-after Chateau by the Park enclave. Close to top schools, parks, & family-friendly amenities. Minutes to shopping, transit, & major commuter routes A quiet, well-maintained community known for pride of ownership. Many Upgrades Basement(2015); Hardwood 2/3 Floors(2015); Bathroom Main/2nd fl (2018); Ensuite(2023) (id:63381)
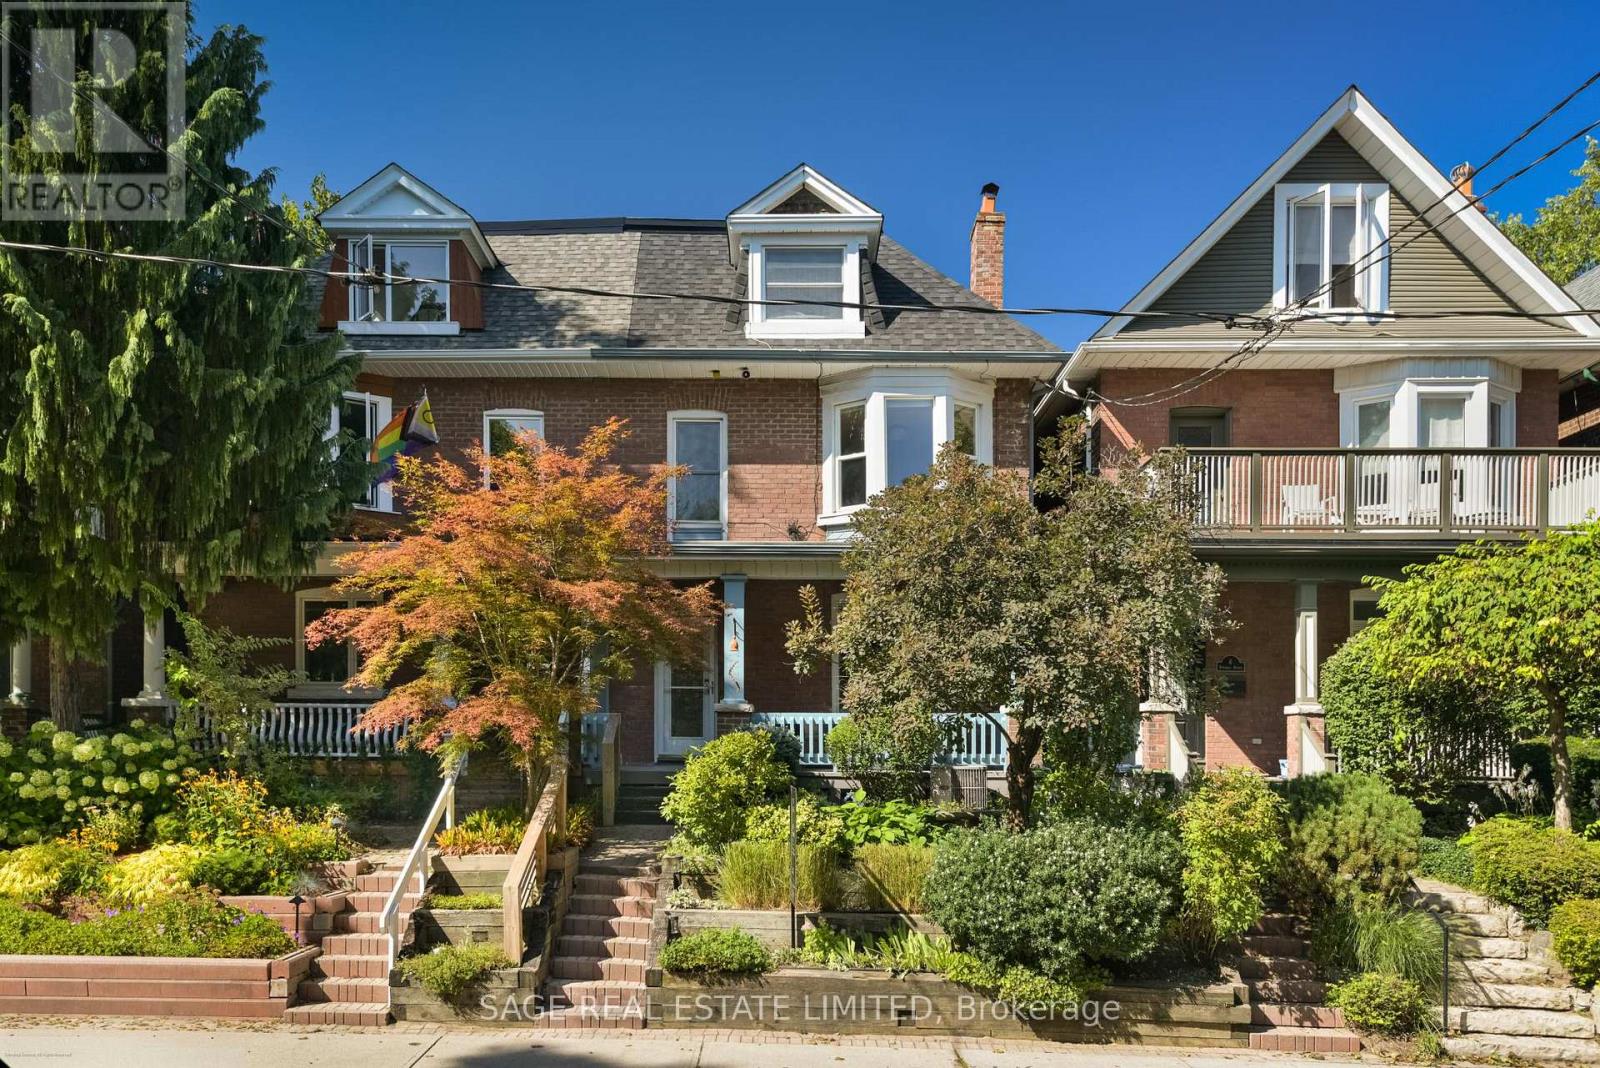
4 Dingwall Avenue
Toronto, Ontario
Welcome to this beautifully updated, sun-filled home in one of Toronto's most sought-after neighbourhoods.This 2,700 sqft, extra wide semi has been thoughtfully renovated and exceptionally well maintained, this inviting 4+1 bedroom, 3 bathroom home offers the perfect blend of character, comfort, and modern living. Bright, spacious principal rooms and a sunroom addition create an easy flow throughout the main level, while four well-proportioned bedrooms provide plenty of space for family, guests, or a home office. The stunning primary suite is a true retreat, featuring a 4-piece ensuite bathroom, walk-in closet, and an abundance of natural light. The finished basement adds valuable flexible living space, perfect for a playroom, home gym or media area. Step outside to a fully landscaped backyard designed for both relaxing and entertaining, complete with a hot tub and lots of additional space. Garage parking is an added bonus in this incredibly convenient location. And then there's the neighbourhood. Located just a stones throw from Withrow Park, you're surrounded by green space, playgrounds, sports fields, trails, and an incredible sense of community. Danforth's shops, restaurants, cafés and transit (Danforth Subway and the future Ontario Line) are all close by, making this a home that truly offers all of the best of city living. (id:63381)