
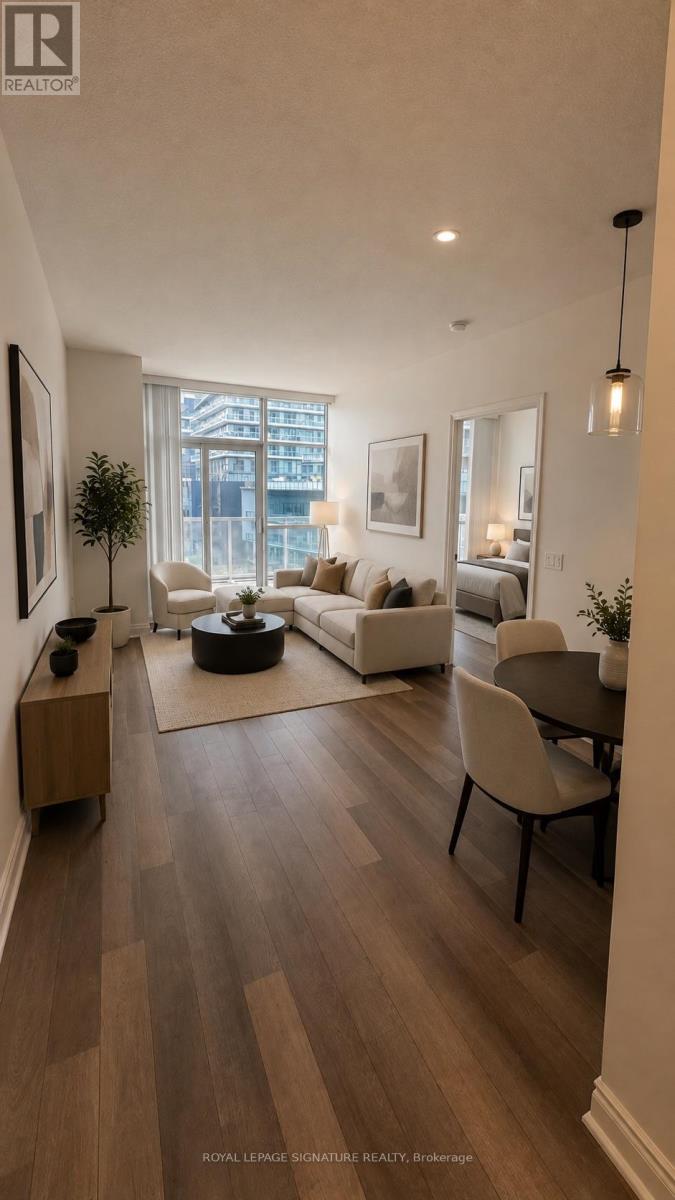
430 - 80 Marine Parade Drive
Toronto, Ontario
Discover lakeside living in this luxurious condo, well maintained one-bedroom, one-bath condominium located in the heart of Mimico. This bright and spacious suite features floor-to-ceiling windows and a generous L-shaped balcony with breathtaking views of the lake.Enjoy the tranquility of waterfront living with direct access to the shoreline and the scenic Waterfront Trail, perfect for walking, jogging, or cycling. Residents have access to premium building amenities, including an indoor swimming pool, and rooftop terrace. One underground parking space and one locker are included. (id:63381)
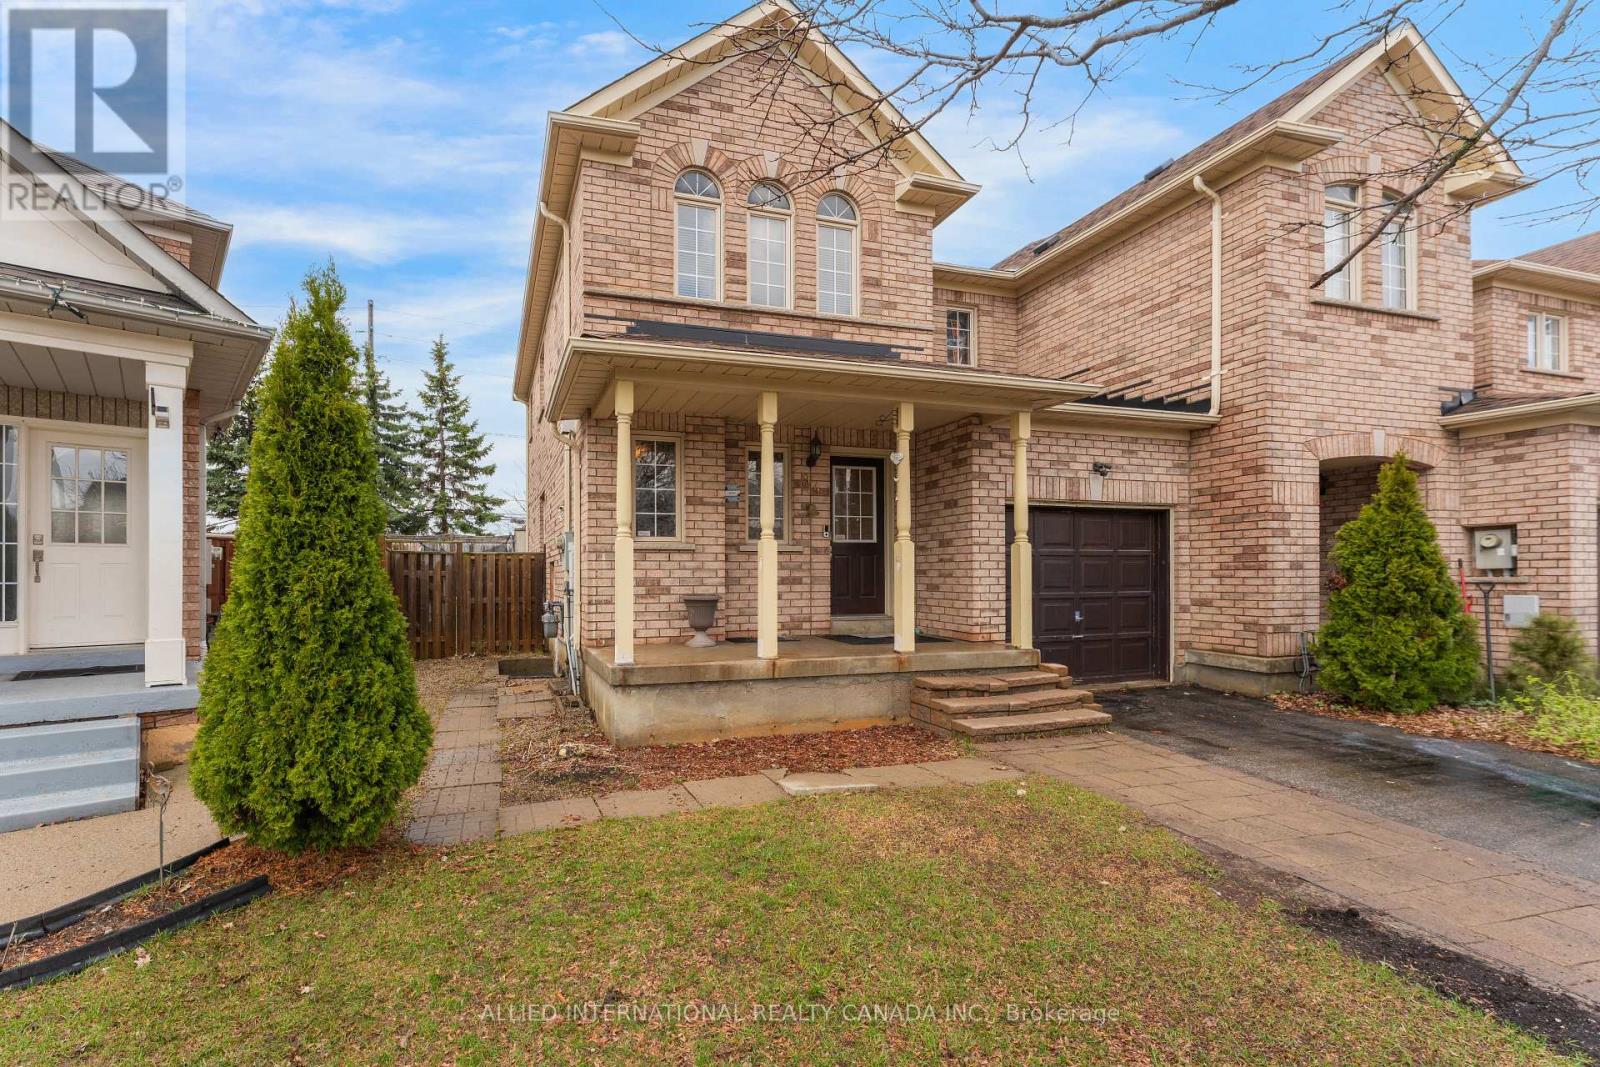
94 Earth Star Trail
Brampton, Ontario
Freehold, end unit townhome on a larger than average lot. With 30' wide frontage and no neighbours to the back, front and 1 side, feels more like a semi-detached on a private enclave. The finished basement comes complete with a separate entrance, kitchen and bathroom offers you endless potential, whether it's multi-generational living or potential rental income. Walk into the main level to an open concept layout that is functional, spacious and filled with natural light. The upgraded kitchen comes with quartz counters, abundant storage and walks out to the generously sized, fully fenced backyard. The primary bedroom includes a spacious walk in closet and luxurious ensuite with stone counters and multiple windows. Bedrooms 2 and 3 are also generously sized including large closets and windows that bring in lots of sun. The basement has full height ceilings, windows throughout and includes a kitchen, bedroom and 4 pc bathroom. With so much potential and such an unbeatable location (minutes from schools, highways, shopping, community centres, sports and religious facilities), this home is perfect for 1st time home buyers, growing families and investors alike. (id:63381)
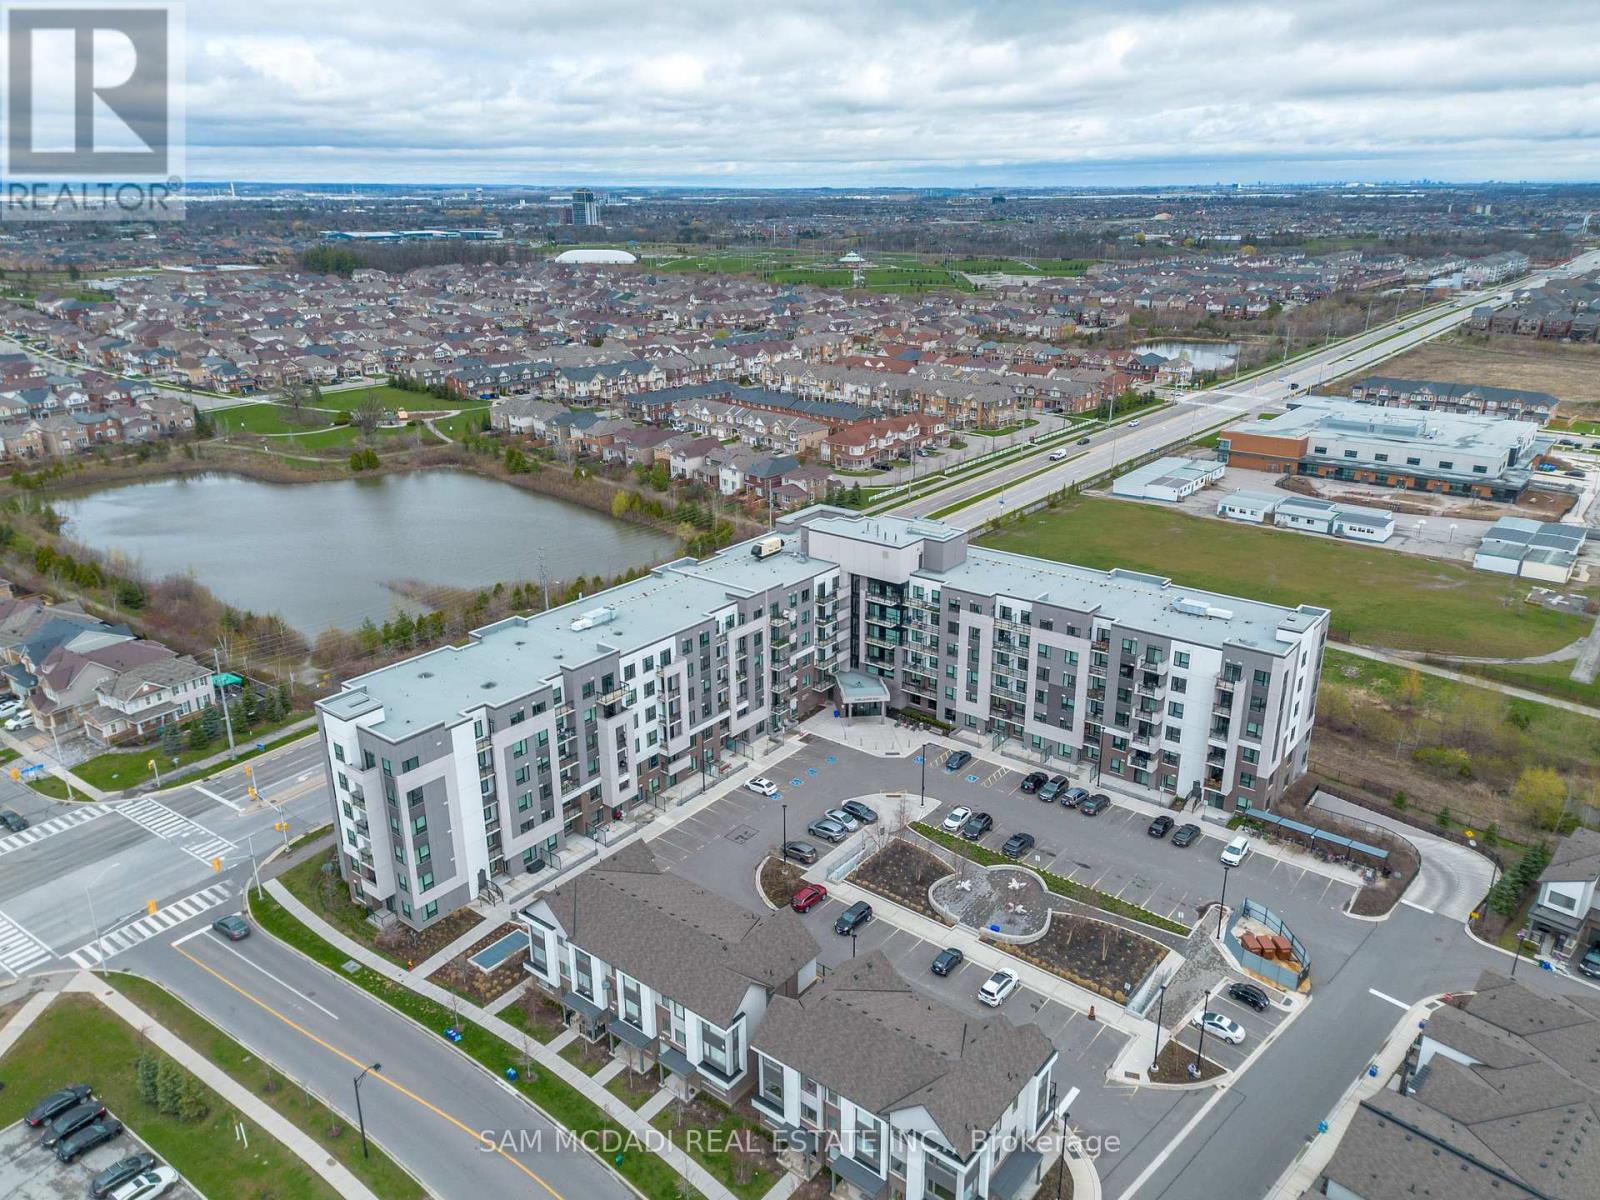
319 - 1105 Leger Way
Milton, Ontario
Beautifully Finished Condo Unit in Desired Hawthorne South Village Development Ready for You to Move In & Enjoy! Featuring 1 BEDROOM + 1 LARGE DEN Open Concept Design Layout, The Unit Exposure Offers Great Views & Privacy Backing onto Greenspace & Pond from Your Open Balcony, a Full 4 Pc Bath, Ensuite Laundry & Includes Own Locker & Underground Parking in Established Ford Community Neighbourhood. Walk Into a Modern Design Layout with Great Natural Light, High Ceilings, Stylish Finishes, Premium Laminate Floors, Quartz Counter Tops, Subway Tile Backsplashes, Contemporary Cabinetry, SS Appliances & Great Sized Living Room with Walkout to your Open Balcony. This Model Features Primary Bedroom + Larger Den Area Ideal for Home Office or Potential Bedroom Suite. A Great Condo Building with Ample Visitor Parking, Low Maintenance Fees which Includes High Speed Internet, BBQ Areas, Party/Recreation Rooms, Security & More. All in Prime & Convenient Location with Steps to Major Shops, Biking/Walking Trails, Various Schools, Large Sports/Rec Centres, Parks, Milton Hospital, Public Transit & Quick Access to 401/407 & QEW. A Must See!! (id:63381)
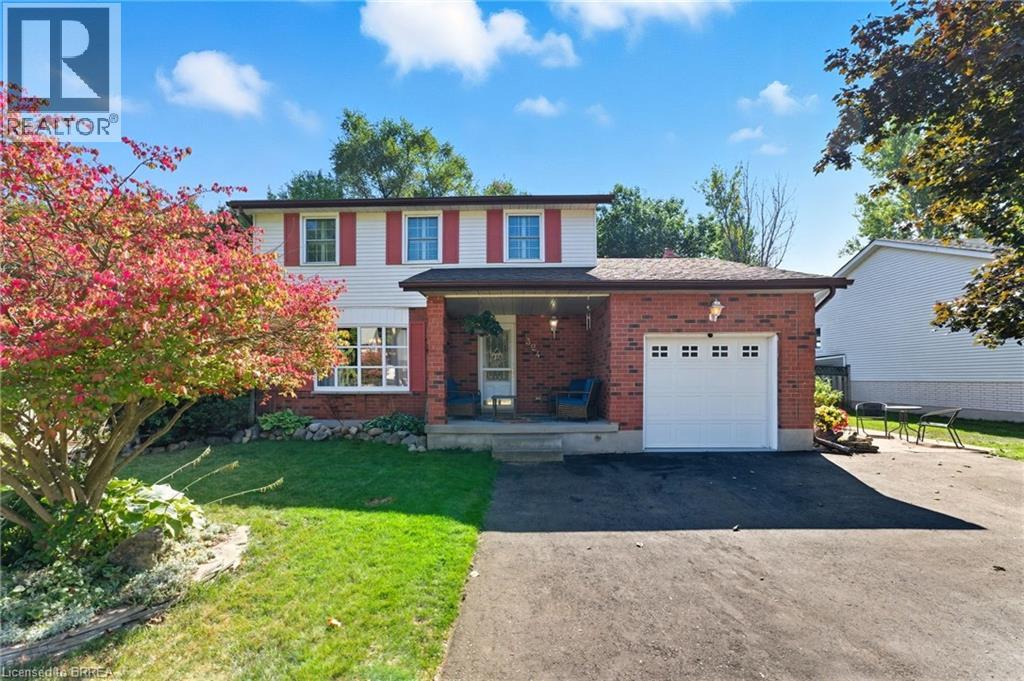
324 Burnett Avenue
Cambridge, Ontario
4 bedroom, 3 bathroom home with over 2300 sq ft of finished living space. New quartz kitchen with breakfast bar, sunken family room with fireplace and new flooring, formal dining room and living room with hardwood floors. You will love spending time in the four season, south facing, Florida room with plenty of natural light and space to gather. Finished rec room in the basement complete with a bar - a great space to watch the game! Attached garage plus a newly paved 3 car wide driveway for plenty of parking. The mudroom at the back of the garage is a great space for the kids coats and boots. The private fenced backyard features professional landscaping, a covered gazebo, a deck that spans the width of the home and a backyard pub that makes a great man cave or she-shed! A very well maintained home, walking distance to Shades Mills Conservation Area. (id:63381)
65 Thicketwood Avenue
Barrie, Ontario
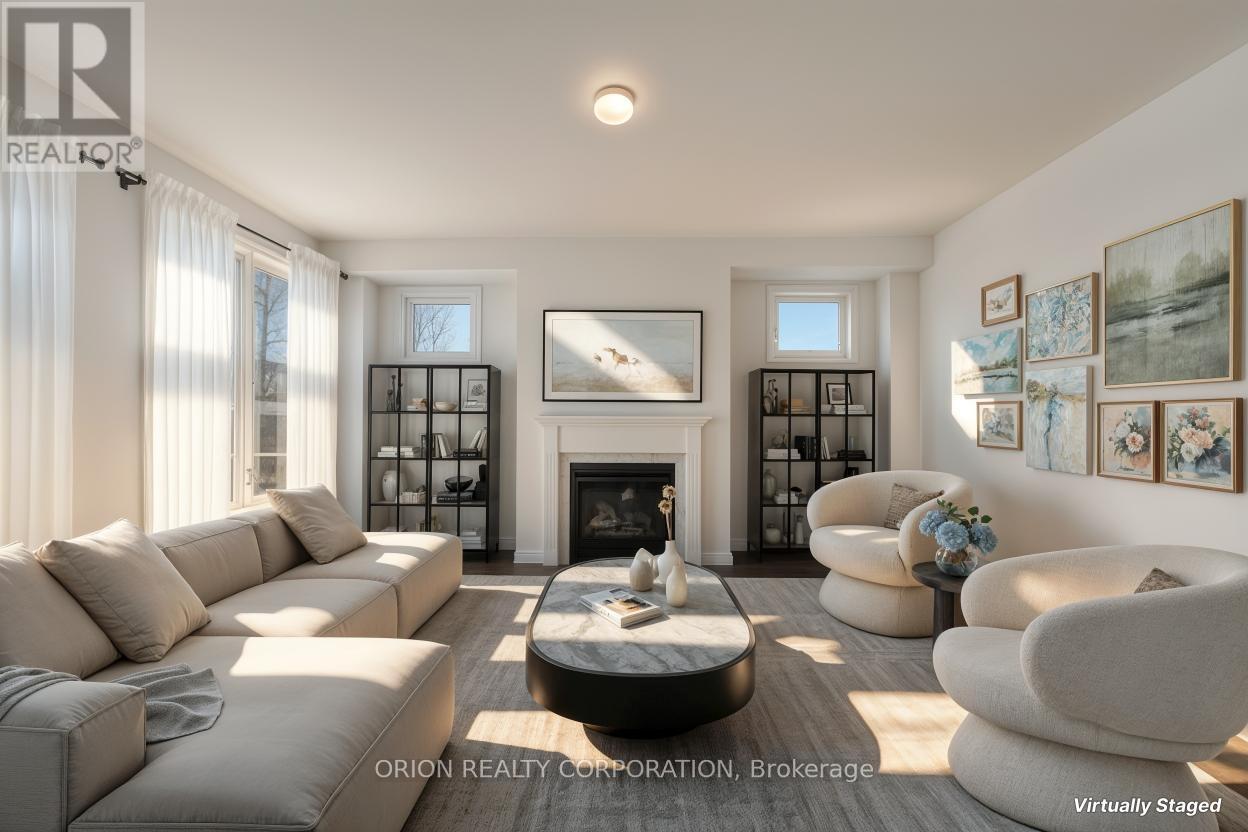
Welcome to Everwell South Barrie, an exclusive community on the city'ssouthern edge. This luxurious 2,410 sq. ft. Detached home, built by theSorbara Group, is move-in ready and thoughtfully designed for modernliving. This stunning home offers four spacious bedrooms, 3.5bathrooms, and an open-concept main floor, all situated on a generouslysized lot. The bright, eat-in kitchen features convenient access tothe backyard and overlooks the expansive great room, complete with afireplace, creating the perfect space for everyday living andeffortless entertaining.Upstairs, you'll find four well-appointed bedrooms, including aluxurious primary retreat featuring a large walk-in closet and aspa-inspired 4-piece ensuite. Each bedroom enjoys direct access to afull bathroom, providing added comfort and convenience for familymembers and guests alike.Additional high-end finishes include stone countertops, hardwoodflooring throughout the main floor, elegant stained oak stairs, and9-foot ceilings on the main level.Enjoy the perfect balance of convenience and tranquility, with easyaccess to Toronto via Highway 400 and the Barrie GO Station justminutes away. Shopping, dining, and entertainment are all within closereach, and the newly redeveloped Barrie waterfront is just a shortdrive away. This is the home and community you've been waiting for.*Price is exclusive of ALL HST. Any HST payable on the purchase price,less any Rebate validly assigned to the Vendor, in accordance withsections 4-9 of Schedule "B" attached to the Agreement of Purchase andSale will be payable to the Vendor in addition to the purchase price asadjusted, on closing. The Vendor shall not be liable for any failureof the proposed legislation relating to an HST rebate to become orbeing available to the Purchaser. Areas are approximate and subject tochange without notice. Prices, figure, and incentives are subject tochange without notice. E. &O.E AUGUST 26, 2026. (id:63381)
260 Cook Street
Barrie, Ontario
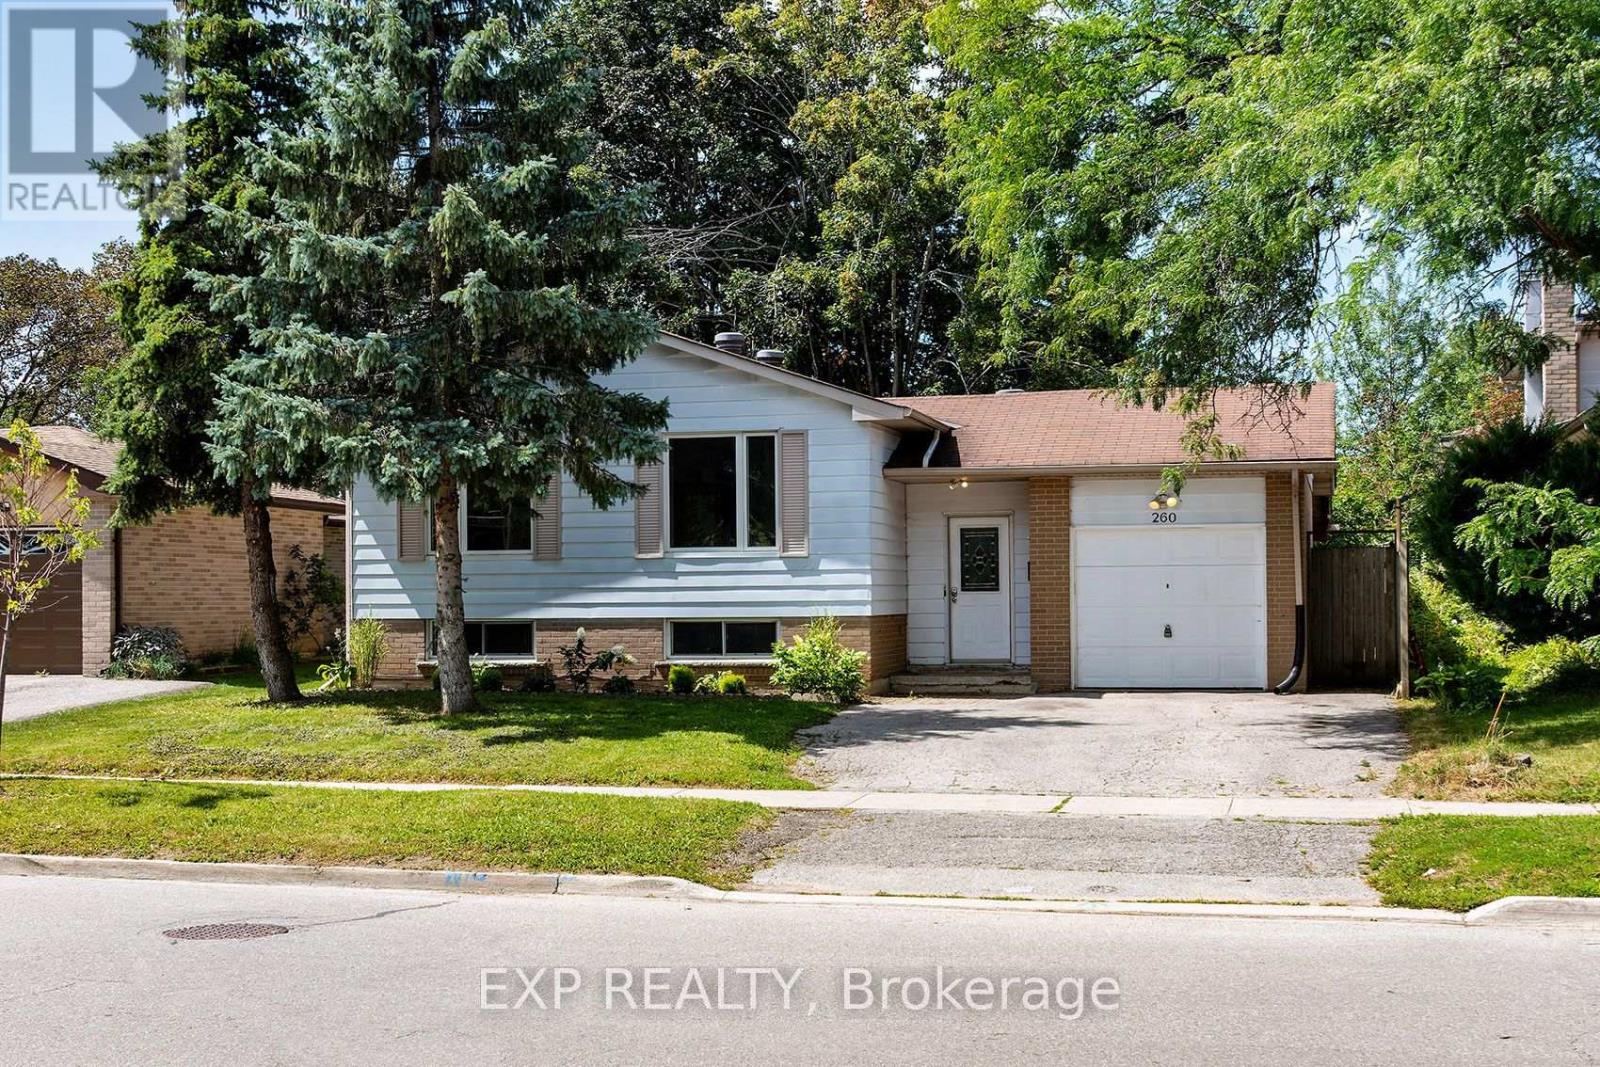
An Incredible Duplex Opportunity Awaits At 260 Cook Street. This Turnkey, Fully Renovated Legal Duplex Exudes Pride Of Ownership Throughout. The Renovated Upper Unit Features Four Generous Bedrooms That Is Available For End User Occupancy, While The Lower Unit Offers Three Bright, Well-Appointed Rooms. The Basement Is Rented To A High-Calibre Occupant. This Property Guarantees Immediate Cash Flow From Day One, Perfect For Those Who Don't Want To Pay A Full Mortgage Payment. Extensively Upgraded With Energy-Efficient Windows, Contemporary Flooring, And Fresh Modern Paint. Situated In A Prime Location Just Steps From Georgian College And The Royal Victoria Regional Health Centre, Ensuring Perennially High Rental Demand. Complete With Ample Off-Street Parking And A Private Backyard Oasis. Don't Let This Ultimate Cash Cow Slip Away, Buy This Gem On Cook Street And Make Your Bank Account Say Hooray! (id:63381)
8 Sable Road
Vaughan, Ontario
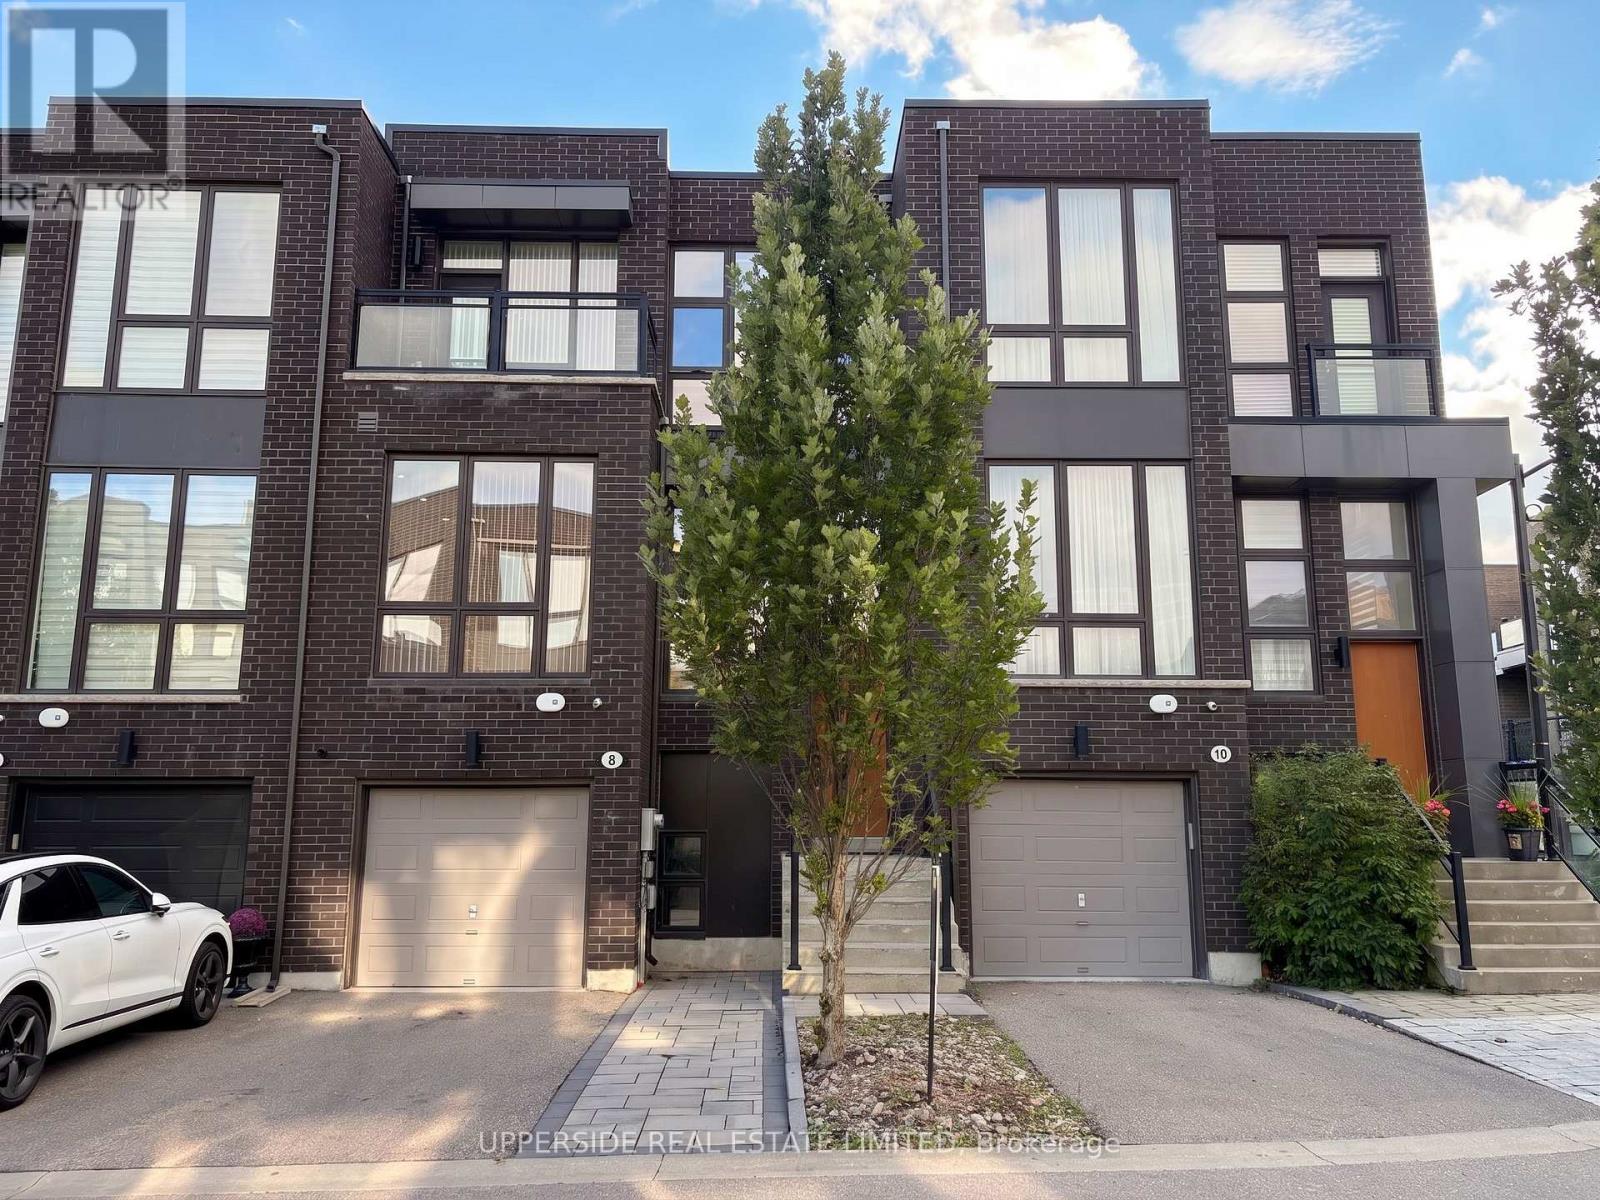
Located In One Of Thornhill's Most Desirable Communities. Featuring Modern, Bright, Elegant Townhouse. Huge Kitchen With Extra Large Island. 10 feet Ceiling On Main Floor, 9 feet On 2nd Floor. This home has a Deck at the back and a bedroom Balcony at the front. Top To Bottom Windows Throughout Bring In Plenty of Natural Light. Hardwood flooring, Ss Appliances, Quartz Counter-Tops, Full Finished Basement With Full Washroom, a Bedroom, a Living room, As Well As W/O To A Private Backyard. The Home has One Of The Most Private Backyards Not Facing Another Backyard. The home is equipped with Central Vacuum & Electric Fireplace & a Gas BBQ hookup. It is on a Quiet and small street that has little traffic. The Driveway Was Extended with Beautiful Interlock Allowing Two cars to Park On The Driveway. Walk To Parks, School, Shopping & Places Of Worship. (id:63381)
3101 - 7890 Jane Street
Vaughan, Ontario
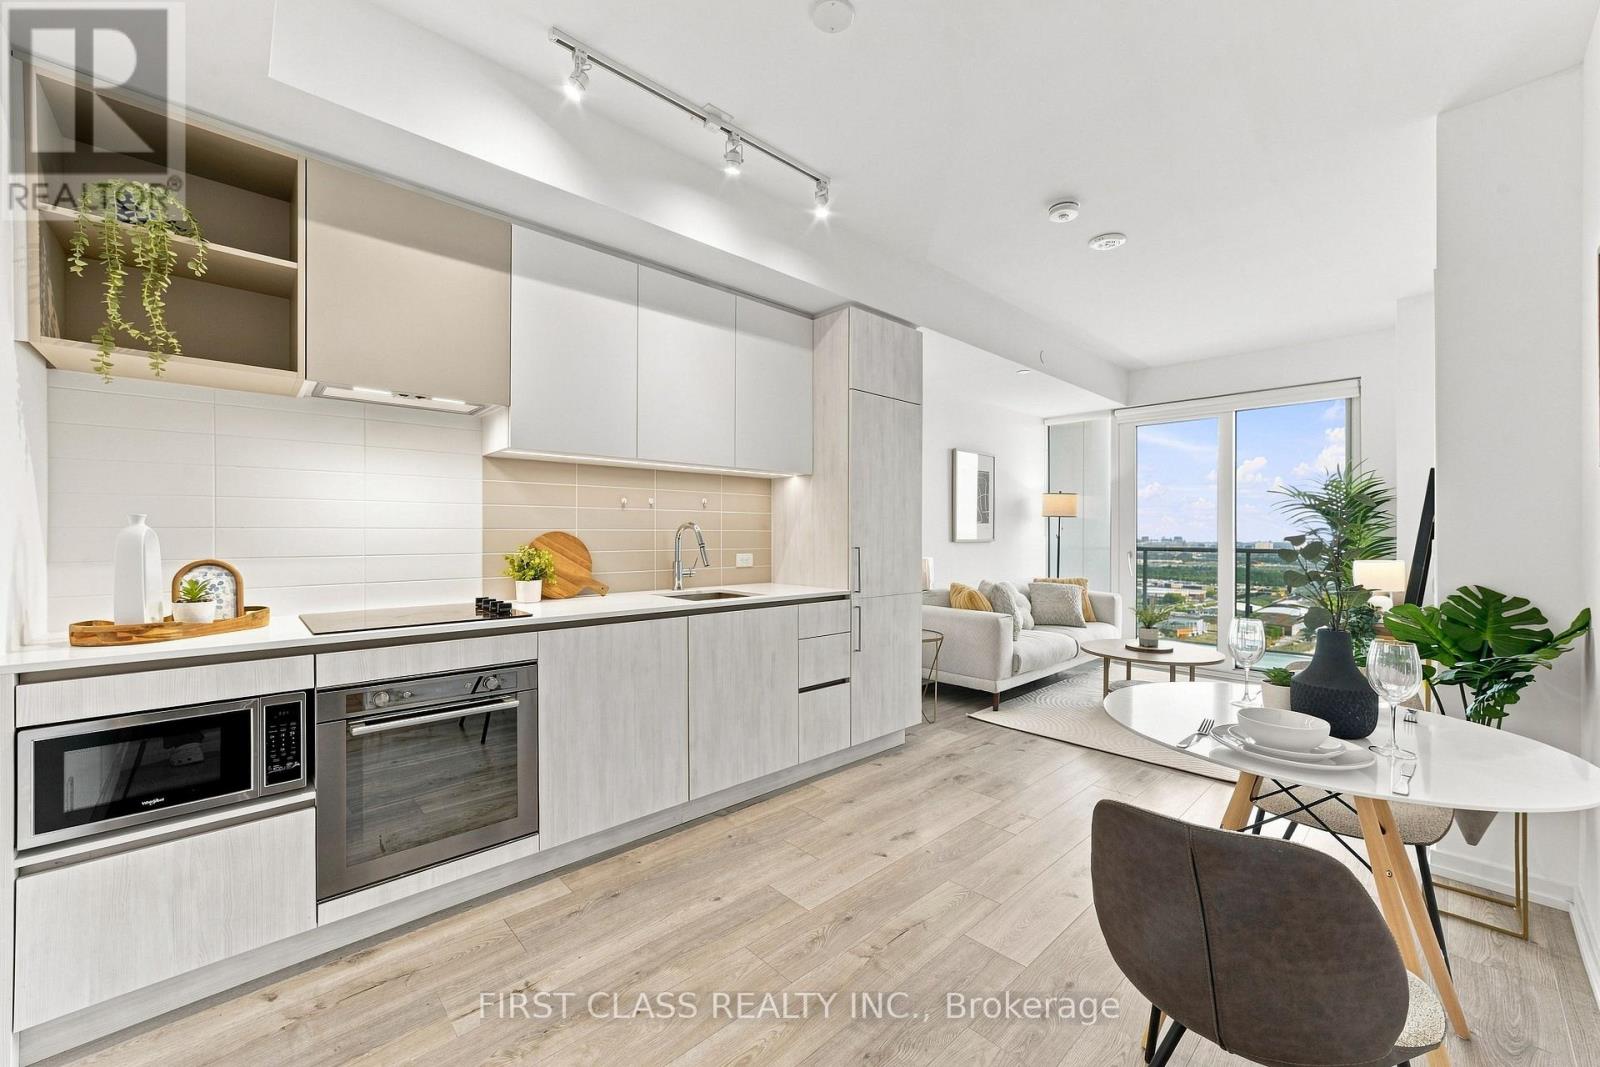
Welcome to Transit City 5 in the heart of Vaughan Metropolitan Centre! This bright and modern 1-bedroom suite features 9' ceilings, floor-to-ceiling windows, and a spacious balcony offering plenty of natural light. The open-concept layout includes a sleek kitchen with built-in stainless steel appliances, while the versatile den provides an ideal space for a home office or additional sleeping area. Enjoy exceptional building amenities including 24-hour concierge, fitness centre with indoor running track, sauna, squash court, rooftop outdoor pool, lounge and dining areas, indoor lounge, and private dining room. Ideally located just steps to the VMC transit hub with TTC Subway, Viva, YRT and Züm, and with easy access to Hwy 400 & 407. Close to IKEA, Costco, Cineplex, Vaughan Mills, York University and Canada's Wonderland. A fantastic opportunity to enjoy modern urban living with exceptional convenience in one of Vaughan's most connected communities! (id:63381)
89 Batson Drive
Aurora, Ontario
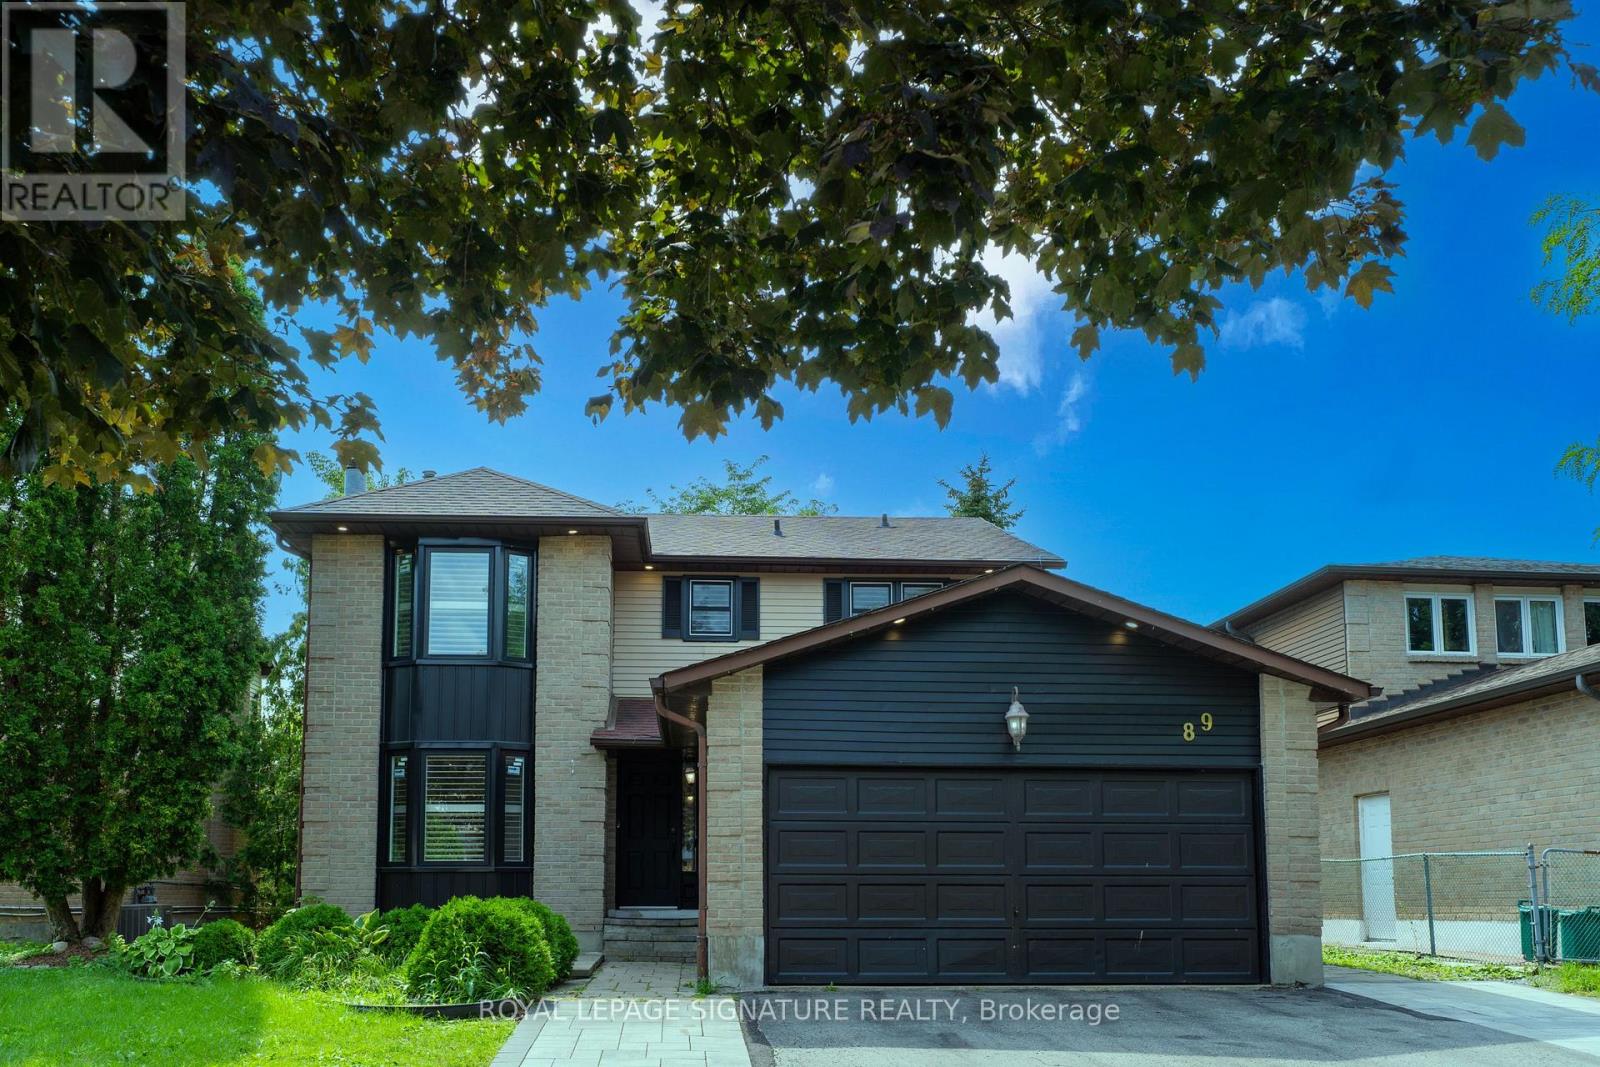
Nestled in the heart of the highly desirable Aurora Village, this exceptional family home offers the perfect blend of timeless charm, modern updates, and everyday comfort. Located on a quiet, mature street, the home boasts outstanding curb appeal and thoughtfully designed living spaces ideal for growing families.A bright, welcoming foyer leads into an elegant interior featuring rich hardwood flooring,smooth ceilings, pot lights, and an abundance of natural light throughout. The main level showcases a seamless open-concept layout where the renovated kitchen flows effortlessly into the spacious family room, highlighted by a cozy fireplace. Complete with stainless steel appliances, updated countertops, and a walkout to an expansive deck, this inviting space is perfect for both casual family living and entertaining guests.The upper level offers four generously sized bedrooms, including a spacious primary retreat with a walk-in closet and a beautifully appointed ensuite, creating the perfect place to unwind at the end of the day.Adding exceptional value, the fully finished walkout basement is a legal self-contained apartment featuring its own kitchen, separate laundry facilities, fireplace, and private access to the backyard. Whether you're accommodating extended family, creating a guest suite, orgenerating rental income, this versatile space offers endless possibilities.Ideally situated just minutes from parks, shopping, restaurants, and everyday conveniences,this home also enjoys close proximity to top-rated schools, including St. Andrew's College, as well as convenient GO Transit access for effortless commuting.This is a rare opportunity to own a beautifully maintained home in one of Aurora's most established and sought-after communities. Experience the lifestyle Aurora Village has to offer-book your private showing today. (id:63381)

8 W. Dykie Court
Bradford West Gwillimbury, Ontario
Welcome to this stunning, carpet-free detached residence offering 3,484 sq. ft. of luxurious living space, thoughtfully designed with 5 spacious bedrooms and 5 bathrooms, plus a professionally finished basement. Step into the impressive soaring-ceiling foyer and experience the elegance of 9-foot ceilings on the main floor, smooth ceilings throughout, upgraded light fixtures, and an abundance of pot lights that create a bright and inviting atmosphere. The home showcases upgraded large-format porcelain tiles and beautiful hardwood flooring throughout the entire house. The gourmet kitchen is equipped with premium built-in appliances, including a built-in cooktop, oven, microwave, and dishwasher, making it perfect for everyday living and entertaining. California shutters throughout the home add both style and functionality. Enjoy the architectural beauty of two curved wood staircases leading to generously sized bedrooms, each featuring access to an ensuite or semi-ensuite bathroom, providing comfort and privacy for the whole family. Outdoor living is equally impressive with a huge composite deck featuring elegant glass railings, complemented by extensive interlock walkways and patio areas-ideal for entertaining and relaxing. The fully finished basement offers additional versatile living space, while the upgraded garage features epoxy flooring, custom cabinetry, and pot lights for a clean and functional environment. This exceptional home combines luxury finishes, thoughtful upgrades, and outstanding indoor-outdoor living in one remarkable package. Don't miss it. (id:63381)
9 East Road
Toronto, Ontario
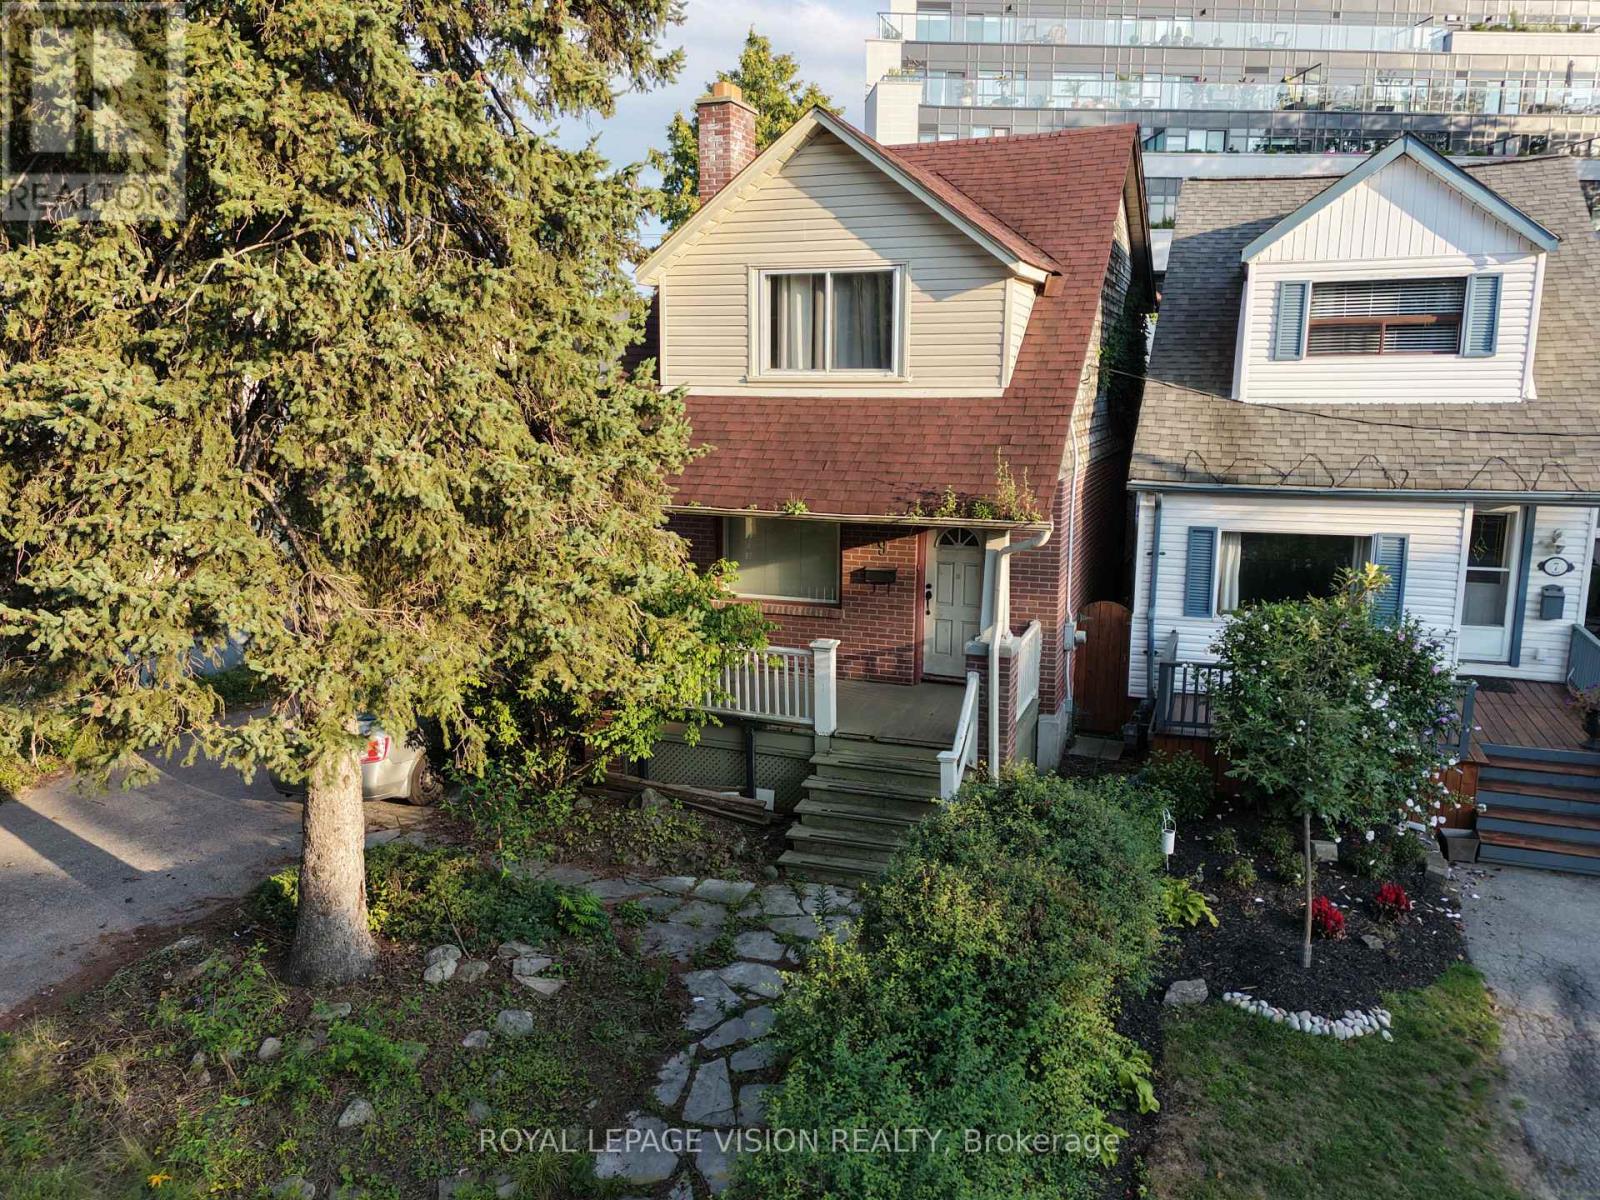
Attention Investors, Builders & Developers! A once-in-a-lifetime opportunity to acquire a 50' x 100' double lot in the highly sought-after Birch Cliff neighbourhood. This exceptional property offers incredible development potential in an A+ Toronto location. This property had already been approved for two detached homes, providing a clear development path. Explore the potential for two stunning custom-built residences or alternative multi-unit development opportunities, subject to all applicable approvals.With the potential to achieve up to 3 stories, there may be significant opportunity to maximize the site's development potential. Investors and developers can also explore Toronto's Development Charge Reduction Program (DCRP), which may provide substantial savings on applicable development charges, potentially reducing costs by up to 60%, subject to eligibility and current program requirements. Located in one of Toronto's most desirable east-end communities, steps to schools, restaurants, the coveted Toronto Hunt Club, this rare double lot offers an outstanding combination of land, location, flexibility, and upside. The Existing Home Has 4 Bedrooms and a separate basement apartment with 2 bedrooms, currently fully tenanted. With a huge driveway fitting up to 8 cars. Providing a great tool for carrying costs. A rare development opportunity in Birch Cliff that should not be missed! (id:63381)
Unit 1 - 2 Antrim Crescent
Toronto, Ontario
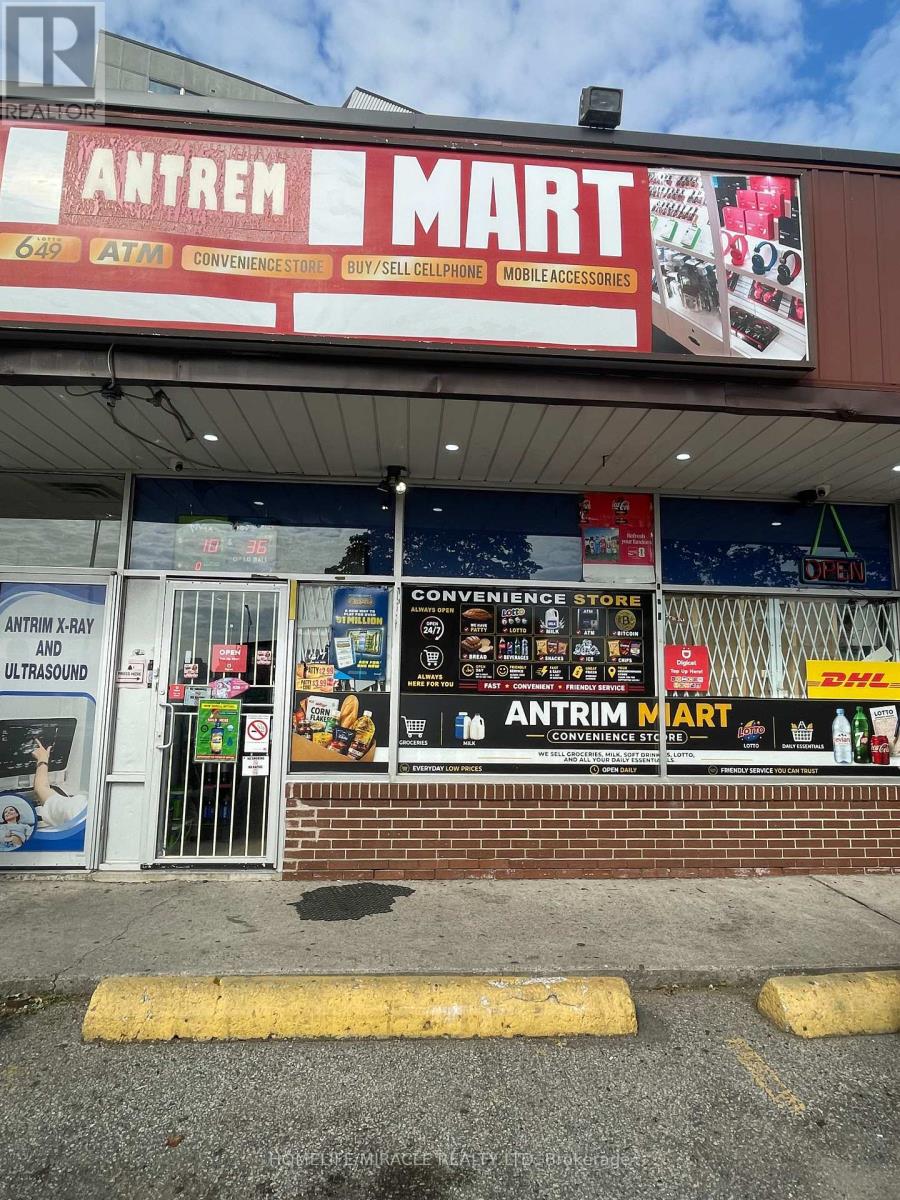
ESTABLISHED BUSINESS OPPORTUNITY. Prime Kennedy Road & HIGHWAY 401 Location, Scarborough.Lottery Commission cover Rent!! Exceptional chance to own a well-managed convenience store,strategically positioned near major intersection, and transit, ensuring consistent year-roundrevenue. This recession-proof business is perfectly positioned to capture daily foot trafficfrom the neighboring High rise apartments, high-density residential zones and the nearby bigbox stores. Low-stress operations with a proven track record of profitability. CONSISTENTREVENUES with stable daily sales with high-margin product mix. Lottery & Tobacco are Strongwith established commissions with a loyal customer base and more... ATM, Bitcoin, DHL. Growthpotential, can add VAPE & ALCOHOL (BEER & WINE). Low Overhead with favorable lease terms andmanageable utility costs. Established supplier relationships for seamless transition for ahands-on owner-operator or a family-run business. Significant potential to increaseprofitability through add Vape & Alcohol, expanded grocery offerings, or localized marketing tothe high-density demographic. Perfect for first-time business owners or seasoned investorslooking to expand their portfolio. Inventory to be valued separately at the time of closing. (id:63381)