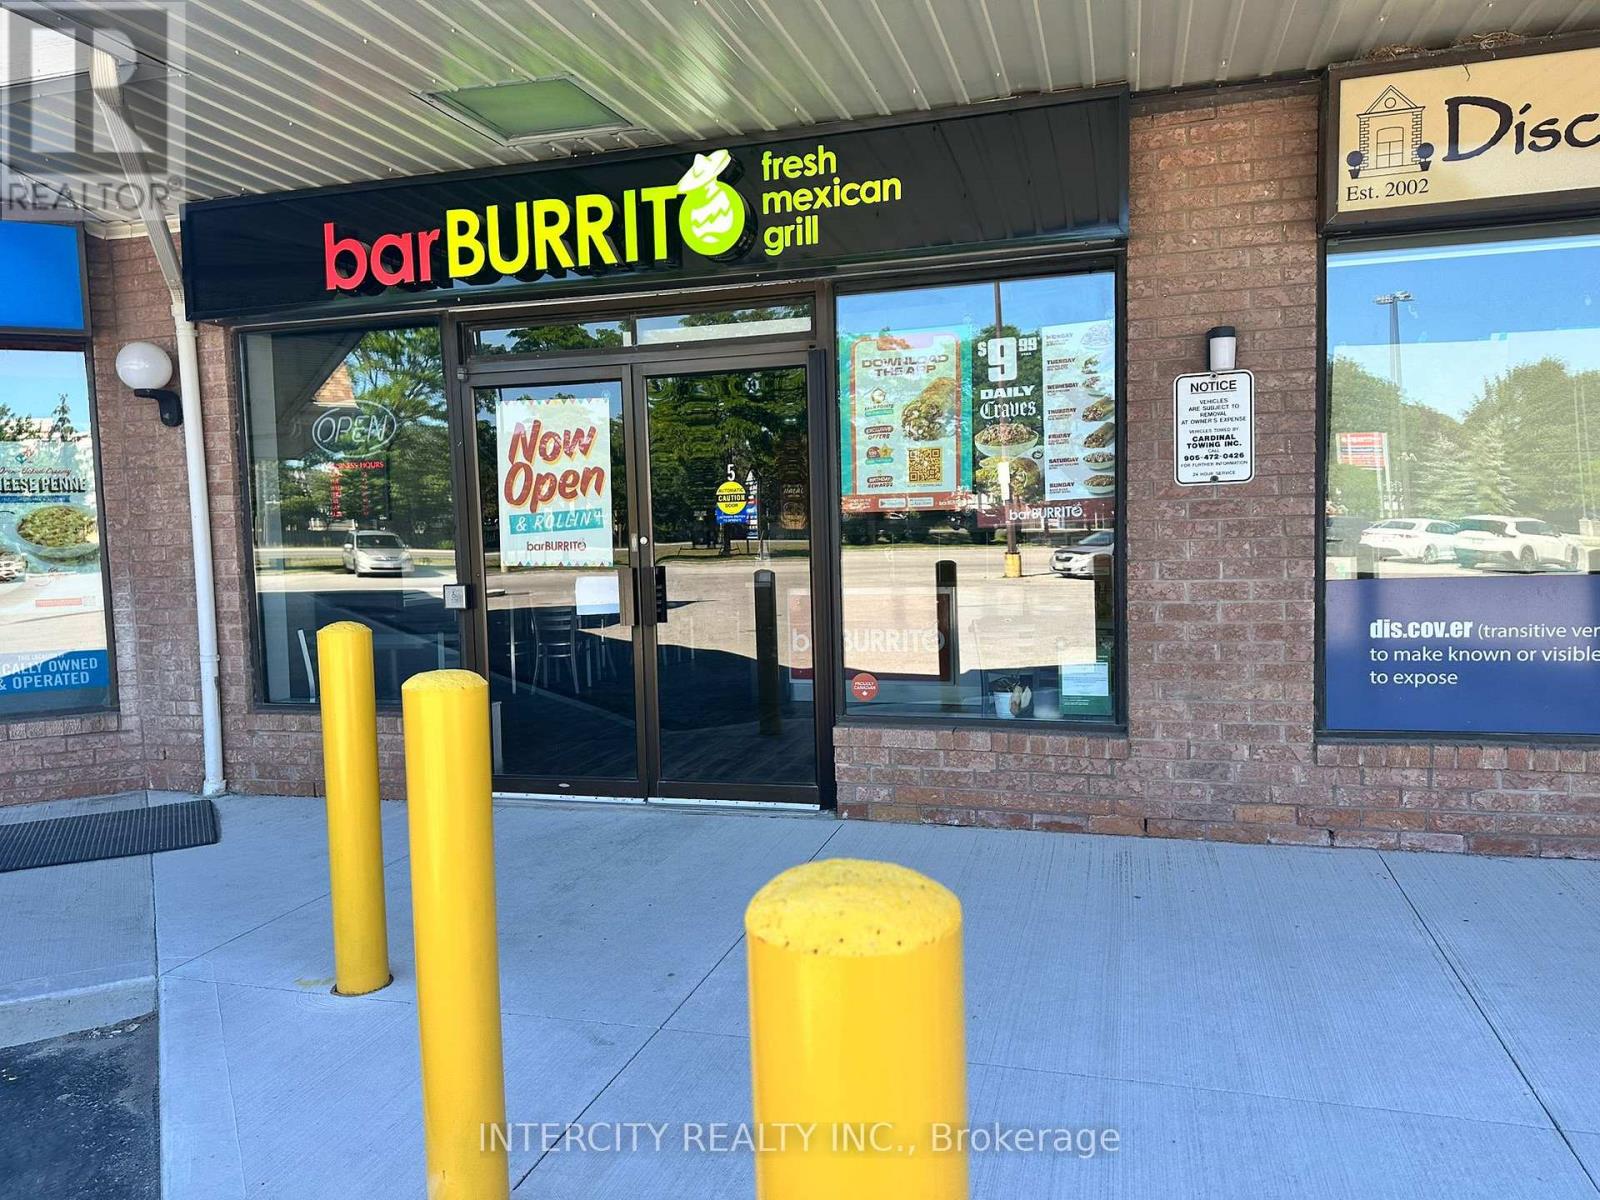
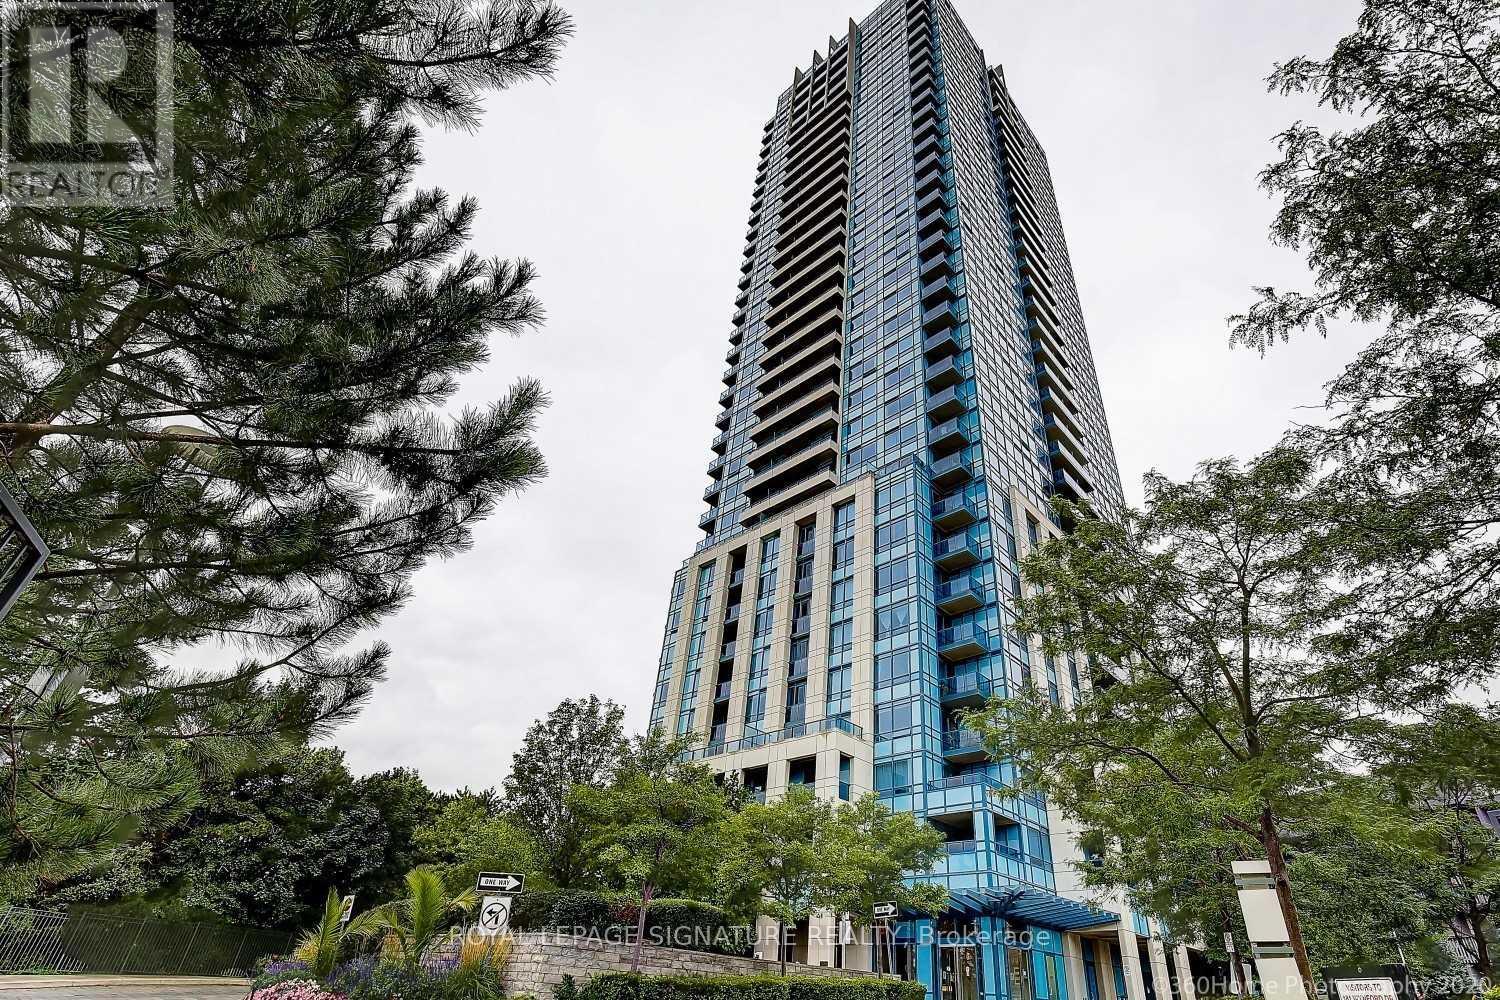
Excellent Opportunity to Own a Well-Established Bar burritos franchise restaurant Business, the world's largest brand and a leading name in Canada's restaurant Industry. Situated in the heart of Canada's busiest Plaza, the Restaurant in the Prestigious World on Highway 7, Markham, Ontario. This location experiences a constant flow of customers in the Plaza, residents, Schools and hospital and daily commuters passing through each day. Prime Location Within a Thriving Mixed-Use Development Featuring Residential houses, Offices, Retail Shops, Hotel, Supermarket, Banks, And Restaurants. With Strong Potential for Growth Through Dine-In, Takeout, Catering, And Delivery Services. Ample Surface Visitor Parking. Convenient Access to Public Transit, Highways, Ideal Opportunity for Owner-Operators or Experienced Restaurateurs Looking to Expand In one of GTA's Most Vibrant Commercial Hubs. Bar-Burritos is known for serving fresh-made Bowls, wraps, and salads that offer both convenience and affordability. The brand's global presence, combined with low operational costs and a robust, high-growth model, makes multi-unit expansion an attractive opportunity for entrepreneurs seeking a smart investment with strong support. Operations are streamlined and straightforward and minimal staffing requirements-allowing for efficient management. (id:63381)
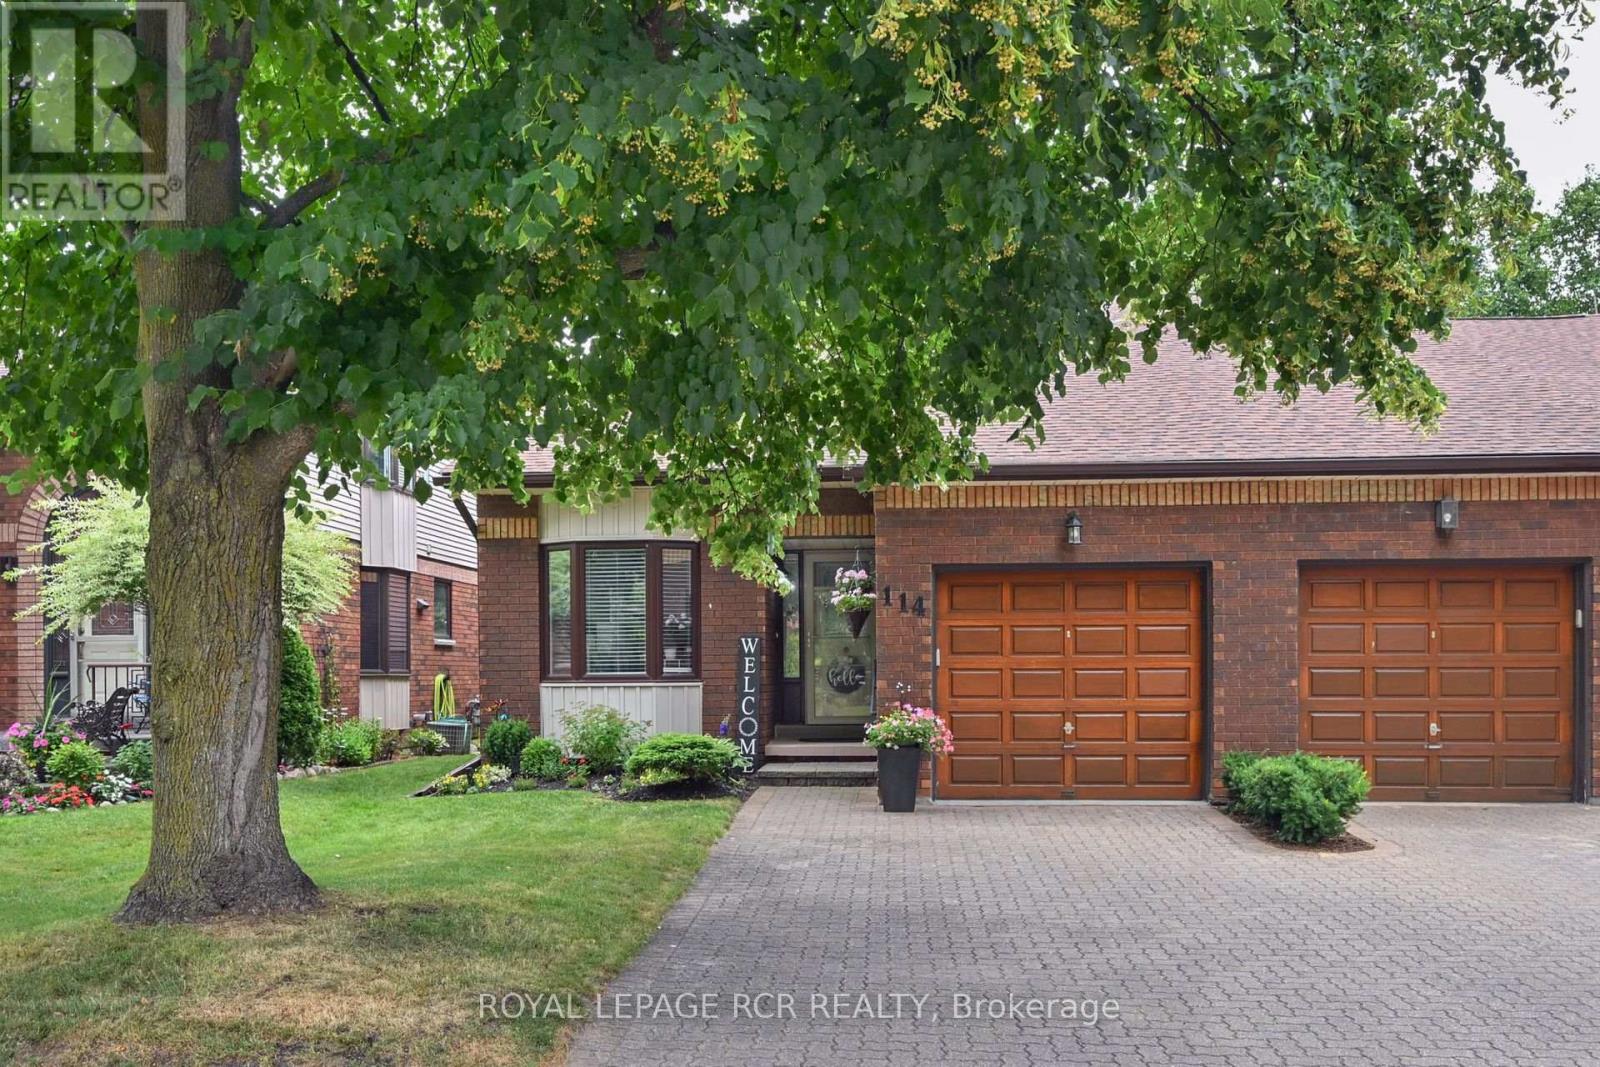
Looking for 'move in' ready on the golf course? Your search is over - welcome to 114 Green Briar Rd. This sunny, split level home backs onto the golf course and there really is nothing to do here - it has all been done for you - new windows, all new window coverings, all new light fixtures throughout, all new flooring top to bottom, renovated kitchen and bathrooms plus a new additional powder room downstairs, fresh paint throughout, new stair runner and lower level carpets - the list is long! The main level features the kitchen and dining room - both spacious and bright; an updated 3 piece bathroom and pantry area. Up a few steps you will find the large primary bedroom with an updated 3 piece ensuite and a guest bedroom with a walkout to a deck! A few steps from the kitchen is the oversized family room with a walk out to an extended, quiet patio area overlooking the course. A few steps off the family room is a brand new 3 piece bath, a spot for a den or home office, the laundry room and all kinds of storage spaces. This one will not disappoint - shows 10+ (id:63381)
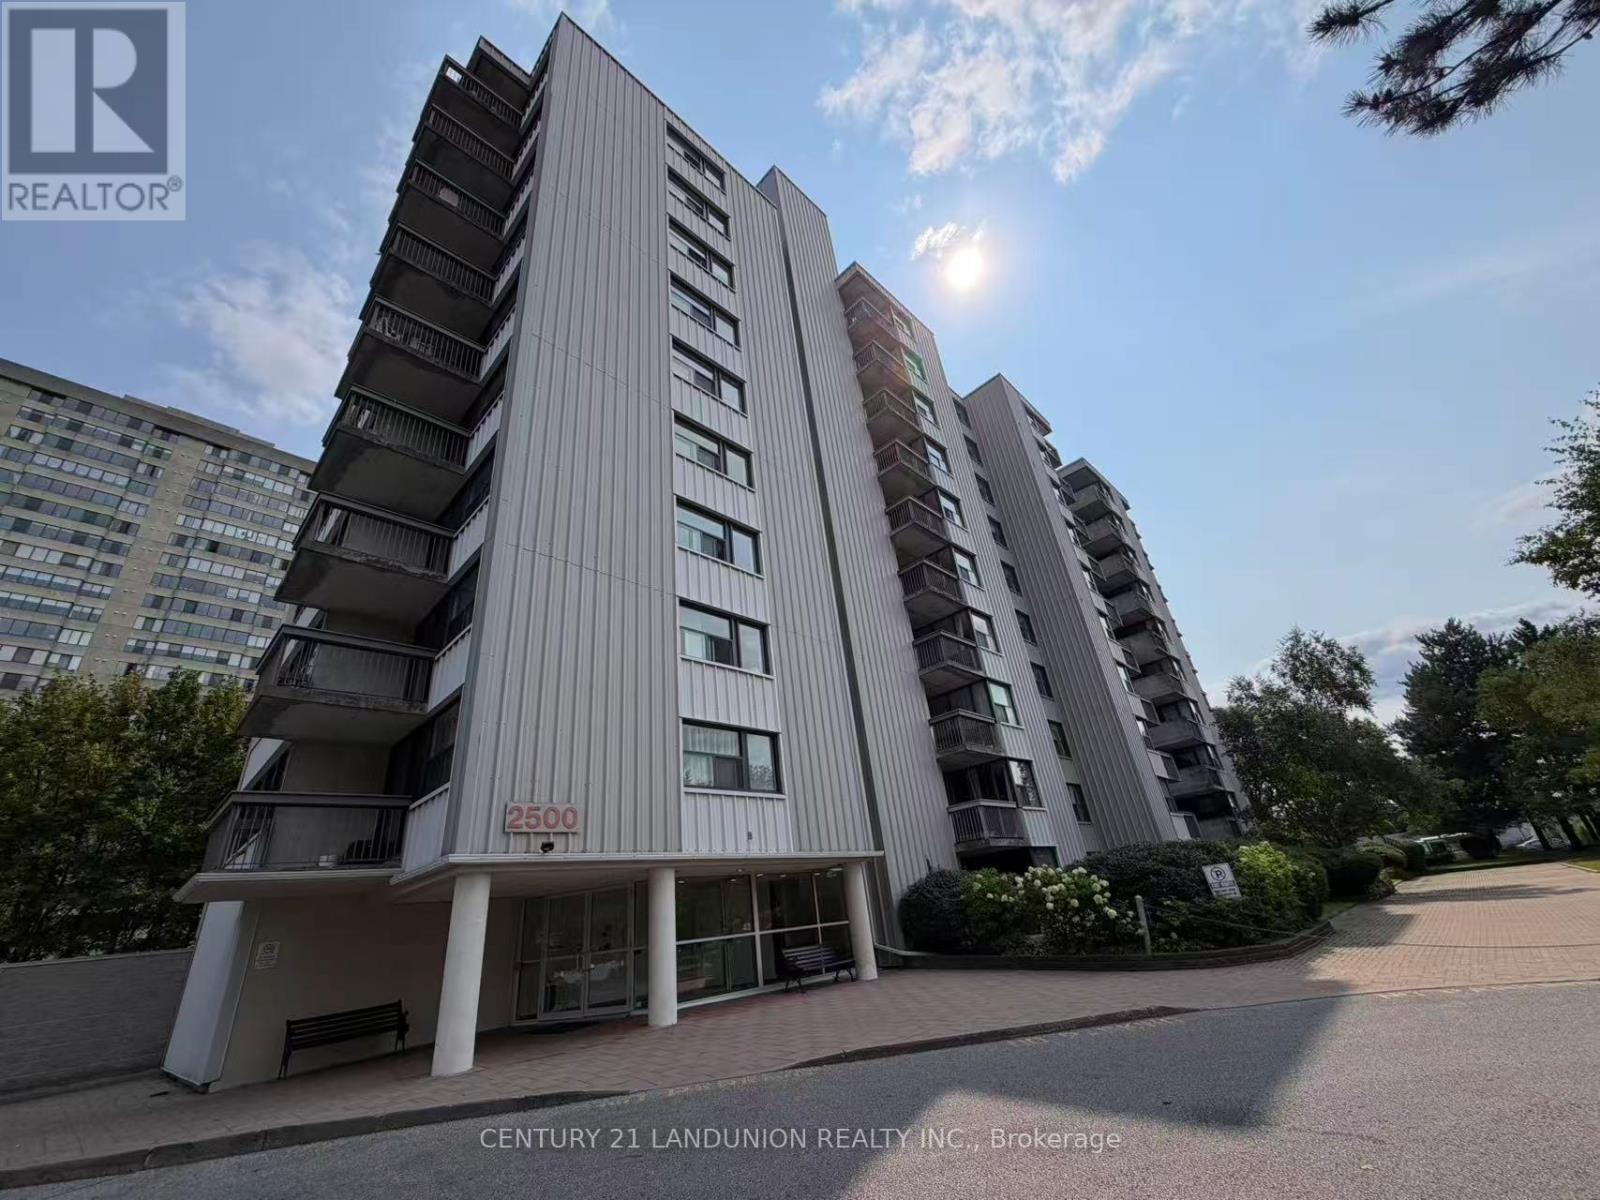
Welcome to Unit 1005! Situated on a higher floor with elevated views, this remarkably spacious 2-bedroom home offers exceptional value and functional living in a prime Scarborough location.Open-Concept Living: Generous, light-filled living and dining area perfect for relaxing or entertaining family and friends.Two Full Bedrooms: Bright, comfortable bedrooms with large windows and ample closet space, ideal for growing families, working professionals, or downsized living.Private Outdoor Retreat: Step out from your living room through sliding glass doors to a large private balcony-your ideal spot for morning coffee or evening unwinding with panoramic views.Unbeatable Convenience: Walk to Bridlewood Mall, Metro, banks, restaurants, local shops, the public library, and scenic neighbourhood parks. Located within top school boundaries, including L'Amoreaux Collegiate Institute, with hospital facilities nearby.Transit & Commuter Choice: Steps to TTC transit routes and just minutes to Highways 401, 404, and the DVP for seamless commuting! (id:63381)
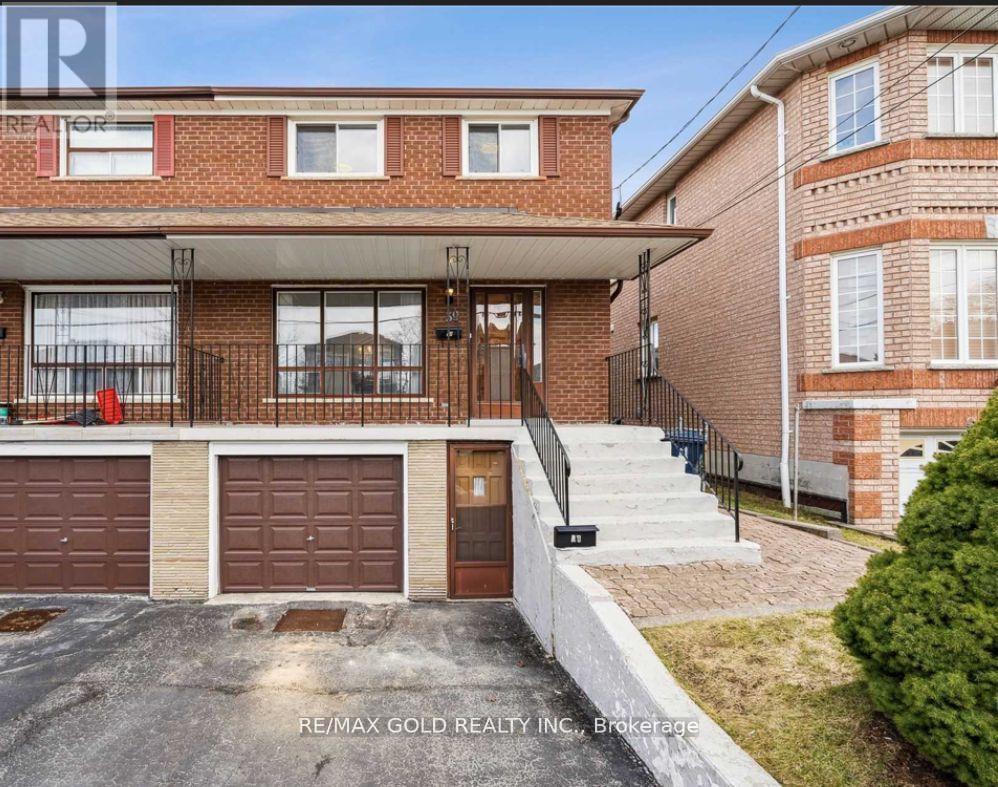
A smart opportunity for investors, first-time buyers, or families looking to offset monthly carrying costs with strong rental income potential. Set on a 25' x 104' lot, this semi detached 2-storey home offers 4+2 bedrooms, 3 bathrooms, and approx. 1,360 sq. ft. above grade, providing a versatile layout for both end-users and income-focused buyers. The main floor features an updated kitchen, while renovated bathrooms add a fresh, modern touch throughout. The lower level includes two additional bedrooms, offering excellent flexibility for extended family use or additional rental income potential. With rental income reported by the seller at approximately $6,500 per month, this property presents an attractive option for buyers looking to reduce their monthly payments while building equity in a convenient Toronto location. Walkable to schools, trails, transit, shops, and everyday amenities, this well-kept home combines practical updates, strong functionality, and income-generating potential in one complete package. Buyer to verify rental income, measurements, and permitted use. (id:63381)
An outstanding opportunity to own a beautiful, level vacant lot in one of Courtice's most desirable locations. This property offers the ideal setting to design and build a custom home tailored to your lifestyle. Municipal water is available at the lot line, with the purchaser responsible for installing a septic system and connecting to the municipal water supply. A quick closing is available, allowing you to begin the building process sooner. For added convenience, a reputable builder is available to assist with a complete design-and-build solution. This offering is for land only. A sign is posted on the property for easy identification. Situated within an established neighborhood close to schools, parks, shopping, and other everyday amenities, this is a fantastic opportunity to build in a thriving community. Purchasers are encouraged to complete their own due diligence regarding all approvals, permits, development requirements, and intended use. Taxes have not yet been assessed. (id:63381)
An outstanding opportunity to own a beautiful, level vacant lot in one of Courtice's most desirable locations. This property offers the ideal setting to design and build a custom home tailored to your lifestyle. Municipal water is available at the lot line, with the purchaser responsible for installing a septic system and connecting to the municipal water supply. A quick closing is available, allowing you to begin the building process sooner. For added convenience, a reputable builder is available to assist with a complete design-and-build solution. This offering is for land only. A sign is posted on the property for easy identification. Situated within an established neighbourhood close to schools, parks, shopping, and other everyday amenities, this is a fantastic opportunity to build in a thriving community. Purchasers are encouraged to complete their own due diligence regarding all approvals, permits, development requirements, and intended use. Property Taxes have not yet been assessed. (id:63381)
A rare opportunity to purchase two beautiful, level vacant lots in one of Courtice's most desirable neighborhood. Whether you're looking to build two custom homes, develop an investment project, or secure premium land for the future, these properties provide endless possibilities. Municipal water is available at the lot line for both lots. The purchaser will be responsible for installing septic systems and completing the municipal water connections. A quick closing is available, allowing you to begin the planning and building process without delay. A reputable builder is also available to provide a seamless design-and-build experience if desired. This offering is for land only. A sign is posted on the property for easy identification. Located in an established community close to schools, parks, shopping, and other everyday amenities, these lots present an outstanding opportunity to build in a highly sought-after area. Buyers are encouraged to conduct their own due diligence regarding zoning, permits, servicing, development requirements, and intended use. Property Taxes are yet to be assessed. (id:63381)
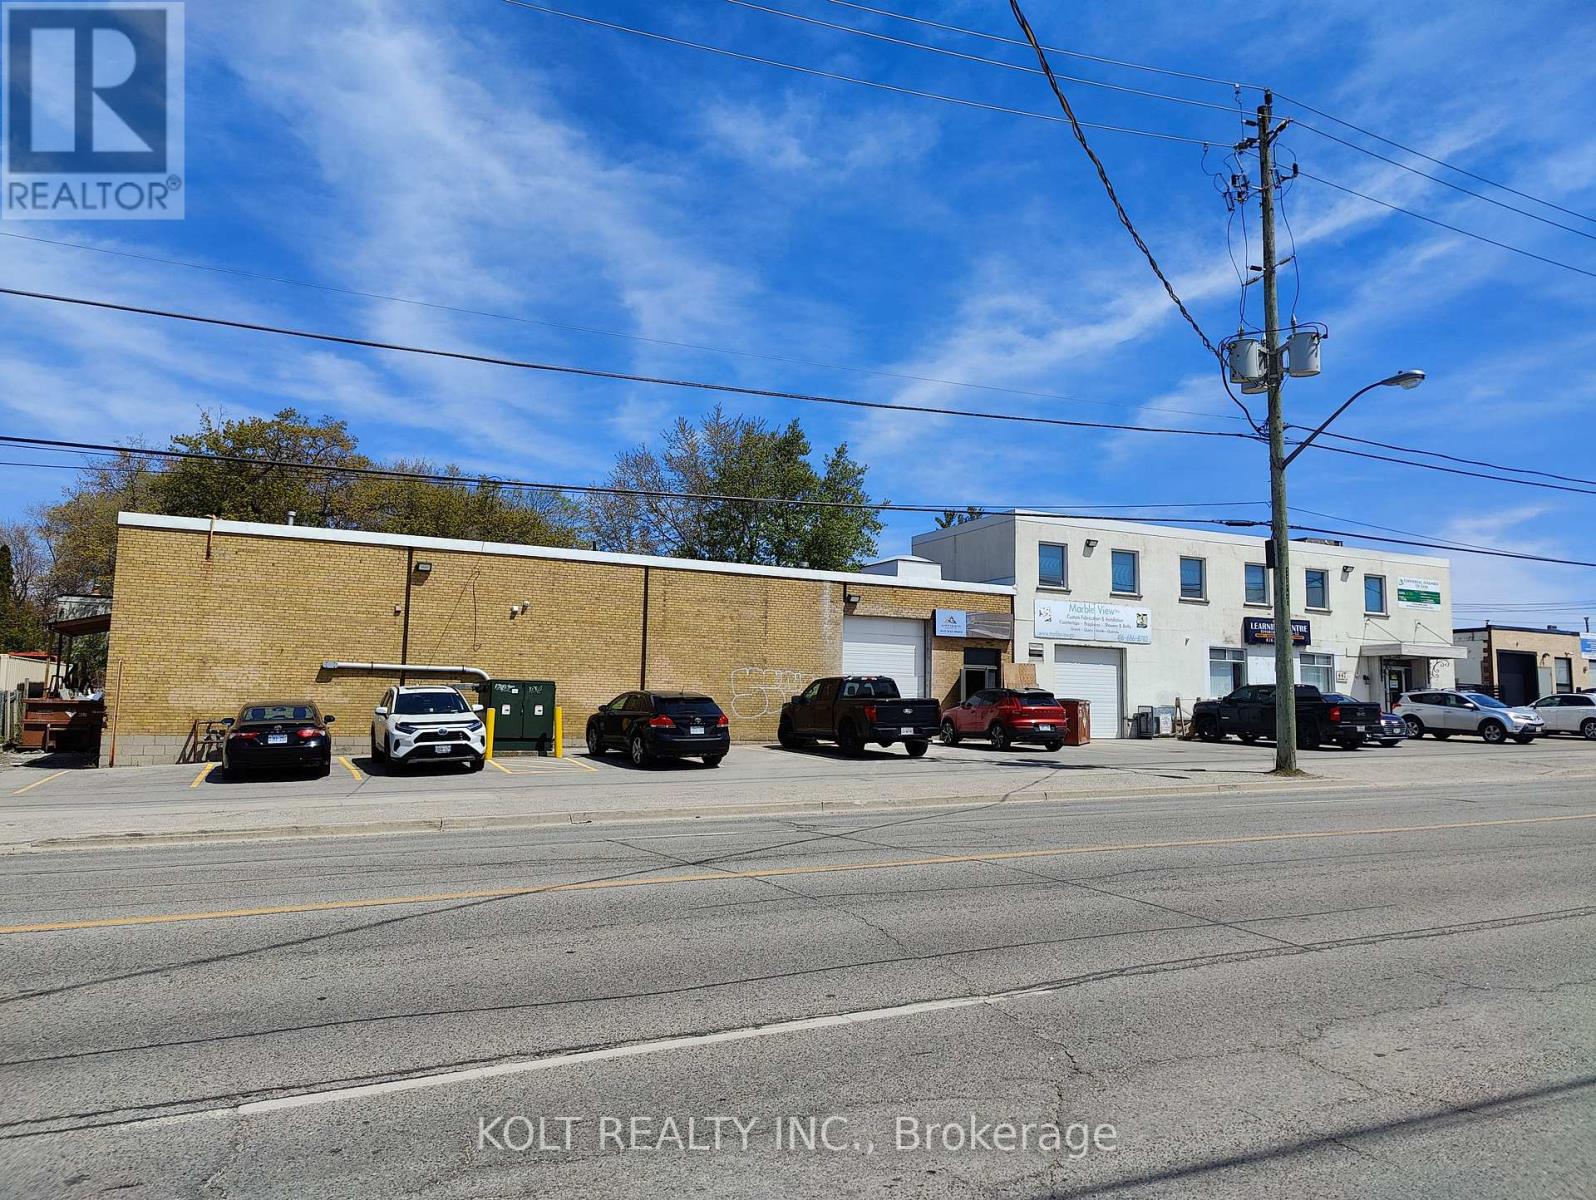
Exceptional opportunity for investors. Features clear heights of 14'-16', ideal for a wide range of industrial & commercial uses. Wide frontage on a high-traffic corridor ensures maximum visibility & accessibility. Thoughtfully designed layout with numerous upgrades. Full 53' trailer access adds significant logistical value for warehousing & distribution. Steps to public transit. (id:63381)
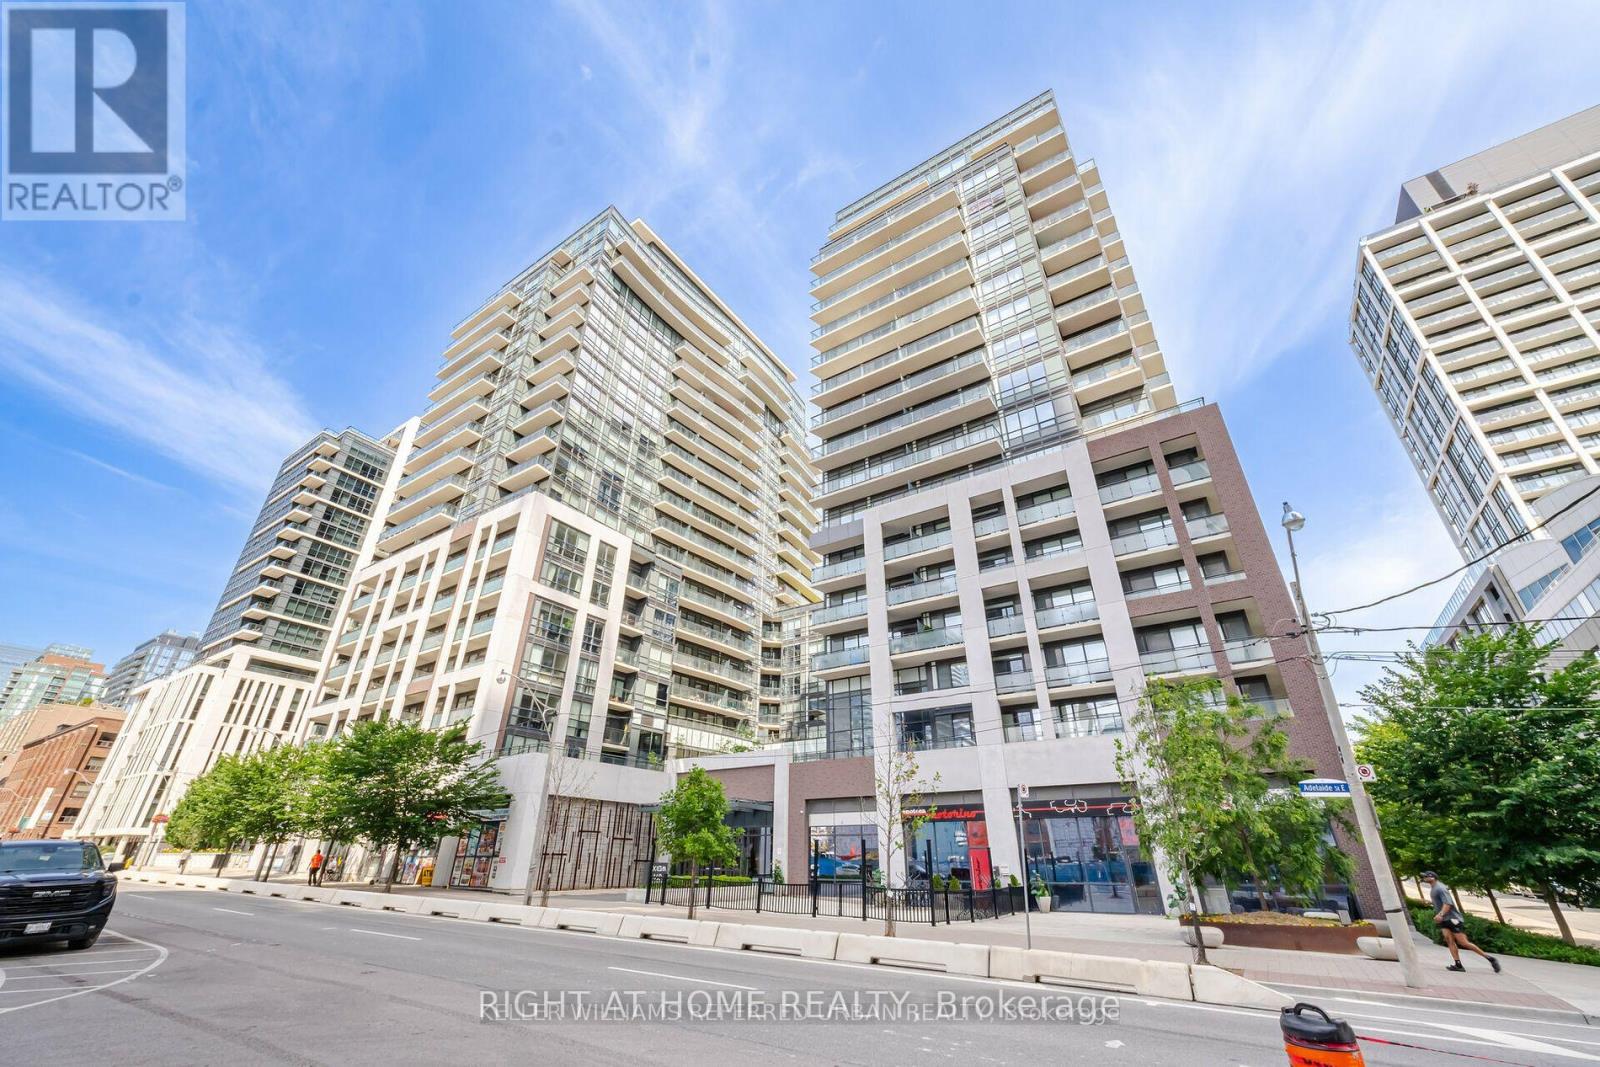
Experience elevated urban living in this luxurious suite featuring an expansive private balcony and hardwood flooring throughout. The sleek open-concept kitchen is designed with quartz countertops, a stylish backsplash, and built-in stainless steel appliances. Residents are welcomed by an elegant main lobby with 24-hour concierge service. Ideally located just steps from the TTC, bike-share stations, parks, theatres, George Brown College, Toronto Metropolitan University, St. Lawrence Market, the Distillery District, grocery stores, shopping, cafes, and restaurants. Enjoy exceptional on-site conveniences including pet grooming, a convenience store, fine dining, and the popular Banknote Bar & Grill. Includes one parking space and a bicycle locker. (id:63381)
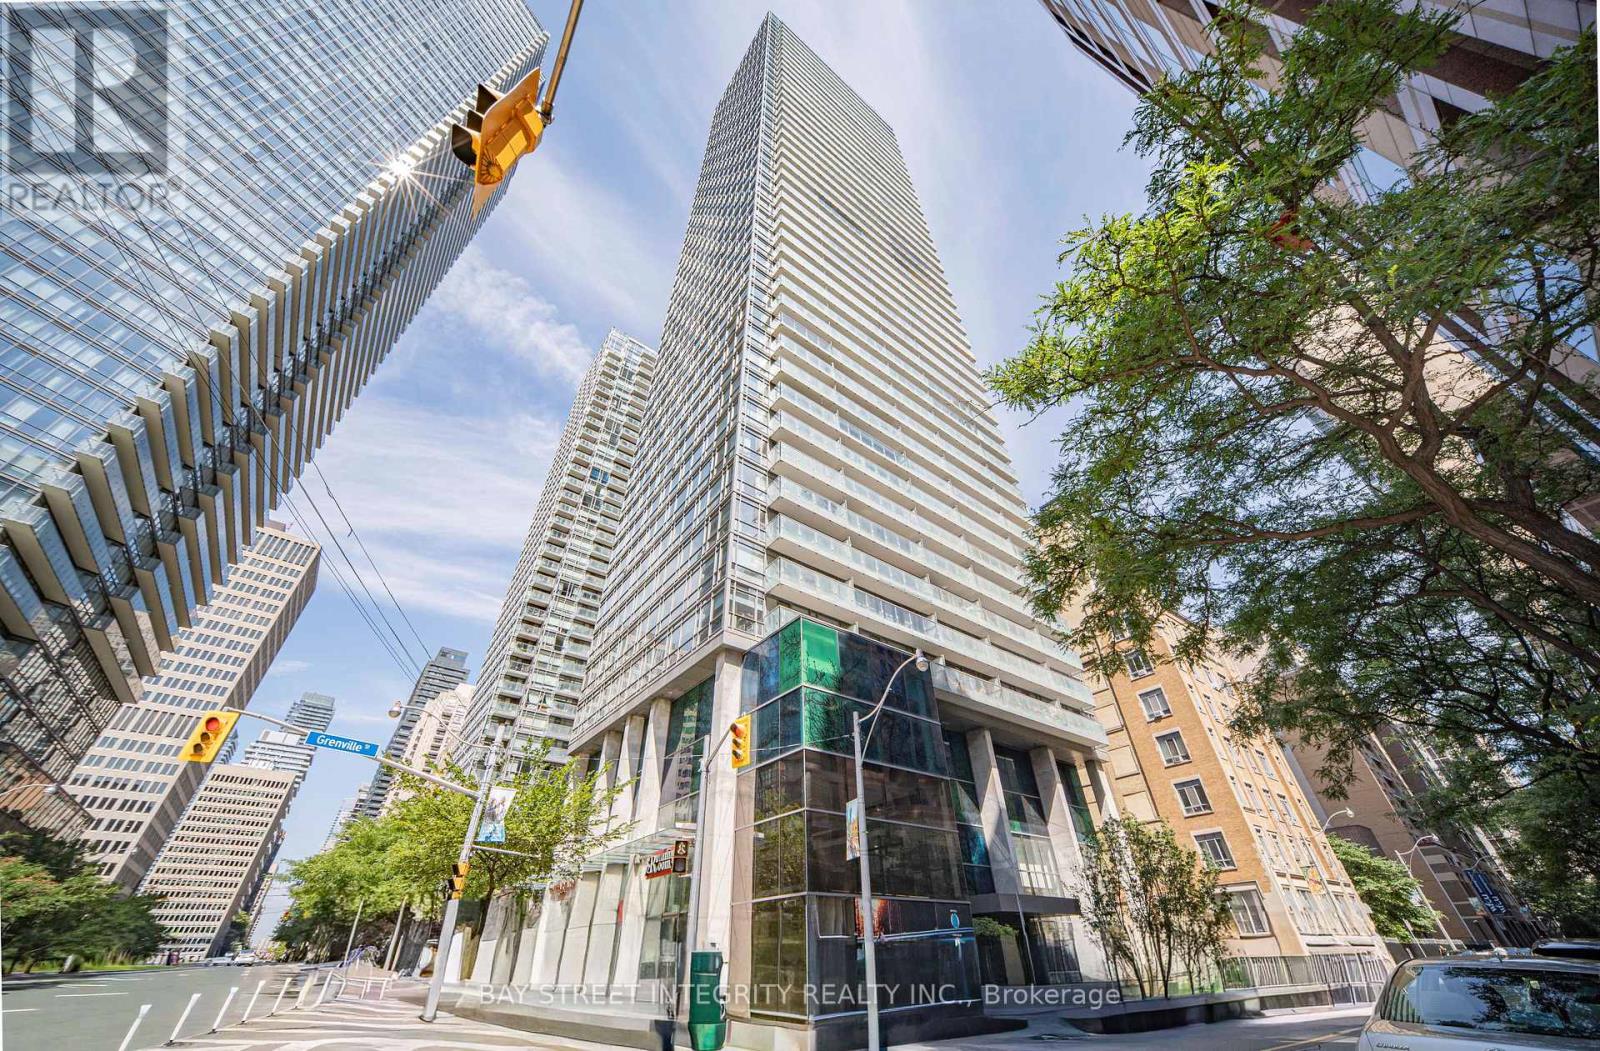
South facing One Bedroom With spacious foyer and Large Balcony Rarely Offered at Bay Corridor. New Vinyl Flooring. Open concept huge Island with Granite Counter Top. Floor To Ceiling Window for both living and bedroom. Great Amenities: 24Hr Concierge. Rec Centre W/Indoor Pool/Gym/Roof Top Running Track. Lounge Area. Convenient Location: Steps To Financial District, Hospitals, Universities, Eaton Centre, Subway, Ttc. Low condo fee. Visitor parking. walking score 98/100. 1 Staging photo is included. Locker 112 @level 1 (id:63381)
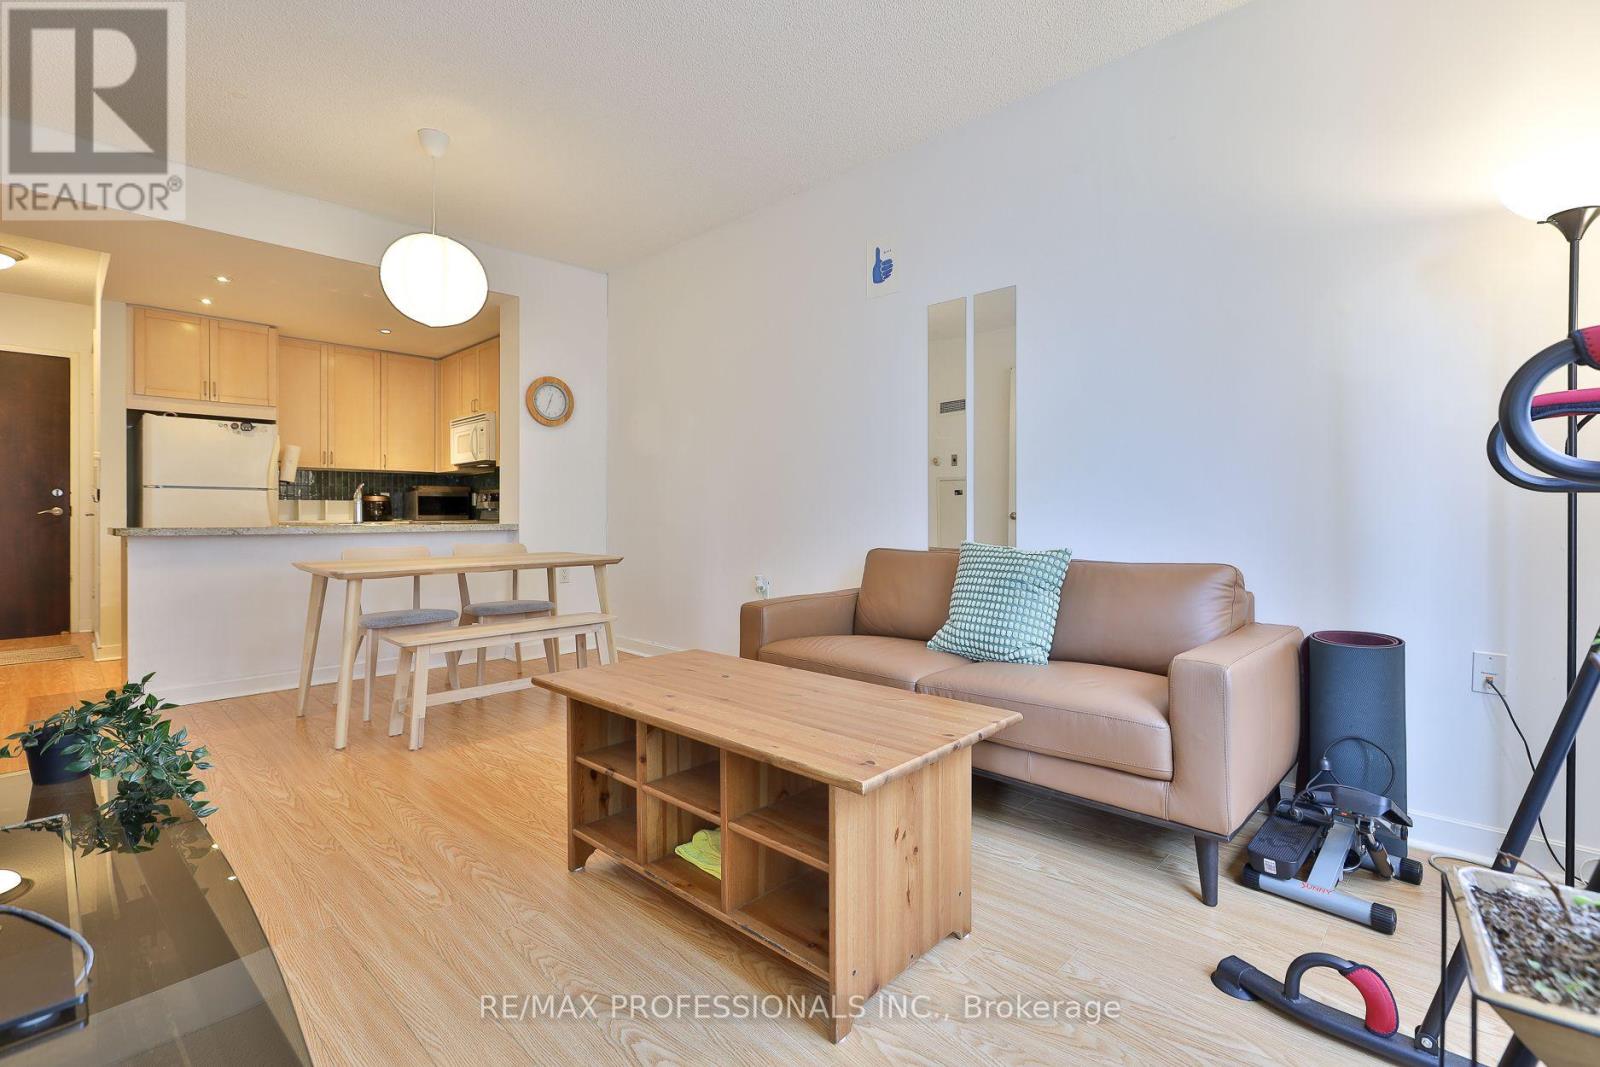
This is-a spacious and efficiently laid-out 1-bedroom plus den offering 607 sq. ft. of comfortable living. Unlike many compact downtown condos, this home gives you room to live and relax, with a den that could easily function as a second bedroom, home office or guest space.The all-inclusive maintenance fees cover your utilities, making monthly budgeting predictable. And when it comes to location, it's hard to beat. You're just steps from Yonge & Bloor and the Bloor-Yonge subway station, providing easy access to both Line 1 and Line 2 and putting virtually the entire city within reach.Longo's is directly across the street for everyday groceries, while an incredible variety of restaurants, cafés and shops are all within a very short walk. The University of Toronto is also easily accessible on foot, making this an excellent option for students, professionals or anyone who wants the convenience and energy of downtown living.A rare opportunity to enjoy the best of the city without feeling like you're living in a shoebox! (id:63381)
An Exceptional Layout Makes This Bright And Spacious 1+1 Feel Even Larger. Enjoy AnOpen-Concept Kitchen, Living, And Dining Area Complemented By Soaring 9-Foot Ceilings. ASeparate Office Space Provides The Perfect Setting For Working From Home.This BeautifullyUpdated Unit Features Stainless Steel Range, Dishwasher, And Microwave, Newer Light Fixtures,New Roll Shades Ordered For The Living Room And Bedroom, And Fresh Paint Throughout. AdditionalHighlights Include Ensuite Laundry And One Large Parking Space.Ideally Located Steps From TheWynford LRT Stop, With Convenient Access To Transit, Amenities, And Everything You Need. AFantastic Opportunity For First-Time Buyers, Professionals, Or Investors! (id:63381)
Contains information related to marketing campaigns of the user. These are shared with Google AdWords / Google Ads when the Google Ads and Google Analytics accounts are linked together.
90 days
__utma
ID used to identify users and sessions
2 years after last activity
__utmt
Used to monitor number of Google Analytics server requests
10 minutes
__utmb
Used to distinguish new sessions and visits. This cookie is set when the GA.js javascript library is loaded and there is no existing __utmb cookie. The cookie is updated every time data is sent to the Google Analytics server.
30 minutes after last activity
__utmc
Used only with old Urchin versions of Google Analytics and not with GA.js. Was used to distinguish between new sessions and visits at the end of a session.
End of session (browser)
__utmz
Contains information about the traffic source or campaign that directed user to the website. The cookie is set when the GA.js javascript is loaded and updated when data is sent to the Google Anaytics server
6 months after last activity
__utmv
Contains custom information set by the web developer via the _setCustomVar method in Google Analytics. This cookie is updated every time new data is sent to the Google Analytics server.
2 years after last activity
__utmx
Used to determine whether a user is included in an A / B or Multivariate test.
18 months
_ga
ID used to identify users
2 years
_gali
Used by Google Analytics to determine which links on a page are being clicked
30 seconds
_ga_
ID used to identify users
2 years
_gid
ID used to identify users for 24 hours after last activity
24 hours
_gat
Used to monitor number of Google Analytics server requests when using Google Tag Manager
1 minute
Marketing cookies are used to follow visitors to websites. The intention is to show ads that are relevant and engaging to the individual user.
Facebook Pixel is a web analytics service that tracks and reports website traffic.