

204 Richview Avenue
Toronto, Ontario
Welcome to elevated Forest Hill living in this fully renovated 4+1 bedroom, 4 bathroom home, where timeless style, thoughtful design, and exceptional behind-the-scenes quality come together beautifully. Completely gutted and renovated in 2018, this home was designed for modern family living with premium finishes, smart technology, and everyday comfort in mind. Inside, you'll find elegant principal rooms and a warm, inviting layout designed for both relaxed family life and effortless entertaining. The chef's kitchen is a true showpiece, featuring a Wolf 48" dual fuel range with charbroiler, custom teppanyaki grill with stainless steel hood, Sub-Zero fridge/freezer, Sub-Zero drink cabinet, Sub-Zero wine fridge, Miele dishwasher, Grohe fixtures, reverse osmosis water system, and water softener. A well-appointed butler kitchen adds even more function for hosting, prep, storage, and keeping the main kitchen looking effortlessly polished.Thoughtful upgrades continue throughout the home, including heated floors in select rooms and bathrooms, Lutron lighting control, triple-pane windows, CCTV, network wiring, 200-amp electrical service, EV-ready connection, Copper front eavestrough/soffit and fascia, and a 22KW Generac backup generator. With spacious bedrooms, beautifully renovated bathrooms, double laundry, and a finished lower level with an additional bedroom, every detail has been carefully considered. Outside, enjoy a private drive with manual bollards, garage and spacious backyard, raccoon-proof vents, and even a dog washing station - because muddy paws deserve their own spa moment too. Set in prestigious Forest Hill, surrounded by beautiful homes, top schools, parks, shops, restaurants, and transit, this is a rare move-in-ready opportunity in one of Toronto's most coveted neighbourhoods. See attached for a full list of features & upgrades. (id:63381)

914 - 480 Front Street W
Toronto, Ontario
Tridel At The Well, One Of The Largest Mixed-Use Community In The Heart Of Downtown Toronto. Open Concept Design, Breathtaking CN TOWER AND CITY View. Two bedroom, Two bathroom, 9-foot ceilings. Floor-to-ceiling windows, Whole Unit New Painting. Move In Now to enjoy King West's Premier Luxury Mixed-Use Condominium Community and modern downtown city lifestyle. Unparalleled access to the city finest dining, shopping, and fitness Clubs, Spa... Premium Amenities include an outdoor pool, rooftop deck, gym, high-end party rooms, and more! (id:63381)
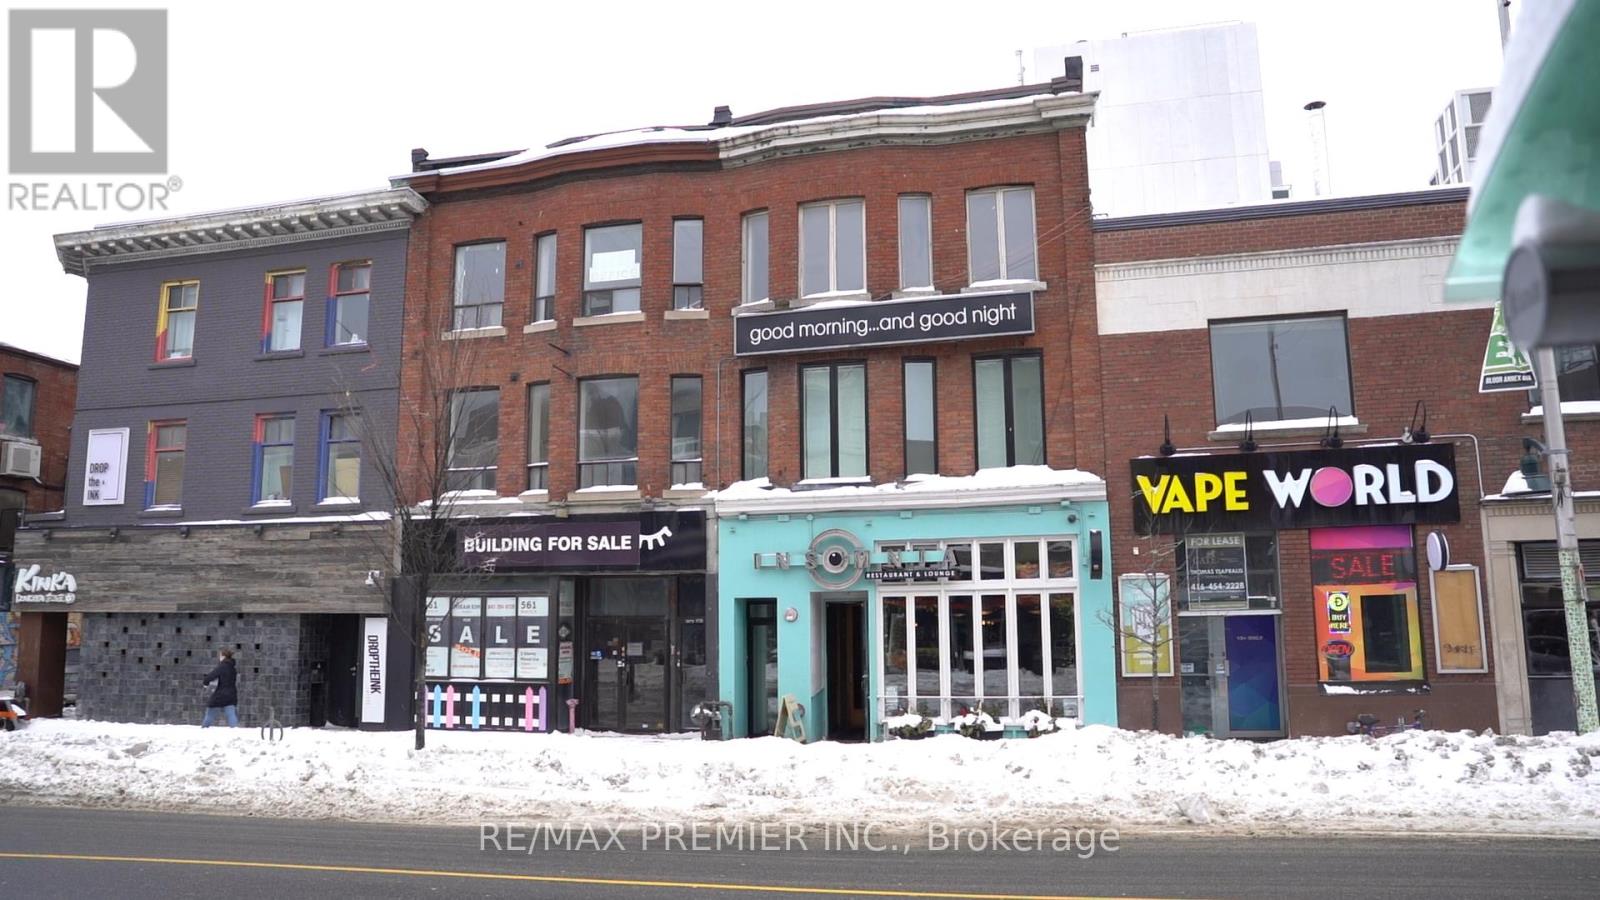
Main Floor - 563 Bloor Street W
Toronto, Ontario
Well-Established Downtown Restaurant - Strong Revenue & Attractive Lease Rare Opportunity To Acquire A Long-Standing, Well-Known Neighbourhood Restaurant In The Heart Of Downtown. Operating Successfully For Over 30 Years, This Location Has Built A Strong Reputation For Brunch, Late Night Dining, And A Vibrant Evening Atmosphere. The Business Generates Over $2 Million In Annual Revenue And Benefits From A Long-Term, Attractive Lease, Providing Stability For An Incoming Owner. The Restaurant Features A Full Commercial Kitchen, Efficient Layout, And A Loyal Customer Base With Consistent Foot Traffic. Known For Its Global Comfort Food Menu, Extensive Martini Program, And Nightly Djs, The Restaurant Continues To Perform As A Destination Spot Within The Neighbourhood. Includes The Established Business Name, Or The Buyer May Elect To Rebrand, Subject To Landlord Approval. Washroom's Are Located In The Basement. Well Suited For Experienced Owner-Operators Or Hospitality Groups Seeking A Proven Downtown Location With Strong Sales, Long-Tern Lease Security, And Flexibility For Future Concept Positioning. (id:63381)
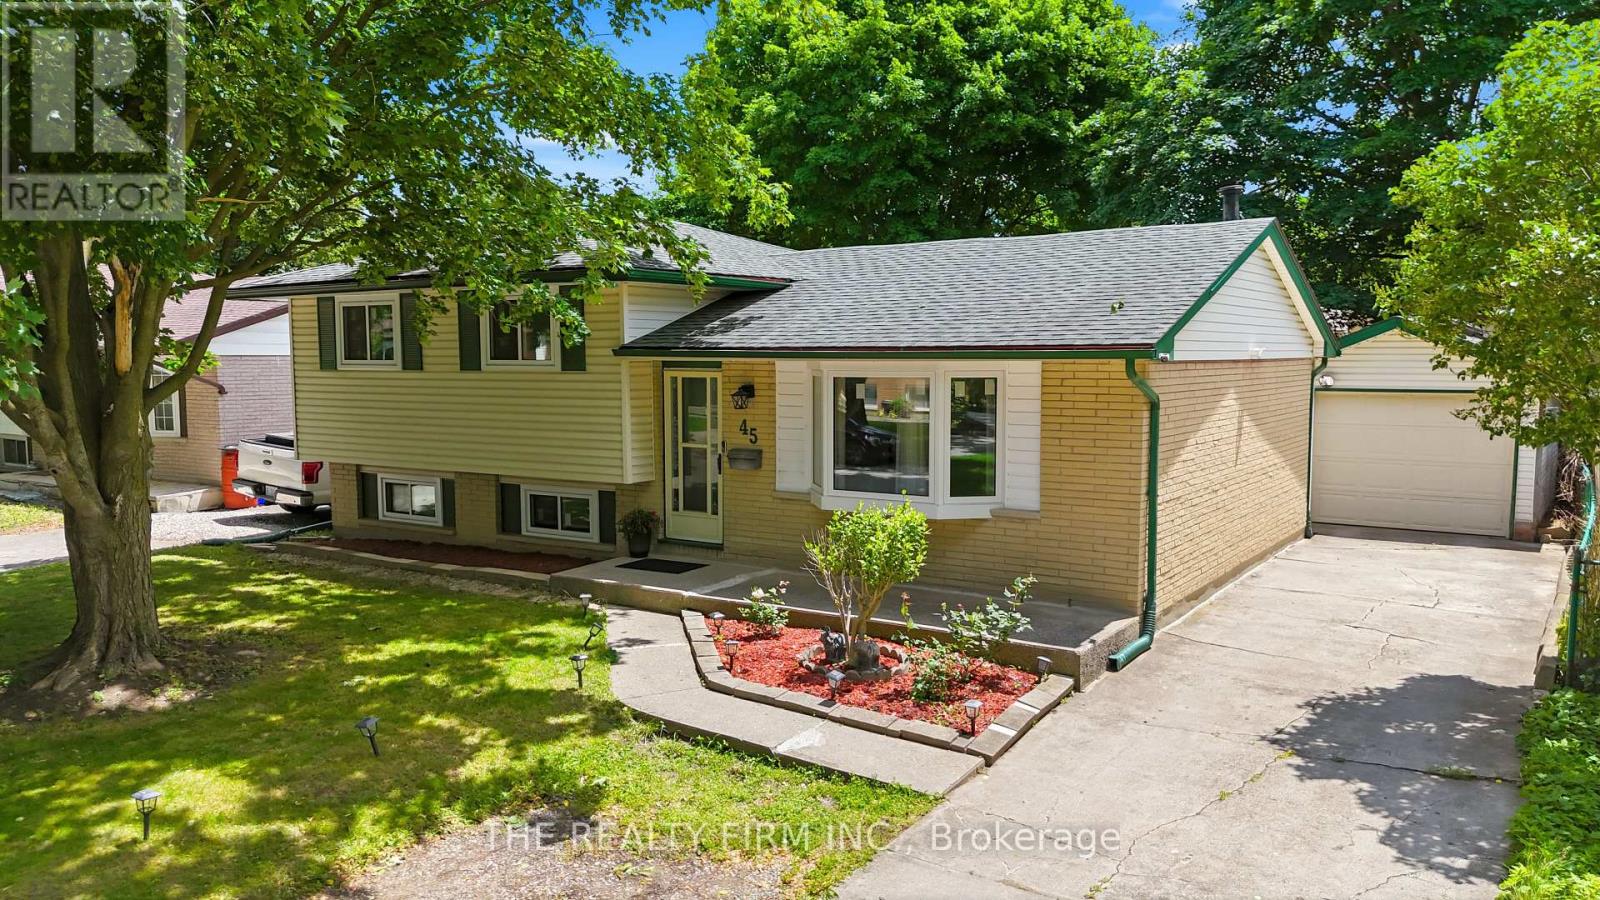
45 Amy Crescent
London East, Ontario
Welcome Home! This well-kept 4 bedroom (3+1), 2 full bath detached home is tucked into a quiet crescent in London's established Huron Heights neighbourhood and it is loaded with updates - completely carpet free. Over 1400 sq feet. 10 minutes away from Western University, 7 minutes to Fanshawe College and close to schools, parks, shopping and trails this home has been extensively over the last couple years. Perfect for family's/investors and couples. Separate entrance to the basement allows you to rent the basement easily. Step inside and you will find a bright and functional main floor with a large bay window that brings it lots of natural sunlight in the family room. The upper level offers 3 large bedrooms and a full 4-piece bathroom. The kitchen is spacious and offers an eat in dining area as well as plenty of storage space, and a large countertop. Stainless double door fridge (2025) in the garage is included. The finished lower levels expand your living space considerably. A 4th and 5th bedroom, full bathroom, and a generous rec area make this level ideal for a guest suite, home office, teen retreat, or gym. The possibilities are endless! Appreciate the natural sunlight flowing through this home with the new windows and enjoy the ample storage space as well. The updates speak for themselves! UPDATES in 2024 - New windows, furnace, heat pump, reverse osmosis water system, luxury vinyl plank flooring, fresh paint, sump pump, light fixtures, and a fence. Outside, enjoy summer evenings on your covered back deck, perfect for entertaining. The large backyard features a shed and additional storage shed with plenty of room to relax and make memories. The long private concrete driveway fits multiple vehicles and a detached garage with an automatic opener is spacious. Located minutes from central London, Western University, Fanshawe College, parks, local transit, everyday shopping, and quick access to Highway 401. Do not miss your chance to call 45 Amy Crescent home! (id:63381)
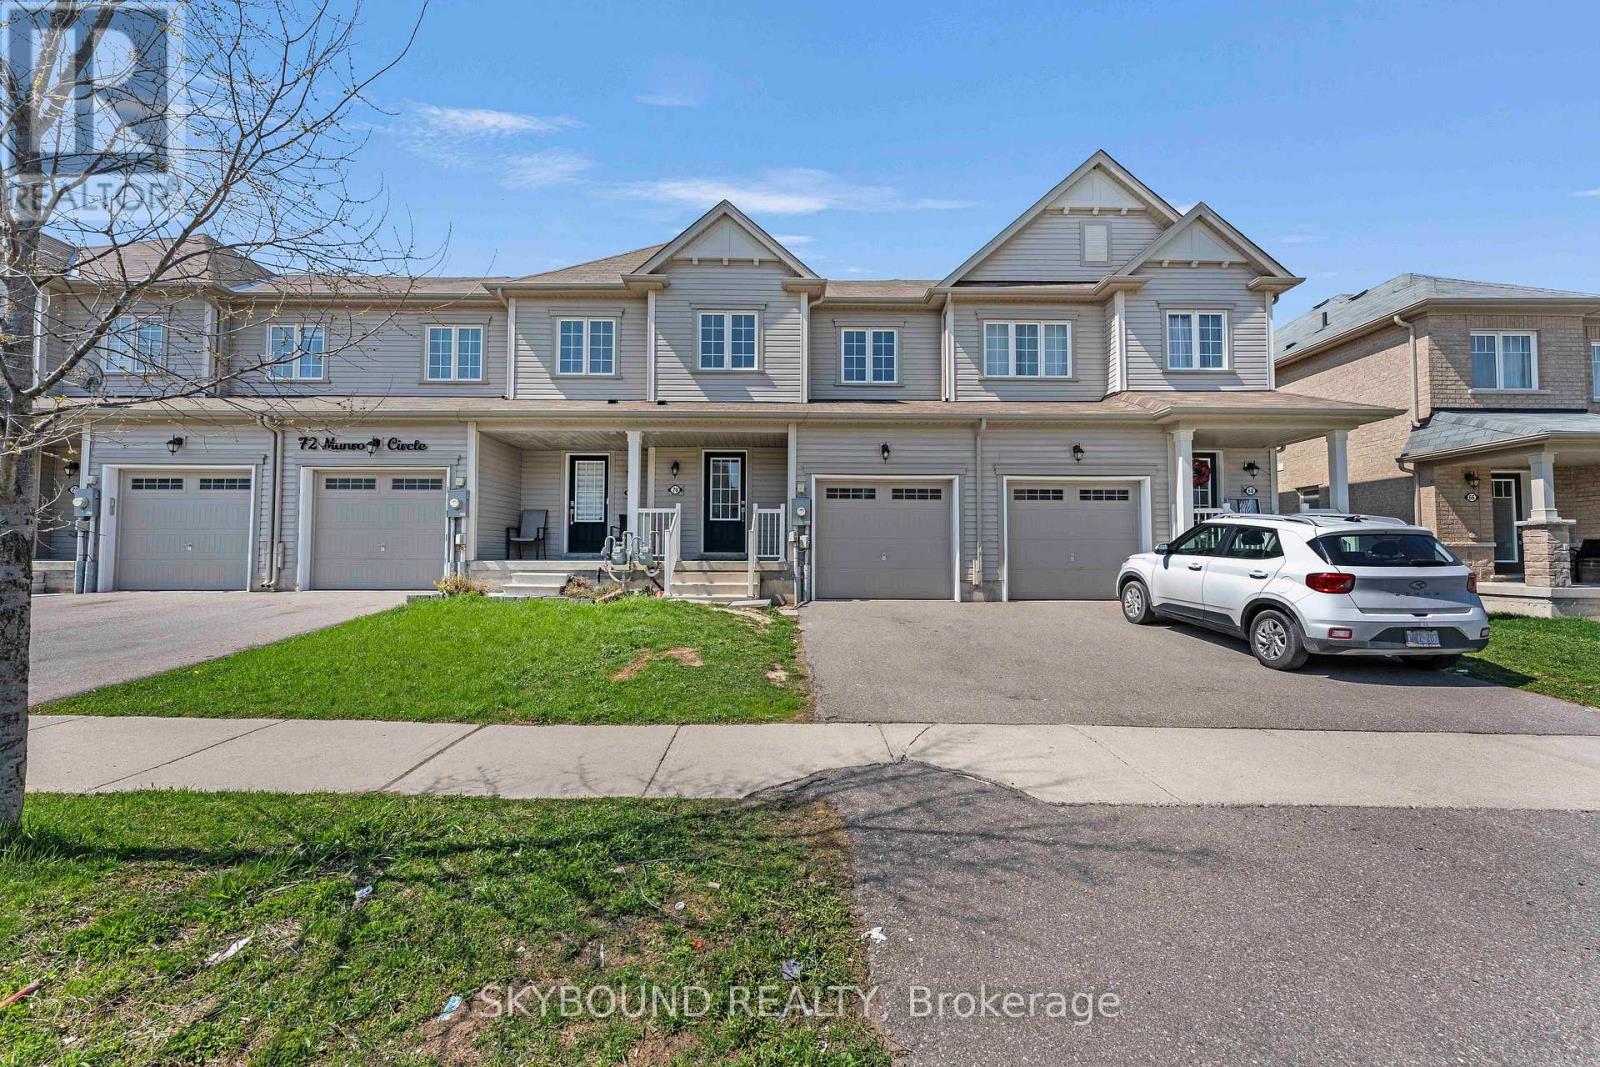
70 Munro Circle
Brantford, Ontario
Discover an incredible opportunity to own a modern, open-concept townhouse in the rapidly growing Brantford region. This beautifully maintained home features 3 spacious bedrooms, 3 well-appointed washrooms, and 2 convenient parking spaces. The main floor showcases elegant hardwood flooring, while the thoughtfully designed layout offers a bright and airy living space perfect for both relaxing and entertaining. Enjoy the convenience of a separate second-floor laundry room and step outside to a private, fully fenced backyard-ideal for families or outdoor gatherings. The property is currently tenanted and generating $2,450 per month in rental income, providing an attractive opportunity for investors. It is located in a family-friendly neighborhood, this home is just minutes from schools, shopping, community centers, and public transit, making everyday living both easy and accessible. (id:63381)

1 - 4 Bast Place
Waterloo, Ontario
Turn-Key Kitchen Refinishing Business - Four Protected Territories in Ontario's Tri-CitiesOwn a fully-equipped, established N-Hance Wood Renewal franchise anchored in one of Ontario's strongest home-improvement corridors - Waterloo, Kitchener, Cambridge and Guelph, a cohesive cluster of roughly 749,000 people. This is a genuine turn-key operation: a purpose-built ~4,200 sq ft production shop outfitted with a professional spray booth, Guffey track drying systems, LightSpeed UV curing and a three-van fleet, backed by a documented asset base and a 1,000+ customer database. Refinishing and refacing kitchen cabinets with proprietary, franchise-exclusive products, the business delivers the "refresh-over-replace" value that middle-market homeowners are actively seeking - with over 40% planning a kitchen update within two years. The opportunity is built to hand over cleanly. Four exclusive, protected territories run from a single base; core staff are in place and keen to stay; and the seller - an N-Hance corporate trainer - provides best-in-network onboarding and a structured transition, with franchisor approval already confirmed for a qualified buyer. A verified $300,000 commercial refinishing contract is already underway, providing an immediate, contracted runway from day one. With demonstrated revenue capacity to $736K and clear levers for growth - added crew capacity, deeper commercial channels, and re-activation of the full four-territory footprint - this is a rare chance to step into a branded, systemized business with the brand, the book, and the momentum already in place. (id:63381)
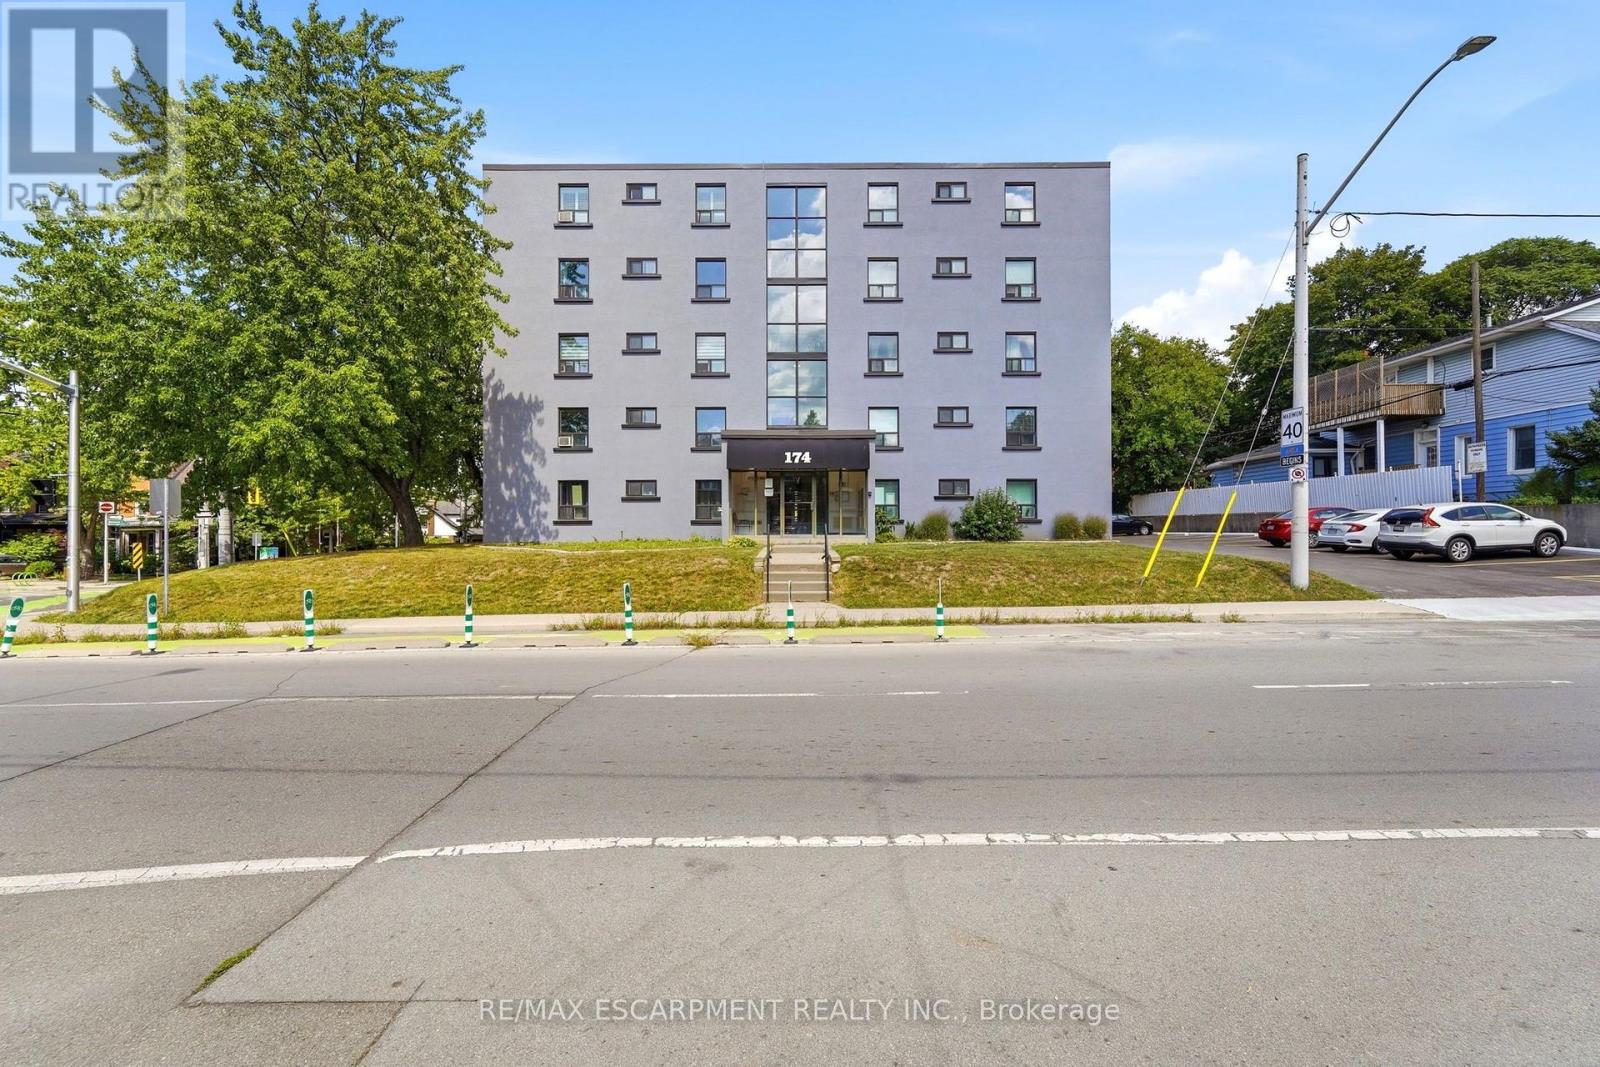
401 - 174 Herkimer Street
Hamilton, Ontario
Set on the border of the charming Durand and Kirkendall neighbourhoods, this condo offers a perfect location within walking distance of the shops, cafes, and restaurants of Locke St and Hess Village. Beyond the location, the building has undergone extensive exterior renovations including new windows and doors, modern concrete refacing, new balconies with glass railings, and a freshly paved parking lot. Large balcony perfect for enjoying the sunset. Inside, the kitchen features updated appliances and countertops, complemented by a pass-through window that opens the kitchen to the living area. Spacious living and dining room with flexibility for an additional sitting area or home office. South-facing windows fill the bedrooms and bathroom with natural light. Conveniently located with easy access to Highway 403, Beckett Drive mountain access, and St. Joseph's Hospital. Two parking spaces are included - a rare feature in downtown Hamilton. Offering generous space, an excellent location, and plenty of potential, this home is ready for its next family to make it their own. (id:63381)
894 Garth Street
Hamilton, Ontario
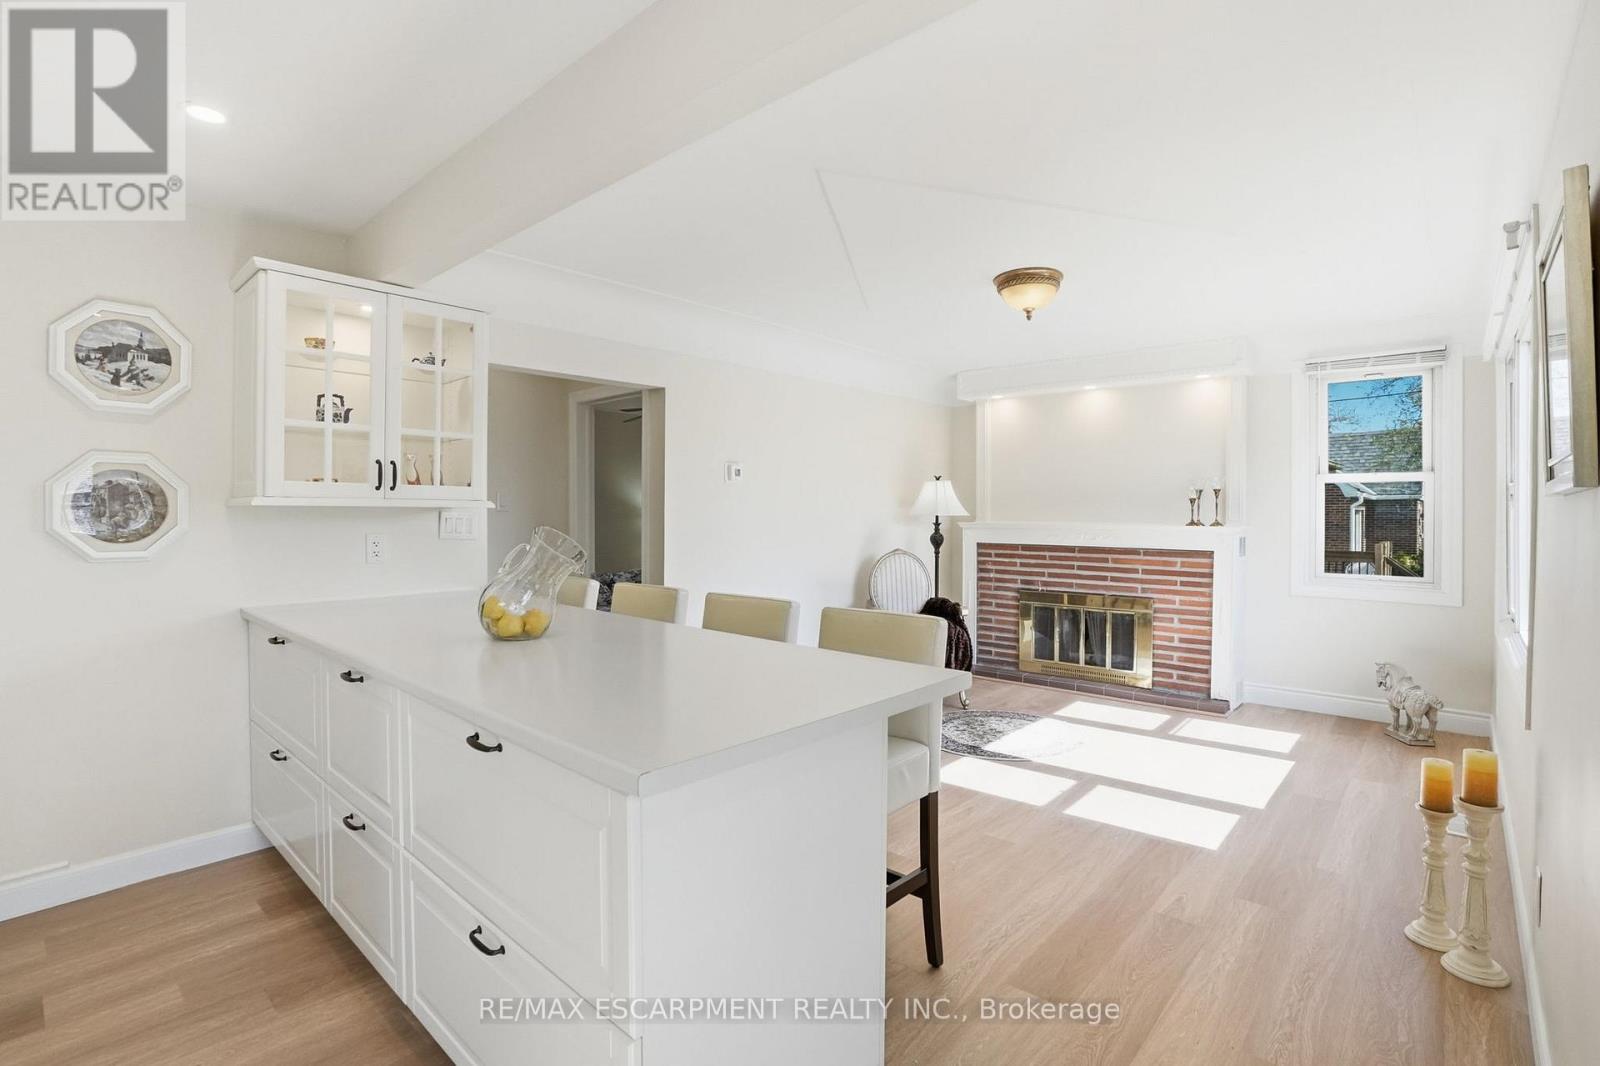
Charming Updated and renovated home in desirable West Mountain neighbourhood! 2+2 bedrooms with 2 full bathrooms offering warmth, character, and flexibility. With a separate side entrance and walk-up from the basement, this property presents excellent potential for multi-use living, in-law suite, duplex, or an investment opportunity. The thoughtful layout features bright living spaces and versatile bedrooms that can easily adapt to your lifestyle-whether as a home office, guest room, or additional family space. Step outside and enjoy the small, private backyard, a perfect spot to relax, garden, or entertain in a peaceful setting. Ideally located near the college, highway access, parks, grocery stores, and everyday amenities, this home is an excellent choice for first-time buyers, downsizers, or investors looking for both charm and convenience. Completely remodeled, updated, and renovated throughout! Recent updates/renos include: Brand new remodeled kitchen, all new appliances, bathroom added in lower level, new furnace and a/c, new flooring throughout, poured concrete driveway, new front steps and porch, freshly painted, and more!! A must see!! Property also includes a beautiful wood-burning fireplace! (id:63381)
57 Poplar Crescent
Welland, Ontario
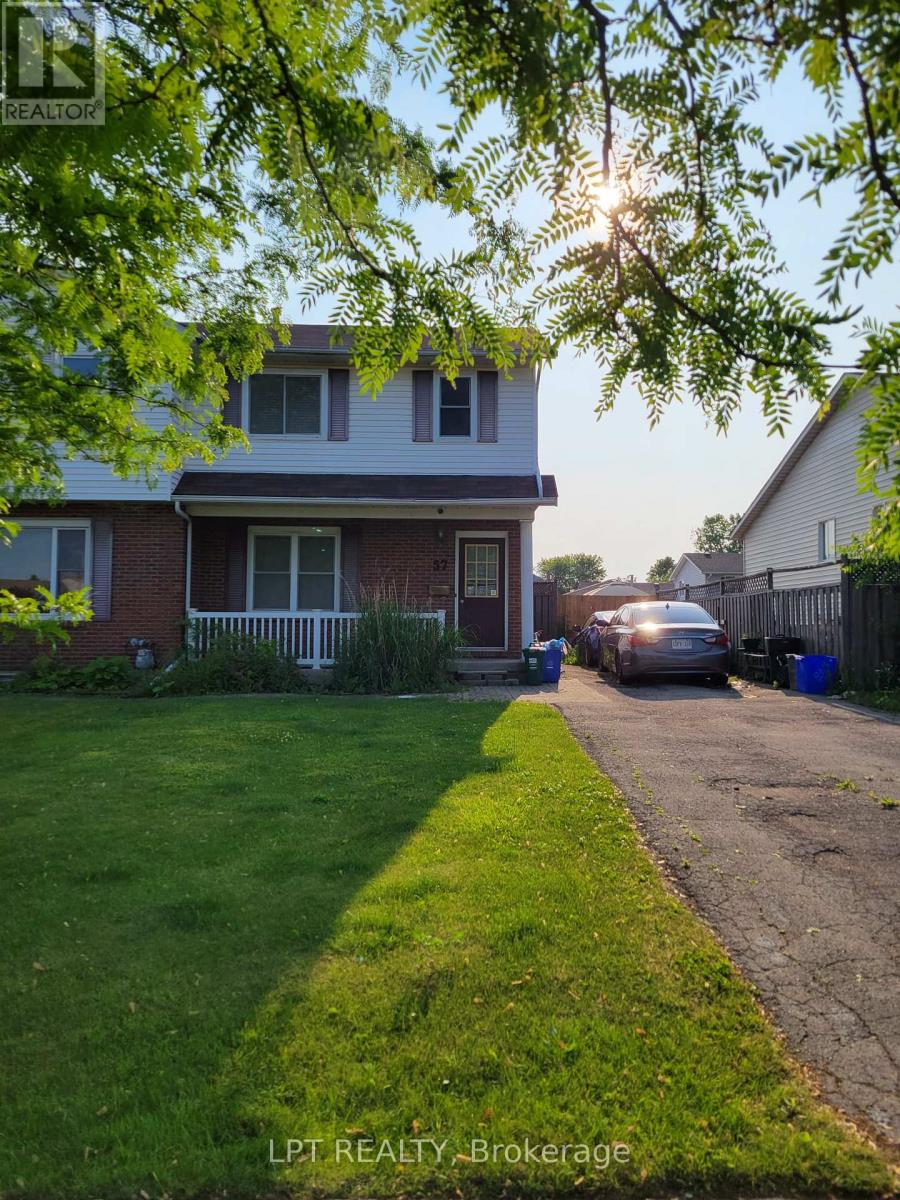
Perfect investment opportunity or entry-level home in a highly desirable, family-friendly Welland community! This 2-storey semi-detached home sits in a prime location just steps from Niagara College offering perpetual tenant demand in a prime community pocket with parks, diverse shopping options, and transit. The main floor boasts a spacious living room alongside a large eat-in kitchen with a generous dining area which steps directly into a private, fully fenced backyard - ideal for kids, pets, and summer hosting. The layout is exceptionally high utility: featuring 3 upper level bedrooms and a finished basement with 2 additional bedrooms plus a second bathroom providing excellent occupancy potential. The private driveway easily accommodates 2 vehicles. Offered at an aggressive price point for a quick sale, this property provides immense upside potential. Don't miss this well-located semi-detached home currently generating $2,200/month in rental income. Perfect for the investor looking to add a stable cash-flowing asset with zero effort from day one. (id:63381)
70 Bluewater Avenue Unit# 72
St. Williams, Ontario
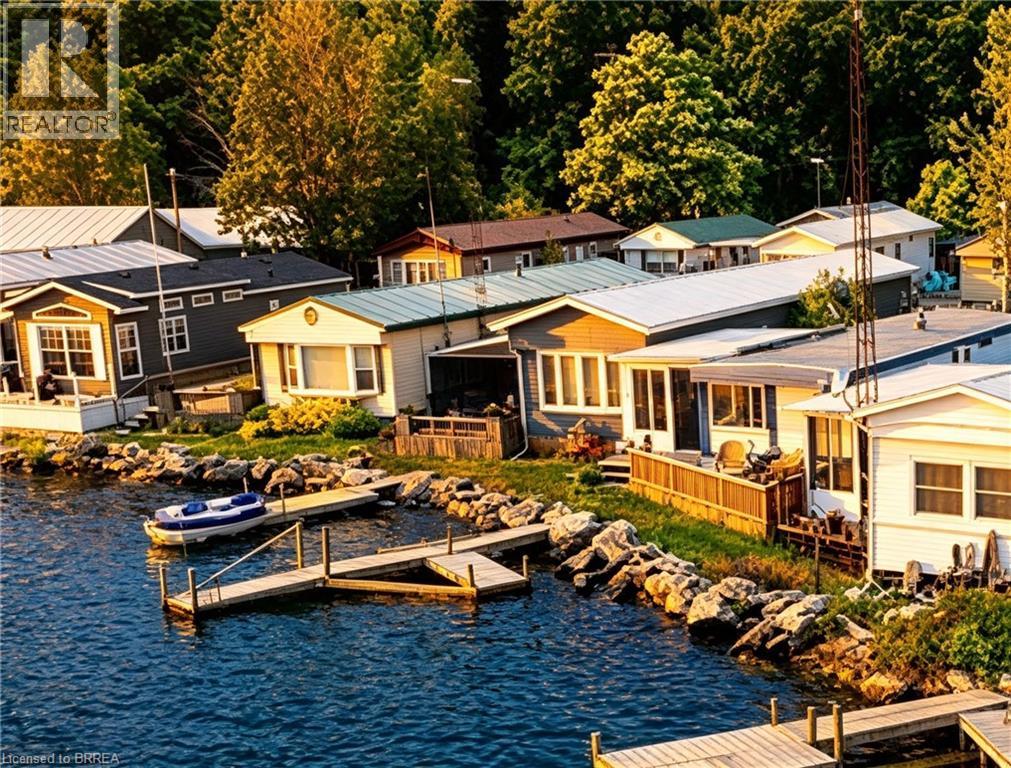
LAKEFRONT LIVING WITH BREATHTAKING WATER VIEWS! Live the good life at 72-70 Bluewater Ave, a beautifully maintained 3-bedroom park model on a prime waterfront lot, comfortably sleeping 9 guests. Wake up to stunning water views, relax on the spacious screened-in deck, and enjoy effortless days filled with boating, entertaining and making unforgettable family memories. Fully furnished and move-in ready, this is the perfect place to gather, unwind and enjoy everything lakefront living has to offer. The resort features activities for the whole family and a full-service marina, while beautiful beaches, local wineries and area amenities are just moments away. A rare opportunity to own a piece of the good life, where the view is incredible, the setting is exceptional, and family memories are waiting to be made. (id:63381)

10 St Mark Place
Brampton, Ontario
**Motivated seller** Rare To find Luxurious And Spacious Home Ideally Situated On A Cul- De- Sac Premium Pie Shape Lot,4+1 Bedroom 4 bathroom With Double Door Entry Double Car Garage With Long Driveway. . ( metal roof 2023 ). A Side Door Entrance .The Main floor features A Bright Living & Dining Area, A Separate family Room, And A Sunlit Eat-In kitchen with Walkout To a Large Backyard .Enjoy Your Private Backyard Oasis With a Patio, Lush Greenery, And Potential For Outdoor Entertaining. Modern kitchen With Stainless Steel Appliances, Tall Upper Cabinets For Extra Storage, Upstairs Offers 4 Large Sized Bedrooms, including a Primary retreat with a spa-like 6-piece ensuite with his and her walk-in closet. The other bedroom are bright and generous, Each with ample Closet Space , The Finished Basement Includes A Full 4-Piece Bathroom And Offers Flexible Space For A Family Room, Home Office, Gym, Or Guest Suite. Friendly Neighborhood Steps To David Suzuki School, Lady Of Peace School, Triveni Temple Park & Public Transit this property combines comfort, style, and practicality. Don't miss the opportunity to make this lovely house your new home!**No side walk** (id:63381)
133 Fenchurch Manor Avenue
Barrie, Ontario
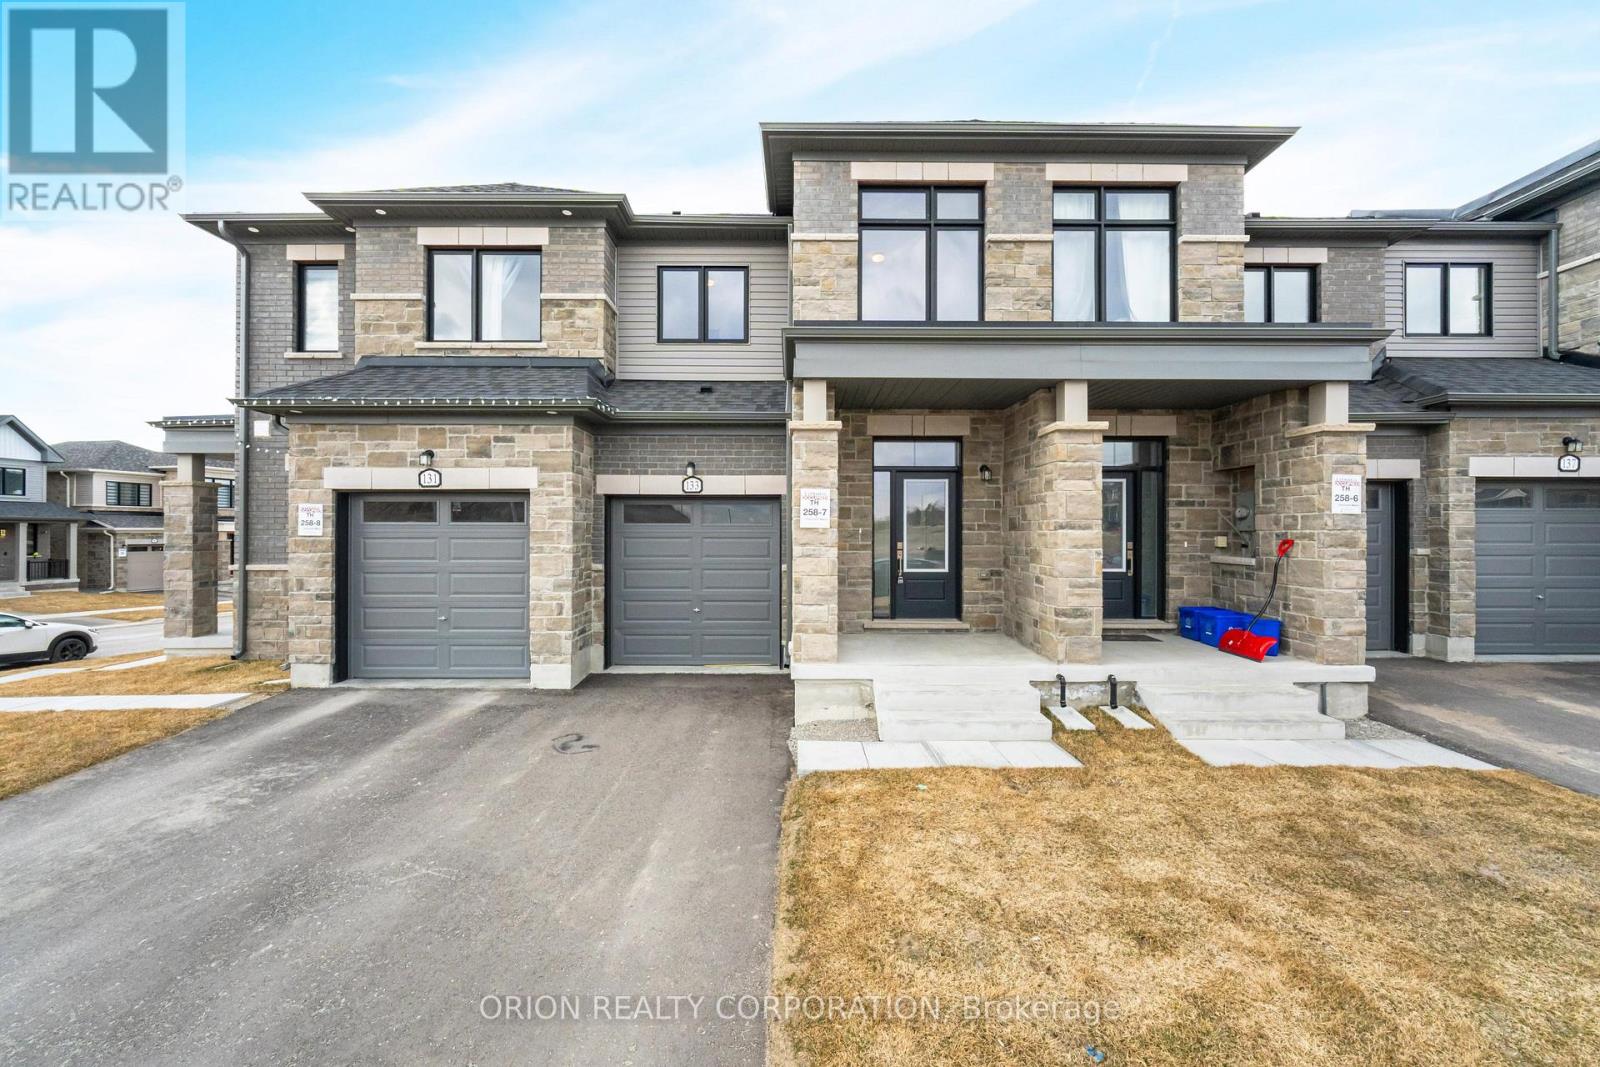
Welcome to Everwell South Barrie, an exclusive community on the city'ssouthern edge. This luxurious 1,711 sq. ft. Town home, built by theSorbara Group, is move-in ready and thoughtfully designed for modernliving.This beautifully designed home features three spacious bedrooms, 2.5bathrooms, and an open-concept main floor, all situated on a generouslysized lot. The bright, eat-in kitchen offers convenient access to thebackyard and overlooks the expansive great room, creating a seamlessspace for everyday living and entertaining.Upstairs, you'll find three generously sized bedrooms, including aspacious primary retreat featuring a large walk-in closet and aluxurious 3-piece ensuite. An additional full bathroom on the secondfloor provides added convenience for the remaining bedrooms.Additional finishes include stone countertops, hardwood flooringthroughout the main floor, elegant stained oak stairs, and 9-footceilings on the main level.Enjoy the perfect balance of convenience and tranquility, with easyaccess to Toronto via Highway 400 and the Barrie GO Station justminutes away. Shopping, dining, and entertainment are all within closereach, and the newly redeveloped Barrie waterfront is just a shortdrive away. This is the home and community you've been waiting for.*Price is exclusive of ALL HST. Any HST payable on the purchase price,less any Rebate validly assigned to the Vendor, in accordance withsections 4-9 of Schedule "B" attached to the Agreement of Purchase andSale will be payable to the Vendor in addition to the purchase price asadjusted, on closing. The Vendor shall not be liable for any failureof the proposed legislation relating to an HST rebate to become orbeing available to the Purchaser. Areas are approximate and subject tochange without notice. Prices, figure, and incentives are subject tochange without notice. E. &O.E AUGUST 26, 2026. (id:63381)