
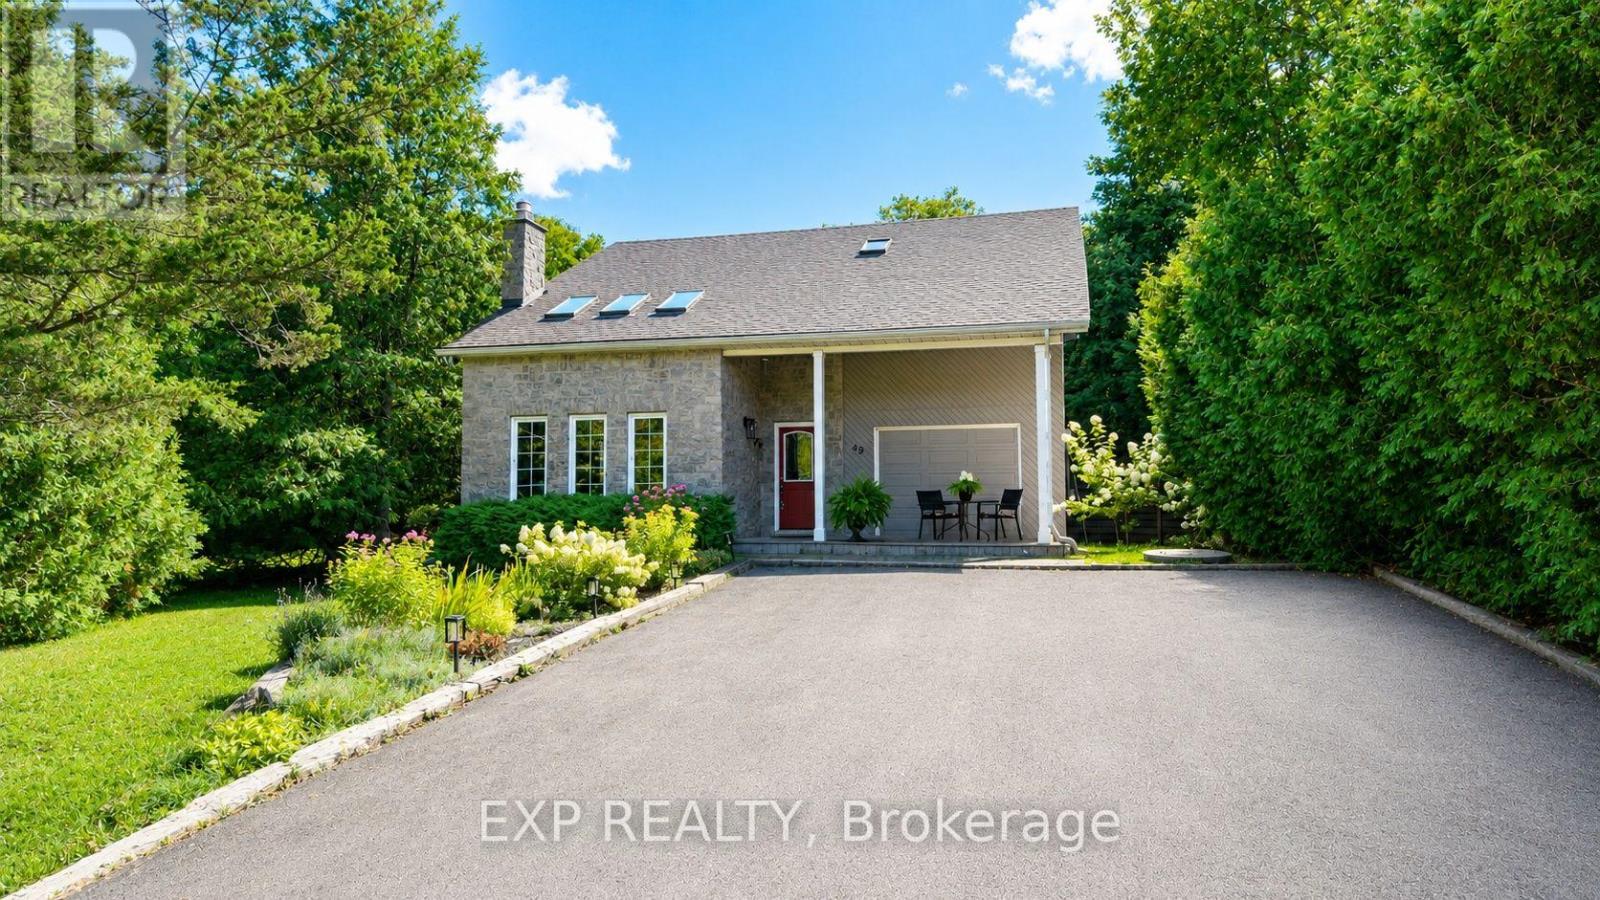
49 King Street W
Blue Mountains, Ontario
Welcome to the heart of Thornbury, where village charm meets waterfront living. Ideally located just two blocks from downtown and approximately three blocks from the waterfront and marina, this sought-after setting puts the best of Thornbury right at your doorstep. This beautifully home blends timeless character with comfort, privacy and an enviable lifestyle setting. A bright, spacious interior showcases soaring ceilings, generous principal rooms and an abundance of natural light. The elegant living room/library is enhanced by a cozy gas fireplace, while the inviting sunroom offers picturesque views of the deep, mature-tree-lined backyard. The spacious eat-in kitchen flows seamlessly into a separate dining room, creating an ideal setting for both intimate meals and effortless entertaining. Upstairs, three well-appointed bedrooms provide comfortable accommodations, including a private primary retreat with a 2-piece ensuite. A full 3-piece bathroom serves the upper level, complemented by a convenient 2-piece bathroom on the main floor. A versatile loft adds exceptional flexibility and can be enjoyed as a refined home office, reading lounge, media space or additional living area. Step outdoors to your own private sanctuary, featuring a three-sided fenced yard framed by mature trees, two generous decks and a private hot tub. Two separate driveways provide abundant parking. Enjoy open views toward the Georgian Trail with no direct neighbors across the way, creating an exceptional sense of space and privacy. Stroll to Thornbury's celebrated restaurants, cafés, boutique shops, harbor, marina, waterfront and scenic recreational trails. The Village at Blue Mountain is only a short drive away. An exceptional opportunity to enjoy Thornbury living at its full-time residence, weekend escape, investment property or property with future potential. (id:63381)
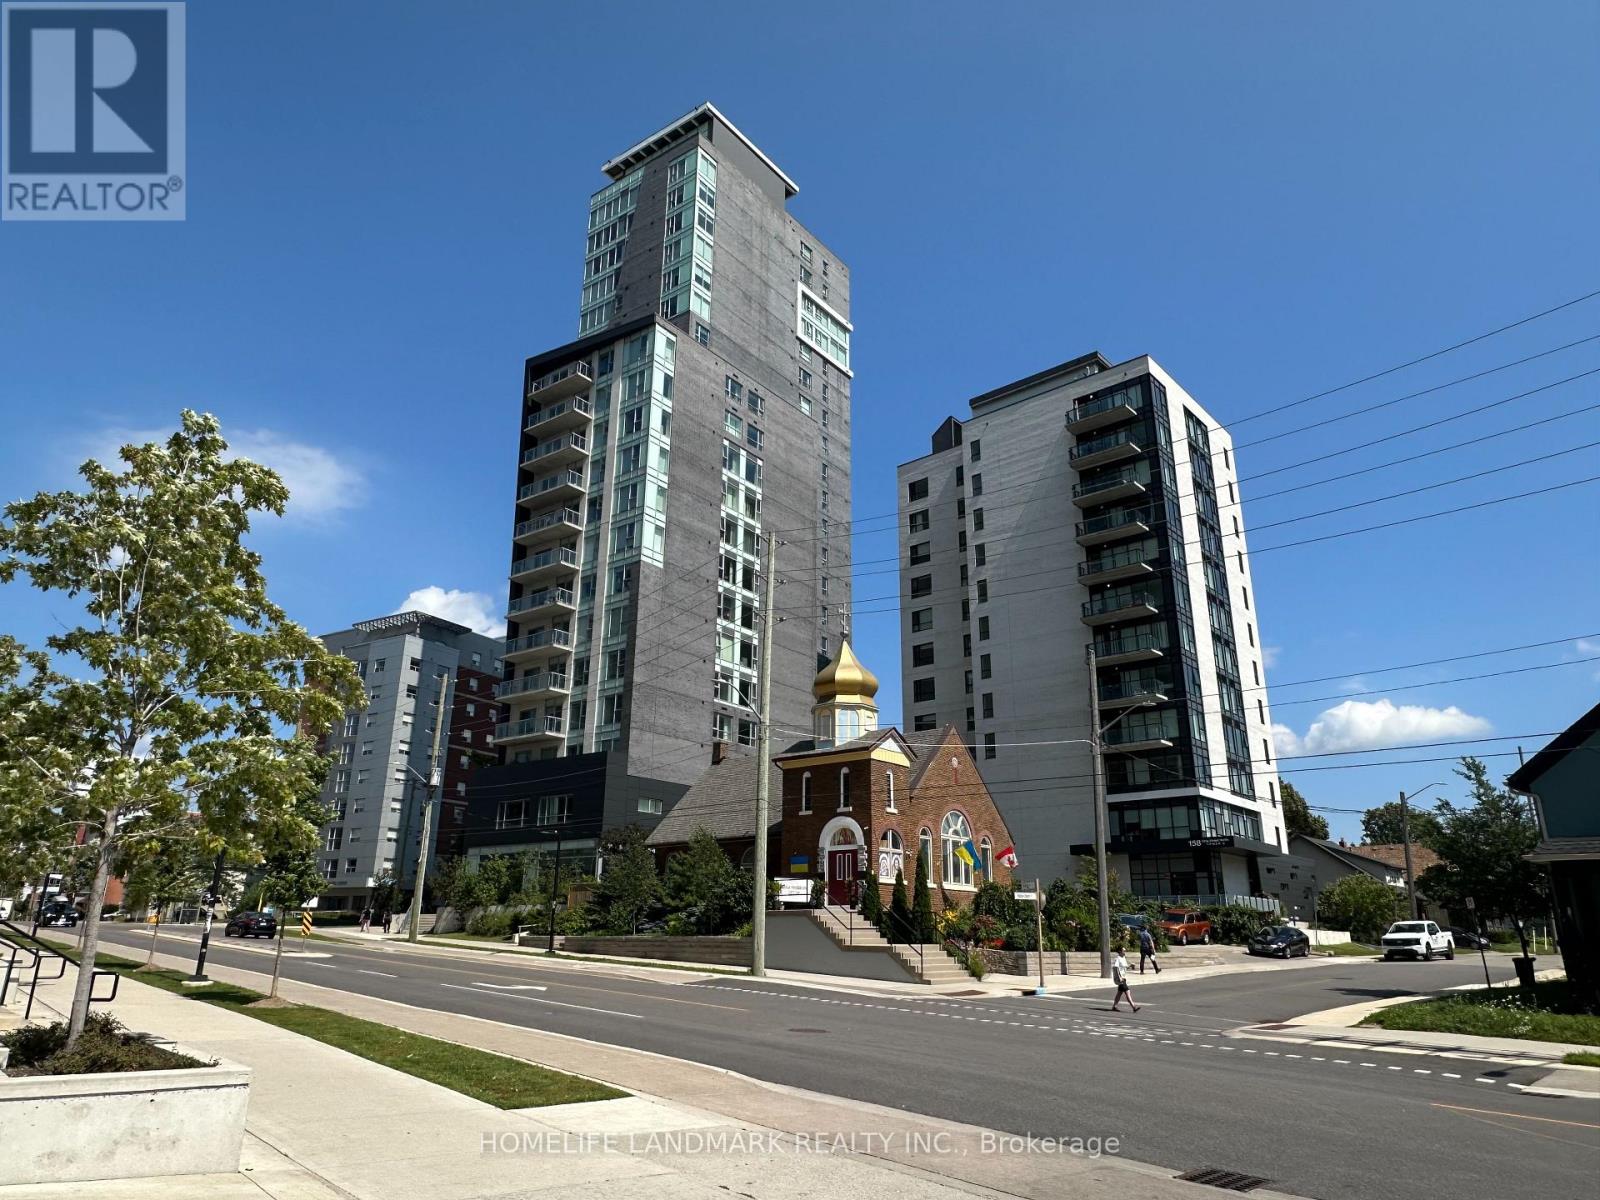
2004 - 158 King Street N
Waterloo, Ontario
Great opportunity to own Spotless 2 BR unit at vibrant University district. This bright and spacious 2 bedroom suite offering approximately 600 sq. ft. of thoughtfully designed living space on the 20th floor. Owner-occupied suite offering clear northeast views and An open-concept layout, floor-to-ceiling windows, and an abundance of natural light throughout. This move-in ready property features upscale finishes, including in-suite laundry, a modern kitchen with granite countertops, stainless steel appliances, integrated dishwasher, and microwave/range hood, and all furnishings included for your convenience. The primary bedroom features a mirrored closet and floor-to-ceiling windows , w/o expansive balcony your own. The second bedroom with closet and large window . The building boasts amenities such as a fully equipped gym, theatre room, separate study area, and convenient outdoor visitor parking. Situated in the Waterloo's most desirable locations, residents can enjoy leisurely strolls to nearby restaurants, shops, and cafes. steps from Wilfrid Laurier University, University of Waterloo, Conestoga College Waterloo Campus, LRT transit, parks, and everyday amenities. This exceptional unit also includes 1 underground parking space and the rare bonus of 2 storage lockers, offers outstanding value in a highly sought-after neighbourhood. (id:63381)

937082 Airport Road W
Mulmur, Ontario
Engaging 86.67-acre vacant parcel in Mulmur Township. A mix of breathtaking views, hills to climb, green wooded valley with groomed trails, fields separated by mature tree lines. A timeless stream with countless waterfalls as it runs down the full southern length of the property. Ideal for a long, tree-lined driveway leading to peace and quiet at the rear for a four season home or retreat. Yes!You could own all that! One minute to the Mansfield Ski Club, 15 minutes to Alliston, 40 minutes to Barrie/Orangeville, and 75 minutes to the GTA. Please stay to the edges of the crop and avoid walking on the canola when possible. Prospective buyers are welcome to walk this land without an appointment. All visitors enter at their own risk. Owner and agents assume no liability for injury or damage. (id:63381)

433 Whites Falls Road
Georgian Bay, Ontario
Escape to the tranquility of cottage country with this 4-season waterfront retreat on Six Mile Lake, ideally located in the Muskoka-Georgian Bay corridor and only about 1.5 hrs from the GTA via Hwy 400. Set in a quiet, sheltered bay with calm waters, year-round road access, and frequent wildlife sightings such as swans, this property offers the perfect blend of privacy, comfort, and recreation. This inviting cottage offers approx. 1,680 sq. ft. of finished living space over two levels. The main floor features a bright, lake-facing living room with stunning views, a well-appointed kitchen, dining area, a generous bedroom, and a full bathroom. A spacious screened-in porch extends the living space outdoors-ideal for family meals and relaxing summer evenings. The fully finished lower level includes two additional bedrooms, a full bathroom, and a large rec room with a wood fireplace creating a cozy space for cooler evenings. Walk-out patio doors lead to a lakeside patio for seamless indoor-outdoor living. Outdoor features are exceptional, including a newly built deck (2025) with frameless glass railing (2025), a private dock for swimming and boating, and a screened gazebo at the water's edge. Additional structures include two newly built storage sheds and a separate bunkie (10'6" x 11') with sauna perfect for guests or extra sleeping space. Serviced by a drilled well, septic system (recently serviced), and propane forced-air furnace. Recent upgrades include air conditioning (2024) and windows (2016), offering comfort and peace of mind. Enjoy endless recreation-swimming, kayaking, fishing, snowmobiling and motor boating right from your shoreline. Convenient access to Georgian Bay boating routes and nearby marinas in the Port Severn and Honey Harbour area provides fuel, supplies, and entry to the renowned 30,000 Islands. A rare opportunity to own a true four-season Muskoka retreat in a peaceful waterfront setting. Move-in ready and ideal for year-round enjoyment. (id:63381)

408 Bessborough Drive
Milton, Ontario
Discover this exceptional 4-bedroom Semi-detached home, proudly offered for the first time by its original owners and ideally positioned on a premium pond-facing lot with no homes directly behind. Enjoy unobstructed views, added privacy, and a serene backdrop that makes this home truly stand out.The main floor offers an inviting open-concept design with 9-foot ceilings, creating an impressive sense of space and flow. The stylish kitchen features ample cabinetry, quality countertops, stainless-steel appliances, and a bright breakfast area overlooking the backyard. The adjoining family room provides the perfect setting for relaxing with family or entertaining guests, with large windows bringing the beautiful pond views indoors.Upstairs, four well-appointed bedrooms provide plenty of room for the entire family. The spacious primary retreat features beautiful pond views, a walk-in closet, and a private 4-piece ensuite.The finished basement adds valuable living space with a generous recreation room and offers exciting potential for additional accommodations or a future in-law suite, subject to the necessary approvals.Step outside and experience what makes this property truly special. Whether you're enjoying your morning coffee, hosting friends, or unwinding at the end of the day, the private pond-facing backyard offers a peaceful and picturesque setting rarely found in this price range.A wonderful combination of space, privacy, functionality, and location-this is a home you'll be proud to call your own. (id:63381)
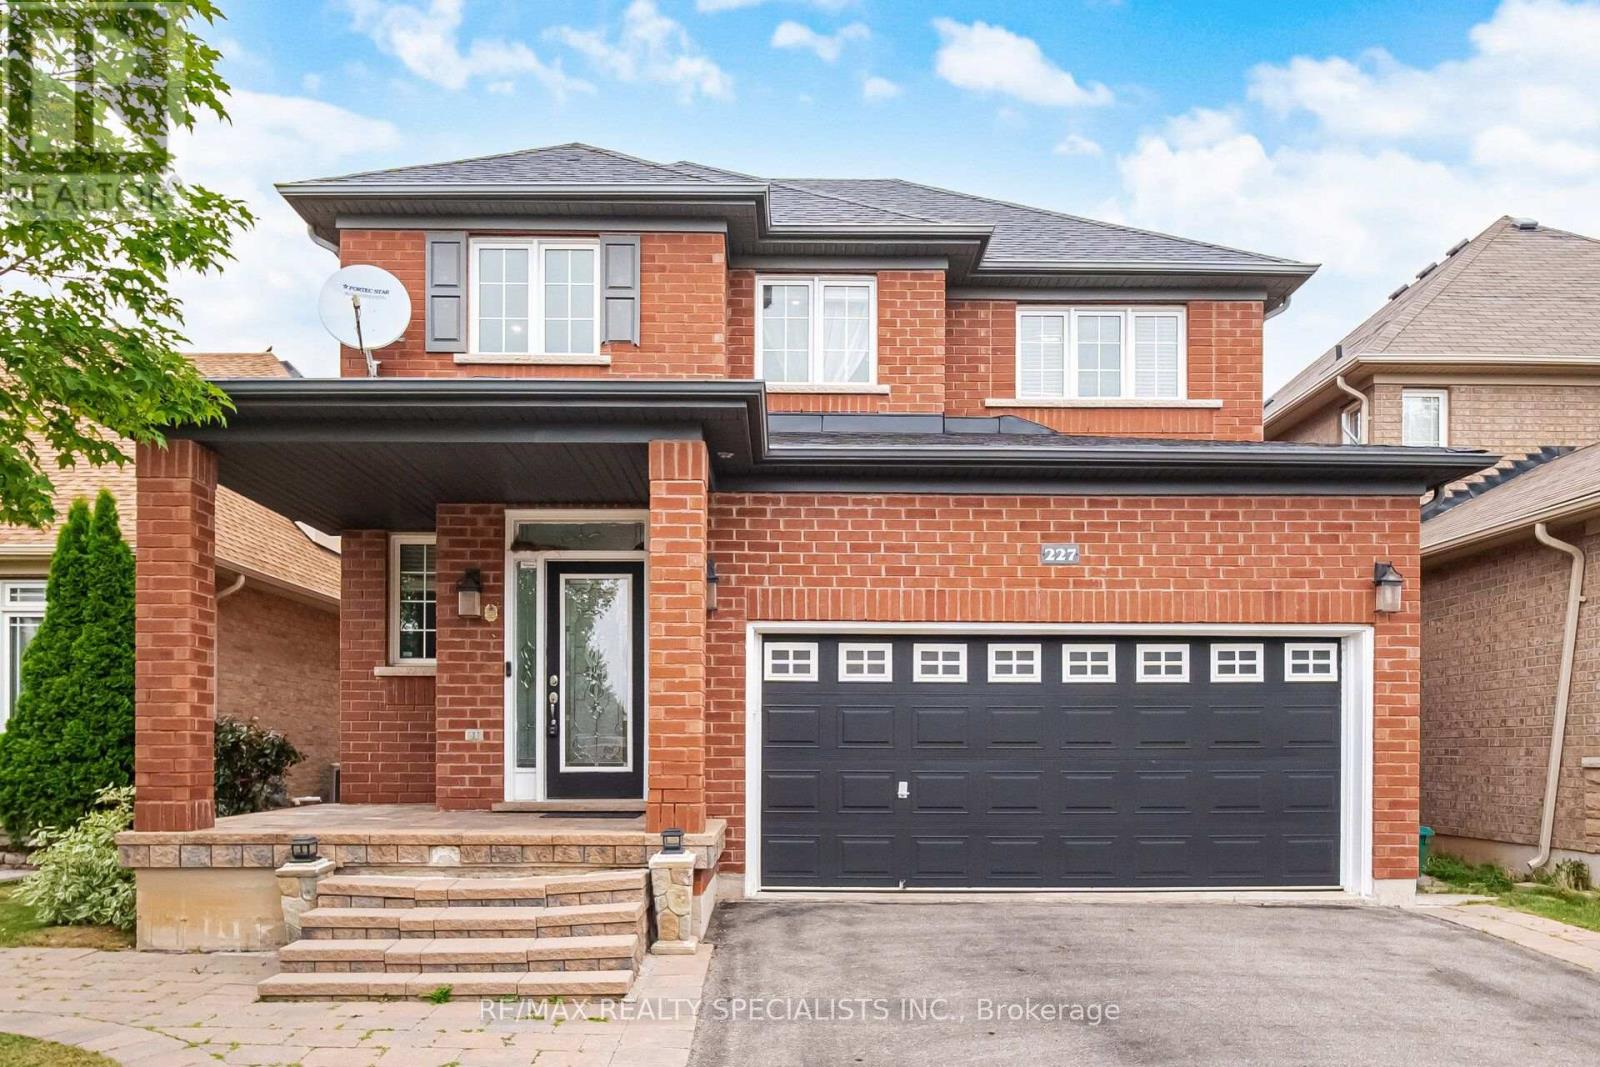
227 Minto Crescent
Milton, Ontario
Welcome to this beautifully maintained detached 2-storey home offering the perfect blend of comfort, style, and functionality. Featuring 3 spacious bedrooms, 4 bathrooms, and a fully finished basement with a full bathroom, thishome provides plenty of space for growing families, guests, or a home office setup. Over 2700 sqft of Livingarea.The main and upper levels showcase hardwood flooring throughout, Crown Molding through out the main floor, while the finished basement featuresdurable tile flooring for easy maintenance. The bright, open-concept main floor is ideal for both everyday living andentertaining, complete with a cozy gas fireplace, generous living and dining areas over look a well-appointedkitchen with ample cabinetry and workspace. Upstairs, the spacious primary bedroom offers a walk-in closet and aprivate 5-piece ensuite. Plus 2 Good size bedrooms with large windows and double Door closets. A bright Loftperfect for working from home. This Nice Property Situated on a generous lot in a family-friendly neighbourhoodclose to Comunity Centre, parks, schools, shopping, restaurants, and major commuter routes, this move-in readyhome is one you won't want to miss. (id:63381)
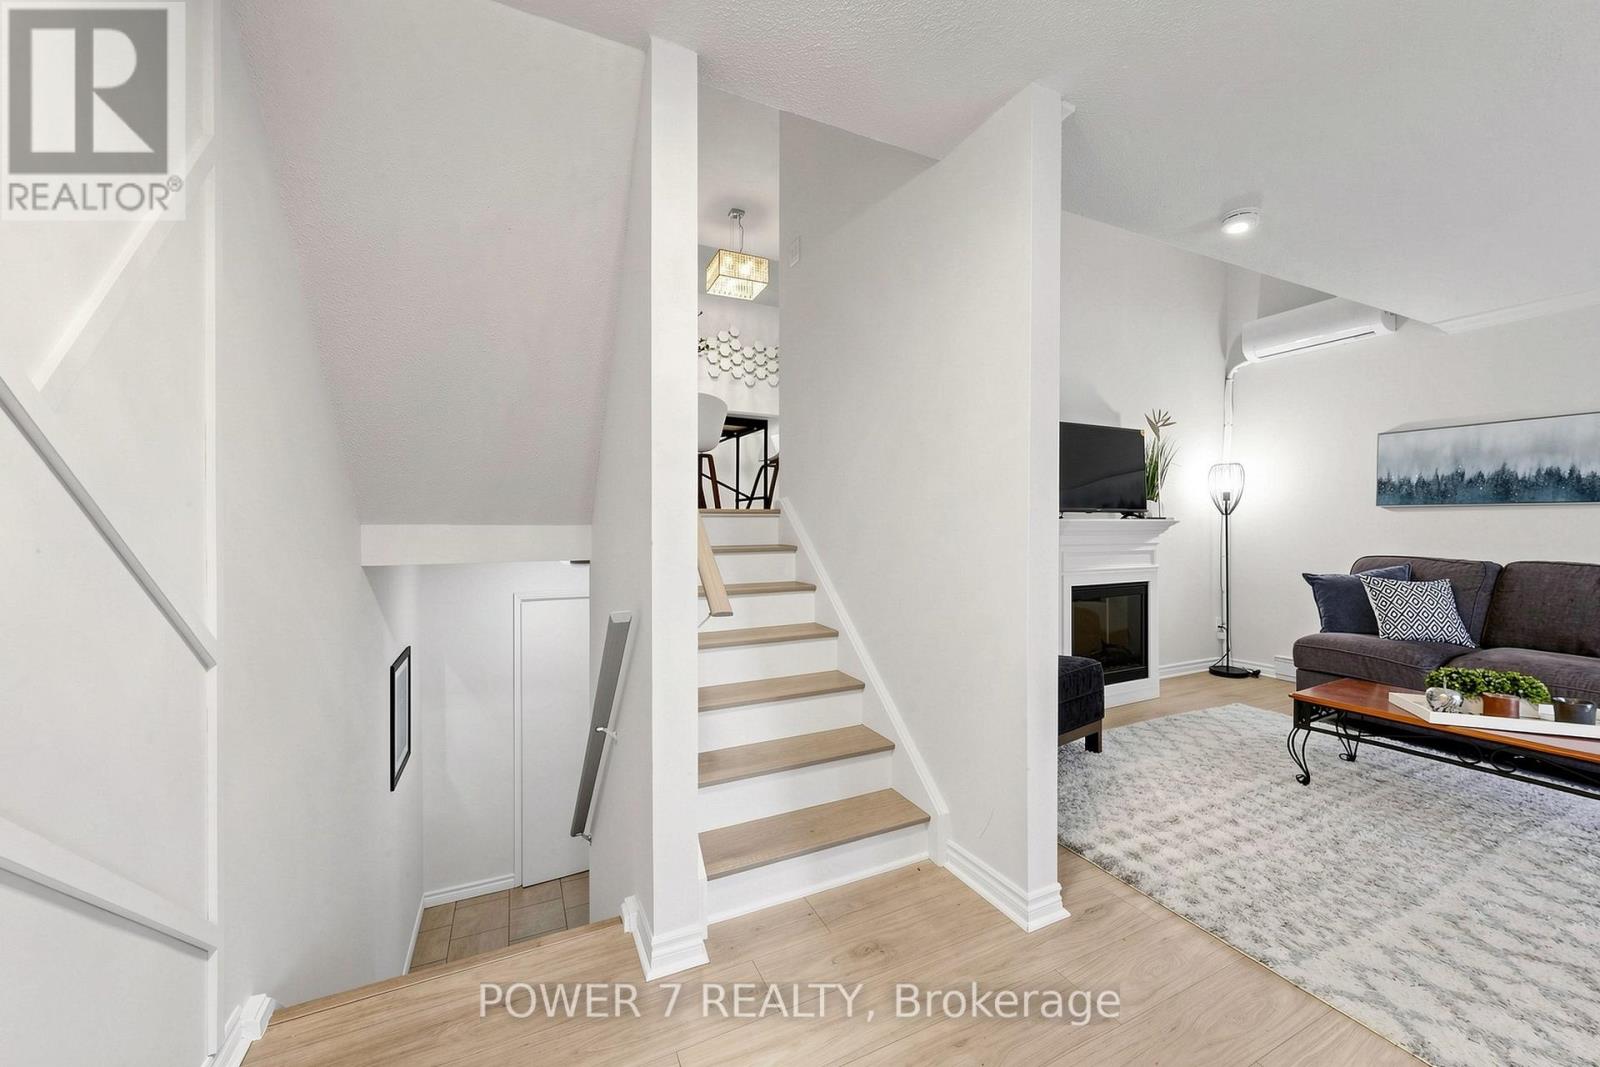
146 - 311 Milestone Crescent
Aurora, Ontario
Welcome To 311 Milestone Crescent, Located In The Heart Of Aurora! one of the best location units in the complex. A Fantastic Opportunity For First-Time Home Buyers, Families, And Investors Alike. Conveniently Situated Just Steps From Yonge Street, Public Transit, And The GO Station, This Home Is Set In A Highly Desirable Family-Friendly Community Close To Schools, Parks, Shopping, Restaurants, And All Essential Amenities.Ideally Positioned Across From Aurora Heights Public School And Within Walking Distance To Wellington Public School And St. Joseph CES. This Property Offers Exceptional Convenience For Families. The Home Features A Private Terrace With Turf, Freshly Painted Interiors, New Laminate Flooring, Stylish Feature Walls, Updated Bathrooms And Kitchen, New Electrical Fixtures, And Professional Cleaning Throughout.Recent upgrades Include A New Heat Pump/ A/C System, A New Hot Water Tank (Owned), Upgraded Kitchen Countertops And Backsplash, A New Carport Door Installed In May 2024, New Windows .Residents Also Benefit From Access To A Well-Maintained renovated Outdoor Pool And Plenty Of Visitor Parking Within The Complex. (id:63381)
42 Prosser Crescent
Georgina, Ontario
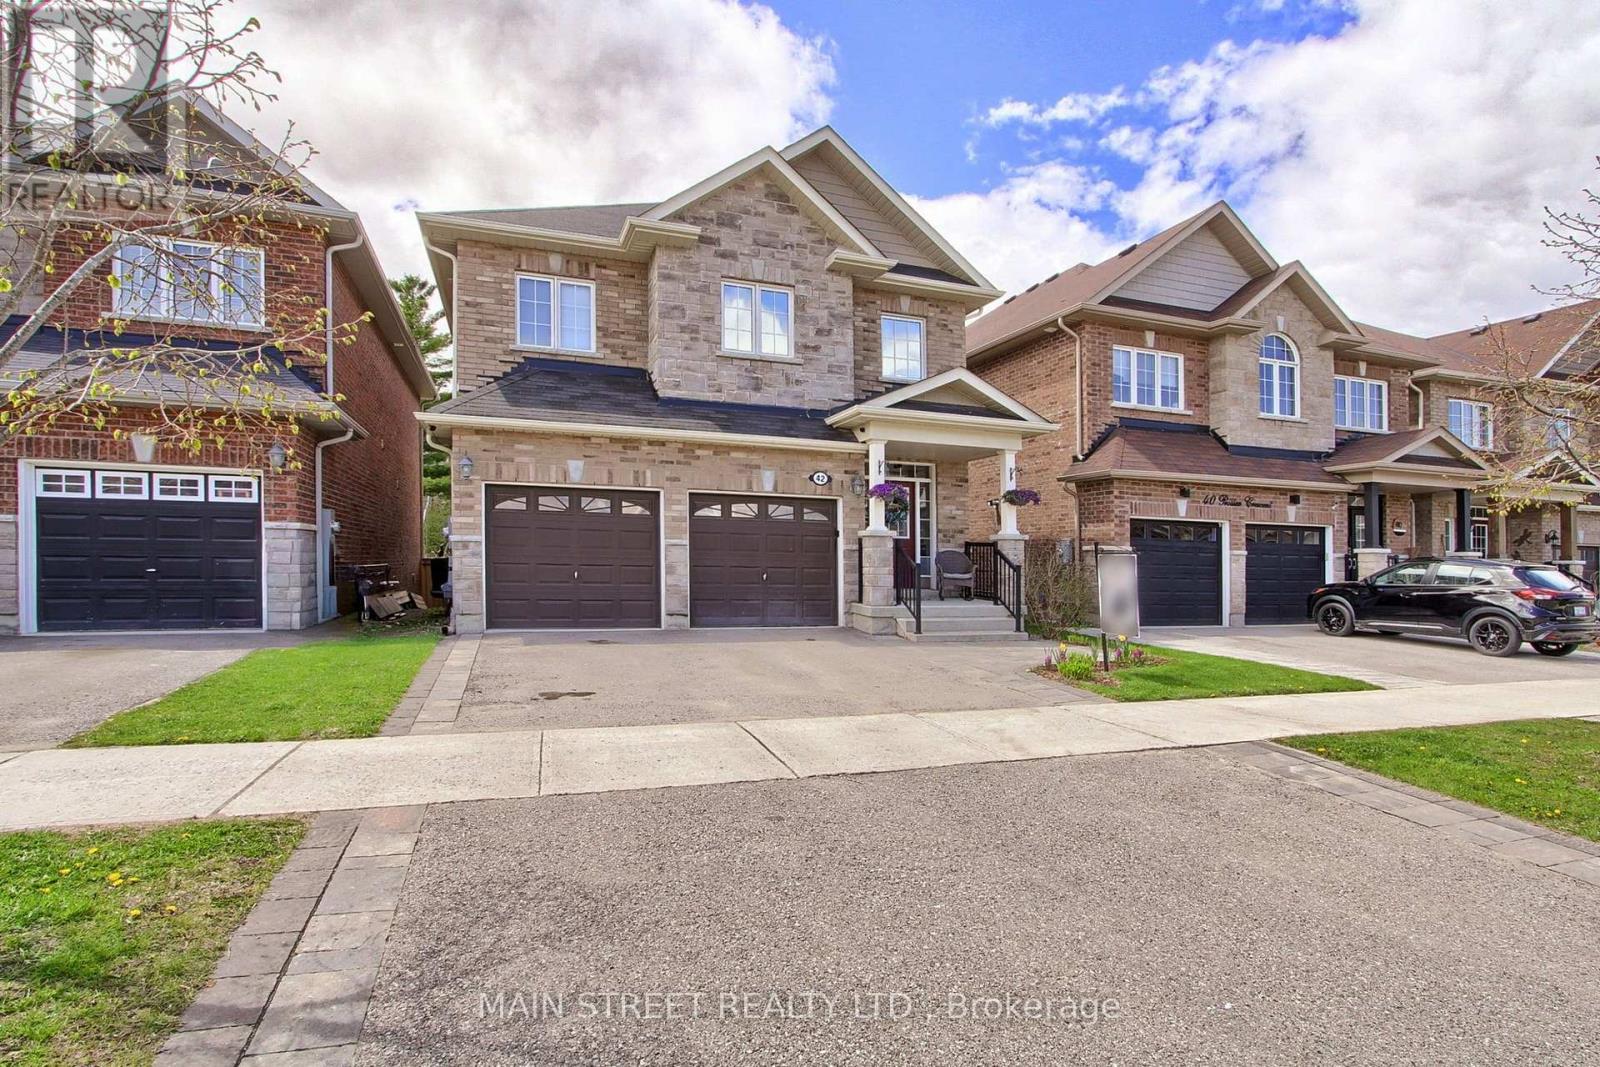
Nestled on a quiet and high demand, family-friendly community of luxury homes. Offered for the first time by original owners this home features a perfect blend of comfort, elegance, and lifestyle. Located on a wraparound crescent with minimal traffic, this high-efficiency home provides exceptional space for growing families. Walk out to the west-facing elevated deck overlooking the private backyard with no homes behind, perfect for sunsets and outdoor gatherings. The fully fenced yard features a gazebo, BBQ nook, perennial gardens, and privacy screens with mature honeysuckle and wisteria creating a lush backdrop that attracts hummingbirds and butterflies. Four generously sized bedrooms, with either a semi or full ensuite, designed with privacy and functionality in mind. Large windows fill every room with natural light, while double closets and walk-ins provide ample storage. Spacious primary suite includes an oversized walk-in closet and luxury 5-piece ensuite with double sinks, separate shower, and soaker tub.The main floor showcases 9-foot ceilings, pot lights, LED lighting, and a bright open-concept layout ideal for entertaining. The oversized gourmet kitchen features stainless steel appliances, breakfast bar, and seamless flow into the breakfast area and inviting living room with fireplace. The formal dining room comfortably fits a large family-sized table, perfect for family gatherings and holidays. A spacious double car garage provides plenty of room for vehicles, recreational equipment, and all your outdoor toys. Basement offers endless potential with high ceilings, large above-grade windows, and bathroom rough-in. Ideally located minutes from Sibbalds Point Provincial Park, The Briars Resort & Spa, The ROC. Walk to Sutton Fairgrounds, Farmers Market, shops, and dining. Located in Sutton PS and Sutton District HS catchment area. (id:63381)
212 - 3220 Sheppard Avenue E
Toronto, Ontario
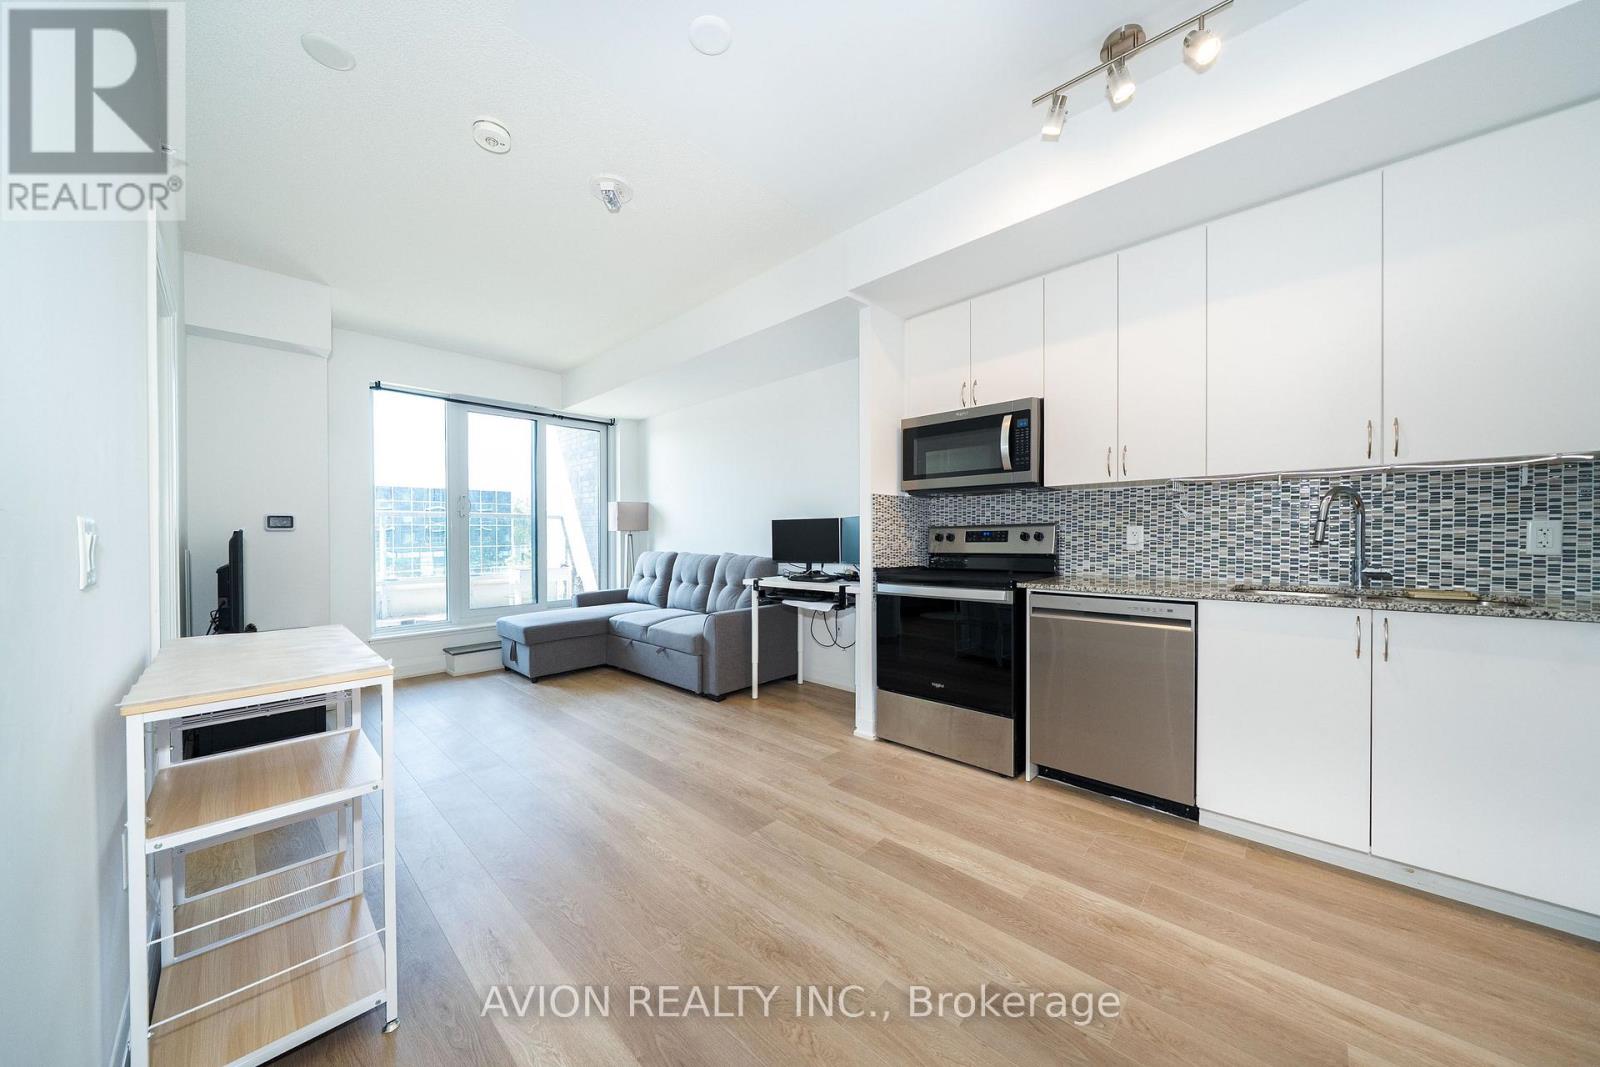
Welcome to this sun-filled south-facing 1+Den, 2 full-bath suite offering 759 sq. ft. of thoughtfully designed living space in the sought-after East 3220 Condos. Less than 5 years new, this bright and functional home features an open-concept layout, contemporary finishes, and quality double-glazed windows for enhanced comfort and sound insulation. The modern kitchen is enhanced with a stylish backsplash, while upgraded vinyl flooring runs throughout the suite for a sleek, carpet-free finish. Both bathrooms feature upgraded glass shower enclosures, adding a touch of luxury. The generous primary bedroom offers a walk-in closet and a private ensuite. A rare oversized den (over 7 sq. m.) offers exceptional flexibility as a second bedroom, home office, or guest space. Enjoy a private balcony, ensuite laundry, one owned underground parking space, and one owned locker. Residents enjoy exceptional building amenities, including a 24-hour concierge, fitness centre, party room, guest suites, media/theatre room, rooftop terrace with BBQs, and visitor parking. Ideally located steps to TTC, shopping, restaurants, parks, and everyday conveniences, with easy access to Highways 401 and 404. An excellent opportunity for both end users and investors! (id:63381)
2306 - 89 Dunfield Avenue
Toronto, Ontario
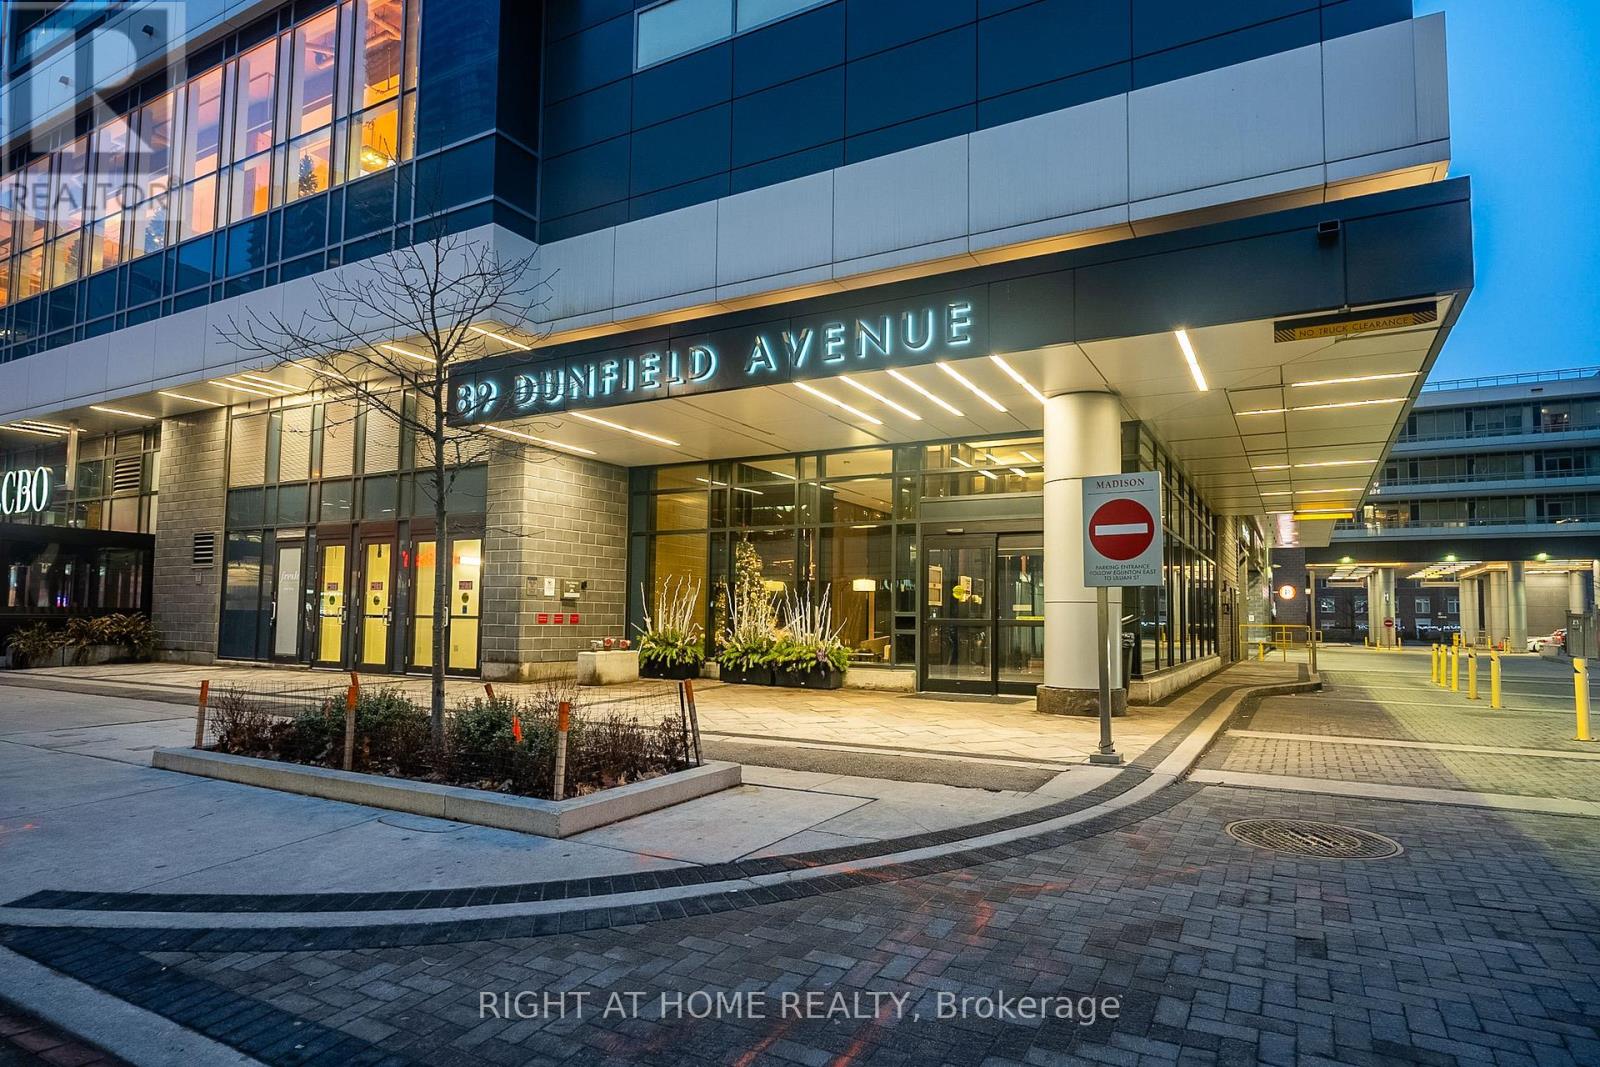
Client RemarksBright & Sophisticated Living at The Madison At Yonge and Eglinton. Beautifully appointed 1 Bedroom + Den, 1 Bathroom suite offering a super well-designed space plus a private East-facing balcony. Featuring 9' ceilings, floor-to-ceiling windows, hardwood flooring, and a functional open-concept layout filled with natural light. A very functional Den Comes With Its Own Closet. The Den Can Be Easily Converted Into A 2nd Bedroom. Plus, Both Sides Access To The Bathroom, Ideal For A small Family or Investor. A Modern kitchen with granite countertops and stainless steel appliances. Enjoy full-service living with a 24-hour concierge, state-of-the-art fitness centre, party room, Pool, Jacuzzi, Sauna, and so much more to list. 1 parking spot and 1 locker included in the price. Unbeatable location at Yonge & Eglinton - steps to the subways, LRTs, top restaurants, cafes, theatres, and shopping. Perfect for end-users and investors alike. (id:63381)
2 - 473 Dupont Street
Toronto, Ontario
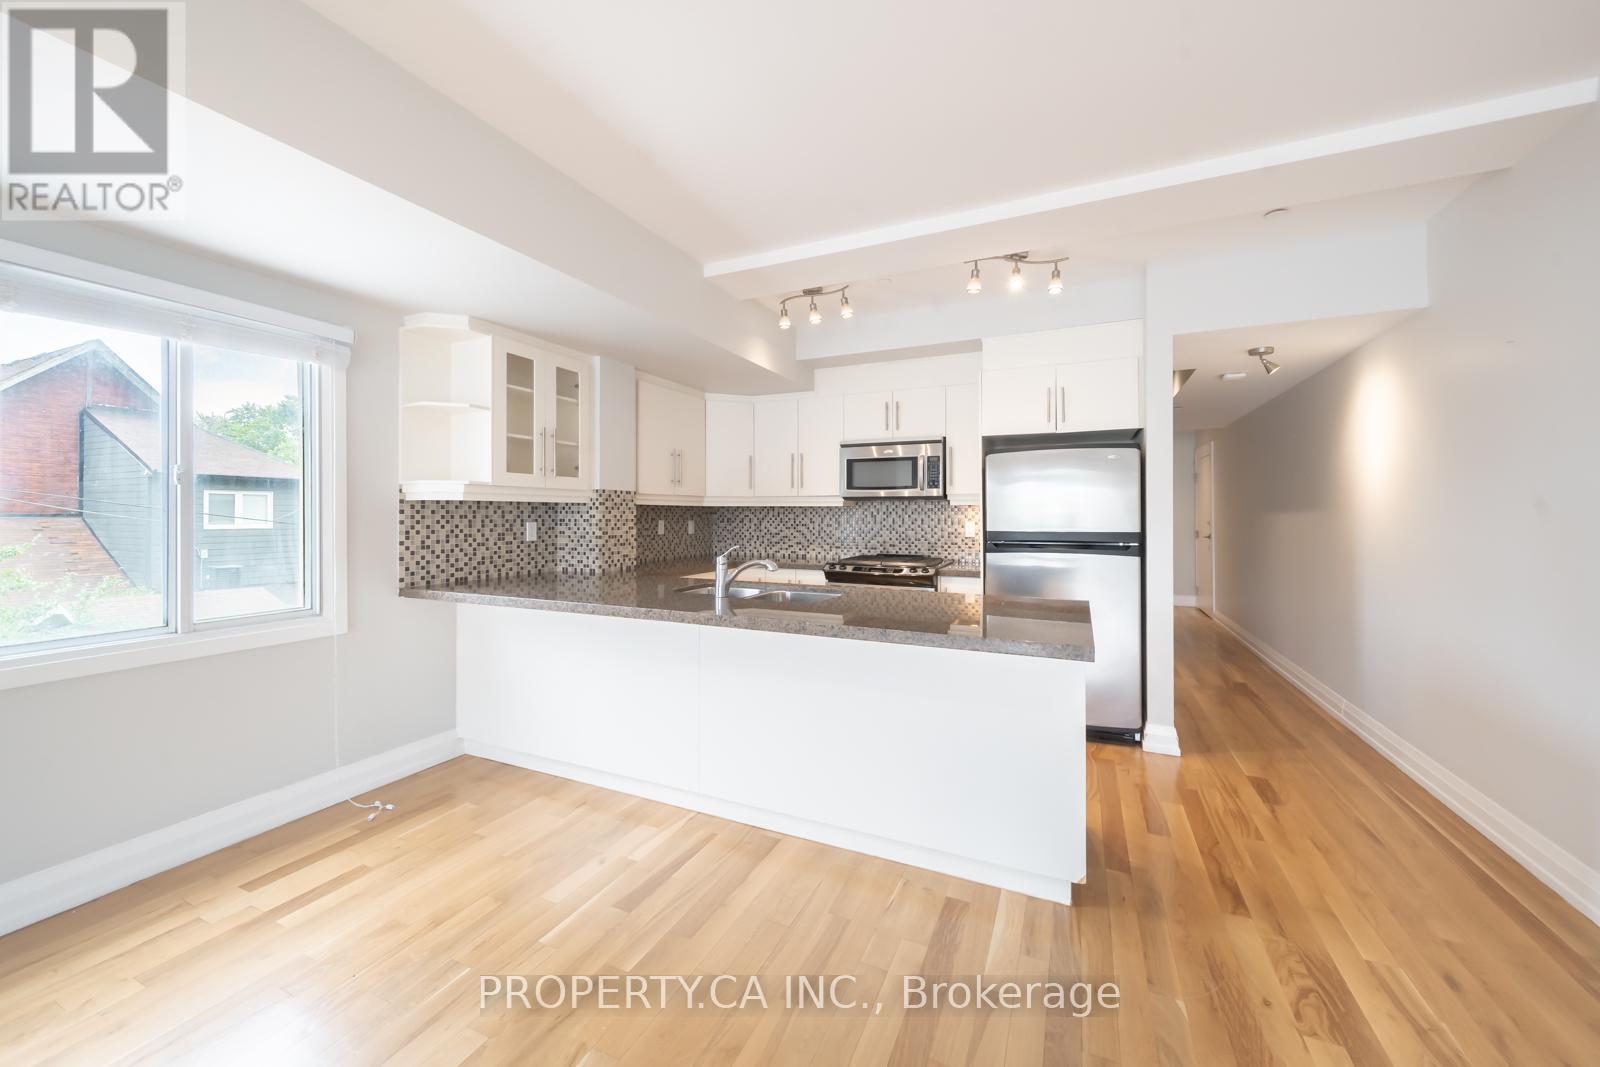
Investment opportunity in Seaton Village and the Upper Annex. 2 bdrm/3bth unit with over 1500SF - you won't find this size space at this price point! The Devonshire is a small loft building with the lowest $/SF in the area among the new luxury condos on Dupont St. Perfect for Live/Work or entertaining with its large open concept main floor featuring a white kitchen, gas fireplace, powder room and open balcony with gas BBQ Hookup. 2 Storey Layout has 2 bedrooms on the Upper Level. The primary bedroom has a full ensuite bathroom. Covered Surface parking spot. Close to UofT, Subway, and Shops and Restaurants. Being sold under power of sale. (id:63381)
61 Hobart Drive
Toronto, Ontario
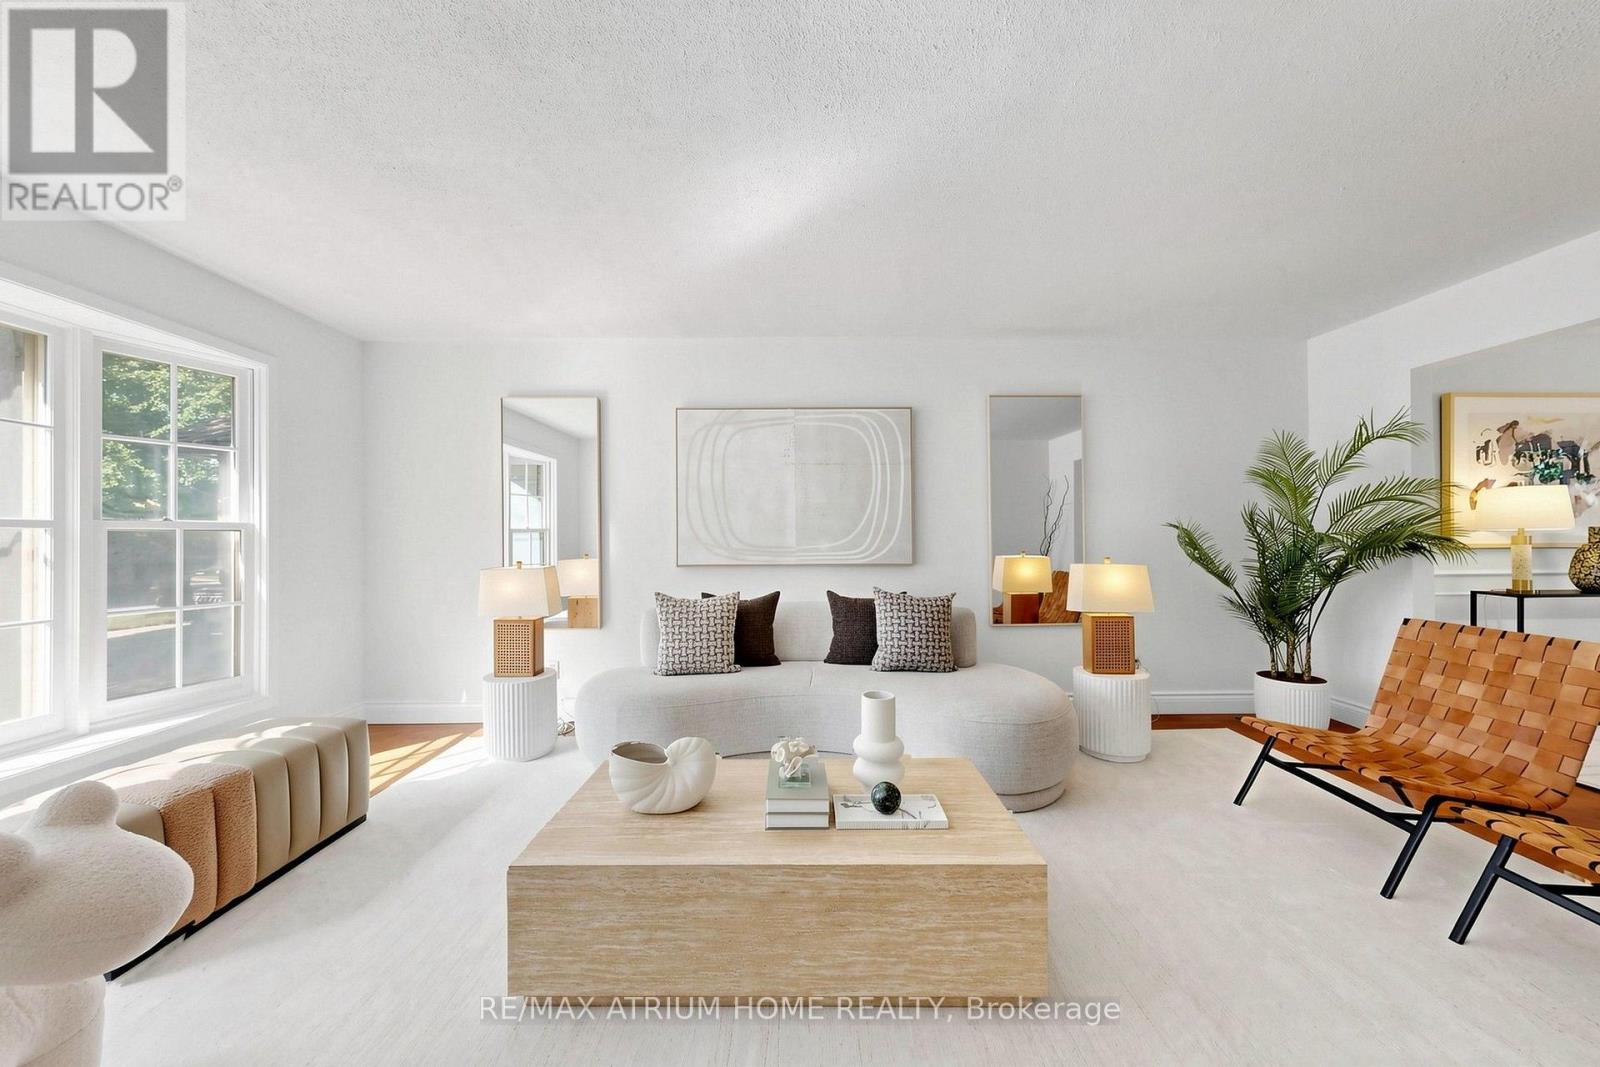
Welcome To This Beautiful Double-Garage Detached Home Featuring 4 Spacious Bedrooms And 4 Washrooms. Freshly Painted Throughout, With Brand-New Hardwood Flooring On The Second Floor And A Newly Upgraded Staircase With Oak Stairs And Iron Pickets. The Spacious Primary Bedroom Features A 4-Piece Ensuite And Walk-In Closet. Bright And Functional Kitchen With Stainless Steel Appliances. Fully Finished Basement Featuring A Spacious Room With A Window And Durable Vinyl Flooring(2025), Offering Excellent Additional Living Space.Conveniently Located Steps To Seneca College, Fairview Mall, Supermarkets, Peanut Plaza And The Library. Easy Access To Hwy 404, Hwy 401 And The DVP. Located In The Highly Sought-After Seneca Hill Public School District. (id:63381)
101 - 1830 Dumont Street
London East, Ontario
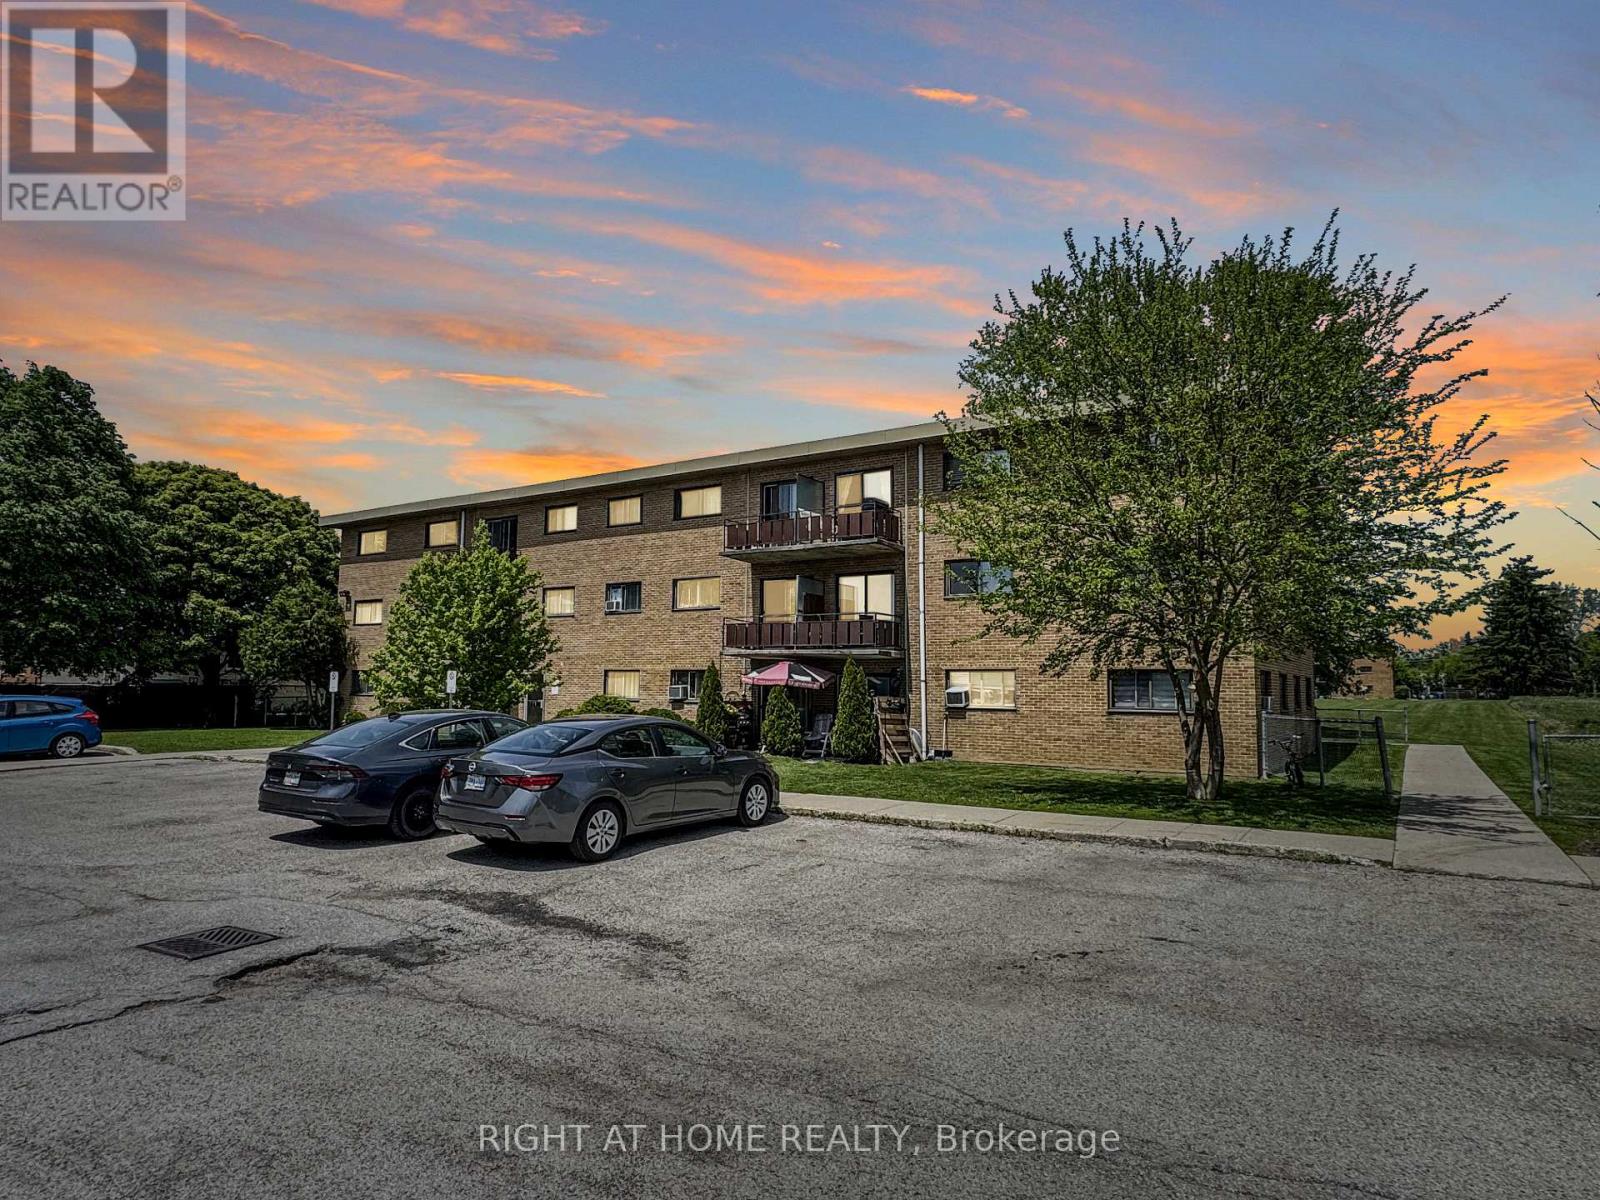
Welcome to Unit 101 at 1830 Dumont Street, a bright and inviting 2-bedroom, 1-bath condo that offers great value in a well-established London neighbourhood. Thoughtfully updated throughout, this move-in-ready home features a clean, modern feel with a functional layout that makes everyday living easy. The spacious living area flows nicely into a refreshed kitchen, while the two bedrooms offer flexibility for family, guests, or a home office. As a ground-floor unit, you'll appreciate the convenience of easy access with no stairs to navigate. Condo fees include utilities, helping keep monthly costs predictable and manageable. Ideally located close to shopping, parks, schools, transit, and major routes, this property is a smart choice for first-time buyers, downsizers, or investors alike. Comfortable, practical, and ready to enjoy - this one is worth a look. (id:63381)
178 Carlisle Road
Hamilton, Ontario
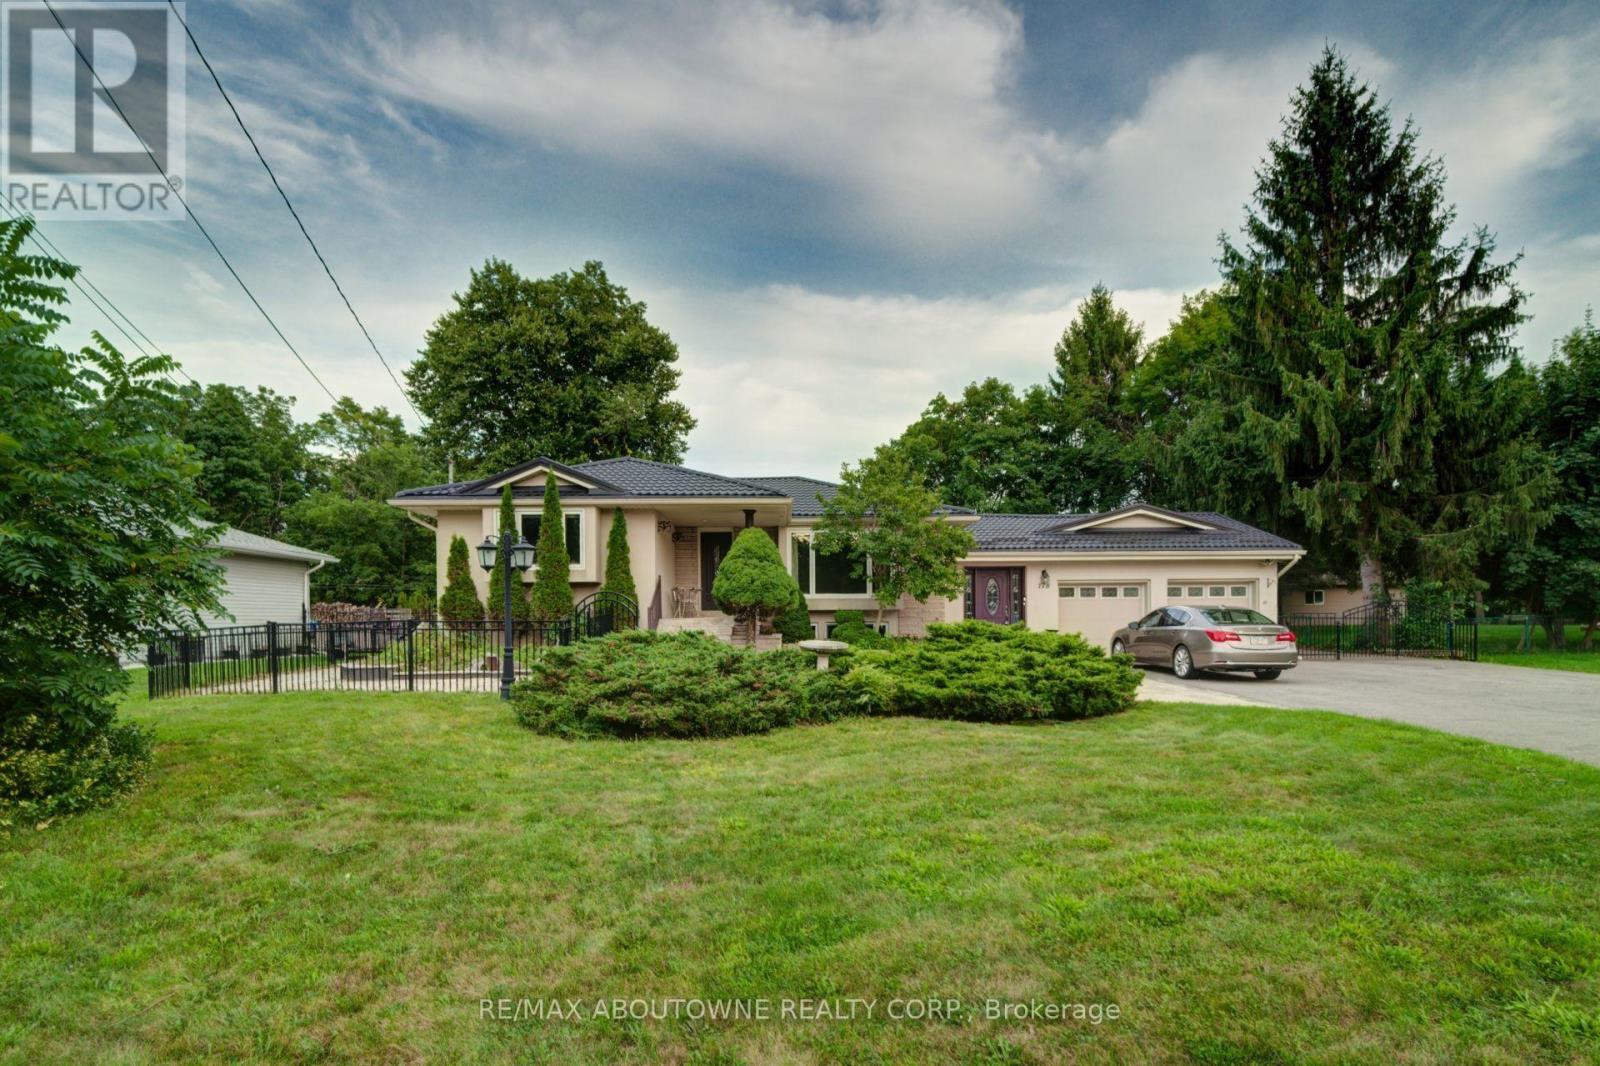
Spacious Carlisle Bungalow in move in condition! Set on a generous 100 ' x 150' property with a large covered deck, fire pit and parking for up to 14 vehicles, this home offers plenty of space inside and out. The large updated kitchen features abundant cabinetry, a centre island and room for family gatherings. A bright main-floor family room with numerous windows overlooks the backyard, while the separate living/dining area provides additional entertaining space. The primary bedroom includes an ensuite, and double closet, a second bedroom and full bath are also on the main level. The finished basement offers a large recreation room, 3-piece bath plus 2 additional bedrooms . Double garage and a peaceful Carlisle setting with no rear neighbours and wide-open views for privacy and outdoor living. Metal Roof is Approx. 4 years old. Virtual staging has been used in some pictures (id:63381)
34 Laurentian Crescent
Mattawan, Ontario
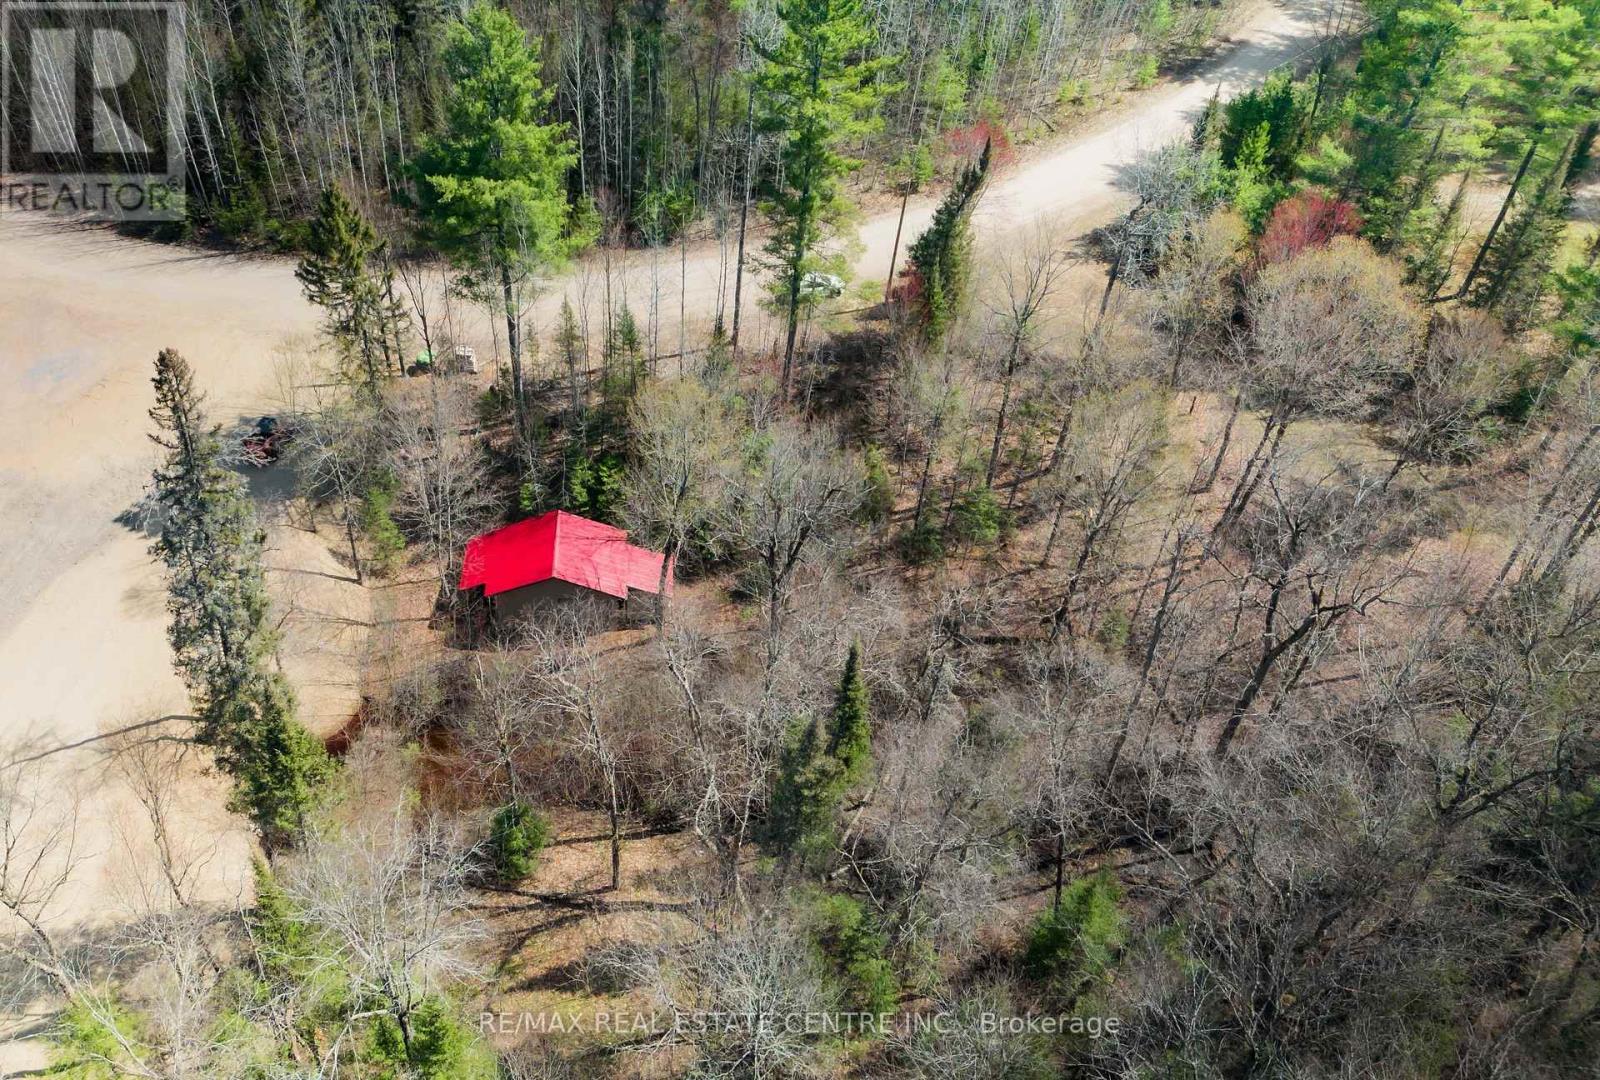
This 1.63-acre lot includes a previously installed septic system intended for a 3-bedroom home. The property features two entrances and includes a garage approximately 24' x 16' in size. Backing onto the ski hill, with ATV and snowmobile trails nearby, this lot is ideal for outdoor enthusiasts. Located close to the Ottawa River. Unique opportunity! Irregularly shaped lot with great potential. (id:63381)
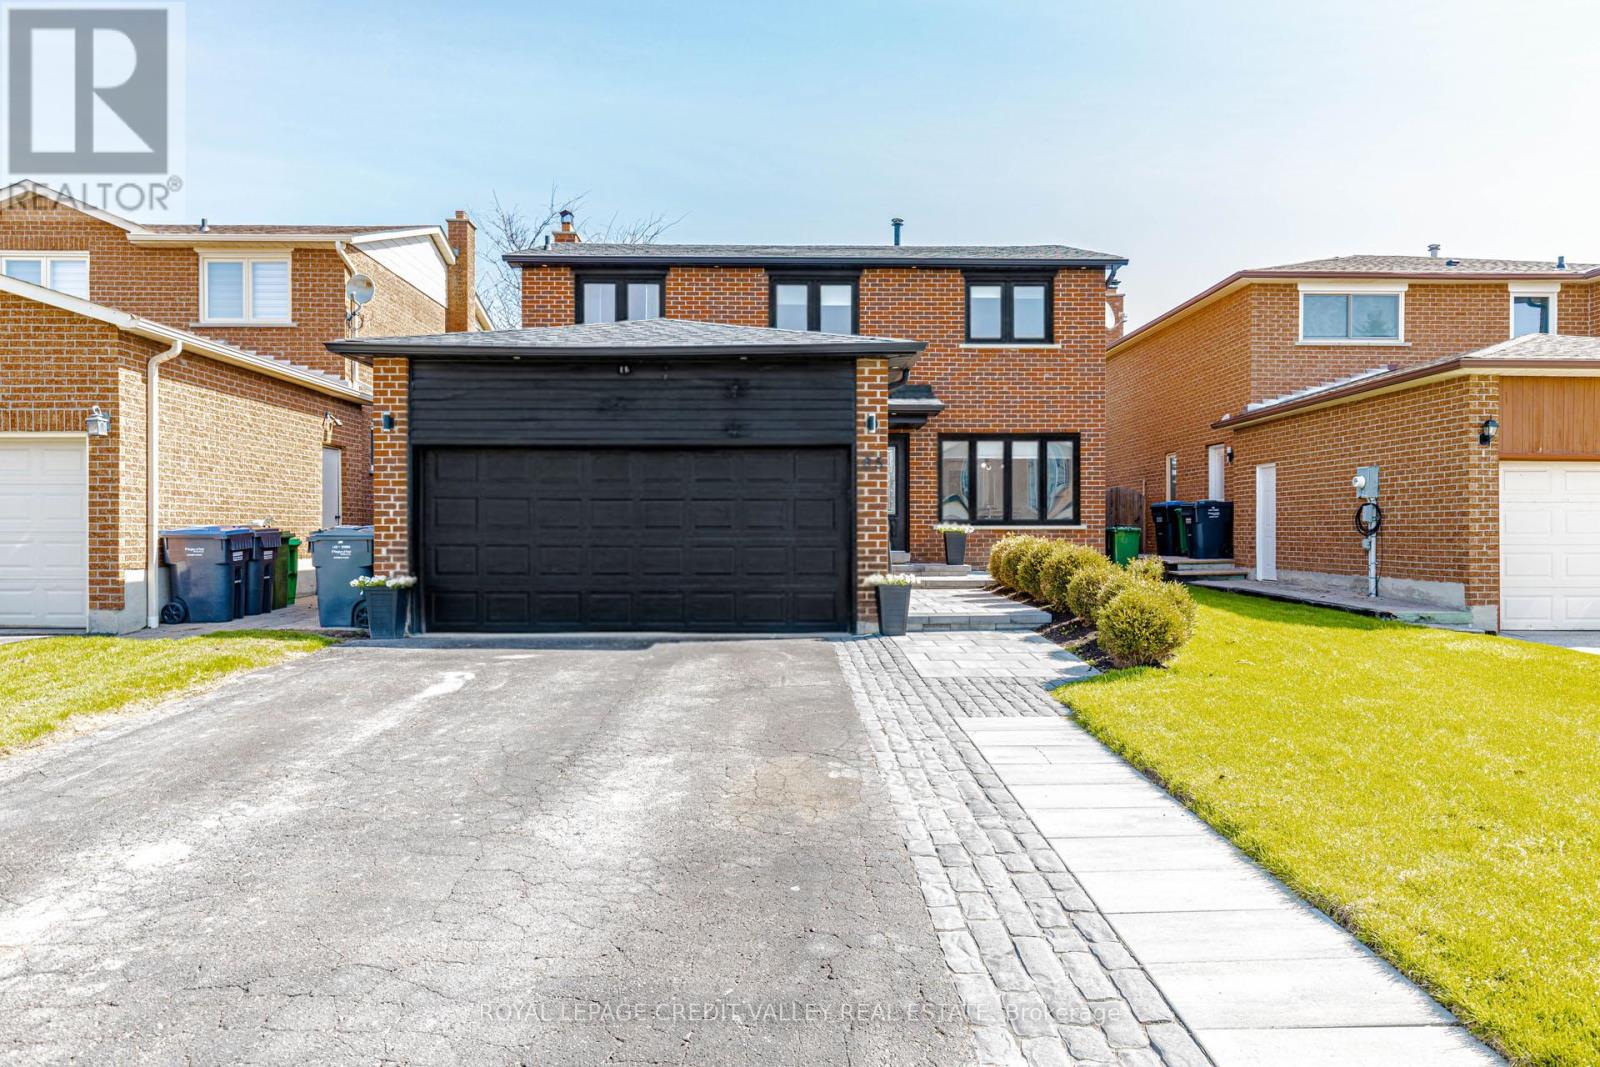
85 Derose Avenue
Caledon, Ontario
This Beautiful Detached 2-storey Turn Key Home, Offering Modern Living and Exceptional Space. Landscaped Walkway, Spacious Driveway with Ample Parking, Bright, Stylish Interior Featuring Oversized Windows, Pot Lights, Elegant Crown Moulding and No Carpet Throughout. Stunning Renovated Kitchen, Extensive Cabinetry, Stone Countertops, White Backsplash, and Stainless Steel Appliances, Designed with Abundant Storage and Workspace, Plus a Walk-Out to a Large Wooden Deck-Perfect for Entertaining. Formal Dining Room Ideal for Hosting, and a Cozy Fireplace in the Living Area.Primary Bedroom features a Walk-In Closet and Private Ensuite Bath.Finished Basement with Separate Entrance Adds Versatility and In-law Potential. Enjoy a Large Private Fenced Backyard Complete With Garden Shed, Renovated Bathrooms with Sleek, Modern Finishes Throughout. Exterior Pot Lights Enhance Curb Appeal. Move-In Ready and Perfect for Families. This subdivision consists of only single family residential homes. There are no townhouses or semis in this quiet subdivision.Convenient Access to Emil Kolb Parkway and Coleraine (id:63381)
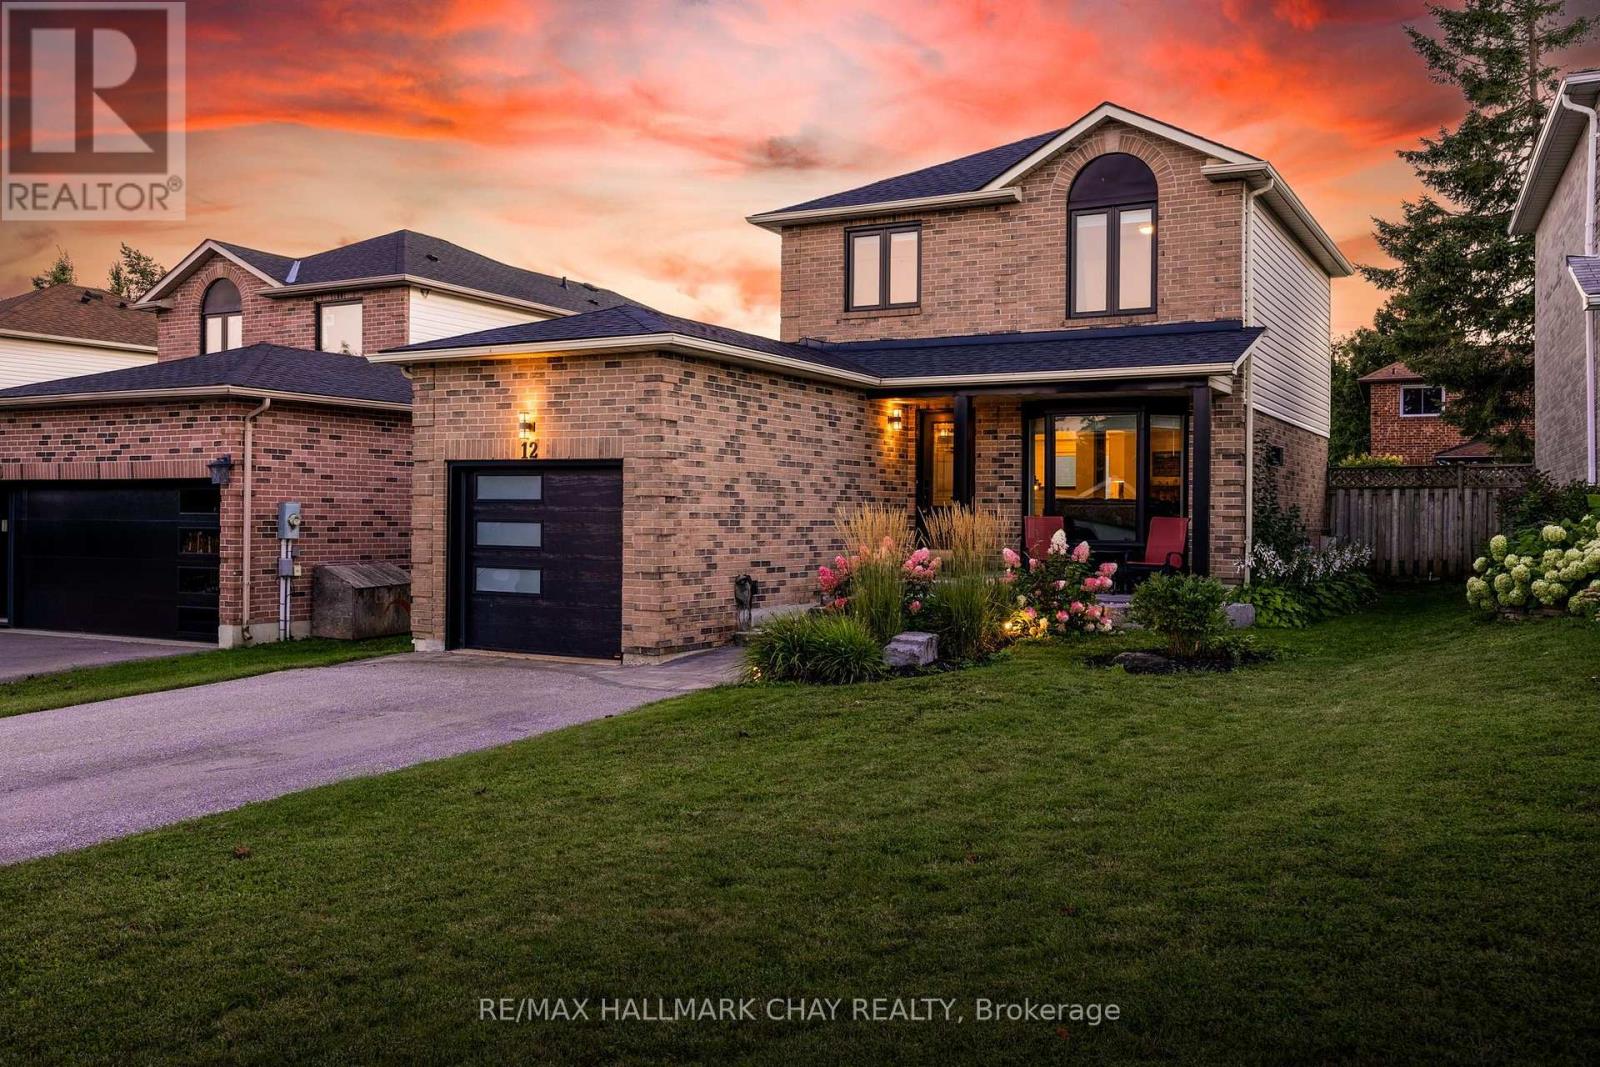
12 Grasett Crescent
Barrie, Ontario
Welcome To This Beautifully Renovated 2 Storey Home, Tucked Away In A Family Friendly Neighbourhood & Thoughtfully Updated Throughout. Warm, Inviting & Move In Ready, This Home Blends Style, Comfort & Function With All Of The Major Updates Already Completed. Step Inside To A Bright Open Concept Main Floor Featuring Hardwood Flooring, Crown Moulding, California Knockdown Ceiling & A Cozy Gas Fireplace That Anchors The Living Room & Flows Effortlessly Into The Dining Area. The Large Eat In Kitchen Offers Plenty Of Cabinet & Counter Space With A Walkout To The Deck & Fully Fenced Backyard, Perfect For Summer Dinners, Morning Coffee, Entertaining Friends Or Watching The Kids Play. Upstairs Features 3 Generously Sized Bedrooms, Including A Spacious Primary Retreat With Double Closets & Private 2 Piece Ensuite. The Fully Finished Basement Adds Even More Living Space With A Large Rec Room, Second Gas Fireplace & Plenty Of Storage, Creating The Perfect Spot For Movie Nights, Games Or Relaxing With Family. The Attached 1 Car Garage Offers Large Mezzanine Storage & A Convenient Foldable Workbench Ideally Located Close To Grocery Stores, Georgian Mall, Golf Courses, Ski Hills, Great Schools & Highway 400. Beautifully Cared For, Thoughtfully Improved & Ready To Be Enjoyed For Years To Come. Upgrades: Roof '21, Windows '21, Front Door '21, Patio Door '21, Air Conditioner '22, Garage Door & Automatic Opener '22, Extensive Landscaping '22, Walkway & Driveway '22, Washer & Dryer '22, California Knockdown Ceilings, Owned Water Softener, Hardwood Flooring, Two Gas Fireplaces, Crown Moulding, Gas BBQ Rough-In & Garden Shed. (id:63381)
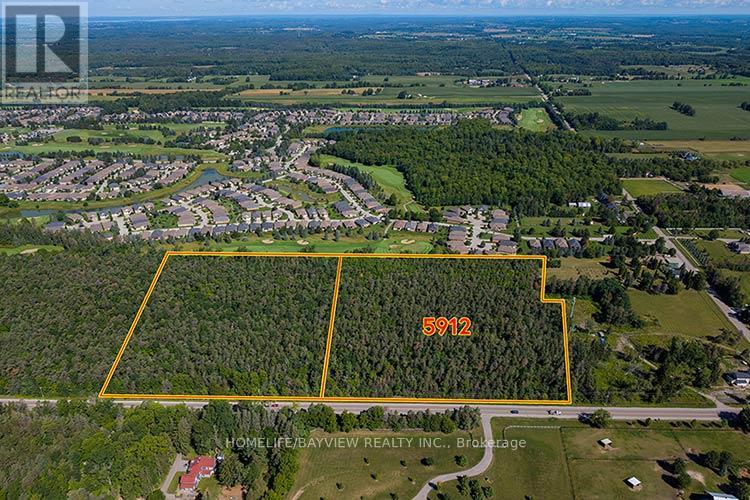
5912 Aurora Road
Whitchurch-Stouffville, Ontario
A Rare Opportunity to Build a Custom Dream Home on 9.89 acres Balancing Nature & Serenity with Quick Access to Major Routes (Hwy 404 & 48), GO Transit, Shopping, Dining, Schools & Recreation, Ballantrae Golf & Country Club, Ballantrae Community Centre and Nearby Musselman Lake. Adjacent Property (5844 Aurora Rd) also available .*Due diligence of Buyer or rep to verify permitted uses **Do not walk property without authorization, call LA for instructions (id:63381)
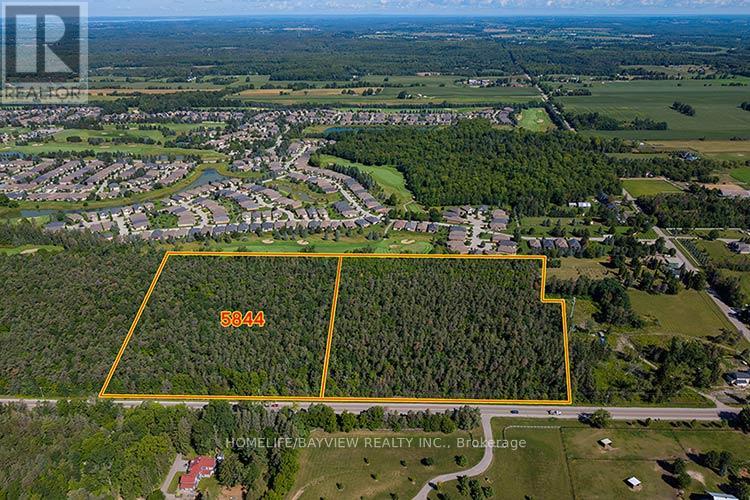
5844 Aurora Road
Whitchurch-Stouffville, Ontario
A Rare Opportunity to Build a Custom Dream Home on 9.89 acres Balancing Nature & Serenity with Quick Access to Major Routes (Hwy 404 & 48), GO Transit, Shopping, Dining, Schools & Recreation, Ballantrae Golf & Country Club, Ballantrae Community Centre and Nearby Musselman Lake. Adjacent Property (5912 Aurora Rd) also available *Due diligence of Buyer or rep to verify uses **Do not walk property without authorization, call LA for instructions (id:63381)
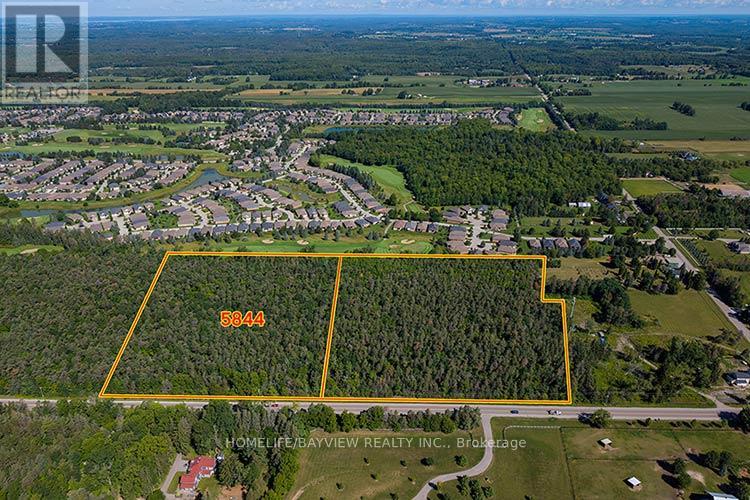
5844 Aurora Road
Whitchurch-Stouffville, Ontario
A Rare Opportunity to own 9.89 acres with the option of purchasing the adjacent 9.89 acres as well! (5912 Aurora Rd also available). Rural environmental zoning has many permitted uses, including agricultural uses, Bed & Breakfast, and other options OR Build your Custom Dream Home on a property Balancing Nature & Serenity with Quick Access to Major Routes (Hwy 404 & 48), GO Transit, Shopping, Dining, Schools & Recreation, Ballantrae Golf & Country Club, Ballantrae Community Centre and Nearby Musselman Lake. * Due diligence of Buyer or rep to verify information and proposed use **Do not walk property without authorization, call LA for instructions (id:63381)
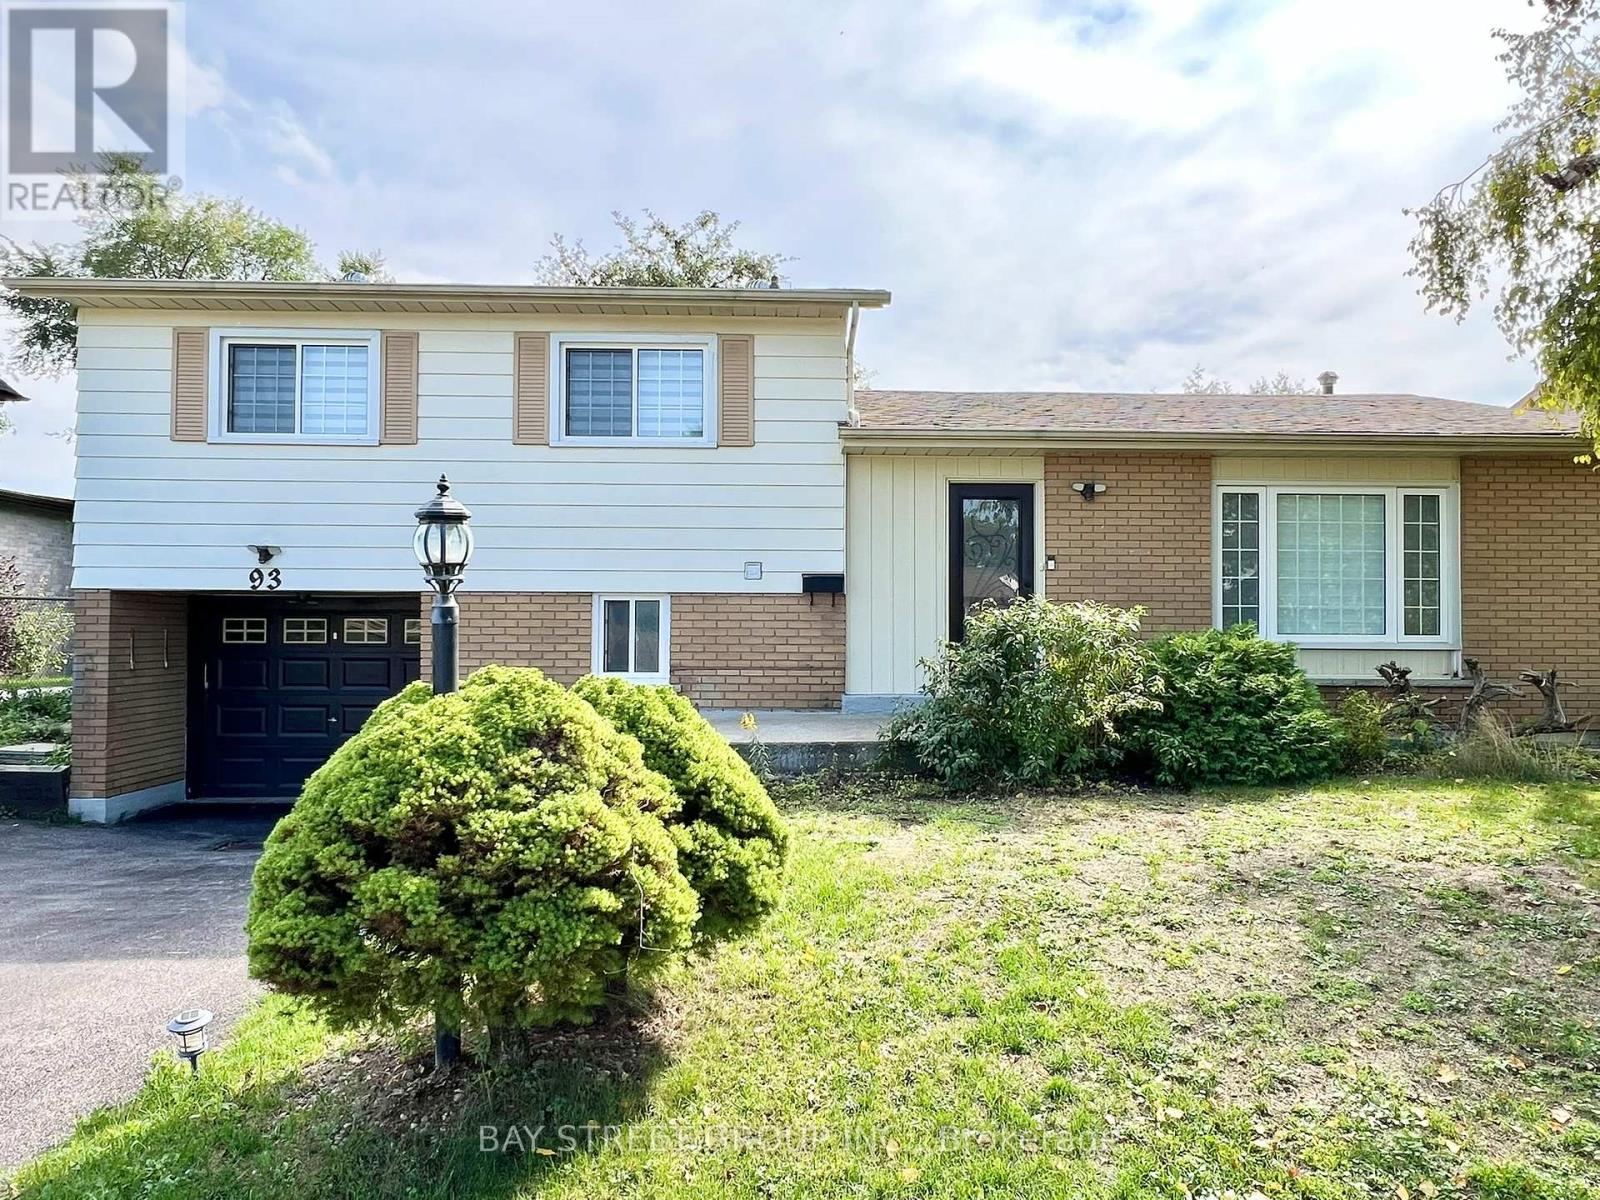
93 Parkway Avenue
Markham, Ontario
Beautiful 4-level side split detached home in Markham Village on a large 60 x 110 lot featuring 3+1 bedrooms and 2.5 baths. The open concept living space offers many upgrades including a tastefully designed kitchen with a spacious centre island. The basement has a separate entrance with its own bedroom, kitchen, full bath, recreation room and laundry, making it ideal for multi-generational living or rental potential. The backyard boasts a huge deck and storage shed, perfect for outdoor enjoyment. Conveniently located with public transit at the doorstep and close to schools, parks, hospital, community centre, shopping and all amenities. (id:63381)
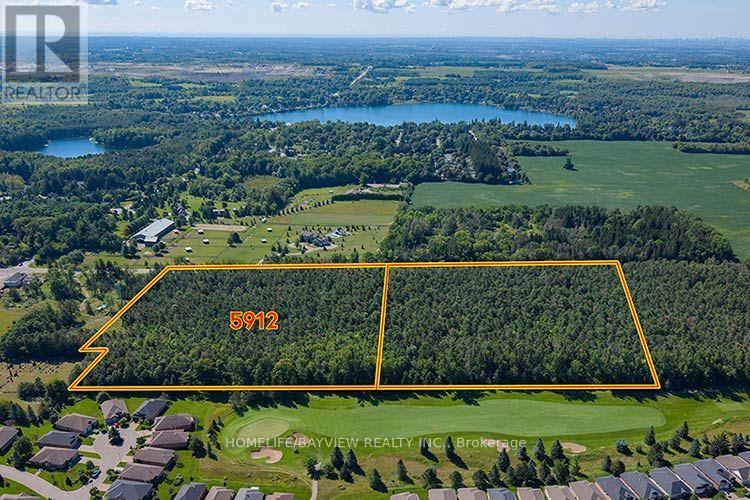
5912 Aurora Road
Whitchurch-Stouffville, Ontario
A Rare Opportunity to own 9.89 acres with the option of purchasing the adjacent 9.89 acres as well! (5844 Aurora Rd also available). Rural environmental zoning has many permitted uses, including agricultural uses, Bed & Breakfast, and other options OR Build your Custom Dream Home on a property Balancing Nature & Serenity with Quick Access to Major Routes (Hwy 404 & 48), GO Transit, Shopping, Dining, Schools & Recreation, Ballantrae Golf & Country Club, Ballantrae Community Centre and Nearby Musselman Lake. * Due diligence of Buyer or rep to verify information and proposed use **Do not walk property without authorization, call LA for instructions (id:63381)
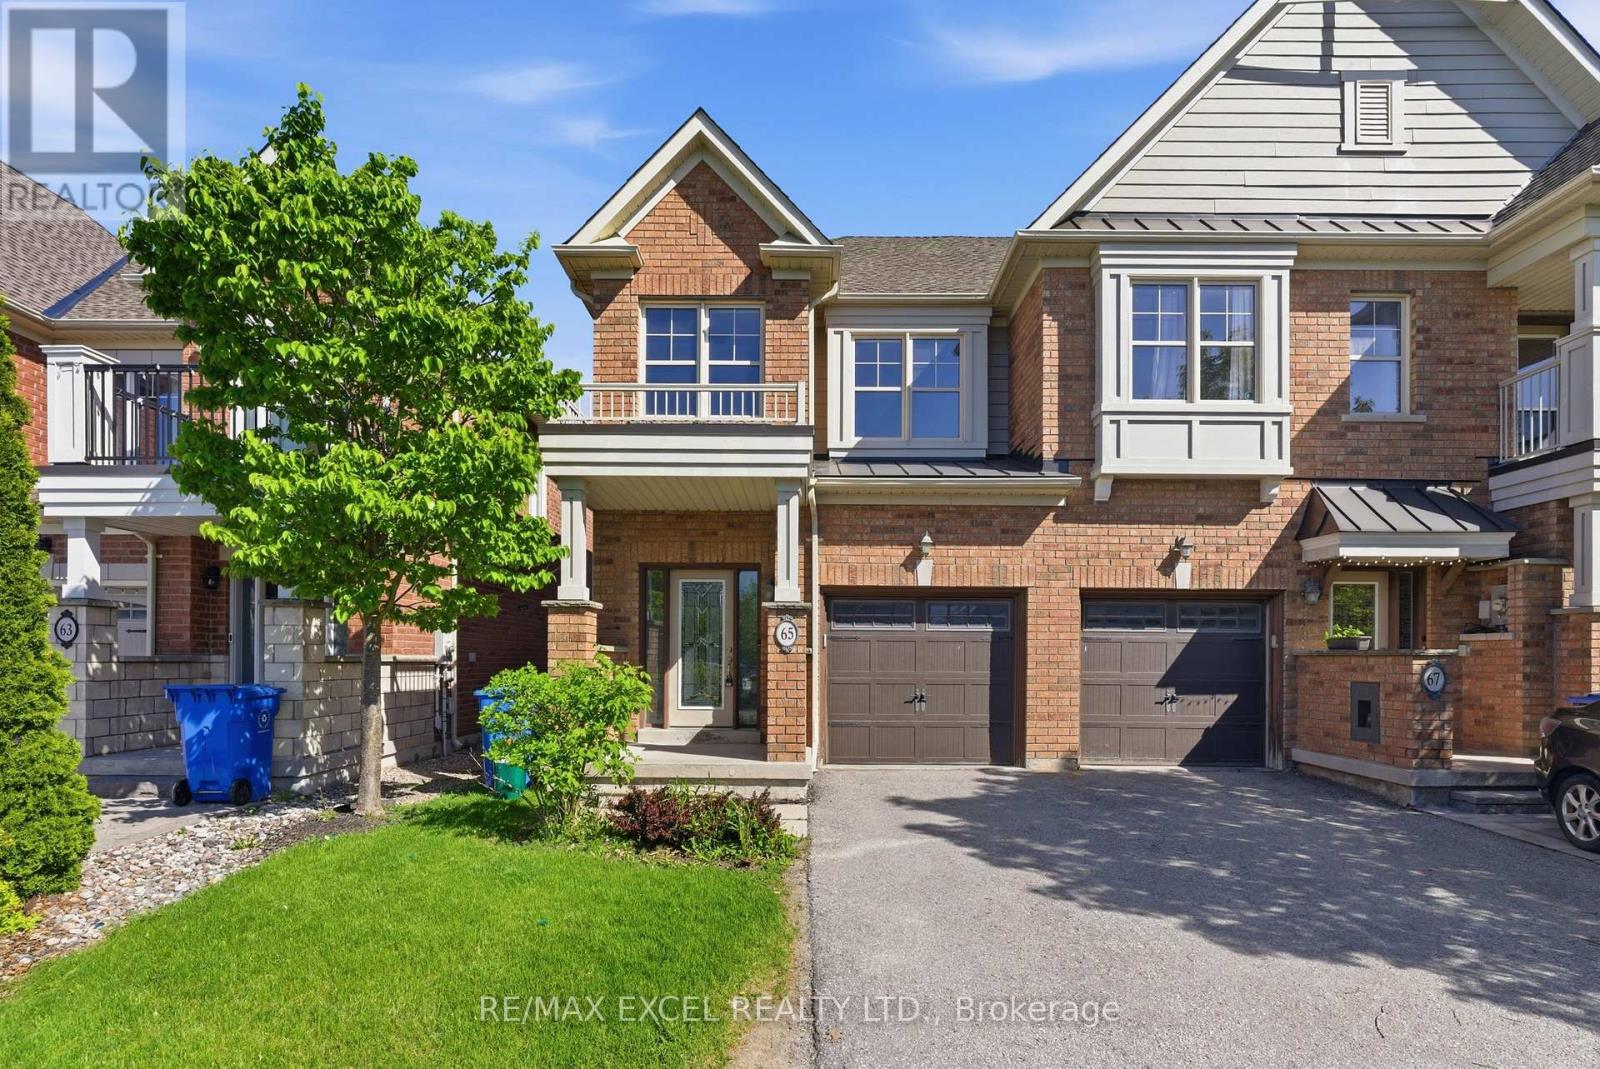
65 Northwest Passage
Whitchurch-Stouffville, Ontario
Beautiful End-Unit Townhome Offering the Feel of a Semi-Detached Home in a sought-after family-friendly community in Whitchurch-Stouffville! One of the largest models in the neighbourhood, situated on a premium extra-deep lot backing onto a ravine and scenic greenspace with walking trails. This bright and functional home features 3 spacious bedrooms, 3 bathrooms, and a generous family-sized living room, ideal for both everyday living and entertaining. The modern kitchen includes a breakfast area overlooking the private backyard and tranquil natural setting. The spacious primary bedroom offers a private ensuite and ample closet space. Enjoy the convenience of direct garage access. Just steps to a children's playground, splash pad, parks, and nature trails, and only minutes to schools, grocery stores, shopping, restaurants, GO Transit, and all essential amenities. An exceptional opportunity for families, first-time buyers, or investors! (id:63381)
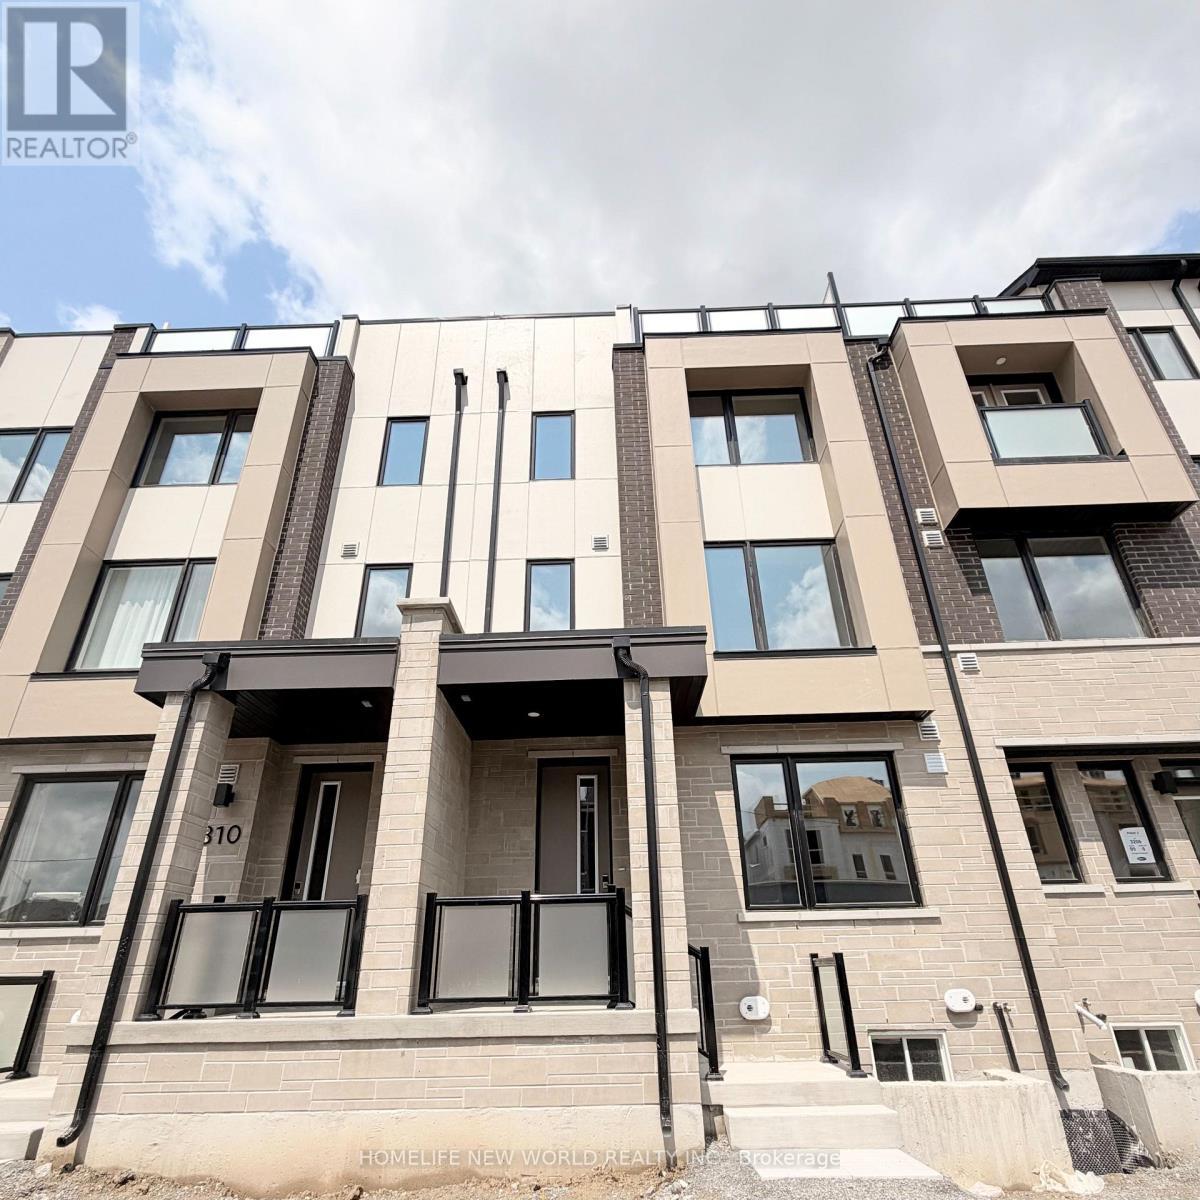
312 Stony Hill Boulevard
Markham, Ontario
Welcome to this brand-new, freehold 4-bedroom townhouse featuring a double-car garage and NO POTL fees! Highlighted by a spacious 247 sq. ft. rooftop terrace, this home offers two ensuite bedrooms, including a convenient main-floor suite-ideal for in-laws, adult children, or a private home office.South-facing and filled with natural sunlight through oversized windows, the layout seamlessly blends modern design with energy-efficient comfort, complete with an owned air-source heat pump, A/C, and tankless water heater. Enjoy hardwood flooring throughout, premium upgrades, and a walkout to an open balcony right from the kitchen and dining areas.Prime location: steps to parks, and minutes to Angus Glen Golf Club, community centers, shopping plazas, Costco, and Hwy 404. Top-ranked school zone including Pierre Elliott Trudeau HS, Unionville HS, St. Augustine CHS, and Richmond Green SS. (id:63381)