
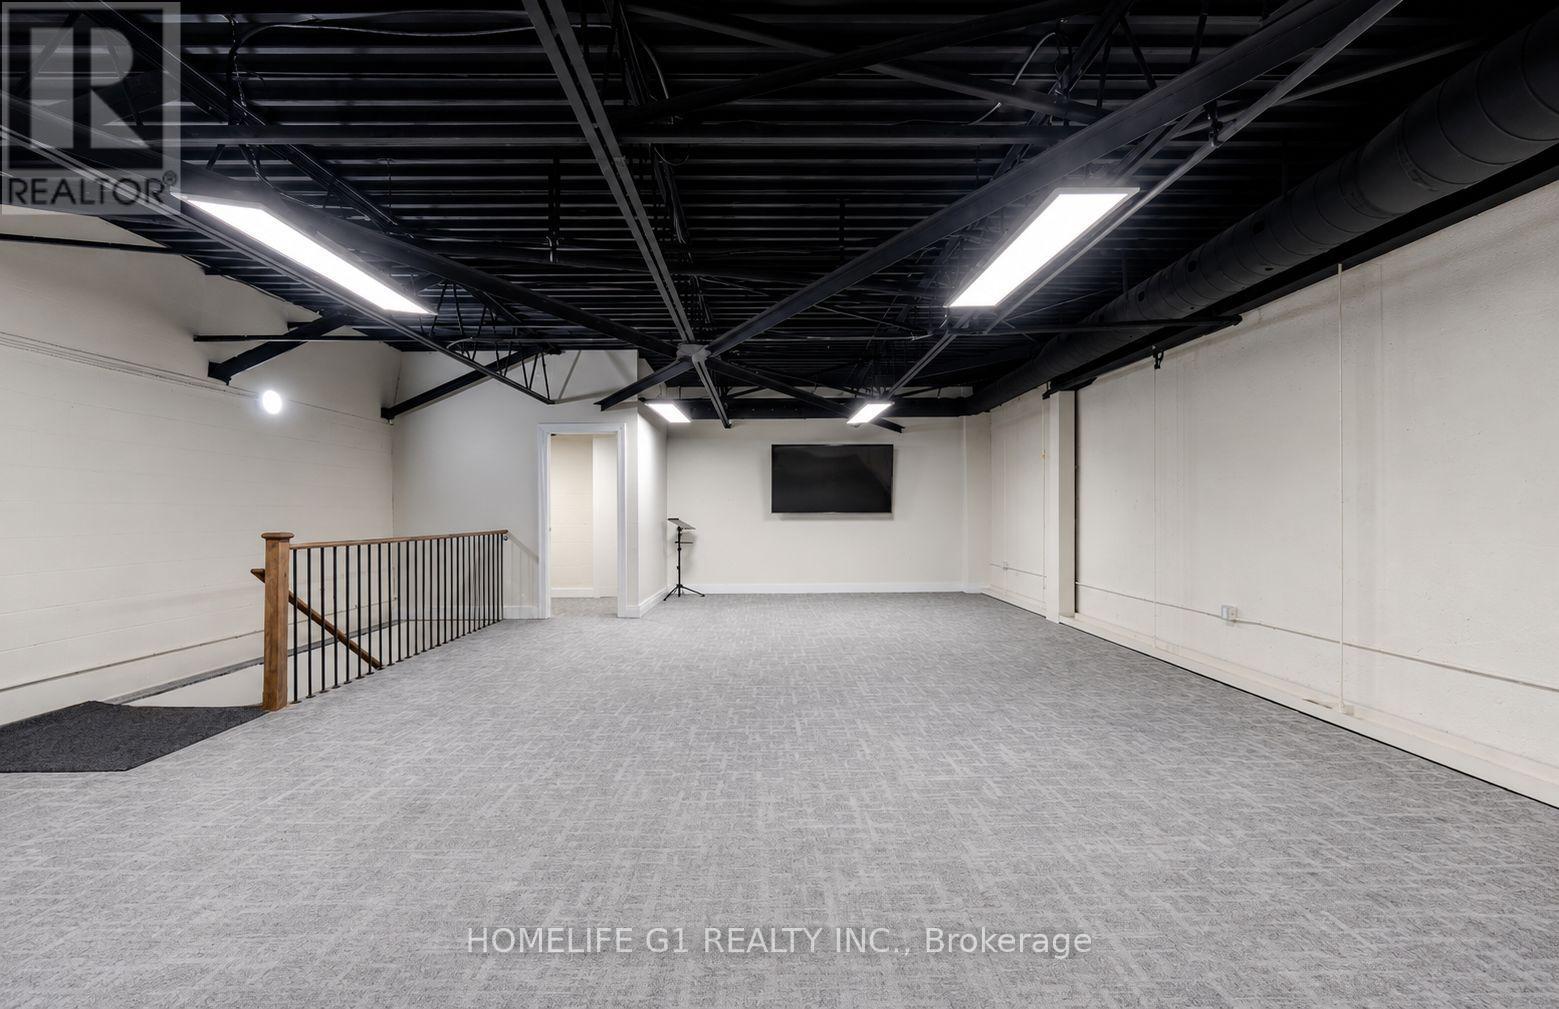
8 - 2601 Matheson Boulevard
Mississauga, Ontario
Recently renovated two-storey commercial building offering flexibility for investors and owner-users. Approximately 1,650 sq. ft. on the main floor and 1,500 sq. ft. on the second floor. Main floor currently leased to an established printing business, while the second floor is owner occupied. Excellent opportunity to offset occupancy costs with existing rental income. Current tenant is willing to extend the lease or vacate with reasonable notice, providing flexibility for future occupancy. Large rear garage door allows convenient loading access. Property accommodates a variety of commercial uses, including office and related commercial applications. Second-floor mezzanine area provides additional usable space. Recently renovated and well maintained, this property offers a unique opportunity for both investors and end users seeking income potential and operational flexibility. (id:63381)

Ph101 - 199 Richmond Street W
Toronto, Ontario
Penthouse 01 at 199 Richmond presents a rare opportunity to own one of only two penthouse residences in this exceptionally well-positioned building within the heart of the entertainment district. This three-bedroom, three-bathroom suite offers a refined layout with thoughtful upgrades throughout, combining clean contemporary design with elevated materials and finishes. The custom kitchen is designed for both function and presentation, featuring built-in Miele appliances, a waterfall island, and a combination of Caesarstone, granite, and quartz surfaces, all anchored within open-concept living and dining spaces that frame expansive city views. The primary suite is positioned as a private retreat, offering generous proportions, a walk-in closet, and a well-appointed spa-inspired bathroom, complemented by a built-in bookcase that adds both character and utility. South and west exposures provide sweeping views across the lake, the Rogers Centre, and Roy Thomson Hall, bringing natural light into the suite throughout the day. Finished with engineered hardwood flooring, marble detailing, and custom vanities, this residence presents a well-executed penthouse opportunity with direct access to the city's dining, cultural, and entertainment offerings just steps from the front door. (id:63381)

2205 - 575 Bloor Street E
Toronto, Ontario
Tridel Built Via Bloor, Beautiful Corner Unit On High Floor With 1 Bedroom + Den & 1 Bathroom, Bright And Spacious Layout With Large Picture Windows, Open Balcony With Panoramic View, Fabulous Amenities, Minutes To Sherbourne And Castle Frank Ttc Subway Station And Dvp. Must See. 567 Sq Ft Per Builder's Plan. (id:63381)
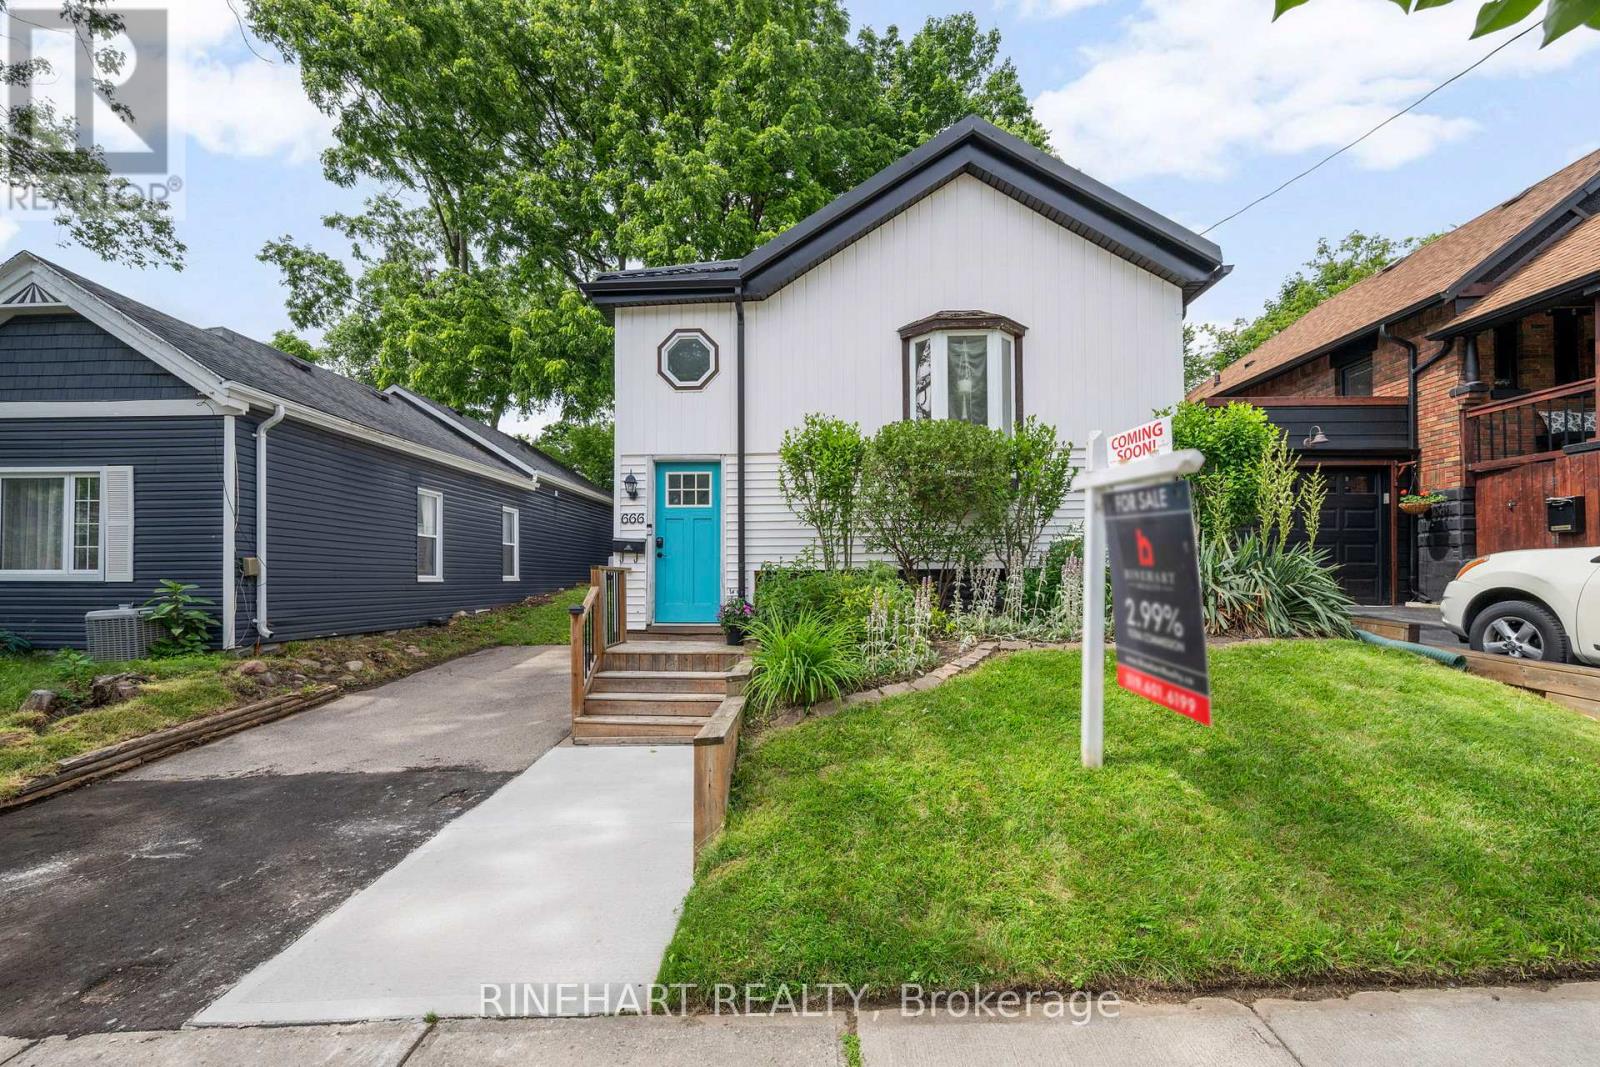
666 Piccadilly Street
London East, Ontario
Thoughtfully updated and meticulously maintained, this charming bungalow offers inviting living spaces, extensive capital improvements, and an exceptional backyard retreat, all just minutes from downtown London. From the moment you arrive, you'll appreciate the curb appeal featuring a 2023 Green Metal Roofing system with a transferable lifetime warranty, 2023 fascia, soffits, downspouts and covered rain gutters, a new 2025 concrete front walkway, and a 2018 retaining wall. Inside, natural light fills the welcoming living room, while the spacious kitchen is the heart of the home, offering a large centre island, stainless steel appliances, abundant cabinetry, and an open connection to the dining area. Patio doors lead to the private backyard, while three bedrooms, a dedicated office, and a well appointed 4 piece bathroom complete the main floor. The full basement provides excellent storage and future potential. Outside, enjoy a fully fenced backyard surrounded by mature trees and established gardens, complete with a large deck, gazebo, storage shed, and a 2019 7 foot privacy fence. Extensive updates include a 2025 sewer line replacement, 2025 underground plumbing maintenance beneath the basement floor, 2021 tree maintenance, a 2019 dishwasher, 2018 lead water service replacement, 2018 sewer line replacement from the house to the sidewalk, a 2018 steel insulated basement door, and a 2016 furnace. Ideally located just minutes from downtown London, enjoy exceptional walkability to parks, shopping, restaurants, and everyday amenities, with major bus routes nearby and convenient access to Fanshawe College & Western University. (id:63381)

Lt 26&27 Third Concession Line
Chatham-Kent, Ontario
410 acres of Ontario farmland with +/- 400 acres workable and excellent access from two road frontages. Fertile Brookston clay soils, fully tiled, deliver reliable yields year after year. Two well-sized storage sheds (90' 30' and 52' 34') provide flexible space, including one with a concrete floor. Also included are two 10,000-bushel grain bins equipped with aerated floors. With natural gas and Phase III hydro available nearby, the farm is well positioned for modern operations, providing valuable infrastructure options for future expansion or on farm projects. (id:63381)
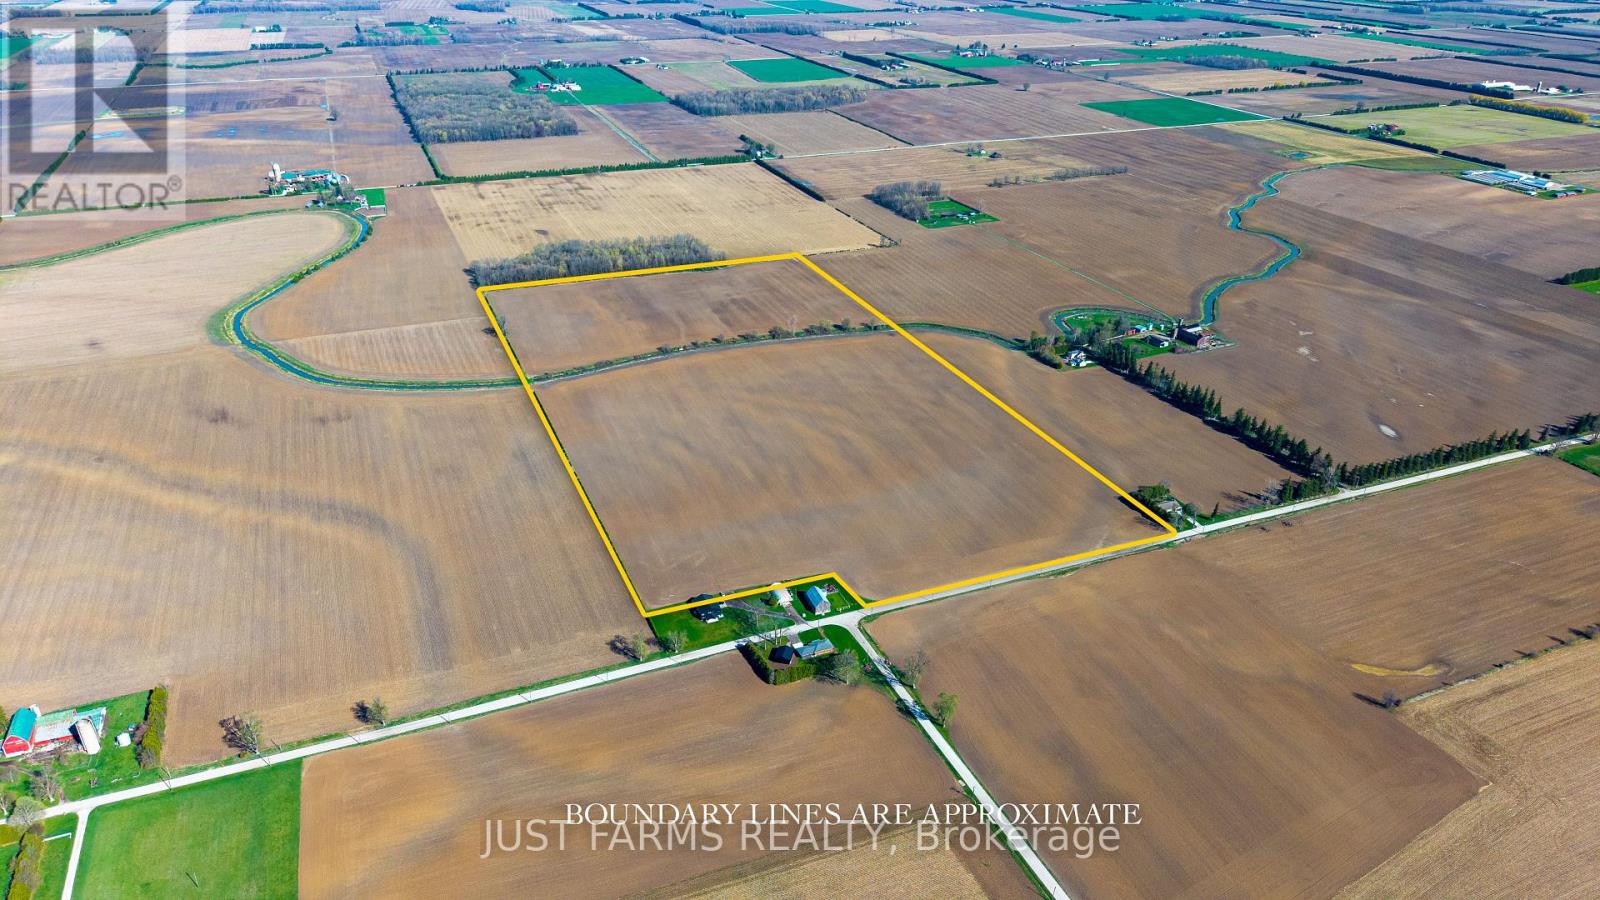
Pt Lt 16 Pioneer Line
Chatham-Kent, Ontario
Add to your land base with 81 acres with approximately 80 acres of workable farmland just northeast of Chatham Ontario. Soil type is identified as Beverly Silty Clay Loam. This offering is for land only. The sale excludes all buildings. A severance for approximately 3 acres (containing the house/buildings and not included in the 81 total acres) is currently in progress and pending approval. A copy of the survey will be available. The property is tile drained (no maps available). Property taxes are subject to adjustment to reflect severance. (id:63381)
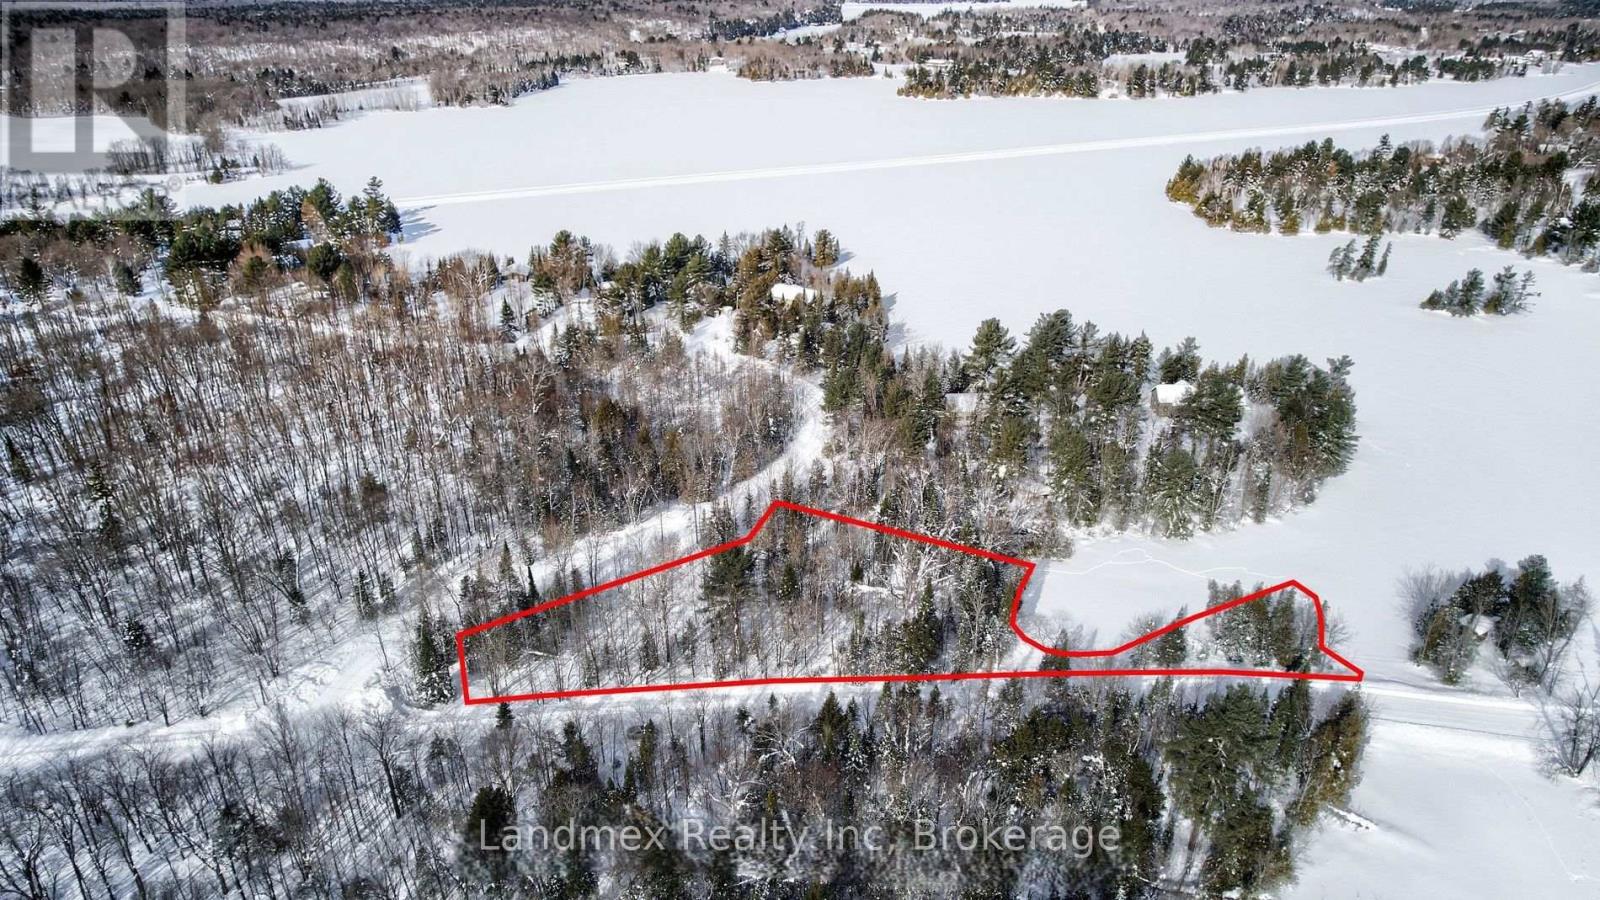
38 Craigmore Drive
Mckellar, Ontario
Welcome to 38 Craigmore Drive! A rare opportunity to own an exceptional 1.38-acre, corner lot with water frontage in one of the area's most coveted cottage communities. Beautifully treed and offering remarkable privacy, this expansive parcel of vacant residential land presents the perfect canvas for your custom waterfront retreat on the shores of Lake Manitouwabing. Imagine designing and building your dream home in this serene setting, where mornings begin with breathtaking sunrises and days unfold against the sparkling backdrop of one of the region's most sought-after lakes. Lake Manitouwabing is cherished by both year-round residents and seasonal cottagers, creating a vibrant yet welcoming community that captures the very best of four-season living. Located on a municipally maintained road, 38 Craigmore Drive offers convenient, year-round access. Just over two hours from Toronto, the scenic drive brings you to the heart of McKellar-a charming township known for its warm hospitality and exceptional amenities. Enjoy golf at Manitou Ridge Golf Club, explore an extensive network of biking, hiking, and snowmobile trails, or simply relax and immerse yourself in the natural beauty that surrounds you. This is more than a vacant lot-it is an invitation to create a legacy property where family and friends gather, memories are made, and every season brings its own magic. (id:63381)
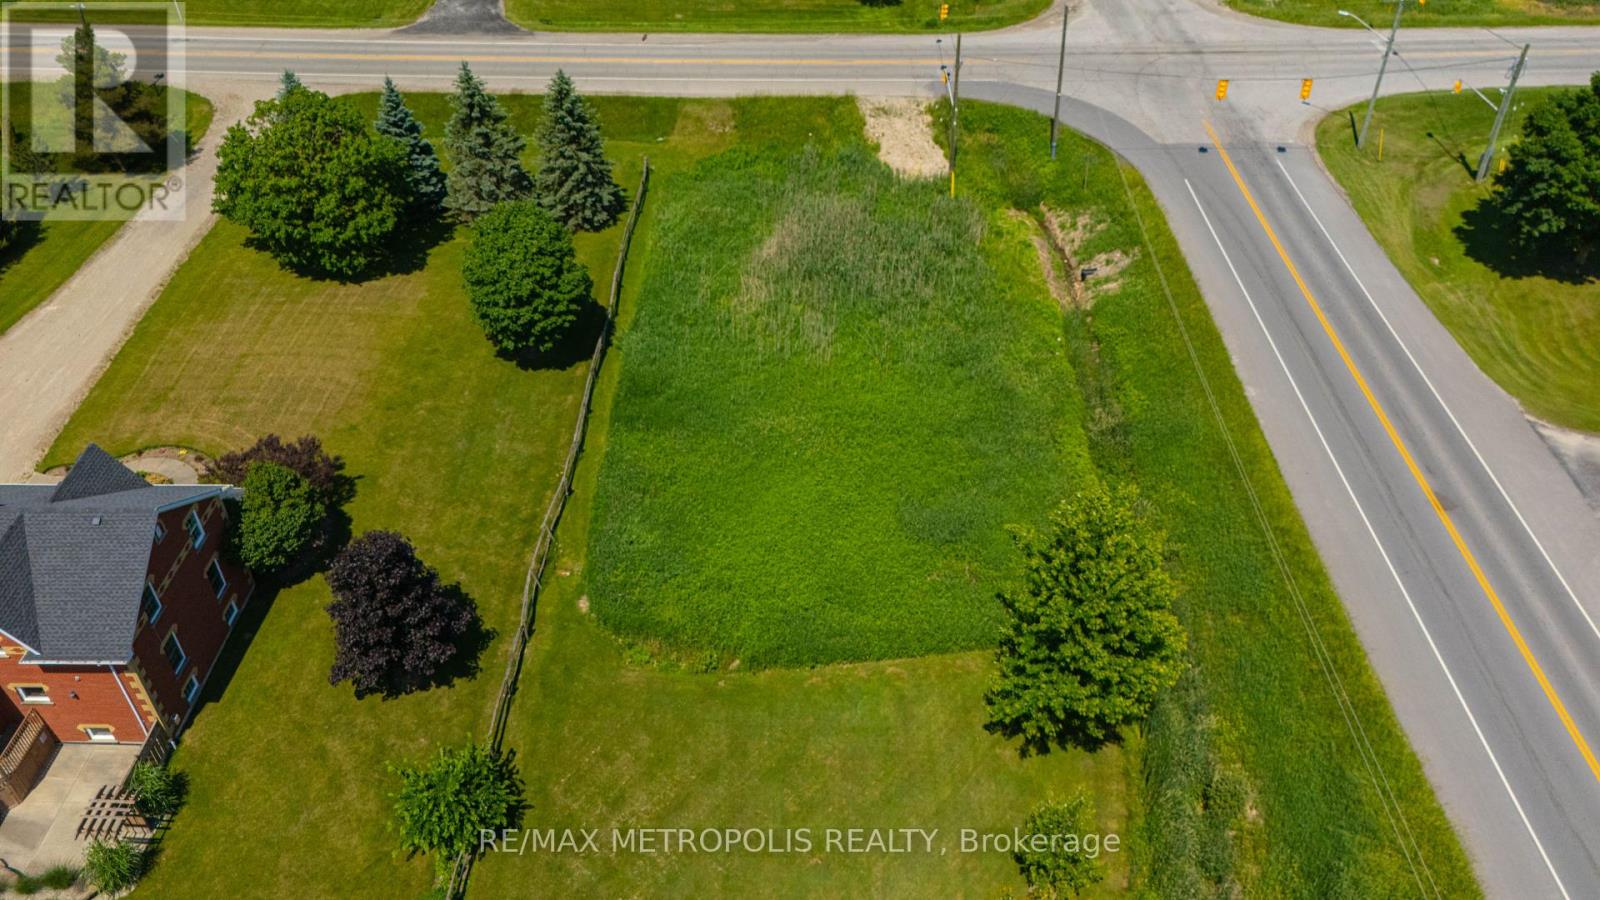
7462 Wellington 11 Road
Mapleton, Ontario
Exceptional Corner Lot in Moorefield (Wellington County) Build Your Dream Home! Presenting a fantastic opportunity to build your custom home on a rare 0.31-acre corner lot located in Wellington County! With approximately 95 feet of frontage and excellent visibility, this flat and well-positioned parcel offers the perfect canvas for your vision! whether you're a builder, investor, or end user seeking a peaceful rural setting with amenities close by. This lot boasts direct access from a public, year-round road making it ideal for a variety of residential design concepts. Whether you're considering a bungalow, two-storey family home, or something more unique, the lots dimensions provide ample flexibility for creative planning. Enjoy the tranquility of small-town living while remaining just minutes from local shops, schools, Maryborough Community Centre and major roadways providing convenient access to Guelph, Kitchener-Waterloo, and surrounding regions. this lot is not located within a floodplain or designated wetland area, and only a very small portion at the rear of the property falls under the jurisdiction of the Grand River Conservation Authority (GRCA). Any development or building proposals may be subject to review and approval from the township and GRCA. Don't miss out on this rare opportunity to secure a quality piece of land in a growing rural community! (id:63381)
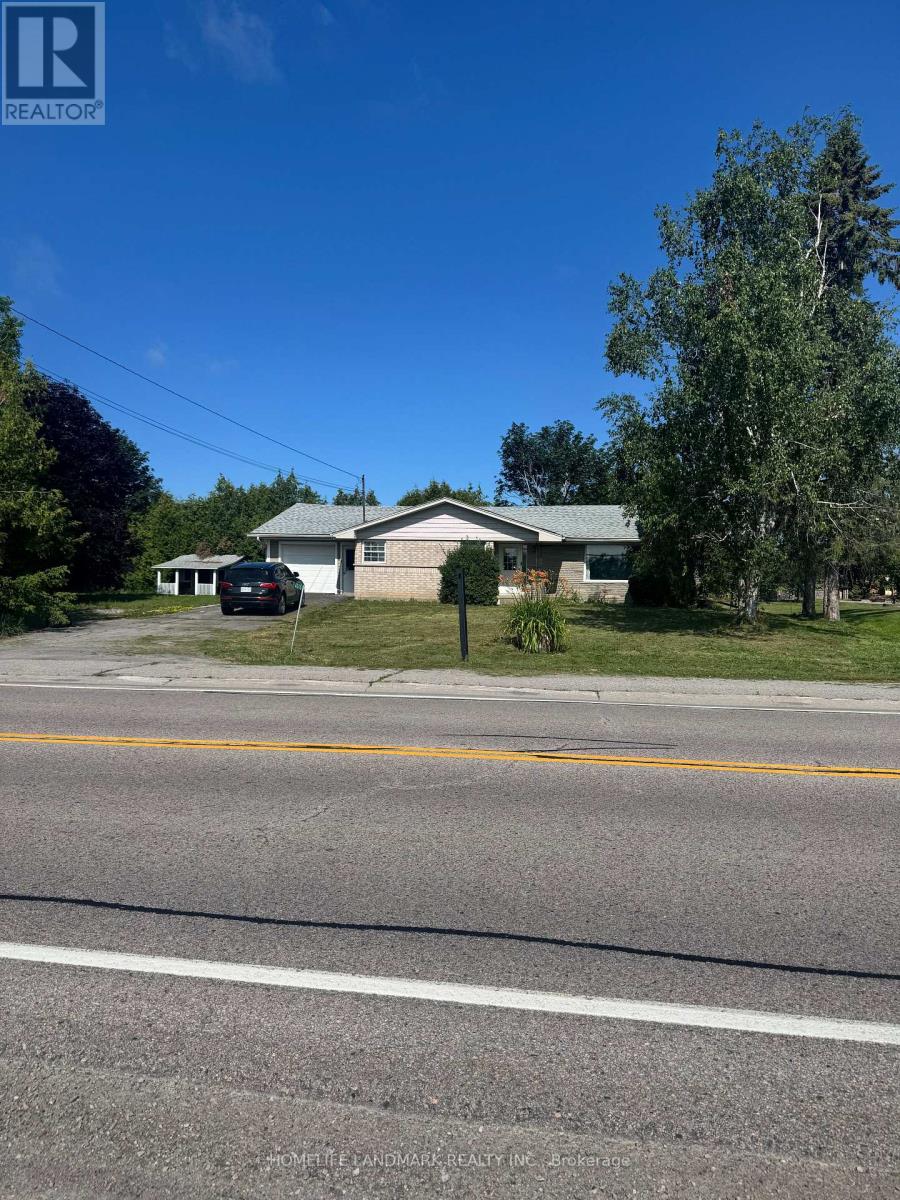
4045 Hwy 35 Street
Kawartha Lakes, Ontario
Beautiful Home In Sought After Area Of Kawartha Lakes , Right On Highway 35, Renovated, Minutes To Lindsay And Fenelon Falls , Finished Basement With Sep.Entrance. (id:63381)
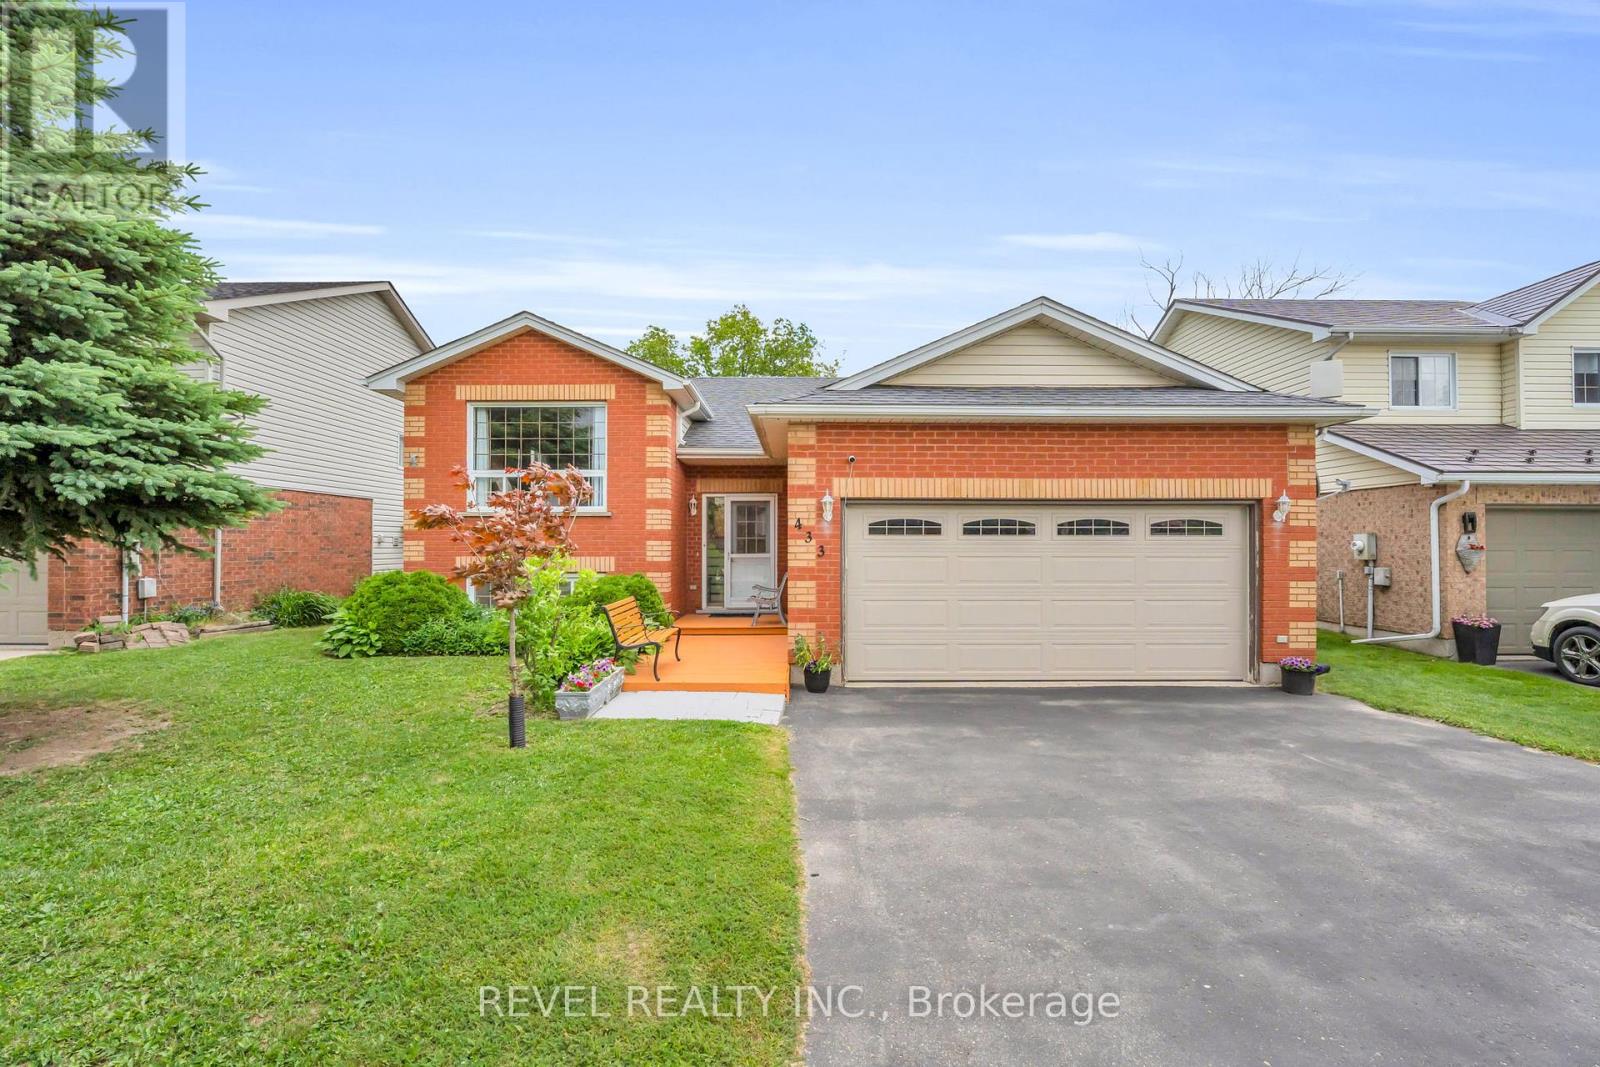
433 Greenwood Street
Shelburne, Ontario
Welcome to 433 Greenwood Street in the heart of Shelburne-a beautifully maintained detached raised bungalow offering the perfect blend ofcomfort, functionality, and space for the whole family. This carpet-free home features 3 spacious bedrooms on the main level, including a generous primary retreat complete with a private 4-piece ensuite.The bright and inviting main floor is filled with natural light thanks to large windows throughout. Enjoy a spacious living room ideal for gathering with family and friends, while the well-appointed kitchen offers amplecabinetry and a convenient walkout to the deck-perfect for summer BBQs and outdoor entertaining. The fully finished lower level provides excellent flexibility for extended family living, guests, or multi-generational households. Featuring an open-concept kitchen and expansive living area with a walkout to the backyard, this level also includes 2 additional bedrooms, 2 bathrooms and laundry room, and plenty of storage space throughout. Ideally situated in a family-friendly neighbourhood, this home is just minutes from schools, parks, recreation facilities, shopping, restaurants, and all of Shelburne's everyday amenities. Enjoy the fully fenced backyard with 2 tier deck and no rear neighbours. A fantastic opportunity for growing families, investors, or those seeking versatile living space in a convenient location (id:63381)
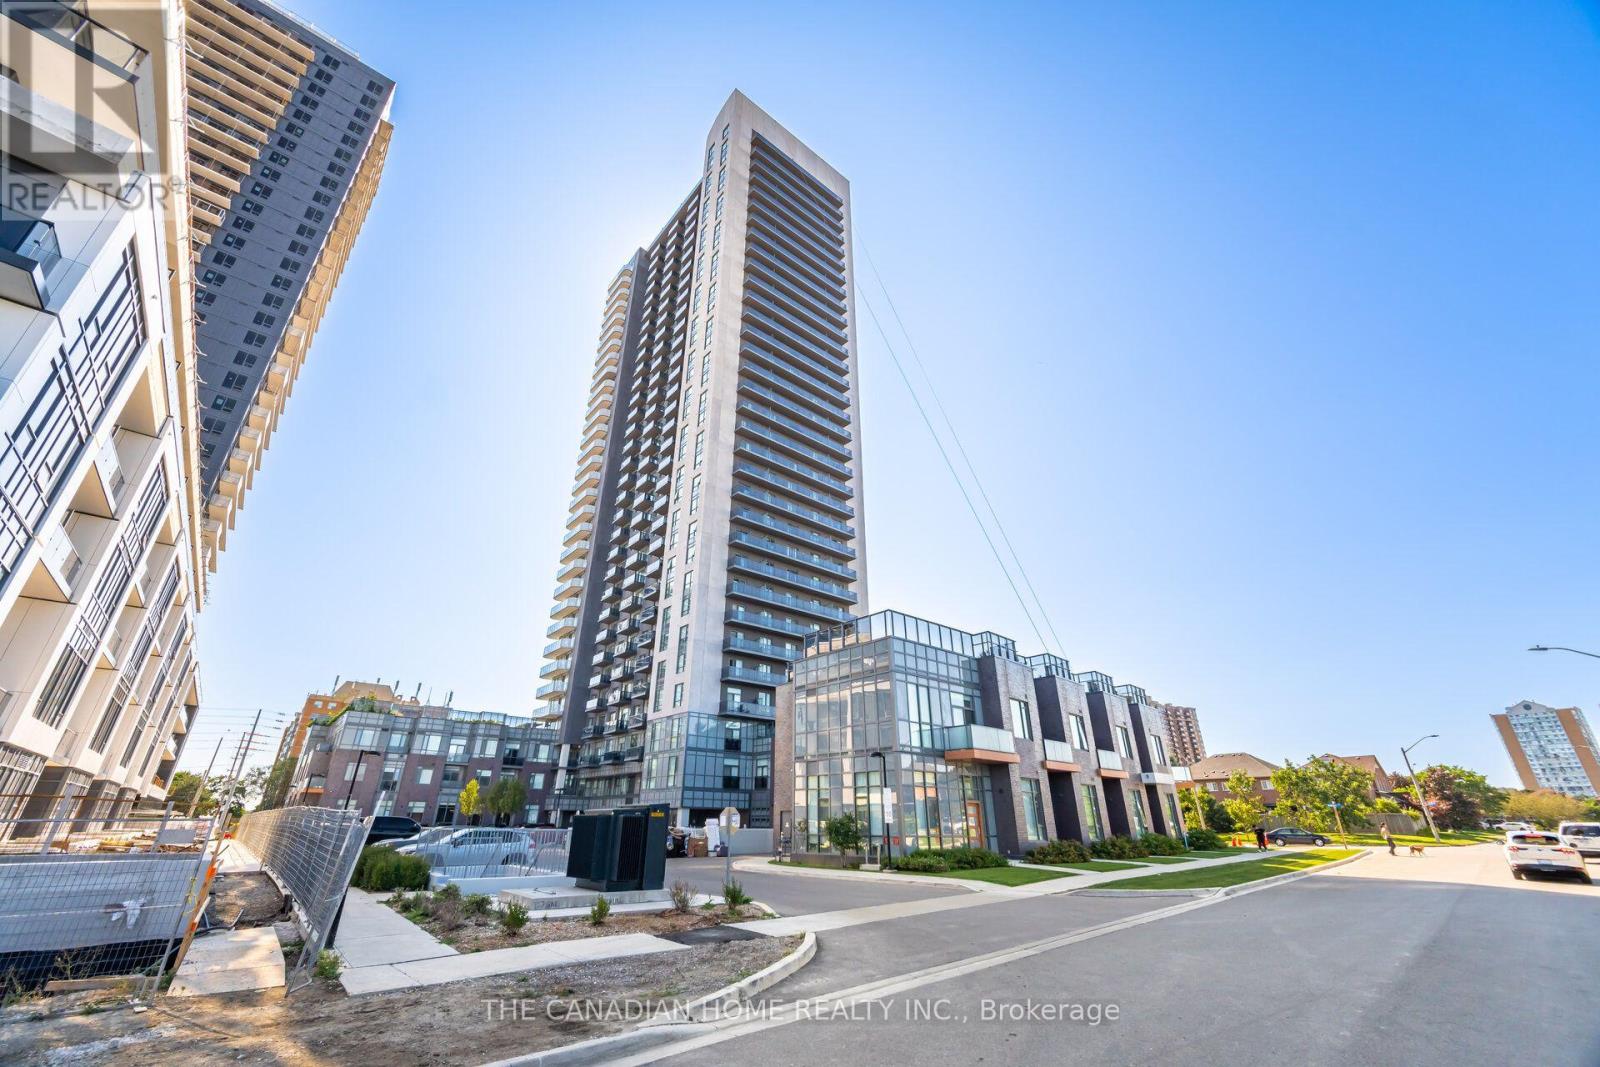
3119 - 8 Nahani Way E
Mississauga, Ontario
Priced to sell! Don't miss this upscale, luxury condo at Mississauga Square. This bright and spacious open-concept layout features 1 bedroom plus den and 2 full washrooms (4-pc & 3-pc). Enjoy 9' ceilings, Laminate flooring, and a state-of-the-art kitchen with quartz countertops and stainless steel appliances. Step out onto the 31st floor balcony to take in stunning views. Unbeatable location at Hurontario & Eglinton with local transit and the upcoming LRT at your doorstep! Minutes to Square One, Celebration Square, Sheridan College, UTM, and Highways 401/403/QEW. Walk to shopping, dining, and Nahani Way Elementary School. Includes 1 parking space, 1 locker, and low maintenance fees. Top-tier building amenities: 24hr concierge, gym, party room, BBQ area, and kids' playroom. Move-in ready luxury living... (id:63381)
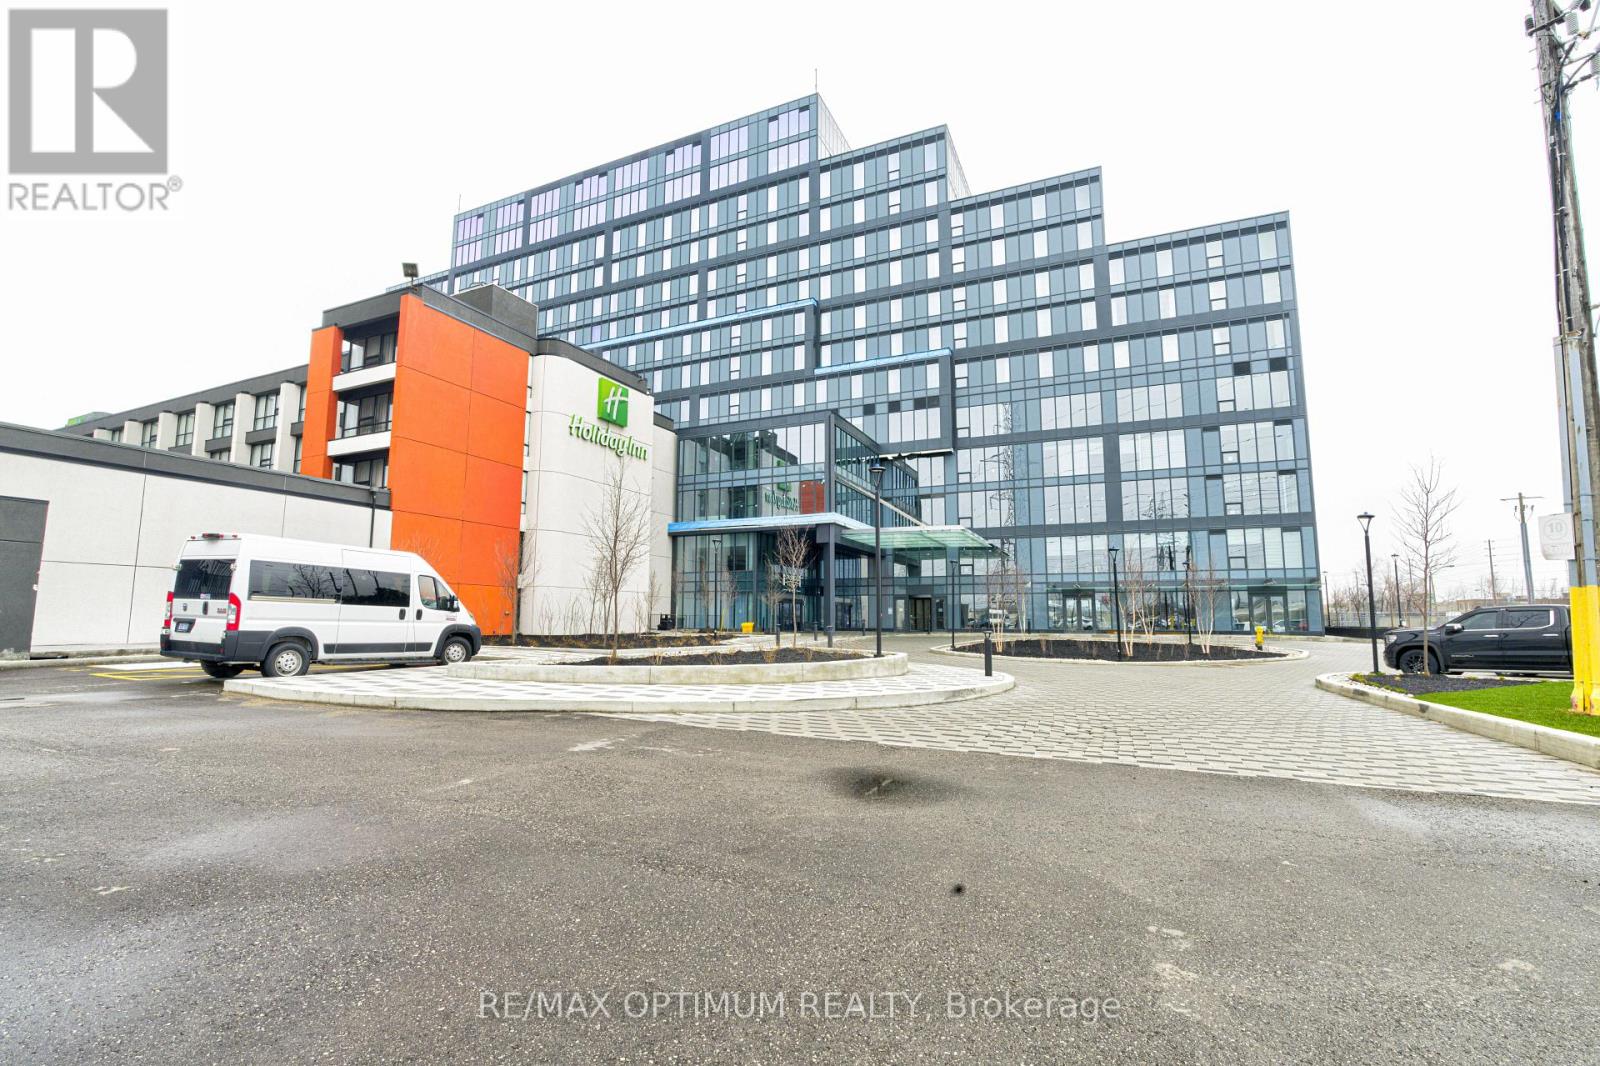
218 - 996 Martin Grove Road
Toronto, Ontario
Fully Finished Office Unit for SALE in a brand-new commercial development located just minutes from Toronto Pearson International Airport and the Toronto Congress Centre. Furnished unit with ample natural light. Close to Major highways: 401, 409, 427, and 27. Office unit designed for professionals seeking both style and functionality, the unit is part of a vibrant commercial hub featuring 8 ground-floor retail units and 105 office suites. The Property offers wide range of professional and commercial uses, with flexible zoning and ample visitor parking on-site. Located in a rapidly growing business district, Regal Plaza offers exceptional visibility and convenience, ideal for Profession Services, Consultants, medical, legal, Tech based businesses. *Property Tax Yet to be assessed as its a new building* (id:63381)
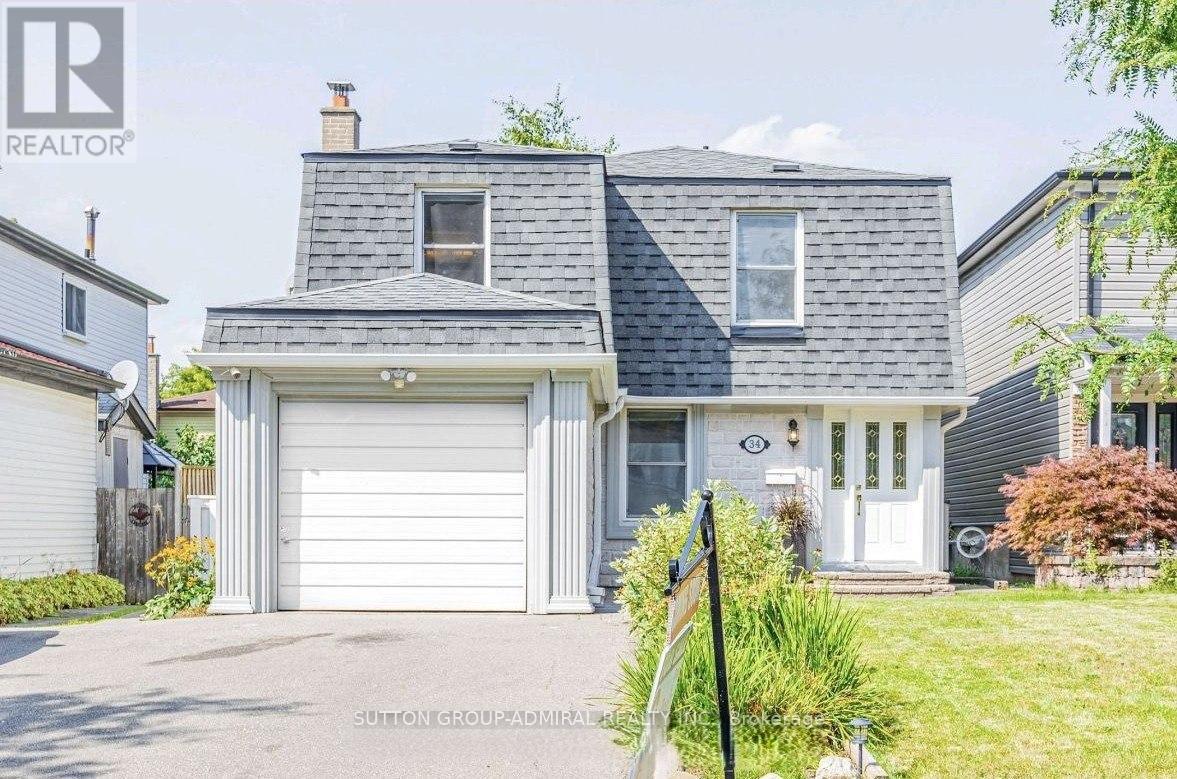
34 Kitsilano Crescent
Richmond Hill, Ontario
Welcome to this beautifully renovated home on a highly sought-after crescent, where style, comfort, and functionality come together seamlessly. The stunning living room impresses with its soaring 17-foot ceilings, elegant oak hardwood flooring, and modern oak staircase accented by a custom glass railing. The open-concept kitchen is designed for both everyday living and entertaining, featuring stainless steel appliances, quartz countertops, and a convenient side walkout to the patio. Enjoy family meals in the dining area with direct access to a spacious deck overlooking a private backyard oasis complete with a charming pond.The fully finished basement offers exceptional versatility, featuring a large recreation room, two bedrooms, a 3-piece bathroom, a second kitchen, and abundant storage space-ideal for extended family, guests, or multi-generational living. An attractive interlock walkway enhances the home's curb appeal, while the prime location places you just minutes from top-rated schools, parks, Hillcrest Mall, and convenient transit options. A truly move-in-ready gem in an outstanding family-friendly neighbourhood! ** This is a linked property.** (id:63381)
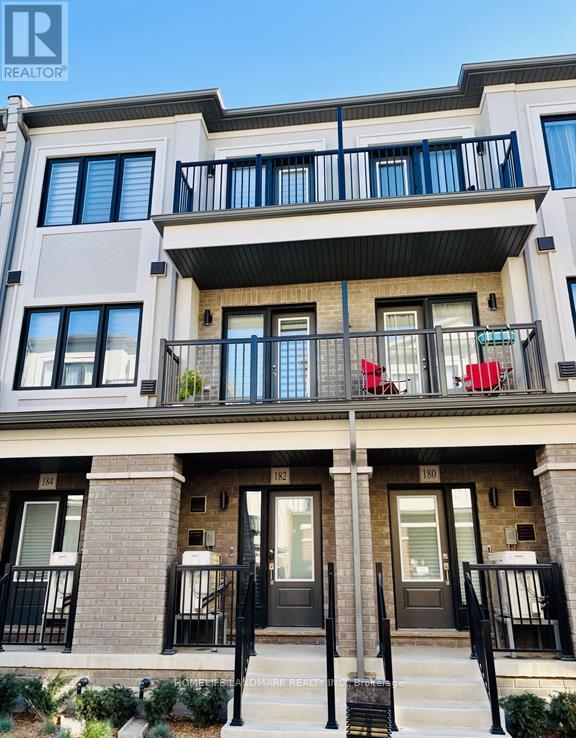
182 Matawin Lane
Richmond Hill, Ontario
Welcome to this luxury town home by Treasure Hill, Bright open-concept, modern kitchen with quartz countertops, stainless steel appliances, and an upgraded electric fireplace. Main Floor OFFICE can be 3rd bedrooms. 4 bathrooms. Close Hwy 404, Transit, Restaurant, Costco, Schools, Park, Bank, Tim Horton, Walmart. (id:63381)

100 Christine Elliot Avenue
Whitby, Ontario
Beautiful Spacious 3+1 Bedrooms, 4 Washrooms Detached Built Home By Heathwood. Hardwood Floors And Pot Lights Throughout Main Floor. Open Kitchen With Large Centre Island, Granite Counter Tops, Backslash, Master Br With Large W/I Closet. Tray Ceilings, 5 Pc Ensuite, Backyard Is Facing The Park. Close To Shopping, Schools, Restaurants, 412/427/401 ** (id:63381)
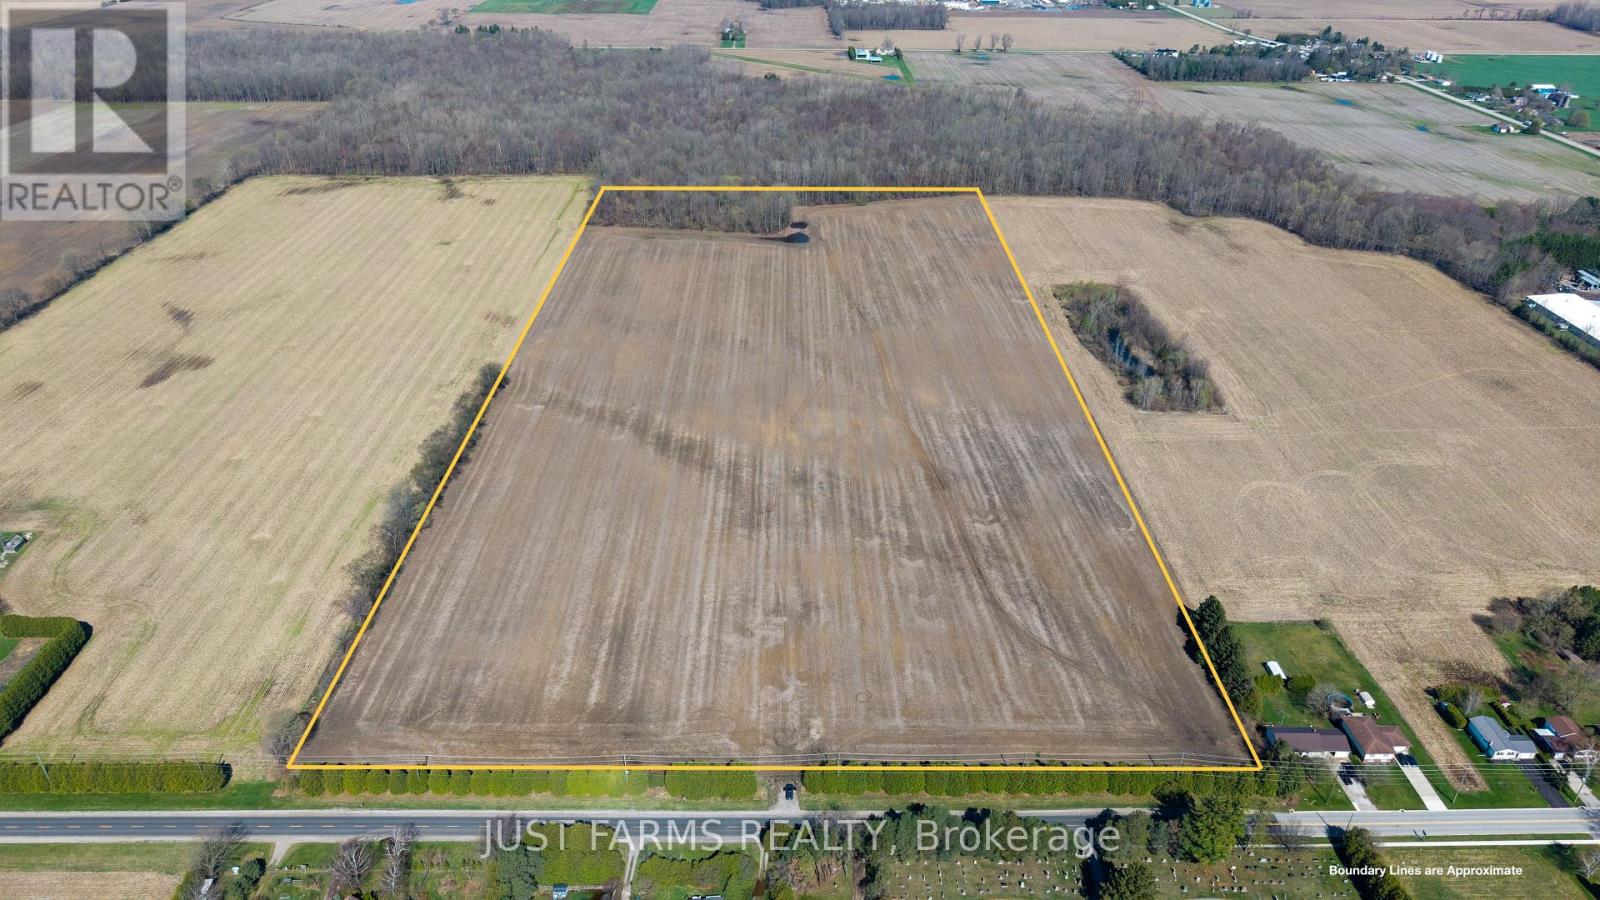
Pt Se1/2 Lt 5 Queens Line
West Elgin, Ontario
50 acre parcel (51.78 acres per GeoWarehouse), including +/- 42 acres of highly productive, workable farmland. Featuring prime sandy loam soil, this property is well suited for a wide range of specialty crops.The land has been recently systematically tile drained, with tile maps available. Soil fertility data is also available. All municipal services, including water, natural gas, and hydro, are available at Queen's Line, which offers paved road frontage for convenient access.An approximately 8 acre woodlot is located at the northwest corner of the property. Rented for the 2026 crop year. (id:63381)
1009 - 35 Balmuto Street
Toronto, Ontario
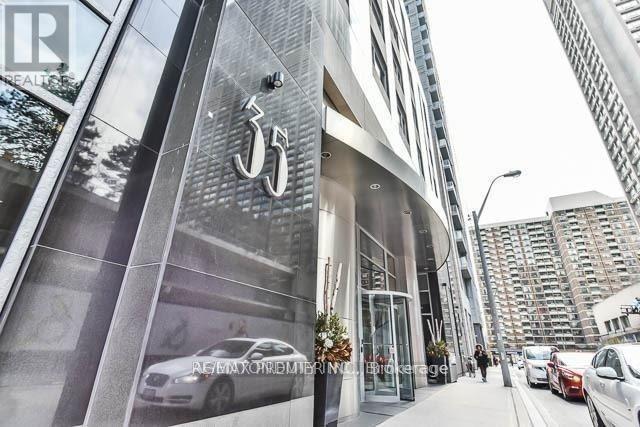
This condo has it all- The Location, The View, 2 Bed, 2 Bath, Balcony & Parking. Luxury Living in the Uptown Residences in Prime Yorkville. Split 2 Bedroom Design. Located on a Quiet Street with Low traffic. Bright UNOBSTUCTED South West Exposure with West Facing Balcony with Clear View. Smart Layout with Open Concept Design. Modern Kitchen with Stainless Steel Appliances and Lots of counter space. 9 Foot Ceilings Throughout. Steps to TTC, Yorkville, Manulife Centre, University of Toronto, Museums, Galleries, Shops, Restaurants & Cafes, Close to major Hospitals. All Contents can be included for a Turn Key Move. (id:63381)
606 - 255 Duncan Mill Road
Toronto, Ontario
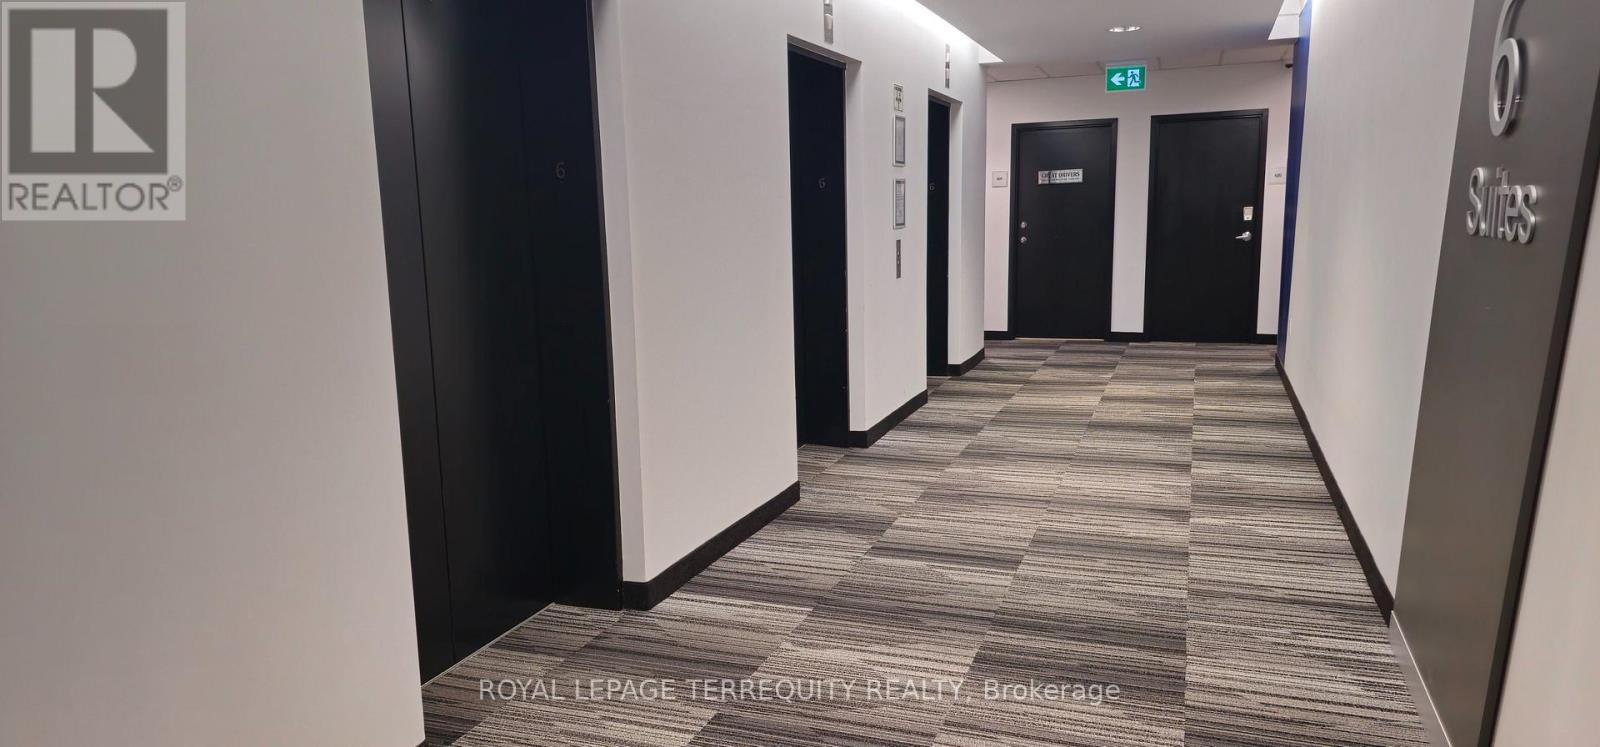
Experience modern office luxury in this beautifully maintained unit at 255 Duncan Mill Rd! Situated on the 6th floor, Unit 606 offers a bright, spacious layout with stunning South East-facing views. This professionally designed office includes two owned underground parking spots, a welcoming reception area, two private offices, , Front desk and Visitor are, copy and printing facility area, private meeting room and a kitchenette plus access to newlyr enovated hygiene and cleaned common washrooms. Perfect for Professionals i.e. Legal, Tech,or consultant looking to own in a prestigious North York address close to DVP/401.**** EXTRAS****Includes two underground parking spots (Level B), all existing light fixtures, window coverings, and built-in cabinetry. Secure, well-managed building with 24/7 access. Public transit steps away (id:63381)
1523 - 20 O'neill Road
Toronto, Ontario
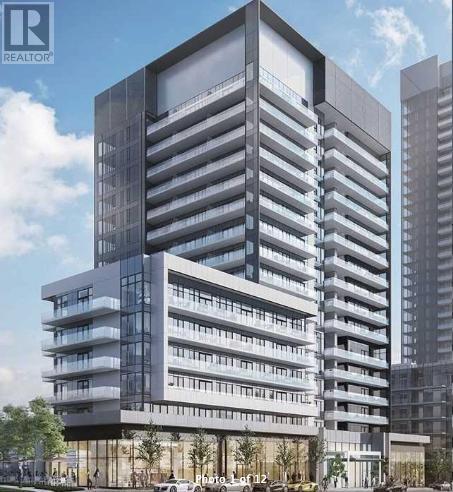
This Gorgeous Newer 2+1 Beds, 2 Full Baths Luxury Corner Unit Will Take Your Breath Away With Its Stunning Unobstructed East, South AND West Views! See Yonge/Sheppard, Yonge/Eglinton & The CN Tower All From The Comfort Of Your Own Family Room! Catch The Beautiful Morning Sunshine Along With The Golden Evening Sunsets! Rodeo Drive Condos Have Created A True Masterpiece, This Unit Will Not Disappoint. Enjoy Amazing Views From Both Bedrooms, Family Room, Dining Area, Kitchen & Den! A Massive Balcony With Double Access Is Sure To Please All Of Your Entertaining Needs. An Open Concept Modern Kitchen Featuring High-End Appliances & Quartz Countertops, Cabinet Undermount Pot Lights & Loaded With Storage. Spacious And Functional Layout With Massive Bedrooms & 2 Full Washrooms. A Higher Floor With Amazing Views Of Downtown Toronto! Steps To Shops At Don Mills, Perfect For Living, Dinning, Entertainment, Shopping. Steps To The TTC & LTR. A True Gem & A Must See! (id:63381)
17 Oakley Drive
Niagara-On-The-Lake, Ontario
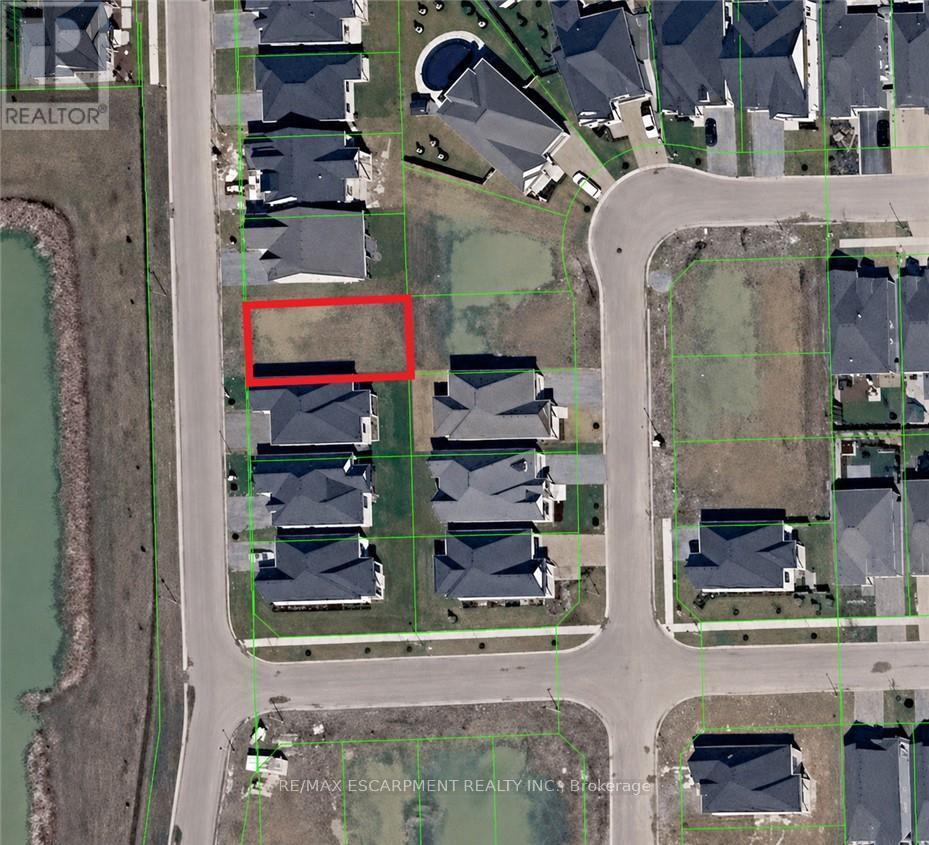
Prime residential building lot located in the highly sought-after community of Virgil in Niagara-on-the-Lake. An exceptional opportunity to build a custom home in one of Niagara's most desirable neighbourhoods, surrounded by quality homes and just minutes from wineries, golf courses, Old Town Niagara-on-the-Lake, shopping, schools, parks and everyday amenities. The Seller may consider constructing a custom home for a qualified Buyer, with the cost of construction to be negotiated separately from the purchase price of the lot. (id:63381)
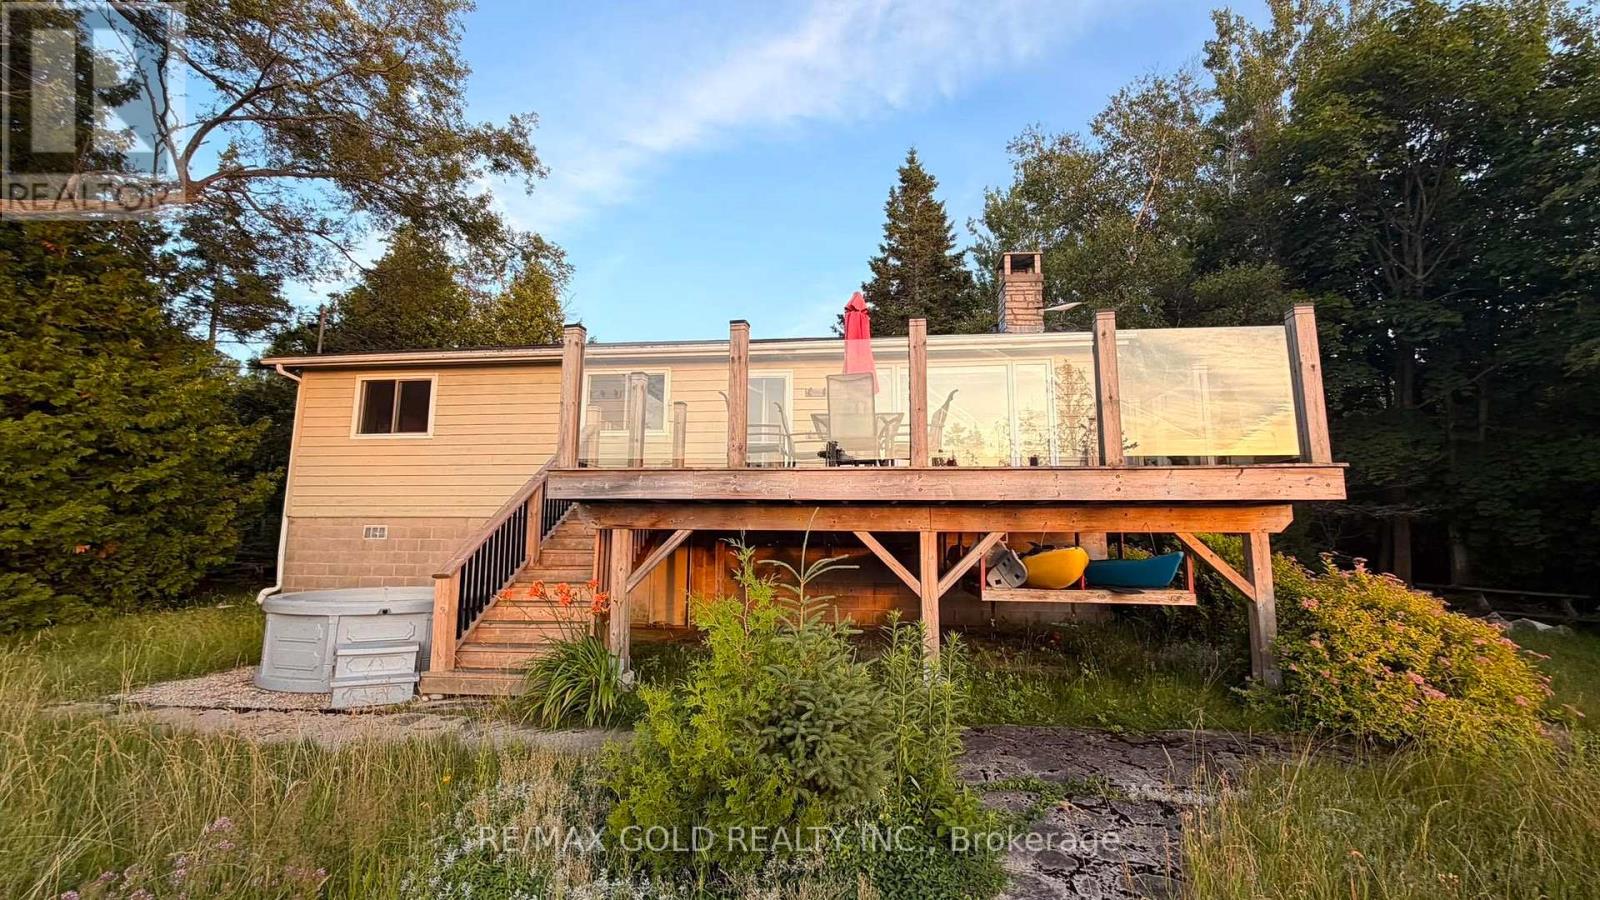
54 Zorra Drive
Northern Bruce Peninsula, Ontario
TURN-KEY LAKEFRONT HOME OR COTTAGE ON LAKE HURON! Welcome to 54 Zorra Drive, a move-in-ready waterfront property offering spectacular lake views, direct shoreline access, and the perfect blend of comfort and recreation. Whether you're looking for a year-round residence, seasonal getaway, or investment opportunity, this property is ready to enjoy. Offering 1,116 sq. ft. of living space, this well-maintained home features 3 bedrooms, 1four-piece bathroom, and an inviting open-concept kitchen, dining, and living area. A large picture window showcases panoramic views of Lake Huron, while the living room walkout leads toa spacious deck overlooking the water-ideal for outdoor dining, entertaining, or relaxing while taking in the breathtaking sunsets. The fully equipped kitchen includes appliances and kitchenware, allowing for an effortless, turn-key transition. Two spacious bedrooms offer lake views and ample closet space, while the third bedroom features a convenient laundry closet and flexibility for use as a guest room or home office .A detached garage with 759 sq. ft. of space provides excellent storage and endless possibilities for a workshop, games room, or hobby area. The private, treed lot offers a balance of sun and shade with a bridge leading to the shoreline, where you can enjoy swimming, kayaking, and a viewing deck overlooking the crystal-clear waters of Lake Huron. Located in an area known for its outdoor recreation, including hiking, boating, fishing, scuba diving, and spectacular sunsets, this exceptional waterfront property offers the ideal opportunity to experience lakeside living. Most furnishings and contents are included-simply arrive and start enjoying everything this turn-key Lake Huron retreat has to offer. (id:63381)
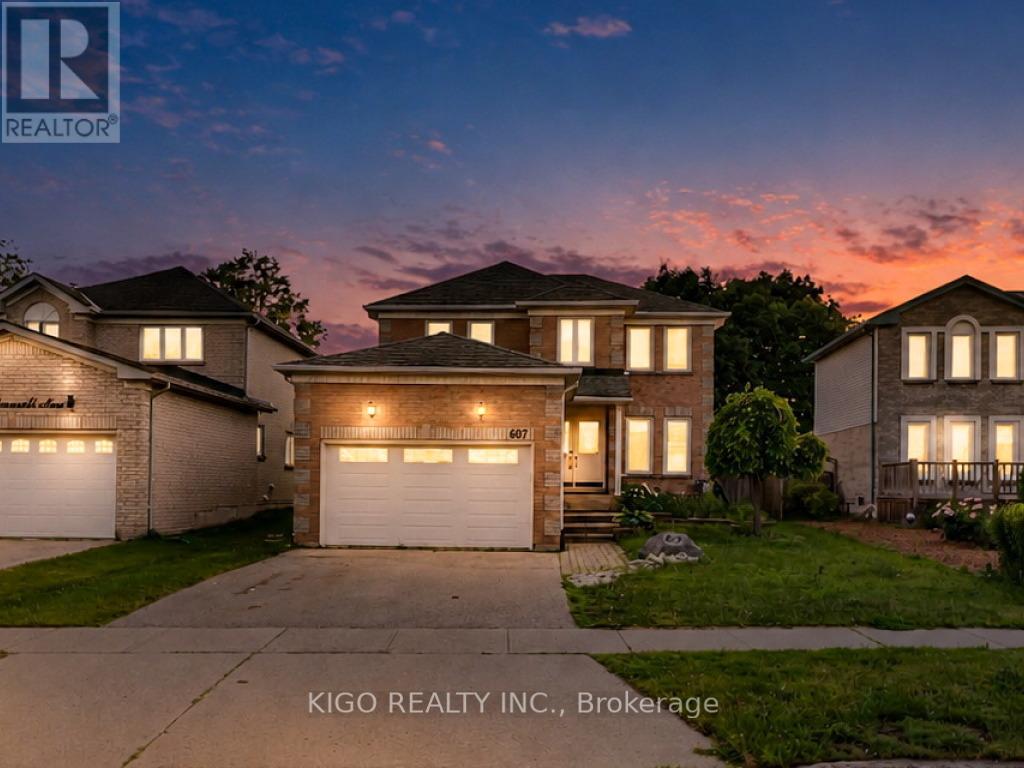
607 Burnett Avenue
Cambridge, Ontario
Welcome to 607 Burnett Avenue - All Brick 4-bedroom home with a POOL, located on one of North Galt's highly desirable neighborhood. Gorgeous ceramics, hardwood and laminates throughout. Main floor features include a spacious foyer, private office with French doors, formal dining room, family room with fireplace, mudroom/laundry with garage access, and kitchen with sliders to a multi-level deck and pool. Upstairs offers 4 spacious bedrooms, including a large primary suite with ensuite, plus a unique adjoining bedroom/office setup ideal for working or studying from home. Located close to top-rated Catholic and public schools, including French immersion options, this home also offers easy access to shopping, restaurants, parks, transit, Shades Mills Conservation Area, and the nearby beach. Commuters will appreciate being just minutes from Highway 401.A fantastic opportunity to own a spacious family home in one of the area's most desirable, family-friendly neighborhoods. Property being sold "as is, where is." Seller makes no representations or warranties. RSA. (id:63381)

1155 1st Avenue E
Owen Sound, Ontario
Rare Opportunity To Acquire A Completely Care Free, Single Tenant Investment Property With The Beer Store. Steady Cash Flow From Strong Tenant (id:63381)
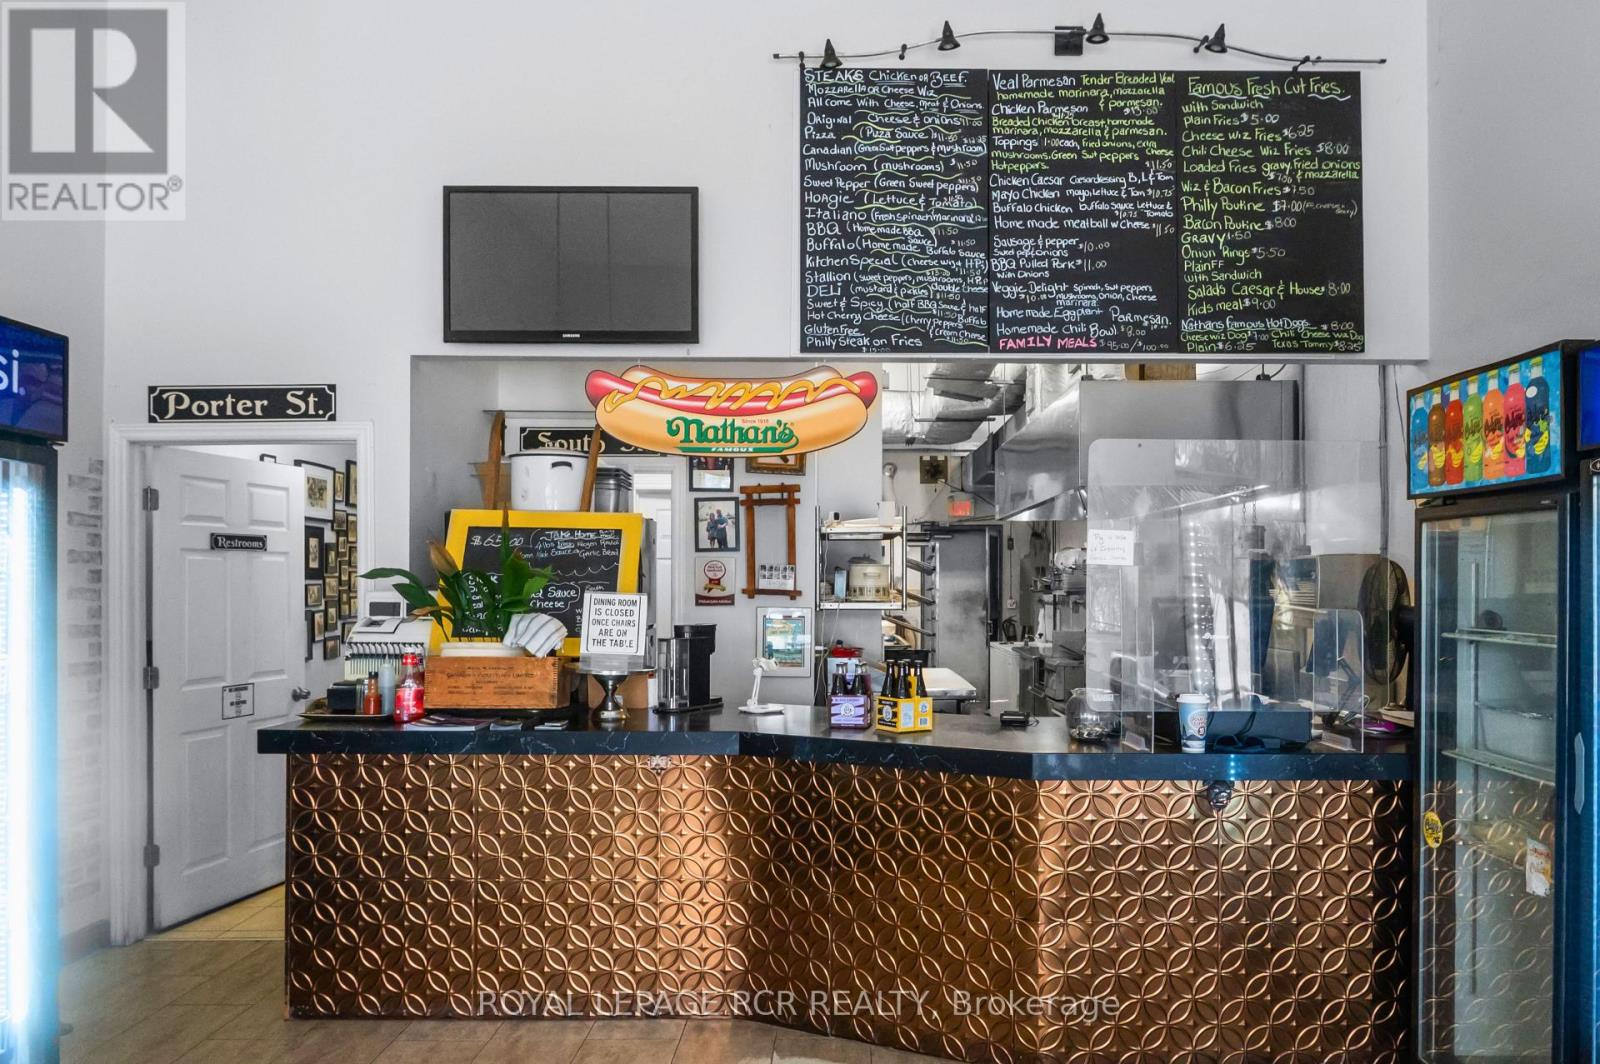
2 - 281 Broadway
Orangeville, Ontario
Established restaurant business for sale in Orangeville. An opportunity to acquire Philadelphia Kitchen, proudly owned and operated by its original owners since 2011. This well-known local business has built a strong reputation over the years and was featured on Food Network Canada. With an established online presence, loyal customer following, and years of positive reviews, the business offers a solid foundation for its next owner.The sale includes a fully equipped commercial kitchen, dining area furnishings, and a broad range of equipment to support continued operations. A detailed list of inclusions is available.Located in approximately 1,000 sq. ft. of leased space with a 5-year lease commencing March 1, 2025, plus an option to renew for an additional 5-year term, subject to the terms of the lease and landlord approval.Whether you continue the existing concept or introduce your own vision, this is an opportunity to step into an established business with over a decade of community presence. (id:63381)
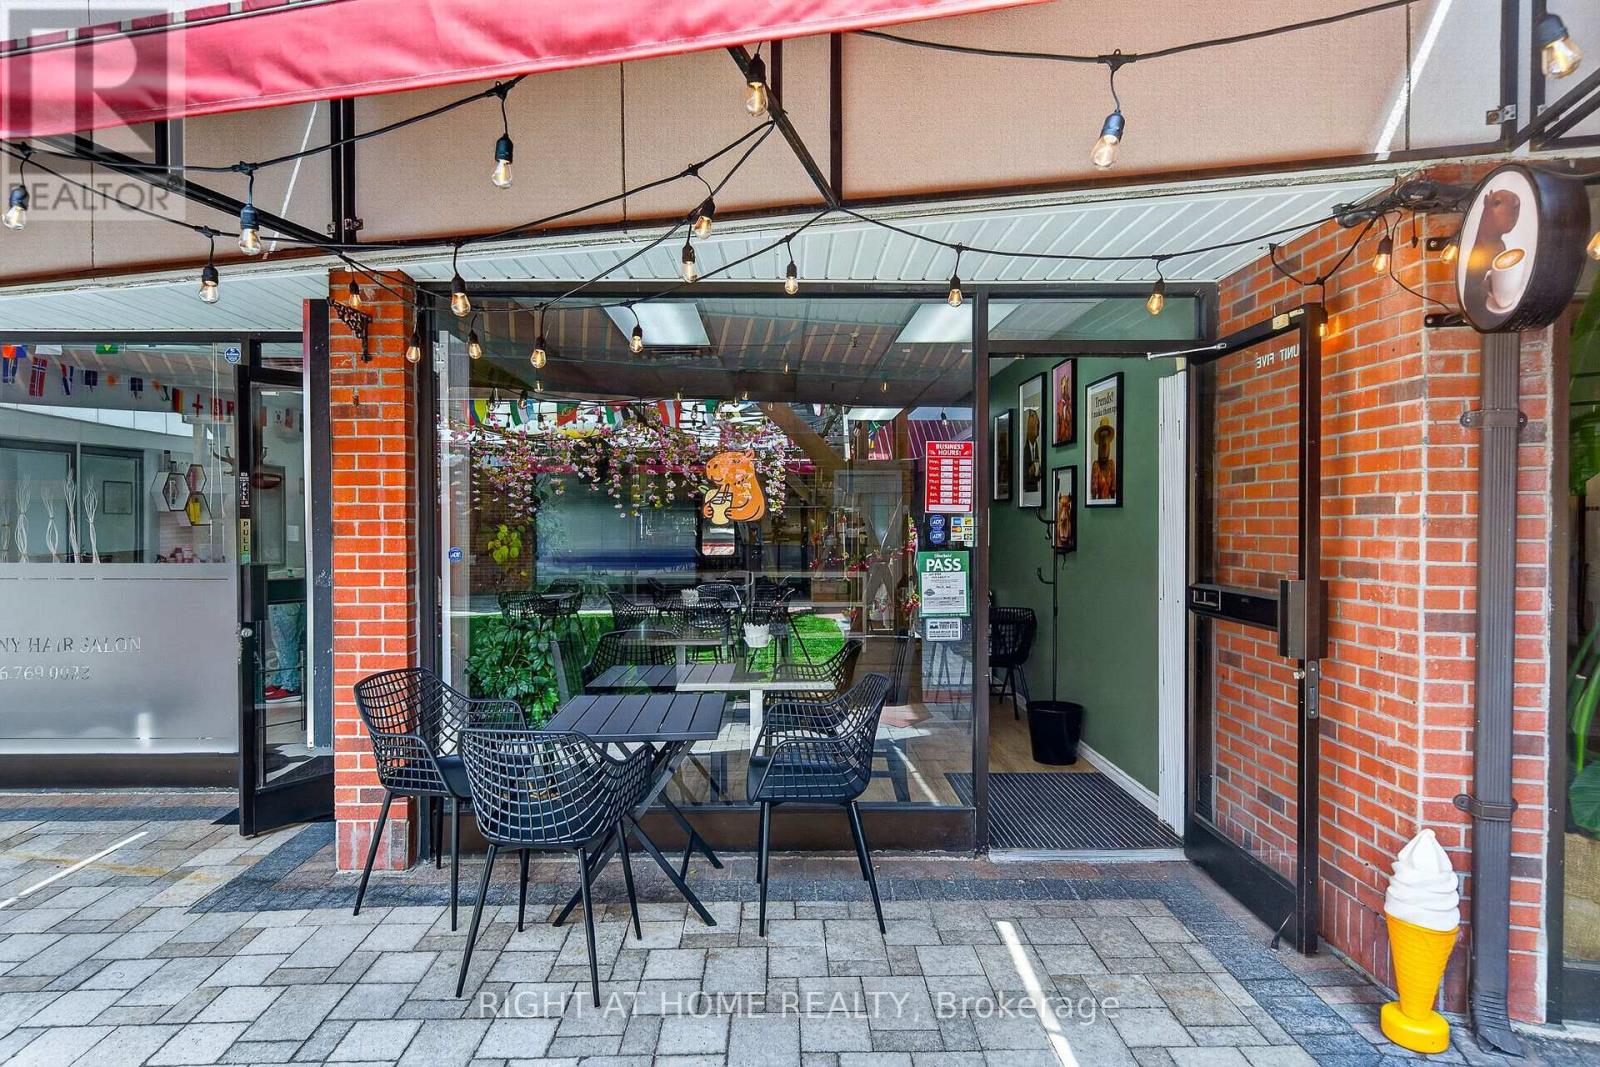
105 - 2323 Bloor Street W
Toronto, Ontario
Turnkey Café & Bar Opportunity in Prime Bloor West Village Location! An exceptional opportunity to acquire a fully equipped café business in one of Toronto's most desirable and vibrant neighbourhoods. This low-overhead, low-rent space offers a welcoming atmosphere with 16 indoor seats and a 16-seat outdoor patio, perfect for year-round operations. Fully licensed for alcohol service, the business offers excellent potential to expand into evening café service, wine bar, or cocktail offerings. Located in the heart of Bloor West Village with strong local foot traffic, secure private courtyard access, gated entry, and overnight security. Features a loyal customer base, strong online reputation, and an attractive low-rent structure. A true turnkey opportunity for an owner-operator or investor looking to step into an established business with significant growth potential in a premium Toronto location. Confidential financial information available with a signed NDA. (id:63381)
#1 - 71 Cathedral High Street
Markham, Ontario
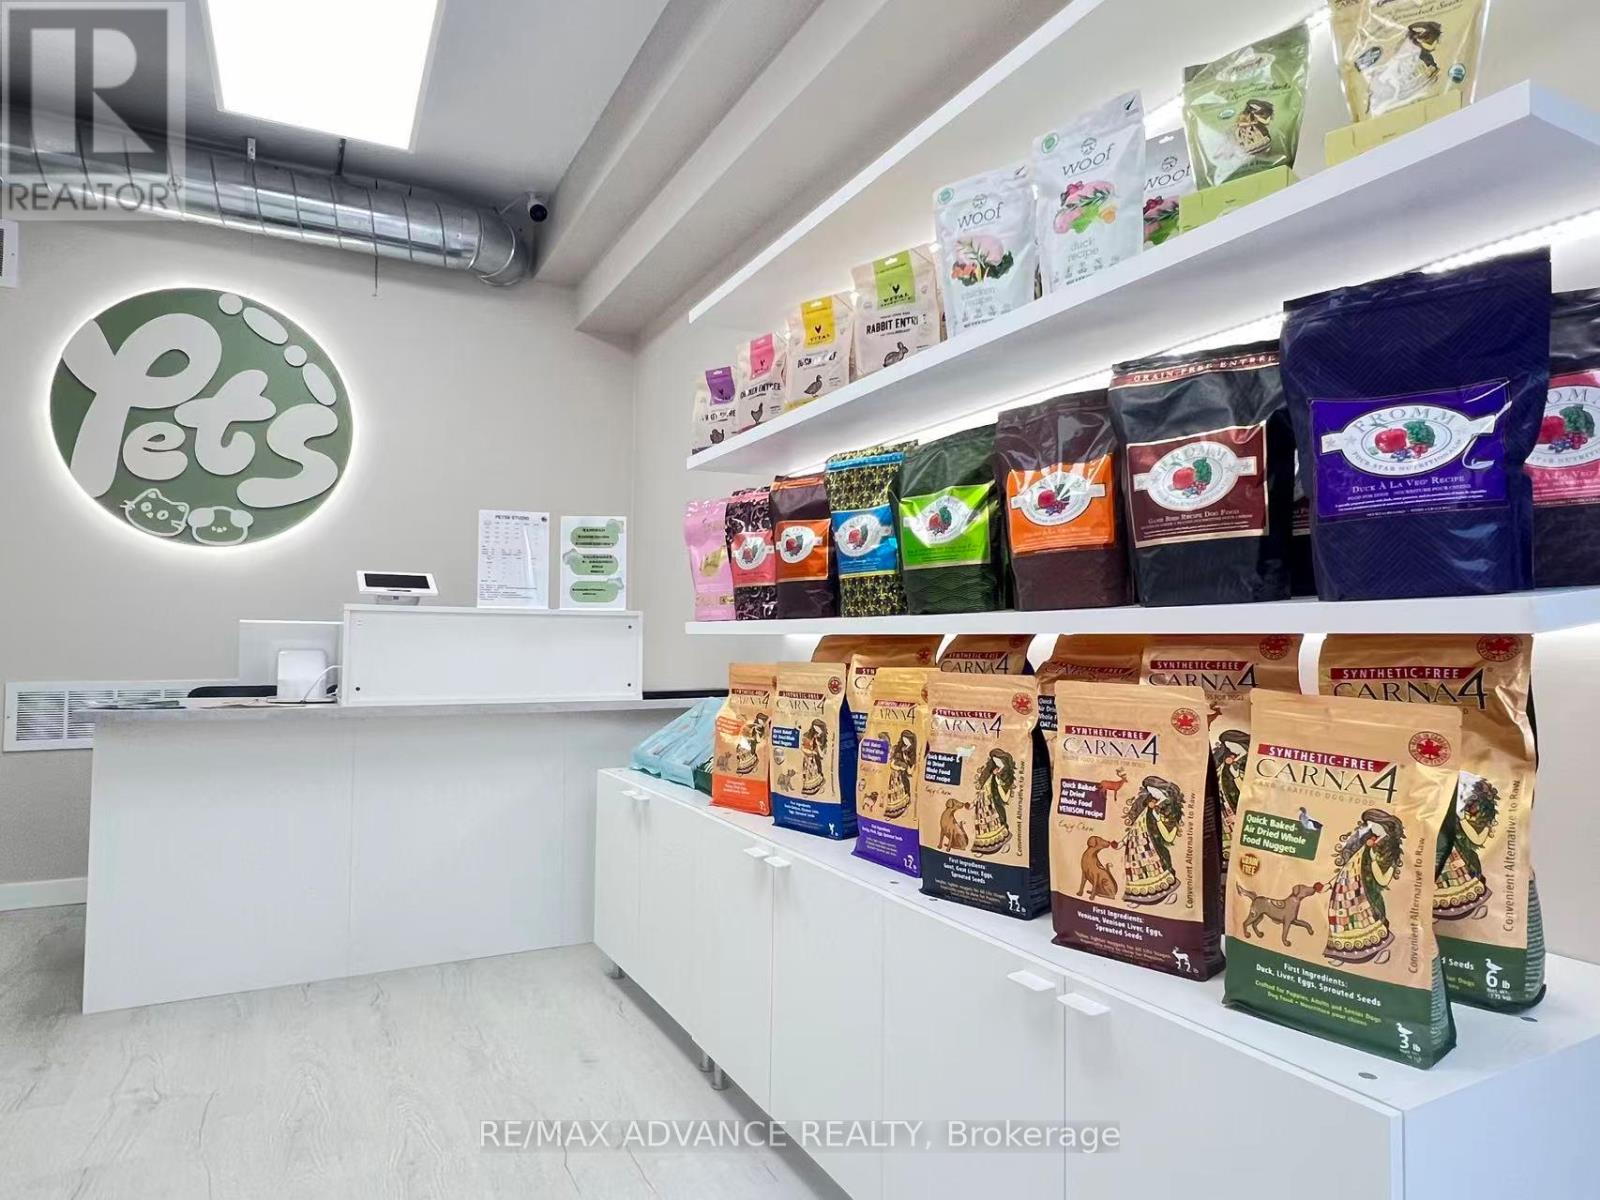
Well-established pet grooming business located in a commercial street with excellent exposure. The unit features a brand-new renovation and modern, high-quality equipment, all in excellent condition, making it a true turnkey operation.The business primarily focuses on pet grooming services (cats & dogs) and is complemented by retail sales of pet food and supplies. It comes with a stable and loyal customer base, ensuring consistent and reliable income.Conveniently situated near major highways and surrounded by residential communities, offering strong foot traffic and a wide customer catchment area.The premises also include a private washroom, adding convenience for staff and clients. Great opportunity for owner-operators. (id:63381)
3112 Regiment Road W
London South, Ontario
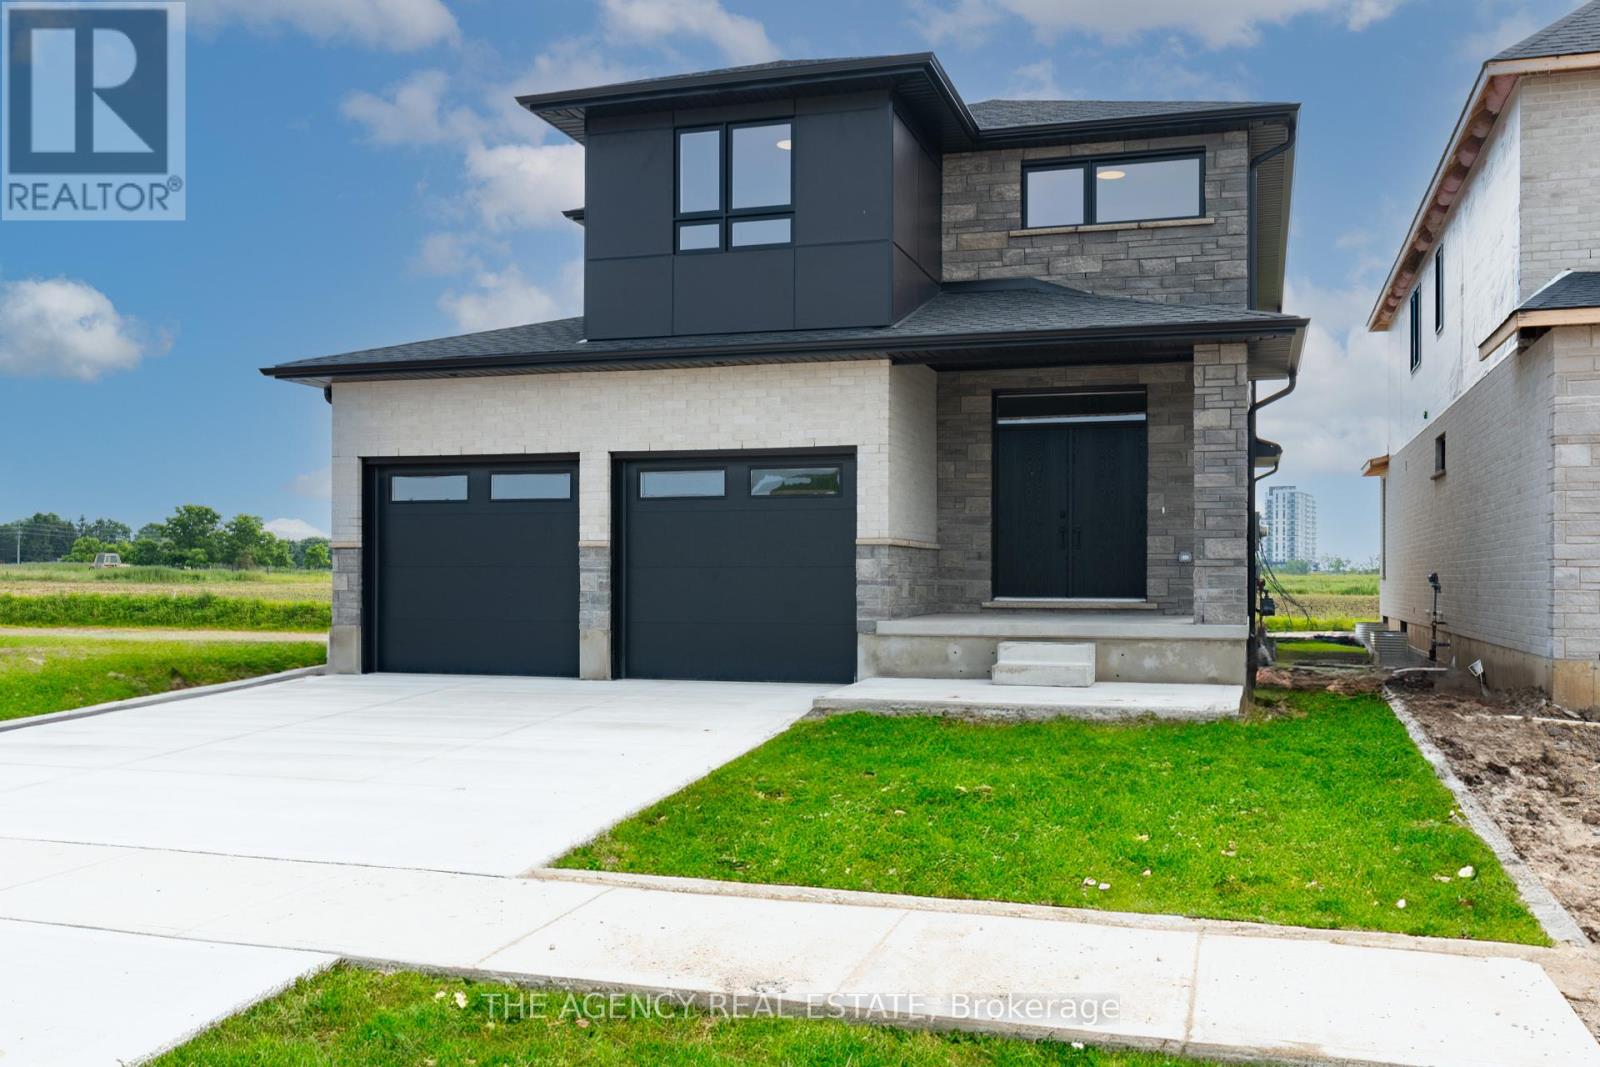
Build your dream home in the heart of Talbot Village with this exceptional pre-construction opportunity. The Naples offers 2,178 sq. ft. of thoughtfully designed living space featuring 4bedrooms, 2.5 bathrooms, and a functional layout that's perfect for growing families. The open-concept main floor is designed for both everyday living and entertaining, with a spacious kitchen overlooking the dining area and family room. A convenient main-floor laundry room, powder room, and attached two-car garage complete the home's practical design. Upstairs, you'll find four generously sized bedrooms, including a spacious primary suite with a walk-in closet and private ensuite. Three additional bedrooms and a full bathroom provide plenty of space for family, guests, or a home office. Located in the highly sought-after Talbot Village community, you'll be just minutes from parks, trails, shopping, and everyday amenities. Families will appreciate being close to the brand-new White Pines Public School, with a new high school coming soon, making this an ideal place to put down roots. This is your opportunity to own a brand-new home built by Birani Group and personalize your finishes to suit your style. Price includes the HST rebate. Photos and renderings are for illustrative purposes only and may show optional upgrades. Floor plans, specifications, and finishes may vary. (id:63381)
11 - 210 Highland Crescent
Kitchener, Ontario
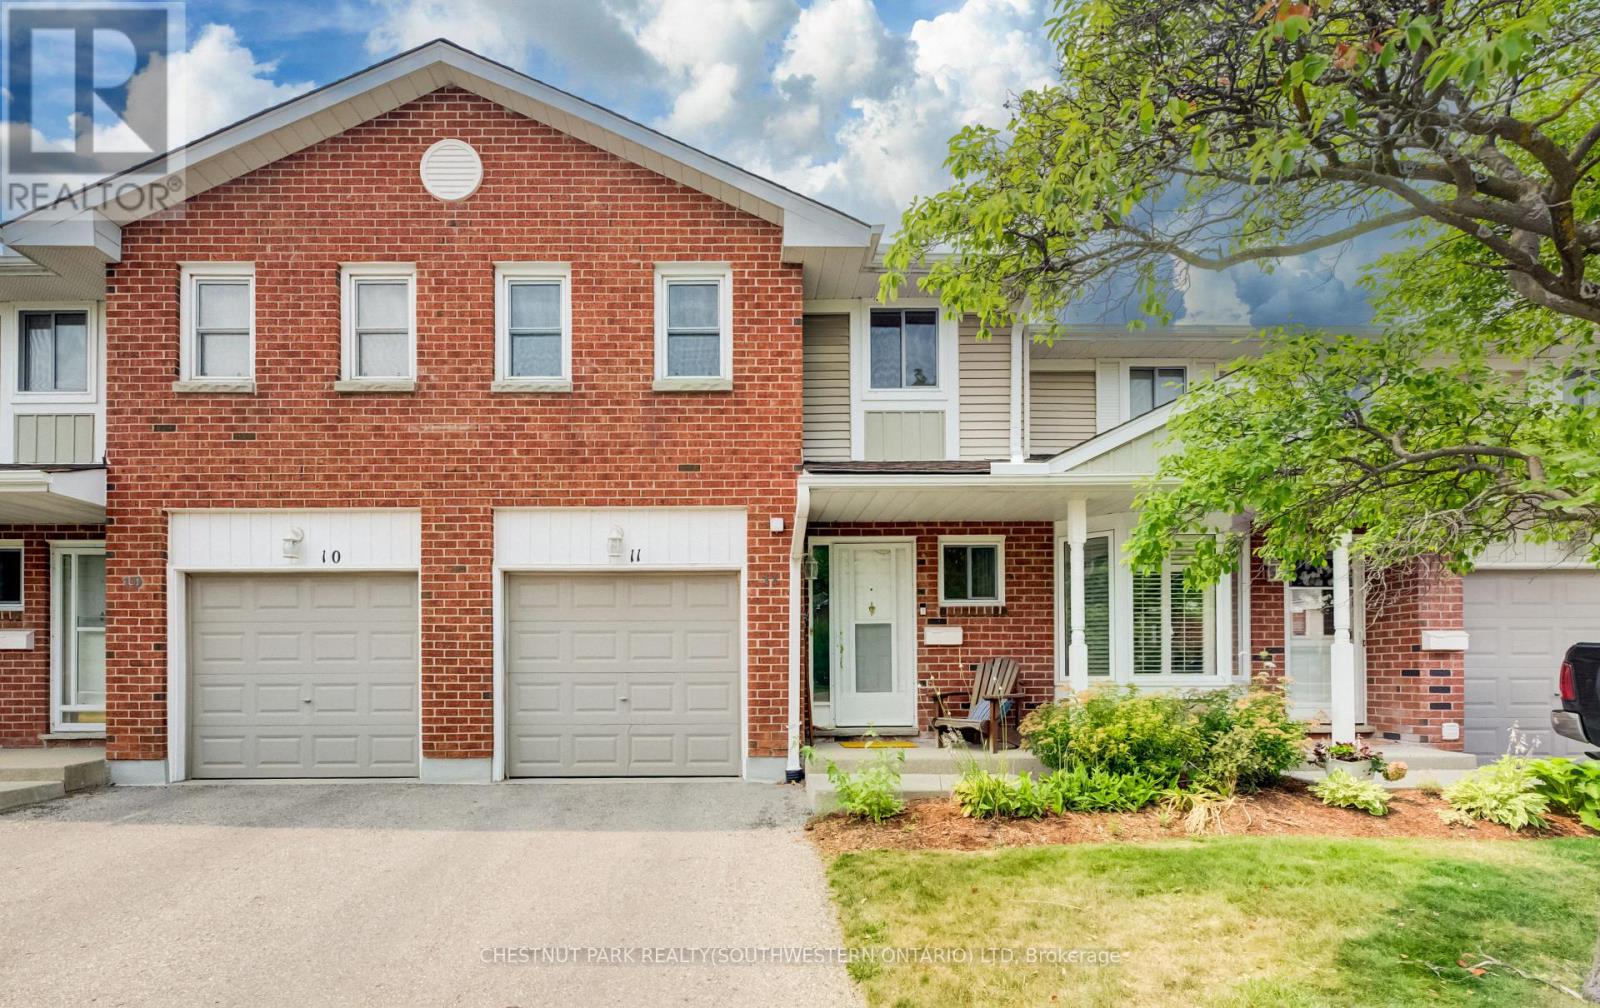
This well-maintained condominium townhouse on Highland Crescent offers a practical and comfortable home in a quieter side-street setting in central Kitchener. The location strikes an excellent balance! Peaceful enough for everyday living, all while placing you within easy walking distance of schools, parks, trails, shopping, restaurants, and public transit. Residents here enjoy a well-kept complex where regular maintenance keeps things looking sharp and functioning smoothly. Step inside to find an open main floor layout that connects the living room, dining area, and kitchen naturally. Plenty of natural sunlight shines in throughout the day, creating a bright and welcoming space for daily routines or casual gatherings. The kitchen is functional and ready for meal prep, while the adjacent dining and living areas give you flexibility for how you use the space. Upstairs, you'll find three bedrooms. The primary includes a walk-in closet and convenient direct access to a cheater ensuite washroom. The two secondary bedrooms are both spacious and can easily accommodate beds, desks, and storage furniture. Outside, the private yard provides a nice spot to relax, grill, or simply enjoy some fresh air. An attached single-car garage adds convenience for parking and storage. The home is tidy and move-in ready, with no major updates required before you settle in. Commuters will appreciate the quick access to the 401 via the expressway at Fischer-Hallman Road, making trips to nearby destinations straightforward. Overall, #11-210 Highland Crescent delivers solid value in a central yet calm neighbourhood. It's an affordable entry point into condominium townhouse living with the kind of practical features and location advantages that make daily life easier. Whether you're buying your first home or looking to simplify, this property offers a strong combination of convenience, space, and comfort. (id:63381)
1468 Pettit Road
Fort Erie, Ontario
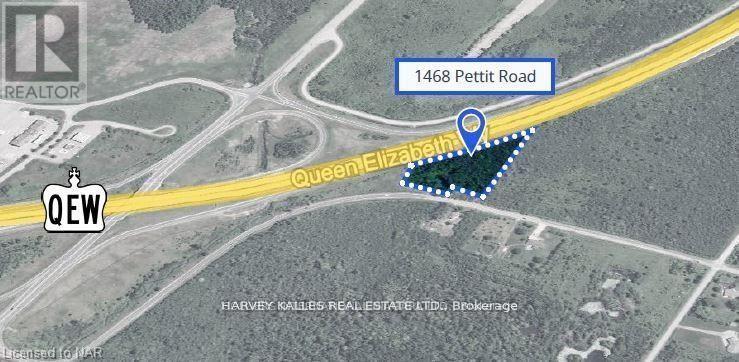
4.36 acres Vacant INDUSTRIAL LAND available. Zoned Prestige Industrial and located along the QEW Highway at Pettit Road with EXCELLENT QEW Highway exposure in Fort Erie, ON. Great location just minutes from the USA border at Peace Bridge. PI zoning allows many permitted uses including industrial warehousing, light manufacturing, self-storage, and more. The property is serviced with hydro-electric. Buyer to complete own due diligence for gas, water/cistern & sewer/septic bed services. Incredible opportunity to build or hold for future development. (id:63381)
3605 - 38 Gandhi Lane
Markham, Ontario
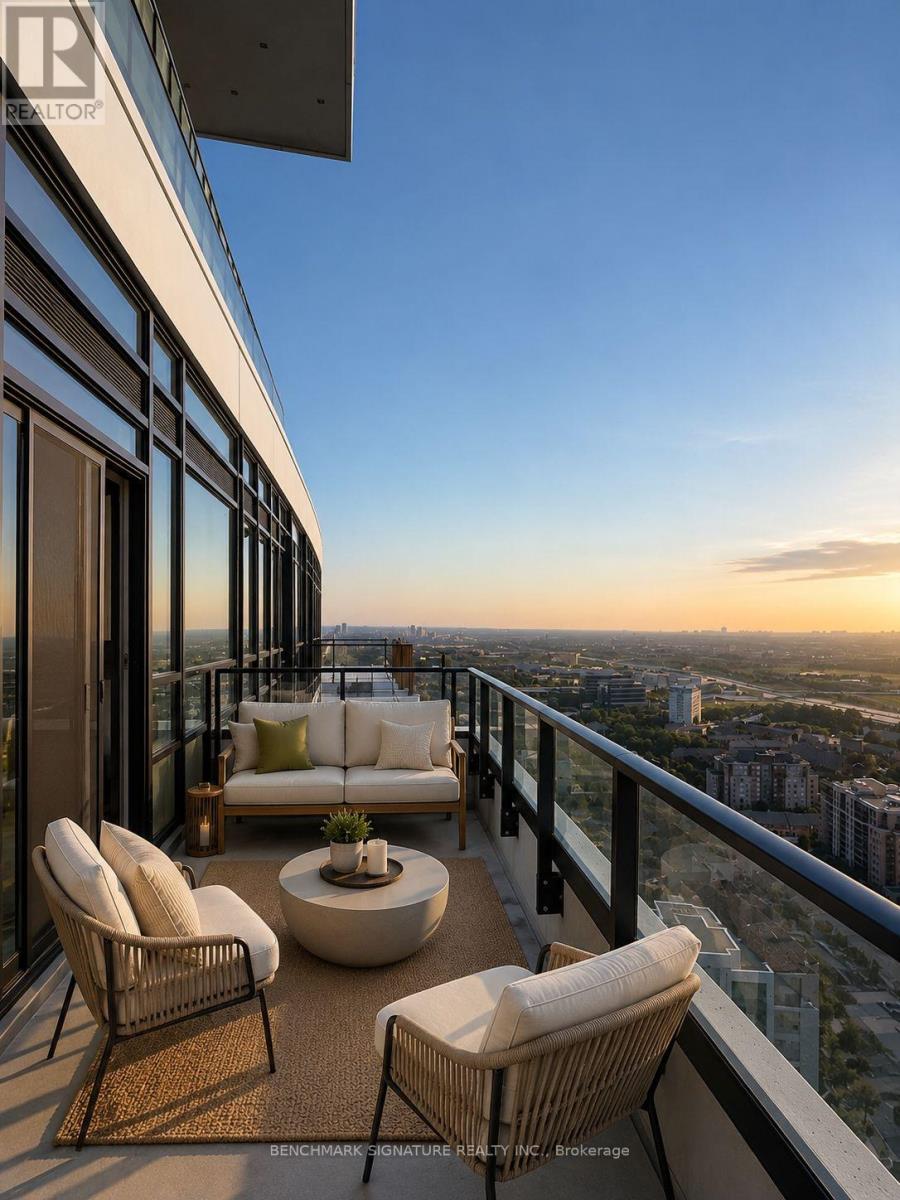
Experience Elevated Luxury Living At Pavilia Towers. Rarely Offered, This Exceptional 1,344 Sq.Ft. South-Facing Residence Combines Generous Living Space, Functional Design And Refined Comfort In One Of Richmond Hill's Most Prestigious Condominium Communities. Flooded With Natural Light, This Spacious Suite Offers Beautiful City Views, Stunning Sunsets, And Distant CN Tower Views. Thoughtfully Designed For Both Comfortable Family Living And Elegant Entertaining, The Functional Layout Features Three Generously Sized Bedrooms, Each With Its Own Ensuite Bathroom. The Luxurious Primary Retreat Includes A Walk-In Closet And Private Balcony Access. Enjoy Seamless Indoor-Outdoor Living With A Large 113 Sq.Ft. Balcony, Plus An Additional 36 Sq.Ft. Private Balcony Off The Primary Bedroom - Perfect For Morning Coffee Or Evening Relaxation. Includes 2 Parking Spaces And 1 Locker. Residents Enjoy Resort-Style Amenities Including An Indoor Pool, Fitness Centre, Party Room, Library, Rooftop Terrace With BBQ Area, Concierge, Visitor Parking And More. Ideally Located Steps To Viva Transit And Richmond Hill GO Station, With Quick Access To Highways 407 & 404. Surrounded By Restaurants, Shopping, Banks, Parks, Golf Clubs, And Everyday Conveniences. A Short Drive To Top-Ranked Schools And Premier Golf Courses, Offering The Perfect Blend Of Luxury, Convenience And Lifestyle. A Rare Opportunity To Own A Spacious Luxury Residence In One Of Richmond Hill's Most Desirable Communities. Photos Are Virtually Staged For Illustration Purposes Only. Actual Unit May Differ From Images Shown. (id:63381)
233 - 125 Omni Drive
Toronto, Ontario
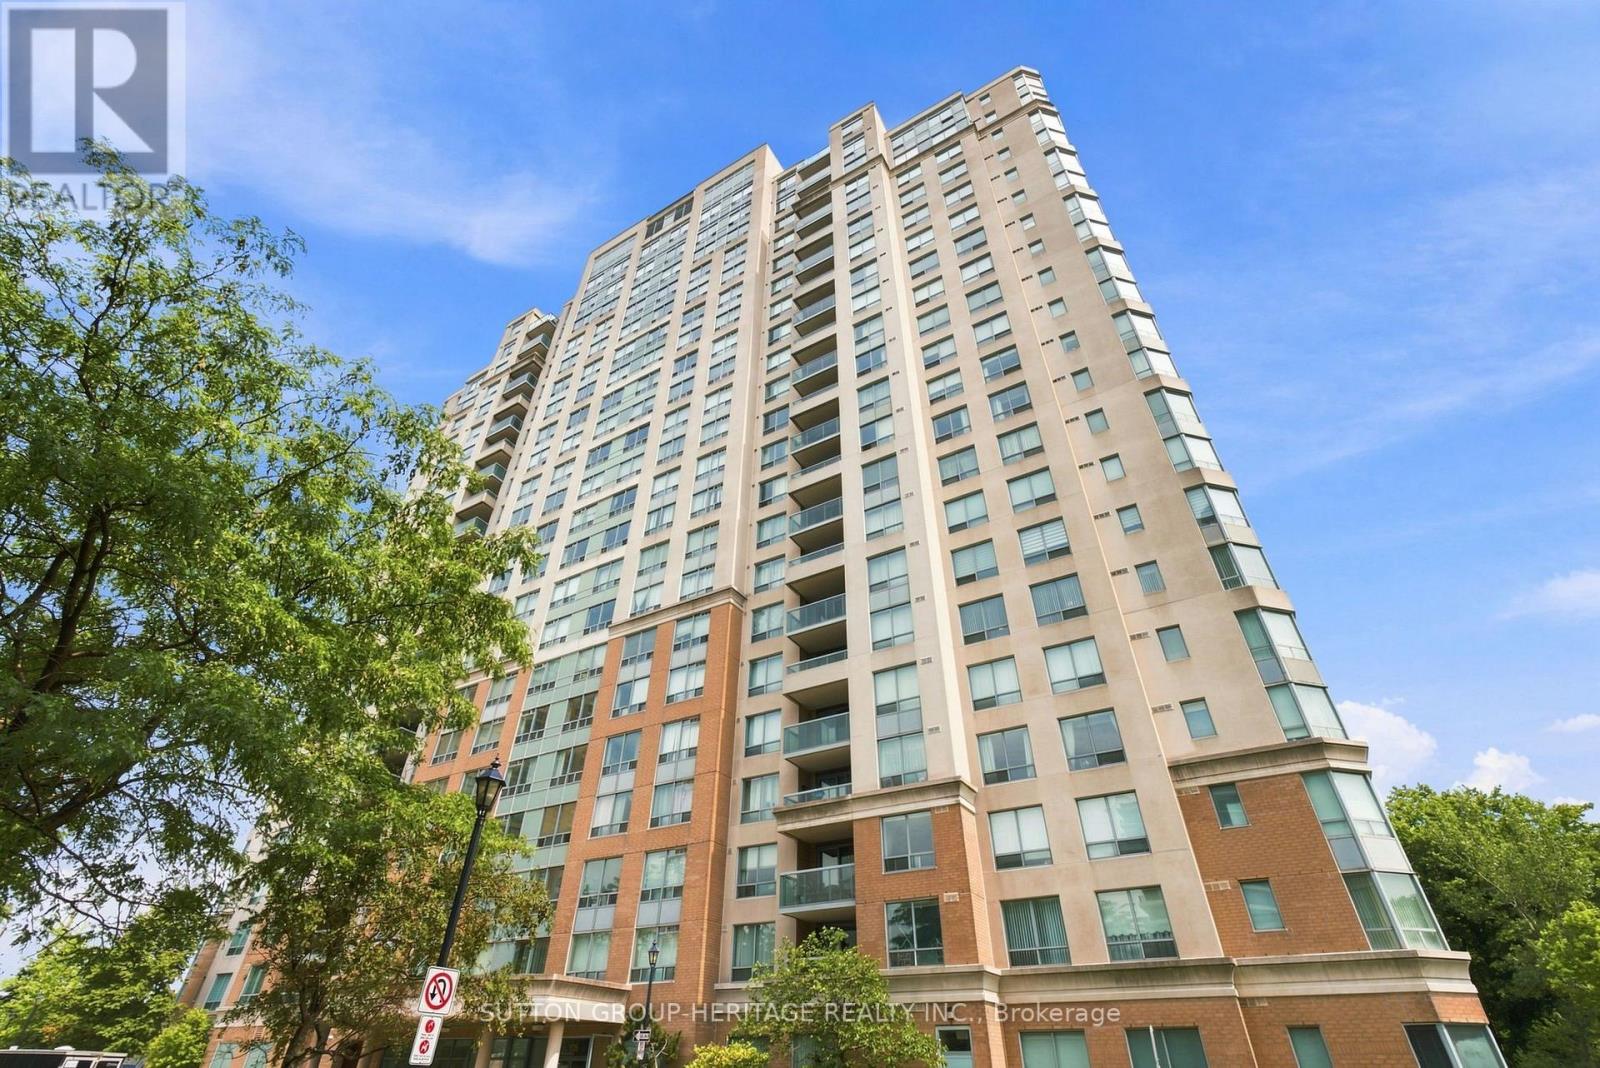
Welcome to The Luxurious Forest Mansion Built By Tridel*Located In The Heart of Scarborough*Walk to All Amenities-Scarborough Town Center Mall, Civic Centre, Restaurants, Library, TTC at Your Doorstep & Just Minutes To 401 & Schools*Prime & Demand Location*The "Elm" Model Offers Almost 1000 Sq Ft With 2 Bedrooms & Den/Office or 3rd Bedroom W/Mirrored Wall & French Doors, 2X4 Pce Full Bathrooms, 2 Owned Underground Parking Spots & 2 Owned Lockers*Convenient 2nd Floor Suite-Easy to Walk Down Stairs in Case Of An Emergency*An Open Balcony W/A Quiet & Private View of The Trees & Greenspace*Split Floor Plan W/Prime Bedroom & 4 Pce Ensuite on 1 side and the 2nd Bedroom on the Other Side W/An Additional Main 4 Pce Bathroom*Hardwood Flrs In Living/Dining Room & Den/Office or 3rd Bedrm, Pot Lights in Kitchen W/Breakfast Bar, Backsplash & Ceramic Flrs*Mirrored Walls & Closets, Crown Moulding In Foyer, Living & Dining Rm*Maintenance Fees Include All Utilities*It Doesn't Get Any Better Than This*A Must See*Fabulous Amenities-Gym/Fitness Center, Billiards Room, Games Room, Indoor Pool With Jacuzzi/Hot Tub, Sauna, Party Room With Full Kitchen, Library & Computer Room, BBQ Area, Theatre Room + Beautifully Maintained Grounds and Building*See Multi-Media, Walk-Through Video + Photo Gallery Attached (id:63381)
1405 - 62 Wellesley Street W
Toronto, Ontario
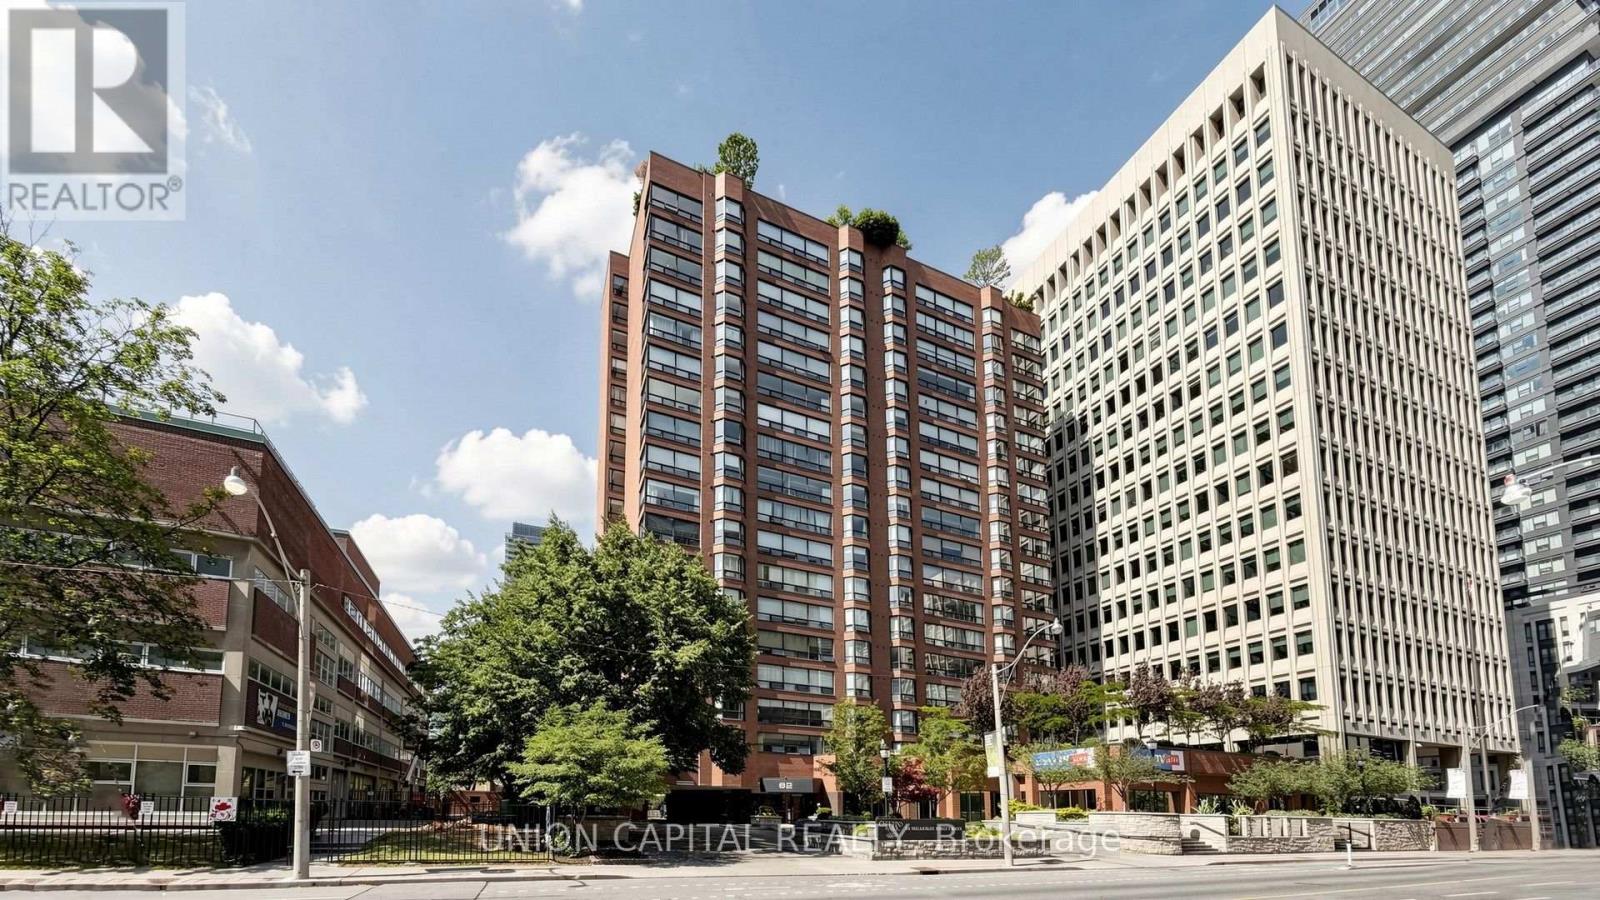
What a magnificent opportunity to own at the prestigious Queens Park Place Condominiums. This exceptional 2-bedroom plus den suite offers an expansive layout designed for comfortable upscale living. Generously sized principal rooms provide outstanding flexibility to customize the space to suit your lifestyle, while the functional floor plan offers endless possibilities. The spacious solarium serves as the perfect retreat, where you can relax and enjoy beautiful city views. Residents enjoy an impressive selection of building amenities, including an indoor pool, fitness centre, sauna, 24-hour concierge, and beautifully landscaped rooftop gardens. Ideally located with outstanding nearby conveniences, this is a rare opportunity to own a spacious suite in one of the area's most desirable condominium communities. A must-see! *Photos have been virtually staged* (id:63381)
2909 - 50 Charles Street E
Toronto, Ontario
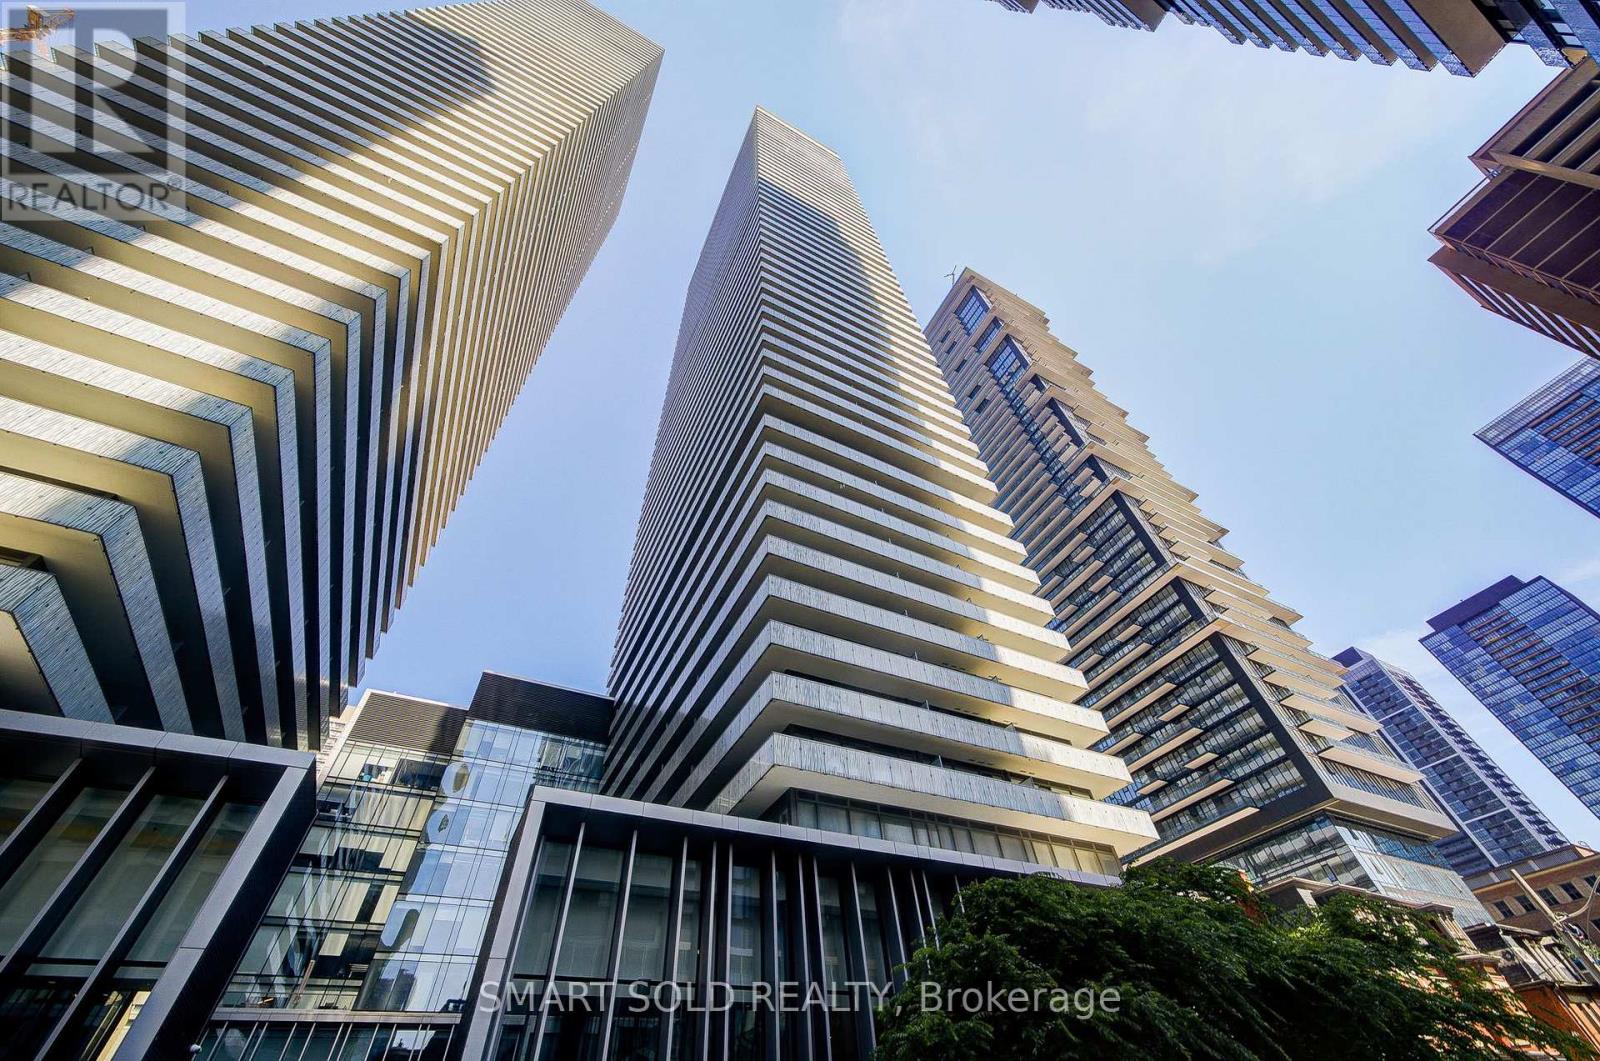
Experience prestige and elegance in one of Downtown Toronto-s most sought-after high-rise residences. This stunning one-bedroom unit boasts 9-ft smooth ceilings, floor-to-ceiling windows flooding the space with natural light, and a large balcony perfect for relaxing or entertaining. The highly functional layout maximizes every inch of space. Step outside and you are just moments away from Toronto-s luxury shopping and cultural hotspot in Yorkville, the Yonge/Bloor subway station, top-tier restaurants, and vibrant city life. (id:63381)
6 Vesta Drive
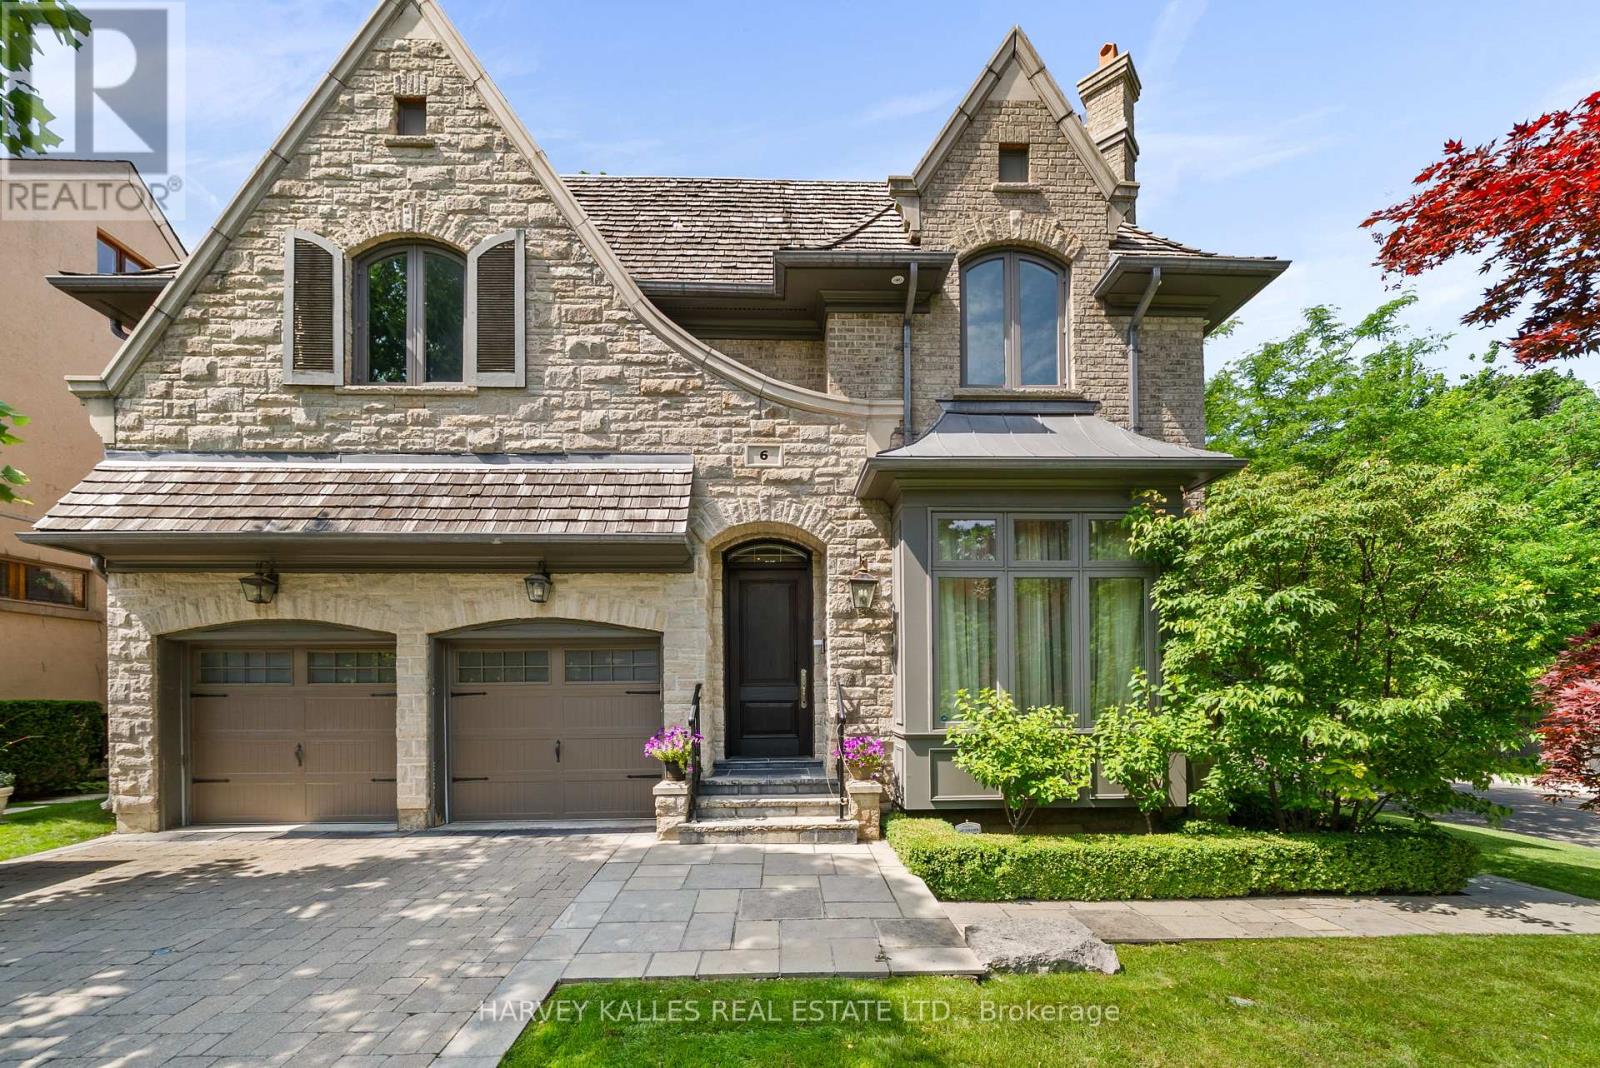
Toronto, Ontario
Welcome to 6 Vesta Drive, a beautifully crafted custom home on the corner of Vesta Drive and Millbank Avenue in the heart of Forest Hill. Offering over 5,800 square feet across three finished levels, this exceptional residence features 5+1 bedrooms, 6 bathrooms, elegant principal rooms, a chef's kitchen and a spectacular family room with 12 foot coffered ceilings. The resort inspired backyard includes an inground pool, hot tub, outdoor entertaining area, retractable awning over BBQ area, and cabana with a change room and bathroom. Additional highlights include a spacious mudroom with direct access from the attached two car garage, parking for six vehicles, integrated Sonos audio, and a rough in fora future Federal Elevator servicing all three levels. Ideally located steps to Forest Hill Village, Upper Canada College, Bishop Strachan School, the Beltline Trail, parks, shopping, and dining. This exceptional Forest Hill residence offers everything today's luxury buyer is looking for: an outstanding location, generous living space, exceptional comfort, and timeless elegance. A true turnkey offering that rarely becomes available, thoughtfully designed for the discerning Forest Hill buyer who appreciates the rarity of this coveted location and the opportunity to simply move in and enjoy. (id:63381)
7112 - 55 Cooper Street
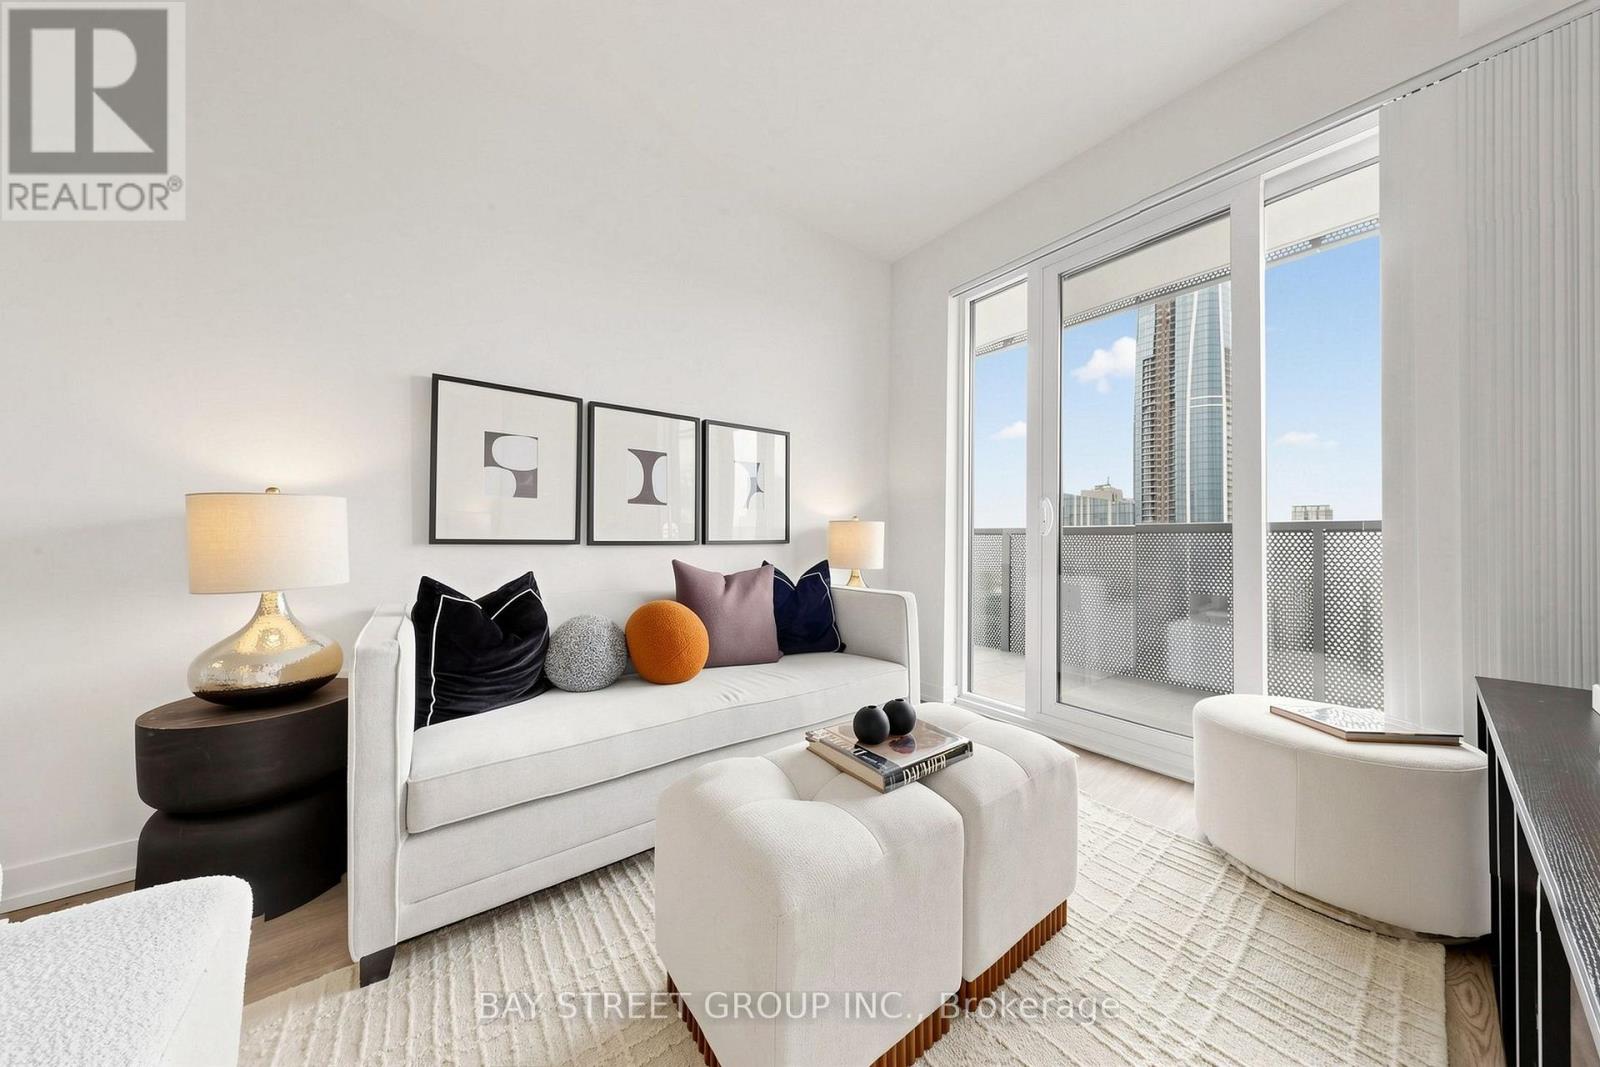
Toronto, Ontario
Experience elevated waterfront living in one of downtown Toronto's most exciting and rapidly growing neighbourhoods. 3 bedrooms with 3 ensuite washrooms. This stunning high-floor residence offers breathtaking city skyline and lake views, paired with modern elegance and functional design. Bright and spacious, the suite features floor-to-ceiling windows, an open-concept layout, and contemporary finishes throughout.The sleek designer kitchen is equipped with premium built-in appliances, stylish cabinetry, and sophisticated finishes, seamlessly flowing into the living and dining area - perfect for entertaining guests or enjoying quiet evenings overlooking the city lights. Step onto the private balcony to take in panoramic waterfront and skyline views from the comfort of home. The generously sized bedroom offers both comfort and practicality, while the spa-inspired bathroom creates a refined retreat from busy city life.Residents enjoy access to exceptional luxury amenities, creating a true urban resort lifestyle. Ideally situated in Toronto's vibrant waterfront community, this location places you steps from Sugar Beach, the Distillery District, St. Lawrence Market, Harbourfront Centre, and scenic waterfront trails. Enjoy quick access to Union Station, the Gardiner Expressway, the Financial District, and TTC transit, making commuting effortless.Sports and entertainment lovers will appreciate being minutes from Scotiabank Arena, Rogers Centre, theatres, concert venues, and some of the city's best restaurants, cafes, rooftop patios, and nightlife destinations. Grocery stores, boutique fitness studios, shopping, ferry access to the Toronto Islands, and nearby marinas further enhance the unmatched downtown waterfront lifestyle.Perfect for professionals, investors, or buyers seeking sophisticated urban living in one of Toronto's premier waterfront communities. The unit comes with 2 membership allocations for UNITY gym, a private upscale fitness club with a pool. (id:63381)
330 Cheapside Street
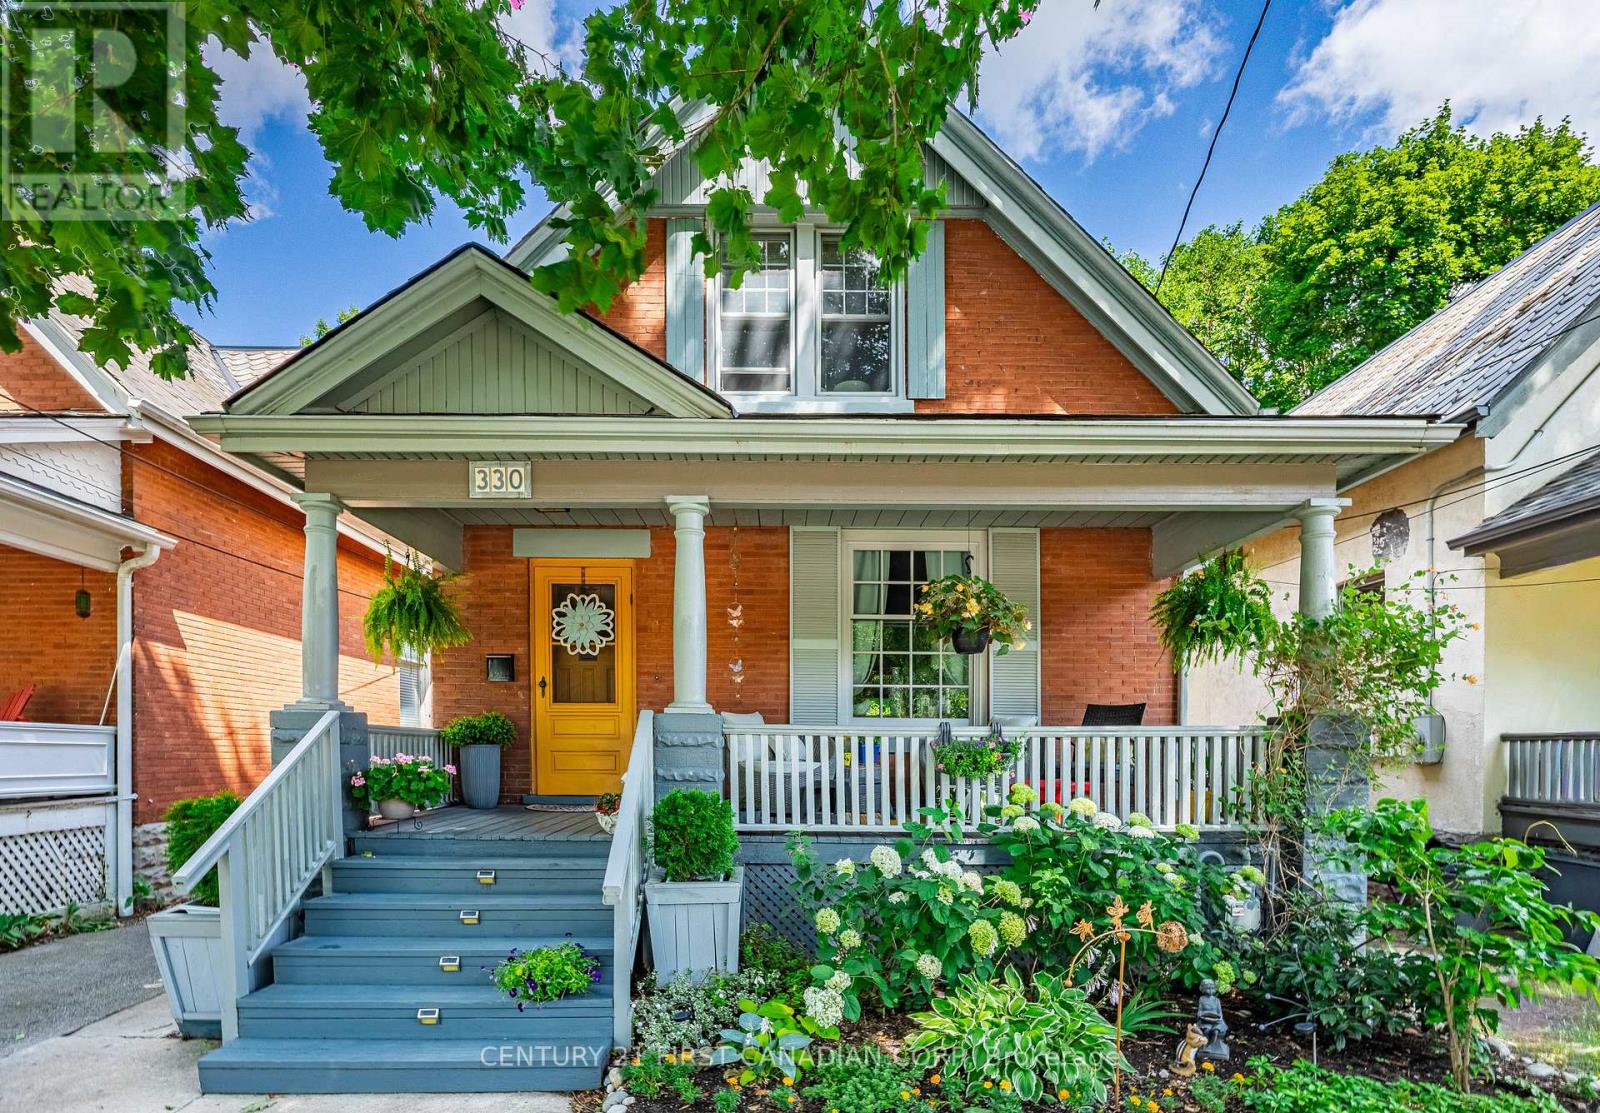
London East, Ontario
Professionally designed and fully updated, this character-filled Old North home offers 3 (2+1) bedrooms, 3 bathrooms and flexible living space throughout. The large, bright kitchen features custom cabinetry, stainless steel appliances, quartz countertops, floating decorative shelving and a marble backsplash. It opens to the custom built-in office/den, dining area and generous living room, with beautiful pocket doors separating the dining and living spaces. A spacious main-floor hall closet provides welcome additional storage. The upper level offers two spacious bedrooms with built-in closets and cabinetry, along with a beautifully finished bathroom featuring an impressive walk-in shower renovated in 2025. Convenient main-floor laundry includes a newer washer and dryer. The lower level features a separate in-law suite with its own private entrance, one bedroom, a recreation room, a 3-piece bathroom and a kitchenette.Additional updates and features include top-of-the-line Pella windows, a new furnace installed in 2025, 100-amp copper electrical service, updated plumbing and central air installed in 2021. The newer lower- and main-floor windows feature hideaway screens, while the upper-level windows were replaced a few years earlier. The slate roof includes new slate shingles installed in 2021 over the front porch and rear portion of the home. Enjoy the cozy 12' x 21' covered front porch or retreat to the backyard oasis, featuring a beautiful patio, mature landscaping and an amazing garden backing directly onto the Old North Public School yard. The detached single-car garage has hydro and would make an ideal studio or workshop, with a large storage shed attached at the rear. A true Old North gem, this home is ideally situated in a highly regarded school district and is close to downtown, hospitals, Western University, public transit, and an excellent selection of local shops, restaurants and amenities. Quick closing is available! (id:63381)
2056 Mockingbird Street
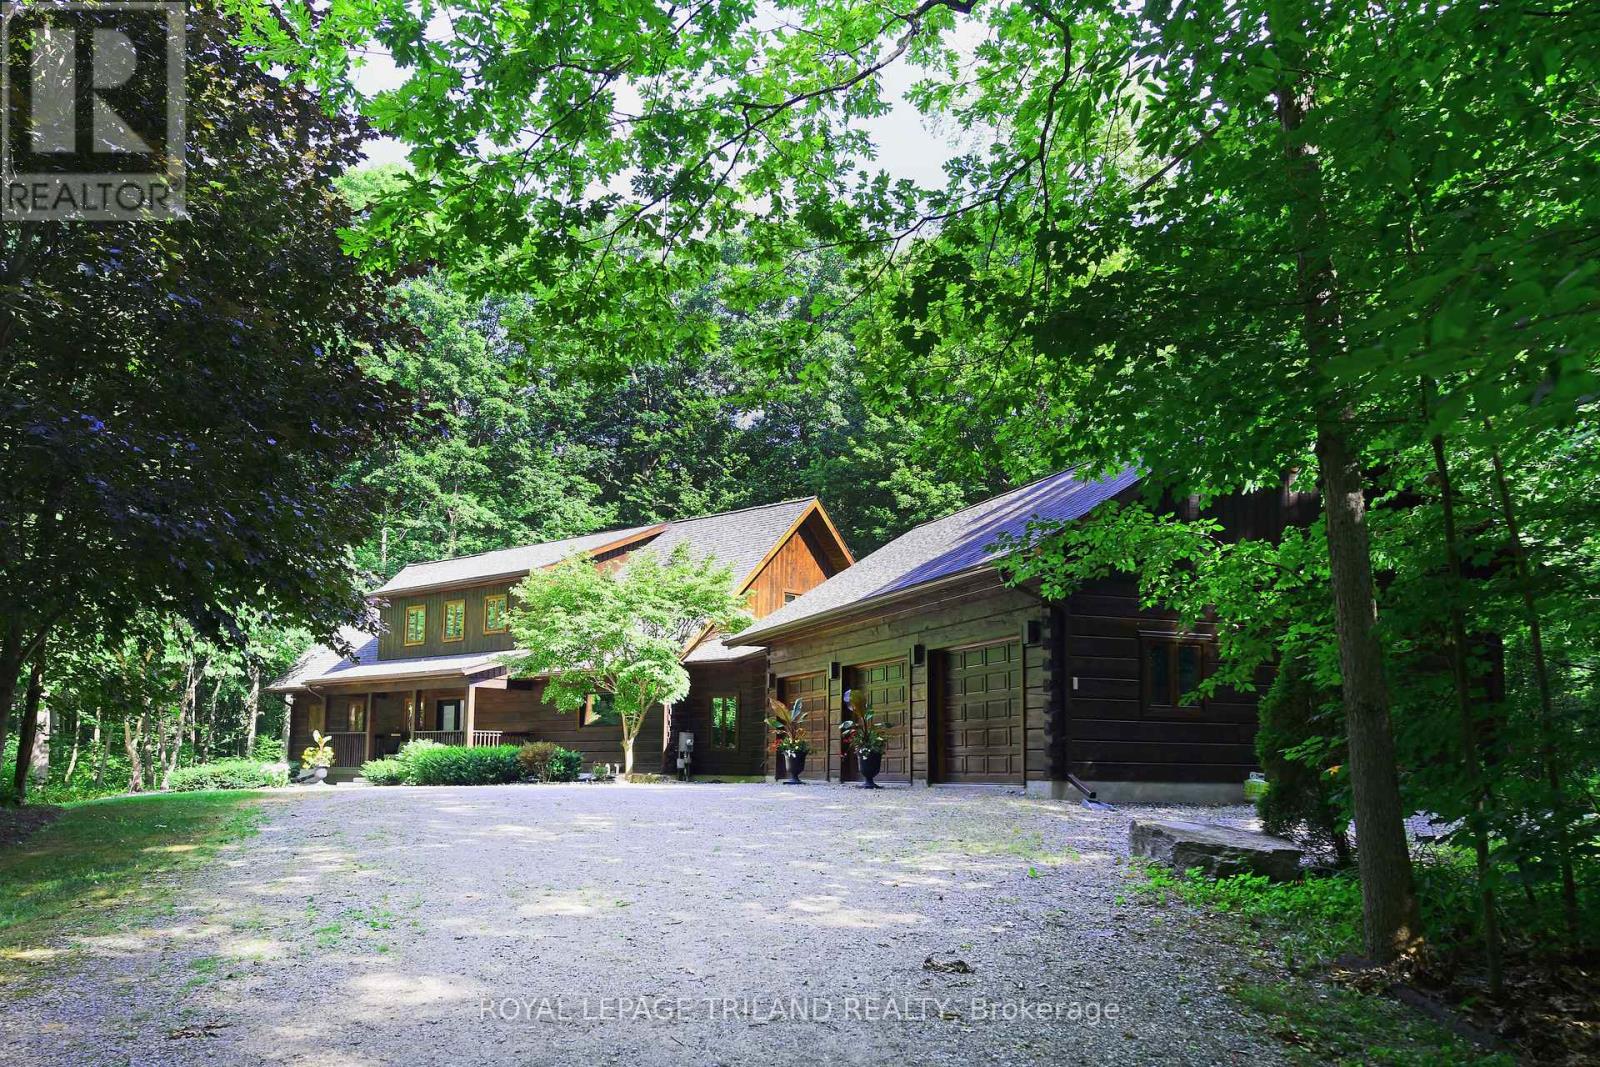
Strathroy-Caradoc, Ontario
Welcome to Whispering Woods, an exclusive private enclave where nature, craftsmanship, and luxury living come together. Tucked away among 16 acres of forest, this magnificent timber frame residence built by Confederation Log Homes offers the perfect escape from the urban rush while keeping you just minutes from Delaware, Mount Brydges, and London. As you step inside, you're greeted by a breathtaking great room, anchored by a stone fireplace and framed by warm timber beams. This is the heart of the home - a space designed forgathering, relaxing, and taking in the beauty of the surrounding woods. The recently renovated Custom Kitchen blends rustic charm with modern luxury. With built-in appliances, premium finishes, and a welcoming family dining area, it's the ideal place to cook, entertain, and connect. The main floor also features a serene primary bedroom retreat, complete with a spa inspired ensuite. A spacious laundry and mudroom lead directly to the heated triple car garage, adding everyday convenience to this exceptional home. Upstairs, the loft level offers two additional bedrooms, generous storage, and a beautifully finished four piece bath - perfect for family or guests seeking their own private space. The partially finished walk out lower level expands your possibilities even further. With another fireplace and flexible open space, it's ready to become your home theatre, gym, office, or recreation room - whatever suits your lifestyle. Outside, this home sits on a private one acre lot, surrounded by the tranquility of 16 acres of vacant land condo forest. It's a rare opportunity to enjoy a carefree, secluded retreat where nature is your neighbour and peace is part of everyday life. Whispering Woods isn't just a home - it's a lifestyle. A sanctuary. A hidden escape designed for those who value privacy, craftsmanship, and the beauty of the outdoors. Welcome home to "Whispering Woods" ...the Hidden Hideaway. (id:63381)
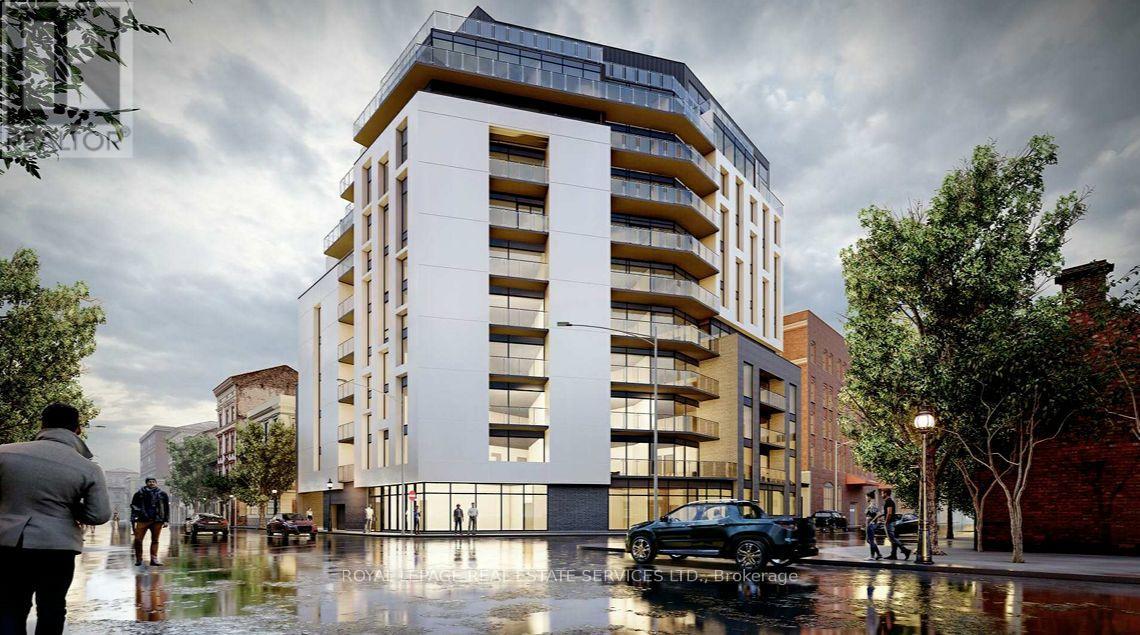
41 Stuart Street
Hamilton, Ontario
Power of Sale: An opportunity to acquire a transit-oriented development site in Hamilton's rapidly transforming West Harbour GO district. Situated directly across from West Harbour GO Station, 41 Stuart Street is positioned within one of the city's most active intensification areas, offering immediate access to regional transit, downtown amenities, and the waterfront. The property benefits from LPAT-approved Official Plan and Zoning permissions for a 10-storey mixed-use development with ground floor commercial uses and residential above. Previous development plans proposed approximately 87 residential units, with flexibility for a future purchaser to refine the unit mix and building design, subject to applicable approvals. Surrounded by ongoing residential investment and significant public infrastructure improvements, this is an outstanding opportunity for developers, builders, and institutional investors seeking to deliver a boutique condominium or purpose-built rental project in a high-demand, transit-oriented location. (id:63381)
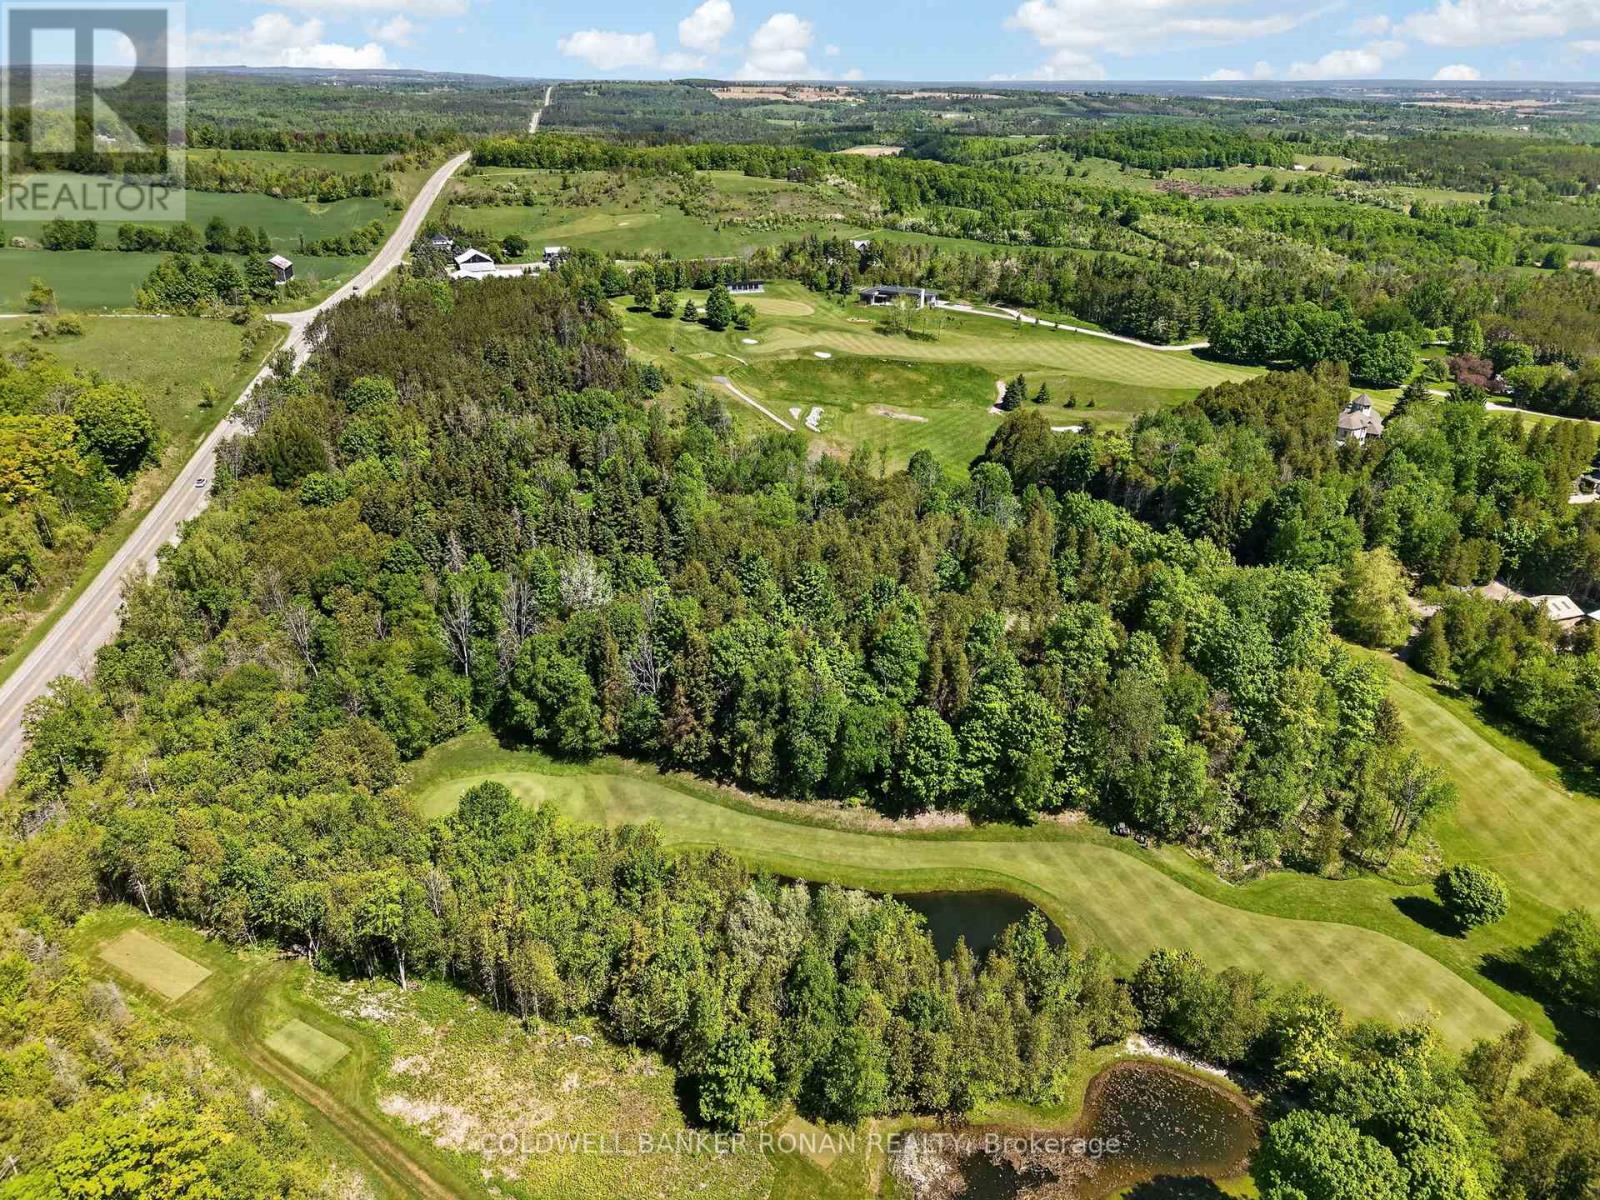
934529 Airport Road
Mono, Ontario
Discover the opportunity to join the exclusive Mono Hills Country Club. Build your dream home overlooking a pristine fairway at this private golf course, ideally located between Highways 9 and 89 amid the scenic rolling hills of Mono. The golf course has recently undergone significant upgrades, including extensive renovations to the clubhouse. Several building locations, each offering a unique and stunning view to suit your preference. Short drive to ski resorts, country fine dining restaurants, wineries, artisan shops and country markets. (id:63381)

10 - 6701 Thorold Stone Road
Niagara Falls, Ontario
Welcome to 6701 Thoroldstone Rd Unit 10. This 1600 Sq. Ft. Luxury Stacked Townhome Offers A Wonderful Two-Floor Layout With Massive Family Room And Kitchen Combination Complete With a Balcony, Perfect For Enjoying Your Morning Coffee or Relaxing After a Long Day. Quartz Counters, Stainless Steel Appliances And 2pc Bathroom Complete The First Floor. The Beautifully Stained Staircase Takes You To 2 Bedrooms a Convenient 4pc Washroom and the Large Primary Bedroom Complete with 4pc Ensuite and Walk In Closet. To Top It Off, Enjoy The Rooftop Terrace And The Sunsets It Comes With. These Newly Built Townhomes Provide A Private Owned Parking Spot. Ensuite Laundry Offers Convenience. Be The First To move Into These Inventory Townhomes With 13 Layouts To Choose From. Centrally Located In The Niagara Falls Area, Close To QEW, The Falls, Casinos And Public Transportation. This Is An Amazing Investment Opportunity For End Users And Investors. (id:63381)

9 - 6701 Thorold Stone Road
Niagara Falls, Ontario
Welcome to 6701 Thoroldstone Rd Unit 9. This 1500 Sq. Ft. Luxury Stacked Townhome Offers A Wonderful Two-Floor Layout With Massive Family Room And Kitchen Combination. The Main Floor Offers An Entertainers Dream providing an Open Concept Living Room And Large Kitchen. Quartz Counters, Stainless Steel Appliances And 2pc Bathroom Complete The First Floor. The Beautifully Stained Staircase Takes You To 3 Bedrooms an Additional 4pc Washroom and the Large Primary Bedroom . To Top It Off, Enjoy The Rooftop Terrace And The Sunsets It Comes With. These Newly Built Townhomes Provide A Private Owned Parking Spot. Ensuite Laundry Offers Convenience. Be The First To move Into These Inventory Townhomes With 13 Layouts To Choose From. Centrally Located In The Niagara Falls Area, Close To QEW, The Falls, Casinos And Public Transportation. This Is An Amazing Investment Opportunity For End Users And Investors. (id:63381)
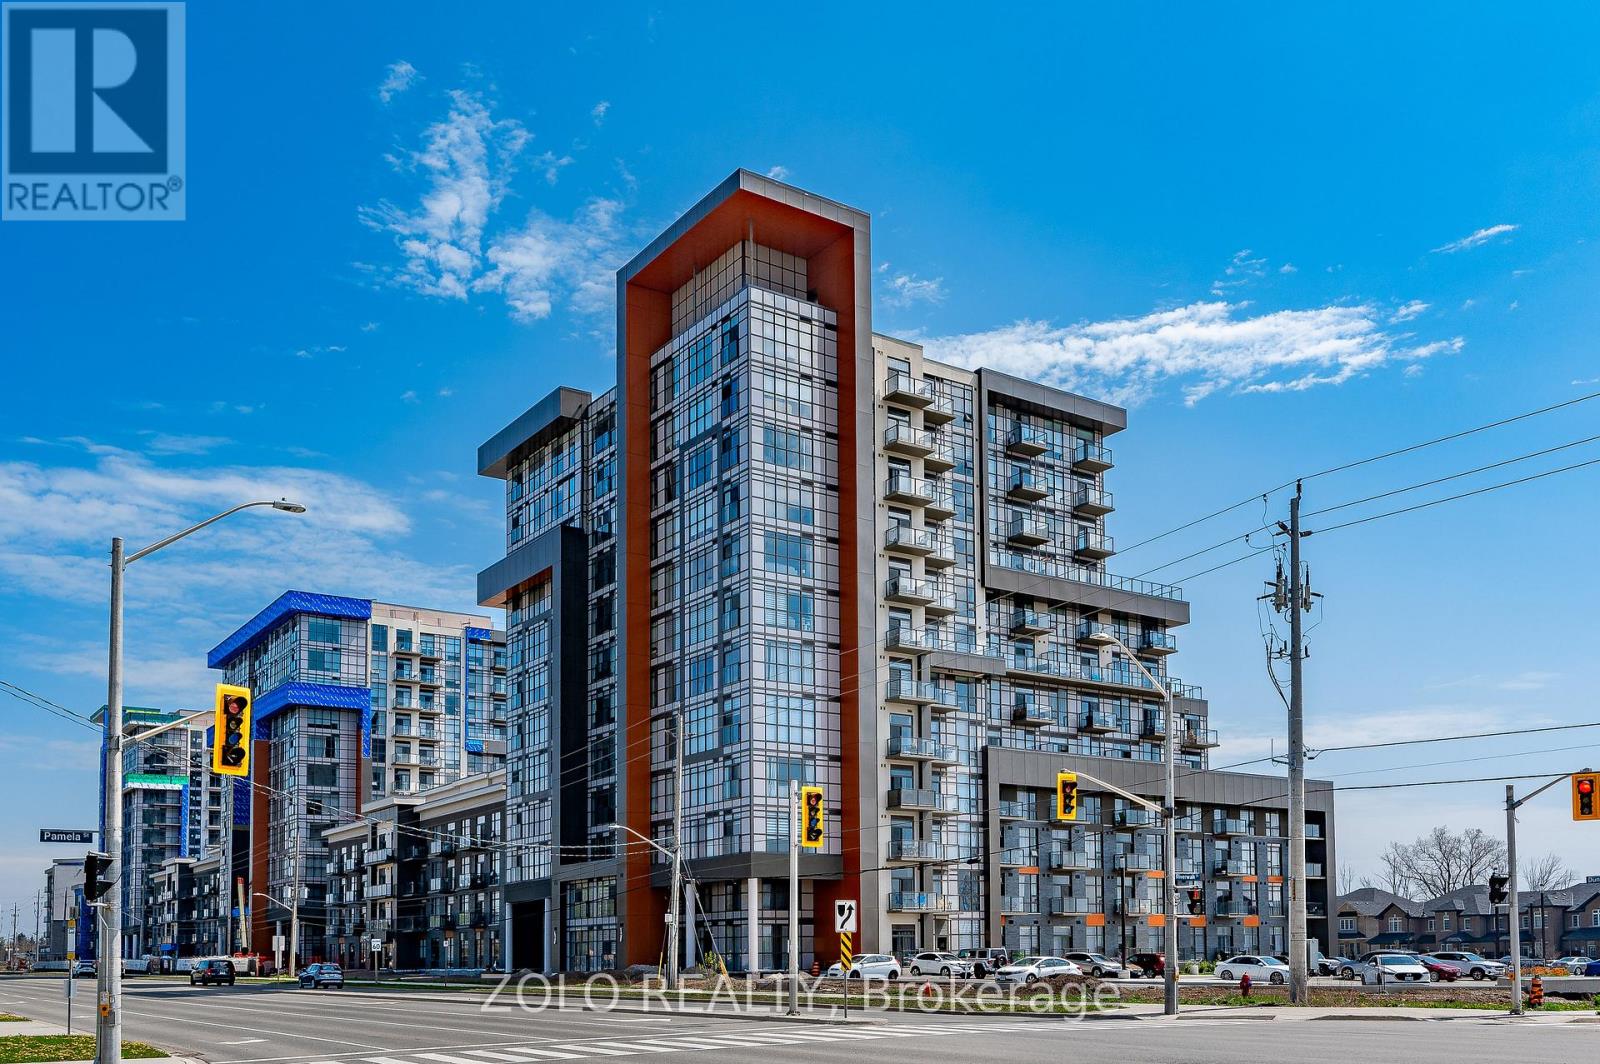
1011 - 470 Dundas Street E
Hamilton, Ontario
Gorgeous 2 Bed + 1 Bath Condo Nestled In Waterdown's Luxurious Trend Complex Built by New Horizon; Boasting 726 Sq/Ft Of Beautiful, Bright Open Concept Living; Floor to Ceiling Windows with a Stunning South View of the Lake; Premium Upgrades Incl. Stainless Steel Appliances; Quartz Counters; Breakfast Bar; Vinyl Flooring, Pristine Full Bathroom; Efficient Geothermal Heating & Cooling; W/O To Private Balcony with Unparalleled South and West Views; In-Suite Laundry; Enjoy Socializing on the Rooftop Terrace or Party Room & Staying Active in the Gym; Mins To Major Highways, GO Station, Parks and Schools. Includes TWO Parking Spots (1 Underground & 1 Surface) & Locker; Come Look - Love - Live! (id:63381)
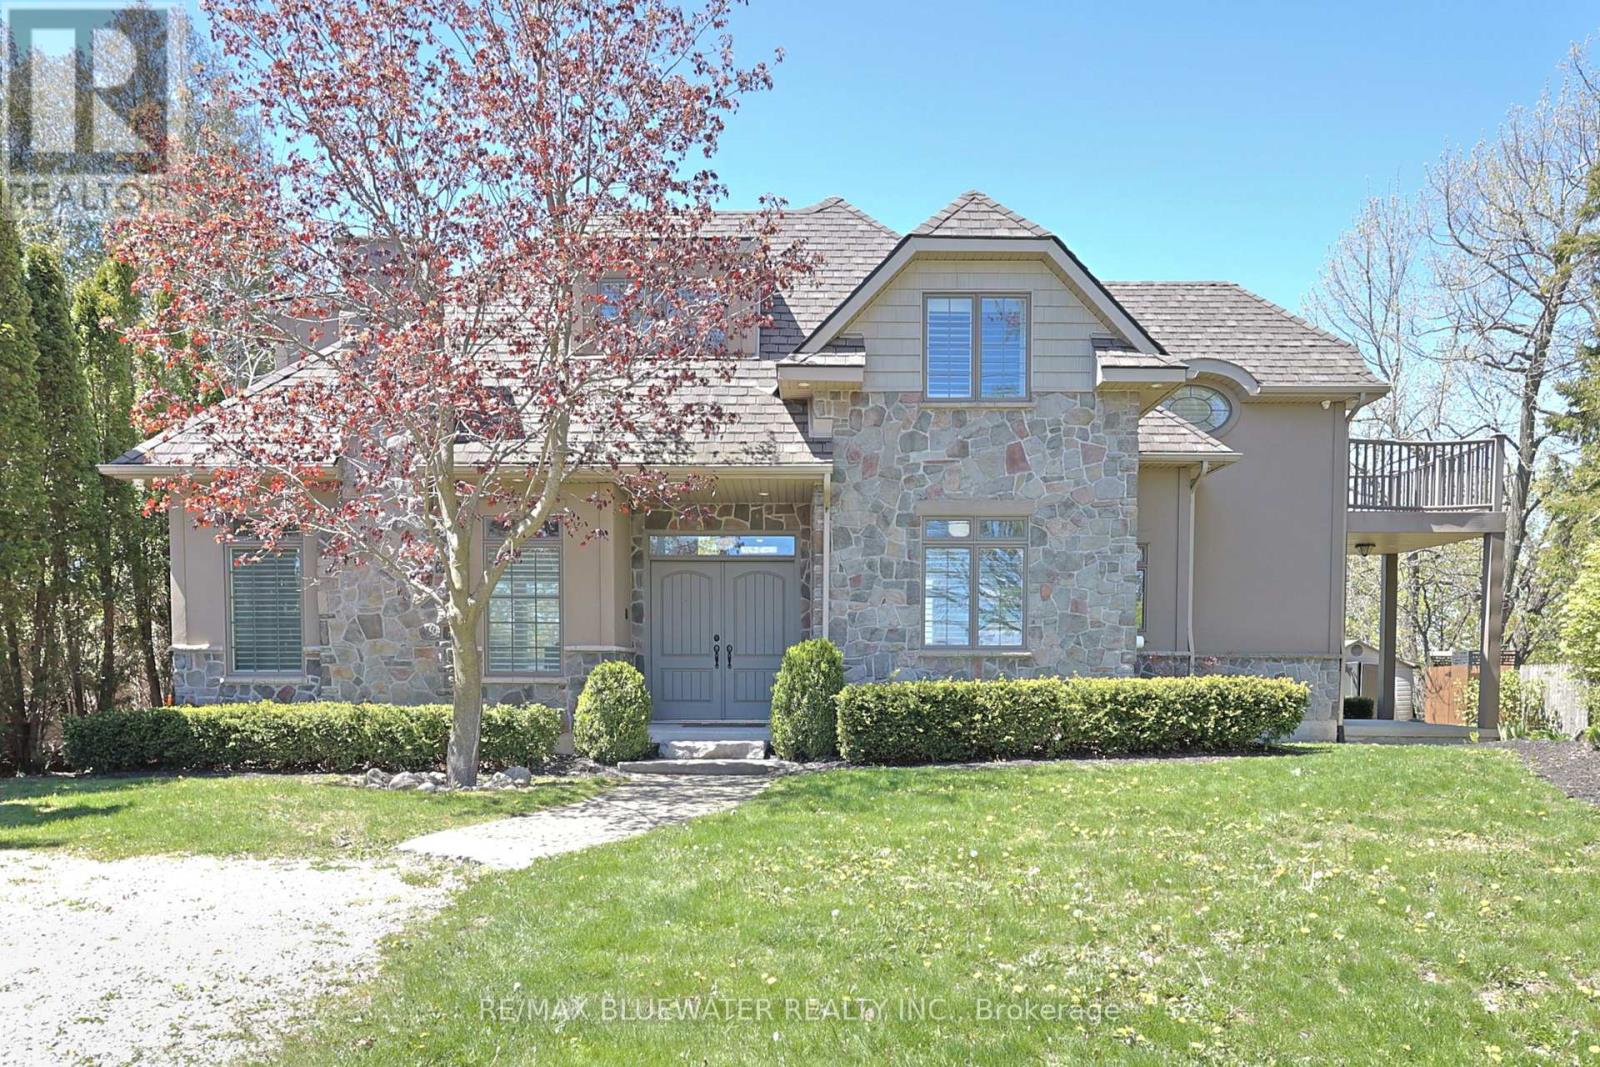
73083 Northridge Road
Bluewater, Ontario
Executive lakefront north of Grand Bend with a completely updated modern interior at Northridge Subdivision. Custom built in 2009 with landscaped steps down to your private lakeside patio and sandy beaches of Lake Huron. Stunning curb appeal with the stone and stucco exterior and landscaped gardens with an expansive 15' x 45' composite deck overlooking the lake with glass railing system and lazy boy spa. Inside, the freshly updated interior highlights modern living space with tasteful design choices creating a turnkey home you can't wait to enjoy! With almost 3,000 sqft of living space designed to maximize lake views and glow with natural light. The front foyer opens to the 3 level grand staircase with sprawling windows and views of the lake. Enjoy the main floor living space with the gas fireplace built into a custom plaster feature wall by the eating area and spacious living room that includes a built in window seat overlooking the Lake. Wide plank hardwood flooring with a light tone finish, pot lighting and access to your back yard patio. The updated custom kitchen features quartz countertops, stainless steel appliances, gas range and coffee bar. Mudroom with laundry units nicely built into the cabinetry and powder room off the kitchen with heated tile floors throughout the space. Upstairs you have a spacious landing with 2 bedrooms and spa inspired bathroom. Lakeview primary bedroom with access to your private patio, large closet and ensuite. Bathroom with heated tile floors, double vanity, tile shower and soaker tub. Lower level features a family room with linear electric fireplace, light tone vinyl plank floors and large windows for natural light. Additional bedroom in the lower level for family or guests as well as a bonus room for hobbies, workout room and more. The lower level also includes a full bathroom and lots of storage space. Come enjoy life by the lake today with your private lakefront oasis! (id:63381)
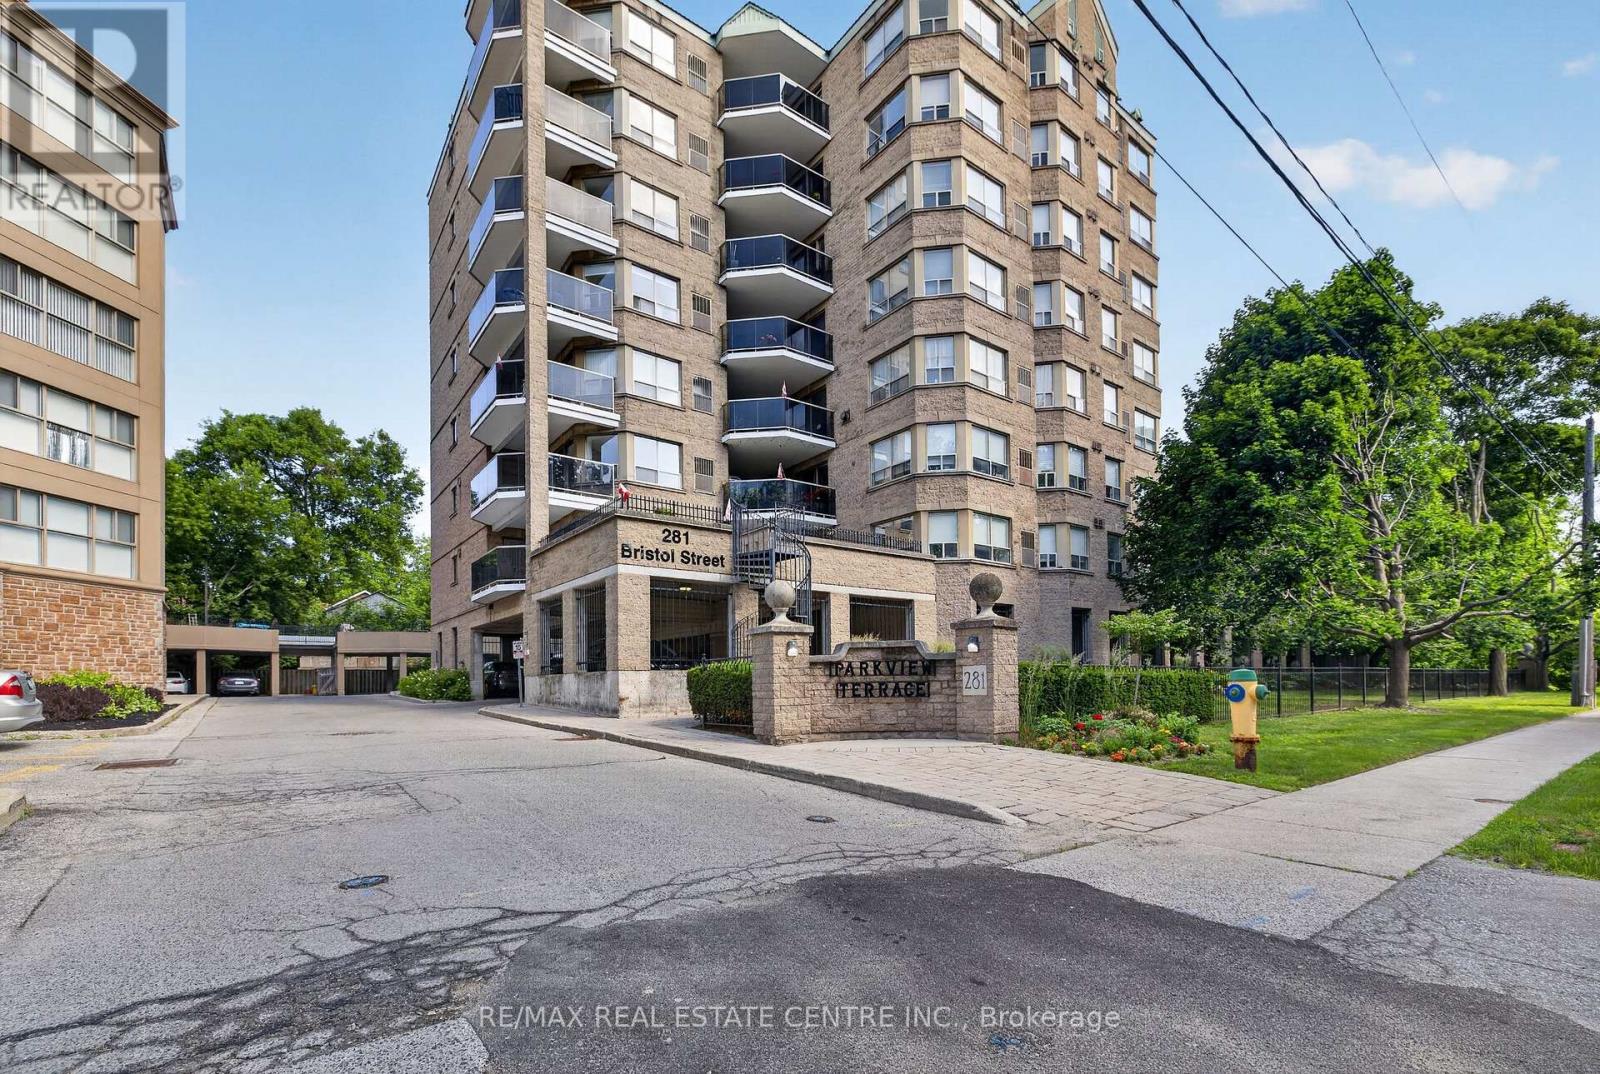
602 - 281 Bristol Street
Guelph, Ontario
This lovingly maintained and updated suite offers Over 1300 square feet of living space (as Per MPAC), and is the best kept secret in Guelph. Two bedrooms, two bathrooms, TWO PARKING SPACES, and a short hallway for ease of living. Plus, one fabulously bright floor plan showcasing the living room with sliders to a private covered terrace. Be sure to visit the added lifestyle amenities: the party room, where you'll enjoy future socials, the rooftop garden patio, and the exercise room. (id:63381)
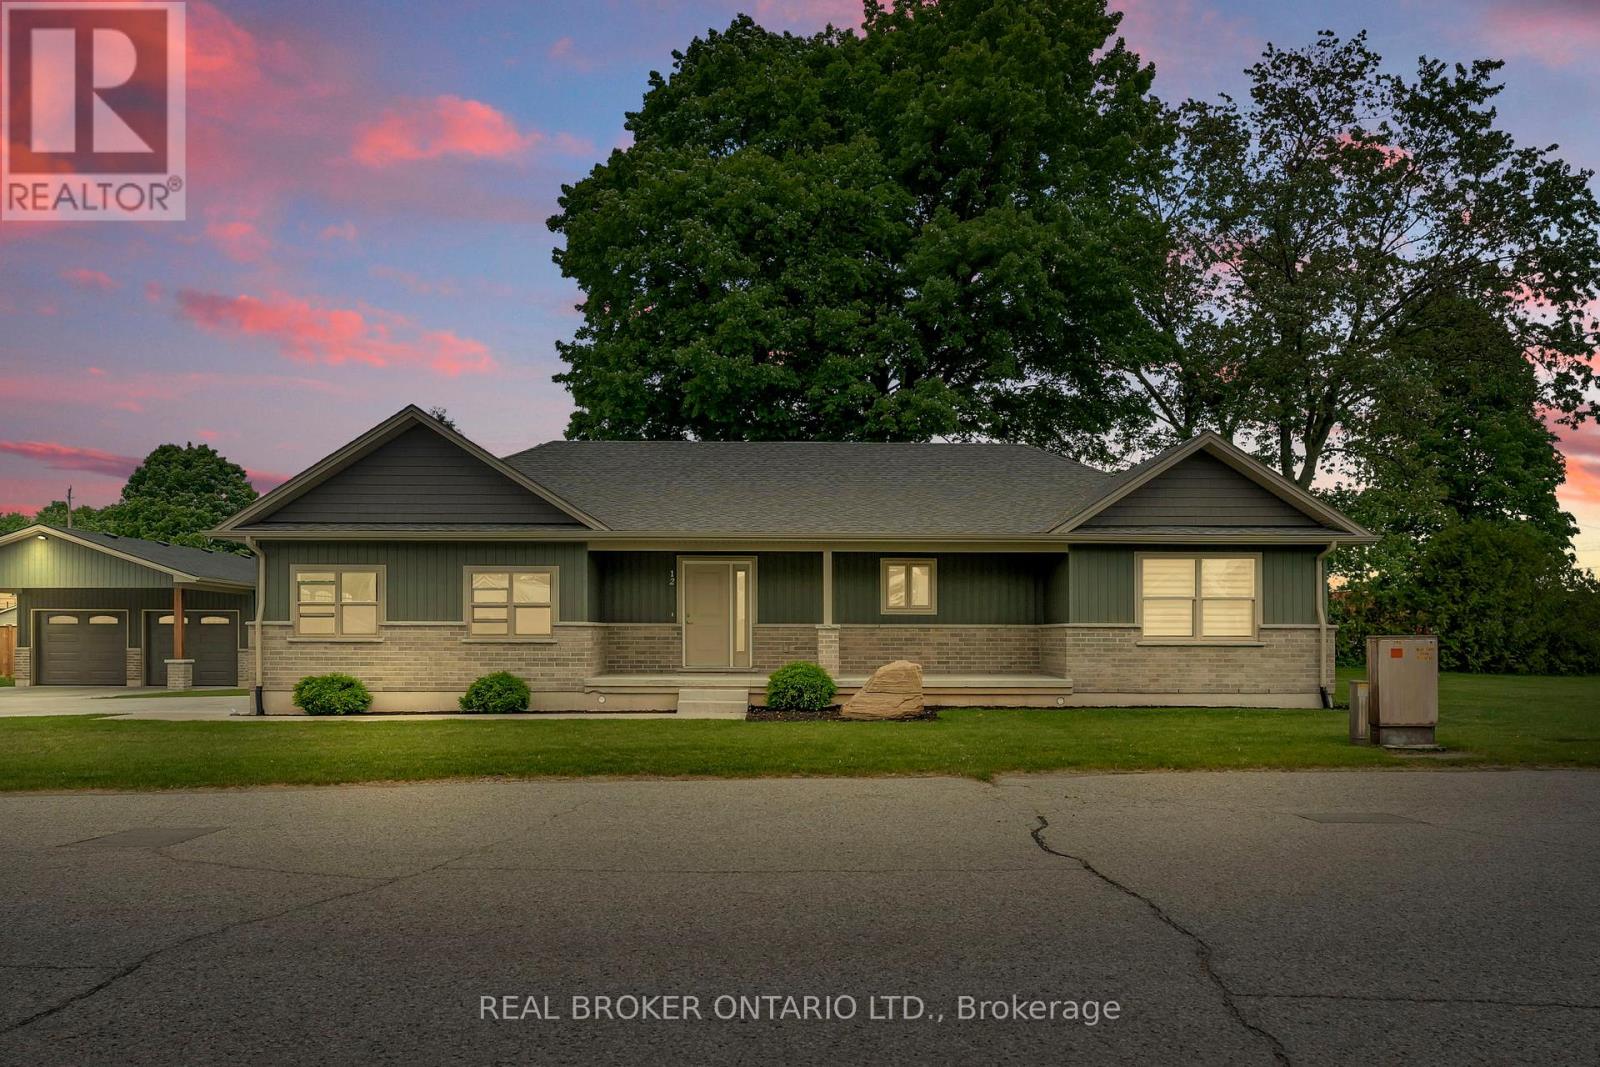
12 Albert Street
Norfolk, Ontario
Tucked away in the quiet town of Langton, 12 Albert Street is the kind of home country songs are written about. Featuring two spacious bedrooms and two bathrooms-including a luxurious ensuite-this home combines high-end finishes with the comfort and practicality of everyday living. The beautifully manicured lawn and garden, lined with concrete walkways, lead you to a covered front porch-perfect for sipping your morning coffee while watching the sunrise, or unwinding in the evening. Step inside to a welcoming large foyer, where grey vinyl plank flooring flows seamlessly throughout the home, creating a sense of unity and warmth. The open-concept layout connects the dining area and kitchen, making it ideal for entertaining or family gatherings. The kitchen is a showstopper, with two large walk-in pantries, ample cabinetry above and below, and white and grey marbled quartz countertops that complement the matte black finishes and brand-new Samsung stainless steel appliances. Just off the kitchen, the great room boasts a tray ceiling with built-in LED lighting, creating a cozy and stylish ambiance. The primary bedroom is your own private retreat, featuring a spa-inspired ensuite with sleek subway tile. Both bedrooms offer generous walk-in closets, while the mudroom provides a double-wide closet and built-in cubbies for all your storage needs. Set on a generous lot with thoughtful design throughout, 12 Albert Street is more than just a house-it's the place where your next chapter begins. (id:63381)
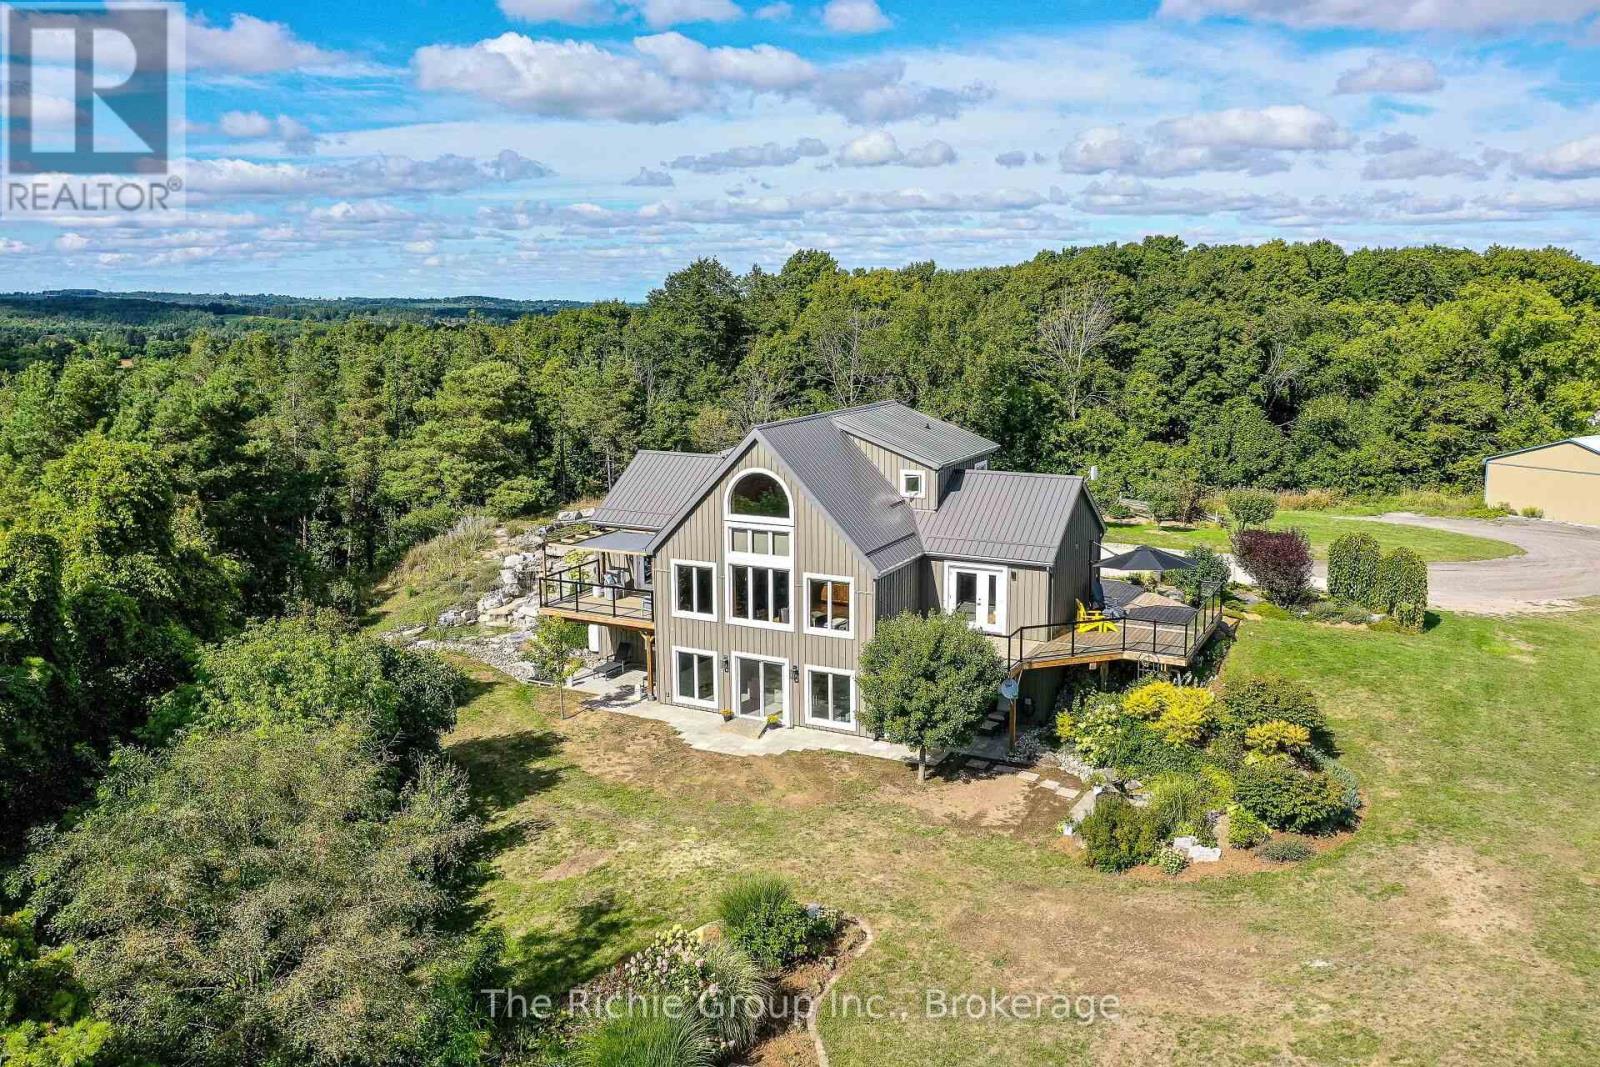
954461 7th Line Ehs Line
Mono, Ontario
Set on 50 acres of tiered land with the residence perfectly positioned on a natural plateau, this Hockley Valley estate captures spectacular panoramic views and offers an unmatched blend of timeless character and upscale country living. The customized Normerica home features soaring cathedral ceilings, dramatic timber beams and expansive windows that flood the interior with natural light and frame the surrounding landscape. The open-concept design provides effortless flow for living and entertaining, offering four bedrooms (2+2) and three bathrooms, including a serene main-floor primary suite. A fully finished walkout lower level with 9-foot ceilings extends the living space and adds outstanding versatility. The grounds are truly remarkable, highlighted by a stunning two-tier pond with cascading waterfalls, creating a resort-like backdrop for relaxation. Expansive decking wraps the home, providing multiple vantage points to enjoy the tranquil, private setting. Ideal for equestrians or hobby farmers, the upper and lower tiers offer generous flat land suitable for crops or livestock. The property is exceptionally well equipped with a 5-stall barn, a 30x72 powered drive shed, and a versatile Cover All, delivering abundant space for animals, equipment, or workshop pursuits. Recent upgrades (2022) include new board-and-batten siding, a durable metal roof, and upgraded exterior doors. A new high-efficiency furnace (2025) ensures year-round comfort, and in-floor heating is roughed-in on both the main and lower levels for future efficiency. Located within NVCA jurisdiction-but not directly affected-the property offers peace of mind along with the potential for a secondary dwelling (previously approved; buyer to verify).Private yet conveniently close to amenities, schools, and major routes, this extraordinary estate delivers an exceptional balance of upscale country living, modern comfort, and breathtaking natural beauty. Be sure to view the multimedia presentation. (id:63381)
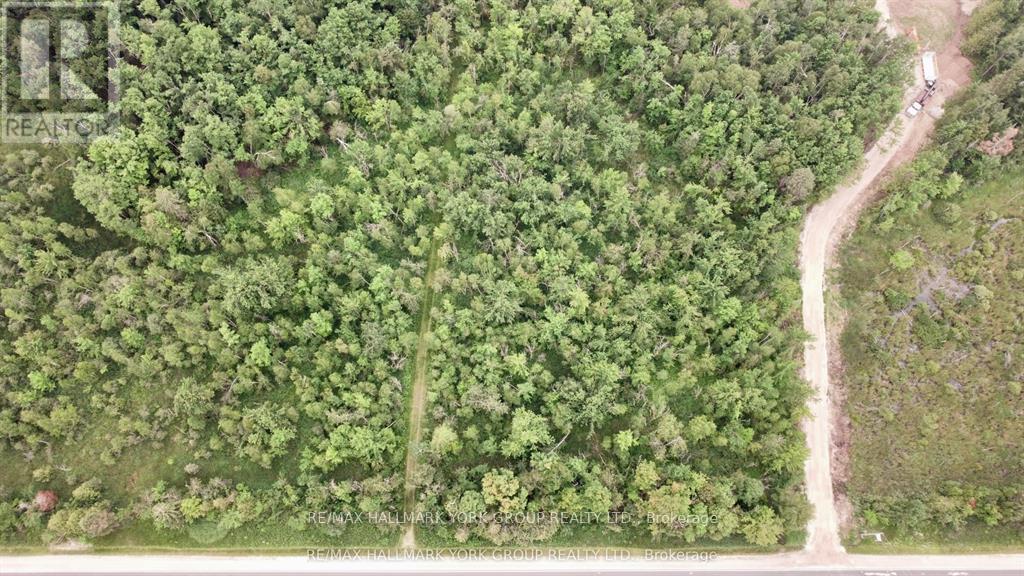
Pt Lt 80 Grey Rd 124 Grey Road
Grey Highlands, Ontario
Located just south of 3rd Concession and Grey Rd 124, this remarkable parcel of land offers an expansive 336 feet of frontage and 645 deep along Grey Rd124. Spanning just under 5 acres, the property provides a fantastic opportunity for land banking or potential development. Backing onto another property, The location is prime, offering you all that the area has to offer, whether it be skiing, hiking, biking, dining, it is all at your fingertips yet you are still within close proximity to the GTA. Time to turn your dreams into reality! 16min to Creemore, 20mins to Collingwood, Dundalk, 7mins to Devil Glen's Ski Hill, 27mins to Shelburne. Whether you're looking to investor build, this is an ideal site with endless potential. Don't miss out on this rare find! No sign on property yet and additional pictures to follow soon. (id:63381)
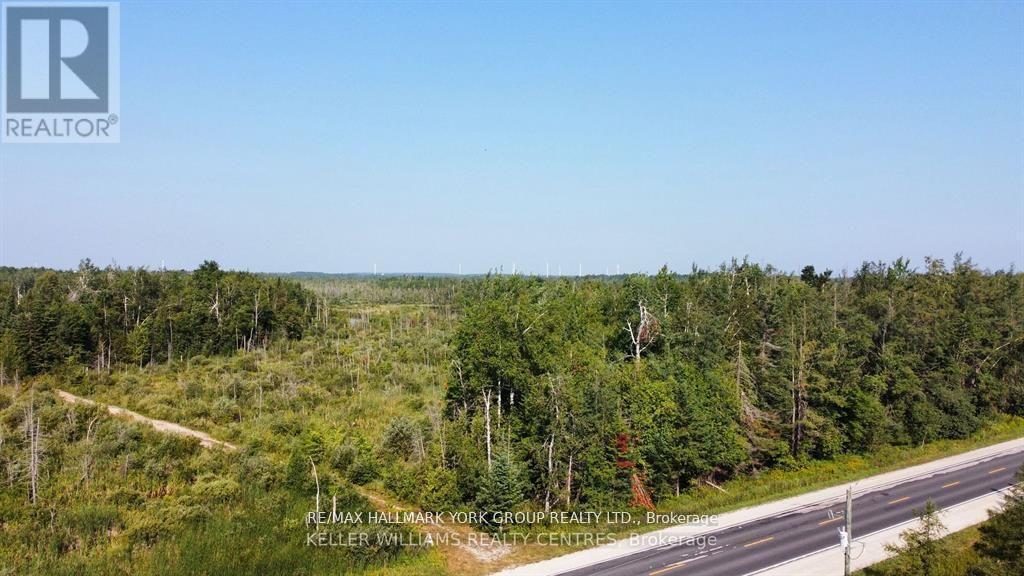
Pt Lot 80 Grey Road
Grey Highlands, Ontario
Located just south of 3rd Concession and Grey Rd this remarkable parcel of land offers an expansive 329.77 feet of frontage and 660.03 deep along Grey Rd Spanning just under 5 acres, the property provides a fantastic opportunity for land banking or potential development. Backing onto another property, The location is prime, offering you all that the area has to offer, whether it be skiing, hiking, biking, dining, it is all at your fingertips yet you are still within close proximity to the GTA. Time to turn your dreams into reality! 16min to Creemore, 20mins to Collingwood, Dundalk, 7mins to Devil Glen's Ski Hill, 27mins to Shelburne. Whether you're looking to investor build, this is an ideal site with endless potential. Don't miss out on this rare find! No sign on property yet and more pictures to follow. (id:63381)