
10 - 100 Inkerman Street
Guelph/eramosa, Ontario
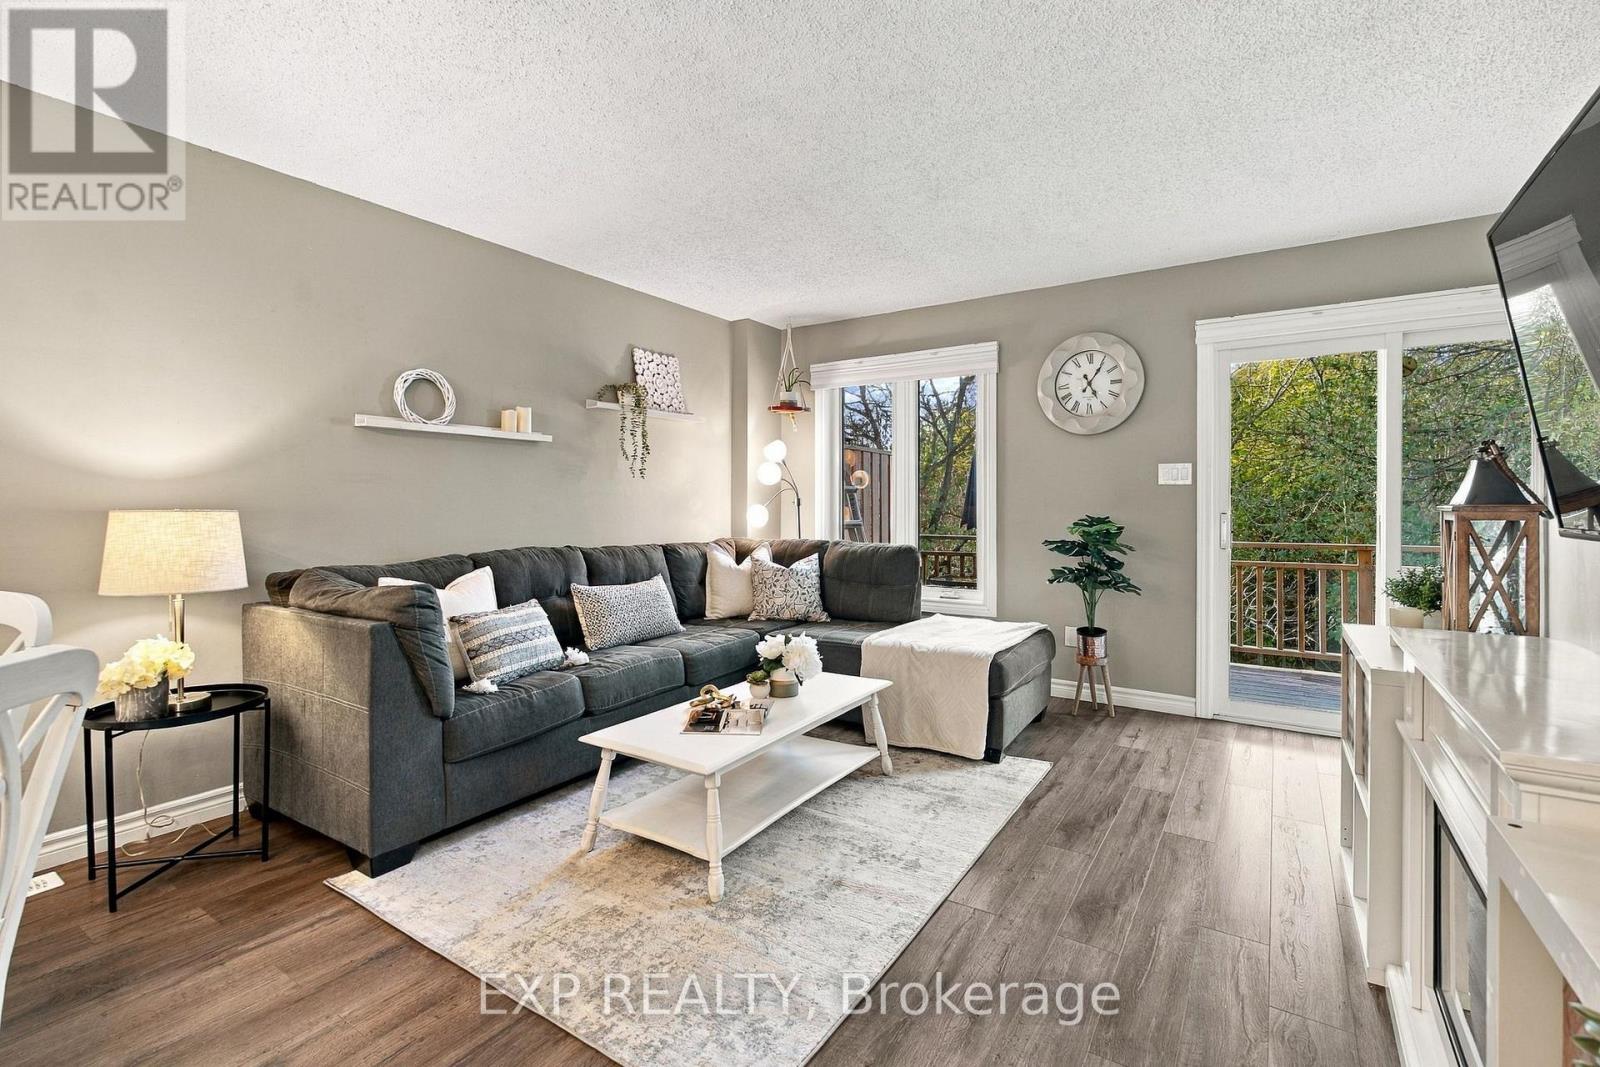
In the heart of Rockwood, welcome to this beautifully updated townhouse in 100 Inkerman St. With an oversized private balcony (no rear neighbours!) backing on to green space, there is no shortage of nature at your doorstep. Ideally located in the heart of town, with nearby scenic hiking trails and the breathtaking Rockwood Conservation Area, plus the convenience of local shops and cafes walking distance away. This three-storey home features a spacious layout, functional for a family, with 2 bedrooms upstairs and a 3rd bedroom space on the ground level. The main floor seamlessly connects kitchen, dining and living space, with a walk-out to the balcony plenty large enough for outdoor dining and BBQing. Plus, additional living space on the ground floor with a family room including electric fireplace and a walk-out to backyard. Freshly painted throughout, with updated fixtures, stainless-steel appliances, pot lights, and built-in storage at the front entryway and shelving in the laundry / utility room. In one of Rockwood's most sought-after condo townhome blocks, #10 is turn-key and ready for a new family to call 100 Inkerman St home. (id:63381)
5 Tysons Way
Brant, Ontario
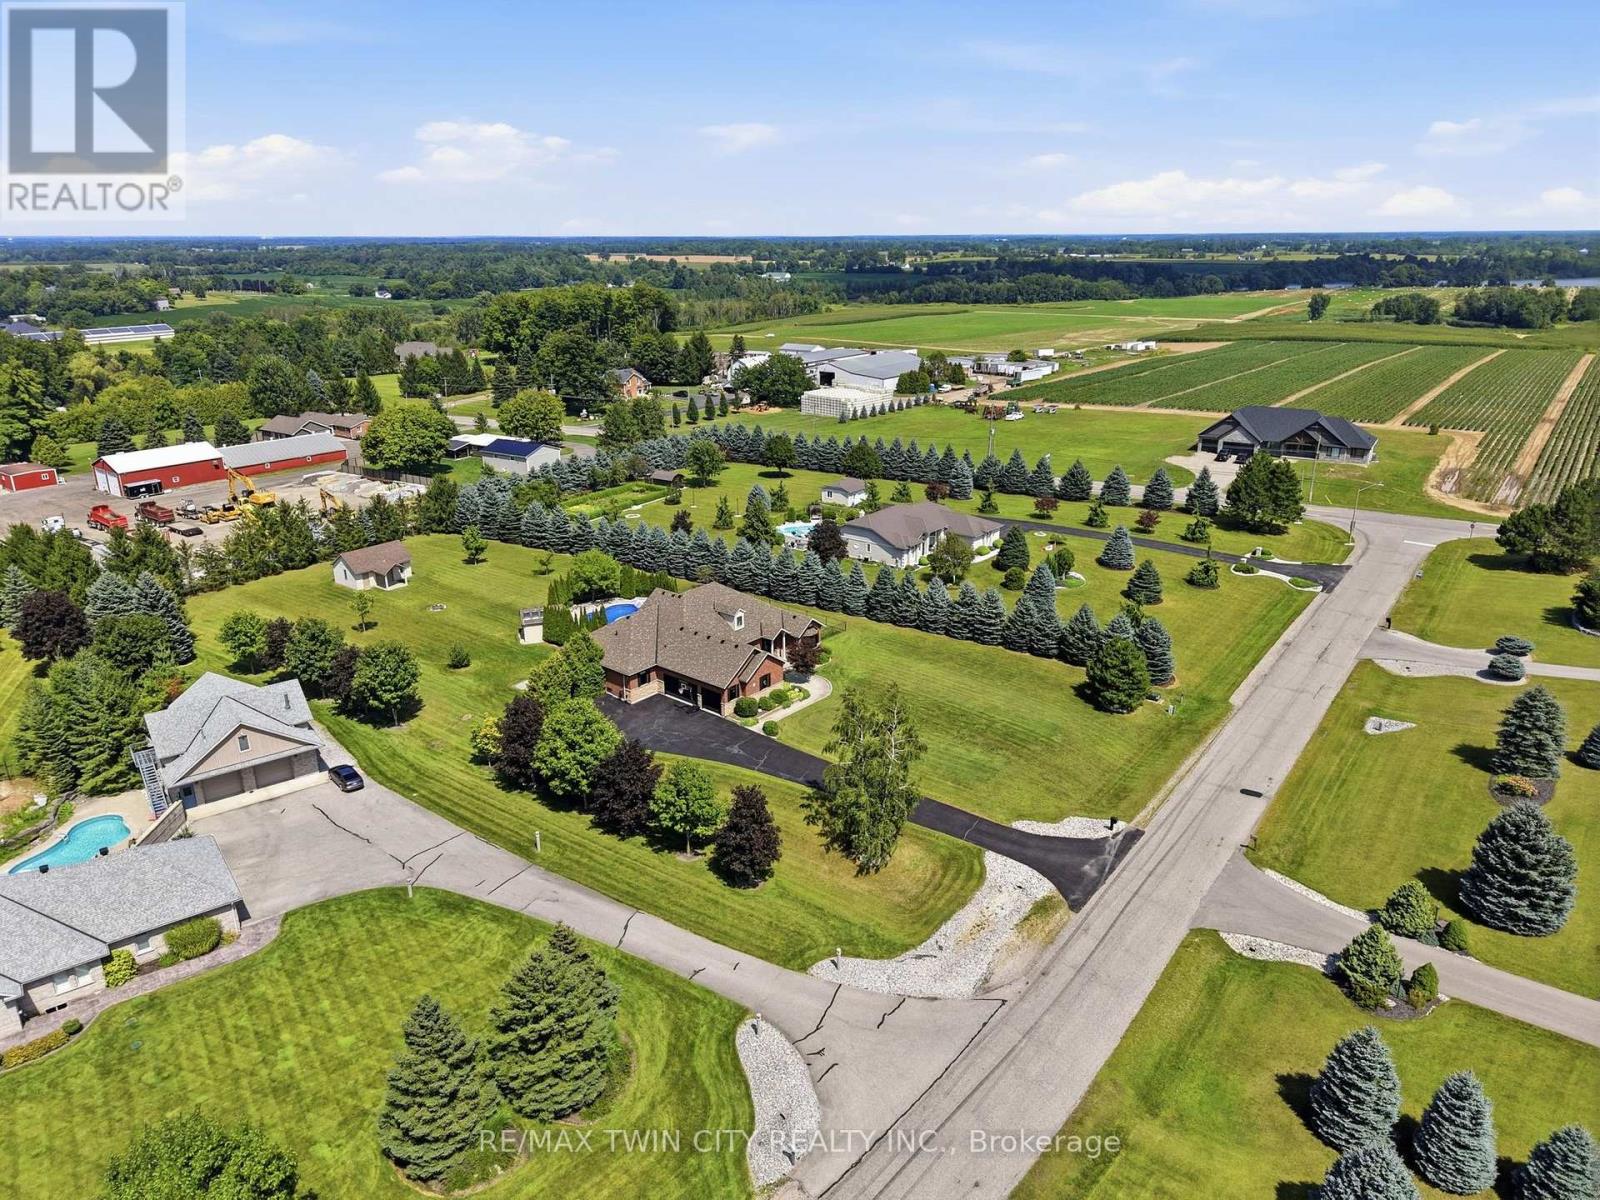
Welcome to 5 Tysons Way, a luxury mini mansion set on approximately 1.5 acres, offering an extraordinary combination of space, privacy, sophistication, and convenience. This impressive 7-bedroom, 4-bathroom home with dedicated in-law suite is designed for those who want more from their living space-with room for family, guests, entertaining, and every chapter of life. From the moment you arrive, the scale and presence of this property are undeniable. Inside, expansive interiors feature four distinct living spaces, creating an abundance of room to gather, relax, work, and entertain. The home's thoughtful layout provides exceptional flexibility for today's modern family. At the heart of the home, the kitchen seamlessly connects to a large covered outdoor living and entertaining area, creating a true indoor-outdoor lifestyle. Off the covered patio, step into your private retreat. A beautiful 8ft deep saltwater pool with solar heat sets the stage for memorable summer gatherings, leisurely afternoons, and relaxing evenings under the stars. The finished basement adds another exceptional dimension to the home, featuring a dedicated in-law suite with independent laundry, a generous living space with a bedroom, and ensuite privilege bath. Parking is equally impressive, with space for up to 13 vehicles, including an attached garage and generous driveway parking-perfect for guests, recreational vehicles, and large gatherings. Did we mention the detached 24x16 workshop with power? How about the EV charger in the main garage? Modern, spacious, and exceptionally versatile, 5 Tysons Way is more than a home-it is a lifestyle. Here, you can enjoy the privacy and serenity of an estate-sized property without sacrificing accessibility to the amenities of the city. (id:63381)
146 Bellingham Drive
Hamilton, Ontario
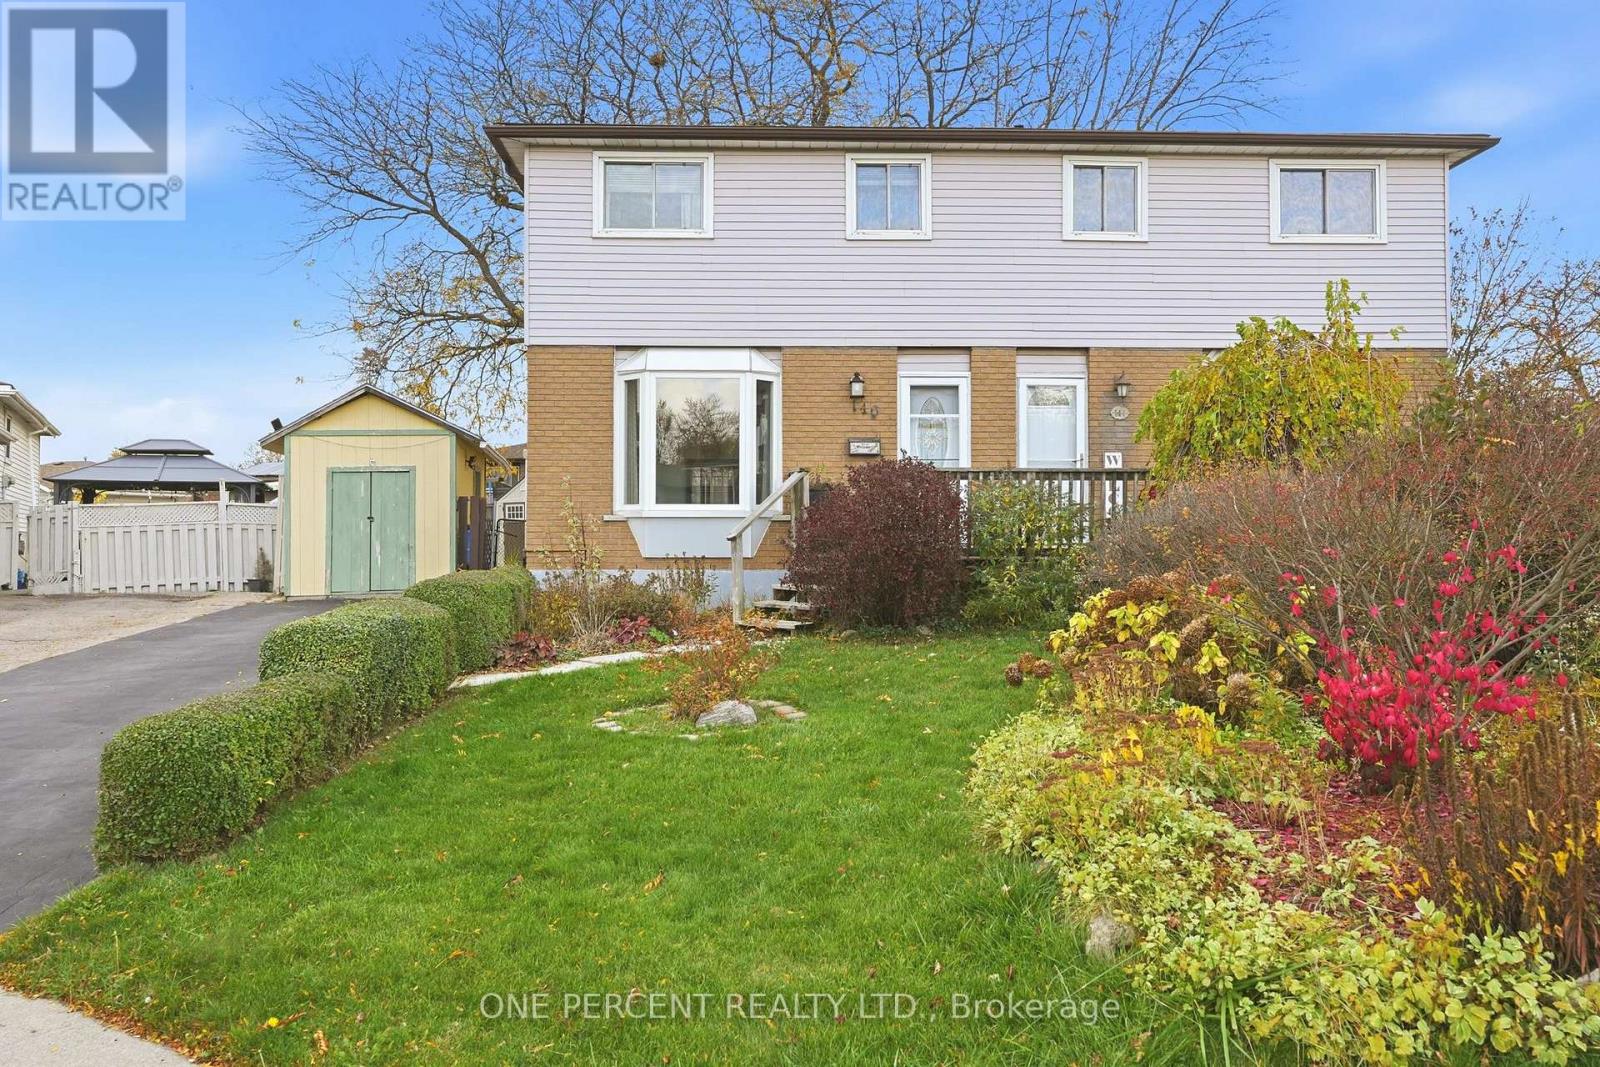
Great family friendly neighbourhood home! Lovingly maintained by original family. This 3 bedroom home offers a main floor with bright living room, a large eat-in kitchen with ample kitchen cabinetry and an extra main floor family room leading to the generous size backyard. The bedroom level with 3 good size bedrooms. Full unfinished basement to make your own. Outdoor workshop with electrical and shed for storage. Driveway parking for two cars. Steps to Lawfield Elementary, Lawfield Arena and park and walking distance to St. Jean de Brebeuf Catholic Secondary School. Easy access to all amenities the central mountain has to offer! (id:63381)
32 - 720 Grey Street
Brantford, Ontario
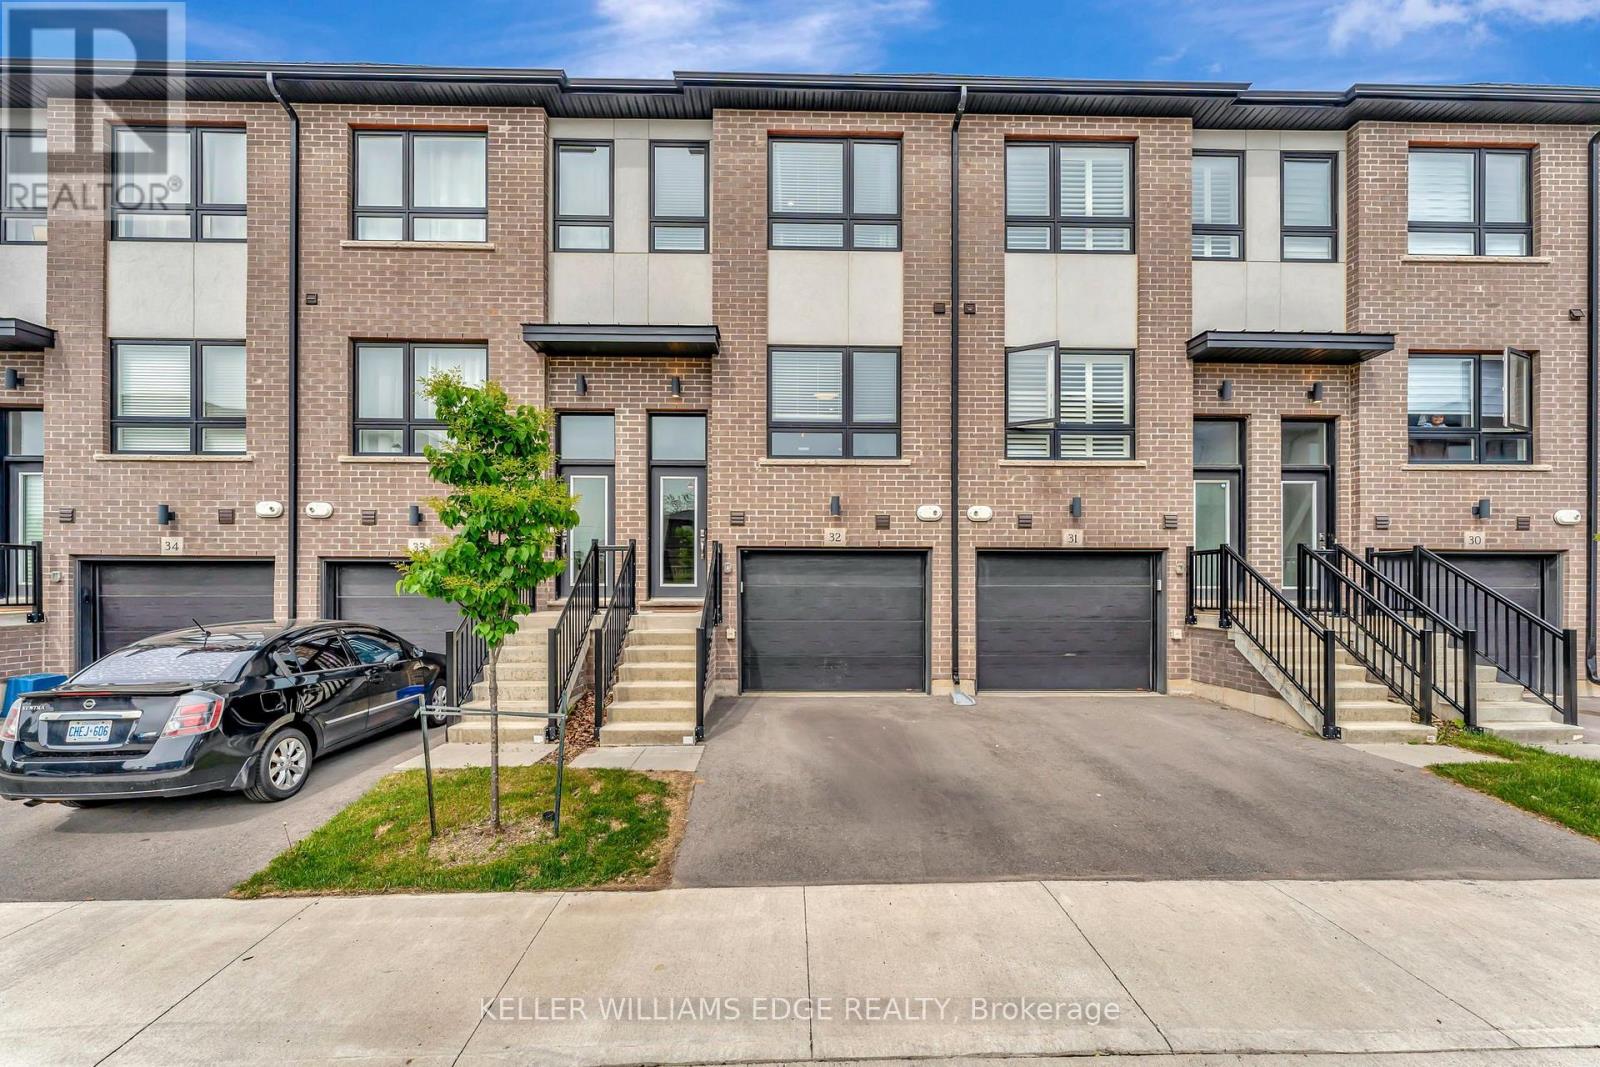
This upgraded townhouse in Brantford blends thoughtful design with everyday functionality. Built in 2022, it features a warm, inviting interior with vinyl flooring on the lower level and an upgraded wooden staircase leading to the main living space. The kitchen offers plenty of workspace with upgraded high-end quartz countertops, brand new subway tile backsplash, a redesigned island, upgraded pantry space, pot lighting throughout and under-cabinet lighting that adds both style and function. The living room connects to a balcony that's perfect for grilling or enjoying the fresh air. Upstairs, the primary bedroom includes its own ensuite with brand new glass shower doors, and the laundry is just down the hall for added convenience. The second bedroom has a built-in desk ideal for a home office or study space. Bathrooms have been refreshed with upgraded tile, and large windows throughout the home bring in great natural light. Brand new electric fireplace on lower level leading out to the fully fenced backyard. An attached garage offers inside access and an additional storage room. Set in a walkable neighbourhood close to parks, trails, public transit, and local amenities. This is one, you will not want to miss. (id:63381)
179 Eden Oak Trail
Waterloo, Ontario
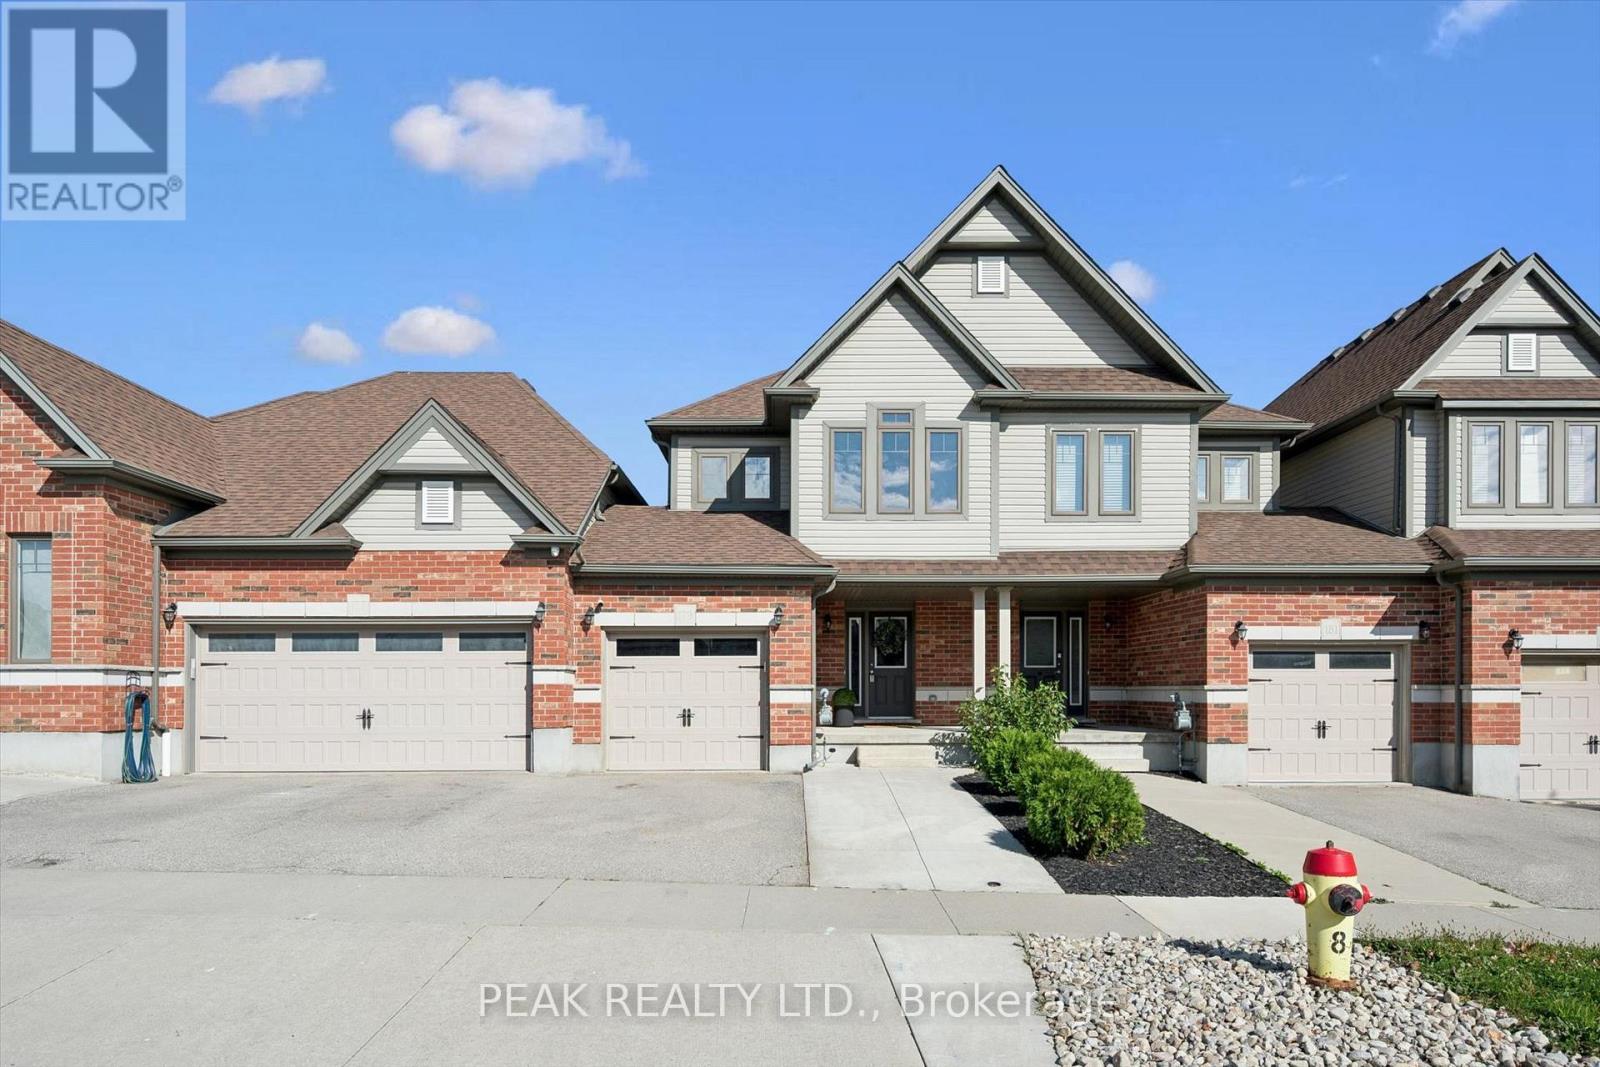
Former Fusion Homes model home! This beautifully maintained 3 bedroom, 3 bathroom freehold townhome is loaded with upgrades and shows exceptionally well. A welcoming front porch leads into a spacious foyer and a bright, open concept main floor designed for both everyday living and entertaining. The stylish kitchen features stainless steel appliances, two-tone cabinetry, quartz countertops, a modern glass backsplash and upgraded finishes, all overlooking the dining area and spacious living room with laminate flooring. A 6' patio door provides a walkout to the generous deck and fully fenced backyard, perfect for relaxing, entertaining or enjoying the warmer months. Upstairs, the impressive primary suite offers a huge walk-in closet and a luxurious ensuite complete with a soaker tub and separate glass shower. Two additional well sized bedrooms, a 4-piece main bathroom and the convenience of an upper level laundry room complete this floor. The lower level offers excellent future potential with large upgraded windows, a cold room and plenty of unfinished space ready for your own vision. As a former model home, you'll appreciate the thoughtful extras throughout, including custom lighting, pot lights, built-in surround sound, upgraded fixtures, an oversized patio door and larger basement windows. An attached garage and large driveway with walkway provide plenty of parking. Meticulously cared for, thoughtfully upgraded and move-in ready, this is a townhome that stands out from the rest! (id:63381)
59 Spachman Street
Kitchener, Ontario
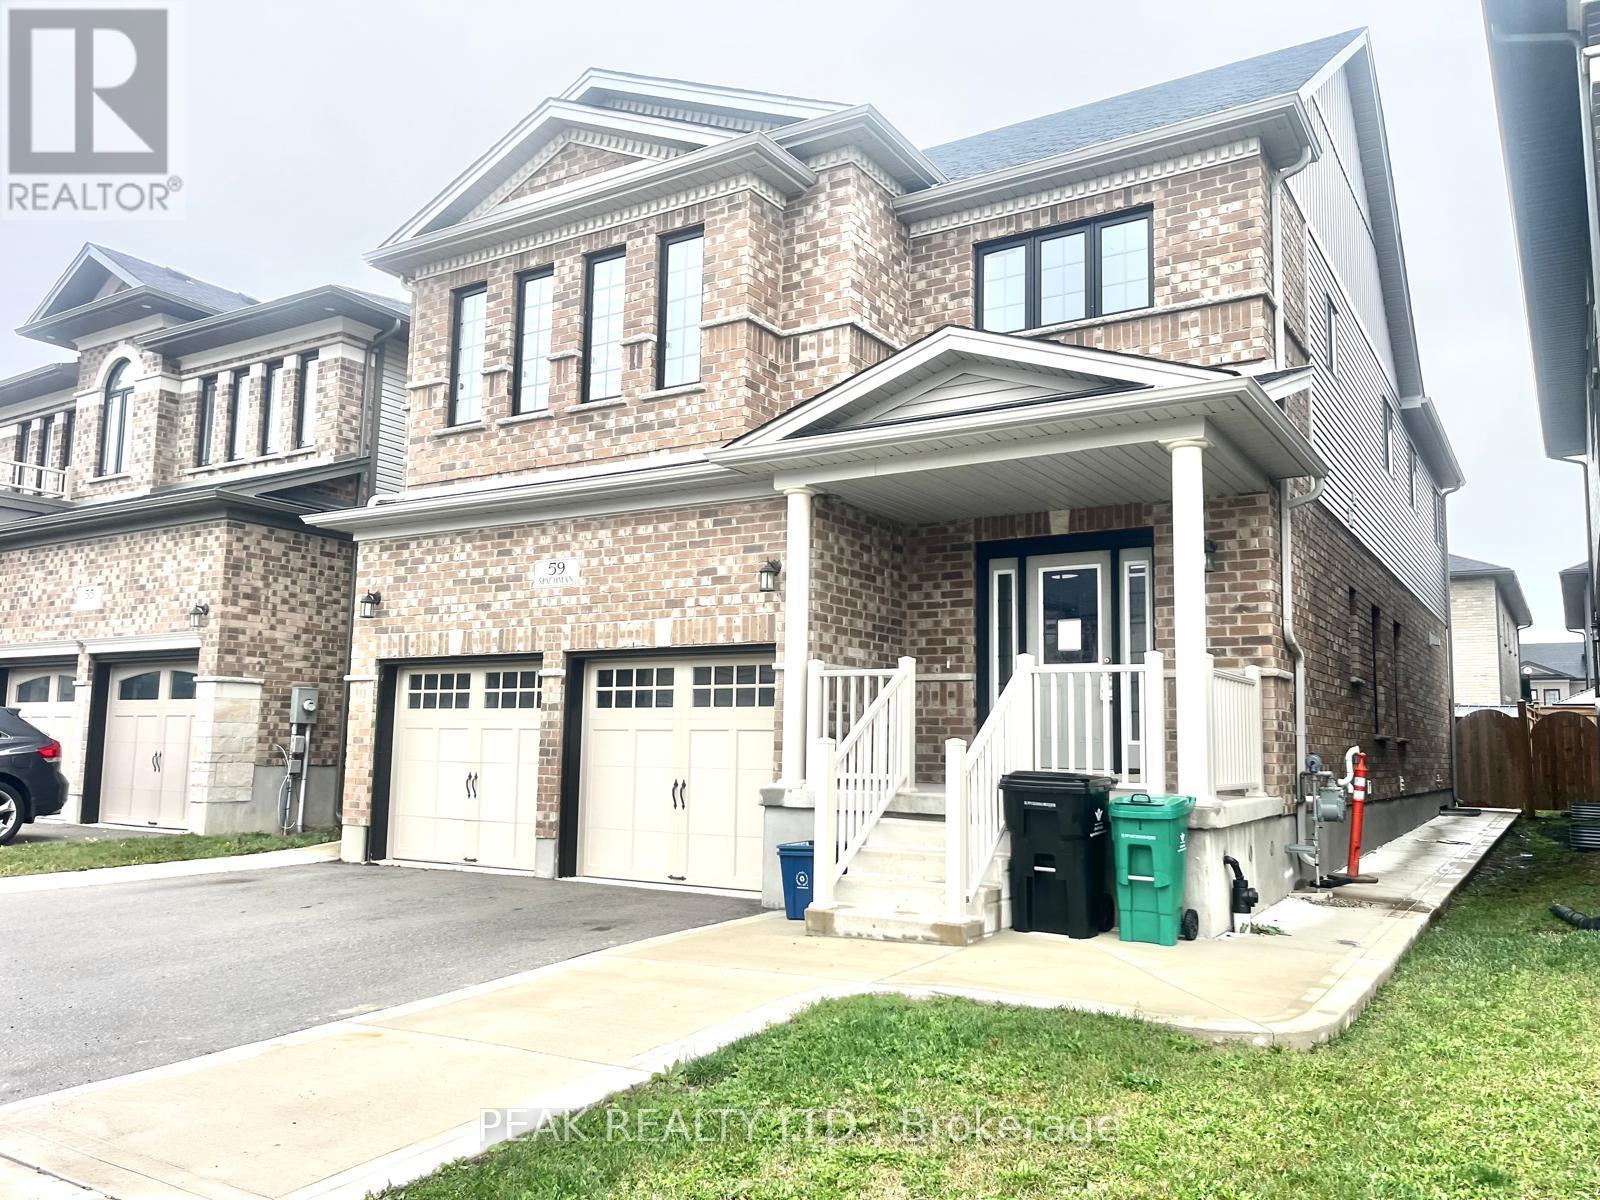
This beautifully designed and extensively upgraded home offers an exceptional combination of space, comfort, and modern elegance. Featuring 4 spacious upper level bedrooms, a versatile main floor office, 4.5 bathrooms, and a fully finished 2 bedroom in law suite, this property is ideal for growing families and multigenerational living. The bright and inviting main floor showcases numerous builder upgrades and quality finishes throughout. The beautifully appointed kitchen features a large centre island, generous counter space, ample cabinetry, and a walk in pantry. A separate dining room provides an ideal setting for family gatherings and entertaining, while the private main floor office offers a comfortable and functional workspace. Upstairs, 4 generously sized bedrooms provide comfort and privacy. Two bedrooms feature private ensuite bathrooms, while a third offers convenient cheater ensuite access. The impressive primary suite includes a spa inspired ensuite with a soaker tub, separate walk in shower, and oversized walk in closet. Convenient second floor laundry adds everyday practicality. The fully finished basement features a spacious 2 bedroom in law suite complete with its own kitchen, full bathroom, and comfortable living area. This versatile space provides added privacy and independence for extended family members or guests, making it an excellent option for multigenerational living. Additional highlights include a double car garage, ample storage, numerous builder upgrades, and thoughtfully selected finishes throughout. Ideally located in a desirable Kitchener neighbourhood, this exceptional home offers convenient access to schools, parks, shopping, recreational facilities, and everyday amenities. A wonderful opportunity to enjoy modern comfort, generous living space, and exceptional versatility in a home that is ready to move into. (id:63381)
5 Van Alstine Drive
Quinte West, Ontario
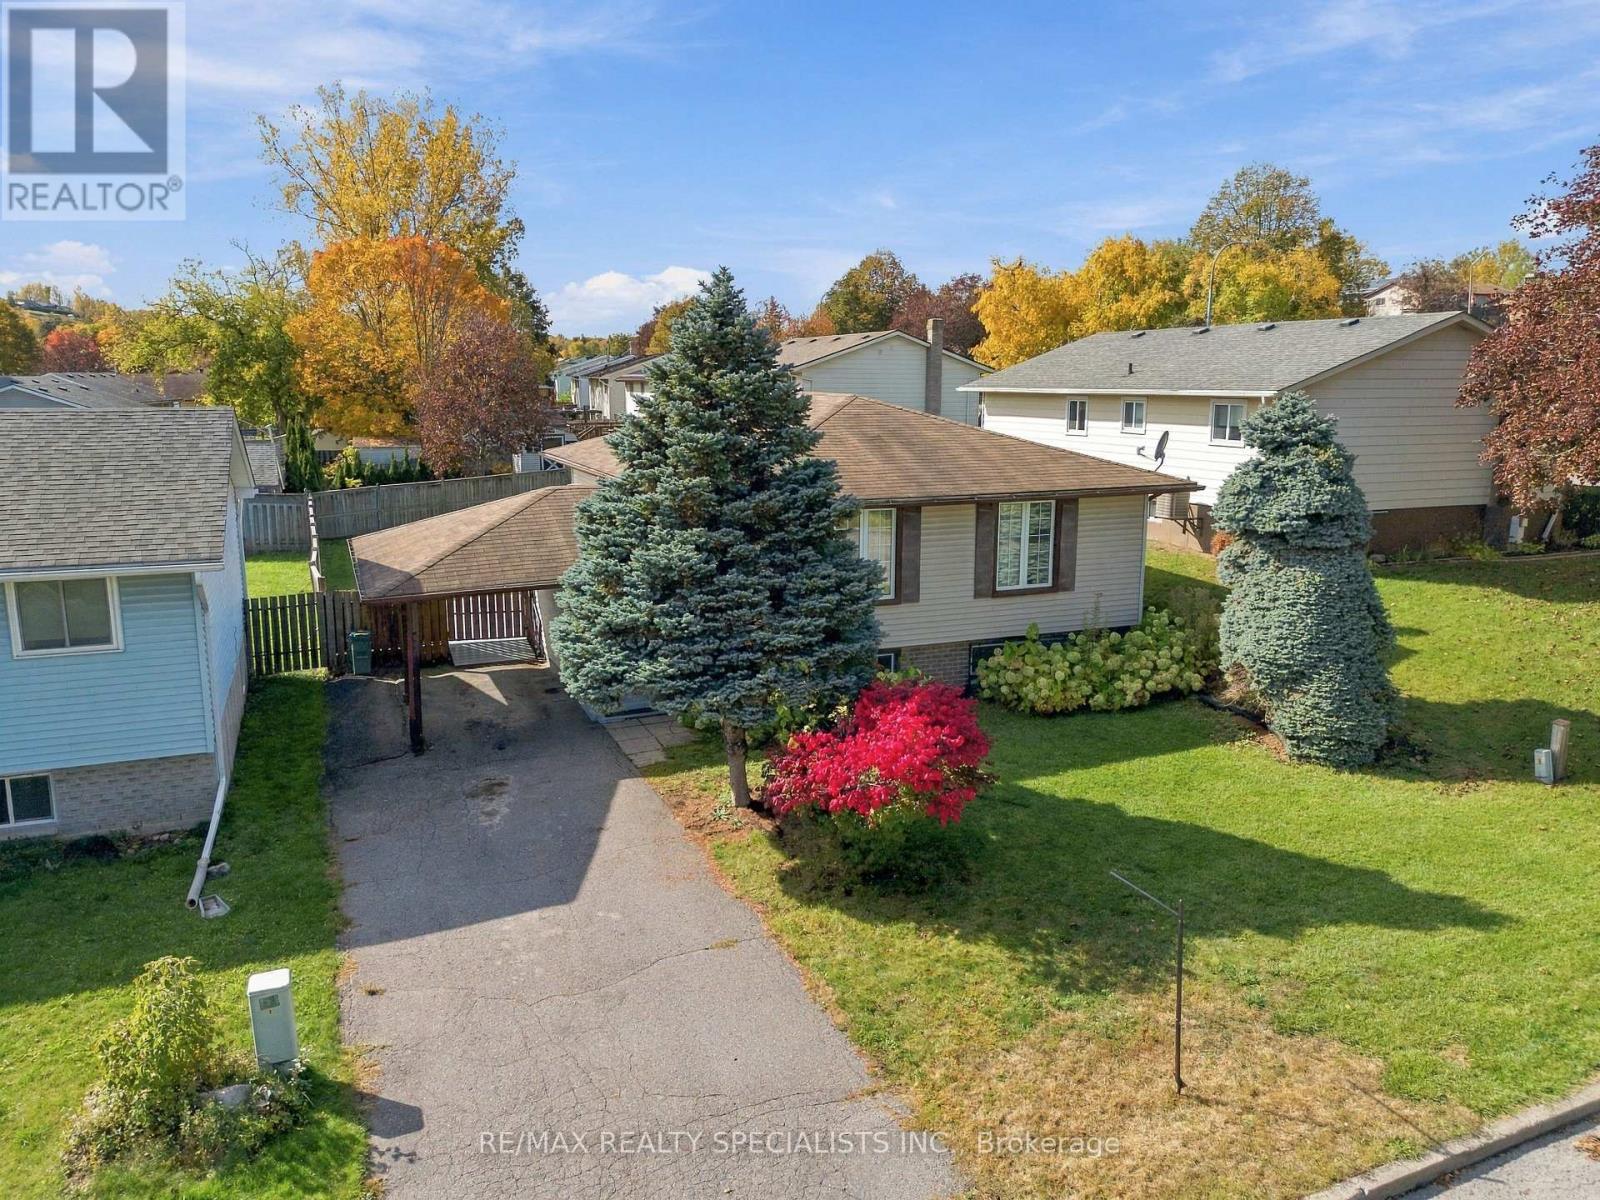
Charming & Well-Maintained 3+1 Bedroom Raised Bungalow In A Desirable Quinte West Neighbourhood! Featuring A Bright, Open-Concept Living & Dining Area, A Functional Kitchen & 3 Spacious Main-Floor Bedrooms. The Lower Level Offers A Welcoming Family Room With Gas Fireplace, Additional Bedroom, Versatile Office & Generous Laundry/Storage Space. Enjoy A Fully Fenced Backyard With Deck & Storage Shed, Ideal For Outdoor Relaxation. Complete With A Covered Carport, Private Driveway With Parking For 3 Vehicles, Forced-Air Gas Heating & Central A/C. Conveniently Located Near Parks, Public Transit & Hospital Amenities. A Wonderful Opportunity For Families, First-Time Buyers Or Those Seeking Flexible Living Space! (id:63381)
649 Glen Morris Road W
Brant, Ontario
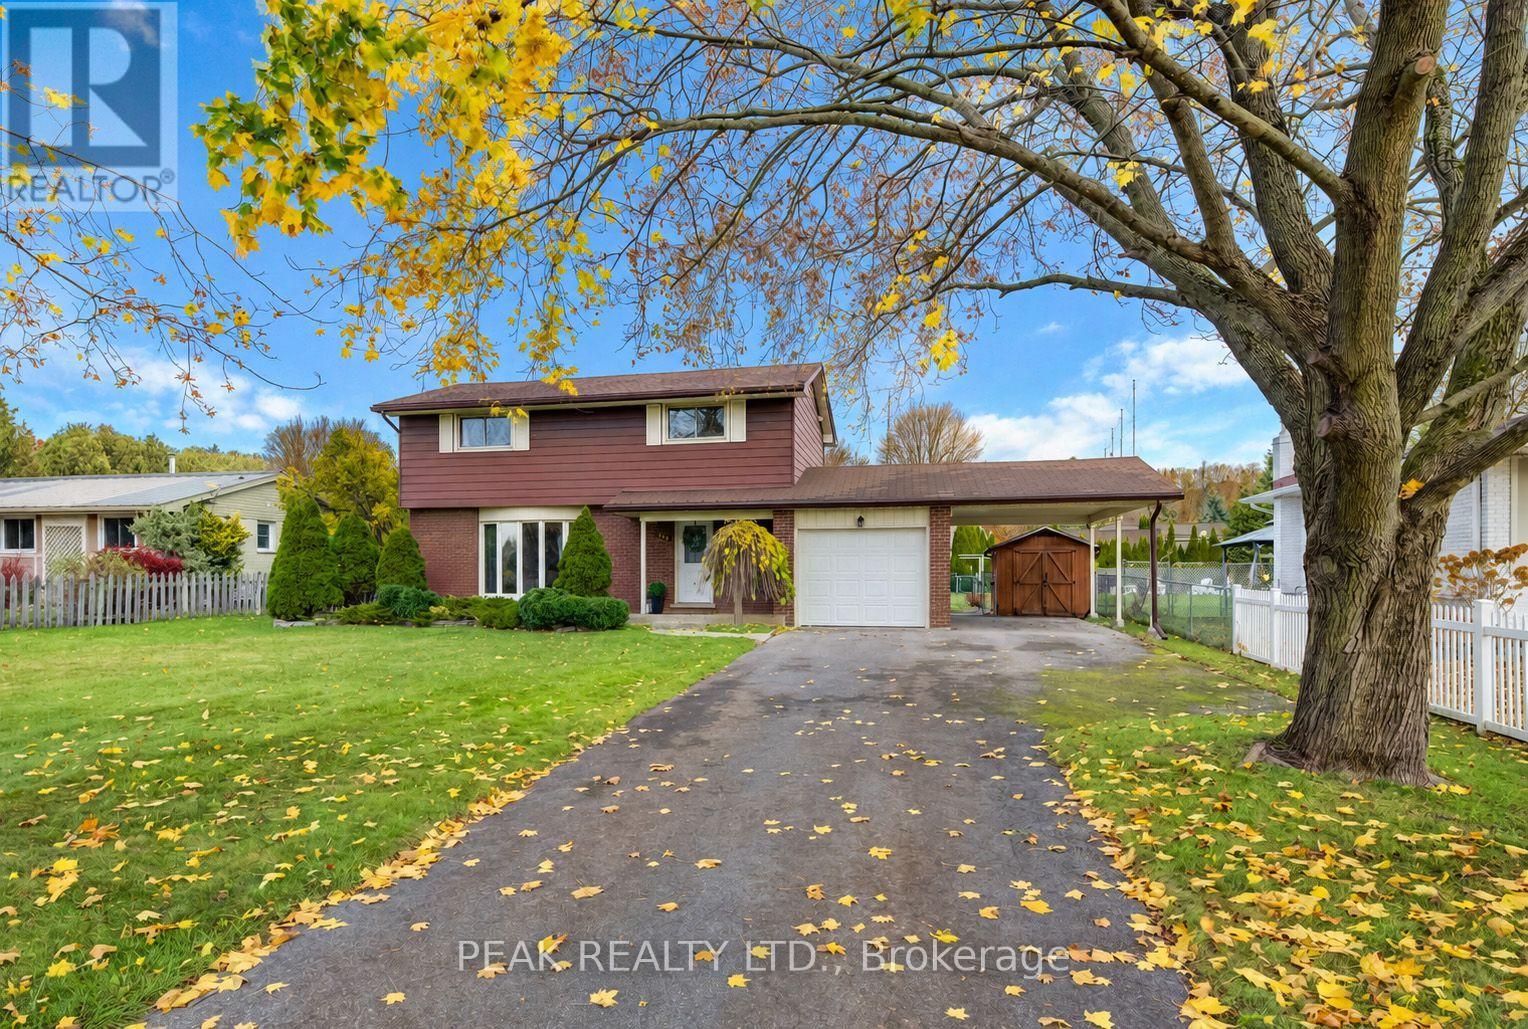
Welcome to 649 Glen Morris Road West, a four-bedroom home on a generous one-third-acre lot in the village of Glen Morris. The deep backyard gives you room for kids to play, a garden, and summer gatherings. Glen Morris Central Public School serves JK through Grade 8 right in the village, and Paris District High School serves Grades 9 through 12 in nearby Paris. The Grand River is about a 10-minute walk away, and the Cambridge-to-Paris Rail Trail is close by. Enjoy the pace of village life with Cambridge, Paris, Brantford, and Kitchener all a short drive away. This well-cared-for two-storey home has four bedrooms upstairs, a full bathroom on the upper level, and a convenient main-floor powder room. The windows and roof shingles have been updated, and the kitchen and interior finishes offer an opportunity to make the home your own over time. An attached single-car garage and carport provide covered parking, with room for four or more vehicles in the driveway. If you're looking for a solid home at an affordable price point, with a big backyard and a school right in the village, come see what Glen Morris has to offer. (id:63381)
70 River Road
Brantford, Ontario
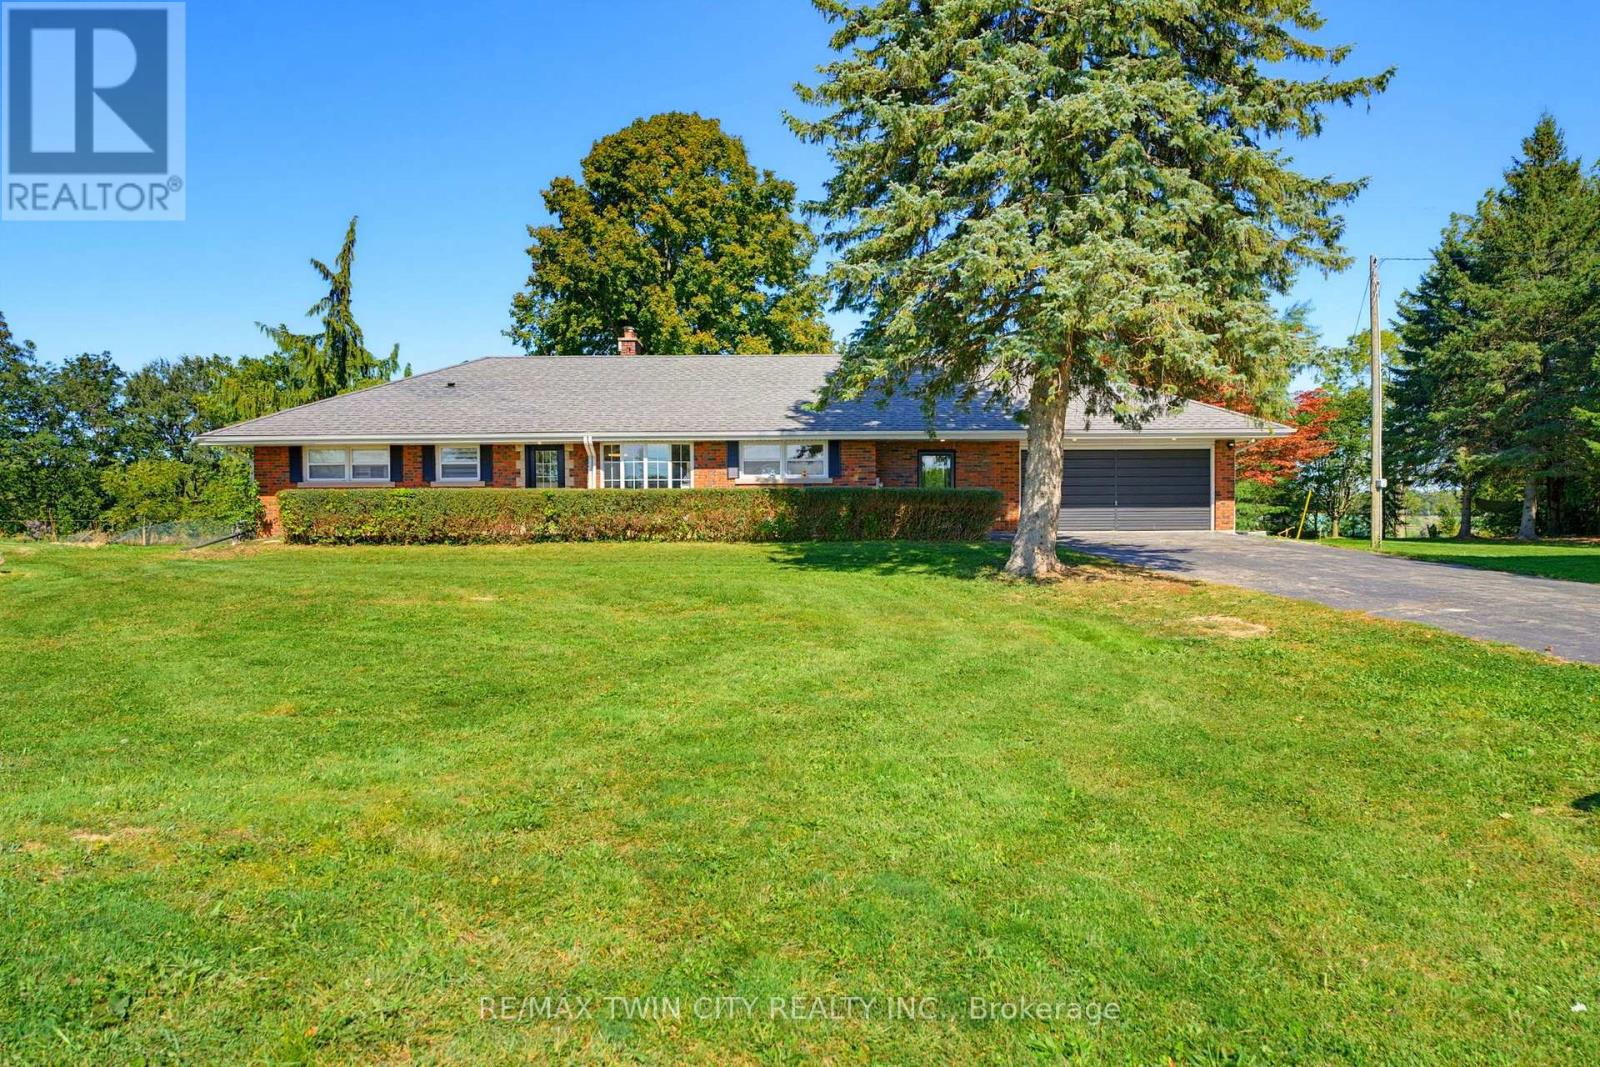
Welcome home to 70 River Road, Brantford. Towards the end of a quiet road enjoy farm fields across from you and stunning views out back! Nearly 200 ft of frontage on a mature 1 acre lot find a sprawling brick ranch. With many upgrades in the last few years this home is perfect for a family offering 4+1 beds and 3 full baths. Entertain friends and family with many sitting areas out back to enjoy the views, stay cozy by the gas fire table or wood burning fire pit, and there's parking for 8+ vehicles in your driveway. Recent upgrades include all new ductwork, gas forced air furnace and AC (2022), new septic (2023), windows on main level and doors (2017/18) concrete poured in backyard (2023-2026), refinished basement with all new windows and doors and floors (2026), main level bathroom, basement bath, and ensuite to primary (2026), outdoor bar (2025), new 100 amp hydro (2026), new kitchen floors, counters, backsplash and cabinets (2026). Hike on down to the Grand River, less than 1 km away to enjoy the outdoor nature and don't forget your fishing pole! Don't miss your opportunity to live in the country, just move in and enjoy! (id:63381)
133 Steepleridge Street
Kitchener, Ontario
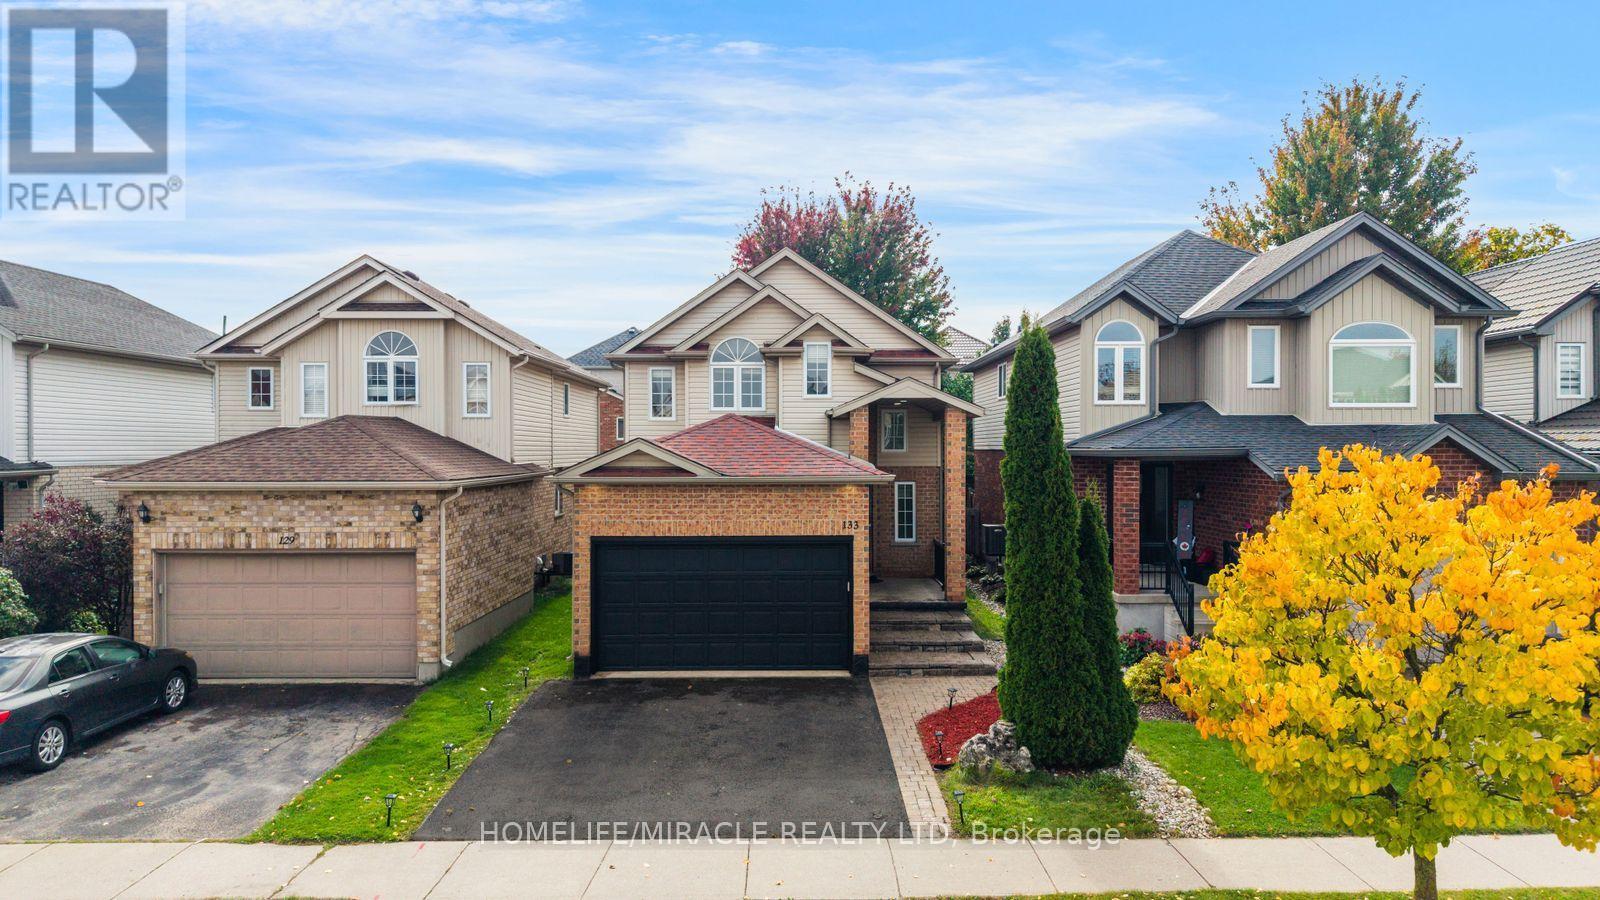
Welcome to This Beautiful home in Most Demanding Neighborhood where every detail has been thoughtfully Finished and customized. Better than new, this fully renovated home showcases exceptional craftsmanship and a timeless modern style that's sure to impress. Stepping inside to a throughout Freshly painted House, featuring a tiled foyer, Spacious Mirror Closet and Main floor Equipped with Smart LED lighting, open-concept layout for both everyday living and entertaining, the layout offers enough room for family gatherings, meals at the oversized island & dinning area Chef-inspired freshly customized kitchen that combines style and quality work with New Deep sink & Faucet , Ss Appliances, New Microwave, New Range Hood and Refinished Custom Cabinets. Both Kitchen and Backyard is Equipped with Gas Line for future upgrades. A fully renovated powder room with New custom Vanity, Toilet seat and LED mirror. Hassle-free Laundry room at main level with inside entry from the garage. Another Upgrade including Brand-New Stair Carpeting and a sophisticated, high-end Chandelier. Upstairs, the engineered Laminate continues throughout the living areas. Master suite offers a true retreat with LED lighting, multiple windows, the perfect big place to relax after a busy day. Beautifully fully Upgraded Ensuite and Second 3-Piece Washrooms both featuring new Led mirrors, Custom Vanities and New Toilet Seats. Other Two Rooms features large windows making them abundantly Bright. The Basement offers a place you can make your own extra living/ sitting space for get together ,New LED pot lights with one washroom and big size room. Newly sealed Driveway/ Porch area and parging job makes exterior eye catching. Certified electrical work in house Recently. Enjoy the backyard, ideal for outdoor living and gardening, and a handy shed house perfect for organizing tools and equipment. You'll enjoy quick access to Highway 401, Conestoga College, shopping, trails. Don't Miss it, Book Your Viewing Today. (id:63381)
569 Starwood Drive
Guelph, Ontario
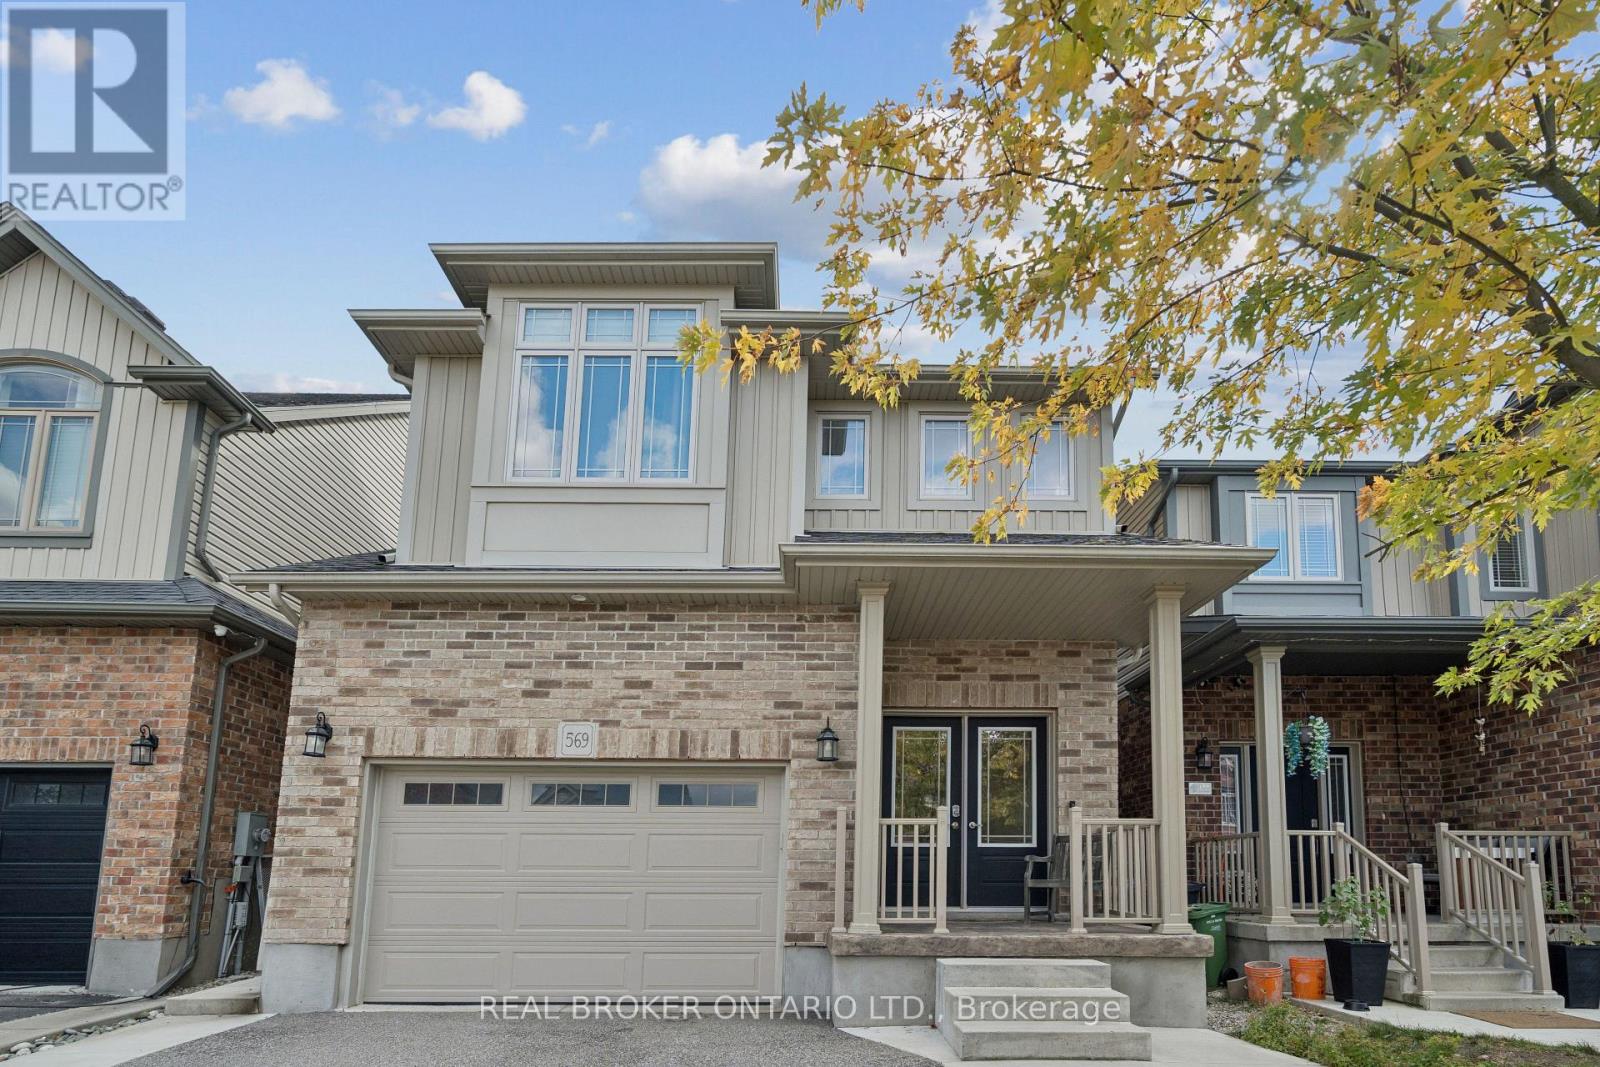
3 BEDROOMS! 4 BATHROOMS! FINISHED BASEMENT! LOFT! Welcome to 569 Starwood Drive in Guelph! This well-maintained two-storey home offers a functional layout with plenty of living space for the whole family, including a finished basement and a versatile upper-level loft. The main floor features a spacious kitchen with stainless steel appliances, plenty of cabinetry and counter space, and an open view into the living room. The bright living area features vaulted ceilings and a walkout to the backyard, while a separate dining area and convenient 2-piece bathroom complete the main level. Upstairs, the primary bedroom features a walk-in closet and a spacious 5-piece ensuite with double sinks and a glass-enclosed shower. Two additional bedrooms, second-floor laundry and a versatile loft provide plenty of flexibility for a growing family. The loft offers additional living space and could easily serve as a home office, playroom or additional bedroom. The finished basement adds even more usable space, featuring a large recreation room, plenty of room for entertaining or relaxing, and an additional 2-piece bathroom. Outside, the fully fenced, low-maintenance backyard is designed for enjoyment, featuring a raised deck, interlocking stone patio and hot tub. With minimal upkeep required, it's a great space for entertaining, spending time with family or simply relaxing outdoors. Located in an established Guelph neighbourhood close to parks, schools, shopping and everyday amenities, 569 Starwood Drive offers a great combination of space, functionality and comfortable family living. (id:63381)
6 Mcneil Court
Haldimand, Ontario
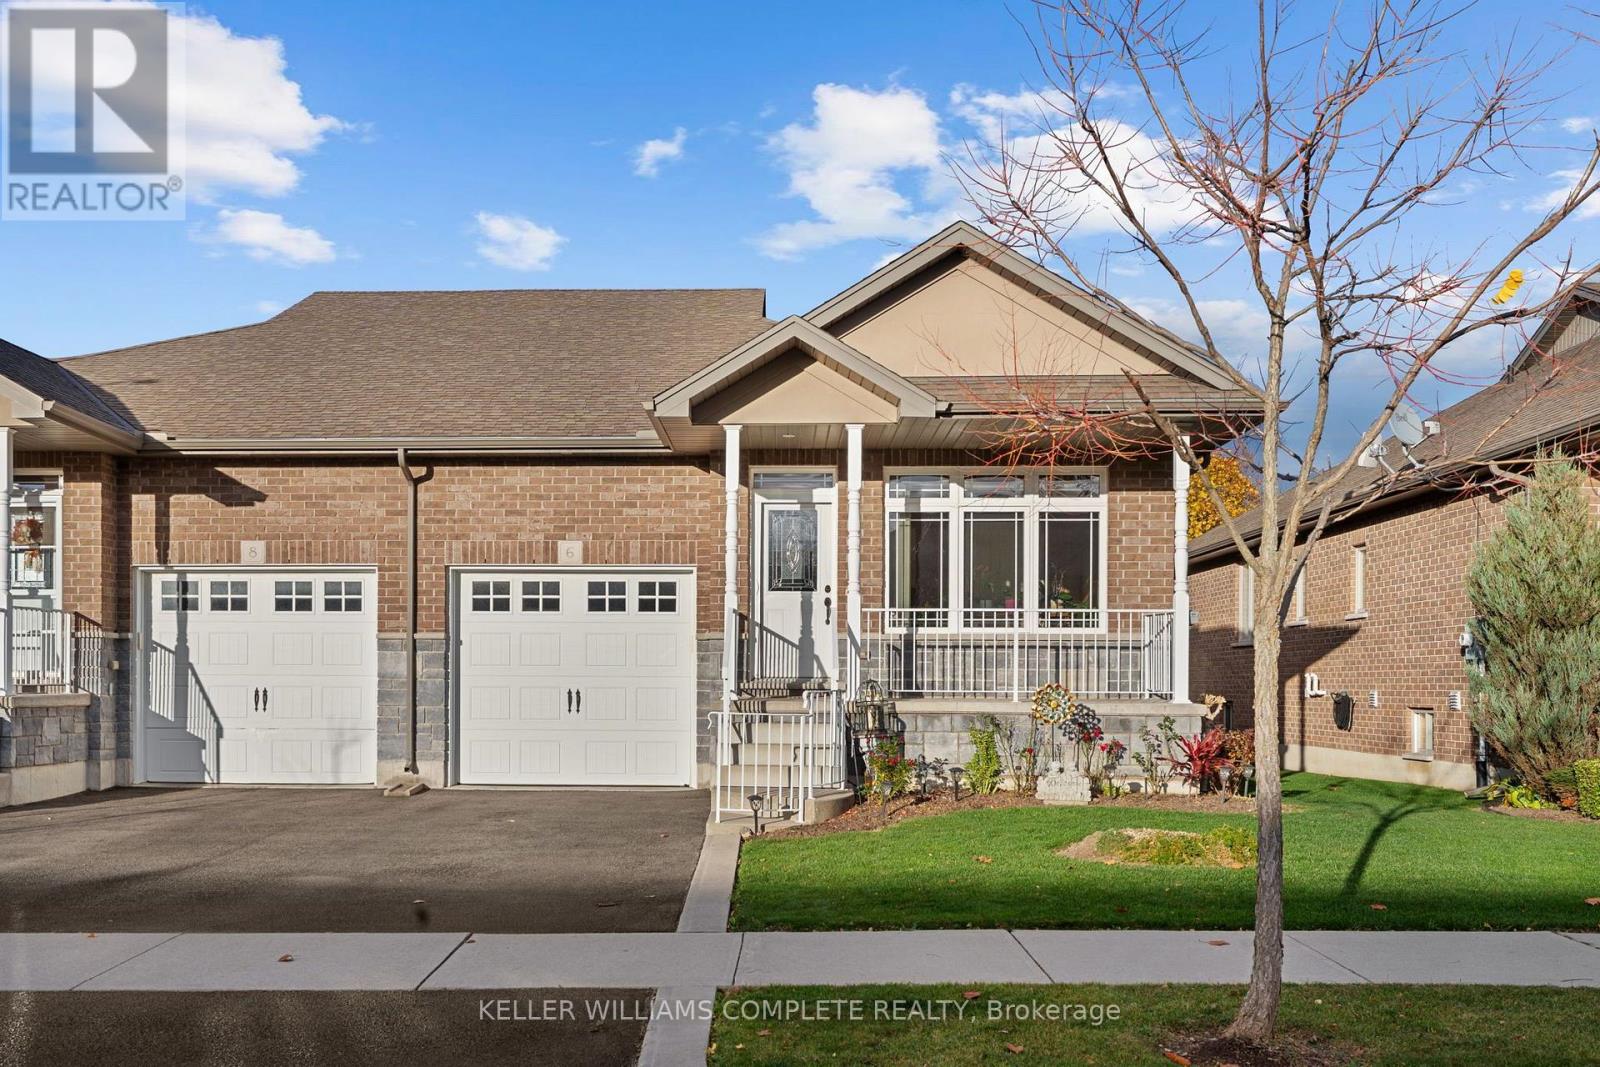
Welcome to 6 MacNeil Court! This beautifully maintained semi-detached bungalow offers 1,354 sq. ft. of finished living space, with pride of ownership evident throughout. The thoughtfully designed main floor features 2 spacious bedrooms, 2 full bathrooms, convenient main floor laundry, and a bright, open-concept kitchen, dining and living area, perfect for everyday living and entertaining. Hardwood flooring runs throughout the main living areas, complemented by ceramic tile in the front foyer, laundry room and bathrooms. The nearly 1,300 sq. ft. unfinished basement presents endless possibilities to customize the space to suit your needs, whether you're envisioning additional bedrooms and a bathroom, a home gym, office, recreation room or the ultimate entertainment space. Situated on a quiet, tree-lined street in the heart of Hagersville, you're just minutes from shopping, restaurants, coffee shops, parks, schools, the Hagersville Arena, and the brand-new active living centre and library. Offering comfortable, convenient main floor living with plenty of room to grow and make your own, this home is move-in ready and waiting for its next owners. With its ideal location, thoughtful layout and endless potential, this is a home you'll be proud to call your own. Simply move in, settle down and enjoy everything Hagersville has to offer! (id:63381)